
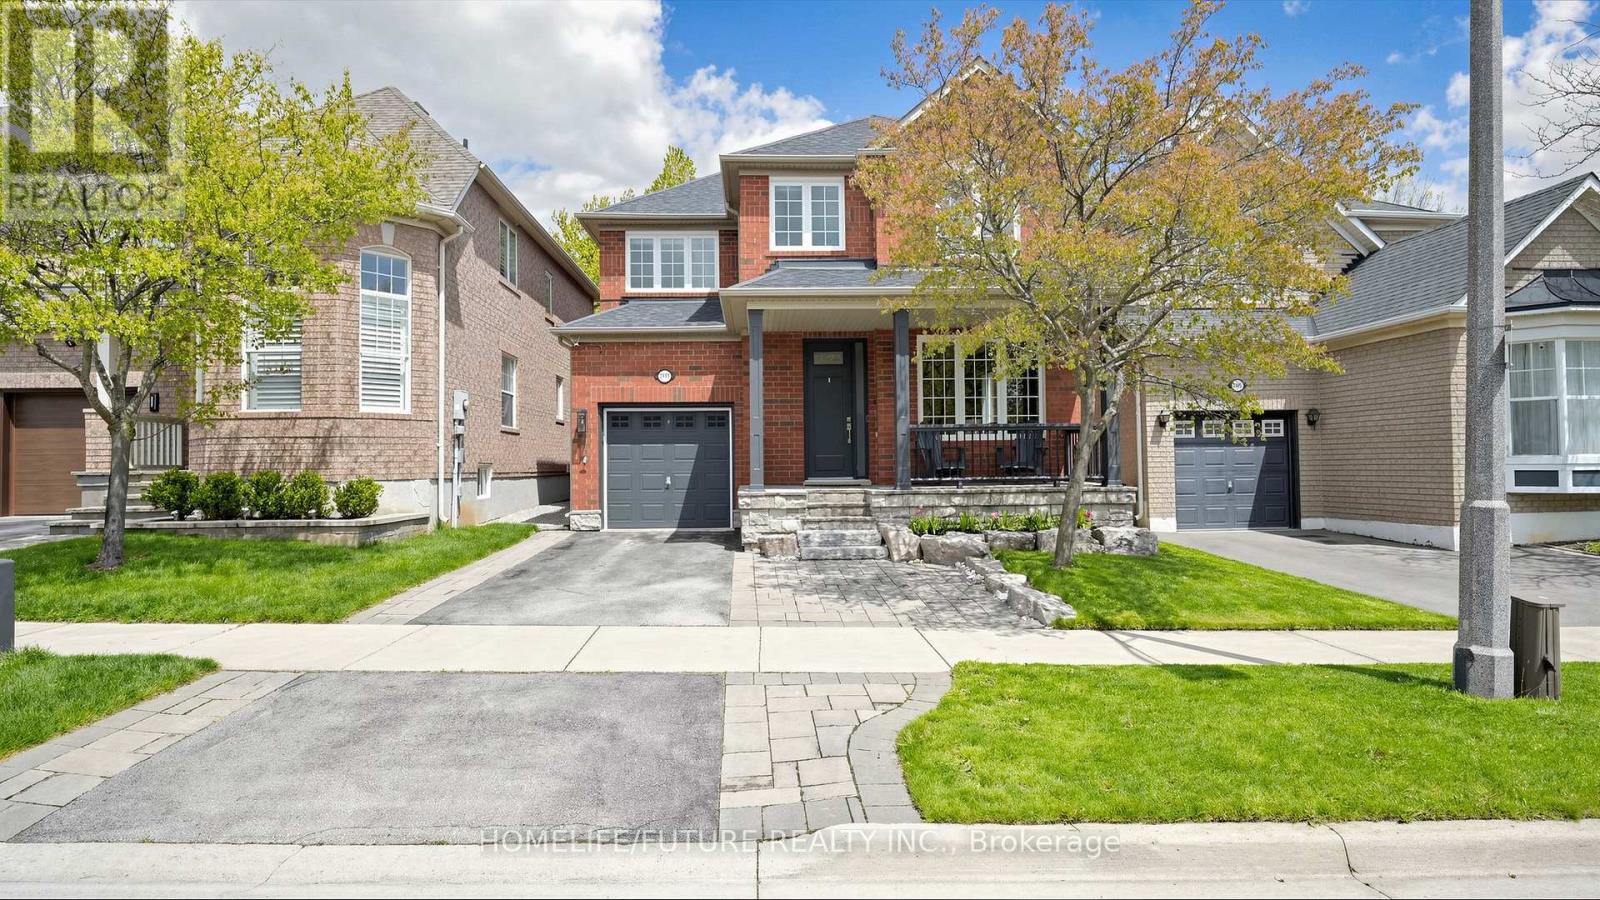
2440 Hollybrook Drive
Oakville, Ontario
Bright And Beautifully Upgraded Detached 4+1 Bedroom, 4 Bathroom Home Offering Approximately 2,860 Sq. Ft. Of Total Living Space, Featuring Rare 9-ft Ceilings Throughout The Main Floor And Over $100K Spent On Quality Upgrades. Meticulously Maintained And Renovated From Top To Bottom, This Move-in-ready Home Includes All New Hometech Low-E Windows Throughout (2019), Maxxmar Blinds (2019), Patio Sliding Door (2019), Front Entry Door (2021), Furnace & A/C (2017), Roof (2017), Insulated Garage Door With Epoxy Garage Floor (2020), Newer Washer/dryer (2020/2021), And Fridge (2021). Additional Enhancements Include Low-noise Panasonic Bathroom Fans, LED Interior And Exterior Lighting Throughout, Smart Home Features, And A Professionally Finished Basement (2016). The Professionally Landscaped Exterior Showcases A Natural Stone Garden With Mature Trees, A 2-zone In-ground Sprinkler System (2019), Repainted Fence (2021), And An Updated Backyard Featuring New Sod Installed Last Year Along With Fresh Soil And Reseeding Completed This Year. Sprinkler Heads In The Backyard Have Also Been Recently Replaced. Front Driveway Landscaping Allows Parking For 2 Additional Cars Plus Garage Space. Ideally Located In A Highly Desirable Family-friendly Neighbourhood, Just Steps To Top-ranking Elementary And High Schools. An Exceptional Opportunity To Own A Thoughtfully Upgraded Home In A Prime Location. (id:50787)
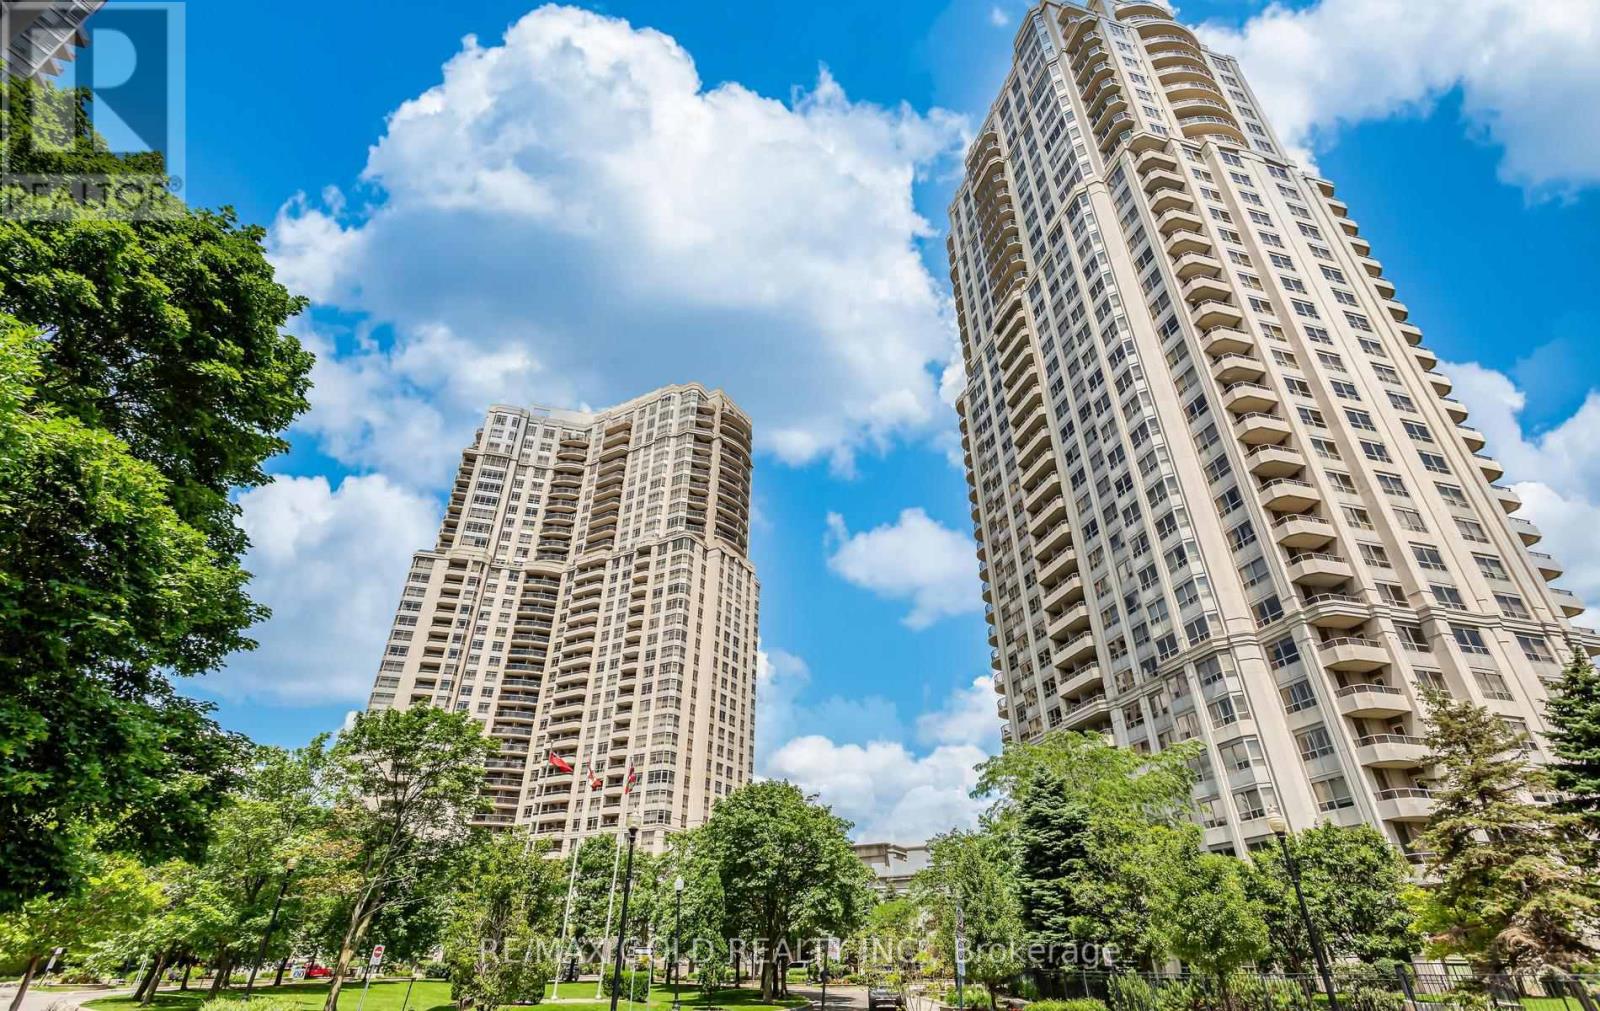
224 - 25 Kingsbridge Grdn Circle
Mississauga, Ontario
Spacious and well-laid-out apartment featuring a rare, one-of-a-kind approximately 400 sq ft private terrace. Located on the second floor with direct, elevator-free access to spa-like amenities, including the swimming pool and recreation facilities. The terrace includes a BBQ and gas line hookup, ideal for outdoor use. A major renovation opportunity for buyers looking to customize to their own taste. Offers a 2-bedroom plus den layout (den can be used as a third bedroom or a separate dining room with French doors) and 9-foot ceilings throughout. (id:50787)
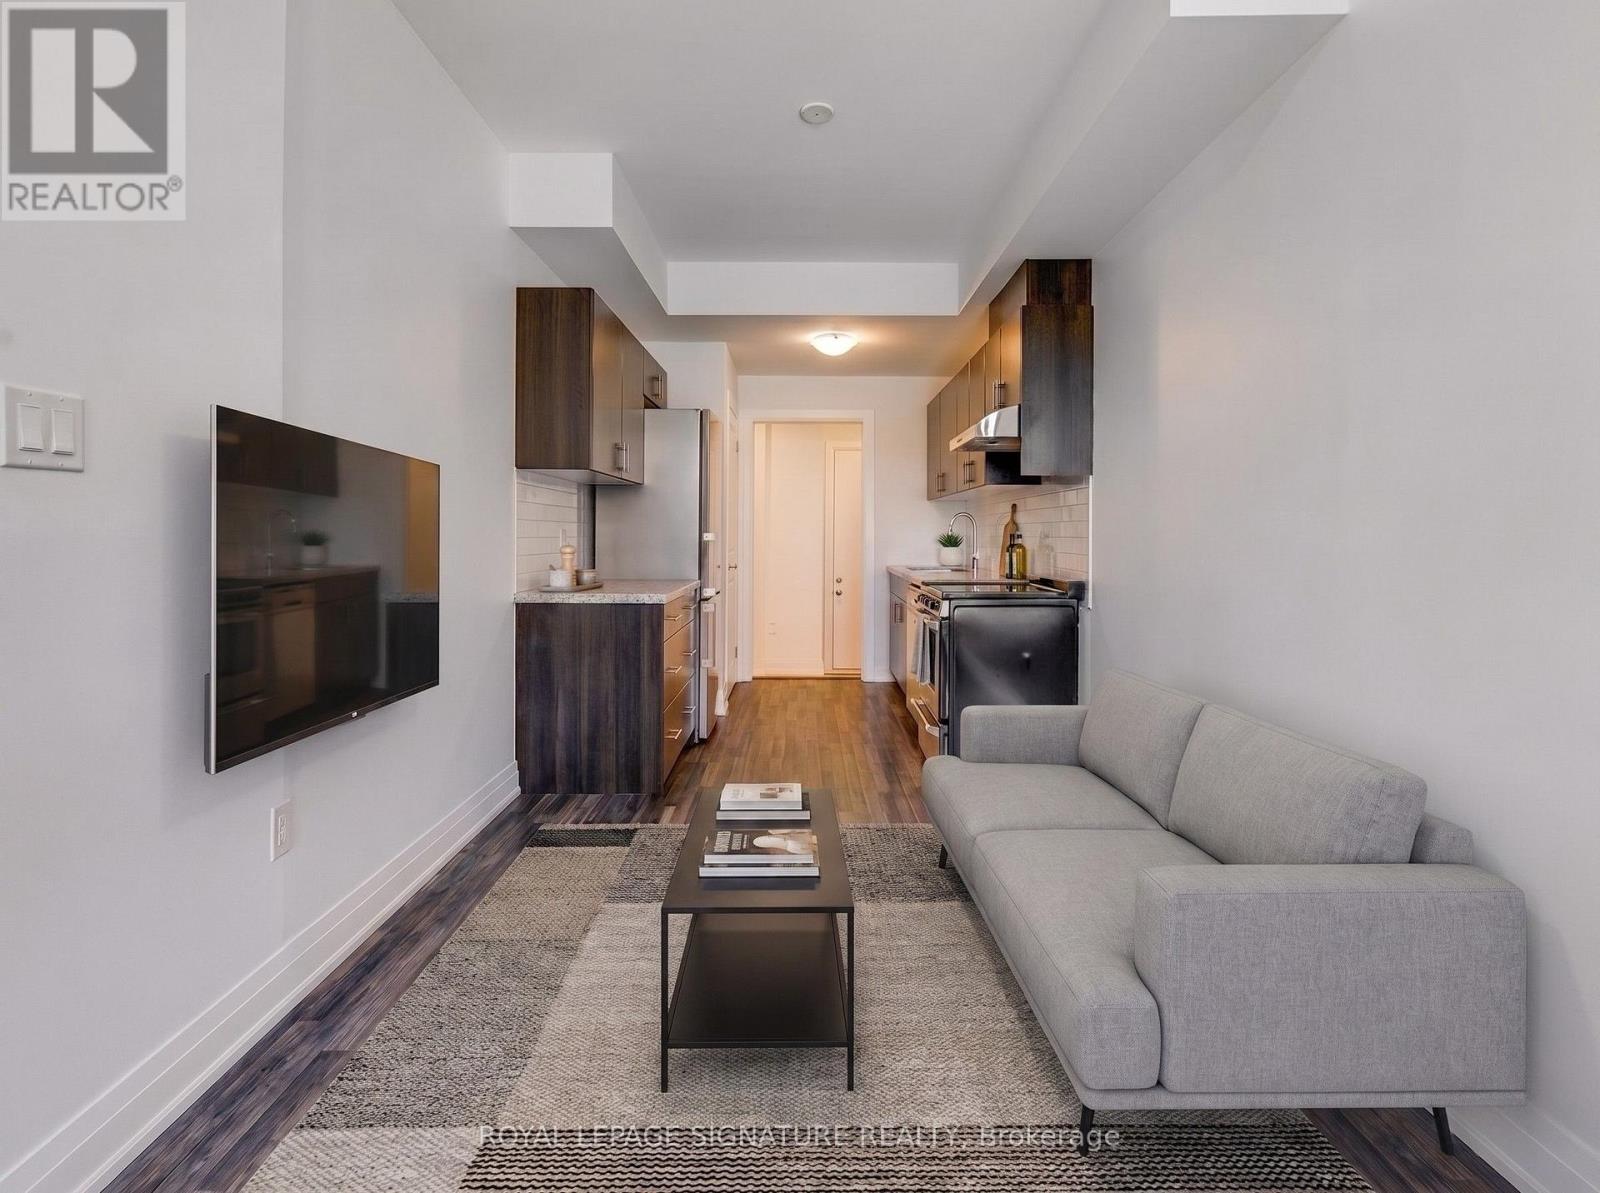
Main/lower - 59 Creekbank Road
Toronto, Ontario
Fantastic opportunity to lease a bright, carpet-free, multi-level unit in the Rustic community! This modern space features a main floor with a functional kitchen boasting stainless steel appliances, and a living room with a large window that floods the space with natural light. The finished basement includes a cozy bedroom, private in-suite laundry, and a 3-piece washroom. Private entrance for ultimate privacy. Unbeatable location near Black Creek Dr & Lawrence Ave W. Move-in ready! No Pets Allowed Landlord is Highly Allergic. (id:50787)
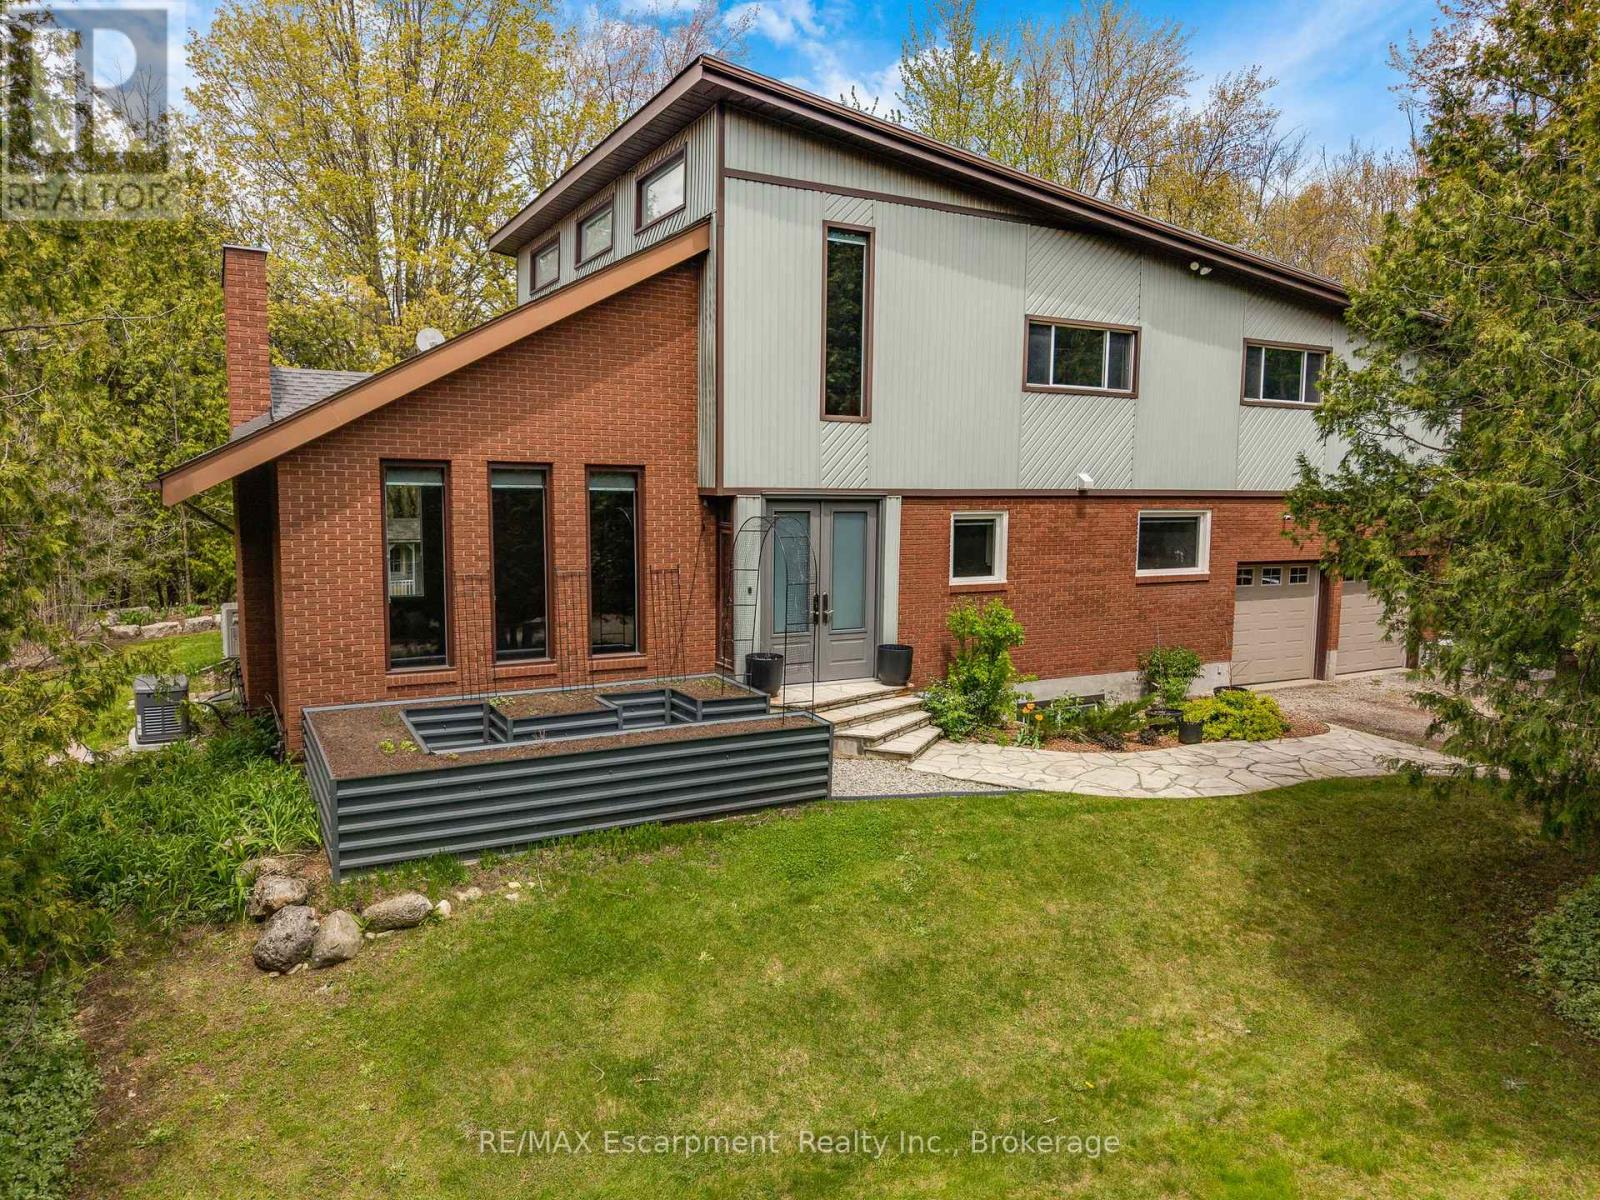
2092 Highway 6
Hamilton, Ontario
Set on over 10 acres of ultra-private land in sought-after Flamborough, this exceptional country estate offers a rare blend of luxury, lifestyle, and functionality. Thoughtfully updated throughout, the 4-bedroom, 4-bathroom home delivers the kind of space, finish level, and versatility that is increasingly difficult to find. The main level is anchored by a dramatic family room with soaring cathedral ceilings, oversized windows, and a striking feature fireplace wall that creates an immediate sense of scale and warmth. Durable wood-look tile flooring runs throughout, while the chef-inspired kitchen features Cabico cabinetry, dovetail drawers, Cambria quartz countertops, and an oversized island designed for gathering and entertaining. A bright four-season sunroom with hot tub access overlooks the peaceful surrounding landscape and opens onto multiple outdoor seating areas and raised gardens. Upstairs, the open-to-below den with skylights adds to the home's airy, connected feel. The spacious primary suite includes a custom walk-in closet and spa-inspired ensuite with oversized double shower and dual vanity, while three additional bedrooms and a full bathroom complete the upper level. The finished lower level was designed with entertaining in mind, offering an oversized rec room with wet bar and island seating, media room, wine cellar, and full bathroom. A true standout feature is the newly built 40' x 54' heated shop (2023) with hydro and high-speed internet - ideal for entrepreneurs, hobbyists, collectors, or recreational use. Additional highlights include a heated attached garage, furnace and heat pump(A/C) updates (2022), a 60-amp EV connection(at the shop), and participation in the CLTP program for valuable property tax savings. A truly spectacular offering combining privacy, modern comfort, and elevated country living - all within easy reach of the city. (id:50787)
Pt Lots 26 & 27 Sarah Street
Greater Napanee, Ontario
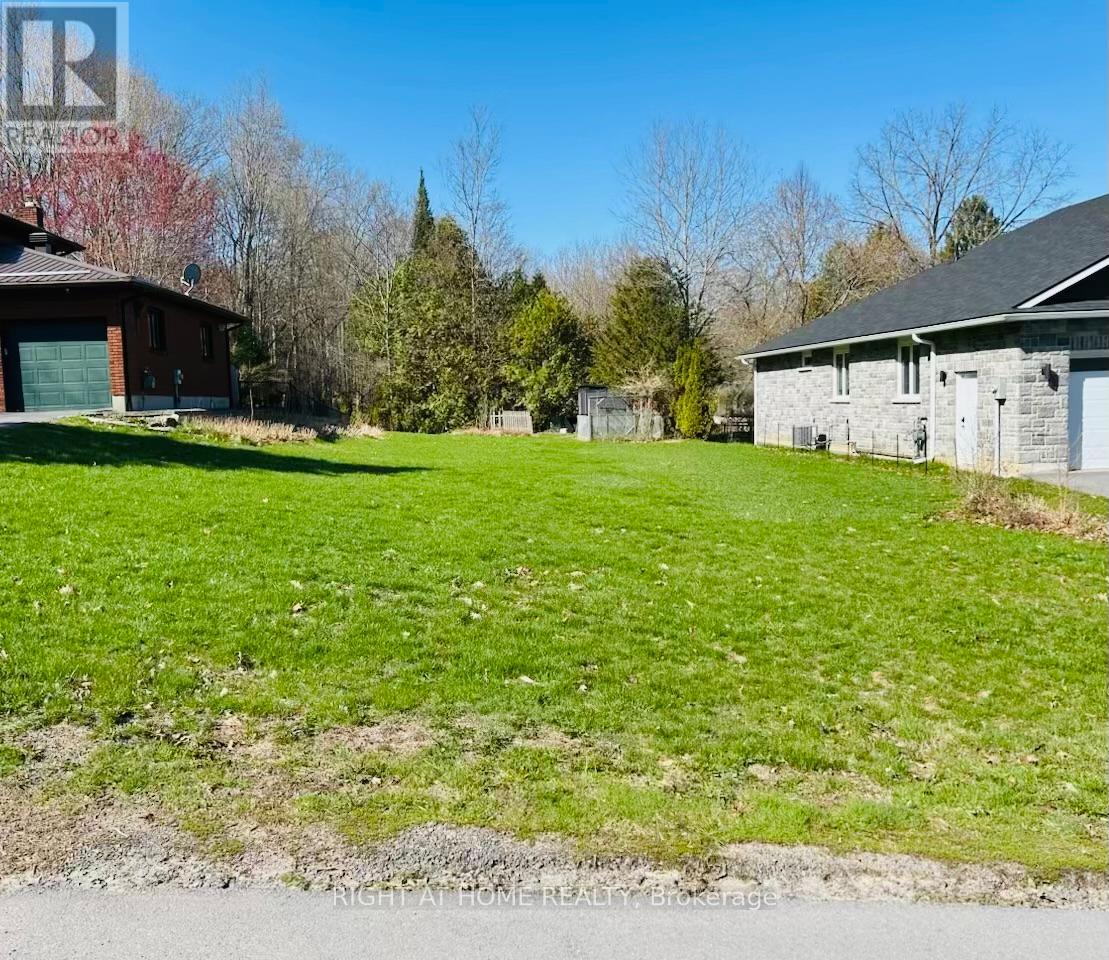
This vacant residential lot is situated between 43 and 47 Sarah St. in an established, family-friendly neighbourhood with gas, hydro and municipal water available. Tucked away near the end of a quiet dead-end street, you'll find minimal traffic and a peaceful setting. Enjoy the convenience of being minutes from local amenities, including the library, restaurants, splash pad, golf club, and waterfront park with docking facilities. Greater Napanee is ideally located between Kingston and Belleville and offers the perfect blend of community, convenience, and lifestyle. (id:50787)
781 Gilmour Crescent
Shelburne, Ontario
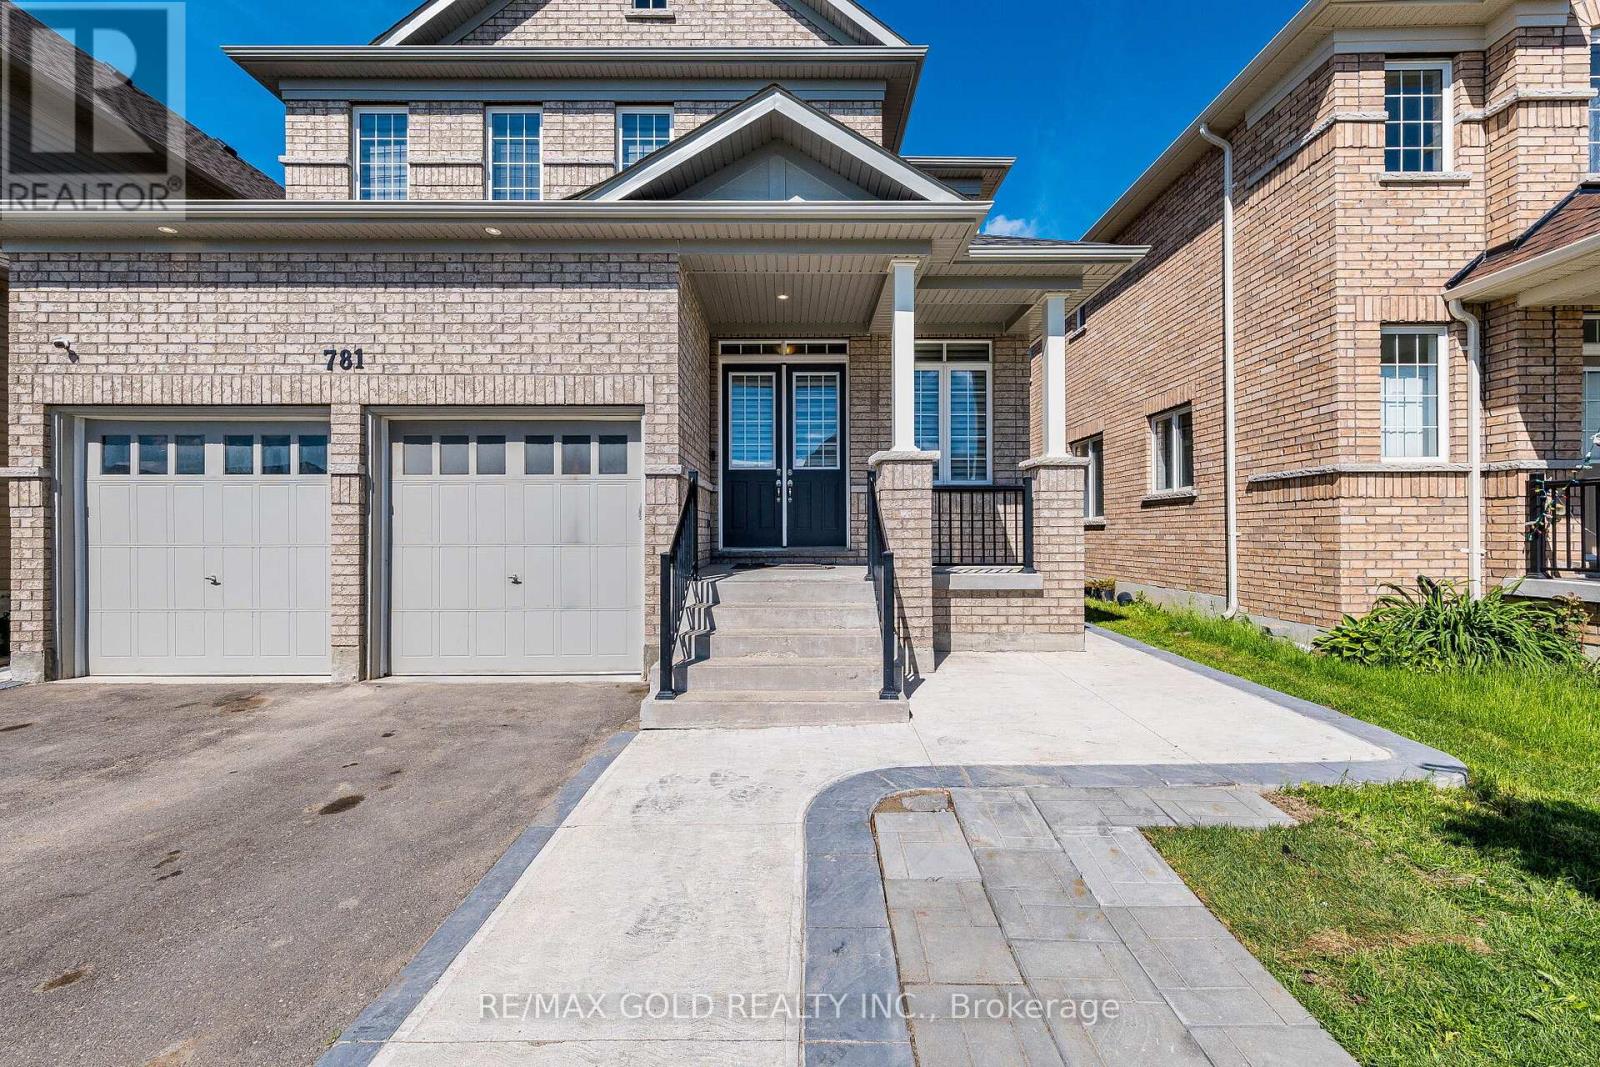
Beautiful Detach 3000Sqft Approx !! Functional Layout !!Loaded with Upgrades!! 10ft Ceiling Height on Main Floor with 8ft Doors !!9ft Ceiling on the Second Floor with Extra High doors !! Spacious Living and Dining Area!! Great Size Family Room!! Upgraded Kitchen with Granite Counters!!Stainless Steel Exhaust !!High End Stainless Steel Appliances !!Good Size Eat In Area Walks Out to the Concrete Patio!! Main floor Office with Glass Double Door Entry!! Full Bath ON the Main Floor Aswell !! Convenient for Seniors In The House !!This Home Offers You 4 Spacious Bedrooms with 3 Full Bathrooms Upstairs !! Also Comes With 3 Bedrooms Legal Basement currently Rented for $2500 Monthly with 2 Full Washrooms Downstairs!! Great Size Backyard with Tool shed & Concrete Patio!!Extended Driveway easily park 5 cars with Double Car Garage with extra 2 car parking in it!! (id:50787)
611 - 1 Rowntree Road
Toronto, Ontario
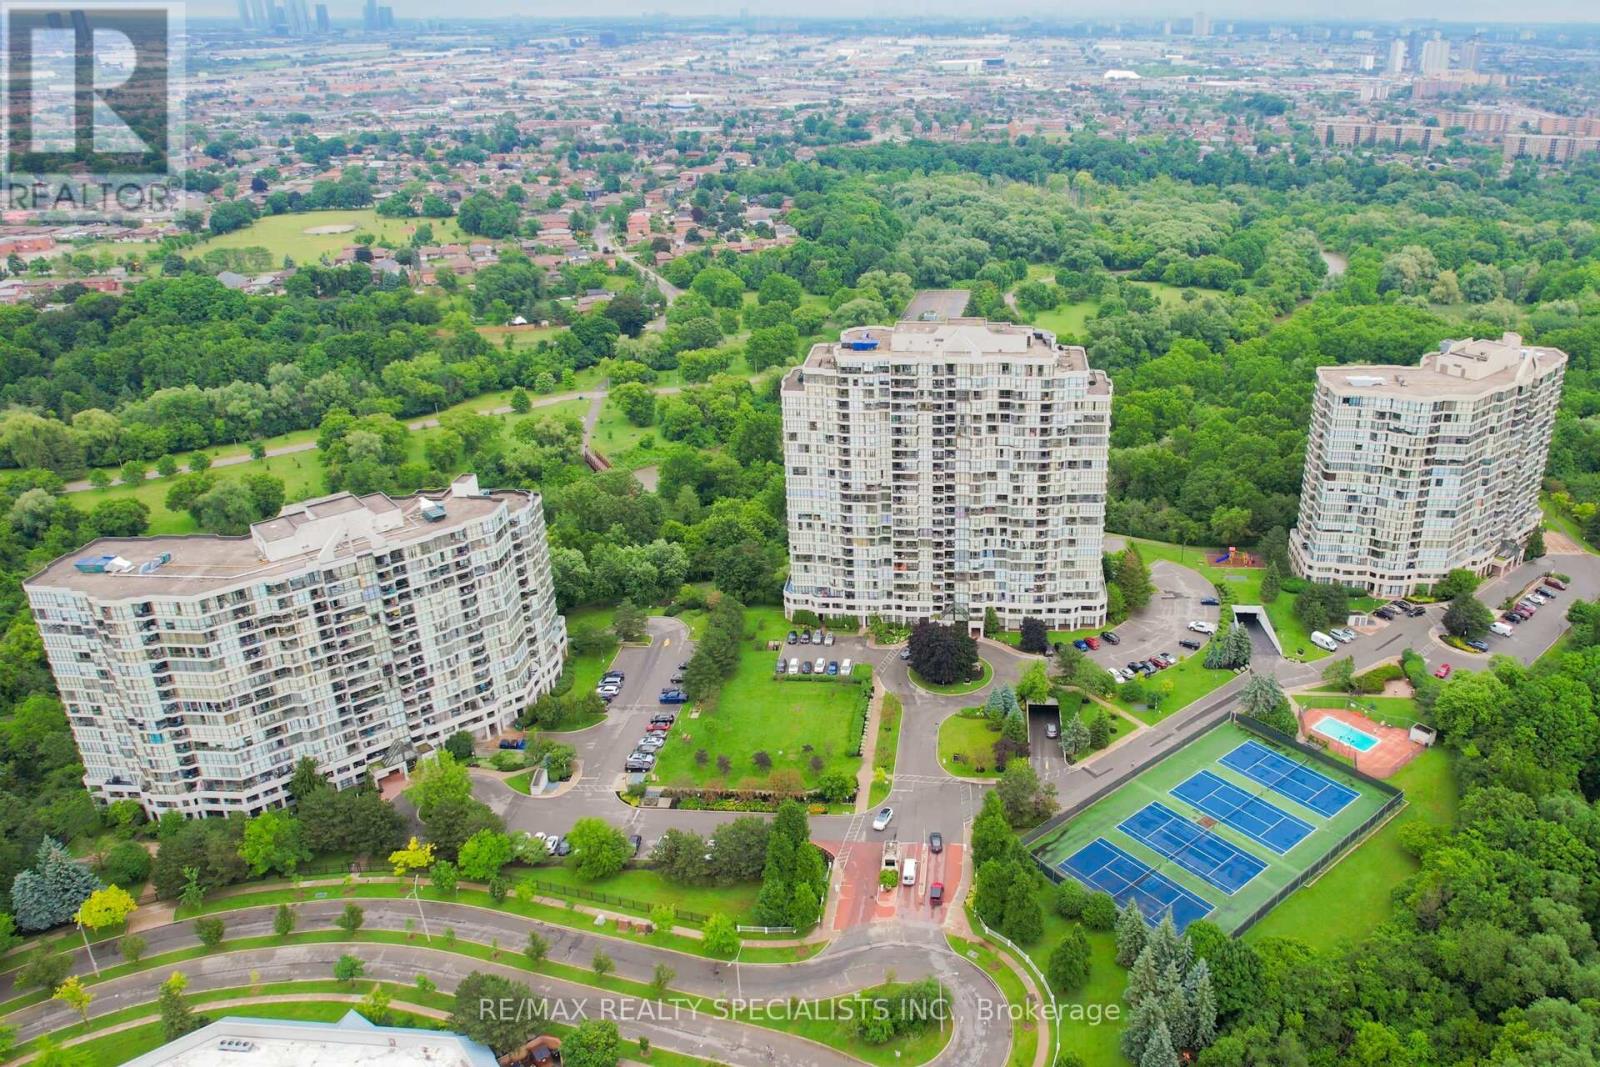
Beautifully Fully Upgraded condo with breathtaking views of the ravine, river, and city skyline! This Spectacular 1287 Sq Ft, 2 Bedroom with 2 Full Baths, 2 Parking Spaces & Locker In This Beautifully Landscaped Platinum On The Humber Has 24 Hour Security Gated Complex, This Unit Overlooks The Humber River & Rowntree Mills Park. Enjoy Your Morning Coffee From Your Kitchen, Dining Room Or Balcony While Taking In This Unobstructed Breathtaking View. The Park Is Your Backyard. Use The Gym For Your Exercise Or Walk, Jog, Run Or Bike Ride The Humber Trail To Lake Ontario. Other Amenities Intl: Indoor & Outdoor Pools, Hot Tub, 4 Tennis Courts, Squash Court, Games Room, Party Room And Of Course Visitors Parking. Easy Access to Finch LRT, York U, Guelph-Humber U, Humber College, Pearson Intl, Hwys 407, 400, 401, 427, 27 & All Major Shopping. (id:50787)

23 Peartree Court
Barrie, Ontario
Nestled on the private cul-de-sac of sought after Peartree Court, this well appointed 3 bedroom townhome offers an open concept floor plan on the main level with a 2pc powder room & access to the garage. The open kitchen boasts a Juliet balcony off the breakfast area which overlooks the backyard (a fantastic opportunity to build a deck right off your kitchen). On the 2nd level you'll find the large primary bedroom with a large window and double closet, two additional good sized bedrooms both offering large windows and a view to the backyard, a 4-pc main bathroom, and the laundry nook offering a stacked washer & dryer. The partially finished basement features rough-in for a future washroom, a large window offering loads of natural light, and direct walk-out access to the backyard - excellent potential to finish and create an amazing space for you and your family to enjoy for years to come! (id:50787)
1409 Lormel Gate Avenue
Innisfil, Ontario
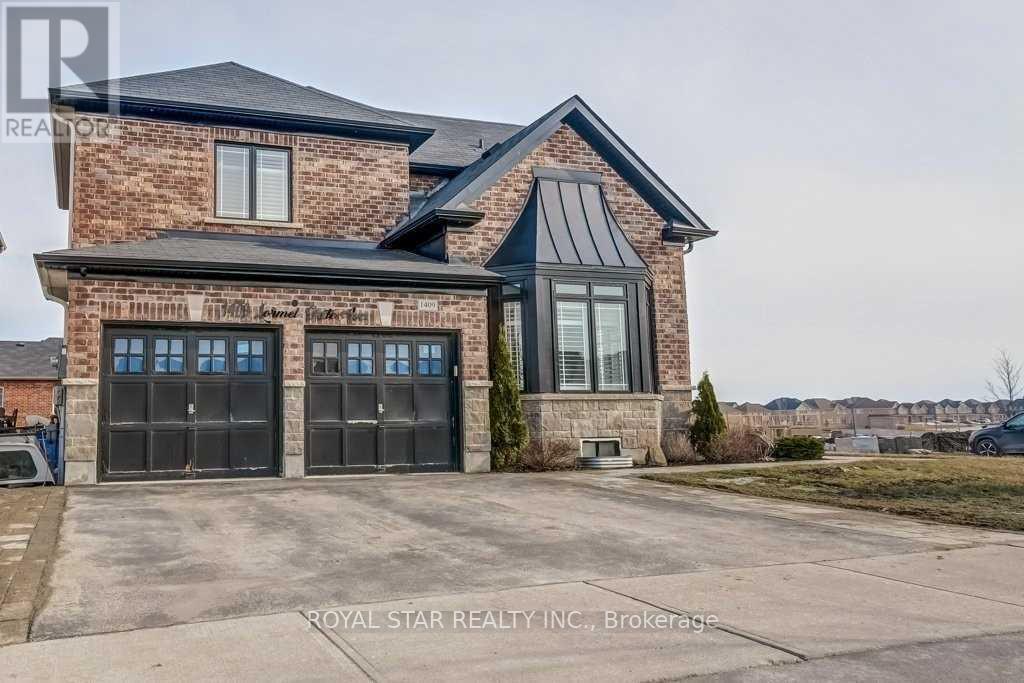
Gorgeous Stunning 6 Bedroom Home In The Sought-After Neighborhood Of Innisfil. Features High-Quality Finishes Throughout The Entire House. Perfect Open-Concept Layout With Large Windows, Very Bright House. Spacious 4 Bedrooms. Main Bedroom Is Like A Retreat With A Stunning Huge En-Suite Washroom With Upgraded Finishes (Vanity, Faucets, Showers, And Heated Floors In The En-Suite Washroom). Approximately $200K Spent On Upgrades. Corner Lot With A Huge Backyard And Walk-Out Basement. Basement Has A Large Living Room And 2 Big-Size Bedrooms (Full 2 Bedroom Apartment) Rented For $2,200, AAA Tenants Willing To Stay. Don't Miss The Chance To Own This Beautiful Home. (id:50787)
330 Calvert Road
Markham, Ontario
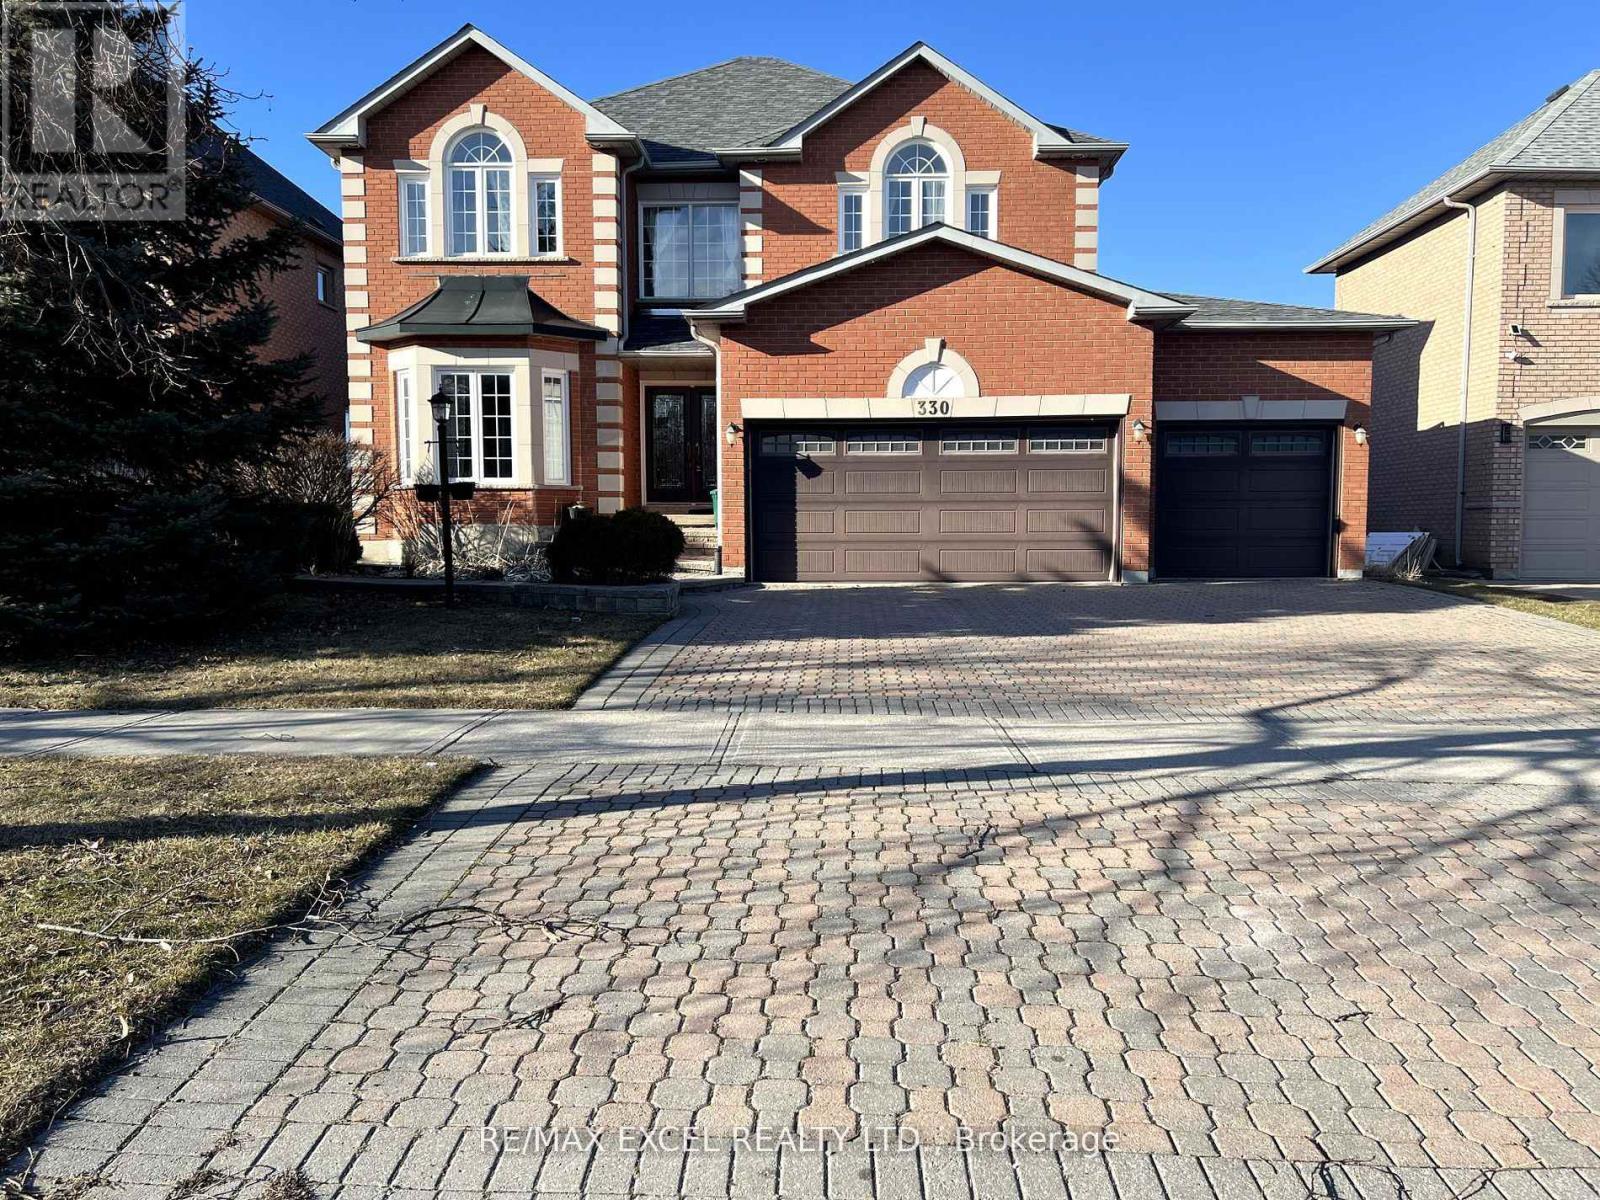
Beautifully Updated Home Backing Onto Calvert Park, Offering Over 4,500 Sq.Ft Of Luxurious Living Space. Exceptional Curb Appeal With Desirable Southern Exposure. Inviting Foyer, 9-Ft Ceilings On Main Floor, Oak Staircase With Iron Pickets, Rich Hardwood Floors Throughout, And A Modern Kitchen With Walk-Out To A Spacious Deck. Skylight, Pot Lights, Crown Mouldings, And 2 Gas Fireplaces Add Warmth And Elegance. Generously Sized Bedrooms With Ensuites. Finished Walk-Out Basement Offers Added Living Space. Ideally Located Close To Top-Ranked Schools, Parks, And Everyday Amenities. (id:50787)
460 Wellesley Street E
Toronto, Ontario
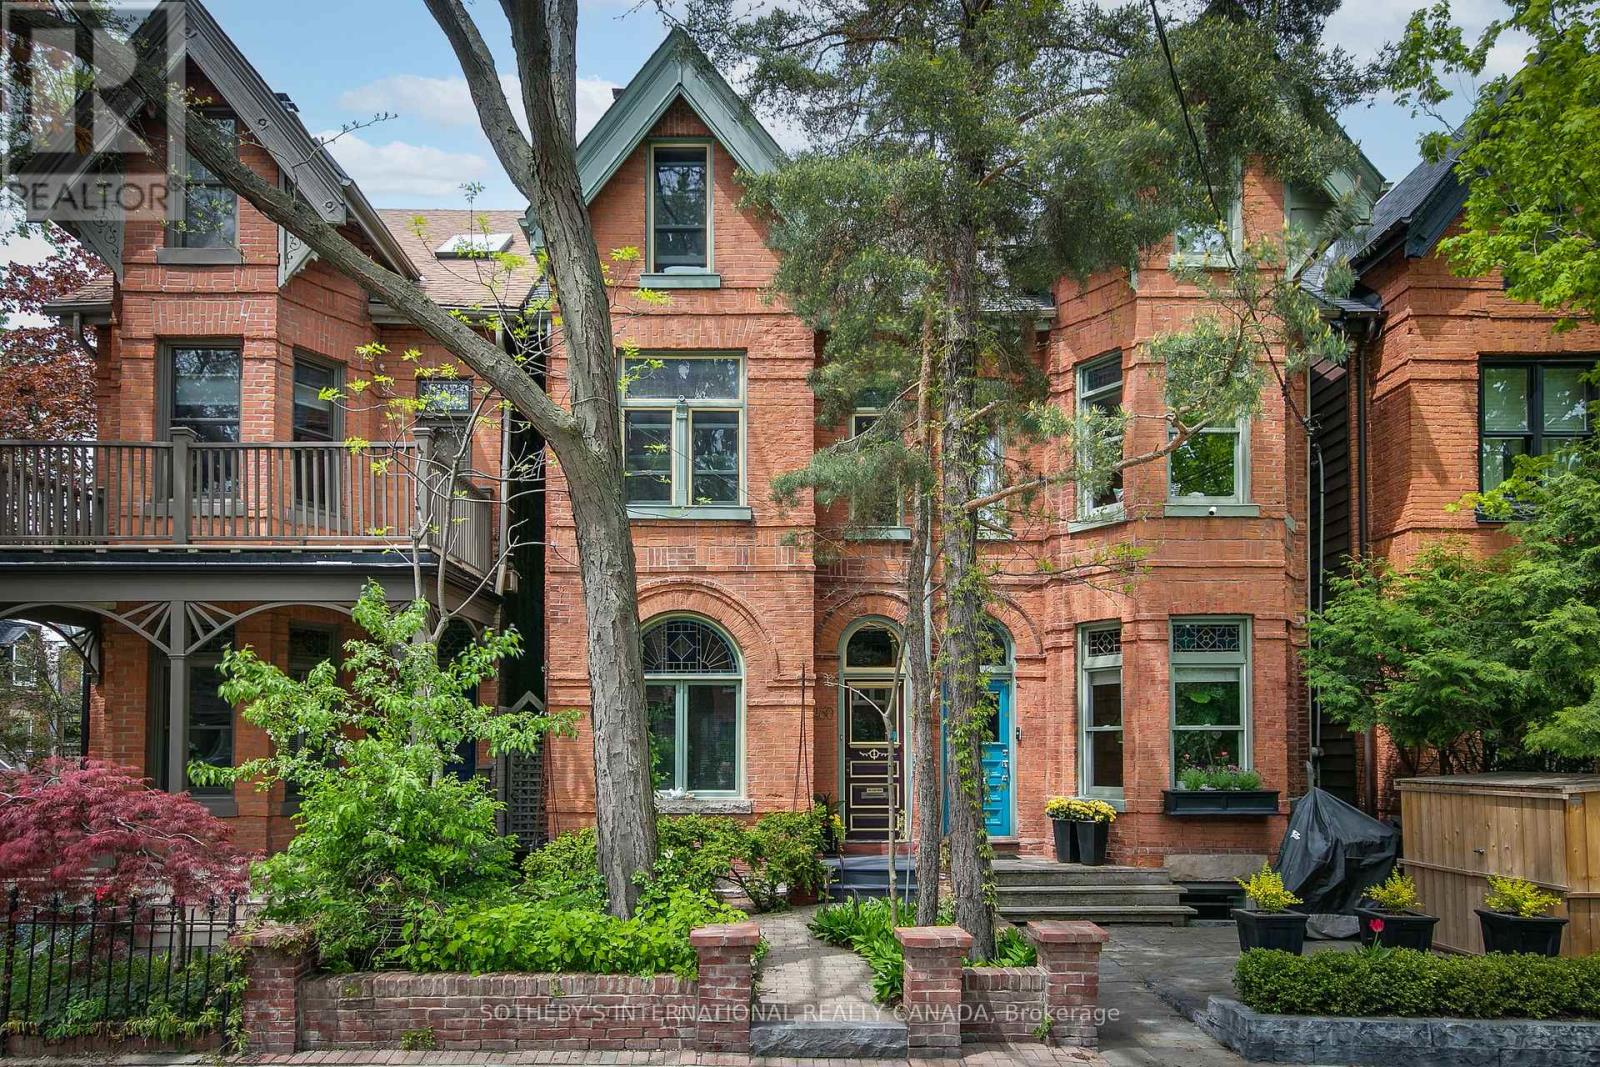
Classic Prime Cabbagetown 3-storey red brick Victorian Semi located on one of the most coveted blocks at the east end of Wellesley Street just by the park. Elegant, well-loved and meticulously maintained by same devoted owners for decades, this impressive home exudes a creative energy that is simply good for the soul. Soaring ceilings, hardwood floors, glorious stained glass, deep crown mouldings and baseboards. Large windows bathe the interiors with natural light! A wood-burning fireplace with craftsman mantle anchors the living room and leads to a large separate dining room perfect for entertaining large groups of family and friends. Main floor 3-piece bath adds convenience to everyday life. A modern kitchen with breakfast bar flows seamlessly out to a magical sun-drenched wrap-around deck and backyard oasis - your private sanctuary for quiet morning coffee or languid summer nights dining al fresco. The primary suite has a large walk-in closet and fabulous 5-piece spa ensuite complete with sunken whirlpool tub and adjoining wet-room shower. A large 2nd bedroom has large windows overlooking front garden and double closets. The pièce de résistance is an extraordinary open-concept entire 3rd floor family room, office and library with soaring cathedral ceilings, built-in bookshelves, library ladder, skylight, a cozy gas wood stove and treetop views - the kind of inspiring space artists and creatives dream about! The full-height basement currently used as artist's studio and workshop offers tremendous potential for additional living space and the lovingly landscaped gardens front and back add to this beautiful home's charm. Parking off rear lane and just steps to the park, transit, shops, restaurants and cafes of Parliament Street and the fabled Riverdale Farm! (id:50787)
1268 Hillhurst Road
Oakville, Ontario
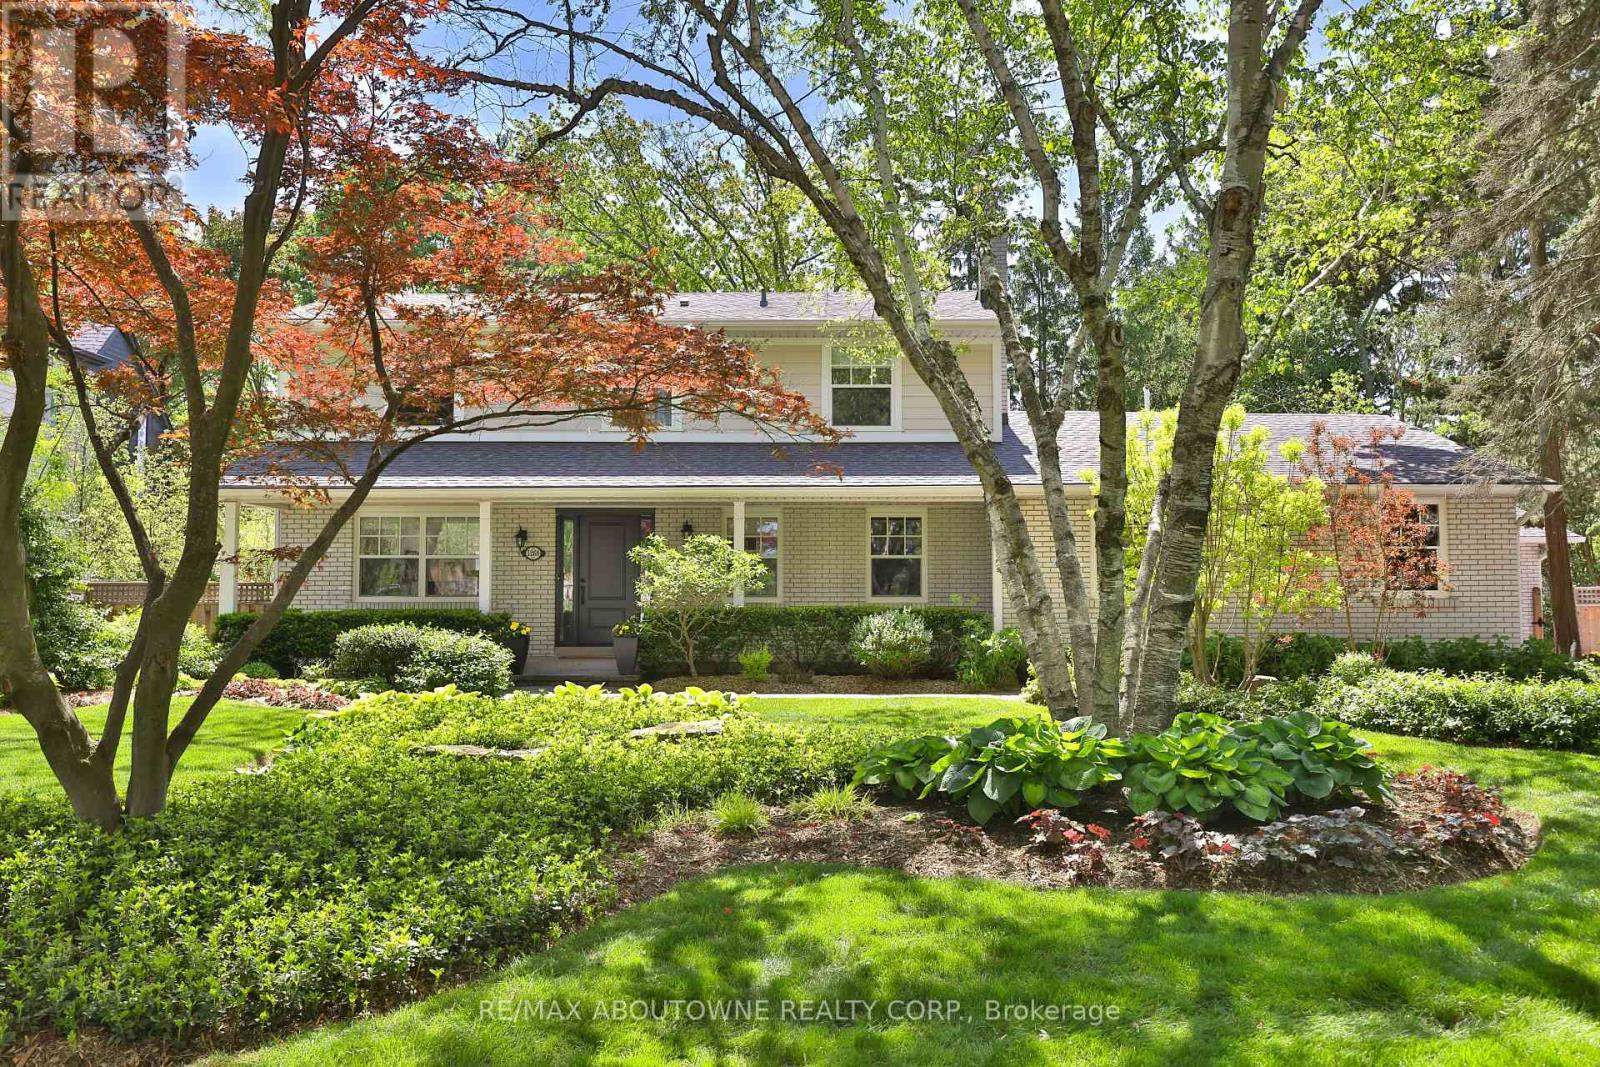
Spectacular opportunity in Southeast Oakville's prestigious Morrison Road district. Premium0.346-acre lot (102 x 148 ft) with desirable south exposure-ideal to move in, renovate,or build a custom home among multi-million dollar estates.Well-maintained 2-storey home offering approx. 2,549 sq ft with 4 bedrooms, 3 bathrooms, and adouble car garage. Updated throughout and suitable for immediate occupancy with futurepotential.Renovated kitchen features quartz countertops, subway tile backsplash, updated fixtures (2024),LG fridge (2024), and Samsung induction stove (2022), Heated Floors (Hot Water) in main floor family room and finished basement. Bright family room addition includes, skylight, and premium windows and doors. Muskoka room provides a peacefulspace overlooking the mature lot.Hardwood flooring and Napoleon fireplace (2024) in principal rooms. Finished basementincludes fireplace, pot lights, and large above-grade windows.Major updates: roof (2010-11), windows (2010-11), electrical panel (2010-11), furnace (2022),boiler (2022). Exterior features include Muskoka room, additional west facing side deck, Hardie board siding, composite deck (2022), irrigation system,landscaping, and exterior pot lights.Steps to Gairloch Gardens and Lake Ontario. Close to top-ranked schools and minutes toDowntown Oakville, highways, and GO.RL1-0 zoning permits approx. 30% lot coverage (~4,520 sq ft) and 29% residential floor area(~4,370 sq ft). (id:50787)