

177 Church Street W
Delhi, Ontario
Discover the inviting charm of 177 CHURCH ST W, DELHI ON N4B 1W2, a single-family residence built in 2008. This ready-to-move-in two bedroom home offers comfortable one-story living, designed for effortless enjoyment. The heart of this home is its open-plan kitchen, featuring a practical peninsula that seamlessly connects to the living room, creating an ideal space for both daily living and entertaining. Adjacent, the living room provides a warm and welcoming atmosphere, centered around a cozy fireplace. Beyond the main living areas, this property includes a private yard, perfect for outdoor relaxation. An attached garage offers convenient parking and storage, while a charming porch provides a lovely spot to unwind. The home also features a basement, offering additional potential. Embrace the ease of single-story living in this inviting Delhi home. (id:50787)
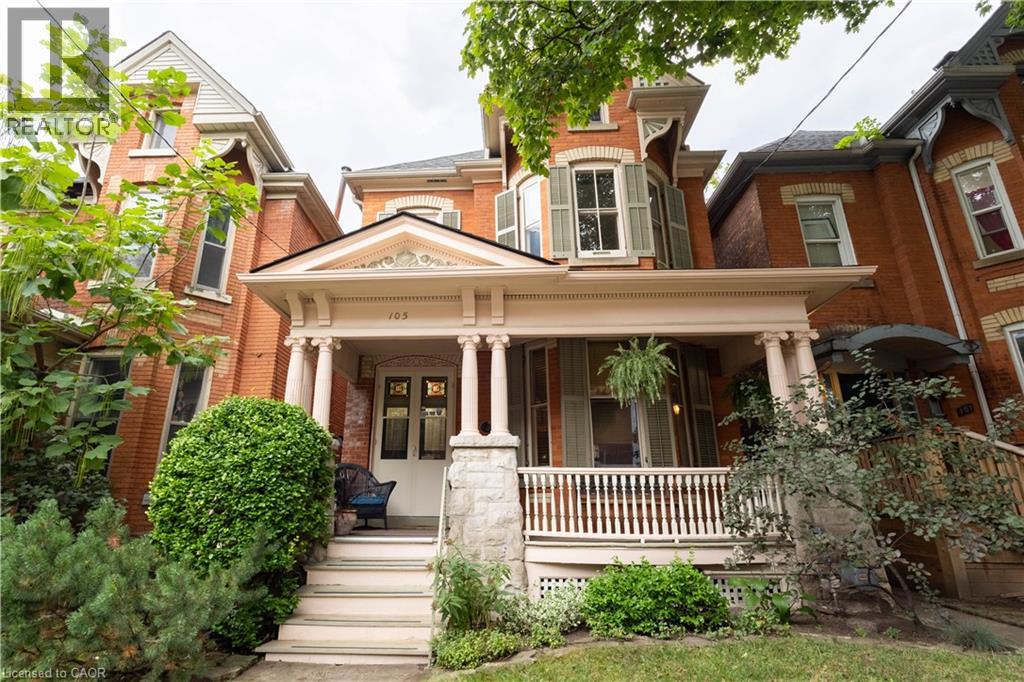
105 Erie Avenue Unit# Upper
Hamilton, Ontario
Enjoy character, space, and convenience in a central location in this rare oportunity to lease a two level unit on the second and third level of this beautiful Heritage home. Built in 1893, enjoy high ceilings, bright bay windows and stained glass,. Updated wiring (2 years), fresh paint and a brand new portable washing machine are just a few features in this unique rental opportunity. Upon entry to the second level apartment, you will be welcomed with a spacious living room, bedroom, 3 piece bathroom, and kitchen with hardwood floors that flow seamlessly from the hallway to the living room and into the bedroom. Going up to the third level, you will find another spacious loft style bedroom. This roomy setup boasts approximately 750 square feet on the second level, with approximately 200 square feet on the third level. Minutes away from shopping, parks, schools, transit and the heart of the downtown core in the desirable, history rich, Stinson community. This unit is available for immediate possession with a one year lease. Landlord resides on the first floor of the home. (id:50787)

15 First Street S
Stoney Creek, Ontario
Some homes are impressive. Others are completely unexpected!! Welcome to 15 First Street South, an extensively renovated and substantially expanded custom home tucked into the mature, peaceful setting of Olde Stoney Creek near the Niagara Escarpment. Offering approximately 3000sq. ft. of usable living space. This remarkable home blends warmth, craftsmanship and modern functionality. At its heart is a spectacular great room with soaring vaulted ceilings, exposed spruce beams, gas fireplace and a dramatic wall of windows filling the space with natural light. Canadian-made hickory hardwood, an open-riser staircase, skylight and custom library add character throughout. The adjoining chef-inspired kitchen features extensive Canadian maple cabinetry, heated floors, stone counters, professional Lacanche range with dual ovens, copper farmhouse sink, Miele dishwasher and built-in GE refrigerator with integrated Keurig, while a walk-through butler’s pantry provides exceptional additional storage. The primary suite is a true retreat with custom built-ins, separate his-and-hers fitted closets and a spa-inspired ensuite featuring heated slate floors, volcanic limestone soaker tub, oversized rain shower, towel warmer, Japanese smart toilet and heated anti-fog mirror. With four bedrooms, exceptional storage, an attached double garage and a major permitted two-storey addition42, the home offers space for both everyday living and entertaining. Outside, a composite deck flows into a flagstone courtyard garden surrounded by mature trees, perennial gardens and the tranquility of the escarpment. All this just steps from the shops, restaurants and charm of Olde Stoney Creek. Close to everything, yet when you come home, it feels a world away ! (id:50787)
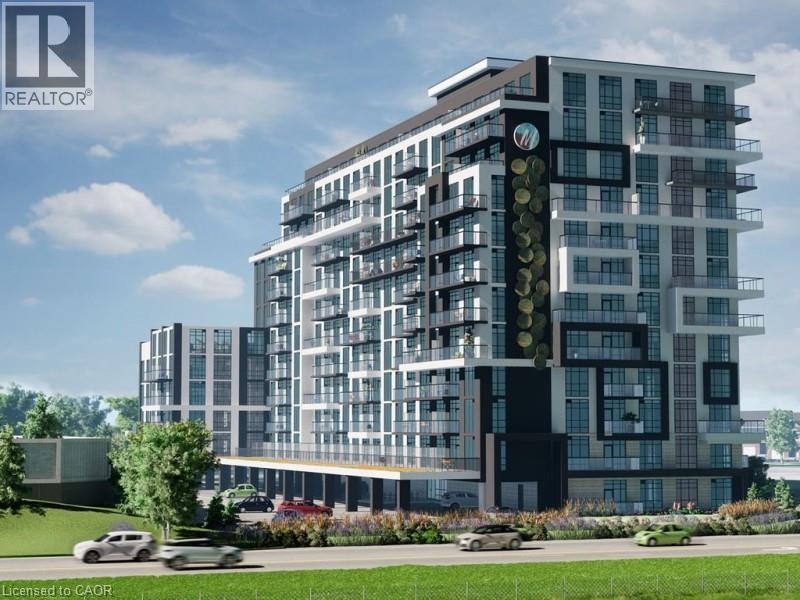
461 Green Road Unit# 712
Hamilton, Ontario
Welcome to Muse Condos at 461 Green Road, where modern living meets an incredible lakeside location. This beautifully upgraded, owner-occupied 1 bedroom + den suite offers approximately 750 sq. ft. of thoughtfully designed living space, plus a generous 110 sq. ft. balcony with lake views. Featuring 9’ ceilings, luxury vinyl plank flooring and pot lights throughout, the open-concept layout offers a spacious living and dining area and a modern kitchen with quartz countertops, upgraded cabinetry, backsplash, built-in appliances, ample storage and a large centre island. The versatile den is ideal for a home office, study or guest space, while the primary bedroom features a walk-in closet. Complete with in-suite laundry, an owned locker and 1 underground parking space. Free internet and hot water heater included; all other utilities extra. Steps from the lake and ideally located near everyday amenities, with convenient access to major routes. Beautifully maintained and move-in ready, with the added benefit of having been owner-occupied only. Some photos have been virtually staged. (id:50787)
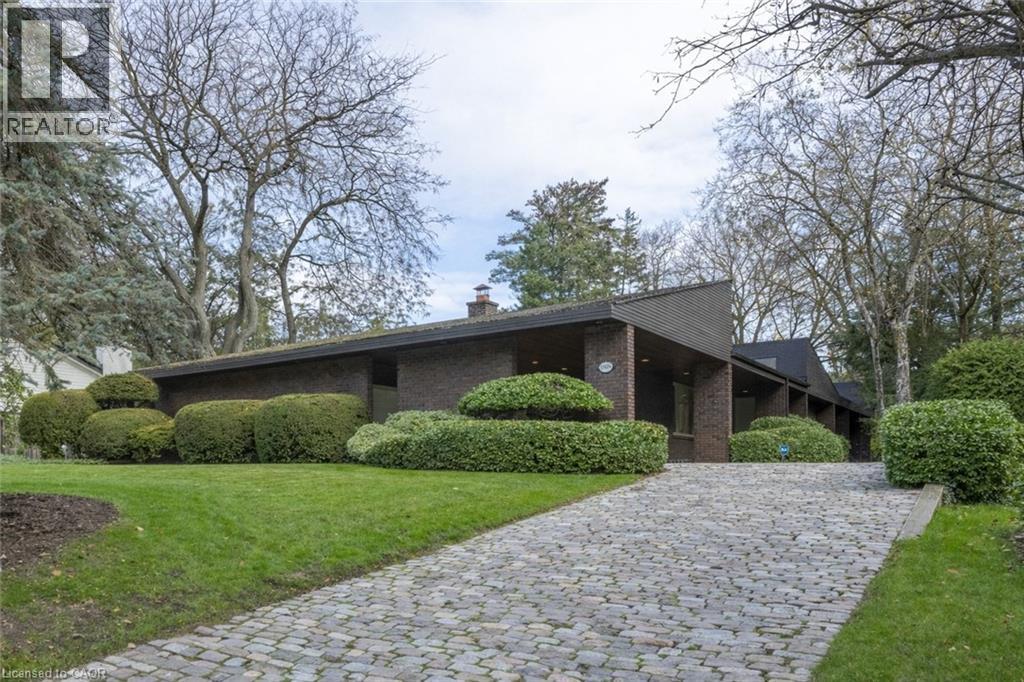
1168 Carey Road
Oakville, Ontario
This bespoke architecturally designed single-storey residence, created in the Contemporary Shed Style, combines refined architecture with exceptional functionality and craftsmanship. Designed for sophisticated entertaining and comfortable family living, the home features dramatic interior rooms, clean lines, and seamless indoor-outdoor connections. Principal living spaces and bedrooms are positioned to maximize privacy and natural light through expansive floor-to-ceiling windows overlooking landscaped gardens. A generous foyer introduces over 3,100 sq. ft. of refined single-level living. At the heart of the home, a striking four-sided wood-burning fireplace connects the formal living and dining areas. The gourmet kitchen is equipped with premium appliances, sky-lighting, custom cabinetry, walk-in pantry storage, and built-in serving functions, while oversized glass doors open directly to the gardens and outdoor entertaining spaces. The adjoining family room is filled with natural light from extensive glazing and skylights, complemented by wide plank white oak flooring, custom millwork, and cathedral tongue-and-groove willow ceilings. The private primary suite includes a spa-inspired ensuite, walk-in closet, and direct garden access. Two additional bedrooms feature oversized windows and double closets. The lower level offers excellent versatility with a recreation room, oversized laundry and craft area, workshop, cedar storage room, and wine storage. Completing the property are a cedar shake roof, cobblestone driveway, double carport, and oversized double garage with parking capacity for up to seven vehicles, delivering a rare blend of luxury, comfort, and practicality. (id:50787)
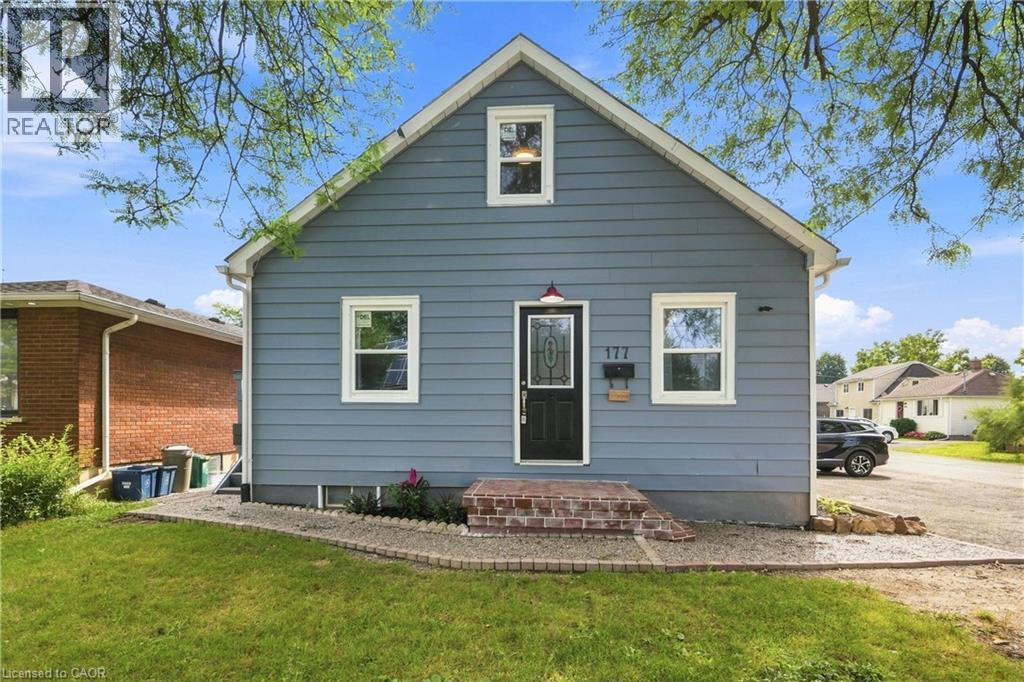
177 Pelham Road
St. Catharines, Ontario
ATTENTION INVESTORS & HOUSE HACKERS! Updated DUPLEX offering VACANT POSSESSION - live in one unit and rent the other, or choose your own tenants and SET YOUR OWN RENTS! Main floor offers a spacious 3-bedroom unit, while the upper level features a separate entrance and 2-bedroom unit. Updates include NEW WINDOWS (2025) plus UPDATED KITCHENS & BATHROOMS (2026). Want more upside? The FULL-HEIGHT unfinished basement has a SEPARATE ENTRANCE and potential for a future 1-2 bedroom apartment/secondary suite. Situated on a CORNER LOT with plenty of rear yard space, buyers can also explore future ADU/garden suite potential under current zoning bylaws. Prime St. Catharines location near Brock University, Pen Centre, downtown, GO Train, transit, shopping and major routes. 5 BEDROOMS, 2 UNITS, VACANT POSSESSION + EXPANSION POTENTIAL! Buyer to complete a thorough check regarding zoning, permitted uses, ADUs, additional units, parking, permits and municipal approvals. (id:50787)
161 Wellington Street N Unit# 205
Hamilton, Ontario
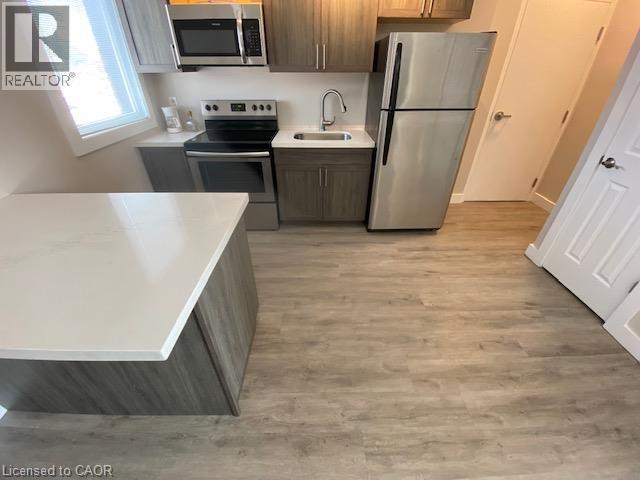
No Phone Calls on this Listing – Calls will not be returned. - No Parking - Large 1 Bedroom / 1 Bathroom Apartment in Renovated Building. Features Ensuite Laundry, Lots of Closet Space, Separate Bedroom, And A Modern Kitchen. Great Area with Bike Lanes Right Outside Your Door! Ready To Move In. No Parking. Do Not Call, No Phone Calls of Inquiry. Tenants Insurance and Key deposit is additional. (id:50787)
17 Island Grove
Brampton, Ontario
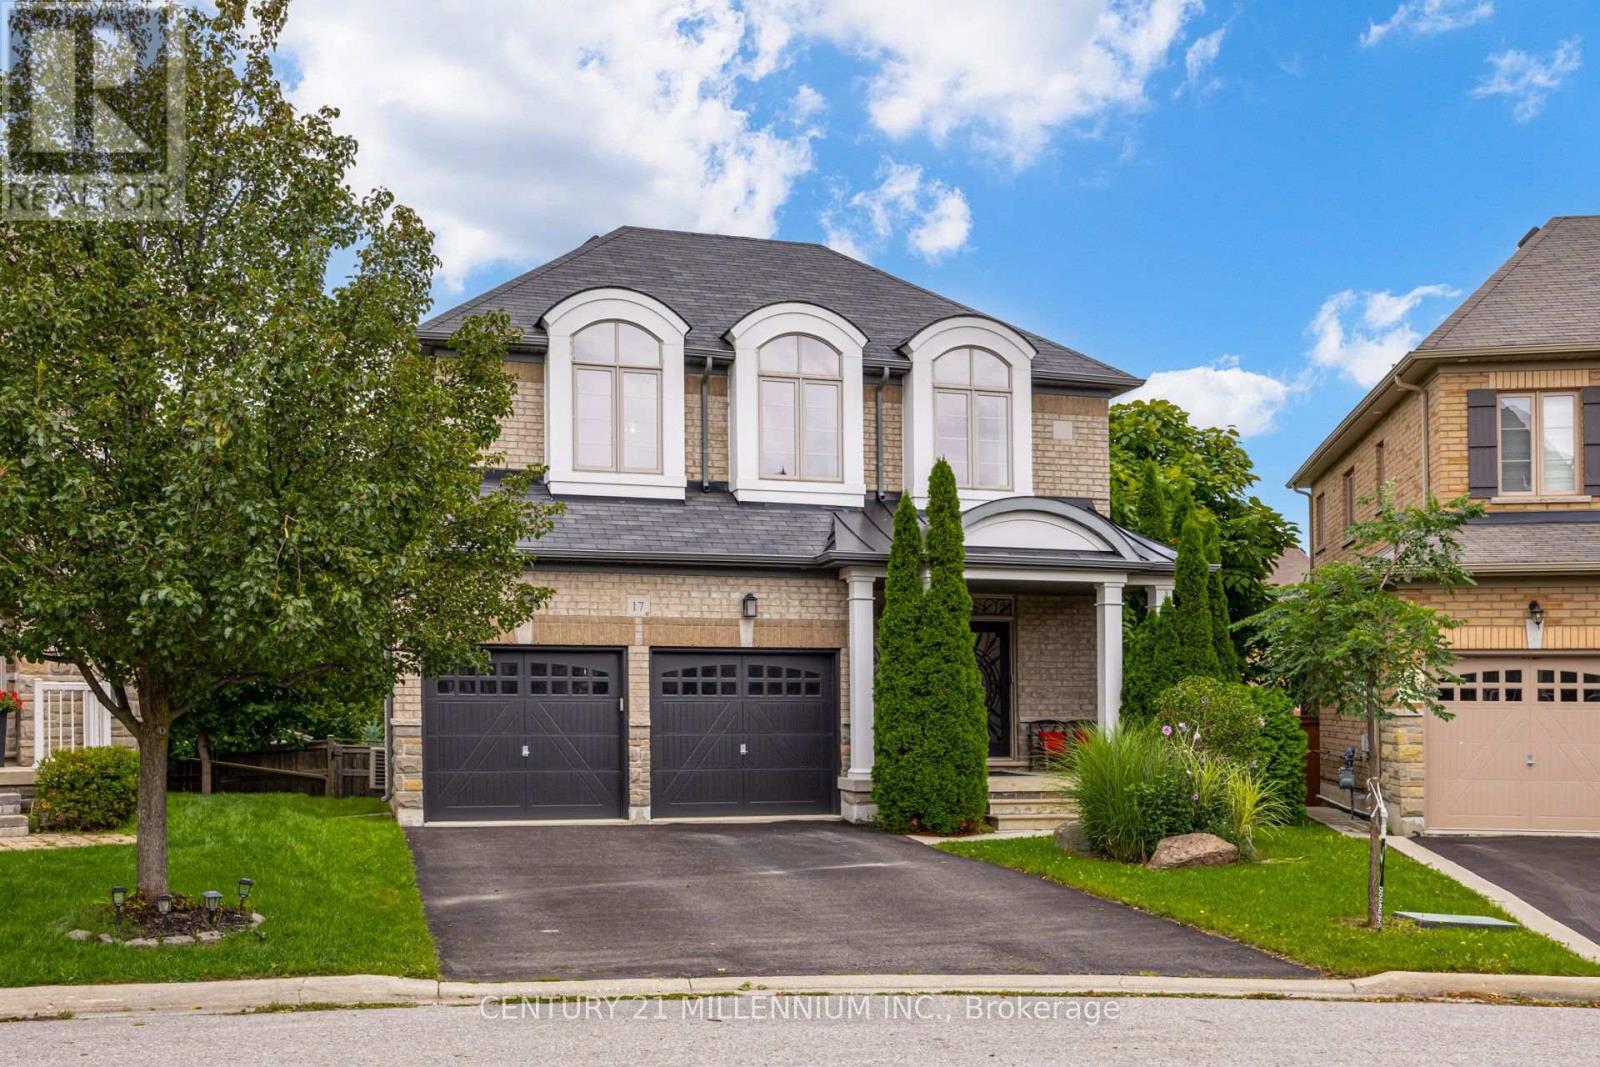
3,287 SQ. FT. | 4 BEDROOMS | 4 BATHROOMS | PREMIUM PIE-SHAPED LOT | POTENTIAL BASEMENT APARTMENT! Welcome to 17 Island Grove, an impressive executive home in Brampton's highly sought-after Credit Valley community, just off Mississauga Rd. Offering exceptional space for growing or multigenerational families, this home features a double garage, 2 interior staircases to the basement plus potential for an additional separate exterior entrance through the mudroom wall-creating exciting possibilities for a future in-law suite or income-producing basement apartment. Step inside to a grand foyer with soaring ceilings, oak hardwood floors & oversized principal rooms. Separate main-floor office plus open-concept living/dining rooms overlooking the spacious family room with gas fireplace & built-ins. Family-sized kitchen features granite counters, S/S appliances, ample cabinetry, breakfast area & W/O to the deck and huge pie-shaped backyard that widens dramatically across the rear. Large main-floor laundry/mudroom with garage access. Upstairs, a bright bonus living/media area with hardwood floors offers the flexibility of a 2nd family room, office or potential 5th bedroom. Two generous bedrooms share a Jack & Jill bath, while the 3rd enjoys a private ensuite. The king-sized primary retreat features 2 closets & spa-inspired ensuite with double sinks, deep soaker tub & oversized 2-person glass shower. Prime Credit Valley location close to top neighbourhood amenities, schools, parks, trails, Credit River greenspace, shopping, restaurants, transit & Mount Pleasant GO, with convenient access to major commuter routes. An exceptional combination of 3,287 sq. ft. of space, premium lot, family-friendly layout, location & future income potential! (id:50787)
10 Linden Park Lane
Hamilton, Ontario
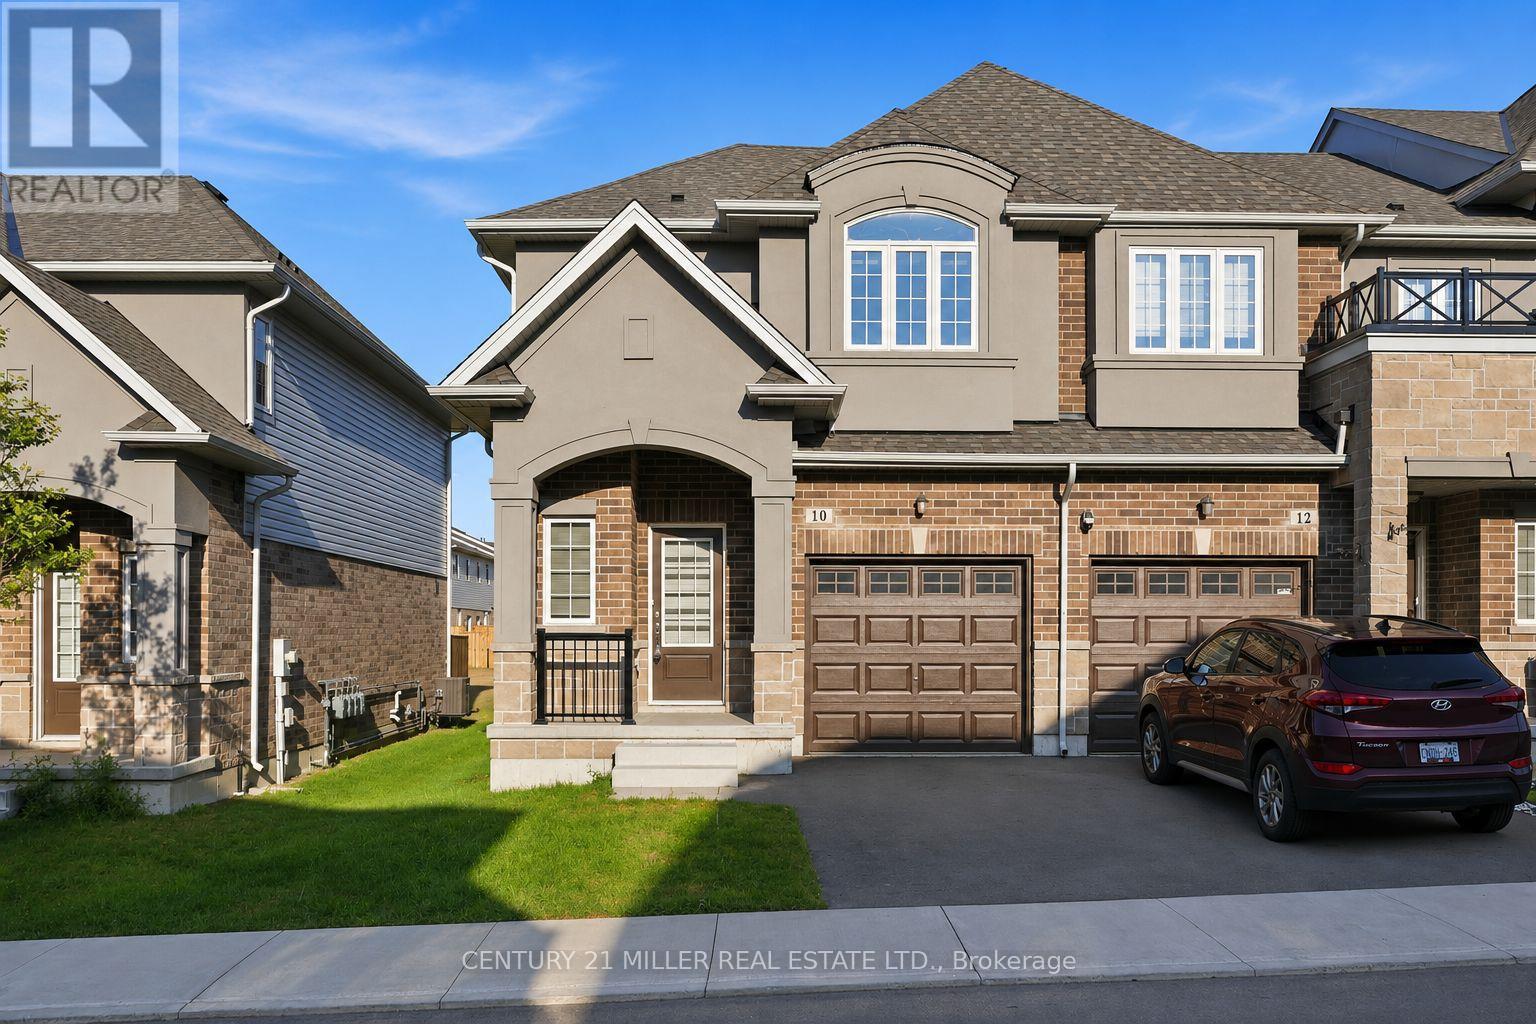
Welcome to 10 Linden Park Lane, a beautifully maintained, just two-year-old FREEHOLD end-unit townhome in Hamilton's growing Hill Park community. Situated on a premium lot with no rear neighbours, this move-in-ready home offers three bedrooms, 2.5 bathrooms, and the freedom and value of freehold ownership. Its desirable southeast exposure and additional end-unit windows fill the home with abundant natural light throughout the day. The thoughtfully designed open-concept main floor is ideal for everyday living and entertaining, while the upper level features spacious bedrooms, including a comfortable primary suite with a private ensuite and generous closet space. Perfect for families, professionals, first-time buyers, investors, or downsizers, this nearly new freehold home offers modern finishes and low-maintenance living. Conveniently located near parks, schools, shopping, public transit, and major highways, 10 Linden Park Lane delivers exceptional value, privacy, and contemporary comfort in one of Hamilton's increasingly desirable neighbourhoods. (id:50787)

15 Bechtel Street
Cambridge, Ontario
Experience the perfect blend of luxury, space, and future potential in this brand-new home offering over 2,500 sq. ft. of beautifully designed above-grade living space. From the moment you enter, the soaring 9-ft ceilings and seamless open-concept layout create an inviting atmosphere that's both elegant and functional. The spacious living and dining areas flow effortlessly into the modern kitchen, creating the perfect setting for everyday living and entertaining. One of the home's most distinctive features is the spectacular upper-level Great Room-a rare and incredibly versatile space that can be enjoyed as a family lounge, media room, home office, games room, or an impressive primary retreat. Every bedroom is thoughtfully designed with its own private ensuite, providing exceptional comfort and privacy for family members and guests alike. The walkout basement extends the home's possibilities even further. Featuring 9-ft ceilings, a bathroom rough-in, and direct access from the rear of the property, it offers outstanding potential for a future secondary suite or personalized living space, subject to all required approvals. Whether your vision is multi-generational living, additional rental income, or simply expanding your finished living area, the foundation is already in place. Every detail has been considered, including no carpet throughout for a clean, modern finish and easy maintenance. Step outside to enjoy two private balconies, where views extend toward the neighbouring green space with a peaceful river beyond, creating a tranquil backdrop rarely found in newer communities. Complete with Tarion New Home Warranty plus a $10,000 appliance allowance so you can select the refrigerator, stove, dishwasher, washer, and dryer that best suit your style. A truly exceptional opportunity to own a brand-new home that combines contemporary luxury with remarkable flexibility for years to (id:50787)
100 - 22 Wilson Street
Hamilton, Ontario
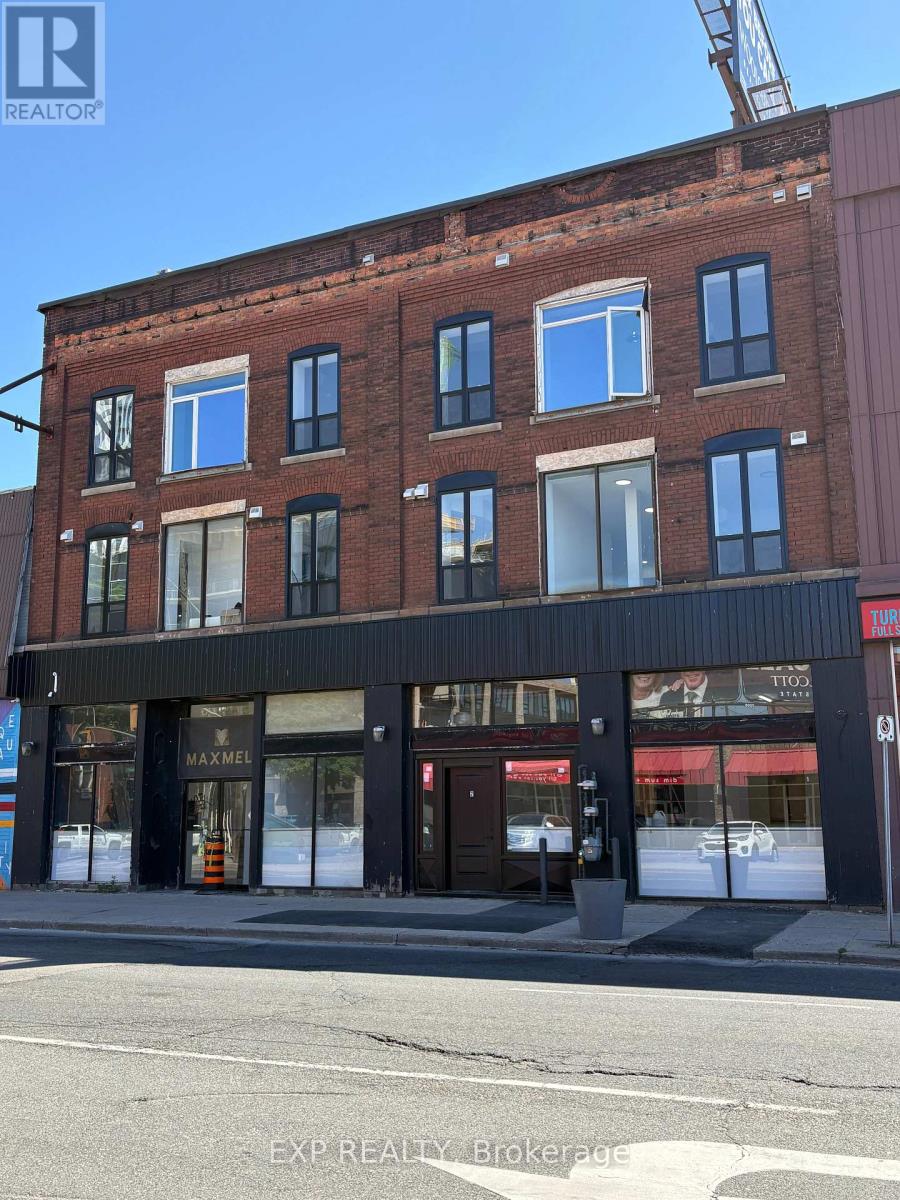
Premium 1,440 SF Commercial Space in Downtown Hamilton Corridor. Exceptional street-level commercial opportunity available at 22 Wilson Street, Unit 1, offering over 1,400 square feet of premium ground-floor space. Nestled within a beautifully restored, vibrant mixed-use building, complete with high-quality base-building improvements. Existing rough-ins provide a solid foundation for a customized tenant build-out, significantly reducing construction costs and fit-up time for reception areas, treatment rooms, creative studios, or collaborative workspaces. Flexible D3 Zoning: Downtown Mixed-Use zoning permits a wide array of commercial uses, including boutique retail, medical or wellness clinics, professional offices, showrooms, and service-based businesses (tenant to verify specific use approvals). Prime Pedestrian Hub: Ideally positioned directly across from the massive Design District condominium development, ensuring rapidly increasing residential density and strong foot traffic. Transit & Amenities: Excellent transit connectivity with immediate access to downtown Hamilton's premier restaurants, cafes, entertainment, and financial core. Vacant and Ready for Tenant Customization. (id:50787)
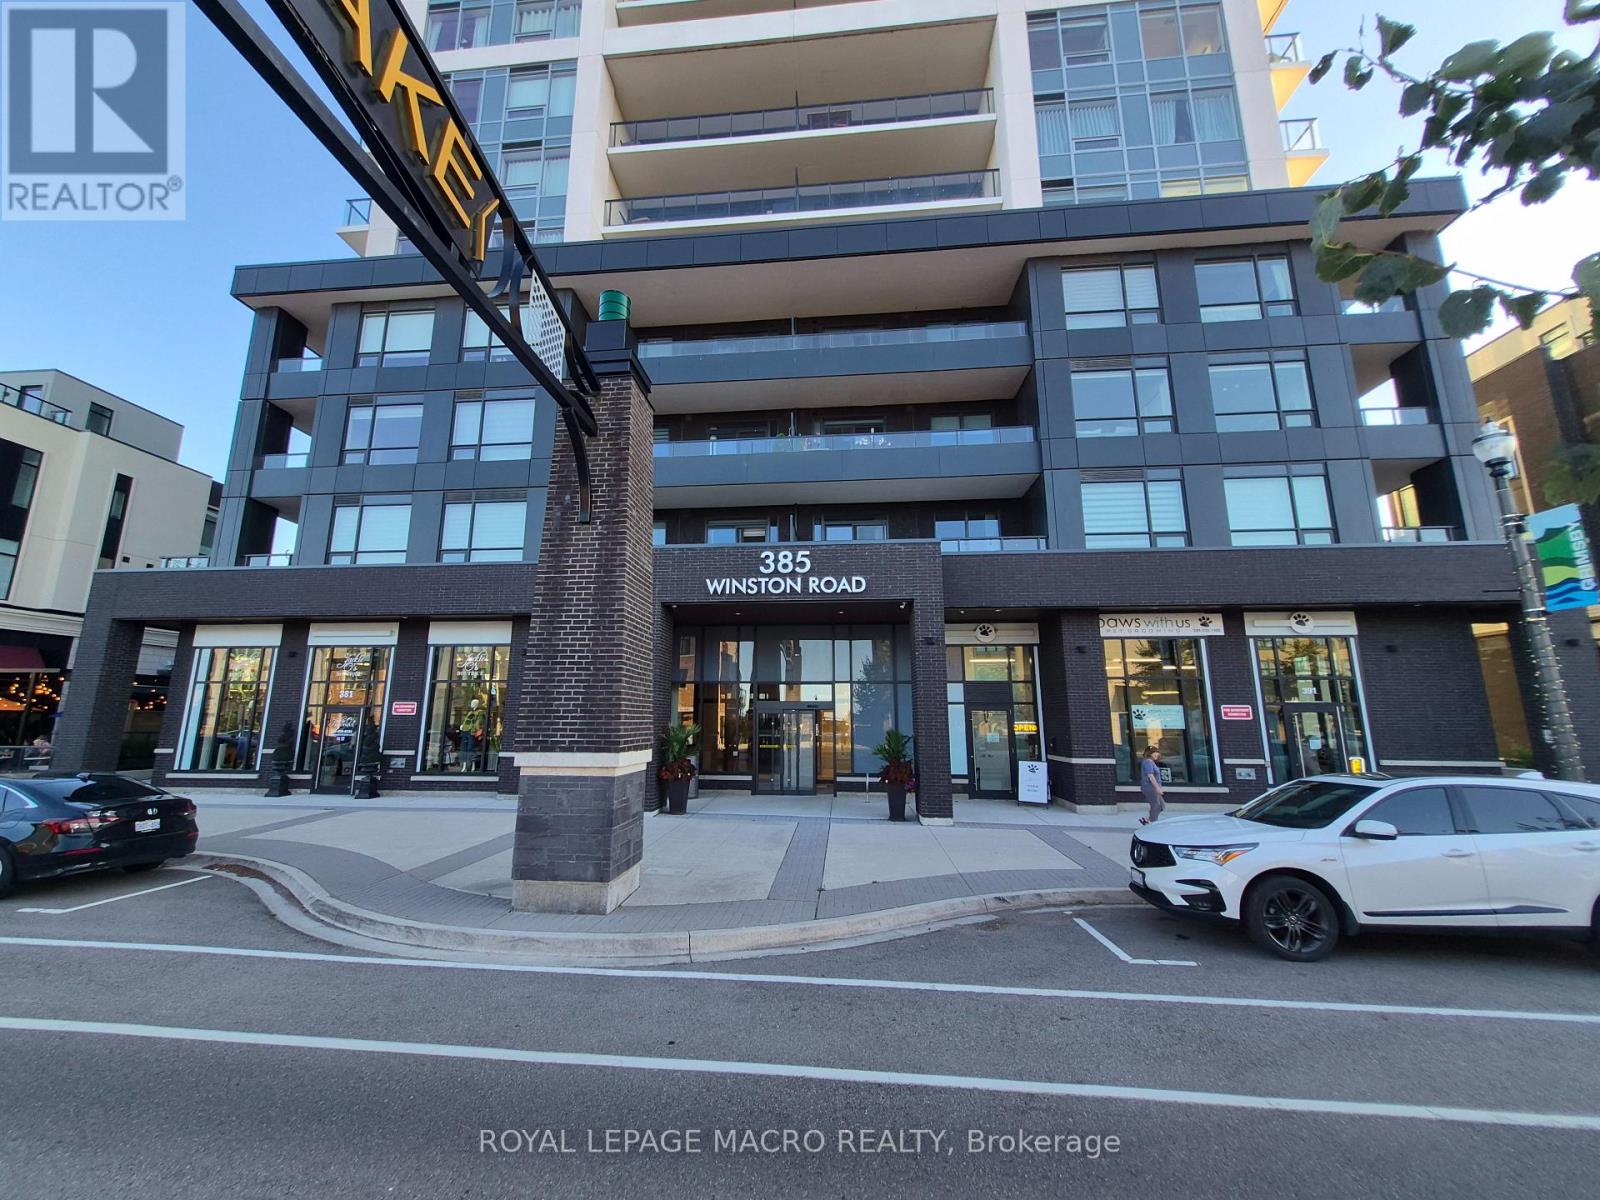
409 - 385 Winston Road
Grimsby, Ontario
Welcome to upscale lakeside living at the modern Odyssey Condominiums in Grimsby On-The-Lake! Built in 2023, this stylish 1-bedroom, 1-bathroom unit features an open-concept layout filled with natural light and scenic lake views. Enjoy premium modern finishes, a well-appointedkitchen, and a private balcony overlooking the water. Included with the unit is 1 dedicated parking space. Residents enjoy resort-style buildingamenities, including a rooftop sky lounge, fitness center, yoga studio, party room, and concierge service. Step outside to lakefront trails,boutique shops, restaurants, and Casablanca Beach. Minutes from the QEW for effortless highway commuting. Available October 1st. (id:50787)