
100 - 22 Wilson Street Hamilton, Ontario L8R 1C5

$14.95 / ft2
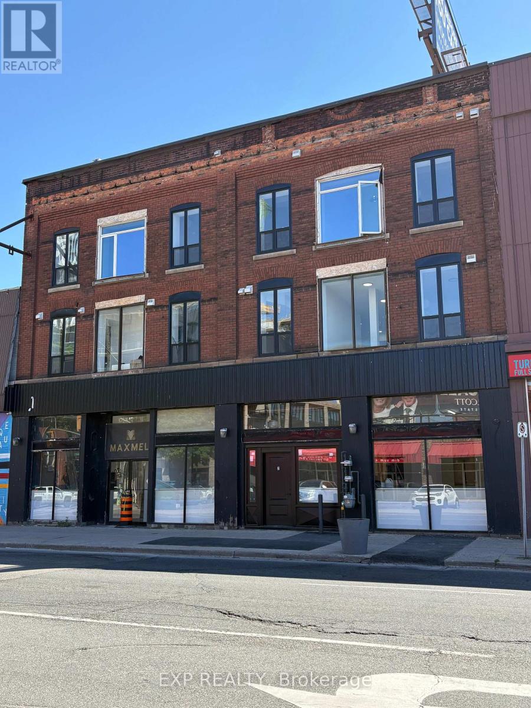
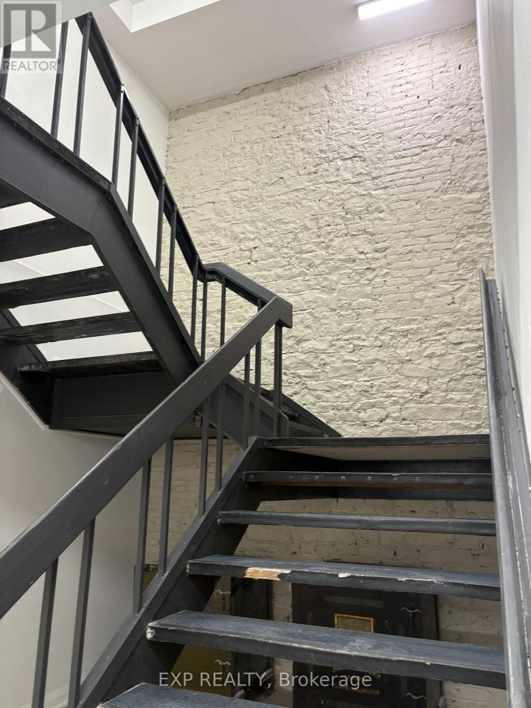
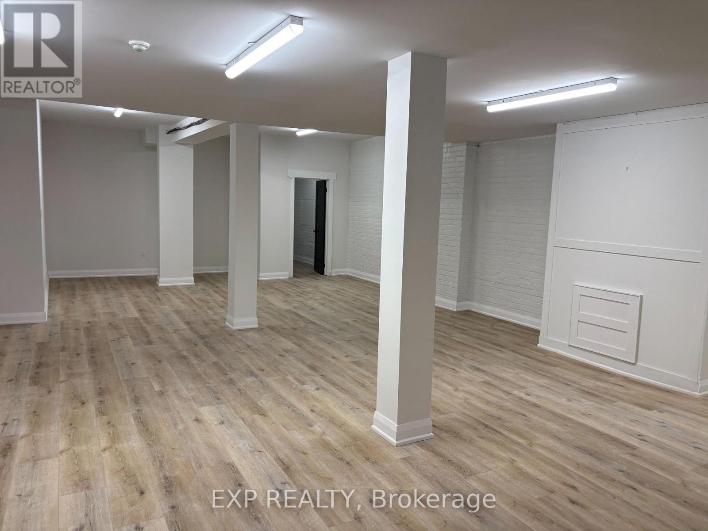
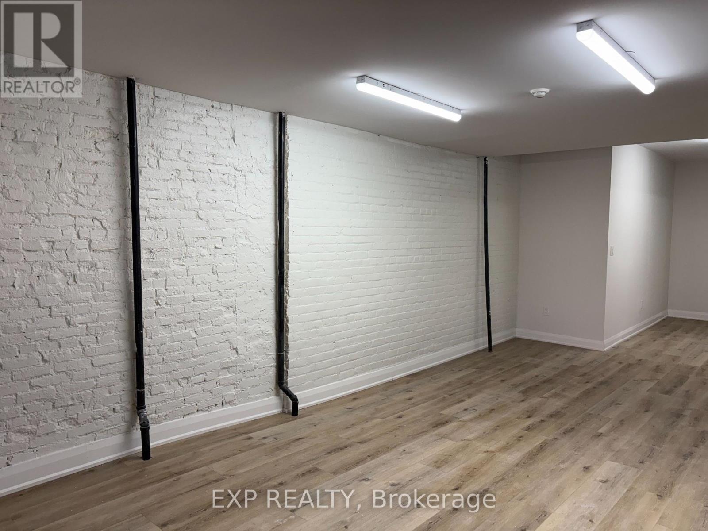
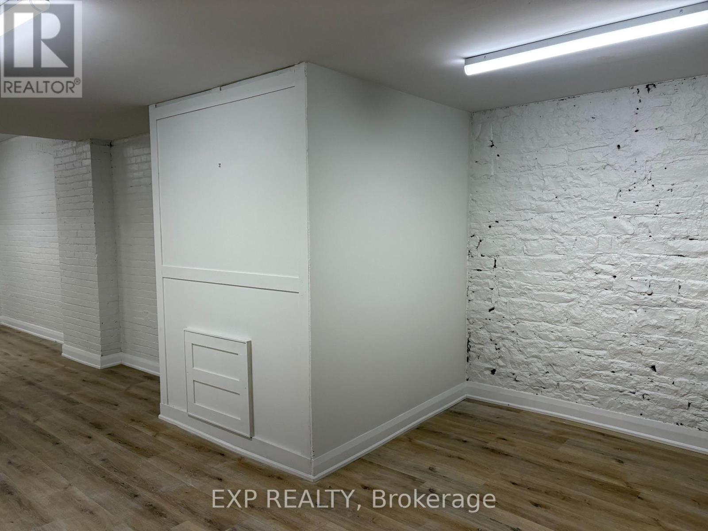
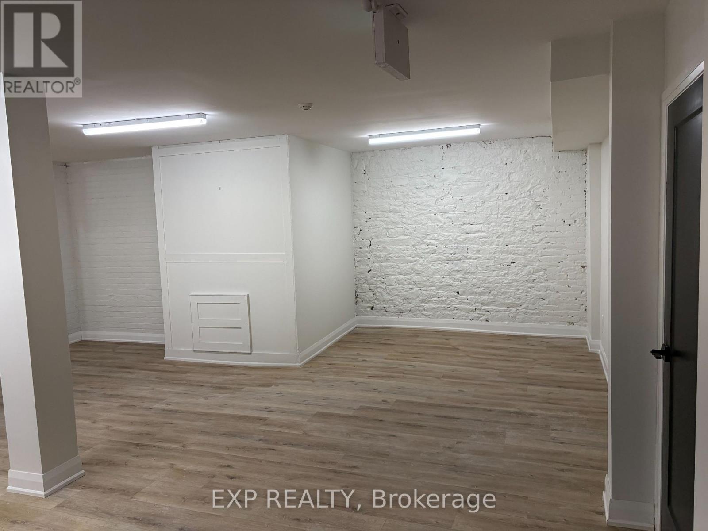
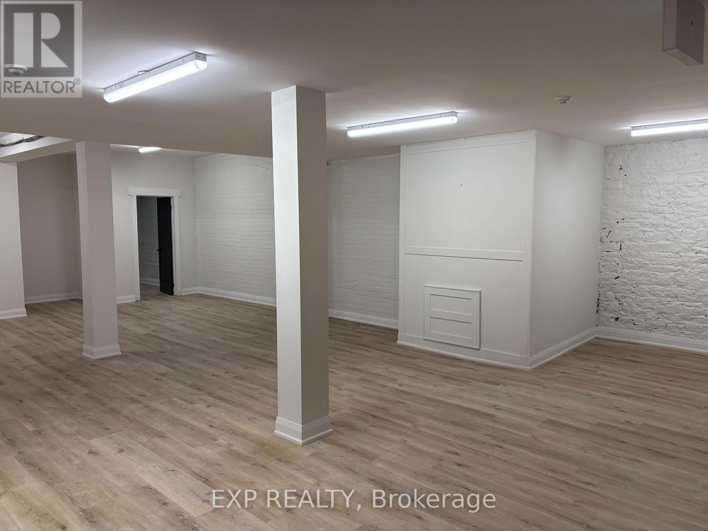
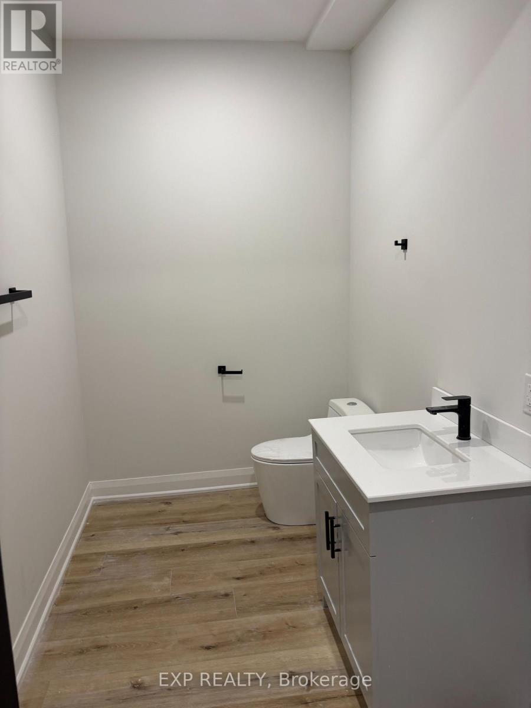
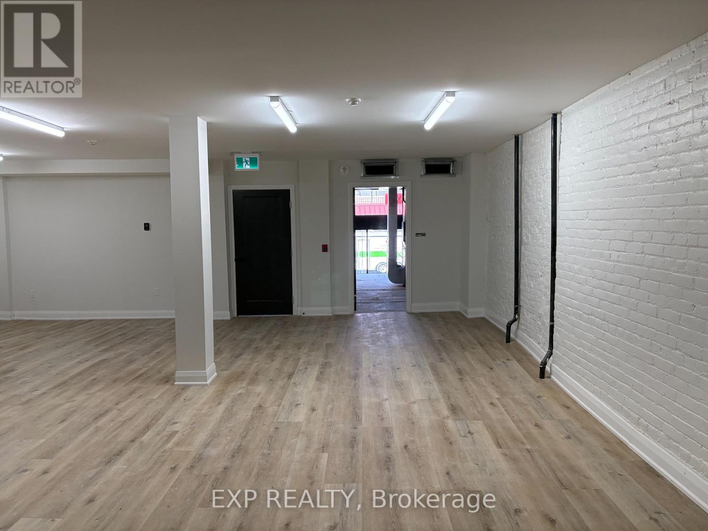
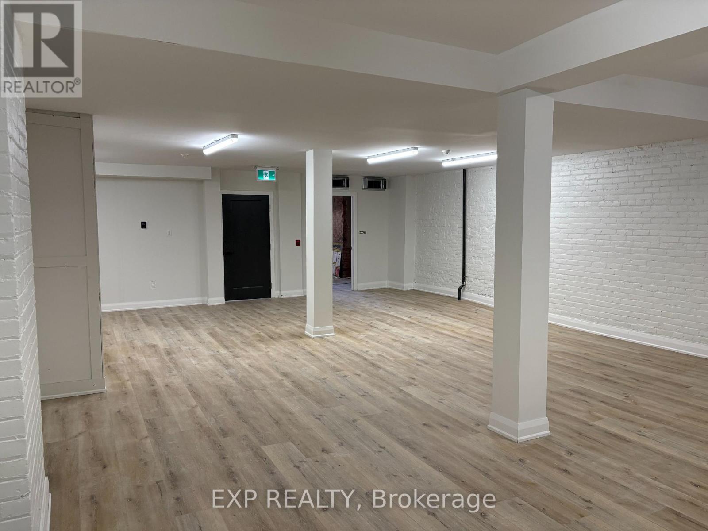
Premium 1,440 SF Commercial Space in Downtown Hamilton Corridor. Exceptional street-level commercial opportunity available at 22 Wilson Street, Unit 1, offering over 1,400 square feet of premium ground-floor space. Nestled within a beautifully restored, vibrant mixed-use building, complete with high-quality base-building improvements. Existing rough-ins provide a solid foundation for a customized tenant build-out, significantly reducing construction costs and fit-up time for reception areas, treatment rooms, creative studios, or collaborative workspaces. Flexible D3 Zoning: Downtown Mixed-Use zoning permits a wide array of commercial uses, including boutique retail, medical or wellness clinics, professional offices, showrooms, and service-based businesses (tenant to verify specific use approvals). Prime Pedestrian Hub: Ideally positioned directly across from the massive Design District condominium development, ensuring rapidly increasing residential density and strong foot traffic. Transit & Amenities: Excellent transit connectivity with immediate access to downtown Hamilton's premier restaurants, cafes, entertainment, and financial core. Vacant and Ready for Tenant Customization. (id:50787)
Property Details
| MLS® Number | X13779466 |
| Property Type | Retail |
| Community Name | Beasley |
| Amenities Near By | Highway, Public Transit |
Building
| Cooling Type | None |
| Heating Fuel | Natural Gas |
| Heating Type | Forced Air |
| Size Exterior | 1440 Sqft |
| Size Interior | 1,440 Sqft |
| Utility Water | Municipal Water |
Land
| Acreage | No |
| Land Amenities | Highway, Public Transit |
| Size Depth | 73 Ft ,5 In |
| Size Frontage | 53 Ft ,9 In |
| Size Irregular | Bldg=53.78 X 73.47 Ft ; 73.47ft.x54.53ft.x73.49ft. X 53.78ft. |
| Size Total Text | Bldg=53.78 X 73.47 Ft ; 73.47ft.x54.53ft.x73.49ft. X 53.78ft. |
| Zoning Description | Dc3 |
https://www.realtor.ca/real-estate/30273832/100-22-wilson-street-hamilton-beasley-beasley

The trademarks REALTOR®, REALTORS®, and the REALTOR® logo are controlled by The Canadian Real Estate Association (CREA) and identify real estate professionals who are members of CREA. The trademarks MLS®, Multiple Listing Service® and the associated logos are owned by The Canadian Real Estate Association (CREA) and identify the quality of services provided by real estate professionals who are members of CREA. The trademark DDF® is owned by The Canadian Real Estate Association (CREA) and identifies CREA's Data Distribution Facility (DDF®)
September 14 2026 03:04:27
Toronto Regional Real Estate Board
Exp Realty