
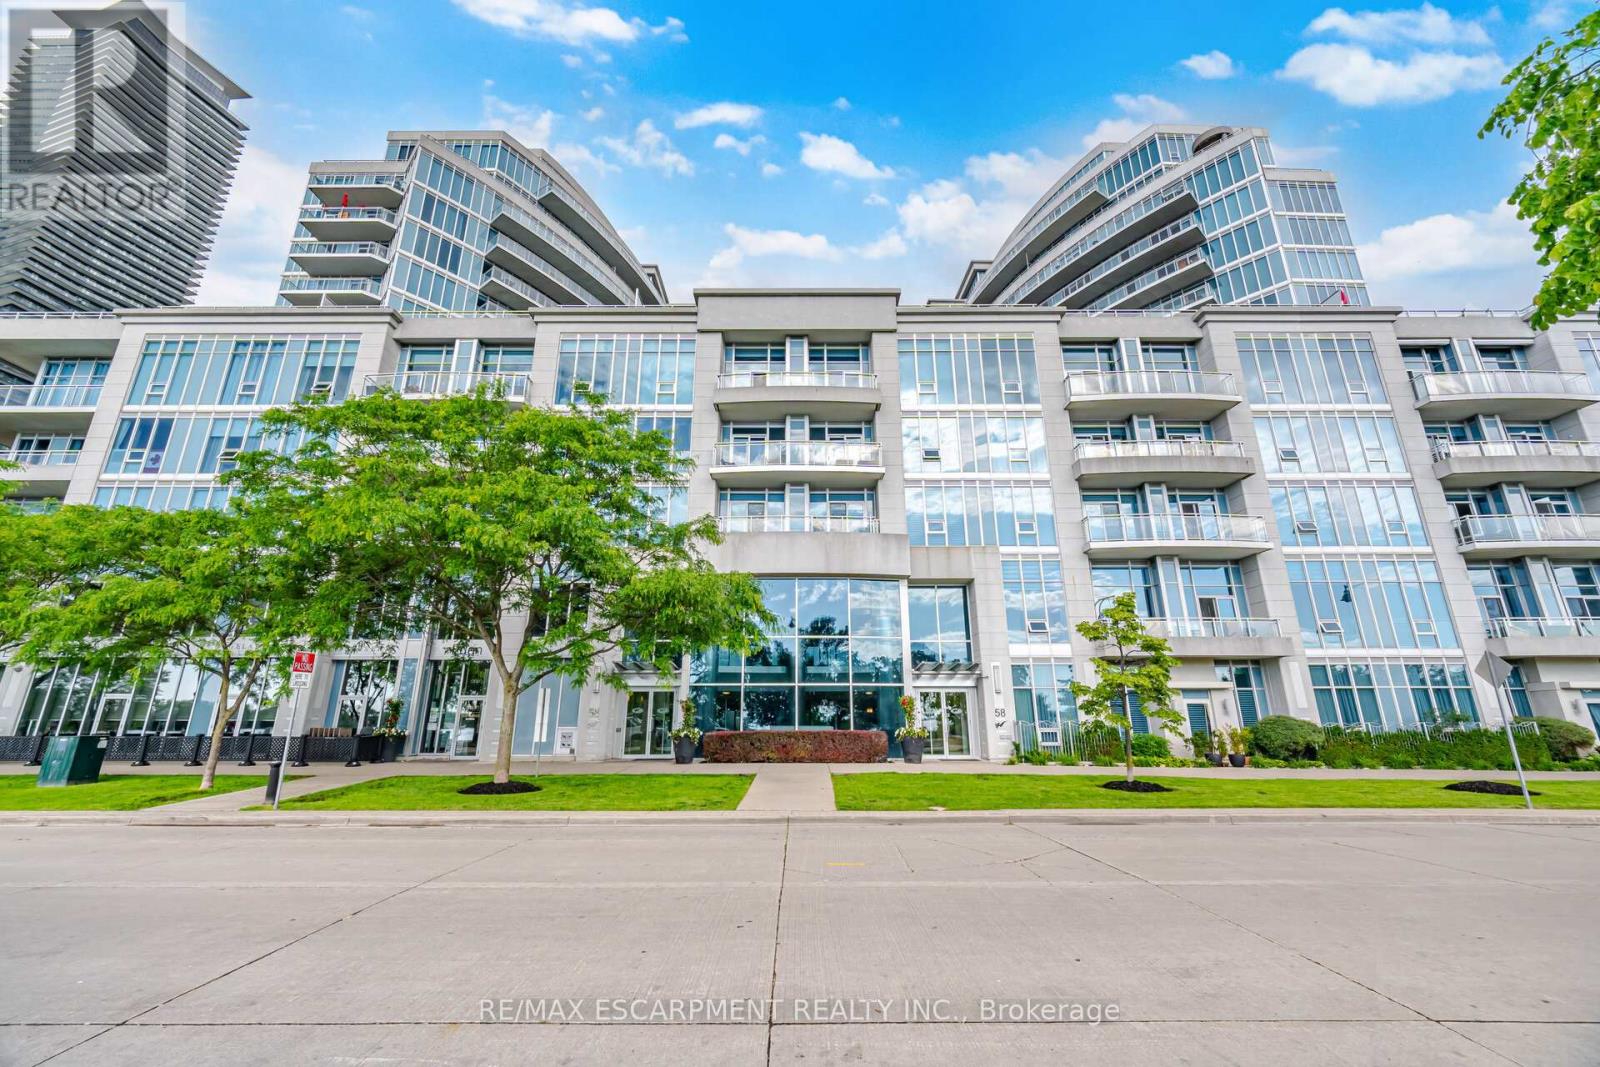
330 - 58 Marine Parade Drive
Toronto, Ontario
Experience the best of Toronto's waterfront lifestyle at 58 Marine Parade Drive. This beautifully refreshed 1-bedroom, 1-bathroom residence offers an exceptional combination of indoor comfort and outdoor living, highlighted by a rare 224 sq. ft. private terrace that dramatically expands your living space beyond the walls of the home. Inside, you'll find 603 sq. ft. of bright, functional living space feat a large bedrm with a w closet, soaring ceilings, brand-new flring, fresh paint throughout, and an open-concept design that feels both spacious and inviting. Lrg windows flood the unit with natural light, creating a warm and welcoming atmosphere from the moment you step inside. The terrace is truly the starof the show. Whether you're hosting friends for dinner, enjoying a quiet morning coffee, creating your own urban garden, or simply soaking up the fresh lakefront air, this outdoor oasis offers endless possibilities and a lifestyle rarely available in condominium living.Situated in one of Humber Bay Shores' most desirable waterfront communities, you'll enjoy being just steps from Lake Ontario, Trail, parks, marinas, and endless walking and cycling paths. The neighbourhood is known for its vibrant mix of cafés, restaurants, and local conveniences all within walking distance. Residents enjoy access to an impressive suite of amenities, including a 24-hour concierge, indoor pool, hot tub, saunas, fitness centre, theatre room, sports lounge, business centre, library, party room, guest suites, visitor parking, and car wash bay. With easy access to downtown Toronto, TTC, GO Transit, and the Gardiner Expressway, this location offers the perfect balance of urban accessibility and waterfront serenity. Whether you're purchasing your first home, seeking a stylish city retreat, or looking to downsize without compromise, this move-in-ready residence presents an opportunity to enjoy one of Toronto's most sought-after lakefront lifestyles. (id:50787)
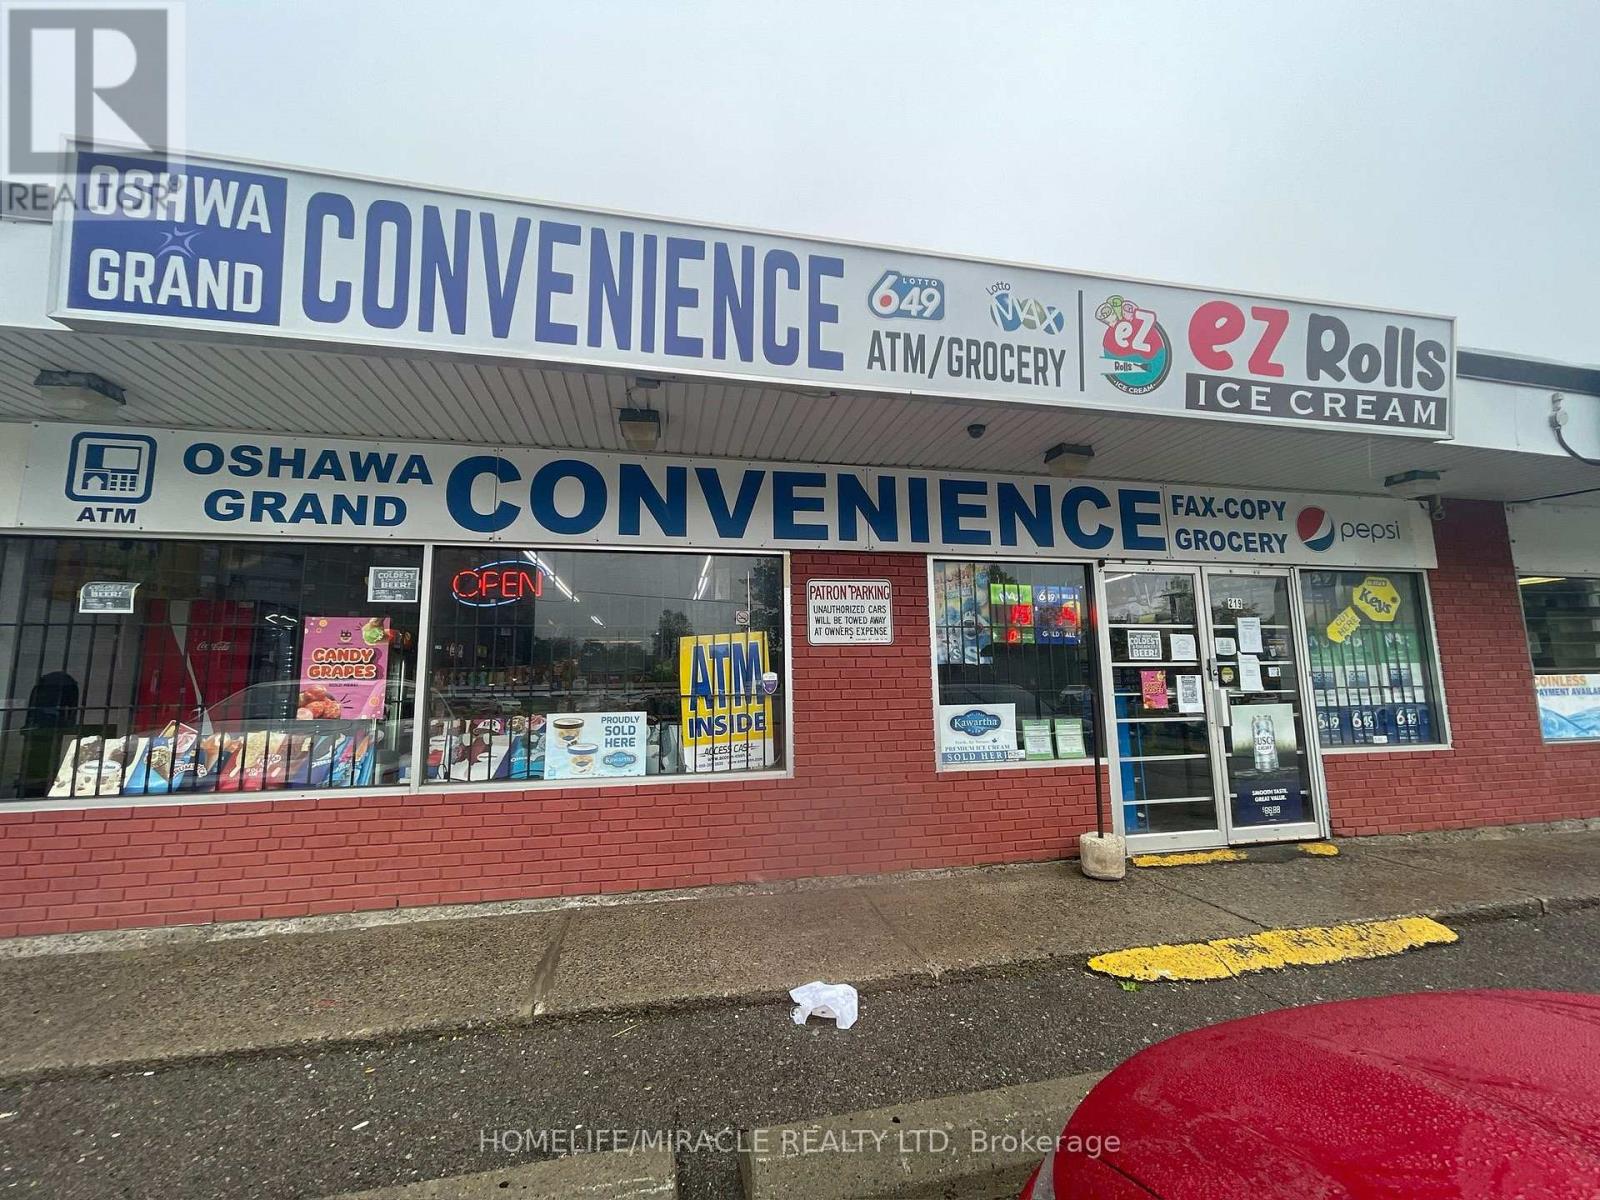
219 Nonquon Road
Oshawa, Ontario
Excellent opportunity to own a well-established turnkey convenience store in a prime high-traffic plaza at Taunton Road & Simcoe Street. Approximately 1,800 sq. ft. with ample customer parking and excellent visibility in a busy commercial plaza surrounded by high-density residential buildings and apartment complexes. Strong and consistent monthly sales averaging approximately $55,000-$60,000 with multiple income streams including cigarettes, beer & wine, grocery items, soft drinks, household products, candies, OLG lottery, ATM income and key cutting. Long-term lease in place with additional 5-year renewal option available. Current rent is approximately $4,850/month including TMI. Fully equipped turnkey operation with owned equipment included: walk-in cooler, commercial fridges, 4-door freezers, coffee machines, shelving, counters, POS system, and CCTV security system. Strong customer base with steady daily foot traffic. Excellent opportunity for family operation or owner-operator. Additional growth potential through expanded product mix and vape sales (subject to approvals/licensing). A dedicated area already set up for potential ice cream parlor use. A profitable and easy-to-operate business with stable revenues and excellent future upside in a growing Oshawa neighborhood. (id:50787)
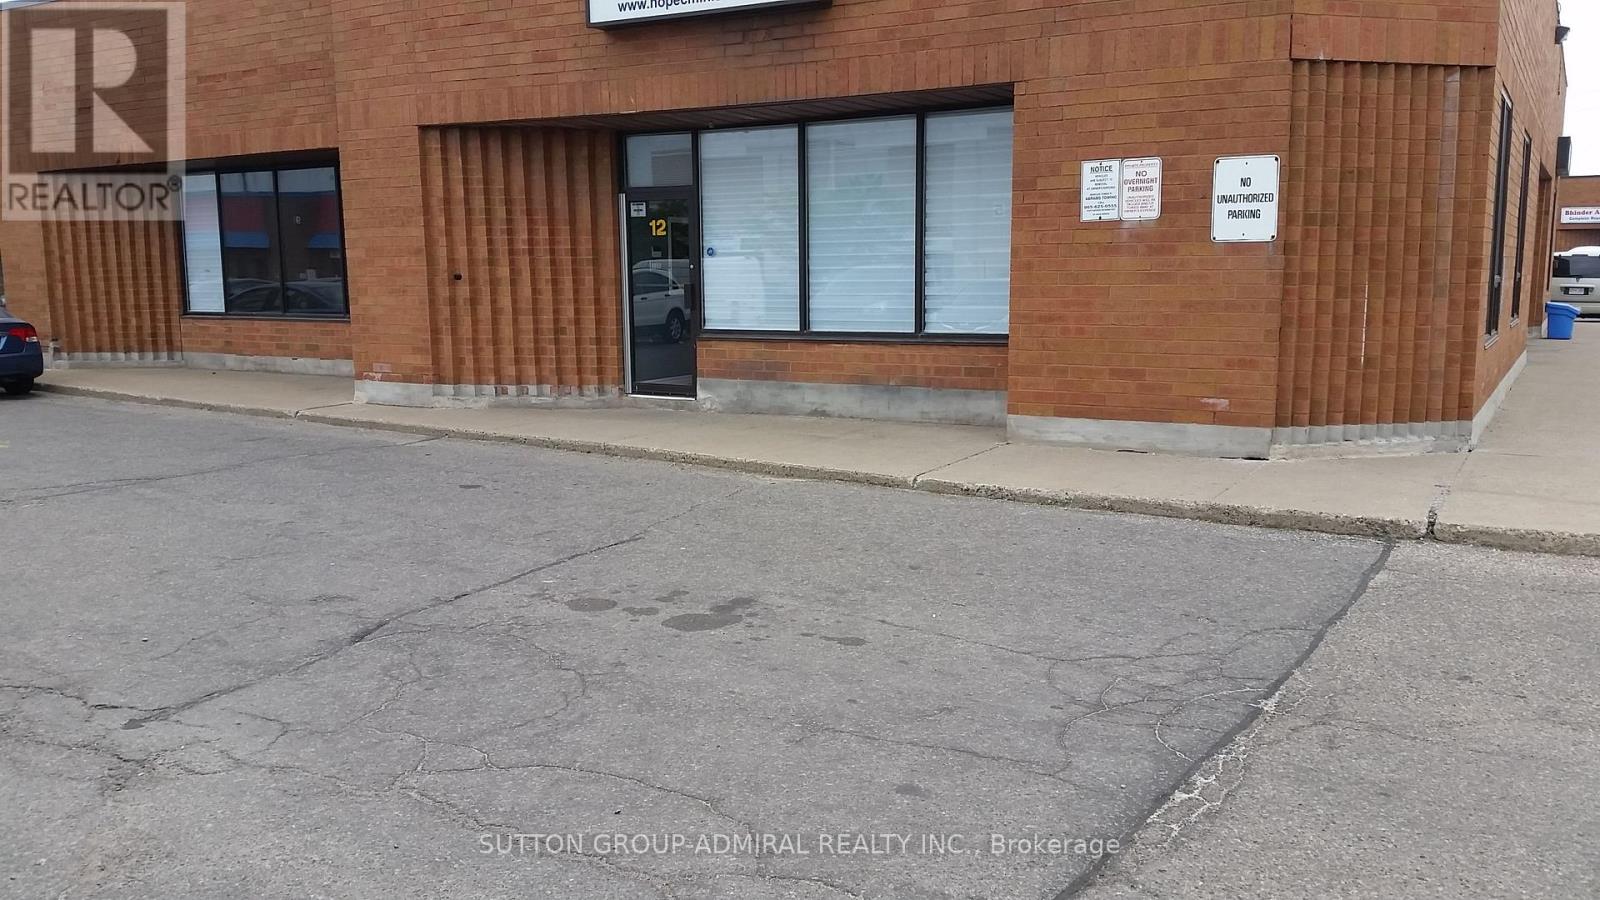
Unit # 12 - 4 Melaine Drive
Brampton, Ontario
GREAT AREA AND SPACE TO SUB LEASE 3000 SQ.FT. FOR CHRISTIAN CHURCH, THERE ARE 145-150 CHAIRS IN THE SANCTUARY ALL SET UP, BEAUTIFUL ENTRANCE, TRANSPORTATION STEPA AWAY, BUS AT FRONT DOOR, STEPS TO HIGHWAY, INCLUDES ONE BIBAL STUDY DAY AND ONE CHURCH SERVICE ON SUNDAY FROM 3:00PM - 6:00PM, PLEASE INQUIRE IF OTHER DATES ARE REQUIRED, LOTS OF FREE PARKING, UTILITIES INCLUDED. (id:50787)
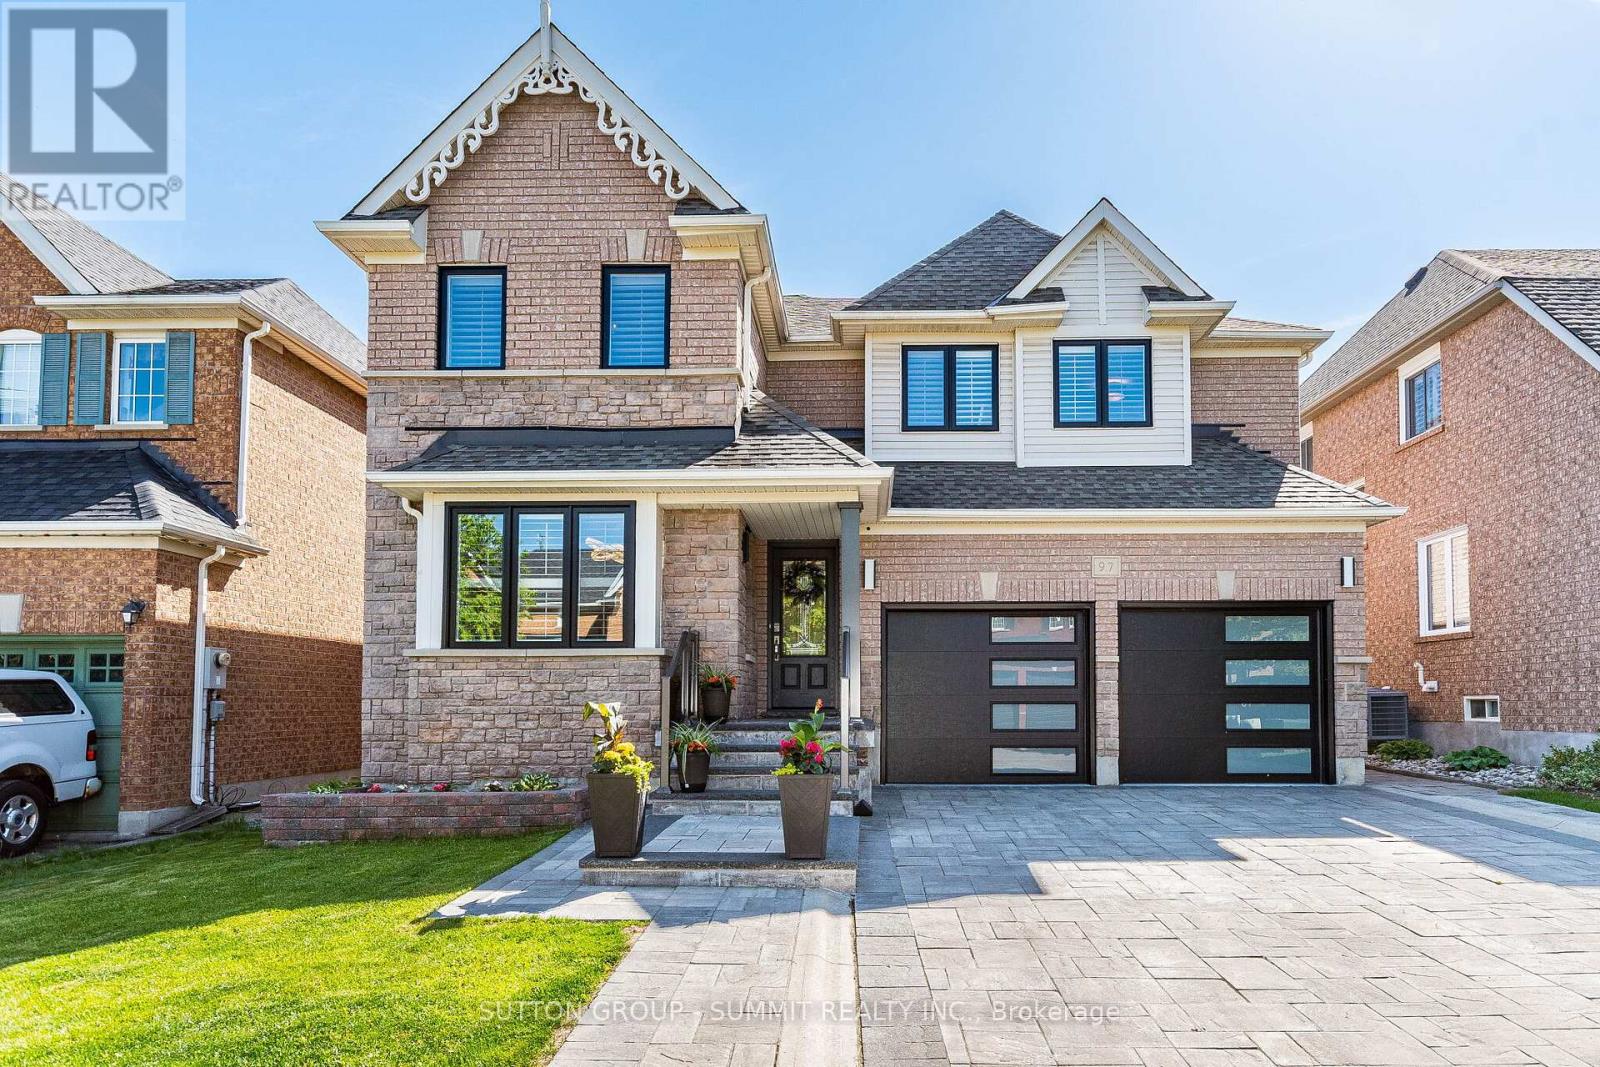
97 Grist Mill Drive
Halton Hills, Ontario
Welcome To 97 Grist Mill Dr Nestled In The Highly Sought-After Family Friendly Stewart's Mill Neighbourhood Of Georgetown. This Beautiful Fully Upgraded All Brick 2-Storey 4 Bedroom 4 Bathroom Home Comes With A Professionally Finished Basement. A Beautiful Interlock Stone Driveway Stairs & Glass Railing (2020), New Garage Doors (2023), New Windows Through-out Entire House (2025) And A Backyard Oasis With An In-ground Saltwater Pool. The Main Floor Is Bright And Spacious Featuring Crown Moulding And Hardwood In The Living/Dining Room (Currently Used As Dining Rm Only), A Gorgeous Chef's Kitchen With Granite Counters, Stainless Steel Appliances, Custom Cabinetry & A Family-Sized Eat-In Area Overlooking The Backyard & Pool, A Family Room With Gas Fireplace & Hardwood Floors, A 2-Pc Powder Room And A Main Floor Laundry Room With Access To Garage. Upstairs You'll Find A Large Primary Bedroom With Hardwood Floors, A 4-PcEnsuite And A Walk-In Closet As Well As 3 More Spacious Bedrooms All With Hardwood Floors and Double Closets. The Professionally Finished Basement With Laminate Floors, An Additional Bedroom, Large Recreation Room, A Games Room, And A 3-Piece Bathroom. This Home Is Absolutely Move-In Ready. (id:50787)
1215 - 50 Power Street
Toronto, Ontario
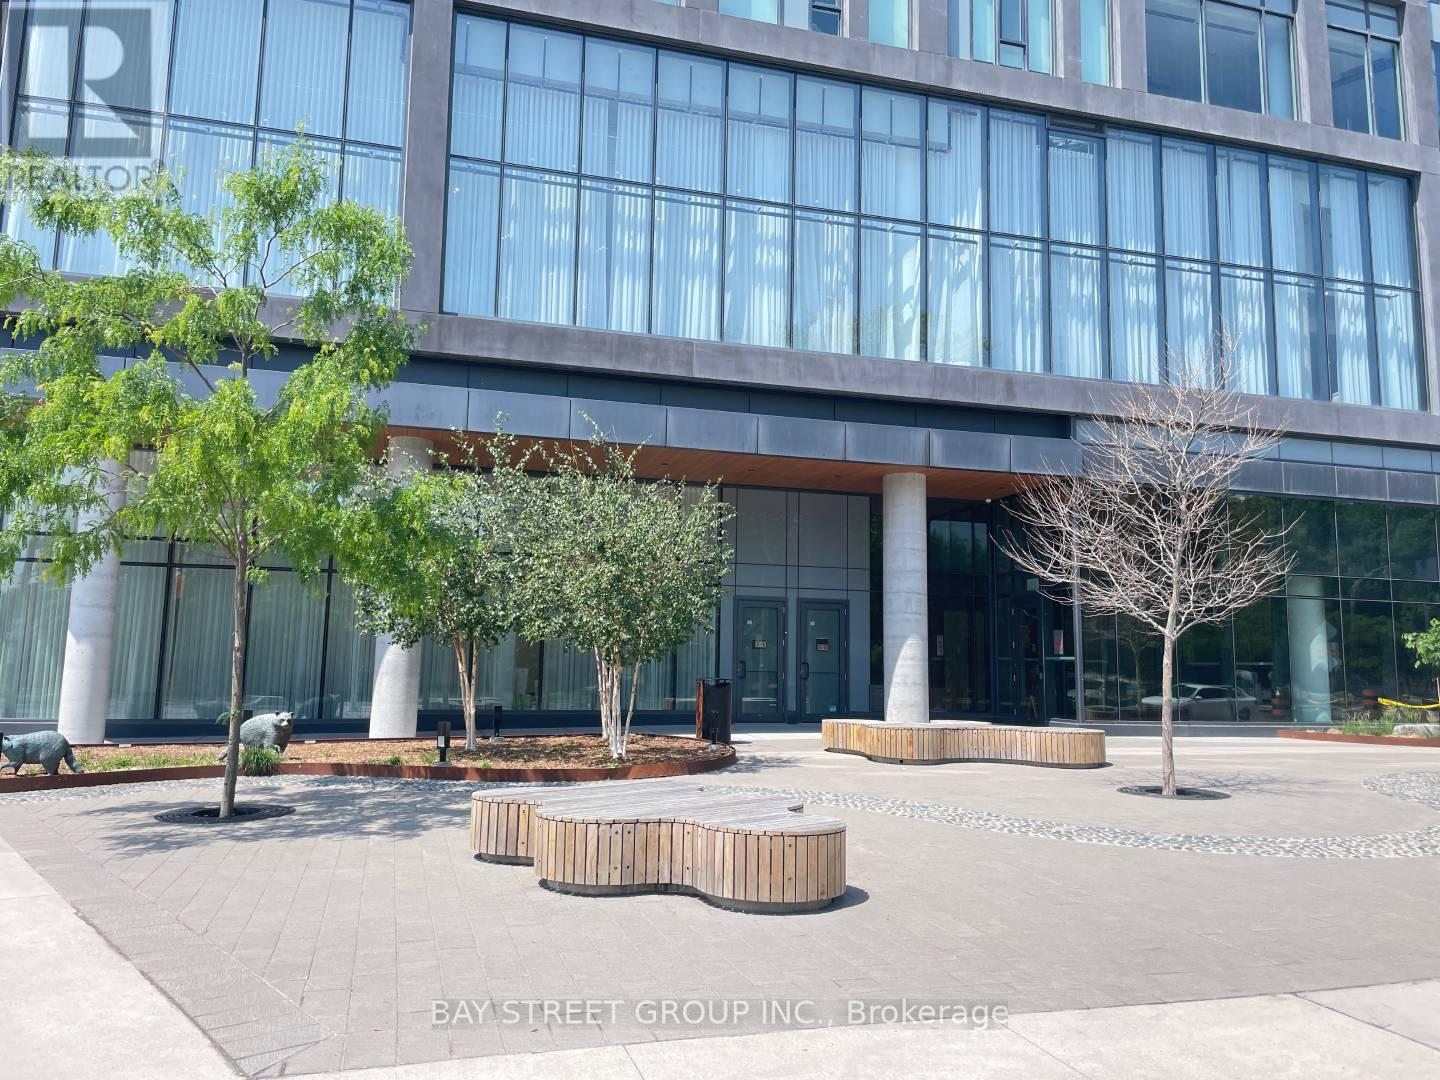
Stunning 1+Den condo located in one of Toronto's most stylish and modern buildings. The kitchen features contemporary cabinetry, stainless steel appliances. Located in a prime area, you'll be surrounded by an array of top-notch restaurants, public transit options (Queen and King Street cars), and scenic parks, all within walking distance. Easy access to George Brown College, both just moments away.The building itself boasts a range of state-of-the-art amenities, including a fully-equipped gym, outdoor pool, spacious lounge, and media room perfect for both relaxation and entertainment. (id:50787)
2194 Haygate Crescent
Mississauga, Ontario
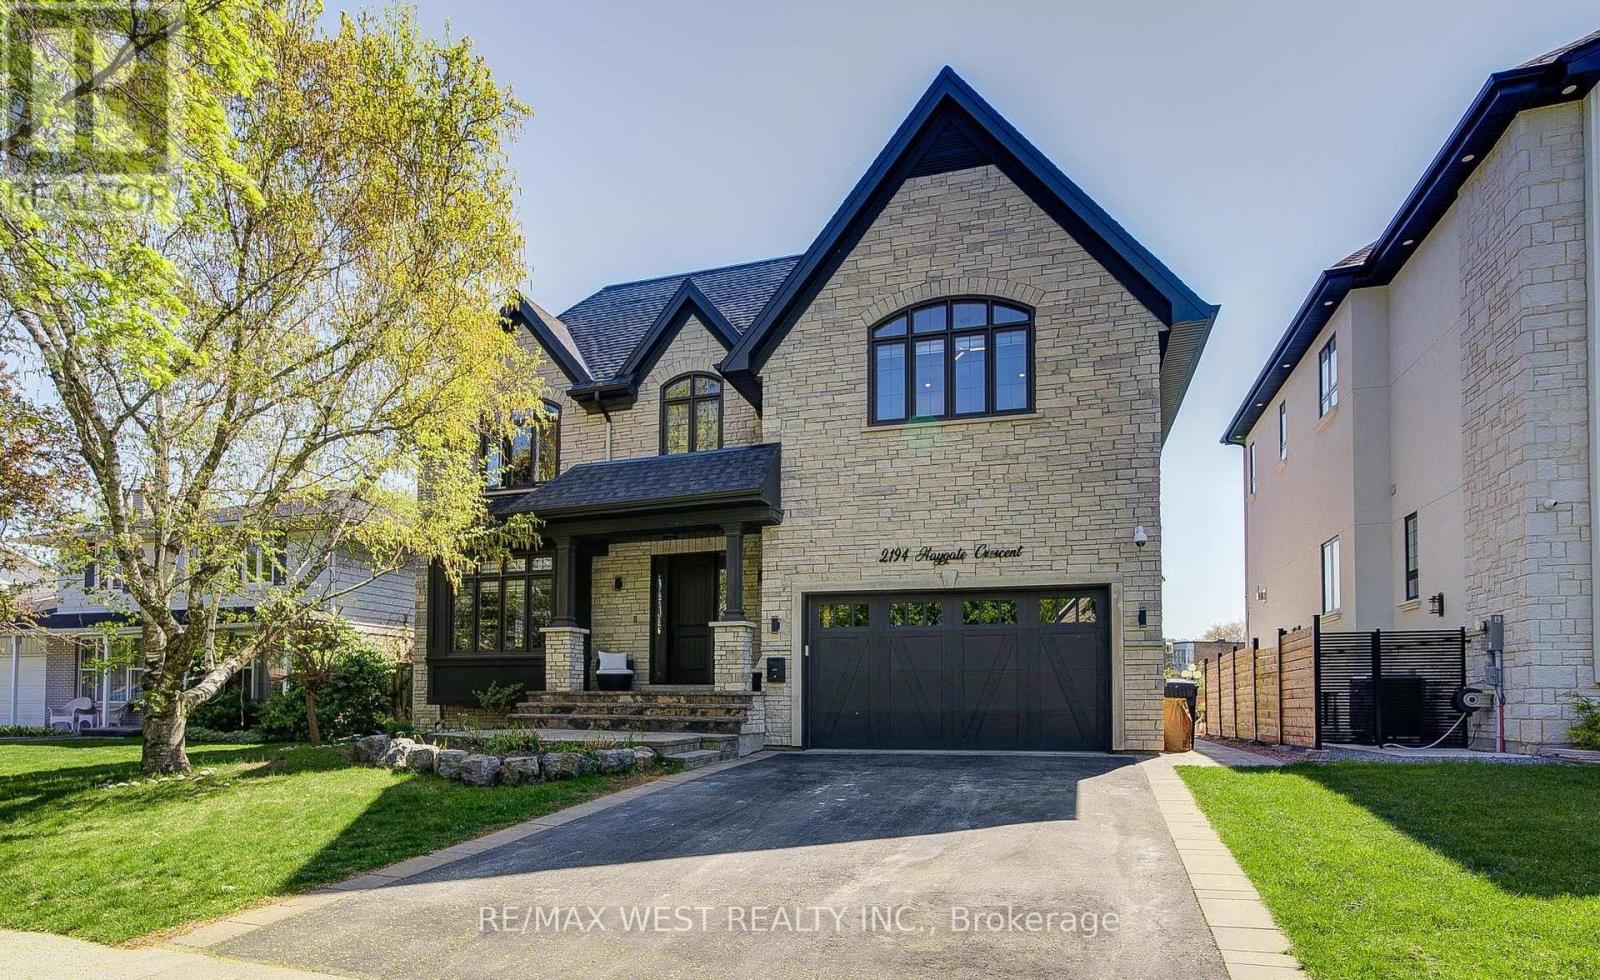
Unique Great Family Home backing onto Sheridan Park. No Rear Neighbours. Private Backyard. Custom Built Gorgeous Home. 10 foot ceiling on Main and Upper Fl, 9 Feet in the Lower level ,12' Garage cailing and 12 Ft Coffered Tfay ceiling in Primary Bedroom. 8' interior and Exterior Doors, 2 Laundries, Pot lights+Elegant & Unique LED Fixtures, ALL TRIPLE GLAZED Windows, Roman/Zebra Shades, Custom Millwork throughout the house. Beautiful Stone exterior &covered front porch leading to Luxury living- open concept kitchen ,family room with soaring 10' ceiling. Kitchen w/cabinets to the ceiling and lighted glass uppers, under cab lights ,crown mouldings, glass tile backsplash, large granite island and quarts counters.8' French door leading to private patio &gazebo overlooks park. Open oak staircase leading to 2nd floor w/Skylight above with 4 Bedrooms w/walk-in closets w/built-ins and 4 Bathrooms, all with heated Floors. Primary bedroom has 12 feet Tray ceiling, French doors, Juliet balcony & Gorgeous 5pc ensuite bath/w double sinks & Tub with Glass Shower. Entire lower level has heated floors, Four(4)Bedrooms with above grade windows, Kitchen, Laundry, 5-pc Bathroom. Lower level could be used for extended Family or extra income. Lower level has a separate entrance. Built-in shelving in Garage with 12 feet ceiling. Easy access to all amenities close by and great access to commute. (id:50787)
P203 55 - 25 Neighbourhood Lane
Toronto, Ontario
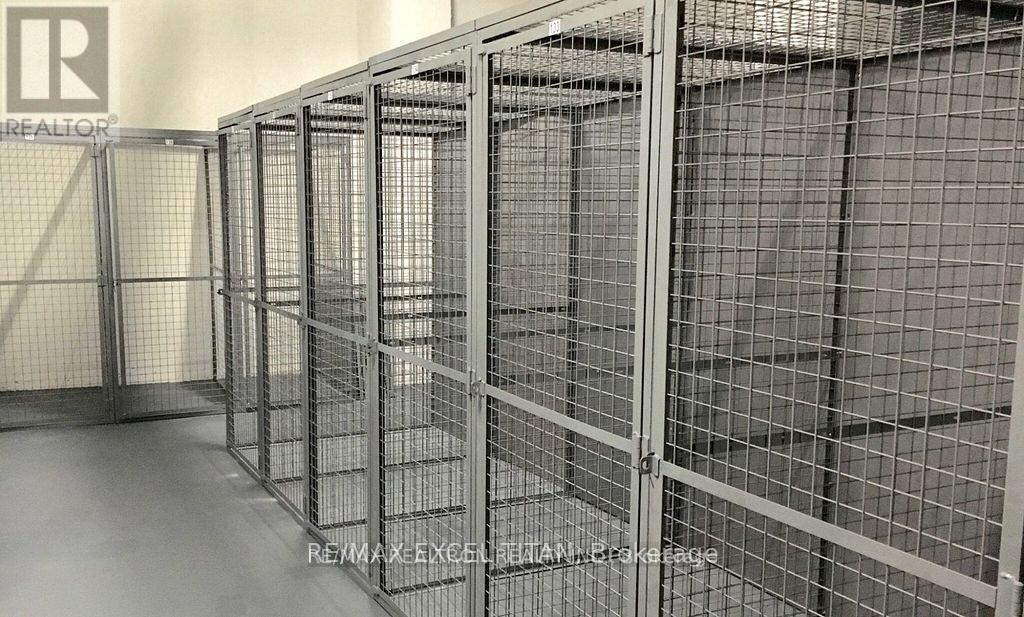
Locker Space Available (id:50787)
57 Glasgow Street
Kitchener, Ontario
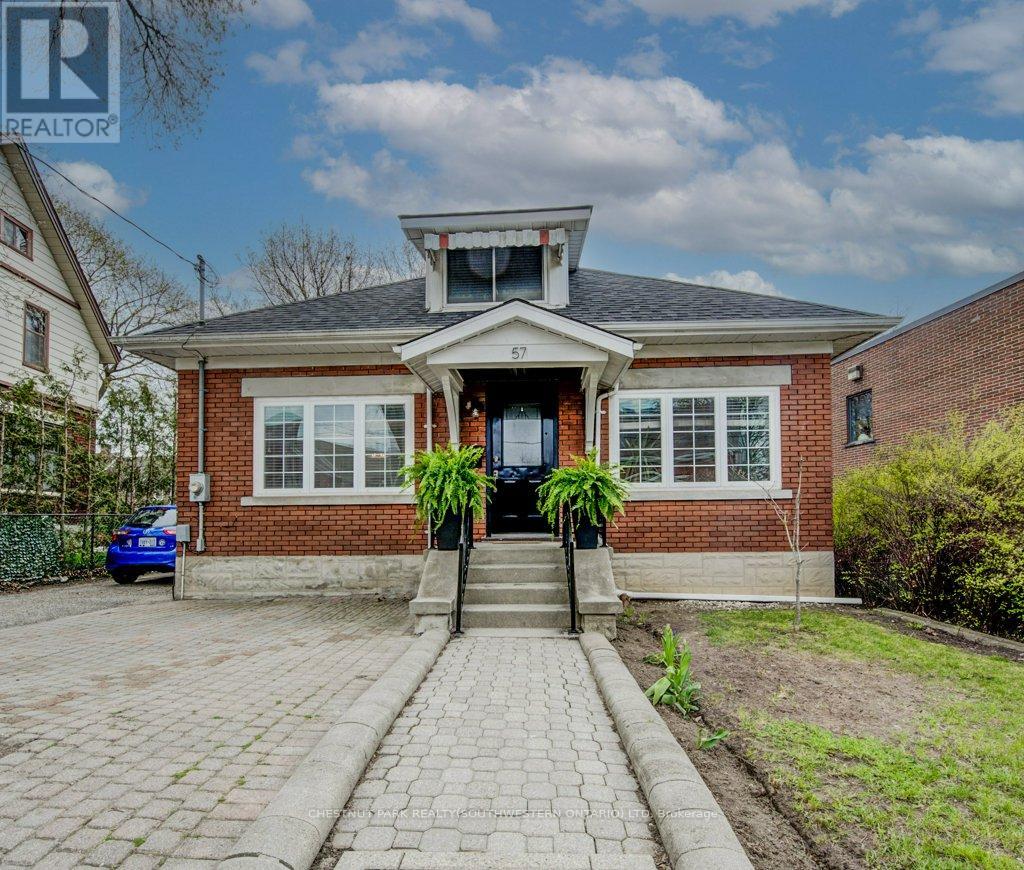
This inviting solid brick duplex offers a unique blend of charm, functionality, and opportunity. The upper unit features a total of 3 bedrooms and 2 bathrooms, including a spacious main floor layout with 2 bedrooms, a beautifully updated 4-piece bathroom, and an open-concept living and dining area. The kitchen walks out to a large deck overlooking a fully fenced, expansive backyard-perfect for entertaining or relaxing. Upstairs, you'll find a private loft-style primary bedroom with hardwood floors and a convenient 2-piece ensuite. The lower level boasts a separate entrance leading to a fully finished 1-bedroom, 1-bathroom unit-ideal as a mortgage helper or in-law suite. Recent updates, including a new roof and furnace in 2022, provide added peace of mind. With a wide driveway offering parking for up to 4 vehicles and no parking restrictions, convenience is key. Located within walking distance to Uptown Waterloo, Downtown Kitchener, Grand River Hospital, Sun Life, and more, this property is perfectly positioned for urban living. Zoned SGA-3 (High Rise Limited) under Kitchener's 'Growing Together' Strategic Plan, this lot is part of the city's bold vision for increased density and sustainable growth. A rare opportunity for developers and investors to be part of a vibrant, transit-oriented community. Opportunities like this are few and far between-don't miss your chance! (id:50787)
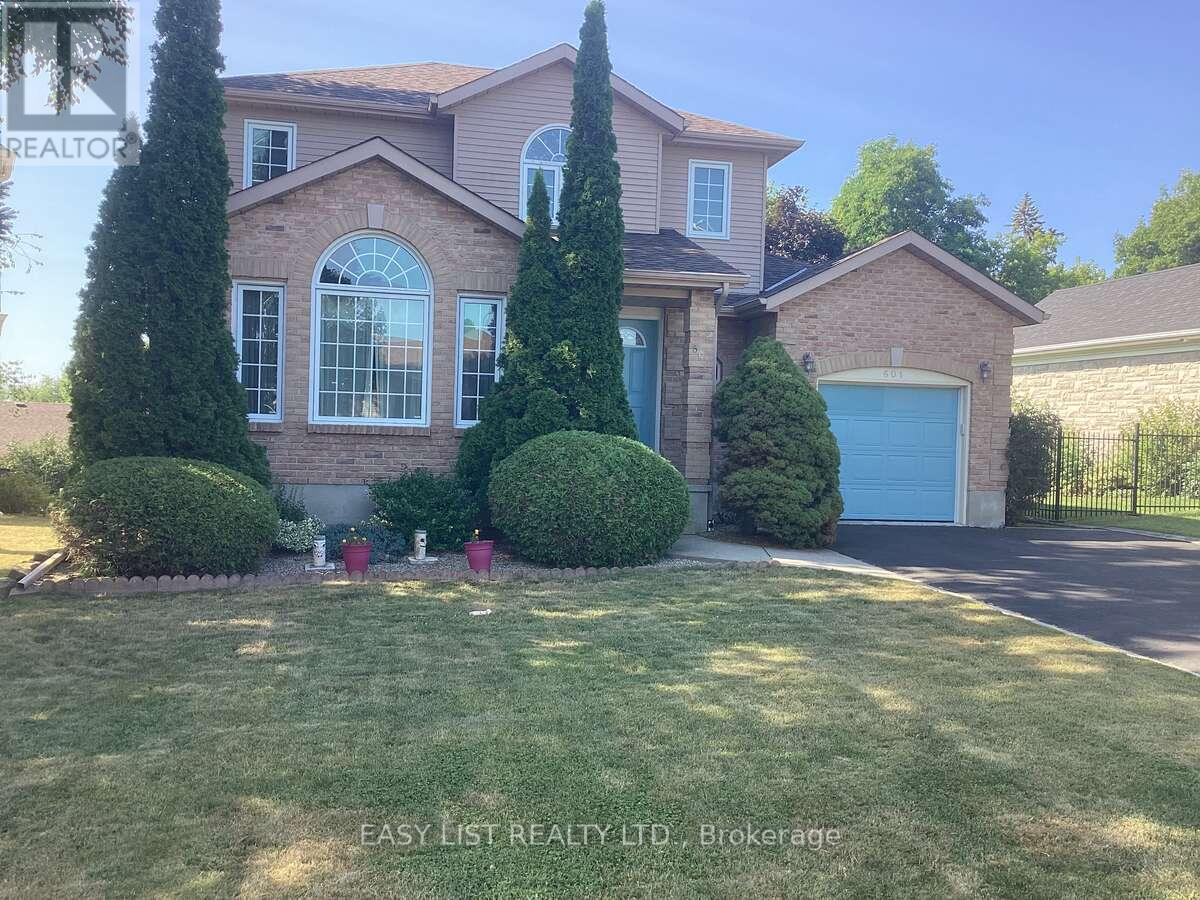
601 Macdonald Drive
Gananoque, Ontario
*** Visit the REALTOR website for further information about this Listing *** Welcome to 601 MacDonald dr. located in the most sought after south east part of town. This home offers 3+1 bedrooms, 2.5 baths and lots of windows for plenty of natural light. When you enter the home you will find on the main level a large open concept living room (cathedral ceiling) and dining room. The kitchen features oak cabinets, ceramic backsplash and granite countertop. The kitchen also has an eat in area with bay window. The family room has patio doors that bring you out to a large deck (1020). Great for entertaining, barbecuing or just to sit back and relax under the gazebo. A 2 piece powder room is conveniently located off the family room along with a separate laundry room which has an entrance to the one car garage. The second level has a large master bedroom with walk in closet and a 3 piece ensuite with granite countertop. The other 2 bedrooms are of good size. The 4 piece main bath has ceramic tile and granite countertop. On the lower level, you will find a large family room with gas fireplace and patio doors that give you easy access to the backyard. A 4th bedroom is on this level along with rough in for potential 4th bath. This home is in walking distance to shops, restaurants and the beautiful 1000 Islands waterfront. Do not miss out! (id:50787)
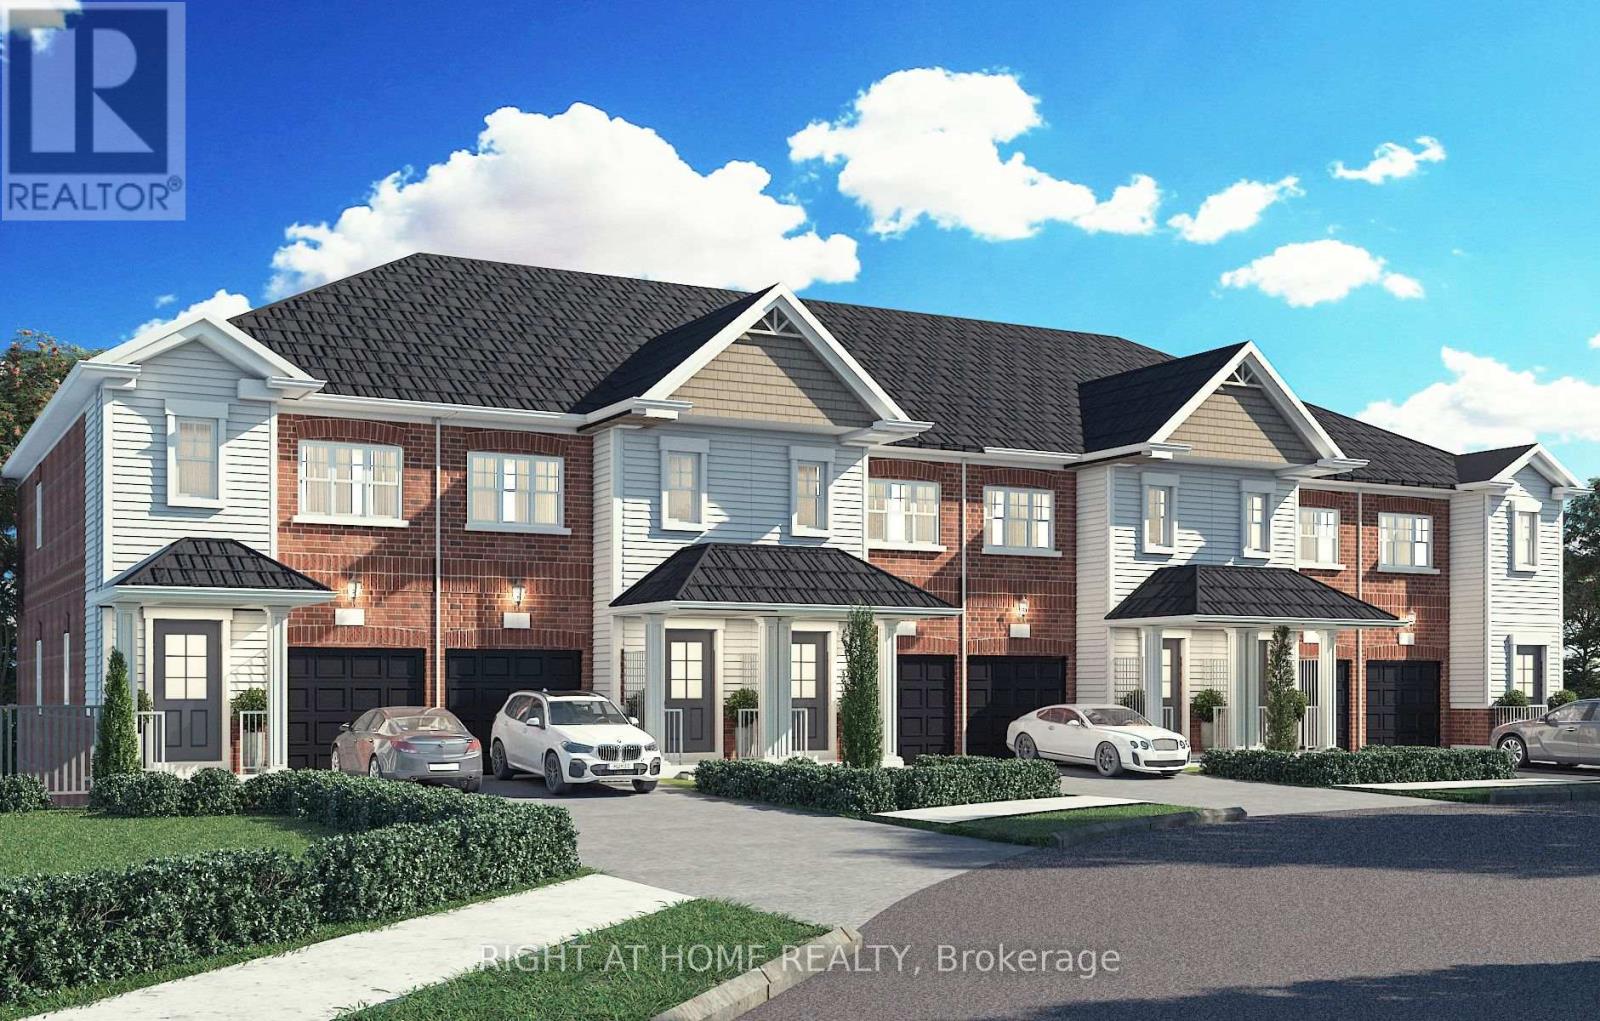
17 Ravenscraig Place
Innisfil, Ontario
**Direct purchase from the Builder** The "New home HST rebate" already applied and reflected on the List Price (Net of HST), provided Purchaser meets the eligibility criteria. Perfect Opportunity for ALL BUYERS - Take Advantage of the Approved GST/HST Incentive! Discover this beautifully crafted vacant land condominium townhome nestled on a private cul-de-sac in a sought-after family-friendly community within the quaint Village of Cookstown. Offering 1,407 sq. ft. of thoughtfully designed living space, this stunning 3-bedroom, 2.5 -bathroom home perfectly blends modern style, comfortable living space, and everyday functionality for you and your family to enjoy. Built to the drywall stage, you have the unique opportunity to select finishes and personalize your home - you could be moving in within just a couple of months! Single car garage & private driveway. Juliette balcony off kitchen overlooks backyard and park below. Luxury vinyl plank floors throughout open concept main floor. The Village of Cookstown is Innisfil's little hidden gem, and dubbed "The Coziest Corner in Innisfil" for a reason. Great time to buy in growing Cookstown!! A quick 7 minutes to Hwy 400! Only 20 minutes to Innisfil Beach Park for family fun all year round! The Historic Village of Cookstown is known for its charm with quaint shops & restaurants lining the main intersection. A great place to raise a family, Cookstown offers small town charm and big city amenities with Tanger Outlets Mall (7min), schools, library, community centre, and more, all at your fingertips! Monthly Condo Fees: $89.28 includes snow removal, garbage/recycling pick up, road maintenance. Taxes not yet assessed. (id:50787)
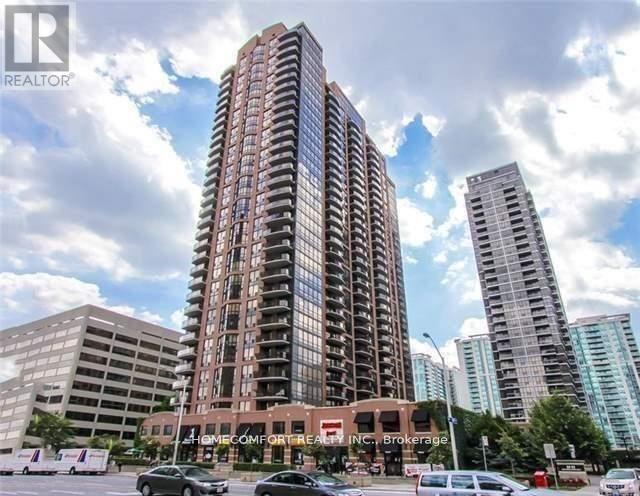
2007 - 33 Sheppard Avenue E
Toronto, Ontario
2 Underground Parking Spots and one of them is extra big spot!!! Right besides entrance. Luxury Apartment. Very Bright& Spacious 1 Br + 1Den, 630 Sq,Ft +84 Sq.Ft Balcony. Subway & Hwy 401, Open Concept Kitchen With Combined Living, Dining, Balcony, Steps To Ttc, Shopping Mall And Whole Food And Cinema, Spectacular Amenity W/ Ind. Pool, Sauna, Billiard. Exercise ,Media Room, 24 Hours Concierge. Landlord prefer pet free. (id:50787)
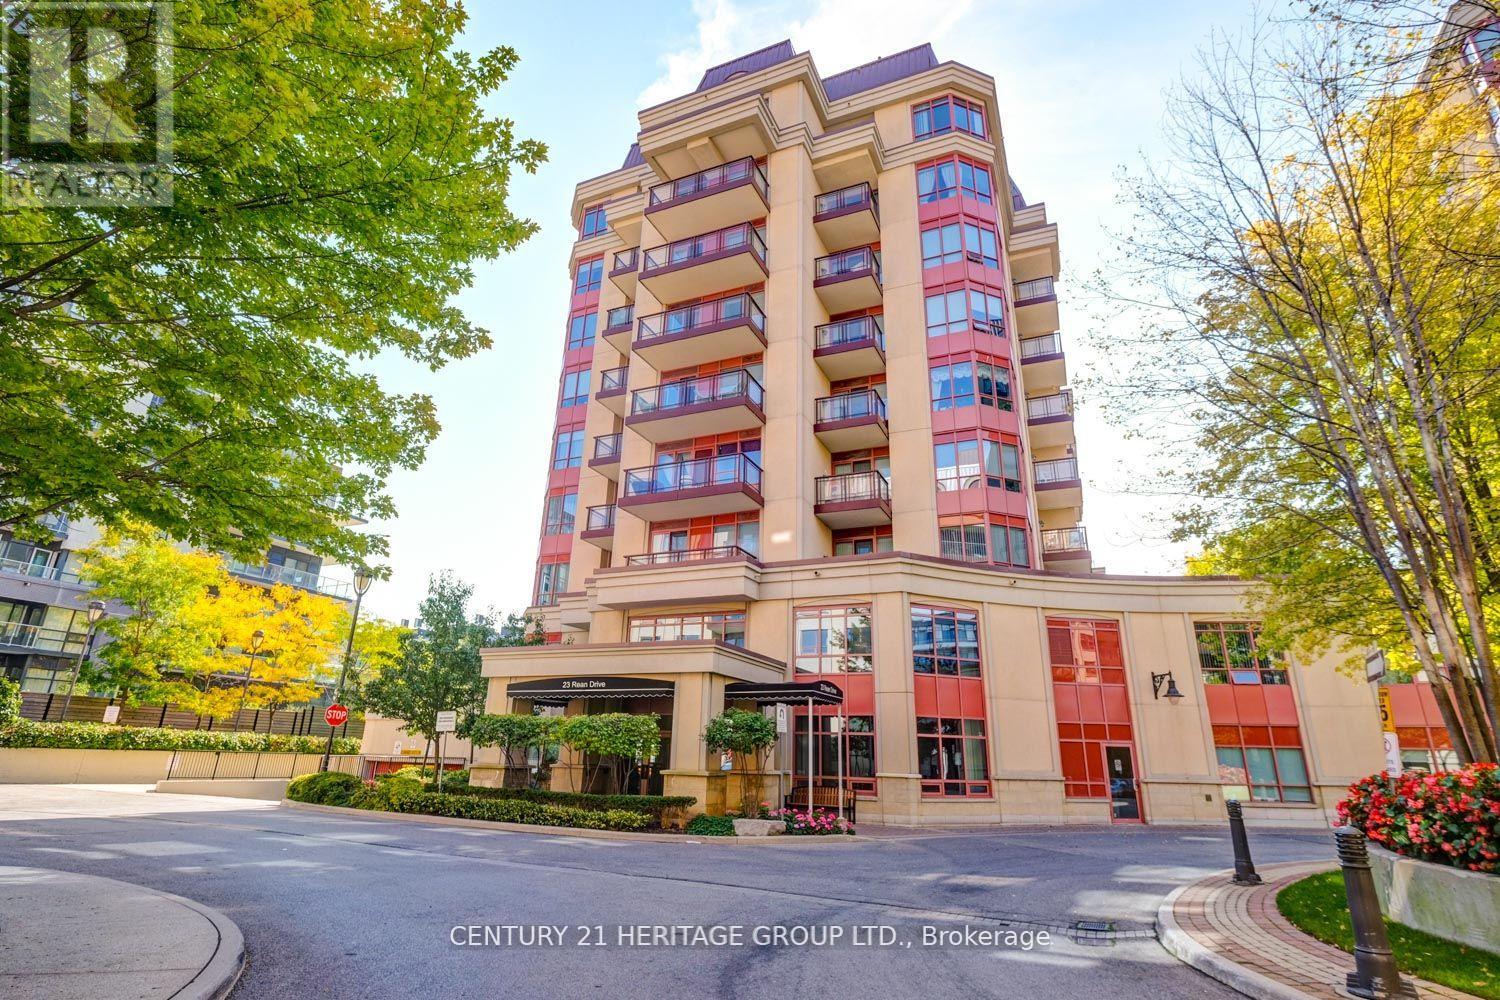
309 - 23 Rean Drive
Toronto, Ontario
One of a kind must see unit in a great location "luxurious/ upscale boutique Daniel's Condo facing the garden. 5 Star amenities with a special building element connected to Amica Building and their facilities. This is a spacious 2 bedroom & 2 Bathroom with a stunning view overlooking a beautiful garden. The primary bedroom has ensuite full bathroom, closet, and w/o to open balcony with large sliding doors. The unit has an absolutely stunning top quality finished with open concept kitchen, granite countertops, breakfast bar, SS appliances, 9 FT ceiling ad ensuite laundry room. Indoor salt water pool, library, party room, gym, concierge service and more. Steps to Bayview Subway, Bayview village mall, rean park, YMCA, Schools and minutes to highway 401. (id:50787)