
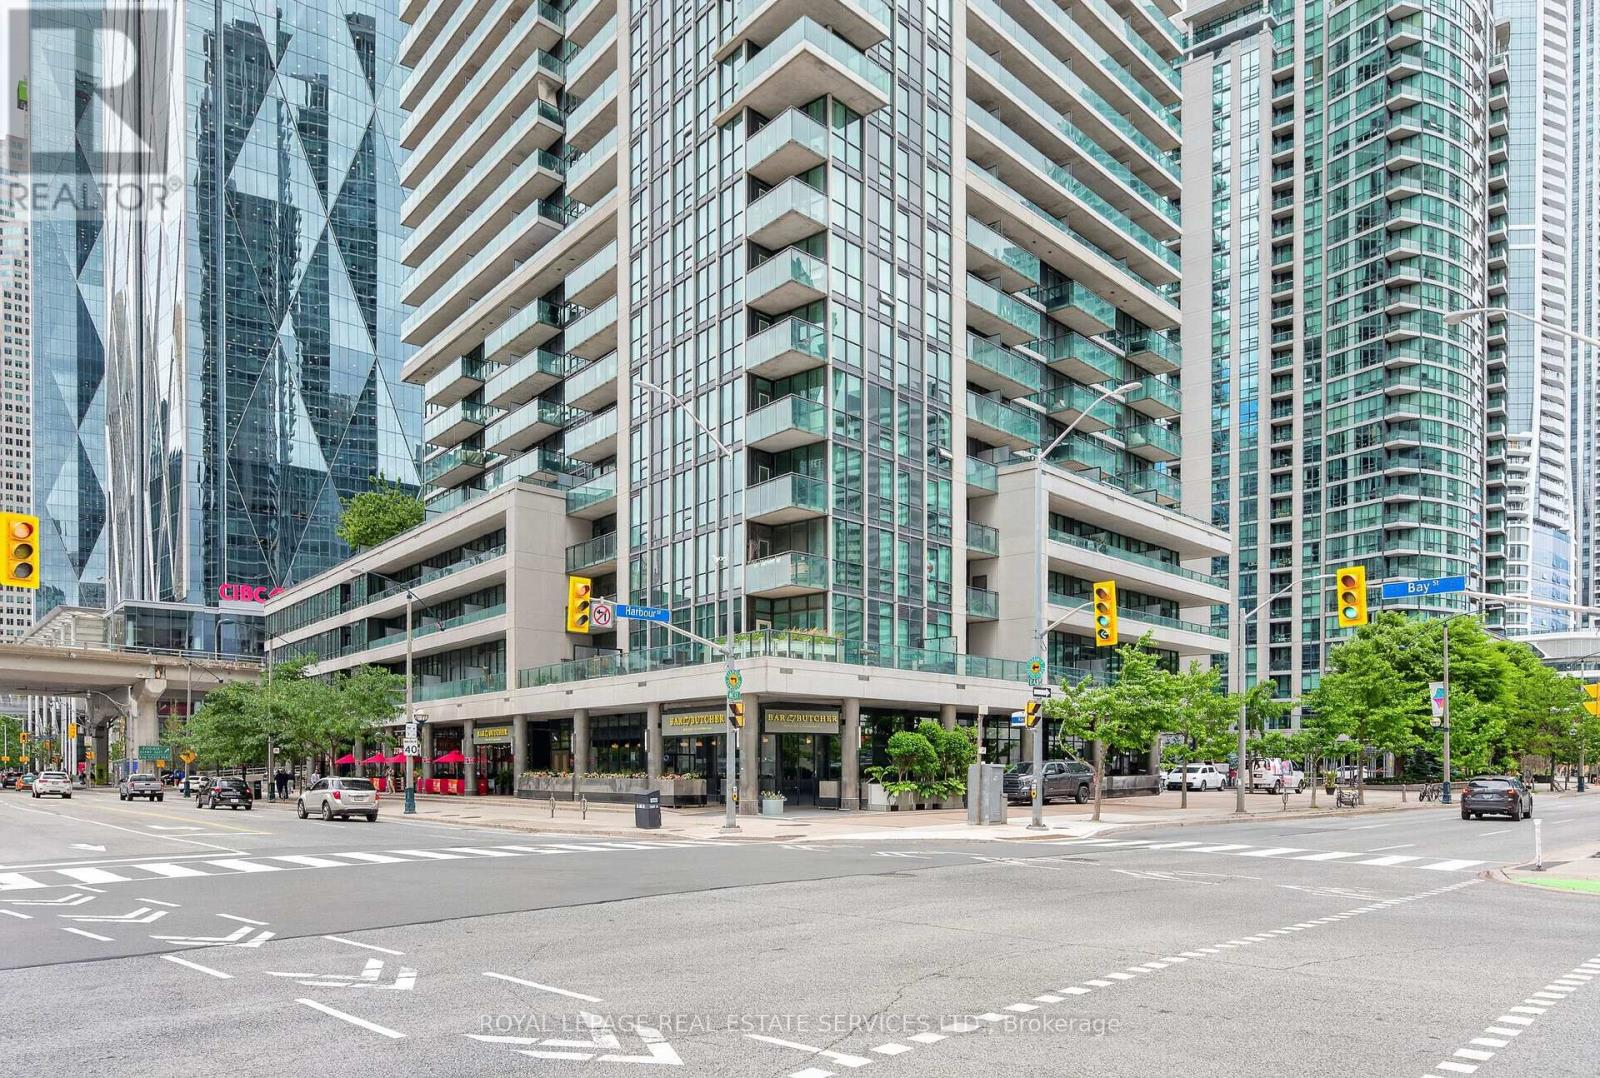
1204 - 18 Harbour Street
Toronto, Ontario
Absolutely Stunning Condo In One Of Toronto's Premium Downtown Core Buildings. Welcome To The Success Towers!! IDEAL LAYOUT, Tons Of Kitchen Counter and Cabinet Space With Space For Bar Stools + Dinning Room Table *** Open Concept *** NEW Luxury Vinyl Tile Flooring Throughout and Bathroom Flooring Tile. New Baseboards, New Paint, New Closet Doors, Newer Stainless Steel Appliances, Granite Counters, Spacious Bedroom With Extra Wide Closet, Floor To Ceiling Windows. Have Both The Privilege Of Downtime Living With Spa-Like + Social Amenities - Pool, Sauna, Hot Tub, Squash, Tennis, You Name It!! Plenty Restaurants For Foodies, Shops For Every Style, The PATH, Union Station For Travel, Toronto's Prestigious Waterfront. All Within Steps To The Condo. Truly The Best Spot To Be To Enjoy The Best Of All Worlds and Possibilities. (id:50787)
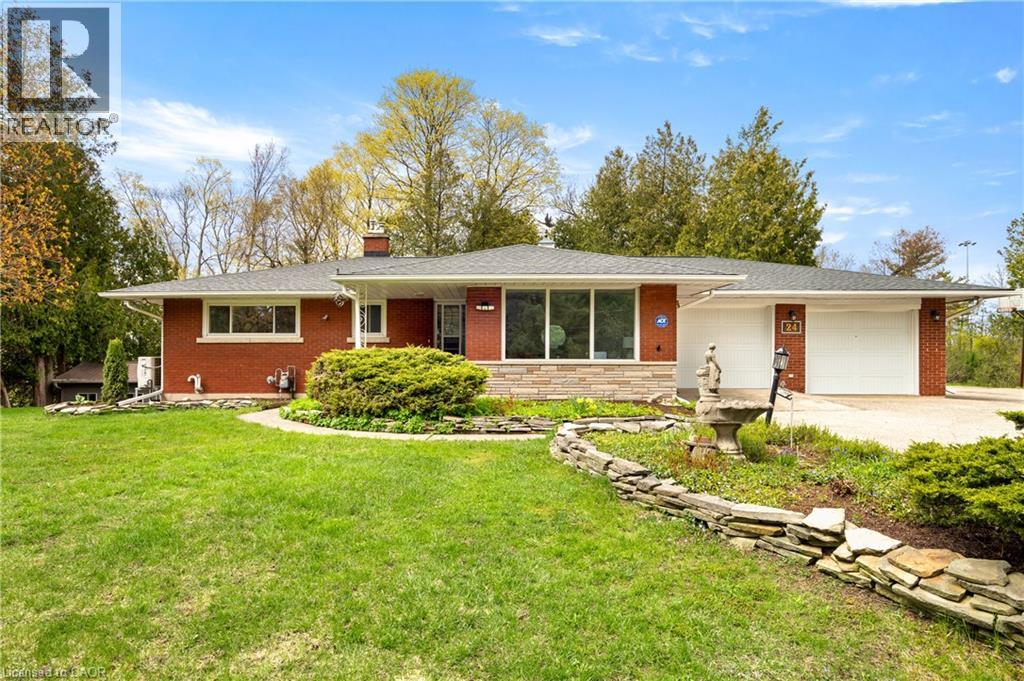
24 Grand Hill Drive
Kitchener, Ontario
Tucked into one of Kitchener's most prestigious and tightly held neighbourhoods, this is a rare opportunity to secure a prime property in Grand Hill Village at an exceptional entry point. Surrounded by estate-sized homes on expansive lots, this residence offers the space, setting, and upside that discerning buyers are searching for. Backing onto protected Crown land, this 0.54 acre setting is truly exceptional. With no rear neighbours and uninterrupted natural views, this property offers a level of privacy that is increasingly rare. Daily life here is enriched by nature, with frequent wildlife sightings including deer and wild turkeys, creating a peaceful, retreat-like atmosphere right in your own backyard. While many homes in the area are significantly larger, this property presents a compelling canvas for transformation. This is an ideal opportunity for buyers looking to invest and create a showpiece in a neighbourhood where such improvements are well supported. Residents are part of a vibrant and engaged community association that fosters connection and pride of place. Membership includes exclusive access to private amenities such as scenic walking trails, a tennis court, a swimming pond, and a residents-only beach. Tree-lined streets, nearby schools, parks, and a true sense of community make this a standout place to call home. Convenience is equally impressive, with quick access to major highways and future LRT, making commuting and city amenities effortlessly within reach. Many of the home's features remain original, offering a unique opportunity for the next owner to reimagine and elevate the space to its full potential. The updated kitchen provides a great starting point, blending everyday functionality with the opportunity to further enhance the home over time. Additional recent updates include a new A/C, heat pump, and a roof with a 50 year transferable warranty, offering added comfort and peace of mind as you bring your vision to life. (id:50787)
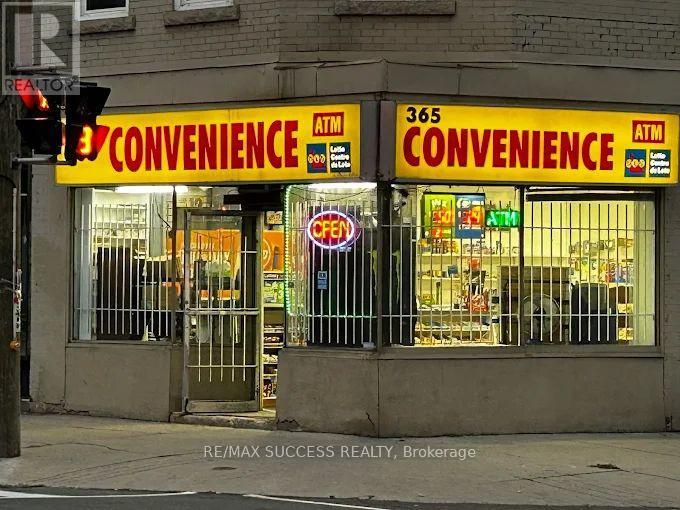
979 King Street E
Hamilton, Ontario
365 Variety Convenience Store is a well-established, community-focused convenience retailer located on King Street East, one of Hamilton's primary arterial corridors. The store has built a loyal local customer base and holds a strong 4.2-star Google rating, with customers consistently praising the friendly staff, clean environment, and well-stocked shelves. Profitable and well-established convenience store in a prime Hamilton location with excellent two-sided visibility and strong daily foot traffic. The business offers multiple revenue streams, including beer and wine, vape products, lottery, coffee, frozen foods, ice cream, quick meals, UPS, RIA, gift cards, SIM cards, ATM, and Bitcoin services. Significant growth potential exists through expanded product offerings, targeted marketing initiatives, and an enhanced online presence. The surrounding neighbourhood is a dense, established residential community ensuring consistent walk-in traffic. The King Street corridor connects Hamilton's downtown core to the east end, providing high visibility for impulse and convenience purchases throughout the day. Nearby Anchor Stores: Tim Hortons (888 Main St. E) - 24-hour location, approx. 0.7 km away McKnight's Pharmacy (685 Main St. E) - Highly rated independent pharmacy, approx. 0.6 km away McDonald's (1268 King St. E) - 24-hour location, approx. 1.5 km east along the same corridor Metro (1161 Barton St. E) - Major full-service grocery store, approx. 2 km east RBC Royal Bank (1145 Barton St. E) - approx. 1.7 km east The store benefits from a complementary anchor ecosystem with no direct large-format competition immediately adjacent, making it a strong turn-key opportunity with established goodwill. The landlord is willing to negotiate a new lease with the successful buyer. Hours of Operation: Mon-Thu 9:00 AM-9:00 PM | Fri-Sat 9:00 AM-9:30 PM | Sun 10:00 AM-8:00 PM (id:50787)
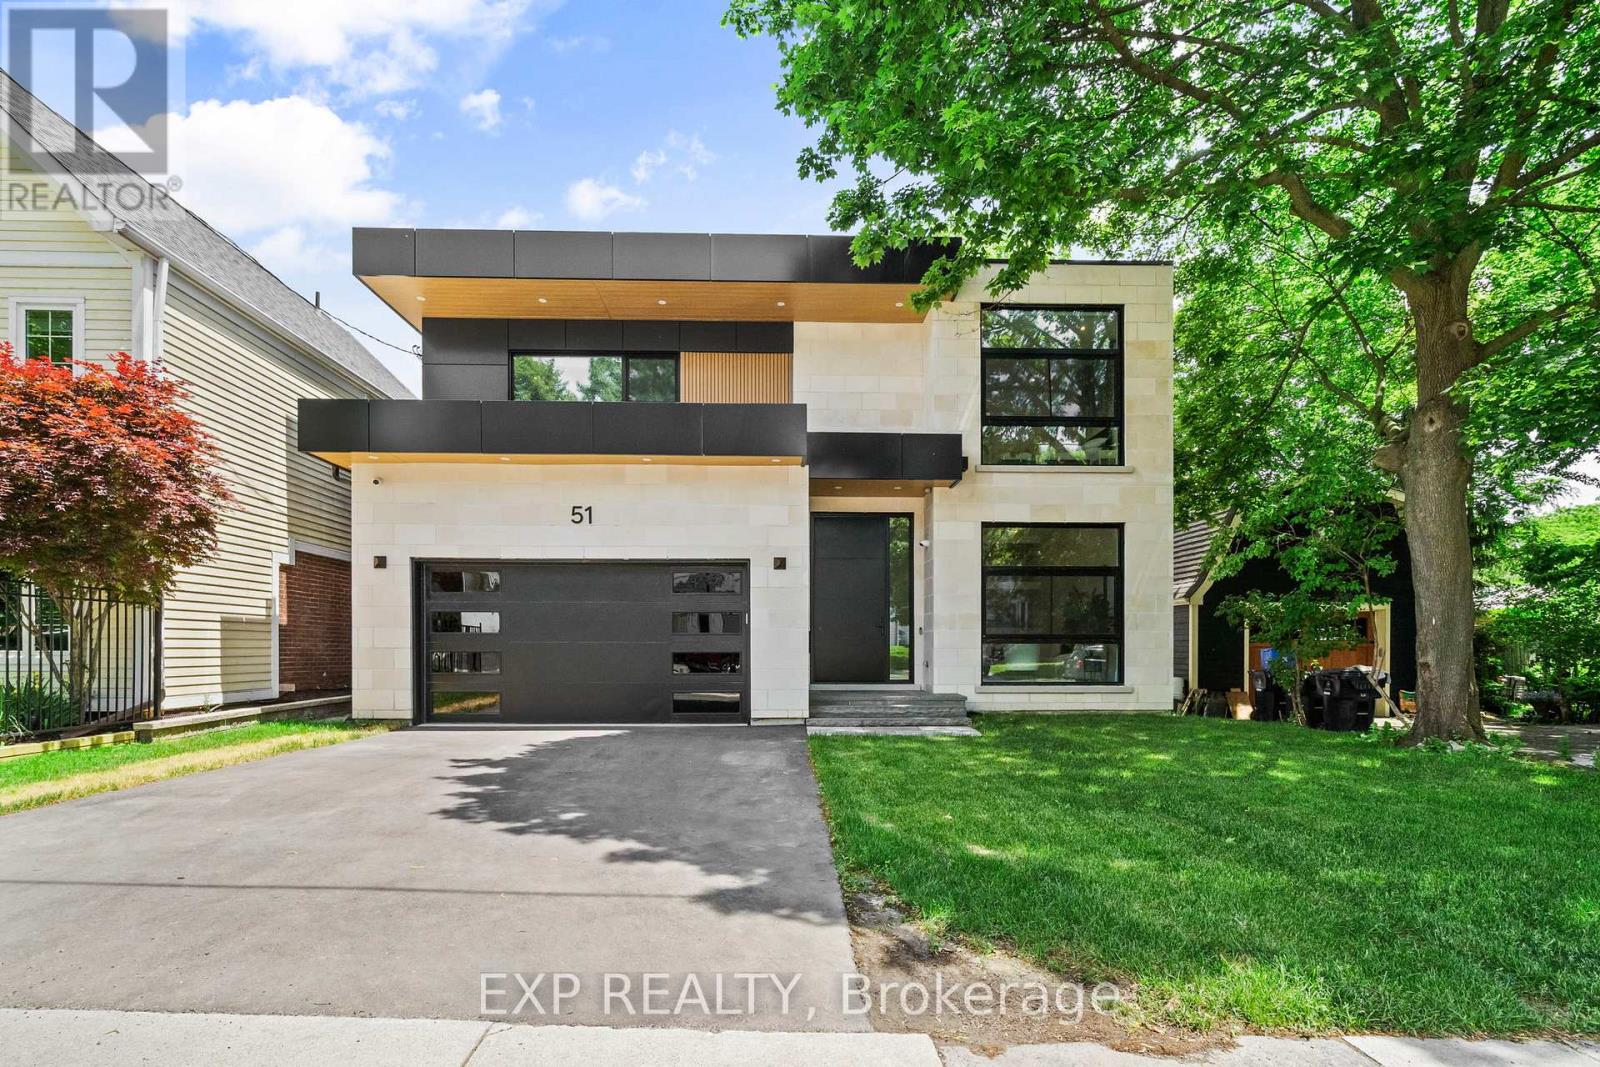
51 Thirty Ninth Street
Toronto, Ontario
Some homes impress you. Others instantly make you feel at peace. Inspired by Scandinavian warm+Japandi simplicity, this custom-built residence accomplishes both. Located in Long Branch, one of South Etobicoke's most sought-after lakeside communities, this home seamlessly blends modern architecture, natural materials, and floor-to-ceiling views of mature trees to create a private retreat. Soaring 11-foot ceilings on the main level, expansive triple-panel windows spanning the width of the home, and wide-plank white oak flooring create an atmosphere of light, warmth, and understated luxury. Natural light pours into every corner, enhancing the home's calm and inviting aesthetic.Designed for both everyday living and exceptional entertaining, the chef-inspired kitchen features an oversized island, premium appliances, custom cabinetry, & a large walk-in pantry that keeps everyday essentials neatly tucked away. Thoughtfully designed with comfort and privacy in mind, each bedroom enjoys the luxury of its own ensuite bathroom. The primary suite serves as a true sanctuary, offering tranquil treetop views, a cleverly designed walk-in closet, and a spa-inspired ensuite that transforms daily routines into moments of relaxation.The fully finished lower level extends the home's living space with 10-foot ceilings and heated floors throughout, providing exceptional flexibility for entertaining, recreation, fitness, or a comfortable in-law suite. Enjoy the bustling energy of city living and the tranquility of waterfront living-all within a 10-minute walk. Lake Ontario, Marie Curtis Park, waterfront trails, GO Transit, TTC, local cafés, restaurants, and everyday conveniences are right at your doorstep. (id:50787)
2805 - 390 Cherry Street
Toronto, Ontario
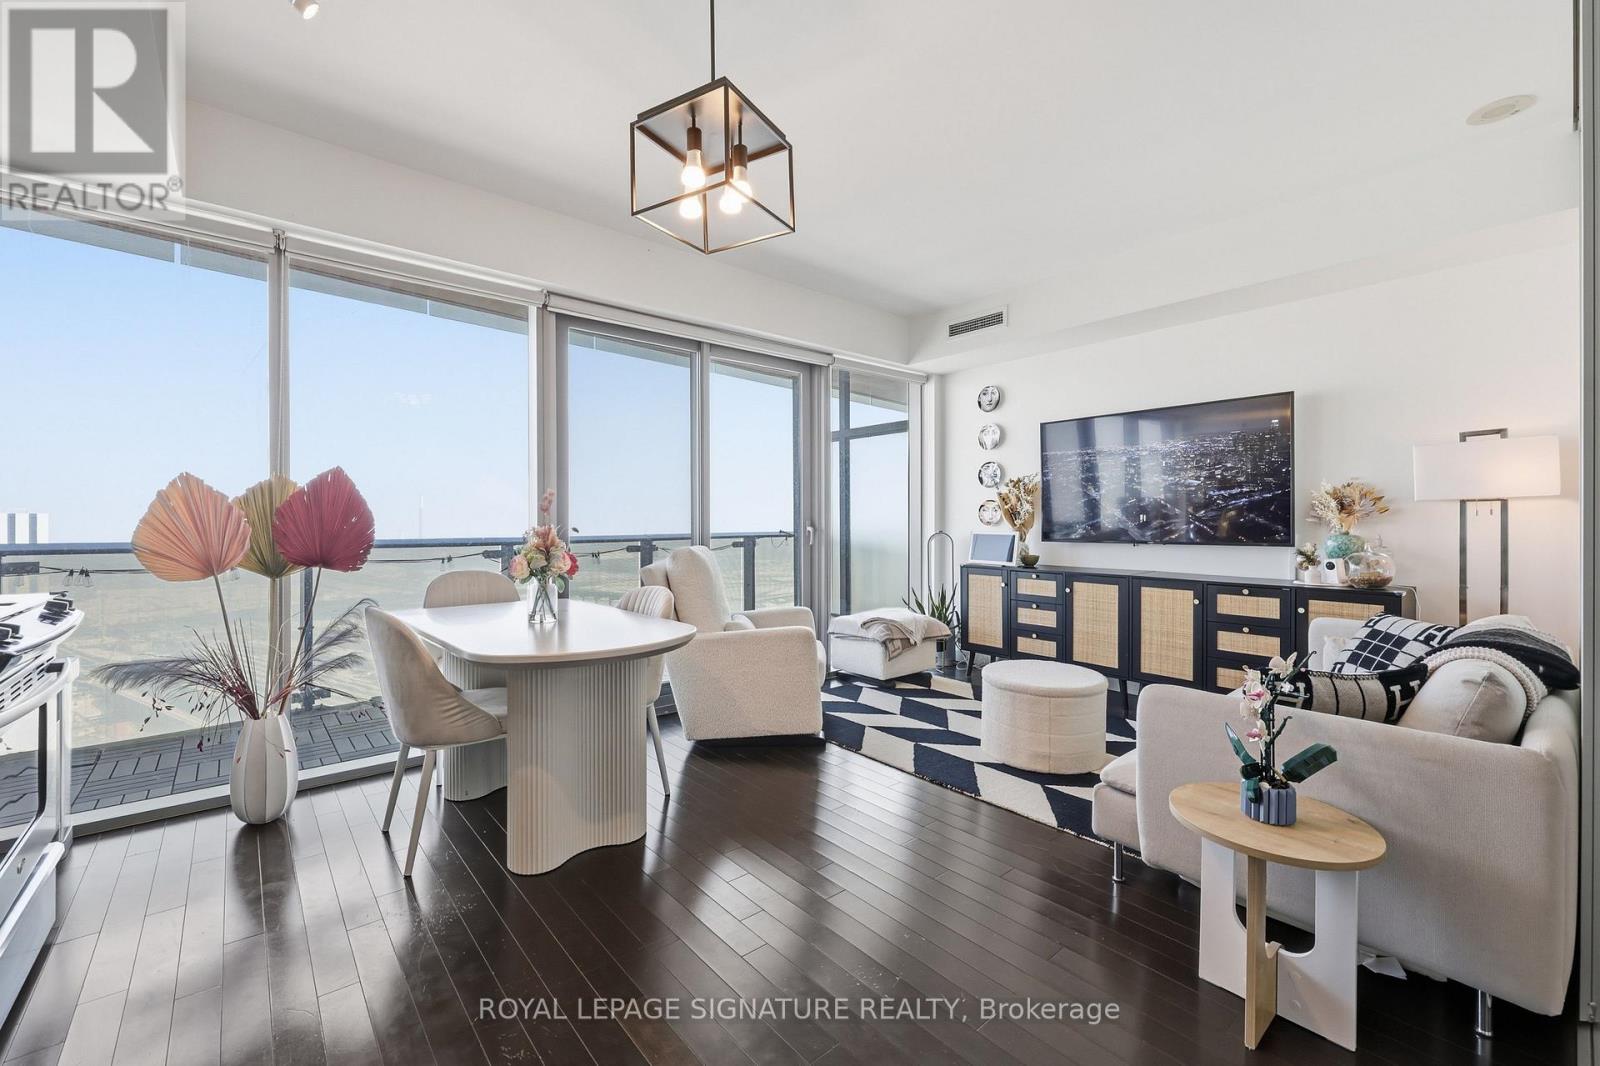
Welcome to this beautifully appointed 1 + den suite at The Gooderham, ideally located at 390 Cherry Street in Toronto's iconic Distillery District. This east-facing residence captures serene morning light and offers a calming lake view backdrop, bringing a rare sense of openness to downtown living. Complete with one parking space and an EV charging add-on available, it's urban convenience without compromise. Inside, the thoughtfully designed layout maximizes every square foot. The functional den works beautifully as a home office, study space, while the semi-ensuite bathroom provides practical, seamless access. Modern touches throughout create a clean, contemporary feel, complemented by upgraded laundry for everyday ease. Residents enjoy access to high-end amenities, including an outdoor pool and a fully equipped indoor gym, supporting an active and balanced lifestyle. With George Brown College just minutes away, the location adds flexibility and appeal for end users and investors alike. Surrounded by historic architecture, boutique cafes, acclaimed restaurants, and waterfront trails, this is a stylish opportunity to own in one of Toronto's most vibrant and walkable communities. (id:50787)
Bsmt - 3400 Erin Centre Boulevard
Mississauga, Ontario
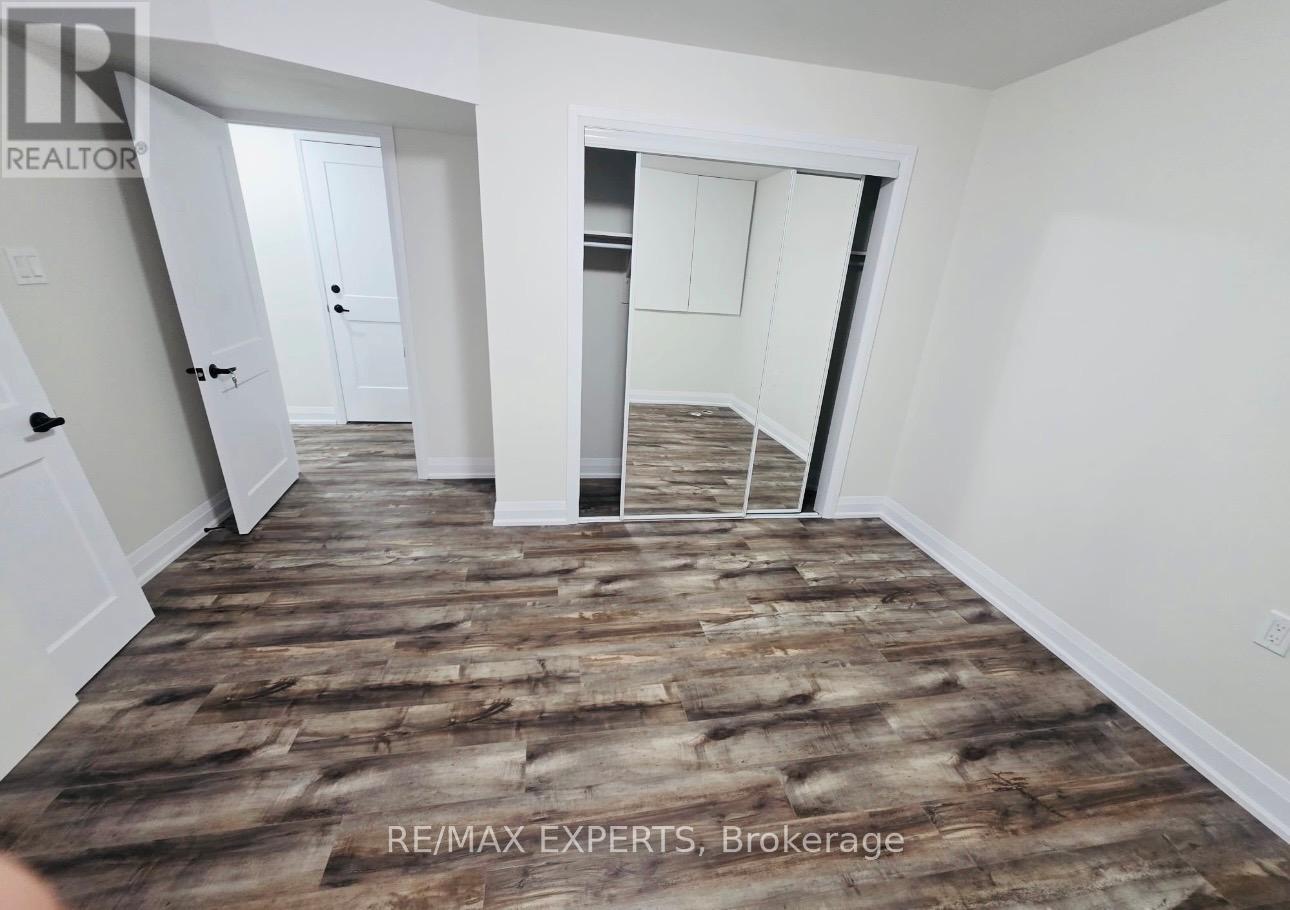
Welcome home to 3400 Erin Centre Blvd. This home is located in the desirable and premium neighborhood. New beautifully built basement apartment. Apartment has two good size bedrooms and one washroom with a separate entrance. Apartment has its own laundry.Location, near highway 403, 401, shopping, restaurants, parks, trails, schools and other great local amenities. (id:50787)
50 Autumn Circle
Halton Hills, Ontario
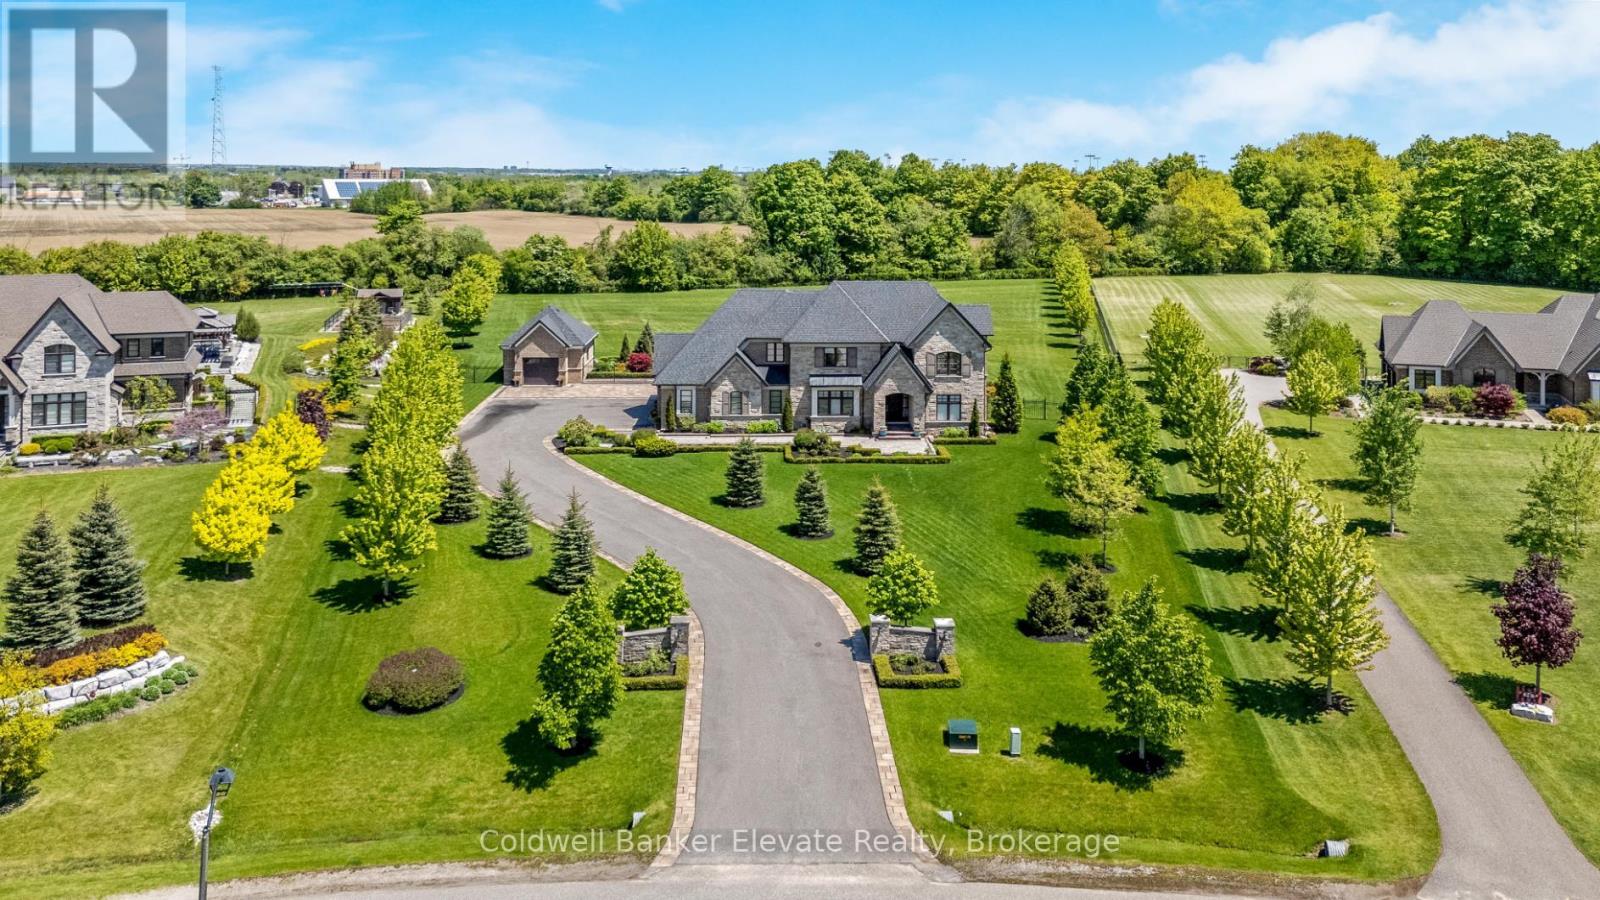
Designed by renowned architect David Small, this exceptional Limehouse model sits on 2.2 acres in the prestigious Black Creek Estates neighbourhood, offering manicured grounds and no neighbours behind. A 3-car attached garage plus a detached single provide outstanding space for vehicles, storage, or a workshop, complemented by a long private driveway with parking for multiple vehicles. Inside, 10 ft ceilings on the main level and 9 ft ceilings on the upper and lower levels create an airy, refined feel, enhanced by hardwood flooring, stone countertops, tall baseboards, and custom window coverings throughout. The main level offers a private study and an elegant dining room with a walk-through servery connecting seamlessly to the chef's kitchen. Designed for both function and style, the kitchen features Wolf appliances, Subzero fridge, Miele dishwasher, a large centre island, and custom cabinetry with extensive built-in storage solutions, including pull-outs and organizers. The open-concept layout flows into the breakfast area and great room, where a cathedral ceiling and striking stone gas fireplace create a warm and inviting focal point. Large windows frame serene backyard views and fill the home with natural light. Step outside through double doors to a covered patio with retractable screens and continue to a show-stopping backyard pavilion. Complete with a wood-burning fireplace, dining area, and outdoor kitchen with built-in Napoleon BBQ, beverage fridge, wine cooler, sink, and storage, this space is designed for effortless entertaining. Upstairs, four spacious bedrooms including the primary, each offer walk-in closets and private ensuites, creating comfortable retreats for family and guests. The unfinished basement includes a roughed-in 3-piece bathroom offering endless potential, with space to create additional living areas tailored to your needs, including recreation or in-law possibilities. Just minutes from town and amenities, yet it feels like a world away. (id:50787)
Bsmt - 54 Harley Drive
Ajax, Ontario
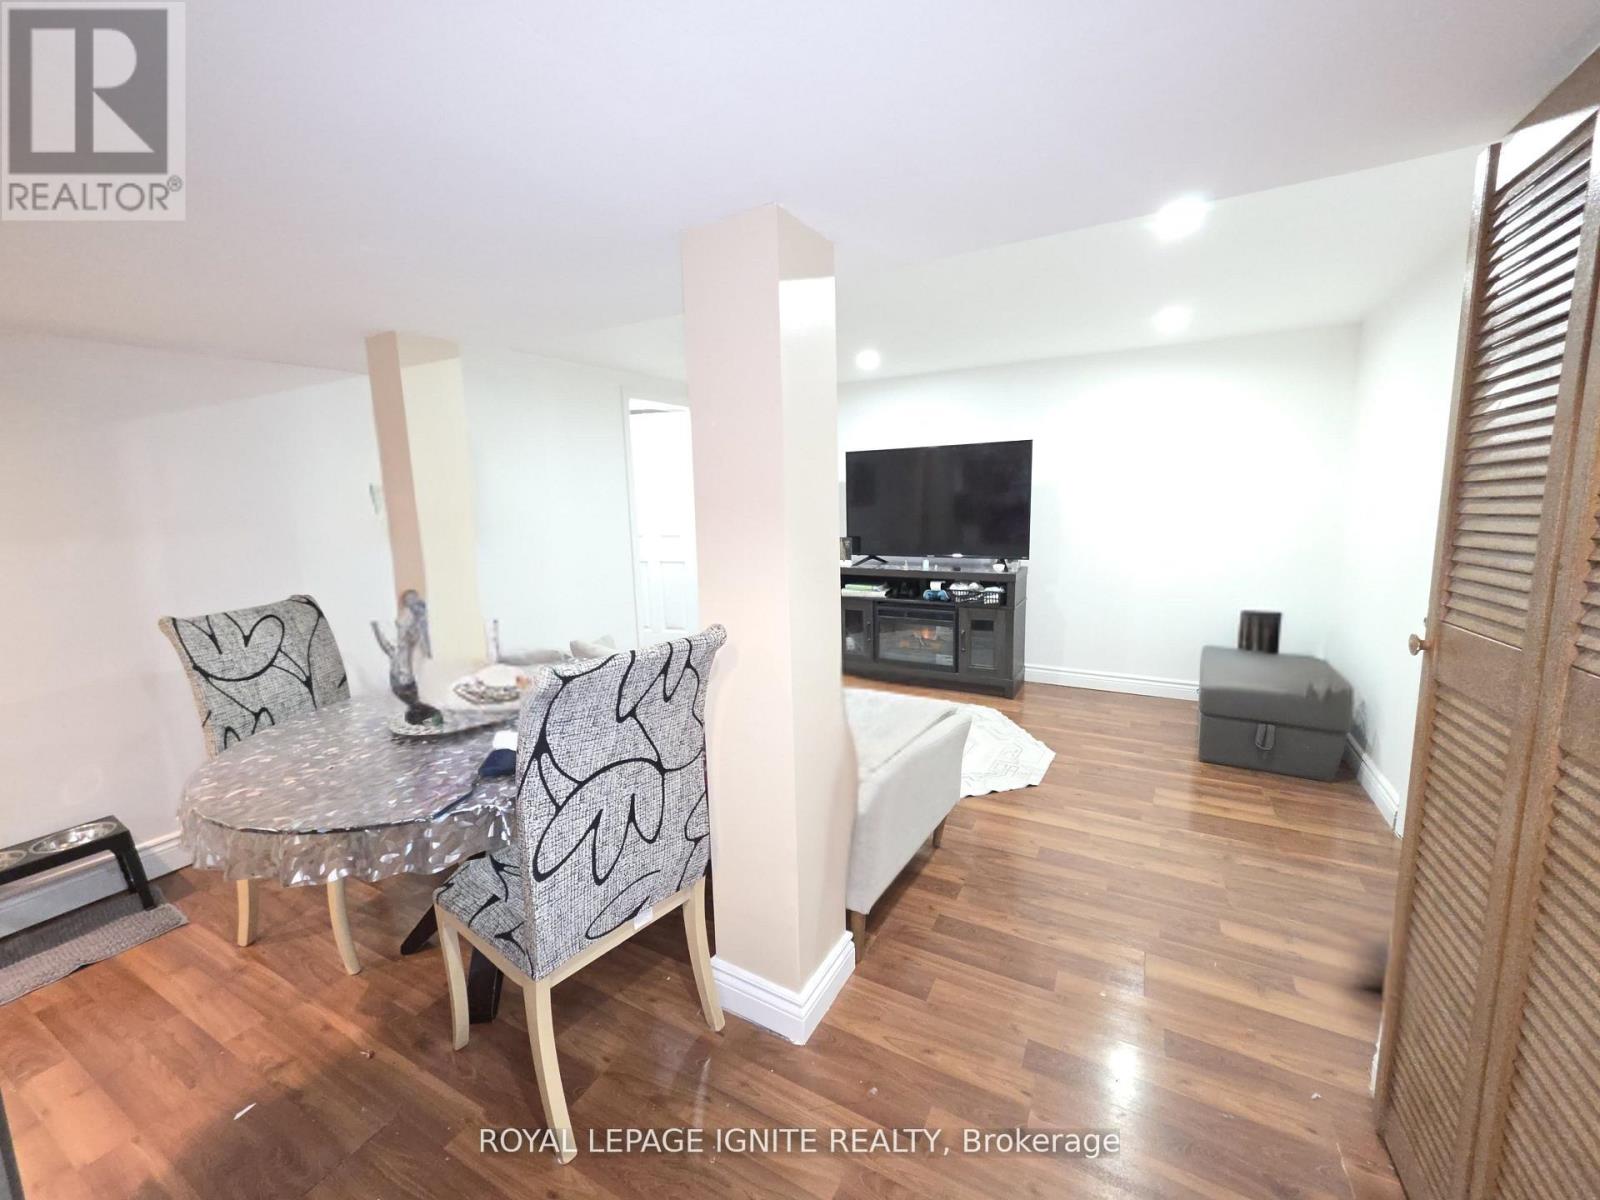
Spacious and well- maintained basement with separate entrance located at 54 Harley Dr. This unit features an open concept living and dining area with laminate flooring and pot lights throughout. Eat- in kitchen with stainless steel appliances, ceramic tile flooring, tiled backsplash, ample cabinetry, counter space, and additional storage. Two spacious bedrooms including a larger primary bedroom with functional layout and closet space. Four-piece bathroom with soaker tub and modern finishes. In-suite laundry included. convenient coat storage area near entry. Located off Westney Rd with easy access to Hwy 401, close to schools, parks, shopping, and public transit. Suitable for commuters, professionals, or students. (id:50787)
37 Emmerson Avenue
South Bruce Peninsula, Ontario
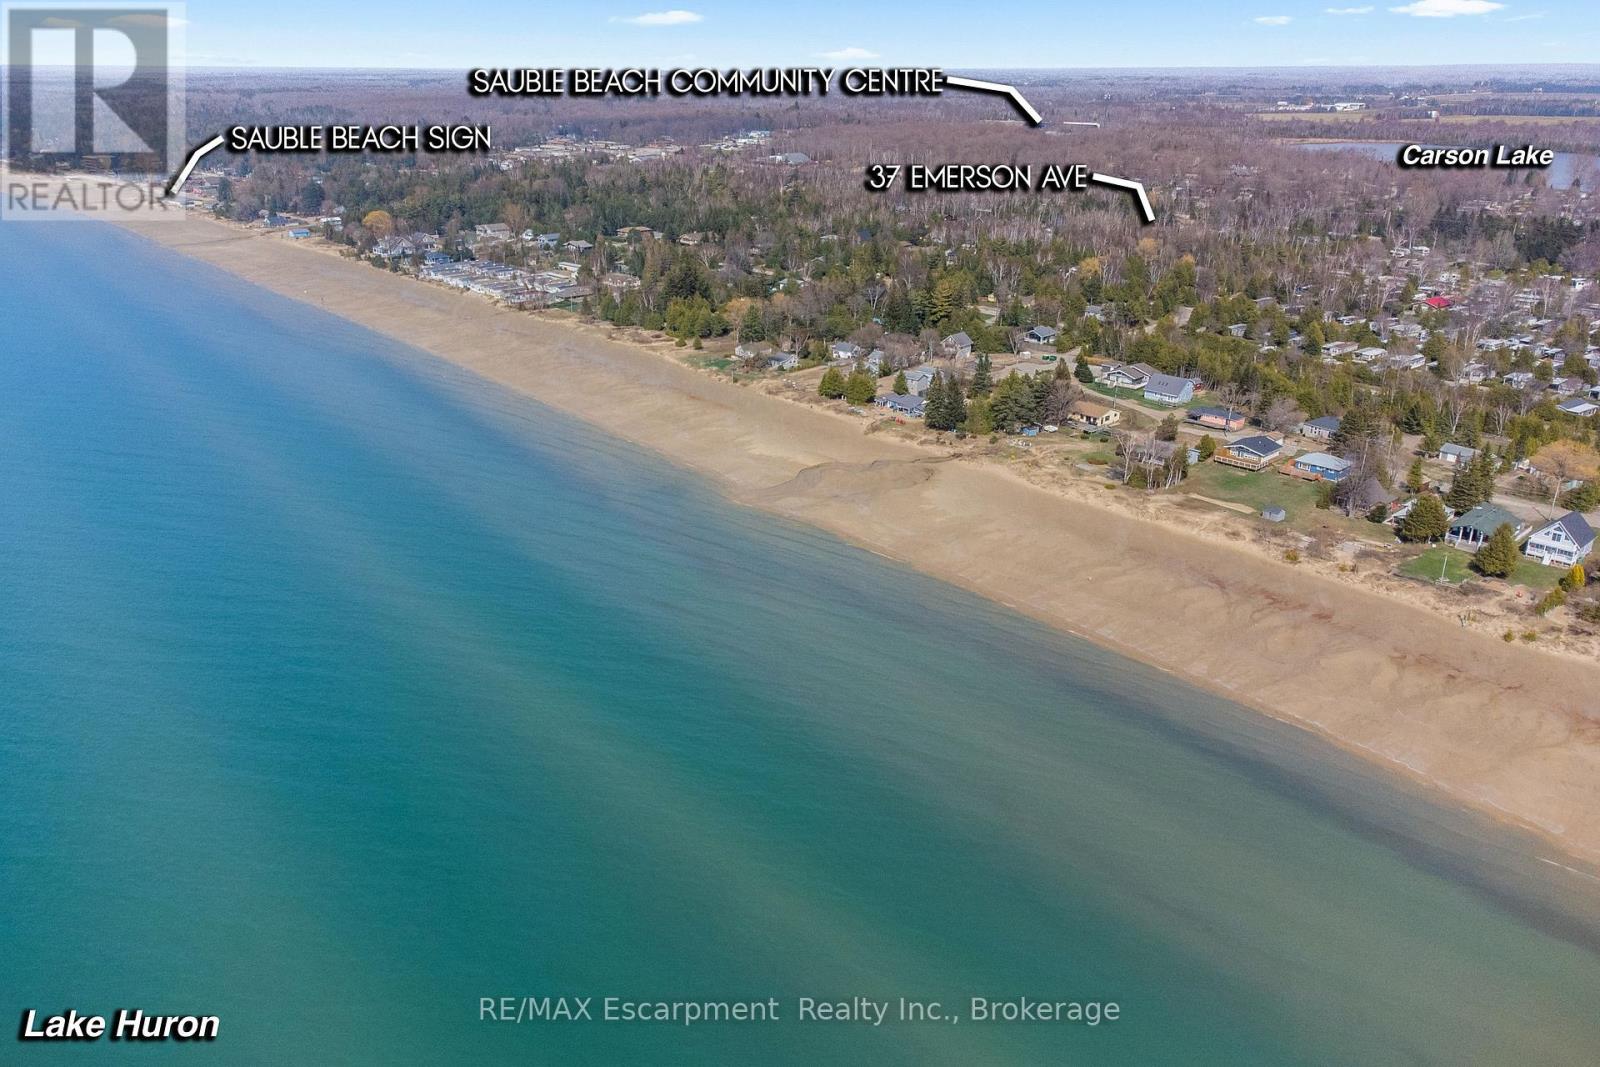
Planning your next investment move? Welcome to 37 Emerson Avenue in the heart of Sauble Beach - a rare vacant lot just a short stroll from one of Ontario's most iconic shorelines. Tucked away on a quiet, tree-lined residential street, this property offers the perfect blend of peace, potential, and proximity. The lot measures approximately 99 by 149 feet and is framed by mature trees, creating a natural sense of privacy while still being just a few blocks to the beach, local trails, the Sauble River, parks, shops, and restaurants. With utilities available at the road and year-round municipal road access, the stage is set for your vision - whether it's a cozy seasonal cottage, a modern full-time residence, or a smart long-term investment property. Zoning offers flexibility for future use , and the location is all about lifestyle, walkability, and long-term value. Imagine being on the beach for the day in just a short 6 minute walk - there's no need to search for a parking spot! Whether you're ready to build now or looking to secure a piece of Sauble Beach for the future, this is an opportunity that doesn't come around often. Build your beachside dream in one of Ontario's most loved getaway communities. (id:50787)
RE/MAX Escarpment Realty Inc.
339 East Avenue
Toronto, Ontario
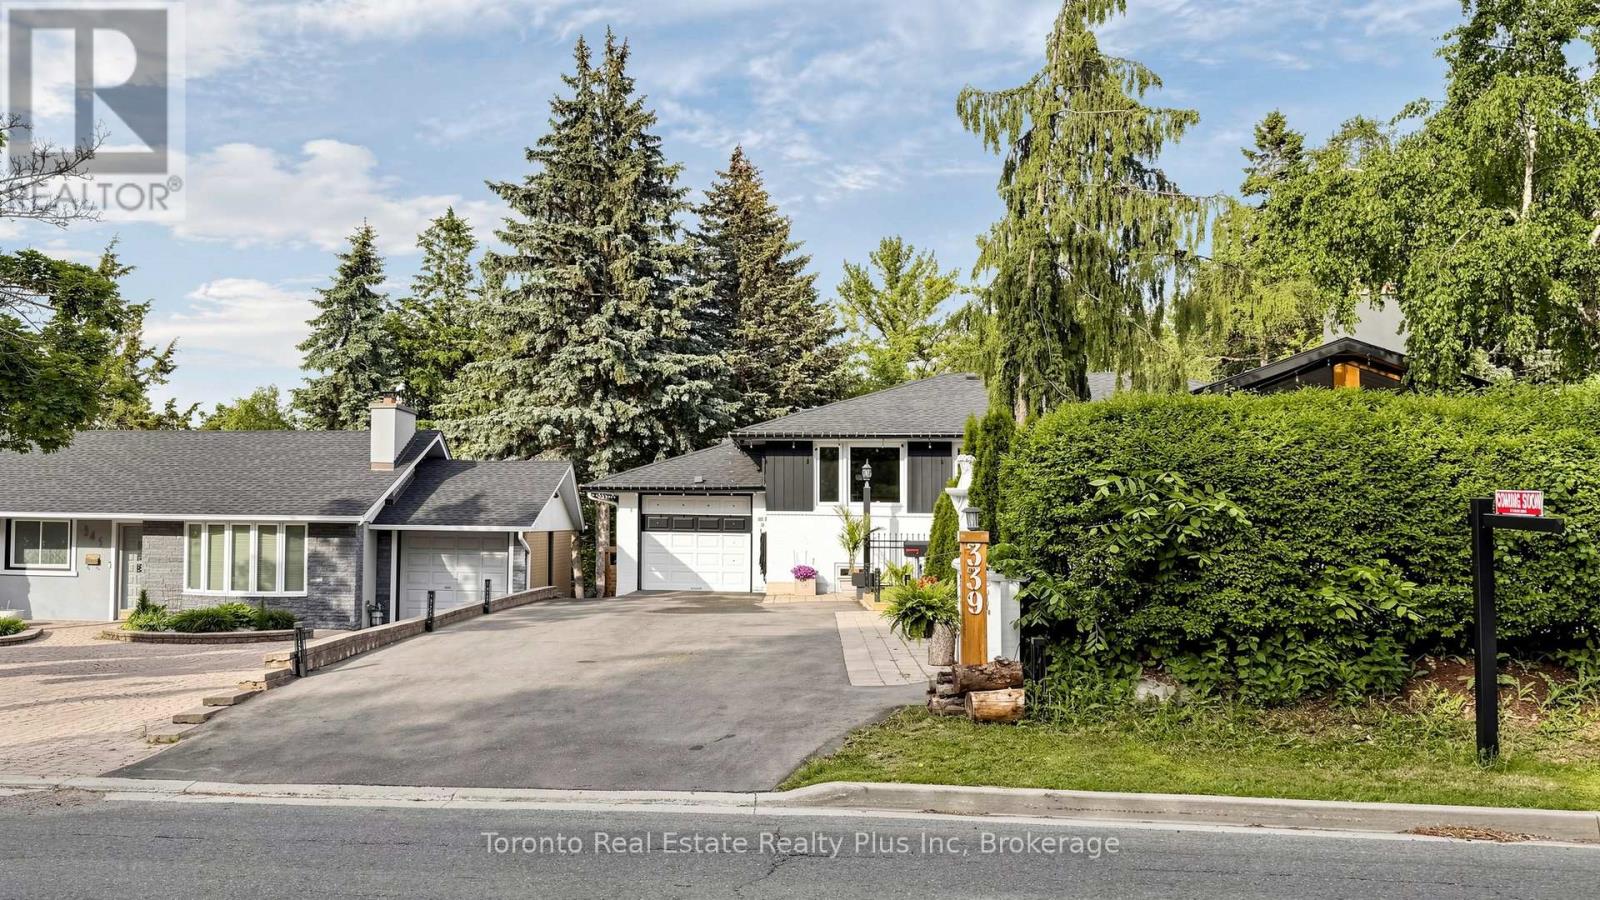
Welcome to this truly one-of-a-kind, offering a unique cottage-like feel right int he City. Situated on a rare oversized lot, this beautiful renovated property features 3 spacious bedrooms , 2.5 bathrooms, and an exceptional layout designed for comfortable family living. Recent updates include a newly completed renovation, roof, and driveway , allowing you to move in with confidence. The walkout lower level offers a separate entrance and excellent potential for an in-law suite, multi generational living, or future income opportunities. Enjoy abundant storage, a dedicated workshop and seamless access to the expansive rear year. With a lot size that may accommodate a future backyard suite (buyer to verify), the possibilities are endless. Properties like this rarely come to market. A must-see to fully appreciate the charm, functionality and future potential this home offers. (id:50787)
711 - 2212 Lake Shore Boulevard W
Toronto, Ontario
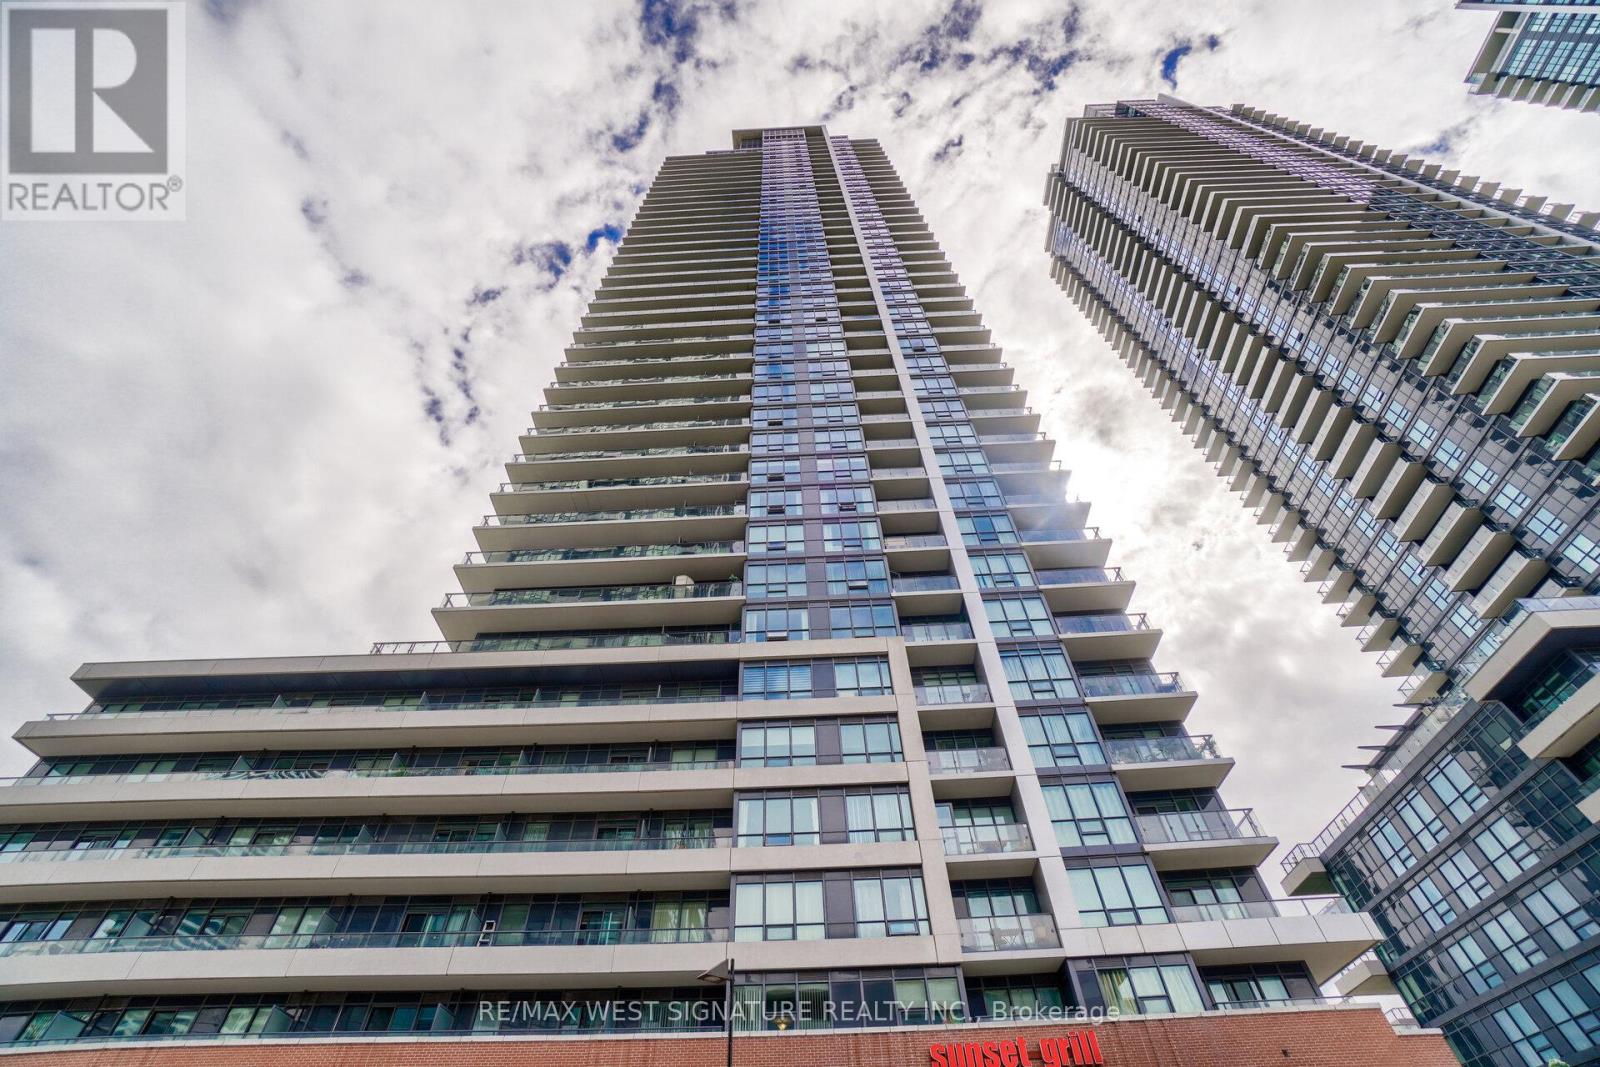
Luxury living at West Lake phase 3! Beautiful south-east facing views of lake, city skyline and morning sunrises! This spacious 1 bedroom plus den unit has open concept floor plan, 9 feet ceilings and walkout to balcony! Modern kitchen with quartz counter tops and stainless steel appliances, upgraded wide plank engineered hardwood flooring and impeccably maintained resort style amenities, indoor pool, gym, 24 hr concierge/security, close to all shops & transit ! One underground parking slot plus one locker complete wonderful property! PRICED TO SELL - WILL NOT LAST! (id:50787)
3 Cowley Avenue
Toronto, Ontario
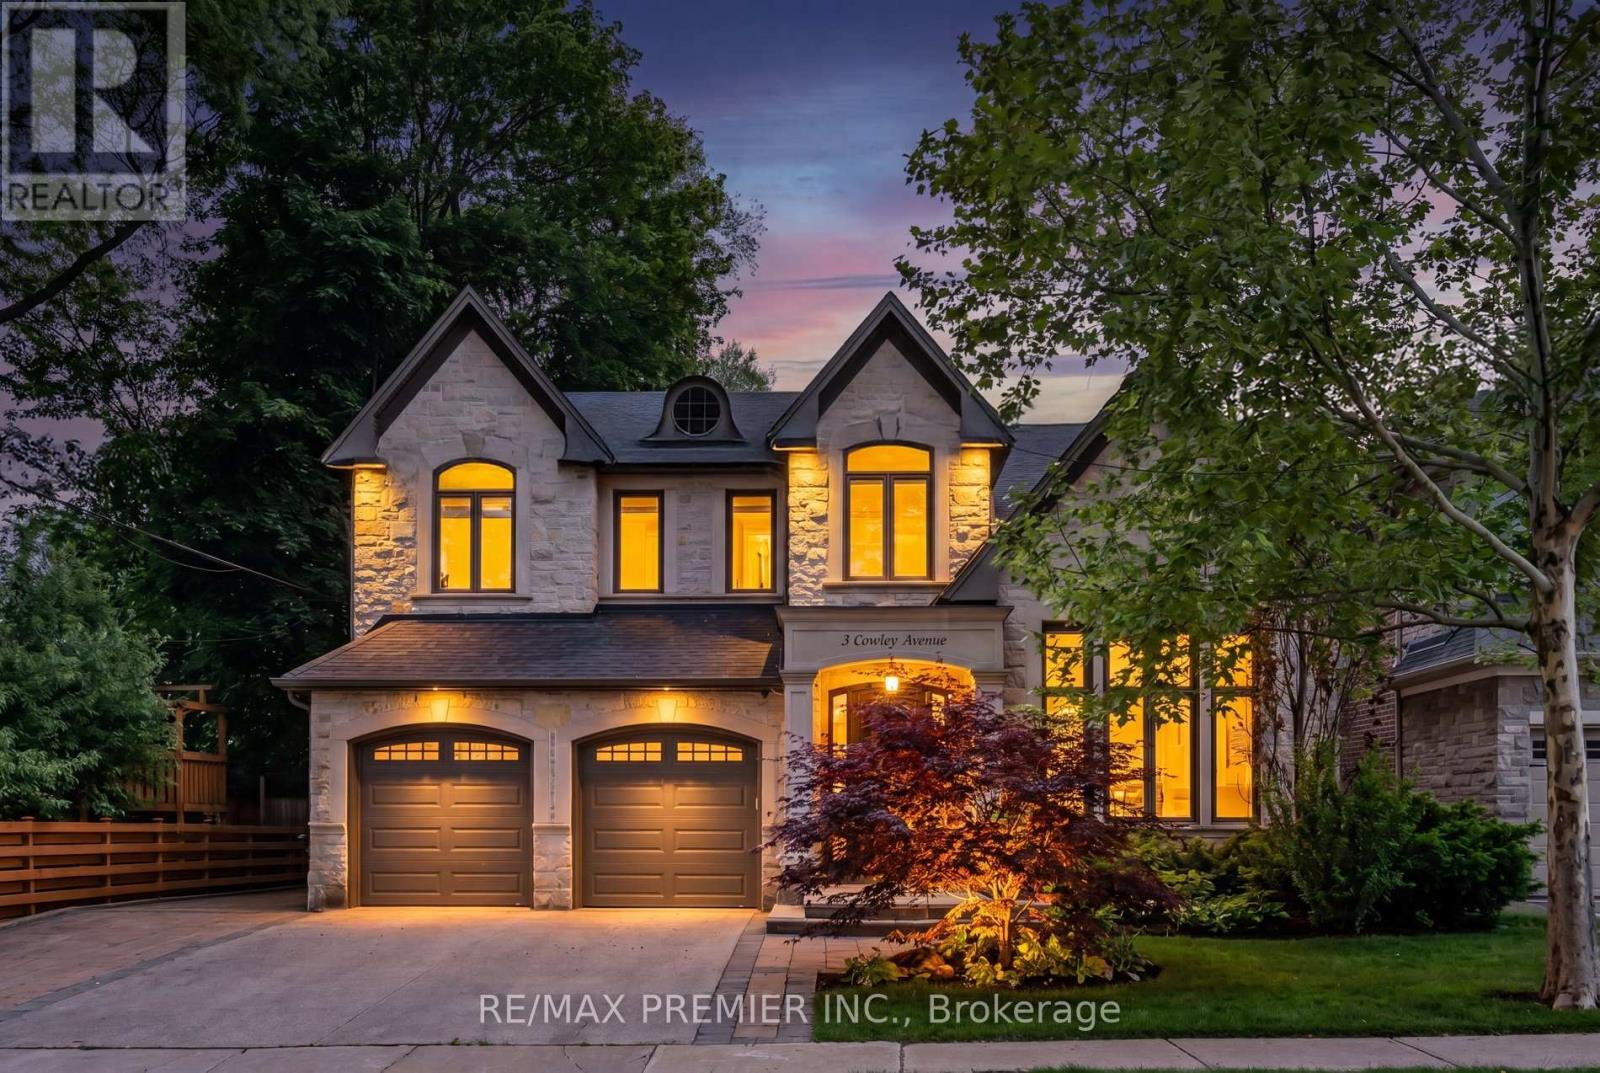
Welcome to 3 Cowley Ave., A truly exceptional property designed for those who appreciate luxury, entertainment, and fine living. This impressive home offers an incredible backyard retreat featuring a Saltwater pool with new Pool liner and water fall feature, stunning Pool House Gazebo complete with TV, fireplace, Complete with Outdoor Kitchen surrounded by beautifully landscaped grounds-perfect for summer gatherings and private relaxation. Inside, you'll discover spacious living areas, Main floor den, spa inspired Primary ensuite and much much more. Finished Basement with Separate Entrance, heated Flooring, highlighted by a large open games area, bar and theater room, creating the ultimate at-home entertainment experience and full automation with Control4. Car enthusiasts and hobbyists will appreciate the heated garage complete with a car lift to park all your toys, providing both comfort and versatility year-round. With premium upgrades throughout and countless features designed for modern living, this one-of-a-kind residence delivers an unmatched lifestyle in a highly desirable location. A rare opportunity to own a property that truly has it all. (id:50787)