
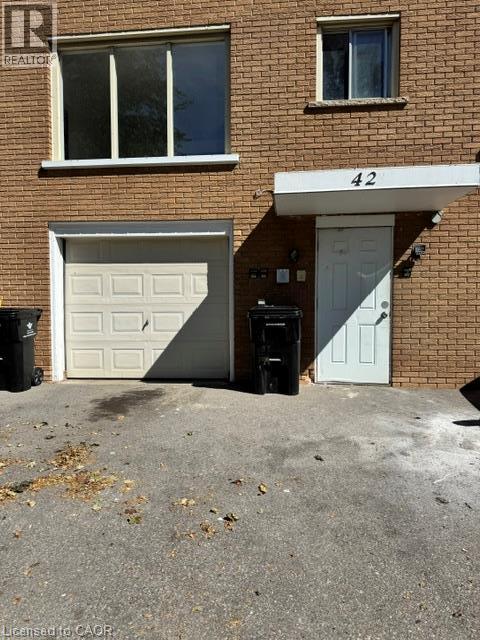
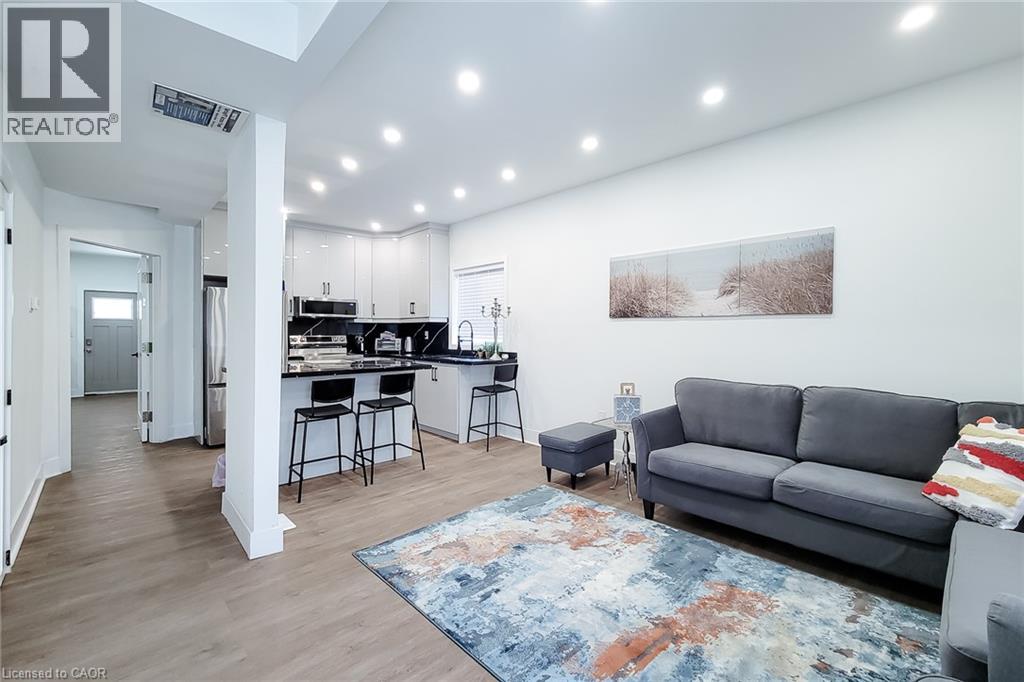
42 Market Street Unit# 2
Cambridge, Ontario
If you are looking for your next home, look no further. This affordable 2 Bed 1 Bath unit is clean and ready for you. Water ,Hydro, and heat are included. Situated steps from public transit and minutes from Downtown Galt, the property is close to restaurants, shops, the Gaslight District, the University of Waterloo School of Architecture, the Cambridge Farmers’ Market, Mill Race Park, and the Grand River. Come and see it today. (id:50787)
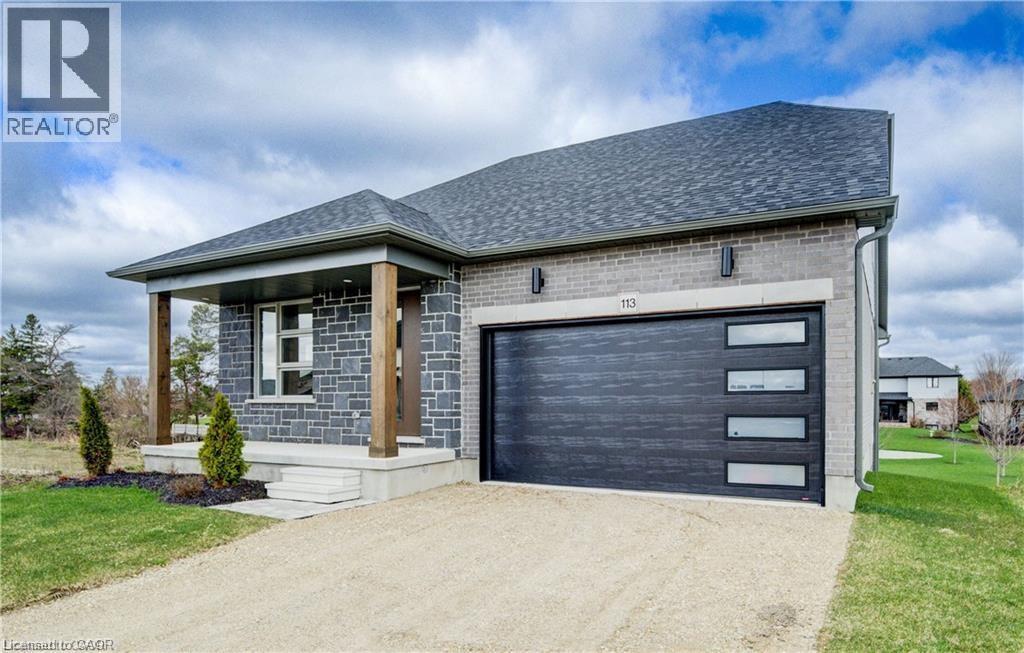
113 Bean Street
Harriston, Ontario
Stunning 2,174 sq. ft. Webb Bungaloft - Immediate Possession Available! This beautiful bungaloft offers the perfect combination of style and function. The spacious main floor includes a bedroom, a 4-piece bathroom, a modern kitchen, a dining area, an inviting living room, a laundry room, and a primary bedroom featuring a 3-piece ensuite with a shower and walk-in closet. Upstairs, a versatile loft adds extra living space, with an additional bedroom and a 4-piece bathroom, making it ideal for guests or a home office. The unfinished walkout basement offers incredible potential, allowing you to customize the space to suit your needs. Designed with a thoughtful layout, the home boasts sloped ceilings that create a sense of openness, while large windows and patio doors fill the main level with abundant natural light. Every detail reflects high-quality, modern finishes. The sale includes all major appliances (fridge, stove, microwave, dishwasher, washer, and dryer) and a large deck measuring 20 feet by 12 feet, perfect for outdoor relaxation and entertaining. Additional features include central air conditioning, an asphalt paved driveway, a garage door opener, a holiday receptacle, a perennial garden and walkway, sodded yard, an egress window in the basement, a breakfast bar overhang, stone countertops in the kitchen and bathrooms, upgraded kitchen cabinets, and more. Located in the sought-after Maitland Meadows community, this home is ready to be your new home sweet home. Don't miss out-book your private showing today! VISIT US AT THE MODEL HOME LOCATED AT 122 BEAN ST. Some photos are virtually staged. (id:50787)
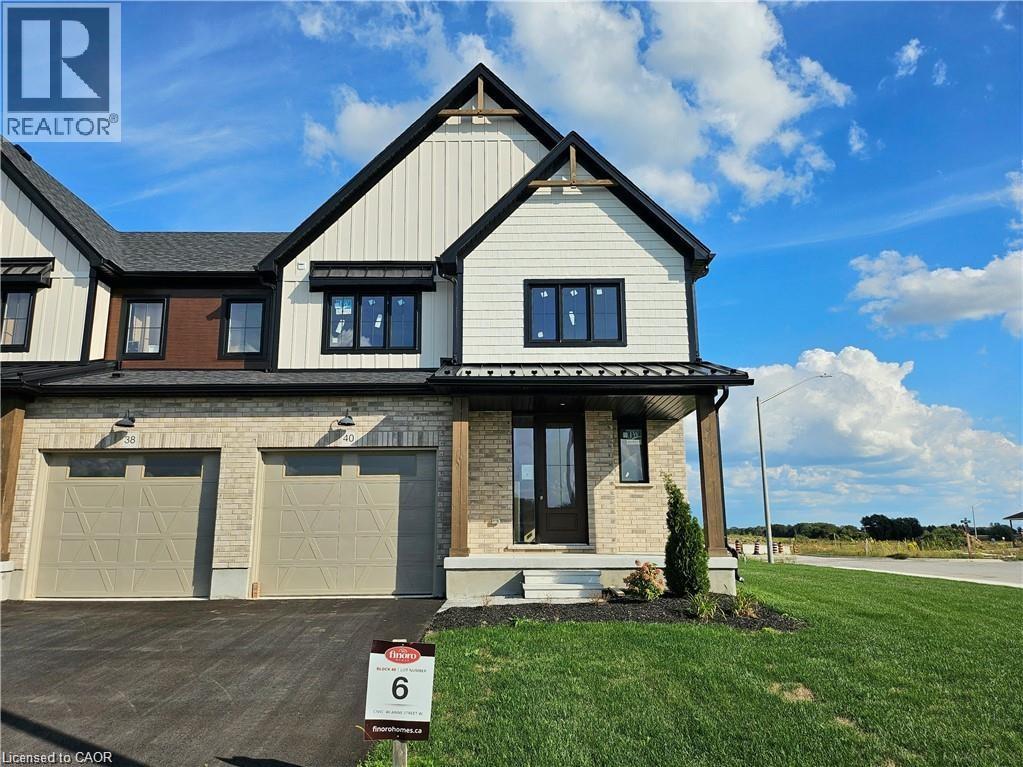
40 Anne Street W
Harriston, Ontario
Buyers still have the opportunity to select interior finishes and personalize this home to their style! This rare 4-bedroom end unit townhome offers 2,064 sq ft of beautifully finished living space and is available with an approximate 3-month closing. Designed with a growing family in mind, this modern farmhouse-style two-storey combines rustic charm with contemporary comfort, all situated on a spacious corner lot with excellent curb appeal. The inviting front porch and natural wood accents lead into a bright, well-planned main floor featuring 9' ceilings, a convenient powder room, and a flexible front room that's perfect for a home office, toy room, or guest space. The open-concept layout boasts oversized windows and a seamless flow between the living room, dining area, and upgraded kitchen, complete with a quartz-topped island and breakfast bar seating. Upstairs, the spacious primary suite features a 3-piece ensuite and walk-in closet, while three additional bedrooms share a full family bath. Second-floor laundry adds practical convenience for busy family life. Additional highlights include an attached garage with interior access, an unspoiled basement with rough-in for a future 3-piece bath, and quality craftsmanship throughout. Experience the perfect blend of farmhouse warmth and modern design, with the reliability and style you're looking for in the wonderful community of Harriston. Ask for a full list of premium features-and visit us at the Model Home at 122 Bean Street (id:50787)

6 Walton Avenue Unit# 107
Kitchener, Ontario
AFFORDABLE, UPDATED & MOVE-IN READY! Welcome to this spacious 2 bedroom, 2 bathroom condo offering exceptional value for first-time buyers, young families, downsizers or investors. Featuring an updated interior, convenient in-suite laundry, exclusive locker, assigned parking and direct patio access to your own private terrace. Monthly condo fees include all utilities and so much more; including access to the recently updated combined games & party room with new kitchen. Ideally situated directly across from Rockway Public School and Sunshine Montessori School this property is perfect for young families. No need to worry about school transportation, from the patio terrace you can walk the kids directly across the street! This property is surrounded by parks and greenspace with public transit just a short walk away; including Grand River Transit Route #6, the ION Train, and access to Hwys 7, 8 & 401 making this location perfect for a commuters home base! A fantastic opportunity to get into the real estate market & enjoy comfortable condo living in a convenient location without breaking the bank! Book your private showing NOW; this great unit won't last long!! (id:50787)
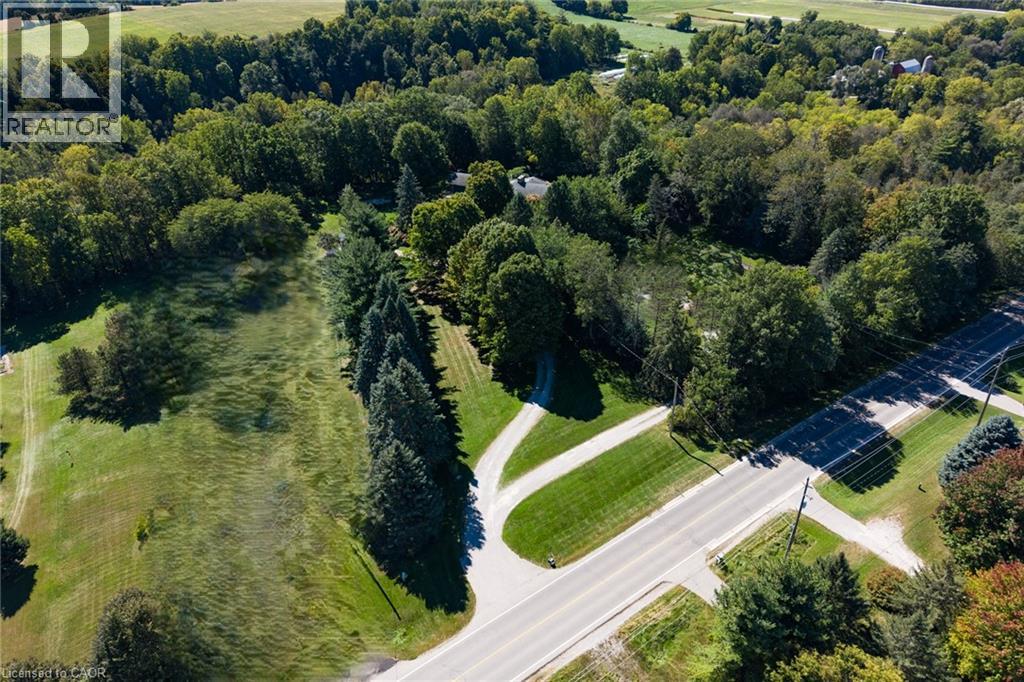
208 Decou Road
Simcoe, Ontario
Enjoy country living with town amenities nearby! This beautiful 2-acre property backs onto privately owned protected wetlands that abut the Lynn Valley Trail (accessible approx. 500 meters down the road), offering a peaceful setting surrounded by nature. Large windows throughout the home provide beautiful views year-round, whether you're relaxing in the four-season sunroom, enjoying a meal in the dining room, or unwinding in the spacious living room. The large living room features a cozy fireplace with space for two distinct seating areas, providing plenty of flexibility for entertaining. The home offers four bedrooms, including a spacious primary suite with a full ensuite and two large double closets. Down the hallway are two additional bedrooms, a second full bathroom, and a large linen closet. A fourth bedroom is conveniently located near the kitchen and would also make an excellent home office. This area also features a 2-piece bathroom, laundry room, and direct access to the oversized double garage. The original kitchen is ready for your personal touch. Keep the separate dining room and transform the existing kitchen into a dedicated workspace, or consider opening the rooms up to create a more connected and interactive family living space. The original basement offers high ceilings, a walk-out to the yard, and several separate rooms providing plenty of opportunity for future living space, recreation, storage, or hobbies. Outside, a concrete parking pad installed in 2019 sits to the left of the driveway. A mobile home previously occupied this area and was removed approximately three years ago, with the existing hookups still in place. Updates include shingles (2011), kitchen window (2011), remaining exterior windows (2024), hardwood and engineered hardwood flooring (2011), Generac generator (2025), and furnace and owned water heater (2016). All dates are approximate. (id:50787)
78 Hillyard Street
Hamilton, Ontario
A rare and versatile opportunity for investors, entrepreneurs, and buyers seeking a substantially renovated property with exceptional flexibility and future potential. Extensively renovated from top to bottom, this move-in-ready property features 4 spacious bedrooms, 4 full bathrooms, 2 modern kitchens, and a separate basement entrance, offering excellent versatility for large families, additional income potential, or potential live/work use, subject to applicable requirements. Major upgrades include new electrical wiring with 200-amp service, updated plumbing, newer furnace, central air conditioning, insulation, drywall, siding, roofing, gutters, flooring, widened water service line, new water meter, and new gas meter. Both kitchens feature brand-new Samsung appliances, while all bathrooms have been completely renovated with modern finishes. Situated on a prominent corner lot, the property offers 6+ parking spaces, two separate access gates, a new concrete driveway, metal-roof carport, full vinyl fencing, and a spacious backyard. The M6 zoning designation provides an opportunity to explore a variety of permitted and conditional uses, making this property particularly attractive to buyers looking for flexibility beyond a traditional residential investment. Conveniently located with a bus stop at the doorstep and just minutes from West Harbour GO Station, Downtown Hamilton, waterfront parks, shopping, and quick QEW access to Toronto and Niagara. A unique combination of extensive renovations, versatile interior space, significant parking, corner-lot exposure, strategic location, and M6 zoning, offering investors and buyers an exciting opportunity to explore the possibilities. Buyers and their representatives are encouraged to check specific permitted uses, regulations, and municipal requirements for their intended use directly with the City of Hamilton. (id:50787)
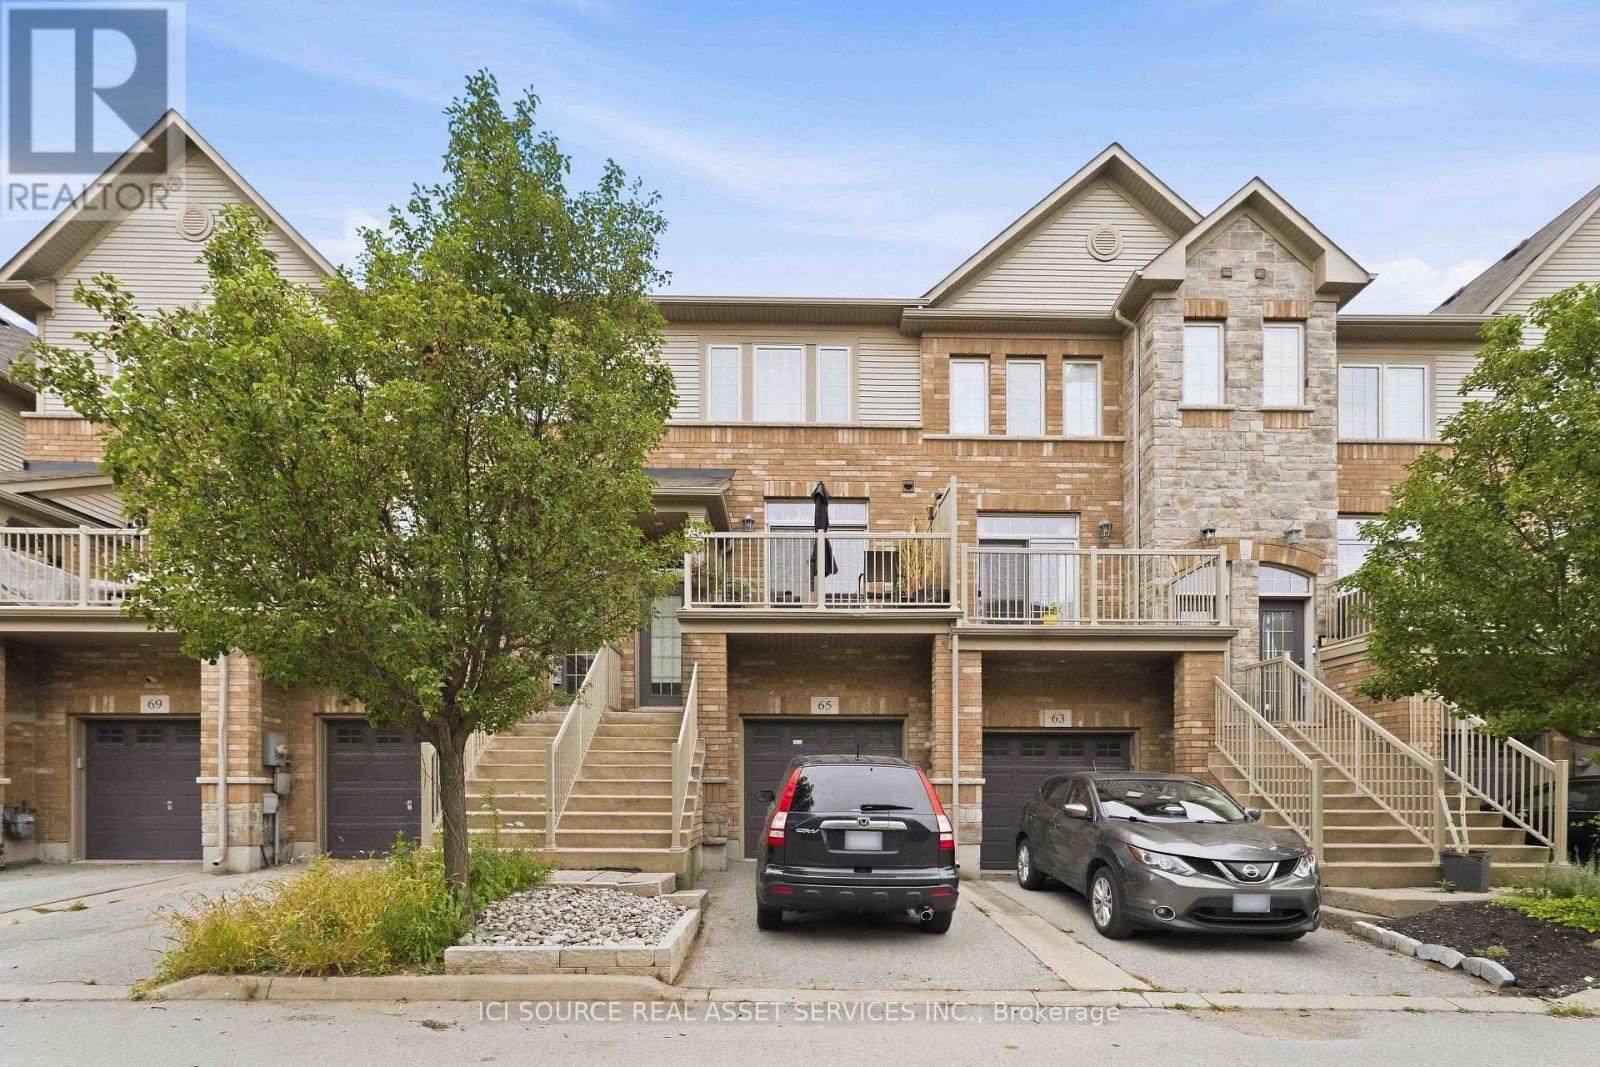
65 - 541 Winston Road
Grimsby, Ontario
Welcome to 541 Winston Road, Unit 65 - Grimsby, ON. Discover flexible, multi-generational living in the desirable Grimsby by the Lake / Grimsby Beach community. This well-designed townhome offers 2 bedrooms and 1.5 bathrooms across the upper floors, plus a self-contained 1-bedroom, 1-bathroom in-law suite on the lower and basement levels-perfect for extended family. The upper levels provide comfortable everyday living with two large bedrooms. Downstairs, the separate in-law suite with its own bedroom and full bathroom creates independent living space while remaining part of the same home. Located at 541 Winston Road in Grimsby, this property sits in a sought-after lakeside neighbourhood with easy access to Lake Ontario, waterfront trails, local shops, restaurants, and amenities, plus quick connections to the QEW for commuting. Ideal for families seeking versatile living arrangements or buyers looking for a property with multi-unit potential in a vibrant waterfront community. Listing agents are related to the seller. The property is currently tenanted. (id:50787)
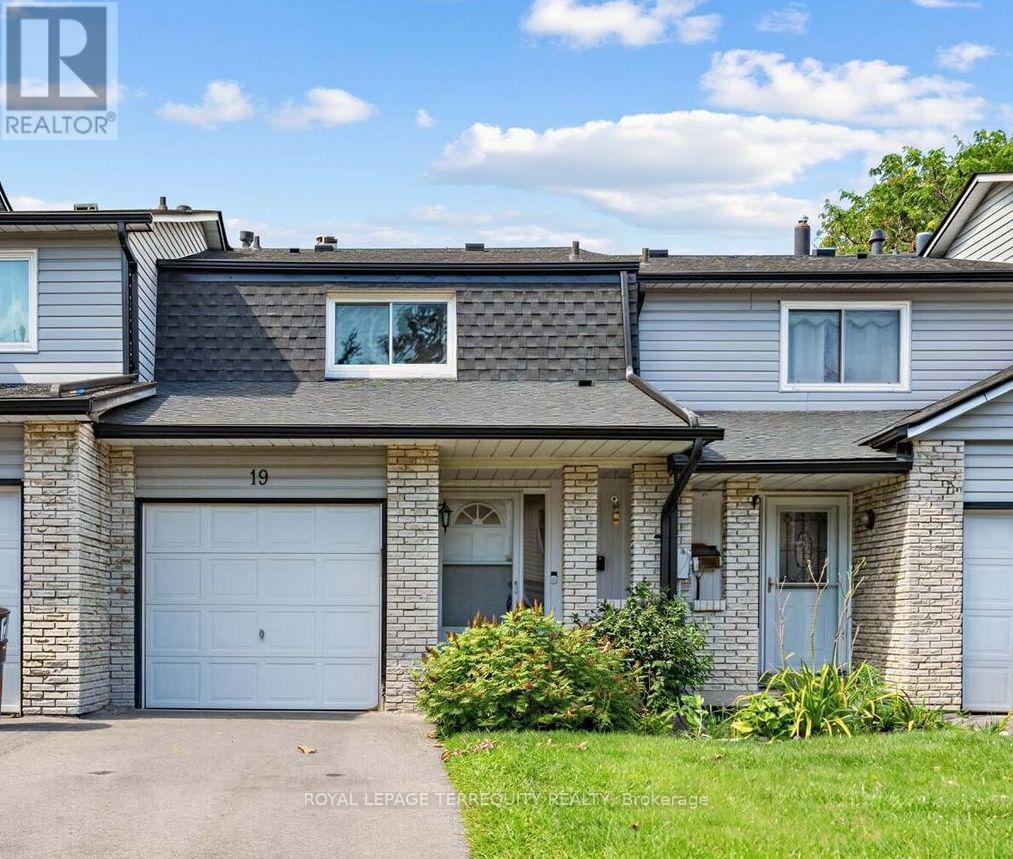
19 - 1330 Trowbridge Drive
Oshawa, Ontario
Open House Sat Oct 10 2-4pm! Gas Furnace 2021. Air Conditioner 2021. Roof 2021. Updated windows 2012/2013. Put your finishing touches and make this one home! Could use cosmetic updating. Open concept with a functional layout. Walking distance to all amenities and transit. The kitchen has ample counter space and patio door access to fenced backyard and patio. Main-floor powder room. Inside access to the garage. Upstairs, the spacious primary bedroom with walk-in closet and updated semi-ensuite. Two additional spacious bedrooms. The finished basement adds valuable living space with recreation room, storage and laundry. An opportunity to own a bright, spacious home, close to schools, parks, shopping, amenities and major commuter routes. (id:50787)
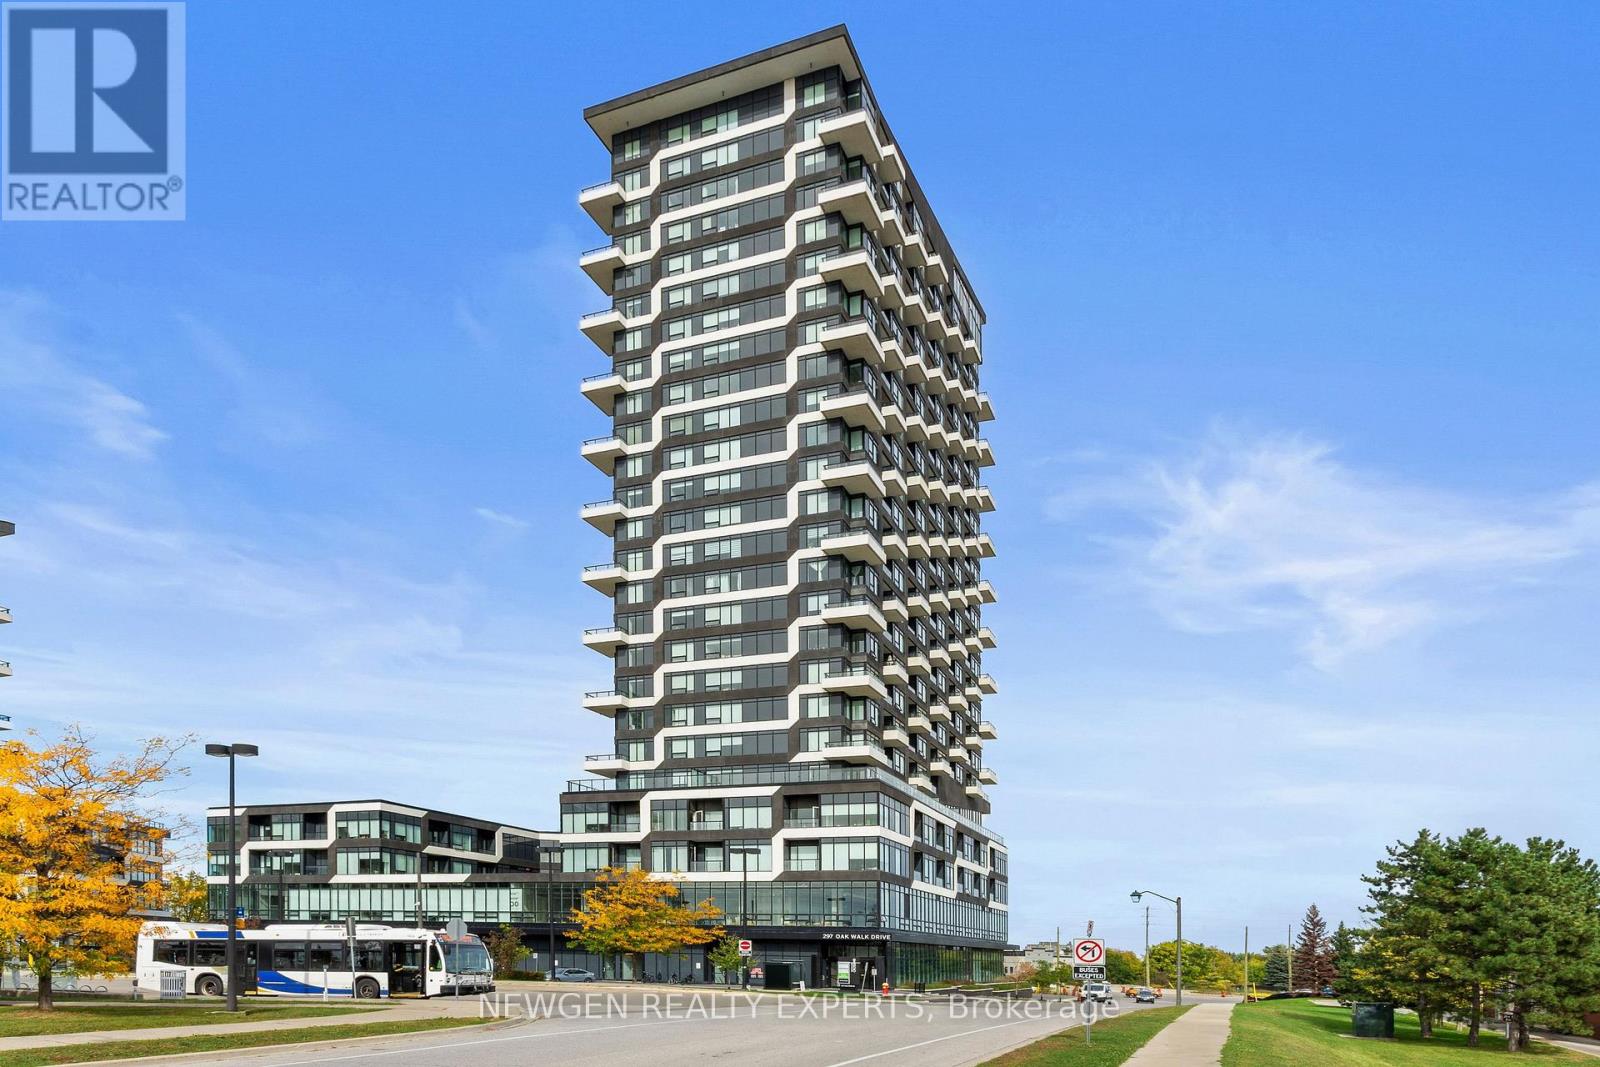
2505 - 297 Oak Walk Drive
Oakville, Ontario
Welcome to this stylish 1-Bedroom + Den suite in the heart of Uptown Oakville! Enjoy spectacular unobstructed northwest views and abundant natural afternoon light. Modern kitchen features upgraded panel-covered appliances overlooking the open-concept living and dining area.Spacious primary bedroom offers large windows and double mirrored closets. Versatile den is ideal for a home office or reading area.Convenient 3-piece bath and upgraded stackable washer/dryer complete the suite. Located in the sought-after Oak & Co. community with gym and meeting room. Steps to Walmart,Longo's, Winners/Homesense, LCBO, restaurants, shopping and transit, with easy access to major highways. A fantastic opportunity for stylish, low-maintenance living in one of Oakville's most convenient neighbourhoods.Unbeatable Uptown Core Location! Enjoy true walkable convenience at 297 Oak Walk Dr, surrounded by an exceptional selection of everyday amenities right outside your door. Steps to shopping, restaurants, cafés, groceries, fitness facilities, professional services and public transit. Enjoy easy access to HomeSense, Winners, LCBO, Pet Valu, Bulk Barn, East Indian Supermarket and Trafalgar Ridge Fruit Market, along with a variety of dining options including Pizza Nova, Edo Japan, , Punjabi By Nature and Lokma Desserts,For your morning coffee, Starbucks, Chatime and Lokma are just a short stroll away, while Orangetheory Fitness and GoodLife Fitness provide convenient options for staying active. Banks including CIBC, RBC and BMO, as well as medical, dental and wellness services, are also within walking distance. Families will appreciate Dearcroft Montessori, located within the building, as well as nearby schools, parks and green spaces including Memorial Park and Postridge Park. Public transit is exceptionally convenient with Oakville GO and Sheridan College are easily accessible by car- an ideal location for professionals, couples, families and investors alike. (id:50787)
14 Dunure Crescent
Brampton, Ontario
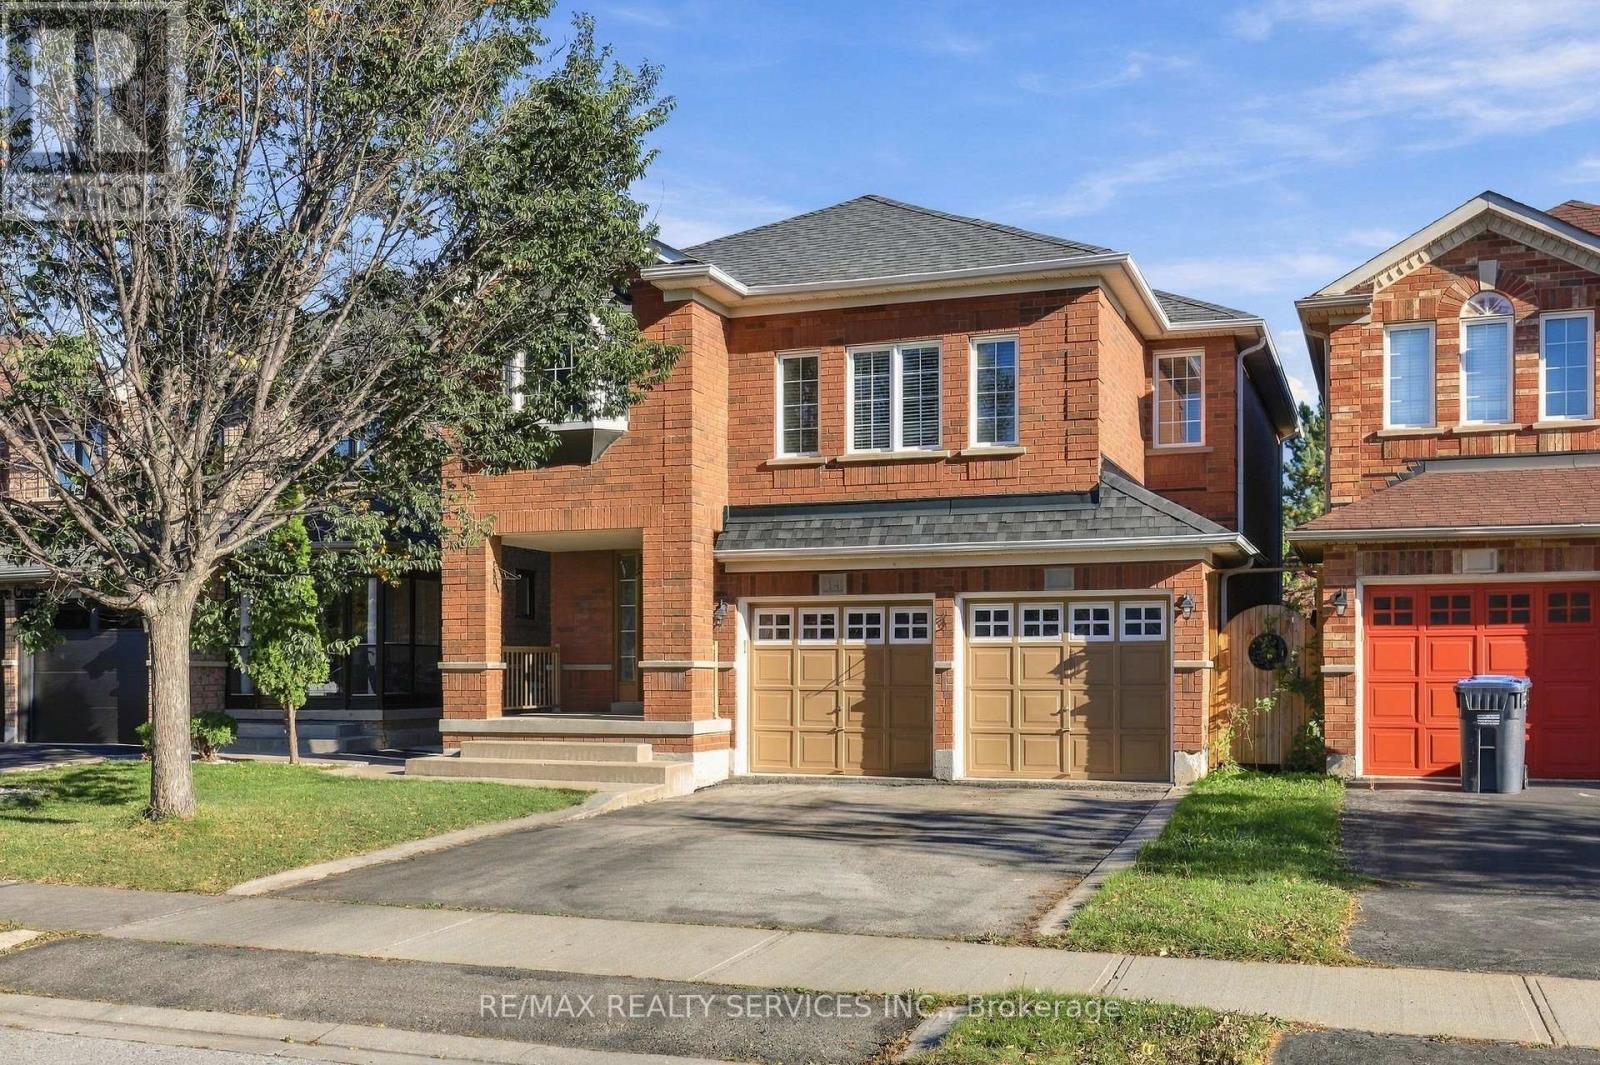
Welcome to 14 Dunure Cres! This bright and spacious 4-bedroom, 3-bathroom detached home in sought-after Fletcher's Meadow, Brampton. Offering 2,279 sq. ft. above grade and a 36-ft frontage, this never-rented home has been lovingly maintained by the original homeowner. The main floor features separate living/dining and family rooms, upgraded flooring, powder room, main-floor laundry and an newly renovated kitchen with quartz countertops and backsplash and new stainless-steel appliances. Upstairs offers generous bedrooms ,including a spacious primary suite with a walk-in closet. The unfinished basement offers excellent potential for future customization. Conveniently located near parks, Mount Pleasant GO, schools, shopping, restaurants, transits, and other amenities. A well-kept, move in ready family home in an excellent location. (id:50787)
2103 - 88 Park Lawn Road
Toronto, Ontario
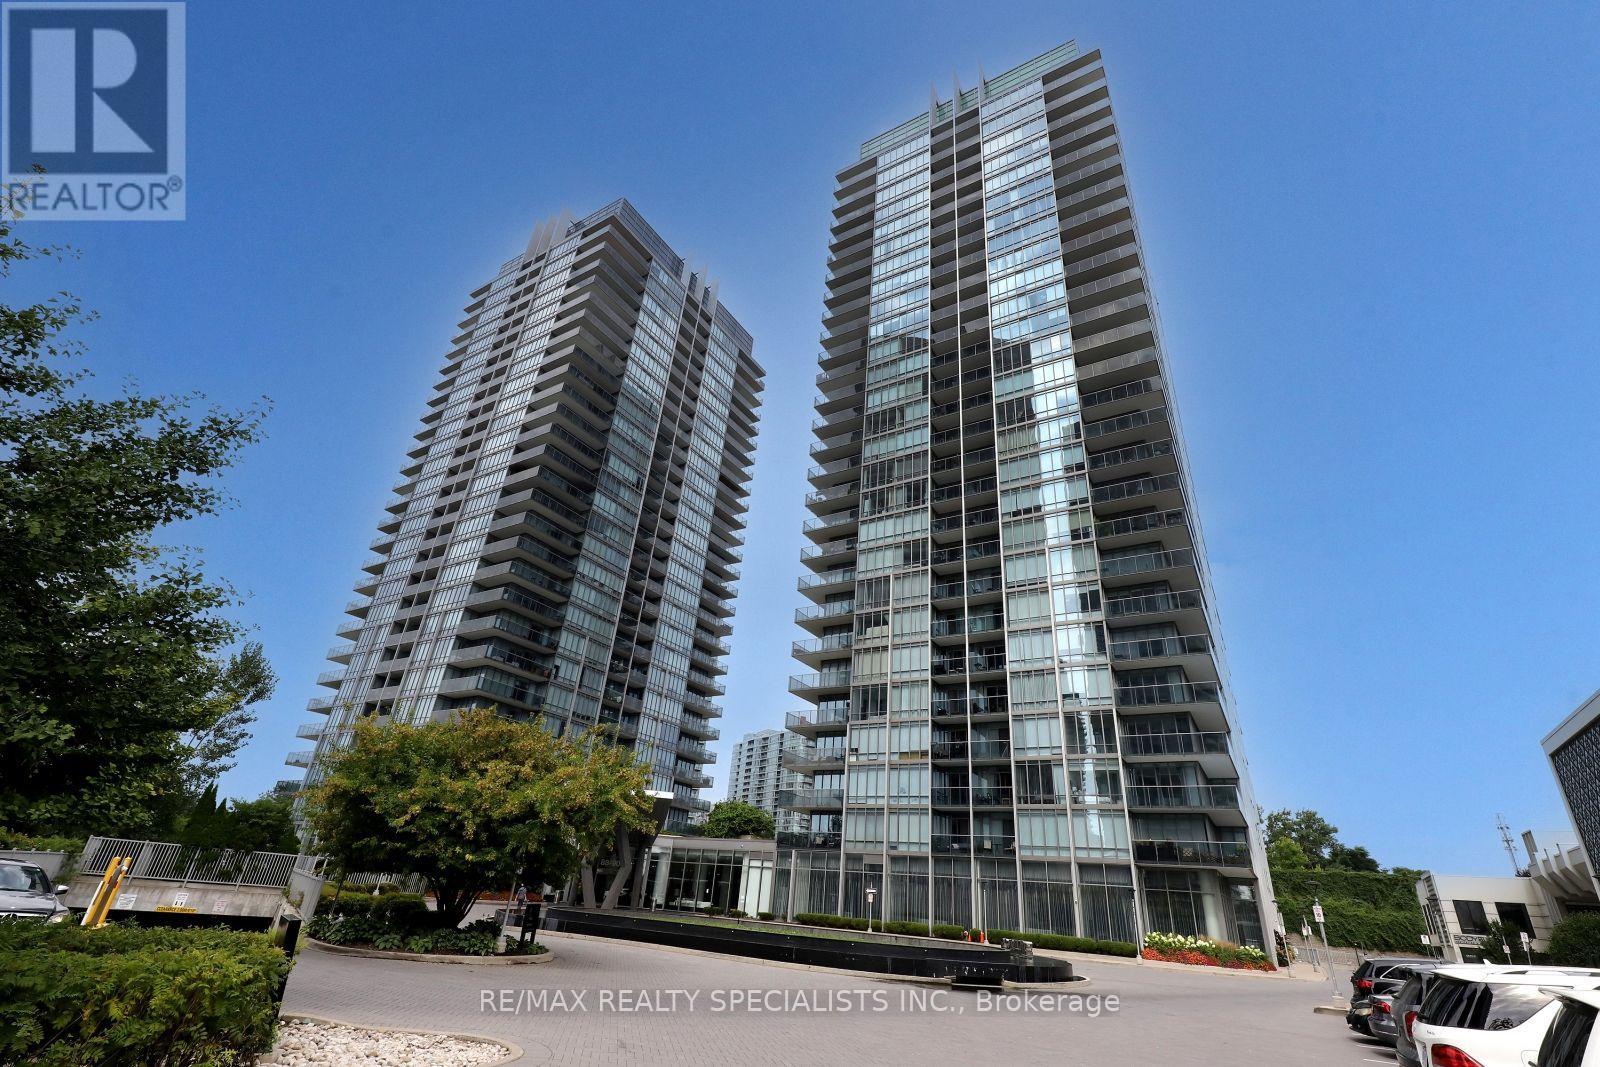
Welcome to South Beach Condos! This beautiful 1-bedroom + den suite features stunning southeast views, floor-to-ceiling windows, 9-foot ceilings, and hardwood flooring throughout. The modern kitchen is equipped with stainless steel appliances, a centre island, and a convenient breakfast bar. Enjoy an exceptional range of resort-style amenities, including a fully equipped gym, indoor/outdoor pool, squash and basketball courts, billiards room, party room, theatre, and more. The building also offers the convenience of on-site restaurants and a nail salon. Ideally located within walking distance to shops, restaurants, grocery stores, and everyday conveniences. Includes 1 parking space and 1 locker. (id:50787)
28 Thirtieth Street
Toronto, Ontario
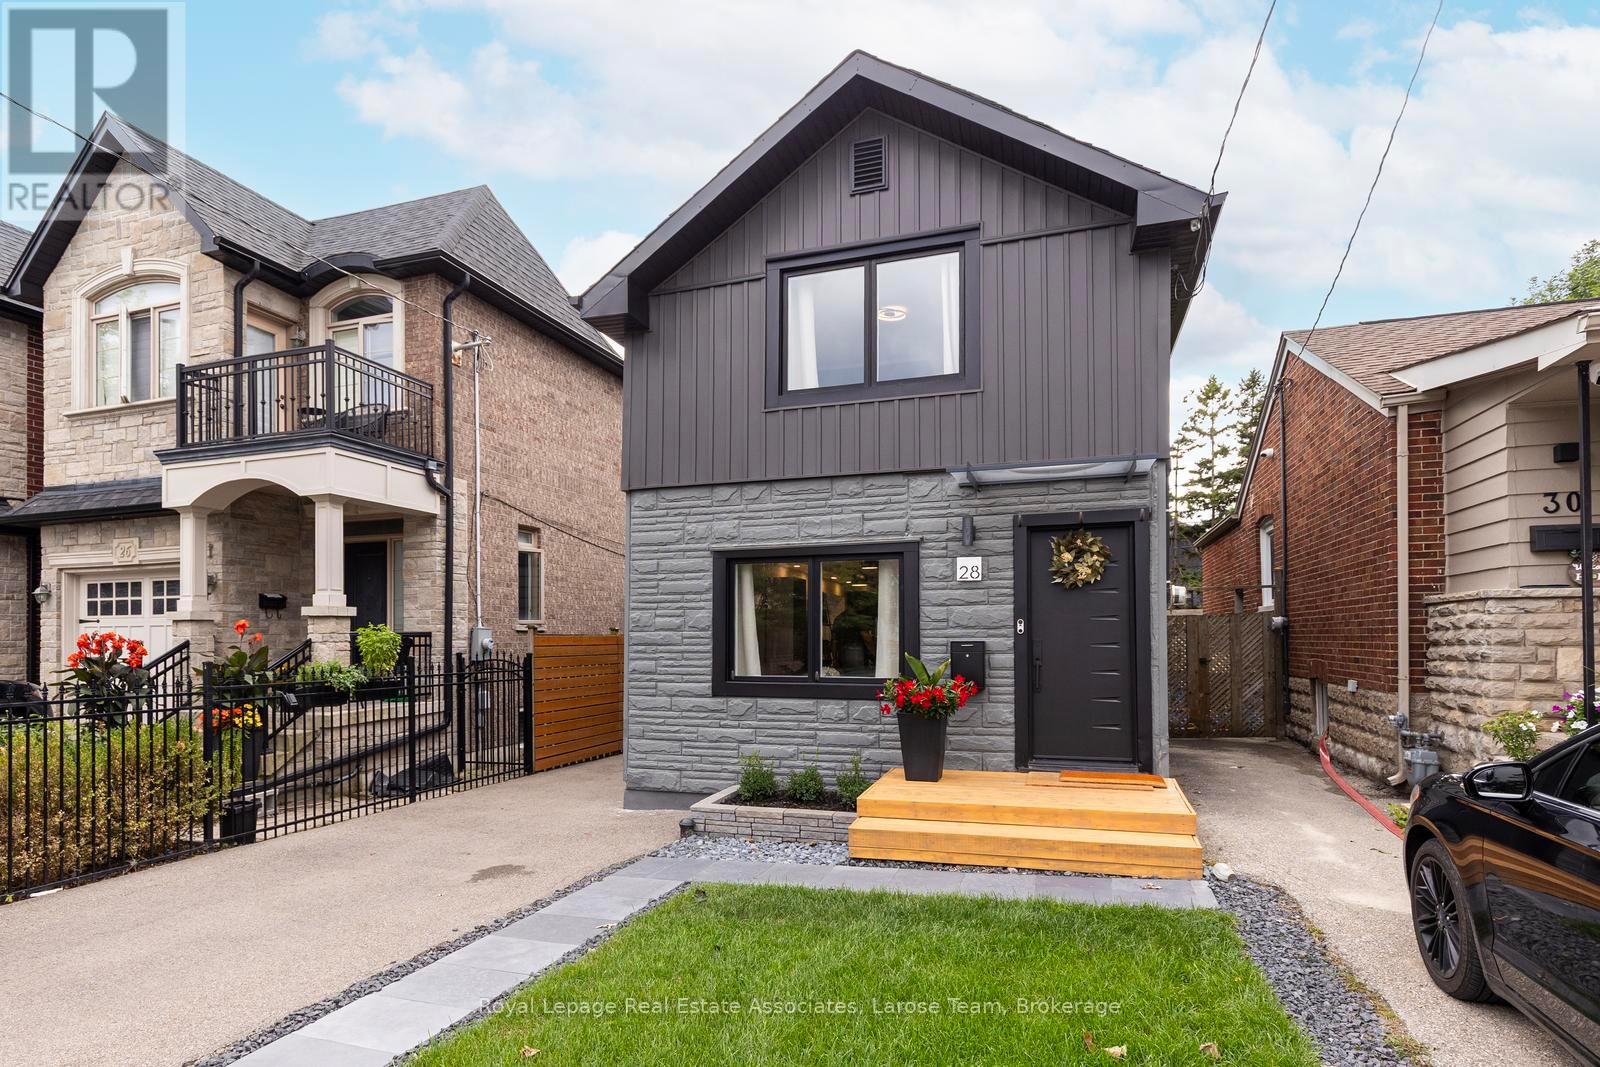
Welcome to Long Branch...where lifestyle meets location! Located just a few blocks from Lake Ontario, the Waterfront Trail, and GO Train, and around the corner from parks, shops, restaurants, schools, and the TTC, this home offers the perfect balance of residential living and vibrant urban convenience. Whether you're grabbing a coffee nearby or enjoying a stroll along the waterfront, everything you need is right at your doorstep. This fully renovated, two-storey, 3-bedroom, 2-bathroom home showcases exceptional curb appeal with its newly landscaped front walkway/lawn and private driveway for 2 cars. The deep, fully fenced backyard with a good sized shed for storage, has a large IPE deck and stone patio for entertaining, enjoying a morning coffee or unwinding after a busy day! The back yard is big enough to consider adding a small accessory dwelling unit! **Please note there is no basement in this home, just a crawlspace.** Inside, the thoughtfully designed, open concept first floor layout has plenty of space with a living area, dining area, well designed, modern kitchen, laundry and walkout to the back deck. The versatile 2nd storey features a good-size primary bedroom, with a big window and lots of built in closet space. The second and third bedrooms can be used for an office, guest bedroom or extra storage space. The new, spacious bathroom is a showstopper with double sinks and a lovely zen, spa-like Japanese wet room, a fully enclosed open space bathing area that combines both a shower and a deep soaking tub, the height of luxury. This is an exceptional opportunity for young professionals, first-time buyers, couples, or down-sizers seeking to enjoy one of Toronto's most desirable lakeside communities with the conveniences of vibrant city living. (id:50787)
30 Stewart Maclaren Road
Halton Hills, Ontario
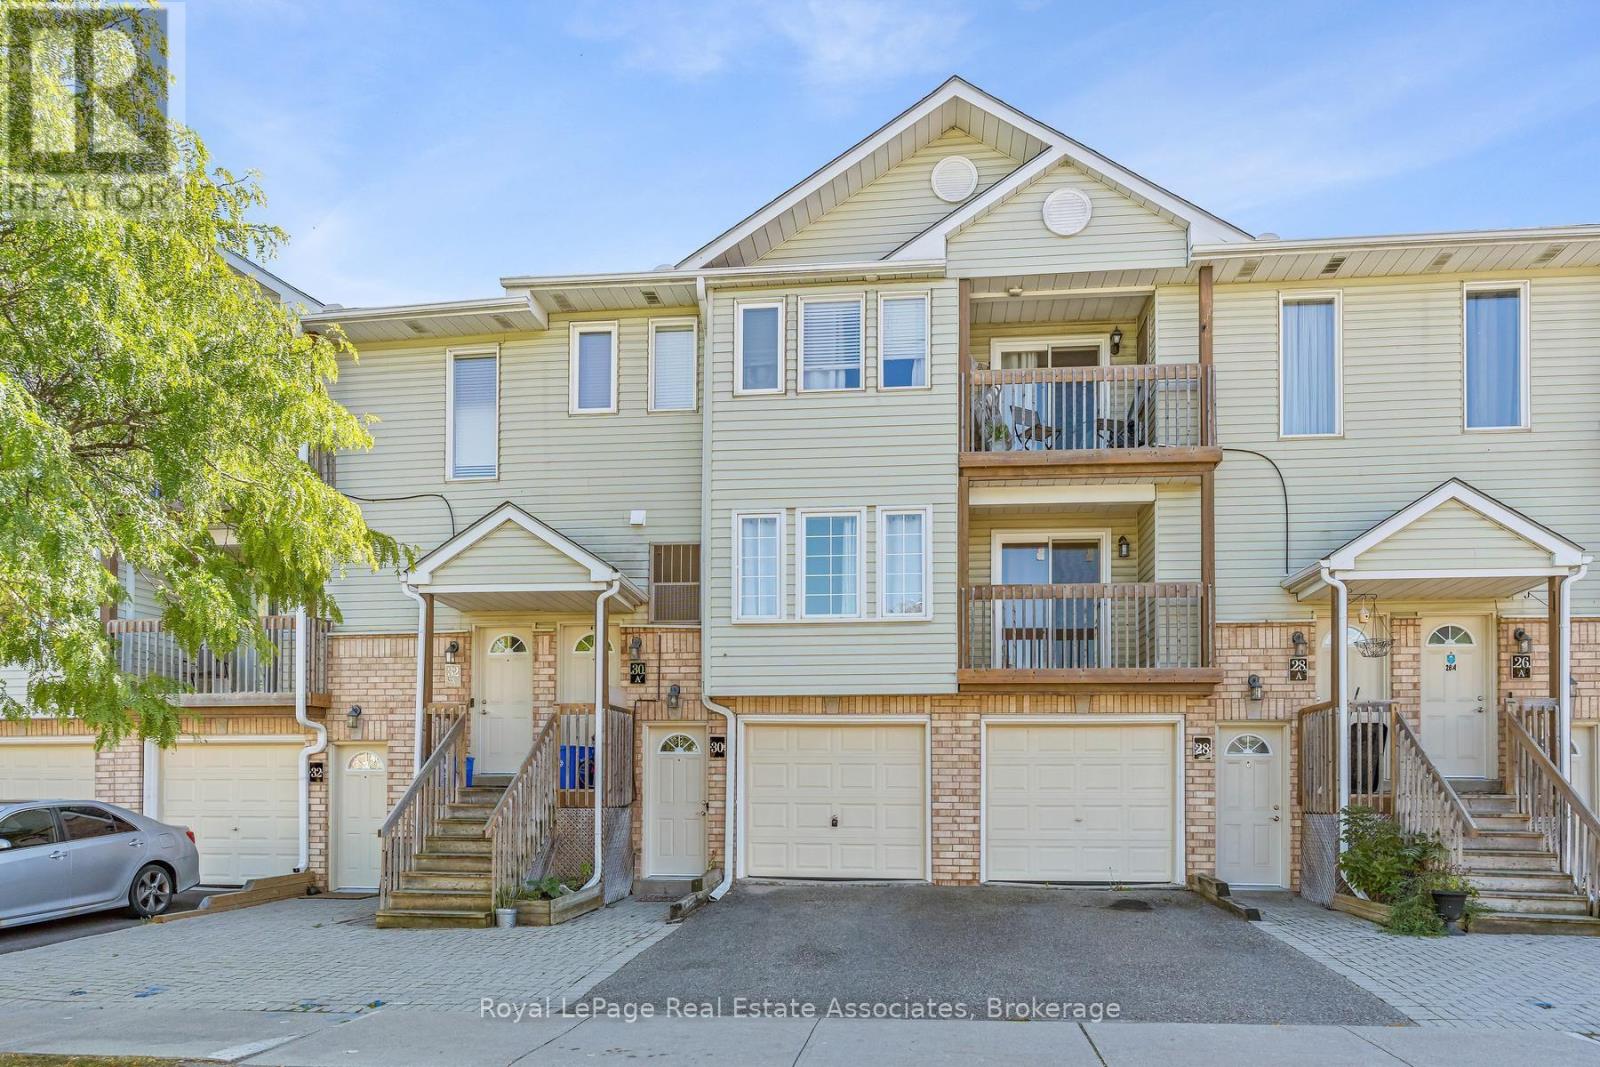
Welcome to your ideal start in the vibrant community of Georgetown! This exceptional 3-bedroom, 3-bathroom home offers the perfect blend of modern comfort and small-town charm, making it an incredible opportunity for young families and first-time buyers looking to enter the real estate market. Designed with everyday living in mind, the residence features fantastic a private patio and deck. Commuters will love the unbeatable location just steps from the GO Station, providing effortless transit while keeping you close to local parks, schools, and all the historic amenities Georgetown has to offer. Practical convenience continues right at your doorstep with designated parking directly in front and an integrated garage that is perfect for secure parking or extra storage. Inside, the home is thoughtfully laid out to balance private retreat with functional family space. The spacious primary bedroom serves as a true haven, featuring a large walk-in closet and a private 4-piece ensuite bathroom. Two additional well-proportioned bedrooms share a full 4-piece bathroom, with both rooms boasting direct walk-outs to the sunlit deck, an exceptional feature for morning coffee or relaxing outdoors. Impeccably located and packed with desirable features, this home is a rare find that seamlessly combines convenience, lifestyle, and lasting value. Don't miss your chance to make it yours! (id:50787)
198 A Boon Avenue
Toronto, Ontario
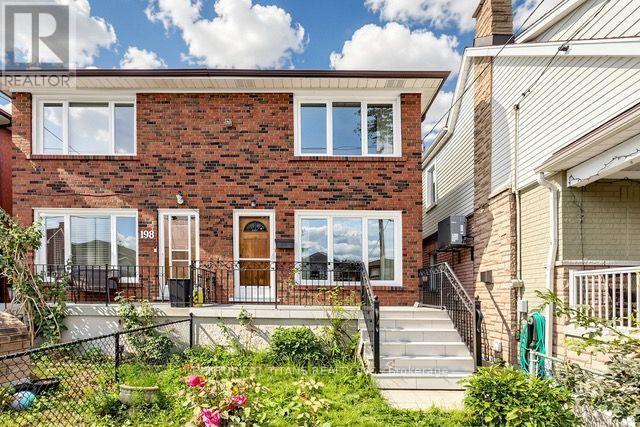
Welcome to 198A Boon Avenue, a stunning two-storey, three-bedroom semi-detached home in Toronto's vibrant Corso Italia neighbourhood. Rarely offered, this impressive and spacious property features a finished basement with a kitchen and separate entrance, providing excellent flexibility for extended family or rental-income potential. The home also includes a covered backyard porch and a laneway garage. It is an excellent opportunity for young families, investors looking to rent the main and lower levels, or anyone hoping to enter this highly desirable neighbourhood. Ideally located just steps from the St. Clair streetcar, schools, parks, places of worship, highways, shops, cafés, and restaurants, this property offers the perfect combination of urban convenience, investment potential, and welcoming community charm. (id:50787)
2605 - 4010 Eglinton Avenue W
Toronto, Ontario
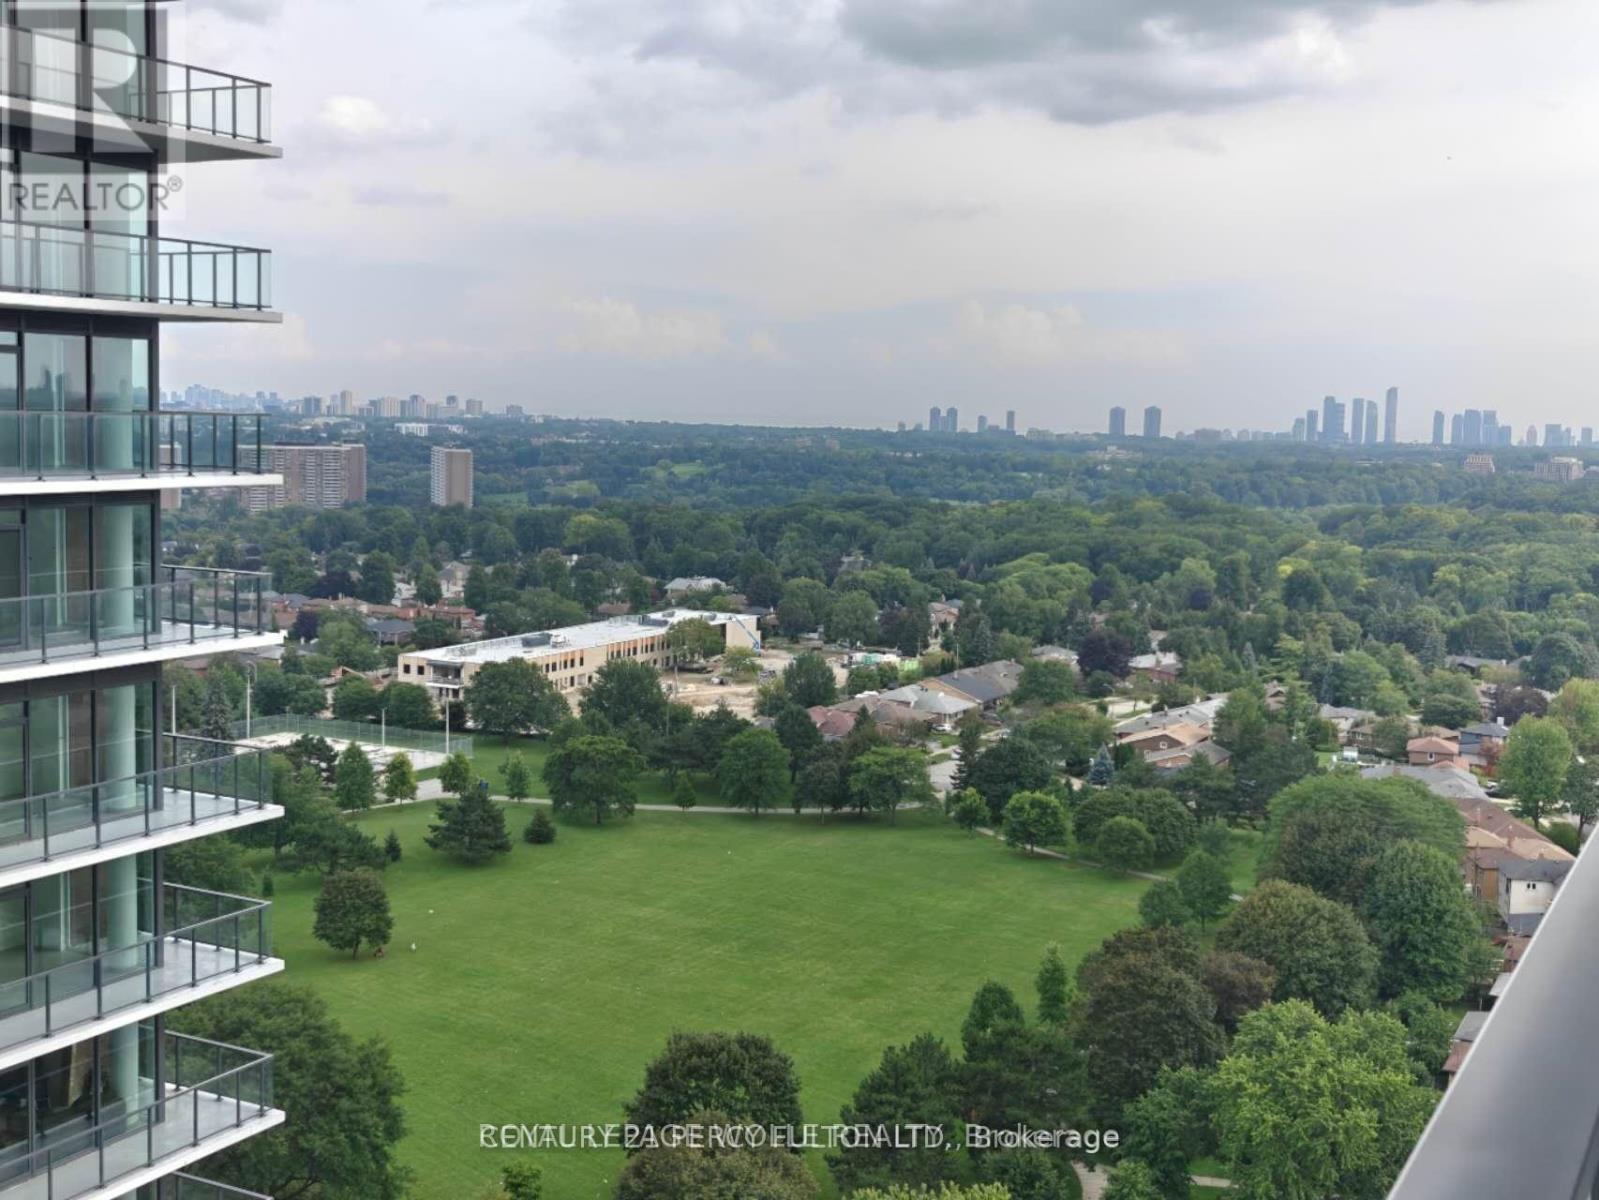
Welcome to Notting Hill Condos! This stylish 1-bedroom suite offers approximately 494 sq. ft. plus balcony (as per builder) and combines modern design with a highly functional layout in one of Etobicoke's most exciting and rapidly growing communities. Featuring a bright open-concept living space, contemporary finishes, a HUGE walk-in closet, and a private balcony overlooking the pool deck, this thoughtfully designed suite maximizes every square foot while providing comfortable indoor and outdoor living. The versatile layout offers flexibility for a home office, dressing area, additional storage, nursery, or occasional guest space. One underground parking space and one storage locker are included for added convenience. Ideally located close to shopping, restaurants, parks, schools, golf courses, TTC transit, and major highways including the 401, 427 and QEW, with Pearson International Airport just minutes away. Adding to the area's long-term appeal, the Eglinton Crosstown West Extension is currently under construction, bringing enhanced rapid-transit connectivity to the neighbourhood. An excellent opportunity for first-time buyers, professionals, downsizers, or investors looking for modern living in a well-connected Etobicoke community. One parking included and tenant pays Tenant pays hydro & water. (id:50787)
2613 - 4010 Eglinton Avenue W
Toronto, Ontario
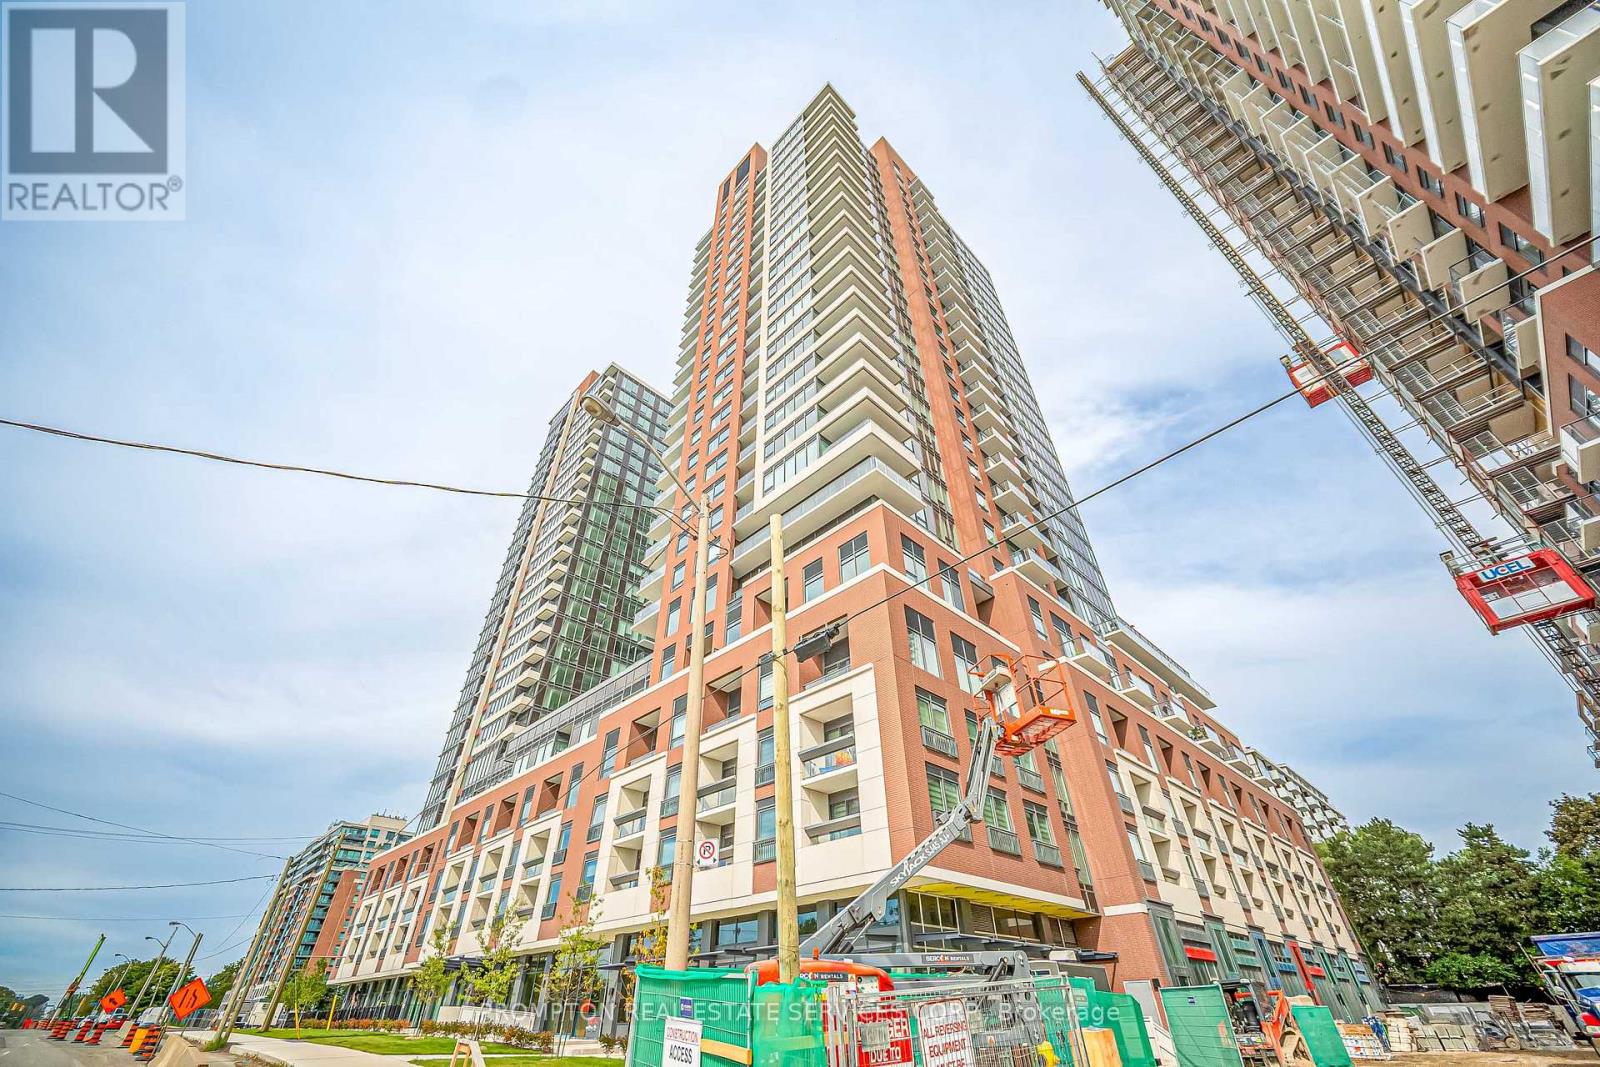
Brand New SE Corner Suite, Never Lived In. 3 bed + den, 2 bath, approx. 900-999 sq. ft., 1 parking. Open-concept layout, modern kitchen, floor-to-ceiling windows, split bedrooms, and an oversized balcony. Close to TTC, the future Eglinton LRT, Hwy 401/427, Pearson, Costco, and shopping. (id:50787)
41 Auburn Court
Barrie, Ontario
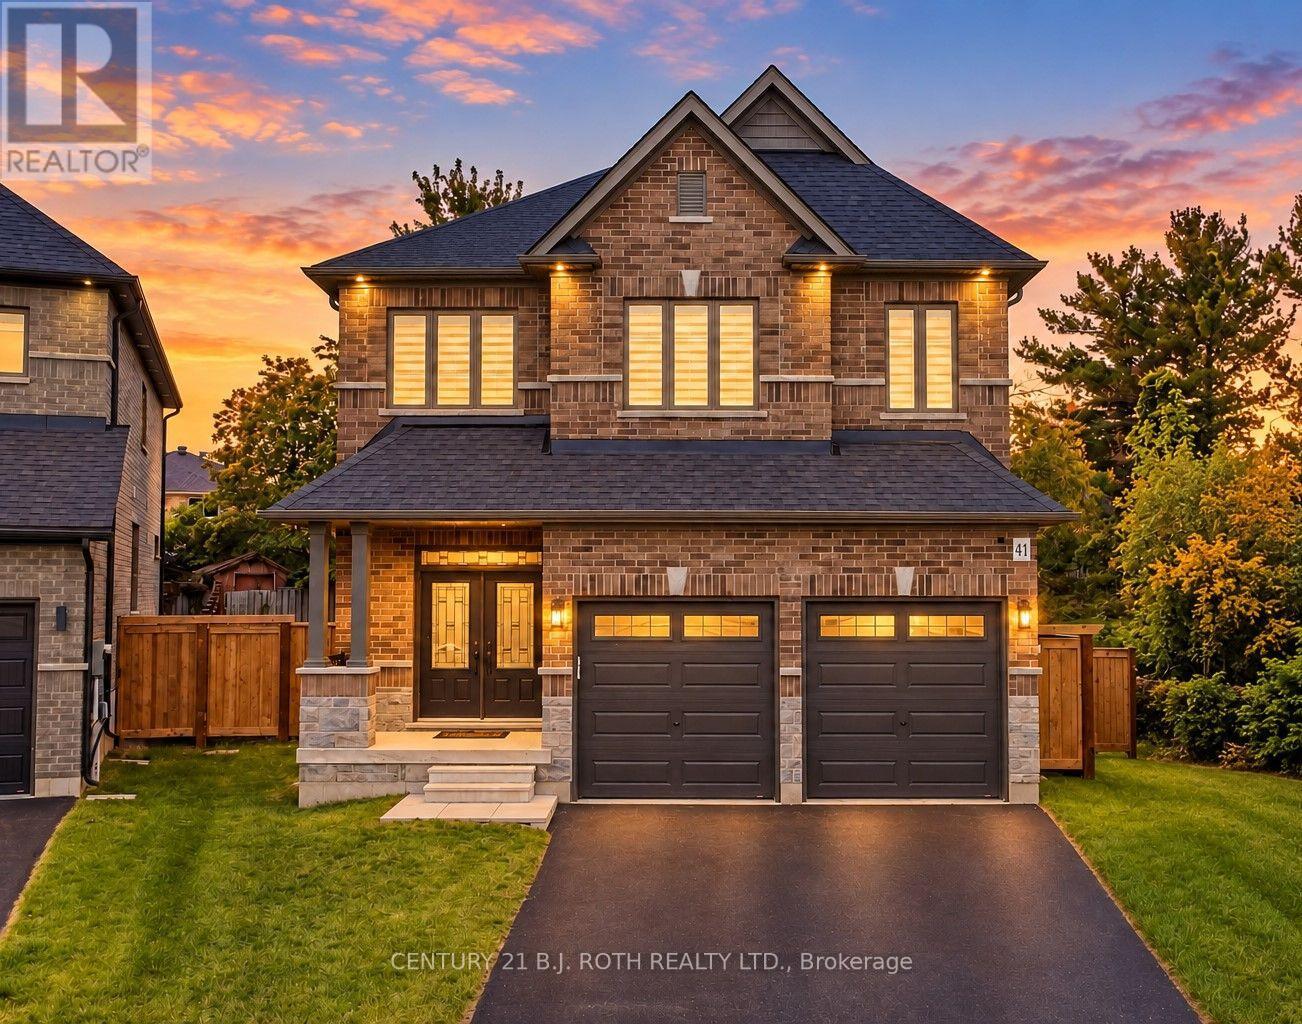
Custom Deer Creek Fine Homes built in '21. This home shines in modern charm and gracious living space offering near 2700 sq. ft. of beautifully finished living space. This thoughtfully designed home features soaring 18-ft ceilings at the centre of the home showing floor to ceiling windows and transoms (interior and exterior), engineered hardwood floors, with a show piece custom kitchen with quartz counters, bullnose corners and an impressive wood/wrought-iron staircase. Main floor office has been upgraded to a main floor master with full ensuite for main floor living. Upstairs the spacious primary suite includes a walk-in closet and luxurious 5-piece ensuite with soaker tub and separate shower. Game changing upper floor laundry, additional bedrooms and a 4-piece bath upstairs with a water closet for buys mornings., plus an unfinished basement offering excellent potential for future living space. Located at the end of the court on a cull de sac allowing for a near 1/4 acre pie lot backing to trees with double garage and ample parking. A modern, bright and beautifully finished home with exceptional attention to detail throughout. Extra upgrades include California knock down ceilings, tinted window frames, salient floor joists, a 200 amp panel, shaker style doors and a water softener. (id:50787)
4576 Line 5 Line N
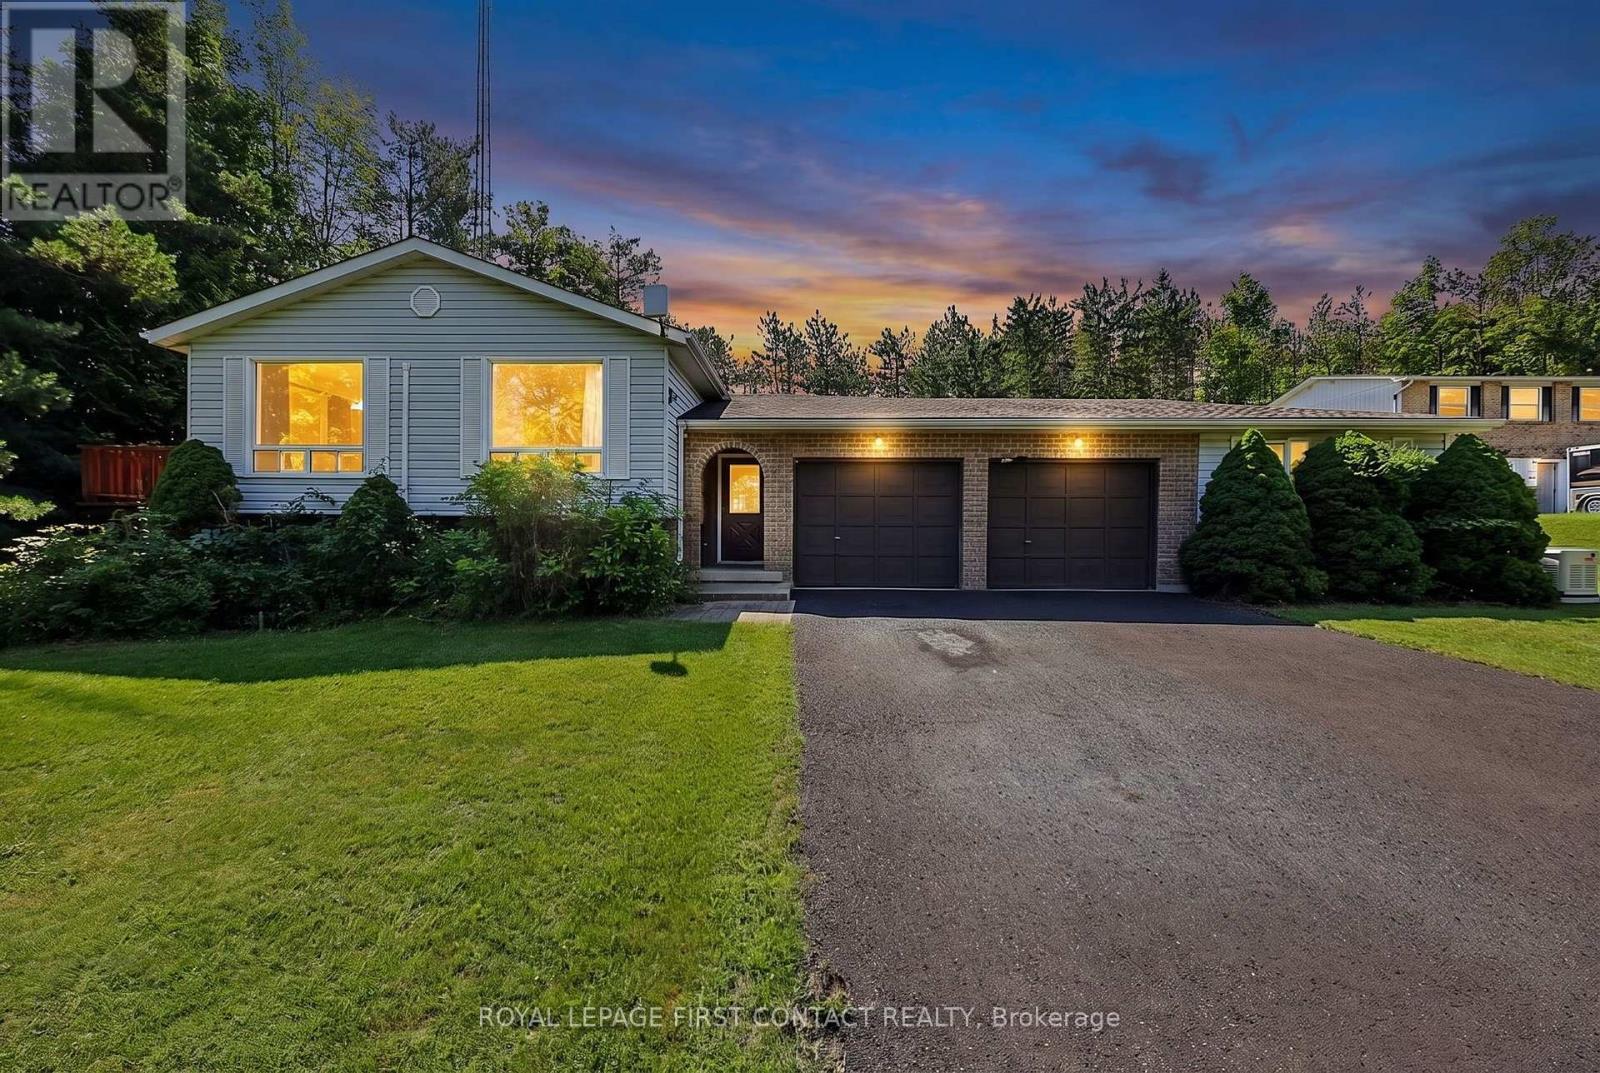
Oro-Medonte, Ontario
Love to ski? Mt. St. Louis Moonstone is just minutes away! Enjoy the best of Oro-Medonte country living from this bright and spacious 3 + 2 bedroom home, set on a 0.678-acre lot with a manicured lawn and plenty of parking. The inviting open-concept main floor offers a comfortable and functional layout, while the huge insulated sunroom with hot tub is the perfect place to relax and unwind after a day on the slopes. The finished lower level adds valuable additional living space, including two bedrooms, with flexibility for family, guests, a home office or recreation space. A large garage with direct entry into the home, plus a workshop, provides plenty of room for vehicles, storage, hobbies and all your outdoor gear. Outside, enjoy the space and serenity of a generous country lot, beautifully maintained lawn and ample parking for family and guests. With Mt. St. Louis Moonstone nearby, easy highway access, and convenient proximity to Barrie, Orillia and Midland, this is a great opportunity to enjoy the country lifestyle while staying connected. Ski nearby. Come home to the hot tub. Enjoy nearly 0.7 acres of country living. Welcome to 4576 Line 5 N. (id:50787)

203 - 302 Essa Road
Barrie, Ontario
Welcome to The Gallery in Barrie, where comfort, convenience, and lifestyle come together. This beautifully appointed 2-bedroom, 2-bathroom suite offers 1,158 square feet of thoughtfully designed living space, plus a generous 14' x 7'8" private balcony-perfect for relaxing or entertaining.The spacious open-concept living area easily accommodates a comfortable living room, a separate dining space, and a well-designed kitchen featuring full-sized appliances, abundant cabinetry, and extensive countertop space for meal preparation.The oversized primary bedroom comfortably fits a king-sized bed and features a large walk-through closet leading to a private 4-piece ensuite. The desirable split-bedroom floor plan places the second bedroom on the opposite side of the suite, providing added privacy for family members or guests. A second full 4-piece bathroom, in-suite laundry, and multiple storage closets complete this functional and inviting home.Step outside to your expansive private balcony, where barbecues are permitted. With plenty of room for outdoor furniture and décor, it's the perfect place to enjoy your morning coffee, unwind after a long day, or entertain friends and family.This suite includes one underground parking space and a private storage locker. Residents enjoy a pet-friendly building with visitor parking, dual elevators, and professionally maintained grounds for worry-free living.As a resident of The Gallery, you'll also enjoy exclusive access to the spectacular 11,000-square-foot rooftop terrace, offering panoramic views of Kempenfelt Bay and an exceptional outdoor space to relax, socialize, and take in the scenery.Ideally located in the heart of Barrie, you'll be just minutes from shopping, restaurants, recreation facilities, scenic walking trails, the waterfront, and the beautiful beaches of Kempenfelt Bay. With Highway 400 only one minute away, commuting couldn't be more convenient. (id:50787)
Basement - 68 Liam Lane
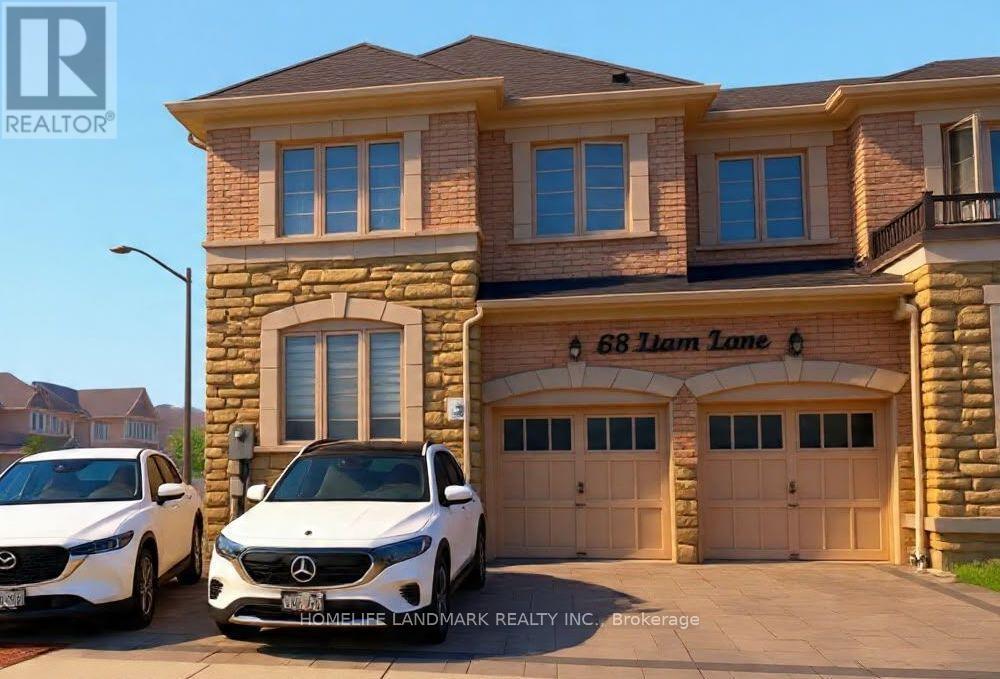
Markham, Ontario
Beautifully finished 2-bedroom basement apartment featuring a private separate entrance and private laundry,2 parking space!Conveniently located with easy access to public transit and a variety of amenities, including the library, parks, schools, grocery stores, Costco, and places of worship.Tenant is required to have their own liability and contents insurance. Tenants Pay 35% Utilities. No Smoking. No Pets, Small Families or couples Preferred. (id:50787)
404 - 100 Arbors Lane
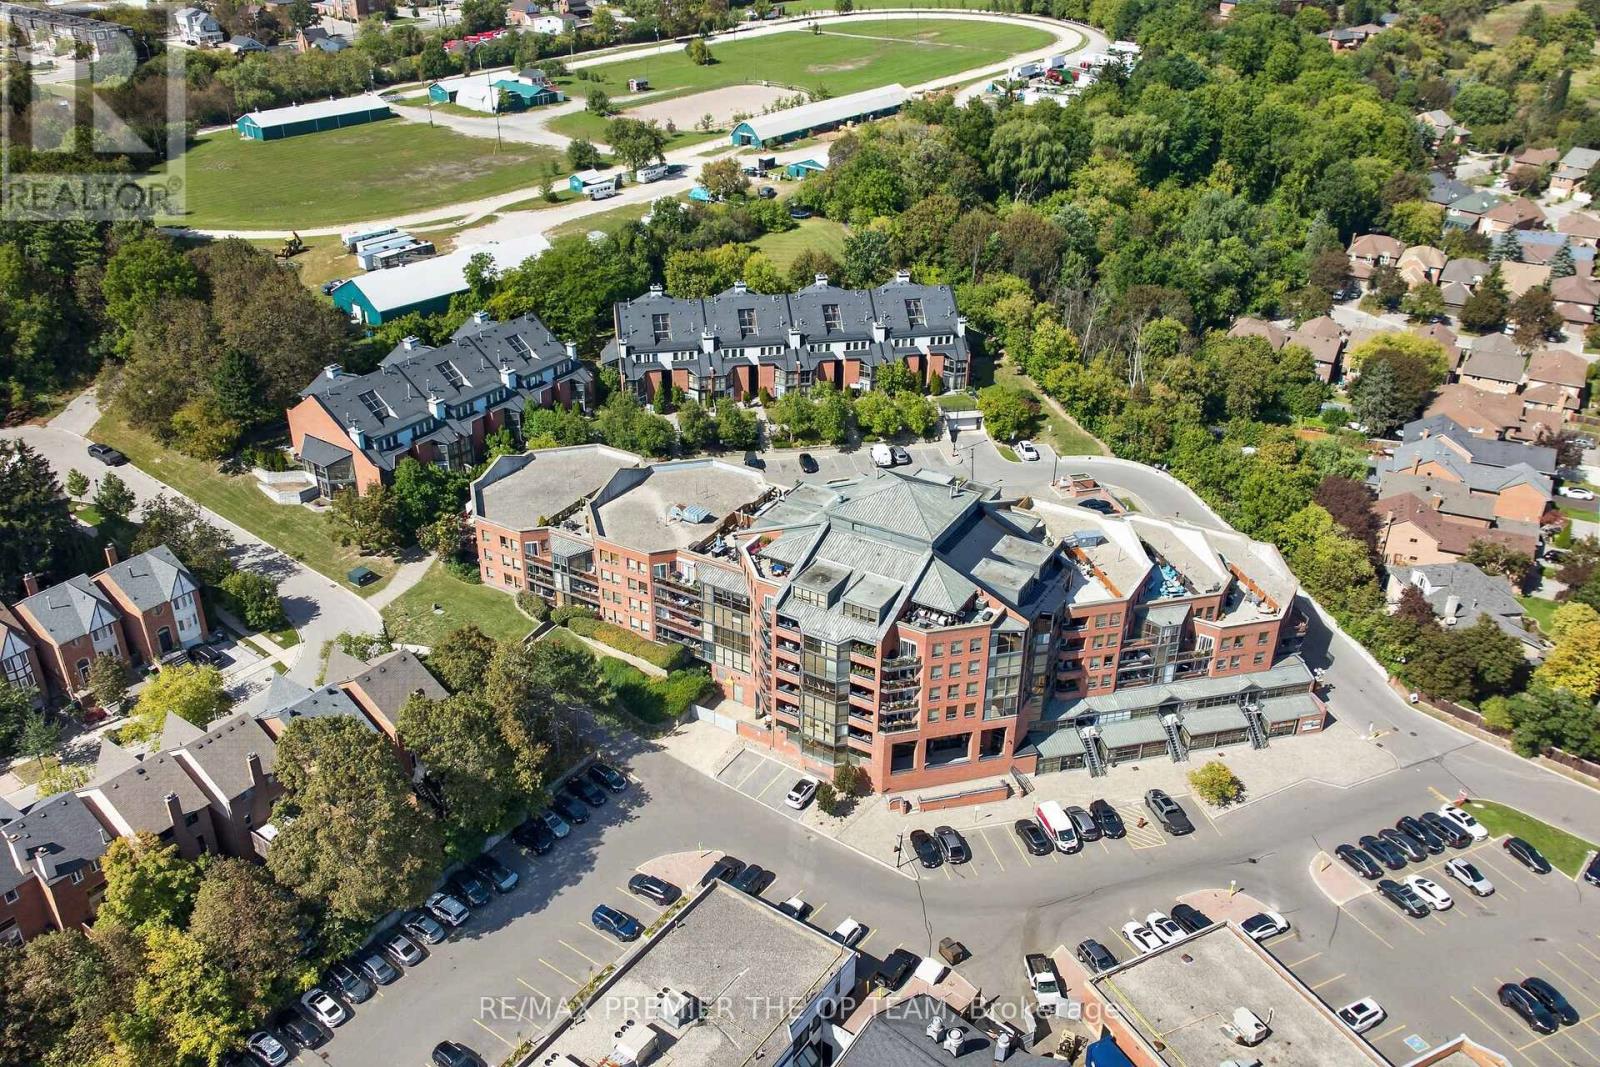
Vaughan, Ontario
Two owned parking spots - rare at this price point, and only one of the reasons this one stands out. Inside, 1,139 sq ft has been fully renovated and opened up into a true open-concept layout, with maple hardwood floors, smooth ceilings with pot lights, and custom solid maple doors throughout. The kitchen flows into the living and dining space and is backed by a full walk-in pantry, so storage is never an issue. Two bedrooms and two full baths, including a 5-piece ensuite, and laundry in the unit. The A/C and heating unit is new and under warranty, and the fridge was replaced in 2023. Step out to the patio, where BBQs are permitted. The building carries an indoor pool, sauna, gym, and a party room with full kitchen, and you're walking distance to Market Lane - the shops, cafés and restaurants that make this pocket of Woodbridge what it is. It's a quiet, well-run building with neighbours who look out for each other. Room to grow into for a young family, easy to lock up and leave for a professional, and a comfortable step down for a downsizer without giving anything up. (id:50787)
Bsmt - 147 Winlane Drive
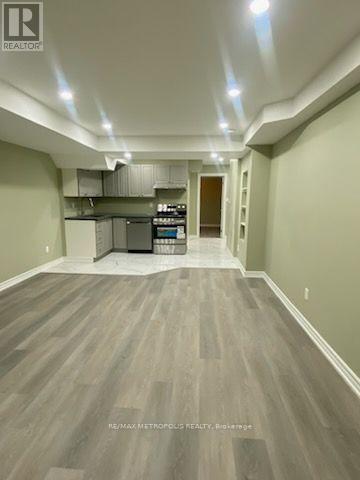
Whitchurch-Stouffville, Ontario
Welcome to this never lived in brand new beautiful and spacious 2-bedroom basement unit available for lease in a quiet and desirable neighborhood. The unit offers a comfortable layout with two good-sized bedrooms, a spacious living area, a functional kitchen, and 2 full washrooms. Plenty of natural light and ample living space making it a comfortable home. Enjoy the added convenience and privacy of your own ensuite laundry. One parking space in the driveway assigned for the tenant's use. Tenant has to pay 30% of all utilities. (id:50787)
64 Seine Lane E
Richmond Hill, Ontario
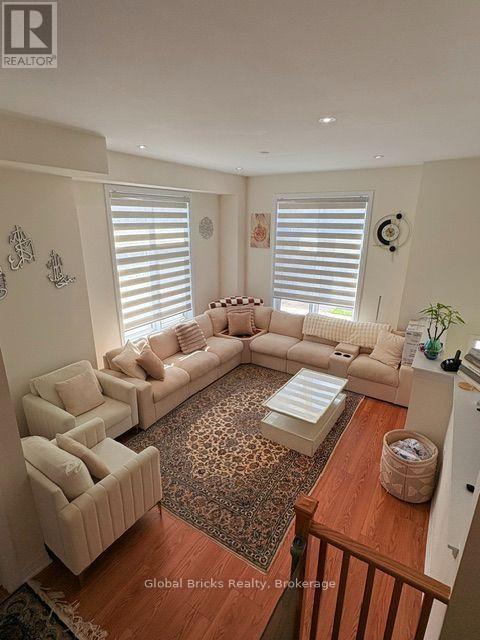
Amazing....spacious corner-unit "Ivylea" townhouse in the heart of sought-after Richmond Hill!This sun-filled home features an open-concept layout with a brand-new kitchen boasting sleekstainless steel appliances. Large windows throughout bring in tons of natural light. Enjoysoaring 10-ft ceilings on the second floor and 9-ft ceilings on the third, plus direct accessto a double-car garage. The luxurious primary suite offers a 5-piece ensuite, two walk-inclosets, and a private balcony. A versatile first-floor den makes the perfect home office.Conveniently located just steps from Richmond Green Secondary School, public transit, Costco,and minutes to Hwy 404 & Gormley GO (id:50787)
986 15th Side Road
King, Ontario
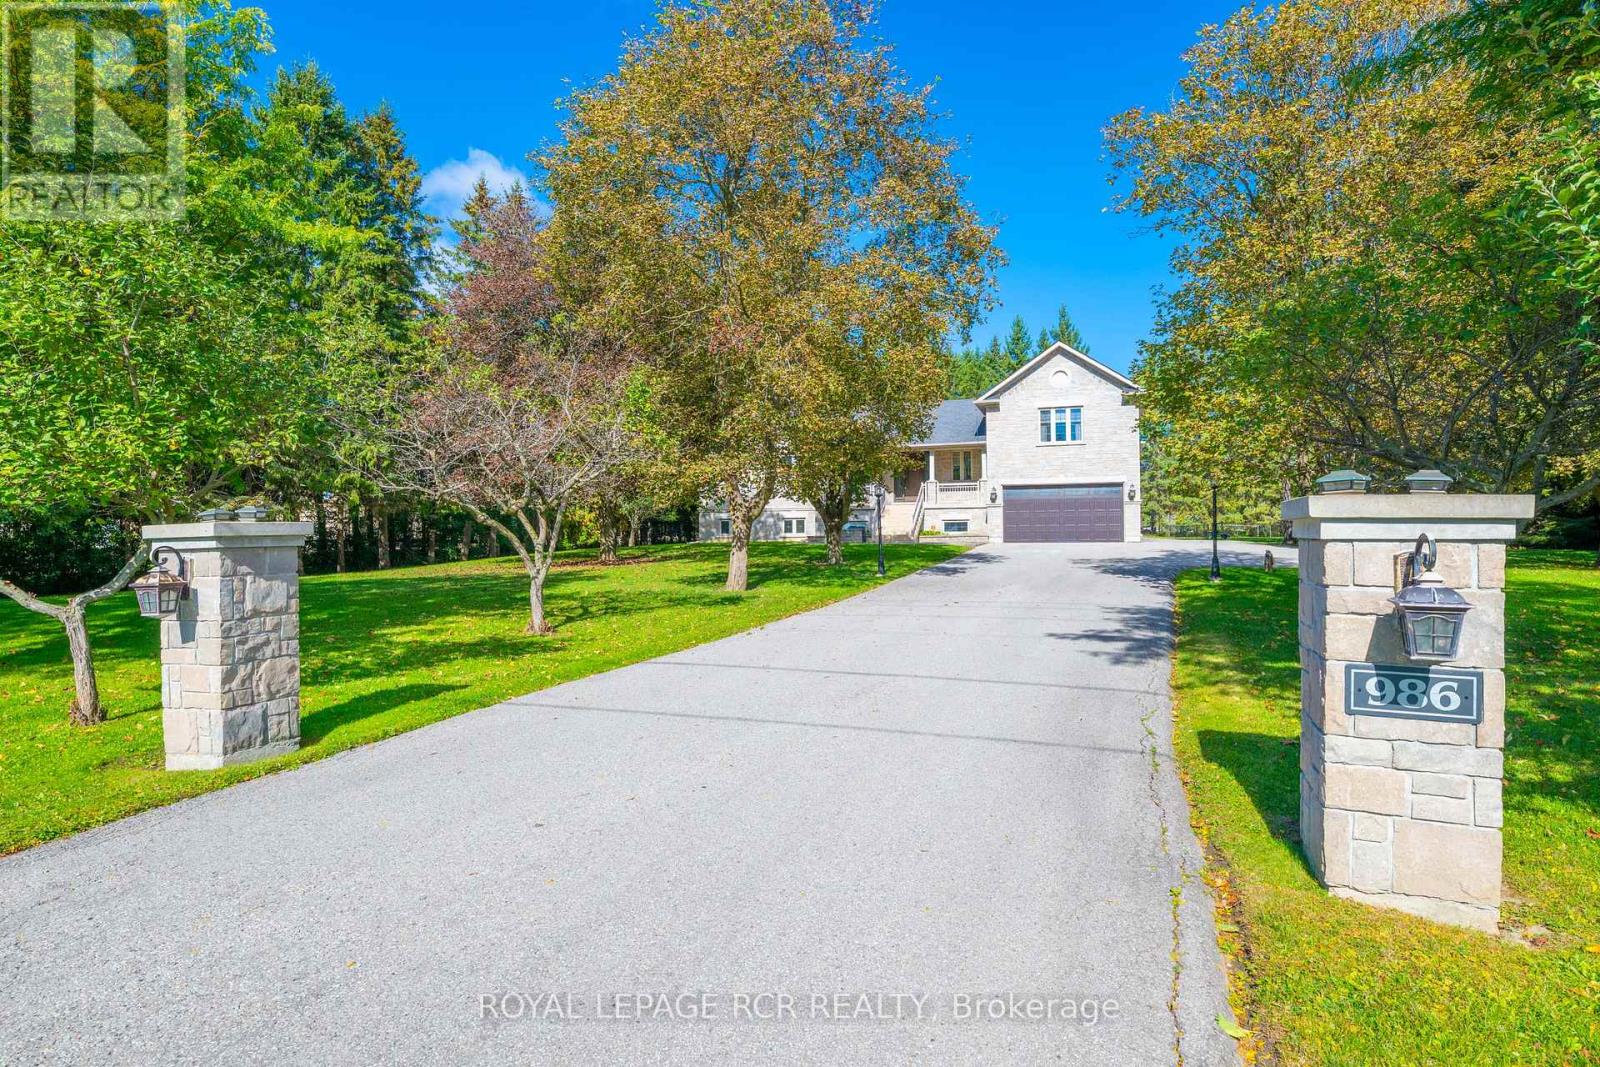
Freshly painted and move-in ready! Luxury living in King - excellent location at Bloomington/Bathurst area with easy access to all that King offers - minutes to Hwy 400, Go Train, and Kings finest private schools - CDS, Villa Nova, King High | Custom newer bungalow, chef's kitchen with Wolf gas stove, sub zero fridge, B/I dishwasher, stainless deep sink | Finished basement with huge rec room and additional bedroom | Approximately 3400 total living space | Easy living - no snow removal or grass cutting required - landlord services. Enjoy exclusive use of the front and immediate fenced backyard with huge 2-tier deck, 2 car garage and guest parking area | Property is 2.2 acres in total - owner reserves exclusive use of the back acreage property | The driveway is mutual use - landlord has exclusive use at east side - Must be kept clear at all times. (id:50787)