
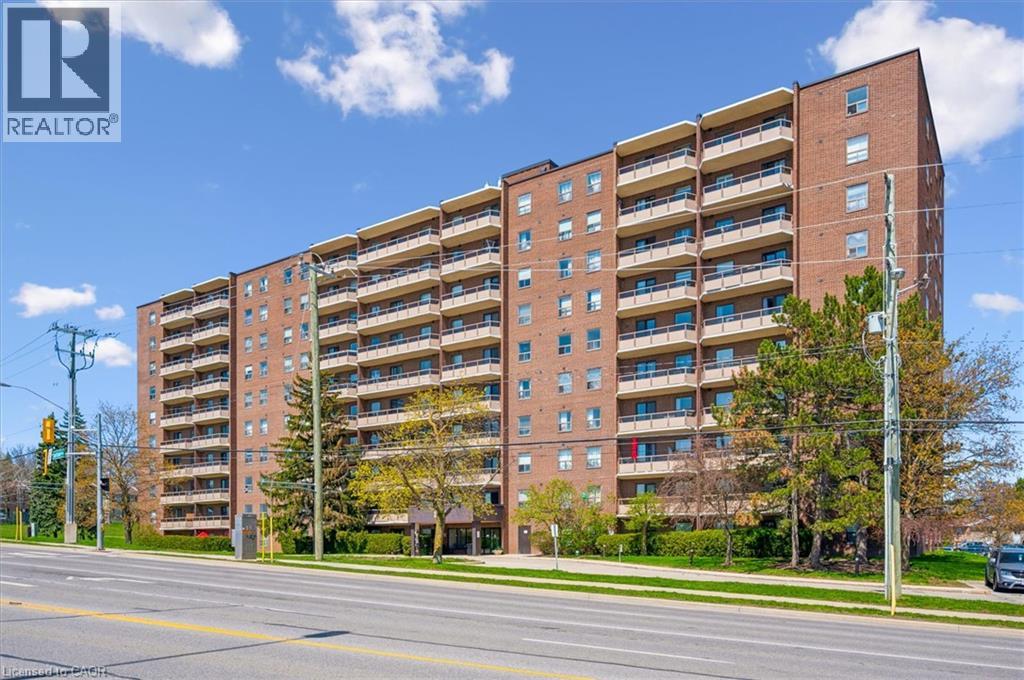
1100 Courtland Avenue E Unit# 302
Kitchener, Ontario
REAR-FACING UNIT! Experience maintenance-free living in this beautiful two-bedroom condo apartment at Courtland Terrace! Spanning over 950 square feet, this unit features several updates, including laminate flooring, crown moulding, and updated trim and baseboards. The layout includes a bright, spacious living room, a separate dining area, and a fully renovated kitchen with quartz countertops, a stylish backsplash, white cabinets, and stainless steel appliances. Just off the living room, you'll enjoy a private balcony with wood deck tiles. The condo also includes two generously sized bedrooms, an updated four-piece bathroom, and a convenient in-suite storage closet. The building offers amenities such as an outdoor pool, ample green space, a sauna, and visitor parking. THE CONDO FEES INCLUDE WATER, HEAT, AND HYDRO! Just steps from the Block Line LRT station, this prime location is also close to parks, the Country Hills Library, and a short distance from the Conestoga Parkway, Fairview Park Mall, schools, shopping, dining, and more! (id:50787)
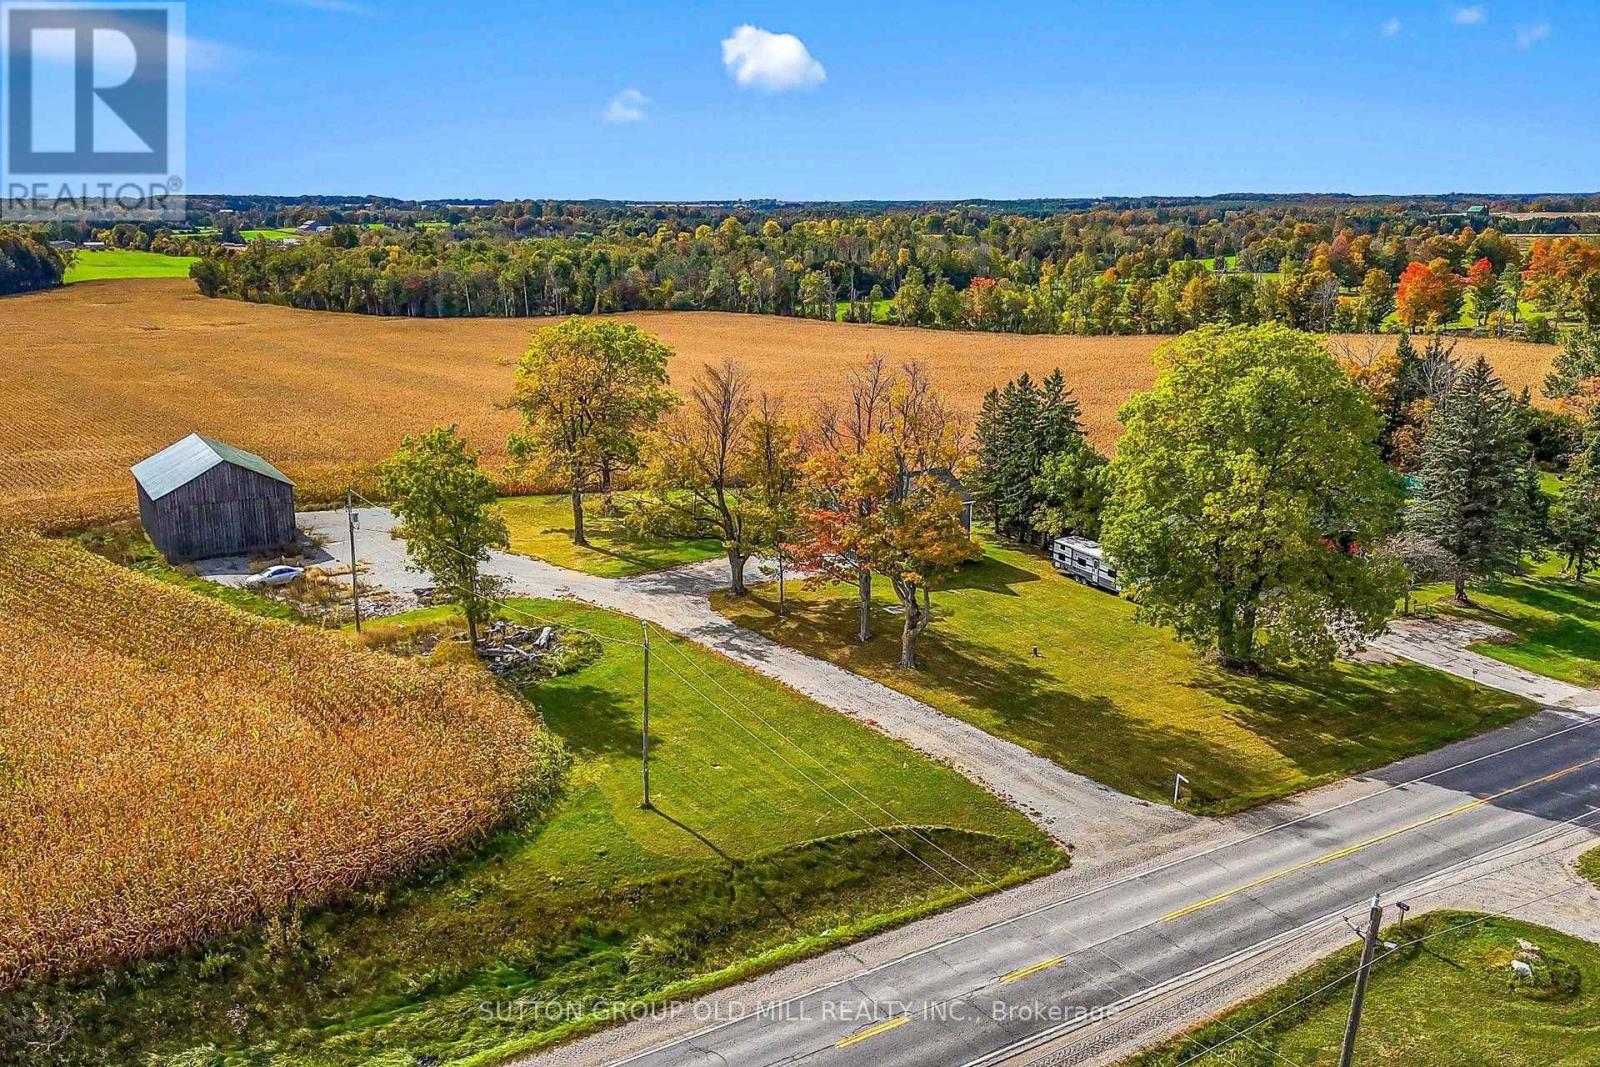
5166 Wellington Rd 125
Erin, Ontario
An impressive 97-acre farm in Erin, set on paved Wellington Road 125 just north of Acton. Approximately 67 workable acres form a large, open field, offering an excellent opportunity for farmers seeking to expand their operations or buyers looking to establish rural roots. Sweeping countryside views and mature trees surrounding the farmhouse add to the property's picturesque setting. The 53' x 36' barn features two large doors, each approximately 12' wide x 13' high, ideal for access and storage of tractors, farm implements and equipment. The older 1.5-storey farmhouse retains its country character, with wood floors, a distinctive peaked front gable and decorative exterior trim. Windows were replaced in 2012, and the house is being sold in as-is condition. A compelling combination of substantial workable acreage, practical equipment storage and rural charm near Erin and Acton. (id:50787)
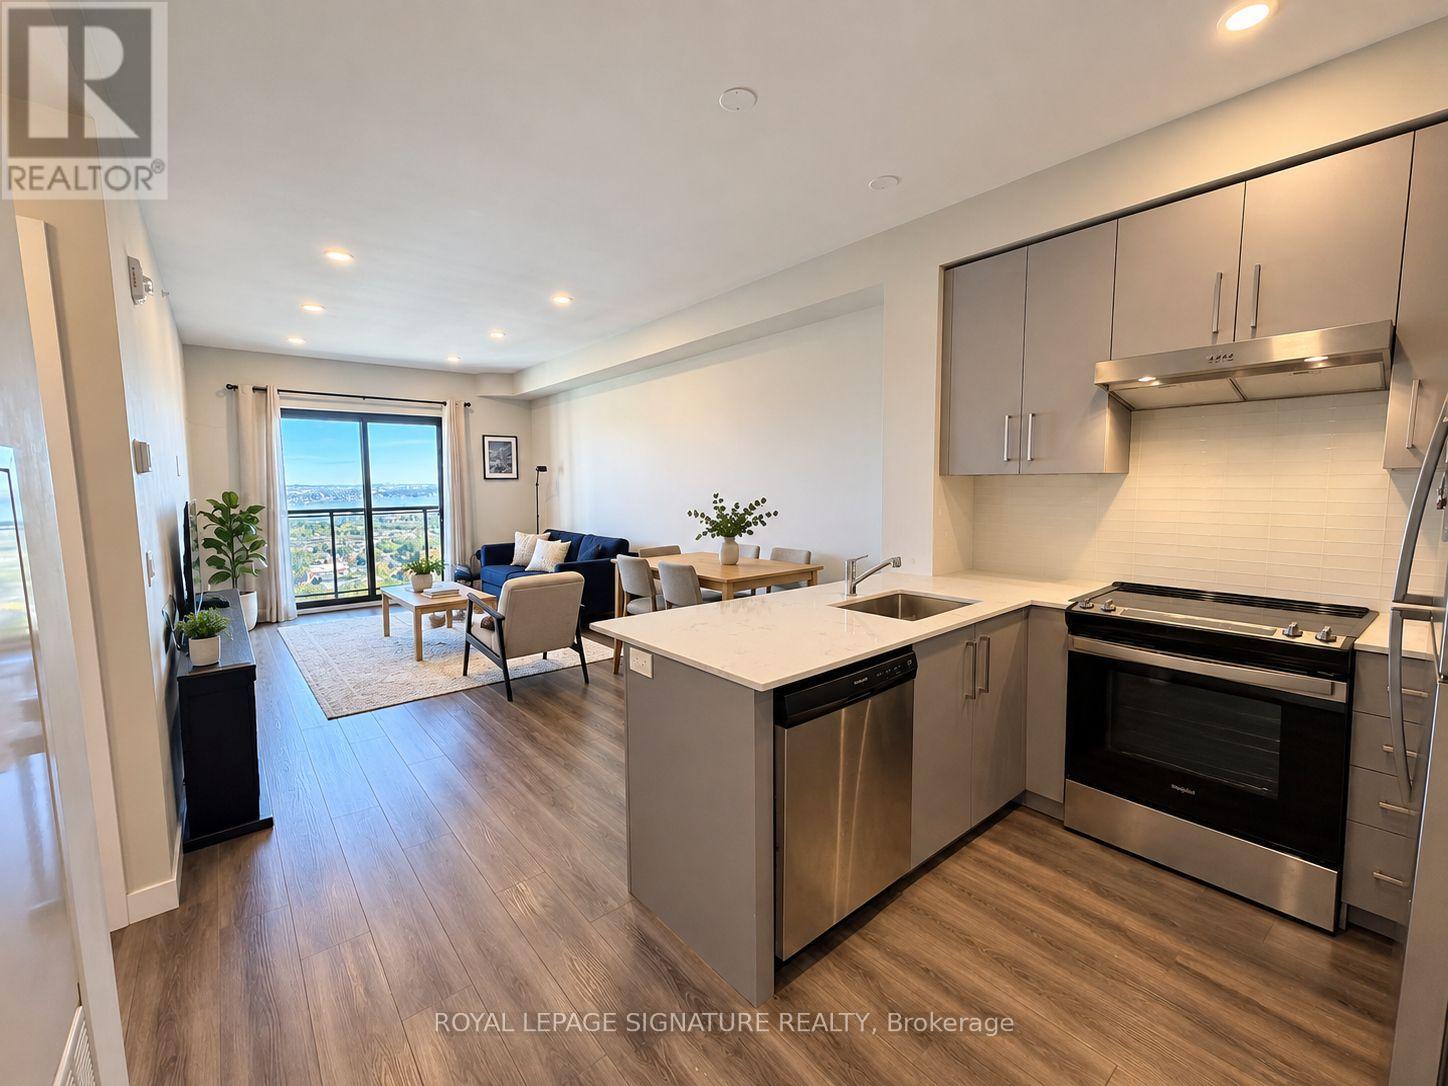
2110 - 15 Queen Street S
Hamilton, Ontario
High floor beautiful city & lake views! Discover modern downtown living in this bright 1-bedroom, 1-bathroom condo offering 618 sq. ft. of thoughtfully designed space. Approximately 9-foot ceilings, floor-to-ceiling windows, and an open-concept layout create an airy feel while showcasing elevated lake and city views from a high floor. The contemporary kitchen features stainless steel appliances and quartz countertops, complemented by durable vinyl flooring throughout the living space. Ideally located in the heart ofHamilton, with quick access to Hwy 403, hospitals, shopping, restaurants, parks, GO Transit, McMaster University and Mohawk College. Ideal for first-time buyers, down-sizers, students, or investors seeking a well-connected urban condo in a location supported by downtown amenities, transit access, and proximity to major post-secondary schools. (id:50787)
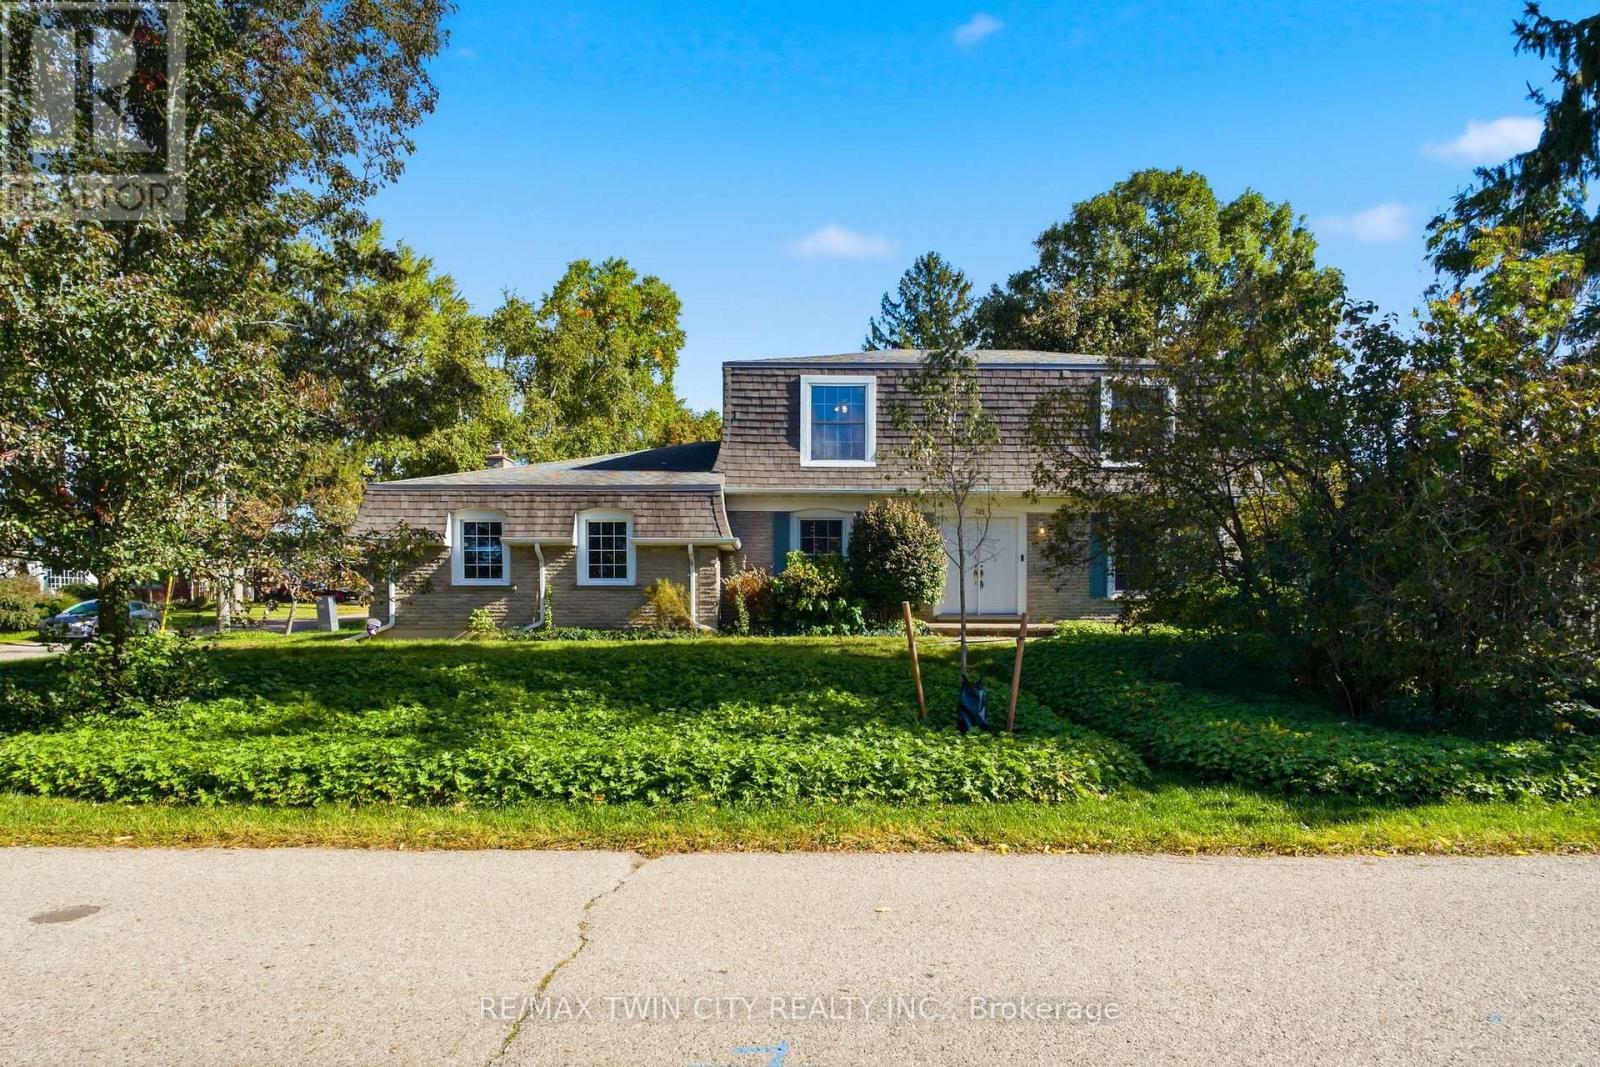
287 Blue Heron Ridge
Cambridge, Ontario
Welcome to 287 Blue Heron Ridge, situated in one of Cambridge's established neighbourhoods near the Grand River and Galt Country Club. Set on a large corner lot, this spacious 3-bedroom, 2.5-bathroom home offers plenty of room and an exciting opportunity for its next owner to make it their own. Inside, you'll find generous principal rooms, including an impressive family room with gas fireplace, formal living room and separate dining room, offering plenty of space for everyday living and entertaining. Upstairs are three bedrooms, including a generous primary suite with a 5-piece ensuite and walk-in closet. The unfinished basement provides additional space and future potential, complete with a bathroom rough-in. Outside, the fully fenced corner lot is a standout, with plenty of room for entertaining, gardening, children, pets or simply enjoying your own backyard. With no sidewalks bordering the property, there's also less winter maintenance. Enjoy a location just across from the Grand River and minutes to trails, golf, schools, shopping and everyday amenities, all within a mature neighbourhood of established homes and tree-lined streets. Large properties like this in Blue Heron Ridge are rare. Come see the space and discover the possibilities this property has to offer. (id:50787)
27 Wingfield Place E
Hamilton, Ontario
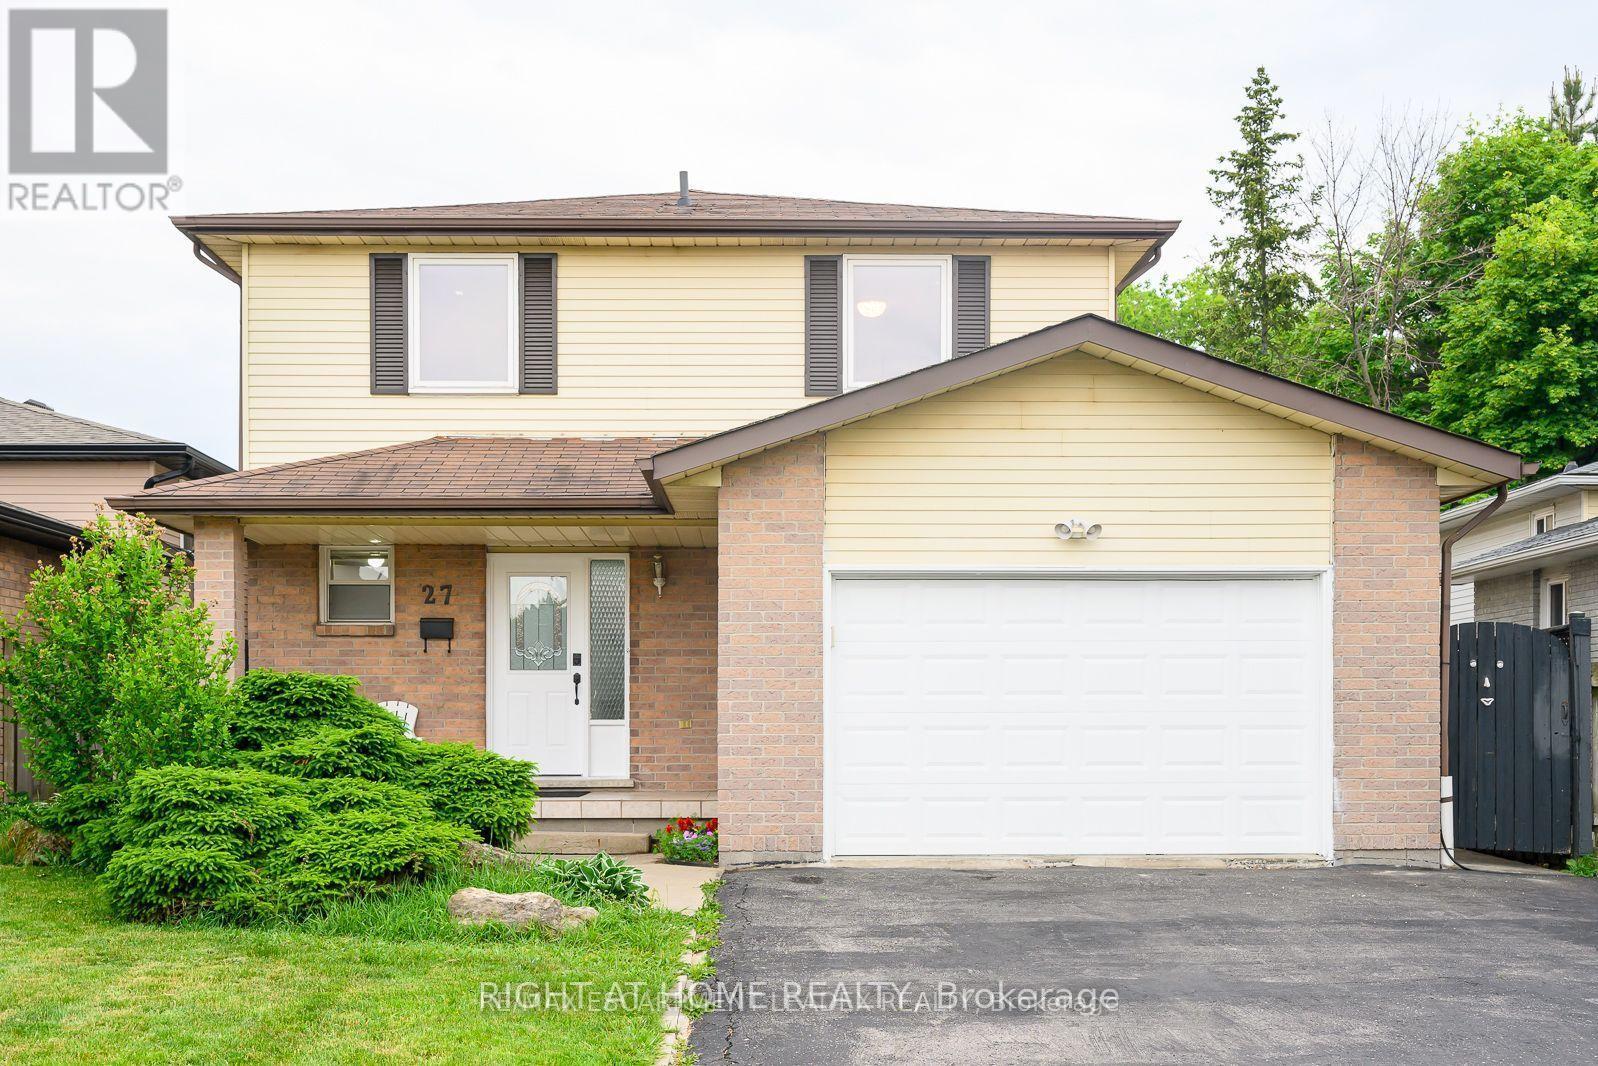
Detached Home Located On A Quiet Court In A Desirable West Mountain Location With Easy Access To Hwys & Plazas.Large Eat-In Kitchen With Bright Dining & Living Room over looking to A Fully Fenced Backyard. Three Good Size Bedrooms On The 2nd Floor.3 Separate Entrances To The Garage.2 Sep.Gates To The Backyard.Potential For Another Laundry Upstairs.Finished Basmt Apartment With A Kitchen .No Sidewalk.Extra Wide Driveway. Some photos are virtually staged. (id:50787)
123 Rea Drive
Centre Wellington, Ontario
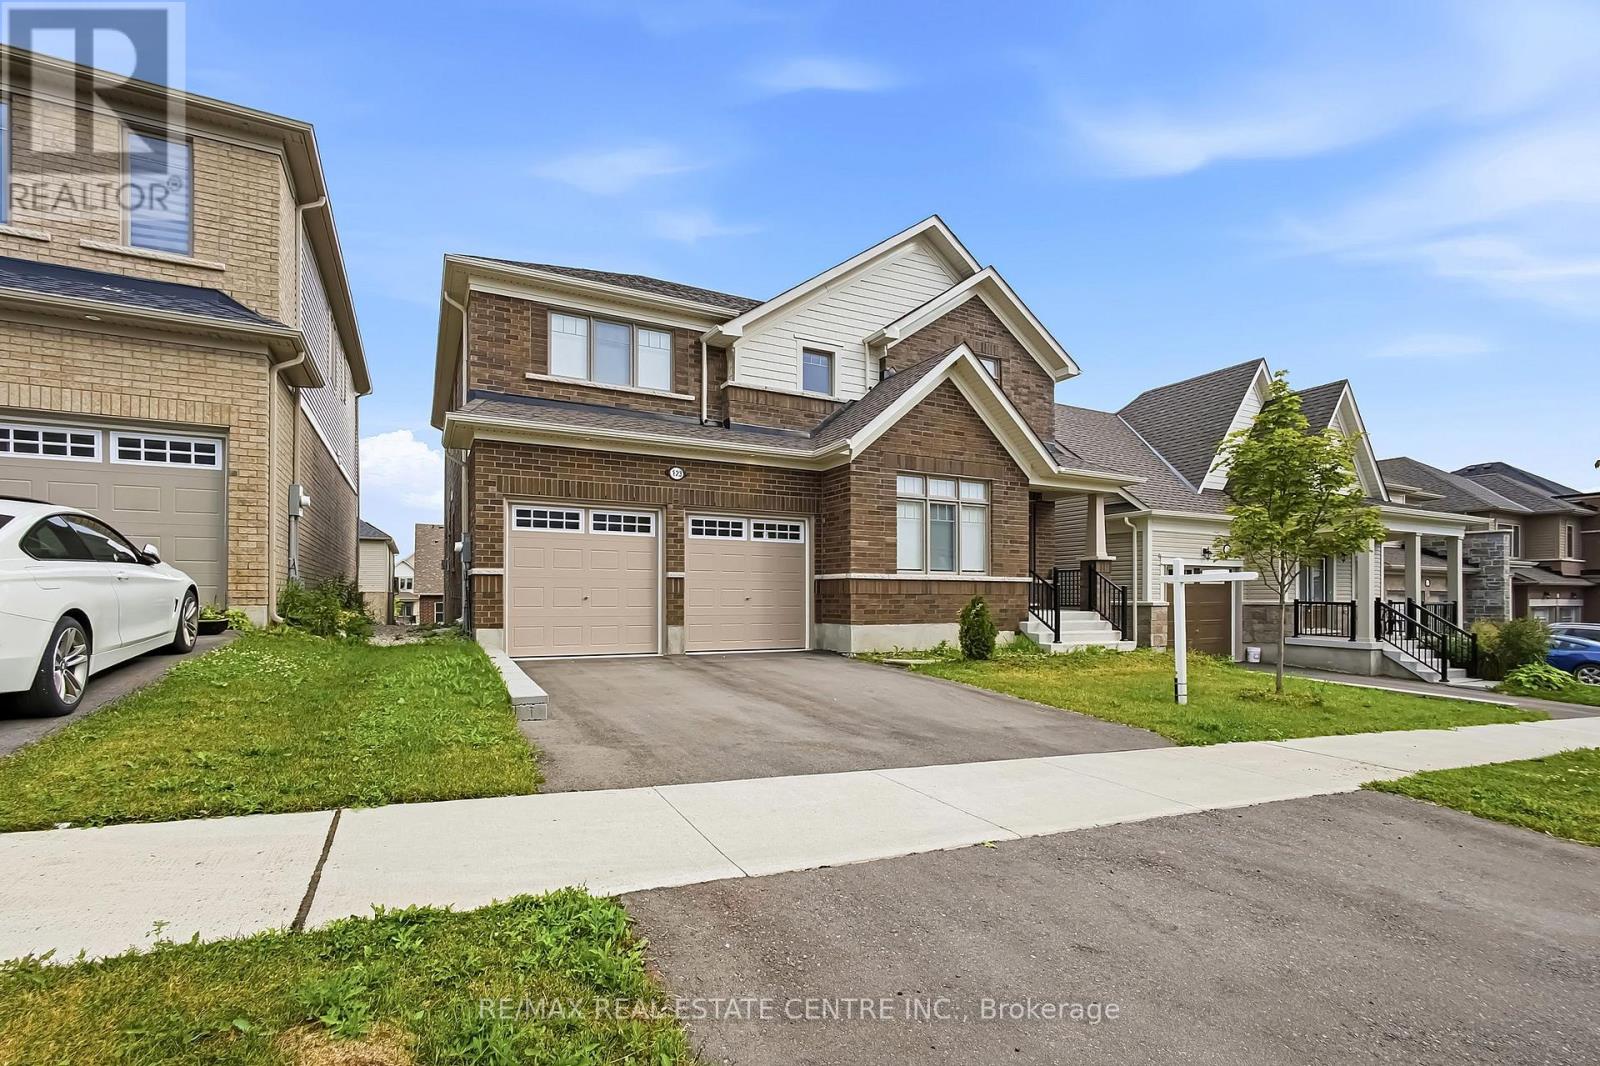
Located in the highly sought-after Storybrook community of Fergus, this stunning 3,000+ sq. ft. detached home offers the perfect blend of luxury, space, and functionality. Designed with modern finishes and an exceptional layout, this beautifully maintained home features 4 spacious bedrooms, 4 bathrooms, and is ideal for growing families. A covered front porch welcomes you into a grand foyer with soaring ceilings and an elegant formal dining area. The open-concept main floor is perfect for both everyday living and entertaining, featuring an upgraded kitchen with a large centre island, a spacious family room with a gas fireplace, oversized walkout doors leading to the backyard deck, a convenient powder room, mudroom/laundry room, and direct access to the double car garage.Upstairs, you'll find four generously sized bedrooms, including a luxurious primary retreat with his and hers walk-in closets and a spa-inspired 5-piece ensuite. Two additional bedrooms share a convenient Jack & Jill bathroom, while the fourth bedroom features its own private 4-piece ensuite, offering comfort and privacy for family members and guests. The walkout basement is complete with large above-grade windows, an open layout, and a rough-in for a future bathroom, providing plenty of space for your personal vision.Perfectly located close to parks, schools, shopping, restaurants, and the scenic Grand River trails, this home offers the ideal balance of small-town charm and everyday convenience. Commuters will appreciate being approximately 30 minutes to Guelph Central GO Station, less than 35 minutes to the University of Guelph, and about 40 minutes to the University of Waterloo. This is a rare opportunity to own a move-in-ready home that offers luxury, space, and incredible future potential in one of Fergus' most desirable communities. (id:50787)

18 Ahmic Lake Road
Magnetawan, Ontario
A rare opportunity to own a substantial stretch of Ahmic Lake shoreline. With over 200 feet of lakefront, the property offers room to enjoy the water, create multiple outdoor living areas and experience this( 34-km lake from a broad private shoreline setting. please note :(18 ahmic lake rd., magnetawan,ontario) and outdoor living, DIRECT WATERFRONT LIFESTYLE Step from the lawn toward the lake for boating, swimming, fishing, relaxing and enjoying changing seasons. SPACE & PRIVACY A wider waterfront envelope can provide greater separation between outdoor activity areas WATERFRONT LIVING PRIVATE SETTING FOUR-SEASON Interior / living spaces Three bedrooms Dining area Comfortable TV / seating area Kitchen and principal living areas Outdoor enjoyment, Ahmic Lake waterfront Private dock area BBQ / entertaining space Mature landscaping Dedicated vegetable garden 4-season features Winterized home Furnace Airtight wood stove Satellite ready Internet ready Location Hwy. 124 Magnetawan Hwy. 400 access Parry Sound Local schools Place to Relax, Entertain & Enjoy the Lake The outdoor living area provides a natural extension of the home, with room for relaxing, dining and entertaining. The lakefront setting offers opportunities for boating, swimming, fishing and enjoying the changing seasons. A Cozy Ahmic Lake Retreat Enjoy the character and charm of a lakeside property with a beautifully landscaped setting, outdoor entertaining areas and direct access to the water. The property offers a relaxed cottage-country lifestyle while remaining within convenient reach of local services and major routes. Ahmic Lake waterfront with private dock area 3 bedrooms - ideal for family and guests Dedicated space for a vegetable garden BBQ / outdoor entertaining area Winterized home with furnace and airtight wood stove Satellite & Internet ready DRILLED WELL 250FT DEEP (NEW PUMP 185 FT ) WELL INSULATED SO COOL DURING SUMMER MONTHS ! (id:50787)

344 Bay Lake Road
Perry, Ontario
3+3 BED 3 BATH. Minutes to Clear Lake Beach, Boat Ramps, Area Lakes, Trails, Main Snowmobile/Atv Trail. 5 Mins To Grocery, Lcbo & Gas St,15 Mins To Historic Downtown Huntsville In The Heart Of Muskoka. Turnkey, Completely Renovated Bungalow, Sits Well Back On 2.8 Acres. 1700 Sq Ft Living Space plus 1700 sq ft finished basement, Open Concept Living Dining Kitchen With W/O To Large Deck, Large Master & Ens Bath. (id:50787)
22 Frobisher Court
Cambridge, Ontario
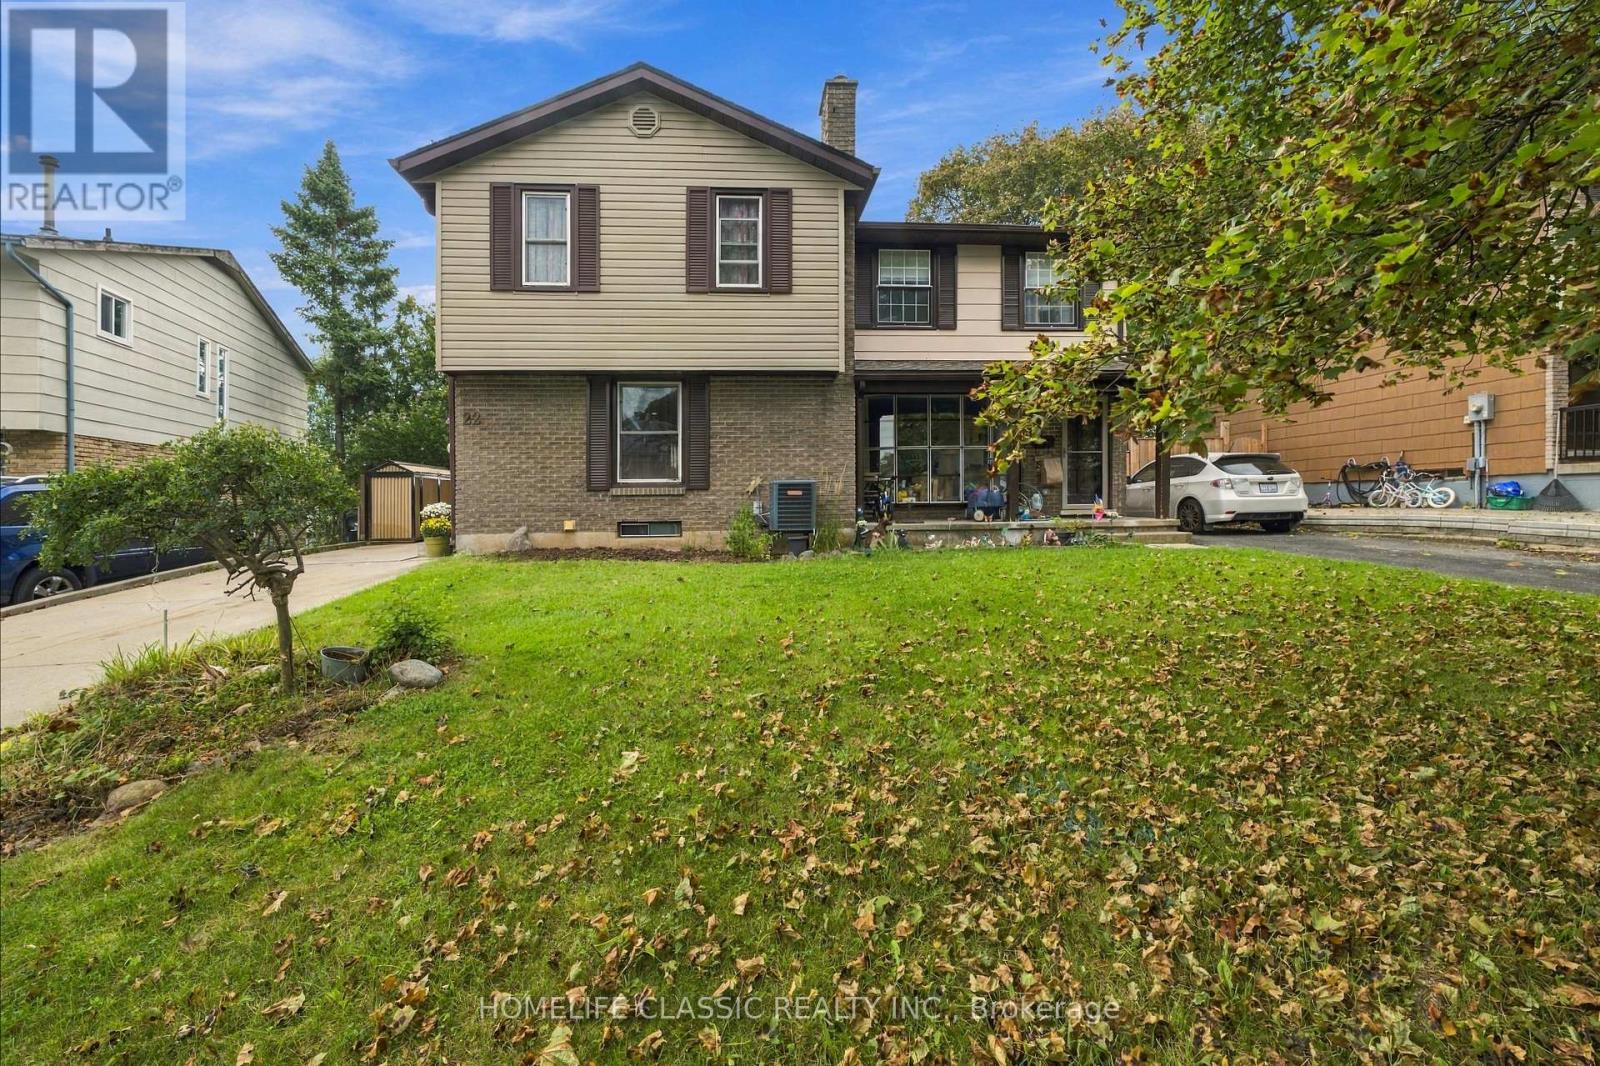
Welcome to 22 Frobisher Court in Cambridge! This bright and inviting 2-storey semi-detached home offers 3 bedrooms, 2 bathrooms, and a functional open-concept layout filled with natural light. The walkout basement provides additional flexibility and direct access to the spacious backyard. Situated on a large lot, the home also features a custom-built deck that's perfect for relaxing, entertaining, or enjoying the outdoor space. Added peace of mind comes with the roof, which includes a Weather-Tite extended warranty. A wonderful opportunity for buyers looking for a comfortable home with plenty of space, natural light, and room to make it their own. (id:50787)
123 Rea Drive
Centre Wellington, Ontario
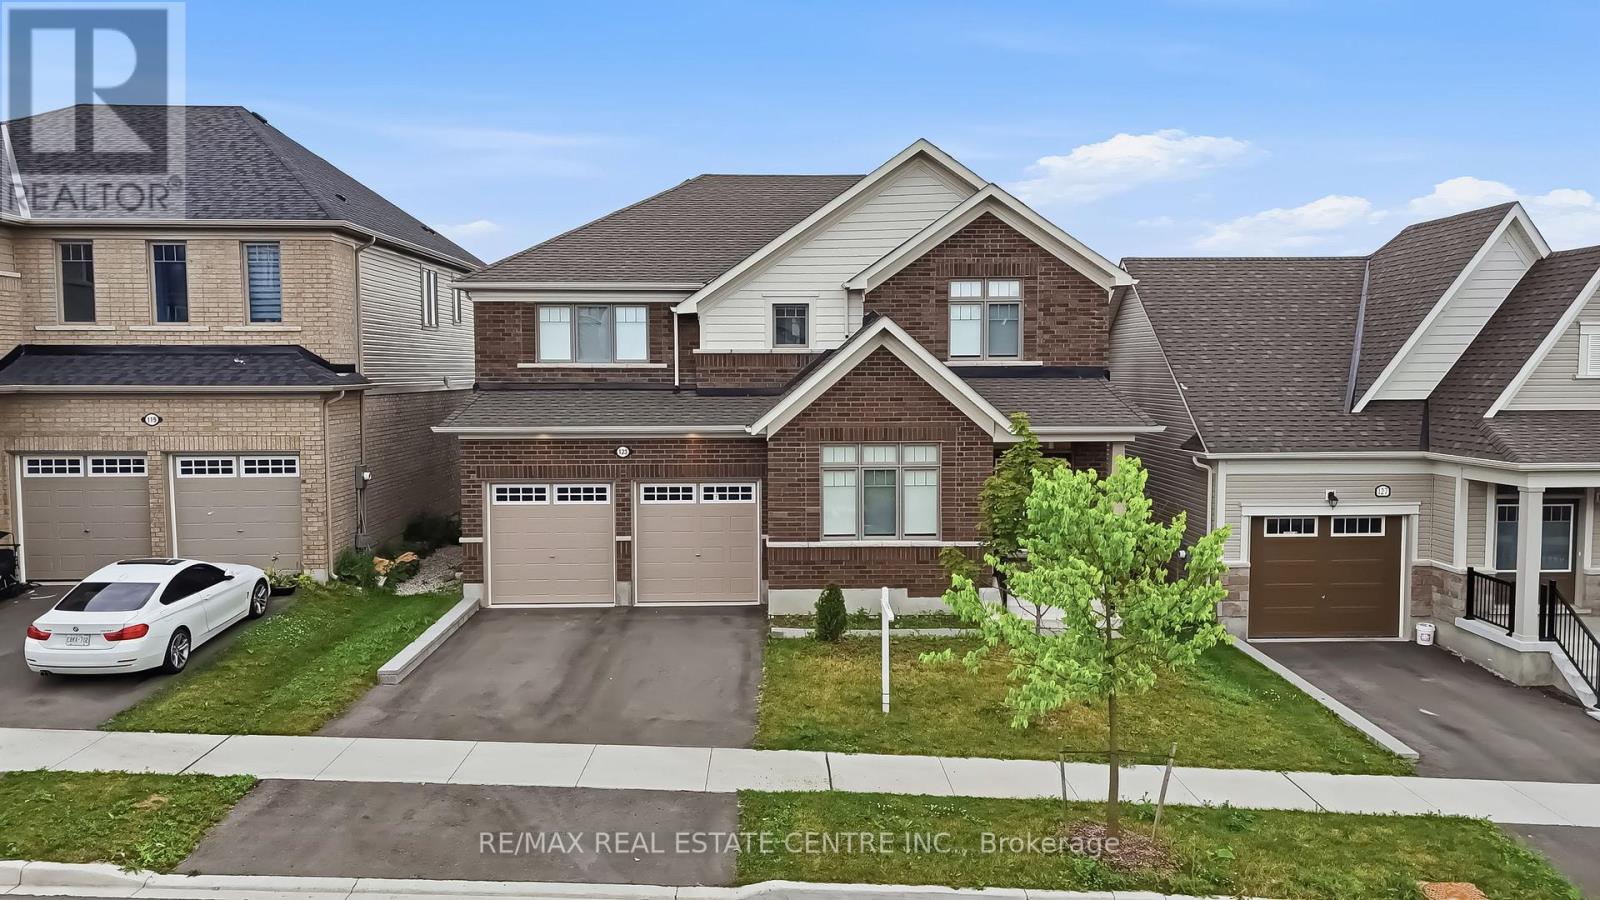
Located in the highly sought-after Storybrook community of Fergus, this stunning 3,000+ sq. ft. detached home offers the perfect blend of luxury, space, and functionality. Designed with modern finishes and an exceptional layout, this beautifully maintained home features 4 spacious bedrooms, 4 bathrooms, and is ideal for growing families. A covered front porch welcomes you into a grand foyer with soaring ceilings and an elegant formal dining area. The open-concept main floor is perfect for both everyday living and entertaining, featuring an upgraded kitchen with a large centre island, a spacious family room with a gas fireplace, oversized walkout doors leading to the backyard deck, a convenient powder room, mudroom/laundry room, and direct access to the double car garage.Upstairs, you'll find four generously sized bedrooms, including a luxurious primary retreat with his and hers walk-in closets and a spa-inspired 5-piece ensuite. Two additional bedrooms share a convenient Jack & Jill bathroom, while the fourth bedroom features its own private 4-piece ensuite, offering comfort and privacy for family members and guests. The walkout basement is complete with large above-grade windows.Perfectly located close to parks, schools, shopping, restaurants, and the scenic Grand River trails, this home offers the ideal balance of small-town charm and everyday convenience. Commuters will appreciate being approximately 30 minutes to Guelph Central GO Station, less than 35 minutes to the University of Guelph, and about 40 minutes to the University of Waterloo. This is a rare opportunity to own a move-in-ready home that offers luxury, space, and incredible future potential in one of Fergus' most desirable communities. (id:50787)
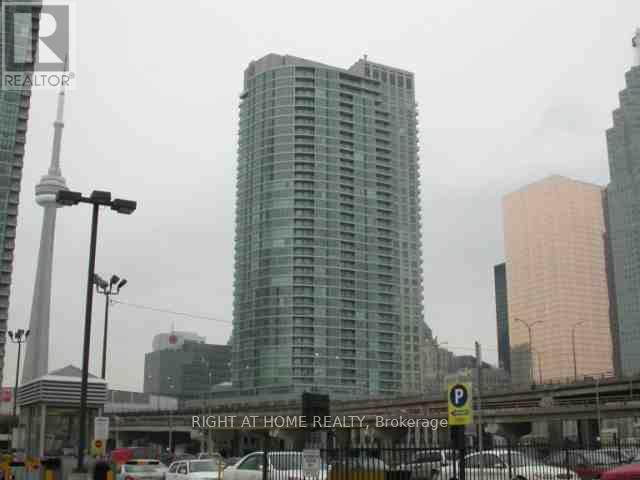
2807 - 18 Yonge Street
Toronto, Ontario
Well-maintained '650sf' Condo Unit Come/w Un-obstructed S.E. View, Open Concept, Move-in Condition, Great Layout, Floor To Ceiling Windows, Bright & Spacious, Minute Walk To Waterfront, P.A.T.H., Union station, Go Transit, T.T.C., Scotia Arena, Maple Leaf Square, Longo's & Lolaw Supermarkets, Gardiner Expressway, etc. (id:50787)
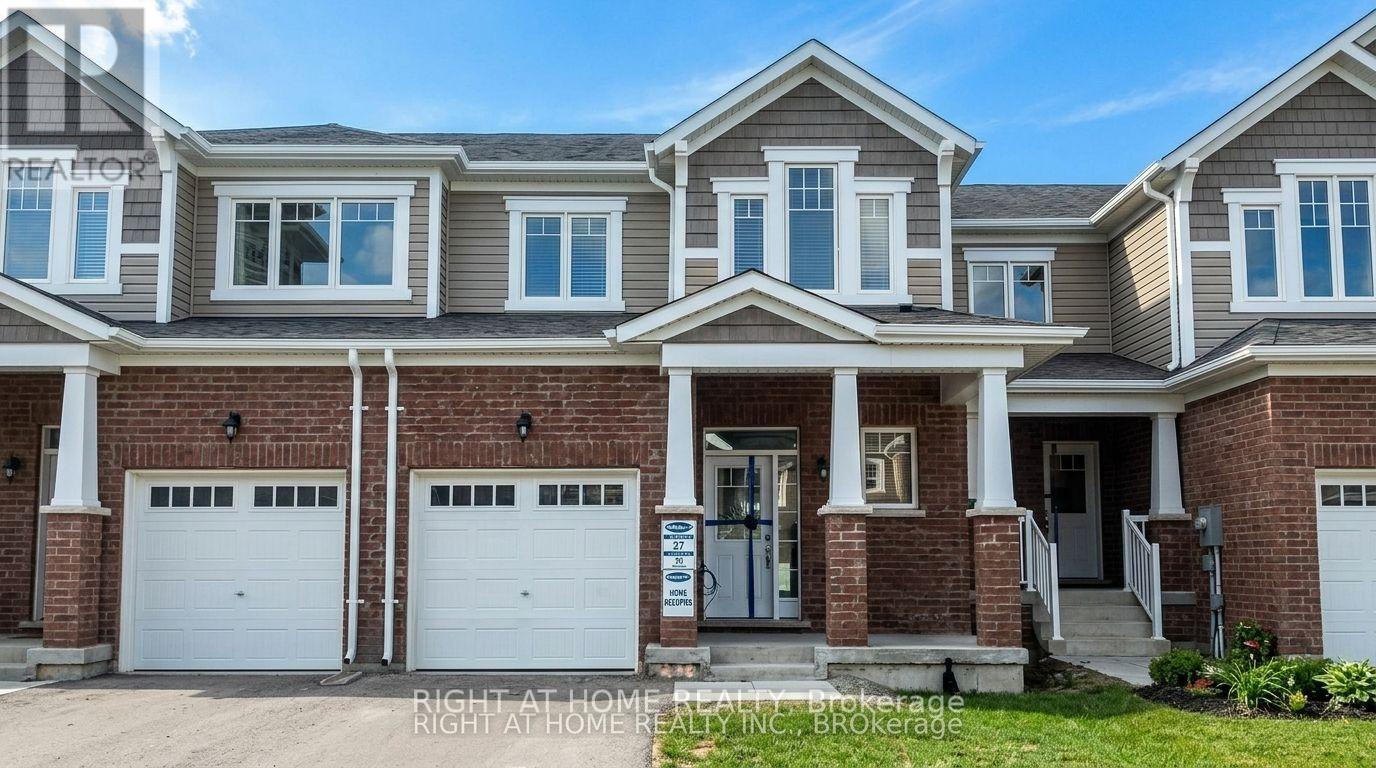
37 - 19 Ridge Road
Cambridge, Ontario
Welcome To Gorgeous Mattamy Build Townhome In River Mill Community - 2 Storey Open Concept 3 Bedroom W/2.5 Washroom. Carpet Free, Laminate Floor Throughout, Gas Fireplace With Pot Lights In The Living Room, Upgraded Lighting And Window Coverings, Soaker Tub And Glass Shower In En-Suite, Stainless Steel Appliances (id:50787)