
5166 Wellington Rd 125 Erin, Ontario L7J 2L9

$2,750,000
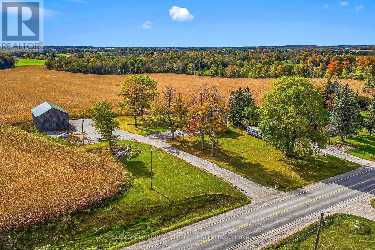
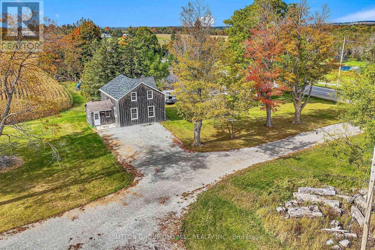
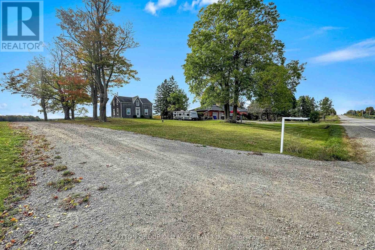
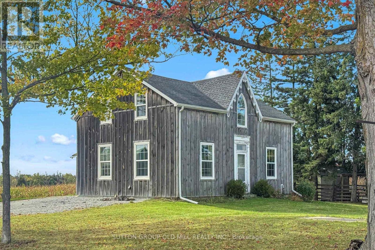
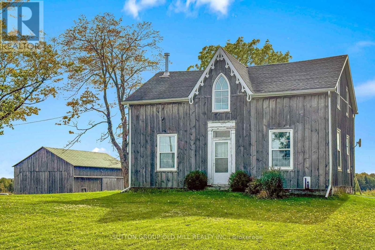
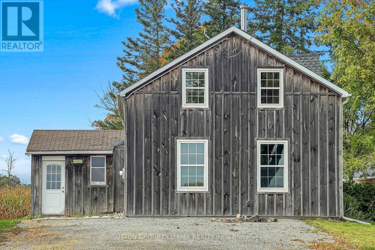
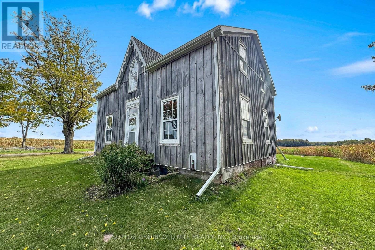
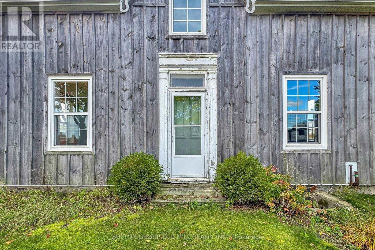
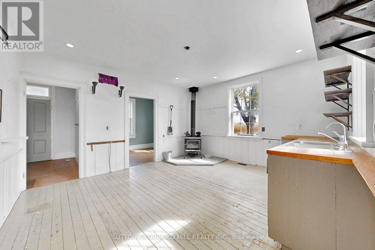
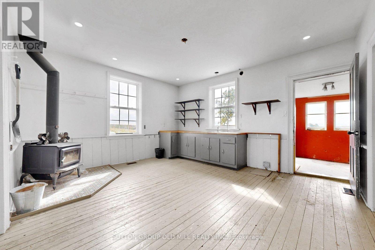
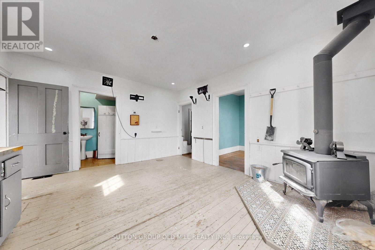
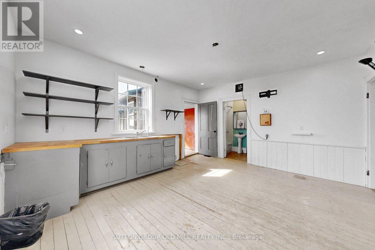
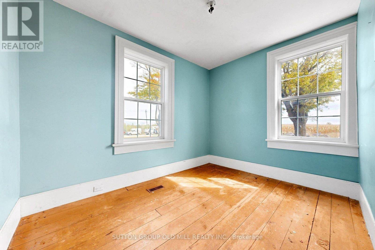
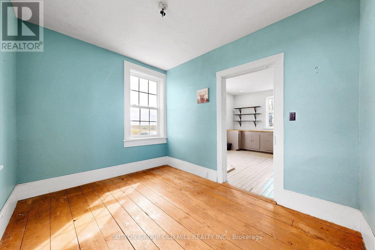
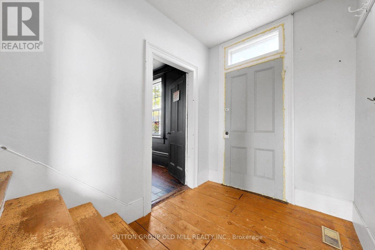
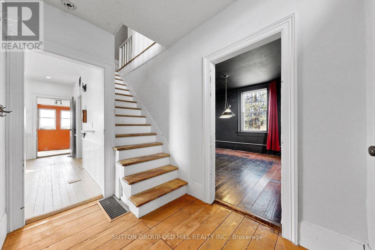
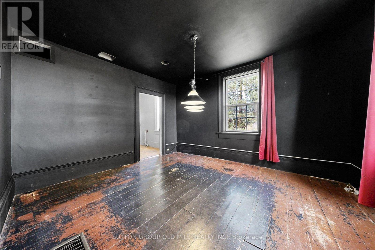
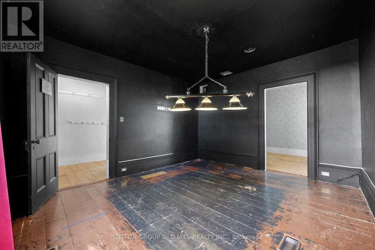
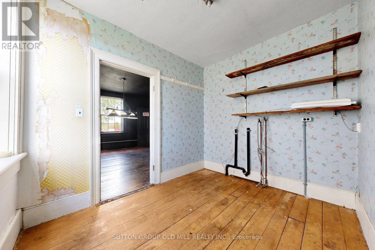
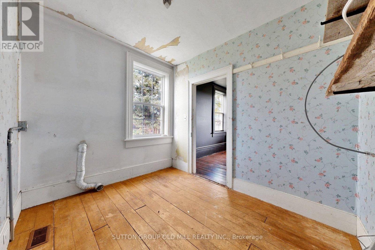
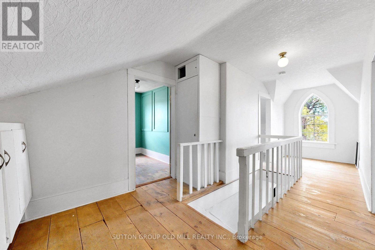
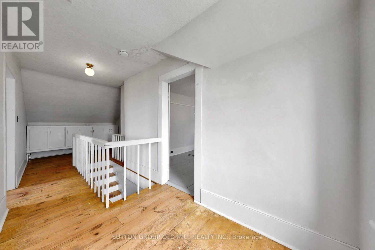
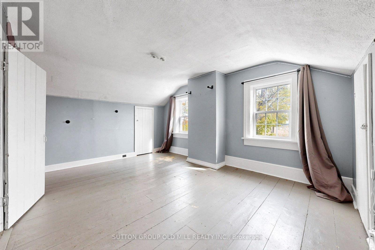
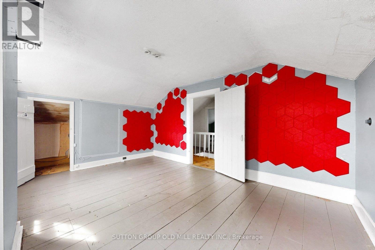
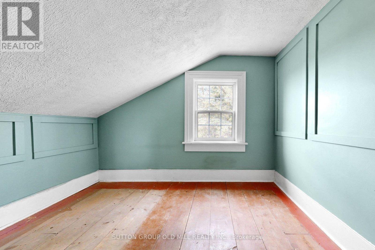
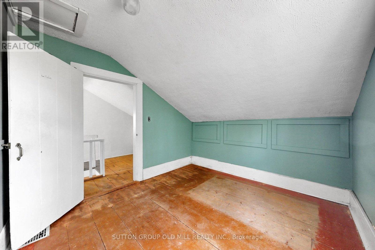
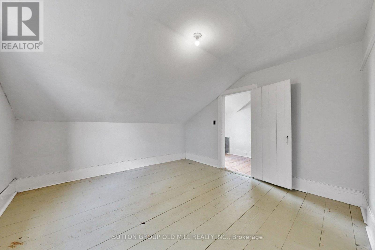
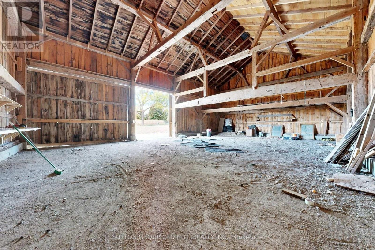
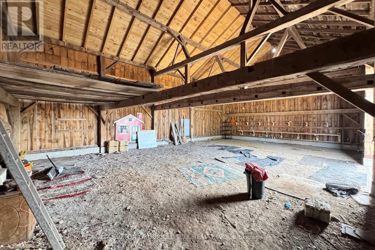
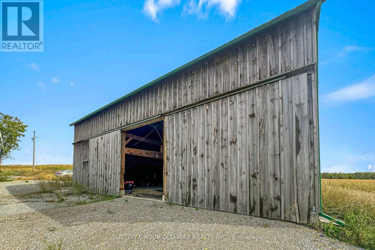
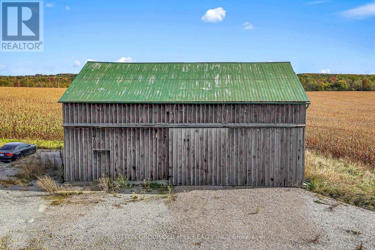
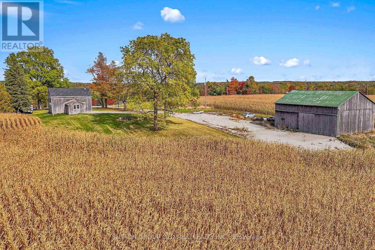
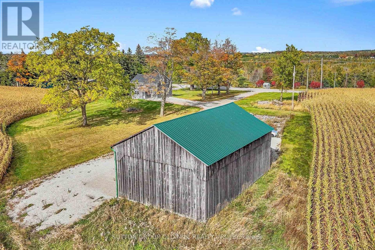
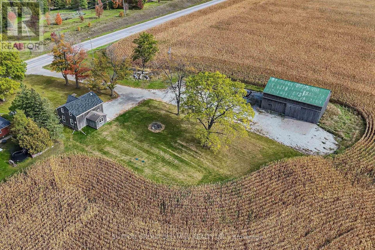
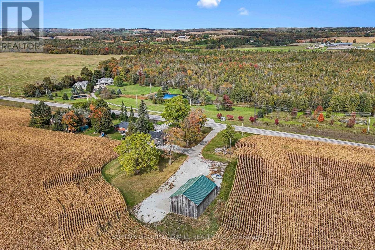
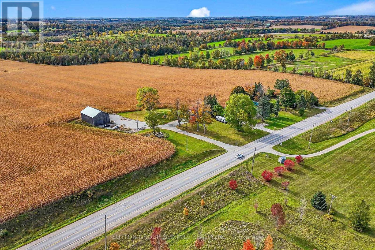
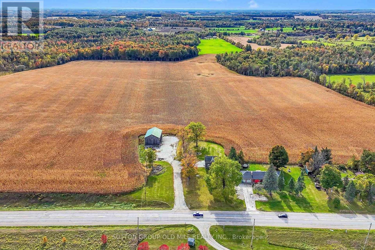
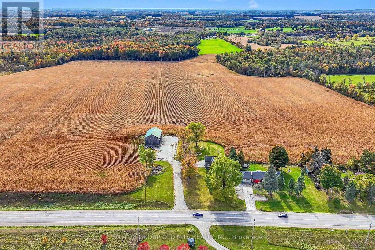
An impressive 97-acre farm in Erin, set on paved Wellington Road 125 just north of Acton. Approximately 67 workable acres form a large, open field, offering an excellent opportunity for farmers seeking to expand their operations or buyers looking to establish rural roots. Sweeping countryside views and mature trees surrounding the farmhouse add to the property's picturesque setting. The 53' x 36' barn features two large doors, each approximately 12' wide x 13' high, ideal for access and storage of tractors, farm implements and equipment. The older 1.5-storey farmhouse retains its country character, with wood floors, a distinctive peaked front gable and decorative exterior trim. Windows were replaced in 2012, and the house is being sold in as-is condition. A compelling combination of substantial workable acreage, practical equipment storage and rural charm near Erin and Acton. (id:50787)
Property Details
| MLS® Number | X13869882 |
| Property Type | Agriculture |
| Community Name | Rural Erin |
| Farm Type | Farm |
| Parking Space Total | 10 |
Building
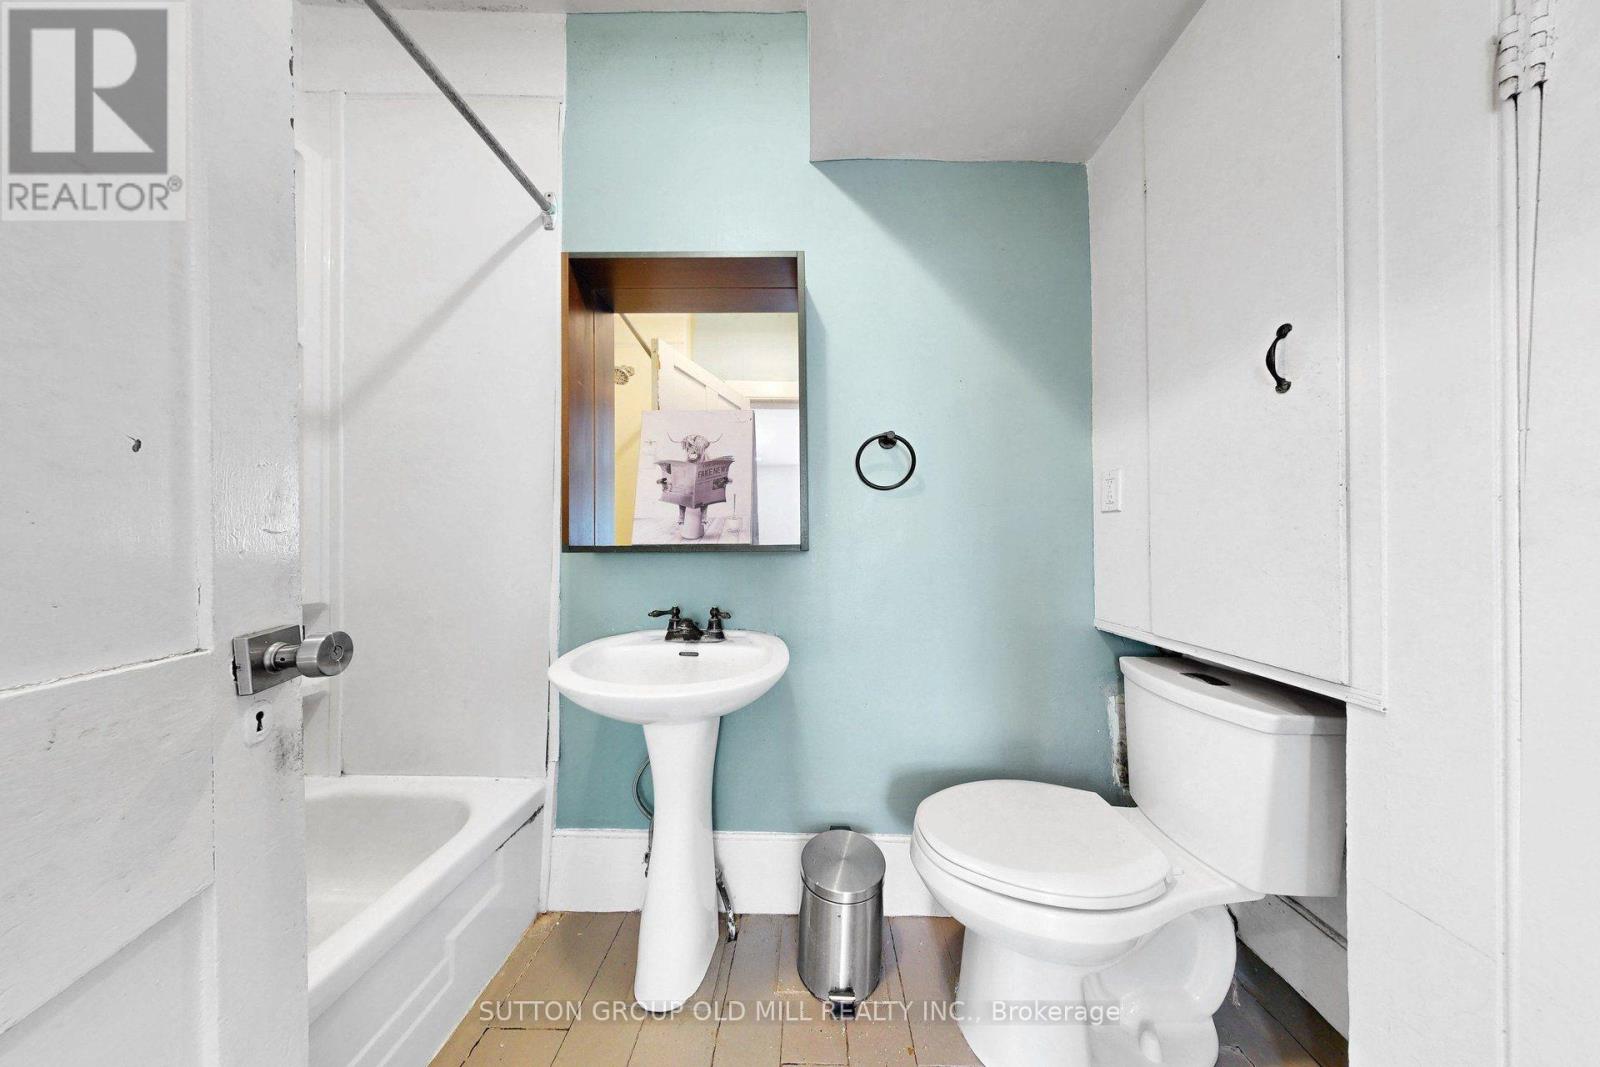
| Bathroom Total | 1 |
| Bedrooms Above Ground | 3 |
| Bedrooms Total | 3 |
| Basement Development | Unfinished |
| Basement Type | N/a (unfinished) |
| Cooling Type | None |
| Exterior Finish | Wood |
| Heating Fuel | Oil |
| Heating Type | Forced Air |
| Stories Total | 2 |
| Size Interior | 1,100 - 1,500 Sqft |
Parking
| No Garage |
Land
| Acreage | Yes |
| Sewer | Septic System |
| Size Depth | 2113 Ft ,9 In |
| Size Frontage | 1732 Ft |
| Size Irregular | 1732 X 2113.8 Ft |
| Size Total Text | 1732 X 2113.8 Ft|50 - 100 Acres |
Rooms
| Level | Type | Length | Width | Dimensions |
|---|---|---|---|---|
| Second Level | Bedroom | 3.17 m | 2.93 m | 3.17 m x 2.93 m |
| Second Level | Primary Bedroom | 4.93 m | 3.62 m | 4.93 m x 3.62 m |
| Second Level | Foyer | 7.1 m | 2.64 m | 7.1 m x 2.64 m |
| Second Level | Bedroom | 3.83 m | 3.77 m | 3.83 m x 3.77 m |
| Main Level | Dining Room | 2.76 m | 3.48 m | 2.76 m x 3.48 m |
| Main Level | Kitchen | 4.19 m | 4.57 m | 4.19 m x 4.57 m |
| Main Level | Living Room | 4.37 m | 3.83 m | 4.37 m x 3.83 m |
| Main Level | Foyer | 3.55 m | 1.96 m | 3.55 m x 1.96 m |
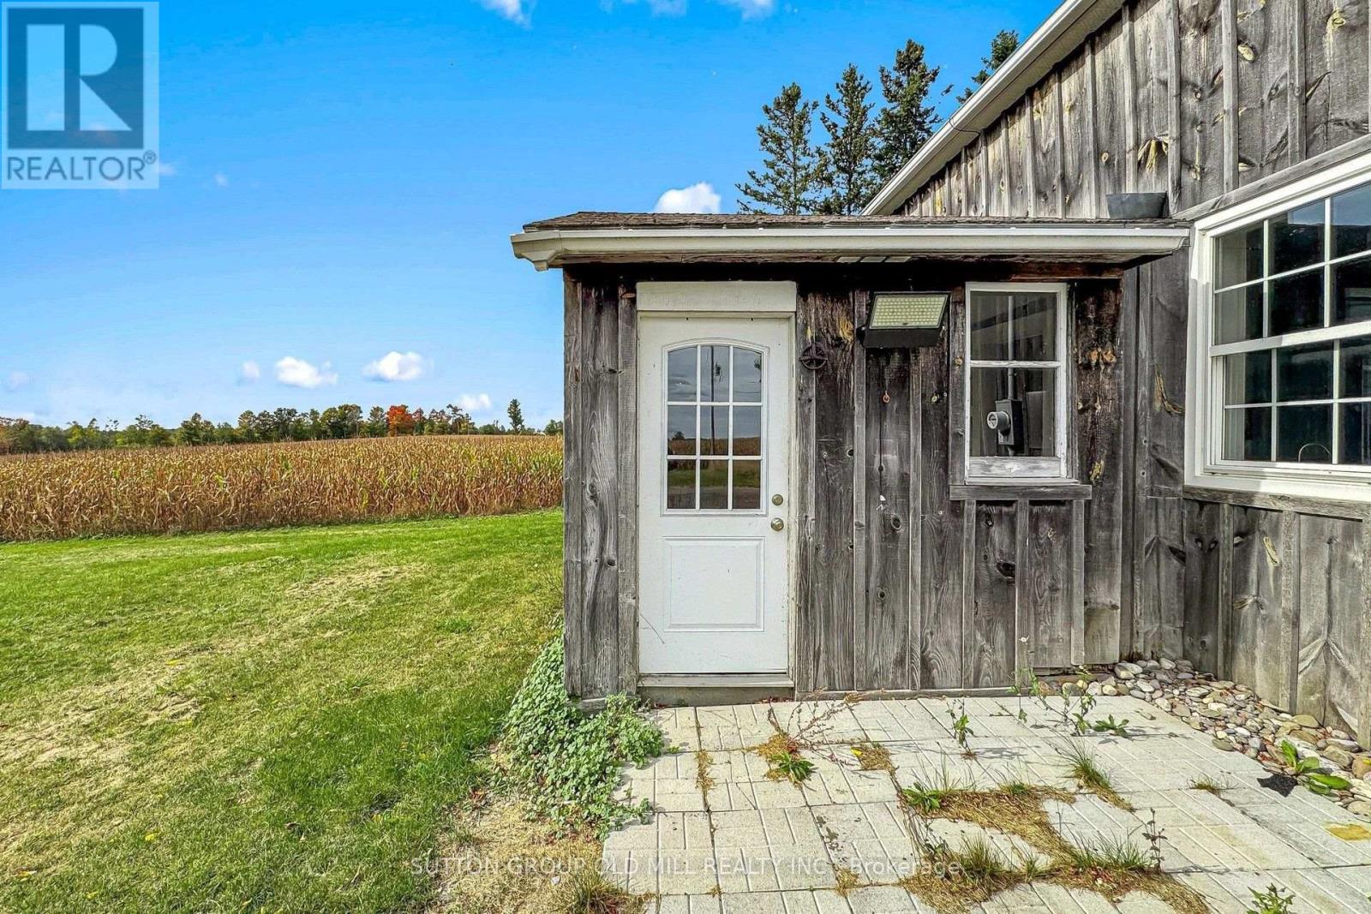
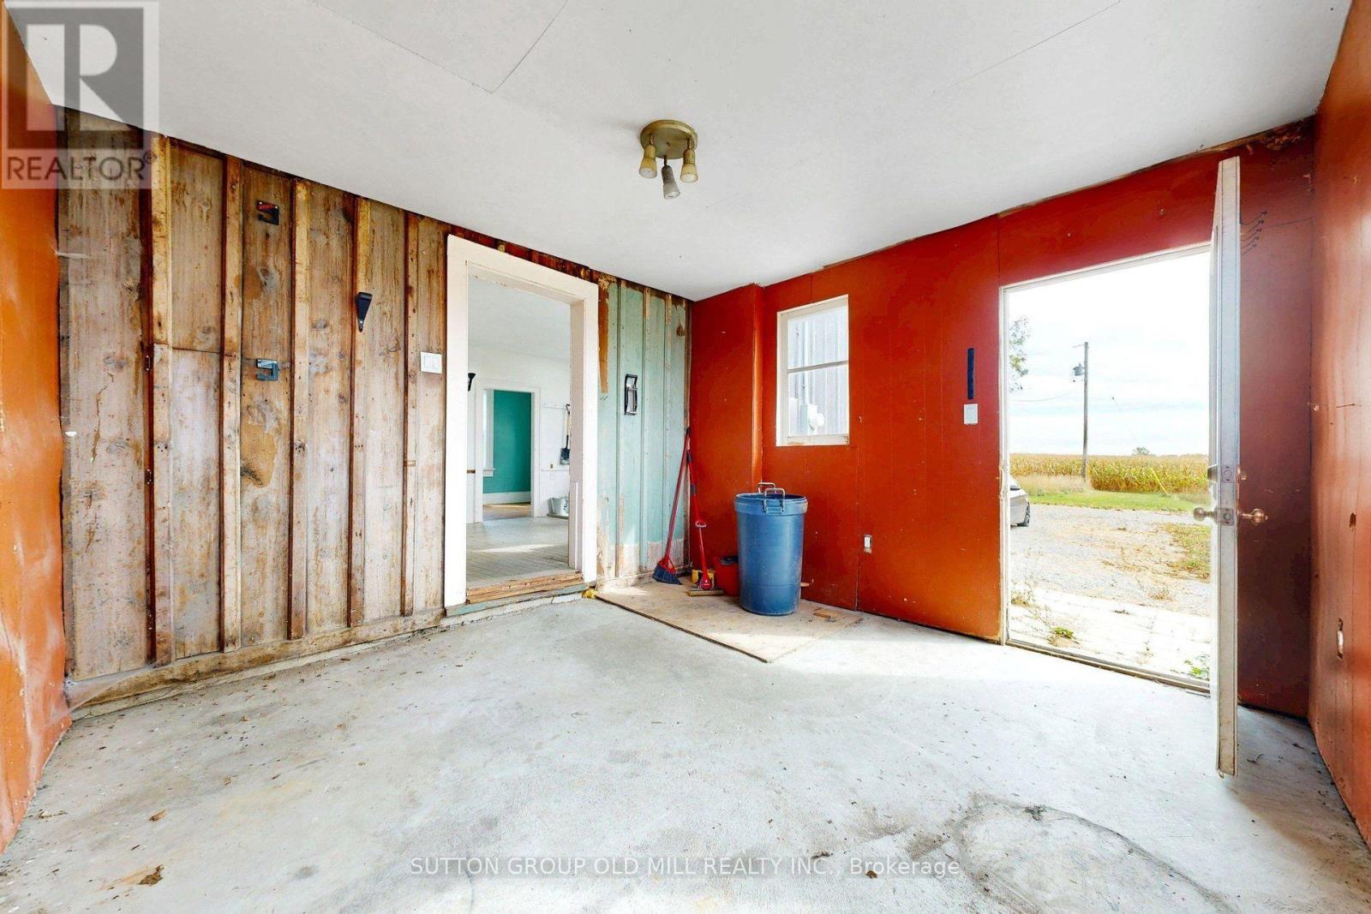
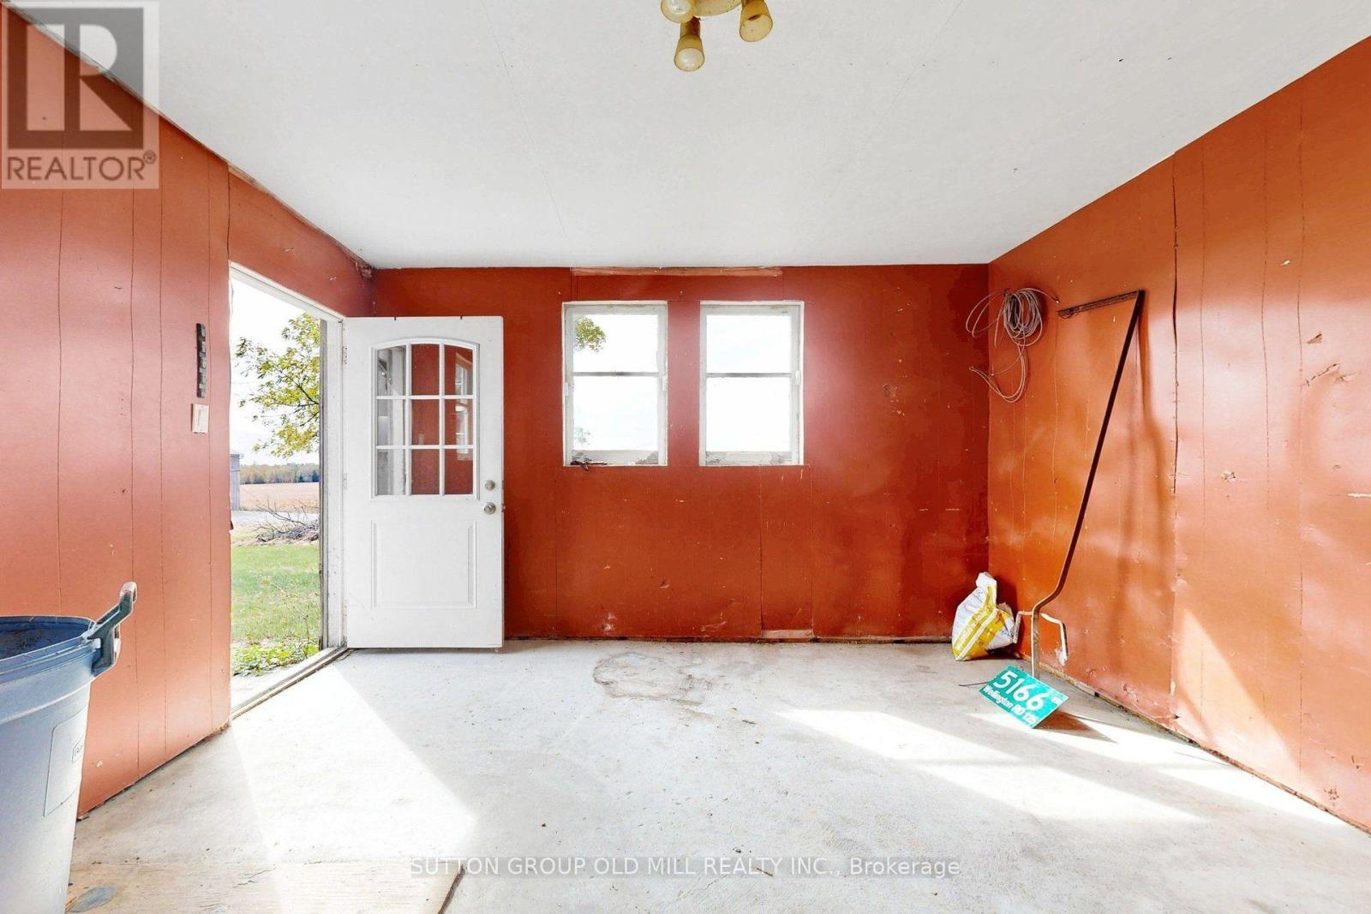
| Main Level | Mud Room | 3.5 m | 3.7 m | 3.5 m x 3.7 m |
| Main Level | Bathroom | 2.59 m | 1.57 m | 2.59 m x 1.57 m |
| Main Level | Laundry Room | 2.59 m | 3.13 m | 2.59 m x 3.13 m |
Utilities
| Electricity | Installed |
https://www.realtor.ca/real-estate/30373381/5166-wellington-rd-125-erin-rural-erin

The trademarks REALTOR®, REALTORS®, and the REALTOR® logo are controlled by The Canadian Real Estate Association (CREA) and identify real estate professionals who are members of CREA. The trademarks MLS®, Multiple Listing Service® and the associated logos are owned by The Canadian Real Estate Association (CREA) and identify the quality of services provided by real estate professionals who are members of CREA. The trademark DDF® is owned by The Canadian Real Estate Association (CREA) and identifies CREA's Data Distribution Facility (DDF®)
October 07 2026 02:03:33
Toronto Regional Real Estate Board
Sutton Group Old Mill Realty Inc.