
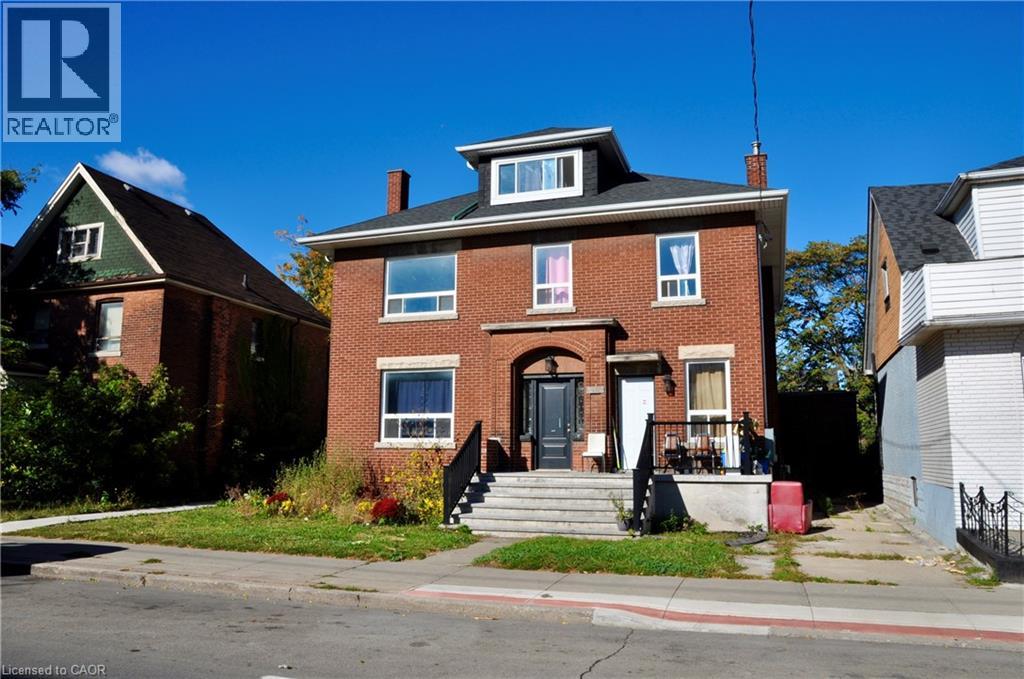
119 Ottawa Street N
Hamilton, Ontario
Welcome to 119 Ottawa Street North, a multi-unit investment opportunity ideally situated in the heart of Hamilton’s vibrant Ottawa Street district. Located in an established and highly accessible neighbourhood, this property offers investors an opportunity to own in one of the city’s most recognizable and evolving communities. Tenants can enjoy the convenience of a walkable location just steps from Ottawa Street’s popular shops, restaurants, cafes and everyday amenities. Public transit is nearby, with convenient access to major transportation routes, Centre on Barton and Gage Park. An excellent opportunity for investors looking to add a well-located multi-unit property to their portfolio in a neighbourhood that continues to attract residents seeking convenience, character and accessibility. (id:50787)
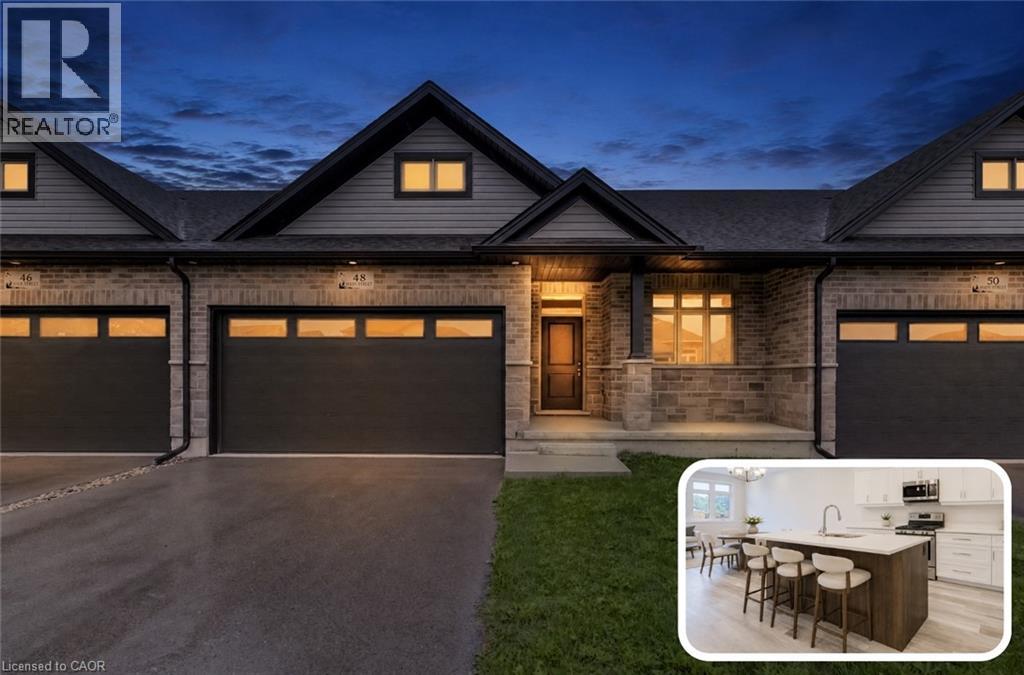
48 Main Street E
Innerkip, Ontario
IMMEDIATE OR LONGER CLOSINGS AVAILABLE. LAST REMAINING UNIT OF THIS DESIGN. APPROX. 1,300 SQ. FT. OF MAIN-FLOOR LIVING. DOUBLE-CAR GARAGE, OFFERS 4 TOTAL PARKING SPACES. Brand-new bungalow living at an incredible value-just 20 minutes from Kitchener-Waterloo! Welcome to Innerkip Greens, where you can own a brand-new home while enjoying the space, peace and affordability of small-town living. Located approximately 10 minutes from Woodstock and Highway 401, this is an incredible opportunity to enter the market without sacrificing quality or convenience. Offering approximately 1,300 sq. ft. of thoughtfully designed main-floor living, this bungalow features a bright, open-concept layout with 2 bedrooms, 2 bathrooms, convenient main-floor laundry, a spacious mudroom and an attached double-car garage. The full unfinished lower level provides plenty of potential for future living space, storage, a home gym or a recreation area. With Trout Lake, golf and local amenities just minutes away, you can enjoy the relaxed pace of a welcoming small community while remaining close to everything you need. Whether you’re a first-time buyer ready to stop renting, a young couple looking for more space, a downsizer seeking comfortable one-level living or simply looking for an affordable brand-new home outside the city, Innerkip Greens offers exceptional value and a fresh place to call home. (id:50787)
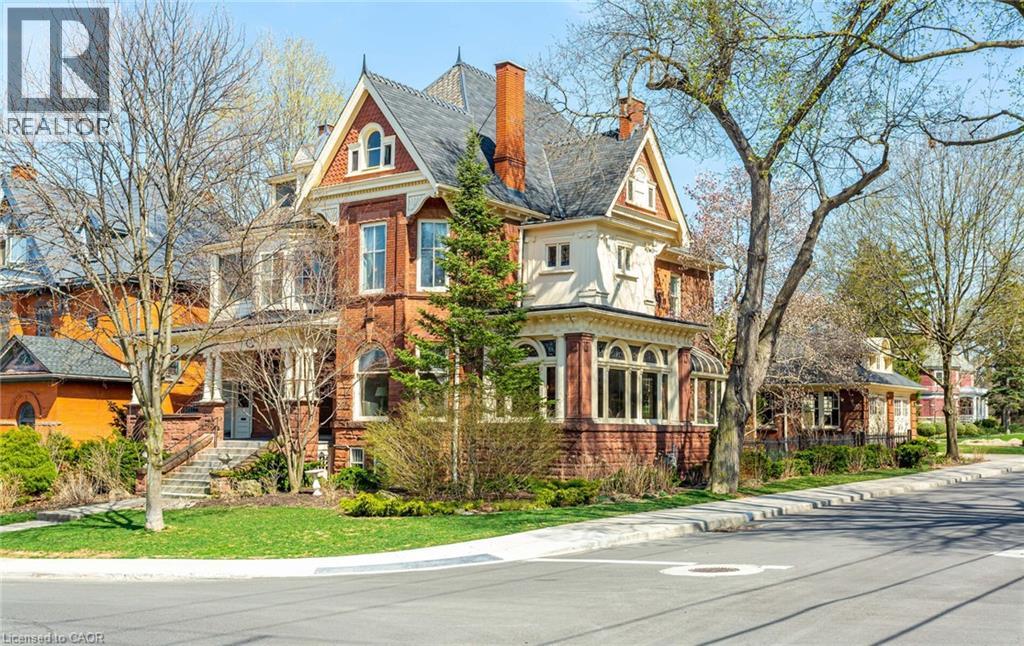
351-353 Bay Street S
Hamilton, Ontario
THE NORTONIA | A LEGACY HOME FOR GENERATIONS Welcome to The Nortonia—a MULTIGENERATIONAL HOME A truly exceptional Queen Anne mansion in Hamilton’s prestigious Durand neighbourhood, where timeless classic architecture, extraordinary craftsmanship and flexible multigenerational living come together. Featured in the Globe and Mail’s “An Exhibit of Hamilton’s Mansions,” this remarkable Mansion offers a rare opportunity to live within a piece of Hamilton history. Built with an extraordinary attention to detail, the home unfolds through grand panelled rooms, 9-foot French doors and soaring 10.5-foot ceilings. The formal dining room showcases its original crystal chandelier, stained glass windows and balcony door, while antique wood-panelled swinging doors lead to a granite kitchen blending historic character with modern touches. The Petite Salon features coffered ceilings, exposed wood beams and spectacular full-wall stained glass, opening to a beautiful Conservatory Atrium. A magnificent staircase rises beneath an impressive 8-foot stained-glass depiction of Lady Nortonia. The upper level offers four generous bedrooms, 4-piece & 5-piece bathrooms and a spacious laundry room. A separate-entry legal 2-bedroom residence provides exceptional flexibility—ideal as a private in-law suite, independent family quarters, guest residence, a retreat, primary suite alternative or income-producing rental, and an additional separate basement entrance lends itself to another apartment possibility! The detached Carriage House, a 2car garage, with separate entry loft studio, perfect for guests, extended family, a home office, creative space or additional rental potential. Updated electrical, plumbing, new furnace provide important modern improvements while preserving the character and artistry. The Nortonia is ideally positioned between McMaster University & St.Joseph’s Healthcare, within the best of Hamilton, designed for generations to gather, connect, create family memories together! (id:50787)
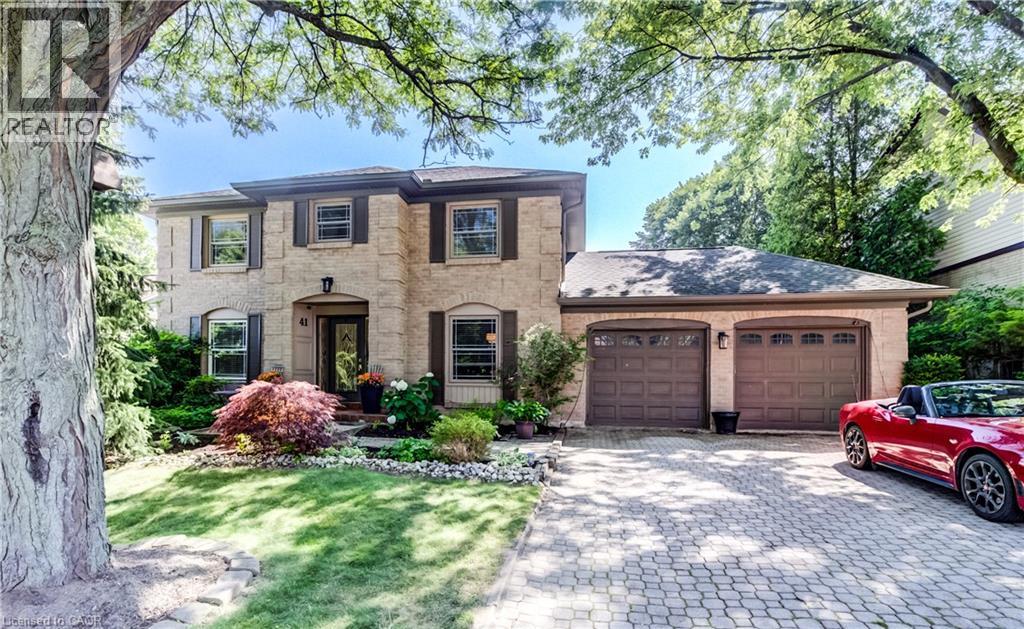
41 Mcniven Road
Ancaster, Ontario
Welcome to 41 McNiven Road a beautifully appointed, turn-key residence offering the perfect blend of traditional elegance and modern functionality on a premium 65x100-foot lot in highly desirable Ancaster. Approaching nearly 3,000 square feet of expansive finished living space including an extensively updated, fully finished lower level, this home welcomes you with a bright, seamless flow, premium scratch-resistant tiling, and a completely carpet-free main and upper level. Designed for both grand entertaining and cozy family evenings, the main floor boasts a generous 18-foot living room, a separate formal dining room perfect for holiday gatherings, and a family room complete with a classic wood-burning fireplace and custom builder built-ins. The chef inspired eat-in kitchen features sleek quartz countertops, timeless custom cabinetry, and a walk-in pantry. Upstairs, the home’s layout truly shines with four remarkably spacious bedrooms, highlighted by a massive, 24-foot primary retreat that features its own private ensuite. The lower level has been transformed by a total modern remodel, offering an incredible extension of your living space. Here you'll find a sleek, contemporary recreation room anchored by a cozy wall-mounted fireplace, a brand-new 3-piece bathroom, and an additional lower-level bedroom—providing the ultimate setup for a private guest suite, home office, or teen retreat. Step outside to your private backyard oasis, where a stunning in-ground pool and hot tub nestled beneath a custom pergola await your summer staycations. Complete with an attached 2-car garage, an expansive interlocking brick driveway, this exceptional property places you just steps from top-rated Rousseau Public School, the Hamilton Golf & Country Club, and historic downtown Ancaster. A rare find combining premium location, exceptional sqft, and a backyard oasis. An absolute must-see property that you will be proud to call home. Contact me today to arrange your private showing. (id:50787)
25 Saveryn Road
Hamilton, Ontario
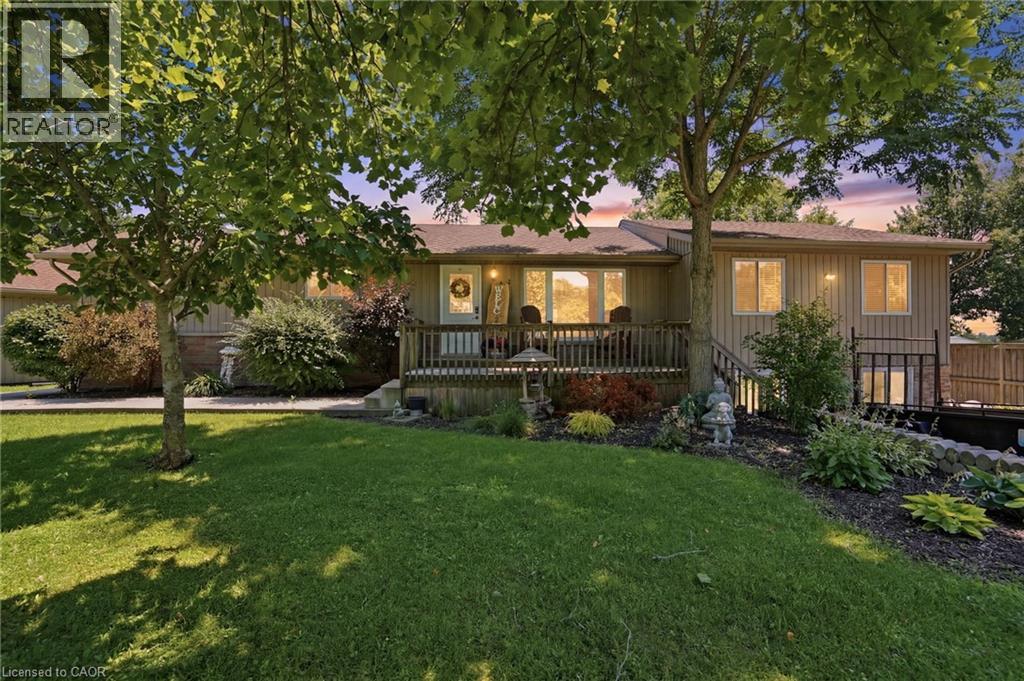
Welcome to this spacious bungalow situated on an impressive 217 x 150 ft lot, offering the perfect blend of comfort, functionality, and multi-generational living. Featuring 5 bedrooms and 4 bathrooms, this home boasts an open-concept main floor filled with natural light, creating a warm and inviting atmosphere for everyday living and entertaining. The separate in-law suite with its own private entrance offers excellent potential for extended family or additional income opportunities, while the finished basement provides even more versatile living space. Step outside to your own private oasis with a large backyard and pool, perfect for relaxing and hosting family and friends. Completing the property is a detached two-car garage with a workshop and a double driveway offering ample parking. With plenty of indoor and outdoor space, this exceptional bungalow is ideal for growing families, multi-generational living, or anyone looking for a property with endless possibilities. (id:50787)
12 Wheat Lane
Kitchener, Ontario
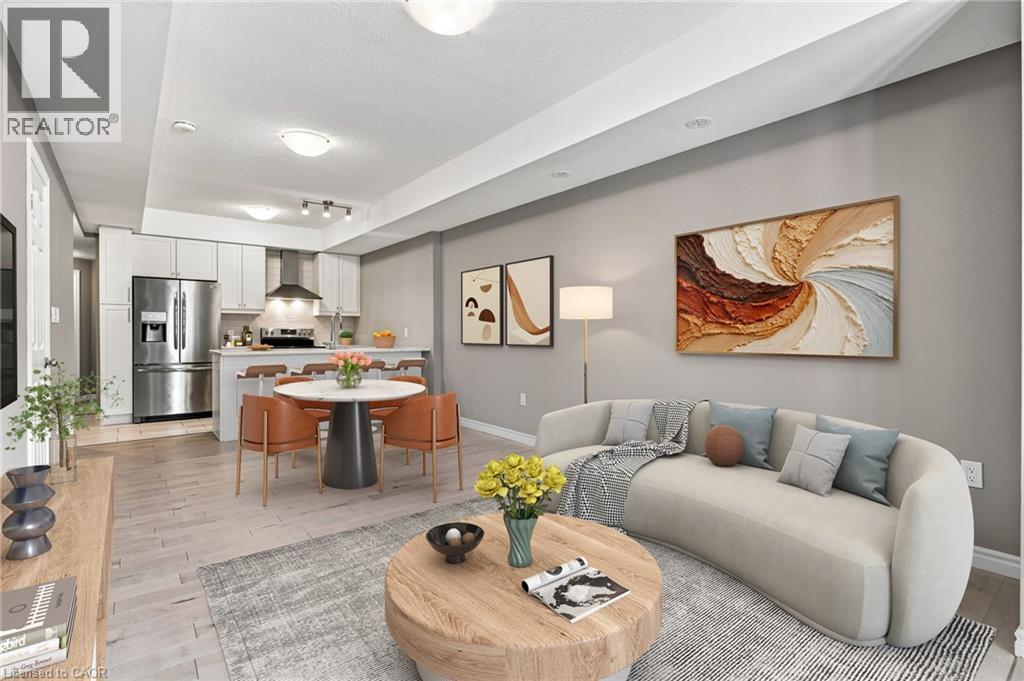
Welcome to 12 Wheat Lane. It's a beautifully maintained townhouse; only 5 years new. This attractive property on the ground level is in great condition. It offers a singular story of thoughtful design and comfortable living, perfect for those seeking a modern and convenient lifestyle. The heart of this home is an open-plan kitchen, seamlessly connecting with the living room. It features sleek stainless steel appliances and a practical peninsula, creating an inviting space for both everyday living and entertaining. The two well-appointed bathrooms offer functionality and style, including a walk-in shower for a spa-like experience. This appealing residence also includes a welcoming porch, perfect for enjoying the outdoors. Discover the effortless charm and contemporary comfort that defines this inviting townhouse. Close to schools, parks, shopping, trails and more. (id:50787)
119 Ottawa Street N
Hamilton, Ontario
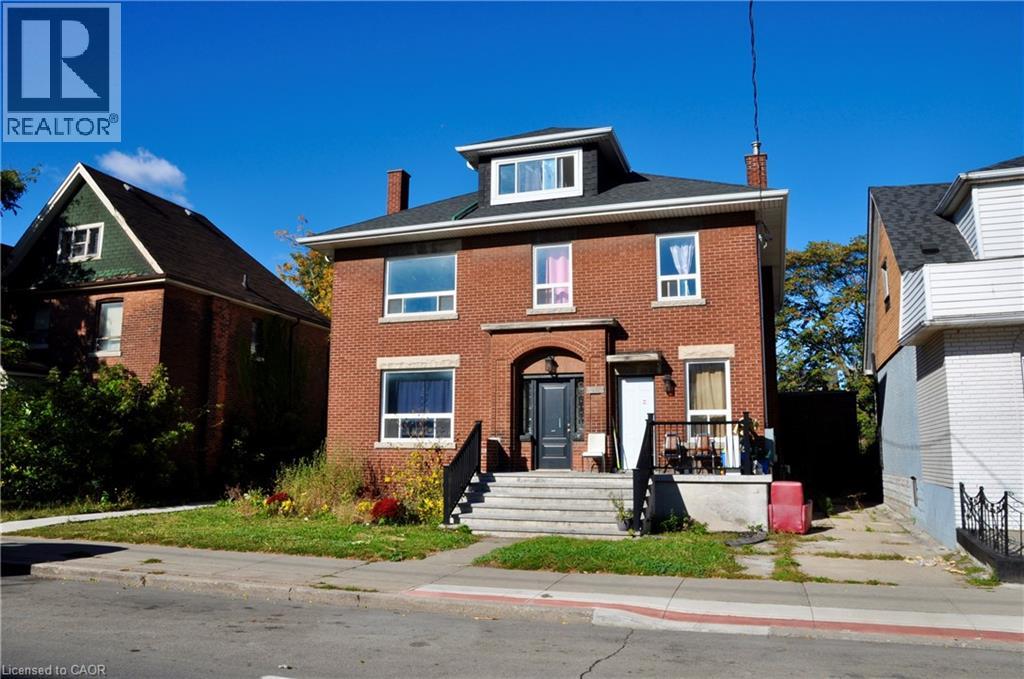
Welcome to 119 Ottawa Street North, a multi-unit investment opportunity ideally situated in the heart of Hamilton’s vibrant Ottawa Street district. Located in an established and highly accessible neighbourhood, this property offers investors an opportunity to own in one of the city’s most recognizable and evolving communities. Tenants can enjoy the convenience of a walkable location just steps from Ottawa Street’s popular shops, restaurants, cafes and everyday amenities. Public transit is nearby, with convenient access to major transportation routes, Centre on Barton and Gage Park. An excellent opportunity for investors looking to add a well-located multi-unit property to their portfolio in a neighbourhood that continues to attract residents seeking convenience, character and accessibility. (id:50787)
233 Postill Street
Paris, Ontario
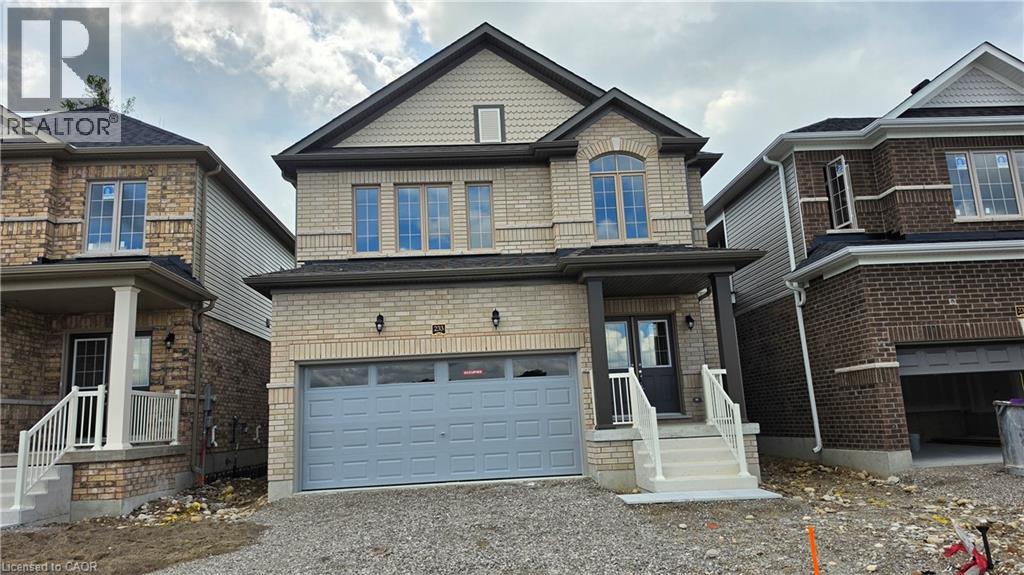
Executive living in Paris Riverside! Brand new, never-lived-in Fernbrook home featuring an open-concept layout, 9-ft ceilings, hardwood floors, oak stairs, and a stunning modern kitchen with quartz counters, large island, and porcelain tile. Offers 3 spacious bedrooms plus a versatile media room/office, 3 washrooms (including a 5-pc ensuite), and convenient 2nd-floor laundry. Features direct interior garage entry with an oversized coat closet, modern blinds, high-efficiency A/C, Tankless Hot Water heater, basement, and 4-car total parking (2-car garage). Minutes to scenic Grand River, trails and historic downtown Paris! Tenant Pays All Utilities. (id:50787)
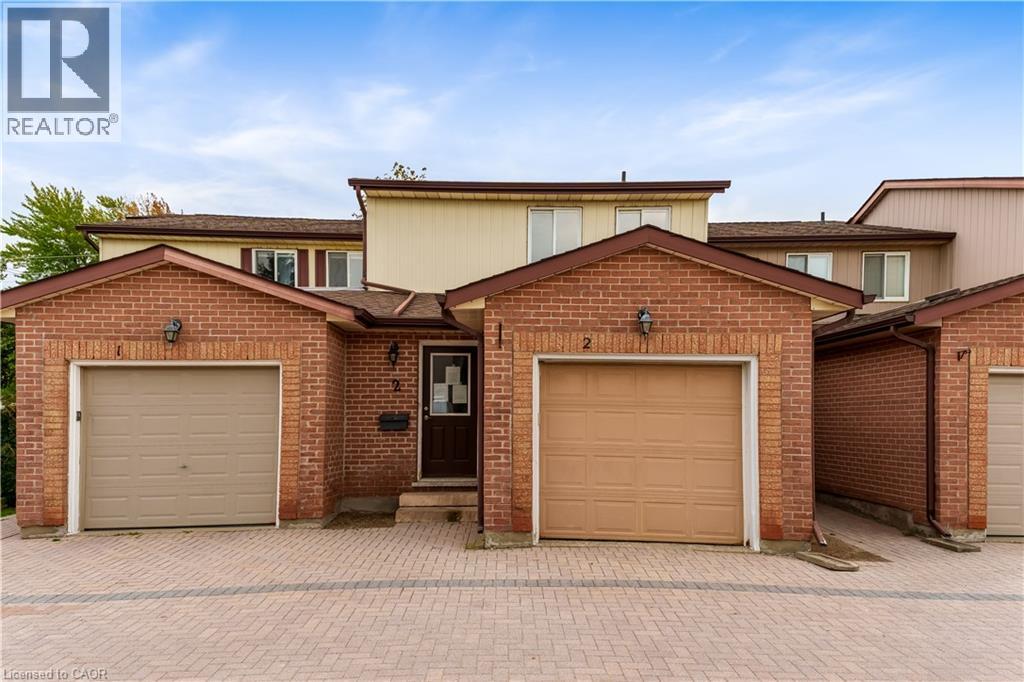
25 Valleyview Road Unit# 2
Kitchener, Ontario
Welcome to Unit 2 at 25 Valleyview Street in the highly sought-after Laurentian area of Kitchener! This beautifully laid out 3-bedroom, 3-bathroom home offers approximately 1,300 sq. ft. of functional living space perfect for families, first-time buyers, or investors alike. Step inside and you’re greeted by a spacious main floor featuring a dining area, well-appointed kitchen, and inviting family room an ideal setup for entertaining family and friends. The thoughtful layout maximizes both comfort and functionality, making everyday living effortless. Upstairs, you’ll find three generously sized bedrooms, including a spacious primary retreat complete with its own private ensuite bathroom. The unfinished basement provides endless potential for customization, allowing buyers to create the space that best suits their lifestyle needs. Located in the desirable Laurentian neighbourhood, this home is just minutes from excellent schools, Highway 7/8 access, Sunrise Shopping Centre, parks, trails, and all essential amenities. Don’t miss your opportunity to own in one of Kitchener’s most convenient and family-friendly communities, book your private showing today! (id:50787)
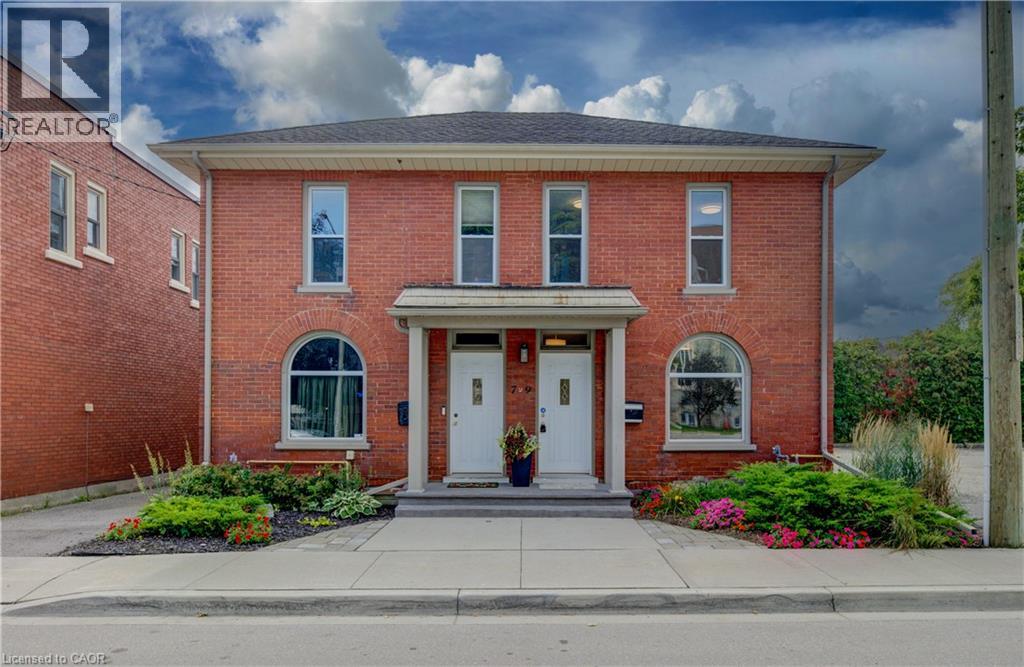
9 Salisbury Avenue
Cambridge, Ontario
Step into a piece of history with this charming circa-1890s heritage home, where timeless character meets thoughtful modern updates. Ideally situated close to downtown Galt and Cambridge’s vibrant Gaslight District, this unique property offers the character and convenience of an established neighbourhood. With both residential and commercial zoning, the property presents an exceptional opportunity for those looking to combine home and work under one roof. It is particularly well equipped for professional or home-based business use, with fully wired Ethernet throughout for fast, secure internet access, along with a wired multi-line business telephone system. Inside, the main floor has been refreshed with new luxury vinyl tile flooring (July 2026), complemented by newer windows and upgraded insulation in the walls and attic. The bedrooms and living room feature new lighting fixtures (June 2026), while the primary bedroom offers the added convenience of a large walk-in closet. The home has benefited from a number of additional updates, including a new furnace and central air conditioning (October 2016), new water softener (January 2025), and new kitchen and bathroom faucets, shower fixtures and toilet (January 2025). A new concrete front porch (August 2026) adds to the home’s curb appeal and functionality. Outside, the property provides parking for two vehicles (id:50787)
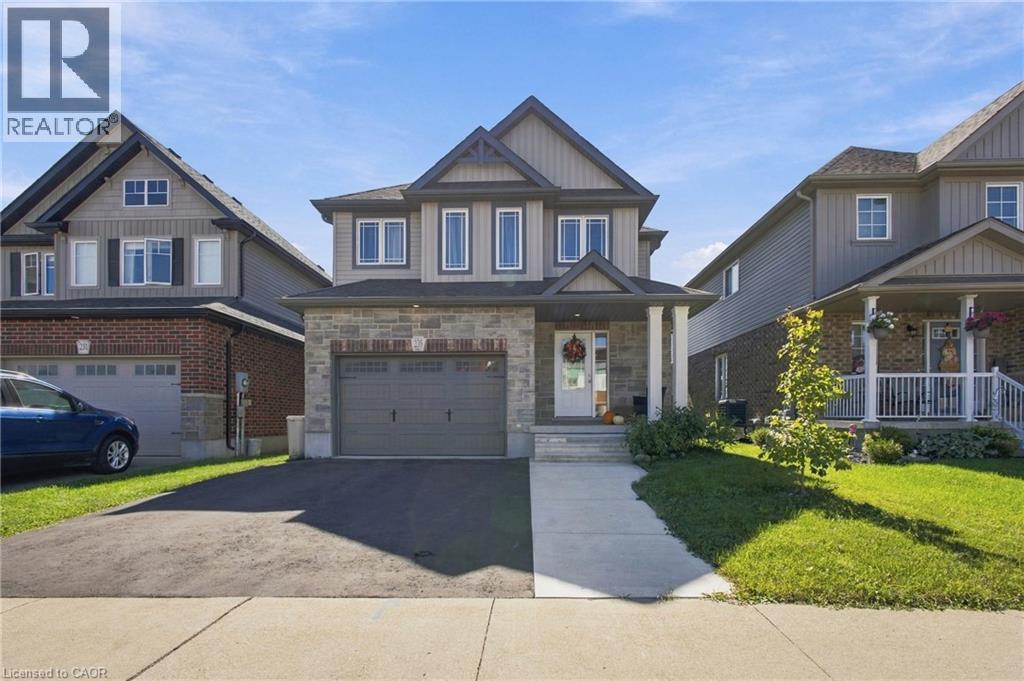
235 William Street
Elmira, Ontario
Modern simplicity meets small-town charm at this beautiful family home. Surrounded by everyday amenities while offering the warmth and ease of a close knit community, this home features 4 bedrooms, 3.5 bathrooms, main floor laundry and a fully finished basement. Step inside to a bright and welcoming main level with plenty of space for both a formal dining area and a comfortable living room. The modern kitchen offers generous cabinet space, island seating and a dedicated dinette with a walkout to the backyard patio and gazebo. Just off the garage, a convenient mudroom with a laundry closet adds functionality to the main floor. Upstairs, you’ll find four generously sized bedrooms, including a spacious primary bedroom with its own 3pc ensuite, along with a full main bathroom. A separate den adds even more versatility without sacrificing one of the bedrooms ideal for a home office, reading nook, homework station or play area. The living space continues downstairs into a fully finished basement. This level features a large recreation area and a versatile extra space perfect for a home gym. Completing the lower level is a 4pc washroom and a dedicated cold room. And for families, the location makes everyday routines that much easier. With the public school directly across the street, long morning drop-offs can become a thing of the past. Even better, with no street parking permitted along William Street during school hours, you can enjoy the convenience of having the school just steps away without rows of parked cars lining the street. Steps to parks, trails, the farmers market (Saturdays), shops and dining, with golf, curling and Woolwich Memorial Centre also nearby. Modern finishes, functional spaces and room for every stage of family life, all with the simplicity of small town living. This is a home designed to make everyday life feel just a little easier. *One image of the gym has been virtually staged to illustrate the extent of the space and its potential. (id:50787)

15 Mclaren Avenue N
Listowel, Ontario
0.61 ACRE, BACKING ONTO TRAIL, MAIN LEVEL LIVING. This spacious 3-bedroom, 2-bathroom bungalow offers an impressive 1,926 sq. ft. above grade and sits on a generous 0.61-acre lot measuring approximately 80' x 330'. Backing onto the Listowel trail, the property offers a rare combination of space, privacy and easy access to the outdoors. The main level offers plenty of room for the whole family, with two separate living spaces, a dining room, kitchen, main-floor laundry, two full bathrooms and three bedrooms. The main living room features hardwood flooring, a fireplace and a door leading to the 3-season room. Large windows throughout the home bring in an abundance of natural light, with many of them taking full advantage of the views of the expansive backyard. Outside, the home has great curb appeal with established landscaping and a welcoming front porch. The long driveway provides parking for up to six vehicles, along with a double-car garage. The large backyard offers plenty of space to enjoy, with the added benefit of the Listowel trail directly behind the property. The basement is unfinished, providing excellent storage and plenty of potential for the future. A spacious home, an impressive lot and a fantastic connection to the outdoors — all in a desirable Listowel location. (id:50787)
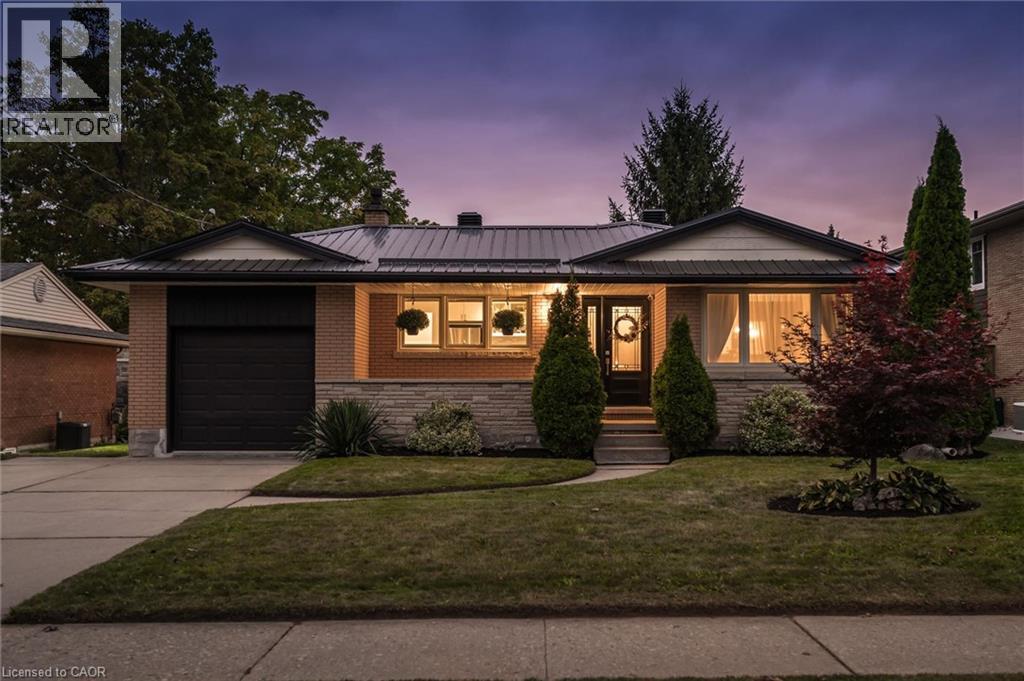
91 Eton Drive
Kitchener, Ontario
All-brick bungalow with a steel roof, finished basement and a backyard you'll want to spend your summers in! Located in a desirable, established Kitchener neighbourhood, 91 Eton Drive offers 3 bedrooms on the main floor, a full 4-piece bathroom and the warmth and character of original hardwood flooring throughout much of the main level. The bright living room flows into a separate dining area, while the functional kitchen and three comfortable bedrooms make for an easy, practical main-floor layout. Downstairs, the finished basement adds plenty of additional living space with a large recreation room, fireplace and bar, plus an additional bedroom, 2-piece bathroom, laundry room and ample storage. Outside is where this property really shines. The beautiful backyard is designed for both entertaining and relaxing, with a deck, covered gazebo and patio, dedicated firepit area and plenty of space to enjoy the outdoors. Complete with a single-car garage, generous driveway parking, durable steel roof and solid all-brick construction, this is a well-rounded bungalow offering character, space and a fantastic outdoor lifestyle in a sought-after neighbourhood. 91 Eton Drive is ready for its next chapter. (id:50787)
318 Fairway Road
Woodstock, Ontario
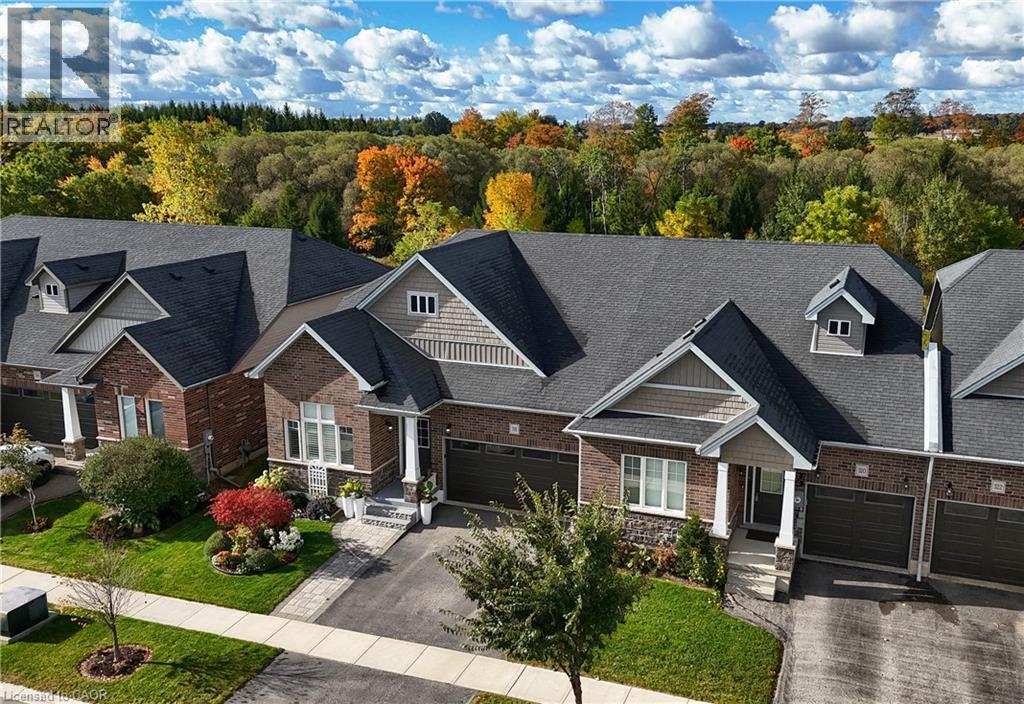
Welcome to this fabulous end-unit bungalow-style freehold townhome in the desirable Sally Creek active adult lifestyle community. Enjoy a vibrant, low-maintenance lifestyle with access to exceptional amenities, including a community centre ideal for social gatherings and events with friends and family. Offering over 2,400 sq. ft. of total living space, this beautifully finished home features exceptional upgrades throughout, including a striking brick and stone exterior, double driveway and walkway, California shutters, upgraded lighting, hardwood flooring and elegant stained stair balusters. The main level features 9-foot ceilings, two spacious bedrooms and two full bathrooms. The impressive kitchen boasts granite countertops, an extra-large island with additional cabinetry, and wine cooler, custom cabinetry with soft close doors & drawers, backsplash, upgraded Faucet, gas stove, stainless steel appliances and abundant storage. The open-concept dining and living areas showcase a stunning gas fireplace and large windows providing an abundance of natural light. Garden doors lead to a raised custom deck, perfect for morning coffee or evening cocktails. The primary suite is a private retreat with abundant natural light, a luxurious 4-piece ensuite with upgraded shower lighting and a walk-in closet. A convenient mudroom/laundry room with washer and dryer and garage access completes the main level. The walk-out basement expands the living space with a spacious recreation and games area featuring a bar and cozy stone faced gas fireplace, 3-piece bathroom, extensive custom storage area and workshop space. Walk out to the lower covered deck with privacy/sun shades and a beautifully landscaped backyard overlooking greenspace. Move-in ready and tastefully finished throughout, this exceptional home is a must-see! (id:50787)
36 Pottruff Road
Hamilton, Ontario
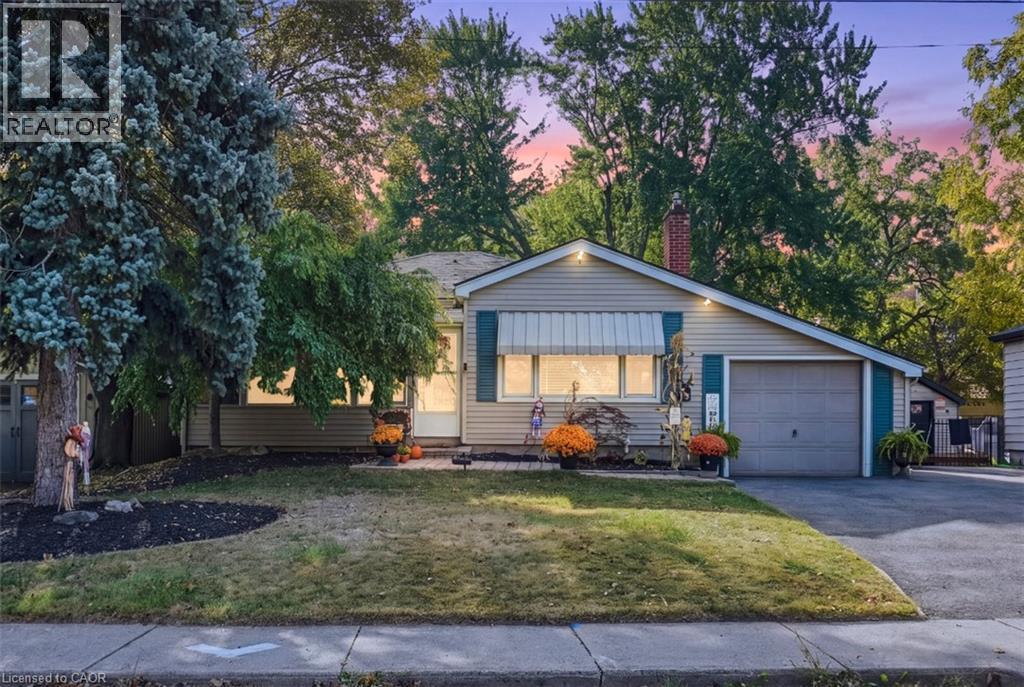
Welcome to 36 Pottruff Rd N, a detached 2-bedroom, 2-bathroom home situated on a large, beautifully treed lot offering exceptional privacy. The recently fully renovated basement provides a kitchenette, separate entrance and excellent in-law suite or secondary living space potential. Enjoy the ultimate backyard retreat featuring an in-ground pool with concrete deck, hot tub and gazebo—ideal for entertaining, relaxing and summer enjoyment. Attached garage plus an oversized 5-car driveway provides ample parking. A versatile opportunity for homeowners, multi-generational families or investors seeking a detached Hamilton property with income and in-law suite potential. Don’t miss this unique home offering privacy, outdoor living and flexible living space. (id:50787)
249 Blucher Street Unit# Lower
Kitchener, Ontario
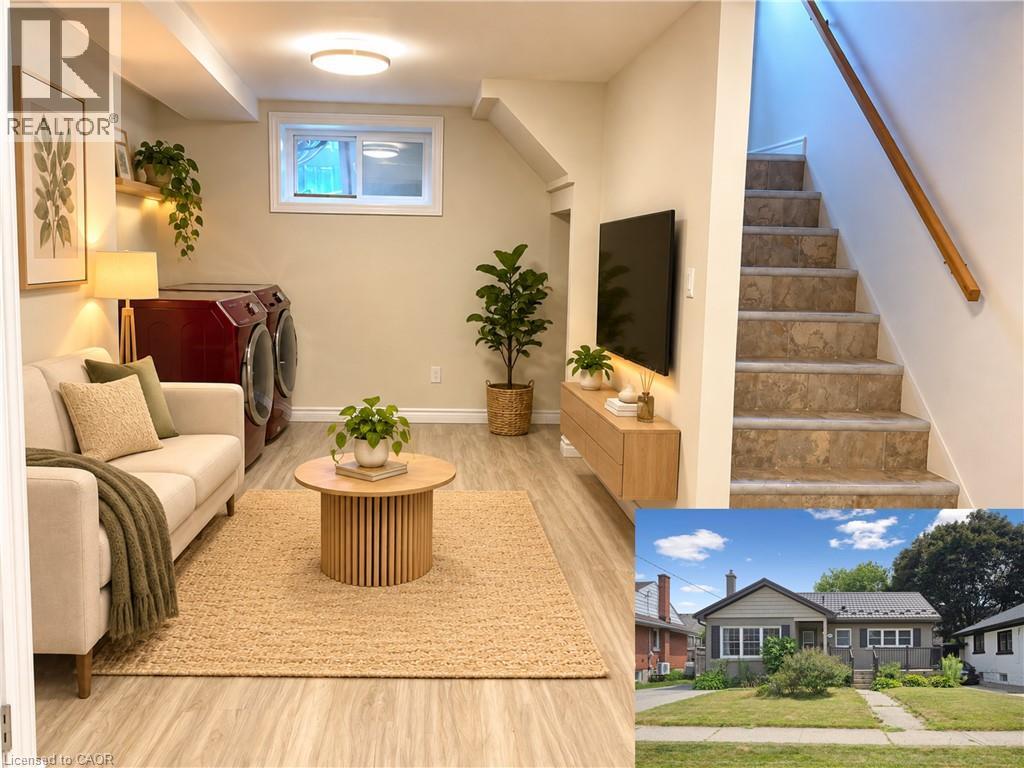
Welcome home to this spacious and inviting 3-bedroom, 1-bathroom lower-level unit offering a comfortable layout and plenty of room to make your own. The heart of the home features a generously sized kitchen with ample cabinetry and counter space, a large centre island, and an adjoining dining area, creating a functional space for everything from busy mornings to dinners at home. A separate living area provides even more room to unwind, while three bedrooms offer flexibility for sleeping space, a home office, or whatever best suits your lifestyle. The unit also includes a full 4-piece bathroom, convenient in-suite laundry, and additional storage space. Need even more room? Tenants will have access to shared garage storage, along with a large shared backyard to enjoy during the warmer months. One parking space is included. Located just minutes from Downtown Kitchener and highway access, with public transit only steps away, this home puts everyday conveniences and commuting within easy reach. Available December 1st for $1,750/month + 40% of utilities. As an added incentive, receive 50% off your first month's rent when signing a 16-month lease. A comfortable, practical place to call home with the space and convenience that can be hard to find at this price point. *Photos shown are prior to the current tenants taking possession and have been virtually staged. (id:50787)
541 Brittania Crescent
Kitchener, Ontario
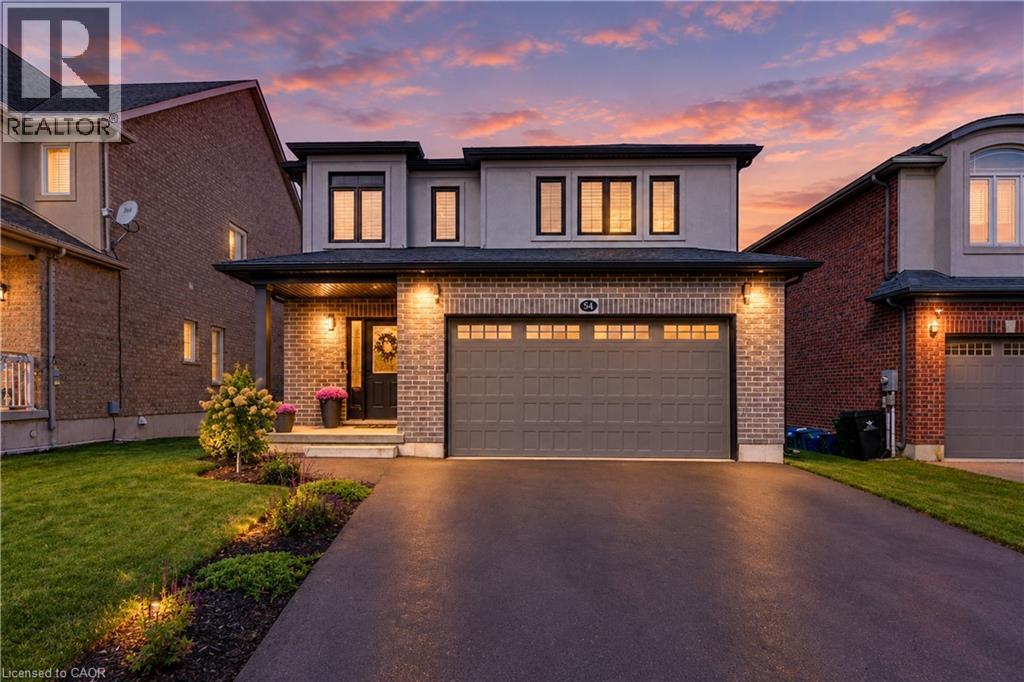
SOME HOMES JUST MAKE SENSE—and this one checks all the right boxes! No front neighbours, an oversized double garage, plenty of finished living space and a fantastic Huron Village location surrounded by trails, parks and nature. This impressive 3-bedroom, 3.5-bath home is designed for family living. The bright open-concept main floor features 9-ft ceilings, engineered hardwood floors and tall doors. A striking new accent wall with fireplace creates a stylish focal point in the living room, while the contemporary kitchen features crisp white cabinetry, black granite counters, dark stainless-steel appliances, tiled backsplash, a huge walk-in pantry and generous island with breakfast seating. Sliding doors lead to the backyard, while a convenient laundry/mudroom with garage access completes the main level. Upstairs, a separate family room is perfect for movie nights, homework or relaxing, along with 3 generous bedrooms. The spacious primary offers a walk-in closet and private ensuite with oversized shower. The fully finished basement adds a large rec room, work from home office space, pot lights and powder room. Outside, enjoy a fully fenced yard with composite deck and garden shed. You will love this home! Extensive neighbourhood trails lead to Huron Natural Area with 260+ acres of forest, trails and ponds, with Parkvale Park and local schools nearby. Quick access to Hwy 7/8 and the 401. SPACE FOR THE FAMILY. NATURE AROUND THE CORNER - SIMPLY IDEAL! (id:50787)
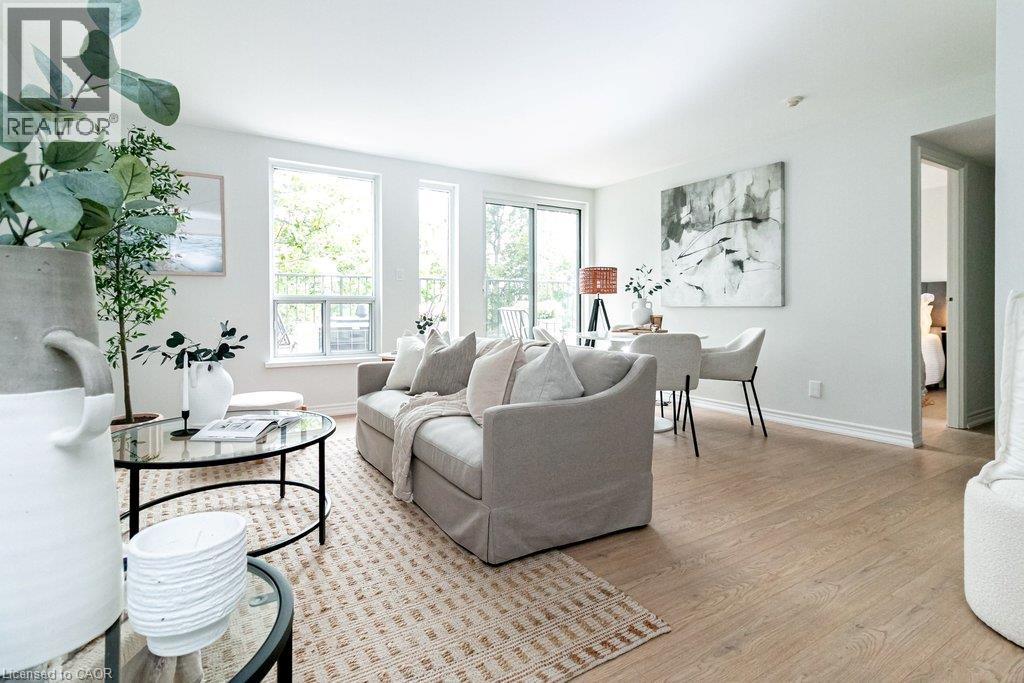
400 York Boulevard Unit# 407
Hamilton, Ontario
Completely Updated. Top Floor Privacy. Incredible Balcony. Strathcona Living. This stylishly updated 1-bedroom, 1-bathroom prime top-floor condo offers 800 sq. ft. of interior living space plus an exceptional 200+ sq. ft. open balcony surrounded by mature trees and offering seasonal views of Hamilton Bay. Located on the 4th, top floor, this rarely offered bright, private home has been completely updated for modern living. Features include new blonde-toned flooring, an updated kitchen, renovated bathroom, newer appliances, painted throughout, new roof, new elevator and new mechanical systems...an impeccably maintained boutique style residence. The fresh, contemporary finishes create a move-in-ready home with a warm, modern feel and plenty of room to live, work from home and entertain. In suite laundry and prkg for ultimate convenience included. The 200+sq. ft. balcony is a true standout — large enough for outdoor dining, entertaining, gardening or creating your own urban lounge. Enjoy morning coffee among the treetops, summer dinners with friends or simply relax and take in the seasonal lake views. No neighbours above adds an extra level of privacy and peace. Then there's the location. Live in the heart of vibrant Strathcona, with Bayfront Park and the waterfront, Dundurn Castle, James Street North, markets, cafes and restaurants, TD Coliseum and downtown Hamilton all within easy walking distance. McMaster University is nearby, while West Harbour GO Station offers convenient rail connections. Easy highway access makes commuting throughout Hamilton and beyond a breeze. Perfect for a first-time buyer, professional, or downsizer, this is a rare combination of space, style, privacy and exceptional indoor-outdoor living. (id:50787)
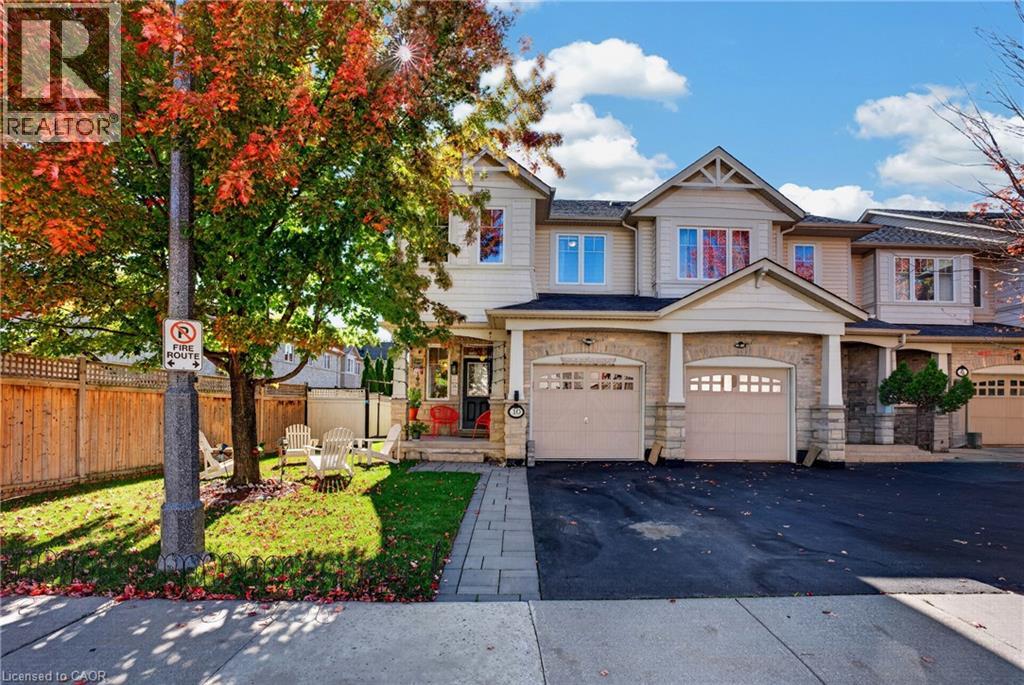
10 Maplerun Street
Caledon, Ontario
North-East Facing Vastu-Friendly! Welcome to this beautifully appointed end-unit townhome, offering 3 spacious bedrooms, 3 full bathrooms, 1 powder room, a single garage, and a beautifully landscaped backyard. Thoughtfully designed and meticulously maintained, this exceptional home offers the perfect blend of elegance, comfort, privacy, and everyday convenience.The desirable end-unit setting provides enhanced privacy, an abundance of natural light, and a wonderful sense of openness. The north-east-facing orientation is especially appealing to those who value Vastu principles. Tasteful finishes and thoughtfully designed interiors create a warm, sophisticated, and inviting living environment. The beautifully landscaped backyard is a true extension of the home, perfect for enjoying your morning coffee, unwinding after a long day, or hosting family and friends. A convenient exclusive entry from the backyard adds an extra level of functionality rarely found in townhome living. Ideally located for a convenient lifestyle, with Highway 410 just 5 minutes away for an easy commute. Schools and a gym are both within a 5-minute walk, while coffee shops, convenience stores, and everyday amenities are all within a 10-minute stroll. Nearby walking trails provide a wonderful opportunity to enjoy the outdoors, whether for a morning walk or an evening stroll. Situated in a warm, welcoming, and friendly neighbourhood, this home offers an exceptional combination of style, space, privacy, outdoor living, and location. An incredible opportunity to own a beautifully cared-for end-unit townhome that is move-in ready and designed for comfortable, elevated living. Come experience the home and neighbourhood for yourself. (id:50787)
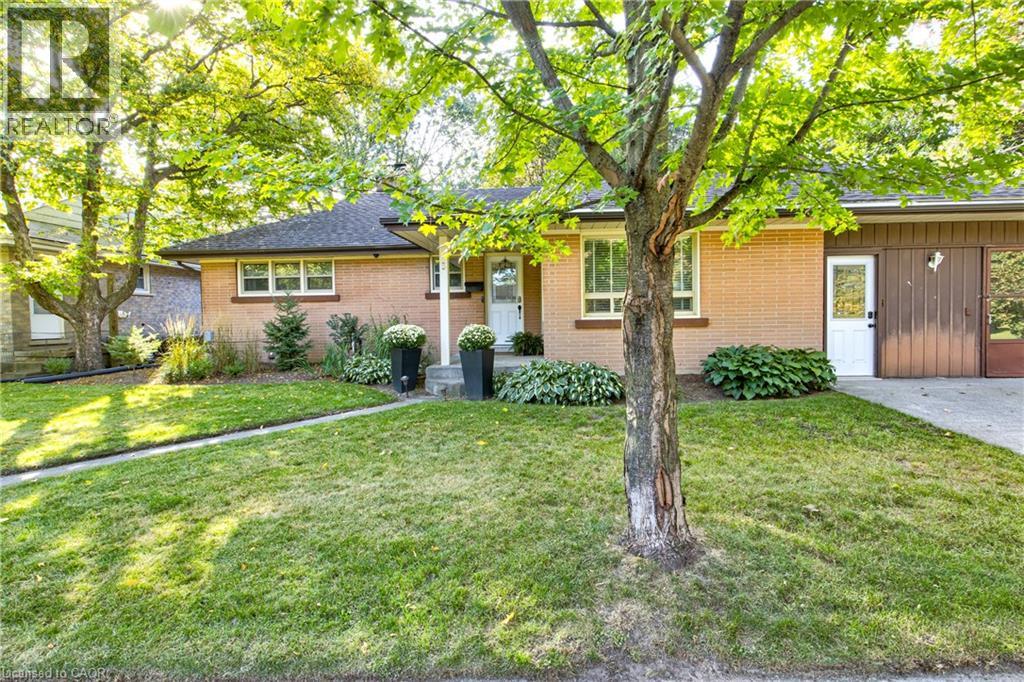
3 Oakwood Avenue
Kitchener, Ontario
Located at the end of a quiet residential street directly beside Breithaupt Park, this well-maintained bungalow offers three bedrooms on the main level, an additional basement bedroom, a 4-piece bathroom and a 3-piece bathroom. The spacious open-concept kitchen and living area features heated laminate flooring in the living area, complemented by an eat-in dining area. Appliances are included. Updates include energy-efficient windows and a furnace and central air conditioner installed within the past five years. The roof is approximately 13 years old. Outside, a large concrete patio and pergola provide space for outdoor dining and relaxing. An operational hot tub is included and sold as is. A 10 ft x 20 ft shed/workshop offers additional space for hobbies, storage and projects. The property is within walking distance of three schools, with convenient access to neighborhood amenities, recreation and green space. (id:50787)
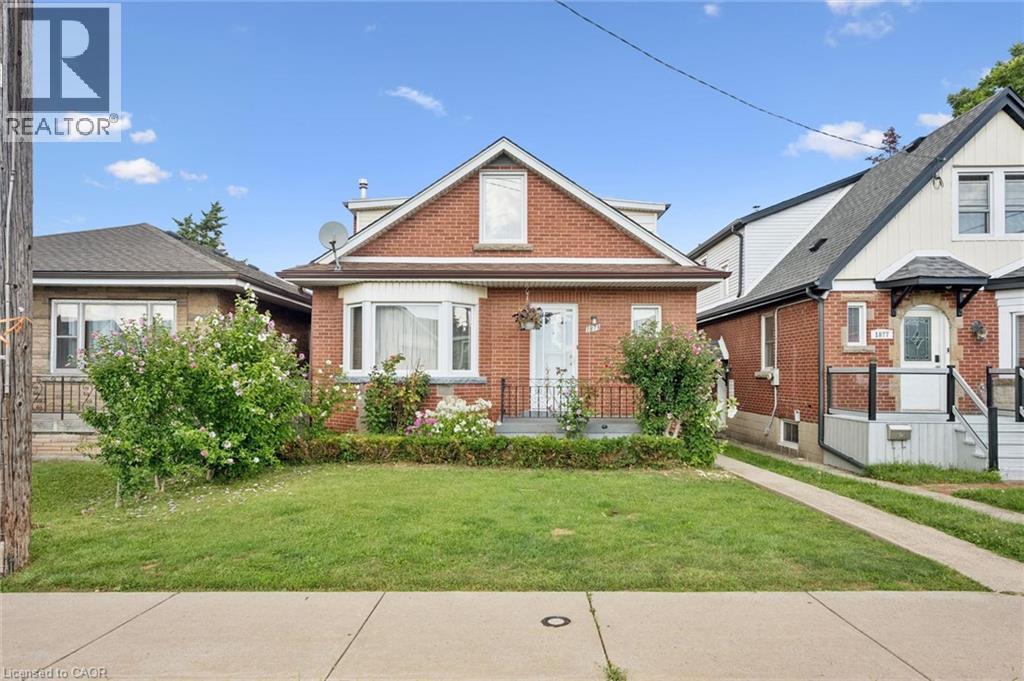
1873 Main Street E
Hamilton, Ontario
Welcome to 1873 Main St E, a well-appointed and lovingly maintained 2 storey home that is much larger than it appears! Offering approximately 1782 sq.ft. of above-grade living space, this spacious home features excellent second-level-in-law potential. The main level offers 2 generously sized bedrooms and an updated 3-piece bathroom, while the second level features 3 additional bedrooms, a kitchen, and a 4-piece bathroom. Plenty of space for a growing family or extended family setup. A single-car driveway located at the side/rear of the property. Adds convenient parking. (id:50787)
276 Crawford Street
Barrie, Ontario
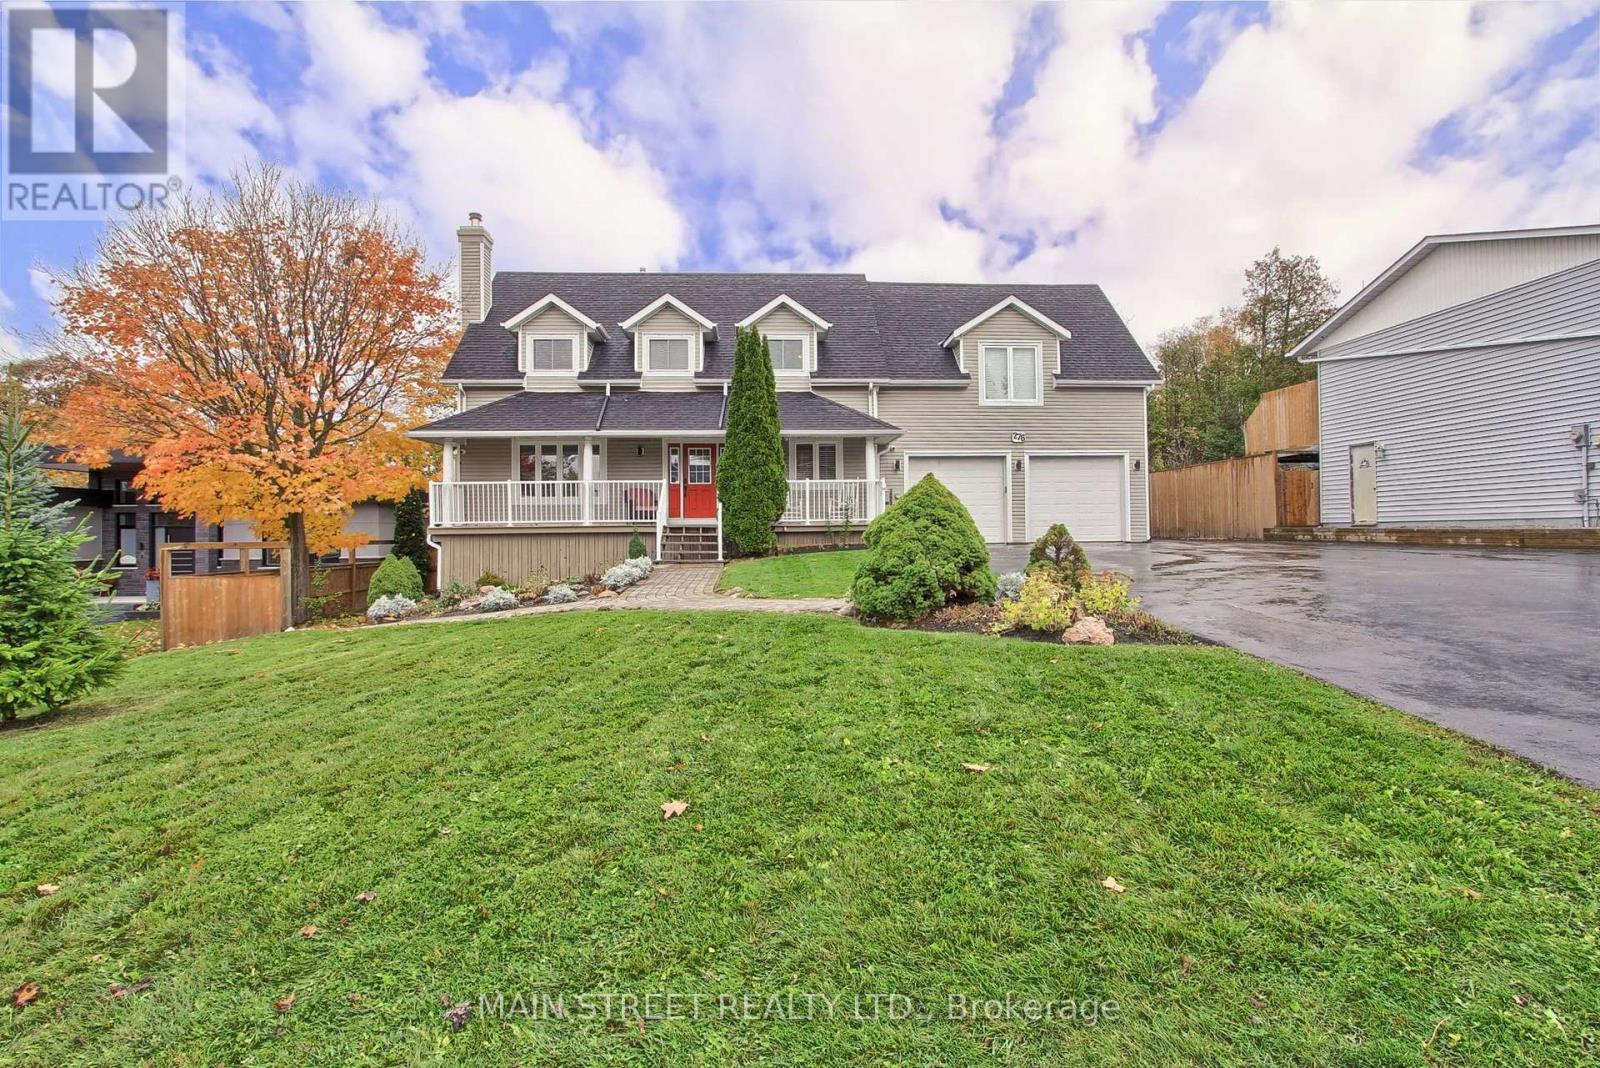
Welcome to 276 Crawford Street, a beautifully maintained Cape Cod style home offering exceptional versatility, space, and charm in one of Barrie's most desirable neighbourhoods. This impressive property features 4+1 bedrooms, 4+1 bathrooms, and 3 kitchens, making it ideal for multi-generational living or investment potential. The main floor boasts a spacious home office, a newly updated kitchen with modern finishes, and a large family room complete with a cozy fireplace-perfect for gatherings and relaxation. Upstairs, discover three generous bedrooms, including a primary suite with a double closet and private ensuite bathroom and cozy gas fireplace. Above the garage, a self-contained 1-bedroom in-law suite offers a separate entrance providing excellent income potential or private guest accommodations with it's own gas fireplace, and a heat pump for its own heating and A/C. The fully finished walk out basement (with it's own patio) adds even more flexibility with another 1-bedroom in-law suite, also featuring a separate entrance and full kitchen, gas fireplace and a heat pump for its own heating and A/C. Step outside from your kitchen/dining room to private deck and massive private backyard oasis, complete with a serene pond and dock, large deck, additional parking, and a spacious shed. The heated garage provides the perfect space for a workshop, additional living area, or the ultimate "man cave." Conveniently located close to shopping, Downtown Barrie, the highway, schools, and parks, this home truly has it all-space, style, and endless possibilities. (id:50787)
604 - 181 Huron Street
Toronto, Ontario
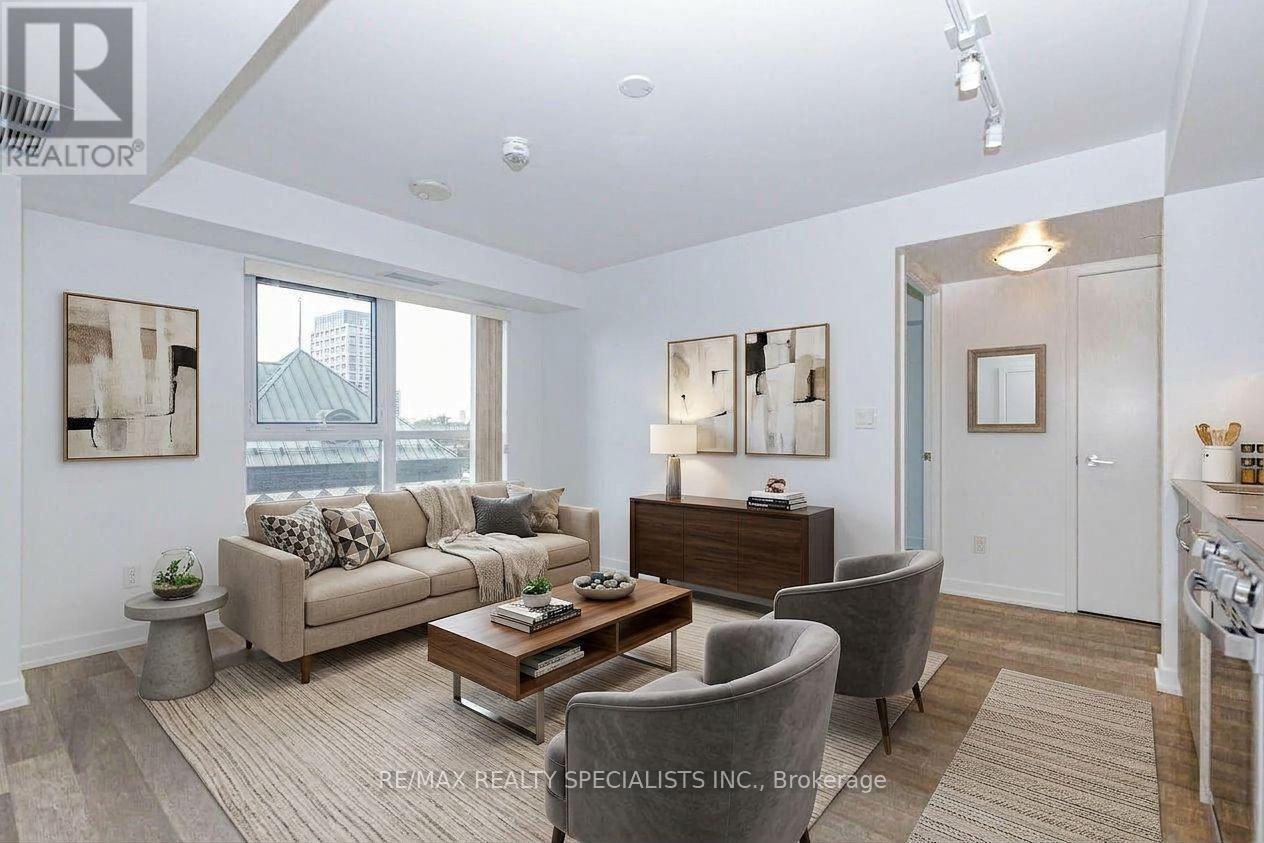
Stunning Luxury 2 Bedroom + 2 Bathroom Condo With 2 Owned Lockers In The Heart Of Downtown Toronto! Perfectly Positioned At College St & Huron St - University Of Toronto- St. George Campus Directly Across The Street & Toronto Public Library Next Door. Streetcar Stop At The Foot Of The Building & Subway Station Just Steps Away For Effortless Commuting. Walk To T&T Supermarket, Vibrant Chinatown & Kensington Market For All Your Daily Needs. Minutes To Toronto Western Hospital, Mount Sinai, SickKids, Toronto General & Women's College Hospital. Quick Access To Bay Street Financial District, Queen's Park, Yorkville Luxury Shopping & Eaton Centre. Surrounded By Top-Rated Restaurants, Cafés, Parks & Cultural Landmarks - Everything Toronto Has To Offer Is At Your Doorstep! Some pictures are virtually staged. (id:50787)
6 Spring Lane
Kawartha Lakes, Ontario
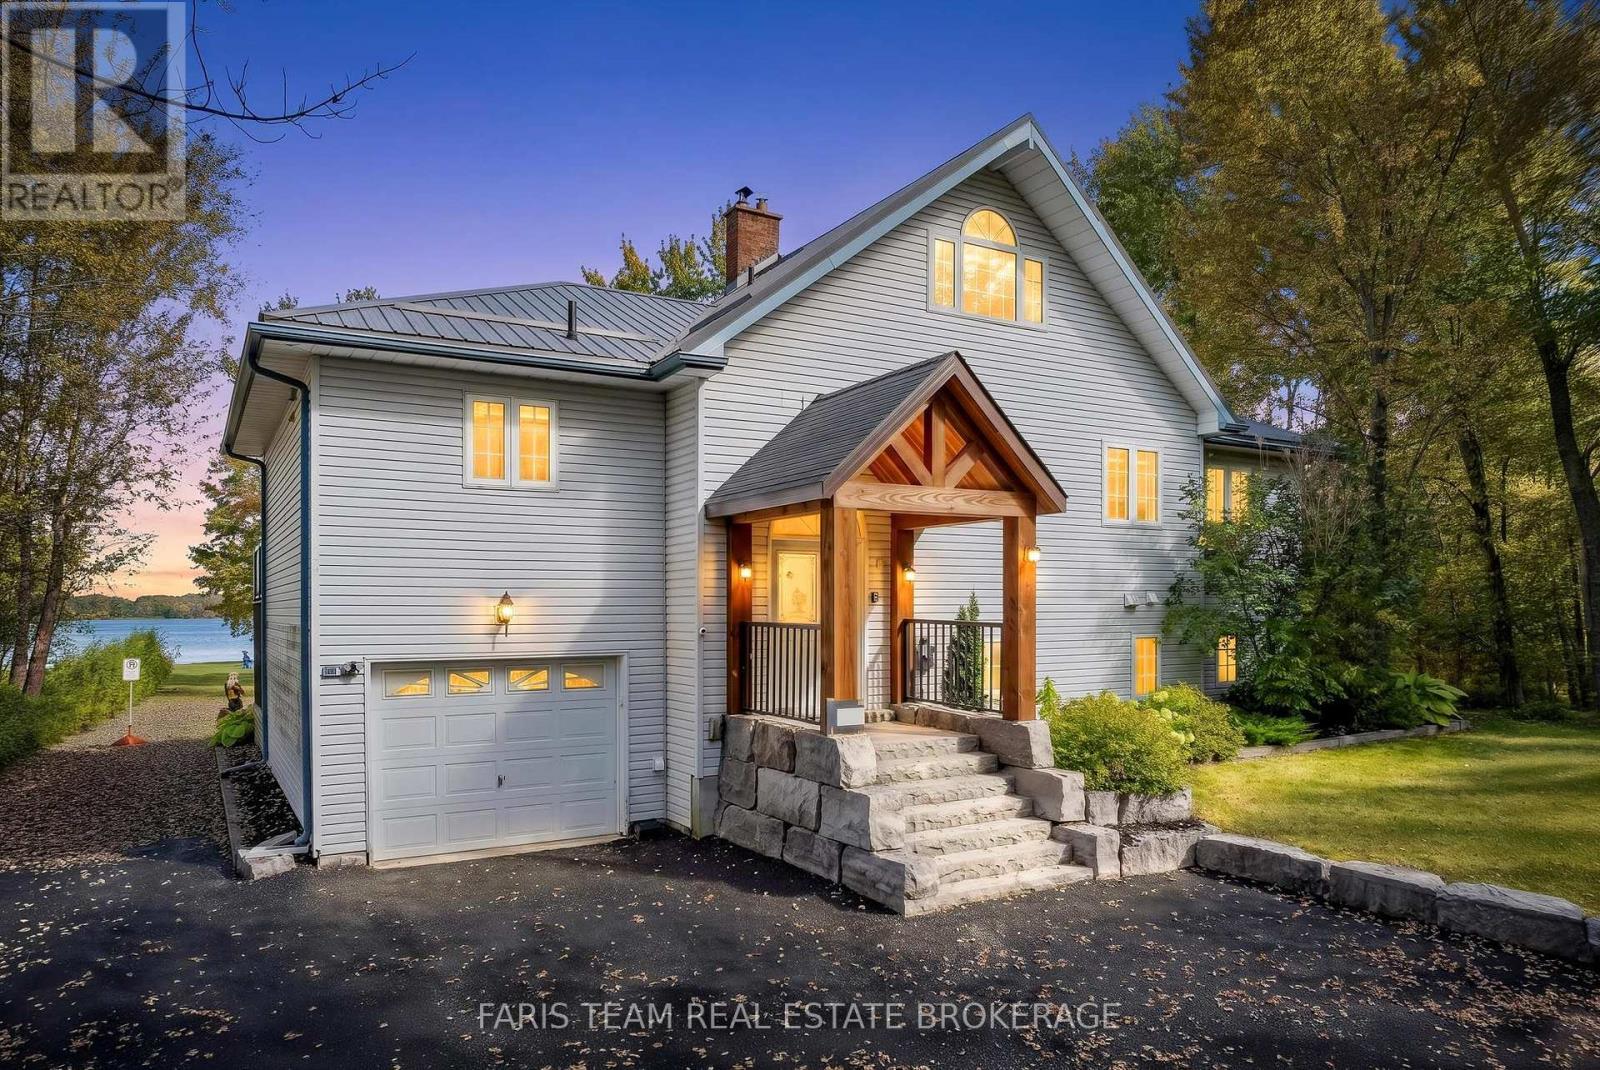
Top 5 Reasons You Will Love This Home: 1) Offering plenty of room for family and guests, this spacious five bedroom, three and a half-bathroom home is surrounded by mature trees and lush greenery, creating a peaceful setting complemented by beautiful water views 2) Embrace waterfront living with an impressive 152' of sandy shoreline on Young Lake, complete with a newer dock and a landscaped firepit with a dedicated seating area for relaxing evenings by the water 3) Designed to showcase its scenic surroundings, the open-concept main level provides a bright and inviting space for everyday living and entertaining, with a walkout to the deck overlooking the lake 4) Completely renovated from top-to-bottom, the home features a new kitchen with quartz countertops, luxury vinyl flooring, beautifully updated bathrooms, and a fully finished walkout lower level offering generous additional living space, a family room with above-grade windows, and a covered sunroom 5) Tucked away on a quiet, low-traffic cul-de-sac in a family-friendly setting, the property combines the privacy and relaxation of lakeside living with the convenience of being just a 15-minute drive from Orillia. 1,892 above grade sq.ft. plus a finished lower level. (id:50787)
718078 1st Line East Line
Mulmur, Ontario
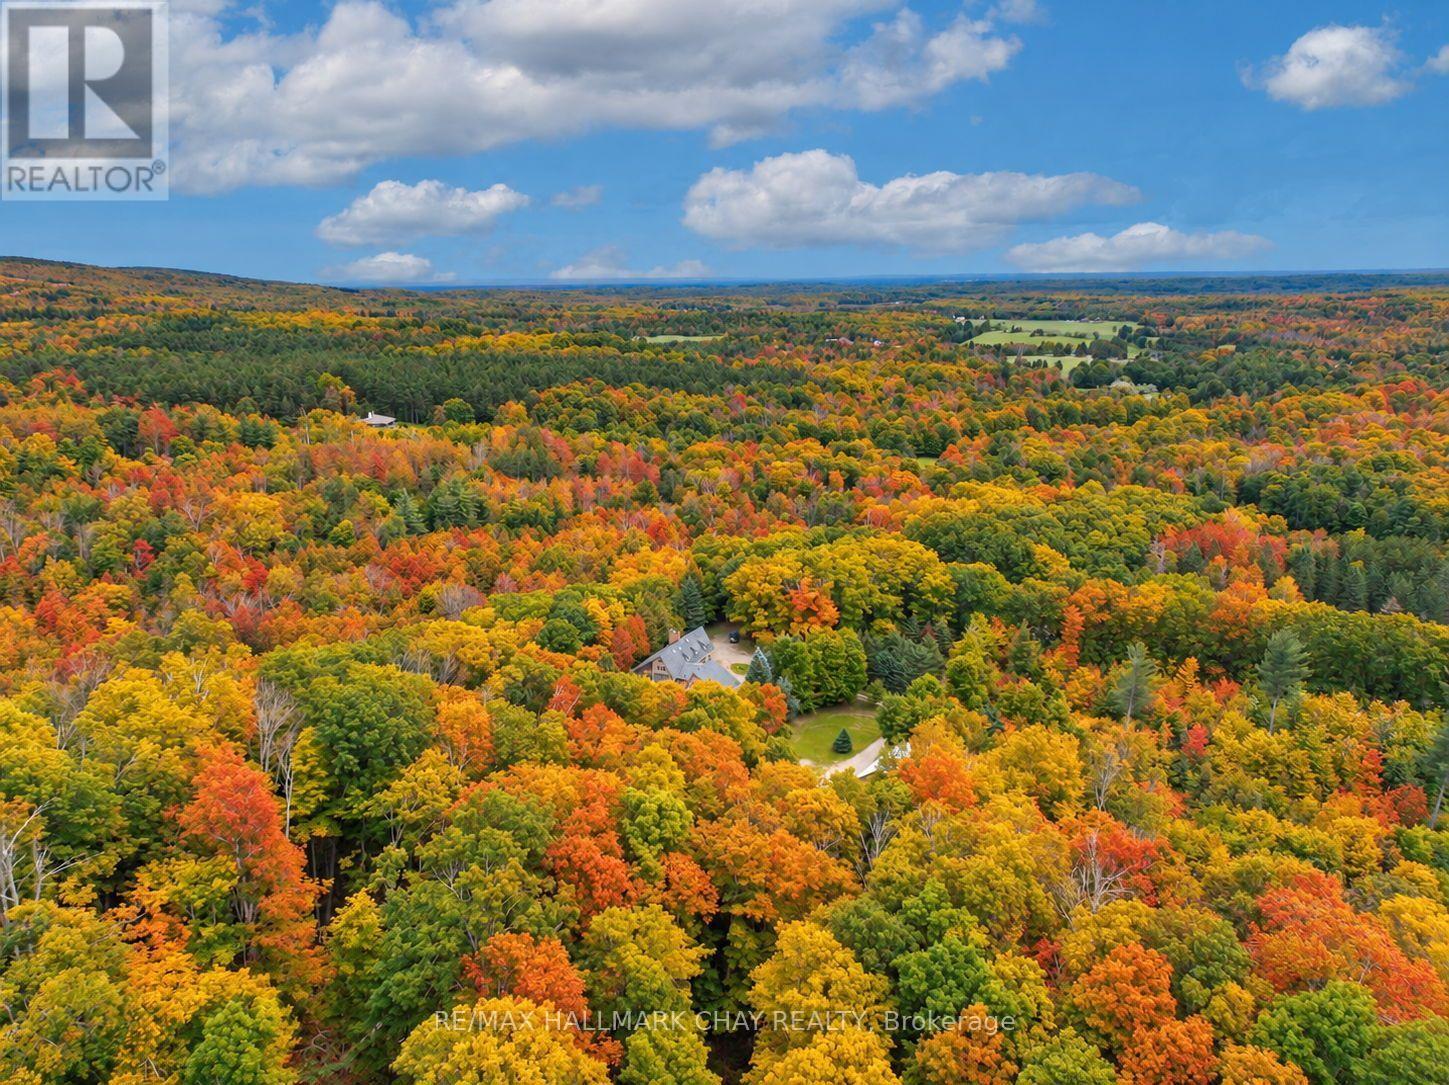
Opportunities like this rarely come to market in Mulmur. Set on an exceptional 36-acre property with river frontage, this private country retreat offers the soothing sound of the flowing river right from the home, creating a peaceful setting unlike any other.Designed to embrace its natural surroundings, the unique multi-level home features soaring ceilings, an open-concept layout, and a loft overlooking the main living area, filling the home with warmth, character, and natural light. Expansive windows capture beautiful views of the surrounding forest and landscape.A detached 3-car shop offers plenty of space for vehicles, hobbies, or recreational equipment. Whether you're searching for a weekend retreat close to Ontario's premier ski clubs or a year-round residence in one of Mulmur's most sought-after locations, this is a rare opportunity to own a truly special property where privacy, nature, and lifestyle come together. (id:50787)
128 Briar Knoll Drive
Kitchener, Ontario
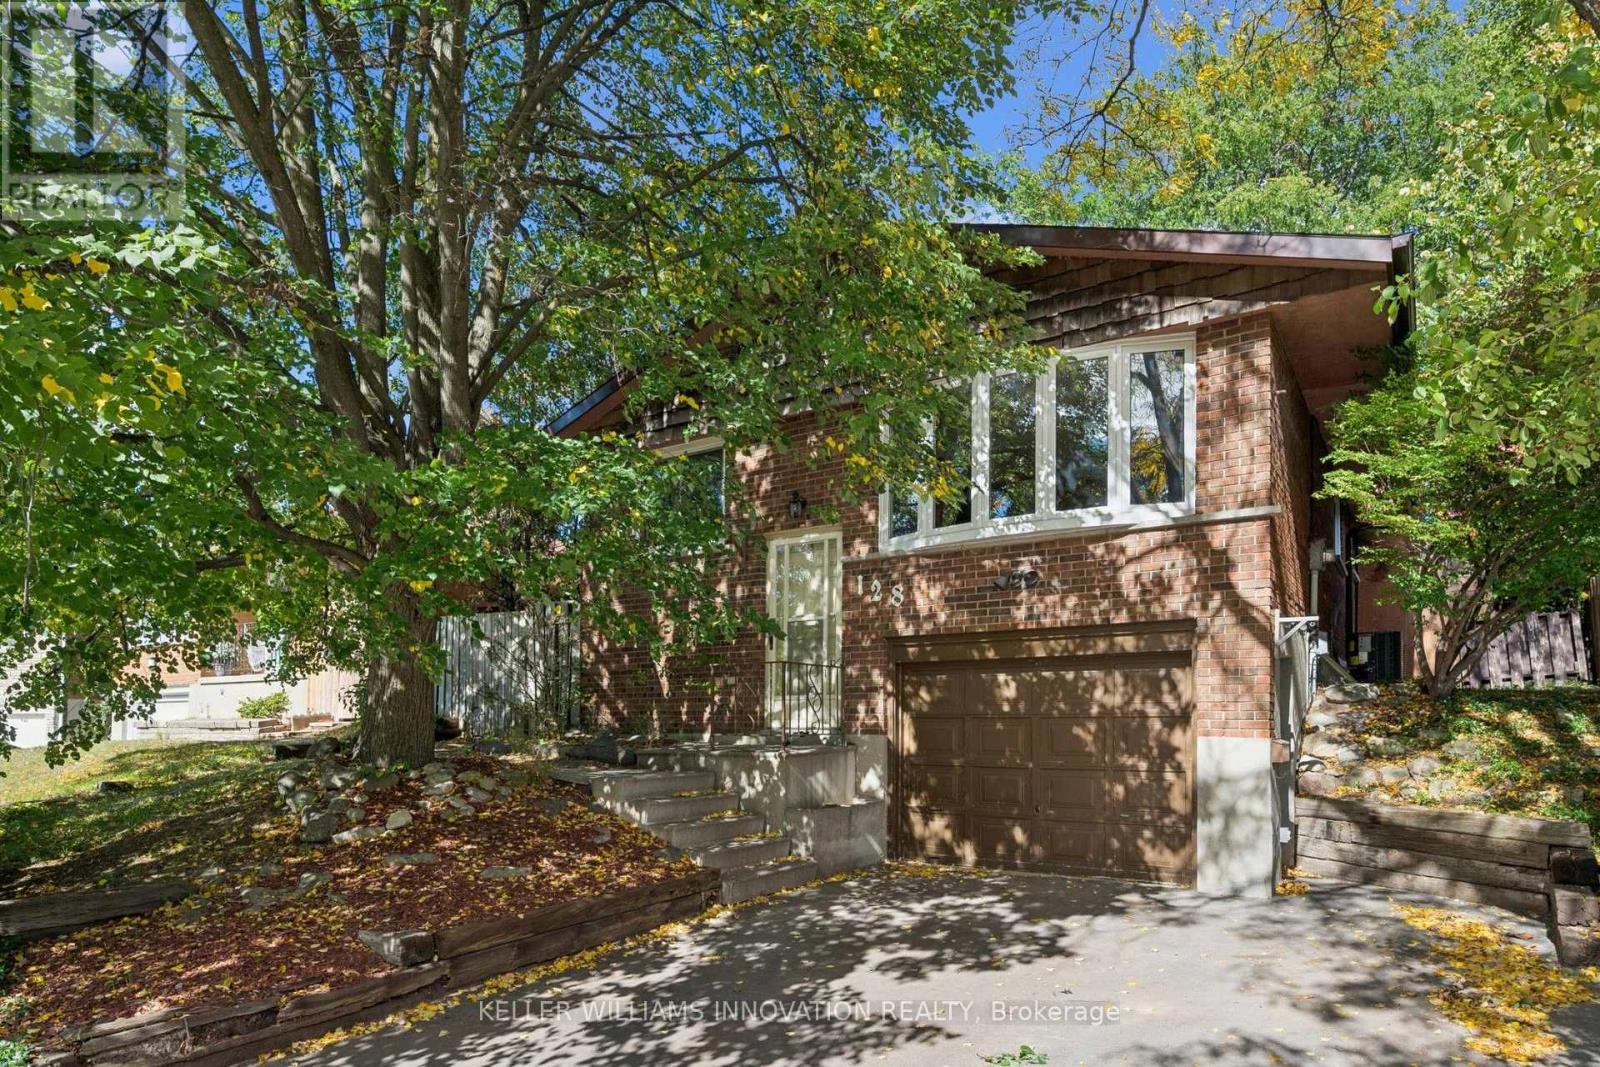
Room to grow, a backyard you'll never want to leave, and McLennan Park just a short stroll away. This raised bungalow in family-friendly Laurentian Hills is freshly painted and move-in ready, with the big-ticket items already taken care of: new furnace and central air (2026), new eavestroughs (2025) and newer front windows (2023). The main floor offers three bedrooms on one level, a 4-piece bath, a living room with a big bay window, a separate dining room for family dinners and an eat-in kitchen with plenty of counter space. Downstairs, the fully finished lower level is the cozy hub of the house, with a rec room, stone fireplace and wet bar, a second full bathroom, laundry, storage and a mudroom with inside entry from the attached garage. Thinking long term? Zoning permits an additional dwelling unit, and with a separate side entrance, a full bathroom and a wet bar already in place, the lower level is a natural fit for an in-law suite or a rental unit to help with the mortgage. Out back, the fenced yard is a private retreat shaded by mature trees, with a stone patio, tiered gardens, a pond with waterfall, a garden shed and plenty of lawn for the kids to run. Walk to elementary schools and McLennan Park's splash pad, playgrounds, trails and toboggan hill, with shopping, transit and quick Conestoga Parkway access all close by. A wonderful place to put down roots. (id:50787)
11 - 154 Port Robinson Road
Pelham, Ontario
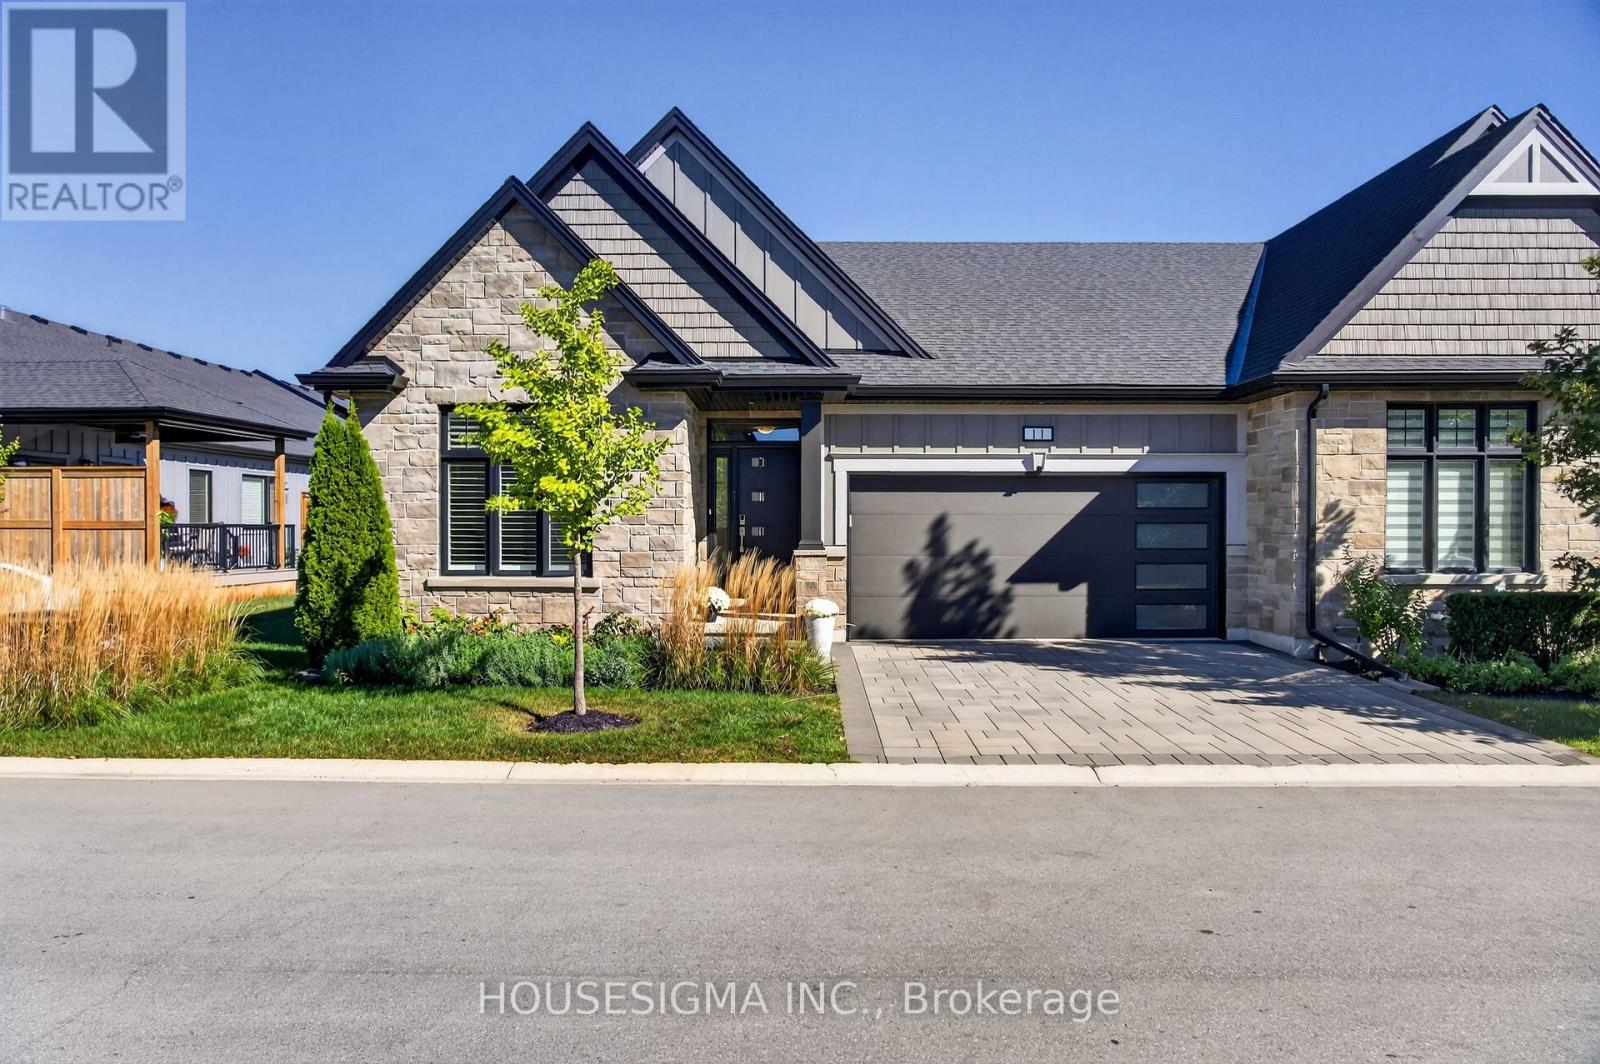
**Welcome Home!** This bright and beautifully upgraded end-unit bungalow townhome in desirable Fonthill offers the perfect blend of low-maintenance living, luxury, and style-with only one neighbouring unit attached.Step inside to an impressive open-concept main floor featuring **soaring vaulted and cathedral ceilings**, creating an airy and spacious atmosphere ideal for both everyday living and entertaining. This home has been thoughtfully upgraded with approximately **$150,000 in enhancements**, including a fully finished basement and beautifully landscaped outdoor space.The showstopping kitchen is designed to impress, featuring generous counter space, a breakfast bar, high-end stainless-steel appliances, and a gas stove. The kitchen flows seamlessly into the bright living and dining areas, making entertaining effortless.The spacious **primary suite** offers a private retreat with a walk-in closet and luxurious 4-piece ensuite complete with dual sinks and a glass-enclosed shower. A flexible second bedroom provides the perfect space for guests, family, or a home office. A second full bathroom and convenient main-floor laundry add to the ease and functionality of this exceptional home.The **fully finished basement** offers even more living space with a large recreation room, additional bedroom, and plenty of storage-perfect for entertaining, guests, hobbies, or a growing family.Enjoy the benefits of **condo-style, low-maintenance living** while still having your own outdoor space to enjoy. Located in a quiet and desirable Fonthill neighbourhood, close to parks, trails, shopping, restaurants, local amenities, and major routes connecting you throughout Niagara and to Niagara Falls.**Beautifully upgraded, exceptionally maintained, and truly move-in ready-this is the one you've been waiting for. Book your private showing today!** (id:50787)
202 - 19 King Street W
Cobourg, Ontario
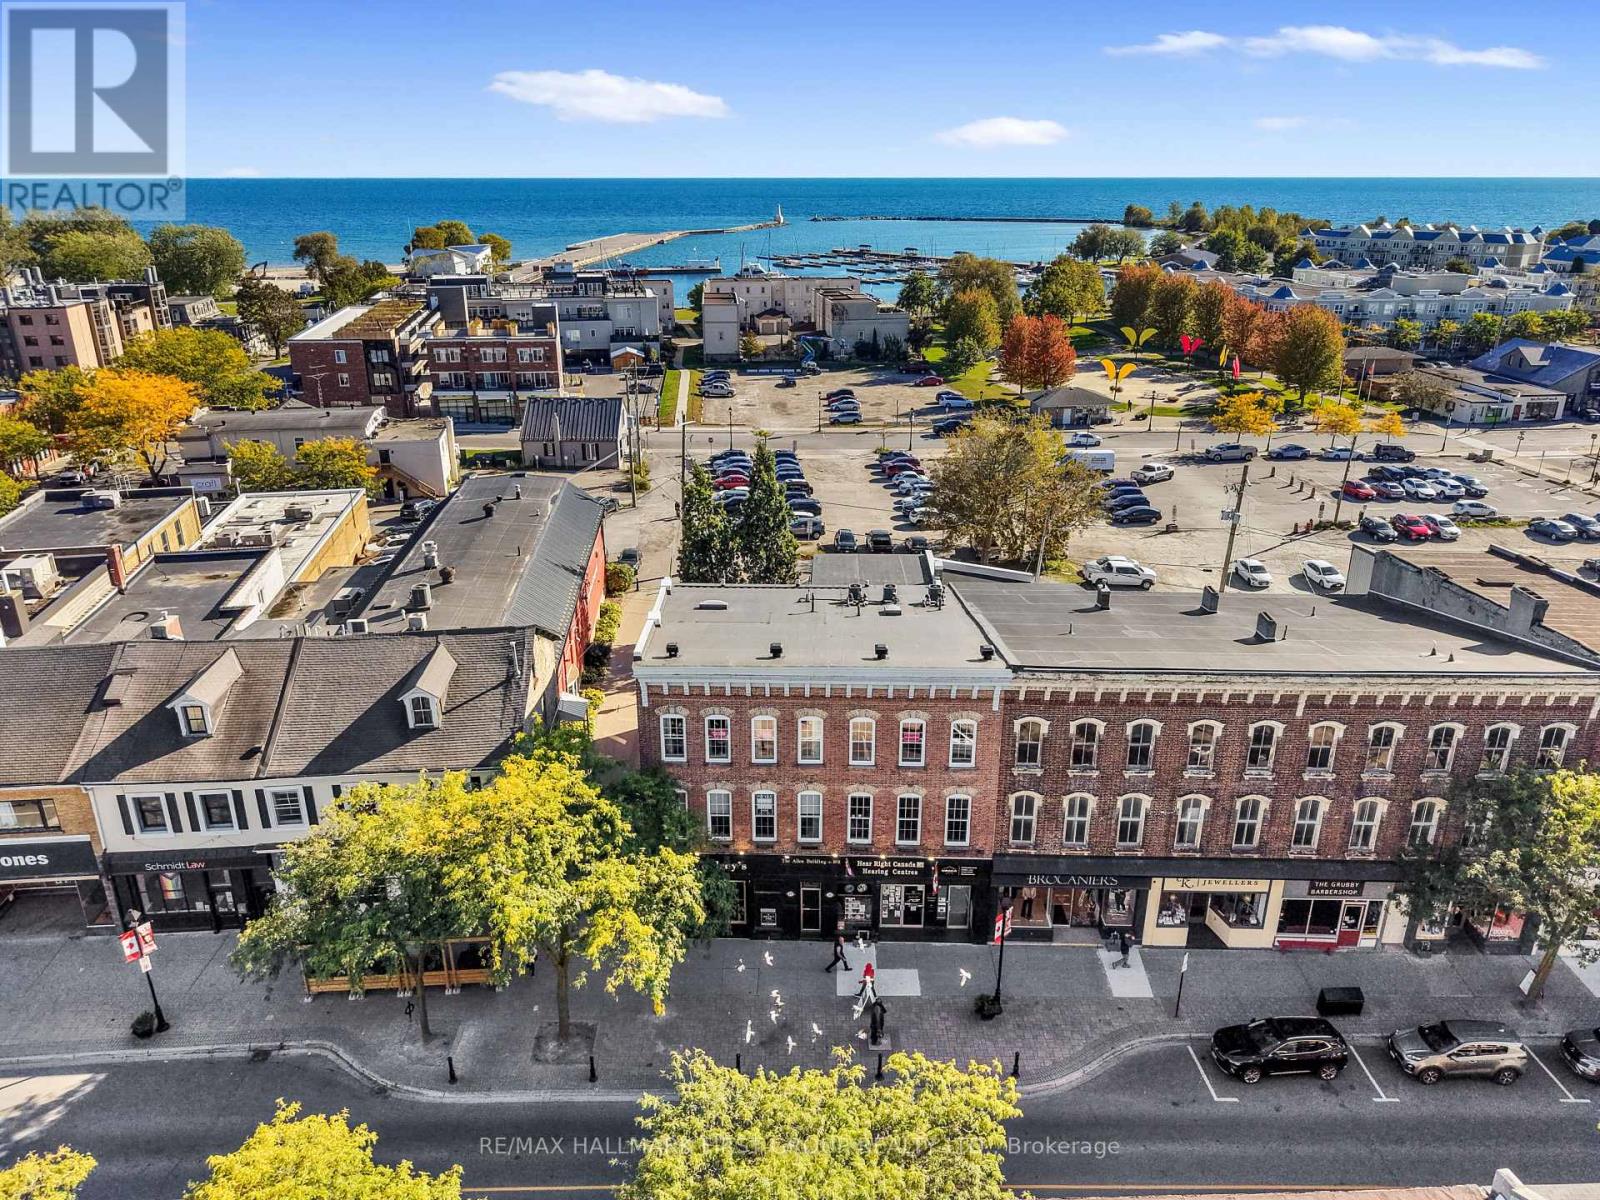
Ideally located on King Street in downtown Cobourg, this low-maintenance condo puts you steps from Lake Ontario and everything the downtown lifestyle has to offer. Offering two bedrooms, two bathrooms, and a carpet-free layout, the home blends timeless character with everyday comfort. The open principal living space features a bright living and dining room with high ceilings, decorative crown moulding, built-in shelving, and wall sconces that add a warm, inviting glow. The spacious kitchen offers ample cabinetry and counter space, open decorative shelving, recessed lighting, tile backsplash, pantry, and an elevated dishwasher. The generous primary suite is filled with charming details and features a convenient office nook, walk-in closet, and ensuite bathroom. A comfortable guest bedroom, full bathroom with glass shower and soaker tub, and dedicated laundry space complete the layout. Enjoy the best of downtown Cobourg right outside your door, with an incredible selection of shops, restaurants, cafés, parks, the marina, and Cobourg Beach all within easy reach. Conveniently located close to the 401, this is an ideal opportunity for those seeking a low-maintenance home in a vibrant community or an investment property in a highly desirable location. (id:50787)
12 Ward Drive
Brighton, Ontario
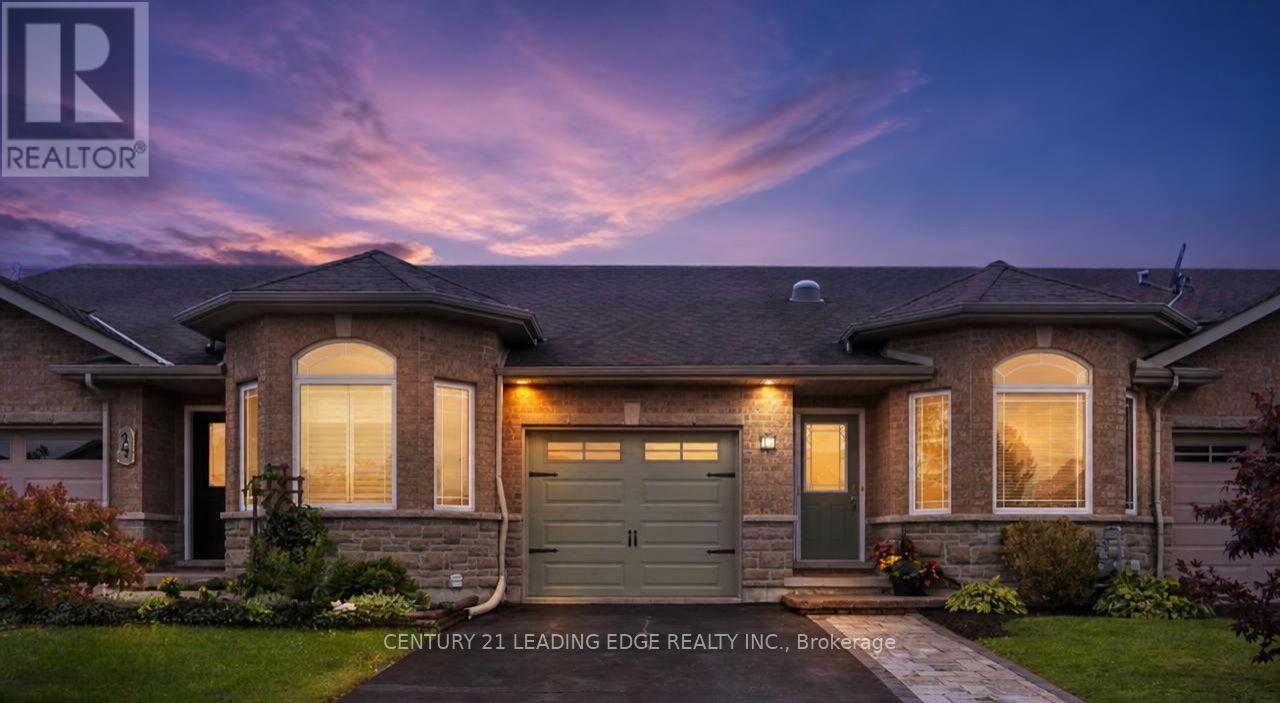
EASY-CARE BUNGALOW TOWNHOME with FINISHED BASEMENT, steps from trails leading directly to Presqu'ile Provincial Park! ***(SEE BONUS) This bright, beautifully maintained 3-bdrm, 3-bath home offers the low-maintenance Brighton lifestyle you've been looking for. Enjoy beaches, waterfront recreation, walking trails and the relaxed charm of Northumberland, minutes to Hwy 401 between Toronto & Ottawa and at the doorstep of Prince Edward County wine country. Designed for easy main-floor living, the open-concept kitchen and living area features warm hardwood cabinetry, stainless-steel appliances, a built-in microwave (2025), breakfast-bar seating and a sunny walkout to the deck. Hardwood floors, wainscoting and custom wood detailing at the entry add warmth and character. The primary suite offers a walk-in closet with organizer, a bright 3-pc ensuite with step-in shower and a solar tube for extra natural light. The second bedroom is ideal as a nursery, guest room or home office. Main-floor laundry makes daily living effortless. The finished lower level adds a large third bedroom with closet, a spacious rec room with hardwired internet and an additional bathroom - perfect for teens, guests, extended family or working from home. Outside, relax on the deck with just enough yard for a hobby garden. The extended double-wide driveway parks 4 cars. Move-in ready in a family-friendly community, this welcoming Brighton townhome makes it easy to enjoy the people, places and pastimes you love. (id:50787)
44 Thorold Avenue
Thorold, Ontario
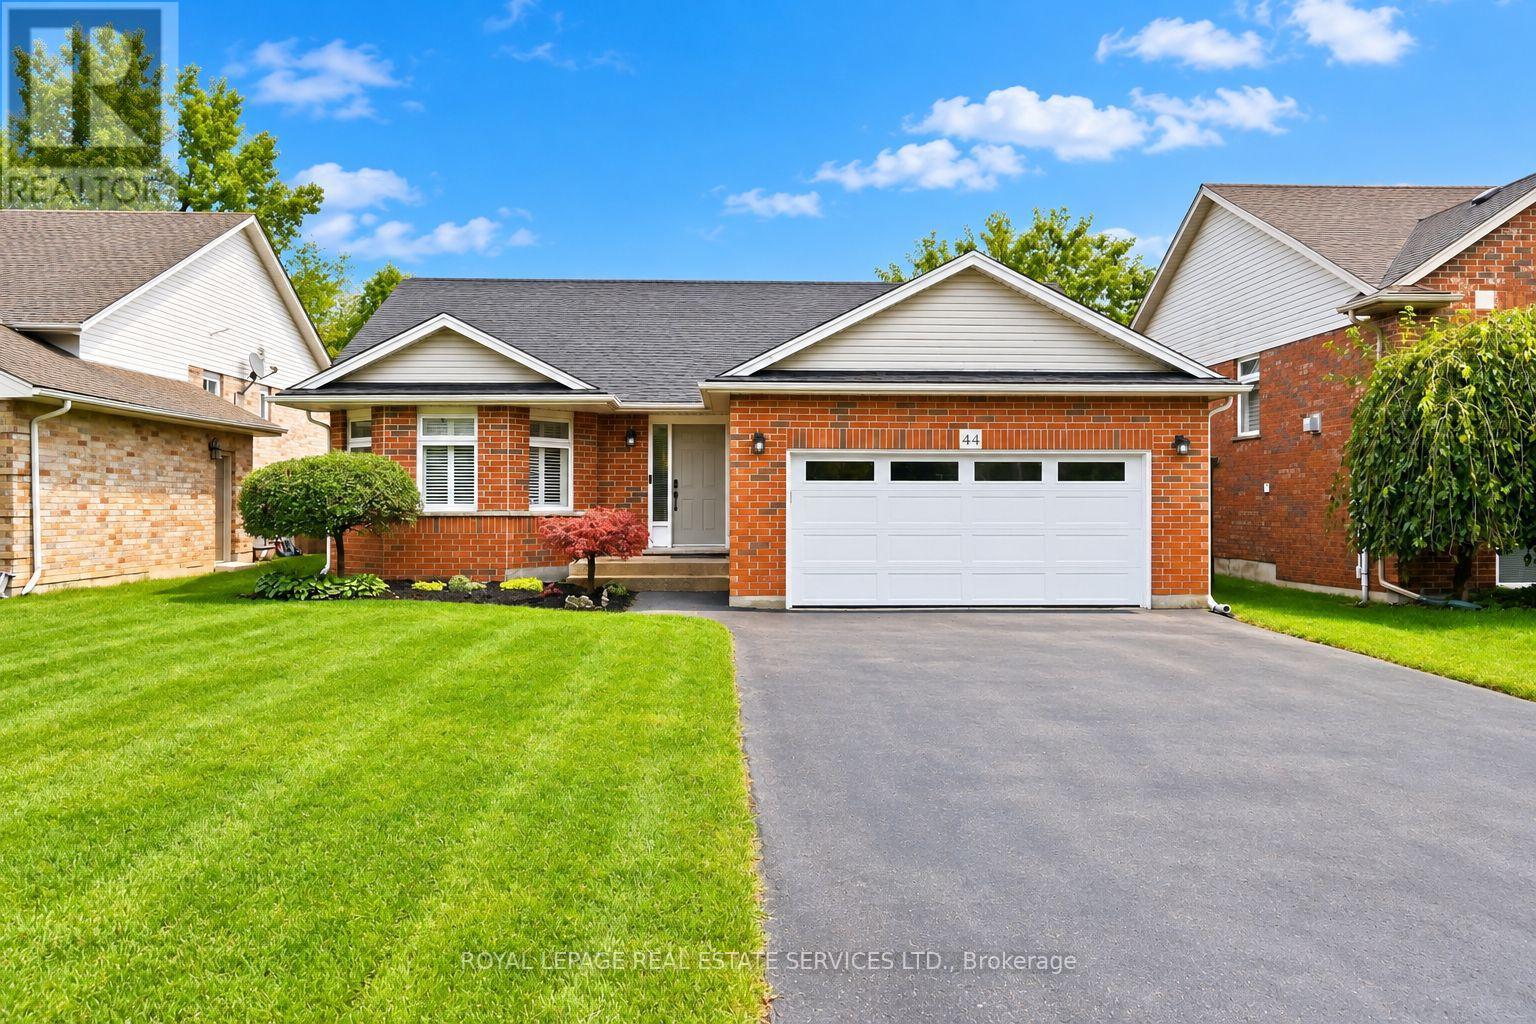
INVITING BUNGALOW IN CHARMING PORT ROBINSON! PREMIUM 125' DEEP LOT! A WONDERFUL BLEND OF CHARM AND PRACTICALITY! Enjoy a peaceful small-town setting on a quiet, dead-end street, with easy access to Niagara Falls, Welland, St. Catharines, and Fonthill. This thoughtfully designed all-brick bungalow offers an inviting open concept layout ideal for relaxed everyday living. The spacious living room features a gas fireplace and flows into the dining area with walkout to the patio. The well-appointed gourmet kitchen offers stainless steel appliances and breakfast bar seating. The generous primary bedroom, complete with double closets and a four-piece ensuite, is complemented by a second bedroom and additional four-piece bathroom. The unspoiled basement, with almost 8' ceilings and bathroom rough-in, provides an outstanding opportunity to create additional living space tailored to your needs. Additional highlights include gleaming hardwood flooring, California shutters, security system, convenient laundry room with garage access, side yard access from the two-car attached garage, and double driveway accommodating parking for four vehicles. Recent upgrades include a new furnace and 2 1/2-ton air conditioner (2026), sump pump (spring 2025), on-demand hot water heater (2024/2025), attic insulation (2024), pony panel in garage with 220-volt outlet (2025), insulated garage door (2025), new wood deck (spring 2025). The private, fully fenced backyard is designed for effortless outdoor enjoyment, featuring a gorgeous concrete patio, cabana, expansive lawn, and manicured gardens - ideal for summer entertaining, barbecues, or quiet relaxation. Easy access to the QEW and Highways 20 and 406, and less than 10 minutes to new hospital. An ideal opportunity for downsizers, empty nesters or professionals seeking a comfortable home in a welcoming community. A perfect balance of space, privacy and convenience in a truly inviting setting. (Certain images have been digitally enhanced) (id:50787)
19 Endfield Avenue
Hamilton, Ontario
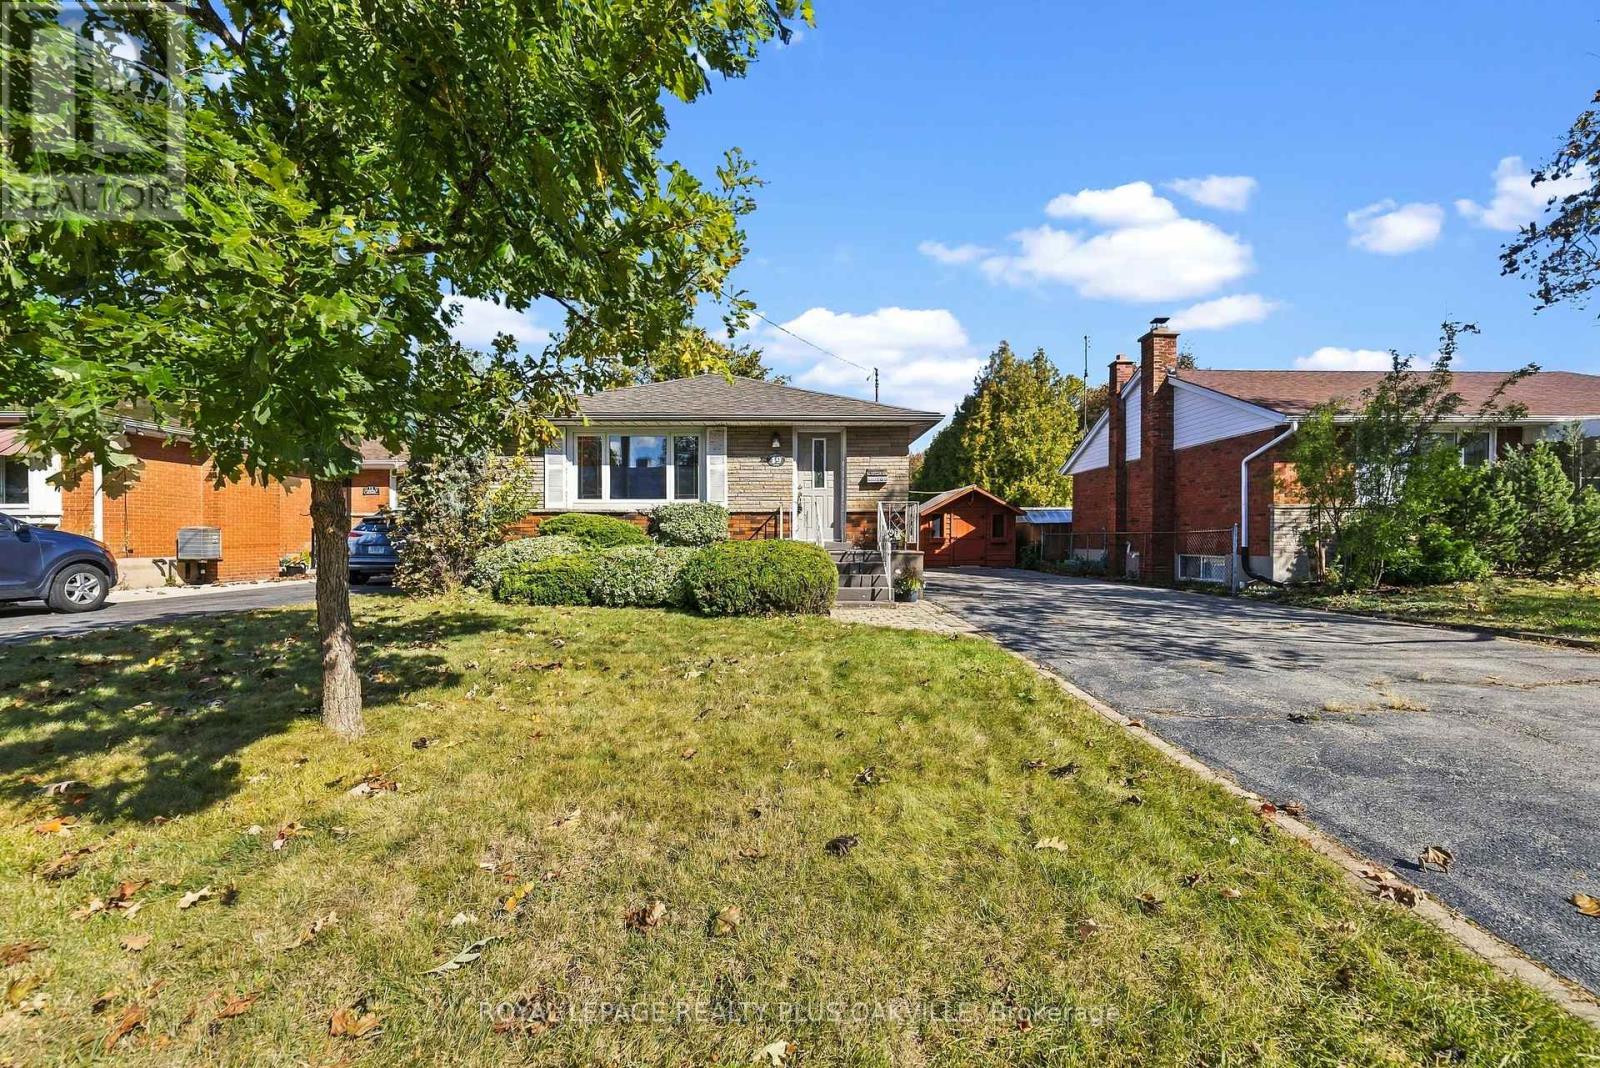
Beautifully maintained by the same family for 50 years, this spacious 3+1 bedroom, 1+1 bathroom bungalow is located in Hamilton Mountain's desirable Huntington neighbourhood. Offering a wonderful combination of comfort, functionality and generous living space, this home is move-in ready and a pleasure to show. The main level features a bright, spacious living room with a large picture window, an adjoining dining area ideal for family dinners and extended gatherings, a renovated kitchen, and original hardwood flooring throughout. The separate side entrance provides excellent flexibility and potential for a future lower-level suite or just enjoy for personal use. The finished lower level offers a large recreation room with gas fireplace with stone feature wall & bar area, a versatile room suitable as an optional fourth bedroom or home office, a convenient two-piece bathroom, and a bright laundry room with abundant storage. A workshop area and additional storage space complete the lower level. Outside, enjoy a mature neighbourhood, a generous backyard, an oversized shed at the top of the driveway, and parking for approximately 6-8 vehicles with the double driveway. Situated close to schools, parks, shopping, everyday amenities, transit and major commuter routes, this is a wonderful opportunity to make a well-loved Huntington home your own. Numerous updates and improvements have been completed over the years. (id:50787)
1 - 48 Burris Street
Hamilton, Ontario
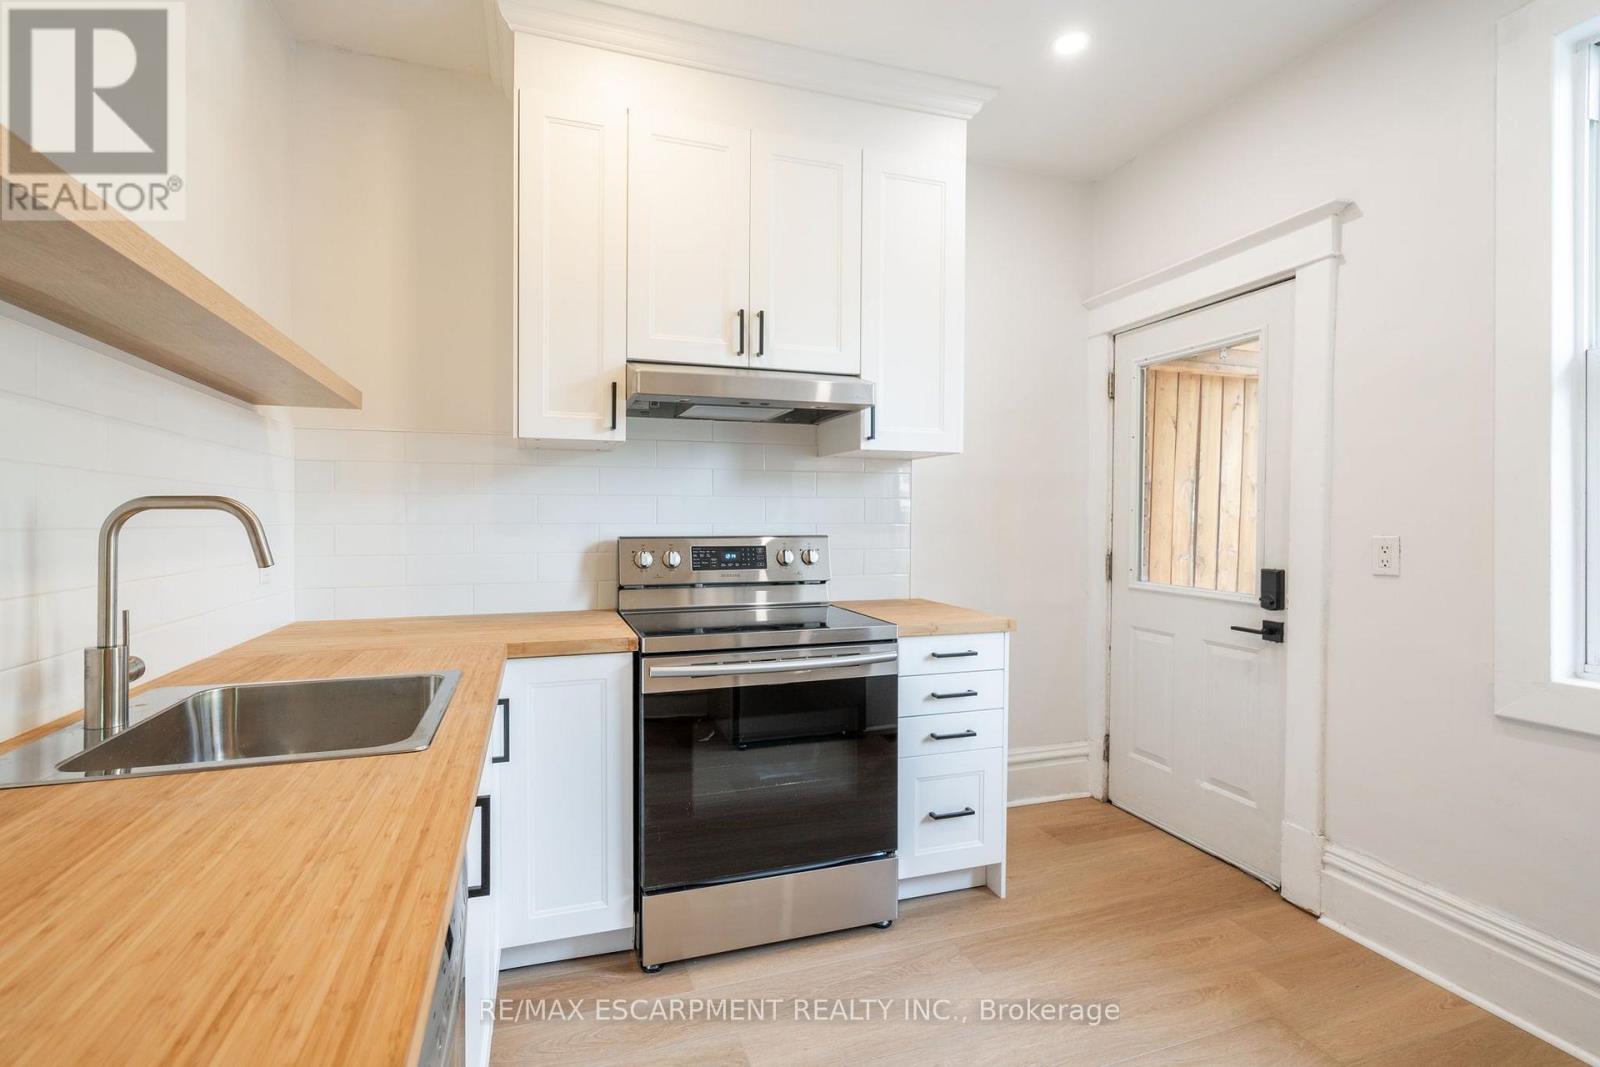
Welcome to Unit 1 at 48 Burris! This beautifully renovated two-storey apartment blends modern updates with timeless character. Offering 993 sq ft of bright, open living space, it features two large bedrooms, one full bathroom, and a huge living/dining area that's perfect for both relaxing and entertaining. Enjoy the best of both worlds with a brand new modern colour palette, updated finishes, and thoughtful details like coffered ceilings that add charm and style. The unit also features in-suite laundry, a private separate entrance, and tons of natural light throughout. With its spacious layout, pet-friendly policy, and walkable location near parks, transit, and shopping, this one checks all the boxes. (id:50787)
1355 Woodburn Road
Hamilton, Ontario
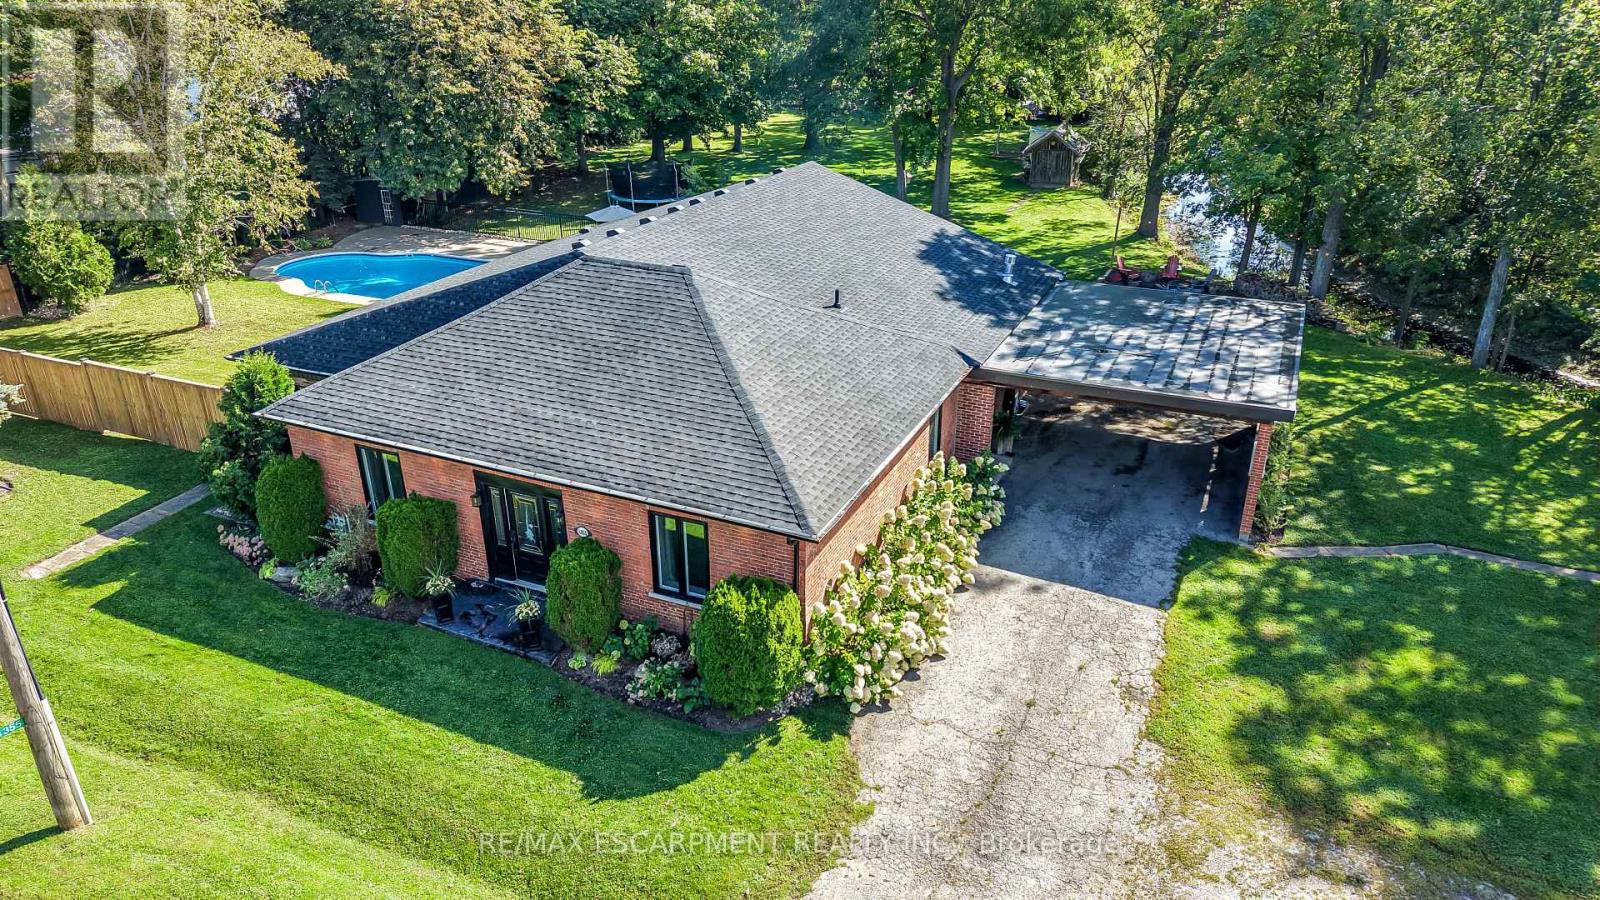
COUNTRY LIVING AT ITS FINEST! Welcome to 1355 Woodburn Road, a picturesque 1.1-acre property set along Twenty Mile Creek, surrounded by mature trees and offering a peaceful rural lifestyle just minutes from city amenities. This completely renovated, all-brick, 4-bedroom, 2-bathroom sprawling bungalow blends character, space and modern finishes. Step through the large front entrance into bright, open-concept living and dining areas featuring luxury vinyl plank flooring, loads of pot lights and huge windows that fill the home with natural light. The updated kitchen offers an abundance of cabinetry and counter space, ceramic backsplash and breakfast bar. The spacious living area features a gas fireplace with built-in shelving and oversized patio doors leading to the large rear deck. Tucked away privately is an impressive primary retreat with electric fireplace, pot lights, huge walk-in closet and 4-piece ensuite featuring a soaker tub and walk-in shower. A separate ensuite door provides convenient access to the pool area, with space ideally suited for a change room. Three additional generous bedrooms, an updated 3-piece bathroom with quartz counter and neo-angle shower, main-floor laundry and a spacious side-entry mudroom complete the main level. The recently finished basement rec room provides even more living space. Outside is a true backyard oasis with a 22'x44' inground pool, expansive interlock patio and walkways, large rear deck, firepit and incredible mature-tree setting. Car enthusiasts and hobbyists will love the 20'x28' detached double garage/shop with hydro, concrete floor, storage loft and steel roof, PLUS an attached double carport and two storage sheds. New roof shingles and plywood in 2026, flat roof 2023 and upgraded attic insulation. A rare opportunity to enjoy space, privacy and country living in a truly gorgeous setting! (id:50787)
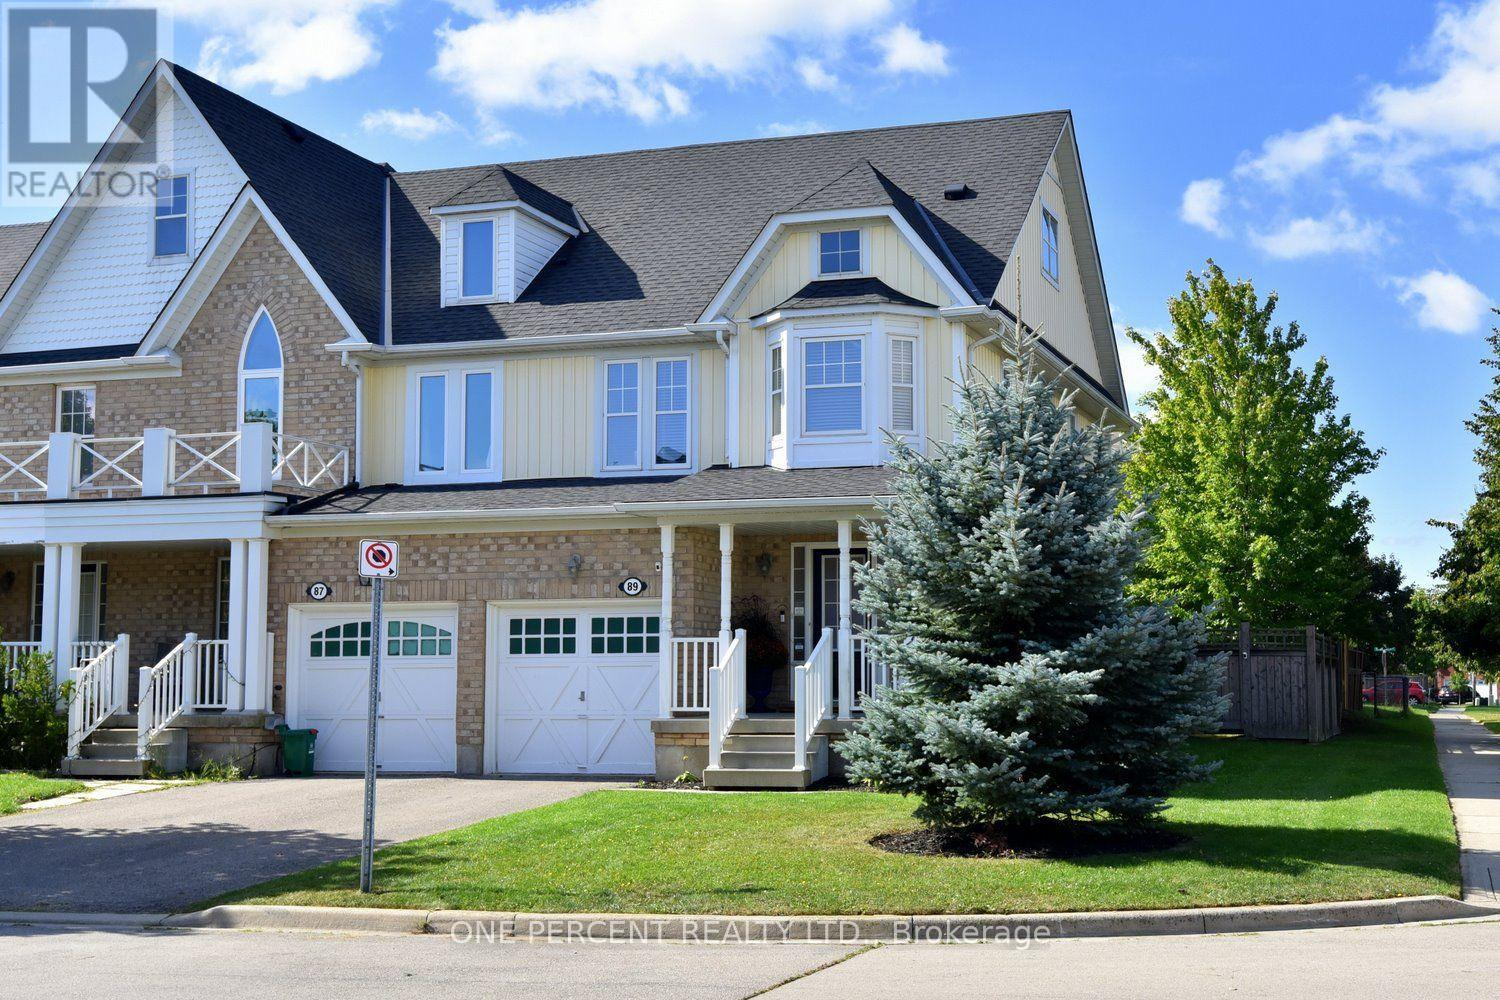
89 Blue Sky Trail
Hamilton, Ontario
Welcome to this fantastic Freehold END unit townhome in the family friendly Spring Creek community of Waterdown! This large corner lot provides Greater yard space, More windows & natural light. Parking for 3 cars! Step inside from your quaint covered Front Porch to a spacious foyer with Double closet! The Main Level features an Open Concept Kitchen/Living & Dining area - ideal for entertaining & seamless family flow. Walk Out to your beautifully landscaped fully fenced yard with lovely patio & gardens. The Kitchen boasts expansive granite countertops, under cabinet lighting, SS appliances, Breakfast Bar & built-in wine racks. Enjoy the ambience of the cozy gas Fireplace while cooking in the kitchen or relaxing in the living room. With a washroom on Every level, this home provides the perfect balance of style & convenience. Upstairs, Three generously sized Bedrooms provide comfortable space for family, guests, or a home office. The Primary suite features a Walk In Closet & 4 pc Ensuite with a luxurious soaker tub. Downstairs, the finished basement adds another sq ft of flexible living space for a Rec room, Office, Gym or teen retreat. A large cold cellar & laundry rm provide substantial storage space. UPDATES Incl: Shingles 2022, Living Rm Pot lights 2025, New Automatic zebra blinds on sliding doors, Back Patio, Bell Fibe. Newer Dishwasher & Sump Pump. Desirable Quiet Location. Close to parks, shopping & charming downtown Waterdown. Quick access to the QEW, 403, 407 & both Aldershot & Burlington Fairview GO stations. This 3 Bed 4 Bath Home checks all the boxes! (id:50787)
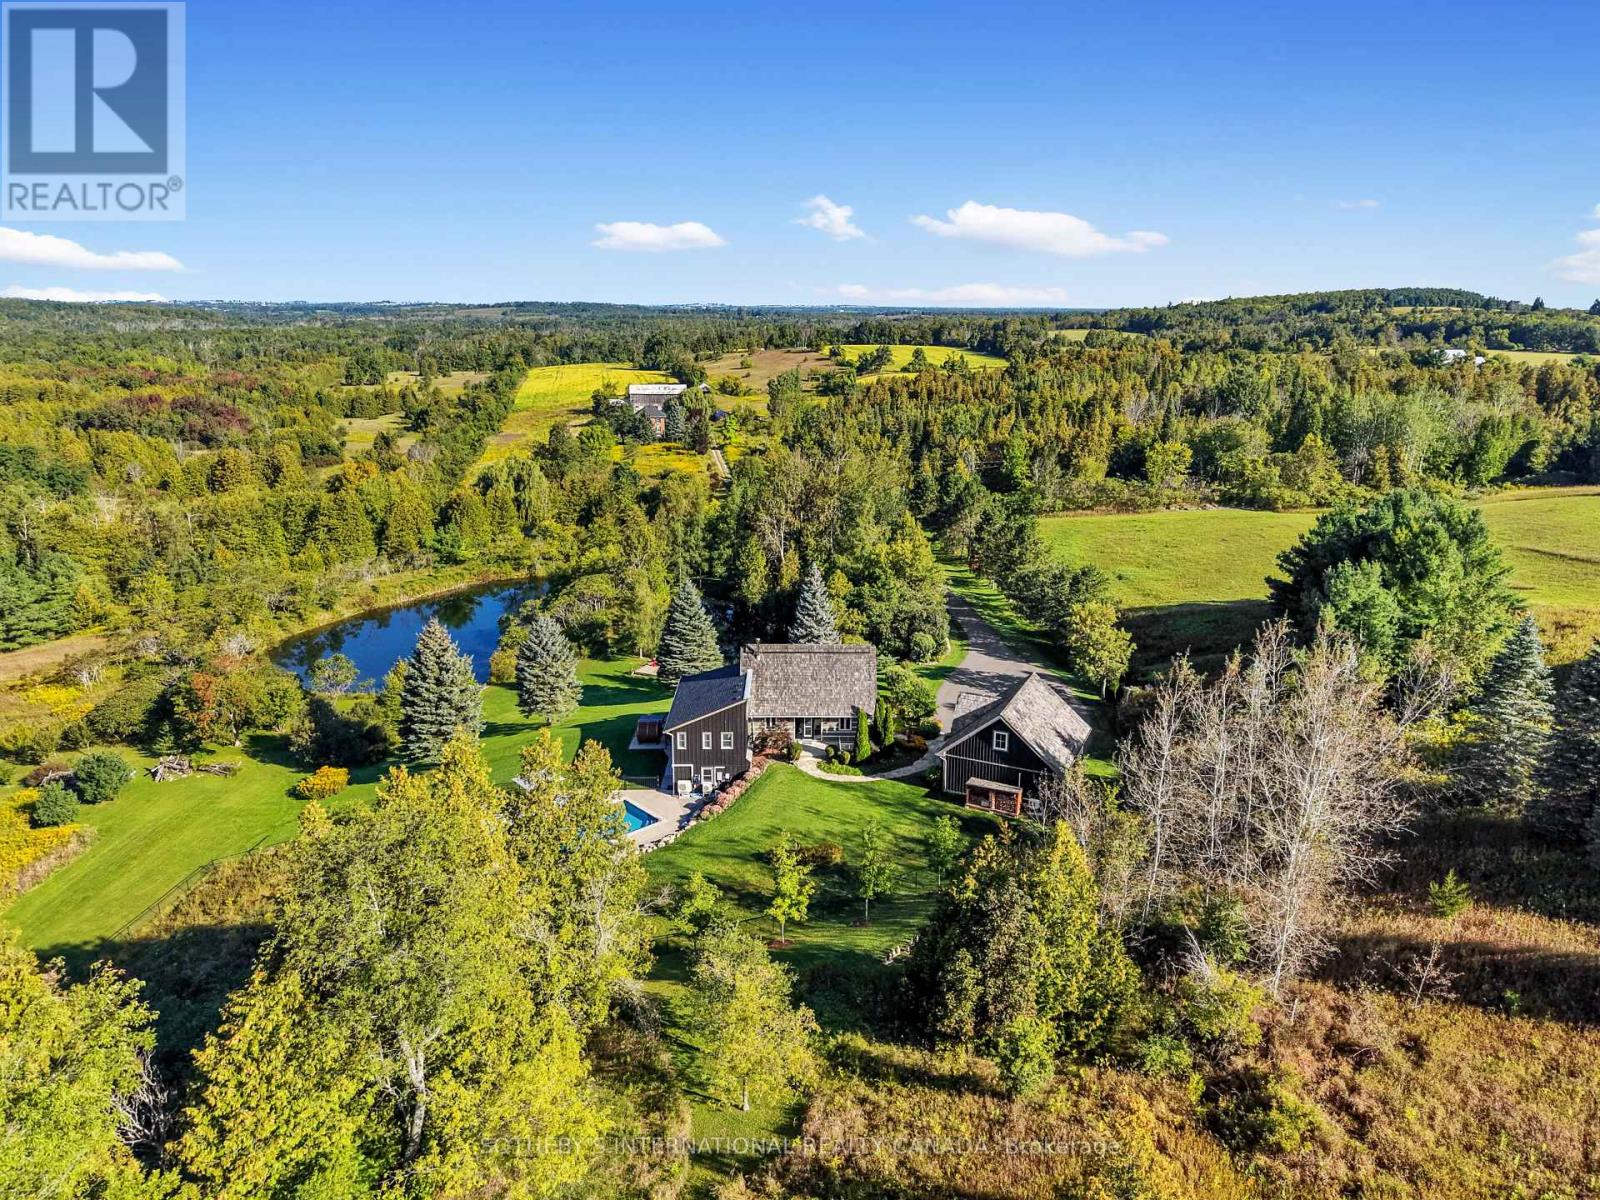
401 Concession Road 11 East Road
Trent Hills, Ontario
Nestled on a gentle hillcrest with long stunning views over the Northumberland Hills sits one of the area's most unique and beautiful homes. In 1993, noted Canadian artist (member "Painters Eleven") and Olympic canoeist, Tom Hodgson, chose this private 45 acre property and built an authentic square-cut log cabin with great-room, soaring ceiling, wood-burning stove, and loft (now library), to which a substantial board-and-batten addition was later added. Tasteful renovations using quality materials and fine craftsmanship include a sunlit chef's kitchen, new bathrooms, a remodelled principal bedroom, and family room with propane fireplace, plus a screened-in porch, separate exercise room, and decks. Whether you're going from the hot tub or barrel sauna to the hillside saltwater pool, or for a swim in one of the two spring-fed ponds, you're surrounded by a serene setting, manicured landscaping and incredible views, with spectacular sunsets. The large, heated 2-door garage, built to complement the home, contains a full second storey, which could be finished to become an extra guest suite, studio or office. At the foot of the long paved driveway sits a 2-storey board and batten former artist's studio, now converted to a heated games room, with a floating suspended walkway. This memorable property is minutes from the historic villages of Warkworth and Hastings, for restaurants, cafes, shops, golfing and galleries, or Campbellford for hospital and full services. About 30 minutes to Peterborough or Cobourg for VIA Rail and 90 minutes to the GTA. (id:50787)

17 - 17 St. Andrews Lane S
Niagara-On-The-Lake, Ontario
This beautifully appointed 2-bedroom, 3-bathroom luxury townhouse offers over 2,200 sq ft of elegant living space, upgraded and finished from top to bottom with exceptional quality and craftsmanship including being professionally retrofitted for noise reduction, including sound-proof drywall and enhanced insulation installed between Units 17 and 19, ensuring a quiet and serene living environment. The welcoming foyer introduces the home's upscale finishes, leading into a bright and airy main living and dining area featuring soaring ceilings, a fireplace with custom built-in bookshelves, engineered hardwood floors and an open layout ideal for both everyday living and entertaining. The spacious kitchen with custom cabinetry includes a breakfast bar and opens to a balcony enhanced with a custom Sunbrella privacy awning. The main-floor primary suite provides convenience and sophistication with a private 5-piece ensuite and walk-in closet. The third level offers exceptional versatility with a beautifully designed secondary bedroom featuring a custom Murphy bed, a stylish bathroom, a dedicated home office area, a lovely sitting space, and a full laundry room. Throughout the home, upscale finishes, curated lighting, and thoughtful design details create a warm, inviting atmosphere from the moment you step inside. A private elevator connects all four levels seamlessly, offering effortless accessibility. The attached garage is equally impressive, featuring an electric car charger, an additional electric outlet for a room heater, high ceilings, and custom storage shelving and bike racks for abundant storage capacity. Situated in one of NOTL's most desirable pockets, this home is steps from the community centre, library, and within walking distance to the lake, golf course, and charming Main Street shops. See attachments for full list of upgrades. (id:50787)
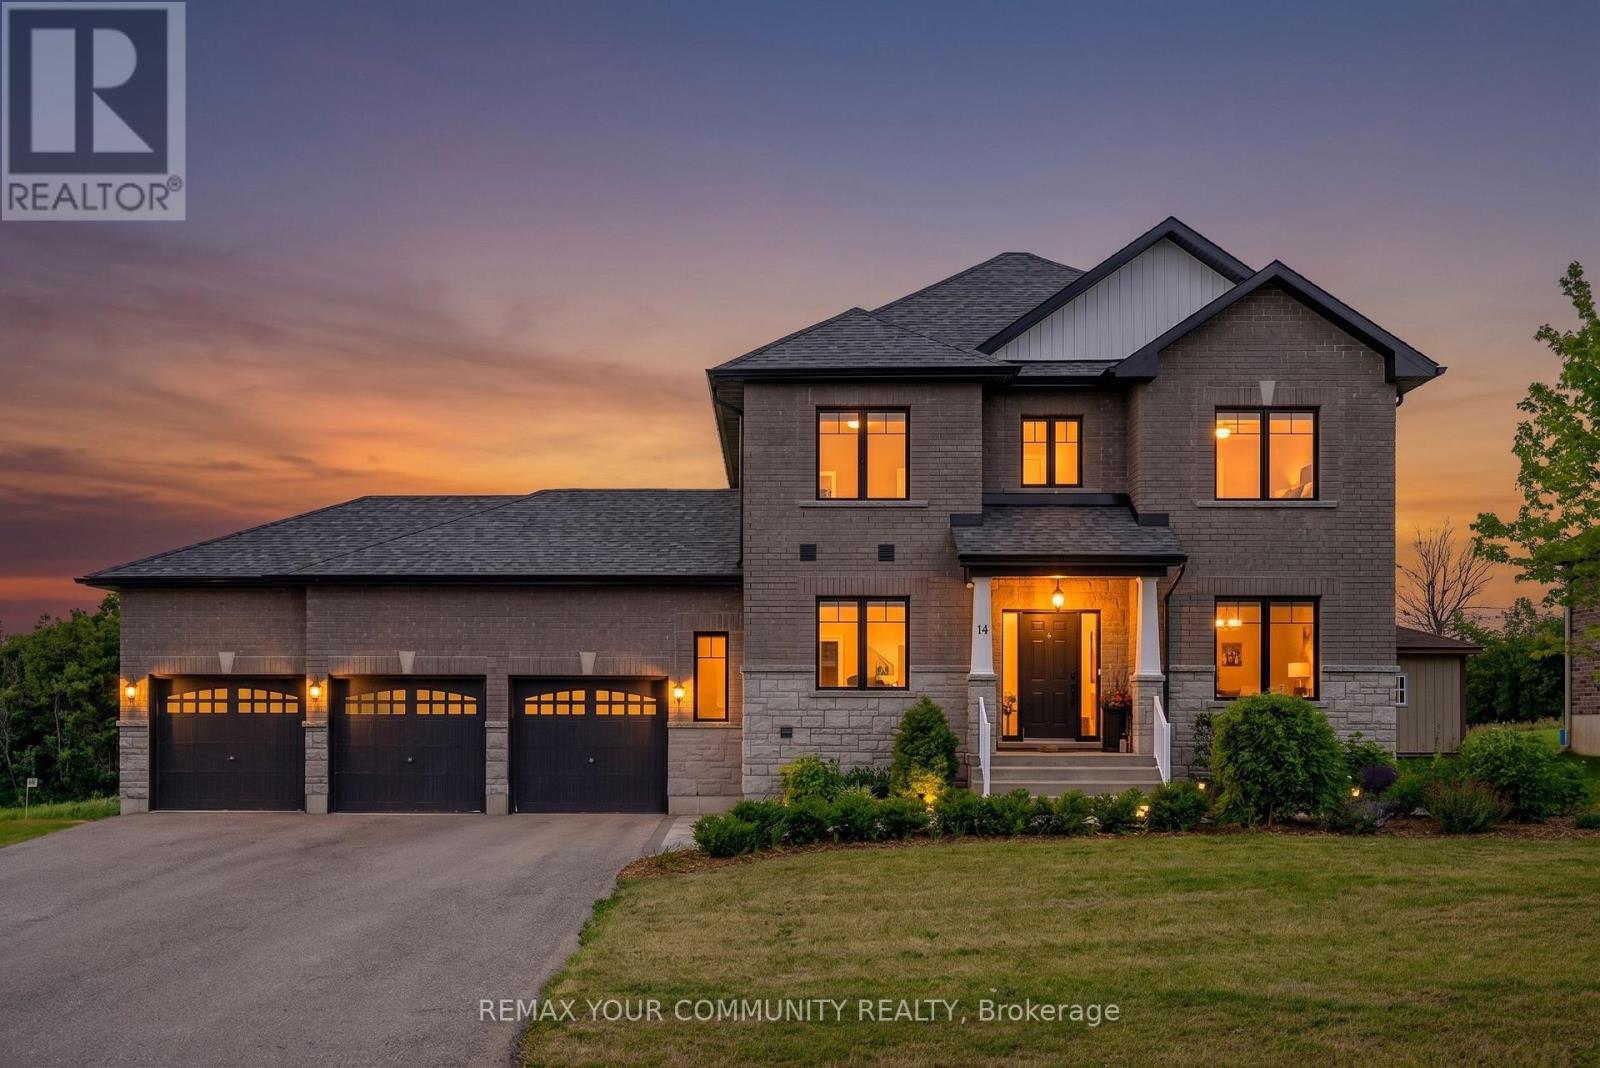
14 Mccrae Crescent
Kawartha Lakes, Ontario
Rare opportunity to own this exceptional, less-than 5-year-old 2-storey home offering 4+2 bedrooms, 4 bathrooms, a professionally finished basement with high ceilings, and a sought-after 3-car garage with drive-through door. Situated on an impressive 88' x 176' lot with no rear neighbours providing peaceful views of nature. The bright, open-concept main floor features 9' ceilings, hardwood flooring, and a spacious kitchen with quartz countertops, soft-close cabinetry, abundant storage, generous prep space, and breakfast bar overlooking the dining and living areas. A dining area walkout provides easy access to the backyard, perfect for summer entertaining. The main floor also offers a laundry room with garage access, powder room, and a generous bonus room perfect for office/den. Upstairs, the spacious primary suite features a walk-in closet and private 4-piece ensuite, with three additional bedrooms offering ample closet space. Hardwood flooring continues throughout the upper level. The professionally finished basement adds valuable living space with modern vinyl plank flooring and Pot Lights. 2 more bedrooms, exercise room, family room, A 3-piece bathroom, and large utility room have been created. Outside, the paved driveway is three cars wide and leads to the oversized 3-car garage with high ceilings and drive-through access, providing excellent parking, storage, and workspace. Located in a quiet, family-friendly small-town community close to shopping, schools, and everyday amenities. Bell Fibe high-speed internet is available. A newer home offering exceptional space, privacy, nature views, and functionality in one impressive package. (id:50787)
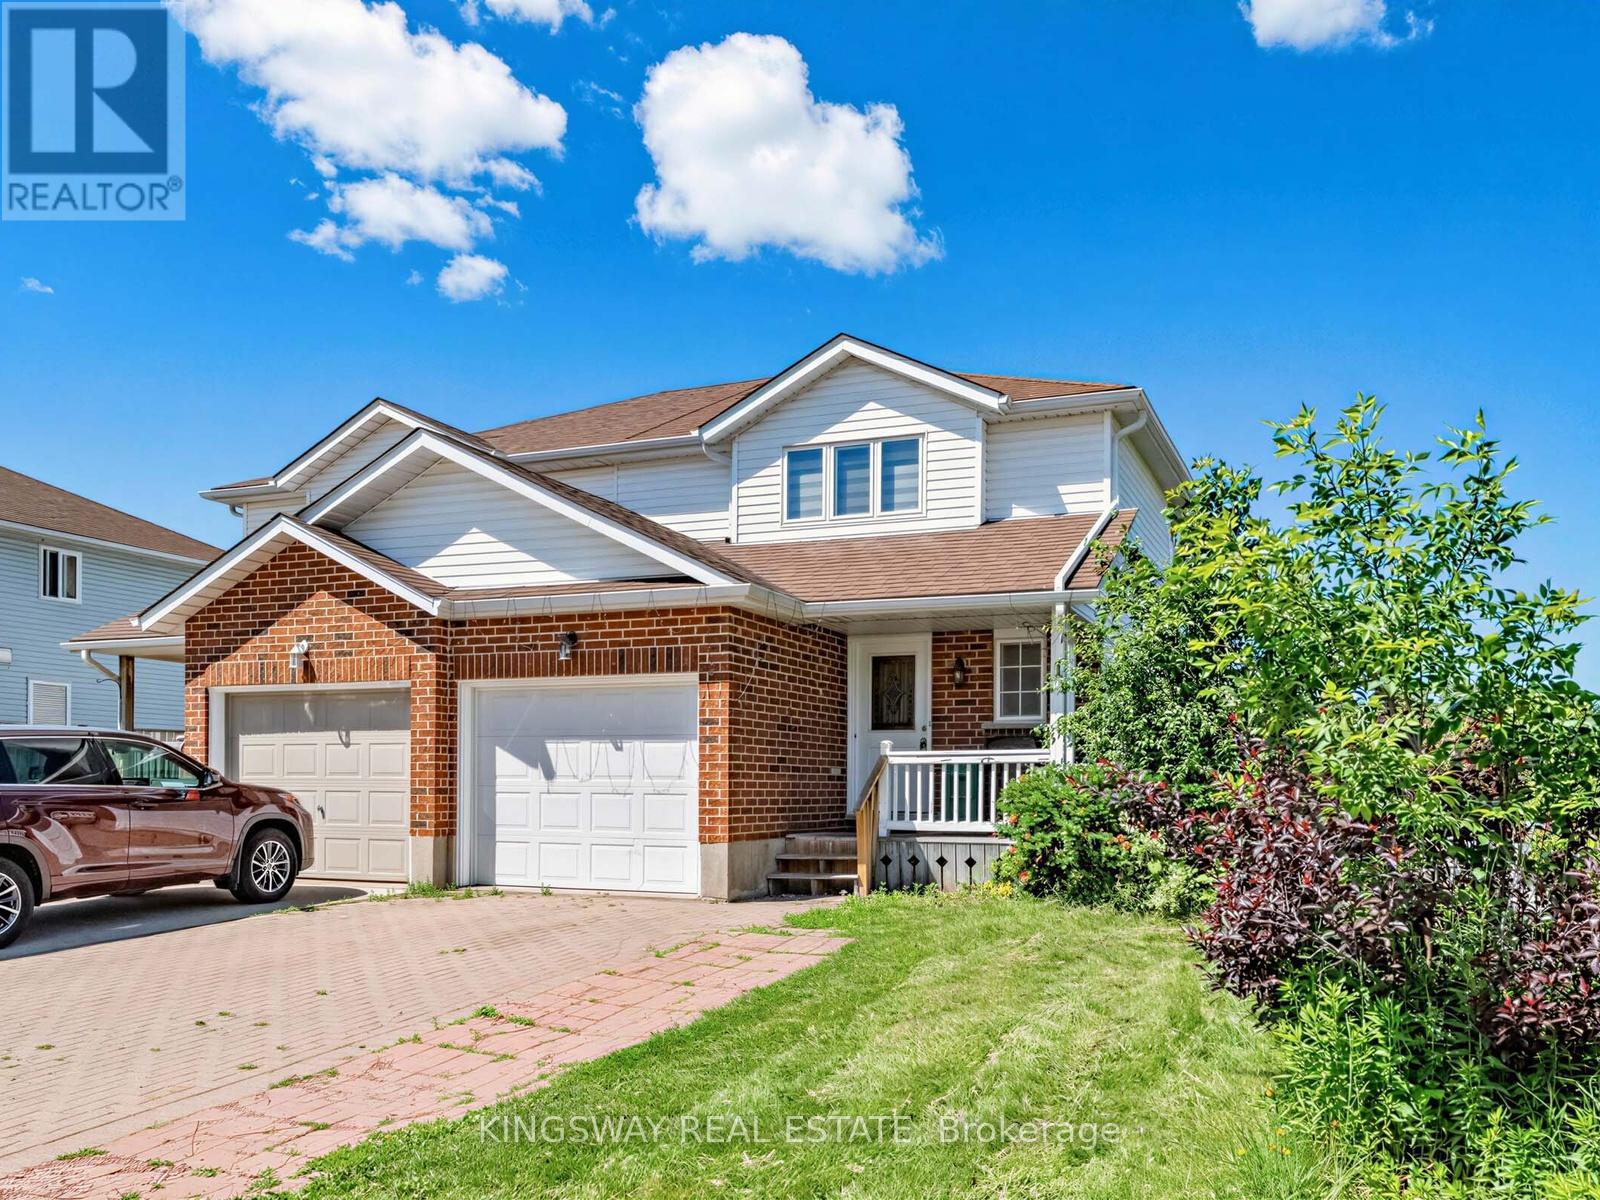
1 Highbrook Street N
Kitchener, Ontario
Wow First Time Home Buyers Delight And A Golden Opportunity For Investors, 3 Bedrms.+3 Washrms, Semi Detached Sits On The Widest Lot On The Street In Mature And Family-Friendly Laurentian Hills. The Open Concept and Carpet-Free Home-All Laminate, Main Floor Boasts A Stylish Up-Spaced kitchen, With Fashionable White Cabinetry, Granite Countertops, A Large Island With Space For Pull-Up Seating, And Stainless Appliances, Newer California Blinds. Access To The Rear Newer Deck And Fenced Yard Is Provided Via Sliders just Off From The Kitchen-A Great Venue For Warm-Weather Entertainment.The Carpet-Free Theme Continues On The Upper Storey, Hosting To Three Well-Proportioned Bedrooms And Four Piece Main Bath, As Well As 3 Piece Bath In The Finished Basement. Super Handy To Williamsburg Plaza, An Easy Reach To Both Primary & Secondary Schools, And Only 12 minutes To the 401. Move Quickly Before This One's Sold! Tenanted Property, Tenants Willing To Stay, But Vacant Possession Also Possible.Open House September 13, 2-4 pm. (id:50787)
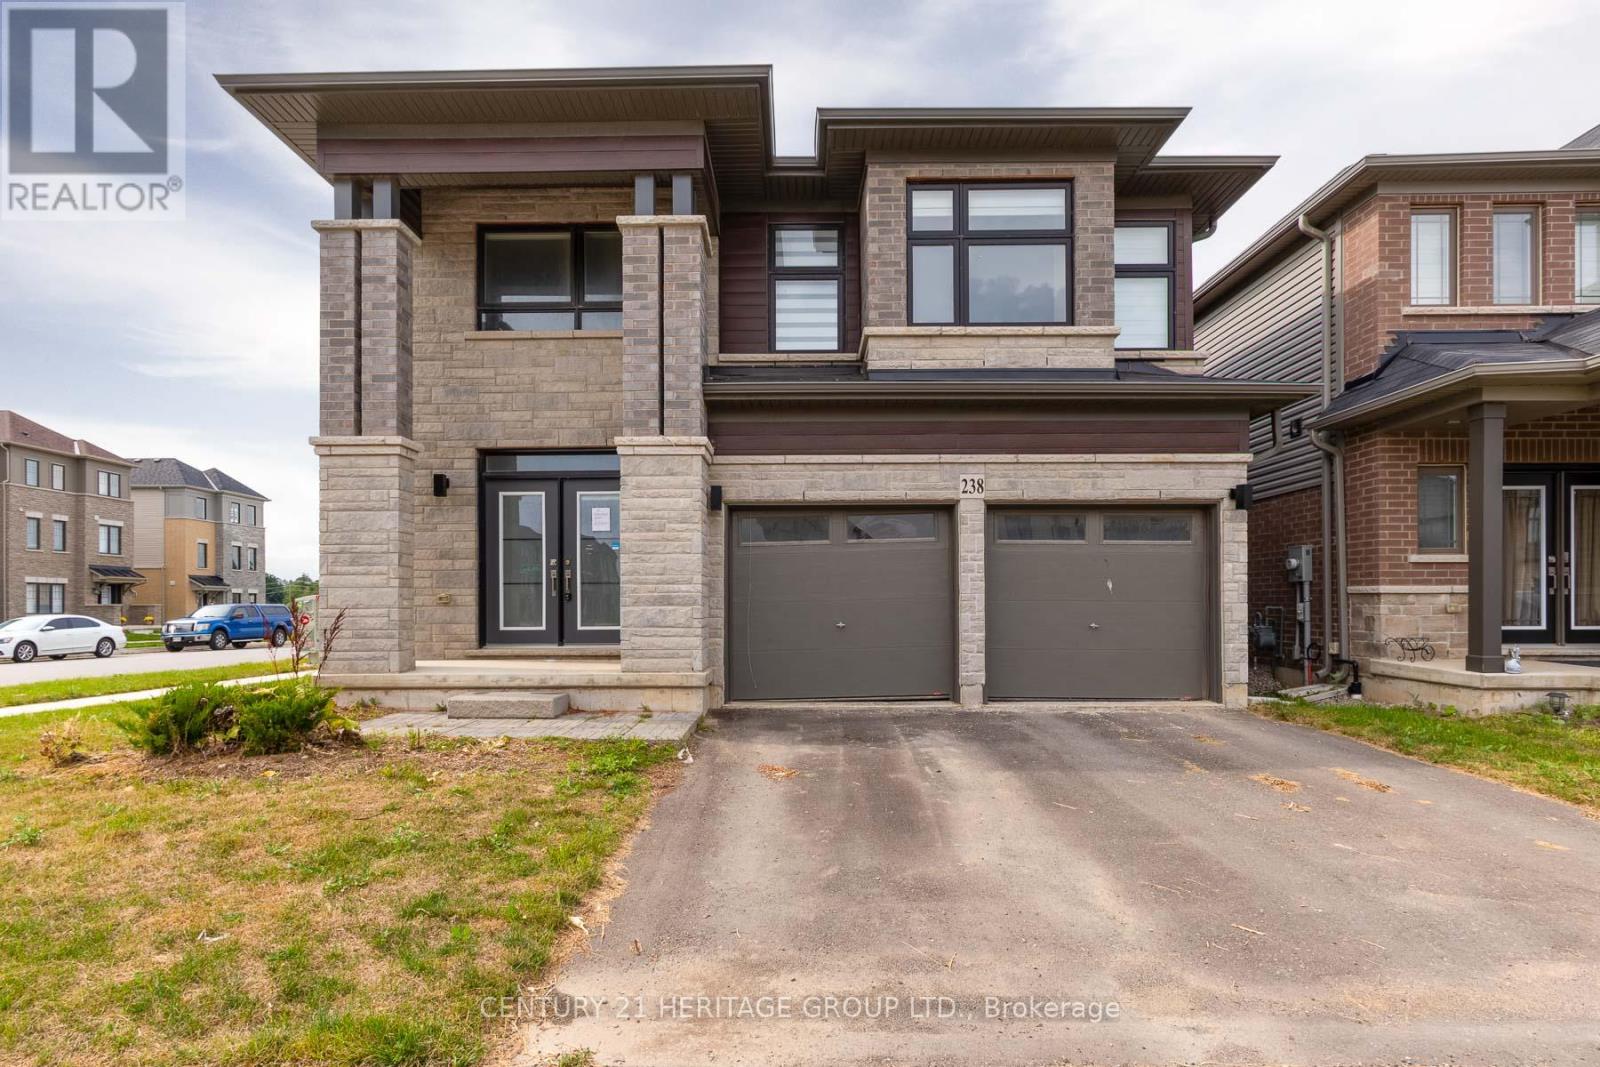
238 Longboat Run W
Brantford, Ontario
Executive home built in 2024 sitting on a prime corner lot in Brantford's highly desirable Shellard Lane community. Offering approximately 3,200 sq. ft. of above grade luxury, this home features matching flooring, upgraded finishings, and ambient pot lights throughout. The main level showcases a grand open-concept great room and gourmet kitchen complete with a walk-in pantry, a separate dining room or office and a spacious mudroom/laundry room with direct access to the 2-car garage. Upstairs boasts 5 generous bedrooms and 3 full bathrooms. The fully finished walk-up basement adds immense versatility, offering 3 additional bedrooms, 2 full bathrooms, and a second kitchen; perfect for large or extended families. A little touch-up work and cleaning will make this impressive space shine to its absolute fullest potential. Situated close to top-rated schools (Assumption College, Edith Monture), neighborhood parks, scenic Grand River trails, and local amenities. A remarkable opportunity waiting for your finishing touch! VTB financing available with as little as 15% down @ 6.5%, amortized up to 50 years/interest only - no income verification or credit qualifications. Some photos have been virtually staged. (id:50787)
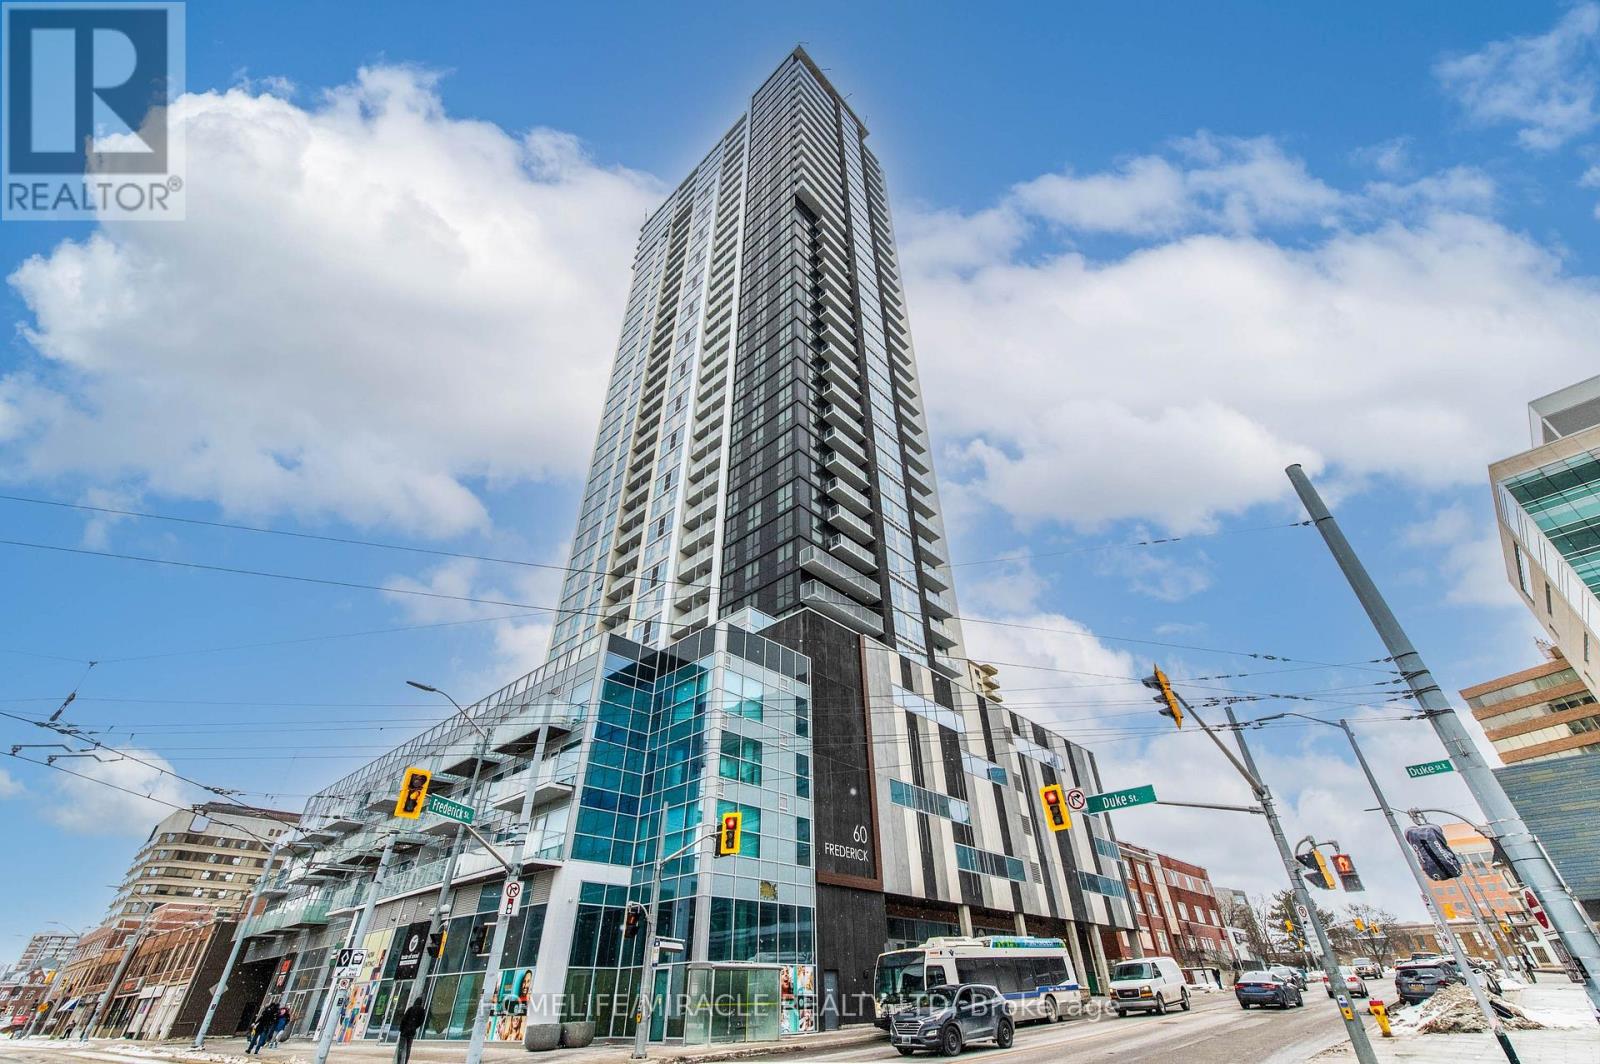
1313 - 60 Frederick Street
Kitchener, Ontario
Welcome to DTK Condos Unit 1313, First time home buyers and Investors Dream! Perfect upscale smart building located in the heart of downtown Kitchener. Featuring 588 sq. ft, 1 Bedroom + Den, 2 washroom unit boosting a spacious Layout in an open-concept living area that seamlessly connects to a modern kitchen, perfect for entertaining guests. Upgraded Floors adding a touch of elegance and warmth. Large windows flood the space with natural light, enhancing the vibrant atmosphere. Modern Kitchen Equipped with S/S appliances, Granite counter tops, and floor to ceiling cabinets. Large balcony over taking beautiful city views, In suite laundry, Smart Home Controls; lights, Rogers thermostat, locks. High Speed Interet and locker included for extra storage space. Across from city hall, endless downtown entertainment options, schools, parks, and just steps to the LRT! Building is pet friendly and has amenities such as terrace with BBQ's, Gym, and 24 Hrs. Concierge. Priced to move! (id:50787)

1017 Apricot Place
London South, Ontario
Some homes simply have an address. Others become the setting for a lifetime of experiences. At the end of a quiet court, where children still ride their bikes in the street, neighbours wave as they pass & through traffic is almost nonexistent, you will discover 1017 Apricot Pl. A spacious 4-bedroom family home offering 4,096 sq. ft. of finished living space on a large 1/3-acre pie-shaped lot. Its heart is a large kitchen with granite countertops, a two-level island & large eating area, designed for everyday life & family traditions. Spacious principal rooms, a gas fireplace & main-floor laundry/mudroom provide space & convenience for everyone. Step outside & summer takes centre stage with a private 39' Roman-style saltwater pool with a 10' deep end & a large shallow end, expansive 2-level concrete pool deck, covered gazebo, raised deck, mature landscaping, fruit trees & raised gardens, still with plenty of green space left to enjoy. A powered shed with a loft provides additional storage. Upstairs, the primary suite offers his & hers walk-in closets & a spacious ensuite. The large open-concept finished lower level adds even more room to gather, relax or play, complete with radiant in-floor heating. A double garage & interlock driveway with parking for 7-8 vehicles, while parks, transit, schools, shopping& major amenities are nearby. It's a home built for everyday living, special occasions & the moments you'll cherish most. Your next chapter begins with a single visit. *For Additional Property Details Click The Brochure Icon Below* (id:50787)
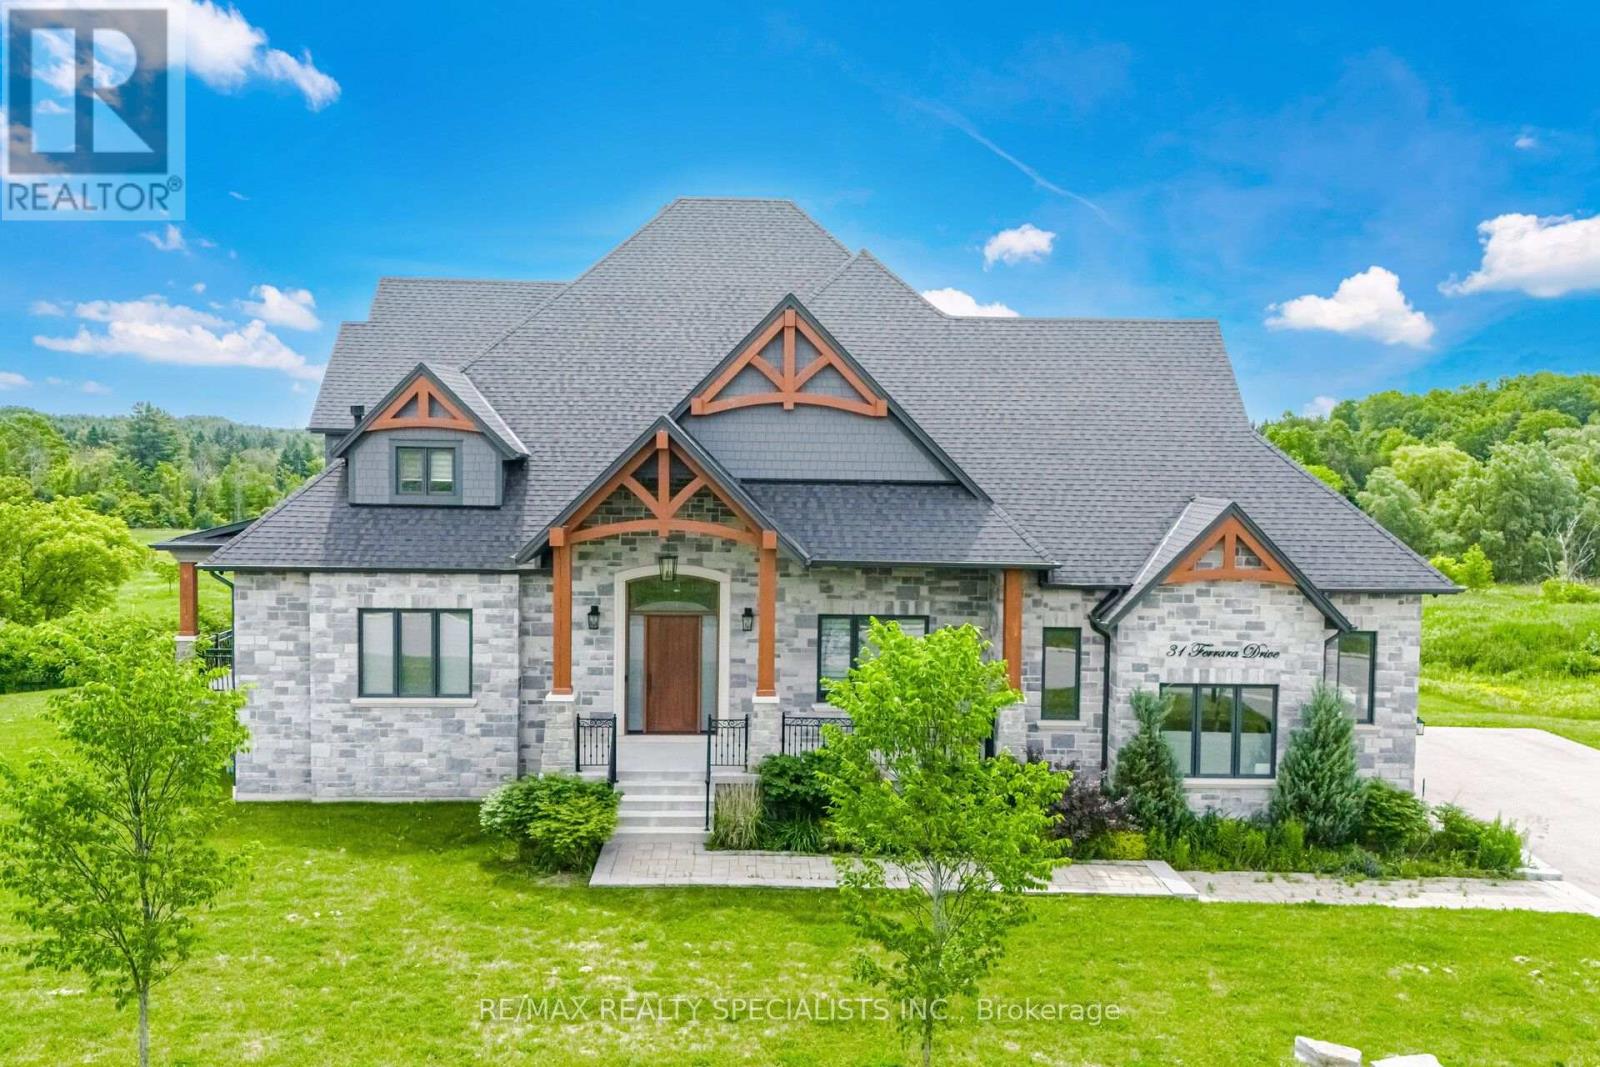
31 Ferrara Drive
Caledon, Ontario
Welcome to 31 Ferrara Drive, a stunning custom-built residence in the prestigious Palgrave community of Caledon, where quality craftsmanship, elegant design, and exceptional living spaces come together.The spacious interior features soaring ceilings, large principal rooms, and an abundance of natural light throughout. The gourmet kitchen is equipped with premium appliances, custom cabinetry, and a large centre island, seamlessly connecting to the main living and dining areas. Multiple living spaces provide flexibility for both everyday living and entertaining. The upper level offers generously sized bedrooms, including a spacious primary suite with a walk-in closet and luxurious ensuite bath. Additional highlights include a dedicated home office, entertainment area, three-car garage, upgraded electrical, and insulation beneath the basement floor for enhanced comfort and efficiency. Enjoy the surrounding natural beauty from the wrap-around balcony overlooking the property. Conveniently located near the Palgrave Forest and Caledon Trailway, with easy access to Bolton, major commuter routes, and local amenities. A rare opportunity to own an exceptional home in one of Caledon's most sought-after communities. (id:50787)
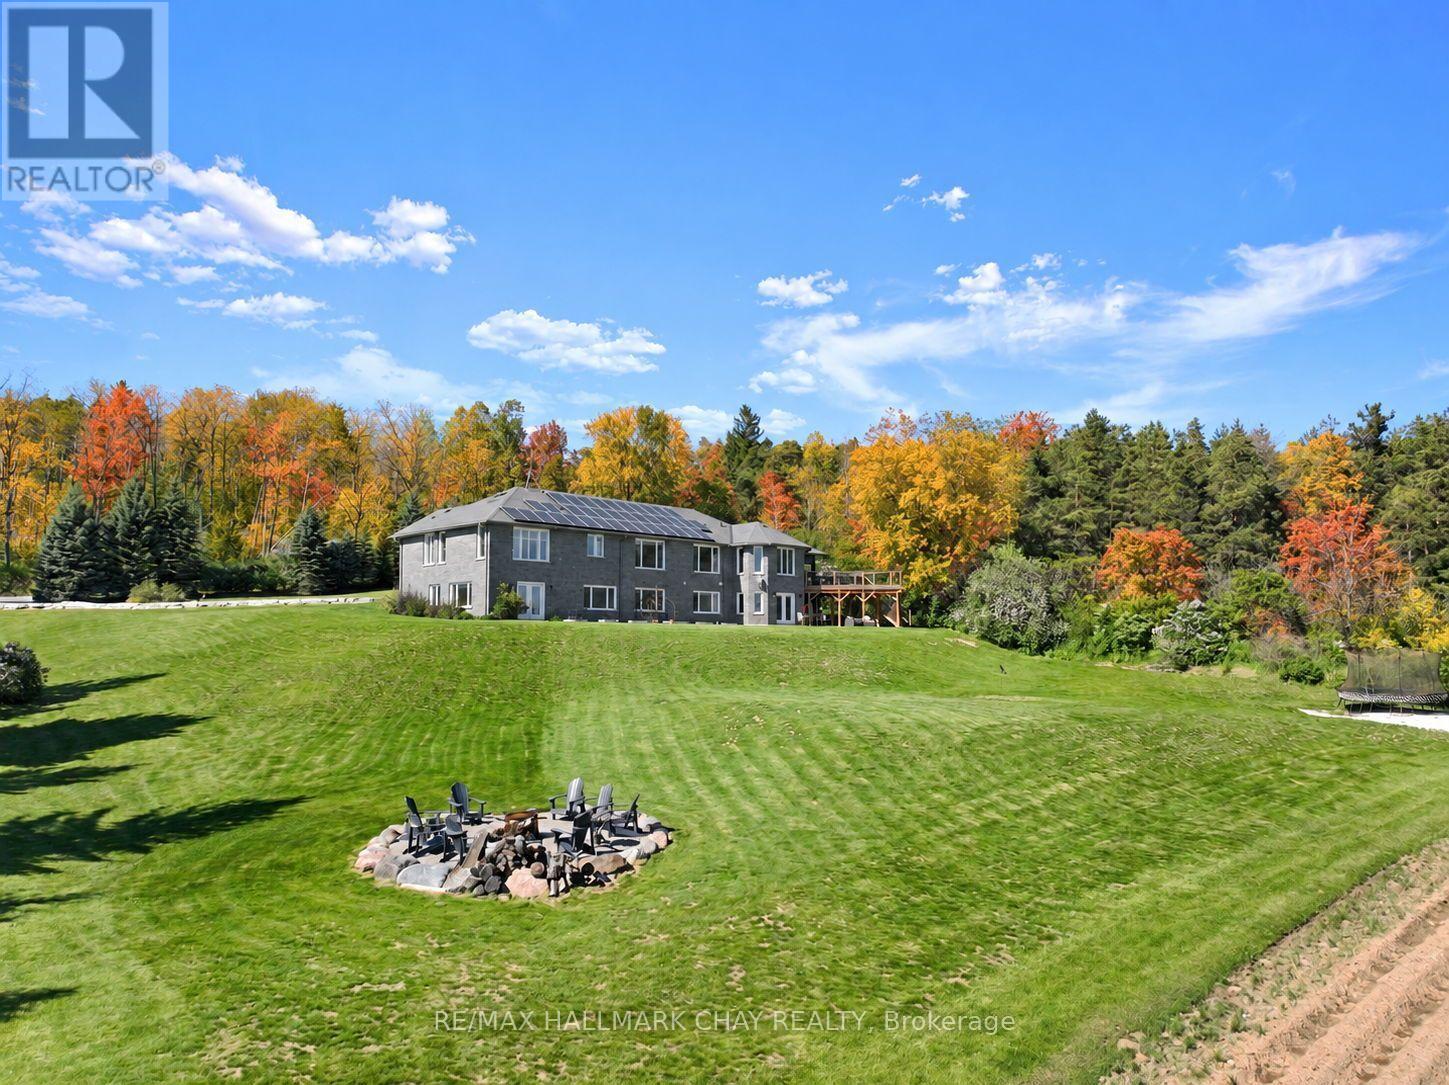
7765 5 Sideroad Tosorontio
Adjala-Tosorontio, Ontario
Located minutes from Alliston and backing onto Earl Rowe Provincial Park, this substantial 6-bedroom, 5-bathroom home offers over 5,500 sq. ft. of finished living space on a picturesque 1.25-acre lot. LOCATION: Truly minutes to Alliston property offers beautiful southern views and directly abuts Earl Rowe Provincial Park, providing access to walking trails and natural surroundings. HOME: This expansive home offers over 5,500 sq. ft. of finished living space, including approximately 3,000 sq. ft. on the main and upper levels and an additional 2,639 sq. ft. in the fully finished walkout lower level. Designed to accommodate large or multi-generational families, the home features 6 bedrooms, 5 bathrooms, and a fully self-contained in-law suite with a separate entrance, kitchen, spacious living area, and three bedrooms. GARAGE: The property offers ample parking and an insulated, heated, extra-deep garage capable of accommodating full-size trucks. OUTSIDE: Outdoor amenities include an inground pool, hot tub, swim spa, sunroom, natural stone coping, and flagstone landscaping, creating an ideal setting for entertaining and relaxation. UPDATES: Numerous updates and value-added features include a new furnace (2024), central air conditioner (2024), roof (2022), some updated windows (2026), a gas line connected to the home for efficient heating, and owned revenue-generating solar panels that contribute monthly income toward hydro costs. HIGHLIGHTS: Additional highlights include a spacious laundry room, updated bathroom features, and beautiful wormy oak finishes in the sunroom. A rare opportunity to own a substantial home on a private acreage setting with direct access to nature, extensive living space, and exceptional amenities, all within minutes of town conveniences. (id:50787)
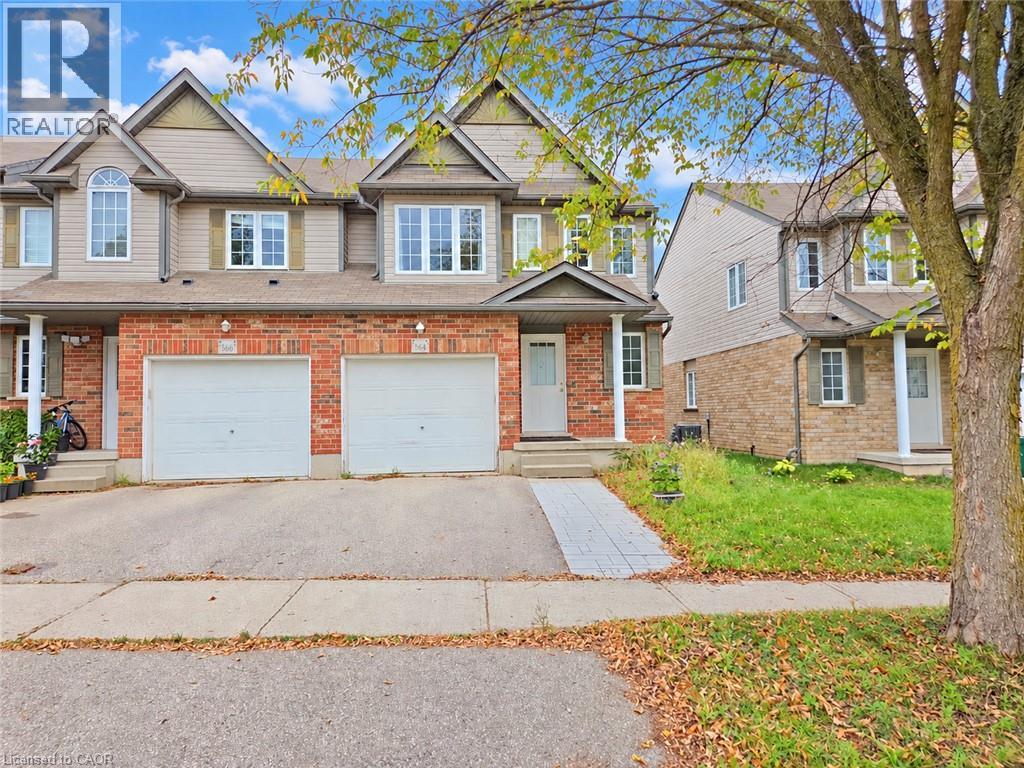
564 Wild Iris Avenue
Waterloo, Ontario
Great location, within walking distance to high-ranking schools and bus routes. This 3 beds and 2.5 baths townhouse is located in the desirable Laurel Creek neighborhood. The open concept main floor features a bright living room with a door that opens to a sizable deck in a fully fenced backyard. The second floor offers 3 nicely sized bedrooms and a 4pc bathroom. And the basement has a 3rd bathroom and a laundry room. Close to YMCA and Laurel Creek Reservoir. A short drive to both Universities, shopping, and HWY 85. (id:50787)
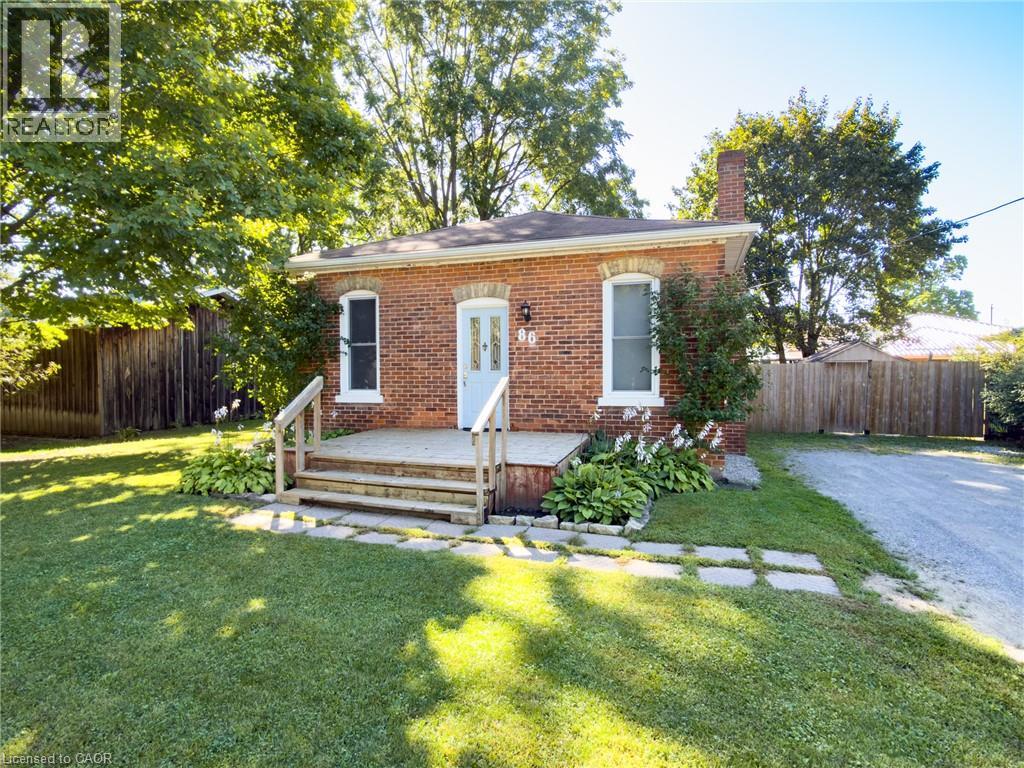
86 Green Street
Waterford, Ontario
Tucked into a quiet Waterford neighbourhood, 86 Green Street pairs small-town comfort with a long list of recent updates. Since 2021, this 3-bedroom, 1-bath home has received new flooring and subfloor, fresh paint, updated electrical, new siding with added exterior insulation, and new eavestroughs. The 1,081 sq ft main floor centres on a kitchen and dining space with custom cabinetry, soft-close drawers and a farmhouse sink, a great spot for gathering with family and friends. In the living room, a large bay window fills the space with natural light while the gas fireplace adds warmth on cooler evenings. Step out to the deck and gazebo and take in the fully fenced yard, ready for kids, pets and summer barbecues. The renovated 4-piece bath includes a soaker tub, tiled shower and linen closet, and the third bedroom makes an ideal home office. Downstairs you'll find a rec room, laundry, new windows and a large storage room. The location is hard to beat, with easy access to the Waterford Heritage Trail, Waterford Ponds, the Black Bridge, ball parks, dog parks and the arena. Families will appreciate being in the Waterford Public School catchment, close to both the public and Catholic elementary schools as well as the secondary school. Simcoe is 10 minutes away, Brantford 20 and Hamilton 45. (id:50787)
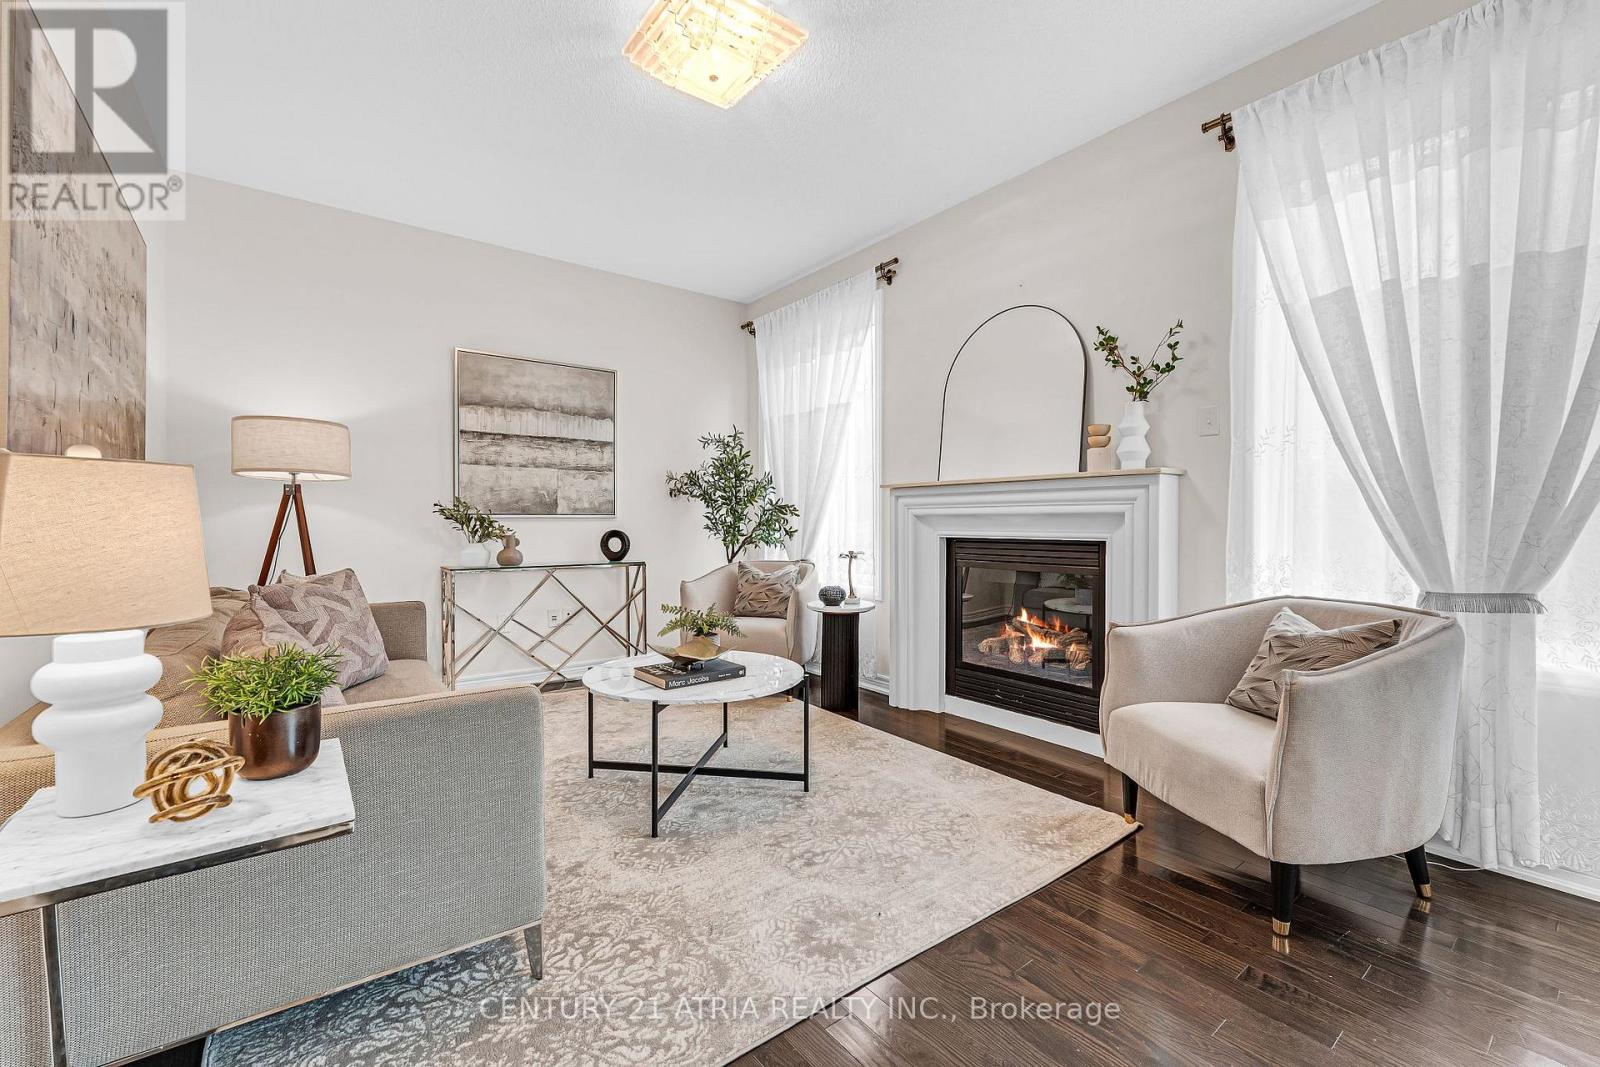
468 Kwapis Boulevard
Newmarket, Ontario
This Beautifully Well Maintained Detached Home Nested In The Highly Sought-After Woodland Hills Community, Offering Approximately 3000 sq. ft. Of Finished Living Space, 9ft Ceiling on Main Floor, Hardwood Flooring, Open Concept Kitchen with Granite Countertops, Stainless Steel Appliances, Abundant Natural Light, Upstairs Offers Four Generously Sized Bedrooms, Including A Primary Suite With A Walk-in Closet And 4-Piece Ensuite, Plus A Versatile Media Loft/Home Office Overlooking The Grant Foyer. The professionally Finished Basement Provides Additional Living Space For Recreation, A Home Gym, Or Extended Family. Professional Landscaping For Backyard and Interlock Front Yard, Ideally Located Steps To Environmental Park, Ravine Trails Ponds, And The Newmarket Boardwalk. Walking Distance To Top-Rated Schools, Parks, Ponds, And Trails, And Just Minutes To Upper Canada Mall, Costco, Walmart, Go Transit, And Highways 404 & 400. New AC(2026), New Roofing (2022), New Furnace (2023), Basement (2023). (id:50787)

64 Cygnet Drive
Stratford, Ontario
Elevate your lifestyle in "The Retreat", a beautifully crafted bungalow townhome offering 2 bedrooms, 2 bathrooms, and parking for two vehicles with a single-car garage and shared driveway. With 1,215 sq. ft. of thoughtfully designed living space, this home blends comfort, style, and lasting quality. Enjoy 9 ft ceilings on the main level, a bright open-concept layout, and a modern kitchen featuring quartz countertops, stainless steel appliances, and contemporary finishes throughout. Every detail has been designed to deliver everyday ease and long-term durability. The home boasts an unfinished walk-out basement and backs onto a pond. Built with the exceptional craftsmanship that defines Reid's Heritage Homes' 45+ year legacy, this home sits within a vibrant community surrounded by trails, parks, dining, and Stratford's renowned theatre scene. Photos are of model home, actual finishes may vary. This home is not yet built. The purchase price set out above is net of HST. How HST will be addressed will be determined at the time the Purchaser enters the agreement of purchase and sale, based on the status of the existing and proposed HST Rebates announced by the provincial and federal governments. Open House Saturday/Sunday 12-5pm (id:50787)

58 Balladry Boulevard
Stratford, Ontario
Discover "The Haven", a beautifully designed Rear Lane Townhome offering 3 bedrooms, 3.5 bathrooms, and parking for two with a single-car garage and private driveway. With 1,538 sq. ft. of thoughtfully planned living space, this home blends modern comfort with stylish functionality. Enjoy 9 ft ceilings on the main level, quartz countertops throughout, and a bright open-concept layout perfect for everyday living. The kitchen features stainless steel appliances, contemporary cabinetry, and a well-sized island ideal for cooking and gathering. Upstairs, you'll find two bedrooms with their own ensuites, plus a third full bedroom for family, guests, or a home office. Two balconies extend your living space and fill the home with natural light. Built with the quality and care that defines Reid's Heritage Homes' 45+ year legacy. The Haven offers exceptional craftsmanship in a growing neighbourhood close to parks, trails, dining, and Stratford's vibrant theatre district. Photos are of model home, actual finishes may vary. The purchase price set out above is net of HST. How HST will be addressed will be determined at the time the Purchaser enters the agreement of purchase and sale, based on the status of the existing and proposed HST Rebates announced by the provincial and federal governments. Open House Saturday/Sunday 12-5pm (id:50787)