
11 - 154 Port Robinson Road Pelham, Ontario L0S 1E6

$879,900Maintenance, Water, Parking, Common Area Maintenance
$300 Monthly
Maintenance, Water, Parking, Common Area Maintenance
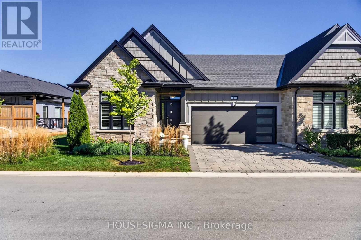
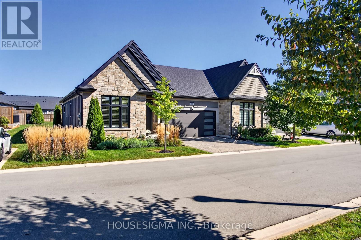
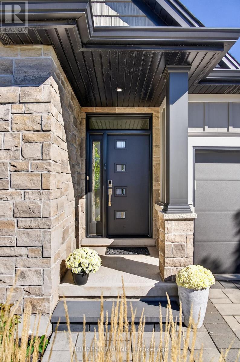
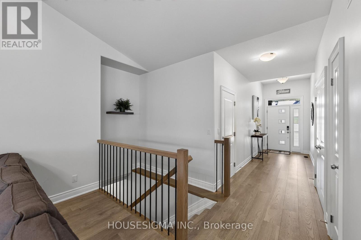
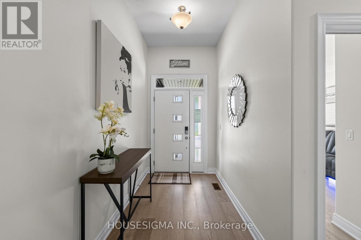
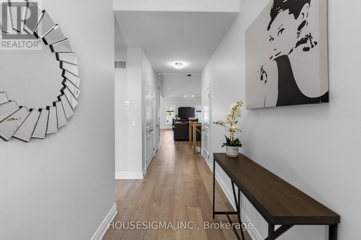
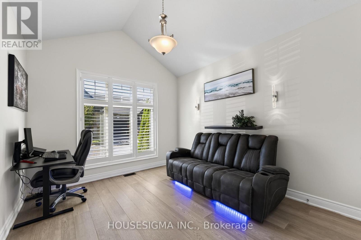
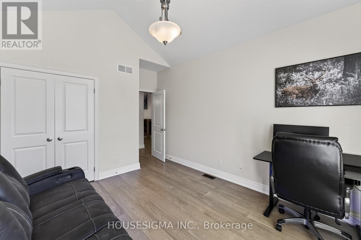
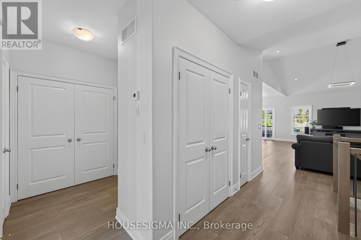
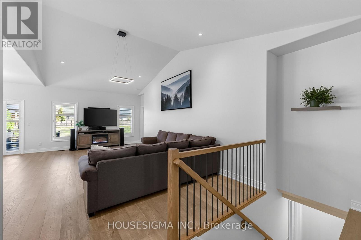
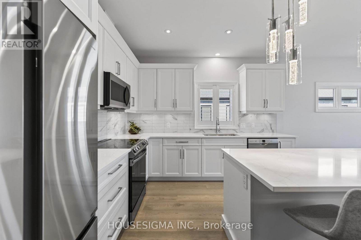
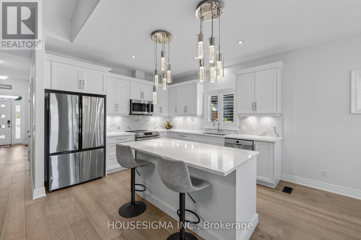
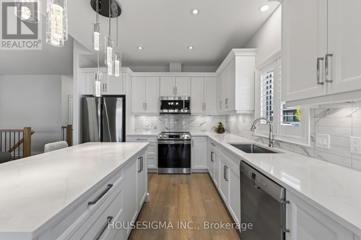
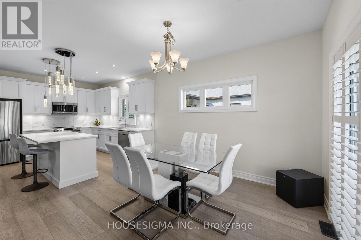
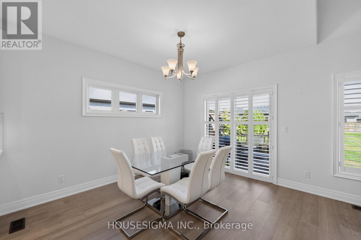
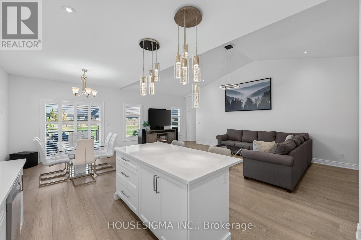
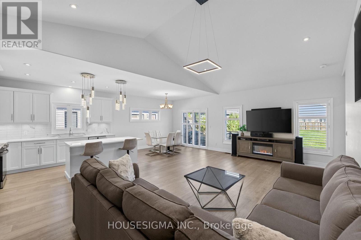
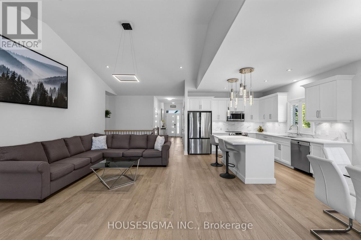
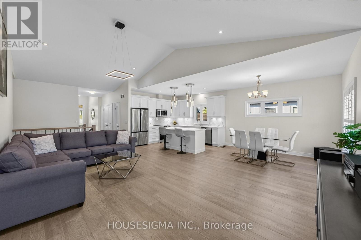
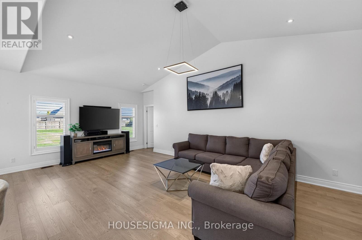
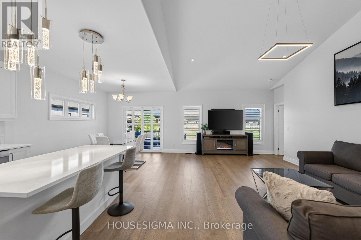
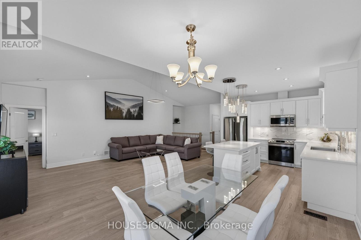
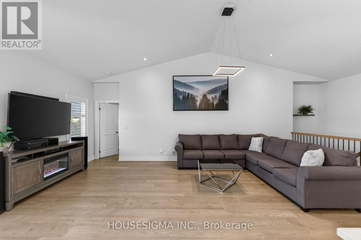
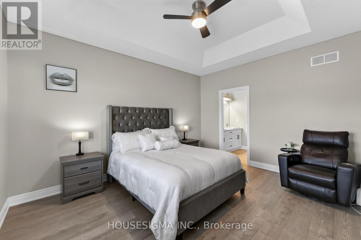
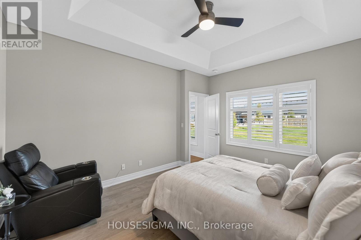
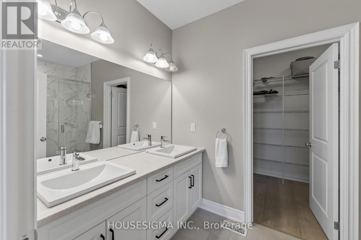
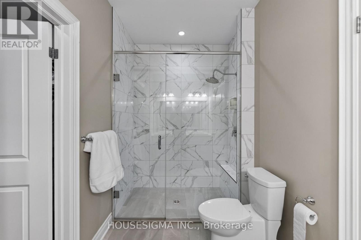
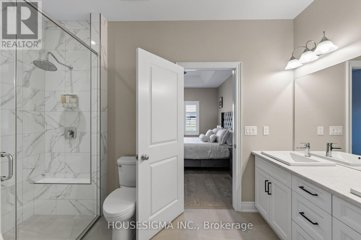
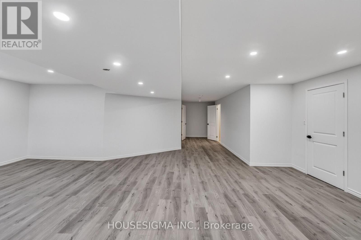
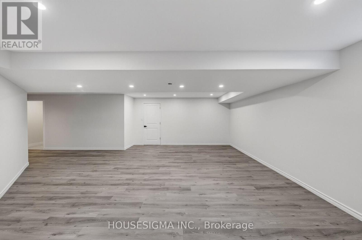
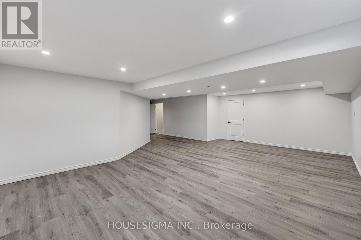
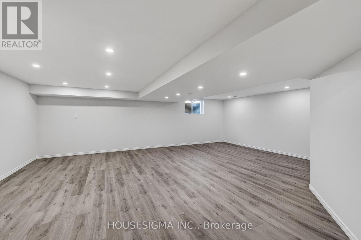
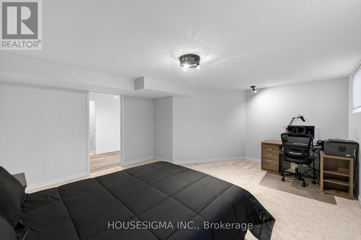
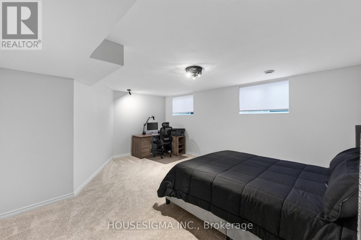
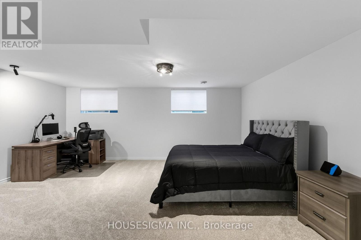
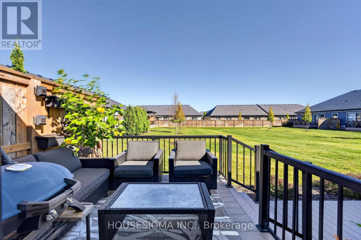
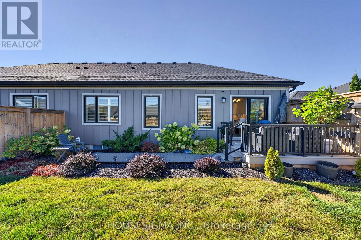
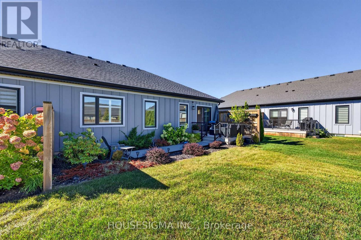
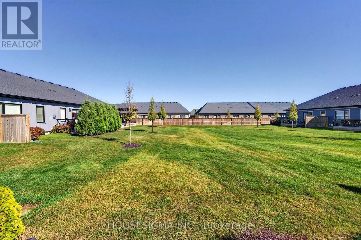
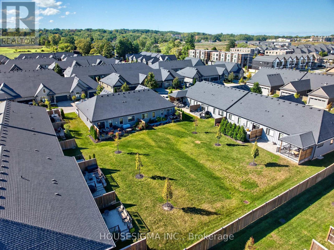
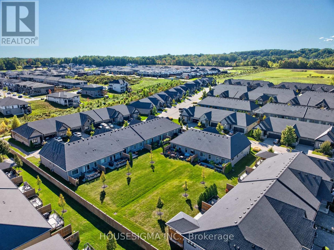
$300 Monthly**Welcome Home!** This bright and beautifully upgraded end-unit bungalow townhome in desirable Fonthill offers the perfect blend of low-maintenance living, luxury, and style-with only one neighbouring unit attached.Step inside to an impressive open-concept main floor featuring **soaring vaulted and cathedral ceilings**, creating an airy and spacious atmosphere ideal for both everyday living and entertaining. This home has been thoughtfully upgraded with approximately **$150,000 in enhancements**, including a fully finished basement and beautifully landscaped outdoor space.The showstopping kitchen is designed to impress, featuring generous counter space, a breakfast bar, high-end stainless-steel appliances, and a gas stove. The kitchen flows seamlessly into the bright living and dining areas, making entertaining effortless.The spacious **primary suite** offers a private retreat with a walk-in closet and luxurious 4-piece ensuite complete with dual sinks and a glass-enclosed shower. A flexible second bedroom provides the perfect space for guests, family, or a home office. A second full bathroom and convenient main-floor laundry add to the ease and functionality of this exceptional home.The **fully finished basement** offers even more living space with a large recreation room, additional bedroom, and plenty of storage-perfect for entertaining, guests, hobbies, or a growing family.Enjoy the benefits of **condo-style, low-maintenance living** while still having your own outdoor space to enjoy. Located in a quiet and desirable Fonthill neighbourhood, close to parks, trails, shopping, restaurants, local amenities, and major routes connecting you throughout Niagara and to Niagara Falls.**Beautifully upgraded, exceptionally maintained, and truly move-in ready-this is the one you've been waiting for. Book your private showing today!** (id:50787)
Open House
This property has open houses!
2:00 pm
Ends at:4:00 pm
Property Details
| MLS® Number | X13871340 |
| Property Type | Single Family |
| Community Name | 662 - Fonthill |
| Amenities Near By | Public Transit |
| Community Features | Pets Allowed With Restrictions |
| Equipment Type | Water Heater |
| Features | In Suite Laundry |
| Parking Space Total | 4 |
| Rental Equipment Type | Water Heater |
Building
| Bathroom Total | 2 |
| Bedrooms Above Ground | 2 |
| Bedrooms Below Ground | 1 |
| Bedrooms Total | 3 |
| Age | 0 To 5 Years |
| Appliances | Dishwasher, Dryer, Stove, Washer, Refrigerator |
| Architectural Style | Bungalow |
| Basement Development | Finished |
| Basement Type | N/a (finished) |
| Cooling Type | Central Air Conditioning, Air Exchanger |
| Exterior Finish | Stone |
| Fireplace Present | Yes |
| Flooring Type | Vinyl |
| Foundation Type | Concrete |
| Heating Fuel | Natural Gas |
| Heating Type | Forced Air |
| Stories Total | 1 |
| Size Interior | 1,400 - 1,599 Sqft |
| Type | Row / Townhouse |
Parking
| Attached Garage | |
| Garage |
Land
| Acreage | No |
| Land Amenities | Public Transit |
| Landscape Features | Landscaped |
Rooms
| Level | Type | Length | Width | Dimensions |
|---|---|---|---|---|
| Basement | Recreational, Games Room | 6.81 m | 6.71 m | 6.81 m x 6.71 m |
| Basement | Bedroom 3 | 3.91 m | 4.27 m | 3.91 m x 4.27 m |
| Main Level | Dining Room | 3.25 m | 3.89 m | 3.25 m x 3.89 m |
| Main Level | Great Room | 3.81 m | 6.86 m | 3.81 m x 6.86 m |
| Main Level | Kitchen | 3.51 m | 116 m | 3.51 m x 116 m |
| Main Level | Primary Bedroom | 3.61 m | 4.42 m | 3.61 m x 4.42 m |
| Main Level | Den | 3.61 m | 3.86 m | 3.61 m x 3.86 m |
https://www.realtor.ca/real-estate/30375088/11-154-port-robinson-road-pelham-fonthill-662-fonthill

The trademarks REALTOR®, REALTORS®, and the REALTOR® logo are controlled by The Canadian Real Estate Association (CREA) and identify real estate professionals who are members of CREA. The trademarks MLS®, Multiple Listing Service® and the associated logos are owned by The Canadian Real Estate Association (CREA) and identify the quality of services provided by real estate professionals who are members of CREA. The trademark DDF® is owned by The Canadian Real Estate Association (CREA) and identifies CREA's Data Distribution Facility (DDF®)
October 07 2026 04:04:27
Toronto Regional Real Estate Board
Housesigma Inc.