
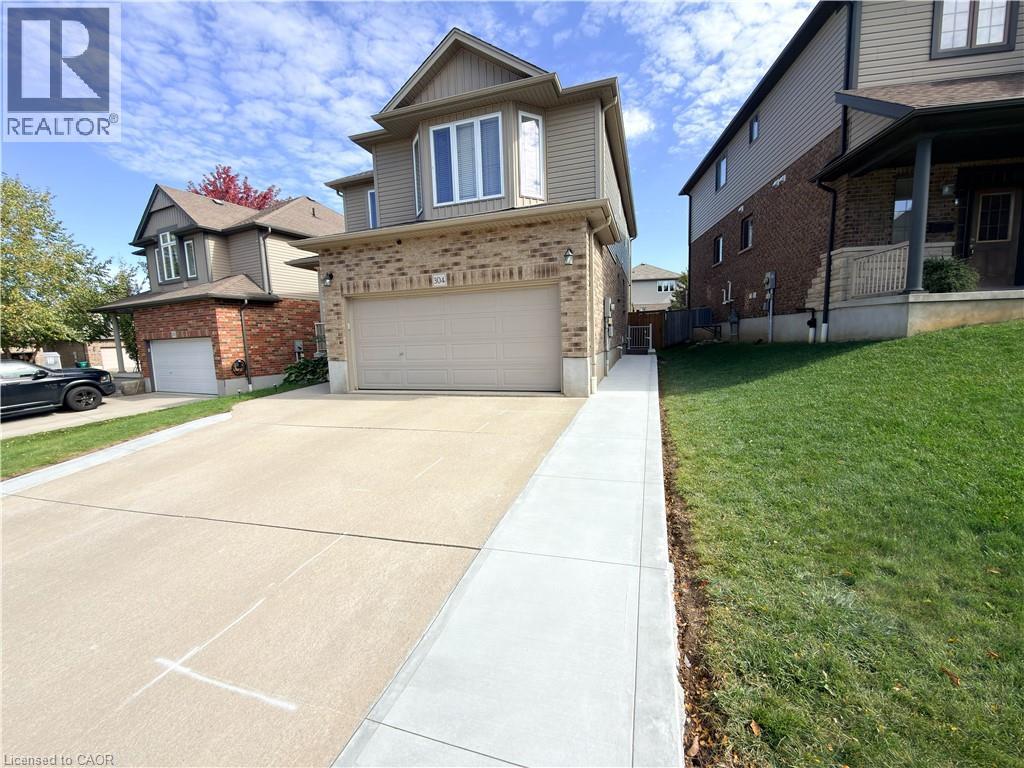
304 Westpark Crescent
Waterloo, Ontario
Welcome to 304 Westpark Crescent, Waterloo! This brand-new lower-level apartment offers a bright, modern, and thoughtfully designed living space in the highly desirable Westvale neighbourhood. Featuring two spacious bedrooms and one full bathroom, this completely separate unit offers excellent privacy with its own private entrance. The bright and functional layout provides comfortable living space with a welcoming atmosphere throughout. Ideally located in one of Waterloo’s most family-friendly communities, this home is just minutes from top-rated schools, parks, walking trails, shopping, restaurants, public transit, and everyday amenities. A fantastic opportunity to rent and enjoy the comfort, privacy, and convenience of a brand-new Basement apartment in one of Waterloo’s most established and sought-after neighbourhoods. (id:50787)
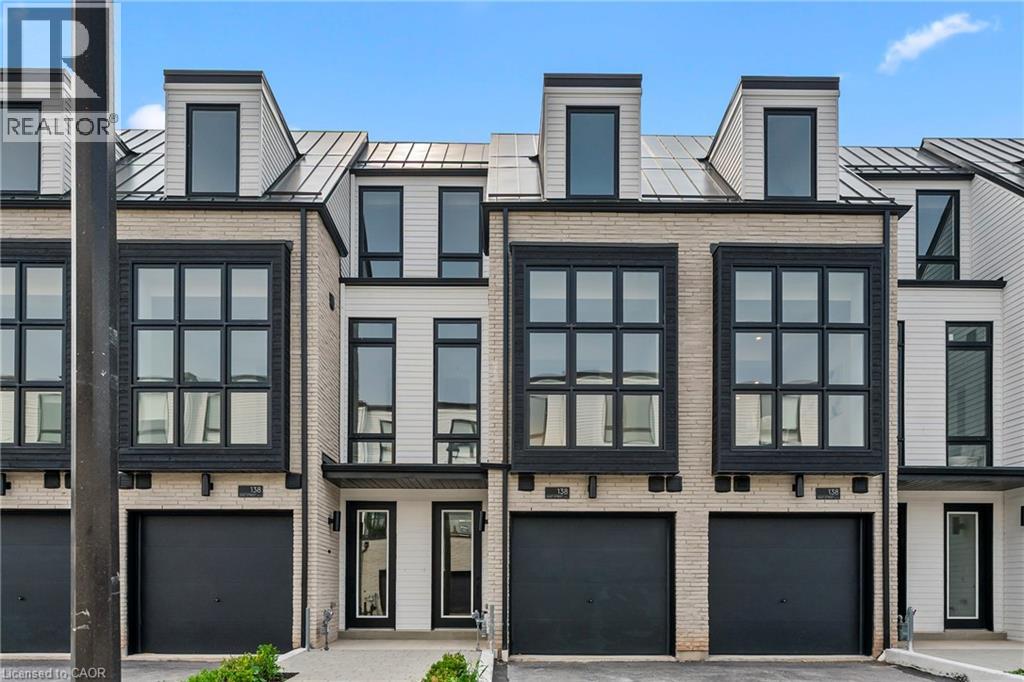
138 East Street Unit# 4
Oakville, Ontario
An exceptional opportunity to own a brand new luxury executive townhome by Sunfield Homes, ideally located within walking distance to Bronte Harbour and the scenic shores of Lake Ontario. Nestled in the vibrant heart of Bronte Village, you're just steps from boutique shops, local restaurants, transit, the Bronte Marina, and the area's beloved annual festivals. This beautifully designed home has over $143,329 of upgrades, and offers approximately 3,019 sq. ft. of finished living space, including a 726 sq. ft. finished basement. A true showcase offering a blend of comfort, functionality, and elevated finishes. Enjoy wide-plank engineered oak flooring, 24 x 24 porcelain tiles, smooth ceilings, and over 20 pot lights throughout the home. The spacious kitchen is a standout feature, complete with Taj Mahal Quartzite countertops, a stunning slab backsplash, an oversized island, and five built-in appliances, perfect for both casual dining and entertaining. Architectural details include a custom oak staircase with metal pickets, 10-foot ceilings on the second floor (main living level), and 9-foot ceilings on the remaining floors, creating an open and airy atmosphere. A 141 sq. ft. outdoor terrace extends your living space, offering the perfect setting for morning coffee or evening gatherings. The ground floor bedroom or den features a walkout to the backyard, while the finished basement adds flexible space for a home office, gym, or media room. With its ideal location and thoughtful design, this move-in ready townhome offers an unparalleled lifestyle in one of Oakville's most charming and walkable lakeside communities. (id:50787)
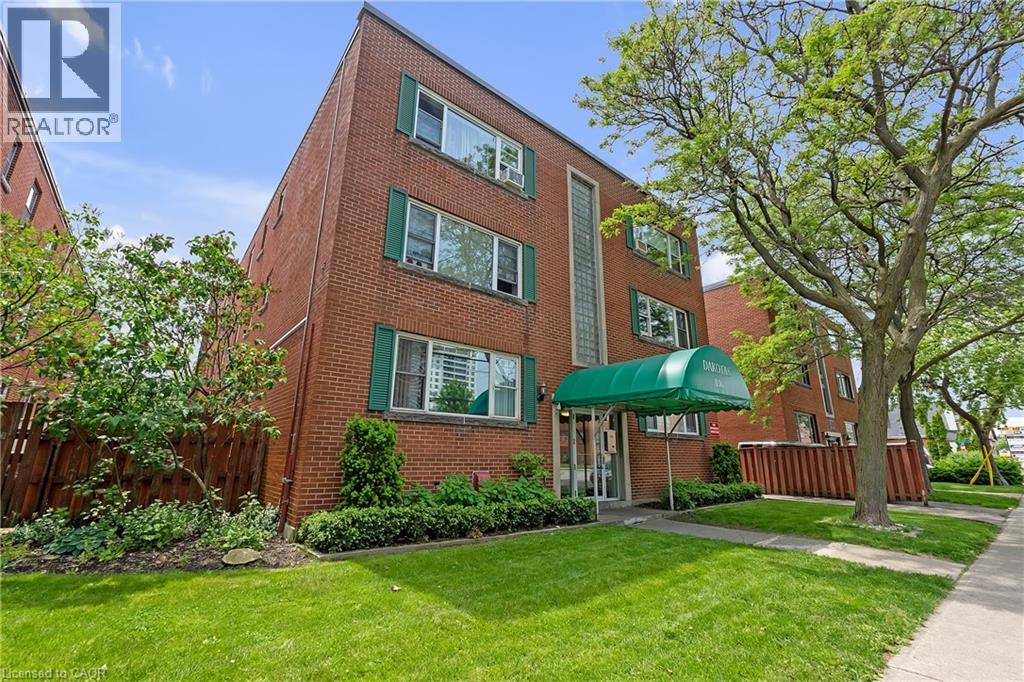
836 Concession Street Unit# 309
Hamilton, Ontario
Welcome to low-maintenance living on Hamilton Mountain! This beautiful sun-filled corner condo unit offers exceptional value in a prime location just steps from Juravinski Hospital and all that trendy Concession Street has to offer. Bright, spacious and move-in ready, this unit features an open-concept layout with generous living room w/ hardwood flooring, dining area w/ accent wall, modern kitchen w/ ample cabinetry & newer appliances. The spacious bedroom provides plenty of closet space & 4pc bath completes the comfortable living space. Enjoy the convenience of an exclusive parking space & locker, w/ laundry conveniently located on the premises. Heat & water are included in maintenance fees, owner responsible only for hydro and internet—making this an affordable option. Perfect for first-time buyers, downsizers, professionals or investors looking for a desirable Hamilton location. Steps to shopping, restaurants, schools, transit and Juravinski Hospital w/ easy highway access & beautiful escarpment trails, waterfalls & parks just minutes away. A fantastic opportunity to enjoy comfortable condo living in a location that truly has it all! (id:50787)
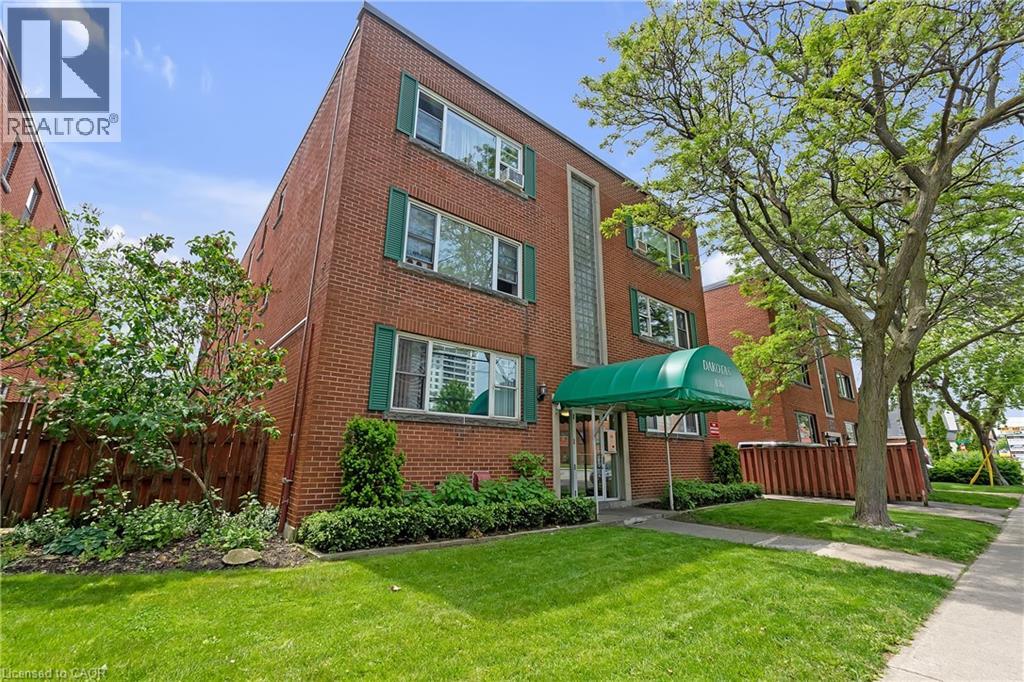
836 Concession Street Unit# 309
Hamilton, Ontario
BEAUTIFUL CONDO IN PRIME HAMILTON MOUNTAIN NEIGHBORHOOD STEPS TO JURAVINSKI HOSPITAL!! This sun-filled spacious corner unit is in move in ready condition. The open-concept layout features bright and spacious living room with hardwood floors, dining room with hardwood floors and modern accent wall, kitchen with plenty of cabinet space and newer appliances, 4pc bath and oversized bedroom with ample closet space. Unit includes locker and exclusive parking space. Coin laundry on premises. LOCATION THAT CAN’T BE BEAT ON TRENDY CONCESSION STREET, close to all amenities including shopping, schools, hospital, transit, easy highway access, just steps to escarpment trails, waterfalls and parks. Heat and water included tenant only responsible for Hydro and Internet. A fantastic opportunity to enjoy comfortable condo living in a location that truly has it all! (id:50787)
536 Cannon Street E
Hamilton, Ontario
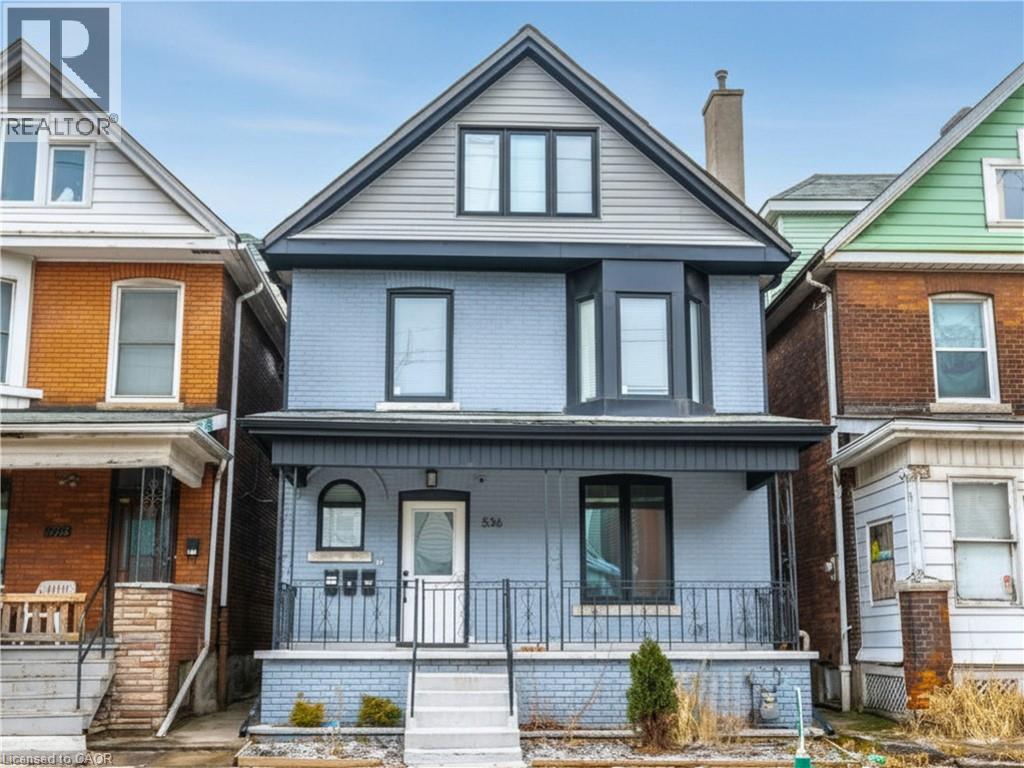
An exceptional investment opportunity in Hamilton’s Gibson/Stipley neighbourhood, this fully renovated multi-residential property offers strong cash flow potential and stable, reliable income from day one! OR the flexibility to live in one unit while leasing the others potentially bringing your total housing expenses down. Talk about affordable! Configured as a legal duplex with an additional self-contained in-law suite, the property features three well-maintained suites with quality finishes throughout, including updated kitchens, modern bathrooms, and in-suite laundry in each unit. Separate hydro meters provide efficient expense management and added appeal for investors. Currently tenanted by long-term occupants who are easy to manage, communicative, and paying at or slightly above market rents, this is a true turnkey asset with minimal operational overhead. Ideally located close to downtown Hamilton, transit, and key amenities, the property benefits from consistent rental demand in a high-growth area. A prime addition to any real estate portfolio, offering both immediate income and long-term appreciation potential. Call or message today for the proforma and more details! RSA. (id:50787)
536 Cannon Street E
Hamilton, Ontario
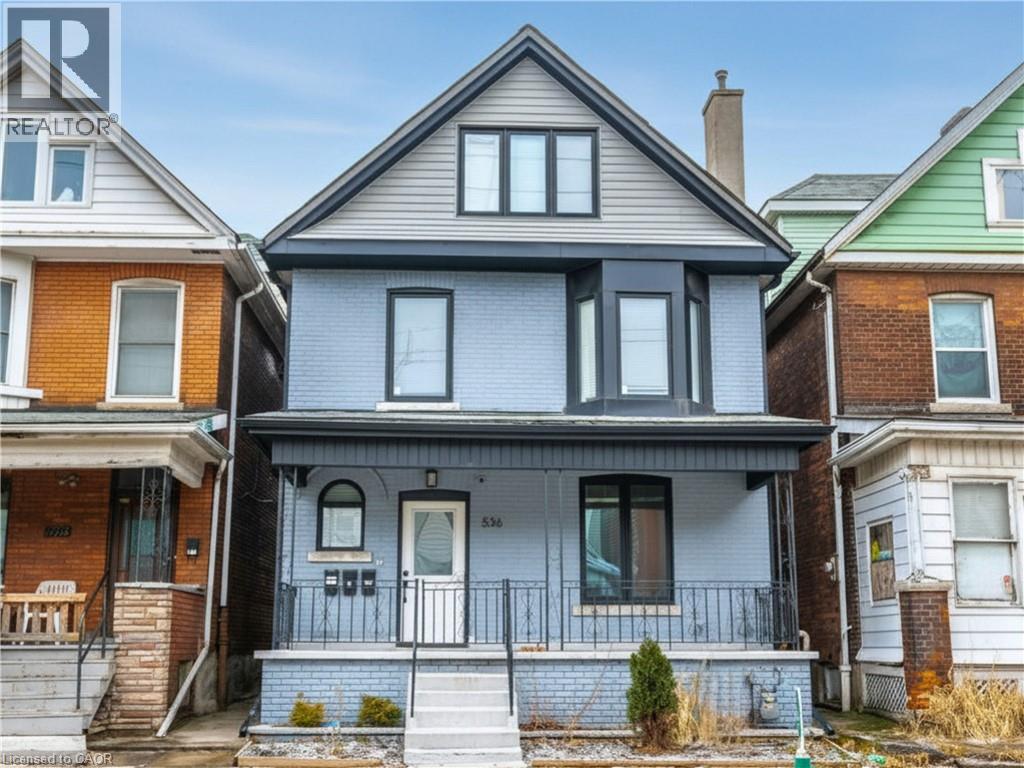
An exceptional investment opportunity in Hamilton’s Gibson/Stipley neighbourhood, this fully renovated multi-residential property offers strong cash flow potential and stable, reliable income from day one! OR the flexibility to live in one unit while leasing the others potentially bringing your total housing expenses down. Talk about affordable! Configured as a legal duplex with an additional self-contained in-law suite, the property features three well-maintained suites with quality finishes throughout, including updated kitchens, modern bathrooms, and in-suite laundry in each unit. Separate hydro meters provide efficient expense management and added appeal for investors. Currently tenanted by long-term occupants who are easy to manage, communicative, and paying at or slightly above market rents, this is a true turnkey asset with minimal operational overhead. Ideally located close to downtown Hamilton, transit, and key amenities, the property benefits from consistent rental demand in a high-growth area. A prime addition to any real estate portfolio, offering both immediate income and long-term appreciation potential. Call or message today for the proforma and more details! RSA. (id:50787)
28 Robinson Street N Unit# 103
Grimsby, Ontario
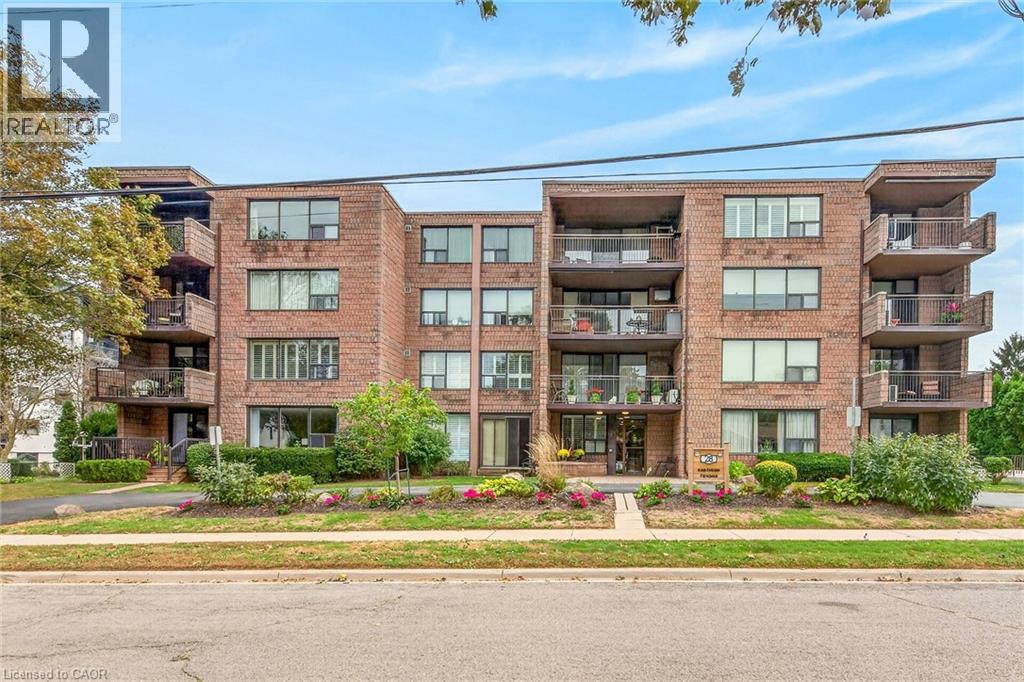
Immaculate 1150 square foot main floor condo situated in impressive 4 storey, well managed condominium complex located in popular, preferred Grimsby neighborhood offering close proximity to Hospital, schools, churches, shopping, eateries, Lake Ontario Marinas/Parks, easy QEW access & short drive to the Niagara Region’s famous Wineries. Welcome to Unit 103 where an inviting foyer leads to open concept living room/dining combination accented with quality broadloom - flows seamlessly thru 3 panel - 8ft high sliding door entering gorgeous all-seasons sunroom, suitable for guest bedroom, showcasing wall to wall east facing windows plus walk-out to private 14ft x 6ft outdoor patio enjoying retractable sun shade awning. All aspiring Chefs will to be “Wowed” once entering the incredible kitchen sporting modern cabinetry, quartz countertops, under cabinet lighting, stylish tile back-splash, near new hi-end stainless steel appliances & ample counter space. Roomy corridor continues past large, multiple door pantry, handy storage room, convenient main floor laundry room & chicly presented 3pc bath highlighted with gorgeous glass enclosed double walk-in shower - completed with elegant primary bedroom enhanced with oversized windows & huge closet outfitted with professional organizers. Noteworthy extras include exclusive underground parking spot, designated locker, party & games room. Reasonable condo fees include building insurance, exterior maintenance, lawn cutting/snow removal & water/sewer. Retiree, Young Couple or Professional “Dream” Venue! (id:50787)
33 Young Street E
Waterloo, Ontario
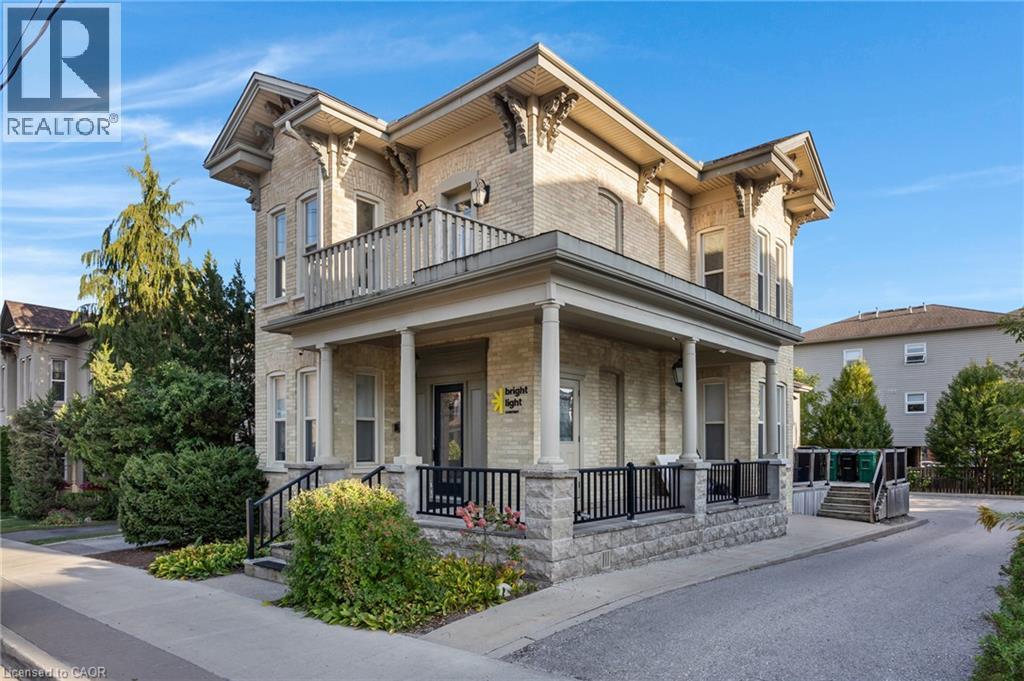
Prime freestanding office building for lease in the heart of Uptown Waterloo at Young St E and Regina St. This well-maintained detached building offers 2,161 sq.ft of dedicated office space, ideal for professional users seeking their own standalone presence. The space features an open-concept work area, private offices, kitchenette and washrooms, along with a finished lower level. Ample on-site parking for 7 vehicles. Excellent exposure in a walkable location, steps to Uptown Waterloo shops, restaurants, the ION LRT and Waterloo Town Square, with easy access to both universities. Flexible move-in date. Minimum 24-month lease term. (id:50787)
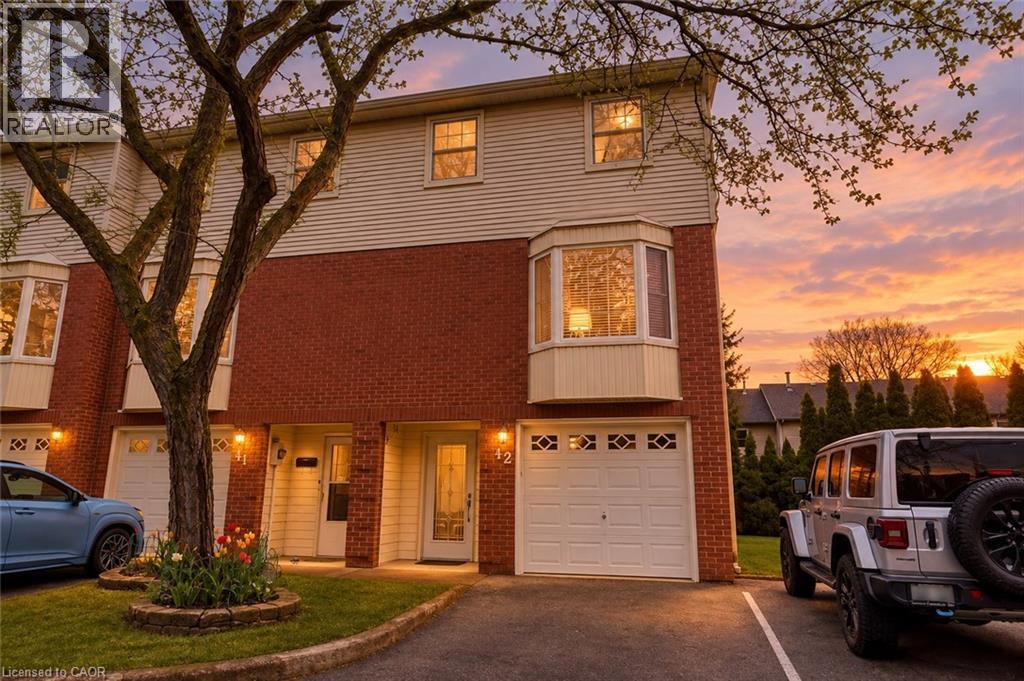
130 Livingston Avenue Unit# 12
Grimsby, Ontario
Welcome to Livingston Estates! This beautifully reimagined 3-level end-unit townhouse has been meticulously renovated down to the studs w/exceptional craftsmanship & modern luxury finishes throughout. Step inside this bright, carpet-free home & discover a stunning open-concept main floor featuring a show-stopping gourmet kitchen; crisp white shaker cabinets, elegant marble countertops, a large central island perfect for entertaining, & premium stainless steel appliances. A thoughtfully designed coffee nook seamlessly connects the kitchen & dining room, creating an ideal flow for everyday living & hosting. All-new light fixtures, smart switches, & all-new interior doors enhance the sophisticated atmosphere. This 3bed, 3bath home offers premium heated flooring in both the ensuite &main bathroom, upper-level laundry, & a newer furnace (2004). Complete with a private garage, a spacious walk-out deck overlooking mature trees & greenery with no rear neighbours. Perfectly located minutes from the QEW, schools, parks, amenities, and Lake Ontario waterfront, this is modern townhouse living at its finest in a fantastic downtown Grimsby location. Nothing left to do but move in! (id:50787)
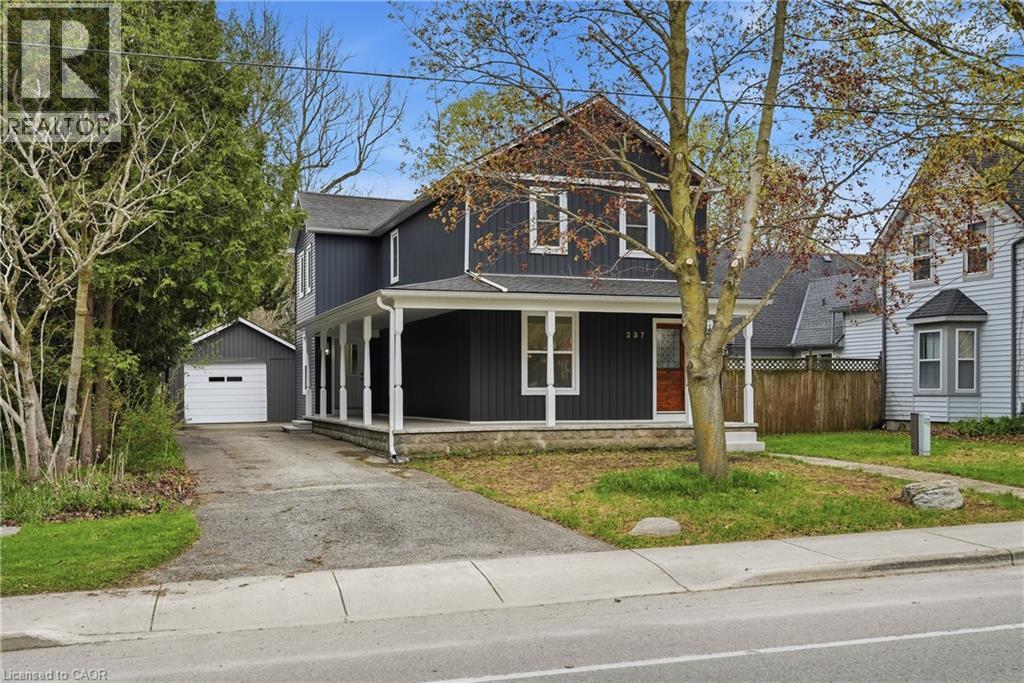
237 Main Street E
Norwich, Ontario
Quality-built century home, fully renovated to offer modern finishes and everyday conveniences while preserving its timeless charm. Relax and take in the small-town atmosphere from the wraparound covered porch—perfect for morning coffee or an evening glass of wine. The main floor features a spacious layout with a generous living room, separate dining room, and a stunning eat-in kitchen that will impress family and friends alike. Highlights include quartz countertops, a large island with ample seating, stainless steel appliances, pot lighting, abundant cabinetry, and convenient access to the backyard—ideal for summer BBQs. A 2-piece powder room completes the main level. Upstairs, you’ll find three well-sized bedrooms and two full 4-piece bathrooms, including a private primary ensuite. The full, unfinished basement offers endless potential to customize and create additional living space to suit your needs. Step outside to a deep backyard with plenty of room to create your dream oasis—whether that’s a pool, play structure, or open space for recreation. Additional features include a garden shed for storage and a detached garage, perfect for parking, a workshop, or your own personal retreat.This home truly checks all the boxes, offering the peace and charm of small-town living with everyday conveniences just a short drive away. (id:50787)
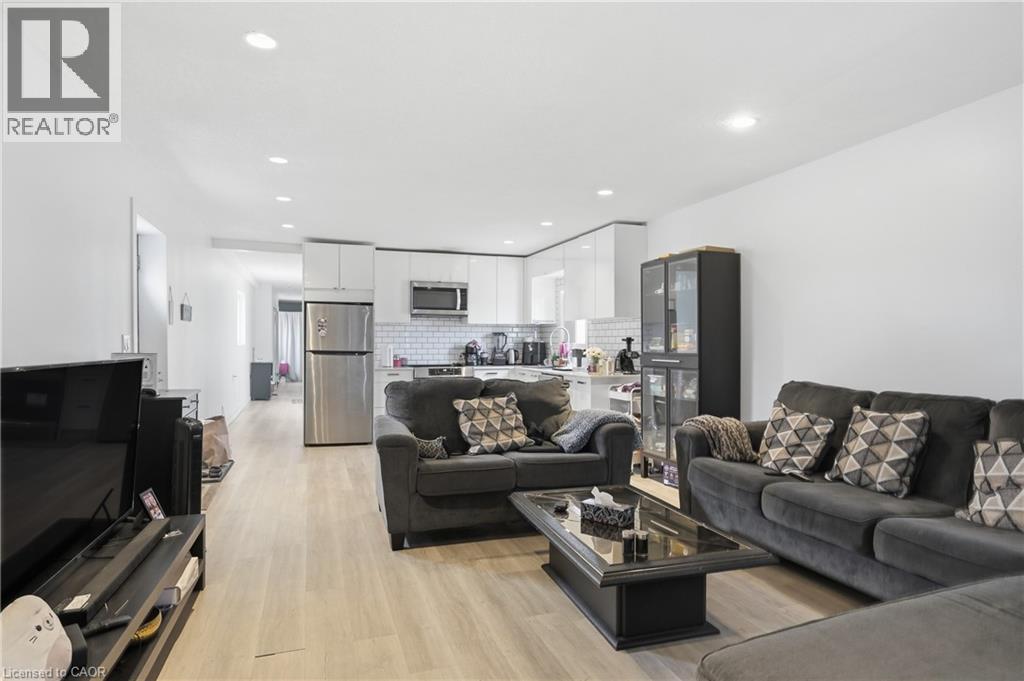
82 Queen Street N Unit# 1
Hamilton, Ontario
Nicely renovated and well-maintained two bedroom unit, fully updated in 2022 with modern finishes throughout, including newer appliances, kitchen, bathroom, and flooring. Ideally located at Queen Street North and York, this home offers exceptional convenience with easy access to all amenities. Just a short walk to the vibrant shops and restaurants of James Street North and Locke Street, as well as Bayfront Harbour. Close to transit and major highway access, making it perfect for commuters. AAA tenants only. Rental application, credit report, and employment letter required. (id:50787)
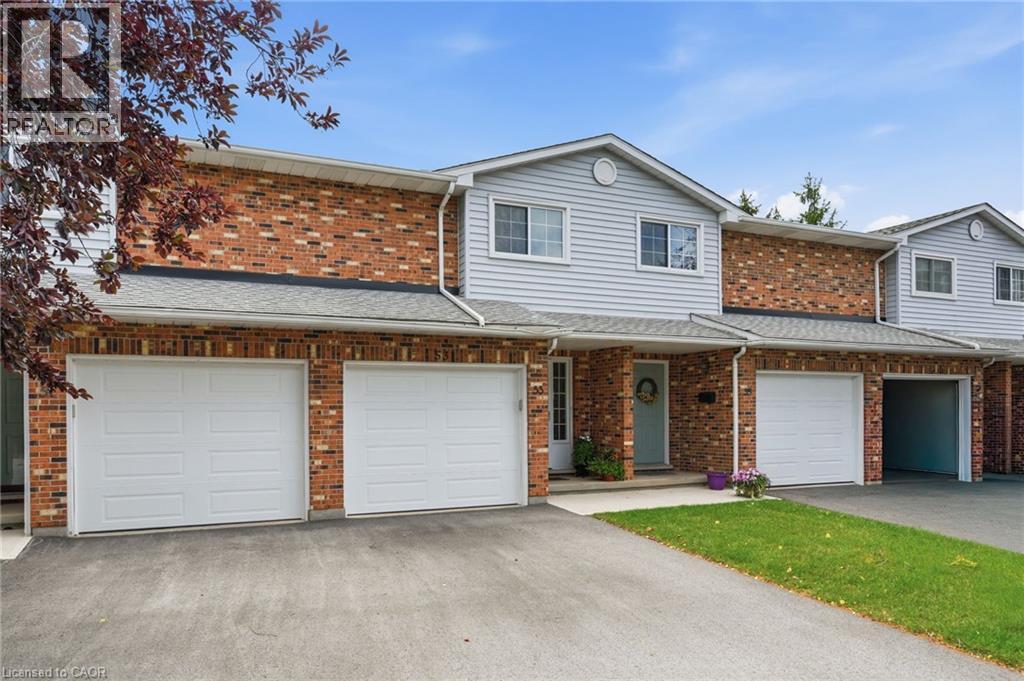
53 Myrtle Avenue
St. Catharines, Ontario
Beautifully maintained condo townhome tucked away in a quiet cul-de-sac, offering the perfect blend of comfort, convenience, and low-maintenance living. Move in with confidence knowing many of the major updates have already been completed, including updated windows (2-3 years), a new patio door (2023), and a new garage door (2025), along with newer sidewalks, driveways, and decks throughout the complex. The bright, inviting main floor features a functional layout with a spacious dining area and a practical kitchen designed for everyday living and effortless entertaining. Upstairs, you'll find generously sized bedrooms, including a primary retreat with double closets and a private 4-piece ensuite. The finished basement provides valuable additional living space with a versatile recreation room, workshop, and cold cellar—perfect for hobbies, storage, or family enjoyment. Condo fees offer exceptional value by including building insurance, water, snow removal, and ground maintenance, allowing you to enjoy a truly carefree lifestyle. Ideally located close to shopping, schools, parks, public transit, and convenient highway access, this is an outstanding opportunity for first-time buyers, families, downsizers, or anyone seeking a well-cared-for home in a desirable location. (id:50787)