
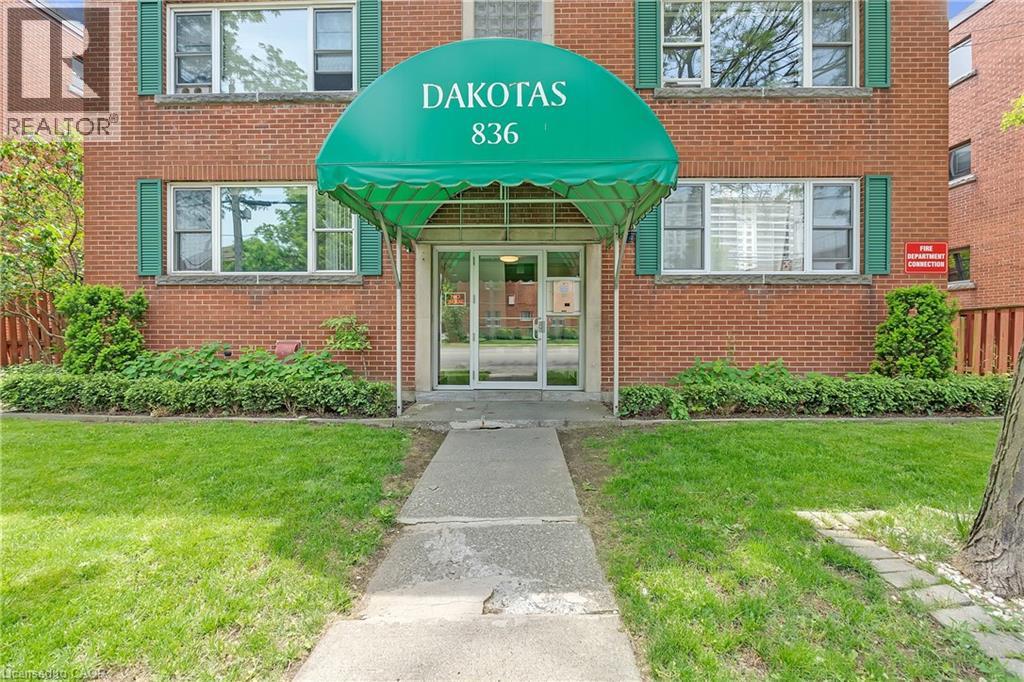
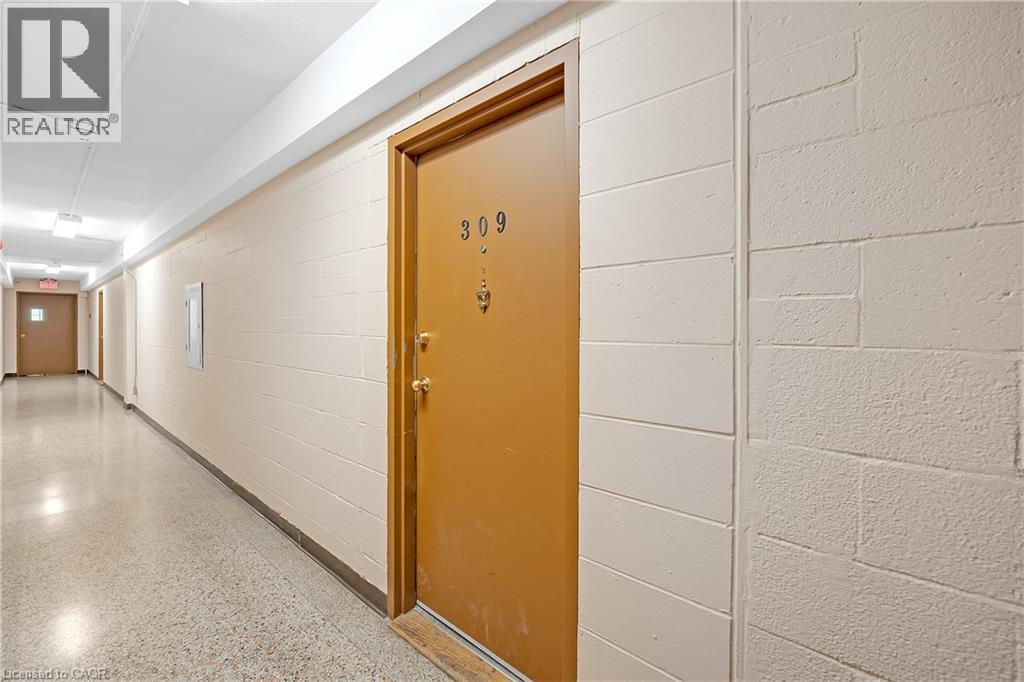
836 Concession Street Unit# 309 Hamilton, Ontario L8V 1E2

$1,800 MonthlyInsurance, Heat, Landscaping, Property Management, Water, Exterior Maintenance, Parking
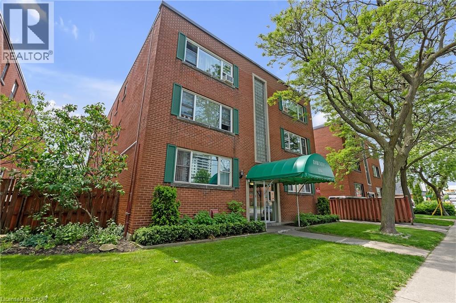
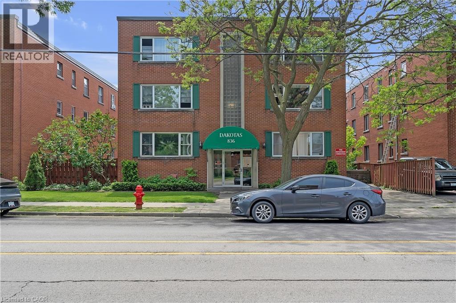
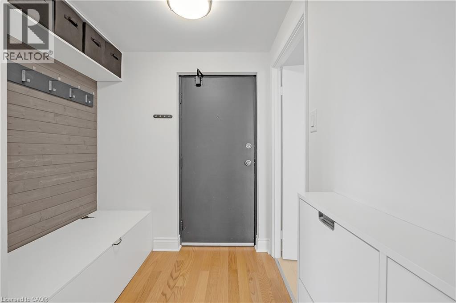
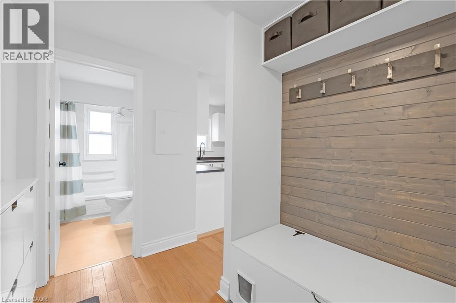
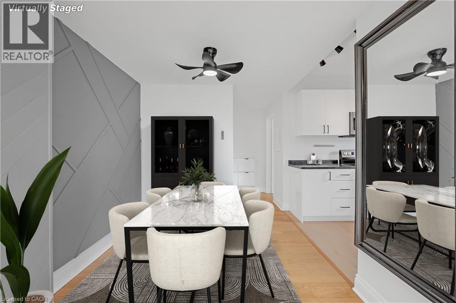
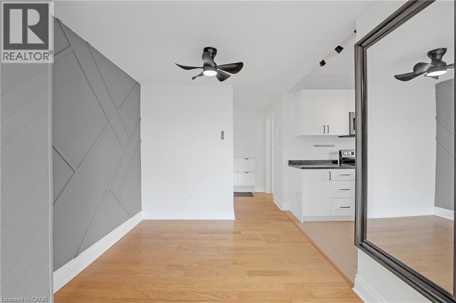
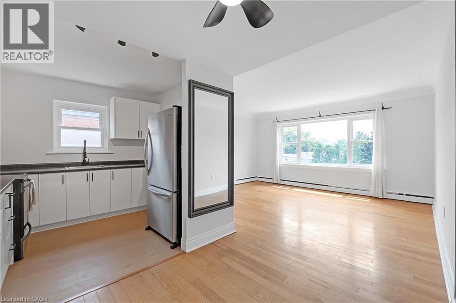
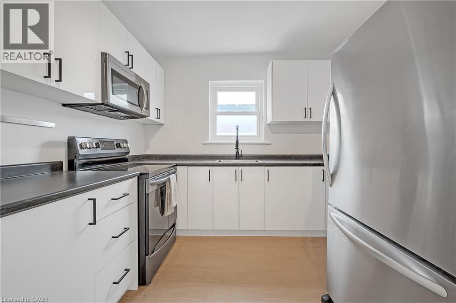
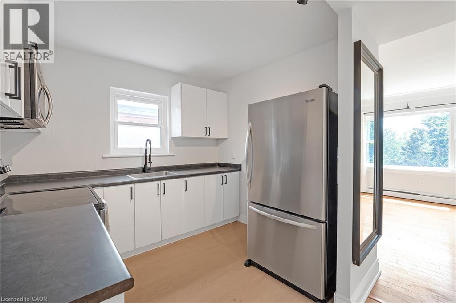
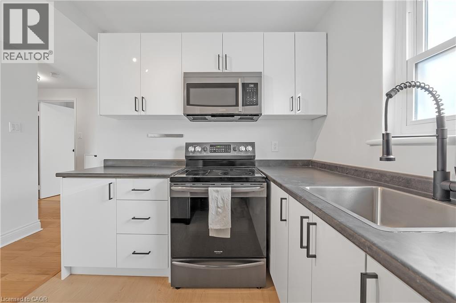
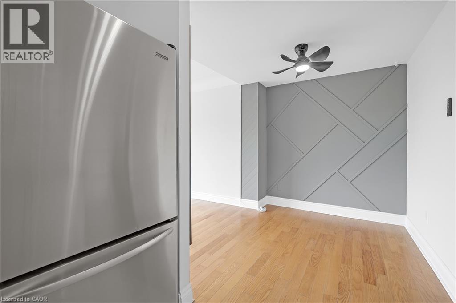
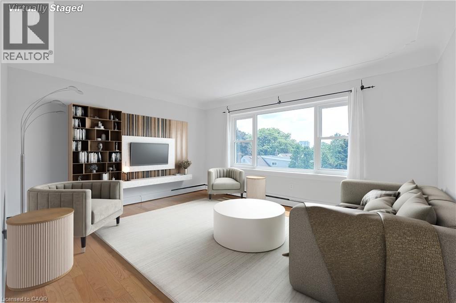
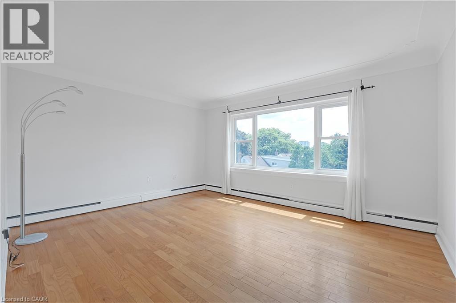
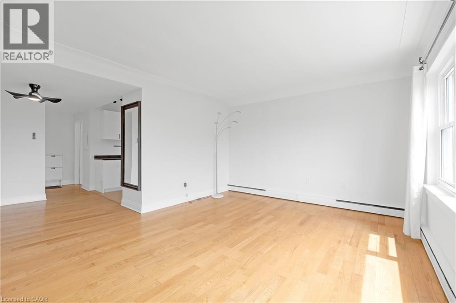
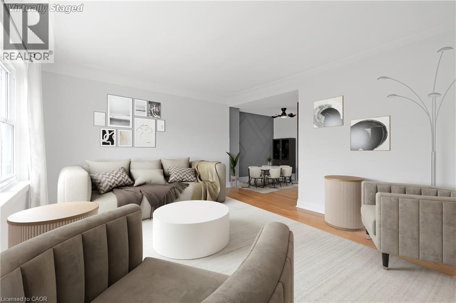
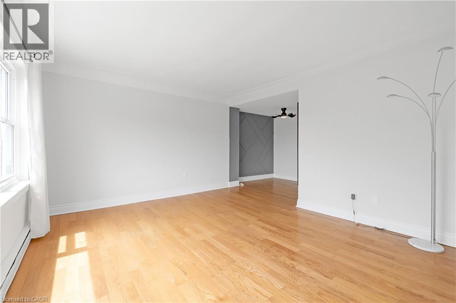
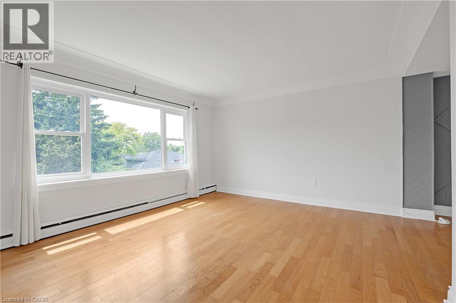
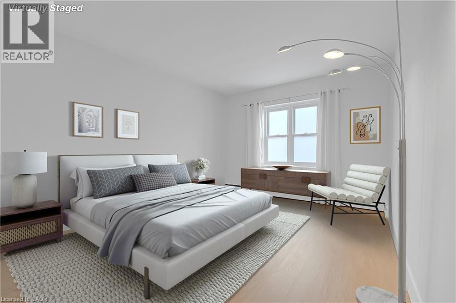
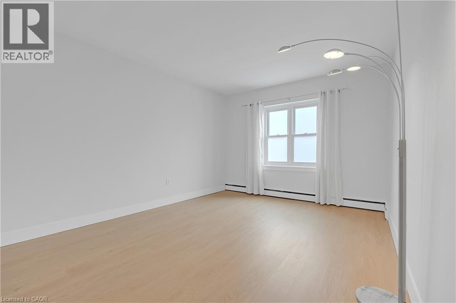
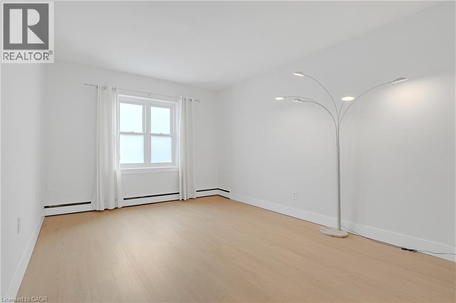
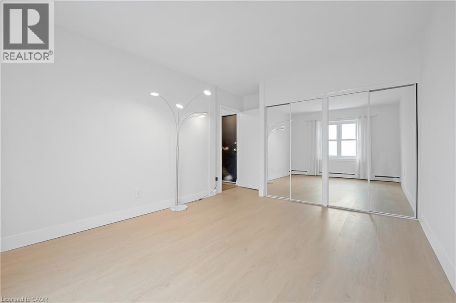
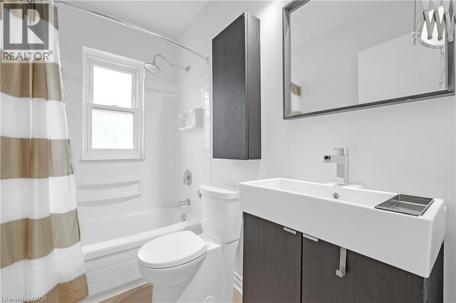
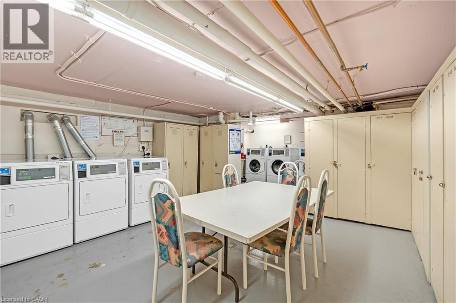
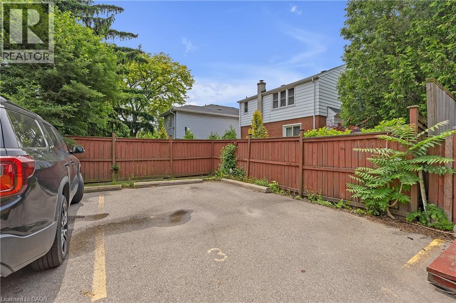
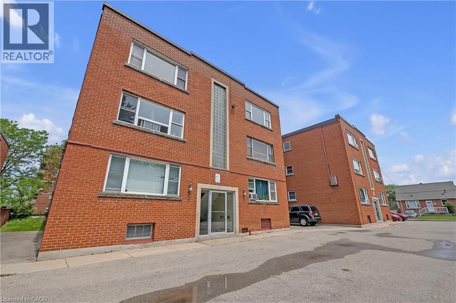
BEAUTIFUL CONDO IN PRIME HAMILTON MOUNTAIN NEIGHBORHOOD STEPS TO JURAVINSKI HOSPITAL!! This sun-filled spacious corner unit is in move in ready condition. The open-concept layout features bright and spacious living room with hardwood floors, dining room with hardwood floors and modern accent wall, kitchen with plenty of cabinet space and newer appliances, 4pc bath and oversized bedroom with ample closet space. Unit includes locker and exclusive parking space. Coin laundry on premises. LOCATION THAT CAN’T BE BEAT ON TRENDY CONCESSION STREET, close to all amenities including shopping, schools, hospital, transit, easy highway access, just steps to escarpment trails, waterfalls and parks. Heat and water included tenant only responsible for Hydro and Internet. A fantastic opportunity to enjoy comfortable condo living in a location that truly has it all! (id:50787)
Property Details
| MLS® Number | 40869307 |
| Property Type | Single Family |
| Amenities Near By | Hospital, Park, Playground, Public Transit, Schools |
| Equipment Type | None |
| Features | Southern Exposure, Paved Driveway, Laundry- Coin Operated |
| Parking Space Total | 1 |
| Rental Equipment Type | None |
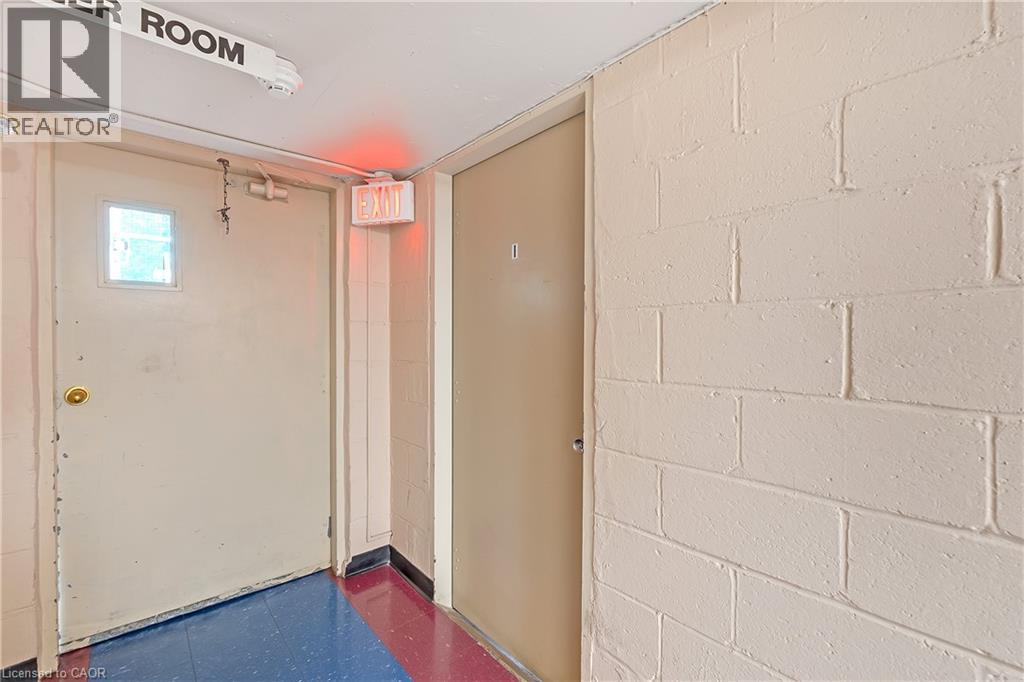
| Storage Type | Locker |
Building
| Bathroom Total | 1 |
| Bedrooms Above Ground | 1 |
| Bedrooms Total | 1 |
| Appliances | Refrigerator, Stove, Microwave Built-in |
| Architectural Style | Other |
| Basement Type | None |
| Constructed Date | 1955 |
| Construction Style Attachment | Attached |
| Cooling Type | None |
| Exterior Finish | Brick |
| Fire Protection | Smoke Detectors |
| Foundation Type | Poured Concrete |
| Heating Fuel | Natural Gas |
| Heating Type | Radiant Heat |
| Stories Total | 1 |
| Size Interior | 657 Sqft |
| Type | Apartment |
| Utility Water | Municipal Water |
Parking
| Open |
Land
| Access Type | Road Access, Highway Access |
| Acreage | No |
| Land Amenities | Hospital, Park, Playground, Public Transit, Schools |
| Sewer | Municipal Sewage System |
| Size Total Text | Under 1/2 Acre |
| Zoning Description | E |
Rooms
| Level | Type | Length | Width | Dimensions |
|---|---|---|---|---|
| Main Level | 4pc Bathroom | Measurements not available | ||
| Main Level | Primary Bedroom | 11'3'' x 16'6'' | ||
| Main Level | Kitchen | 8'0'' x 9'4'' | ||
| Main Level | Dining Room | 8'2'' x 8'4'' | ||
| Main Level | Living Room | 13'4'' x 15'6'' | ||
| Main Level | Foyer | Measurements not available |
Utilities
| Cable | Available |
| Electricity | Available |
| Natural Gas | Available |
| Telephone | Available |
https://www.realtor.ca/real-estate/30370344/836-concession-street-unit-309-hamilton

The trademarks REALTOR®, REALTORS®, and the REALTOR® logo are controlled by The Canadian Real Estate Association (CREA) and identify real estate professionals who are members of CREA. The trademarks MLS®, Multiple Listing Service® and the associated logos are owned by The Canadian Real Estate Association (CREA) and identify the quality of services provided by real estate professionals who are members of CREA. The trademark DDF® is owned by The Canadian Real Estate Association (CREA) and identifies CREA's Data Distribution Facility (DDF®)
October 07 2026 05:13:58
REALTORS® Association of Hamilton-Burlington
RE/MAX Escarpment Golfi Realty Inc.