
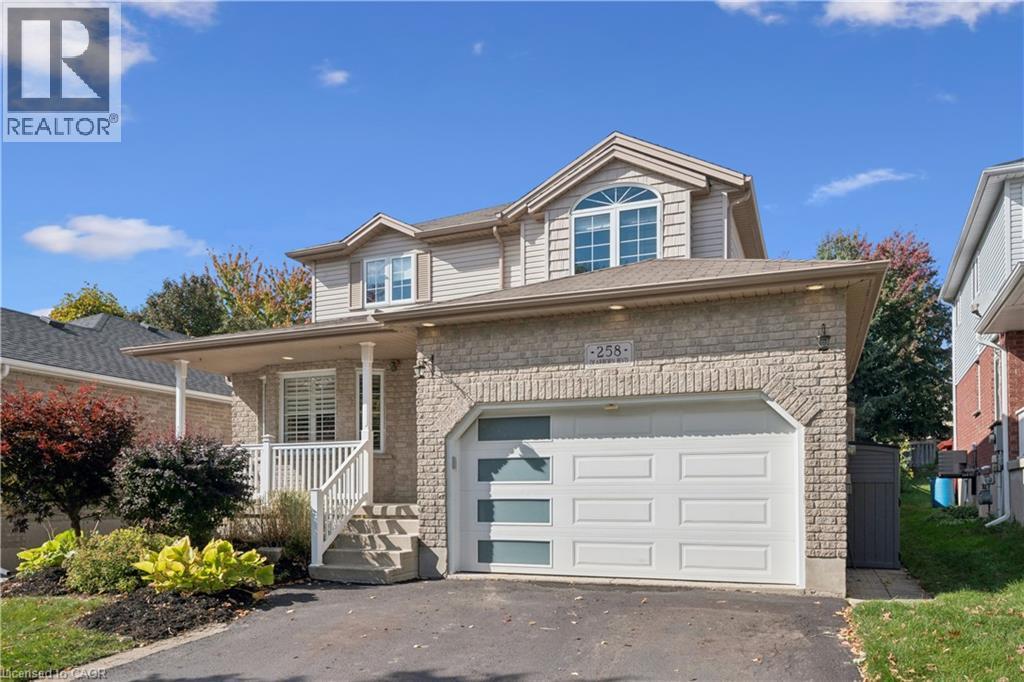
258 Dearborn Boulevard
Waterloo, Ontario
Welcome to 258 Dearborn Blvd, a lovely 4-bedroom backsplit where no space is wasted and every room is well thought out with character and storage. This house is set on an oversized 176 ft deep lot in one of Waterloo's most convenient neighbourhoods. The custom-designed kitchen, upgraded in 2021, features extra deep cabinets, pull out drawers, everything has its place. It comes with all appliances. French doors lead to a deck, with your bbq area only steps away from the kitchen. Deep and private, fully fenced yard. The warm family room features large above-grade windows and a cozy fireplace. The lower level adds even more room to spread out, with again great windows that keep the basement bright. A large laundry room with built-in storage keeps the daily routine organized. Four bedrooms are laid out with privacy in mind. The primary suite is a true retreat, with an ensuite featuring heated floors and a soaker tub. Updates: Furnace and air conditioning (2020) Kitchen and appliances (2021) Water softener (2026) The garage offers upgraded insulation, high ceilings, and smart storage solutions. Glenridge / Lincoln Heights is all about convenience. Walk to Grain Harvest Bakery, Dearborn Restaurant, Farm Boy, Zehrs. Bike or jog the nearby trails. Conestoga Mall is less than 2.5 km away, and both Universities and College (satellite campus) are less than 5km away. Book your showing today, you need to see this one! (id:50787)
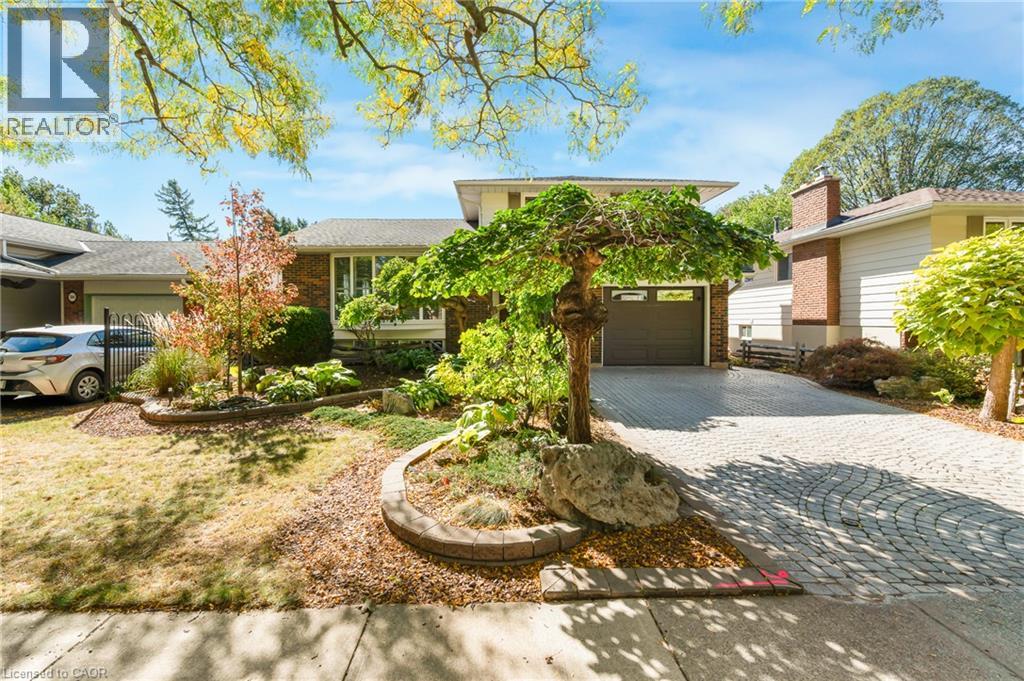
588 Louise Drive
Burlington, Ontario
Welcome to this charming 3-bedroom side-split home in Burlington's sought-after Longmoor neighbourhood. Lovingly maintained, this spacious home offers a functional layout with room for the whole family. The cozy family room features a beautiful fireplace and convenient walkout access to the backyard. A main floor powder room adds everyday convenience for family and guests. The bright and inviting living and dining rooms provide an open concept feel and are filled with natural light. The charming kitchen includes a convenient eat-in area and direct access to the expansive covered deck, creating the perfect space for outdoor dining, entertaining, or relaxing rain or shine. Upstairs, you'll find three generously sized bedrooms, a large main bathroom, and ample storage space. Outside, the mature, beautifully landscaped backyard offers a private setting to enjoy throughout the seasons. Ideally located close to schools, parks, shopping, and major highways, this wonderful home combines comfort, convenience, and an exceptional Burlington lifestyle. (id:50787)
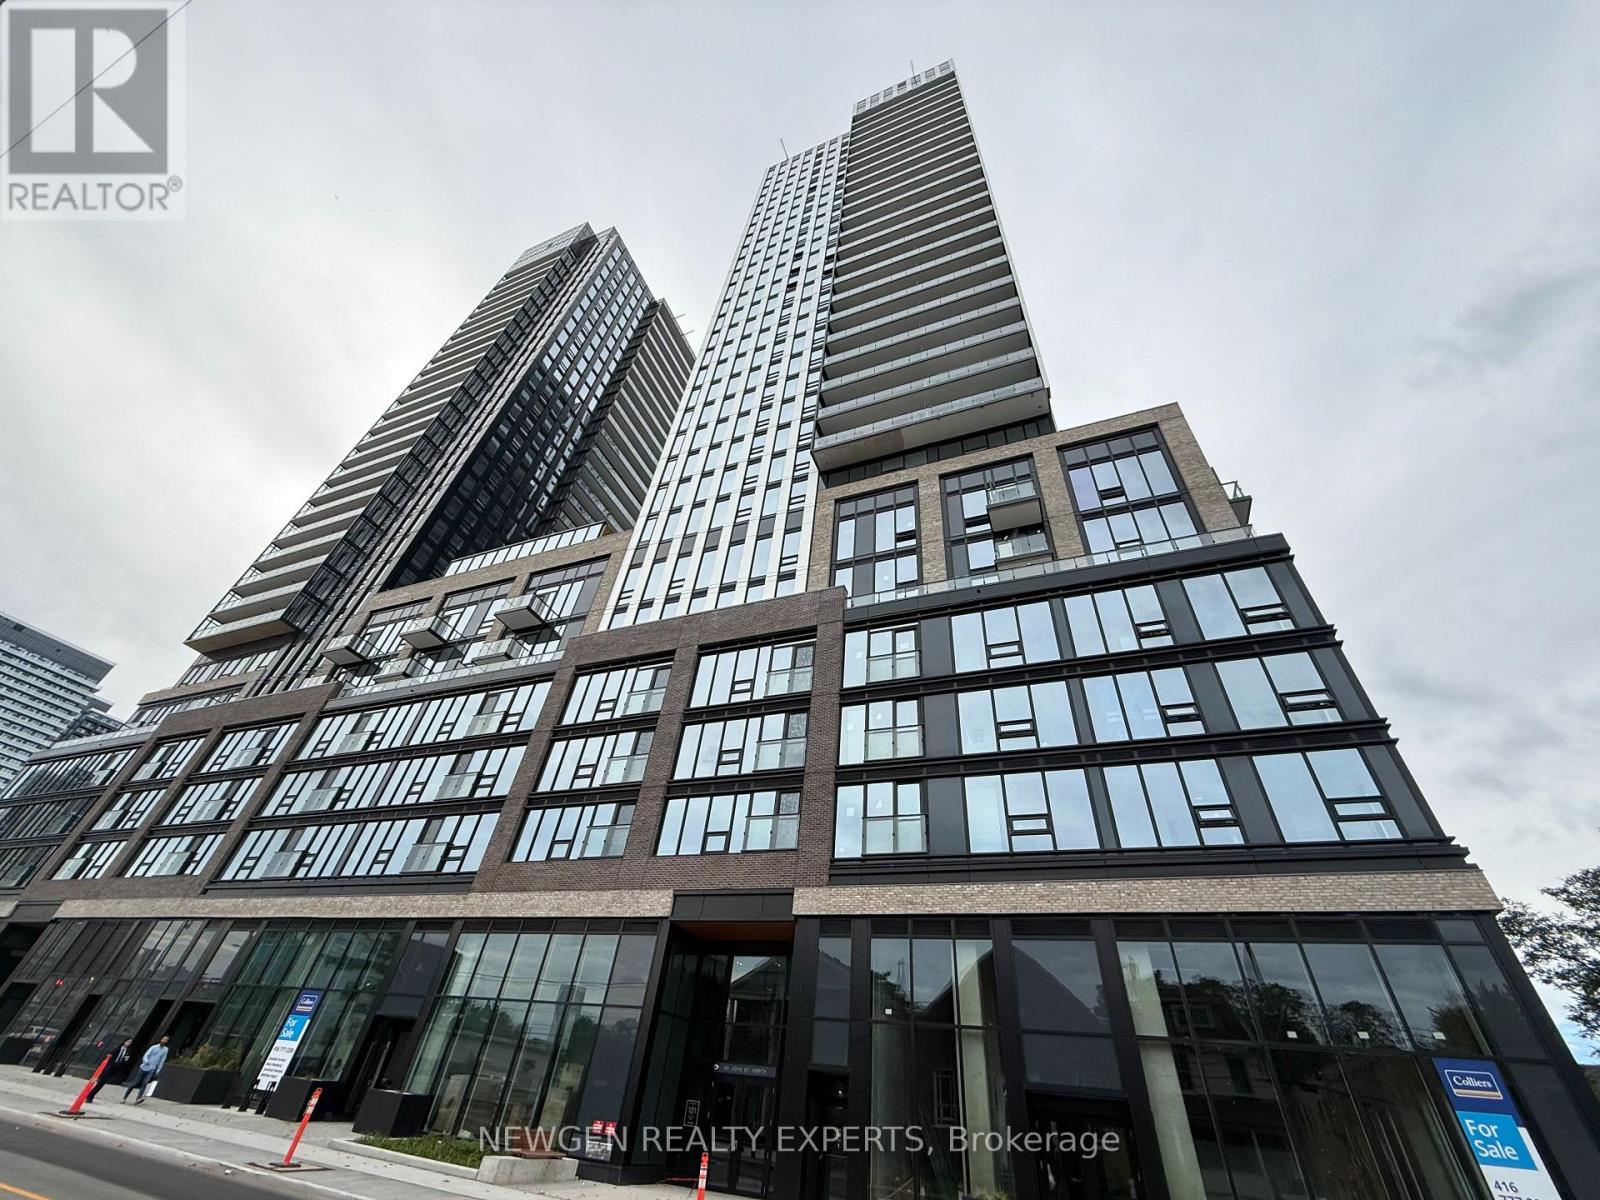
1013 - 101 John Street
Hamilton, Ontario
Brand-new, never-lived-in CORNER UNIT at The Design District, Tower B! This bright 2-bedroom, 2-bathroom suite offers approximately 787 sq. ft. of modern living space plus an 81 sq. ft. balcony with an UNOBSTRUCTED VIEW. Features include floor-to-ceiling windows, 9-ft ceilings, open-concept living, and a contemporary kitchen with quartz countertops, built-in oven, cooktop, and integrated dishwasher. Includes 1 PARKING SPACE & 1 LOCKER. Enjoy fantastic building amenities including concierge, gym, outdoor pool, co-working/party room, bike storage, and BBQ/lounge areas. Prime downtown Hamilton location close to shops, restaurants, transit, and everyday amenities. All utilities are the tenant's responsibility. (id:50787)
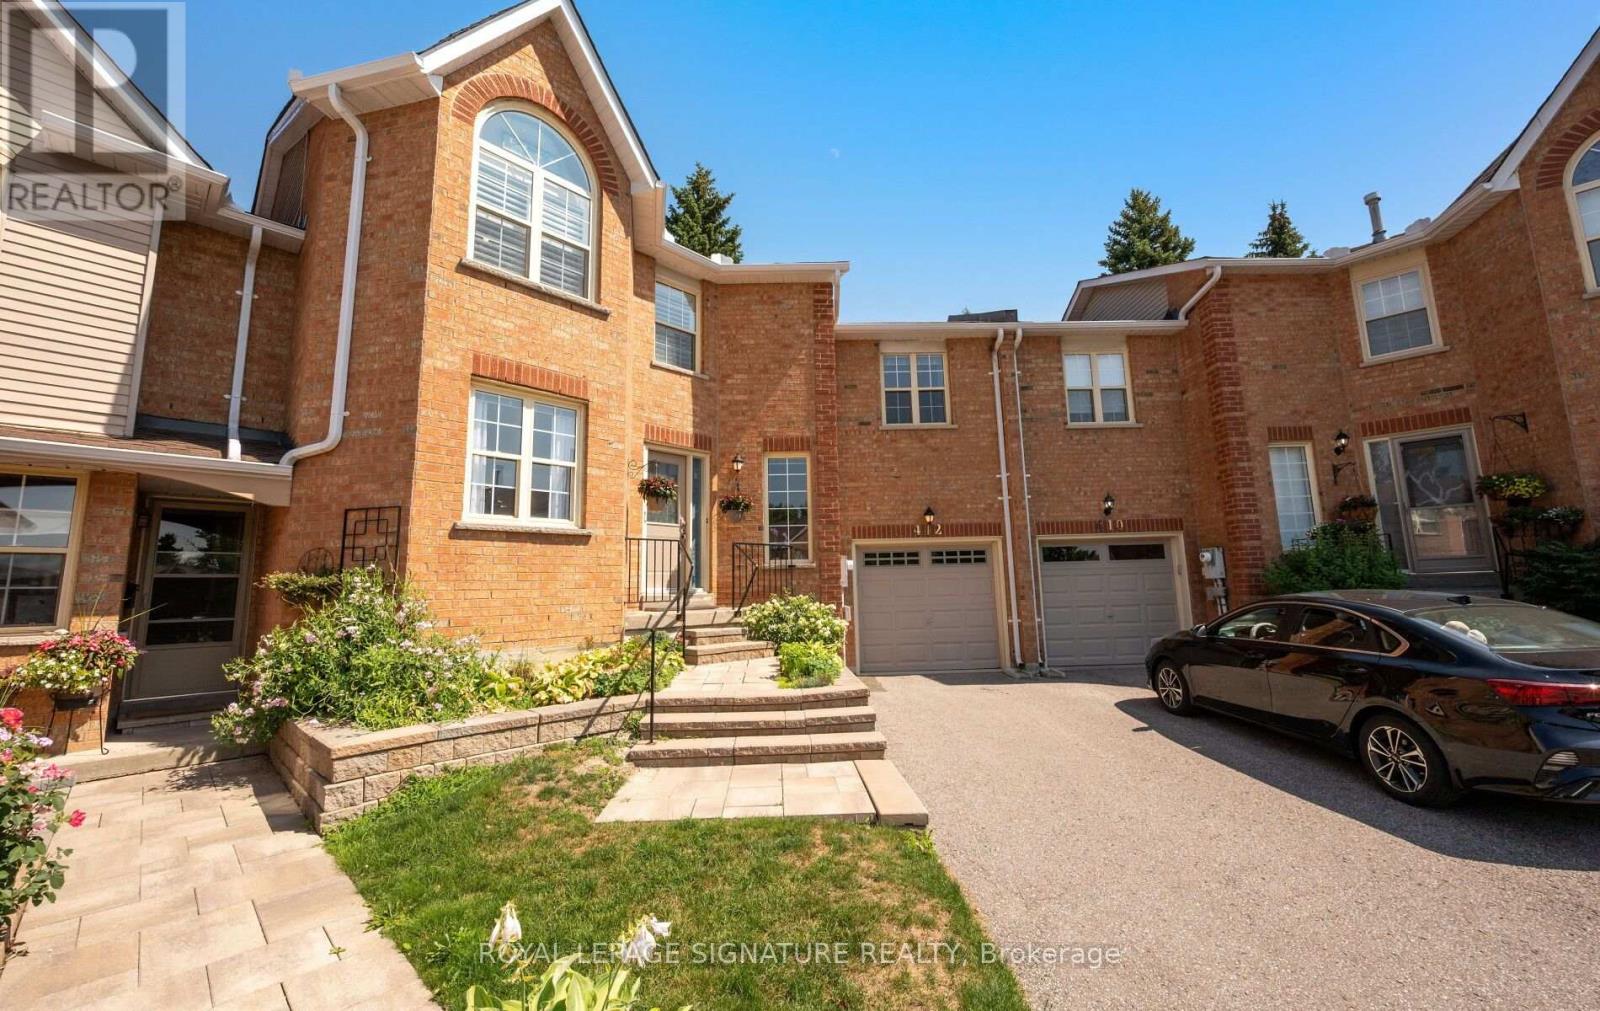
412 Butler Court
Aurora, Ontario
Extremely spacious Condo Townhouse in the highly desirable neighborhood of Tara Hill in Aurora . Close to Yonge Street yet away from busy traffic. This home features a large mid floor Family Room which sits just steps above the main foyer which allows for privacy, it will become your favorite quiet room to just relax and watch TV with a cozy gas fireplace. Very spacious eat-in Kitchen with Center Island and Dekton Countertops, which are highly resistant to heat, scratches and stains. Large Living and Dining Room, great for entertaining with lots of natural light. The 2nd floor features a spacious Primary Bedroom with 5 pc ensuite and walk-in closet. Two additional Bedrooms with double closets & large windows. Large unfinished Basement waiting for your personal touches. Ideal space for a growing family, or those just starting out. This hidden gem is one you will be happy to discover & proud to call home, shows to perfection. Proximity to Yonge Street allows quick access to Transit and Shopping. (id:50787)
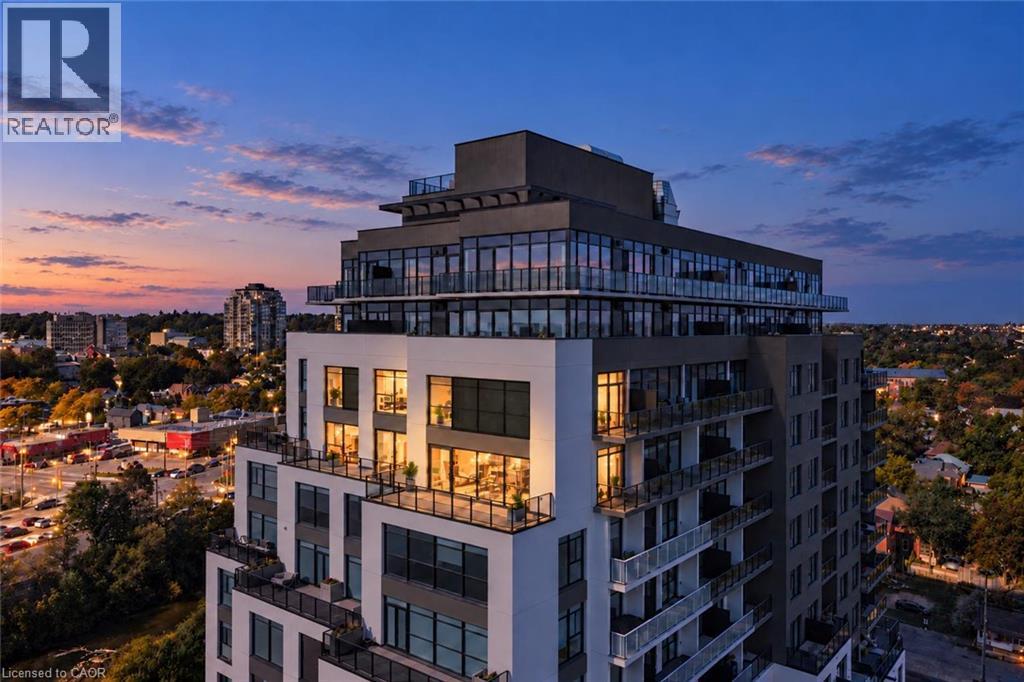
71 Wyndham Street S Unit# 1104
Guelph, Ontario
Wow! There is nothing else like this marquee condo in Guelph! Unique 2 storey corner unit with premium SW exposure. The layout presents more like a traditional home than a condo featuring a massive 2710 sq ft, 3 bdrms, 2.5 baths, & 2 large flex spaces. Floor to ceiling windows plus an additional 565 sq ft terrace/balcony space put the river, parklands, covered bridge, Cutten Club & basilica views on full display. Nearly $150,000 in upgrades makes the interior just as remarkable as the views. 2 storey foyer with oak staircase & cascading RH crystal chandelier welcomes you in. Luxury custom chef’s kitchen featuring premium built-in appliances (see attachment for details), large island, & butler’s pantry with granite counters/ backsplash provide the tools to cook & entertain on a grand scale. Expansive open LR/DR includes oversized fireplace, stunning views plus access to outdoor spaces. 3 outdoor entries on this level offer space for gardening, sun/sunsets, outdoor dining & relaxation. Downstairs flex space would make a great den or formal dining room. Upstairs primary bdrm offers a fireplace, his-&-hers closets & sliding door to private balcony. Ensuite W/dbl vanity, granite counters, soaker tub & glass shower. 2 add’l bdrms offer large windows W/beautiful views, plus a 4pc bath & laundry. Upstairs light-filled flex space would make a great office, gym or relaxation space. Generous wall space throughout unit to accommodate art & statement furniture. Ample storage including 2 W/I storage spaces, linen closet plus separate large storage locker. 2 ground floor parking spaces (one oversized). Well appointed building amenities include gym, 2 lounges W/bars & billiards, library, golf simulator & guest suite. Walking distance to parks, GO train and downtown amenities. Pet friendly. Come see how this downsizers’ dream (but family friendly unit) can meet your every need! Photos have been virtually staged (id:50787)
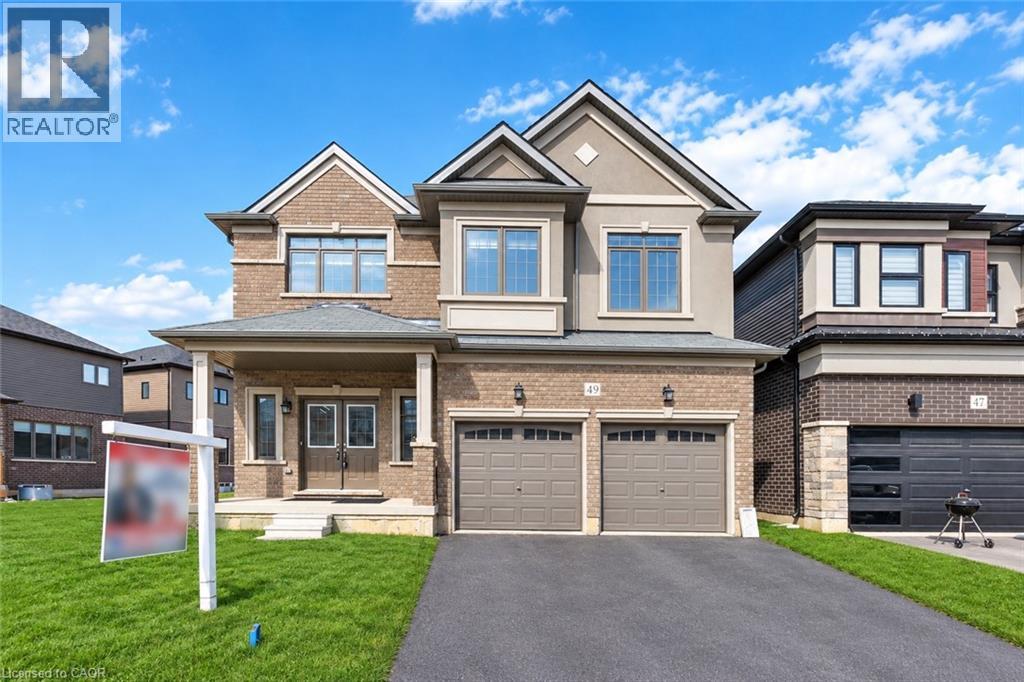
49 Dennis Avenue
Brantford, Ontario
Welcome to a standout gem in Brantford's most coveted neighborhood! This impressive 2662 sqft detached home offers a unique blend of charm and modernity nestled just minutes from Hwy 403 and a stone's throw from the picturesque Grand River, you'll enjoy beautiful trails perfect for morning and evening strolls. Features a very practical and spacious layout with a huge great room, dining room and a spacious kitchen with an island. Beautiful oak stairs lead you to second floor that features 4 spacious bedrooms and 3 full washrooms. The residence showcases a thoughtfully designed layout with over $60,000 invested in upgrades from the builder's design studio, ensuring top-notch quality and elegance throughout. From the exquisite craftsmanship to the meticulous attention to detail, every aspect of this home reflects superior standards. High end Samsung appliances with a Gas Stove. (id:50787)
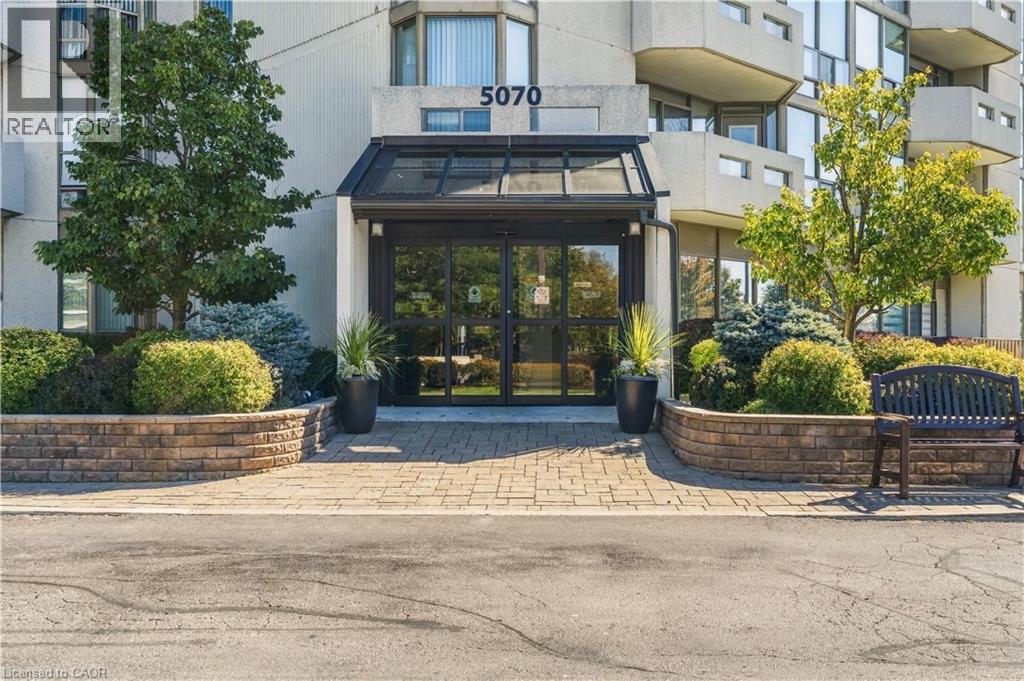
5070 Pinedale Avenue Unit# 302
Burlington, Ontario
Welcome to easy, spacious living in sought-after Pinedale Estates. Offering over 1,200 sq. ft. of beautifully updated interior space with bright south-east exposure, this 2-bedroom, 2-bathroom suite is freshly painted throughout and features brand new flooring along with two brand new, professionally finished bathrooms. The sun-drenched solarium provides an ideal retreat for a quiet home office, reading lounge, or morning coffee spot. Large principal living and dining areas comfortably accommodate full-sized furniture and entertaining. Features newly renovated main bath and substantial closet storage, complemented by a generous second bedroom, updated full guest bath, and convenient in-suite laundry. Enjoy peace of mind in this well-managed, gated community with premium amenities including an indoor pool, fitness facilities, sauna, tennis/pickleball courts, billiards room, and manicured park-like grounds. The comprehensive maintenance fee includes heat and water for truly worry-free living. Ideally situated in Southeast Burlington—steps to Appleby Village shopping, restaurants, transit, and minutes to Appleby GO and Lake Ontario. Includes 1 underground parking space and private storage locker. (id:50787)
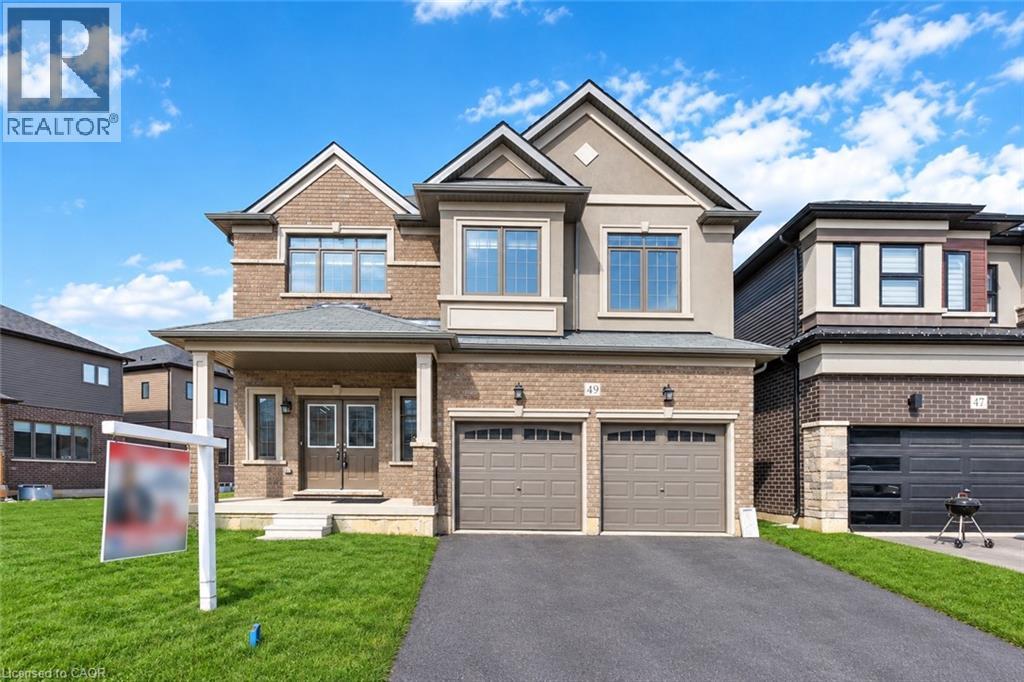
49 Dennis Avenue
Brantford, Ontario
Welcome to a standout gem in Brantford’s most coveted neighborhood! This impressive 2662 sqft detached home offers a unique blend of charm and modernity nestled just minutes from Hwy 403 and a stone's throw from the picturesque Grand River, you'll enjoy beautiful trails perfect for morning and evening strolls. Features a very practical and spacious layout with a huge great room, dining room and a spacious kitchen with an island. Beautiful oak stairs lead you to second floor that features 4 spacious bedrooms and 3 full washrooms. The residence showcases a thoughtfully designed layout with over $60,000 invested in upgrades from the builder’s design studio, ensuring top-notch quality and elegance throughout. From the exquisite craftsmanship to the meticulous attention to detail, every aspect of this home reflects superior standards. High end Samsung appliances with a Gas Stove. (id:50787)
873421 5th Line Estates
Mono, Ontario
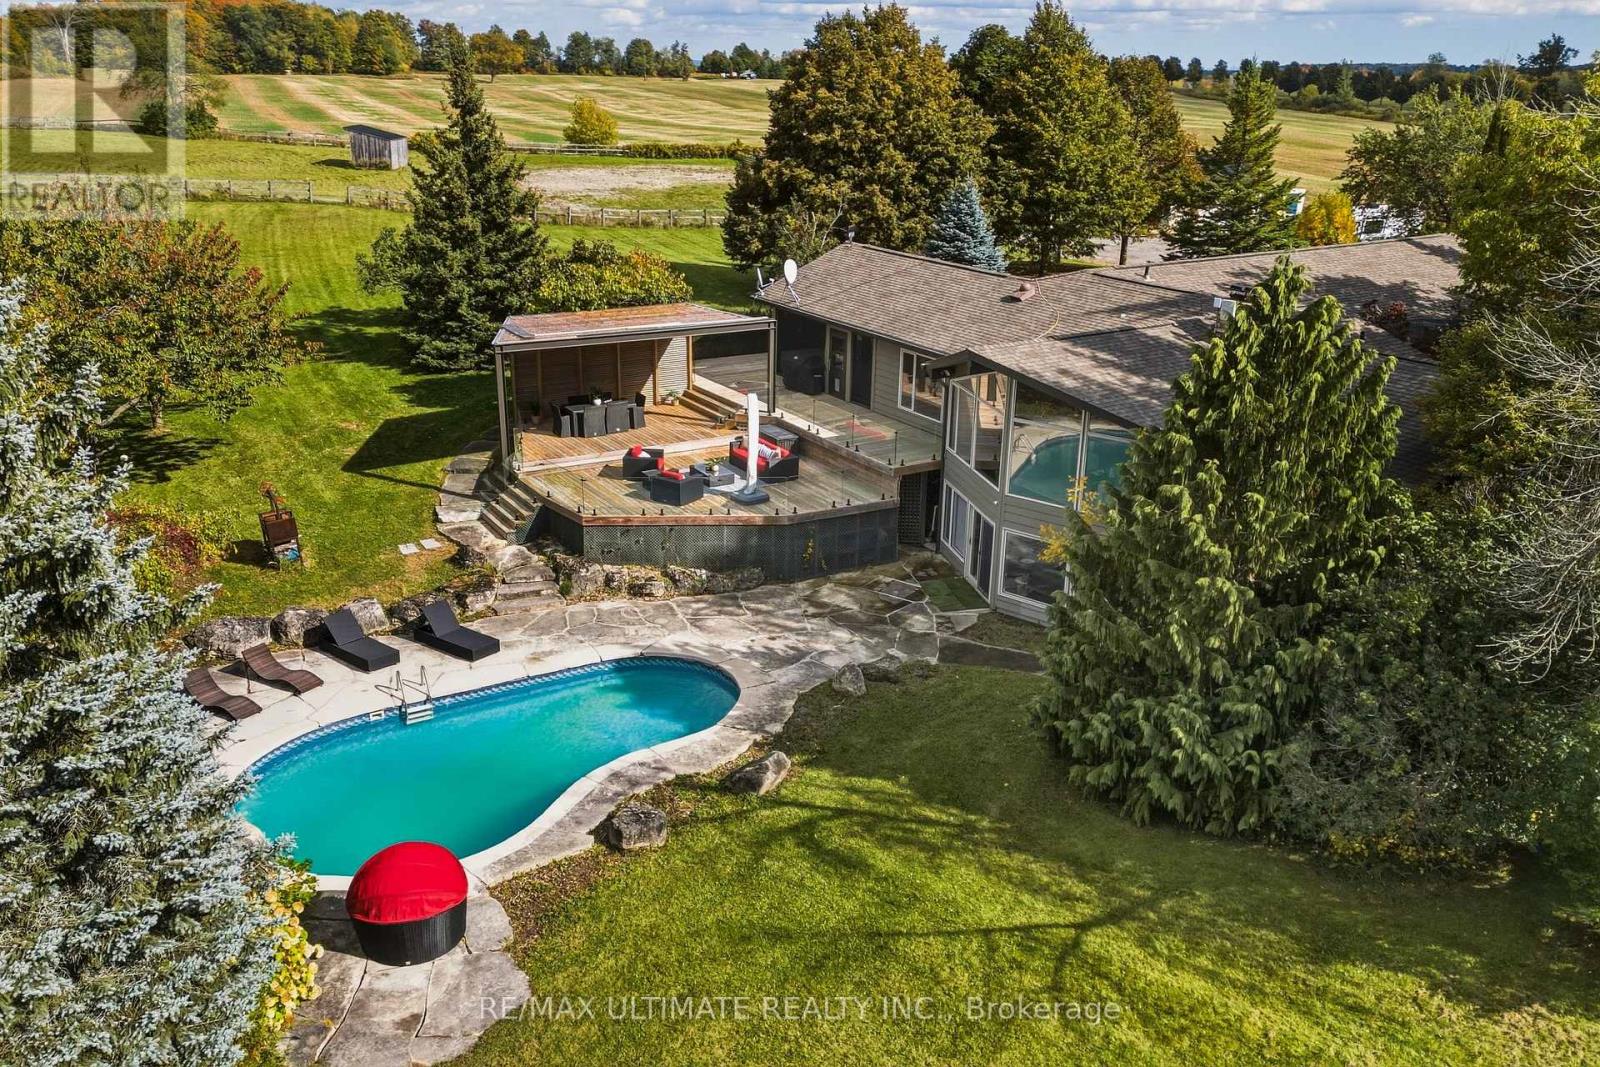
Set amid the coveted landscapes of the Township of Mono, this exceptional 5-acre estate offers a rare blend of privacy, refined living, and connection to nature. Total 3392 sq.ft. Framed by sweeping panoramic views and surrounded by trails and country roads, the property provides endless opportunities for hacking, hiking, and biking directly from your doorstep. Designed for sophisticated entertaining and relaxed country living, the residence features soaring vaulted ceilings, heated floors, an exceptional chef's kitchen, and a thoughtfully appointed butler's pantry. Expansive indoor and outdoor living and dining areas flow seamlessly into the landscape, creating an idyllic setting for intimate evenings and memorable gatherings. The private primary suite offers a tranquil retreat with a luxurious spa-inspired ensuite with walk out to balcony overlooking the pool. An in-ground pool with an expansive surrounding deck creates a private, resort-like setting for summer entertaining and quiet relaxation. Equestrian facilities include a thermally insulated three-stall barn with dedicated wash stall, heated water line, all-weather footing, and Eco-Raster paving system. Paddocks and riding areas provide an ideal environment for horse and rider, while a fenced kennel adds convenience for four-legged family members. Additional features include a 22 kW Generac generator, gated entrance, and security system. Ideally located minutes from Highways 9 and 10, the airport, Caledon Equestrian Park, Orangeville, Hockley Village, and Hockley Valley Resort, this remarkable estate offers an elevated country lifestyle with exceptional accessibility. (id:50787)
37 Radford Street
Hamilton, Ontario
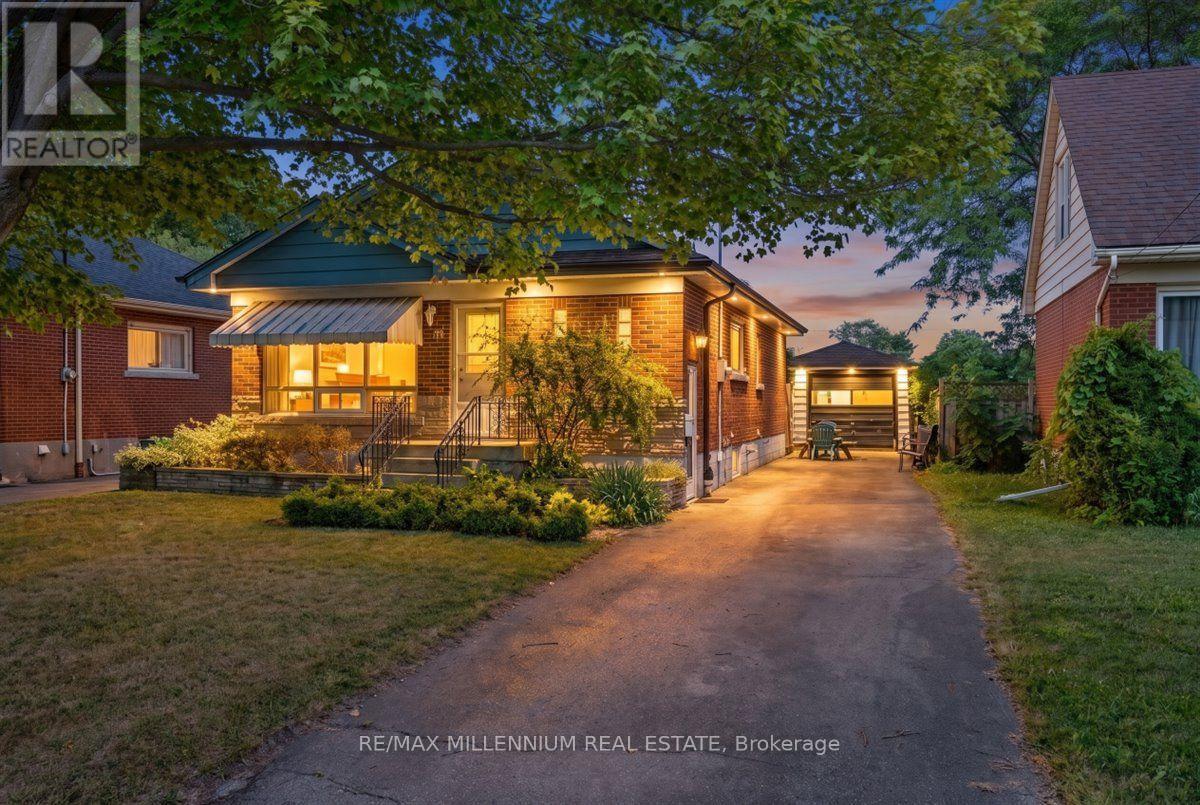
Welcome to 37 Radford Street, ideally situated in Ainslie Wood, one of Hamilton's most sought-after neighbourhoods! This well-maintained raised bungalow sits on a 42 x 104 ft. lot backing onto green space with no rear neighbours, offering exceptional privacy and a peaceful setting.Offering over 2,100 sq. ft. of living space, 3+4 bedrooms, 2 kitchens, and a separate side entrance to the basement, this versatile property is perfectly suited for families, multi-generational living, student accommodation, or investors seeking excellent income potential. The property also features a detached garage and ample parking.Enjoy a highly walkable location with a 74 Walk Score, conveniently close to McMaster University, Fortinos, restaurants, shops, public transit, and everyday amenities. The home's location makes it particularly appealing to students, families, and investors alike.The property offers potential rental income of over $5,200/month, making it an attractive opportunity for investors. The roof was replaced in 2025, providing added peace of mind, while the spacious and flexible layout offers numerous possibilities for future owners.Proudly owned by the same owners for over 24 years, 37 Radford Street offers a rare combination of space, privacy, location, income potential, and long-term value. Whether you're looking for a family home, student rental, multi-generational residence, or investment property, this property offers exceptional versatility and opportunity. (id:50787)
1083 Campbell Avenue
Windsor, Ontario
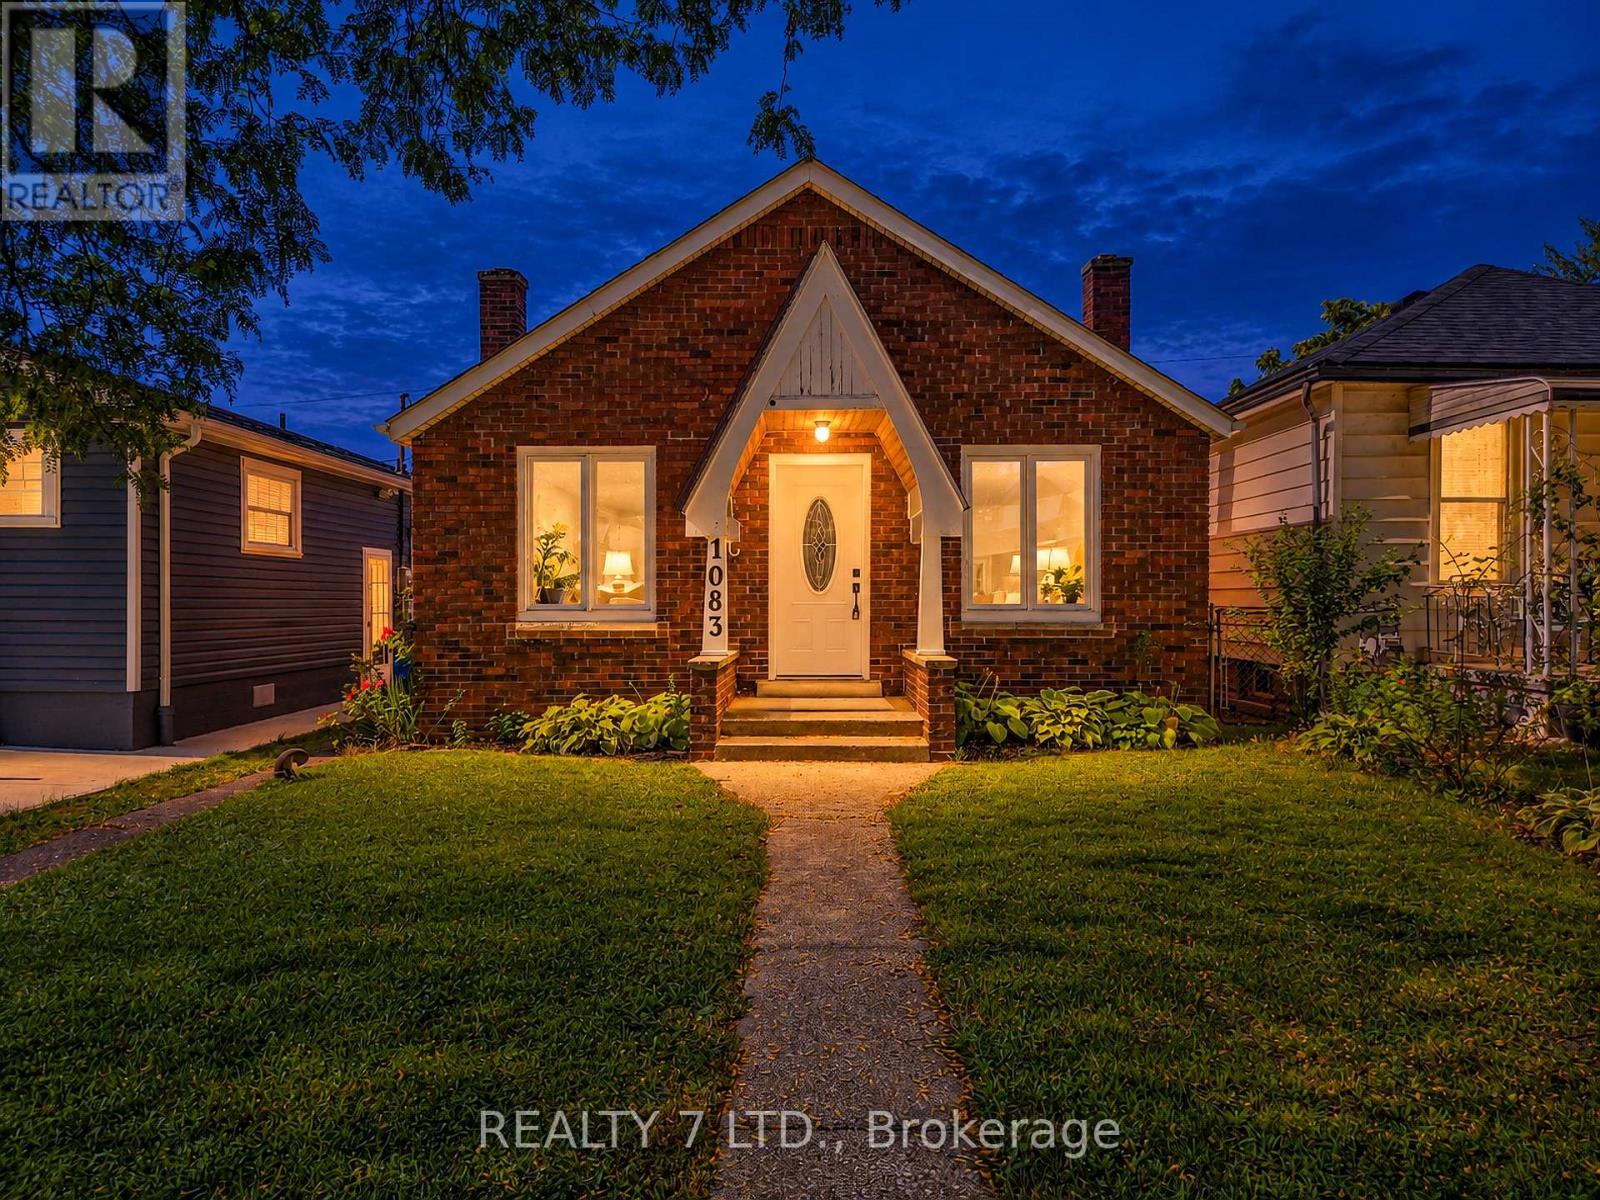
Welcome to 1083 Campbell Ave in Windsor! This detached home offers a comfortable and practical layout with two bedrooms on the main level, including a spacious primary bedroom, a 4-piece bathroom, separate living and dining areas, and a functional kitchen. The basement provides additional space for storage and includes a laundry area. Conveniently located close to schools, public transit, shopping, everyday amenities, and major routes. A great opportunity for tenants looking for the comfort and privacy of a detached home in an established Windsor neighbourhood. Available for lease - make this house your new home! (id:50787)
1083 Campbell Avenue
Windsor, Ontario
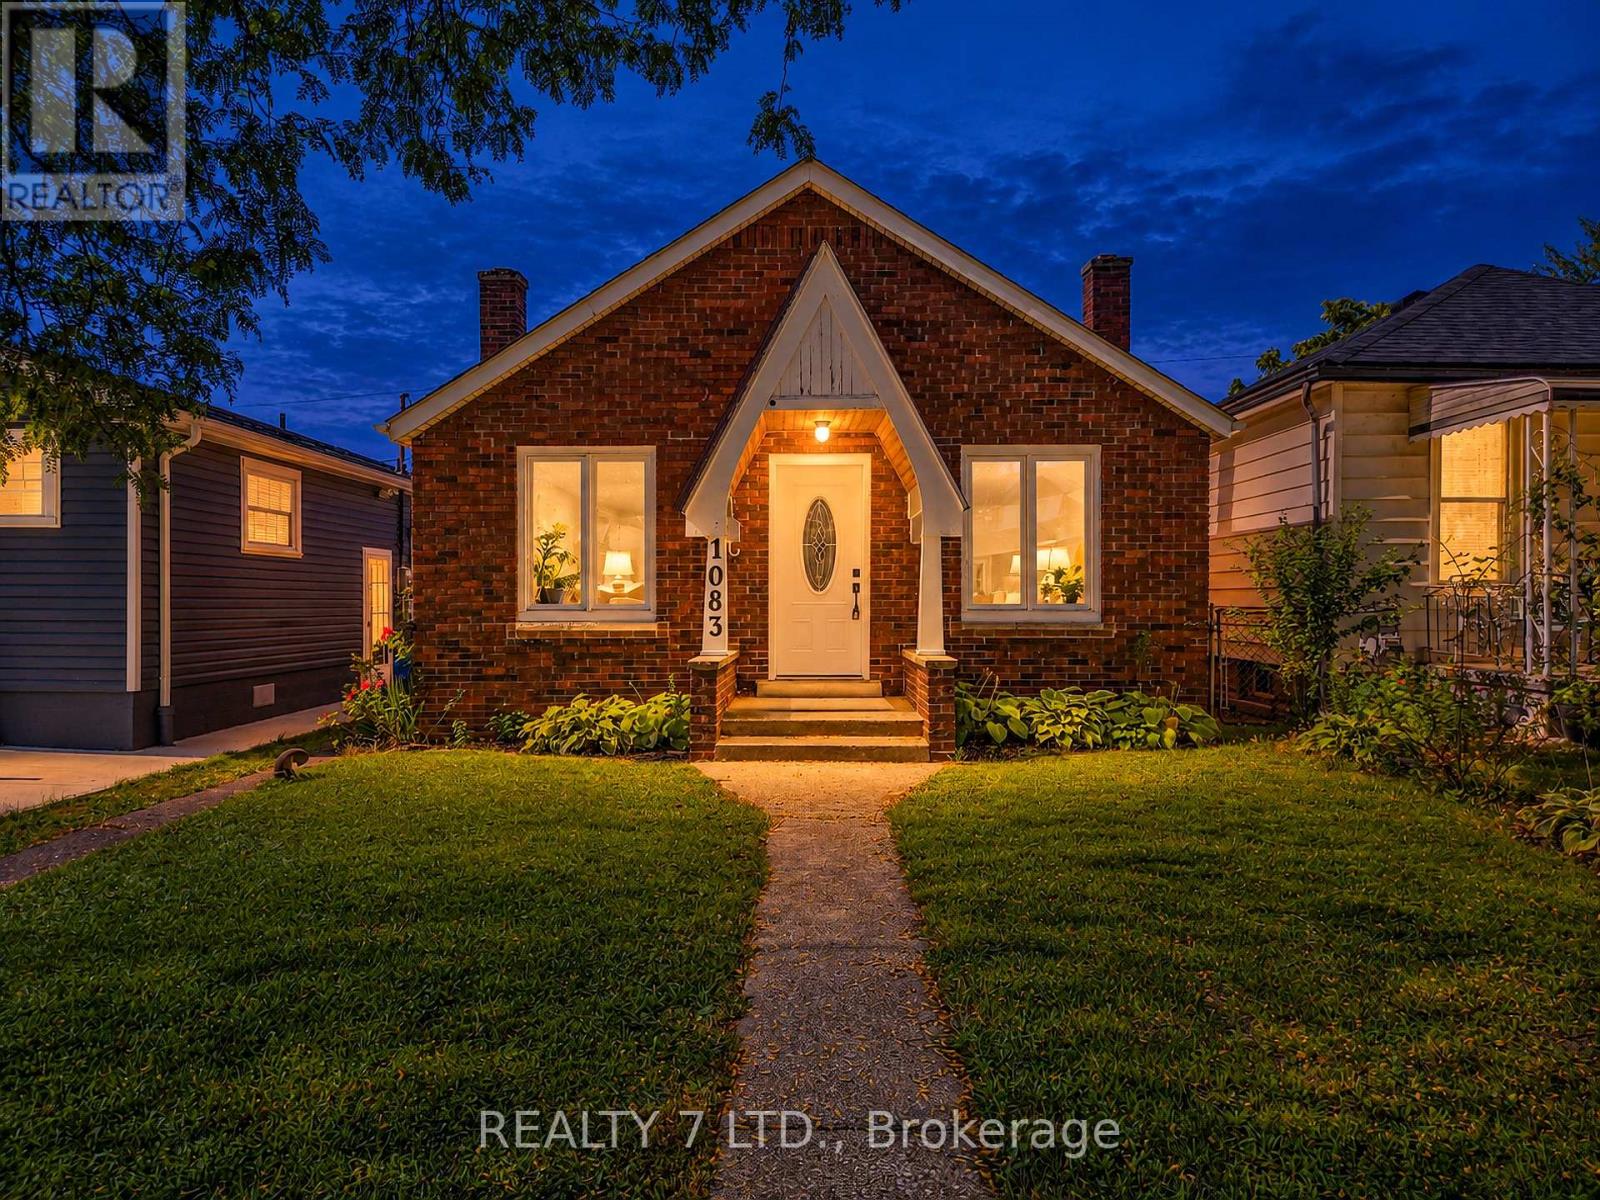
Welcome to 1083 Campbell Ave in Windsor! This detached home offers a practical and comfortable layout with two bedrooms on the main level, including a spacious primary bedroom, a 4-piece bathroom, separate living and dining areas, and a functional kitchen. The basement provides additional space with laundry and utility areas, offering plenty of potential for storage and future use. Conveniently located close to schools, public transit, shopping, everyday amenities, and major routes. A great opportunity for first-time buyers, families, or investors looking to own a detached home in an established Windsor neighbourhood. Do not miss your chance to make this property your own! (id:50787)
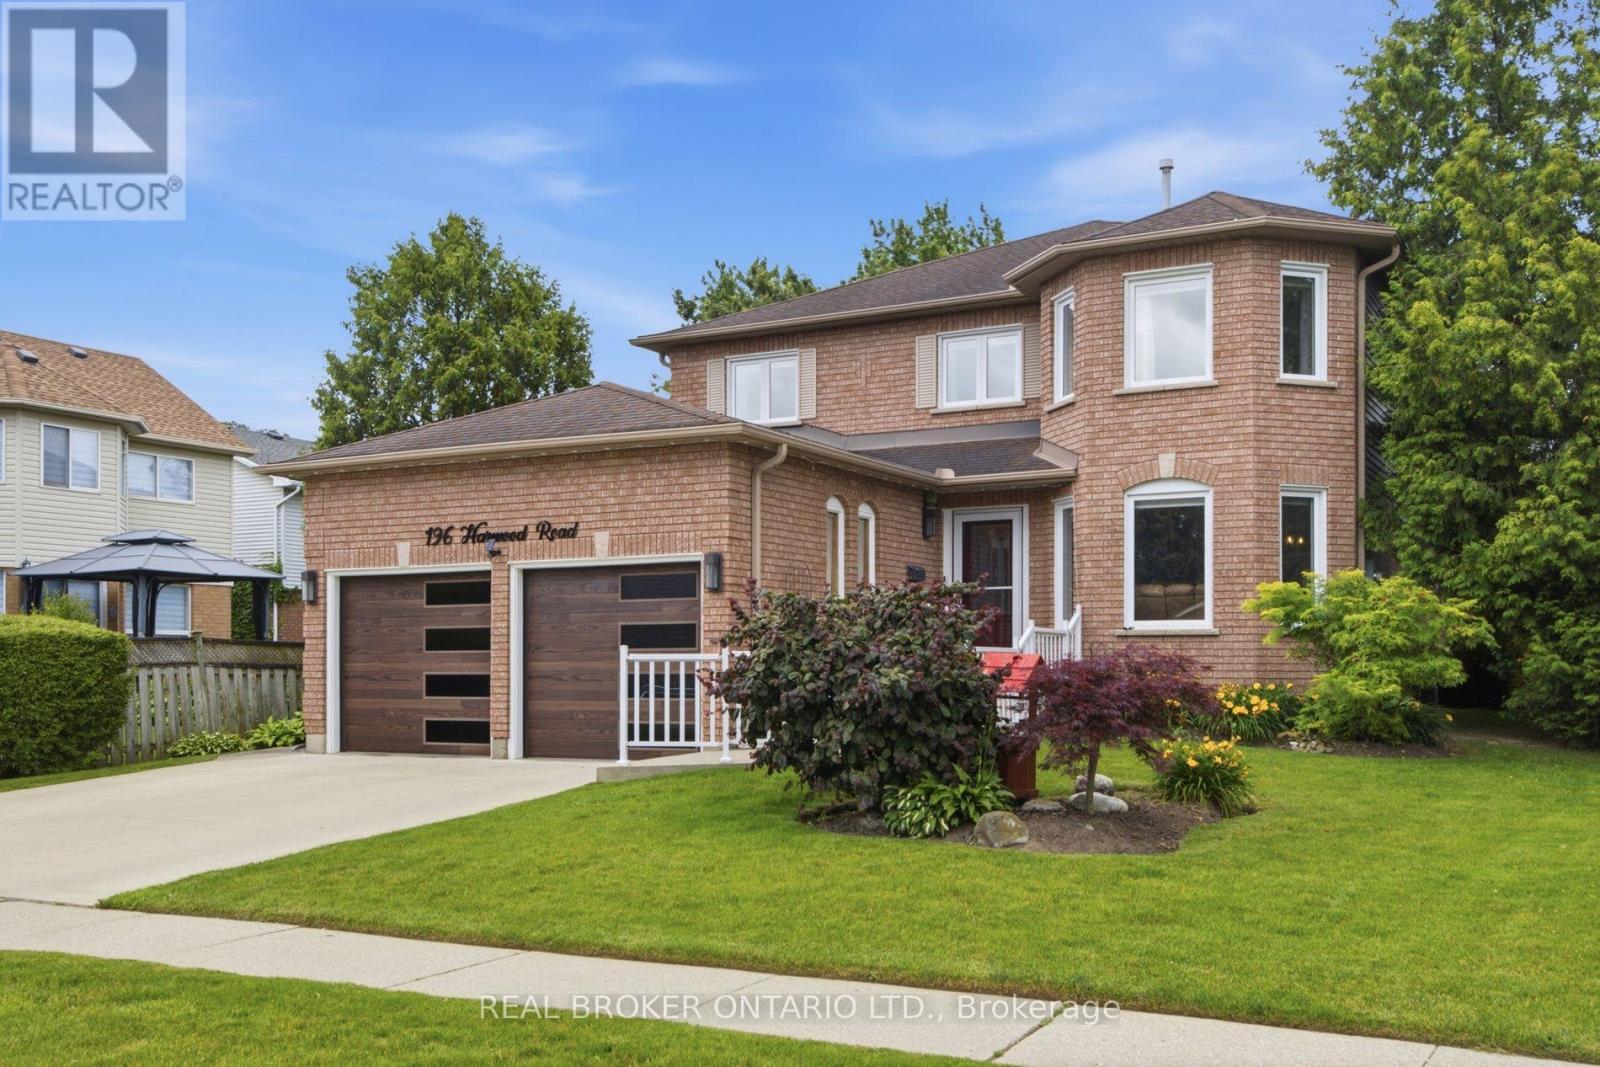
196 Harwood Road
Cambridge, Ontario
Welcome to 196 Harwood, a beautifully updated 4-bedroom, 4-bathroom home, perfectly situated on a quiet, family-friendly street and set on an impressive pool-sized lot. Thoughtfully maintained and extensively updated, this home features a beautifully updated kitchen that serves as the heart of the home, a convenient main floor laundry room, a dedicated home office, and a warm, inviting family room-offering functional spaces for today's busy lifestyle. The fully finished basement with 3 piece bath provides exceptional additional living space for growing families, entertaining, or relaxing. Step outside to your own private backyard retreat, complete with a covered deck, hot tub, and mature landscaping that creates a peaceful, private setting to enjoy year-round. Offering the perfect blend of space, comfort, thoughtful updates, and privacy, this move in-ready home is one you won't want to miss! Notable updates include: Windows (2018,2026), Kitchen 2020, Basement 2023, Furnace 2019, AC2022, roof 2017 and many more! (id:50787)
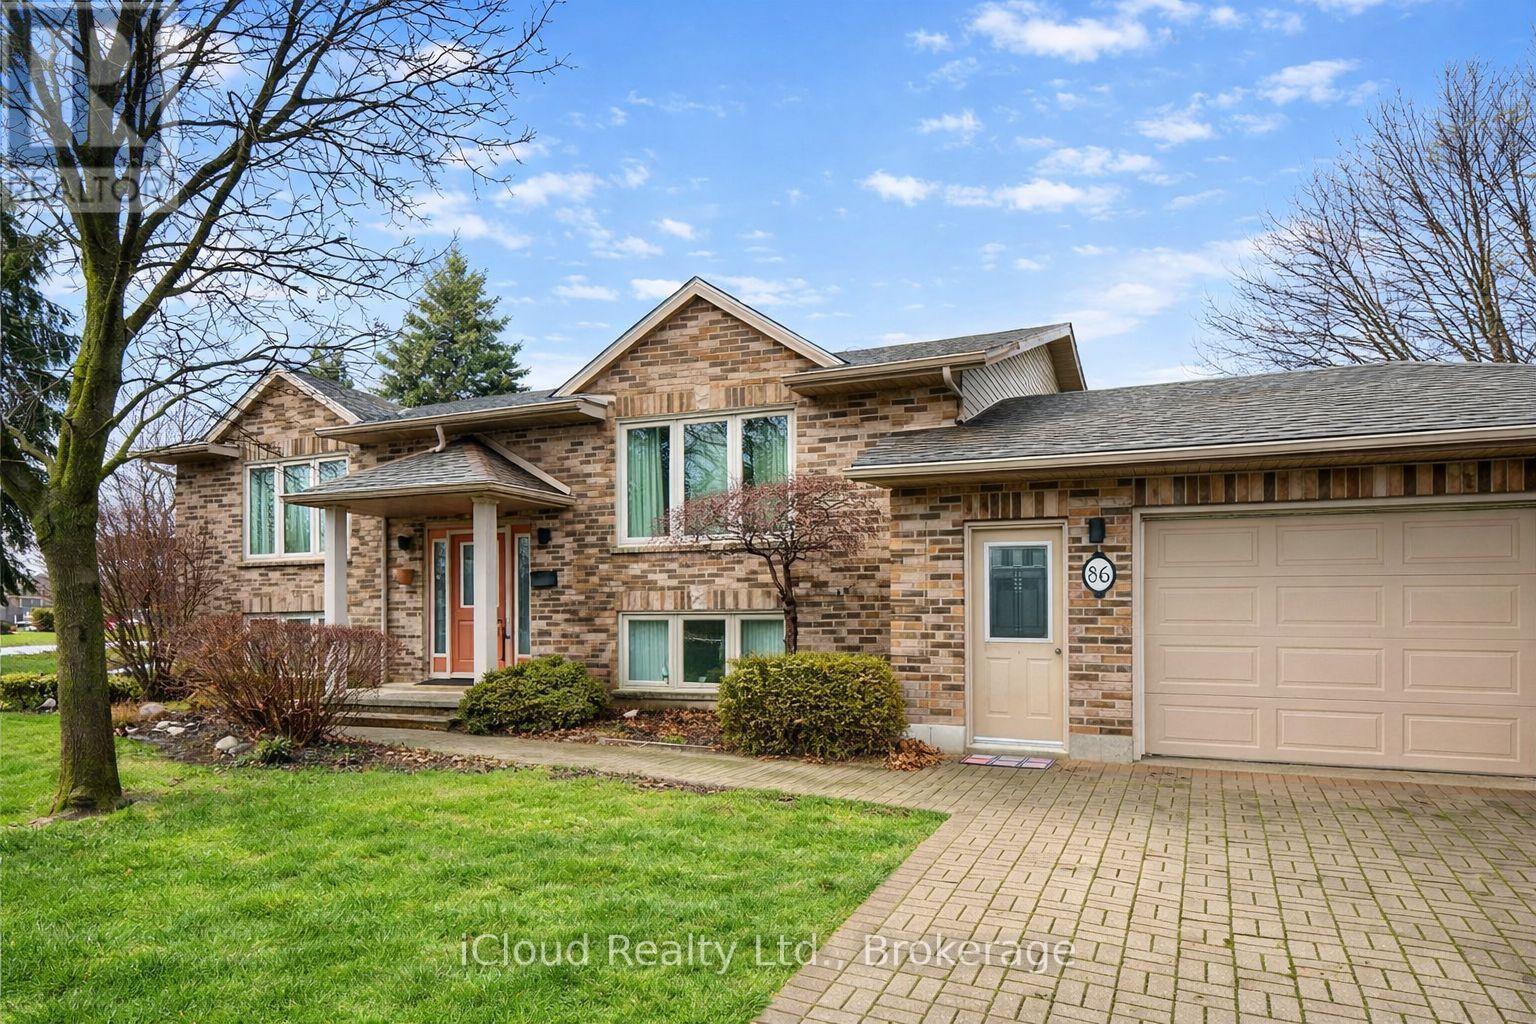
86 Glendale Drive E
Tillsonburg, Ontario
THANKSGIVING & FALL PRICE BLITZ! 86 Glendale Drive, Tillsonburg $575,000 - this property's lowest asking price !A new home, a fresh start, and so much to be thankful for! Take advantage of this special fall price, available only until October 31, 2026. Buyers, bring your offers! All offers will be reviewed and answered.Don't let this opportunity fall away with the leaves. Message me today to book your showing and make your move! (id:50787)
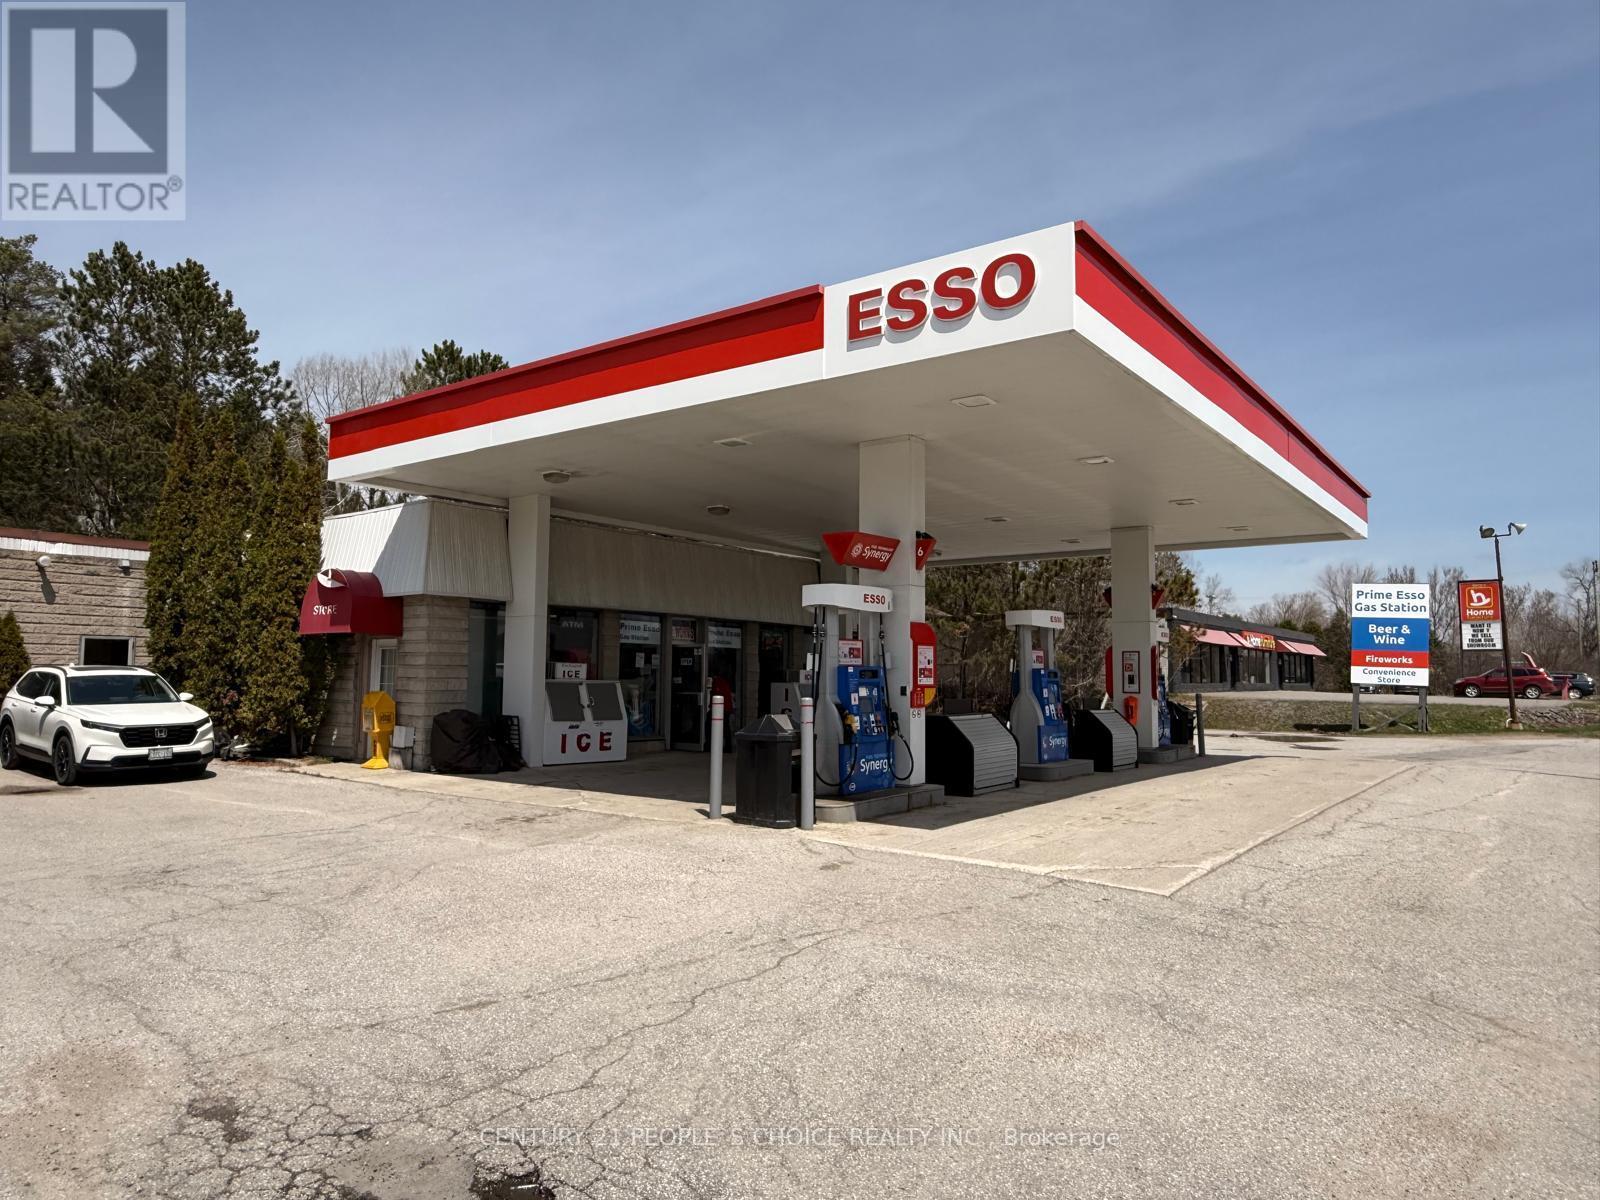
134 Highway 60
Huntsville, Ontario
Very Profitable Gas Station at The Entrance of Hwy 60 Under 20 Years of Ownership. No Real Competition on Hwy 60 To Algonquin. Gas volume 4.0M is still increasing. Pre-COVID Sale Was 6.0Ml. Store sale +$950K. Currently, the auto Carwash is out of order. All-new roof, HVAC. New Canopy and Pump Systems. Space (800 Sf) For Lease To an auto workshop / Dealer, an Incremental Income. Increasing Residential and Seasonal Populations. (id:50787)
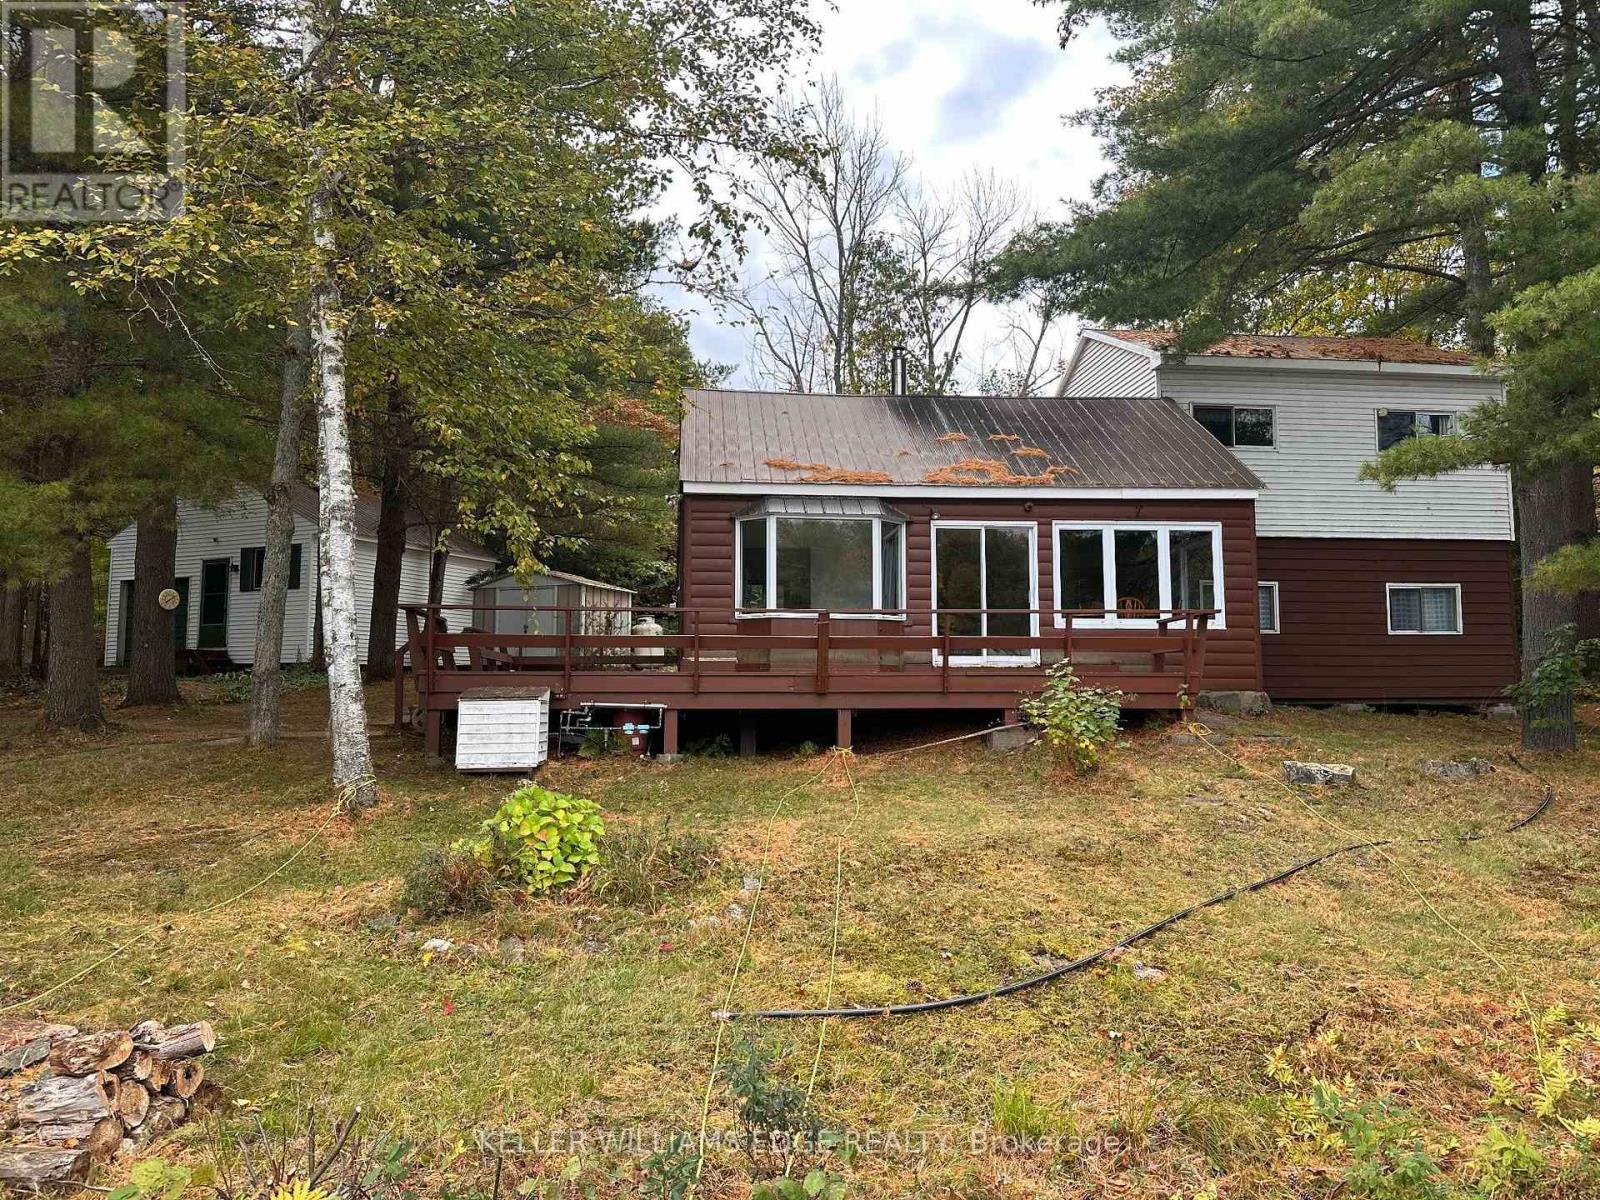
216 Smooth Rock Road
Georgian Bay, Ontario
MOVE IN READY | RENOVATED | Take in Six Mile Lake's fall colour from 262 feet of direct waterfront, with panoramic lake views and 1.1 acres of privacy. At the end of a private road, this four-bedroom seasonal cottage is surrounded by Crown land, granite outcroppings and mature trees-a peaceful Canadian Shield retreat. Approximately $30,000 in 2026 upgrades includes fresh paint throughout, new carpet and underpadding, and laminate flooring. The cottage features a four-piece bathroom, a fireplace and a relaxed layout for gathering with family and friends. The existing workroom offers potential for additional living space, such as a bunkie, subject to the buyer's verification of applicable requirements. Owned shoreline road allowance, detached garage and storage shed add to the appeal. Two kayaks and an aluminum boat are included. Enjoy the cottage as it is or make it your own over time. Road-access properties with this much waterfront, acreage and privacy are rarely available on Six Mile Lake, where many cottages are accessible only by boat. 6 Mile Lake : clean, controlled water levels & quieter boating experience compared to lakes connected directly to the Trent-Severn waterway system. Two marinas service the lake, with amenities, shopping, & services w/in approx. 15-20 minutes, access to Highway 400 just minutes away. (id:50787)
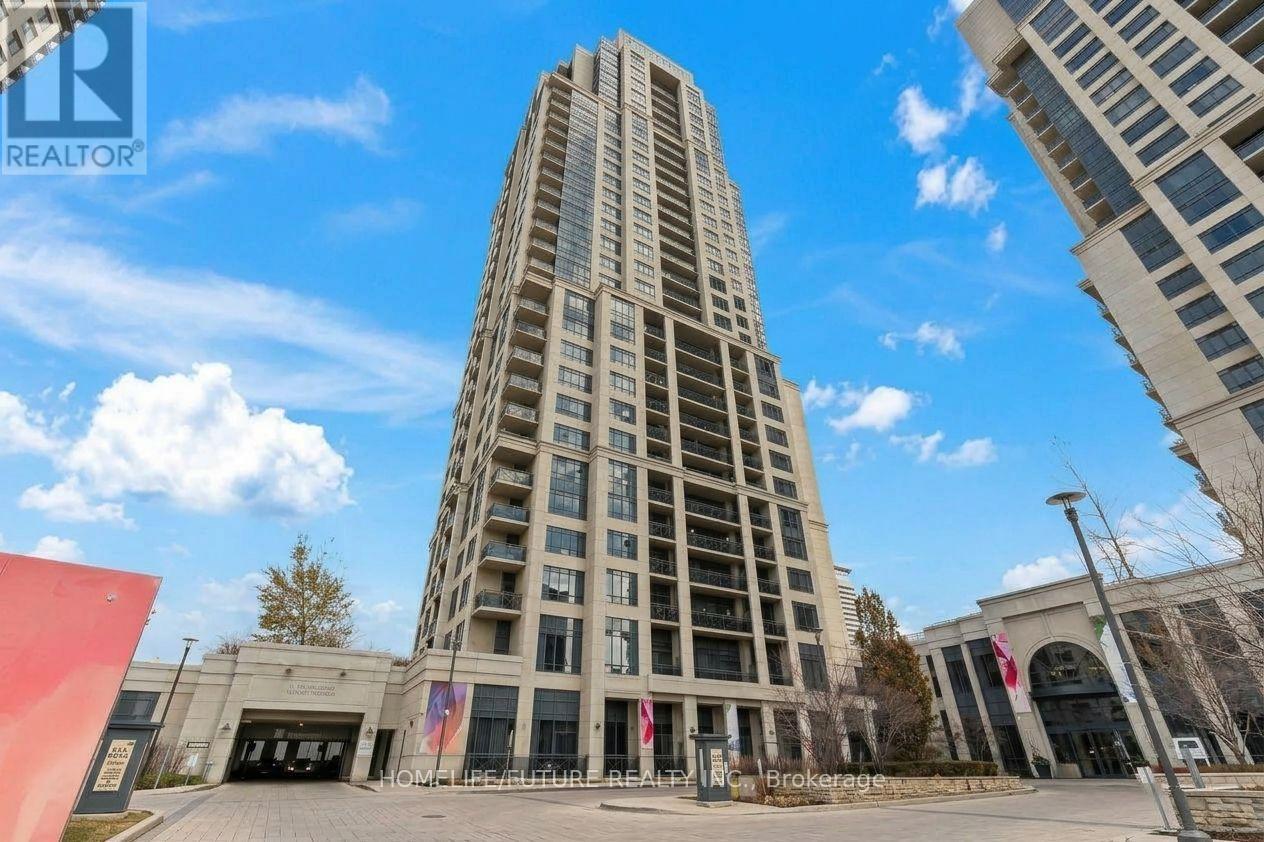
905 - 6 Eva Road
Toronto, Ontario
Luxurious Tridel Building 'West Village In Desirable Location! One Bedroom Suite Features Laminate Floor Throughout Even In Bedroom, With South Facing Balcony, Close To Major Highways, Grocery Stores, Bus To Kipling & Islington Subway, Minutes From Sherwin Gardens And Downtown Toronto. Amenities Include, Movie Theater, Indoor Swimming Pool, State The Art Gym Facilities, Whirlpool, Sauna, Party Room, Guest Suites, 24/7 Concierge. **some are virtually transformed Pictures** (id:50787)
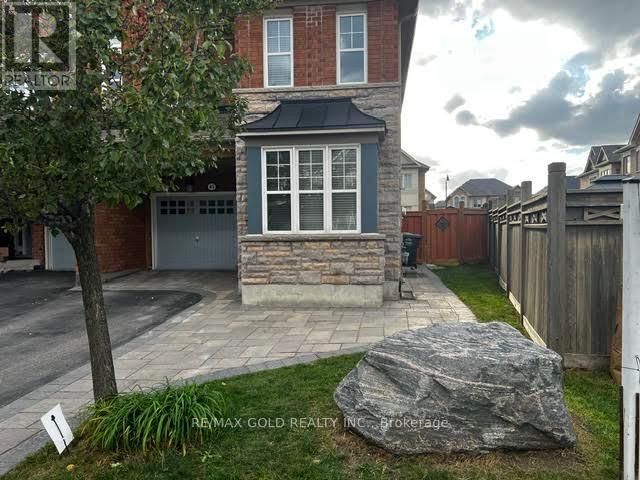
45 Biddens Square
Brampton, Ontario
LOCATION! LOCATION! Welcome To This Spacious 4+2 Bedroom Semi-Detached Home With A LEGAL FINISHED BASEMENT, Situated On The Premium Pie-Shaped Lot, One Of The Largest On The Street, Offering Approx. 1,985 Sq.Ft. This Home Features An Exceptional Expansive Backyard, Offering The Feel And Space Of A Detached-Home Yard. Beautiful Stonework In The Front, Sides & Backyard Complements The Home's Stone Facade, Creating A Beautiful & Cohesive Outdoor Setting. A Good-Size Garden Shed Provides Additional Storage.The Main Level Offers Separate Living & Dining Areas Along With A Family Room, Providing Excellent Space For Everyday Family Living & Entertaining. The Bright, Open-Concept Kitchen Features A Breakfast Bar & Functional Layout. The Upper Level Features 4 Spacious Bedrooms & 2 Full Bathrooms, With No Carpet Throughout & Freshly Painted Walls. Enjoy Hardwood Flooring On The Main Level, Engineered Laminate Flooring Upstairs & A Beautiful Oak Staircase.The Fully Finished LEGAL Basement Apartment Offers Excellent Additional Living Space & Potential Rental Income. Separate Laundry Facilities For The Upper Level & Basement Provide Added Convenience & Privacy. City Of Brampton Permits & Related Documentation Are Available Upon Request. (id:50787)
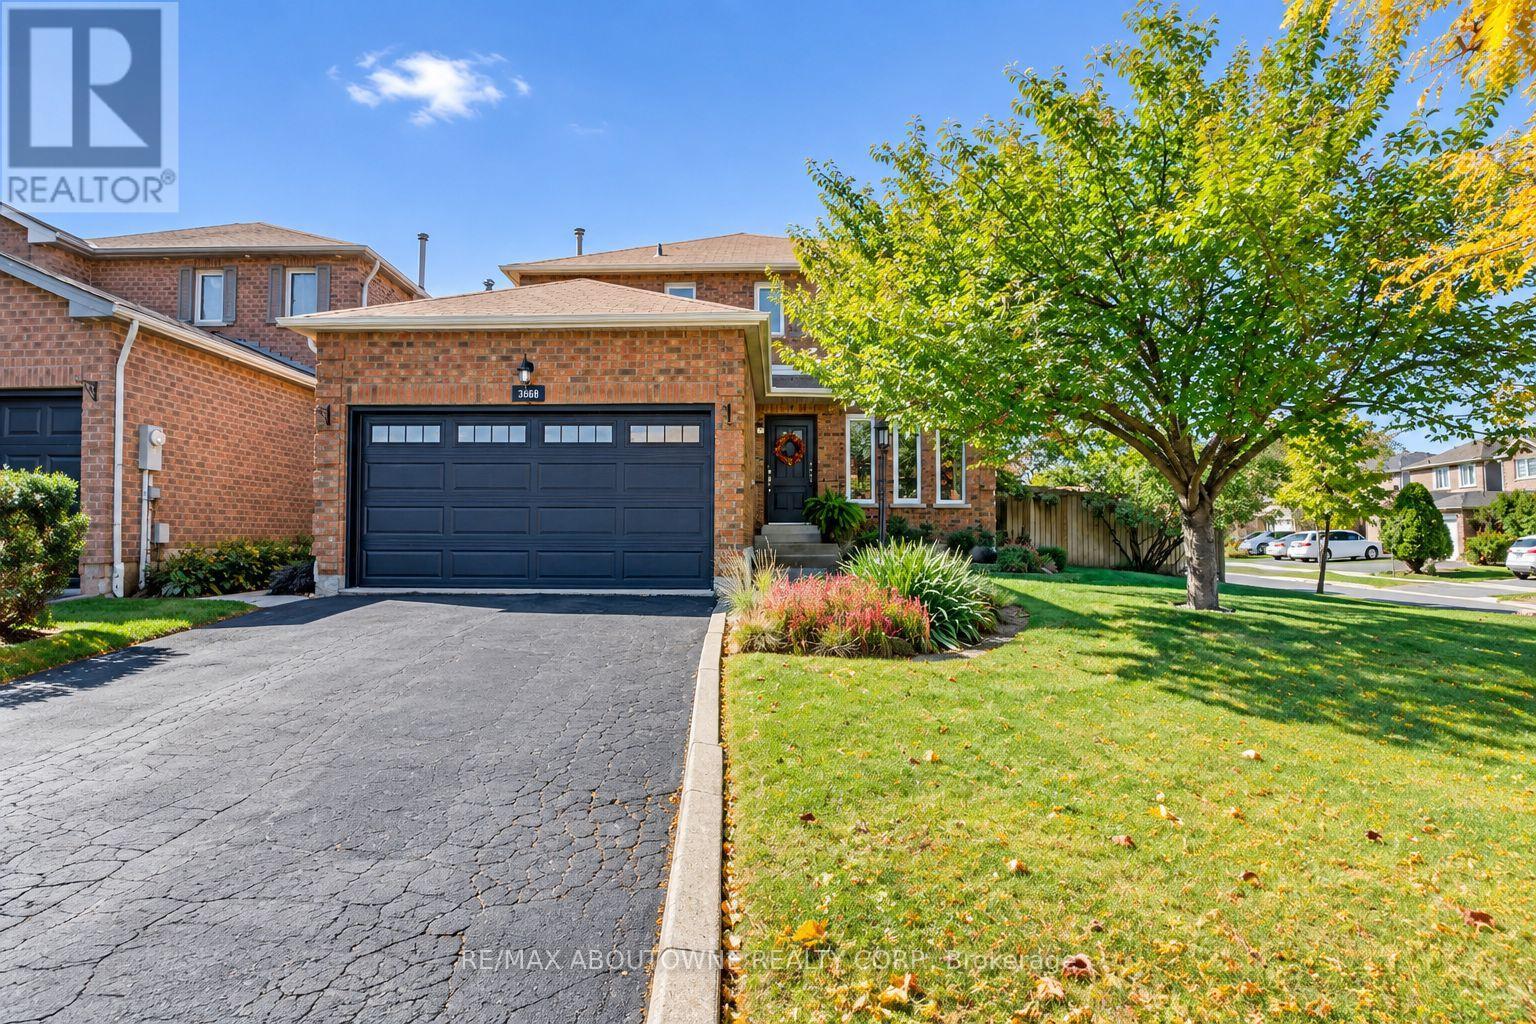
3668 Colonial Drive
Mississauga, Ontario
Gorgeous detached with double car garage located on large private lot in desirable Erin Mills!! This home features 3 bedrooms, 3+1 baths & partially finished basement ready for your final touches! The main level with hardwood floor throughout has Living/Dining Room, Kitchen & cozy Family Room with woodburning fireplace & walk out to oversized backyard. The modern Kitchen comes complete with good quality appliances& pot lights. Convenient main floor laundry/mud room with direct access to double car garage. A 2 pc powder room completes the main floor. The upper level features 3 generous sized bedrooms, with the primary Bedroom offering a walk-in closet & luxurious 5-piece ensuite with double sink. All 4 bathrooms have been recently renovated. The partially finished lower level includes a recently added 3pc bath & is framed ready for your personal choices. The double car garage & private double drive offers parking for 4 cars.Minutes to Shopping Malls, Costco, Restaurants, Schools, Parks/Playground, Community Centre, Public Transit. Easy access to QEW & 403. (id:50787)
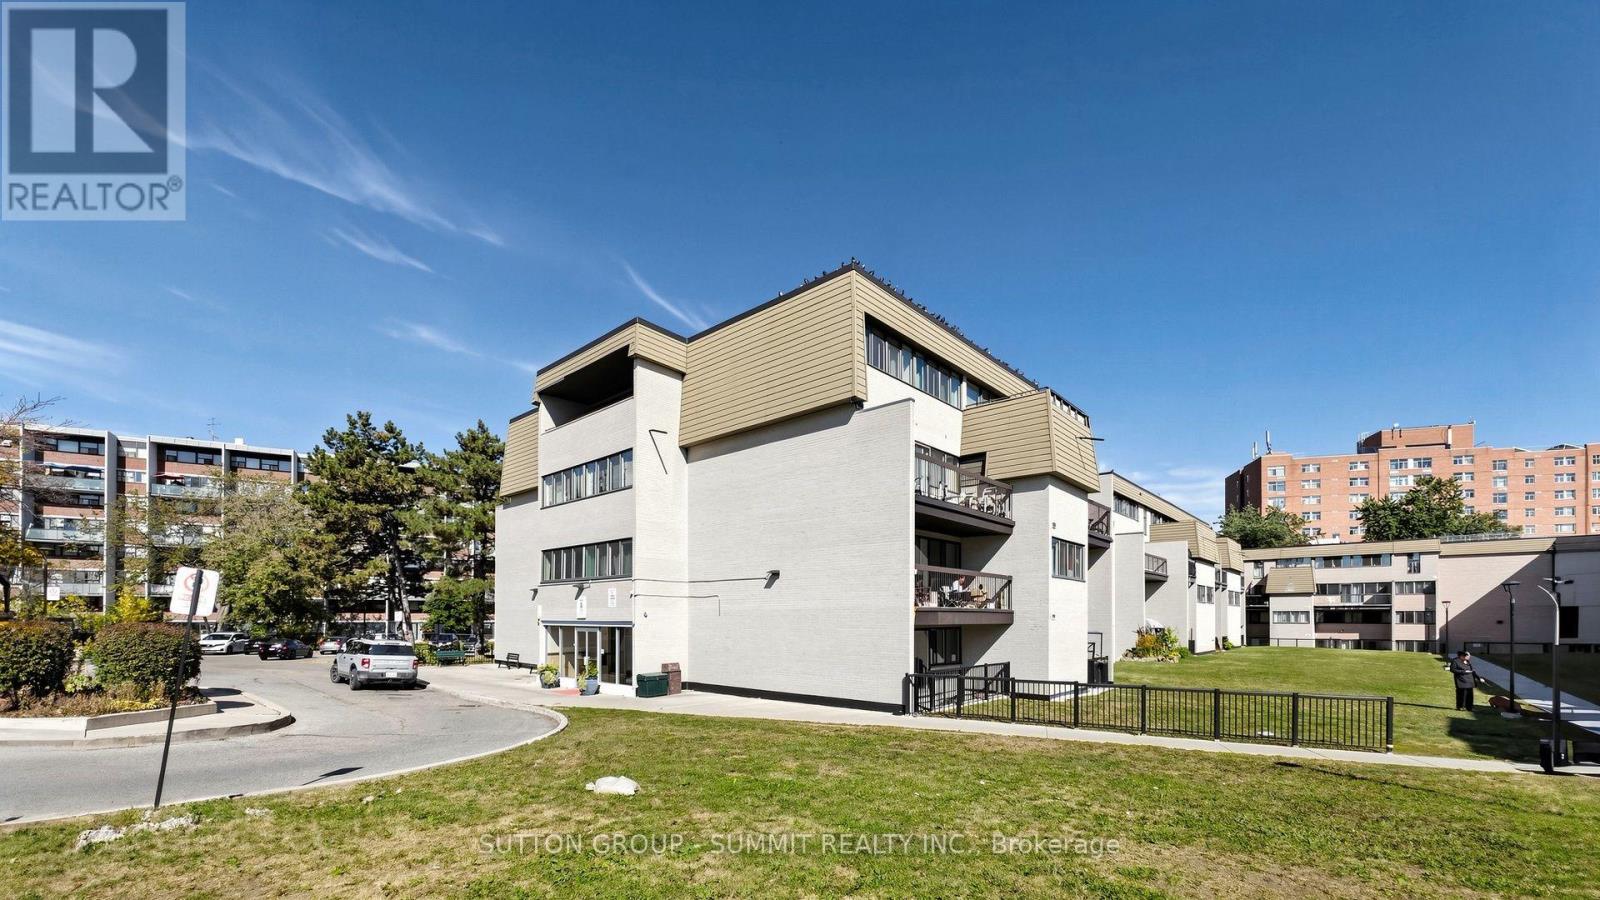
228 - 2095 Roche Court N
Mississauga, Ontario
SPACIOUS CORNER-UNIT CONDO TOWNHOUSE IN SOUGHT-AFTER SHERIDAN! This beautifully renovated 4 bedroom, 2-bathroom home offers exceptional space, privacy and value. A rare opportunity to own a corner unit surrounded by mature trees, featuring 2 private balconies and a layout idealfor families, first-time buyers or anyone looking for more room.The spectacular renovated kitchen is sure to impress, featuring elegant quartz countertops, stylish countertop lighting, illuminated cabinetry and abundant storage and workspace - plenty of room for the chef in you! Renovated flooring throughout gives the home a fresh, modern feel, with waterproof flooring in the kitchen for added convenience and durability.The spacious 4 bedroom layout provides flexibility for a growing family, guests, a home office or additional living space. The large ensuite locker offers excellent storage, while underground parking provides convenience and security. One of the biggest advantages is the maintenance fee includes everything, (Bell Gigabite Fibe 1.5 Internet and TV streaming +TSN and Sportsnet as well) offering tremendous value and making monthly expenses easier to manage. All furniture can stay, providing a fantastic opportunity for a buyer looking for a truly move-in-ready home. Enjoy an unbeatable location close to shopping, schools, public transportation and the QEW, with easy access to major roads and everyday amenities. Located in the desirable Sheridan neighbourhood, this home combines a peaceful, tree-lined setting with convenient city living. Great space. Great location. Great value. A spectacular opportunity to own a renovated 4 bedroom corner-unit condo townhouse in Sheridan. Come see it - you won't be disappointed! (id:50787)
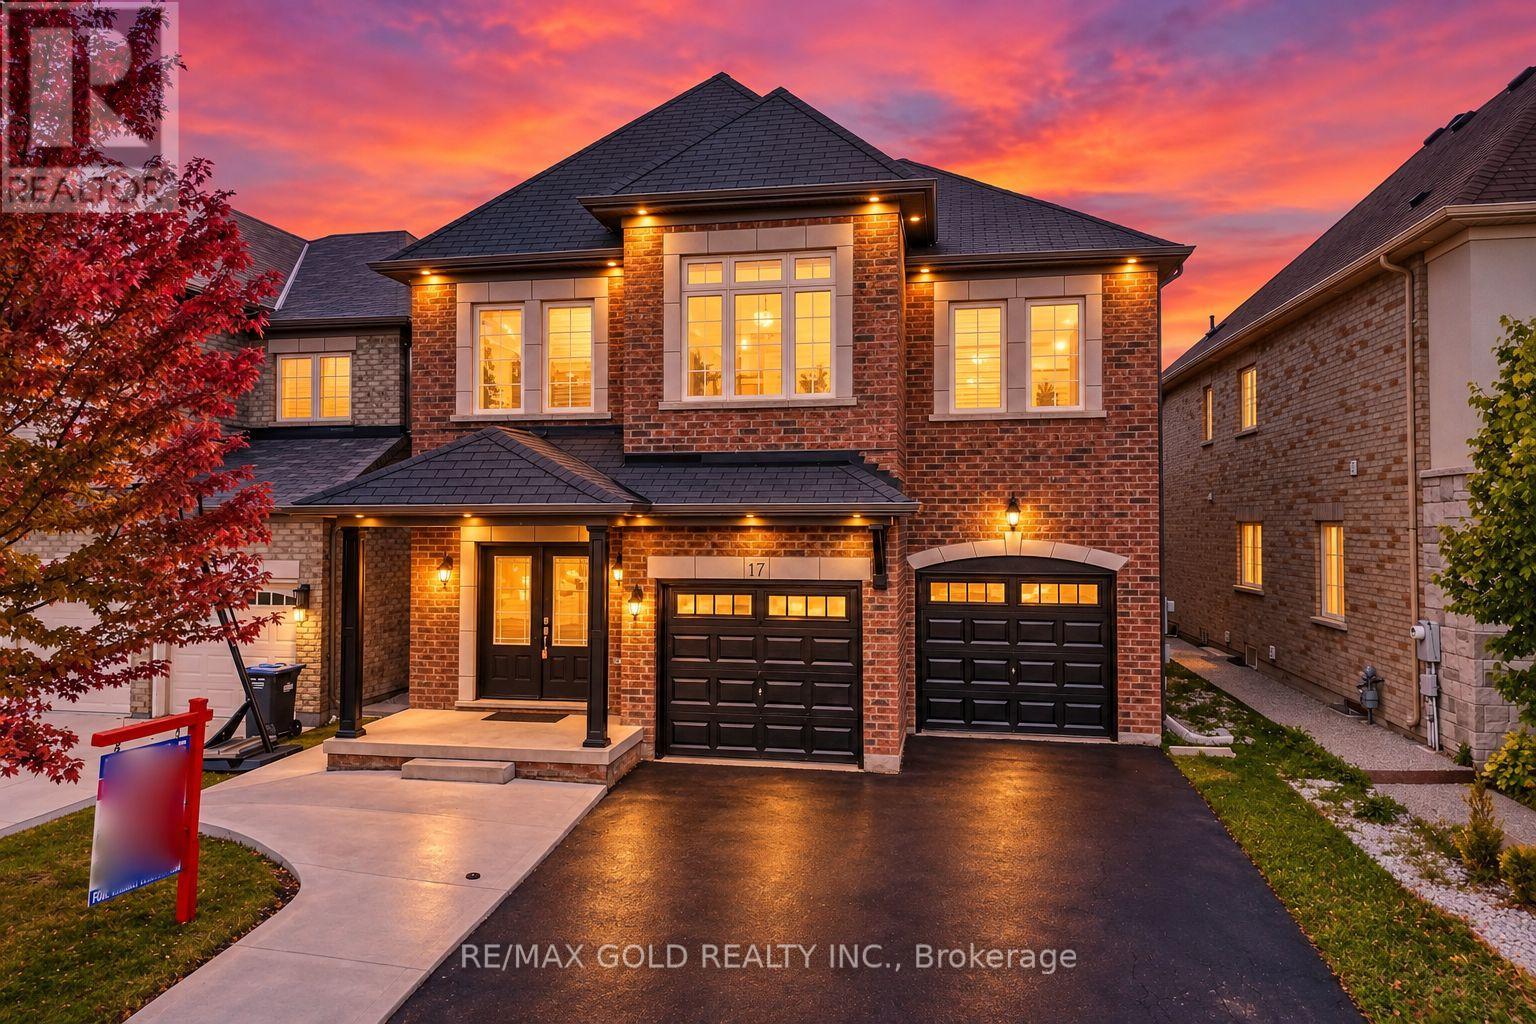
17 Lola Crescent
Brampton, Ontario
!!! YES, IT IS PRICED RIGHT !!! WOW - THIS IS A MUST SEE, AN ABSOLUTE SHOW STOPPER! PRICED TO SELL IMMEDIATELY!! Welcome To This Stunning 5 Bedroom, 5 Washrooms (Rarely Offered - 4 Full Washrooms On The Second Floor, With Every Bedroom Connected To A Washroom For Ultimate Privacy & Convenience!) And 6 Walk-In Closet's Fully Detached Home Featuring An ***East-Facing *** Exposure On A Premium Lot Facing The Park With No Sidewalk! A Beautiful Family Home Offering Space, Style And Functionality Throughout! Separate Living And Family Rooms On The Main Floor With A Cozy Gas Fireplace! Fully Upgraded Kitchen With Quartz Countertops, Servery, Pantry, High-End Stainless Steel Appliances And Ample Cabinet Space! Upgraded Washrooms Throughout! Premium Hardwood Flooring On The Main Floor And Premium Laminate Flooring Throughout The Second Floor! Impressive 9 Ft Ceilings On The Main Floor Create An Open And Elegant Feel! Spacious Primary Bedroom With A Luxurious 6-Piece Ensuite! All Generously Sized Bedrooms Feature Walk-In Closets - Rarely Offered! Convenient Second-Floor Laundry! Beautiful Hardwood Staircase! Pot Lights Throughout The Interior And Exterior! A Children's Paradise - Spacious, Carpet-Free Home Designed For Comfortable Family Living! Garage Access Plus Builder's Separate Side Entrance To The Basement! Concrete Backyard Offering Easy Maintenance And Great Outdoor Space! Freshly Painted Throughout! Excellent Layout With Plenty Of Space For A Growing Family! Located On A Quiet, Child-Safe Crescent With A Beautiful Park-Facing Setting! Premium Lot, No Sidewalk And Great Curb Appeal! Move-In Ready And Loaded With Upgrades! **Permit Ready For A 3-Bedroom Legal Basement Apartment - No Waiting, Just Finish And Start Using The Space!** A Rare Opportunity To Own A Large 5 Bedroom Detached Home With 5 Washrooms In This Neighbourhood At This Price! THIS ONE WILL NOT LAST - DON'T MISS IT!!! (id:50787)
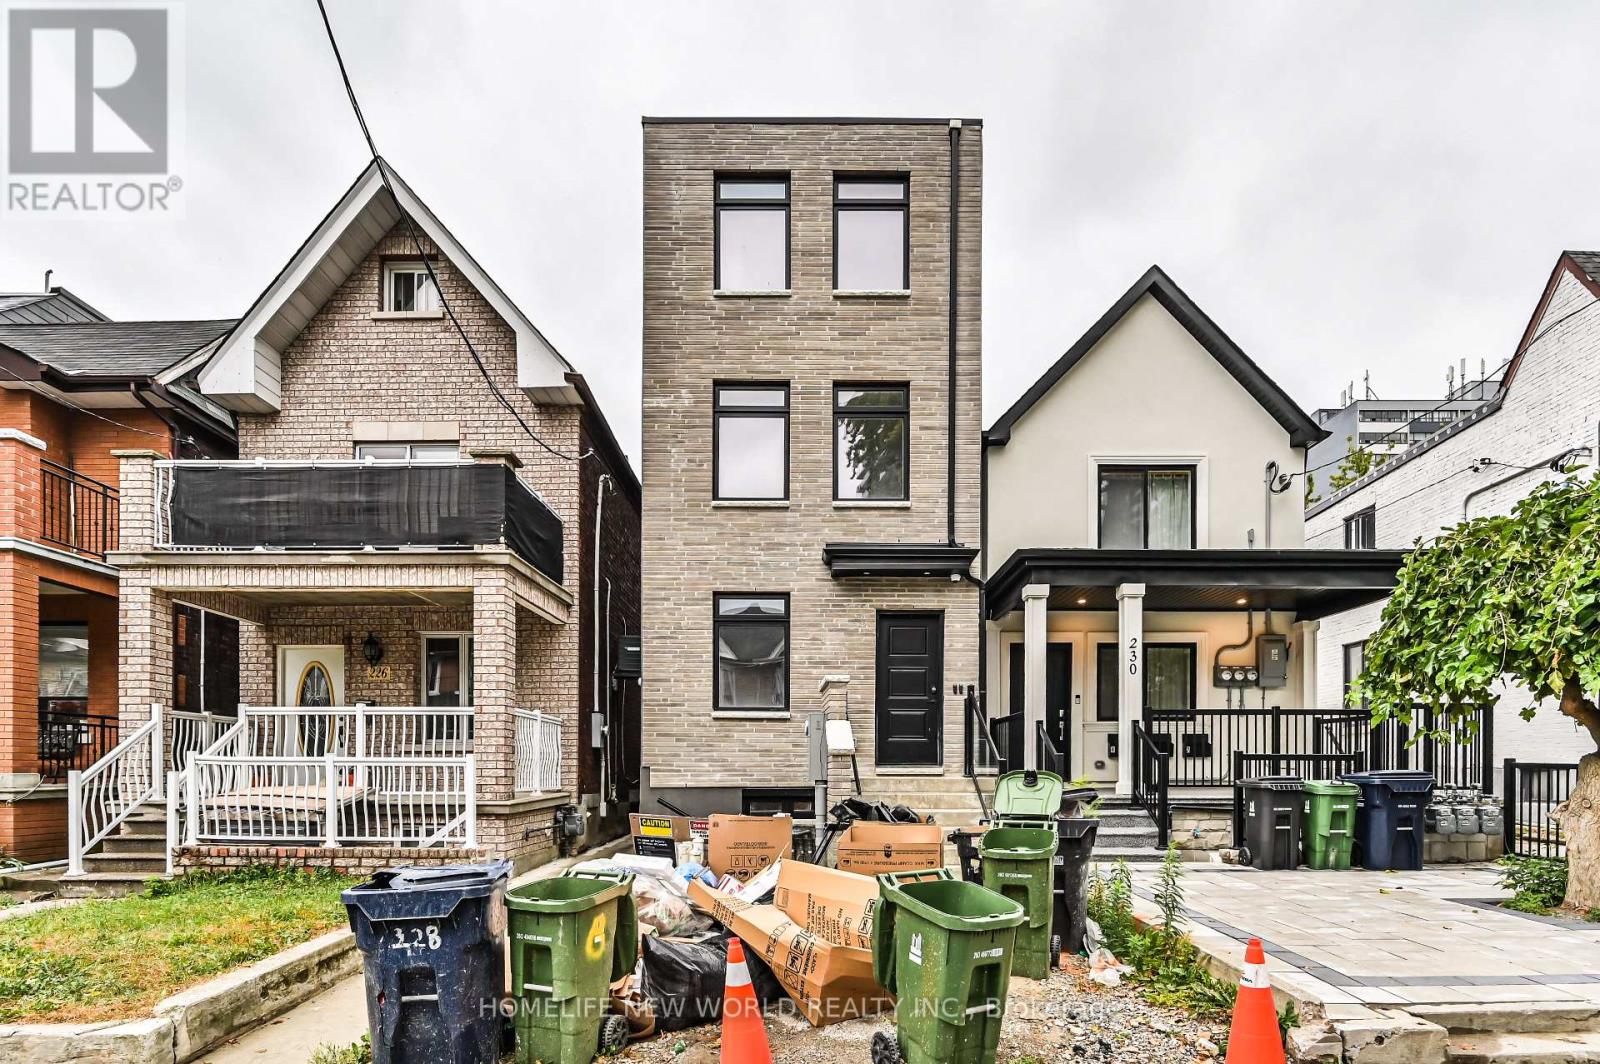
Second - 228 Emerson Ave Avenue
Toronto, Ontario
Be the very first to call this brand-new, never-lived-in stacked townhouse home! This bright 2-bedroom, 1-bathroom suite at 228 Emerson Ave pairs clean modern design with everyday function in one of Toronto's best-connected west-end pockets. Your own private entrance with keyless smart-lock entry opens to a sun-filled, open-concept layout with wide-plank flooring and pot lights throughout. The kitchen has two-tone shaker cabinetry, quartz countertops with a full-height quartz backsplash, an undermount sink, tall pantry storage and brand-new Frigidaire stainless steel appliances: a French-door fridge, range, over-the-range microwave and dishwasher. Both bedrooms have large windows and custom built-in wardrobes with drawers, so every square foot gets used. The 4-piece bath has a soaking tub, a tiled floor and a quartz-topped vanity. You get year-round comfort from individually controlled ductless heating and cooling units, plus in-suite GE Profile laundry. It's steps to the shops, cafés and restaurants on Bloor St W, Lansdowne Subway Station, the UP Express and the West Toronto Railpath, with quick access to Dufferin Mall, parks and schools. This is a rare chance to own a brand-new home in a vibrant, walkable neighbourhood. Book your showing today! (id:50787)
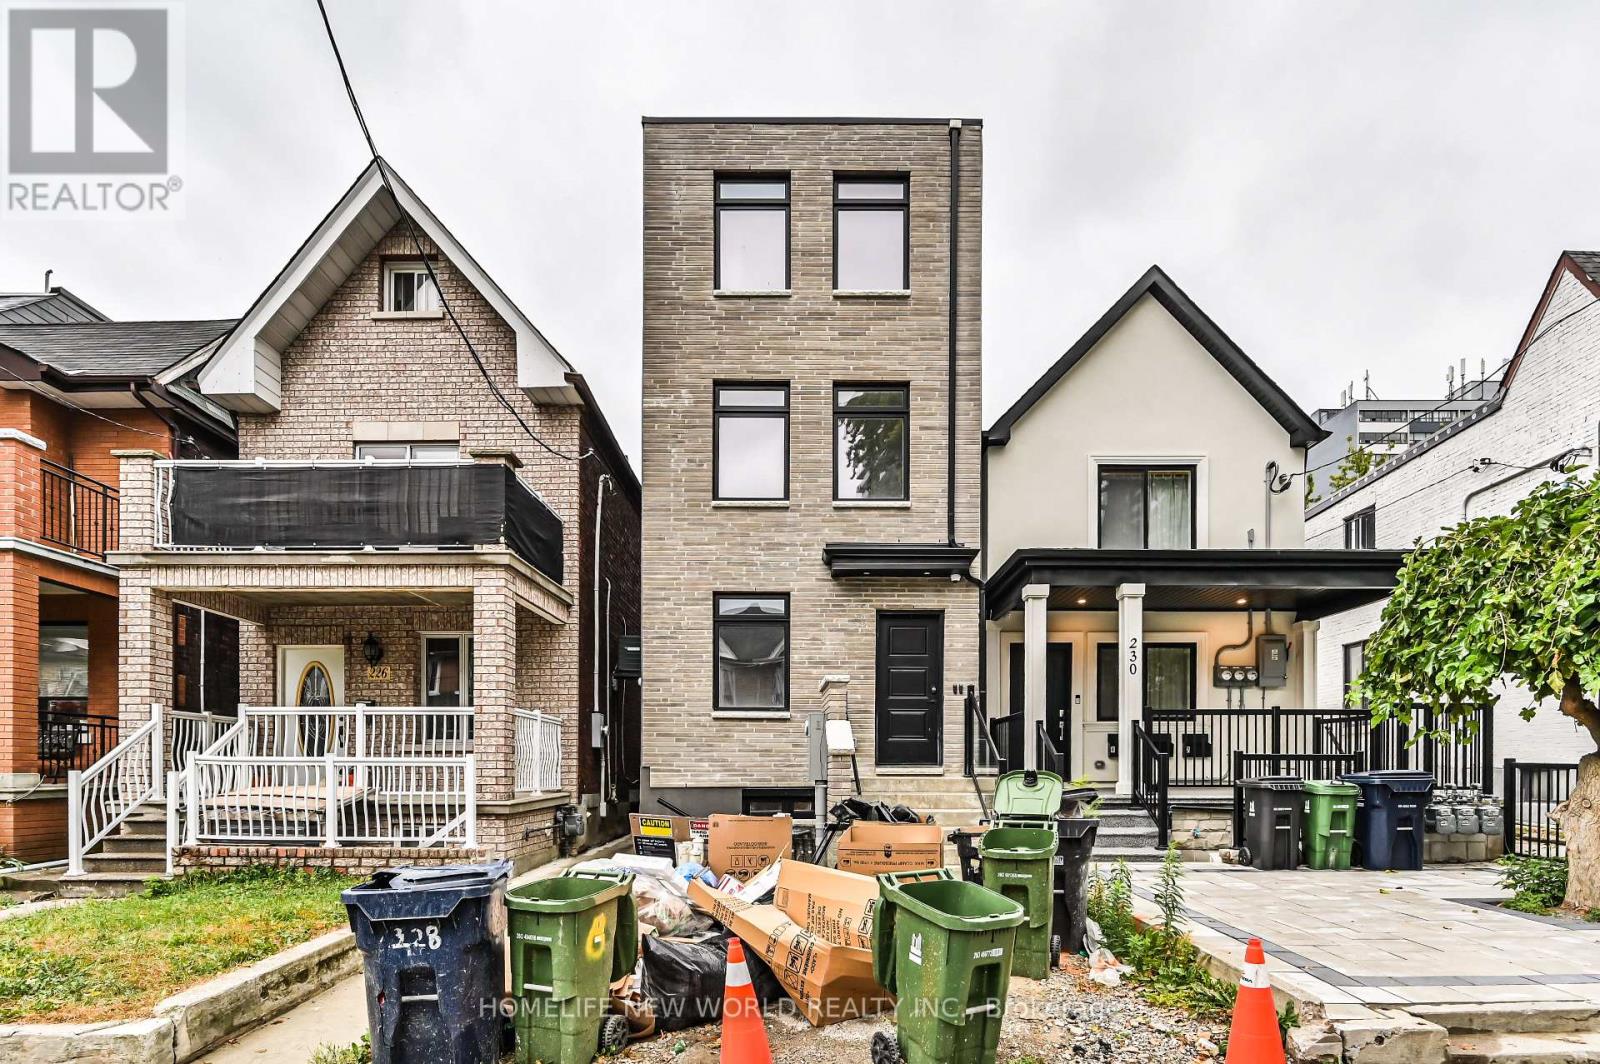
Upper - 228 Emerson Ave Avenue
Toronto, Ontario
Be the very first to call this brand-new, never-lived-in stacked townhouse home! This bright 2-bedroom, 1-bathroom suite at 228 Emerson Ave pairs clean modern design with everyday function in one of Toronto's best-connected west-end pockets. Your own private entrance with keyless smart-lock entry opens to a sun-filled, open-concept layout with wide-plank flooring and pot lights throughout. The kitchen has two-tone shaker cabinetry, quartz countertops with a full-height quartz backsplash, an undermount sink, tall pantry storage and brand-new Frigidaire stainless steel appliances: a French-door fridge, range, over-the-range microwave and dishwasher. Both bedrooms have large windows and custom built-in wardrobes with drawers, so every square foot gets used. The 4-piece bath has a soaking tub, a tiled floor and a quartz-topped vanity. You get year-round comfort from individually controlled ductless heating and cooling units, plus in-suite GE Profile laundry. It's steps to the shops, cafés and restaurants on Bloor St W, Lansdowne Subway Station, the UP Express and the West Toronto Railpath, with quick access to Dufferin Mall, parks and schools. This is a rare chance to own a brand-new home in a vibrant, walkable neighbourhood. Book your showing today! (id:50787)
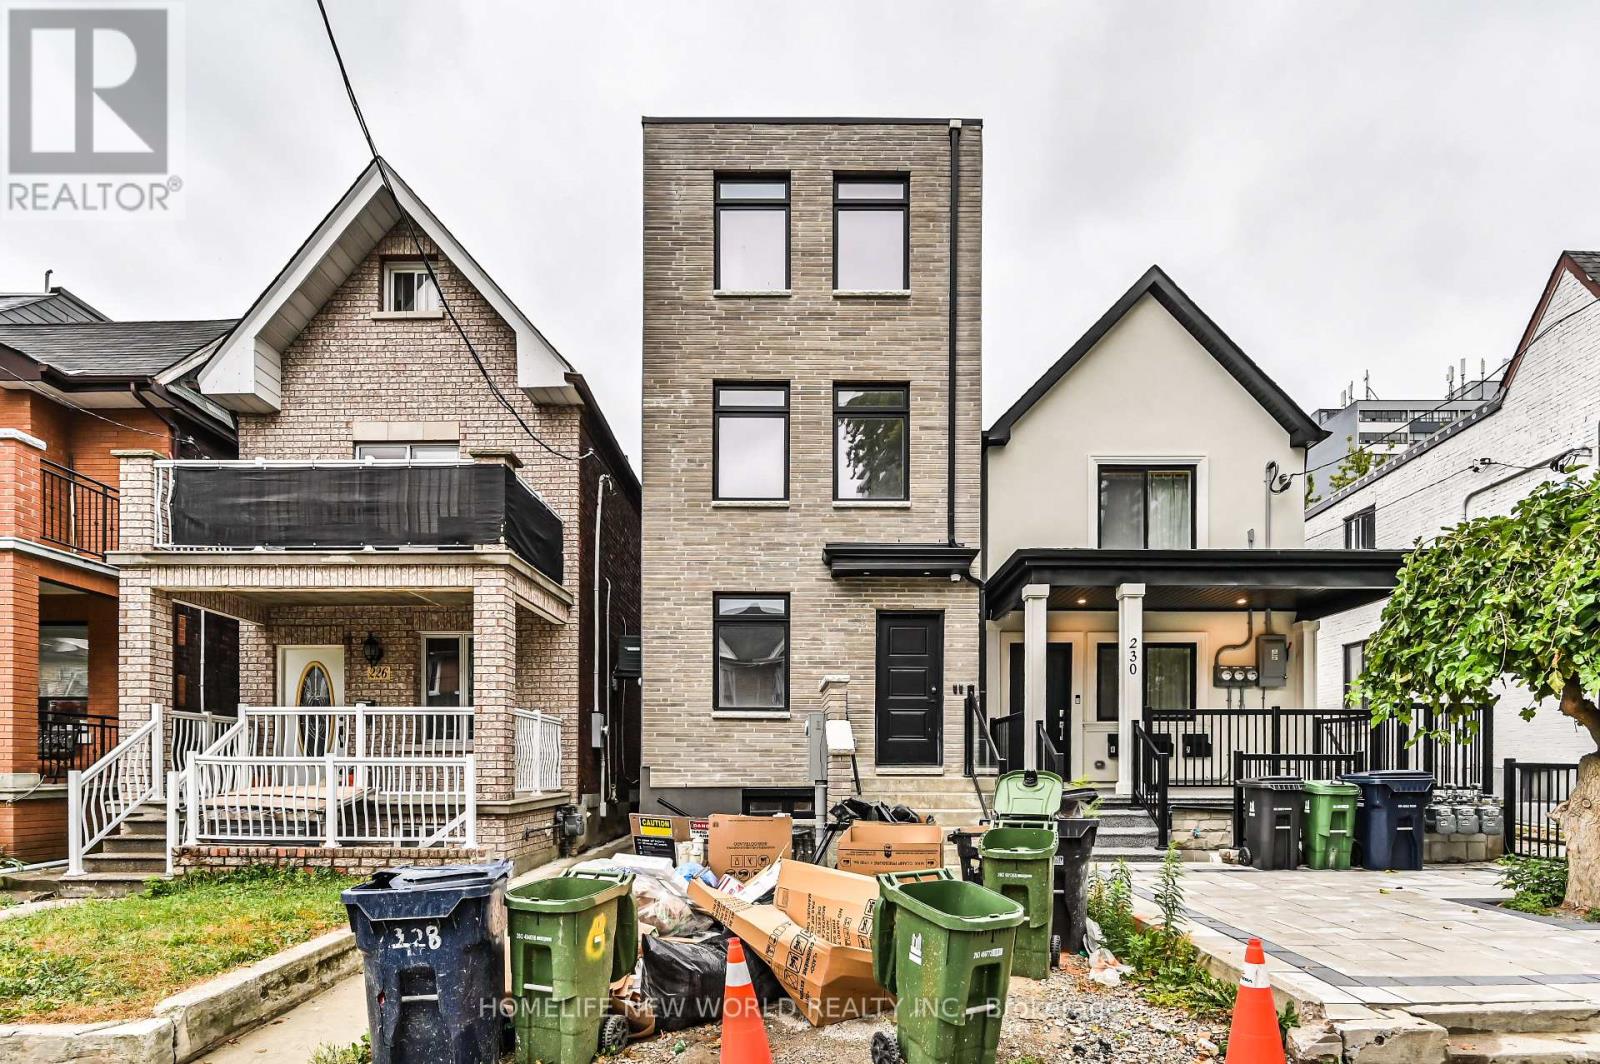
Main - 228 Emerson Ave Avenue
Toronto, Ontario
Be the very first to call this brand-new, never-lived-in stacked townhouse home! This bright 2-bedroom, 1-bathroom suite at 228 Emerson Ave pairs clean modern design with everyday function in one of Toronto's best-connected west-end pockets. Your own private entrance with keyless smart-lock entry opens to a sun-filled, open-concept layout with wide-plank flooring and pot lights throughout. The kitchen has two-tone shaker cabinetry, quartz countertops with a full-height quartz backsplash, an undermount sink, tall pantry storage and brand-new Frigidaire stainless steel appliances: a French-door fridge, range, over-the-range microwave and dishwasher. Both bedrooms have large windows and custom built-in wardrobes with drawers, so every square foot gets used. The 4-piece bath has a soaking tub, a tiled floor and a quartz-topped vanity. You get year-round comfort from individually controlled ductless heating and cooling units, plus in-suite GE Profile laundry. It's steps to the shops, cafés and restaurants on Bloor St W, Lansdowne Subway Station, the UP Express and the West Toronto Railpath, with quick access to Dufferin Mall, parks and schools. This is a rare chance to own a brand-new home in a vibrant, walkable neighbourhood. Book your showing today! (id:50787)