
905 - 6 Eva Road Toronto, Ontario M9C 0B1

$399,200Maintenance, Common Area Maintenance, Insurance, Parking
$581.35 Monthly
Maintenance, Common Area Maintenance, Insurance, Parking
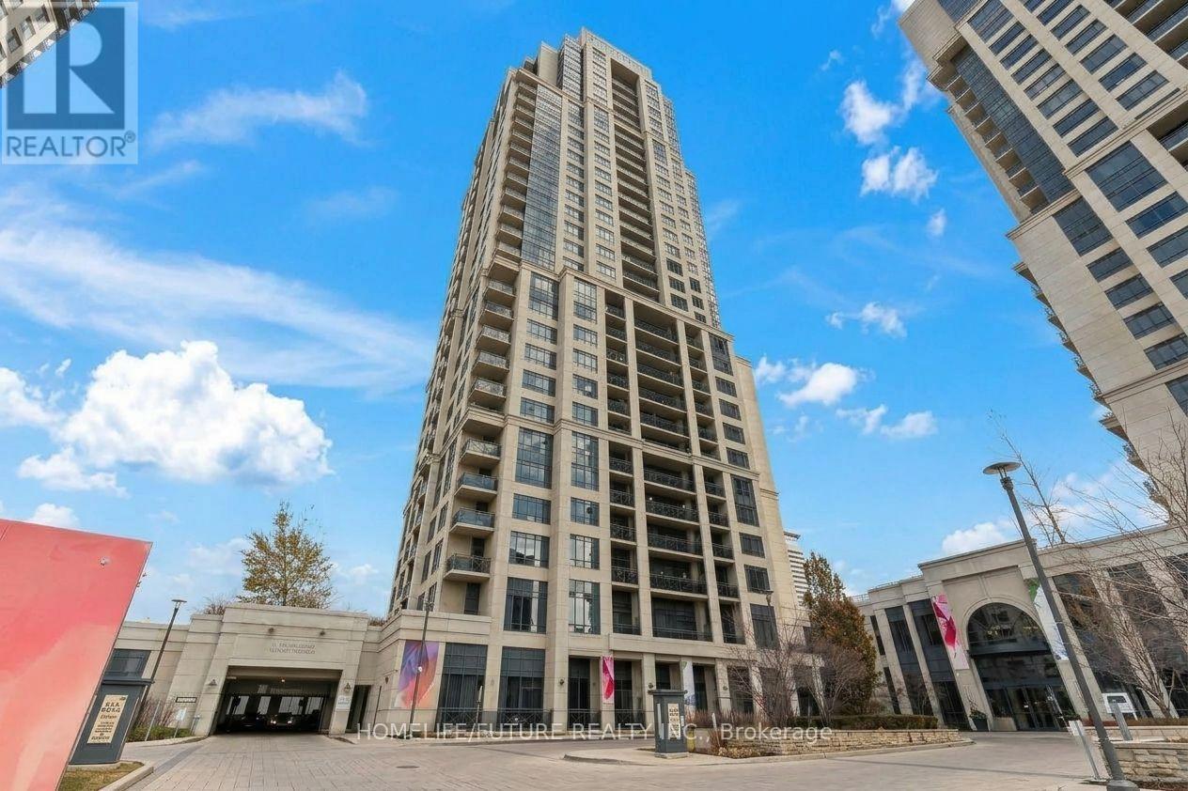
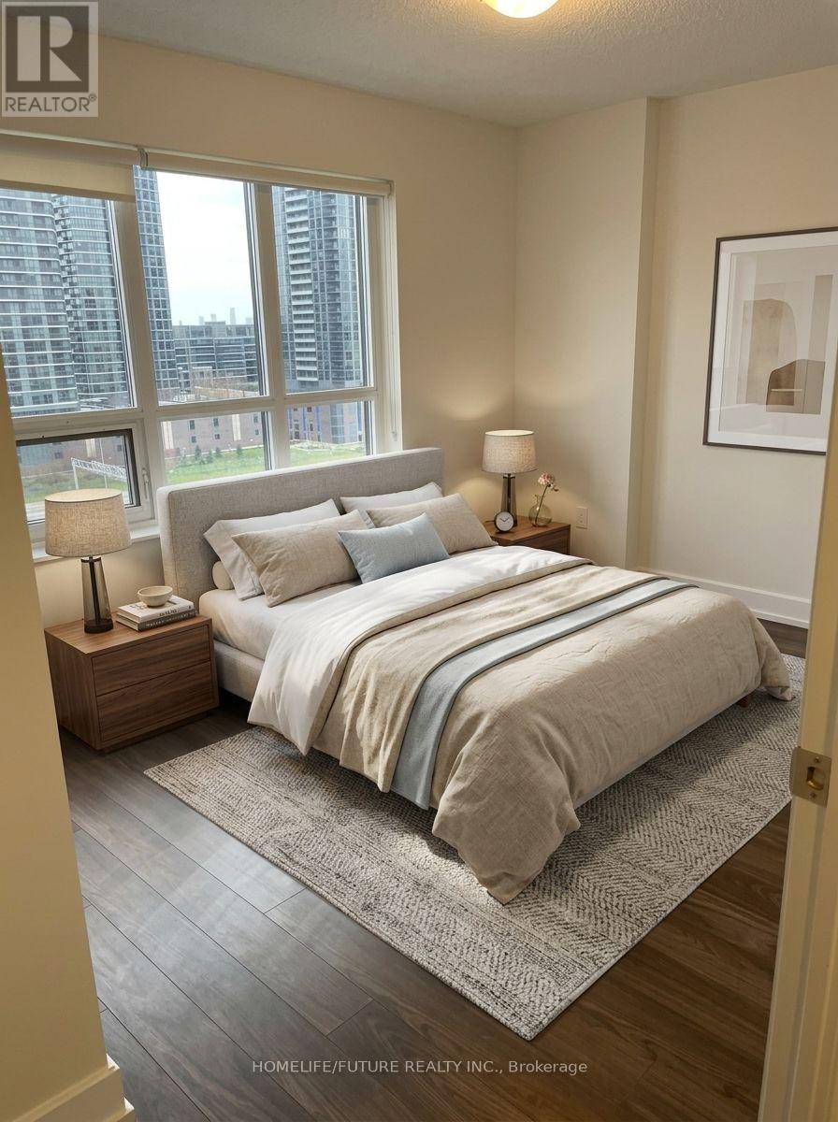
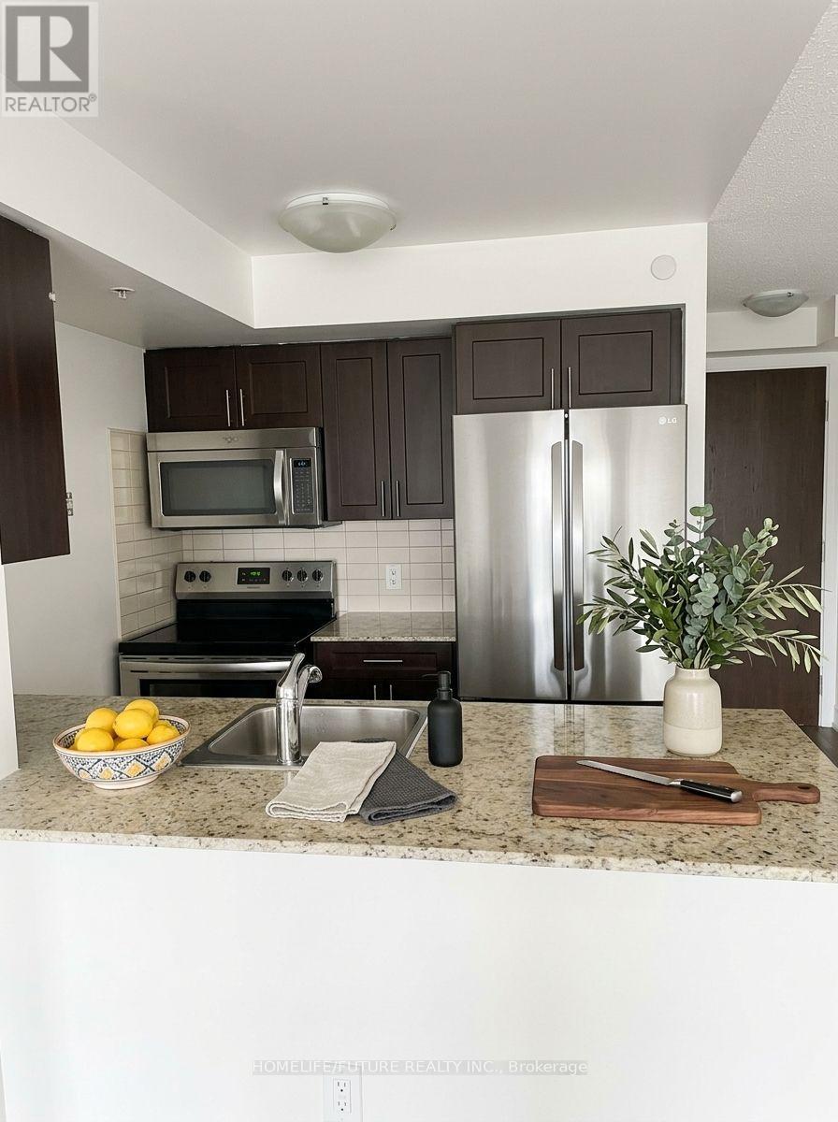
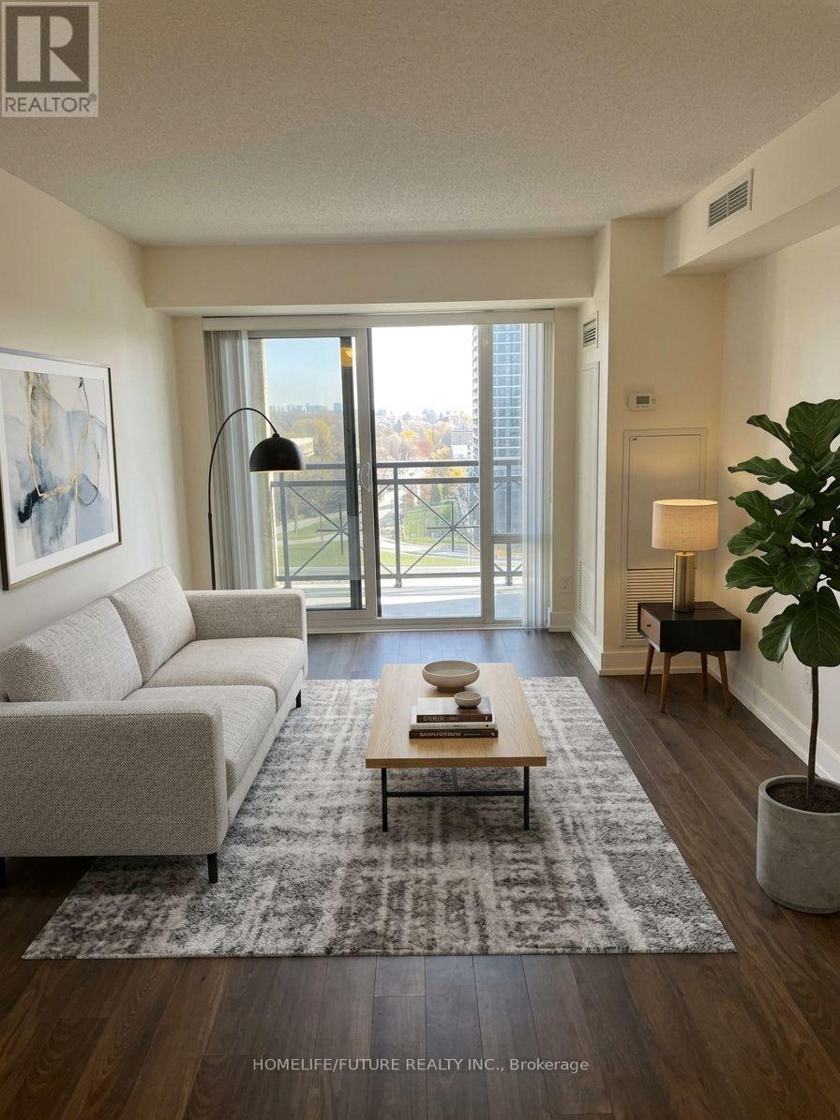
$581.35 MonthlyLuxurious Tridel Building 'West Village In Desirable Location! One Bedroom Suite Features Laminate Floor Throughout Even In Bedroom, With South Facing Balcony, Close To Major Highways, Grocery Stores, Bus To Kipling & Islington Subway, Minutes From Sherwin Gardens And Downtown Toronto. Amenities Include, Movie Theater, Indoor Swimming Pool, State The Art Gym Facilities, Whirlpool, Sauna, Party Room, Guest Suites, 24/7 Concierge. **some are virtually transformed Pictures** (id:50787)
Property Details
| MLS® Number | W13874084 |
| Property Type | Single Family |
| Community Name | Etobicoke West Mall |
| Amenities Near By | Hospital, Park, Place Of Worship, Public Transit, Schools |
| Community Features | Pets Allowed With Restrictions |
| Features | Balcony, Carpet Free |
| Parking Space Total | 1 |
| Pool Type | Indoor Pool |
Building
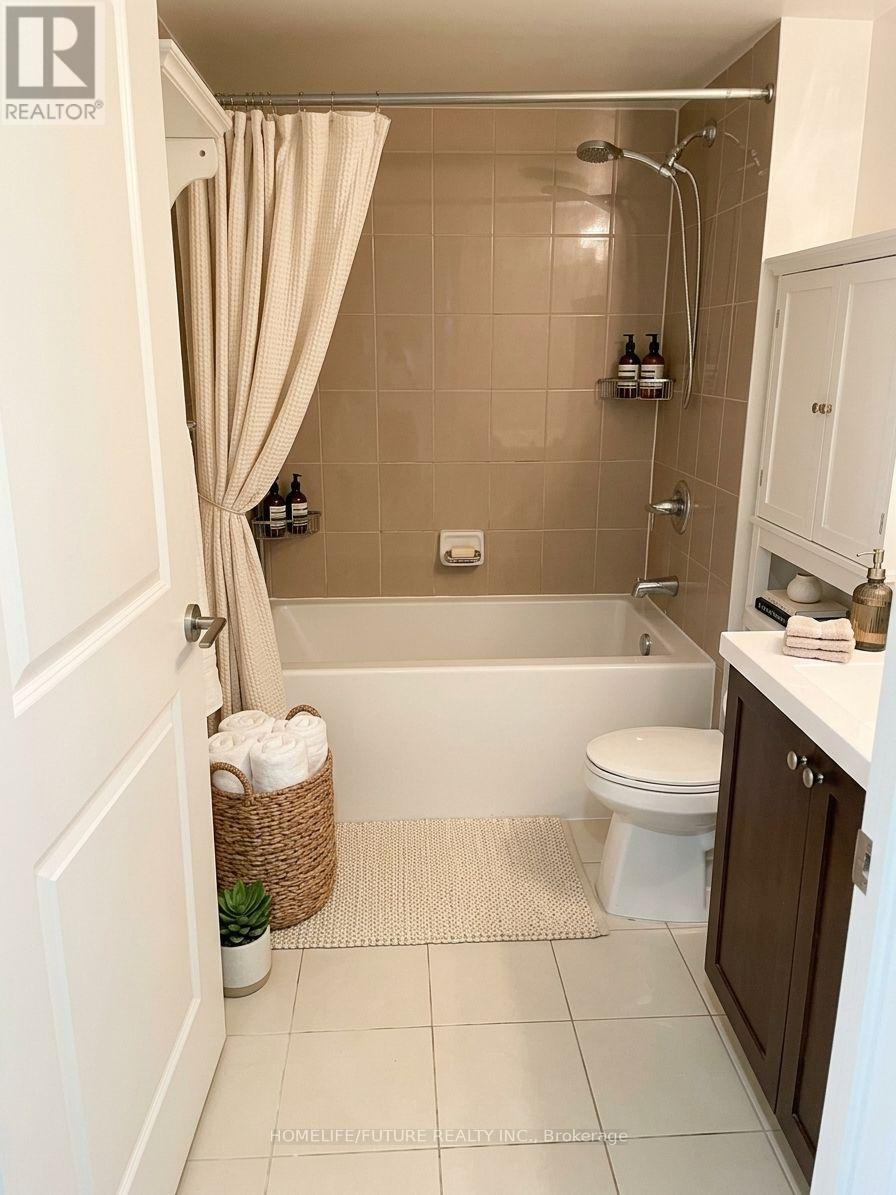
| Bathroom Total | 1 |
| Bedrooms Above Ground | 1 |
| Bedrooms Total | 1 |
| Amenities | Security/concierge, Exercise Centre, Party Room |
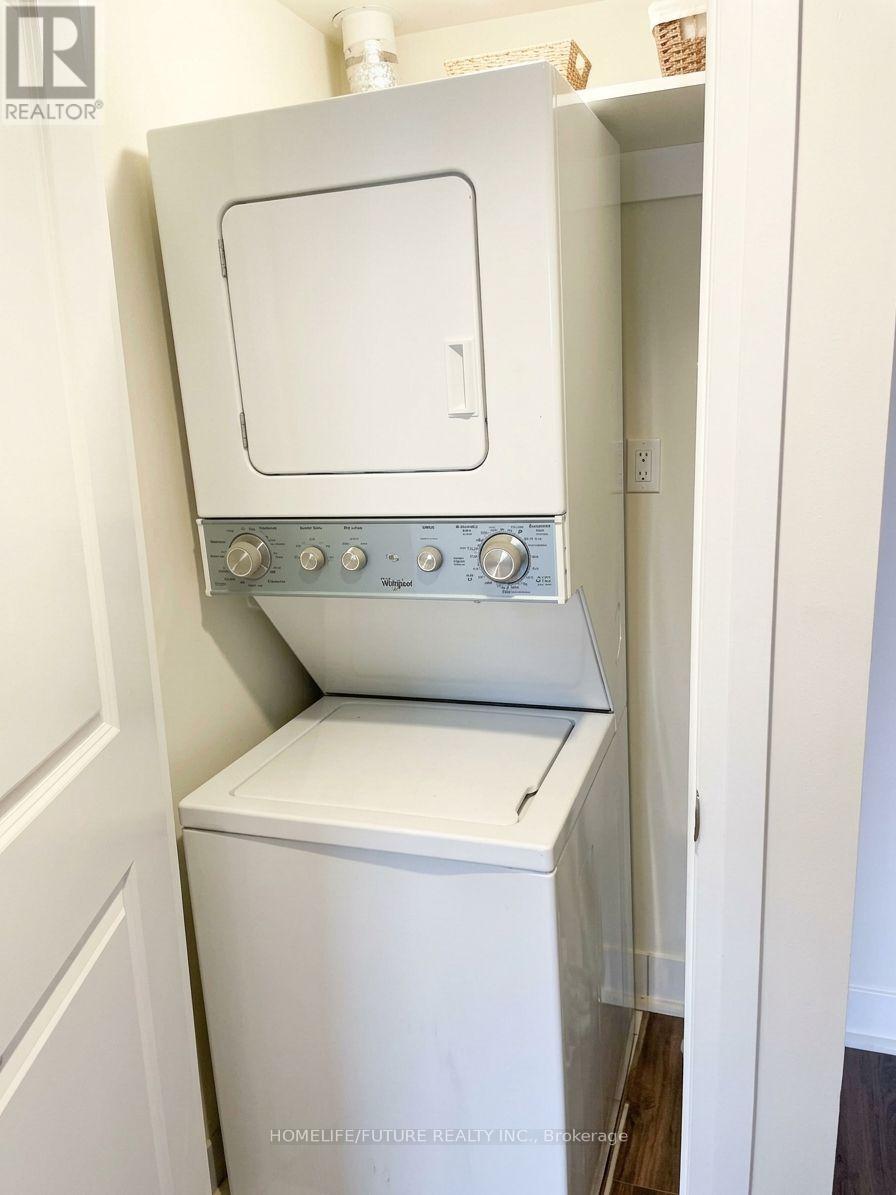
| Appliances | Dishwasher, Dryer, Microwave, Stove, Washer, Refrigerator |
| Basement Features | Apartment In Basement |
| Basement Type | N/a |
| Cooling Type | Central Air Conditioning |
| Exterior Finish | Concrete |
| Flooring Type | Laminate |
| Heating Fuel | Natural Gas |
| Heating Type | Forced Air |
| Size Interior | 600 - 699 Sqft |
| Type | Apartment |
Parking
| Underground | |
| Garage |
Land
| Acreage | No |
| Land Amenities | Hospital, Park, Place Of Worship, Public Transit, Schools |
Rooms
| Level | Type | Length | Width | Dimensions |
|---|---|---|---|---|
| Flat | Living Room | 5.36 m | 3.14 m | 5.36 m x 3.14 m |
| Flat | Dining Room | 5.36 m | 3.14 m | 5.36 m x 3.14 m |
| Flat | Kitchen | 2.32 m | 2.32 m | 2.32 m x 2.32 m |
| Flat | Primary Bedroom | 3.38 m | 2.77 m | 3.38 m x 2.77 m |

The trademarks REALTOR®, REALTORS®, and the REALTOR® logo are controlled by The Canadian Real Estate Association (CREA) and identify real estate professionals who are members of CREA. The trademarks MLS®, Multiple Listing Service® and the associated logos are owned by The Canadian Real Estate Association (CREA) and identify the quality of services provided by real estate professionals who are members of CREA. The trademark DDF® is owned by The Canadian Real Estate Association (CREA) and identifies CREA's Data Distribution Facility (DDF®)
October 07 2026 11:03:08
Toronto Regional Real Estate Board
Homelife/future Realty Inc.