

1048 Walton Avenue
North Perth, Ontario
Build your dream home on a stunning, half-acre private lot! This exceptional 69ft wide x 292 ft deep lot offers a rare opportunity to create a custom home in the charming community of Listowel. Nestled in a picturesque setting at the end of a cul-de sac and set back from the road, this expansive property provides the perfect canvas for a thoughtfully designed residence that blends modern luxury with functional living. With Cailor Homes, you have the opportunity to craft a home that showcases architectural elegance, high-end finishes, and meticulous craftsmanship. Imagine soaring ceilings and expansive windows that capture breathtaking views, an open-concept living space designed for seamless entertaining, and a chef-inspired kitchen featuring premium cabinetry, quartz countertops, and an optional butler’s pantry for extra storage and convenience. For those who appreciate refined details, consider features such as a striking floating staircase with glass railings, a frameless glass-enclosed home office, or a statement wine display integrated into your dining space. Design your upper level with spacious bedrooms and spa-inspired en-suites. Extend your living space with a fully finished basement featuring oversized windows, a bright recreation area, and an additional bedroom or home gym. Currently available for pre-construction customization, this is your chance to build the home you’ve always envisioned in a tranquil and scenic location. MODEL HOME LOCATED AT 1060 WALTON AVE. (id:50787)
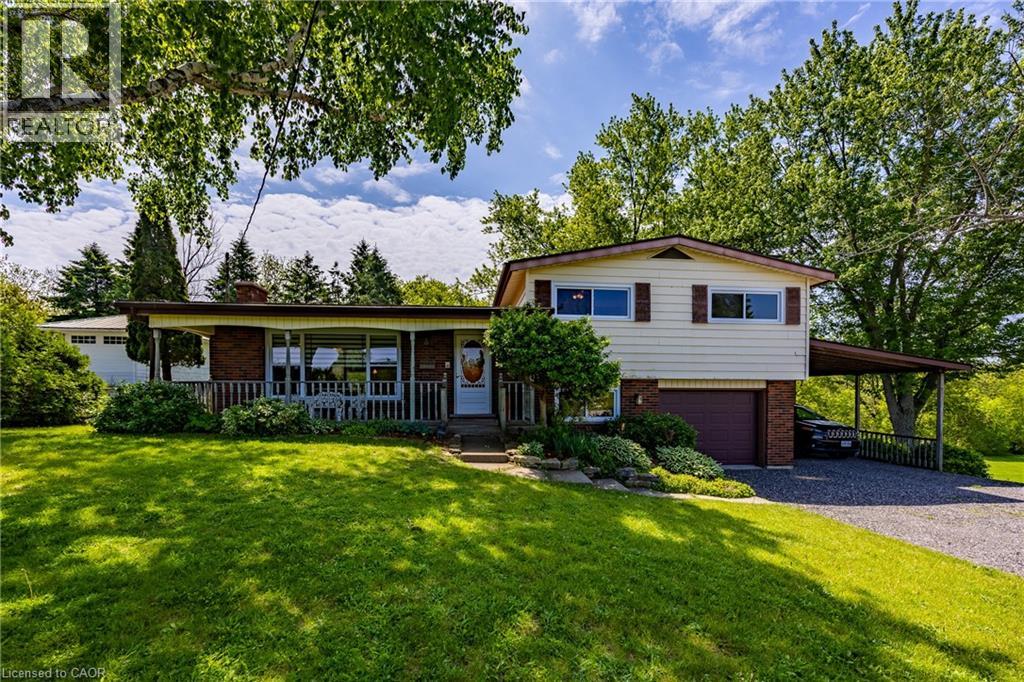
1712 Vittoria Road
Vittoria, Ontario
Optimal for a multi-generational family or as an amazing rental opportunity. Welcome to 1712 Vittoria Rd, a beautifully situated side split home on a scenic ravine lot backing directly onto the tranquil Vittoria Conservation Area. This versatile home seamlessly blends countryside peace with exceptional convenience, located just minutes from the downtown Port Dover, and local Norfolk County amenities. The home features a sun-filled, inviting main layout highlighted by a living room with a cozy wood-burning stone fireplace and large windows provide natural light. A well-appointed kitchen and dedicated dining room offer seamless flow, leading out to a remarkable indoor oasis: a massive private sunroom complete with an integrated hot tub and an expansive lounge area overlooking the ravine. The upper-level has three comfortable bedrooms and a full four-piece bathroom, while the lower level adds an expansive family room, a two-piece powder room, a quiet office space, and laundry room. Completing this unique offering is a fully self-contained, above-grade apartment perfect for extended family or rental income. Accessible via a private exterior entrance under the cover of a carport or from the main home, the apartment features a bedroom, a full 4pc bath, a kitchen, and living room with a gas fireplace and a direct walkout to the backyard. This space also offers an unfinished basement area for storage and the option to finish it for additional living space. A sizable backyard storage shed, this rare property presents an extraordinary lifestyle opportunity along one of Norfolk's prettiest country roads. Don’t hesitate – check out the virtual tour and call today to book your showing! (id:50787)

5275 Banting Court
Burlington, Ontario
Welcome to this beautifully renovated 3-Bedroom, 1.5 -Bath end-unit townhome in a quiet, family-friendly enclave in highly sought-after Elizabeth Gardens, just step from the lake. Thoughtfully redesigned from top to bottom, this move-in-ready home offers a perfect blend of modern style, comfort, & functionality. Step inside to discover a bright and inviting open-concept main floor, new laminate throughout, designer lighting, and a stunning custom kitchen that serves as the heart of the home. The kitchen showcases bamboo countertops, herringbone wood inlay, stainless steel appliances a custom range hood, stylish backsplash and contemporary finishes that create warm yet sophisticated atmosphere. Large windows throughout flood the home with natural light and enhance the spacious feel of the main living areas. The dining area overlooks the private backyard and offers convenient access to outdoor living. Enjoy your own fully fenced yard backing onto common green space, providing a peaceful setting for entertaining, relaxing, gardening or family gatherings. New fuse panel. The 2nd. level features three generously sized bedrooms with large windows and ample closet space, with an updated full bathroom finished in a timeless modern design. The finished basement adds valuable additional living space and can easily function as a rec. room, fam. room, home office, gym, playroom, or media room to suit your lifestyle. Numerous upgrades throughout the home include renovated baths, light fixtures, interior. doors and hardware, custom millwork, a stylish powder room, newer front door insert, and seamless interior garage access. Pride of ownership is evident in every detail. Close to parks, schools, shopping, restaurants, public transit, and major commuter routes, this exceptional home offers the convenience of every day amenities while being just moments from Burlington's beautiful waterfront. A rare opportunity in one of Burlington's most established and desirable neighbourhoods. (id:50787)
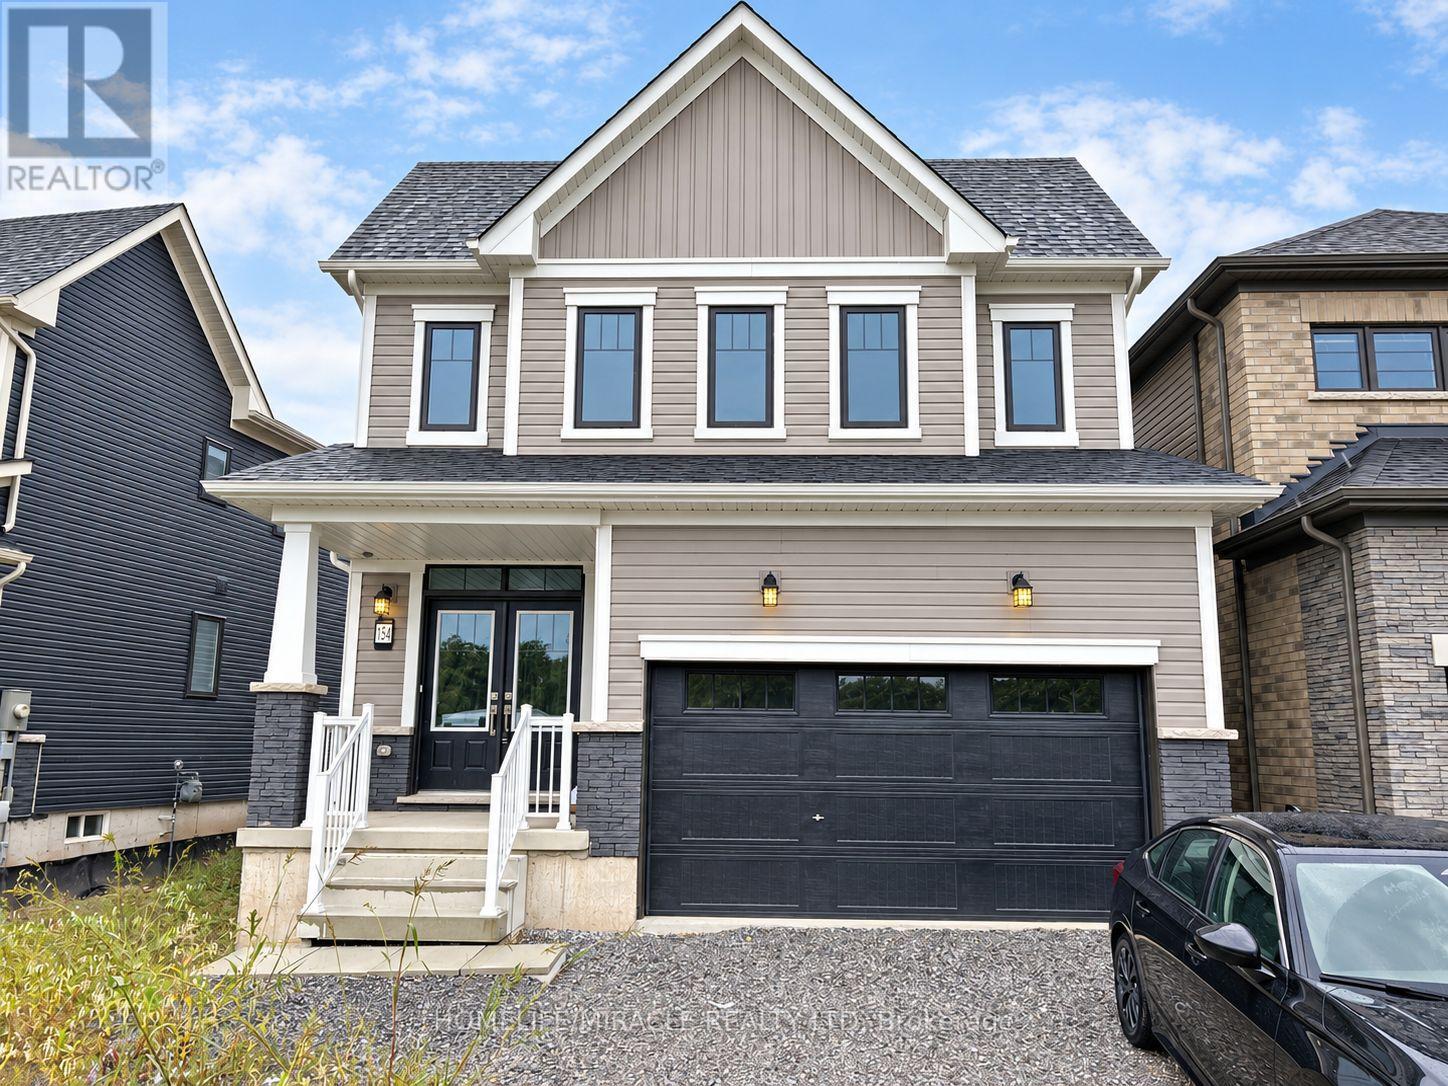
Main Floor - 154 Westbridge Avenue
Welland, Ontario
Stunning 4-bedroom detached home in Dain City! Be the first to enjoy this spacious 2,000 sq. ft. residence, perfectly situated on a premium east-facing lot. Built in 2024, this modern 2-storey home features a bright, open-concept main floor with a spacious Great Room, dedicated breakfast area, and large kitchen ideal for everyday living and entertaining. The second level offers four generously sized bedrooms, including a spacious Primary suite, along with the convenience of an upper-level laundry room. Complete with a 2-car garage, this home offers the perfect combination of modern style, comfort, and functionality. Located in a quiet and desirable Welland neighbourhood with convenient access to nearby amenities, schools, parks, and major routes. Available for immediate possession! (id:50787)
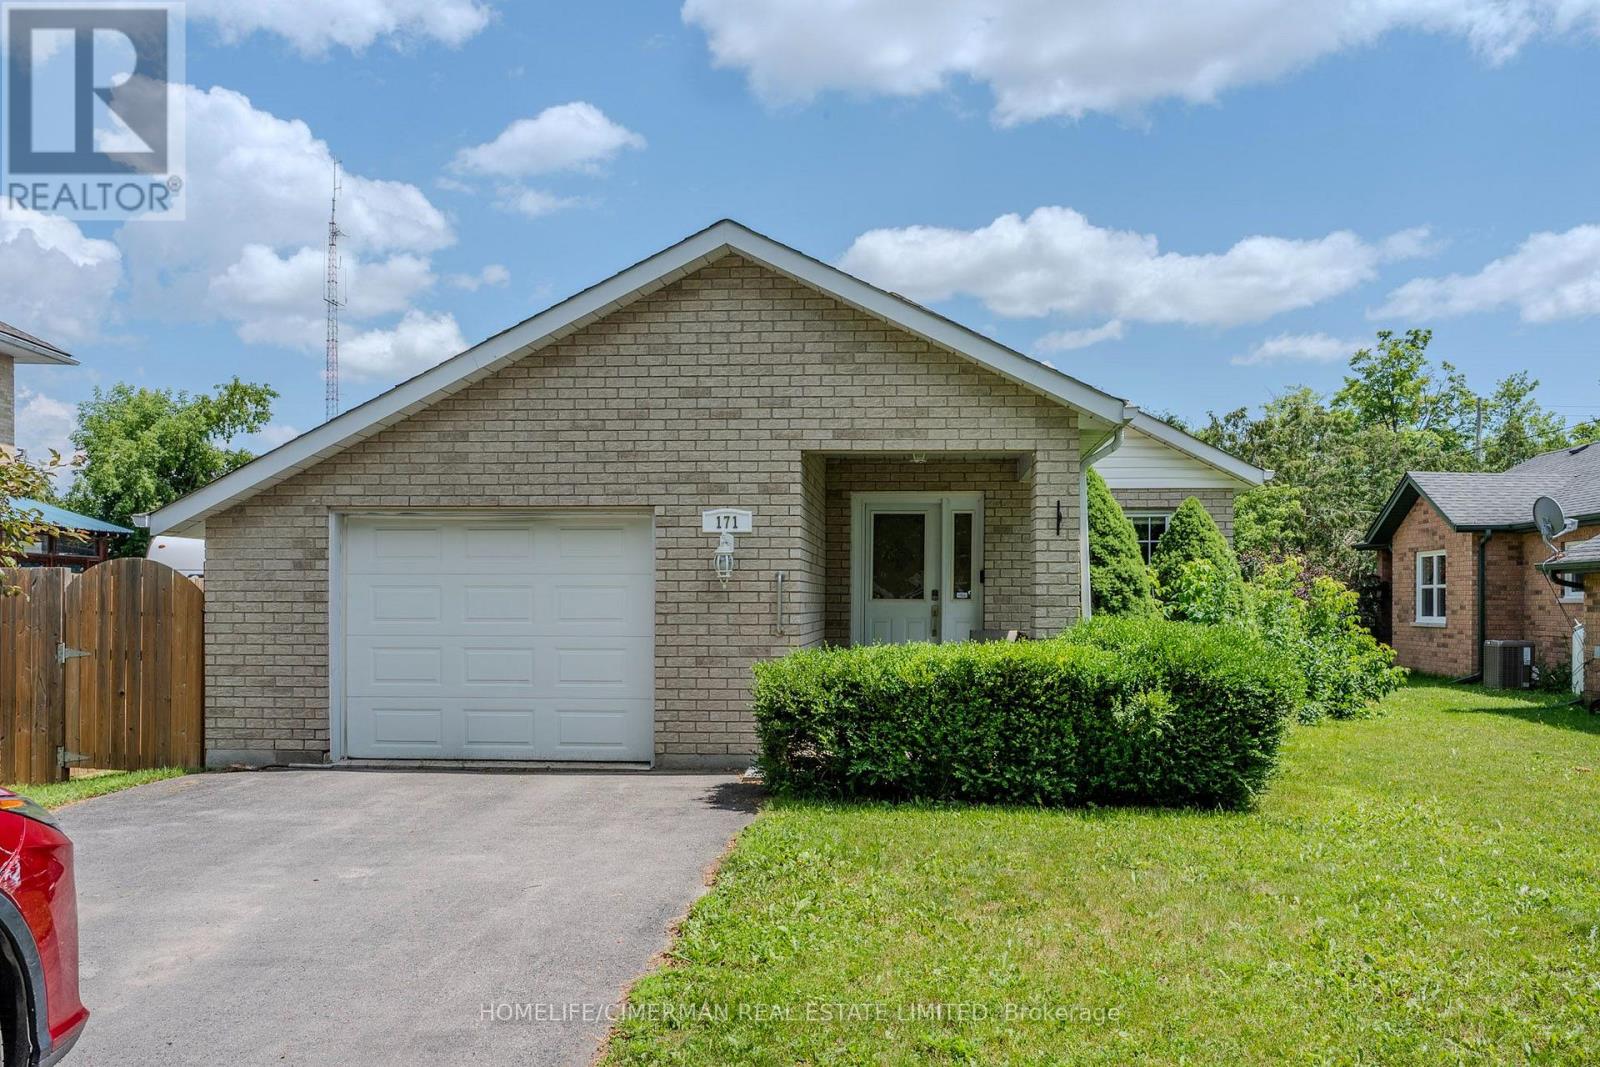
171 Main Street
Kawartha Lakes, Ontario
Welcome home! A large, inviting front porch leads into a spacious foyer, setting the tone for this beautifully maintained bungalow. Whether you're a first-time home buyer, looking to downsize, seeking the perfect retirement home, or searching for an excellent Airbnb investment, this versatile property offers exceptional comfort and value. Featuring hardwood throughout and ceramic flooring in the kitchen, this home offers two bedrooms and two bathrooms. The generous living room is highlighted by a cozy fireplace, while the open-concept kitchen and dining area showcase a custom-built Mennonite pine live-edge centre island with built-in drawers. The kitchen also features a gas stove, ample cabinetry, and garden doors leading to a screened-in sunroom overlooking the fully fenced backyard, where a 102-foot privacy fence provides added seclusion and enjoyment. The attached garage (15'7" x 19'4") offers direct access to the home for added convenience. The backyard is a true retreat, featuring a 9' x 12' fully insulated, air-conditioned Mennonite-built bunkie that serves as a flexible space ideal for a guest suite, home office, private studio, hobby room, fitness area, or a comfortable retreat for visiting family and friends. Thoughtfully designed and meticulously cared for, this charming home offers the perfect blend of comfort, functionality, and lifestyle flexibility for a wide range of buyers. (id:50787)
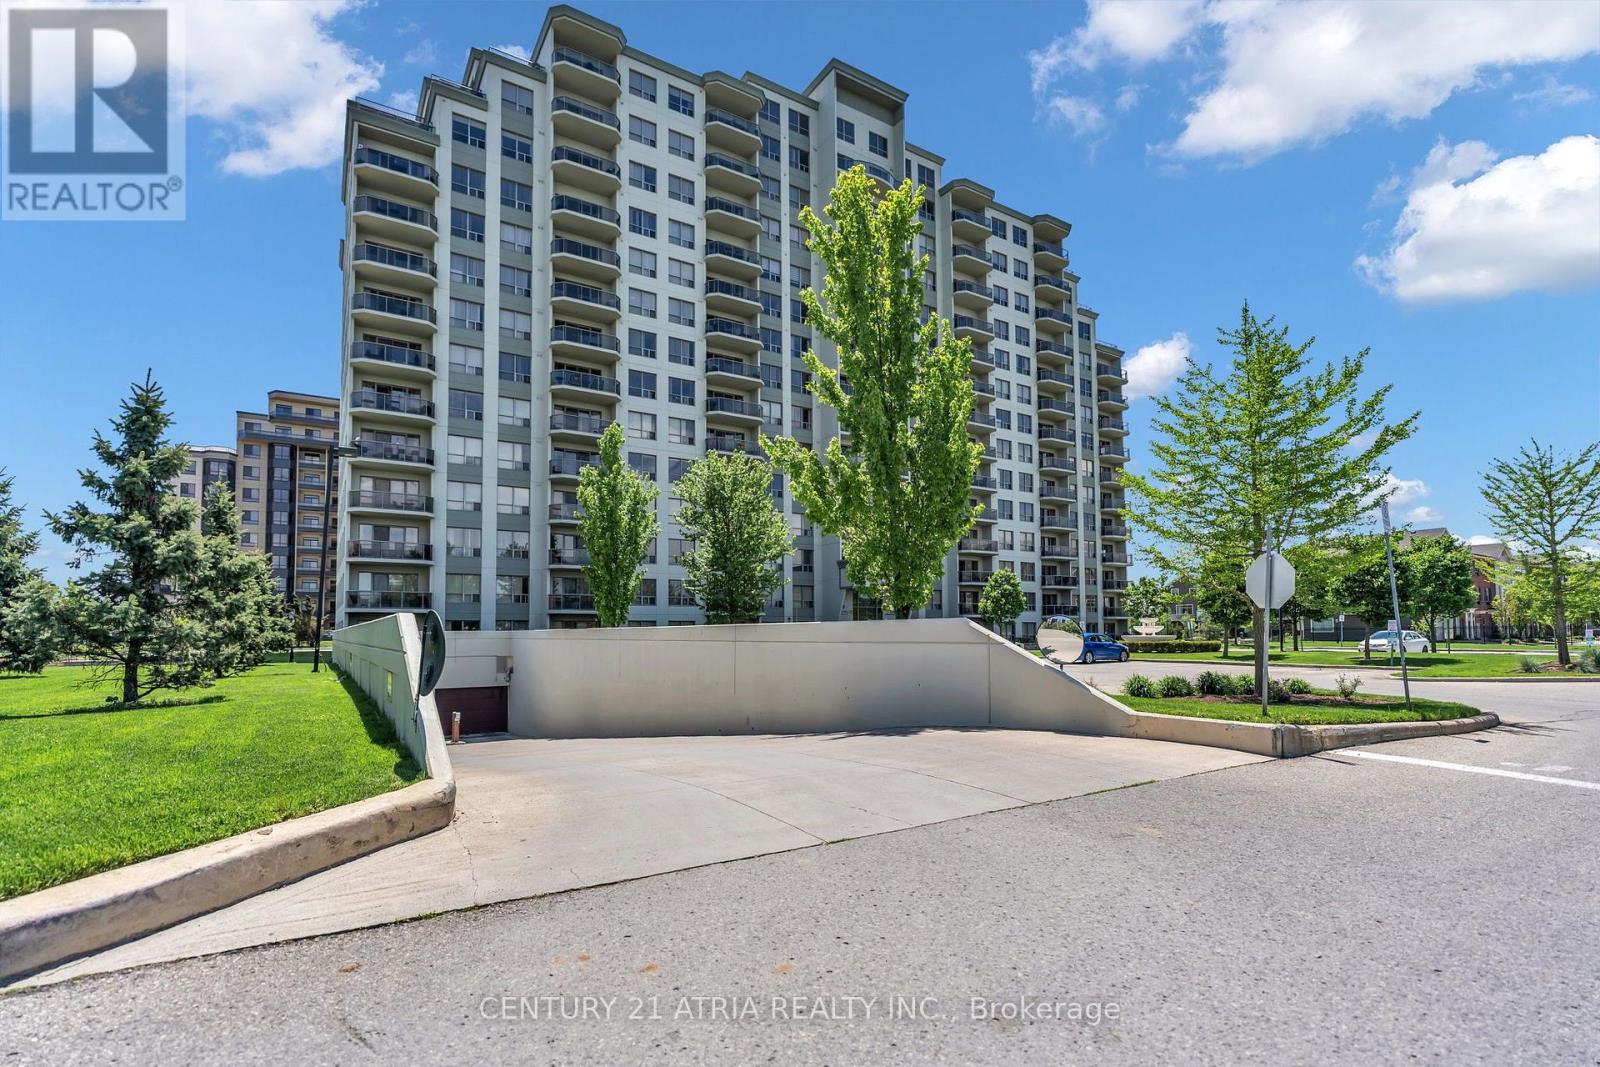
1014 - 1030 Coronation Drive
London North, Ontario
Welcome to this beautifully maintained, open-concept residence at the sought-after Northcliff condominium, ideally located in the desirable Hyde Park neighbourhood. This bright and sophisticated unit is filled with natural light and showcases stunning south-facing views, creating a warm and inviting atmosphere throughout. The thoughtfully designed kitchen features elegant granite countertops, ample cabinetry, a convenient breakfast bar, and a stylish backsplash, offering both functionality and modern appeal. The spacious living area is enhanced by an electric fireplace, while crown moulding throughout and quality laminate flooring add a refined finishing touch. Step through to your private balcony and enjoy beautiful south-facing views of the surrounding skyline -an ideal setting for your morning coffee or evening relaxation. The generously sized bedroom offers a walk-in closet, complemented by the convenience of in-suite laundry. Residents of Northcliff enjoy an impressive array of amenities, including a theatre room, billiards room, fitness centre, and library. Adding exceptional value and convenience, this rare unit includes two underground parking spaces. Ideally located just minutes from shopping, restaurants, parks, recreation, and everyday amenities, this exceptional residence offers a wonderful opportunity to enjoy stylish and convenient condominium living in one of Hyde Park's most desirable communities. (id:50787)
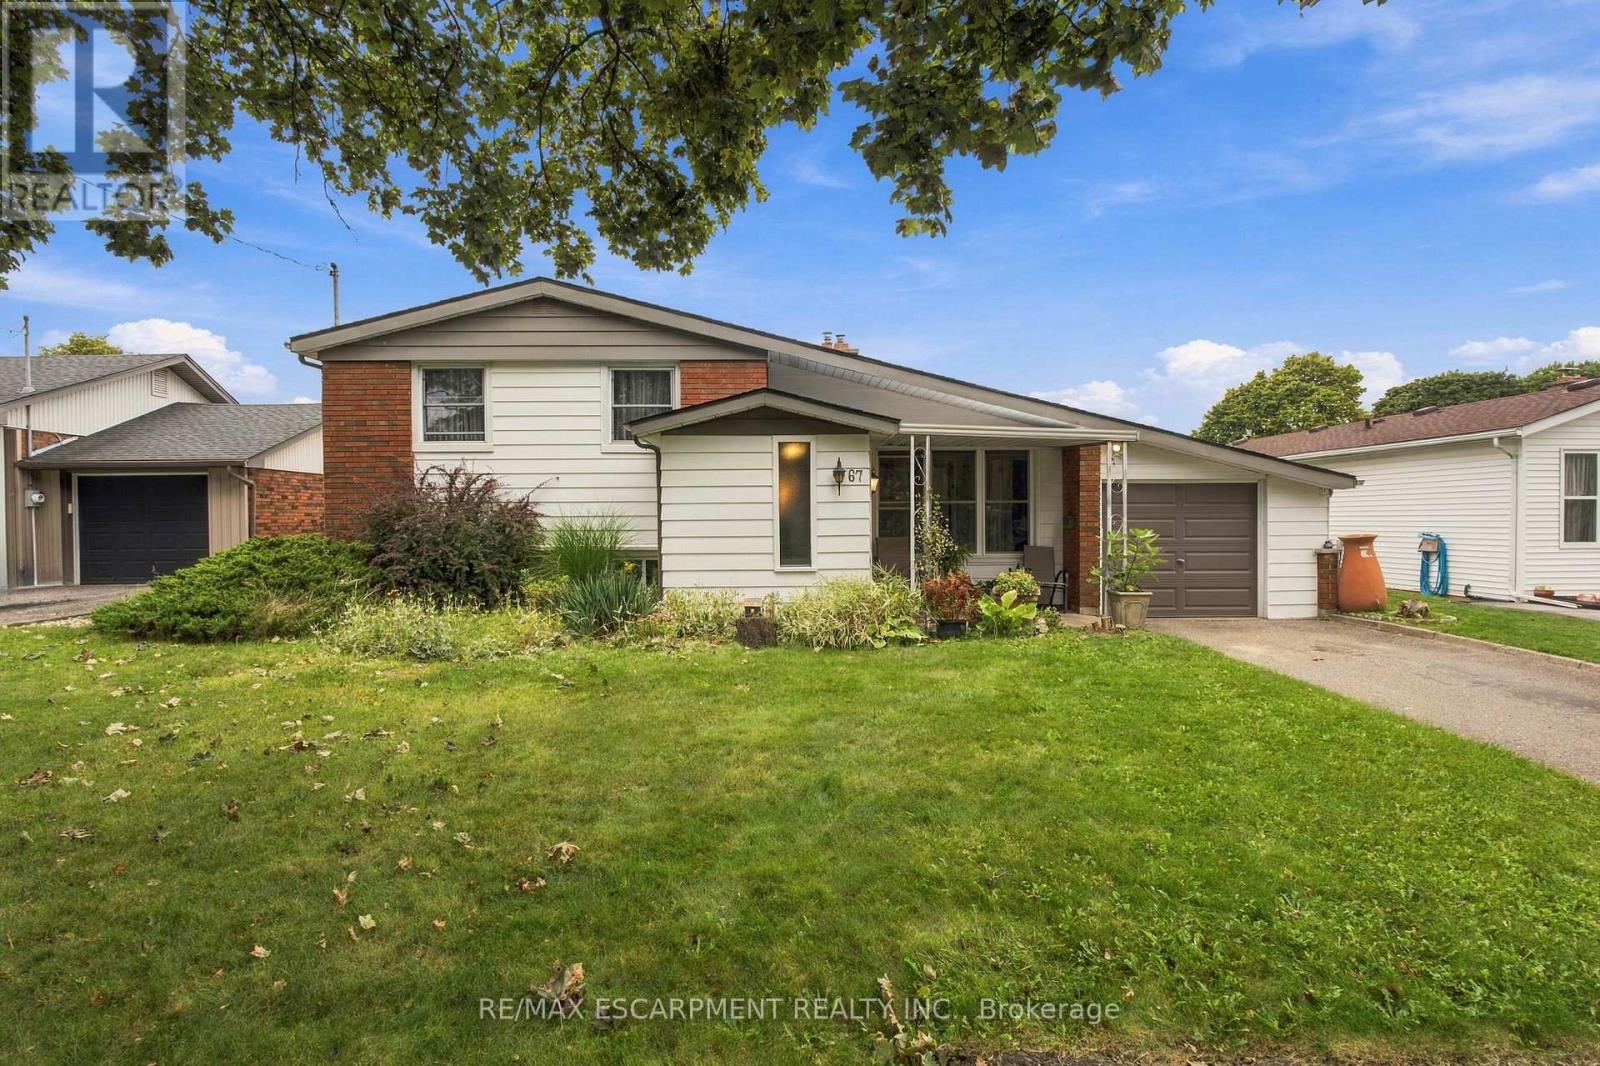
67 Wakelin Terrace
St. Catharines, Ontario
Welcome to 67 Wakelin Terrace, bright and spacious side-split situated on a generous 64 x 100 ft lot in a quiet, family-friendly neighbourhood of St. Catharines. Ideal for first-time buyers and growing families alike, this home combines timeless character with some updates throughout. Step inside to a bright, open-concept living space featuring vaulted ceilings, rich flooring, and a focal-point gas fireplace. A large picture window fills the main level with natural light. The updated kitchen serves as the heart of the home, offering clean cabinetry, ample counter space, and seamless access to an inviting three-season sunroom overlooking the grounds. The main level is completed by three well-sized bedrooms and a full bathroom. The finished lower level adds valuable living space with a large family room, walk in storage, laundry room, and a 2 pcs bath. The space can be perfect for a media area, children's playroom, or dedicated home office. Outside, the fully fenced rear yard serves as a private summer retreat, featuring an in-ground pool, two storage sheds, and an attached single-car garage. Additional updates provide peace of mind, including a replaced roof (2018), updated main window, and fresh paint throughout. Conveniently located within walking distance to reputable schools, neighbourhood parks, local shopping, and everyday amenities. (id:50787)
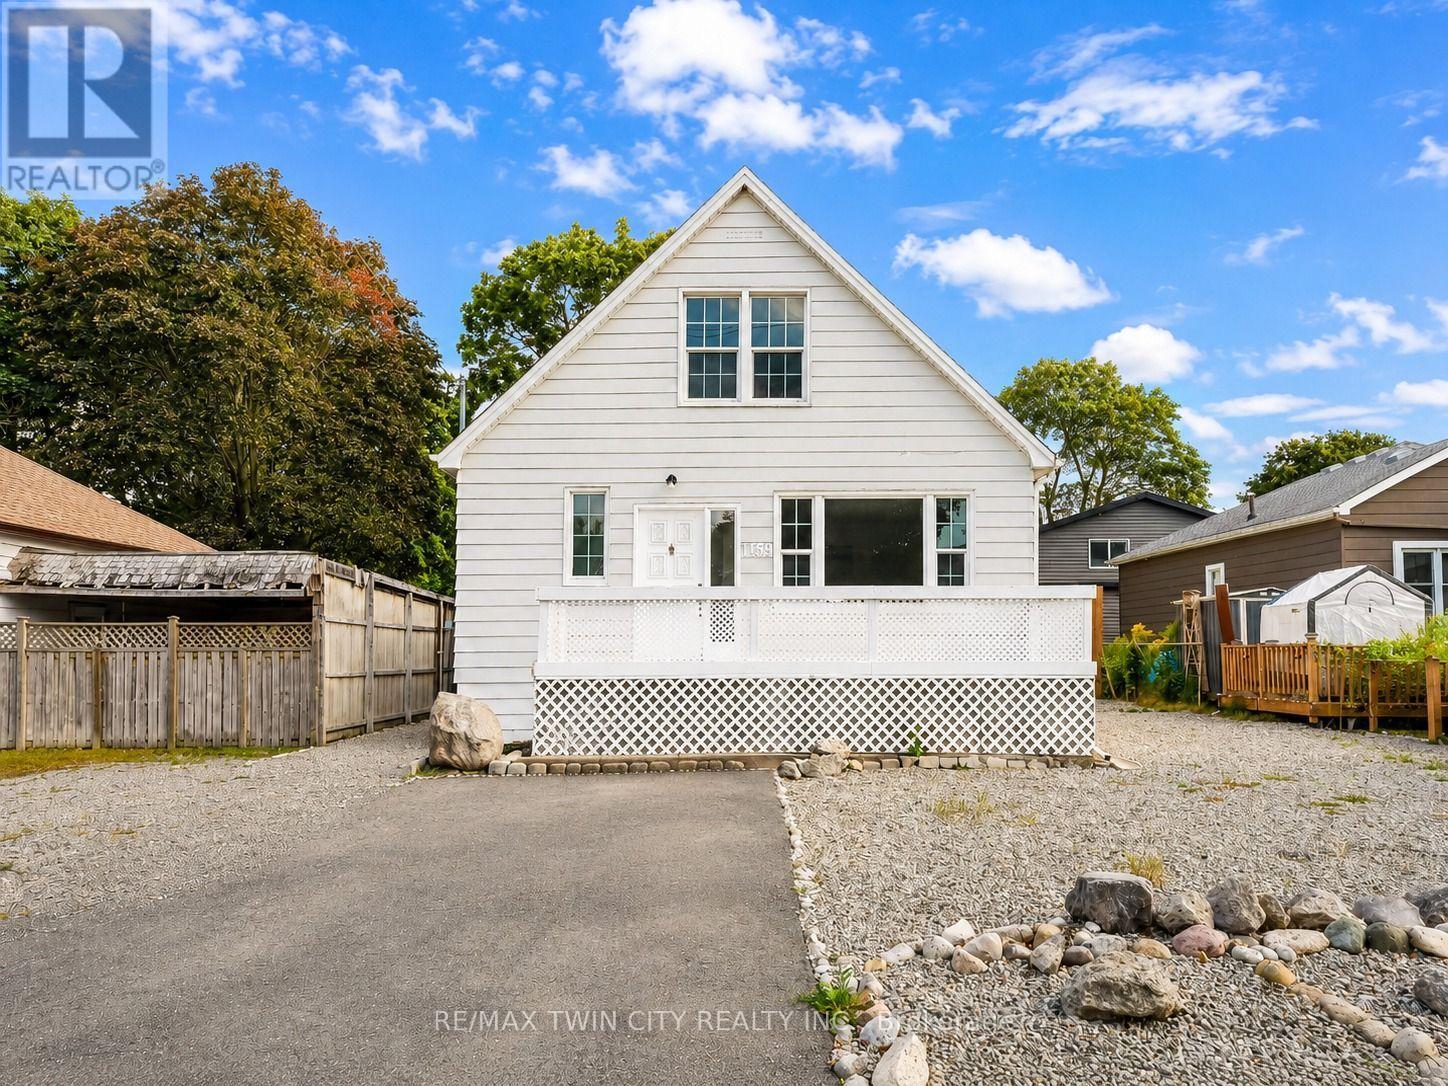
1159 Union Street
Kitchener, Ontario
Welcome to 1159 Union Street, Kitchener: a charming and elegant home that combines character, space, flexibility and an incredible backyard, all in a convenient location close to Waterloo. Set on a generous 47' x 120' lot, this property makes a wonderful first impression with its welcoming front porch, large front yard and extended private driveway offering parking for up to 7 vehicles. Step inside to a bright and inviting living room where natural light flows beautifully throughout the main floor. A main-floor bedroom and 4pc bathroom add valuable convenience and flexibility for guests, parents, grandparents or anyone seeking one-level living. The kitchen comes equipped with appliances and offers plenty of space for cooking and meal preparation, while the adjacent dining area is perfect for family dinners and creating lasting memories. At the back of the home, the sun-filled family room offers another comfortable place to gather, with a patio door leading directly to the backyard and creating an easy connection between indoor and outdoor living. Another 3pc bathroom completes the main level. Upstairs, there are 2 additional bedrooms, each with windows that bring in plenty of natural light. The fully finished basement with separate entrance expands the living space with 2 additional bedrooms, Kitchenette setup and 3pc bathroom. Outside, the huge fully fenced backyard is ready for fun. Enjoy summer BBQs, family gatherings in the home's unique Party Pit area, while the storage shed provides space for tools or seasonal items. The location is another major highlight. Situated in Kitchener's Victoria North area, you're close to Waterloo, Highway 7/8, public transit, parks, trails, shopping, restaurants and everyday amenities. Breithaupt Park, Bechtel Park, Lancaster Business Park Trail, Walter Bean Grand River Trail and Grand River Hospital are within convenient reach. This house offers space to grow, gather and enjoy life. Book your private showing and make your move! (id:50787)
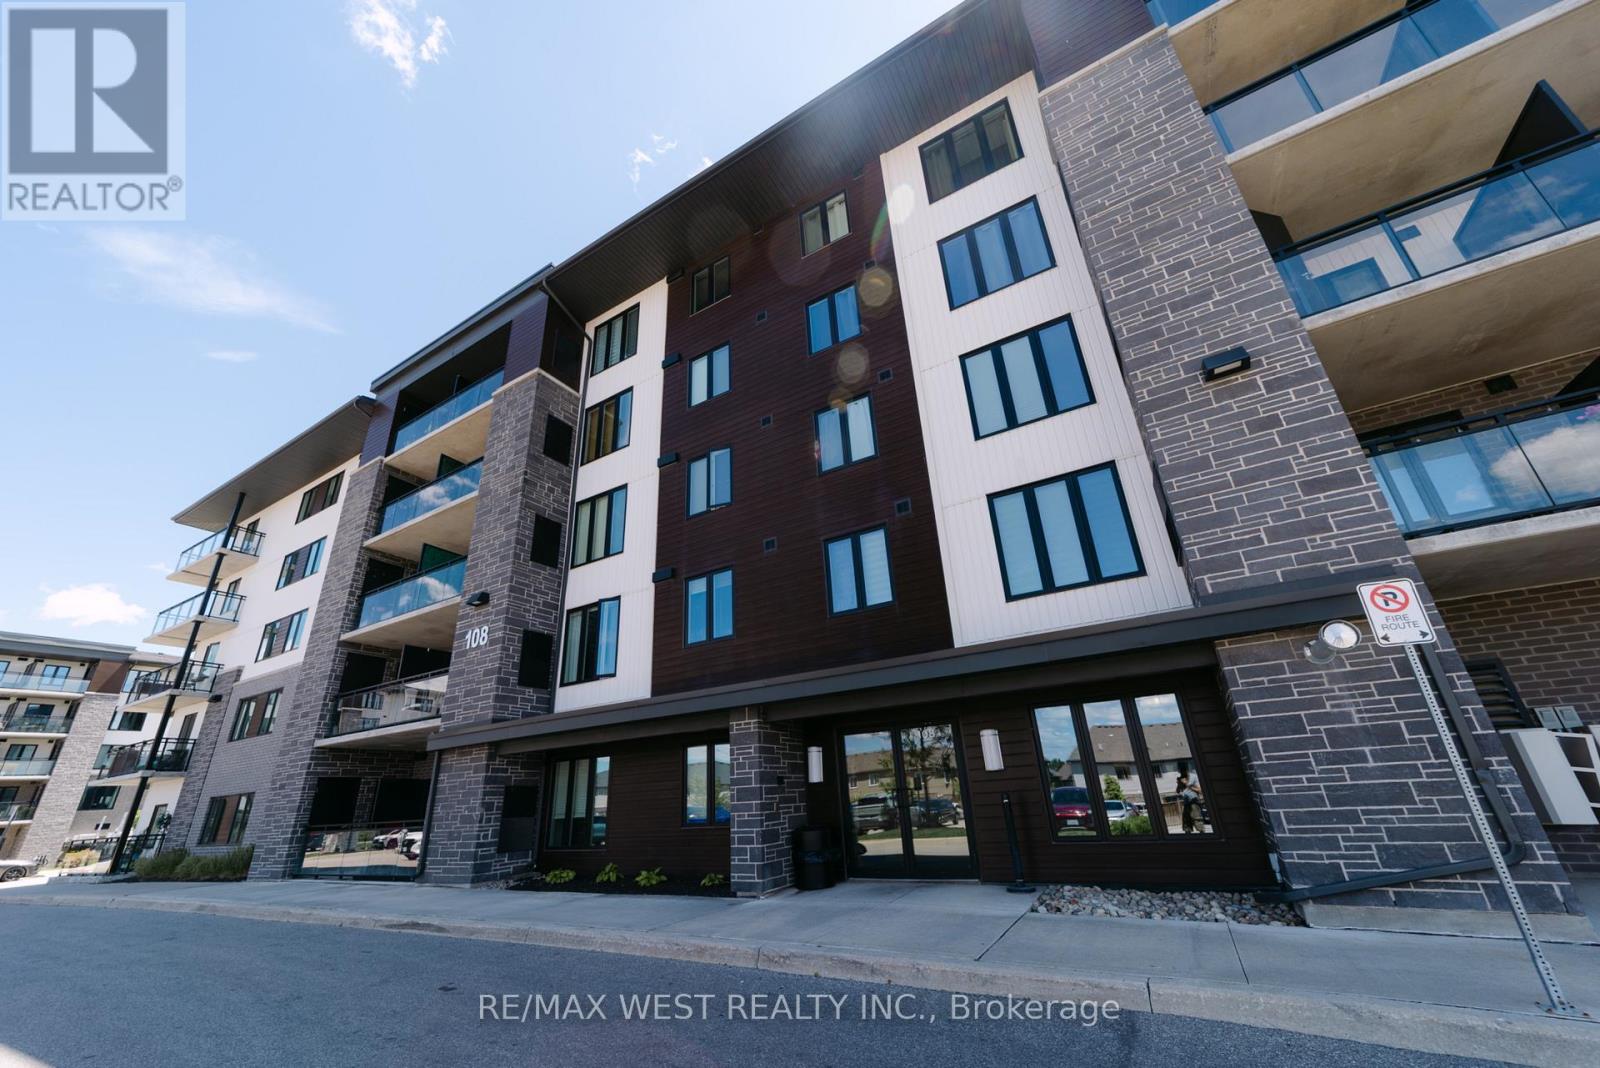
108 Summit Ridge Drive
Guelph, Ontario
Welcome to Grange Hill! 108 Summit Ridge is a great pet friendly choice for those looking to be closer to nature, with long trails and beautiful greenery that Guelph takes pride in conserving. The view at unit 207 faces the Greenland that is surrounding Guelph Lake - only a 6 minutes drive away. Public Transit is right behind the building, giving access to the whole city within a 15-30 minute commute. That includes big box stores, grocery stores, banks, pharmacies and more! (most falling under a 20 minute transit). University of Guelph and Guelph GO Station are only a 10 minute drive, and under 20 minute transit commute. This spacious 2 Bedroom 2 Bath unit along with 1 PARKING and 1 LOCKER is a wonderful choice for those looking to have ample space, have beautiful views and still be close enough to the city for all your consumer needs. Great for singles, couples, or new families with small children as there is also a park right in front of the building! Come book a showing at Unit 207 and see for yourself the benefits of this gorgeous living space! (id:50787)
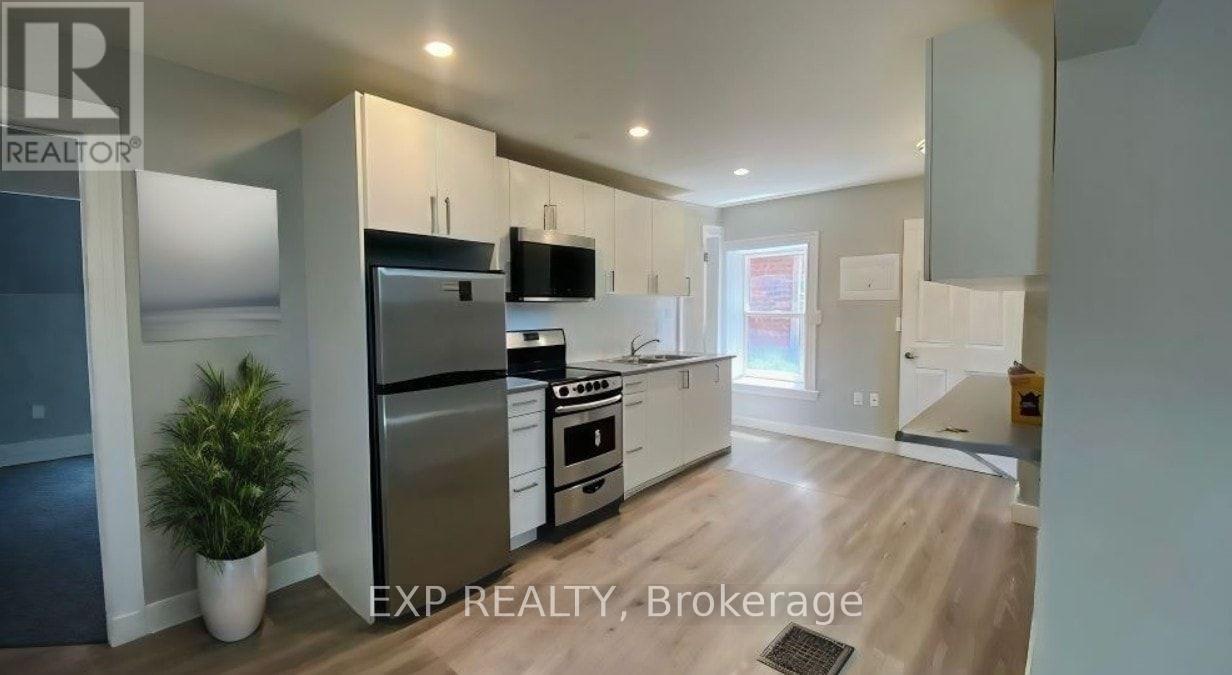
#103 - 72 Victoria Avenue S
Hamilton, Ontario
Welcome to Unit 103 at 72 Victoria Ave S!This bright, open-concept studio apartment blends modern functional living with classic charm. Located on the main floor for easy, stair-free access, the unit features updated finishes, a functional kitchen area, and a clean 4-piece bathroom.Ideally situated in Hamilton's historic Stinson neighborhood, you're just steps from public transit, St. Joseph's Hospital, Woolverton Park, local cafes, and all downtown amenities. Book your viewing now! ** This is a linked property.** (id:50787)
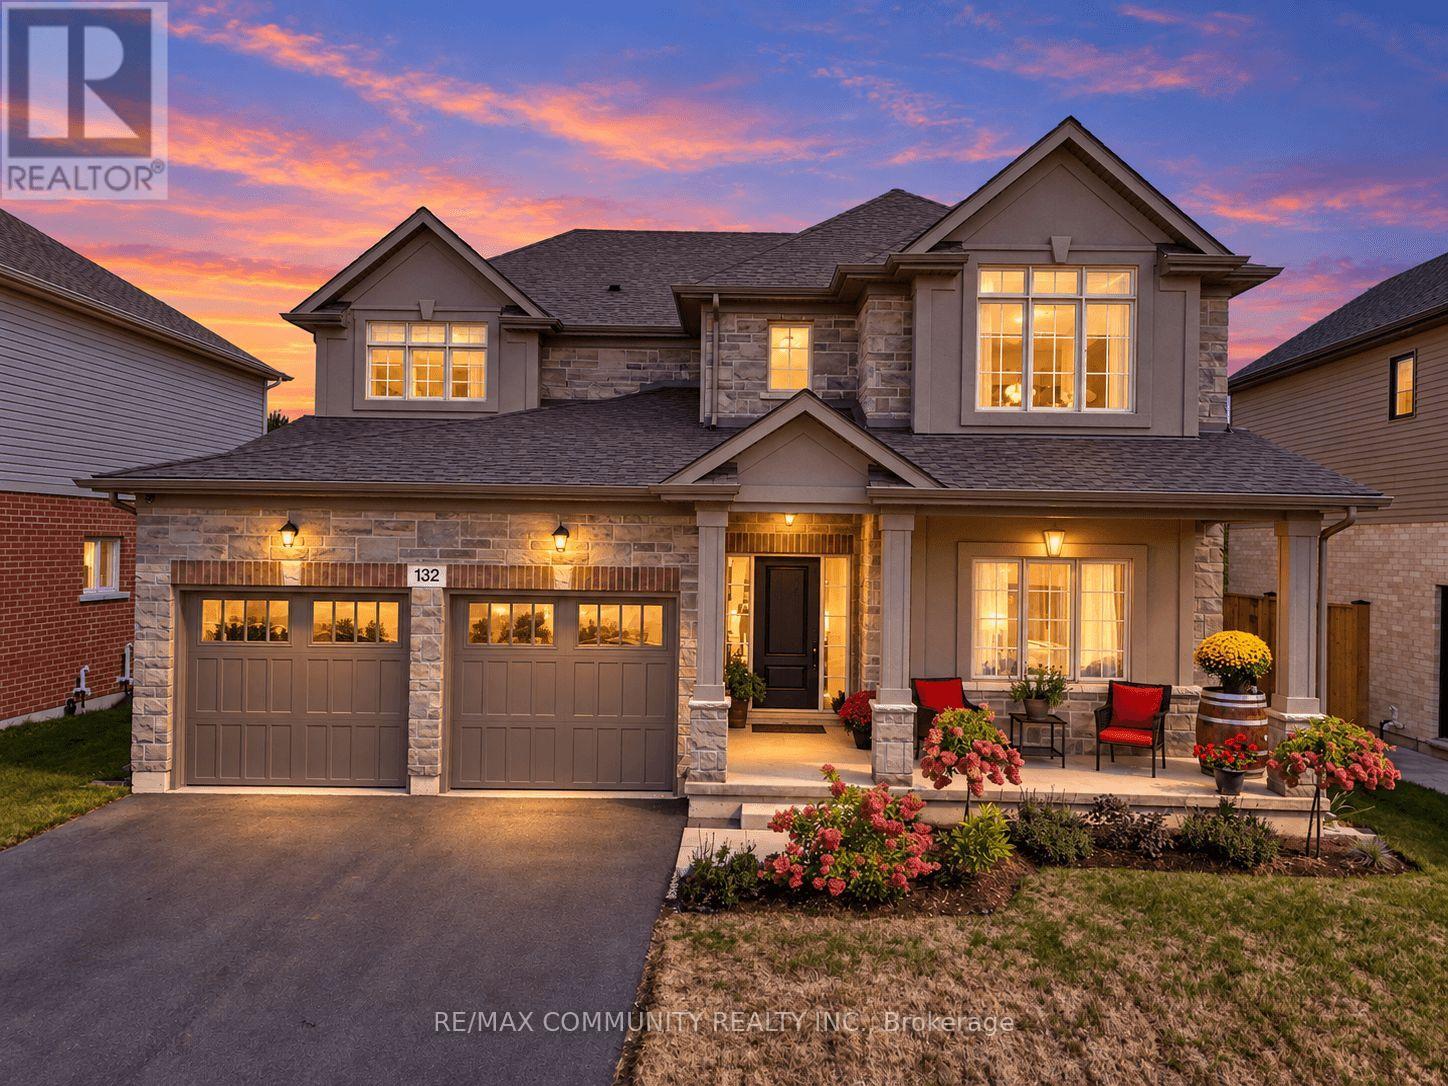
132 Westcott Road
Welland, Ontario
Only 1 Year New & Over $100,000 in Upgrades! Welcome to this exceptional, beautifully upgraded home. Offering the perfect combination of modern design, thoughtful upgrades, and tranquil surroundings, this stunning residence is truly move-in ready. Step inside to a welcoming foyer that flows seamlessly into a great room, versatile dining area, offering plenty of space for entertaining, additional seating, or a cozy sitting area. At the heart of the home is the beautifully appointed kitchen, thoughtfully designed for both everyday living and entertaining. Featuring upgraded built-in appliances, generous counter space, ample cabinetry, a convenient servery, and a walk-in pantry, this kitchen offers both style and functionality. The adjoining dinette overlooks the backyard and peaceful green space beyond, providing a bright and relaxing setting for family meals or morning coffee. The spacious family room is flooded with natural light through oversized windows, creating a warm and inviting atmosphere. A tucked-away mudroom adds functionality and charm, complete with a window bench that provides the perfect spot to sit and unwind. Upstairs, the home continues to impress with a generous loft offering additional living space, convenient second-floor laundry, and generously sized bedrooms with ample closet space. The luxurious primary suite is a private retreat, featuring a spa-inspired ensuite with double sinks, a soaker tub, and a serene atmosphere designed for ultimate comfort and relaxation. Step outside to enjoy the large covered front porch and spacious rear deck, perfect for outdoor entertaining or relaxing while taking in the peaceful surroundings. Backing onto a quiet green space, this home offers an added sense of privacy and tranquility that is difficult to find. This Is The One You've Been Waiting For. Welcome Home! (id:50787)
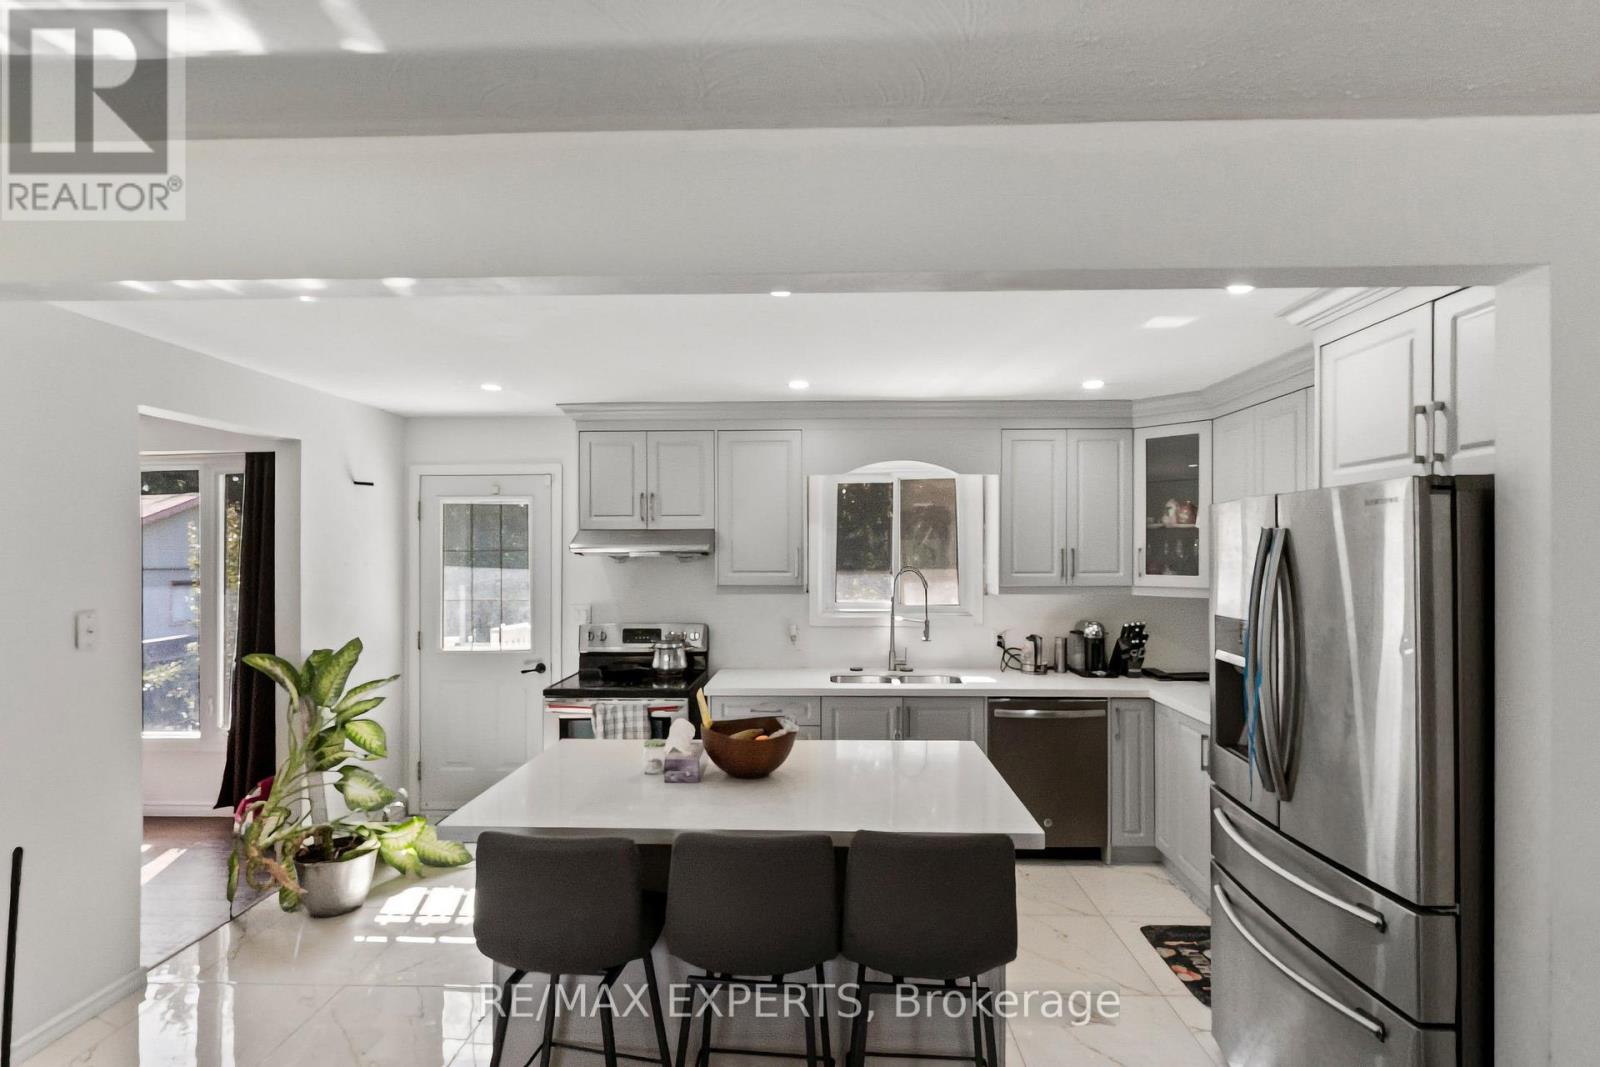
23 Thomas Street
Cobourg, Ontario
Welcome to 23 Thomas, a beautifully maintained and updated 4-bedroom, 2-bathroom side-split sitting on a 60Ft frontage lot with over 1,400 sqft of bright, functional living space in one of Cobourg's most convenient and desirable neighbourhoods. The main floor has been opened up to allow for maximum natural light and features an updated eat-in kitchen with custom island perfect for everyday dining or entertaining around. The main-level family room offers a cozy fireplace with pot lights throughout. Professional updates performed throughout; brand new roof, furnace (2022), laminate floors (2023), duct cleaning (2024), bathrooms with heated floor (2024), and open concept living/dining (2024). Off the kitchen is a walk-out to the private fenced in backyard, also with direct garage access. Basement is finished with private den/room. Retreat to private backyard with plenty of space for entertaining, gardening, or relaxing outdoors - all while living on a quiet Cul de sac. Perfectly located, this home is just minutes from schools, shopping, parks, and walking distance to downtown Cobourg, with easy access to the 401 and LAKE ONTARIO for commuting or weekend escapes. (id:50787)