
26 - 11705 Lakeshore Road
Wainfleet, Ontario
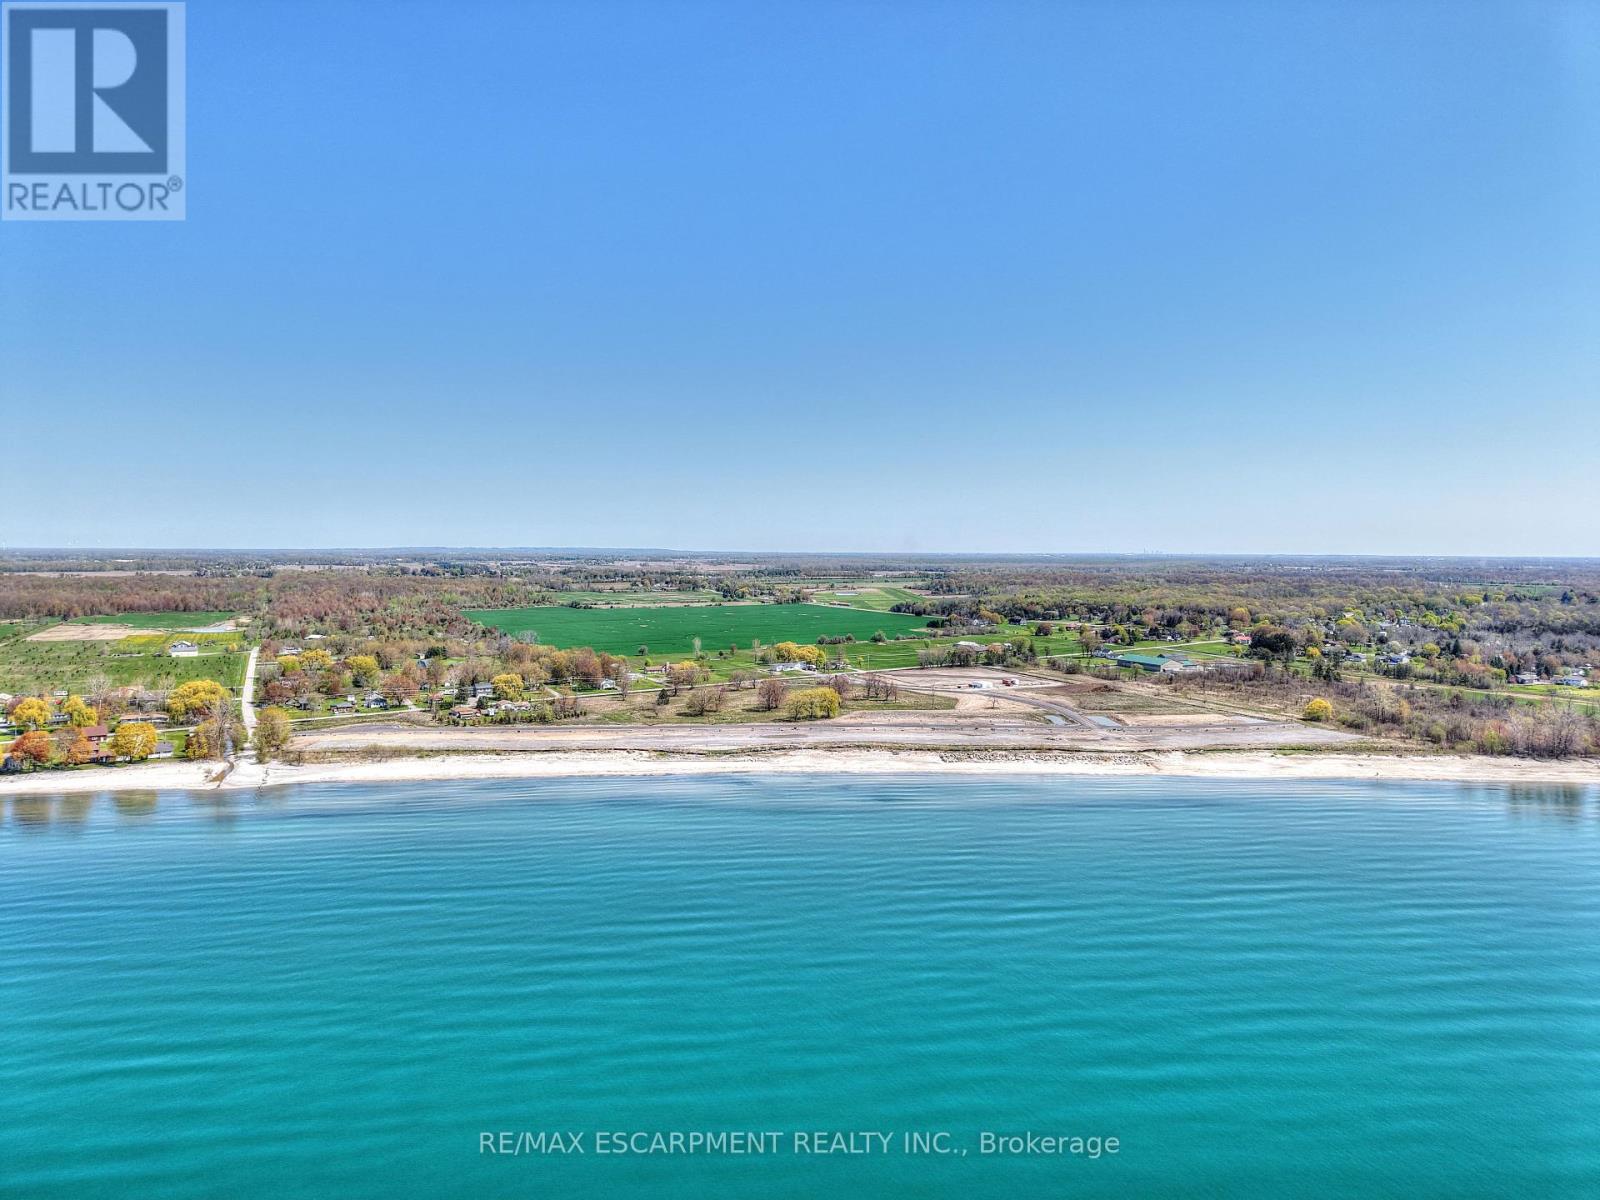
Welcome to Lakewood Beach Developments-an extraordinary gated waterfront condominium community offering an unmatched opportunity to build your dream home on the shores of Lake Erie. This exclusive, one-of-a-kind coastal enclave features over 1,800 feet of pristine sandy beachfront with warm, shallow waters-widely considered among the warmest in Ontario.Approximately 50' x 260', level to the shoreline, fully serviced, and permit-ready for immediate planning and construction.Thoughtfully designed architectural guidelines ensure a cohesive, upscale coastal aesthetic while allowing flexibility to create the home that suits your lifestyle. Opportunities include walk-up basements, resort-style pools, expansive outdoor living spaces, multi-car garages, and more. Preferred quality builders can also be recommended to bring your dream to life.Lakewood Beach Developments offers the peace of mind of a fully communal, state-of-the-art water and wastewater system, complete with backup generators, ensuring reliability and modern convenience. Every detail has been meticulously considered, making this a truly turnkey opportunity for luxury lakeside living.This rare south-facing beachfront community is unlike anything else in Ontario-and cannot be duplicated. Whether you envision a year-round coastal retreat or an exceptional seasonal escape, this is your chance to secure a legacy property in one of Ontario's most remarkable waterfront settings.Just 5 mins to Port Colburne, 15 mins to Marina and Hospital, 25 min to Niagara Falls Just over an hour to Oakville.Build your dream. Live the beach lifestyle. Secure your place at Lakewood Beach Developments today. (id:50787)

489 Foote Crescent
Cobourg, Ontario
Beautifully designed, this bungalow offers exceptional curb appeal, a fully finished lower level with a separate kitchen, and the flexibility today's families are looking for. Located in a meticulously maintained neighbourhood, this home is just moments from schools, Lake Ontario, Cobourg's beach, downtown shops and restaurants. Step inside to a bright, open-concept living space featuring a carpet-free layout, elegant crown moulding, recessed lighting, and an abundance of natural light. The spacious living and dining areas create an inviting setting for both everyday living and entertaining, with a walkout extending your living space outdoors during the warmer months. The well-appointed kitchen is the heart of the home, offering stainless steel appliances, generous counter and cupboard space, and a large island with a raised breakfast bar. The main floor features a spacious primary suite complete with a tray ceiling and private ensuite with glass shower enclosure, along with a second bedroom, full bathroom, and convenient laundry room with direct garage access. The fully finished lower level offers excellent versatility with an ideal in-law suite setup, including a large rec room with built-ins, dedicated dining or games area, full kitchen, additional bedroom with egress window, bathroom, and ample storage space. Outside, the fenced backyard has been thoughtfully designed for relaxation and entertaining, featuring a deck, patio, gazebo with ambient lighting, beautifully maintained gardens, and a custom-built shed with electricity. Additional exterior enhancements include attractive soffit lighting at the front and rear of the home, along with added lighting at the side garage entrance and shed. Just a short stroll to a nearby park featuring a children's playground and tennis/pickleball courts, and only minutes from Cobourg's waterfront and downtown core, this turnkey home combines comfort, style, and an unbeatable lifestyle location. (id:50787)
2600 Lundene Road
Mississauga, Ontario
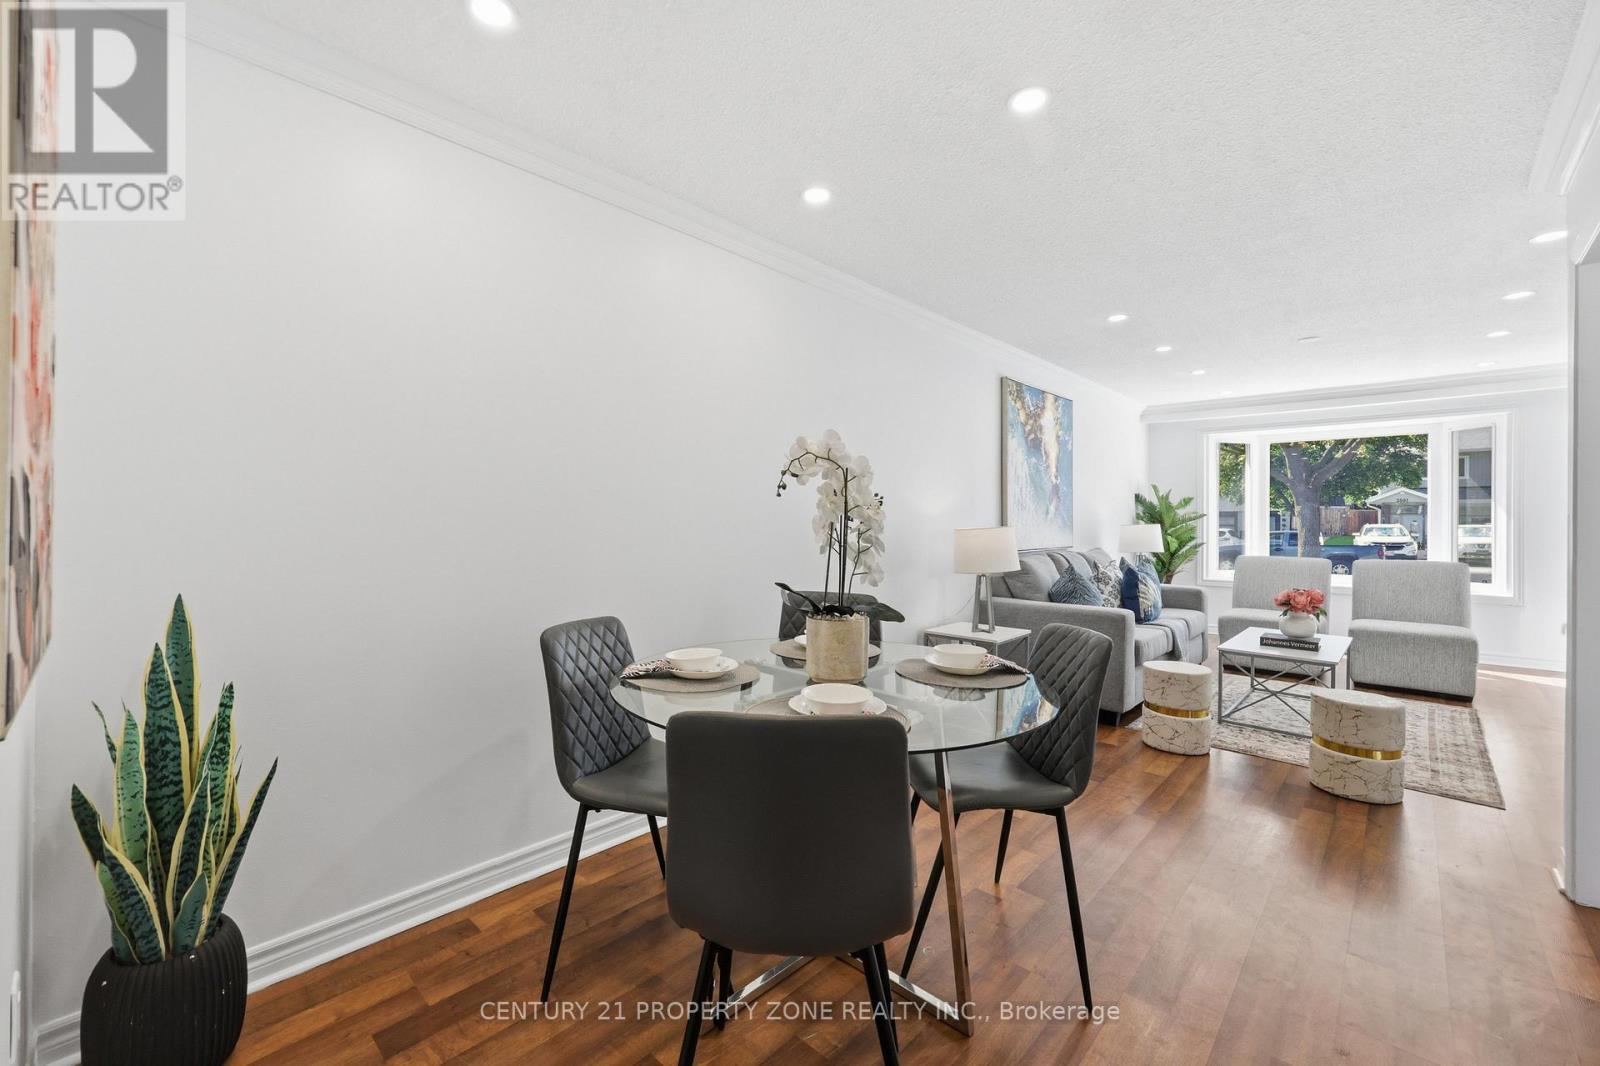
Exceptional Rental Opportunity in a Prime Location! Well-Maintained Semi-Detached Bungalow Featuring Three Spacious Bedrooms on the Main Floor, Plenty of Parking, and a Deep 125-Foot Lot. Conveniently Located with Easy Access to the QEW, Close to Shopping, Top-Rated Schools,Community Centre, and Within Walking Distance to Clarkson GO Station. The Main Floor Is Vacant and Available for Lease; Basement Is Currently Tenant-Occupied. Excellent Location Offering Comfort, Convenience, and Easy Access to Amenities and Transit. Don't Miss This Opportunity! Main Floor Only. Basement Is Not Included In The Lease. All Utilities Are Extra And Payable By The Tenant. (id:50787)
1214 - 1185 The Queensway
Toronto, Ontario
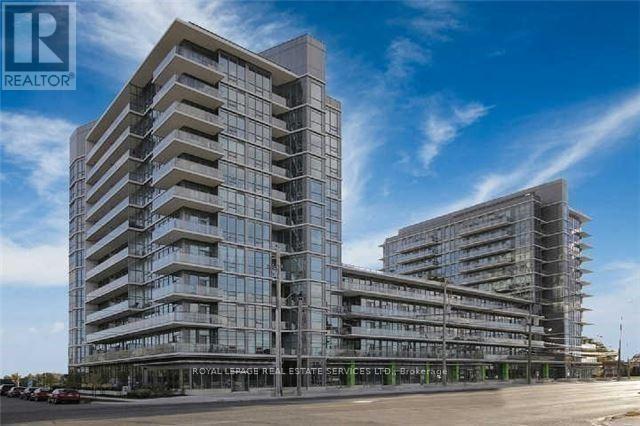
*Top Floor Penthouse Suite One Bedroom Condo At I.Q. Condonminium Residences With Balcony, Locker & Parking *Feature & Finishes include Hardwood Floors, Upgraded Kitchen Cabinets, Granite Counter Tops, Stainless Steel Appliances, Fridge, Stove, Microwave, Hood Range , Dishwasher, Front Load Washer And Dryer. *Incredible Amenities - Roof Top Bbq Terrace, Indoor Pool, Gym, Yoga Studio, Sauna, 24 Hrs. Concierge And Much More. *Located Close To 427, Qew, Gardiner, Ttc, Restaurants, Movies, Sobey's, & Sherway Gardens. (id:50787)
45 Brisco Street
Brampton, Ontario
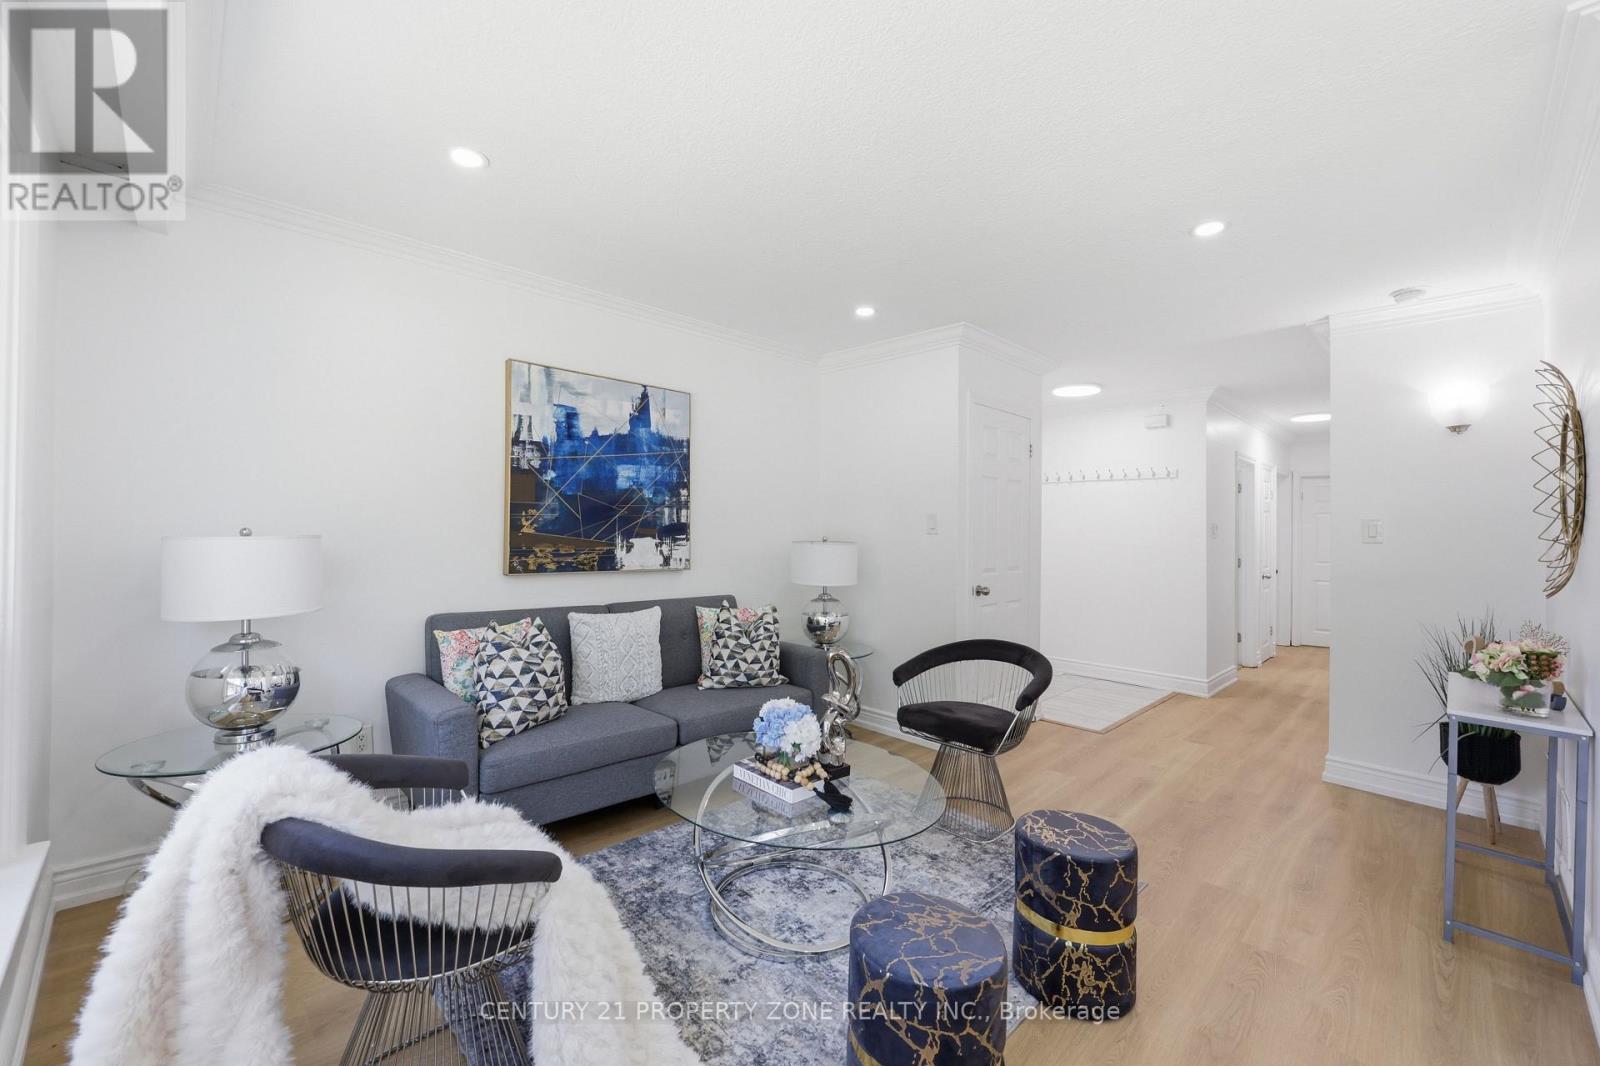
Absolutely Gorgeous - A True Show stopper! Welcome to this beautifully renovated 3-bedroom detached home, thoughtfully upgraded from topto bottom with exceptional attention to detail. Move-in ready and impeccably maintained, this home features stylish laminate flooring, modern double-sink bathrooms, a beautifully updated kitchen with a new backsplash, and elegant pot lights throughout.The bright open-concept living and dining area is complemented by a large front picture window that fills the space with natural light while overlooking the front yard. Main Floor Only. Basement Is Not Included In The Lease. All Utilities Are Extra And Payable By The Tenant. (id:50787)
112 Elton Park Road
Oakville, Ontario
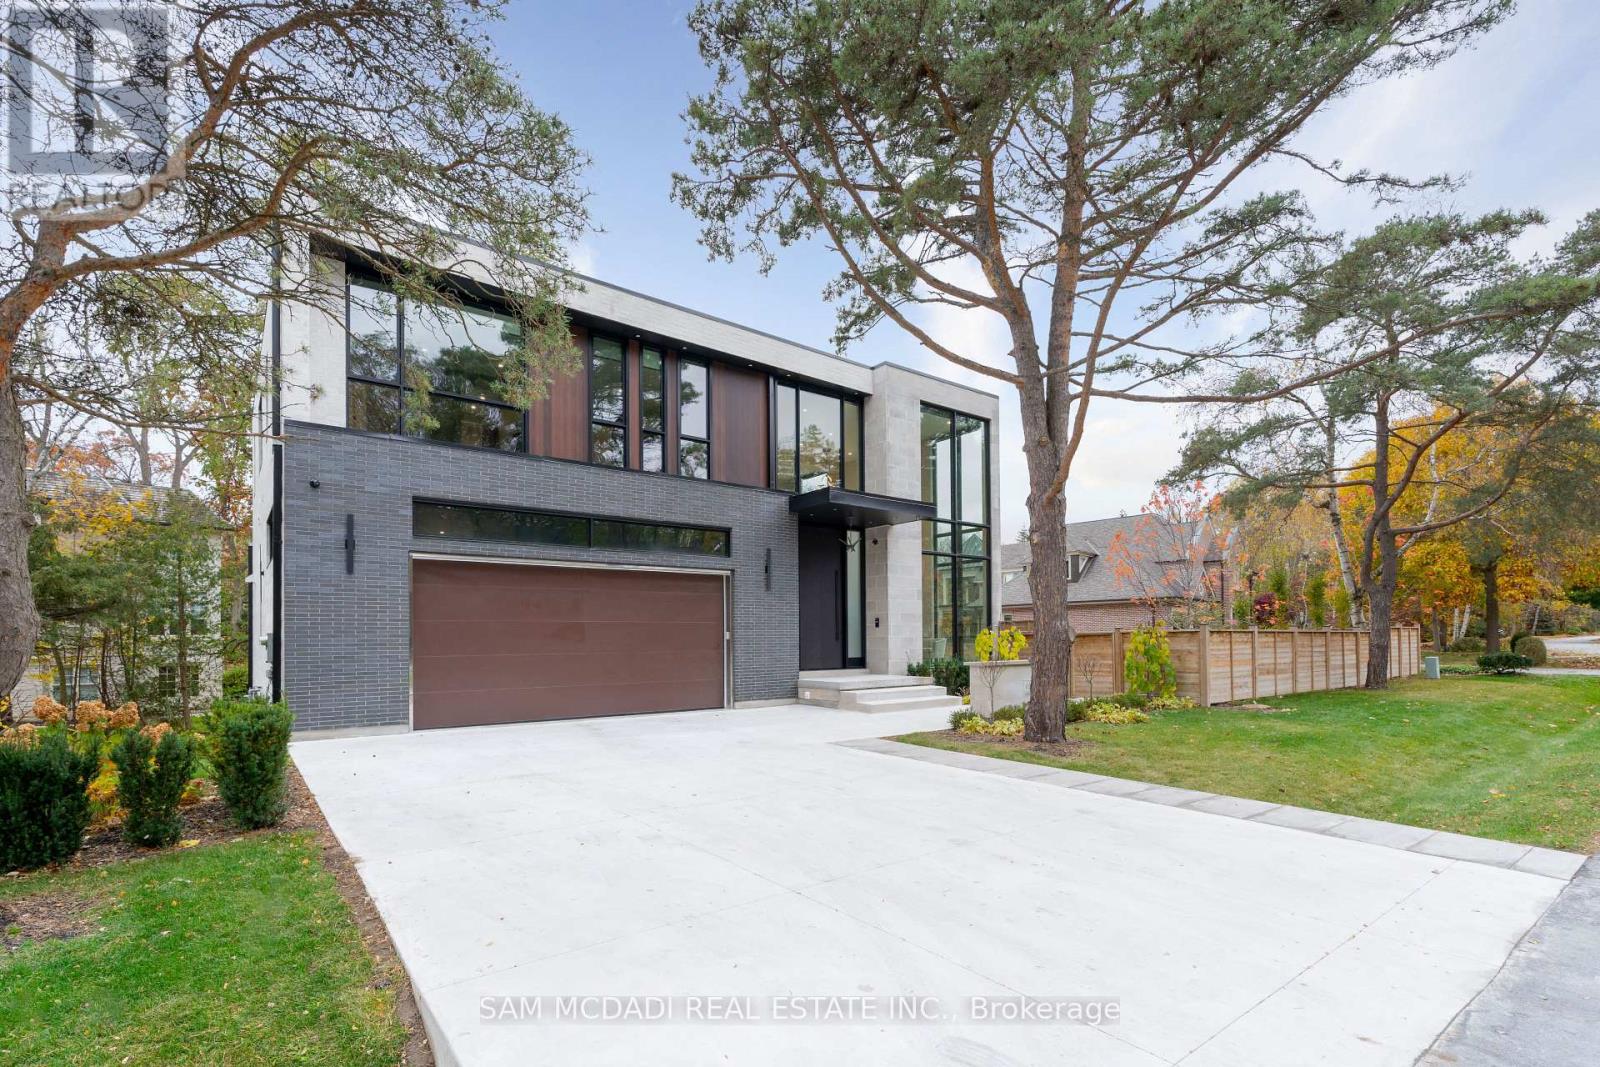
Welcome to this resplendent custom-built masterpiece in Southeast Oakville, where flawless contemporary design meets the serenity of lakeside living. Steps from scenic parks and every desired amenity, this home offers over 7,400 SF of exquisitely curated living space designed for those who appreciate sophistication and comfort in equal measure.From the moment you enter, the open-concept layout invites a seamless flow between elegant entertaining and relaxed everyday living. The chef's kitchen, anchored by a grand Caesarstone island and outfitted with premium Miele appliances, effortlessly connects to the dining area, perfect for hosting intimate dinners or grand celebrations. Wine enthusiasts will delight in the temperature-controlled 648-bottle cellar, while the floor-to-ceiling double-sided fireplace brings warmth. The primary suite is a private sanctuary, complete with a serene balcony, a designer walk-in closet, and a spa-inspired ensuite featuring heated floors and a double-sided fireplace. Three additional bedrooms, each with their own ensuites, ensure every guest enjoys comfort and privacy. The lower level offers a full lifestyle experience, featuring a nanny suite, fitness area, sauna, wet bar, and a spacious recreation room with a walk-up to the entertainer's backyard. Step outside to a resort-like setting with a heated inground pool, hot tub, outdoor BBQ station, and pool house, all designed for effortless entertaining year-round. Additional highlights include White Oak hardwood flooring, porcelain tiles, LED lighting, built-in speakers, and a heated driveway. This home is a true testament to craftsmanship and thoughtful design. (id:50787)
12274 Guelph Line
Milton, Ontario
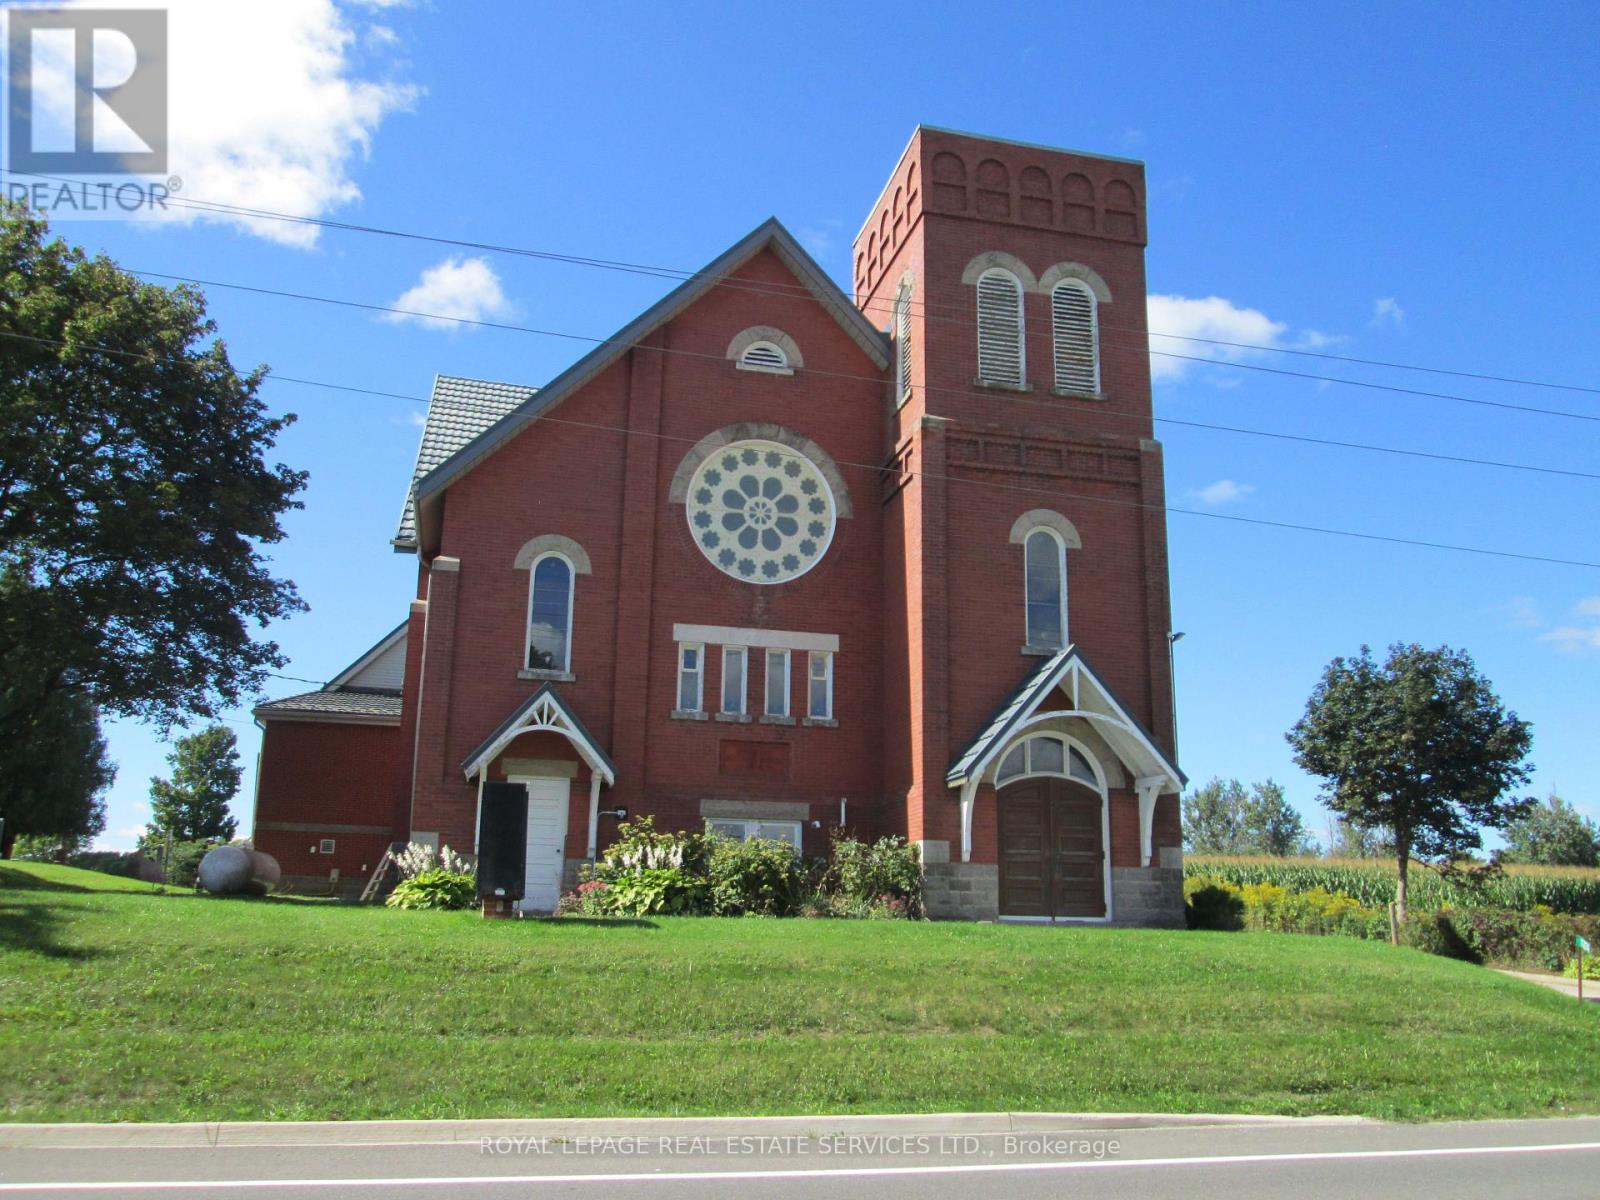
A rare opportunity to lease an entire church property in Milton, conveniently located just 10 minutes off Highway 401 at Guelph Line. This picturesque 1.12-acre property is surrounded by lush cornfields and adjacent to the Ebenezer United Church Cemetery (maintained by the City of Milton). The Building Size is Approx. 6,870 SF over two floors. Fully accessible with an elevator and parking for Approx. 60 spaces. The Main Floor includes a sanctuary (approx. 1,554 SF) with bench seating for 160, a minister's office, a fellowship room with a kitchenette, a nursery, a library, a meeting room, a copy room, and washrooms. The lower floor includes a large, bright fellowship hall, a full kitchen, a children's playroom, storage area, and washrooms. (id:50787)
505 Patricia Drive
Oakville, Ontario
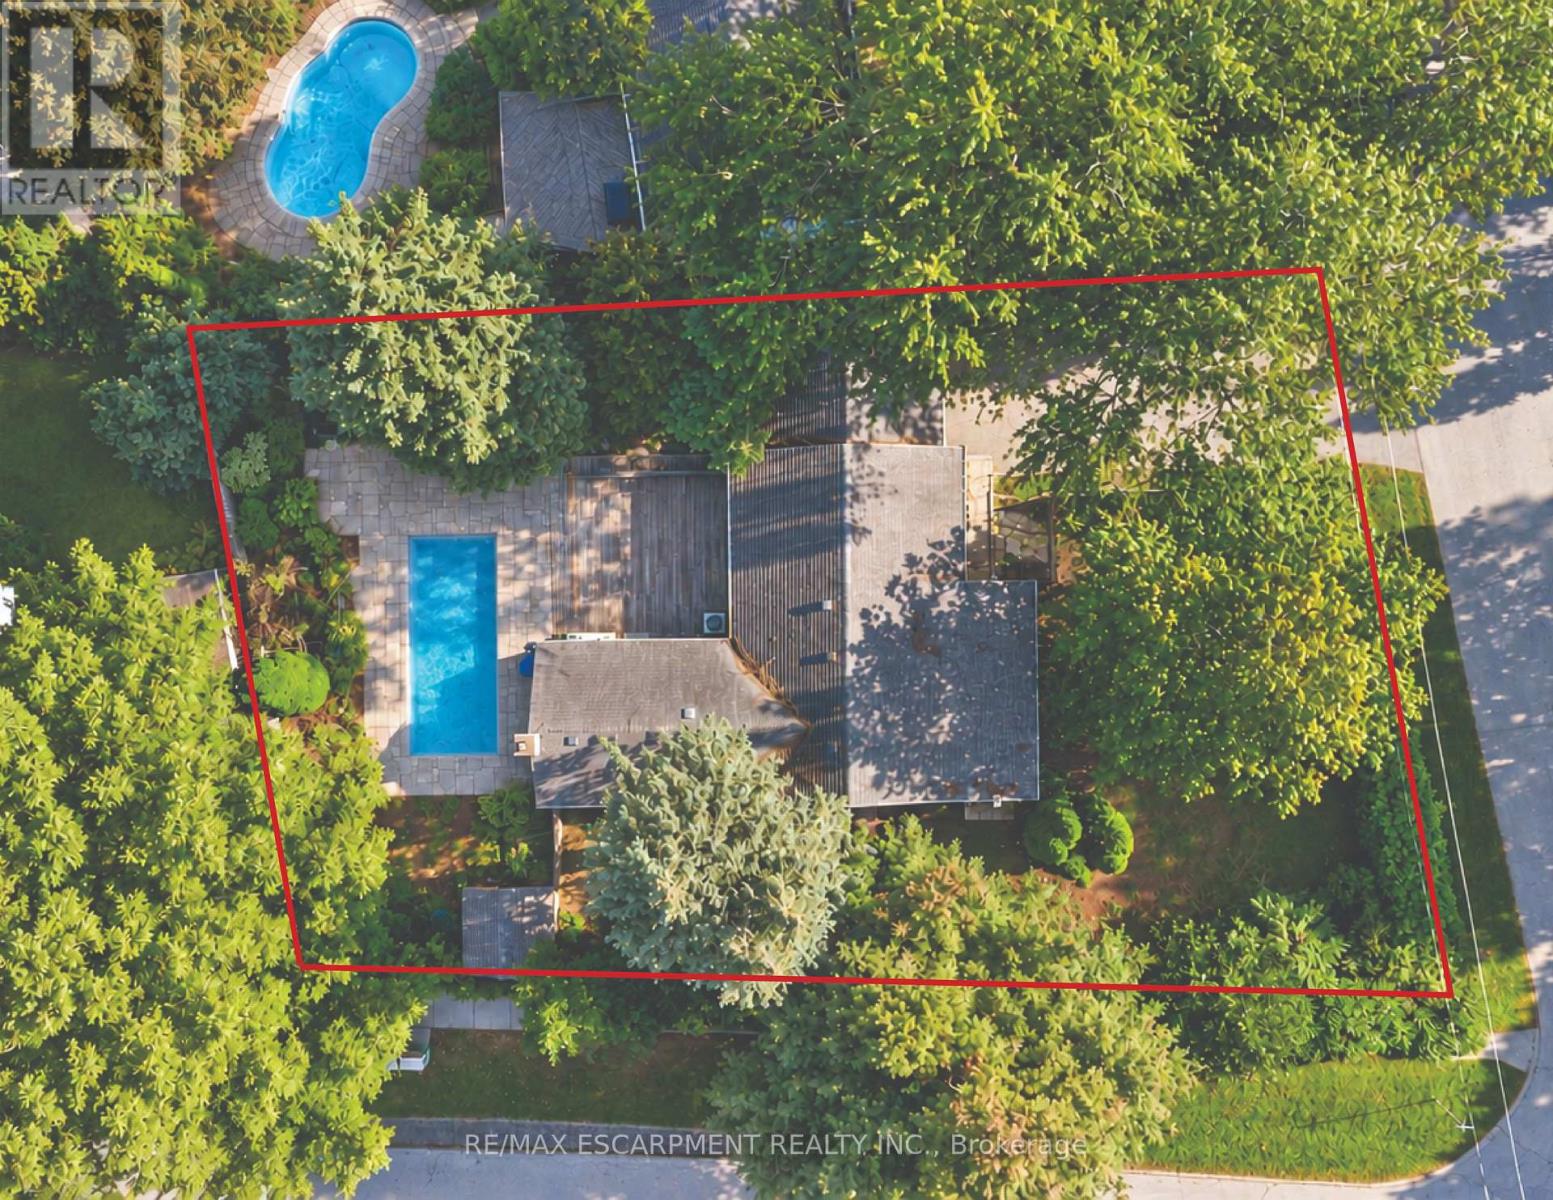
Attention Builders, Renovators & End Users! An exceptional opportunity in prestigious Bronte East, set on a premium southeast-facing 89.5 x 126 ft corner lot surrounded by mature trees and stunning custom homes. Featuring RL3-0 zoning with 35% maximum lot coverage, this property offers plenty of potential to build your dream home, renovate, or simply move in and enjoy. The existing 3-bedroom home offers a bright and inviting layout with hardwood flooring, an updated kitchen featuring stainless steel appliances and ample storage, and a spacious living room with a gas fireplace. Three generously sized bedrooms are filled with natural light, complemented by a beautifully renovated main bathroom completed in 2024. The finished basement provides additional living and entertaining space complete with a full bathroom, wet bar and wine rack. Step outside to a private, fully fenced backyard with mature landscaping and a heated saltwater in-ground concrete pool with a new liner installed in 2024. It's a great space for relaxing and entertaining throughout the summer. Ideally situated in one of South West Oakville's most established neighbourhoods, just minutes from Lake Ontario, scenic walking and biking trails, Downtown Oakville, YMCA and Appleby College. Morden Public School is within walking distance, with a school bus stop at the corner for St. Nicholas Catholic Elementary School. Suffolk Park is located just steps away at the end of Burton Rd, while nearby public transit provides convenient access to Downtown Oakville, recreation facilities, arenas and outdoor skating. A rare combination of an oversized corner lot, unbeatable location and outstanding future potential in one of Oakville's most sought-after neighbourhoods. **Some photos are virtually staged** (id:50787)
1404 - 2287 Lake Shore Boulevard W
Toronto, Ontario
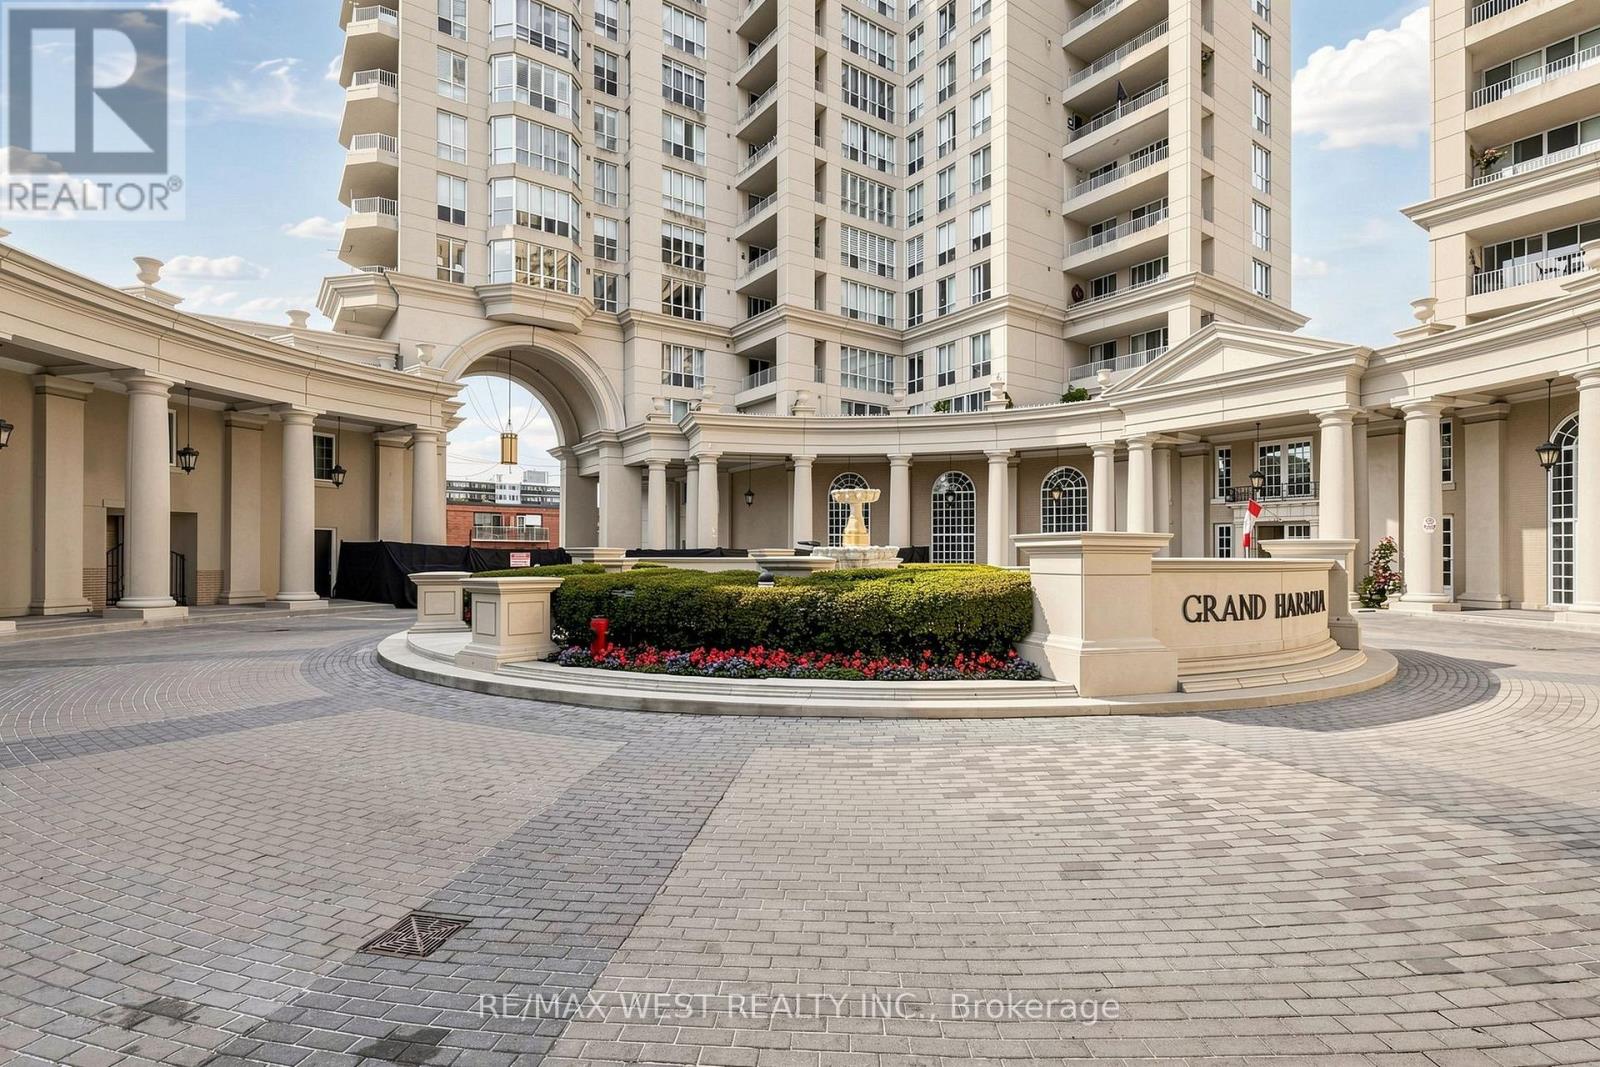
This beautiful, spacious 1 plus 1 bedroom condo is nestled in the awesome waterfront development in the Grand Harbour Suites. This building is awesome with recent renovations. It's somewhere you want to be. It is immaculate and has 24 HRS concierge, full-service rec centre, indoor pool, fully equipped gym, sauna and more. The unit is 900+ SQFT with 9FT ceiling. It is well laid out and has large principal rooms and beautiful hardwood floors throughout. The lake view from the living room is quite enchanting. The den can easily be used as a bedroom. The kitchen is spacious with new granite countertops, a new sink, modern appliances, and a backsplash. The bathroom has a marble countertop and a Jacuzzi tub. No disappointment here. The location is close to all major conveniences (id:50787)
19 Solstice Street
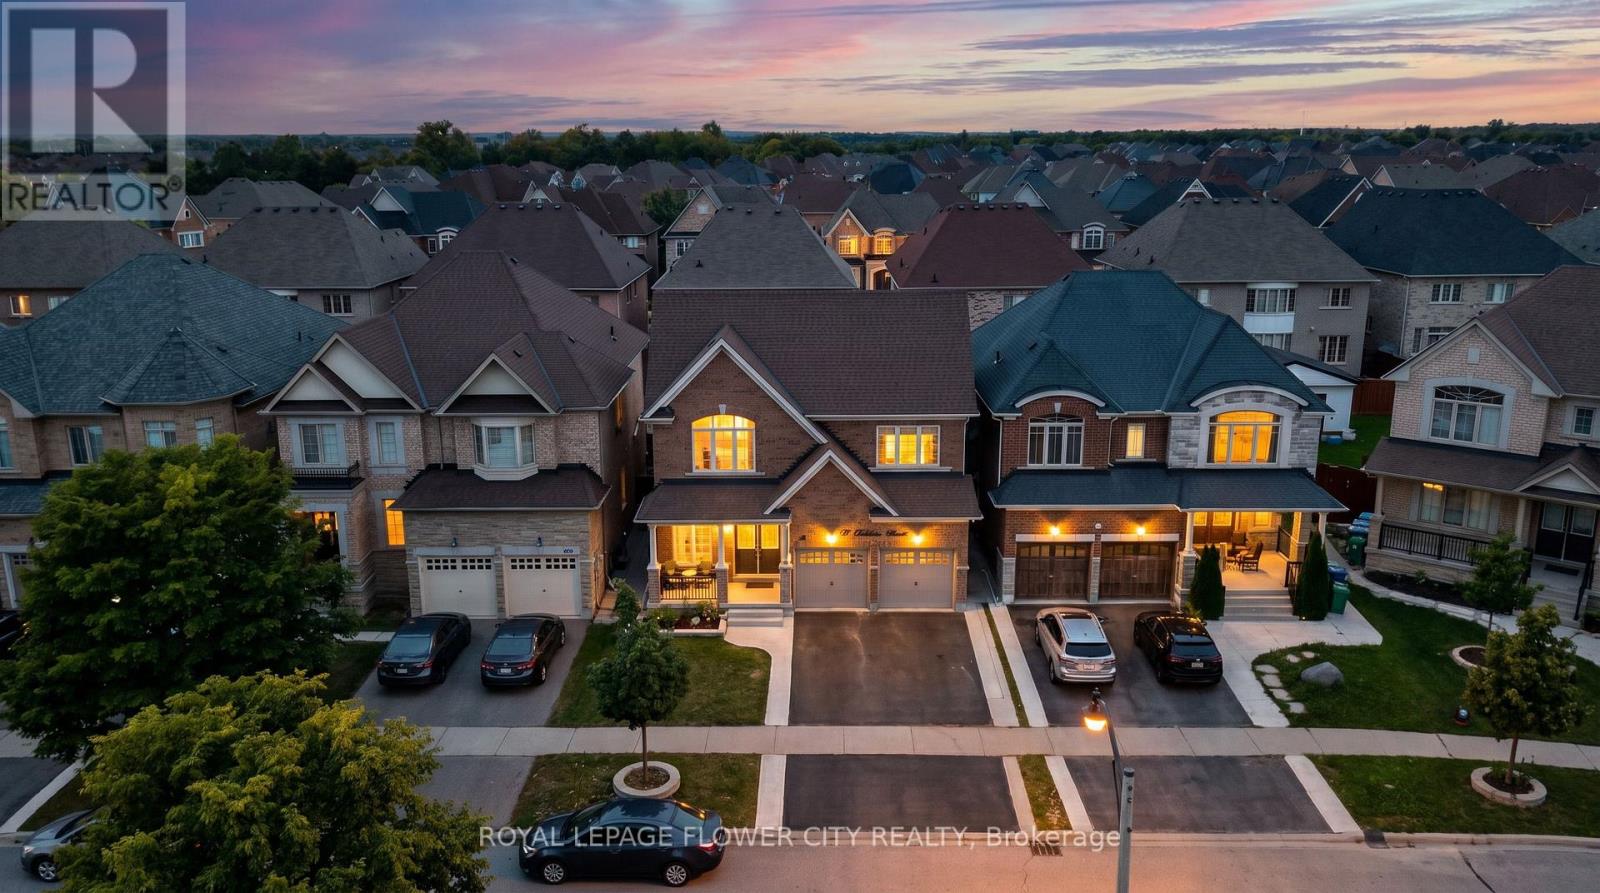
Brampton, Ontario
**Stunning Detached Home in Prestigious Bram East!** Situated in a prestigious neighborhoodsurrounded by multi-million-dollar estate homes, this impressive property offers **over 3,000sq. ft. of above-grade living space** with exceptional flexibility for large or extendedfamilies.Featuring a **double-door entry, 6 bedrooms and 6 bathrooms**, including a **main-floor denthat can be used as a bedroom** and a **full bathroom on the main floor**, making it ideal forfamilies with seniors or multi-generational living.The home also features a convenient **laundry room with closet and direct access to thegarage**. The property includes **two basement units**, offering excellent income potential.The **legal 2-bedroom basement** and additional **1-bedroom basement** each feature their **ownkitchen and separate laundry facilities**. A **legal separate entrance from the backyard**provides added privacy and convenience.The basement unit generate great rental income, providing a strong opportunity for homeownersseeking additional income while enjoying a spacious family home. A rare combination of**luxury, space, functionality and income potential** in one of Bram East's sought-aftercommunities. (id:50787)
52 Seventh Street
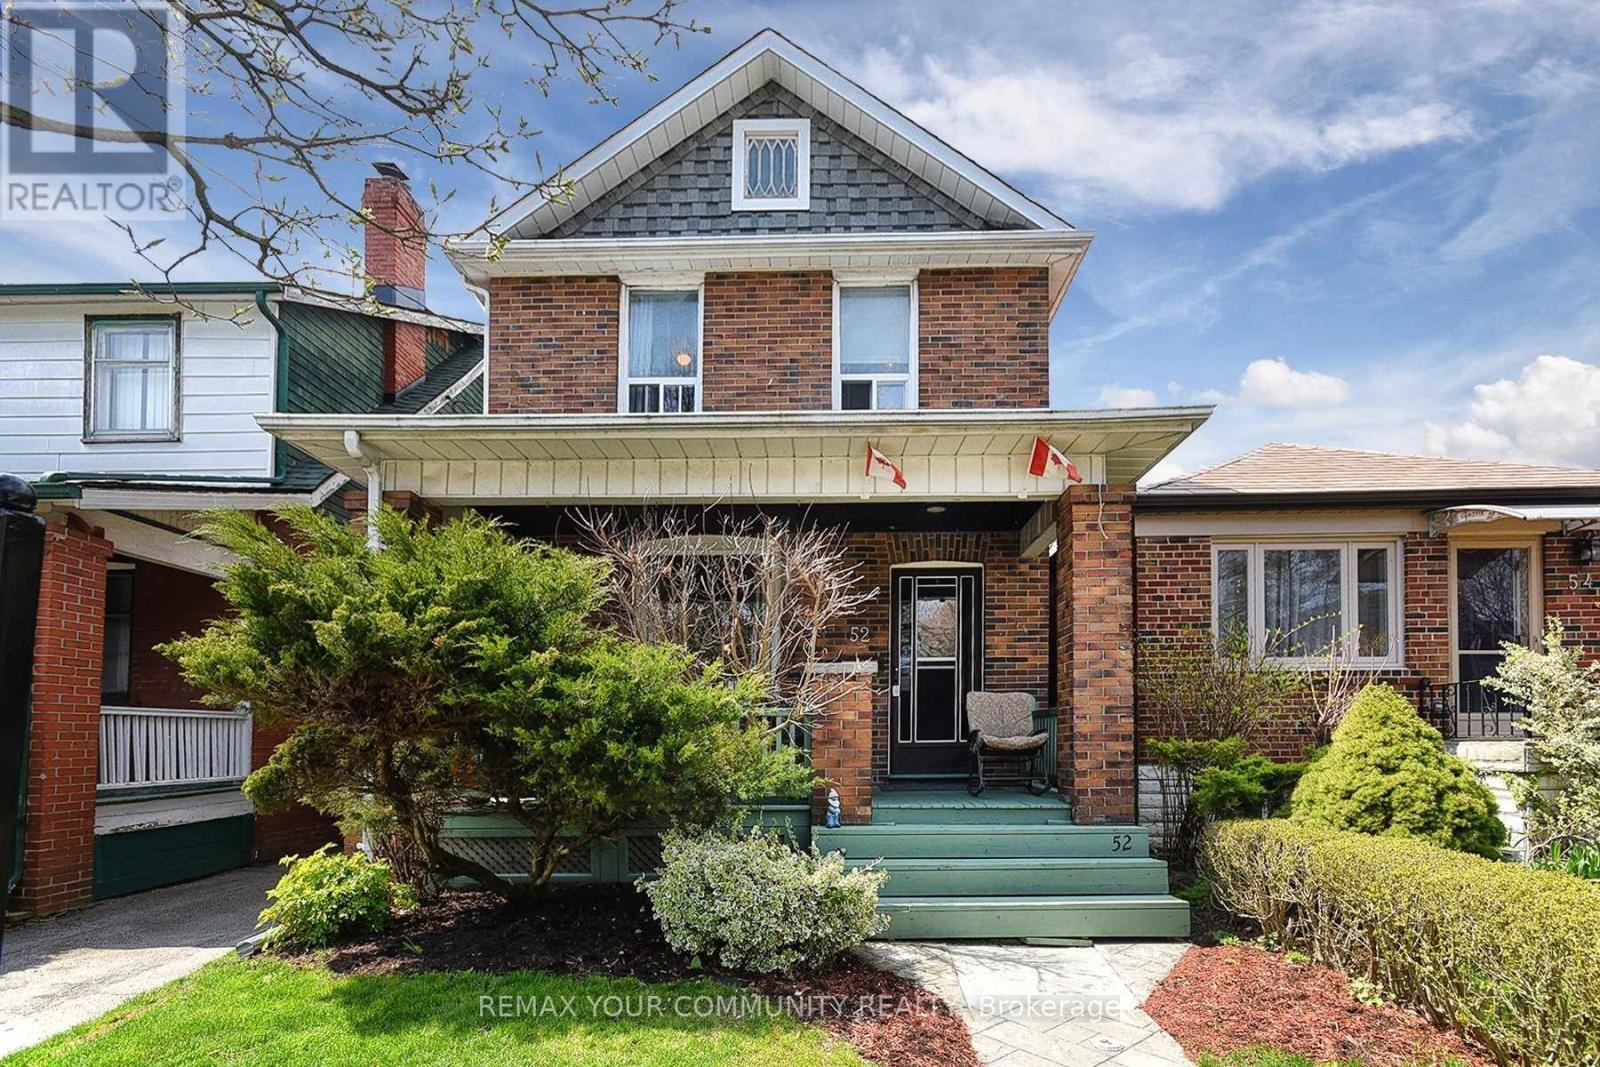
Toronto, Ontario
A Beautiful 4+1 Bedroom Home Located In The Desirable Community Of New Toronto! ,Steps To The Lake, Parks, Schools, Pool, Library, Shopping & Humber College! Spacious 4+1 Bedroom Home Offering Charming Dining Room. Finished Basement With A Bedroom ,3-Pc Bath & Laundry. Fabulous New Deck For Entertaining And A Detached Garage With Remote. House is Tenanted and need 5 Hours notice for showings. (id:50787)
1871 Silverberry Crescent
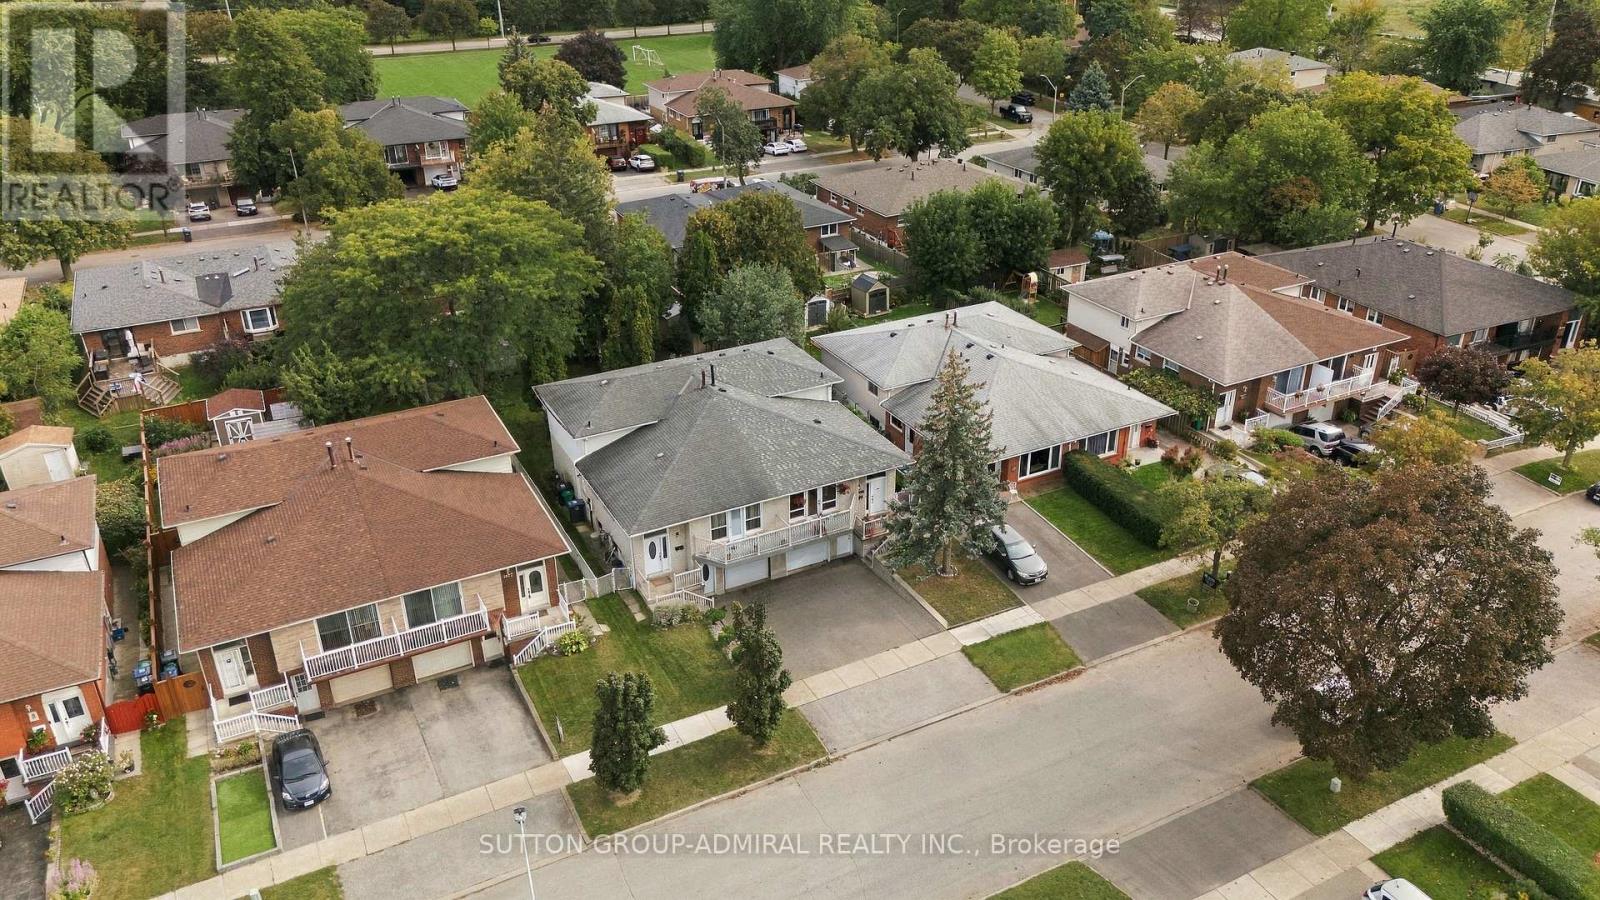
Mississauga, Ontario
An exciting opportunity for first-time buyers and investors in established Clarkson! Welcome to 1871 Silverberry Crescent, a move-in-ready 4+1 bedroom, 2-bathroom home offering space, flexibility and an inviting opportunity to enter the Mississauga market. Hardwood flooring, pot lights and an updated kitchen with granite countertops complement the comfortable interior, while a 5-piece upstairs bathroom, an additional 3-piece bathroom and plenty of storage add everyday convenience. Four separate entrances, with access on each level, offer exceptional flexibility for extended families and buyers exploring future income potential. The basement features a separate entrance and an existing stove connection, providing a starting point for potential future improvements, subject to required approvals. Step outside to a huge, private backyard with plenty of room to entertain, garden, play or simply unwind an outstanding extension of your living space. Enjoy convenient access to Clarkson GO, the QEW, Lakeshore shops and restaurants, waterfront parks and Rattray Marsh. Whether you're purchasing your first home or looking for your next investment, this property brings together move in comfort, outdoor space and future possibilities in a convenient Clarkson location! (id:50787)