
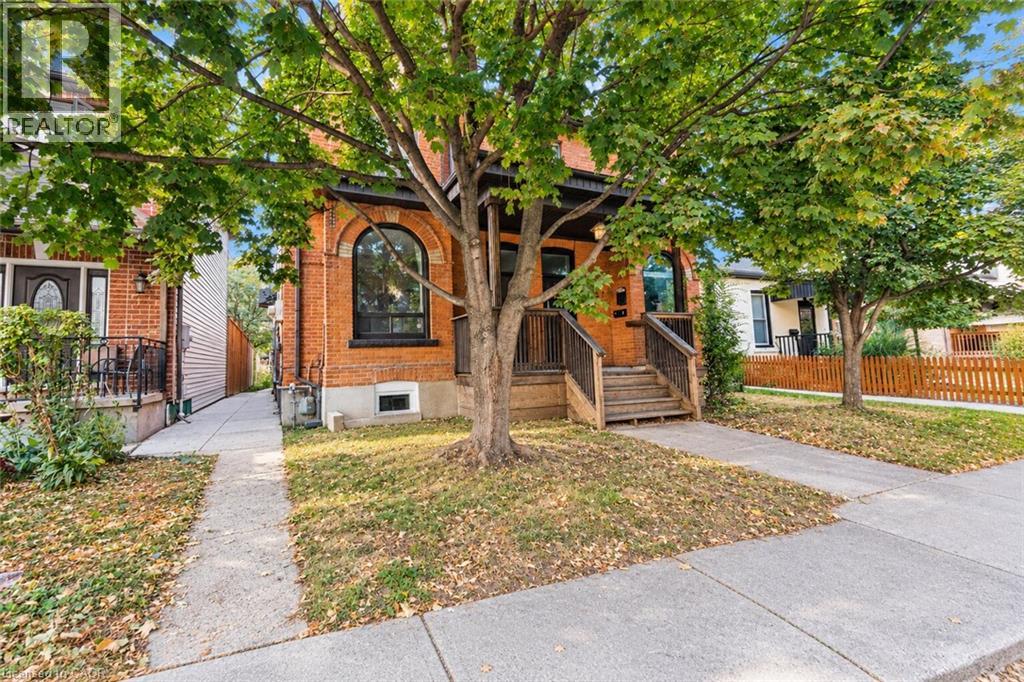
25 Grove Street
Hamilton, Ontario
**Available Immediately! Tenant is responsible for hydro, internet and tenant insurance.** Completely renovated 550 sq. ft. lower-level unit in Hamilton’s sought-after Corktown/Stinson area. This modern space features a beautifully updated interior with stainless steel appliances, brand-new ductless heating and cooling for year-round comfort, and access to shared coin-operated laundry with brand-new machines. Ideally located close to downtown Hamilton, Hamilton GO Centre, local cafés, restaurants, shops, parks, public transit and the scenic Niagara Escarpment. Enjoy easy access to Highway 403 and everything the vibrant downtown core has to offer. A great opportunity to live in a freshly renovated unit in a well-connected and established neighbourhood. (id:50787)
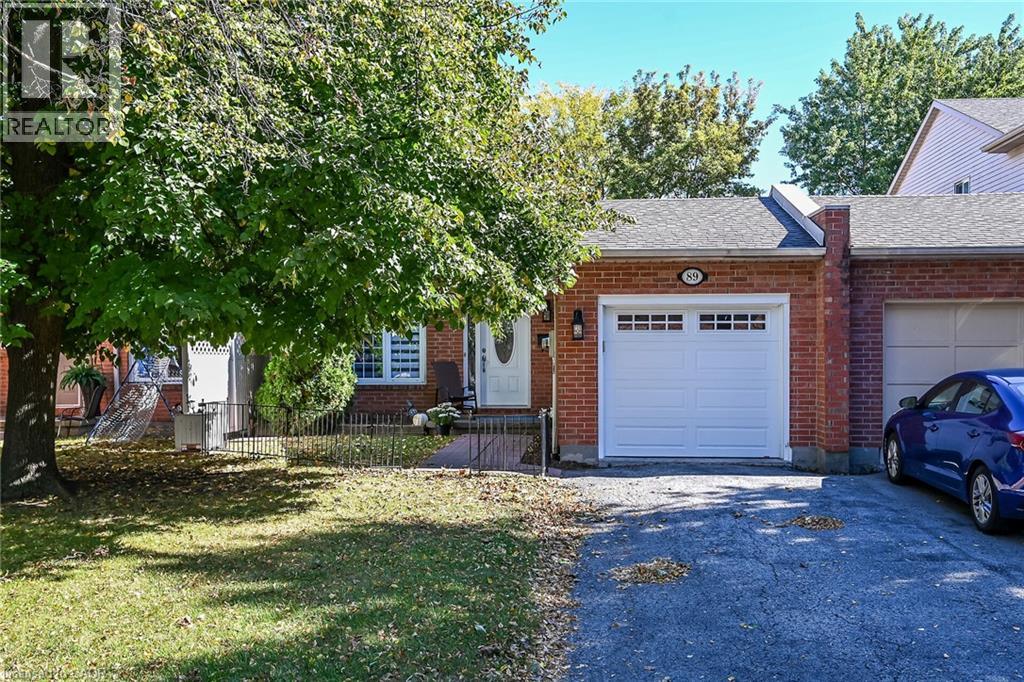
89 Stoney Brook Crescent
St. Catharines, Ontario
Looking for a family friendly spacious 4 level backsplit home? Look no further - this property is perfect for growing families and empty nesters alike! Three bedrooms, 2 full bathrooms, family room , separate basement entrance with in-law potential. Recently renovated kitchen, fresh paint and custom California Shutters throughout the home, quartz kitchen counters, new interior doors, both bathrooms have been updated, new garage door, fully fenced backyard - there is truly nothing to do but enjoy this move-in ready home. Located in a desirable location of St Catharine's close to dining, shopping, schools, Sunset Beach, Niagara Health System Hospital and many country fresh markets. Come and see it today! (id:50787)
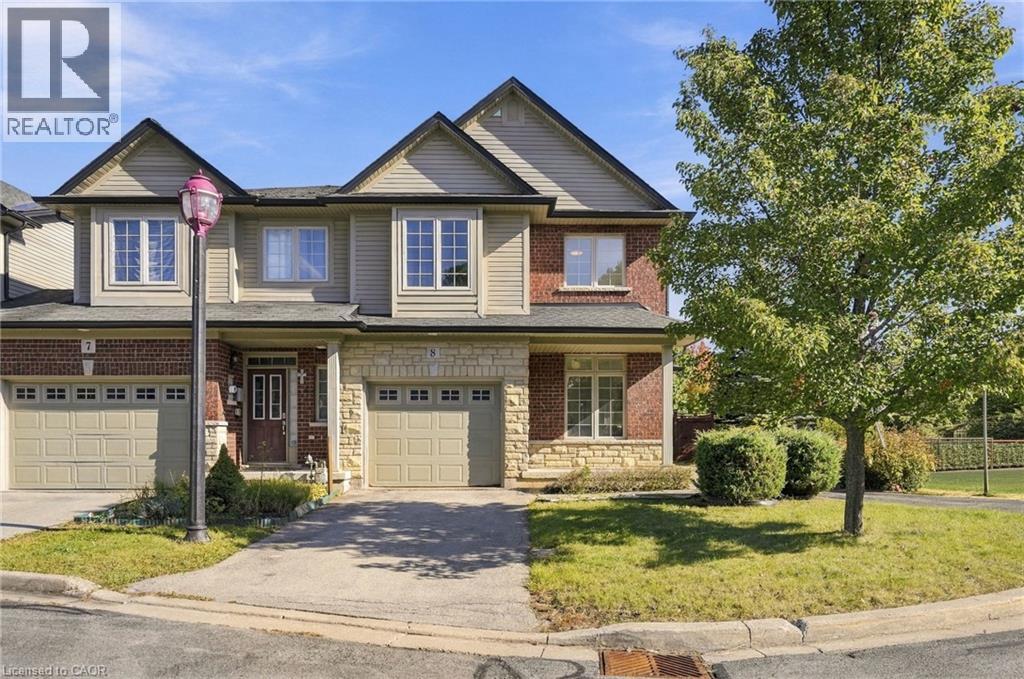
400 Stonehenge Drive Unit# 8
Ancaster, Ontario
Welcome to 8-400 Stonehenge Drive, a bright end-unit freehold townhouse in Ancaster's sought-after Meadowlands. It offers 1,770 square feet of living space on two storeys, with three plus one bedrooms, three plus one bathrooms and an attached single-car garage. Large windows and the end-unit position let natural light pour in, so the home feels bright and airy throughout the day. The main floor has both a living room and a separate family room, giving you space to entertain guests and a relaxed place to unwind. Upstairs are three well-sized bedrooms and a convenient second-level laundry area, so there's no carrying baskets up and down the stairs. The additional bedroom and bathroom give you room for guests, a home office or a growing family. Outside is what truly sets this home apart: an oversized back and side yard that is fully fenced, which is rare for a townhouse. It's a private space for kids and pets to play, for summer barbecues or for the garden you've always wanted. The attached garage adds convenience and extra storage for bikes, tools and seasonal gear. The location is ideal for families and professionals alike. You're close to great schools and steps from the shops and restaurants that make the Meadowlands one of Ancaster's most desirable communities. Commuters will appreciate the quick highway access to Burlington, Oakville and Toronto. An end-unit position and a large private yard in a family-friendly neighbourhood make this a home you'll want to see for yourself. Don’t be TOO LATE*! REG TM. RSA. (id:50787)
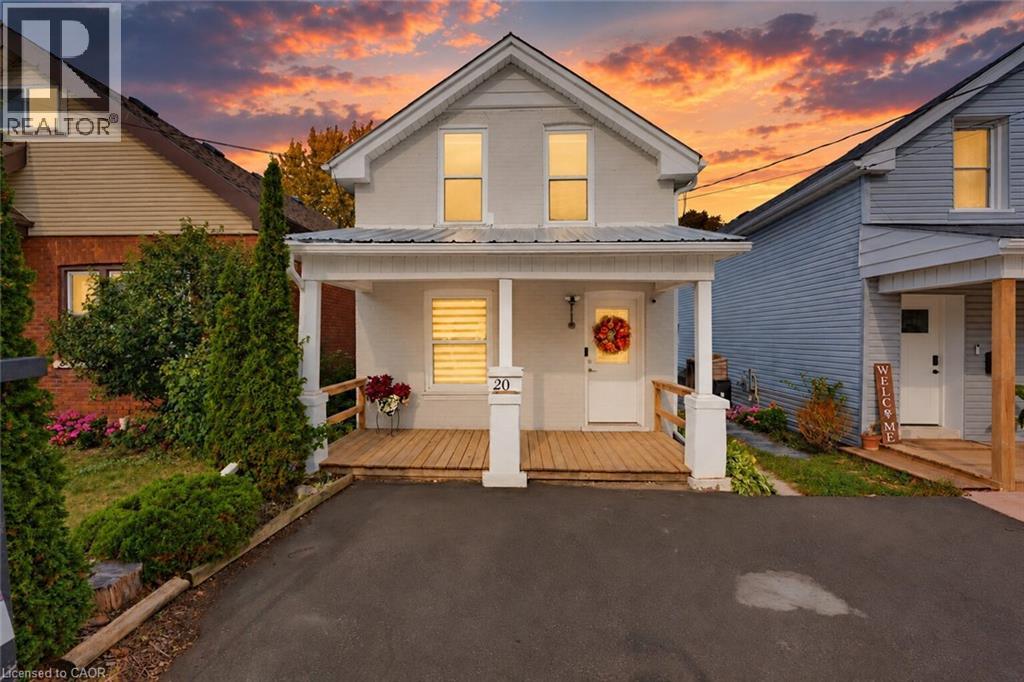
20 House Avenue
Brantford, Ontario
Move-in ready, full of charm, and beautifully renovated throughout, 20 House Avenue is a home you can simply move into and enjoy! Nestled in the heart of Brantford, this inviting home is an excellent fit for young families, downsizers, or work-from-home professionals. The bright main floor offers an easy, functional layout, flowing naturally for everyday living and entertaining. The kitchen is elegant, updated with white cabinets and a gas range, while the renovated bathroom and laundry area adds practicality and convenience. Upstairs, you’ll find three sizable bedrooms, offering plenty of flexibility for children, guests, or a home office. You will love the charming bathroom, featuring a classic clawfoot tub. The home also includes an unfinished basement, which acts as a blank canvas to suit your family’s needs. The large, fully-fenced backyard is another highlight, providing generous space for summer barbecues, gardening, or outdoor play for the kids. Centrally located close to shopping, restaurants, parks, and schools, your everyday needs are just minutes away. Close to Highway 403, commuters will also appreciate the quick access. This is a beautifully updated home offering comfort and character. Book your private showing today! (id:50787)
2376 8 Sideroad
Burlington, Ontario
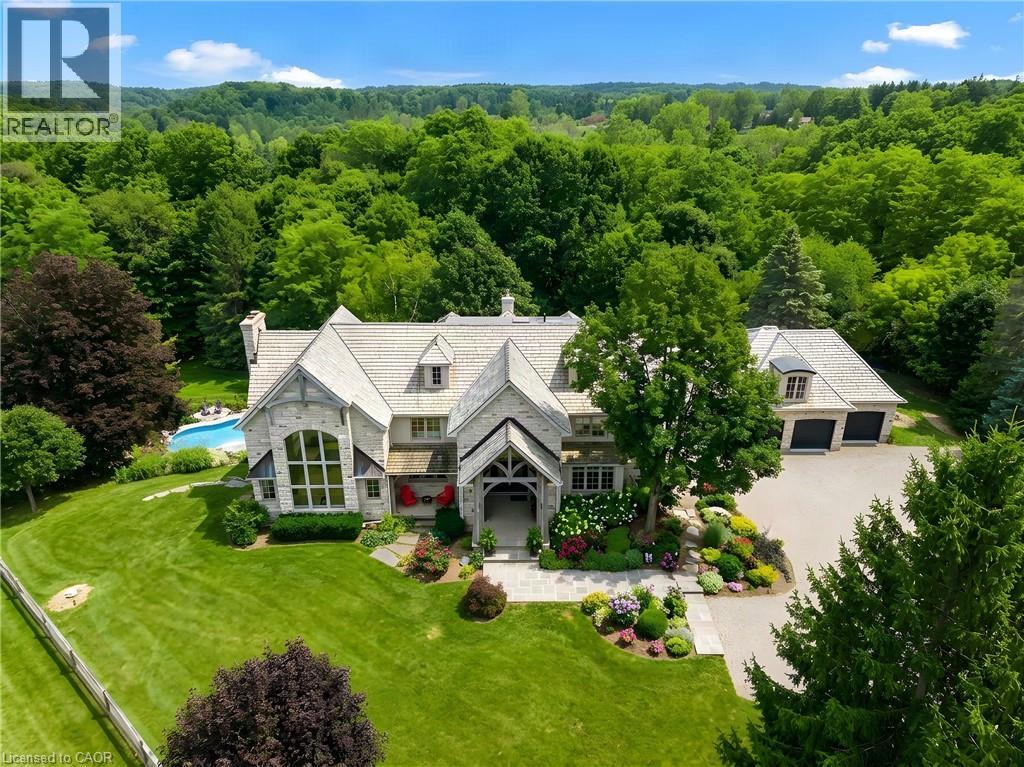
Imagine ending your day on the wraparound porch, watching the city lights appear as the countryside grows quiet around you. It's one of the moments the owners will miss most. Views stretch toward Burlington, Milton, Mississauga and the Toronto skyline, framed by Rattlesnake Point and Mount Nemo. Here in rural Burlington, privacy and open space come with the Bruce Trail close at hand and city conveniences within easy reach. Reimagined by Baeumler Quality Construction, this residence pairs traditional timber craftsmanship with a light-filled, Scandinavian-inspired interior. The great room is the owners’ favourite space, with exposed mortise-and-tenon beams, 30-foot vaulted ceilings, soaring windows and an Indiana limestone fireplace. Settle in and watch the rolling hills outside, or gather with family as grand piano music fills the room. Richard & Levesque custom cabinetry and premium appliances bring craftsmanship and function to the kitchen. Heated floors, two laundry rooms, a home theatre and a walk-out lower level add everyday comfort and flexibility. A 900 sqft apartment above the garage offers additional living space for extended family, a nanny or a tenant. Smart home automation and a Generac 24 kW natural gas backup generator provide added convenience. Outside, the pool, pond and landscaped grounds invite you to spend more of your day outdoors. Swim through a summer afternoon or host lunch on the expansive entertaining deck. Soak in the poolside spa, followed by the dry sauna or Kohler steam shower. In winter, the floodlit toboggan hill keeps the outdoor fun going. This home has welcomed more than 50 family members for a treasured celebration. Picture your own milestones here, with space to bring everyone together. Close to Kilbride, golf, tennis and hiking trails, this countryside estate offers the privacy, spaciousness & endless views the owners have cherished for six years. Come home, settle into your favourite chair on the porch and stay a little longer. (id:50787)
31 Valerie Drive
St. Catharines, Ontario
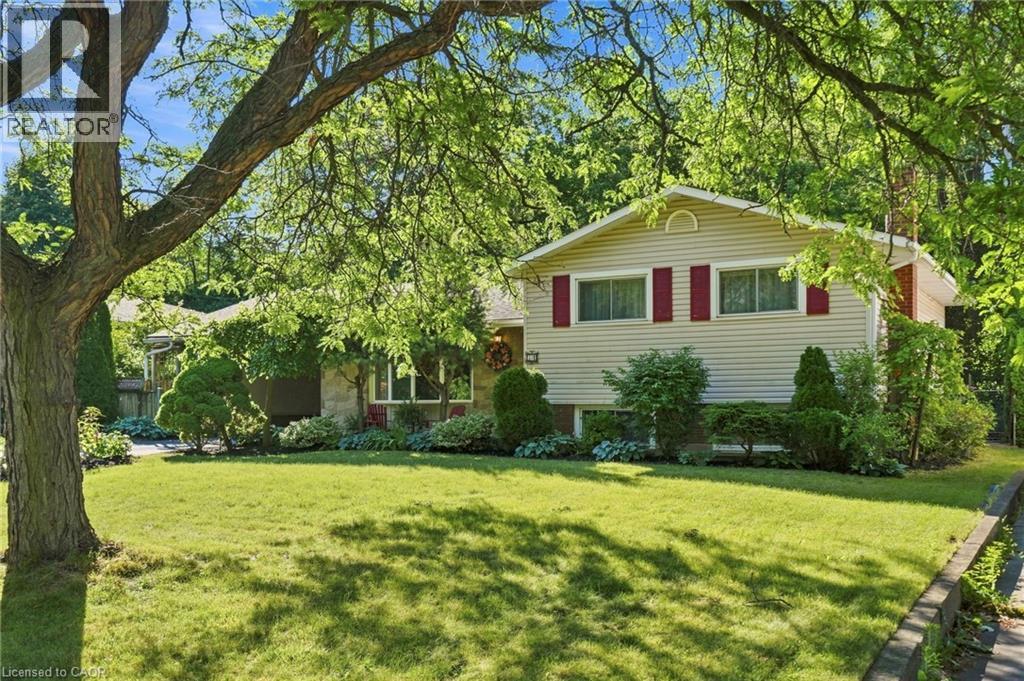
Situated on a generous 72' x 100' mature lot, this well-maintained 1963 side-split offers timeless charm, exceptional outdoor space, and outstanding versatility. Surrounded by lush trees and beautifully established gardens, the private backyard provides a peaceful retreat in one of the city's most sought-after communities. Inside, you'll find a functional layout with plenty of space for family living, while the separate rental unit offers an excellent opportunity for supplemental income or multi-generational living. Ideally suited for a Brock University student rental, the additional living space adds flexibility and long-term value. Enjoy an unbeatable location just minutes from Brock University, the Pen Centre, parks, schools, restaurants, and everyday amenities. Commuters will appreciate the quick access to Highway 406, making travel throughout the Niagara Region convenient and efficient. Glenridge is known for its mature tree-lined streets, established homes, and proximity to shopping, recreation, and the university, making it a favourite for families, professionals, and investors alike. Whether you're looking for a family home with income potential or a smart investment in a prime south St. Catharines location, 31 Valerie Drive is a property you won't want to miss. (id:50787)
256 Bay Street N Unit# Upper
Hamilton, Ontario
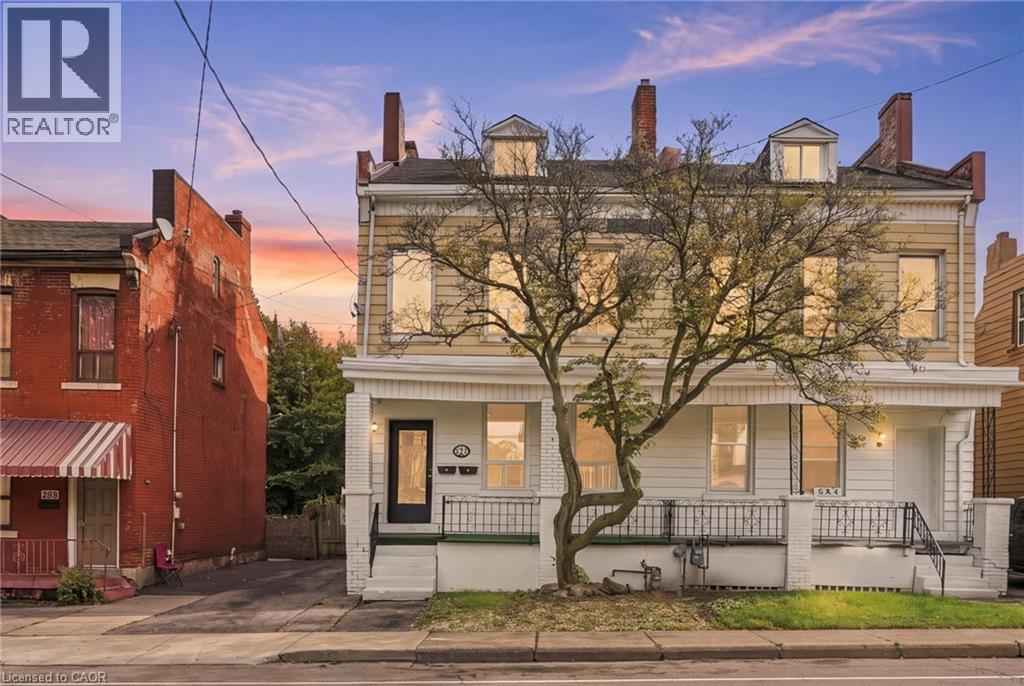
Upper 2 Levels available, 2 Parking Spots! Heat, Hydro, Natural Gas, Water Included, Shared backyard space available and storage if needed. Location, Location, Location! Welcome to a home that puts convenience right at your doorstep. Ideally situated just minutes from the West Harbour GO Station, Hamilton General Hospital, the scenic Waterfront Trail, and TD Coliseum, this is city living at its best. Step inside and enjoy the timeless charm this home has to offer, featuring soaring high ceilings that create a bright and airy feel throughout. Added convenience comes with your own private laundry space, making everyday living easy and comfortable. Plus, the landlord is offering a unique opportunity to personalize the space — choose your preferred paint colours and make it feel like home before you move in! A rare opportunity to enjoy character, convenience, and flexibility all in one fantastic location. Don’t miss it! (id:50787)
215 Paling Avenue
Hamilton, Ontario
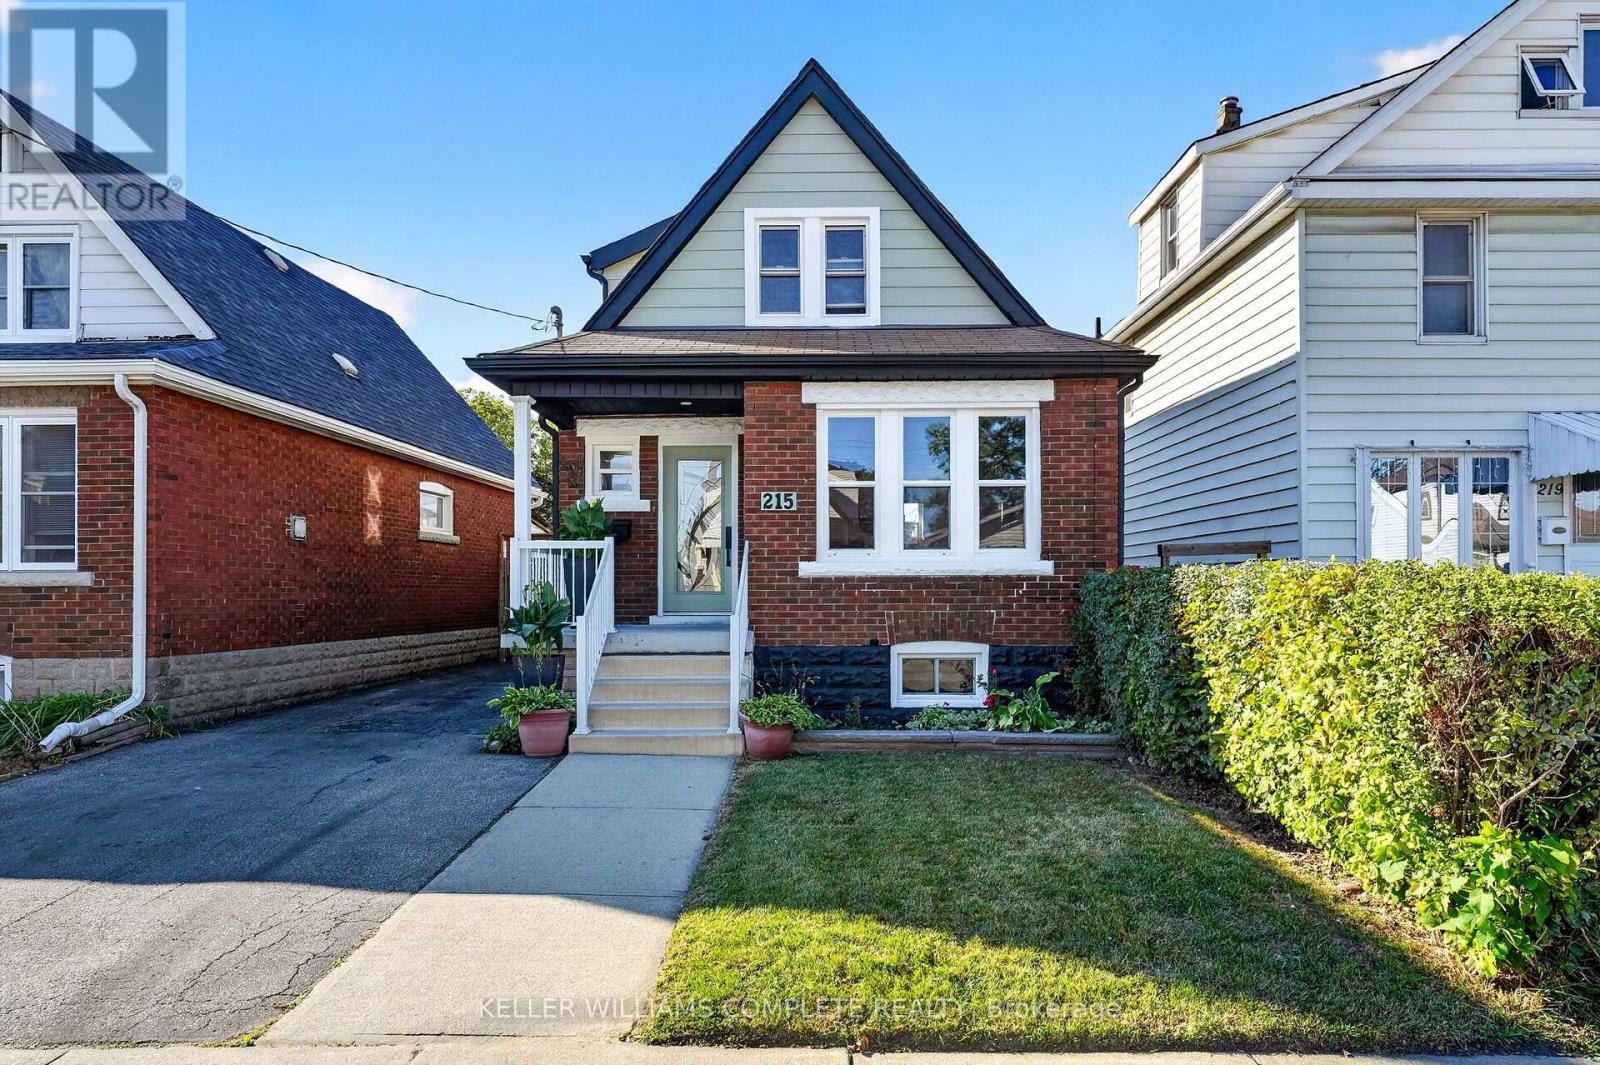
Welcome to 215 Paling Street, where thoughtful design meets everyday living. Beautifully reimagined with comfort, style and functionality in mind, this move-in-ready home offers nearly 1,500 sq. ft. of finished living space with 2+1 bedrooms, 1 full bathroom and 2 powder rooms. The classic brick exterior, 3-car driveway and inviting front porch set the tone. Inside, a spacious foyer features a coat closet and beautifully restored staircase that preserves the home's timeless character. The bright living room offers generous space for relaxing and entertaining, with large windows filling the home with natural light. At the heart of the main floor is a fully custom two-tone kitchen, finished in a striking green and white palette with quartz countertops and backsplash, ample cabinetry and an open-concept design. A dedicated dining room and convenient powder room complete the level. Upstairs, you'll find two generously sized bedrooms and a beautifully finished full bathroom. The finished lower level extends the living space with a separate side entrance, additional bedroom, powder room and flexible space for an office, recreation area or guests. Substantial improvements add confidence for years to come, including waterproofing around the perimeter of the home, sump pump, backwater valve, upgraded windows, electrical service, furnace and roof shingles. Outside, enjoy two large storage sheds and plenty of space to make your own. Set in Hamilton's established Homeside neighbourhood, close to parks, schools, shopping, transit, Ottawa Street and highway access, 215 Paling combines character, thoughtful renovations and everyday convenience into a home designed for its next chapter. (id:50787)
5 Athens Street
Hamilton, Ontario
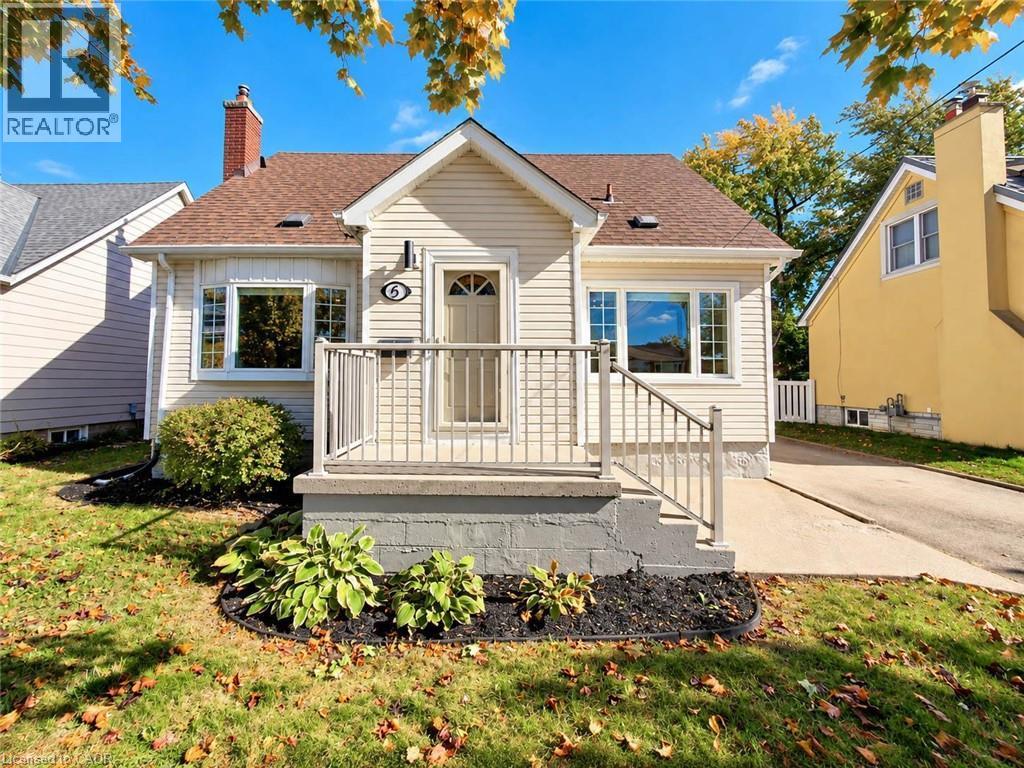
Welcome to 5 Athens Street! This detached 1 - 1/2 storey home sits on a 50 x 102ft lot in Hamilton’s Yeoville neighbourhood on quiet cul-de-sac. With 4 bedrooms (3 above grade and 1 below), 2.5 bathrooms, and a back family room addition, this home has over 1,300sq ft of finished space above grade and a partially finished basement - this home is MUCH bigger than it looks! Other features include: updated kitchen with SS appliances, recent updates throughout, gas fireplace, bathrooms on all 3 levels, a detached garage, and parking for 4 cars. Fully updated, so nothing to do but move in! Just steps from Upper James amenities, this home is close to everything - parks, schools, grocery, shopping, transit and highway access. (id:50787)
64 Tweedsmuir Avenue
Dundas, Ontario
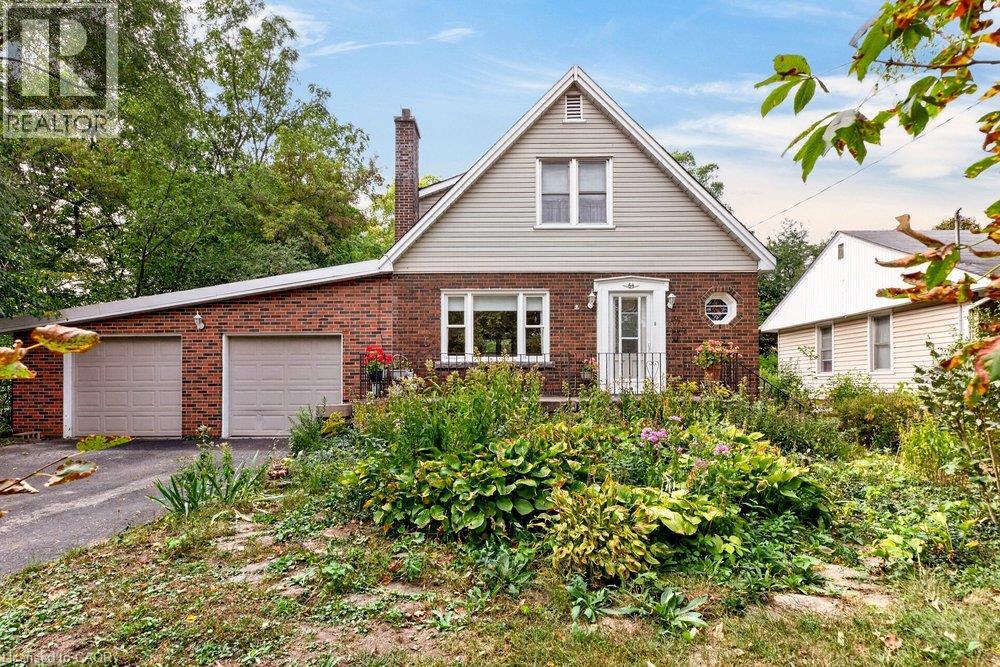
A great opportunity in desirable Pleasant Valley! This classic Dundas home has great bones and plenty of potential—perfect for those looking to renovate, refresh and create something special. Situated on a great lot in a well-established neighbourhood, this property offers space, character and an opportunity to create a home tailored to your own style. The main level features a traditional living room with brick fireplace, separate dining area, kitchen, main floor bedroom, 3-piece bathroom and a separate den. A bright rear living space provides a comfortable extension of the main living area and overlooks the yard. Upstairs are two spacious bedrooms, original hardwood flooring and a full bathroom, with plenty of opportunity to update and modernize while preserving the home's character. The lower level offers substantial additional space, including a large recreation area with vintage bar, laundry/storage area and plenty of room for future use. Located in Pleasant Valley, close to neighbourhood amenities, shopping, schools, parks and trails, with convenient access to University Gardens, McMaster University and Hospital, as well as major transportation routes. Pleasant Valley is adjacent to conservation lands and provides access to the Hamilton-to-Brantford Rail Trail and Dundas Valley trail network. (id:50787)
173 Margaret Drive
Oakville, Ontario
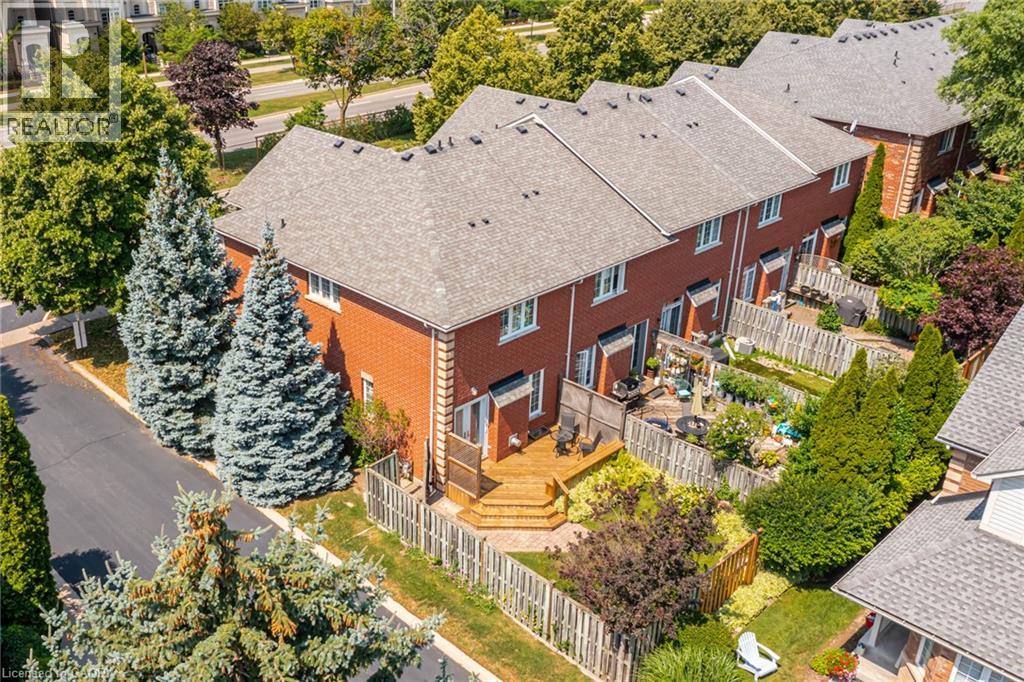
Set on a quiet street in South Oakville, this solid brick freehold end-unit townhome is just a short walk from Kerr Village, the lake, and Downtown Oakville. Offering three bedrooms, two full bathrooms, and a powder room, the home combines a functional layout with an exceptional location close to everything the area has to offer. The main floor features a bright eat-in kitchen, a convenient powder room, California shutters throughout, and an open-concept living and dining area anchored by a natural gas fireplace. Walk out to the rear deck overlooking the private, landscaped backyard, providing a welcoming setting for outdoor dining, entertaining, and everyday relaxation. Upstairs, you will find three bedrooms and two full bathrooms, including a private ensuite in the primary bedroom. The partially finished full basement adds further flexibility with laundry, storage, and additional space for a recreation room, home office, gym, playroom, or future finished living area. An attached garage with inside entry provides parking for one vehicle, with an additional parking space in the private driveway. Located close to great schools, parks, trails, shopping, restaurants, public transit, and everyday amenities, the home also offers convenient access to Oakville GO, the QEW, and Highway 403. With freehold ownership, private outdoor space, a practical layout, and a sought-after South Oakville location, this home presents an excellent opportunity to enjoy the convenience and lifestyle of one of Oakville's most established communities. (id:50787)
39 Harpin Way W
Centre Wellington, Ontario
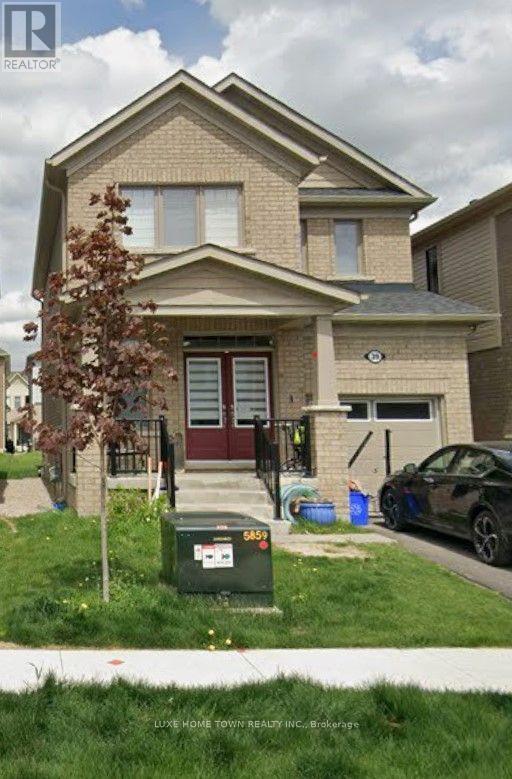
FOR LEASE - 39 HARPIN WAY WEST, FERGUSWelcome to this beautiful 4-bedroom, 3-bathroom home in the desirable Storybrook community of Fergus! This thoughtfully designed home offers a spacious and functional layout perfect for families. The main floor features a bright great room with gas fireplace, separate formal room, convenient breakfast area, well-appointed kitchen, 2-piece powder room and main-floor laundry. Upstairs offers a spacious primary bedroom with private ensuite, along with three additional generously sized bedrooms and a full bathroom. Enjoy the convenience of an attached double-car garage, welcoming front porch and a family-friendly neighbourhood close to parks, schools and everyday amenities. A wonderful opportunity to lease a spacious family home in one of Fergus's sought-after communities! (id:50787)
211 Melran Drive
Cambridge, Ontario
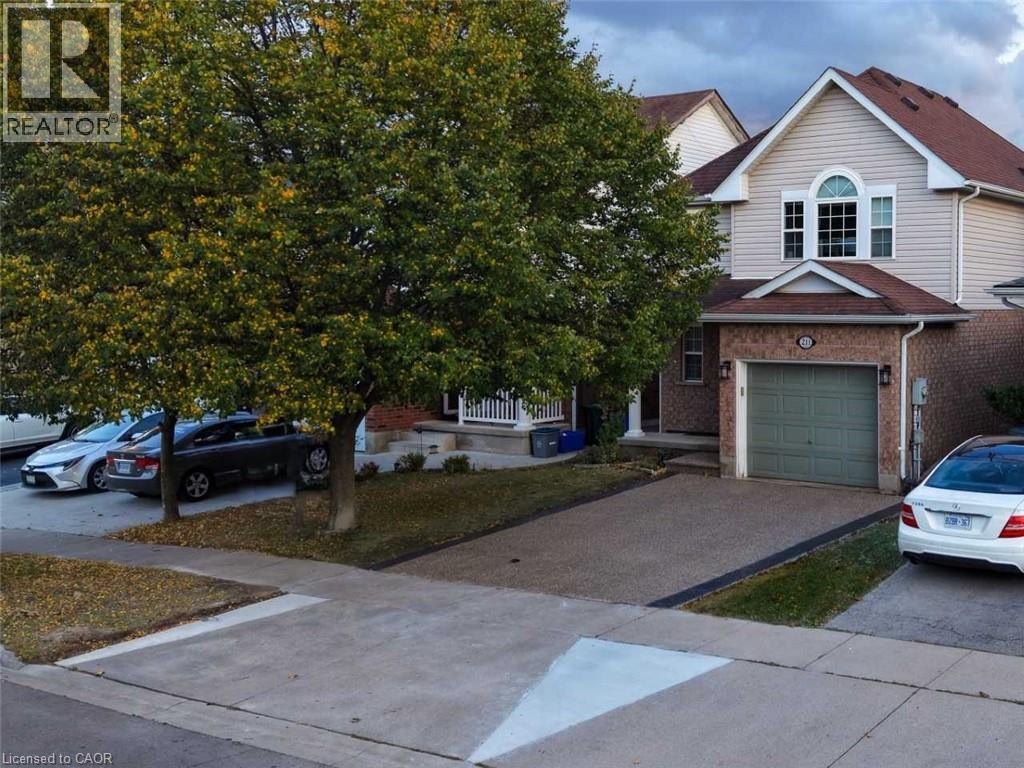
Welcome to 211 Melran Drive, a wonderful renovated detached 2-storey home in a desirable Cambridge neighborhood. This inviting 3-bedroom home with an office on the 2nd floor offers a perfect blend of comfort, functionality, and outdoor living. The bright open-concept living room creates a spacious and inviting atmosphere, flowing seamlessly into the dining area and upgraded kitchen. The kitchen features elegant granite countertops and a spacious centre island, making it ideal for everyday living and entertaining. The full basement provides excellent potential to create additional living space tailored to your needs. Enjoy the convenience of an attached garage with direct access to the home, plus a recently completed exposed-concrete driveway offering additional parking and enhanced curb appeal. The fully fenced backyard is your own private retreat-perfect for relaxing, entertaining family and friends, or enjoying summer evenings under the louvered pergola. For nature lovers and green thumbs, the backyard comes complete with a mature apple tree providing seasonal fruit and established in-ground garden beds, ready for growing your own fresh produce right at home. Ideally located just 2 minutes from historic Hespeler Village downtown, you are within easy walking distance of scenic Speed River lookouts and the local Cambridge Public Library. Enjoy quick access to parks, walking trails, schools, golf courses, Puslinch Lake, and everyday grocery options. Commuters will appreciate being just 2 km from Highway 401, offering seamless travel throughout Cambridge, Kitchener-Waterloo, and the GTA while maintaining a peaceful, community-focused lifestyle. School buses and city buses come right to the street, with Melran Drive being a priority street for snow plowing in the winter, helping ensure your commute isn't interrupted by snow. A great opportunity for families, first-time buyers, or anyone looking for a renovated detached home in a well-connected Cambridge community. (id:50787)
215 Paling Avenue
Hamilton, Ontario
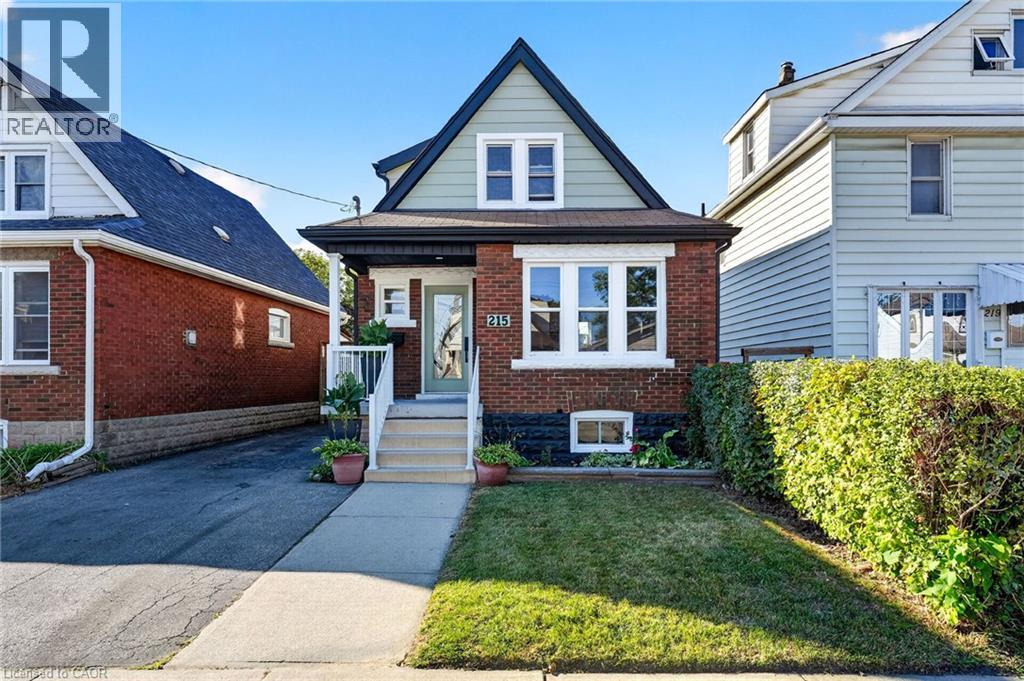
Welcome to 215 Paling Street, where thoughtful design meets everyday living. Beautifully reimagined with comfort, style and functionality in mind, this move-in-ready home offers nearly 1,500 sq. ft. of finished living space with 2+1 bedrooms, 1 full bathroom and 2 powder rooms. The classic brick exterior, 3-car driveway and inviting front porch set the tone. Inside, a spacious foyer features a coat closet and beautifully restored staircase that preserves the home’s timeless character. The bright living room offers generous space for relaxing and entertaining, with large windows filling the home with natural light. At the heart of the main floor is a fully custom two-tone kitchen, finished in a striking green and white palette with quartz countertops and backsplash, ample cabinetry and an open-concept design. A dedicated dining room and convenient powder room complete the level. Upstairs, you’ll find two generously sized bedrooms and a beautifully finished full bathroom. The finished lower level extends the living space with a separate side entrance, additional bedroom, powder room and flexible space for an office, recreation area or guests. Substantial improvements add confidence for years to come, including waterproofing around the perimeter of the home, sump pump, backwater valve, upgraded windows, electrical service, furnace and roof shingles. Outside, enjoy two large storage sheds and plenty of space to make your own. Set in Hamilton’s established Homeside neighbourhood, close to parks, schools, shopping, transit, Ottawa Street and highway access, 215 Paling combines character, thoughtful renovations and everyday convenience into a home designed for its next chapter. (id:50787)
3078 Sixth Line Unit# 117
Oakville, Ontario
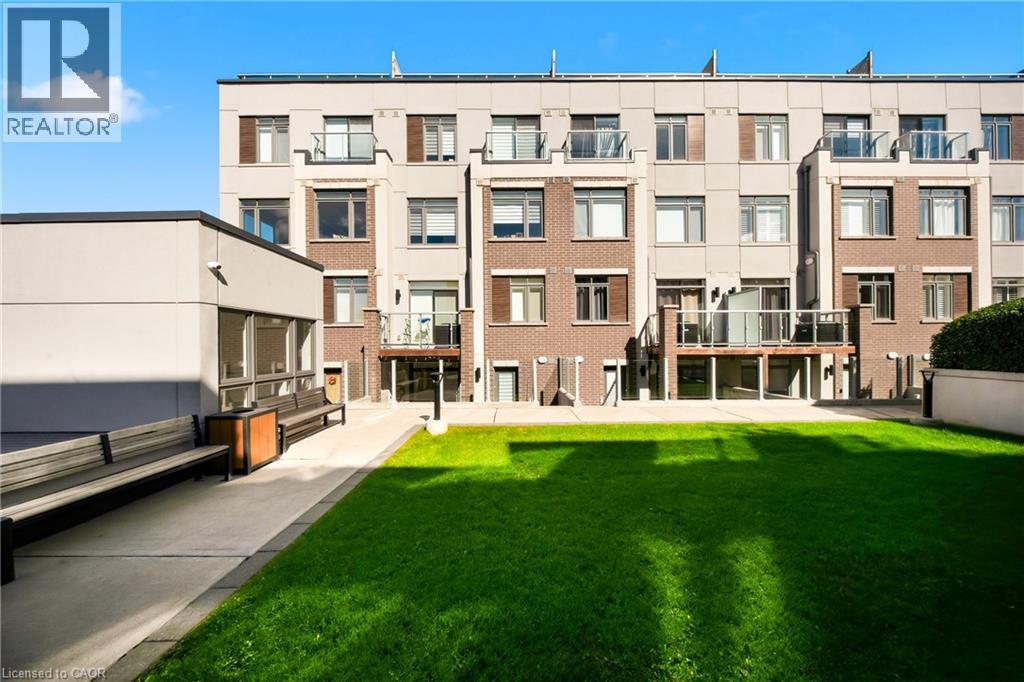
Stunning Turn-Key Condo Townhome in Sought-After North Oakville! Welcome to this bright and beautifully appointed two-bedroom, two-bathroom home in the highly desirable Sixth Line Towns/Glenorchy community. Offering a stylish open-concept layout and modern finishes throughout, this home is truly move-in ready. The spacious kitchen is the heart of the home, featuring upgraded cabinetry, stainless steel appliances, a stylish backsplash and a large centre island with ample space for casual dining and entertaining. The kitchen flows seamlessly into the bright living and dining area, enhanced by large windows, pot lights and wide-plank flooring throughout. Both bedrooms are generously sized, offering excellent closet space, while the primary suite features a private ensuite. Enjoy the added convenience of in-suite laundry, abundant storage, one underground parking space and a dedicated storage locker. Step outside to your private patio and enjoy your own outdoor space—perfect for morning coffee, entertaining or relaxing at the end of the day. With private entry, this home offers the feel and functionality of a townhome with the ease of condo living. Ideally located in vibrant North Oakville, close to shopping, dining, parks, trails, public transit, schools and major highways including the 407 and QEW. A fantastic opportunity for first-time buyers, downsizers, investors or commuters looking for stylish, low-maintenance living in one of Oakville's most sought-after communities. Nothing to do but move in and enjoy! (id:50787)
188 Courtland Avenue E
Kitchener, Ontario
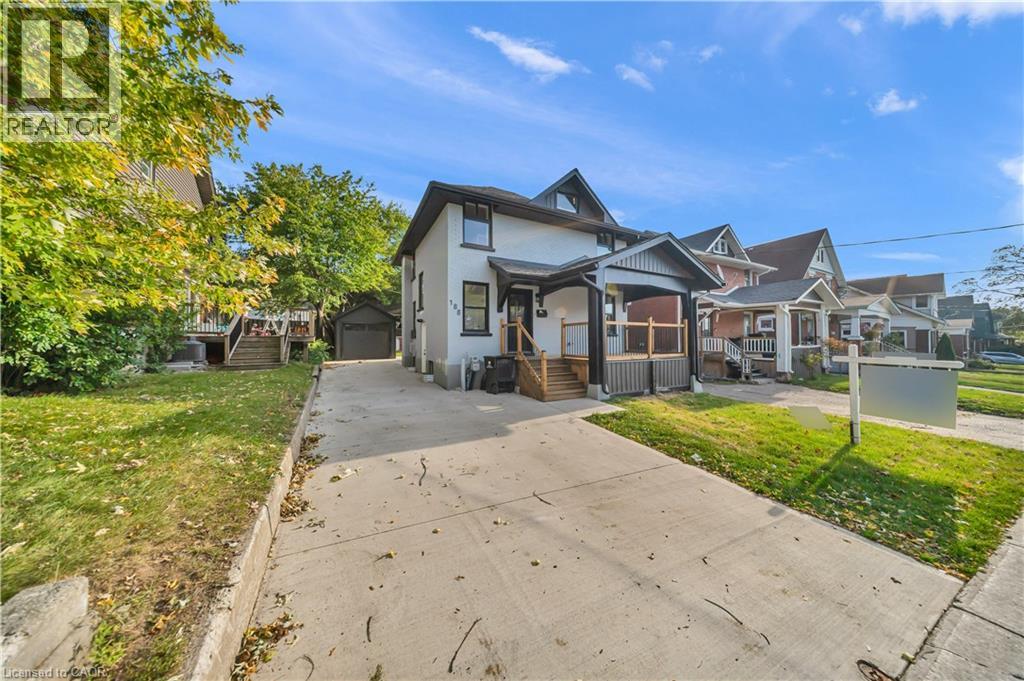
Fully renovated plus finished basement! Welcome to 188 Courtland Road East, Kitchener, ON! This beautifully renovated detached home features 3+1 bedrooms and 3.5 bathrooms, making it an excellent opportunity for families, investors, or buyers looking to enjoy the convenience and amenities Kitchener has to offer. Fully renovated from top to bottom, this home is situated in a highly walkable neighbourhood with excellent access to public transportation, schools, shopping, dining, parks, trails, and other everyday amenities. The property is approximately a 10-minute walk to Kitchener Market ION Station and just steps from bus stops. It is also only minutes from the hospital, Kitchener’s downtown core, Kitchener Market, restaurants, shopping, schools, parks, and trails, including the Iron Horse Trail. Parking is convenient, with space for up to three vehicles plus a detached garage. Enjoy easy access to major transportation routes, including Highway 7/8 and Highway 401, as well as being just a few minutes’ drive to Conestoga College and both universities in Waterloo. With its extensive renovations, spacious layout, convenient location, and excellent access to transportation and amenities, this home is a fantastic opportunity for families, investors, first-time buyers, or those looking for a move-in-ready property in Kitchener! Click on virtual tour attached link to explore more about this Home. Book your private showing today!! (id:50787)
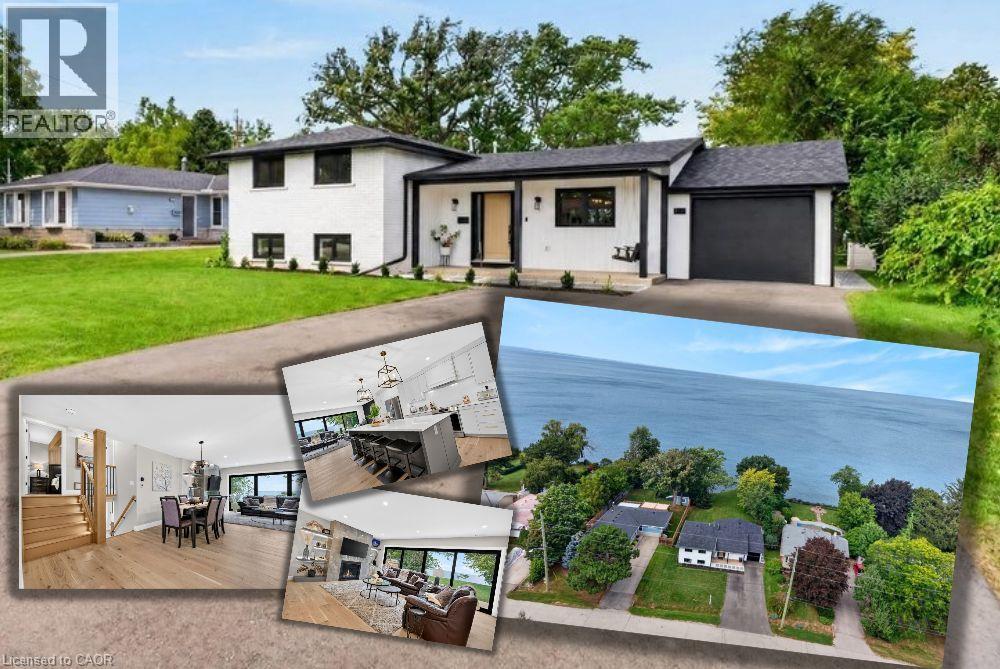
90 Lakeside Drive
Grimsby, Ontario
Welcome to an extraordinary lakefront residence in Grimsby, perfectly positioned beside a park and along the shores of Lake Ontario at the gateway to Niagara. Set on an impressive 60-foot-wide lot that opens to approximately 71 feet of direct waters edge frontage, this exceptional property combines a beautiful lakeside setting with sophisticated design and extensive modern upgrades. Completely transformed with exceptional attention to detail, this stunning home pairs breathtaking waterfront vistas with virtually all-new major components. Enjoy captivating lake views from the open-concept great room, luxurious primary suite, private home office and expansive rear patio. The impressive interior features 4 bedrooms, each with its own ensuite, beautiful white oak flooring and stairs, and an abundance of windows that bring the waterfront setting indoors. At the heart of the home is a spectacular designer kitchen showcasing two-tone shaker cabinetry, a 10' island, quartz counters and backsplash, custom range hood, crown moulding, premium stainless-steel appliances and thoughtful details including a robotic vacuum cubby, garburator and reverse-osmosis water system. The great room is anchored by a gas fireplace with custom built-ins, while a cleverly concealed main-floor office provides a private workspace overlooking the lake. Extensive improvements include new electrical, plumbing, HVAC with ceiling air supplies, roof, windows, exterior doors, and garage door. Additional features include a smart water valve, digital primary shower controls, Alexa-enabled smart-home technology, EV charger rough-in, BBQ gas connection and new backwater valve. A charming covered front porch with swing adds to the home's appeal, while the lakefront patio creates an unforgettable setting for entertaining or simply enjoying the view. A remarkable turnkey transformation where luxury, technology and waterfront living come together in one exceptional Grimsby home. (id:50787)
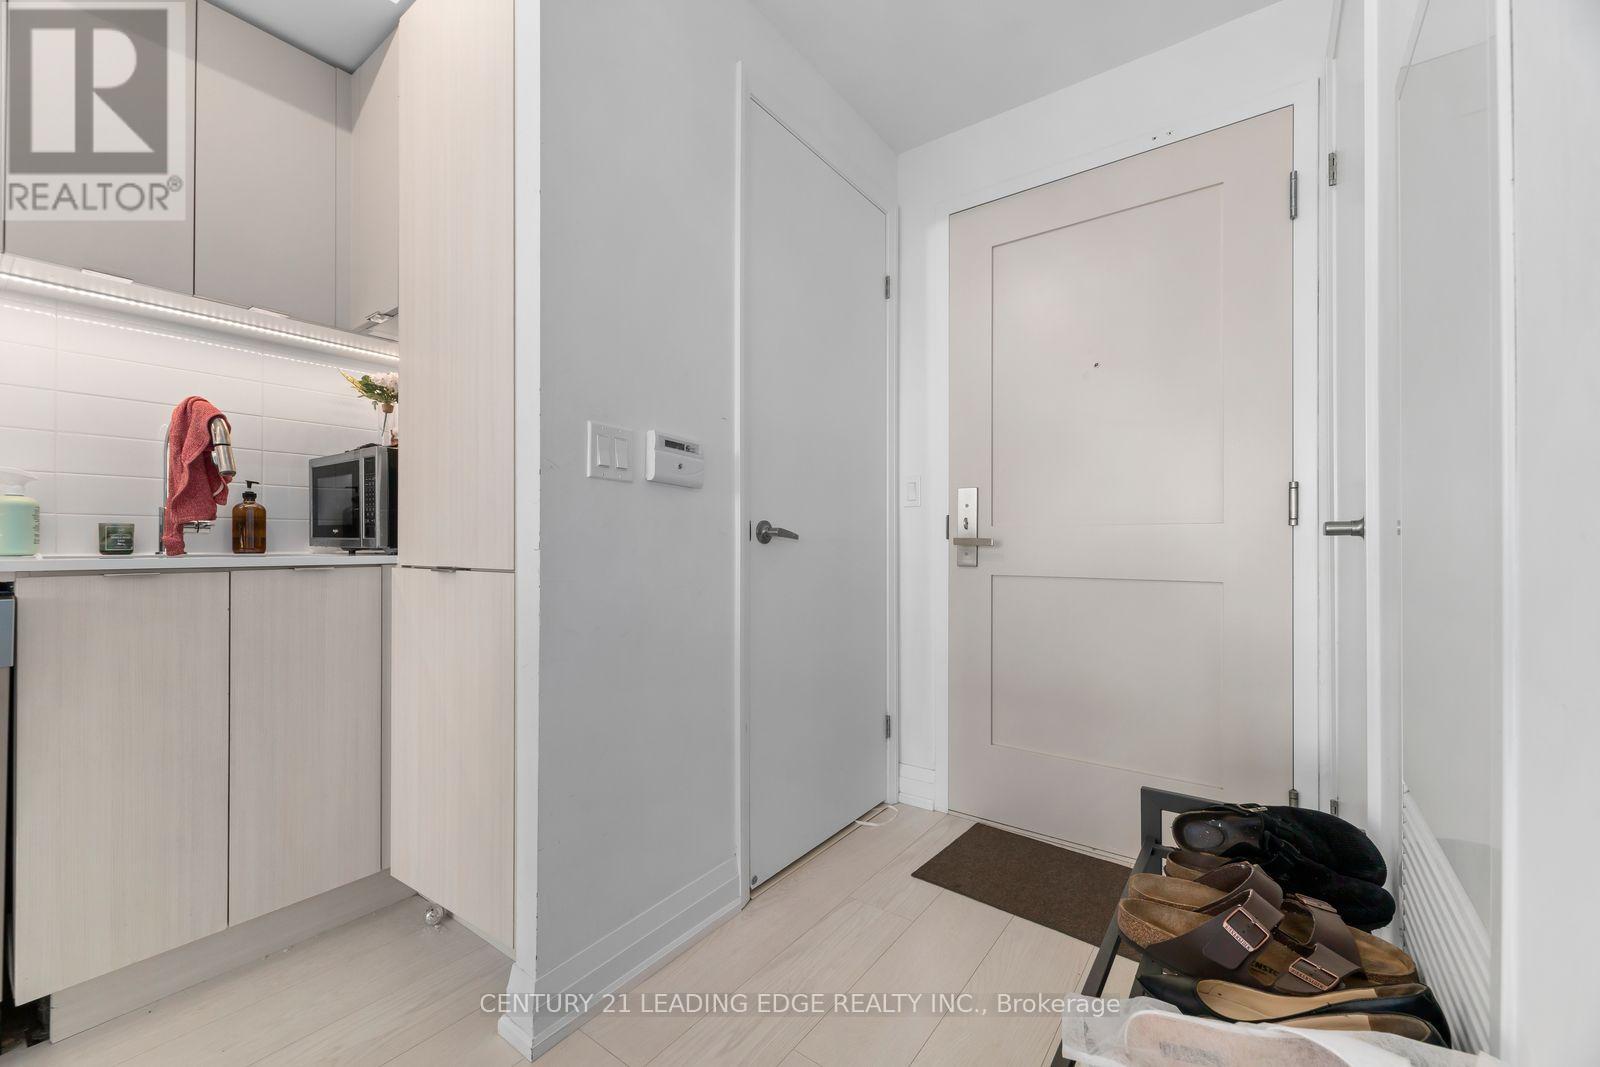
745 - 26 Gibbs Road
Toronto, Ontario
Discover modern living at Park Terraces! This spacious one-bedroom suite offers a smart, functional layout with contemporary finishes, large windows and an abundance of natural light. The sleek kitchen features an integrated fridge, stainless steel appliances, quartz countertops and a versatile island/table. Parking is included, adding even more convenience. Enjoy an impressive range of amenities including concierge service, an outdoor pool, gym, party room, media room, rooftop terrace with BBQs, sauna, library and children's playground. Commuters will love the shuttle service to Kipling Station, with TTC, Kipling GO, Hwy 427, QEW, Gardiner and Hwy 401 all nearby. Just minutes from Cloverdale Mall, Loblaws, restaurants, parks, Toronto Public Library and more. A fantastic opportunity to enjoy comfort, convenience and connectivity in one great location. (id:50787)
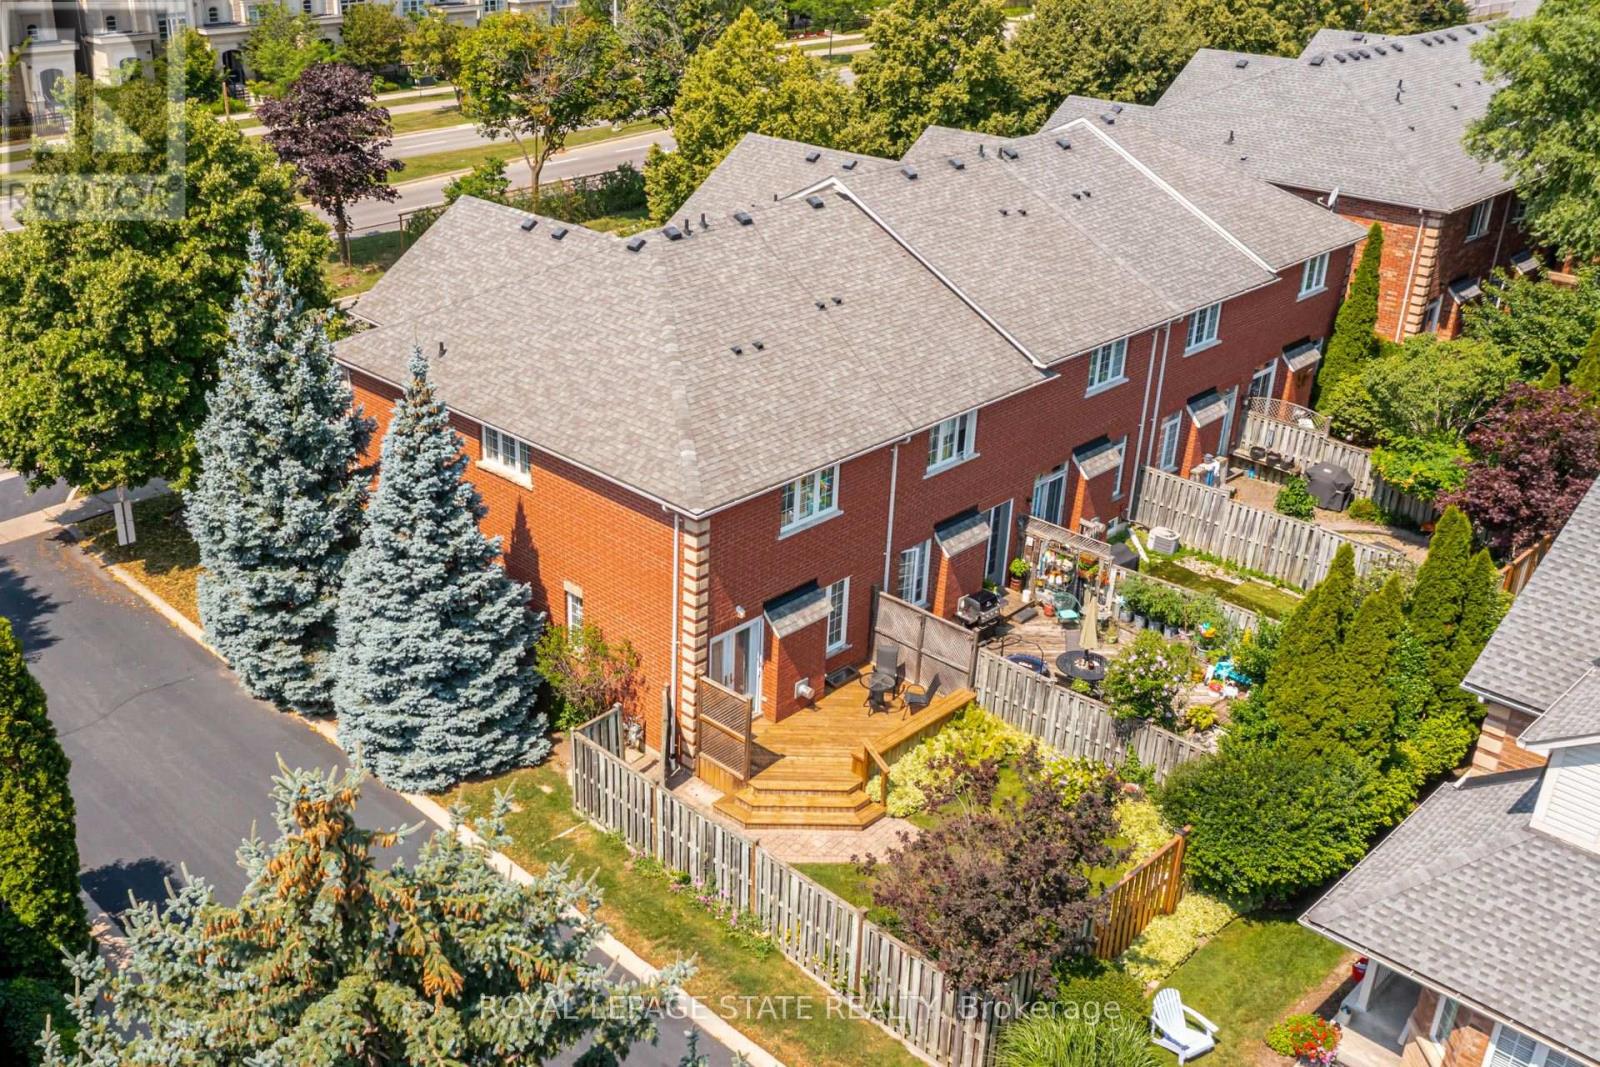
173 Margaret Drive
Oakville, Ontario
Set on a quiet street in South Oakville, this solid brick freehold end-unit townhome is just a short walk from Kerr Village, the lake, and Downtown Oakville. Offering three bedrooms, two full bathrooms, and a powder room, the home combines a functional layout with an exceptional location close to everything the area has to offer. The main floor features a bright eat-in kitchen, a convenient powder room, California shutters throughout, and an open-concept living and dining area anchored by a natural gas fireplace. Walk out to the rear deck overlooking the private, landscaped backyard, providing a welcoming setting for outdoor dining, entertaining, and everyday relaxation. Upstairs, you will find three bedrooms and two full bathrooms, including a private ensuite in the primary bedroom. The partially finished full basement adds further flexibility with laundry, storage, and additional space for a recreation room, home office, gym, playroom, or future finished living area. An attached garage with inside entry provides parking for one vehicle, with an additional parking space in the private driveway. Located close to great schools, parks, trails, shopping, restaurants, public transit, and everyday amenities, the home also offers convenient access to Oakville GO, the QEW, and Highway 403. With freehold ownership, private outdoor space, a practical layout, and a sought-after South Oakville location, this home presents an excellent opportunity to enjoy the convenience and lifestyle of one of Oakville's most established communities. (id:50787)
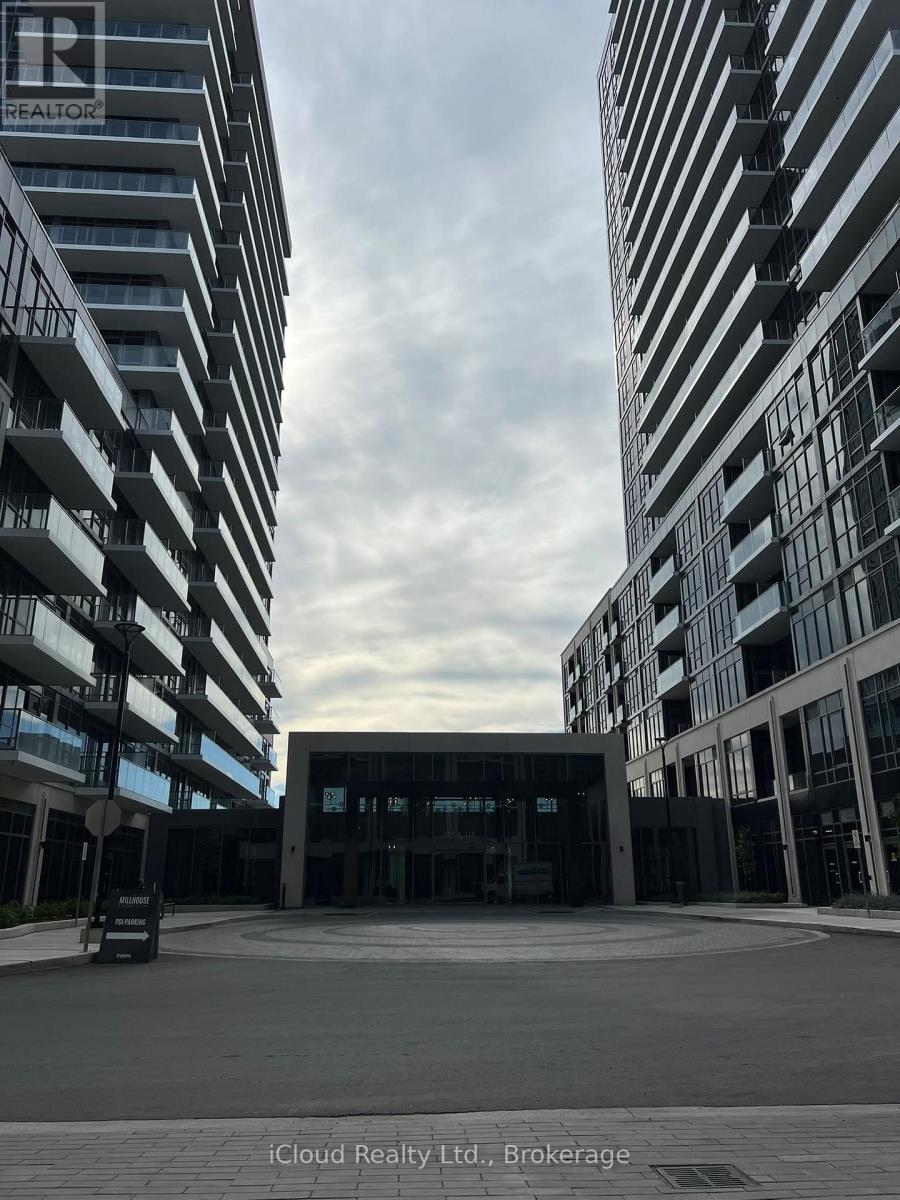
1111 B - 125 Nipissing Road
Milton, Ontario
Brand-new, never-lived-in 1 Bedroom suite at Fernbrook Condominiums, in the heart of Milton. Featuring modern finishes and a thoughtfully designed open-concept layout, the suite offers a bright living space with a contemporary kitchen, sleek cabinetry, quartz countertops, and stainless-steel appliances, while floor-to-ceiling windows fill the space with natural light. The spacious bedroom provides a comfortable retreat, and the modern bathroom and convenient ensuite laundry for convenience. One underground parking space and one storage locker are included. Residents enjoy an impressive collection of amenities, including a 24-hour concierge, fitness center, outdoor pool, BBQ areas, party and game rooms, and co-working/meeting spaces. Ideally located close to Milton GO, major highways, shopping, restaurants, parks, and everyday conveniences, this brand-new suite in one of Milton's newest communities is a fantastic opportunity for professionals, couples, or anyone seeking stylish, low-maintenance living in a prime Milton location. (id:50787)
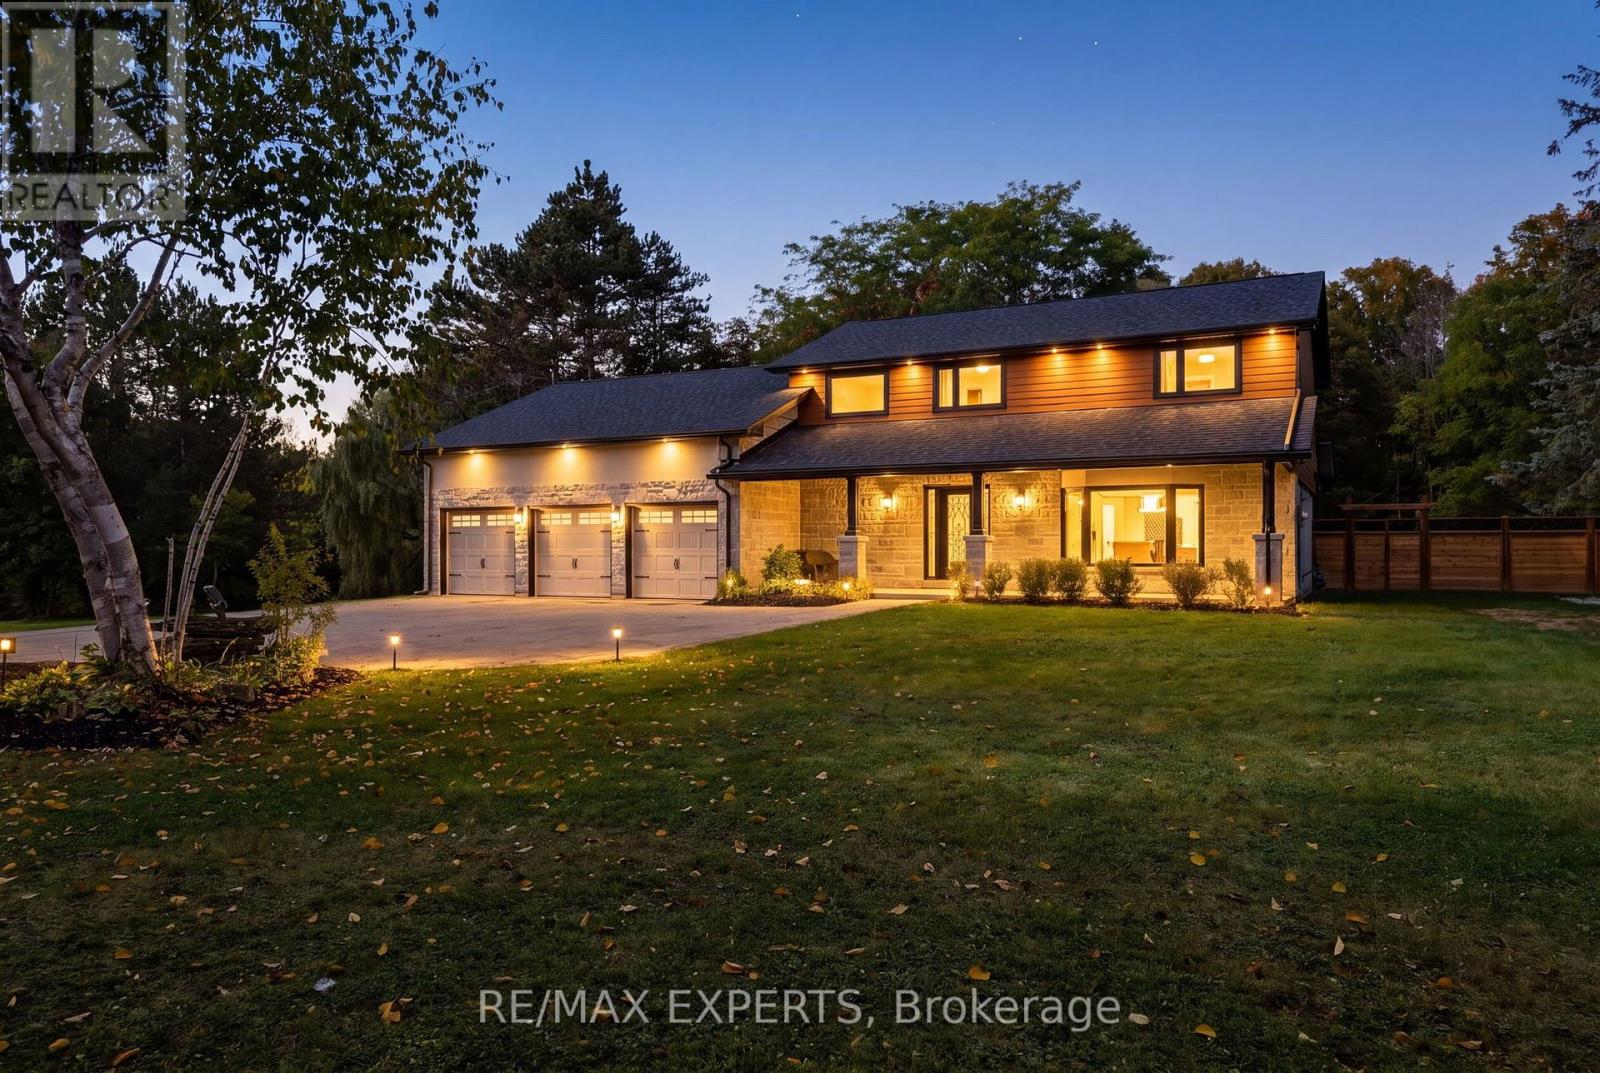
81 Matson Drive
Caledon, Ontario
Tucked away in the prestigious Palgrave community of Caledon, this exceptional private residence offers the perfect blend of timeless elegance, modern sophistication, and tranquil country living. Set on over two acres of beautifully landscaped grounds, this remarkable family home is ready to welcome its next owners. Beautifully renovated throughout the exterior, main floor, and second floor, the home showcases refined finishes, spacious principal rooms, and inviting living areas designed for both everyday comfort and elegant entertaining. A stunning sunroom offers picturesque views of the surrounding landscape, with two large skylights providing the perfect setting to relax and embrace the peaceful ambiance of nature. Step outside to your own private retreat, complete with an inground pool and expansive grounds ideal for entertaining, relaxation, and creating lasting memories. Offering exceptional privacy, beautifully reimagined living spaces, and an effortless connection to nature, this distinguished residence presents a rare opportunity to experience the very best of Caledon estate living. Come see it for yourself! (Note: Brand New Windows, Brand New Roof, Brand New HVAC, Fully Renovated Interior). (id:50787)
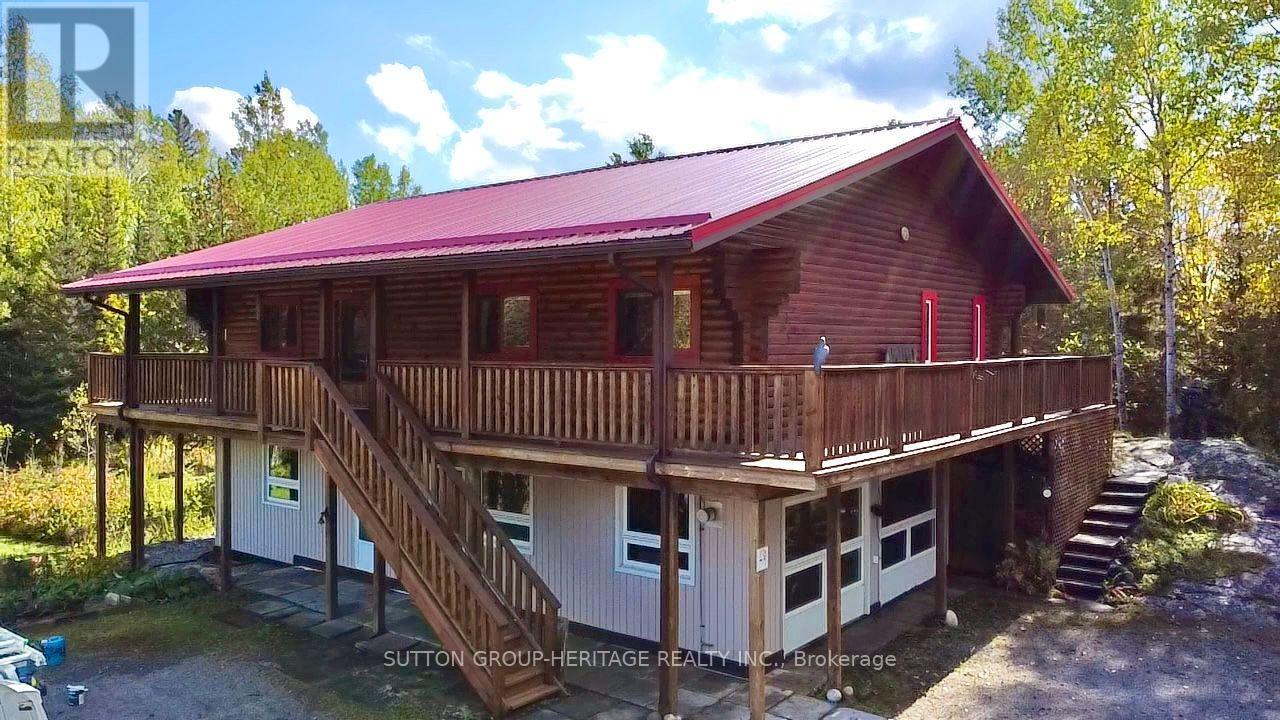
1284 Melbourne Road
Thunder Bay, Ontario
This beautiful "cozy cabin" 3-bedroom, 3-bathroom upper log home is perfectly nestled in a lush woodland which offers the perfect blend of rustic character, comfortable living, with convenient city access...all year long! Located within Thunder Bay city limits (city gas lines, not propane), this unique property provides the warmth and charm of a traditional log upper/lower framed home while keeping you close to everything the city has to offer. Step inside to find inviting fine wood finishes including the upper floor ceilings, gorgeous main floor hardwood floors, and a warm and welcoming atmosphere, with spacious living areas designed for both everyday living and entertaining. The home features comfortable bedrooms and bathrooms, providing plenty of space for a family, guests, including a home office. The natural character of the log construction creates that cozy cabin feel throughout, while the home's generous layout provides the functionality today's buyers are looking for.*Authentic log-home character *Located within Thunder Bay city limits *Spacious and inviting living areas *Warm wood finishes throughout *Ideal for families, outdoor enthusiasts, or anyone looking for a unique home with character *Convenient access to Thunder Bay amenities, schools, shopping, and services The home has been well maintained and includes several significant updates, including: Wired House for Generator (2005) Central Vac replaced (2008) Guest Bathroom Renovation (2010) Murphy Bed/cabinets (2012) Removed carpet upstairs living room, hall, bedrooms- replaced with " solid white oak (2012) New Well Pump (2012) Red Shed (2012) Steel roof (2014) Added sump pump in crawl space (2014) Replaced Well Pump added Torque arrestor (2015) Replaced Water Pressure Tank (2015) (id:50787)
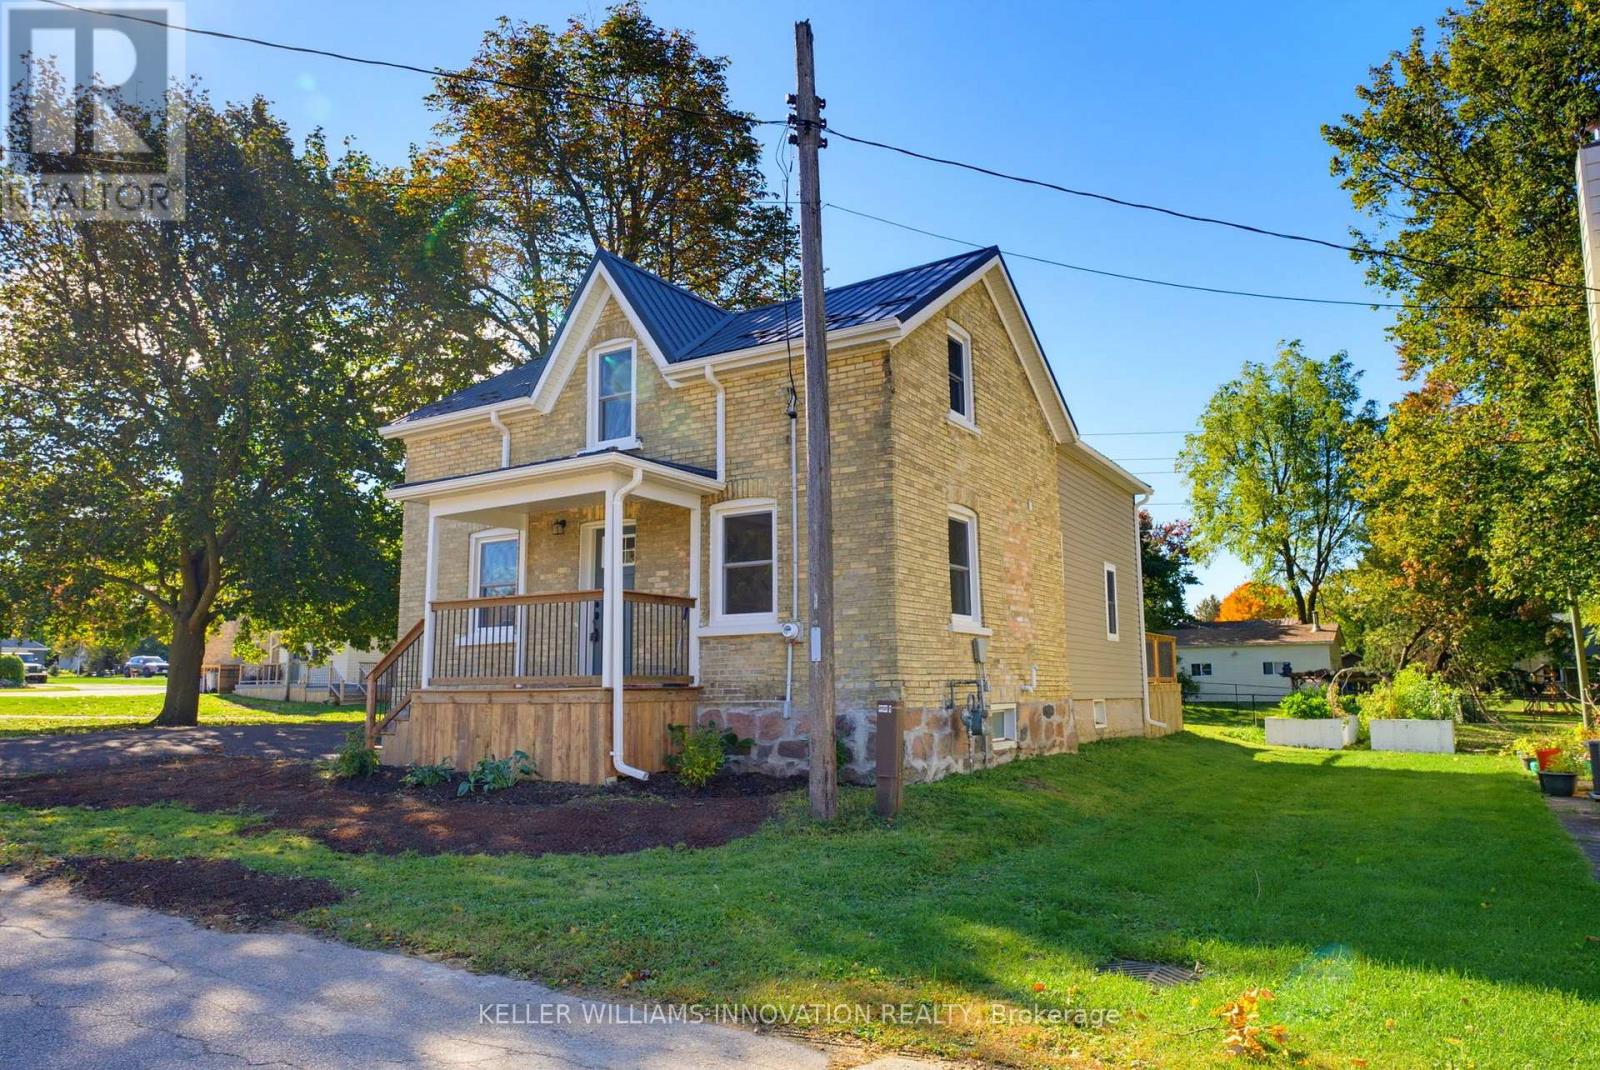
5 Macbeth Street
Perth East, Ontario
UPDATED. BACKS ONTO G2G TRAIL. QUIET AREA. A Great Place to Start! This beautifully updated brick 1.5-storey home is a fantastic opportunity for buyers looking for a home they can move into and enjoy without taking on a long list of renovations. Extensive updates have been completed over the past year, including a new roof and eavestroughs (2026), new windows and doors, updated insulation in the walls and attic, updated electrical and panel, updated plumbing in the second-floor bathroom, new flooring, fresh paint, an updated kitchen and updated bathrooms. Pot lights throughout the home add a bright and modern touch. The main level features a welcoming kitchen, open living and dining area, office, laundry/mudroom and full bathroom. Upstairs offers three bedrooms and a second full bathroom, providing plenty of room to grow. Outside, enjoy the home's great curb appeal, ample parking and new rear deck - the perfect spot to relax on summer evenings. The backyard backs directly onto the trail, offering easy access to walking and biking, while the quiet street adds to the appeal. With the major updates already taken care of, this home offers the opportunity to spend more time enjoying homeownership and less time planning renovations. A great first home in a great location! (id:50787)
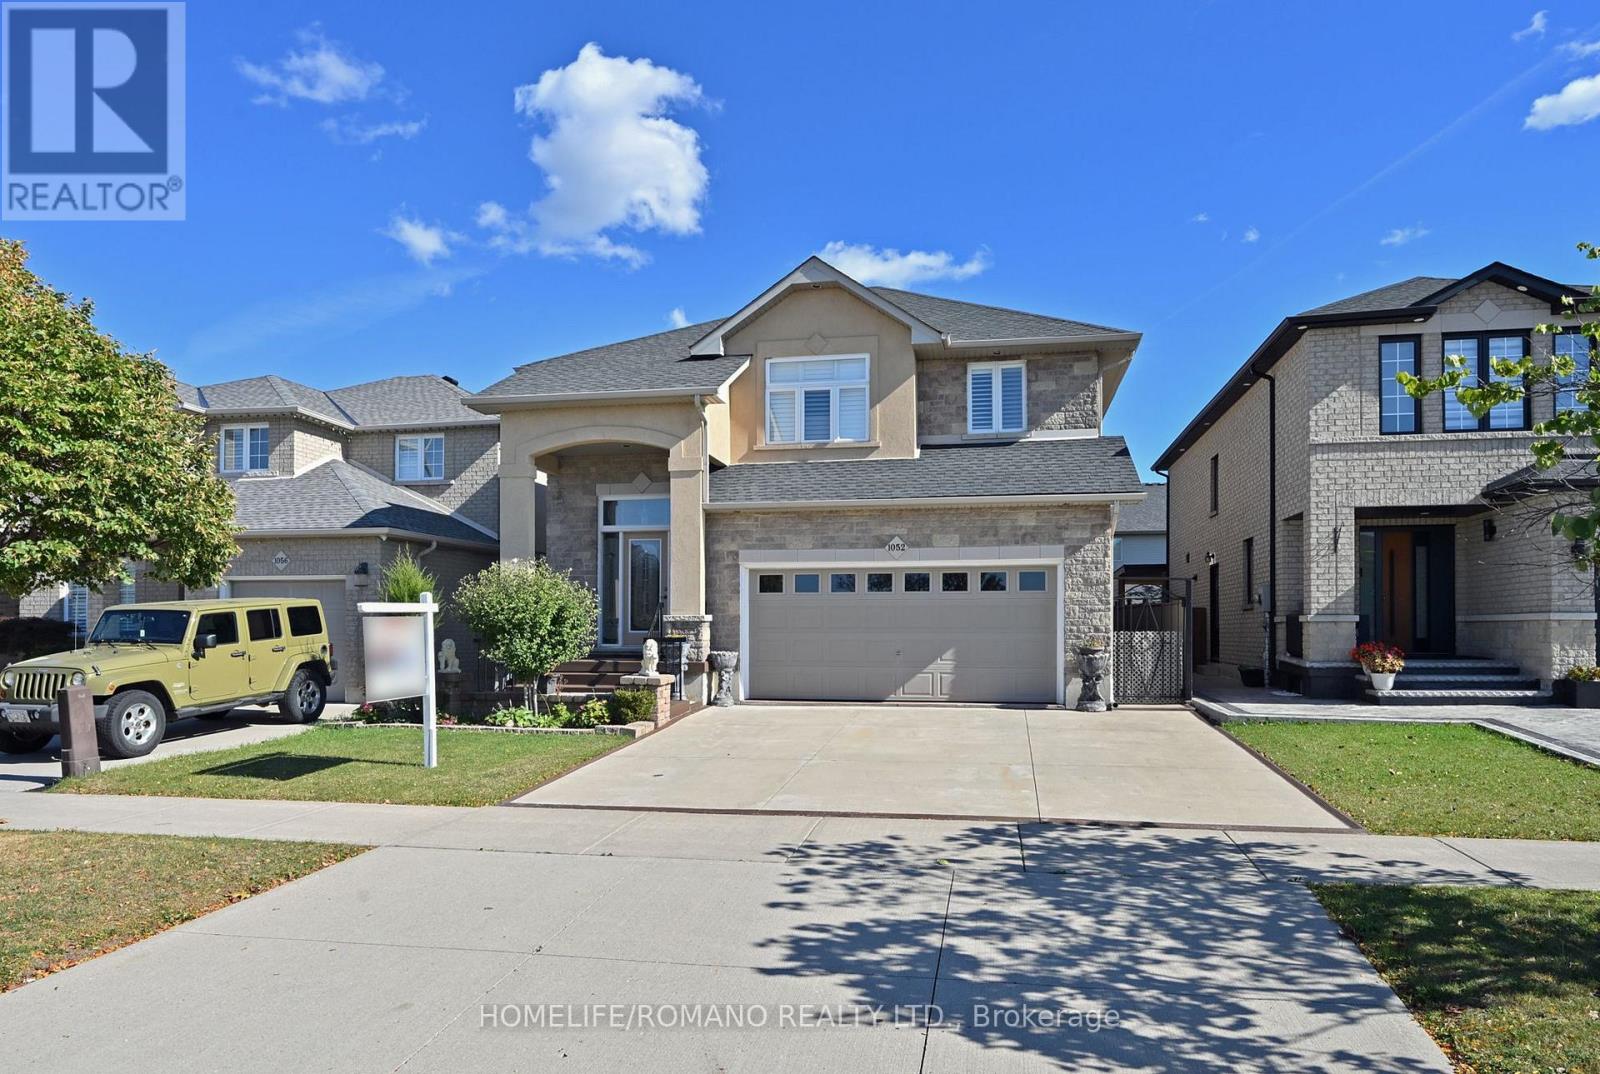
1052 Greenhill Avenue
Hamilton, Ontario
Meticulously maintained by its original owners, this exceptional detached, 2-storey Mulas construction custom built home near the scenic Niagara Escarpment radiates true pride of ownership. Boasting beautiful landscaped curb appeal, this 3-bedroom property features a roof replaced just 6 years ago, a spacious double-car garage, a hardwired alarm system, and a central vacuum for ultimate convenience.Inside, the bright layout shines with hardwood flooring, elegant pot lights, and a cozy gas fireplace in the living room. The heart of the home is a functional kitchen complete with a central island and durable porcelain flooring.Downstairs, the partially finished basement features smart room separations ((framed for a recreation room, laundry and 1 potential bedrooms and 1 rough-in bathroom) standing ready as a blank canvas for your final personal touches.Step outside into your private backyard oasis, where a solid concrete patio, large gazebo, and a beautifully curated plant garden create the perfect setting for unforgettable summer nights.Located in a fantastic, family-friendly pocket, this home is perfect for first-time buyers looking to be just minutes from excellent local schools, parks, community centres, and shopping. Turnkey, spotless, and filled with value-welcome home! (id:50787)
92 Augusta Street
Port Hope, Ontario
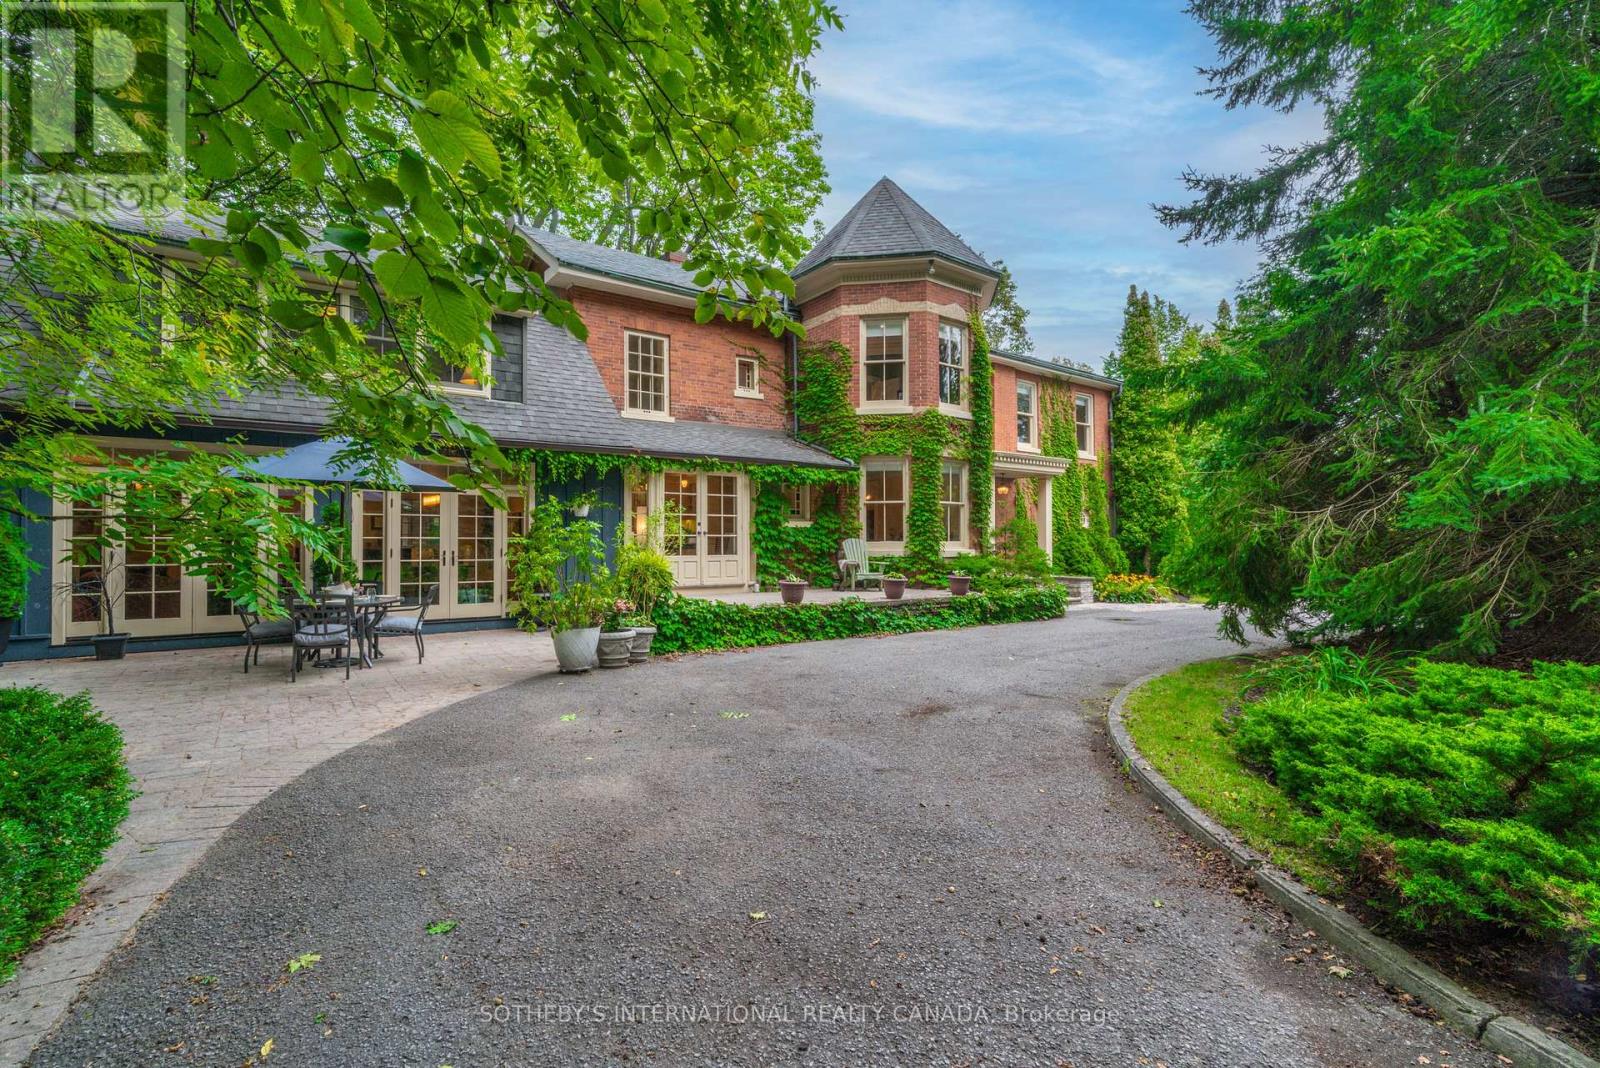
Commanding a gentle hilltop among Port Hope's most architecturally significant estates, 92 Augusta Street, historically known as Pine House, sits on approximately 1.5 expansive acres-one of the largest parcels in the heritage district. The property extends gracefully from Augusta Street to Gifford Street. A sweeping circular drive leads to this understatedly elegant residence, where a classic brick facade is beautifully anchored by a signature octagonal turret. Inside, grand principal rooms feature soaring ceilings, intricate carved mouldings, and delicate etched glass, blending old-world glamour with contemporary comfort. Walk your guests through the double doors and treat them to pre-dinner drinks by the cozy fireplace in the formal living room. Dinner will be served in the turret, sure to leave a lasting impression. The sunken family room is a perfect space for family dinners and for kids and adults to watch movies and play games. The meticulous restoration of this four-bedroom home strikes a masterful balance, preserving the grandeur of its formal spaces while cultivating an inviting atmosphere for everyday living. A sun-filled staircase leads you to a welcoming hallway where four bedrooms await. The primary retreat features a cozy sitting area, fireplace and ensuite bath. Situated approximately 109 kilometres east of Toronto, Port Hope is widely celebrated for having the best-preserved 19th-century streetscape in Canada. With a choice of several great restaurants and the Capitol Theatre, the town punches far above its weight when it comes to food and culture. Trinity College School (TCS) is a prestigious independent boarding and day school located on a beautiful 100-acre campus. Whether envisioned as a magnificent primary residence or a sophisticated weekend retreat, 92 Augusta Street awaits its next storied chapter (id:50787)
19 Endfield Avenue
Hamilton, Ontario
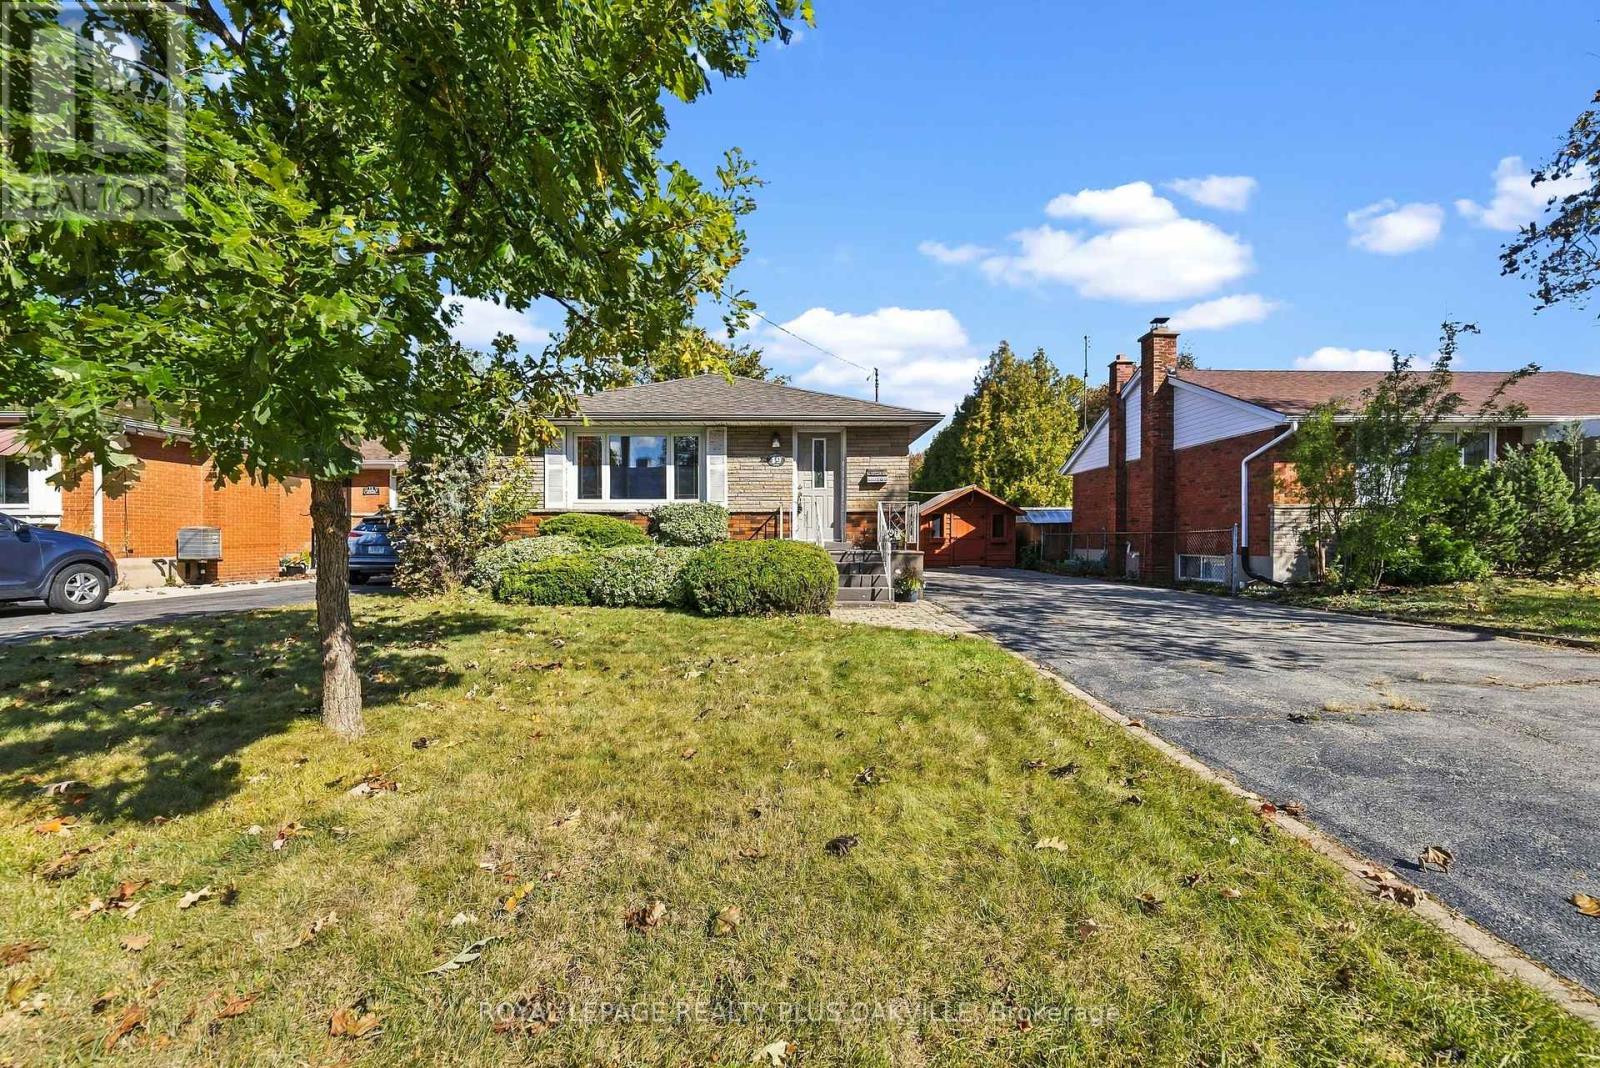
Beautifully maintained by the same family for 50 years, this spacious 3+1 bedroom, 1+1 bathroom bungalow is located in Hamilton Mountain's desirable Huntington neighbourhood. Offering a wonderful combination of comfort, functionality and generous living space, this home is move-in ready and a pleasure to show. The main level features a bright, spacious living room with a large picture window, an adjoining dining area ideal for family dinners and extended gatherings, a renovated kitchen, and original hardwood flooring throughout. The separate side entrance provides excellent flexibility and potential for a future lower-level suite or just enjoy for personal use. The finished lower level offers a large recreation room with gas fireplace with stone feature wall & bar area, a versatile room suitable as an optional fourth bedroom or home office, a convenient two-piece bathroom, and a bright laundry room with abundant storage. A workshop area and additional storage space complete the lower level. Outside, enjoy a mature neighbourhood, a generous backyard, an oversized shed at the top of the driveway, and parking for approximately 6-8 vehicles with the double driveway. Situated close to schools, parks, shopping, everyday amenities, transit and major commuter routes, this is a wonderful opportunity to make a well-loved Huntington home your own. Numerous updates and improvements have been completed over the years. (id:50787)
2 Frank Davis Street
Markham, Ontario
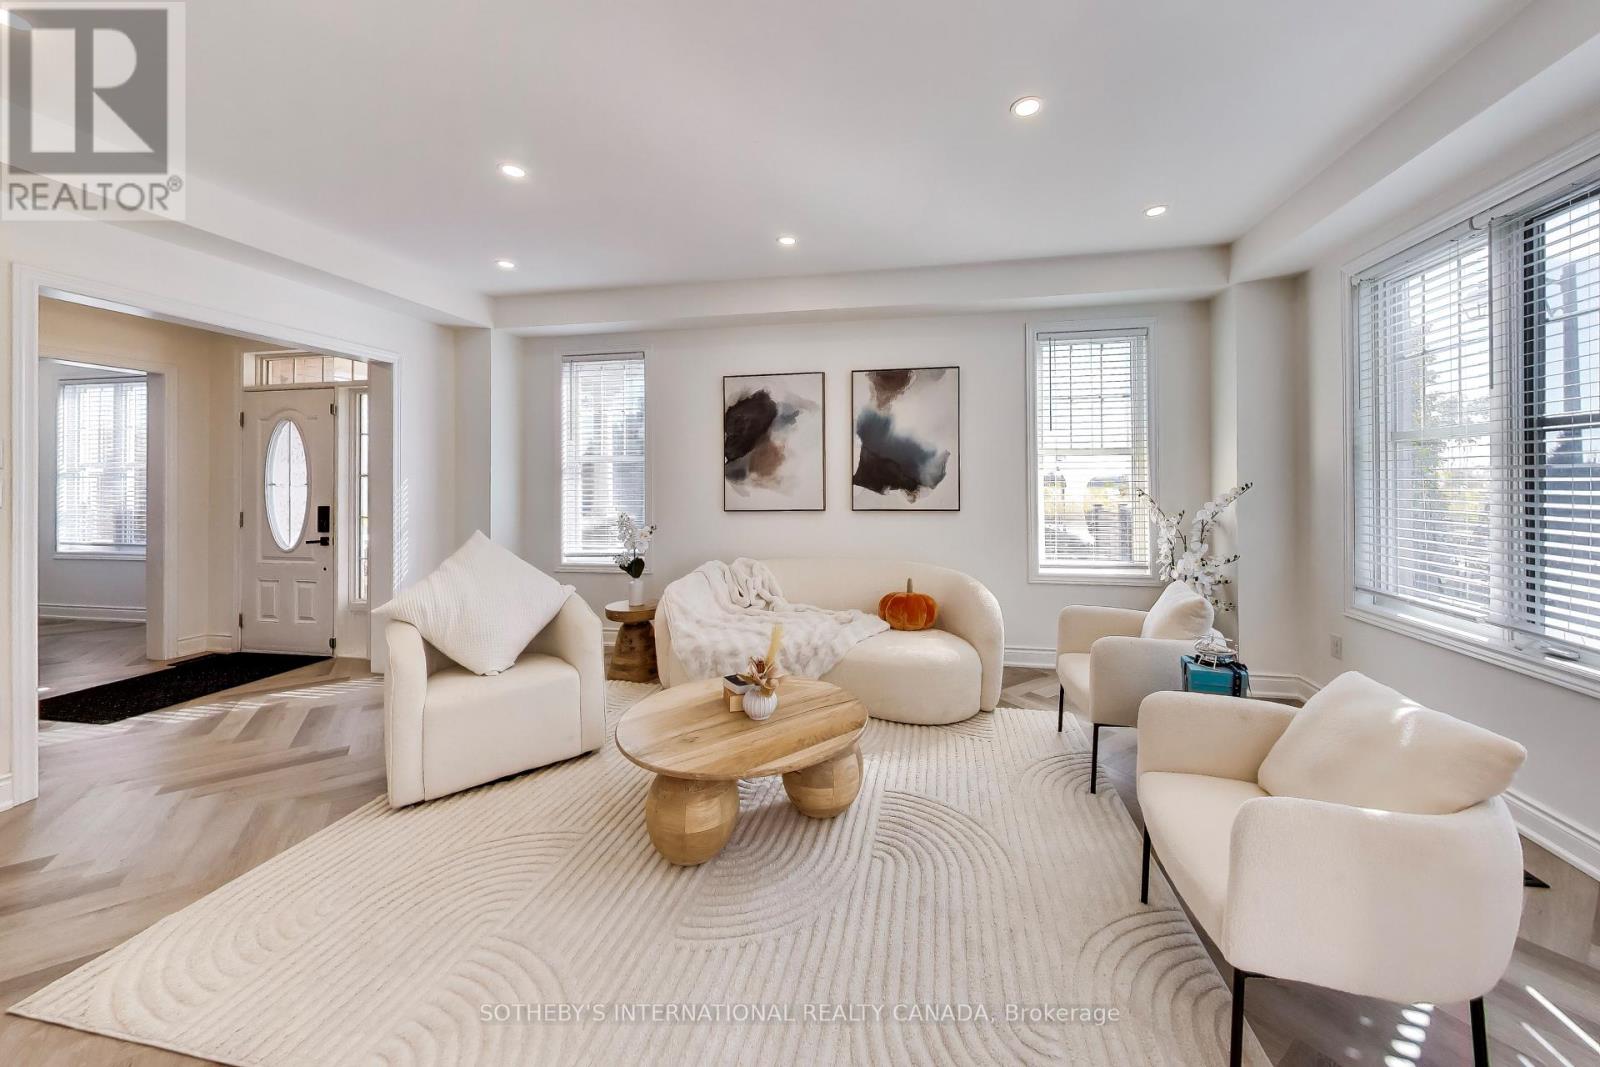
PRIME CORNELL END-UNIT CORNER LOT! Exceptionally bright & sunny home - East, South and Western exposure - packed with upgrades in one of Markham's most sought-after family neighbourhoods. Features a popular open-concept layout with newly updated main & 2nd floors, modern light fixtures, and quality harringbone flooring throughout principal living spaces. Beautifully updated kitchen with sleek stainless steel appliances, modern finishes, and a spacious eat-in breakfast area. The fully finished basement expands your living space with 2 additional bedrooms, a large rec area, and a 4-piece bath-ideal for extended family or a home office - possible to convert to basement apartment! Step outside to a beautifully landscaped, low-maintenance paved backyard framed by mature garden beds. Unbeatable location-walk to Markham Stouffville Hospital, Cornell Community Centre & Library, top schools, several parks, and the Cornell Bus Terminal. Smart home features included! Come see this turn-key fabulous house and call it your home. (id:50787)

2 Freeman Place
Hamilton, Ontario
A Masterpiece of Historic Restoration. One of Hamilton's finest homes, meticulously restored and reimagined to pair more than a century of architectural character with today's luxurious finishes, craftsmanship, and technology. Nestled on an exclusive street of only nine residences, this extraordinary three-storey home is set on a spectacular 0.48-acre private treed lot, backing onto the iconic Bruce Trail atop the Niagara Escarpment. Offering over 4,200 sq. ft. of finished living space, 5 bedrooms, and 4 bathrooms, this one-of-a-kind residence seamlessly blends historic elegance with contemporary luxury. Architecturally designed, the home showcases soaring 10-foot ceilings, expansive open-concept living spaces, and picturesque views of the landscaped grounds. At its heart is a custom chef's kitchen featuring premium appliances, an oversized island, a butler's pantry, and access to multiple outdoor entertaining areas. Rich in character and refined detail, the home also offers elegant principal rooms, restored fireplaces, a private library, home theatre, and wine room. Crowning the residence is an exceptional third-floor primary retreat with a spa-inspired ensuite, walk-in closet, and breathtaking Escarpment views. Virtually every aspect has been meticulously renovated, including plumbing, electrical, HVAC, insulation, windows, roofing, smart-home technology, security, and mechanical systems-providing the comfort and efficiency of a modern luxury home while preserving its timeless architecture. Located steps from St. Joseph's Hospital, Augusta Street, James Street South, the Escarpment Stairs, parks, restaurants, cafés, and downtown Hamilton, this remarkable residence offers an unmatched lifestyle within a secluded enclave beneath the Niagara Escarpment-an exceptionally private setting in the heart of the city. A once-in-a-generation opportunity to own one of Hamilton's most distinguished residences. Luxury Certified. (id:50787)
4 - 172 1/2 James Street N
Hamilton, Ontario
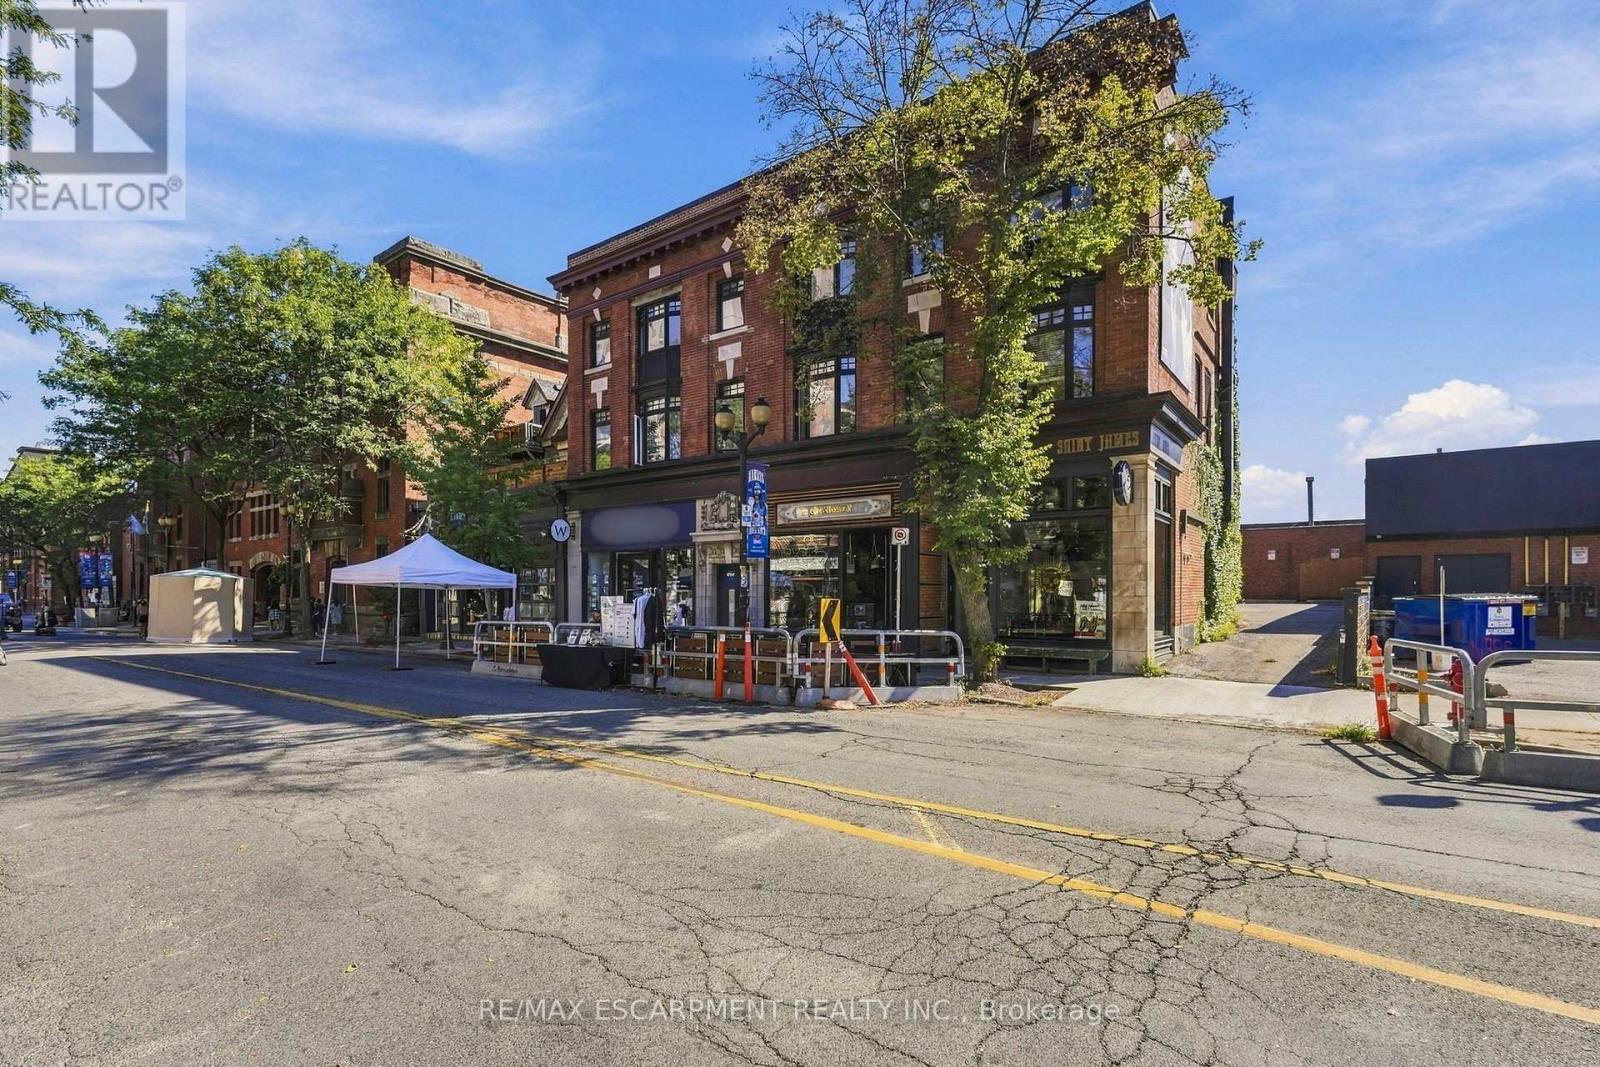
Once you see this space, you will fall in love. Located on the top floor of a historic building, this massive four-bedroom unit has old-world charm and modern conveniences. With vaulted ceilings and exposed ductwork somehow, this home looks even bigger than it already is. The combination living room/dining room offers a ton of space for you to design your furnishings within.The bright, airy, modern kitchen has stainless steel appliances, a gas stove, a subway-tile backsplash, pot lights, almost too much cupboard space, tons of granite counterspace and even a breakfast bar. The family room has an inviting gas fireplace, bow window and an exposed brick accent wall. The great room gives you options - media space? office? games room? - you decide! The massive primary bedroom has a skylight, over-bed reading lights, a walk-through closet with built-in storage and a four-piece ensuite with double sink and a huge shower. The second bedroom would be the master in most homes with a bow window and double closet. Two more well-sized bedrooms fill out the living space. The unit features barn doors, a five-piece bathroom and in-suite laundry to boot. Plus you get not one but two exclusive use parking spaces! Located in the heart of downtown Hamilton, you are close to everything - shops, restaurants, transit, art, culture - all that Hamilton has to offer. Welcome home! RSA (id:50787)

54 Prince Philip Boulevard
North Dumfries, Ontario
Welcome to this stunning 3-year-old modern detached home in Ayr, North Dumfries, offering the spacious 4-bedroom upper portion for lease near Hilltop Dr & Swan St. This beautifully designed home features soaring 9-ft ceilings, full-height doors and stylish dark-tone laminate flooring, creating a modern and sophisticated main level. The open-concept layout offers a spacious living room and an inviting family room featuring an elegant coffered ceiling and gas fireplace. The modern kitchen is beautifully appointed with quartz countertops, stainless steel appliances, stainless steel range hood, gas range, refrigerator, dishwasher, servery, breakfast bar and separate breakfast area-ideal for family living and entertaining. Upstairs features 4 generously sized bedrooms, each with convenient ensuite or semi-ensuite access. The primary bedroom offers a luxurious 5-piece ensuite with oval soaker tub, separate glass shower, double sinks and granite vanity countertop. Two additional bedrooms share a 4-piece semi-ensuite featuring double sinks, granite countertop and bathtub, while the fourth bedroom enjoys its own 3-piece ensuite with glass standing shower. Convenient upper-floor laundry with laundry tub adds to the functionality of the home. The upper tenant also enjoys 4 dedicated parking spaces - 2 inside the double-car garage and 2 on the driveway. Located in the growing community of Ayr in Waterloo Region, this newer home offers generous living space, modern finishes and an excellent layout for a family. Upper portion only for lease; basement is separately tenanted. (id:50787)
1772 Birchview Drive
Oshawa, Ontario
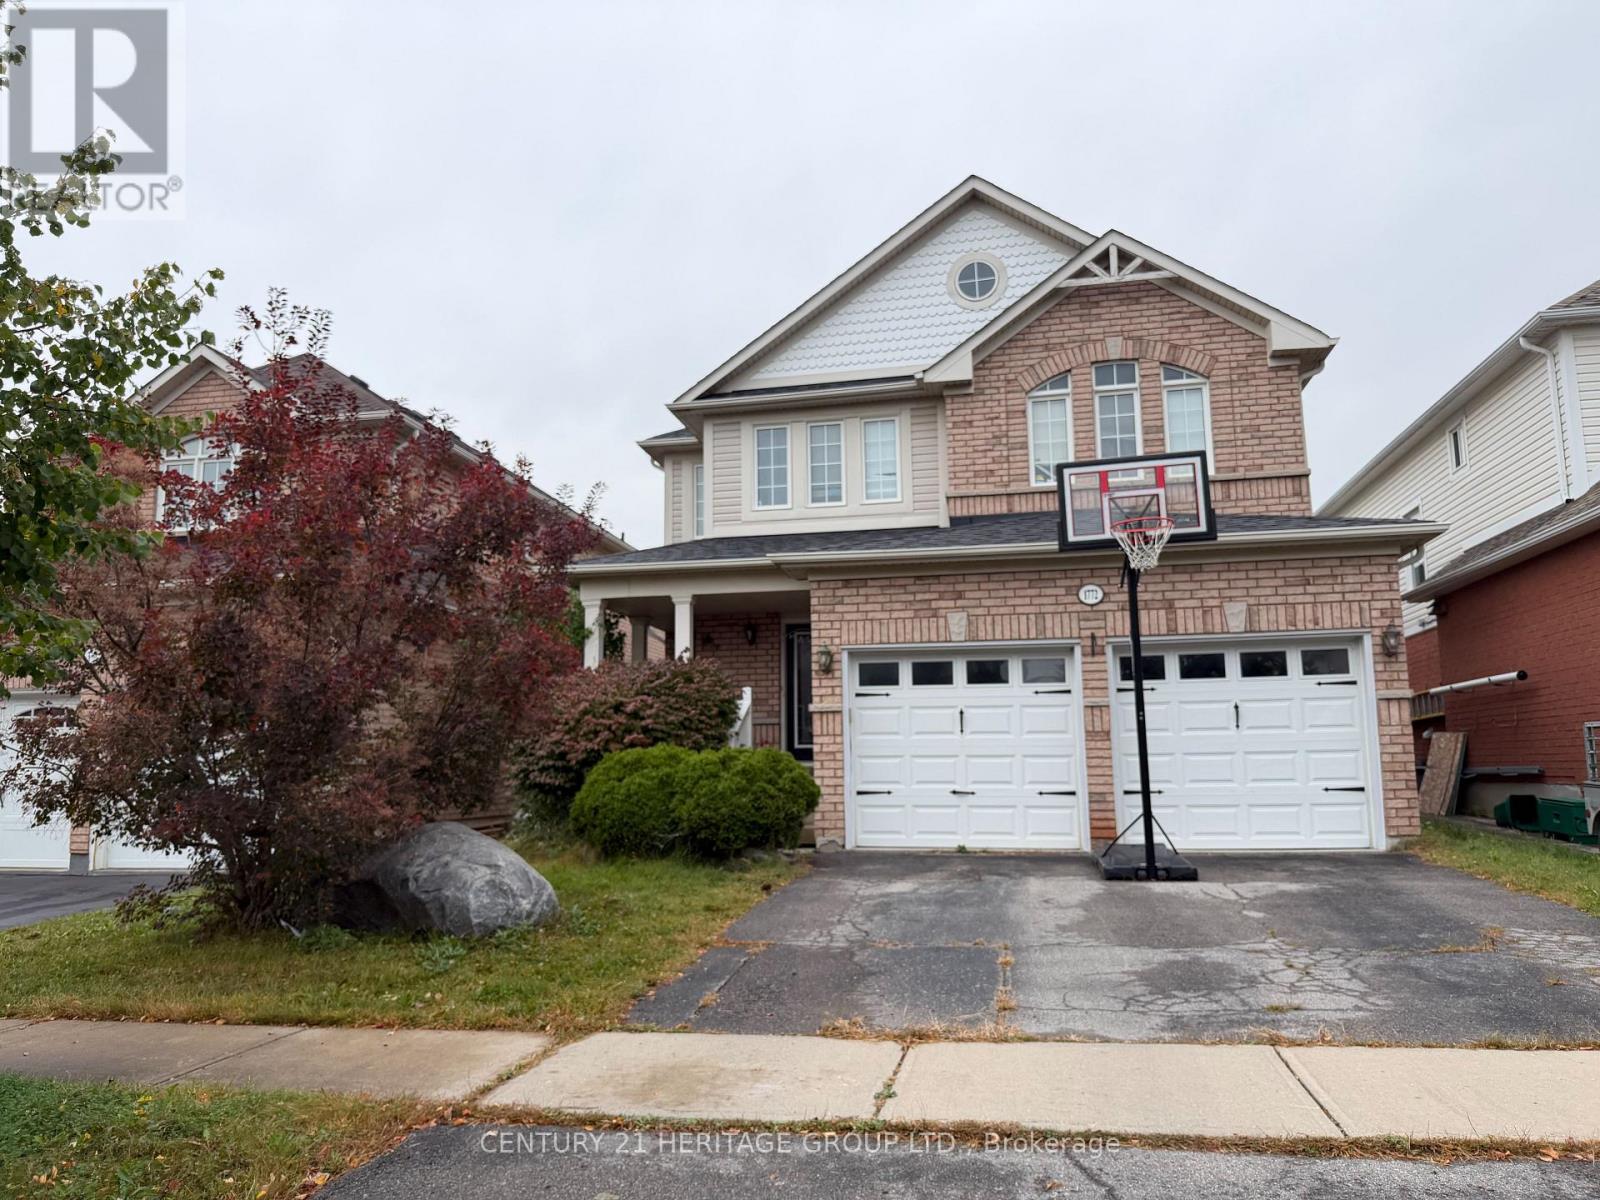
Deal of a lifetime! Sellers need to sell to move on to bigger and better future! Exciting indeed! Welcome to 1772 Birchview Drive, a spacious and beautifully built Baywood Homes "Everest" model offering approximately 2,158 sq. ft. above grade, plus a fully finished basement. This impressive 2-storey detached home features 4+1 bedrooms and 4 bathrooms, providing plenty of space for growing or multi-generational families. The main level offers a bright flow of sunlight through windows and double backyard doors, with hardwood flooring, pot lights, fireplace in the family room. The kitchen flows into the breakfast area with a walkout to the fenced backyard, while a separate combined main-floor laundry and mud room provides convenient direct access to the double-car garage. Upstairs, the generous primary bedroom features a walk-in closet and private 5-piece ensuite with a relaxing soaker tub. Three additional bedrooms offer hardwood flooring and ample closet space, including a spacious fourth bedroom with its own 4-piece ensuite. The fully finished basement adds substantial living space with an expansive recreation area, additional bedroom and 3-piece bathroom, offering excellent flexibility for extended family, guests, a home office or future income potential, subject to applicable approvals and requirements. Situated in the desirable Samac community of Oshawa, this home is conveniently located near parks, schools, community amenities, public transit and the GO Train, with easy highway access for commuters. Complete with a landscaped and fully fenced yard, double-car garage and parking for four vehicles, this home offers space, comfort and convenience in a fantastic location. A wonderful opportunity you won't want to miss! *Vacant possession November 1st, N-11 signed & cash for keys- all good** (id:50787)
40 St Patrick Street
Kawartha Lakes, Ontario
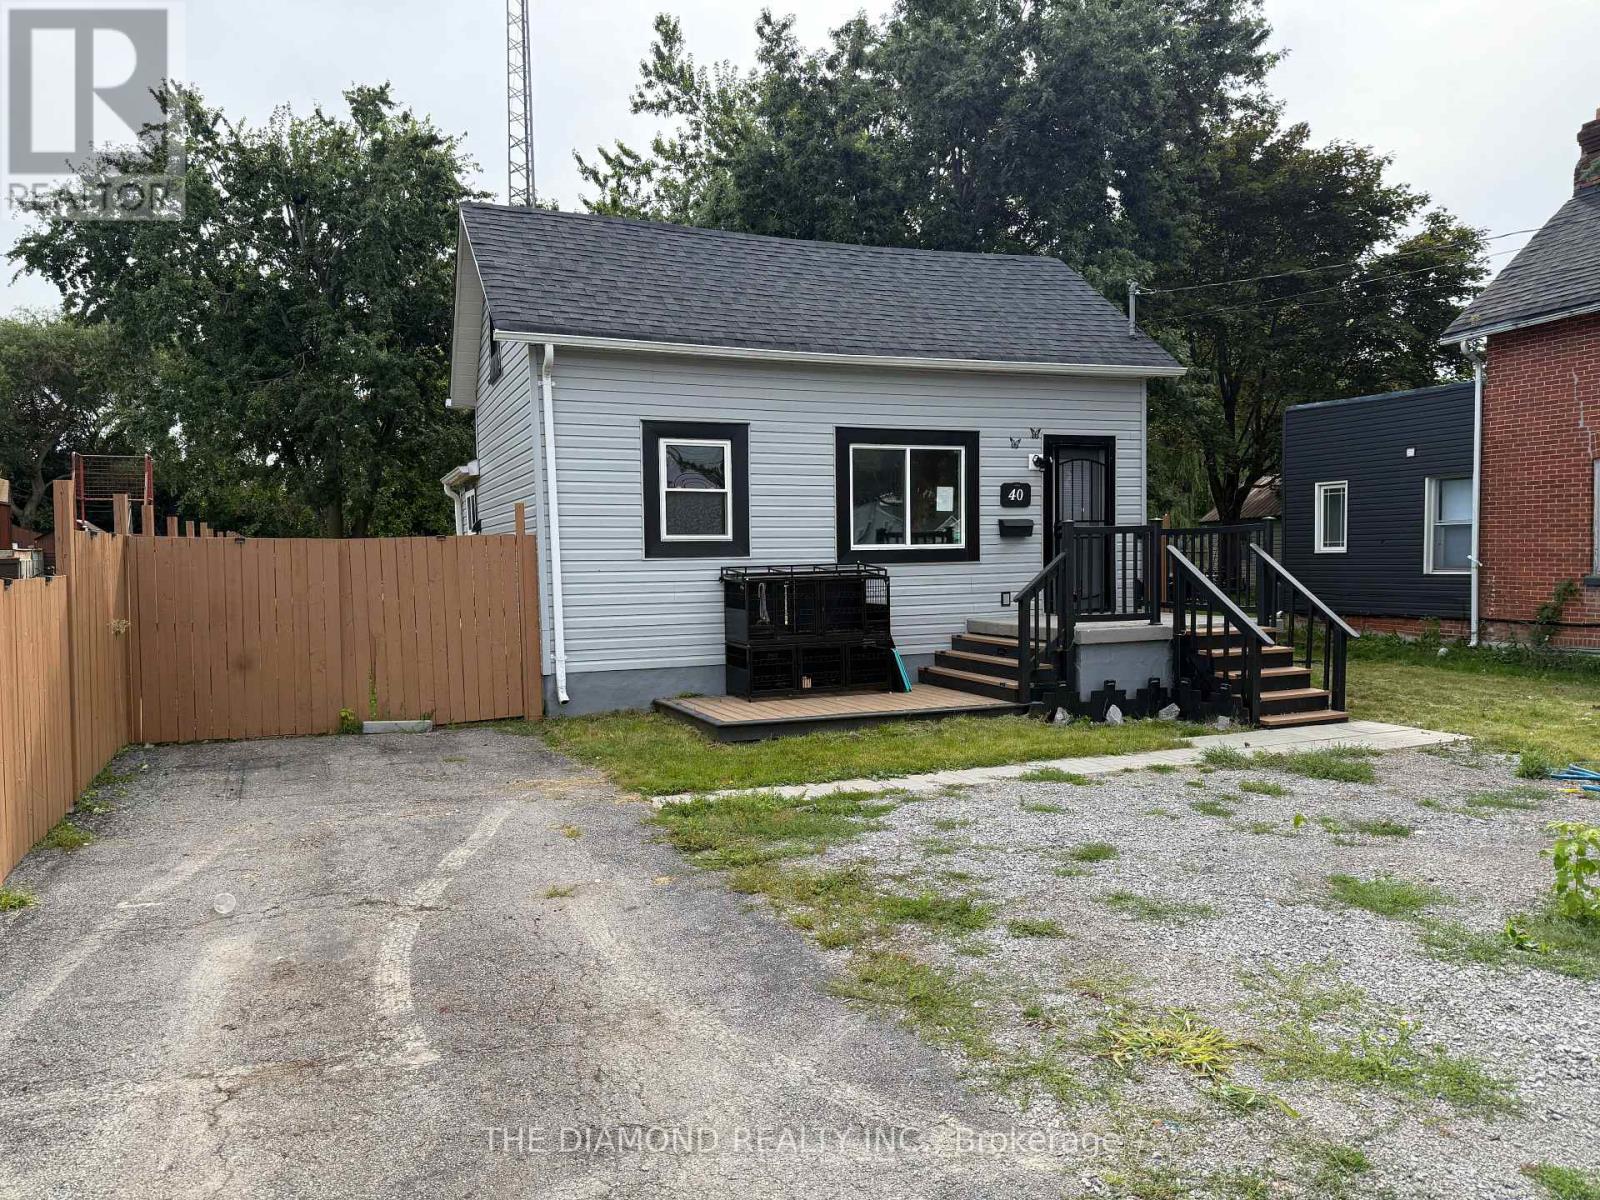
Welcome to this spacious detached 1 1/2 storey home in a convenient Lindsay location. Plenty of flexibility for a variety of lifestyles.The main floor features bedroom or home office, 2nd floor 2 rooms and a functional layout suited to everyday family living, while the finished lower level offers two additional bedrooms, or Rec room a second bathroom-ideal for multi-generational living, growing families, students, guests, or those seeking additional space for an investment opportunity. This property provides a generous outdoor setting with room to enjoy, garden, play, or personalize to suit your needs. Move-in ready with opportunity to add your own style over time, this home offers a practical combination of space, versatility, and location. Conveniently located near grocery stores, restaurants, and everyday amenities, this is a great opportunity to enjoy comfortable living in the heart of Lindsay. Great Lot & Back Yard! Property is Sold As is Where is. (id:50787)
112 Bethune Avenue
Welland, Ontario
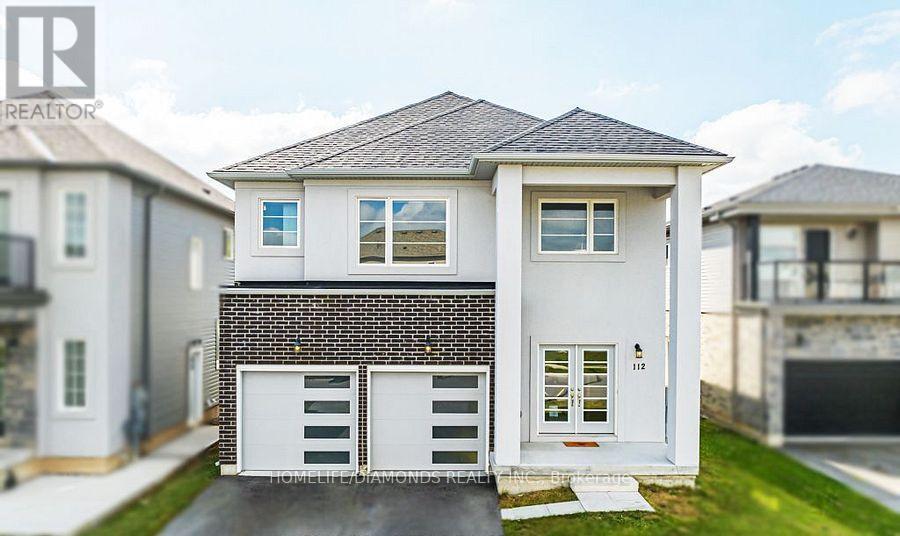
Welcome to this beautiful upper-level rental offering 4 spacious bedrooms and 3.5 bathrooms in a modern home. Enjoy a bright open-concept layout featuring a gourmet kitchen with stainless steel appliances, a spacious living and dining area, and plenty of natural light throughout. The primary bedroom includes a walk-in closet and a luxurious 5-piece ensuite, while two additional bedrooms also feature their own ensuite bathrooms. The home also offers a double-car garage, private driveway, elegant oak staircase, and in-unit laundry. Conveniently located near Niagara College, the Welland Canal, schools, shopping, restaurants, and Highway 406. Upper level only. Tenant pays utilities. Perfect for families or professionals seeking a spacious and well-maintained home. Book your showing today! (id:50787)
13 Is 9 Cordova Lake
Havelock-Belmont-Methuen, Ontario
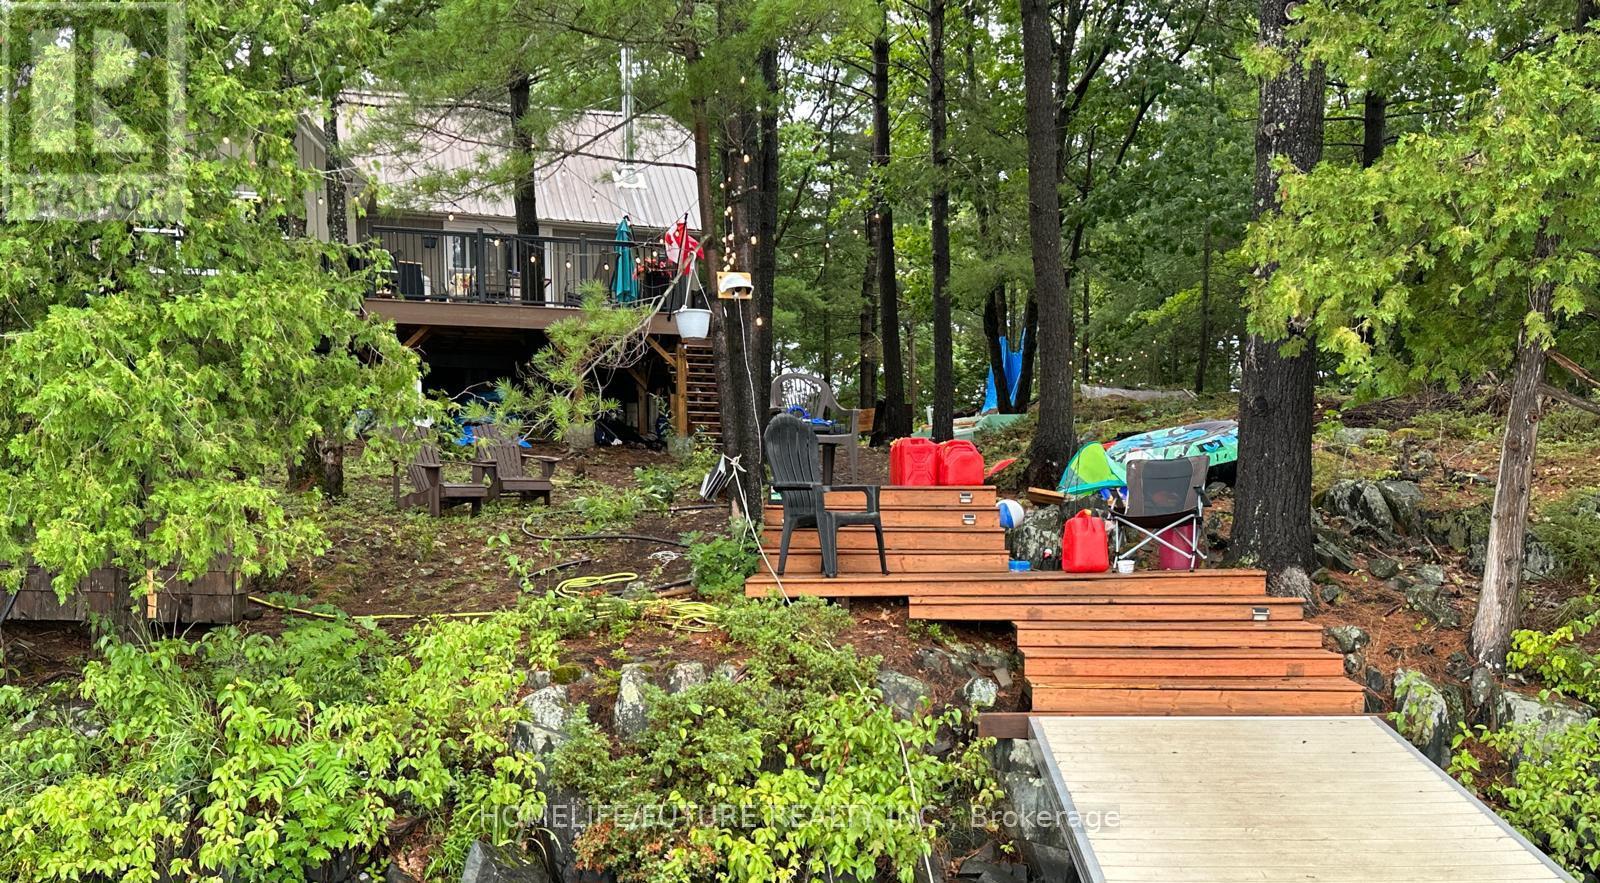
Own The Dream. The Largest Single Private Island Cottage Retreat For Sale On Cordova Lake. A Wilderness Sanctuary Wrapped In Water On Every Side. This Is A Once-In-A-Lifetime Trophy Property. Step Off The Mainland And Into A Cinematic Private World. Wake Up To The Sound Of Water Lapping Against The Shore, The Scent Of Ancient Pines, And The Absolute Silence Of Your Own Personal Sanctuary. Almost 2 Private Acs, & Not A Single Compromise. Starlink Intnt Blanketing The Entire Island, Whole-Property Backup Power, 2 Docks, A Lit Walking Trail, And A Turnkey Cottage With Tons Of Upgrades Top To Bottom. This Is What It Truly Means To Own Your Own Corner Of The Earth. Complete Ubiquiti Network, Wi-Fi Across The Entire Island & Beyond, Nest Camera Security System. Never Lose Power! 200 A Service And Panel, 50 A Champion Generator B/U Electronic Battery Start, Panel-Tied, Brand New E Hot Water Heater, Full-Size Septic With Leaching Bed, Split Heat Pump Heating & Cooling, WETT-Cert Wood-Burning Stove, 17 Brand New Windows, New Siding, Flooring & Eavestrough, 47ft DockInABox Floating Dock, 15ft DockinaPort With Jet-Ski Ramp, Pvt South-End Dock, Two Composite Decks - 520 & 350 Sqft, 3 BRs + A Pvt Guest Wing, 10 Queen Beds Across The Cottage, Full Bath With Jacuzzi Tub +1 Additional 1/2 Baths, A Walking Trail Circles The Entire Property, Strung With Hanging Lights For Magical Evening Strolls. Gather Around Firepits Scattered Across The Island, Finish The Tree Fort At The Point, And End Every Night Under A Sky Full Of Stars! All Of It Yours, Wrapped In Water On Every Side. Your Pvt Shoreline Is The Ultimate Playground. From Serene Morning Paddleboarding On Glassy Waters To Energetic Afternoons Of Water Skiing And Wakeboarding. Excellent Fishing Right Off The Dock, Deep Water Swimming, And Endless Boating Exploration. Float Plane Accessible. Land Your Float Plane Directly On The Lake And Taxi Right To Your Pvt Dock. Only Cottage With A CP Mail Box. (id:50787)
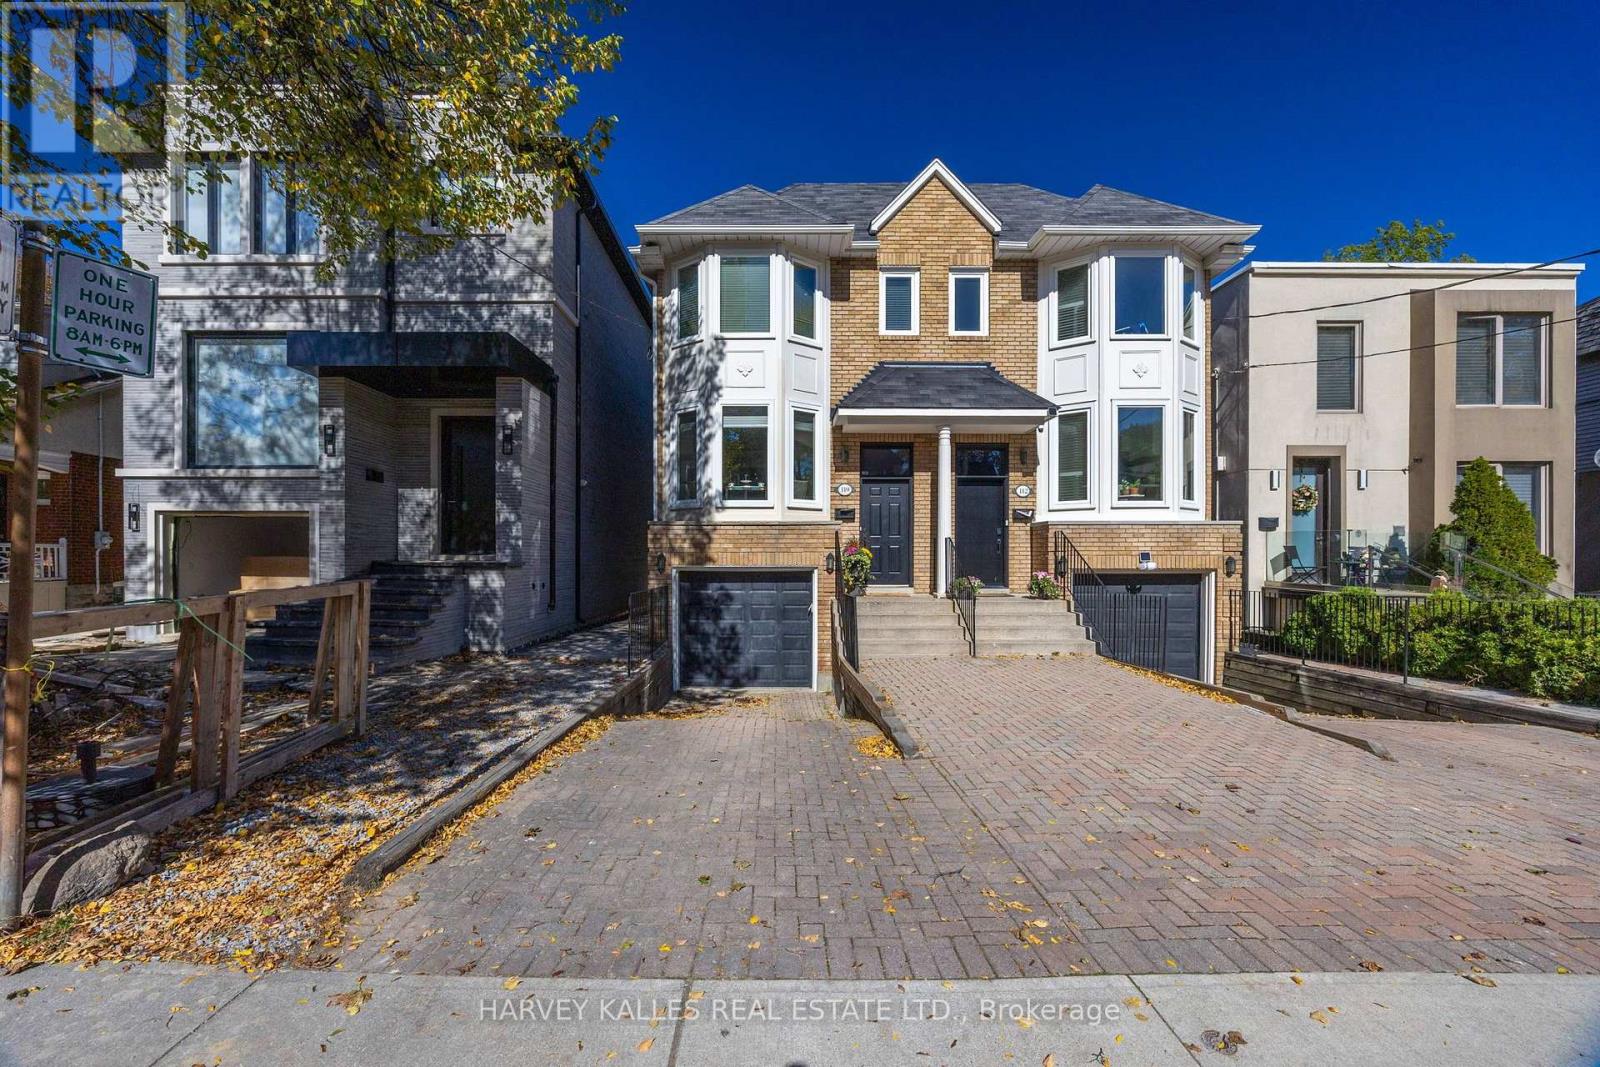
110 Glenforest Road
Toronto, Ontario
Welcome to this ideal semi-detached family home on one of the most sought after streets in Lawrence Park North. The exterior instantly welcomes you with its classic lines & private driveway. The interior features high ceilings, an open concept main floor with renovated eat-in Kitchen, generous sized Liv & Din rooms, convenient Powder room, and walk-out to deck overlooking a delightful terraced garden with mature trees and perennial plantings. The Upper Level features 3 family sized Bedrooms, with the Primary Suite accented by his & hers double closets and a 5 piece ensuite with skylight. The secondary bathroom has recently been renovated to a modern asthetic. Many areas have been freshly painted to a neutral decor. The Lower Level features high ceilings, a convenient direct garage entry to a single car garage, ample sized storage room, walk-in Furnace Room, an extra Bedroom/Office, a Powder Room and Rec Room. This room includes a wood-burning fireplace with wood mantle, flanked by floor-to-ceiling bookshelves and more display bookshelves opposite. The glass sliding doors invite you out to a covered interlock patio and garden beyond. Easy walk to Yonge St shops, dining, parks, TTC and subway. A great school district (Bedford Park Junior & Lawrence Park Collegiate). Very good move-in condition and a perfect location makes this a winning combo for family to enjoy for years to come! (id:50787)
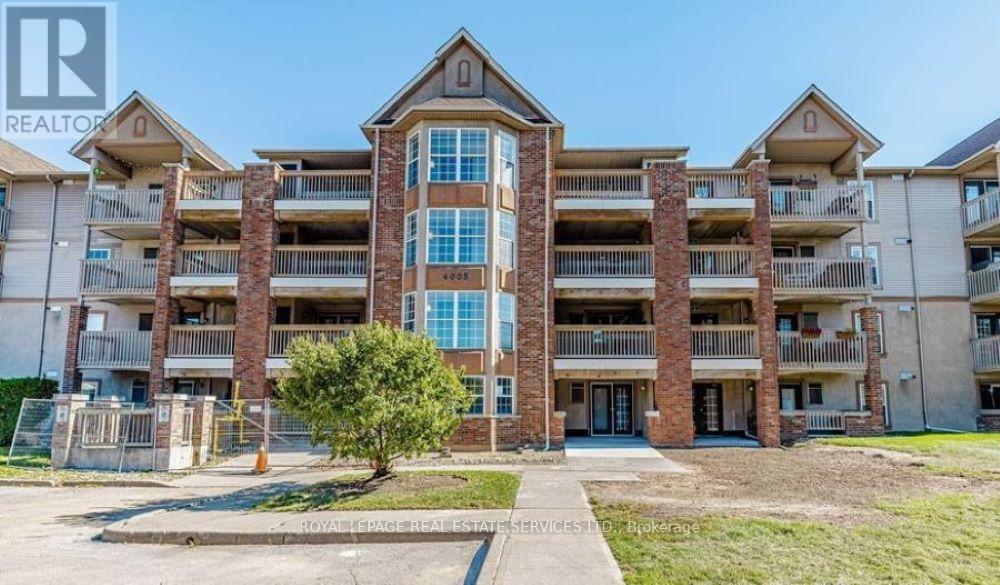
408 - 4005 Kilmer Drive
Burlington, Ontario
Welcome to this well-maintained 1-bedroom + den condo in the sought-after Tansley Gardens community of Burlington. Featuring soaring vaulted ceilings, this bright and inviting home offers an airy, spacious feel with an open-concept layout designed for comfortable everyday living. The kitchen features ample cabinetry and a convenient breakfast bar, overlooking the dining and living area. The spacious living room is enhanced by the vaulted ceiling and provides a wonderful space to relax or entertain. The versatile den is ideal as a home office, exercise room or additional living space. The generous bedroom offers excellent comfort and space, while the convenient in-suite laundry adds to the ease of living. You'll also appreciate the additional storage provided by two lockers-one conveniently located on the balcony and another in the common area. Enjoy all that Tansley Gardens has to offer, with shopping, restaurants, parks, trails and everyday amenities just moments away. Easy access to the QEW, 407 and GO Transit makes commuting a breeze. A wonderful opportunity for first-time buyers, downsizers or investor. Say YES the address! (id:50787)
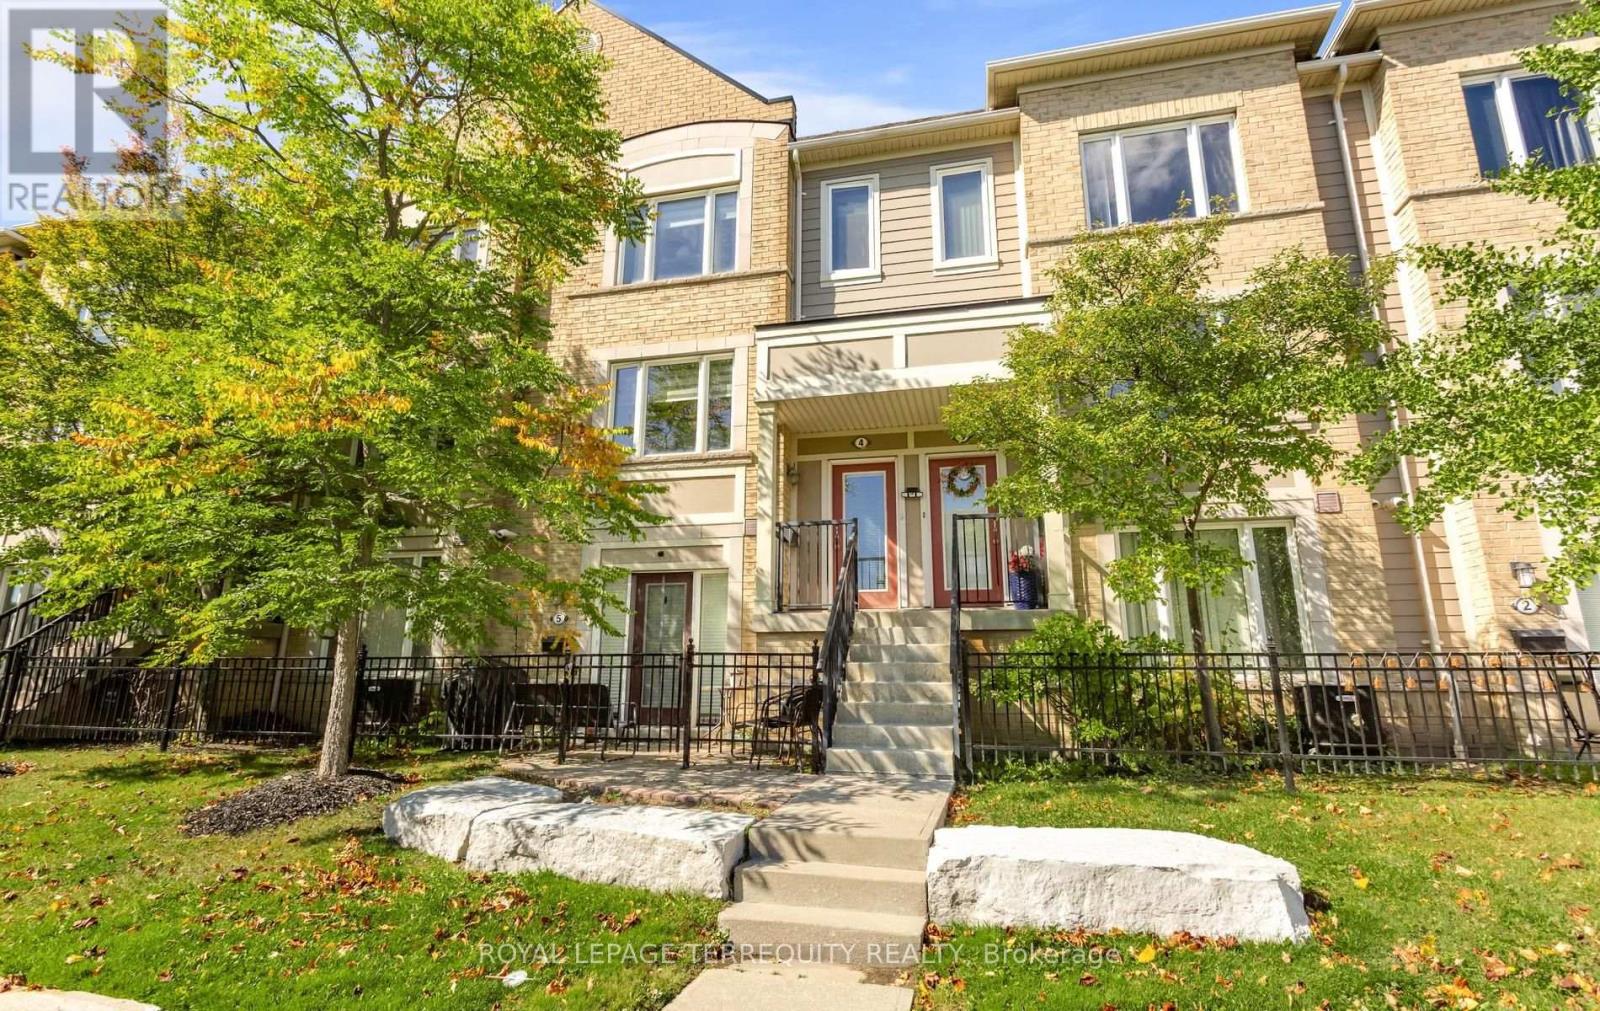
4 - 3025 Destination Drive
Mississauga, Ontario
This lovely 3-bedroom, 3-bathroom upper level stacked condo townhouse offers two rare parking spaces; located in Mississauga's most highly sought-after, family-centric enclaves. Designed for seamless everyday living and entertaining, the bright, open-concept main level showcases an integrated living and dining area that flows into the kitchen outfitted with stainless steel appliances, a center island with a breakfast bar, and large pantry featuring a direct walk-out to a newly refreshed terrace deck. The thoughtfully designed upper level boasts a functional three-bedroom layout, including a primary bedroom with 3-piece ensuite bath and a walk-in closet; A a full 4-piece family bath servicing the remaining bedrooms; and a convenient upper-level laundry room. Positioned for maximum lifestyle convenience and commuting ease, this executive residence sits just minutes away from Erin Mills Town Centre, Credit Valley Hospital, top-rated schools, neighborhood retail, major highway arteries, and GO Transit corridors. (id:50787)
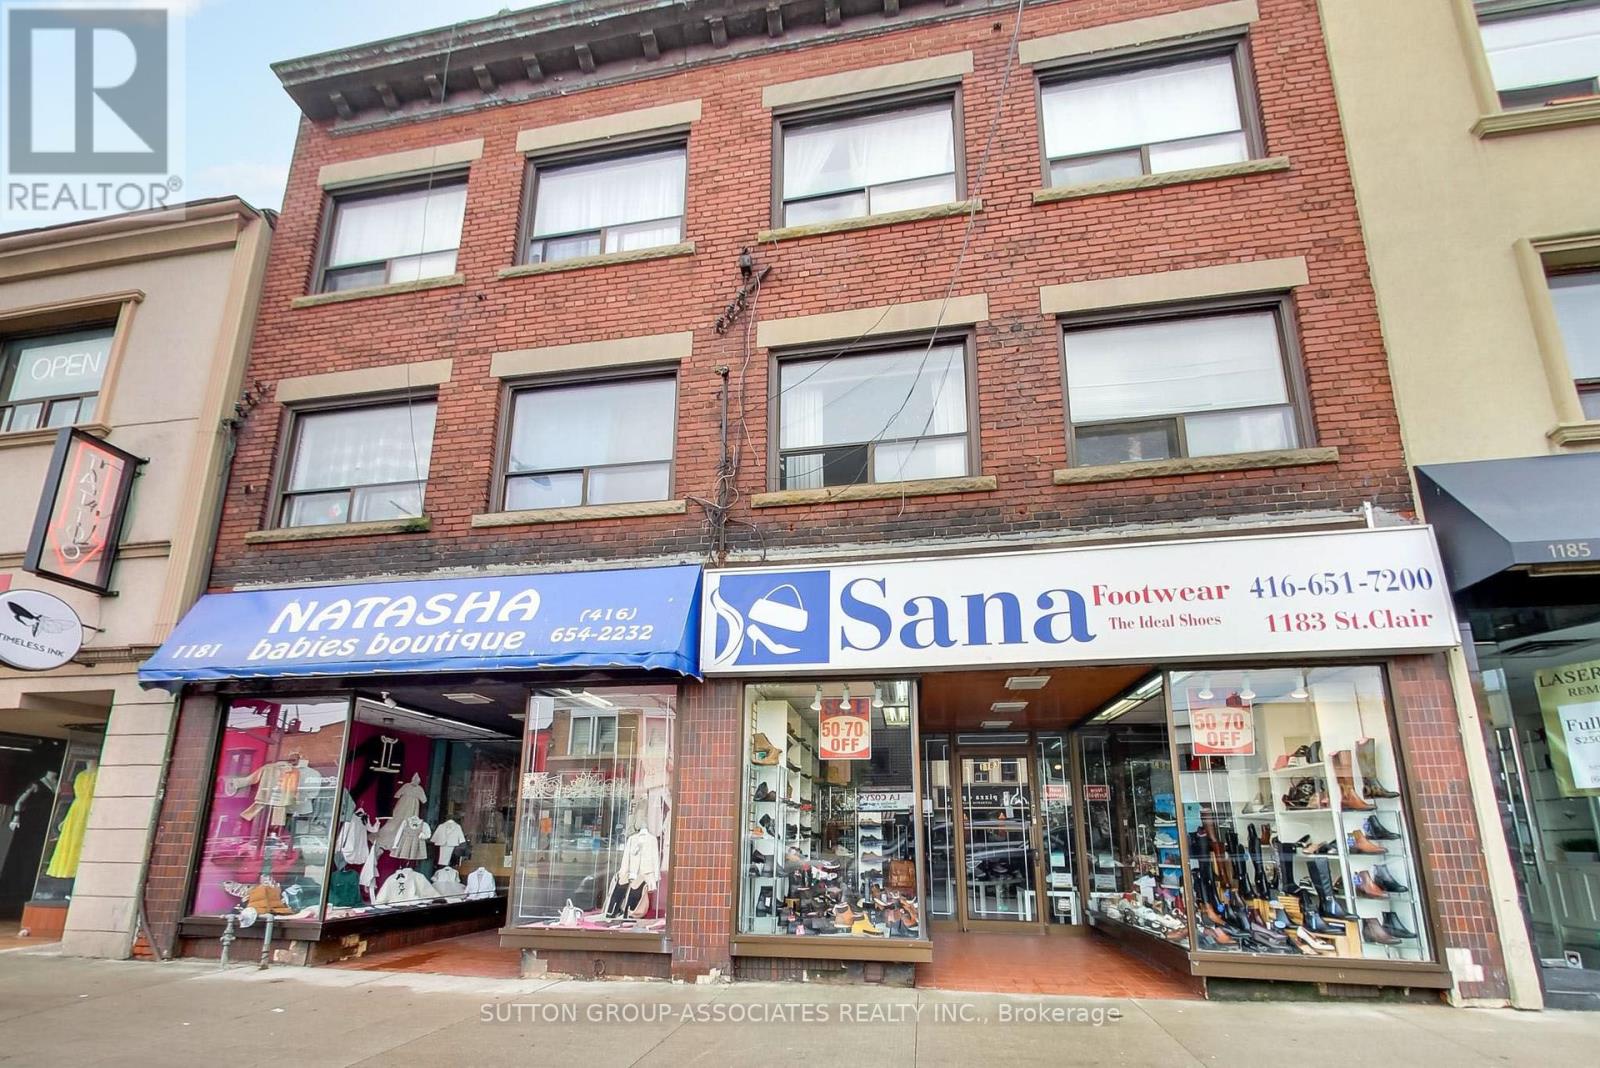
1181-1183 St Clair Avenue W
Toronto, Ontario
Unbeatable location. On the south side of St Clair with steady foot traffic, steps to TTC. Two buildings, one deed. With 4 apts and 2 commercial/retail ground floor spaces. Very clean and well maintained same owner for decades. Updated electrical, plumbing, boiler & 2 owned hot water tanks. One boiler serving the 4 apts &.4 exterior parking spaces, large terrace accessed by all 4 apts with fire escape. super clean building and extremely well maintained. (id:50787)
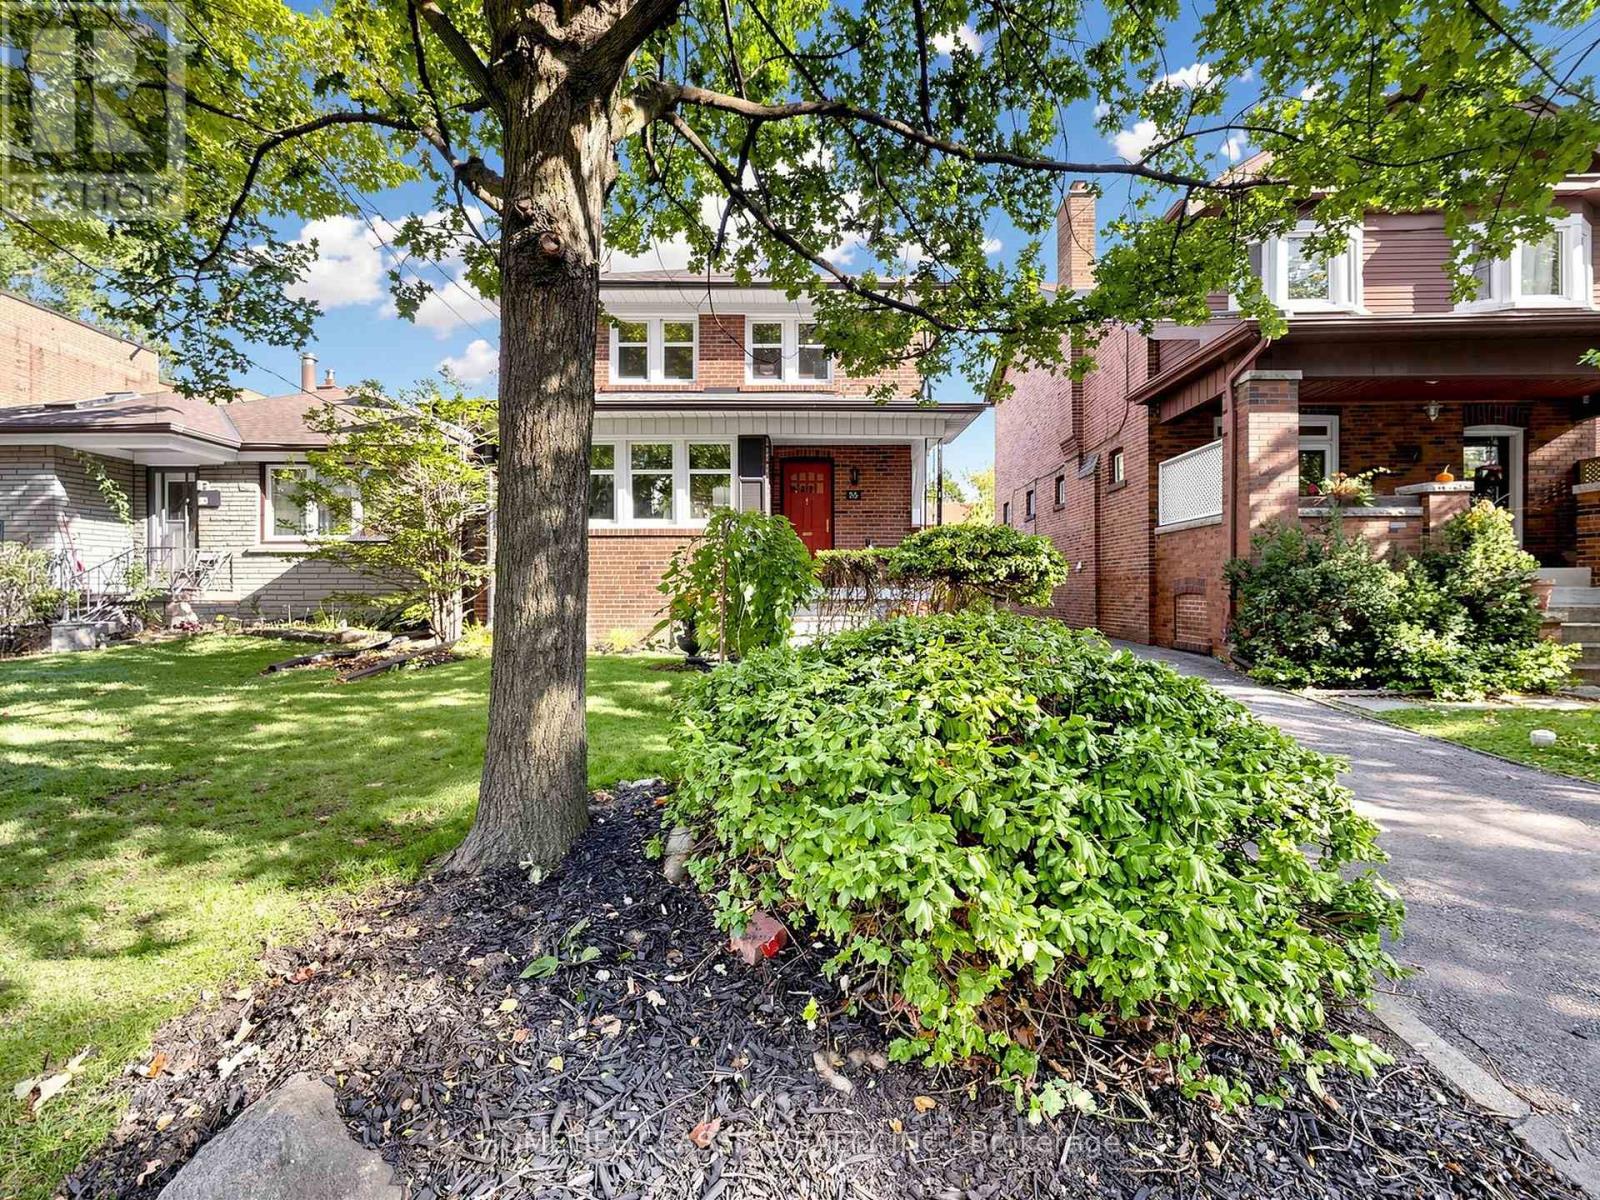
25 Dartmouth Crescent
Toronto, Ontario
Timeless century-home charm meets exceptional future potential in sought-after Mimico. Lovingly cared for by the current owner for more than 67 years, this well-maintained 3-bedroom, 2-bath detached home reflects decades of pride of ownership, warmth, and thoughtful care. Set on a desirable 35' x 104' lot with private drive and single-car garage, the home showcases beautiful original woodwork and the craftsmanship and character buyers appreciate in a classic home. Enjoy an updated kitchen, new upstairs 4-piece bath, finished basement, and a beautifully manicured backyard-ideal for everyday family living and entertaining. Move in and enjoy today, renovate over time, or explore future redevelopment and multiplex potential, subject to buyer due diligence, zoning, permits, and City approvals. Located in one of South Etobicoke's most desirable neighbourhoods, close to the lake, waterfront trails, parks, schools, local shops, cafés, transit, and convenient access to downtown. A rare opportunity for end users, investors, and builders alike. (id:50787)
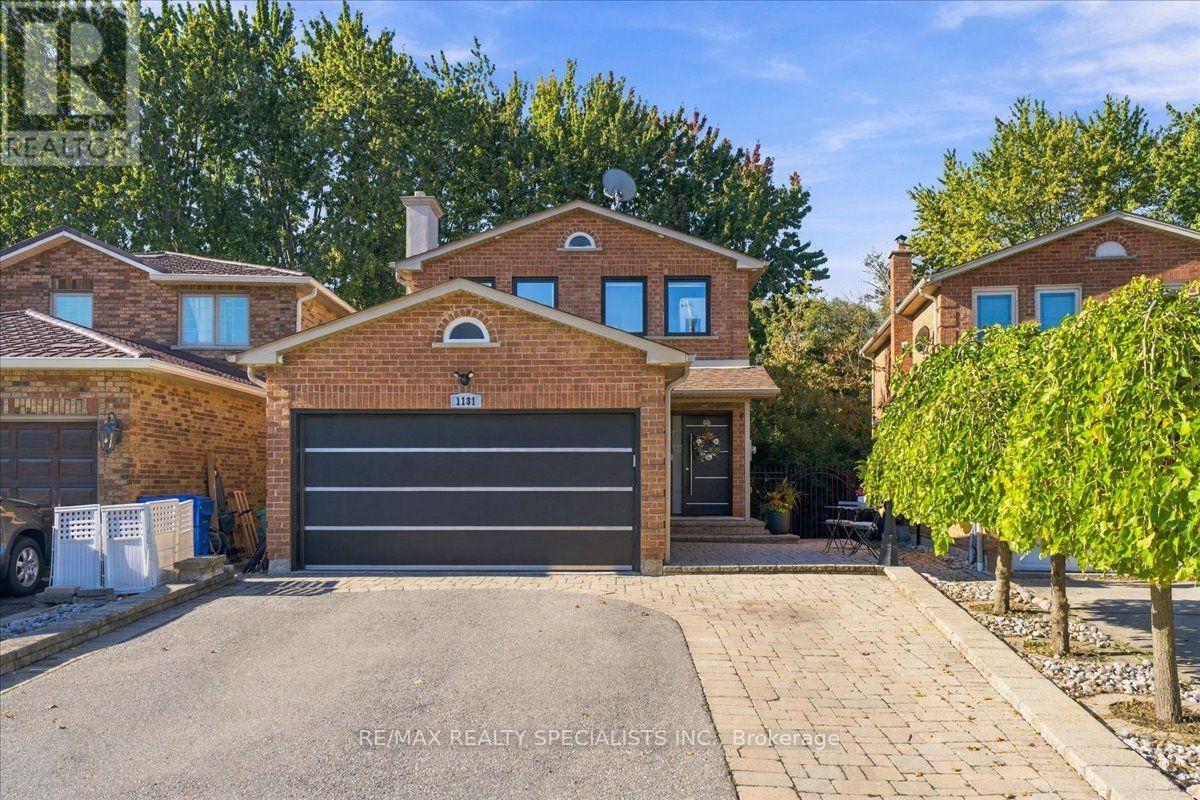
1131 Highgate Place
Mississauga, Ontario
Welcome to your private oasis in the heart of Rathwood. This one-of-a-kind 4-bedroom, 4-bathroom residence has been completely and flawlessly remodelled, blending modern luxury with peaceful country-style living. Nestled among mature trees and backing directly onto a serene greenbelt trail, this home provides unparalleled privacy and stunning natural views. Step inside to find a bright, open-concept layout adorned with premium engineered flooring, brand-new windows, and high-end finishes throughout. The chef's kitchen is a contemporary dream, featuring top-of-the-line appliances and sleek design. The home's sophisticated aesthetic is elevated by striking modern light fixtures, while convenience is prioritized with sleek, modern built-in closets providing optimized storage. Designed for effortless modern living, the property also boasts integrated smart features, including automatic window and sliding door blinds. The spectacular rear deck serves as an outdoor extension of the living space, offering a picturesque vantage point of your wooded backyard-perfect for morning coffee or evening entertaining. Enjoy direct access to nature trails right from your yard, all while being minutes away from excellent transit options and Highway 401. This is a rare turn-key opportunity in one of the area's most peaceful neighbourhoods. ** This is a linked property.** (id:50787)
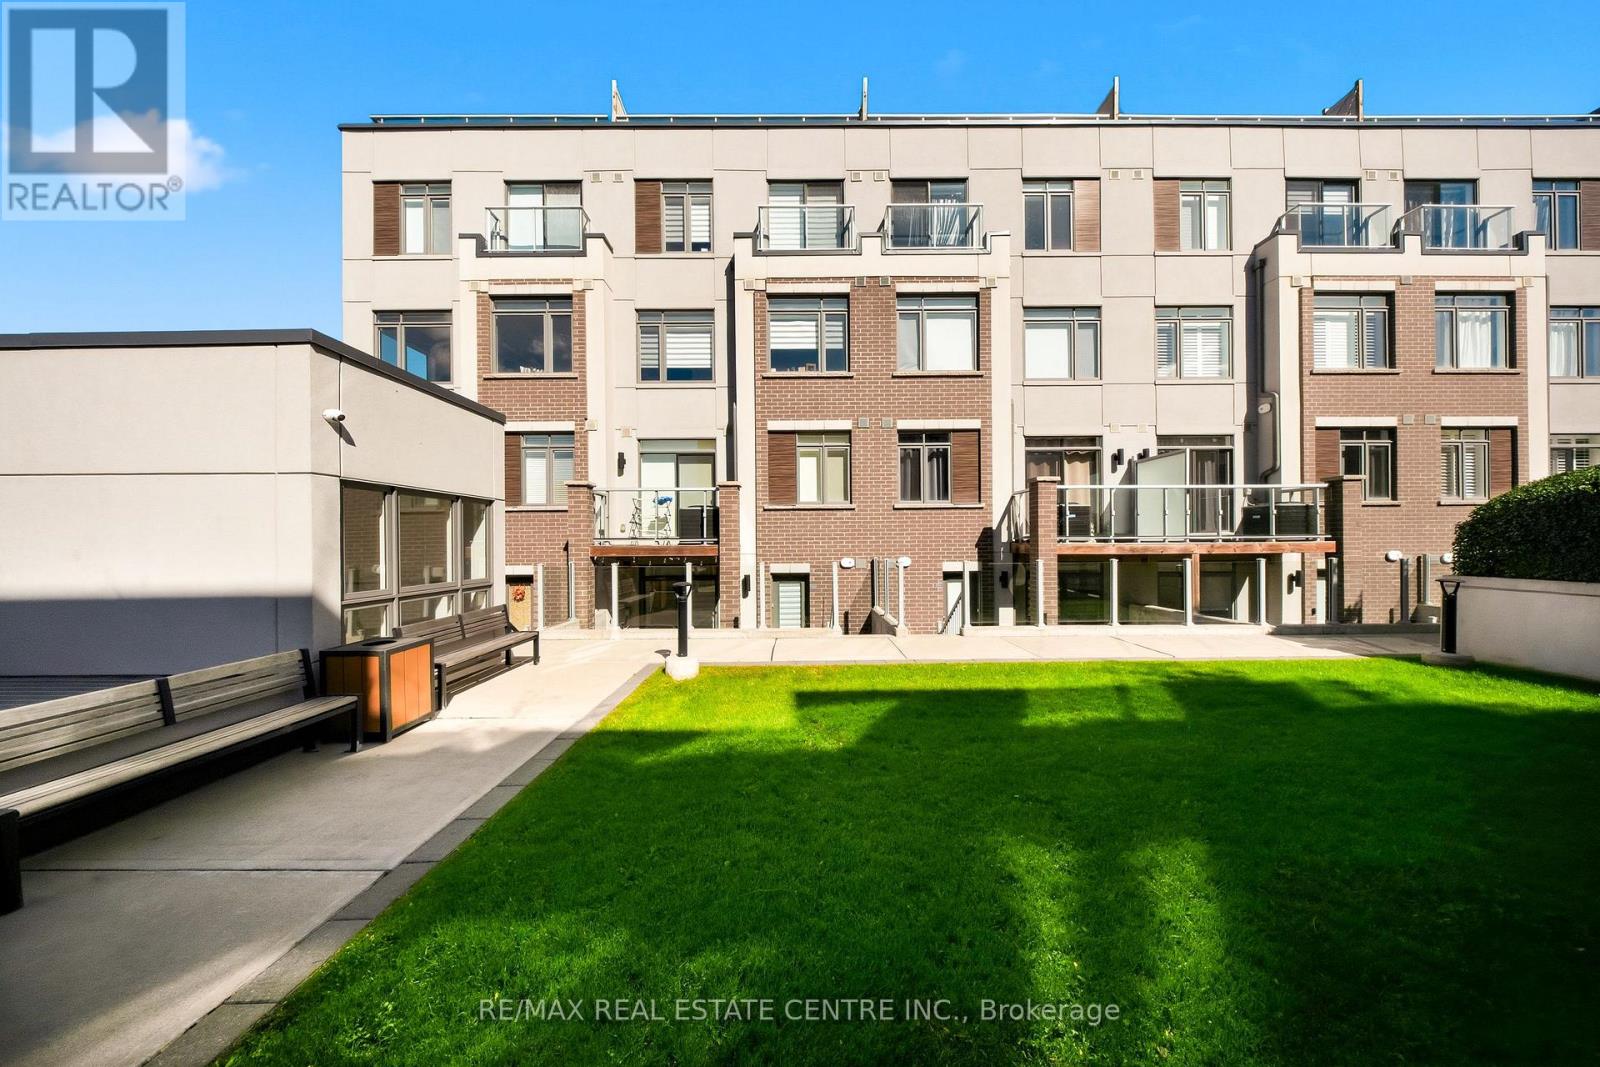
117 - 3078 Sixth Line
Oakville, Ontario
Stunning Turn-Key Condo Townhome in Sought-After North Oakville! Welcome to this bright and beautifully appointed two-bedroom, two-bathroom home in the highly desirable Sixth Line Towns/Glenorchy community. Offering a stylish open-concept layout and modern finishes throughout, this home is truly move-in ready. The spacious kitchen is the heart of the home, featuring upgraded cabinetry, stainless steel appliances, a stylish backsplash and a large centre island with ample space for casual dining and entertaining. The kitchen flows seamlessly into the bright living and dining area, enhanced by large windows, pot lights and wide-plank flooring throughout. Both bedrooms are generously sized, offering excellent closet space, while the primary suite features a private ensuite. Enjoy the added convenience of in-suite laundry, abundant storage, one underground parking space and a dedicated storage locker. Step outside to your private patio and enjoy your own outdoor space-perfect for morning coffee, entertaining or relaxing at the end of the day. With private entry, this home offers the feel and functionality of a townhome with the ease of condo living. Ideally located in vibrant North Oakville, close to shopping, dining, parks, trails, public transit, schools and major highways including the 407 and QEW. A fantastic opportunity for first-time buyers, downsizers, investors or commuters looking for stylish, low-maintenance living in one of Oakville's most sought-after communities. Nothing to do but move in and enjoy! (id:50787)
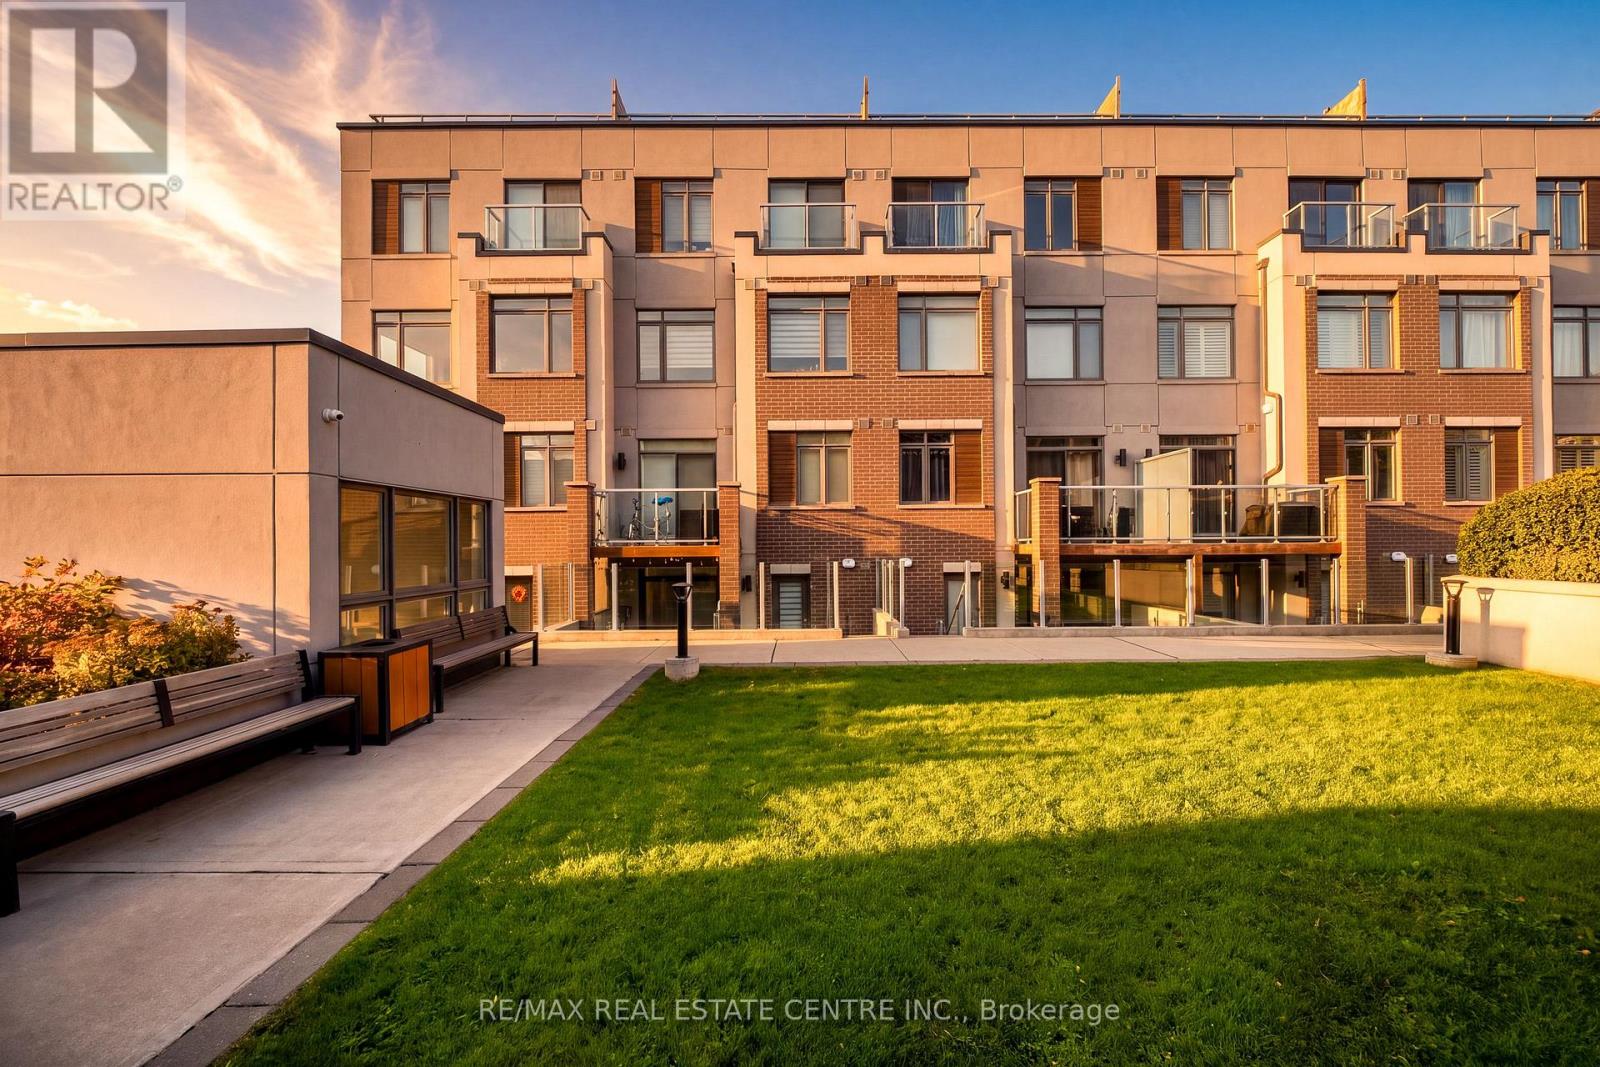
117 - 3078 Sixth Line
Oakville, Ontario
Stunning Turn-Key Condo Townhome in Sought-After North Oakville! Welcome to this bright and beautifully appointed two-bedroom, two-bathroom home in the highly desirable Sixth Line Towns/Glenorchy community. Offering a stylish open-concept layout and modern finishes throughout, this home is truly move-in ready. The spacious kitchen is the heart of the home, featuring upgraded cabinetry, stainless steel appliances, a stylish backsplash and a large centre island with ample space for casual dining and entertaining. The kitchen flows seamlessly into the bright living and dining area, enhanced by large windows, pot lights and wide-plank flooring throughout. Both bedrooms are generously sized, offering excellent closet space, while the primary suite features a private ensuite. Enjoy the added convenience of in-suite laundry, abundant storage, one underground parking space and a dedicated storage locker. Step outside to your private patio and enjoy your own outdoor space-perfect for morning coffee, entertaining or relaxing at the end of the day. With private entry, this home offers the feel and functionality of a townhome with the ease of condo living. Ideally located in vibrant North Oakville, close to shopping, dining, parks, trails, public transit, schools and major highways including the 407 and QEW. A fantastic opportunity for first-time buyers, downsizers, investors or commuters looking for stylish, low-maintenance living in one of Oakville's most sought-after communities. Nothing to do but move in and enjoy! (id:50787)
80 Todd Road
Halton Hills, Ontario
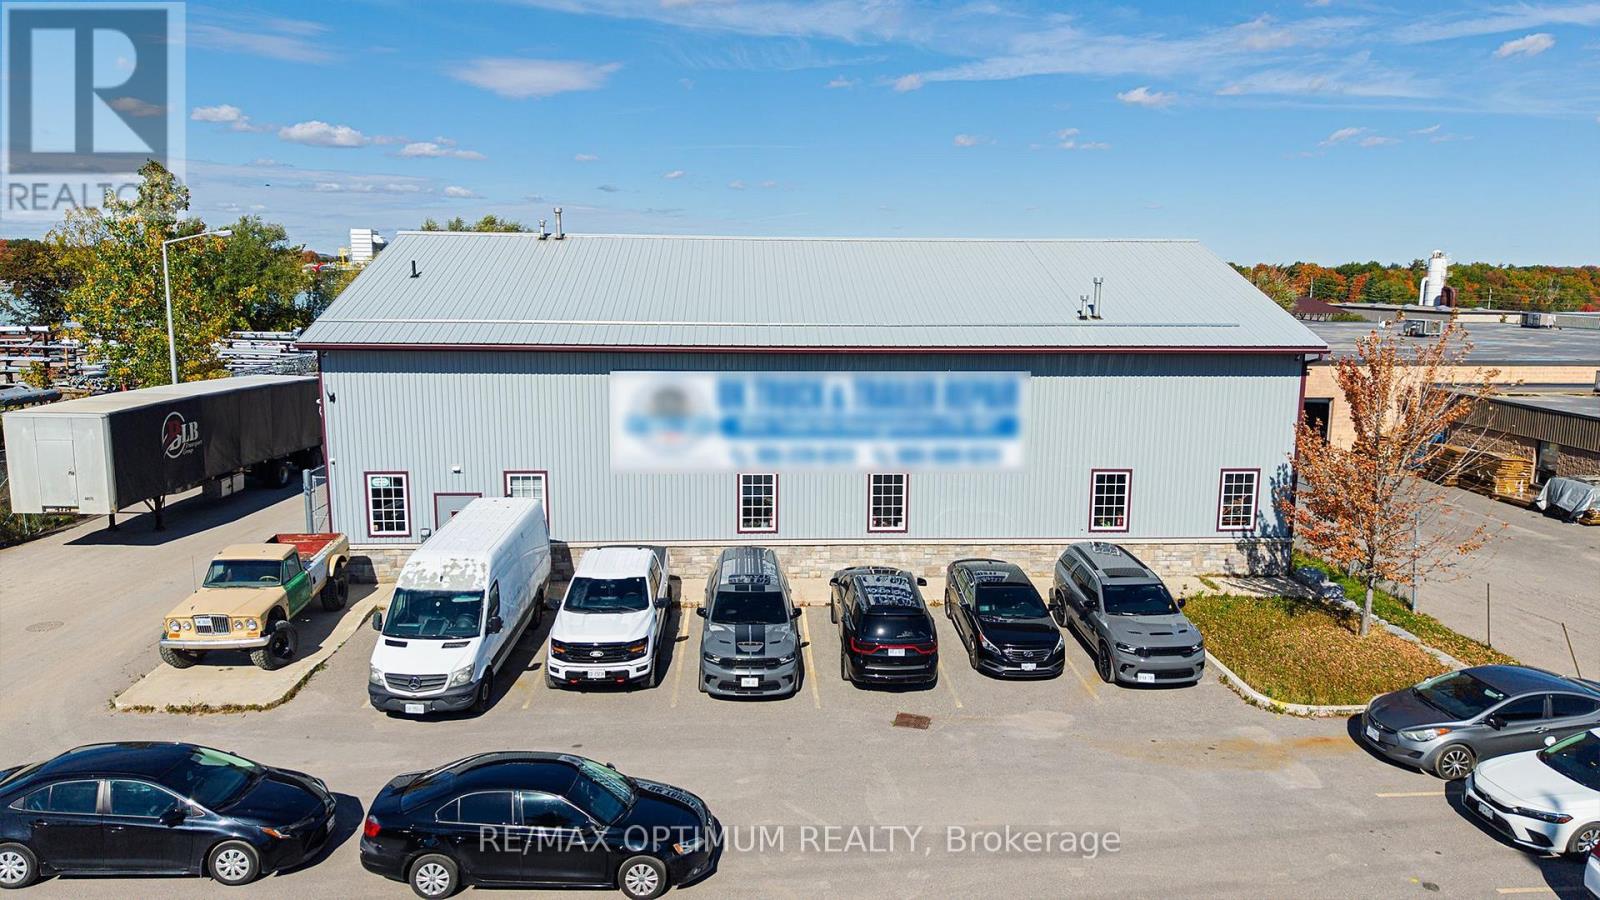
1.26-acre commercial Industrial property in a prime location in Georgetown. Close to major retail development and artillery roads - Guelph st/Mountainview rd N and large inter provincial highways. Currently used as a Truck & Trailer Repair store with ample space inside the shop to park upto 6 trucks for repairs. Property is Perfect for Transport Terminal, Trucking, Service Shop, Body Shop, Emergency Services Facility, logistics, contractor operations, Industrial Use and many more uses. The Property allows 20 car parking in the front and between 20-30 Trucks and Trailers parking with CCTV monitoring of the property making it perfect for end users for a hassle free 24 hour operations. Property features large 16 X 16 feet Drive in door and ample outdoor parking with Customer engagement, reception & waiting area, pantry, washroom on the main floor and a large office area on the mezzanine. The Large outdoor area can be used for storage as well as truck and trailer parking. (id:50787)
Upper - 45 Creekbank Road
Toronto, Ontario
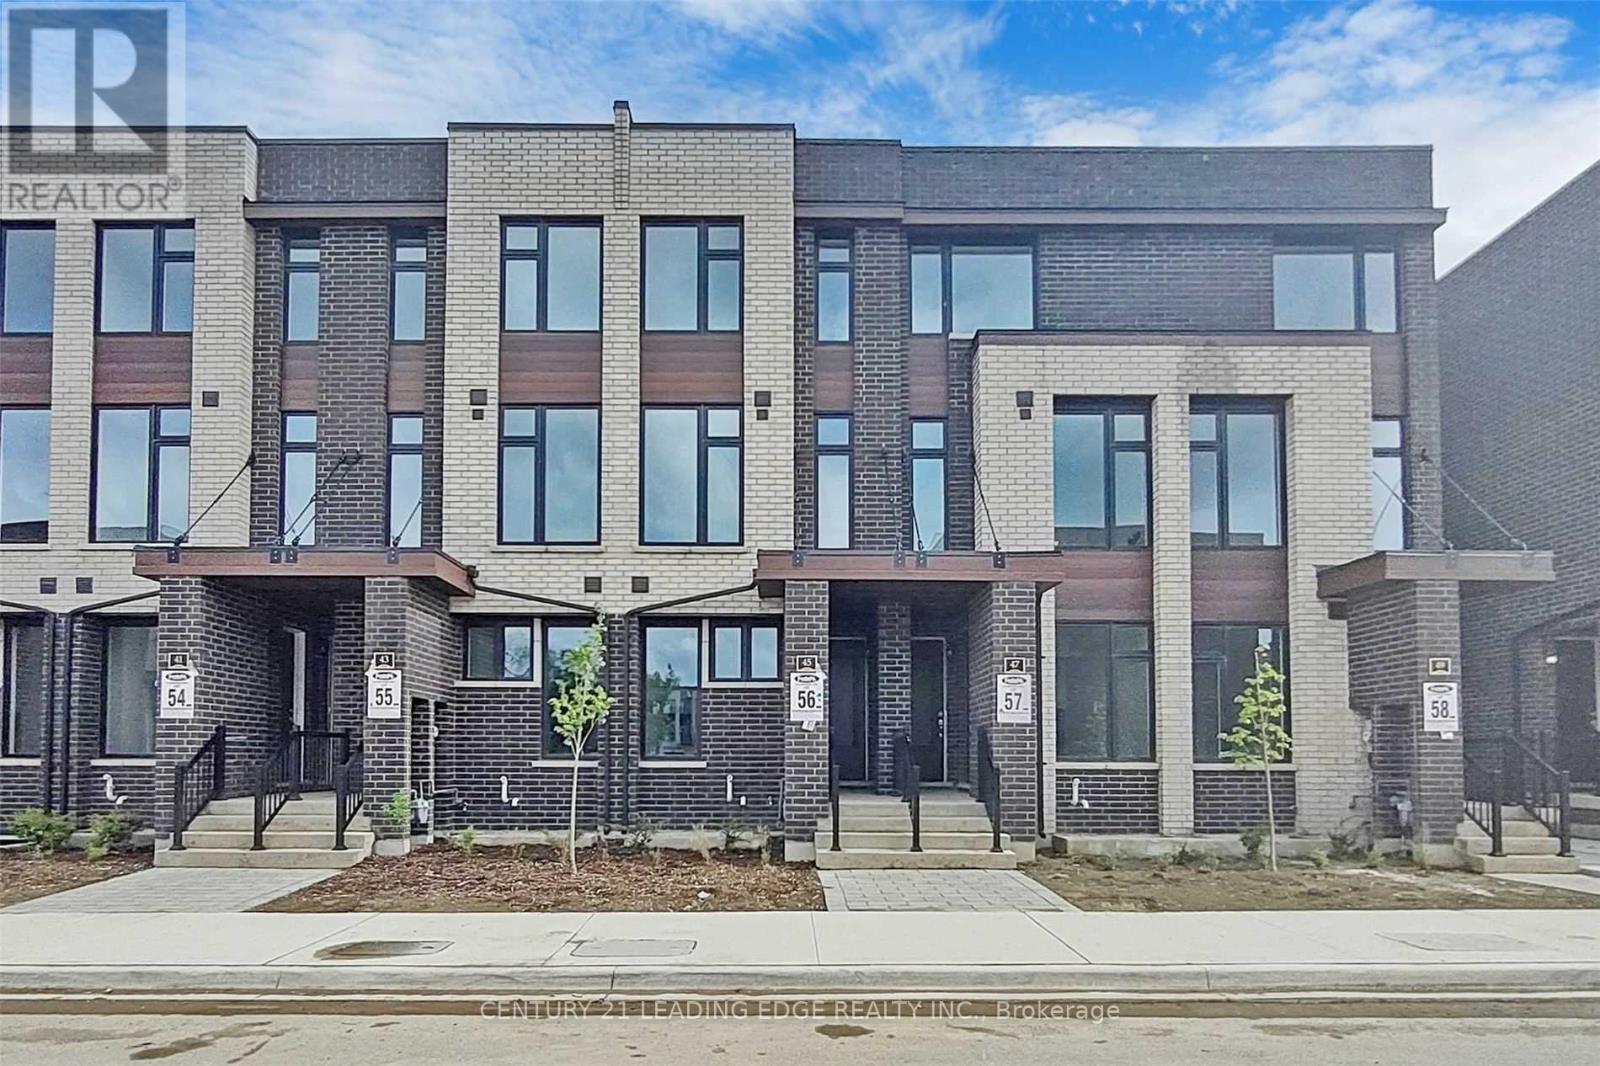
Welcome to 45 Creekbank Rd - an absolute showstopper! This sun-filled 4-bedroom townhouse offers a stylish and functional layout with beautiful upgrades throughout. The stunning open-concept kitchen features a Centre island, high-end appliances, designer finishes, and plenty of space for entertaining. The oversized primary bedroom includes a private ensuite, while the rest of the home has been thoughtfully upgraded and designed with comfort and style in mind. Located in a fantastic neighbourhood, just steps to the subway, TTC, restaurants, shops, parks, and everyday conveniences. Enjoy easy access to major highways, making commuting throughout the GTA a breeze. A beautifully finished home in an incredibly convenient location - move in and enjoy! *Water, heat, and electricty included in rent price* (id:50787)
159 Moffatt Avenue
Brampton, Ontario
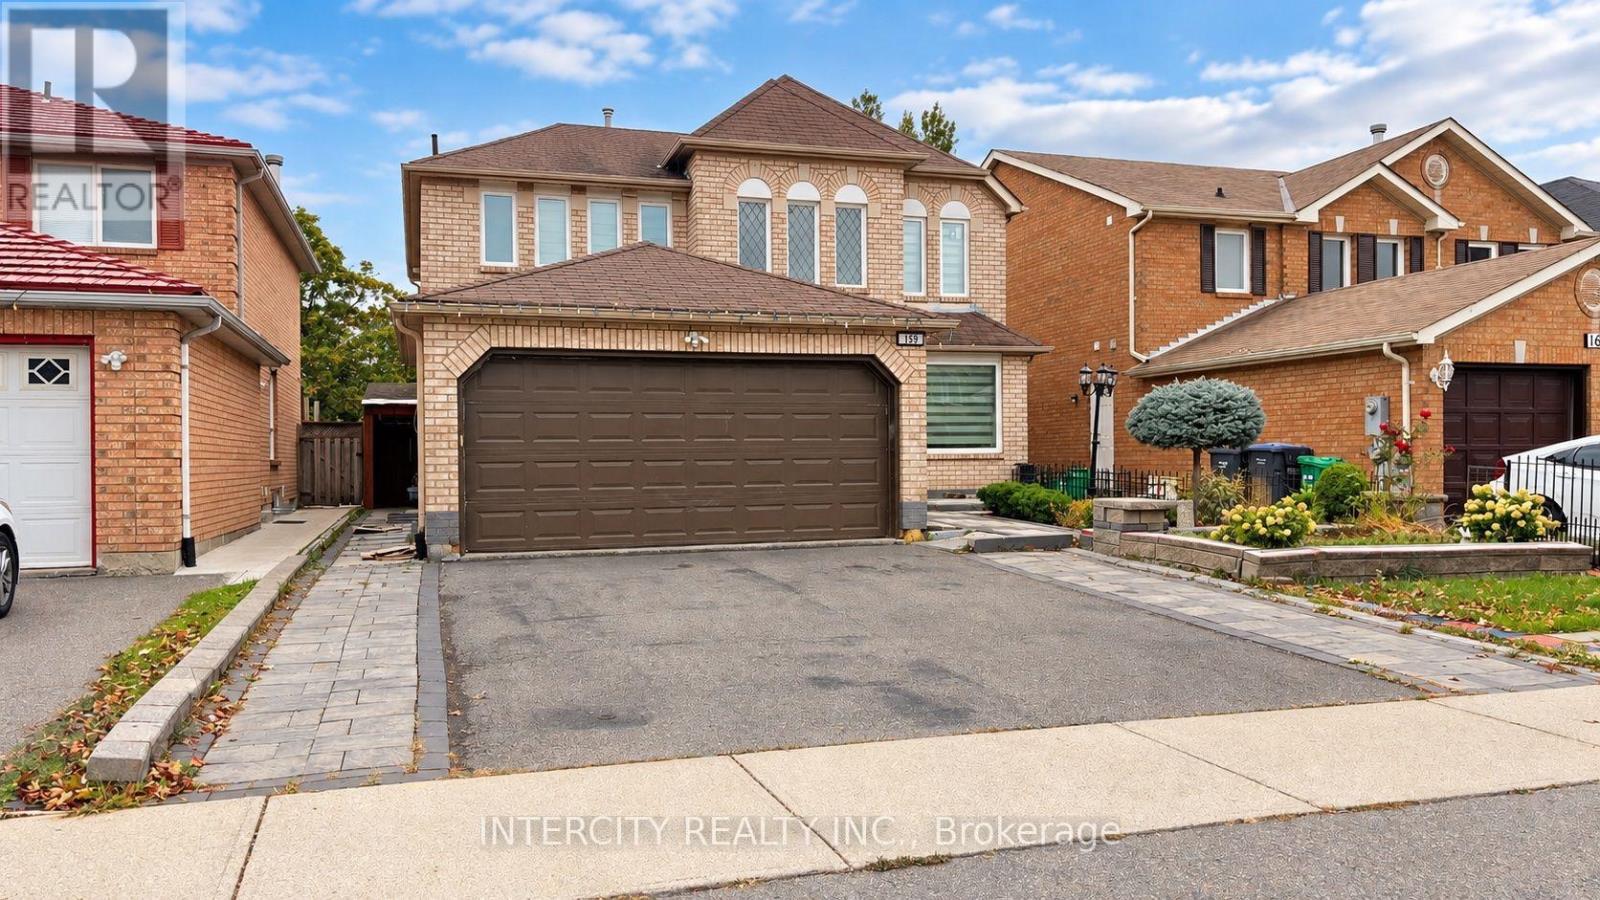
Welcome to 159 Moffatt Avenue, a spacious detached 4+3 bedroom, 5 bathroom home offering exceptional versatility in a desirable Brampton neighbourhood. Designed with multi-generational living in mind, this home features 3 kitchens, an in-law suite, plus a legal basement apartment with 1+1 bedrooms. A separate entrance provides convenient access to both the basement apartment and in-law suite, offering excellent flexibility for extended family or additional living space. The home also features a double-car garage, a functional layout, and generous living space throughout. Conveniently located close to schools, parks, shopping, transit, and everyday amenities. A unique opportunity offering space, flexibility, and multiple living areas in an established Brampton community. / Photos have been digitally enhanced. (id:50787)
7 - 3170 Boxford Crescent
Mississauga, Ontario
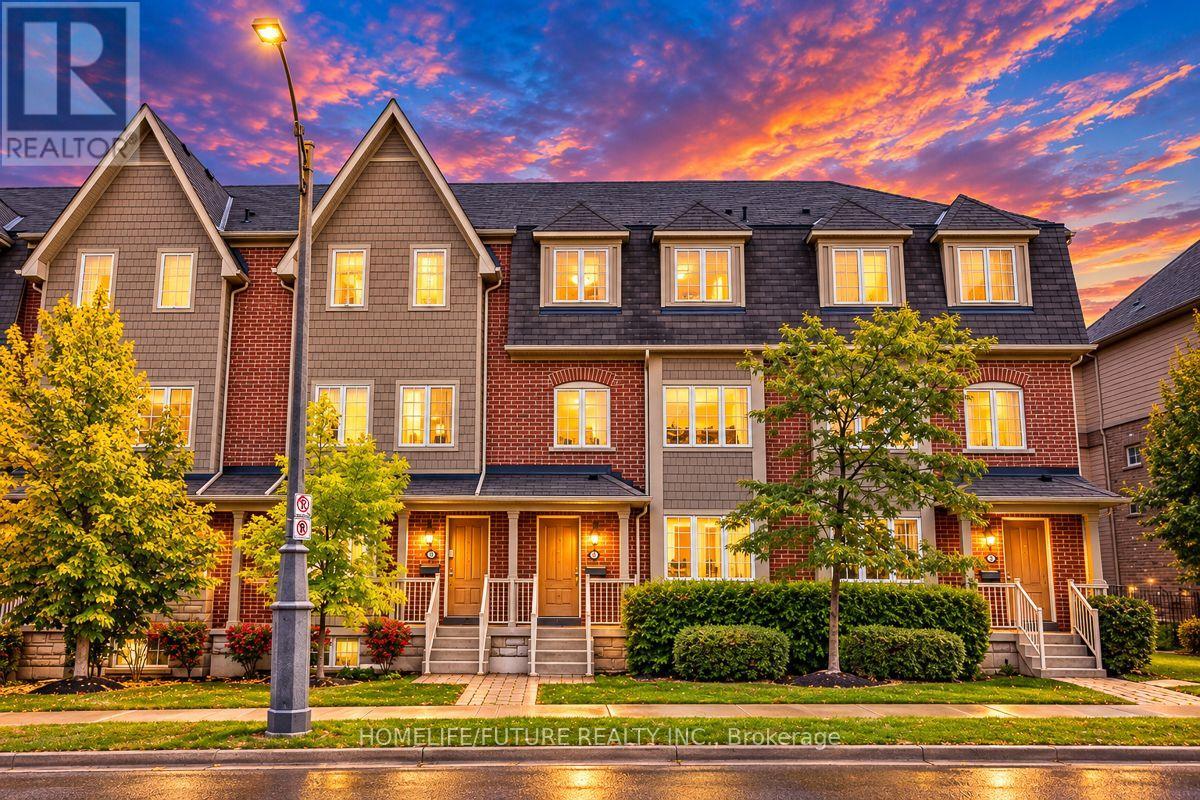
Great Location | Friendly Neighbourhood | Family & Kid-Friendly Community An Immaculate Three-Level Executive Townhome Offering Nearly 2,000 Sq. Ft. Of Beautifully Designed Living Space In The Highly Sought-After Churchill Meadows Community. This Stunning 2+1 Bedroom, 3-Bathroom Home Features Large Windows, An Open-Concept Layout, And A Contemporary Kitchen With Stainless Steel Appliances. The Spacious Bedrooms Offer Plenty Of Comfort, While The Versatile Den Is Perfect For A Second Living Area Or Home Office, With The Potential To Be Enclosed And Used As A Third Bedroom. Enjoy Your Own Private Walkout Terrace, Perfect For Outdoor Entertaining Or Relaxing. The Home Also Features A 1-Car Garage With Direct Interior Access And A Spacious Unfinished Basement With A Bathroom Rough-In, Offering Excellent Potential To Create Additional Living Space According To Your Needs. [Maintenance Fee Includes: Building Insurance, Common Elements , Parking, Water] Located In A Friendly, Family-Oriented And Kid-Friendly Neighbourhood, Close To Parks, Top-Rated Schools, Shopping, Public Transit, And Major Highways. This Bright And Spacious Home Offers An Excellent Combination Of Modern Living, Comfort, Convenience, And Location. A Wonderful Opportunity For Families, Professionals, And First-Time Buyers Looking For A Beautiful Home In One Of Mississauga's Desirable Communities! (id:50787)
161 Westminster Avenue
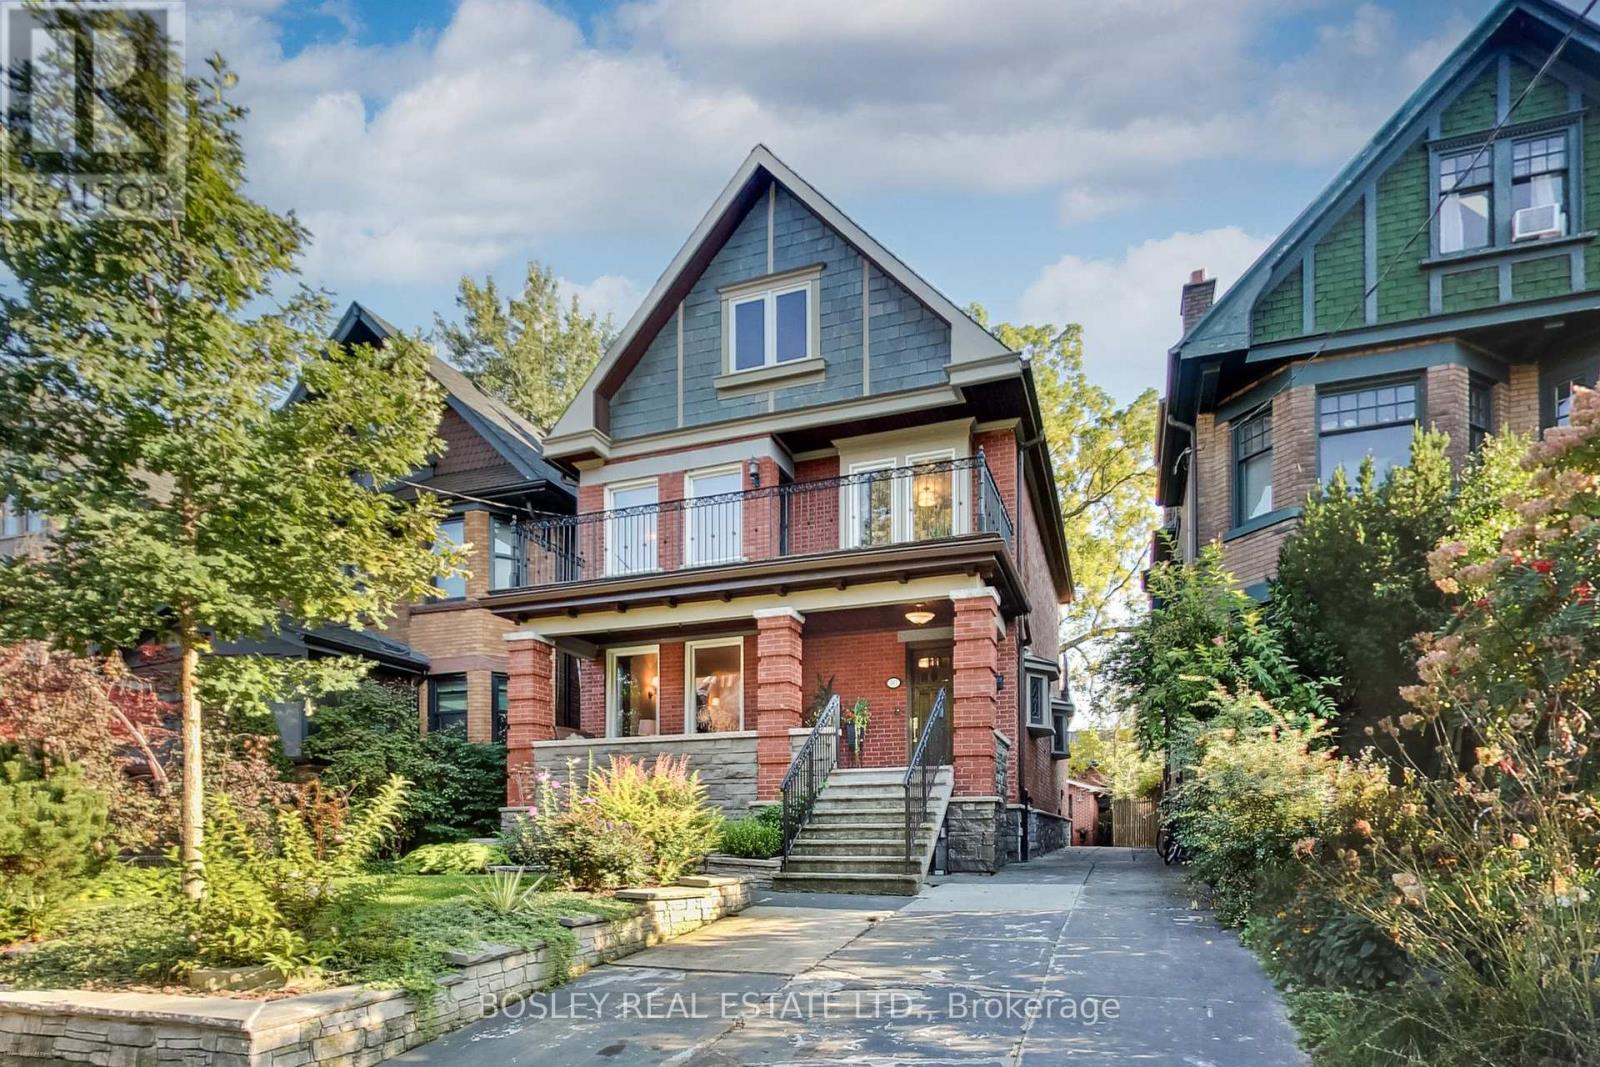
Toronto, Ontario
Welcome to your forever home in prime High Park! Nestled on a quiet, picture-perfect, tree-lined street in one of Toronto's most coveted family neighbourhoods, this magnificent 3-storey detached masterpiece seamlessly blends timeless historic elegance with exceptional upgrades. From the moment you arrive, exquisite preserved details, including original stained glass accents, classic architectural charm, meticulous care warm the soul while top-tier mechanical systems ensure complete long-term peace of mind. Built on a rock solid foundation w/superior waterproofing, a Lifetime Slate Roof, updated 200-amp electrical service, a high-efficiency boiler & an on-demand hot water system, this property has been exceptionally maintained from top to bottom. This home offers 5 spacious bedrms, 4 upstairs & 1 ideally situated on the main flr, providing abundant room and flexibility for a growing family. The L/R serves as a cozy centrepiece, anchored by a traditional wood-burning fireplace. Culinary enthusiasts will adore the chef's kitchen, fully custom-designed w/solid cherry wood cabinetry, sitting area & Caesar-stone countertops,& premium appliances featuring Jenn-Air gas cooktop, microwave, B/I oven & warming drawer. Upstairs, the primary bedroom suite acts as a peaceful sanctuary, complete with its own wood-burning fireplace, a sitting area & a private w/o terrace. The 2nd floor laundry room opens directly onto a sun-drenched, south-facing large terrace overlooking the serene neighbourhood.The lower level extends your living space even further with a fully finished basement apartment & its own dedicated separate entrance. Perfectly suited as an expansive in-law suite, multi-generational retreat, or a high-demand rental unit, this versatile suite provides endless potential. Complete with a rare detached 2-car garage, this rare gem sits just steps from the lush green trails of High Park, top-rated schools, vibrant local cafes & transit, offering a masterclass in Toronto Living (id:50787)
402 - 155 Legion Road N
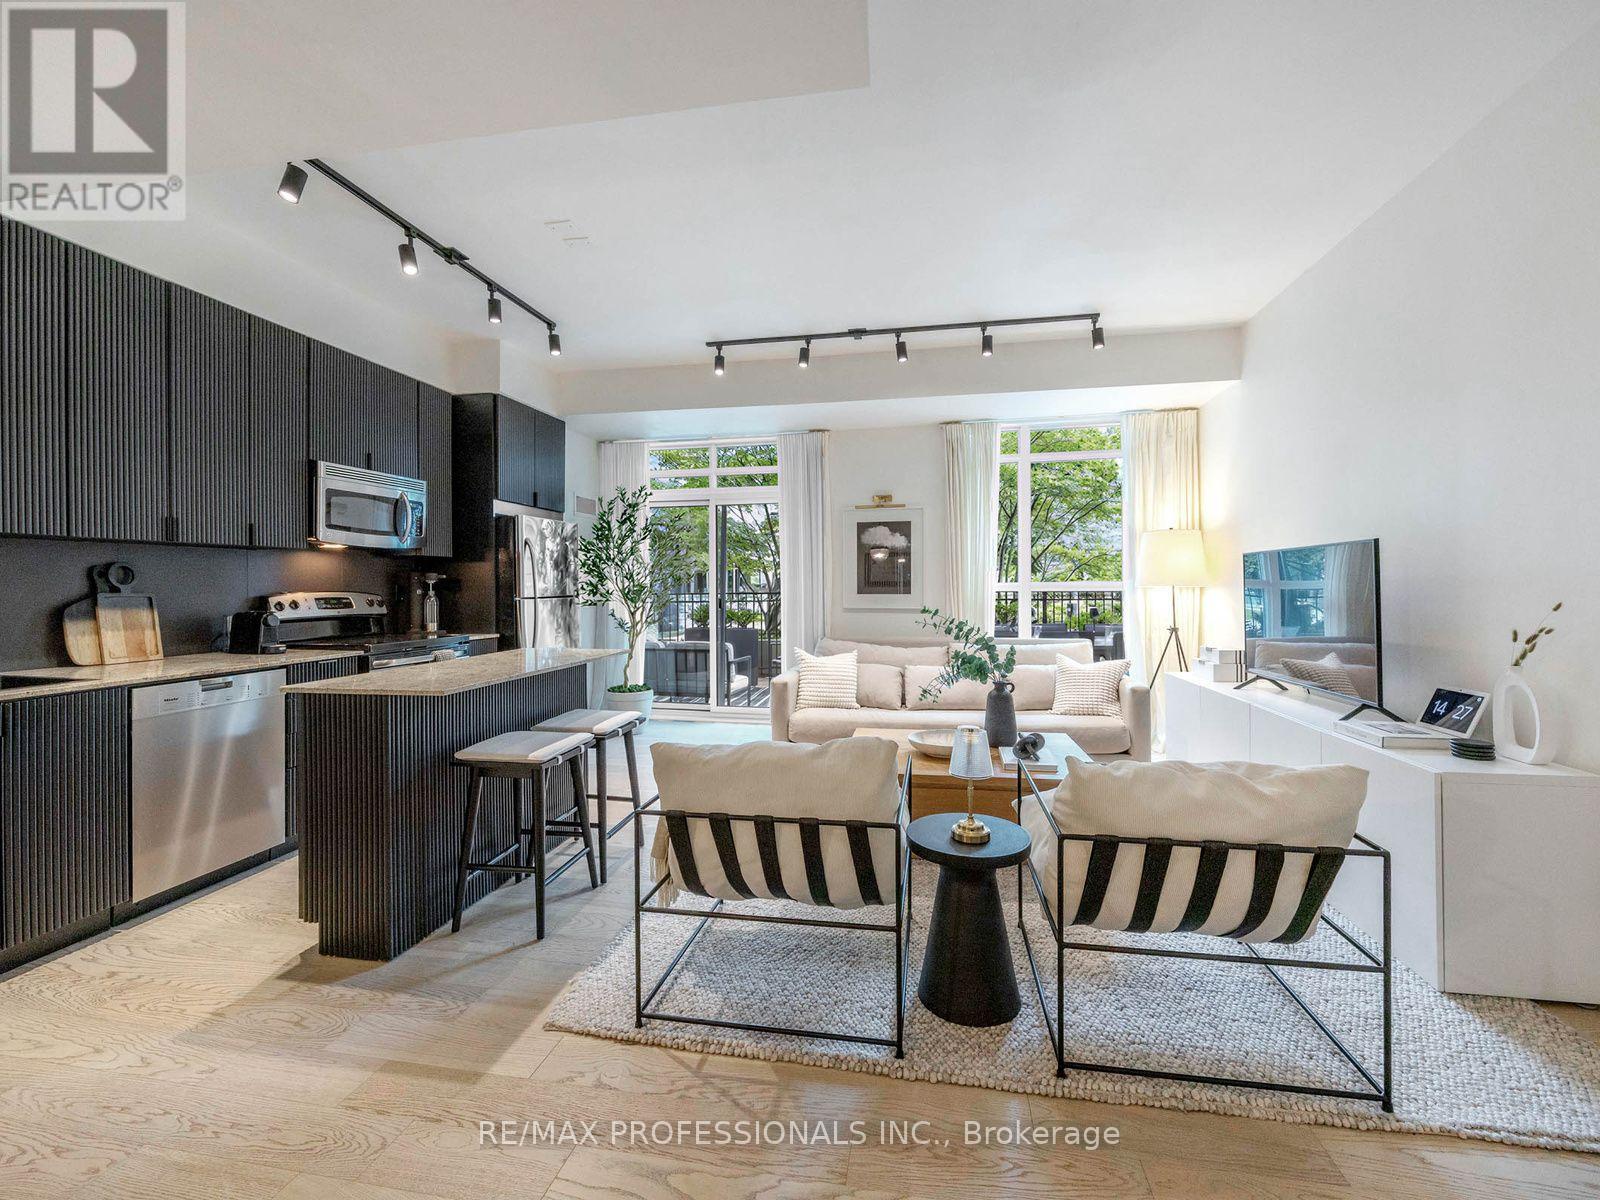
Toronto, Ontario
Welcome to this stylish, modern condo that offers a perfect blend of functional living and contemporary design in a highly desirable neighborhood. Flooded with natural light fixtures, and high-quality flooring throughout. The gourmet kitchen comes fully equipped with full -sized stainless steel appliances, premium cabinetry, modern stone countertops, and a functional center island with bar seating, ideal for both everyday cooking and hosting. Designed for seamless living, the spacious dining and main areas flow effortlessly into bright. well-proportioned rooms featuring practical storage solutions and thoughtful interior finishes. Step outside to your own dedicated outdoor retreat, a rare private space perfect for unwinding, enjoying your morning coffee, or entertaining quests outdoors. Wheather you're a first time homebuyer, young professional, or savvy investor, this turn key property is completely ready for you to move in and enjoy! (id:50787)