

339520 Presqu'ile Road
Georgian Bluffs, Ontario
Experience exceptional waterfront living on Georgian Bay! This stunning east-facing, 5-bedroom detached home offers panoramic water views, exclusive boathouse access, detached double-car garage, two full-sized kitchens, and an expansive waterfront terrace. Featuring 5 bedrooms (1 on the main floor, 2 upstairs and 2 in the finished basement) and 2 full bathrooms, the versatile multi-level layout is ideal for everyday living and entertaining. Enjoy spectacular sunrises, morning coffee and gatherings on the oversized terrace overlooking the Bay. The main level features vaulted ceilings, a cozy wood-burning stove and beautiful water views. Upstairs, a flexible loft offers space for a home office or storage, and one bedroom has a private sink. The finished walk-out basement includes a separate entrance, second full-sized kitchen, open-concept living/dining area and full bathroom, offering flexible space for extended family or guests. Improvements include a newer asphalt driveway, stone entrance and exterior stonework, newer front door, exterior painting, extensive tree planting, garden shed, additional parking, four newer garage doors with rear garage access, and an extended waterfront deck with stairs toward the water. The flat roof and A/C coil were updated in 2024; the water heater is owned, and the septic system was pumped in spring 2025. Conveniently located near Owen Sound, boating, fishing, trails, golf, skiing and year-round recreation. An exceptional opportunity for a full-time residence or waterfront retreat. A must-see! (id:50787)
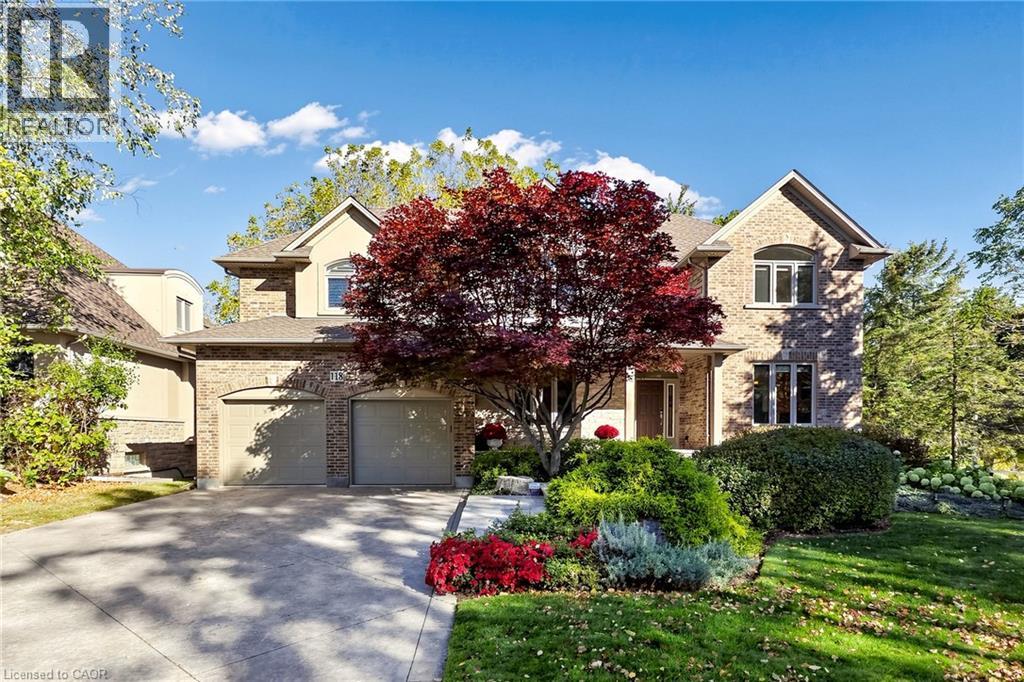
118 Foxridge Drive
Ancaster, Ontario
A forever home designed to evolve with you. At 118 Foxridge Drive, exceptional craftsmanship meets relaxed living in a custom Carriage Gate Homes bungaloft in Ancaster’s desirable Oakhill neighbourhood. Real-stone façade, flagstone entrance, & beautiful landscaping introduce the quality within. Enjoy morning coffee on the kitchen deck, gatherings by the wood-burning fireplace in the soaring great room, quiet afternoons reading by the oversized scenic window, & summer dinners outdoors. The refreshed custom kitchen features new quartz counters, backsplash, sink, faucet, & hardware, plus a brand-new stainless steel gas stove & fridge, w/ an easy flow to the breakfast & dining areas for entertaining. Bright main-floor living room off the foyer offers the perfect space for a home office, reading retreat or quiet sitting area. Updated bathroom counters & faucets throughout add a fresh touch, while main-floor laundry & private primary suite w/ ensuite, walk-in closet, & its own deck offer lasting comfort & convenience. The expansive loft adapts to your lifestyle as an inspiring work-from-home office, gym, art or music studio, family lounge, or potential additional bedrooms. Private bedroom suite on every level gives family & guests their own space. The lower level offers excellent in-law suite potential, w/ a separate entrance, bedroom w/ ensuite & walk-in closet, plus rec room w/ gas fireplace & walkout to the patio. Fresh paint, new carpeting, & lower-level vinyl flooring add to the many updates throughout. Restored premium Ipe wood decks, custom Ipe architectural shade structures, new fencing, contoured stone patio & Hydrawise irrigation system enhance the outdoor living spaces. Relax, read, entertain, or spend quality time w/ family & friends surrounded by mature landscaping. Golf nearby, hike Dundas Valley trails or explore Ancaster’s historic village, restaurants & amenities. A remarkable setting for every stage of life. A home to grow into without having to outgrow. (id:50787)

344 Driftwood Drive
Kitchener, Ontario
RARE OVERSIZED 50 feet long HEATED GARAGE + EXCEPTIONAL LIVING SPACE! Charming curb appeal, thoughtful updates, and incredible versatility come together in this beautifully presented 3-bedroom 2-bathroom home. Large windows fill the home with natural light, complemented by updated flooring and lighting throughout. The bathrooms have also been refreshed with new vanities, mirrors, and fixtures.The inviting main floor features a bright eat-in kitchen with sliders overlooking the beautifully hardscaped backyard for low maintenance living, a separate dining room, convenient main-floor laundry, and a warm, welcoming living space. Upstairs, you'll find three comfortable bedrooms, and a 3pc bath, offering a practical layout for families. The finished lower level adds even more versatility with a spacious recreation room featuring a charming fireplace, plus a separate utility area. Something truly unique is the heated oversized garage, extending approximately 50 feet deep with two floor drains and complete with its own gas furnace. The garage's second storey offers a huge attic-style space, perfect for storage or, with the appropriate finishing, the potential to create additional living space. This incredible garage provides room for vehicles, hobby mechanic, a workshop, storage, and possibilities rarely found at this price point. Outside, enjoy a private, mature and beautifully hardscaped backyard featuring established gardens. Ideally situated close to schools, parks, playgrounds, shopping plazas, public transit, walking trails, and major expressways, with everyday amenities and conveniences just moments away. Main and second floor Painted - 2026, Main and upper flooring - 2025, Upstairs Washroom renovated - 2025, Roof - 2023, A/C - 2020. With its charming street presence, generous living space, extensive updates, and extraordinary garage, this is a rare opportunity you won't want to miss! (id:50787)
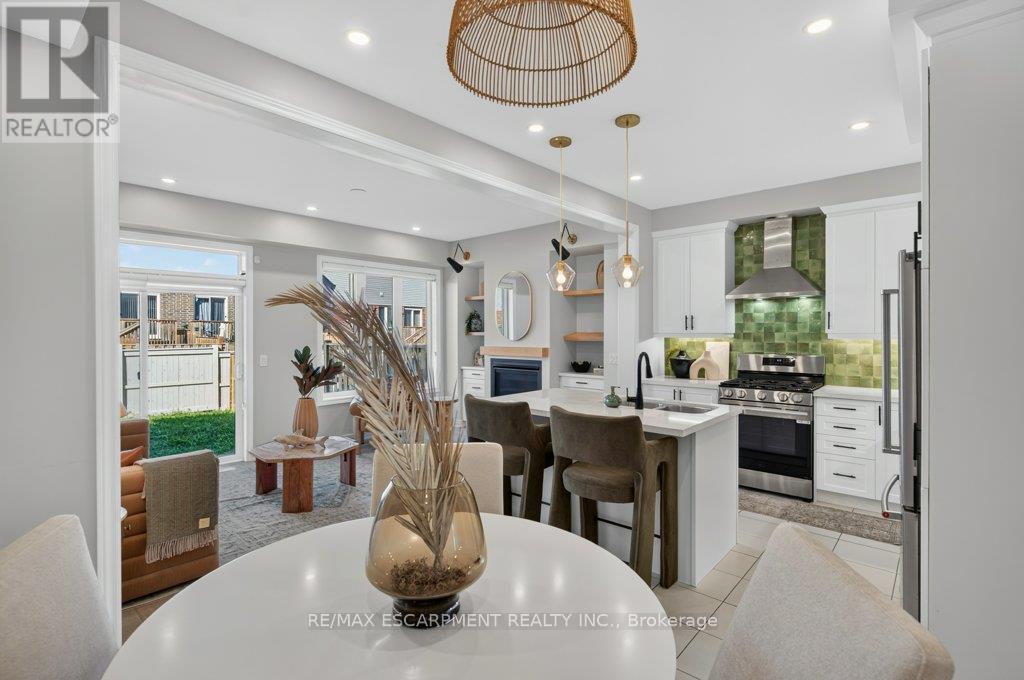
347 Raymond Road
Hamilton, Ontario
What if a townhouse could give you the space and privacy you thought you had to buy a detached home to get, saving you close to 30%? Welcome to a rare opportunity in the heart of Meadowlands Ancaster where more than2,500+ sqft of total living space, four bedrooms, 4.5 bathrooms, and the incredible convenience of two private ensuites come together in a home that is far more spacious than it appears from the outside.Built by Rosehaven in '23, this exceptional townhome offers something increasingly difficult to find: a generous lot(over 105 ft) with an enclosed backyard creating an impressive amount of private outdoor space rarely seen in newer townhome construction.Inside, contemporary design meets everyday comfort. Engineered hardwood flooring spans the main and secondlevels, complemented by light oak tones, sophisticated gold and matte black hardware, designer-inspired lighting,and a welcoming gas fireplace with floating oak shelves. The result is a polished, modern aesthetic that feelselevated without the price tag of a detached home.The professionally designed and finished basement, completed within the last year, adds even more valuable livingspace, including a beautifully appointed full bathroom with oversized tile and glass shower. Whether you need arecreation space, home office, guest area, or simply more room for the family, this home gives you flexibility onevery level.And then there is the location. Living in the Meadowlands puts highway access, shopping, restaurants, schools,parks and everyday amenities close at hand, while the Meadowlands Power Centre makes errands remarkablyconvenient. For commuters and busy families alike, it is a location designed around real life. (id:50787)
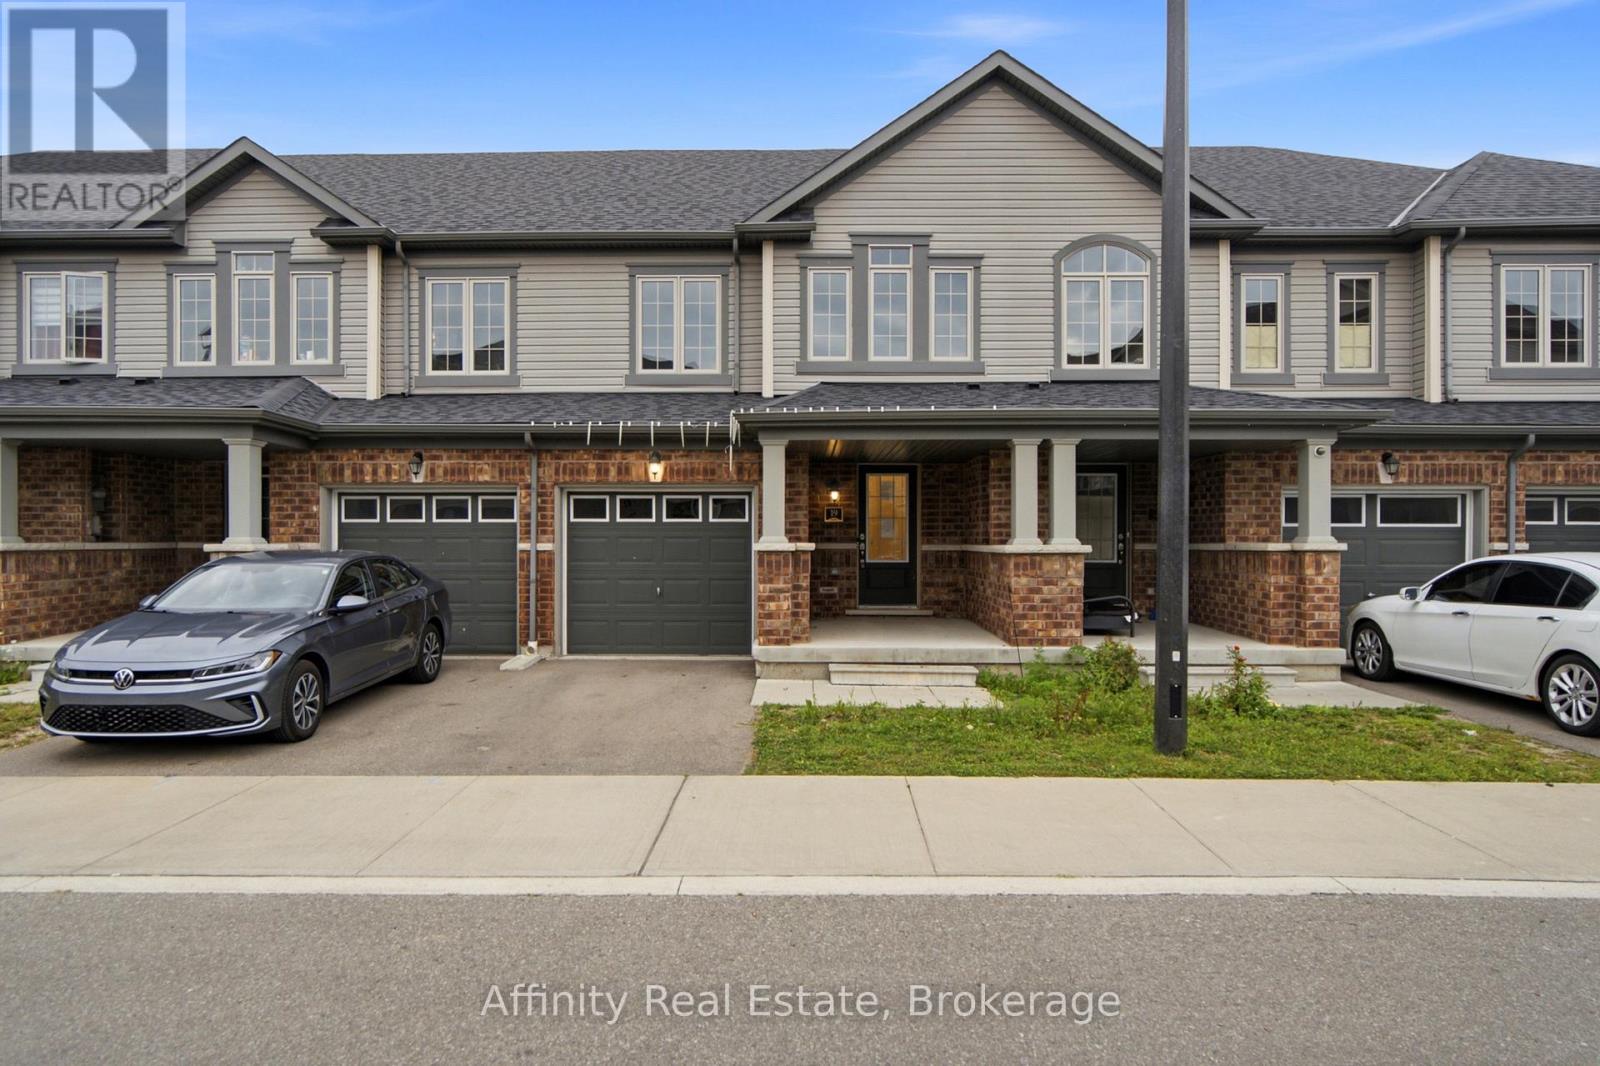
19 - 755 Linden Drive
Cambridge, Ontario
Welcome to this spacious 3-bedroom, 3-bathroom freehold townhouse in the Preston Heights community of Cambridge, an area experiencing tremendous demand from families, first-time buyers, and investors. Situated on a quiet street, this home offers exceptional privacy and a fantastic layout with a walkout basement and excellent future income potential. The main floor features a spacious foyer and bright, open-concept living, dining, and kitchen areas. The modern kitchen boasts quartz countertops, elegant backsplash, stainless steel appliances, and ample cabinetry. The dining area provides a walkout to the upper deck, creating the perfect space for outdoor dining and entertaining. Upstairs, enjoy three generously sized bedrooms, convenient second-floor laundry, and well-appointed bathrooms. The unfinished walkout basement offers direct access to the backyard and tremendous potential to create additional living space or a future income-generating suite, subject to approvals. Located in the prime Grand Riverwood/Preston Heights area, just minutes to Hwy 401, Conestoga College, Cambridge Centre, Sportsworld, schools, parks, trails, the Grand River, golf courses, and all major amenities. Waterloo University is also only a short drive away. An excellent opportunity for first-time buyers, growing families, or investors seeking a high-demand area with future basement income potential.. (id:50787)
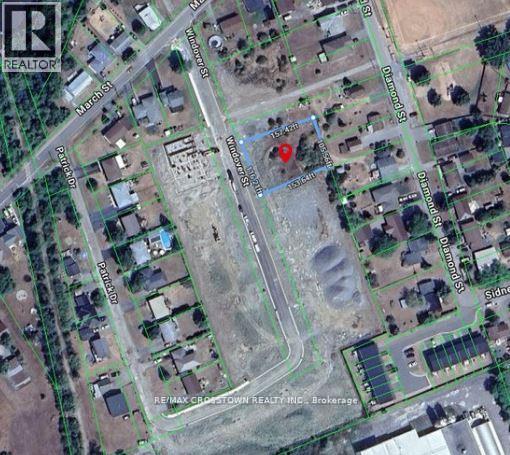
As Per Legal Description - Lots 6 & 7 Windover Street
Quinte West, Ontario
Exceptional development opportunity in Frankford! This generous ~116 ft x 157 ft parcel spans two historical legal lots, holding future municipal severance potential (subject to approval). Property Highlights: Flexible R1 Zoning: Permits a single detached home, additional residential unit (ARU/basement suite/coach house), or home-based business/childcare/B&B. Street-level utilities available with no environmental constraints (Buyer to do own due diligence) . Positioned in a high-growth pocket with active residential expansion & municipal infrastructure upgrades.10-15 minutes to Hwy 401 & 8 Wing CFB Trenton. Minutes to downtown Frankford shops, Trent-Severn Waterway, park/beach, and Batawa Ski Hill. (id:50787)
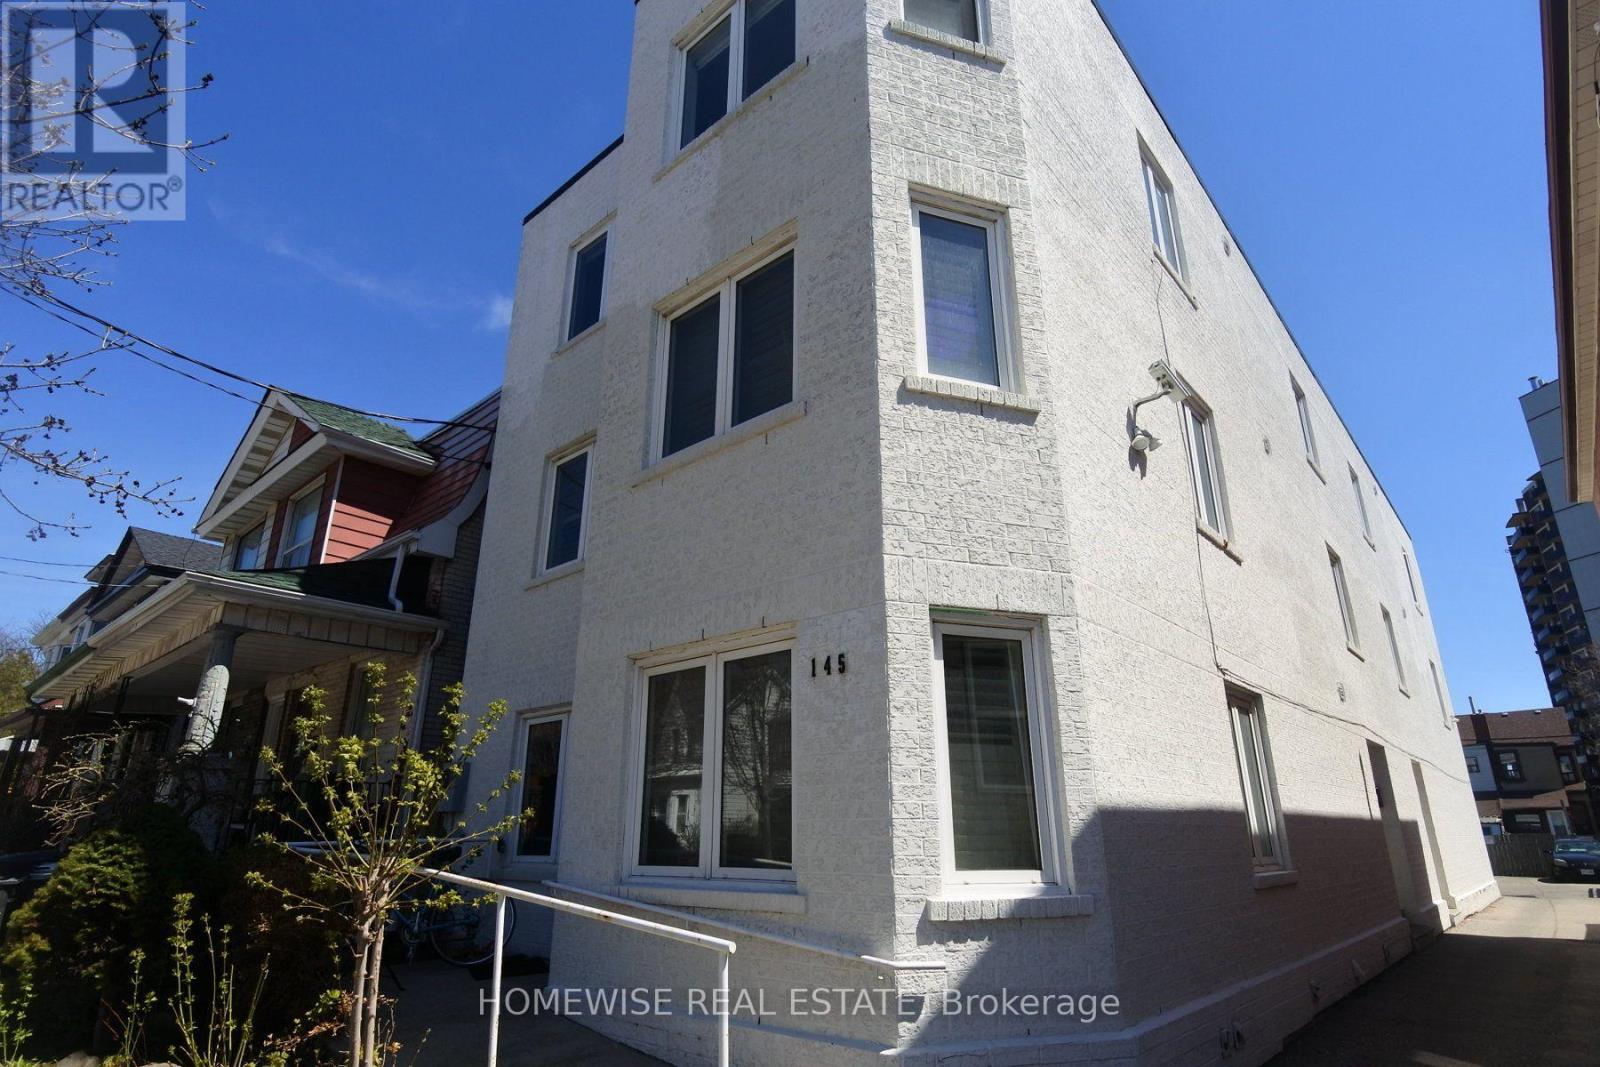
201 - 145 Lansdowne Avenue
Toronto, Ontario
Spacious and bright renovated 2-bedroom + den in the highly sought-after Roncesvalles neighbourhood. Located in a professionally managed boutique building, just steps from the Queen streetcar, parks, restaurants, cafes, nightlife and the Sorauren Farmers' Market. This beautifully updated suite features luxury laminate flooring throughout, a modern kitchen with quartz countertops and stainless steel appliances, an upgraded bathroom, and a versatile den ideal for a home office or additional living space. Residents also enjoy a spacious on-site laundry room with lounge area, plus a private storage locker included. A fantastic opportunity to live in one of Toronto's most vibrant and walkable neighbourhoods! (id:50787)

12 Azalea Court
Toronto, Ontario
Welcome to 12 Azalea Court - a rare opportunity to own a spacious semi-detached home on an impressive Ravine lot in a highly convenient Toronto location.Offering an exceptional combination of lot size, location, versatility and potential, this 3-bedroom semi-detached home features approximately 1,650 sq. ft. of combined living space , three bathrooms, generous rooms and a highly coveted cold storage room and a outdoor shed for storage or seasonal use.A separate side entrance provides access to the lower level, which includes a versatile in-law suite with a second kitchen, bachelor bedroom and full bathroom. The basement is currently tenanted, making the property particularly appealing to investors, extended families and multi-generational households.Step outside and discover the true scale of the property. The substantial 18.93' x 142.18' lot features a mature, tree-lined backyard with abundant green space, privacy and plenty of room to enjoy or reimagine the outdoor setting.Bring your personal items - and make 12 Azalea Court your home. (id:50787)
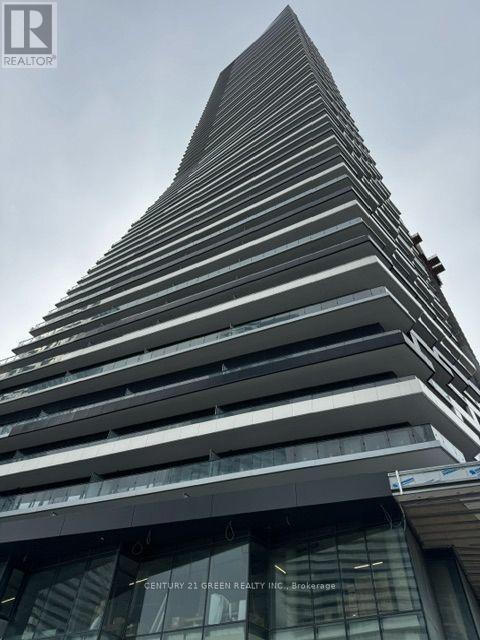
1803 - 448 Burnhamthorpe Road
Mississauga, Ontario
Brand New, Never-Lived-In Suite In The Heart Of Mississauga City Centre! Bright And Modern 1 Bedroom + Flex Layout Offering Approx. 580 Sq. Ft. Of Interior Living Space Plus A Generous Approx. 113 Sq. Ft. Balcony. Functional Open-Concept Living/Dining/Kitchen Area, Floor-To Ceiling Windows, Contemporary Kitchen, Ensuite Laundry And A Versatile Flex Space Ideal For A Home Office, Study Or Additional Storage. Enjoy Exceptional Resort-Style Amenities Including Indoor Saltwater Pool, Fitness Centre, Yoga/Wellness Areas, Screening Room, Party & Private Dining Areas, Outdoor Terrace, BBQ Stations, Lounge Areas, Splash Pad And Children's Play Area. Fantastic City Centre Location Close To Square One, Celebration Square, Sheridan College, Restaurants, Cafés, Transit And Major Highways. (id:50787)

57 Havelock Drive
Brampton, Ontario
Welcome to 57 Havelock Drive, an exceptional detached home in the highly desirable Fletcher's Creek South community! Offering approximately 2,822 sq. ft. above grade, this spacious and beautifully designed home features 5 generous bedrooms, bright and inviting living and dining areas, a private main-floor office, and a warm family room with fireplace and walkout to the fully fenced backyard. The spacious kitchen and breakfast area offer plenty of room for everyday family living and entertaining. Upstairs, you'll find generously sized bedrooms, including a primary retreat with walk-in closet and ensuite. A RARE HIGHLIGHT - TWO LEGAL BASEMENT UNITS! The professionally finished basement features two separate legal units: one 2-bedroom unit and one 1-bedroom unit, each complete with its own extended family living or additional rental income. Situated on a generous 44.91 x 109.30 ft lot in a convenient South Brampton location, close to Hwy 407 & 401, schools, parks, public transit, shopping, restaurants and places of worship. A spacious family home combined with outstanding income potential-a truly unique opportunity you don't want to miss! (id:50787)
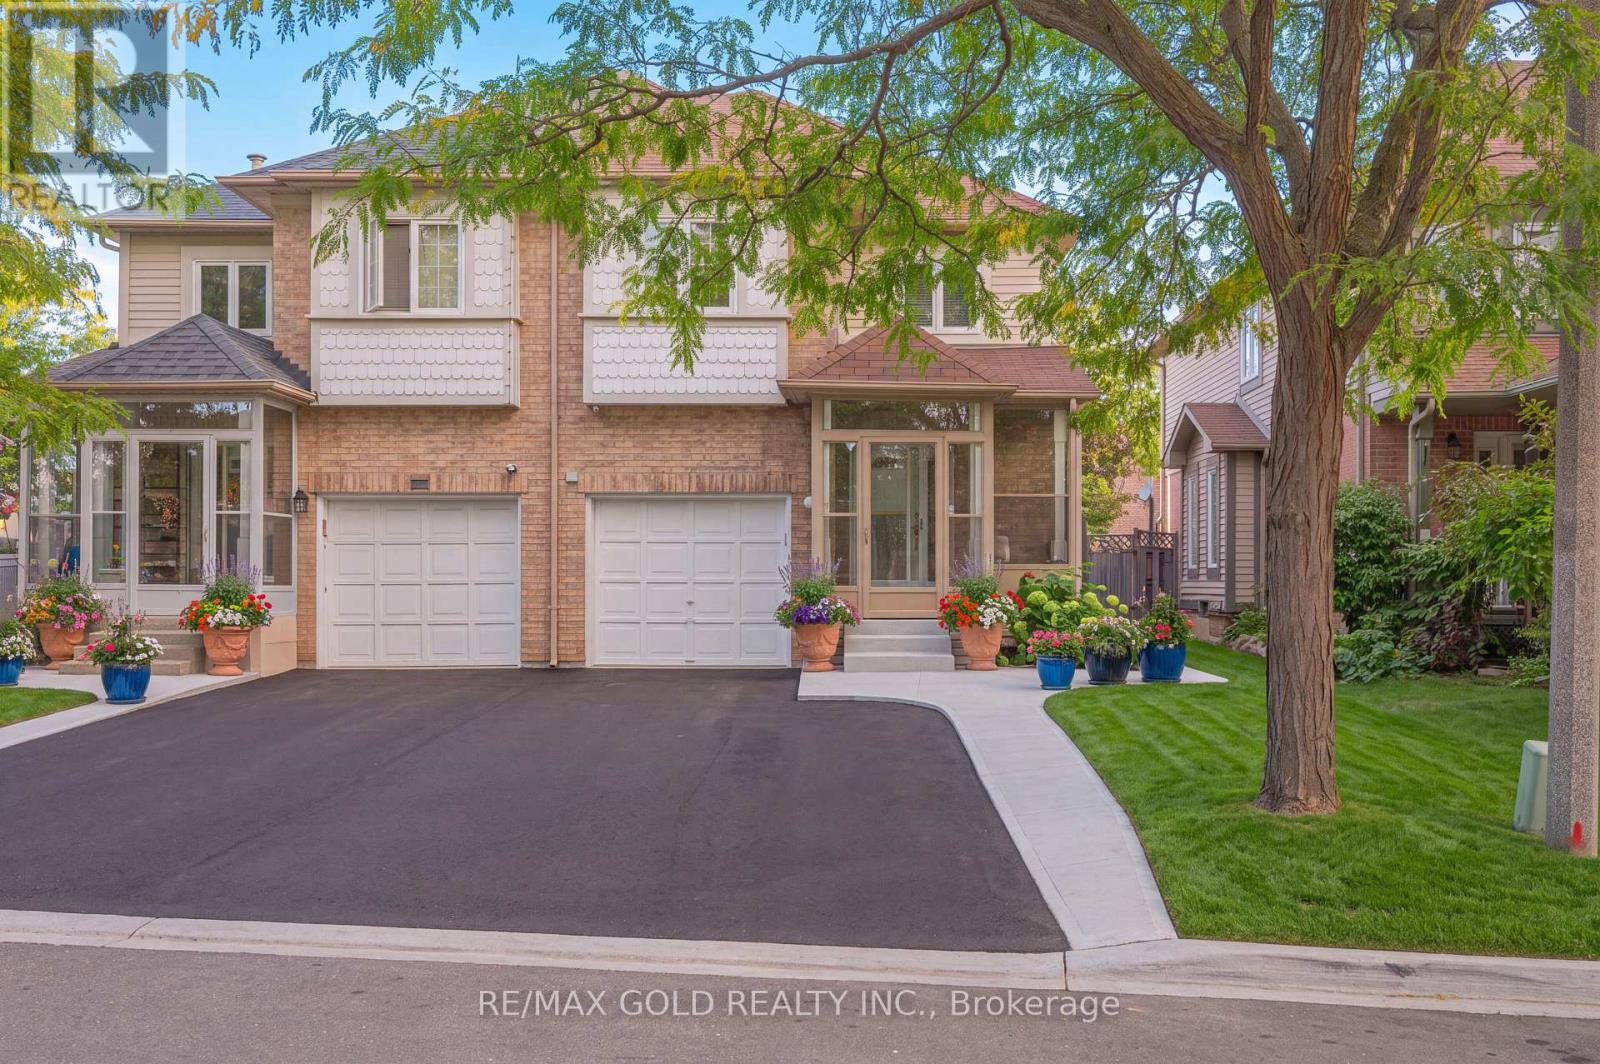
15 Amazon Court
Brampton, Ontario
Welcome to 15 Amazon Court, a spacious 3+2 bedroom semi-detached home on a quiet family- friendly court in Brampton. This well-kept home offers a bright and practical layout with a separate family room, combined living and dining areas, and a functional kitchen. The upper level features three generous bedrooms, including a primary bedroom with ensuite bath and walk-in closet. Finished basement with separate entrance offers an additional 2 bedroom and living space-ideal for extended family or added flexibility. Conveniently located near schools, parks, shopping, transit, and major amenities. A wonderful opportunity for families and investors alike! (id:50787)
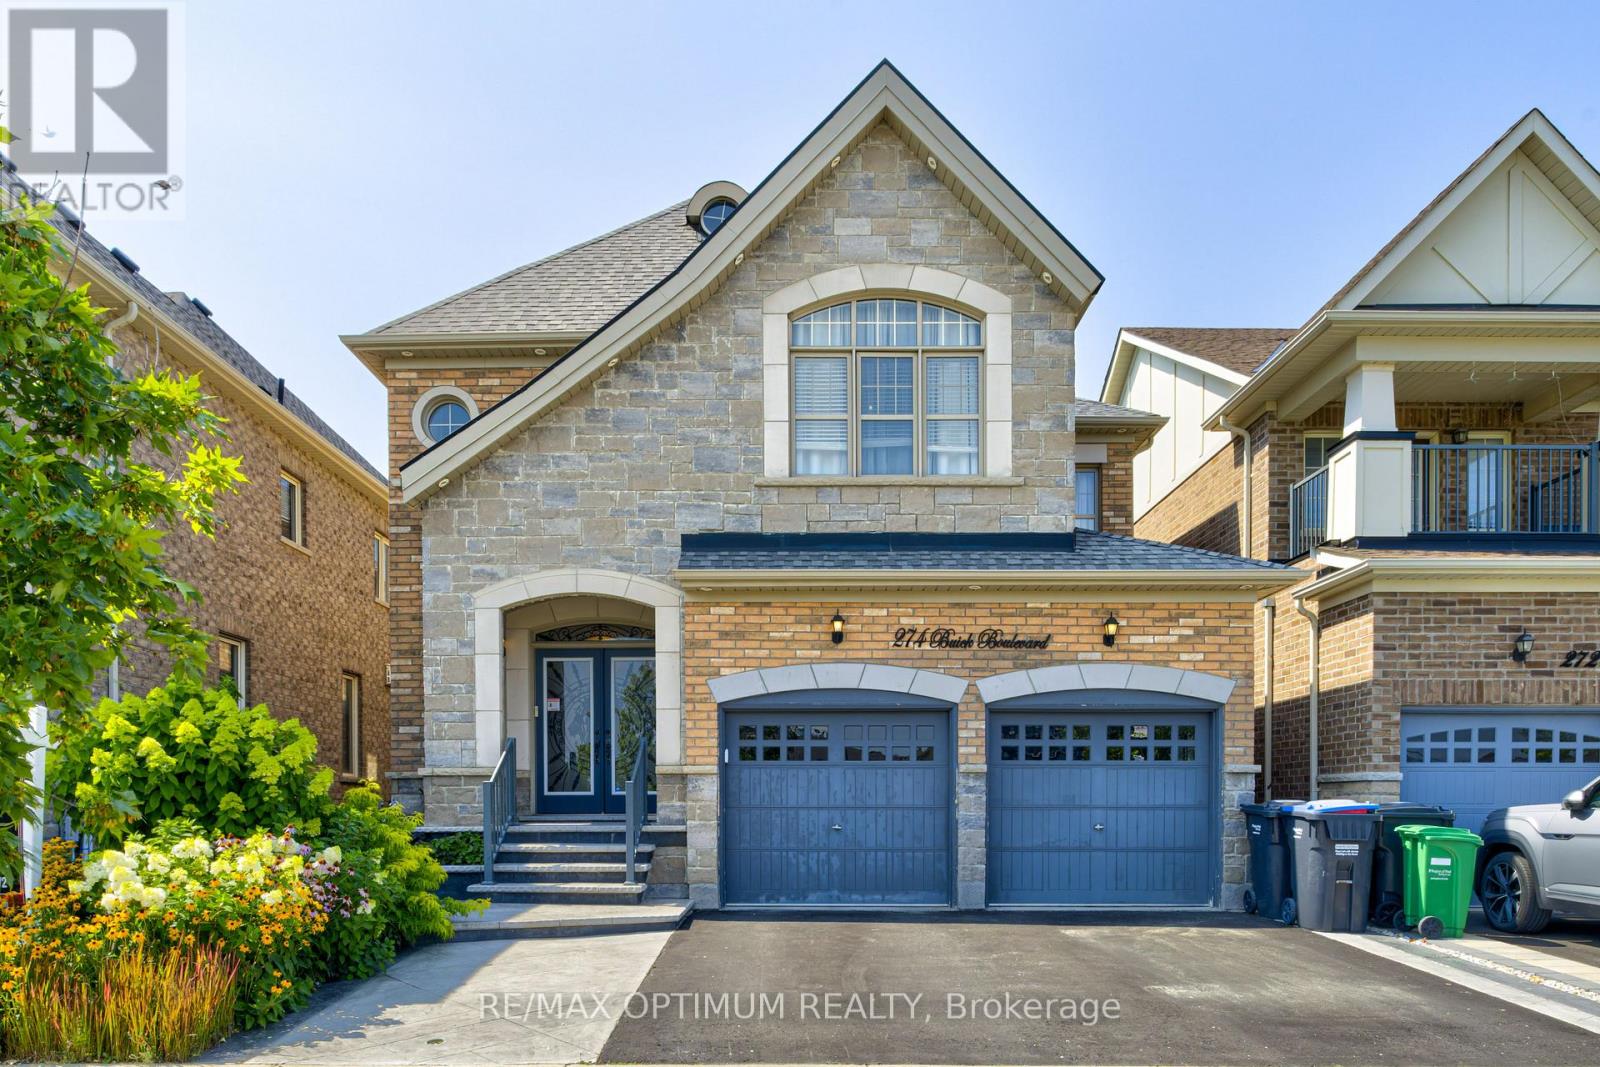
274 Buick Boulevard
Brampton, Ontario
Welcome to 274 Buick Boulevard, a beautifully upgraded detached home offering approximately 3,450 sq. ft. of livable space in one of Brampton's most desirable communities. Conveniently located just minutes from Mount Pleasant GO Station and within walking distance to one of Brampton's top-rated schools, this exceptional home features 4+1 bedrooms, 6 bathrooms, a double-car garage, and a functional carpet-free layout-perfect for growing or multi-generational families.One of the home's standout features is that every bedroom has its own attached bathroom, providing exceptional comfort and privacy for every family member.The main floor boasts an open-concept dining area, a bright family room with a cozy gas fireplace, and an upgraded kitchen featuring a stylish backsplash, upgraded tile flooring, premium stainless steel appliances, additional cabinetry, and ample storage space. Elegant crown moulding, upgraded metal spindles, and pot lights throughout the interior and exterior add a sophisticated, modern touch.Upstairs, the spacious primary bedroom offers a walk-in closet and a luxurious 5-piece ensuite. The remaining bedrooms each feature their own attached ensuite or semi-ensuite bathroom, ensuring convenience and privacy for everyone.The finished basement includes a separate entrance, one bedroom, a full bathroom, and a versatile living area with excellent potential to be converted into an in-law suite or rental unit for additional income.Additional upgrades include an upgraded double-door entrance, renovated bathrooms, and a beautifully upgraded backyard deck, perfect for relaxing or entertaining guests.Ideally situated close to parks, shopping, public transit, major commuter routes, and everyday amenities, this move-in-ready home offers the perfect combination of luxury, functionality, and an unbeatable location. (id:50787)
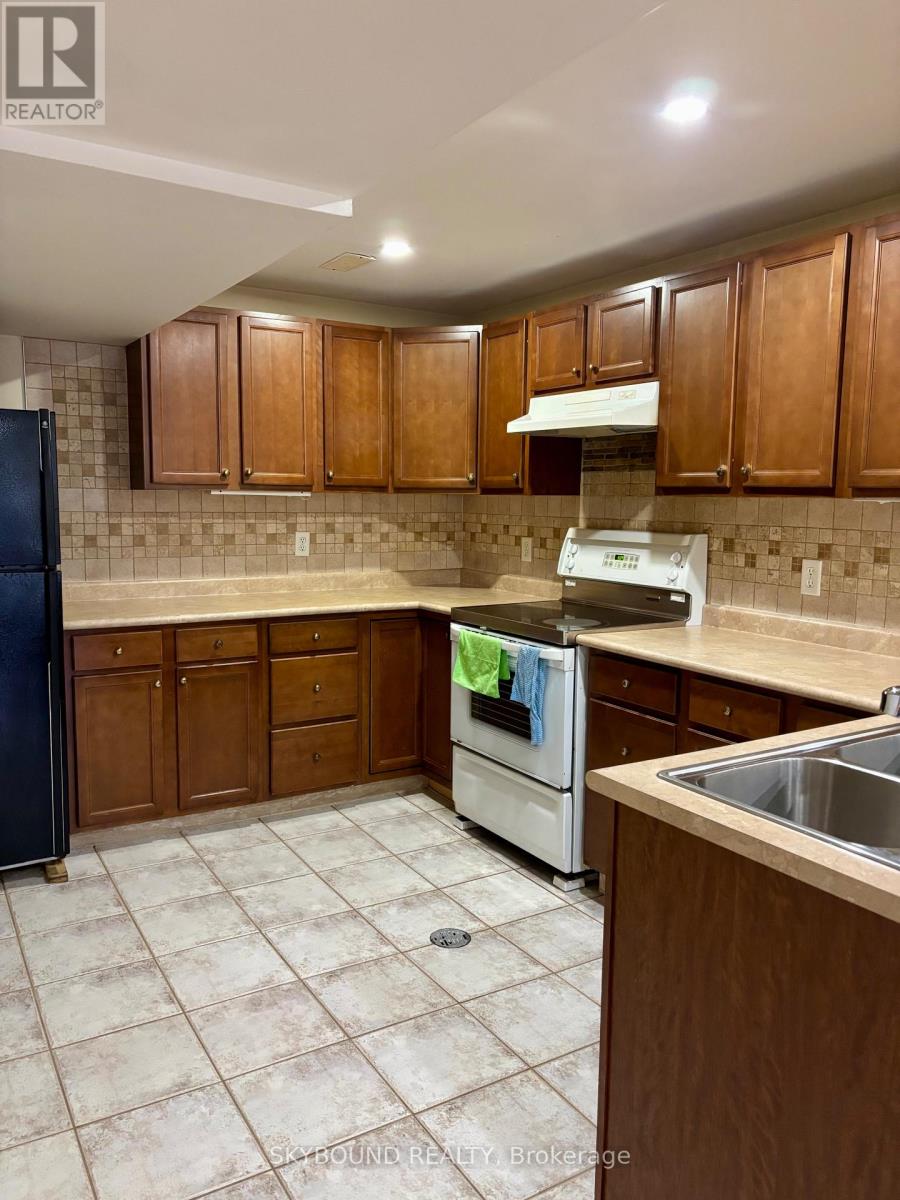
Lower Unit - 107 Whitchurch Mews
Mississauga, Ontario
Very clean and spacious 2 bedroom walk-out basement apartment available for lease. Very safe , family friendly neighbourhood. Backyard is shared and available for tenants' use. One parking spot.Excellent location, just minutes from the Cooksville GO Station, the upcoming Hurontario LRT, shopping centres, restaurants, parks, and major highways.Tenant pays for 33% of utilities and must maintain tenant content and liability insurance.The Back yard is maintained by the Landlord summer time. Tenant maintains the parking spot and walkway all year round including in winter , clearing snow and ice. (id:50787)

91 Monaco Court
Brampton, Ontario
Welcome to this beautifully renovated 3+1 bedroom, 4-bathroom home, located in one of Brampton's most desirable family-friendly neighbourhoods. This stunning property has been extensively updated from top to bottom and offers exceptional curb appeal with professionally completed stonework, a luxurious stone driveway, and concrete surrounding the entire home.Step inside to discover elegant hardwood flooring throughout the main and upper levels,complemented by a beautifully refinished hardwood staircase. The bright, open-concept mainfloor is enhanced with stylish pot lights throughout and seamlessly connects the living,dining, and family areas, creating the perfect space for entertaining. The fully renovated modern kitchen features quality finishes and is designed for both style and functionality.The fully landscaped backyard is maintenance-free, complete with concrete throughout, a gorgeous gazebo for outdoor enjoyment, and a spacious storage shed. The fully renovated finished basement features pot lights throughout and offers excellent versatility, including an additional bedroom, full bathroom, and the potential for a comfortable in-law suite oradditional living space.Conveniently located close to top-rated schools, parks, shopping, public transit, and a widevariety of restaurants and amenities, this move-in-ready home offers the perfect blend of luxury, comfort, and convenience. A true turnkey opportunity you won't want to miss! Three full washrooms fully renovated, stairs were redone, pot lights all over main floor, crown molding was one all over the bedrooms brand new trim and baseboards upgraded, hallways and main floor, backyard removed all grass and included cement allover. (id:50787)

8 Sculptor Street
Brampton, Ontario
Welcome to this beautiful semi-detached home located in one of Brampton's most sought-after neighborhoods. This well-maintained property offers a very functional and spacious layout, featuring a bright living room, comfortable family room, and a modern kitchen with a stylish backsplash. The home offers 4 spacious bedrooms, including a generous primary bedroom with a private ensuite. Recent updates include fresh paint, new light fixtures in the bathrooms, and a new roof, adding comfort and peace of mind. The legal basement apartment is an excellent opportunity for additional income or extended family living. It features a separate entrance, a kitchen, 2 bedrooms, a full bathroom, and separate laundry facilities. 200-amp electrical panel & EV charging cable and charging point ready in the garage. Ideally located close to schools, parks, public transit, library, shopping, restaurants, and all essential amenities, making everyday living convenient and family-friendly. A fantastic opportunity for families, investors, or buyers looking for a home with excellent functionality and income potential in a desirable Brampton East location. (id:50787)

Parking - 3115 Boxford Crescent
Mississauga, Ontario
PARKING SPOT R4 (id:50787)

45 Rutland Street
Toronto, Ontario
Photos from January 2022. Welcome to this charming home in the vibrant Junction Triangle! The bright, open-concept main floor features a modern kitchen with breakfast bar, mosaic backsplash, and elegant crown moulding overlooking spacious living and dining areas-perfect for entertaining.The fully finished basement with 8-ft ceilings and separate entrance offers excellent potential for an in-law suite or rental income. Retreat to the spacious primary bedroom with a relaxing jetted Jacuzzi and generous wall-to-wall closets. Enjoy an expansive, south-facing backyard drenched in sunlight-an ideal setting for outdoor entertaining, dining, and all-day enjoyment. Potential approval for a laneway suite at the rear of the property, allows for multiple rental incomes on one lot. Rare parking includes a double-car garage plus carport (3 spaces total). Roof updated in 2021. Steps to Corso Italia, The Junction, parks, schools, JJP Community Centre, shops, and transit. A fantastic opportunity in a sought-after neighbourhood! (id:50787)
112 - 112 Baronwood Court
Brampton, Ontario
3 Bedroom home with a 4-piece bathroom on the upper level. All three bedrooms offer closets with plenty of storage space. Finished walkout basement features 1 bedroom, a 4-piece bathroom, and a kitchenette (no stove), offering potential for an in-law or family suite. Main floor includes a convenient 2-piece powder room. Ideal starter home featuring a great layout with a spacious living room and separate dining room. Complex amenities include multiple parkettes, swimming pool, kiddie pool, basketball court, and overflow parking. Part of the garage has been converted into a bedroom, but can easily be converted back to provide 1-car garage parking. Private fenced backyard is ideal for family gatherings, outdoor enjoyment, and keeping pets safe. Includes a tin shed for additional storage. Conveniently located close to public transit, GO Train, GO Bus, schools (French and English from kindergarten to high school), shopping, and everyday amenities. (id:50787)
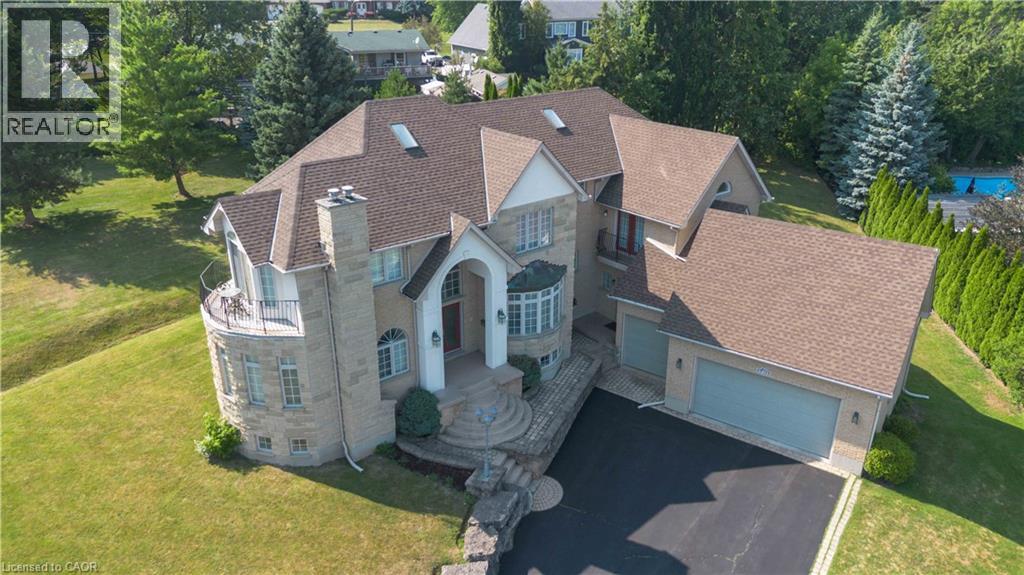
1401 Tamworth Court
Burlington, Ontario
Welcome to 1401 Tamworth Court, a luxurious gem tucked away in the prestigious Upper Tyandaga neighborhood of Burlington. Perfectly positioned on a quiet cul-de-sac, this custom-built estate evokes the grandeur of a modern castle, offering approximately 3,850 sq. ft. above ground + 2000 sq.ft. below of refined living space. With four spacious bedrooms and two-and-a-half bathrooms, this home is designed to impress at every turn. Architectural highlights include vaulted ceilings, two dramatic circular staircases, two balconies, elegant crown moldings, rich hardwood flooring, and three fireplaces that add warmth and character throughout. The chef’s kitchen is a true showpiece, featuring Carrera marble flooring, premium stainless steel appliances, granite countertops, a center island with a wine rack and second sink, and sliding doors that open to the backyard deck. A spacious dining room with hardwood floors and wall-to-ceiling windows fills the home with natural light and picturesque views. A private study and stylish two-piece bathroom complete the main level. The finished basement adds more than 1,700 sq. ft. of valuable living space, including a large Finished Rec room, a private den, and rough-ins for both a bathroom and a kitchen—offering exceptional potential for a multi-generational suite, home theatre, gym, or future rental unit. Outside, enjoy an expansive outdoor oasis with composite decking, perfect for entertaining or unwinding in total privacy. A triple-car garage, nine-car driveway, and a generous 177' x 161' corner lot further elevate the grandeur of this estate. This remarkable home blends luxury, comfort, and convenience, located just minutes from golf courses, parks, schools, hospitals, public transit, and ski areas. Don’t miss your chance to own this one-of-a-kind property in one of Burlington’s most coveted enclaves. Please allow 12 hours irrevocable on all offers. (id:50787)
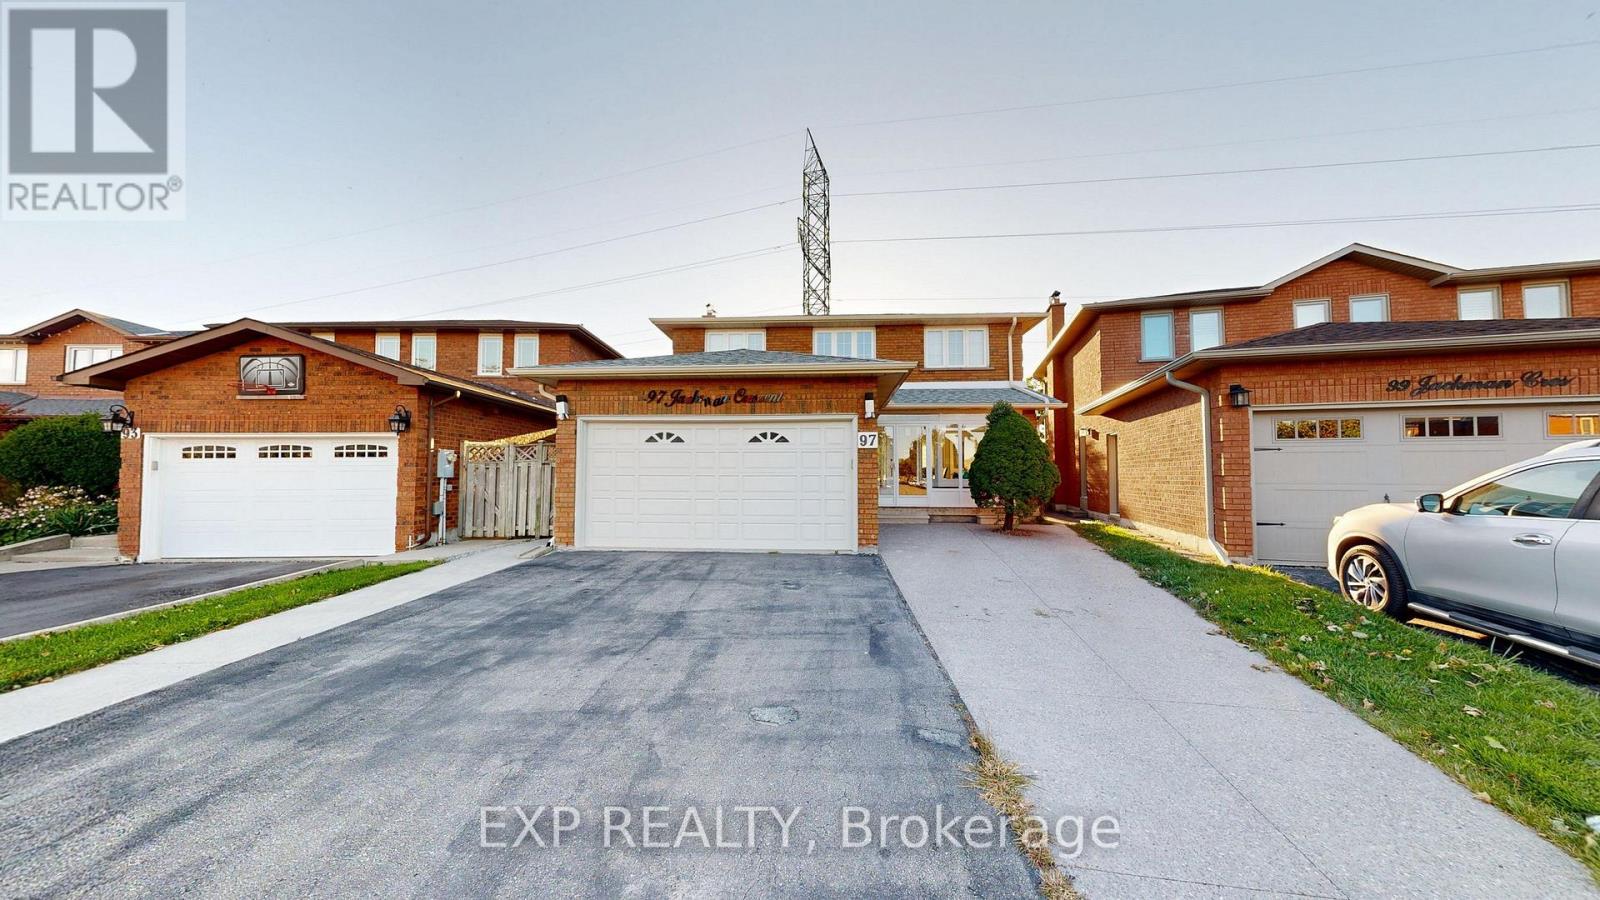
97 Jackman Crescent
Vaughan, Ontario
WELCOME HOME TO THIS BEAUTIFULLY MAINTAINED, MOVE-IN READY GEM ON A QUIET STREET IN SOUGHT-AFTER WEST WOODBRIDGE! FRESHLY PAINTED THROUGHOUT WITH HARDWOOD FLOORS AND POT LIGHTS, THIS HOME OFFERS A SPACIOUS, FUNCTIONAL LAYOUT PERFECT FOR GROWING FAMILIES, MULTI-GENERATIONAL LIVING OR INVESTORS. STEP THROUGH THE ELEGANT GLASS-ENCLOSED FRONT ENTRANCE INTO A WELCOMING FOYER THAT SETS THE TONE FOR THE ENTIRE HOME. THE MAIN FLOOR FEATURES A MASSIVE LIVING ROOM COMBINED WITH A FORMAL DINING ROOM, A LARGE SEPARATE FAMILY ROOM, AND A HUGE EAT-IN KITCHEN WITH AN OVERSIZED BREAKFAST AREA, IDEAL FOR EVERYDAY LIVING AND ENTERTAINING. UPSTAIRS OFFERS THREE GENEROUSLY SIZED BEDROOMS WITH AMPLE CLOSET SPACE AND NATURAL LIGHT. THE FULLY FINISHED BASEMENT DELIVERS EXCEPTIONAL VERSATILITY WITH A SECOND FULL KITCHEN, A MASSIVE RECREATION ROOM, A POTENTIAL FOURTH BEDROOM AND FULL BATHROOM, OFFERING STRONG IN-LAW SUITE OR APARTMENT POTENTIAL. FOUR BATHROOMS IN TOTAL. STEP OUTSIDE TO A HUGE, PRIVATE BACKYARD WITH A LARGE DECK, PERFECT FOR SUMMER GATHERINGS, KIDS AND PETS. A WIDE PRIVATE DRIVEWAY WITH PARKING FOR MULTIPLE VEHICLES PLUS A TWO-CAR GARAGE ADDS EVERYDAY CONVENIENCE. IDEALLY LOCATED CLOSE TO TOP SCHOOLS, PARKS, SHOPPING, RESTAURANTS, PUBLIC TRANSIT, MAJOR HIGHWAYS 427, 407, 7, 50, AND ALL EVERYDAY AMENITIES. TURNKEY, SPACIOUS AND FULL OF POTENTIAL. A FANTASTIC OPPORTUNITY IN ONE OF VAUGHAN'S MOST DESIRABLE COMMUNITIES! OPEN HOUSE - SATURDAY & SUNDAY, OCTOBER 10-11, 2:00-4:00 PM! (id:50787)
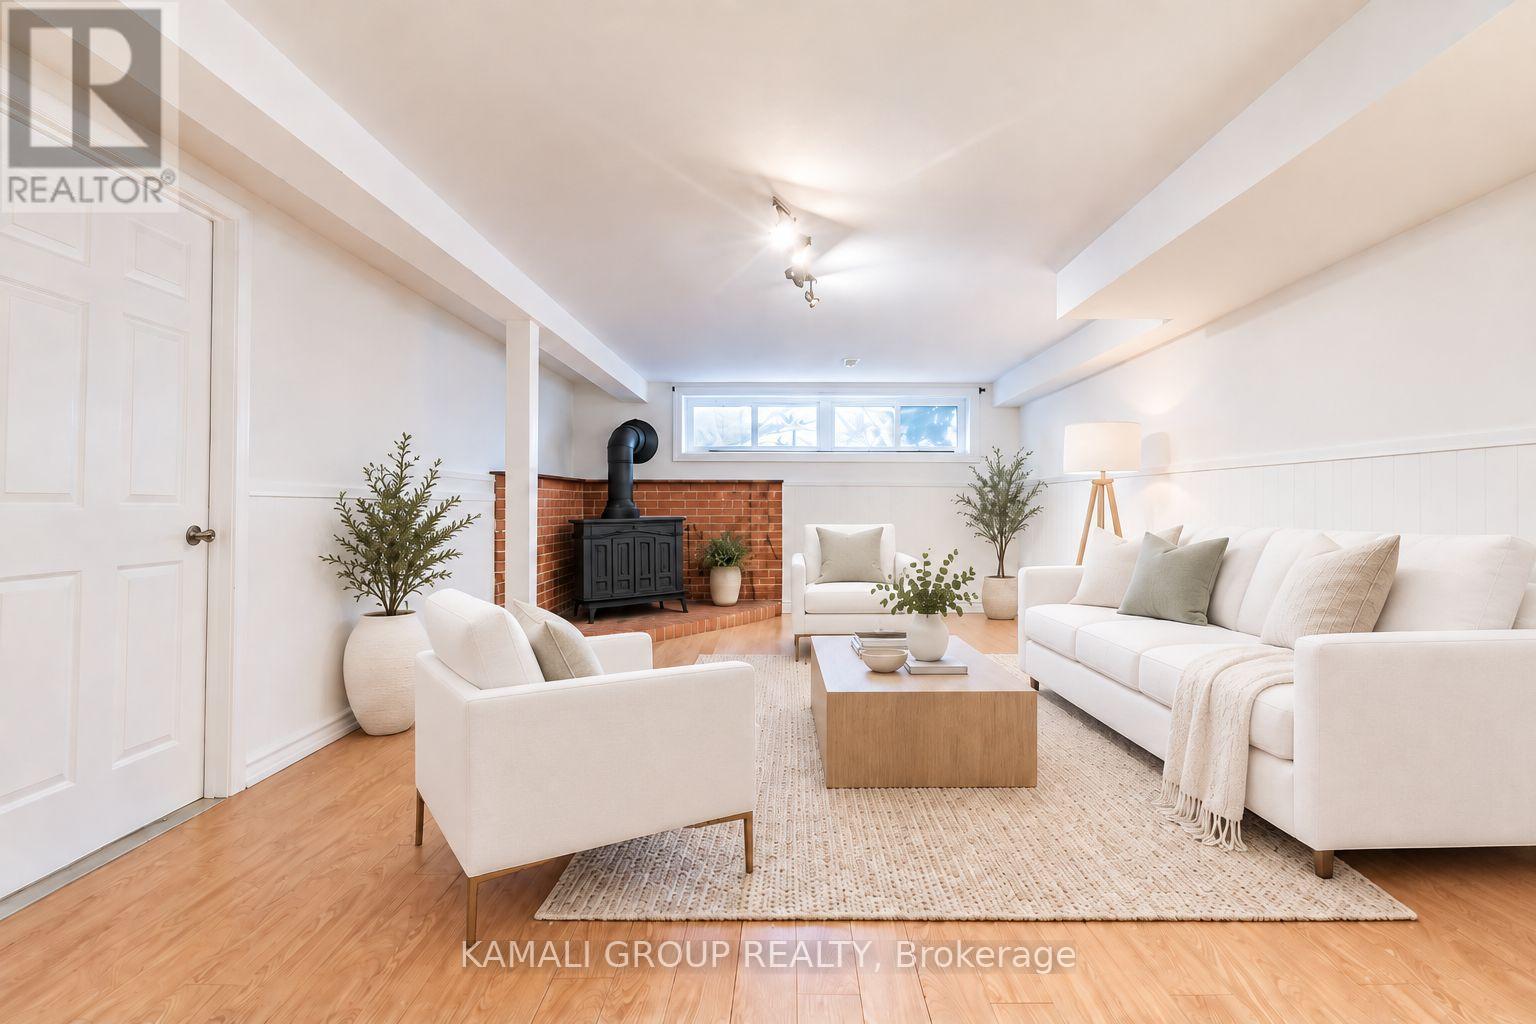
Bsmt - 25 Hillview Drive
Newmarket, Ontario
RARE FIND! 2 Bedroom Basement Unit With Parking Included! Self-Contained With Bright Separate Entrance, Open Concept Living Room With Huge Above-Grade Window, Family Sized Kitchen With Stainless Steel Appliances, Two Bright Bedrooms, 4 Pc Bathroom, Laundry Room With Sink. Located On Low Traffic Cul-de-Sac, Steps To Davis Drive, Short Drive to Upper Canada Mall, Shopping & Entertainment on Yonge Street, Minutes to Southlake Hospital, Ray Twinney Recreation Complex, Newmarket GO/VIVA/YRT Public Transportation or Commute Downtown Via Hwy 404! (id:50787)
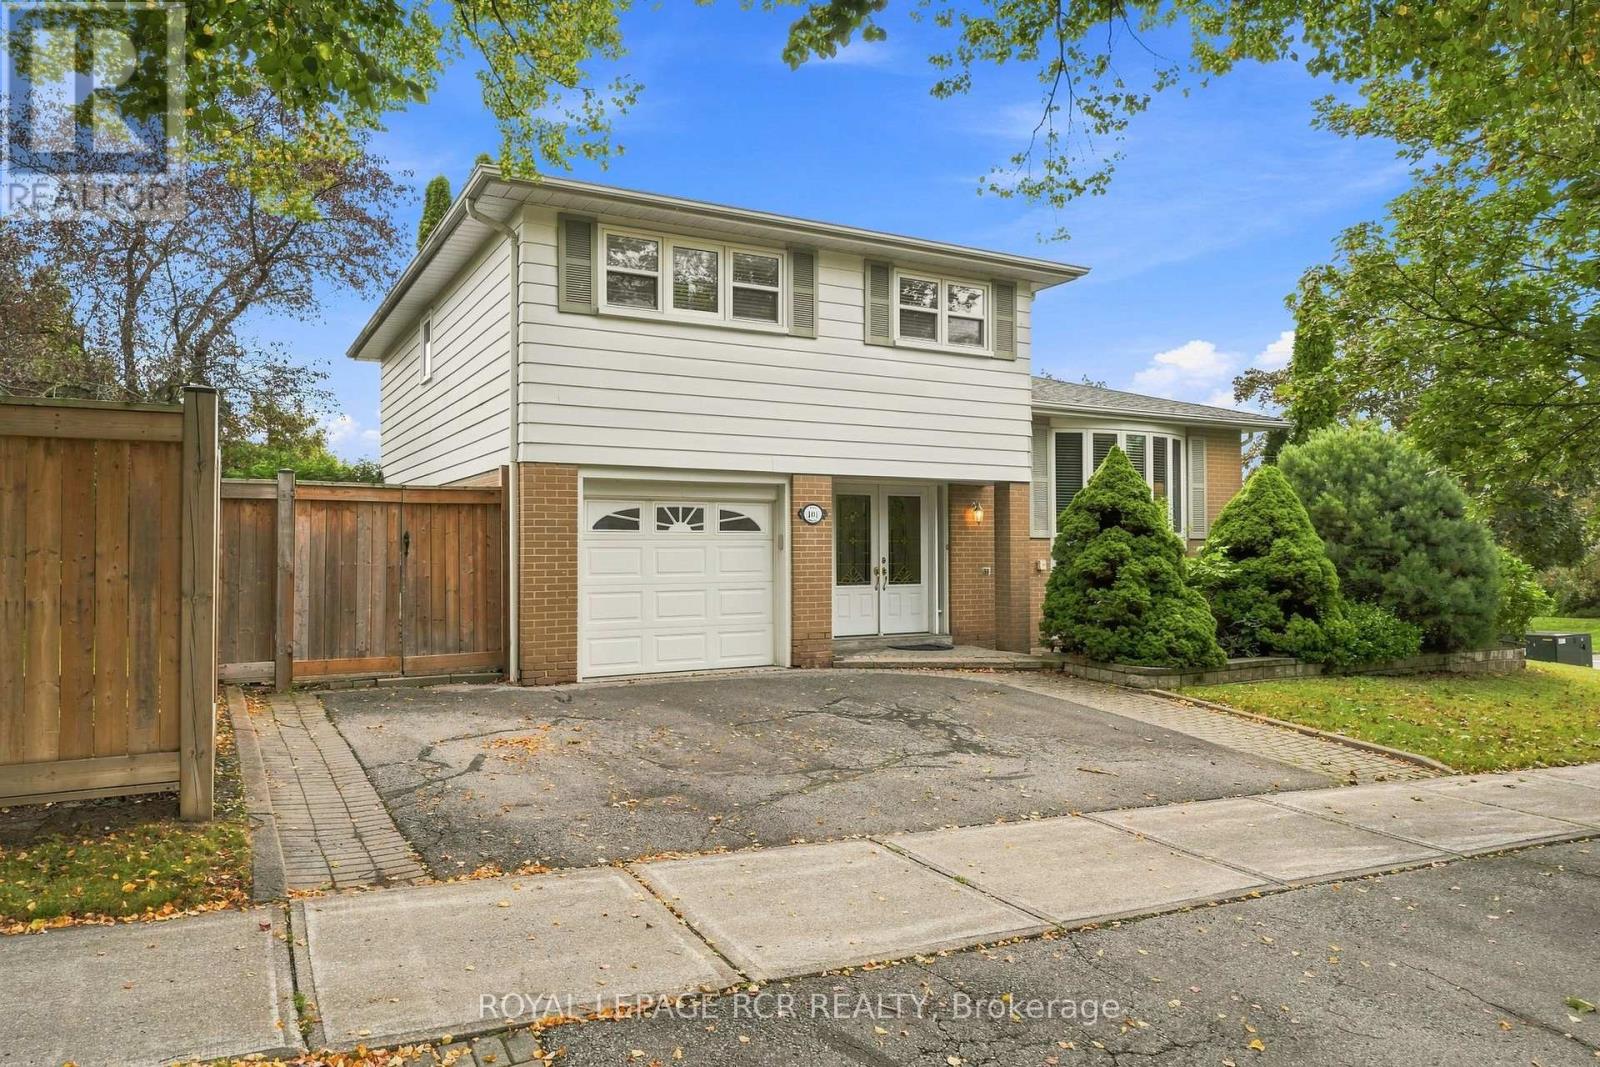
101 Hill Drive
Aurora, Ontario
Welcome to 101 Hill Drive, an inviting 4-bedroom detached side-split set in the Aurora Heights community on a standout corner lot measuring approximately 110 feet across the front. The home is set just moments from Devins Drive Public School, walking trails, parks, and St. Andrew's Village Shopping. The bright, multi-level layout features a versatile family room or office with backyard access, spacious living and dining areas, and a beautifully renovated kitchen with stainless steel appliances and a walkout to the backyard. The private, fully fenced backyard offers a peaceful setting for outdoor dining, entertaining, and everyday enjoyment. Four bedrooms and a 4-piece bathroom occupy the upper level, while the finished basement provides additional living space with a generous recreation room, new flooring, pot lights, and a 3-piece bathroom. A landscaped walkway and attached garage complete this well-located Aurora Heights home. (id:50787)
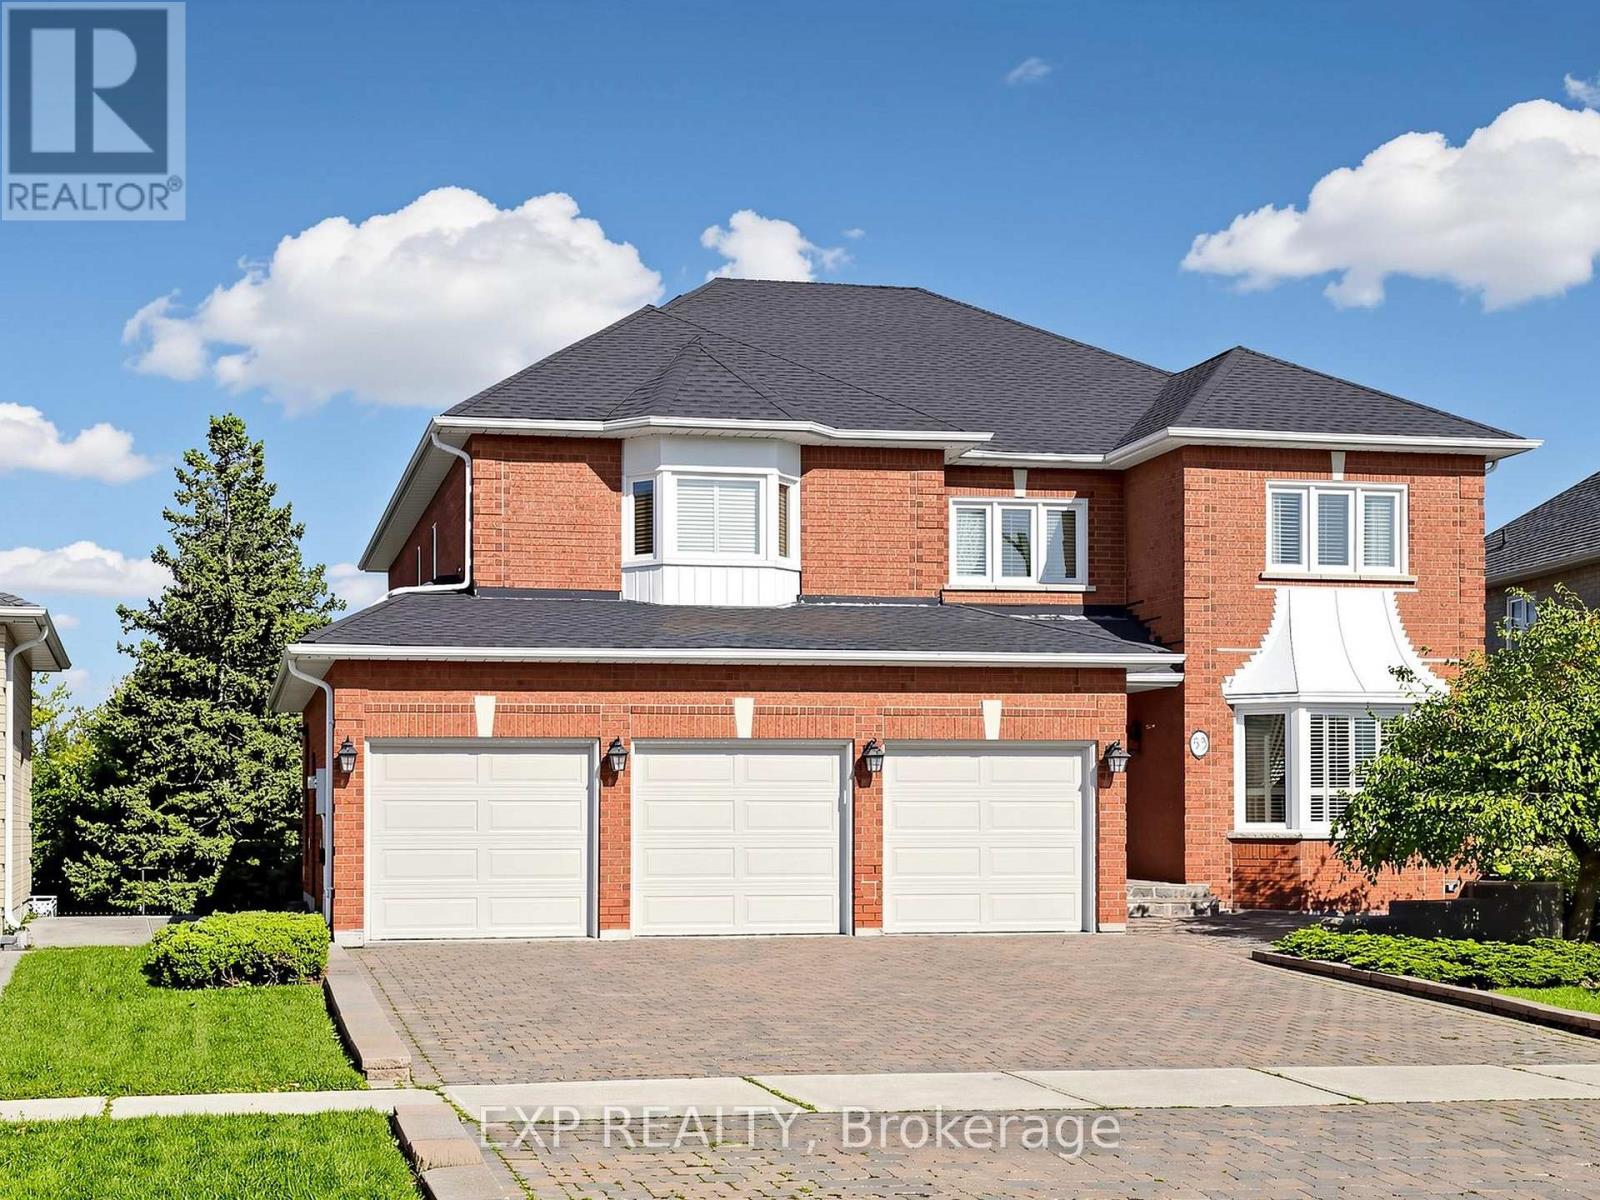
53 Alpha Court
Vaughan, Ontario
WELCOME TO THIS RARELY OFFERED DETACHED HOME ON PRESTIGIOUS ALPHA COURT IN THE HIGHLY DESIRABLE ISLINGTON WOODS COMMUNITY! FEATURING 4+1 BEDROOMS, 5 BATHROOMS, A 3-CAR GARAGE & APPROX. 5,000 SQ. FT. OF TOTAL LIVING SPACE, INCLUDING A 1,400 SQ. FT. FINISHED WALKOUT BASEMENT. SITUATED ON A QUIET COURT, THIS IMPRESSIVE HOME SITS ON A MASSIVE POOL-SIZED PIE-SHAPED LOT WIDENING TO APPROX. 75 FT AT THE REAR, OFFERING EXCEPTIONAL PRIVACY & PEACEFUL GREENBELT VIEWS. THE MAIN FLOOR FEATURES 9-FT CEILINGS, DARK-STAINED HARDWOOD FLOORS, CROWN MOULDINGS & A BRIGHT OPEN-CONCEPT LAYOUT. FORMAL LIVING & DINING ROOMS ARE FILLED WITH NATURAL LIGHT, WHILE A PRIVATE MAIN-FLOOR OFFICE IS IDEAL FOR WORKING FROM HOME. THE GOURMET KITCHEN FEATURES GRANITE COUNTERS & STAINLESS STEEL BUILT-IN APPLIANCES INCLUDING FRIDGE, MICROWAVE, OVEN & GAS COOKTOP. THE LARGE EAT-IN AREA WALKS OUT TO A SPACIOUS DECK OVERLOOKING THE BEAUTIFULLY LANDSCAPED BACKYARD WITH EXTERIOR POT LIGHTS & SPRINKLER SYSTEM. UPSTAIRS OFFERS 4 GENEROUS BEDROOMS, 3 BATHROOMS, INCLUDING 2 RECENTLY RENOVATED, PLUS A LARGE SITTING AREA. THE PRIMARY SUITE FEATURES HIS & HERS WALK-IN CLOSETS & A 4-PC ENSUITE. THE FINISHED WALKOUT BASEMENT OFFERS A SEPARATE ENTRANCE, SECOND KITCHEN, BEDROOM, LARGE REC AREA & ADDITIONAL LIVING SPACE-IDEAL FOR EXTENDED FAMILY OR NANNY QUARTERS. COMPLETE WITH A 6-CAR INTERLOCKED DRIVEWAY, TRIPLE GARAGE WITH DIRECT HOME ACCESS & AN EXPANSIVE PRIVATE BACKYARD. A RARE COMBINATION OF SPACE, PRIVACY, LOT SIZE & LOCATION IN ONE OF VAUGHAN'S MOST SOUGHT-AFTER COMMUNITIES! OPEN HOUSE | SATURDAY & SUNDAY, OCTOBER 10 & 11 | 2:00-4:00 PM (id:50787)
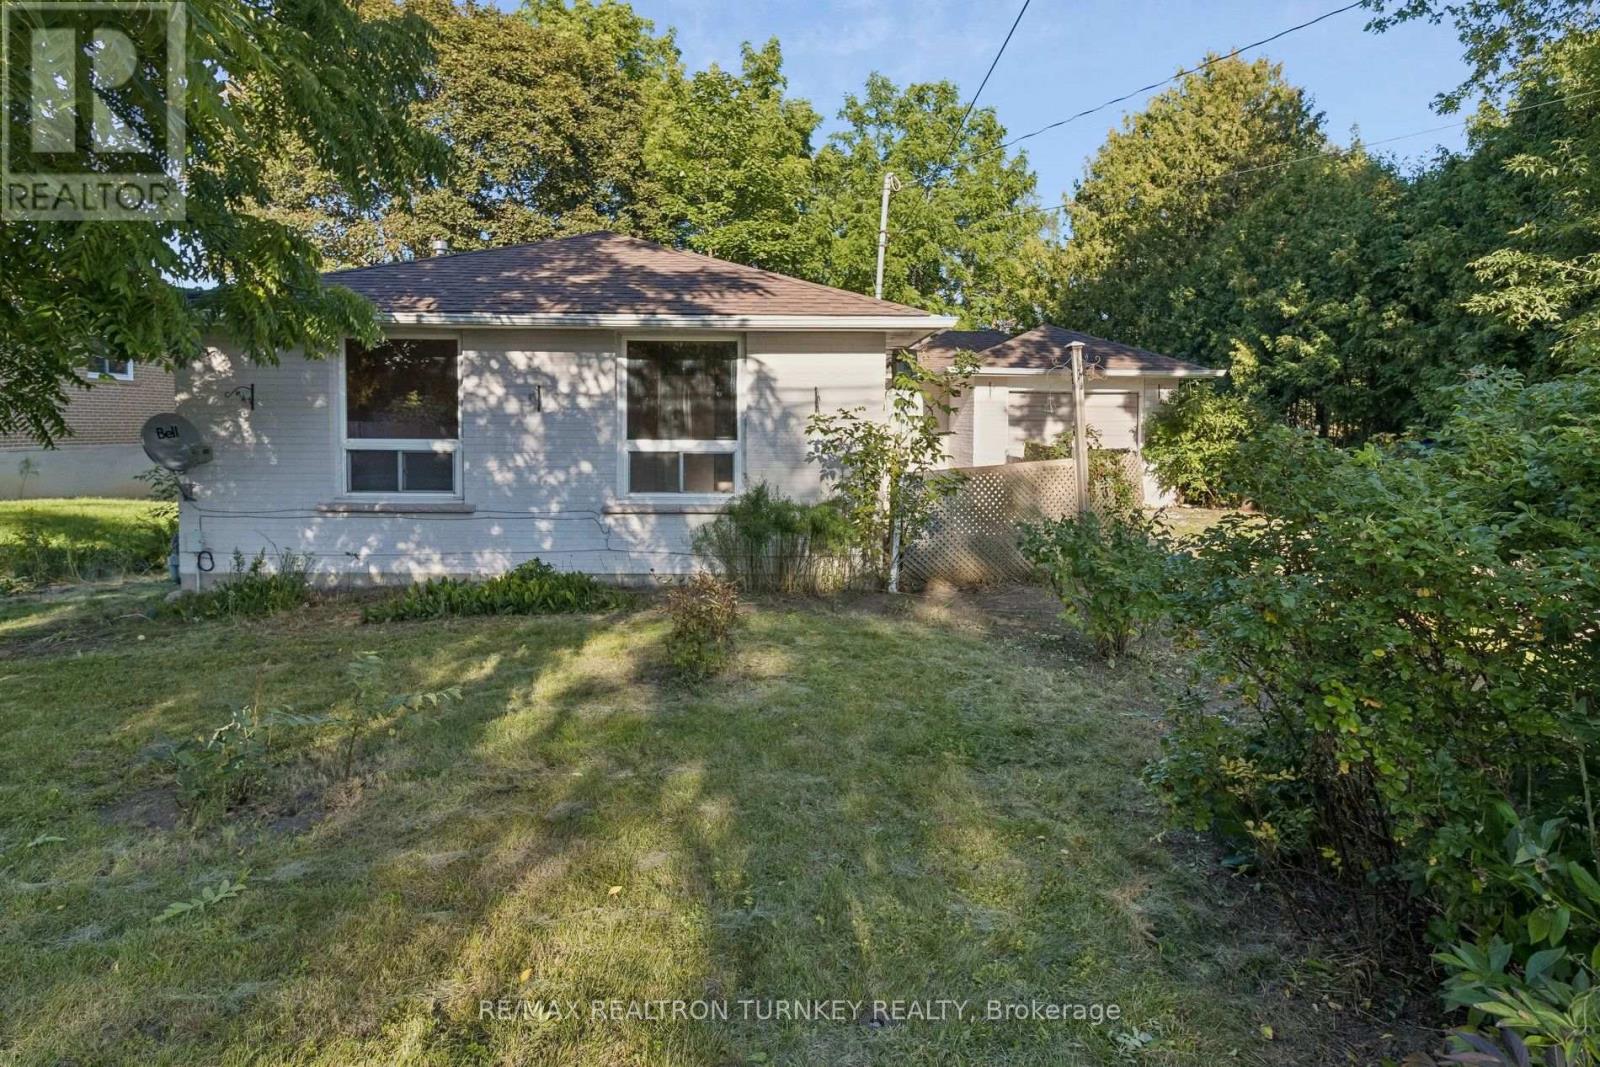
105 Bolton Avenue
Newmarket, Ontario
Opportunity Knocks! Spacious 3+1 Bedroom, 2 Bathroom Detached Brick BUNGALOW nestled on a Huge Premium (.239 acre) 70 x 150 ft RAVINE lot, backing onto lush green space and mature trees. Ideally located in walking distance to Southlake Hospital, Historic Downtown Newmarket and beautiful Fairy Lake Park. This home offers approximately 1,200 sq ft floorplan of main-floor, above-grade living space with a bright, open layout, 3 bedrooms, strip hardwood flooring and a spacious living/dining room with breathtaking views from the oversized picture windows. Separate entrance to a bright 1162 sq ft Walk-Out Basement with excellent potential for a 2 Bedroom In-Law Suite, additional living space or future customization. Opportunity to finish plumbing in 2nd Bathroom to make it a 3 piece with existing Roughed in Shower. Potential for 5th bedroom by adding a window or shifting frame wall in utility rm to incorporate a window. Seamless indoor-outdoor living awaits! Step outside to the mature, shady backyard and take in the peaceful natural beauty and complete privacy providing a tranquil setting to enjoy morning coffee, summer evenings and everything in between. Attached Garage and Driveway provide parking for 3-4 vehicles. A wonderful opportunity for renovators, investors or buyers looking to create their own vision in an exceptional central Newmarket location. Notable updates include roof shingles on rear portion (2020), foundation repair (2019), gas furnace (2009), chimney tuckpointing/masonry repairs & vinyl windows (2010, 2008, 2005), and eavestroughs (2003). Walk to Southlake Regional Health Centre, Newmarket GO Transit, VIVA, schools including Huron Heights Secondary School and Meadowbrook Public School, parks, trails, shops and restaurants. Enjoy easy access to Fairy Lake, Historic Downtown Newmarket, Conservation areas, Davis Drive amenities and Highway 404. First time offered for sale on MLS by the original owners. Property is being sold in as-is condition. (id:50787)
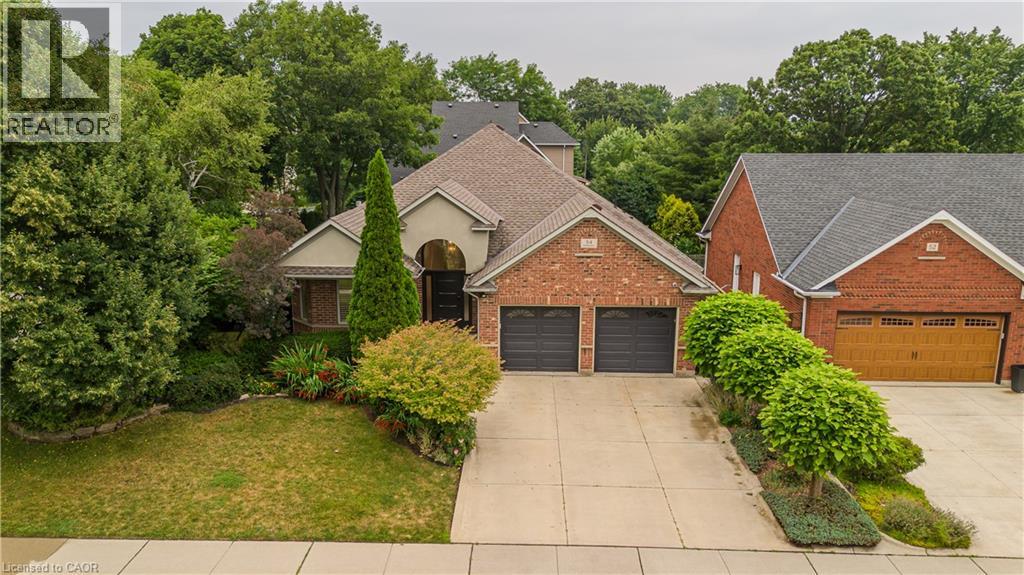
54 Waterwheel Crescent
Waterdown, Ontario
Discover an exceptional bungalow living in the heart of Waterdown, a community known for its charming downtown, parks, scenic trails, and outstanding family-friendly lifestyle. Offering 4 bedrooms, 3 bathrooms, and approximately 3,583 sq ft of finished living space, this beautifully updated home blends timeless design with sophisticated modern finishes. Set on a spectacular property, the private backyard retreat features a tranquil pond, greenhouse, mature landscaping, and expansive outdoor living spaces for relaxing and entertaining. A welcoming foyer opens into an impressive great room, where expansive windows overlook the backyard and a gas fireplace creates a warm focal point. Seamlessly connected to the updated eat-in kitchen, this inviting space is ideal for everyday living and entertaining. The kitchen features abundant cabinetry, a centre island, generous prep space, and a walkout to the side yard. A dedicated home office provides excellent flexibility for today's lifestyle. The spacious primary retreat offers a walk-in closet and beautifully renovated 4pc ensuite with a glass-enclosed shower. an additional bedroom, a 4pc bathroom, and convenient main floor laundry complete the level. The fully finished walkout lower level extends the living space with a spacious recreation room centered around a second fireplace, wet bar, two additional bedrooms, full bathroom, and exceptional storage. A full-size walkout provides direct access to the lower backyard, making this level ideal for guests, recreation, hobbies, or multi-generational living. Step outside and experience a backyard unlike any other. The peaceful pond, greenhouse, mature gardens, and generous outdoor living areas create a private setting to enjoy year-round. Beautifully updated with a sophisticated contemporary aesthetic, exceptional living spaces, and an extraordinary backyard retreat, this remarkable bungalow offers a rare opportunity to enjoy one of Waterdown's most sought-after settings (id:50787)
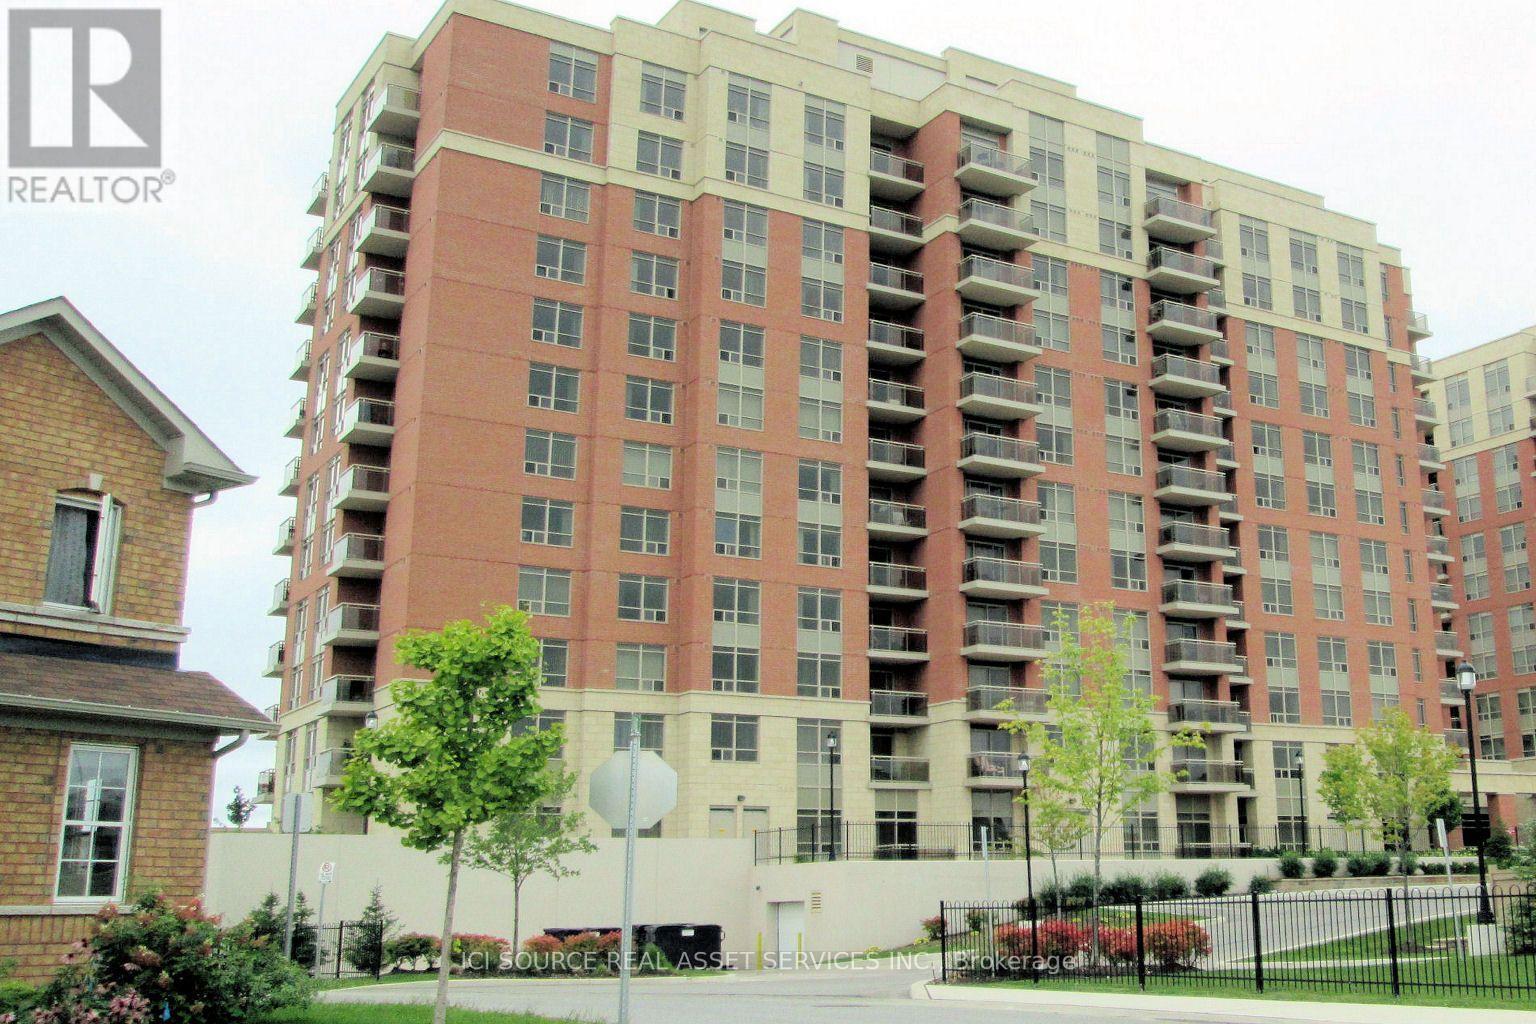
202 - 73 King William Crescent
Richmond Hill, Ontario
Beautifully Renovated 2-Bedroom Spacious Unit In A Fantastic Location! Steps from future Yonge subway extension near Highway 7 & High Tech Rd! This modern, thoughtfully updated unit has been elegantly upgraded, combining modern style, functionality & luxurious touches. Filled with natural light, the bright living & dining areas & both bedrooms create a warm & inviting atmosphere. The upgraded kitchen is designed for both everyday living & entertaining, featuring a large upgraded granite countertop with plenty of workspace, S/S appliances, built-in dishwasher, stylish faucet. Enjoy thoughtful details throughout, including touchless hand-motion activated under-cabinet lighting, illuminated kitchen drawers & a dimmable colour-changing kitchen light with remote. Beautifully upgraded bathroom with a modern touch-control medicine cabinet, contemporary fixtures & a tub/shower with both handheld and overhead showerheads. New baseboards & SPC luxury vinyl plank flooring. Convenient stacked in-unit washer/dryer. One side of the unit is adjacent to a staircase, providing added quiet & privacy. Spacious 765 sq ft unit & private 40 sqft balcony. Prime central location close to shopping, restaurants, schools, parks, mall, public transit, GO transit, future subway station at High Tech. 24-hour concierge & security, Gym, Billiard Room, Party Room, Sauna, Guest Suite, Visitor Parking & more. 1 underground parking space & 1 above-ground locker! *Some photos have been virtually staged.* *For Additional Property Details Click The Brochure Icon Below* (id:50787)
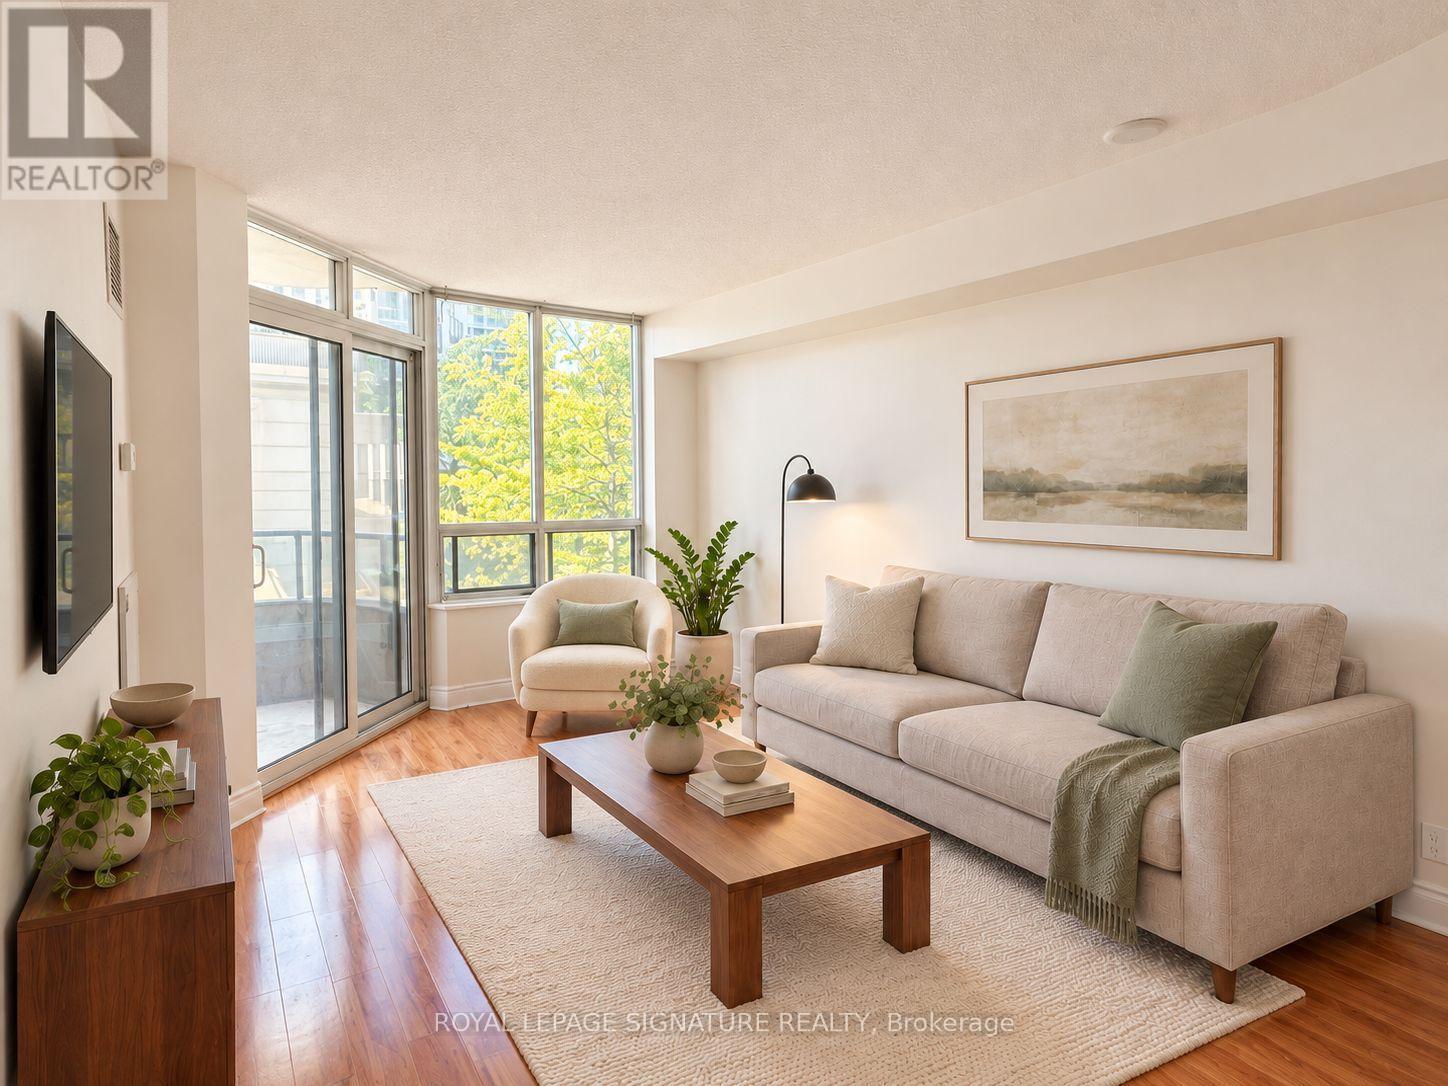
323 - 80 Harrison Garden Boulevard
Toronto, Ontario
Welcome to Tridel's Skymark Centre at Avondale, a rare offering with 2 Parking Spaces and 2 Lockers Included, hard to find in a 1+1 layout! Spacious 1 Bed + Den (versatile as a true 2nd Bedroom or home office) with a functional, open-concept layout. Modern Kitchen with Centre Island and breakfast bar, flowing into a combined Living/Dining space with laminate flooring and a walkout to a private balcony. West Exposure fills the suite with bright, sun-filled afternoons and evenings all year round. Spacious Primary Bedroom with double-wide closet. Large Ensuite Laundry for everyday convenience. Two full parking spots and two lockers mean effortless storage and parking for two vehicles - an incredible value-add rarely seen at this price point.Enjoy hotel-style amenities: Indoor Pool, full-size Gym, Golf Simulator Room, Bowling Alley, Sauna, Recreation/Party Room, and 24-Hour Concierge & Security. Easy access to Sheppard-Yonge Subway Station & Hwy 401, steps to shops, restaurants, and parks. A Triple A Location, perfect for end-users and investors alike (id:50787)
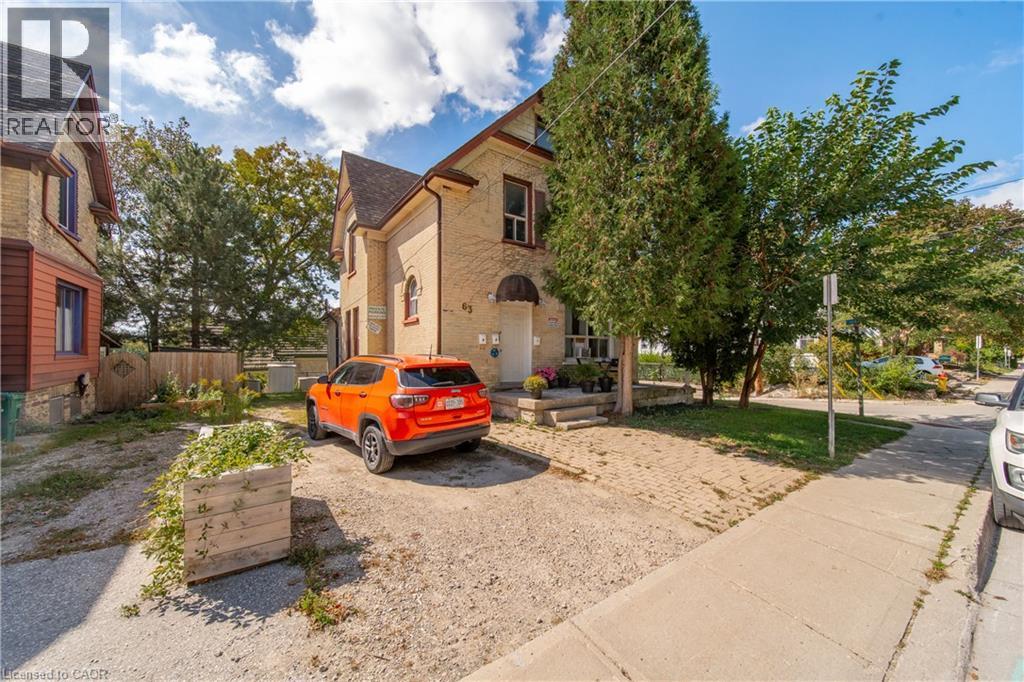
63 St George Street Unit# Unit 1
Kitchener, Ontario
Bright, renovated and spacious upper unit in a charming early-century home, offering original character with modern updates. It features high ceilings, tall windows, new flooring, fresh paint, a renovated bathroom and private in-suite laundry. The two-level layout offers one bedroom on the main floor and two additional bedrooms upstairs. Located in the heart of Downtown Kitchener, just minutes from the city centre and within walking distance of shops, restaurants, employers and civic amenities. Kitchener Market Station is less than a five-minute walk away. Features: •Heat and water included •Tenant pays hydro and internet •Private in-suite laundry •Three bedrooms across two levels •Newly renovated bathroom •New flooring and fresh paint •High ceilings and tall windows •Abundant natural light •Central heating •AC provided •Open backyard •Rear parking for one vehicle •Smoke-free (id:50787)
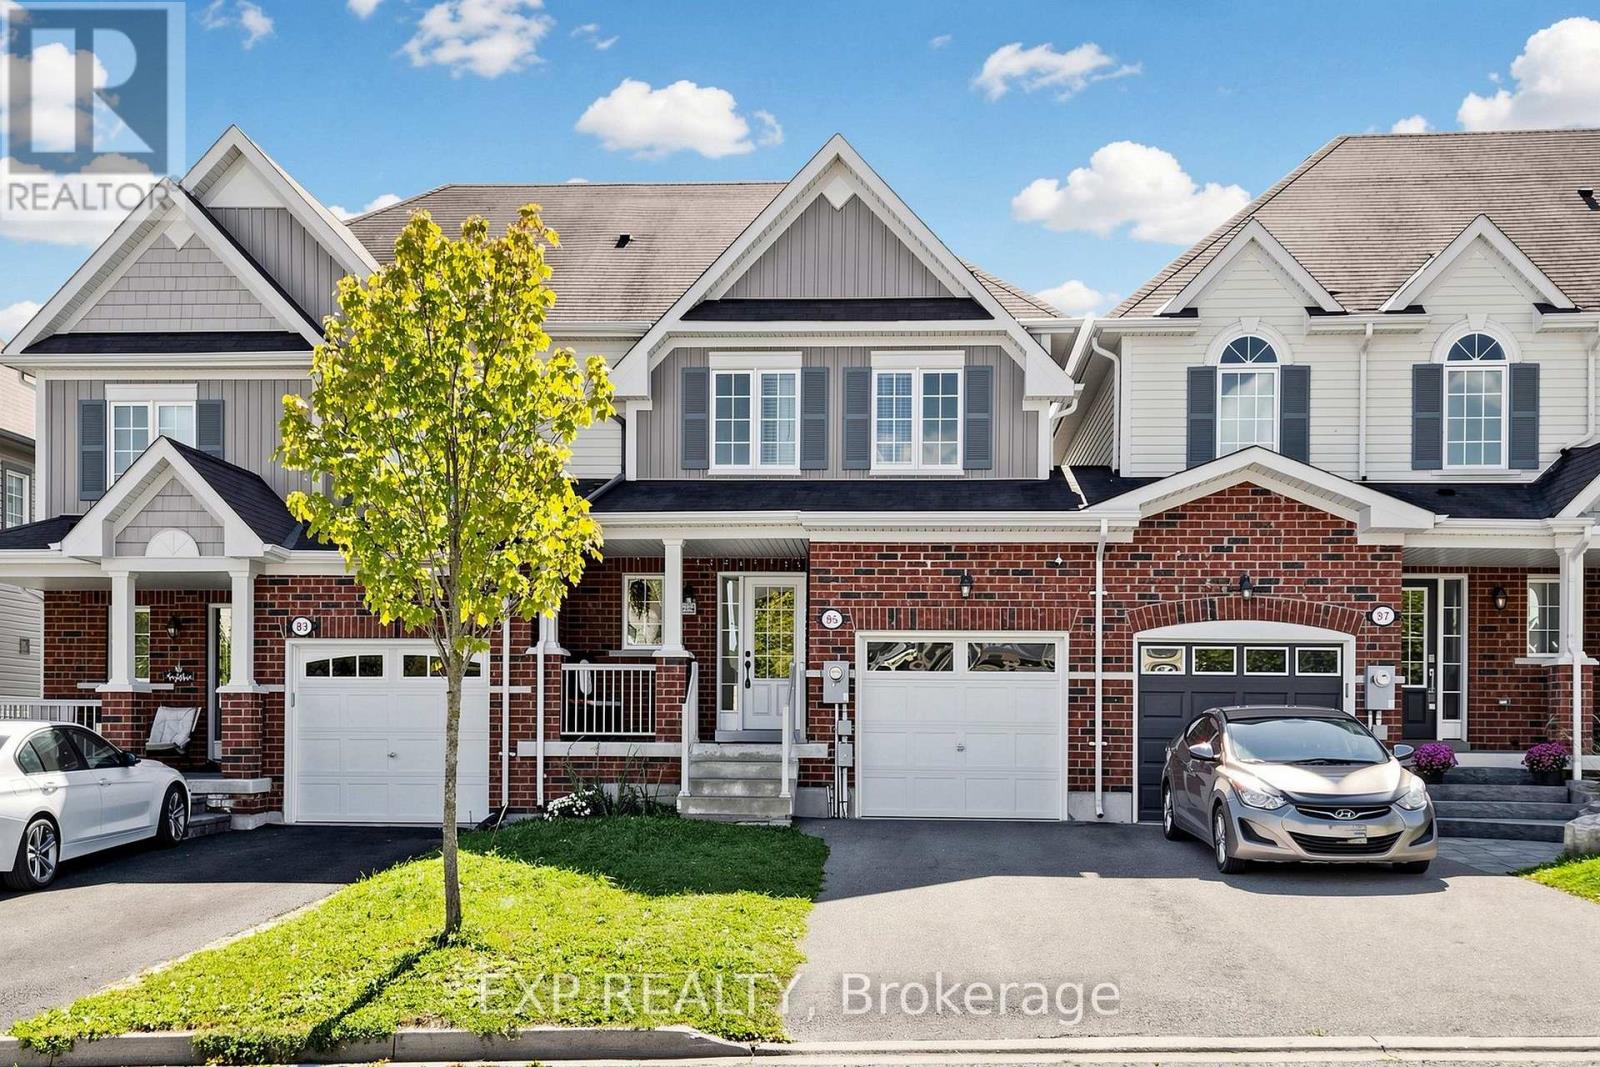
85 Sidney Rundle Avenue
Clarington, Ontario
WELCOME TO THIS TURNKEY FREEHOLD TOWNHOUSE IN THE HIGHLY SOUGHT-AFTER NORTH END OF BOWMANVILLE! FULLY MOVE-IN READY AND PROFESSIONALLY PAINTED THROUGHOUT, THIS 2014-BUILT HOME OFFERS APPROXIMATELY CLOSE TO 1,400 Q. FT. OF BRIGHT, WELL-DESIGNED LIVING SPACE AS PER MPAC. THE MAIN FLOOR FEATURES A BEAUTIFUL KITCHEN OVERLOOKING AN OPEN-CONCEPT COMBINED LIVING, DINING AND FAMILY AREA, PERFECT FOR EVERYDAY LIVING AND ENTERTAINING. WALK OUT TO A LOVELY DECK AND A DEEP, SPACIOUS BACKYARD MADE FOR SUMMER BARBECUES, KIDS AND PETS. UPSTAIRS OFFERS THREE GENEROUSLY SIZED BEDROOMS AND TWO FULL BATHROOMS, INCLUDING A PRIMARY RETREAT WITH WALK-IN CLOSET AND PRIVATE ENSUITE. A CONVENIENT POWDER ROOM COMPLETES THE MAIN LEVEL. NO SIDEWALK MEANS A LONGER DRIVEWAY WITH COMFORTABLE PARKING FOR TWO CARS BACK TO BACK PLUS THE GARAGE. COMPLETELY FREEHOLD WITH NO MAINTENANCE FEES, NO CONDO RULES AND NO POTL CHARGES. STEPS TO NEW SCHOOLS, PARKS, TRAILS, SHOPPING, RESTAURANTS, TRANSIT AND QUICK ACCESS TO HIGHWAYS 401, 407 AND 418. AN IDEAL HOME FOR FIRST-TIME BUYERS, YOUNG FAMILIES, DOWNSIZERS OR INVESTORS LOOKING FOR A LOW-MAINTENANCE PROPERTY IN A GROWING COMMUNITY. NOTHING TO DO BUT MOVE IN AND ENJOY. SHOWS 10+! OPEN HOUSE - SATURDAY & SUNDAY, OCTOBER 10-11, 2:00-4:00 PM! (id:50787)
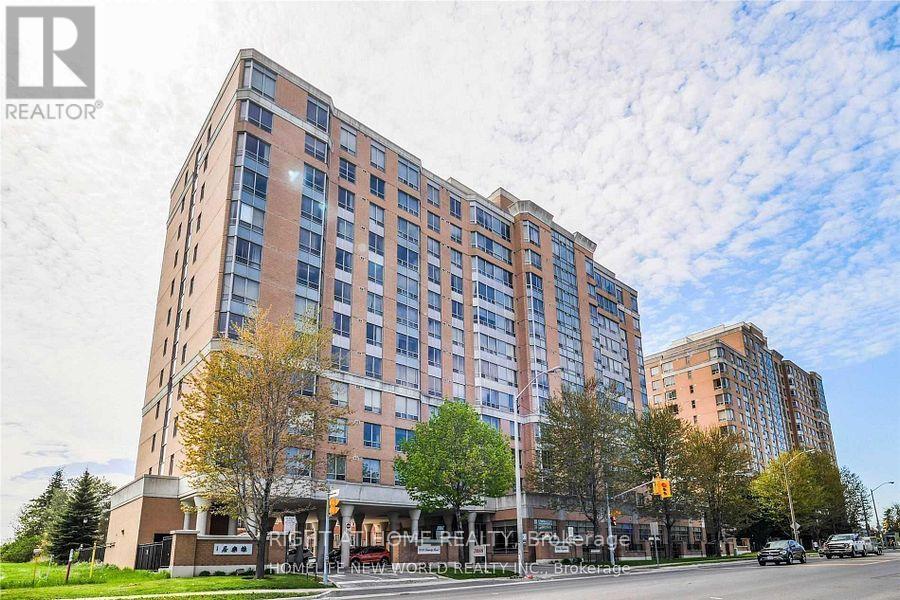
#611 - 3088 Kennedy Road
Toronto, Ontario
Welcome to Tridel Built Villa Elegance Tailored for Senior+Family Members. Rarely Offered For Senior To Retain a Real Esate Asset & Leave a Legacy for Family. **With Deed- NOT A Life Lease Condo** Split 2 Bedrooms. Thoughful Accessibility Features Including Shower Grab Bar, Toilet Safety Rail & Emergency Call Button. 24 Hours Emergency Response Service, Wellness & Receration Program. Library, Weekly Grocery Transportation, Monthly Blood Pressure Monitoring, Meals On Wheels, Medical Reminder. Many Activities Programs by Yee Hong. Wireless Emergency Call Button In the Unit. TTC at Door. Close to 24 Hours Asian Supermarket, Walking Distance to Restaurant & L'Amoreaux Community Centre. (id:50787)
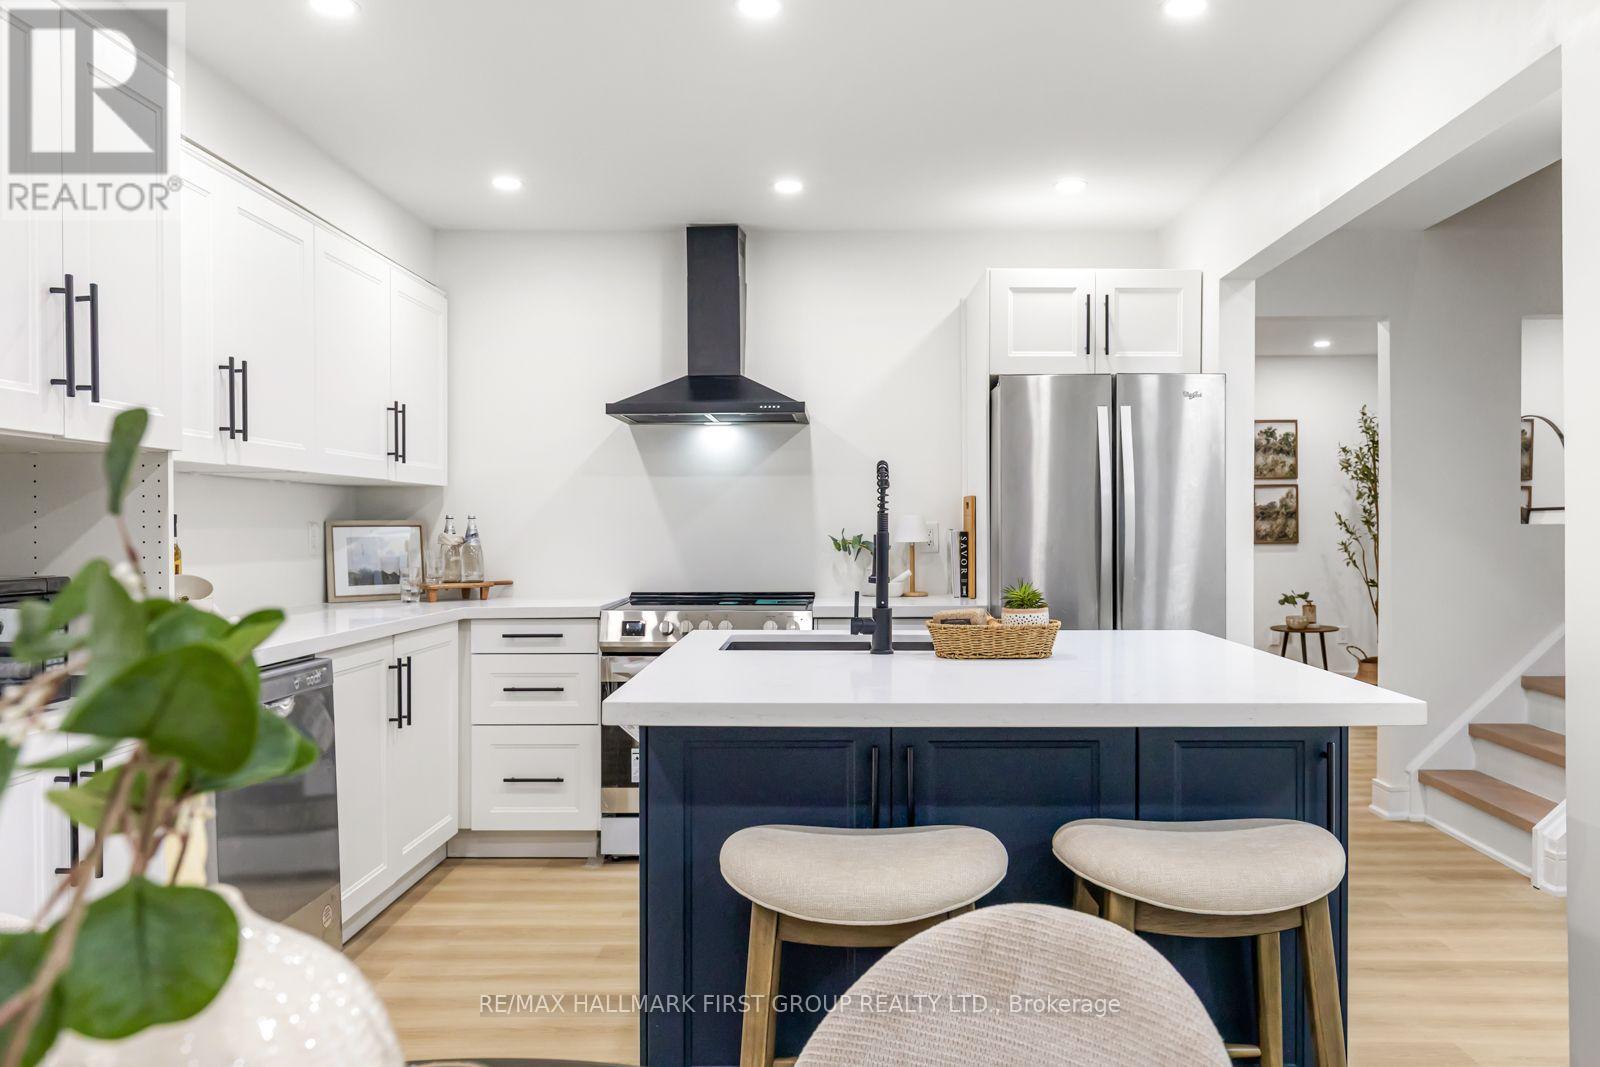
75 - 270 Timberbank Boulevard
Toronto, Ontario
Welcome to your New Home! This beautifully renovated 3+1 bedroom home is ready for you to move in and enjoy. Located in the heart of L'Amoreaux your search to find a turn key house with a central location ends here. Be the first to enjoy all the renovations completed from the flooring, kitchens or brand new windows and tankless water heater (owned) recently installed. If you're looking for a multi generational home or separate area for a home office this house has a lower suite with its own kitchen, bedroom and laundry. With a total of 4 bedrooms, 3 bathrooms, 2 kitchens, 2 Laundry Areas; there's nothing more you can need! Located near top rated schools, Timberbank Park & Bridlewood Mall. Brand New Air Condition (owned) Installed on August 20th & Landscaping done August 24th * New Front Door installed Sep. 30th* (id:50787)
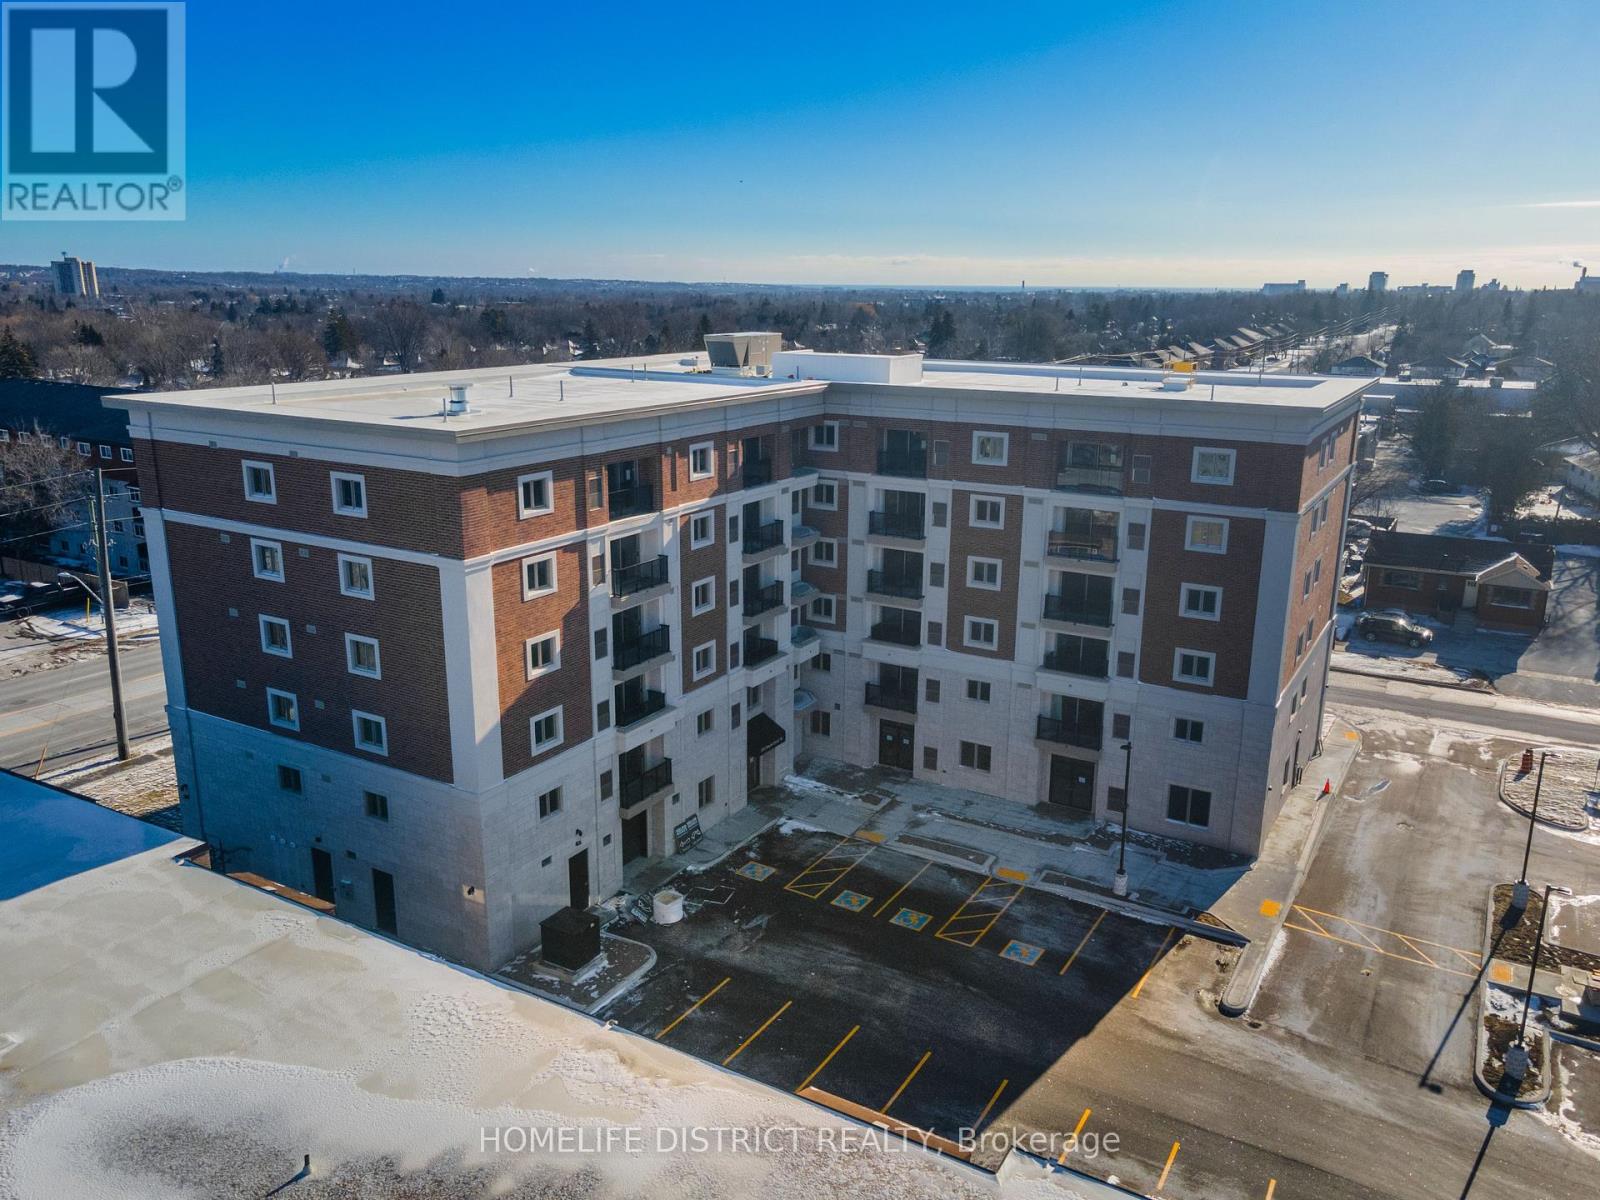
605 - 976 Simcoe Street N
Oshawa, Ontario
Welcome to Unit 605 at 976 Simcoe Street North, a beautifully finished suite offering modern design, comfort, and low-maintenance living in a secure, well-maintained building. Located in Oshawa's desirable Centennial neighbourhood, this stylish residence offers quality finishes and a functional layout designed for comfortable everyday living. This bright and inviting unit features an open-concept layout, a contemporary 3-piece bathroom, and a modern kitchen complete with quartz countertops, stainless steel appliances, durable luxury vinyl flooring, and ample cabinetry. The thoughtfully designed floor plan creates a welcoming and comfortable living space. Enjoy a convenient location within walking distance of shopping, restaurants, medical facilities, parks, and public transit, making daily errands and commuting simple and convenient. One surface parking space is included with the unit, and storage lockers are available for rent for those requiring additional space. The landlord is seeking responsible A+ tenants with references and good credit. This is an outstanding opportunity to lease a modern, secure home in one of Oshawa's most convenient and well-connected neighbourhoods. Please Note: All photos are provided by and are the property of the builder and property management and are used for illustrative purposes only. Images may represent a similar unit, and actual room sizes, layouts, and finishes may vary. (id:50787)
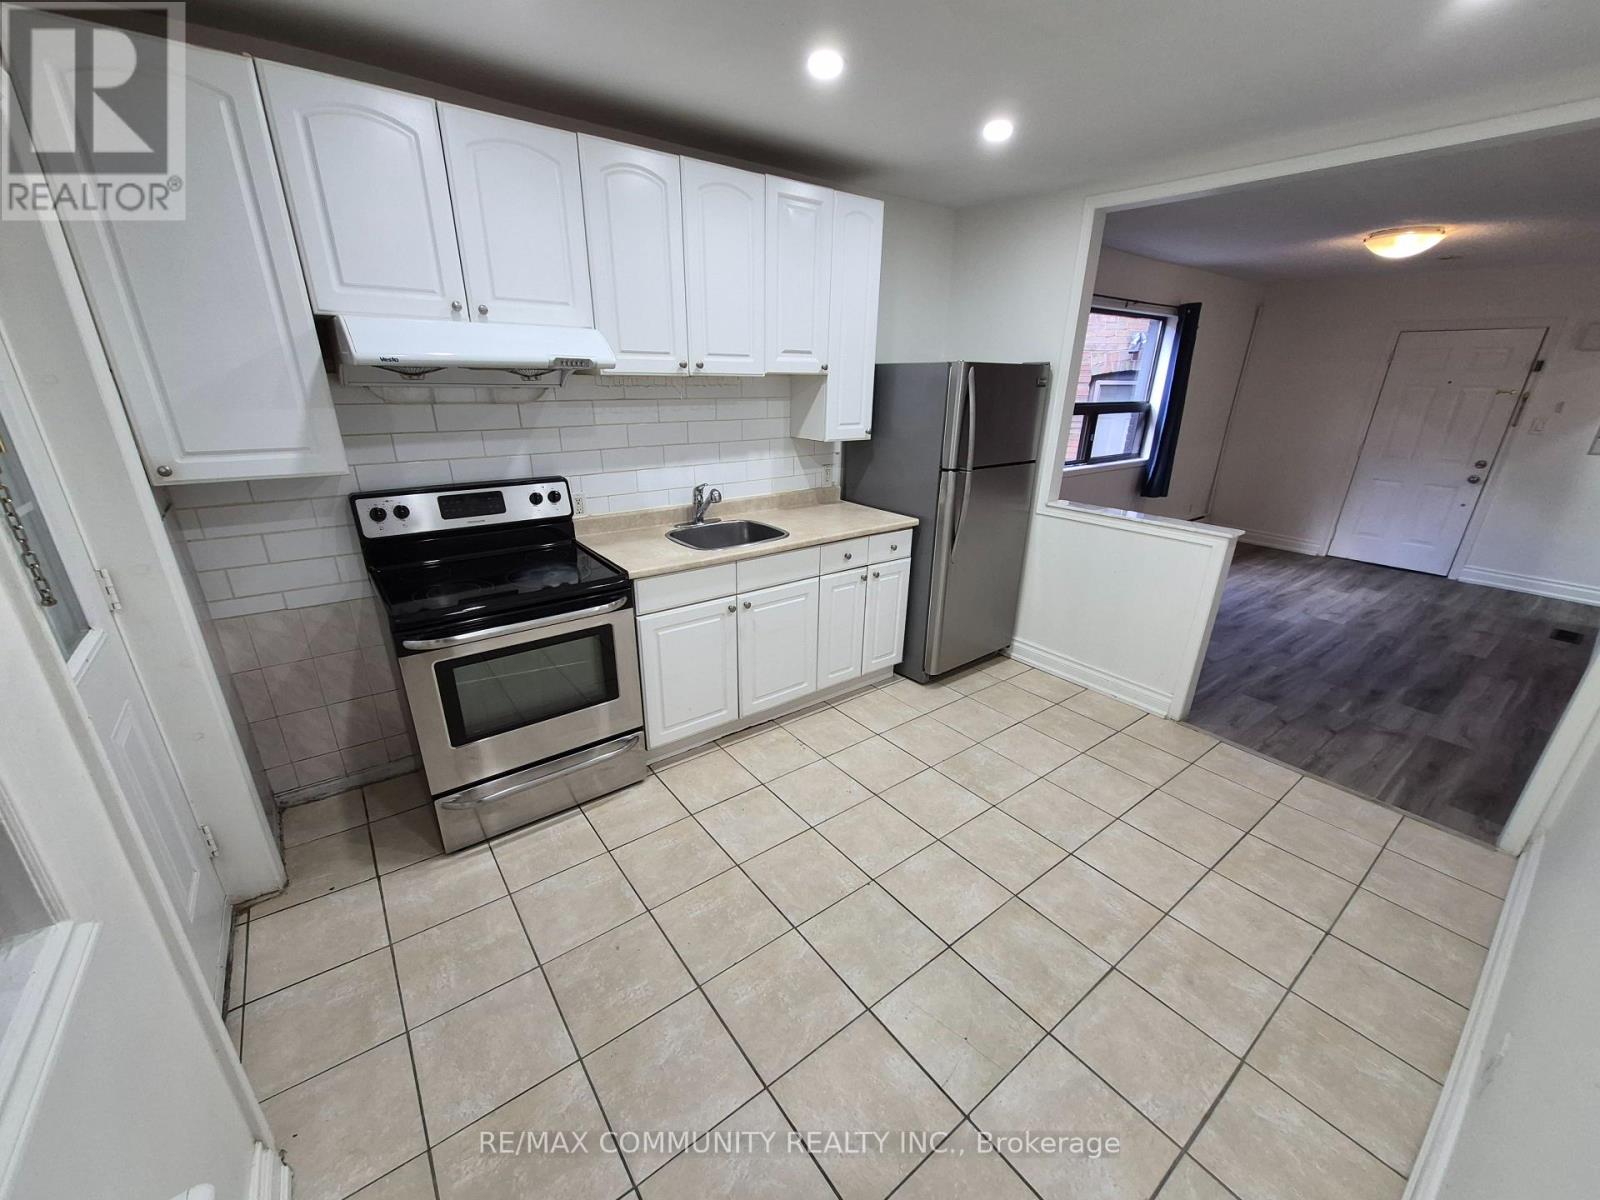
636 Vaughan Road
Toronto, Ontario
Enjoy the vibrant community of Oakwood Village in this move-in-ready 2-bedroom, 1-bathroom apartment at Oakwood & Vaughan. A functional layout features a generous living room and a spacious eat-in kitchen with stainless steel appliances and a tiled backsplash. Public transit is at your doorstep, with neighbourhood shops, restaurants, cafés, parks, schools and everyday essentials within walking distance. A comfortable home in a convenient, walkable location. Laundromat across the street. No parking included. (id:50787)
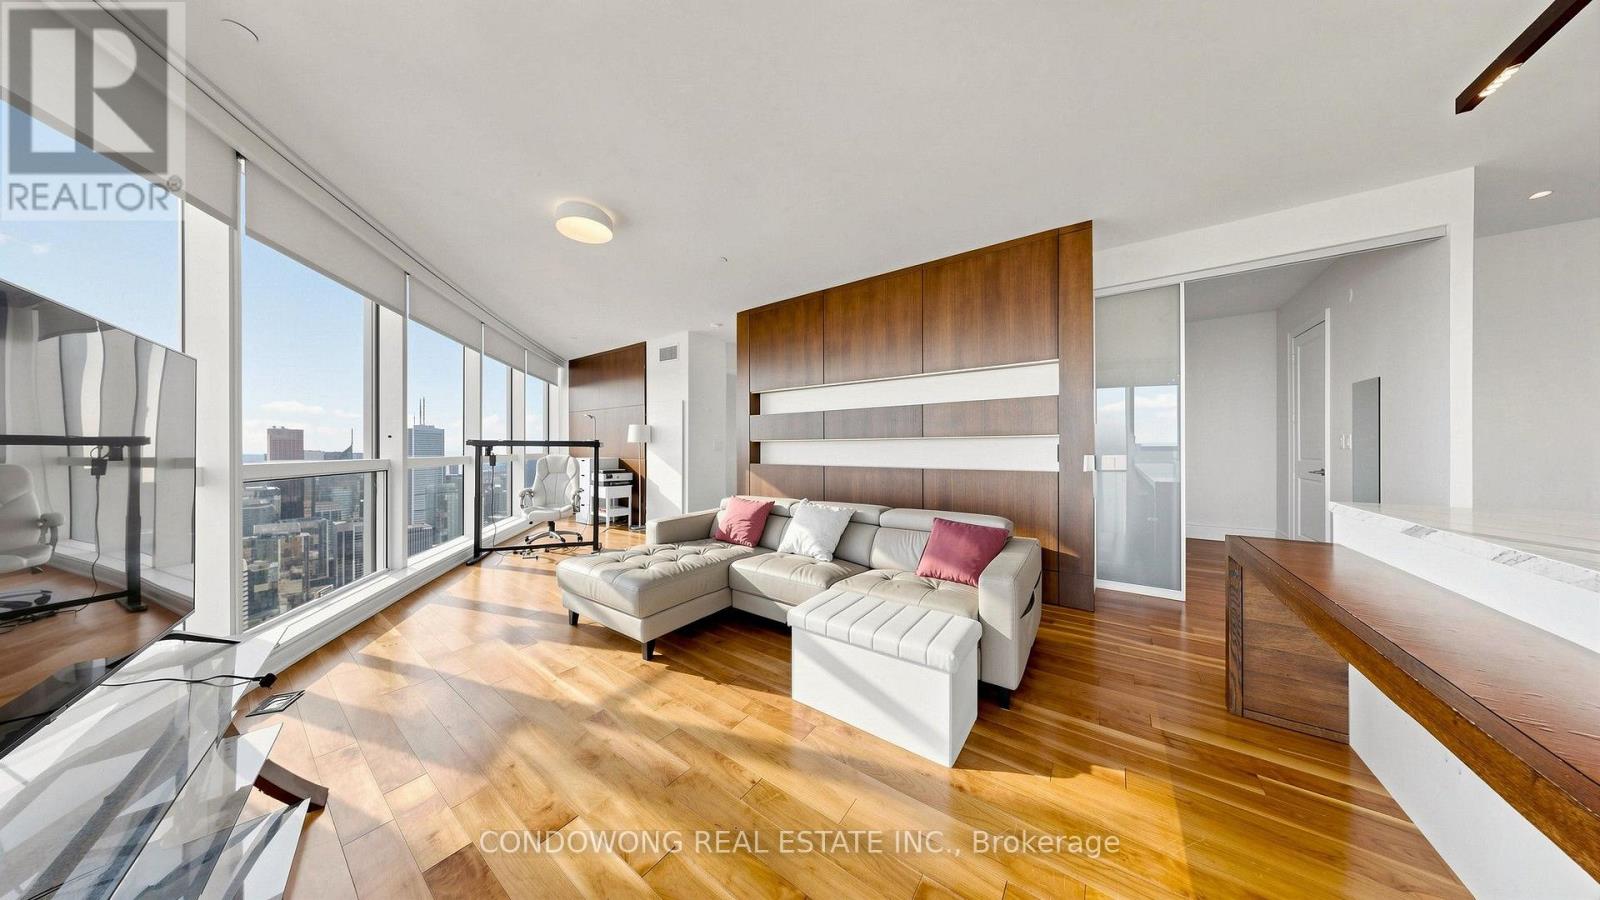
7507 - 388 Yonge Street
Toronto, Ontario
Rare luxury penthouse-style living at Aura Condos (388 Yonge St)! This sprawling 3-bedroom residence offers a sun-drenched, highly functional floor plan with soaring ceilings and floor-to-ceiling windows framing gorgeous unobstructed panoramic city views. The modern chef-inspired kitchen features premium integrated appliances, stone countertops, custom cabinetry, and a large center island-perfect for family living and entertaining. Three generously proportioned bedrooms offer abundant natural light and ample storage, headlined by a primary retreat with a walk-in closet and a spa-like ensuite bathroom. Direct indoor PATH connection to College Subway Station, underground shopping, IKEA, and dining! Steps to Toronto Metropolitan University (TMU), U of T, Financial District, Hospital Row, and the Eaton Centre. World-class 5-star amenities include a 40,000 sq ft fitness facility (Crunch Fitness), 24hr concierge, guest suites, outdoor lounge terrace w/ BBQs, and private party lounges. Includes 2 parking & locker. An exceptional trophy asset in the heart of downtown Toronto! (id:50787)
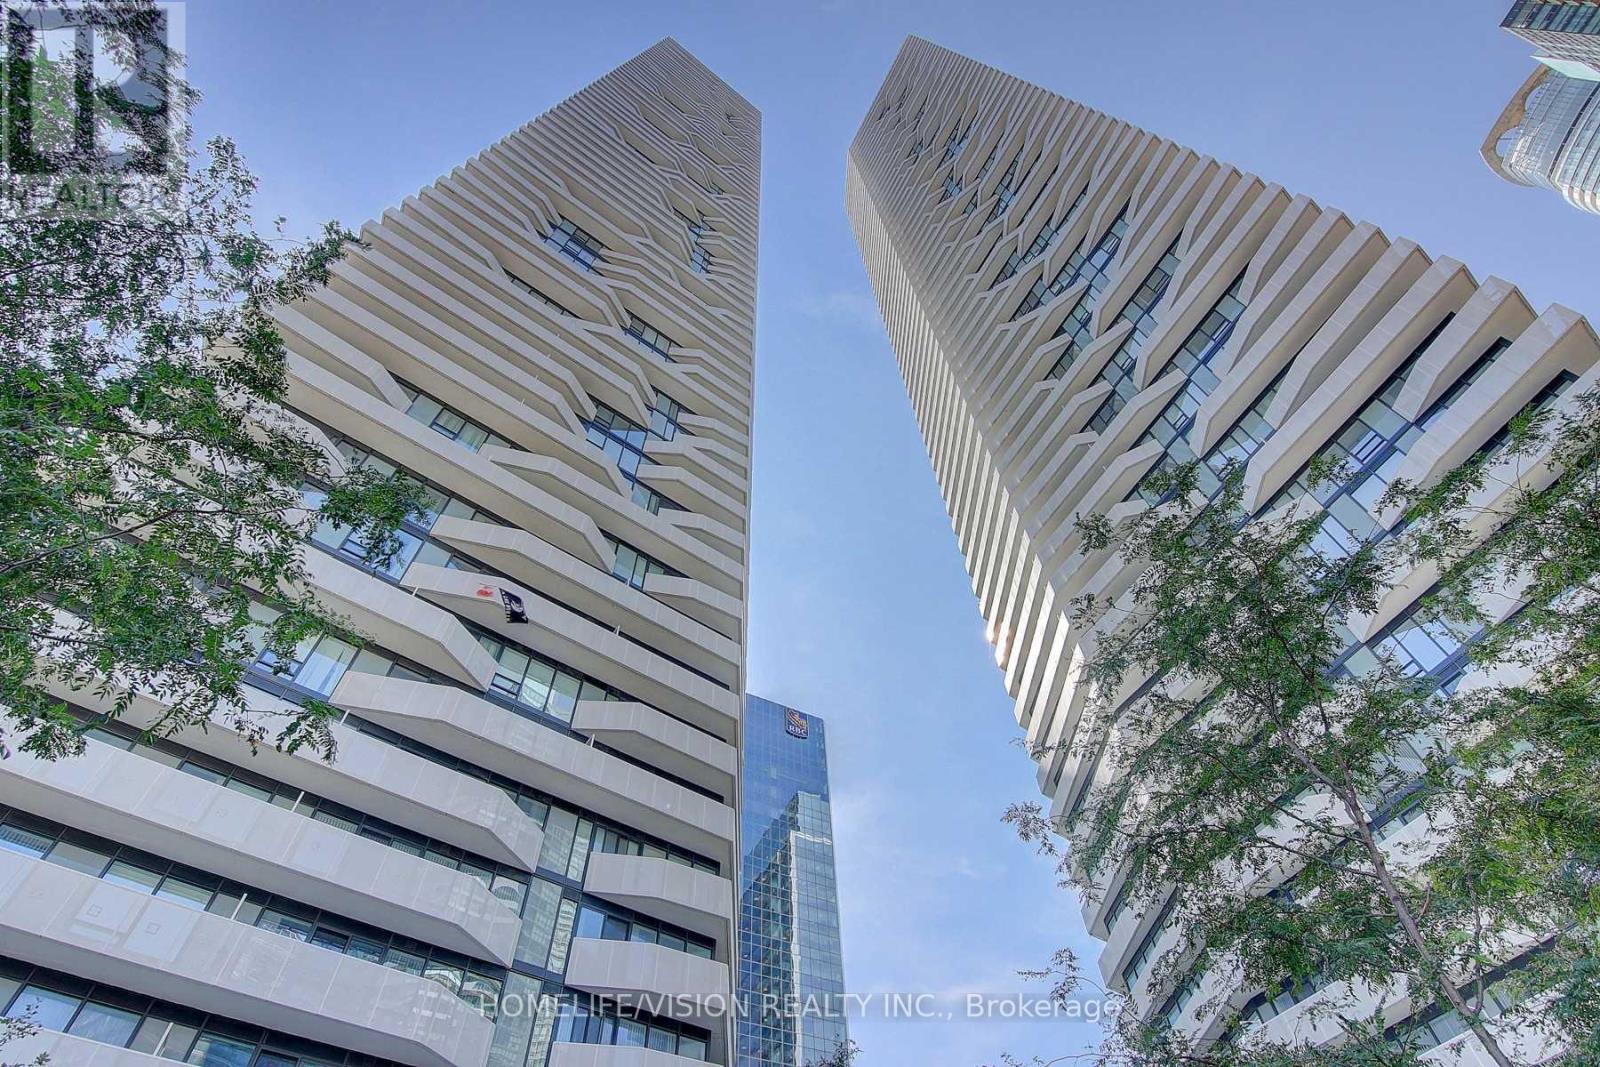
4906 - 100 Harbour Street
Toronto, Ontario
Luxurious Harbour Plaza Menkes Building,Bright One Bdrm With Lake/City View And Open Concept Layout.Direct Access To The Path Connect W/ Downtown Core Without Stepping Outdoors. Mins To Cn Tower, Union Station, Financial District, Harbour Front & Rogers Centre.Steps To Longos Maple Leaf Square, Queens Quay Ferry, Quick Access To Gardiner Exp **EXTRAS** Built-In Fridge, B/I Dishwasher, Oven, Stove, Microwave, Washer, Dryer, Existing Elf & Window Blinds. Amenities Included: Gym , Indoor Pool, 24 Concierge/Security, Party Room, Guest Suites, Lounge, Outdoor Terrace And Much More! (id:50787)
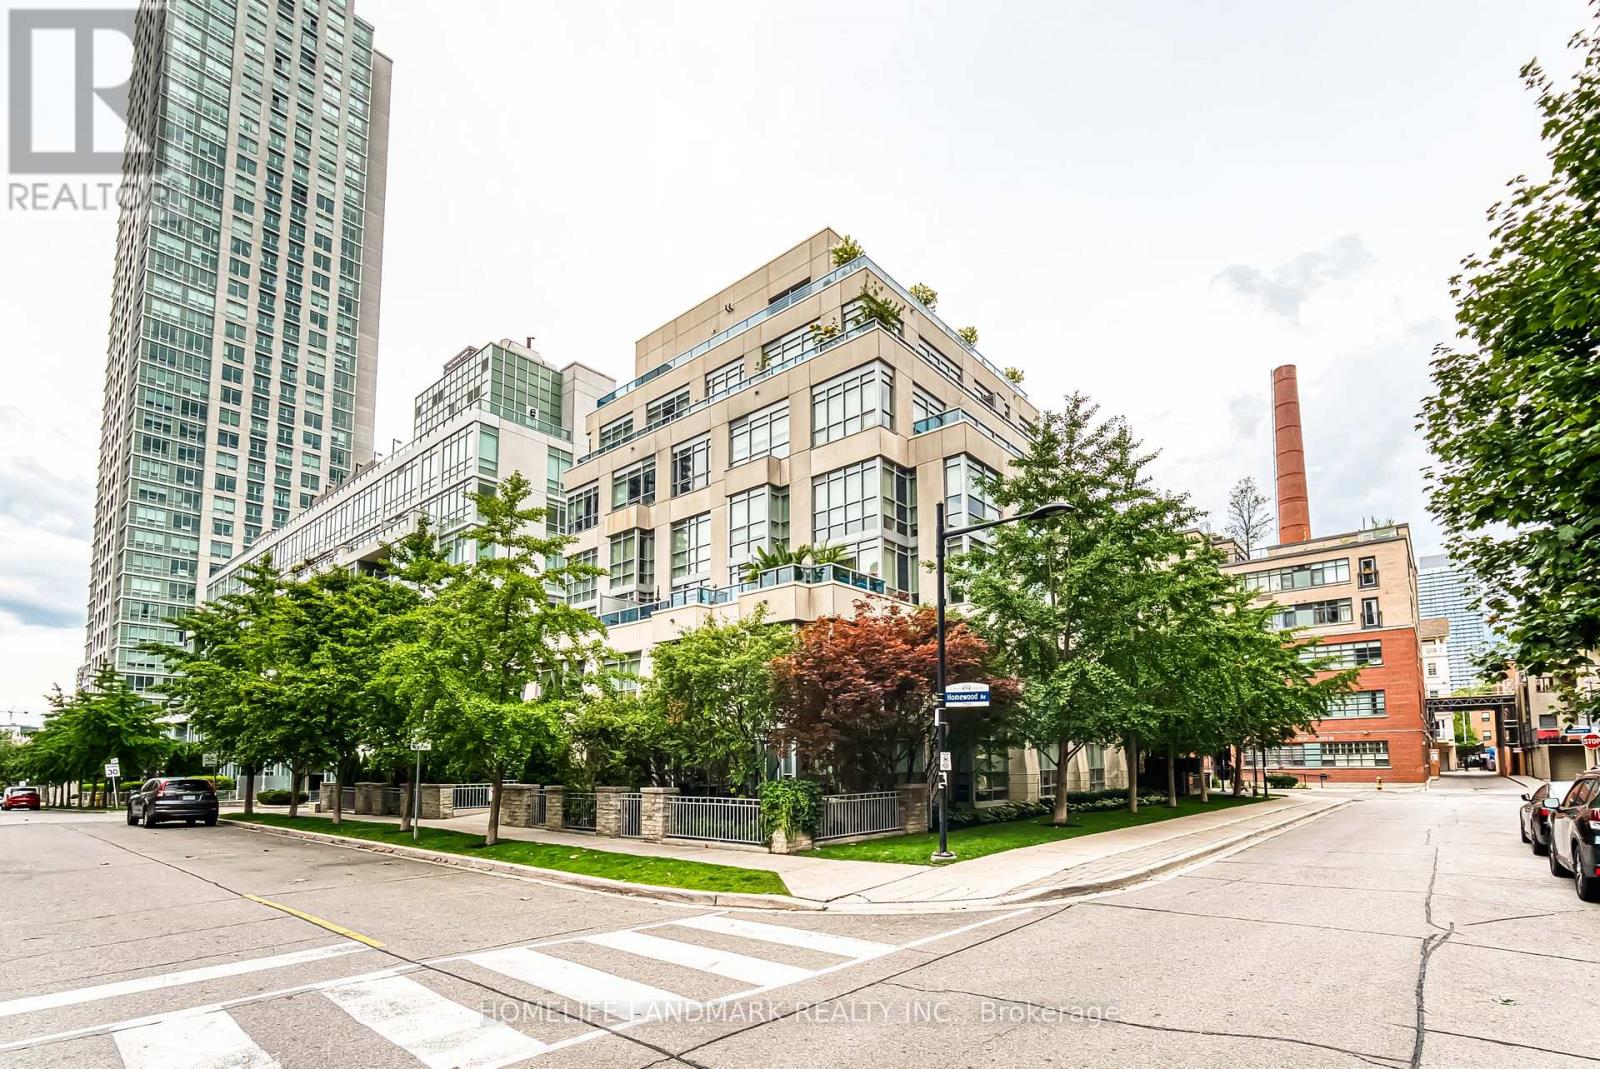
L101 - 150 Homewood Avenue
Toronto, Ontario
Experience Exceptional Urban Loft Living in the Heart of Downtown Toronto! This Stunning Ground-Floor, Two-Level Condo Townhouse, 791 Sqft Of Living Space + 130 Sqft Terrace. Offers a Unique Blend of Modern Elegance, Comfort, and Convenience. Featuring Soaring 18-Foot Ceilings and Dramatic Floor-to-Ceiling Windows That Flood the Living Space with Abundant Natural Light, Creating a Bright, Airy, and Inviting Atmosphere. The Spacious Open-Concept Layout Offers Two Levels of Functional Living Space, Perfect for Everyday Living and Entertaining. Step Outside to Your Beautifully Landscaped Private Terrace, a Peaceful Outdoor Oasis Perfect for Morning Coffee, Al Fresco Dining, or Relaxing Among the Greenery. Enjoy the Rare Convenience of Your Own Private Street Entrance Directly Through the Terrace, Offering the Feel and Independence of a Traditional Townhouse! Complete with One Parking Space and One Locker. Ideally Located Steps from Transit, Parks, Restaurants, Cafés, Shopping, and Downtown Toronto's Vibrant Amenities. A Rare Opportunity to Enjoy Distinctive Loft-Style Living with the Privacy of a Townhouse and the Convenience of Condo Living! (id:50787)
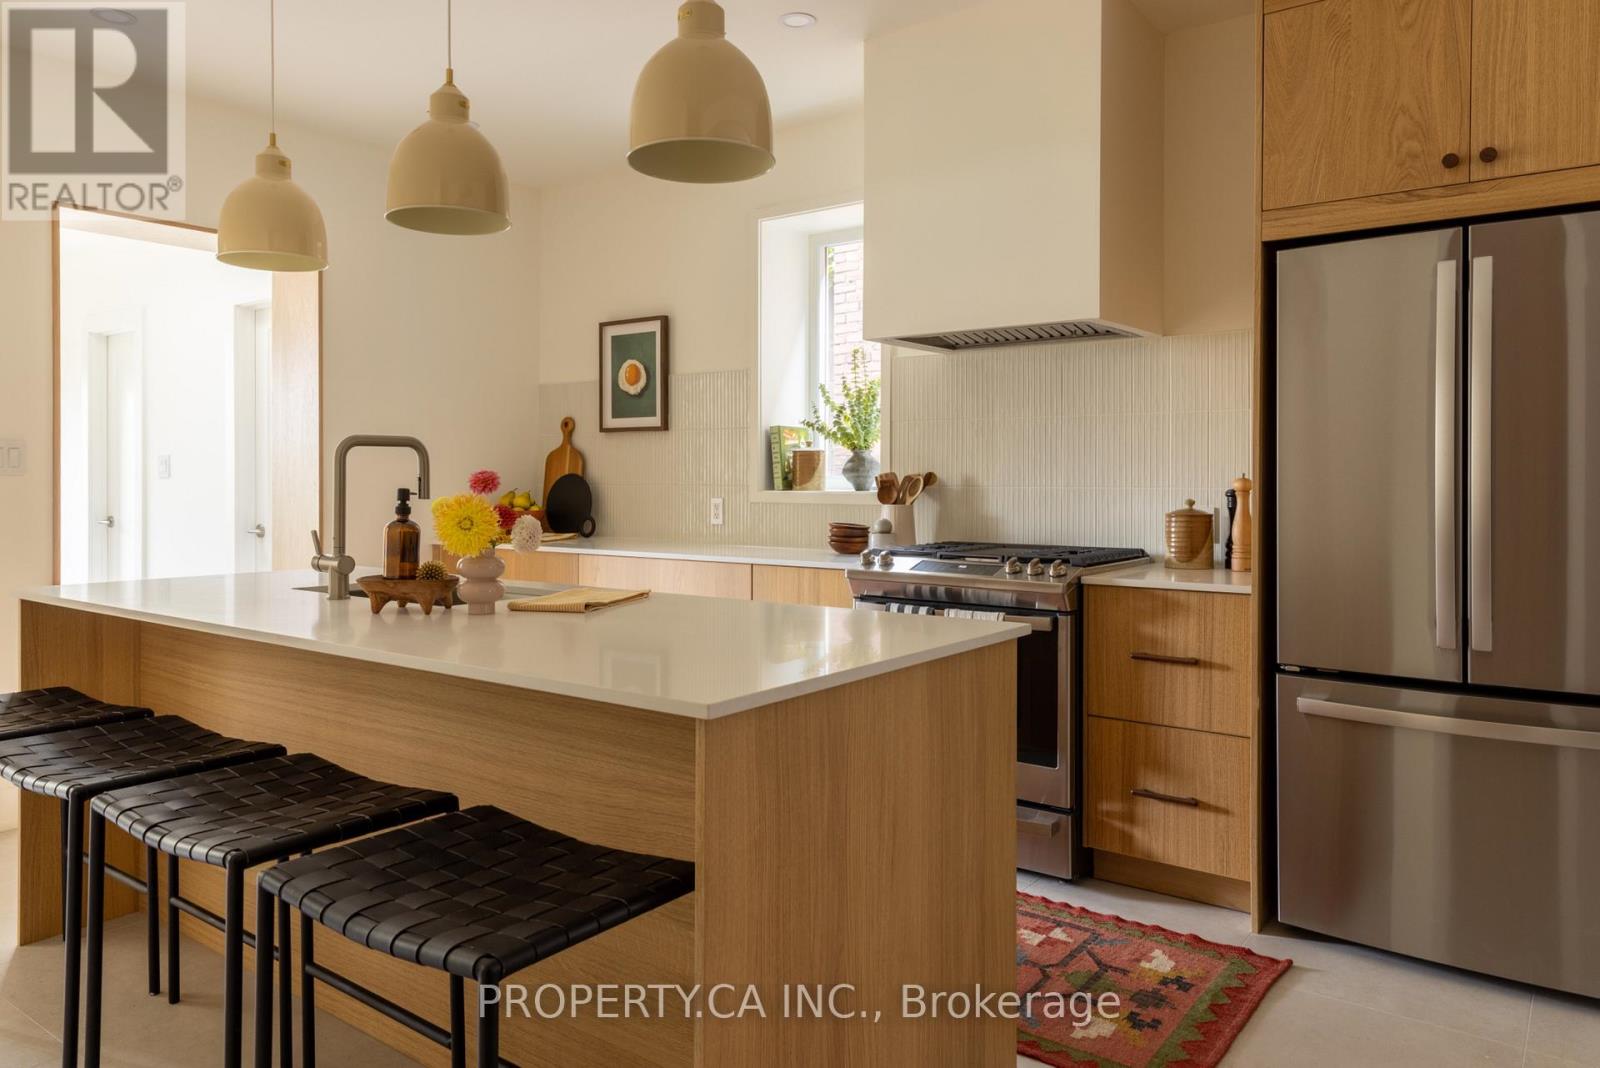
197 Roxton Road
Toronto, Ontario
Welcome to 197 Roxton Road, a beautifully reimagined residence where architectural character, considered interiors and exceptional versatility come together in one of Toronto's most loved west-end neighbourhoods. Legally converted into three residential units in 2010 and comprehensively renovated throughout in 2026, the property combines an established multi-unit configuration with the finish and feel of a newly transformed home. Each residence has been thoughtfully renewed with its own kitchen, updated appliances and plumbing fixtures, creating three distinct living environments within one cohesive property. Whether envisioned for co-ownership, multi-generational living, an owner-occupier seeking supplementary income, or as a fully tenanted investment, the configuration offers remarkable flexibility without sacrificing the warmth and character of a home.The 2026 renovation introduced a fresh and cohesive design language throughout the property. Three new kitchens, new flooring, new lighting, new plumbing fixtures, updated appliances and fresh paint bring a contemporary sensibility to each residence. Warm wood tones, clean architectural lines, textural finishes and a restrained palette create interiors that feel considered rather than over-designed, while new windows in the living room, family room and kitchen bring additional natural light into the principal spaces.The transformation extends beyond the finishes. Improvements include a new roof completed in 2024, a new larger-capacity hot water tank in 2026 designed to better accommodate the three residences, additional insulation to many exterior walls, fire-rated doors between units, a new deck and front porch, and in-floor radiant heating in the basement. Outside, a generous backyard introduces yet another layer of possibility, offering room to gather, garden and entertain, along with potential for a future garden suite, subject to applicable zoning, permits and approvals plus a private drive for 4+ cars. (id:50787)

250 Shuter Street
Toronto, Ontario
In the heart of Downtown Toronto, this charming two-storey duplex presents an excellent opportunity for investors, first-time buyers, and those seeking a flexible income-producing property. Why take on the uncertainty, stress, time and expense of a major renovation/build when the work is already done? This move-in-ready duplex features two fully self-contained apartments, each with its own separate entrance, separate hydro meter, forced-air gas furnace, in-suite laundry and quality appliances. Ideal for an investor seeking rental income or a first-time buyer looking to live in one unit while generating income from the other. The property has enjoyed a consistent rental income over the years, attracting working professionals and students who value the convenience of downtown living with modern comfort. The previous years the two units offered a combined rental income of $5,650 per month [$3,500 for the main/basement unit and $2,150 for the second-floor unit]. Located directly on a TTC bus route and close to a subway station, with a short 15-minute walk to George Brown College, CF Toronto Eaton Centre and Toronto Metropolitan University (TMU), this property combines income potential, convenience and urban lifestyle. The main floor and the basement combine as one unit of 4 bed & 2 washrooms. Its kitchen with cream hexagon ceramic backsplash brings warmth to the grey cabinetry and stainless steel appliances, laundry and an outdoor escape to a cute backyard. Opening the second front door is an entrance up the stairs to a 2 bedroom, 1x3 pc bath & laundry. This 2nd floor self contained unit is a modern & bright apartment. The combined living/dinning with an open concept overlooking the kitchen with stainless steel appliances. Off the first bedroom is the Juliette balcony overlooking the backyard. A 3pc washroom by the hallway and laundry. Wanting to own and get potential income? Book a showing to see this handsome duplex today! Or watch 2 videos in 3D (id:50787)
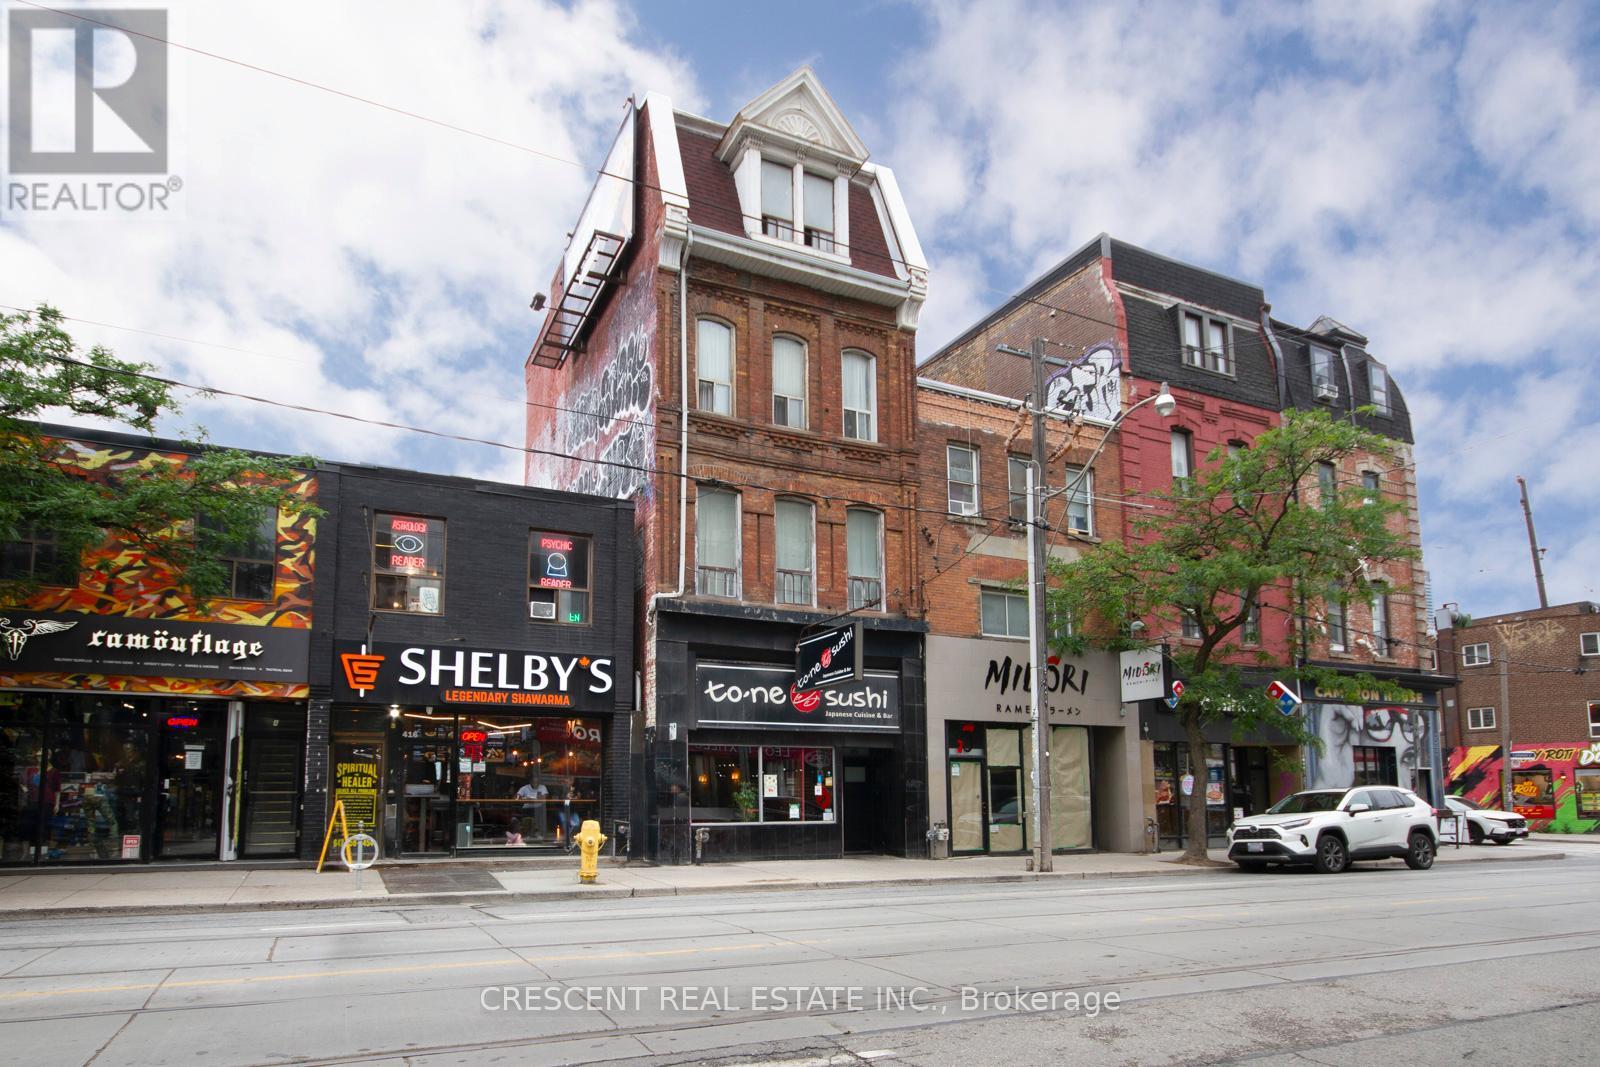
414 Queen Street W
Toronto, Ontario
Don't miss this Historical Queen St West diamond in the rough! Tremendous potential for development of multi-unit residential in a prime location on the future Ontario Line. A rare 4 storey building on the bustling Queen St strip, currently mixed use-restaurant/residential with a trusted long term commercial tenant in place. Main Floor restaurant is 2235 sq. ft. plus approximately 1800 sq. ft. basement, with AC, Sprinklers, lease in place until 2027. The Upper 2nd, 3rd & 4th floor are 840 sq. ft per floor of residential with potential for 3-6 units. Upper floors are in original condition with a grand central staircase. Entire building has radiant heat, metal fire escapes and full washrooms on each floors. Lot is Approximately 20 ft x 120 ft, narrows in rear. This building has unlimited potential for investment, renovate for office or multi-unit residential in a prime location on the future Ontario Line in the heart of Queen West. Property is offered in AS-IS condition. New insulated entry door to residential installed 2024. (id:50787)
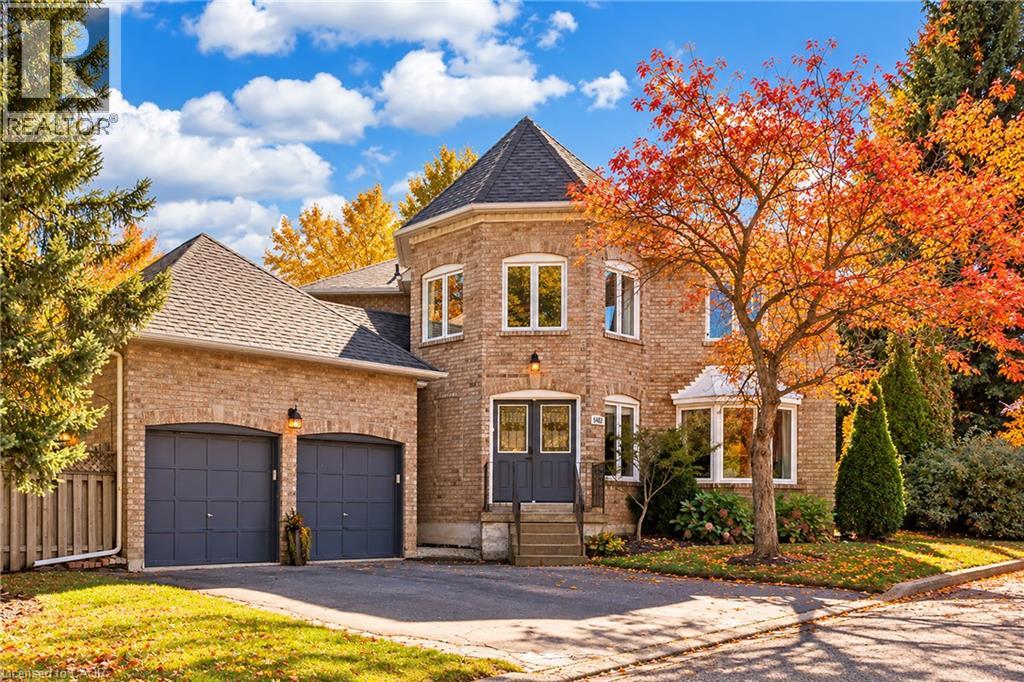
6482 W Tenth Line W
Mississauga, Ontario
Set on a generous lot in the Estates of Trelawny, this sophisticated 4 bed, 3.5 bath family home offers a timeless blend of traditional detailing + contemporary finishes. Set on a quiet cul-de-sac in well-established Lisgar, the property combines a thoughtfully designed interior w/in an exceptional family-oriented setting, close to parks, schools, amenities + commuter routes. The traditional centre-hall layout creates effortless flow between the principal living spaces, while allowing for separation when desired. The bright foyer opens to a private office, generously proportioned living + dining rooms + a well-appointed chef's kitchen featuring quality finishes + appliances, full pantry + dedicated breakfast island w seating. Expansive glazing + glass sliders extend the kitchen + adjoining family room outdoors, while a wood-burning fireplace creates a welcoming hub. Main floor laundry offers convenient secondary exterior access. The spacious primary suite is a bright, airy retreat w/expansive glazing + a solarium-style lounge area, generous dressing room + beautifully appointed ensuite. Three additional beds are thoughtfully proportioned w/sizeable windows + ample storage, sharing a well-appointed main bathroom. The LL is designed for relaxed family time + entertaining w/ generous rec room centred around a wood-burning fireplace, dedicated games area + full spa-inspired bathroom. Flexible space easily adapts to movie nights, children's activities or casual gatherings. Outside layered gardens frame the property, with a spacious deck, lower stone patio + two separate flat grassy areas creating an inviting setting for everything from quiet mornings to summer gatherings with family + friends. Ideally positioned near Osprey Marsh + Woods & Trelawny Woods, several highly regarded schools, everyday amenities + major commuter routes, this is a well-connected neighbourhood designed for comfortable family living. (id:50787)
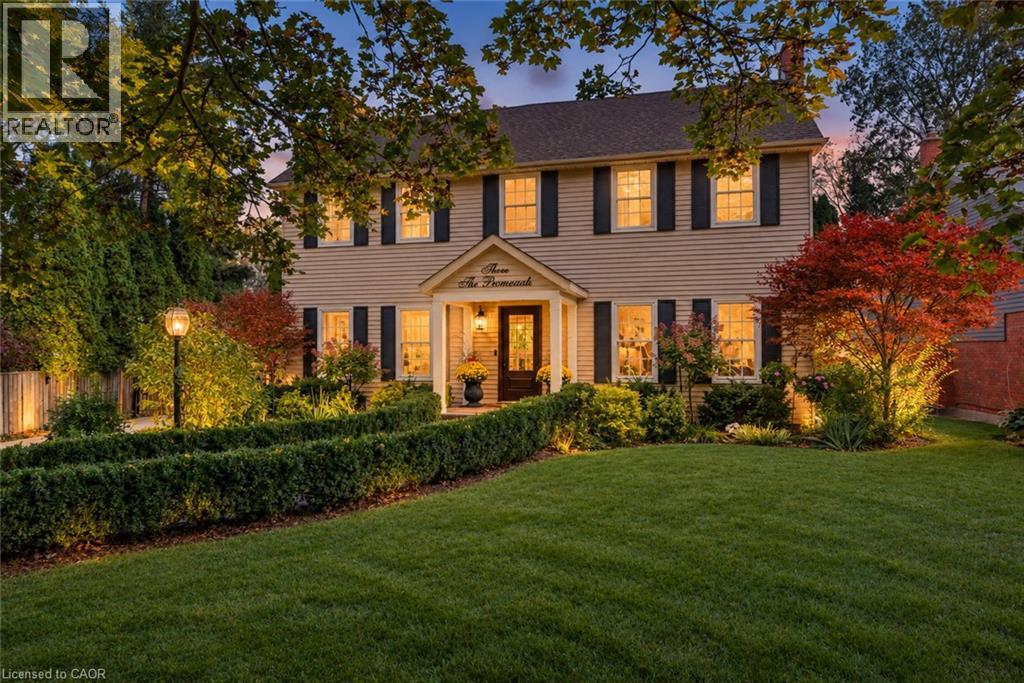
3 The Promenade
Niagara-On-The-Lake, Ontario
Spectacular, meticulous, and beautifully reimagined, this fully renovated two-storey, four-bed, four-bathroom home sits on a premium street just steps from Old Town, offering thoughtfully designed living spaces and a private backyard BACKING onto the Heritage walking trail. The professionally redesigned main floor balances open gathering areas with inviting spaces to unwind. An expansive kitchen and family room form the heart of the home, with a nine-foot island, premium quartz, upgraded appliances, and generous cabinetry. A separate dining room connects to the kitchen, while the front living room features an open-hearth gas fireplace. Newer windows throughout the house bring in abundant natural light. Enjoy spacious bedrooms, including a primary retreat with a beautifully appointed ensuite, complemented by convenient second-floor laundry. The finished lower level adds a bedroom with an egress window and three-piece ensuite, a family room, den/flex space, and ample storage. Beyond the gated driveway, professionally landscaped grounds create a fully fenced backyard escape, with front and back irrigation. Enjoy morning coffee, dining alfresco, and relaxed gatherings. A heated shed provides a flexible retreat or extra storage. The oversized, renovated insulated double garage features its own ductless HVAC system. Enjoy peaceful surroundings close to home, with Old Town just a short stroll away. Explore boutique shops, Niagara wineries, and scenic walks, or take in the views where the Niagara River meets Lake Ontario. Shaw Festival performances, wine celebrations, and historic landmarks such as Fort George, Navy Hall, and Butler’s Barracks bring culture to everyday life. With the Heritage Trail directly behind you, outdoor enjoyment is part of the setting. This turn-key entertainer's dream home offers comfort, privacy, and a wonderful connection to Niagara-on-the-Lake. (id:50787)
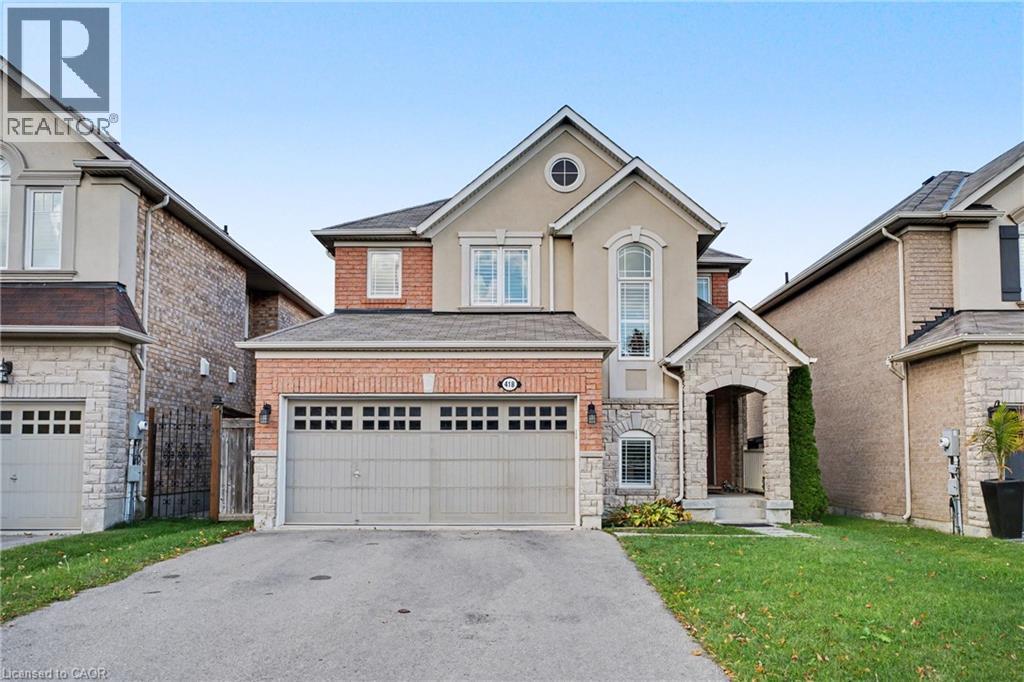
418 Kitty Murray Lane
Ancaster, Ontario
Set in one of Ancaster’s most sought-after neighbourhoods, 418 Kitty Murray Lane delivers the location, lifestyle and space buyers are looking for. This beautifully maintained home features a bright, functional layout with generous principal rooms, an abundance of natural light and plenty of space for everyday living and entertaining. Located in a well-established, family-friendly community surrounded by parks, great schools, shopping, restaurants and convenient highway access. A fantastic opportunity to own in a neighbourhood where homes are always in demand. (id:50787)
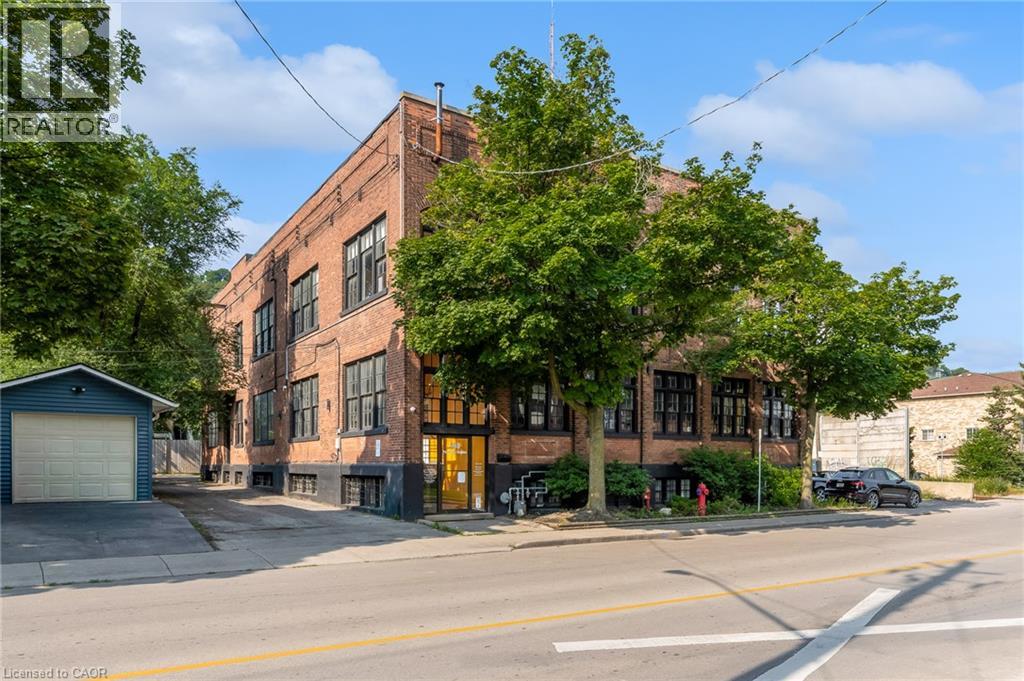
468 Cumberland Avenue Unit# B7
Hamilton, Ontario
Great opportunity in East Hamilton within a very short walking distance of Gage Park. This back corner lower-level, has a private entrance with double doors to a large foyer/reception area, two spacious and separate office spaces with natural light. Paper Box Studio Building has shared space in this collective arts building, which suites artists, service providers, TV production studios, and photographers, pop-up retail space, and many other endless possibilities. Plenty of parking in the area. Move your business to Hamilton to this legendary, historic commercial space with great energy. Join the other thriving businesses. Great value! The Landlord can remove the adjoining walls to open up the space. Let’s chat about the opportunities that this unit can accommodate. (id:50787)
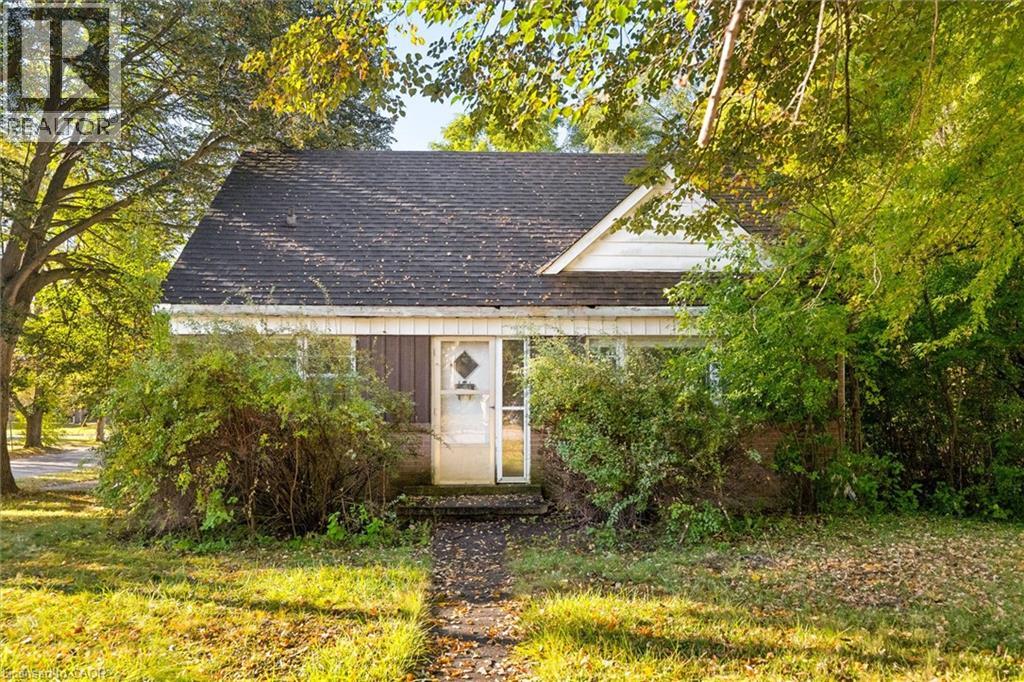
2 Lincoln Crescent
Guelph, Ontario
Opportunity awaits in one of Guelph’s established north-end neighbourhoods! Set on an impressive oversized corner lot measuring approximately 76' x 116' at its widest points, this 1950s-built 1½-storey home offers incredible potential for the right buyer to bring it back to life. With four bedrooms, a spacious carport and a generous property that is increasingly hard to find, there is plenty here to work with. The home requires a significant amount of renovation and is being offered as an opportunity for those ready to take on a project and create something of their own. The location is a standout, within walking distance of multiple public and Catholic elementary and high schools, parks, shopping, grocery stores, restaurants, the library, hospital and public transit, while also being just a quick drive to Downtown Guelph. A rare chance to secure a large lot in a highly desirable, centrally located neighbourhood and unlock the potential of this property. (id:50787)
Chestnut Park Realty Southwestern Ontario Ltd.
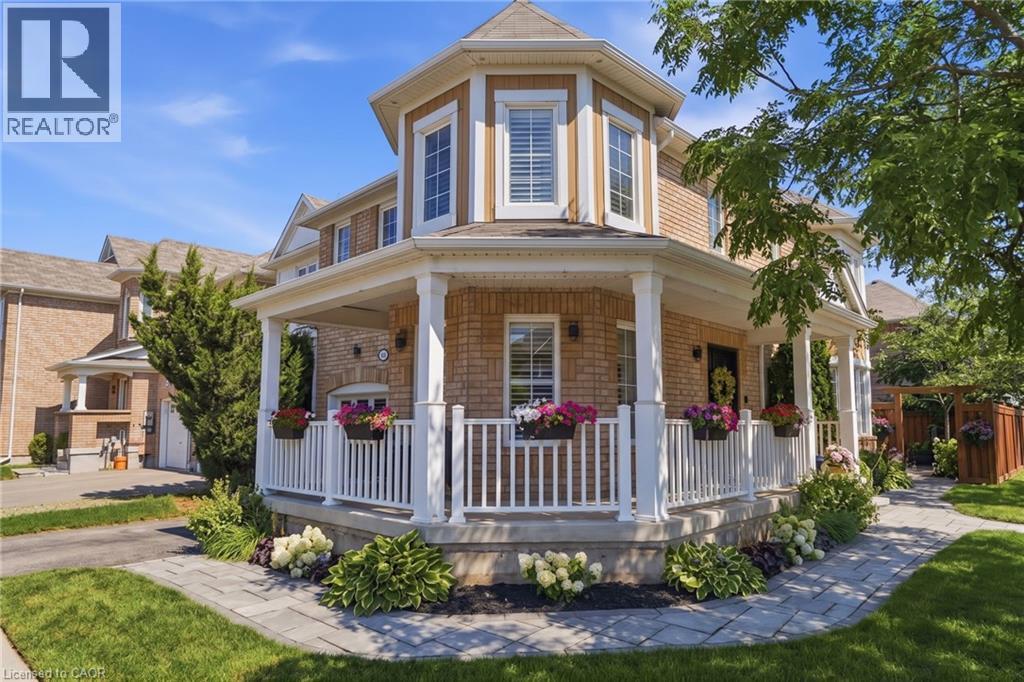
1039 Timmer Place
Milton, Ontario
Welcome to 1039 Timmer Place, a pristine, turn-key freehold townhome situated on a quiet, family-friendly street in Milton's sought-after Willmott neighborhood. Boasting over $70,000 in premium upgrades, this sun-filled home offers a seamless blend of modern elegance and functional design. The main level features an open-concept layout highlighted by rich upgraded flooring, modern pot lights, and an elegant staircase. The chef-inspired gourmet kitchen is equipped with sleek premium countertops, upgraded cabinetry, a stylish backsplash, and stainless steel appliances. Upstairs, enjoy three generous bedrooms plus a versatile den—ideal for a dedicated work-from-home office, library, or nursery. The primary suite serves as a true retreat complete with a walk-in closet and a private 5-piece ensuite. Three updated bathrooms cater effortlessly to family and guests. Step outside to a private, low-maintenance backyard featuring a custom entertaining deck. With zero monthly condo fees, an attached garage with internal access, and unbeatable proximity to top schools, Milton Community Sports Park, shopping plazas, GO transit, and Highways 401 & 407, this home is ready for immediate enjoyment. (id:50787)
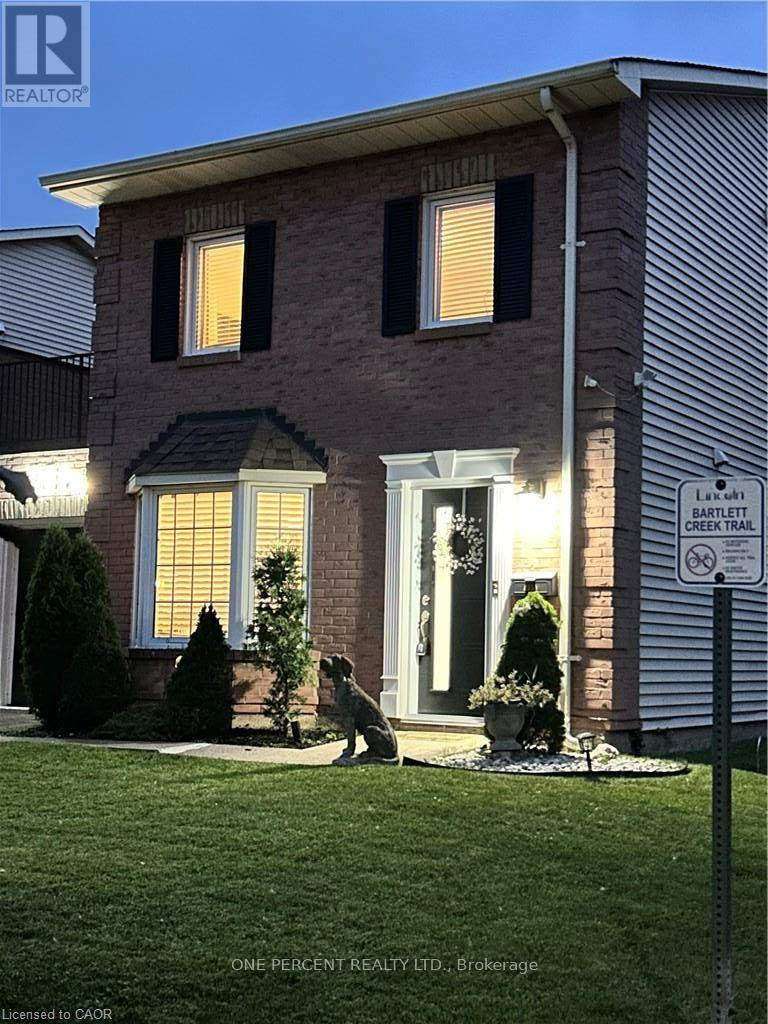
4350 Henry Avenue
Lincoln, Ontario
Welcome to this beautiful, freehold end-unit, only attached by the garage, offering the perfect blend of comfort and style. Featuring three generously sized bedrooms on the 2nd floor. The primary bedroom is 14.6 ft x 11.75 ft with wall-to-wall closet space. It has 2 beautiful windows, allowing natural light into the room. This home is ideal for growing families, first-time buyers, or those looking to downsize without compromise. The heart of the home has an updated kitchen showcasing modern finishes, ample cabinetry, and plenty of counter space. The bright and spacious open-concept dining and living room has a sliding door, allowing natural light throughout the day. The layout provides excellent flow for everyday living. Step outside to a large, fully usable backyard-an ideal space for children to play, family gatherings, gardening, or summer barbecues. Whether you're hosting or relaxing, this outdoor area adds tremendous value and versatility. Situated in a desirable, family-friendly neighbourhood, this home is conveniently located close to schools, parks, shopping, and public transit, making daily life easy and accessible. A wonderful opportunity to own a move-in-ready home in a great location. UPDATES on the home: New Patio door in 2024, New shed in 2023, New front door retractable screen in 2024, Humidifier and Vents cleaned in 2024, 3 New smoke detectors in 2025 (id:50787)
26 Centre Street
Grey Highlands, Ontario
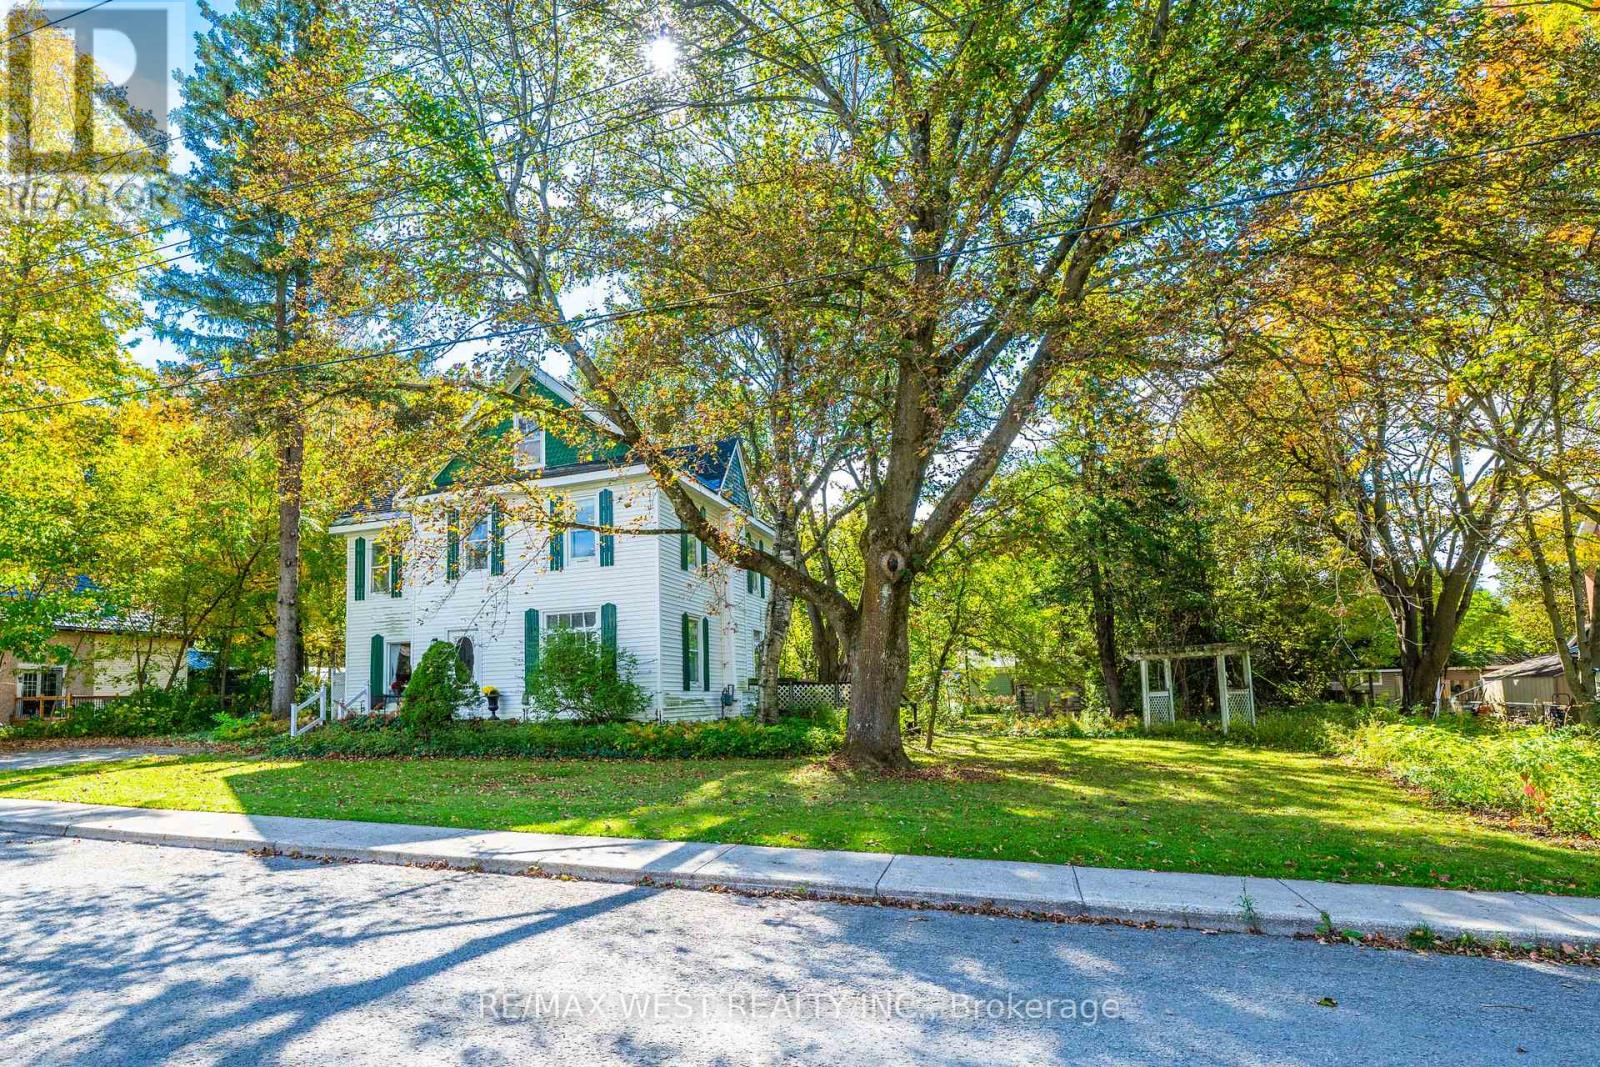
MASSIVE DOUBLE LOT | DETACHED GARAGE | 4 BEDROOMS | PRIVATE & TREED! Welcome to 26 Centre Street in Markdale, a charming detached two-storey home situated on an exceptional massive double lot surrounded by mature trees, offering incredible privacy, space and endless potential! This beautiful property provides a rare opportunity to enjoy a generous in-town lot while being close to all of Markdale's amenities. The main floor offers plenty of character and space, featuring a large dining area and inviting living room with a wood-burning fireplace, oversized windows, high ceilings and hardwood flooring. The kitchen provides plenty of cupboard and storage space, while a convenient two-piece bathroom is also located on the main level. Just off the front entrance is a charming reading nook with a large bright window, built-in bookshelves and another fireplace, creating a cozy space to relax, read or unwind. A rear addition provides additional storage space. The home offers four spacious bedrooms on the second level, each featuring large windows, plenty of natural light and high ceilings. Hardwood flooring runs throughout most of the home. A four-piece bath completes the second level. Above the second level is an additional half-storey space with potential to be finished, providing even more possibilities for future living space, a home office, studio, gym or hobby area. Outside, the property is truly the standout feature. The double lot is exceptionally large, beautifully treed and wonderfully private, providing plenty of room to enjoy the outdoors, garden or entertain. A detached one-car garage is also located on the property, with parking for approximately two vehicles and potential for additional parking if the driveway were extended. Located in the heart of Markdale, you'll have convenient access to the local hospital, grocery store, pet store, parks, schools & other everyday amenities. The possibilities are endless at 26 Centre Street! At this price, it's a must see! (id:50787)
418 Kitty Murray Lane
Ancaster, Ontario
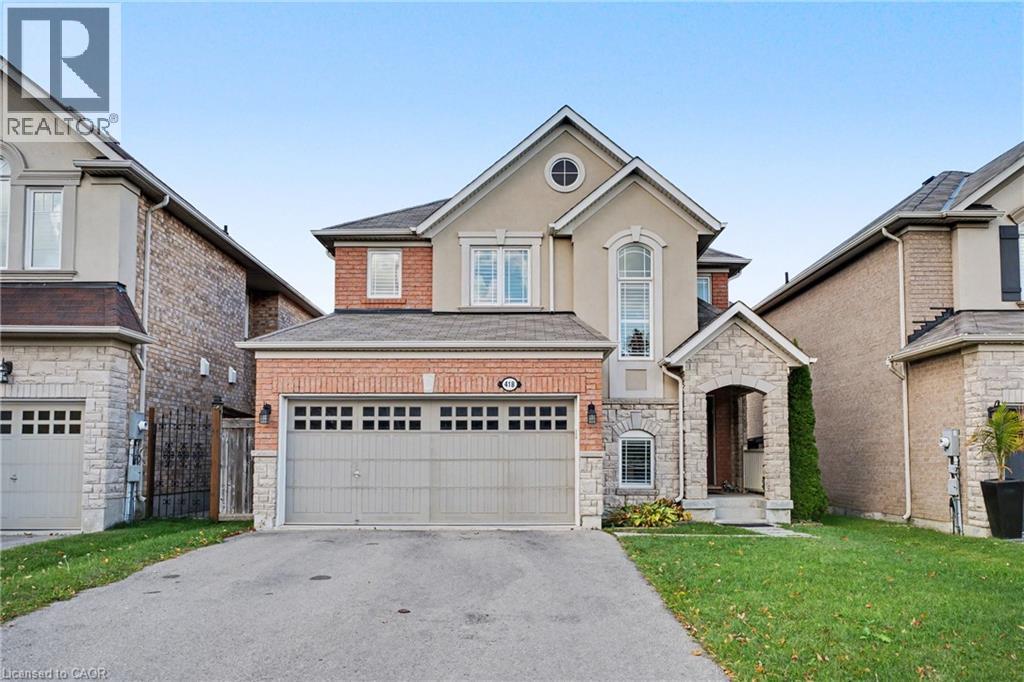
Set in one of Ancaster’s most sought-after neighbourhoods, 418 Kitty Murray Lane delivers the location, lifestyle and space buyers are looking for. This beautifully maintained home features a bright, functional layout with generous principal rooms, an abundance of natural light and plenty of space for everyday living and entertaining. Located in a well-established, family-friendly community surrounded by parks, great schools, shopping, restaurants and convenient highway access. A fantastic opportunity to own in a neighbourhood where homes are always in demand. (id:50787)