
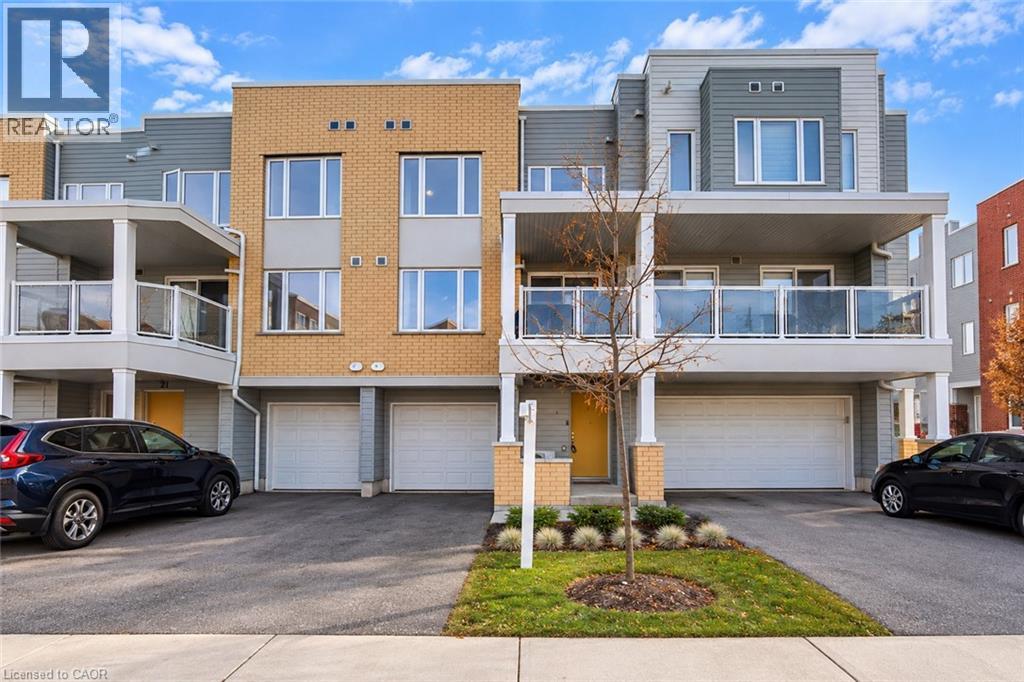
23 Valencia Avenue
Kitchener, Ontario
Welcome to 23 Valencia Avenue, a beautifully maintained townhouse located in Kitchener's highly desirable Huron Park community! Offering 1,493 sq. ft. of well-designed living space, this home features 2 spacious bedrooms, 2.5 bathrooms, and a functional layout ideal for first-time buyers, young professionals, or small families. The welcoming entry level offers a convenient powder room, utility room, and direct access to the attached garage. Upstairs, the bright and inviting open-concept living and dining area flows seamlessly into an upgraded kitchen featuring granite countertops, black stainless steel appliances, ample cabinetry, and generous counter space. Large windows bring in plenty of natural light, while wooden flooring adds a modern touch. Step outside onto your spacious balcony, perfect for relaxing or enjoying your morning coffee. The upper level features two generously sized bedrooms, including a primary bedroom with a walk-in closet and private ensuite, along with a second full bathroom and convenient upper-level laundry. Enjoy the added convenience of a private driveway and attached garage. Ideally situated close to schools, RBJ Schlegel Park, Huron Natural Area, walking trails, shopping, grocery stores, restaurants, and public transit, with easy access to Highway 401. A fantastic opportunity to own a move-in-ready home in one of Kitchener's most popular and growing neighbourhoods. Book your private showing today! (id:50787)
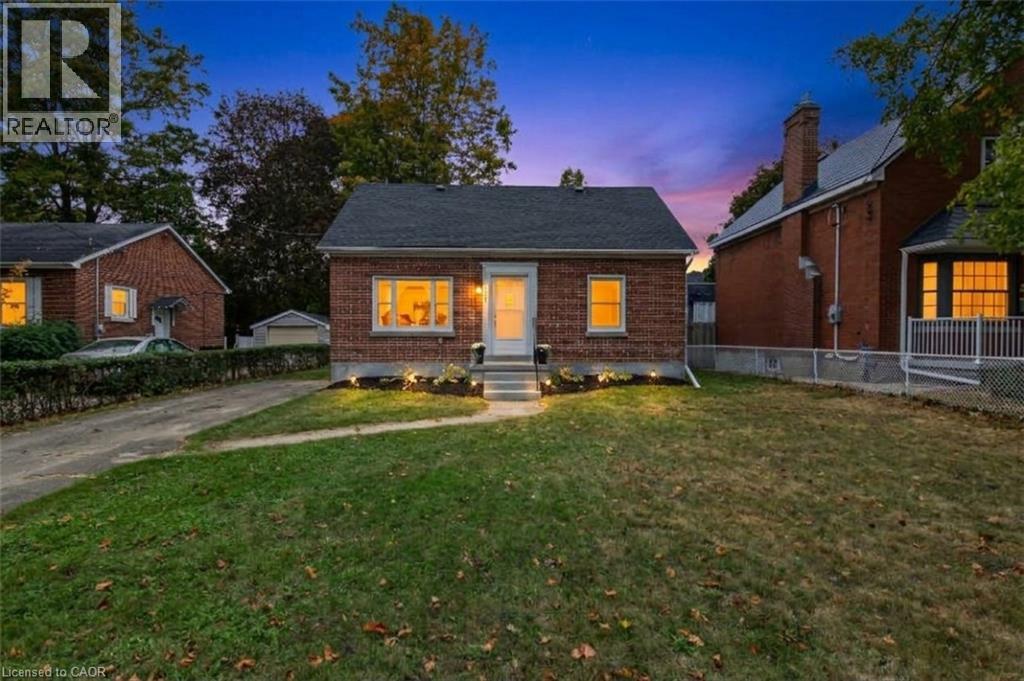
223 Margaret Avenue
Kitchener, Ontario
Welcome to 223 Margaret Ave, where extensive renovations, thoughtful design and a fantastic location come together! This impressive all brick 4+1 bedroom, 2 full bathroom home sits on a generous 50 foot wide lot and offers beautifully updated living space from top to bottom. Step inside and you will immediately appreciate the inviting open concept main floor, featuring a gorgeous renovated kitchen and bright living area. The kitchen is designed with both everyday living and entertaining in mind, offering loads of prep space, quartz counters, an oversized pantry, soft close cabinetry, two spice racks, a fantastic island and plenty of pot lights. A new walkout provides easy access to the backyard and deck, creating a seamless connection between indoor and outdoor living. The main floor also features two bedrooms and a beautifully finished new 4 piece bathroom. Upstairs, you will find two additional bedrooms along with convenient attic storage. The fully finished basement adds even more versatility with a spacious family room, fifth bedroom with egress window, new laundry room and a beautifully finished 3 piece bathroom. All appliances included! The extensive list of updates includes lighting, electrical wiring, flooring, kitchen, both bathrooms, several windows, upgraded insulation, forced air gas furnace, central air conditioning, water heater and doors, allowing you to move in and enjoy without taking on a long renovation list. Located just minutes from downtown Kitchener and Uptown Waterloo, with easy access to Breithaupt Centre, the Spur Line Trail, public transit, schools and everyday amenities. Beautifully renovated, wonderfully located and offering plenty of space for you to enjoy! 223 Margaret Ave is one you will want to see! (id:50787)
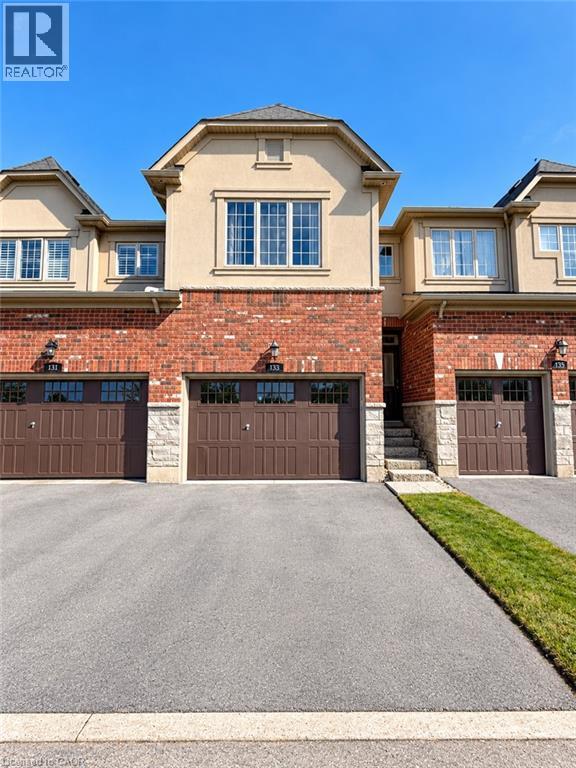
133 Oakhaven Place
Hamilton, Ontario
Experience executive townhome living at 133 Oakhaven Place, nestled within Branthaven's Forest Hill upscale enclave in sought-after Ancaster. With no homes directly in front and a backyard overlooking an expansive open area, this private and elegant residence offers a welcoming sense of space. The thoughtfully designed, open-concept main level showcases 9-foot ceilings, rich hardwood flooring, and a modern kitchen appointed with premium dark cabinetry and a breakfast bar. The adjoining dining area walks out to the backyard, providing an inviting setting for outdoor dining and relaxation. Convenient main-level laundry with built-in cabinetry adds everyday practicality. A double-door entry introduces the spacious primary retreat, complemented by an ensuite with a soaker tub and a glass shower. Generously sized bedrooms and a finished basement with an expansive recreation room offer flexible space for entertaining, a home office, or relaxing evenings. A rarely offered 1.5-car garage features direct interior access and built-in shelving for ample storage, while the double driveway brings the total to 3 parking spaces. Enjoy low-maintenance living with landscaping, lawn care, and snow removal managed within the complex. Experience the best of Ancaster with convenient access to shopping, Costco, cafes, restaurants, schools, parks, conservation areas, golf clubs, and recreation facilities. Easy access to the Lincoln M. Alexander Parkway and Highway 403 makes commuting convenient. Available to move in November 1st. (id:50787)
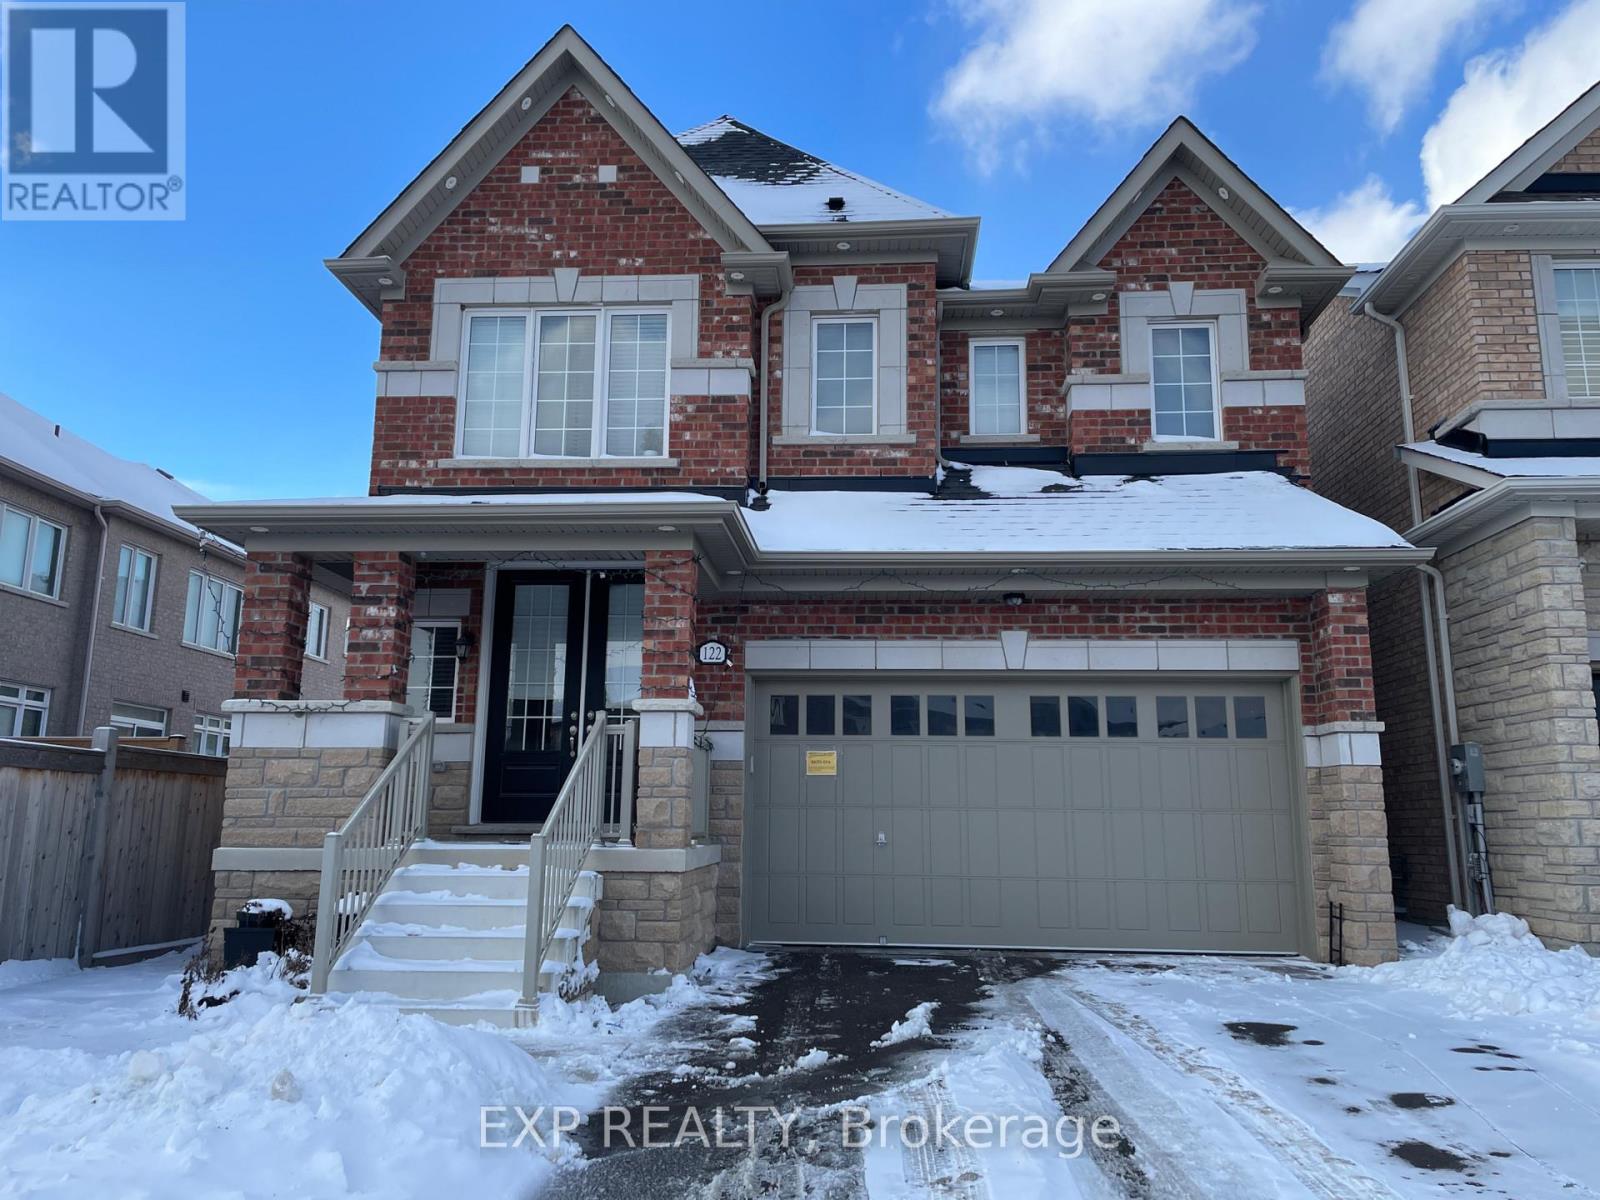
Basement - 122 Stowmarket Street
Caledon, Ontario
New LEGAL spacious two bed,1 bath in the safe and family friendly neighbourhood Southfields in Caledon, located near schools, transit and amenities, this unit features in-unit laundry and full kitchen as well as a separate walk out with a concrete pathway to the unit, 2 parking spots included, available November 1st, Tenant to Pay 30% utilities (id:50787)
211 - 5025 Harvard Road
Mississauga, Ontario
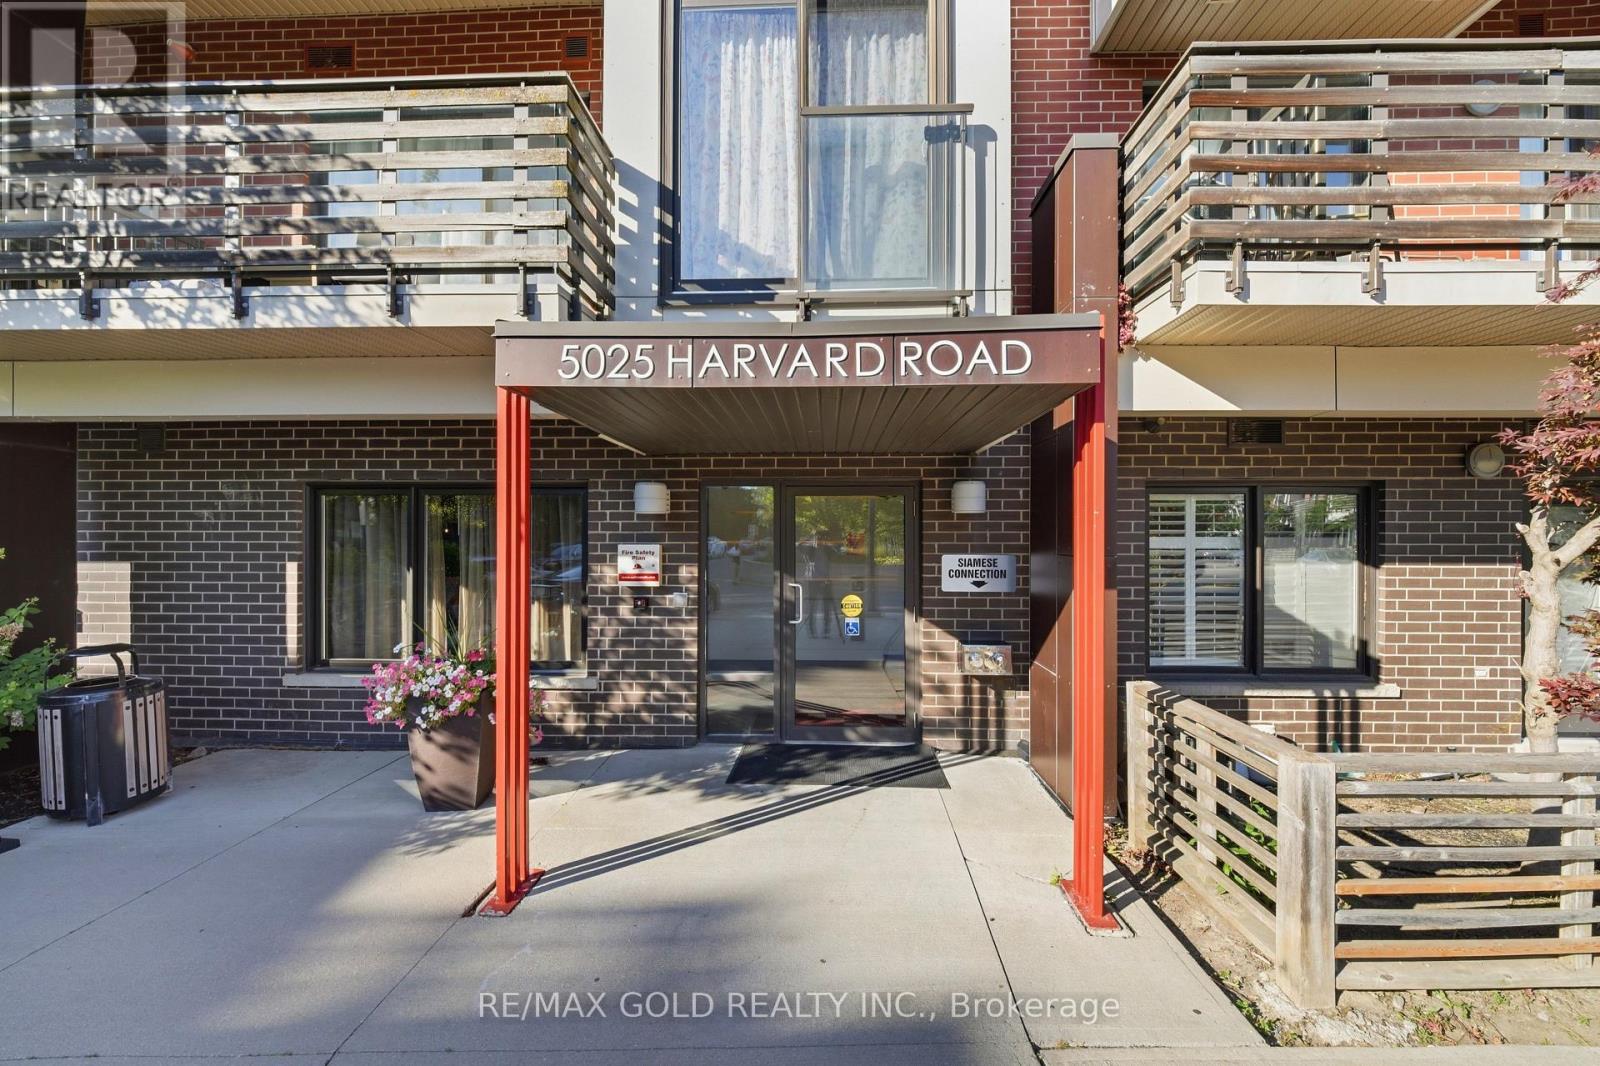
Experience modern living in this beautifully maintained 2-bedroom,2-bathroom condo in the sought-after Churchill Meadows community. Featuring a bright, open-concept design, this home is perfect for first-time buyers, professionals, or anyone looking for a stylish and low-maintenance lifestyle. Enjoy 9-foot ceilings, oversized windows that fill the home with natural light, and laminate flooring throughout. The contemporary kitchen offers granite countertops, stainless steel appliances, and a spacious center island, ideal for meal preparation and casual dining. The inviting living area opens onto a private balcony. Residents enjoy excellent amenities, including a fully equipped fitness center, party room, community green space, and children's playground. The unit also includes one underground parking space, a private locker, and convenient in-suite laundry. Ideally located just minutes from Erin Mills Town Centre, Credit Valley Hospital, top-ranked schools, public transit, and major highways including the 403, 401, and QEW, this exceptional condo offers the perfect combination of comfort, convenience, and location. (id:50787)
1453 Cornwall Road
Oakville, Ontario
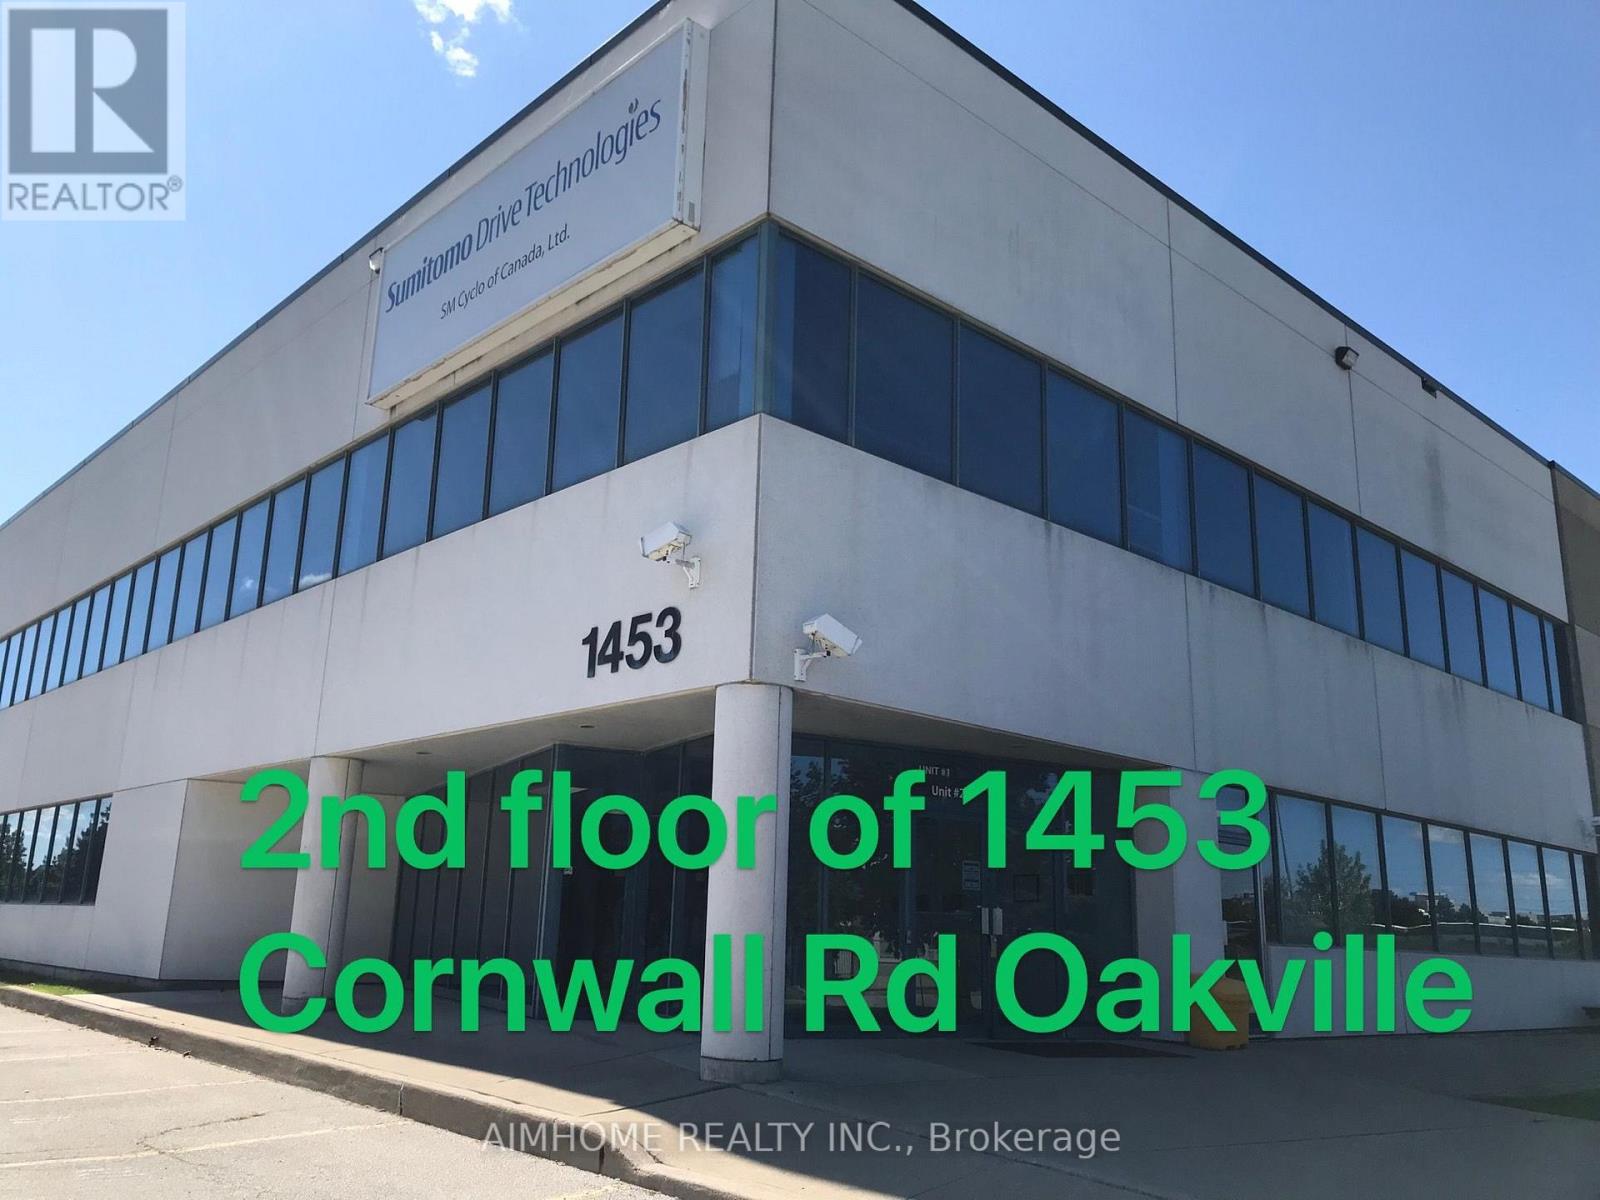
2 offices are available for rent individually at $1200 and $1300, or together for a discounted of $2400 per month. Well finished and ready for immediate occupancy. Excellent office space with Cornwall Road frontage available at extremely cost effective rates. (id:50787)
43 Brock Street
Barrie, Ontario
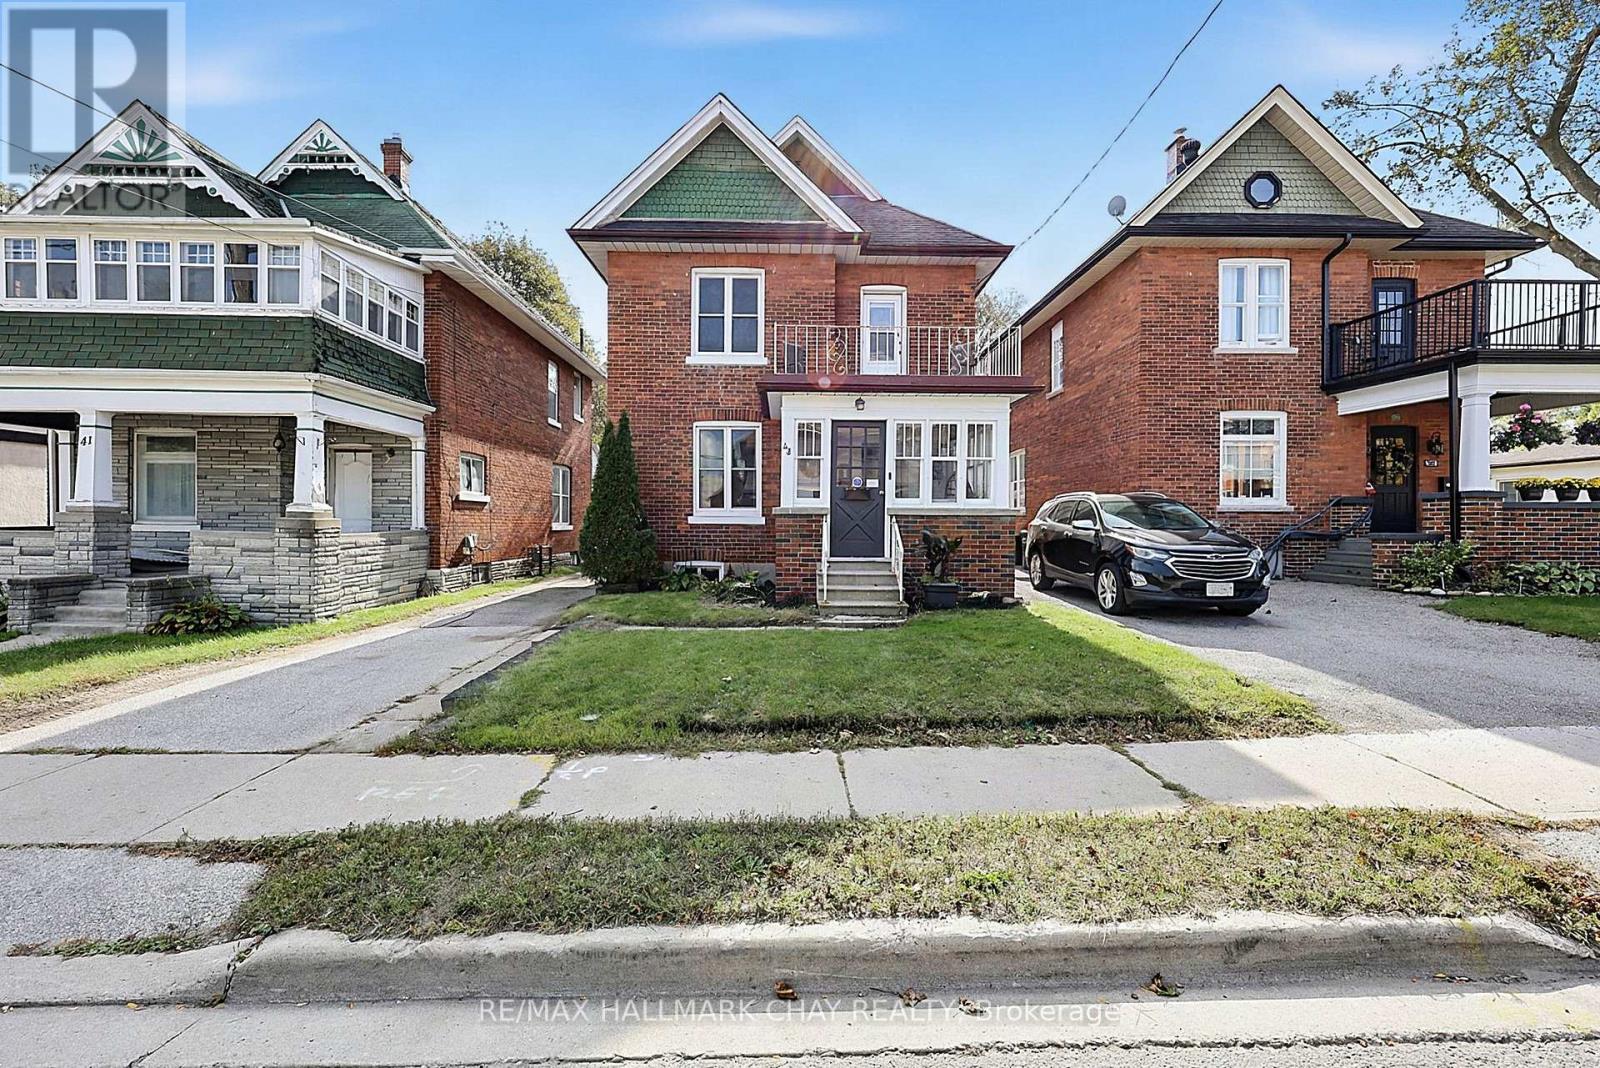
Warm and Charming Century Home in Barrie. All brick with lovely sunroom*grand foyer*Spacious Living room open to the Dining room with a full wall of built in cabinetry*Sunny kitchen has a walkout to a patio/garden*2 piece bathroom for guests*Three good size bedrooms*Recent updates include a new furnace, new water main, newer windows, updates to the main-floor bathroom, roof about 6 years old*Nine foot ceilings, original 10" baseboards and hardwood floors throughout*Separate garage with extra workshop space and garage door opener*Best of all is the location - imagine strolling down to beautiful Kempenfelt Bay, enjoying Barrie's waterfront trails and parks, or walking to the GO Station when you need to commute. A welcoming home in a mature neighbourhood where history, convenience and lifestyle come together. 4 minute drive to 400, close to downtown restaurants and shops. (id:50787)
21 Prady Lane
New Tecumseth, Ontario
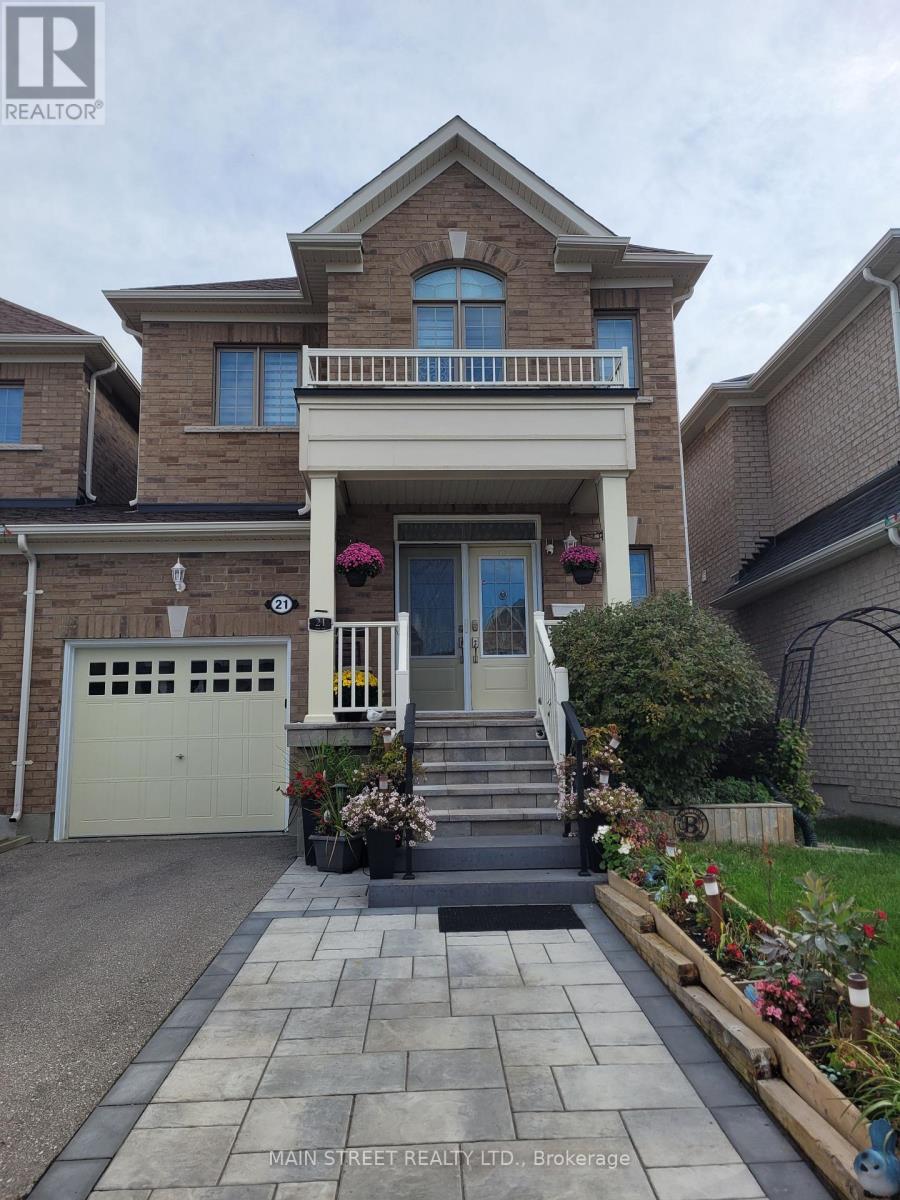
Welcome to 21 Prady Lane, a stunning 3 + 1 bedroom home, linked only by the garage, and nestled in one of Tottenham's most desirable, family-friendly neighborhoods. This bright and inviting home offers an ideal layout for everyday living and effortless entertaining. From the peaceful, quiet street to the close proximity to local shopping, schools and parks, it provides the perfect balance of small-town charm and modern convenience. A true turn-key opportunity for a growing family to make lasting memories! The original owners here have made many custom changes and you can see pride of ownership in every corner of this property. Recent interlocking provides additional parking in front, plus easy access to the backyard through the side pathway. Fully fenced backyard features a hot tub in a large shelter, a 16'X14' deck with covered gazebo, and a garden shed. Inside, you have an open concept main floor with 9' ceilings, French doors that open from the kitchen into the backyard, and custom wiring for the light fixture in the dining room. The kitchen has hardwood floor, extra cabinets, and extended breakfast counter. Laundry Room is conveniently located upstairs. Master bedroom has a spacious 5 piece ensuite that features a soaker tub with Roman tub faucet, upgraded hand shower, double sink vanity, and a separate shower too! Partially finished basement has a large bedroom, additional laundry tub, and tons of storage space. Smart or motion sensor controlled lighting on many light fixtures. Front door area has camera and smart doorbell for your added safety. (id:50787)
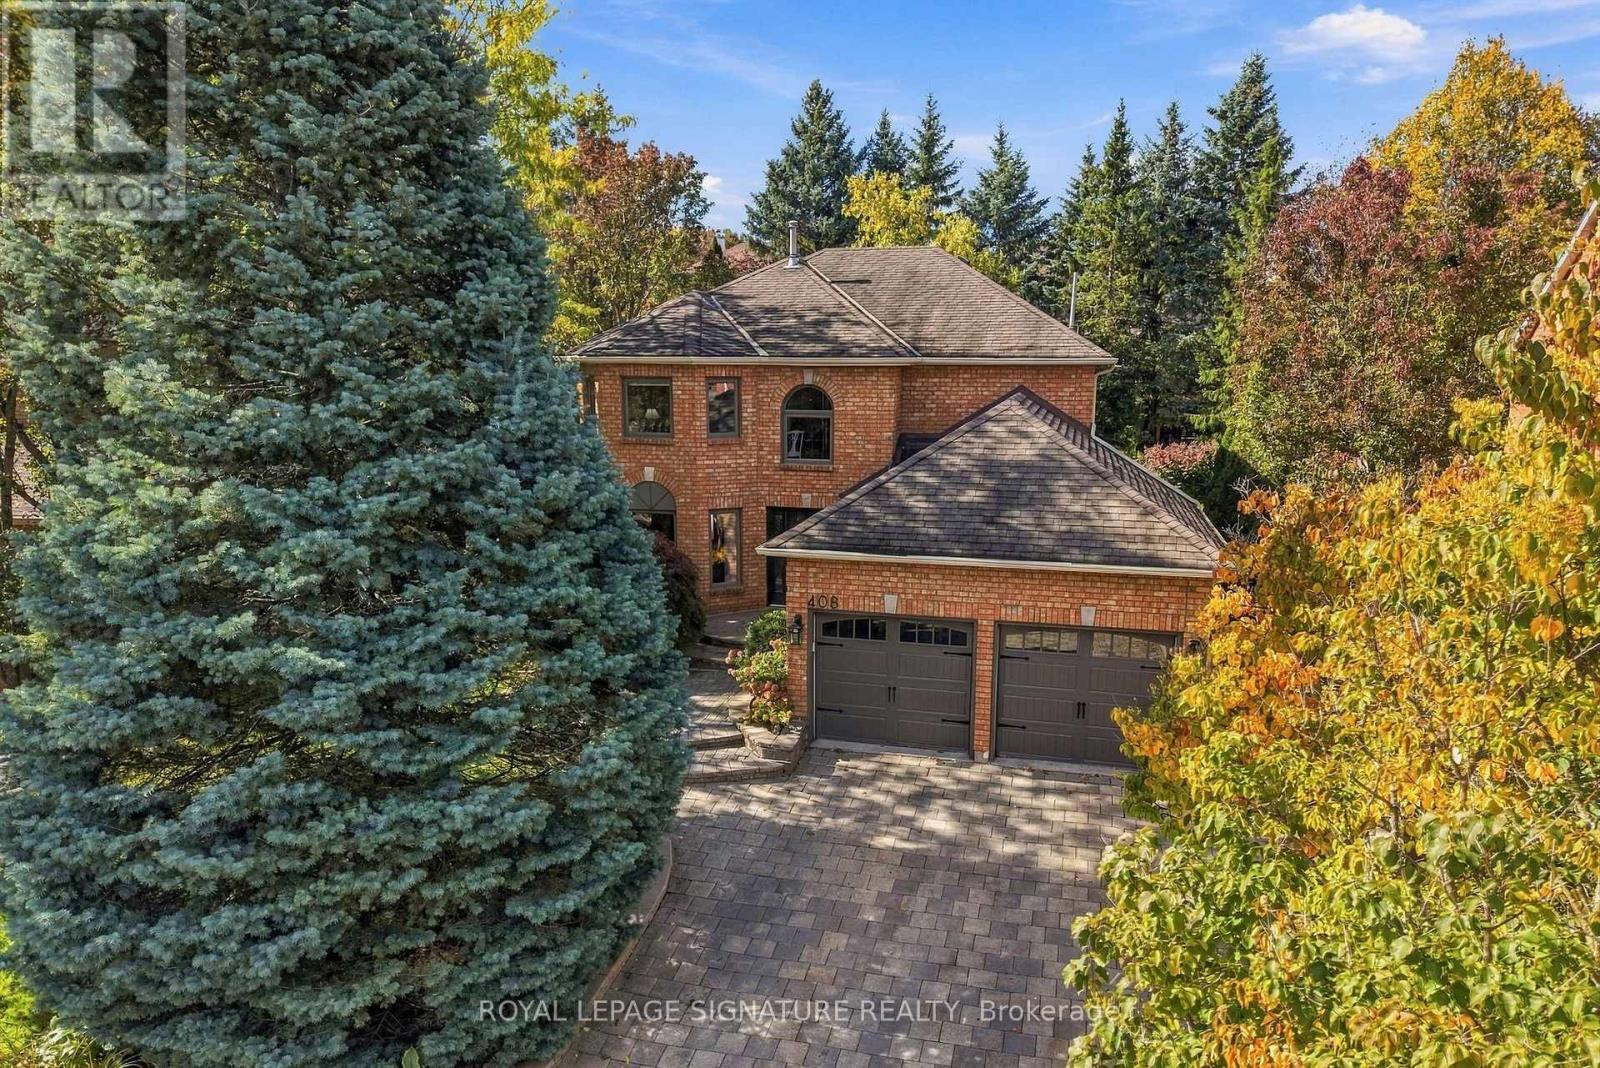
408 Mccaffrey Road
Newmarket, Ontario
Welcome to prestigious "Upper" McCaffrey Rd in the highly sought-after Glenway neighbourhood! This exceptional 4-BR home showcases true pride of ownership, with over $200K in upgrades over the years and meticulous attention to every detail! From the moment you arrive, the quality is evident, with professional landscaping, beautiful interlock driveway and entry, extensive exterior and landscape/coach lighting, brand-new windows throughout (May 2026). Inside, enjoy a thoughtfully designed main floor featuring an updated kitchen, hardwood flooring in the LR, DR, fam rm and mn-flr office, plus a warm and inviting fam rm w gas fireplace o/l the eat-in kitchen. Step outside to your beautifully landscaped, private backyard oasis, complete with an interlock patio-perfect for relaxing or entertaining. An irrigation system services the front and rear gardens and lawn, making property care effortless. Upstairs, the spacious primary retreat offers a sitting area, walk-in closet and renovated ensuite featuring a large shower, double vanity and heated floors. 3 additional generous bedrooms provide plenty of space for family or guests, while a versatile alcove is ideal for a reading nook, homework station or family workspace. The finished lower level adds more living space, with a large recreation room and gas fp, plus a flexible bonus room ideal for a home gym, office, hobby room or potential additional BR . Additional conveniences include mn flr laundry and direct garage access for easy day-to-day living . Located minutes from top amenities incl Upper Canada Mall, a wide variety of dining options, GO Transit, and the vibrant shops and charm of Main St Newmarket & Fairy Lake.Commuters will appreciate quick access to Hwys 400 & 404. Glenway is known for its excellent schools, beautiful parks, and strong sense of community. A beautifully maintained, extensively upgraded home in one of the most desirable pockets of Glenway! This is the one you've been waiting for-don't miss it! (id:50787)
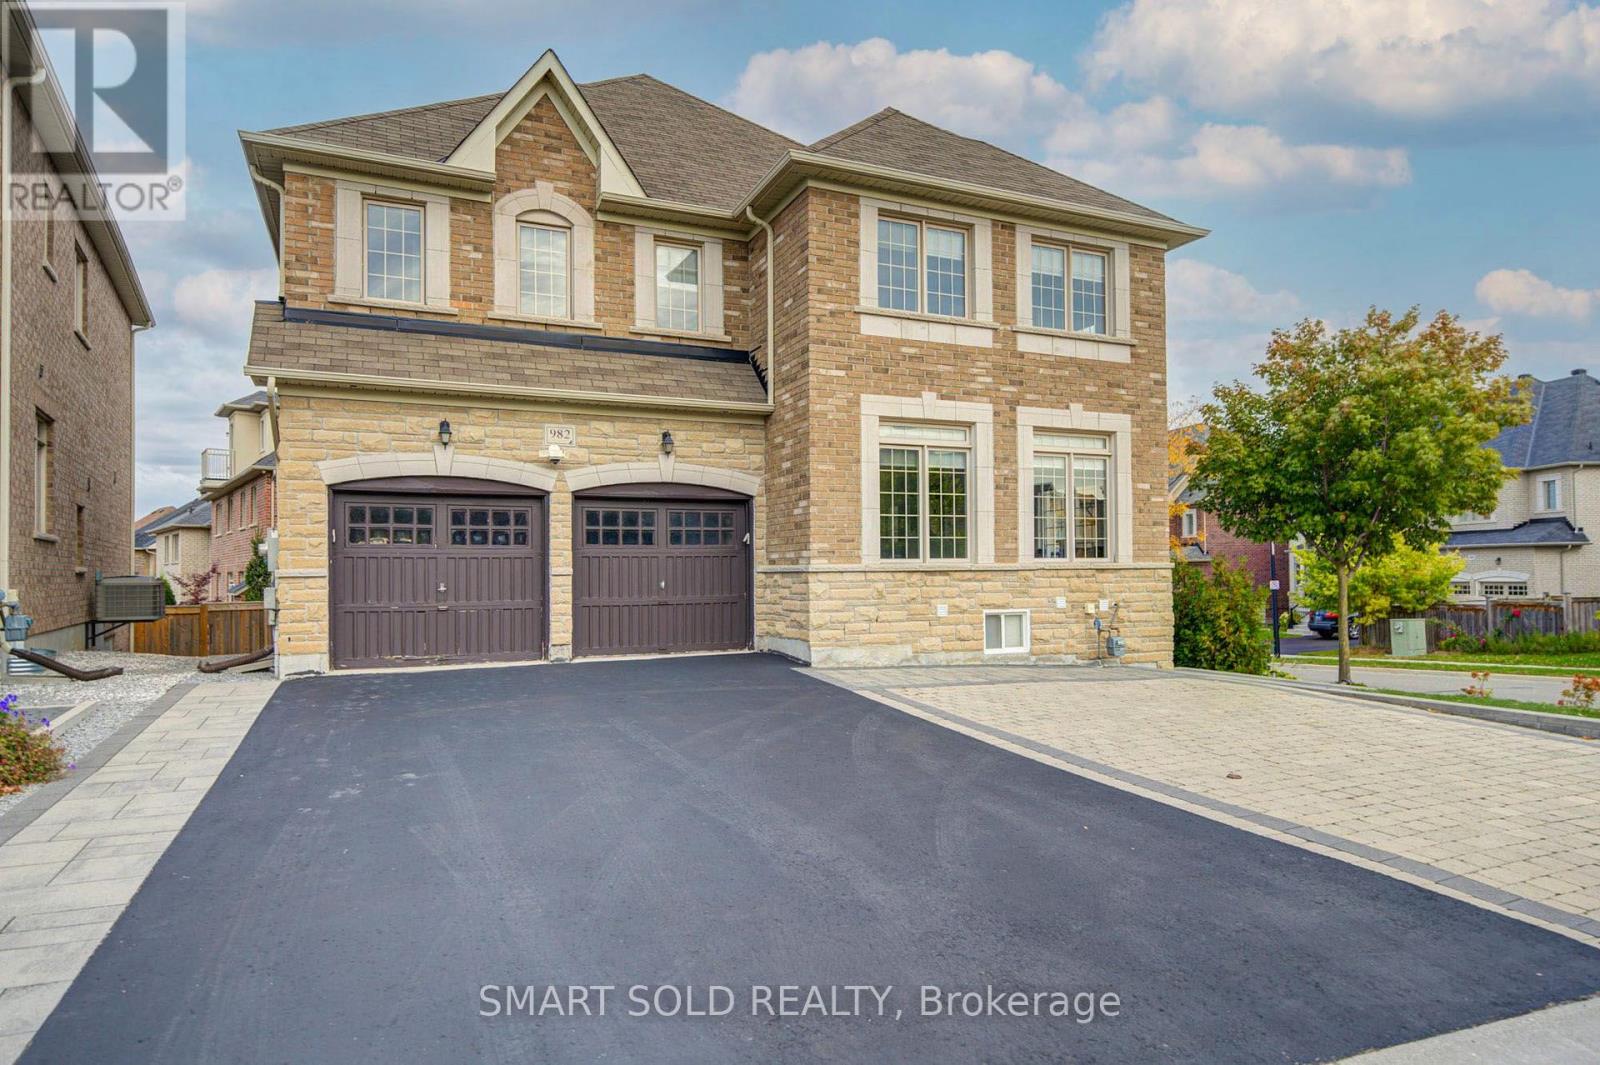
982 Wilbur Pipher Circle
Newmarket, Ontario
Welcome To This Beautiful Detached Home In Newmarket's Highly Sought-After Copper Hills Community! Situated On A Generous 59.5 Ft Frontage Lot, This Spacious Family Home Offers 3,062 Sq Ft Above Grade (MPAC), Plus A Fully Finished Walk-Out Basement, Featuring 4+2 Bedrooms, 6 Bathrooms, And A Functional Open-Concept Layout. Enjoy 9 Ft Ceilings On The Main Floor And 8 Ft Ceilings On The Second Floor, Hardwood Flooring Throughout The Main And Upper Levels, An Elegant Oak Staircase, And Spacious Living And Family Areas Perfect For Everyday Living And Entertaining. The Kitchen Features Granite Countertops, A Centre Island, Tall Upper Cabinets, And A Bright Breakfast Area With Walk-Out To A Large Backyard Deck. A Generously Sized Main Floor Study Provides The Ideal Space For A Home Office. Upstairs Offers 4 Spacious Bedrooms, Including A Primary Suite With A 5-Piece Ensuite And Walk-In Closet, Along With The Convenience Of Second-Floor Laundry. One Of The Home's Biggest Highlights Is The Fully Finished Walk-Out Basement, Renovated In 2023, Featuring A Kitchen, Open-Concept Living And Dining Area, And 2 Bedrooms, Each With Its Own 3-Piece Ensuite. An Excellent Setup For Extended Family, Multi-Generational Living, Or Potential Rental Income. Additional Highlights Include Upgraded 200 Amp Electrical Service And Driveway Paving (2023). Double Car Garage With Parking For Up To 8 Vehicles. Conveniently Located Near Parks, Schools, Shopping, Restaurants, And Highway 404. A Wonderful Opportunity To Enjoy Spacious Family Living With Exceptional Flexibility And Added Living Space! (id:50787)
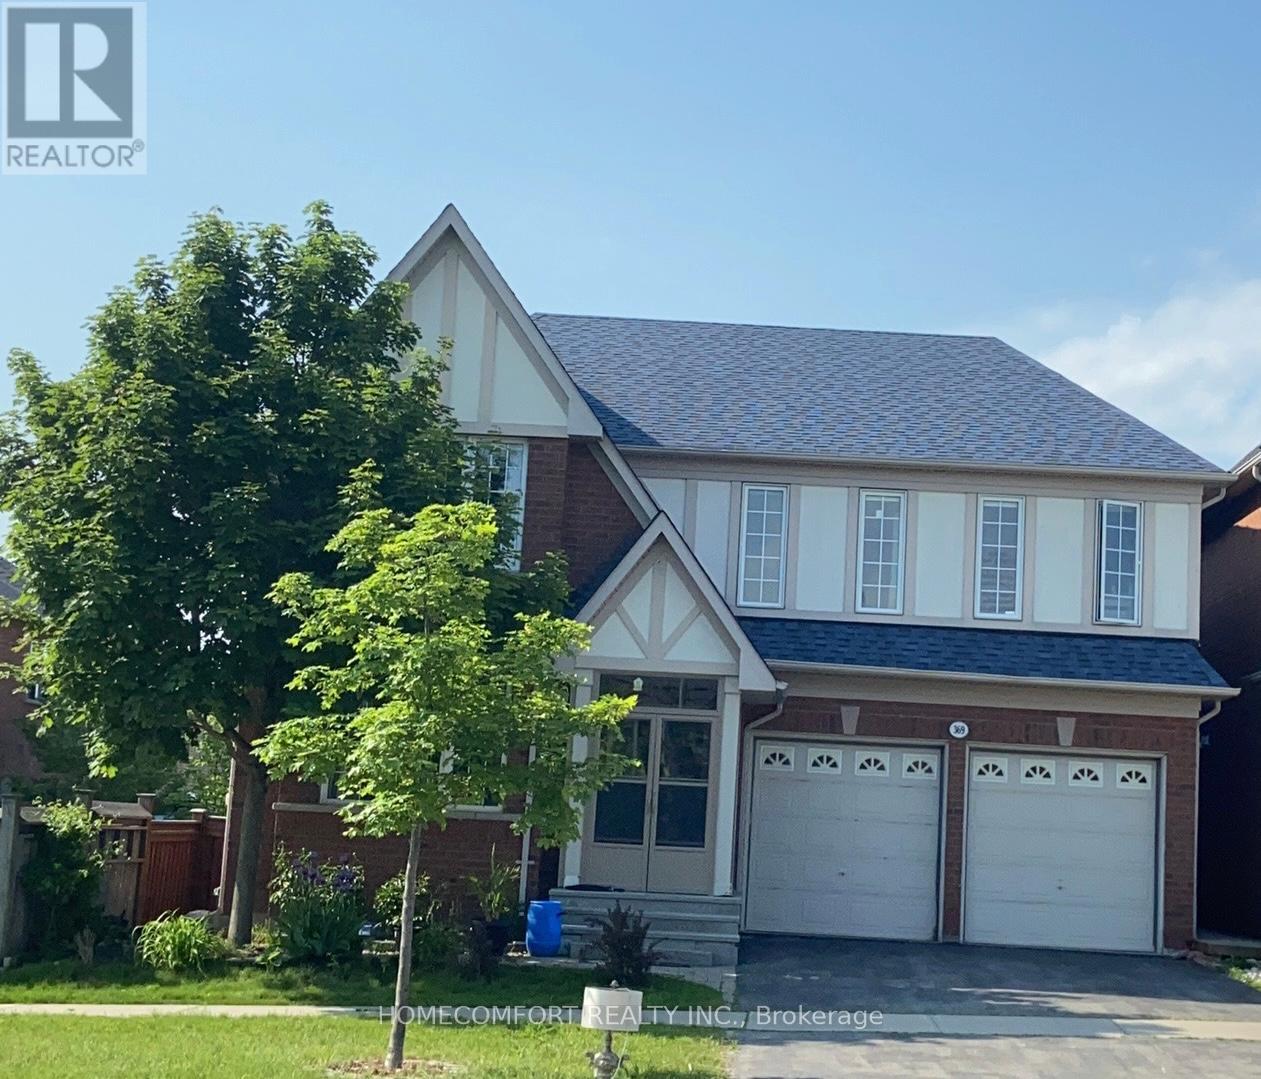
Bsmt - 369 Tower Hill Road
Richmond Hill, Ontario
This Desirable, Spacious, Fully Renovation brighten and Walk out basement Is The Definition Of Absolutely Elegant & Sophistication In High Demanded Jefferson Community (Tribute Estate). Smooth Ceiling W/Custom Kitchen & Master Ensuite,($$$upgrades). Walk To Park, Nature Trail & Bus Routes. Close To French Immersion School Famous Moraine Hill Ps & Top Ranked Richmond Hill High School Zone. (id:50787)
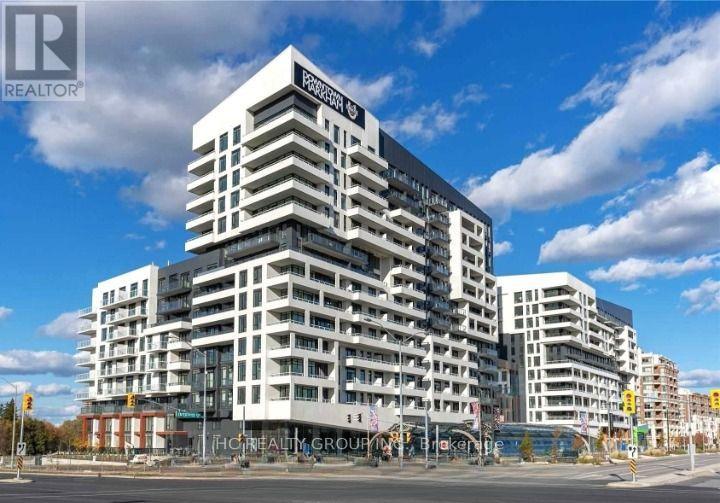
701a - 10 Rouge Valley Drive W
Markham, Ontario
* Luxury York Condos In Downtown Markham * Well Maintained Large Two Bedroom . Bright & Nice Layout With Balcony, Laminate Flooring Throughout, With 1 Parking Spots and 1 Lockers with * 9' Ceiling, Floor to Ceiling Windows * Open Concept Kitchen With Centre Island and Built-In Appliances * 24 Hour Concierge * Lots of Amenities * Public Transit at Doorstep * Easy Access to Hwy 7/404/407 and Public Transit, DTM Theatre, Grocery Stores, Parks, Shopping Mall, Banks & Fine Restaurants Nearby * Top Ranking Schools * Amenities On The 5th Floor of Building * Also Include: Gym, Party Room, Rooftop Terrace and BBQ Area * Outdoor Tennis Courts and Outdoor Swimming Pool (id:50787)
12 Charnwood Place
Markham, Ontario
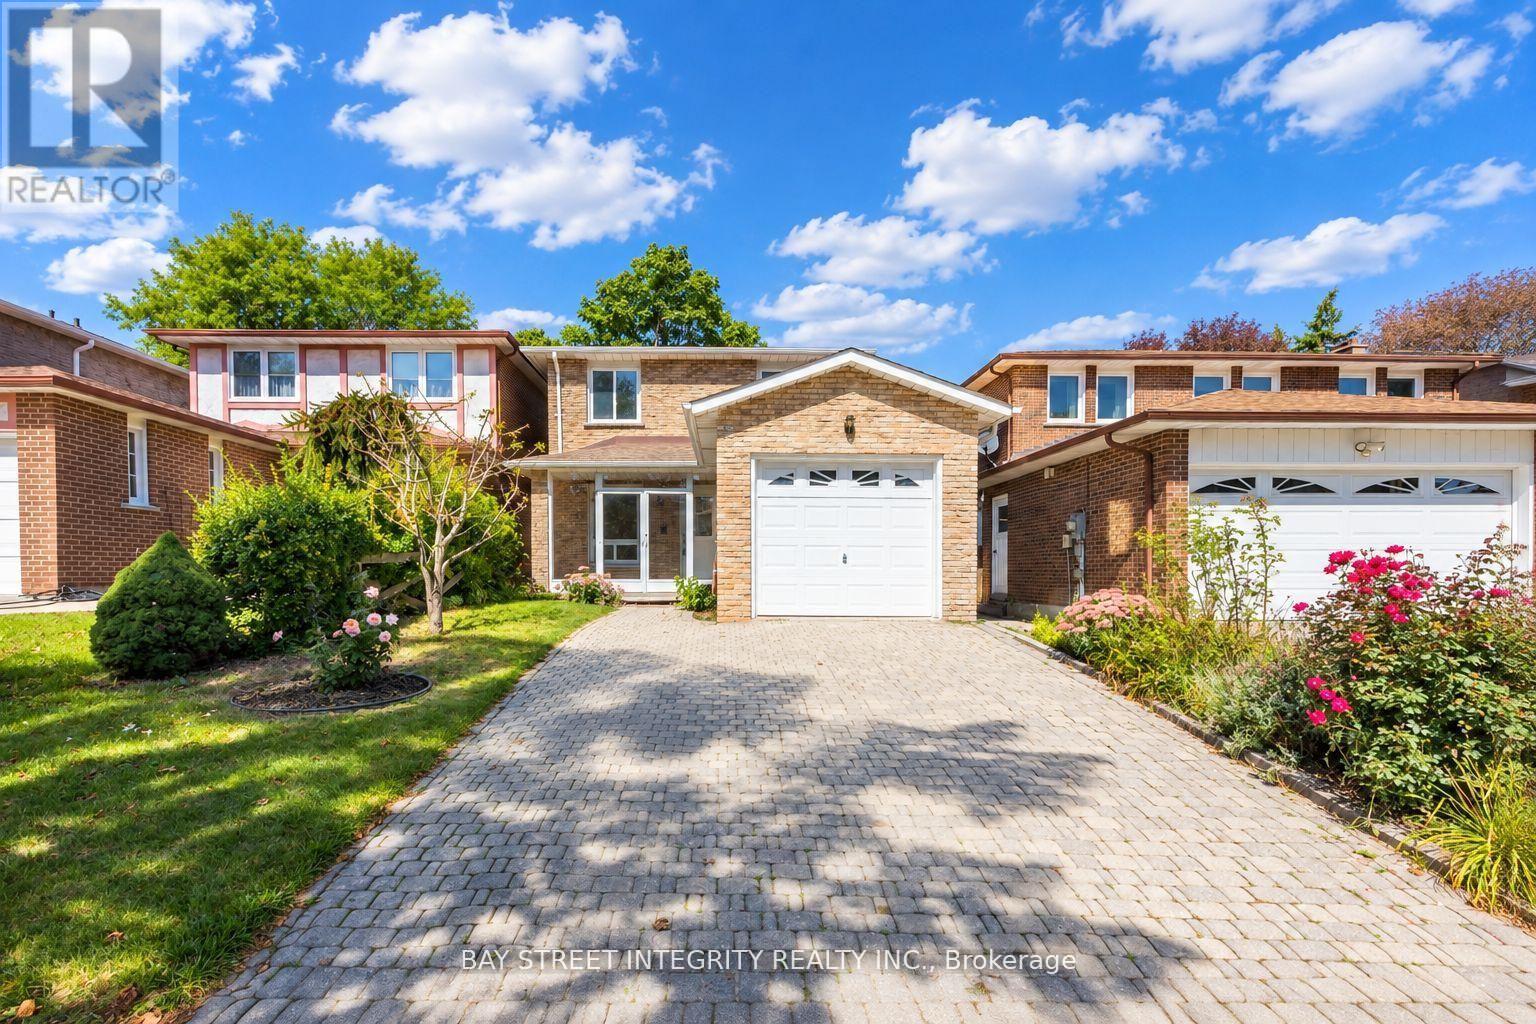
A rare opportunity in a highly sought-after neighbourhood! Located within the boundaries of two top-ranked secondary schools-St. Robert Catholic High School, ranked No. 1, and Thornlea Secondary School, ranked No. 23 in the Fraser Institute's 2023-2024 rankings, published in 2025. The local public school is approximately 300 metres away-an ideal location for families seeking quality education and a welcoming community. One of the home's most distinctive features is the permitted sunroom extension off the family room-a rarely offered addition providing valuable extra living space. Over $150,000 has been invested in extensive renovations and upgrades. 2024 Main-Floor Renovations: Fully renovated kitchen with new built-in stainless-steel appliances, gas cooktop, Fotile range hood, 24" x 24" ceramic tiles and seamless backsplash for easy maintenance. New engineered hardwood flooring throughout the living, dining and family rooms. Upgraded powder room. Fresh paint throughout. Dry-erase feature wall - Perfect for children's creativity. Glass-enclosed front porch offering added protection from winter weather. 2026 Second-Floor Renovations: New hardwood staircase with modern metal railings. New engineered hardwood flooring and fresh paint throughout. Upgraded four-piece primary ensuite with mirrored cabinet. Upgraded three-piece guest bathroom with glass-enclosed shower. New lighting fixtures. Nestled on a quiet street surrounded by parks and scenic trails, the home offers convenient access to Highways 404 and 407. Community centres, shops, restaurants, supermarkets and Langstaff GO Station are all just minutes driving away. Don't miss this exceptional opportunity to live in this beautifully renovated home in one of the area's most desirable family-friendly neighbourhoods! ** This is a linked property.** (id:50787)
50 Sir Francesco Street
Vaughan, Ontario
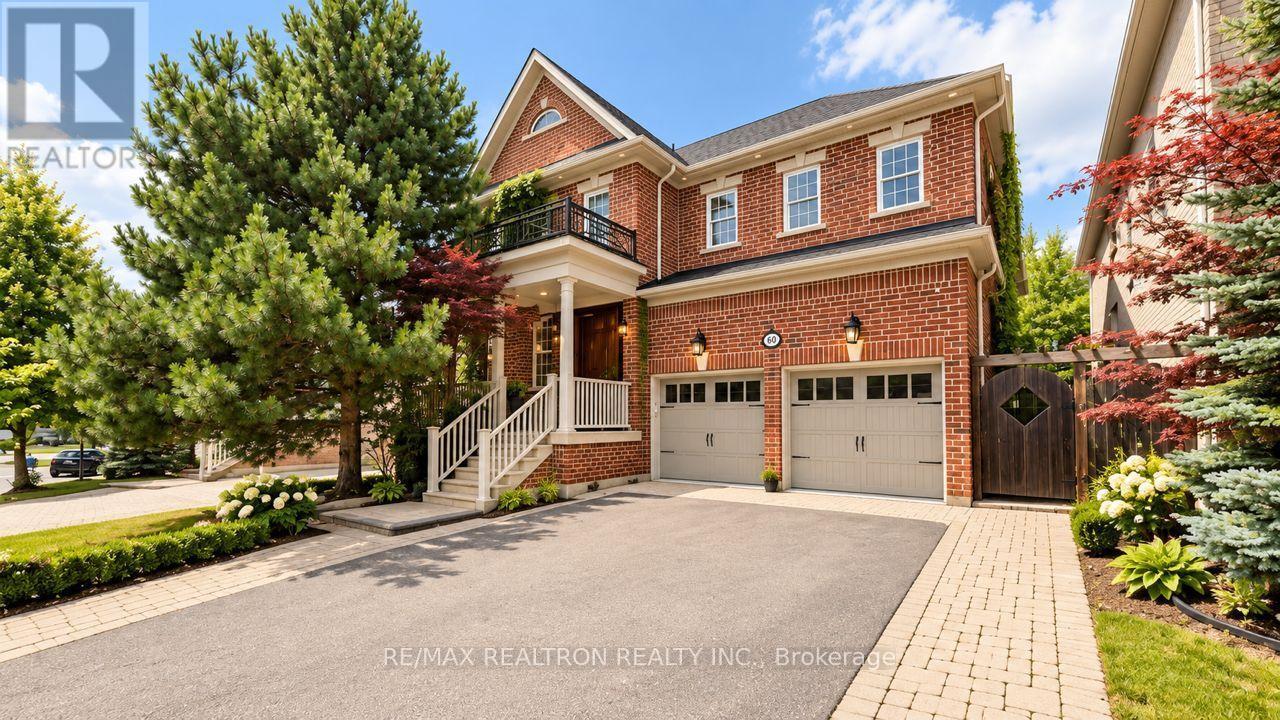
Welcome to an extraordinary family residence in the heart of Patterson, one of Vaughan's most prestigious and sought-after UWS neighborhoods. Set on a beautifully maintained lot, this exceptional home offers an elegant blend of luxury, comfort, and timeless design. Featuring 5 spacious bedrooms, a dedicated main-floor office, and expansive principal rooms, the home is perfectly designed for modern family living and sophisticated entertaining. The thoughtfully crafted layout offers refined finishes, and seamless flow throughout.The chef-inspired kitchen serves as the heart of the home, overlooking inviting living spaces ideal for both everyday enjoyment and memorable gatherings. Upstairs, the generously sized bedrooms provide comfort and privacy for the entire family.The professionally finished lower level elevates the home's appeal with a large recreation area, an additional bedroom, and a private sauna, creating the perfect space for relaxation,fitness, or hosting guests.Step outside to a beautifully landscaped backyard retreat, extending from the home to the garage and offering a private setting for outdoor dining, entertaining, and quiet evenings under the stars. Situated in a premier neighbourhood known for its top-ranked schools, parks, walking trails,community amenities, and convenient access to major highways, transit, shopping, and dining,this is a rare opportunity to own a distinguished home in one of Vaughan's most desirable addresses. Luxury, space, and lifestyle-this is Patterson living at its finest (id:50787)
Sutton Group-Admiral Realty Inc.
225 Coronation Road
Whitby, Ontario
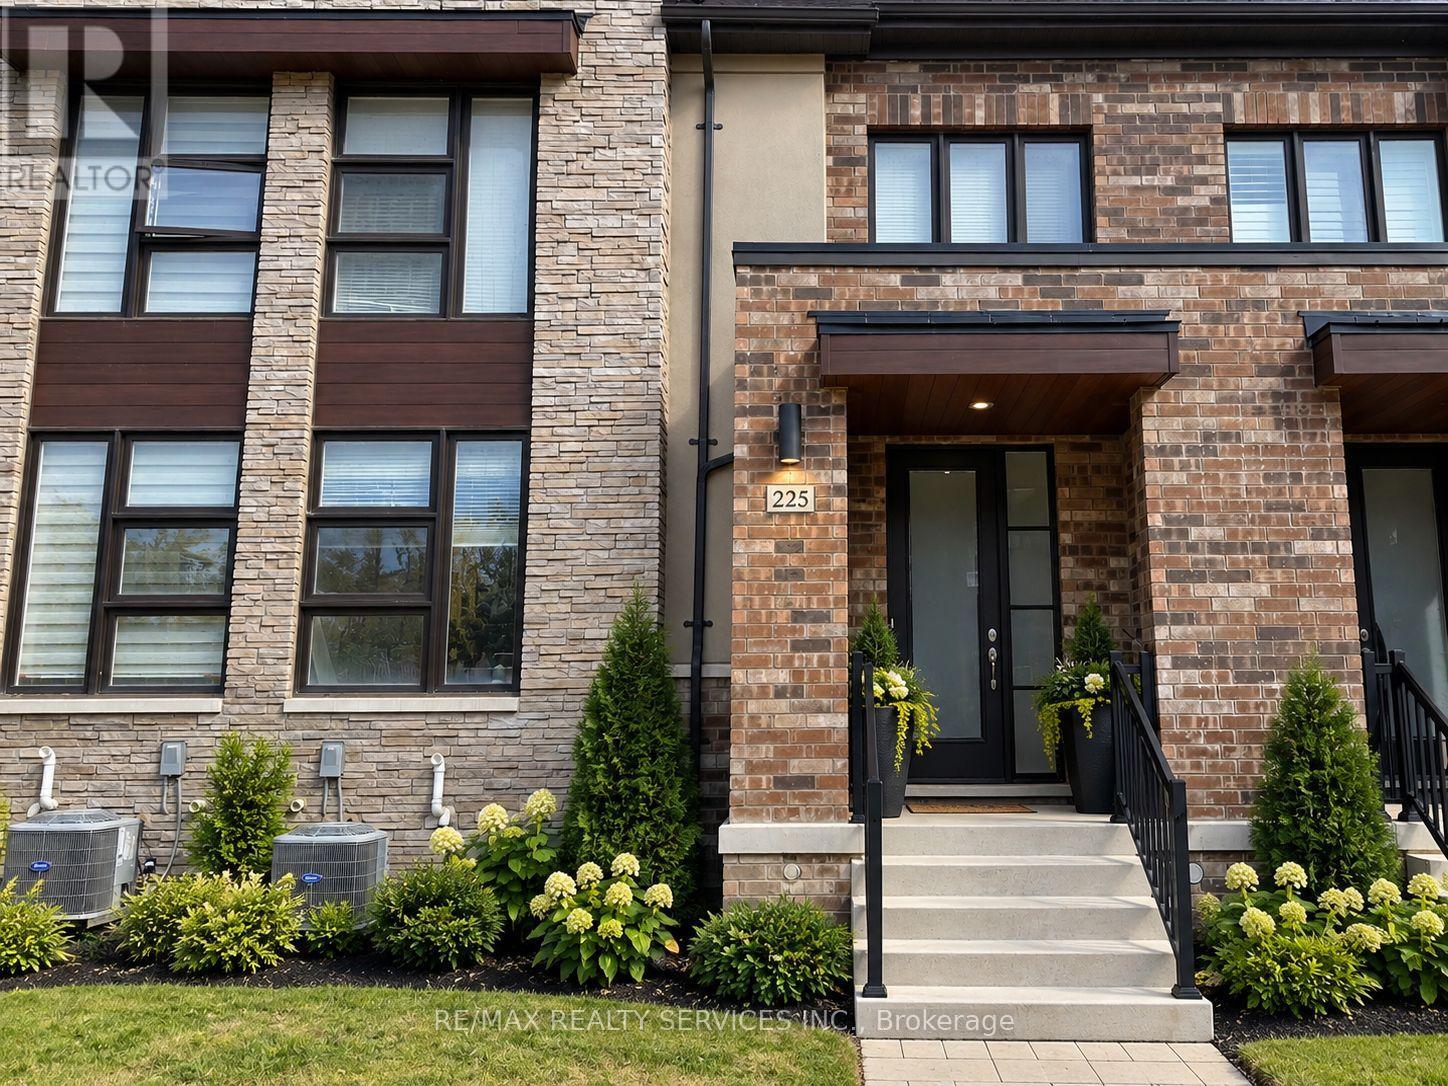
More Space to Live the Way You Want in Whitby Meadows, One of Whitby's Newer, Sought-After Communities! Just 4 Years old, this Spacious 3-Bedroom house Features 9-Ft Ceilings on Both Levels, Large Picture Windows & Bright, Open-Concept layout. Modern Kitchen boasts Contemporary Cabinetry & A Large Peninsula Overlooking the Family room-perfect for everyday Living & Entertaining. Sep Dining room ideal for Hosting, while Primary Bedroom offers 10ft ceiling & 5-Pc ensuite with glass shower, Freestanding Soaker tub & Double vanity. Additional features include Hardwood flooring on the main floor, Stained Oak stairs with modern Square Pickets, An 8-ft front door, Double Car Garage with direct access to the house & a Private rear Courtyard with access to the Garage and outside. Central A/C & 3-pc basement bathroom Rough-In. Offering Easy Access To Highways 401 & 407, Walking Distance, Parks, Whitby GO Station, Costco, Walmart, Thermea Spa, Recreational Sports Complexes, Gyms & Many Other Amenities. (id:50787)
617 - 308 Jarvis Street
Toronto, Ontario
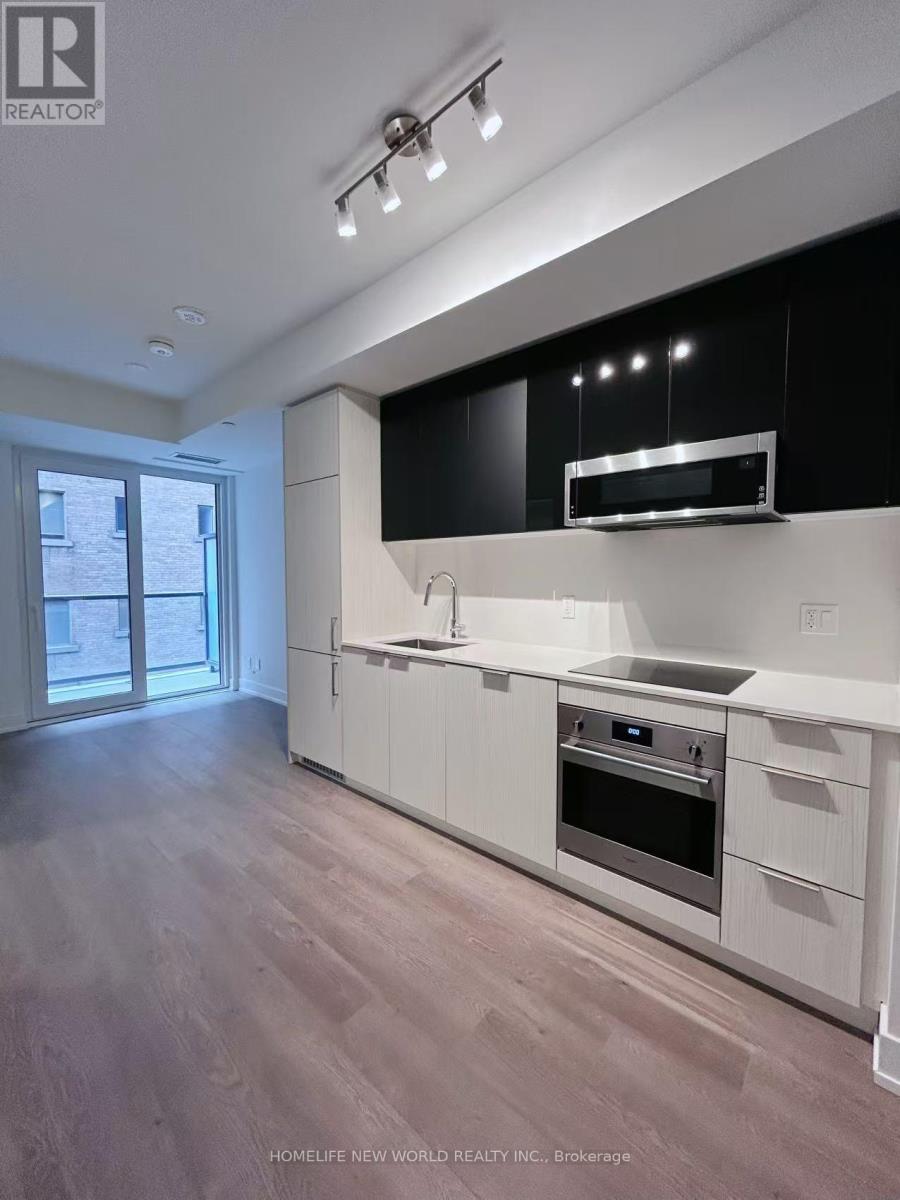
Welcome to Luxury JAC Condo In The Heart Of Downtown Toronto! Stunning Spacious 1+Den Layout With 2 Bathrooms. 581 Sqf+78Sqf South Facing Balcony; The Laminate Floor Through-out. Floor to Ceiling Window. The Best Amenities Including: Gym, Coffee Bar, Library, Media/E-Sports Lounge, Workroom, Rooftop Terrace W/BBQ, Party Room & More! Situated at Jarvis and Carlton, you're just steps away from some of the city's best dining, shopping, and entertainment options. Walking Distance to Subway Station, U Of T, TMU, Eaton Centre, Financial District, George Brown College and some of Toronto's top cultural attractions. MUST SEE! (id:50787)
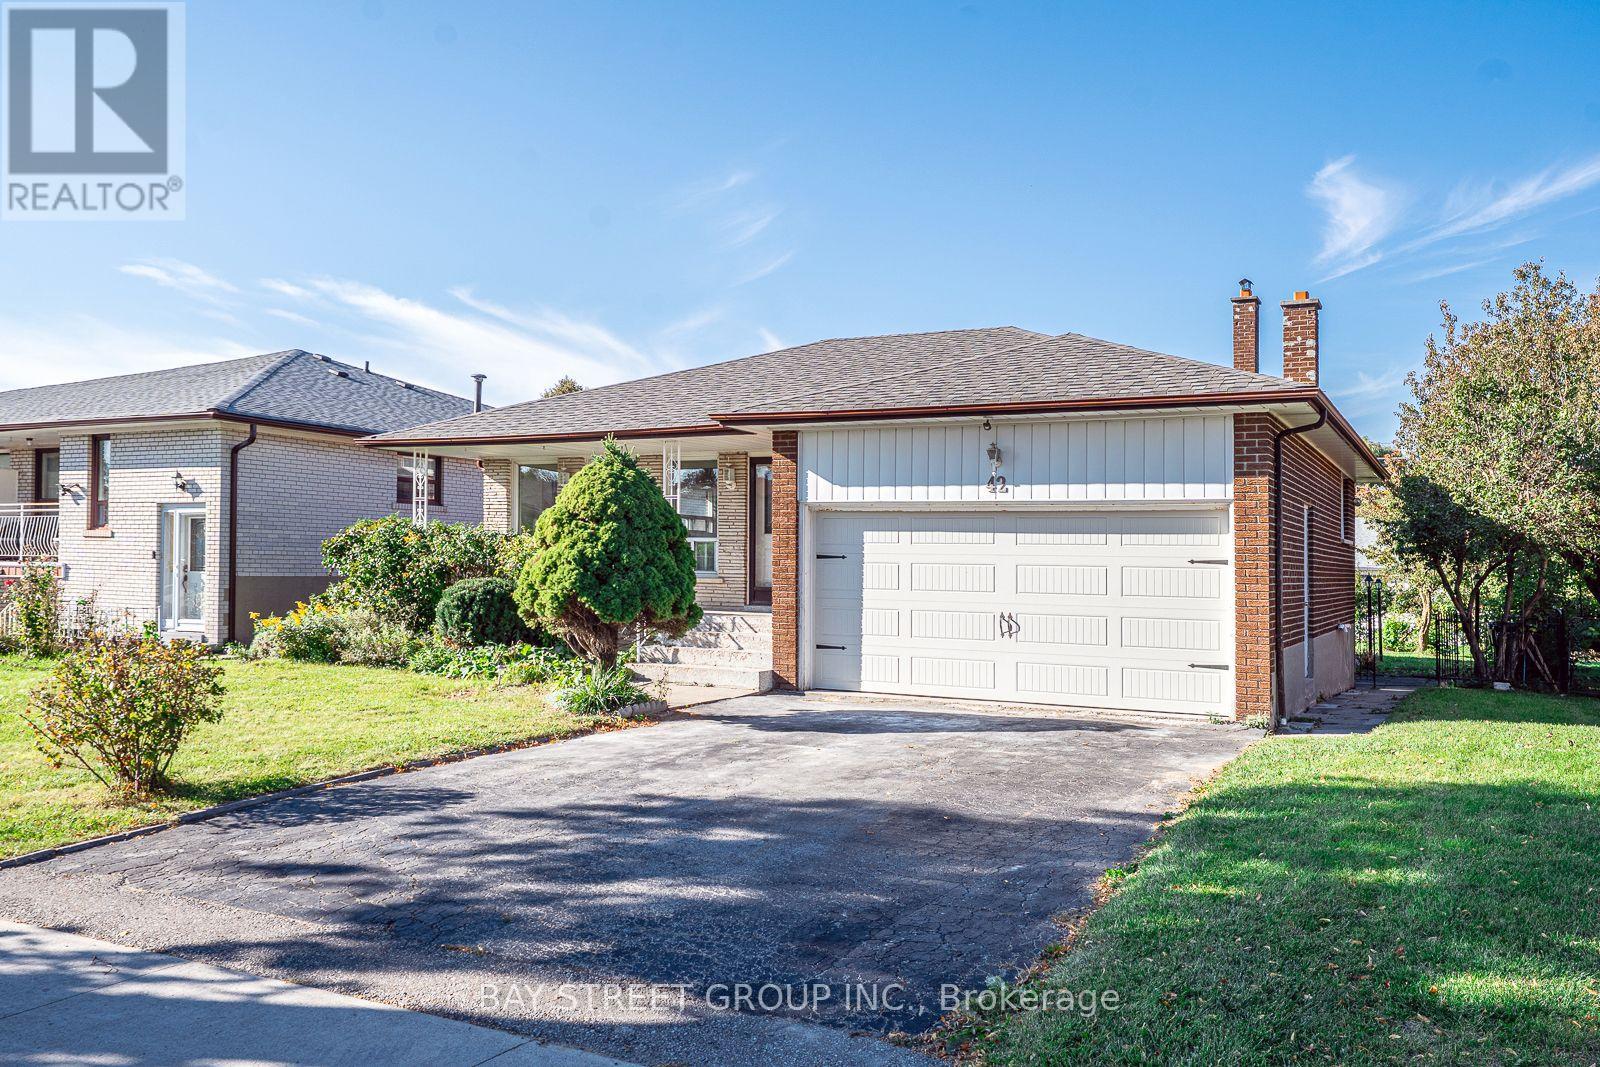
42 Faye Drive
Toronto, Ontario
Gorgeous Renovated Home On Large Premium Lot In High Demand Neighbourhood. Great Layout, Bright And Spacious. New Laminate Flooring Above Ground. Renovated Modern and Open Concept Kitchen Combine with Breakfast Area. Smooth Ceiling Brings Bigger Room. New lightings and Pot lights. Separate Entrance To Garage, Ground And Bsmt. Family Room W/O to Big Backyard. 2 Ensuite Brs In Bsmt may bring potential income. Perfect Opportunity for Big family or Investors. Many Upgrades: Owned HWT and Furnace(2024). Fridge (2025). Roof and Garage door (2019). Newer S/S Appliances. High & Large Crawl Space. Great Location: Walking Distance To TTC, Park, Library, Schools, Community Center And Church. Close To Fairview, Seneca, Plaza. Easy Access To 401/404/407. Motivated Seller with Good Price. It won't last long in this market! Please see video from the link. (id:50787)
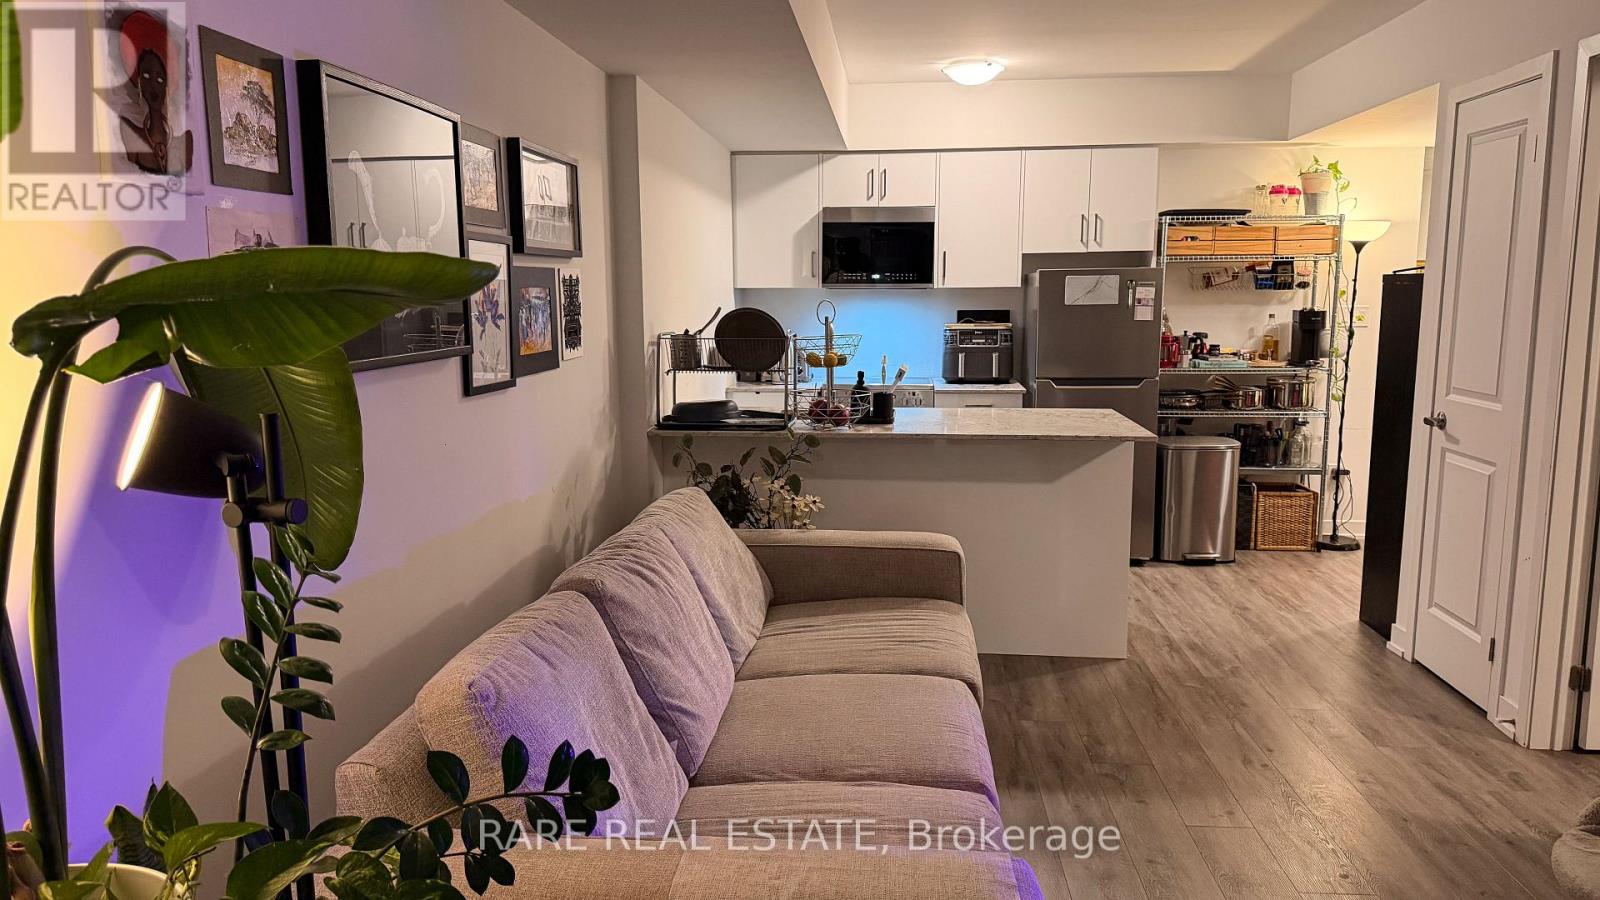
4 - 10 Marquette Avenue
Toronto, Ontario
Live in a well-connected North York neighbourhood where transit, shopping, restaurants, everyday essentials and major commuter routes are all within easy reach. Welcome to this bright and inviting 1-bedroom condo near Bathurst Street and Wilson Avenue, offering a functional layout, flexible living space and the added benefit of a large private patio. The open-concept living and dining area is easy to furnish, while the spacious entry provides additional versatility for a home office, dining nook or extra storage. The well-sized bedroom and thoughtfully designed floor plan create a comfortable and practical space to call home. Step outside to your private patio, offering valuable outdoor living space for morning coffee, outdoor dining, entertaining or relaxing at the end of the day. Enjoy convenient access to TTC transit, grocery stores, shopping, restaurants, neighbourhood amenities, Highway 401 and major routes throughout Toronto and the GTA. An ideal North York rental for professionals, couples or anyone looking for a bright 1-bedroom condo with private outdoor space, a flexible layout and easy access to everything the city has to offer. (id:50787)
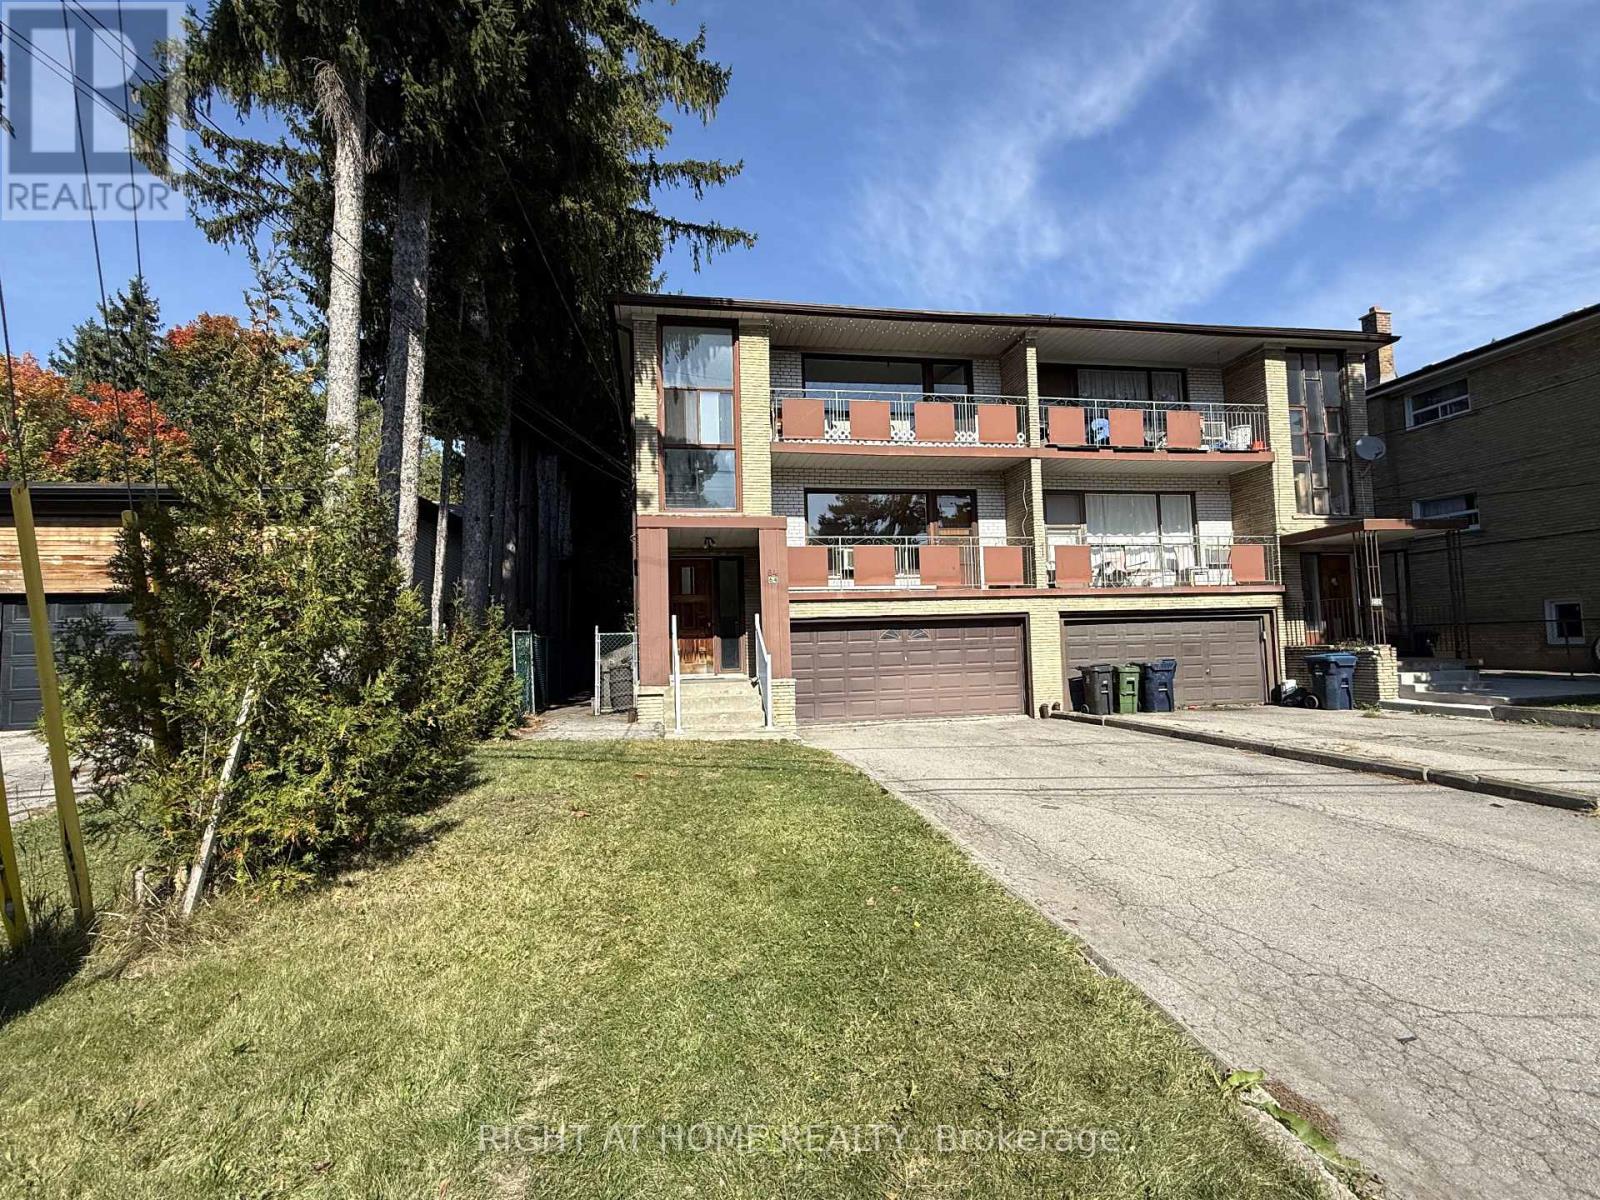
64 Purdon Drive
Toronto, Ontario
Very Large Triplex = 8 Bedrooms 5 Bathrooms = ( 2 X Three Bedroom Two Bathroom Suites on 2nd and 3rd Floors - Lower Unit Is A Two Bedroom One Bathroom Suite). 2 Upper Floor Units Have Large Front Balconies With Doorway Access Off The Living Room - Same Footprint On Each Floor. Second Floor Suite Is Vacant and Recently Renovated. Other 2 Suites are Rented And Updated. Double Car Garage With Garage Door Opener. Newer Gas Furnace (2024). Very Spacious Triplex With Principal Sized Rooms - Practical & Functional Layout. Live In & Collect Rent or Lease Out All Units. (id:50787)
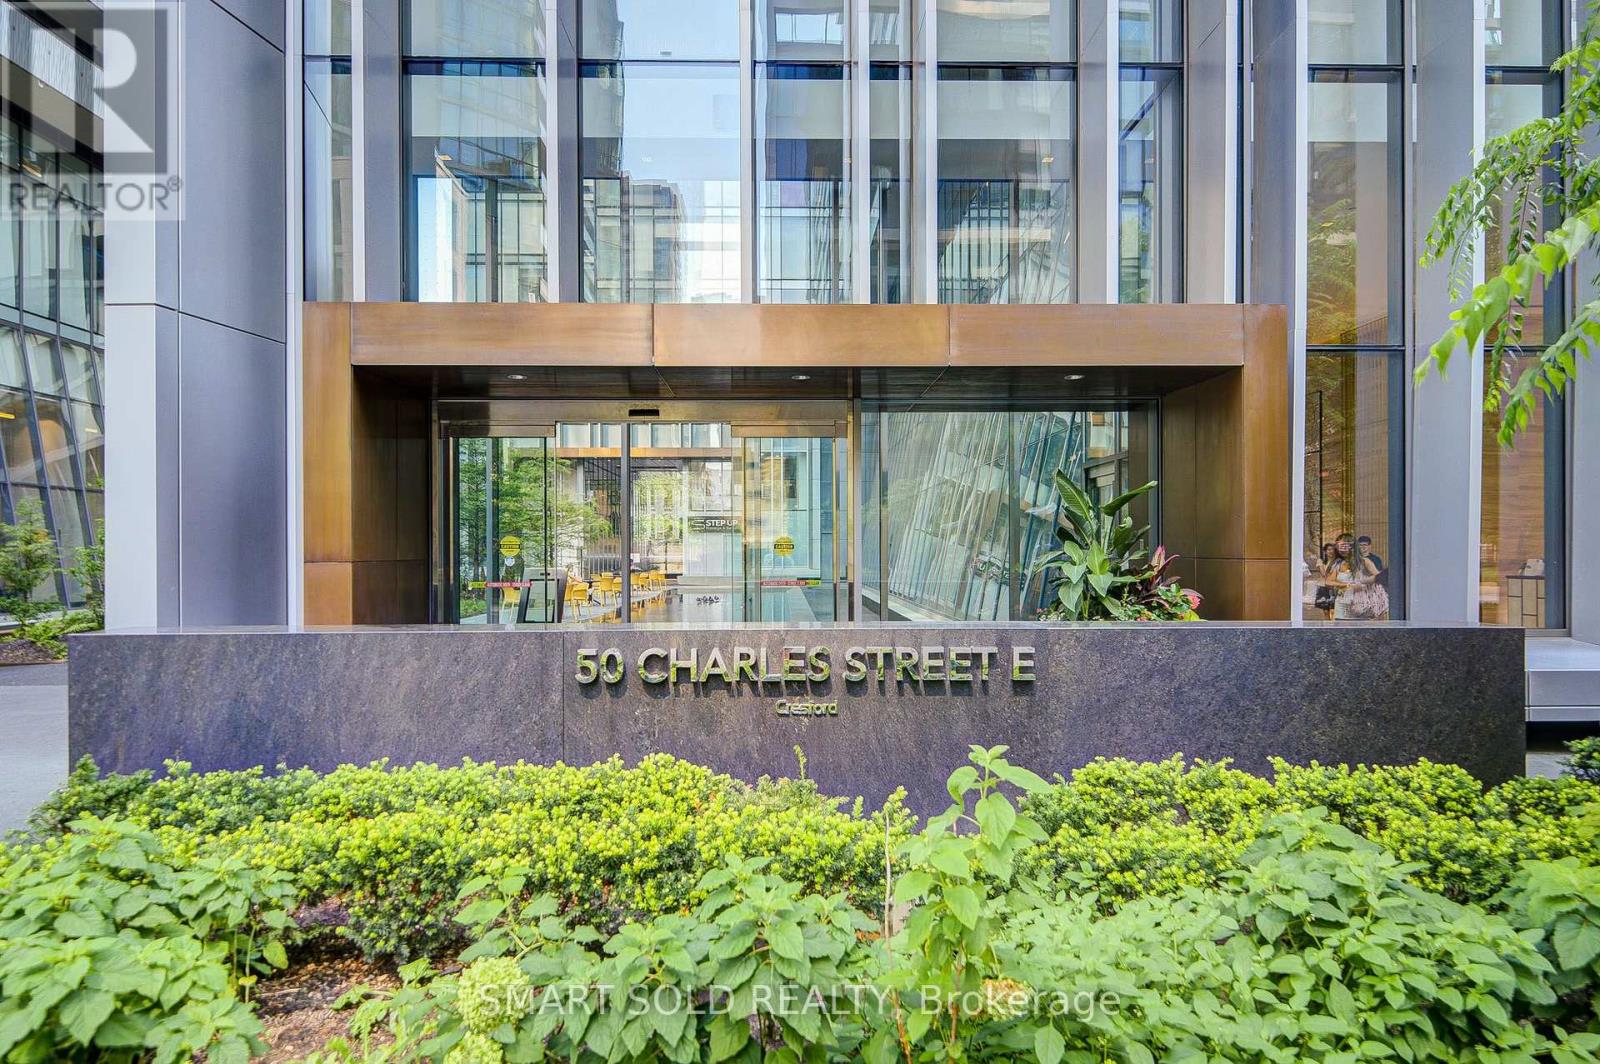
2909 - 50 Charles Street E
Toronto, Ontario
Experience prestige and elegance in one of Downtown Toronto-s most sought-after high-rise residences. This stunning one-bedroom unit boasts 9-ft smooth ceilings, floor-to-ceiling windows flooding the space with natural light, and a large balcony perfect for relaxing or entertaining. The highly functional layout maximizes every inch of space. Step outside and you are just moments away from Toronto-s luxury shopping and cultural hotspot in Yorkville, the Yonge/Bloor subway station, top-tier restaurants, and vibrant city life. (id:50787)
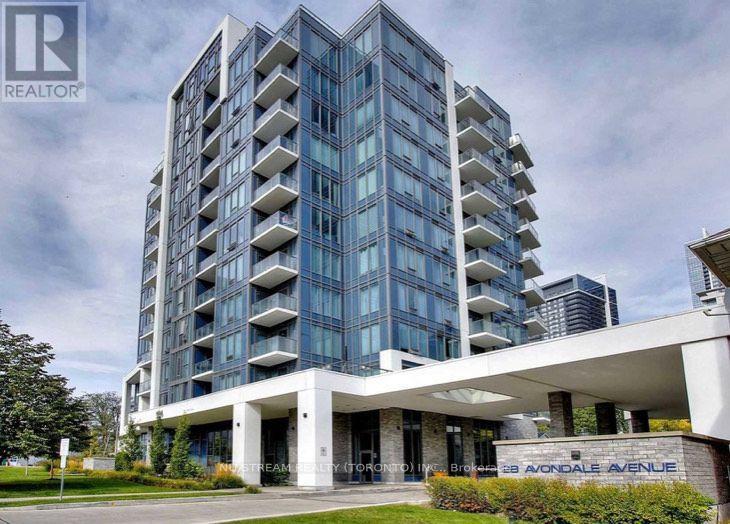
309 - 28 Avondale Avenue
Toronto, Ontario
**WHOLE UNIT FRESHLY PAINTED**Furnished Move-In Ready**, One Of The Newest Luxury Condo At Prime Yonge/Sheppard Location, Next To Subway & Ttc. 2 Bedrooms 2 Baths Bright & Spacious Corner Unit In A Midrise Boutique Bldg. Flr To Ceiling Windows W/ Unobstructed Views. 9' Ceilings, Functional Open Concept Layout, Modern Designer Kitchen With Quartz Counter Build -In Appliances, High End Finish. Security Camera In Front Of The Oversized Parking Spot. One Extra large Locker Included. Desirable Neighborhood, Steps To Hwy 401, Parks, Schools, Supermarkets, Subway, Restaurants & Much Much More. (id:50787)
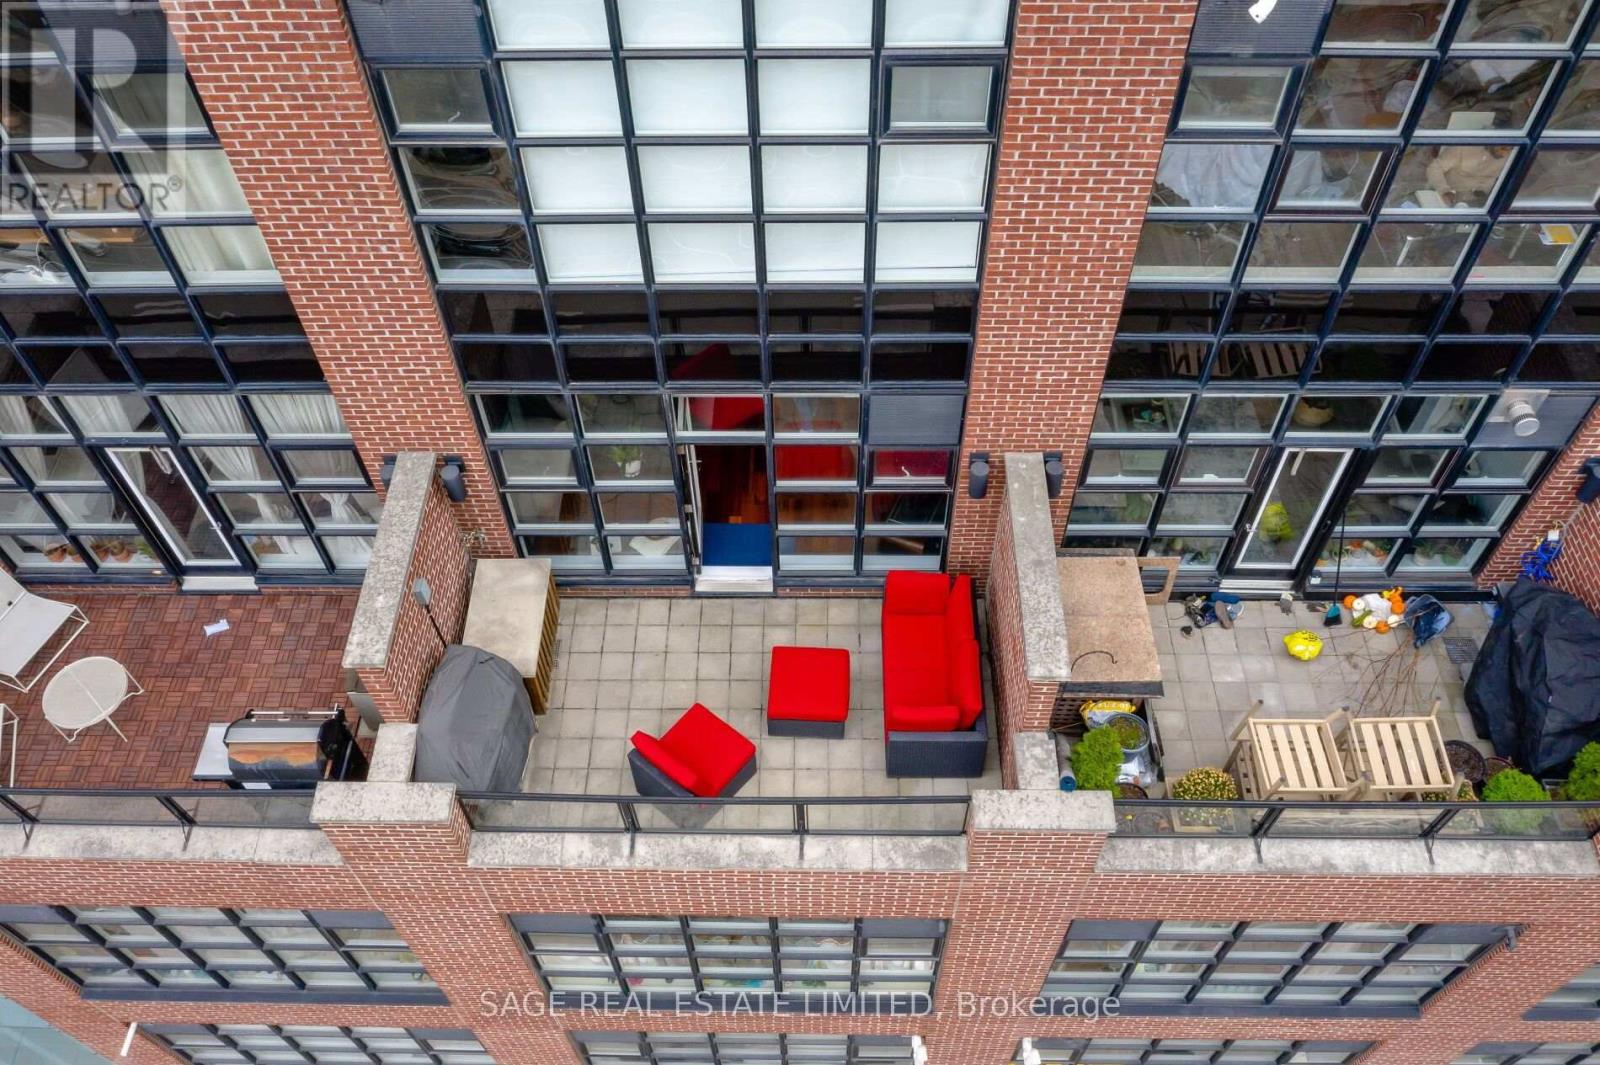
402 - 261 King Street E
Toronto, Ontario
Our Queen Was In The New York Times ! Allow us to introduce you to a beauty Queen on King. Welcome to Abbey Lane Lofts, a quiet, boutique, 29-unit (pet-friendly) building located just steps from the St. Lawrence Market and some of the best shopping and dining in the 6ix. Unit 402 is one of only a few 2-storey layouts with a large private terrace, featuring palatial ceilings and soaring floor to ceiling loft windows to let in the natural light. Approximately 1100 sq ft of refined living space and a 100 sq ft terrace with the most coveted, private, North facing view in the building, screams to be entertained in. This Queen recently got a facelift with an upgraded kitchen, new paint throughout and new carpet. We love a versatile layout and this one allows a buyer to have OPTIONS. This 1 bedroom plus den could easily convert to 2 full bedrooms with large closets and the primary bedroom, which easily fits a king bed and room to spare for a Peloton (or honestly, a small yoga class) could be used as a living room, allowing for a huge, dining and office area on the main floor. Other remarkable features include: exposed ductwork, concrete walls, walk-in closet with organizers, a crawlspace in the powder room, gas line for a BBQ and water tap for your dream garden. The modern kitchen is insta-worthy and perfectly equipped with a gas stove for the home chefs, while the lighting throughout the home would make any photographer drool. 402 strikes a very rare balance between homey and impressive. Top 3 Reasons to Fall in Love: The Neighbourhood: Finding a quiet building in one of the most bustling neighbourhoods in Toronto is rare. Here, you are steps from transit, close to main driving arteries, some of the best shops and eats around. The Layout: The high ceilings of a loft, combined with the privacy of a house! 2-storey living is versatile & always makes a space feel larger. Lofty Goals Met: Real wood floors, modern quartz counters, exposed ducts, concrete walls & outdoor space. (id:50787)

1134 - 250 Wellington Street W
Toronto, Ontario
Beautifully Updated & Move-In Ready Suite At Tridel's Popular Icon II Condos In The Heart Of Toronto's Entertainment District! Bright And Spacious With A Functional Layout, Hardwood Flooring Throughout, Fresh Paint And Plenty Of Storage. Modern Kitchen Features Granite Countertops, Full-Sized Stainless Steel Appliances And Ample Cabinet Space. Enjoy A Beautiful CN Tower View Right From The Suite! All Existing Furniture And Décor Can Be Purchased Together With The Unit, Making It An Easy Turnkey Option For Buyers. Unbeatable Downtown Location, Steps To The CN Tower, Rogers Centre, King West, Restaurants, Entertainment, Shopping And Transit. Perfect For First-Time Buyers, End Users Or Investors! (id:50787)
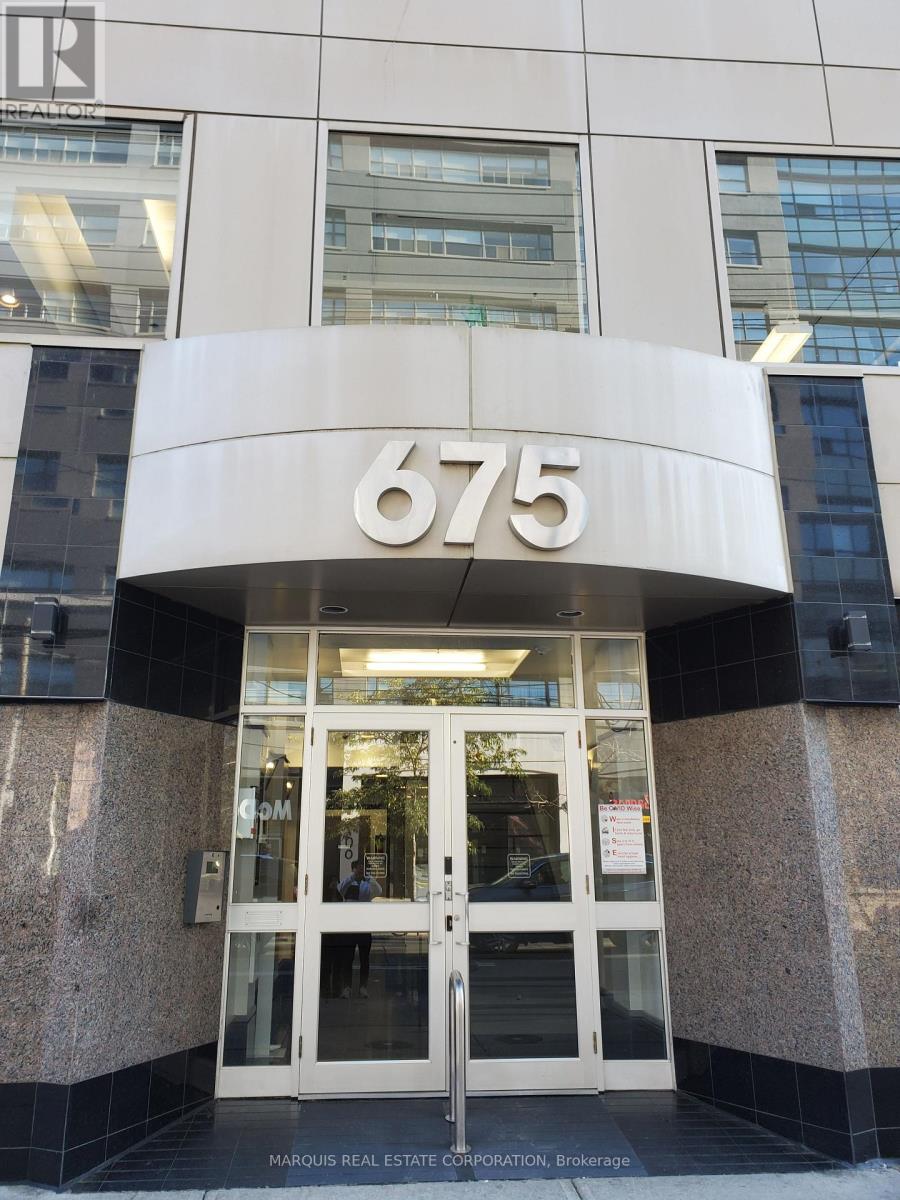
302 - 675 King Street W
Toronto, Ontario
Open space for sub-lease. Head lease available directly from the landlord on approval. Lockbox for easy showings. (id:50787)