

26 Blue Eagle Trail
Toronto, Ontario
Welcome to 26 Blue Eagle Trail! Beautiful 4-bedroom, 4-bathroom detached link home perfectly situated on a desirable corner lot. Enjoy a bright and spacious layout with plenty of natural light, a generous backyard ideal for outdoor enjoyment, and a finished basement offering valuable additional living space. Conveniently located close to schools, parks, shopping, public transit and major highways. A wonderful opportunity to own a family-friendly home in a convenient location. Don't miss it! ** This is a linked property.** (id:50787)
75 Calverley Trail
Toronto, Ontario
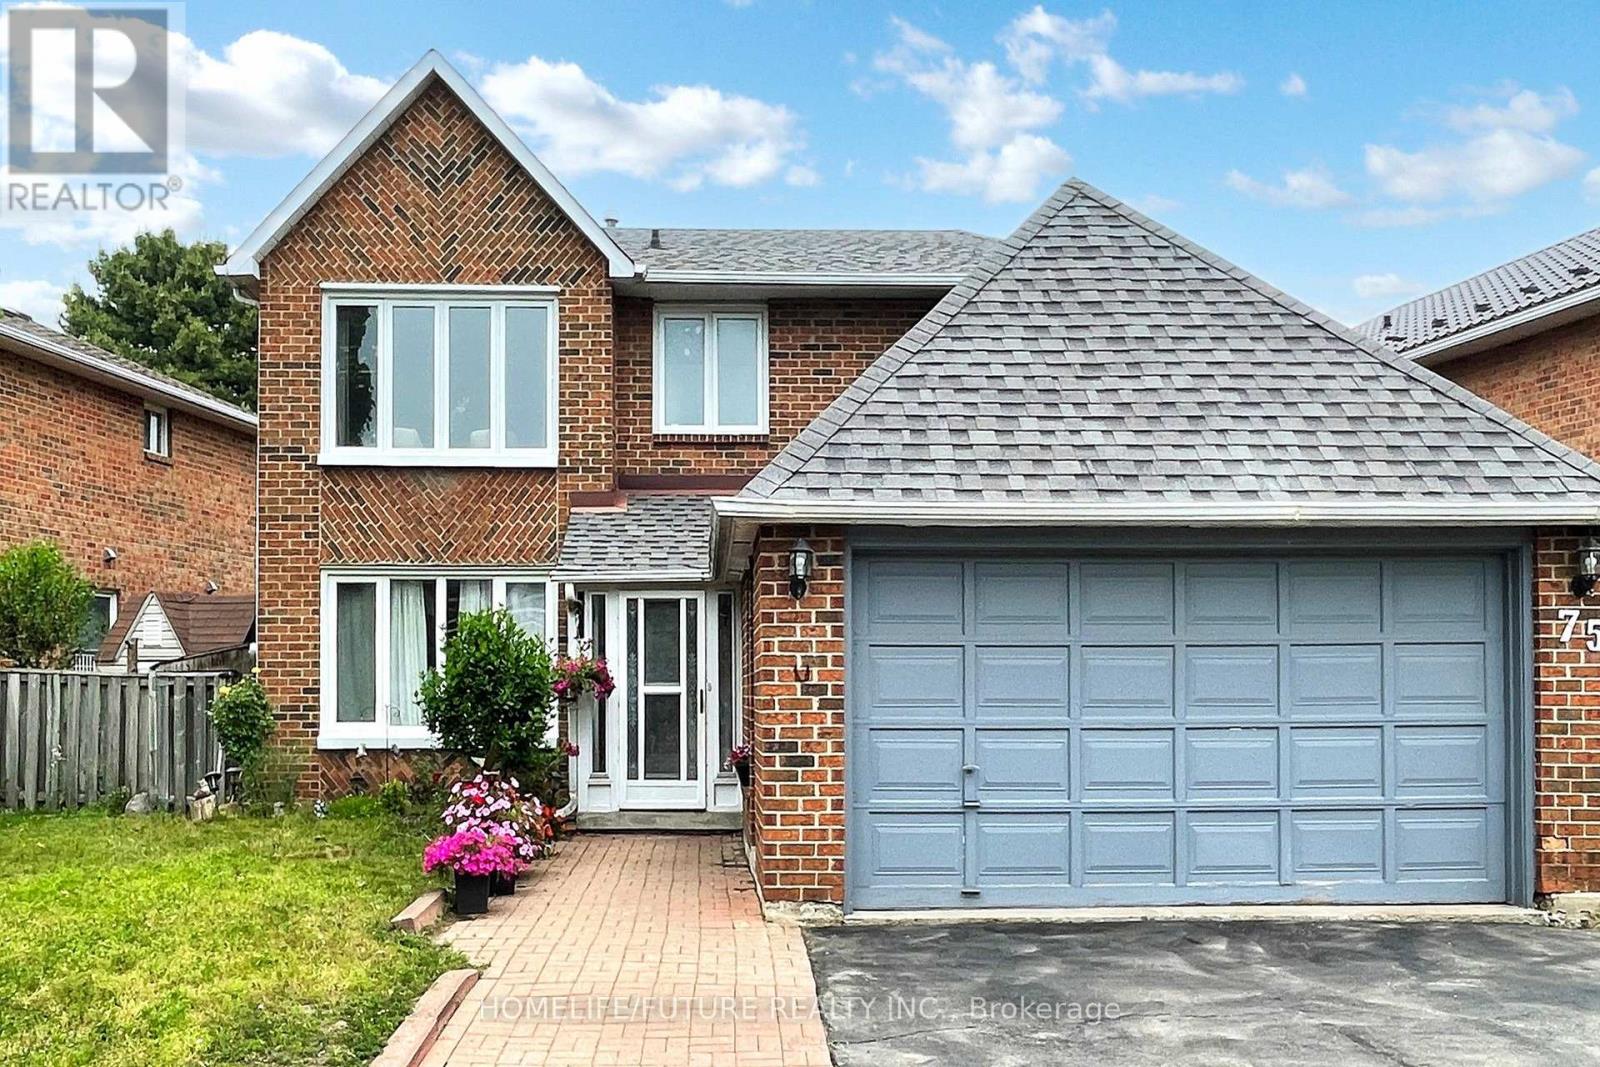
Welcome To This Charming And Beautifully Maintained 4-Bedroom Detached Home, PerfectlySituated In One Of Toronto's Most Desirable And Family-Friendly Neighbourhoods. The Main FloorFeatures Gleaming Hardwood Floors, Stylish Pot Lights, And A Cozy Fireplace That Creates AnInviting Space To Relax And Entertain. The Thoughtfully Designed Layout Flows Seamlessly IntoA Bright And Spacious Kitchen And Dining Area-Perfect For Family Gatherings And Everyday Living.Upstairs, You'll Find Four Generously Sized Bedrooms With Modern Laminate Flooring And TwoFull Bathrooms, Offering Comfort And Functionality For A Growing Family. The Home AlsoIncludes A Convenient Powder Room On The Main Level, With Another In The Fully FinishedBasement. The Lower Level Is Designed For Both Fun And Wellness, Featuring A LargeEntertainment/Media Room And A Dedicated Exercise Space-Ideal For Movie Nights, Fitness, Or AHome Office Setup. Backyard Includes A Useful Hut/Storage Shed For Your Gardening Tools AndSeasonal Items.Located Just Minutes From The University Of Toronto Scarborough, Toronto Zoo, CentennialCollege, Schools, And Beautiful Parks, This Home Offers Unmatched Convenience And Lifestyle.Enjoy Easy Access To Highway 401, Public Transit, Shopping, And All Major Amenities. NestledOn A Quiet Street In A Welcoming Community, This Turn-Key Property Is Perfect For Families,Professionals, Or Investors Looking For Comfort, Space, And Location. Don't Miss This RareOpportunity To Own A True Gem In The Heart Of East Toronto-Your Dream Home Awaits! Roof Replace In 2021, Furnace Replace In 2023. (id:50787)
3 - 150 Deline Crescent
Clarington, Ontario
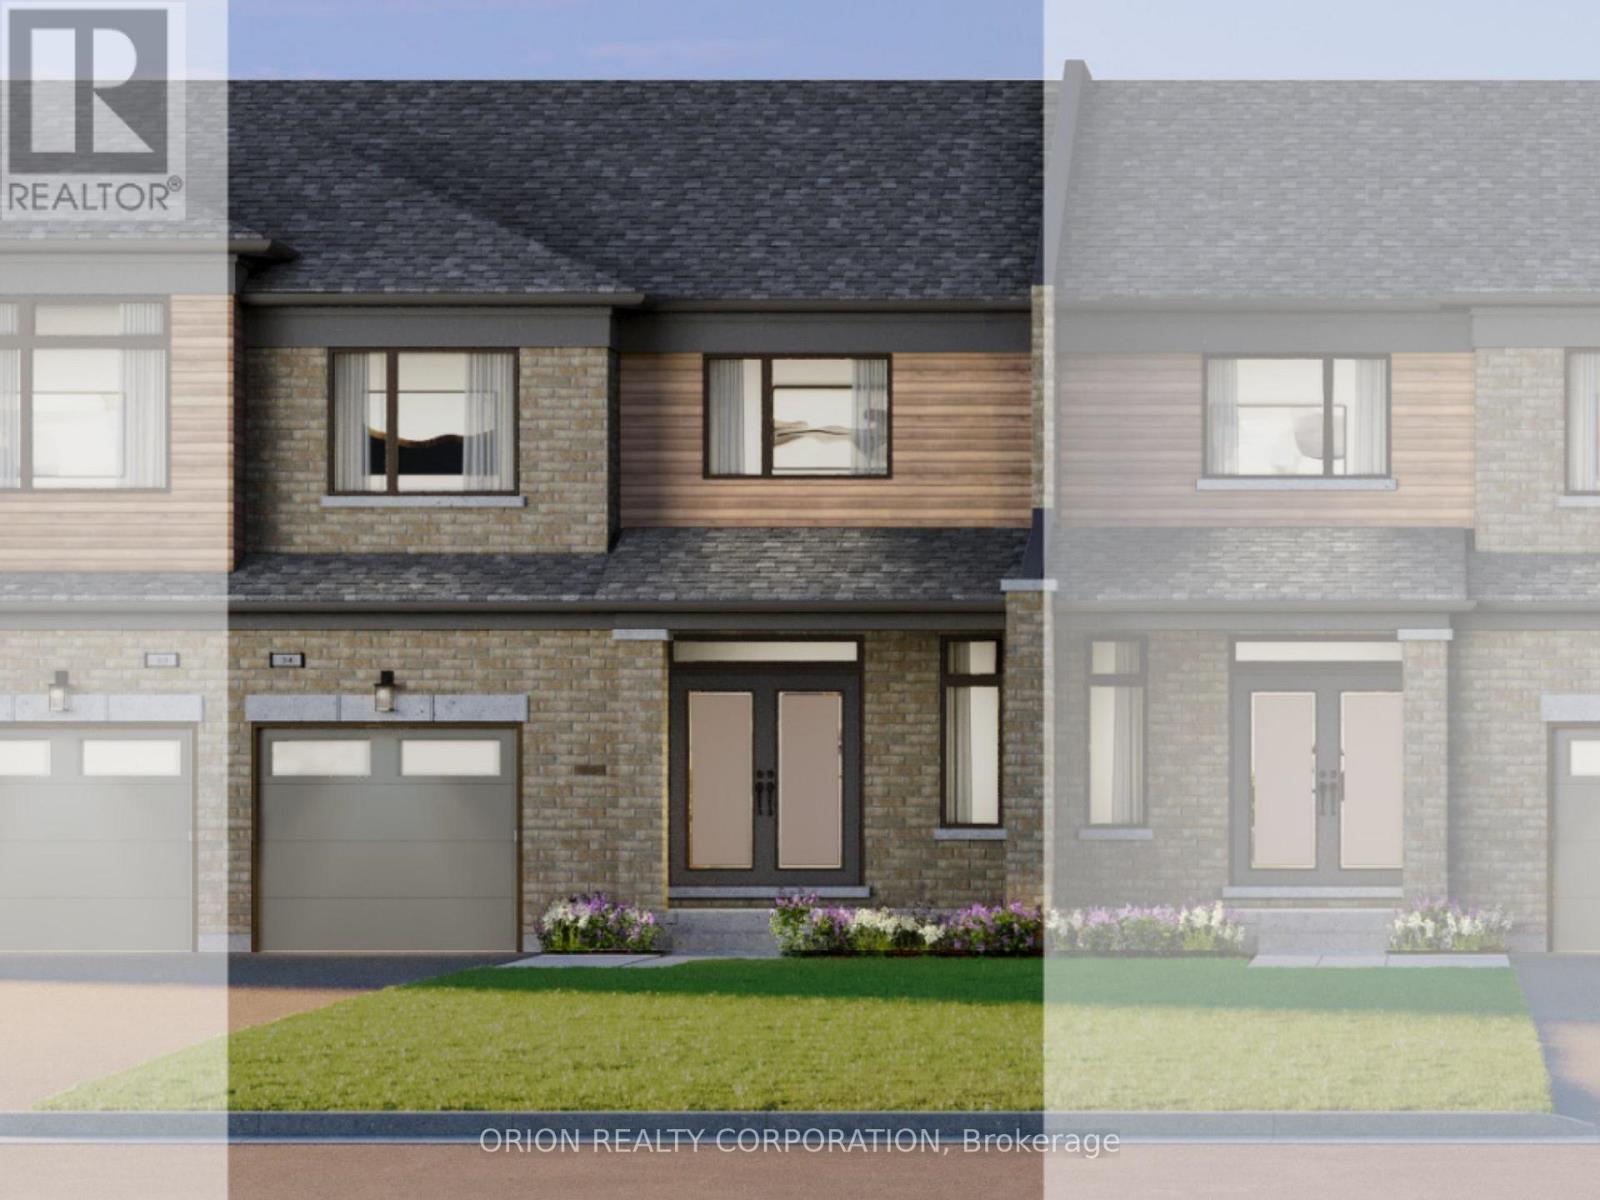
Discover The Daniel - a 25' freehold townhome with backyard at Newbrook in Newcastle by award-winning Brookfield Residential. This west-facing, two-storey home offers 3 bedrooms, an open-concept main floor, a walkout to the patio and access to the backyard from the garage. Enjoy quartz countertops with waterfall ends, extended-height cabinetry, stainless steel appliances, luxury vinyl plank flooring and a stained oak staircase. Your primary retreat features a walk-in closet and a 3-piece ensuite with a frameless glass shower door. Surrounded by open spaces, parks, trails and a scenic pond, Newbrook brings together Newcastle's small-town charm, historic downtown, waterfront and marina-with convenient access to Highways 401 and 407, Bowmanville, Oshawa and the GTA. Includes the My Command Smart Home System and Tarion warranty coverage. Make your next move to Newbrook. Price is net of HST. (id:50787)

59 Jones Avenue
Toronto, Ontario
Experience refined urban living in this newly renovated, over 1400 sq. ft.( above grade) residence located in one of downtown Toronto's most coveted pockets. Set on a peaceful street just moments from the city's energy, this home blends luxury, comfort, and thoughtful design. Every detail has been elevated with premium finishes, en-suite bathrooms in all three bedrooms, additional powder room on the main floor, and two elegant balconies that extend your living space outdoors. Sunlight pours through the home, enhanced by a dramatic skylight that creates a warm, inviting atmosphere. Enjoy a private fenced backyard, a rare indoor garage, and a versatile lower level with the option to add a fourth bedroom. Whether you're seeking a sophisticated investment or a forever home, this property is truly turn-key and exceptional.Within The Sought After Bruce PS And Riverdale CI School Catchments. * Property taxes still to be assessed (id:50787)

57 Jones Avenue
Toronto, Ontario
Beautifully renovated 3-bedroom, 4-bathroom freehold home in a prime downtown Toronto location, tucked on a quiet street yet steps from the city's best amenities. Offering over 1400 sq. ft. of above grade living space, this bright and spacious property features high-end finishes throughout, en-suite bathrooms in every bedroom, and two private balconies. The main level flows into a fenced, private backyard, perfect for relaxing or entertaining. A rare indoor 1-car garage adds exceptional convenience. The lower level offers flexibility with the potential to create an additional bedroom. Natural light fills the home from every angle, highlighted by a stunning large skylight. A true turn-key opportunity-ideal as an investment or your forever home. Steps To Shops, Cafes, Transit, And Parks, And Located Within The Sought After Bruce PS And Riverdale CI School Catchments.* Property taxes still to be assessed. (id:50787)
525 New Dundee Road Unit# 509
Kitchener, Ontario
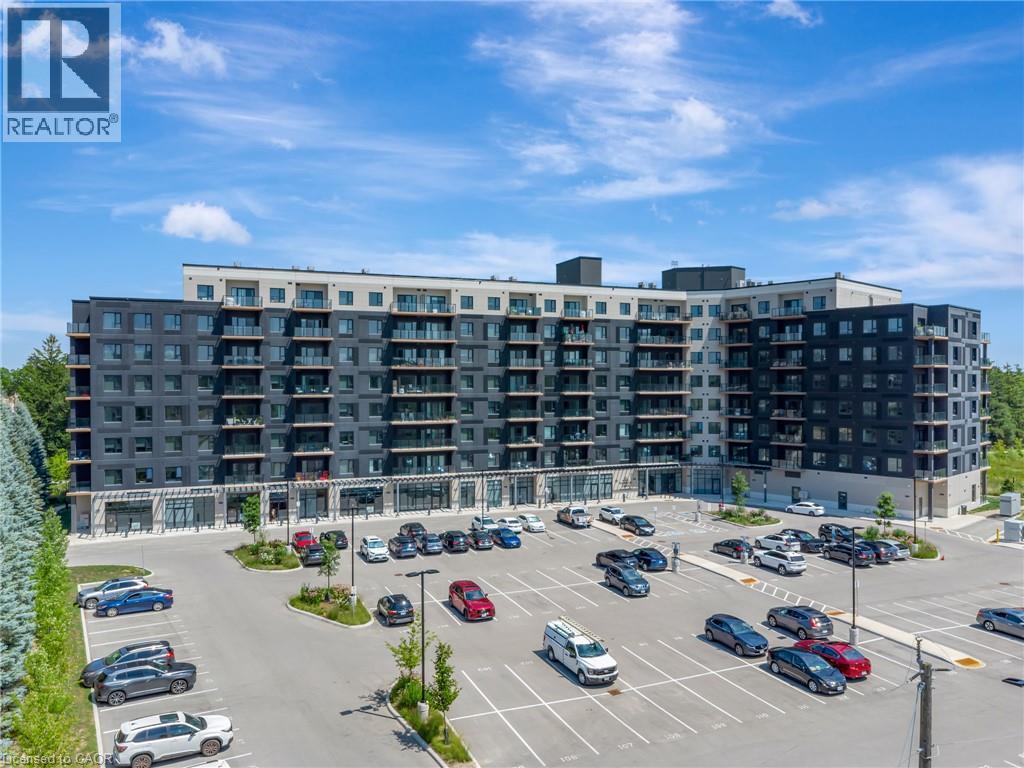
Discover the epitome of refined condominium living at 525 NEW DUNDEE RD 509, KIT ON N2P 2L1. This attractive, single-story property, in great condition, offers a sophisticated lifestyle for those seeking comfort and convenience in KIT. The heart of this home is its open-plan kitchen, seamlessly integrating with the living room. It features sleek flat panel cabinets, elegant stone counters, and a practical peninsula, all complemented by modern stainless steel appliances. This design creates an ideal space for both everyday living and entertaining. Retreat to one of the two comfortable bedrooms, designed to offer personal sanctuaries. The two well-appointed bathrooms provide convenience and style, with one featuring a walk-in shower for a spa-like experience. Beyond the walls of this inviting residence, a vibrant community awaits. Residents can enjoy leisurely strolls through the park, engage in friendly competition in the billiard room, or maintain their wellness goals at the fitness center. This condominium presents an exceptional opportunity to embrace a lifestyle of ease and aspiration. (id:50787)
925 - 100 Harrison Garden Boulevard
Toronto, Ontario
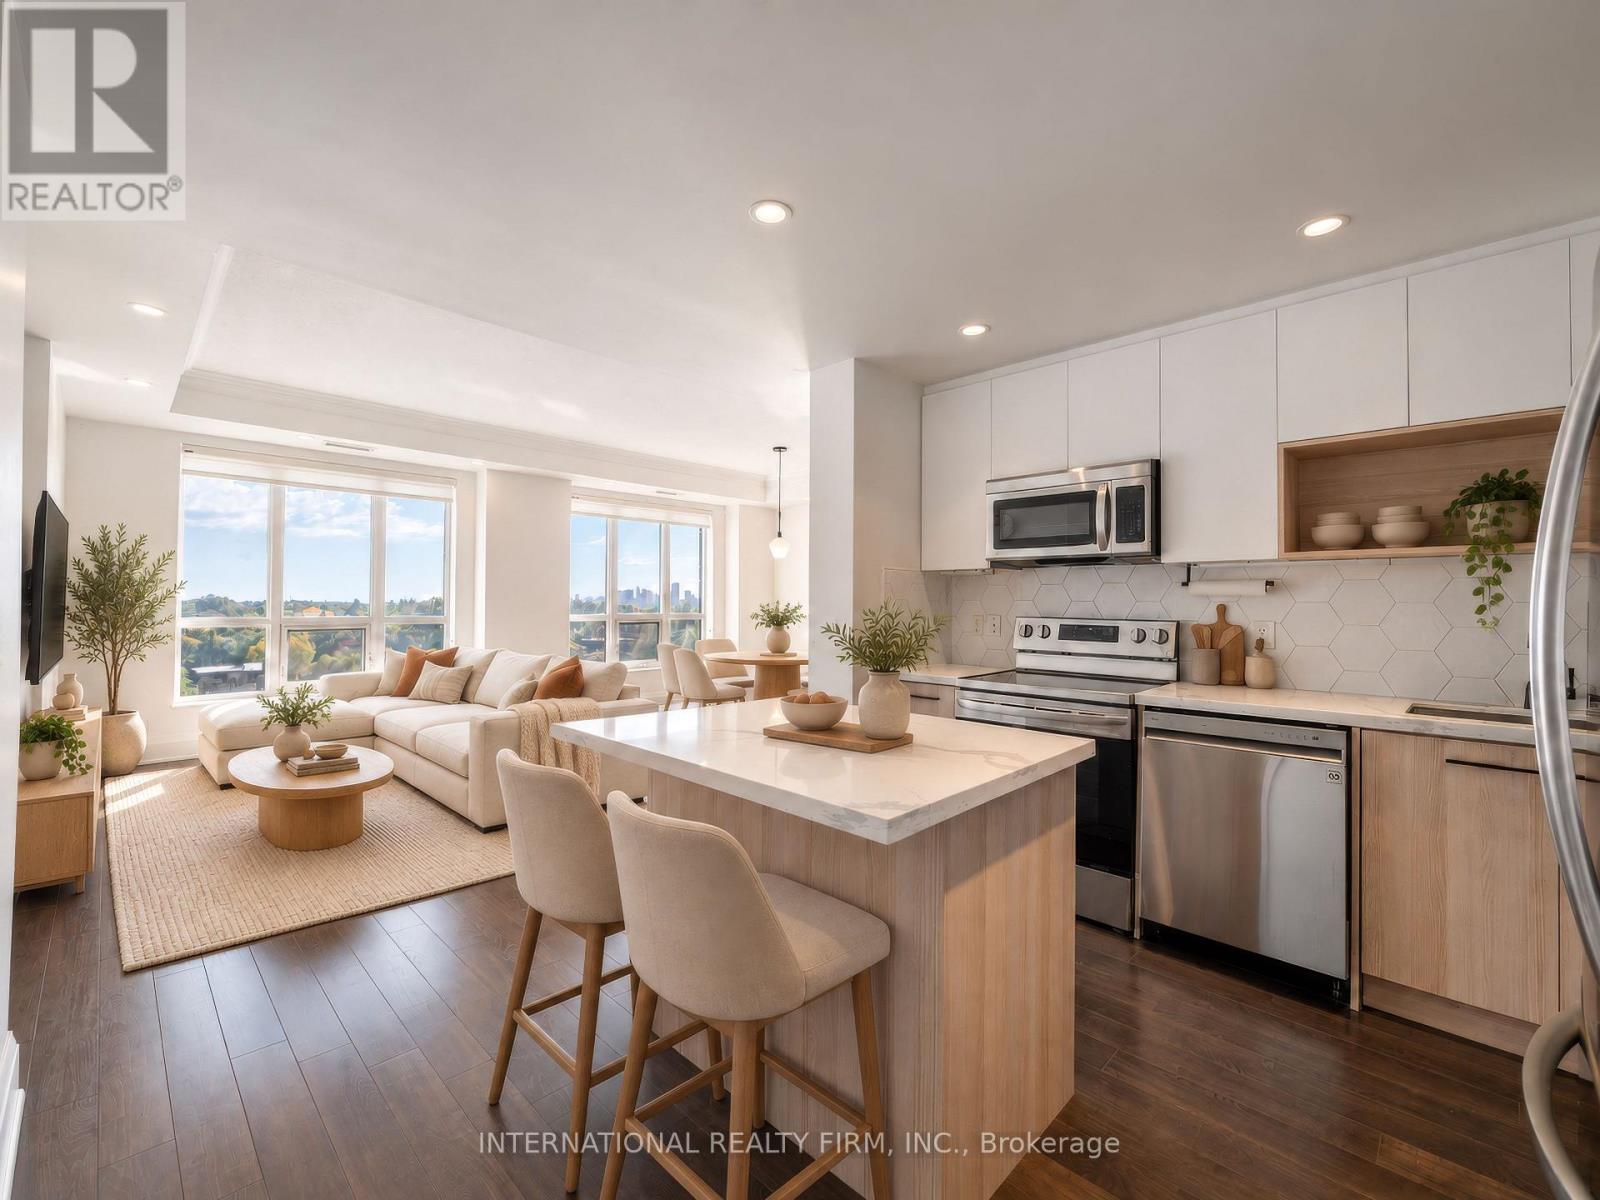
Welcome To Avonshire By Tridel! Bright And Spacious 2-Bedroom, 2-Bathroom Corner Unit Condo Featuring An Open South View And Offering Abundant Natural Light. Functional Open-Concept Layout, 9-Ft Ceilings, And A Modern Kitchen With Ample Cabinetry And Stone Countertops. Generously Sized Bedrooms And Two Full Bathrooms Offer Comfort And Functionality. Enjoy Excellent Building Amenities Including 24-Hour Concierge, Indoor Pool, Fitness Centre, Sauna, Theatre Room, Party Room, Billiards Room And Guest Suites. Unbeatable Location At Yonge & Sheppard, Just Steps To Subway, Restaurants, Shopping, Grocery Stores And Parks, With Easy Access To Hwy 401. Perfect For Professionals, Couples Or Small Families Seeking Comfort And Convenience In A Prime North York Location. Don't Miss This Opportunity To Lease In A Highly Desirable Tridel Community! (id:50787)
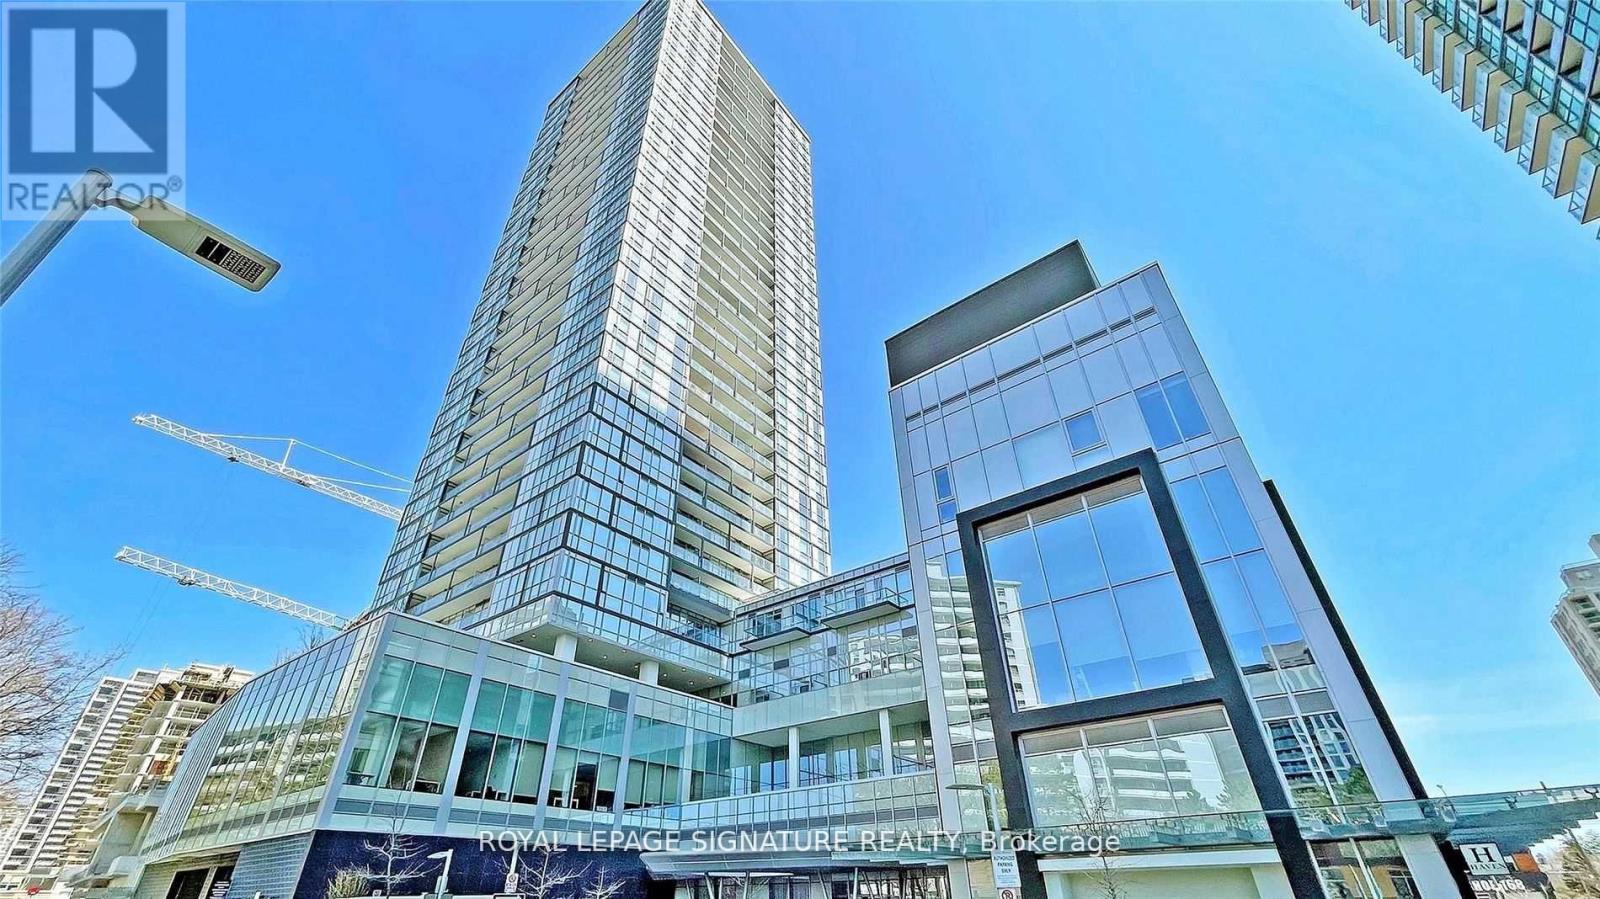
Uph03 - 5180 Yonge Street
Toronto, Ontario
Luxury Building In The Heart Of North York *Steps To TTC, Shoppings & Restaurants *Mins To 404 & 401*Stunning Penthouse W/10Ft High Smooth Ceiling *Floor To Ceiling Windows *Huge Balcony With 2 Walk-out *Unobstructed East Views Of City Skyline *Heated Floor In Both Ens Baths *Open Concept Design Living, Dining & Kitchen *2 Large Separated Bedrooms Both With Ensuite Baths *Separated Den Could Be Used As 3rd Bedroom/Office *3 Full Baths *Walk-In Closet Next To Front Entrance *24/7Concierge *Luxury Amenities: Outdoor Terrace, Billiard Rm/Game Rm, Theatre, Fitness/Gym, Yoga Studio, Zen Space, Party Rm, His & Her's Steam Rm & Change Rms, Guest Suites & More. 5 min walk to NEW T&T Supermarket (id:50787)
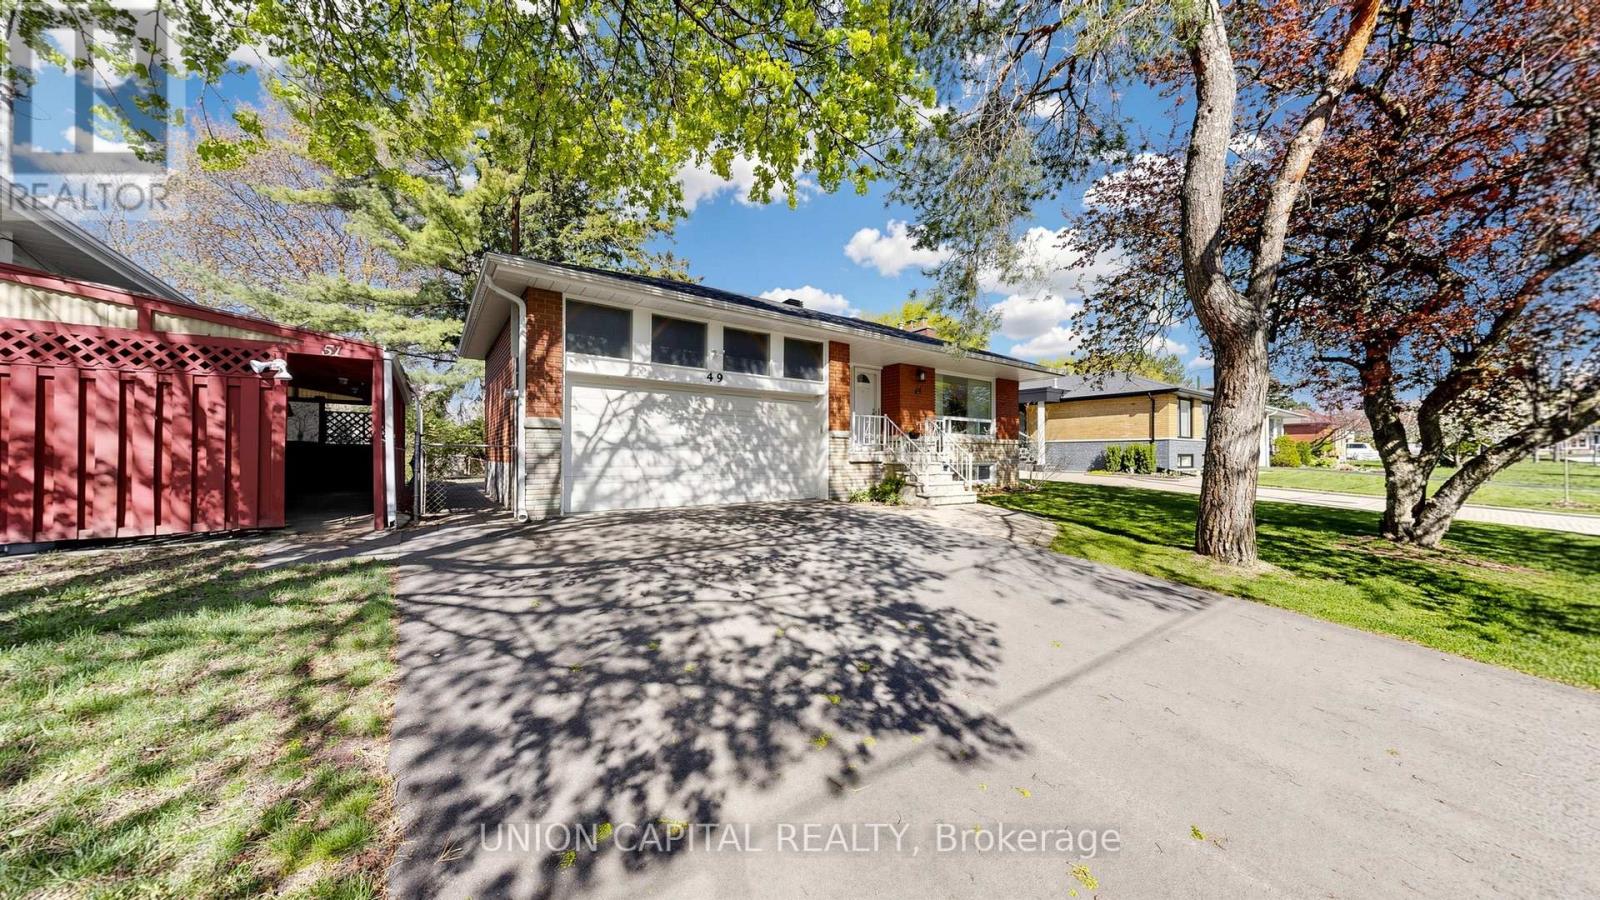
49 Bathford Crescent
Toronto, Ontario
Offers are welcome anytime! Welcome to Bayview Village - one of Toronto's most prestigious, family-oriented community known for its top schools, safety, and strong sense of community. Tucked within a quiet enclave with a single entrance, this neighbourhood offers a rare sense of privacy in the city. This charming 3 bedroom 2 bath raised bungalow sits on a premium 54 x 120 ft lot with no sidewalks, surrounded by multi-million-dollar custom homes presenting an exceptional opportunity to move in, invest, or build new. Beautifully maintained, the home offers over 2,100 sq ft of bright and functional living space, featuring an updated kitchen, hardwood flooring throughout, and a warm, inviting family room with a fireplace. The finished basement includes a separate entrance, large above-grade windows, 2 spacious rooms, and a generous recreation space ideal for guests, a home office, or easily converted into an in-law suite. Step into your private backyard retreat, perfect for entertaining or relaxing. Residents are endowed with a dedicated community association that keeps the neighbourhood connected year-round. Located within a top-ranked school district including Earl Haig Secondary School, brand new Ecole elementaire Paul-Demers French public school, and just steps to the scenic Don Valley River trails. Minutes to shops, dining, Cummer GO Train Station, Finch/Leslie Subway Stations & TTC, Highways 401/404, Seneca College, North York General Hospital, Bayview Village Shopping Centre, and Fairview Mall. (id:50787)
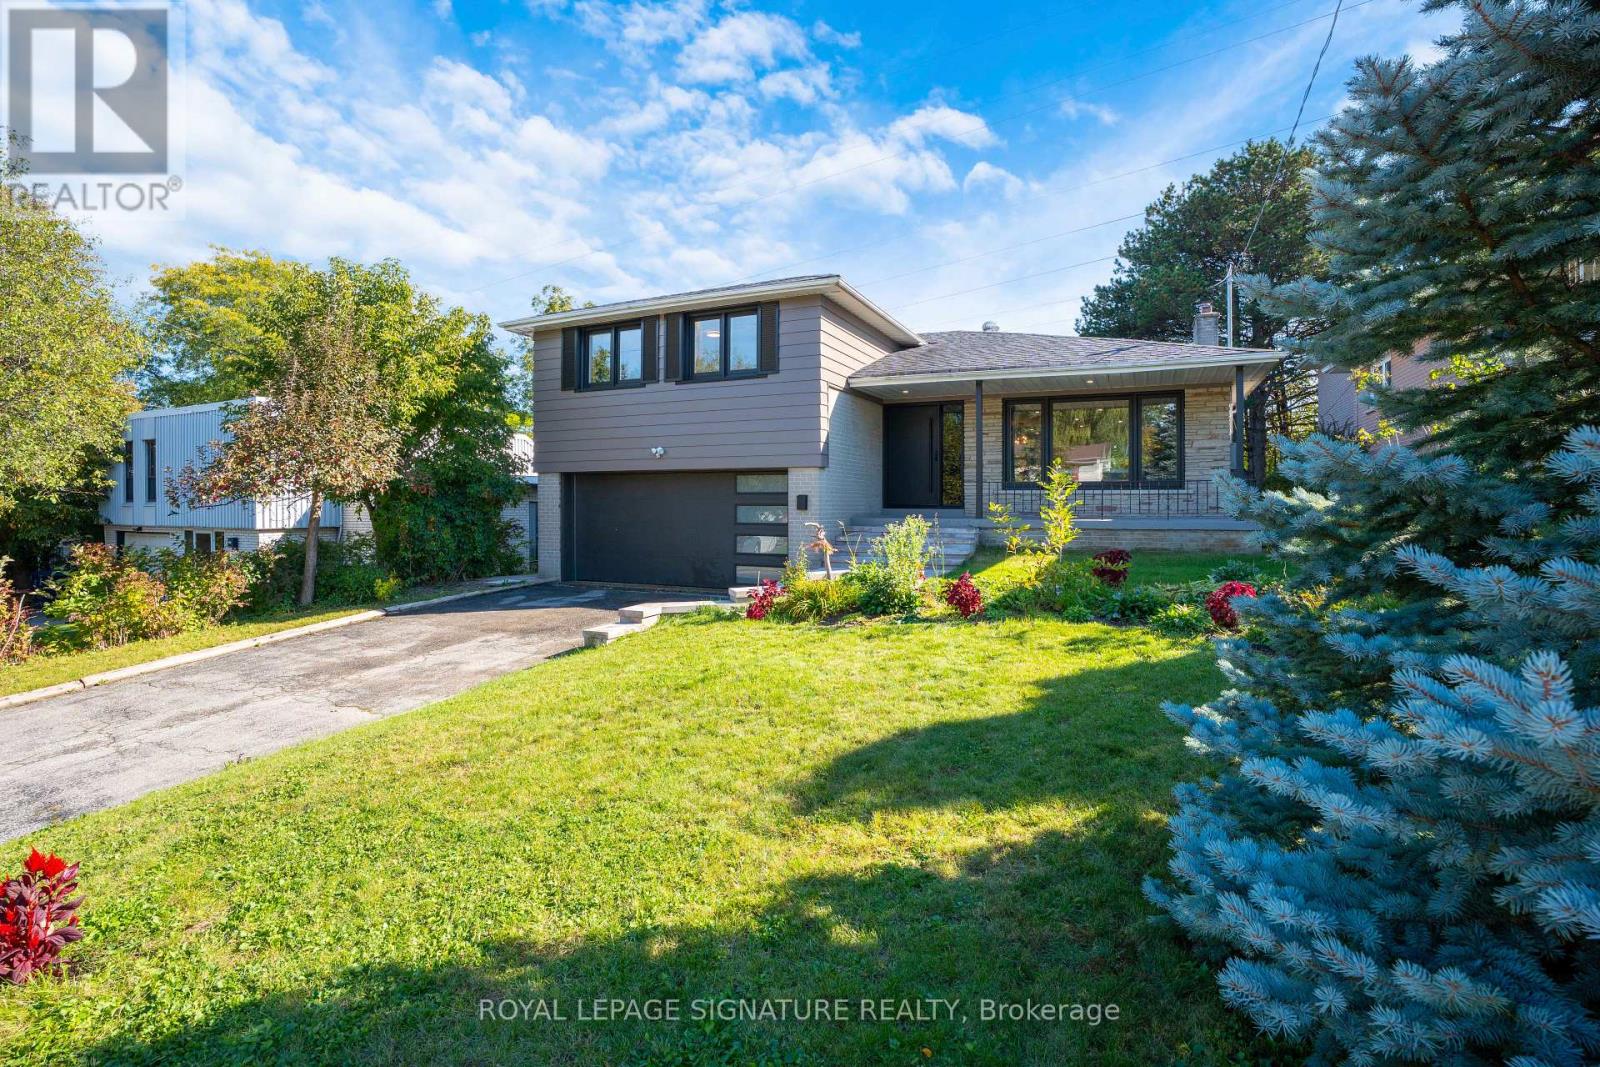
49 Snowcrest Avenue
Toronto, Ontario
Welcome to this beautifully renovated detached side-split family home in the prestigious Bayview Woods-Steeles neighborhood, one of North York's most desirable communities. Situated on an impressive 117' x 51' lot, this bright and spacious home showcases true pride of ownership and thoughtful renovations throughout. The open-concept main level features large windows that fill the spacious living and dining areas with natural light, creating an inviting setting for everyday living and entertaining. The modern custom kitchen features quartz countertops, stylish backsplash and stainless-steel appliances. Extensive renovations include new front doors, a new garage door and an updated deck.The finished lower level, conveniently situated at backyard level, features a separate walk-out suite with its own kitchen and laundry, offering excellent flexibility for extended family, guests. A second finished basement/recreation room provides additional versatile living space and features a cozy wood-burning fireplace, perfect for family gatherings, a home theatre, games room or relaxation. Enjoy a peaceful and private backyard backing onto green space and a private trail, creating a wonderful outdoor retreat. Double garage plus a 4-car driveway provides parking for up to 6 vehicles, with an EV charging outlet installed. Updated 200-amp electrical service. Owned furnace and tankless water heater, no rental items. Tankless water heater approximately 4 years old. Ideally located with easy access to Hwy 401 and 404, Bayview Village Shopping Centre, TTC, shopping, restaurants, parks and everyday amenities. Excellent nearby schools include Blessed Trinity Catholic Elementary, Claude Watson School for the Arts, Lester B. Pearson Elementary and A.Y. Jackson Secondary School. A turnkey home offering modern comfort, exceptional flexibility, abundant parking and a rare private green-space setting in a sought-after North York neighborhood. (id:50787)
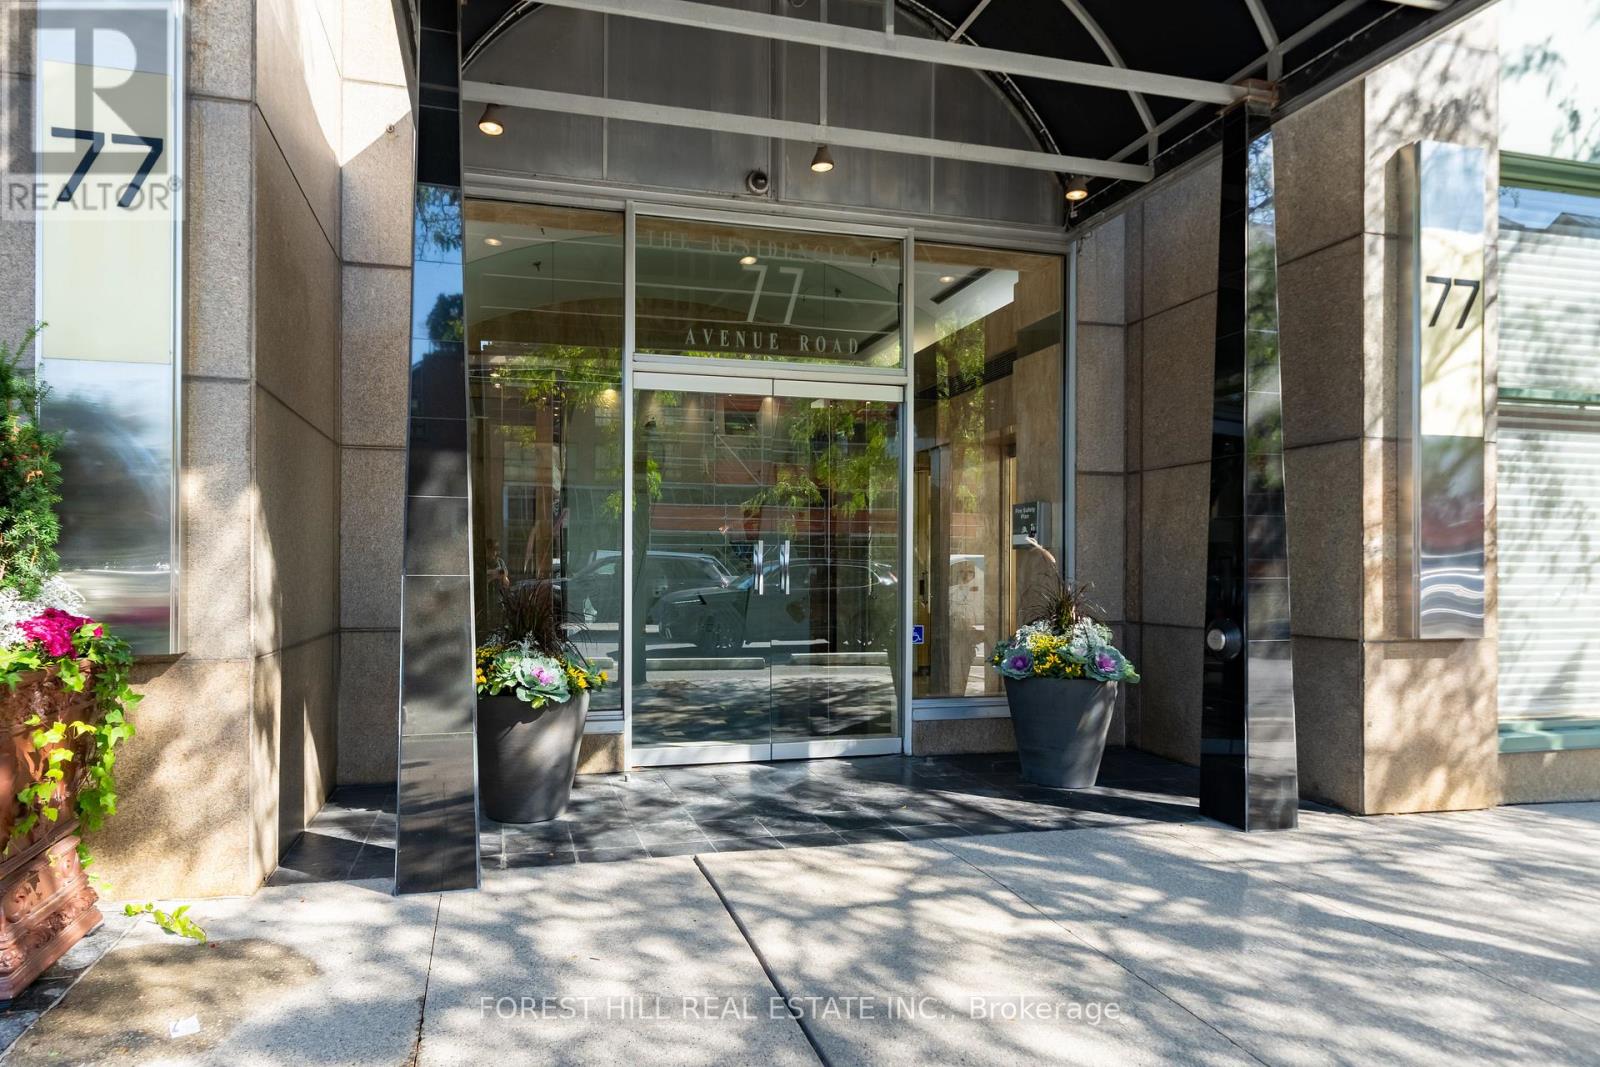
215 - 77 Avenue Road
Toronto, Ontario
Location. Space. Yorkville value. Freshly painted and refreshed, this spacious 1,065 sq. ft. one-bedroom-plus-den suite with parking and locker offers an appealing opportunity in an established boutique building at 77 Avenue Road. Move in and enjoy, update over time, or create a sophisticated pied-à-terre reflecting your own style. Generous principal rooms, a king-sized bedroom and a functional layout provide exceptional flexibility for everyday living, entertaining and working from home. An attractive option for downsizers, professionals and buyers seeking a Toronto city residence with room to make it their own. Enjoy luxury concierge service and a prime location steps to Whole Foods, Yorkville boutiques, Bloor Street shopping, restaurants, galleries and the TTC. Fresh paint. Great bones. Make it yours. Property sold as-is, where-is. (id:50787)
2306 - 183 Wellington Street W
Toronto, Ontario
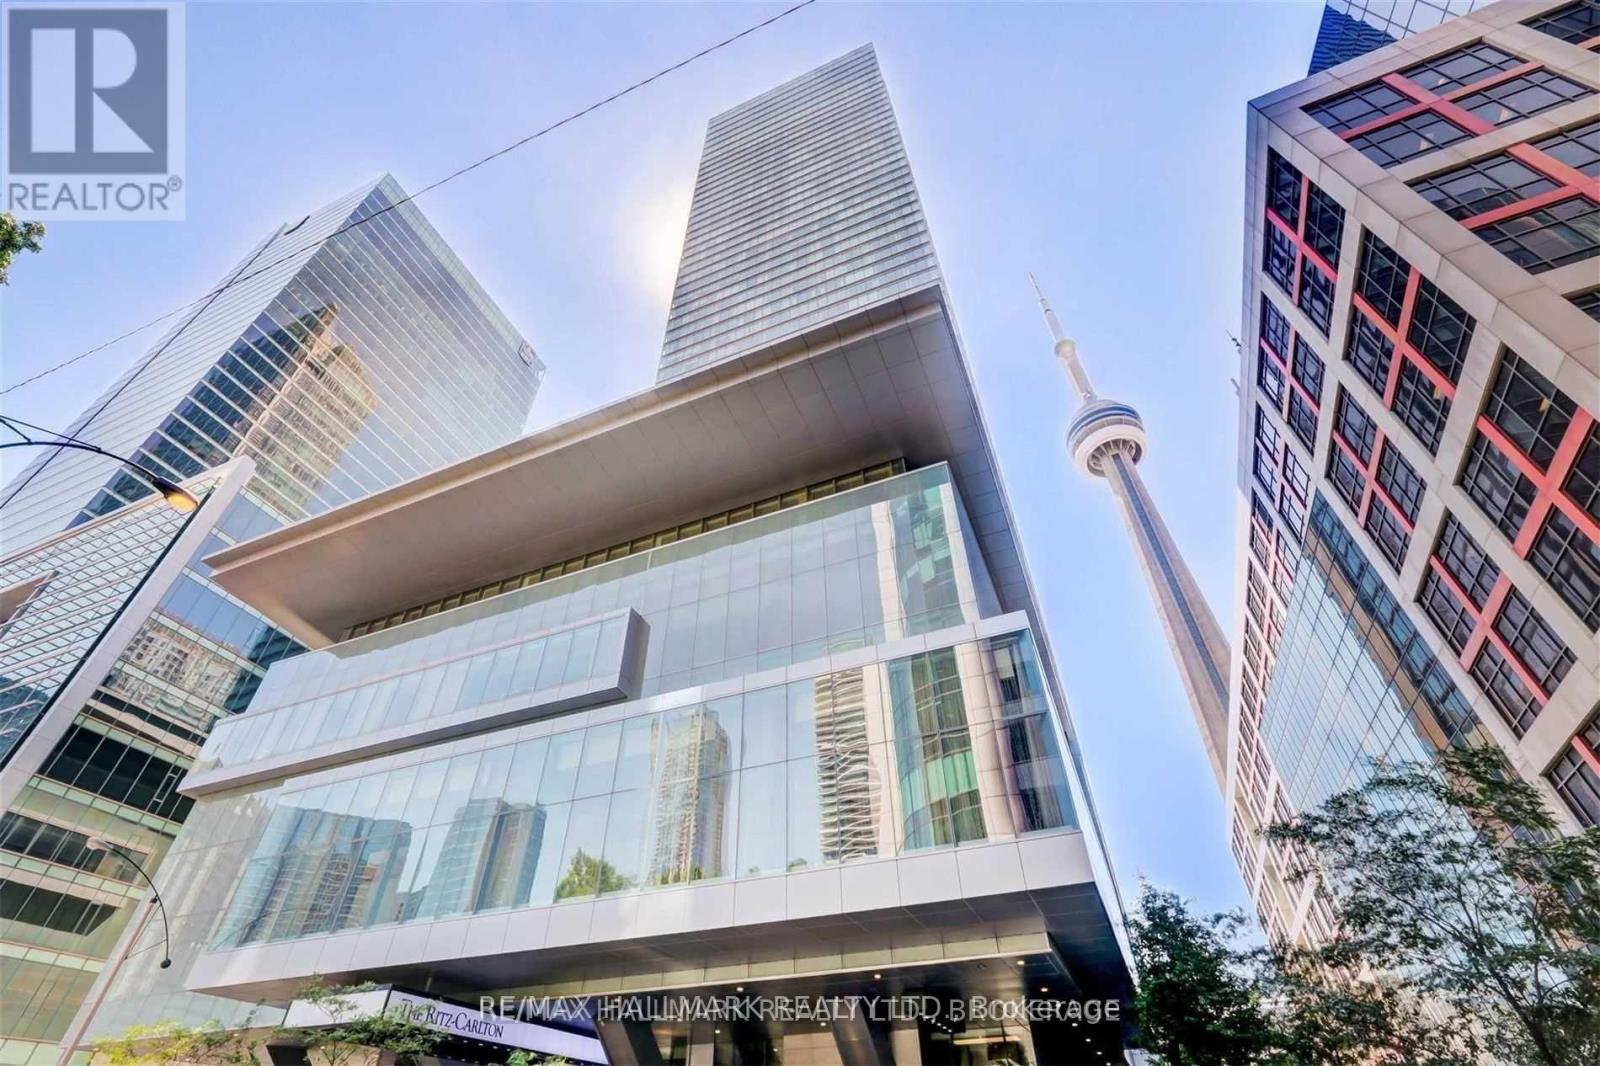
Welcome To Exceptional Luxury Living At The Ritz-Carlton, Toronto. Arrive Directly At Your Private Residence Via Private Elevator Into A Grand Foyer Featuring Elegant Marble Flooring, 10-Foot Ceilings, Refined Crown Moldings, And Rich Solid Hardwood Floors Throughout. Floor-To-Ceiling Windows Showcase Breathtaking Panoramic Southwest Views Of Toronto's Skyline, Lake Ontario, And The Iconic CN Tower. The Sophisticated Open-Concept Living And Dining Areas Are Designed For Both Elegant Entertaining And Comfortable Everyday Living, Enhanced By Integrated Speakers Throughout. The Beautifully Appointed Separate Kitchen Features Marble Flooring, Granite Countertops, Professional-Grade Sub-Zero And Wolf Appliances, And A Dedicated Wine-Cellar Cooling System. The Luxurious Primary Suite Offers A Serene Retreat With A Five-Piece Ensuite, His-And-Her Vanities, And A Windowed Walk-In Closet. Residents Enjoy The Legendary Ritz-Carlton Lifestyle With 24-Hour Concierge And Valet Services, In-Suite Dining, Fitness Centre, Indoor Pool, Steam Room, Private Spa Rooms, Private Theatre, And Panoramic Rooftop Terraces. A Rare Opportunity To Experience Refined Five-Star Living In One Of Toronto's Most Prestigious Addresses (id:50787)
71 Wyndham Street S Unit# 1104
Guelph, Ontario
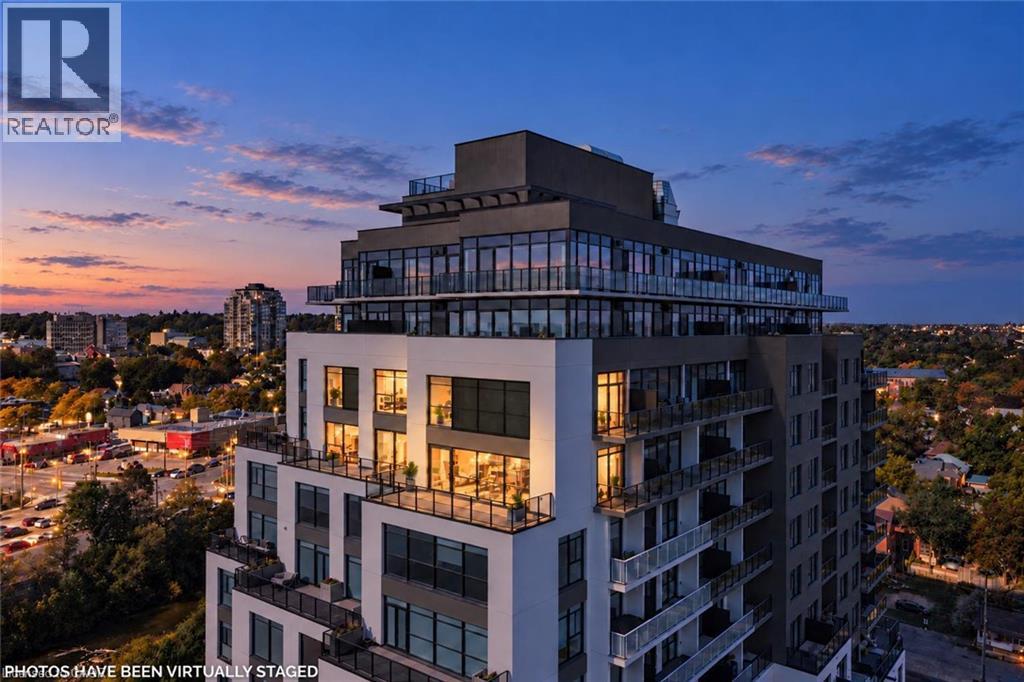
Wow! There is nothing else like this marquee condo in Guelph! Unique 2 storey corner unit with premium SW exposure. The layout presents more like a traditional home than a condo featuring a massive 2710 sq ft, 3 bdrms, 2.5 baths, & 2 large flex spaces. Floor to ceiling windows plus an additional 565 sq ft terrace/balcony space put the river, parklands, covered bridge, Cutten Club & basilica views on full display. Nearly $150,000 in upgrades makes the interior just as remarkable as the views. 2 storey foyer with oak staircase & cascading RH crystal chandelier welcomes you in. Luxury custom chef’s kitchen featuring premium built-in appliances (see attachment for details), large island, & butler’s pantry with granite counters/ backsplash provide the tools to cook & entertain on a grand scale. Expansive open LR/DR includes oversized fireplace, stunning views plus access to outdoor spaces. 3 outdoor entries on this level offer space for gardening, sun/sunsets, outdoor dining & relaxation. Downstairs flex space would make a great den or formal dining room. Upstairs primary bdrm offers a fireplace, his-&-hers closets & sliding door to private balcony. Ensuite W/dbl vanity, granite counters, soaker tub & glass shower. 2 add’l bdrms offer large windows W/beautiful views, plus a 4pc bath & laundry. Upstairs light-filled flex space would make a great office, gym or relaxation space. Generous wall space throughout unit to accommodate art & statement furniture. Ample storage including 2 W/I storage spaces, linen closet plus separate large storage locker. 2 ground floor parking spaces (one oversized). Well appointed building amenities include gym, 2 lounges W/bars & billiards, library, golf simulator & guest suite. Walking distance to parks, GO train and downtown amenities. Pet friendly. Come see how this downsizers’ dream (but family friendly unit) can meet your every need! Photos have been virtually staged (id:50787)
87 Bond Street
Kitchener, Ontario
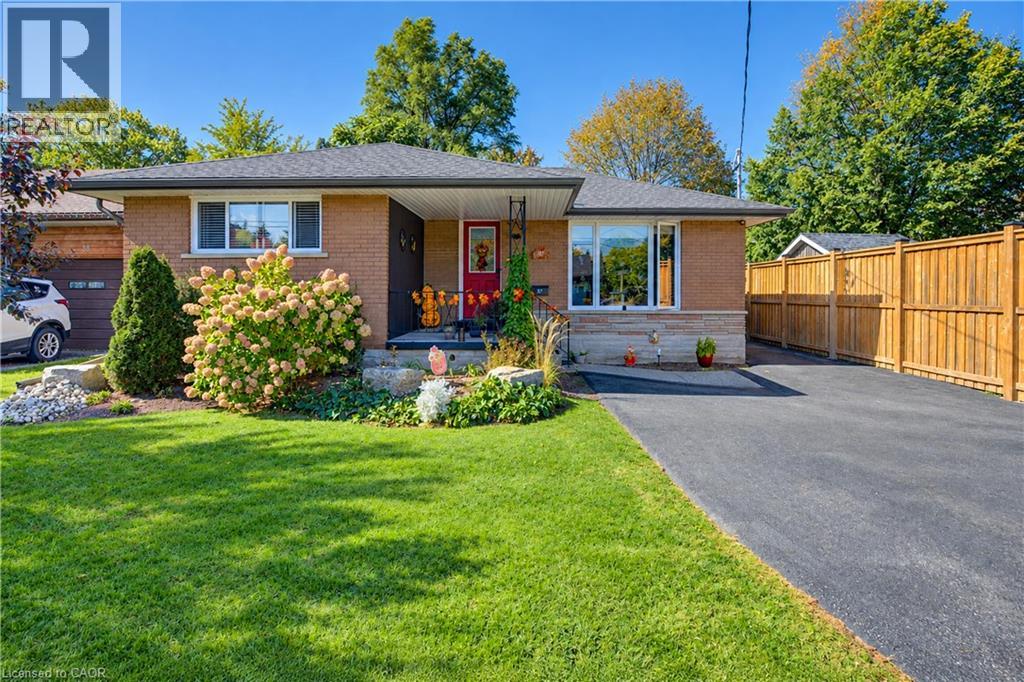
LEGAL DUPLEX! YOUR MORTGAGE HELPER JUST HIT THE MARKET! Welcome to 87 Bond St! This turnkey property has been recently updated with modern finishes and is ideally located near Breithaupt Park. Starting up top - The main floor unit features 2 generous sized bedrooms and a grandiose spa-like bathroom, the perfect retreat after a long day. Enjoy meals in the beautifully updated eat-in kitchen, equipped with quartz countertops, updated cabinetry (2023) and stainless steel appliances, including a gas range. After dinner, relax outside under the gazebo in the private backyard. Heading downstairs - The lower level unit mirrors the main floor unit with 2-bedrooms, 1-bathroom and a large eat-in kitchen. Modernly finished with its own in-suite laundry, stainless steel appliances and separate hydro meter. This fantastic unit is vacant and was completed new in 2020! Tons of major updates done to this property including the furnace with humidifier (new in 2020/2021 respectively), tankless water heater and water softener (owned and new in 2019) and Leaf Filter system (2021). All thats left to do, is move in! (id:50787)
480 Gordon Krantz Avenue Unit# 602
Milton, Ontario
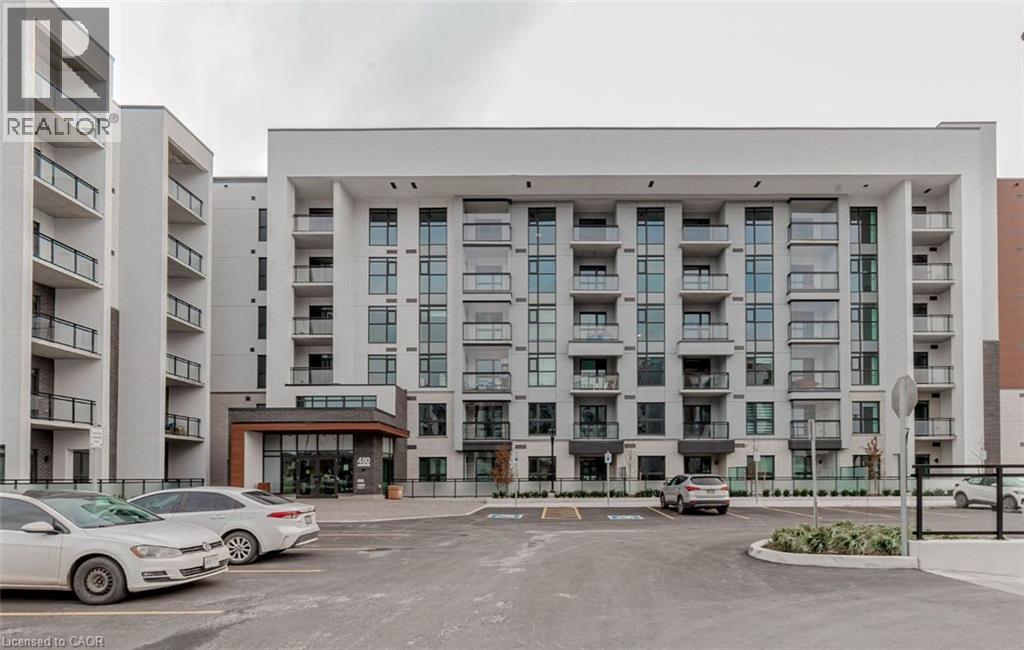
Welcome to this stunning, brand-new 1-bedroom + den condo, thoughtfully designed to offer the perfect blend of modern elegance, comfort and functionality. Featuring a spacious open-concept layout, this bright and inviting suite is filled with natural light through oversized windows. The upgraded kitchen showcases sleek stainless-steel appliances, contemporary finishes, and plenty of space for both everyday living and entertaining. Step through the sliding doors onto your private balcony, the perfect spot to enjoy your morning coffee, unwind after a long day, or entertain guests. Additional highlights include one exclusive parking space and a secure locker, providing added convenience and valuable storage. Residents also enjoy access to an impressive selection of premium building amenities designed to enhance your everyday lifestyle. Ideally located just steps from shops, restaurants, entertainment, and everyday conveniences, this exceptional condo offers more than just a place to live, it offers a modern lifestyle in a highly desirable location. Den can be transformed to a Potential Second Bedroom, Basic internet is free of cost. (id:50787)
788 Upper Gage Avenue
Hamilton, Ontario
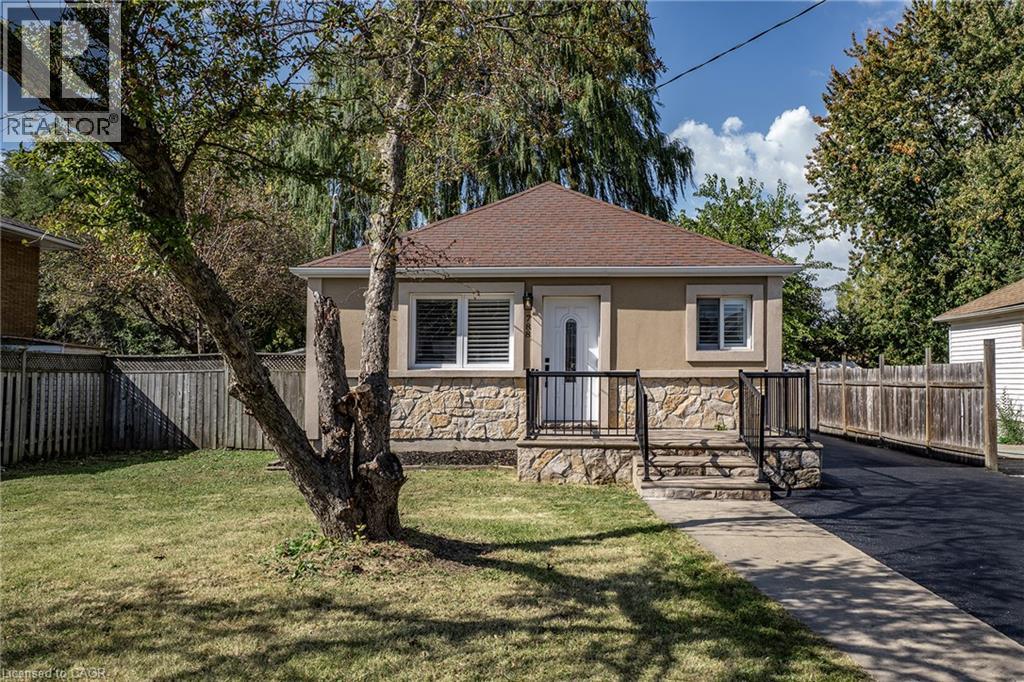
Turnkey home with ENDLESS possibilities! This gorgeous, renovated 3+2 bedroom bungalow sits in a highly desirable neighbourhood, offering incredible versatility with an ideal setup for a multi-generational living, premium rental income or zoned for multi-use such as a home based business. The sun drenched main floor features an open-concept living area with warm maple hardwood floors. The designer kitchen offers stainless steel appliances , quartz countertops and plenty of cabinets. Living Room is warm and cozy perfect for family nights at home. This floor is complete with three bedrooms and a 4 pce bath with a luxurious rain-head shower and the convenience of main floor laundry. The fully finished lower level offers a separate entrance for a totally separate living space. The lower level continues the home's modern qualities with the bright open floor plan. The spacious family room allows plenty of room for family games and movie nights, a second kitchen that is sure to impress, 2 bedrooms, 3-piece bath and dedicated secondary laundry. Step outside to a massive, fully fenced backyard featuring a generous solid wood deck perfect place to unwind and enjoy morning coffee or evening wine. The driveway offers a great parking set up to allow for additional car access beside the home and a nice front deck. Best of all this home is in an unbeatable location steps from transit, shopping, and top-tier schools, this move-in-ready gem truly has it all. (id:50787)
2 - 54 Markham Street
Toronto, Ontario
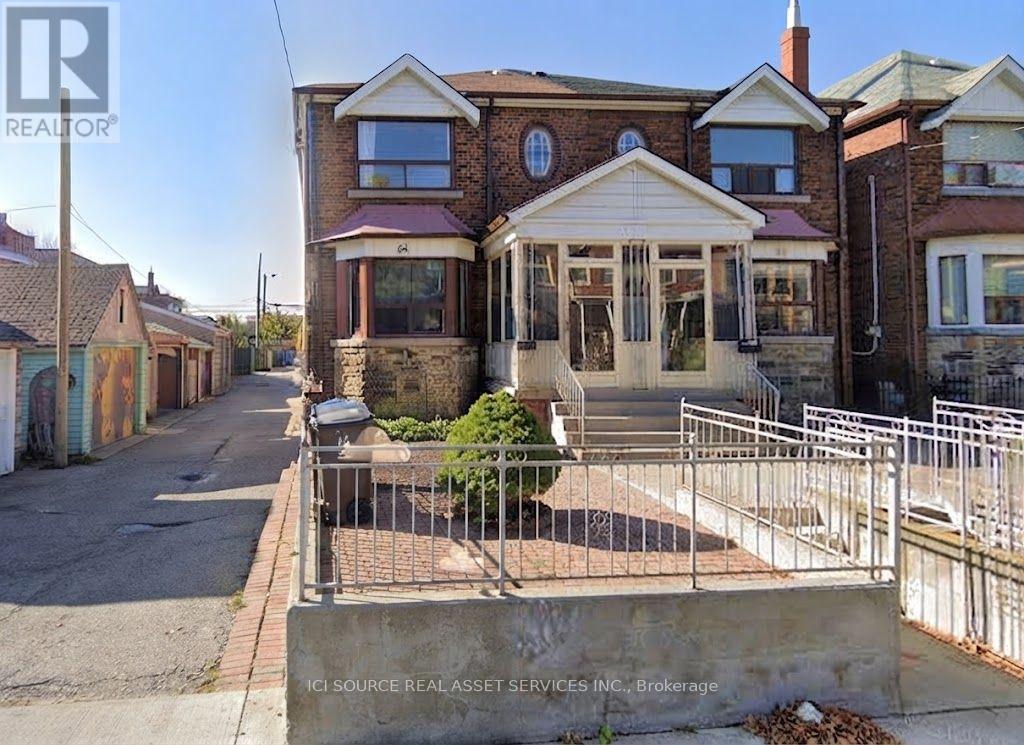
Awesome location, great upper level apartment!Available immediatelyRent: $2,750 Utilities Included* ONE MONTH'S RENT MOVE IN BONUS**-2 Bedrooms with Closets-Air-conditioning-Coin Laundry in building-Bright rooms-Full Bathroom-Great Outdoor space Minutes to: University of Toronto (U of T), Ryerson, Financial Core, Toronto Western, China Town, Trinity Bellwoods, shops, restaurants, amenities, George Brown, hospitals, College St. Bloor St., Queen St., Kensington Market, 24 hour College & Spadina Street Cars, walking distance to Bloor & Spadina & Queens Park subway stations *For Additional Property Details Click The Brochure Icon Below* (id:50787)
404 King Street W Unit# 405
Kitchener, Ontario
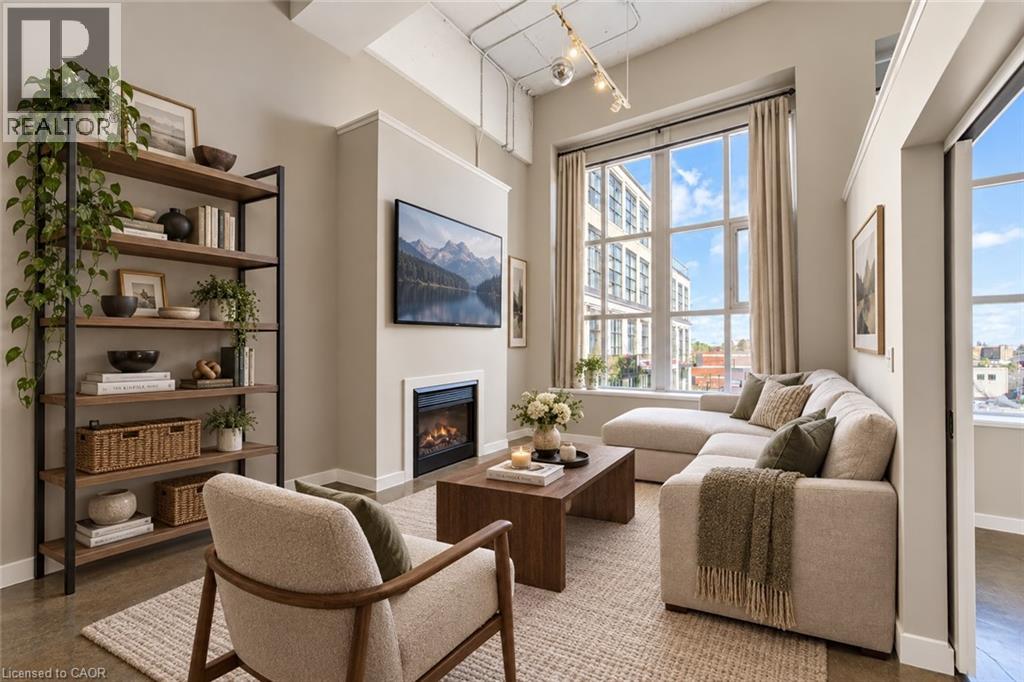
LOCATION, LOCATION, LOCATION! BEST DEAL IN THE CITY! With a Walk Score of 98, you can truly leave the car at home! Welcome to authentic loft living at the iconic Kaufman Lofts, one of downtown Kitchener's most recognizable and sought-after warehouse conversions. Designed by renowned architect Albert Kahn, this landmark building beautifully combines historic industrial character with modern urban convenience in the heart of the Innovation District. This freshly painted stylish one-bedroom, one-bathroom loft offers all the features that make true loft living so appealing, including soaring 14-foot exposed ceilings, polished concrete floors, oversized factory-style windows that fill the space with natural light, and an open-concept layout that feels bright, spacious and full of character. In-suite laundry and one owned parking space add everyday convenience. Step outside and enjoy everything downtown Kitchener has to offer. The ION LRT is right at your doorstep, providing easy access throughout the city, while Victoria Park, Google, local tech companies, restaurants, cafés, boutique shops, festivals, entertainment and major commuter routes are all close by. Residents of Kaufman Lofts also enjoy excellent building amenities, including a beautiful rooftop terrace complete with a gas BBQ and fire table - the perfect spot to relax, entertain or take in the city skyline. Whether you're a professional looking for an exciting urban lifestyle, a downsizer wanting low-maintenance living with personality, an investor, or someone making the move from the GTA, this distinctive Kaufman Loft offers a unique combination of history, style, convenience and location. (id:50787)
525 New Dundee Road Unit# 708
Kitchener, Ontario
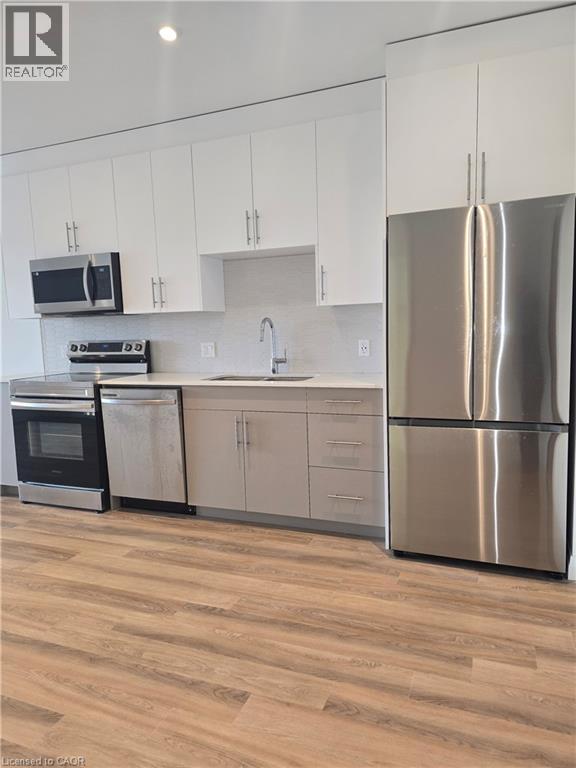
Welcome to 525 New Dundee Road in desirable Doon South! This bright and spacious 1-bedroom + Den, 1-bathroom condo offers an impressive 842 sq. ft. of comfortable, contemporary living in the sought-after Rainbow Lake community. The thoughtfully designed open-concept layout seamlessly connects the kitchen, dining, and living areas, creating a welcoming space for both everyday living and entertaining. The modern kitchen features stainless steel appliances, sleek cabinetry, and plenty of workspace and storage. Large windows fill the home with natural light, while the generously sized bedroom provides a comfortable private retreat. Enjoy the convenience of in-suite laundry, 1 dedicated parking space, and modern finishes throughout. Residents enjoy access to an impressive collection of amenities, including a fitness centre, sauna, party room, media and games rooms, library, outdoor terrace with BBQ area, dog wash station, and visitor parking. Located just minutes from Highway 401, Conestoga College, shopping, restaurants, and scenic walking trails, this location provides easy access to everything you need. Perfect for professionals, students, couples, or anyone seeking a spacious and well-connected home, this move-in-ready condo offers the ideal combination of comfort, style, convenience, and low-maintenance living. Don't miss the opportunity to make this beautiful condo your next home! (id:50787)
3340 Culp Road Unit# 19
Vineland Station, Ontario
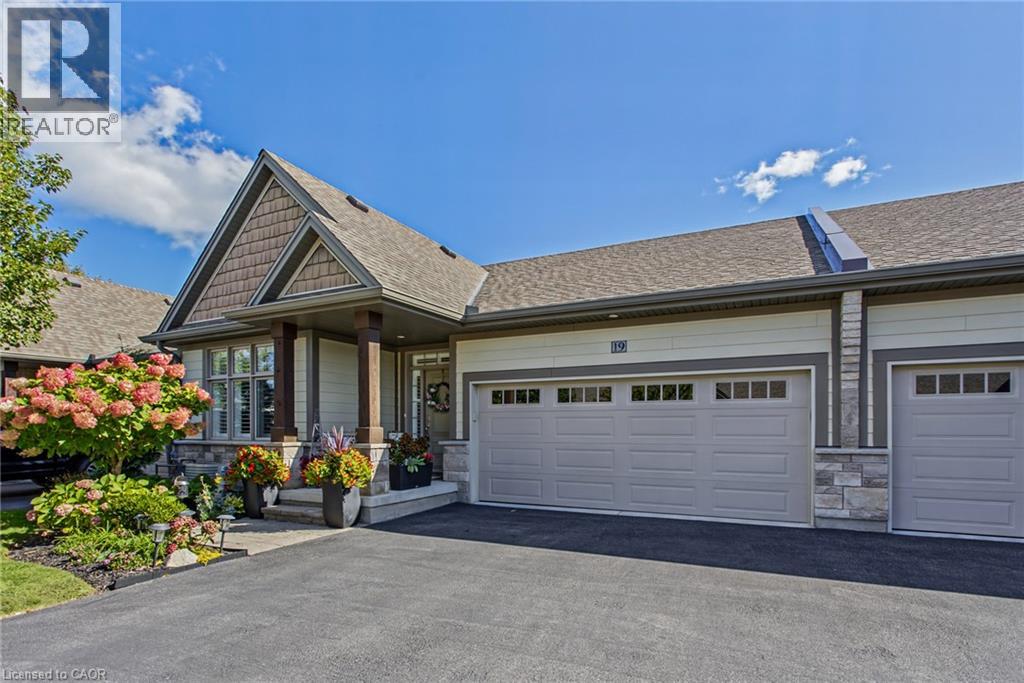
Welcome to 3340 Culp Road, Unit 19, a beautifully upgraded home in the desirable Vineland community. Built in 2017, this 2+1 bedroom bungalow features three full bathrooms and an inviting open-concept living space, thoughtfully designed for both everyday comfort and entertaining. The bright, spacious main living area boasts impressive vaulted ceilings, creating an airy atmosphere, while quality builder upgrades and modern finishes add a refined touch throughout. Convenient laundry facilities on both the upper and lower levels enhance everyday functionality, and parking for up to four vehicles provides ample space for family and guests. Enjoy the added benefit of being within walking distance of a nearby park, along with easy access to local wineries, farmers' markets, and conservation areas. Nestled in the heart of Niagara's wine and fruit belt, Vineland offers a quiet, scenic setting and a charming small-town lifestyle. A wonderful opportunity to enjoy a stylish, beautifully finished home in a sought-after location. (id:50787)
87 Bond Street
Kitchener, Ontario
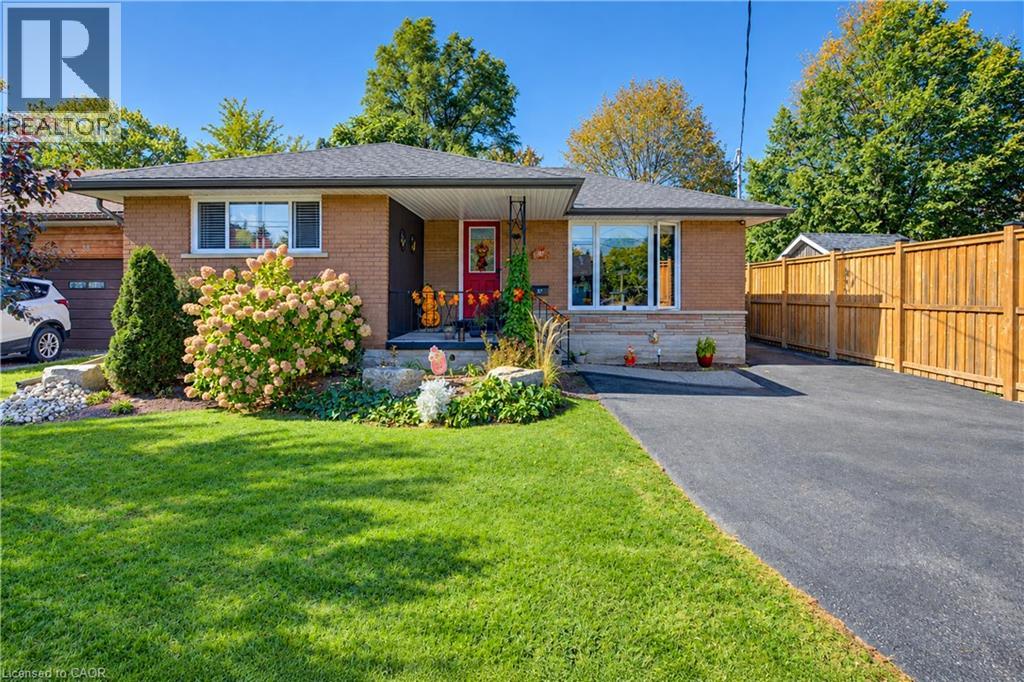
LEGAL DUPLEX! YOUR MORTGAGE HELPER JUST HIT THE MARKET! Welcome to 87 Bond St! This turnkey property has been recently updated with modern finishes and is ideally located near Breithaupt Park. Starting up top - The main floor unit features 2 generous sized bedrooms and a grandiose spa-like bathroom, the perfect retreat after a long day. Enjoy meals in the beautifully updated eat-in kitchen, equipped with quartz countertops, updated cabinetry (2023) and stainless steel appliances, including a gas range. After dinner, relax outside under the gazebo in the private backyard. Heading downstairs - The lower level unit mirrors the main floor unit with 2-bedrooms, 1-bathroom and a large eat-in kitchen. Modernly finished with its own in-suite laundry, stainless steel appliances and separate hydro meter. This fantastic unit is vacant and was completed new in 2020! Tons of major updates done to this property including the furnace with humidifier (new in 2020/2021 respectively), tankless water heater and water softener (owned and new in 2019) and Leaf Filter system (2021). All thats left to do, is move in! (id:50787)
368 Glenholme Avenue
Toronto, Ontario
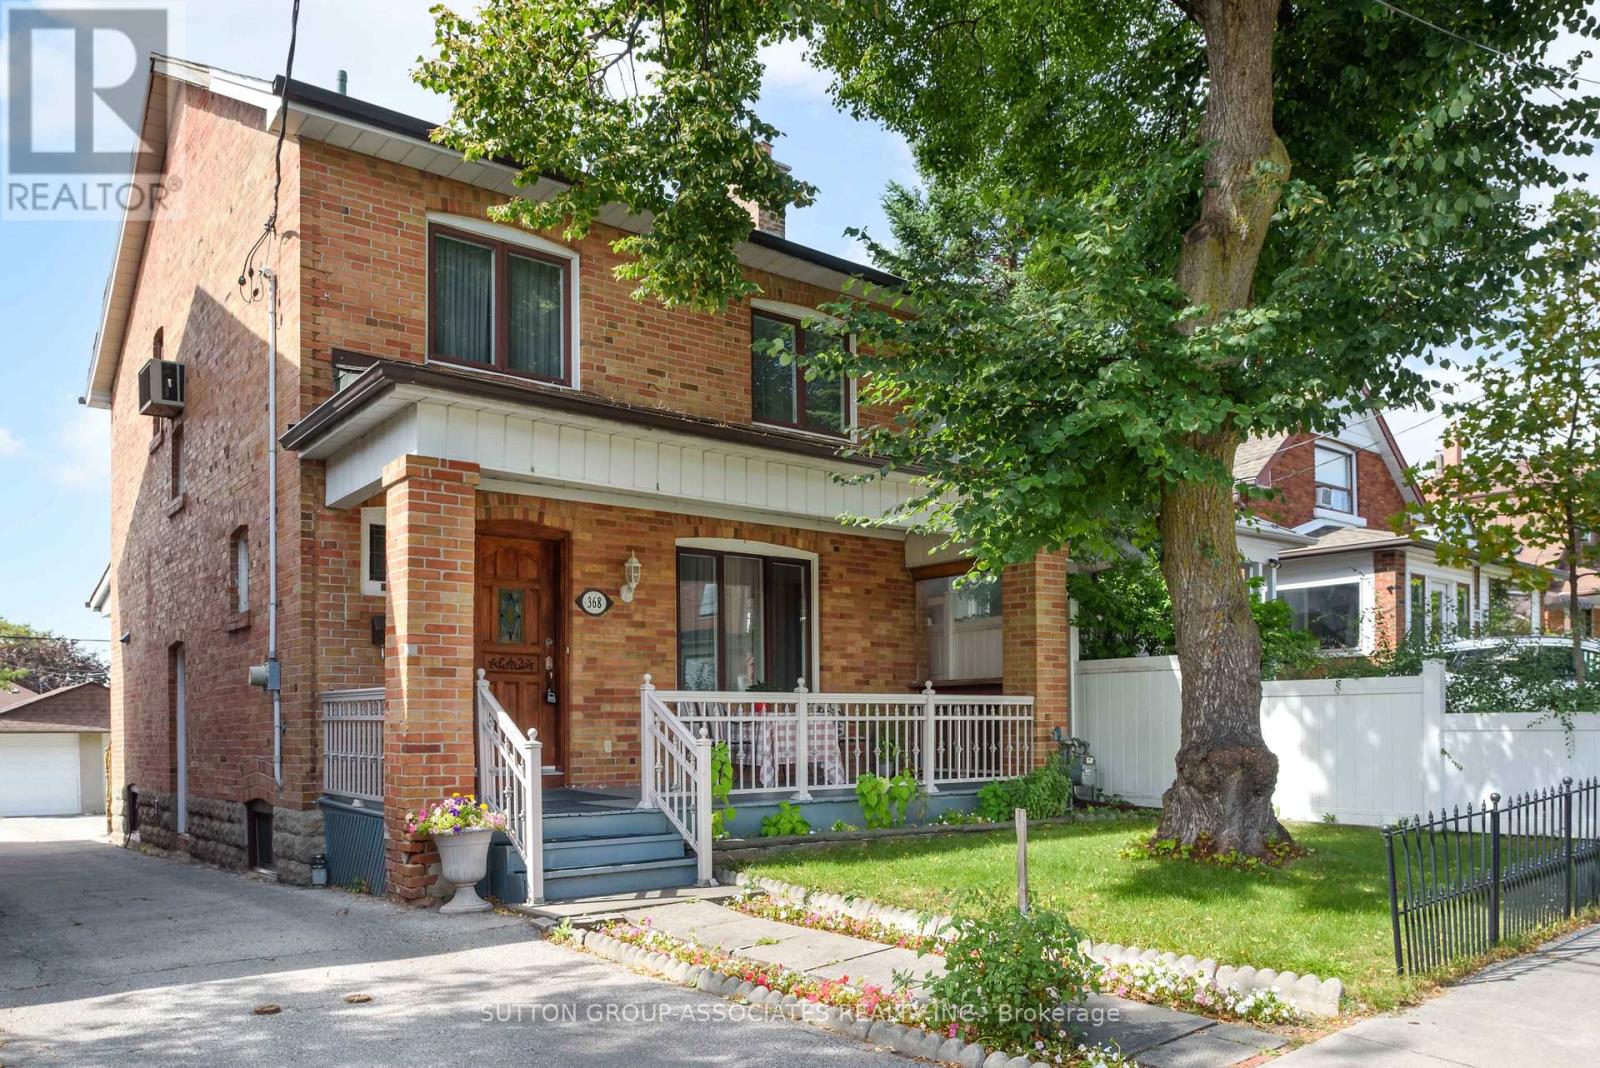
A great opportunity awaits in vibrant Oakwood Village. Situated on an expansive 27 x 130 ft lot, this detached four-bedroom home offers a perfect palate to make your own. Bring your design dreams to life in a standout location with space to spare. Step inside to find character and charm throughout, adorned with original stained glass details that bring timeless elegance to the living spaces. Generous proportions across all four bedrooms provide absolute adaptability for growing families, home offices, or versatile multi-use layouts. Outside, the deep lot provides lots of parking alongside a highly coveted double car garage. Just steps from the very best Oakwood Village has to offer. Enjoy morning coffee and fresh eats at neighborhood favorites like Primrose Bagel, Oakwood Espresso, and Porzia's right around the corner. A rare canvas with endless possibilities in one of the city's most desirable communities-don't miss out! (id:50787)
815 - 80 Vanauley Street
Toronto, Ontario
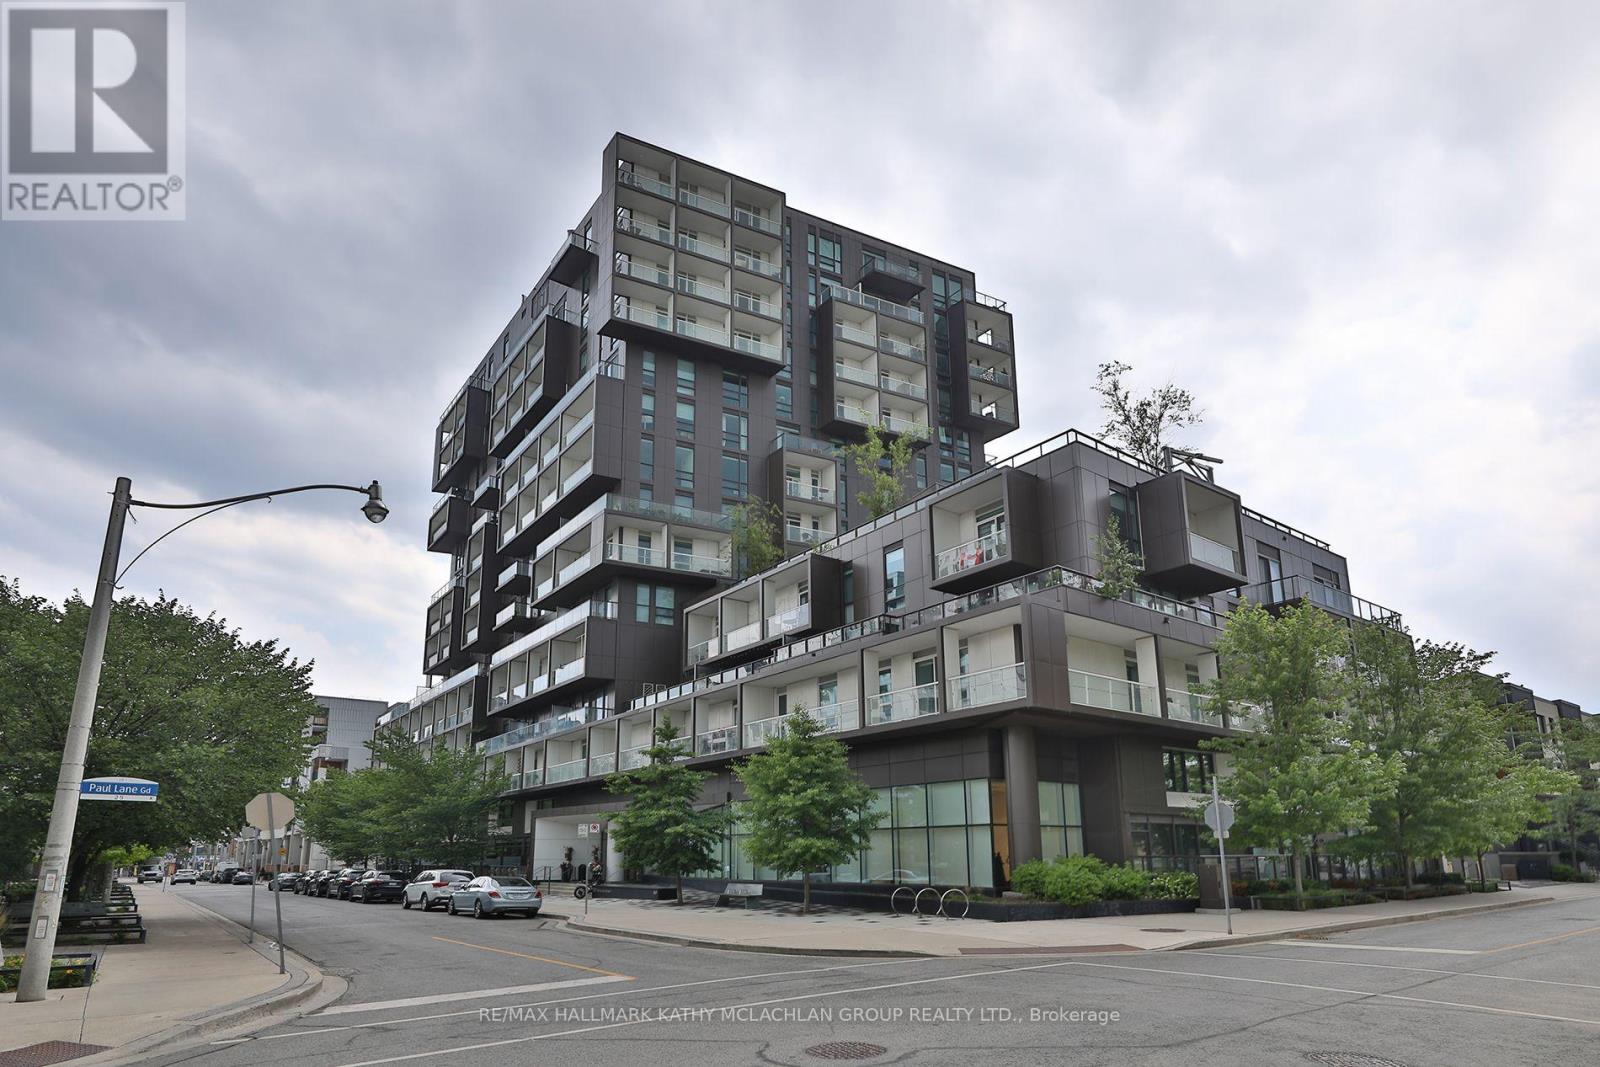
This corner unit in vibrant Queen West offers modern luxury developed by Tridel. Bright and spacious, this two-bedroom unit features three bathrooms and 10-foot ceilings (8.5 at bulkheads) with floor-to-ceiling windows showcasing the city skyline and south-east-facing views. The wrap-around balcony, approximately 119 sq ft, is a peaceful setting for morning coffee or evening cocktails. Urban gardeners will appreciate the ability to install raised planters and pots. The open-concept living space includes a versatile layout and a modern kitchen with top-of-the-line appliances featuring an induction cooktop, a custom island, stone countertops, and ample cabinet space. The king-sized primary bedroom has a walk-in closet and a luxurious four-piece ensuite. The second bedroom features its own walk-in closet and private three-piece ensuite. The 2-PC powder room and full-sized stackable washer and dryer in the foyer add to the convenience. Building amenities include a 5th-floor terrace, fully equipped gym with steam room, party room, and 24-hour concierge. Located between Queen West and Kensington Market, you're steps away from cuisine, boutiques, art galleries, and bars. Includes one underground parking space with a level 2 EV charger (charges twice as fast) and a spacious locker. Bike locker room is available upon request from management. (id:50787)
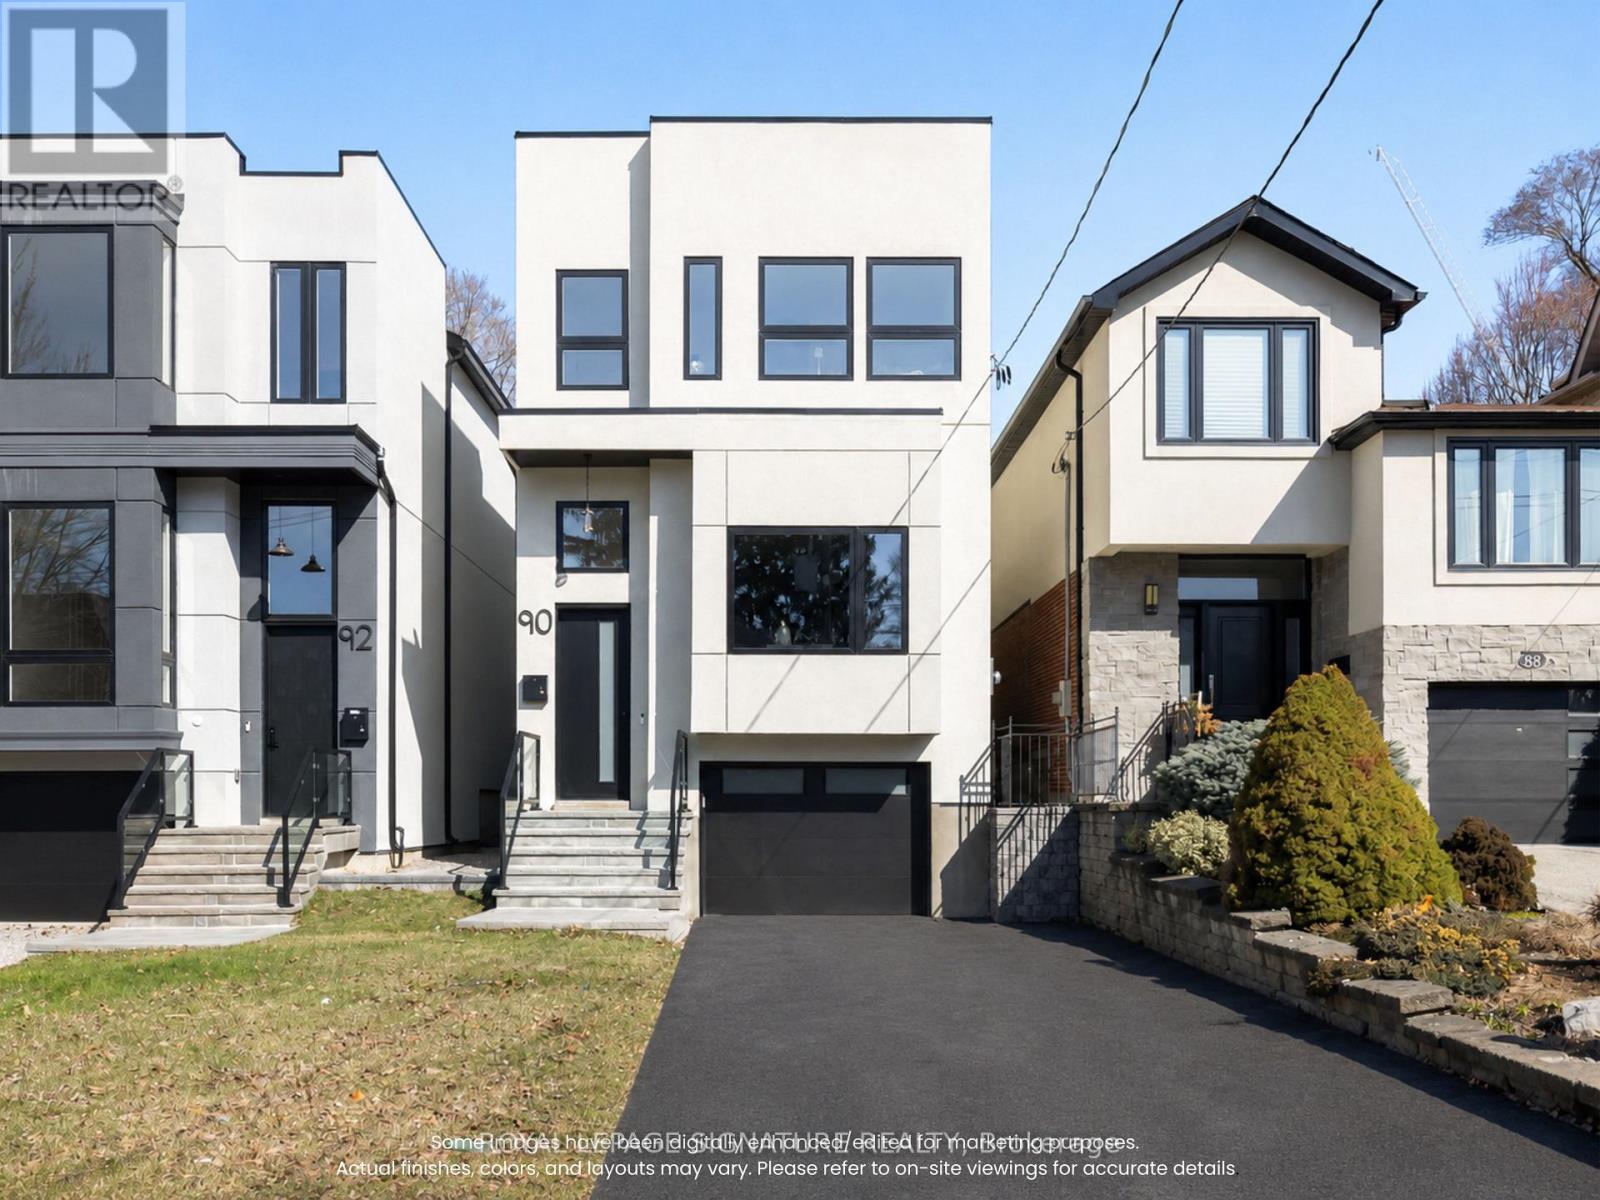
90 Johnston Avenue
Toronto, Ontario
A rare opportunity to own a brand new detached home in the highly sought after Lansing-Westgate community of North York. Located in an established, family friendly neighborhood just minutes from Hwy 401, Yonge Sheppard Centre, Earl Bales Park, schools, shopping, restaurants & transit. This never lived in home offers approx. 2,080 sq. ft. above grade plus 665 sq. ft. of finished lower level space, with 11 ft ceilings on the main & lower floors, 10 ft ceilings upstairs, oversized windows & a bright open concept layout. The chef's kitchen features quartz countertops, premium flush cabinetry, centre island, gas stove & brand new built-in KitchenAid appliances. The living room is highlighted by a fireplace with Venetian plaster accent wall, built in shelving & cabinetry. Upstairs offers 4 bedrooms, 2 skylights & convenient second floor laundry. The primary suite features a walkin closet & ensuite with dual sink vanity, rain shower & freestanding tub, while 2 additional bedrooms have their own ensuites. The finished lower level offers flexible space for a rec room, office, gym or guests, with backyard & garage access, a rough-in for a future kitchenette/bar & oversized den with ensuite. Eligible for a $24K HST rebate with approx. 5 years of Tarion warranty remaining. Built by Midnight Building & move-in ready! **** $24,000 HST rebate was assigned to the Vendor and is reflected in the final purchase price. **** (id:50787)