
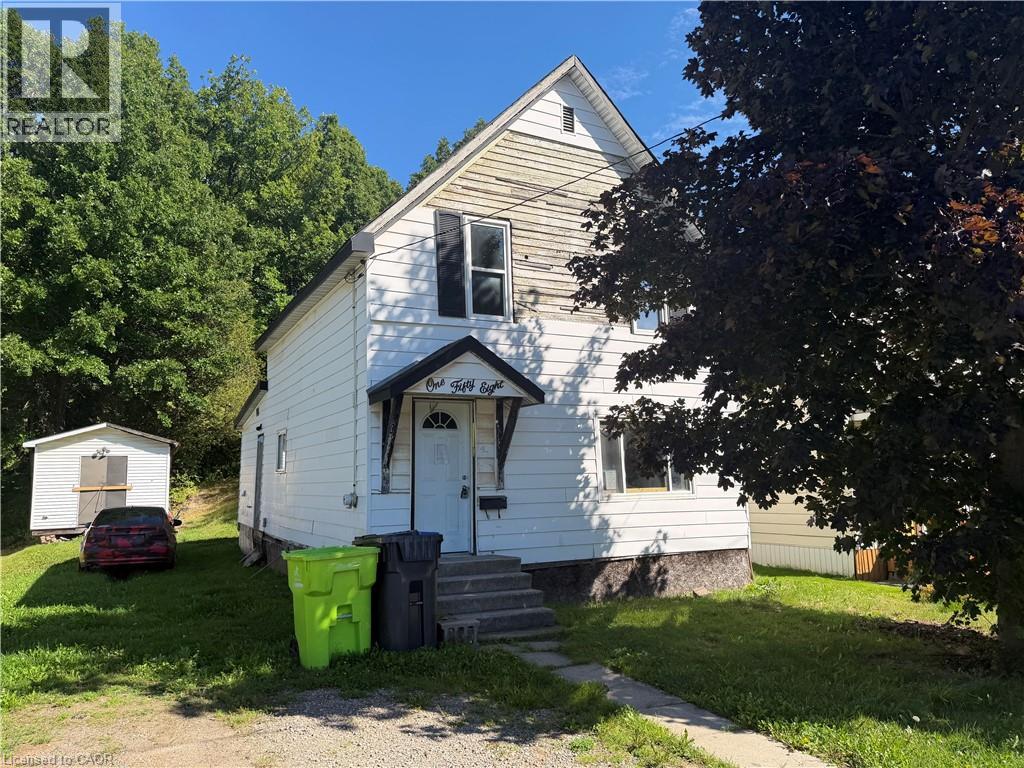
158 Trelawne Avenue
Sault Ste. Marie, Ontario
Opportunity knocks at 158 Trelawne Avenue! This 3-bedroom, 1-bathroom home offers an exceptionally low-cost entry into the Sault Ste. Marie real estate market and is ideal for a buyer looking for a project with potential. The property is a handyman special that will require work, making it a great opportunity for someone with renovation experience, vision, and the ability to add value. Whether you're looking for an affordable home to make your own or a project to renovate and improve, this property is ready for its next chapter. Offered at a very low price to reflect its current condition — bring your ideas and make it your own! (id:50787)
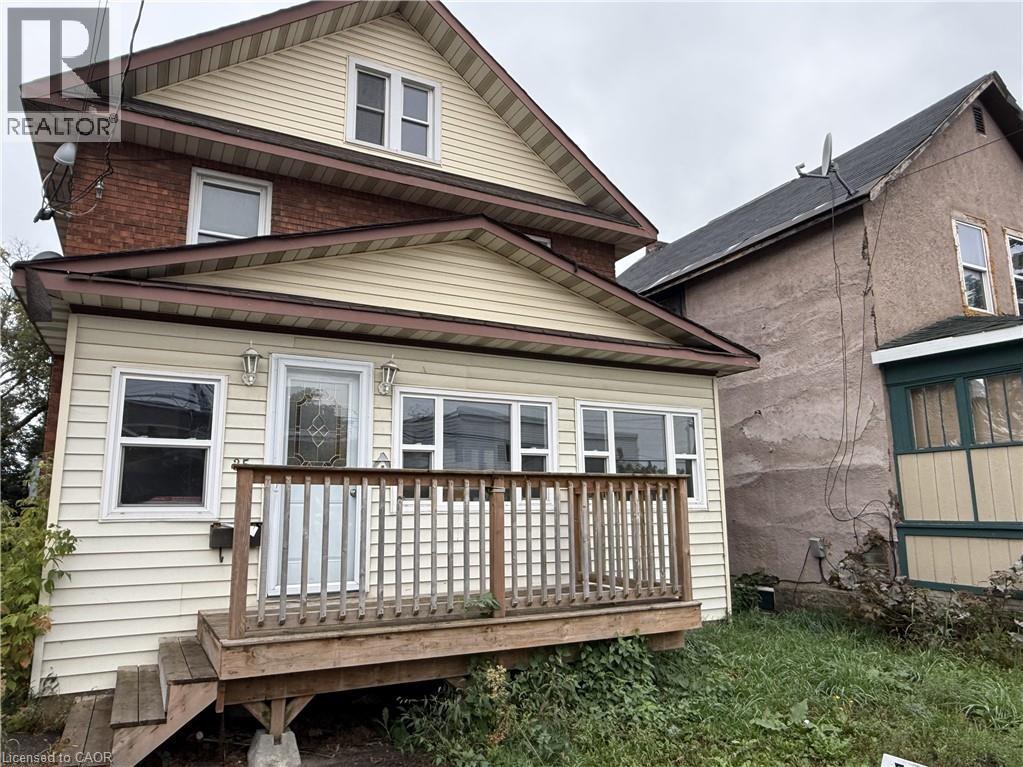
35 E Albert Street E
Sault Ste. Marie, Ontario
Calling investors, renovators and buyers looking for an opportunity to build equity! Located in the downtown core, this 2+ story detached home offers three bedrooms, one bathroom, a full basement and a generous backyard. Located close to amenities and the boardwalk along the waterfront. The property requires improvements and is priced accordingly, offering plenty of potential for the right buyer with a vision. Whether you're looking for your next project, investment or an affordably entry into home ownership, this one is worth a look! (id:50787)
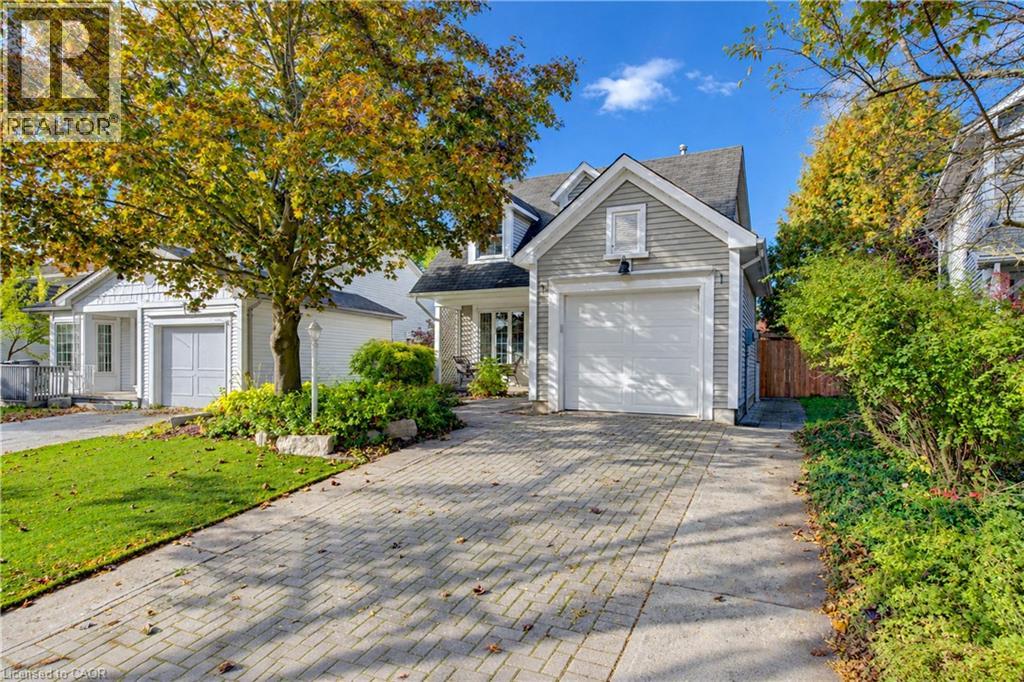
532 Westvale Drive
Waterloo, Ontario
Welcome to wonderful Westvale in west Waterloo! Family oriented community with local primary schools within walking distance. Red River Park and walking trails throughout the subdivision are ready for families to explore throughout the seasons. This classy updated two storey Cape Cod home features newer(2025) vinyl plank flooring across the main level to the upper staircase and bedroom hallway. Awesome custom kitchen (Completed in 2026 by respected cabinet maker Marvin Weber Inc.), featuring timeless quartz countertops, coordinating backsplash tile to the ceiling, sconce lighting, soft close cabinetry, pantry cupboards plus a beverage cooler. Check out the new 6 burner gas cooktop flanked by side shelving perfect for your cooking oils & spices. Your first dinner party will be a hit! Step through newer garden doors onto a wide composite deck overlooking a private, landscaped fully fenced yard with two sturdy sheds for storage. Lots of room to relax & enjoy! There is a gas BBQ hookup too! Three bedrooms on the upper level are carpet free. The primary suite offers a cozy dormer nook and a spacious wall-to-wall closet with custom organizers. One bedroom easily serves as a home office. Fully finished rec room with electric fireplace, a 3-piece bathroom plus a dedicated laundry room complete with handy work surfaces and extra storage cabinets are found on the basement level. Strong amenities surround this desirable subdivision. The closest is the Beechwood Zehr's Plaza, to the west is Costco & The Boardwalk, to the north is the Laurelwood Plaza, & Harper Branch Library with Recreation Centre, and to the east you are less than a 10 minute drive to Uptown Waterloo. Both the University of Waterloo & Laurier can be reached within minutes depending on your travel choice. Make your next move to Westvale! (id:50787)
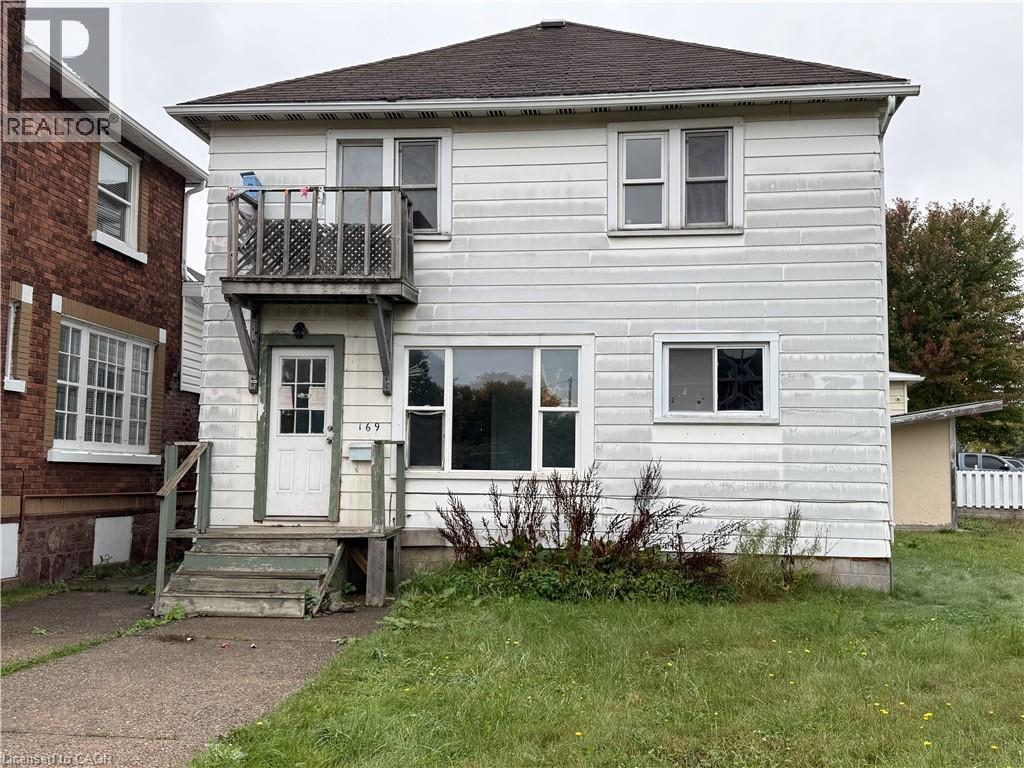
169 Huron Street
Sault Ste. Marie, Ontario
Calling all investors and handy buyers! This duplex is on a double lot and has two 2-bedroom units, gas forced air heating and a full basement for additional storage. Conveniently located near the International Bridge and close to amenities. Some work is required, offering a great opportunity to add value. Live in one unit and rent the other to help offset your mortgage or add to your investment portfolio! (id:50787)
116 Victoria Avenue
Cambridge, Ontario
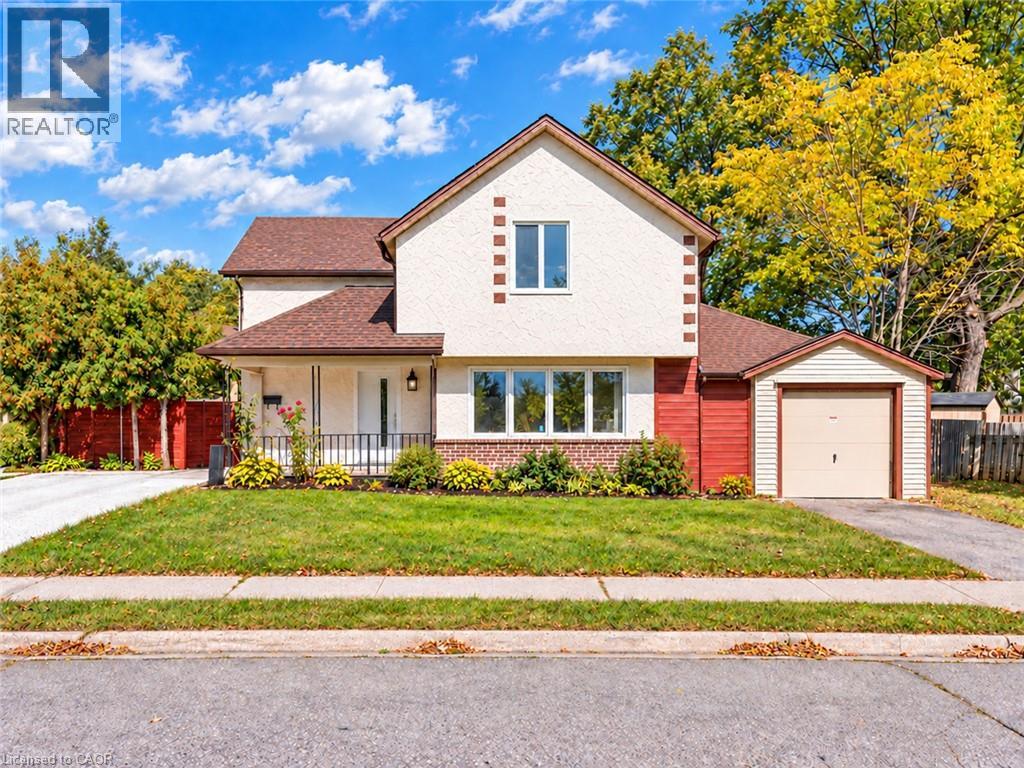
Welcome to 116 Victoria Ave, Cambridge, a beautifully renovated and exceptionally well-maintained home nestled in a family-friendly neighborhood. Offering 3 bedrooms, 2 full bathrooms, parking for 4 vehicles: 1-car garage, 3-car driveway, this is the house you don't want to miss. Step inside to a spacious and bright main level, featuring newly added full bathroom, an excellent feature for everyday living. The fully updated kitchen offers excellent functionality with additional cabinetry providing ample storage, while the adjacent dining area is the perfect place to create lasting memories over shared meals. Living room featuring a stunning wall of windows that fills the space with natural light, complemented by beautifully designed wood panels creates a modern focal point. Main level Laundry is cherry on cake. Upstairs, discover 3 generously sized bedrooms, each offering plenty of natural light and comfortable living space. All bedrooms are bright, airy and versatile. The bathrooms have been beautifully rebuilt and upgraded, creating a fresh and modern feel throughout. The basement offers valuable additional space ready for your personal touch. Step outside into the fully fenced backyard, where the spacious patio provides an ideal setting for summer gatherings, family bbq's and entertaining. There is plenty of room for children and pets to play, with excellent potential to create your own outdoor oasis. This Carpet-Free home has been extensively updated, including windows, doors in 2022, driveway in 2024, gutter system in 2025, water softener in 2022 with alkaline filter added in 2026, water purifier in 2022, furnace and heat pump in 2025, updated flooring, lighting and stairs, a new main-level bathroom and rebuilt bathroom in 2026, appliances between 2024 and 2025. Conveniently located close to schools, parks, shopping, restaurants, amenities and Public Transit, this is an incredible opportunity to own a move-in ready house. Book your private showing today. (id:50787)
514 Old Mud Street
Hamilton, Ontario
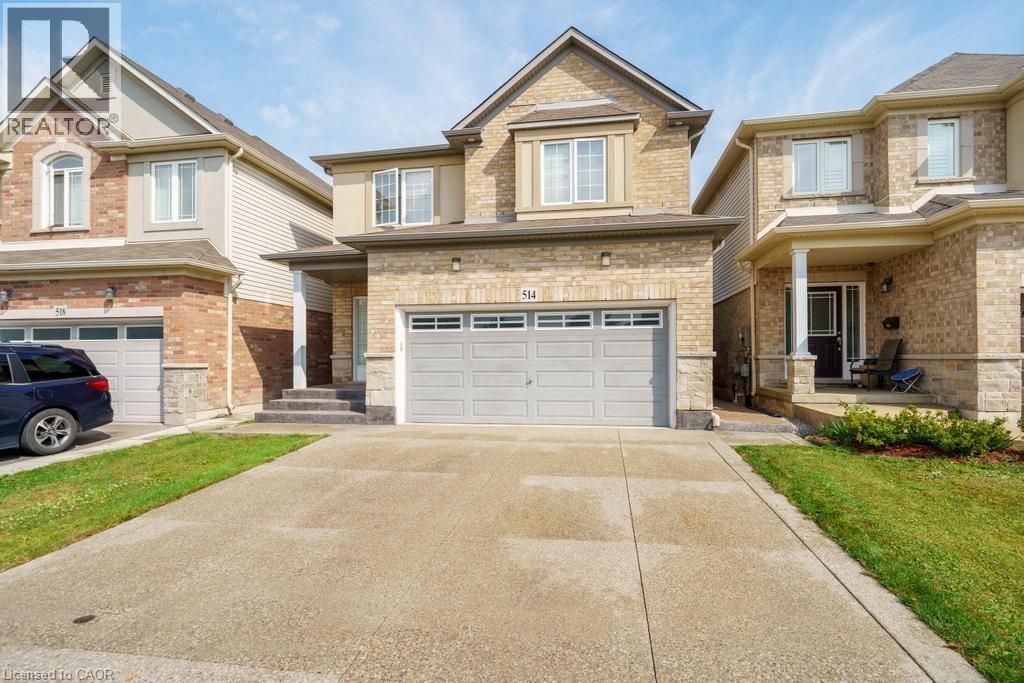
This beautifully maintained 4-bedroom, 3+1 bathroom home offers over 2,200 sqft of well-designed living space, perfect for growing families or multi-generational living. Located in a highly sought-after Stoney Creek, this home delivers comfort, convenience, and flexibility all in one. The main floor boasts a bright and open layout with spacious living and dining areas, perfect for entertaining. The functional kitchen offers ample cabinetry and flows seamlessly into the cozy family room—great for everyday living. Upstairs, you’ll find four large bedrooms, including a serene primary suite with a private ensuite and walk-in closet. A convenient second-level laundry room adds everyday ease. The fully finished basement includes a large rec area, full bathroom, and its own laundry room, making it ideal for an in-law suite, guest space, or rental potential. Outside, enjoy a private yard perfect for relaxing, barbecuing, or letting kids and pets play. Situated just minutes from the Redhill, QEW, top-rated schools, shopping, restaurants, and even a movie theatre, you’ll love the unbeatable convenience of this location. This is the home that checks all the boxes—don’t miss your chance to make it yours! (id:50787)

132 Perth Street
Stratford, Ontario
If you're looking for a turn-key home that's truly move-in ready, this could be the one! This charming two-storey, two-bedroom home has undergone numerous improvements, including both the upgrades you can see and many important ones you can't. One of the biggest transformations is the beautiful Hickory hardwood flooring throughout (2026), creating a consistent and seamless flow from room to room, complete with new hardwood stairs. The improvements don't stop there. The home features new interior doors and closets (2026), professional painting throughout (2026), a new two-piece bathroom on the main floor (2023), updated plumbing (2023), updated electrical (2023), a new sump pump (2023), new water softener (2023), new backsplash (2026), stainless steel hood fan (2023), newer front-load washer and dryer (2023), newer stainless steel appliances (2023), and new gas lines for both the stove and BBQ (2023). The back addition was also insulated in 2023, while new gutters and eaves were completed in 2025, followed by brand-new air conditioning (2026). For added peace of mind, the main drain piping in the basement was completely dug up and replaced (2023) — a major upgrade that's already been taken care of for the next owner. Step outside and you'll find a large, fully fenced backyard with two storage sheds and plenty of thoughtfully added plants and shrubs that enhance the outdoor space and provide a great setting to relax, entertain, or enjoy with family and pets. Located on a quiet street just minutes from downtown, golf, shopping and everyday amenities, this home has been well cared for and thoughtfully improved from top to bottom. The big projects are done, the updates are complete, and all that's left to do is move in and make it your own! (id:50787)
165 Huntingford Trail
Woodstock, Ontario
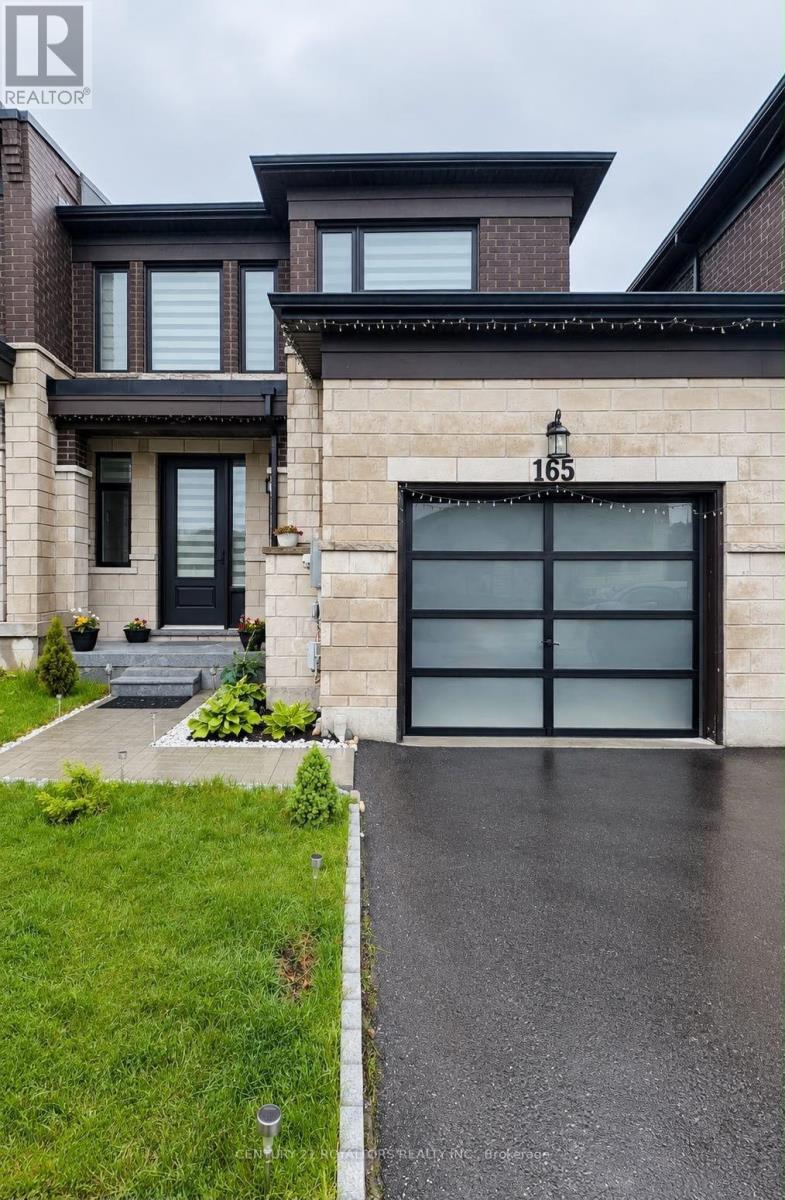
Welcome to 165 Huntingford Trail! This stunning 3-bedroom, 3-bathroom townhouse is located in one of Woodstock's most family-friendly neighbourhoods. Featuring an open-concept layout, abundant natural light, and added privacy, this home is perfect for comfortable living and entertaining. The modern kitchen boasts stainless steel appliances and a large breakfast island, while the bright living and dining areas offer a welcoming atmosphere. Upstairs, the beautiful oak staircase leads to a spacious primary bedroom with a 4-piece ensuite and walk-in closet, two additional bedrooms, and convenient second-floor laundry. Enjoy a fully fenced backyard with no house directly behind, offering extra privacy for family time and summer barbecues. Additional features include an attached garage, driveway parking, and a water softener. Conveniently located minutes from new schools, parks, shopping centres, walking trails, Gurudwara Sahib, and public transportation. (id:50787)
6 Nelles Boulevard
Grimsby, Ontario
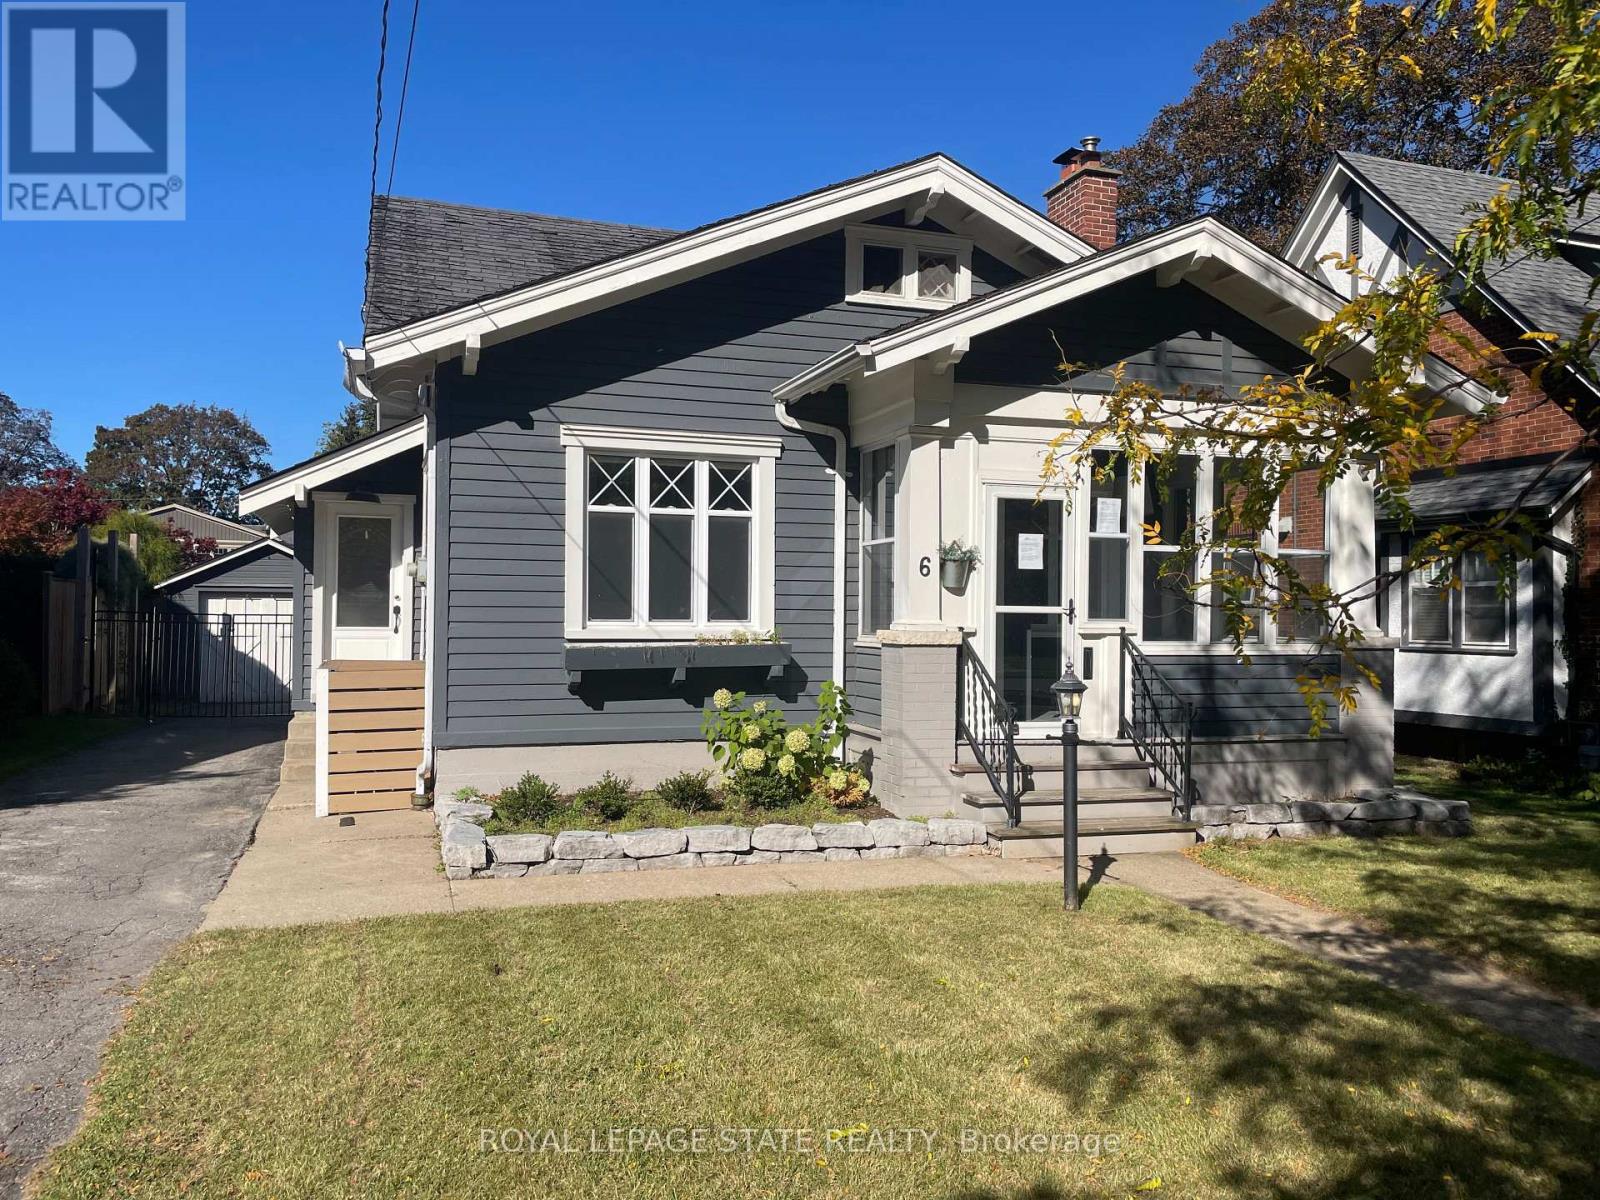
6 Nelles Blvd, One of the prettiest streets in Grimsby and Welcome to the Beautiful Town of Grimsby, approximately 1141square feet, a charming 3 bedroom, 1-1/2 bathroom home, with a gorgeous kitchen with an island, separate living & dining rooms, 2 main floor bedrooms with full 4 piece bathroom, the second floor has the primary bedroom with a walk in closet and a 2 piece ensuite powder room, an unfinished basement with separate entrance, inground pool, a single car garage with parking for 5 cars, ideally situated in the town, it is convenient to downtown with many shops, restaurants, cafes, coffee shops, groceries, your amenities and so much more! (id:50787)
52 Robert Road W
Huntsville, Ontario
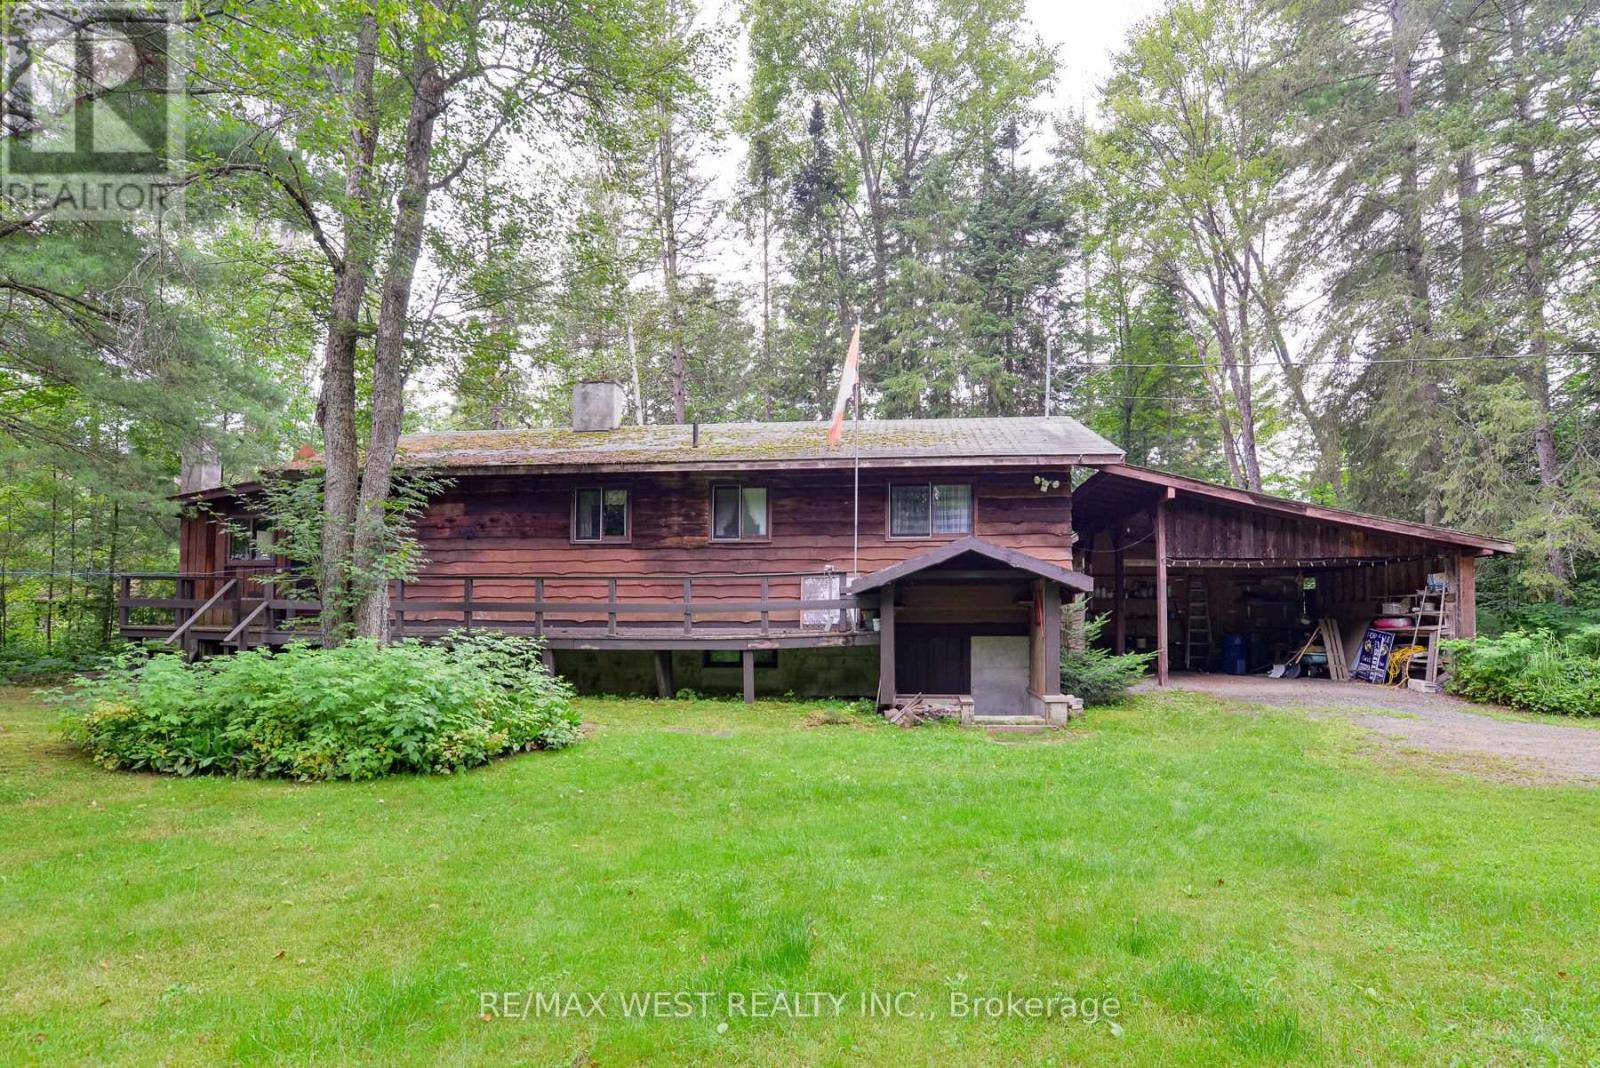
Welcome to your 4 season waterfront cottage on the Big East River, directly across from the natural beauty overlooking Arrowhead Provincial Park. Tucked away at the end of Robert Road W, this private 3-bedroom, 2-bathroom home offers a peaceful Muskoka setting just 10 minutes from downtown Huntsville. Sit back in the screened-in gazebo at the water's edge and watch the river gently move by, surrounded by nature and tranquility. Inside, a wood-burning fireplace and wood stove creates inviting spaces to gather with family and friends, while three bedrooms two bathrooms and Bonus room provide comfortable year-round living. A spacious two-car carport adds convenience, and the private end-of-road setting offers a true sense of escape. Enjoy paddling, hiking and four-season recreation right at your doorstep! A wonderful opportunity to enjoy the waterfront lifestyle in every season while remaining close to everything Huntsville has to offer. (id:50787)
96 Langford Drive
Lucan Biddulph, Ontario
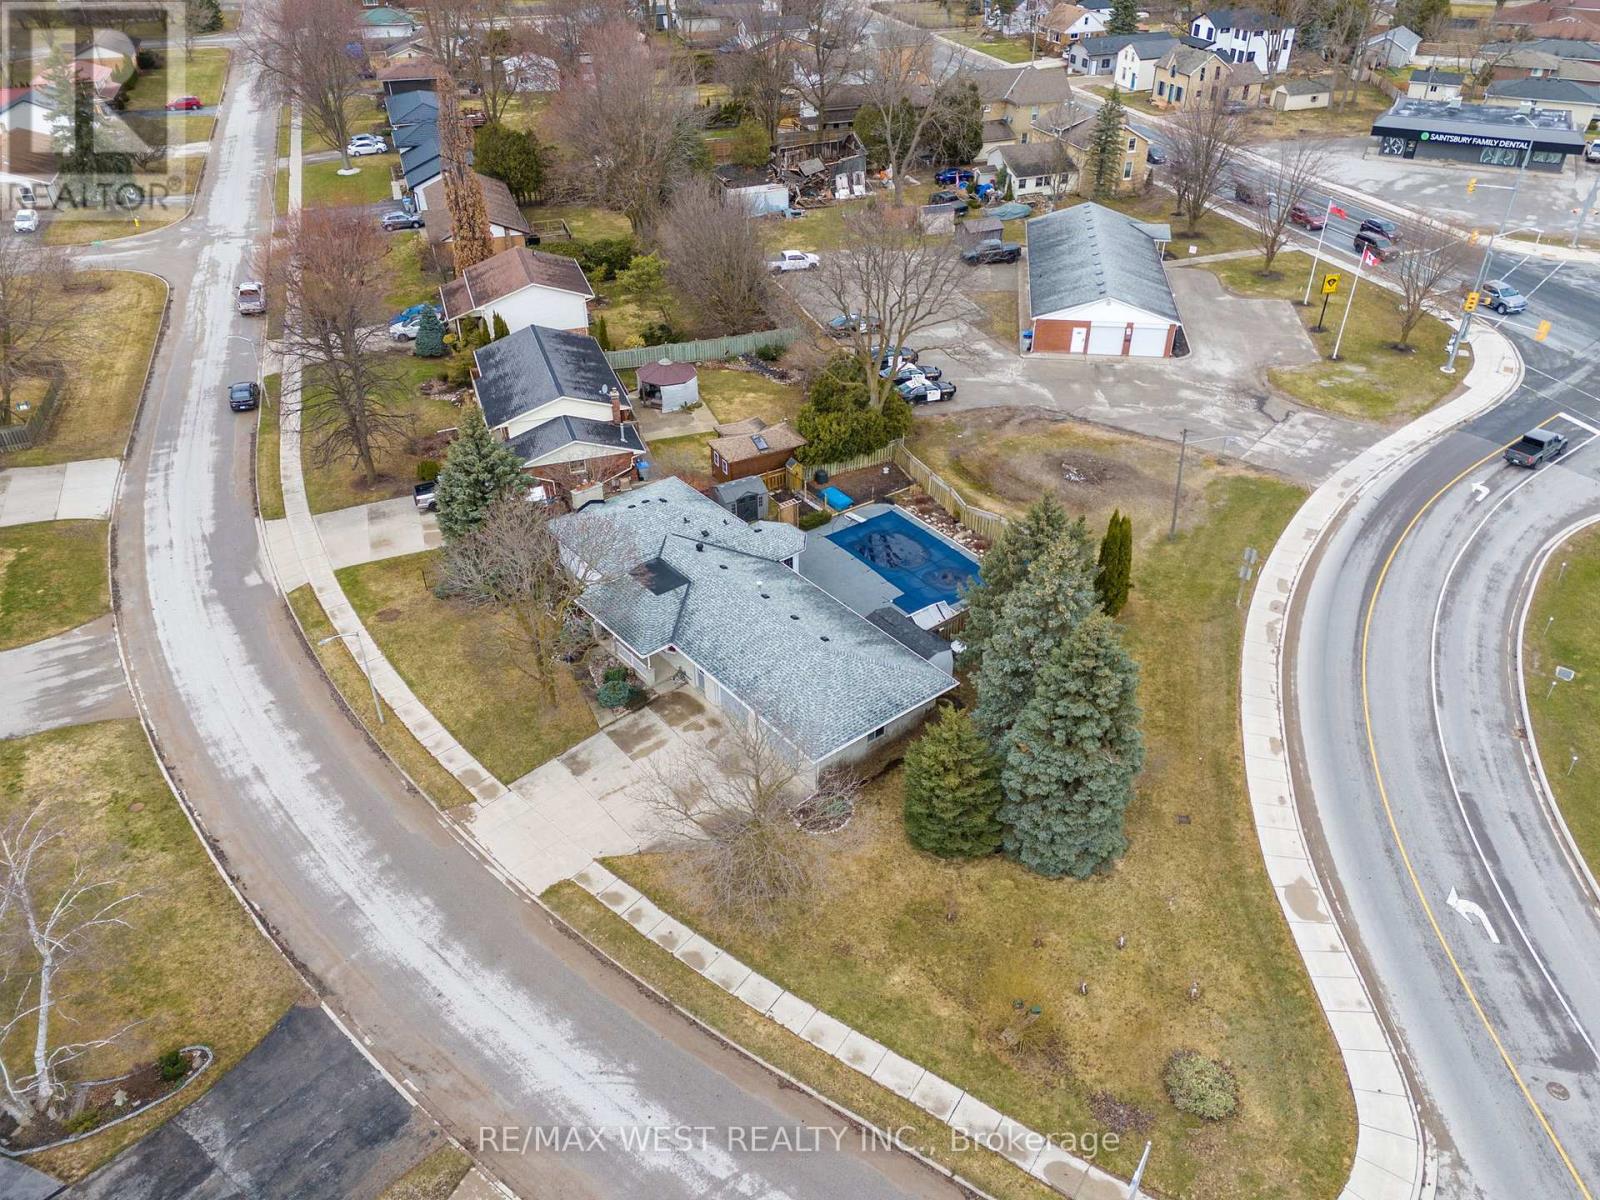
Welcome to 96 Langford Drive. This exceptional home is located in Lucan, north of London in a growing vibrant community. The home features an Inground heated pool perfect for entertaining and family fun. Nestled in the rapidly growing and sought-after town of Lucan, this beautiful 3+1 bedroom, 2-bathroom home sits on a large sized lot just under 0.3 acres offering privacy, and a fenced backyard. The upper level features three spacious bedrooms and a well-appointed 3-piece bathroom. On the main floor, you'll find a recently renovated kitchen with stone counters and a pantry and breakfast area with lots of natural light, overlooking the pool. The kitchen offers two walkouts one leading to a private backyard, and the other opening to the amazing pool area, a fantastic space for entertaining or relaxing with family and friends. The lower level includes a home office, an additional bedroom, and a 3-piece bathroom. The basement offers a spacious recreation room and a laundry/utility room with access to the oversized heated two-car garage, perfect for parking or use as a workshop. This well landscaped property features an oversized front yard with 168 feet of frontage. Lucan is an exceptional place to raise a family, offering fantastic sports facilities, including soccer and baseball fields, an arena for Lucan Irish hockey, and new amenities like a grocery store, McDonald's, dollar store. Located within close proximity to London, this home offers the perfect blend of small-town charm and modern convenience. New Furnace installed in 2022. (id:50787)
551 York Street
London East, Ontario
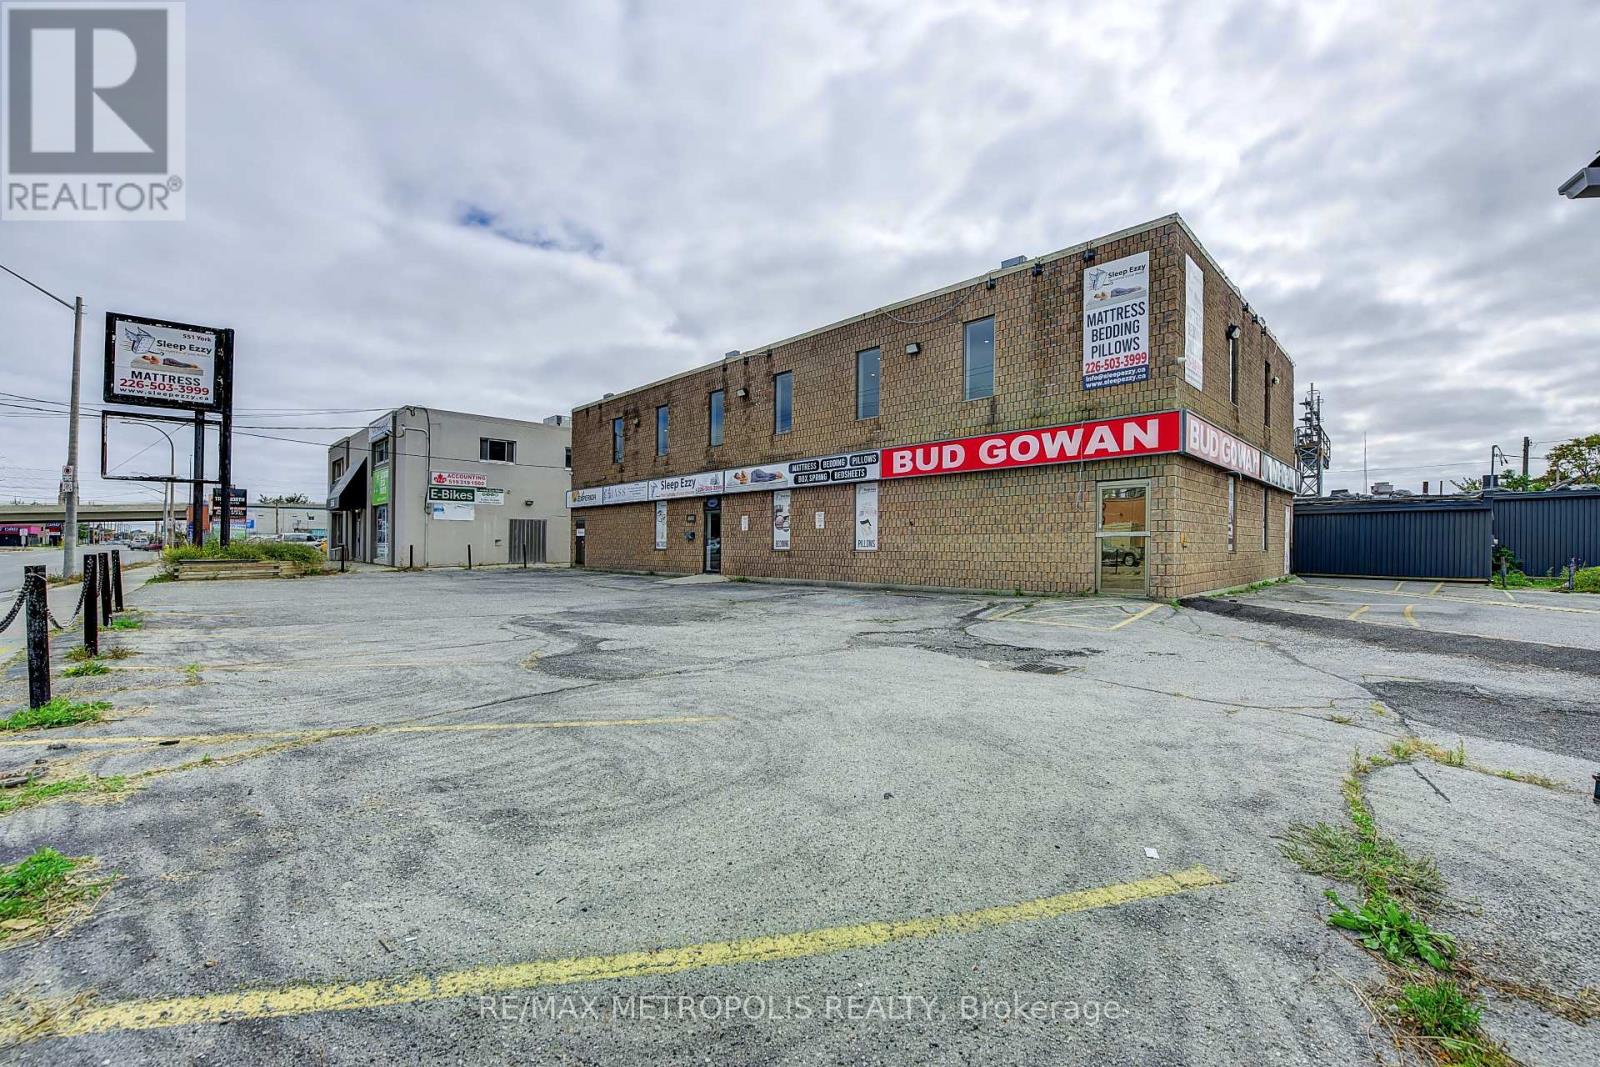
9,479 sq. ft. multi-use commercial building on York Street in London. It Consists of a 2,930 sq. ft. showroom, 2,930 sq. ft. second-floor office, and 3,619 sq. ft. warehouse with a truck-level door. RSC2 & RSC4 zoning allows a variety of uses e.g Daycare, personal service establishments, financial institutions, and much more Corner site with 2 entrances, well-located with convenient access to downtown and major routes. High visibility signage. Roof was replaced in 2021. Showroom and offices have been renovated. Office features 5 private rooms, executive boardroom, multiple washrooms, and a kitchenette. On site shower. PERMITTED USES: Automotive Repair garages, Automotive Rental establishments, DAYCARE centres, Animal clinics, kennels. Convenience stores, convenience services, bulk beverage, catalogue, home & auto supply, home improvement & furnishing, florist, bake shops, financial institutions, personal services, duplicating, dry cleaning & laundry, restaurants, studios, video rental, self-storage establishments. (RSC2,RSC4) (id:50787)
23 Heatherdale Place
Hamilton, Ontario
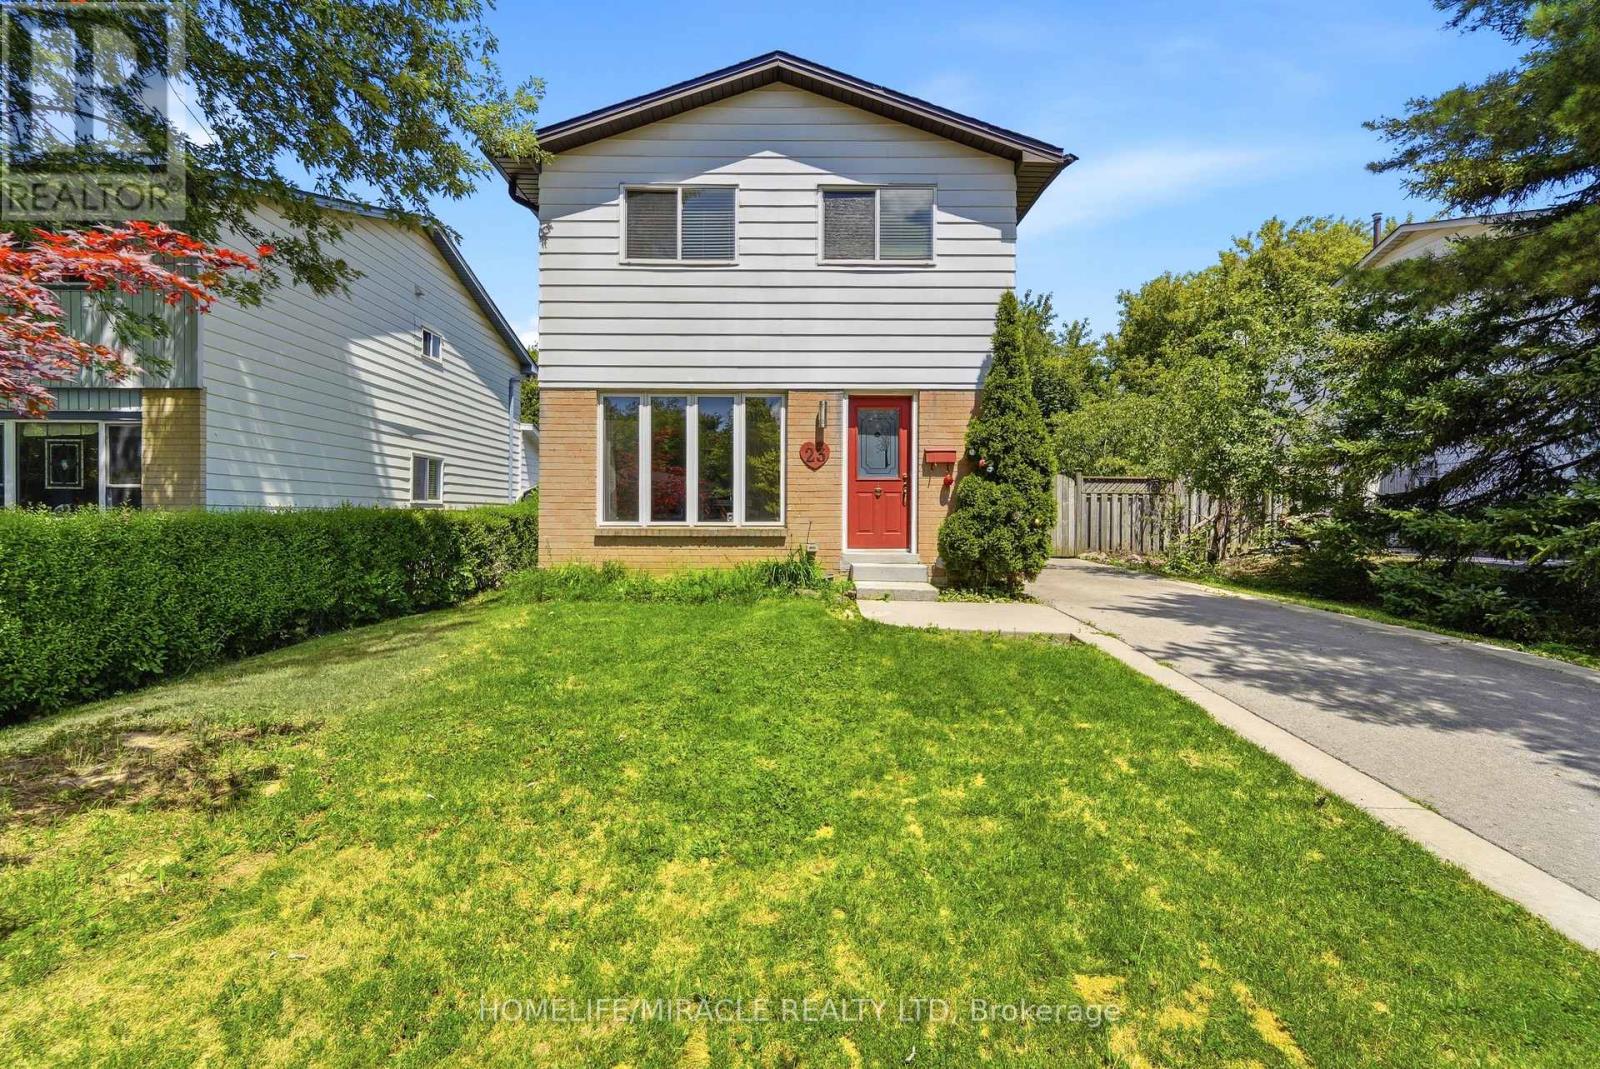
Discover this beautifully maintained detached 2-storey home on Hamilton Mountain, thoughtfully updated and ready to move in. Freshly painted throughout, this property features no carpet on the first and second floors and a long driveway that accommodates parking for three vehicles.Located in a quiet, family-friendly neighbourhood, the home offers a fully fenced private backyard with a large deck, providing an ideal space for outdoor relaxation and everyday enjoyment. The main floor includes bright living areas and a welcoming family room with a fireplace and built-in showcases, creating a comfortable setting for gatherings.The upper level features three generously sized bedrooms, offering ample space for the whole family. The partially finished basement adds versatility for a playroom, home gym, office, or additional living space based on your needs.This convenient location places parks, schools, and essential amenities within easy reach. Commuting is simple with quick access to the Lincoln Alexander Parkway, Red Hill Valley Parkway, QEW, and Highway 403, and you're only minutes from Ancaster Meadowlands for shopping and dining.A well-situated home offering comfort, space, and practicality in a desirable Hamilton Mountain community. (id:50787)
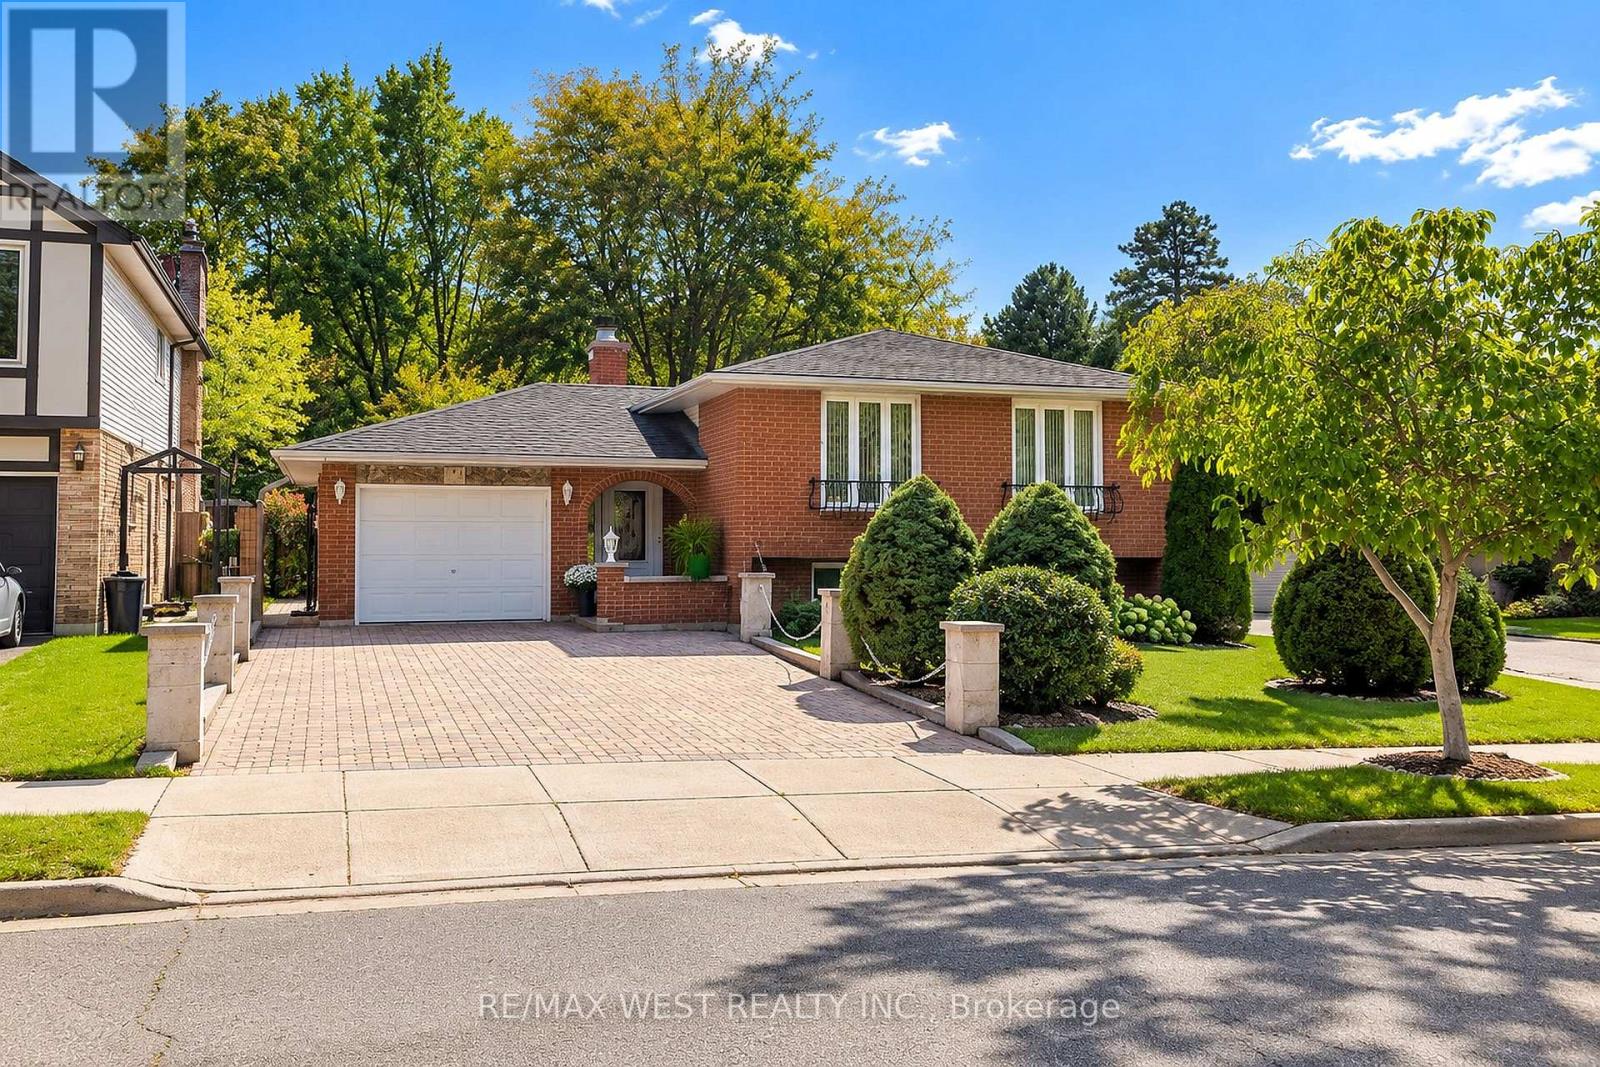
34 Glen Castle Drive
Hamilton, Ontario
Immaculately maintained by the original owners, this charming Stoney Creek raised-bungalow offers 3 bedrooms and a full bath on the main level, plus a finished basement apartment with an additional bedroom and full bathroom - perfect for extended family or extra living space. Freshly painted throughout with new light fixtures, the home features bright, spacious principal rooms, beautiful hardwood floors and a well-kept double galley kitchen. Enjoy a beautifully landscaped yard backing onto Memorial Park with mature trees, gardens, patio space and a large interlocking driveway. Conveniently located close to restaurants, shops, schools, parks and the QEW, this is a lovingly cared for home offering comfort, versatility and excellent potential. (id:50787)
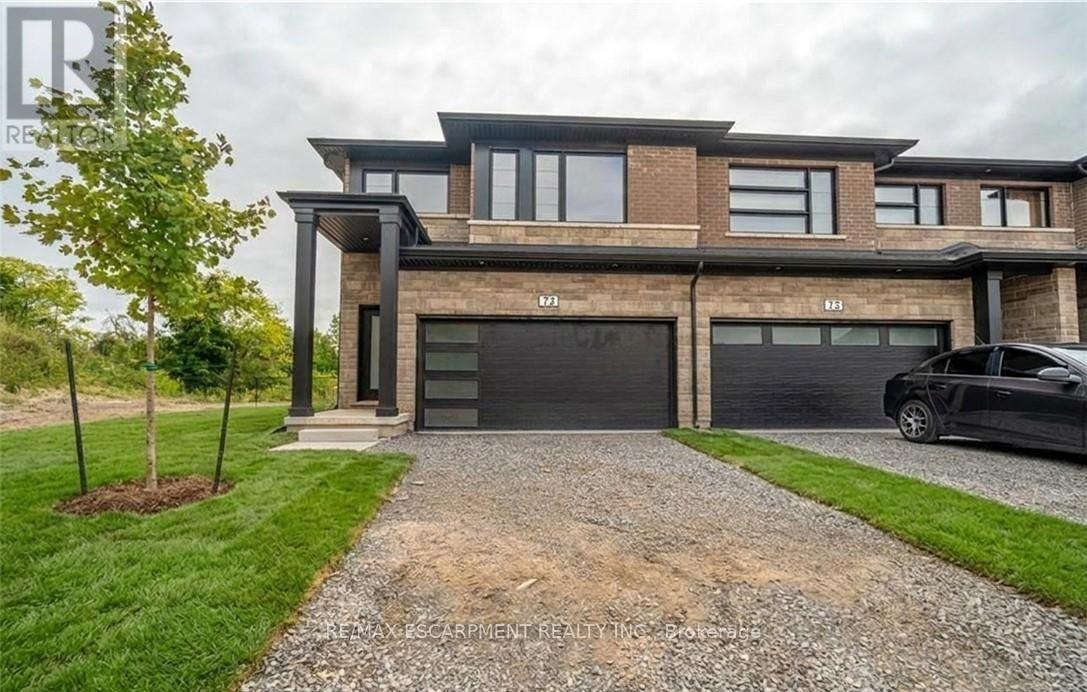
72 - 4552 Portage Road
Niagara Falls, Ontario
Newly built 1,789 sq ft end-unit townhome with no rear neighbours, offering 4 bedrooms, 2.5 baths and an open-concept main floor. The finished basement, rare in this complex, sits behind its own door off the foyer for added privacy. Upstairs, a separate den makes a perfect home office or playroom, and second-floor laundry saves trips up and down the stairs. Upgrades include vinyl flooring across the main level, stainless steel appliances and a solid wood railing. Double-car garage and driveway. Move-in ready and low-maintenance, with plenty of room to spread out. Just 7 minutes to the Falls and Casino, 15 minutes to downtown St. Catharines, 35 minutes to Hamilton and close to the U.S. border. You don't want to miss this one. (id:50787)
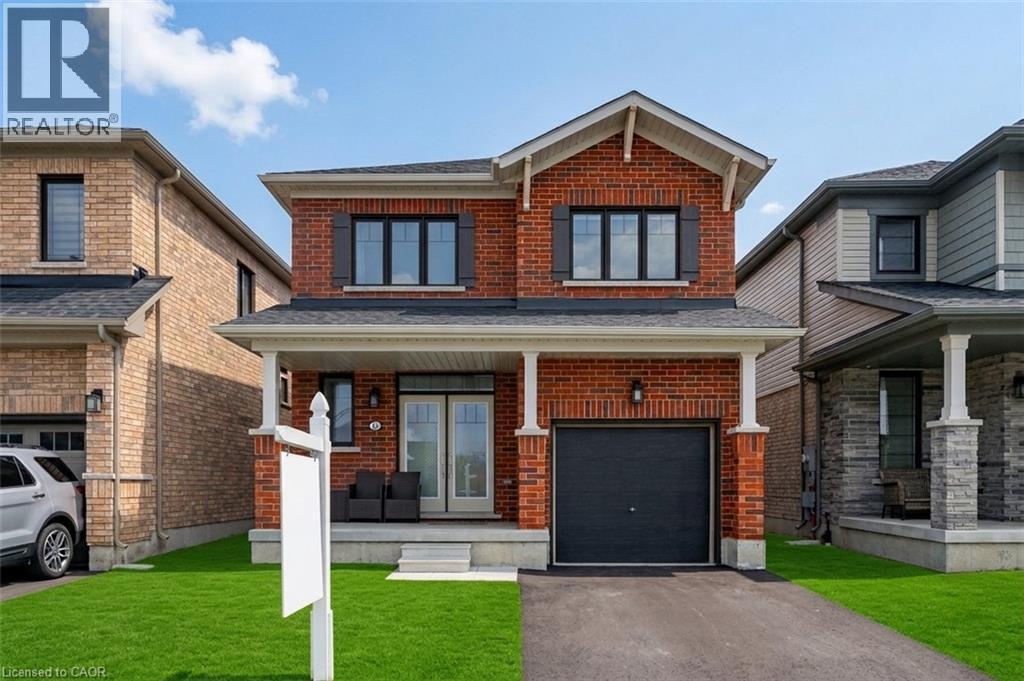
12 Toffee Trail
Stoney Creek, Ontario
Welcome to 12 Toffee Trail, a stunning, fully detached home offering the perfect blend of modern luxury and thoughtful design. From the moment you step through the grand double-door entry, you are greeted by a bright and spacious main level featuring soaring 9-foot ceilings, upgraded hardwood flooring, and a cozy gas fireplace in the expansive great room. The open-concept chef's kitchen is an entertainer's dream, complete with premium granite countertops, a large center island, and stainless steel appliances, flowing seamlessly into a generous dining area. Large, sun-drenced windows floor the entire home with natural light and lead out to a raised wooden deck - the ideal spot for your morning coffee or evening glass of wine while enjoying serene, unobstructed views of the pond. Upstairs, the functional layout offers three spacious bedrooms, including a primary retreat featuring a massive walk-in closet and a private 4-piece ensuite, alongside a conveniently located separate laundry room. Complete with an expansive, unfinished lookout basement with large windows providing ample storage space, this immaculate, whole-house rental truly has everything a family could desire. (id:50787)
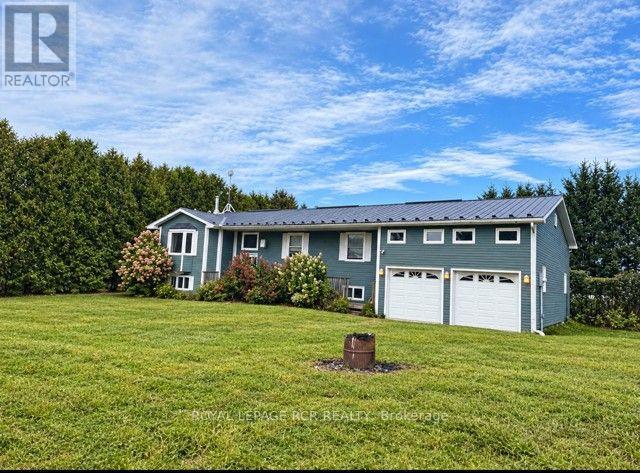
280355 Artemesia-Southgate Townline
Grey Highlands, Ontario
Looking for your next project? This could be it! Its a beautiful raised bungalow in need of your TLC. With updating and your ability to see beyond, this could be your new home. An opportunity to explore what you've dreamt of. With 3 bedrooms and 2 full bathrooms. The basement is ready for your improvements and creativity. Nestled on almost an acre corner lot in the community of Proton Station. (id:50787)
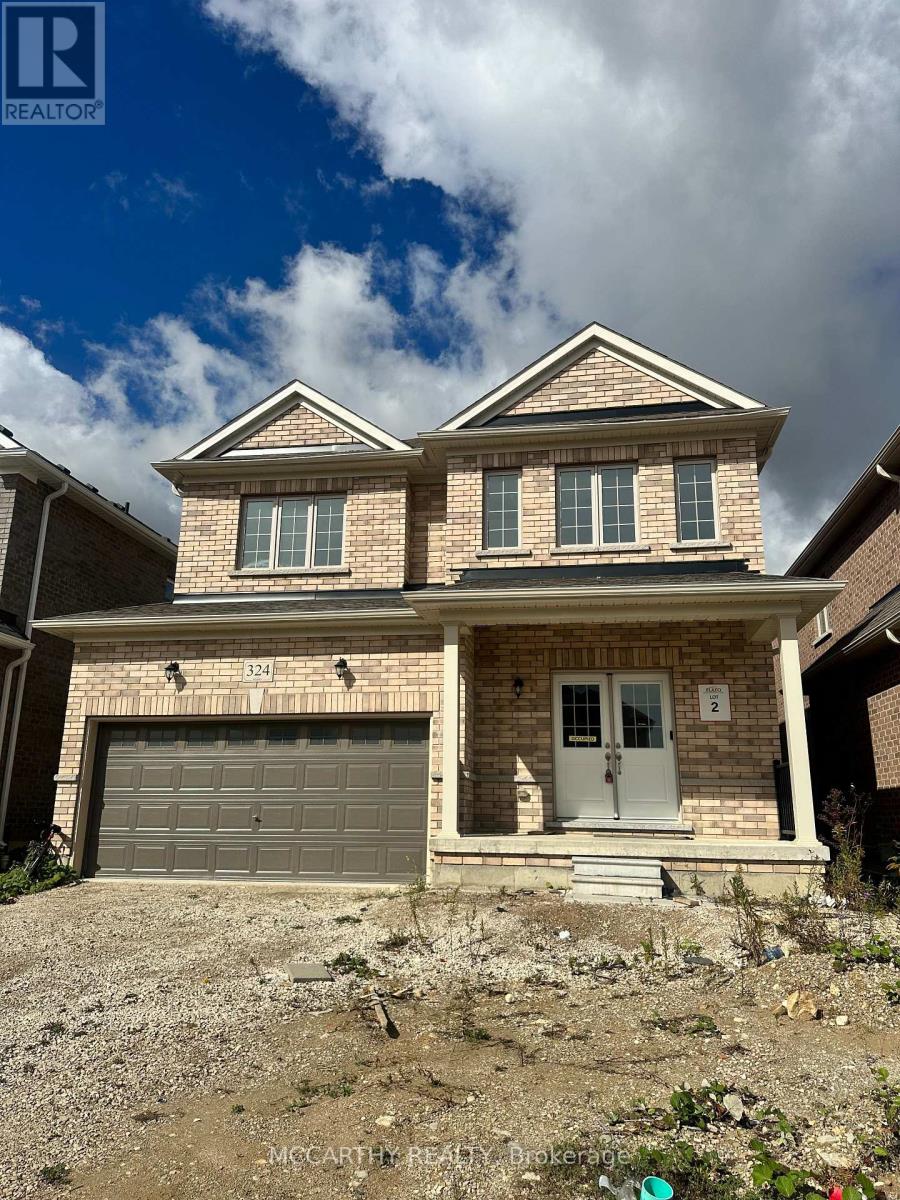
324 Moody Street
Southgate, Ontario
Welcome to 324 Moody Street in the charming community of Dundalk! This stunning 2-storey detached home boasts over 2,500 sq.ft. of functional living space, making it an exceptional rental opportunity for growing families. The main level offers a bright, open-concept floor plan featuring a spacious living area with lots with natural light. Upstairs, you'll find four generous bedrooms, including a impressive primary suite. This home layout is designed to handle busy morning routines with ease. Unbeatable location in a peaceful, family-oriented neighborhood-just minutes from local schools, parks, and downtown amenities, with quick access to Hwy 10 for an easy commute to Shelburne, Orangeville, and the GTA. Don't miss out on making this beautiful property your next home! (id:50787)
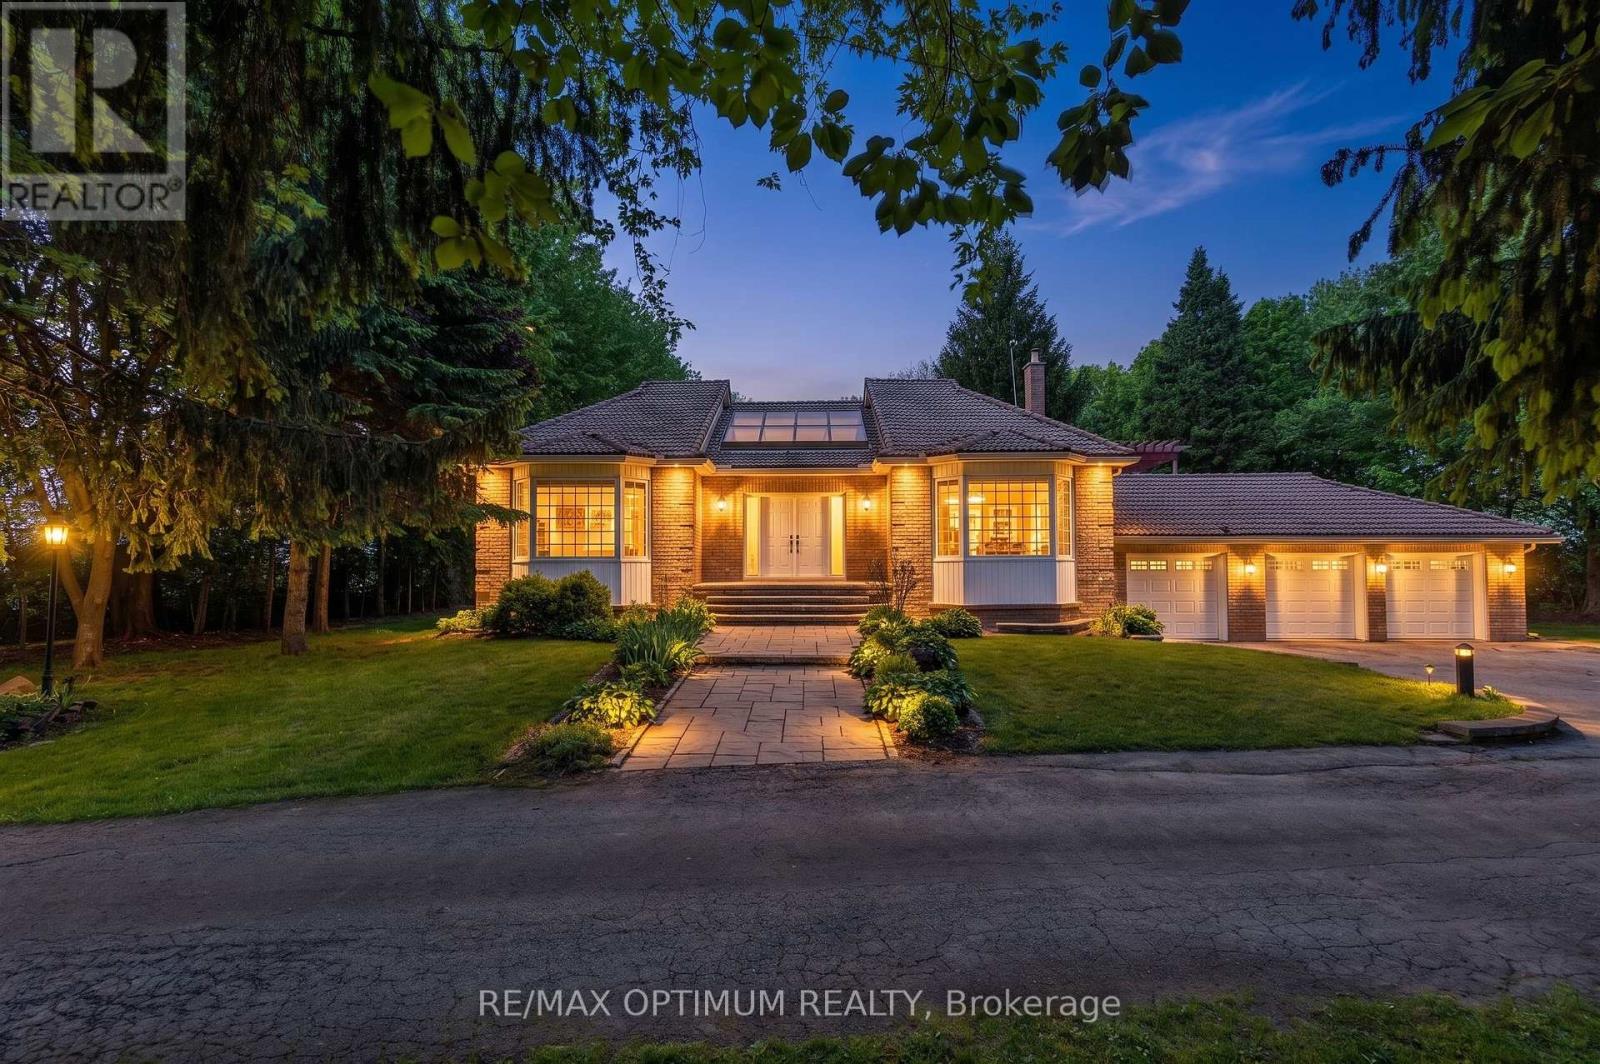
529 Campbellville Road
Hamilton, Ontario
Excellent opportunity to own 10.19 acre farm property with approx 5000 sq. ft. of living space, a rare in Rural Flamborough. This spacious 2-storey brick home offers 4+2 bedrooms, 3 washrooms, hardwood floors, large windows, family room with fireplace, main-floor primary bedroom with 5-piece ensuite, and a finished walk-out basement with second kitchen. Enjoy privacy, clear views, landscaped outdoor space, deck, patio, barn, greenhouse, shed, additional garage, well water, and septic. A great opportunity for buyers looking for space, country living, and flexible use close to Campbellville Rd and Milburough Town Line. (id:50787)
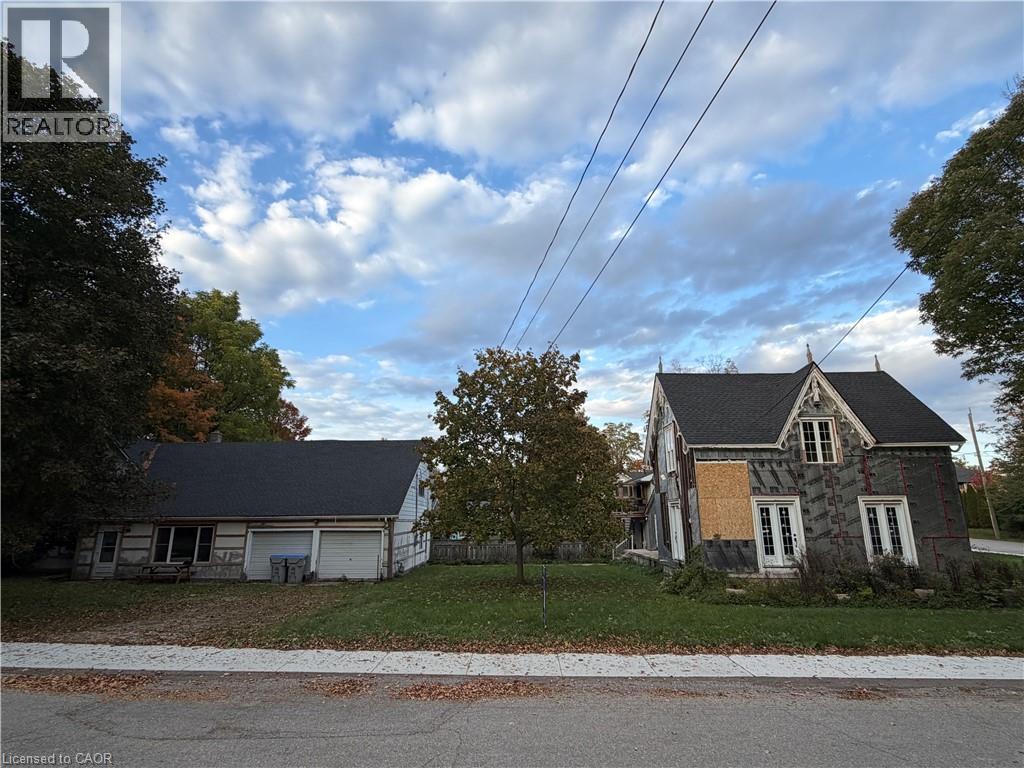
63 Dunedin Drive
Brussels, Ontario
Imagine. Imagine what can be done with this home to bring new life and new memories? With 3 bedrooms, 2 bathrooms, a dinette, large family room, and formal dining room, the classic charm is everywhere. Complete with new roof, new windows, new doors, new water heater and new softener, now just waiting for the remaining finishing touches to make this your new dream home or investment property. The included detached office and two car garage has two large offices, a full kitchen, 3-piece washroom, provides a great space to run your business, start a home office, or rent for extra income! There is so much potential here just waiting to be realized. It is the perfect spot for the handy person looking to turn old into new, tired into vibrant, and a house into a home. Contact your favourite realtor today to book a private viewing. (id:50787)
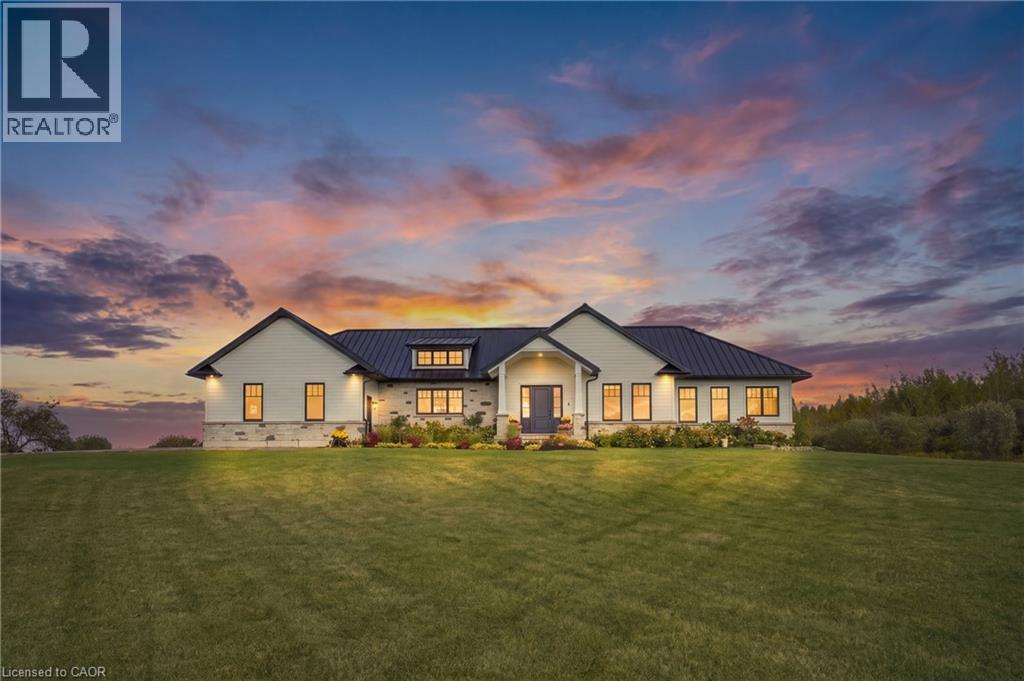
373227 6th Line
Amaranth, Ontario
Set on 10 scenic acres, this custom executive bungalow delivers the space, privacy, and quality of country living without sacrificing comfort or sophistication. More than 2,500 square feet of main floor living unfolds beneath 10 foot ceilings, with hand scraped engineered hardwood, detailed coffered ceilings, and expansive views creating an impressive sense of openness throughout. The kitchen anchors the main living area with premium appliances, a generous centre island, custom backsplash, and an effortless connection to the living room, where built in cabinetry and a gas fireplace add warmth and character. From the dining area, step onto one of two spacious decks and take in the surrounding countryside, with a gas barbecue connection ready for outdoor entertaining. The primary suite offers its own fireplace, private deck access, and a luxurious five piece ensuite with heated floors. Two additional main floor bedrooms each have distinctive details, including built in bookcases in one and a custom shiplap bunk bed system in the other. A second five piece bathroom, beautifully finished laundry room with custom cabinetry, and a practical mudroom with heated floors and built in storage complete this thoughtfully designed level. Downstairs, the partially finished basement provides a spacious fourth bedroom with hardwood flooring and above grade windows, along with a three piece bathroom and considerable room to create additional living or recreational space. Outside, the two car garage features epoxy flooring and a 100 amp panel, while the expansive driveway accommodates more than 20 vehicles. A steel roof, water softener, landscaped front walkway completed in 2024, and multiple outdoor living areas add lasting function and value. This is a remarkable country property where generous proportions, quality finishes, and 10 acres of open landscape come together beautifully. (id:50787)
706 Brentwood Drive
Burlington, Ontario
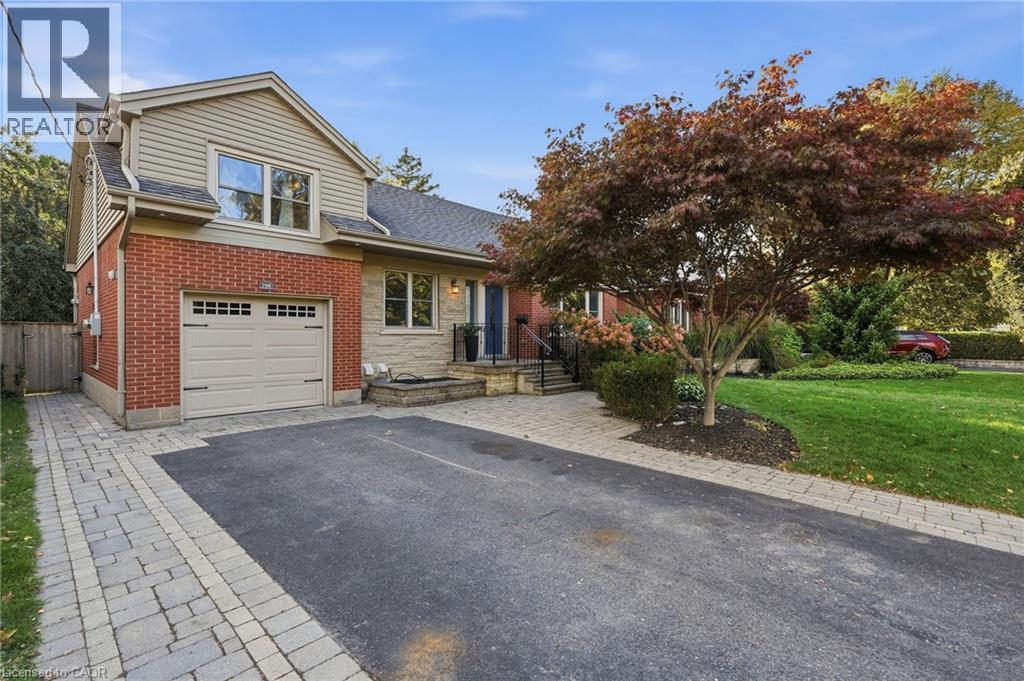
What do you get when you take a fully renovated detached home and place it on a quiet, family-oriented street just steps from downtown Burlington? You get 706 Brentwood. In 2015 this solid brick bungaloft was taken down to the studs and rebuilt with permits, including new plumbing, electrical, HVAC, roof, windows and doors. The main and upper levels are bright and open with hardwood throughout, a wood-burning fireplace in the living room, a quartz kitchen with stainless steel appliances and 3 bedrooms for your growing family. Downstairs feels nothing like a basement. The legal 2-bedroom apartment is bright and generous, with its own walk-up entrance and a kitchen and living room larger than most. Rent it to help pay the mortgage now, then reclaim the space when your family grows, just like the Sellers did. Out back, the kitchen opens to a deck that steps down to a stone patio overlooking a private fenced yard with plenty of greenspace. The playground, trampoline, patio furniture, gas BBQ and built-in natural gas firepit all stay, so summer nights start the day you move in. Attached garage and parking for 5. Parks, schools and everyday errands are all within walking distance. Brant Street is a 4 minute walk, with the shops, restaurants and patios of the downtown core just beyond. Just 1 km to Burlington GO and 2 km to the QEW for easy commuting by train or by car. Room to grow, income to help you get there and downtown at your doorstep. (id:50787)
145 Edgemont Street N
Hamilton, Ontario
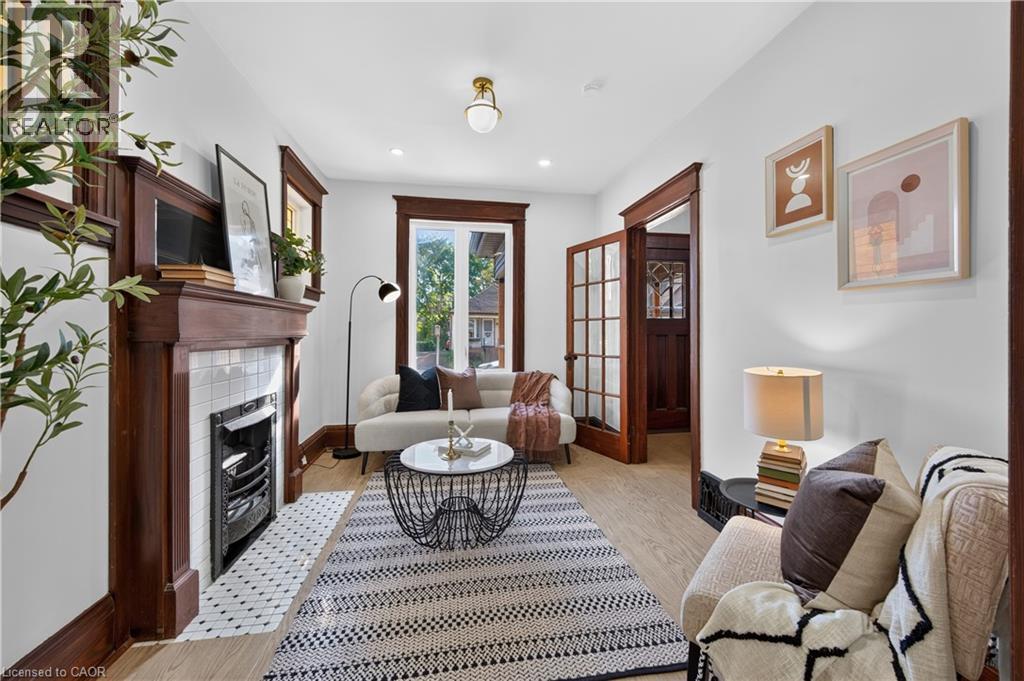
A beautifully updated 3-bedroom home that blends timeless character with modern upgrades. This charming property preserves its original character while offering the comfort and functionality of extensive recent improvements. The home features a brand-new kitchen with quartz countertops and new appliances, updated flooring, all-new windows, attic insulation, and a new A/C unit. Electrical and plumbing have also been updated throughout, with ESA and building permits completed. The main water line has also been upgraded to 3/4 copper. Original details including stained glass windows, large wood trim, and original-style door hardware add warmth and character throughout the home. Enjoy the newly sodded lawn and new front and back porches, with a convenient location close to transit, parks, schools, shopping, and other amenities. A thoughtfully updated home where classic character meets modern living. (id:50787)

416 Bartlett Avenue
Grimsby, Ontario
Welcome to 416 Bartlett Avenue, ideally situated in one of Grimsby's sought-after Beach neighbourhoods. Just steps from the waterfront and historic Bell Park, this charming 3-bedroom, 2-full-bathroom bungalow offers a wonderful blend of classic 1950s character and thoughtful modern updates. The inviting layout is well suited to families, down sizers, or anyone looking to enjoy the relaxed lifestyle of an established neighbourhood with quick access to the downtown core. Tastefully updated while preserving the home's original charm, the property offers comfortable and bright living spaces, with a timeless feel. Outside, the impressive 110-foot-deep fenced yard provides plenty of room to relax, entertain, garden, or enjoy with the family. Conveniently located with excellent highway access and close to the new West Niagara Secondary School and Grand Avenue Public School, this is a home that combines neighbourhood charm with everyday convenience. A wonderful opportunity to live steps from the lake, parks, schools and all that Grimsby Beach has to offer. (id:50787)