
63 Dunedin Drive Brussels, Ontario N0G 1H0

$399,900
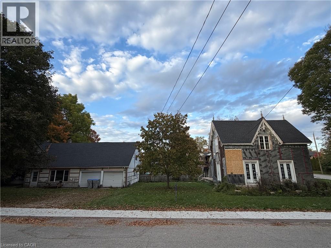
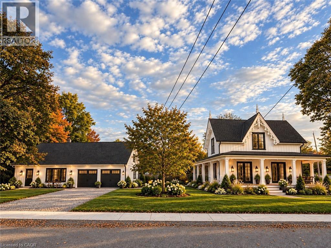
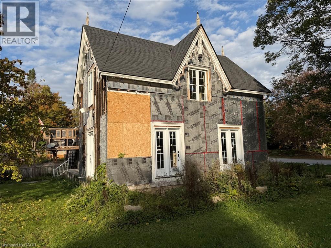
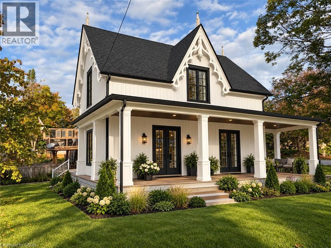
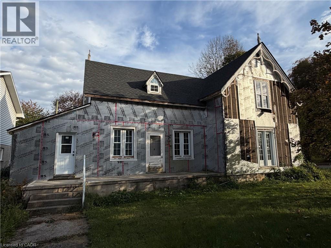
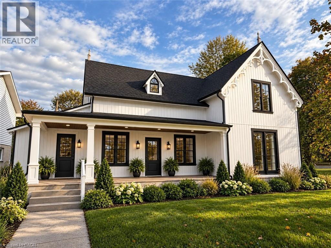
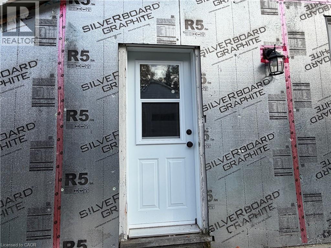
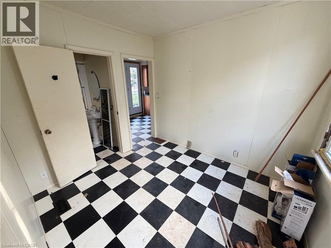
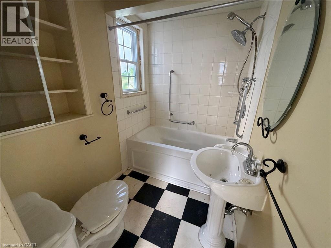
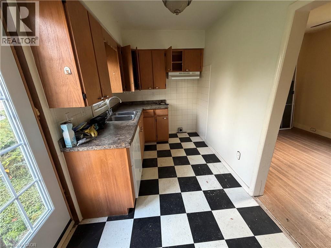
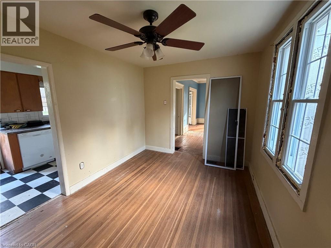
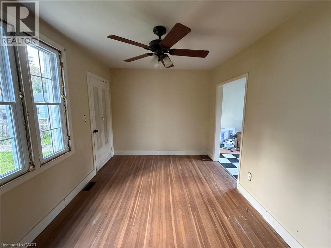
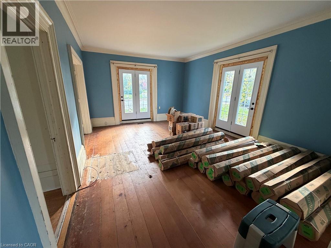
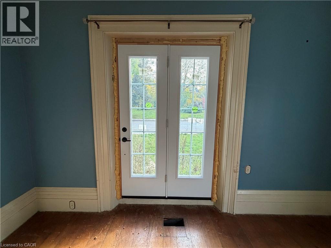
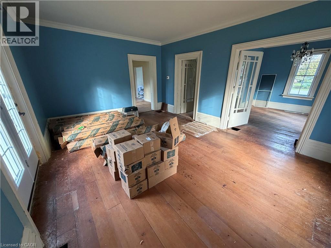
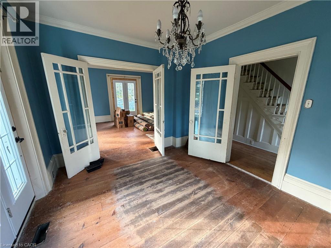
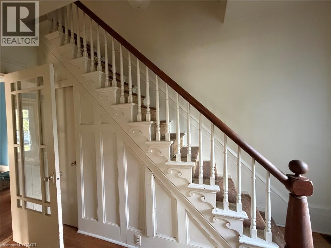
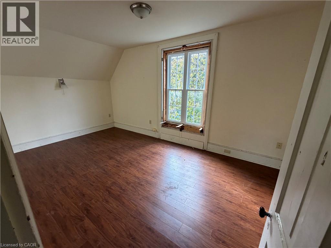
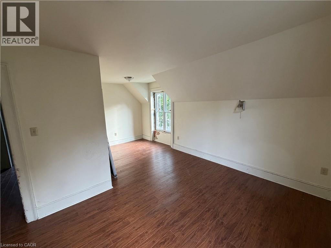
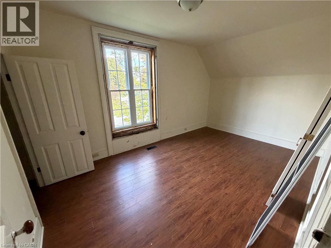
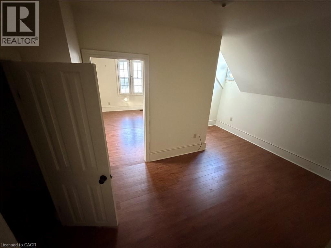
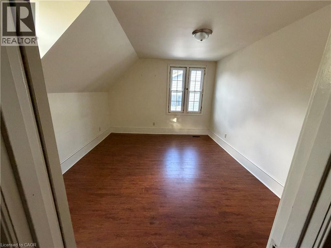
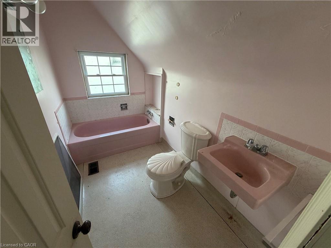
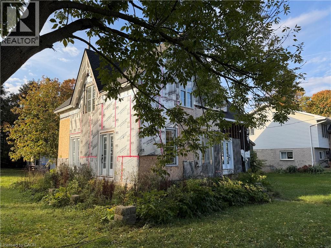
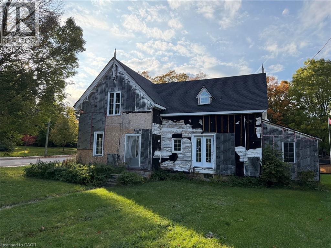
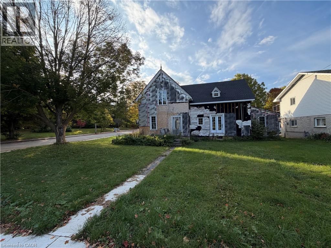
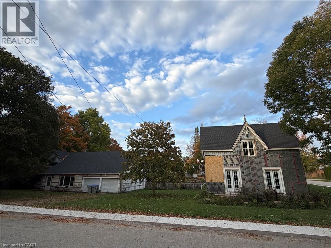
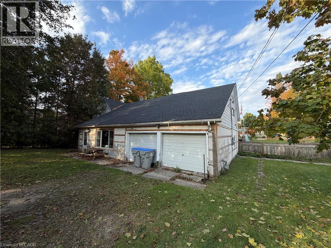
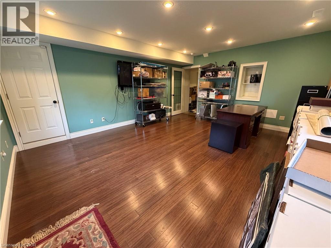
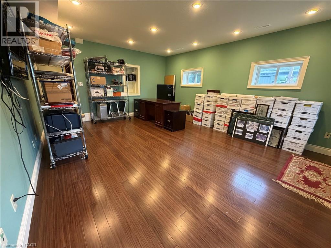
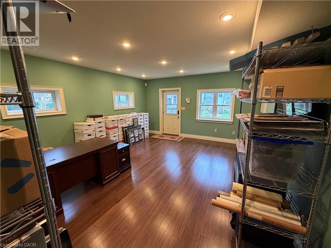
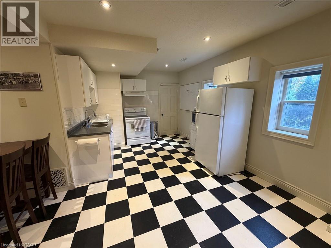
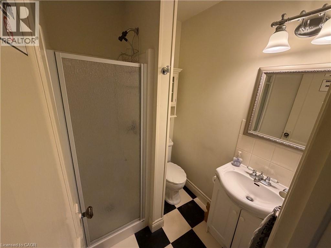
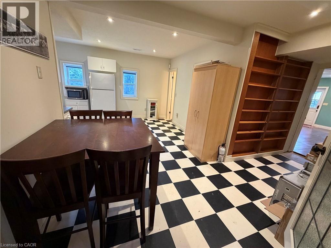
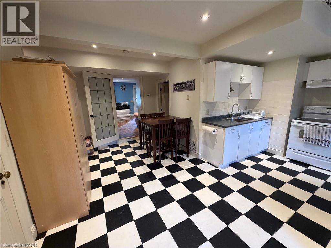
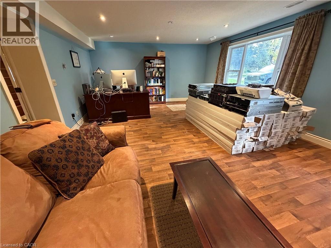
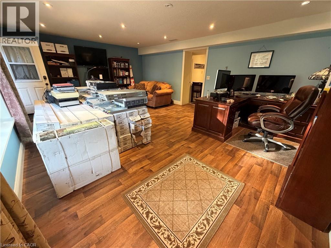
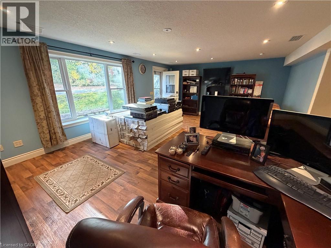
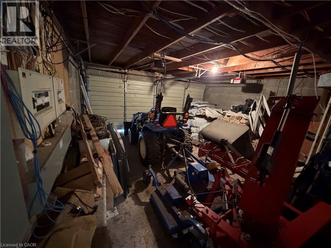
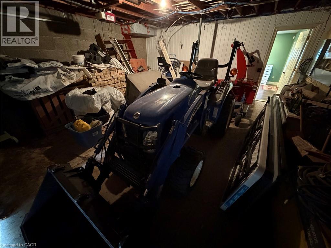
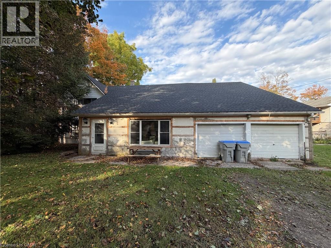
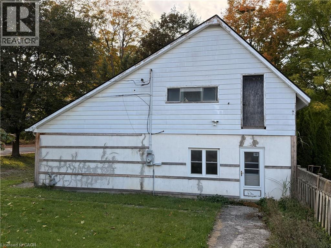
Imagine. Imagine what can be done with this home to bring new life and new memories? With 3 bedrooms, 2 bathrooms, a dinette, large family room, and formal dining room, the classic charm is everywhere. Complete with new roof, new windows, new doors, new water heater and new softener, now just waiting for the remaining finishing touches to make this your new dream home or investment property. The included detached office and two car garage has two large offices, a full kitchen, 3-piece washroom, provides a great space to run your business, start a home office, or rent for extra income! There is so much potential here just waiting to be realized. It is the perfect spot for the handy person looking to turn old into new, tired into vibrant, and a house into a home. Contact your favourite realtor today to book a private viewing. (id:50787)
Property Details
| MLS® Number | 40869522 |
| Property Type | Single Family |
| Amenities Near By | Park, Place Of Worship, Schools |
| Community Features | Community Centre, School Bus |
| Parking Space Total | 3 |
Building
| Bedrooms Above Ground | 3 |
| Bedrooms Total | 3 |
| Architectural Style | Other |
| Basement Development | Unfinished |
| Basement Type | Partial (unfinished) |
| Construction Style Attachment | Detached |
| Cooling Type | None |
| Exterior Finish | Other |
| Heating Fuel | Natural Gas |
| Heating Type | Forced Air |
| Stories Total | 2 |
| Size Interior | 1,358 Sqft |
| Type | House |
| Utility Water | Municipal Water |
Parking
| Detached Garage |
Land
| Acreage | No |
| Land Amenities | Park, Place Of Worship, Schools |
| Sewer | Municipal Sewage System |
| Size Depth | 165 Ft |
| Size Frontage | 66 Ft |
| Size Irregular | 0.25 |
| Size Total | 0.25 Ac|under 1/2 Acre |
| Size Total Text | 0.25 Ac|under 1/2 Acre |
| Zoning Description | R1-28 |
Rooms
| Level | Type | Length | Width | Dimensions |
|---|---|---|---|---|
| Second Level | Bedroom | 13'8'' x 11'7'' | ||
| Second Level | Primary Bedroom | 18'0'' x 9'9'' | ||
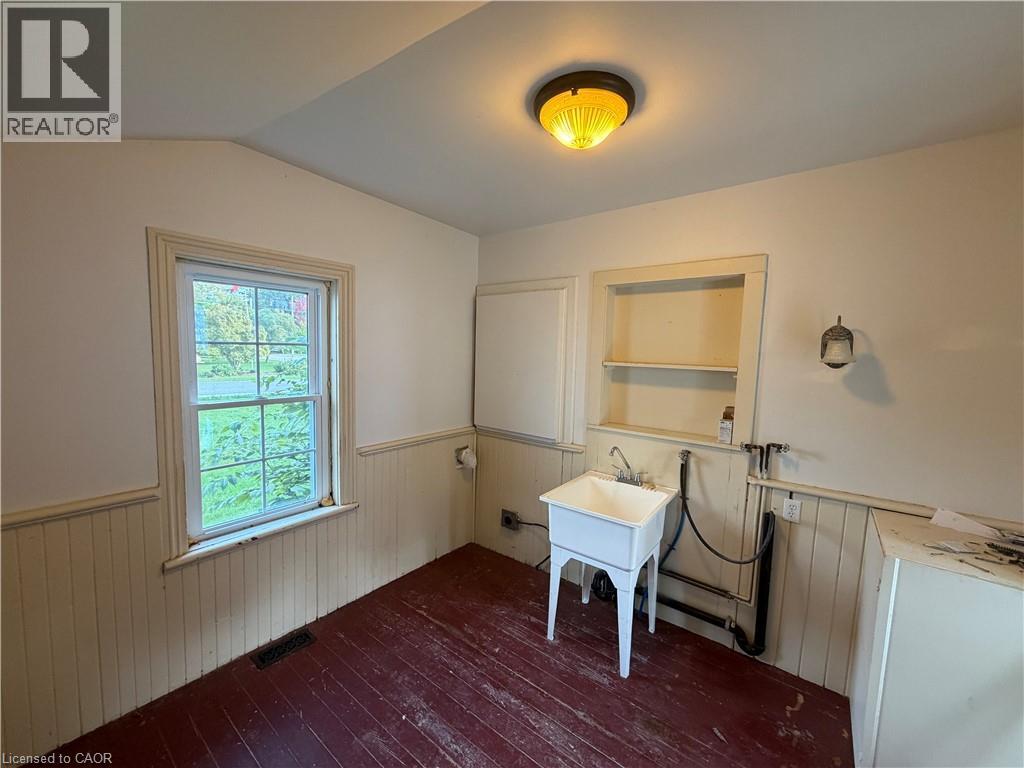
| Main Level | Laundry Room | 9'6'' x 9'10'' | ||
| Main Level | Bedroom | 9'5'' x 14'7'' | ||
| Main Level | Dining Room | 12'10'' x 10'10'' | ||
| Main Level | Family Room | 19'1'' x 13'10'' | ||
| Main Level | Dinette | 9'5'' x 13'1'' | ||
| Main Level | Dining Room | 16'1'' x 7'1'' |
https://www.realtor.ca/real-estate/30379506/63-dunedin-drive-brussels

The trademarks REALTOR®, REALTORS®, and the REALTOR® logo are controlled by The Canadian Real Estate Association (CREA) and identify real estate professionals who are members of CREA. The trademarks MLS®, Multiple Listing Service® and the associated logos are owned by The Canadian Real Estate Association (CREA) and identify the quality of services provided by real estate professionals who are members of CREA. The trademark DDF® is owned by The Canadian Real Estate Association (CREA) and identifies CREA's Data Distribution Facility (DDF®)
October 08 2026 01:38:42
REALTORS® Association of Hamilton-Burlington
Keller Williams Innovation Realty