
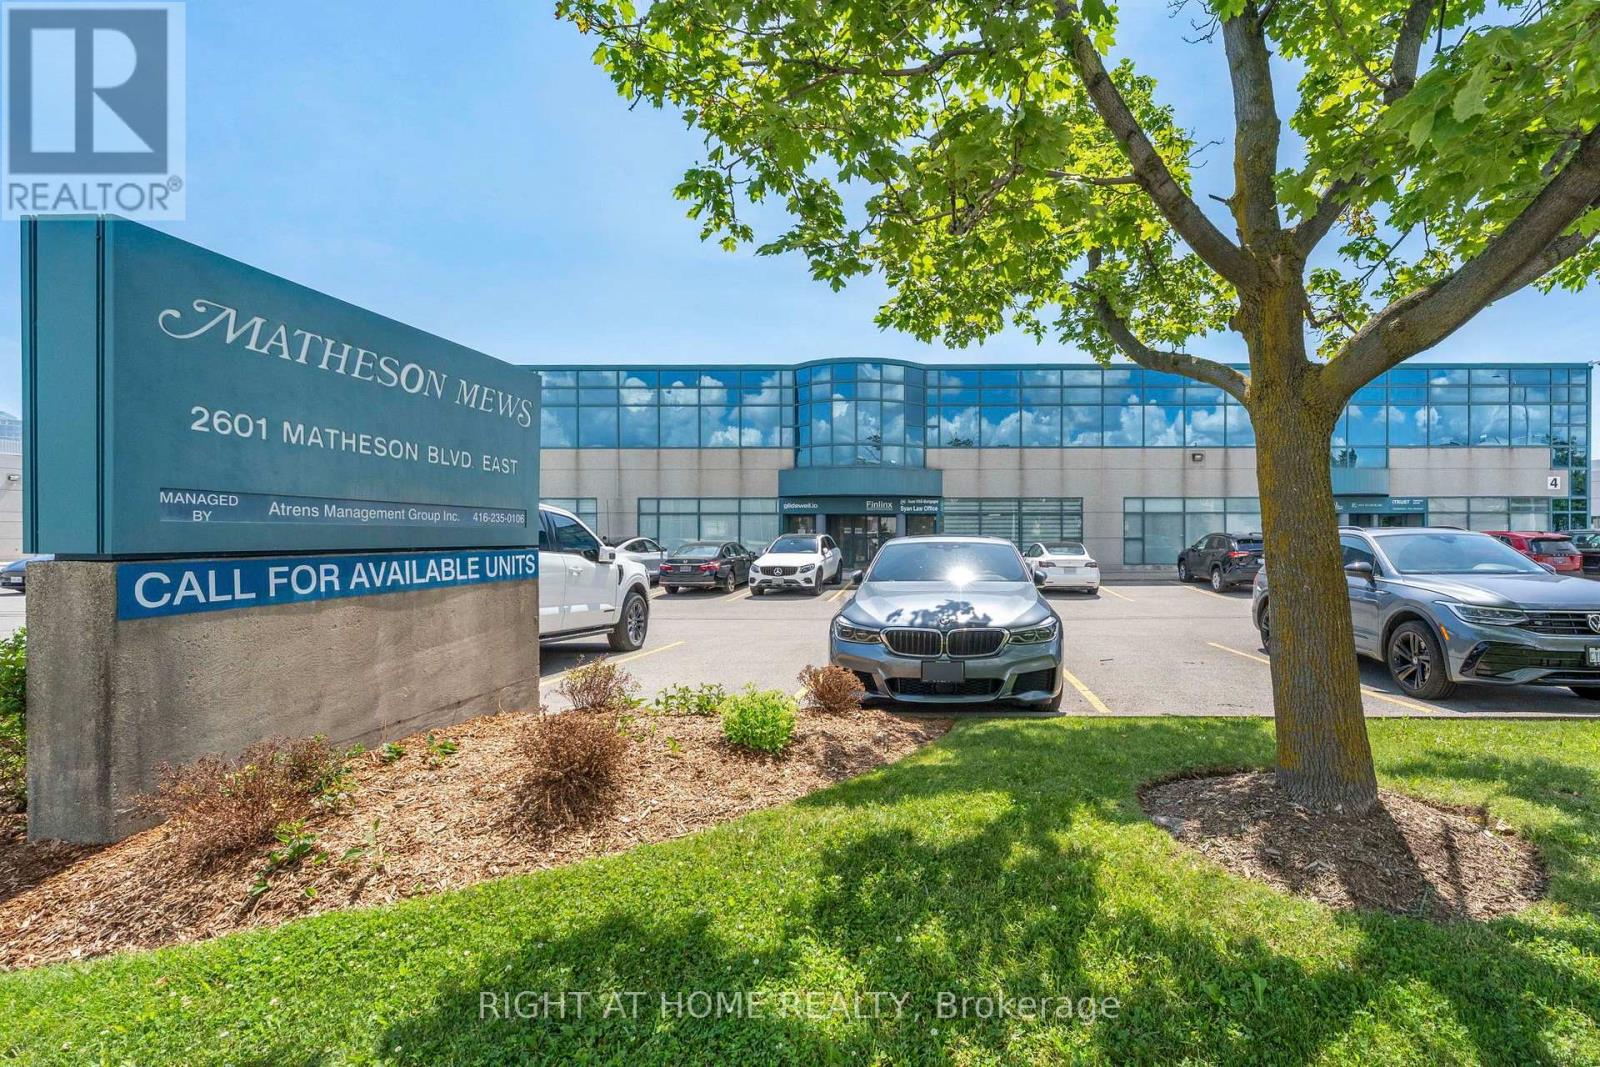
205 - 2601 Matheson Boulevard E
Mississauga, Ontario
This move-in-ready 1,443 sq. ft. second-floor office is fully built out, including four spacious private offices, a large executive boardroom, welcoming reception area, kitchenette, dedicated storage room, printing/copy room, and a private washroom exclusively for the unit. It also features a private ground-level entrance with an exclusive staircase leading directly to the suite, offering exceptional privacy with no shared lobby access. Bright windows provide an abundance of natural light, creating a professional and inviting work environment for staff and clients alike. The suite enjoys prominent street-facing signage along busy Matheson Blvd. E, providing excellent business exposure, while generous common-element parking offers convenient access for employees and visitors. Strategically located with immediate access to Highways 401, 403, 410, 427 and the QEW, the property offers exceptional connectivity throughout the GTA. Toronto Pearson International Airport is just minutes away, while the nearby Renforth Transit Hub provides convenient access to MiWay, TTC, GO Transit and airport transit services. A great opportunity to own a professional office in one of Mississauga's most established business corridors. For decades, this unit was home to a long-established legal practice. Now, it is ready for its next chapter, and yours. (id:50787)
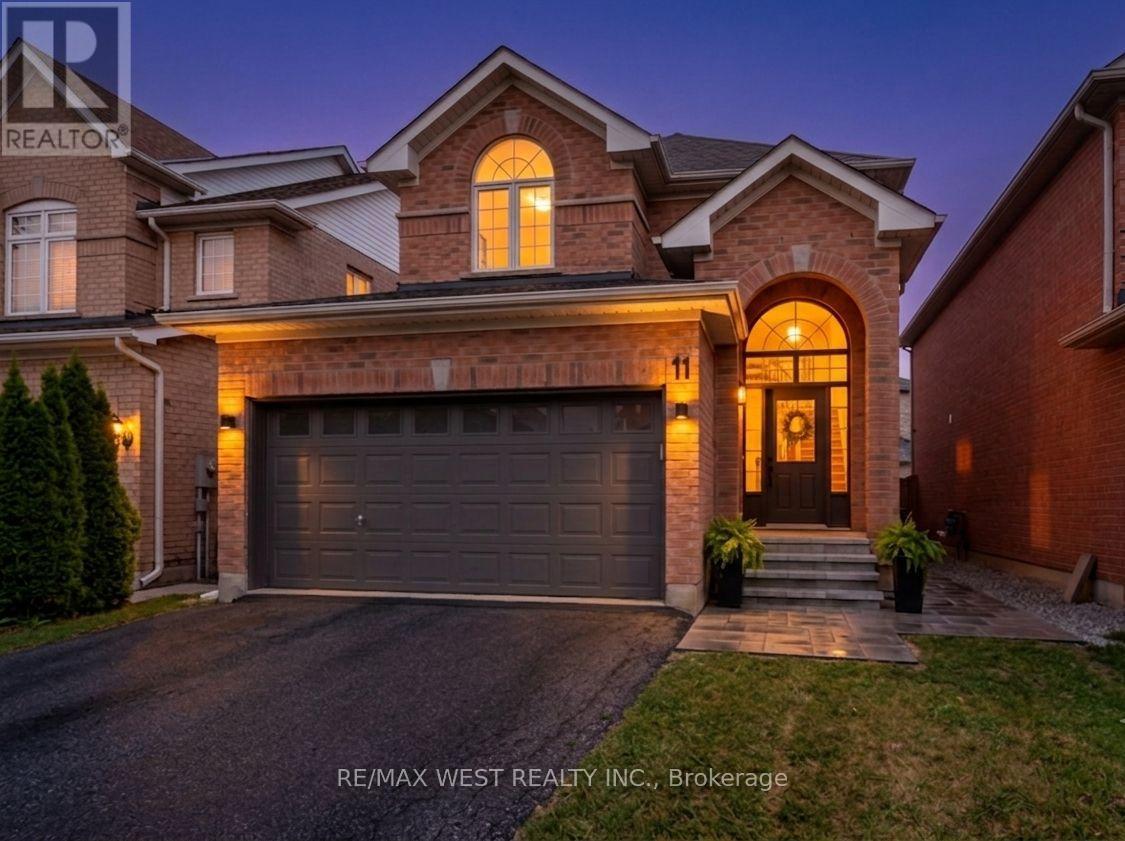
11 Beehive Drive
Caledon, Ontario
This updated, move-in ready, home is a must see for any family looking to move to the highly sought after Bolton North community. Follow the newly laid stone walkway into your next home where you will enter to see a magnificent new 24"x24" ceramic, marble-like floor and a new staircase with wrought iron pickets (2024). Make your way to the kitchen and be amazed by the completely new and contemporary cabinetry, granite counters, stainless steel appliances, including gas stove, pot lights, herringbone patterned back splash, and a huge island with undermount sink with upgraded faucet, and pendant lighting, perfect for entertaining guests or for an intimate family dinner. Main floor updates do not stop there. You will pass a newly renovated powder room and laundry room complete with backsplash, new cabinets, undermount sink, upgraded faucet, and new washer and dryer with pedestals. Gorgeous new 3/4" engineered hardwood flooring in dining room and living room create an inviting and open feel. Cornice moldings, upgraded trim, and pot lights also light up these rooms, as well as, new pendant light fixture over dining room table. As you make your way to the second floor, the four bedrooms, including the huge primary, are complete with hardwood flooring. The primary adds the conveniences of a walk in closet and a updated and modern ensuite bath with walk-in glass shower and new cabinet and fixtures. The unfinished lower level is a blank canvas to create your own vision. High basement ceilings do not limit your plans. Step out back to a summer entertaining space complete with gas BBQ hook up and new stone patio (2023). Other updates include new door trim throughout, custom heat registers to match flooring, upgraded light switches and dimmers. This home is walking distance to community centre, high schools, elementary schools and several great parkettes. Check out this amazing home today! You will not leave disappointed. (id:50787)
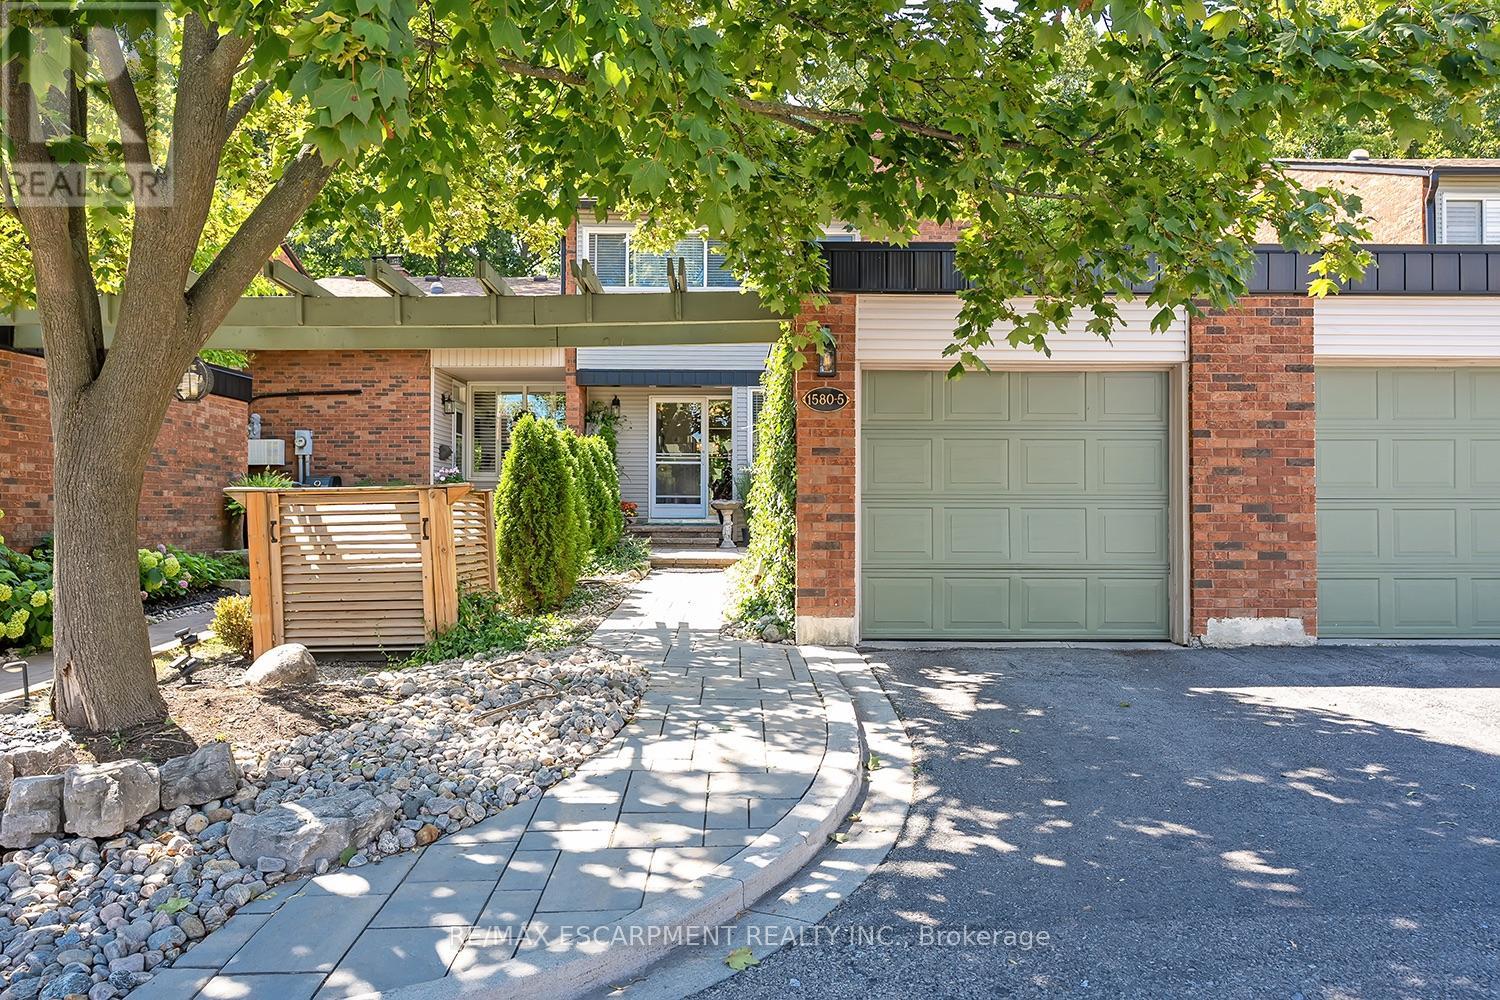
5 - 1580 Kerns Road
Burlington, Ontario
This stunning townhome offers 3 bedrooms, 2.5 baths and backs onto a beautiful ravine in Tyandaga! This updated unit boasts almost 1600 square feet of well-appointed space PLUS a finished walk-out lower level! The main level has hardwood flooring throughout, a large family room with a gas fireplace and separate dining room. The kitchen features solid wood cabinetry, stainless steel appliances, quartz counters and a stone backsplash. The main level also has a 2-piece bathroom and screened in porch overlooking the ravine. The upper level includes 3 spacious bedrooms and hardwood flooring throughout. The primary bedroom has a 3-piece ensuite, walk-in closet and its own private screened in porch overlooking the ravine. There is also a 4-piece main bath with a separate tub and shower. The walk-out lower level has vinyl flooring, a large family room with plenty of natural light, a gas fireplace, a laundry room and plenty of storage space! The exterior of the home features a single car garage and beautiful landscaping. The private gated backyard patio overlooks the ravine. This quiet complex boasts an in-ground pool, party room and full snow removal / grass cutting! Situated in a quiet, family friendly neighbourhood and close to schools, parks and all amenities! (id:50787)
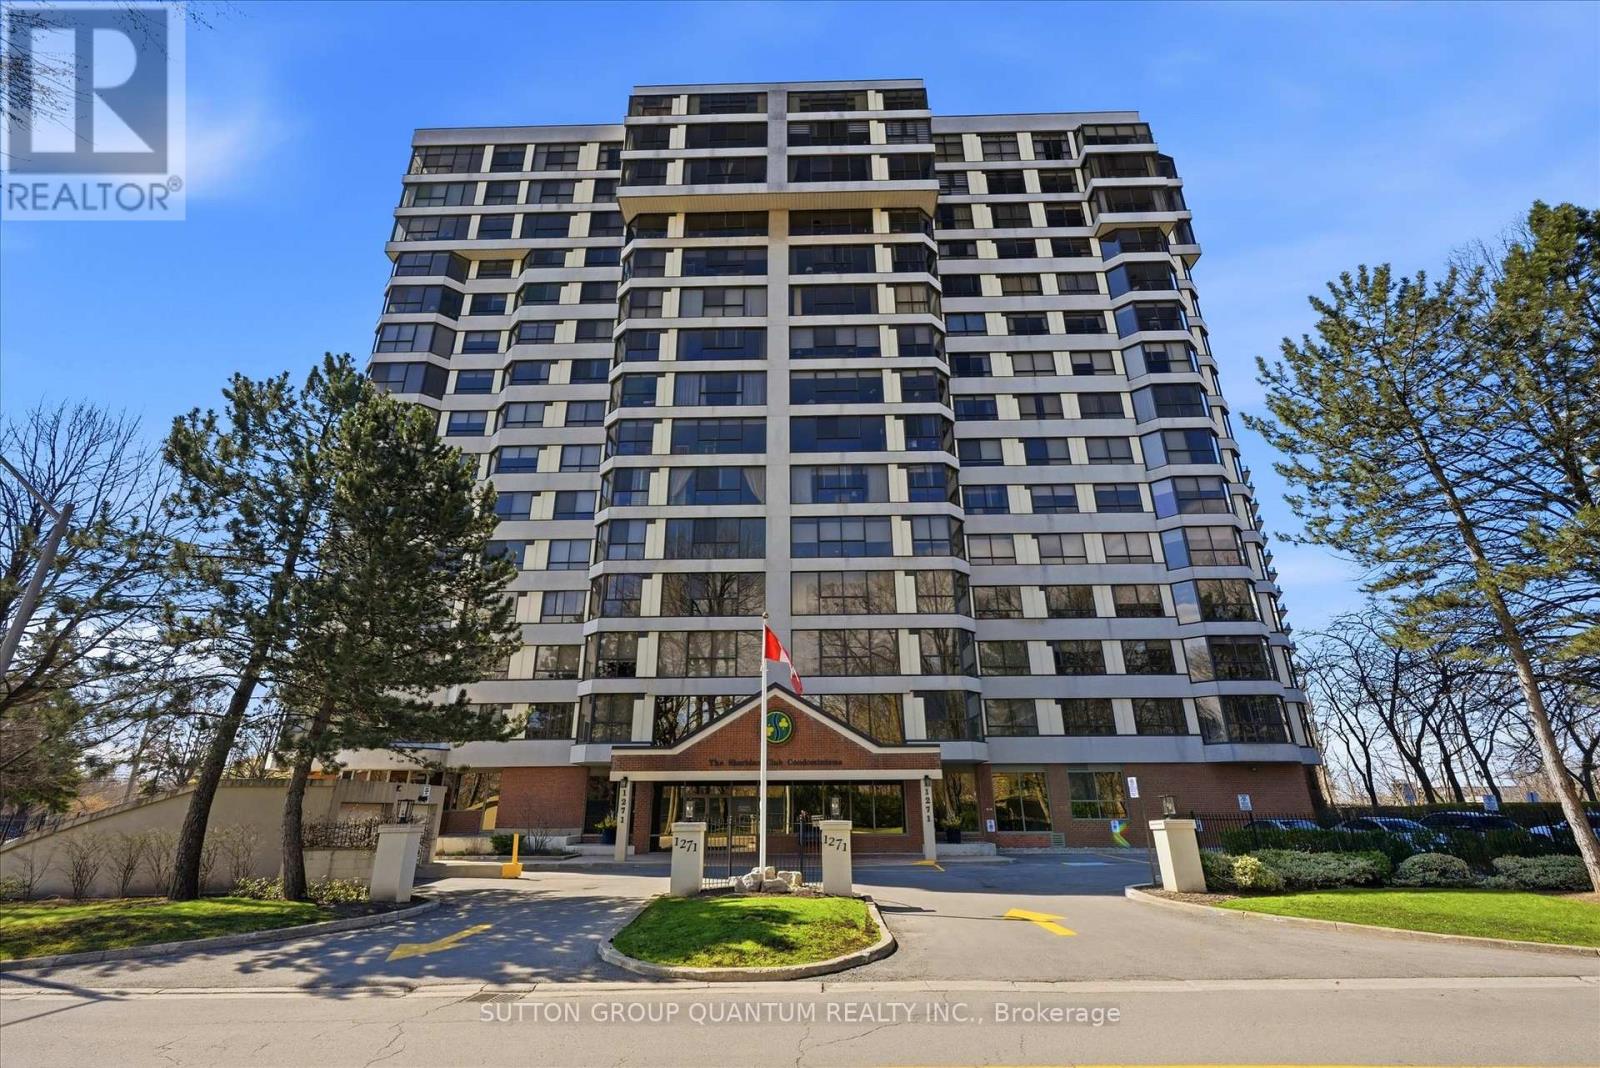
403 - 1271 Walden Circle
Mississauga, Ontario
Welcome To 1271 Walden Circle, Unit 403. A Truly Rare And Unique Opportunity To Purchase In The Most Desirable and Sought After "THE SHERIDAN CLUB" Condominium Building In The Most Prestigious Walden Spinney Development In Clarkson. This Two Bedroom, Two Bathroom Unit Consists Of Approximately 1230 Square Feet And Is Located On The East Side of The Building Which Is Definetly Most Preferred. An Open Concept Kitchen, Dining Room, Living Room With Expansive Windows Alowing An Abundance of Natural Light Is Ideal For Family Gatherings And Entertaining. The Principle Rooms Along With The Bedrooms Have Beautiful Views Of The Mature Trees. A Perfect Opportunity To Live In, Enjoy And Customize To Make It Your Own. The Current Seller Has Enjoyed Living In The Sheridan Club for 30 Years!!! Residents Will Enjoy Building Amenities That Include Indoor Pool, Party Room, Library, Gym, Billiard Room, Sauna, and Lovely Outdoor Interlocking Patio To Enjoy Overlooking The Manicured Gardens and Grounds. Also Included Is Membership In THE WALDEN CLUB, Use of Heated Outdoor Pool With Lifeguards, Tennis/Pickleball Courts, Gym With Cardio Equipment And Weights, Party Room With Pool Table. Large Screen TV and Fireplace. You May Also Enjoy A Walk Through The Woods And Also Through Extensive Walking Paths Around The Development. An Ideal Location In Very Close Proximity To Shopping, Great Restaurants, Public Transportation And Only A 5 minute Walk To The Clarkson Go Train Station. An Ideal Place To Call Home!!! (id:50787)
134 Victoria Street E
New Tecumseth, Ontario
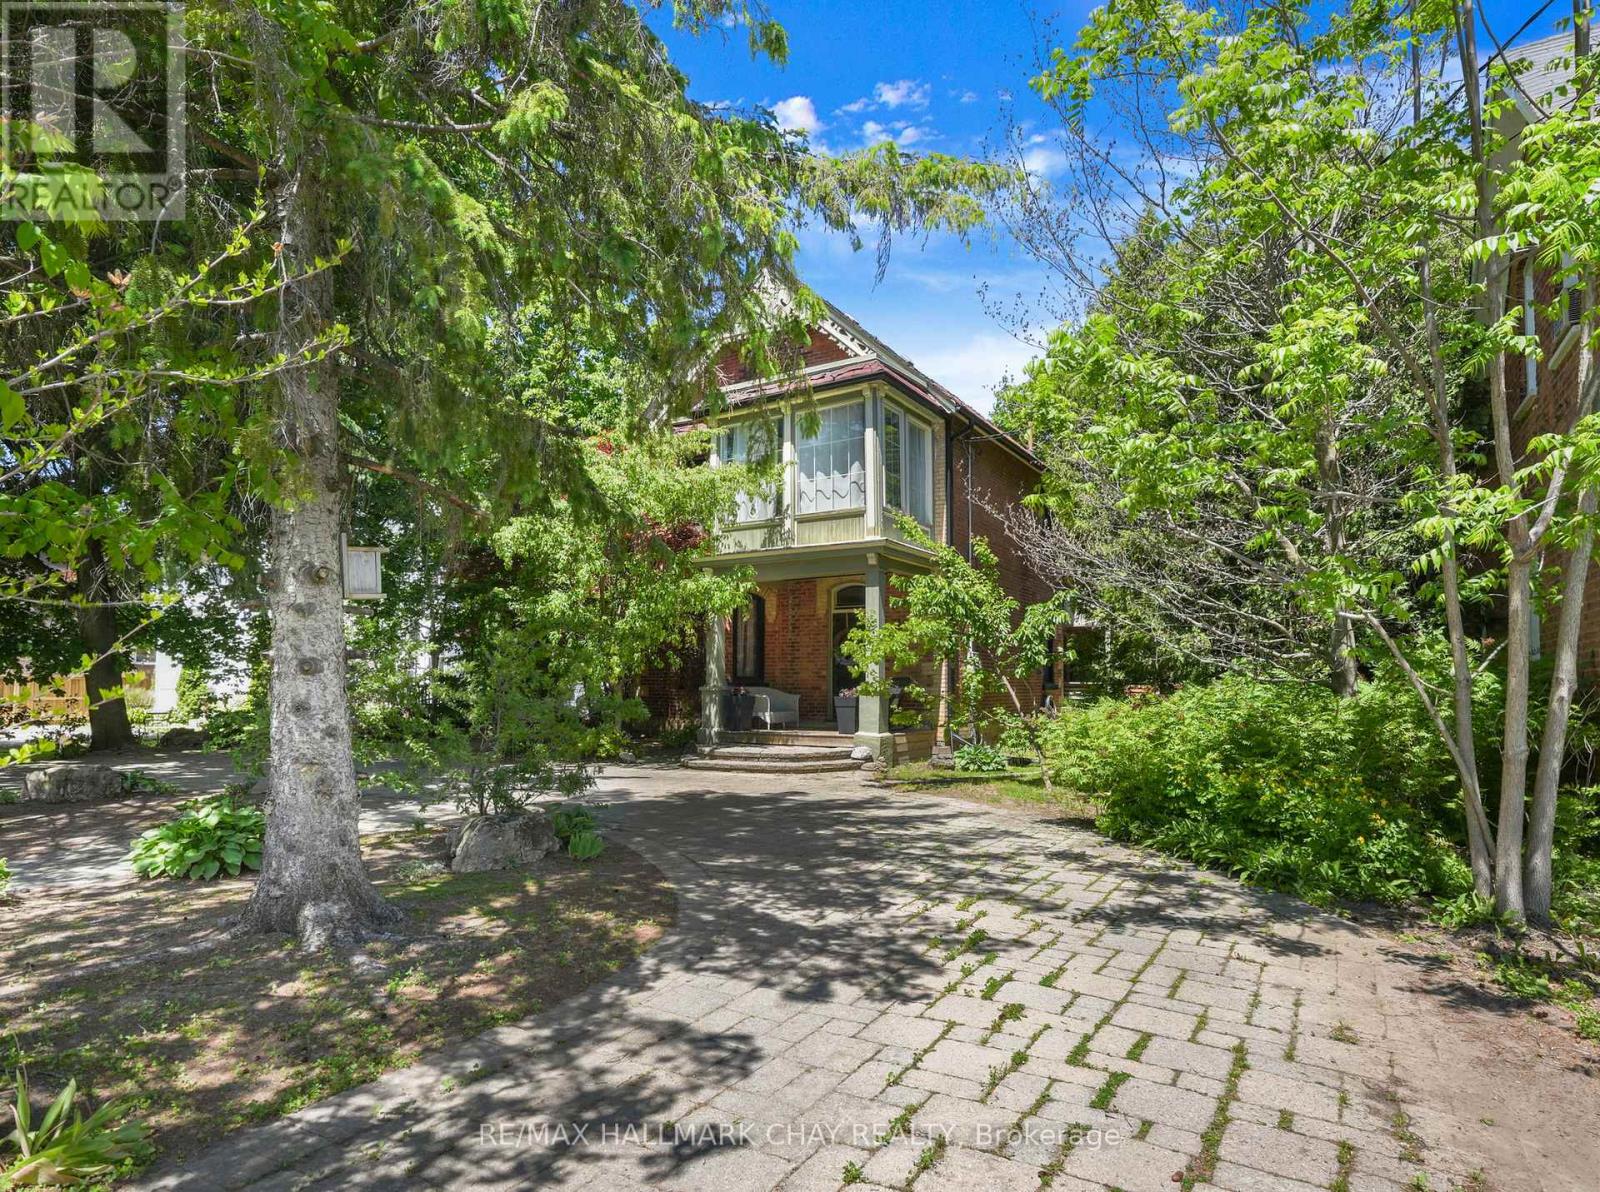
Unique, stylish, and tastefully upgraded, this century home blends timeless character with modern functionality. From the moment you arrive, the convenient circular driveway, additional side parking with backyard access, and thoughtfully designed landscaping set a welcoming tone, complemented by a charming front porch.Inside, original charm pairs beautifully with updated finishes that enhance the home's warmth and personality. The spacious custom kitchen, complete with a large centre island, offers exceptional prep space and serves as a natural gathering point for entertaining. It flows seamlessly into a bright dining area with soaring ceilings that overlook the cozy living room highlighted by a bay window.Upstairs, the generous primary suite enjoys the privacy of its own staircase directly from the kitchen, while two additional well-sized bedrooms with closets provide excellent flexibility for family or guests. A bonus three-season sunroom offers the perfect retreat to relax with a book or morning coffee.Outdoor living is equally impressive. A large, private side deck is ideal for grilling and steps down to a hot tub and expansive patio with a fire pit. The backyard is truly a standout feature - private, inviting, and perfectly suited for hosting family and friends. EXCELLENT FEATURES: Commercial Potential with the Zoning to Run a Variety of Businesses, A Detached Garage was Approved with Drawings, Kitchen and Bathrooms Updated, Main Floor Laundry, Covered Side Deck, Circular Driveway for Great Parking, Lovely Landscaped. (id:50787)
208 Hunting Ridges Drive
Richmond Hill, Ontario
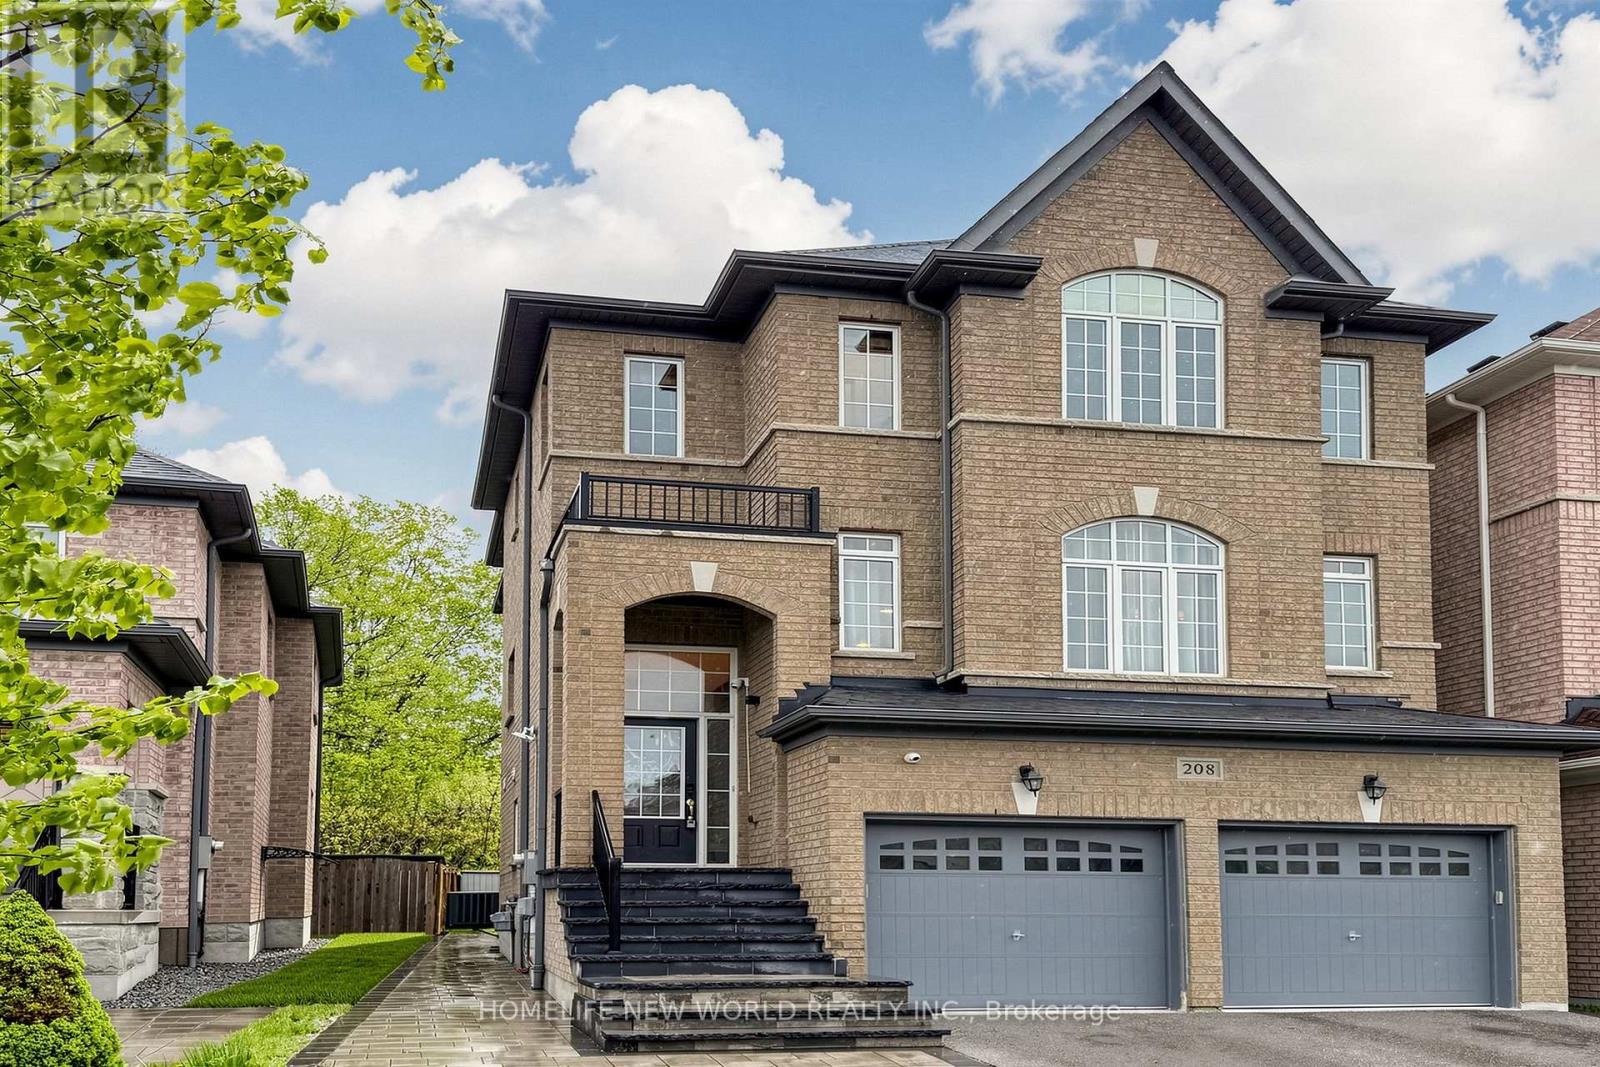
Welcome to this stunning 3,531 sq. ft. residence situated on a premium ravine lot backing onto a serene forest, offering exceptional privacy and breathtaking natural views.The main floor features a spacious family room with large windows that fill the home with natural light. The open-concept kitchen boasts a central island and seamlessly connects to the living and dining areas, all overlooking the beautiful forest backdrop. Custom-built cabinetry provides abundant storage. Pot lights enhance the living and family rooms, while 9-foot ceilings and diagonal hardwood flooring add elegance throughout. The stunning kitchen is equipped with a gas stove, beautiful granite countertops, and a stylish backsplash. A main-floor library offers the perfect space for a home office or study.The upper level offers 4 generously sized bedrooms. The primary bedroom features a luxurious 5-piece ensuite with a new granite double-sink countertop. The second bedroom includes its own ensuite, ideal for guests, while the remaining two bedrooms share a 4-piece bathroom. A convenient upper-floor laundry room adds everyday practicality. The entire upper level showcases new hardwood flooring and fresh paint throughout.The ground level, with separate entrance access from the garage and backyard, offers excellent in-law or income potential. It includes 2 additional bedrooms, a spacious family room, a newer kitchen, a 4-piece bathroom, and its own laundry area. Newer Interlock driveway and side way. Located within top-ranking school boundaries including Bayview Secondary School, Richmond Hill High School, and St. Theresa Catholic High School. Enjoy the park right beside the house, playgrounds, golf courses, and a community centre nearby. Surrounded by nature with easy access to Highway 404 and public transit.Perfect for a large family or partial income opportunity. Rarely offered!I (id:50787)
501a - 3950 14th Avenue
Markham, Ontario
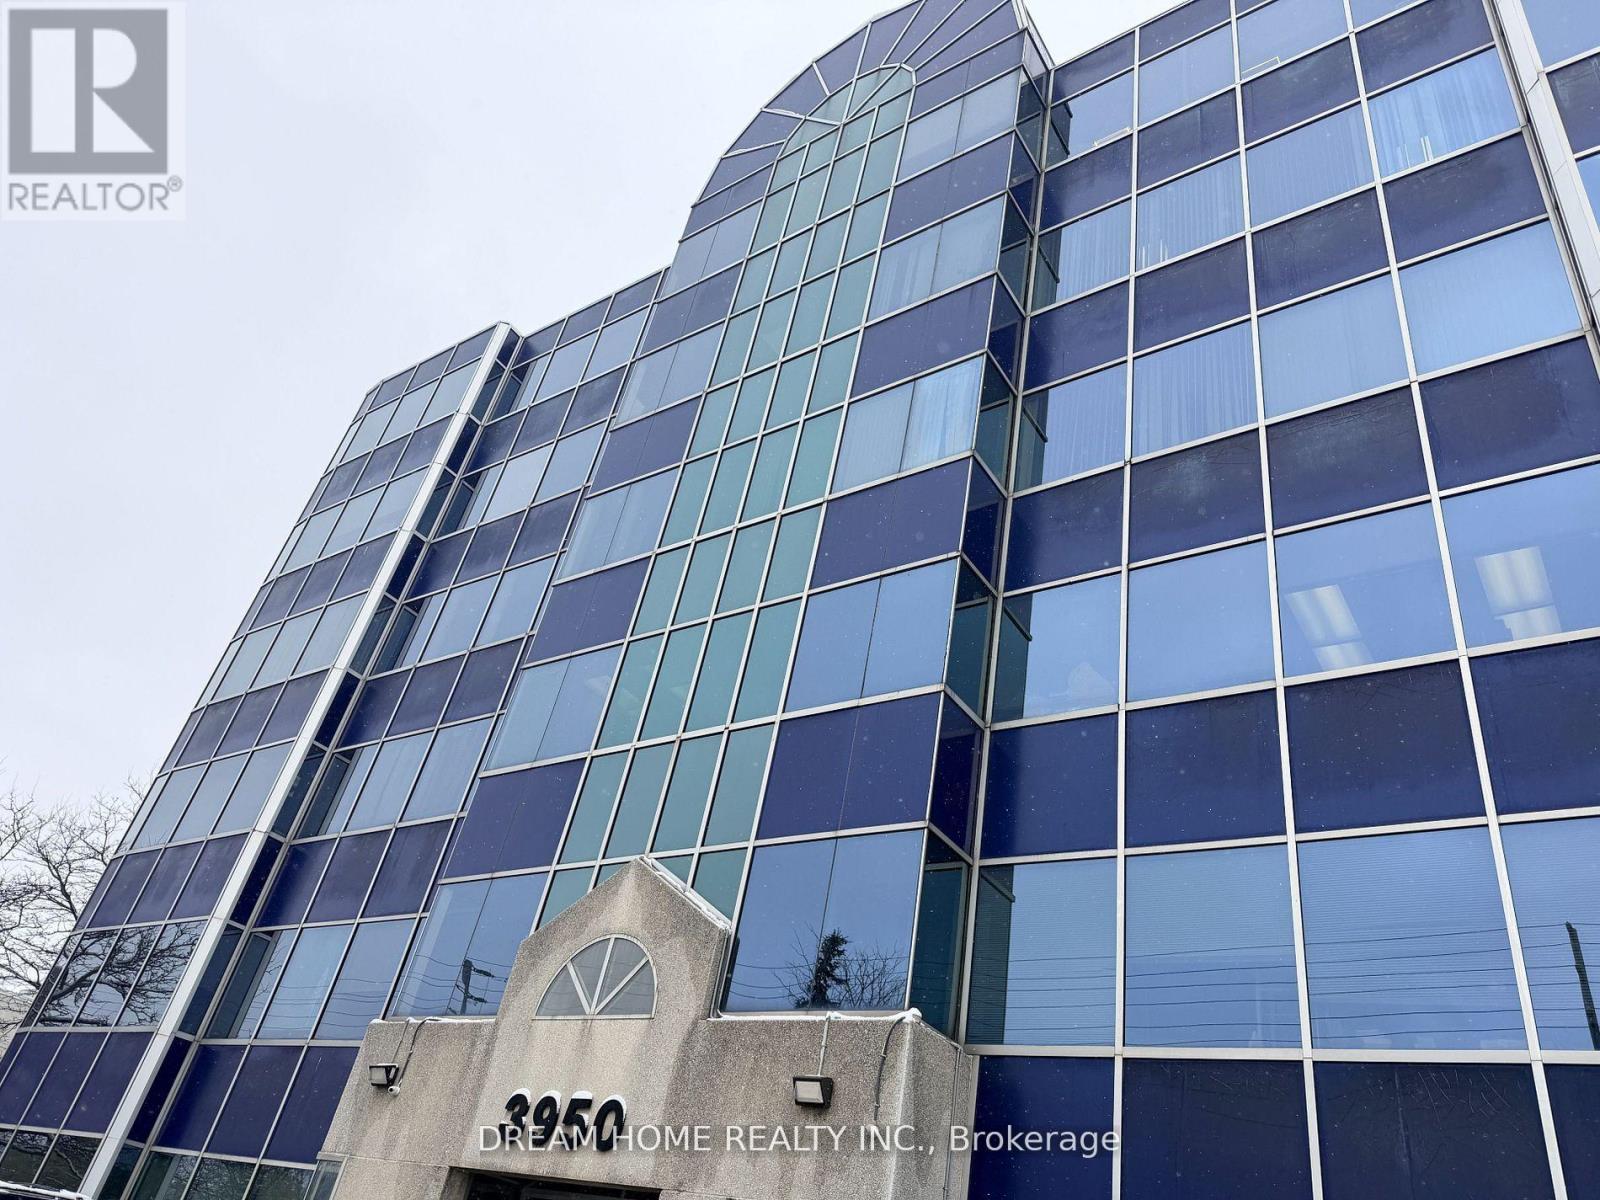
Includes TMI and all utilities. Large bright office room for lease directly from Landlord in a professional office property. Spacious and functional layout featuring a full wall of large windows with excellent natural light, open views, and a comfortable working environment. Tenant will share interior common areas within the property. Ideal for a variety of small and medium-sized business office uses. Existing tenants are professional companies with a clean, quiet, and well-maintained working environment. Convenient location with easy access to major roads and transit. (id:50787)
501b - 3950 14th Avenue
Markham, Ontario
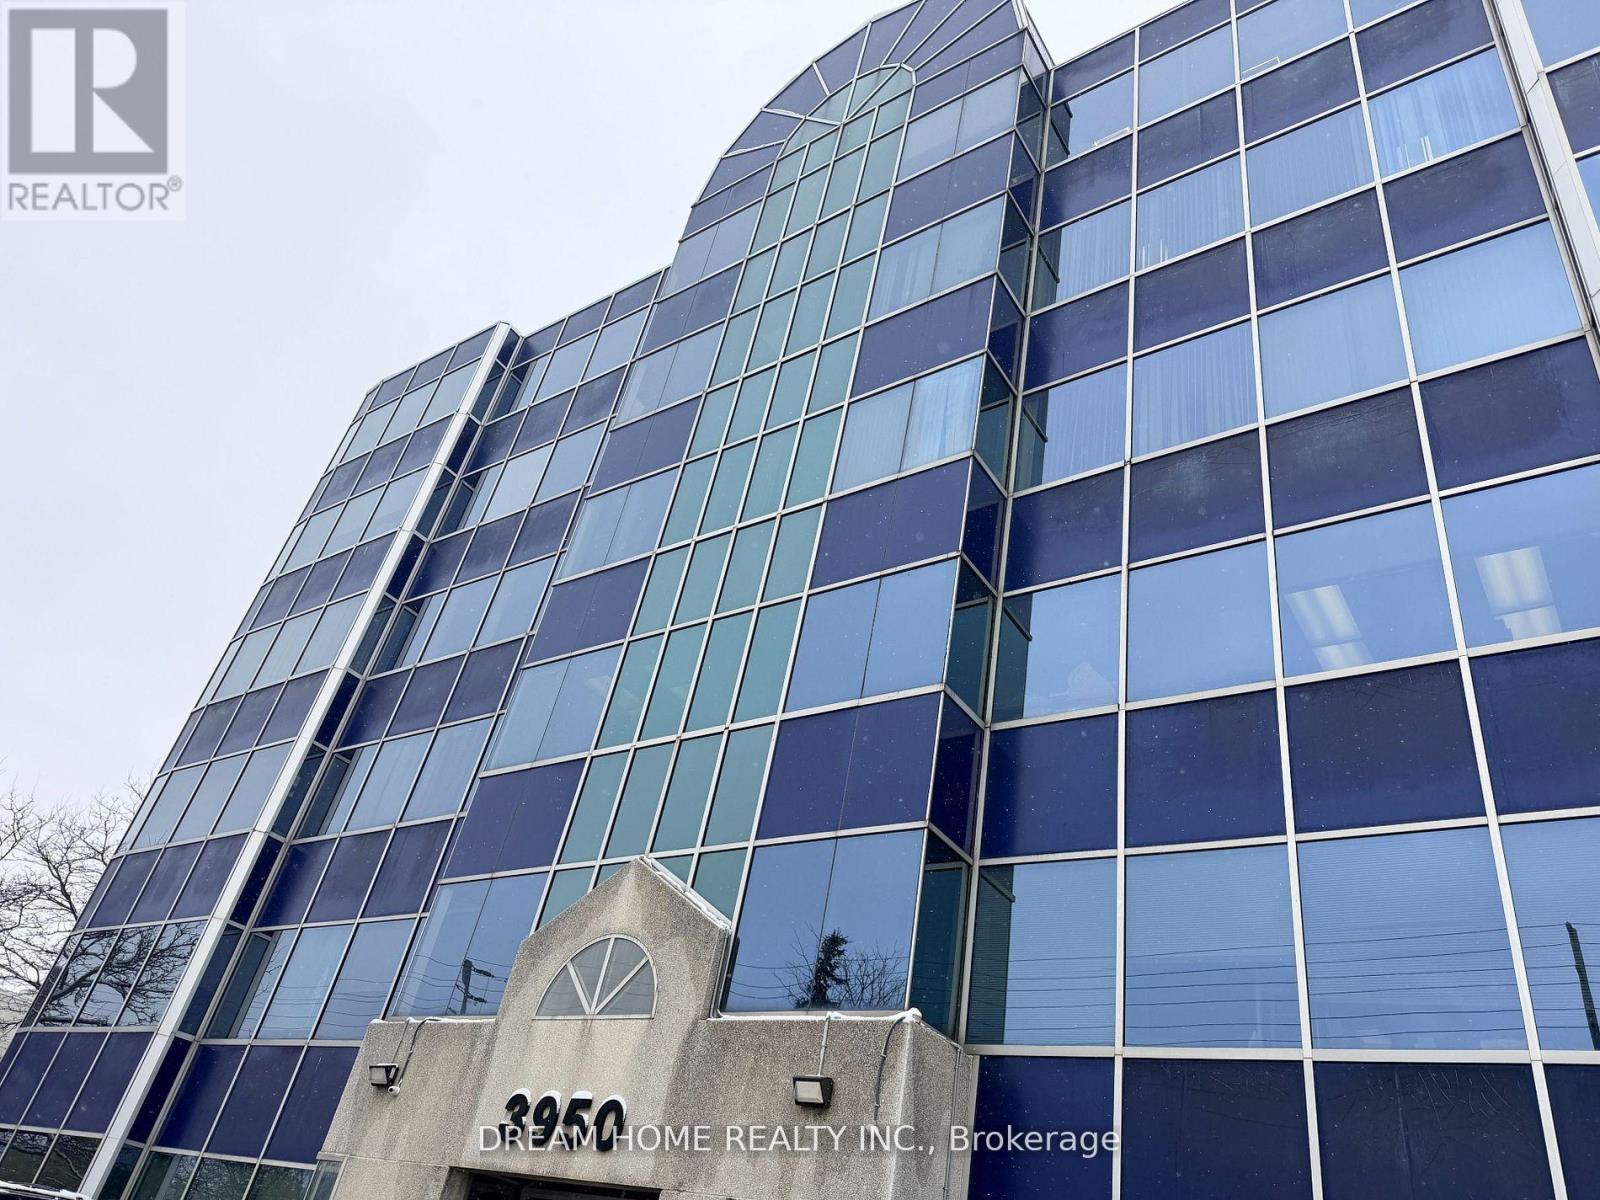
Includes TMI and all utilities. A standard-sized office room for lease directly from Landlord in a professional office property. Tenant will share interior common areas within the property. Ideal for a variety of small and medium-sized business office uses. Existing tenants are professional companies with a clean, quiet, and well-maintained working environment. Convenient location with easy access to major roads and transit. (id:50787)
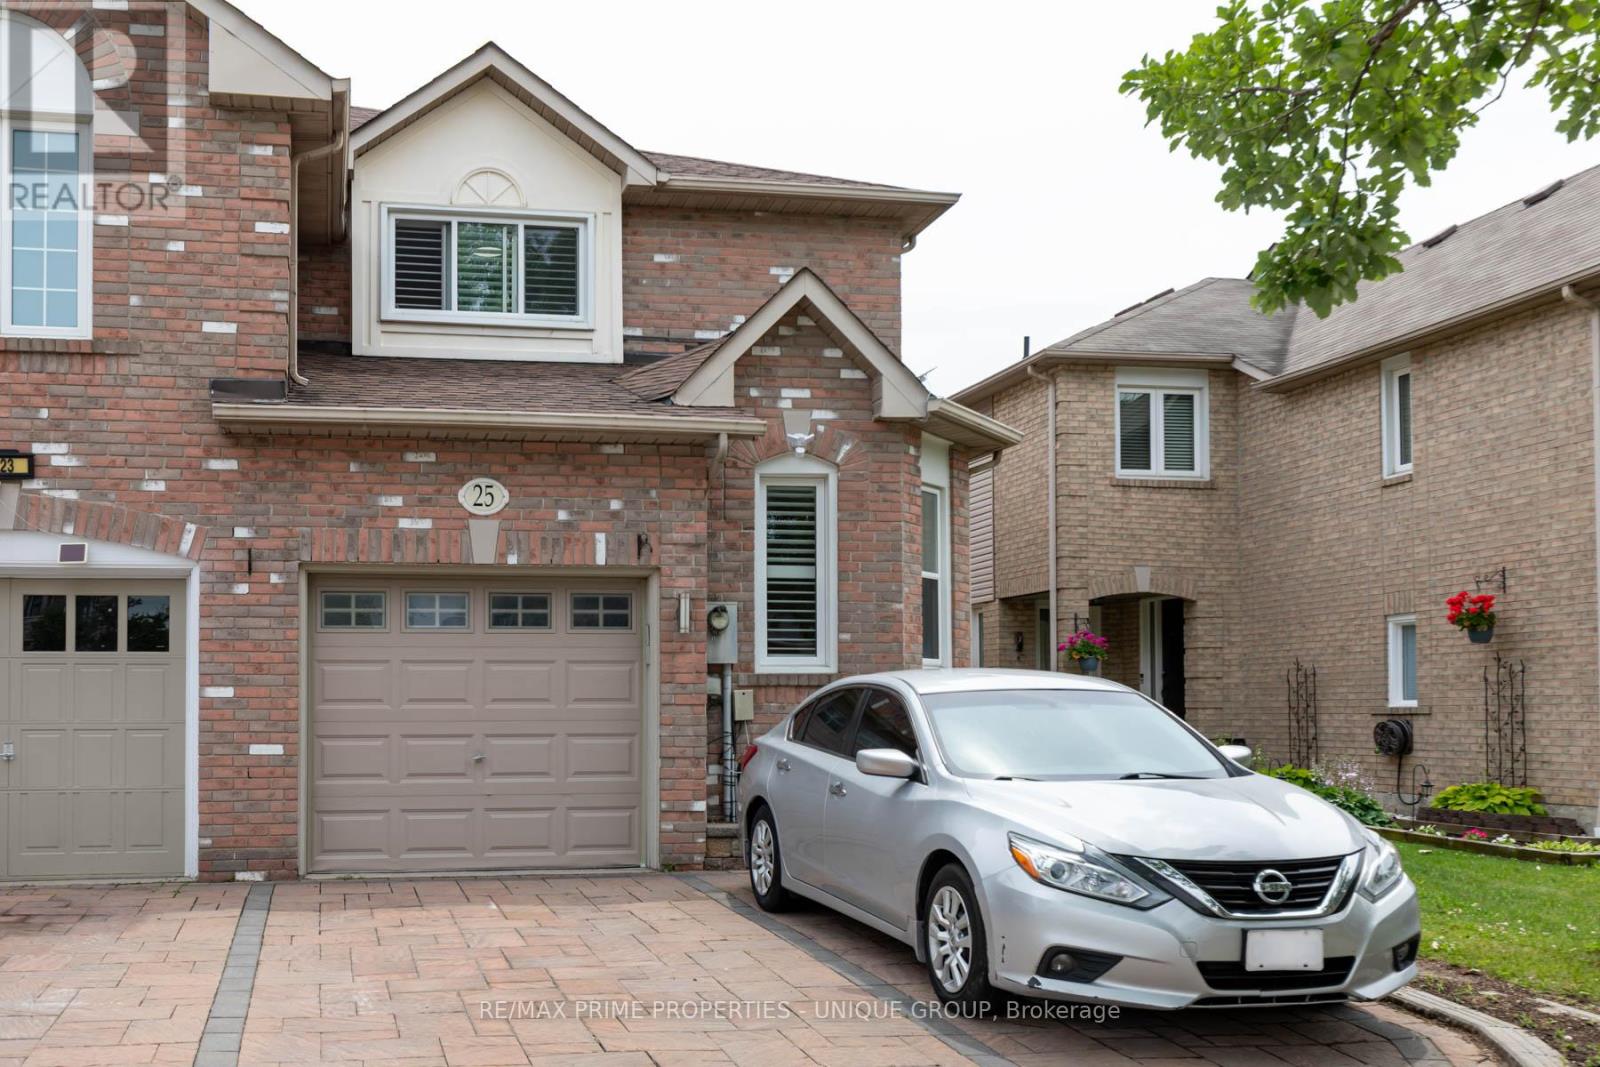
25 Pine Gate Place
Whitby, Ontario
Welcome to this premium end-unit townhome, offering the spacious feel of a semi-detached property on a peaceful street in Whitby's highly sought-after Williamsburg community! This gorgeous house features a bright, functional design highlighted by beautiful hardwood flooring across the entire main level. The updated kitchen serves as the heart of the home, complete with upgraded counters, a breakfast bar, stylish backsplash, and stainless steel appliances. Walk directly out from the main living area into your private oasis, a fully fenced backyard featuring an interlocking brick patio perfect for relaxing. The second floor offers three generously sized bedrooms, uniquely featuring walk-in closets and California shutters in every room, plus a dedicated 4-piece ensuite in the primary suite. The property is completed by a professionally finished basement that expands your living space as a recreation room. Outstanding location close to top-tier schools, local parks, and shopping centres. Commuting is effortless with rapid access to Highway 401, 407, 412, and public transit. Rent furnished for $3400**************** still want this line in (id:50787)
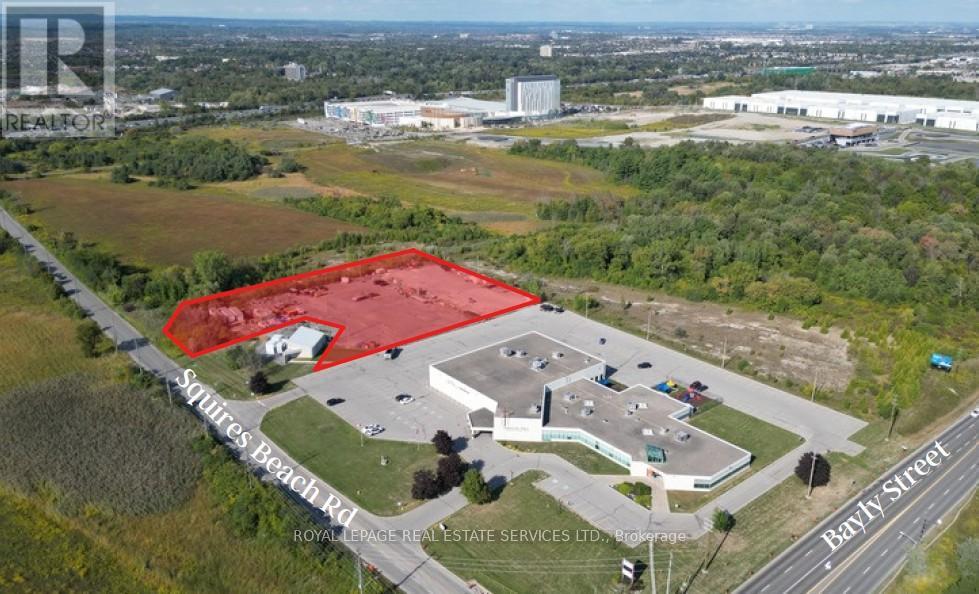
1920 Bayly Street
Pickering, Ontario
Introducing a 2.68 acres prime industrial land development opportunity located in Pickering. This property to be servered is fronting on Squires Beach Rd. and is situated within a bustling industrial area with great transportation access and is adjacent to the Pickering Casino Resort and the Porsche Experience Centre along the Bayly Street corridor, a high-traffic industrial and commercial hub. Direct connection to Durham Region's major arterial network and convenient access to Highway 401. Official Plan Designation: Employment and zoned for Industrial Use, providing incredible potential for various projects. This offering is for the vacant land only and does not include the adjacent place of worship building. This is a significant opportunity to capitalize on a high-demand area with tremendous growth potential. (id:50787)
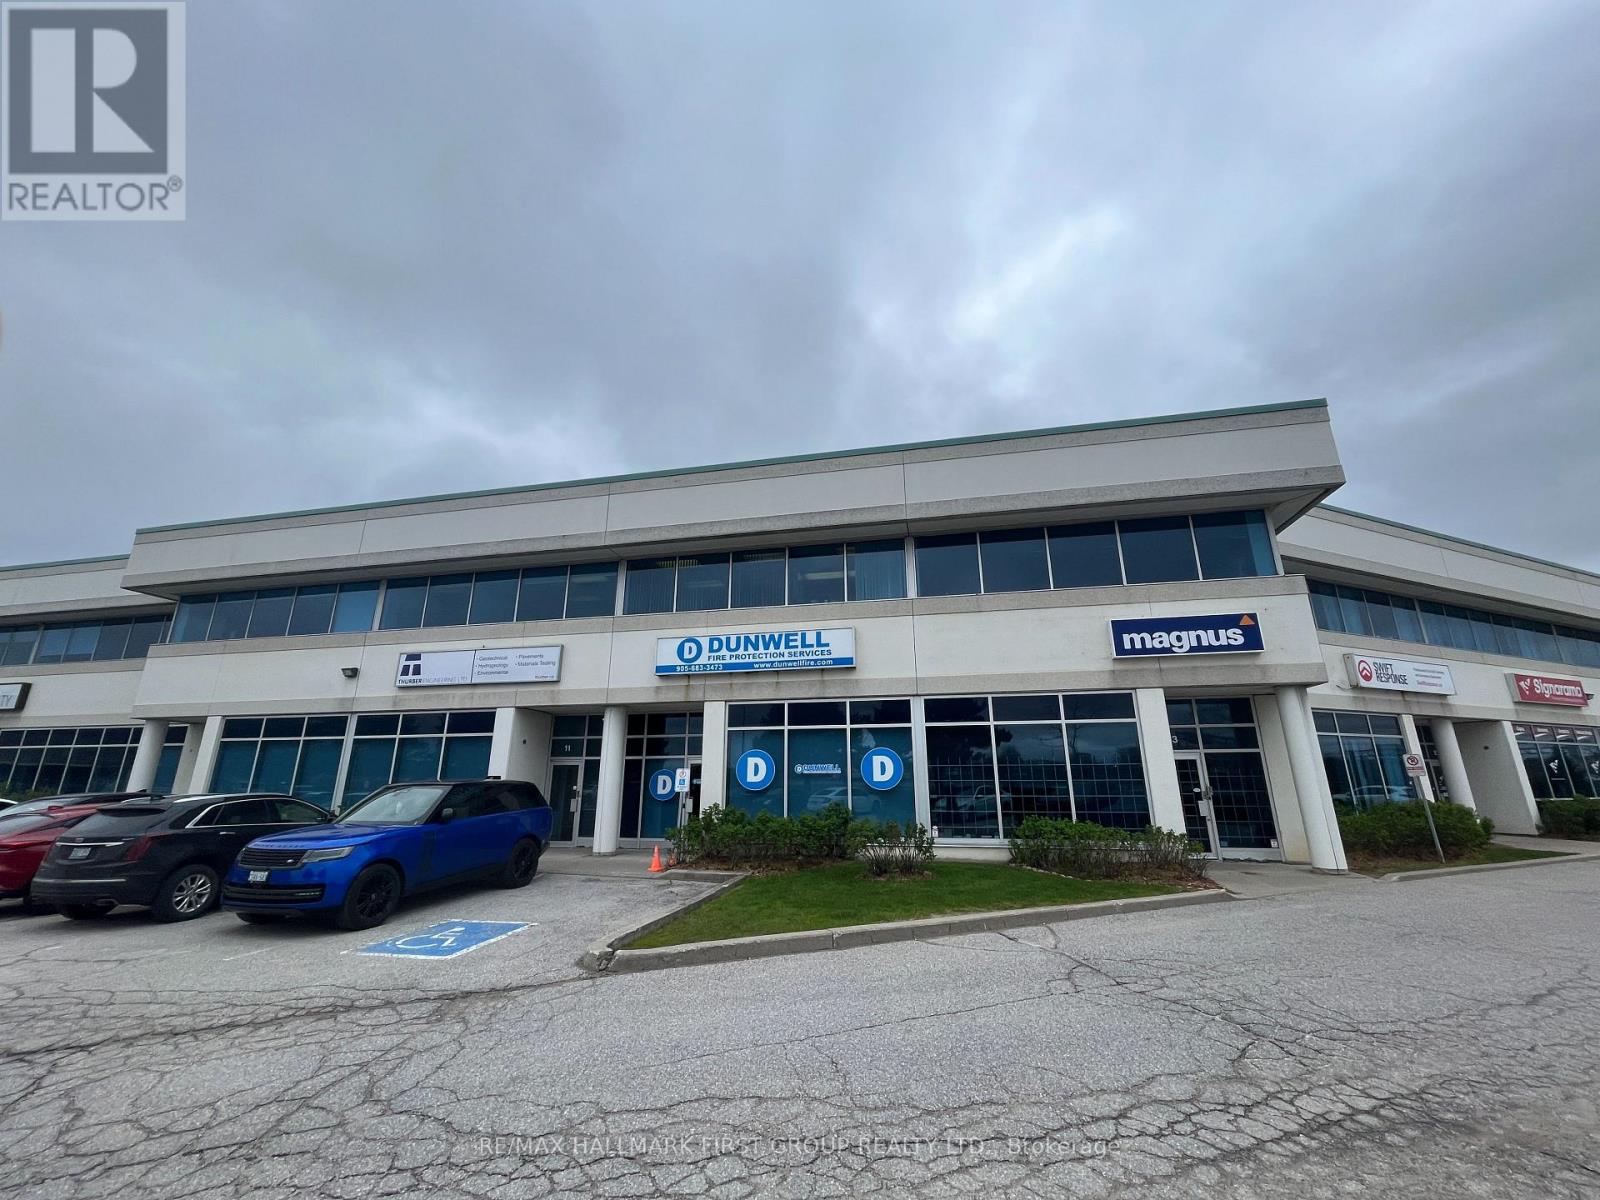
12 - 1815 Ironstone Manor
Pickering, Ontario
Very clean, well-maintained unit in a professional building steps from the Whites Rd/Hwy 401 interchange. Features a welcoming reception area, 4 private windowed offices, open-concept upper floor, 3 washrooms, and a kitchenette. Ideal mix of office and warehouse/storage space with drive-in door. Prime 401 exposure with excellent signage visibility. Available for sublease to January 31, 2028, or a direct 5-year term with the Landlord may be available. (id:50787)
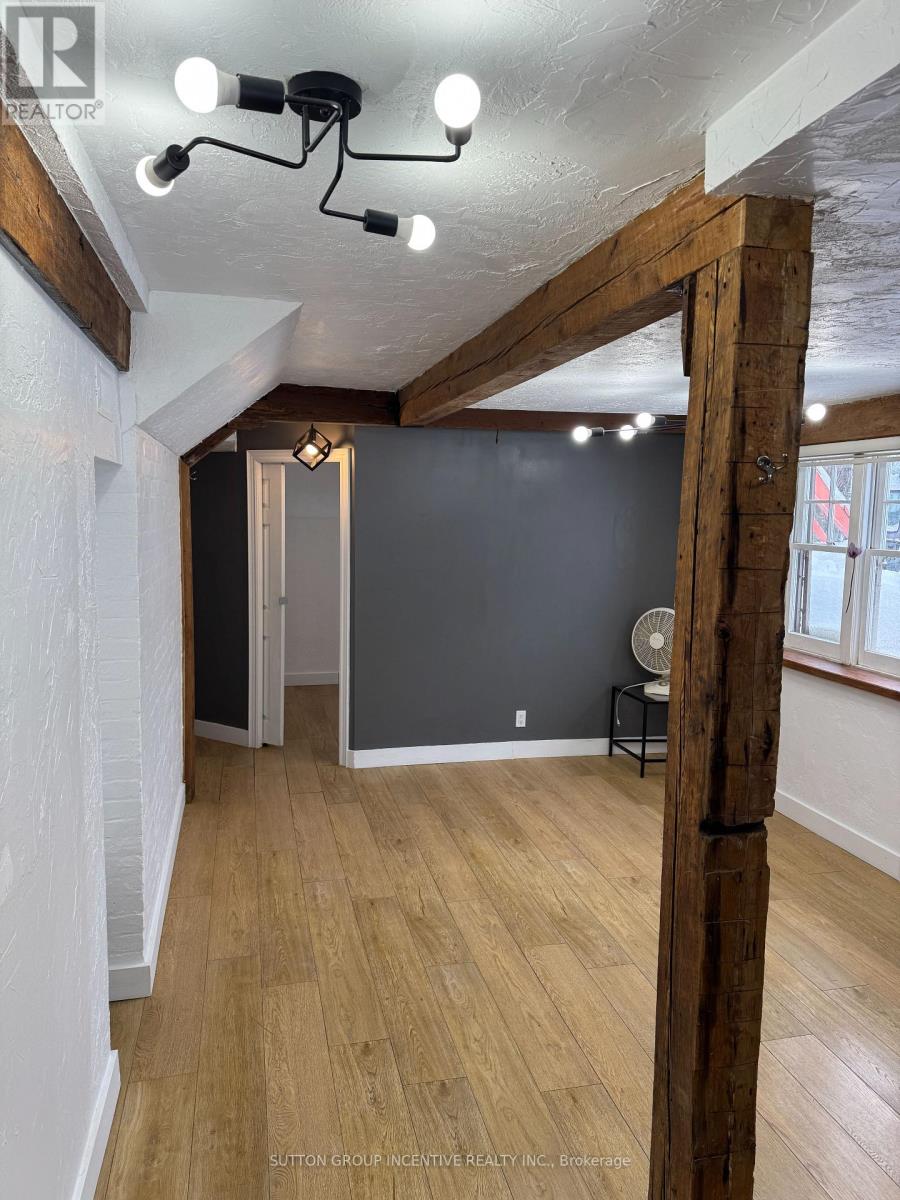
Lower 2 - 233 Ellerslie Avenue
Toronto, Ontario
Bright & Modern 1-Bedroom Unit All Inclusive + Parking!This spacious and stylish 1-bedroom unit offers modern finishes, updated light fixtures, and a sleek kitchen with contemporary cabinetry and appliances. With all utilities included, enjoy hassle-free living in a beautifully designed space.Located in a prime neighborhood, youre just steps from the subway, restaurants, transit, parks, and more. Plus, one parking space is included for added convenience!Dont miss out on this fantastic rental opportunitybook your showing today! (id:50787)