
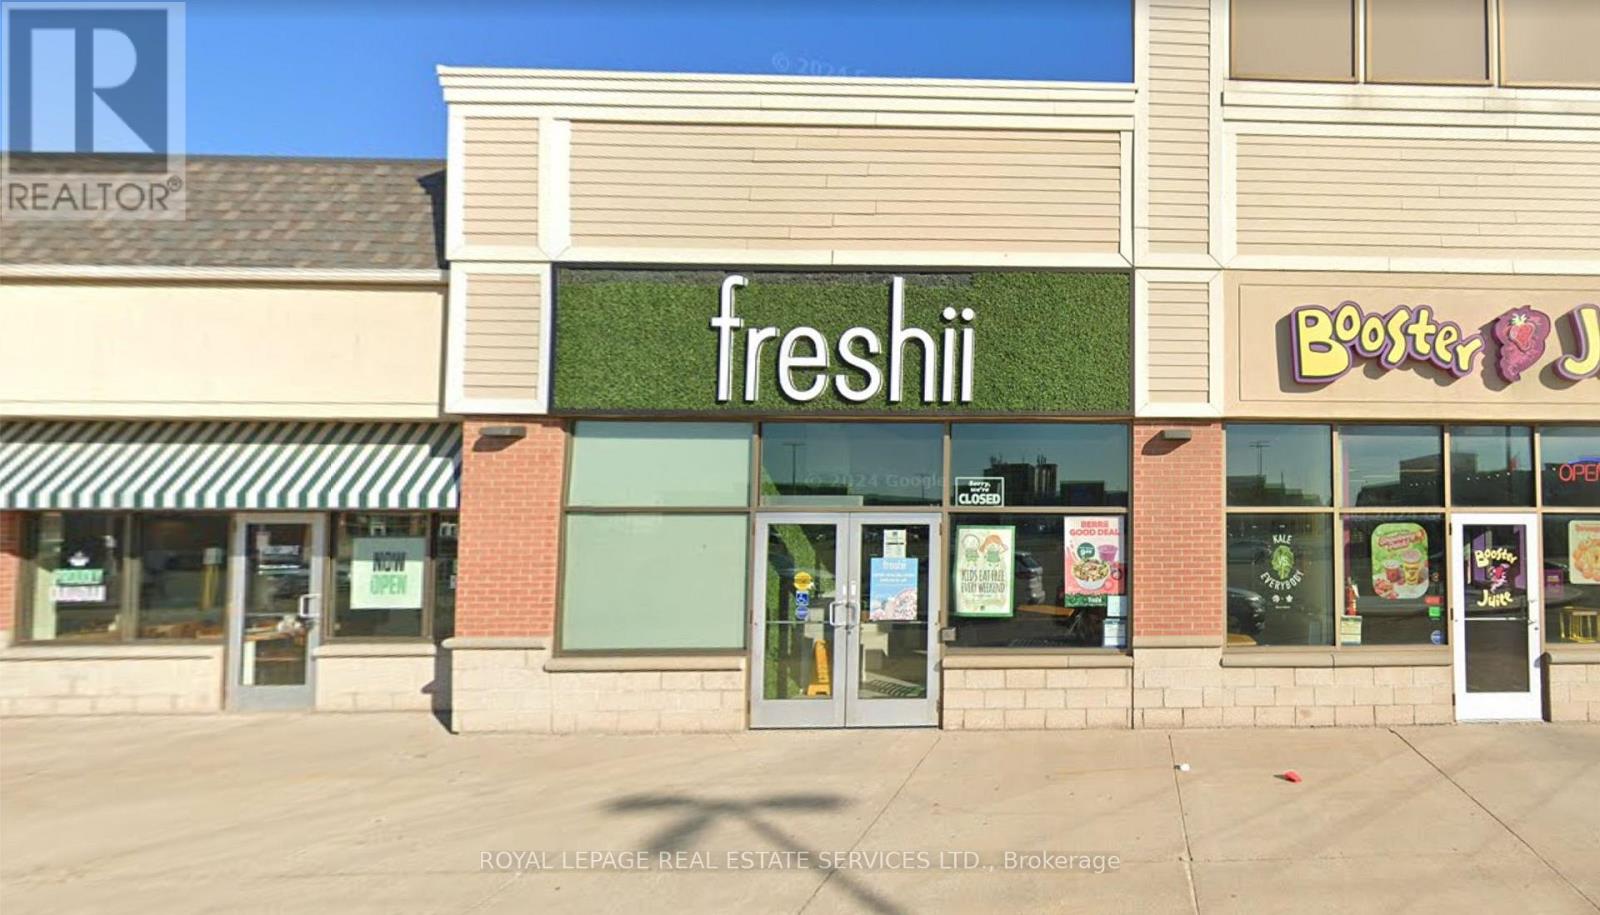
12760 Hwy 50
Caledon, Ontario
Welcome to an extremely affordable business opportunity in a high demand market in the heart of Caledon's Bolton West community. This is a fantastic opportunity to own a fast-casual health food franchise in bustling AAA food destination plaza. This store has sales of approximately $450K making it a fantastic owner/operator business opportunity. This store has seen a ton of success in the past with sales over 500K and 600K. Currently being operated with a hands off ownership. This plaza has tons of visibility and parking located right off HWY 50 surrounded by residential, businesses, commercial plazas. This beautifully built-out Freshii draws a big lunch and dinner crowd. All equipment is in excellent condition. Can be easily converted to many different cuisines subject to the Landlord's approval. Please do not go direct or speak to staff. * Net Rent = $3,047.41 * TMI = $1,440.69 * Gross Rent = $4,488.10 + HST * Lease Expires January 31, 2028 * 2 X 5 Year Options To Renew * Fantastic Sales * Can be Rebranded * (id:50787)
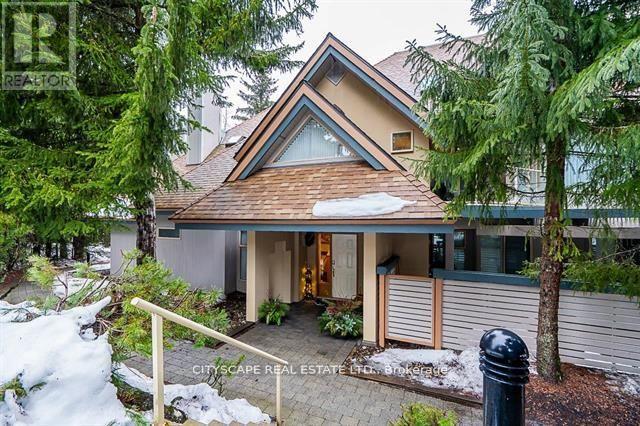
31 - 4636 Blackcomb Way
Bc, British Columbia
31 GlenEagle 2 Bedroom 2 Bathroom Townhome. It is Located on the 1st hole of the Chateau Whistler Golf Course. The Townhome is Near Various Whistler Attractions, Including Blackcomb Gondola Base For Skiing and Lost Lake Trail For Biking. The GlenEagle Townhome offers Secure Underground Parking and Bike/Ski Storage. Booking Showing 604-213-2458.Phase I Zoning. Allowing for unlimited owner usage & unrestricted nightly rental all year round Making it a potential revenue making property!! GlenEagle features 33 well managed townhomes. This unit offers a spacious in-suite laundry, 2 underground parking, and 2 storage. Enjoy easy Access to the nearby valley trail, Lost Lake, skiing, biking, or a quick shuttle ride to Whistler Village within 3 minutes. Flexible zoning allows many rental options (Perfect for Airbnb) It's the perfect location for maximizing Revenue. (id:50787)
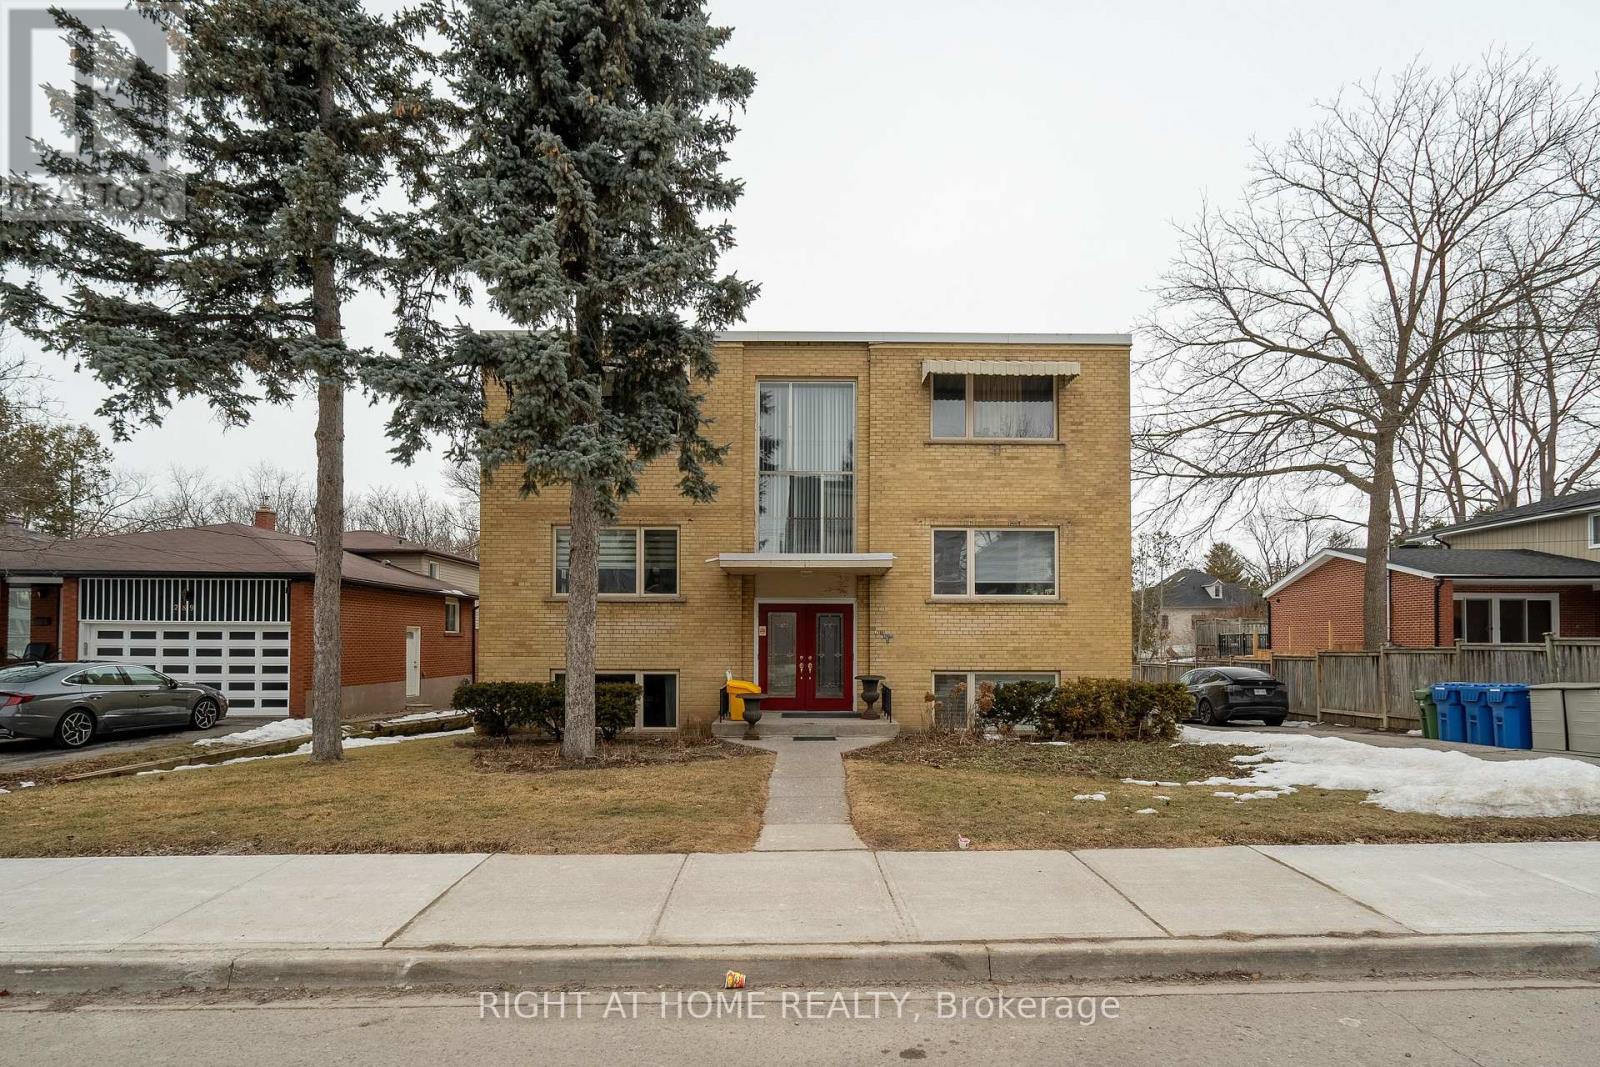
285 Richmond Street
Richmond Hill, Ontario
Excellent Invest Opportunity!!! Heart of Richmond Hill!!! Well-maintain 6 Self-Contained Apartments in Mill Pond Area; 6 of 2-bedroom Apartments + 5 Carports and Surface Parkings; Newly Renovated 2 units of 2 Br; Spacious Approx 1000 Sqft Each Apartment of 2 Beds; Double Exit Doors of Front and Back of Every Unit. Fully Rented; Close to Hospital, School, Transit (id:50787)
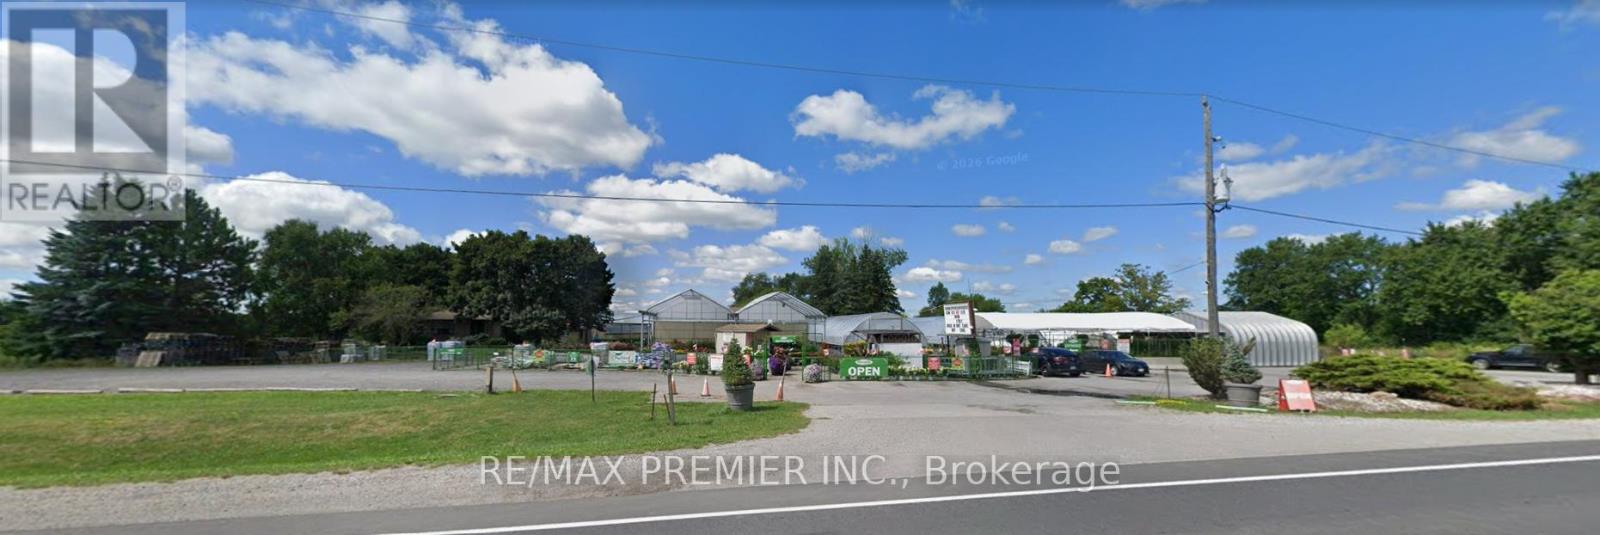
11576 Kennedy Road W
Markham, Ontario
10 Acre Investment Opportunity. Property Includes 30,000 Sq Ft Greenhouse Operation And Commercial Retail Outlet, Plus Private Residential Home. Prime Location For Future Development With Expanding Markham / Unionville Now At Elgin Mills. (id:50787)
25 Yonge Street N
Springwater, Ontario
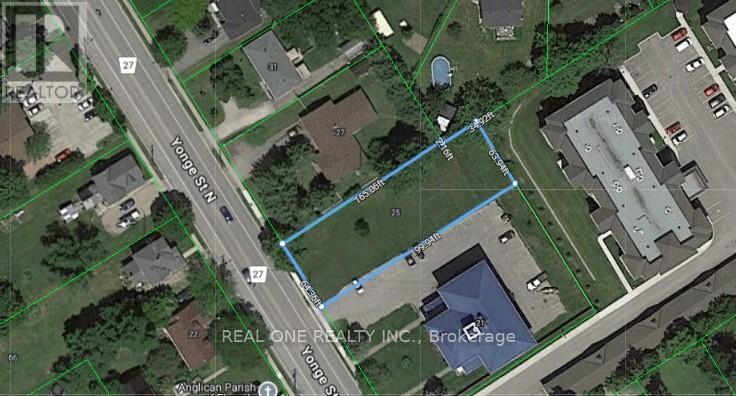
Rare development opportunity with municipal approvals in place. The property is zoned R3-13 Residential and has received planning approval for the development of up to 10 residential units (two-bedroom units).Ideally located in the heart of Elmvale, within close proximity to schools, retail amenities, and community services. The property benefits from full municipal services, including water, sewer, hydro, and road access. Lot size is approximately 13,000 sq ft. A great opportunity for builders and investors to proceed with a development project while saving significant time on the planning and approval process. Buyer to verify all information, zoning, and approvals. Vendor Take-Back Financing Available. (id:50787)
121 - 5215 Finch Avenue E
Toronto, Ontario
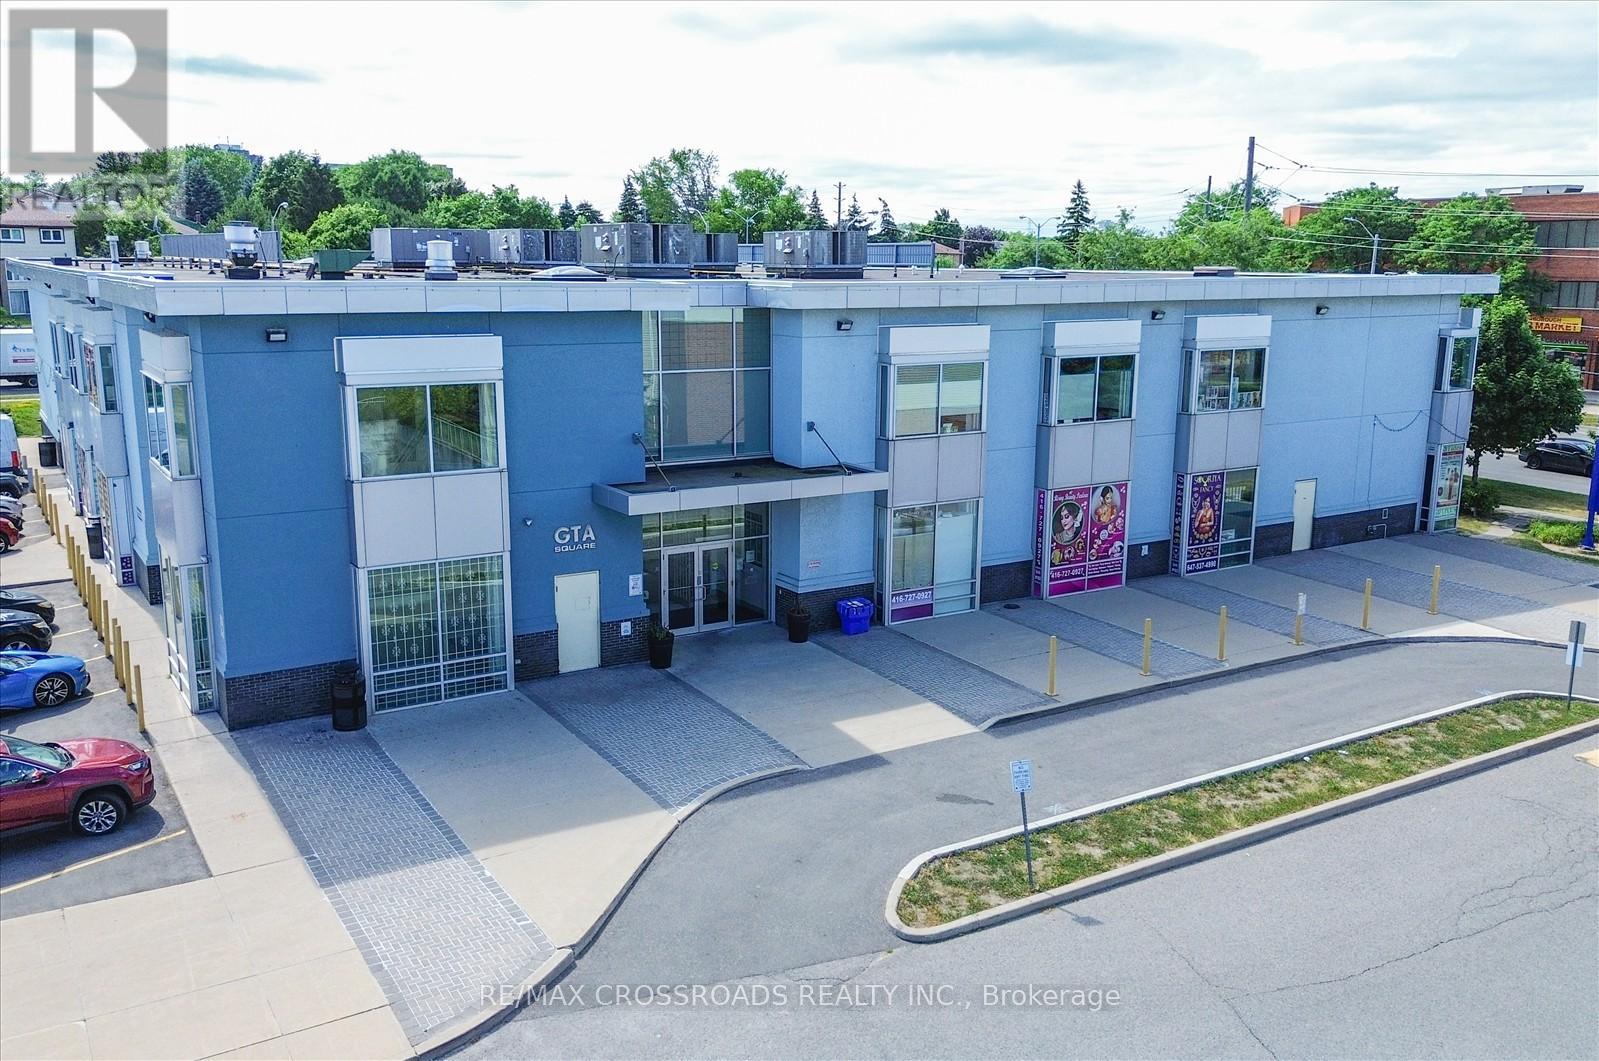
Great Opportunity To Own A Unit In A Mall, Busy South Asian GTA Mall With Great Exposure. An exceptional opportunity to operate your own venture in a well-sized main floor unit with high visibility. This unit is ideal for a variety of uses including travel services, immigration service, legal or accounting offices, professional services, SPA, Salon, jewelry, or textile retail. Hours 9 A.M - 9 P.M. As A Prime Location With Easy Access To Public Transportation. Great For Small Business With An Excellent Big Income. Don't Miss The Opportunity For Investors Or To Start Your Own Business In GTA Mall. Priced aggressively for a quick sale don't miss out on this incredible investment opportunity. (id:50787)
3711 - 1926 Lakeshore Boulevard W
Toronto, Ontario
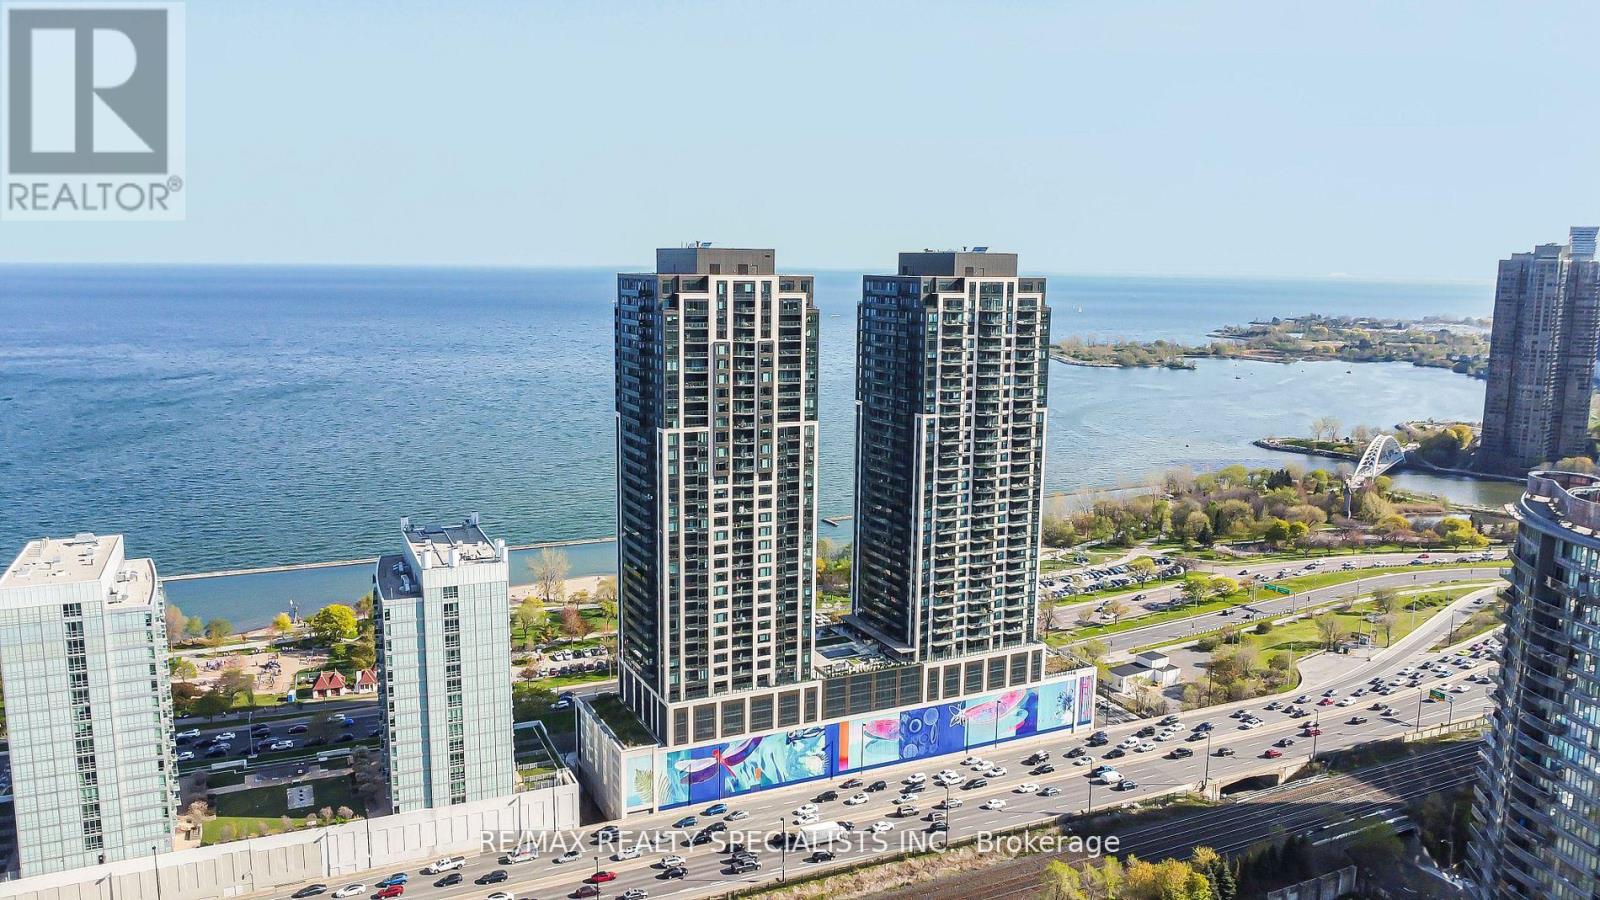
Wake Up to Stunning Lake Views at Mirabella! Features 2 Bed, 2 Bath, Parking & Internet Included Experience luxury living in this high-floor condo with breathtaking lake views from both your suite and your parking spot! Featuring 9 ft smooth ceilings, a spacious open layout, and modern finishes, this beautiful unit also includes: Upgraded closets, pantry & large island! Floor-to-ceiling curtain railings, Stainless steel appliances & Large open balcony. Location Perfection: Nestled between High Park and Lake Ontario, you're steps from scenic trails, waterfront parks, and minutes from downtown. Conveniently close to Bloor West Village, restaurants, shopping, schools, hospitals, and major transit routes. Only mins to Mississauga and Airports. Resort-Style Amenities: Indoor Pool | Yoga Room | Gym Rooftop | Terrace | 24/7Concierge | Outdoor BBQ | Business Centre with| Free Visitor Parking | EV Chargers | Dog Wash | Bike Rooms | Kids' Playroom. Live the Best of City Life and Nature! PRICED TO SELL! (id:50787)
18373 Loyalist Parkway
Prince Edward County, Ontario
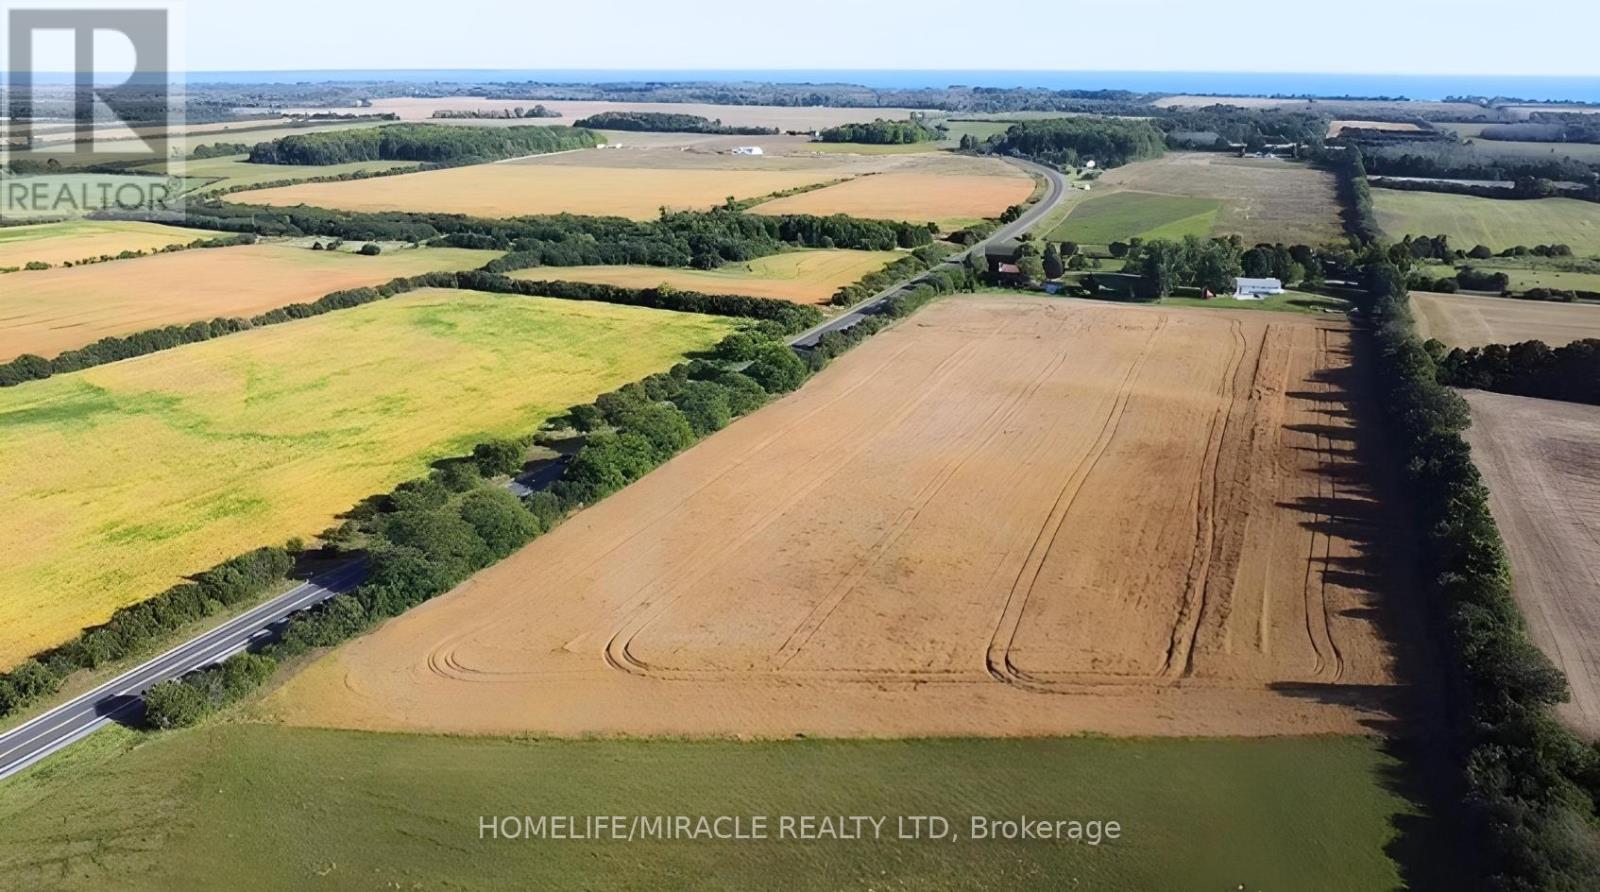
12 acres in the heart of wine country in beautiful Prince Edward County - ready for your vision or investment. This stunning lot features approximately 870 feet of frontage on the main road into the County, Loyalist Parkway. Zoning allows for a wide range of uses, including the construction of one or two homes, a farm winery, home business, bed and breakfast, agriculture, commercial greenhouses, equestrian center, farm, farm produce outlet, garden and nursery sales and supply establishment, and even a mobile restaurant. Ideally located just minutes to Wellington and North Beach, with a short drive to the Sandbanks. (id:50787)
96 Mount Crescent
Essa, Ontario
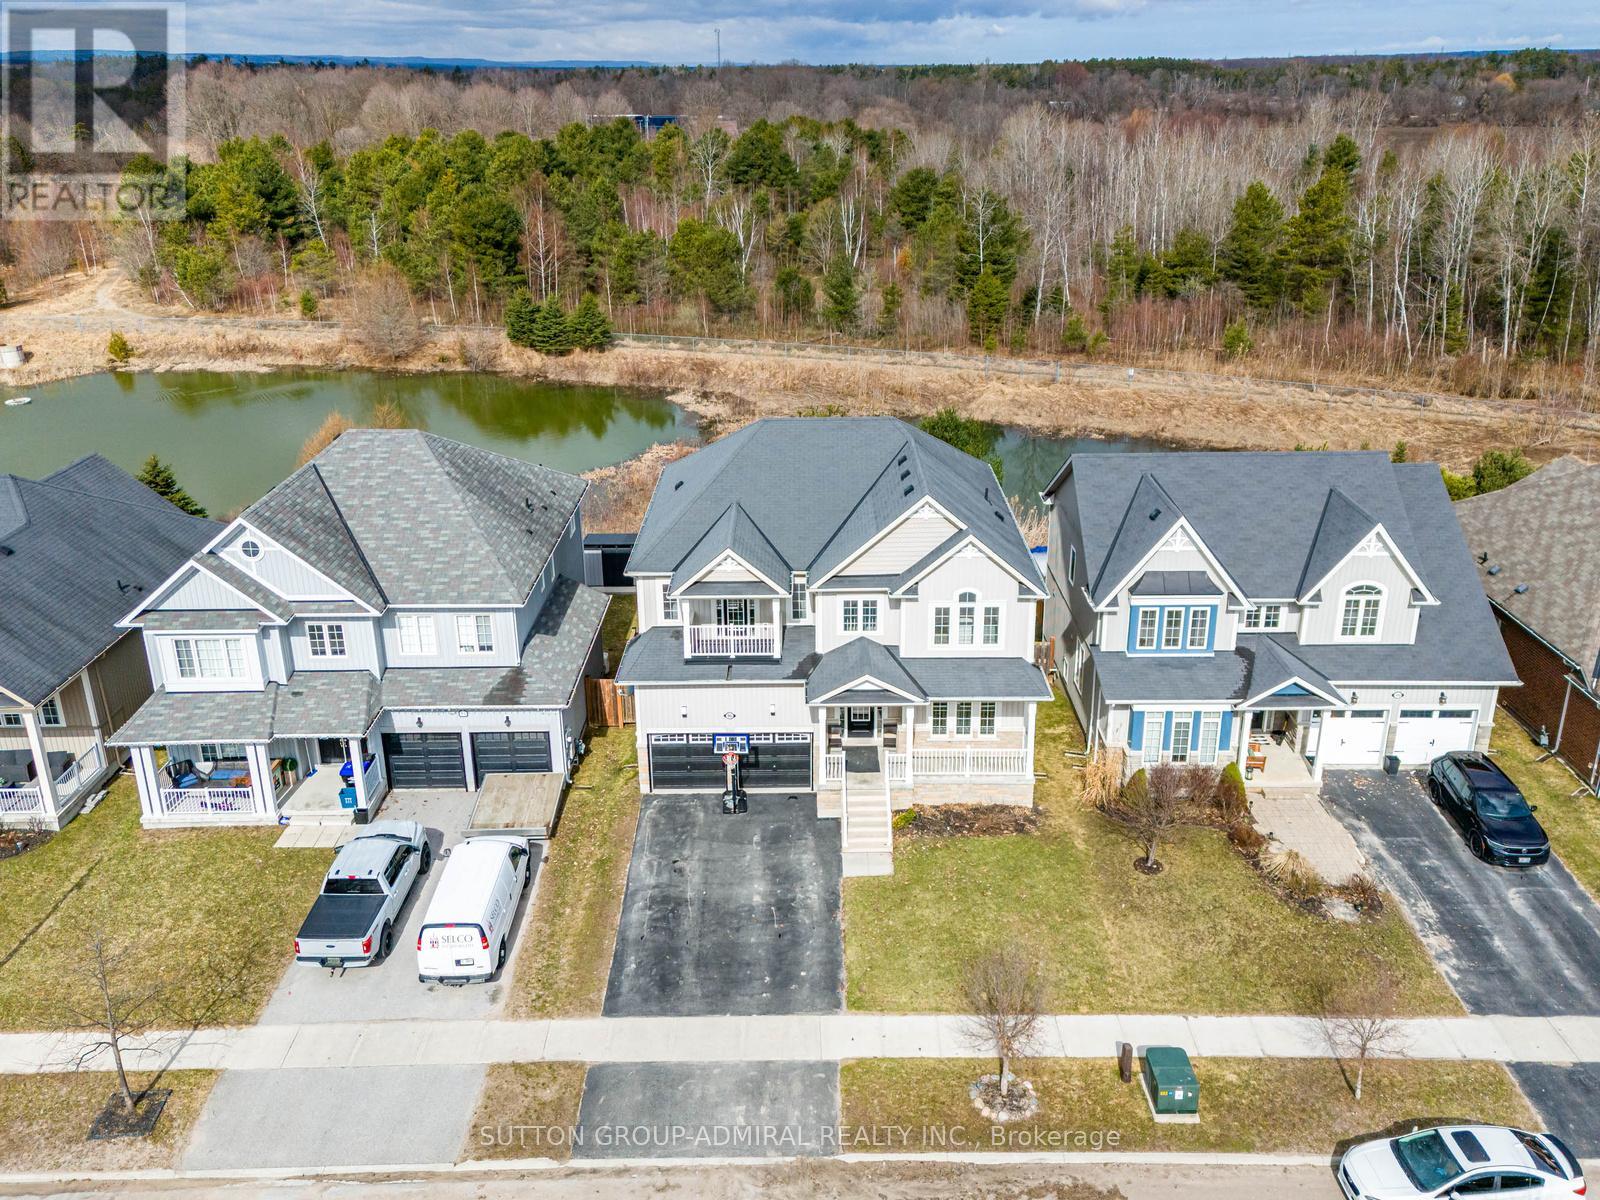
Ravine/Pond !!! ... Rare Opportunity To Own This Beautiful Detached 4 Bedroom Home With A Fully Finished Walk-out Basement Backing Into Green Space With A Pond !!!.... Approximately 4500 Of Living Space. Enjoy This Cottage Style Living With A Multi-Million Dollar View Of The Pond, Firepit, Deck And Gazebo!!!.... Located On A Premium Lot In A Highly Desirable Neighborhood. Over $120,000 Spent On Upgrades !!! Upgraded Custom Kitchen (2025) With Quartz Countertop, New Backsplash, Light Fixtures And Brand Name Stainless Steel Appliances: Brand New Samsung Fridge (2026), KitchenAid Stove (2024), B/I Microwave (2024) & LG Dishwasher (2024). Upgraded Light Fixtures In The Whole House (2024). Oak Hardwood Floors On The Main Level. Brand New Laminate Flooring On The 2nd Level (2025). Great Layout Offers Office/Library Room On The Main Level, Open Concept Kitchen, Dining And Family Rooms Overlooking The Pond. Very Spacious Primary Bedroom On The Second Level Overlooking The Pond And Offering A Walk In Closet And Huge 5 Piece Ensuite Bathroom. Large Walk-Out Basement !!!... Offering A Huge Size Rec Room And A Decent Size 5th Bedroom. Large Backyard Is Perfect For Entertaining. Upgrades Include Maintenance Free Composite Deck (2023-$35,000), Gazebo (2023-$3,000), Firepit (2022-$3,000) & Hot Tub ($10,000) (id:50787)
8626 Highway 12 W
Oro-Medonte, Ontario
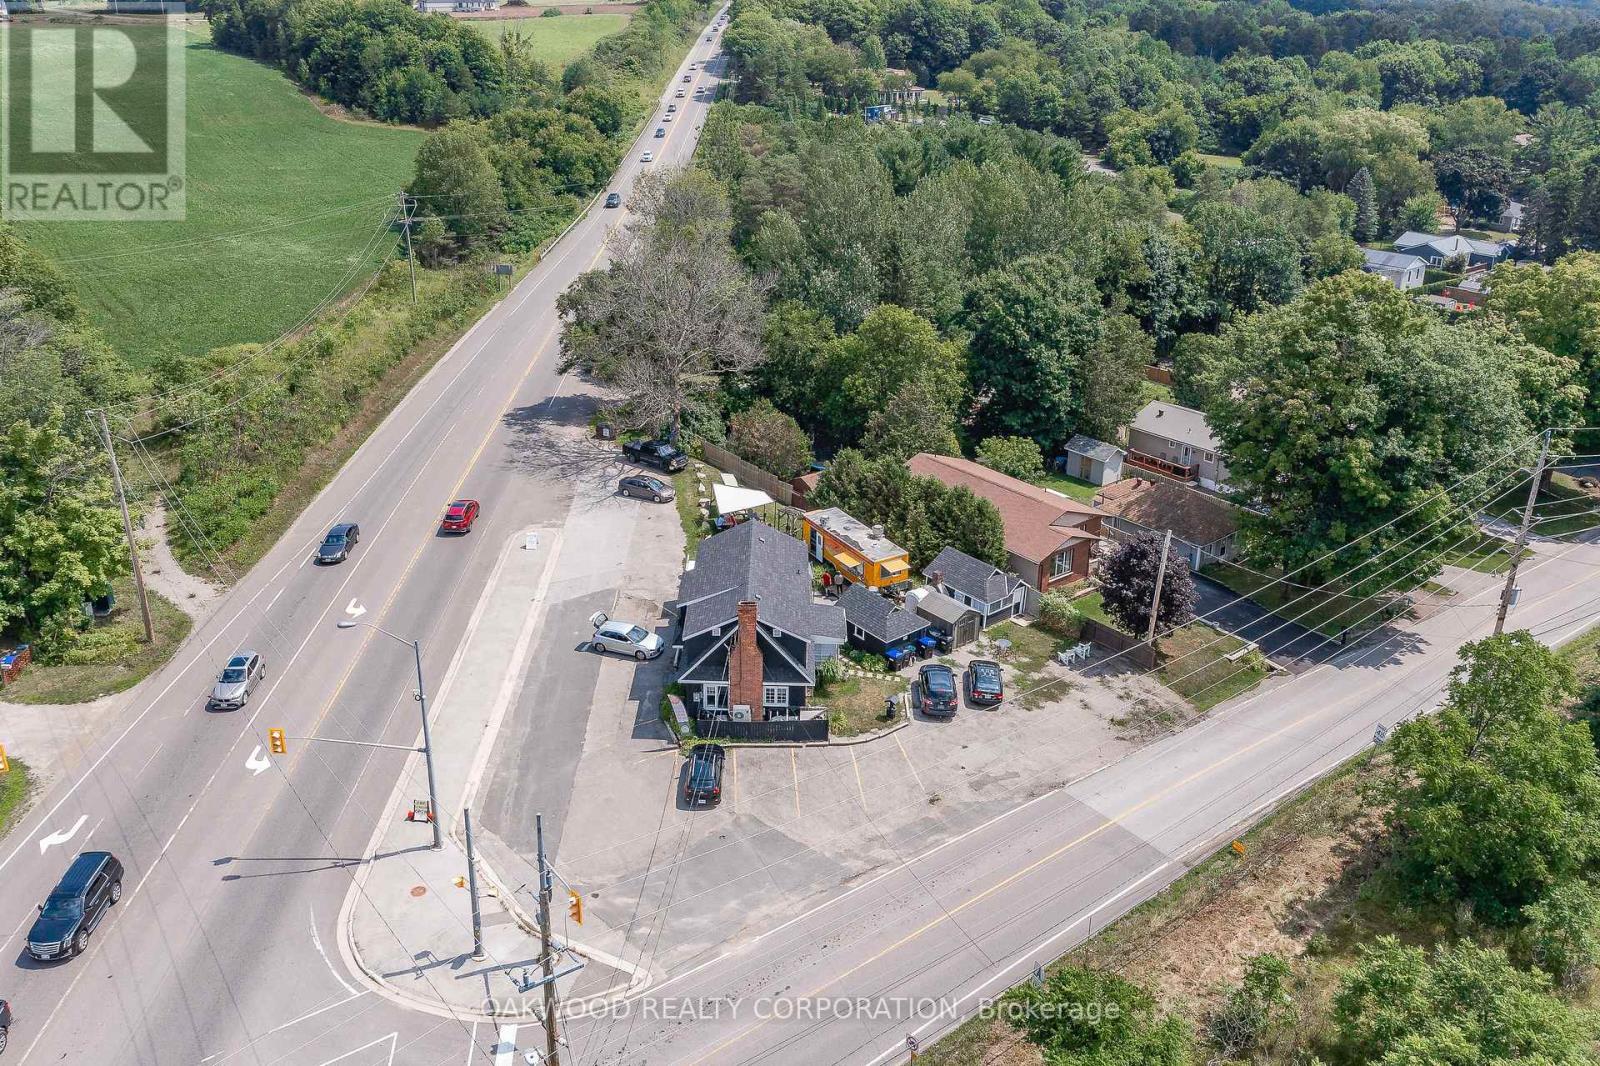
BUSY HIGH TRAFFIC CORNER LOCATION WOULD SUIT MOST COMMERCIAL USES; CAR LOT, SERVICE STATION, MARINA SALES AND SERVICE, CONVENIENCE STORE, RESTAURANT, TAKE OUT ESTABLISHMENT, OFFICE. TWO BEDROOM APARTMENT ON SECOND FLOOR EXCELLENT OPPORTUNITY FOR LIVE WORK OR RENT OUT FOR ADDITIONAL INCOME. OWNER WILLING TO ASSIT IN FINANCING TERMS AND RATE TO BE NEGOTIATED. WALKING DISTANCE TO BASS LAKE AND SHORT DRIVE TO ORILLIA. SELLER WOULD CONSIDER LEASING THE ENTIRE SPACE TERMS AND RATE TBN. PICTURES TAKEN BEFORE CHIP TRUCK AND PIZZAFORNO WERE REMOVED. **EXTRAS** ELECTRIC LIGHT FIXTURES, GAS FURNACE, AIR CONDITIONER, 2 STORAGE SHEDS, FINISHED "SHE SHED", APARTMENT FRIDGE, STOVE, WASHER AND DRYER. (id:50787)
108 Sandringham Drive
Toronto, Ontario
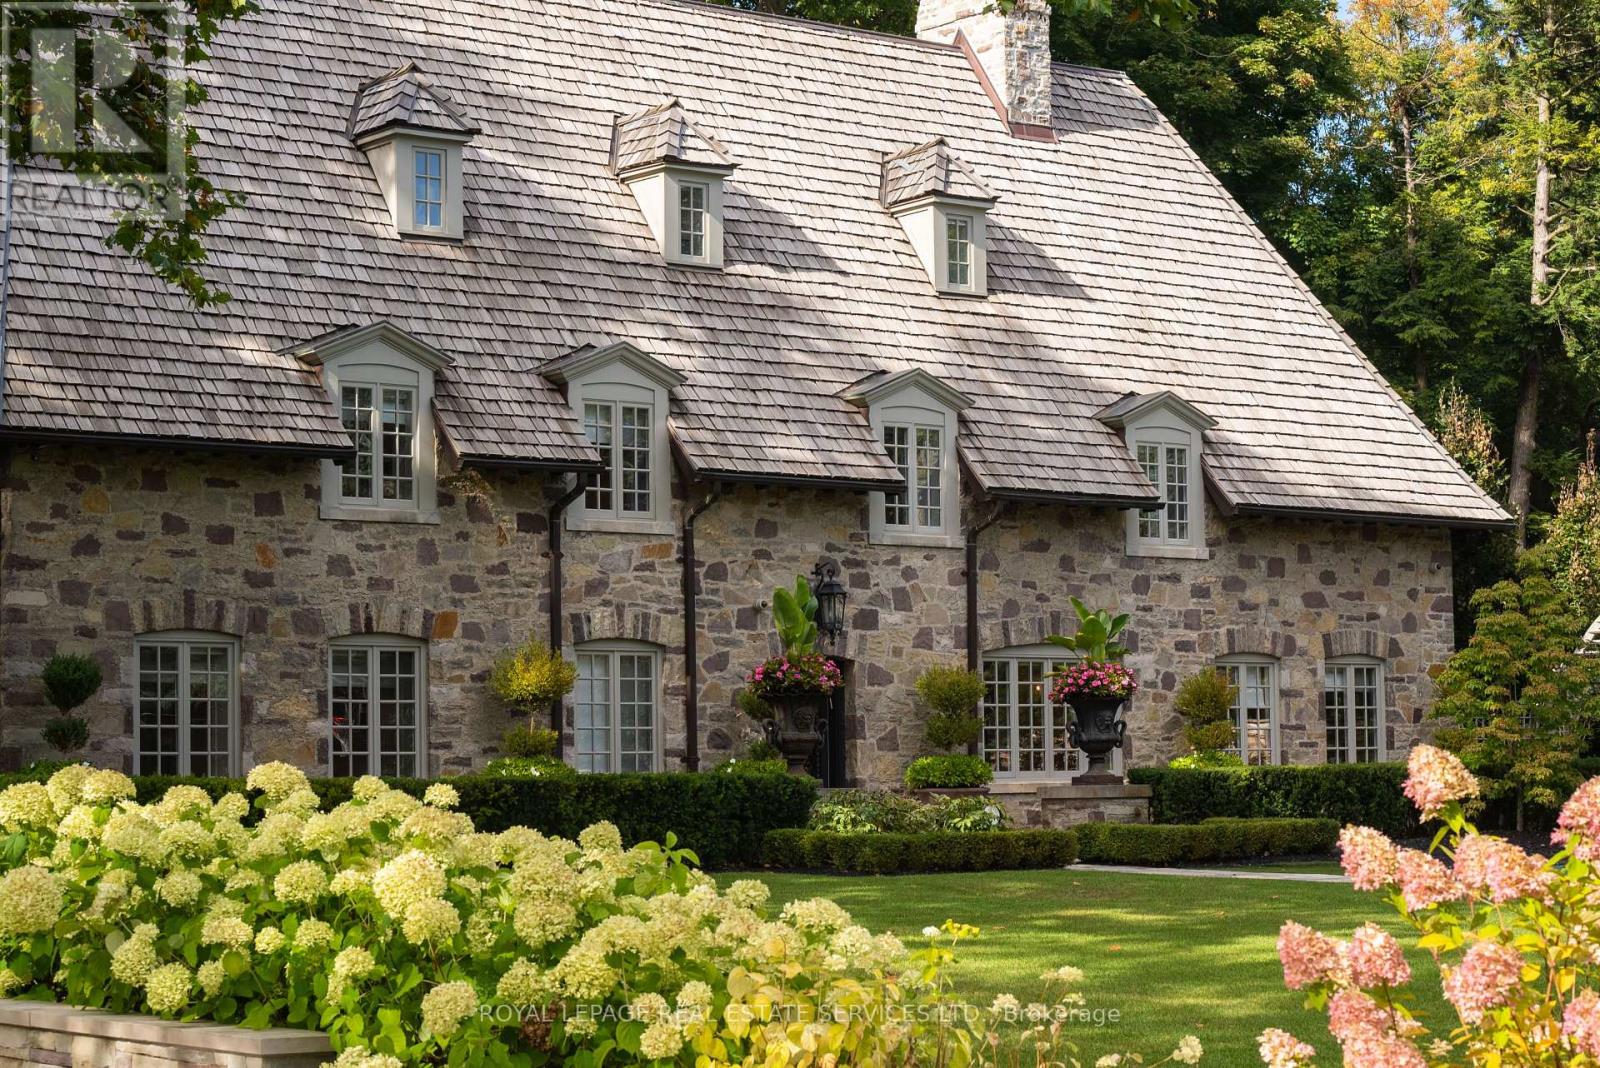
As one of Toronto's original landmark estates, the 'Rosewood Estate' sets the bar for uncompromising luxury in the city. Tucked discreetly at the end of a quiet cul-de-sac, the residence rests on a sprawling 1.12 acre private ravine lot. Reimagined in 2019 by acclaimed architect Lorne Rose, with interiors by Dvira Interiors, and built to exacting standards by JTF Custom Homes, the home is a masterclass in vision, craftsmanship, and enduring design. The approach is cinematic: a stone and wrought iron fence opens to manicured gardens, mature maple trees, and imported European planters that frame the limestone facade and cedar roofline. A heated drive and walkways lead to grounds designed for both grandeur and privacy, where an elegant saltwater pool, cabana, outdoor kitchen, fireplace, and a full sports court are seamlessly woven into the landscape. The gardens dissolve into a lush ravine backdrop, offering rare tranquility within the city. Inside, nearly 12,000 square feet of living space unfolds with quiet confidence. Timeless custom crown moulding and wainscoting, hand-carved marble fireplace mantels, and imported European wallpaper and hardware create a layered, textural narrative throughout. Built-in cabinetry and vanities by Falcon Kitchens anchor the principal rooms, while marble counters, bespoke lighting, custom drapery, and automated blinds reflect meticulous attention to detail. The chef's kitchen is equipped with a suite of luxury appliances, including a La Cornue range, and flows effortlessly into both formal living spaces designed for modern family life. The upper levels offer five serene bedrooms, including a primary retreat with soaring vaulted ceilings, dual bespoke dressing rooms, and a lavish marble-clad ensuite. The lower level rivals a private club, complete with a state-of-the-art theatre, glass-enclosed gym, recreation spaces, a nanny suite, and a large laundry room. Rosewood Estate is not merely a residence, it is a legacy property. (id:50787)
254 Rymal Road W
Hamilton, Ontario
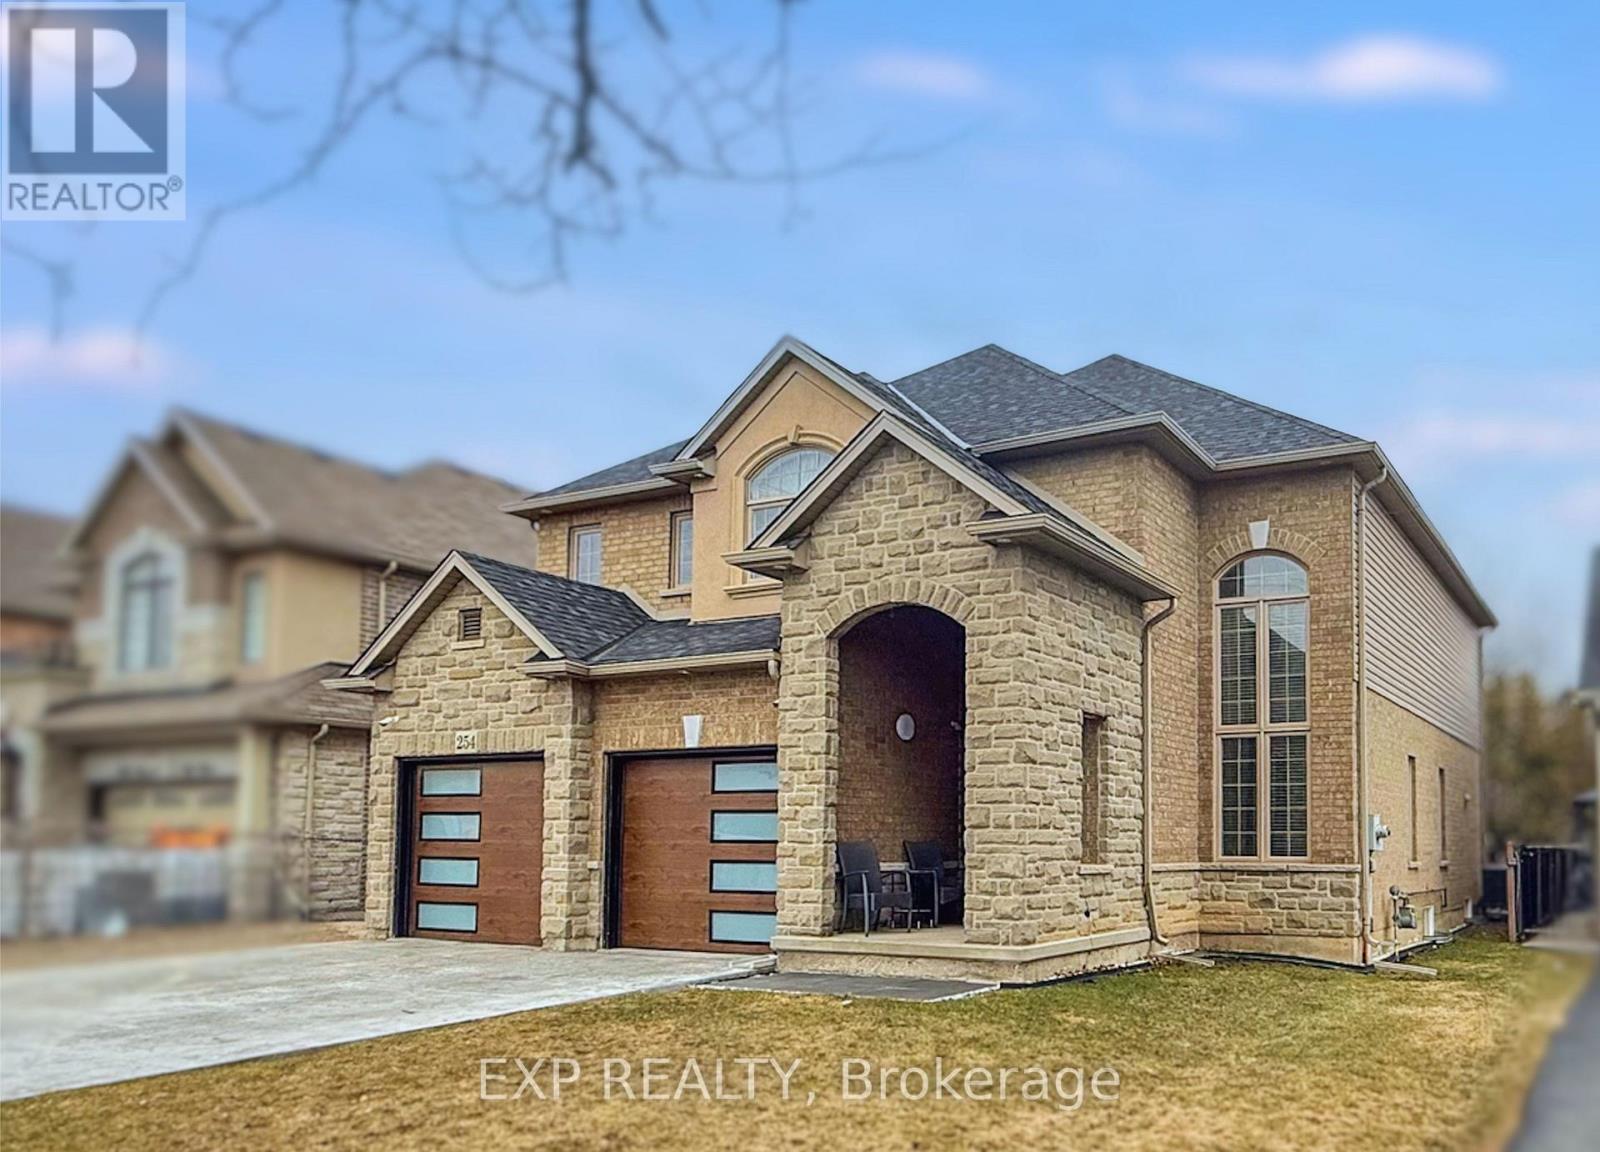
Welcome to 254 Rymal Road West, a custom-built 2-storey residence offering nearly 3,900 sq ft of beautifully finished living space tailored for families and multigenerational living. This thoughtfully designed home features 6 spacious bedrooms and 5 bathrooms, including a fully finished basement with a modern kitchen and appliances, ideal as an in-law suite or private guest space. Inside, enjoy a stunning open-to-above ceiling in both the dining and family rooms, creating a dramatic sense of space and natural light. The main floor layout offers seamless flow for everyday living and entertaining. Upstairs, dual luxury bathrooms serve the family quarters, including a 5-piece retreat-style ensuite. Outdoors, a freshly poured stamped concrete driveway leads to a double garage and adds upscale curb appeal. The private backyard backs onto open space, with no rear neighbours. Situated on a 49 x 138 ft lot, this home is ideally located minutes to Fortinos, William Connell Park, and top-rated schools, including Blessed Sacrament CES and Bishop Ryan CSS. With quick access to Upper James, Upper Gage, and the Lincoln Alexander Parkway, daily commuting and errands are effortless. A rare opportunity to own a home that blends elegance, space, and family-focused functionality in one of Hamilton's most convenient neighbourhoods (id:50787)