
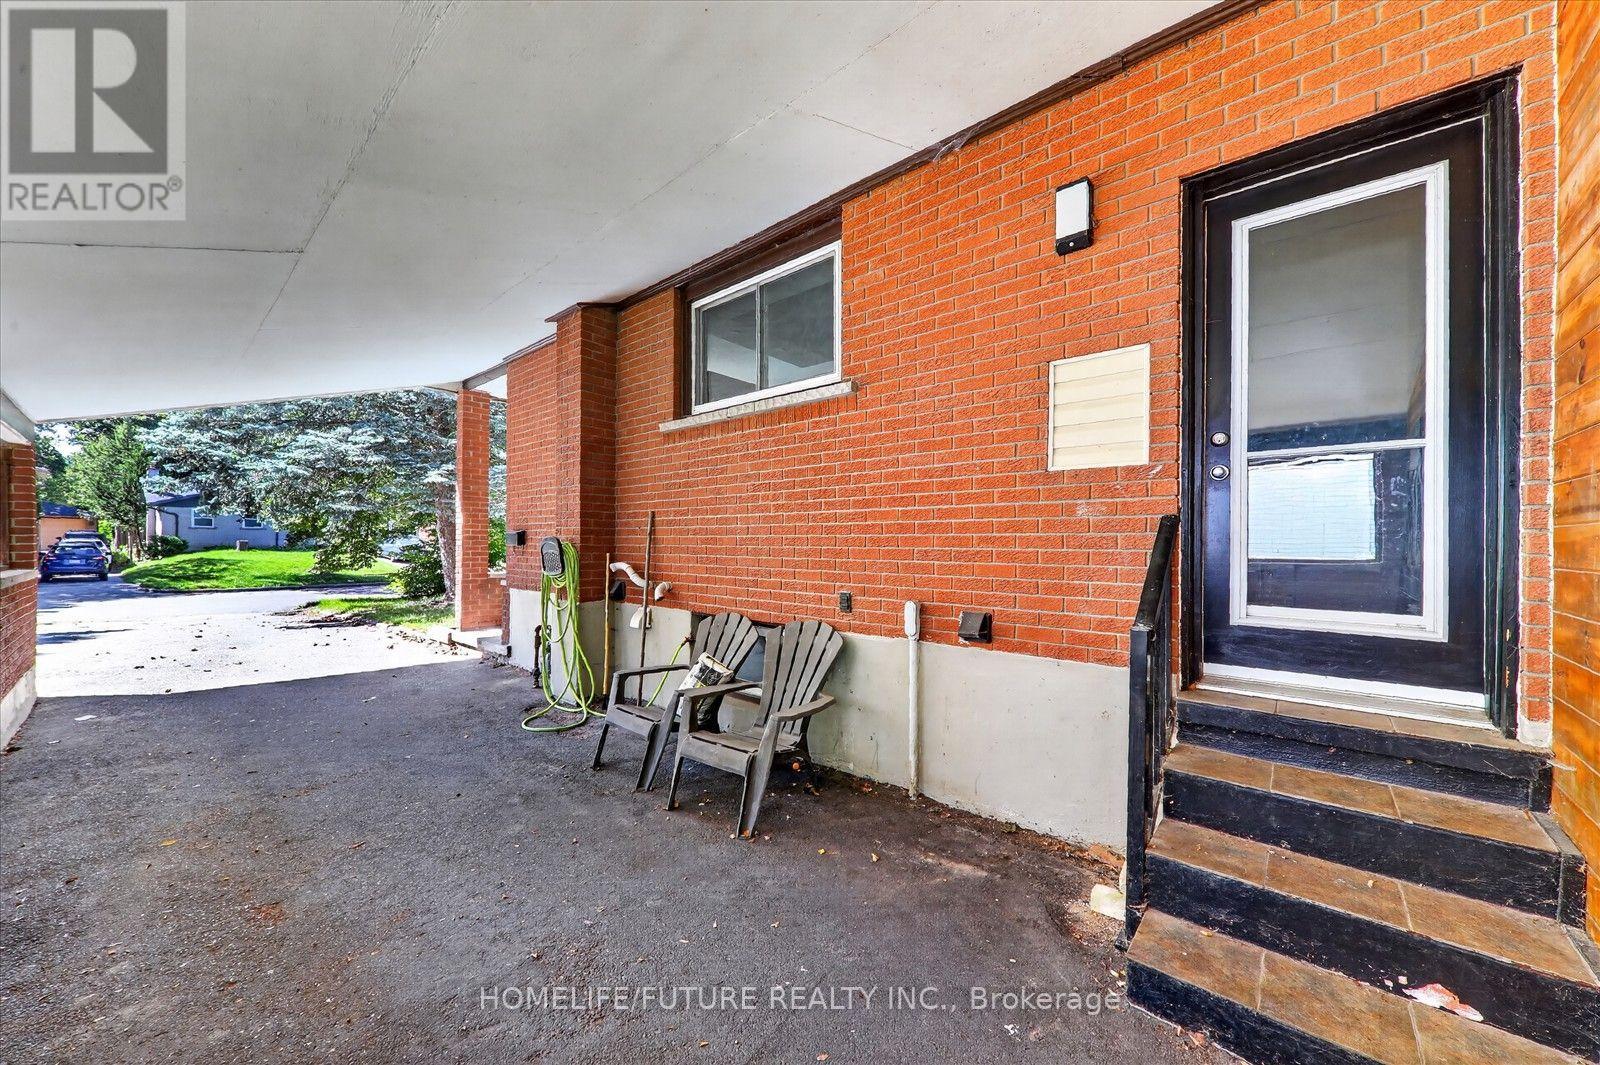
7 Cardill Crescent
Waterloo, Ontario
Welcome To This All-Inclusive 3-Bedroom, 1-Bathroom Basement Unit In A Renovated Legal Duplex In Waterloo! Featuring Convenient In-Suite Laundry, With All Utility Costs Included In The Rent. Ideally Located Just Minutes From The University Of Waterloo, Wilfrid Laurier University And Conestoga College, With Easy Access To Shopping, Restaurants, Parks, Public Transit And Everyday Amenities. Parking Availability To Be Confirmed. An Excellent Opportunity For Tenants Seeking Comfort And Convenience In A Sought-After Waterloo Location! (id:50787)
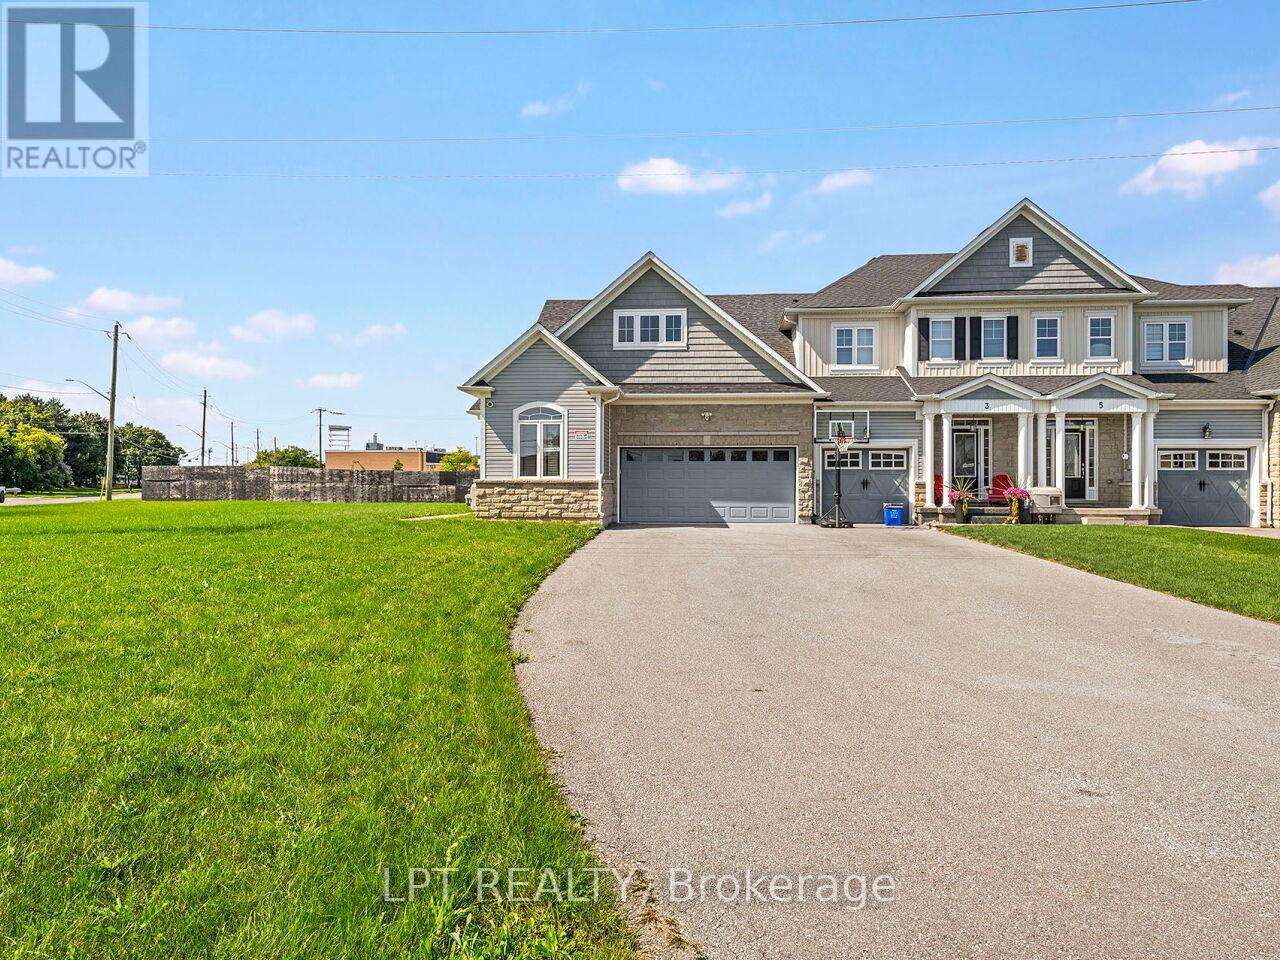
1 Dorchester Boulevard S
St. Catharines, Ontario
*NEW IMPROVED PRICE*. Modern Luxury Meets Functional Design In This Stunning Builder Model Home! This Beautifully Crafted End Unit Townhome Offers 1580 sqft, 5 Spacious Bedrooms And 4 Full Bathrooms, Making It Ideal For Downsizers Or Multi-Generational Families. The Thoughtful Layout Includes 2 Bedrooms On The Main Floor, 2 Full Bathrooms, And An Open-Concept Living Space With Soaring Vaulted Ceilings And A Sleek Gas Fireplace. The Second Floor Features A Private Bedroom With A Full Bathroom & A Versatile Loft Area. The Basement Includes 2 Additional Bedrooms, A Full Bathroom, A Kitchen, And A Separate Entrance Through The Garage-Perfect For Extended Family Or Rental Potential. Premium Features And Finishes Include A Chef's Kitchen With Upgraded Cabinetry, Quartz Countertops, Touch Activated Faucet, A Breakfast Bar, Elegant Pendant Lighting, One Touch Lighting System. The Spa-Like Ensuite Offers A Glass-Enclosed Rainfall Shower, Premium Tiling, And A Walk-Through Closet-To-Bathroom Design & Vaulted Ceiling In The Bedroom. Premium Upgrades Throughout Include High-End Finishes, Custom Built-Ins, Hardwood Flooring, And Designer Light Fixtures. Parking Is A Breeze With A Finished, Heated 2-Car Garage Plus Driveway Space For Up To 10 Vehicles. Located Just Steps From The Scenic Welland Canal Trail And Within Walking Distance To Parks, Recreation, Shops, And Restaurants-Plus Easy Access To The QEW And Public Transit-This Home Delivers Both Lifestyle And Convenience. Don't Miss Your Chance To Own A Rare Offering That Perfectly Balances Elegance, Space, And Location! *Builder has dropped price to account for HST rebate* (id:50787)
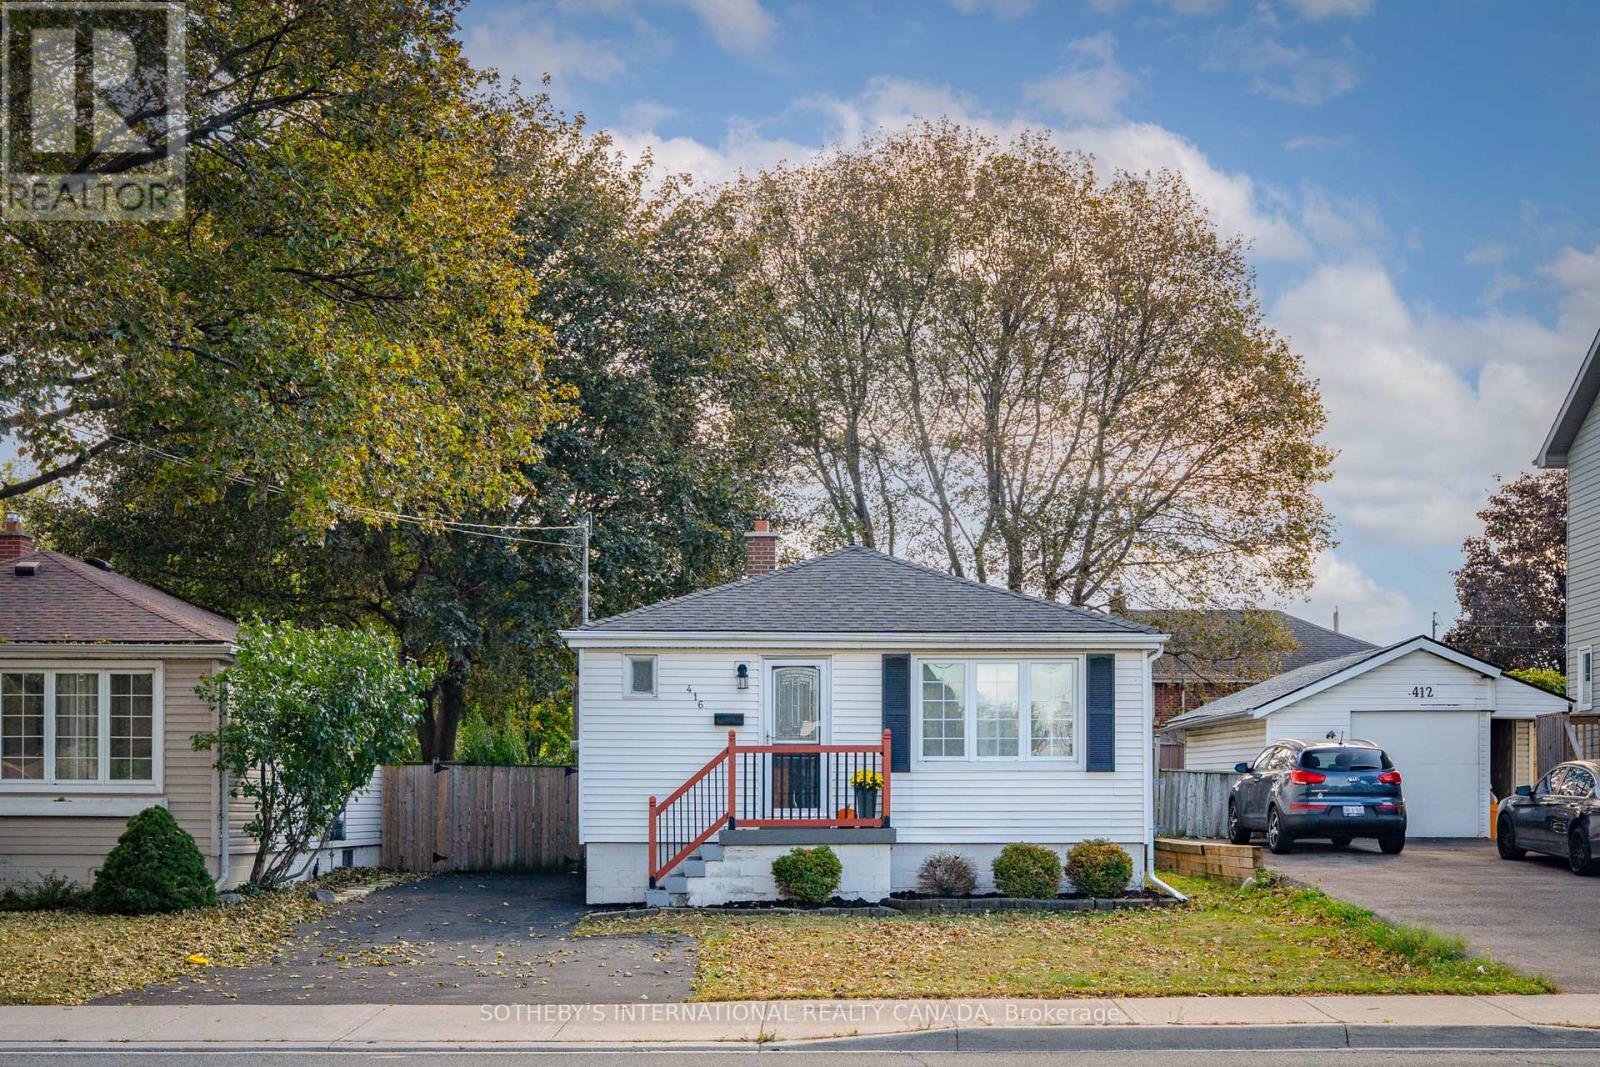
416 Fennell Avenue E
Hamilton, Ontario
Cute as a button! Welcome to this charming, updated 2+1 bedroom bungalow offering the best of Hamilton Mountain living. The bright, main-floor layout features hardwood floors, updated kitchen cabinetry, stainless steel appliances, and large windows that fill the space with natural light. The whole property was just repainted, ready for the next tenants. The lower level offers a versatile third bedroom, which could also be used for a home office, guest space, or additional living space. Step outside to a charming rear deck overlooking a spacious yard perfect for kids or pets. Features parking for up to 4 vehicles. Unbeatable location steps from Inch Park, local schools, scenic Sam Lawrence Park trails, vibrant Concession Street cafes, CF Lime Ridge Mall, and quick highway access via Lincoln Alexander Highway. Tenant responsible for hydro, gas, water, and tenant insurance. (id:50787)

116 Highridge Avenue
Hamilton, Ontario
Tucked into a quiet family-friendly neighbourhood, 116 Highridge Avenue is the kind of home that instantly feels welcoming the moment you arrive. Fresh landscaping, timeless curb appeal, and a beautifully updated exterior set the tone. Inside, the kitchen, dining, and living areas flow seamlessly together, making the heart of the home feel both stylish and functional. Wide-plank flooring, crown moulding, and pot lights create a warm, polished feel throughout, while oversized windows fill the space with natural light. Three spacious bedrooms, along with a beautifully renovated 5-piece bathroom featuring a double vanity, shiplap feature wall creates an atmosphere that elevates everyday living. Downstairs, the fully finished lower level adds incredible flexibility. A fourth bedroom, brand new 3-piece bathroom, and separate entrance make it ideal for growing families, overnight guests, teenagers craving their own retreat, a home office, or even in-law potential. What truly makes this property special, though, is the setting. Backing directly onto a park and school, with green space beside the home, the backyard feels unexpectedly private and open - a rare find at this price point. Fully fenced and ready for summer nights, kids playing, pets running freely, or quiet morning coffees, it's a space you'll enjoy year-round. With an attached garage, ample parking, and updates completed from top to bottom, this is the kind of home doesn't come around often. (id:50787)
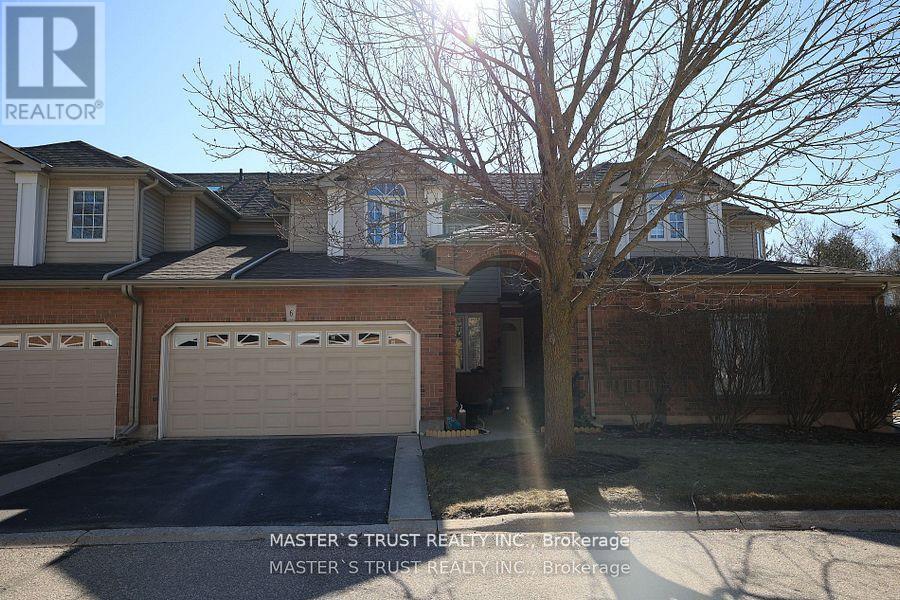
6 - 784 Gordon Street
Guelph, Ontario
This well cared for luxurious 1493 square ft townhome sits in the gorgeous neighborhood friendly Barber Estates, built by Thomasfield Homes in 2000. Tons of natural light floods into the living room with high ceiling. The primary bedroom is on the main floor with ensuite 4-pcs bath. On the second floor, there are 2 spacious bedrooms, one 4-pcs bath and one loft. Enclosed porch as a sun room is extra bonus. Close to everything you need, it is a rare offering on the market, book your private showing today! (id:50787)
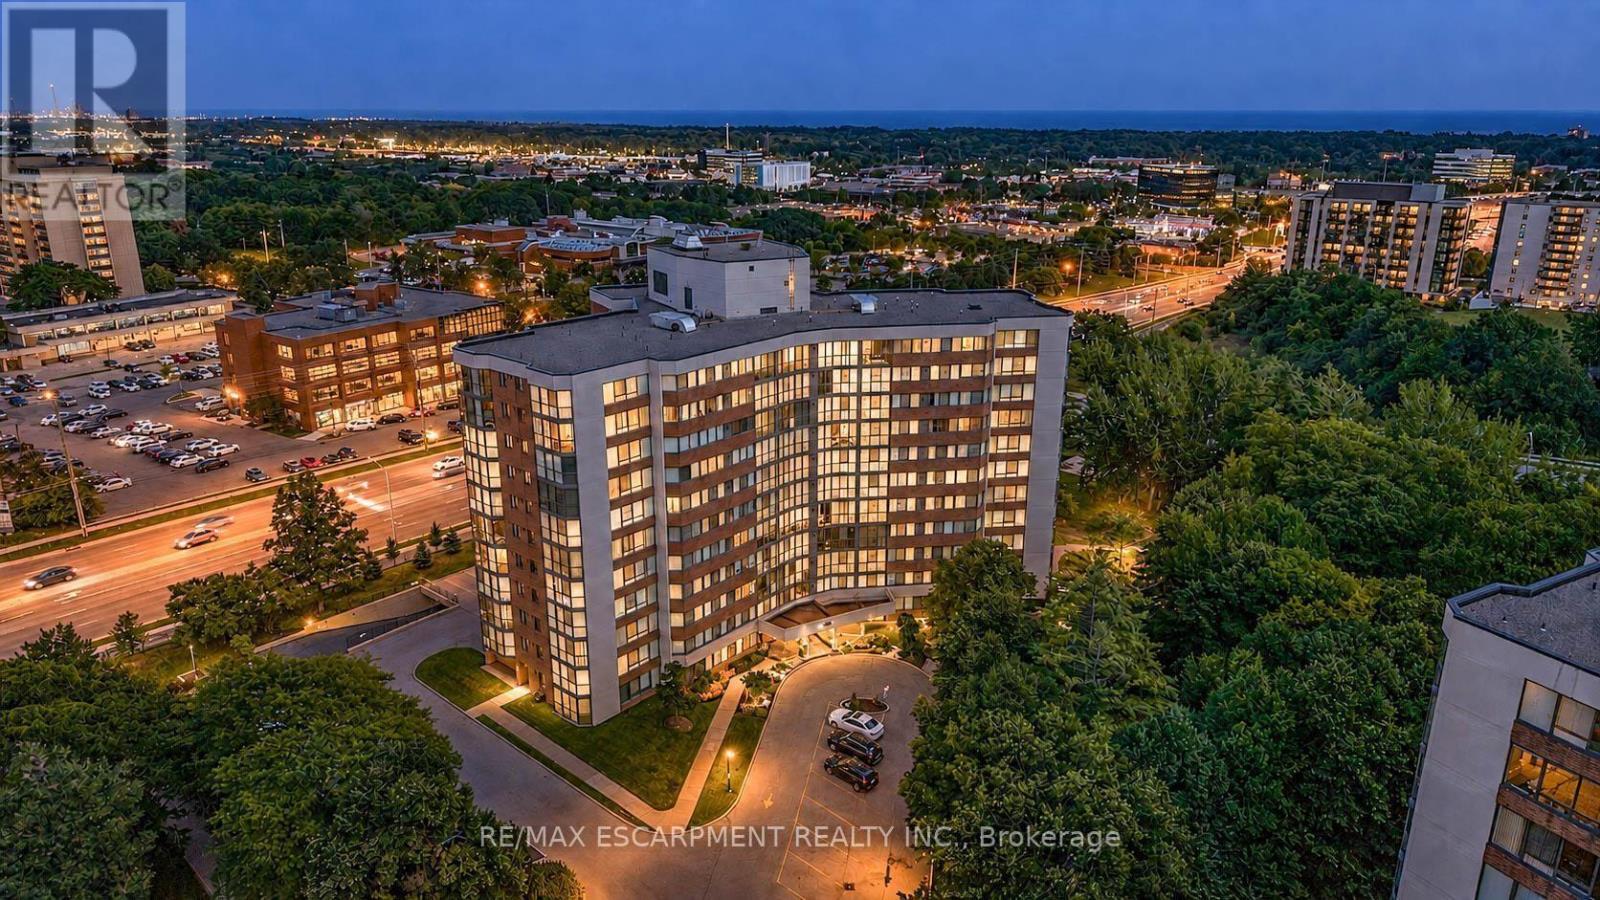
202 - 1230 Marlborough Court
Oakville, Ontario
Welcome to this exceptionally spacious 1-bedroom condominium for lease in the heart of Oakville's established College Park community, available partially furnished or unfurnished to suit your needs. Offering an impressive 968 sq. ft. of living space, this bright corner suite features desirable east and south exposures, filling the home with natural light and offering a generous layout rarely found in today's condos.Step inside to spacious living and dining areas with plenty of room to relax, entertain, or create a dedicated work-from-home space. The eat-in kitchen offers ample cabinetry and a functional layout for comfortable everyday living.The generously sized bedroom provides a peaceful retreat, while a full bathroom and convenient in-suite laundry add to the suite's functionality. An enclosed balcony extends the living space and provides a versatile spot to enjoy throughout the seasons. One underground parking space and an exclusive locker are also included.Residents enjoy access to building amenities including an exercise room, games room, elevator, and visitor parking. The suite is currently vacant and available for immediate possession.Ideally located close to parks, schools, shopping, public transit, Sheridan College, and everyday amenities, with convenient access throughout Oakville and beyond. Rent includes telephone, cable, heat, water, high-speed internet, and common elements, offering excellent added value and convenience.A fantastic leasing opportunity offering exceptional space, natural light, and flexibility, with the option to lease partially furnished or unfurnished. Photos are virtually staged. (id:50787)
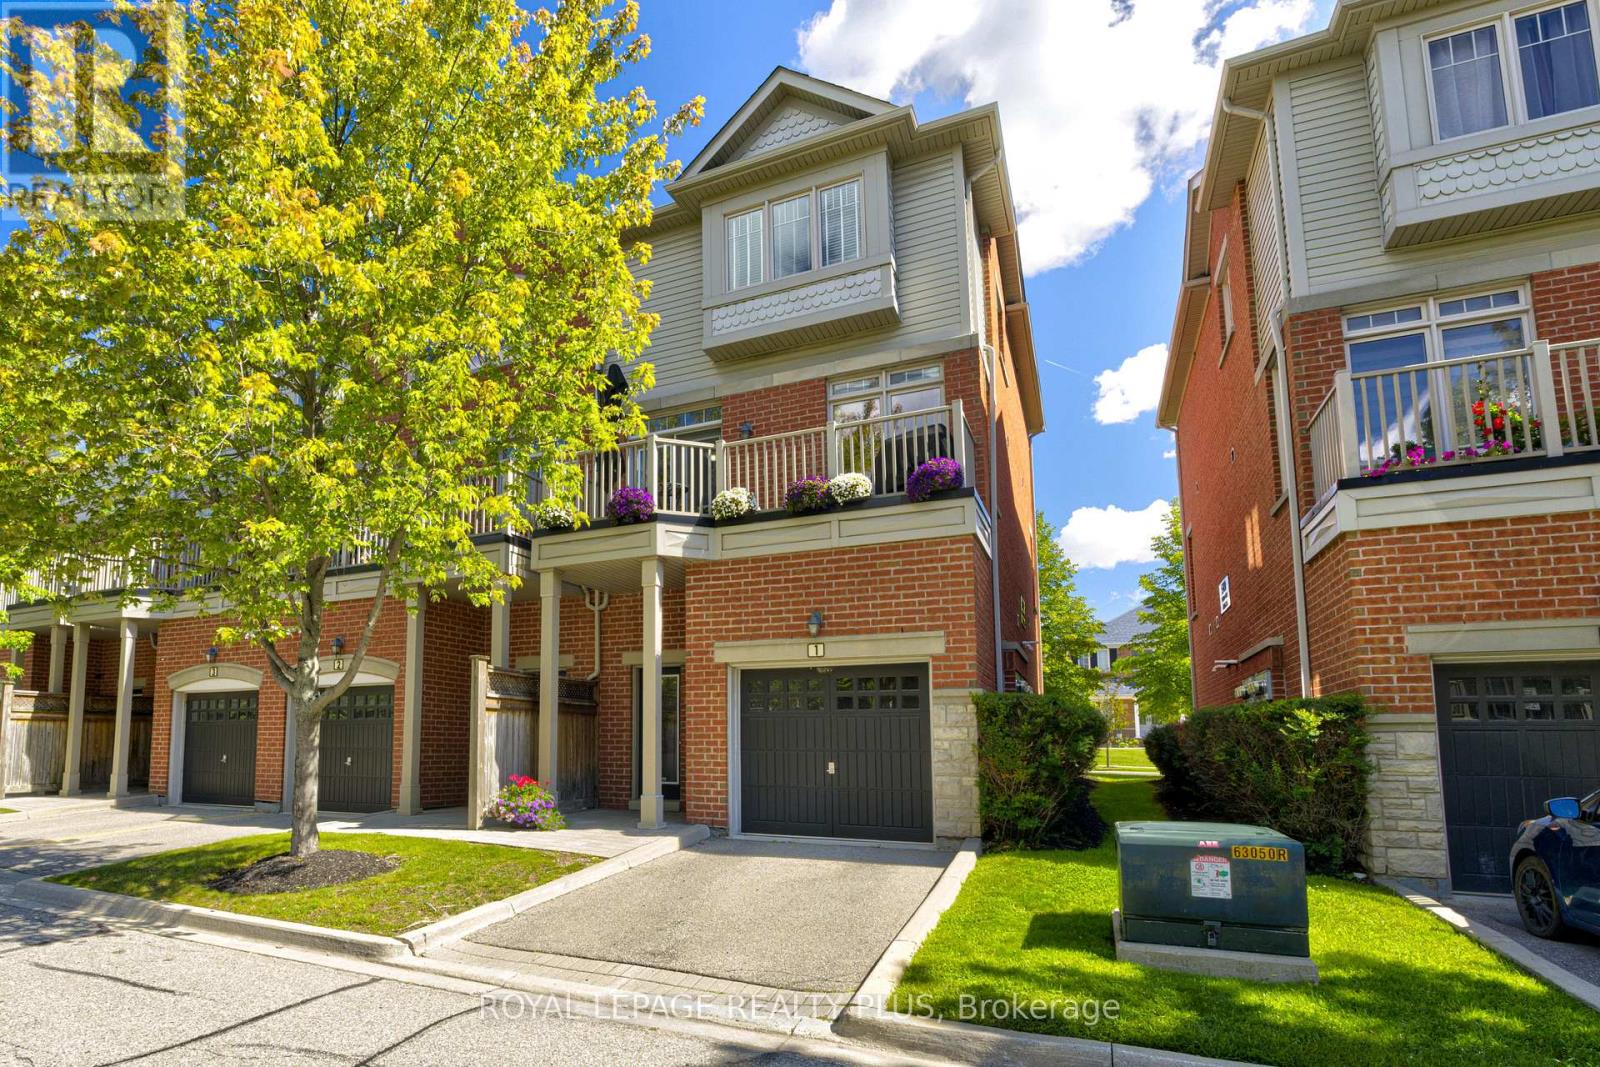
1 - 5750 Tosca Drive
Mississauga, Ontario
Pride of ownership shines throughout this stunning end-unit executive townhome, featuring numerous upgrades and thoughtful finishes. The spacious open-concept main level boasts 9-foot ceilings, beautiful hardwood floors, and a hardwood staircase. The bright kitchen offers ample cabinetry, a generous island, and a seamless flow into the breakfast and family room areas, with a walkout to a raised deck-perfect for entertaining or relaxing outdoors. The spacious combined living and dining area features stylish pot lights. The main floor also features a fourth bedroom with a walk-in closet and a convenient 3-piece ensuite bathroom, offering excellent flexibility for guests, extended family, or a home office. Upstairs, the elegant primary bedroom includes a charming window bench and large his-and-hers double closets. The ground floor provides convenient direct access to the garage. A beautifully maintained home offering exceptional space, style, and functionality in every detail. Prime location close to plazas, grocery stores, restaurants, major highways, and highly ranked schools, making everyday living convenient and enjoyable. A wonderful opportunity to own an upgraded executive end-unit townhome in a highly desirable and family-friendly neighbourhood! (id:50787)
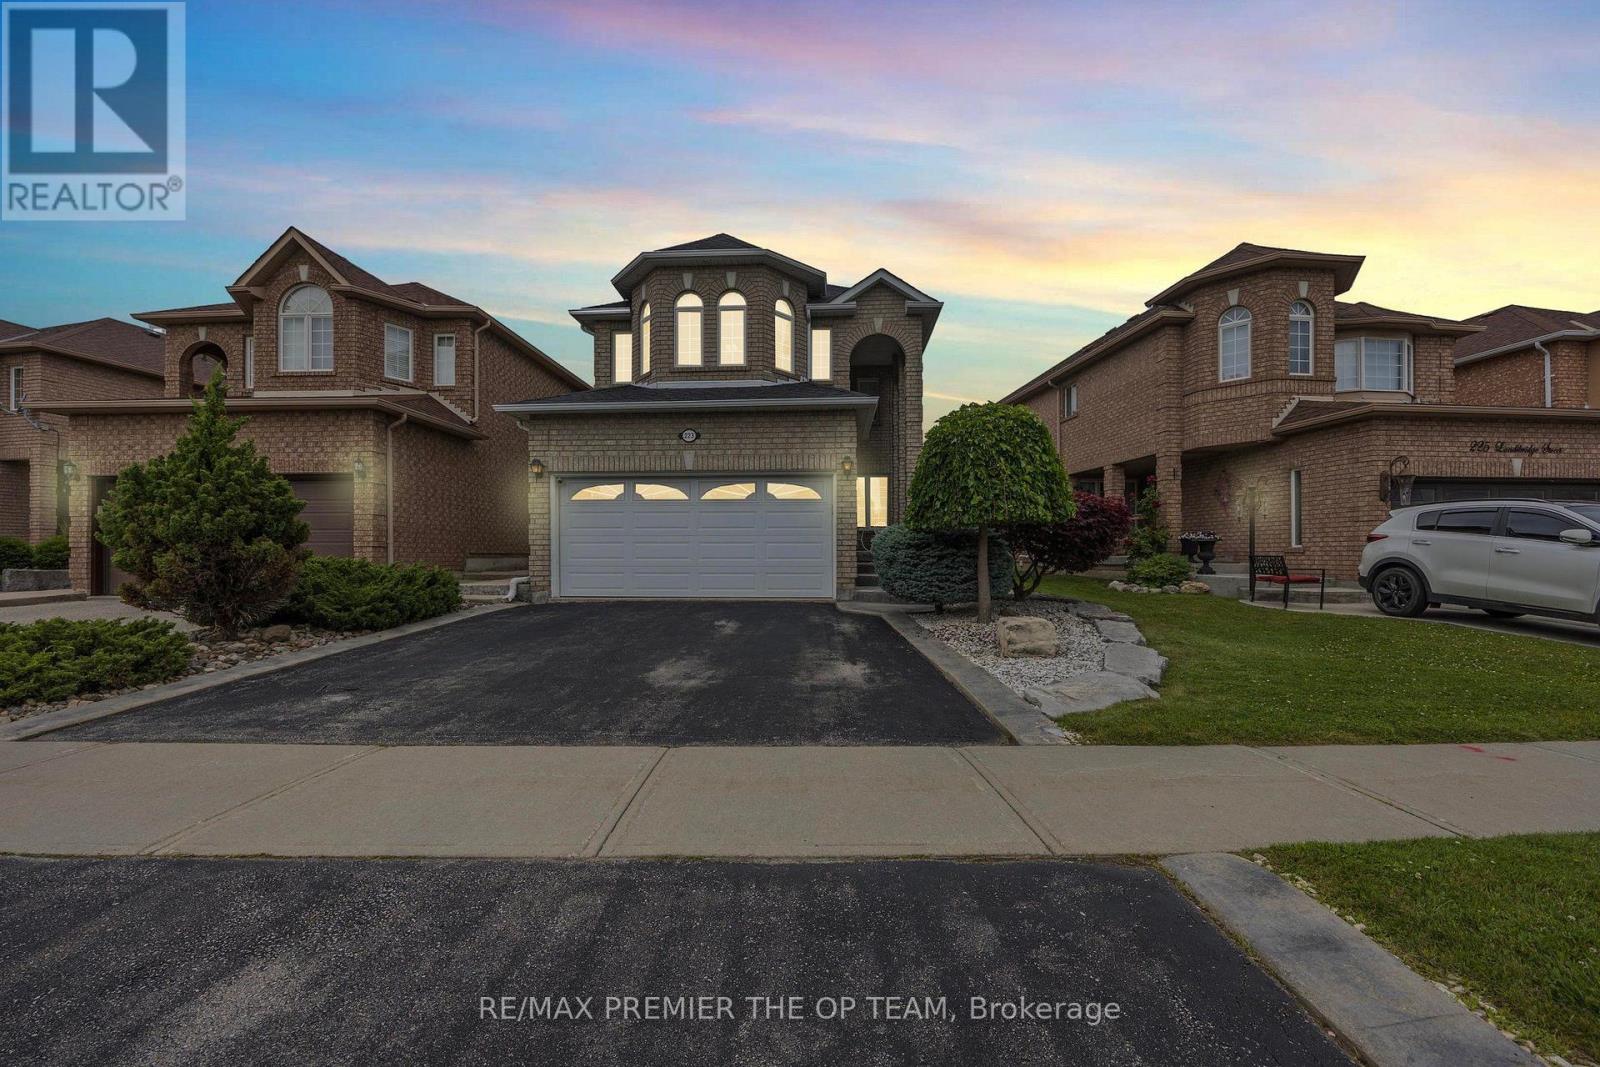
Lower - 223 Landsbridge Street
Caledon, Ontario
Welcome To 223 Landsbridge St., Where The Landscape Design Enhances The Appearance. This Sets The Tone For A Pleasant First Experience When You Enter The Home, Which Transitions Easily Into The Open Concept. The Fully Finished Basement (2019) Separate Walk-Up Entryway (Walk-Up Completed With City Permits Which Includes Drain And Sum Pump 2019) Choosing The Right Community Is Every Bit As Important As Finding The Right Floor Plan For Your Family And This House Offers It All! Close To Shopping/Grocery Stores, Parks/Recreation Facilities, Daycare/Schools, Healthcare Providers, Public Transportation/Close To Major Highways; All Amenities That Are Essential For Your Families Happiness! (id:50787)
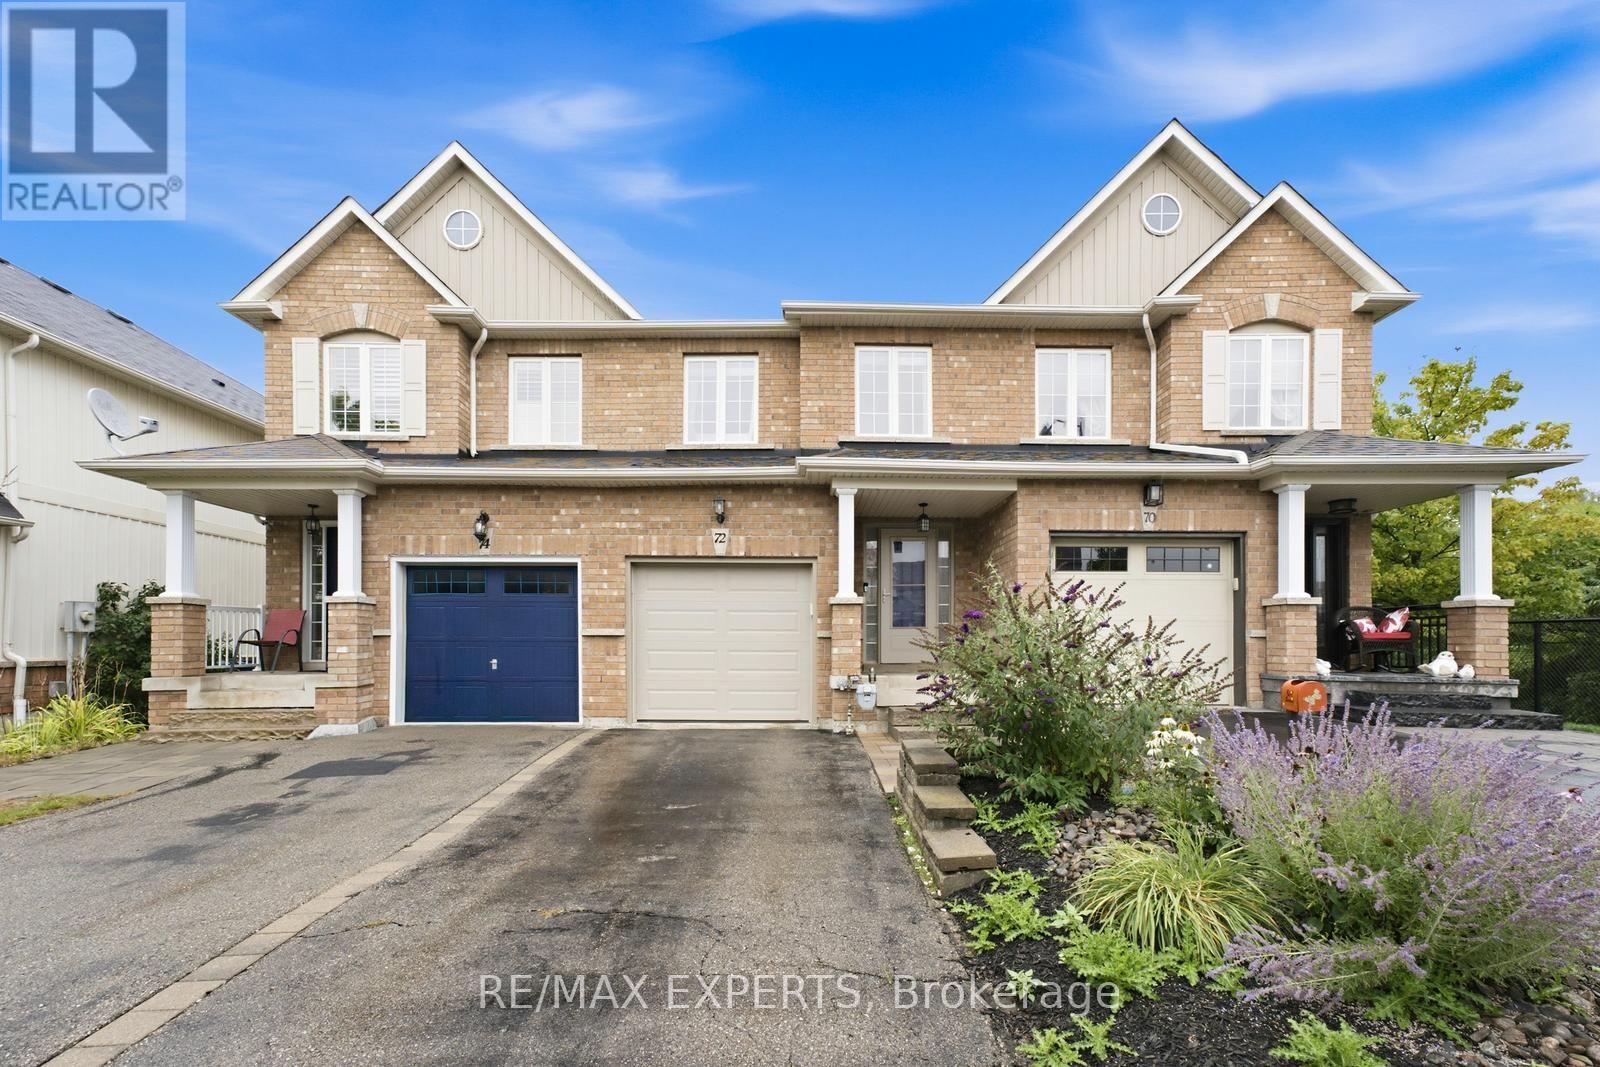
72 Victor Large Way
Orangeville, Ontario
Absolutely immaculate and truly move-in ready, this beautifully maintained 3-bedroom, 3-bathroom home showcases quality and attention to detail throughout. The renovated kitchen is complemented by hardwood and laminate flooring, spacious principal rooms, and a functional layout perfect for everyday living. The generous primary bedroom features a beautiful ensuite and walk-in closet. The finished basement with a walkout provides additional living space and endless possibilities for entertaining, a home office, or extended family living. Step outside to a tastefully landscaped backyard with no neighbours behind, backing onto scenic greenspace with a pond and walking trails for exceptional privacy. Ideally located within walking distance to Walmart, shopping, schools, a dog park, and nearby trails, with Island Lake Conservation Area just minutes away. A perfect combination of space, privacy, convenience, and turnkey living! (id:50787)
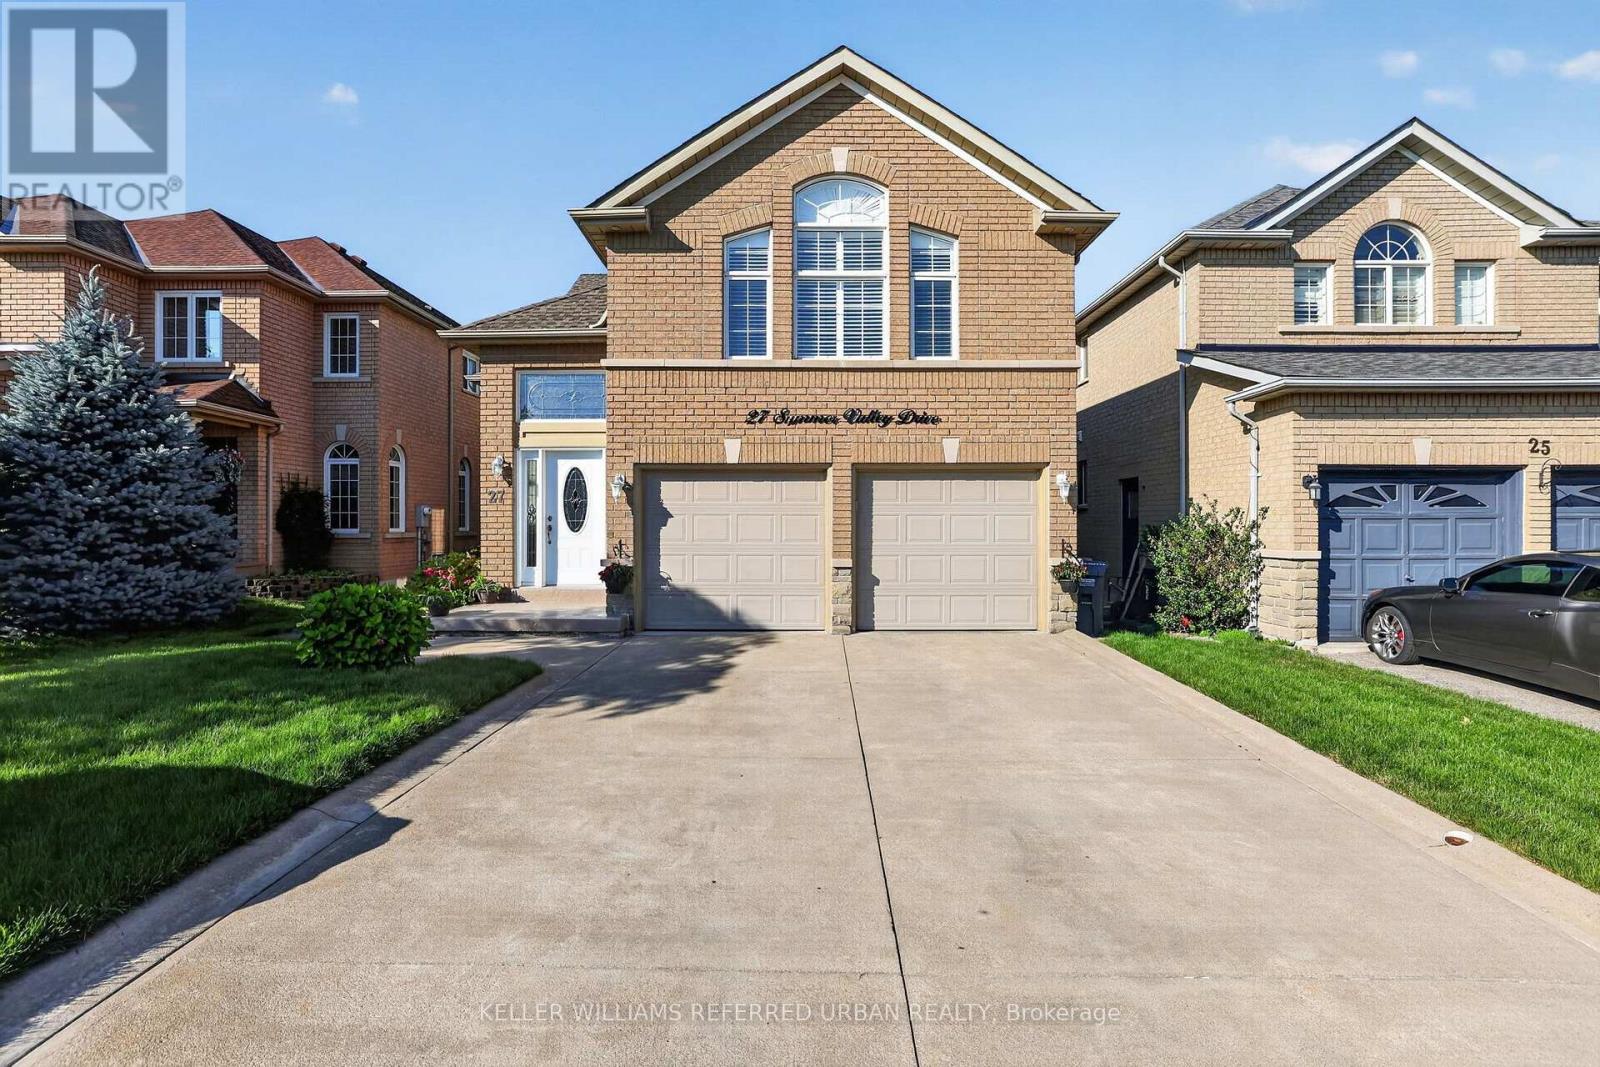
27 Summer Valley Drive
Brampton, Ontario
Welcome to 27 Summer Valley Drive, a beautifully maintained family home in the sought-after Snelgrove community, backing directly onto a peaceful ravine. With more than 2,500 sq. ft. of finished living space, a versatile multi-level layout and an inground pool, this home is designed for everyday living, entertaining and growing families. Inside, large windows, vaulted ceilings and hardwood flooring create a bright, inviting feel. The main living and dining areas offer plenty of room to gather, while the kitchen features white cabinetry, granite counters, stainless steel appliances and a breakfast area overlooking the backyard. The family room provides a comfortable space to unwind, complete with a fireplace and walkout to the rear deck. The main floor offers excellent flexibility. Originally designed with two separate bedrooms, the current layout has been opened to create a bedroom and office arrangement. It could easily be enclosed again to restore two private rooms, ideal for children, guests, extended family or work-from-home needs. Upstairs, the private primary retreat occupies its own level with generous space and a full ensuite bath.The finished lower level adds a large recreation room, two additional bedrooms and another full bath, offering excellent space for teenagers, guests, extended family or a home gym. Outside, enjoy an elevated deck, inground salt water pool, patio space and mature landscaping. Best of all, the backyard directly abuts a ravine, creating a beautiful natural backdrop and exceptional privacy.Close to parks, schools, shopping and commuter routes, this home offers space, flexibility, outdoor living and a rare ravine setting. (id:50787)
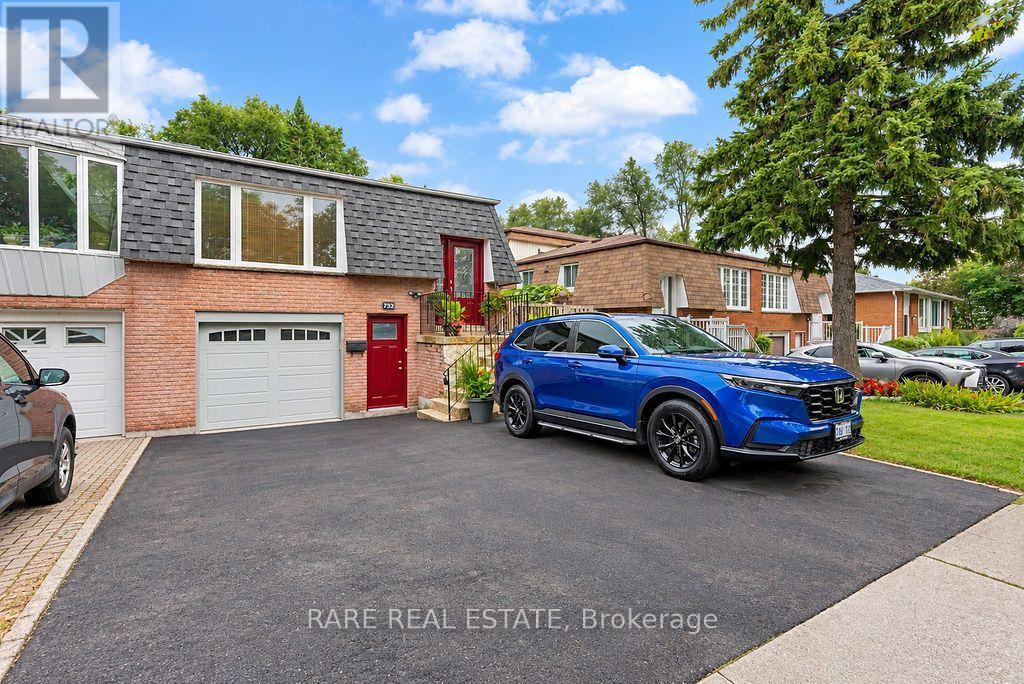
Lower - 733 Eaglemount Crescent
Mississauga, Ontario
Bright one bedroom basement split-style apartment includes one parking spot, heat, hydro, water and internet. Ground floor entry with laminate floors. Luxurious porcelain tile in the hallway and kitchen areas. Large mirrored closets with separate laundry. Bedroom features built in closet and additional wardrobe. Contemporary three piece bathroom featuring a standing shower. Excellent location in Mississauga with easy access to 403, close to UTM, GO, and shopping. (id:50787)
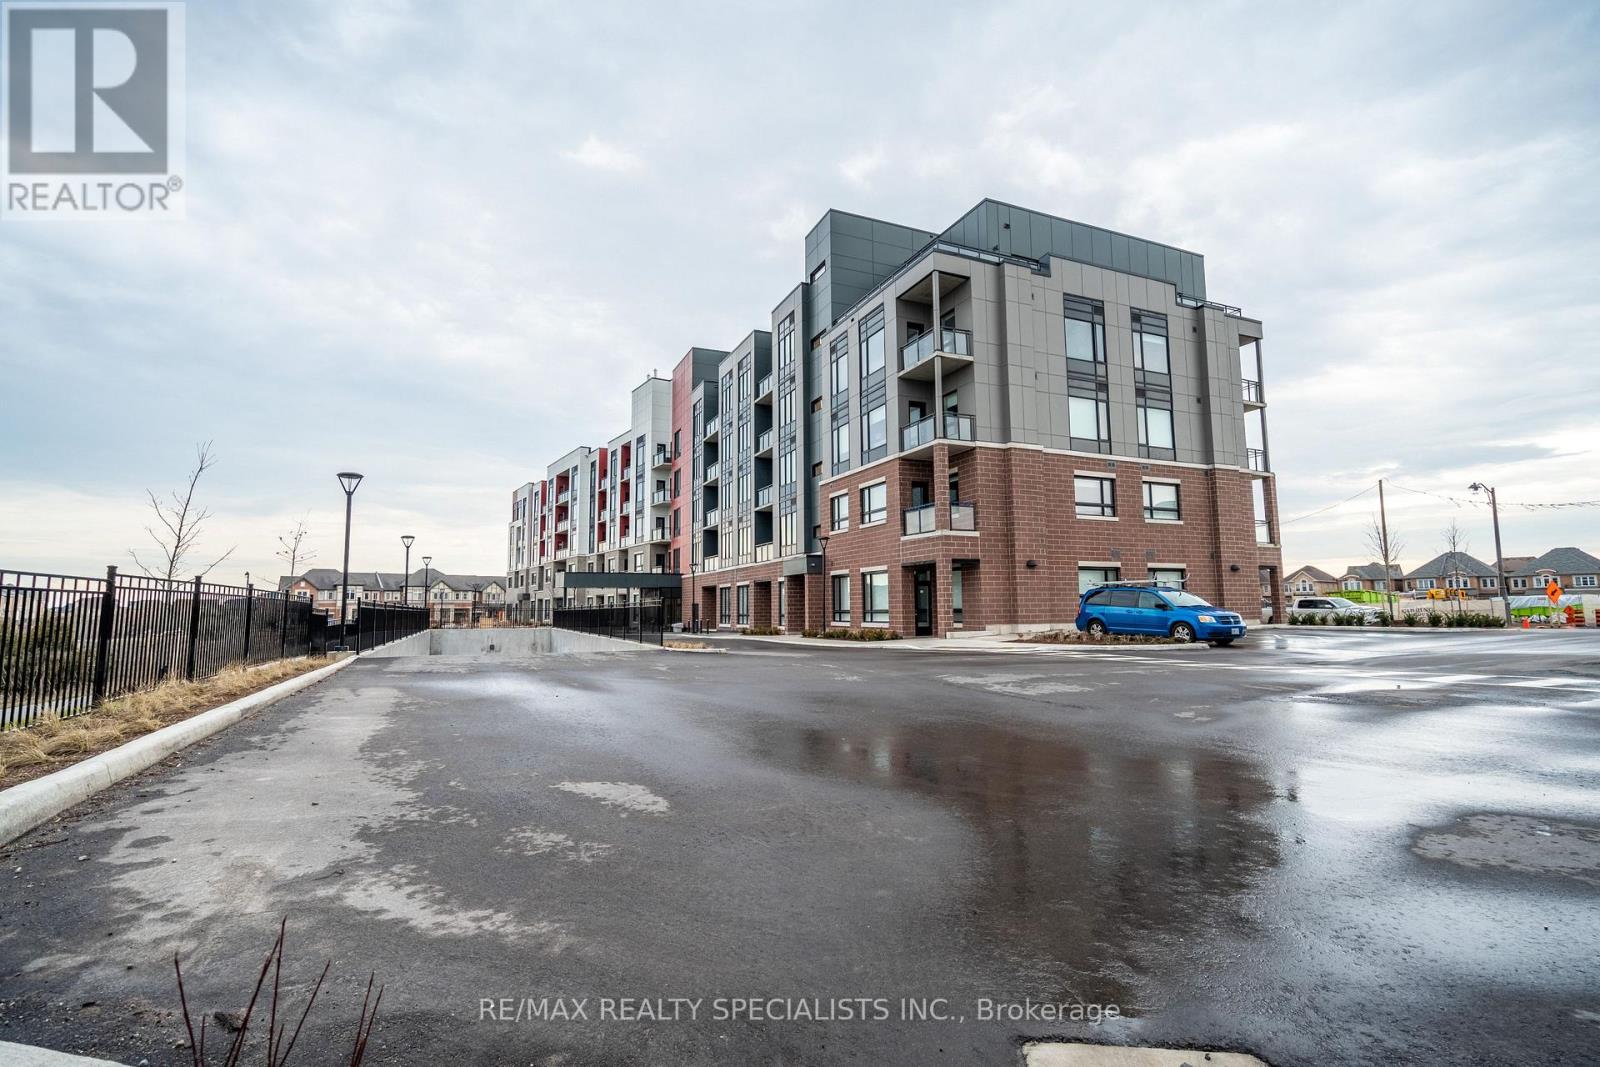
112 - 3265 Carding Mill Trail
Oakville, Ontario
Welcome to elevated condo living in one of North Oakville's most desirable communities. This bright and beautifully appointed 2-bedroom, 2-bathroom suite offers 938 sq.ft. of thoughtfully designed space, blending modern finishes with everyday functionality. The open-concept layout features a stylish kitchen with stainless steel appliances and breakfast bar, flowing seamlessly into spacious living and dining areas perfect for relaxing or entertaining. Nestled among parks, top-rated schools, shopping, dining, and everyday conveniences, this exception allocation also offers quick access to major highways for effortless commuting. Residents enjoy premium amenities including 24-hour concierge and security, a fitness centre, and beautifully maintained common areas. A rare opportunity to own a home that delivers the perfect balance of comfort, convenience, and lifestyle. (id:50787)
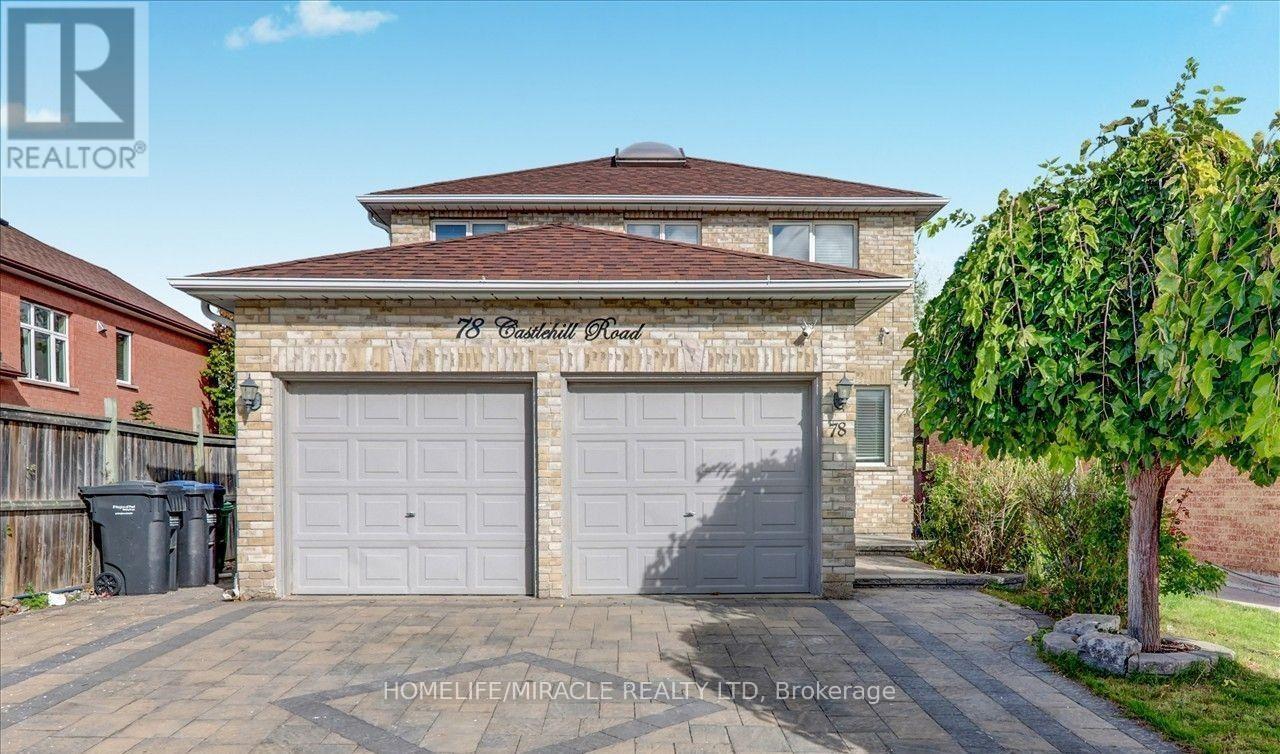
78 Castlehill Road
Brampton, Ontario
Amazing Price. Good for first time home buyer or investors. Don't miss this beautiful house for viewing. Recently beautifully Renovated. This house features a Double car Garage Detached 2 story house in Northwood park community. 4 bedrooms and 2.5 washrooms, Making it ideal for families and Guests. Step inside to discover a beautiful layout. Newly upgraded & open concept kitchen with Granite Countertops. Gas Stove & stainless steel Appliances. Throughout the Main floor hardwood flooring. Oak staircase. All 4 bedrooms are parquet Floors. Very nice look Interlocking Drive way and Backyard. Pot lights, Freshly painted Quiet Neighborhoods. Other potential income Monthly $1700 to $1800 for buyer because 2 Large Bedrooms Basement Apartment with separate Entrance finished by Builder. Excellent location this home is within walking distance to public transit and just few minutes for shopping, Dining and other much more Amenities. (id:50787)
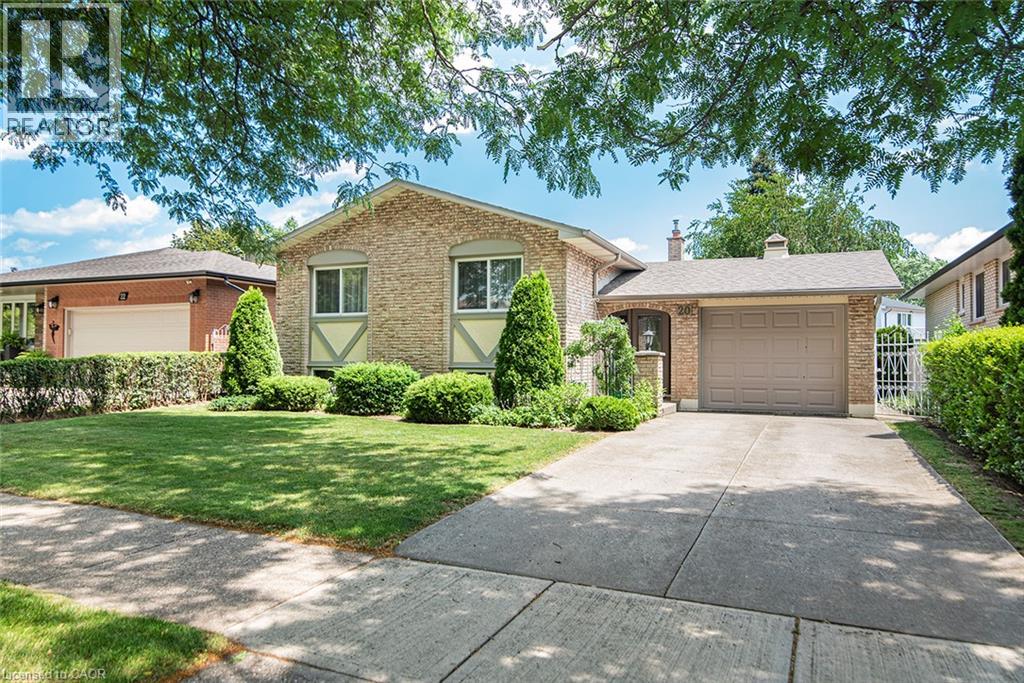
20 Birchlawn Drive
Stoney Creek, Ontario
This 3+1 bedroom, 2 full bathroom detached home is located in Cherry Heights in Stoney Creek. A covered front entry opens to a foyer with access to the upper living area, lower level, and backyard patio. The upper level features an L-shaped living and dining room with large windows. The kitchen includes an eating nook and storage, with additional storage throughout the home. The finished lower level includes a recreation room with a fireplace, an additional bedroom, and another finished room. The additional bedroom may be used as a bedroom, craft room, or home office. The additional room provides space for a workspace, hobby area, or storage. The lower level also includes a combined laundry, utility, and workshop area. The fully fenced backyard features a concrete patio and storage shed. The attached garage has front and rear overhead doors, providing access to the backyard. The property is located near schools, parks, shopping, and other amenities in Stoney Creek. RSA. (id:50787)
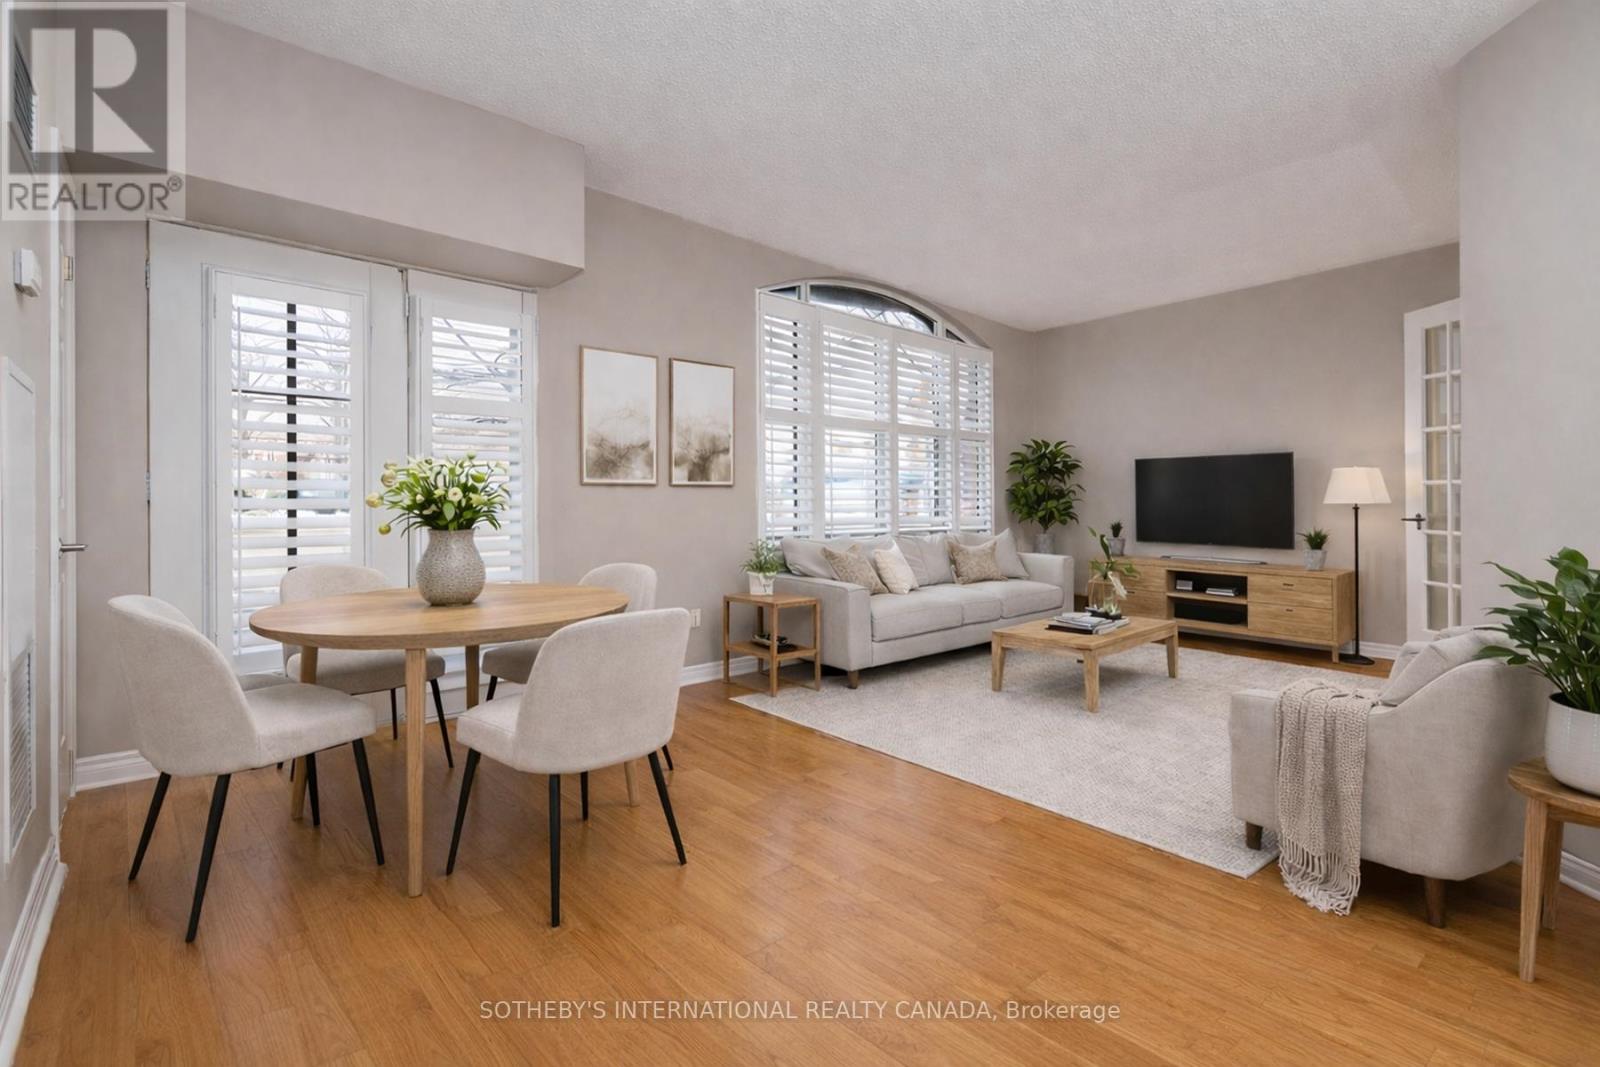
108 - 3085 Bloor Street W
Toronto, Ontario
First-floor suite in The Montgomery, a boutique six-storey residence in the heart of the Stonegate-Queensway neighbourhood. This thoughtfully designed 1-bedroom + den layout offers 712 sq ft of comfortable living space, featuring hardwood floors and floor-to-ceiling windows that fill the living area with natural light. A seamless walk-out from the living room leads to a private patio, ideal for indoor-outdoor living. The kitchen is well-appointed with stainless steel appliances, including a refrigerator, built-in microwave, oven and cooktop, dishwasher, and a spacious double sink. The bedroom is generously sized with double closets, while the open-concept den provides flexibility as a home office or reading space. The suite is complete with a convenient in-suite stacked washer and dryer. Perfectly positioned just steps from the shops and cafes of the historic village core, and minutes to the Kingsway's tree-lined streets, nearby subway access, and the scenic Humber Valley ravine-this address offers an exceptional balance of urban convenience and tranquil neighbourhood charm. Residents enjoy access to premium amenities including a fitness room, party room, and a beautifully designed rooftop terrace, extending your living space beyond the suite. **No dogs allowed per condo bylaws, birds & cats allowed, 2 per unit** (id:50787)

116 Highridge Avenue
Hamilton, Ontario
Tucked into a quiet family-friendly neighbourhood, 116 Highridge Avenue is the kind of home that instantly feels welcoming the moment you arrive. Fresh landscaping, timeless curb appeal, and a beautifully updated exterior set the tone. Inside, the kitchen, dining, and living areas flow seamlessly together, making the heart of the home feel both stylish and functional. Wide-plank flooring, crown moulding, and pot lights create a warm, polished feel throughout, while oversized windows fill the space with natural light. Three spacious bedrooms, along with a beautifully renovated 5-piece bathroom featuring a double vanity, shiplap feature wall creates an atmosphere that elevates everyday living. Downstairs, the fully finished lower level adds incredible flexibility. A fourth bedroom, brand new 3-piece bathroom, and separate entrance make it ideal for growing families, overnight guests, teenagers craving their own retreat, a home office, or even in-law potential. What truly makes this property special, though, is the setting. Backing directly onto a park and school, with green space beside the home, the backyard feels unexpectedly private and open - a rare find at this price point. Fully fenced and ready for summer nights, kids playing, pets running freely, or quiet morning coffees, it’s a space you’ll enjoy year-round. With an attached garage, ample parking, and updates completed from top to bottom, this is the kind of home doesn’t come around often. (id:50787)
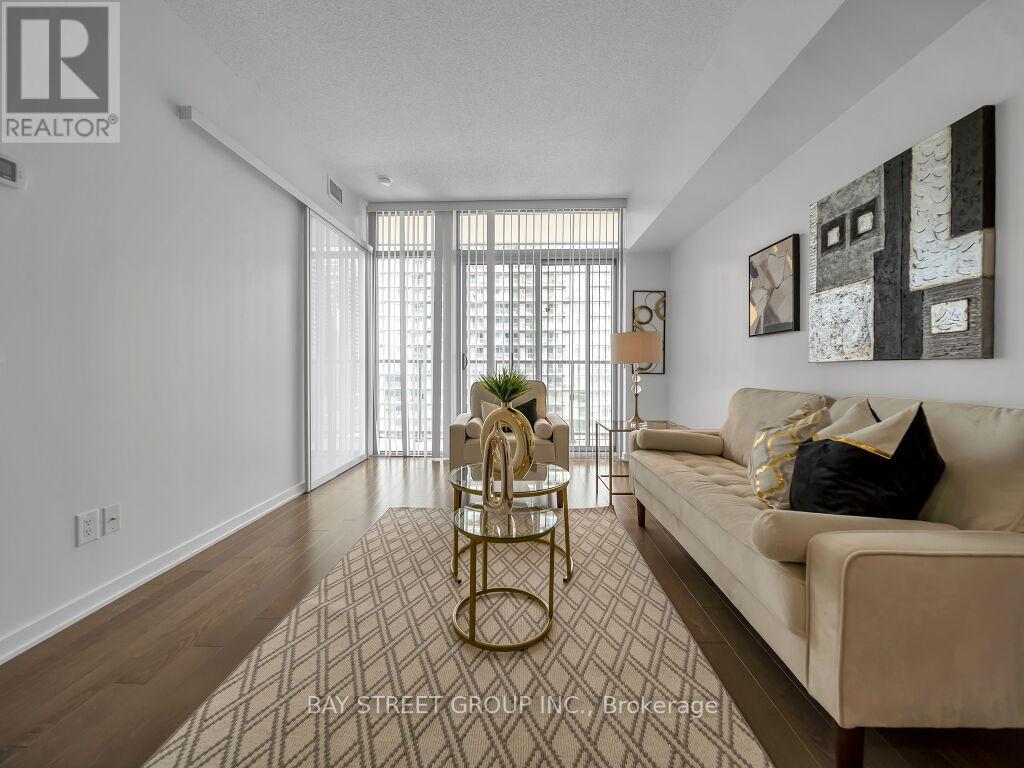
1501 - 105 The Queensway Avenue
Toronto, Ontario
Client RemarksResort-Style Living on Toronto's Waterfront! Welcome to NXT II Condos, where breathtaking views of Lake Ontario meet modern urban convenience. This stunning suite features floor-to-ceiling windows and a full-length private balcony, flooding the space with natural light, a bright open-concept layout,and a sleek modern kitchen with stainless steel appliances. Photos were taken when the unit was previously staged. The property is currently vacant. Located steps to the waterfront boardwalk, streetcar access, and minutes from High Park, Bloor West Village and Gardiner Expressway connectivity. Resort-style amenities include 24hr concierge / security, indoor + outdoor pools, sauna, two fitness centres, tennis court, media room, party / meeting space, convenience store, fenced area for dogs / pets, guest suites and more! Maintenance fee includes heat, water, parking and building insurance. A refined lakeview lifestyle in one of Toronto's most coveted waterfront communities. (id:50787)
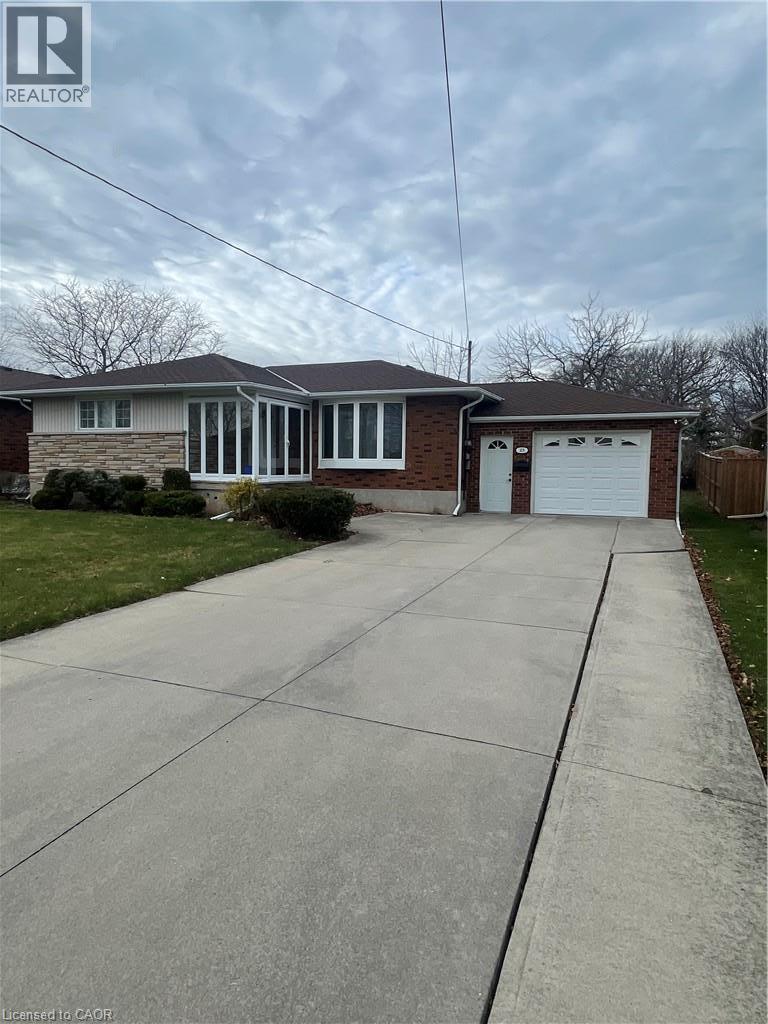
23 Woodsview Avenue
Grimsby, Ontario
Welcome to 23 Woodsview Avenue, a beautifully designed home nestled in the heart of Grimsby! Offering a wonderful blend of comfort, charm, and functionality, this inviting property features 3 spacious bedrooms, 2 bathrooms, a finished basement, and a cozy enclosed porch. The main level offers both a welcoming living room and a bright, versatile sunroom providing the perfect space to relax, entertain, or enjoy everyday family life. Step outside to discover a large deck, ideal for summer barbecues and gatherings. The single car garage provides ample room for parking as well as the opportunity to create your own private workshop. Ideally located just steps from a scenic park and the lake, close to reputable schools, and only minutes from the QEW, this home offers the perfect combination of lifestyle and convenience. A wonderful opportunity in a fantastic Grimsby location! Don't miss your chance to make 23 Woodsview Avenue your new home! (id:50787)
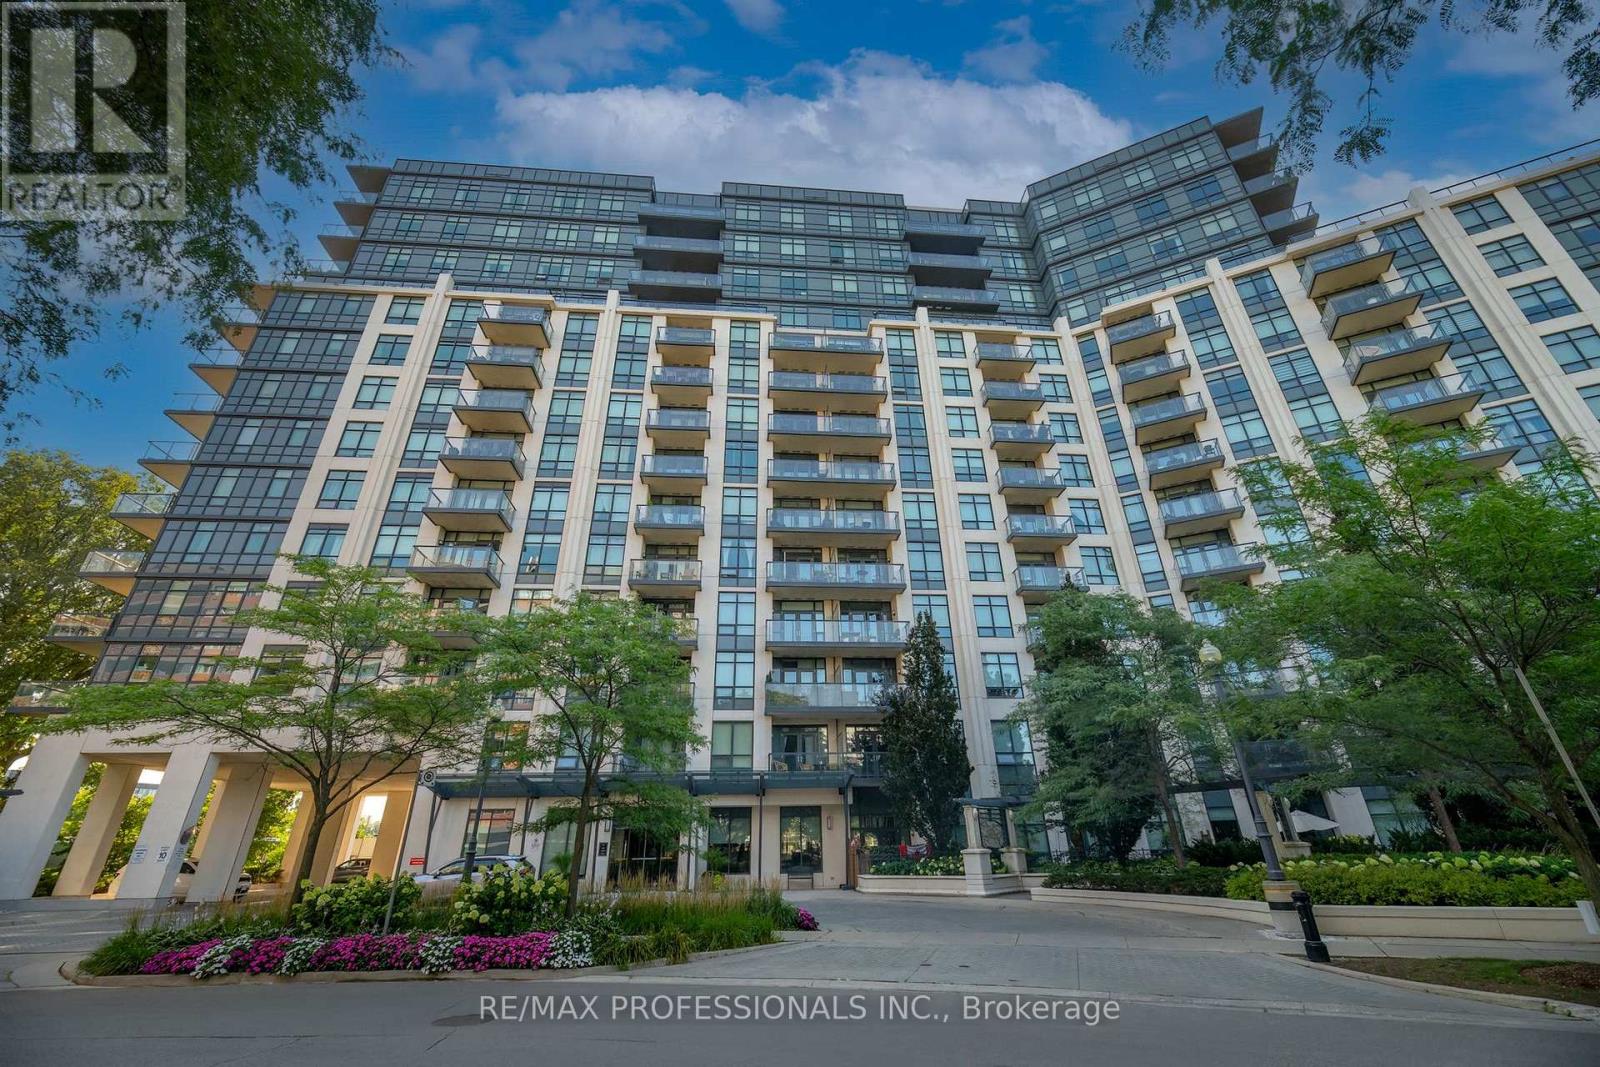
312 - 1135 Royal York Road
Toronto, Ontario
Welcome to The James Club in Edenbridge-Humber Valley, one of Etobicoke's most desirable communities. Perfectly situated across the street from the newly renovated Humbertown Shopping Centre, this bright and spacious 2-bedroom + den, 2-bath includes 1 Parking and 1 Locker. This residence offers an open-concept layout, abundant natural light, and a functional split-bedroom floor plan. Step out onto your private balcony and enjoy the bright, airy living space. The den, complete with elegant French doors, is ideal for a home office, study, or flexible living space. Residents enjoy the comfort of a well-managed, amenity-rich building surrounded by lush parks, scenic walking trails, and top-rated schools, with convenient access to public transit and major highways. Experience the perfect blend of comfort, convenience, and lifestyle in one of Etobicoke's most sought-after neighbourhoods. Please note unit is smoke free and pet free. (id:50787)
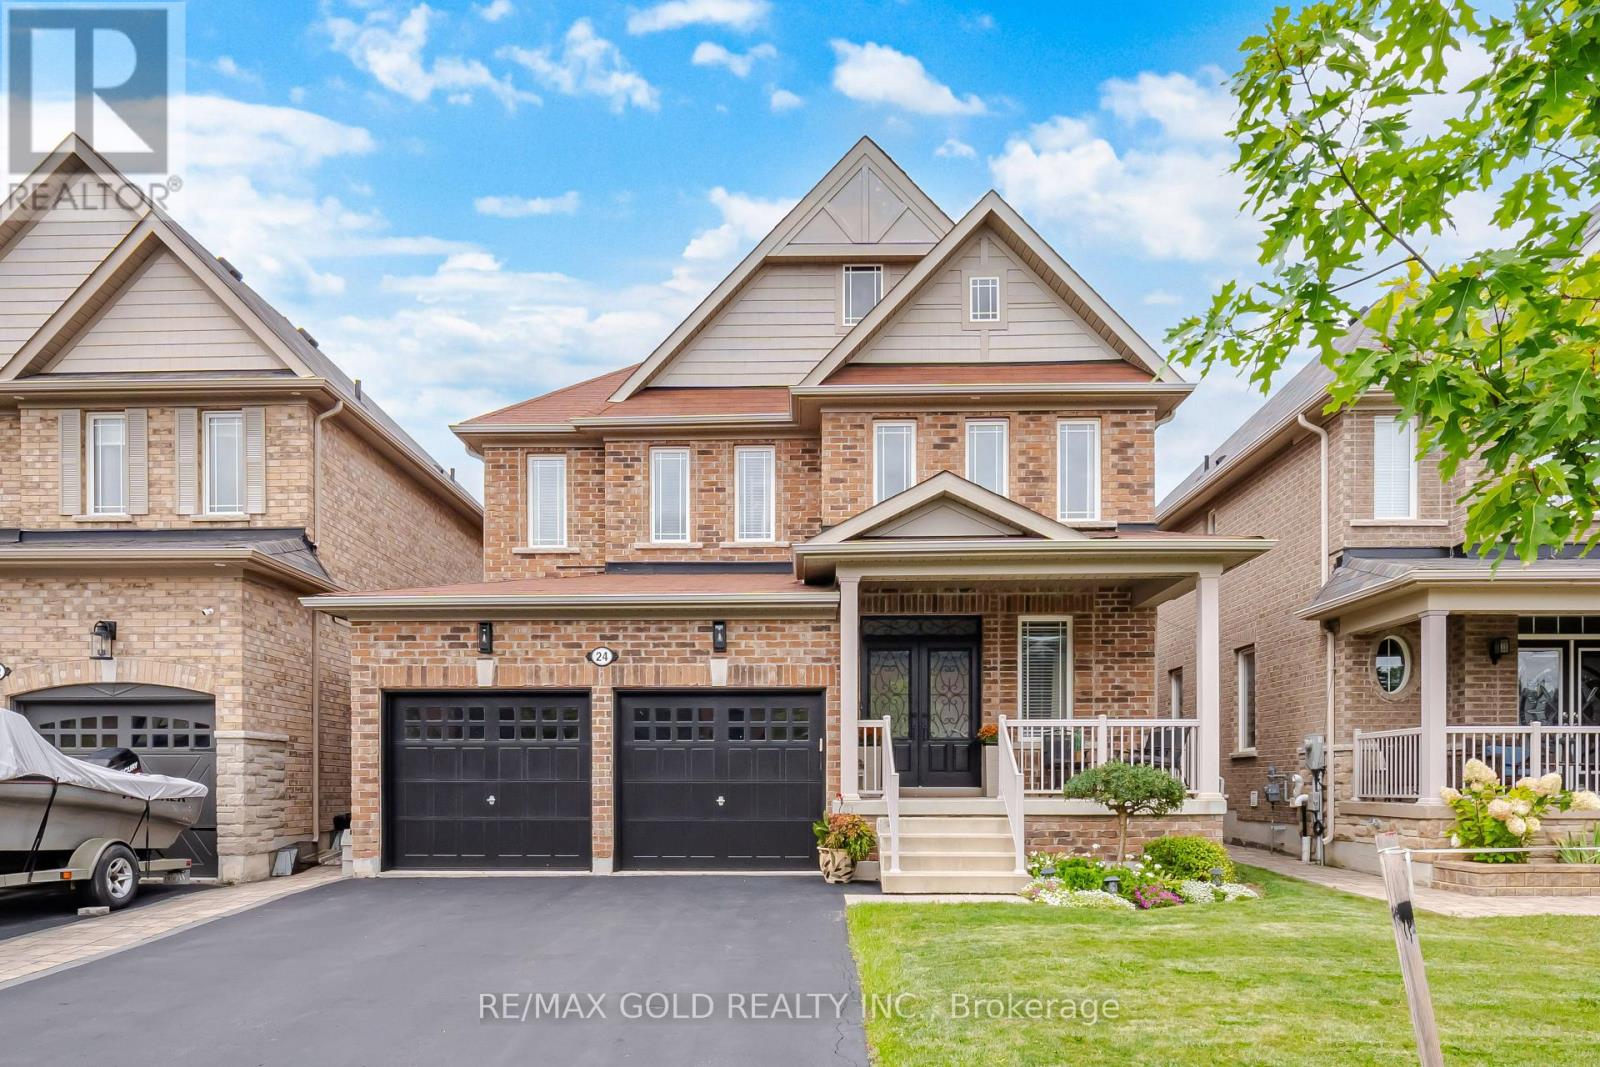
24 Gunning Crescent E
New Tecumseth, Ontario
Welcome to this STUNNING, extensively upgraded 4-bedroom, 4-bathroom home in Tottenham that shows like a MODEL HOME! Built in 2015 and offering approximately 2,413 sq. ft. of above-grade living space plus a beautifully finished basement, this home combines modern style, quality finishes, and exceptional functionality. The bright open-concept main floor features NEW engineered hardwood flooring throughout the main and second levels, a NEW staircase with elegant iron pickets, a stylish NEW floating vanity in the powder room, and a cozy gas fireplace.The showpiece kitchen has been beautifully updated with NEW Pantry Cabinets for extra storage, a NEW centre island, NEW quartz countertops, and stainless steel appliances including a premium Gas Stove, Bosch Fridge, and Bosch Microwave/Convection Oven. Upstairs, the spacious primary retreat features a luxurious ensuite with a soaker tub and custom glass shower, while the second-floor bathrooms are further enhanced with NEW quartz countertops.The finished basement provides excellent additional living and entertaining space with a second fireplace and soundproofed ceiling. Additional upgrades include NEW laundry room cabinetry, reverse osmosis drinking water system, whole-home water filtration and water softener. Step outside to a large backyard deck is reinforced and pre-wired for a hot tub, making the backyard a perfect retreat....plus a backyard shed. Ideally located in a family-friendly neighbourhood with convenient access to Highways 9, 27 & 400, schools, parks, shopping, and everyday amenities. Truly move-in ready-just unpack and enjoy! (id:50787)
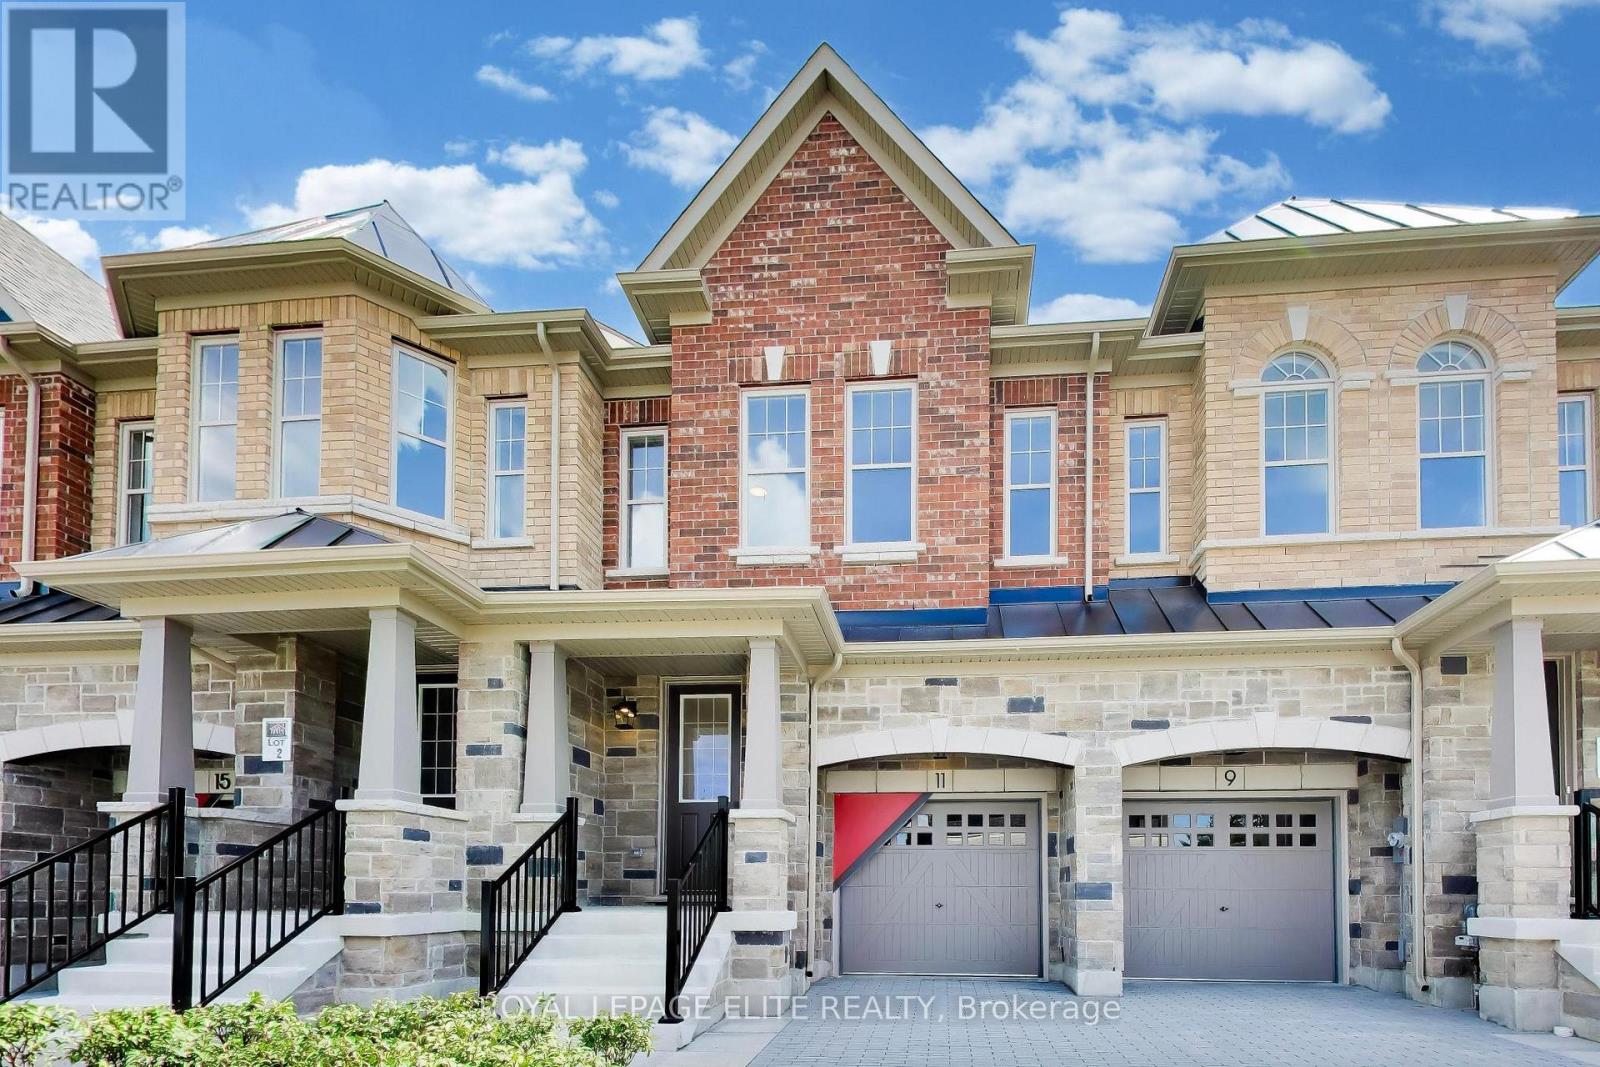
11 Dennison Street S
King, Ontario
An exceptional two-storey freehold executive townhome in prestigious King City, meticulously crafted by Townwood Homes-an established builder with a proud tradition of excellence since 1974. Thoughtfully designed to blend seamlessly with the surrounding community, the distinguished exterior showcases an elegant stone-and-brick façade, professional landscaping and a partially interlocked driveway. Inside, exceptional craftsmanship and sophisticated finishes are evident throughout. Impressive 9-foot ceilings extend across the basement, main and second floors, complemented by vintage hardwood flooring, 8-foot interior doors on the main and second levels, a contemporary trim package and a striking oak staircase with wrought-iron pickets. The designer kitchen is beautifully appointed with premium Fisher & Paykel appliances, quartz countertops, an undermount sink, full quartz backsplash and a dramatic waterfall island. Luxurious bathrooms feature quartz countertops, undermount sinks and sleek black plumbing. Fixtures. The spa-inspired ensuite offers a freestanding tub and an elegant glass shower enclosure. The partially finished basement includes a full bathroom, providing additional living space and flexibility. Every element of this residence has been carefully considered and tastefully selected, reflecting the time, care and attention invested in creating a truly distinguished home where no detail has been overlooked. (id:50787)
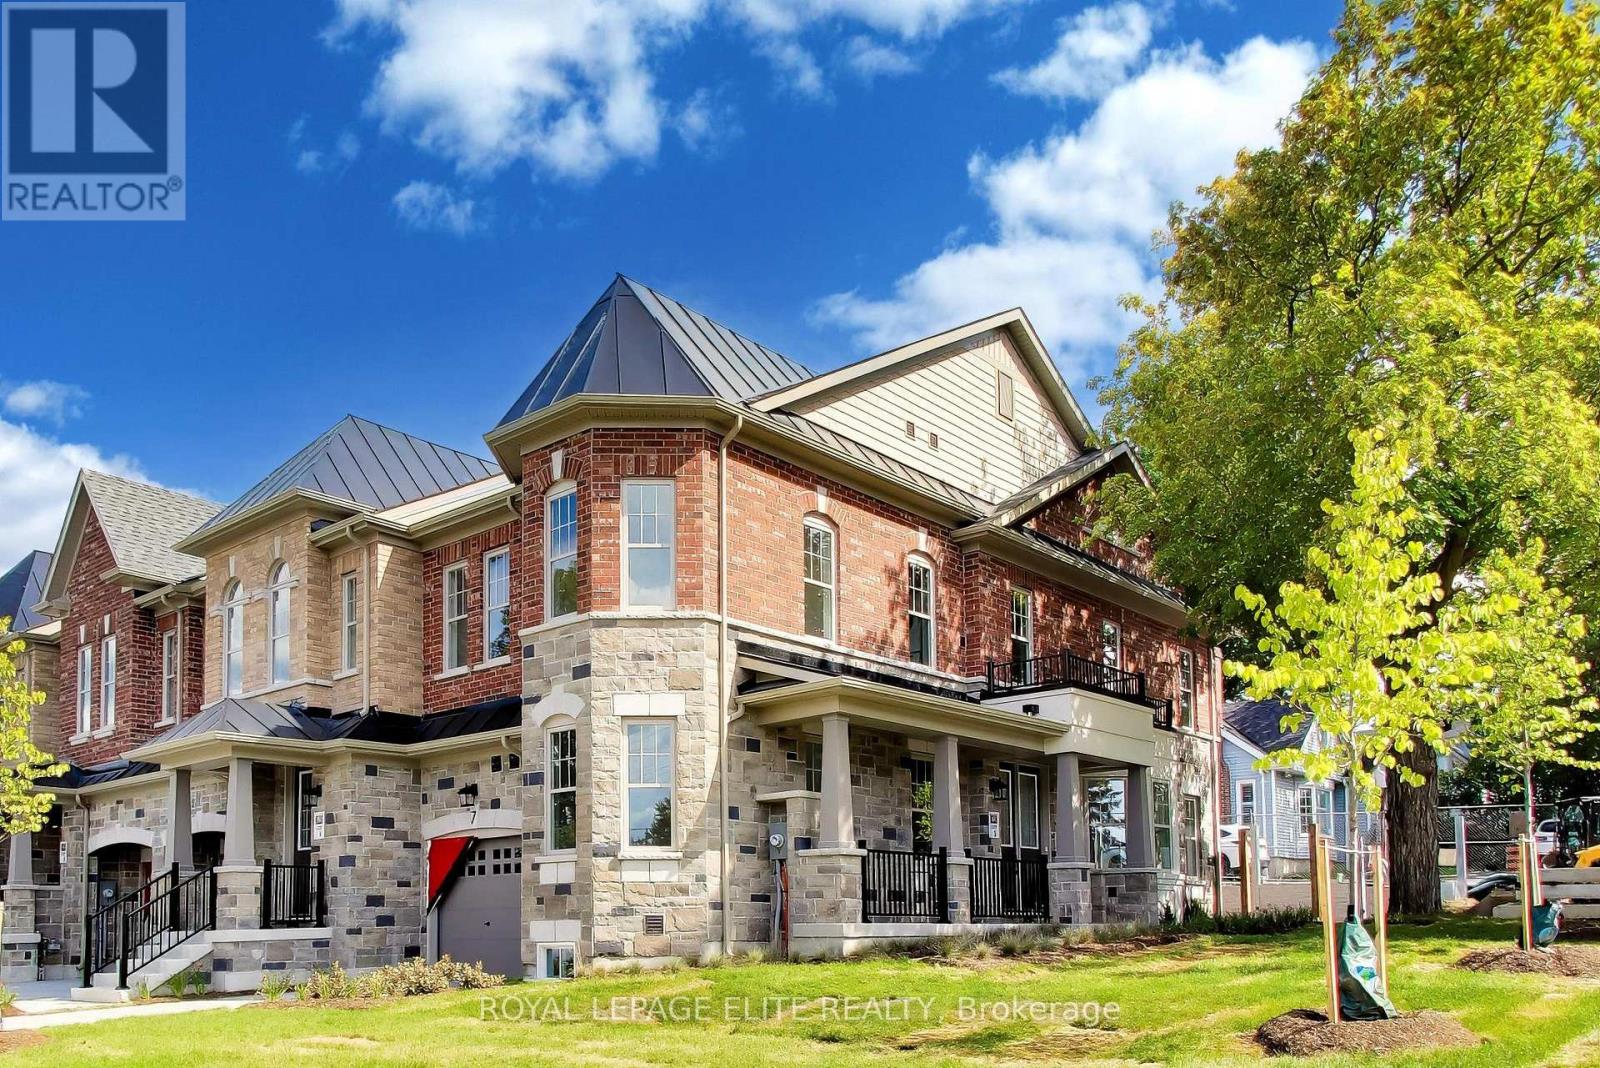
7 Dennison Street S
King, Ontario
An exceptional two-storey freehold executive townhome in prestigious King City, meticulously crafted by Townwood Homes-an established builder with a proud tradition of excellence since 1974. Thoughtfully designed to blend seamlessly with the surrounding community, the distinguished exterior showcases an elegant stone-and-brick façade, professional landscaping and a partially interlocked driveway. Inside, exceptional craftsmanship and sophisticated finishes are evident throughout. Impressive 9-foot ceilings extend across the basement, main and second floors, complemented by vintage hardwood flooring, 8-foot interior doors on the main and second levels, a contemporary trim package and a striking oak staircase with wrought-iron pickets. The designer kitchen is beautifully appointed with premium Fisher & Paykel appliances, quartz countertops, an undermount sink, full quartz backsplash and a dramatic waterfall island. Luxurious bathrooms feature quartz countertops, undermount sinks and sleek black plumbing. Fixtures. The spa-inspired ensuite offers a freestanding tub and an elegant glass shower enclosure. The partially finished basement includes a full bathroom, providing additional living space and flexibility. Every element of this residence has been carefully considered and tastefully selected, reflecting the time, care and attention invested in creating a truly distinguished home where no detail has been overlooked. (id:50787)
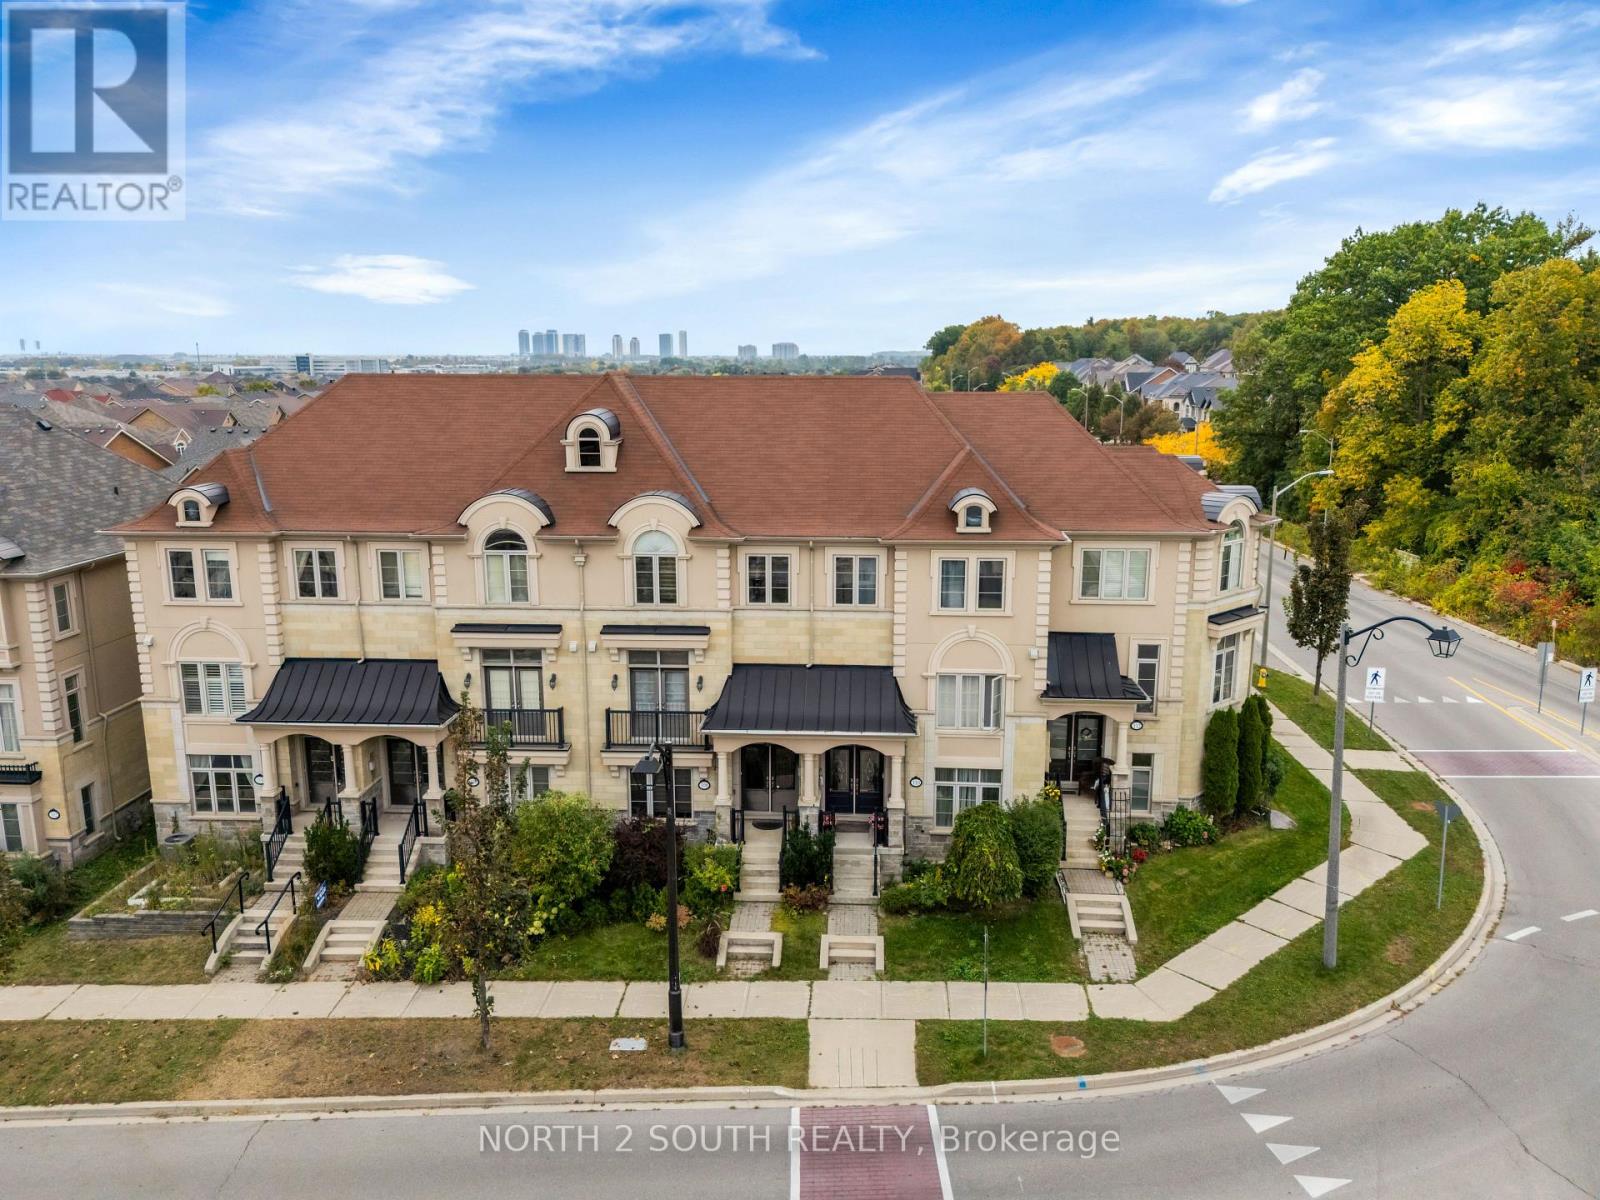
110 Grand Trunk Avenue
Vaughan, Ontario
Welcome To Thornberry Woods! This Beautiful Freehold Townhome Is Located In The Highly Sought-After Patterson Community. Bright & Spacious Open-Concept Layout With Generous Principal Rooms, Fresh Paint & Brand New Flooring Throughout. Modern Kitchen Featuring Stainless Steel Appliances. Enjoy Pot Lights Throughout, A Private Terrace With Walkout Access, And A Balcony Off The Primary Bedroom. Ground-Level Access To A 2-Car Garage (With A Wireless Garage Control) Plus A 2-Car Driveway. Energy Star Certified Home. Move-In Ready And Feels Like Brand New! 24 Hour Notice is Required For Showings. (id:50787)
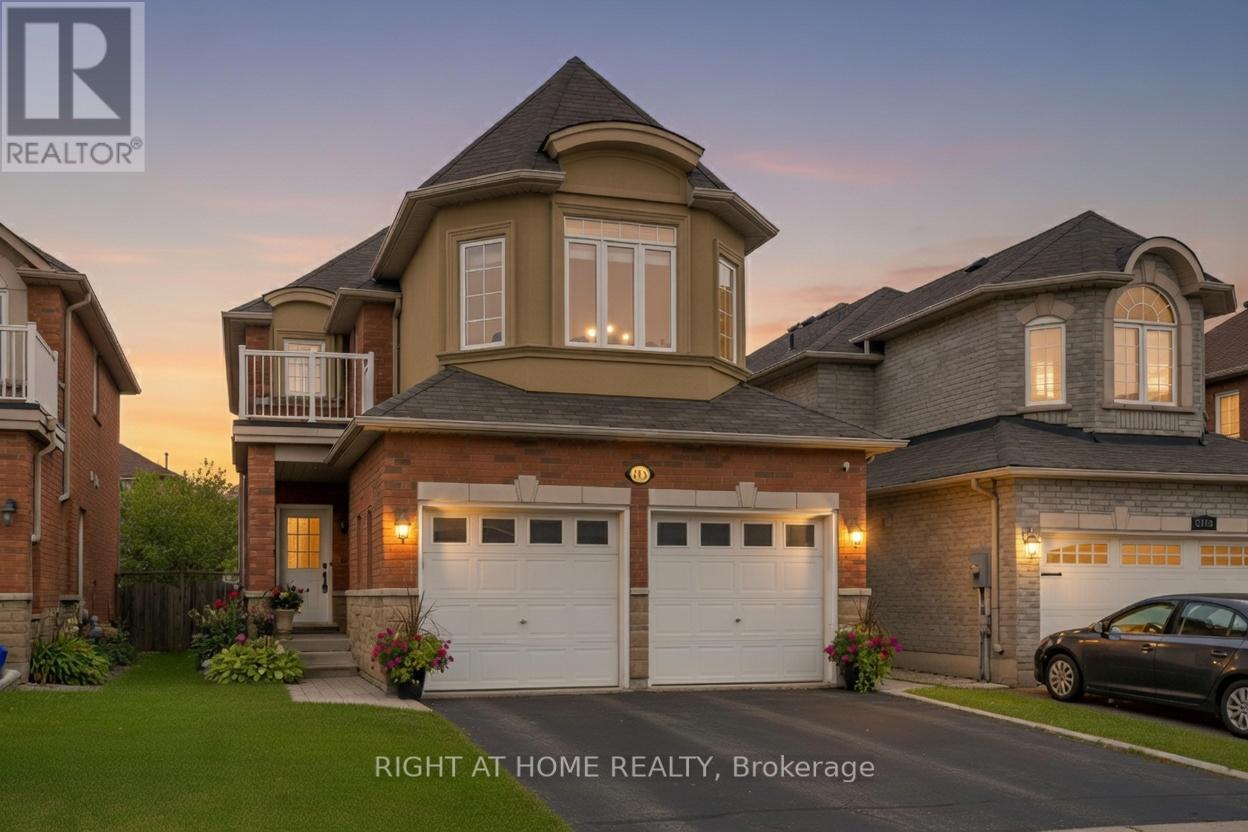
1216 Fox Hill Street
Innisfil, Ontario
Welcome to 1216 Fox Hill St - an inviting 2-storey detached home in the heart of Alcona, offering approx. 2090 sqft above ground. This well laid out 4-bedroom, 3-bath home features a bright kitchen with a kitchen walk out to a 20x16 deck with 6 ft privacy fence and under deck storage space with a fully fenced backyard backing onto ravine/greenspace - perfect for relaxing or entertaining. Enjoy a cozy family room with fireplace, main floor laundry, and central vac. Upstairs, the spacious primary bedroom is complemented by three additional bedrooms and two full baths. The unfinished basement offers excellent future (income) potential, including in-law suite capability and a cold cellar. Attached double garage plus a private driveway with parking for up to 6 vehicles. Conveniently located close to schools, parks, shopping and commuter routes. Flexible possession available (id:50787)
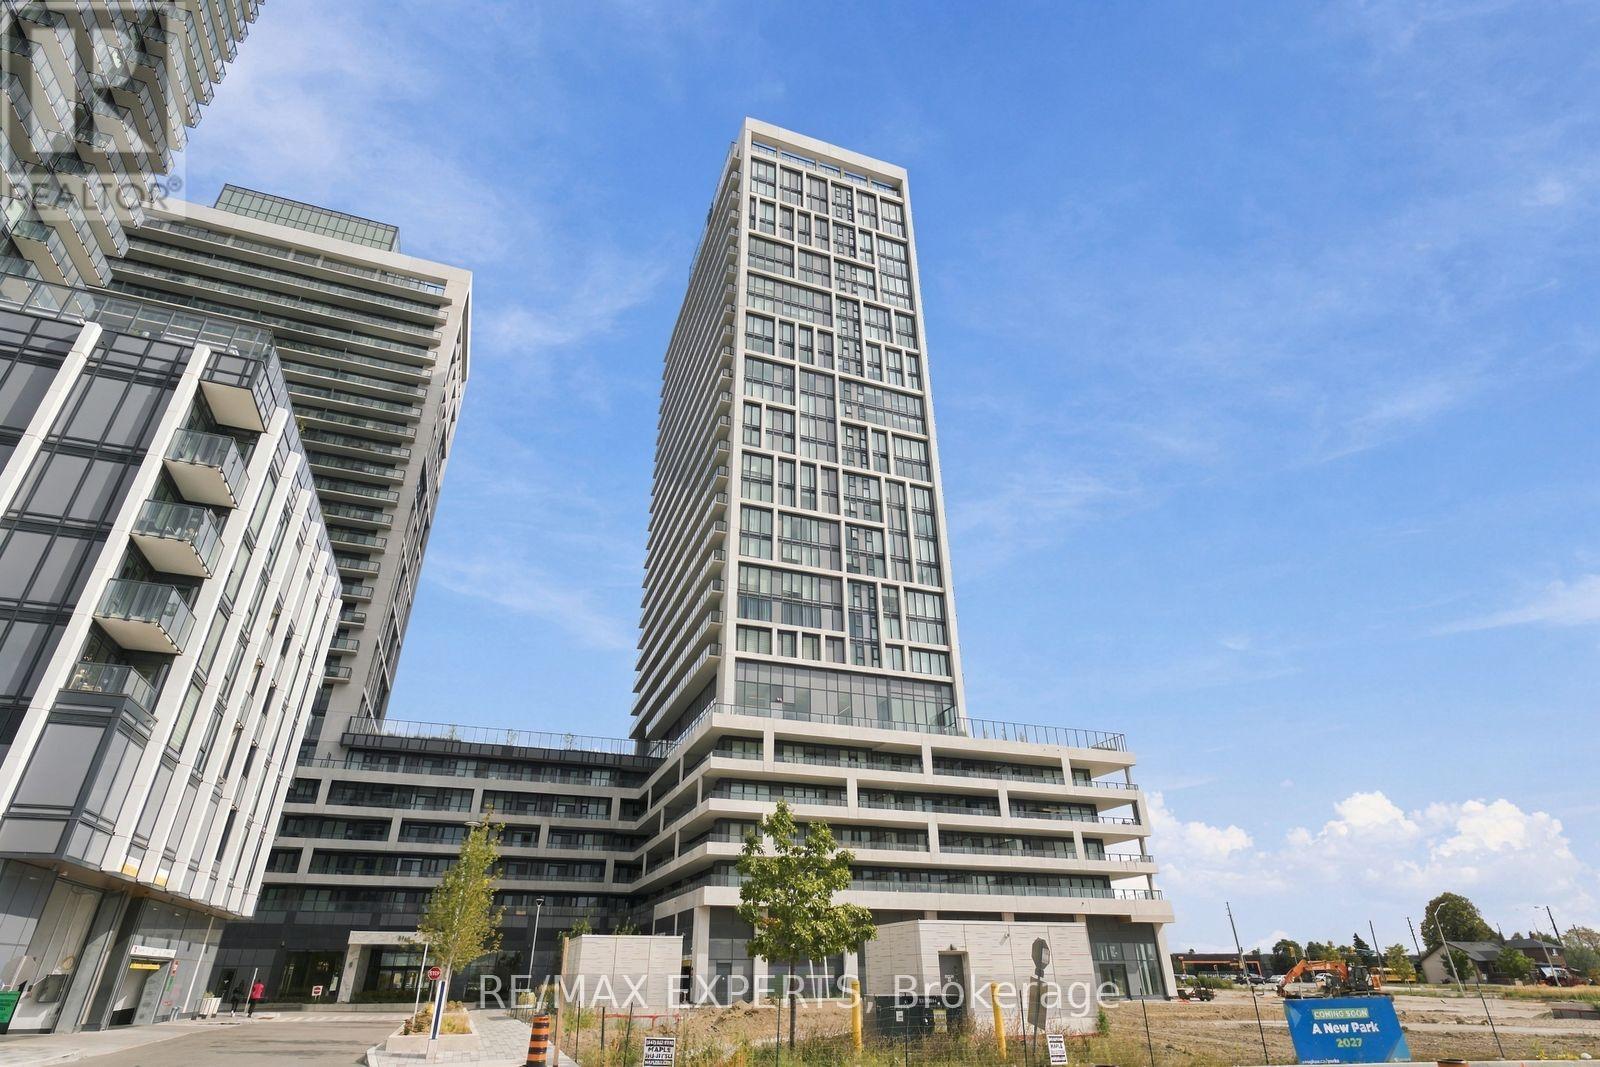
224 - 8960 Jane Street
Vaughan, Ontario
Extremely rare and absolutely breathtaking corner unit offering 1,135 Sqft of beautifully designed interior living space plus a massive 677 Sqft wraparound terrace, for an impressive 1,812 Sqft of total indoor/outdoor living space! Exceptionally bright and private, with floor-to-ceiling windows and an incredible indoor/outdoor feel that truly lives more like a home than a condo. Enjoy beautiful views overlooking the future park being built, creating a stunning and open backdrop. Featuring 2 large bedrooms and 3 bathrooms with a highly desirable split-bedroom floor plan. The spacious primary retreat boasts two double closets and a spa-inspired ensuite with double sinks and a glass shower. Thoughtfully upgraded throughout with sleek black granite countertops, upgraded tile and hardware, plus stunning Calacatta polished porcelain in the primary ensuite and powder room, creating a sophisticated and cohesive modern finish. The large modern kitchen features top-of-the-line appliances, a centre island, ample cabinetry, and plenty of space for a full-size dining table. Additional highlights include a convenient powder room, spacious laundry room, and modern, chic selections throughout. Walk out to the spectacular wraparound terrace, perfect for relaxing, dining, and entertaining. Move-in ready and truly one of a kind! Residents enjoy an outstanding collection of lifestyle amenities, including a resort-style outdoor pool, fitness centre, sauna, rooftop lounge, theatre room, bocce court, games room, and 24-hour concierge. Conveniently located in the heart of Vaughan at Jane & Rutherford, just minutes to Vaughan Mills, TTC subway and transit, Cortellucci Vaughan Hospital, shopping, restaurants, entertainment, and Highways 400 & 407. Includes 1 parking space and 1 locker! (id:50787)
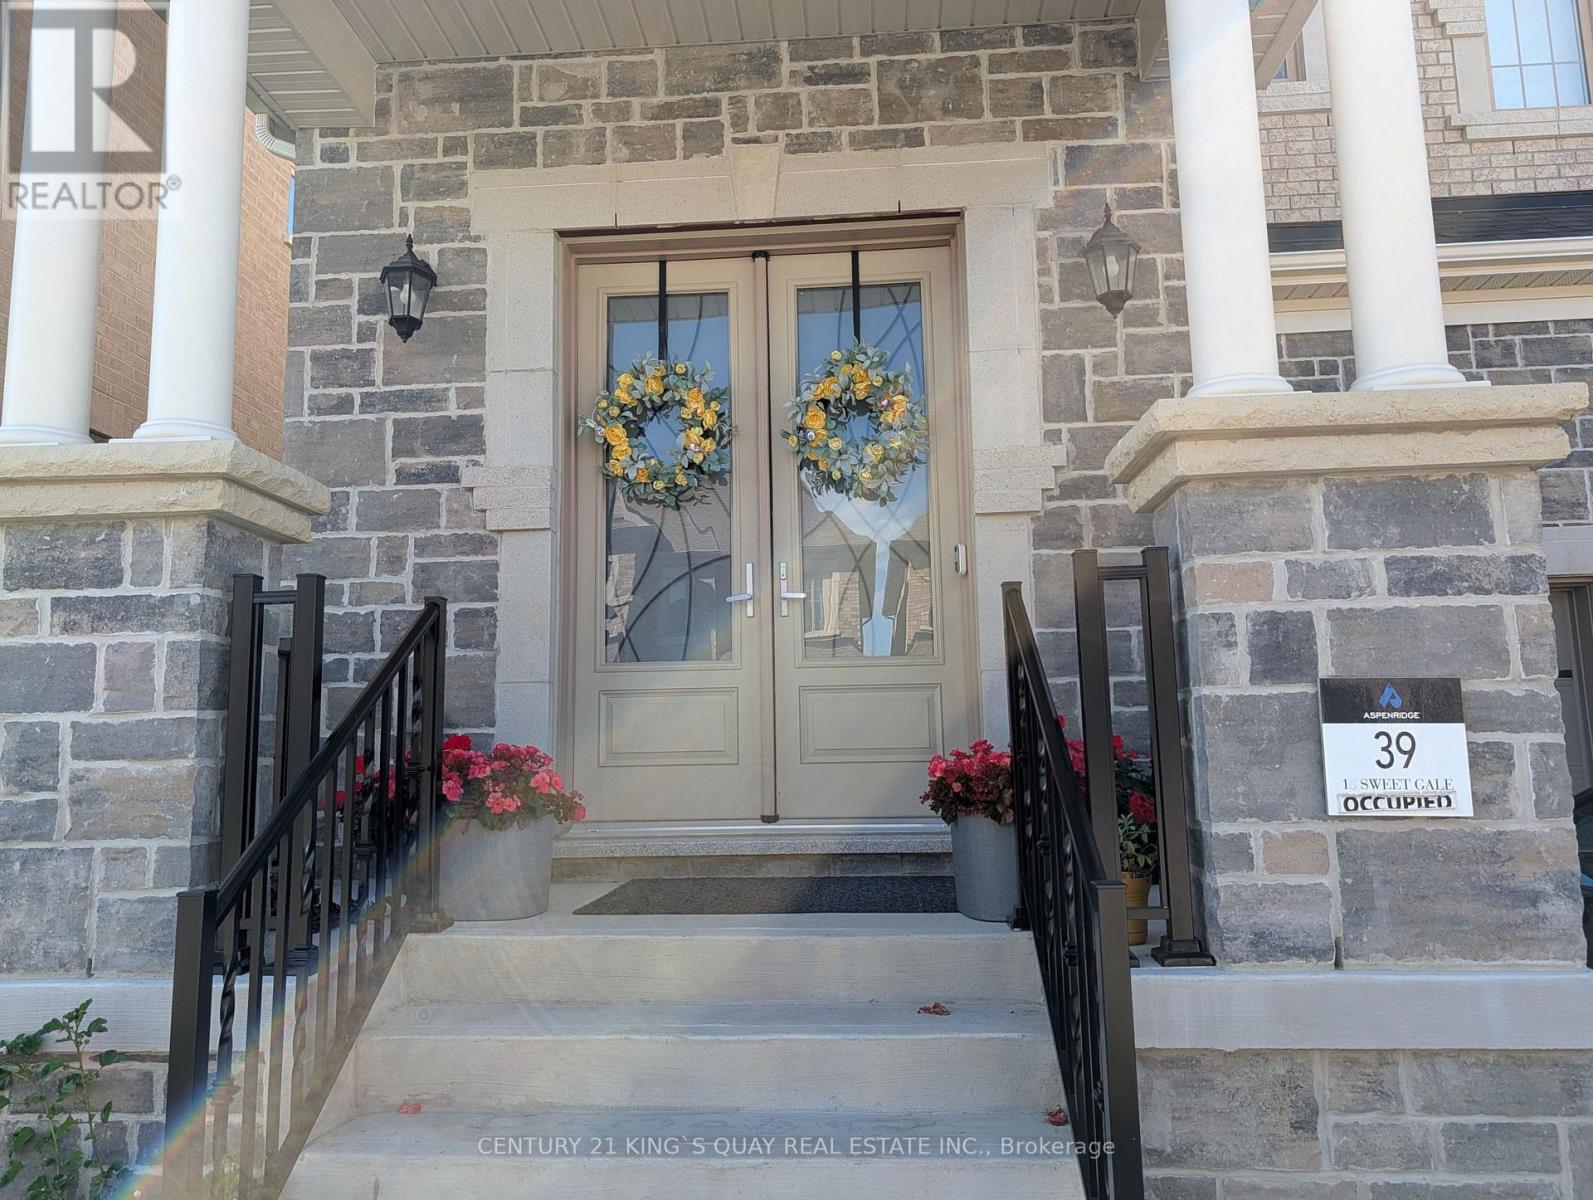
16 Sweet Gale Crescent
Richmond Hill, Ontario
Beautiful 4 Bedroom Detached Home. One of the most upgraded properties in the area. Double-Door Entrance, Family Room Waffle Ceiling, The second floor and the Basement are equipped with 9' Ceilings, Four Ensuite Bedrooms, Upgraded Kitchen Cabinet, Stainless Steel Appliances, Centre Island, Eat-In Breakfast Area, Iron Wrought Pickle Stairs, Hardwood Floor Throughout, Finished Basement With Four-Piece Bath. Close to Highway 404 and the GO Train station.*Some photos have been modified with the help of AI, and all photos were taken before the current tenant moved into the property*. (id:50787)
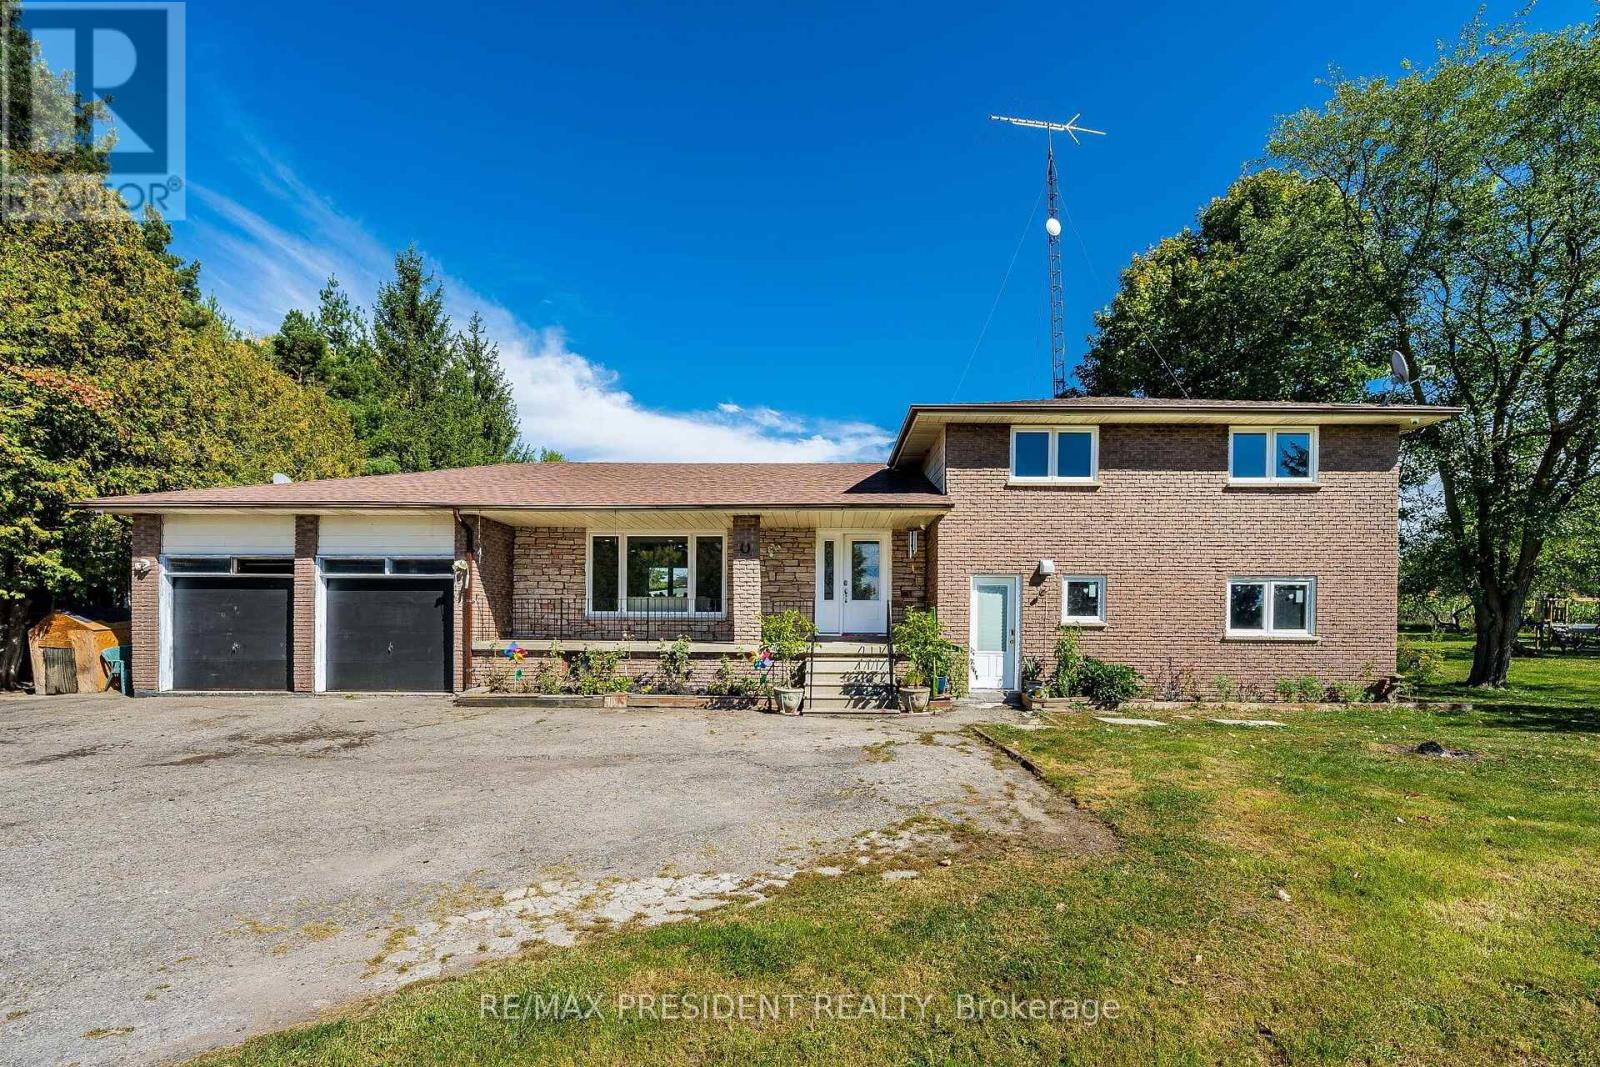
3077 Adjala Tecumseth Townline
New Tecumseth, Ontario
Check Out This Beautiful Rural, Family-Sized Home. Private, Centrally Located And Close To Tottenham. 1.5 Acres, 180 Ft X380Ft Lot W/Mature Fruit Trees, Hobby Farm Potential & Surrounded By Farm Fields. Spacious, 4-Level Side Split. 4 Large Bedrooms W/Hardwood Floors. 3 Baths. Large Kitchen W/Eat In And Walkout. Kitchenette W.Inlaw Suite Potential. Living Room And Separate Family Room W/Fireplace And Walkout. Lg 2 Car Garage W/11Fr Ceilings&Basement Access Flat land and lot of parking All Brick Exterior. Basement with two extra rooms Covered Front Porch . New Shingles 2018 W/Warranty. Upgraded Attic Insulation.. (id:50787)

33 Gianvito Crescent
King, Ontario
Welcome to King's Calling in prestigious King City! This move-in ready Belfort model by Fernbrook Homes offers 3,666 sq. ft. of beautifully designed living space on a premium 45-ft lot. Featuring an open-concept layout with elevated finishes throughout, including an upgraded kitchen with premium Wolf appliances, modern black faucets and hardware, additional pot lights, and stylish contemporary finishes. Spacious principal rooms and thoughtfully designed living spaces make this home perfect for both everyday family living and entertaining. Located in the highly sought-after King's Calling community, surrounded by natural landscapes, parks, trails, prestigious schools, golf courses and all the charm of King City, with convenient access to Hwy 400 and the King City GO Station. A stunning, move-in ready home in one of King City's premier communities. (id:50787)
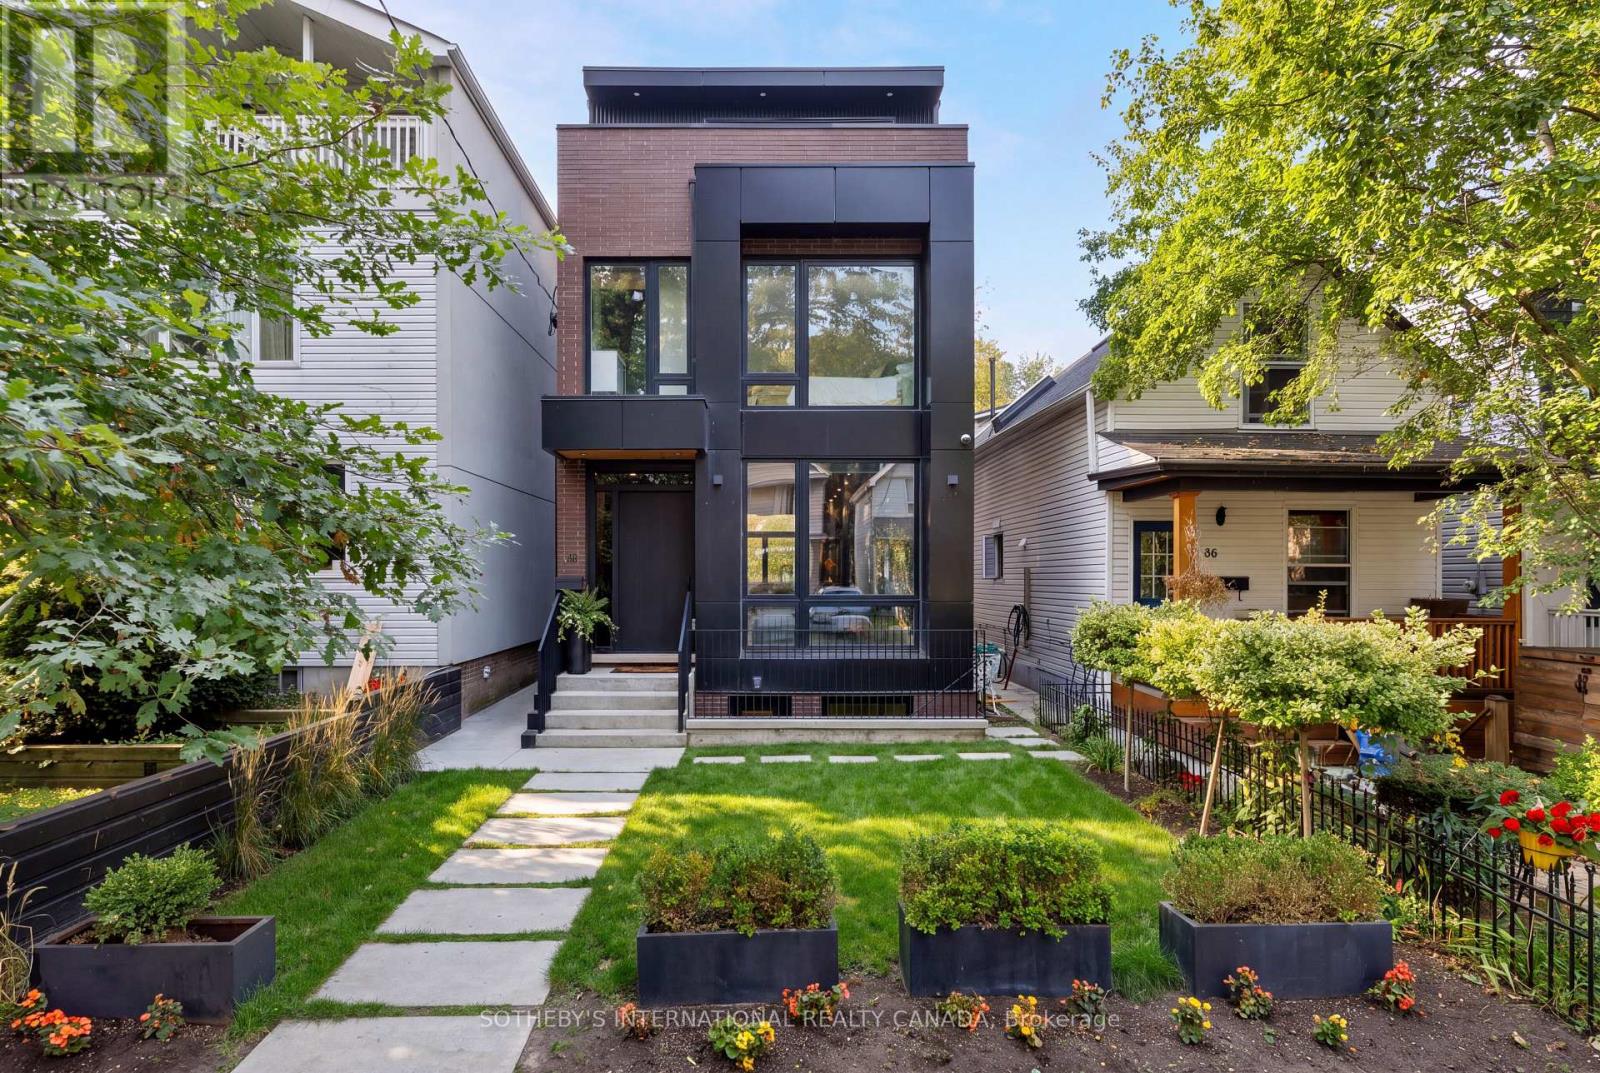
34 Hastings Avenue
Toronto, Ontario
A sophisticated, highly considered family home where architecture, smart-home technology and quality finishes come together with rare cohesion. Designed around modern family life, the generous principal spaces are open yet distinct, creating an easy sense of togetherness without sacrificing privacy or flexibility. A striking reception with heated tile, wood ceiling and custom detailing leads to the heart of the house: a sleek Scavolini kitchen with Gaggenau appliances, rich oak floors and expansive living and dining areas filled with western light. The great room rises to a dramatic 12-foot ceiling and opens through a broad wall of glass to a private, fully fenced garden and large patio. Upstairs, bright bedrooms, warm oak flooring, heated tiled surfaces, three full baths and laundry are arranged over two levels. The exceptional primary suite is a true retreat, with a private morning terrace, computer alcove, oak-faced dressing room and spa-like bath with freestanding tub, rain shower and heated floor. The lower level offers outstanding flexibility, with hydronic heated floors, a discreet separate entrance and the ability to function as a self-contained 1-bedroom suite for extended family, grown children or tenants, with a rough-in for a kitchen. Control4 automation allows lighting, audio and customized home "moods" to be managed throughout. An elevator shaft is already incorporated and wired for future use, and approved drawings for an approximately 1,200 sq. ft. laneway house offer further potential. Set on a quiet Leslieville street with parking for 3 cars, close to parks, shops, restaurants, cafés, breweries and transit, this is a rare urban home offering style, comfort, technology and long-term flexibility in one of Toronto's most vibrant neighbourhoods. (id:50787)
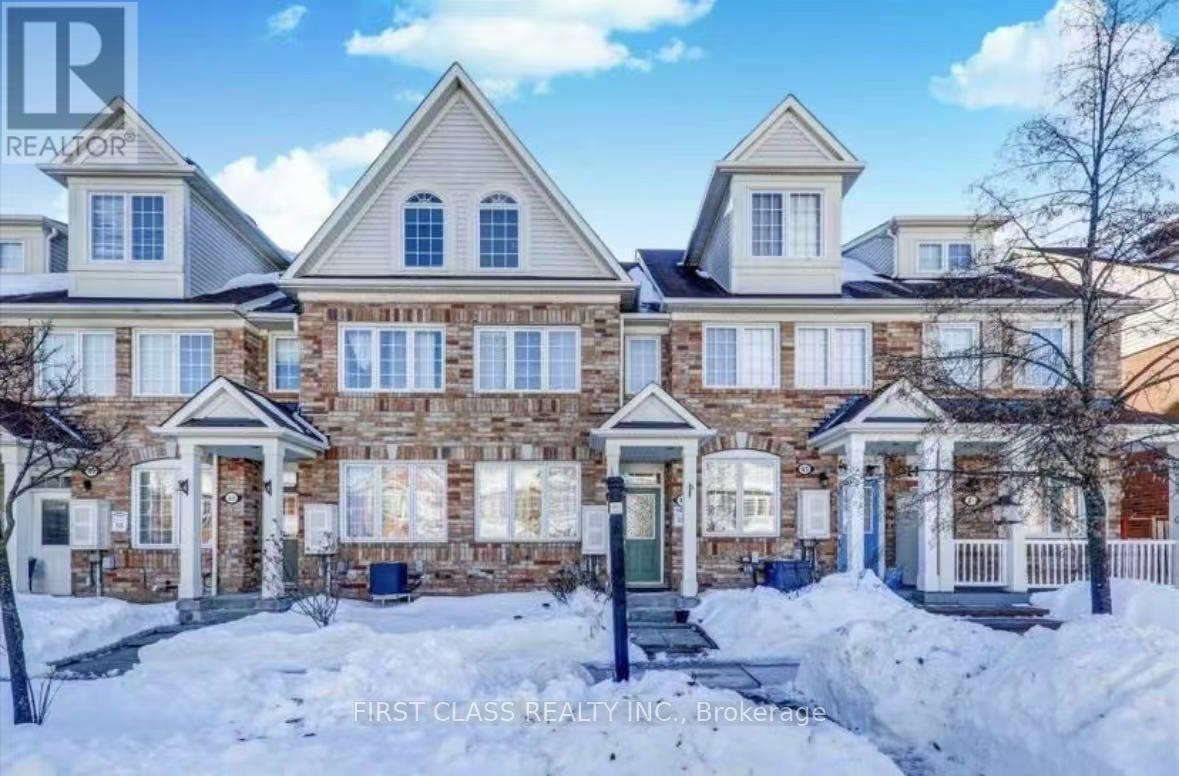
45 Cheetah Crescent
Toronto, Ontario
Welcome to this 3-bedroom townhouse , perfectly designed for comfortable family living! Featuring two full bathrooms and an additional powder room, this home offers ample space for a growing family. The hardwood flooring throughout adds a touch of elegance and warmth to every room. The open-concept kitchen is ideal for both everyday meals and entertaining guests, seamlessly flowing into the spacious family and living rooms. Whether you are hosting gatherings or enjoying quiet evenings at home, this layout provides flexibility and ease. Conveniently located close to all essential amenities, you will find public transportation, top-rated schools, shopping centers, parks, recreational facilities, Highway 401, a library, and much more just moments away. This property is truly an ideal home for any family looking for a vibrant community setting combined with everyday convenience. Don't miss the opportunity to make this wonderful house your next home! (id:50787)
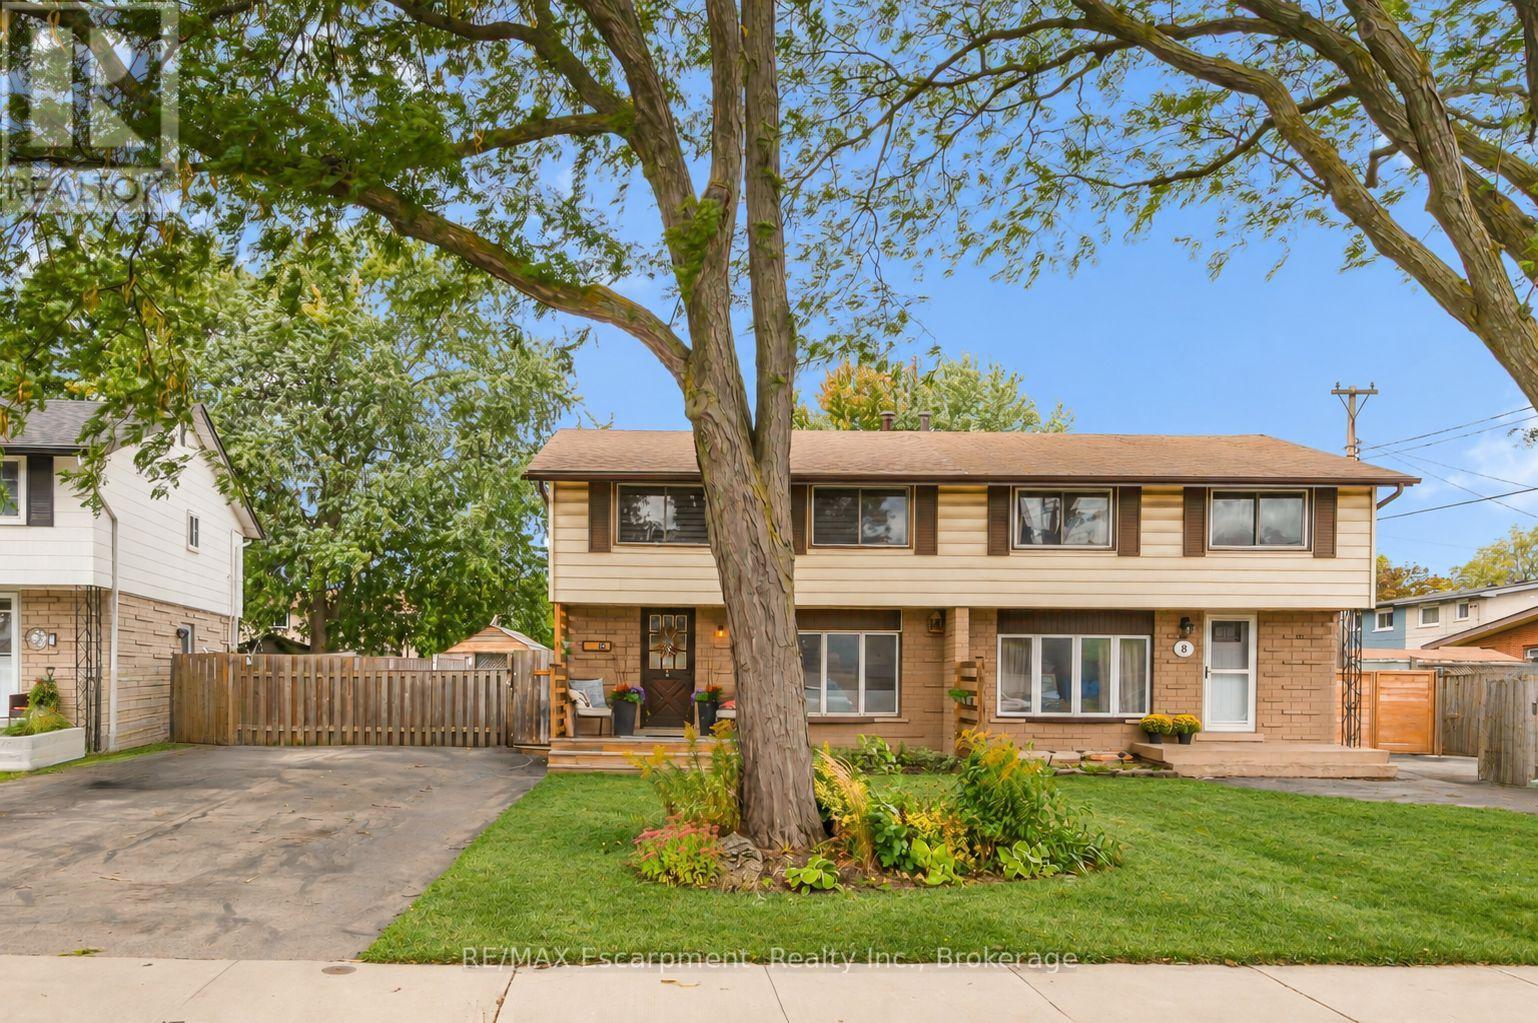
10 Goldfinch Road
Hamilton, Ontario
Welcome to 10 Goldfinch Road - a four-bedroom, solid-brick semi with a seriously good backyard and a 143-foot-deep lot on the Hamilton Mountain. Inside, the layout is comfortable and practical, with bright living and dining spaces, a kitchen featuring solid wood butcher block countertops installed in 2026, and four bedrooms upstairs - a rare find in a semi. The main bathroom was fully renovated in 2025, while the finished basement adds another level of flexible living space and a convenient 2-piece bath. But come summer, chances are you'll be spending most of your time out back. With southwest exposure, this backyard was made for long, sunny afternoons. At the centre of it all is the 16' x 32' in-ground pool, complete with a shallow end that tapers to a 9-foot deep end. The pool has undergone an extensive refresh, including a new liner, pump, sand filter, skimmer, plumbing lines and surrounding wood decking. Add the hot tub, fire pit, pool shed and plenty of room to gather, and you have a backyard that's ready for everything from quiet mornings to full-house summer weekends. There's a softer side to the outdoor space, too. Established gardens and thoughtful landscaping attract birds and pollinators throughout the season, with forsythia, honeysuckle and a raised garden bed filled with perennial herbs. Even the unique canoe pond has been incorporated into the landscape, with a shallow rock shelf where visiting birds stop to drink and bathe. Recent improvements continue with the front porch and privacy screening completed in 2025, an updated roof on the garden shed and a new pool shed built in 2026. Four bedrooms. A finished basement. A 143-foot lot. And a backyard you'll actually plan your summers around. 10 Goldfinch Road offers plenty of room to live - and a little bit of nature right at home. (id:50787)

100 Christine Elliot Avenue
Whitby, Ontario
Welcome to this beautiful and spacious Heathwood-built detached home offering 3+1 bedrooms and 4 bathrooms. Featuring a bright and inviting layout with hardwood flooring and pot lights throughout the main floor. The open-concept kitchen is designed for both everyday living and entertaining, complete with a large centre island, granite countertops, and stylish backsplash. The spacious primary bedroom features elegant tray ceilings, a large walk-in closet, and a luxurious 5-piece ensuite. Enjoy a private backyard that directly faces a park, offering a peaceful and picturesque setting. Ideally located close to shopping, schools, restaurants, and major highways including the 401, 412, and 427. A wonderful opportunity to own a well-appointed home in a convenient and family-friendly location. (id:50787)
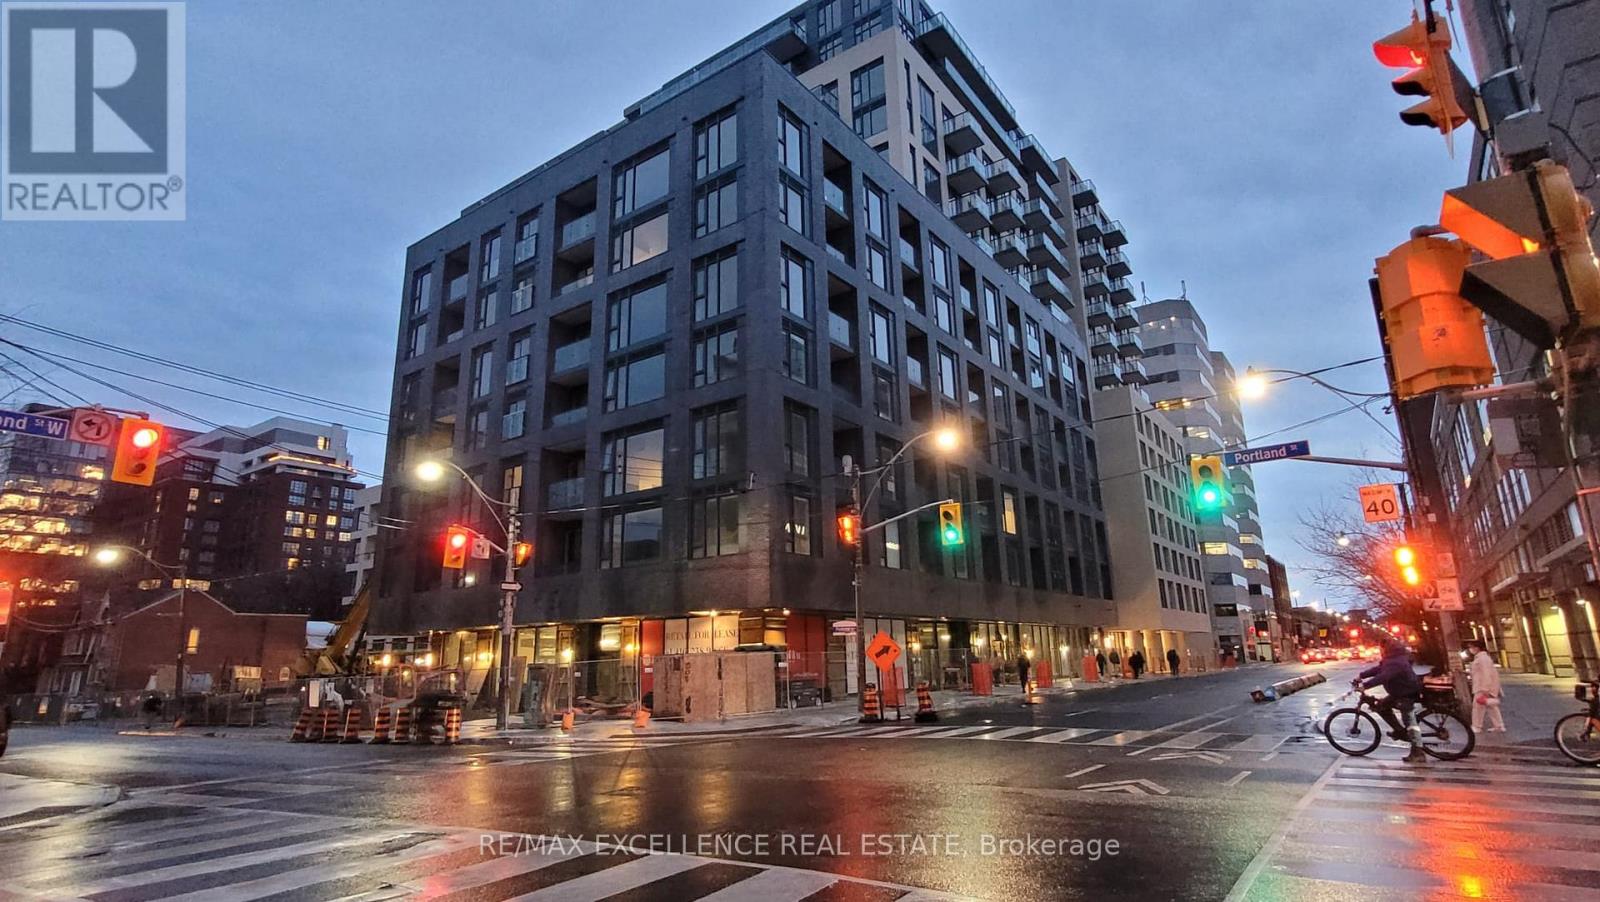
526 - 543 Richmond Street W
Toronto, Ontario
Welcome To Pemberton Group's 543 Richmond Residences At Portland. Nestled In The Heart Of The Fashion District, Steps From The Entertainment District & Minutes From The Financial District. Building Amenities Include: 24hr Concierge, Fitness Centre, Party Rm, Games Rm, Outdoor Pool, Rooftop Lounge W/ Panoramic Views Of The City +More! Unit Feature 2 Bed, 2 Bath W/ Balcony. South Exposure. Locker Included. (id:50787)
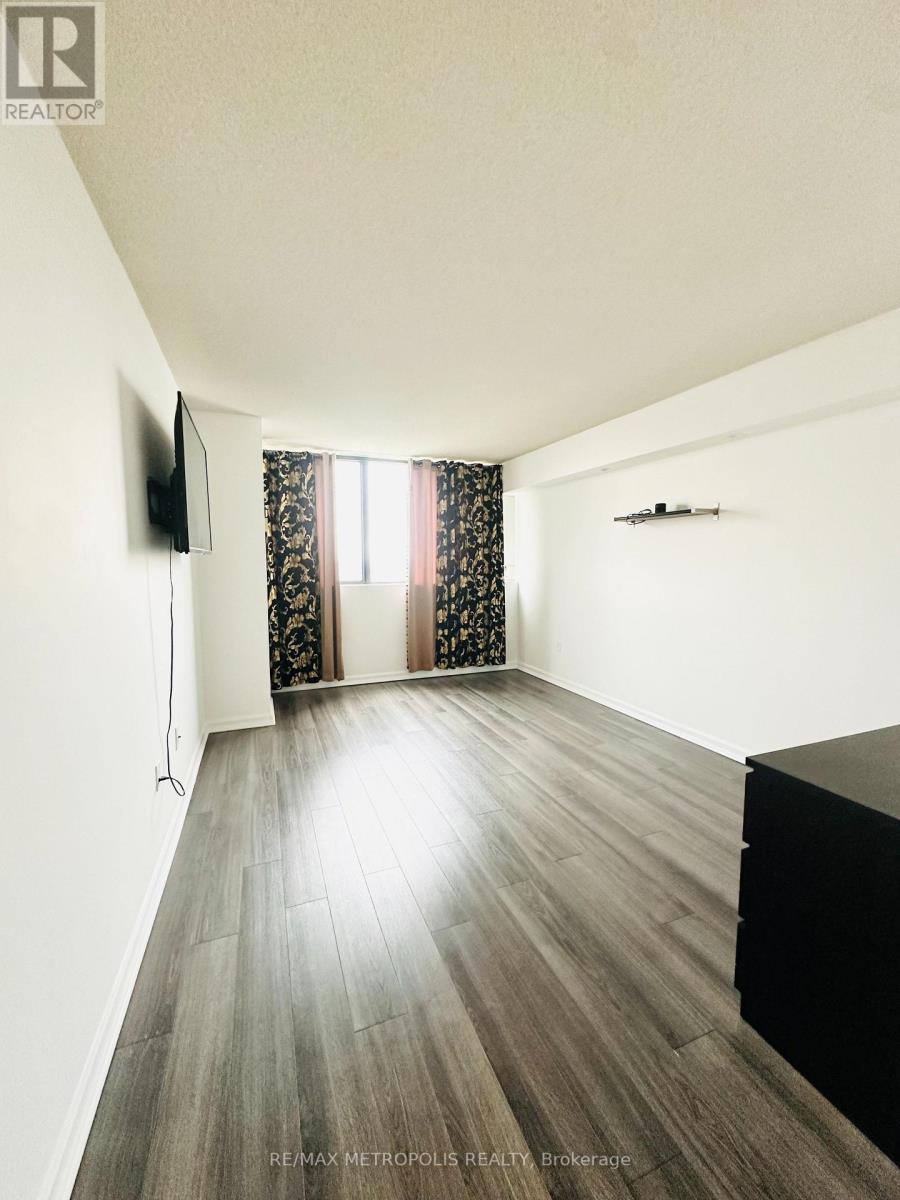
1207 - 80 Antibes Drive
Toronto, Ontario
Welcome to 80 Antibes Dr a rare opportunity to own a spacious corner unit that boasts 1,388 SQ FT living space and offers 3 bedroom, 2 full bathroom condominium in one of NorthYork's most established and family friendly communities. Thoughtfully designed with a functional open layout, this bright and inviting home features generously sized rooms that includes an ensuite and walk in closet in the primary bedroom featuring laminate flooring throughout with an abundance of natural light with the large windows.The well appointed kitchen offers full-sized stainless steel appliances, ample cabinetry for storage, a built-in wine rack, and plenty of counter space, making it ideal for everyday living and entertaining. Ensuite laundry with additional storage and the rare luxury of two parking spaces side by side each other. All inclusive maintenance fees, covering heat, hydro, water, and rogers high-speed internet and cable offering incredible value.Amenities include a gym, party room, tennis court, visitor parking, security, and beautifully maintained common areas.Perfectly located at Bathurst & Steeles, you're just minutes from TTC transit, Finch subway station, highway 407, York University, top-rated schools, parks, community centres, shopping, restaurants, places of worship, and every daily convenience imaginable. (id:50787)
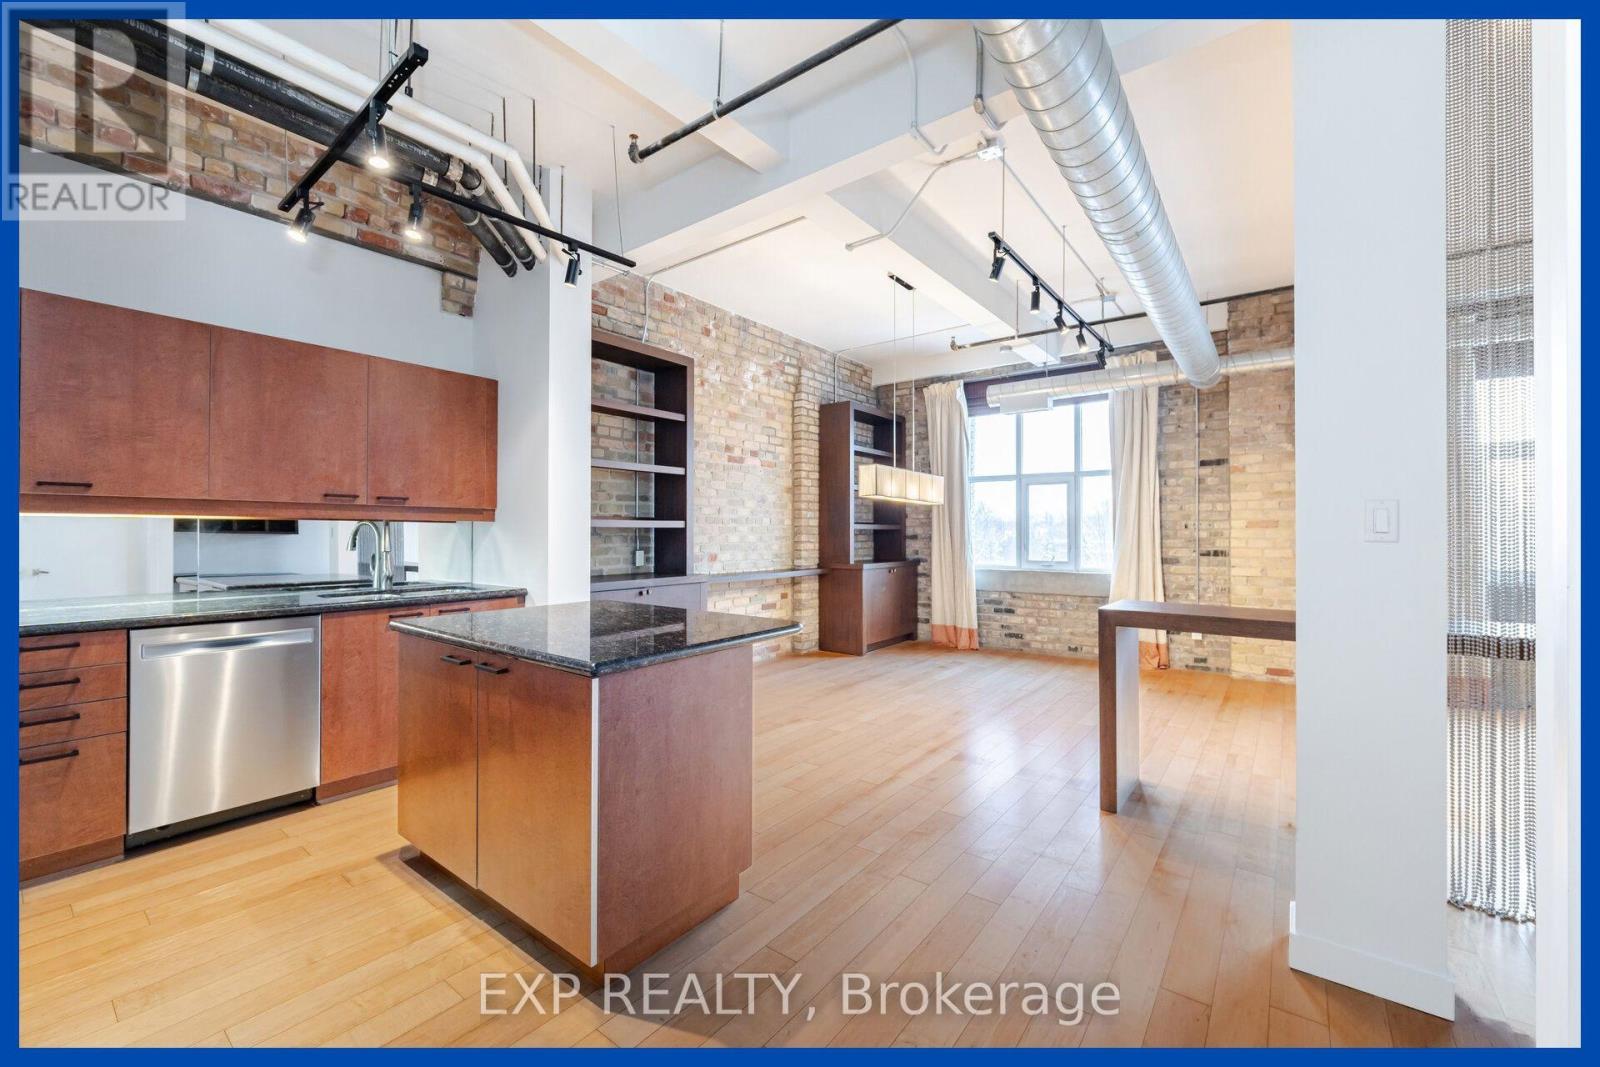
513 - 955 Queen Street W
Toronto, Ontario
Rarely available turnkey hard loft in the legendary Chocolate Company Lofts in prime Queen West! Spanning over 800 sq. ft. of authentic architectural character, this open-concept 1-bedroom, 1-bathroom suite showcases soaring 11-foot exposed concrete ceilings, original post-and-beam details, floor-to-ceiling windows, and polished hardwood floors throughout. The designer kitchen is anchored by brand-new stainless steel appliances, sleek stone countertops, ample storage, and a functional layout built for home chefs and entertaining. Unwind in the spacious, private primary bedroom retreat. Enjoy resort-style building amenities including 24-hour concierge/security, a fully equipped fitness centre, and an executive party room. Steps from Trinity Bellwoods Park, trendy indie cafes, world-class dining, boutiques, nightlife, and 24/7 TTC streetcar routes. Move right in and experience luxury Toronto loft living at its finest-book your private showing today! (id:50787)
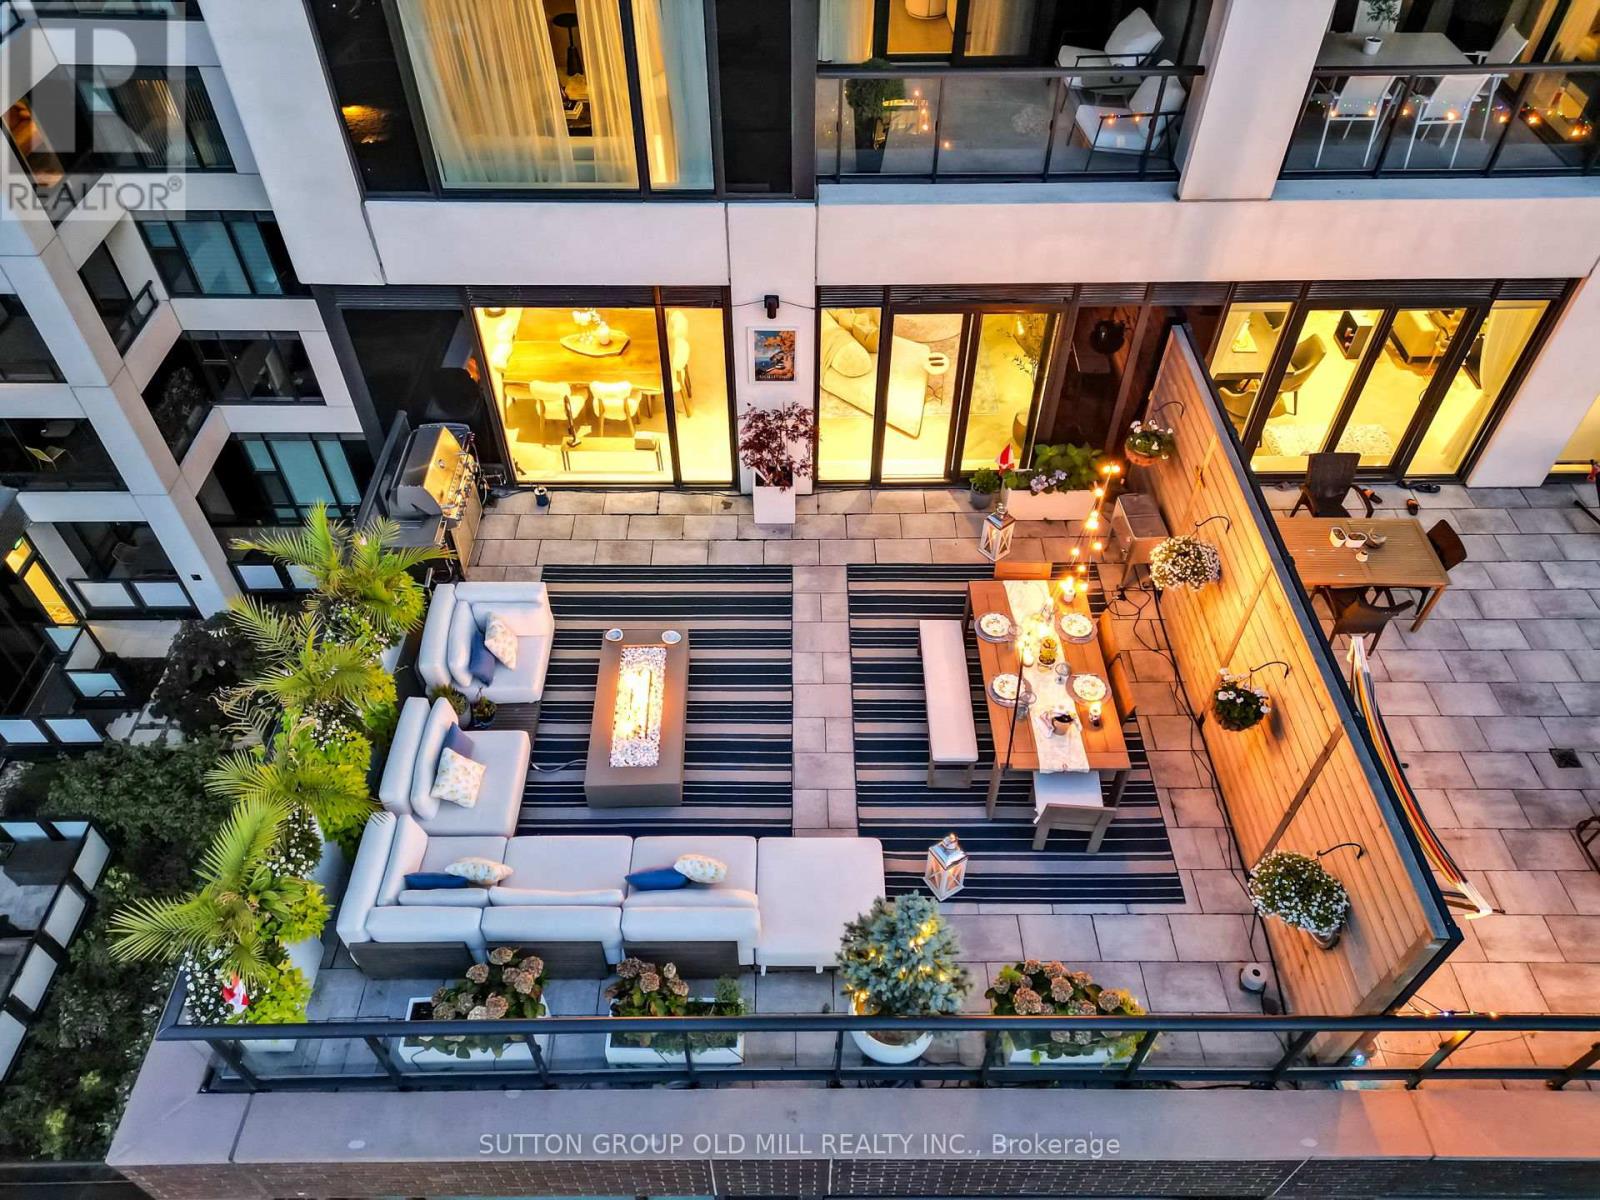
711 - 455 Wellington Street W
Toronto, Ontario
FULLY FURNISHED LUXURY UNIT At The Well. Experience The Best Of Downtown Toronto In This Extraordinary Residence At Tridel's Signature Series - Where Luxury, Design, And Innovation Meet. Offering Over 2,300 Sq. Ft. Of Interior Space And Approximately 700 Sq. Ft. Of Private Outdoor Terraces, This Home Delivers An Exceptional Blend Of Sophistication, Scale, And Seamless Indoor-Outdoor Living.The Open-Concept Layout Features 10-Ft Ceilings, Floor-To-Ceiling Windows, And Elegant Finishes Throughout. A Chef's Kitchen With Integrated Miele Appliances Flows Into Expansive Living And Dining Areas With An Adjoining Bar, Ideal For Entertaining Or Relaxing In Style.The Primary Suite Serves As A Private Retreat With A Spa-Inspired Ensuite, His And Hers Walk-In Closet, And A Private Balcony - Perfect For Morning Coffee Or Evening Unwinding.Enjoy The Convenience Of Smart Home Technology And Access To Exclusive Building Amenities, Including An Outdoor Pool And Fireplace Lounge, A State-Of-The-Art Fitness Studio, And Private Entertainment Spaces. Situated Above The Grand Promenade On Wellington Street West, This Residence Offers An Unmatched Urban Lifestyle In Toronto's Most Dynamic New Community. The unit can also be made available fully furnished for a premium. (id:50787)
804 - 20 Richardson Street
Toronto, Ontario
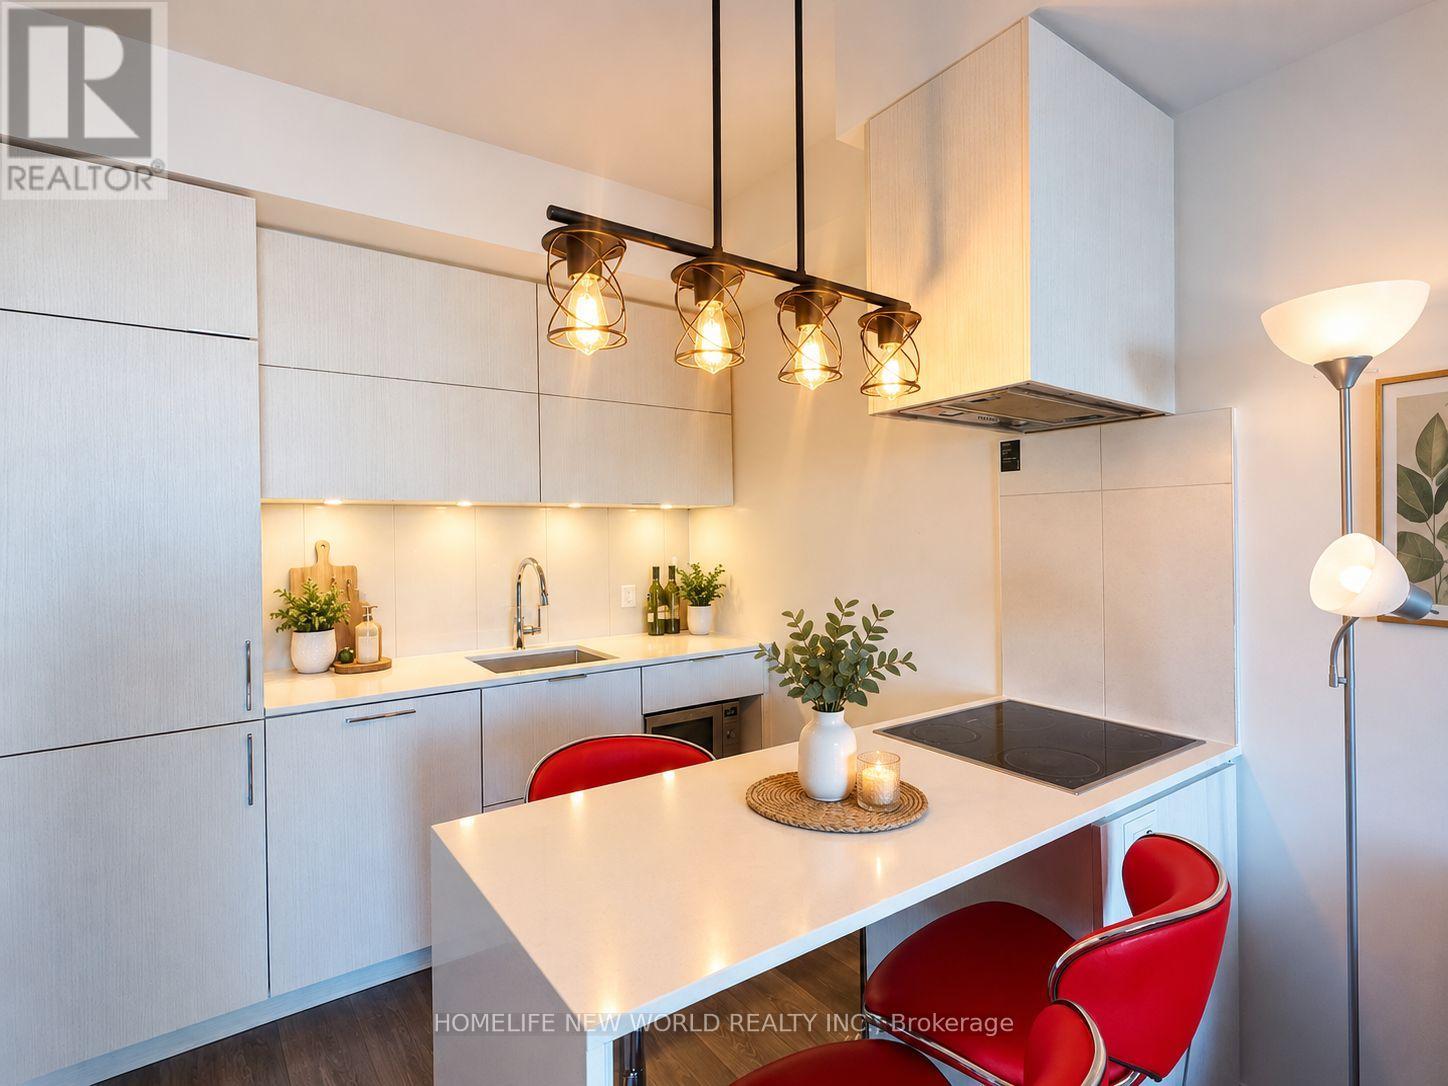
Welcome to this bright and spacious 422 sq. ft. studio - the largest studio layout in the building! Located in Toronto's highly sought-after waterfront community, this exceptionally well-designed suite offers more living space than a typical studio, with a functional layout that maximizes every square foot. Featuring quality finishes, a modern gourmet kitchen with integrated appliances and a functional centre island, the suite combines style, comfort and practicality. Step outside to your large private balcony. An excellent opportunity for first-time buyers, investors, or those seeking a convenient downtown lifestyle. Ideally located just steps from the waterfront, Sugar Beach, George Brown College, Loblaws, St. Lawrence Market, Union Station, restaurants, shops and everyday amenities. A rare opportunity to own the building's largest studio floor plan in one of Toronto's most vibrant waterfront communities! (id:50787)
Studio - 208 Dovercourt Road
Toronto, Ontario
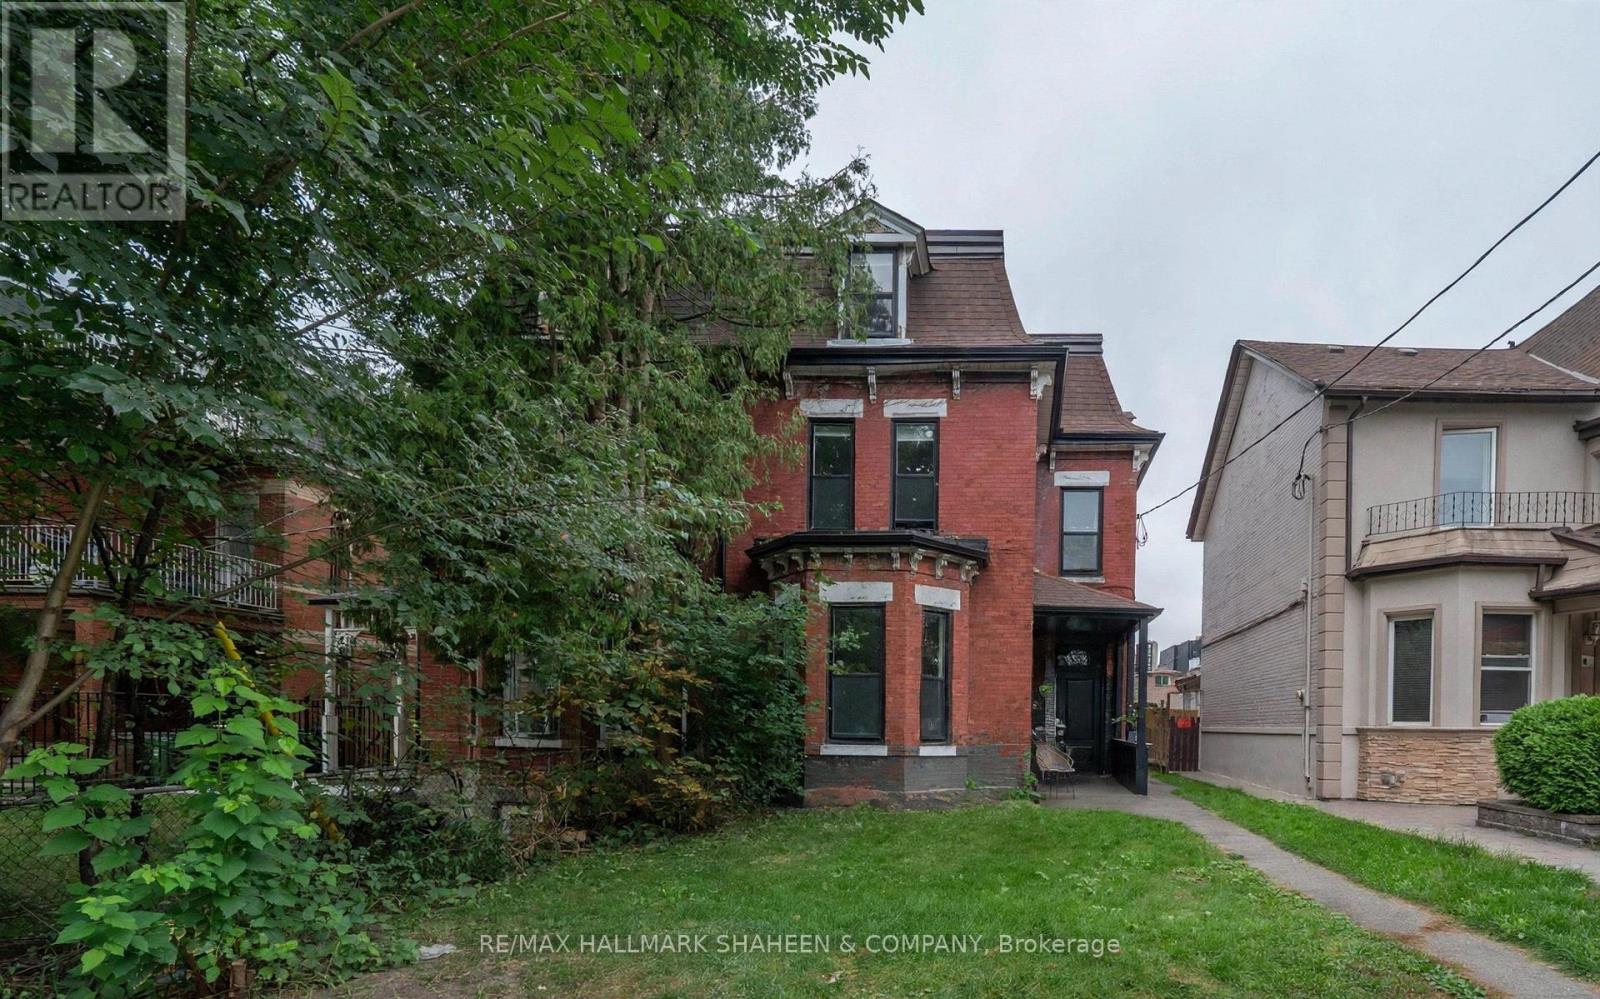
Absolutely stunning and immaculate furnished bachelor unit with parking, located on the main floor of a prestigious Victorian home in the heart of Little Portugal, on one of the most desirable sections of Dovercourt. This spacious and updated unit offers a bright, comfortable living space with its own wall-mounted fan coil system with remote control. Conveniently located just steps from public transit, parks, shopping, popular restaurants, cafés, and entertainment. Vacant and move-in ready. Parking included. Utilities extra. (id:50787)
Bsmt - 11 Lurgan Drive
Toronto, Ontario
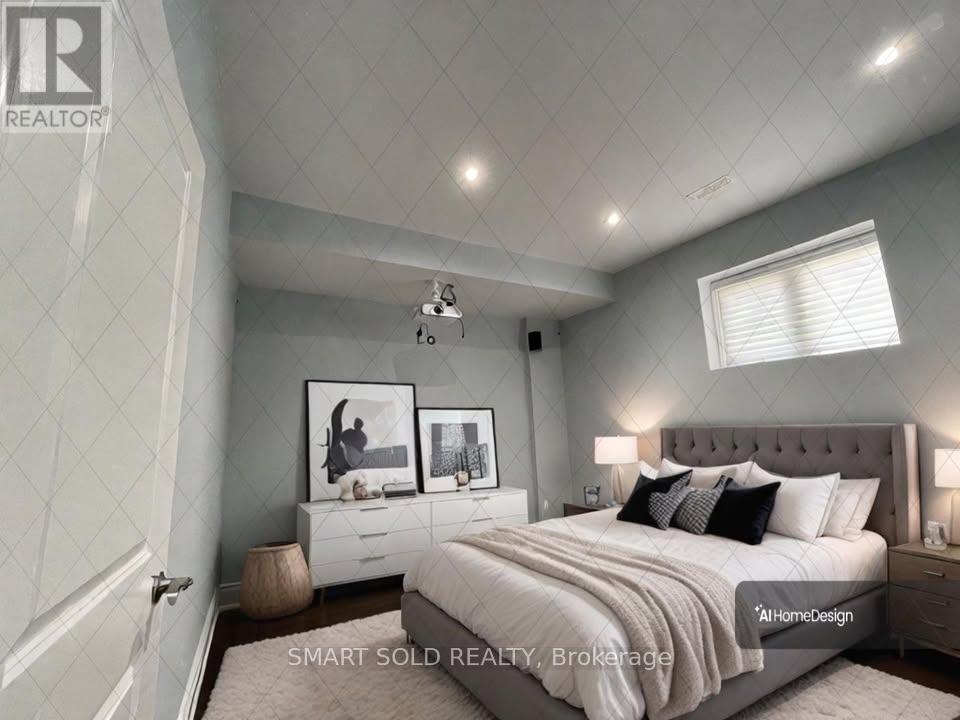
Separate Entrance with your Own Ensuite Laundry. Large And Spacious Two Bedroom Basement Apartment (more than 2/3 above ground) In Prime Area, Recently renovated 2 Bedroom + 1 Bathroom, Just A Short Walk To Yonge & Finch, Shops & Transit(Subway) Of Yonge Street. Utilities extra $200 for two people. Parking $100 each. (id:50787)
706 - 35 Bastion Street
Toronto, Ontario
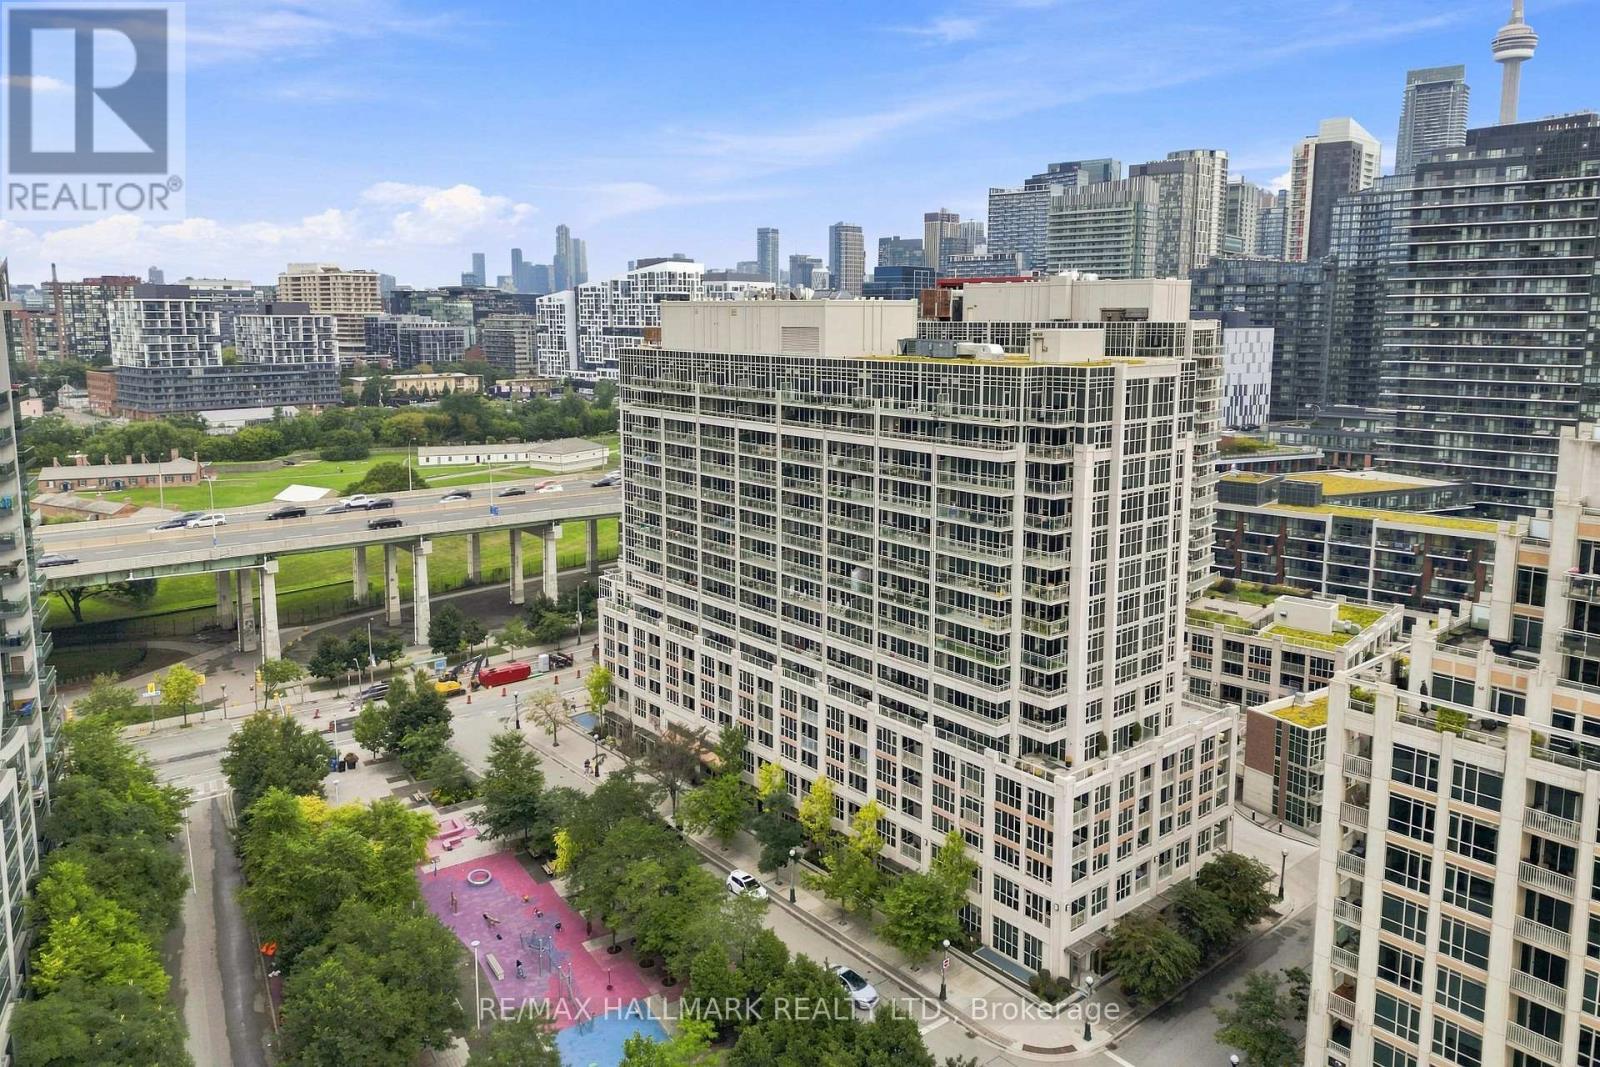
Welcome to this spacious 2-bedroom plus den suite in the heart of Fort York, offering a highly functional layout with generous living space and impressive east-facing views. Situated on the 7th floor, the bright open-concept interior provides plenty of flexibility for families, professionals, or anyone looking for additional room to work from home. Step outside to the 164 sq. ft. private balcony, an inviting extension of the living space with open views across the city.The suite features two well-sized bedrooms, a versatile den, a functional kitchen, and a large living area with plenty of room to relax or entertain. One parking space and an oversized private locker conveniently located on the ground floor provide valuable storage and everyday practicality. Residents also enjoy low maintenance fees and an excellent collection of amenities, including an outdoor pool, fitness centre, sauna, media room, and modern party room. Ideally positioned close to Liberty Village, The Well, parks, grocery stores, cafés, restaurants, and neighbourhood favourites, with easy access to the Gardiner, Union Station, Rogers Centre, Exhibition Place, Budweiser Stage, and the waterfront. Offering exceptional space, useful extras, and outstanding connectivity, this is a fantastic opportunity to enjoy downtown living in one of Toronto's most vibrant communities. (id:50787)

1401 - 125 Western Battery Road
Toronto, Ontario
* Luxury Condo "Tower At King West" By Plazacorp In Trendy Liberty Village * Spacious 1 Bedroom Unit Facing North With Gorgeous View * Access To Private Balcony From Living Rm & Bedroom * Laminate Floor Thru-Out * Modern Kit W/Stylish Cabinetry, Quartz Countertops & Stainless Steel Appls * Outstanding Facilities * 24 Hr Concierge * Steps To 24 Hr Metro, Banks, Restaurants, Shops, Lcbo, Ttc, Cne & Lakefront * (id:50787)
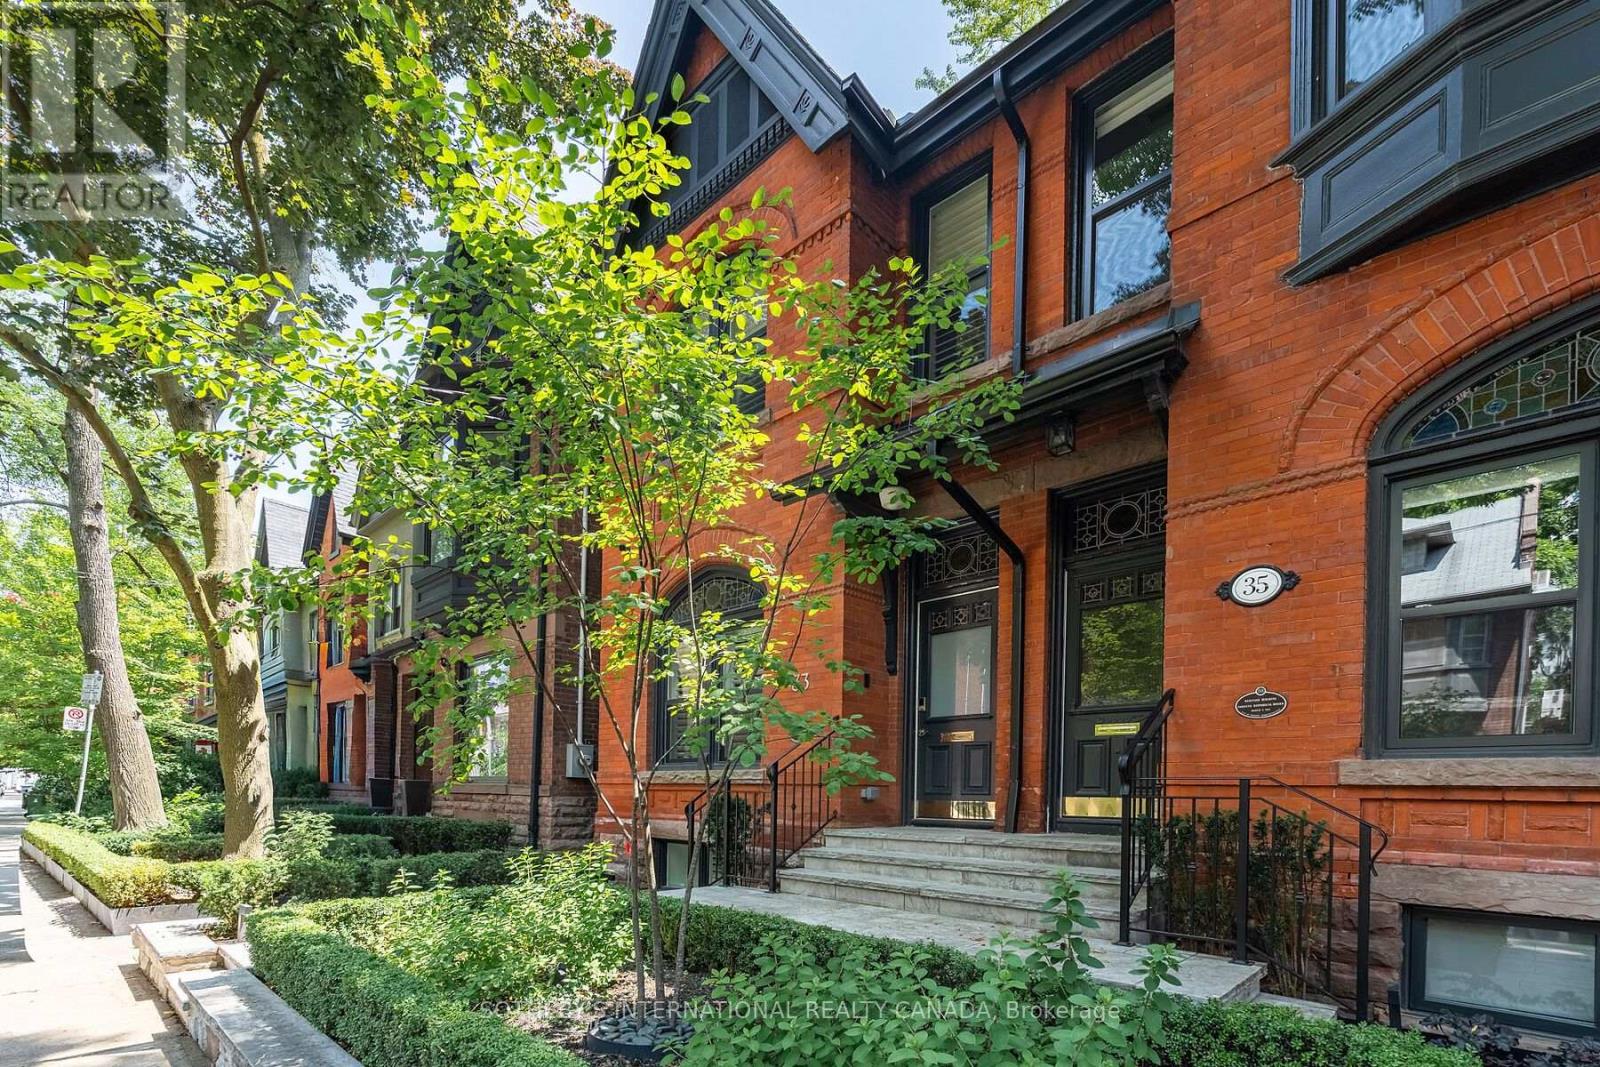
33 Tranby Avenue
Toronto, Ontario
Welcome to 33 Tranby Avenue, an exceptional fully furnished rental residence in the heart of Toronto's Annex. A true Walker's Paradise this beautifully renovated home is just steps from Yorkville's renowned shops, restaurants and cafes, the Univerisity of Toronto, Hospital Row, and two subway lines. Offering 3 bedrooms and 4.5 bathrooms, the home has been thoughfully designed for the way professionals and families live today. A complete renovation by GES Contracting, with interiors by Wise Nadel, combines sophisticated design with a warm, comfortable feel. The residence is offered fully furnished with top-of-the-line furnishings and carefully curated pieces throughout, allowing for a truly turnkey living experience. Highlights include a fully renovated chef's kitchen, spa inspired bathrooms, and integrated Sonos sound with built-in speakers throughout. The reimagined garden, designed by AHS Landscaping creates a private outdoor santuary rarely found in the downtown core. Enjoy a gourmet outdoor kithen, alfresco dining area and firepit lounge, with professional irrigation and architectural outdoor lighting extending the living space into the surrounding trees. With exceptional walkability, elevated finishes, designer furnishings and outstanding indoor-outdoor living. 33 Tranby Avenue offers the rare combination of downtown convenience and the comfort of a private home. Simply bring your suite case and settle in - this is sophisticated, turnkey living at its including Two (2) underground parking. Private viewings by appointment. (id:50787)
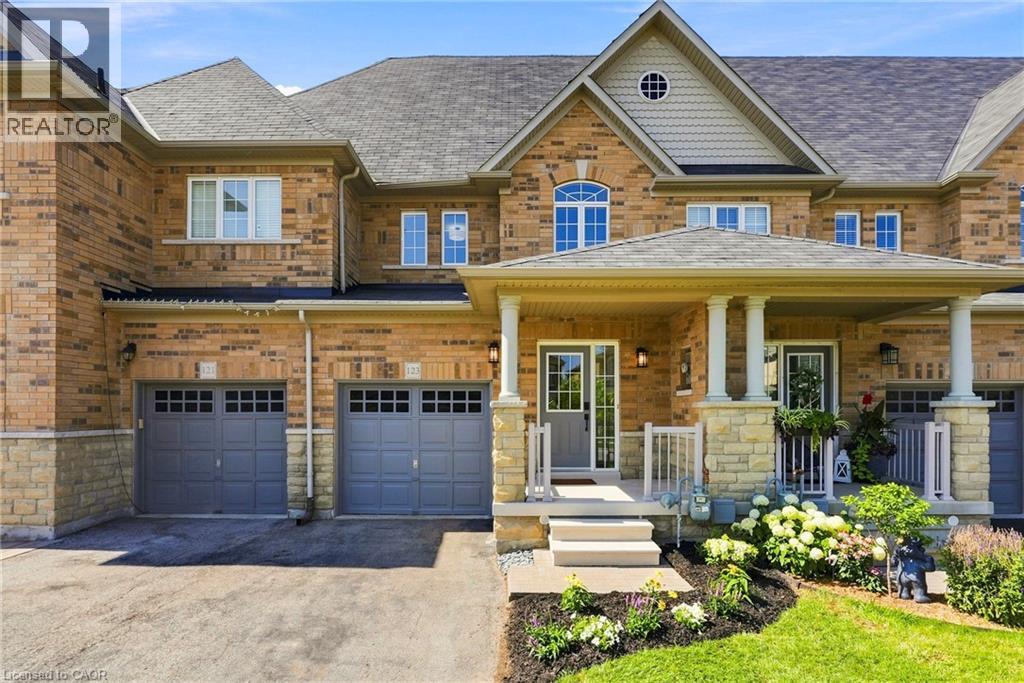
123 Skinner Road
Waterdown, Ontario
Welcome home to 123 Skinner Road in desirable Mountainview Heights, steps to Historic Waterdown Village. This beautifully updated 1,870 sq ft townhome has been thoughtfully refreshed for 2026, leaving nothing to do but move in and fall in love. The main, second and third levels are freshly painted (walls, trim and doors alike) and finished with sleek black hardware. Rich new laminate flooring flows throughout, complemented by all-new light fixtures inside and out. The heart of the home is the main-level kitchen, offering an eat-in area, an island with its own sink and room for stools, plus a dedicated space for TV watching and family time; perfect for everyday living and entertaining. A new fridge and a new stove with convection/air-fry complete the space. Upstairs, two comfortable bedrooms with walk-in closets and a stylish four-piece bathroom are joined by a bright, versatile bonus room, ideal as a second family room, kids' playroom or home office. The entire third level is your primary suite, with a spacious walk-in closet, a four-piece ensuite with soaker tub and separate shower, and a private balcony overlooking the yard. Downstairs, the unfinished basement houses the new washer and dryer and a cold storage room ready for wine or preserves, with plenty of space left over to make your own. Stay cool all summer with new A/C (2026). Outside, professionally landscaped gardens wrap front to back with side access, complemented by a new deck for summer gatherings. Waterdown offers schools, shopping, parks, the YMCA and quick access to Hwy 403/407 and GO service, connecting you within minutes to Oakville, Burlington, Hamilton and the GTA. Don't be TOO LATE*! *REG TM. RSA. (id:50787)
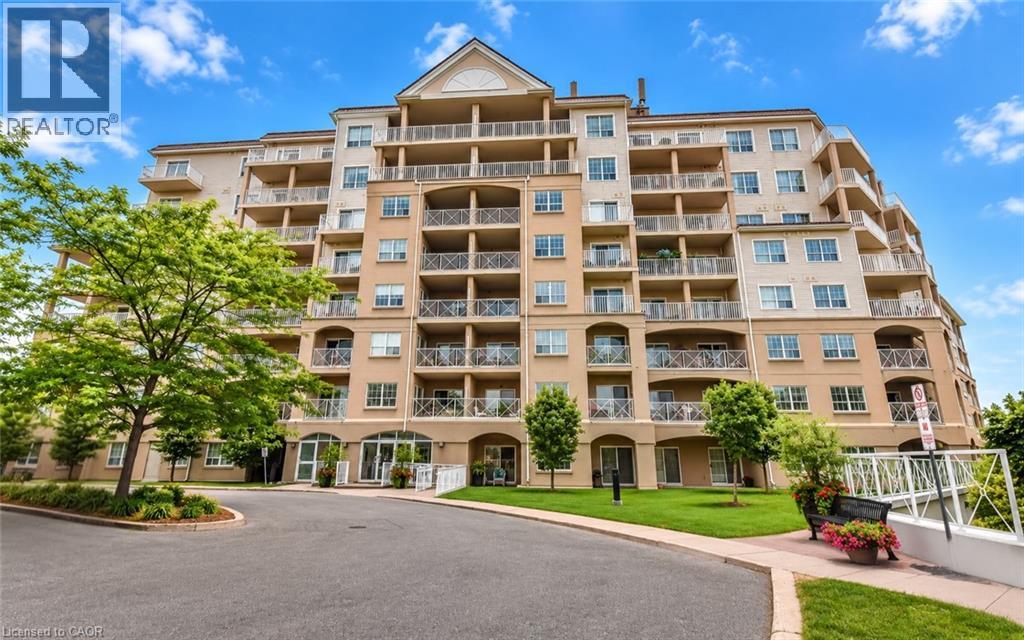
354 Atherley Road Unit# 213
Orillia, Ontario
Enjoy maintenance-free living where every day feels like a getaway! Welcome to Panoramic Point, a sought-after waterfront community backing onto beautiful Lake Couchiching and adjacent to the scenic Tudhope Trail. This beautifully maintained 979 sq. ft., 2-bedroom + den, 2-bathroom condo offers bright, open-concept living designed for comfort and convenience. The spacious kitchen is the heart of the home, featuring granite countertops, a breakfast bar and plenty of workspace, while hard surface flooring throughout means there's no carpet to maintain. The versatile den is ideal for a home office, reading nook or hobby room. The generous primary suite features a walk-in closet and private ensuite with an easy-access walk-in shower, while a second bedroom, full bathroom and in-suite laundry complete this thoughtfully designed home. An oversized private storage locker, conveniently located beside your underground parking space, offers exceptional storage and easy access to your belongings, while the building's indoor car wash/detailing station, located just steps from your parking space, adds everyday convenience. This secure-entry building offers exceptional amenities, including an indoor pool, hot tub, sauna, fitness centre, beautifully appointed guest suites, a party room, and everything you need to enjoy a true resort-style lifestyle. Step outside to enjoy Lake Couchiching, the Tudhope Trail, parks, walking and cycling paths, with convenient on-site canoe, kayak and bicycle storage making it easy to embrace the outdoors. Located just minutes from downtown Orillia, shopping, restaurants and marinas, this move-in-ready condo offers the perfect blend of comfort, convenience and carefree living in one of Orillia's most desirable waterfront communities. (id:50787)
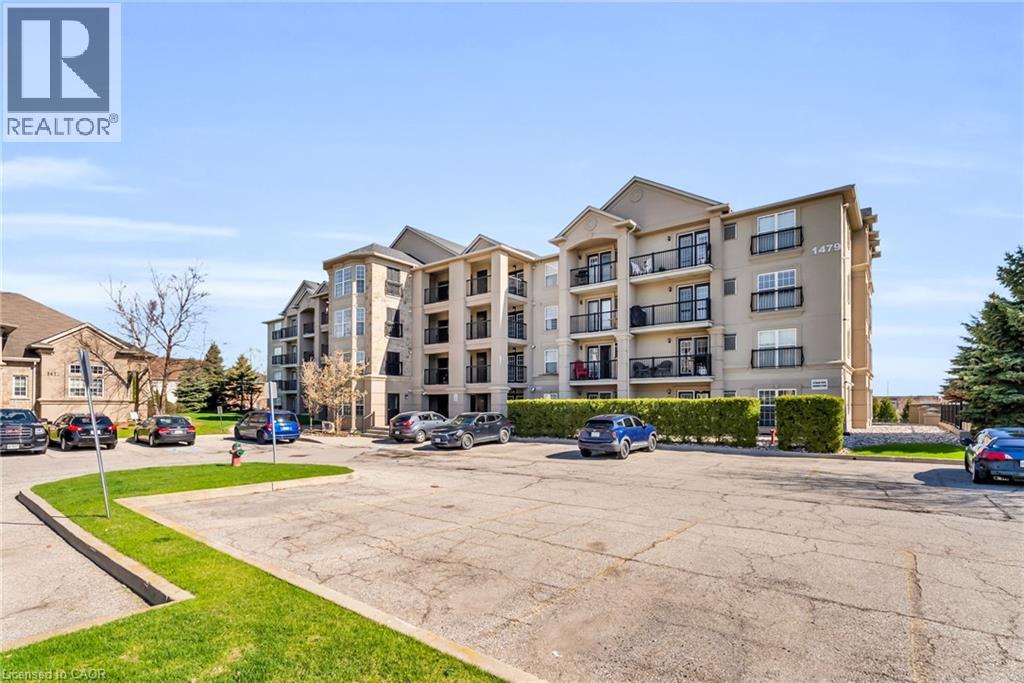
1479 Maple Avenue Unit# 102
Milton, Ontario
Welcome to 1479 Maple Avenue, where condo living meets the feel of your own private retreat. This rarely offered 2-bedroom, 2-bathroom suite boasts over 1,000 square feet of stylish, carpet-free living with direct walk-out access to green space, no elevators, no stairs, just effortless indoor-outdoor living. Perfect for pet owners, young families, or downsizers, enjoy the convenience of stepping right outside from your kitchen to open green space, ideal for morning coffee, kids at play, or your furry companion. Plus, no direct neighbours looking in means added privacy you don't often find in condo living. Inside, you'll find new laminate flooring throughout, updated bathrooms with modern vanities and flooring, and new window coverings that complete the fresh, move-in-ready feel. Love to entertain? BBQ with ease just steps from your door, or take advantage of the spacious party room located right across the green space. Stay active with access to the building gym, and enjoy the convenience of ample visitor parking, your own dedicated parking space, and a private locker. This is the one buyers wait for, easy living, exceptional layout, and a lifestyle upgrade all in one. Don't miss it! (id:50787)
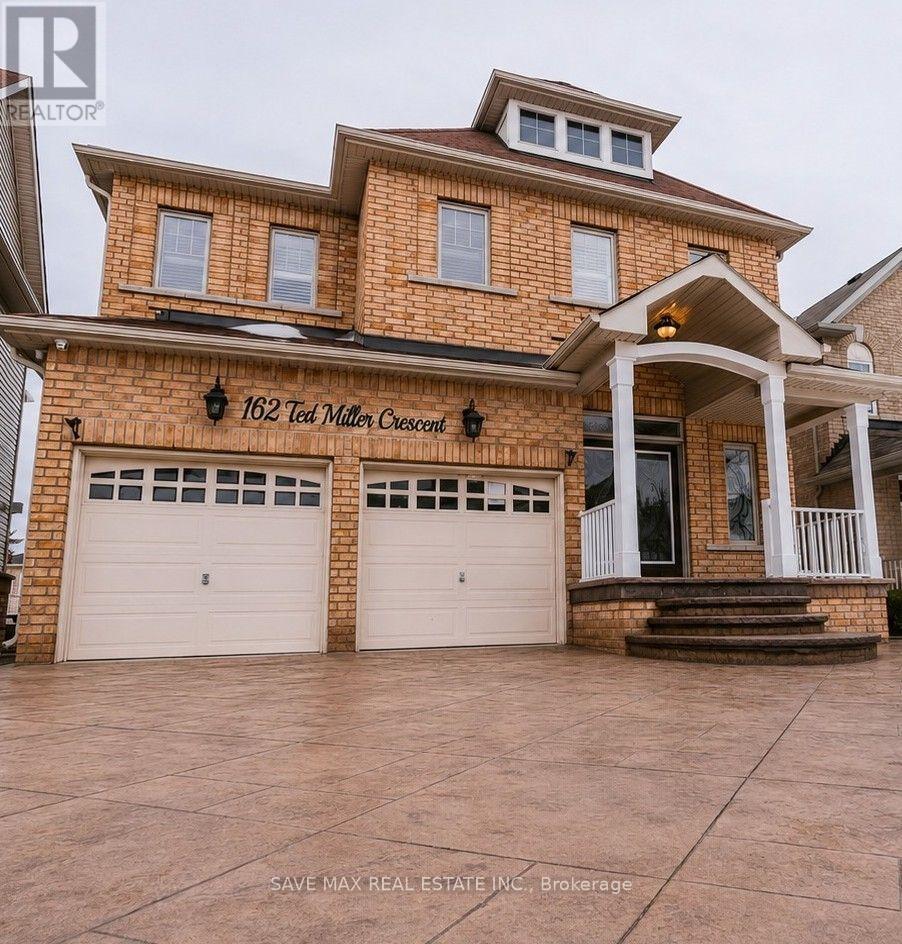
Bsmt - 162 Ted Miller Crescent
Clarington, Ontario
Immaculate Walk-Out Basement Ideal for a Small Family. This beautifully renovated walk-out basement is the perfect home for a small family. Featuring a modern kitchen with a central island, quartz countertops, custom cabinetry, and stainless steel appliances, it's designed for both style and functionality. The spacious living room, complete with pot lights and laminate flooring, creates a bright and inviting atmosphere. The basement includes two generous bedrooms and a full bathroom, offering comfort and convenience. Enjoy the added benefit of an ensuite laundry, and big windows , the space is bathed in natural light, enhancing the cozy yet airy feel. One parking space is provided, and the home is ideally located near all major amenities. This immaculate space offers both practicality and comfort in a prime location. (id:50787)
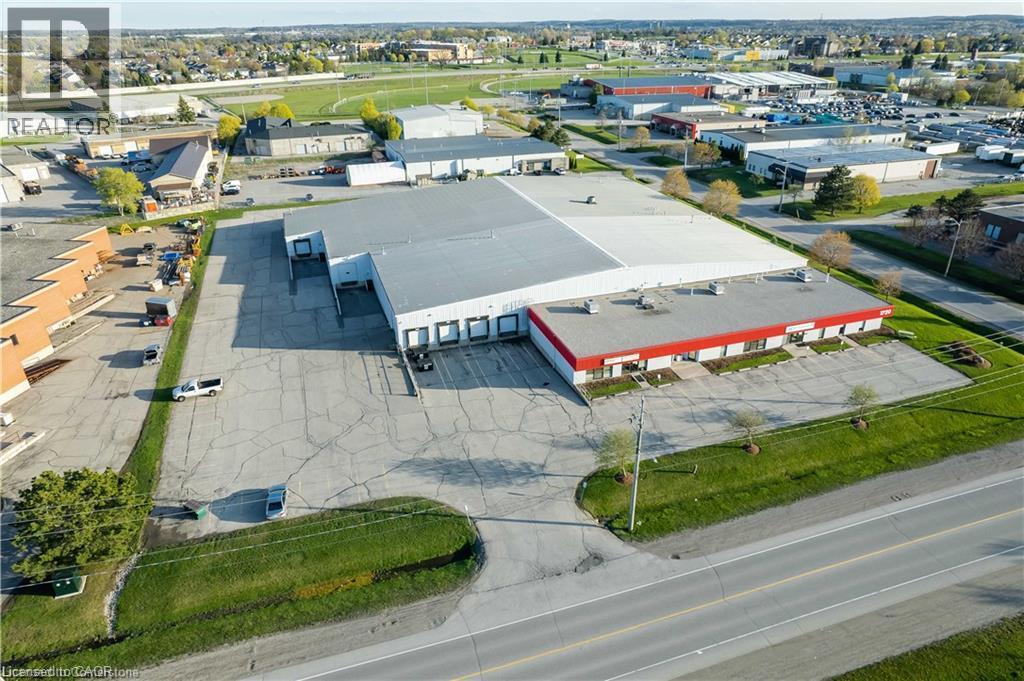
1720 Bishop Street N Unit# 3
Cambridge, Ontario
1720 Bishop Street North, Unit 3, Cambridge. 14,063 SF industrial unit for lease. Clear height 15 ft to 22 ft. One 12 ft x 10 ft dock level door. Clean office area. TMI $4.40 PSF. Possession can be 60 days from an executed lease. (id:50787)
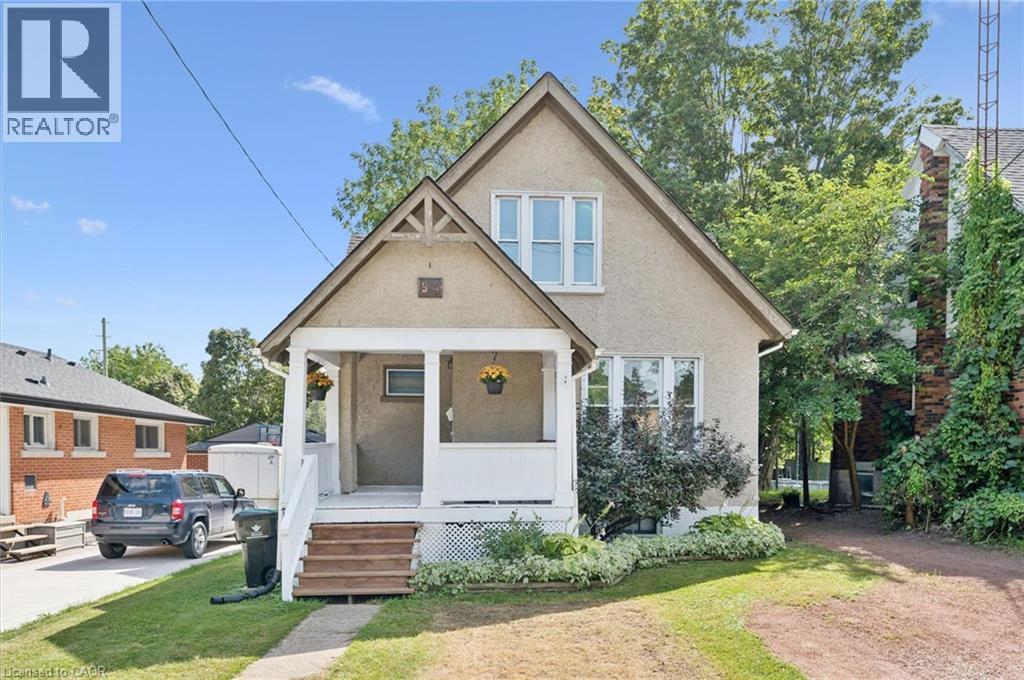
99 Cedar Street
Cambridge, Ontario
Welcome to 99 Cedar Street in Cambridge! This charming one-and-a-half-storey home in West Galt is perfect for first-time homebuyers or investors. It is ideally located near a variety of amenities and just a short walk from Victoria Park, the Grand River, the Gas Light District, and the vibrant downtown area. The home features a traditional layout with separate living & dining rooms and a bright eat-in kitchen with stainless steel appliances, including a gas range, plus deck access. The upper level offers three bedrooms and a three-piece bathroom with a stand-alone tub. The unfinished basement offers plenty of extra space, including a laundry room, utility room, and a cold/storage room. Outside, you can relax on the covered front porch or enjoy the large raised deck in the backyard, which overlooks a spacious, fully fenced yard with mature trees perfect for entertaining and outdoor activities. (id:50787)