
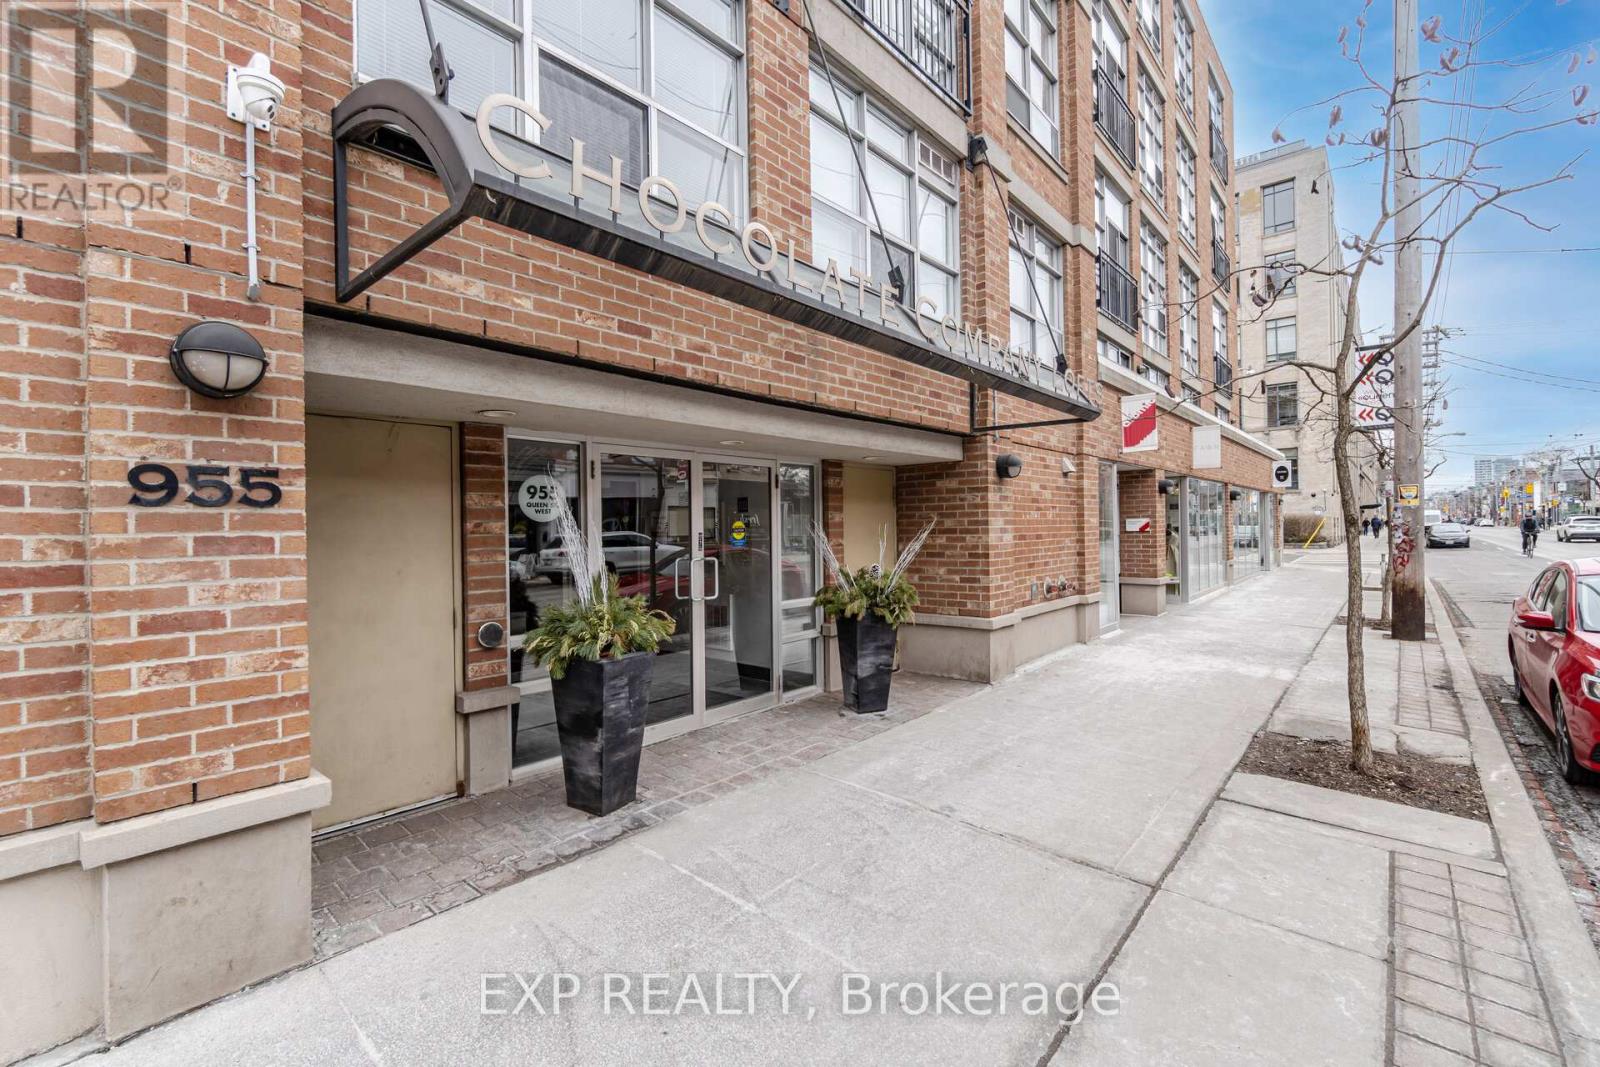
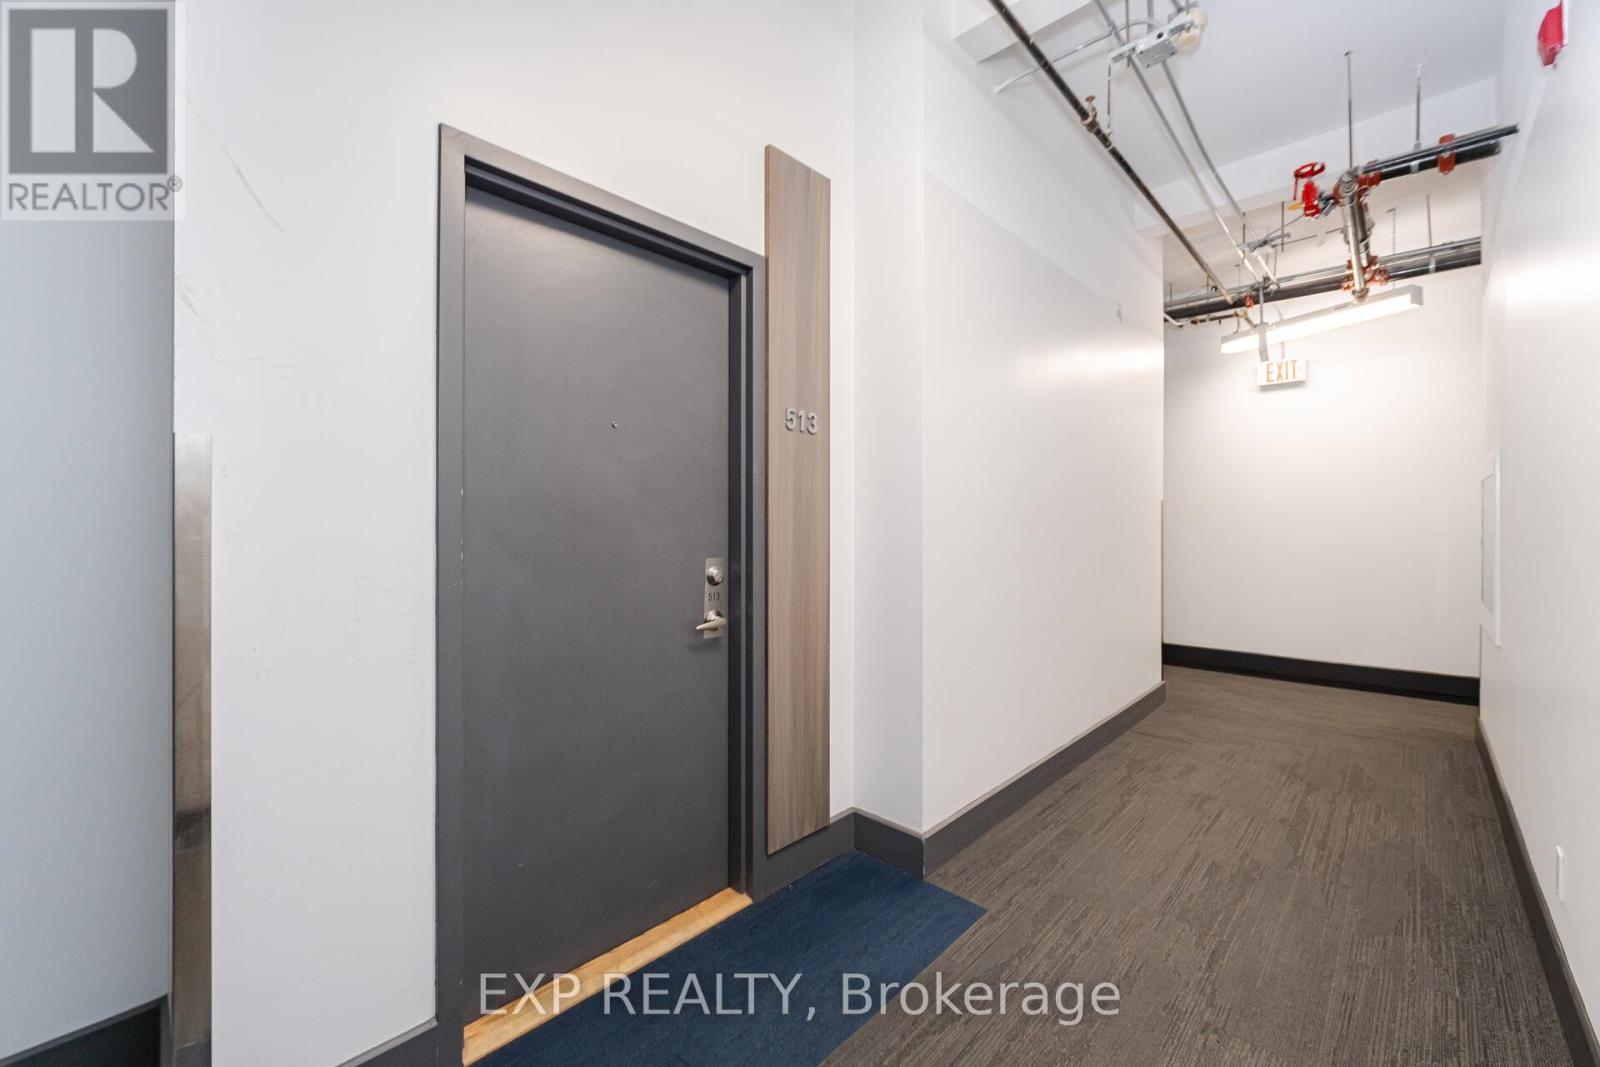
513 - 955 Queen Street W Toronto, Ontario M6J 3X5

$3,600 Monthly
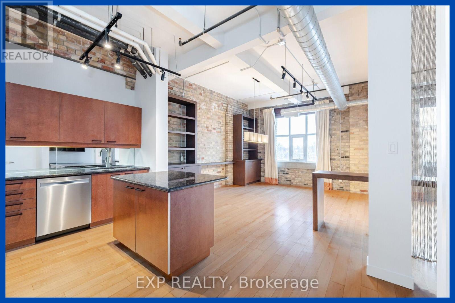
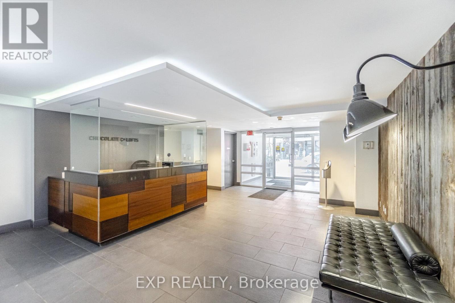
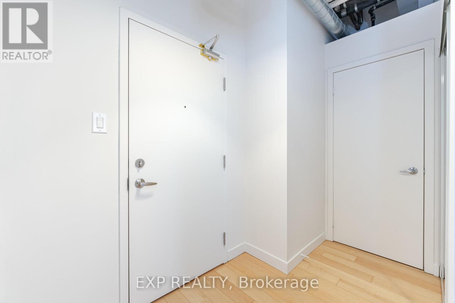
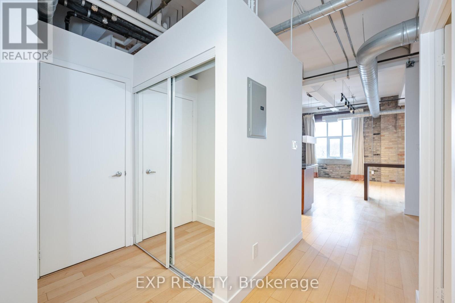
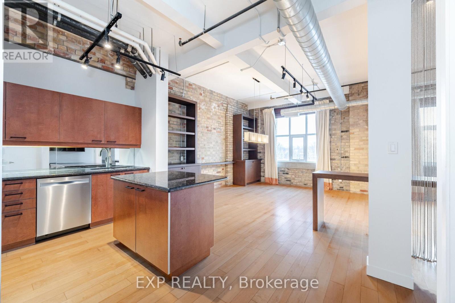
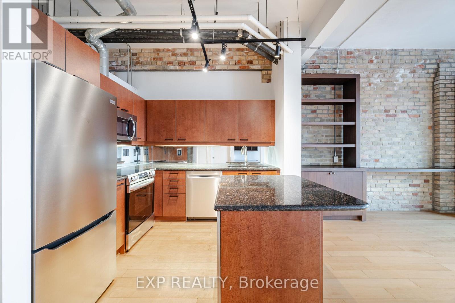
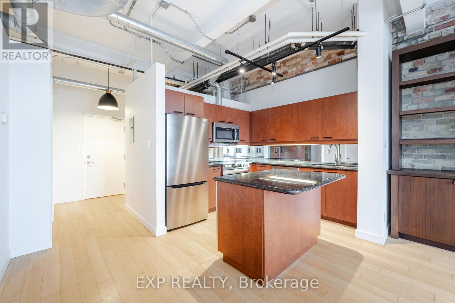
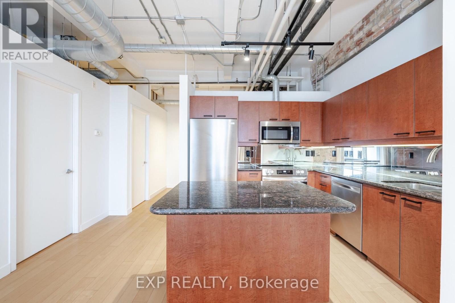
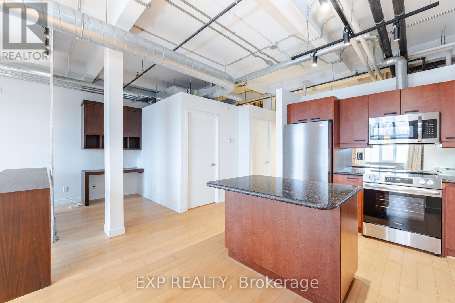
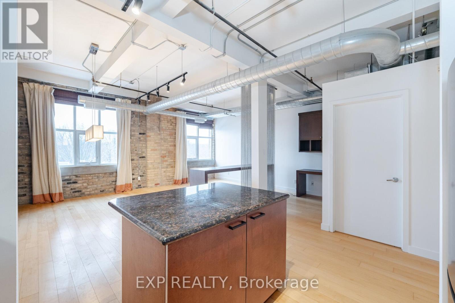
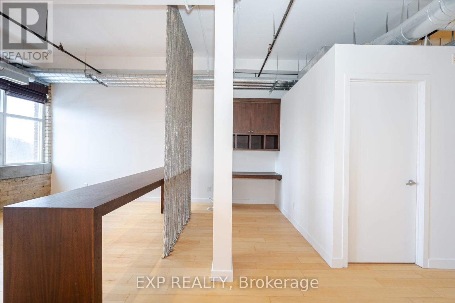
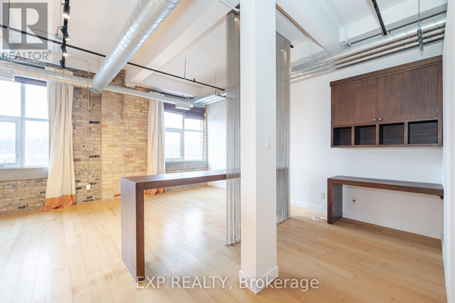
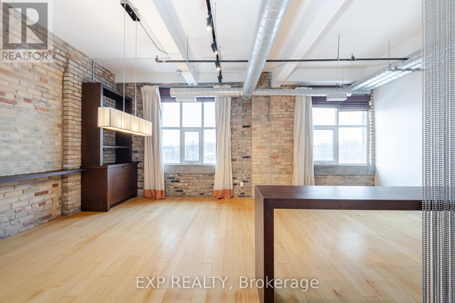
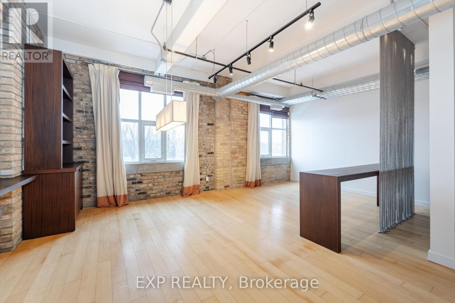
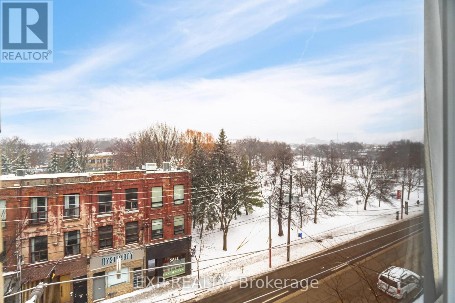
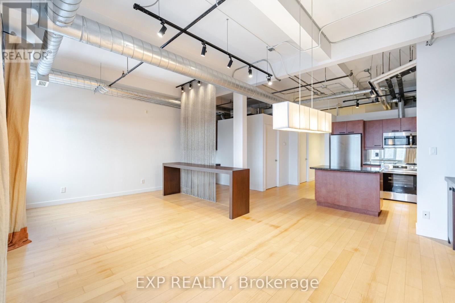
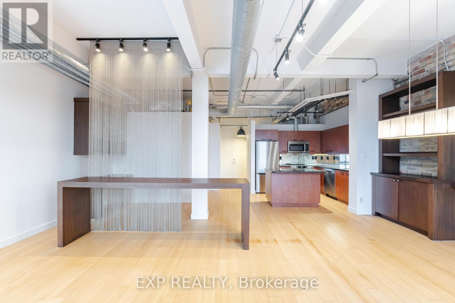
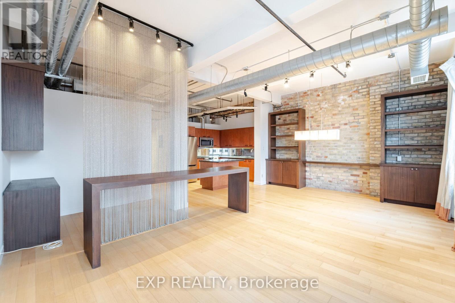
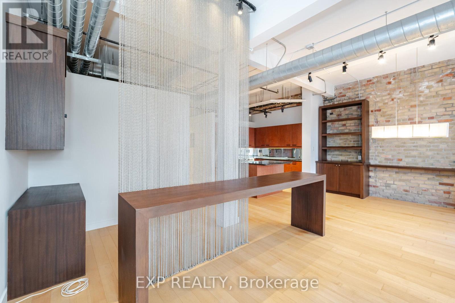
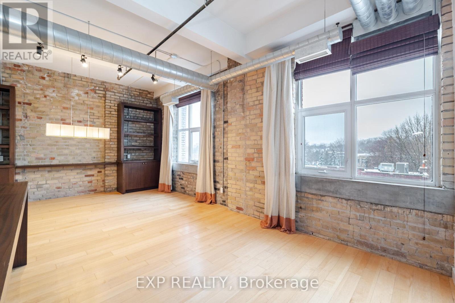
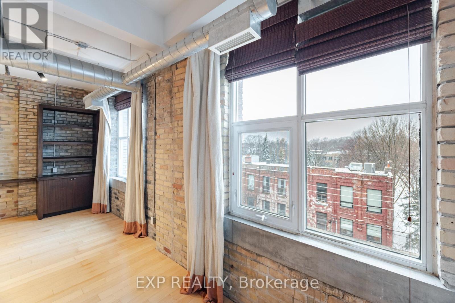
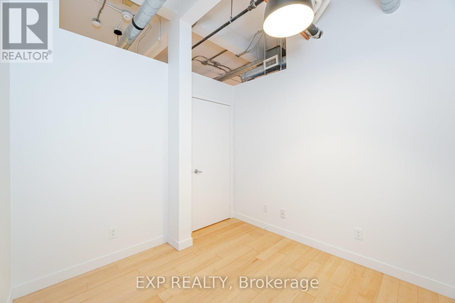
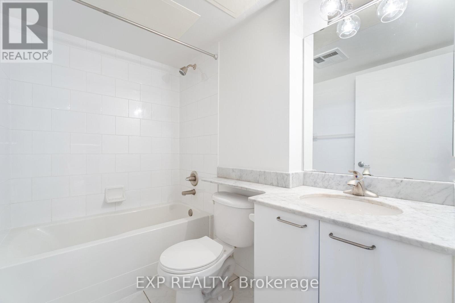
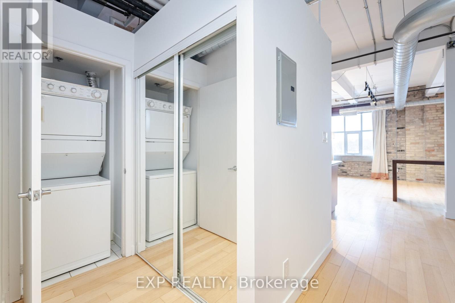
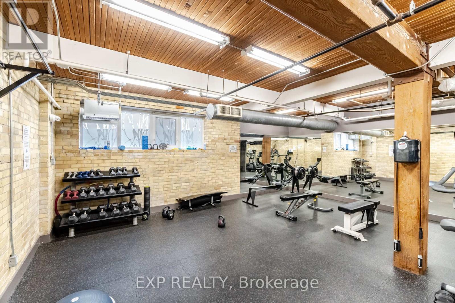
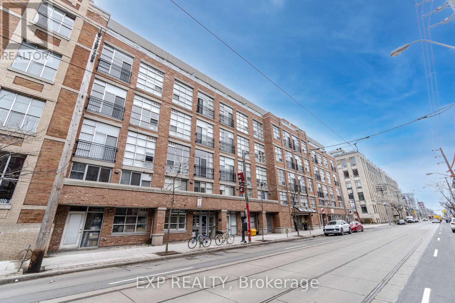
Rarely available turnkey hard loft in the legendary Chocolate Company Lofts in prime Queen West! Spanning over 800 sq. ft. of authentic architectural character, this open-concept 1-bedroom, 1-bathroom suite showcases soaring 11-foot exposed concrete ceilings, original post-and-beam details, floor-to-ceiling windows, and polished hardwood floors throughout. The designer kitchen is anchored by brand-new stainless steel appliances, sleek stone countertops, ample storage, and a functional layout built for home chefs and entertaining. Unwind in the spacious, private primary bedroom retreat. Enjoy resort-style building amenities including 24-hour concierge/security, a fully equipped fitness centre, and an executive party room. Steps from Trinity Bellwoods Park, trendy indie cafes, world-class dining, boutiques, nightlife, and 24/7 TTC streetcar routes. Move right in and experience luxury Toronto loft living at its finest-book your private showing today! (id:50787)
Property Details
| MLS® Number | C13851864 |
| Property Type | Single Family |
| Community Name | Niagara |
| Community Features | Pets Allowed With Restrictions |
| Features | In Suite Laundry |
Building
| Bathroom Total | 1 |
| Bedrooms Above Ground | 1 |
| Bedrooms Total | 1 |
| Architectural Style | Loft |
| Basement Type | None |
| Cooling Type | Central Air Conditioning |
| Exterior Finish | Brick |
| Heating Fuel | Natural Gas |
| Heating Type | Forced Air |
| Size Interior | 800 - 899 Sqft |
| Type | Apartment |
Parking
| Underground | |
| No Garage |
Land
| Acreage | No |
Rooms
| Level | Type | Length | Width | Dimensions |
|---|---|---|---|---|
| Flat | Great Room | 4.85 m | 3.97 m | 4.85 m x 3.97 m |
| Flat | Living Room | 4.3 m | 3.07 m | 4.3 m x 3.07 m |
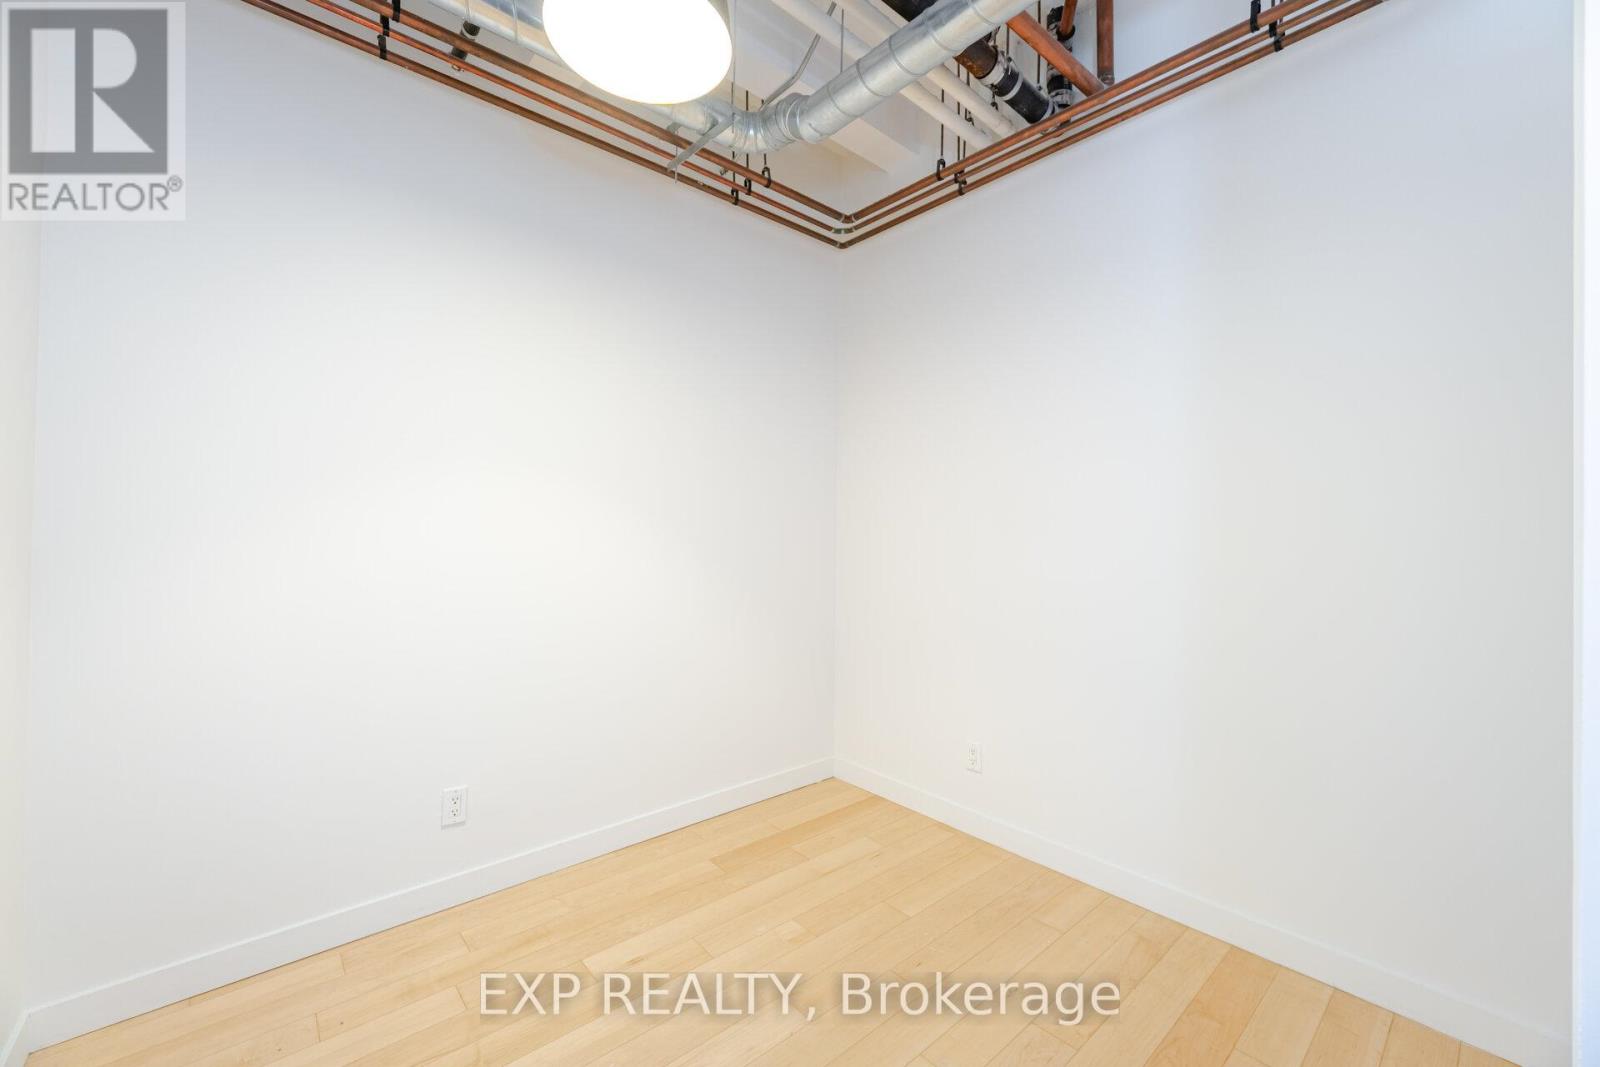
| Flat | Office | 1.38 m | 2.67 m | 1.38 m x 2.67 m |
| Flat | Kitchen | 2.82 m | 2.94 m | 2.82 m x 2.94 m |
| Flat | Bedroom | 2.92 m | 2.97 m | 2.92 m x 2.97 m |
https://www.realtor.ca/real-estate/30353307/513-955-queen-street-w-toronto-niagara-niagara

The trademarks REALTOR®, REALTORS®, and the REALTOR® logo are controlled by The Canadian Real Estate Association (CREA) and identify real estate professionals who are members of CREA. The trademarks MLS®, Multiple Listing Service® and the associated logos are owned by The Canadian Real Estate Association (CREA) and identify the quality of services provided by real estate professionals who are members of CREA. The trademark DDF® is owned by The Canadian Real Estate Association (CREA) and identifies CREA's Data Distribution Facility (DDF®)
October 01 2026 09:54:51
Toronto Regional Real Estate Board
Exp Realty