
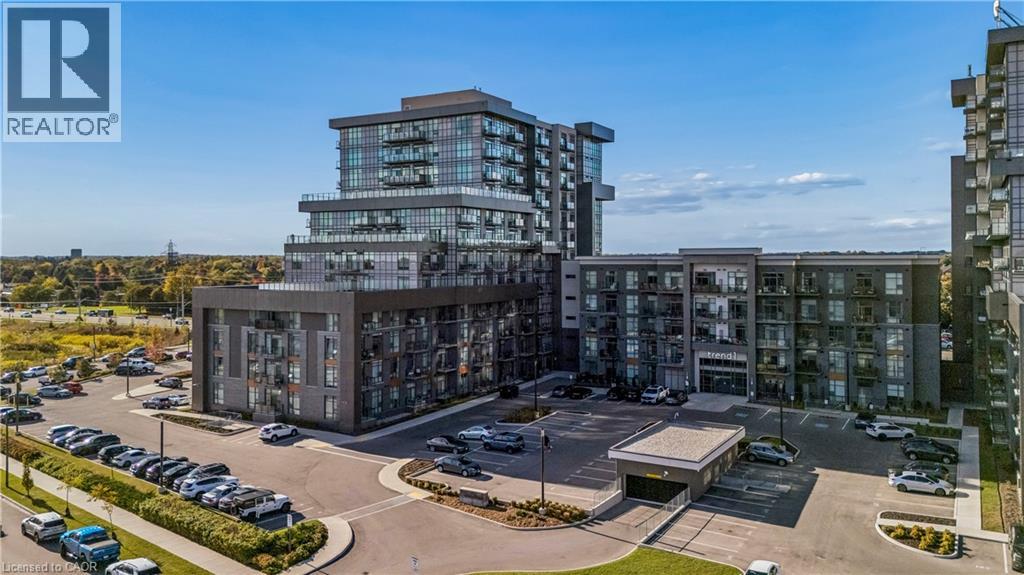
450 Dundas Street E Unit# 1005
Waterdown, Ontario
Spectacular 2-bedroom, 2-bathroom unit located in the highly sought-after Trend 1 building in beautiful Waterdown. Includes 2 underground parking spots and one locker. Offering approx. 880 sq. ft. of thoughtfully designed living space, this bright and spacious unit is filled with an abundance of natural light through its Grand windows, complete with custom blinds throughout. Experience breathtaking panoramic views from the expansive wraparound balcony, a rare feature among 2-bedroom units in the building. The spacious primary bedroom features a large walk-in closet and a luxurious private ensuite bathroom with a glass-enclosed shower. The upgraded kitchen showcases rich cabinetry, stylish backsplash, while the open-concept layout offers comfortable and versatile living. Quality Flooring throughout the suite. Also included, an in-suite laundry. The building has many amenities, including roof top terrace, fully equipped gym, gorgeous party room for those special occasions. Conveniently located near the Go train, parks, shops , restaurants, this is a great community to live. (id:50787)
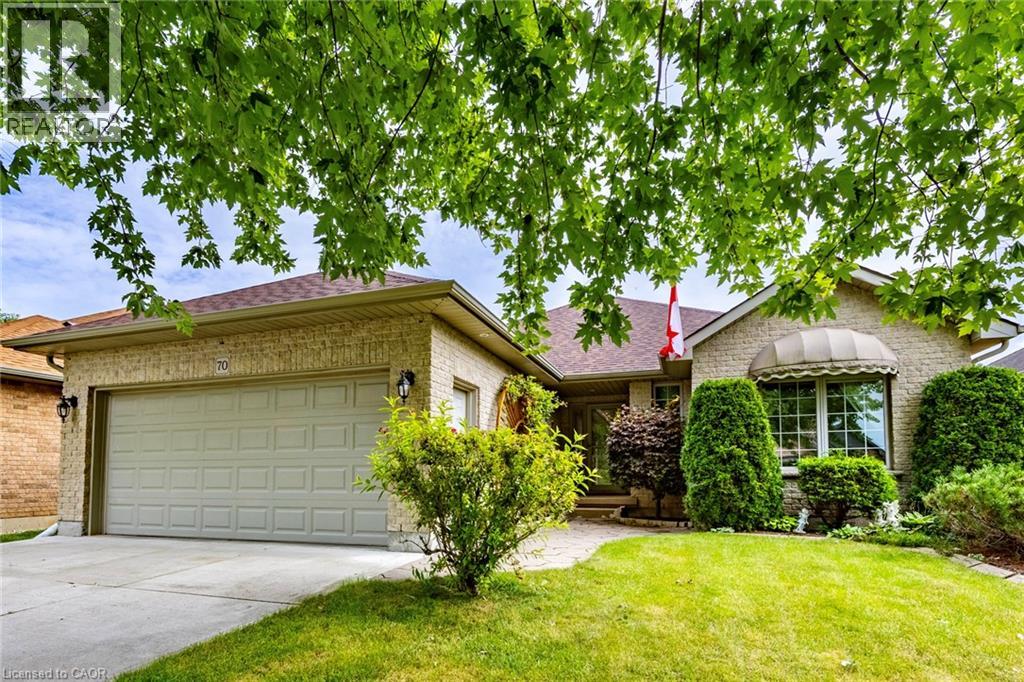
70 Sparrow Way
Port Dover, Ontario
PORT DOVER BUNGALOW – BEAUTIFUL BACKYARD – MOVE-IN READY! Welcome to 70 Sparrow Way, a wonderful bungalow offering approximately 1,400 sq. ft. above grade plus a partially finished basement with plenty of additional living space. The main floor features 2 bedrooms, including a spacious primary retreat with walk-in closet and ensuite complete with whirlpool tub and separate walk-in shower, plus a 3-piece bath and convenient main-floor laundry. The partially finished lower level offers a bedroom, 3-piece bath, family room, office and workshop—ideal for guests, hobbies or extra family space. Step outside to a beautiful, private landscaped backyard designed for enjoying the outdoors, complete with patio stone, sprinkler system and storage shed. The large concrete driveway provides excellent parking and leads to the attached 2 car garage with a separate set of stairs leading into basement. Close to the lake, beach, restaurants, shops, theatre and downtown. If you're looking for a comfortable bungalow with great indoor space and an exceptional backyard, this one is worth seeing! (id:50787)
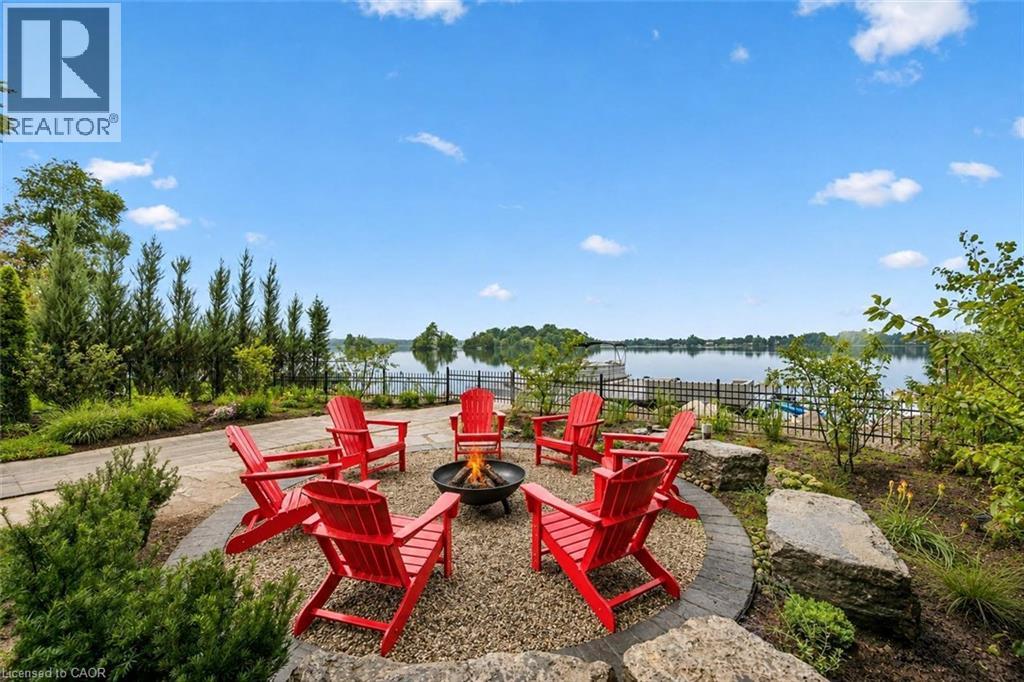
16 Clergy Lane
Puslinch, Ontario
Custom-built bungalow W/over 4000sqft of impeccably designed space & 60ft waterfront on Puslinch Lake! This one-of-a-kind property pairs relaxed cottage living W/quality, comfort & sophistication of a modern luxury home. Enjoy boating, kayaking & fishing from your backyard while being mins from Cambridge amenities, approx. 20-min from Guelph, 50-min from Mississauga & just over an hr from Toronto. 10ft ceilings & light oak hardwood create an airy atmosphere throughout. State-of-the-art Chervin kitchen impresses W/massive centre island W/full-slab granite counters for lots of prep space & seating. S/S appliances include 36-inch oven W/pot filler & full-size column fridge & freezer set, while 2-tone cabinetry offers contemporary contrast. Walk-through pantry for storage & functionality. Kitchen opens to living & dining area W/floor-to-ceiling stone fireplace & wall of windows framing lake views. Oversized balcony W/wrought-iron railings & room for lounging, dining & entertaining. Primary bdrm W/wall of transom windows, access to balcony & W/I closet. Ensuite W/dbl vanity, B/I makeup station, counter-to-ceiling mirror & 2 chandeliers. Freestanding tub & glass shower W/stone tile, bench & smart thermostatic system. 2nd large bdrm & 4pc bath offers comfort for family & guests. Mudroom with B/I bench & cubbies along W/laundry room, storage & quartz folding counter. Finished W/O lower level W/matching oak flooring & 10ft ceilings. Rec room W/floor-to-ceiling fireplace flows into games & entertaining area. Custom bar W/stone accents, DW & bar fridge. Sliding doors open to the lake offering effortless indoor-outdoor flow. 2 add'l bdrms W/large windows & W/I closets. There is exercise room, office & 4pc bath W/quartz counter & tiled shower/tub. Enjoy screened-in lower patio in any weather. Premium multi-slip dock offers space to securely moor 2 full-size boats. Oversized 3.5-car garage is equip with 220V/240V connection. Geothermal heating & cooling system keep utilities low (id:50787)
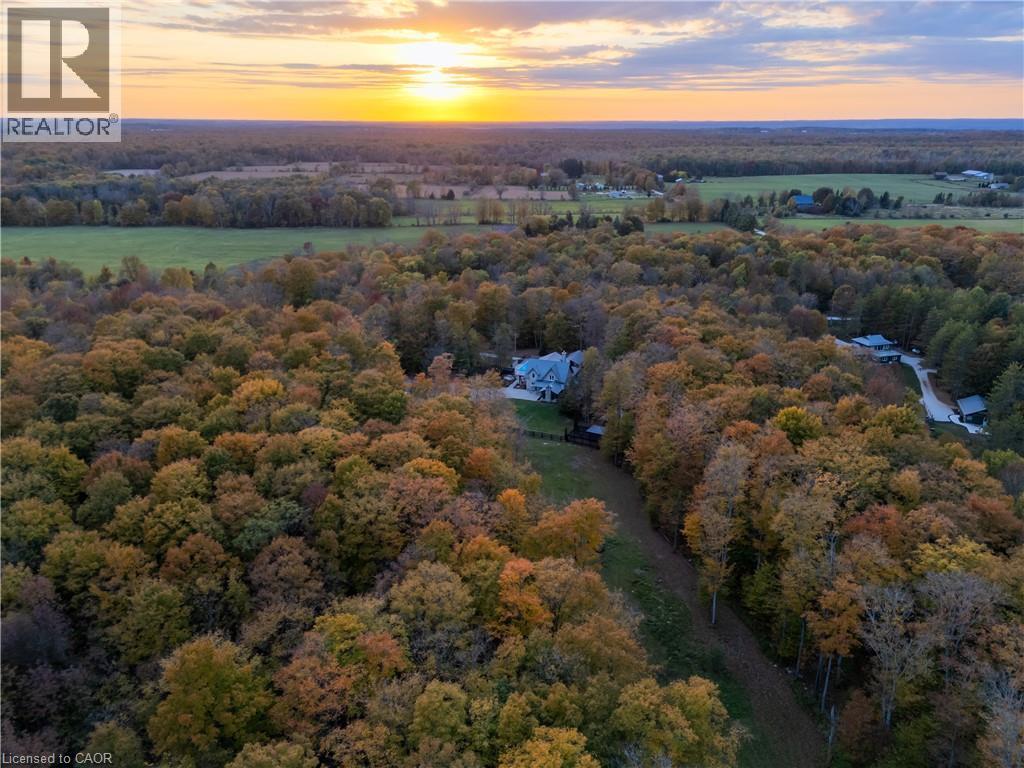
517807 5th Concession Road N
Meaford, Ontario
Welcome to 517807 5 Concession N, a stunning country property set on a peaceful stretch in the Municipality of Meaford. This incredible home has a beautiful layout with spacious principal rooms, large windows, and an abundance of natural light throughout. The main floor features a bright living area, an open dining space, and a grand kitchen fit for a professional chef with ample storage and counter space. Upstairs you'll find comfortable bedrooms and well-sized bathrooms, making it ideal for family living or hosting guests. The lower level provides additional space to entertain complete with a movie from, bar and games area. Situated on a generous 25-acre lot, the property is surrounded by mature trees and open views, providing privacy and a true country feel. The outdoor space is perfect for gardening, outdoor activities, or relaxing on warm summer evenings in your hot tub, sauna or pool. A detached garage/workshop with two horse stalls adds convenience and flexibility for hobbies, parking, extra storage or your horses. Located just minutes to downtown Meaford and Owen Sound, residents will enjoy easy access to schools, shopping, dining, and the beautiful shores of Georgian Bay. Outdoor enthusiasts will appreciate the close proximity to hiking trails, ski hills, golf courses, and cycling routes. With convenient highway access, commuting to surrounding communities is simple. This property combines the best of rural living with nearby town amenities, offering an excellent opportunity to enjoy life in Grey County. (id:50787)
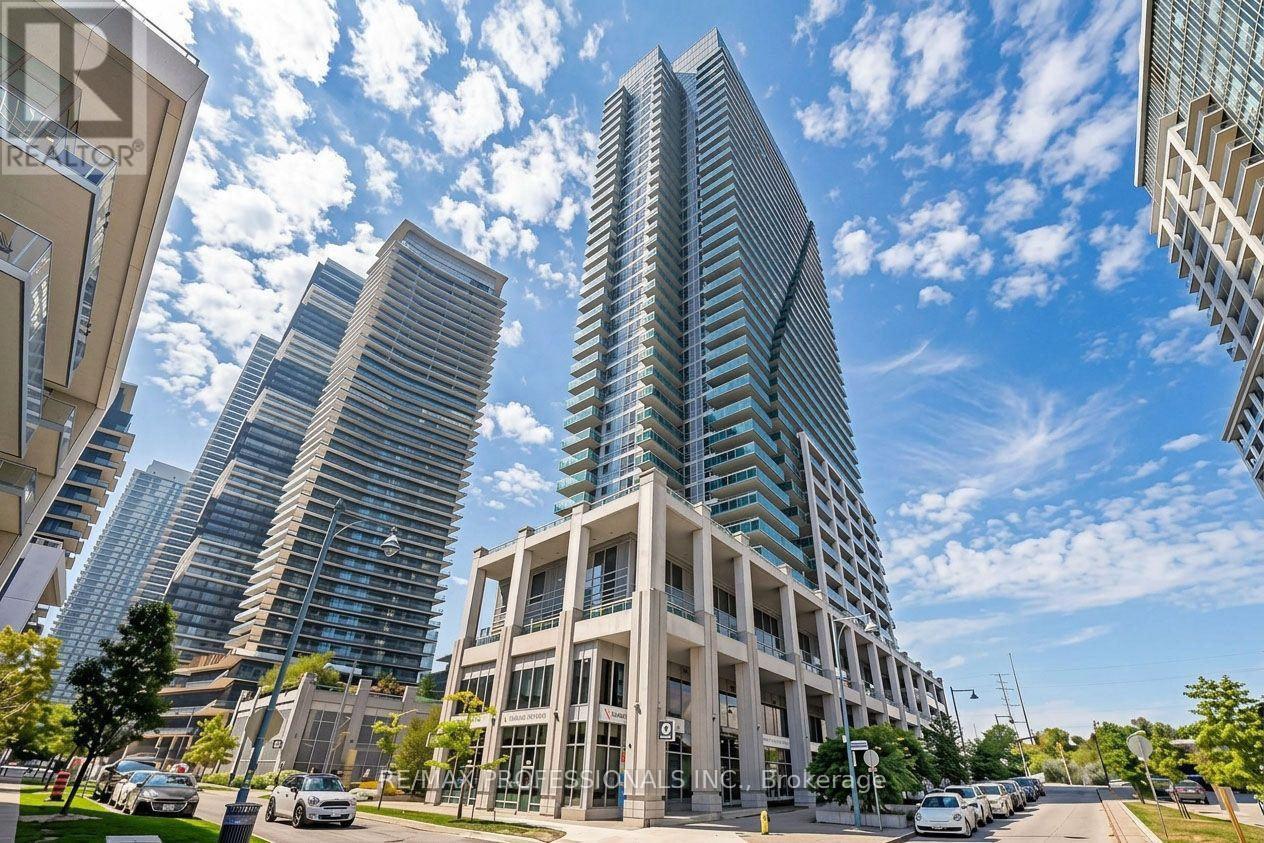
3701 - 16 Brookers Lane
Toronto, Ontario
Perched high above Humber Bay on the 37th floor of Nautilus at Waterview, this spacious corner suite offers an exceptional combination of size. layout and spectacular lake views. Featuring 2 bedrooms, 2 full bathrooms, parking and a locker, the suite is designed around a highly functional split-bedroom floor plan that provides both privacy and flexibility. Floor to ceiling windows fill the open concept living and dining areas with natural light , while multiple walkouts and two balconies showcase sweeping, unobstructed views of Lake Ontario and the surrounding skyline. The modern kitchen opens seamlessly to the main living space, making it ideal for everyday living and entertaining. 9-foot ceilings, wood flooring and UV-filtering blinds add to the bright, open feel. The spacious primary bedroom features a walk-in closet, private ensuite and direct balcony access. The generously sized second bedroom is positioned on the opposite side of the suite, making it ideal for guests, family or a home office, with a second full bathroom nearby. Enjoy the best of Humber Bay Shores with waterfront parks, trails, restaurants and local amenities just steps away, plus convenient access to transit, highways amd downtown Toronto. Nautilus offers an impressive collection of amenities including an indoor pool, fitness centre, guest suites, rooftop garden and BBQ area, and more. Includes stainless steel appliances, high-efficency washer and dryer, 1 parking space and 1 locker. A beautifully presented high-floor residence with an outstanding layout, exceptional outdoor space and view that truly needs to be seen. (id:50787)

S 425 Concession Rd 2 Road
Brock, Ontario
Welcome home to 425 Concession rd 2 here you will find yourself an amazing brick bungalow nestled on 10 acres of lush forest, with an abundance of wild life. Just minutes to Uxbridge, "Ontario's trail capital" The main level features an open concept floor plan-the Chef's kitchen has S/S appliances, granite counters, beverage fridge, large centre island w a handy breakfast bar + prep sink. Plenty of space for family & friends to relax and cook together. The large eat in area is the perfect complement to this luxury kitchen. With multiple French doors to the sunroom & back deck this home is ideal for those with a large family or who love to entertain. The Great room features a cosy propane fireplace, bright windows & an adjoining room that overlooks the yard that would make the perfect home office with French doors for privacy. The primary retreat is complete w a w-in closet + spa-like 5 pc ensuite featuring a soaker tub & stand alone glass shower make this the perfect space to end a busy day. At the opposite end of the home you will find a hallway lit by a generous size skylight, 3 additional bedrooms + a 4 pc family bath with jet tub. The lower level has a family room/games area, 2 more bedrooms & home office potential with ample storage and workshop space. The separate in-law suite has open concept living, dining, kitchen, generous size bedroom, with multiple private windows, giving beautiful forest views. This suite also includes 4 pc bath, laundry & walk-out to the sunroom & outdoor space, as well as more lower level rooms and storage space.This home offers great space and possibilities for extended families. Outdoor enjoyment features the apple trees, gardens, pond & forest. An outbuilding/garage that is suitable for multiple uses, including a shop, chickens or small livestock & a tiered deck with hot tub overlooking the large yard & fire pit. The home offers high ceiling attached 3 car garage, circular drive w loads of parking & space to enjoy the outdoors. (id:50787)
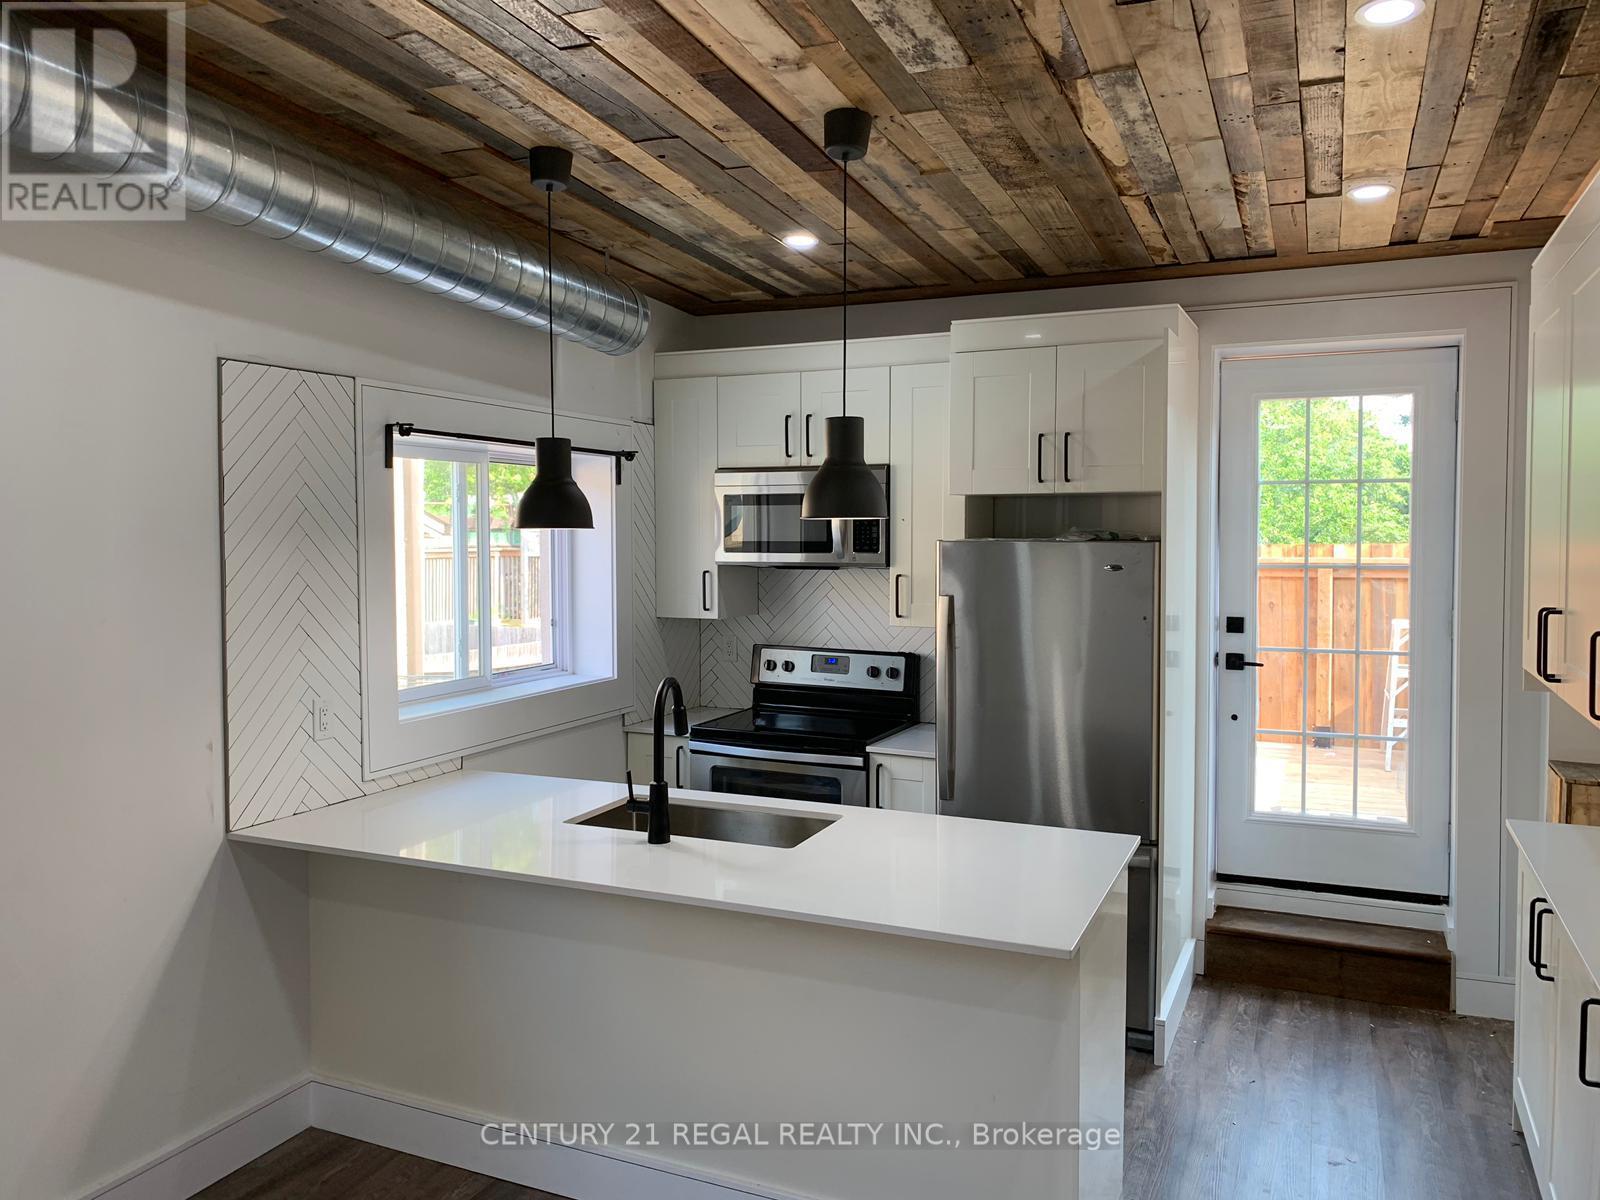
2 - 923 Kingston Road
Toronto, Ontario
Beautiful updated 2 bedroom unit in the Beaches. Second floor apartment with open concept layout. Kitchen has stainless steel appliances and quartz countertops. 4pc bathroom with ensuite washer & dryer. Potlights throughout apartment. Private entrance. Appliances include: Fridge, stove, dishwasher, microwave rangehood, washer & dryer. Central a/c and heating. Utilities are extra, hydro separately metered, gas 30% (approx $70/month), water 30% (approx $30/month). Street Parking via Permit with City of Toronto. Deck: 12.6 ft x 10.3 ft (id:50787)
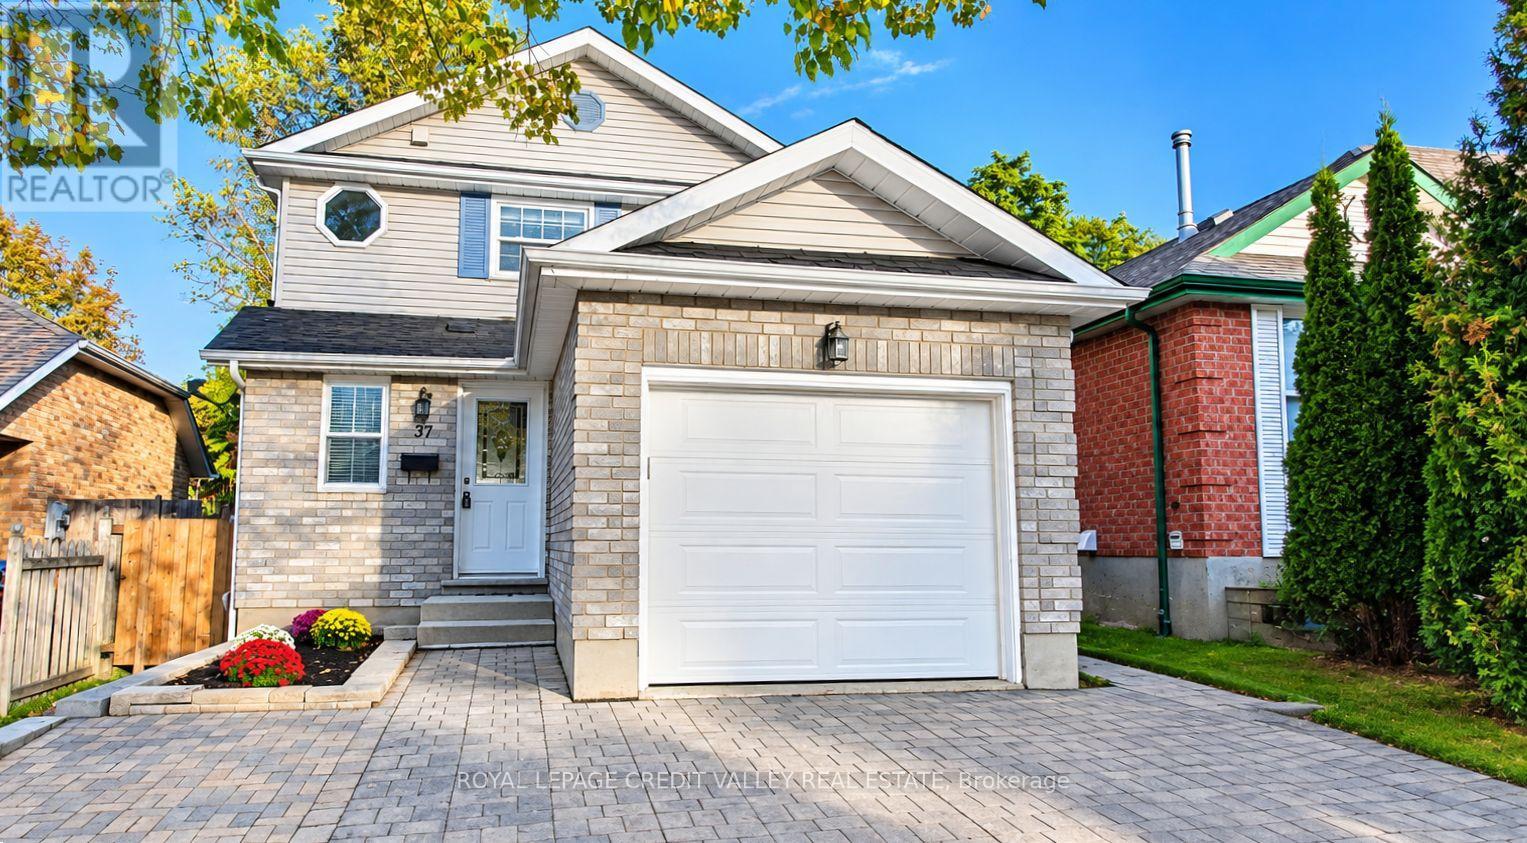
37 Rodgers Road
Guelph, Ontario
Welcome to 37 Rodgers Road! Beautifully renovated and move-in ready, this fully detached home is nestled in the highly sought-after Kortright West neighborhood. Featuring 3 spacious bedrooms above grade and a***BRAND NEW LEGAL BASEMENT APARTMENT**, this property offers the perfect blend of modern living, versatility, and income potential. The main level boasts a bright and inviting layout, complete with a brand-new kitchen, new powder room, fresh paint throughout, and a walkout to the patio-ideal for relaxing or entertaining. Upstairs, you'll find three generously sized bedrooms and an upgraded main bathroom. Enjoy the added convenience of direct garage access from the main floor. The newly constructed legal basement apartment features its own private entrance, brand-new appliances, and a dedicated ensuite laundry area, making it an excellent opportunity for additional rental income, a mortgage helper, or comfortable multigenerational living. Enjoy an unbeatable location with everyday essentials just steps away, including a grocery store, gym, a local pub, all within a 1-2 minute walk. Rickson Ridge Public School is approximately a 5 min walk, University is 7 min away and lots of trails for nature lovers! Commuters will appreciate convenient access to Highway 401, approximately a 10-minute drive away. A fantastic opportunity to own a beautifully updated home with exceptional flexibility and income potential in a desirable, family-friendly neighbourhood!** Brand new furnace, tankless water heater and water softener.** 1835 sqft of living space (id:50787)
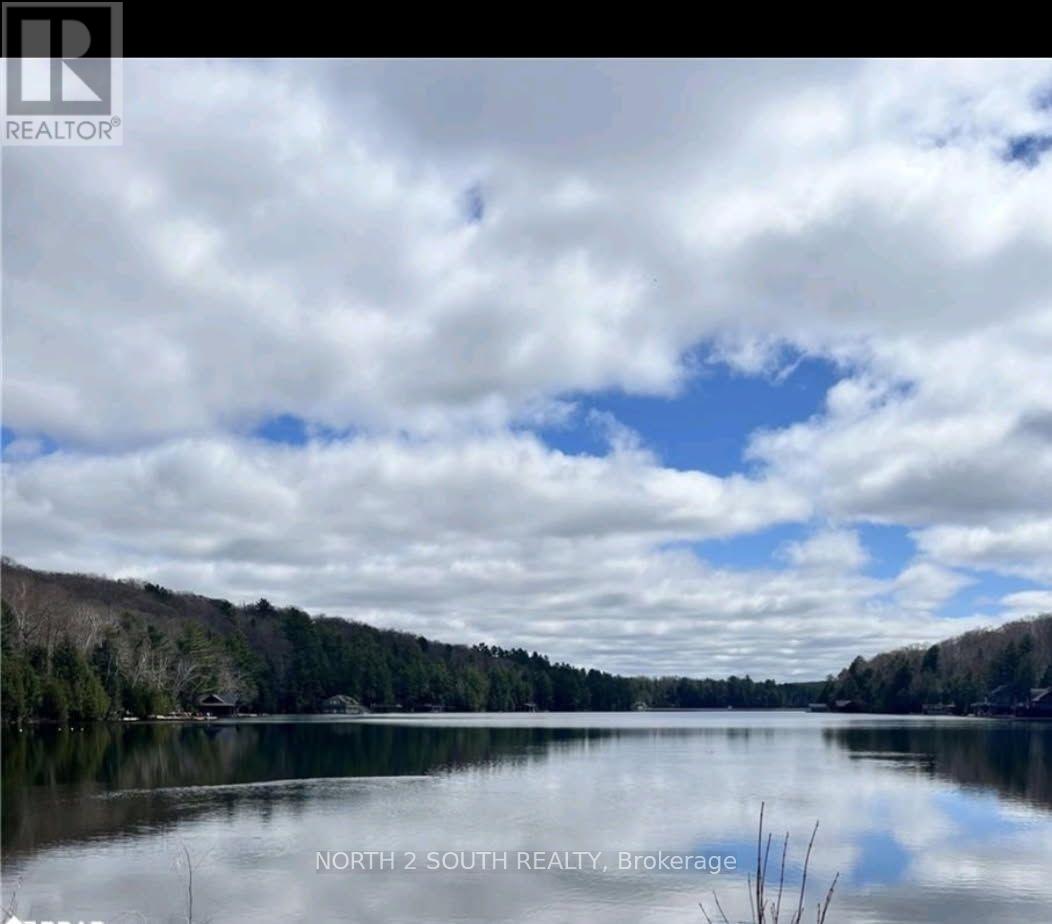
57 Woodland Drive
Seguin, Ontario
Welcome to 57 Woodland Dr, located in the prestigious Rosseau area! This extraordinary 1.746-acre heavily wooded waterfront parcel offers a rare opportunity to build your dream cottage or year-round retreat in the heart of cottage country. Nestled in a private, protected bay on Sucker Lake, this property boasts 148 feet of shoreline with the shoreline road allowance FULLY owned., providing complete control over your waterfront and total peace of mind. Sucker Lake is renowned for being a spring-fed, top-rated lake celebrated for its exceptional water quality, tranquil surroundings, and fantastic swimming, boating, and fishing. Enjoy the ultimate blend of natural privacy and convenience-the property fronts onto year-round, municipally maintained road with hydro available at the lot, making access and site development seamless in every season. Situated just minutes from the charming village of Rosseau, famous waterfront dining, boutique shops, and world-class golf courses, this lot provides the perfect canvas to bring your custom architectural vision to life. Start living the Muskoka/Parry Sound lifestyle you've always dreamed of! (id:50787)

7298 8 Side Road W
Wellington North, Ontario
Discover the perfect blend of privacy and nature on this beautiful 13+ acre property, featuring mature bush, a picturesque small pond, and expansive garden areas ready for your landscaping or hobby farming dreams. Conveniently located between the great communities of Mount Forest and Arthur where you will find all the amenities you need. The well-maintained raised bungalow offers a durable brick and vinyl exterior, 3 spacious bedrooms, and 2 full bathrooms. Enjoy year-round comfort and energy efficiency with a ground source geothermal heating and cooling system. Whether you're looking for a tranquil family home, a recreational property, or a place to enjoy gardening and the outdoors, this unique acreage offers endless possibilities. Surrounded by nature yet offering the comfort of modern amenities, this is country living at its finest. (id:50787)
283 Belvenia Road
Burlington, Ontario
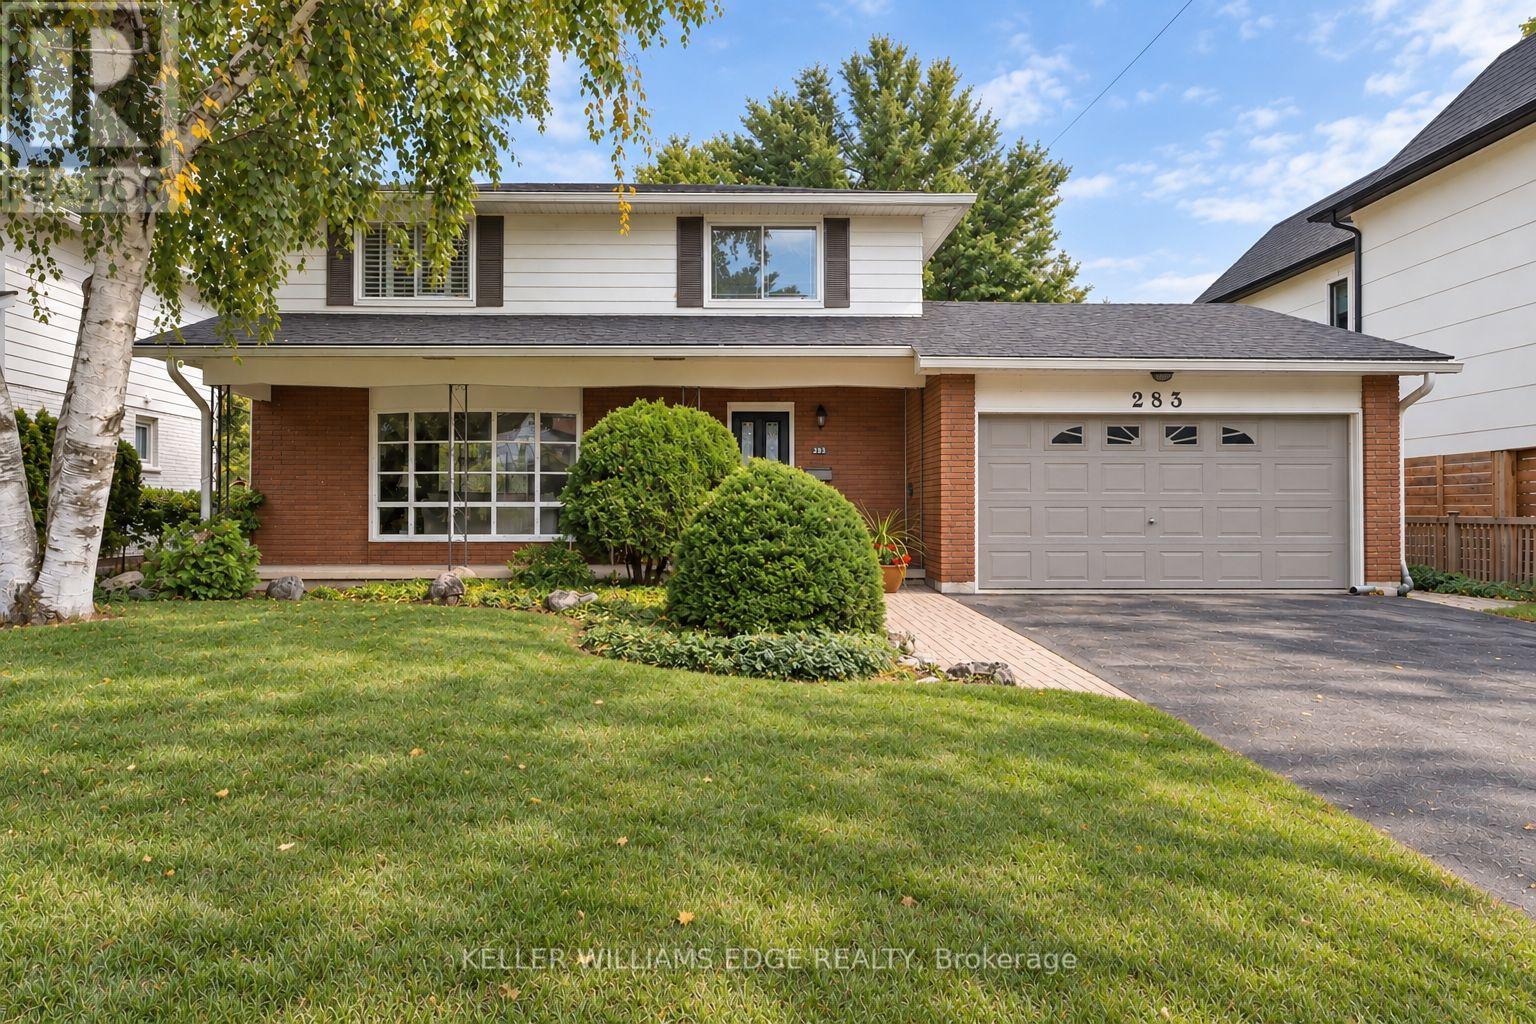
Welcome to 283 Belvenia Road, a detached two storey home offering four bedrooms on an approximately 60 x 180 ft deep lot on a quiet, tree-lined street in sought-after Shoreacres, just minutes from the shores of Lake Ontario. A great opportunity to move in and enjoy as is, or renovate or rebuild on an incredible lot, all within walking distance of some of the top schools in the province.A covered front porch leads into a bright foyer with an oak staircase and classic wainscoting. The main floor features hardwood floors, a spacious living room with a large bay window and brick fireplace, and a dining room overlooking the gardens. The kitchen offers crisp white cabinetry, under cabinet lighting and a sunny breakfast area with a bay window framing the backyard. A family room with a walkout to the patio and a powder room complete the main level.Upstairs, the primary bedroom offers California shutters and double closets, joined by three additional bedrooms and a 4 piece bath. The finished lower level includes a recreation room with a second brick fireplace and built-in shelving, plus a separate walk-up entrance to the yard.Recent upgrades include the roof, furnace, air conditioning, most windows and the kitchen.The true highlight is the backyard. A stone and interlock patio with a hardtop gazebo is made for summer dining. Beyond, an expansive lawn gives way to towering pines, Japanese maples, perennial gardens and a peaceful woodland retreat with a garden path. With a lot this deep, there is room for a sport court, a backyard hockey rink or anything you can imagine.Shoreacres is known for its mature trees, generous lots and peaceful streets. Nearby schools include St. Raphael Catholic Elementary School and Nelson High School, with easy access to Paletta Lakefront Park, shopping, dining, Appleby GO Station and the QEW. (id:50787)
922 Snowbird Street
Oshawa, Ontario
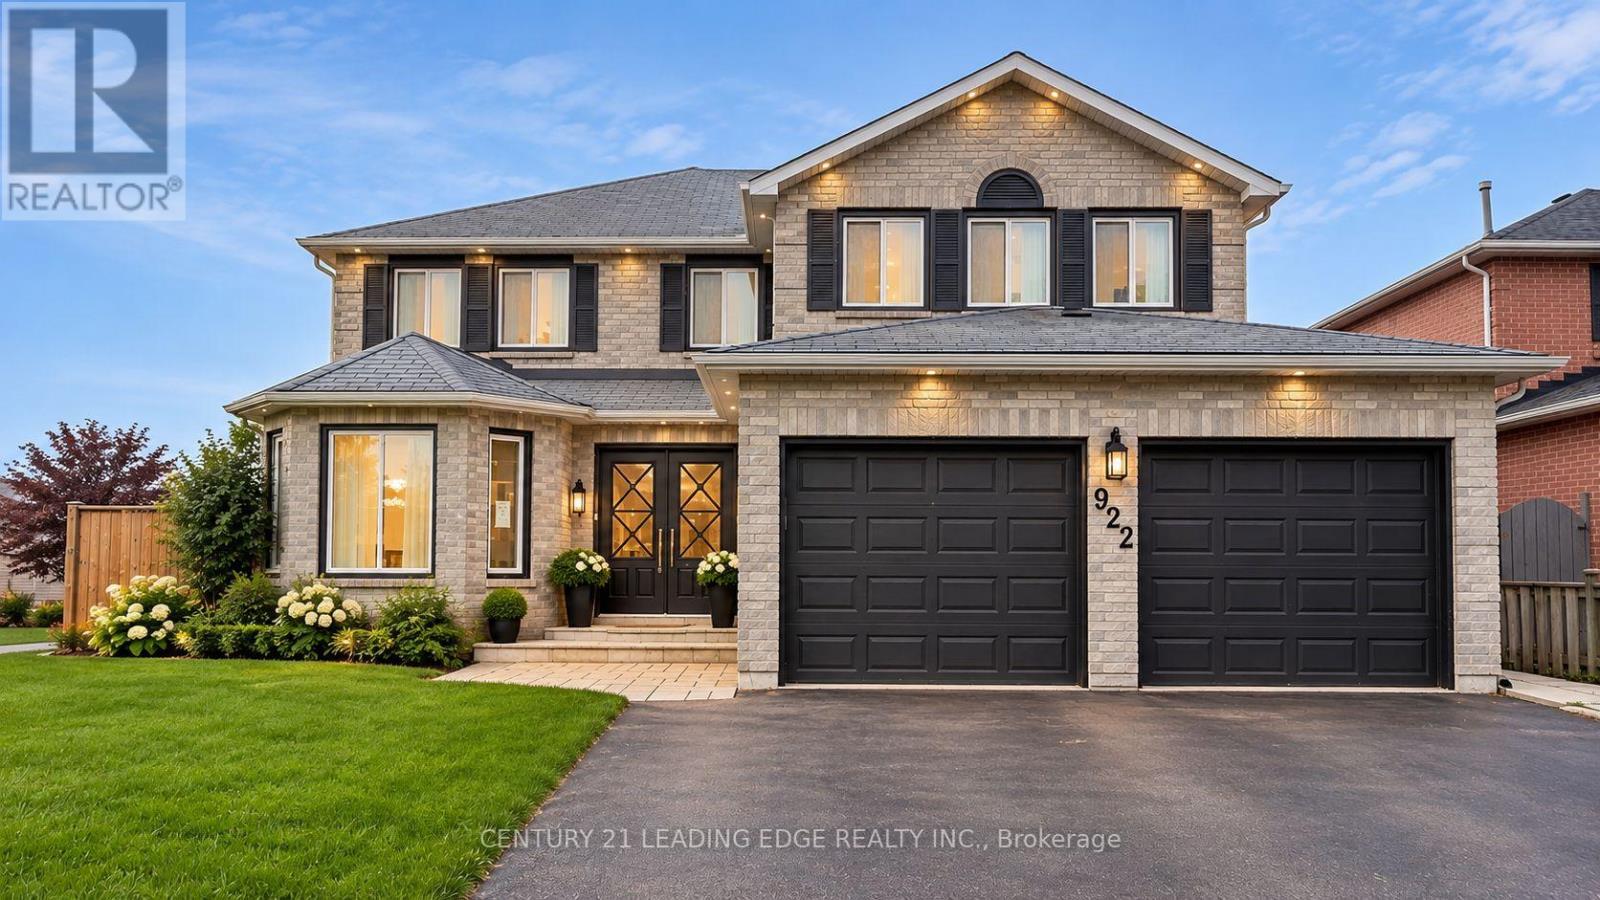
PARK-BACKING CORNER LOT! Welcome To 922 Snowbird St - A Spacious Detached Home Offering An Exceptional Combination Of Space, Upgrades, Privacy & Outdoor Living In Oshawa's Desirable Northglen Community. Set On A Premium Corner Lot And Backing Directly Onto A Park, This Home Offers A Wonderful Family-Friendly Setting With Green Space And Privacy Right Outside Your Door. Step Inside To A Bright & Functional Layout Featuring A Modern Kitchen With Quartz Counters, Pantry, Glass Backsplash, Pot Lights, Gas Stove & Stainless Steel Appliances. The Extra-Large Primary Bedroom Offers A Spacious Walk-In Closet & Spa-Inspired Ensuite, While Generously Sized Bedrooms Provide Plenty Of Room For A Growing Family. Main floor has a den that can be converted to a bedroom with a Full Washroom on the main floor. The LEGAL Finished Basement With Separate Entrance And Fully Registered Layout With City Permits Adds Exceptional Flexibility For Extended Family, Guests Or Rental Potential. Step Outside To An Impressive Backyard Designed For Enjoying The Outdoors! A Beautiful Deck With Pergola Creates The Perfect Space For Summer Dining, Entertaining & Relaxing, While The Expansive Rolling Lawn Offers An Abundance Of Space For Kids, Pets & Outdoor Activities. With The Property Backing Onto A Park,The Setting Feels Exceptionally Open & Private. Conveniently Located Close To Schools, Parks, Shopping, Dining, Transit & Major Roadways, Making Everyday Living Easy & Convenient. A Solid Home With Numerous Improvements Already In Place - Offering The Perfect Opportunity To Add Your Personal Touches And Make It Your Own. An Exceptional Opportunity For Families, First-Time Buyers, Multi-Generational Living Or Investors Seeking Space, Flexibility & Potential. Select Pictures have been Virtually Staged. (id:50787)
1219 - 25 Adra Grado Way
Toronto, Ontario
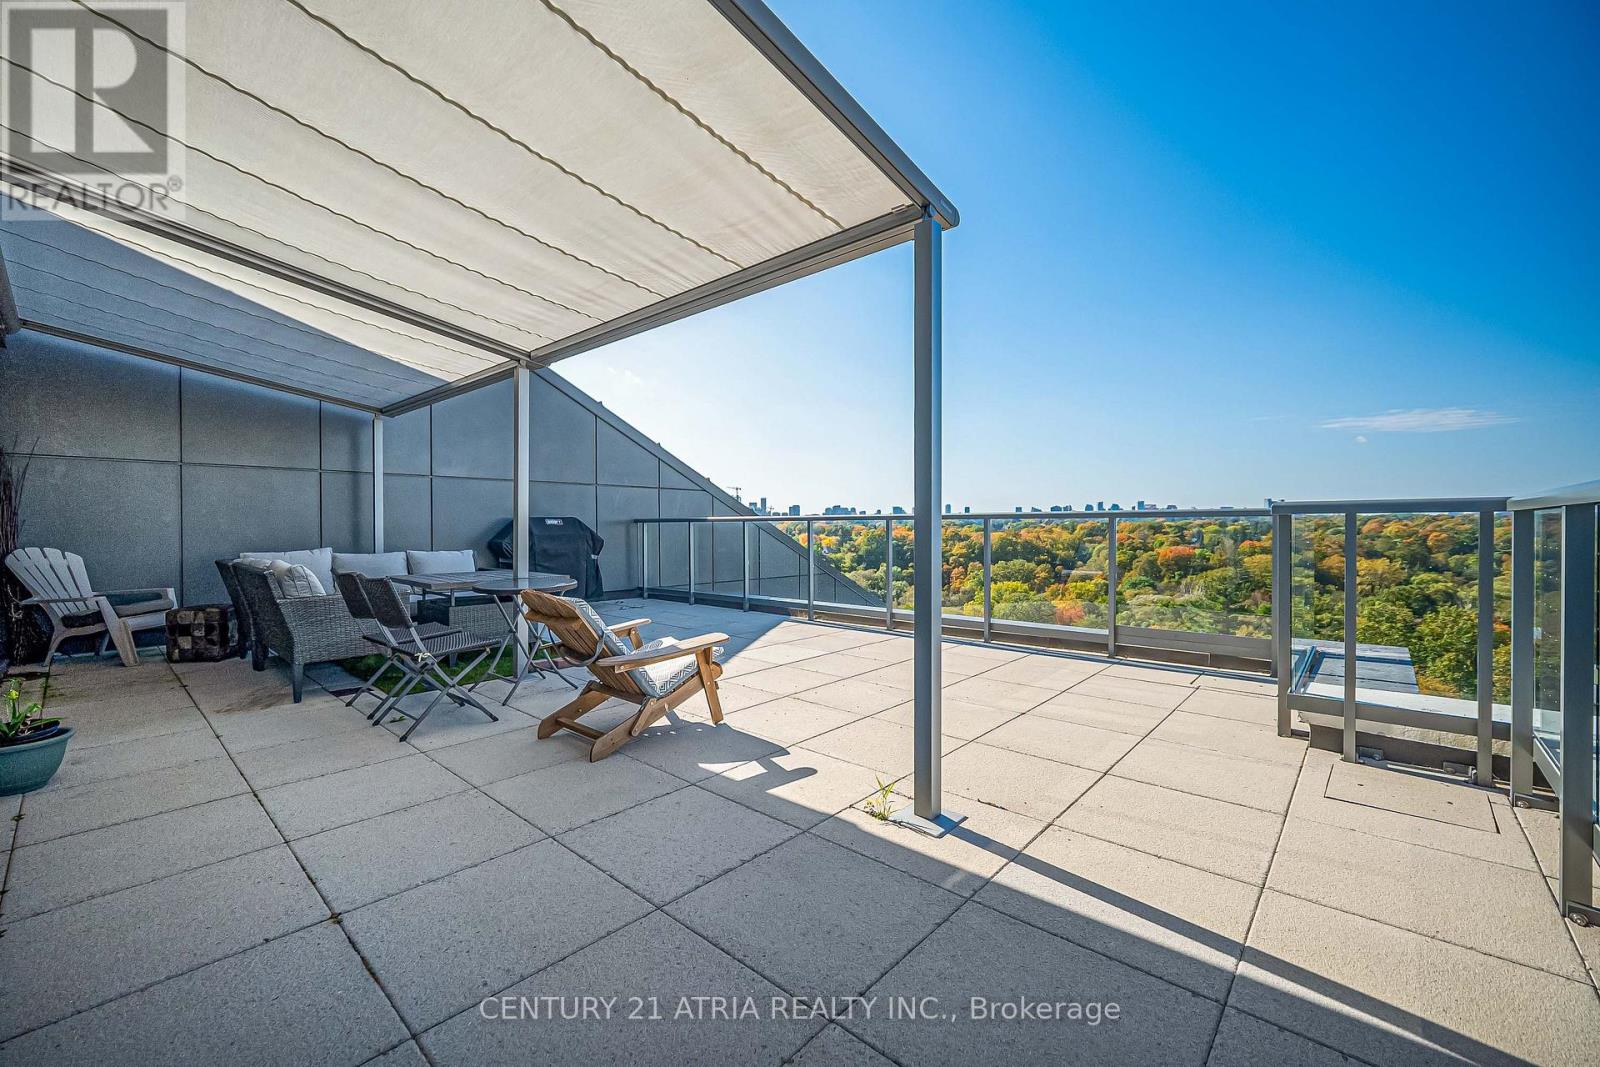
Welcome to Scala's Signature Terrace Collection. This bright, open concept 2-bedroom, 3-full bathroom end unit showcases breathtaking Northwest views of lush greenery and the city skyline, seamlessly blending nature and urban elegance. Motorized blinds in primary room adds convenience, while the expansive private terrace with motorized awning offers a rare outdoor sanctuary for entertaining or quiet relaxation. Nestled in Bayview Village, you are steps to Leslie Subway Station, Oriole GO, North York General Hospital, luxury retail, and ravine trails, with quick access to Highways 401, 404, and the DVP. One parking space and one locker included. (id:50787)
1219 - 25 Adra Grado Way
Toronto, Ontario
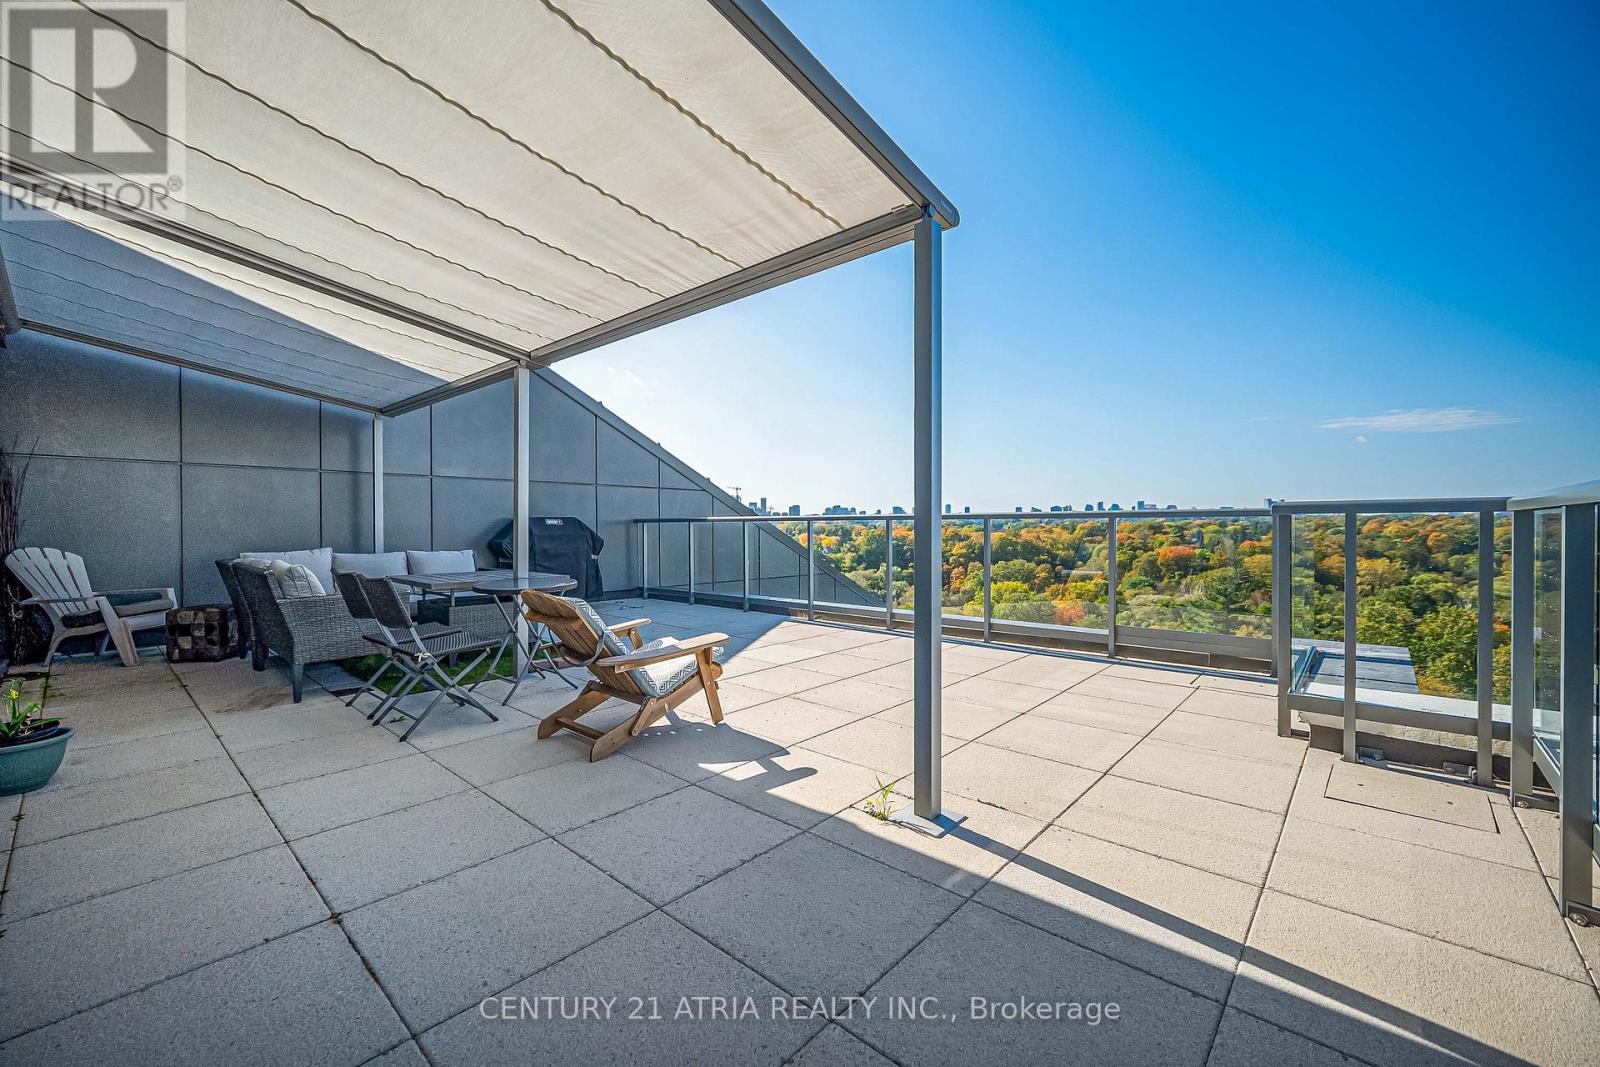
Welcome to Scala's Signature Terrace Collection. This bright, open concept 2-bedroom, 3-full bathroom end unit showcases breathtaking Northwest views of lush greenery and the city skyline, seamlessly blending nature and urban elegance. Motorized blinds in primary room adds convenience, while the expansive private terrace with motorized awning offers a rare outdoor sanctuary for entertaining or quiet relaxation. Nestled in Bayview Village, you are steps to Leslie Subway Station, Oriole GO, North York General Hospital, luxury retail, and ravine trails, with quick access to Highways 401, 404, and the DVP. One parking space and one locker included (id:50787)
806 - 20 Scrivener Square
Toronto, Ontario
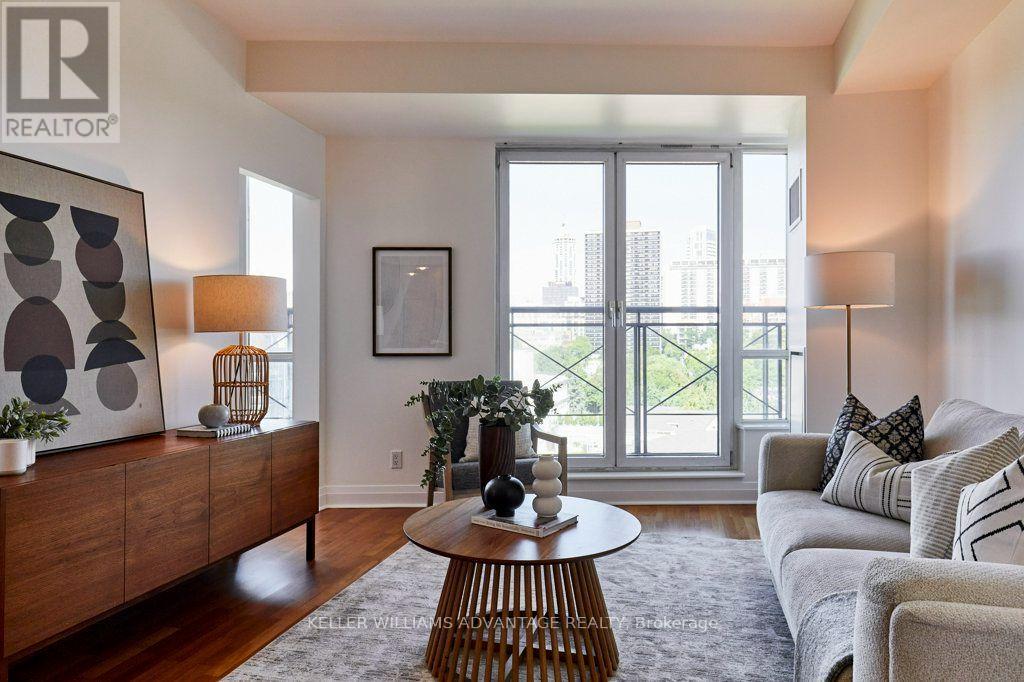
BEST PRICE AT SCRIVENER! If you know, you know. Where city energy meets quiet elegance at Rosedale and Summerhill's most coveted address. Step inside and feel the shift in pace: sunlight pours through floor-to-ceiling Juliette doors in both the living room and bedroom, opening to a wide, open-sky view over Summerhill that changes with the light and the seasons. Morning coffee, late-night wind-down, a quiet Sunday at home - the horizon is always your backdrop. This one-bedroom plus dedicated office is thoughtfully laid out so every square foot earns its keep. The enclosed den is a true workspace - ideal for Zoom calls, deep-focus days, or keeping paperwork neatly out of sight - giving you a proper home office without sacrificing the openness of the main living area. Life at Thornwood One feels quietly luxurious. A 24-hour concierge, attentive yet discreet, anchors a building known for its stability and sense of community; people move in and, more often than not, stay. There is an ease here, a sense of being well looked after, that you feel the moment you step through the lobby doors. Beyond the building, you're moments to Summerhill's boutique shops, cafes, and leafy streets, with the subway and the energy of Yonge Street at your doorstep and the charm of Rosedale just beyond. It's that rare balance of vibrant urban living and a true retreat - all in one address. This is more than a place to live. It's where you come home, exhale, and fall a little more in love with your space every day. (id:50787)
62 - 5650 Winston Churchill Boulevard
Mississauga, Ontario
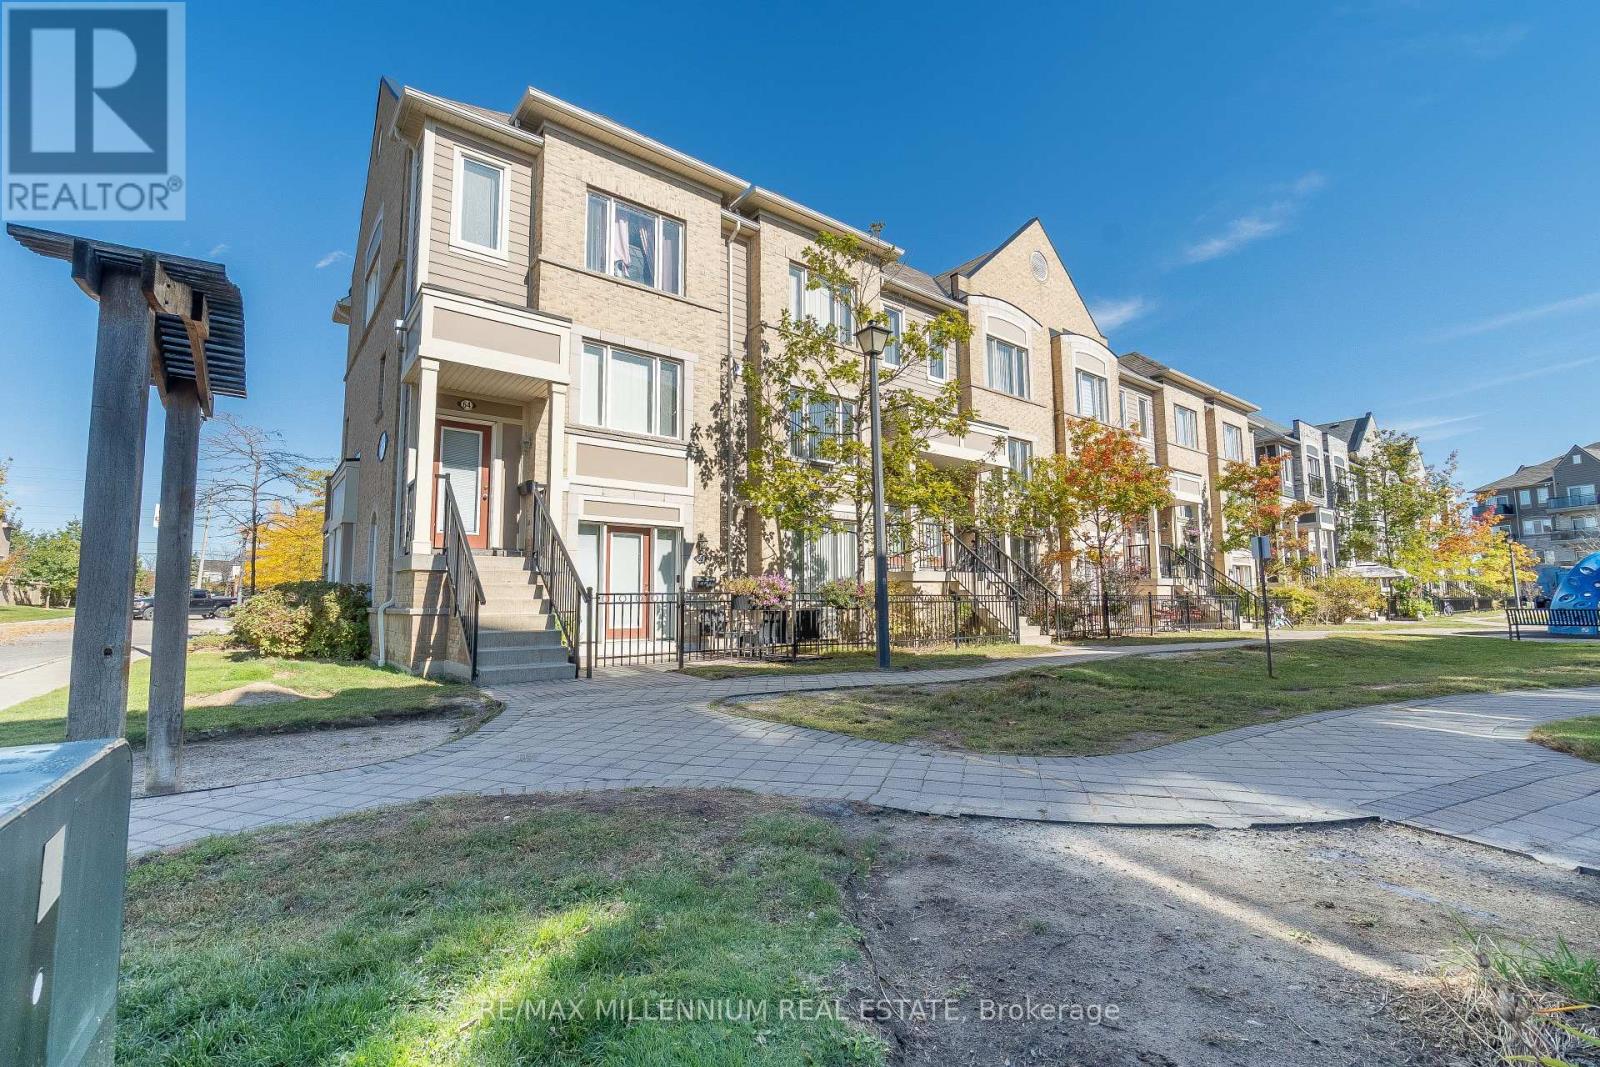
Welcome to this bright and rarely offered 1 bedroom suite, featuring an open concept layout and a private patio perfect for outdoor dining, BBQs, or relaxing in your own quiet space. Enjoy direct access to your private garage, with no elevators or stairs to worry about. The suite features 9 foot ceilings, new flooring, a recently renovated bathroom, and appliances purchased in 2025. The spacious kitchen offers extra cabinetry, a mirrored backsplash, and generous counter space. The overhead garage door and owned hot water tank were both installed in 2026. The garage features an epoxy-finished floor. Low maintenance fees add to the appeal. Conveniently located close to grocery stores, Starbucks, transit, shopping, and schools, with easy access to Highways 401, 403, and 407. A wonderful opportunity to own a bright and convenient home come see it for yourself! (id:50787)
292 Still's Lane
Oakville, Ontario
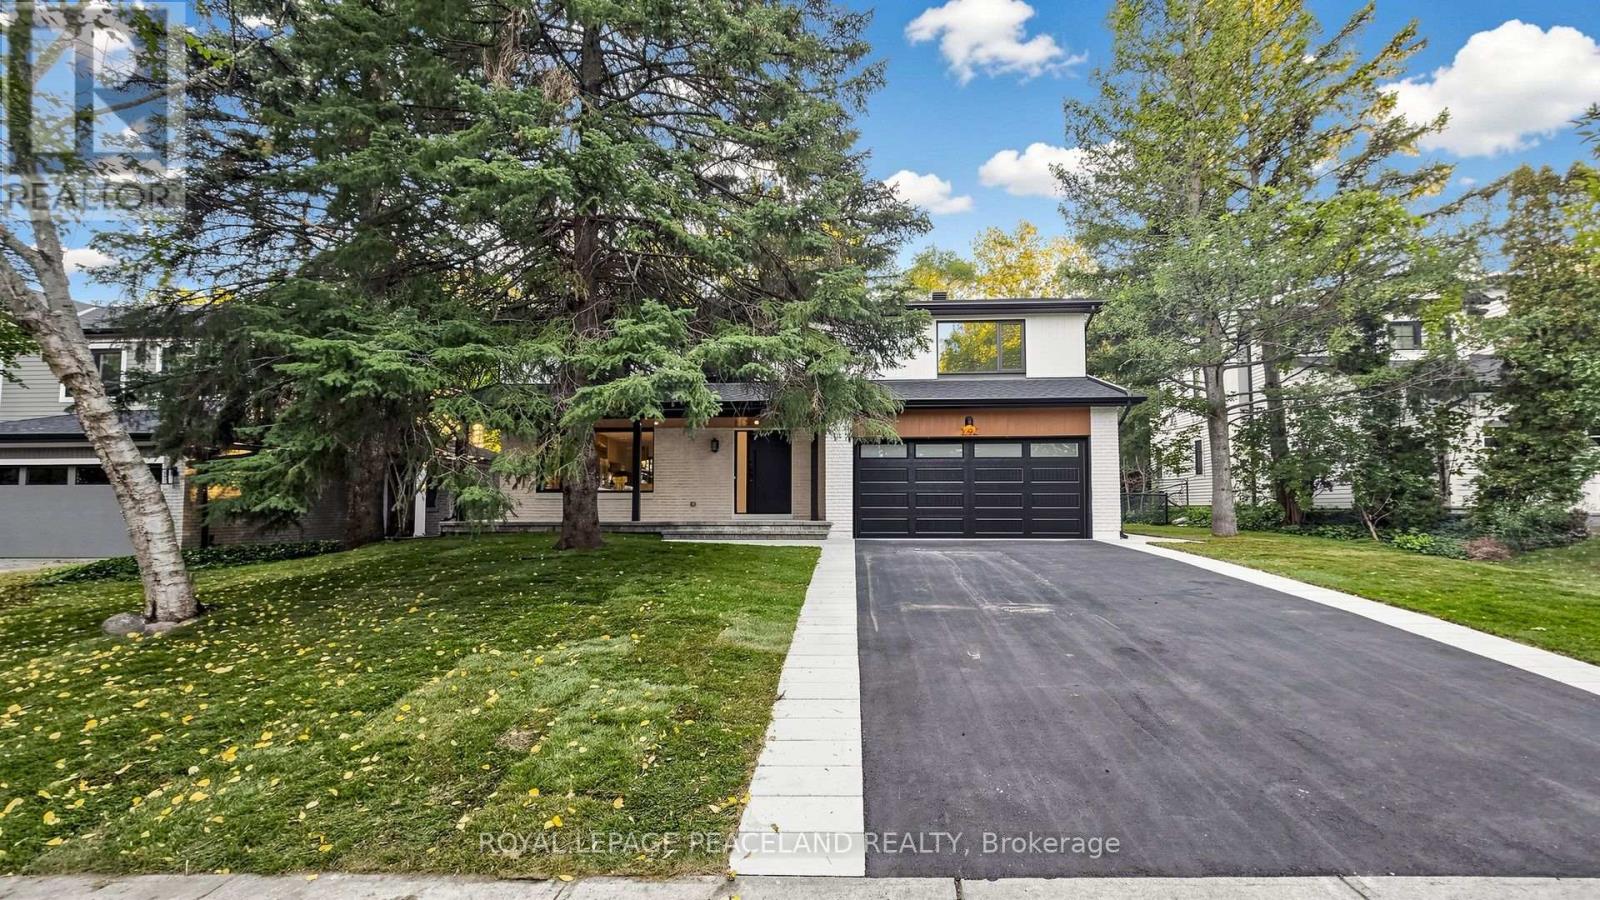
Stunning fully renovated family home in a prestigious Oakville neighbourhood! Renovated down to the studs - all-new electrical wiring, plumbing, HVAC, drywall and insulation from top to bottom. This 2-storey detached home offers 4 bedrooms, each with its own private ensuite full bathroom - including the primary with a walk-in closet. Seven washrooms in total, plus a rough-in ready for a future dog wash station. The main floor boasts bright, sun-filled living spaces with large windows, a skylight right above the stairs, and an updated kitchen with all-new appliances overlooking the deep private yard. The full basement offers excellent below-grade space with huge potential for a rec room or home office. Outside, enjoy a 70 x 120 lot backing onto the Maple Grove Arena tennis courts - no rear neighbours! Steps to Oakville Trafalgar High School and minutes to the QEW via Ford Drive. A rare turn-key opportunity in one of Oakville's most sought-after pockets - nothing to do but move in and enjoy! (id:50787)
994 Courtland Drive
Ancaster, Ontario
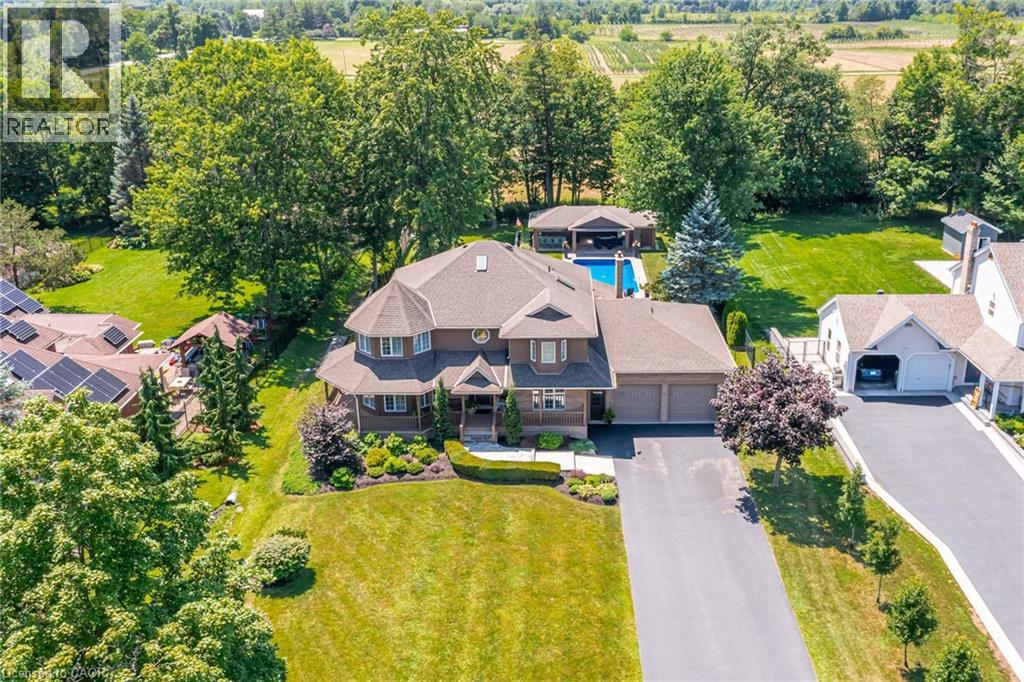
An exceptional custom-built family home, proudly offered by its original builder and owners, set on a spectacular 100 x 309 ft. country-style property on a quiet court. Surrounded by mature trees and backing onto a tree farm, this private setting offers a perfect balance of peaceful living and everyday convenience, just five minutes from all of Ancaster's amenities. Beautifully updated throughout with premium finishes, this impressive residence offers 3,300 sqft. above grade, plus a finished basement designed for family living and entertaining. A 140-foot paved driveway provides parking for 10 vehicles, while the heated triple tandem garage, currently used as a home gym, offers exceptional versatility. The impressive 1,000 sqft. wraparound porch creates an inviting first impression and the perfect place to relax. The thoughtfully designed main floor features a private office, formal living and dining rooms, and a spacious family room. Three gas fireplaces add warmth and character throughout. The chef's kitchen is centred around a massive 10-foot island and features a Thermador refrigerator, Dacor 48-inch dual gas range, two dishwashers, a walk-in pantry, and dedicated coffee bar. Upstairs features four generously sized bedrooms and two beautifully renovated bathrooms, including a luxurious primary retreat with a spa-inspired ensuite. The fully finished basement offers outstanding flexibility with a large recreation room, second kitchen, two-piece bathroom, and walk-up access to both the backyard and garage, making it ideal for entertaining or multi-generational living. Outside, exceptional landscaping enhances the estate-like setting, while the private backyard is designed for unforgettable summers. Enjoy the 18' x 36' saltwater sports pool and the impressive 22' x 40' custom cabana complete with an outdoor kitchen, washroom, and built-in storage garage. A rare opportunity to enjoy resort-style living in one of Ancaster's most desirable country settings. (id:50787)
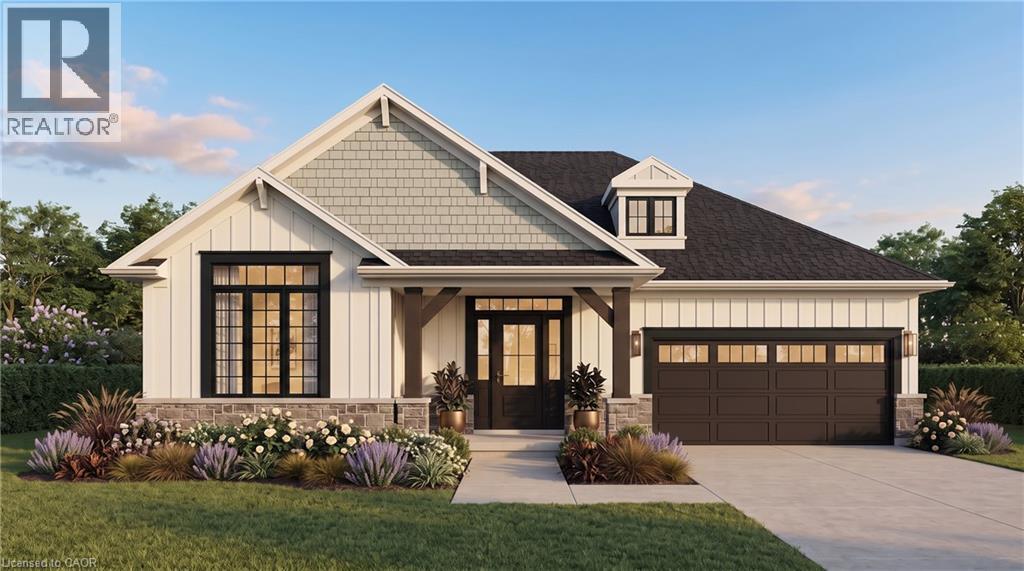
2797 Red Maple Avenue Unit# 12
Jordan Station, Ontario
Welcome to Royal Maple, an exclusive bungalow community in the heart of Jordan's renowned Wine Country. Surrounded by picturesque vineyards, award-winning wineries, golf courses, and charming local shops, this is where peaceful living meets modern luxury. Introducing 12-2797 Red Maple Avenue, a beautifully designed to-be-built bungalow offering 1,395 sq. ft. of elegant main floor living with 2 bedrooms and 2 full bathrooms. Personalize your interior finishes and create a home that's uniquely yours. The fully finished basement adds exceptional living space with a third bedroom, third full bathroom, spacious recreation room, and generous unfinished storage—perfect for guests, hobbies, or family gatherings. Quality finishes include 9-foot smooth ceilings, quartz countertops in the kitchen and ensuite, an elegant oak staircase, and a spa-inspired ensuite featuring double sinks and a large glass and tiled walk-in shower. Enjoy a truly carefree lifestyle with grass cutting and snow removal included, giving you more time to experience everything Niagara's Wine Country has to offer. The purchase price reflects the full HST rebate, making this an exceptional opportunity to own a brand-new home at outstanding value. Flexible closing dates provide plenty of time to sell your current home, making your transition seamless. Discover the perfect combination of luxury, convenience, and carefree living at Royal Maple. (id:50787)
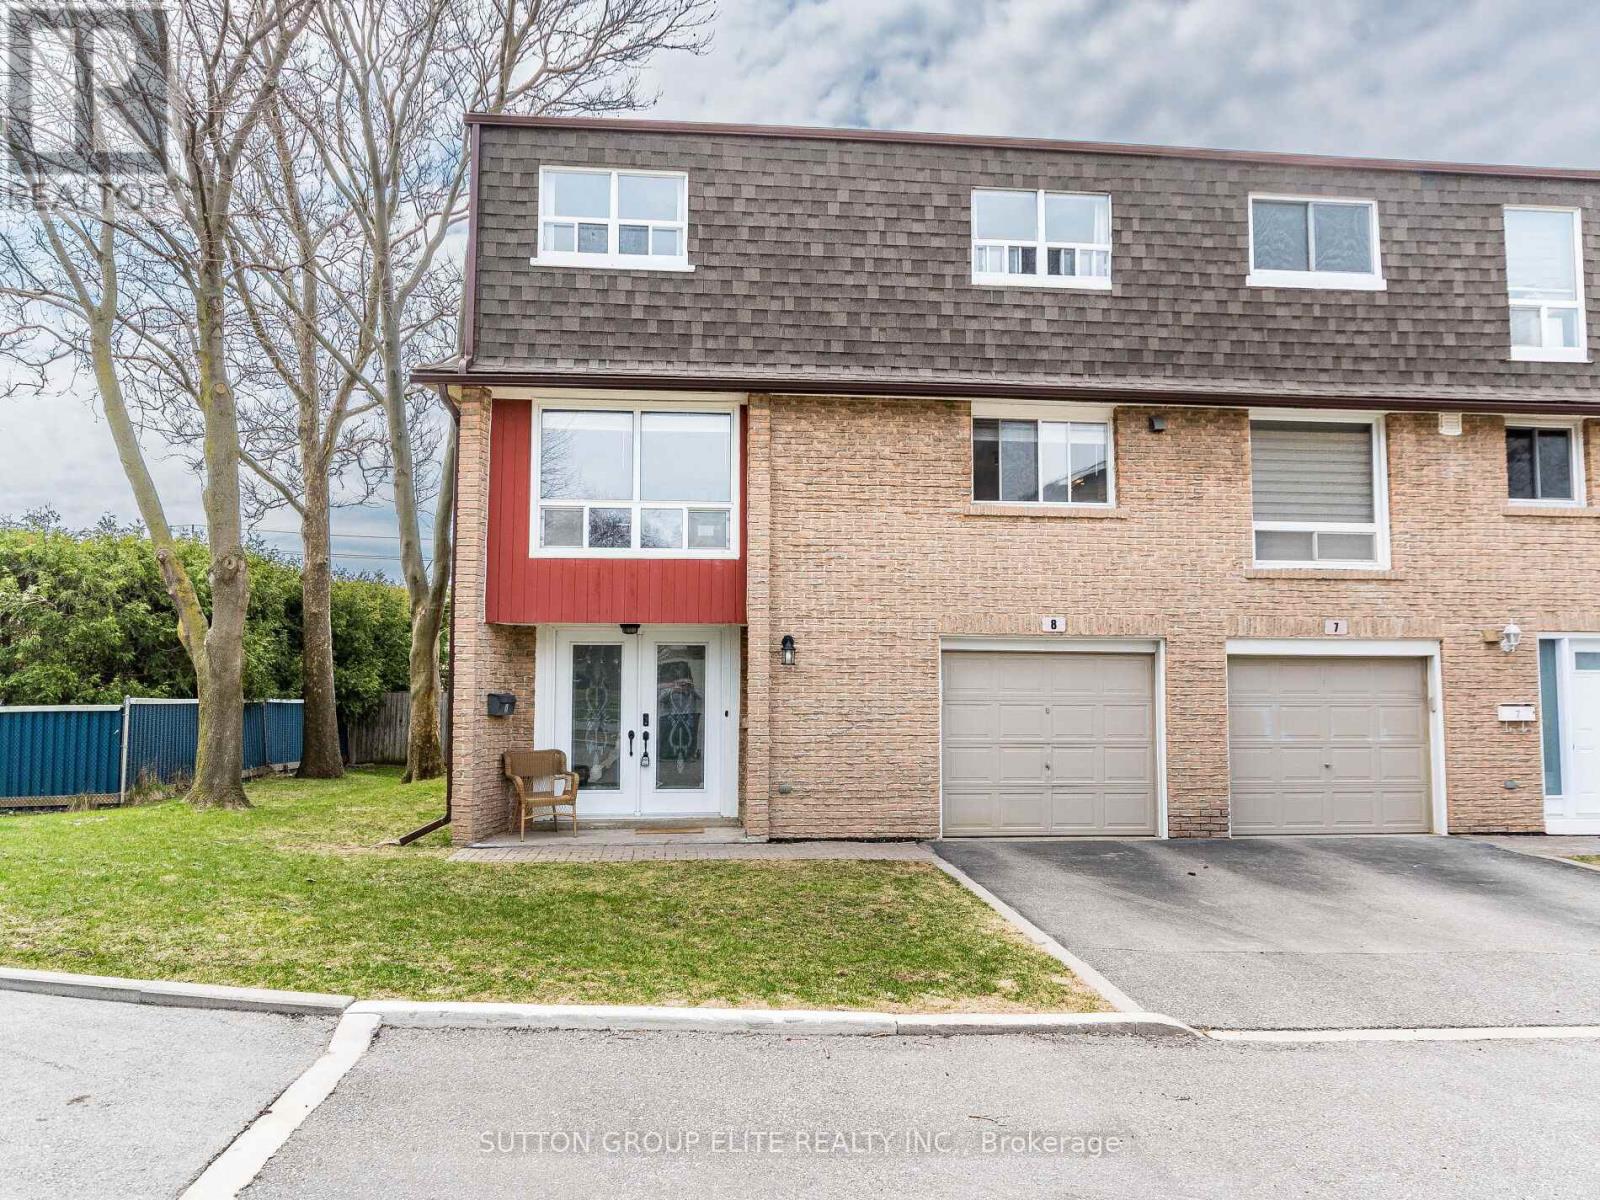
8 - 640 Rathburn Road E
Mississauga, Ontario
One of the widest & largest properties in the complex ! End unit that feels like semi detach; very rare double door entrance leading up to fully renovated and updated living space. With almost 1800sqft, this spacious unit leaves nothing to be desired. Sunken living room with 20ft ceiling and pot lights, built in fireplace, overlooking the private and secluded backyard. Formal dining room, that leads to modern, gourmet delight open concept kitchen, with plenty of cabinets and rare 2 separate sinks and large windows. Hardwood thru ought; Designer colors, renovated bathrooms; Please note, Owners have installed efficient ductless 4 zone HEAT PUMP system, that provides heating and cooling thru entire property, with separate controls for each zone, thus , significantly reducing electrical bills. 2nd floor windows are being installed by the end of this week. In addition to basement, there is a large crawl space to store all of your seasonals. Please note, some phots are from the previous listing and some of the furniture might be different; (id:50787)
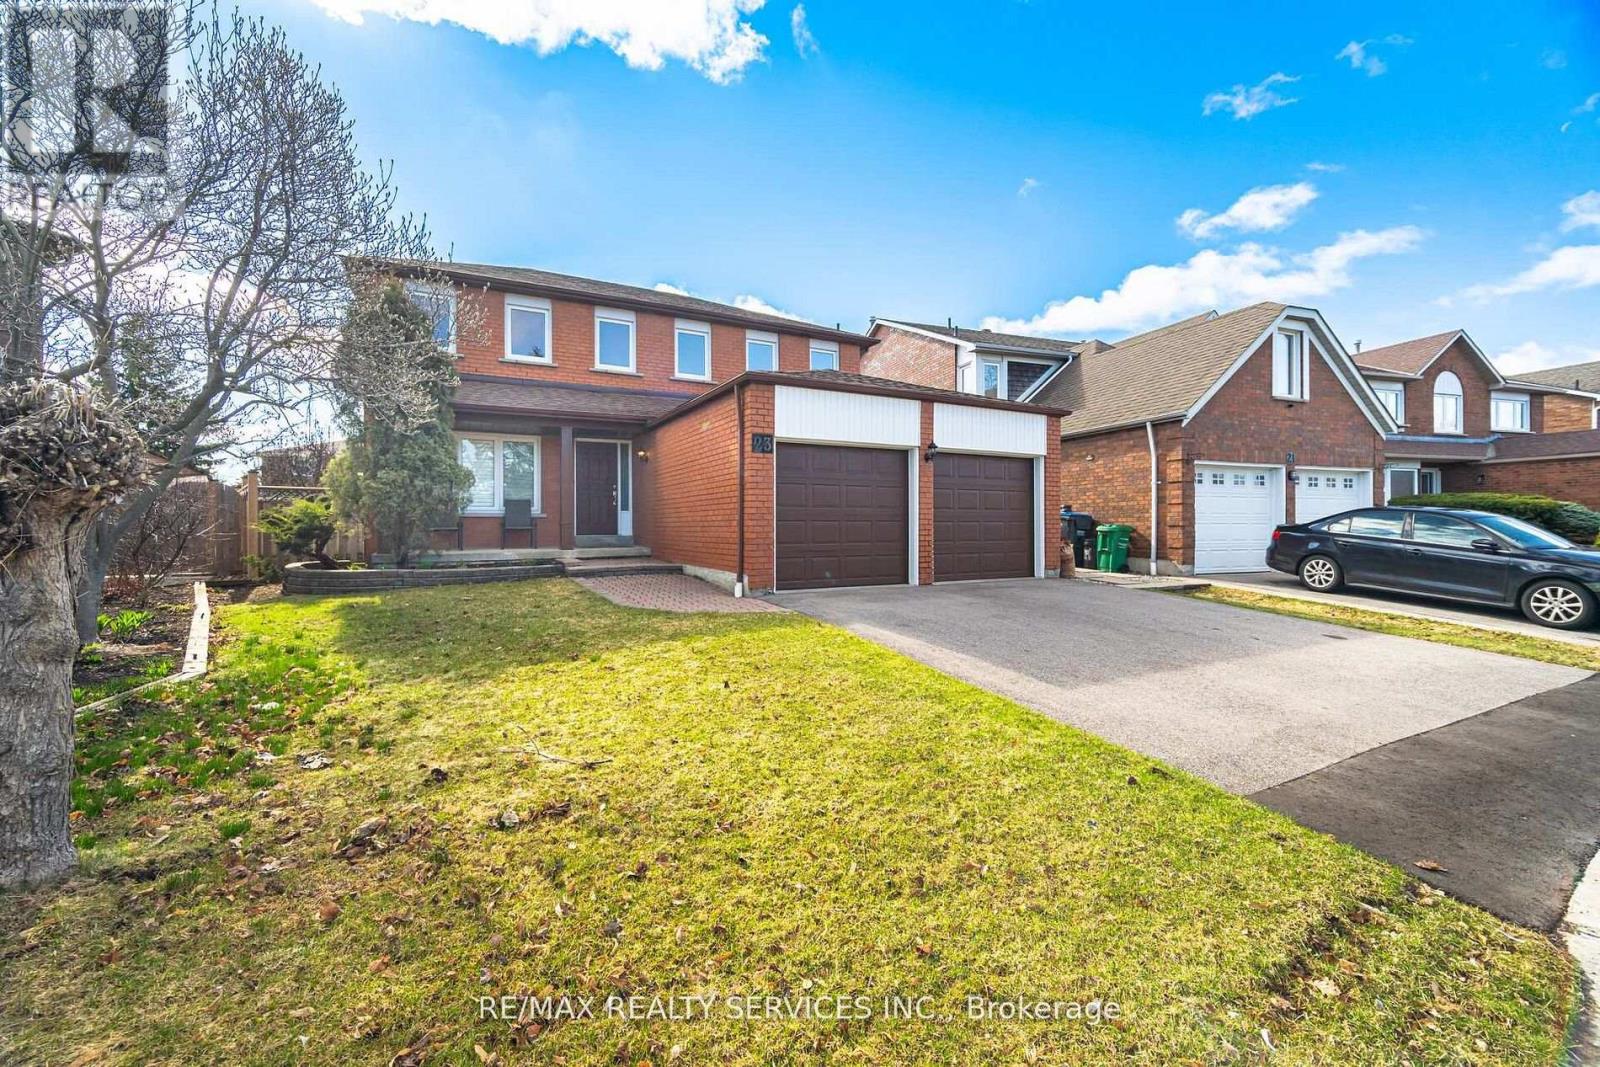
23 Newbury Crescent
Brampton, Ontario
A REMARKABLE OPPORTUNITY AND A HOME THAT DESERVES TO BE SEEN! Proudly owned by the original owners and meticulously maintained, this exceptional 4+1 bedroom, 4-bathroom residence offers approximately 2,740 sq.ft. of beautifully updated living space, plus a fully finished basement designed for today's growing and multi-generational families. The updates are substantial and the timing is right. Extensive 2024/2025 improvements include a stunning new kitchen with ceramic flooring(2025), beautifully renovated main and second-floor bathrooms(2025), elegant new plank hardwood flooring throughout the main and upper levels(2025), spectacular staircase with wrought-iron pickets(2025), new trim, baseboards and door hardware(2025), fresh paint throughout(2025), new driveway(2025), and a new roof(2024). Nearly $100,000+ in recent improvements means the big-ticket work has already been done. The spacious, highly functional layout features generous principal rooms and four large bedrooms upstairs. The impressive primary retreat offers a walk-in closet, luxurious 5-piece ensuite and a versatile bonus sitting area-perfect for a nursery, home office, reading lounge or quiet retreat.The professionally finished basement takes this home to another level, featuring a 5th bedroom, full bathroom, second kitchen, breakfast area, expansive recreation and games rooms, entertainment space and abundant storage. Ideal for extended family, guests, teenagers or those seeking exceptional flexibility for today's lifestyle. Set in a highly desirable, family-friendly neighbourhood close to schools, parks, shopping, transit and everyday conveniences, this home delivers the combination buyers are searching for: SPACE+LOCATION+EXTENSIVE UPDATES+FLEXIBILITY+VALUE. Simply move in and enjoy. This is not a home waiting for a long renovation list, it has already been extensively refreshed and lovingly maintained. Shows absolutely mint and must be seen to be fully appreciated. (id:50787)

13 Cassinway Road
Brampton, Ontario
Welcome to 13 Cassinway Road, a spacious detached home situated on a generous 47-ft lot in Brampton's sought-after Sandringham-Wellington community. The double-door entrance opens to a bright and functional main floor featuring 9-ft ceilings, separate living and family rooms, and a gas fireplace. The kitchen features granite countertops and ample space for everyday family living and entertaining. Upstairs, you'll find four well-sized bedrooms, including a spacious primary retreat with a walk-in closet and private ensuite, along with a second 4-piece bathroom serving the remaining bedrooms. The finished basement offers additional living space for potential rental income and a convenient walkout to the backyard. Outside, enjoy a composite deck, stamped concrete in both the front and backyard, outdoor pot lights, and a dedicated gas line for the BBQ, eliminating the need for propane tanks. Additional features include a double-car garage and roof shingles replaced approximately five years ago. Located in an established family-friendly neighbourhood close to schools, parks, transit, shopping, and everyday amenities. (id:50787)
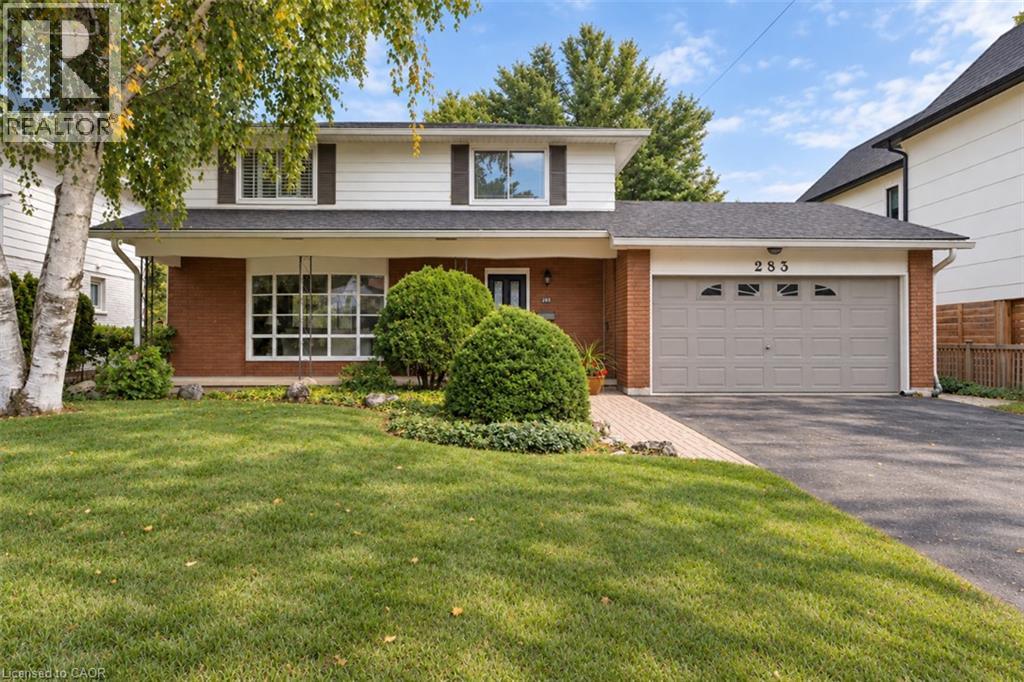
283 Belvenia Road
Burlington, Ontario
Welcome to 283 Belvenia Road, a detached two storey home offering four bedrooms on an approximately 60 x 180 ft deep lot on a quiet, tree-lined street in sought-after Shoreacres, just minutes from the shores of Lake Ontario. A great opportunity to move in and enjoy as is, or renovate or rebuild on an incredible lot, all within walking distance of some of the top schools in the province. A covered front porch leads into a bright foyer with an oak staircase and classic wainscoting. The main floor features hardwood floors, a spacious living room with a large bay window and brick fireplace, and a dining room overlooking the gardens. The kitchen offers crisp white cabinetry, under cabinet lighting and a sunny breakfast area with a bay window framing the backyard. A family room with a walkout to the patio and a powder room complete the main level. Upstairs, the primary bedroom offers California shutters and double closets, joined by three additional bedrooms and a 4 piece bath. The finished lower level includes a recreation room with a second brick fireplace and built-in shelving, plus a separate walk-up entrance to the yard. Recent upgrades include the roof, furnace, air conditioning, most windows and the kitchen. The true highlight is the backyard. A stone and interlock patio with a hardtop gazebo is made for summer dining. Beyond, an expansive lawn gives way to towering pines, Japanese maples, perennial gardens and a peaceful woodland retreat with a garden path. With a lot this deep, there is room for a sport court, a backyard hockey rink or anything you can imagine. Shoreacres is known for its mature trees, generous lots and peaceful streets. Nearby schools include St. Raphael Catholic Elementary School and Nelson High School, with easy access to Paletta Lakefront Park, shopping, dining, Appleby GO Station and the QEW. (id:50787)
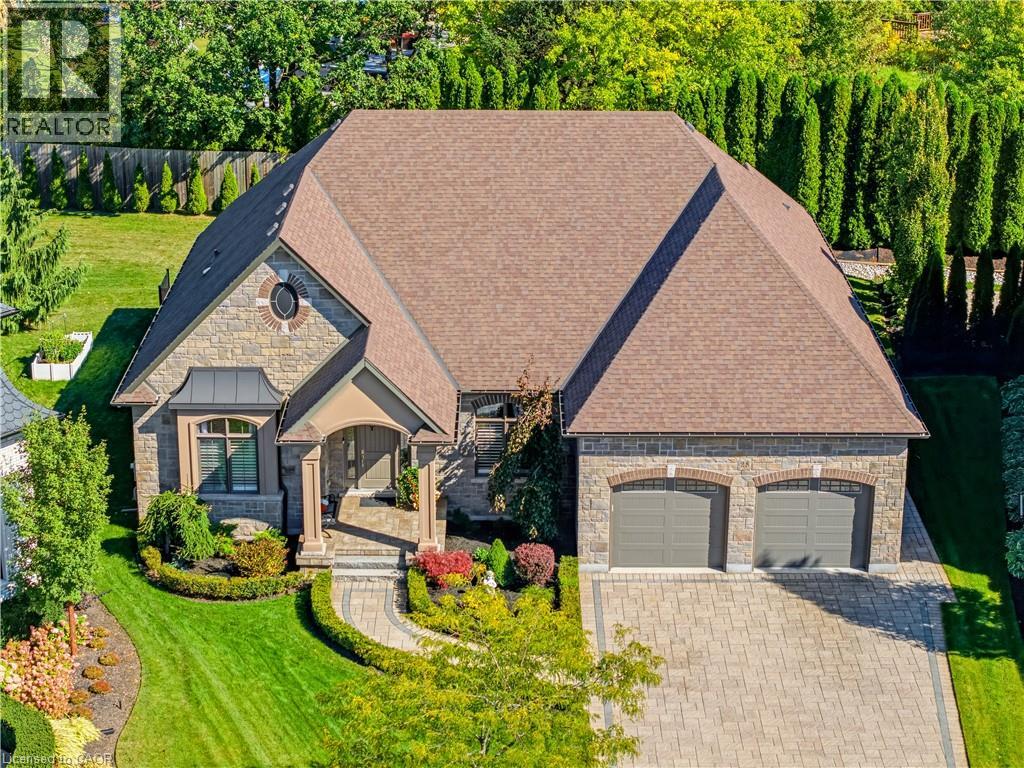
28 Sandalwood Crescent
Niagara-On-The-Lake, Ontario
Rarely offered on one of St. Davids' most coveted streets & one of the most desirable private lots (0.308 acre). This exceptional luxury bungalow combines refined finishes, countless upgrades, remarkable space & privacy. With more than 4,800 sf of finished living space, this beautifully appointed home offers 3 bedrooms on the main floor along with two flexible spaces currently being used as an office & a den. The layout designed for both comfortable living & gracious entertaining. The elegant foyer welcomes you into an impressive bright interior with expansive sight lines through the exquisite living room right through to the lush back gardens. The bedrooms are thoughtfully positioned on either side of the home, offering flexibility for guests, extended family or a private home office. A stunning entertainers kitchen, complete with large island, top-tier cabinetry, stone countertops, & stainless-steel appliances, create a natural gathering place at the heart of the home. The living room is generous, complete with designer coffered ceilings, fireplace, plenty of space for family gatherings. The primary suite features a luxurious ensuite & walk-in closets. There are 2 add'l bedrooms, office, and bathroom on this level. The lower level extends the living possibilities with high ceilings, a new second kitchen, 2 add'l bedrooms, bathroom, a generous living area with fireplace, & abundant storage. Outside, enjoy a beautifully landscaped, exceptionally private lot framed by mature cedars, carefully throughout gardens with expansive seating areas. A modern, approximately 250 sf. screened three-season porch invites you to relax and dine outdoors while taking in the tranquil surroundings. To complete the relaxation, enjoy the 6 person hot tub. The oversized garage accommodates two vehicles, while the aggregate drive offers parking for up to 6 more. Close to local amenities yet wonderfully peaceful & private, this rare property offers the best of Niagara-on-the-Lake Living. (id:50787)
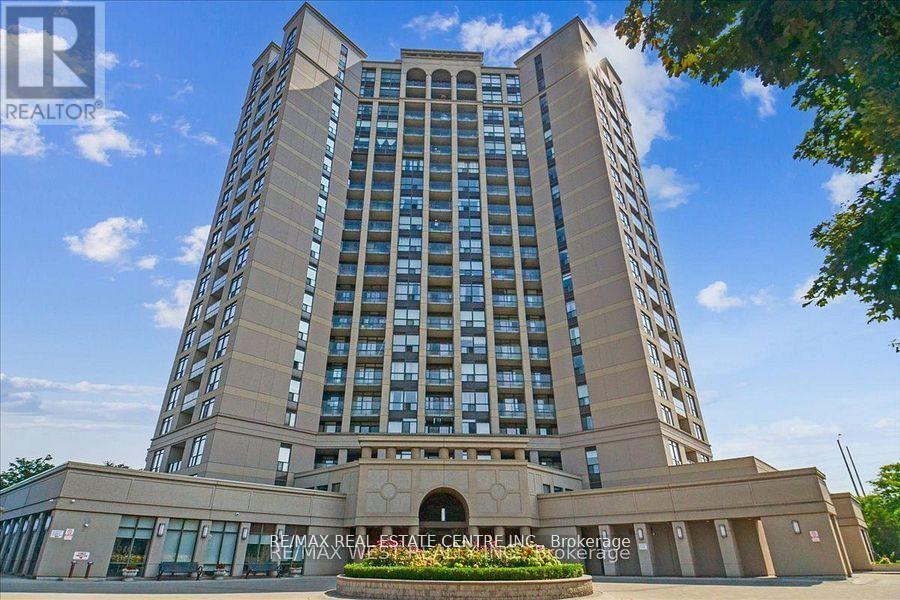
Th#111 - 220 Forum Drive
Mississauga, Ontario
Highly Motivated Seller, Priced To Sell!!Fantastic opportunity to own a spacious 3-bedroom, 3-bathroom townhouse in the heart of Mississauga! Enjoy the comfort of townhouse living with the convenience of condo amenities, including an outdoor pool, exercise room, party room, and more. The open-concept living, dining, and kitchen area features granite counters and a walk-out to a private balcony. The main-level primary bedroom offers a 4-piece ensuite and walk-in closet, while the lower level includes two generous bedrooms and a 4-piece bath-perfect for an in-law suite or growing family. Centrally located just minutes from Square One, Highways 403 & 401, public transit, schools, hospitals, restaurants, and the library. Includes underground parking and locker. An ideal starter home at the right price! (id:50787)
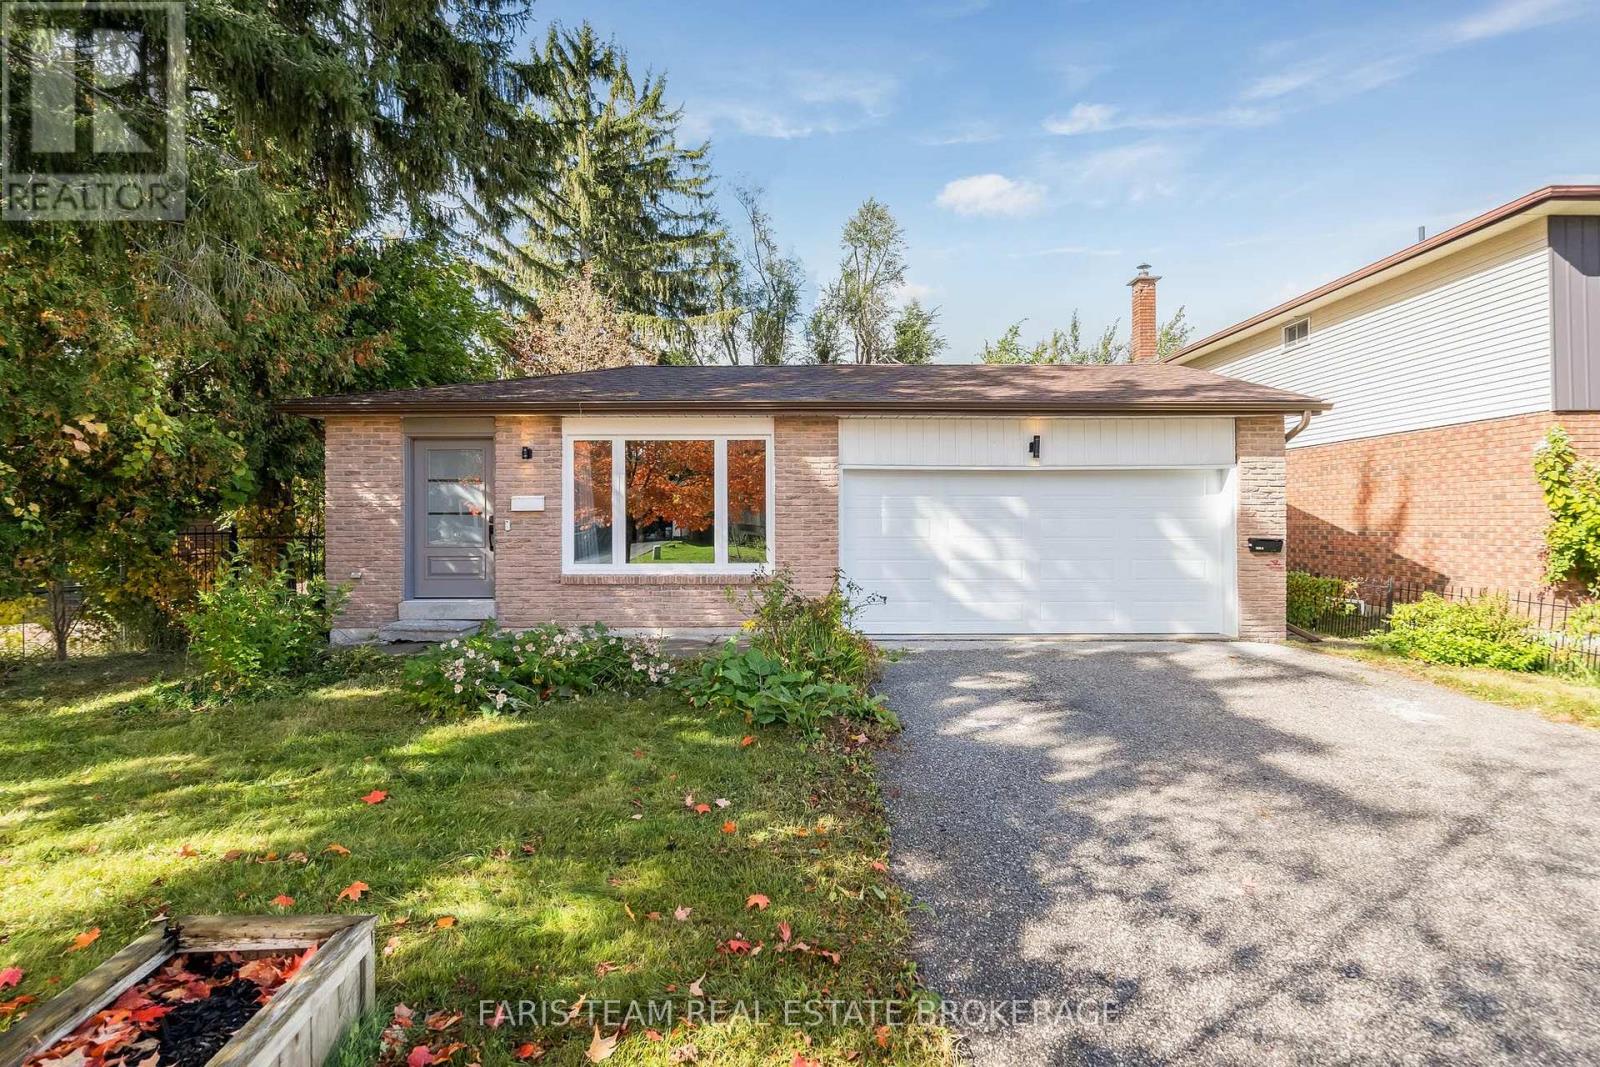
97 Janice Drive
Barrie, Ontario
Top 5 Reasons You Will Love This Home: 1) Newly updated legal duplex offering a total of five bedrooms and two bathrooms, with a flexible layout designed to comfortably accommodate two separate living spaces 2) Enjoy the added convenience of a separate entrance leading to a generously sized backyard, providing plenty of outdoor space for relaxing, entertaining, gardening, or spending time with family 3) Extensively updated with stylish finishes throughout, including new vinyl flooring, a refreshed kitchen with new appliances, new windows, doors, eavestroughs, garage door, and front door completed in 2025, along with a new air conditioner and hot water heater 4) Thoughtfully designed for independent living, both the upper and lower units feature their own separate laundry facilities, adding everyday convenience and functionality for occupants 5) An excellent opportunity for investors or multi-generational families, offering versatile living arrangements complemented by a 200-amp electrical panel to support the needs of the home. 1,059 above grade sq.ft. plus a finished basement. *Please note some images have been virtually staged to show the potential of the home. (id:50787)
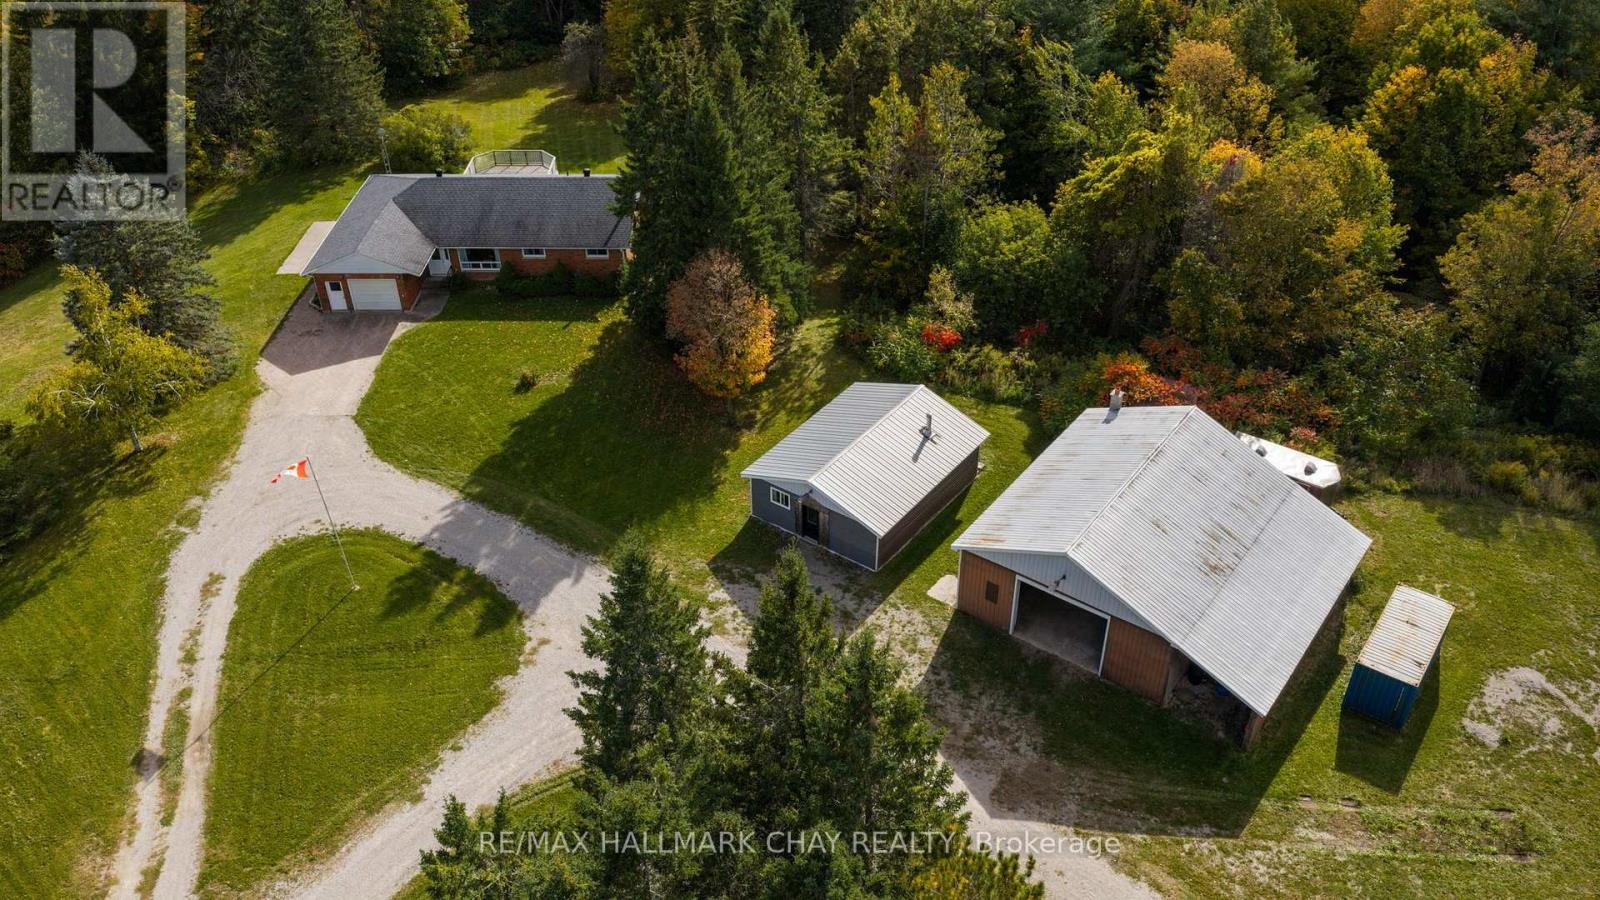
1855 Sunnidale Road
Springwater, Ontario
Welcome to this beautiful 7.14 acre treed property in rural Springwater, offering the perfect blend of peaceful country living, space, and endless possibilities. The well-maintained 3-bedroom, 3-bathroom bungalow offers 1,538 sq. ft. of comfortable living space, with a full unfinished basement featuring a walkout and tons of potential for additional living space. For the hobbyist or entrepreneur, the property includes a fully equipped 30 x 24 ft woodworking shop, along with an additional large 40 x 32 ft shop with a 11 x 14 ft Bay providing plenty of room for projects, storage, toys, or a home-based business. When you're not busy in the shops, step outside and enjoy everything this beautiful acreage has to offer. Walk or ride the trails, explore the property, or simply relax on the expansive deck and take in the surroundings. With two entrances to the property from Sunnidale Road and Grenfel Road, this unique offering provides exceptional flexibility and privacy, all while being close to town. Acreage, privacy, trails, shops and a well-maintained bungalow, this is country living with room to make it your own. (id:50787)

50 Hollingham Road
Markham, Ontario
Welcome to this beautifully maintained home in a highly sought-after neighbourhood! Prime location within walking distance to Unionville High School and just a few minutes' drive to First Markham Place, offering exceptional convenience for shopping, dining and everyday living. Featuring a spacious and functional layout with generously sized living and dining rooms, perfect for family gatherings and entertaining. Beautiful hardwood flooring on the main and second levels, an elegant oak staircase, renovated kitchen and bathrooms with granite countertops, and a bright breakfast area with skylight and oversized 8-foot patio door. Step outside to enjoy the beautifully landscaped backyard with an expansive deck and extra-deep lot, featuring landscaping recognized with a City of Markham award. Additional highlights include a durable Marley tile roof, built-in organizers, upgraded front entrance and interlocking stone driveway. A wonderful combination of space, comfort and convenience in a desirable school district! (id:50787)
76 Larratt Lane
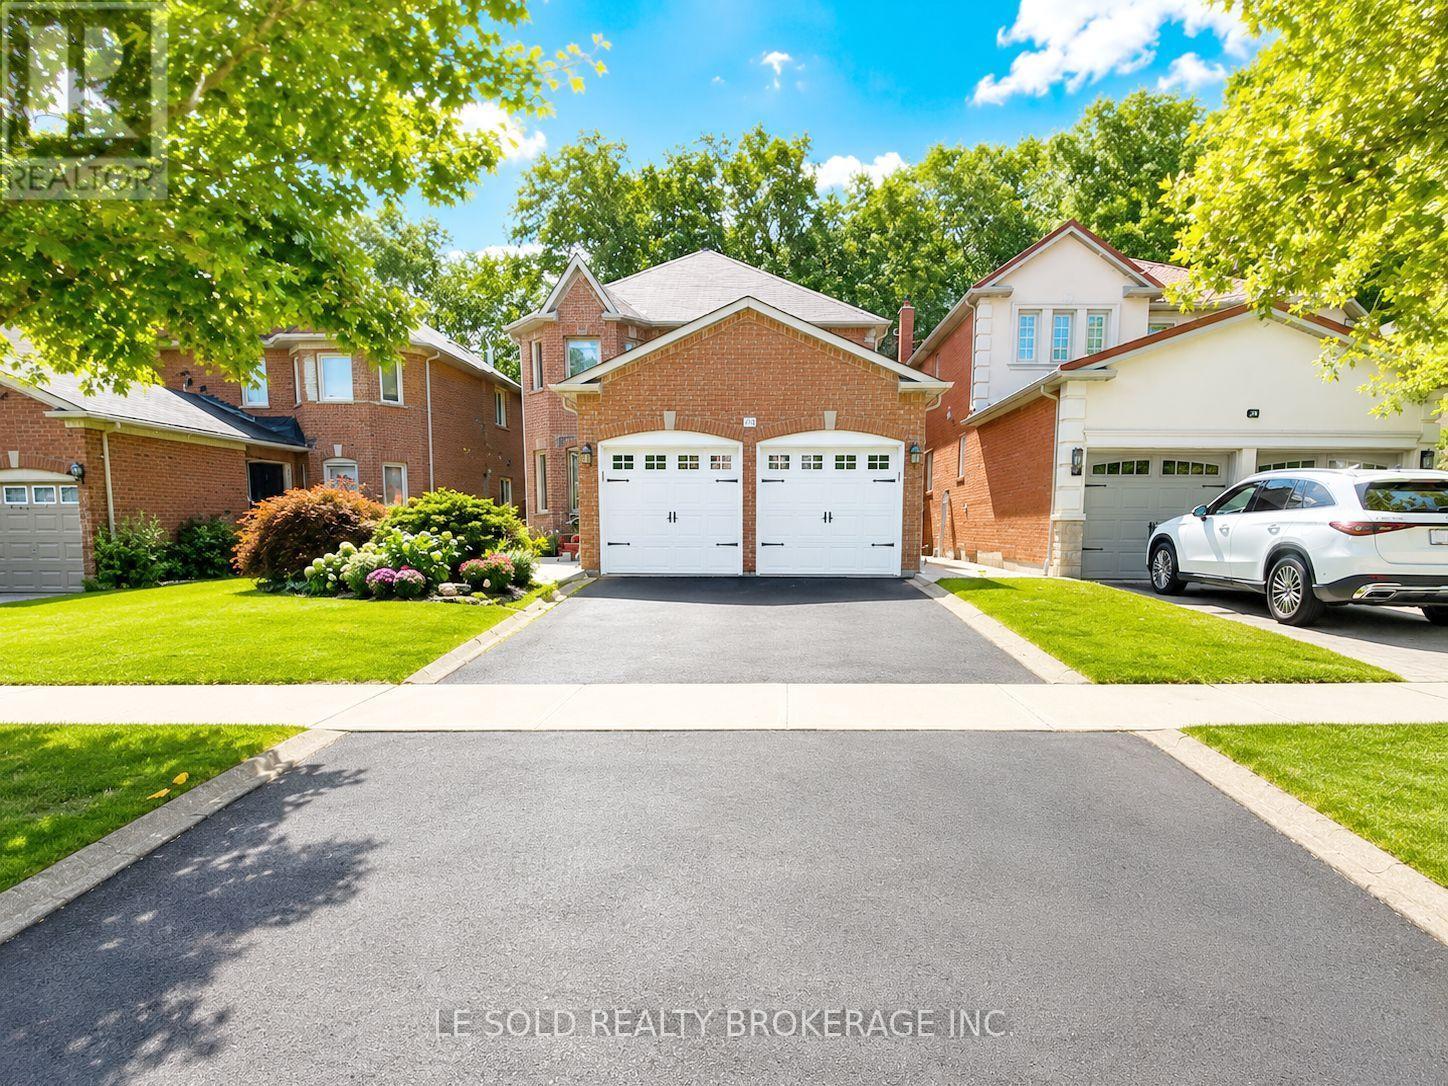
Richmond Hill, Ontario
Stunning 4+1 Bedroom Detached Home on Premium Ravine Lot! Located in the heart of high-demand Richmond Hill Westbrook, this beautiful home offers a rare private setting backing onto conservation with no neighbours behind. Featuring a thoughtfully designed layout with spacious principal rooms and abundant natural light. Open-concept living and dining. Modern, family-sized kitchen with ample cabinetry and a bright breakfast area. Spacious family room with a cozy fireplace. Primary bedroom features large windows with beautiful ravine views, a walk-in closet, and a luxurious 4-piece ensuite. Three additional well-appointed bedrooms each offer closets and windows. The professionally finished basement provides valuable additional living space, including a recreation area, 3-piece bathroom, and an extra bedroom. Convenient location, steps to bus stops, close to high-ranking schools, community centre, parks, shopping plaza, and all amenities. (id:50787)
3712 Ferretti Court
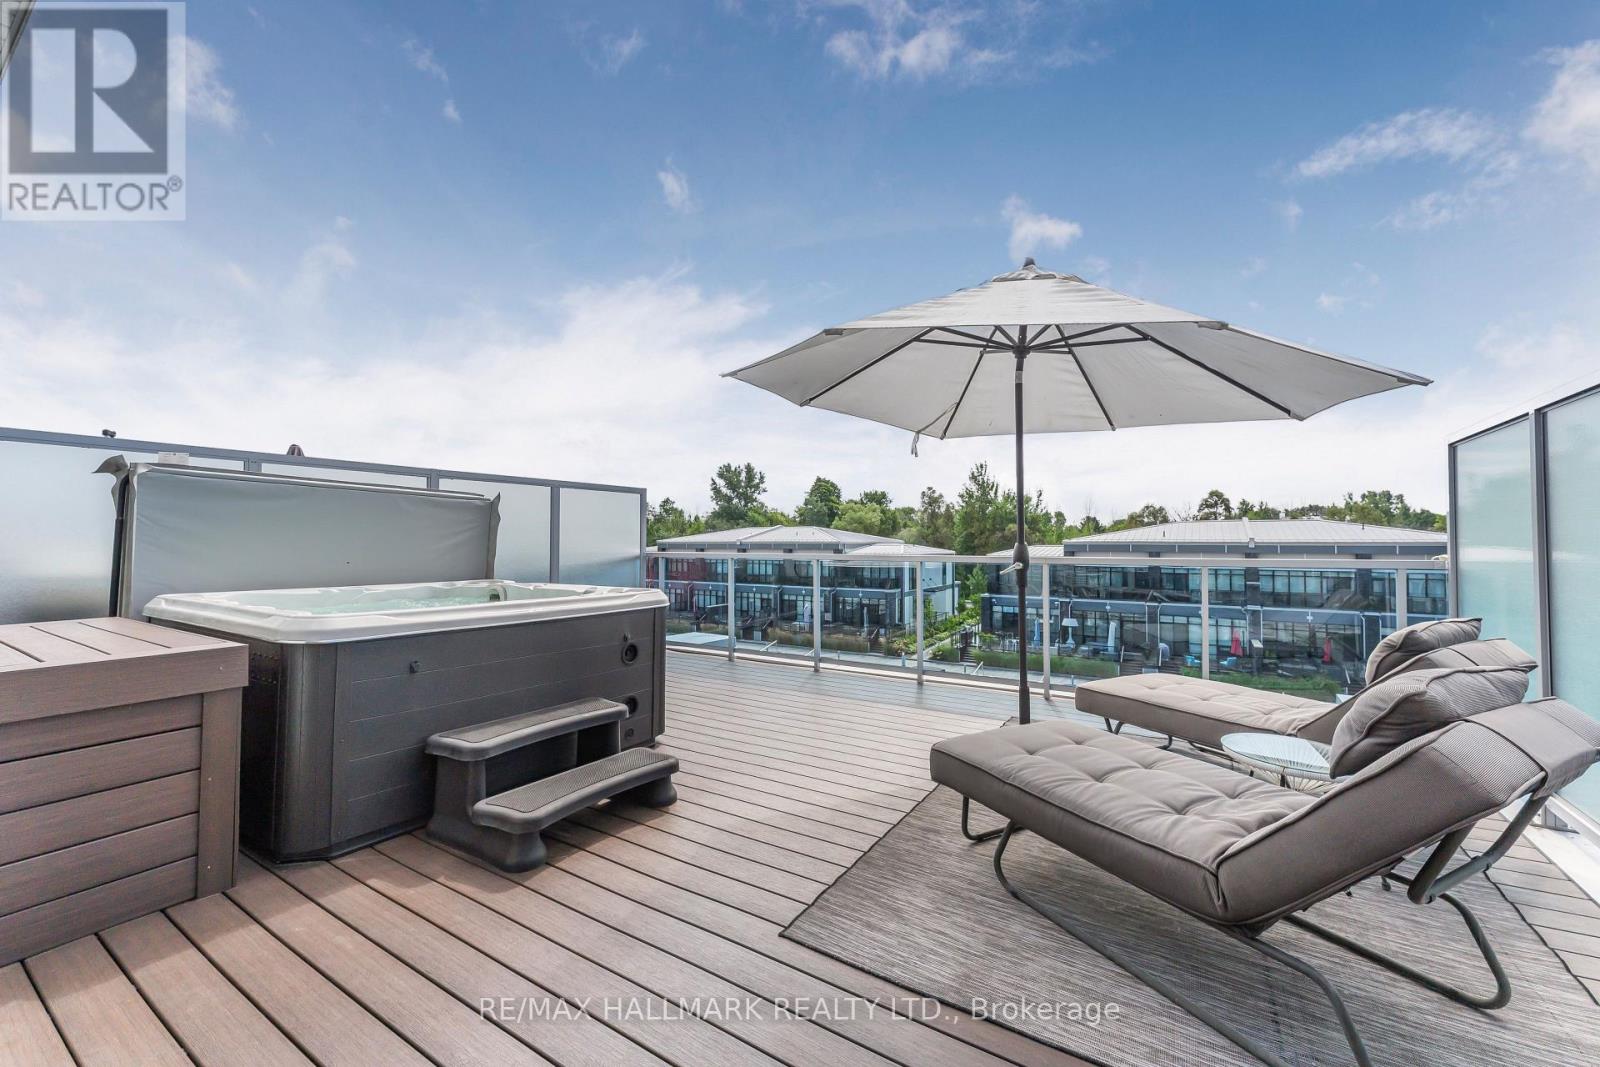
Innisfil, Ontario
Bright Southern Exposure.......!!! Main Floor Kitchen Floor Plan.......!!! Unique 3rd Floor layout, with open concept recreation room with large deck and hot tub........!!! Experience luxury lakeside living at Friday Harbour Resort with this stunningly bright three-storey lake home, offering over 2,540 sqft of beautifully designed space with a gourmet kitchen on the main floor, 12 foot kitchen island and custom LED lighting. Perfectly positioned in Ontario's premier all-season resort community, this Lake Side residence provides direct access to the marina and resort amenities from your own 30 foot boat slip with power pedestal making it an ideal retreat for summer boating and year-round home. Three spacious bedrooms and four modern bathrooms throughout. Premium finishes, including a gourmet kitchen with Wolf gas stove and SubZero fridge, large windows with natural light, and multiple outdoor terraces. Contemporary open-concept layout designed for entertaining and relaxation on your large third level entertaining area with bar fridge, that is an open concept with large outdoor deck and hot tub. Homeowners at Friday Harbour enjoy an unparalleled lifestyle with exclusive access to: The Lake Club and Beach Club Pool, State-of-the-art fitness centre, FH Fit, Priority access and preferred rates at The Nest Golf Club and the Friday Harbour Marina Private events, concierge services, and exclusive homeowner programs, walking distance to the Vibrant boardwalk, restaurants, cafes, boutiques, and year-round events, 200-acre nature preserve with scenic walking and biking trails, Outdoor pools, tennis courts, sandy beach areas, and water sports facilities. Friday Harbour is set on the shores of Lake Simcoe, just an hour north of Toronto and easily accessible by car or GO Transit or boat. (id:50787)
216 Butternut Ridge Trail
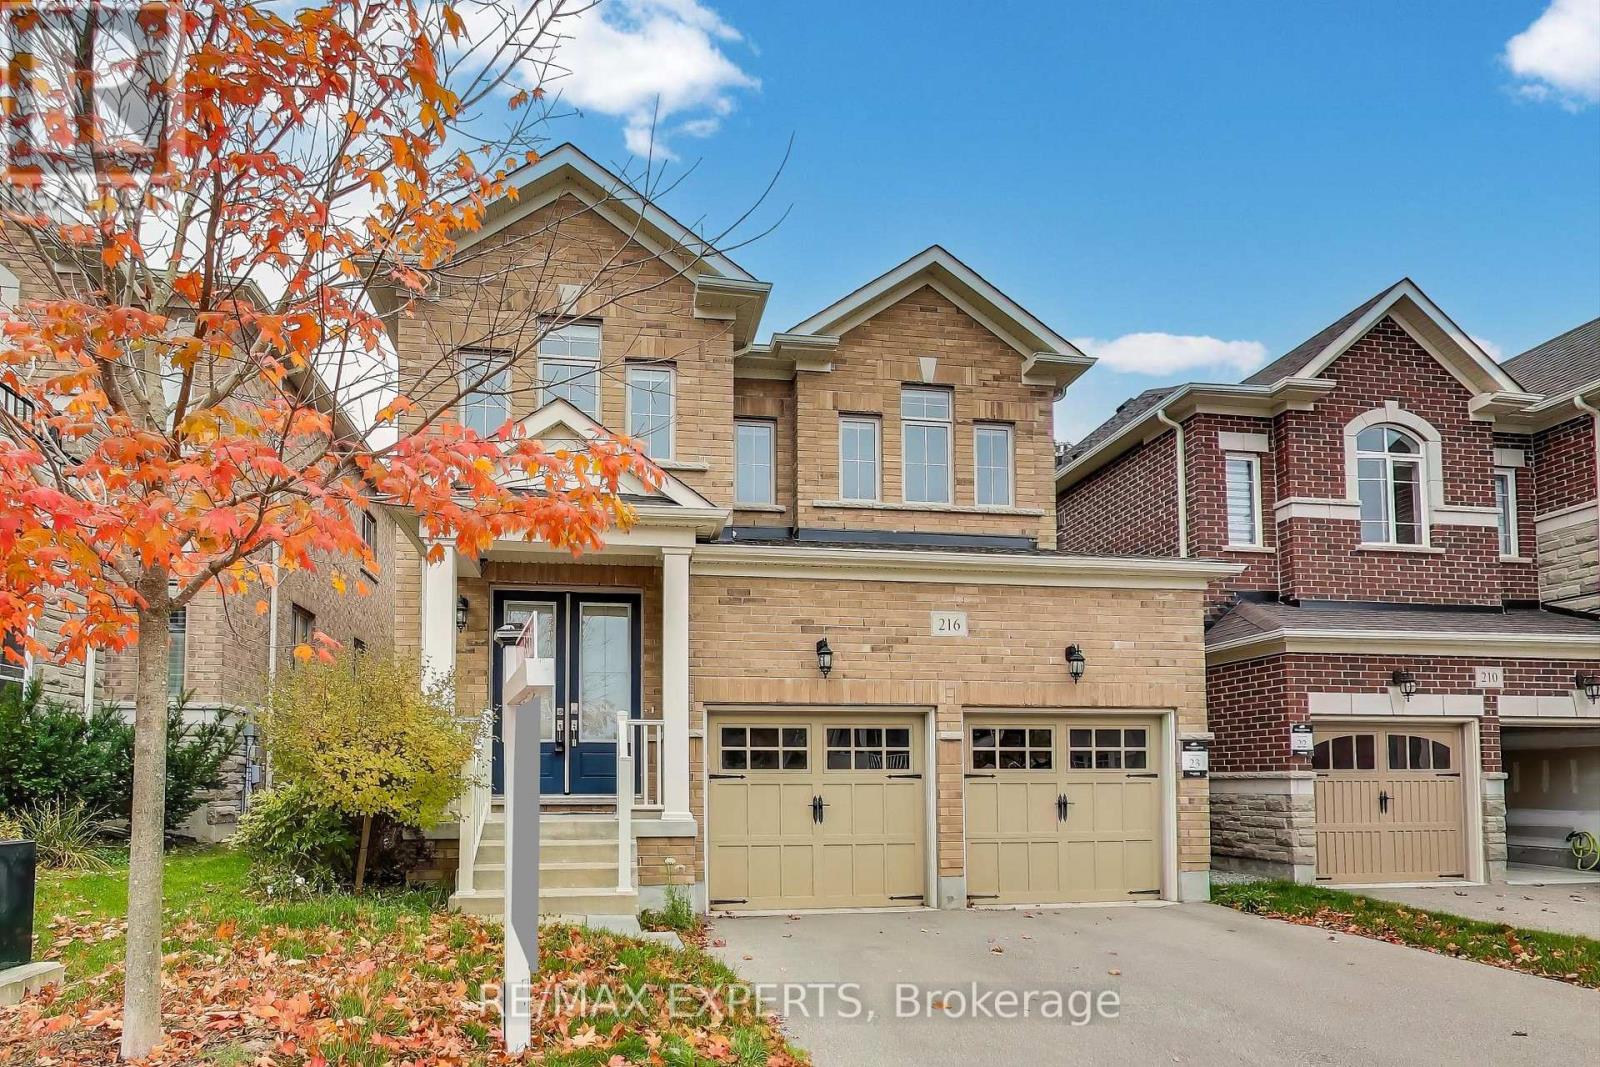
Aurora, Ontario
Welcome to 216 Butternut Ridge Trail, a stunning detached home in the highly sought-after Aurora Estates community. Offering 2,437 sq. ft. of beautifully designed above-grade living space, plus an additional 1,145 sq. ft. of unfinished basement space, this bright and spacious 4-bedroom residence perfectly combines elegance, comfort, and endless possibilities.Featuring soaring 10-ft ceilings on the main level and 9-ft ceilings upstairs, an upgraded open staircase, and two private ensuites, this home is thoughtfully designed for modern family living. The stylish kitchen showcases granite countertops, upgraded cabinetry, and a functional open-concept layout ideal for everyday living and entertaining.The expansive 1,145 sq. ft. unfinished basement is a true blank canvas, offering incredible potential to create a private in-law suite, additional living quarters, a home theatre, gym, or the ultimate family entertainment space, customized to your lifestyle and needs, subject to applicable approvals.Ideally located within a top-ranked school zone and just minutes from shopping, parks, walking trails, golf courses, and everyday amenities. An exceptional opportunity to own a beautiful home with over 3,580 sq. ft. of total above-grade and basement space in one of Aurora's most desirable communities!**Some photos were virtually staged. (id:50787)
2 - 2207 Queen Street E
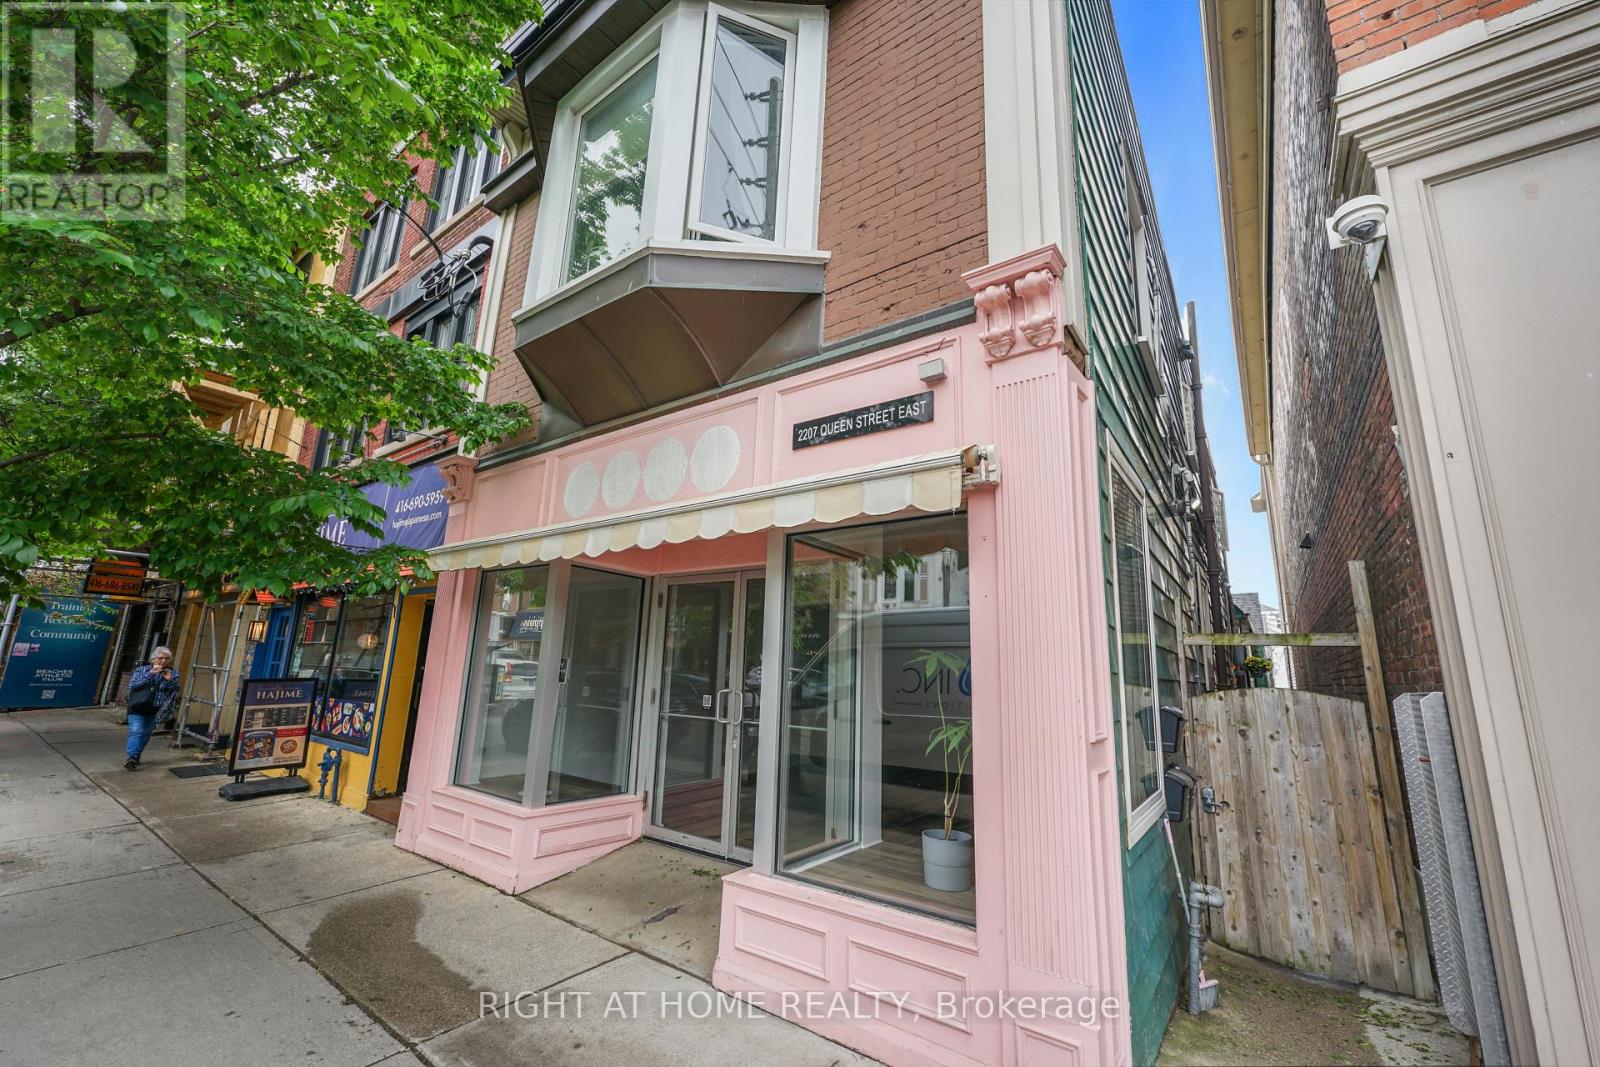
Toronto, Ontario
Live the Beaches Lifestyle! Welcome to this charming junior one-bedroom suite, ideally situated in one of Toronto's most sought-after neighbourhoods. Perfect for a single professional seeking a comfortable and convenient place to call home. Featuring an open-concept layout that maximizes functionality and living space, this cozy suite offers everything you need without the upkeep of a larger home. Enjoy being just steps from Queen Street East, with its vibrant cafés, restaurants, boutique shops, and convenient transit options. Take advantage of the nearby waterfront, scenic boardwalk, and beautiful beaches, all within walking distance. An excellent opportunity to enjoy the relaxed, community-oriented lifestyle that makes the Beaches such a desirable place to live. Offered at $1,850 per month. (id:50787)
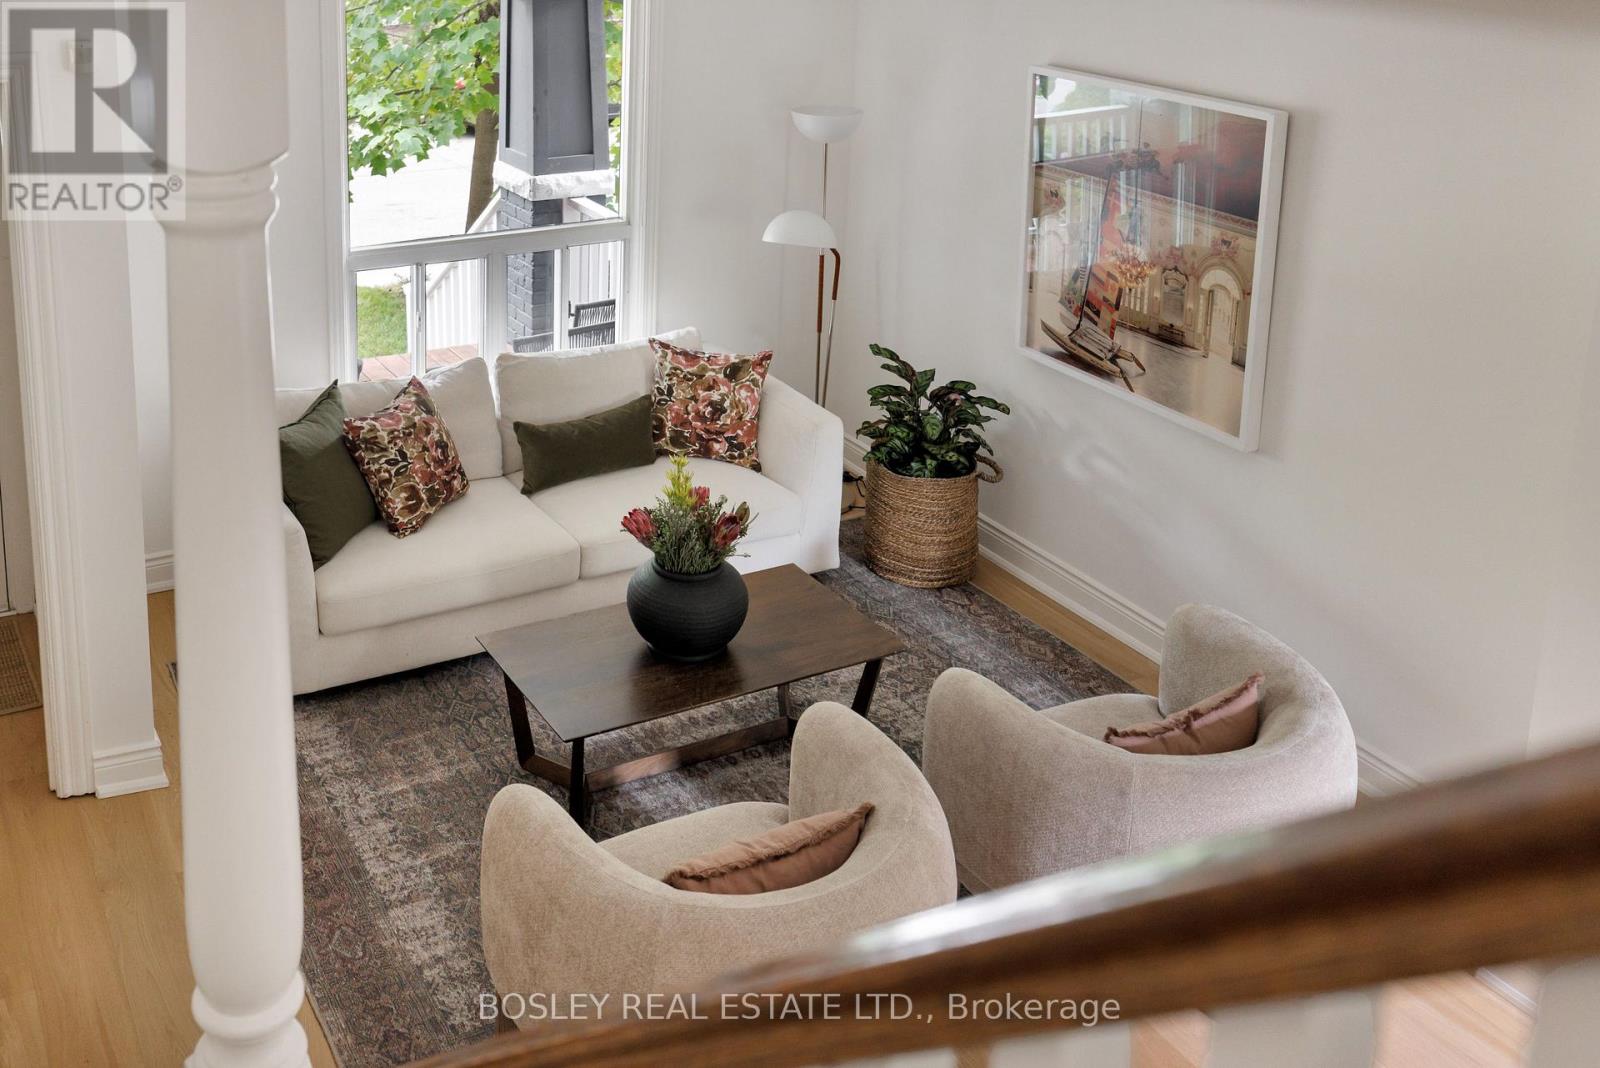
30 Caroline Avenue
Toronto, Ontario
Prime Leslieville living on coveted Caroline Avenue. This beautifully renovated 3-bedroom semi pairs classic neighbourhood charm with a stylish, exceptionally functional interior. High ceilings and white oak hardwood floors set the tone, with generous principal rooms and a family-sized kitchen featuring granite counters, abundant cabinetry, tons of storage and a built-in desk. A handy coat closet/pantry tucked beneath the stairs adds to the thoughtful everyday function. Upstairs, three large bedrooms include an extra-large primary retreat with a beautiful bay window and wall-to-wall closets, alongside a renovated family bath. And for those looking for even more space down the road, there's exciting potential to add a third-floor addition and further expand the home. The finished lower level is equally well considered, with a separate rear staircase leading directly to a practical mudroom, plus a dedicated laundry room, renovated 3-piece bath and comfortable TV/rec room. Out front, a cosy covered porch offers the perfect perch for morning coffee, while the private fenced rear patio is made for summer dinners and entertaining. Two-car laneway parking completes the package. Stylish, spacious and move-in ready in the heart of Leslieville, just steps to the neighbourhood's incredible shops, cafés, restaurants, parks and community. (id:50787)
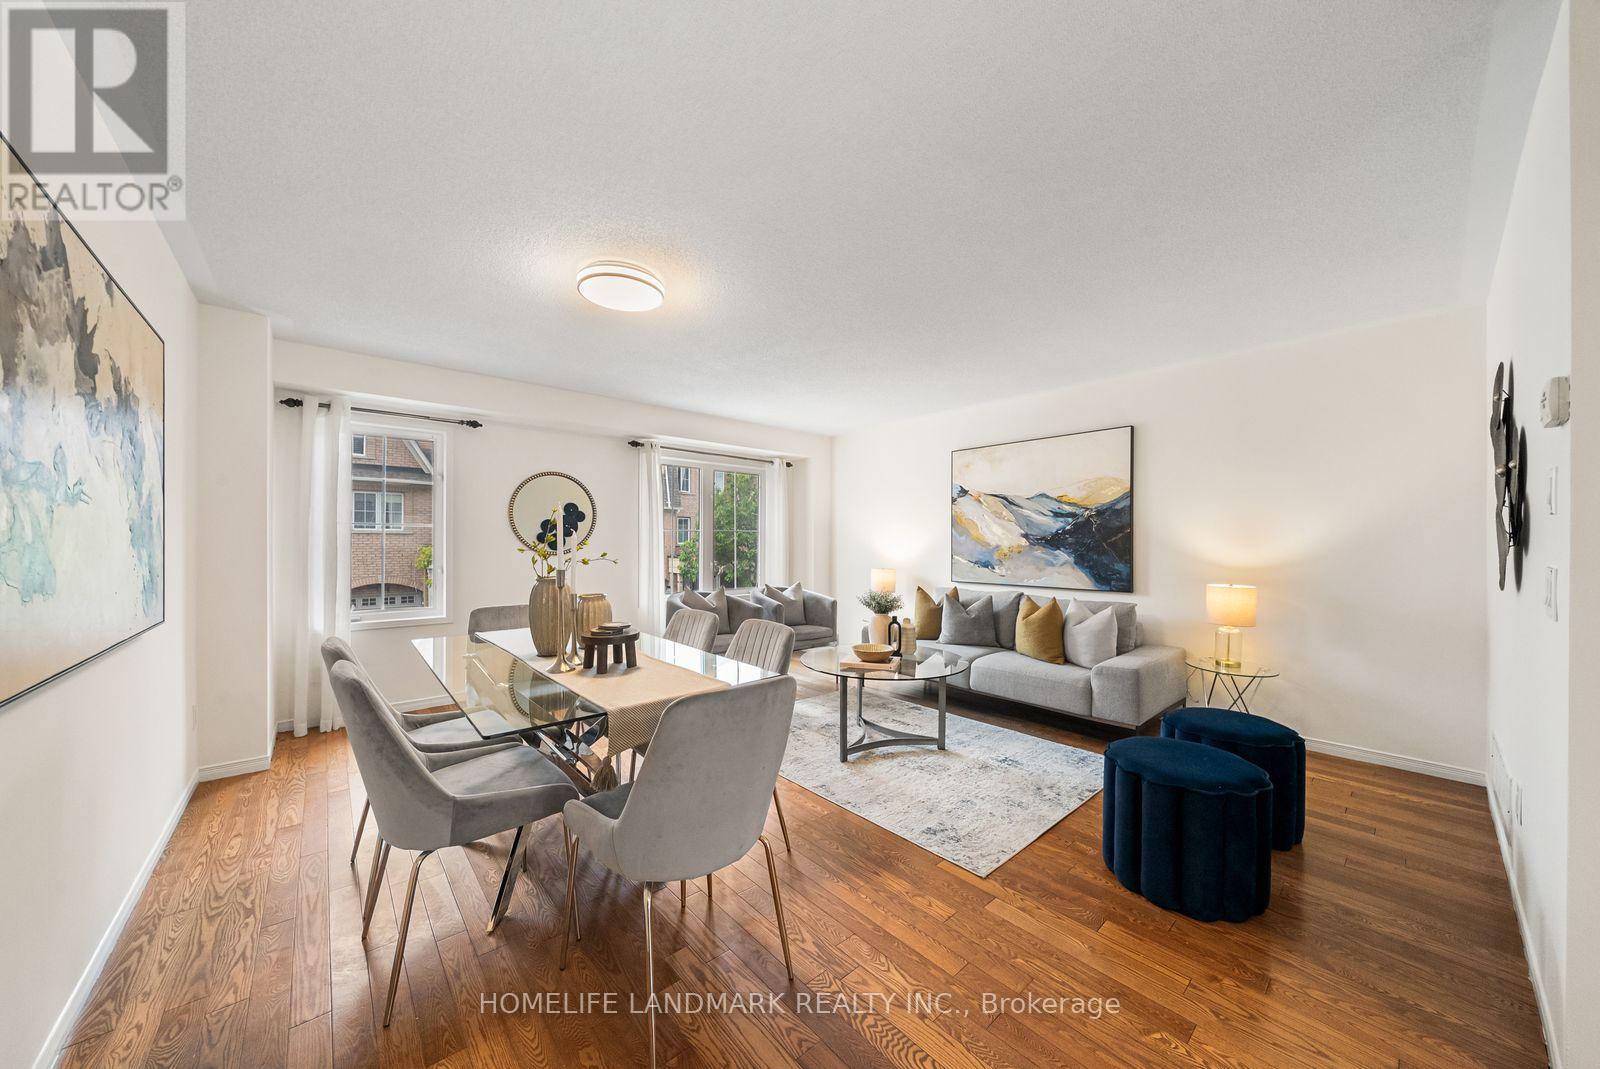
57 - 3 Brisby Mews
Toronto, Ontario
Welcome to 3 Brisby Mews, a beautifully renovated 4-bedroom, 4-bathroom home offering a bright, spacious and functional layout ideal for families and professionals alike. This move-in-ready home has been extensively updated throughout, featuring newly installed hardwood flooring, fresh paint, new light fixtures, and numerous modern upgrades. The open-concept main floor offers a bright and inviting living space with plenty of natural sunlight, seamlessly connecting to the modern kitchen. The upgraded kitchen features stainless steel appliances, ample cabinetry and a functional layout perfect for everyday living and entertaining.The home offers four spacious bedrooms, including two bedrooms with their own 4-piece ensuite bathrooms, providing comfort and privacy for family members or guests. All bathrooms have been tastefully updated with new vanities, mirrors, toilets, fixtures and modern finishes. Additional upgrades include updated flooring, lighting and fresh paint throughout, creating a clean, contemporary and move-in-ready home.Enjoy the convenience of a walk-out to the deck, perfect for outdoor relaxation and summer entertaining. An excellent floor plan with generous living spaces and plenty of natural light throughout.Ideally located just a 3-minute walk to the Scarborough Busway, providing convenient transit access, and approximately 40 minutes to Union Station. Within a 10-minute walk to pharmacy, grocery stores, high school and numerous other amenities. Low maintenance fees include building insurance, periodic roof replacement and other exterior maintenance.A fantastic opportunity to own a thoughtfully renovated 4-bedroom, 4-bathroom home in a convenient Scarborough location, offering modern updates, functional living space and excellent access to transit and everyday amenities. Just move in and enjoy! (id:50787)
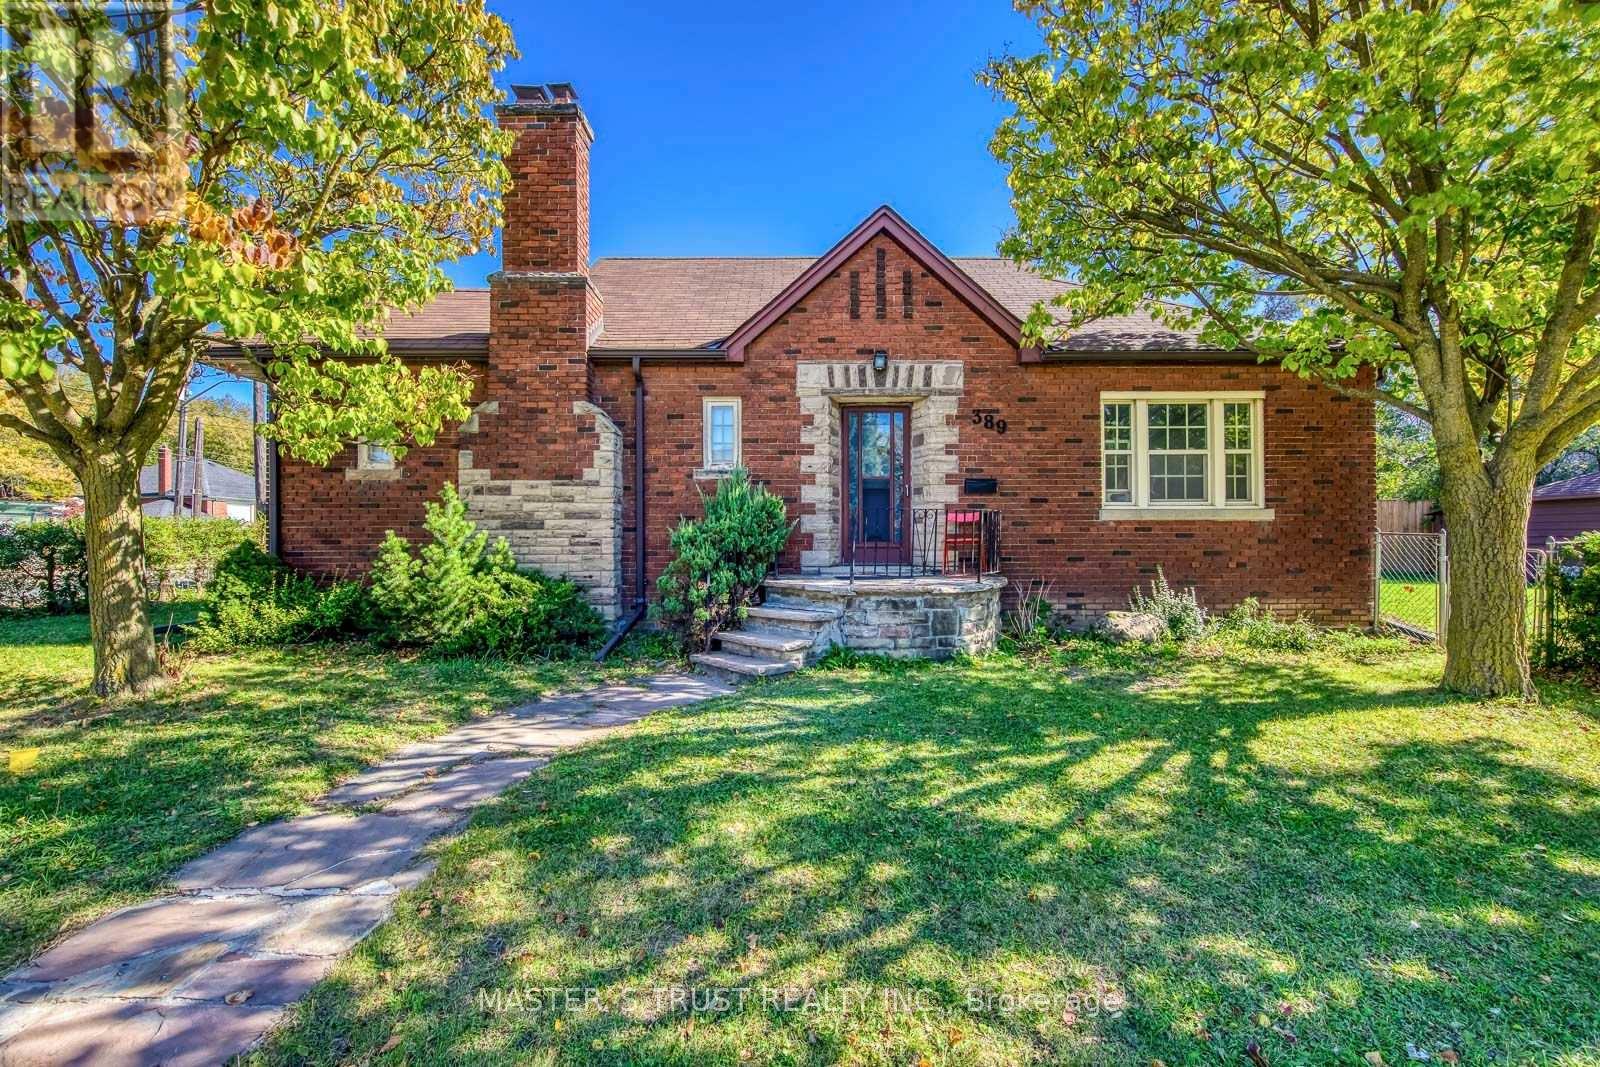
389 Lawrence Avenue W
Toronto, Ontario
New Kitchen, floor and painting. Location! Charming Detached Bungalow In Bedford Park-Nortown Community. Front Door & Driveway On Quiet One Way Street, Large Finished Basement, Detached Garage, Separate Side Entrance And Easy Access To Public Transit. Close To Local Schools, Restaurants, Cafe's, Shops And Hwys. Bsmt Room Can Be Used As Bedroom. Hardwood Floors Under The Carpet In Living, Dining & Bdrms. (id:50787)
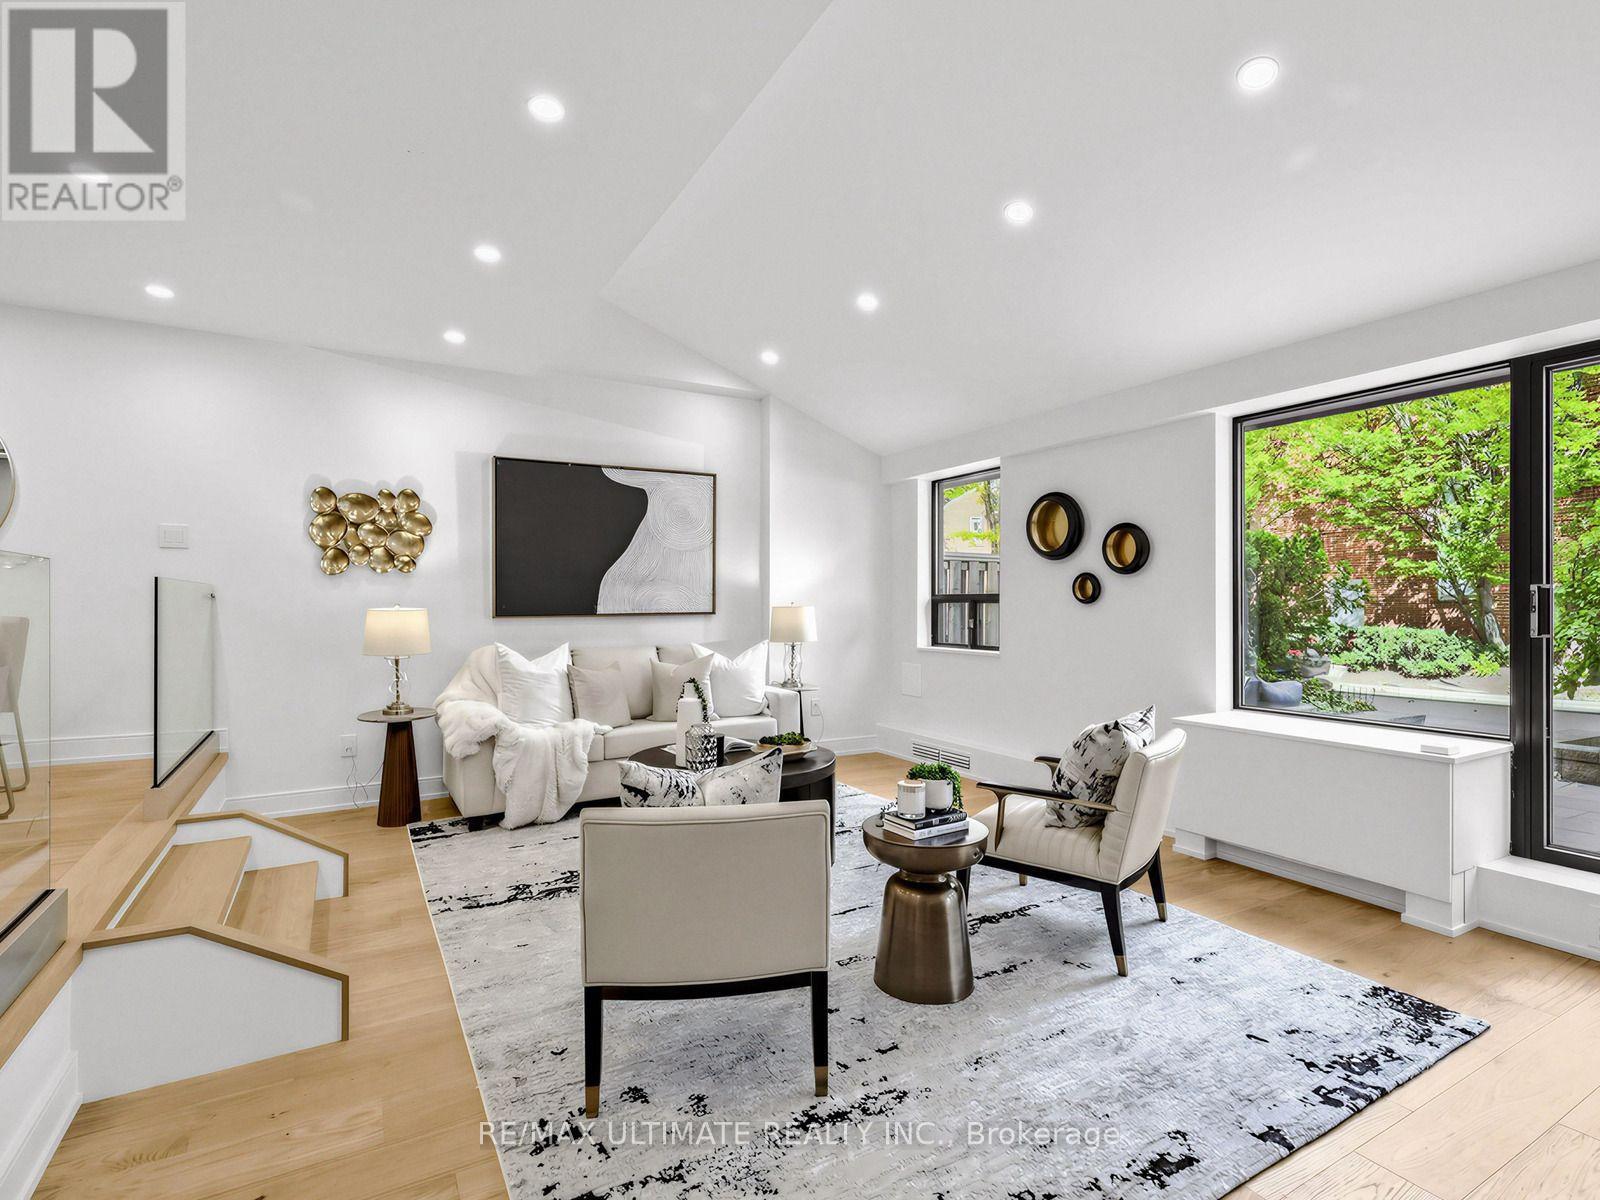
308 - 40 Sylvan Valley Way
Toronto, Ontario
Prepare to be wowed! Spectacular total renovation in demand Bedford Glen! Gorgeous kitchen with honed stone counters, huge center island, all LED lights on dimmers, custom glass railings with stainless steel rails, very large living room with w/o to delightful terrace where you can enjoy BBQ's all year round. Brand new terrace stonework. Smooth ceilings, beautiful custom doors with polished nickel hardware. Kitchen has a Blanco non-scratch custom sink and built-in appliances including a wine fridge. Powder room has honed stone counters and beautiful wood and nickel hardware. Upstairs enjoy a bright primary bedroom woith luxurious fittings in the walk-in closet, plus a second outfitted closet adjacent. Spa-like five piece new bathroom with huge walk-in shower and custom cabinetry. Second bedroom is bright with large picture window,and there the wonderful convenience of a large laundry room complete with convenient folding counter. Stroll to Avenue Road shops/restaurants, Pusateri's, Shopper's (open to midnight) . Easy access to TTC and subway, and 5 minutes to the 401. Bedford Glen gives you a demand neighbourhood with the incredible opportunity to own a wonderful brand new home under a million dollars! Parking and locker complete this dream condo. (id:50787)
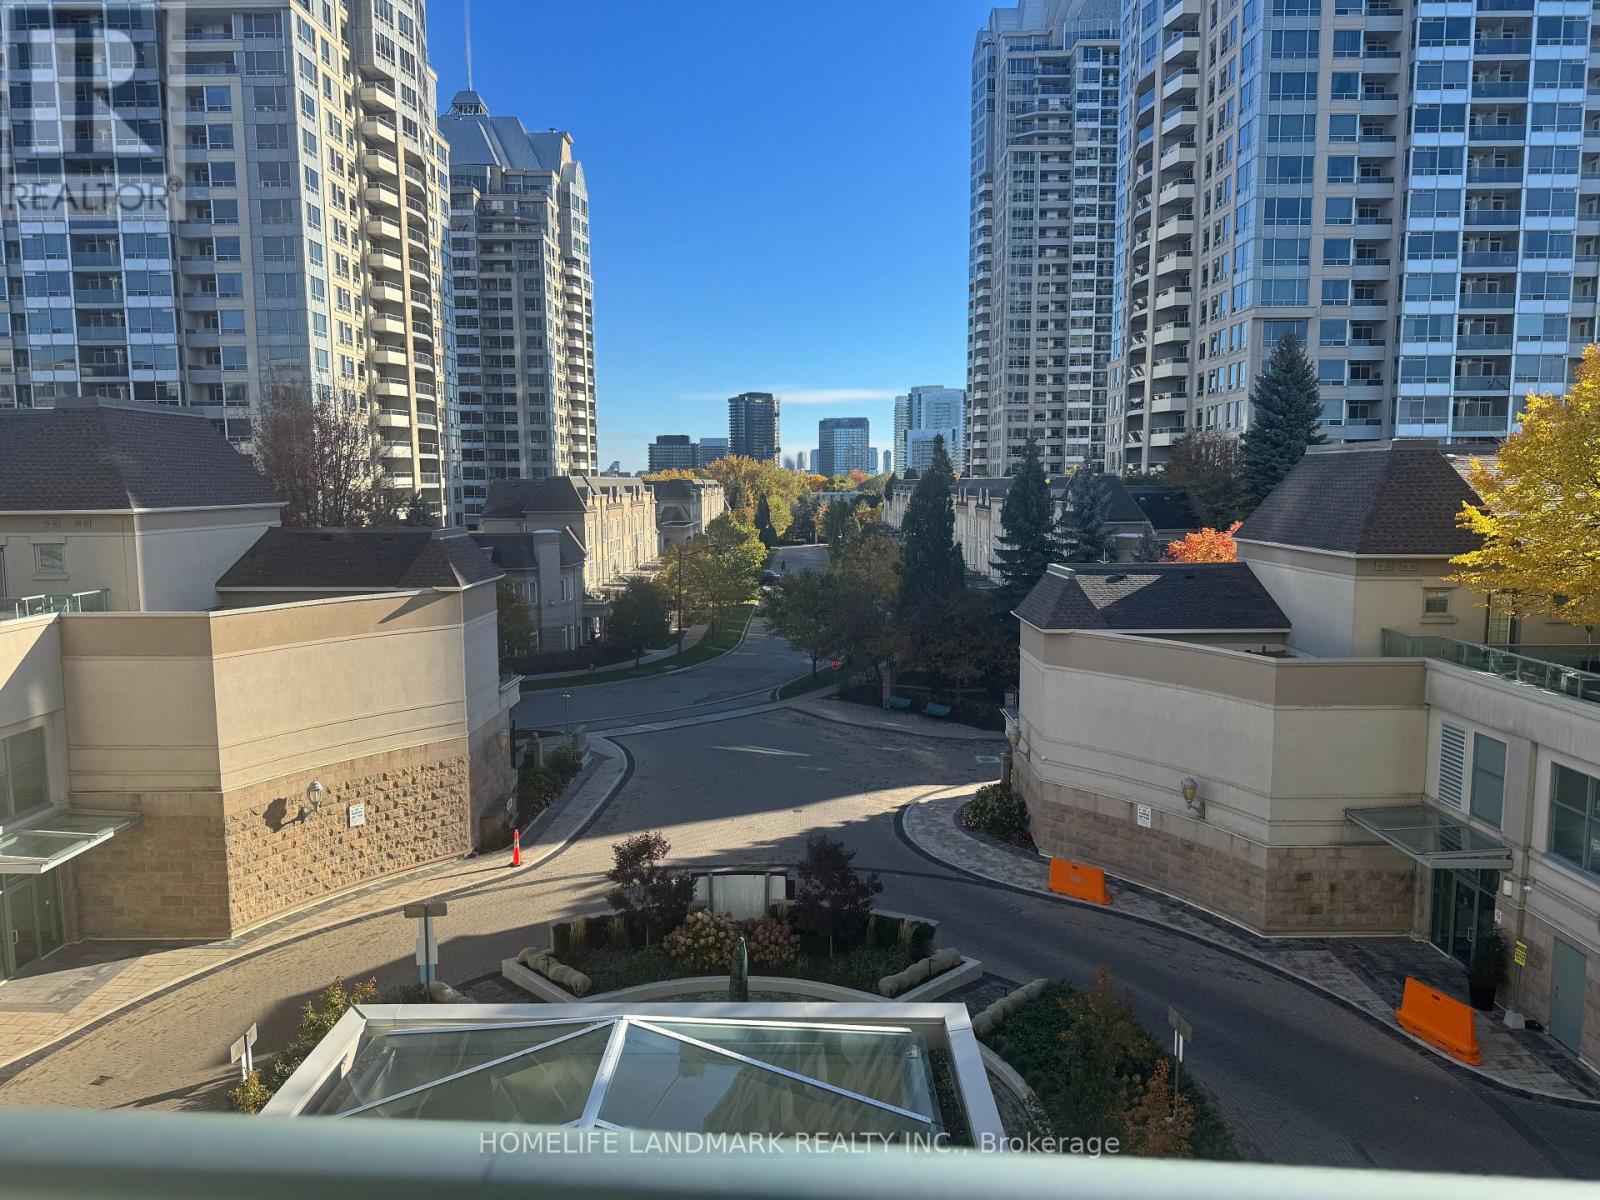
# 405 - 17 Barberry Place
Toronto, Ontario
Welcome to this beautifully maintained 1 bedroom plus den residence in the heart of highly sought-after Bayview Village. WOW Large Luxury 1 + Den At Empire North York Towers By Daniels, easily used as a second bedroom, home office, or guest space. East View With Balcony, Specious Unit With Rwo Bathrooms. New Fresh Paints, New Flooring, New Blinds. Beautiful View . Bright And Sunny Suite. Residents enjoy access to premium amenities including a fully equipped gym, party room, billiards room, an indoor swimming pool, hot tub, and dry sauna, perfect for relaxation and wellness year-round. Just Move In & Enjoy! Walk To Subway And Bayview Village Mall, Loblaws, Restaurant's, Access To Major 401/404 Hwy. Close To All Amenities, Ymca, Indoor Pool, Party Room, Sauna, Billiards, Theatre, 24 Hrs Security And Much More . (id:50787)
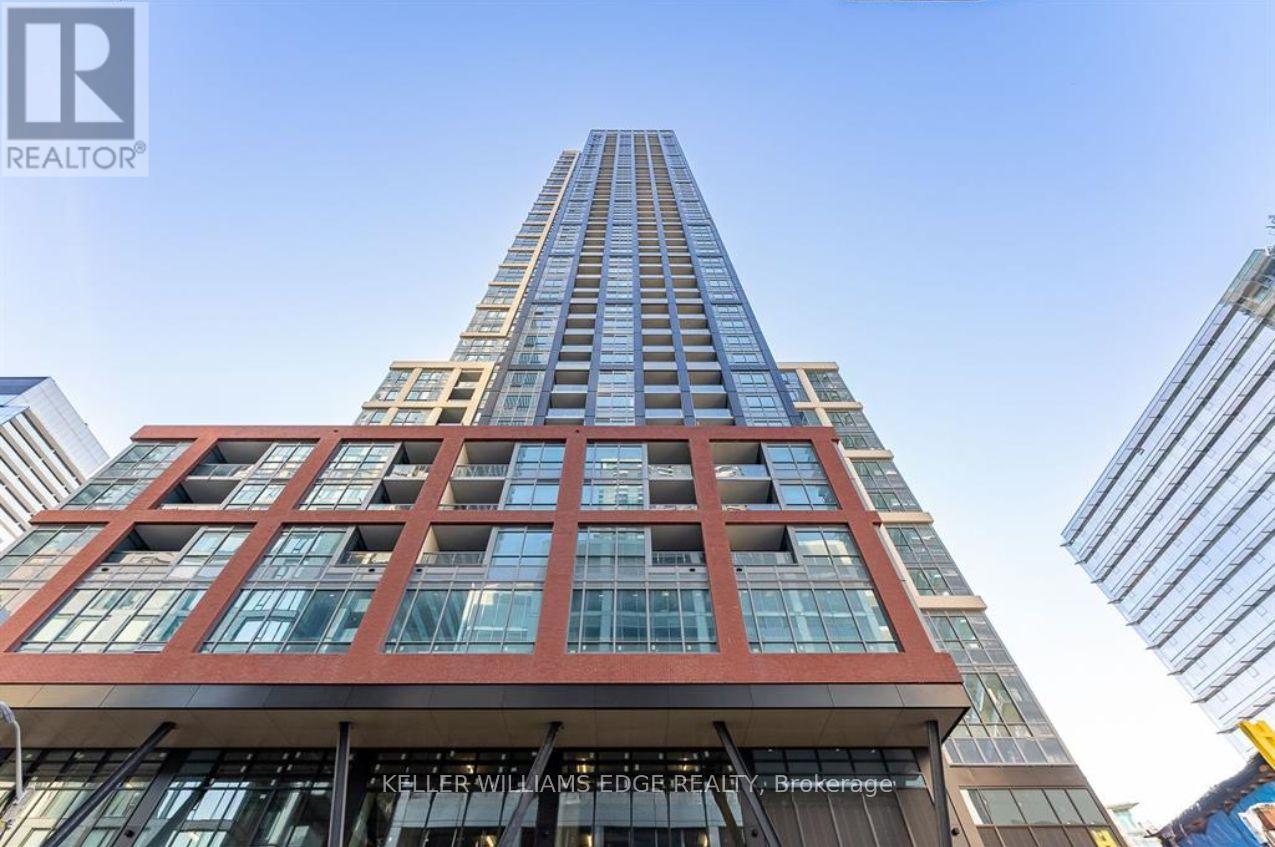
701 - 108 Peter Street
Toronto, Ontario
Enjoy stylish downtown living in this spacious 2-bedroom, 2-bathroom suite at PETER & ADELAIDE. Designed with comfort and functionality in mind, this bright and modern residence offers an excellent layout for professionals, couples, roommates, or anyone looking to enjoy the convenience of city living. Located in the heart of Toronto, you're just moments from the Financial District, Entertainment District, PATH, TTC, top-rated restaurants, cafés, shopping, and some of the city's best attractions. Residents have access to an exceptional collection of amenities, including a fully equipped fitness centre, yoga studio, infrared sauna, co-working lounge, party room, private dining room, demonstration kitchen, outdoor terrace, recreation lounge, and children's play area. Experience the perfect combination of space, lifestyle, and location in one of downtown Toronto's most desirable communities. (id:50787)
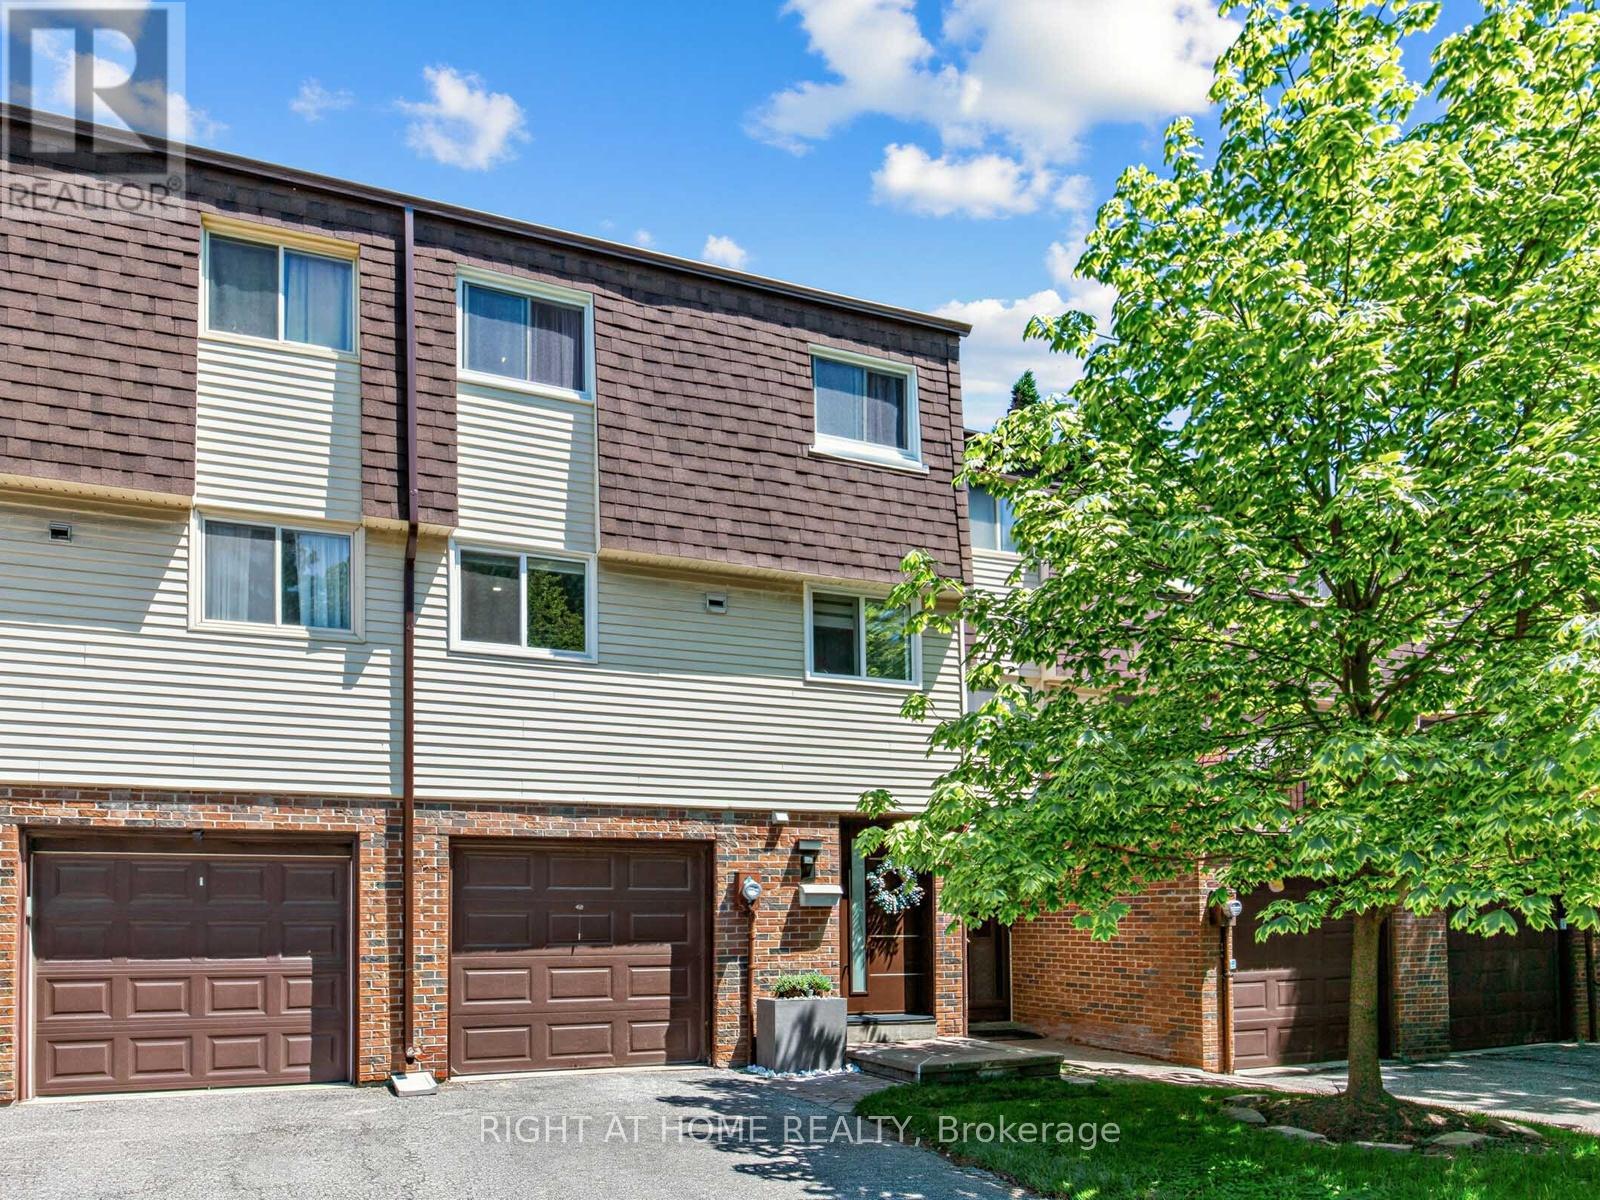
100 Jenny Wren Way
Toronto, Ontario
Beautifully Renovated Townhouse Complex in Fantastic Family Neighbourhood. This Bright and Gorgeous Unit Has Engineered White Oak Machiatto Hardwood Floors On Main 2 Levels and Basement & Engineered European Oak Hardwood Floors in Bedrooms. Red Oak Hardwood Stairs Throughout. Tile Floors and Quartz Counter/Top in Kitchen. Potlights Throughout. Everly Quinn Design Chandeliers In Living & Dining Rooms. All New Berkley Interior Doors. Massive Novatech 42 " Steel Front Door Leads Thruough Custom 3D Wall Foyer. Featuring 11 Ft High Ceilings Allowing Natural Light. Custom Built Wine Rack, Built-In Bedroom Closets, Drapery and Curtains. Glass Railings with Red Oak Wood Handrails. Main Bathroom Boasts Large Format Porcelain Tiles, 55" Solid Stone Bathtub & Swiss Maddison Toilet and Sink. Basement is a 1 Bedroom Unit with Modern Kitchen with Quartz C/Top and Backsplash and S/S Appliances, 3 Piece Bathroom and Sperate Laundry, Which Makes it Perfect for Extended Families or Additional Rental Income. New Windows & Patio Doors (2024). New Side Shingles & Roof (2025). Backyard Fence (2021). Community has Visitor Parking, a Small Playground/Parkette and Swimming Pool & Party Room Renovated (2019).Tucked on the Border of German Mills and Hillcrest Village, This is a Perfect Family Home Close to All Amenities, Parks, Public & Secondary Schools, Daycare Centres, Sports Fields, Golf Club, Nature Trails, TTC, Hwy 404 Exit, Steeles & 404 Shopping Mall At Your Doorstep. (id:50787)
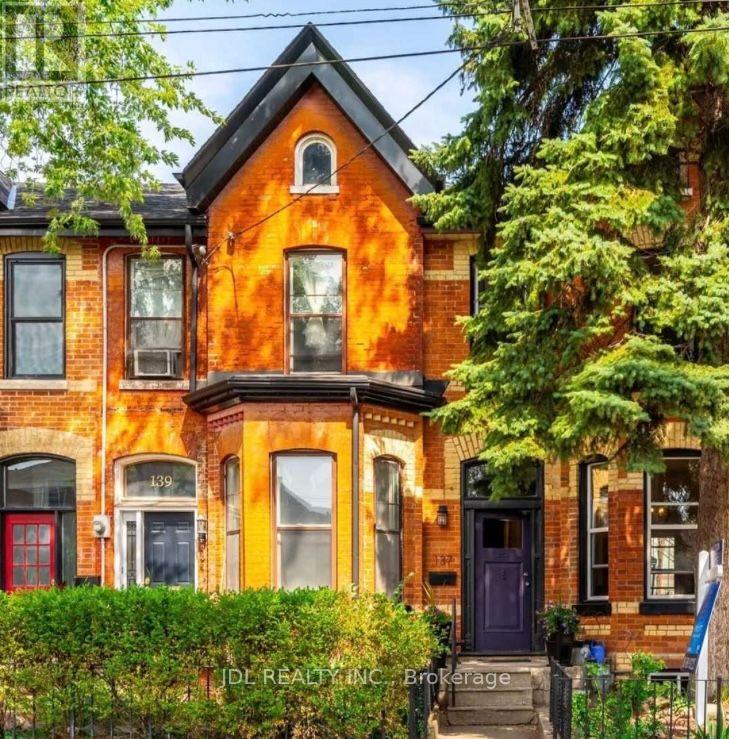
Bedroom A 2nd Floor - 137 Denison Ave Avenue
Toronto, Ontario
All Utilities/Internet/Furniture Inclusive! Toronto Center! Best Deal! Must See! Very Bright! Quite Spacious! Well Furnished! Free Internet! Unique Location! Very Close To All Amenities! Universities, Schools, Shopping Centers, Banks, Restaurants, Supermarkets, Shops, TTC, Subway, Etc. shared bath/kitchen. Street Parking possibly available. Thank You Very Much! (id:50787)
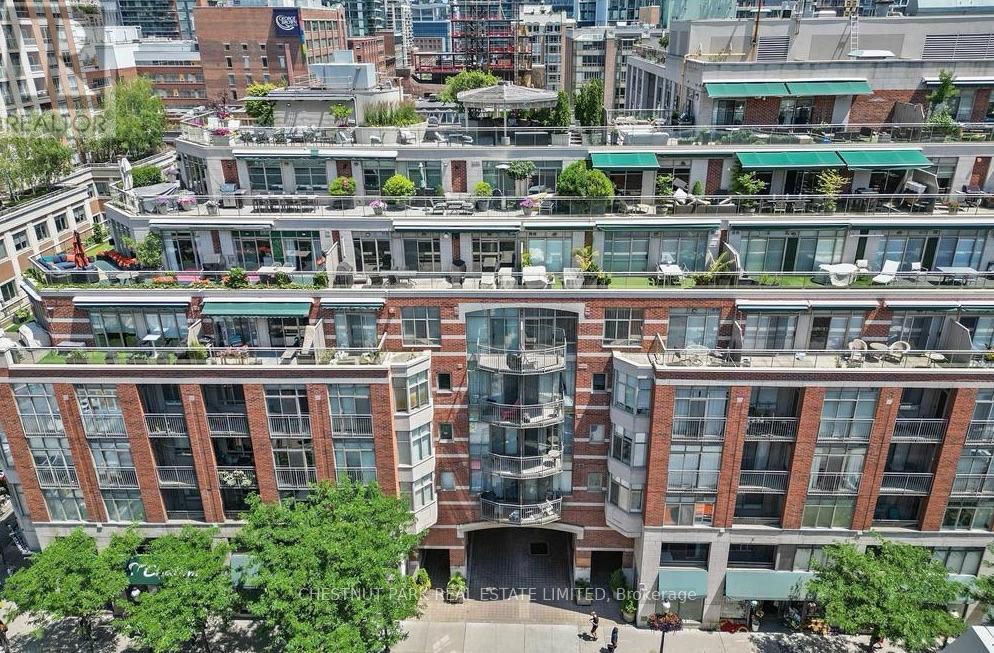
307 - 39 Jarvis St Street
Toronto, Ontario
Urban Elegance at The Saint James Boutique Living in the Heart of St. Lawrence MarketWelcome to The Saint James, a charming boutique condominium located in Torontos vibrant and historic St. Lawrence neighbourhood. This 1-bedroom, 1-bathroom suite offers approx. 580 sq. ft of intelligently designed living space, a private locker perfect for young professionals or pied-à-terre. .On entering the tiled foyer offers a large coat closet with mirrored sliding doors, laundry with storage and room for a key table. On entering the suite you are welcomed to an open-concept living and dining room brought together with laminate floors and with a w/o to a balcony. The galley style kitchen offers tile floors, 3 appliances, a pass through, ample cabinetry and counter space ideal for cooking and entertaining. The spacious bedroom includes a large closet with sliding mirrored doors and provides generous storage options.The St. James offers a full range of premium amenities, including: A stunning rooftop terrace with panoramic city views and BBQ's for the residents, a fully equipped fitness centre, an elegant party room, 24 hr concierge service, visitor parking for your guests and a beautiful party room. With an incredible Walk Score of 97, everything you need is just steps away from the world-famous St. Lawrence Market, to the Distillery District, Financial District, shops, cafes, gourmet dining, and cultural hotspots. Commuting is effortless with the King Streetcar at your doorstep and Union Station just a short walk away and easy access to the expressways.Dont miss this rare opportunity to live in one of Torontos most sought-after downtown communities. Experience the perfect blend of boutique charm and modern city living at The Saint James.Suite is Vacant, photos from previous listing. (id:50787)
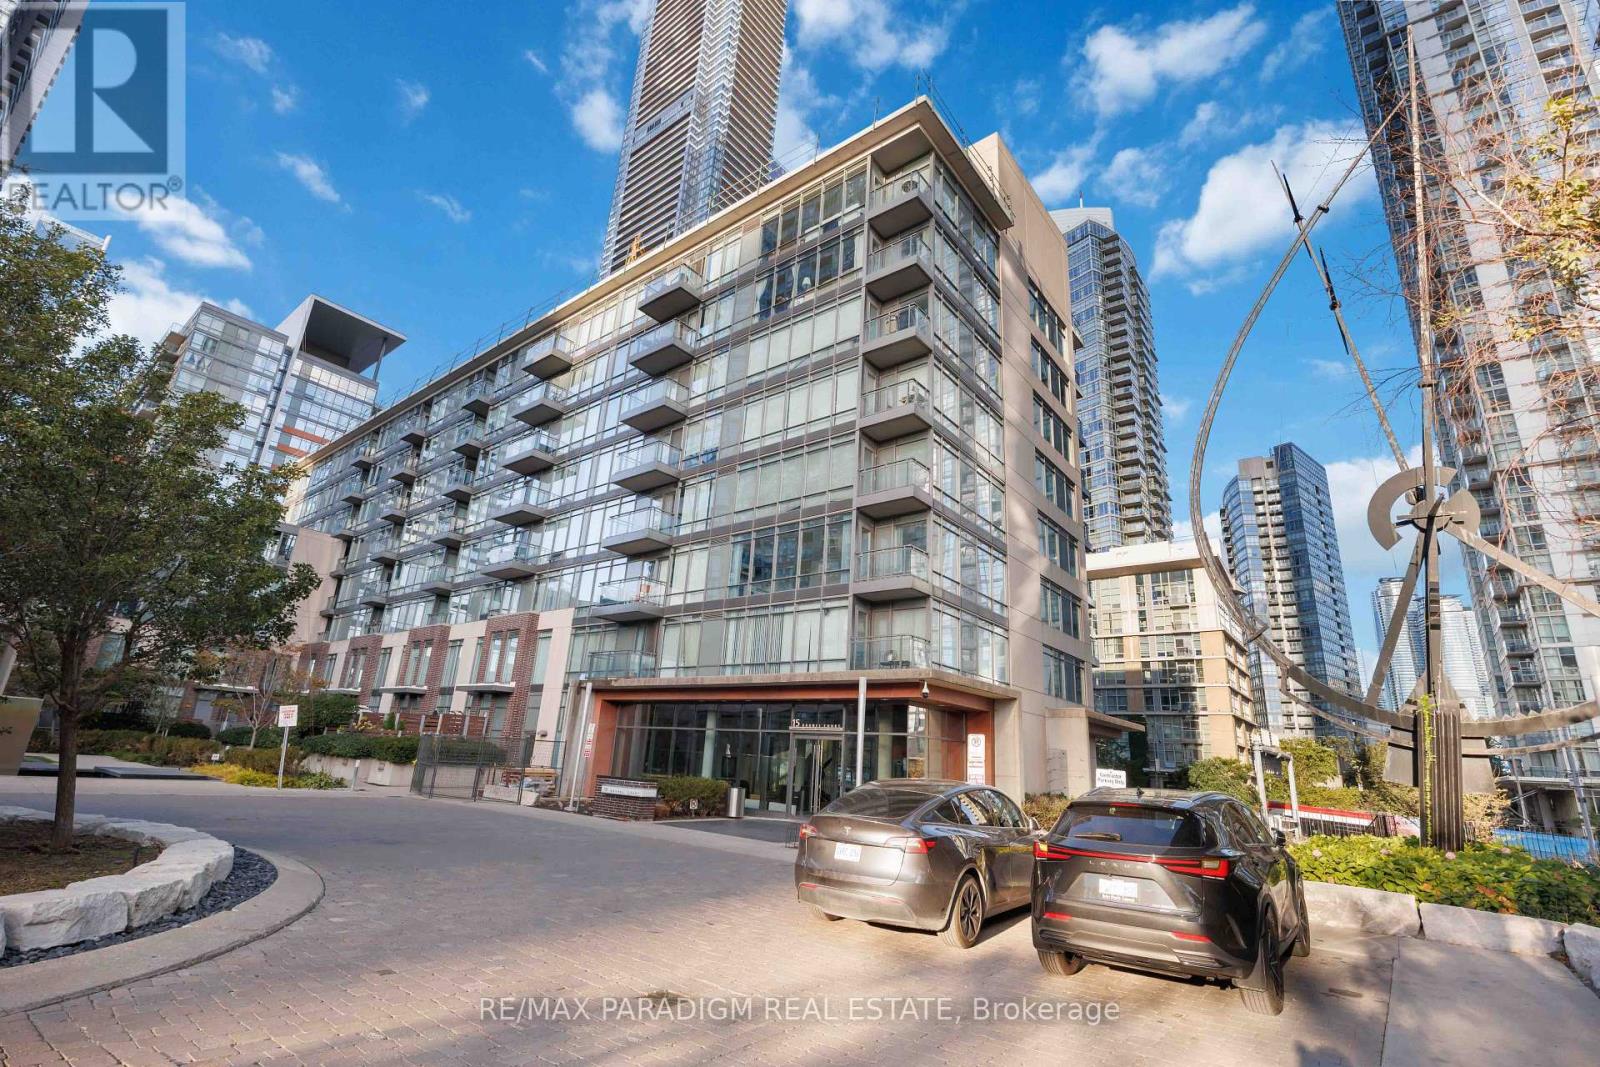
326 - 15 Brunel Court
Toronto, Ontario
Bright & Spacious (633 Sq. Ft) 1+Den Condo Features Ne Laminate Flooring In Living / Dining & Bedroom, Floor To Ceiling Windows, South West Corner Unit With Wonderful Courtyard View. Amazing Amenities Incl. 25M Indoor Swimming Pool, Hot Tubs, Gym, Party Room, 27th Fl Sky Garden, Bbq, Guest Suites, Etc. 24Hr Concierge. Steps To Ttc, Roger's Center, Cn Tower And All Urban Conveniences! Easy Highway Access! (id:50787)
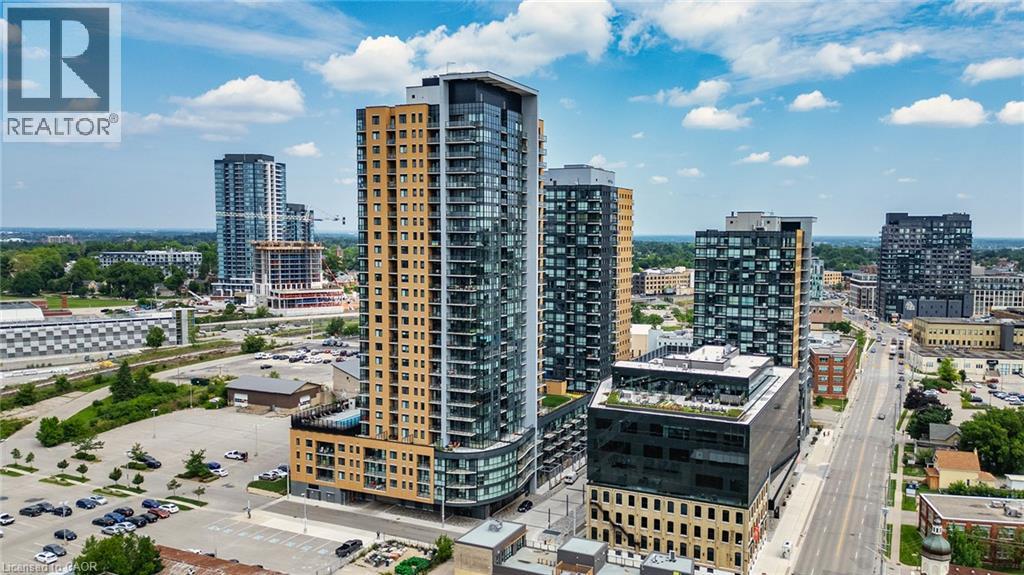
108 Garment Street Unit# 807
Kitchener, Ontario
Open concept 1 bedroom + den suite has an efficient floorplan and private outdoor terrace facing south-west. Just a short walk to Victoria Park! Includes 1 garage parking space and a storage locker. The spacious layout features the den right off the living space making it feel connected. You will be just steps away from the Light Rail Train system and steps away from the GO train station with access into Toronto which will make commuting a breeze! You are within short walking distance to shopping, cafes, restaurants and bars. Close to the Innovation Centre, Google, U of W School of Pharmacy and McMaster's Medical School, D2L, KPMG (Glovebox), Deloitte, and much more. Take a walk to the Historic Victoria Park which has a skating rink in the winter months and also an outdoor gym, splash pad and much more. The amenities in the building include a gym, party room, fantastic rooftop garden and bike storage. A geothermal heated pool, outdoor/indoor yoga space and a basketball court! Part time concierge and an expansive lobby lounge with property management on site. Perfect location and walking distance to Victoria Park to attend various festivals, events, water activities in warmer months, the MUSEUM and the Kitchener Market with fresh, locally grown products. Heat, Internet, and Water are included in the lease. This location has ample visitor paid parking in the garage or surface parking. (id:50787)
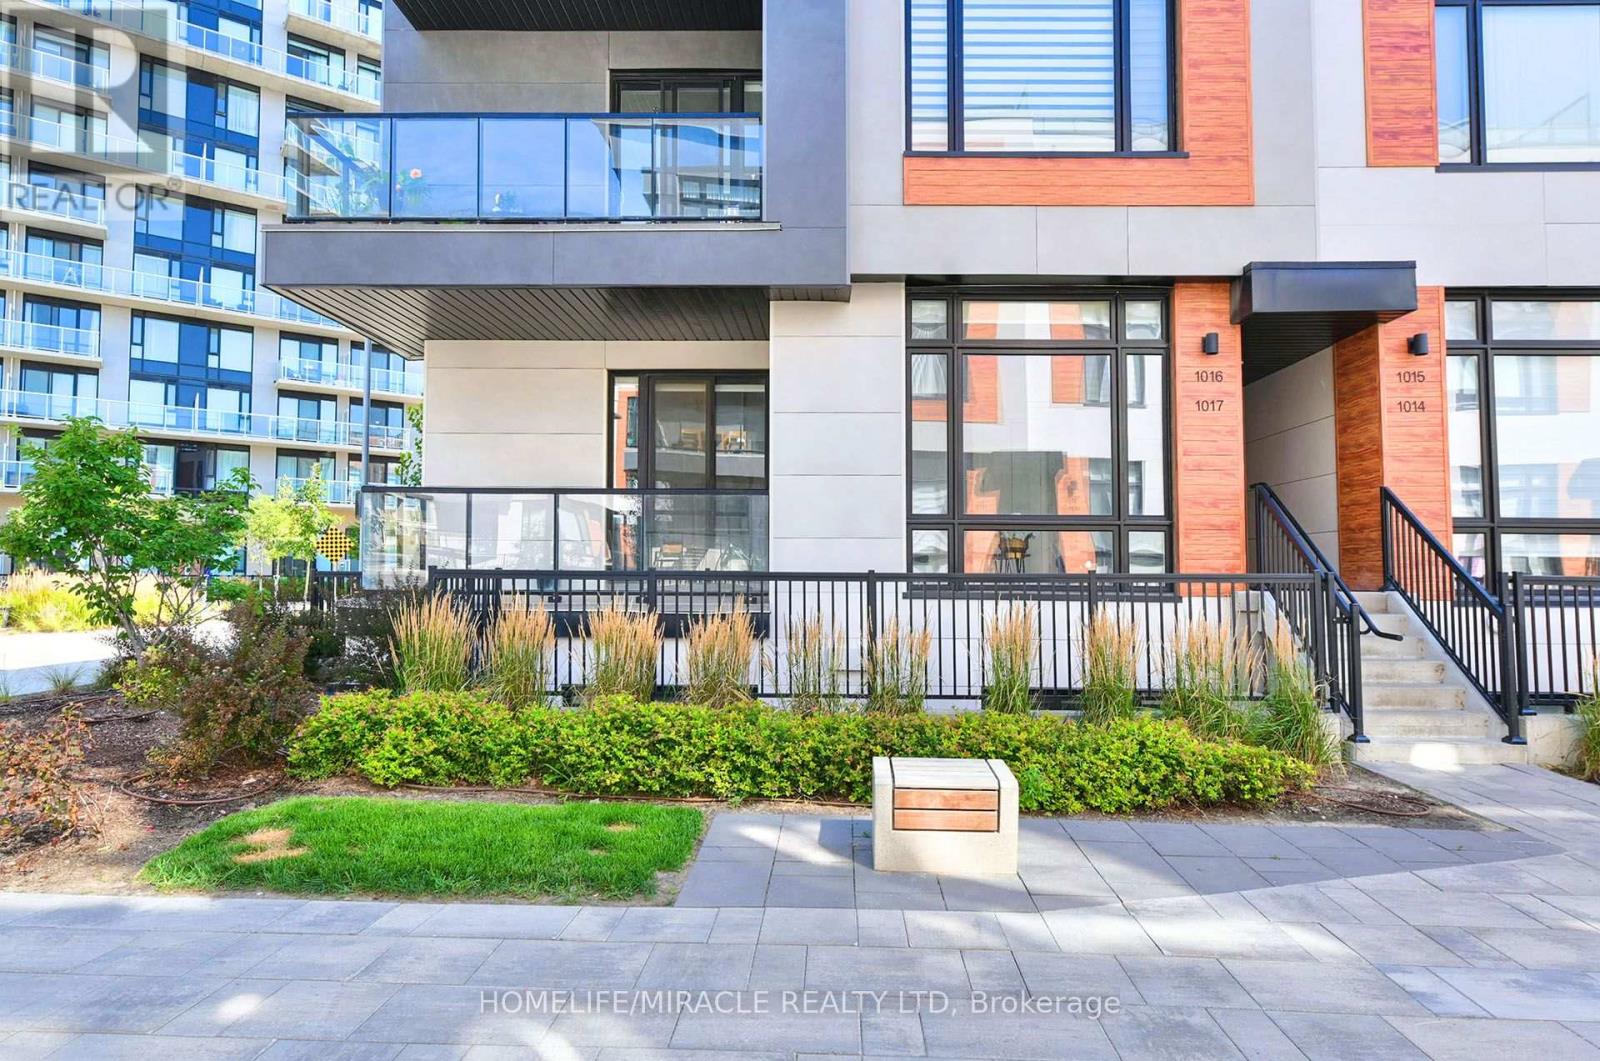
1017 - 14 David Eyer Road
Richmond Hill, Ontario
Welcome to modern luxury exquisite Townhouse Located In Richmond Hill. This stunning Beautiful End Unit Brand New Boutique Stacked Townhouse features 3 Bedrooms and 3 washrooms. It Combines the Modern Style with Every Urban Living Convenience with an open concept design. This Beautiful Brand New Townhouse is located in Richmond Hill, one of GTA's fastest growing municipalities. Close to Restaurants, Shopping, Transit, Highway Etc. (id:50787)
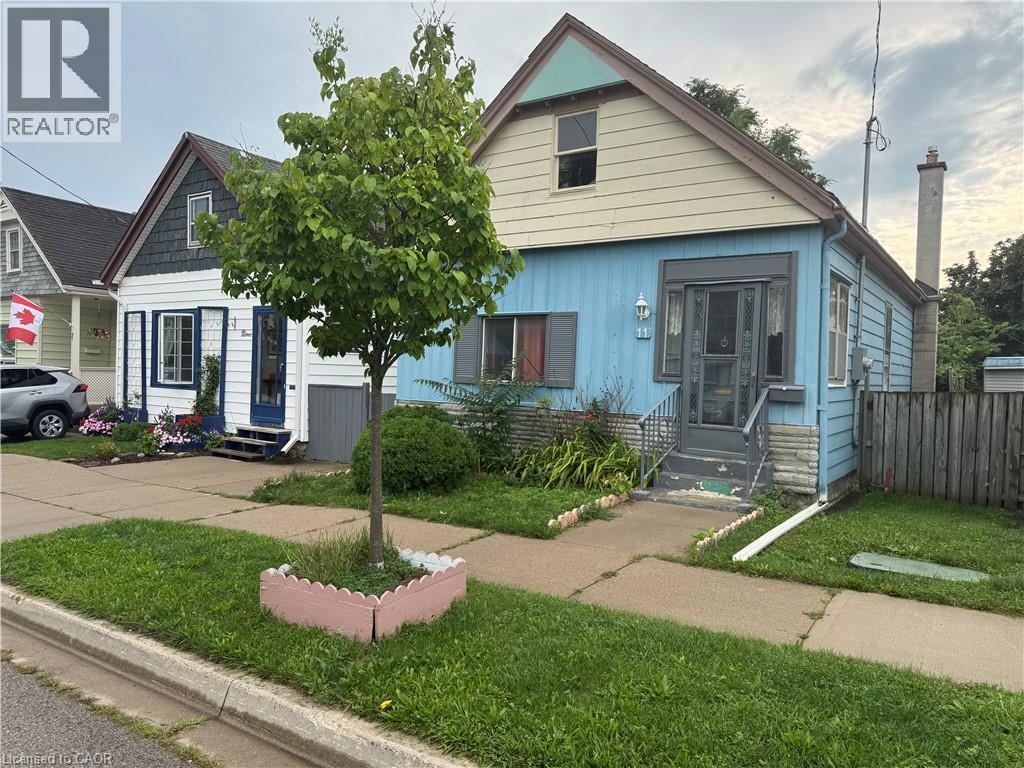
11 Rathmine Street
London, Ontario
Impressivelly priced, this charming single-family bungalow sits on a private dead end street. Rathmine Street offers a well curated pocket with owners that genuinely have pride of ownership in their homes and act as a community of solid ‘neighbourly’ neighbours. This four bedrooms property is priced well to make for an ideal starter home, investment or flip opportunity with ample value potential, or as a quaint option for retirees and down-sizers. This property is being presented as a blank slate for new home owners to curate and finish the space to their preferences; making this an ideal handyman special, with the price of entry offering solid margins for those looking to improve the property. The property features a single car private parking (with addtional overflow parking on Little Simcoe St), a private gated and fenced in yard with a sizeable solid shed including an additional covered outdoor storage space. Electrical servicing upgrade to property is 200 AMPs done in 2025; wiring throughout property is copper wiring and electrical panel is 125 AMP breaker panel. Showings are encouraged anytime for this vacant property and offers are also welcome anytime! (id:50787)
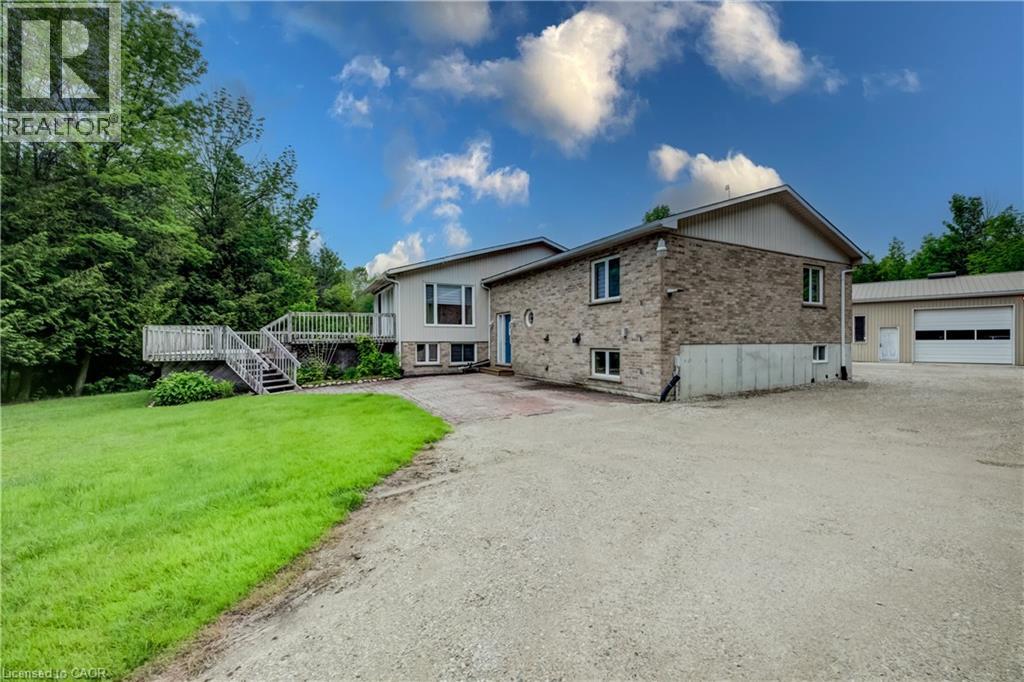
7298 Sideroad 8 W
Wellington North, Ontario
Discover the perfect blend of privacy and nature on this beautiful 13+ acre property, featuring mature bush, a picturesque small pond, and expansive garden areas ready for your landscaping or hobby farming dreams. Conveniently located between the great communities of Mount Forest and Arthur where you will find all the amenities you need. The well-maintained raised bungalow offers a durable brick and vinyl exterior, 3 spacious bedrooms, and 2 full bathrooms. Enjoy year-round comfort and energy efficiency with a ground source geothermal heating and cooling system. Whether you’re looking for a tranquil family home, a recreational property, or a place to enjoy gardening and the outdoors, this unique acreage offers endless possibilities. Surrounded by nature yet offering the comfort of modern amenities, this is country living at its finest. (id:50787)
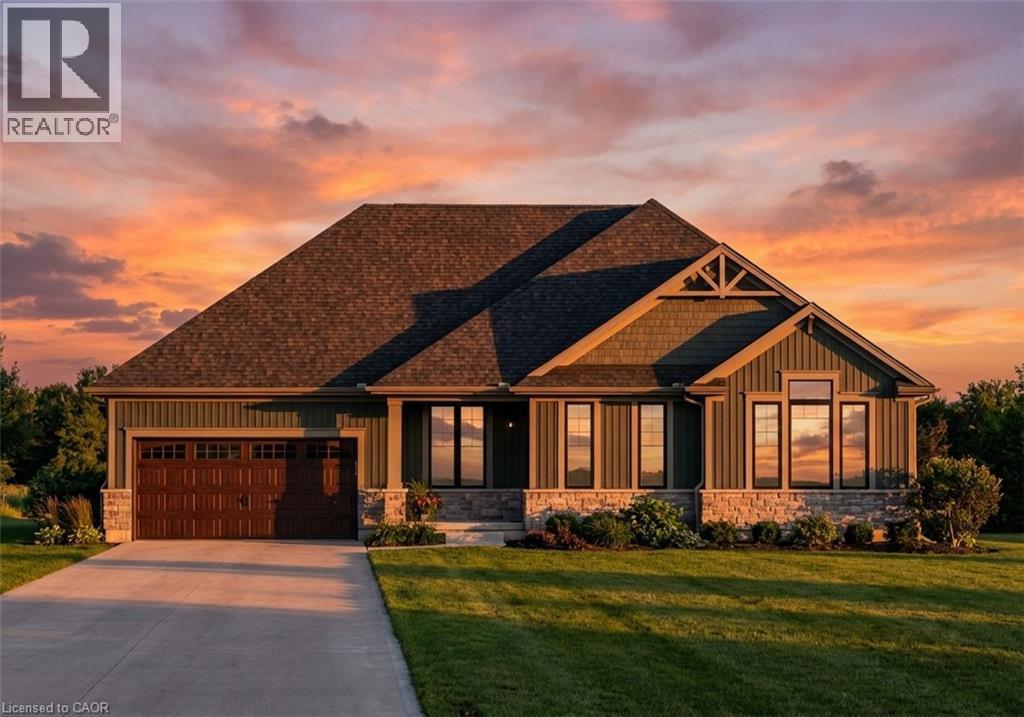
2797 Red Maple Avenue Unit# 26
Jordan Station, Ontario
Introducing The Duke – a beautifully designed 1,791 sq. ft. detached bungalow to be built in the sought-after Royal Maple community in the heart of Jordan, Ontario's renowned Wine Country. This thoughtfully designed home offers 3+1 bedrooms and 3 full bathrooms, with a bright, open-concept layout featuring 9-foot ceilings, a carpet-free main floor, elegant oak stairs to the basement, and quartz countertops in the kitchen and ensuite. The luxurious primary ensuite includes a curbless glass shower, creating a spa-inspired retreat. The partially finished basement adds approximately 1,100 sq. ft. of additional living space, complete with a spacious recreation room, third bedroom, full bathroom, and generous unfinished storage area—perfect for growing families or visiting guests. Enjoy the convenience of a double-car garage, flexible closing dates, and carefree living with front and rear lawn maintenance plus snow removal right to your front porch, giving you more time to enjoy life. Pricing reflects the new HST rebate, making this an exceptional opportunity to own a brand-new Phelps Homes bungalow in one of Jordan's most desirable communities. Book your private tour today and discover why Royal Maple is the perfect place to call home. (id:50787)
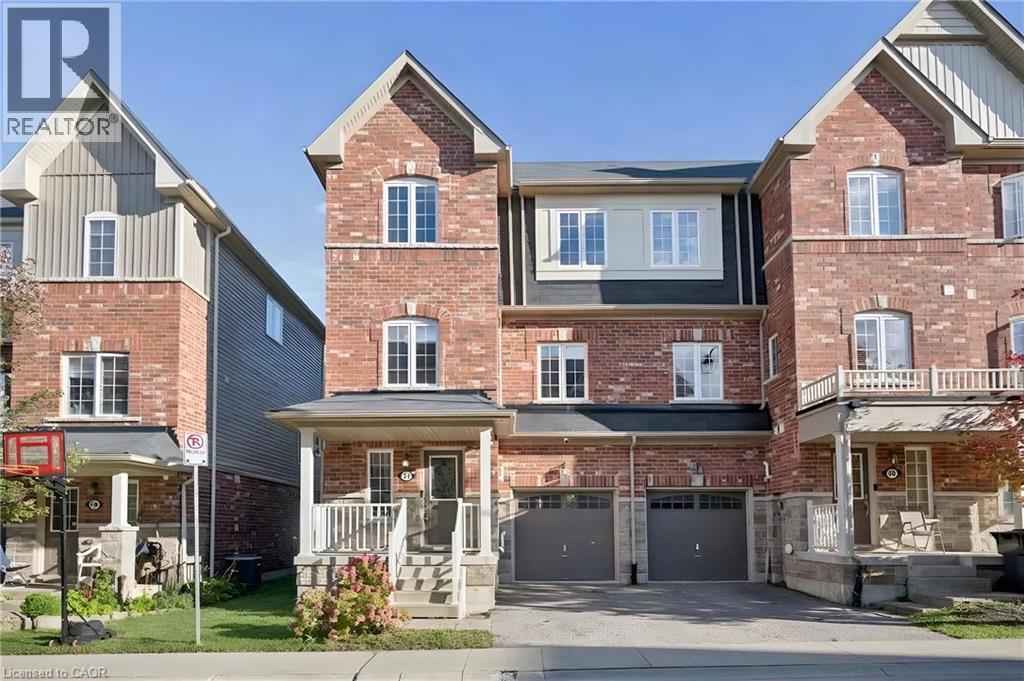
88 Decorso Drive Unit# 57
Guelph, Ontario
Charming Freehold End unit Townhouse, located in a modern neighbourhood in the south end of Guelph. Residents can enjoy a wide variety of amenities such as Retail shops, Restaurants, Schools and Grocery stores in the area while still surrounded by green space, beautiful hiking trails and the very popular Victoria Park East Golf Club. Quick access to major highways and a short commute to the University of Guelph! This beautiful Townhouse features an updated Kitchen with lots of cabinets, a Living room and a Dining room! On the third floor you will find 3 Bedrooms: The primary Bedroom w/walk-in closet, Ensuite and a Balcony, plus 2 more Bedrooms and a main Bathroom. Main level includes a Den/Office convenient for working from home. And for your guests or family members, a 4th Bedroom is located in the basement! Book your showing today! (Property is virtually staged). (id:50787)