
97 Janice Drive Barrie, Ontario L4N 5N5

$749,900
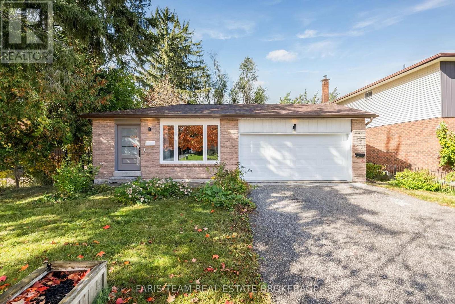
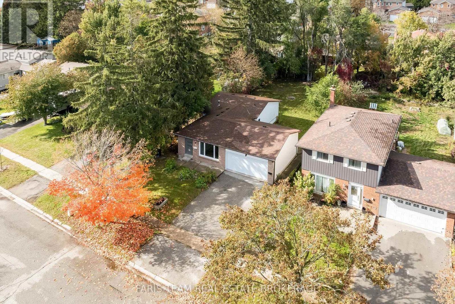
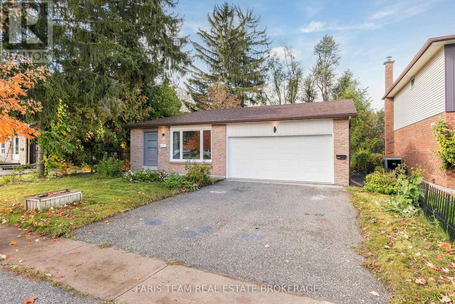
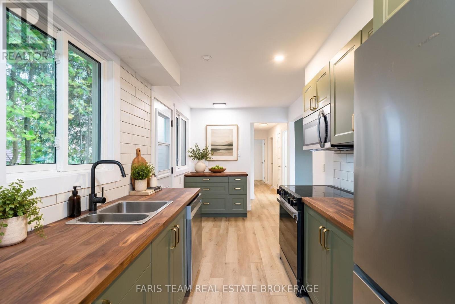
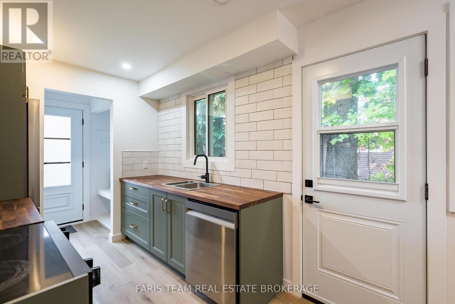
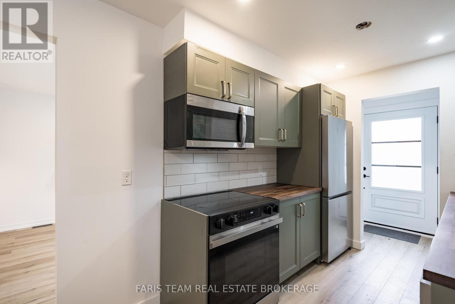
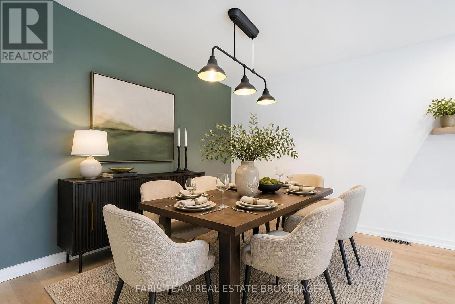
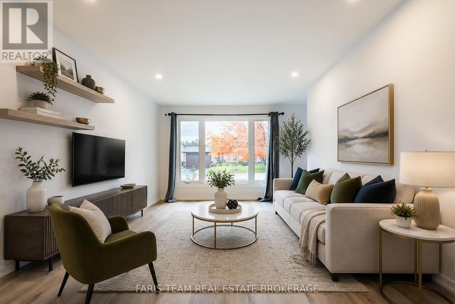
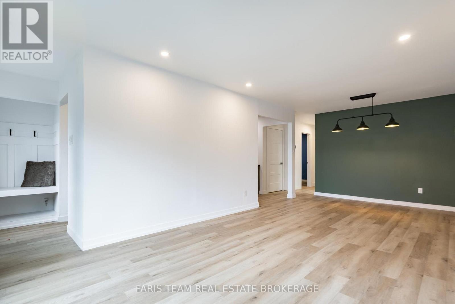
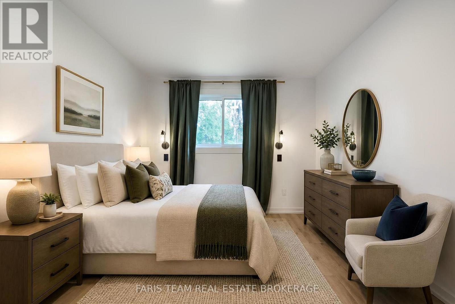
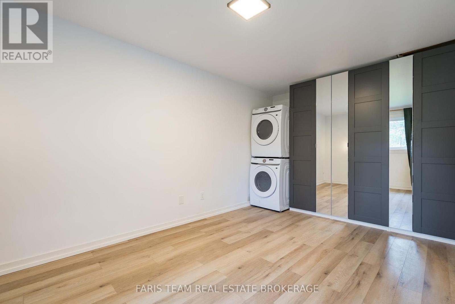
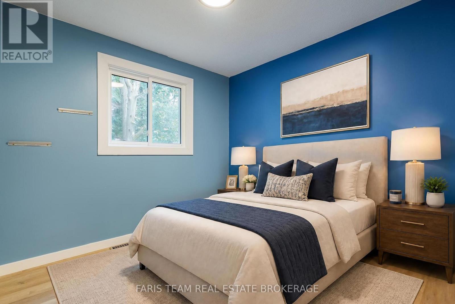
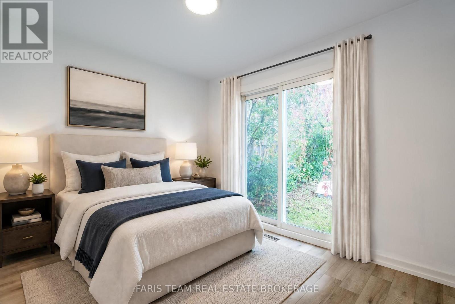
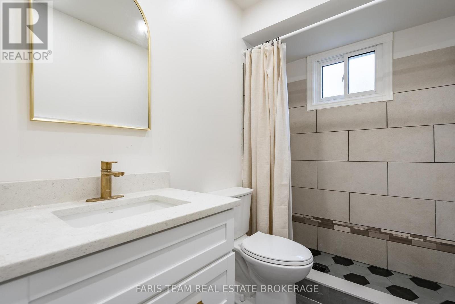
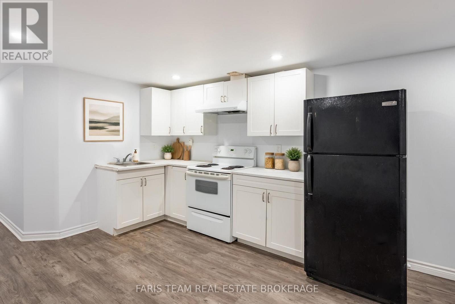
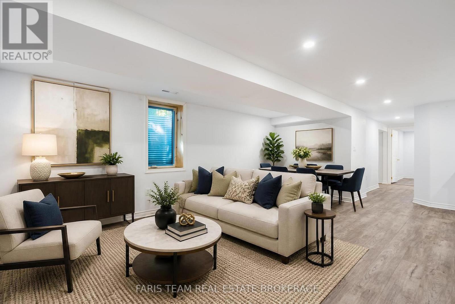
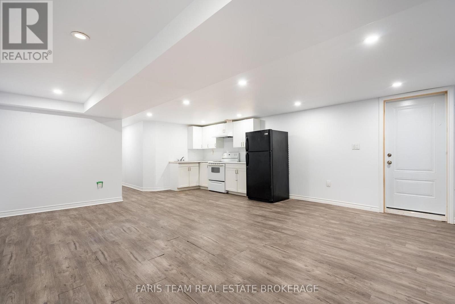
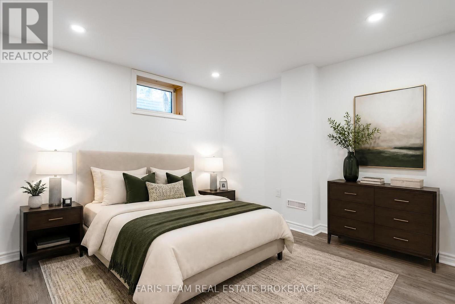
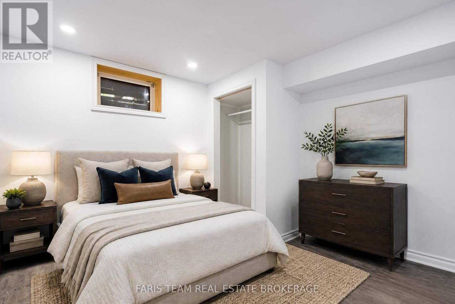
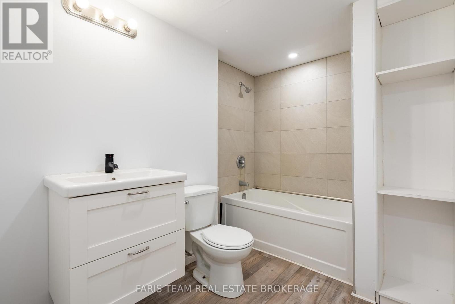
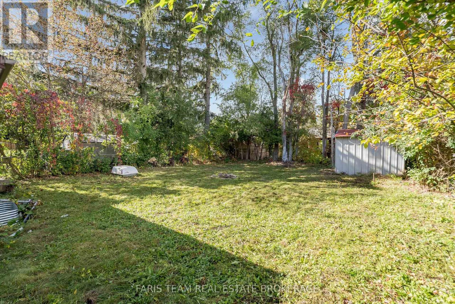
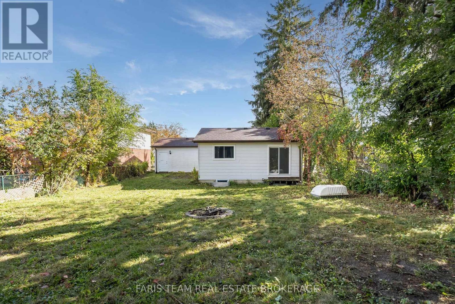
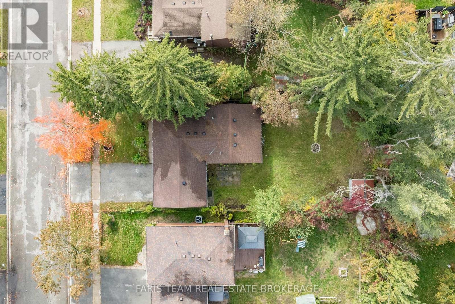
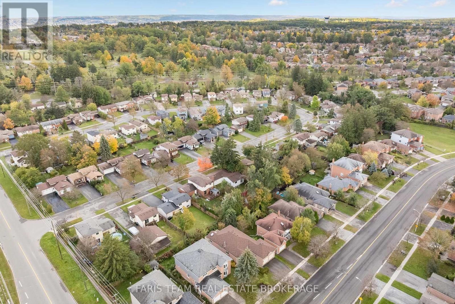
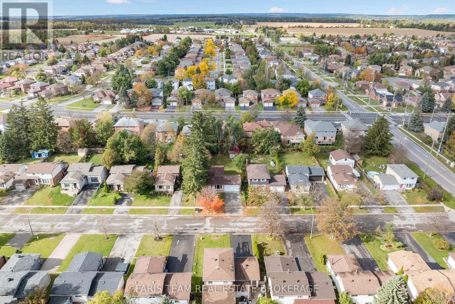
Top 5 Reasons You Will Love This Home: 1) Newly updated legal duplex offering a total of five bedrooms and two bathrooms, with a flexible layout designed to comfortably accommodate two separate living spaces 2) Enjoy the added convenience of a separate entrance leading to a generously sized backyard, providing plenty of outdoor space for relaxing, entertaining, gardening, or spending time with family 3) Extensively updated with stylish finishes throughout, including new vinyl flooring, a refreshed kitchen with new appliances, new windows, doors, eavestroughs, garage door, and front door completed in 2025, along with a new air conditioner and hot water heater 4) Thoughtfully designed for independent living, both the upper and lower units feature their own separate laundry facilities, adding everyday convenience and functionality for occupants 5) An excellent opportunity for investors or multi-generational families, offering versatile living arrangements complemented by a 200-amp electrical panel to support the needs of the home. 1,059 above grade sq.ft. plus a finished basement. *Please note some images have been virtually staged to show the potential of the home. (id:50787)
Property Details
| MLS® Number | S13884242 |
| Property Type | Single Family |
| Community Name | Sunnidale |
| Amenities Near By | Public Transit, Schools |
| Parking Space Total | 2 |
Building
| Bathroom Total | 2 |
| Bedrooms Above Ground | 3 |
| Bedrooms Below Ground | 2 |
| Bedrooms Total | 5 |
| Age | 31 To 50 Years |
| Appliances | Dishwasher, Dryer, Stove, Water Heater, Washer, Window Coverings, Refrigerator |
| Architectural Style | Bungalow |
| Basement Development | Finished |
| Basement Features | Apartment In Basement |
| Basement Type | N/a (finished), Full, N/a |
| Construction Style Attachment | Detached |
| Cooling Type | Central Air Conditioning |
| Exterior Finish | Brick Facing, Vinyl Siding |
| Flooring Type | Vinyl |
| Foundation Type | Block |
| Heating Fuel | Natural Gas |
| Heating Type | Forced Air |
| Stories Total | 1 |
| Size Interior | 700 - 1,100 Sqft |
| Type | House |
| Utility Water | Municipal Water |
Parking
| Attached Garage | |
| Garage |
Land
| Acreage | No |
| Fence Type | Fully Fenced |
| Land Amenities | Public Transit, Schools |
| Sewer | Sanitary Sewer |
| Size Depth | 130 Ft |
| Size Frontage | 50 Ft ,1 In |
| Size Irregular | 50.1 X 130 Ft |
| Size Total Text | 50.1 X 130 Ft|under 1/2 Acre |
| Zoning Description | R2 |
Rooms
| Level | Type | Length | Width | Dimensions |
|---|---|---|---|---|
| Basement | Bedroom | 3.14 m | 3.11 m | 3.14 m x 3.11 m |
| Basement | Kitchen | 6.53 m | 3.11 m | 6.53 m x 3.11 m |
| Basement | Dining Room | 2.87 m | 2.1 m | 2.87 m x 2.1 m |
| Basement | Living Room | 2.86 m | 2.1 m | 2.86 m x 2.1 m |
| Basement | Bedroom | 3.28 m | 3.14 m | 3.28 m x 3.14 m |
| Main Level | Kitchen | 4.75 m | 2.31 m | 4.75 m x 2.31 m |
| Main Level | Dining Room | 3.32 m | 2.67 m | 3.32 m x 2.67 m |
| Main Level | Living Room | 4.4 m | 3.32 m | 4.4 m x 3.32 m |
| Main Level | Primary Bedroom | 4.88 m | 3.04 m | 4.88 m x 3.04 m |
| Main Level | Bedroom | 3.81 m | 2.7 m | 3.81 m x 2.7 m |
| Main Level | Bedroom | 3.45 m | 2.71 m | 3.45 m x 2.71 m |
https://www.realtor.ca/real-estate/30389716/97-janice-drive-barrie-sunnidale-sunnidale

The trademarks REALTOR®, REALTORS®, and the REALTOR® logo are controlled by The Canadian Real Estate Association (CREA) and identify real estate professionals who are members of CREA. The trademarks MLS®, Multiple Listing Service® and the associated logos are owned by The Canadian Real Estate Association (CREA) and identify the quality of services provided by real estate professionals who are members of CREA. The trademark DDF® is owned by The Canadian Real Estate Association (CREA) and identifies CREA's Data Distribution Facility (DDF®)
October 10 2026 01:28:18
Toronto Regional Real Estate Board
Faris Team Real Estate Brokerage