
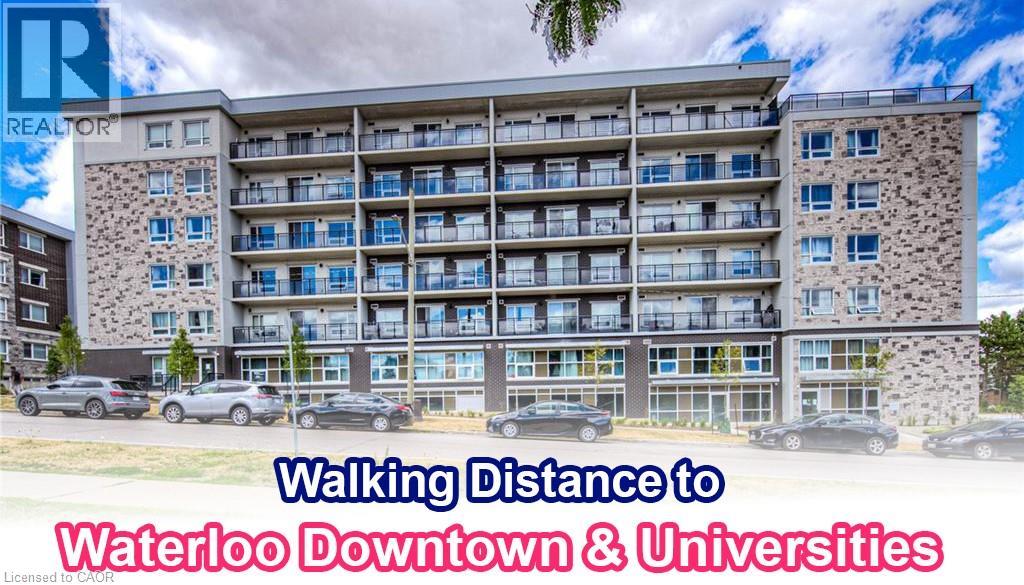
275 Larch Street Unit# B215
Waterloo, Ontario
Live in the heart of Waterloo’s university district! This stylish, fully furnished 1-bedroom suite offers a convenient, move-in-ready lifestyle just steps from everything you need. Located on the second floor with secure building access, the unit features a bright, functional layout with granite countertops, a modern tile backsplash, laminate flooring, stainless steel appliances and in-suite laundry. Leave the car behind and enjoy exceptional walkability to Wilfrid Laurier University, the University of Waterloo, Conestoga College, Waterloo Park, restaurants, cafés, shopping, entertainment and everyday conveniences. Getting around the city is just as easy, with public transit nearby and the ION LRT within walking distance, plus convenient access to the expressway and Conestoga Mall. An excellent opportunity for students, professionals or anyone looking for a furnished, low-maintenance home in one of Waterloo’s most convenient locations. Simply move in and enjoy! (id:50787)
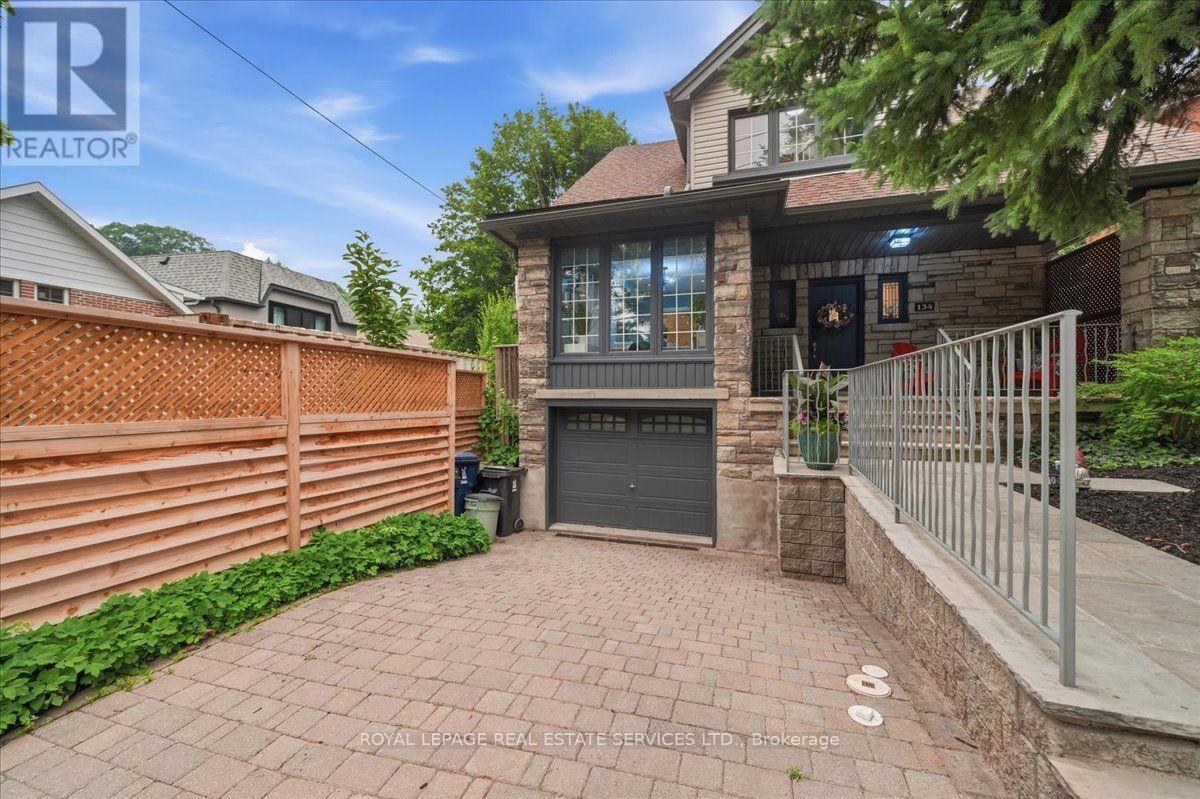
134 Morningside Avenue
Toronto, Ontario
Luxury renovated. Rare, oversized lot. Endless potential. Welcome to the best of High Park-Swansea. A rare opportunity in the heart of High Park-Swansea, 134 Morningside Avenue offers an community exceptional blend of luxury, lifestyle, and future potential. Beautifully renovated and move-in ready, this detached 2-storey residence features 3+1 spacious bedrooms, 2 bathrooms with heated towel racks, a bright open-concept chef's kitchen, and seamless indoor-outdoor living with a spectacular 900 sq. ft. wrap-around deck overlooking a rare 53-foot-wide backyard-an extraordinary setting for entertaining, recreation, a future pool, home expansion, and even a garden suite. Set on a desirable 28 x 124 ft pie-shaped lot and offering approximately 2,300 sq. ft. of living space, the home also features a finished basement with private entrance, a built-in garage, two additional parking spaces, a separate dining area, breakfast bar, mature trees, and a charming oversized front porch. Invested in thoughtful improvements, the home has been extensively upgraded with a new chef-inspired kitchen including cabinetry, countertops and sink (2026), updated flooring throughout (2026), interior doors (2026), upgraded stairs (2026), custom-built primary closet, A/C system (2025), appliances (2026), garage door (2025), professional landscaping (2026), fresh interior and exterior paint (2026), and pot lights throughout-providing buyers with the rare opportunity to move in and enjoy. Set in one of Toronto's most desirable family neighbourhoods, renowned for its strong community feel and highly regarded schools, 134 Morningside Avenue places you minutes from High Park, Lake Ontario, Jane Subway station, the Gardiner Expressway, and the Humber River trail network. A rare offering where location, lifestyle and future potential converge, this exceptional property pairs sophisticated design with an expansive lot to create a home that is as impressive today as it is promising for years to come. (id:50787)
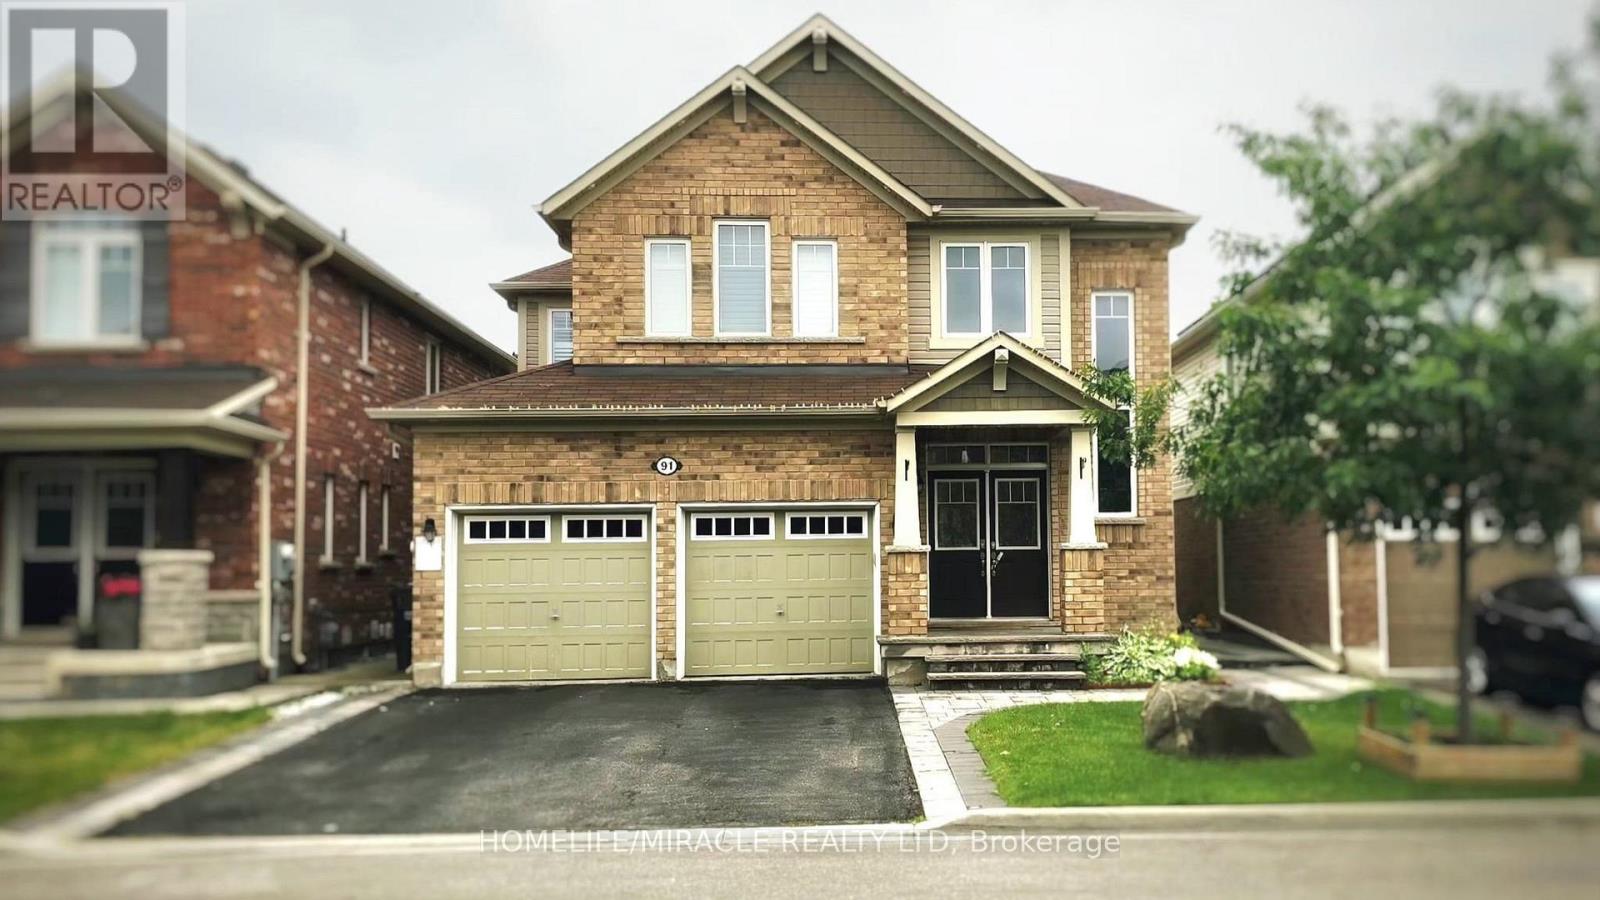
Lower - 91 Tysonville Circle
Brampton, Ontario
Bright & Spacious 2-Bedroom Legal Basement Apartment For Lease In A Desirable Brampton Neighbourhood! Features A Separate Side Entrance, Open-Concept Living & Dining Area, Modern Kitchen, 2 Generous Bedrooms, No Carpet, Full Bathroom With Custom Glass Shower, And Separate Ensuite Laundry. Private Entrance With Interlocking Walkway. Includes 2 Driveway Parking Spaces. Close To Schools, Parks, Public Transit, Grocery Stores, Banks, Shopping, And Major Highways. Minutes to Mount Pleasant Go Station. Ideal For Professionals, Couples, Or A Small Family. (id:50787)
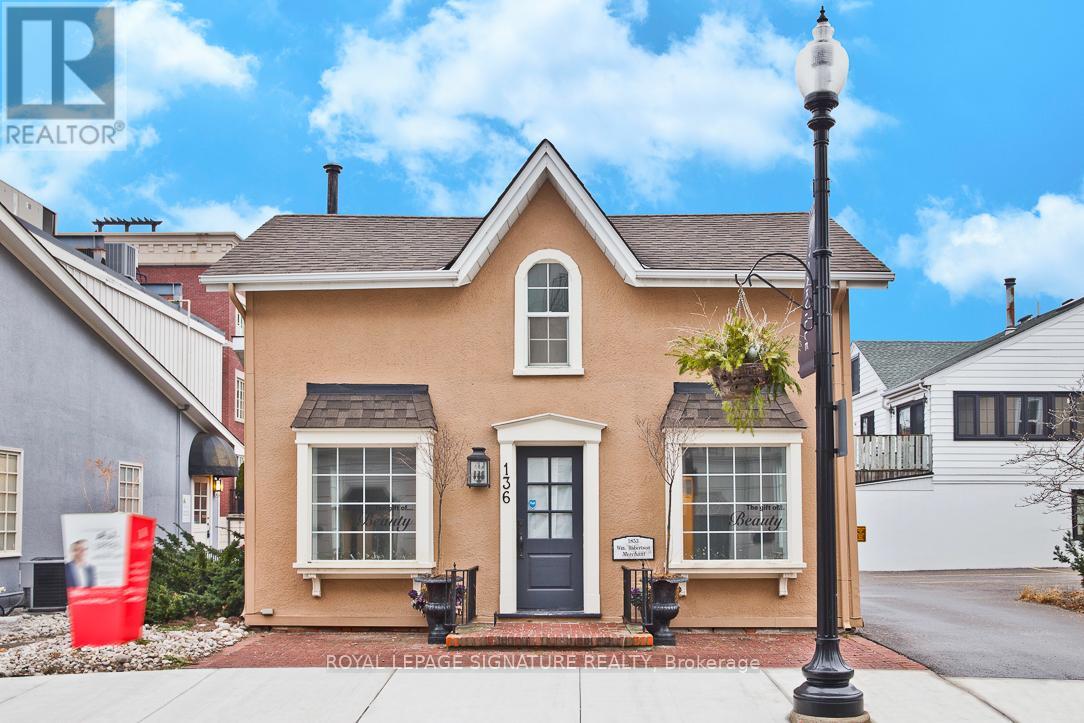
136 Trafalgar Road
Oakville, Ontario
"Downtown Oakville Freestanding Commercial Space - Retail/Medical/Office Use - 4 Parking Spaces" "Ideal for a growing practice or business looking to establish a visible presence in one of Halton's most affluent, high-traffic communities. Excellent exposure for signage and walk-in clientele. Immediate possession available - move-in ready." Freestanding boutique commercial building in the heart of Old Oakville! Fully renovated space with excellent street visibility, charming interior, and a functional layout. Zoned CBD (Central Business District) - one of Oakville's most permissive commercial zones, supporting retail, medical/health practices, professional offices, financial institutions, restaurants, service commercial, and more. 4 on-site parking spaces, a rare downtown feature. Steps to Lakeshore Rd, boutique shops, cafés & restaurants. Close to Oakville Harbour, Tannery Park, GO Station, and QEW/403 access. Gross rent, tenant pays utilities. Deposit: first & last + HST. Credit application required with offer. Buyer/tenant to confirm zoning & permitted use with Town of Oakville. Zoning is CBD under Town of Oakville Zoning By-law 2014-014. Prospective tenants are responsible for confirming their specific intended use complies with all applicable zoning provisions and any use-specific requirements (e.g., parking, floor area limits) directly with the Town of Oakville. (id:50787)

40 Varden Avenue
Barrie, Ontario
Buy the lifestyle at 40 Varden in the old east end of Barrie. This over 2000 sq.ft home is walking distance to Johnson's Beach, Yacht Club, Lake Simcoe trail, schools, and shops. RVH, Georgian College, and HWY 400 are just minutes away. This fully renovated 4 level side split has many custom finishes and is in a highly desirable, quiet family-friendly neighbourhood. This home oozes curb appeal with large front lawn, perennial flowers and shrubs, a sizeable porch with a one-of-a-kind white oak slat wall. On entry, there's a light filled open-concept living/dining room, and kitchen. This custom kitchen has granite counter tops, 8-foot island, integrated bar fridge and microwave, high-end appliances and induction stove top. Living room features custom media acoustic wall, solid oak shelving (2025) that complements the white oak engineered hardwood flooring throughout most of the home. On the upper level you will find a beautiful master-suite with 4-piece bathroom, vinyl tiled floor, LED mirror, pendant lights and ceiling fan. Two other queen-sized bedrooms and a 3-piece bathroom with walk-in glass shower and ceramic tile flooring. On the lower level you will find the 4th bedroom/office, a 2-piece powder room, and a large family room with accent wall including walnut and solid oak shelving. On this level access to the single attached garage with epoxy flooring with storage unit and shelving. In the beautiful backyard a coloured maintenance free concrete patio, with natural gas hook up, and 4-person hot tub. Backyard has a small deck area, shed, perennials, shrubs, and privacy trees. This home features a fully finished basement with large crawl space. In the basement there is a great bonus room currently an equipped gym space and office nook. Sliding barn door leads you to a newly renovated laundry room with high-efficiency washer & dryer (2025). Features: Maibec siding & new insulated garage door with glass inserts (2025). Don't miss this great opportunity! (id:50787)

18 Jill's Court
Barrie, Ontario
Welcome to 18 Jill's Court, this desirable east-end home is situated in a quiet family friendly neighbourhood, close to good schools, amenities, RVH, Georgian College and the 400. Over 1700 square feet of living space this beautiful move-in ready 3 level sidesplit has some upgrades offering a charming space that appeals to all! Enjoy the open-concept lounge/dining room with oak hardwood floors, and a new sliding door (2026) that opens onto a spacious deck (2021) where you cannot wait to sit back, relax, or entertain among mature trees, in this extensive back yard. Endless opportunities with this large lot, create a backyard oasis with inground pool, store the boat or trailer, and even better income potential with an accessory building. The kitchen is open to the lounge/diner and offers great functionality and ceramic flooring. On the upper level you will find three good sized bedrooms and a 4-piece family bathroom. The finished basement with separate entrance offers many opportunities from a fully functional in-law suite, income opportunity for basement apartment (buyer to conduct own due diligence) or a bonus family/entertainment room, with cosy fireplace and kitchen, the choice is yours. Additionally, there is a cute office space or reading nook, a good sized bedroom or gym with a 3 piece bathroom. All windows in the basement are updated (2022) and there is also a great laundry/storage room with washer and dryer (2023). Bonus features include new siding (2025), new eavestroughs and downspouts to be installed 2026, sump pump with battery back-up (2025). With Lake Simcoe and the rail trail just 2 kms away, you have endless year-round activities to enjoy, so don't miss out on this fantastic opportunity to buy into the east end lifestyle. (id:50787)
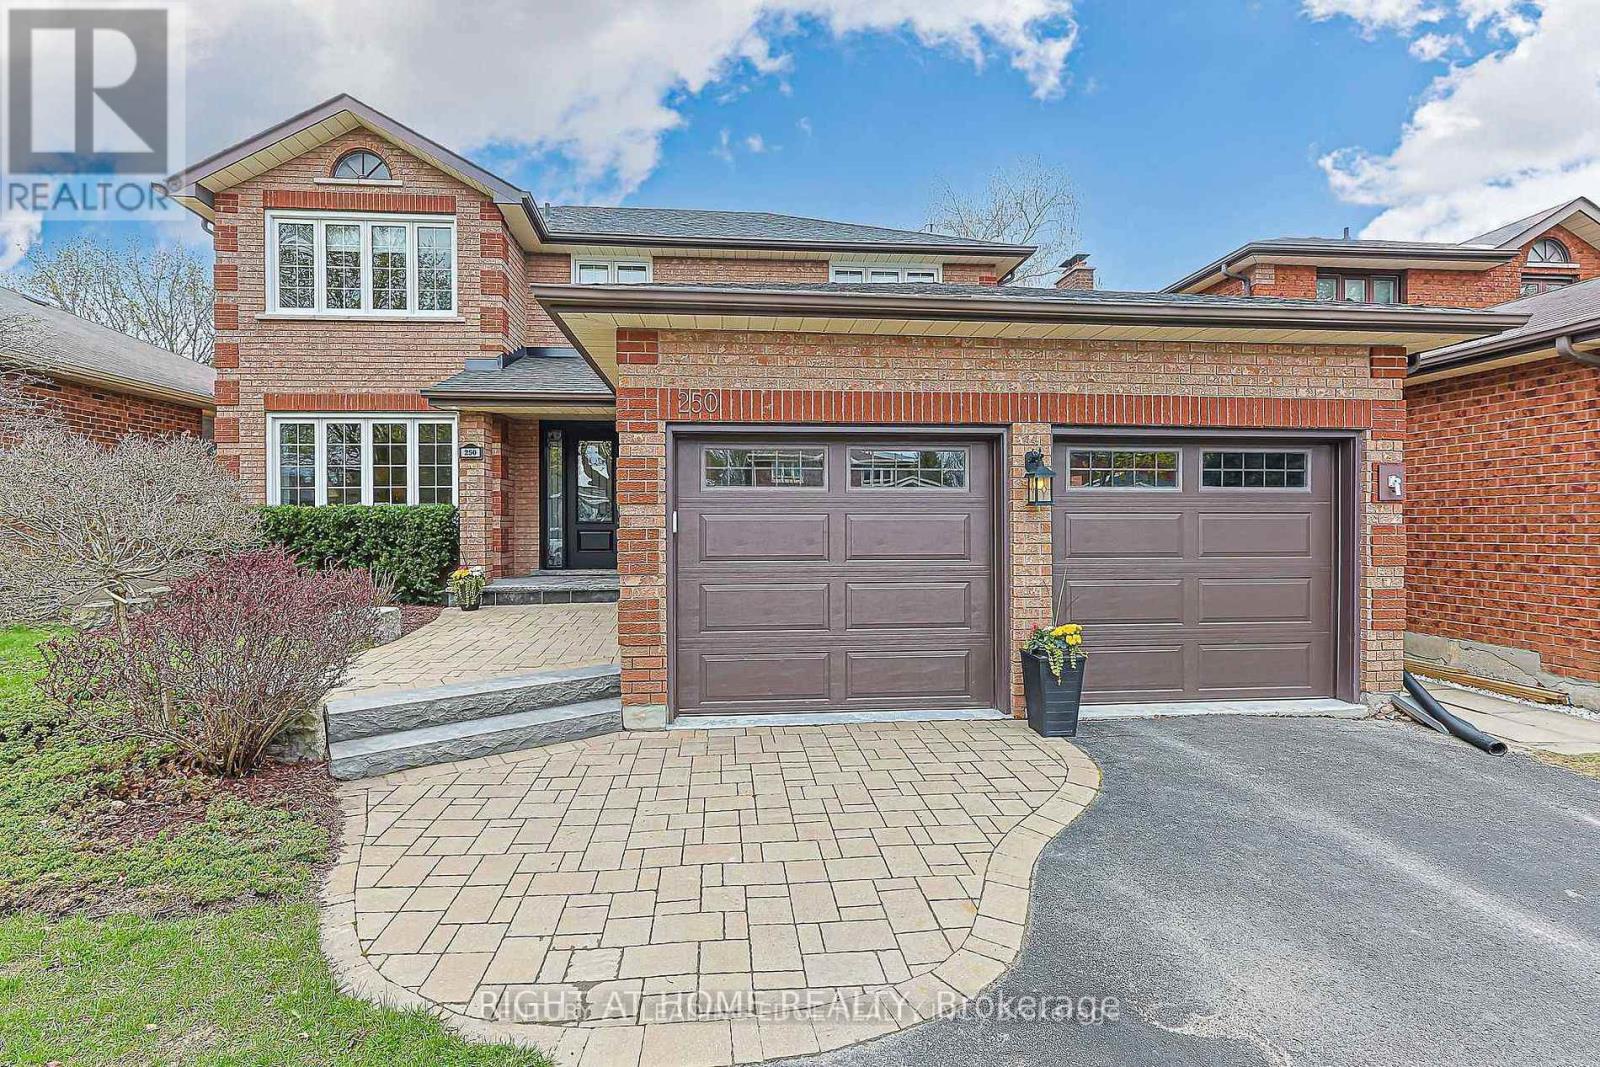
250 Hemlock Drive
Whitchurch-Stouffville, Ontario
Spacious and well-appointed 2-bedroom basement apartment featuring a separate entrance, 1 parking space, ensuite laundry, and dedicated storage. The thoughtfully designed layout offers a comfortable dining room and separate family room, providing plenty of space for everyday living and entertaining. Located in a sought-after, family-friendly neighbourhood, this apartment is steps to transit, shopping, schools, parks, restaurants, and everyday amenities. A fantastic opportunity to enjoy comfort, convenience, and an excellent location. (id:50787)
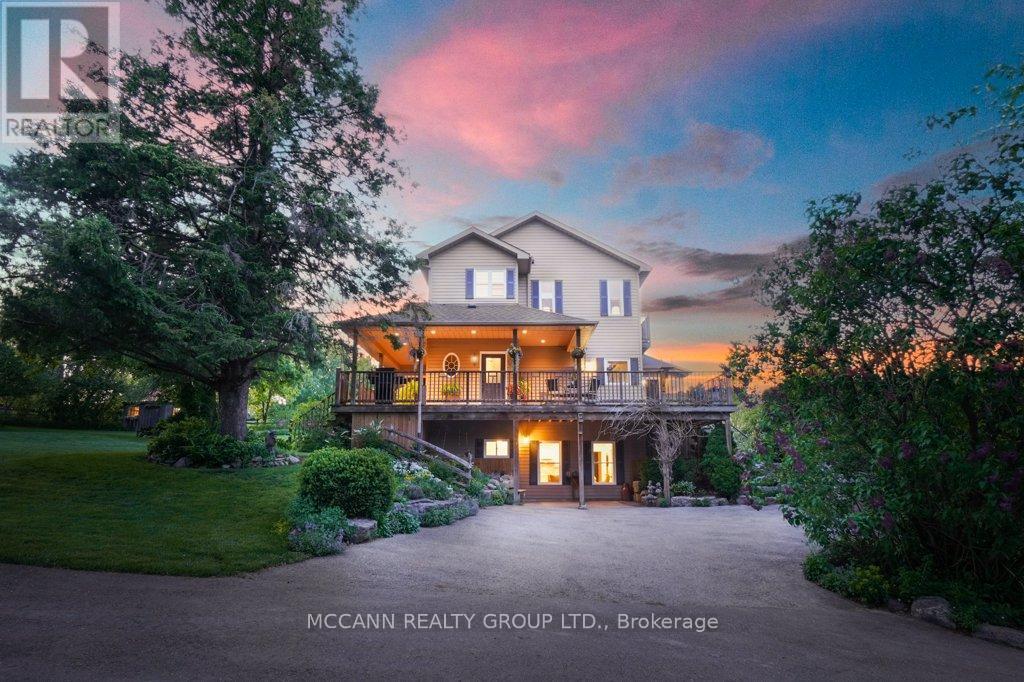
10445 Side Road 17 Road
Brock, Ontario
10 PRIVATE ACRES of rolling countryside, OVER 3,200 SQ. FT. of finished living space, TRANSFERABLE SOLAR PANEL CONTRACT generating approx. $10,000 annually, DURHAM REGION-mins to Uxbridge, IN-LAW/MULTIGENERATIONAL potential, SEPARATE HEATED & A/C STUDIO-ideal for home business, gym, creative space, hobby room or guests, 4-STALL BARN connected to garage - Welcome to 10445 Side Road 17, a breathtaking country retreat where stunning views, usable land, endless possibilities and true pride of ownership come together. A long driveway lined with mature trees leads to this incredibly private property, complete with a newly paved driveway and beautiful country surroundings.This beautifully maintained 2+2 bdrm, 4 bath home is thoughtfully designed for everyday living and entertaining. Step inside and be captivated by soaring 17-ft ceilings, abundant natural light and picture windows showcasing spectacular views from nearly every room.The finished walkout lower level features impressive 9-ft ceilings and a second kitchen, offering exceptional flexibility. Outside, paddocks, pasture space and multiple outbuildings provide endless possibilities for those dreaming of country living.Spend evenings gathered around the bonfire under the stars, in the screened-in gazebo, or simply take in the breathtaking sunsets, peaceful surroundings and total privacy. Enjoy the tranquility of country living while remaining close to amenities, schools, shops, restaurants and commuter routes. A rare opportunity offering flexible living, exceptional outdoor amenities and the beauty of country living-all within minutes of Uxbridge. More than a home, this is a lifestyle-one that truly needs to be experienced. (id:50787)

128 Chessington Avenue
East Gwillimbury, Ontario
Morning at the front of the house, evening at the back. The home has a rhythm to it before you've even unpacked.The main floor moves as one composed sequence: dining at the front beneath a linear chandelier, a generous kitchen through the centre island and seating for four, and living at the rear opening to a full-width deck. Crown moulding and pot lighting on the main level. A full oak staircase, open on both sides, runs from the lower level through to the second. Upstairs, the primary suite carries a shiplap feature wall, walk-in closet, and an ensuite finished past builder standard - freestanding soaker tub beneath a window and a separate glass shower. The main bath repeats the same large format tile and full glass enclosure. Hardwood through all three bedrooms and the upper hall. A covered second-storey balcony opens off the front bedroom through French doors. The lower level is a genuine third living space: broadloom, above-grade windows, room for both a media area and a desk. Built-in garage, two-car parking. Set between Sharon and Holland Landing, with a park within walking distance, a new recreation centre and schools five minutes away. GO station in eight. Rural pace, urban access, and a neighborhood still coming into itself. (id:50787)
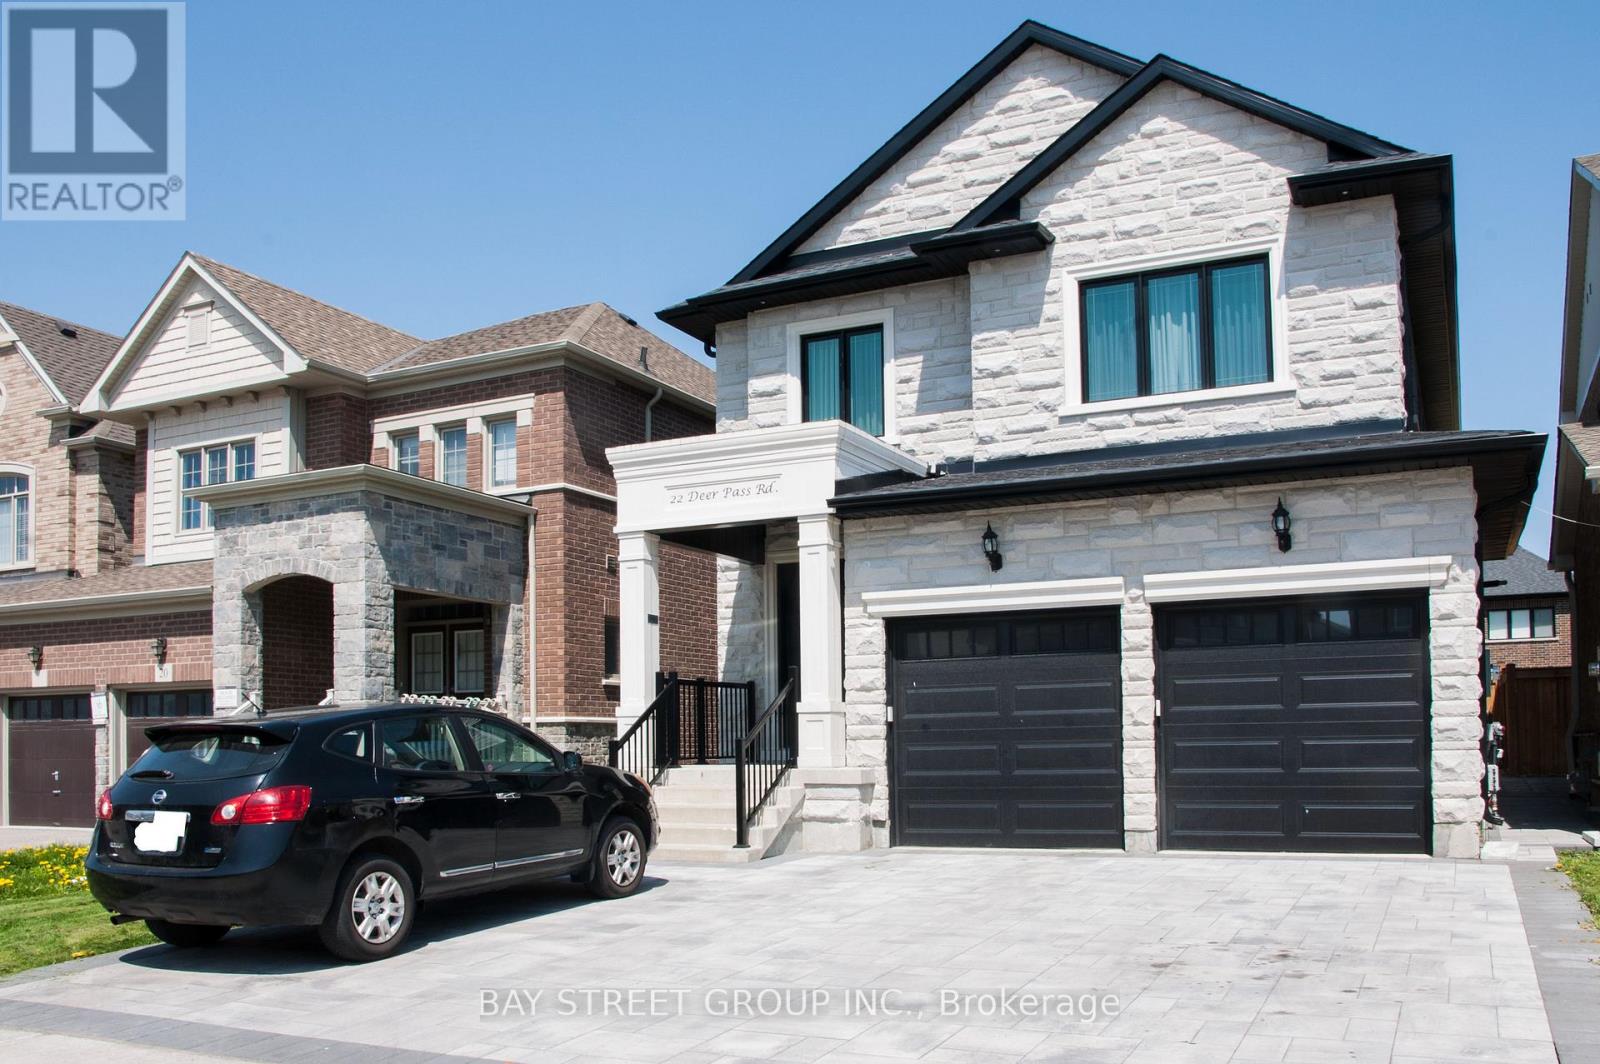
Unit 2 - 22 Deer Pass Road
East Gwillimbury, Ontario
2-Year-New Custom Build Home Legal Basement Apartment in Sharon Village - Approx. 1,000 sq. ft. with a separate side entrance, featuring 2 bedrooms, a 3-piece shared bathroom plus an additional powder room, and separate laundry. Modern kitchen with granite countertops, high-grade cabinetry, and brand-name stainless-steel appliances. Bright and comfortable living area with dimmable pot lights and top-quality subfloor. A cozy, stylish, and luxurious living space in a great location, within walking distance to schools and the community center, and only minutes to Highway 404, GO Train, Upper Canada Mall, Home Depot, and Walmart. Front parking available on an interlock driveway. Tenant pays 1/3 of utilities. (id:50787)
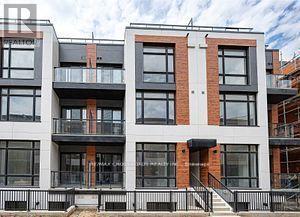
1212 - 10 David Eyer Road E
Richmond Hill, Ontario
Welcome to this Spectacular and Modern 2 Bed Condo Townhouse at Elgin Mills. 1268 Sq Ft of Living Space + huge outdoor Terrace space to be enjoyed! Clean and tasteful modern finishes throughout. Main Level Modern Kitchen, Central island, Open-Concept Great Room w/ Powder room. Upper with Two Bedrooms, Two Full Bathrooms! Vinyl plank floors throughout. Smooth Ceiling throughout. 1 Underground Parking, 1 Locker, High Speed Internet is Included in Rent! No Snow-shovelling or Lawn-mowing job! Ideal Fit for busy young couples. Amazing location with access to top ranked schools, nature trails, Golf Courses and Shopping all with easy access to hwy 404. (id:50787)
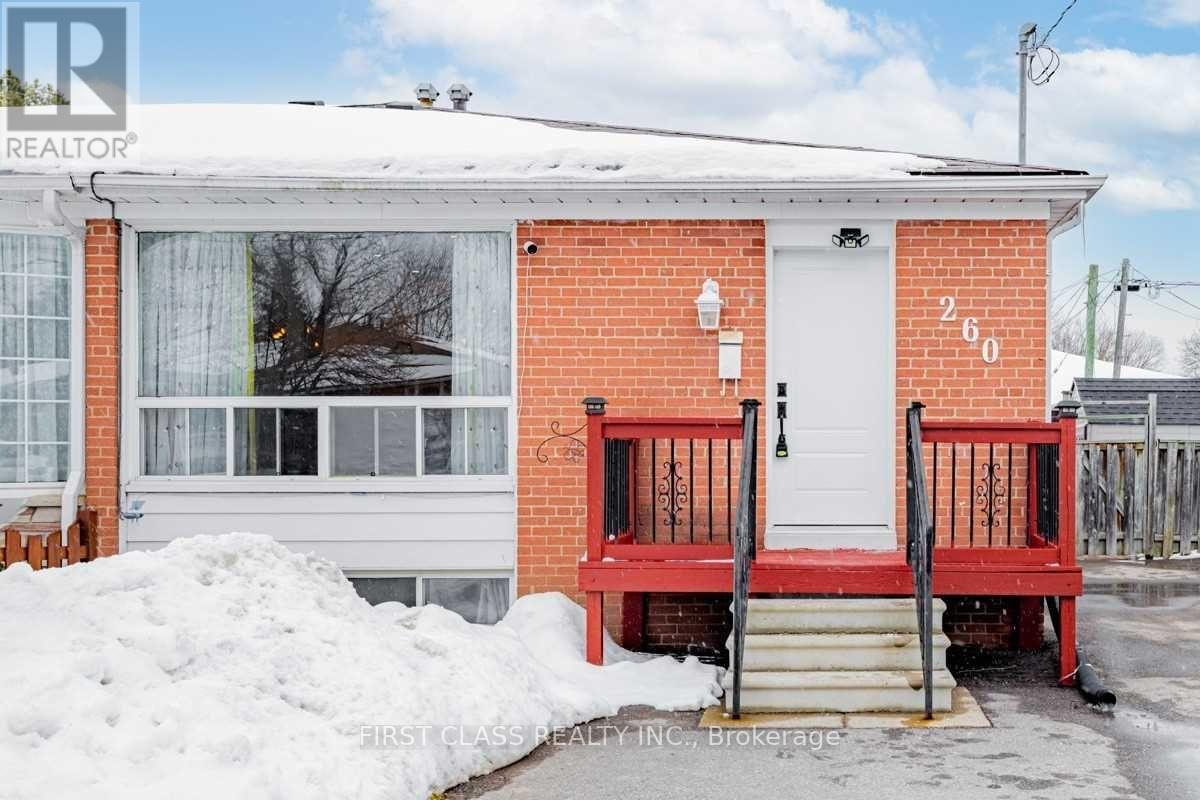
Main Fl - 260 Taylor Mills Drive N
Richmond Hill, Ontario
Upgraded 3-Beds Semi-Detached Bungalow MAIN FLOOR With Separate Entrance Basement(Basement Not Included), Located In Top Ranking Bayview Secondary School District! This Magnificent Home Has Many Features To List: Separate Laundries For Main Floor, Main Bath (2020), Furnace 2019, Roof 2011, Lighting (2020 - 2023). Large Backyard Deck, Entrance Deck, Driveway (2019 - Easy 4 Cars)! A Walk To Public Transit, Shopping, Top Schools, Park. (id:50787)