
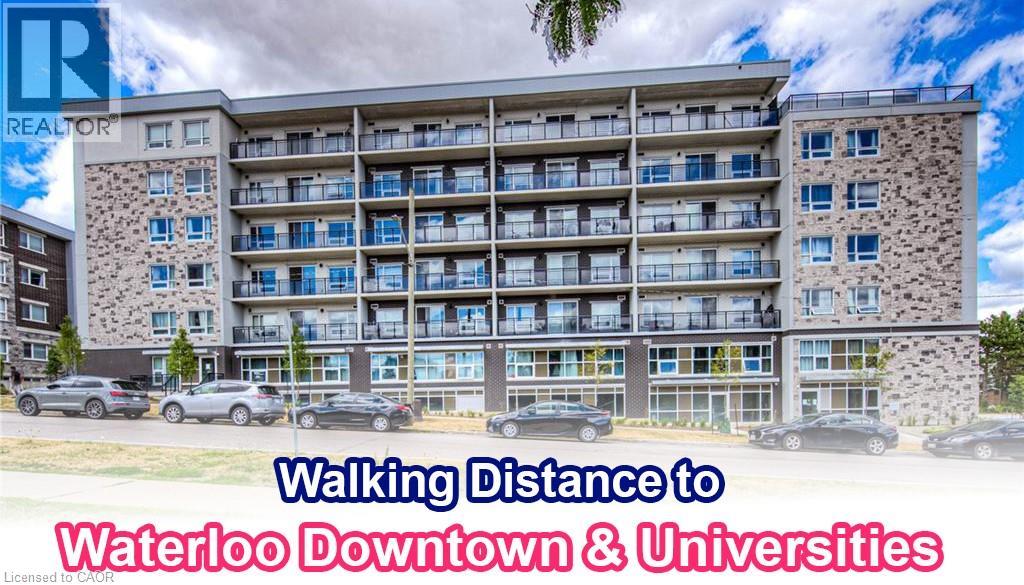
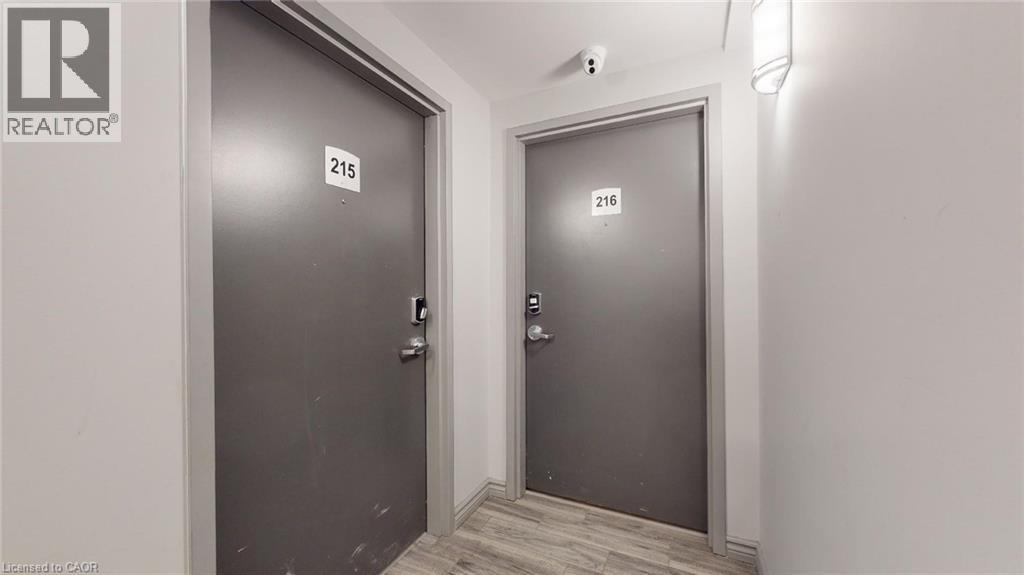
275 Larch Street Unit# B215 Waterloo, Ontario N2L 3R2

$1,800 MonthlyProperty Management, Water
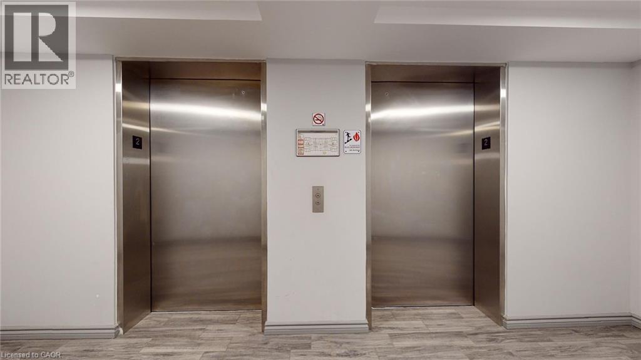
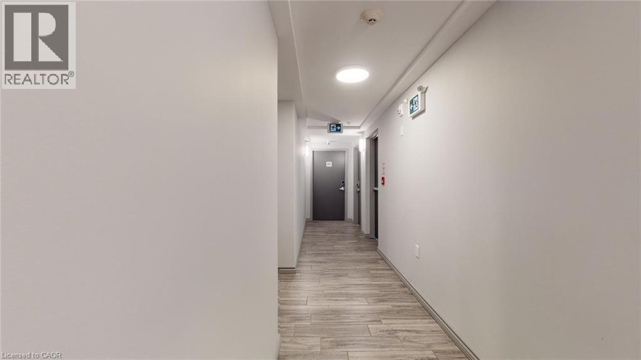
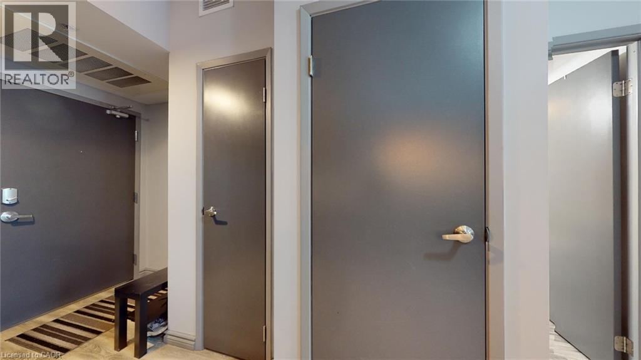
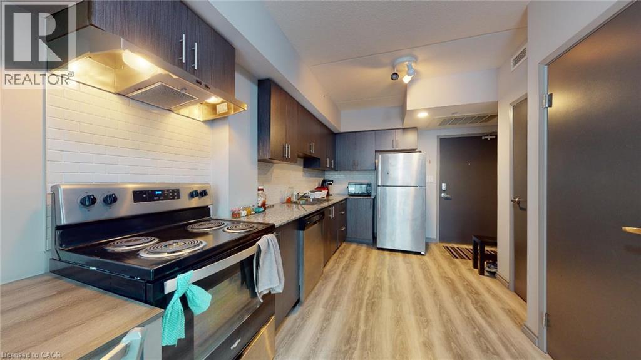
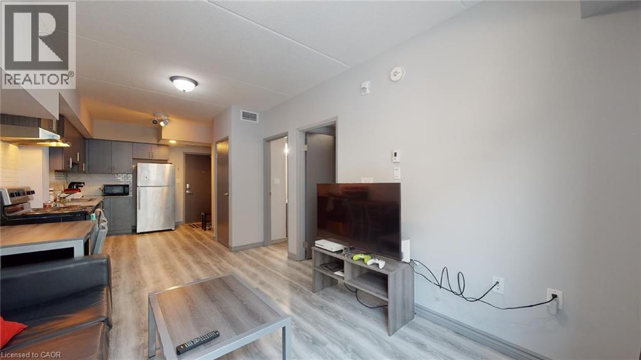
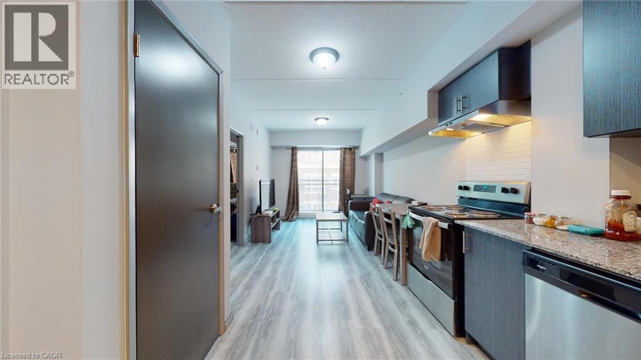
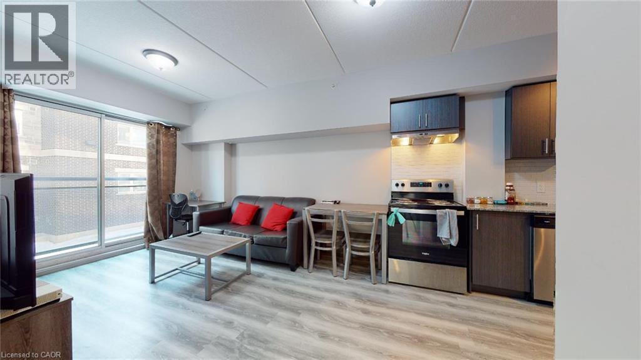
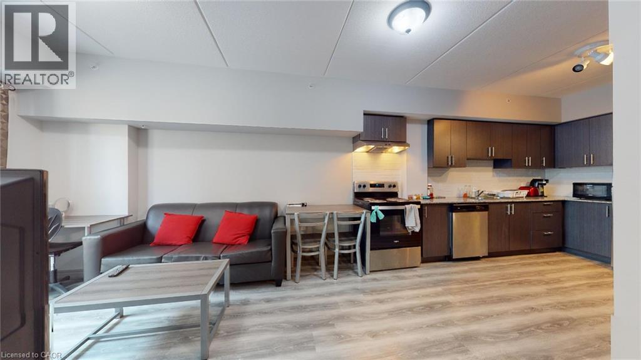
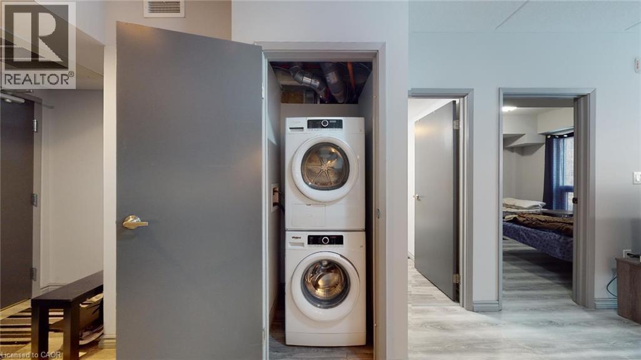
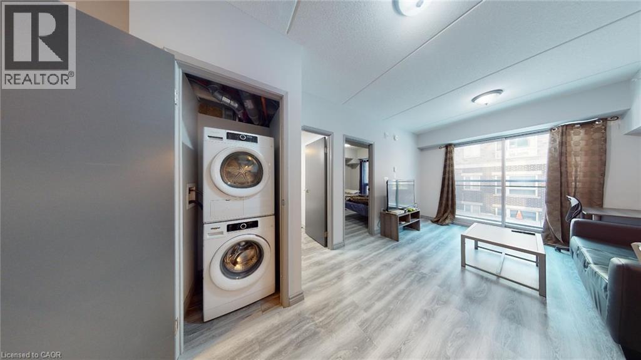
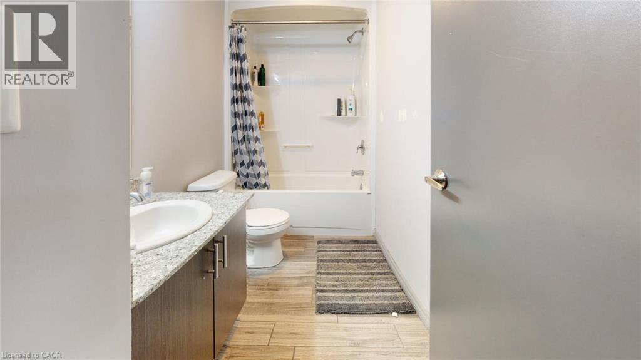
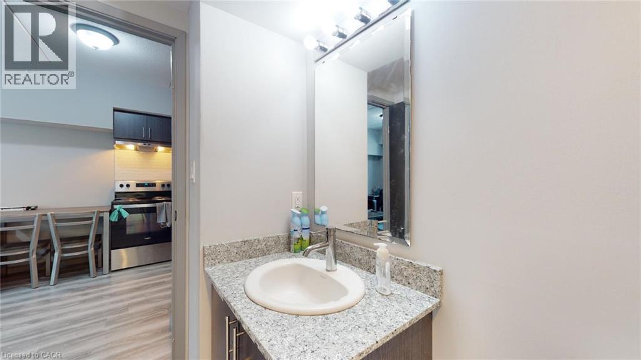
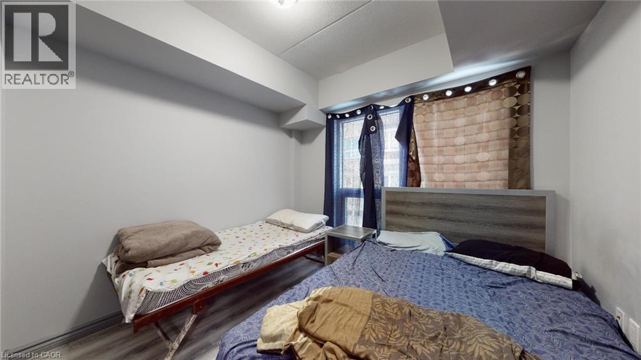
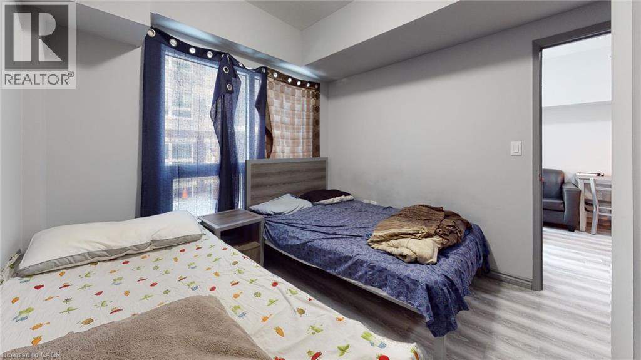
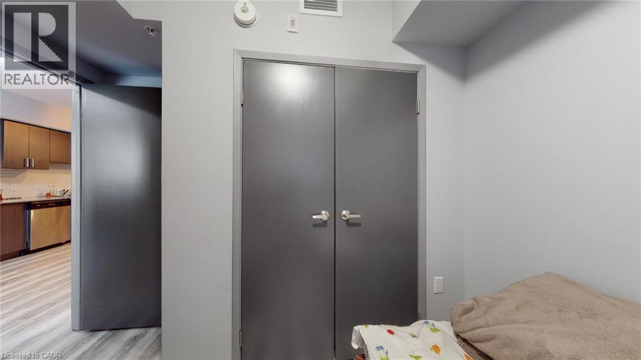
Live in the heart of Waterloo’s university district! This stylish, fully furnished 1-bedroom suite offers a convenient, move-in-ready lifestyle just steps from everything you need. Located on the second floor with secure building access, the unit features a bright, functional layout with granite countertops, a modern tile backsplash, laminate flooring, stainless steel appliances and in-suite laundry. Leave the car behind and enjoy exceptional walkability to Wilfrid Laurier University, the University of Waterloo, Conestoga College, Waterloo Park, restaurants, cafés, shopping, entertainment and everyday conveniences. Getting around the city is just as easy, with public transit nearby and the ION LRT within walking distance, plus convenient access to the expressway and Conestoga Mall. An excellent opportunity for students, professionals or anyone looking for a furnished, low-maintenance home in one of Waterloo’s most convenient locations. Simply move in and enjoy! (id:50787)
Property Details
| MLS® Number | 40860963 |
| Property Type | Single Family |
| Amenities Near By | Park, Public Transit, Shopping |
| Community Features | High Traffic Area, Community Centre |
| Features | Southern Exposure, Balcony |
Building
| Bathroom Total | 1 |
| Bedrooms Above Ground | 1 |
| Bedrooms Total | 1 |
| Amenities | Exercise Centre |
| Appliances | Dishwasher, Dryer, Refrigerator, Stove, Washer, Hood Fan |
| Architectural Style | Other |
| Basement Type | None |
| Constructed Date | 2020 |
| Construction Style Attachment | Attached |
| Cooling Type | Central Air Conditioning |
| Exterior Finish | Other |
| Heating Fuel | Natural Gas |
| Stories Total | 1 |
| Size Interior | 490 Sqft |
| Type | Apartment |
| Utility Water | Municipal Water |
Parking
| None |
Land
| Acreage | No |
| Land Amenities | Park, Public Transit, Shopping |
| Sewer | Municipal Sewage System |
| Size Total Text | Unknown |
| Zoning Description | Nmu6 |
Rooms
| Level | Type | Length | Width | Dimensions |
|---|---|---|---|---|
| Main Level | 4pc Bathroom | Measurements not available | ||
| Main Level | Bedroom | 9'9'' x 10'11'' | ||
| Main Level | Living Room | 9'11'' x 11'2'' | ||
| Main Level | Kitchen | 9'11'' x 14'9'' |
https://www.realtor.ca/real-estate/30241375/275-larch-street-unit-b215-waterloo

The trademarks REALTOR®, REALTORS®, and the REALTOR® logo are controlled by The Canadian Real Estate Association (CREA) and identify real estate professionals who are members of CREA. The trademarks MLS®, Multiple Listing Service® and the associated logos are owned by The Canadian Real Estate Association (CREA) and identify the quality of services provided by real estate professionals who are members of CREA. The trademark DDF® is owned by The Canadian Real Estate Association (CREA) and identifies CREA's Data Distribution Facility (DDF®)
September 07 2026 01:58:50
REALTORS® Association of Hamilton-Burlington
RE/MAX Real Estate Centre Inc.