
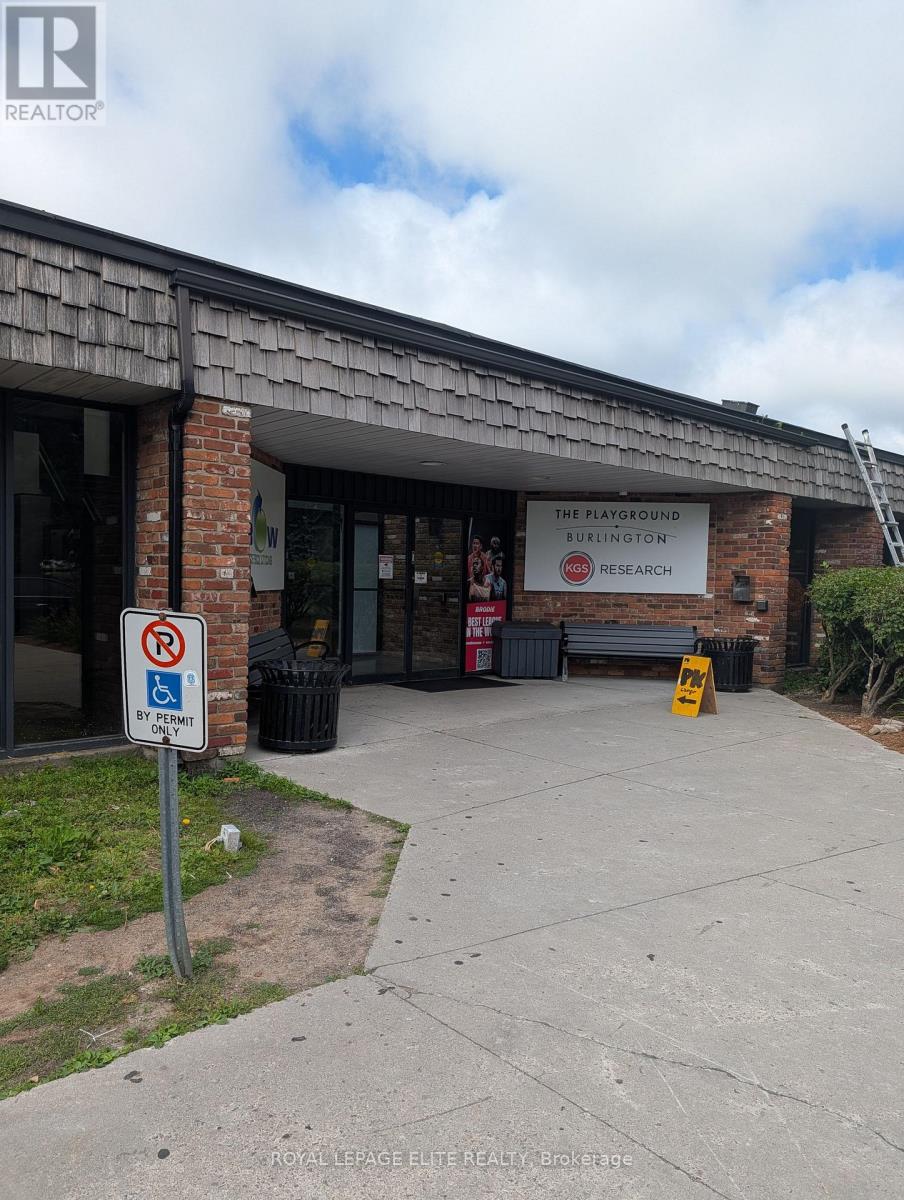
Main Floor - 952 Century Drive
Burlington, Ontario
INDUSTRIAL BUILDING WITH MIXED-USE POTENTIAL IDEAL FOR SPORTS FACILITIES, EVENT VENUES, OR FLEXIBLE MIXED-USE OPPORTUNITIES PROPERTY IS WELL SUITED FOR; Fast Food Restaurant With Outdoor Patio, Caterer, Juice Bar, Office Space, Fitness Facility or Banquet Facility. THE PLAYGROUND BURLINGTON is looking to expand their facility to add a Restaurant/Caterer possible Juice Bar on first floor and or Office Space and Fitness on second floor. 3500 Sq Ft (Up to 6,500 Sq Ft including second floor) of versatile commercial space located at the front of the 42,000 sq ft building with 120 parking spots. Building ideally located just minutes from the QEW and Appleby GO Station. This adaptable property offers exceptional flexibility for , recreational, entertainment, and event-based uses, with BC-1 zoning permitting a wide variety of opportunities. The building front features a large open-span layout creating an ideal environment for Restaurant/Fitness/Banquet/Office Space or showroom applications. Currently improved with renovated open areas, kitchen facilities with walk-in fridges, and a dramatic two-storey glass entrance lobby that creates a strong first impression for clients, guests. The front. open area can be transformed into additional showroom, production, recreational, hospitality, or event space. (id:50787)
Southlake Realty Inc.
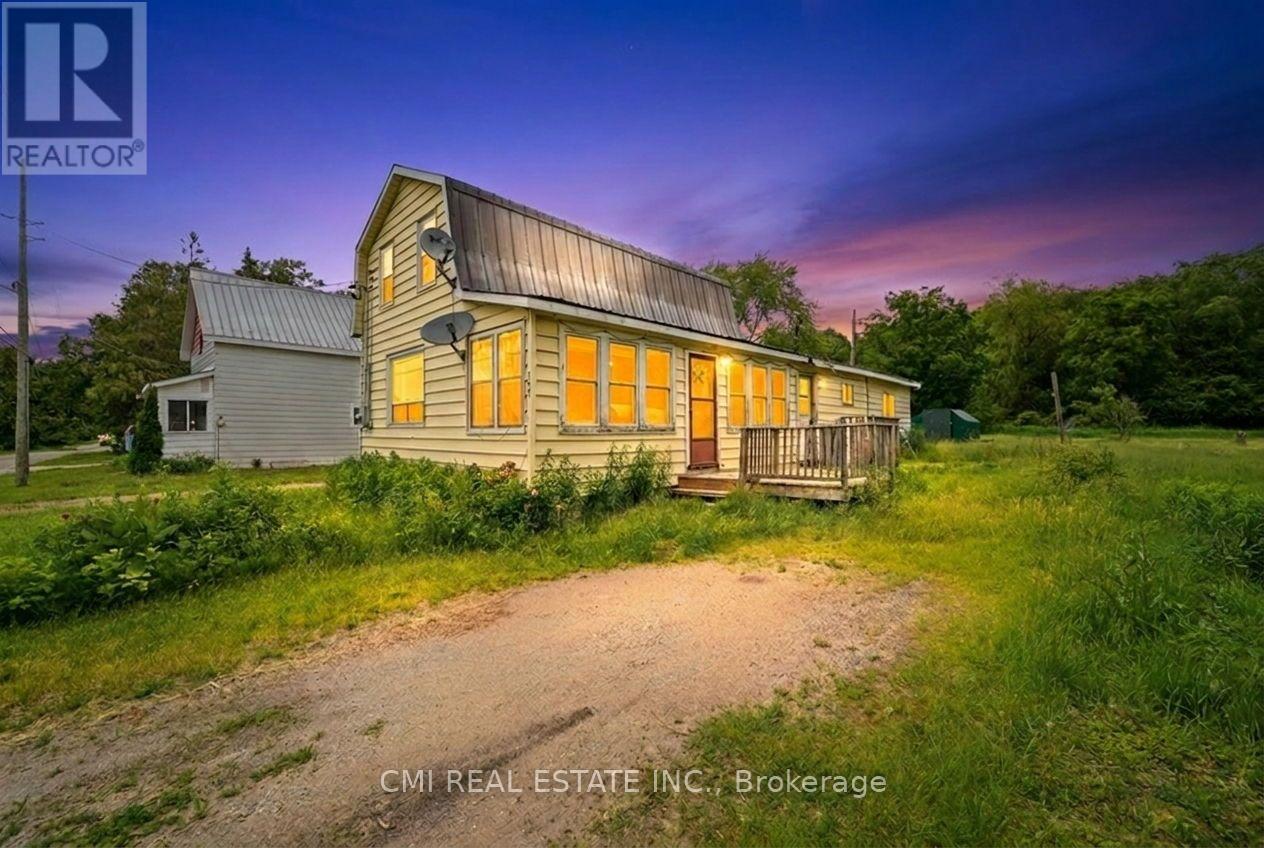
117 Fox Street
Penetanguishene, Ontario
Prime Investment in Penetanguishene Attention investors and flippers! This solid 4-bedroom home sits on an impressive 0.54-acre lot (89 ft x 264 ft), offering significant upside in a quiet, high-demand neighborhood. The 1,600 sq. ft. interior features a practical main-floor living configuration and high-ceiling potential. The property includes a detached garage with ample storage for tools and recreational "toys," plus a long-lasting metal roof for peace of mind. Located within walking distance to the town docks and amenities, this property represents a rare opportunity to renovate and capitalize on the growing Georgian Bay market. (id:50787)
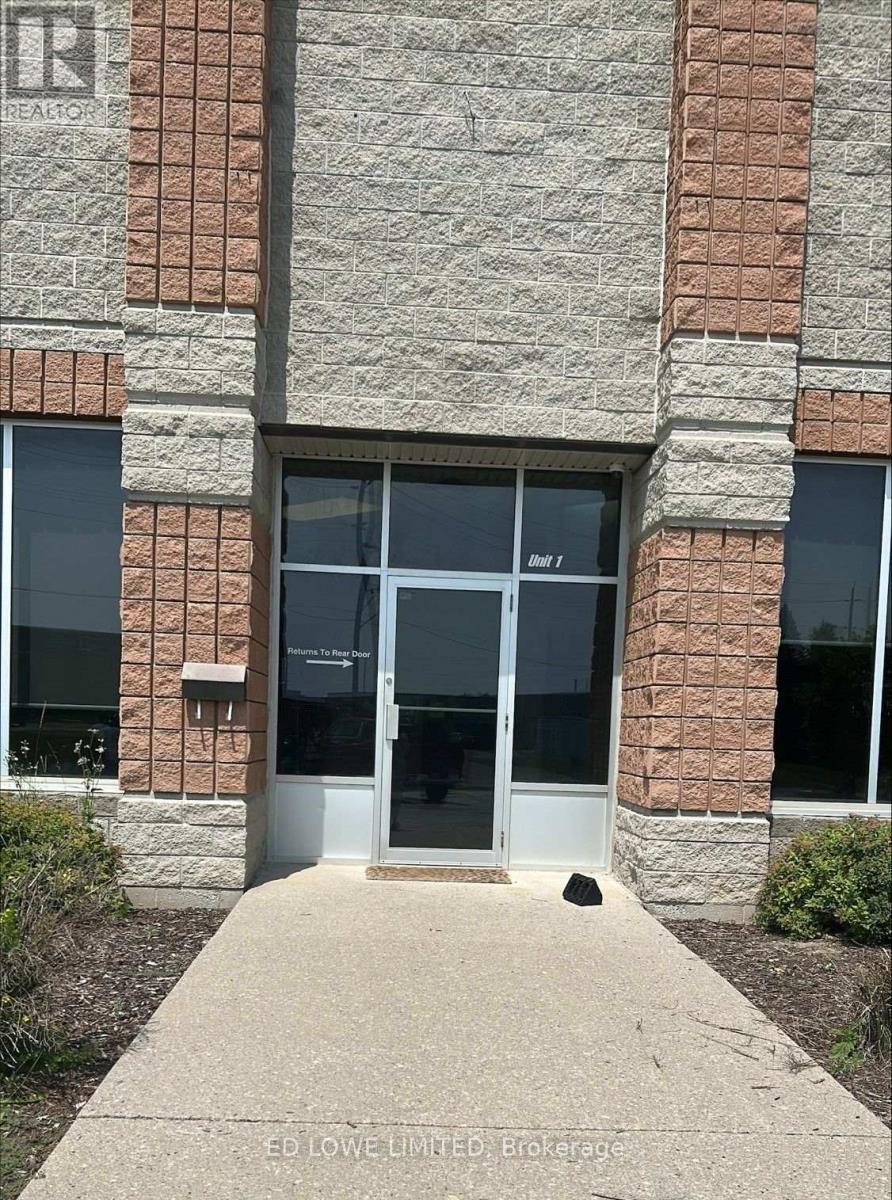
1 - 18 Mollard Court
Barrie, Ontario
Well-maintained 4,224 sf industrial unit in Barrie's desirable south end, offering an excellent combination of warehouse and office space. The office area is fully air conditioned for year-round comfort. The unit features one drive-in door and one dock-level shipping door, providing flexibility for a variety of industrial and commercial operations. Ample on-site parking is available for staff and visitors. Ideally located in a high-traffic commercial area with quick access to major highways, the property is close to shopping, restaurants, and recreational amenities, making it a convenient location for both employees and customers. (id:50787)
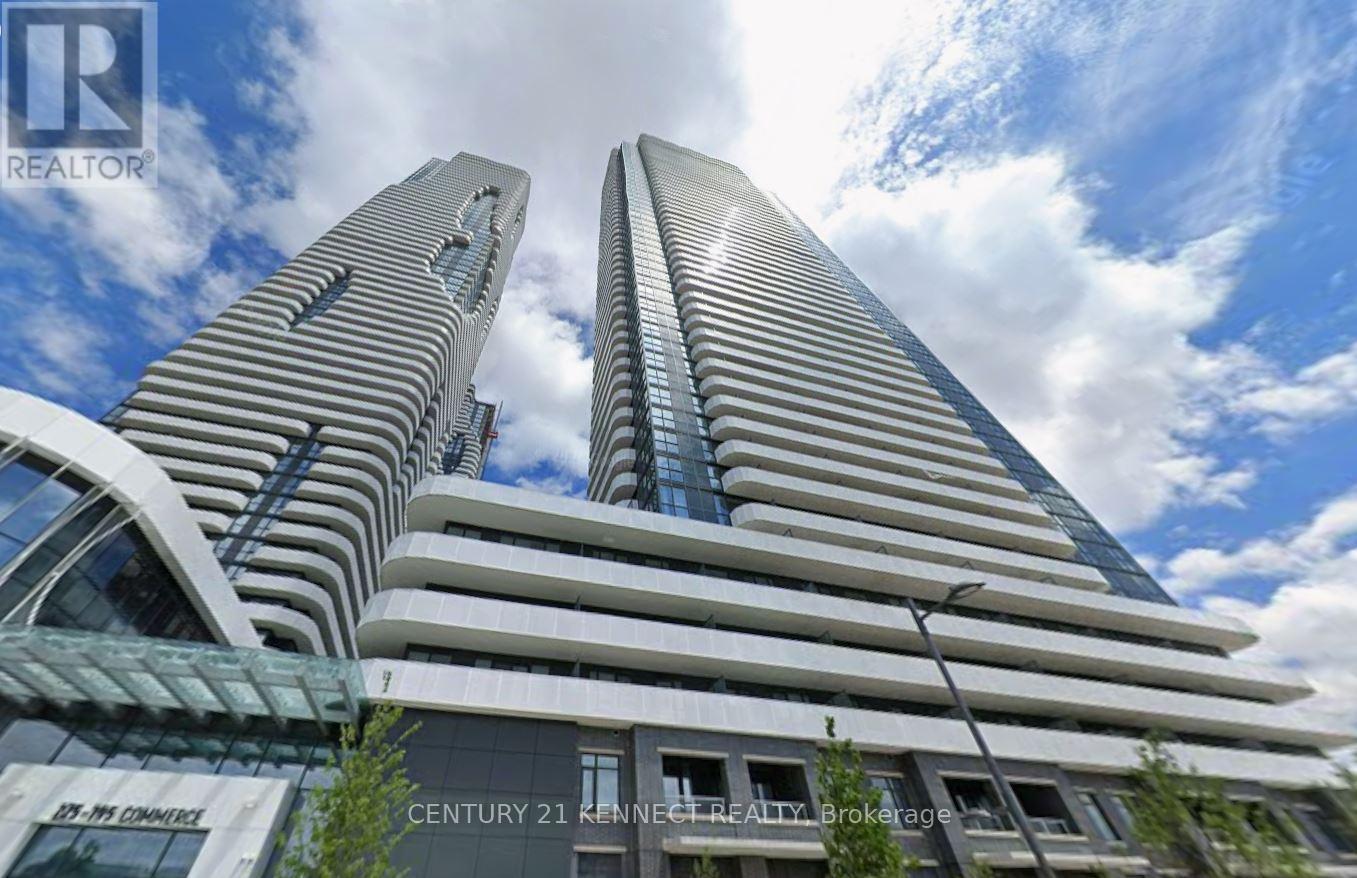
303 - 195 Commerce Street
Vaughan, Ontario
Festival Tower by Menkes, total 1137 sq. ft. of living space included large balcony. in the heart of South VMC. This bright and functional suite features an open-concept layout designed for efficient urban living, with floor-to-ceiling windows providing abundant natural light. Contemporary kitchen equipped with stainless steel appliances, quartz countertops, and custom cabinetry. High-end finishes throughout. Enjoy access to over 70,000 sq. ft. of world-class amenities, including an indoor pool, basketball court, soccer field, kids' playroom, music studio, and more. Conveniently located steps to Vaughan Metropolitan Centre Subway Station, with easy access to Hwy 400. Close to shopping, dining, and entertainment including Cineplex, Costco, and IKEA. (id:50787)
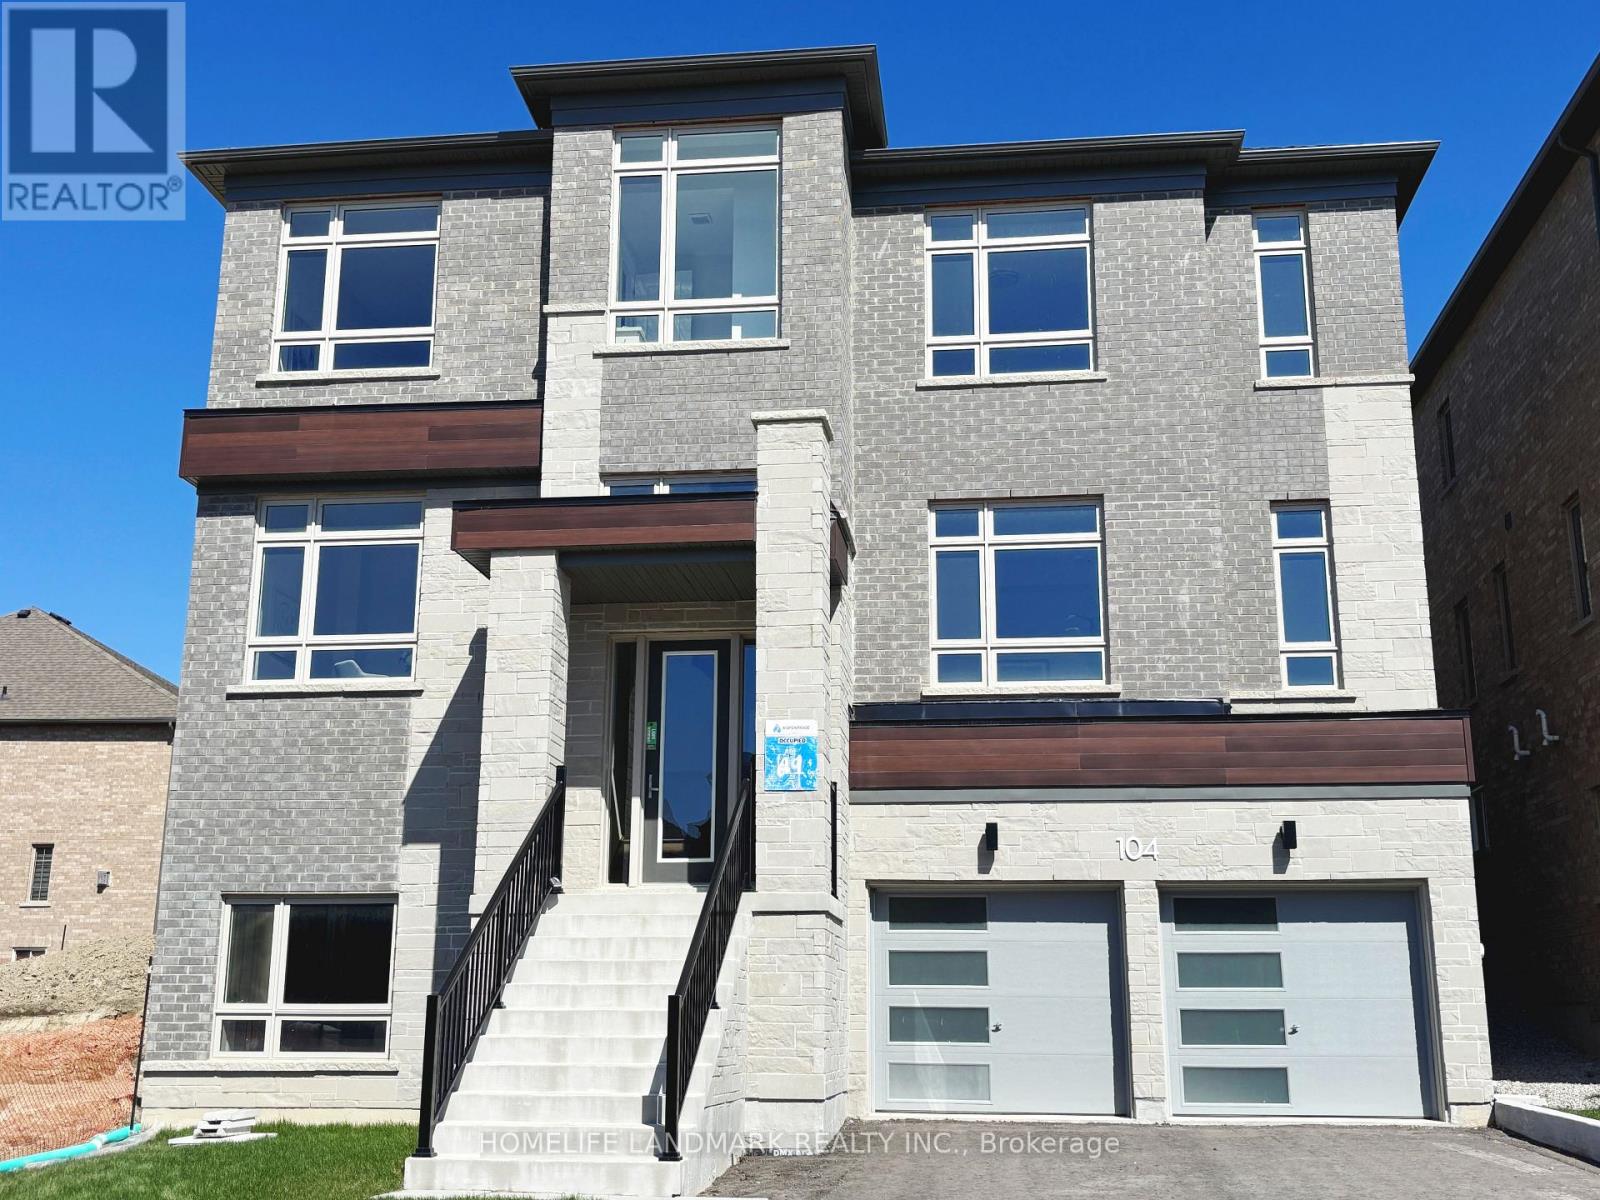
104 Wraggs Road
Bradford West Gwillimbury, Ontario
Introducing a rare opportunity to own new home situated on a premium 50-foot lot, offering an impressive 3,803 square feet of thoughtfully designed above-grade living space. With over $100,000 in high-end upgrades, this two-year-young residence shows like a model home and is truly move-in ready. Every detail has been carefully curated, from soaring 10-foot ceilings on the main floor to engineered hardwood flooring throughout. The modern kitchen is both stylish and functional, featuring brand-new stainless steel appliances, upgraded cabinetry, premium tile flooring, and abundant natural light-creating a bright, inviting centerpiece for everyday living and entertaining. while a beautifully crafted oak staircase adds a touch of timeless elegance to the home's design. A separate side entrance leads to the basement, where an oversized window fills the space with natural light-ideal for creating an in-law suite, or potential income-generating rental. Blending modern luxury with practical versatility and income potential, this is a home you won't want to miss.Located in the highly sought-after, master-planned community of Bond Head, this property delivers exceptional convenience-just minutes to Highway 400, few minutes to downtown Bradford West Gwillimbury, and with easy access to the future Bradford Bypass, offering enhanced access across York Region and Simcoe County.. Enjoy close proximity to premier golf at The Club at Bond Head, scenic parks, conservation areas. (id:50787)
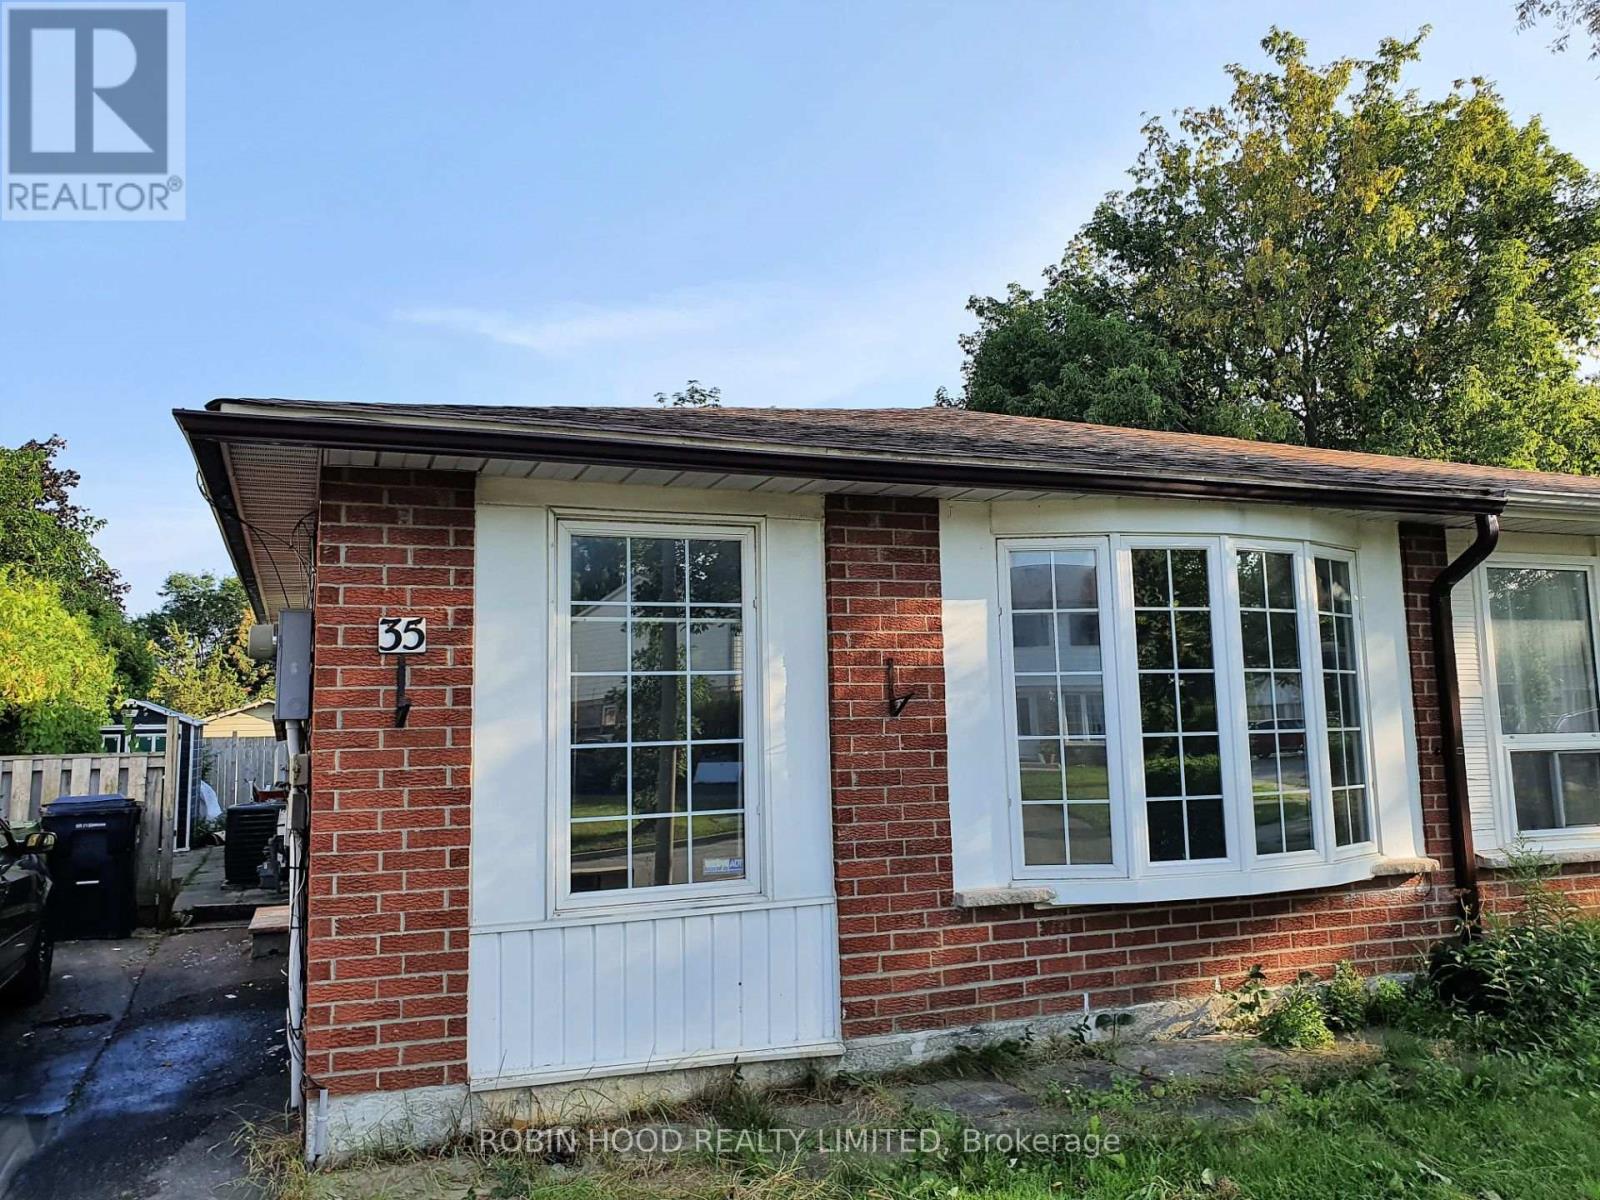
Basement - 35 Burkwood Crescent
Toronto, Ontario
*** Additional Listing Details - Click Brochure Link *** Spacious newly renovated basement apartment in a semi-detached bungalow located in a convenient and family-friendly area of Scarborough. This bright and modern unit features 2 bedrooms and 2 full washrooms, offering a comfortable layout ideal for small families or working professionals.Enjoy new appliances including stove, fridge, washer, and dryer. Conveniently located close to schools, shopping, public transit, and major highways for easy commuting. Utilities are shared.Rental application, credit check, and employment verification are required. (id:50787)
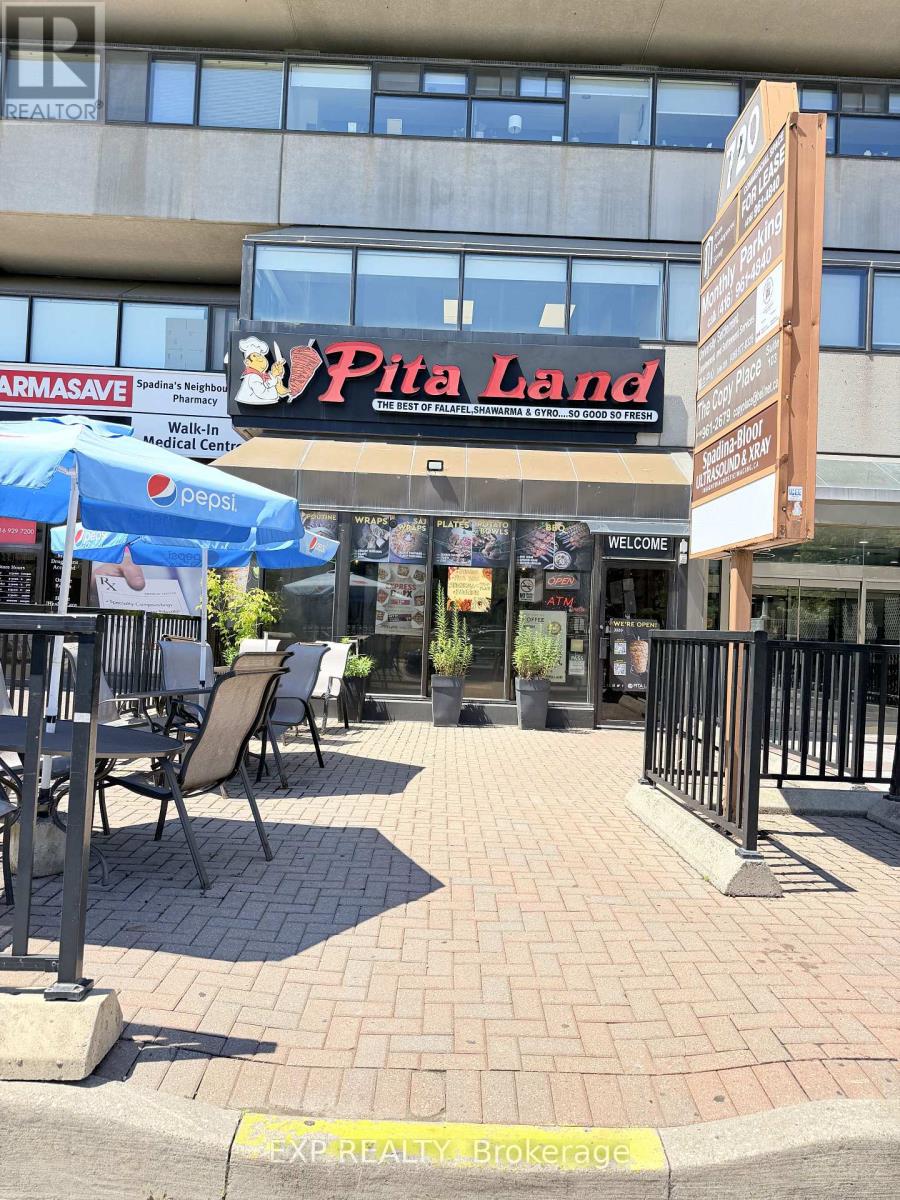
720 Spadina Avenue
Toronto, Ontario
Well-established Pita Land franchise operating since 2014 on the main floor of a 17-storey residential tower directly opposite Spadina TTC Station - one of Toronto's busiest transit interchange points connecting Line 1 Yonge-University, Line 2 Bloor-Danforth, and the 510 Spadina streetcar. Steps from the University of Toronto St. George campus, the Royal Ontario Museum, and Bloor Street's dense commercial and residential corridor.1,543 sq ft with 20+ dine-in seats plus a licensed patio - rare outdoor dining space in one of Toronto's highest foot-traffic neighbourhoods. All-inclusive rent of $7,750/month covering all utilities and TMI. Lease secured until January 2030 plus a 5-year renewal option providing exceptional long-term stability for an incoming buyer.Captive customer base from hundreds of tower residents above, combined with thousands of daily TTC commuters, U of T students, faculty, and Annex professionals passing the front door. Key neighbours include Metro, Second Cup, Tim Hortons, Miles Nadal JCC, Scotiabank, and RBC. Uber Eats, DoorDash, and SkipTheDishes fully integrated. (id:50787)
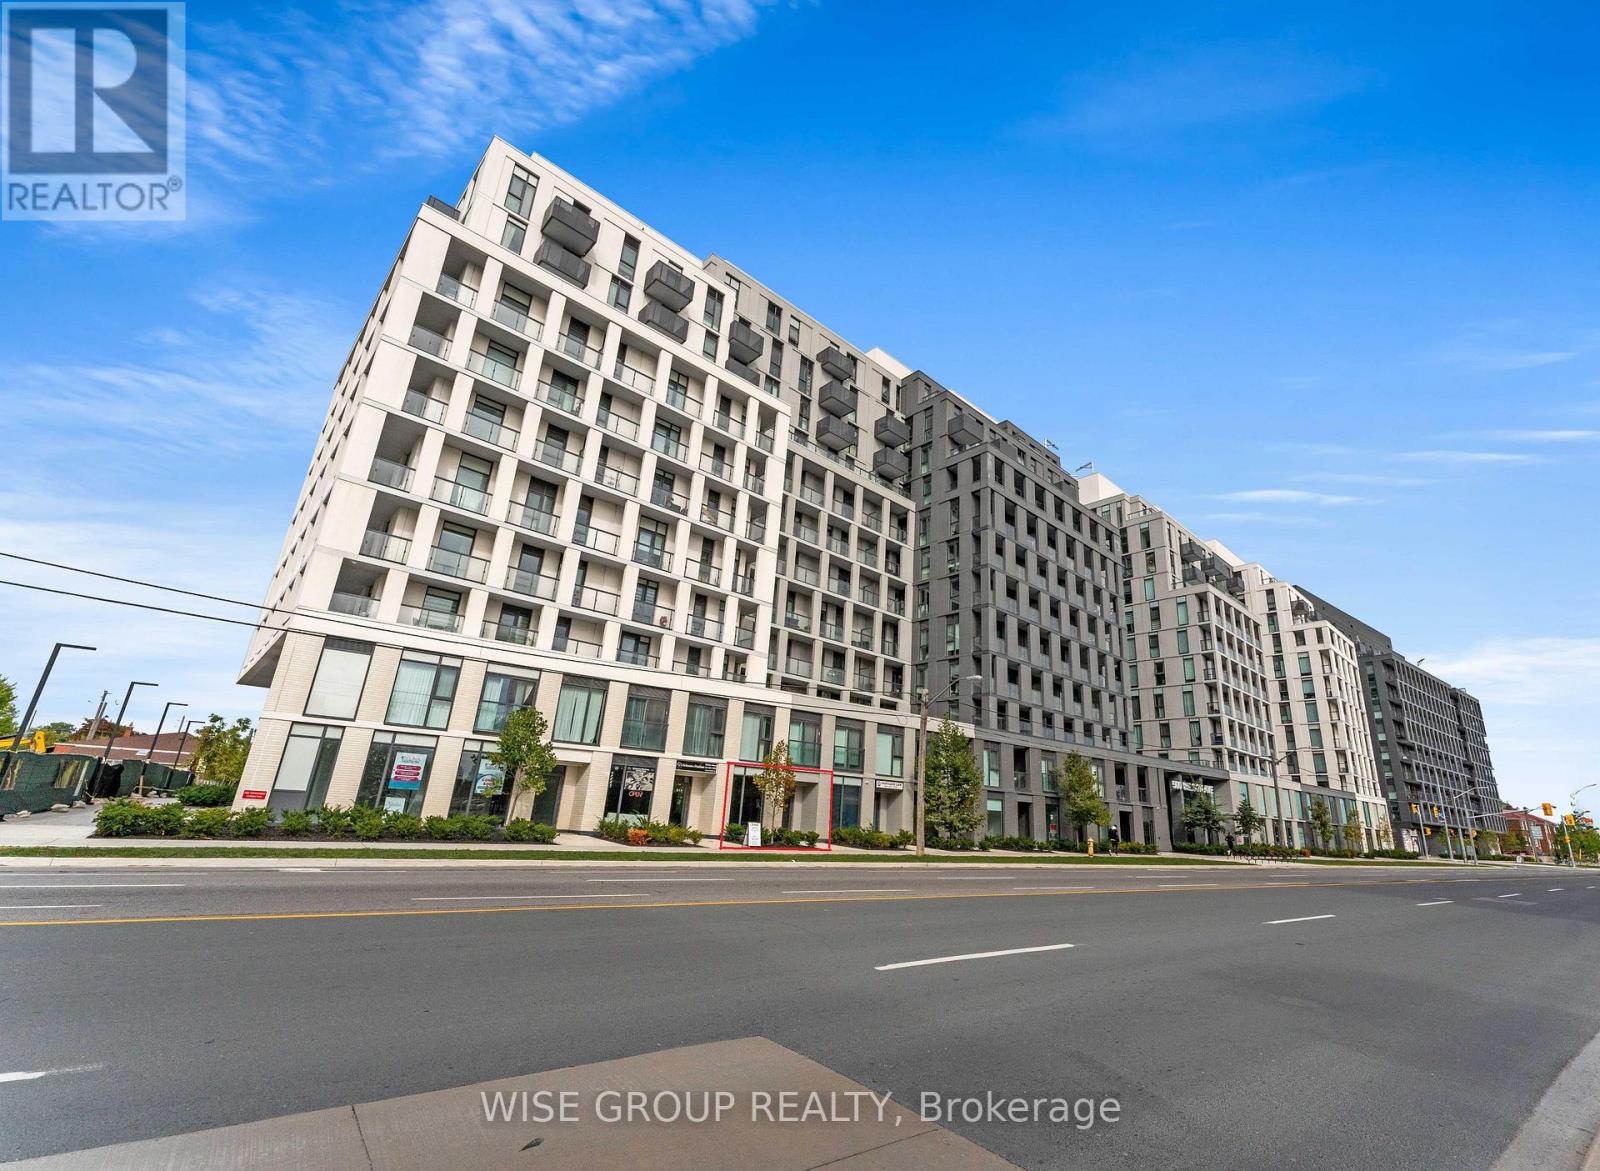
103 - 500 Wilson Avenue
Toronto, Ontario
Prime street-level commercial condo positioned on a major arterial road with outstanding visibility and exposure. Just steps from the subway and key transit routes, this location benefits from high pedestrian and vehicle traffic.The unit is delivered in shell condition, ready for customization, and includes a finished modern washroom. It offers both direct street access and interior entry through the residential building, which features approximately 400 units-providing a steady, built-in customer base.Zoned AV/MU, the space supports a broad range of commercial uses. Prominent signage opportunities on the building frontage further enhance business exposure.An excellent opportunity for both end-users and investors looking to secure space in a high-density, transit-oriented area. (id:50787)
A114 - 1650 Victoria Park Avenue
Toronto, Ontario
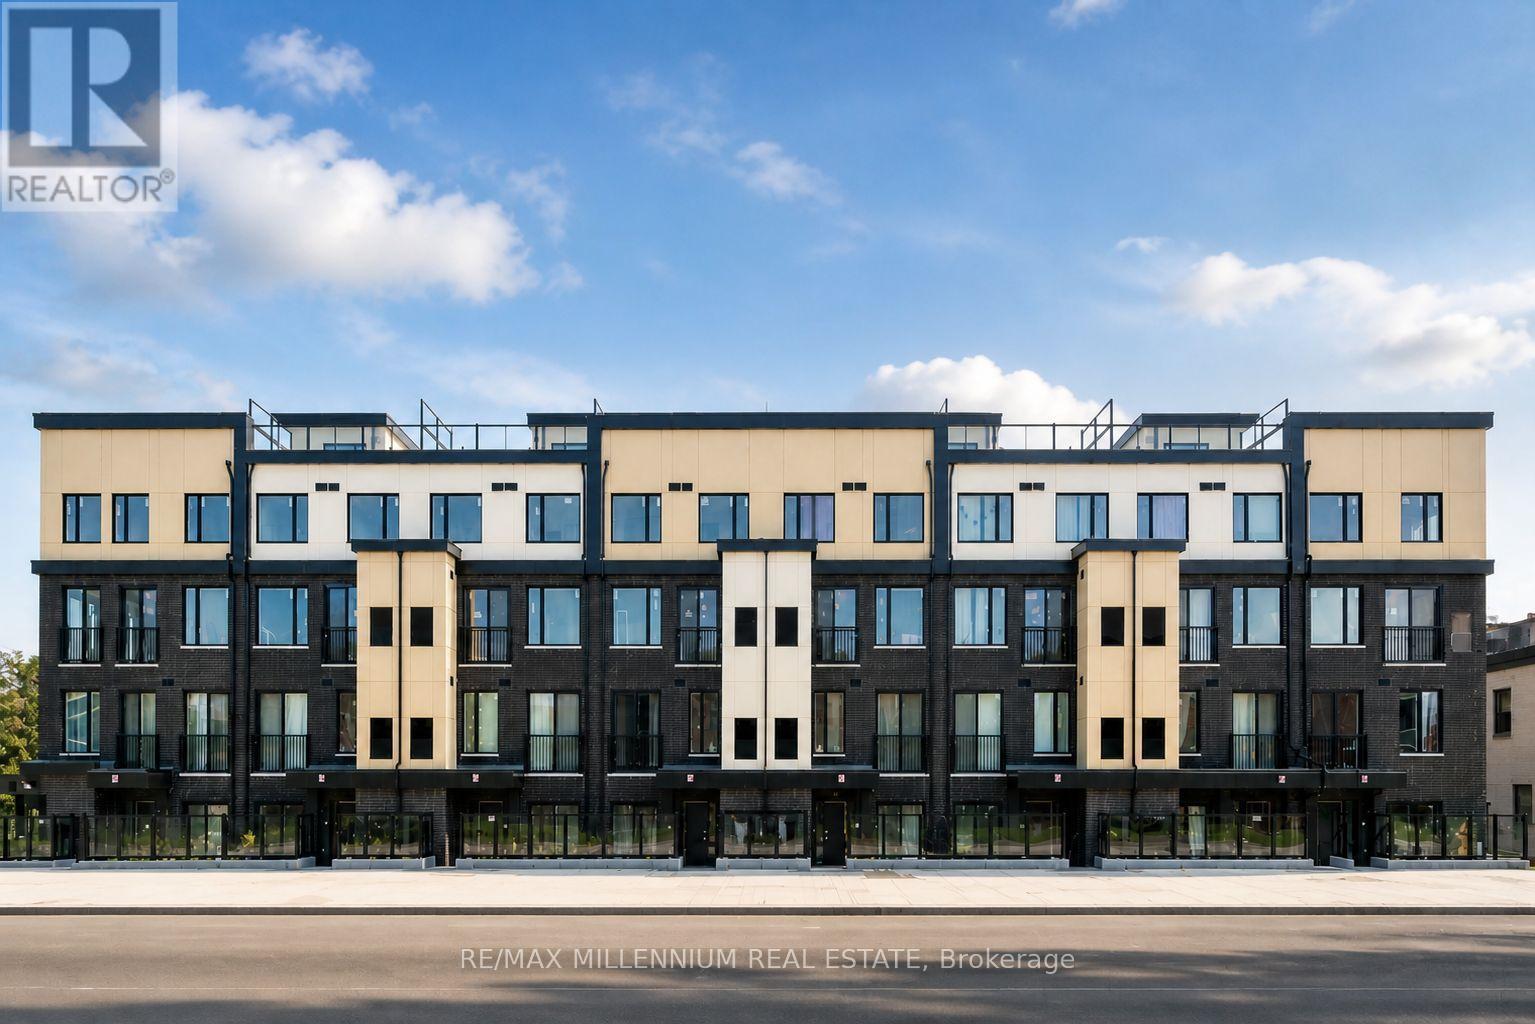
Modern condo townhouse for rent in the desirable Victoria Village community. This bright and spacious home features 2 bedrooms + den, an open-concept layout, and two private patios-perfect for relaxing, entertaining, or enjoying your morning coffee. Conveniently located near TTC, shopping, parks, schools, and major highways. Lower-Level Corner Unit Adjacent to the Plaza. (id:50787)
212 Harwood Avenue
Woodstock, Ontario
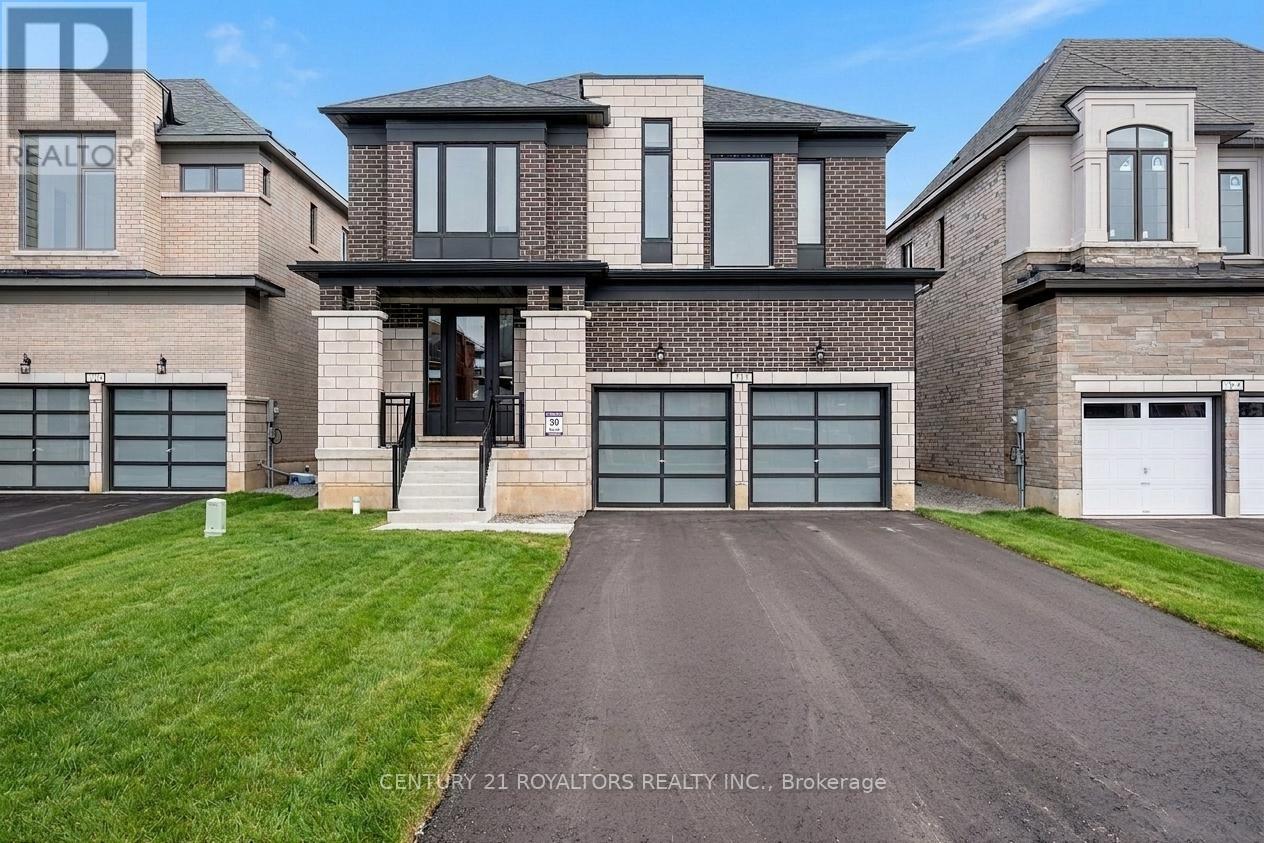
Exceptional family home offering approx. 3,170 Sq. Ft. of well-designed living space on a premium corner lot in a quiet Woodstock court. Thoughtfully upgraded throughout, This residence features four generously sized bedrooms, each with its own ensuite bathroom, providing comfort and privacy for every member of the family. The main level is designed for both everyday living and entertaining, featuring separate living, dining, and family rooms, rich hardwood flooring, natural oak staircase, upgraded tile finishes, and a stylish kitchen with quartz countertops, stainless steel appliances, and an extended breakfast bar. A spacious second-floor loft provides flexible space for a home office, media room, or children's play area. While the convenient upper-level laundry room adds everyday practicality. Soaring 9-foot ceilings and 8-foot doors create an open, airy atmosphere throughout the home. Ideally situated close to schools, parks, shopping, public transit, conservation areas, places of worship, and Highway 401. This property offers the perfect combination of space, quality, and convenience. All Photos were taken when the property was vacant. Some phots have been virtually staged for illustrative purpose only. (id:50787)
21 Stanley Leitch Drive
Erin, Ontario
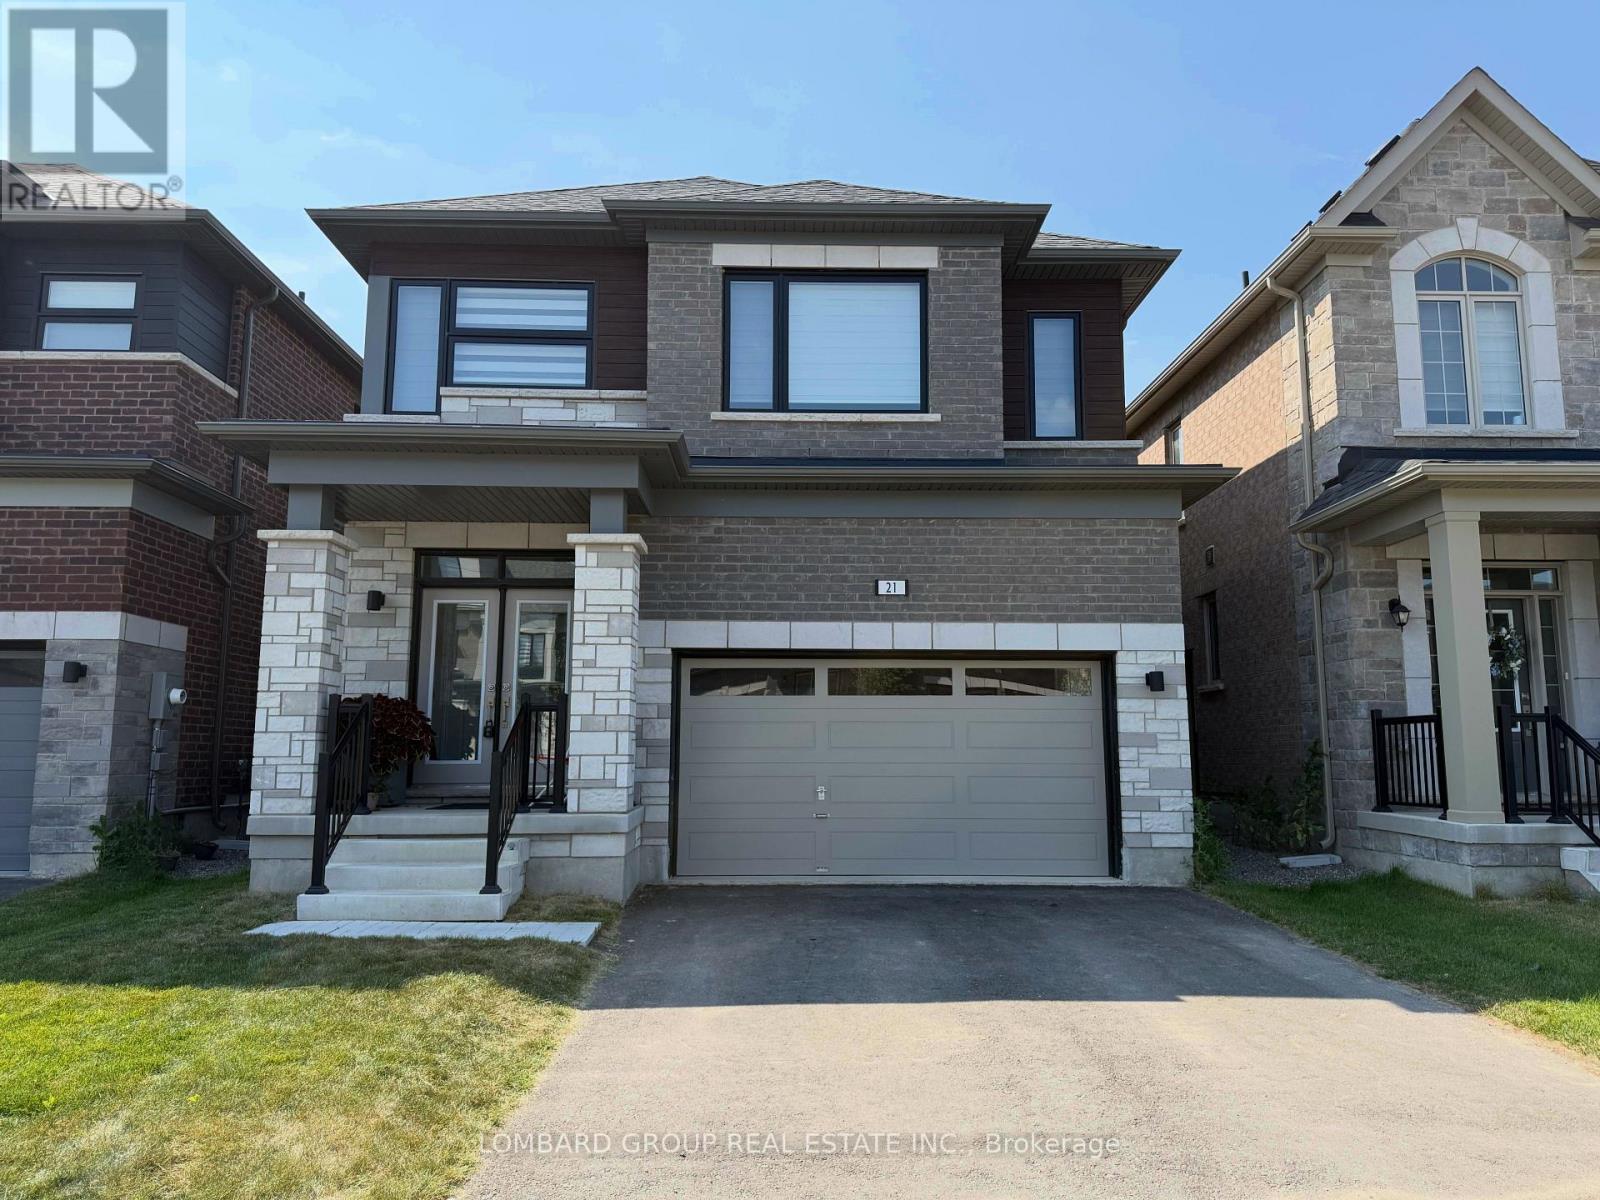
Welcome to this beautifully upgraded, less than one-year-old detached home in the highly desirable Erin Glen community. Offering 4 bedrooms and 4 bathrooms, this move-in ready home features a bright, functional layout with quality finishes throughout. The main floor showcases engineered hardwood flooring, smooth ceilings, elegant 8 ft interior doors, and pot lights throughout, creating a warm and inviting space for everyday living and entertaining. The upgraded kitchen features quartz countertops, premium cabinetry, stainless steel appliances, a large centre island with breakfast bar, and a spacious breakfast area overlooking the backyard. Upstairs, the spacious primary bedroom offers a walk-in closet and a luxurious 5-piece ensuite. A second bedroom includes its own private ensuite, while the remaining two generously sized bedrooms share a full bathroom, providing an ideal layout for families. The unfinished basement offers large windows, a bathroom rough-in, and plenty of potential to create additional living space. Complete with an attached double garage and located on a quiet, family-friendly street close to parks, schools, trails, and everyday amenities, this beautifully upgraded home is an outstanding opportunity to own a nearly new home in one of Erin's most sought-after communities. (id:50787)
1038 Pike Lane
Dysart Et Al, Ontario
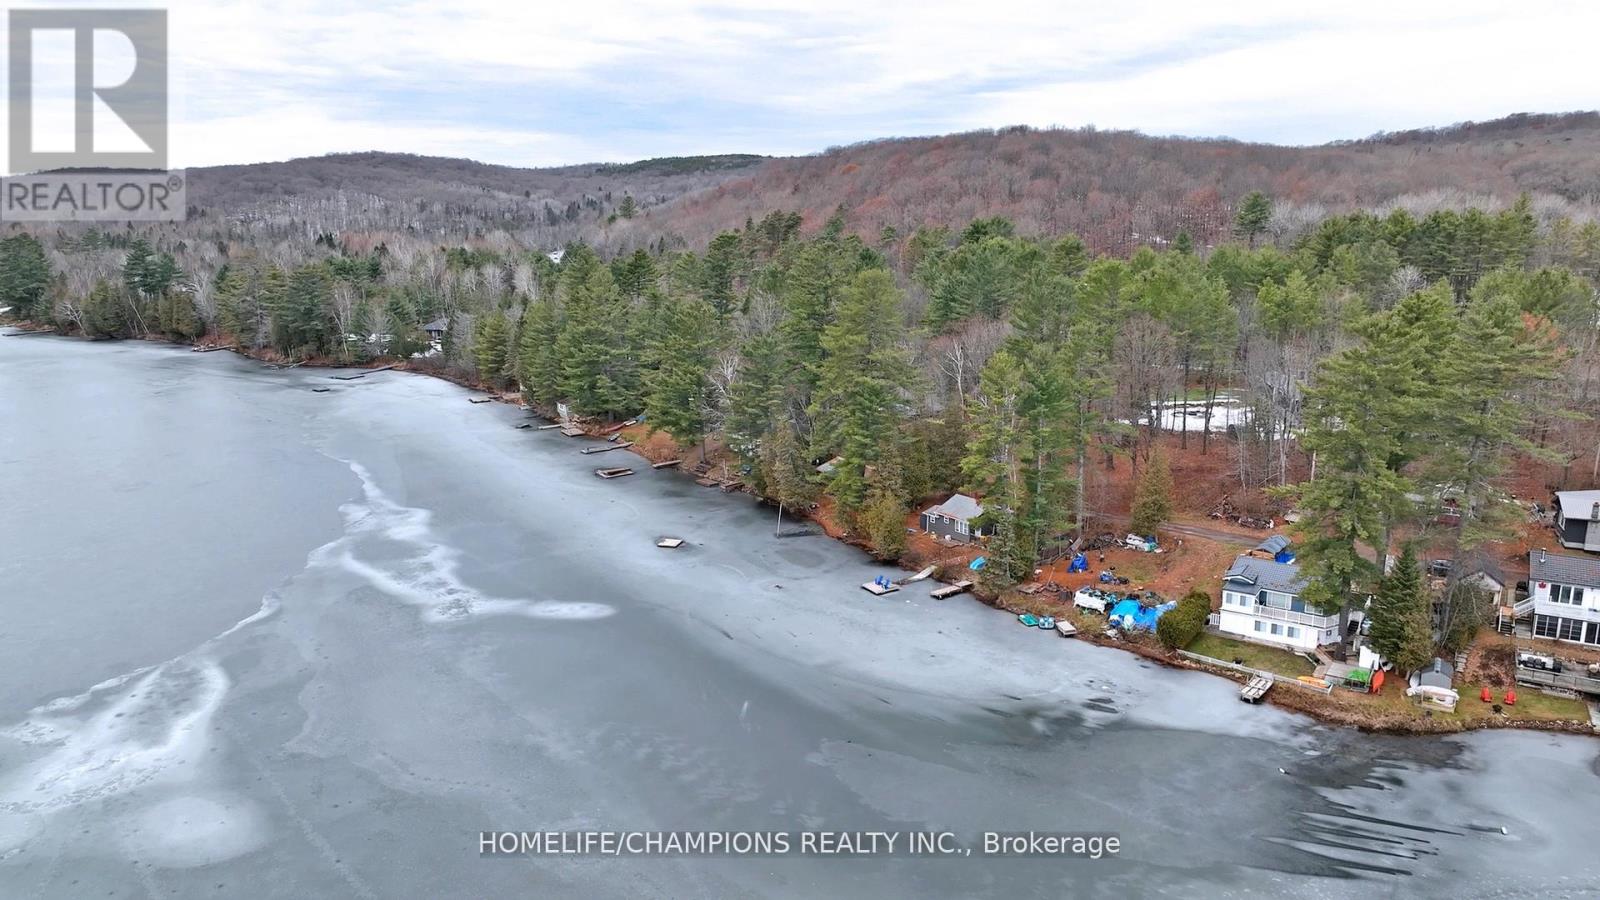
A rare opportunity to own a beautiful waterfront building lot just minutes from the Village of Haliburton. Nestled on the tranquil shores of Paradise (Haas) Lake, this waterfront property offers southeast exposure, welcoming the morning sun and showcasing peaceful lake views-the perfect setting for your future cottage or year-round home. With much of the preparation already complete, you can focus on designing the retreat you've always imagined. The property features an installed septic system, hydro and telephone available at the lot line, an existing driveway, and year-round road access, making it easier to begin your building plans. Enjoy everything Haliburton Highlands has to offer-boating, kayaking, canoeing, swimming, fishing, hiking, ATV and snowmobile trails, and endless opportunities to experience Ontario's cottage country. Spend your days on the water, explore nearby forests and trails, or relax by the shoreline while taking in the beauty and privacy of this exceptional location. Conveniently located only minutes from Haliburton for shopping, restaurants, healthcare, schools, and year-round amenities, this property offers the perfect balance of peaceful waterfront living and everyday convenience. Whether you're looking to build a family cottage, a year-round residence, or an investment in one of Ontario's most sought-after recreational destinations, 1038 Pike Lane is ready to bring your vision to life. (id:50787)