
21 Stanley Leitch Drive Erin, Ontario N0B 1T0

$999,999
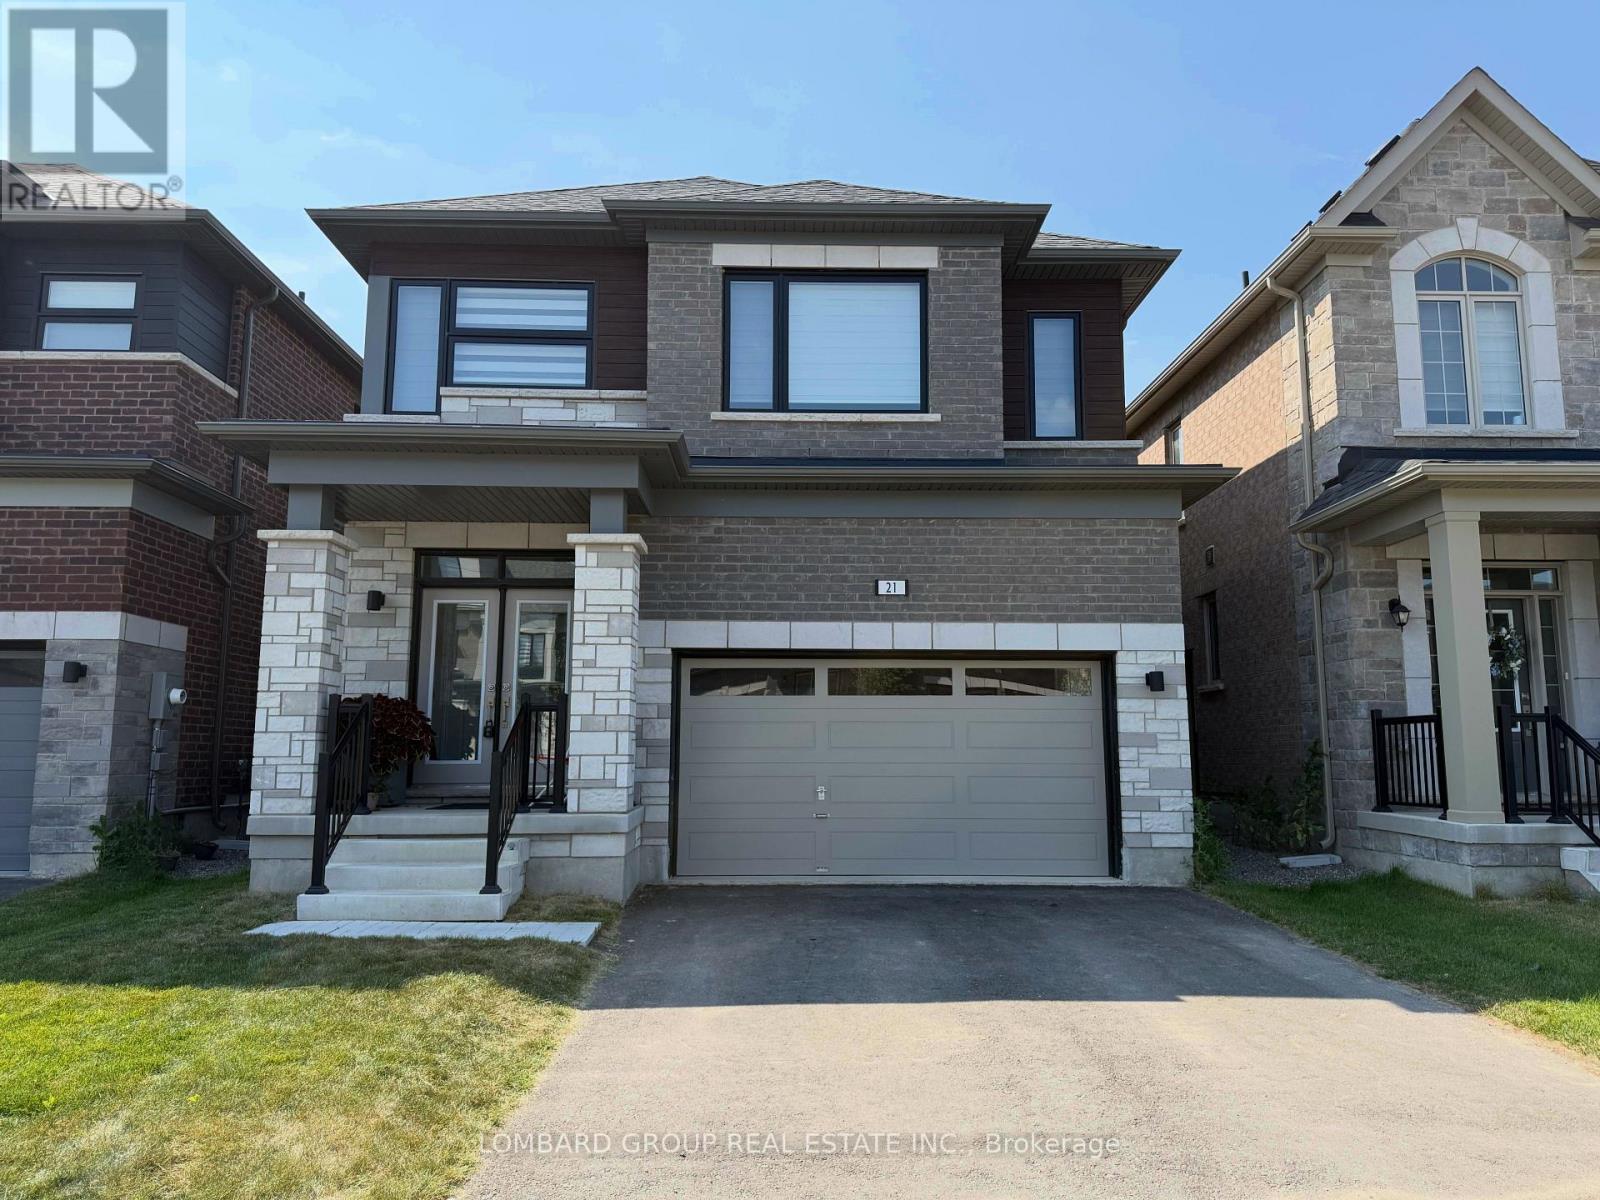
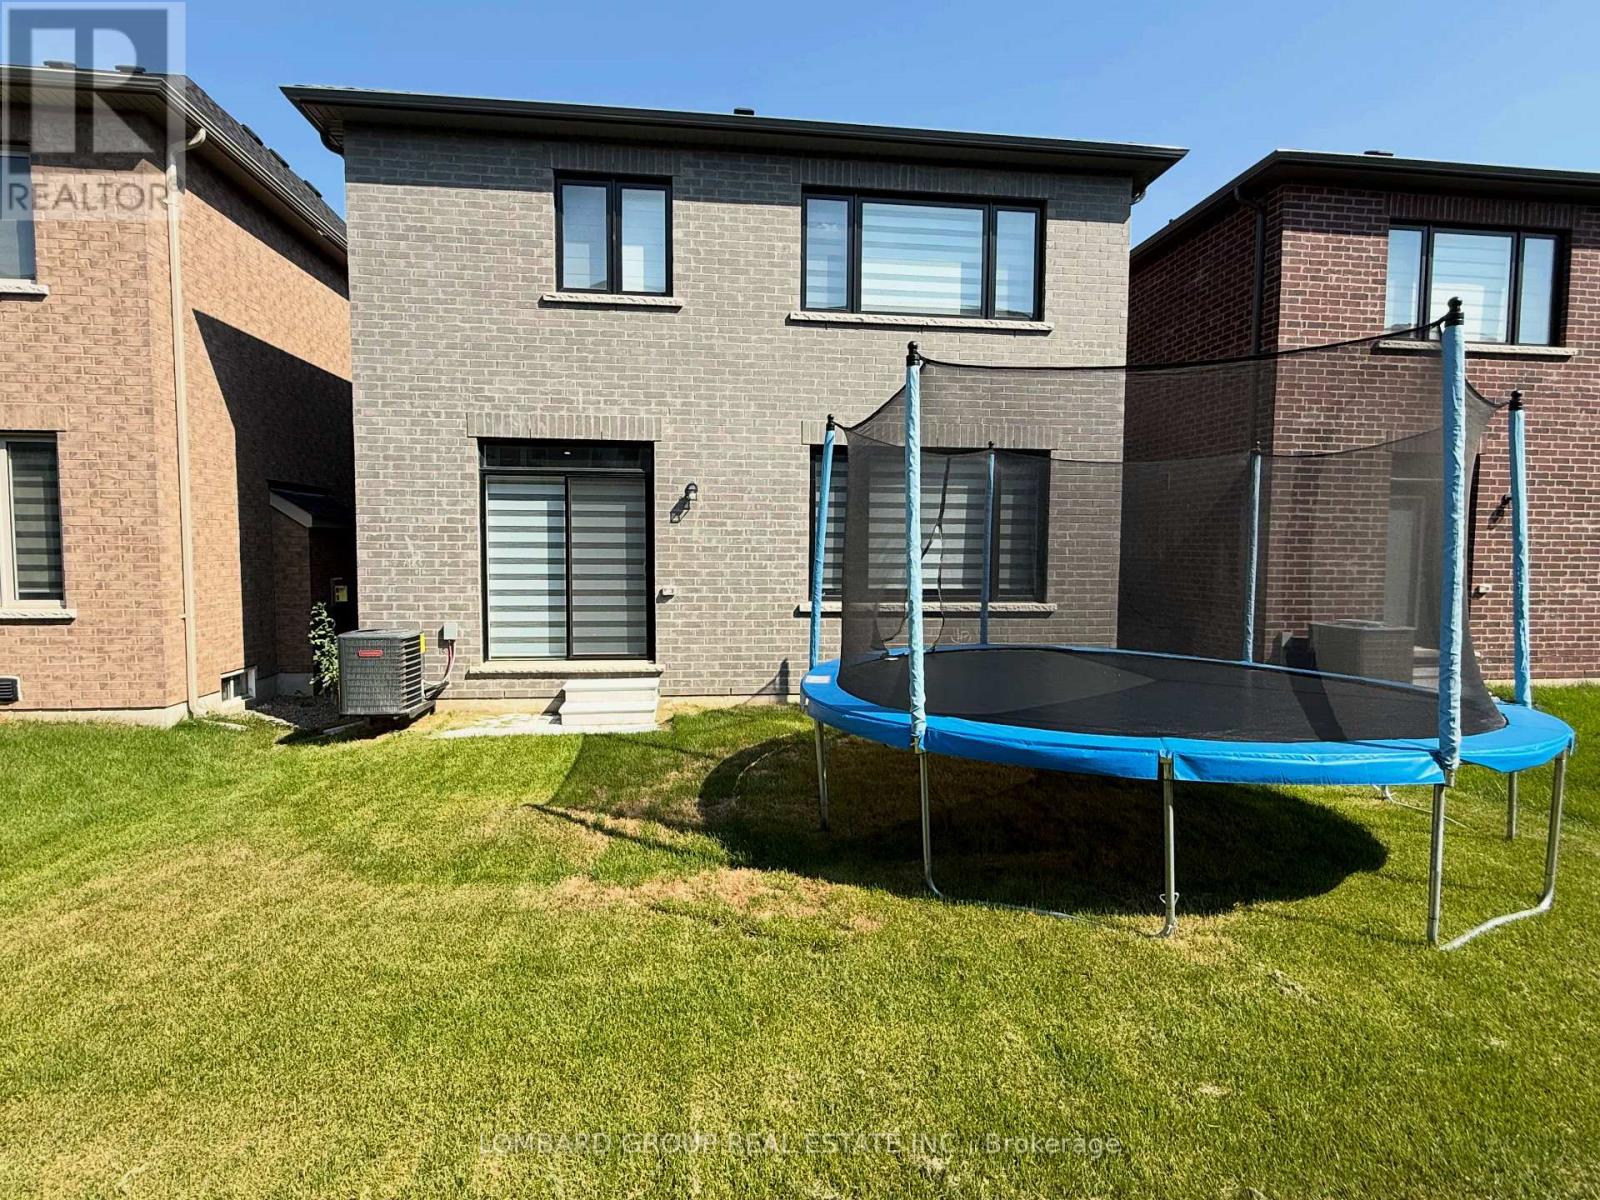
Welcome to this beautifully upgraded, less than one-year-old detached home in the highly desirable Erin Glen community. Offering 4 bedrooms and 4 bathrooms, this move-in ready home features a bright, functional layout with quality finishes throughout. The main floor showcases engineered hardwood flooring, smooth ceilings, elegant 8 ft interior doors, and pot lights throughout, creating a warm and inviting space for everyday living and entertaining. The upgraded kitchen features quartz countertops, premium cabinetry, stainless steel appliances, a large centre island with breakfast bar, and a spacious breakfast area overlooking the backyard. Upstairs, the spacious primary bedroom offers a walk-in closet and a luxurious 5-piece ensuite. A second bedroom includes its own private ensuite, while the remaining two generously sized bedrooms share a full bathroom, providing an ideal layout for families. The unfinished basement offers large windows, a bathroom rough-in, and plenty of potential to create additional living space. Complete with an attached double garage and located on a quiet, family-friendly street close to parks, schools, trails, and everyday amenities, this beautifully upgraded home is an outstanding opportunity to own a nearly new home in one of Erin's most sought-after communities. (id:50787)
Property Details
| MLS® Number | X13577262 |
| Property Type | Single Family |
| Community Name | Erin |
| Equipment Type | Water Heater |
| Parking Space Total | 4 |
| Rental Equipment Type | Water Heater |
Building
| Bathroom Total | 4 |
| Bedrooms Above Ground | 4 |
| Bedrooms Total | 4 |
| Age | New Building |
| Appliances | Dishwasher, Dryer, Microwave, Stove, Washer, Refrigerator |
| Basement Development | Unfinished |
| Basement Type | N/a (unfinished) |
| Construction Style Attachment | Detached |
| Cooling Type | Central Air Conditioning |
| Exterior Finish | Brick |
| Fireplace Present | Yes |
| Flooring Type | Hardwood |
| Foundation Type | Concrete |
| Half Bath Total | 1 |
| Heating Fuel | Natural Gas |
| Heating Type | Forced Air |
| Stories Total | 2 |
| Size Interior | 2,000 - 2,500 Sqft |
| Type | House |
| Utility Water | Municipal Water |
Parking
| Attached Garage | |
| Garage |
Land
| Acreage | No |
| Sewer | Sanitary Sewer |
| Size Depth | 91 Ft |
| Size Frontage | 33 Ft ,6 In |
| Size Irregular | 33.5 X 91 Ft |
| Size Total Text | 33.5 X 91 Ft |
Rooms
| Level | Type | Length | Width | Dimensions |
|---|---|---|---|---|
| Second Level | Primary Bedroom | 4.84 m | 4.27 m | 4.84 m x 4.27 m |
| Second Level | Bedroom 2 | 3.05 m | 2.87 m | 3.05 m x 2.87 m |
| Second Level | Bedroom 3 | 4.62 m | 3.05 m | 4.62 m x 3.05 m |
| Second Level | Bedroom 4 | 3.15 m | 2.95 m | 3.15 m x 2.95 m |
| Main Level | Kitchen | 2.44 m | 3.65 m | 2.44 m x 3.65 m |
| Main Level | Eating Area | 3.05 m | 3.65 m | 3.05 m x 3.65 m |
| Main Level | Great Room | 5.69 m | 4.07 m | 5.69 m x 4.07 m |
https://www.realtor.ca/real-estate/30048422/21-stanley-leitch-drive-erin-erin

The trademarks REALTOR®, REALTORS®, and the REALTOR® logo are controlled by The Canadian Real Estate Association (CREA) and identify real estate professionals who are members of CREA. The trademarks MLS®, Multiple Listing Service® and the associated logos are owned by The Canadian Real Estate Association (CREA) and identify the quality of services provided by real estate professionals who are members of CREA. The trademark DDF® is owned by The Canadian Real Estate Association (CREA) and identifies CREA's Data Distribution Facility (DDF®)
July 17 2026 05:09:36
Toronto Regional Real Estate Board
Lombard Group Real Estate Inc.