
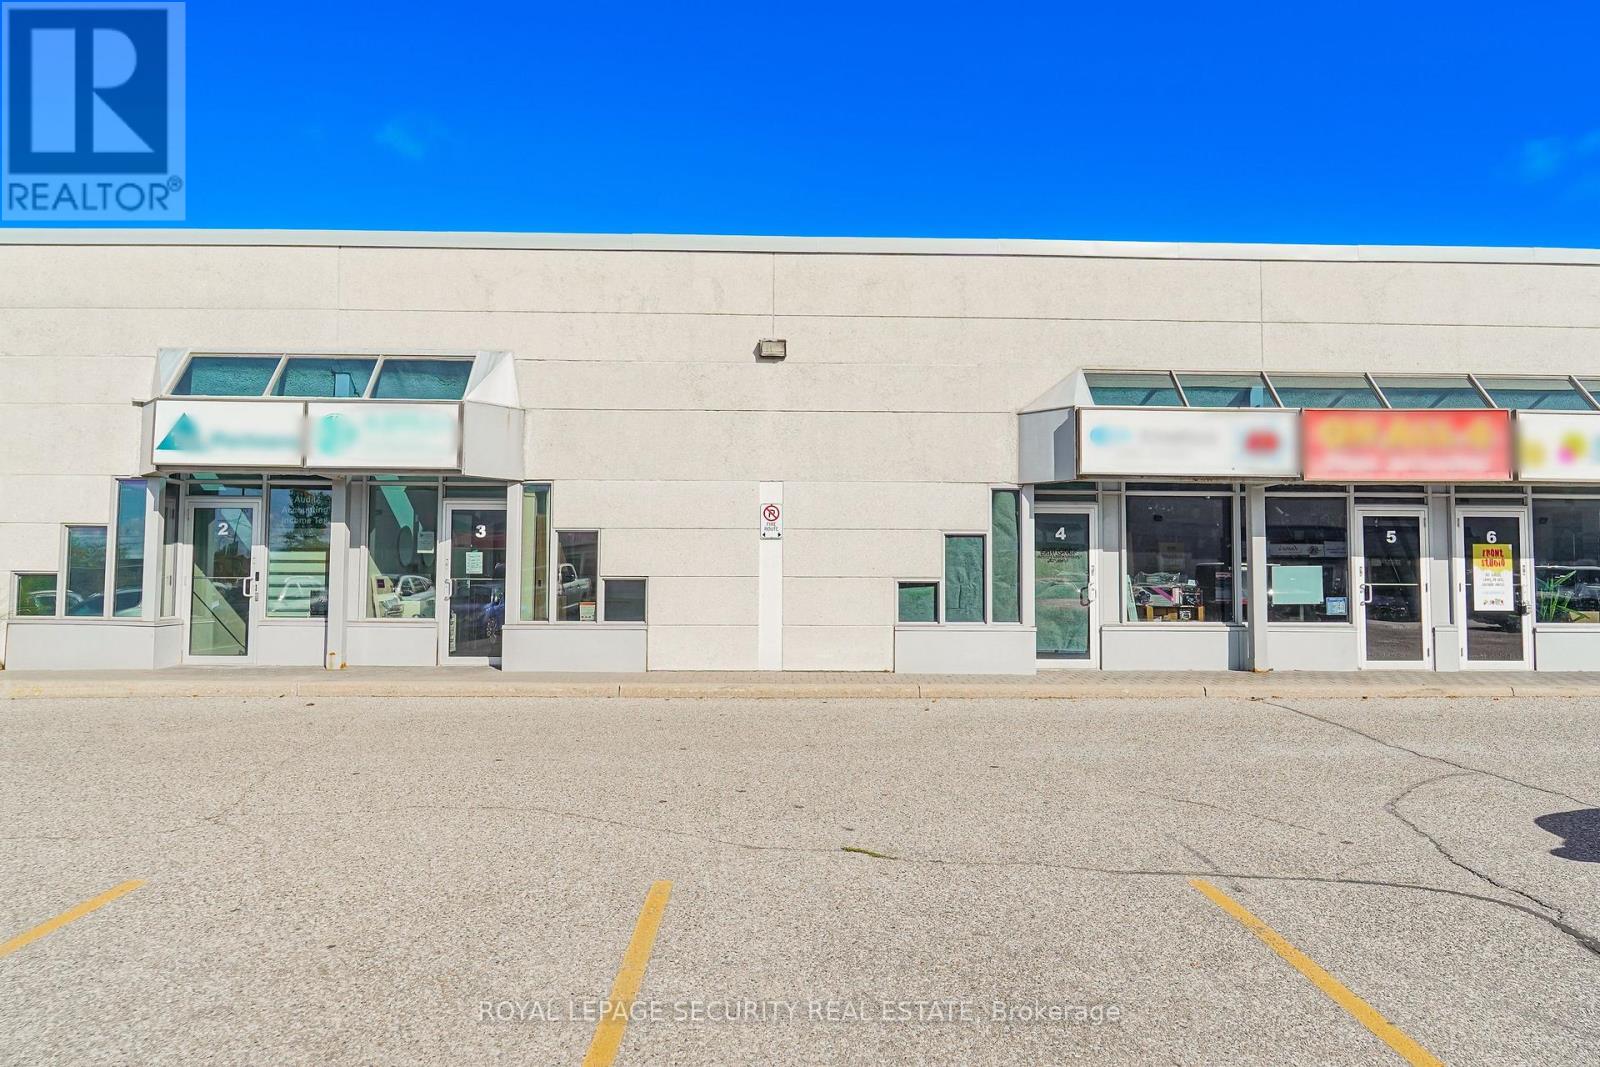
3 - 17817 Leslie Street
Newmarket, Ontario
Great retail/industrial space for lease. High traffic commercial plaza close to HWY 404 and Greenlane. Prime exposure. Approximately 1200 sqft of ground floor retail space with an additional 1140 sqft of second floor offices, show rooms and storage areas. 3 bathrooms in total including two 2 pc and one 3 pc bathrooms. Plenty of parking. Large drive-in overhead door if needed. Lease includes all utilities. (id:50787)

615 - 2212 Lakeshore Boulevard W
Toronto, Ontario
Expansive panoramic views across to Lake Ontario! Beautiful south-facing corner-end suite looks out across the park to the water. Naturally bright rooms with large floor-to-ceiling windows. One of the largest two-bedroom layouts (967 sqft) in the building. Practical floor-plan with large living room, an open modern kitchen with a custom island, a primary bedroom with 3pc ensuite, a good sized second bedroom, a large den (use as office or third bed), and a second full bathroom. Warm Neutral Decor (freshly painted), Custom drapery, and two balconies with open water views. Enjoy extensive amenities including an oversized indoor pool, fitness centre, squash courts, sauna, games room, guest suites, outdoor terrace with BBQs, and 24-hour concierge. Be part of the vibrant Westlake Village community with Metro, LCBO, Shoppers, Starbucks, banks and more right at your door, and walk through the parking straight into Metro without stepping outside. The streetcar stops right outside, Mimico GO station is close, and the QEW is minutes away. Walk across the street to the park, lake trail, marina, and the beach. Perfect mix of unbeatable location, walkable community, and corner suite with sweeping waterviews. (id:50787)
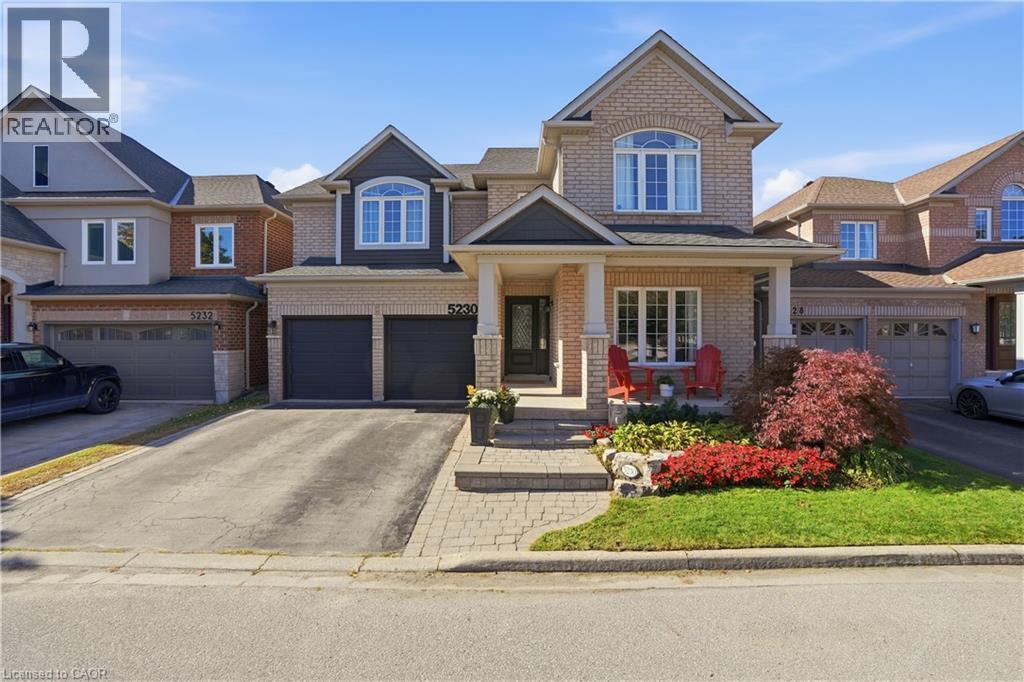
5230 Rome Crescent
Burlington, Ontario
Room to grow, space to live! Offering approximately 3,500 sq. ft. of total finished living space, this 5-bedroom, 3.5-bathroom home has the space growing families are looking for. Set on a quiet crescent, the premium ravine lot offers a peaceful backdrop, with a private backyard and in-ground pool to enjoy all summer long. Inside, high ceilings and plenty of natural light create a bright, welcoming feel. The main level features two separate living areas, a formal dining space for family dinners and special occasions, and an open-concept kitchen with a large island and breakfast area that walks out to the backyard. Whether you're enjoying a casual family meal or entertaining friends, the layout makes it easy to bring everyone together. A convenient mudroom and laundry area just off the garage help keep busy family routines running smoothly. All five bedrooms are generously sized, while the spacious primary retreat features a walk-in closet and a beautifully renovated 5-piece ensuite with heated floors (2024). The fully finished basement (2021) offers even more space to enjoy, with a large family room, a custom bar area perfect for entertaining, and a bonus sixth room ideal for guests, a home gym or office. Close to highly regarded schools, everyday amenities, and the scenic walking trails of Bronte Creek Provincial Park. With room for the whole family, a backyard made for summer, and space to grow into every new chapter, this is Orchard living at its best. (id:50787)
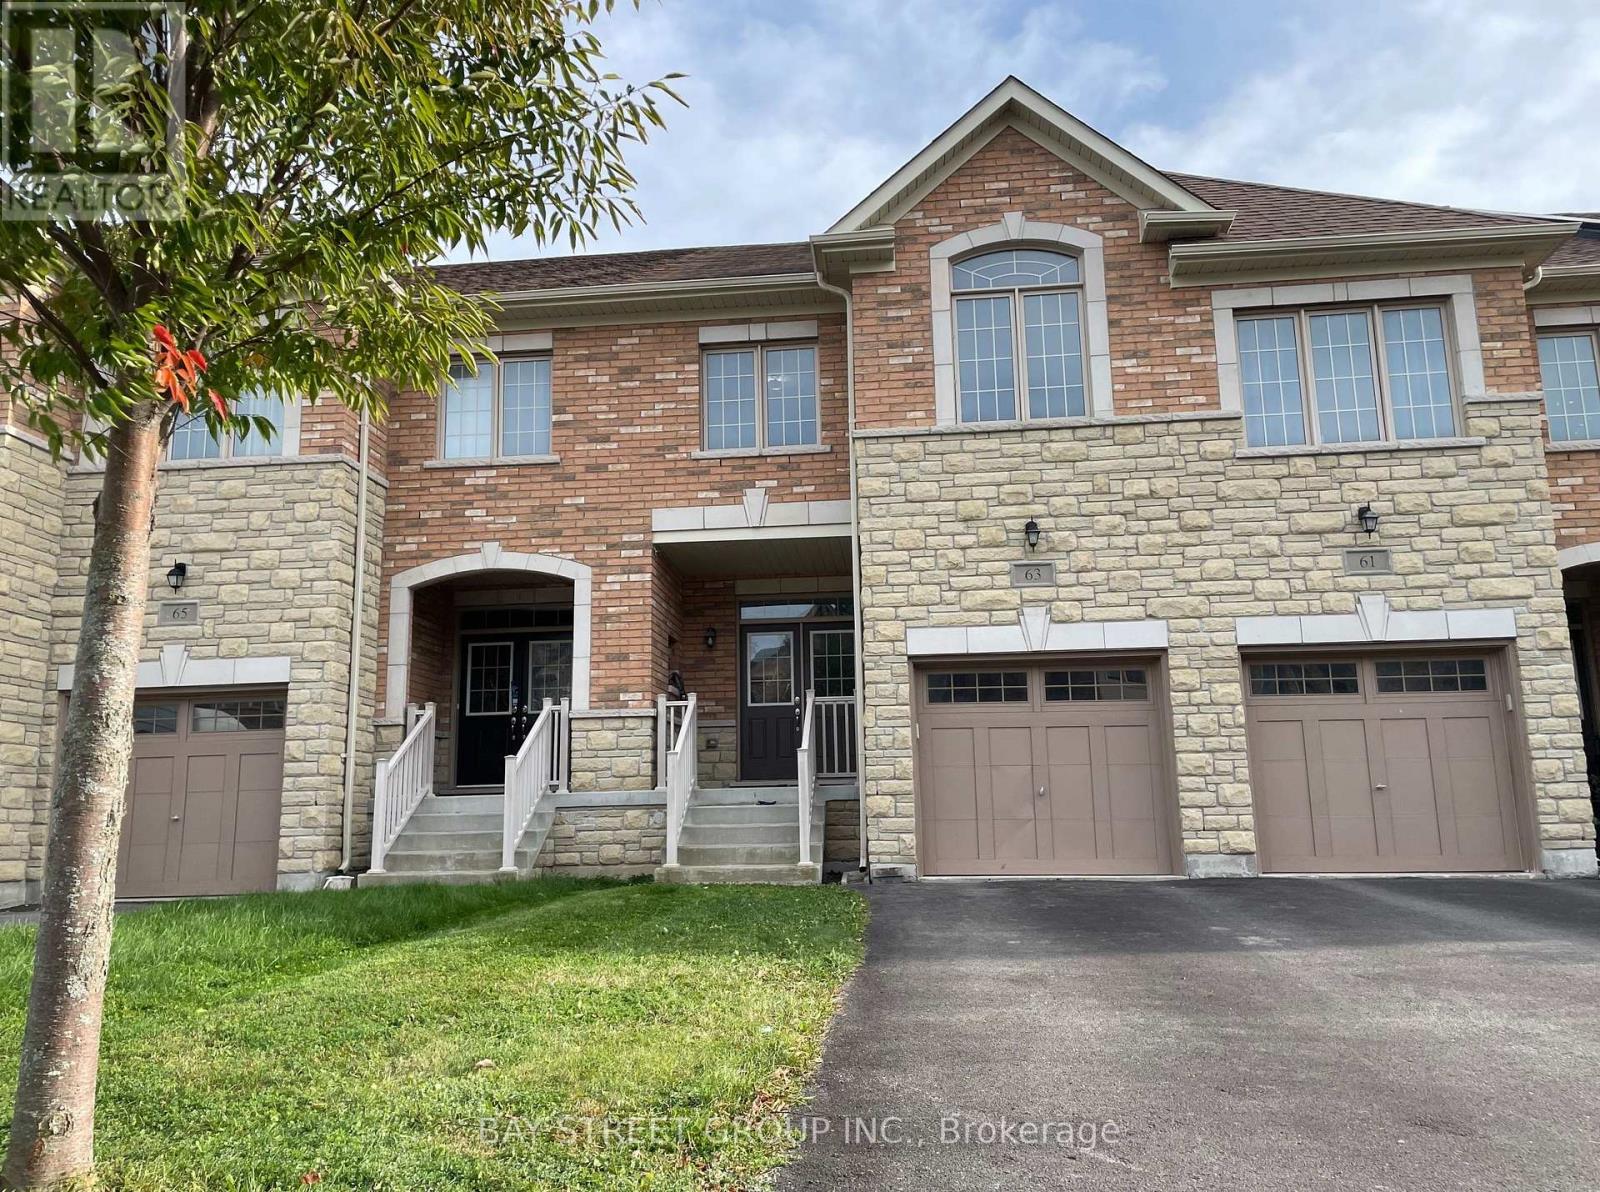
63 Port Arthur Crescent
Richmond Hill, Ontario
A MUST-SEE HOME! Rare freehold townhouse, WALKOUT basement, SOUTH backyard, on a 132 ft deep lot. Fully fenced backyard, safe for pet. Features 4 spacious bedrooms (2,215 sqft), laundry room on the second floor. Freshly painted throughout, new flooring, carpet-free. Bright, open-concept main floor with 9' ceilings. Oak staircase. Modern upgraded kitchen with new fridge, oven, and range hood. Upgraded granite countertops and a sunny breakfast area walk out to the deck. Direct garage access, no sidewalk, 3 parking spaces. Premium Jefferson, Richmond Hill location. Minutes to trails, shopping, golf, park, and lakes. Easy access to Hwy 404 & Go Station. Top-ranking school district: Richmond Hill High School & St. Theresa of Lisieux Catholic High School. (id:50787)
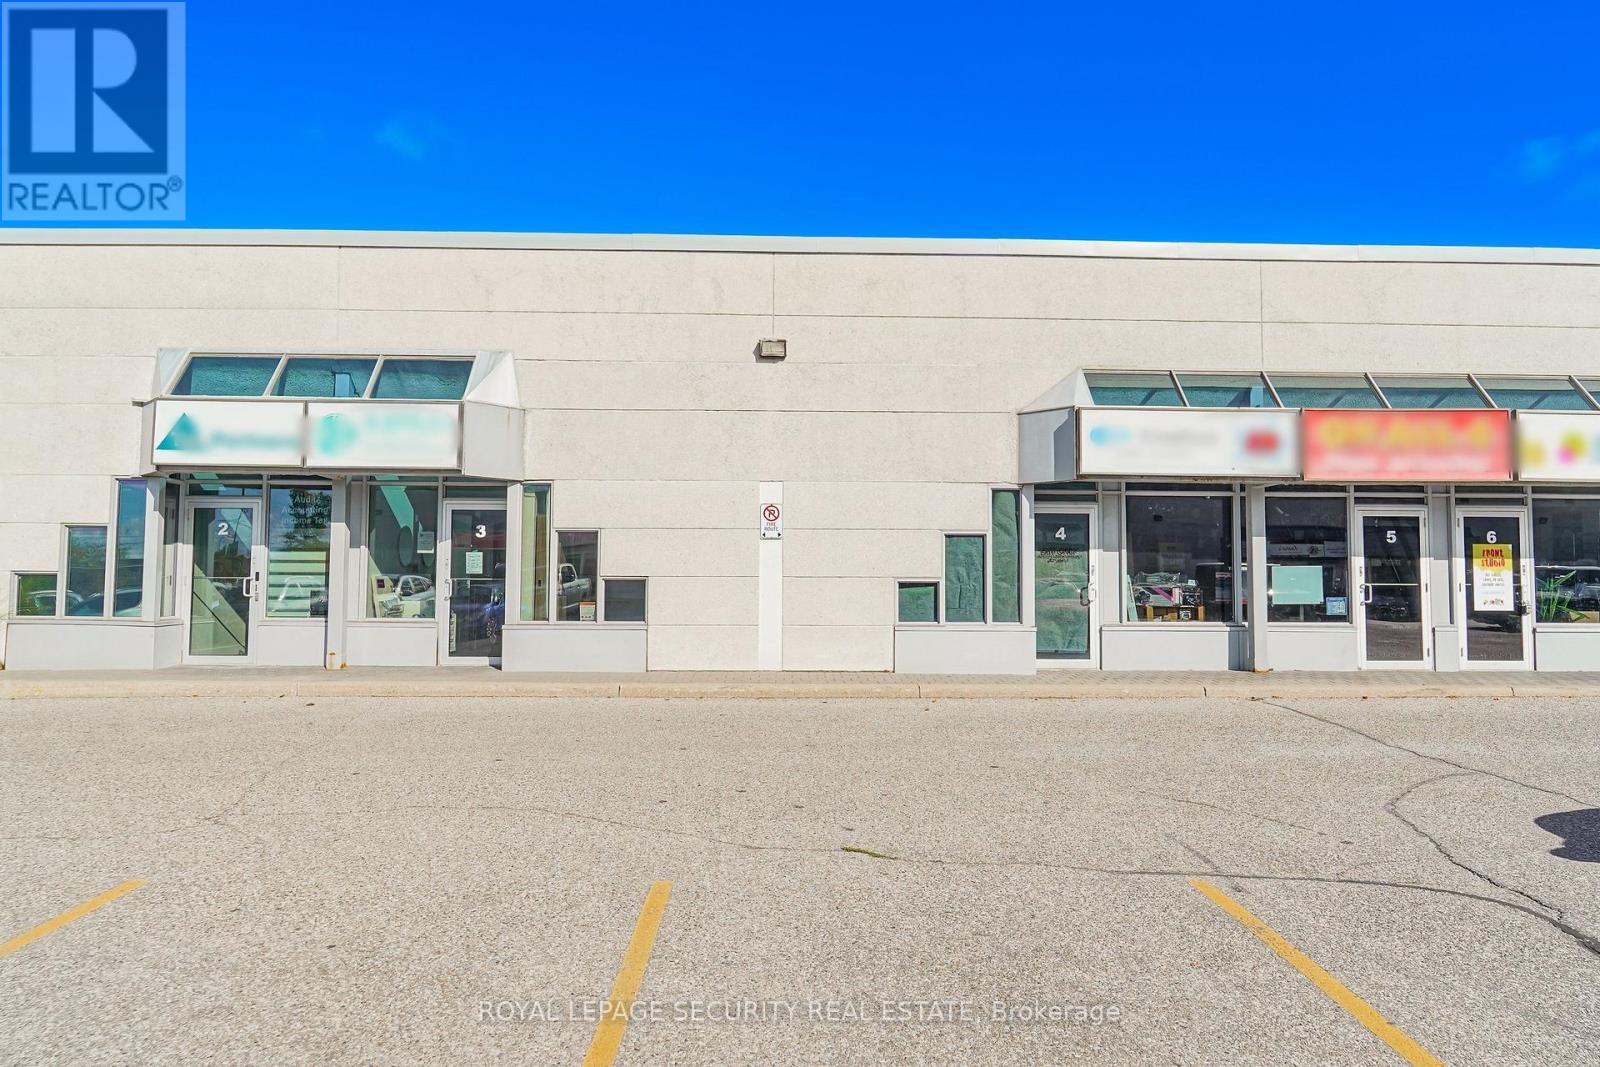
4 - 17817 Leslie Street
Newmarket, Ontario
Great retail space for lease. High traffic commercial plaza close to HWY 404 and Greenlane. Prime exposure. Approximately 400 sqft of ground floor retail space perfect for a variety of uses including wellness spa, cold plunge, aesthetician, salon, office space etc. Rough in Bathroom can be completed by owner. Plenty of parking. Lease includes all utilities, maintenance fee's and taxes. (id:50787)
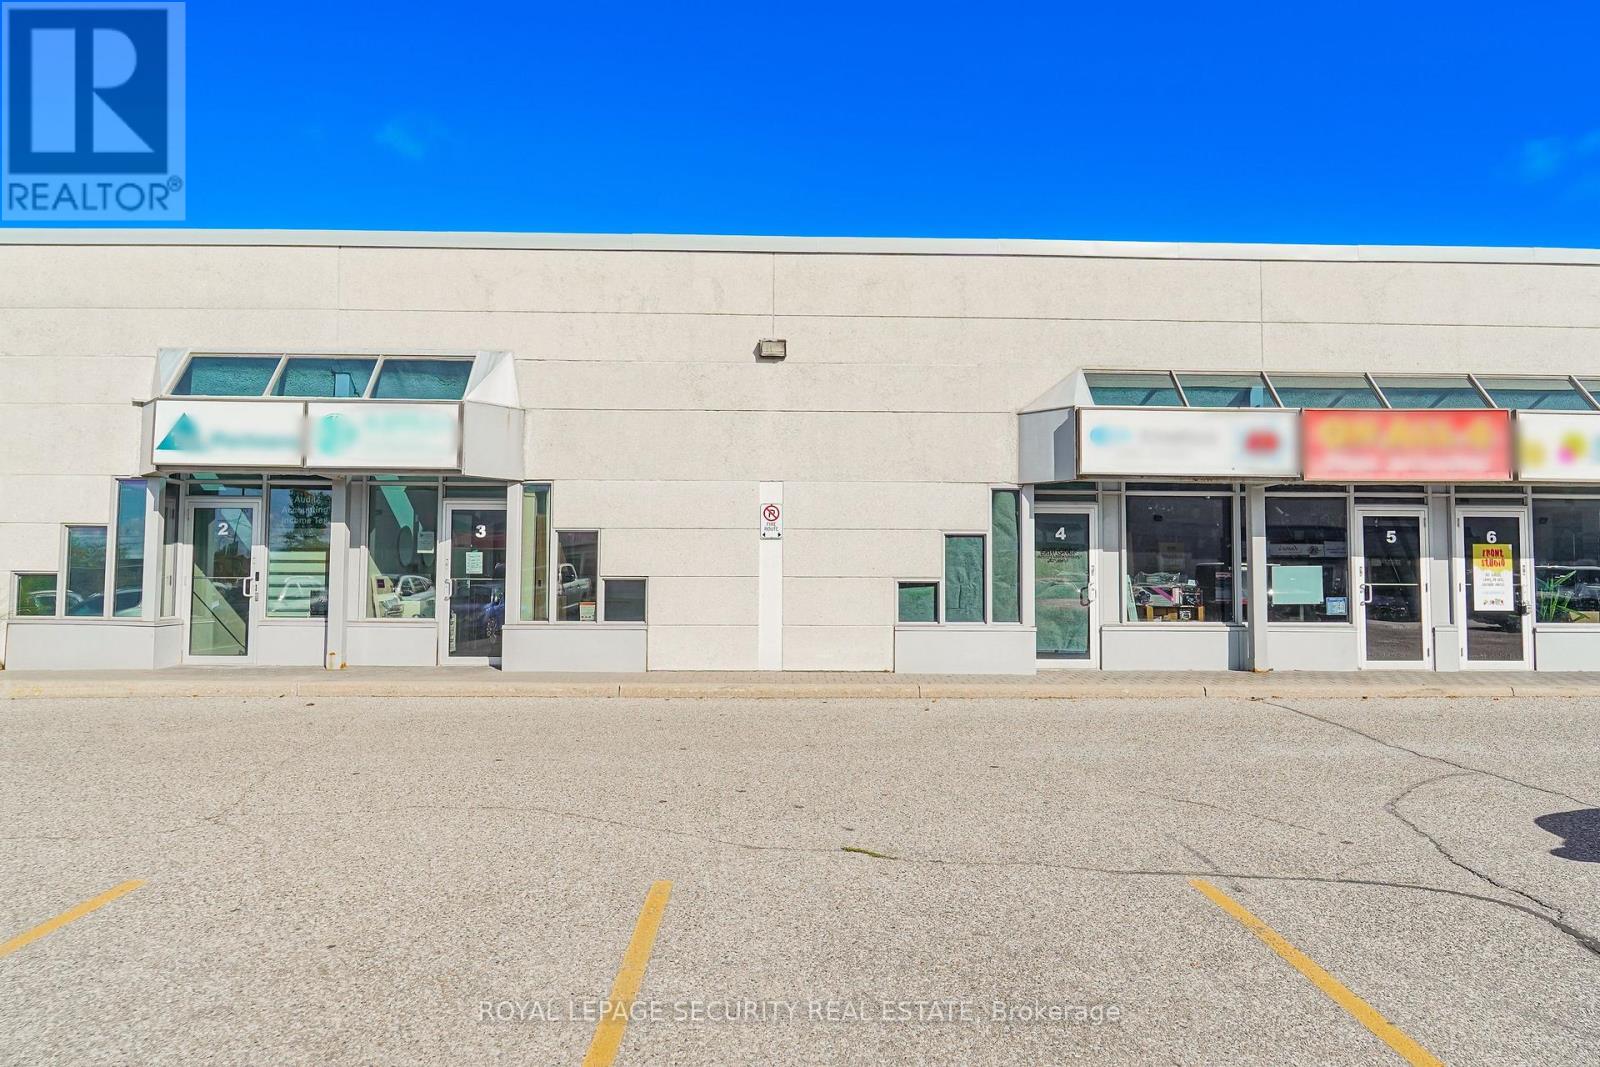
3 & 4 - 17817 Leslie Street
Newmarket, Ontario
Perfect retail / industrial complex in Newmarket. Whether you are looking to invest or set up shop for your own business this space maybe for you. Close to HWY 404 and Greenlane. High visibility location with an array of businesses and retail shops. Ample parking, M1 zoning. Two separate units (3 & 4) that have a combined main floor space of over 1700 sqft plus a second floor mezzanine of over 1100 sqft. 3 bathrooms, apple office space, show room and storage areas. Income producing possibilities, either rent out one unit or both (separate entrances). (id:50787)
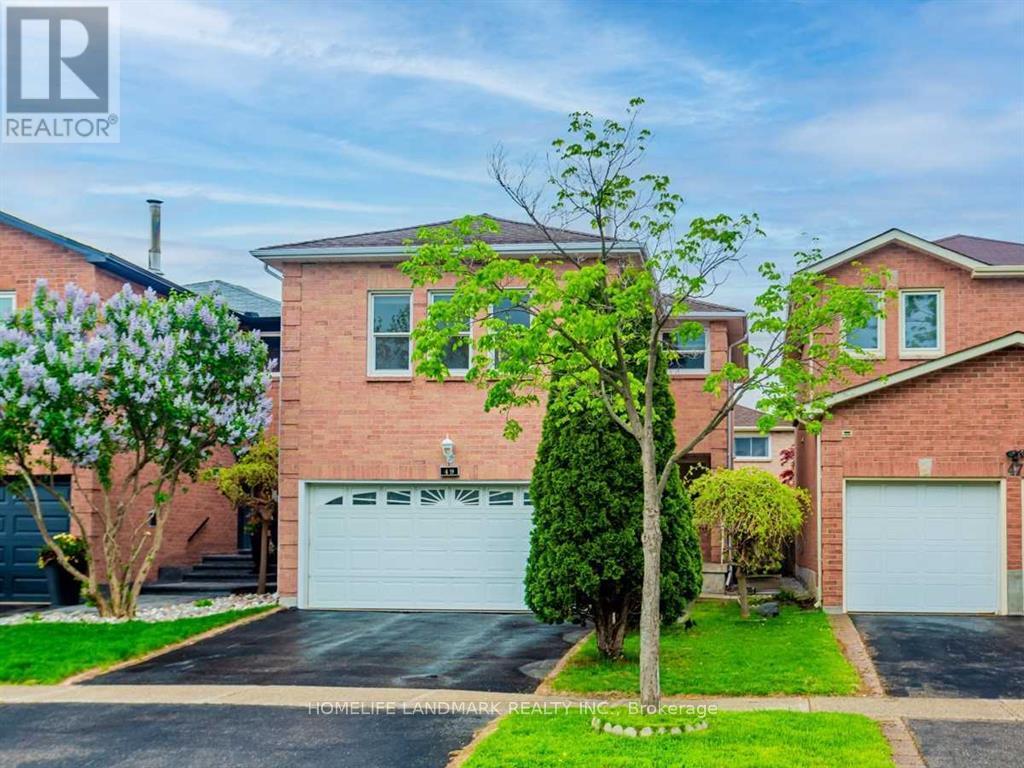
49 Chelwood Drive
Vaughan, Ontario
Spotlessly Maintained, Bright And Spacious Family Home In The Highly Desirable Thornhill/Brownridge Community (Basement not included). Featuring Efficient And Functional Living Space, A Fully Renovated Kitchen With Granite Countertops, Ample Cabinetry And Stainless Steel Appliances. Spacious Family Room Overlooking The Park With A Beautiful Unobstructed View. Large Mirrored Closets Provide Plenty Of Storage. Steps To Parks And Just Minutes To Promenade Shopping Centre, Bus Terminal, Schools, Transit And Other Amenities. An Excellent Home For Tenants Seeking Comfort, Space And Convenience. (id:50787)

62 Harold Lawrie Lane
Markham, Ontario
Welcome To 62 Harold Lawrie Lane - Move-In Ready! Bright, Spacious And Luxurious 3-Storey End-Unit Townhouse In The Prestigious Thornhill Neighbourhood! One Of The Largest Units In The Countrywide Otto Community With Approx. 2,631 Sq. Ft. Featuring 3 Spacious Bedrooms Plus A Ground-Floor Den That Can Be Used As A 4th Bedroom. 9-Ft Smooth Ceilings On All 3 Levels, Plus An Impressive Approx. 11-Ft Ceiling In The Front Foyer. Tons Of Upgrades! Wood Flooring, Pot Lights & Upgraded Light Fixtures Throughout. Modern Open-Concept Kitchen With High-End Miele S/S Appliances, Quartz Countertops, Large Centre Island And Breakfast Bar. Generously Sized Living Spaces Filled With Abundant Natural Light, Plus W/O To A Deck/Balcony On Every Level. Freestanding Tub & Frameless Shower In Master Ensuite. Central Vac System. Private Backyard With Convenient Side Entrance - Feel Lik A Semi!! Unfinished Basement With Approx. 400 Sq. Ft. Of Additional Space. Located In The Heart Of Thornhill, Combining Urban Convenience With Suburban Tranquility. Near St. Robert Catholic HS (9.7/10) And Woodland Public School (8.7/10). 5 Mins To Hwy 7, 404 & 407. 10 Mins To Langstaff GO. Less Than 15 Mins To Finch Subway Station, Costco, First Markham Place & More! (id:50787)

81 - 39 Honeycrisp Crescent
Vaughan, Ontario
Modern 2-Bedroom, 2.5-Bathroom Townhome in a Prime Location!Welcome to this exquisite, newly built, two-level townhome offering a perfect blend of modern style, comfort, and convenience. Featuring 2 spacious bedrooms and 2.5 bathrooms, this thoughtfully designed home is ideal for those seeking a contemporary lifestyle. The main level boasts impressive 9-foot ceilings, high-quality finishes, and a bright, open-concept layout. Enjoy a sleek, modern kitchen, a cozy living area, and a dedicated dining space-perfect for everyday living and entertaining. The lower level features two well-appointed bedrooms, including a primary suite, an additional full bathroom, and a convenient laundry area, providing comfort and functionality for residents and guests alike. Ideally located just south of Vaughan Metropolitan Centre Subway Station, this home offers easy access to public transit, Highway 400 and 407, and a wide range of nearby amenities, including shopping, dining, entertainment, fitness centres, banks, Cineplex, Costco, and IKEA. Experience modern living in a stylish home with exceptional convenience and accessibility! (id:50787)
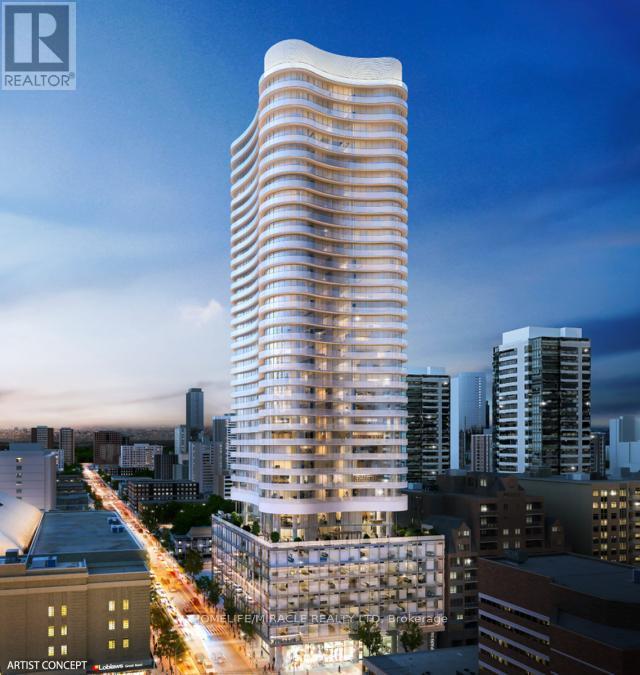
2807 - 403 Church Street
Toronto, Ontario
One Bedroom + One Full Bathroom, Spacious Living Area, And A Massive Balcony Plus WINDOW COVERINGS Included. Unit Provides A Breathtaking Panoramic View Of The Toronto Skyline. Floor-To-Ceiling Windows Are Featured Throughout The Space, And The Stylish Kitchen Comes Equipped With Built-In Appliances. Steps To College Subway Station, Ryerson University, St Michael Hospital, Walking Distance To The University Of Toronto. Locker Avaliable For $70 Per Month. (id:50787)
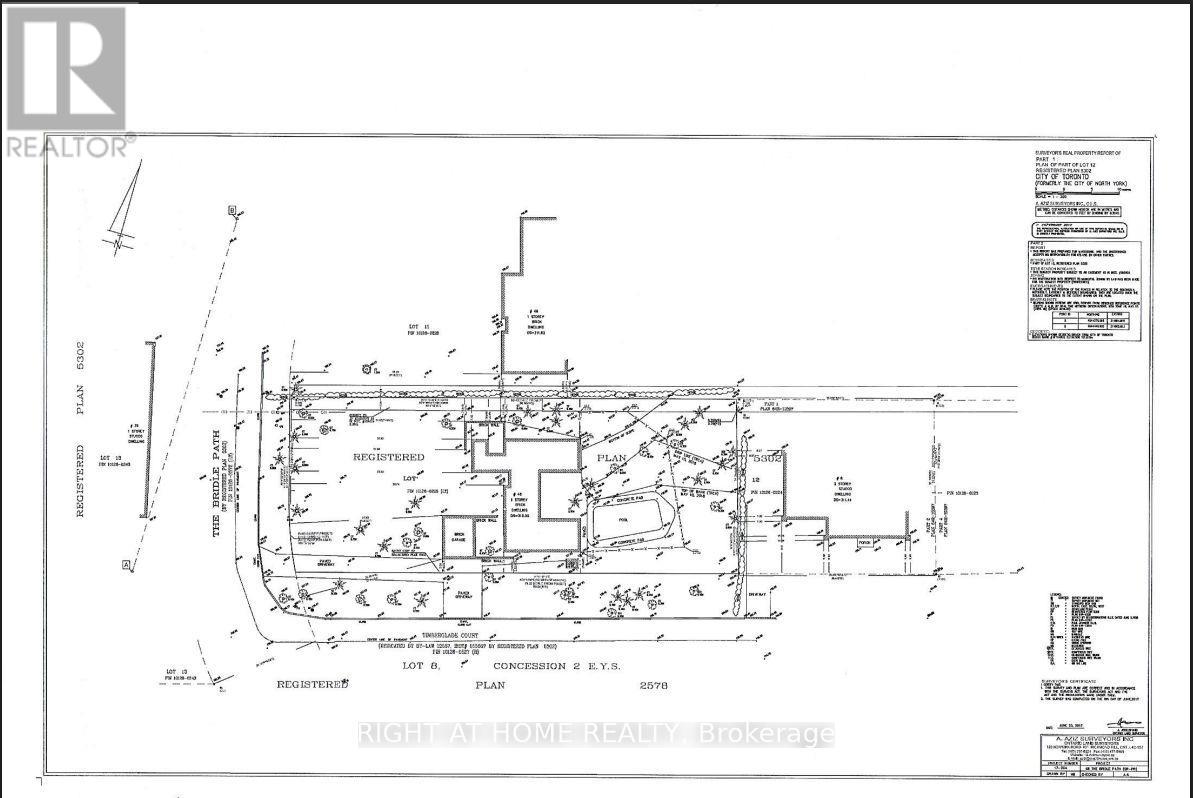
48 The Bridle Path
Toronto, Ontario
Priced for Land Value Only, Existing bungalow is uninhabitable. Rare opportunity- Build to suit in the heart of Millionaire's Row. 48 the Bridle Path offers a rare 103' x 260' rectangular lot, providing over 26,000 square feet of prime, sun-drenched land. Surrounded by lush greenery and the city's most significant architectural landmarks, this property is the ultimate stage for a custom built sanctuary of glass, stone and unparalleled privacy. Sold "As Is" "Where Is". Buyer to verify zoning, servicing, permits and development potential with city of Toronto. (id:50787)
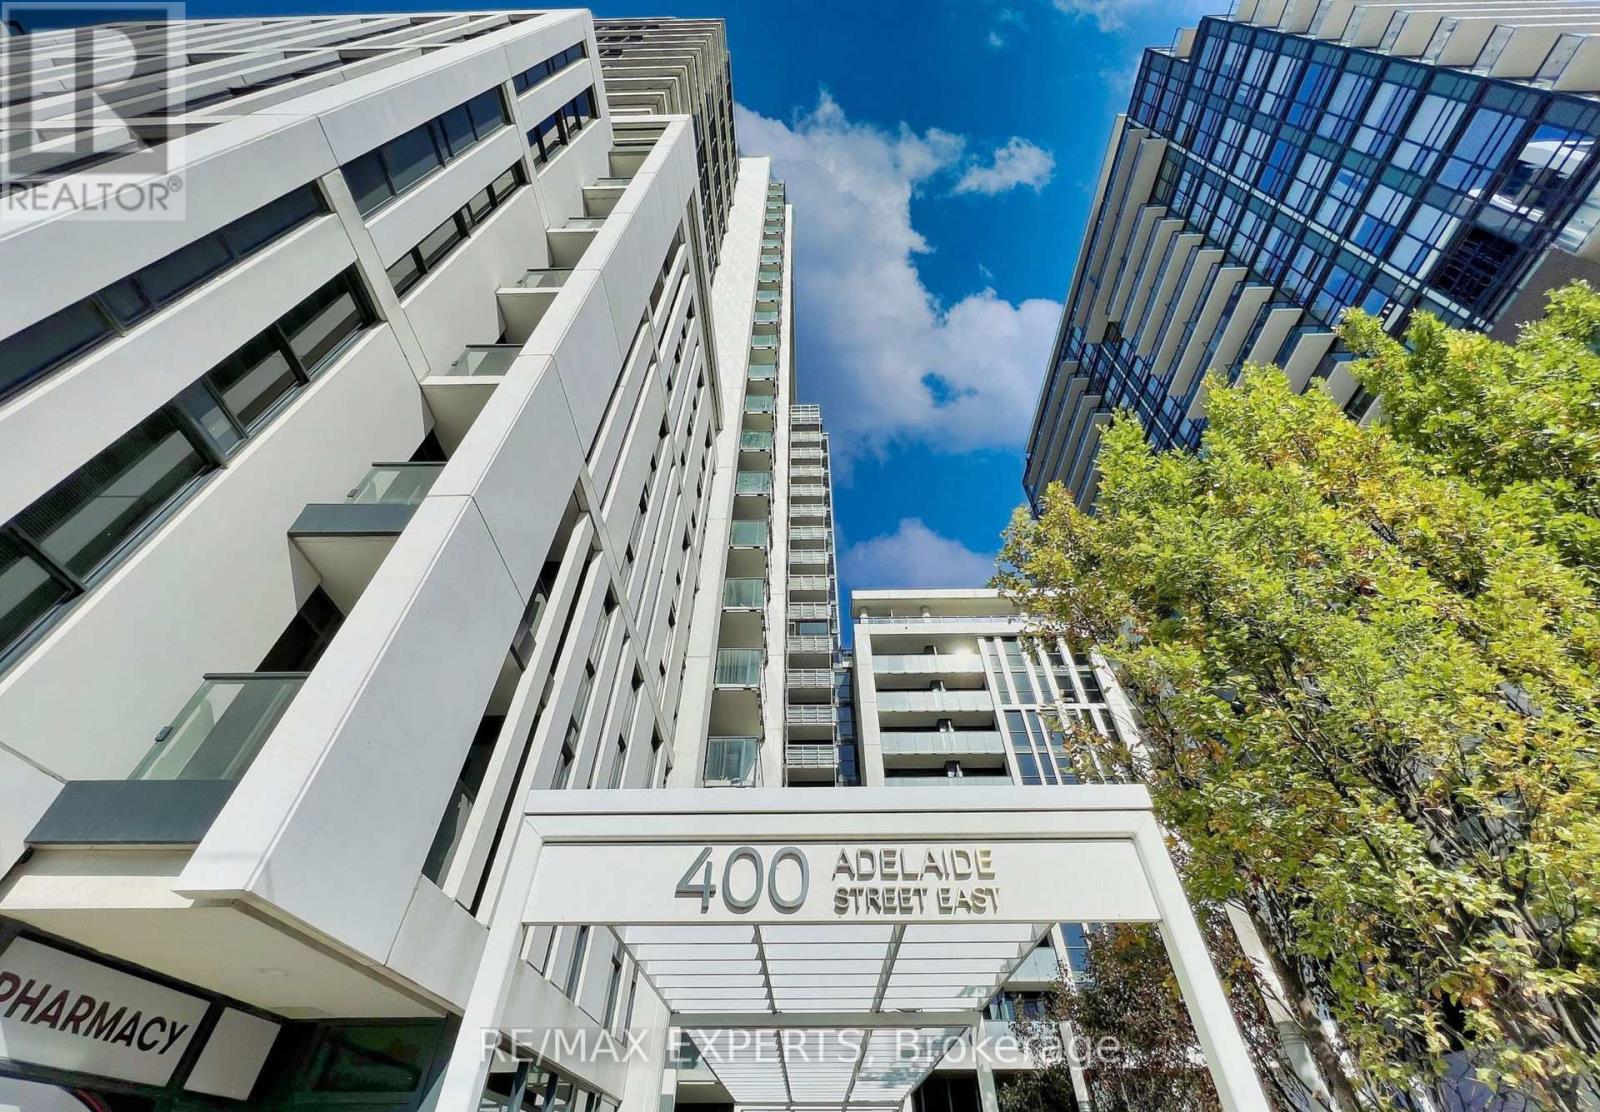
1122 - 400 Adelaide Street E
Toronto, Ontario
Ivory on Adelaide - Finest Modern residences! Spacious and practical 2 bedroom layout over 860+ sqft of. Large open concept living and dining areas over-looking the modern kitchen with stainless steel appliances. Thoughtful features including floor-to-ceiling windows, hardwood floors throughout, two walkouts to open balcony, two full bathrooms, and stacked washer + dryer. Primary bedroom with walk-in closet and 4pc ensuite bathroom. Large second bedroom with walk-in closet. Perfect city location with close walk to TTC transit, many boutique shops, fine restaurants, entertainment options, and the famous St. Lawrence Market. Quick access to DVP and George Brown College. Extensive building amenities including 24h Concierge, Gym, Outdoor patio/terrace with BBQ space, Party Room, Guest Suites, and more! (id:50787)
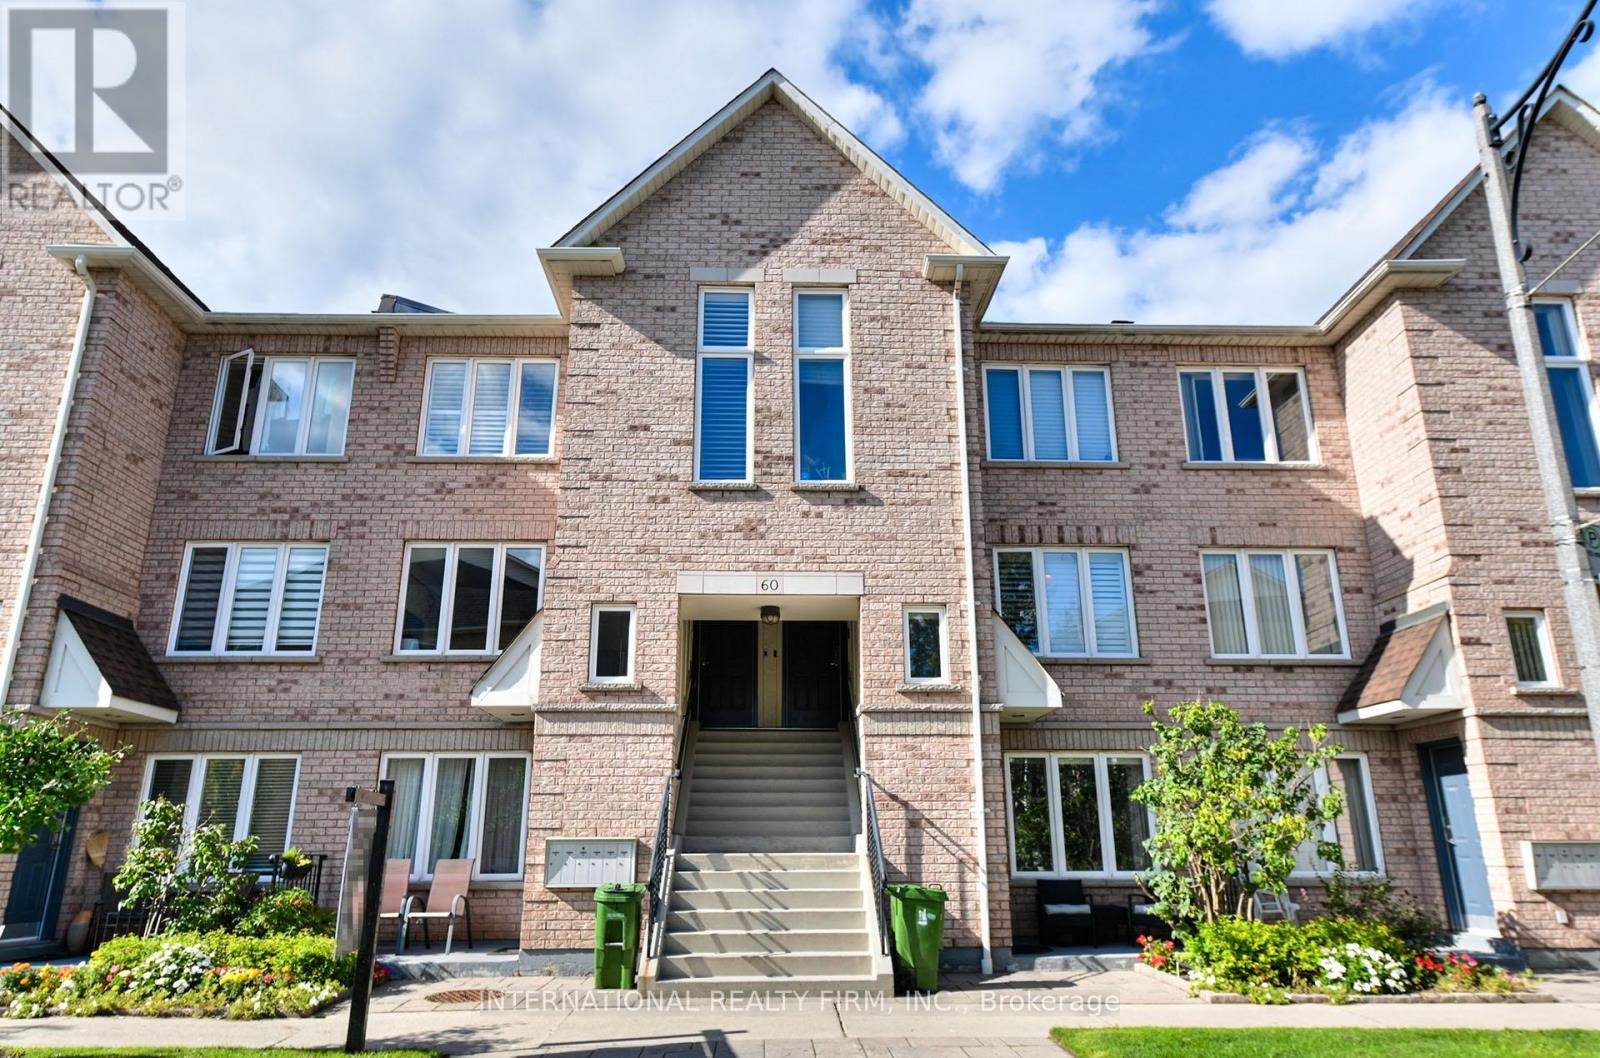
201 - 60 Aerodrome Crescent
Toronto, Ontario
NEW PRICE! Motivated Seller making Leaside closer than you think. Freshly painted, thoughtfully maintained and move-in ready, this bright 2-bedroom, 2-bathroom stacked townhome offers an easy, comfortable way to enjoy one of Toronto's most established neighbourhoods - without the upkeep of a traditional house.The open-concept living, dining and kitchen area is filled with natural light and works just as well for a quiet night in as it does for hosting friends. The primary bedroom is a peaceful retreat with a private ensuite, dual closets and a walk-out balcony overlooking greenery - the perfect spot for morning coffee or a little fresh air at the end of the day.Underground parking adds everyday convenience, while the well-managed building also offers visitor parking and outdoor space.And then there's the location. Set in a quiet, family-friendly pocket of Leaside, you're close to neighbourhood shops, restaurants, parks, playgrounds and highly regarded schools in the Bennington Heights/Leaside High School district. Edwards Gardens, Sunnybrook Park, Sunnybrook Hospital and Flemingdon Park Golf Club are all nearby.Getting around is easier than ever with Laird Station on Line 5 Eglinton now up and running, plus quick access to the DVP and downtown.Whether you're a first-time buyer, downsizer or investor, this is an opportunity to put down roots in Leaside and enjoy the neighbourhood everyone knows and loves - now at a new price. (id:50787)
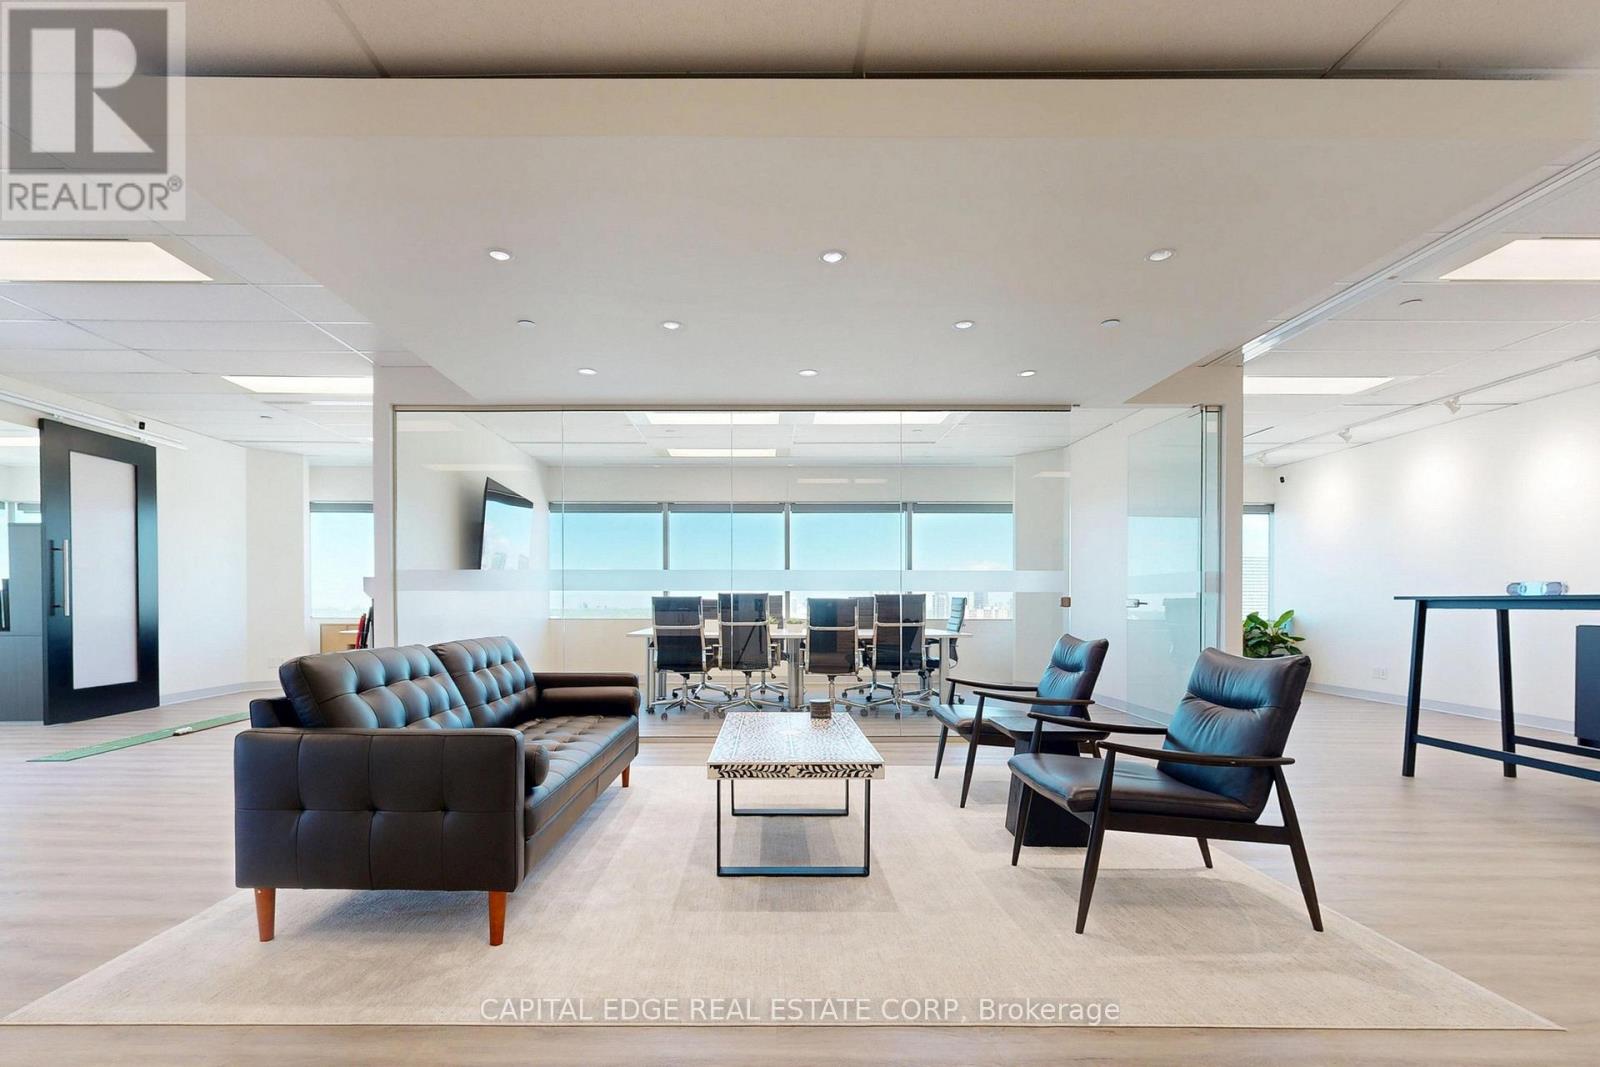
1500 - 2225 Sheppard Avenue E
Toronto, Ontario
Turnkey, open concept North York office suite features wall to wall windows, 11 foot ceilings, and spectacular views of the Don River Valley and the Toronto Skyline from every angle. The space offers a newly renovated, modern layout with three private executive offices, a large glass walled boardroom, a storage room, and a spacious kitchen with a seating area. Ideally situated at Sheppard Avenue East and Victoria Park Avenue, this property provides quick access to Highways 404, 401 and 407 and offers a full range of onsite amenities, including GoodLife Fitness, restaurants, daycare, outdoor green spaces, and ample underground and surface parking. The building is steps from additional dining, retail, and entertainment options and offers a dedicated free shuttle to Don Mills subway station. With 24 hour security and two levels of parking, this is a great opportunity to position your business among an established network of professional tenants. This modern office is ideal for a wide range of uses, including accounting, legal, technology, and consulting practices. The suite comes fully furnished with modern workstations and executive chairs, a large boardroom table with seating for ten, additional desks and seating, and more. Weekly professional cleaning is included in the rent. This high quality professional environment is designed to impress clients and support business growth. (id:50787)
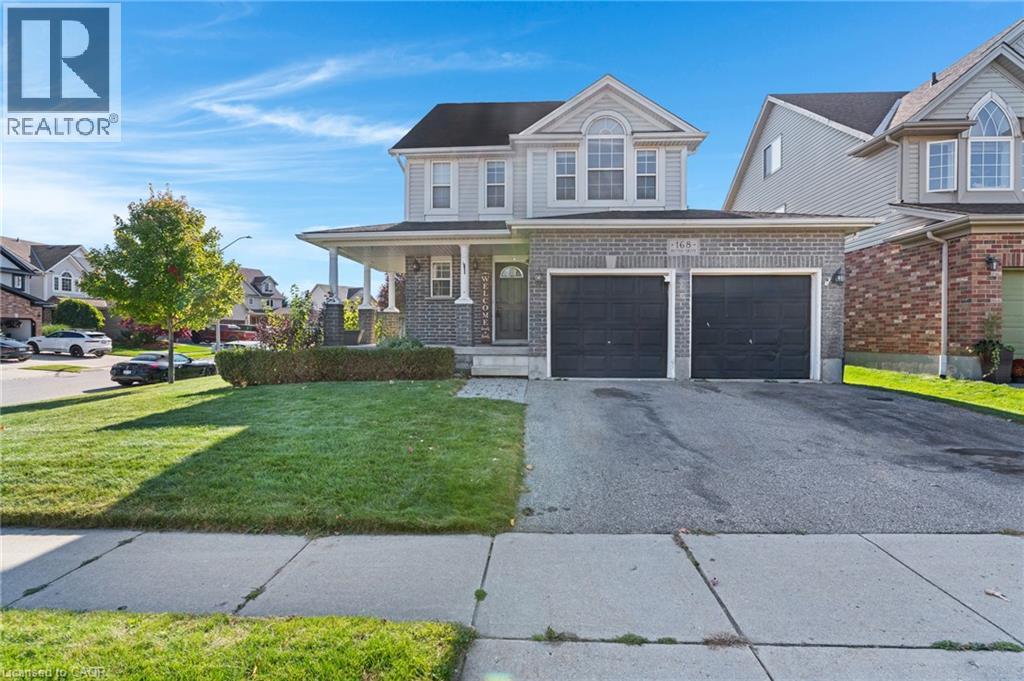
168 Patton Drive
Cambridge, Ontario
Welcome to 168 Patton Drive, a Freshly painted, 3-bedroom, 3-bathroom home on a corner lot in Cambridge, just minutes from the 401. The main floor features hardwood flooring and a cozy fireplace, and the finished basement and Loft area add valuable living space for a rec room, home office or guest area. Many big-ticket items have been taken care of with a newer roof, furnace and A/C. Outside, enjoy a large back deck with a gazebo, a fully fenced yard, and an in-ground lawn sprinkler system covering the front and side. Additional features include a double garage, a rough-in for central vac, and open finished attic space. A great opportunity for families and commuters alike. (id:50787)
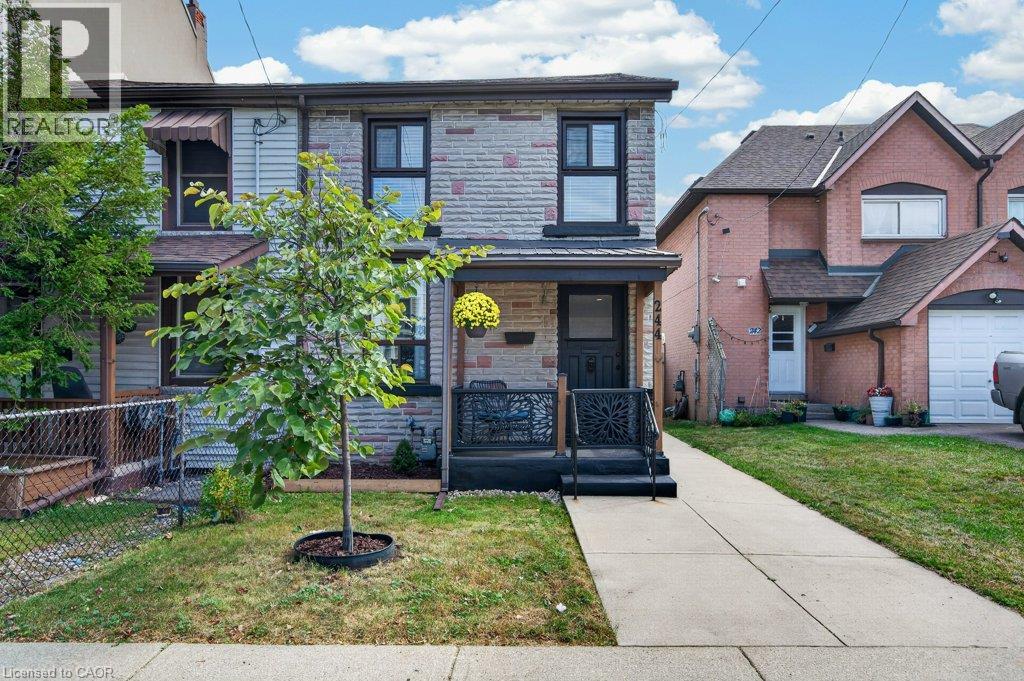
244 Emerald Street N
Hamilton, Ontario
Welcome to 244 Emerald Ave N, a charming 2-bedroom, 1-bathroom home offering a comfortable and low-maintenance lifestyle in a convenient Hamilton location. The main floor features an inviting living room, spacious kitchen, dedicated dining area, and convenient main-floor laundry. Upstairs, you’ll find two generously sized bedrooms with plenty of space for everyday living. Enjoy a fully fenced, low-maintenance yard with room for entertaining, plus the added convenience of a 1-car garage. Ideally located just steps from shops, cafes, markets, restaurants, transit, and the hospital. A great opportunity for first-time buyers, downsizers, or anyone looking for a well-located home with easy day-to-day living. (id:50787)
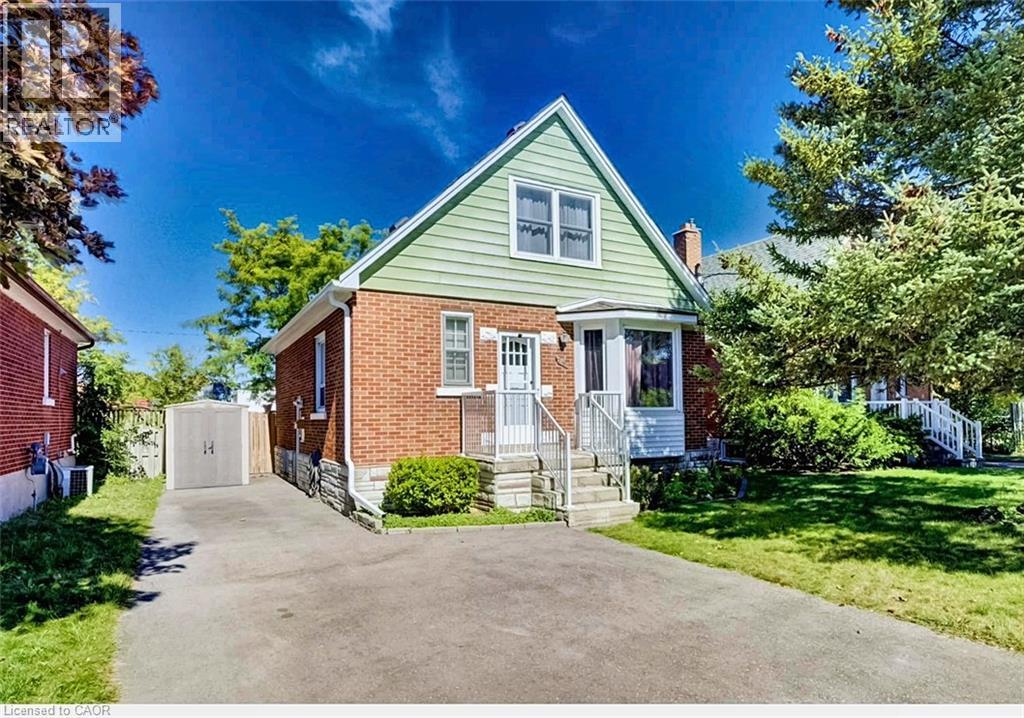
208 Arnold Street
Kitchener, Ontario
Welcome to 208 Arnold Street, Kitchener! If you've been scrolling past condos and townhomes waiting for something detached to come up in your range, stop here. 208 Arnold Street is a solid 1947 home on a fully fenced 40 x 120 ft lot, and it delivers the three things young families keep asking for and rarely find together: real separation from the neighbours, a backyard the kids and the dog can actually use, and a private driveway that fits 4 vehicles. Inside, three bedrooms are spread across two levels, with hardwood upstairs refinished in 2021 and a main-floor bedroom that works just as well as a home office or nursery. A bay window brings natural light into the main living space. Forced-air gas heat and central air keep it comfortable year-round. Downstairs, the basement is partially finished with a rec room, a dedicated workshop, and a separate laundry area — room to spread out now, and room to grow into later. The backyard is the part that sells itself. A resurfaced deck opens onto mature gardens and a fully fenced yard, with a substantial covered patio for shade and a 10 x 10 shed for the mower, the bikes, and everything else. It's private, established, and ready to enjoy on day one — no landscaping budget required. Location works too — minutes from downtown Kitchener, close to schools, parks, and shopping, with easy access to major routes. What truly sets this home apart is what's already been paid for: a line-by-line record of more than $48,000 in improvements, including furnace 2019, main roof 2020, fencing 2021, driveway 2024, and eavestroughs and porch railings 2025, plus the covered patio, bay window and shed roof. These are the expenses that blindside first-time buyers in their first few years of ownership — and here, they're behind you, with receipts on request. A well-maintained detached home on a quiet established street, with parking, a yard, and the major systems already handled. Book your showing today. (id:50787)
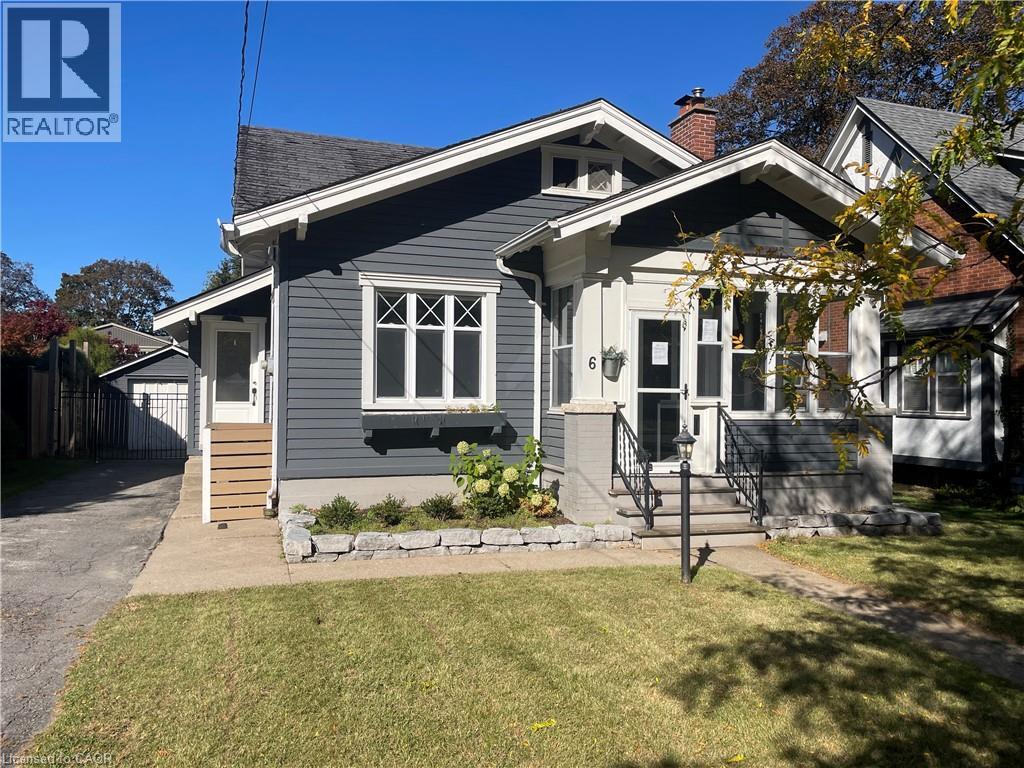
6 Nelles Boulevard
Grimsby, Ontario
6 Nelles Blvd, One of the prettiest streets in Grimsby and Welcome to the Beautiful Town of Grimsby, approximately 1141 square feet, a charming 3 bedroom, 1-1/2 bathroom home, with a gorgeous kitchen with an island, separate living & dining rooms, 2 main floor bedrooms with full 4 piece bathroom, the second floor has the primary bedroom with a walk in closet and a 2 piece ensuite powder room, an unfinished basement with separate entrance, inground pool, a single car garage with parking for 5 cars, ideally situated in the town, it is convenient to downtown with many shops, restaurants, cafes, coffee shops, groceries, your amenities and so much more! (id:50787)
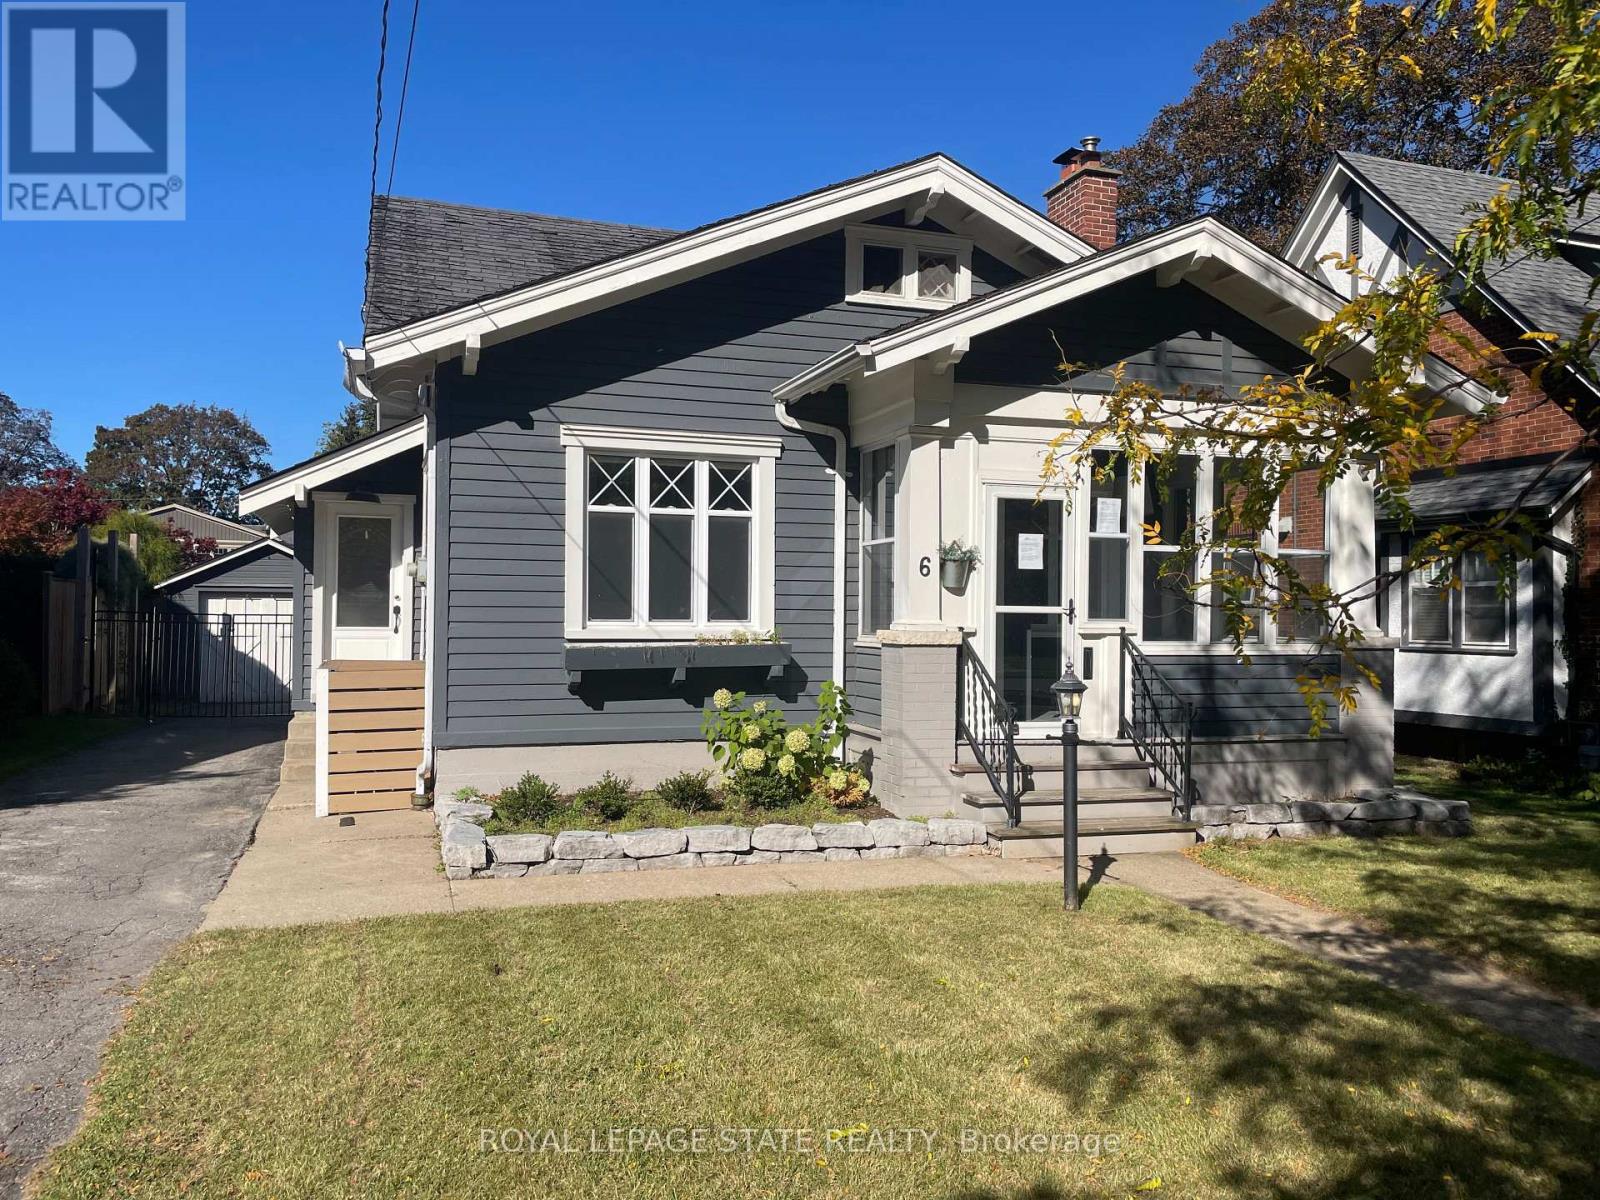
6 Nelles Boulevard
Grimsby, Ontario
6 Nelles Blvd, One of the prettiest streets in Grimsby and Welcome to the Beautiful Town of Grimsby, approximately 1141square feet, a charming 3 bedroom, 1-1/2 bathroom home, with a gorgeous kitchen with an island, separate living & dining rooms, 2 main floor bedrooms with full 4 piece bathroom, the second floor has the primary bedroom with a walk in closet and a 2 piece ensuite powder room, an unfinished basement with separate entrance, inground pool, a single car garage with parking for 5 cars, ideally situated in the town, it is convenient to downtown with many shops, restaurants, cafes, coffee shops, groceries, your amenities and so much more! (id:50787)
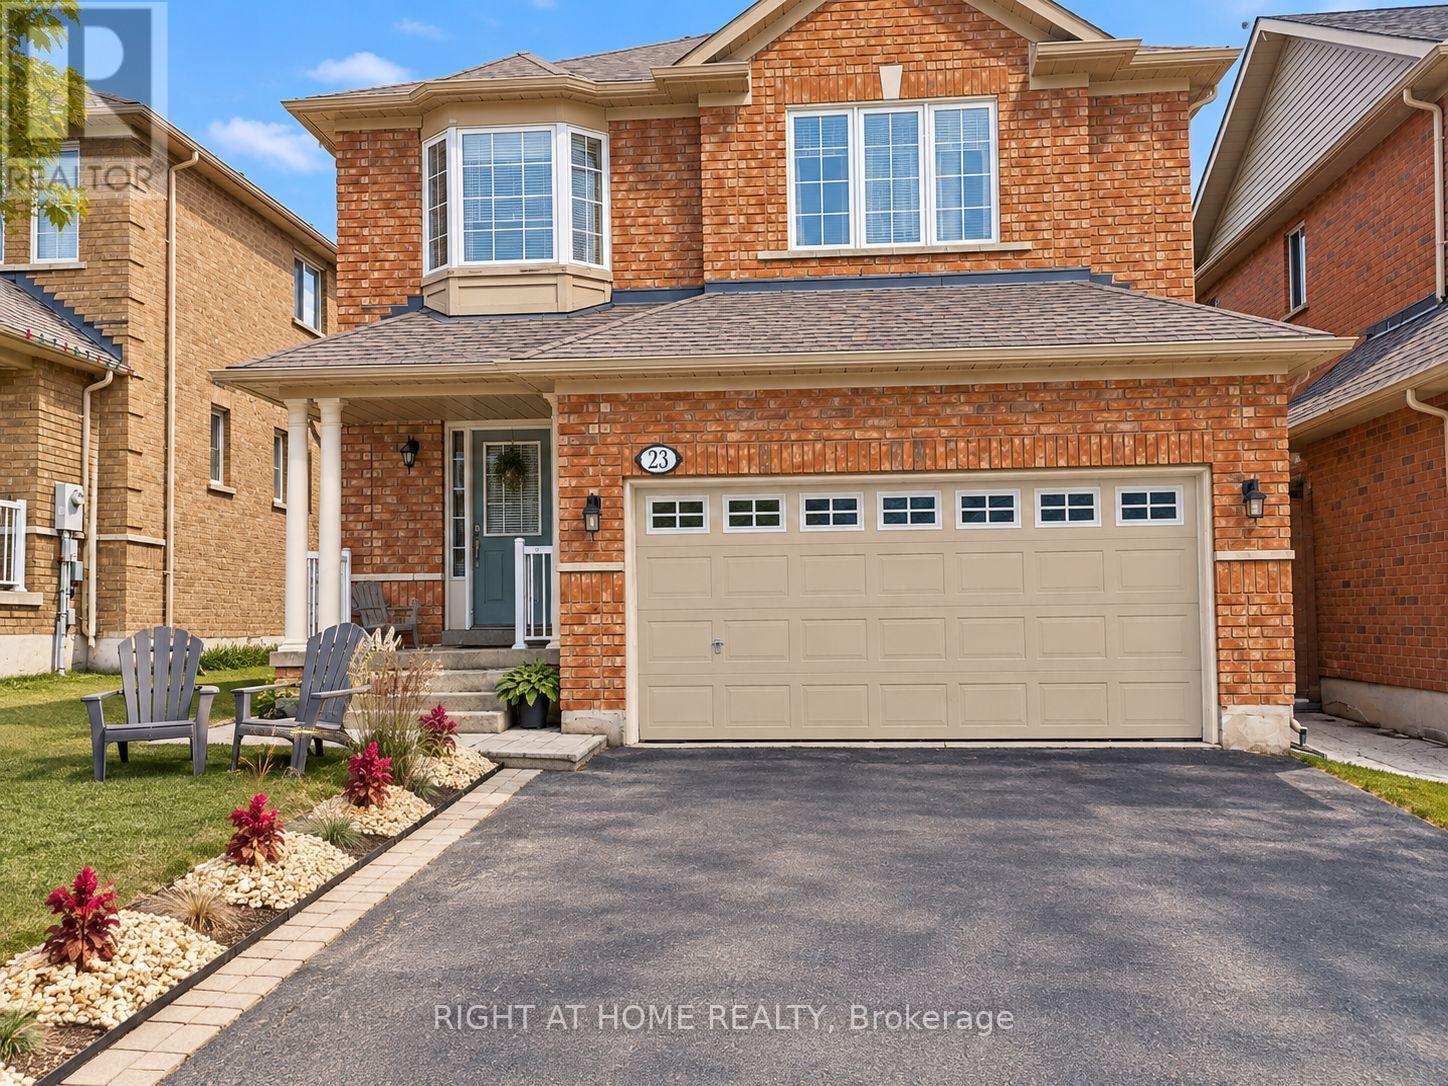
Walkout Basement - 23 Lark Crescent
Richmond Hill, Ontario
Spacious and beautifully renovated 2-bedroom, 1-bathroom walk-out basement apartment in the highly desirable Yonge & 16th area! This bright, clean, and modern unit features new laminate flooring, a renovated kitchen, a stylish 3-piece bathroom, and two generously sized bedrooms, each with a closet and large window. Enjoy the convenience of private ensuite laundry with a front-loading washer and dryer, plus one driveway parking space. Smoke-free and pet-free home. Tenant pays 1/3 of utilities (about $150). Located in a fantastic, family-friendly neighbourhood close to parks, scenic trails, schools, public transit, shopping, and everyday amenities, with easy access to Yonge Street. A perfect combination of comfort, style, and convenience! (id:50787)
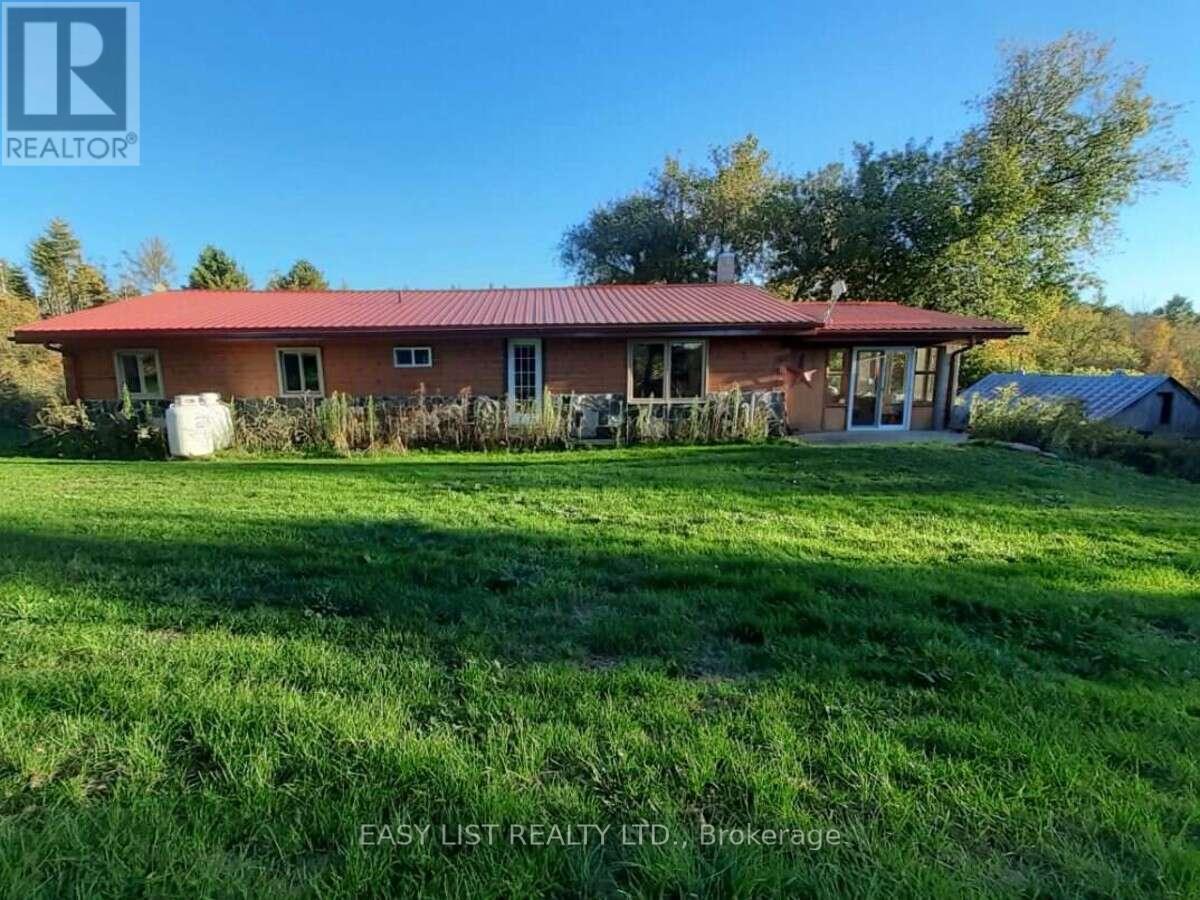
35 Kaladar Street
Tweed, Ontario
Visit the REALTOR website for further information about this Listing. Unique location, loads of privacy yet thirty seconds south of HWY 7 on HWY 37. Three rectangular properties severed by road allowance. Most easterly property backs onto conservation area which is a hunters & or hikers dream or you could sell it or rent it as potential income. Front of house has a mostly cedar sunroom with double qtr inch glass & covered BBQ area, with gas hookup. The log cabin home inside is all wood, there is no drywall, there is ceramic flooring in both bathrooms & at two entry doors. Kitchen has an island with a second sink & two GFI outlets, also a pantry by stairs. All five Samsung appliances are under seven years old that look & work like new. Laundry room has linoleum flooring, & a quality runner in hallway. The unfinished basement is insulated & there's a walkout to a fire pit & barrel, the furnace is a gas/wood hybrid that can be used simultaneously. We had the gas furnace replaced when we moved in & has hardly ever been used. Also there is a brand new water heater. We average one tank of gas a winter & 6.5 bushcord of wood, the house is very warm on the coldest nights. Three entry doors are fire doors, two have storm doors & there are 3 patio doors, also new smoke detectors, The roof is metal & there is a motion light detector at the front of house & over barn door, they light the hole place up, barn has electricity & a wood stove with single & double pipes for hook up. Galvanized exterior barn/garage has a 20 ft. featherlight ladder to get up to the hayloft & has a workshop that comes with 30 gallon air pressure tank, 50 ft air hose & reel, plus 12 x 20 canopy carport. There is loads of wildlife to enjoy & a stream that runs through the property. There is only a water filter & UV light to change. Marble Arts Centre 5 min. walk great entertainment. Tweed has grocery & beer stores, library, gas station & much more. Only 30 min. to Belleville. (id:50787)
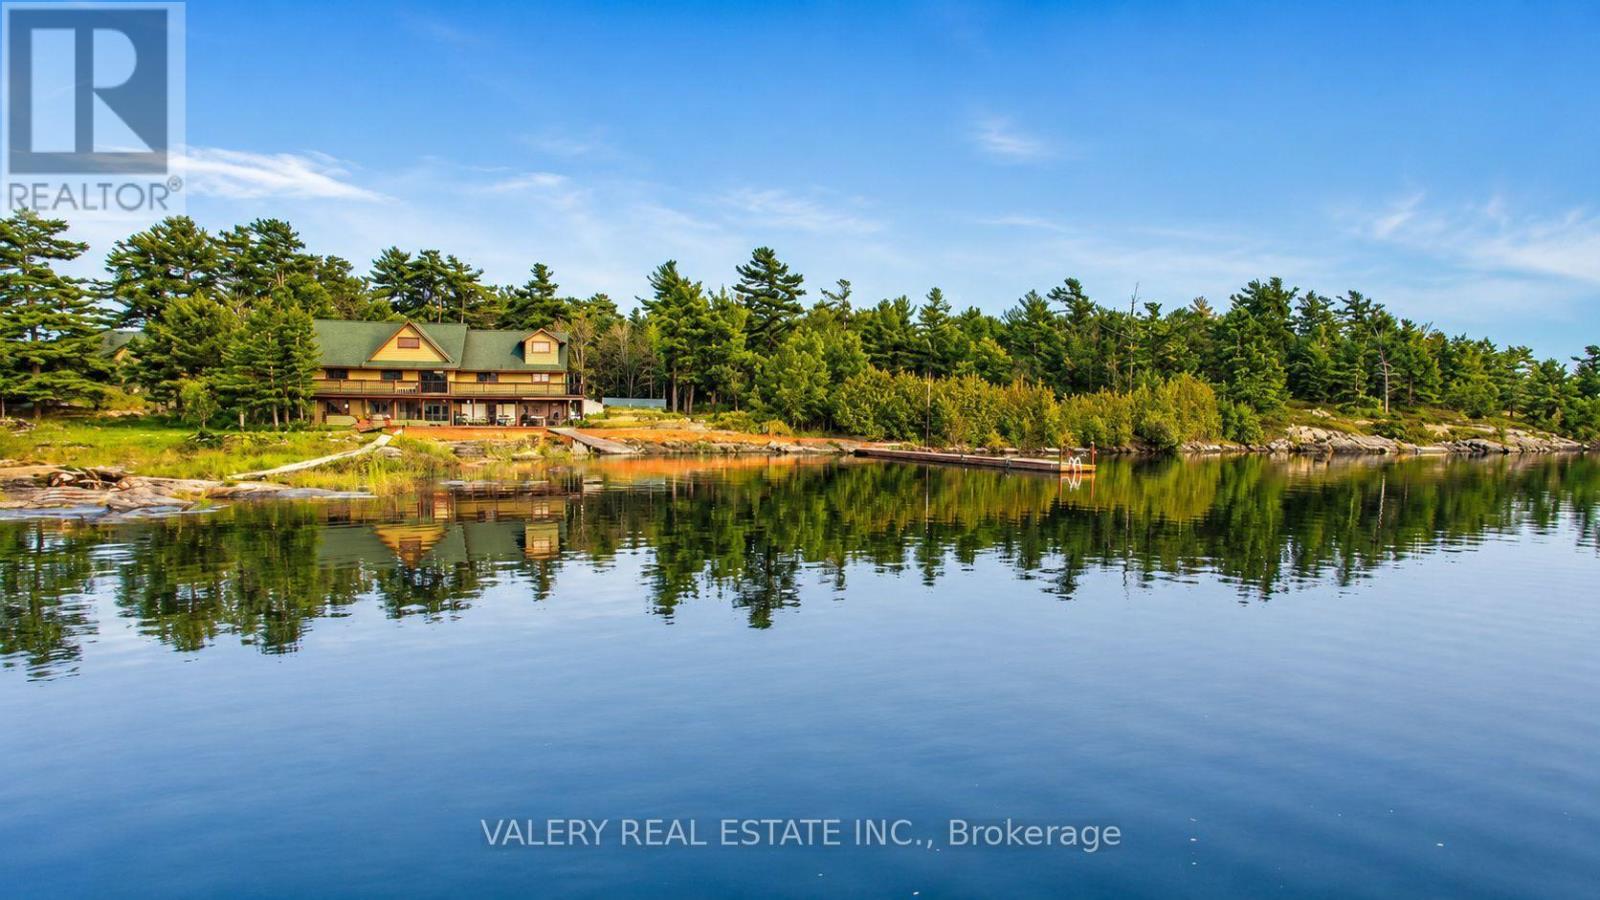
20 Harrison Island
The Archipelago, Ontario
Private Island Retreat - Pointe au Baril, Georgian Bay. A rare opportunity to own a compound-scale island property with year-round capability in the heart of The Archipelago. Over 5 acres of land-surrounded shoreline - 846 feet of west-facing Georgian Bay waterfront with a sandy beach, rocky point, and spectacular sunrise-to-sunset views that are yours alone. The main residence spans 5,392 sq ft across 2.5 storey's: 6 bedrooms, 4 bathrooms, and an indoor sauna. Windows flooding the great room with panoramic bay views, anchored by an 18-ft dining table that seats 20 - built for gathering at scale. Primary suite with walk-in closet, spacious ensuite, and private office mezzanine. Chef's kitchen with double ovens, sinks, and dishwashers. Laundry on both levels. The fully self-contained guest house adds 3,200 sq ft: 4 bedrooms each with a private ensuite, plus powder room, full kitchen, living space, and its own laundry. Combined: 10 bedrooms, 9 bathrooms, with over 8,000 sq ft above grade combined - a full estate footprint designed for multi-generational ownership or multiple short term rental opportunities. Outside, one of the largest private docking systems in The Archipelago accommodates multiple watercraft. A two-level dive tower and recreation zone anchor the waterfront. The screened outdoor kitchen is fully equipped - BBQs, grills, farmhouse sink, refrigerator, and dishwasher - built to entertain without going inside. Hot tub, beach volleyball court, sand beach, and observation deck complete the picture. Generator-wired, fully winterized, 200 AMP, drilled well with Reverse Osmosis filtration system, septic, and an insulated workshop. This is a legacy estate - not a weekend getaway. Your Georgian Bay legacy awaits. (id:50787)
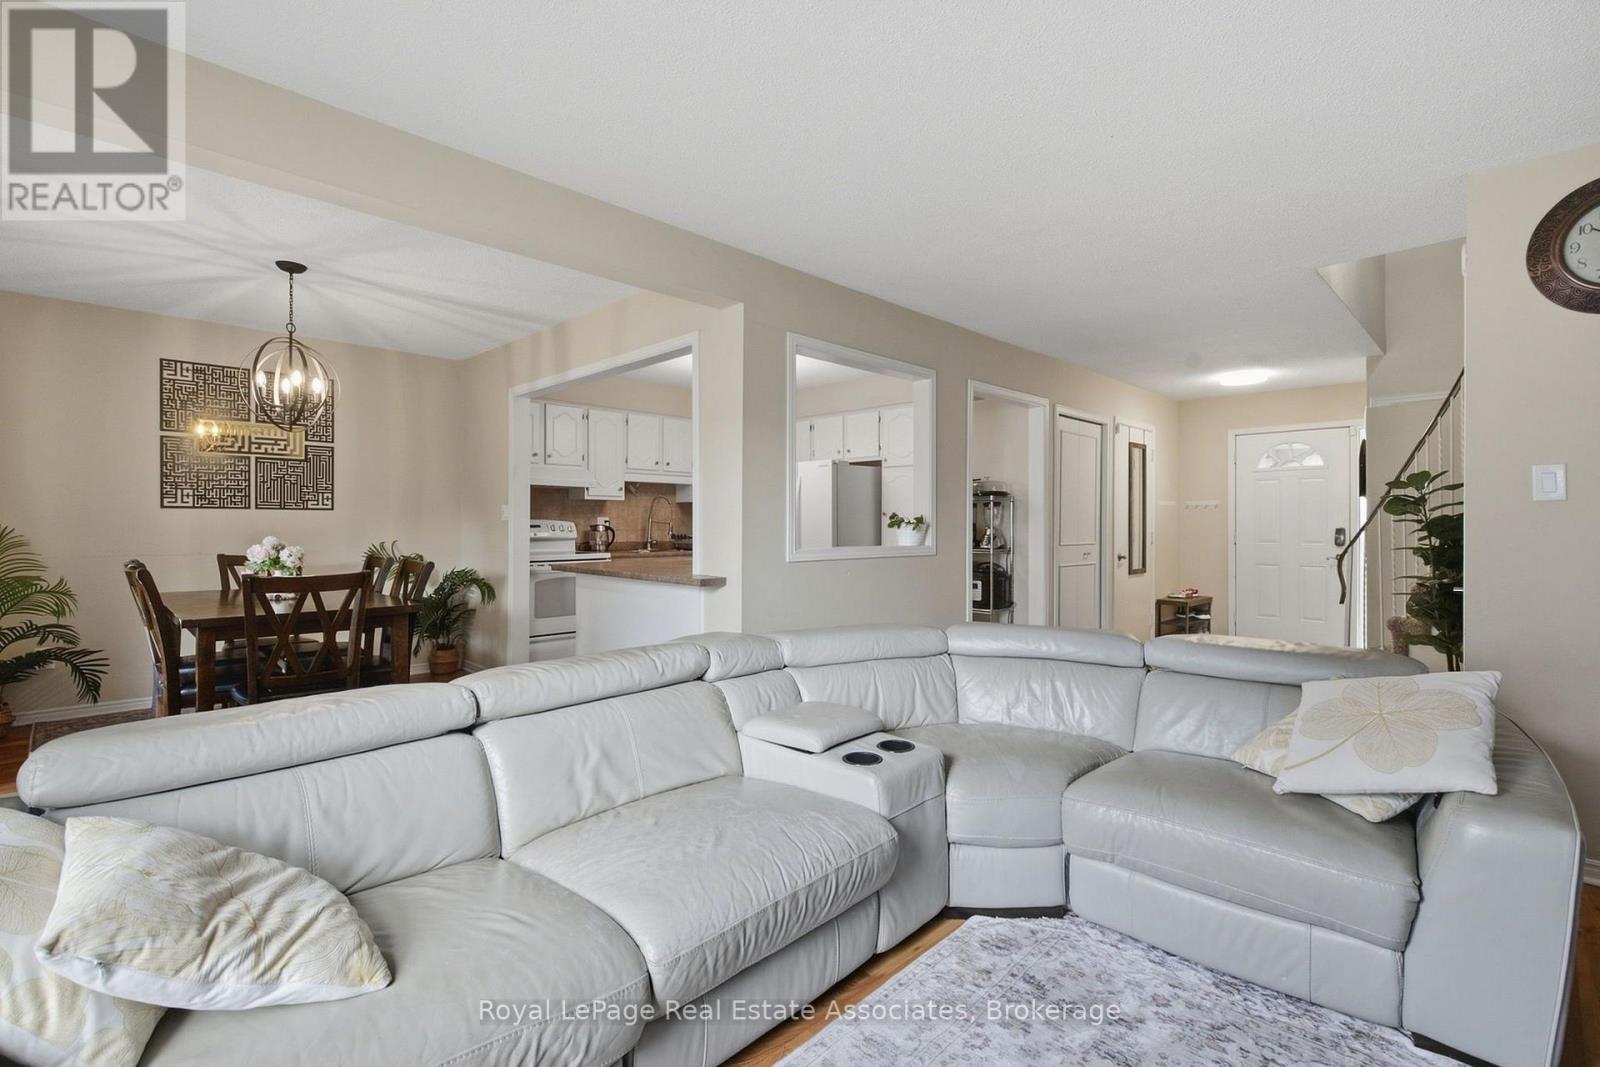
1693 Attawandaron Road
London North, Ontario
Meticulously maintained semi-detached home for lease on a quiet, tree-lined street in northwest London with no through traffic. This 3-bedroom, 1.5-bathroom home features a sun-filled sunroom off the back, perfect for lounging and enjoying the view of a private backyard with a mature pine tree and established gardens. The primary bedroom includes a bonus nook, ideal as a private study or workspace. Out front, a large porch offers a private outdoor space with room for patio furniture, framed by low brick walls that add privacy and character. A mature linden tree provides shade and a touch of nature. Steps to the Medway Valley Heritage Forest trails. Groceries, a pharmacy, and restaurants are a 15-20 minute walk. Masonville Mall, Sherwood Mall, and Walmart are about 6 minutes by car, and Western University is about 10 minutes away. Quick access to Wonderland Rd and Fanshawe Park Rd. Located in a highly regarded school catchment. Book your showing today! (id:50787)
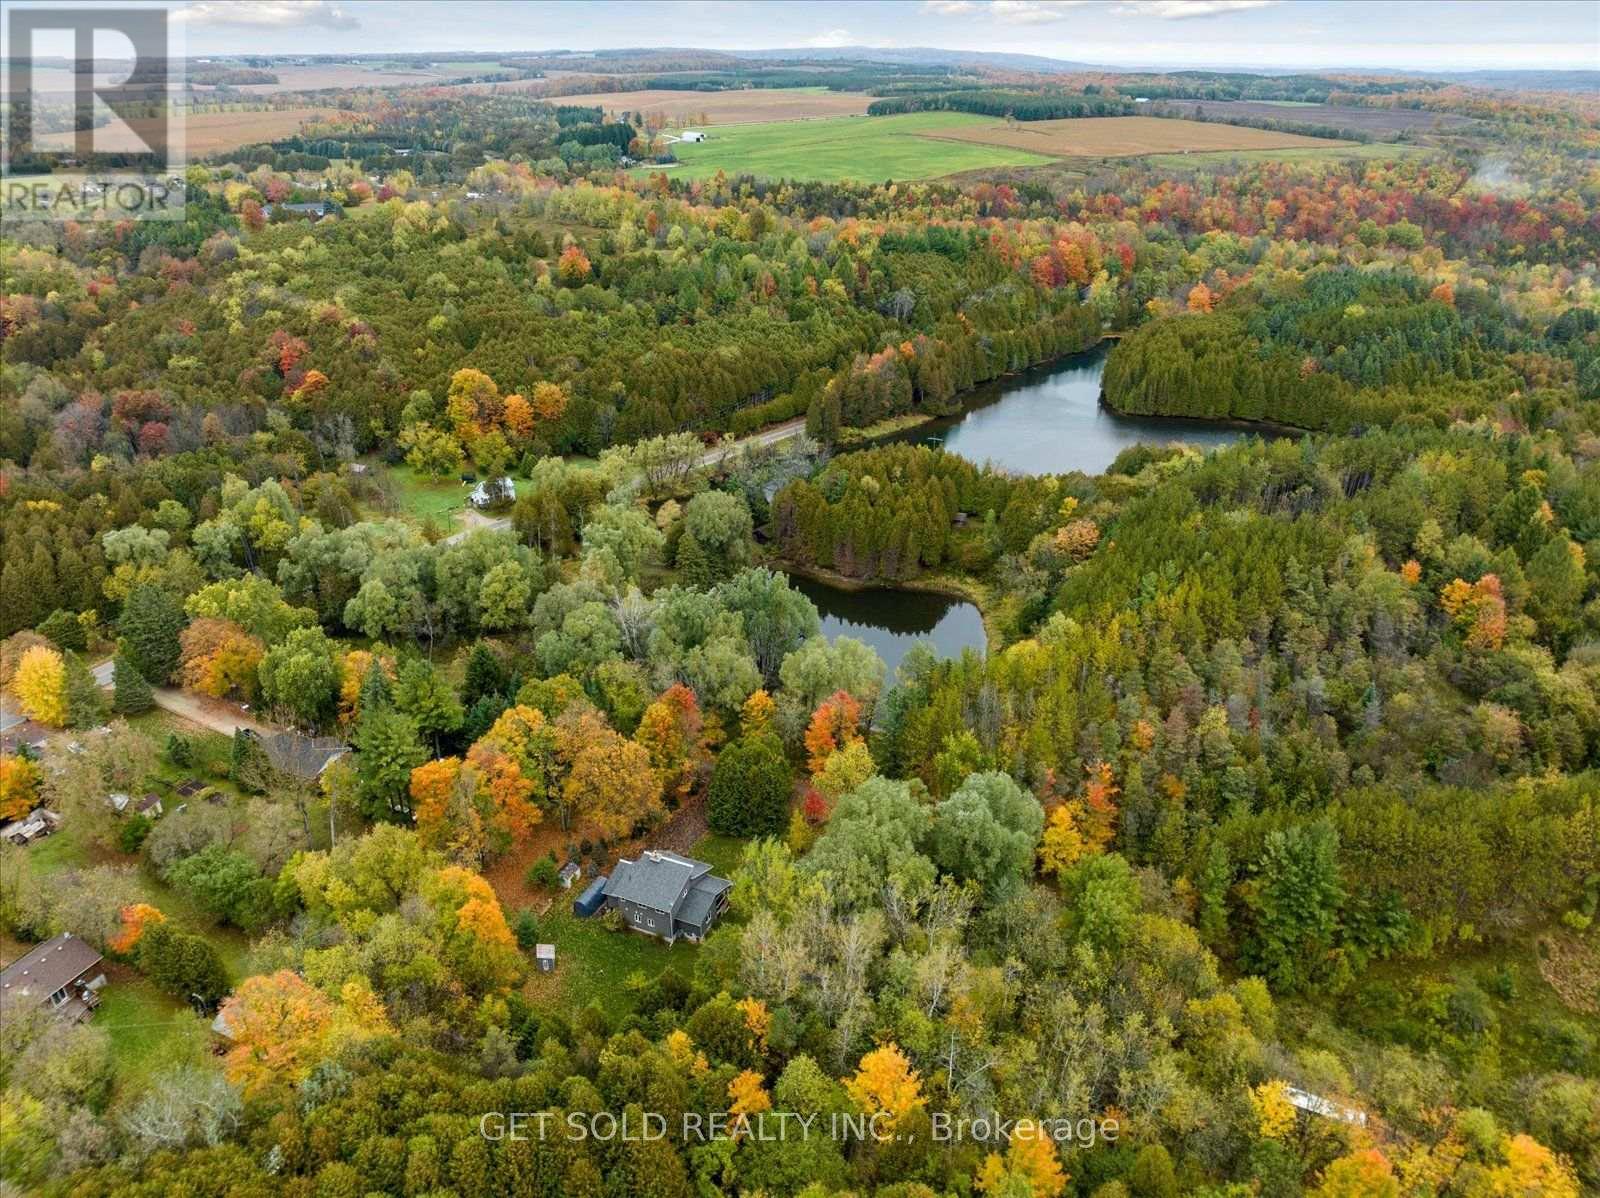
11 Fieldway Court
Melancthon, Ontario
Welcome to 11 Fieldway Court - an extraordinary private estate set on 2.5 pristine acres in the prestigious hamlet of Hornings Mills. Beyond a private gated entrance, a sweeping, tree-lined driveway leads to an exceptional custom residence overlooking a tranquil private pond.From the moment you arrive, the property delivers a rare sense of privacy, elegance and natural serenity. Inside, soaring 20-foot ceilings and an expansive open-concept design create an impressive sense of scale and light. The spectacular great room is anchored by a floor-to-ceiling Omni Stone fireplace, a striking $35,000 architectural feature that serves as the home's primary heat source and dramatic focal point.The chef-inspired kitchen features premium quartz countertops, a raised breakfast bar and seamless flow into the dining and family rooms - ideal for both intimate gatherings and entertaining. An enclosed Muskoka Room provides a beautiful year-round retreat overlooking the surrounding landscape.The main-floor primary suite is a private sanctuary featuring a spa-inspired ensuite finished with exceptional attention to detail. A second main-floor bedroom offers flexibility for guests, family or a sophisticated home office.Upstairs, a generous loft overlooks the main living area and is complemented by two additional bedrooms and a well-appointed 3-piece bath.The finished lower level, with impressive ceiling height, offers endless possibilities for an in-law suite, home theatre, games room, gym or entertainment space.A dedicated RV pad with built-in electrical and water connections adds exceptional convenience.Surrounded by mature trees, open space and the peaceful beauty of a private pond, 11 Fieldway Court offers a rare combination of architectural grandeur, privacy and elevated country living.A remarkable estate for those who expect more from home. (id:50787)
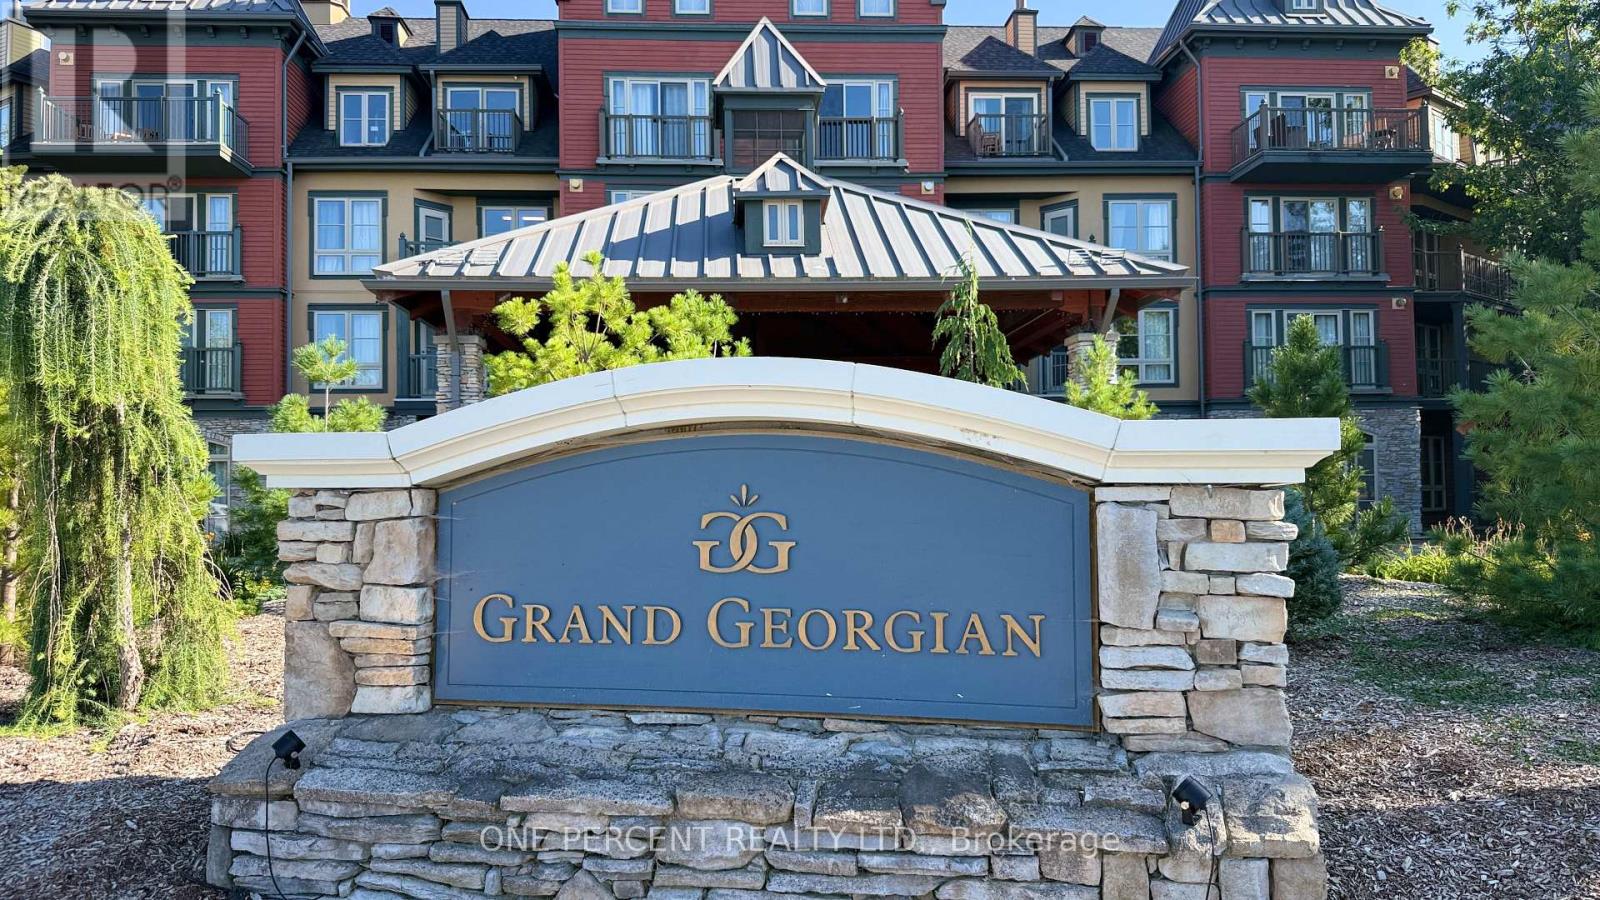
231 - 156 Jozo Weider Boulevard
Blue Mountains, Ontario
Welcome to Suite 231 at The Grand Georgian, ideally located in the heart of Blue Mountain Village in a true ski-in, ski-out location. Step outside and you're at the base of the mountain, with slopes, lifts, restaurants, shops and year-round recreation at your doorstep. This fully furnished studio suite offers a smart, functional layout, with a cozy fireplace, pull-out sofa and Juliette balcony in the open living area, plus a full kitchen for comfortable extended stays. Accommodating up to four, it's an ideal four-season getaway, cottage alternative or investment property. Suite 231 also sits away from the elevator for a quieter setting, with stair access nearby for quick trips in and out. Owners and guests enjoy a seasonal outdoor pool, two year-round hot tubs, sauna, fitness room and heated underground parking. Owners also have the option to book larger suites on-site at discounted homeowner rates, ideal for hosting more guests or spreading out when needed. Owners may participate in Blue Mountain Resort's full-service rental program to help offset ownership costs while still enjoying liberal personal use. Condo fees include all utilities, and HST may be deferred through the rental program. A 2% Blue Mountain Village Association entry fee applies on purchase, plus an annual fee. Exceptional value for a true ski-in, ski-out property - Suite 231 is a rare chance to own in one of Ontario's premier resort destinations. (id:50787)
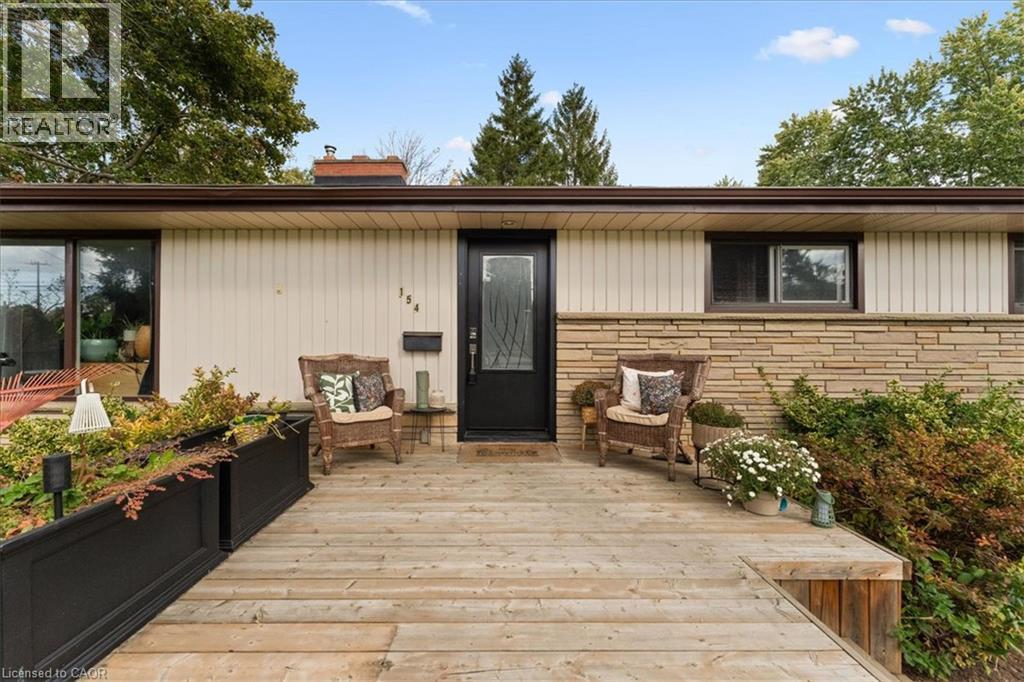
154 Paris Road
Brantford, Ontario
Welcome home to this updated 3 Bedroom bungalow complete with a 2 bedroom basement apartment with a separate entrance. This is an excellent opportunity to own a home and rent out the basement to help cover rising costs. The main floor consists of 3 good sized bedrooms with hardwood floors, large eat in kitchen with glass back splash and quartz counters, updated 5 piece bathroom, large living & dining rooms with hardwood floors. The basement includes a huge eat in kitchen, updated 4 piece bathroom, 2 good sized bedrooms and living room. There is lots of room in the big back yard for kids playing or enjoying your time on the patio. With lots of room for parking, and the option to rent out the basement for extra income, this is the perfect home to live in while generating some income to cover mortgage costs. This house is close to everything, transit, highways, schools, parks, shopping, walking/biking trails, and the grand river is a few minutes away. Don't wait as this great opportunity wont last long. (id:50787)
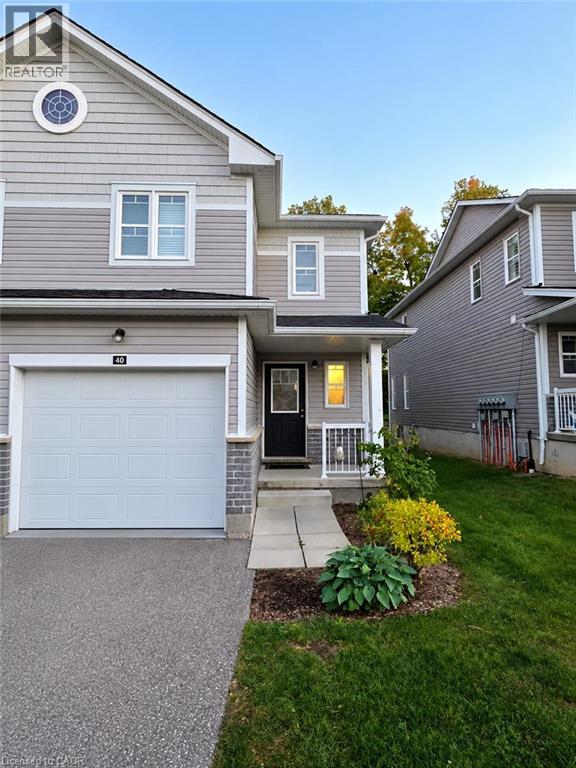
1989 Ottawa Street S Unit# 40
Kitchener, Ontario
RENT- $2700+UTILITIES, AVAILABLE DECEMBER 1st, 2026. Welcome to 1989 OTTAWA Street S Unit #40, beautiful home featuring 3 generously sized bedrooms, including a spacious primary bedroom with a huge walk-in closet and a 4-piece ensuite. Ideally located near public transit and with easy access to Highway 7/8, this property is perfect for families and commuters alike. Enjoy the convenience of nearby shopping, restaurants, grocery stores, schools, parks, and scenic walking trails. The home is close to Forest Heights Collegiate and St. David Catholic Secondary School, making it a great option for families. Sunrise Shopping Centre is also just a short distance away, offering a variety of retail stores, dining options, and everyday essentials. With its spacious layout, excellent location, and convenient access to major routes and amenities, this home offers a wonderful opportunity for comfortable family living. (id:50787)
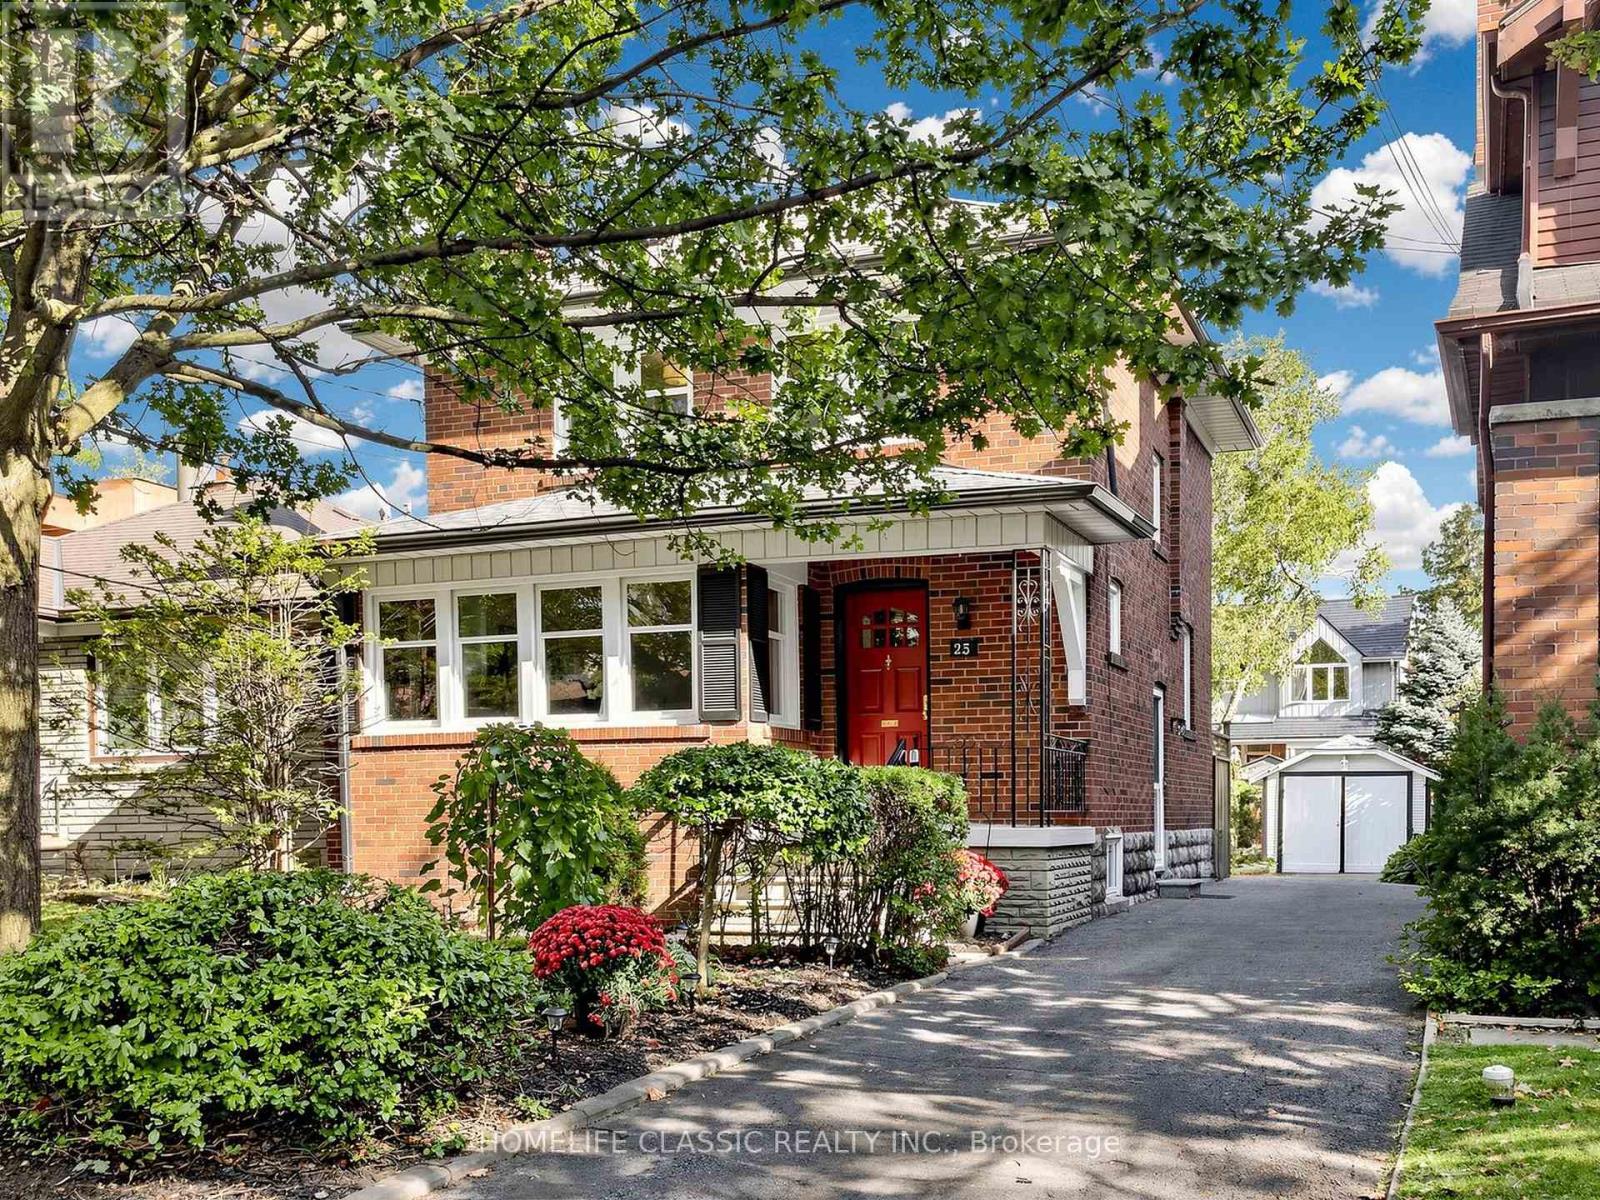
25 Dartmouth Crescent
Toronto, Ontario
Timeless century-home charm meets exceptional future potential in sought-after Mimico. Lovingly cared for by the current owner for more than 67 years, this well-maintained 3-bedroom, 2-bath detached home reflects decades of pride of ownership, warmth, and thoughtful care. Set on a desirable 35' x 104' lot with private drive and single-car garage, the home showcases beautiful original woodwork and the craftsmanship and character buyers appreciate in a classic home. Enjoy an updated kitchen, new upstairs 4-piece bath, finished basement, and a beautifully manicured backyard-ideal for everyday family living and entertaining. Move in and enjoy today, renovate over time, or explore future opportunities. Located in one of South Etobicoke's most desirable neighbourhoods, close to the lake, waterfront trails, parks, schools, local shops, cafés, transit, and convenient access to downtown. A rare opportunity for end users, investors, and builders alike. (id:50787)
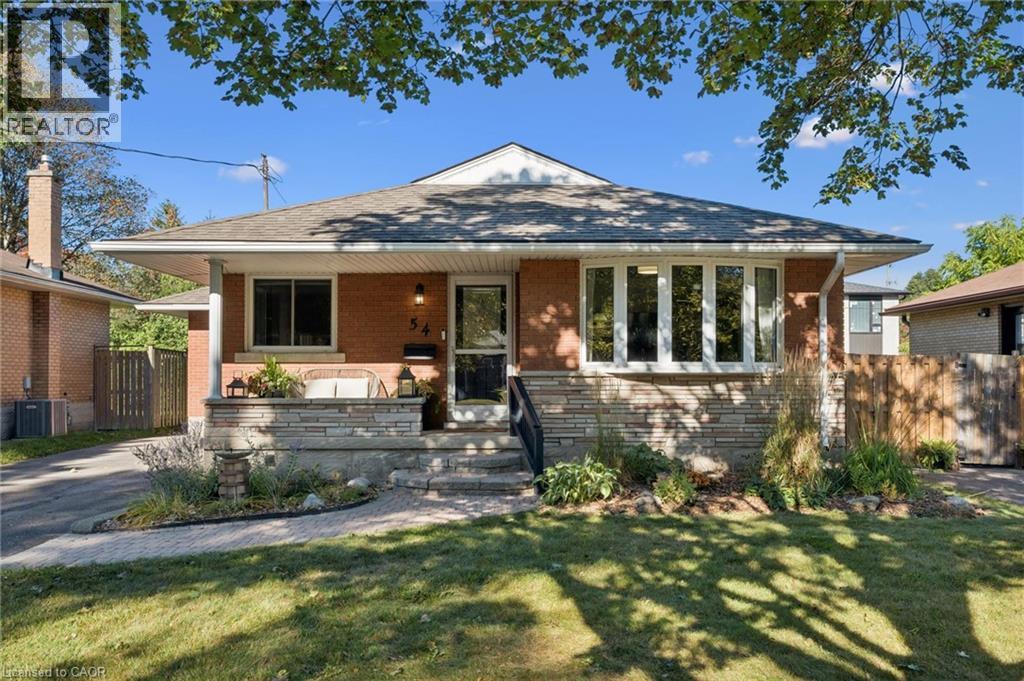
54 Pinecrest Drive
Kitchener, Ontario
**FIRST-TIME HOME BUYER ALERT** Friendly and family-oriented neighbourhood. Conveniently located close to the amenities you desire the most, including a 24 hour grocery store. This cozy family home beckons you to spend more time at home. With windows on both sides, an eat-in kitchen is bright and airy. The kitchen pantry with large sliding shelves ensure you are completely organized and makes great use of space. The fabulous Primary bedroom, has easy access to the awning-covered deck and backyard paradise. Recently renovated, the lower level can accommodate additional family members with an ideal layout of family room, kitchenette, bedroom, 4 piece bathroom and laundry room. Completely fenced and landscaped, the back yard is ready for you to entertain your family and friends as you lounge on the large-sized deck. The garden shed is visually appealing and can house your most valuable gardening tools and equipment or be used as additional storage space. This home is structurally sound and has a new roof (2016). Amenities within walking distance and accessible by public transit include Fairview Mall, Tim Horton's, Shopper's Drug Mart, several grocery stores, pet food store and hair salons. For families with children, four out of five schools in the neighbourhood are within walking distance! Come see for yourself this weekend at our FIRST Open Houses both Saturday & Sunday from 2 to 4 PM. (id:50787)
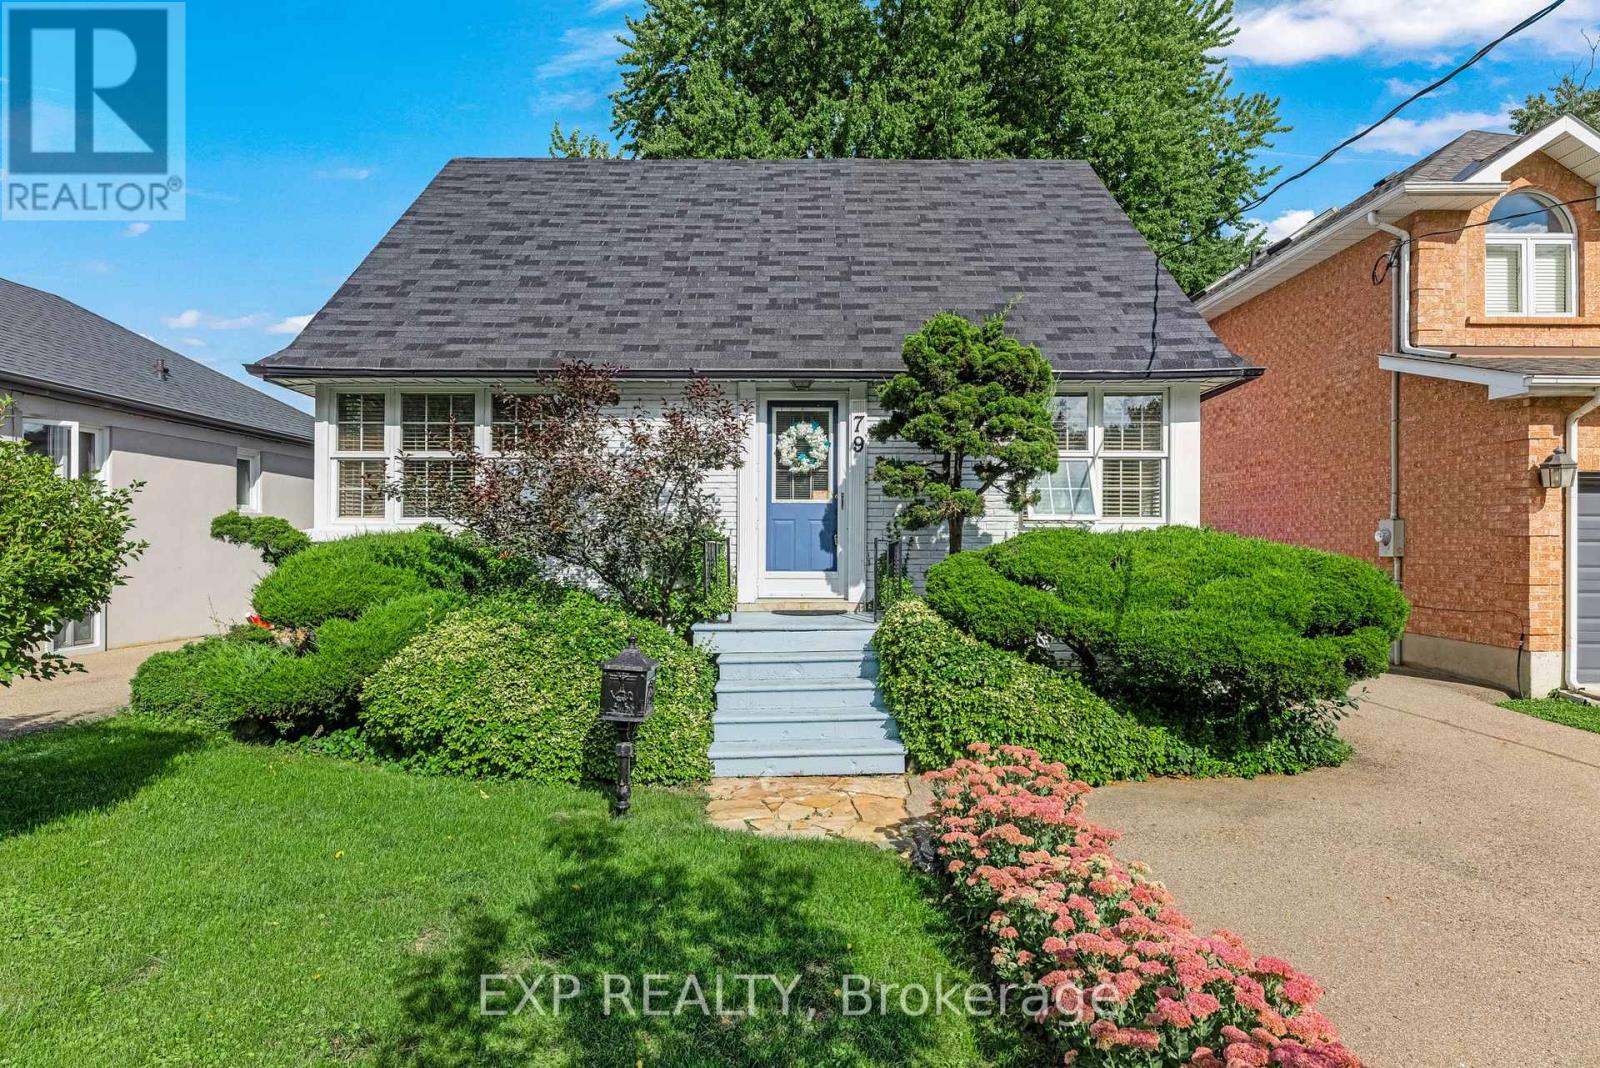
79 Shaver Avenue N
Toronto, Ontario
Welcome to this beautifully maintained home on a quiet, tree-lined street in the sought-after Burnhamthorpe Gardens neighbourhood of central Etobicoke. Surrounded by multi-million-dollar custom homes, it's the perfect opportunity to move right in or build your dream home. Inside, you'll find a spacious main-floor bedroom, a fully finished basement with a full bathroom and its own separate entrance, and a detached single-car garage. Beautifully landscaped front and back on a generous 40 x 156 ft lot, the home offers comfort now with room to grow - the separate entrance adds great flexibility for extended family or an in-law suite. Families will love the location: steps to Wedgewood Public School, Park & Pool, East Mall Splash Park and tennis courts, and Eatonville Library, with well-regarded French and English schools close by. Everyday essentials are minutes away - Loblaws, GoodLife Fitness, State & Main, and Six Points Plaza - plus year-round recreation at Wedgewood Park. Commuters are perfectly positioned: a short walk to the Kipling TTC subway hub and Kipling GO Station for seamless access downtown, with excellent Highway 427 access and Pearson Airport close by. A rare opportunity in one of Etobicoke's most established and best-connected family neighbourhoods. (id:50787)
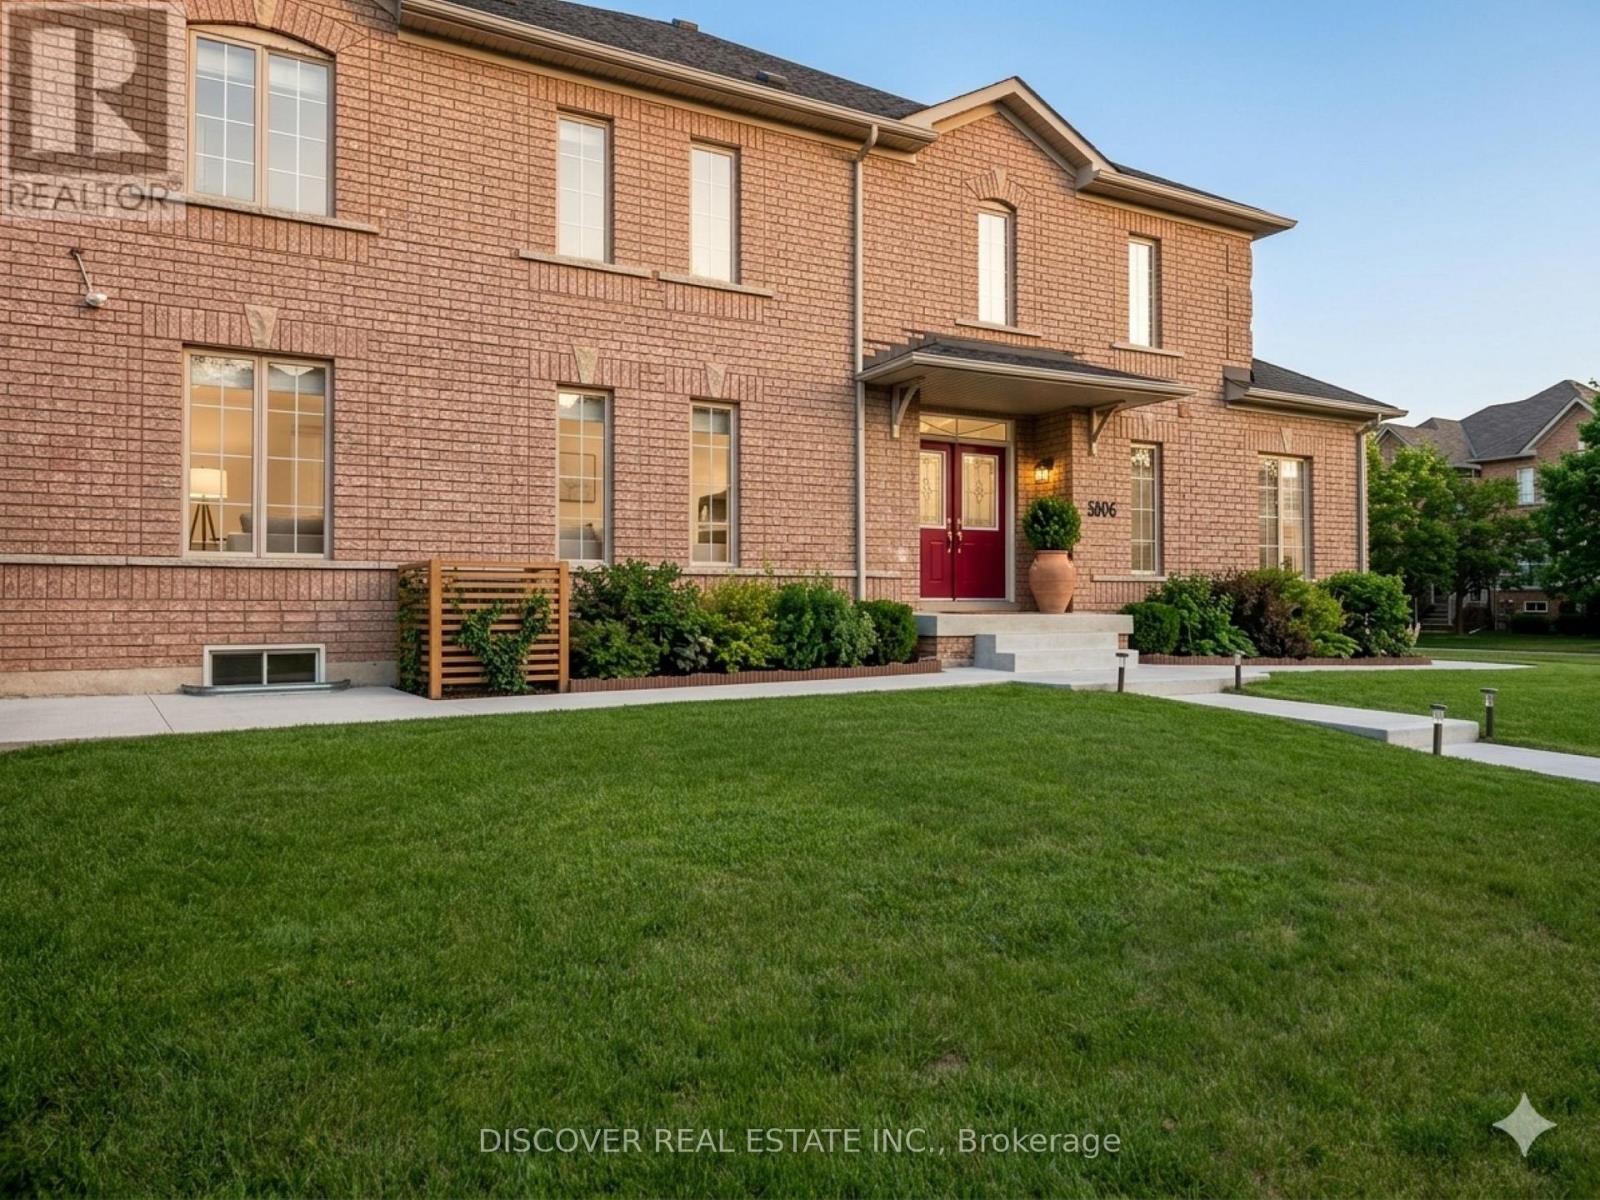
5806 Rainberry Drive
Mississauga, Ontario
Fully Furnished Home With All Utilities For Short Or Long Term Rent. Minimum stay is 30 days. Rent Is $1,800 Weekly Or $4,900 Monthly All Inclusive Of Utilities And Internet Etc. Include 3 Bedrooms on 2nd Floor,+ 1 Bedroom basement apartment. 3 Full Bathrooms And One 2 Piece. Fully Functional Kitchen And Family Room Etc. See Feature Sheet Attached For More Details. DEN/Office has a Sofa Bed and Office furniture on ground floor may be used as extra bedroom if needed. Master Bedroom with Queen Bed, 2nd Bedroom with Queen Bed, 3rd Bedroom with 2 single beds, Basement with Queen Bed and Pull out Sofa bed for 2. (id:50787)
327 - 36 Zorra Street
Toronto, Ontario
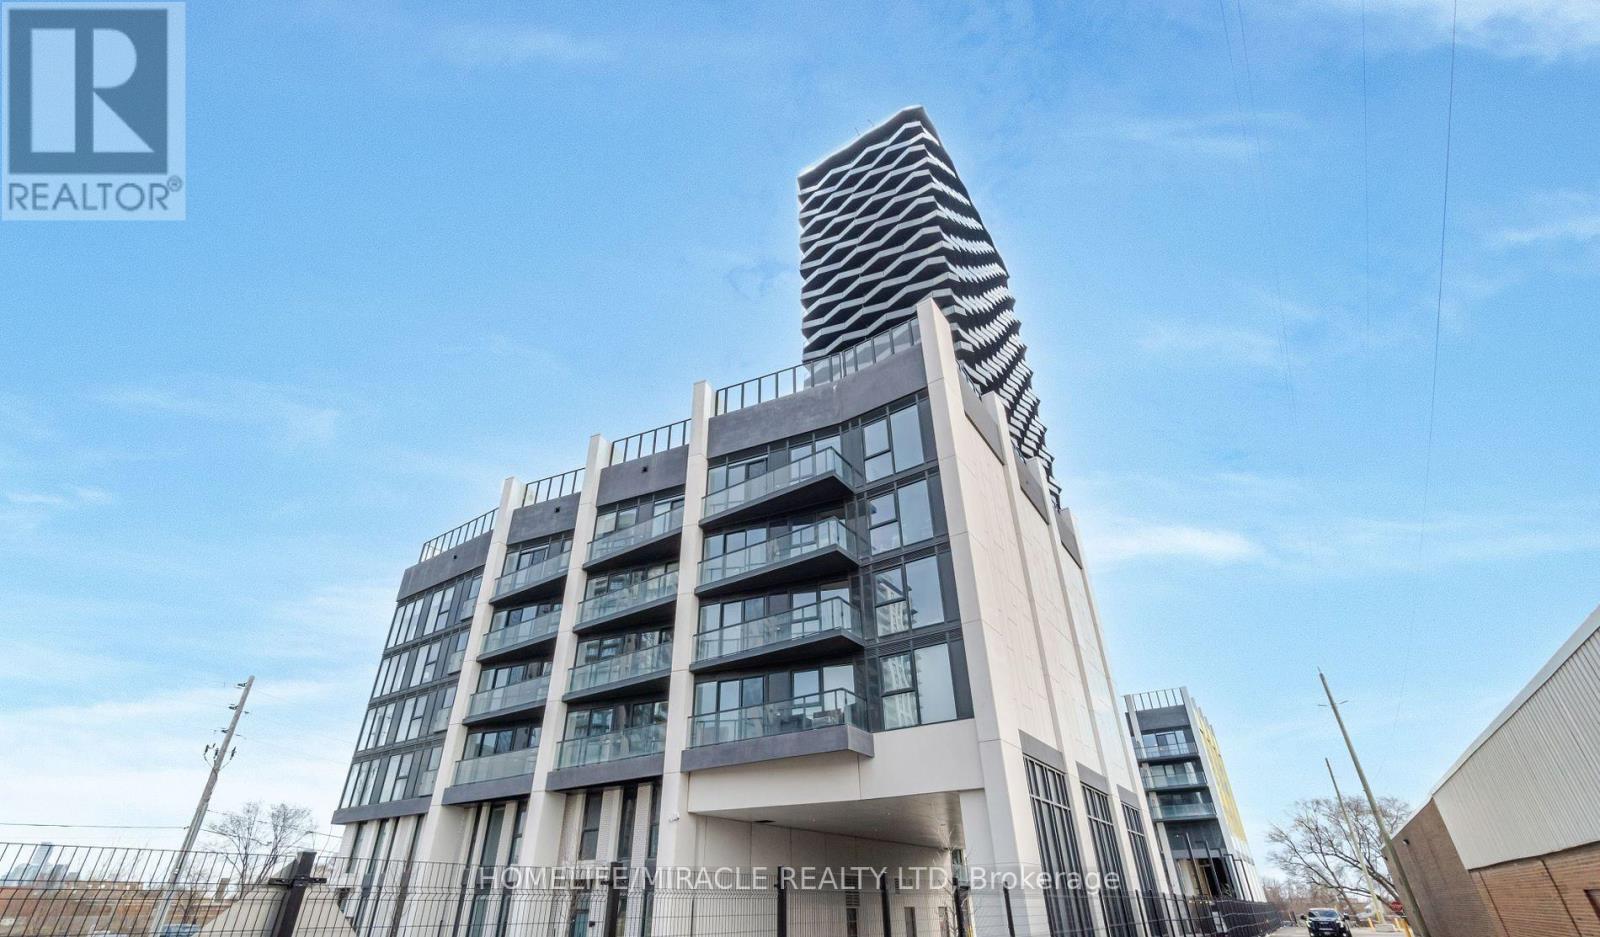
Freshly Painted & Professionally Cleaned W Blinds Being Installed Soon, Vacant 2 BEDROOMS, 2 WASHROOMS WITH LOCKER AT 36 ZORRA CONDOS. TTC TRANSIT AT YOUR DOORSTEP. WELL, CONNECTED TO KIPLING SUBWAY STATION & MIMICO GO TRAIN STATION + QEW, SHOPPING, DINNING & ENTERTAINMENT ARE ALL AT YOUR DOORSTEPS. 9500 SQFT OF Amenities Included ROOFTOP POOL WITH CABANAS, GYM, REC ROOM, BBQ AREA & MUCH MORE... (id:50787)
74 Leo Boulevard
Wasaga Beach, Ontario
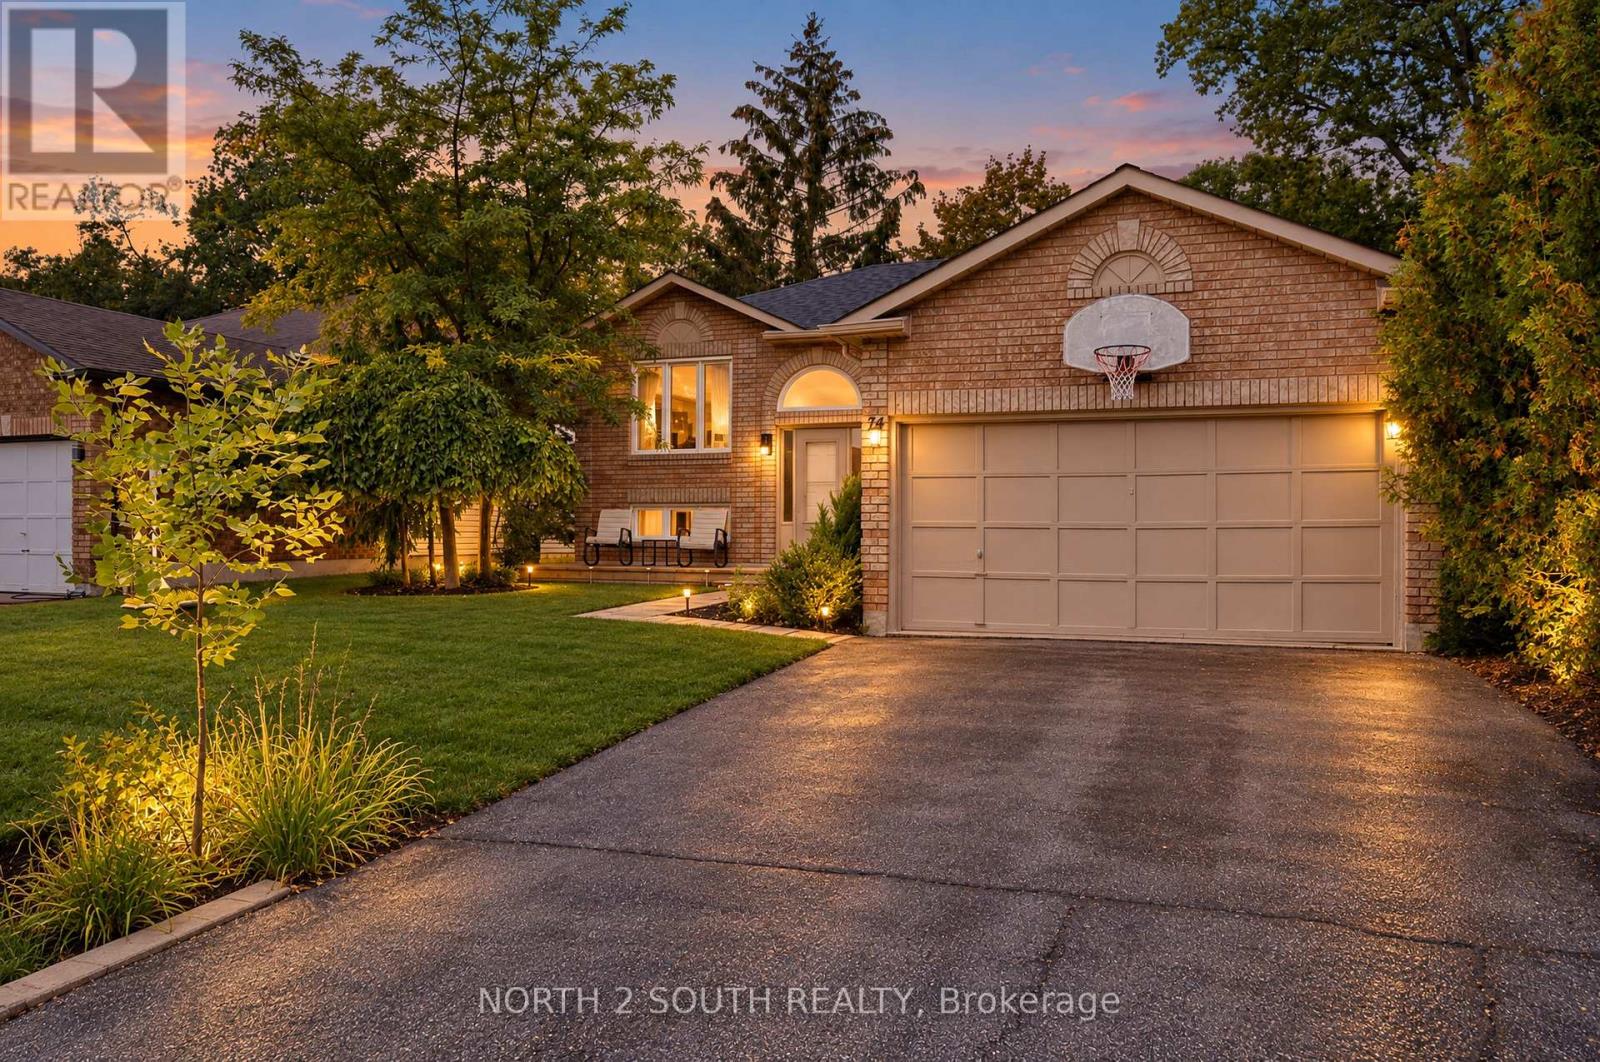
The Perfect Home. 5 minute drive from Wasaga Beach 1, with none of the traffic.Welcome to this charming all-brick home. With 3 bedrooms on the main floor, plus a fully finished basement featuring an two additional bedrooms, a bathroom, and spacious rec room. With plenty of room for the whole family, this home offers comfort, versatility, and space to grow.Located in a mature, peaceful neighbourhood, nearby schools and on the School bus route, you'll enjoy the convenience of being close to shops and restaurants. Step outside to a giant backyard on a quiet street with minimal traffic. Enjoy easy access to nearby trails and golf course, perfect for hiking and recreation.Whether you're raising a family, or ready to downsize, this home offers a wonderful balance of convenience, comfort, and lifestyle. A fantastic opportunity to enjoy peaceful living while staying close to the beach, everyday amenities, and the outdoors. (id:50787)
17 White Crescent
Barrie, Ontario
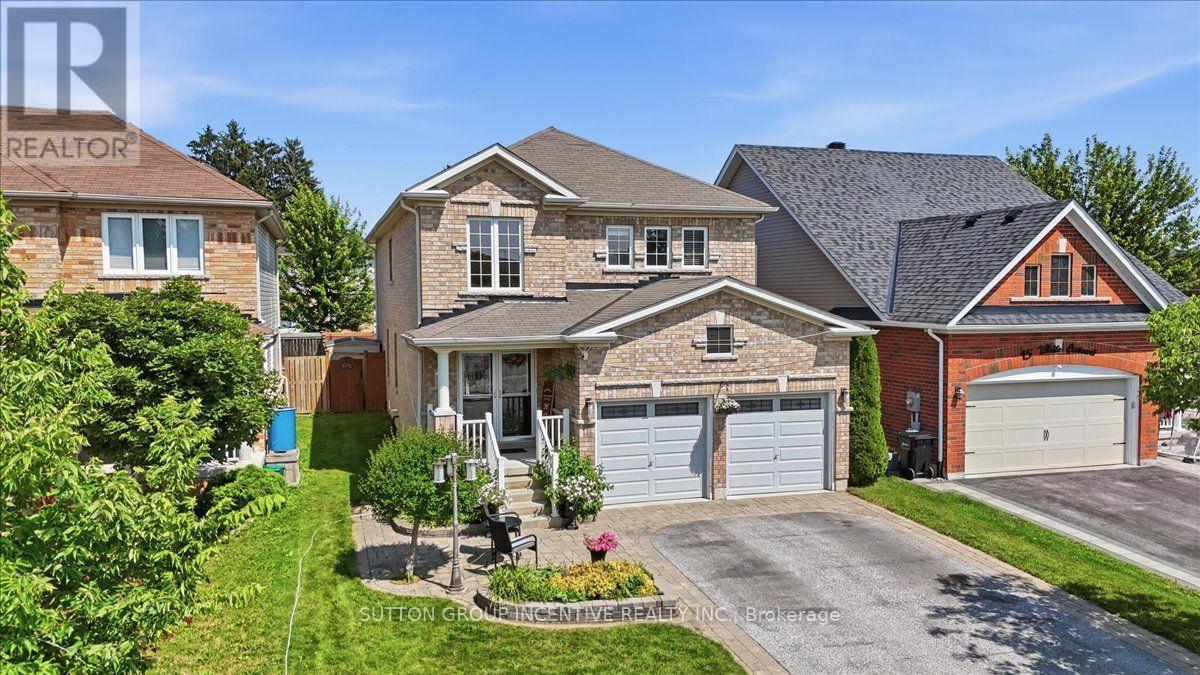
WELCOME TO 17 WHITE CRES! This spacious two-storey brick home offers more than 3000 sq. ft. of total living space! The bright main floor features generous living and dining areas, a separate breakfast space, and a well-appointed kitchen with granite counters, tiled backsplash, stainless-steel appliances and a breakfast bar. Walk out to an expansive deck and fully fenced backyard with multiple seating areas, an above-ground pool and hot tub. Convenient main-floor laundry includes cabinetry and a utility sink. Upstairs are four bedrooms, including a generous primary retreat equipped with a walk-in closet and a five-piece ensuite. The lower level adds a large recreation room with additional closet space, a fifth bedroom with a walk-in closet, and a four-piece bathroom. A double garage completes this well cared for home. New egress window in basement, Aug 2026, Furnace Oct 2026. (id:50787)
3101 - 7890 Jane Street
Vaughan, Ontario
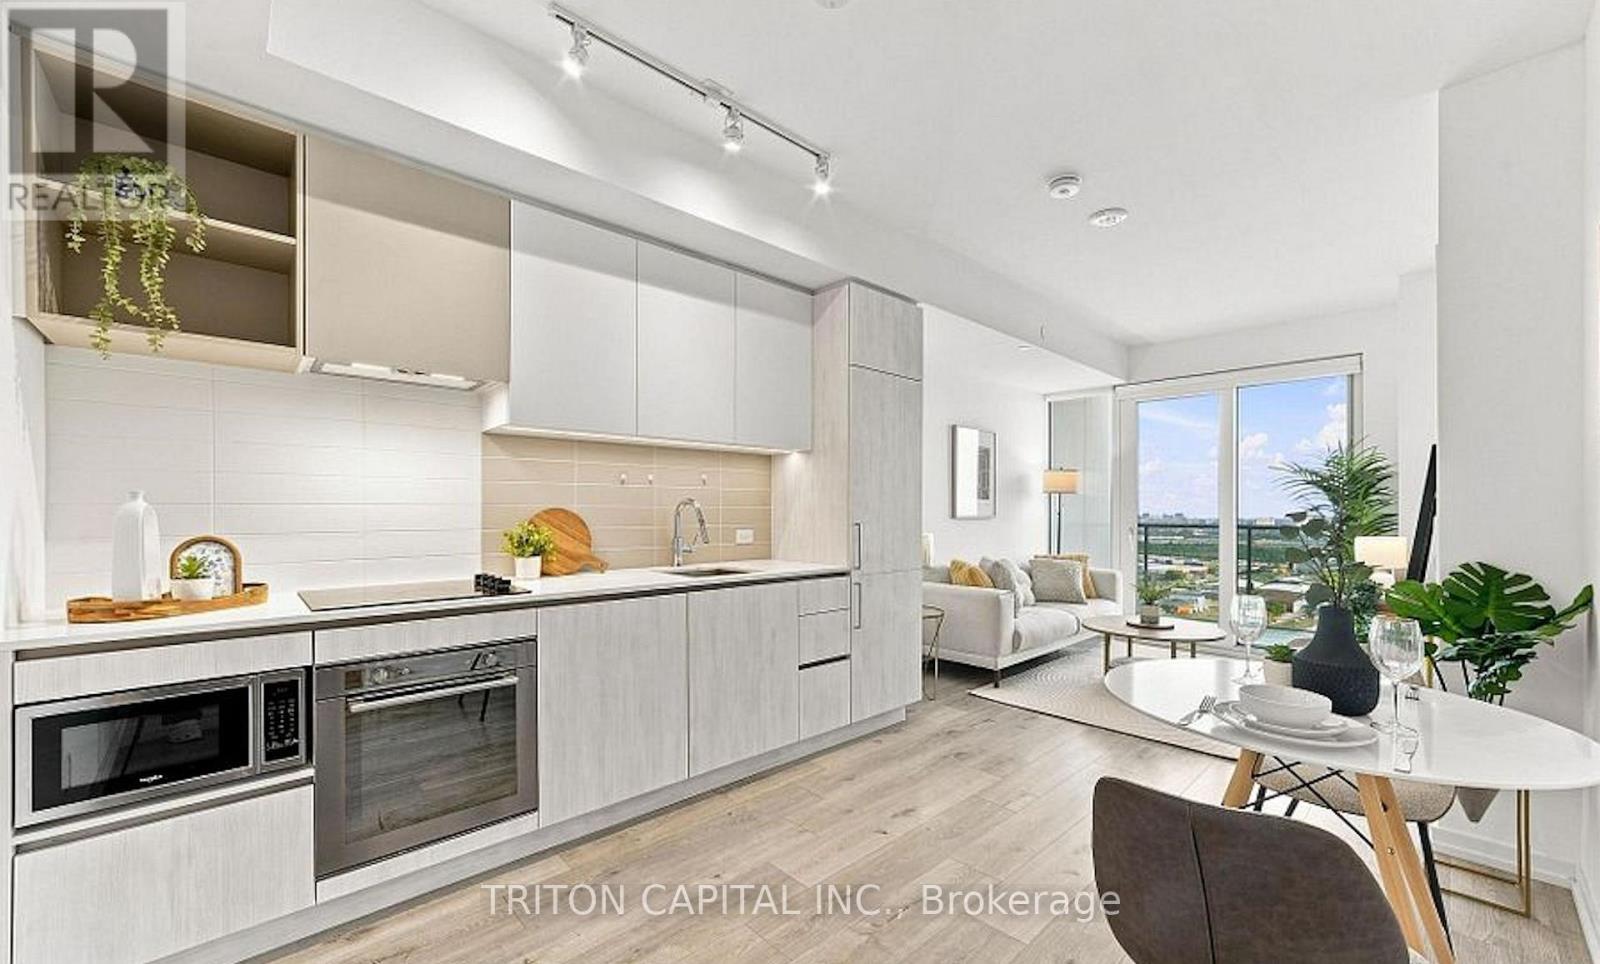
Welcome to 7890 Jane St, Unit 3101 at Transit city 5 in the heart of Vaughan Metropolitan Centre! This bright and modern 1-bedroom offers approximately 512 sq. ft. of stylish urban living with 9-ft ceilings, floor-to-ceiling windows, south exposure, clearskyline views and a spacious private balcony. The open-concept layout features a sleek modern kitchen with built-in stainless steel appliances, contemporary cabinetry and laminate flooring throughout. The bedroom offers a large window and closet. Enioy the convenience of ensuite laundry and a carpet-free interior.Residents have access to exceptional building amenities including 24-hour concierge, fitness centre with indoor running track, sauna, squash court, rooftop outdoor pool, lounge and dining areas, indoor lounge and private dining room. Ideally located just steps from the VMC transit hub with TTC Subway, Viva, YRT and Zum, with quick access to Highways 400 and 407. Close to York University, Vaughan Mills, IKEA, Costco, Cineplex, restaurants, shopping, entertainment and Canada's Wonderland. An excellent opportunity to enioy modern condo living in one of Vaughan's most connected communities. (id:50787)
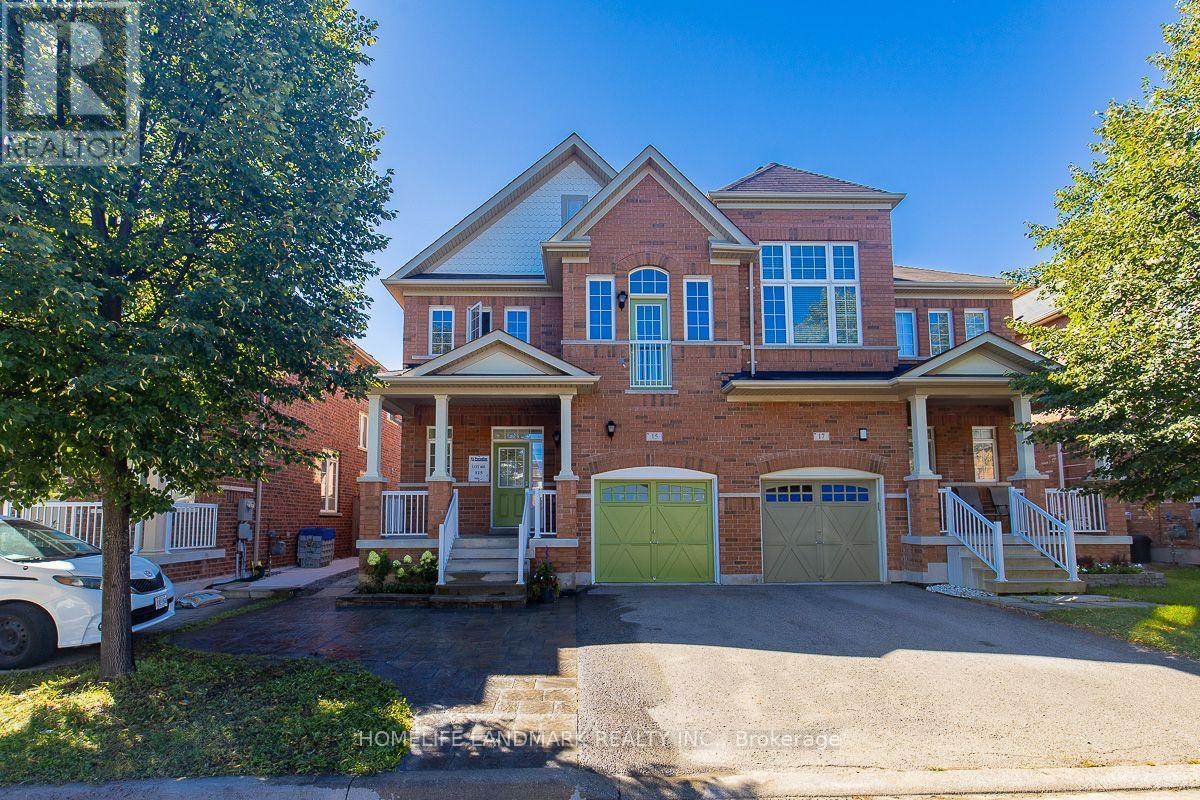
15 Chokecherry Crescent
Markham, Ontario
Welcome to this beautifully upgraded 4-bedroom, 3-bathroom semi-detached home in the highly desirable Wismer community! Hardwood flooring throughout. Upgrade kitchen features brand-new refrigerator , stove and dishwasher. Newly renovated primary ensuite , second floor main bathroom and ground floor powder room.Enjoy the beautifully finished backyard with interlocking and lawn, creating a comfortable outdoor space. Coveniently located close to top-ranked schools, parks, shopping, transit, Go station and all essential amenities. Truly Move-in Ready and Must See! (id:50787)
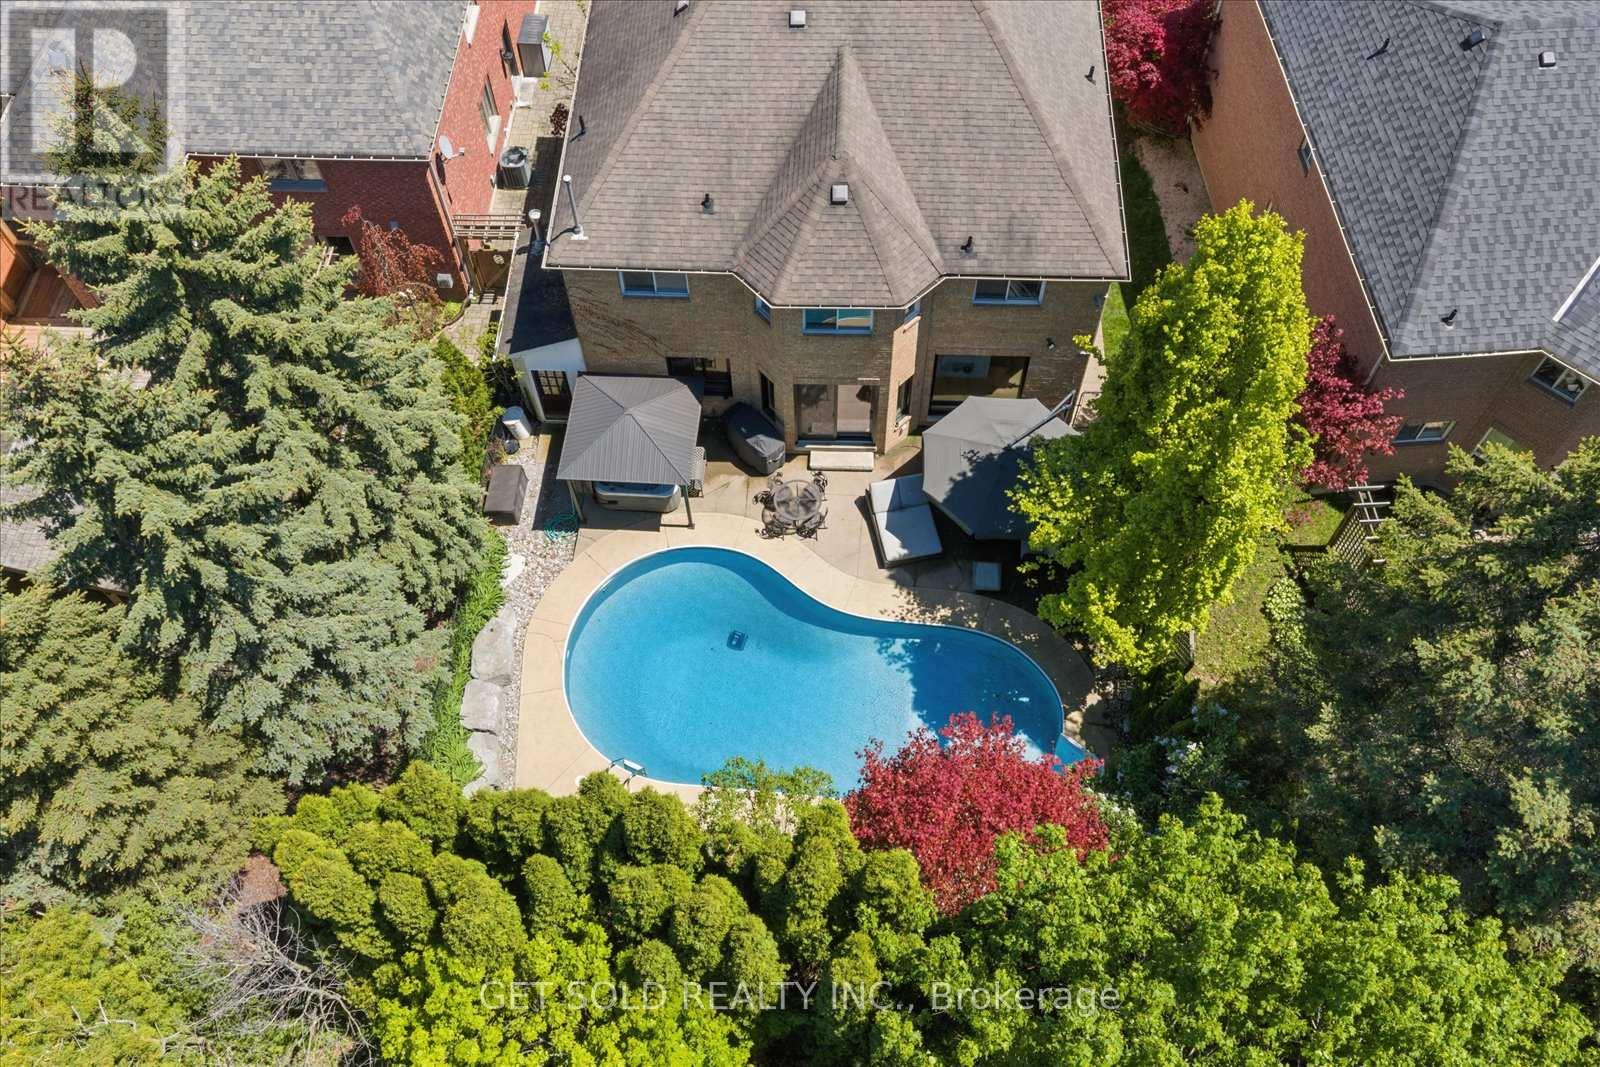
64 Spence Drive
Aurora, Ontario
Welcome to 64 Spence Drive - A True Aurora Masterpiece. This exceptional 4+1 bedroom, 4,200+ sq. ft. executive residence has been transformed through an approximate $500,000 custom renovation into one of Aurora's most distinguished family homes. From the beautifully interlocked driveway to the resort-style backyard, every detail of this home has been curated with uncompromising attention to luxury and livability. The main floor welcomes you through a custom modern front door into a fully open-concept, Alexa voice-activated smart home. A dramatic floating staircase with glass rail sets the tone for the elevated finishes throughout. The show stopping custom Luxeme kitchen features a 10 ft. quartz waterfall island with storage on both sides, matching quartz backsplash, built-in appliances by Thermador, Jenn-Air & Monogram, a custom Vent-A-Hood hood fan, and ingenious hidden drawer storage. A built-in full-size refrigerator and freezer are tucked into the generous pantry, alongside an elegant office nook. 7.5" engineered oak hardwood flows throughout the main floor, complemented by new windows, motorized blinds, 9 ft. ceilings, new paint, and custom cabinetry throughout. A few steps up reveals a dedicated theatre/family room - the perfect retreat for movie nights and entertaining. The upper level hosts 4 large bedrooms including a grand primary suite with 5-pc. Ensuite, plus a newly renovated main bathroom featuring heated floors. The fully finished basement offers a 5th bedroom, spacious rec room, custom bath with heated floors, pot lights, and new luxury vinyl flooring throughout. Step outside to your own private resort. The heated saltwater pool - complete with new liner and new heater - and a 5-person hot tub set beneath a gazebo create an outdoor living experience unlike any other. Exceptional landscaping provides lush privacy all season long. Ideally situated on a quiet family-friendly street in one of Aurora's most coveted neighbourhoods close to all amenities. (id:50787)
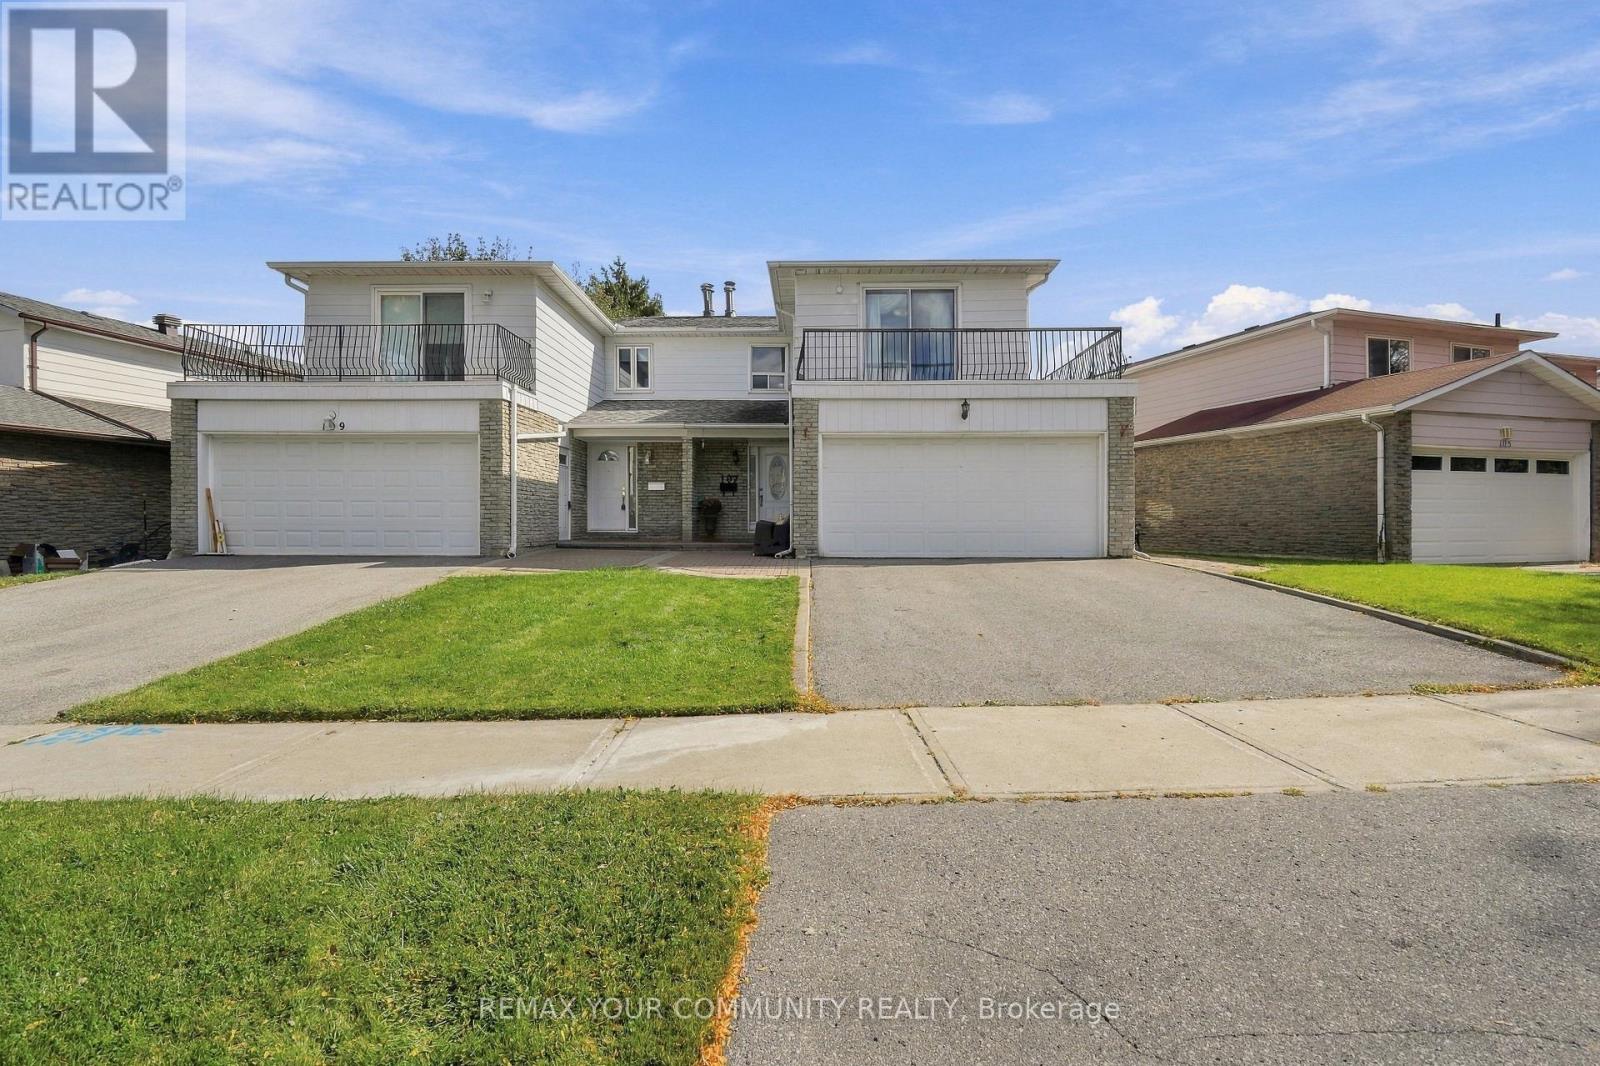
107 Nortonville Drive
Toronto, Ontario
Hardwood flooring throughout, a renovated kitchen and a walkout basement set the stage for daily life in this 4 bedroom, carpet free home. Enjoy morning coffee on your bedroom balcony, evenings by a wood-burning fireplace and weekends in the backyard.An upgraded front door welcomes you inside, where crown mouldings on the first floor add a finishing touch to the living spaces. Settle into the living room with a book as the fireplace crackles, or gather around the table in the renovated eat-in kitchen. Granite countertops, stainless steel appliances and abundant cabinet space keep meal preparation and everyday storage close at hand. Enjoy quick breakfasts or leisurely dinners, with a side door entrance adding everyday convenience.The primary bedroom offers its own change of pace. Step out onto the balcony for fresh air at the start or end of the day, then unwind in the semi-ensuite bathroom with a Jacuzzi tub. Crown mouldings continue into the primary bedroom, while four bedrooms provide flexibility for sleeping space, a home office or hobbies.Downstairs, the open concept recreation room, currently arranged as a family room, creates another place to stretch out for movie nights, games or relaxed conversation. A 3 piece bathroom adds convenience, and the large laundry room includes extra storage to help keep household essentials organized. The basement walkout connects directly to the backyard, making it easy to take the gathering outdoors.With space for BBQ gatherings, gardening and outdoor play, the good-sized yard invites you to make the most of warmer days. A double car garage and driveway parking for two more cars provide four parking spaces in total.Nearby Agincourt Mall, Agincourt Library and Tam O'Shanter Golf Course add shopping, reading and recreation to the routine, with TTC bus service offering connections to Don Mills Station. Close to HWYs 401/404. From a quiet balcony break to a backyard BBQ, there is space here to enjoy every part of the day. (id:50787)
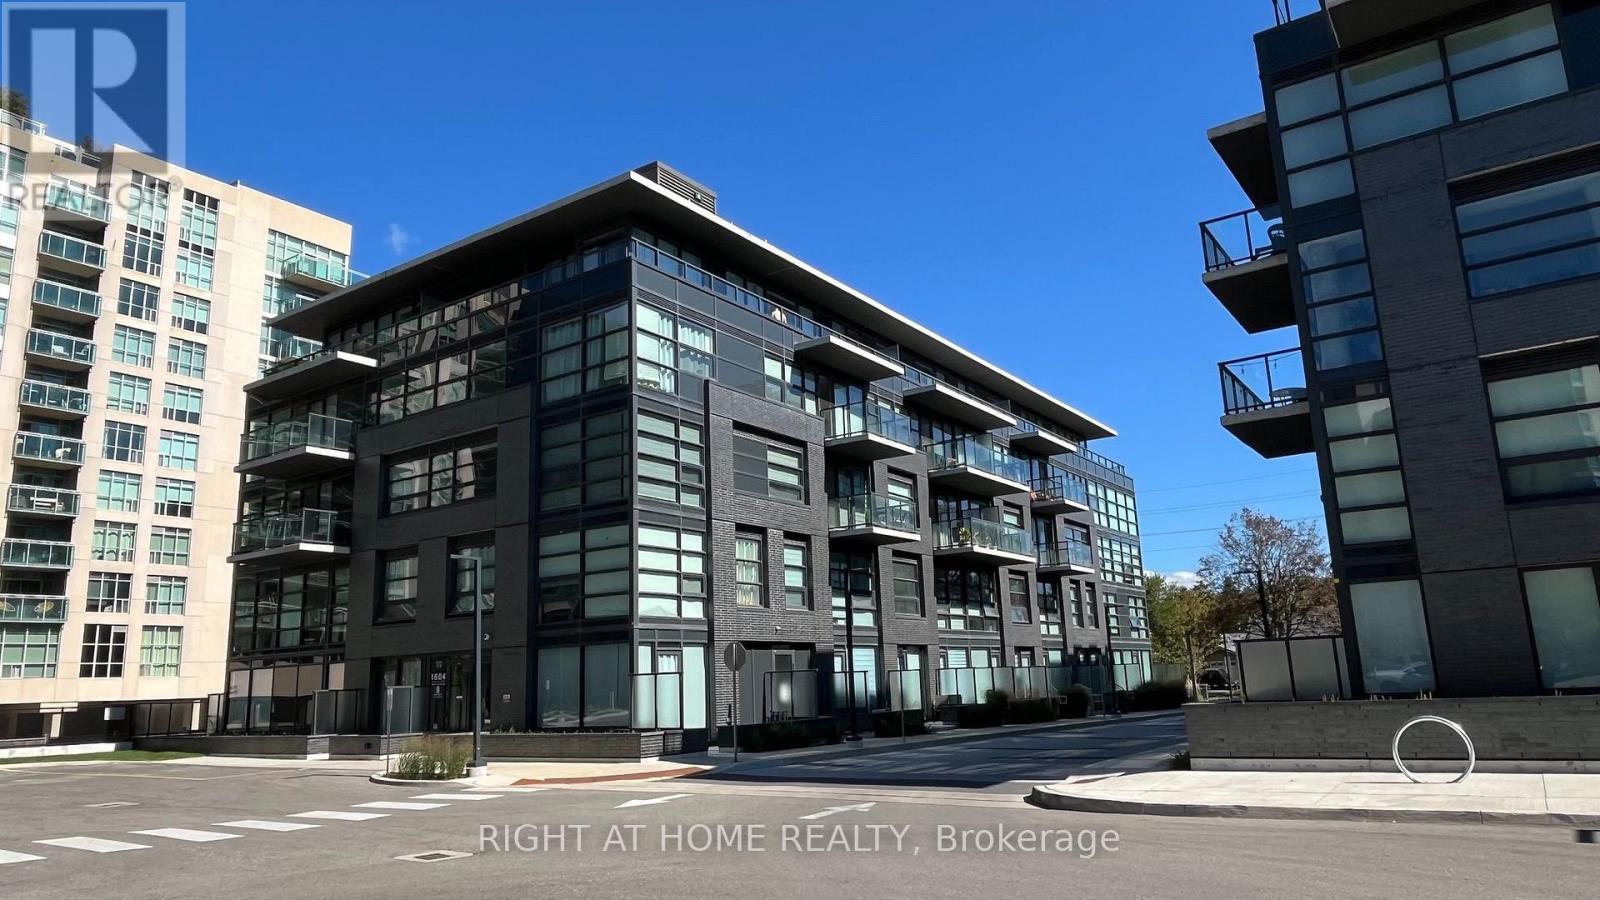
425 - 1612 Charles Street
Whitby, Ontario
Beautiful South Facing Condo - 2 Bedrooms , 2 bath for Lease at The Landing ! This stunning unit offers a bright, open-concept split bedroom layout with a walk-out to a private balcony with perfect views of Whitby Marina . Featuring a fully equipped modern kitchen with stainless steel appliances, in-suite washer and dryer, and a spacious primary bedroom with mirrored closet and a sleek ensuite bath. Second bedroom is located in the other side of the unit and provides privacy . Ideally located near Highways 401 & 407 and walking distance to Whitby GO, with easy access to shopping, dining, entertainment, schools, parks, and scenic waterfront trails. Enjoy exceptional complex amenities including a state-of-the-art fitness centre, yoga studio, co-working spaces, dog wash, bike repair area, stylish lounge, and an outdoor terrace with BBQs. Welcome to your new home ! (id:50787)
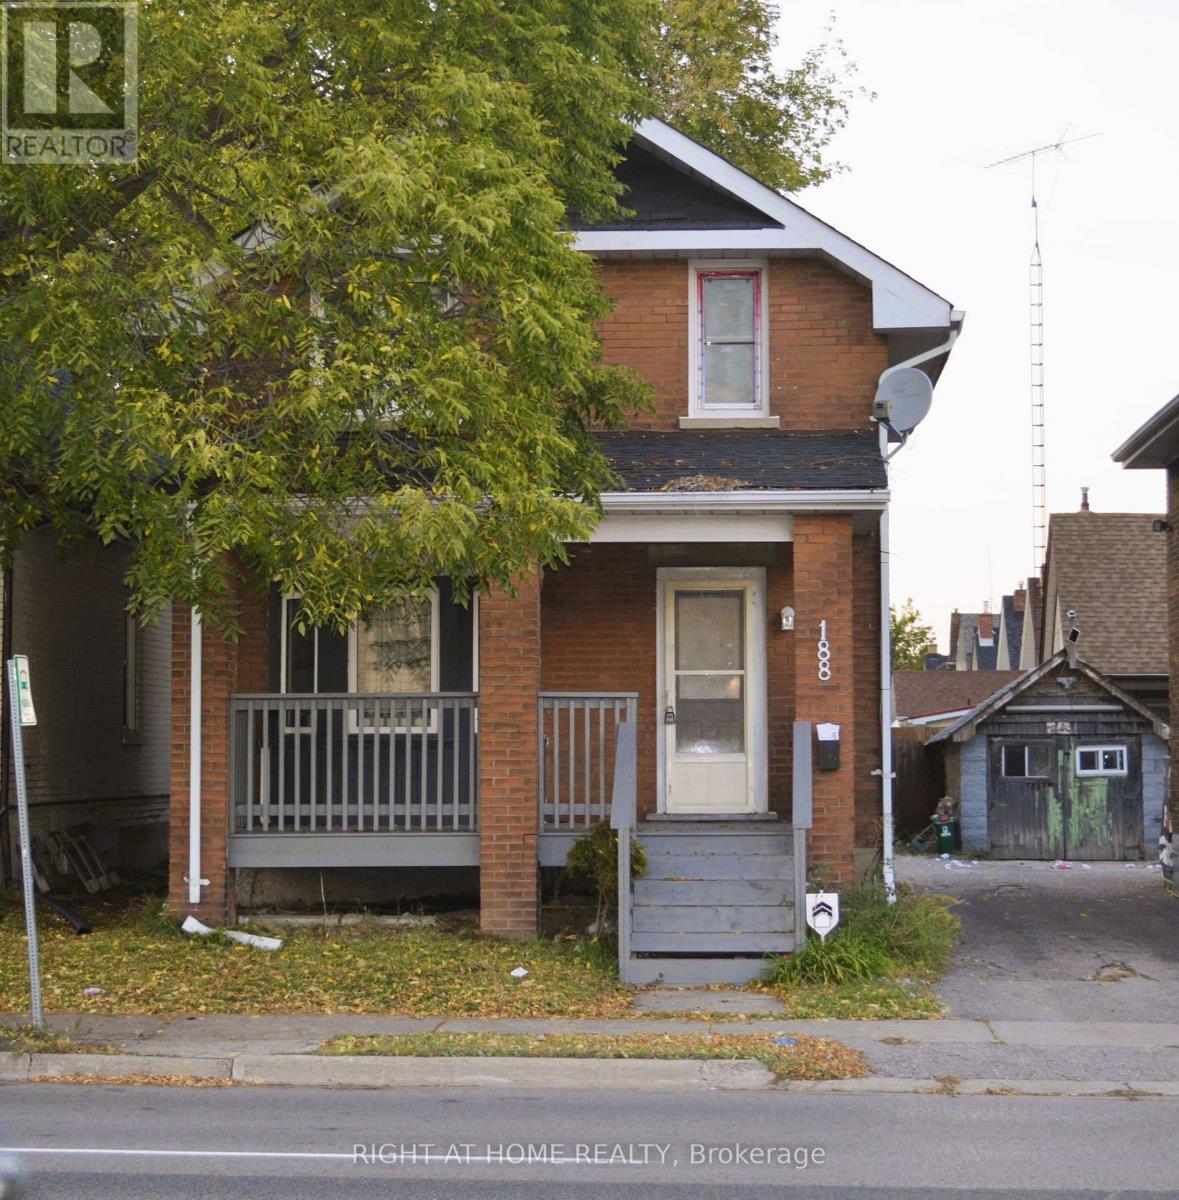
188 Adelaide Avenue E
Oshawa, Ontario
Set in central Oshawa's established O'Neill neighbourhood, 188 Adelaide Ave E offers convenient access to everyday amenities and city attractions... Enjoy Central Oshawa living in the established O'Neill neighbourhood which includes Park, National Historic Site, and Lakeridge Health Oshawa. Downtown Oshawa adds restaurants, shops, Banks, Big Box Stores, Public Library, and Durham Region Transit... Bright and Spacious 3 Bedrooms with 2 washrooms... Freshly painted Carpet Free House with Stainless Steel Appliances... 3 Car Parking at the rear of the house... Move-in now and enjoy the benefits... Thanks (id:50787)
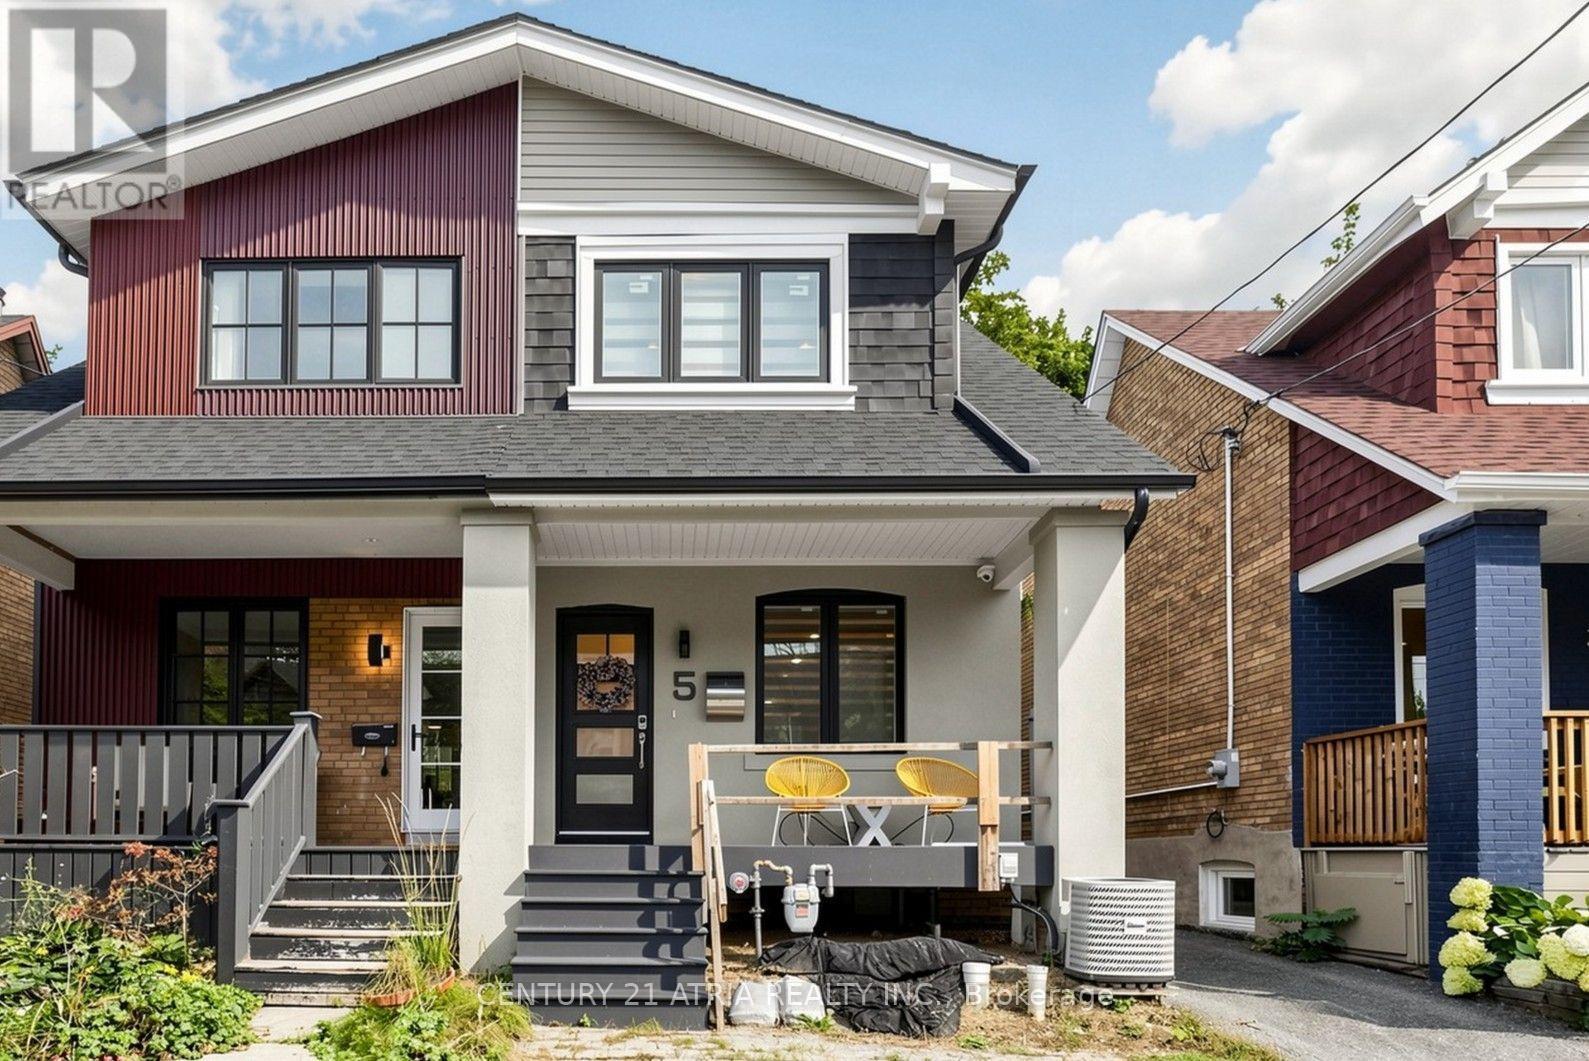
5 Bertmount Avenue
Toronto, Ontario
Welcome to 5 Bertmount Ave! This beautifully renovated semi-detached home was completely updated just a few years ago and offers over 1,200 sq. ft. of stylish, move-in-ready living space, plus a finished basement of over 500 sq. ft. Featuring 3 spacious bedrooms and 3 full bathrooms, this home combines modern design with exceptional functionality.The main level showcases hardwood flooring, pot lights throughout, and a stunning modern staircase with glass railings. The sleek contemporary kitchen features quartz countertops and backsplash, built-in stainless steel appliances, and a gas cooktop-perfect for everyday living and entertaining. Enjoy the convenience of two separate laundry areas, with one on the second floor and another in the basement. The lower level features a generous ceiling height of nearly 8 ft, a separate walk-out entrance, one bedroom, a 3-piece bathroom, and a kitchen rough-in-offering excellent potential for an in-law suite, extended family living, or additional private living space.Complete with a detached garage in the backyard and extensive modern upgrades throughout.Ideally located in the heart of Leslieville, just steps to vibrant Queen St. E. with itspopular restaurants, cafés, shops, and everyday conveniences. Close to parks, schools, TTC,and convenient access to the DVP/Highway 404, making commuting throughout the city and GTA abreeze. Minutes to downtown Toronto and the waterfront.A fantastic combination of modern finishes, functional living space, basement potential, and an unbeatable urban location. Truly move-in ready-just unpack and enjoy! (id:50787)
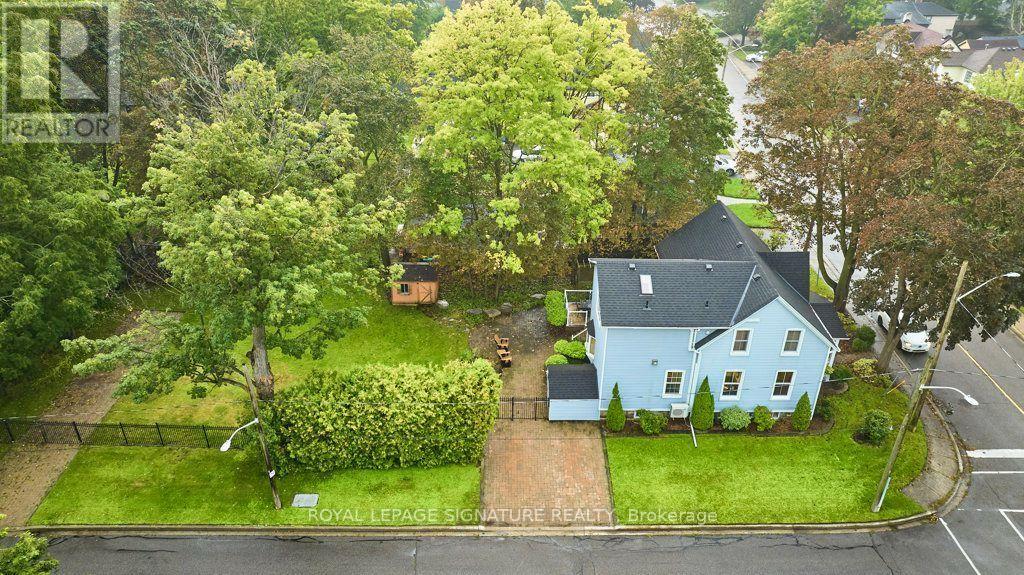
311 Byron Street N
Whitby, Ontario
Get character and soul of late 1800s local history without losing a single convenience of modern urban living. Step inside the original front door with its working push bell and fall in love with soaring ceilings, high baseboards, original wide-plank hand-hewn pine floors, and large principal rooms-juxtaposed by a breathtaking primary suite featuring reclaimed Madawaska River log floors, a skylight, yard views, and a walk-in closet roughed-in for a future ensuite. A large secondary bedroom features a semi-ensuite bathroom with bath and shower, while the 3rd and 4th bedroom is perfect for kids, family, office or guests. Enjoy convenient main floor laundry, with heavy lifting done: a 2025 roof, 2024 furnace, newer windows, added attic insulation, and copper electrical - leaving you free to easily add your own touches. The crowning jewel of this property is a deep, near 1/4-acre fully fenced lot complete with an in-ground sprinkler system, gas BBQ line, perennial beds, and shade trees perfect for family games and pets to play, ample parking for 3-5 cars or an RV, plus a separate basement entrance to a lower level offering outstanding potential. Possible room to custom build an accessory dwelling unit or detached garage/workshop/studio - subject to municipal regulations and requirements. Recognized on Whitby's Perry's Plan for exceptional historic character, this 4-bedroom home in the Gothic Revival style-crafted by local artisan carpenter Michael Marshall-blends authentic architecture with contemporary everyday comfort. Crucially, enjoy NO municipal heritage designation or restrictive covenants for total ownership freedom in a century home. Walk to local parks, splash pads, top public, Catholic, French Immersion, and prestigious private school options, plus the historic downtown Four Corners district for top dining, cafes, pubs, and shops. Stay connected to the city-easy access to Whitby GO, Durham Transit, and HWYs 401, 412, and 407 makes any commute a breeze. (id:50787)
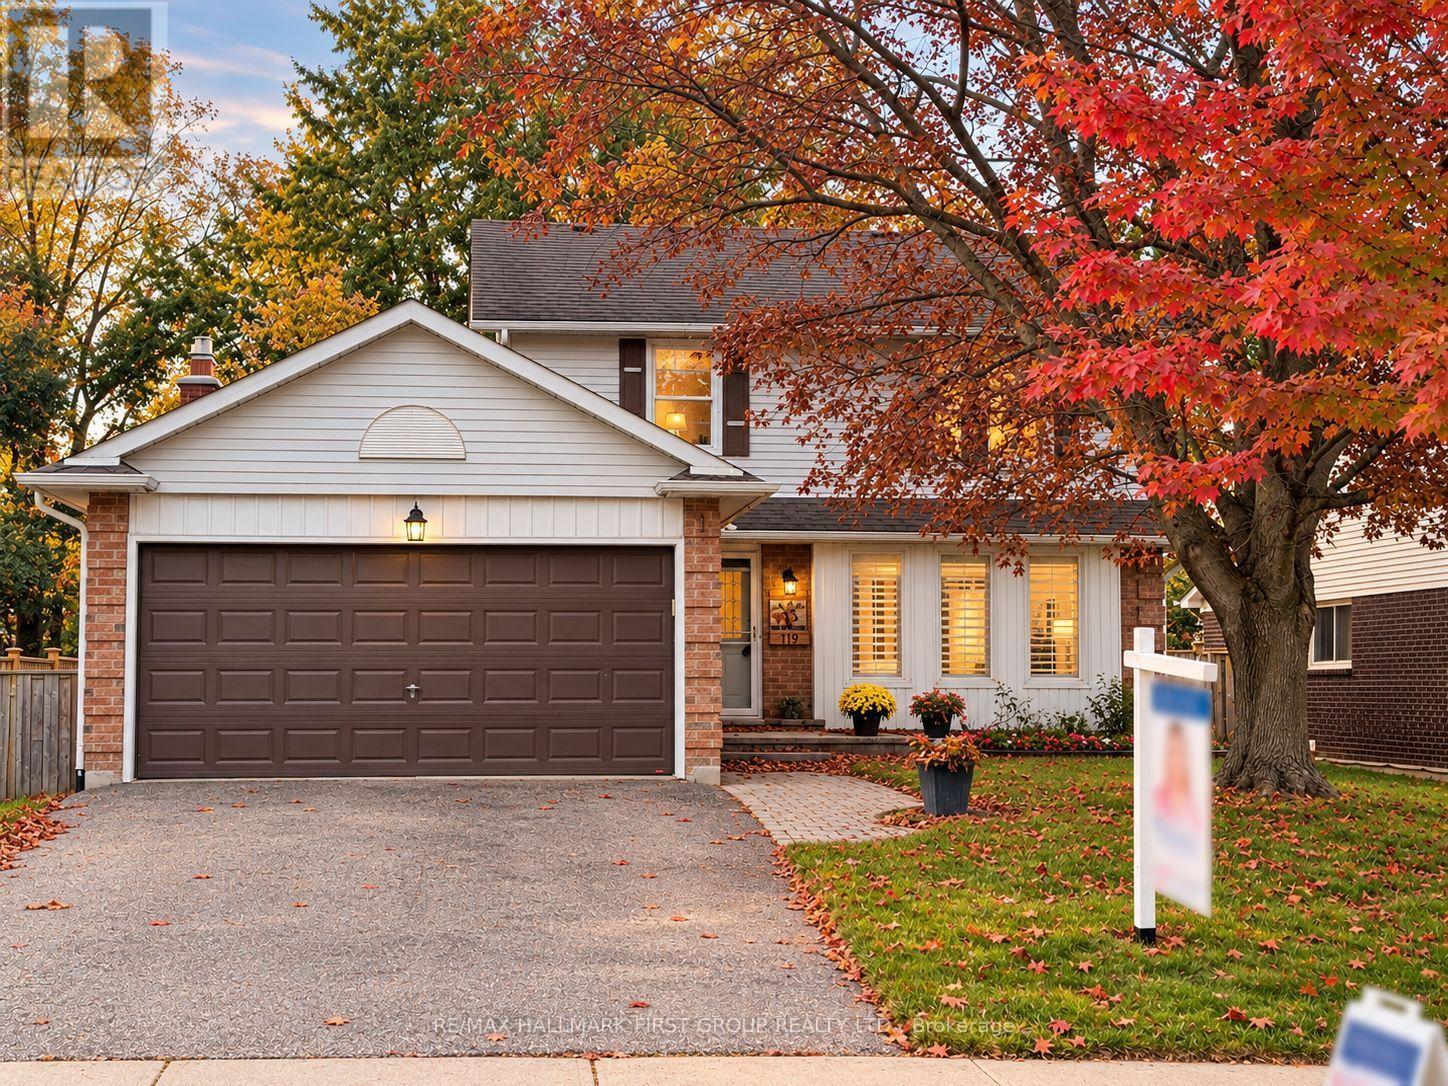
119 Frederick Street
Whitby, Ontario
Welcome to 119 Frederick Street, where space, comfort and an incredible backyard come together in an established Whitby neighbourhood. Set on an impressive 52 x 167 ft lot, this 4-bedroom home offers the room today's families are looking for, inside and out. Step inside to a welcoming layout with spacious living and dining areas and a refreshed kitchen featuring professionally painted cabinetry, pantry storage, stone countertops and updated lighting. The family room provides the perfect place to relax and gather, complete with a gas fireplace. Upstairs, you'll find four bedrooms, including a primary bedroom 2 piece ensuite, along with an updated main bathroom. The partially finished basement extends the living space with a laundry area, craft room, cold room, additional storage and plenty of flexibility to suit your needs. A double garage with workbench and overhead storage adds even more function. Outside is where this property truly shines. The fully fenced, south-facing backyard offers exceptional space to play, garden, entertain or simply unwind, surrounded by mature trees, shrubs and perennial gardens. Enjoy summer days on the deck or under the covered deck with plenty of open lawn and possibilities for creating your own outdoor retreat. Ideally situated with convenient access to parks, trails, transit, shopping, recreation and commuter routes. Blue Grass Meadows is loved for its mature surroundings and convenient Whitby location, with nearby parks and trails, public transit, shopping, everyday amenities and the Civic Recreation Complex. A wonderful opportunity to enjoy generous indoor space, exceptional outdoor living and an established neighbourhood close to everything you need. 119 Frederick Street is ready to welcome its next chapter. (id:50787)
208 - 10 Torresdale Avenue
Toronto, Ontario
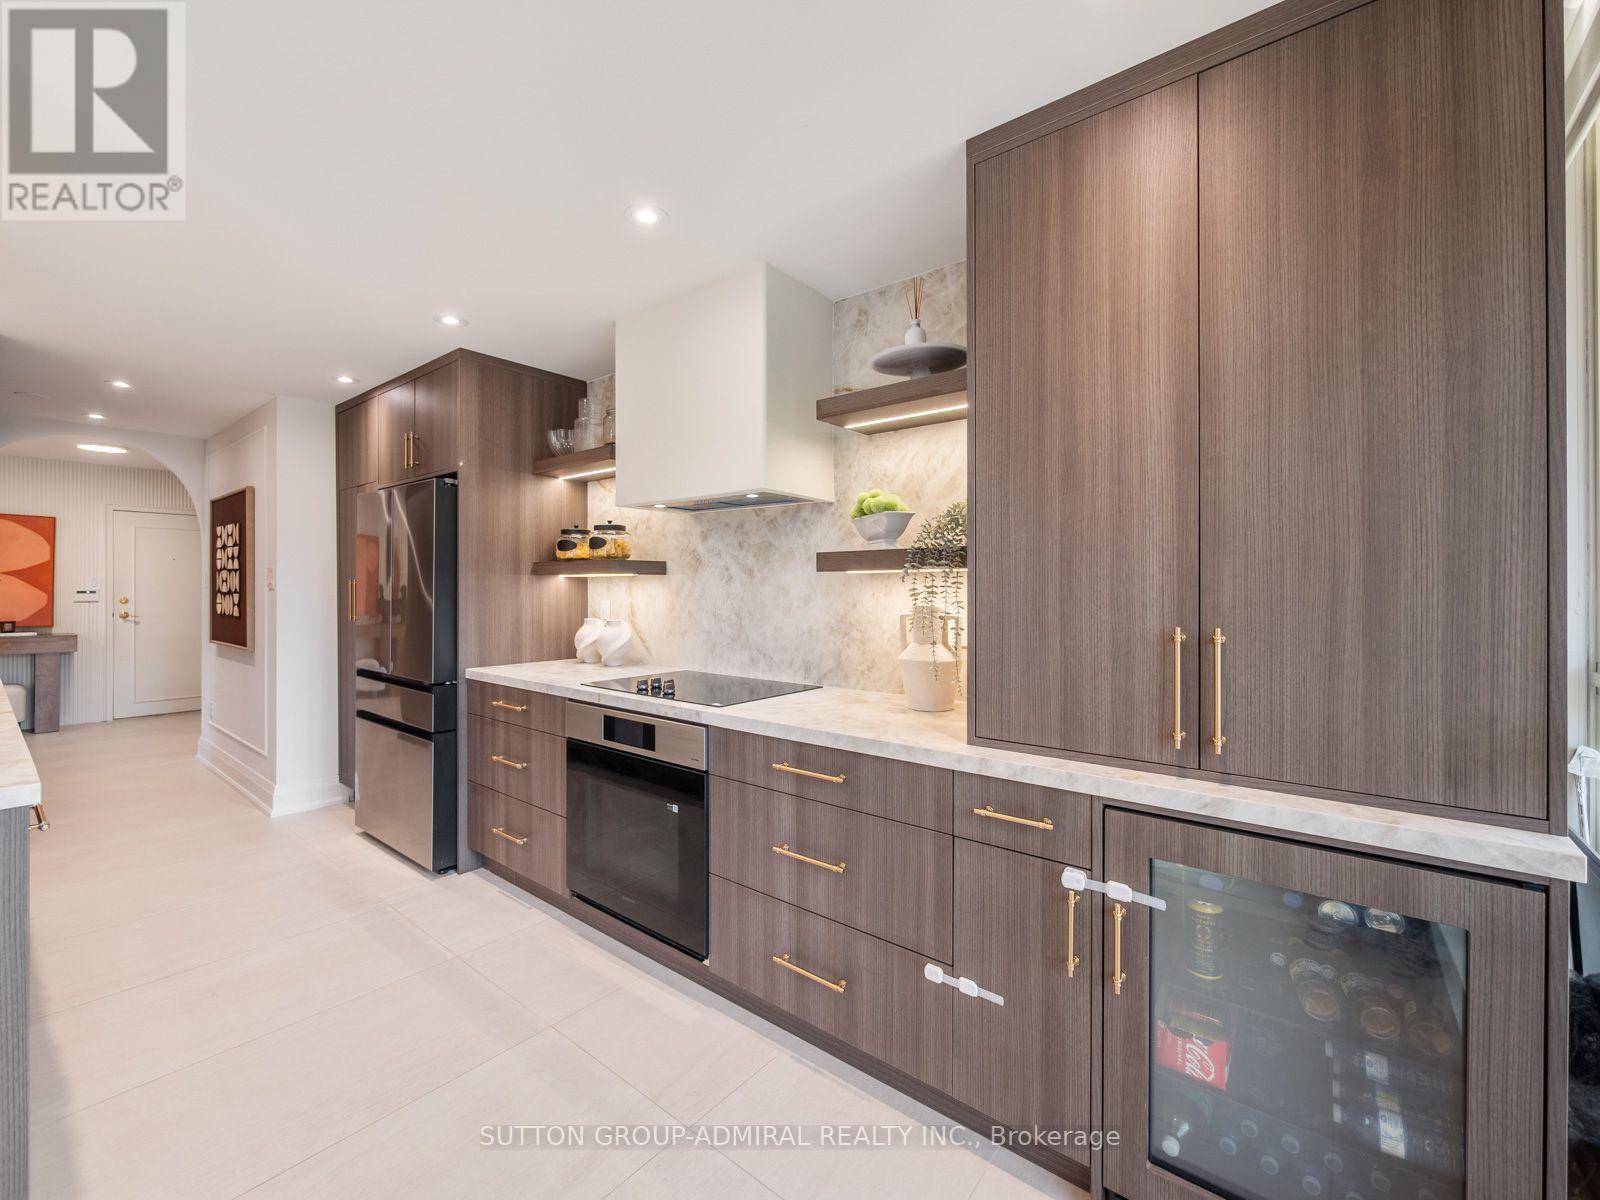
Welcome to The Savoy! Over 1800 sq. feet of unparalleled quality! This beautifully upgraded residence showcases sophisticated finishes and thoughtful custom details throughout. A striking floating ceiling in the living and dining area creates an impressive focal point, complemented by flat ceilings, elegant wall panelling, wainscoting, custom window treatments and herringbone flooring. The designer kitchen features porcelain countertops and backsplash, built-in cabinet lighting, arched entryway, an appliance garage, oversized pantry with convenient roll-out drawers and a premium appliance package including Samsung fridge and cooktop, built-in oven, panelled Bosch dishwasher and Zephyr bar fridge. The spacious primary retreat features two walk-in closets and a luxurious spa-inspired 6-piece ensuite with walk-in shower and tub. The second bedroom offers herringbone flooring, custom built-in closet and a 3 piece ensuite bath. Third bedroom conversion to a home office with custom glass office doors and built-ins. A separate laundry room with sink, Samsung washer/dryer and bonus stand-up freezer. Rare side-by-side parking plus locker. Maintenance fees are all-inclusive, including utilities, internet and cable TV. An exceptionally upgraded suite offering style, space and convenience in one impressive package. See Virtual Tour! (id:50787)
3028 - 400 King Street W
Toronto, Ontario
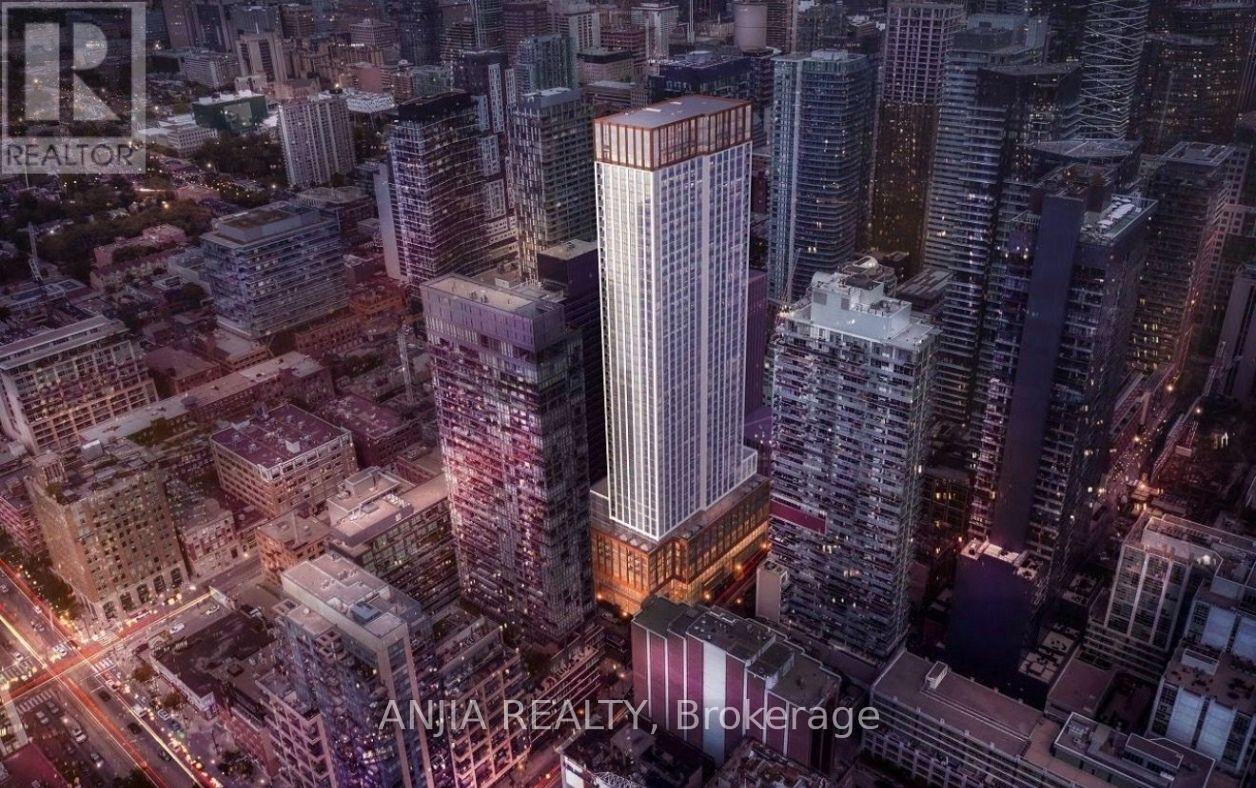
Brand-New Luxury Studio At 400 King West! Welcome to this beautifully designed 399 sq/ft. Suite in the heart of Toronto's vibrant King West/Entertainment District. Featuring a smart and highly functional layout with no wasted space, this home offers a comfortable and efficient urban lifestyle. Enjoy premium built-in appliances, contemporary finishes, a spacious modern bathroom, and a separate laundry area for added convenience. Thoughtfully designed living space makes excellent use of every square foot, High-speed internet is included for added convenience. Unbeatable Location: Steps to King West's renowned restaurants, cafes, shops, theatres and TTC streetcar service. Just a short walk to Rogers Centre, CN Tower, TIFF Bell Lightbox, The Well, Financial District and St. Andrew Subway Station. Easy access to Union Station, the PATH network and Gardiner Expressway. Live in the centre of everything Toronto has to offer - modern comfort, exceptional convenience and an unbeatable downtown location.Perfect for professionals, students, or anyone seeking stylish downtown living. (id:50787)
122 Green Gardens Boulevard
Toronto, Ontario
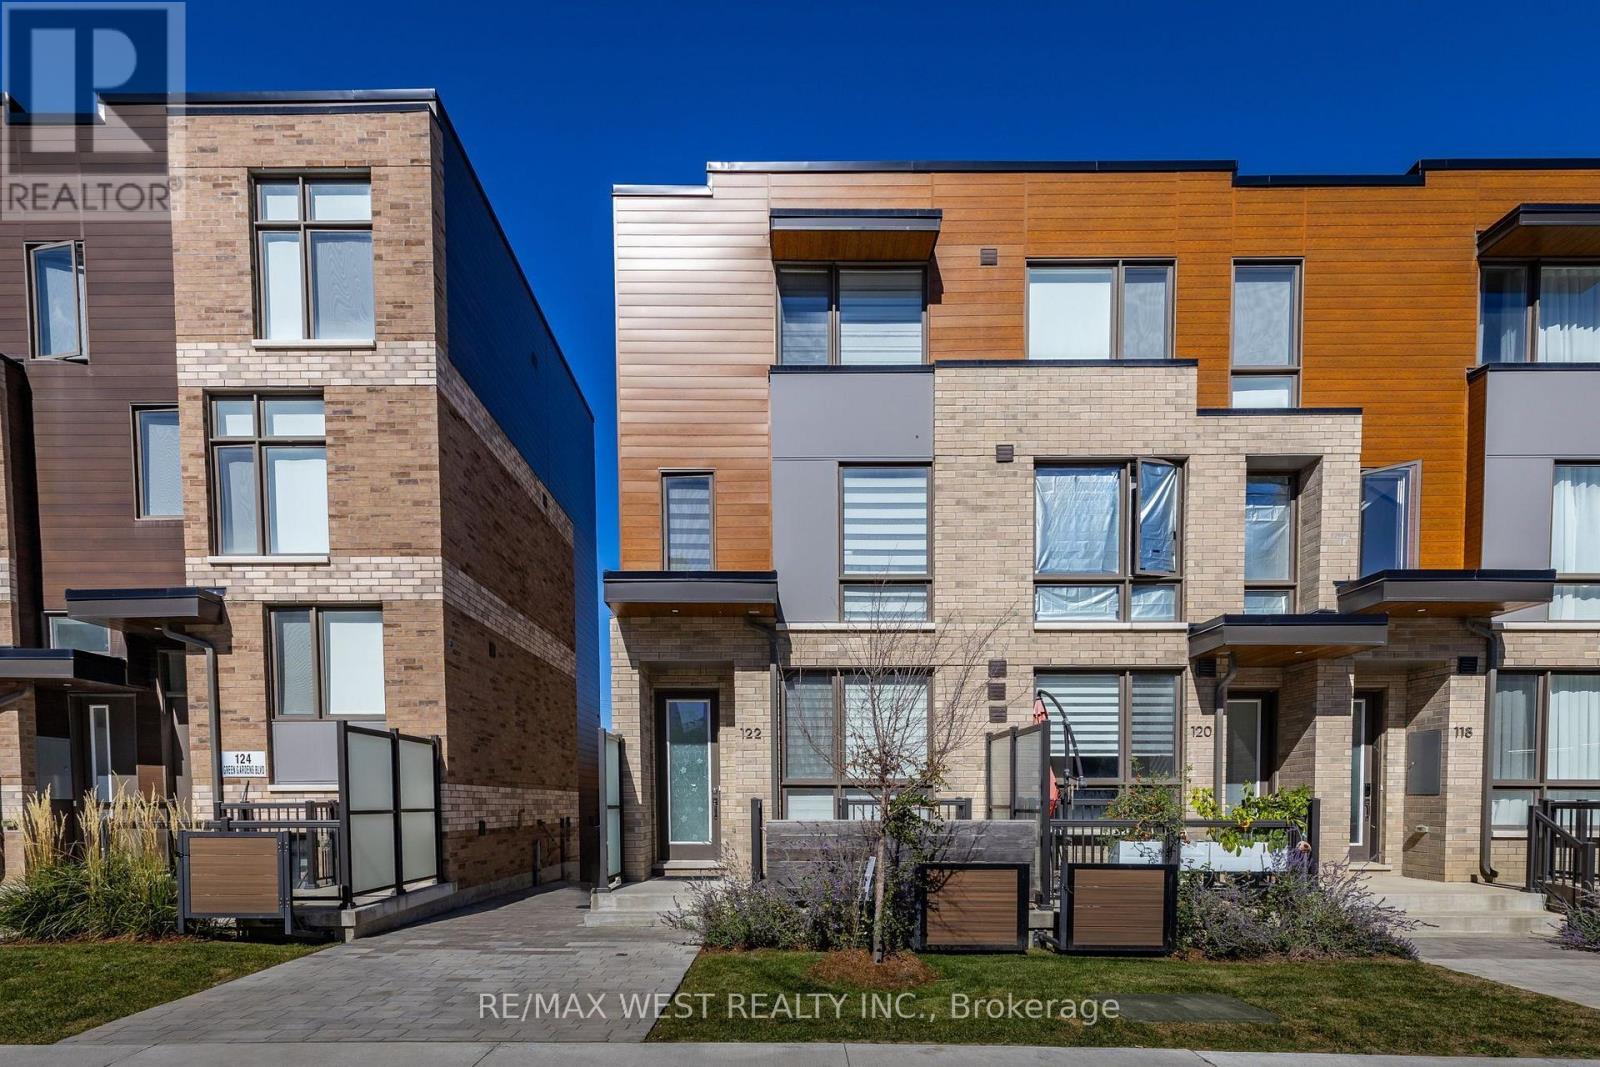
Welcome to 122 Green Gardens, a gorgeous modern end-unit townhome nestled in the sought-after Lawrence Manor neighbourhood, tucked within a recently completed community by reputable builder Metropia. Beautifully designed for modern city living, this home offers over 2,000 sq. ft. of bright, thoughtfully designed living space with the feeling of a semi. Step inside to a naturally sun-filled, open-concept main floor where hardwood flooring flows throughout, creating a warm and inviting setting for everyday living, family gatherings and entertaining. Featuring 4 bedrooms + den above grade, plus 2 additional bedrooms in the finished lower level and 5 bathrooms total, there is an abundance of space to grow, work from home and make your own. Enjoy the privacy of a backyard, the convenience of a double garage with 2 parking spaces, and newly installed zebra blinds throughout, adding a polished finishing touch. Designed with comfort in mind, the home also features separate thermostats on every floor for personalized climate control, along with an air purification system for enhanced indoor air quality. The finished lower level offers exceptional versatility, with 2 additional bedrooms that can easily adapt as guest rooms, home offices, a gym or recreation space, complemented by a newly completed full bathroom. All of this in an incredibly connected location by Allen Road and Lawrence Avenue West, just south of Yorkdale Shopping Centre and approximately 350 metres from Yorkdale Subway Station and Bus Terminal. With an impressive 88 Transit Score and shopping, dining, groceries, hospitals, pharmacies, entertainment and community amenities all close by, this is a rare opportunity to enjoy the space, privacy and comfort of a family home without sacrificing the connectivity and convenience of Toronto city living. (id:50787)
2408 Angora Street
Pickering, Ontario
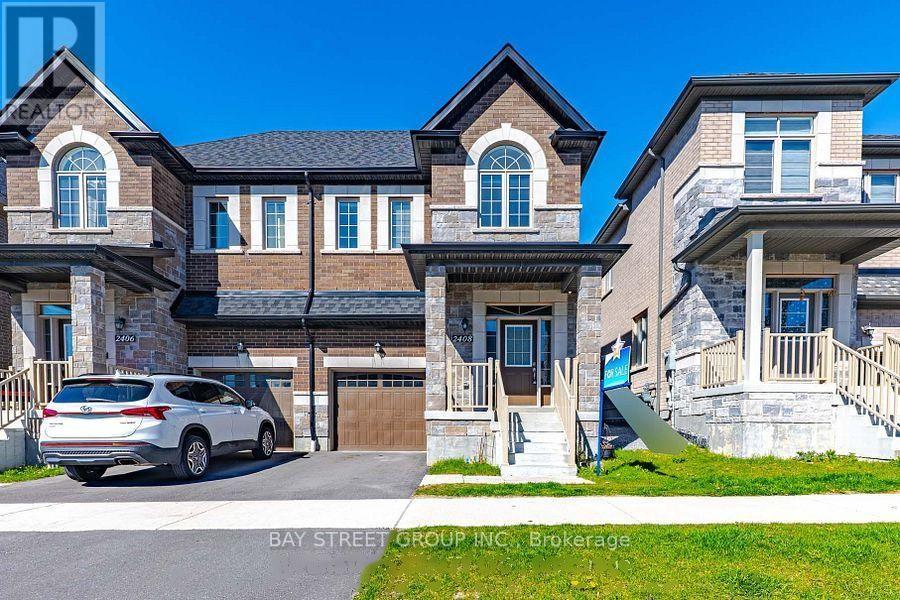
Welcome To This Stunning Semi-Detached Home In The Sought-After New Seaton Community! Thoughtfully Designed W/Open-Concept Layout, Hand-scraped Hardwood Floors & Modern Finishes Throughout. Sun-Filled Living/Dining Area W/Large Windows & Contemporary Wall Treatments. Family-Size Kitchen Features Centre Island, Ample Cabinetry & Breakfast Area W/Walk-Out To Backyard. Iron-Railed Hardwood Stairs Lead To A Spacious Landing - Ideal For Sitting Area, Reading Nook Or Home Workspace. Three Generously-Sized Bedrooms Including A Primary Retreat W/Walk-In Closet & Spa-Inspired Ensuite W/Freestanding Tub. Versatile Den/Bonus Room W/Vaulted Ceiling & Oversized Window - Perfect As Home Office, Media Room Or Playroom. Unspoiled Basement Offers Endless Possibilities To Customize. Convenient Access To Hwy 407/401, GO Transit, Schools, Parks, Shopping & Everyday Amenities! (id:50787)
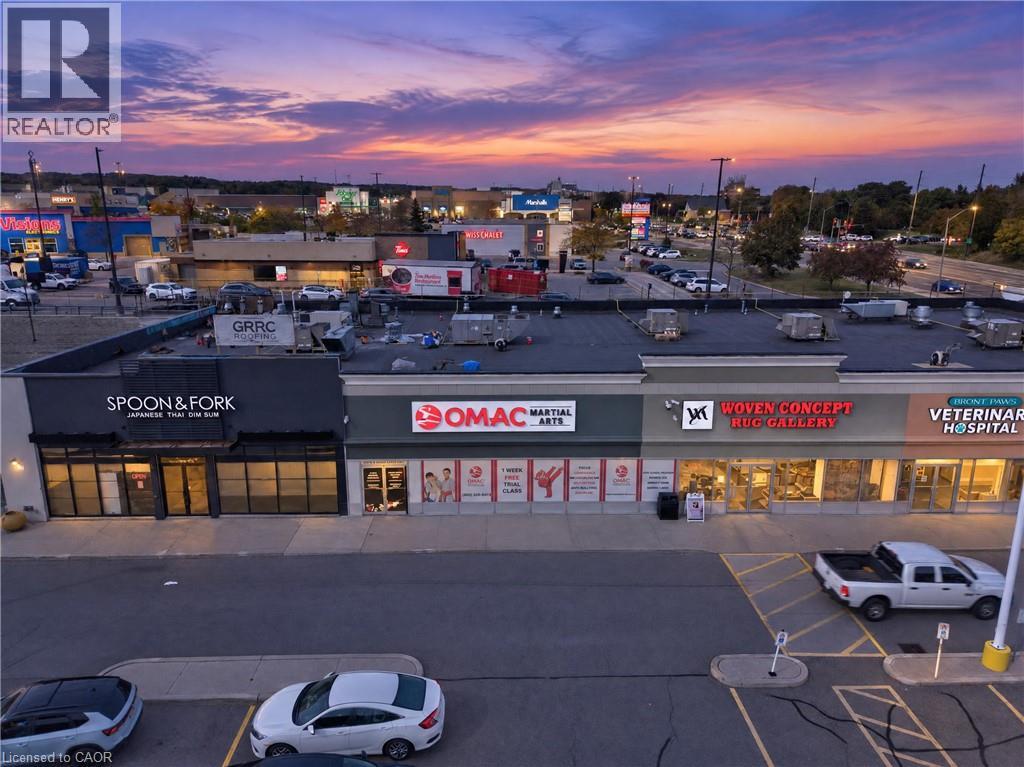
1200 Brant Street Unit# B4
Burlington, Ontario
EXCEPTIONAL BUSINESS OPPORTUNITY – ESTABLISHED OMAC MARTIAL ARTS FRANCHISE AT BRANT POWER CENTRE, BURLINGTON! An outstanding opportunity to own and operate an established OMAC Martial Arts franchise in the highly desirable Brant Power Centre. Strategically located in a well-positioned inline unit with excellent visibility, ample parking, and convenient access to Highways 407, 403, and the QEW, this turnkey business offers an established presence in a thriving commercial area. The approximately 4,075 sq. ft. facility features a lease in place until July 31, 2035, an experienced staff team, and a strong after-school program providing student pick-up from 14 schools using four vans, with potential for further growth within existing transportation capacity. Founded by Grand Master Hyung Chul Kim, a pioneer of North American Taekwondo, OMAC Martial Arts brings over 50 years of experience, brand recognition, and a proven commitment to building confidence, discipline, and lifelong success. Multiple revenue streams include after-school programs, children's and adult martial arts classes, seasonal camps, and birthday parties. Benefit from an established franchise system offering corporate training, operational guidance, and ongoing marketing support. Ideal for an entrepreneur, martial arts practitioner, or investor seeking an established business with recurring program revenue and growth potential. Ongoing franchise fees include a 6% royalty on gross sales and a 3% marketing fee. A rare opportunity to join a respected brand with a long-standing legacy, an established customer base, and a strategic location. Don't miss this opportunity to become part of the OMAC Martial Arts family! (id:50787)