
11 Fieldway Court Melancthon, Ontario L0N 1J0

$1,299,000
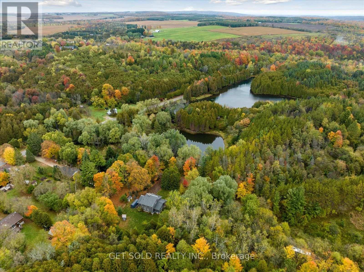
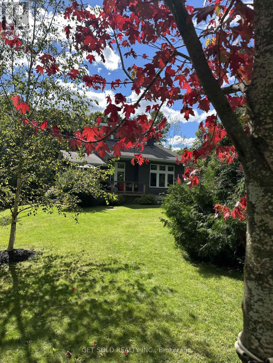
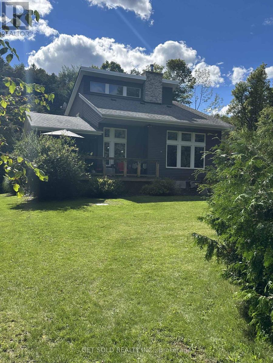
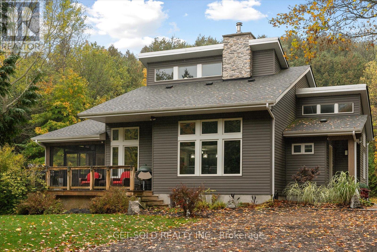
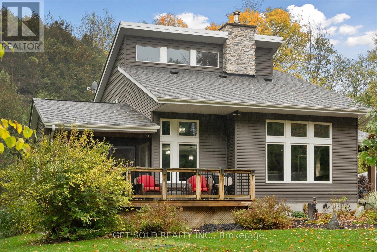
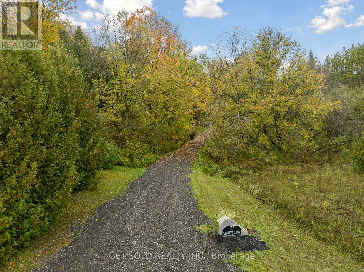
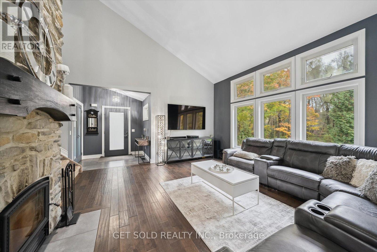
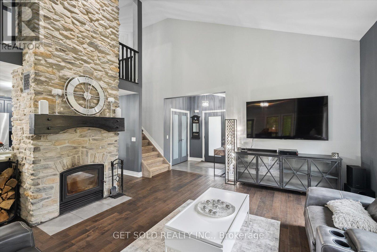
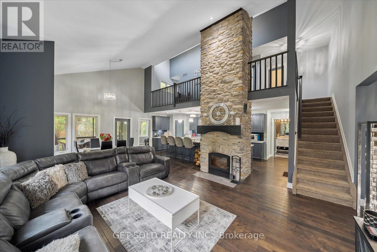
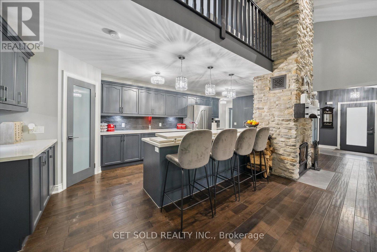
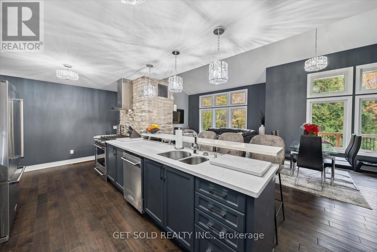
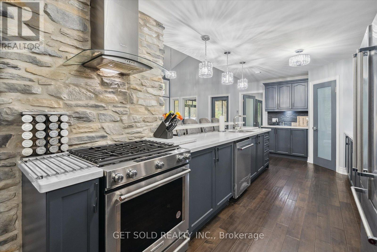
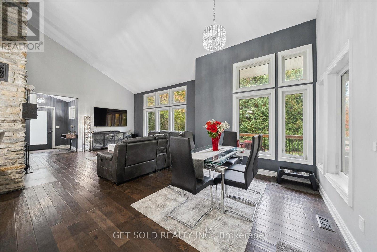
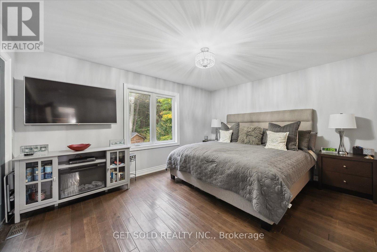
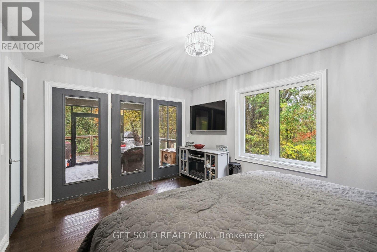
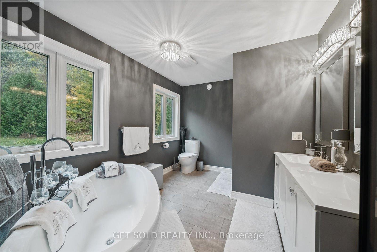
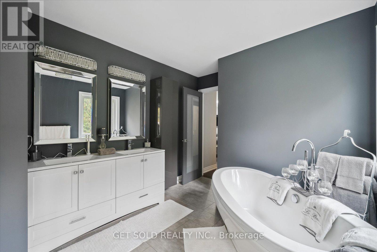
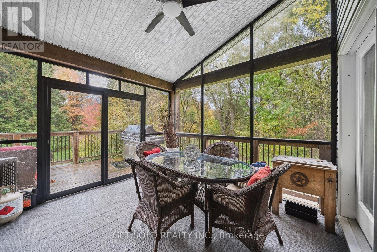
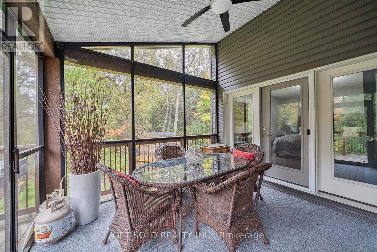
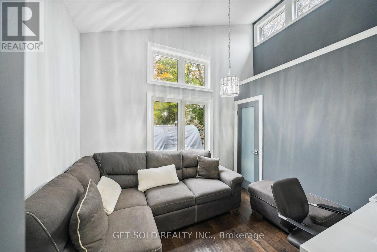
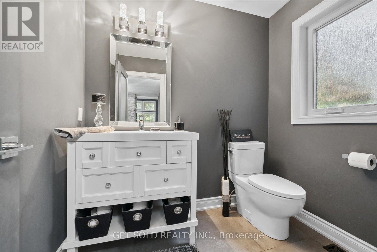
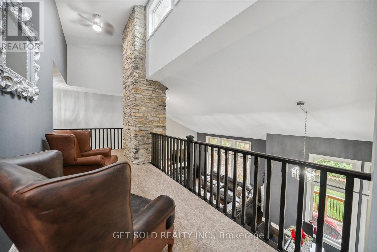
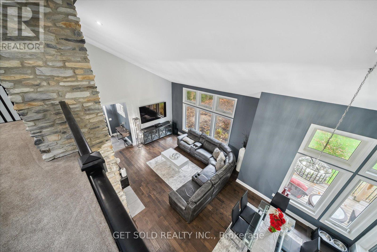
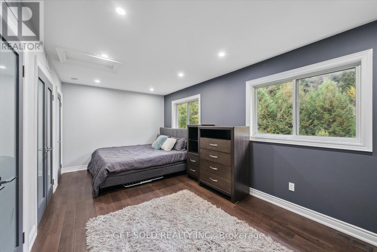
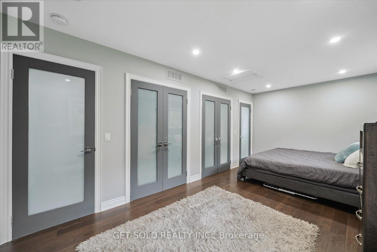
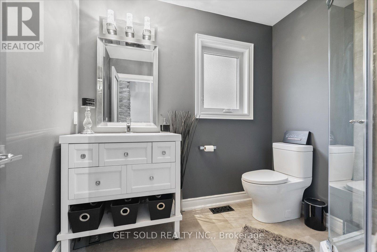
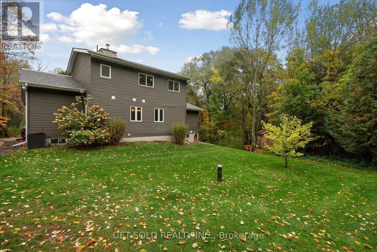
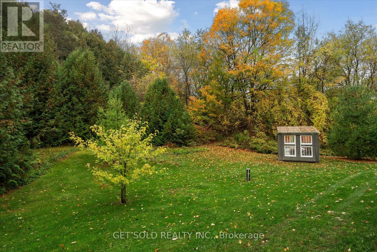
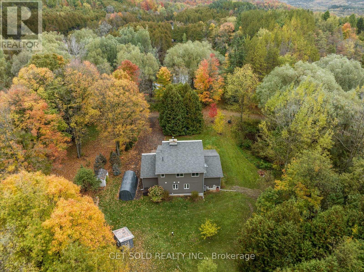
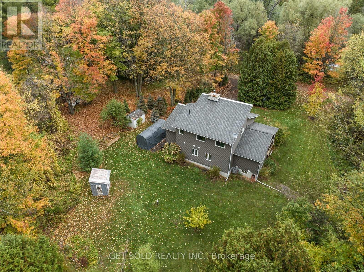
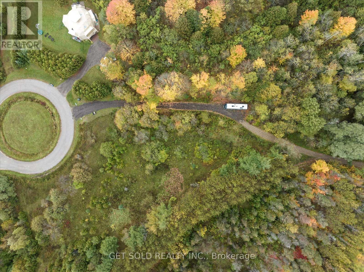
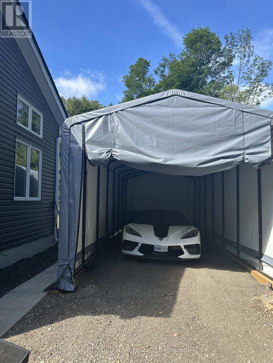
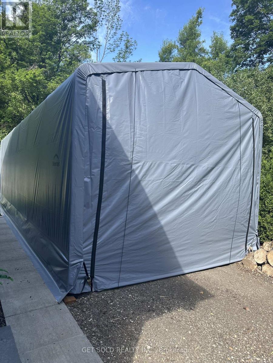
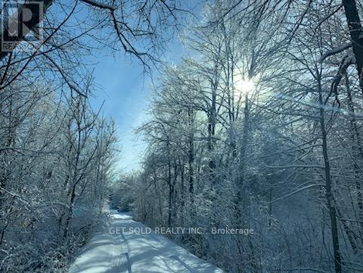
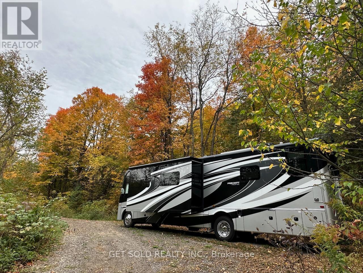
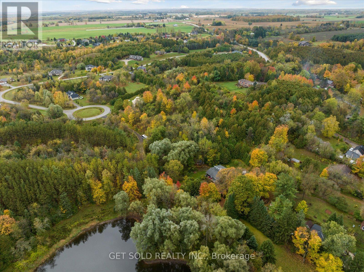
Welcome to 11 Fieldway Court - an extraordinary private estate set on 2.5 pristine acres in the prestigious hamlet of Hornings Mills. Beyond a private gated entrance, a sweeping, tree-lined driveway leads to an exceptional custom residence overlooking a tranquil private pond.From the moment you arrive, the property delivers a rare sense of privacy, elegance and natural serenity. Inside, soaring 20-foot ceilings and an expansive open-concept design create an impressive sense of scale and light. The spectacular great room is anchored by a floor-to-ceiling Omni Stone fireplace, a striking $35,000 architectural feature that serves as the home's primary heat source and dramatic focal point.The chef-inspired kitchen features premium quartz countertops, a raised breakfast bar and seamless flow into the dining and family rooms - ideal for both intimate gatherings and entertaining. An enclosed Muskoka Room provides a beautiful year-round retreat overlooking the surrounding landscape.The main-floor primary suite is a private sanctuary featuring a spa-inspired ensuite finished with exceptional attention to detail. A second main-floor bedroom offers flexibility for guests, family or a sophisticated home office.Upstairs, a generous loft overlooks the main living area and is complemented by two additional bedrooms and a well-appointed 3-piece bath.The finished lower level, with impressive ceiling height, offers endless possibilities for an in-law suite, home theatre, games room, gym or entertainment space.A dedicated RV pad with built-in electrical and water connections adds exceptional convenience.Surrounded by mature trees, open space and the peaceful beauty of a private pond, 11 Fieldway Court offers a rare combination of architectural grandeur, privacy and elevated country living.A remarkable estate for those who expect more from home. (id:50787)
Property Details
| MLS® Number | X13780118 |
| Property Type | Single Family |
| Community Name | Rural Melancthon |
| Community Features | School Bus |
| Features | Ravine, Conservation/green Belt, Lighting, Sump Pump |
| Parking Space Total | 10 |
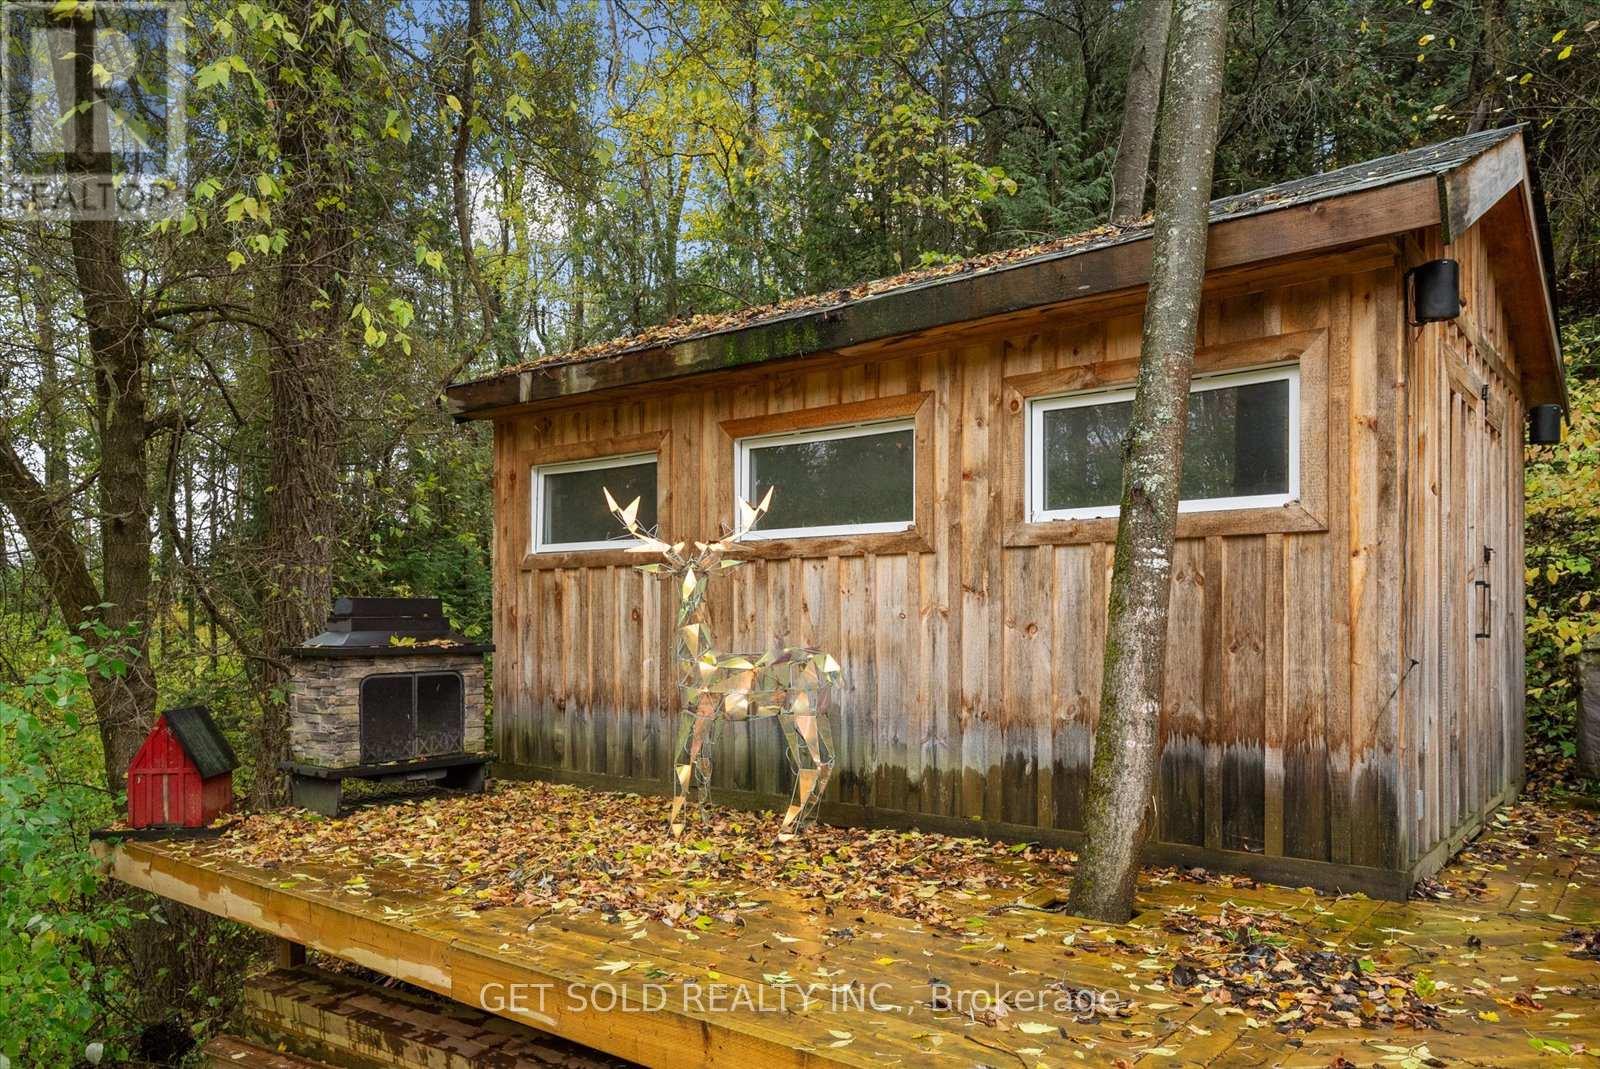
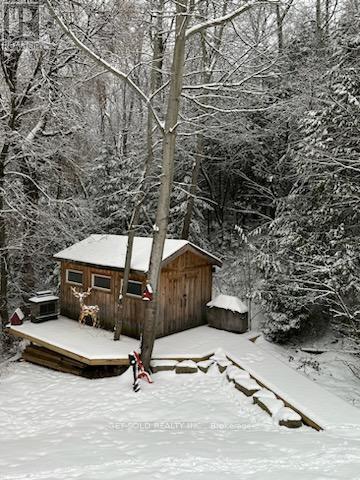
| Structure | Deck, Porch, Workshop |
Building
| Bathroom Total | 3 |
| Bedrooms Above Ground | 4 |
| Bedrooms Total | 4 |
| Amenities | Fireplace(s) |
| Appliances | Water Softener, Water Heater, Water Purifier |
| Basement Development | Finished |
| Basement Type | N/a (finished) |
| Construction Style Attachment | Detached |
| Cooling Type | Central Air Conditioning |
| Exterior Finish | Concrete |
| Fire Protection | Security System |
| Fireplace Present | Yes |
| Fireplace Total | 1 |
| Flooring Type | Hardwood, Porcelain Tile, Carpeted |
| Foundation Type | Concrete |
| Half Bath Total | 1 |
| Heating Fuel | Propane |
| Heating Type | Forced Air |
| Stories Total | 2 |
| Size Interior | 1,500 - 2,000 Sqft |
| Type | House |
| Utility Power | Generator |
Parking
| Detached Garage | |
| Garage | |
| Tandem |
Land
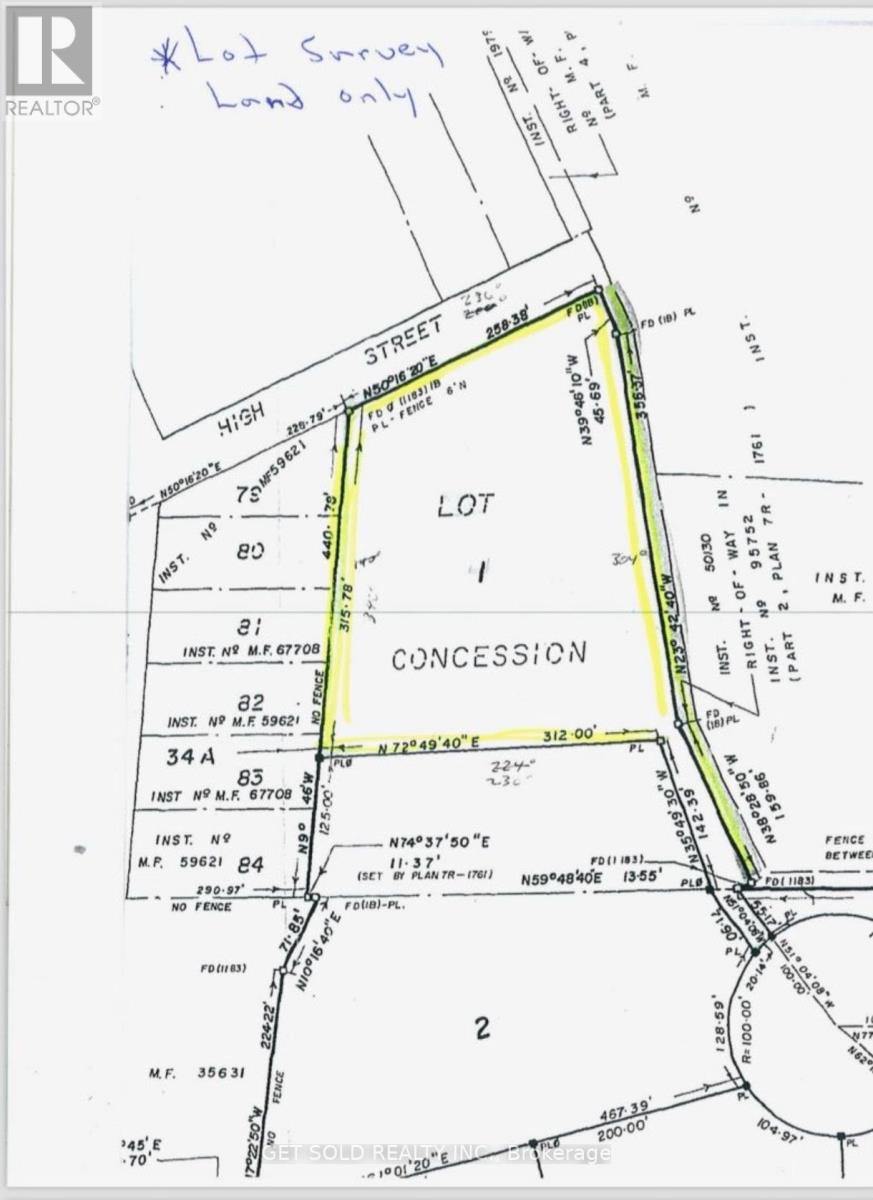
| Acreage | Yes |
| Sewer | Septic System |
| Size Depth | 312 Ft ,9 In |
| Size Frontage | 617 Ft ,4 In |
| Size Irregular | 617.4 X 312.8 Ft |
| Size Total Text | 617.4 X 312.8 Ft|2 - 4.99 Acres |
| Surface Water | Lake/pond |
Rooms
| Level | Type | Length | Width | Dimensions |
|---|---|---|---|---|
| Second Level | Bedroom 3 | 2.85 m | 1.56 m | 2.85 m x 1.56 m |
| Second Level | Bedroom 4 | 2.85 m | 1.56 m | 2.85 m x 1.56 m |
| Basement | Recreational, Games Room | 7.78 m | 9.61 m | 7.78 m x 9.61 m |
| Main Level | Family Room | 8.24 m | 5.23 m | 8.24 m x 5.23 m |
| Main Level | Dining Room | 8.24 m | 5.23 m | 8.24 m x 5.23 m |
| Main Level | Kitchen | 7.11 m | 3.63 m | 7.11 m x 3.63 m |
| Main Level | Primary Bedroom | 4.57 m | 4.01 m | 4.57 m x 4.01 m |
| Main Level | Bathroom | 3.62 m | 2.77 m | 3.62 m x 2.77 m |
| Main Level | Bedroom 2 | 3.29 m | 2.89 m | 3.29 m x 2.89 m |
https://www.realtor.ca/real-estate/30274292/11-fieldway-court-melancthon-rural-melancthon

The trademarks REALTOR®, REALTORS®, and the REALTOR® logo are controlled by The Canadian Real Estate Association (CREA) and identify real estate professionals who are members of CREA. The trademarks MLS®, Multiple Listing Service® and the associated logos are owned by The Canadian Real Estate Association (CREA) and identify the quality of services provided by real estate professionals who are members of CREA. The trademark DDF® is owned by The Canadian Real Estate Association (CREA) and identifies CREA's Data Distribution Facility (DDF®)
September 14 2026 04:04:02
Toronto Regional Real Estate Board
Get Sold Realty Inc.