
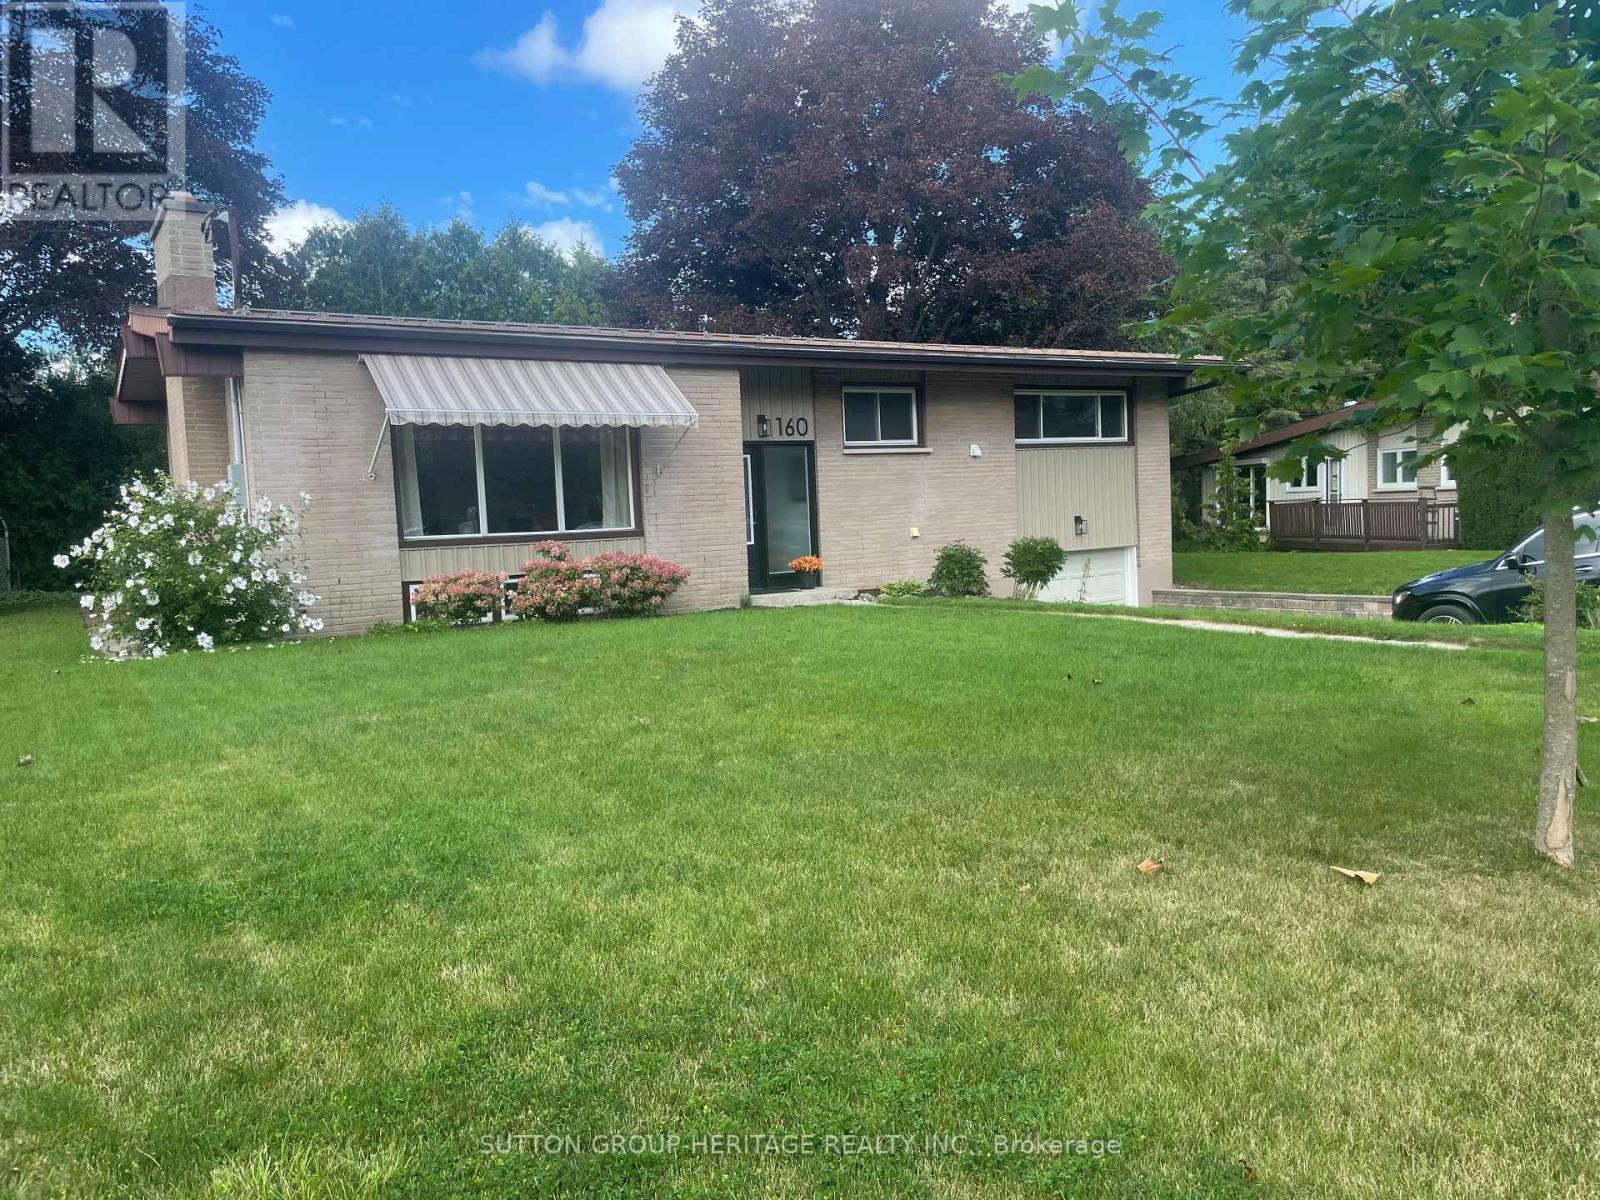
160 Laurel Court
Oshawa, Ontario
Extensively Renovated 3 Bedroom, 3 Bath Brick Bungalow on Quiet Court in Desirable Mature Neighborhood Near Parks, Schools, Tennis Courts, Rec Centre & Shopping! Easy Access for Commuters. Over 100 K on Renovations in 2026 Throughout Including New Custom Kitchen Featuring 7' Centre Island, Granite Countertops, Double Sink, W/I Pantry, Pot & Pan Drawers, Tray Ceiling with Pot Lights, Open to Dining Room With 6' Patio Door, Walk Out to Large Deck & Private Back Yard. Open Concept Living Room With Custom Stone Fireplace Wall & B/I Shelving, Vaulted Ceiling In Dining & Living Rooms, Pot Lights Throughout. Primary Bedroom With Crown Moldings, Large Closet & Ensuite Bathroom With 6' W/I Shower, Rain Shower Head, Heated Floor. 2nd. Bedroom with Large Window. The Upper Level Hosts Main Floor Laundry Combined With 2 Pc. Bath. Beautiful Engineered Hardwood, New Interior Doors Throughout Main Level, New Trim, New Lighting, Freshly Painted with Neutral Decor Throughout the Home, 3 New Bathrooms, High Efficiency Furnace 2026. Hardwood Staircase Leads to The Finished Lower Level with New Flooring Throughout, Spacious Rec Room with Pot Lights & 3rd. Bedroom with Ample Closet Space. A 4 Pc. Bath with Soaker Tub & Floating Vanity, Large Furnace/Storage Room Completes The Picture. A Great Space For Guests or In Law Potential. Access from Lower Level to 23' x 13' Garage. This Home Is Turnkey, Ready For Your Enjoyment! Don't Let This One Get Away! (id:50787)

3 De Jong Street
Toronto, Ontario
Location, Space & Move-In Ready - This Home Has It All! Welcome to a beautiful townhome where location, space, comfort, and convenience come together perfectly. Situated just 5 minutes from Highway 401, with TTC transit at your doorstep and STC only 10 minutes away, this home offers the kind of location that makes everyday living effortless. Featuring 4 spacious bedrooms, 4 washrooms, separate living and family areas, an attached garage, and plenty of storage, this home has been thoughtfully designed to accommodate both everyday family life and memorable moments with loved ones. As you step inside, you'll find a ground-floor bedroom that offers incredible flexibility. It can serve as a comfortable home office, a private retreat, or a cozy space for children, siblings, or guests. A full washroom right next to the bedroom adds even more convenience and functionality to this level. On the second floor, you'll discover a bright and spacious living and dining area, offering the perfect setting for family gatherings, dinner parties, or simply relaxing together at the end of the day. The spacious kitchen provides ample countertop space and storage, making cooking and entertaining a pleasure. Beyond the kitchen is your private family area - a warm and inviting space where everyday memories are made. Step outside from the family area onto your beautiful private patio, the perfect spot for summer BBQs, entertaining friends and family, or simply enjoying a quiet morning with a cup of coffee. Upstairs, you'll find three additional spacious bedrooms and two full bathrooms, making busy mornings easier and more comfortable for the entire family. The primary bedroom offers a private ensuite bathroom and a generous walk-in closet, creating a peaceful retreat at the end of the day. The additional bedrooms are generously sized and perfect for children, family members, or guests. This is more than just a house - it's a home filled with space, comfort, functionality, and convenience. (id:50787)
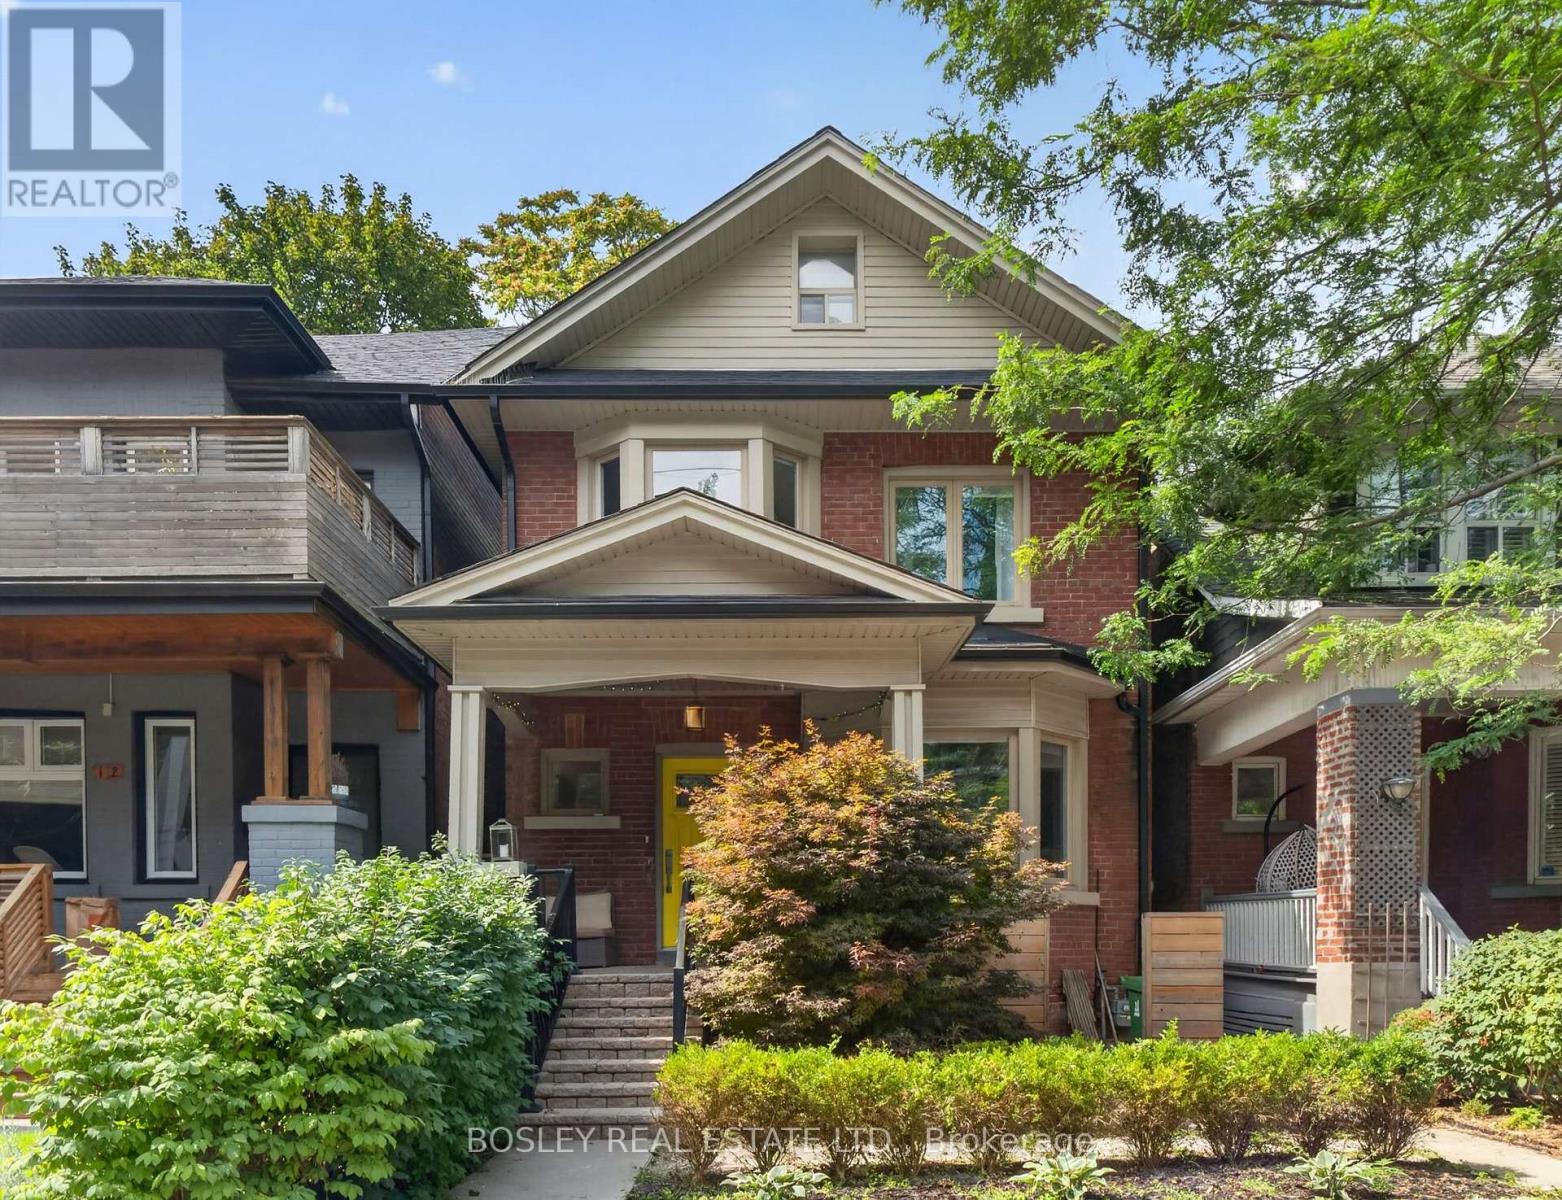
14 Coady Avenue
Toronto, Ontario
Morning Coffee. Evening Wine. Leslieville Living. This turnkey Leslieville gem checks all the boxes. Beautifully renovated and completely move-in ready, this detached 3-bedroom, 3-bathroom home is designed for easy everyday living and effortless entertaining. The open-concept main floor is anchored by a stunning chef's kitchen with high-end appliances, a wine fridge and seamless flow into the living and dining spaces-perfect for hosting family and friends. Upstairs, retreat to the bright and spacious primary bedroom, with room for a king-size bed and a walk-in closet. And there's more: a bonus attic room offers incredible flexibility as a future fourth bedroom, cozy reading nook, creative space or extra storage. The finished basement gives everyone room to spread out, whether it's a hangout for the kids, a cozy media room or a work-from-home space. And then there's the location. Nestled in the heart of Leslieville, you're just steps from some of the neighbourhood's best restaurants and cafés, along with groceries, parks, transit and Riverdale Collegiate Institute. Nothing to do but unpack, pour a glass and enjoy. City living, elevated. (id:50787)
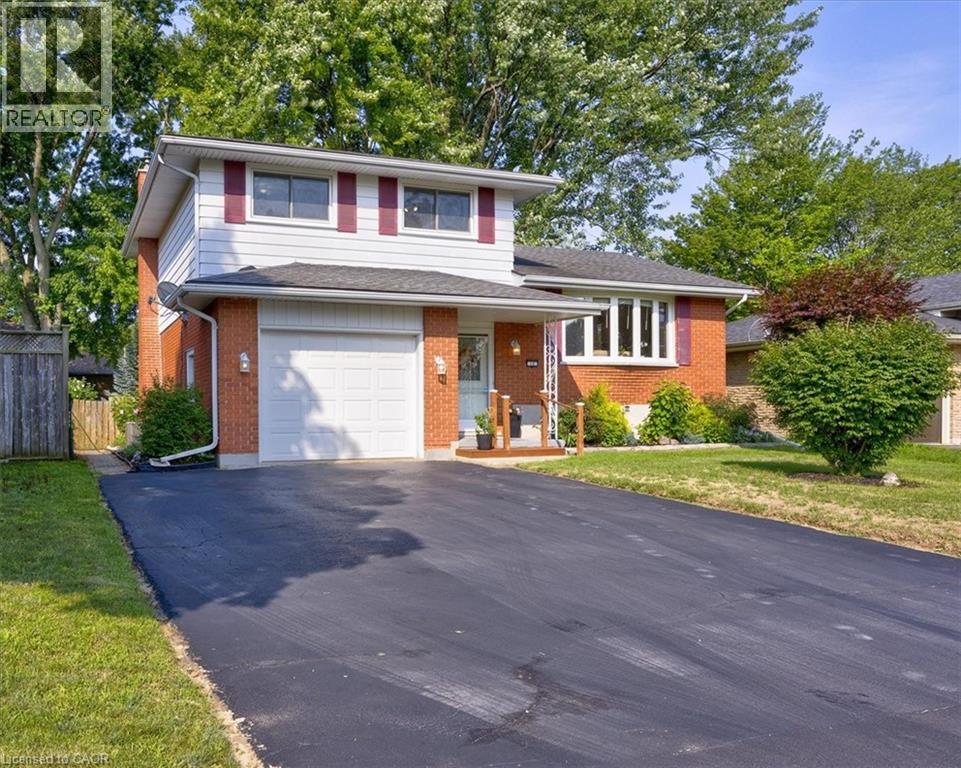
12 Miller Crescent
Simcoe, Ontario
Welcome to a home that truly checks all the boxes for family living — now refreshed and better than ever with a recently repainted main floor, giving the space a bright, clean, and modern feel from the moment you walk in. This beautifully maintained 3-bedroom, 2-bathroom side split is perfectly situated in one of Simcoe’s most desirable, family-friendly neighbourhoods. Just a short walk to schools, parks, the rec centre, and the Norfolk County Fairgrounds, this location offers the lifestyle today’s families are looking for — convenience, community, and room to grow. Step inside to discover a sun-filled, open-concept living and dining area — the ideal gathering space for everything from busy weekday mornings to hosting friends and family. At the back of the home, the eat-in kitchen overlooks the yard, making it easy to keep an eye on the kids or pets while preparing meals or enjoying your morning coffee. The main-level family room is where everyday living shines — featuring a cozy gas fireplace and walkout to your private deck. Whether it’s summer BBQs, backyard playtime, or quiet evenings under the stars, this is a space your family will love year-round. Upstairs, you’ll find three generously sized bedrooms with large windows and ample closet space. The main bathroom is thoughtfully designed with double sinks to help streamline busy mornings, while a large walk-in storage closet adds valuable everyday functionality. The finished basement expands your living space with a versatile rec room — perfect for a playroom, movie nights, or a home gym — plus additional storage in the large crawl space. Complete with an attached single-car garage and a spacious yard for kids, pets, or gardening, this home offers the perfect blend of comfort, function, and family-friendly living. Now refreshed and move-in ready — don’t miss your chance to make this welcoming home yours. Book your private showing today! (id:50787)

116 Guelph Street
Oshawa, Ontario
Welcome to 116 Guelph St! This charming 2-storey home is a must-see, offering a wonderful blend of character, comfort, and functionality. Filled with natural sunlight, this cheerful home features a freshly painted interior, a welcoming covered front porch, and an oversized backyard perfect for entertaining, gardening, or simply enjoying the outdoors. The backyard also includes a greenhouse. The home offers a separate entrance to the lower level, complete with a washroom, second kitchen, and laundry facilities to be shared and used by both the main floor and lower-level occupants. Recent improvements include a newer furnace, air conditioning system, and garage. Conveniently located close to schools, shopping, restaurants, transit, and other amenities. A wonderful opportunity to make this charming home your own! (id:50787)
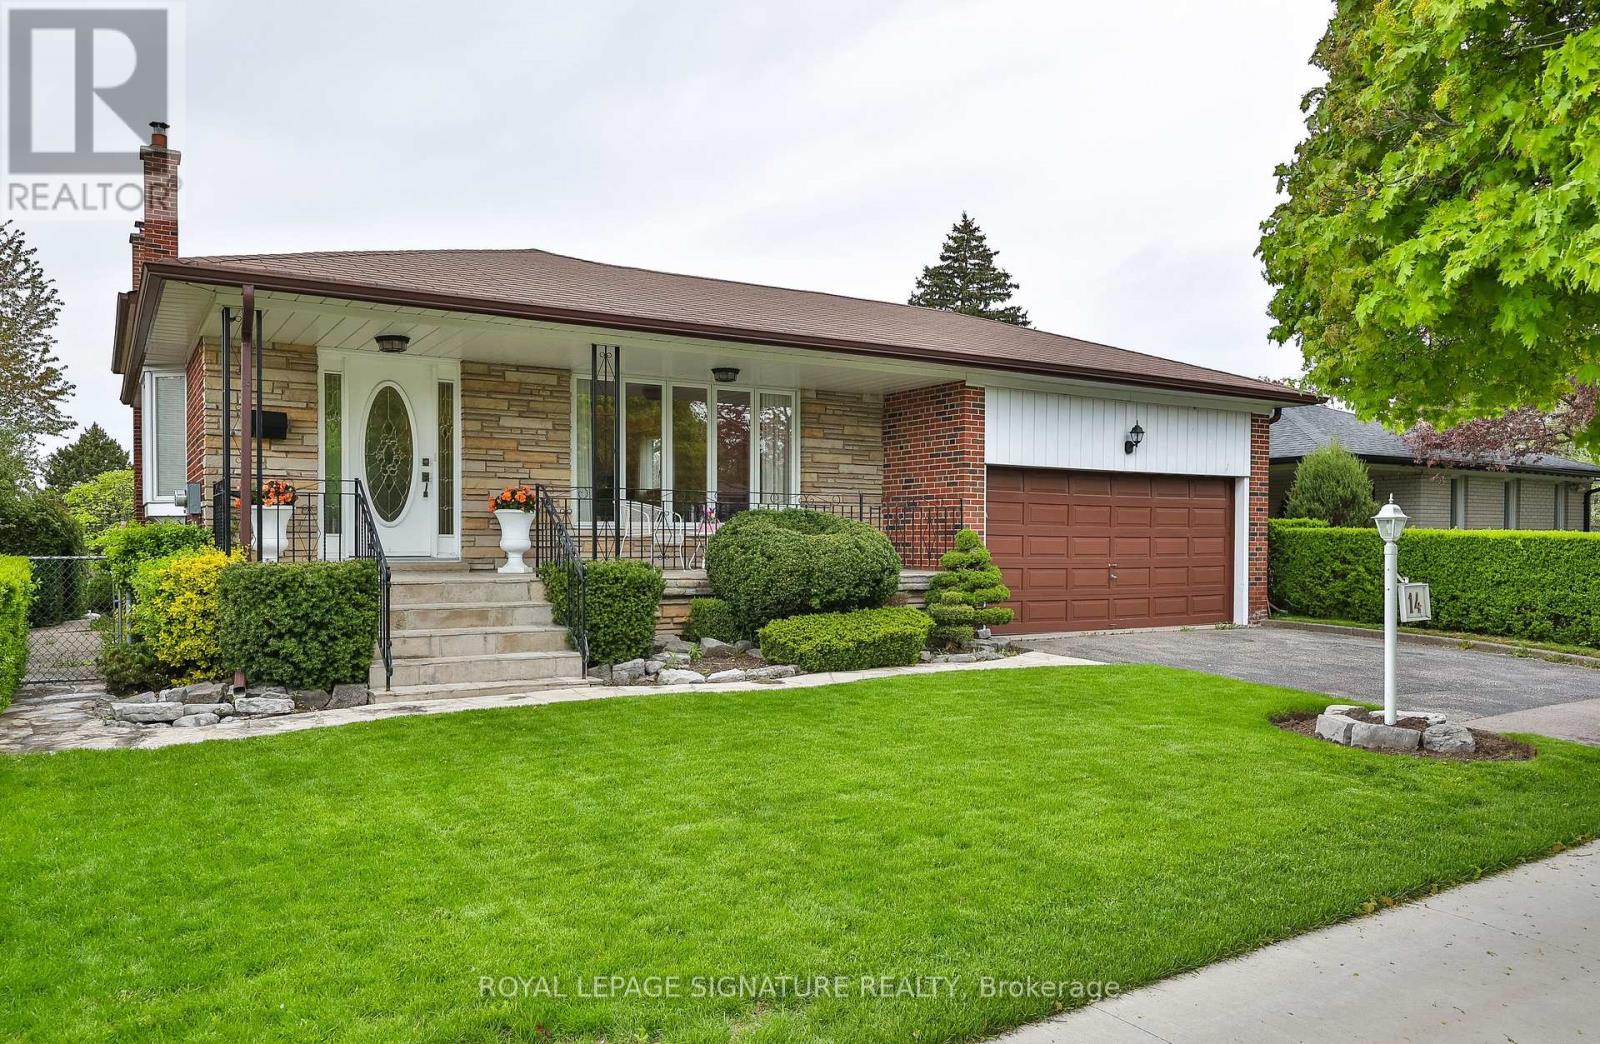
14 Logstone Crescent
Toronto, Ontario
One of the largest and spacious homes in Seven Oaks! Offering an impressive 2,092 sq ft above grade, this four-bedroom, four-level backsplit delivers the space, layout and features that are increasingly hard to find at this price point. Four bedrooms. A huge family room with walkout. Double-car garage. 56-ft x 132-ft lot. A lot of house for the money. The main level features a welcoming foyer, oversized living and dining rooms, and a generous family-sized kitchen with breakfast area. Upstairs are four spacious bedrooms, including a large main bath with plenty of room to create a beautiful spa-style retreat. The lower level offers a massive 24 ft x 13 ft family room with walkout to the yard, creating an exceptional space for family living, entertaining or a kids' zone. The side entrance provides excellent flexibility for an in-law setup, home office or future secondary living space. Original hardwood flooring is preserved beneath much of the existing broadloom, offering an opportunity to bring out the home's character with your own updates. Outside, enjoy a premium 56-ft x 132-ft manicured lot, double driveway, attached double-car garage and covered front porch. If you're comparing homes based on space, bedrooms, garage, lot size and overall value, this one deserves a very close look. Much larger than many of the alternatives in the neighbourhood, with the space a growing family actually needs. Fantastic Seven Oaks location close to U of T Scarborough, Centennial College, Pan Am Sports Centre, SHN Centenary Hospital, TTC and Hwy 401. Come see the difference in person. (id:50787)
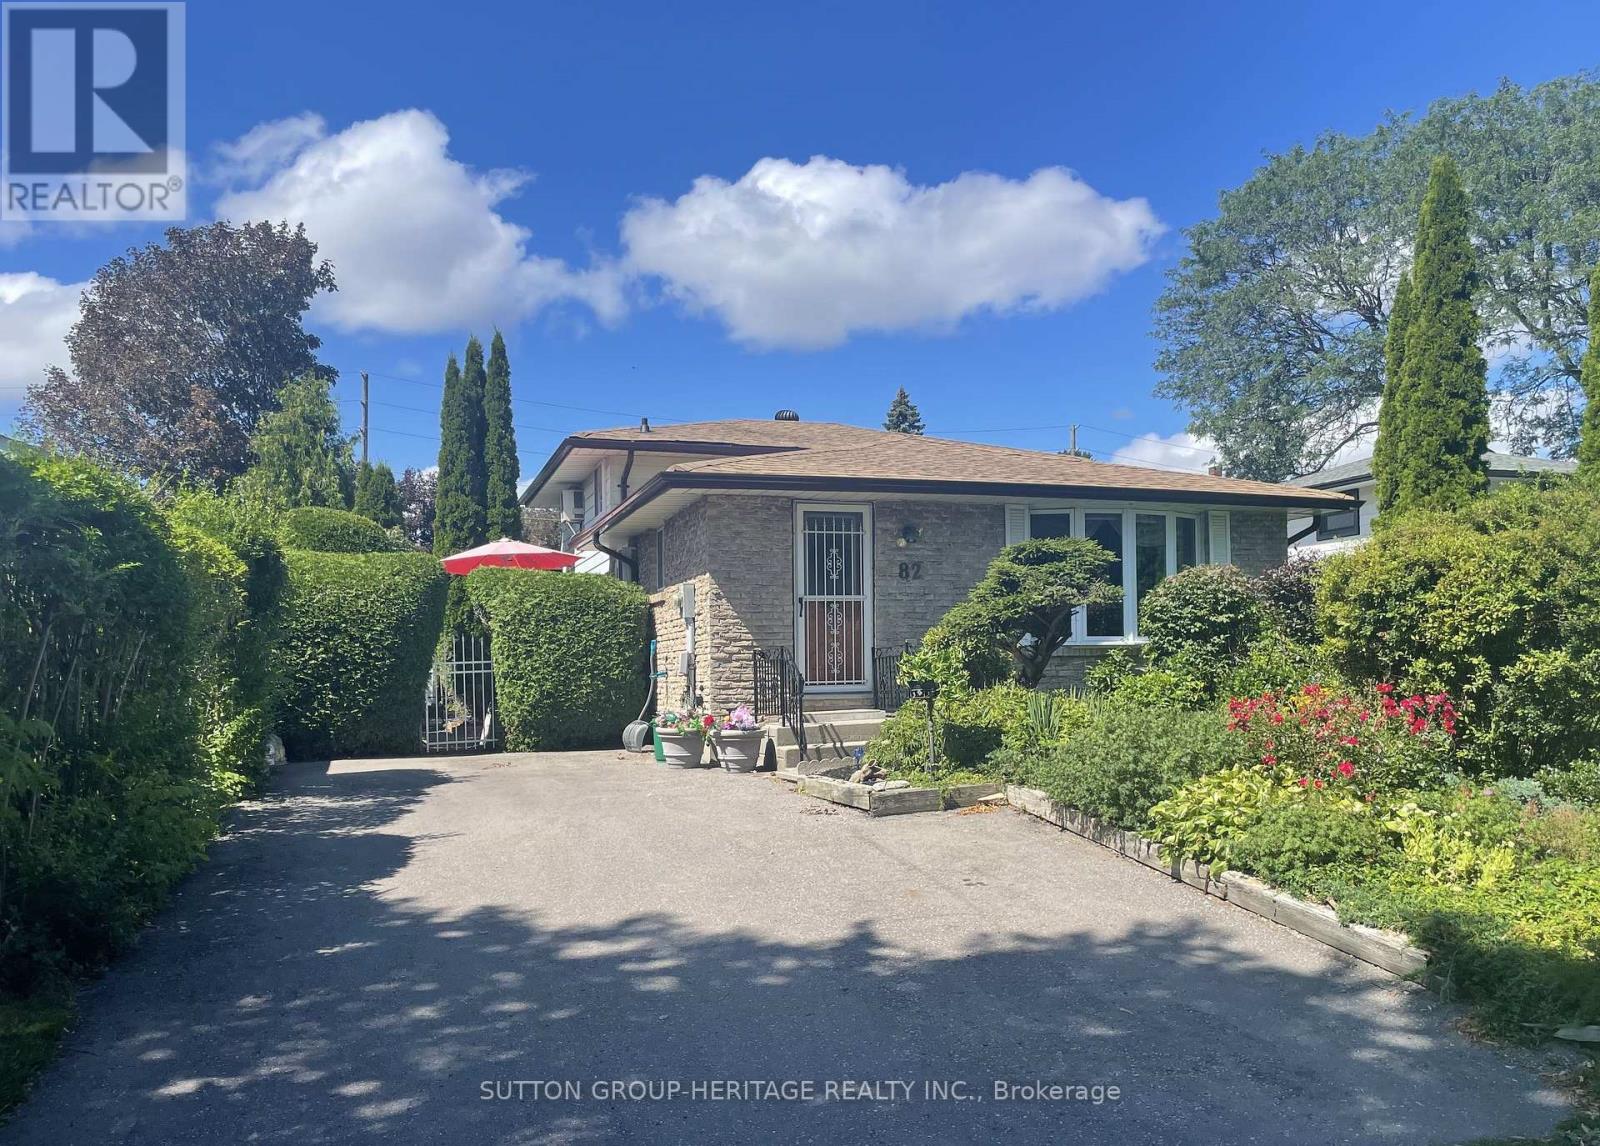
82 Claymore Crescent
Oshawa, Ontario
Welcome to 82 Claymore Cres. Surrounded by Beautiful and Previously Award Winning Gardens You Will Find a 4 Bedroom, 4 Level Backsplit Home with a Sparkling Inground Pool. This Home Offers Plenty of Room for your Family Featuring Kitchen with Breakfast Area & Walk Out to Side Deck , Living Room with Bow Window and Open Concept to Dining area. Upper Level has Primary Bedroom with Large Closet and 2nd. Bedroom, both with Patio Door Walk Outs to Spacious Deck Overlooking the West Facing Back Yard That Features Lovely Landscaping and Newly Lined Inground Pool. Complete the Picture with a 4 Pc. Bath on this Level. Ground Floor Hosts the 3rd. & 4th. Bedrooms as well as a 3Pc. Bath. More Room for the Family on the Lower Level with a Large Rec Room to Enjoy you TV, Games or Just Relaxing. Don't Miss Out on This Well Built Family Home on a Quiet Cul de Sac Close to Shopping, Schools, Parks and Transportation. (id:50787)
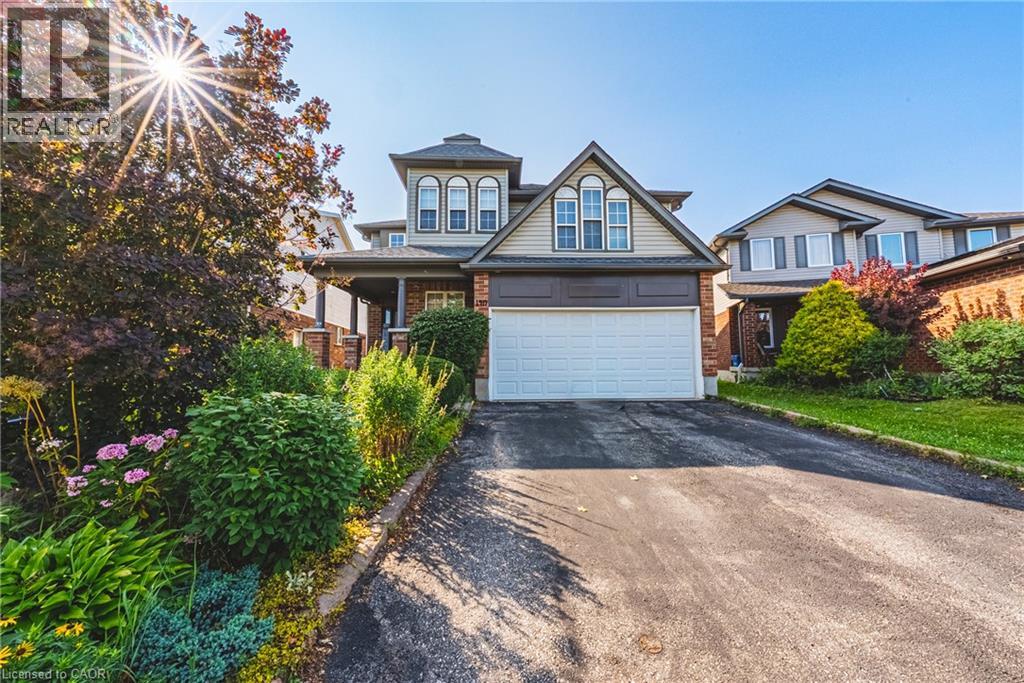
140 Country Club Drive
Cambridge, Ontario
OVER 5,400 SQ. FT. OF FINISHED LIVING SPACE — SIX (6) BEDROOMS - AN EXCEPTIONAL HOME AT AN EXCEPTIONAL VALUE! Some homes simply cannot be appreciated by the numbers alone—and this is one of them. Offering more than 4,000 sq. ft. above grade PLUS approximately 1,400 sq. ft. of beautifully finished lower-level living space, this remarkable home delivers the kind of size, flexibility and amenities that are incredibly difficult to find. From the moment you step inside, the sheer scale impresses. The grand foyer is virtually the size of a living room, with soaring ceilings open to the second level, creating an unforgettable first impression. One of this home's most valuable and rare features is its main-floor bedroom with a full bathroom—ideal for an aging parent, extended family member, guests, or anyone who prefers to avoid stairs. Upstairs, you'll find FOUR additional bedrooms PLUS a dedicated office, providing exceptional space for a large or multi-generational family without sacrificing privacy or work-from-home needs. And then there's the finished lower level—an entertainer's dream and an extension of the home's already incredible living space. Enjoy your own private home theatre, wine cellar and home gym, Gym could be the 6th bedroom, plus plenty of additional room to relax, entertain and spread out. With 5 bedrooms, 4 bathrooms, a dedicated office, theatre, wine cellar, gym and more than 5,400 sq. ft. of finished space, this is not your typical family home. It is a property designed for real life on a grand scale. Add an excellent commuter location with convenient access to Highway 401, and the value becomes even more compelling. If you've been searching for extraordinary space without the extraordinary price tag, this is the rare opportunity you've been waiting for. (id:50787)

13 - 245 Mclevin Avenue
Toronto, Ontario
Modern 3-Bed Stacked Townhouse featuring premium finishes and a bright open-concept layout. Spacious combined living and dining area with laminate flooring, plus a great room with walk-out to a private patio. Upgraded kitchen with stainless steel appliances and contemporary cabinetry. Bathroom features a full-sized tub, ceramic flooring, large vanity, and oversized mirror. Conveniently located steps to TTC and minutes from schools, shopping, grocery stores, medical facilities, Centennial College, and the University of Toronto Scarborough Campus. Unit Includes 1 underground parking space. (id:50787)
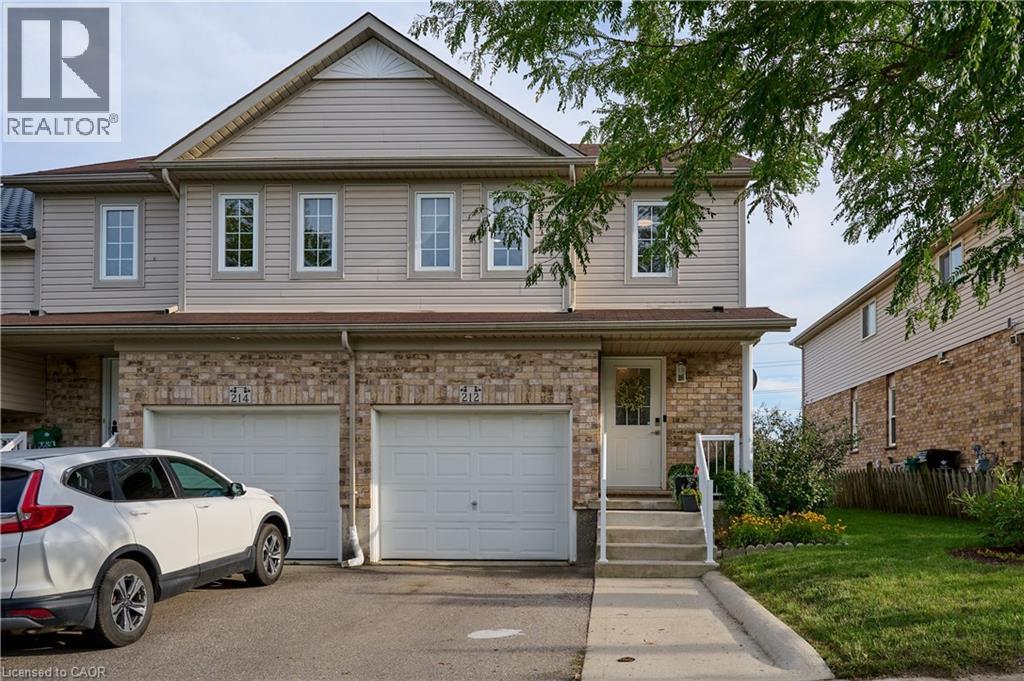
212 Red Clover Court
Kitchener, Ontario
Welcome to the market 212 Red Clover Court in Kitchener! This beautiful and economical end unit townhome with no condo fees will amaze you! Located in one of Kitchener's most family and friendly neighborhoods, minutes away to everything you need for everyday living. This three bedroom townhome is perfect for investors, first time home buyers, or just looking to downsize. The main floor consists of a newly renovated kitchen with stainless steel appliances open to your living room. You are surrounded with large windows overlooking your oversized fully fenced and landscaped backyard with shed. The main floor also features a powder room and entrance to the garage. The second level features three bedrooms with large windows, a generous size three piece bathroom and laundry. The walkout basement has one complete bedroom and the rest is waiting for your special touch to be complete. Don't miss your chance to view this home! Book your showing today. (id:50787)
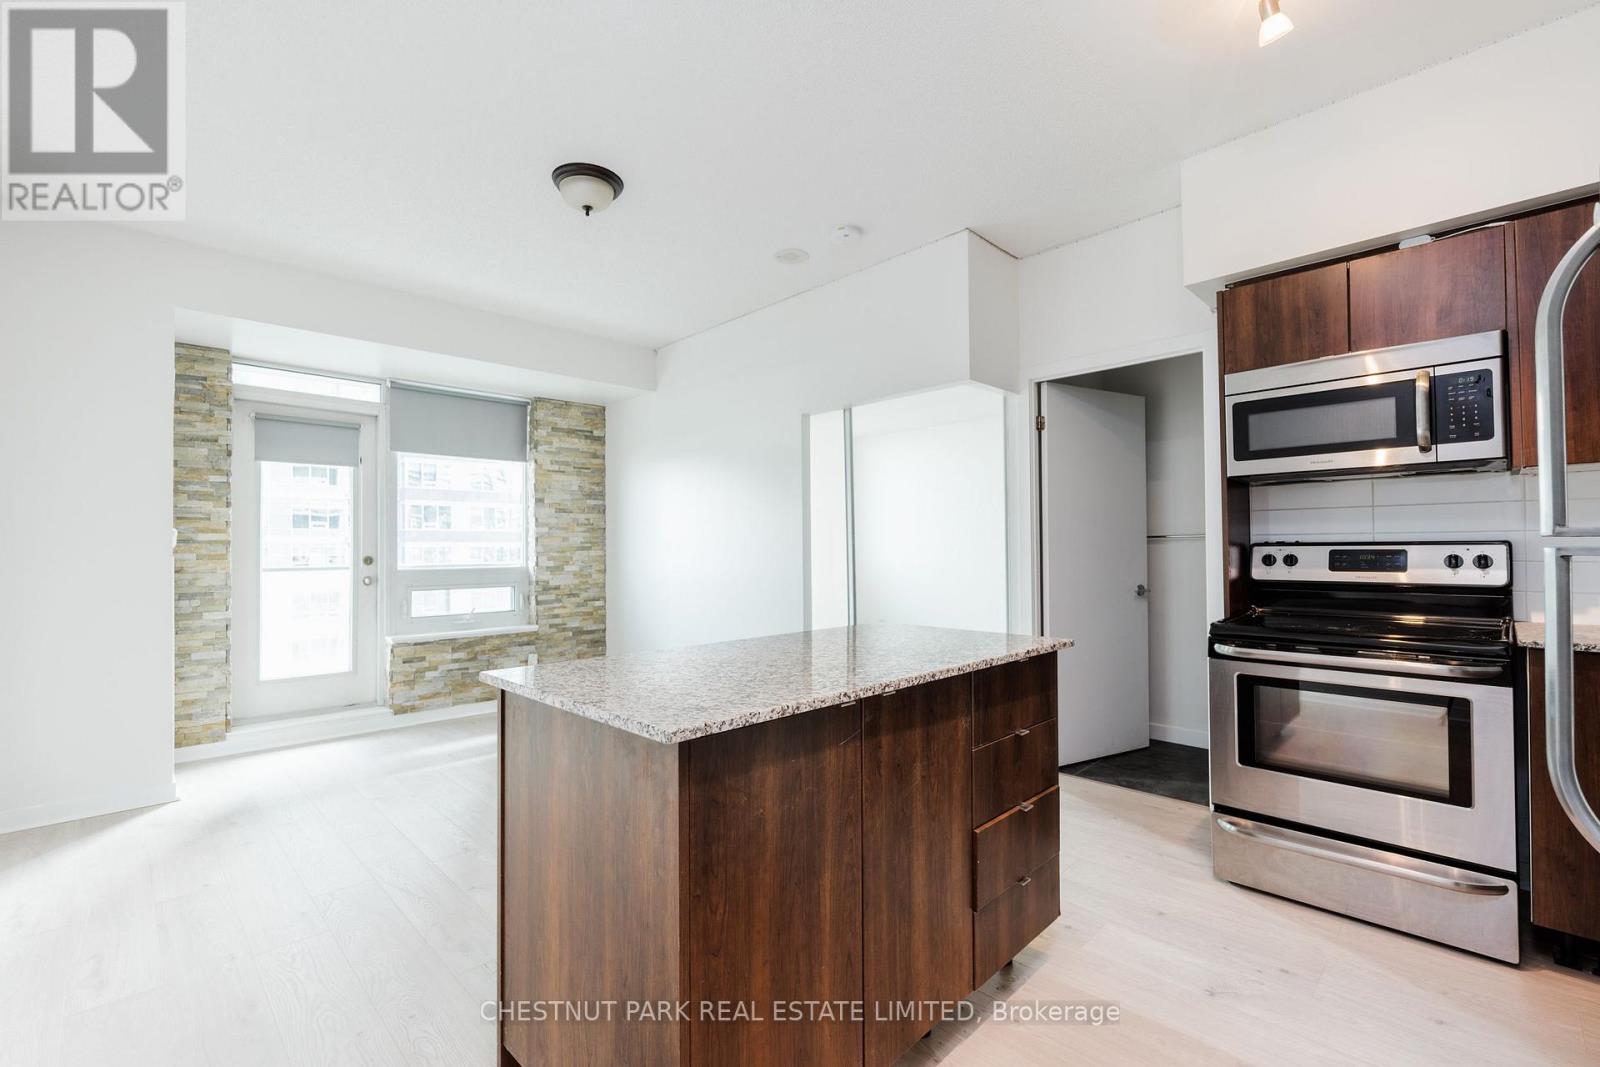
1212 - 55 East Liberty Street
Toronto, Ontario
Step into this bright, open-concept unit featuring laminate flooring, a modern kitchen island with granite countertops, and a spacious 107 sq. ft. balcony. The functional layout offers smart use of space with no square footage wasted. Ideally located in the vibrant heart of Liberty Village-just steps from Metro, gyms, restaurants, coffee shops, TTC, GO Transit, the Gardiner Expressway, and more! (id:50787)
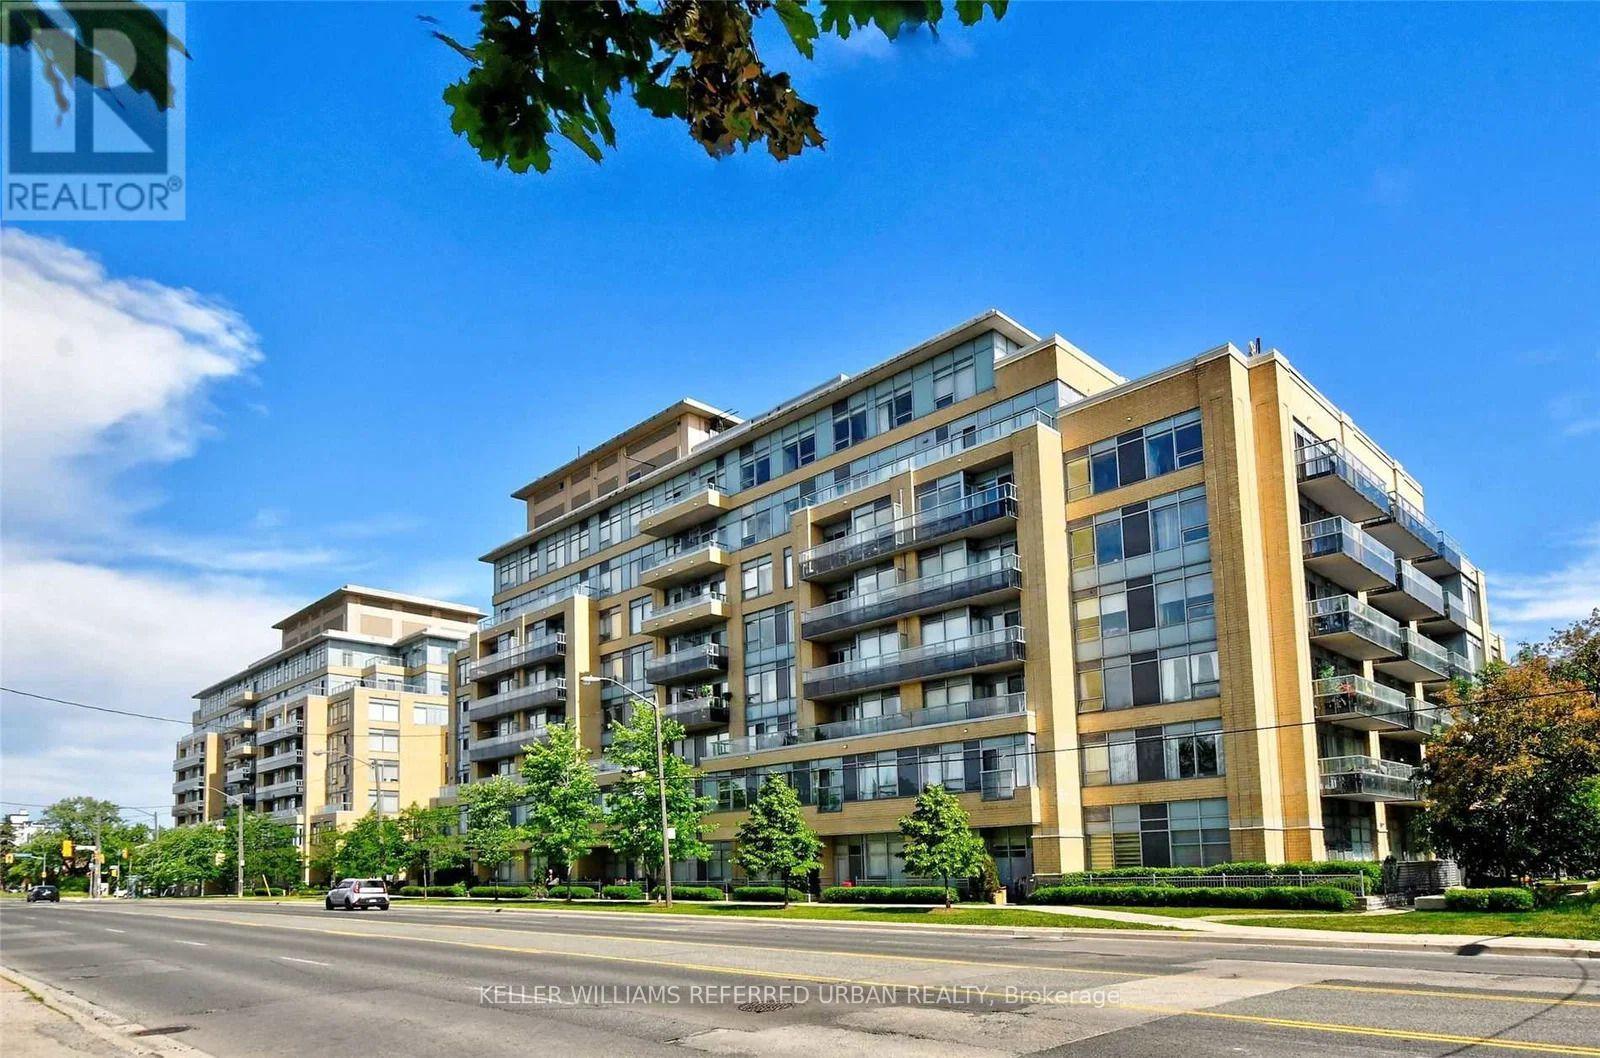
106 - 701 Sheppard Avenue W
Toronto, Ontario
FULLY FURNISHED & ALL-INCLUSIVE SHORT-TERM LEASE! Available November 1st to July 31st at Portrait Condos. This beautifully decorated main-floor 1 bedroom + den suite offers the ease of a private separate entrance and your own patio with BBQ. Thoughtfully designed with a full-size kitchen, dining area, cozy living space, ensuite laundry and plenty of storage throughout. Truly move-in ready with all furnishings, linens, kitchenware and household essentials included. Rent also includes high-speed internet, heat, hydro and water - just bring your suitcase and settle in! Enjoy excellent building amenities including 24-hour concierge, gym, sauna, party room, guest suites, visitor parking and rooftop terrace. Fantastic Bathurst & Sheppard location with TTC at your doorstep and easy access to shopping, restaurants, parks, Hwy 401 and Allen Rd. A rare turnkey rental opportunity for those looking for a comfortable home without the commitment of a full-year lease. AAA tenants only (id:50787)