
14 Logstone Crescent Toronto, Ontario M1E 4M3

$1,078,800
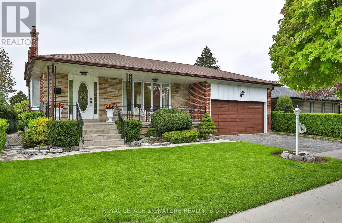
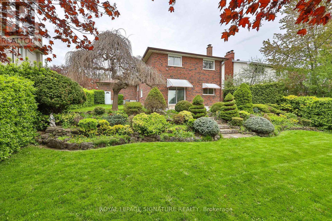
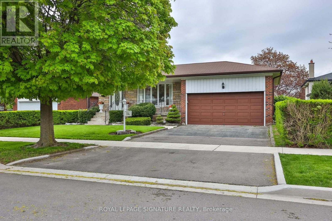
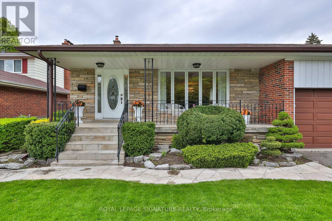
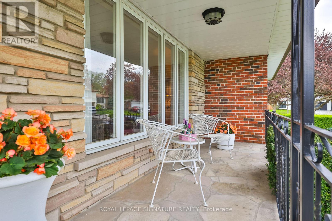
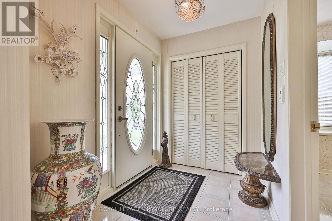
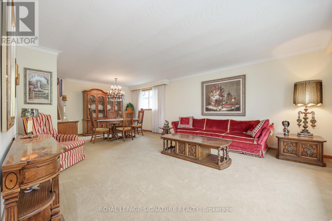
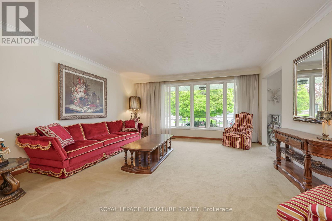
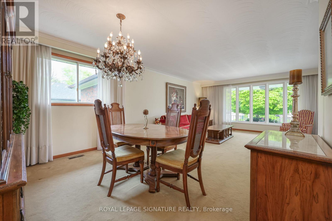
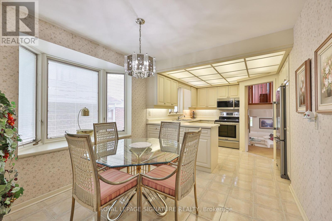
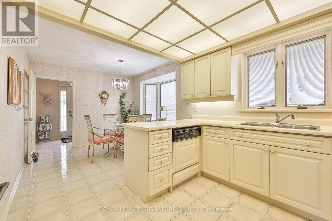
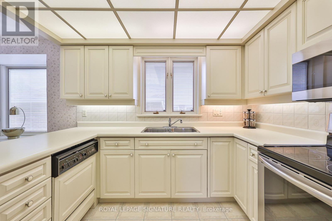
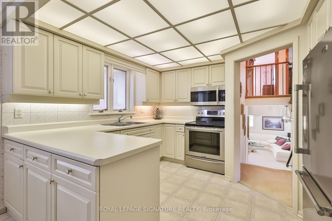
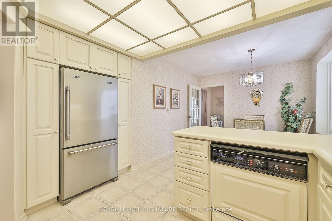
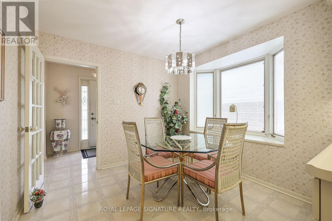
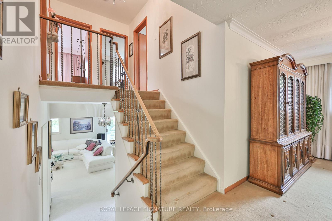
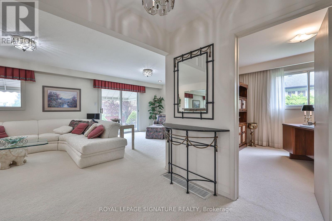
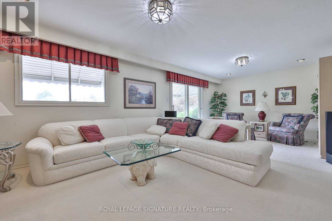
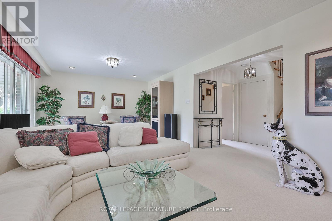
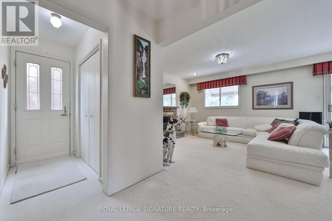
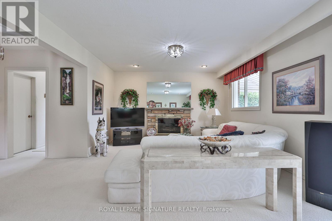
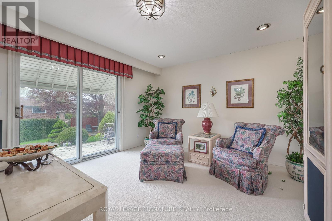
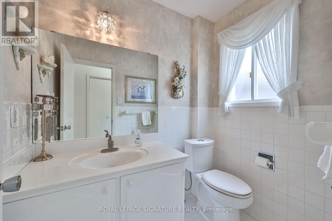
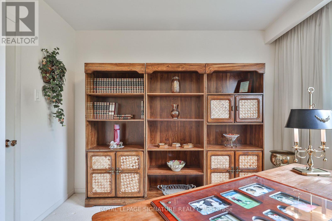
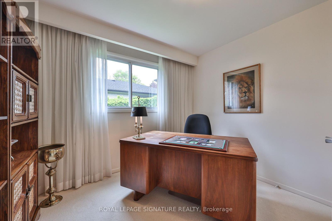
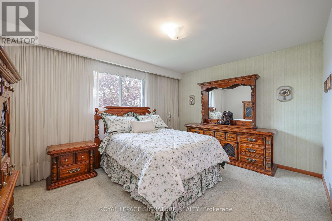
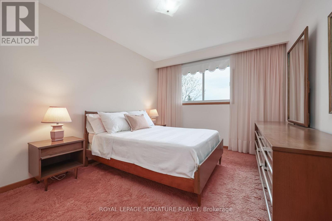
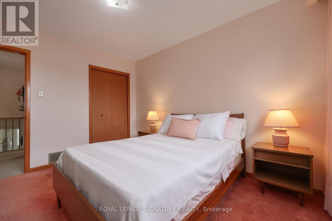
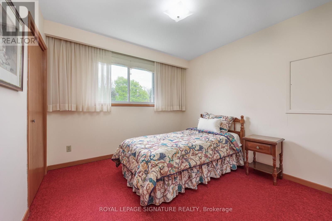
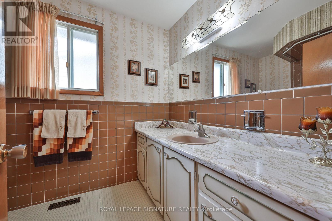
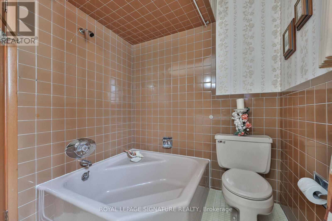
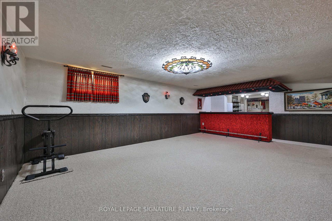
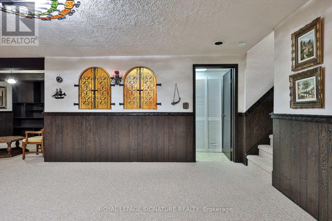
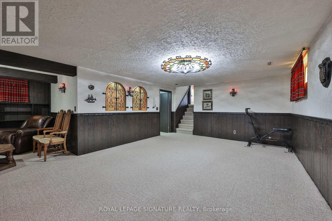
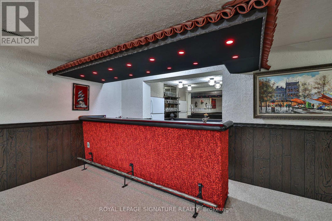
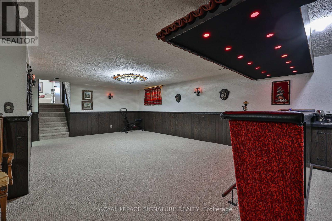
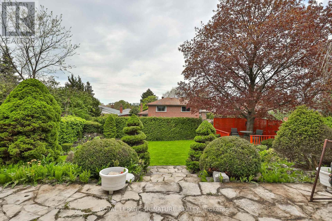
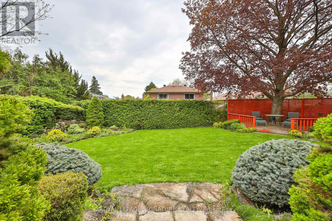
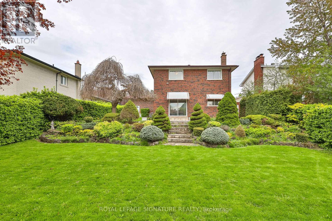
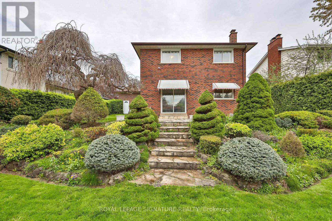
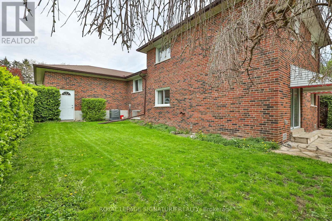
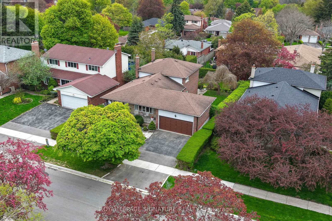
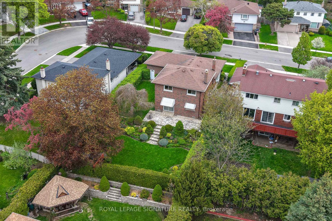
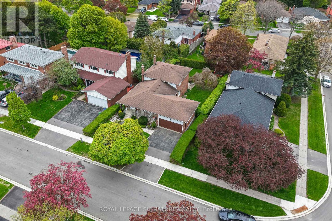
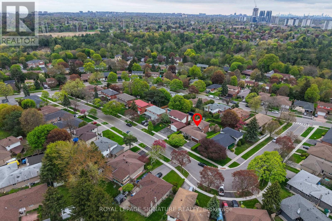
One of the largest and spacious homes in Seven Oaks! Offering an impressive 2,092 sq ft above grade, this four-bedroom, four-level backsplit delivers the space, layout and features that are increasingly hard to find at this price point. Four bedrooms. A huge family room with walkout. Double-car garage. 56-ft x 132-ft lot. A lot of house for the money. The main level features a welcoming foyer, oversized living and dining rooms, and a generous family-sized kitchen with breakfast area. Upstairs are four spacious bedrooms, including a large main bath with plenty of room to create a beautiful spa-style retreat. The lower level offers a massive 24 ft x 13 ft family room with walkout to the yard, creating an exceptional space for family living, entertaining or a kids' zone. The side entrance provides excellent flexibility for an in-law setup, home office or future secondary living space. Original hardwood flooring is preserved beneath much of the existing broadloom, offering an opportunity to bring out the home's character with your own updates. Outside, enjoy a premium 56-ft x 132-ft manicured lot, double driveway, attached double-car garage and covered front porch. If you're comparing homes based on space, bedrooms, garage, lot size and overall value, this one deserves a very close look. Much larger than many of the alternatives in the neighbourhood, with the space a growing family actually needs. Fantastic Seven Oaks location close to U of T Scarborough, Centennial College, Pan Am Sports Centre, SHN Centenary Hospital, TTC and Hwy 401. Come see the difference in person. (id:50787)
Property Details
| MLS® Number | E13696518 |
| Property Type | Single Family |
| Community Name | Morningside |
| Amenities Near By | Park, Schools |
| Community Features | Community Centre |
| Equipment Type | Water Heater |
| Features | Irregular Lot Size, Ravine, In-law Suite |
| Parking Space Total | 4 |
| Rental Equipment Type | Water Heater |
Building
| Bathroom Total | 2 |
| Bedrooms Above Ground | 4 |
| Bedrooms Total | 4 |
| Appliances | Dryer, Freezer, Microwave, Hood Fan, Stove, Washer, Whirlpool, Refrigerator |
| Basement Development | Finished |
| Basement Type | N/a (finished) |
| Construction Style Attachment | Detached |
| Construction Style Split Level | Backsplit |
| Cooling Type | Central Air Conditioning |
| Exterior Finish | Brick |
| Flooring Type | Tile, Carpeted, Hardwood |
| Foundation Type | Block |
| Half Bath Total | 1 |
| Heating Fuel | Natural Gas |
| Heating Type | Forced Air |
| Size Interior | 2,000 - 2,500 Sqft |
| Type | House |
| Utility Water | Municipal Water |
Parking
| Attached Garage | |
| Garage |
Land
| Acreage | No |
| Fence Type | Fenced Yard |
| Land Amenities | Park, Schools |
| Sewer | Sanitary Sewer |
| Size Depth | 56 Ft ,6 In |
| Size Frontage | 134 Ft ,2 In |
| Size Irregular | 134.2 X 56.5 Ft ; 134.24 Ft X 56.50 Ft X 130.27 Ft X 56.27 |
| Size Total Text | 134.2 X 56.5 Ft ; 134.24 Ft X 56.50 Ft X 130.27 Ft X 56.27 |
Rooms
| Level | Type | Length | Width | Dimensions |
|---|---|---|---|---|
| Second Level | Primary Bedroom | 4.21 m | 3.36 m | 4.21 m x 3.36 m |
| Second Level | Bedroom 2 | 3.05 m | 3.67 m | 3.05 m x 3.67 m |
| Second Level | Bedroom 3 | 3.05 m | 2.54 m | 3.05 m x 2.54 m |
| Basement | Sitting Room | 3.2 m | 3.06 m | 3.2 m x 3.06 m |
| Basement | Laundry Room | Measurements not available | ||
| Basement | Recreational, Games Room | 7.44 m | 4.43 m | 7.44 m x 4.43 m |
| Lower Level | Family Room | 7.43 m | 3.9 m | 7.43 m x 3.9 m |
| Main Level | Foyer | 2.34 m | 1.65 m | 2.34 m x 1.65 m |
| Main Level | Living Room | 4.68 m | 4.53 m | 4.68 m x 4.53 m |
| Main Level | Dining Room | 3.88 m | 2.9 m | 3.88 m x 2.9 m |
| Main Level | Kitchen | 3.05 m | 2.84 m | 3.05 m x 2.84 m |
| Main Level | Eating Area | 2.82 m | 2.78 m | 2.82 m x 2.78 m |
https://www.realtor.ca/real-estate/30179168/14-logstone-crescent-toronto-morningside-morningside

The trademarks REALTOR®, REALTORS®, and the REALTOR® logo are controlled by The Canadian Real Estate Association (CREA) and identify real estate professionals who are members of CREA. The trademarks MLS®, Multiple Listing Service® and the associated logos are owned by The Canadian Real Estate Association (CREA) and identify the quality of services provided by real estate professionals who are members of CREA. The trademark DDF® is owned by The Canadian Real Estate Association (CREA) and identifies CREA's Data Distribution Facility (DDF®)
September 17 2026 03:56:15
Toronto Regional Real Estate Board
Royal LePage Signature Realty