
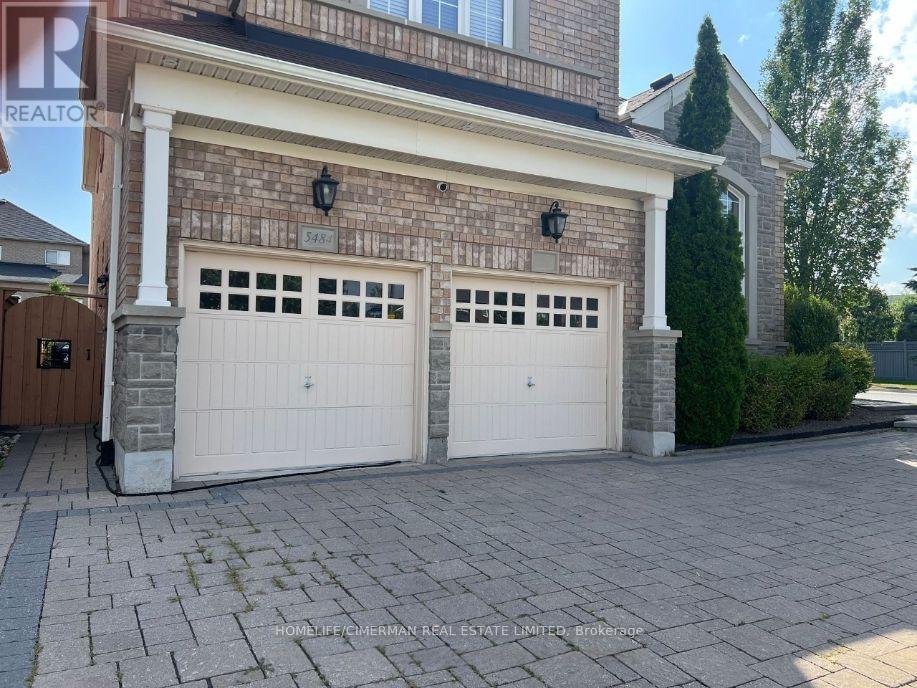
Basement - 5484 Freshwater Drive
Mississauga, Ontario
Luxury & Spacious One-Bedroom Basement Apartment in an Executive home at Churchill Meadows in Mississauga. A Legal Basement Apt in the most Desired Location of Churchill Meadows. Conveniently located just minutes from Ridgeway Plaza, where you can enjoy a diverse selection of international restaurants, cozy coffee shops, bakeries, and a variety of everyday essentials - all within easy reach! Minutes from UTM, Erin Mills Town Centre, Ridgeway Plaza, and quick access to HWY 403/407/401! Separate Laundry. A bedroom with a big closet. A minute walk to public transit. ***SUITABLE FOR SINGLE WORKING WOMEN ONLY *** AVAILABLE IMMEDIATELY *** (id:50787)
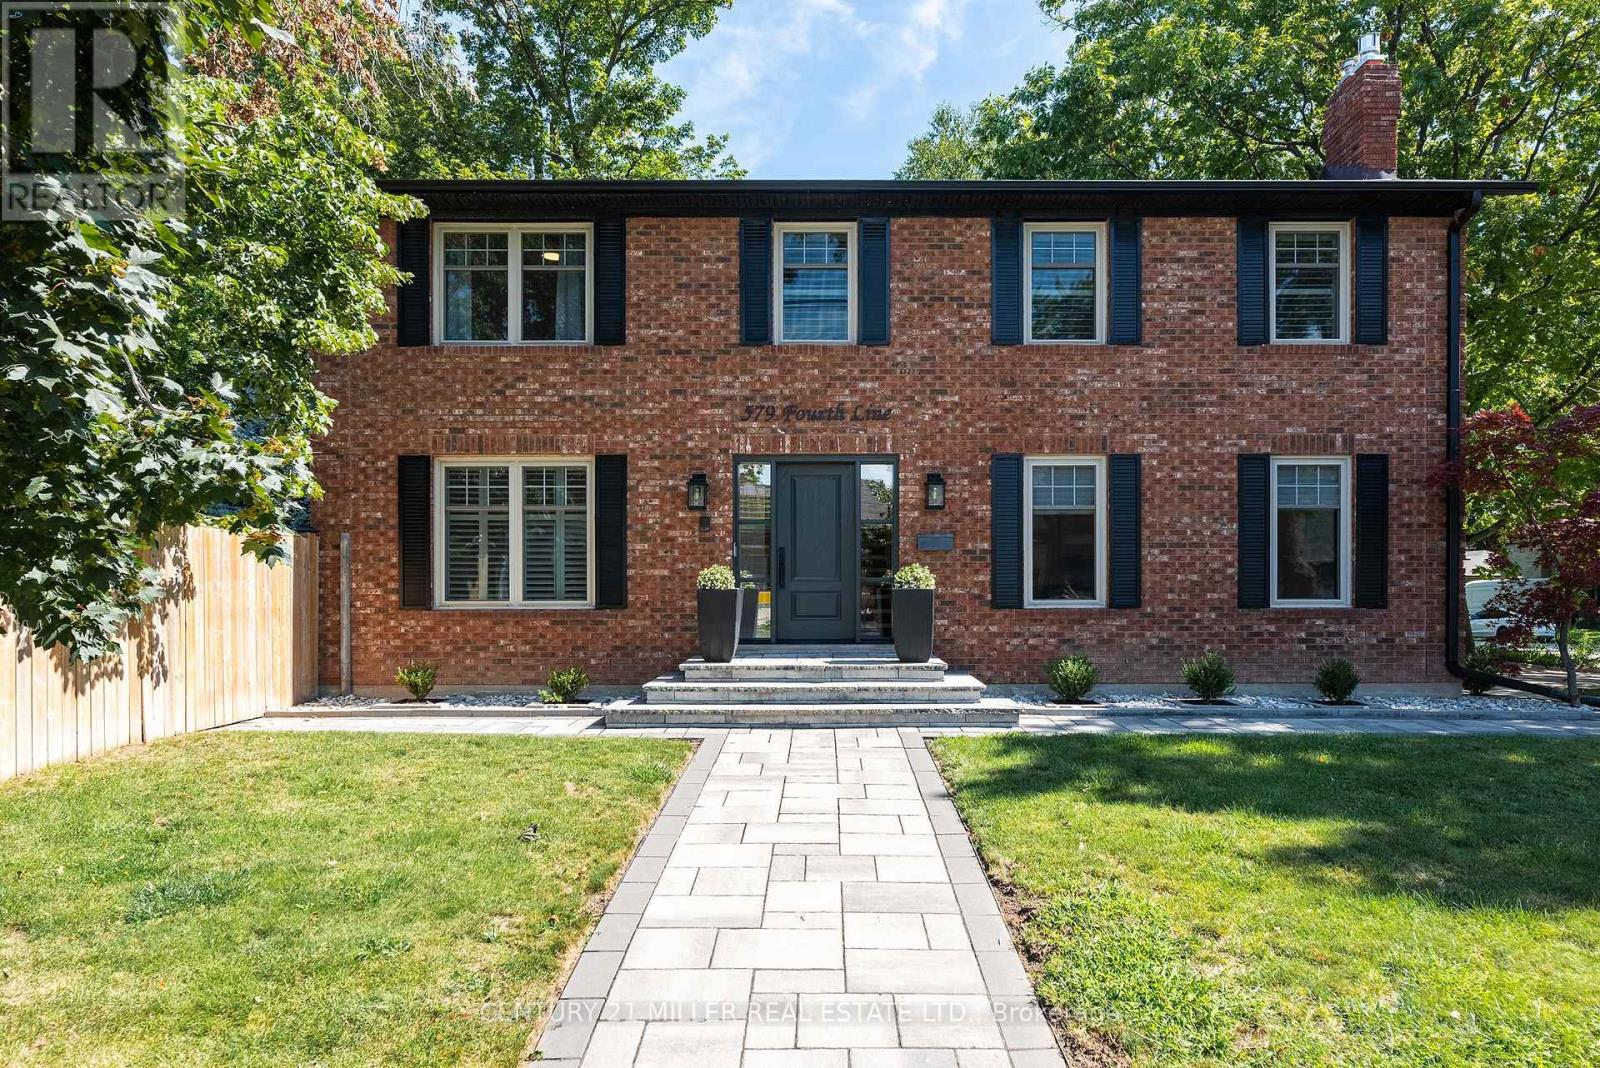
579 Fourth Line
Oakville, Ontario
Completely renovated, top-to-bottom, inside and out. Set on a leafy residential street, this substantial brick home combines classic curb appeal with generous living space and a private backyard with swimming pool, newer fencing and extensive hardscaping.Inside, the home is bright, meticulous and well designed. New hardwood floors run throughout the main and upper levels, complemented by a contemporary staircase, replaced windows and renovated baths. The large eat-in kitchen is the heart of the home, with bright cabinetry, updated appliances and a generous island overlooking the backyardFormal front room, complete with gas fireplace, provides a quiet retreat or home office, while the family room, with fireplace and two skylights, offers another comfortable gathering space.Upstairs, the exceptionally large primary suite features a walk-in closet and renovated ensuite with double vanity. Two additional bedrooms are generously proportioned, each with double closets, making this a particularly functional home for a growing family.The finished lower level with wide plank hardwood adds considerable living space, with two separate recreation areas with gas fireplace, a private guest bedroom with ensuite bath and a stylish laundry room with loads of storage and raised washer/dryer. Outside, the property delivers the quintessential Oakville setting: a classic red-brick exterior, professionally landscaped grounds, a large double garage and driveway and a backyard designed for summer living around the pool.Surrounded by a mix of newer custom homes and established two-storey residences, this is a neighbourhood that continues to evolve while retaining its leafy, established character. Local schools are within an easy walk, and the location offers the appeal of being south; close to the lake and downtown amenities and a lifestyle that makes this part of Oakville so coveted. (id:50787)
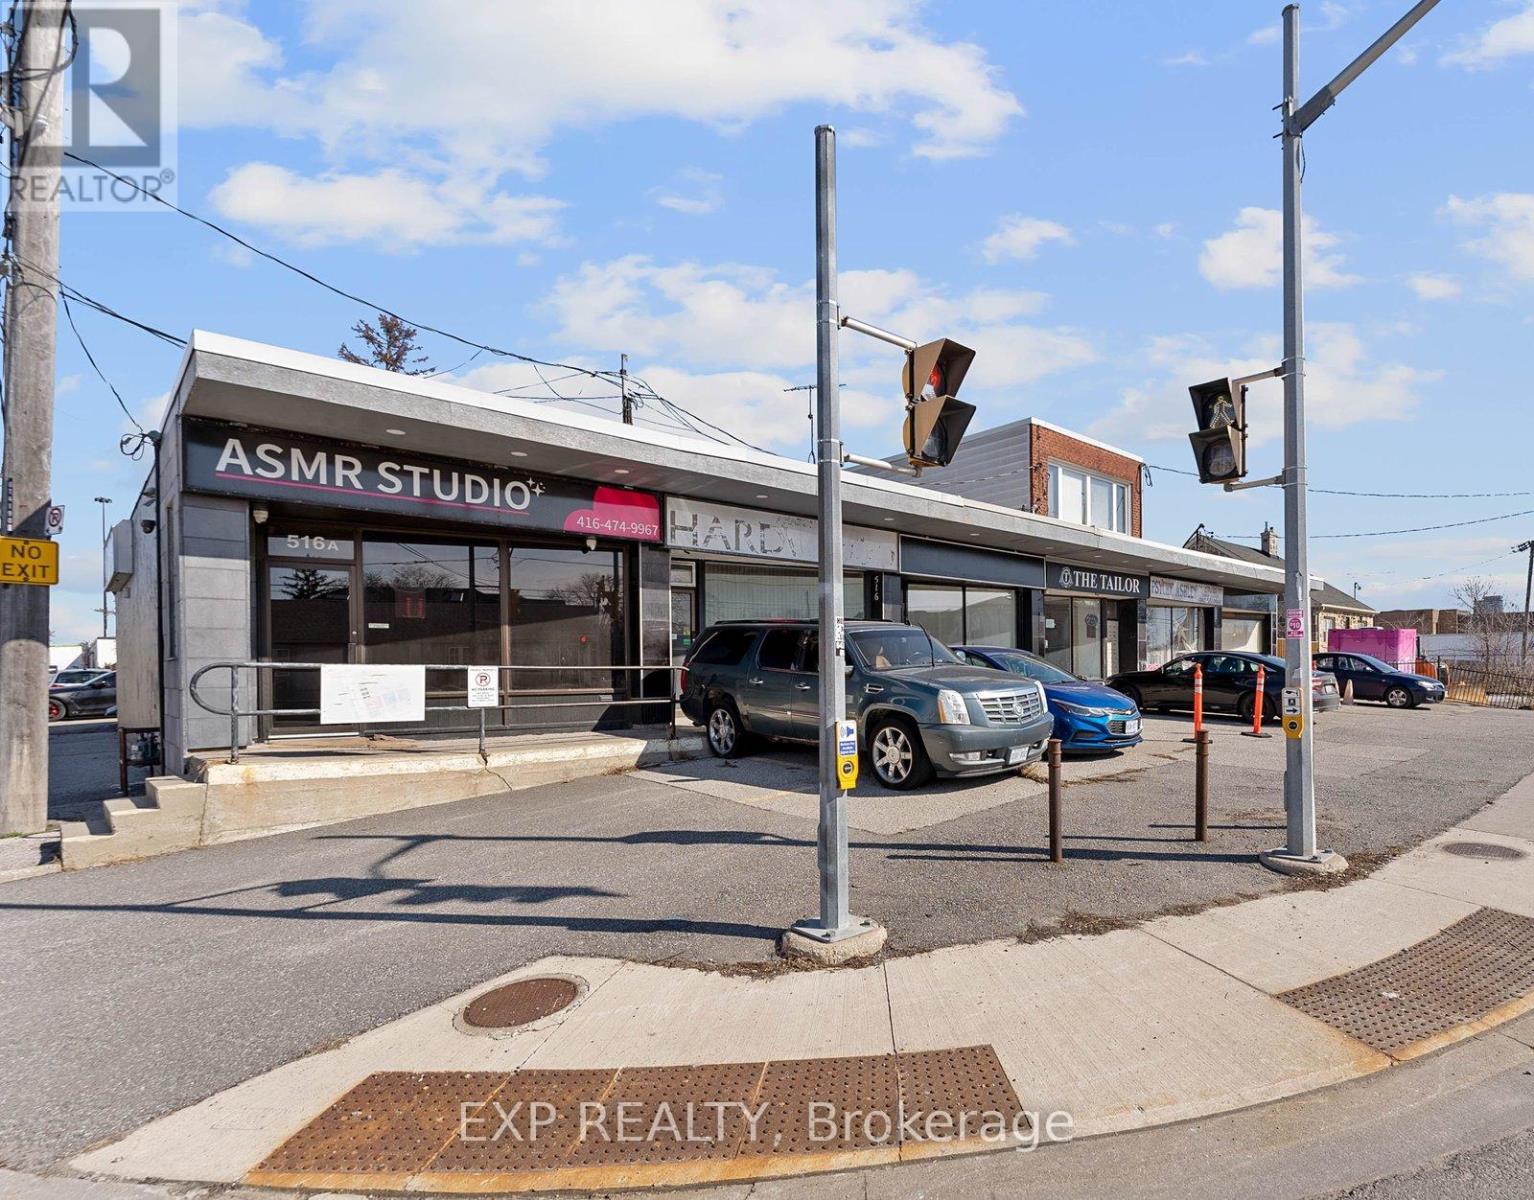
514a Evans (Main) Avenue
Toronto, Ontario
Position your business in this newly renovated 800 sq. ft. main-floor commercial space located in Toronto's Employment Industrial Zone. Available for immediate occupancy, this turnkey unit is well suited for a variety of permitted E 1.0 uses, including professional office, service shop, production studio, custom workshop, software development, and more. The lower level is separately occupied, providing a private and functional main-floor workspace. Features include one dedicated onsite parking space, nearby public parking, modern finishes throughout, and excellent access to the Gardiner Expressway, QEW, and Highway 427. (id:50787)
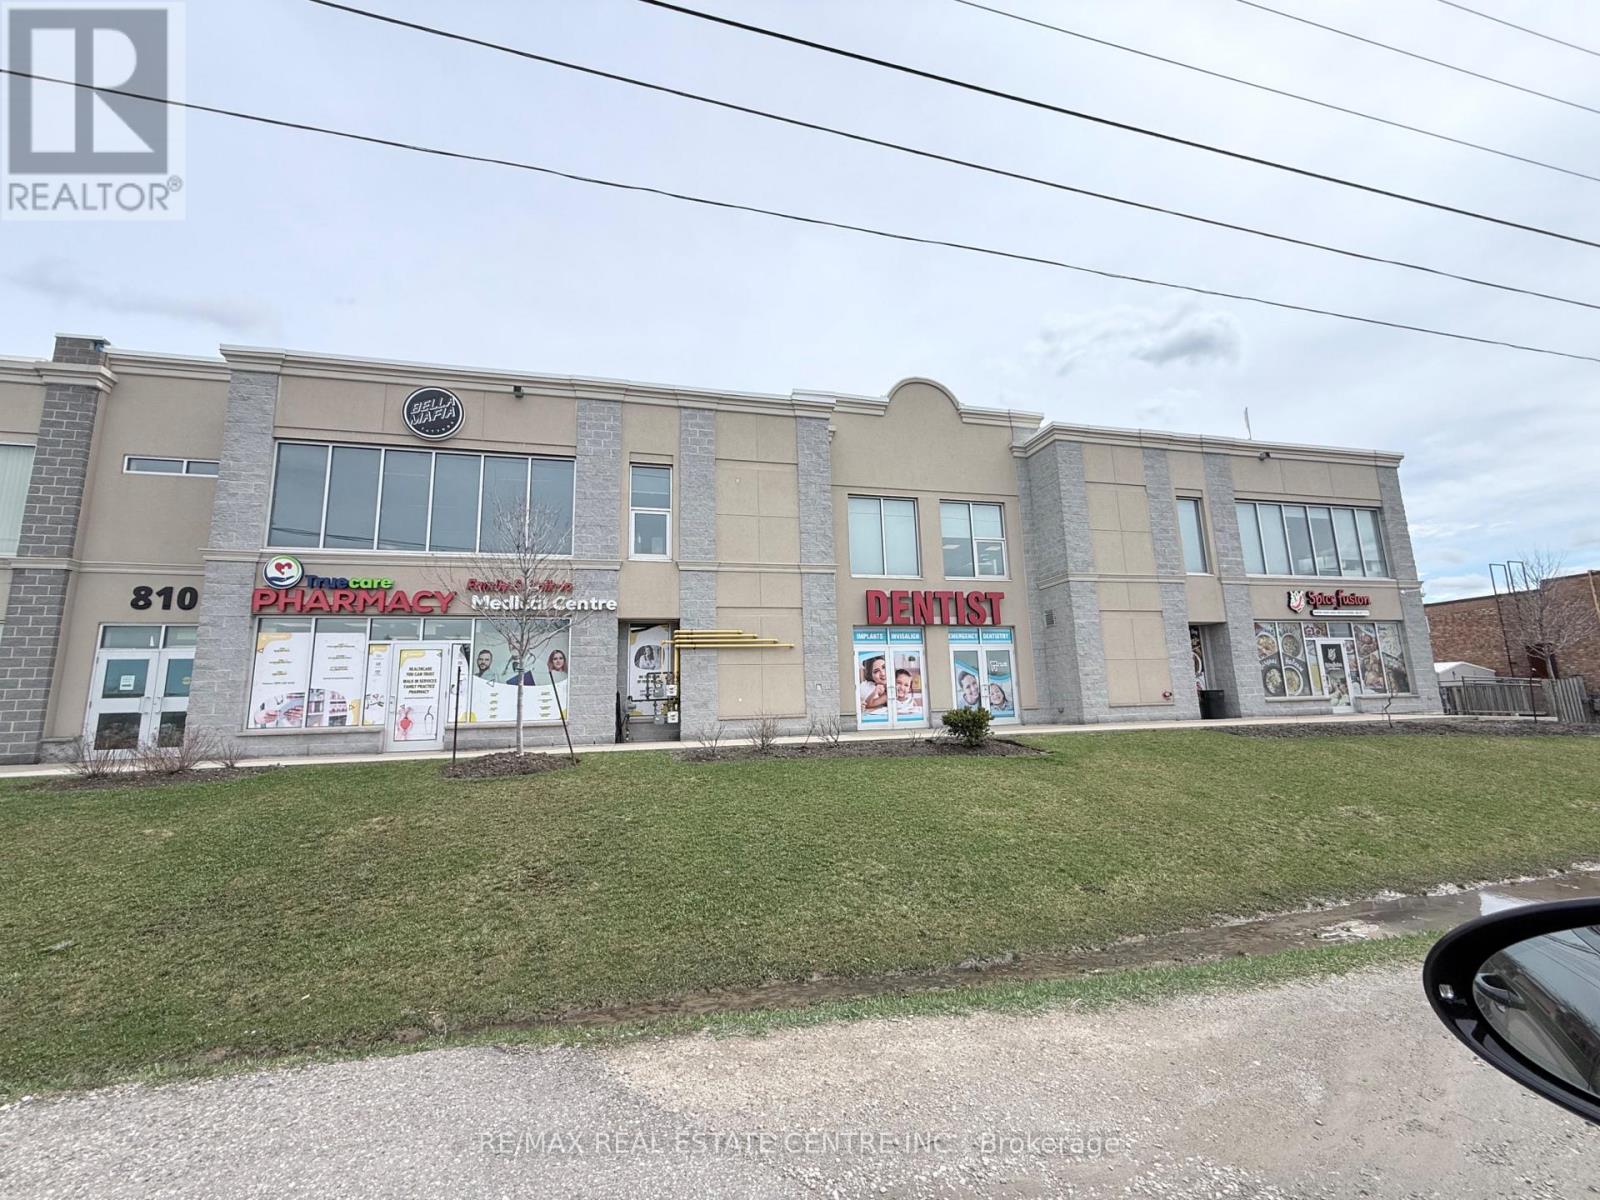
208-210 - 810 Nipissing Road
Milton, Ontario
Amazing Opportunity for a Professional Office space on the second floor. The building has an Elevator and will suit Medical Professional, Massage, Real Estate, Accountant, Lawyer, etc.Close to GO station and within Mobility Hub. The unit features large windows that fill the space with natural light, creating a bright and inviting atmosphere for clients and staff alike. Open layout and versatile design potential, this property is well-suited for offices, studios, or service-oriented businesses. Located in a highly accessible area of Milton, the property also benefits from excellent exposure, convenient parking, and proximity to other established businesses. TMI includes Utilities. (id:50787)
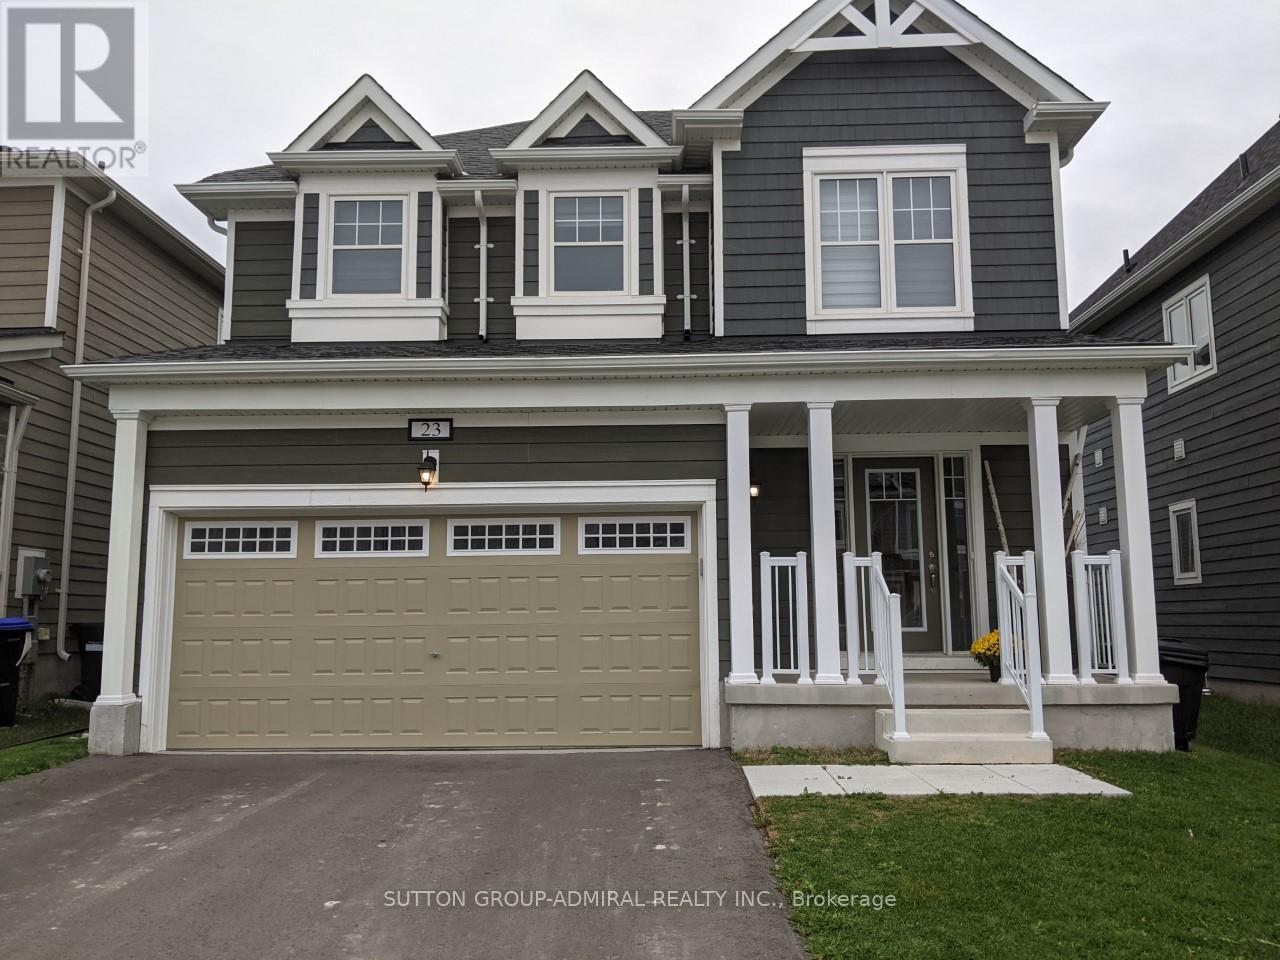
23 Hills Thistle Drive
Wasaga Beach, Ontario
4 bedroom detached home build by elm. open concept Kitchen, Living, dining area with lots of windows and modern quality laminate flooring. Carpet Less Thru-out. Zebra Window Covering Thru-out, 9 feet ceiling, modern kitchen with ss appliances, double door master with walk in closet, two full washrooms and laundry room on 2nd floor. direct access to double car garage. close to main beach, shopping area and golf club. Landlord will consider short term as well. (id:50787)
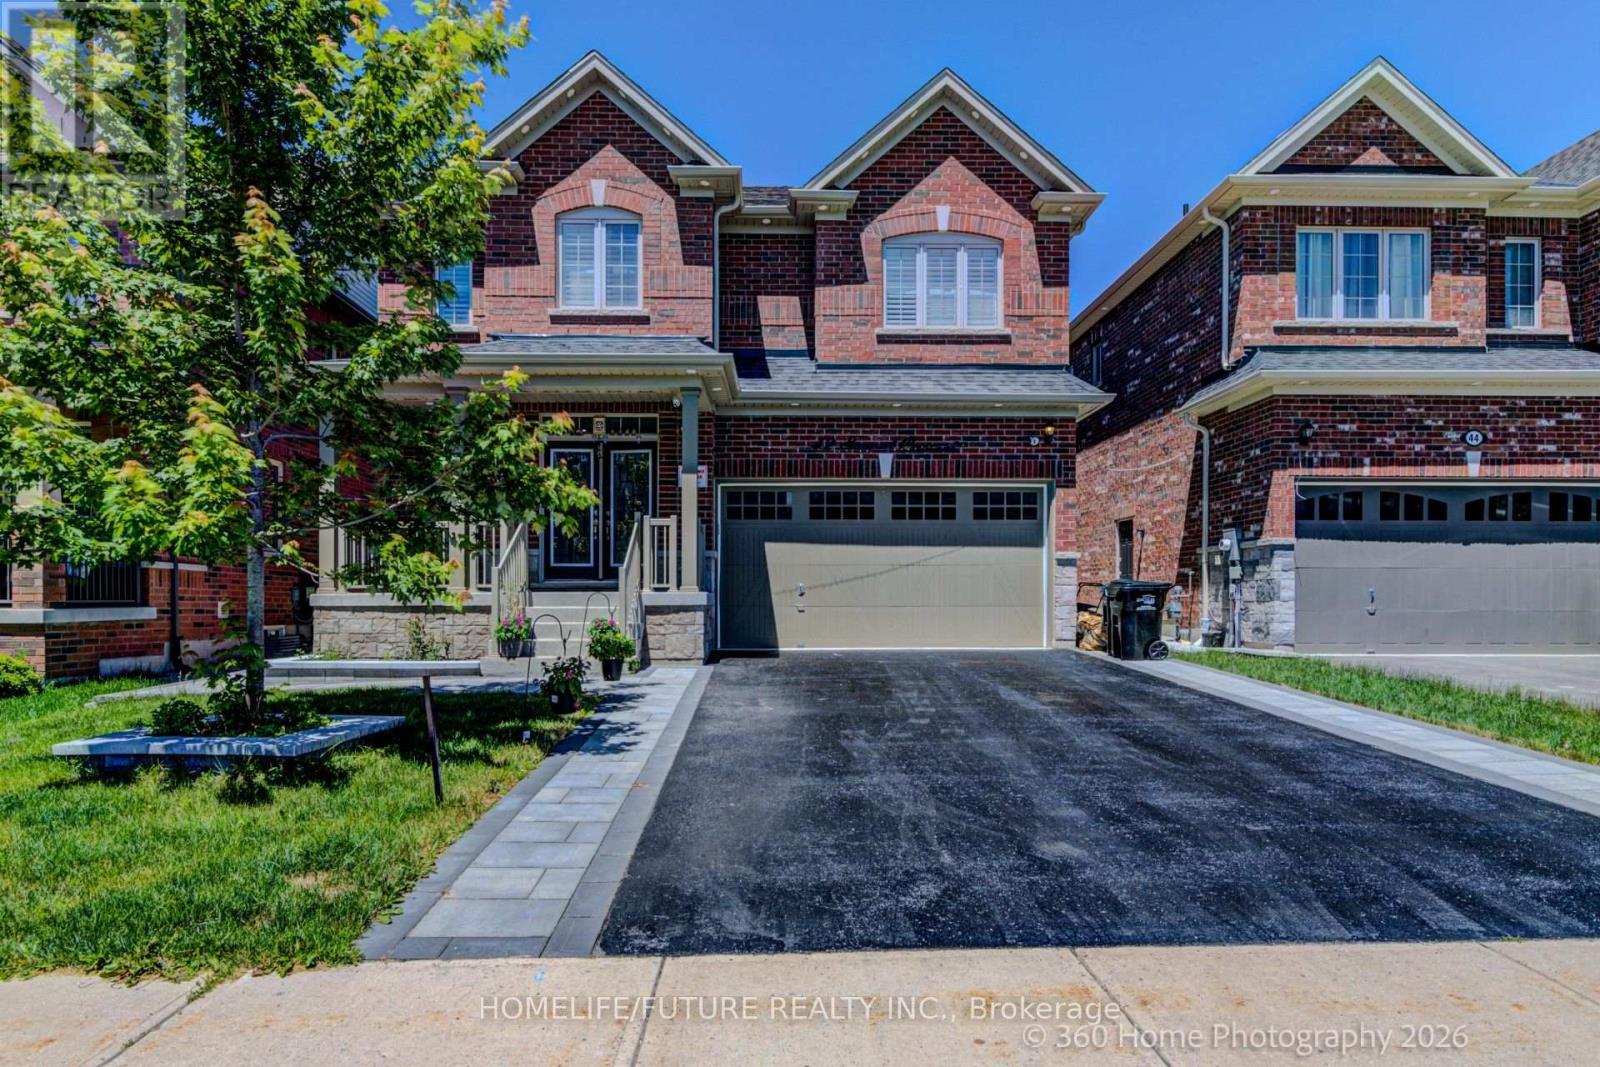
42 Samuel Crescent
Springwater, Ontario
Welcome To This Stunning 2900 Sq. Ft. Redwood Luxury Home In The Sought-After York Wood Homes Community Of Springwater. Built In 2021 And Extensively Upgraded With Over $115,000 In Premium Finishes, This Elegant Home Offers 4 Spacious Bedrooms And 3+1 Washrooms, Blending Modern Design With Ultimate Comfort With Fireplace,. Step Inside To Discover A Sun-Drenched Interior, Elegant Hardwood Floors On Main Floor And Shutters , And 9-Ft Ceilings On Me Main Level .The Gourmet Kitchen Is A Chef's Dream-Featuring Stainless Steel Appliances,Upgraded Backsplash,Range Hood, Quartz Countertops, A Custom Pantry.A Center Island Perfect For Casual Dining Or Entertaining. The Open-Concept Layout Flows Seamlessly From The Kitchen To The Living And Dining Areas, Ideal For Family Gatherings And Cozy Evenings With Potlights . Main Floor Has A Walk-In Closet With Additional Closet. Upstairs, Master Bedroom Boasts Its Own Ensuite Bathroom With Huge Counter Top With 2 Sinks And Dressing Table And Walk-In Closet. The Remaining Bedrooms Are Generously Sized, With Huge Closets. A Convenient Upstairs Laundry Room Makes Everyday Living Effortless. Additional Highlights Include: A Graceful Hardwood Staircase With Iron Spindles A Double-Car Garage With Parking For Up To 6 Vehicles Includes With The Driveway With Security Cameras, Front And Backyard Interlocking / Patio Stones, Vegetablegardens,. Located Just Minutes From Snow Valley Ski Resort, Barrie Hill Farms, Top-Rated Schools, And All Essential Amenities. Enjoy Easy Access To Barrie And Highway 400, Making Commuting A Breeze. Surrounded By The Natural Beauty Of Springwater, With Parks, Hiking And Biking Trails, And Endless Outdoor Activities At Your Doorstep. (id:50787)
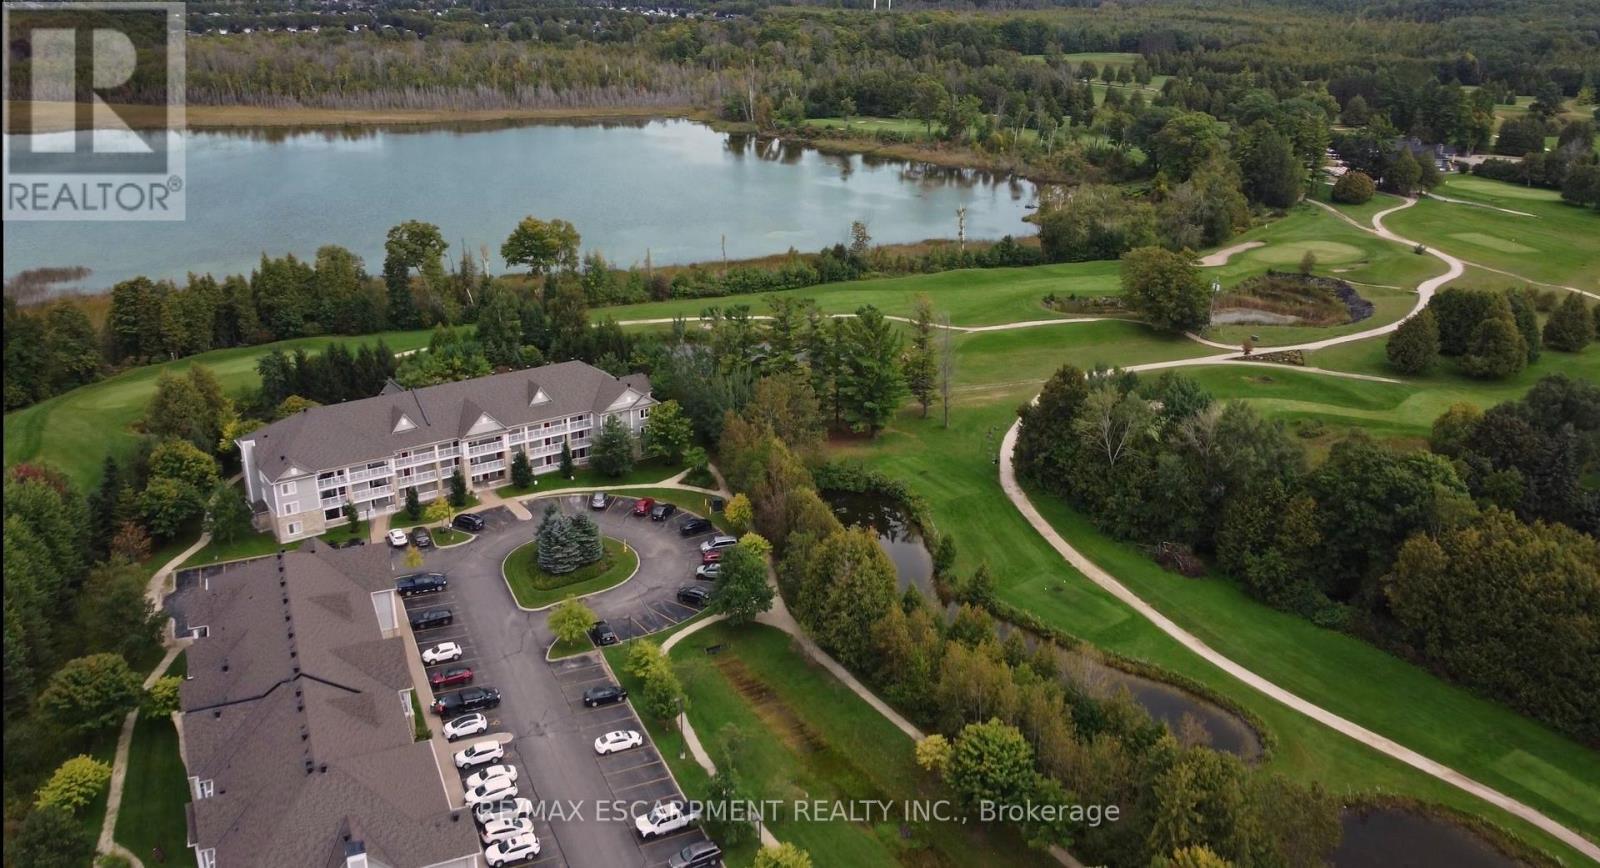
8 - 20 Mulligan Lane
Wasaga Beach, Ontario
Completely renovated and beautifully upgraded 2-bedroom, 2-bathroom condo offering 1,200 sq. ft. of bright, open-concept living space in desirable Wasaga Beach, home to the world's longest freshwater beach. This stunning unit has been thoughtfully transformed with new hardwood flooring throughout, a brand-new designer kitchen featuring quartz countertops, modern cabinetry and brand-new appliances, along with stylish contemporary finishes throughout. The spacious primary suite features a luxurious 4-piece ensuite with a curbless glass shower, double vanity and modern finishes, creating a true 5-star hotel-inspired retreat. Enjoy unobstructed views of greenspace and Marlwood Golf Course from the oversized 250+ sq. ft. private balcony, perfect for morning coffee or evening sunsets. Additional features include a gas fireplace, in-suite laundry, 1 parking space and a storage room. Ideally located just minutes from beach access, golf, shopping and dining. (id:50787)
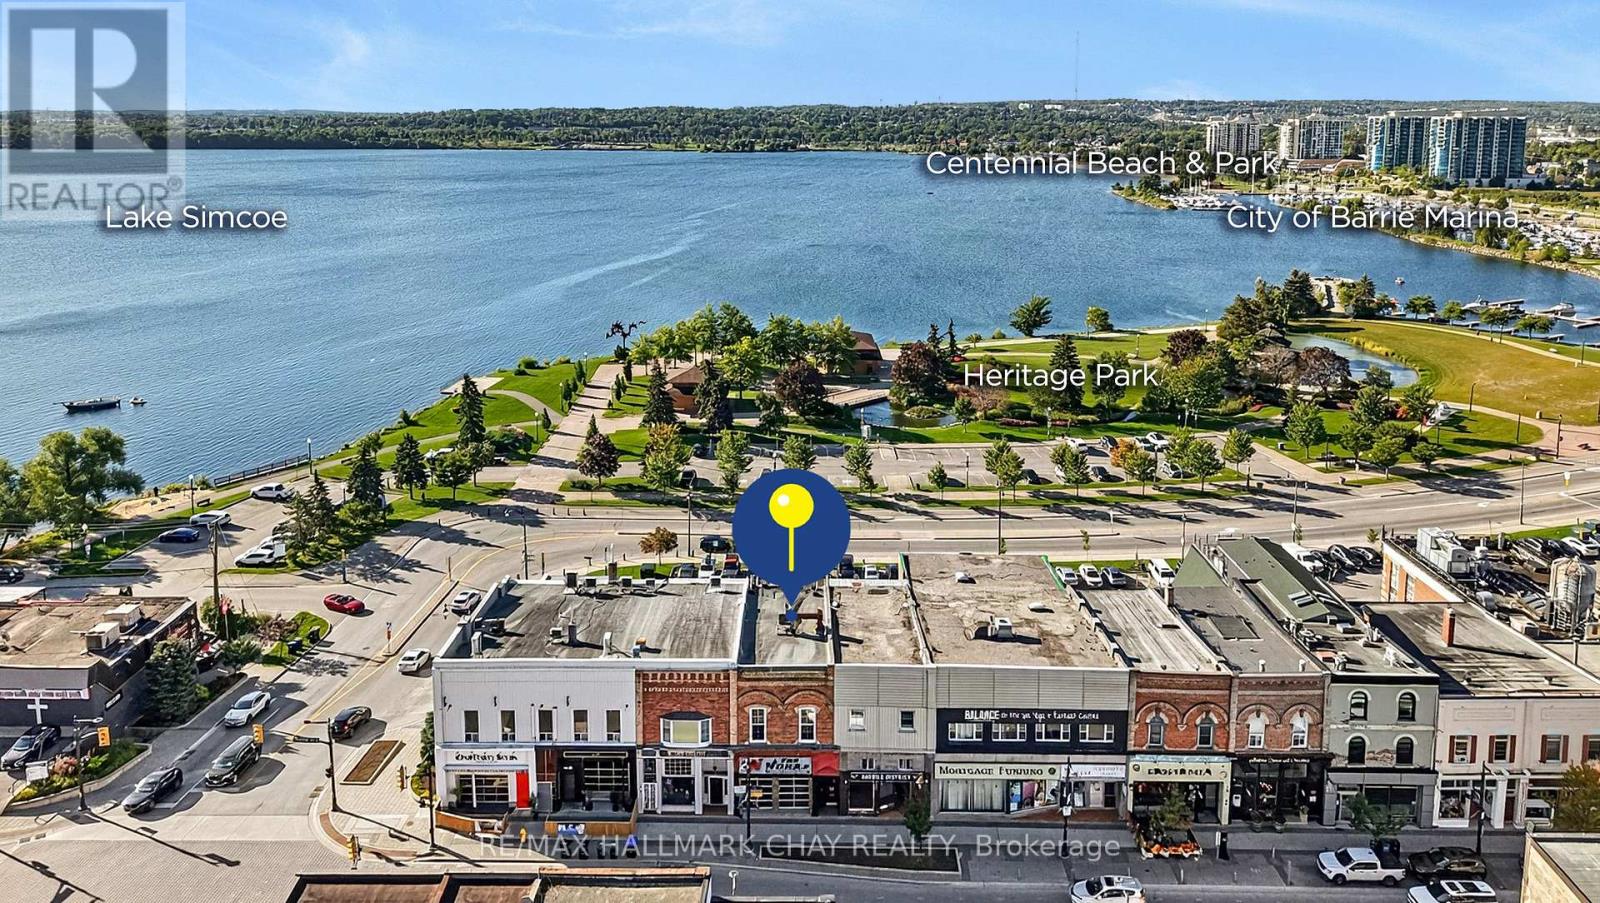
137 Dunlop Street E
Barrie, Ontario
Prime Location To Grow Or Expand Your Business In Desirable Downtown Barrie! Ideally Situated On Dunlop Street E, Surrounded By Restaurants, Shopping, Nightlife & Lake Simcoe Right In Your Backyard, With The Potential To Generate Over $1M In Revenue! Incredible Opportunity Offering 5,600+ SqFt Of Commercial Space, Including 1,200 SqFt Of Office Space With 13-Ft Ceilings & 4,400 SqFt Across 2 Floors Designed To Accommodate A High-Volume Restaurant With 10-Ft Ceilings, Plus A Full Basement! Fully Equipped For Restaurant Use With Commercial Kitchen Hook-Ups (Stove & Kitchen Items Have Been Removed), Seating For 115 Between 2 Levels & A Rear Patio Overlooking Kempenfelt Bay + Seating For 25 & Roll-Up Doors At The Front & Back! Included In Lease: Ice Maker, 2 Door Fridge, Walk-In Fridge & Freezer, Hood Range, Large Floor Safe. 2 Designated Parking Spaces At The Rear Of The Building. Flexible Occupancy. $4,515 TMI. Lease Term To Be Negotiated. (id:50787)
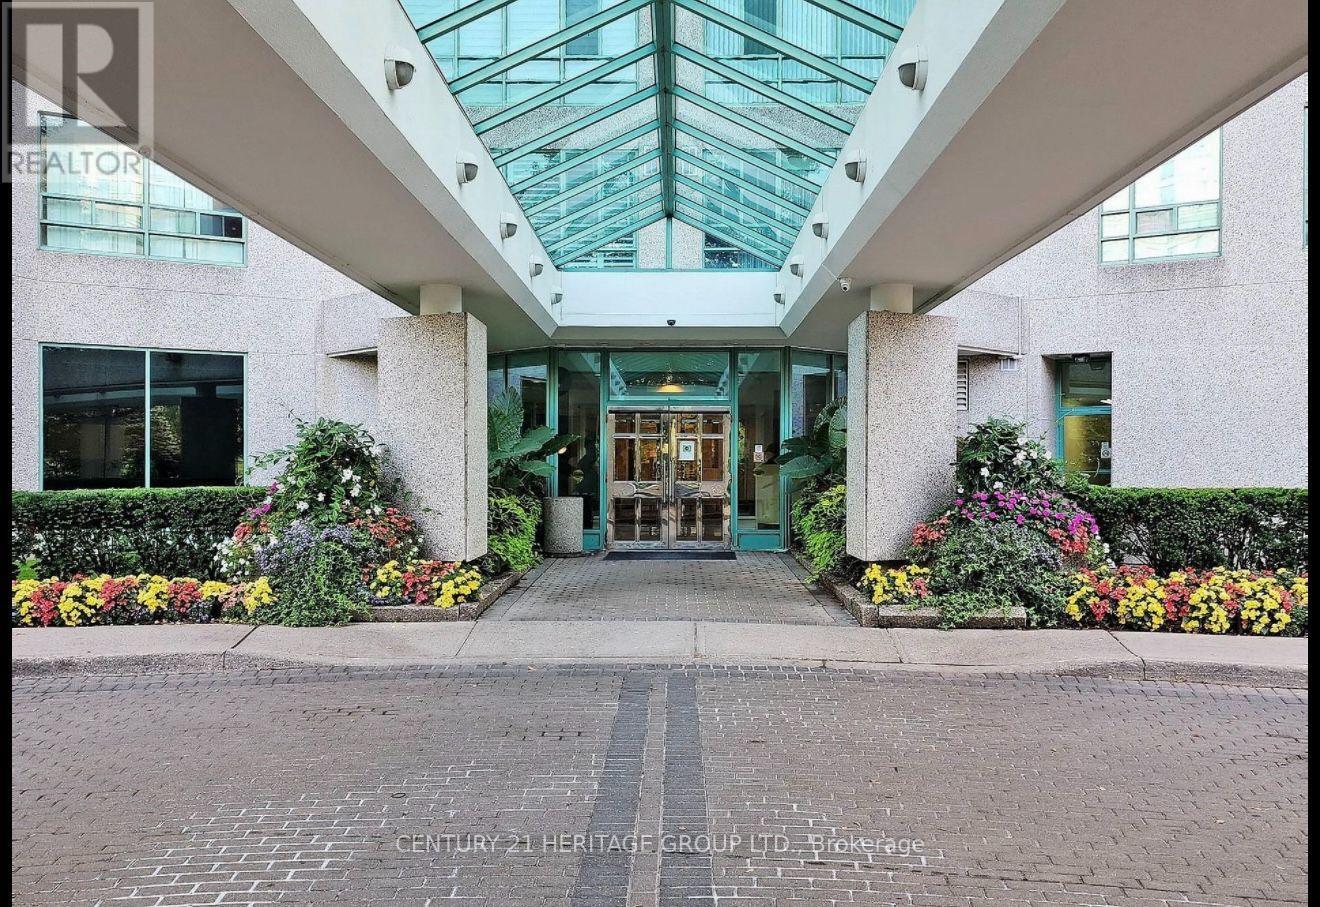
525 - 7805 Bayview Avenue
Markham, Ontario
Prestigious Landmark Thornhill, Spacious, 1,227 sq. ft. (As per Mpac) Bright Open Concept, 2+1, Large Den Could Be Used As 3rd Bdrm. Laminated Flooring Thru-Out, Close To Public & Private Schools, Shopping Malls, Grocery Stores, Parks & Public Transit. Indoor Pool, Tennis Court, Indoor Basketball Court, Gym, T.V. Room, Library, Media Room, B.B.Q. Area, Party Room, Guest Suite, Minutes To Go Train Station And Hwy 7/407/404 & More To Appreciate! **EXTRAS** Appliances, Fridge, Stove, Dishwasher, Washer, Dryer, 1 Parking, 1 Locker, Utilities Included, TV Cable, Internet, and Facilities To Enjoy! This unit is partially furnished. Included In Lease Water, Building Maintenance, Common Elements, Heat, Hydro, Central Air Conditioning, Cable TV, high speed Internet. (id:50787)
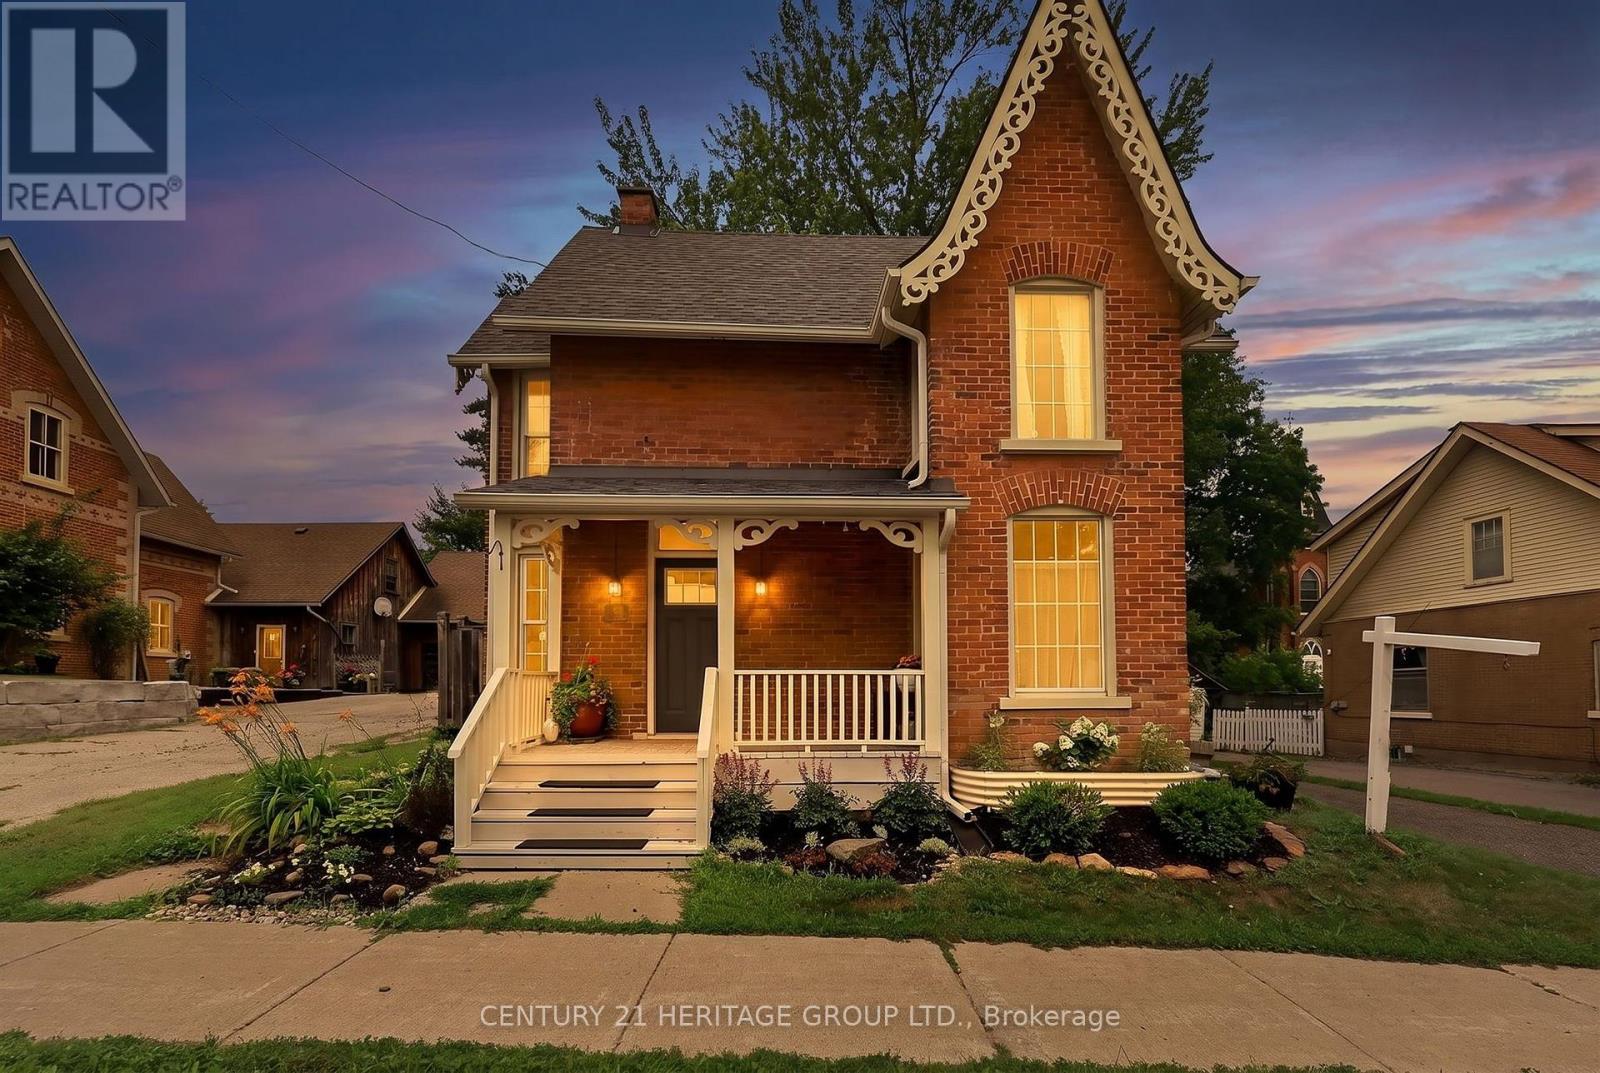
62 Queen Street N
New Tecumseth, Ontario
Welcome to this Beautiful Victorian Home With Lots Of Charm On Large In-Town Lot With Mature Trees & Gardens, With a Covered Front Porch and Gingerbread Trim. This 1 and 3/4 Storey Home Features Wood Floors Throughout, Separate Living & Dining Areas With Large Windows for Lots of Natural Light, A Large Country Kitchen With a Walkout To a Large Deck & a Gorgeous Private Fenced Backyard The Back Staircase Take you to the Private Primary Bedroom With a Gas Fireplace. This Home Features 2 Full Baths and a Main Floor Laundry. The Location is Steps To Schools, a Rec Centre, Groceries, Shops & Restaurants. This Safe And Friendly Community is Growing and is a great Commuter Location. (id:50787)
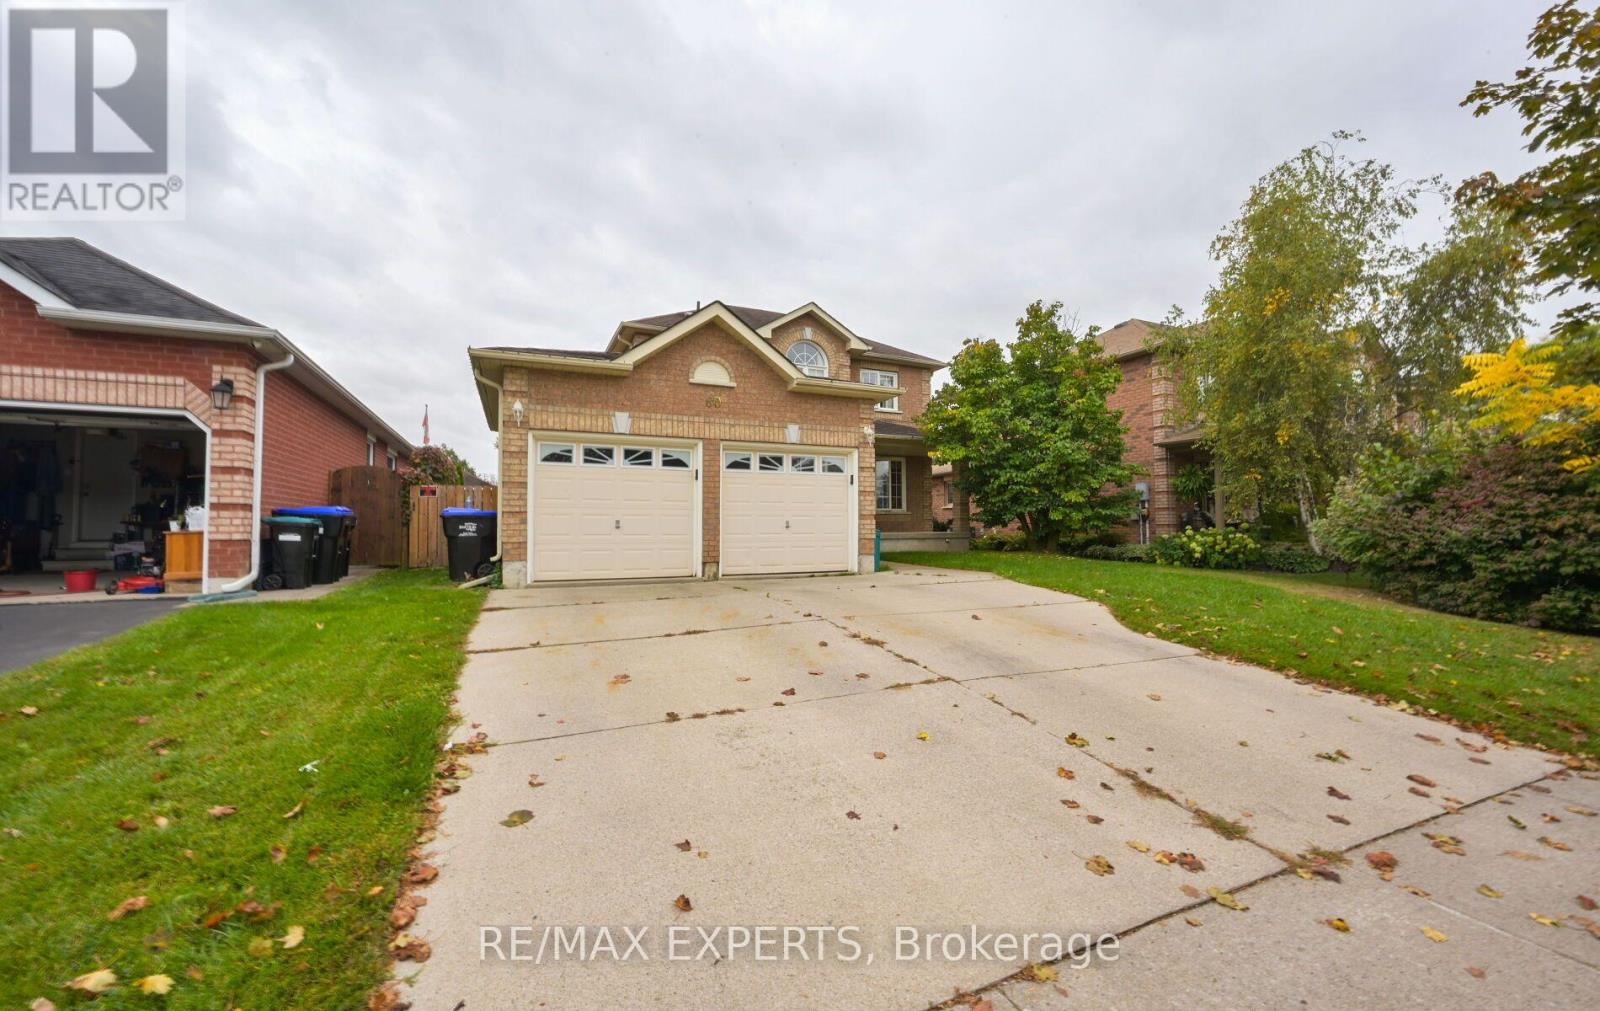
60 Darling Crescent
New Tecumseth, Ontario
Spacious 3-bedroom detached 2-storey in a quiet Alliston neighbourhood. Bright, functional layout with a family-size eat-in kitchen and walkout to a large sundeck, separate living and dining rooms, hardwood floors throughout, and main floor laundry with direct garage access. Primary bedroom has his and hers closets plus a 4-piece ensuite. Central air, central vac, double garage and private double drive. Steps to schools, parks, the rec centre and downtown Alliston shopping. (id:50787)
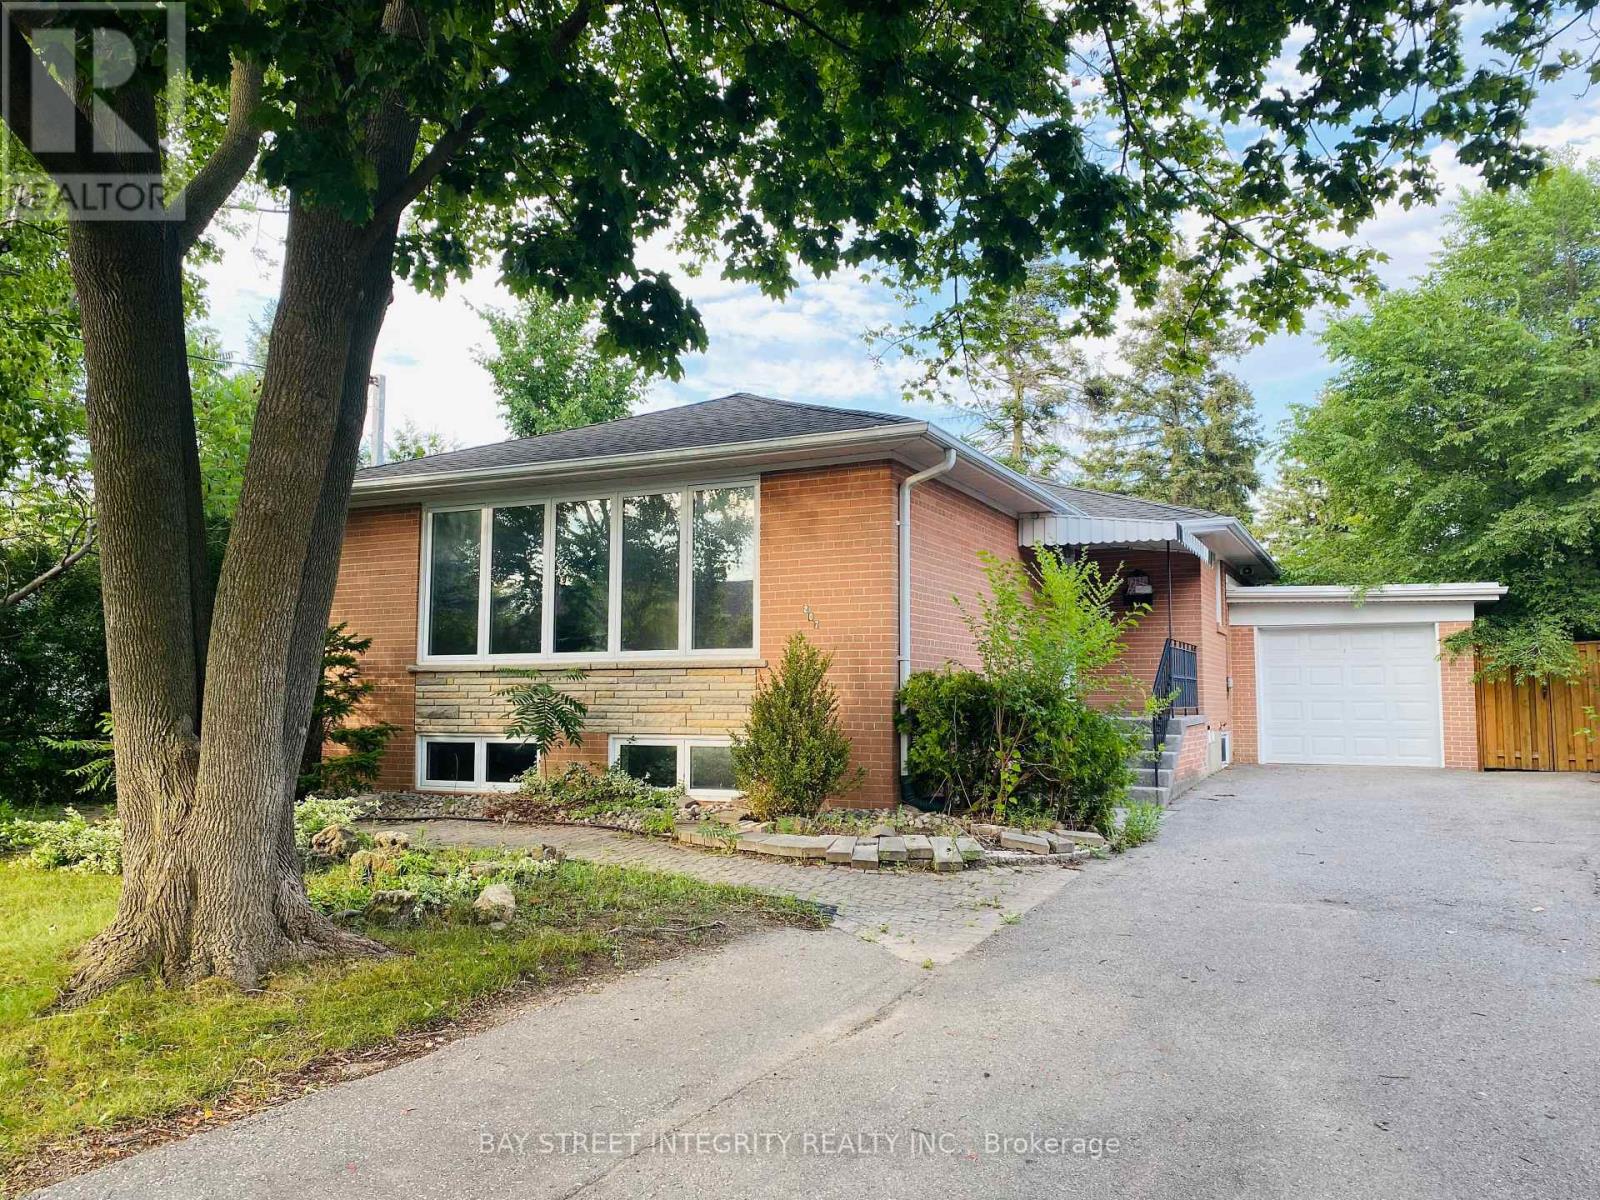
207 Maple Avenue
Richmond Hill, Ontario
Gorgeously renovated 3-bedroom bungalow in the heart of Richmond Hill.**entire house and 55 feet wide lot** at Bayview & Major Mackenzie, Steps to Bayview Secondary School, GO station, Richmond Hill montessori private school supermarkets, shops, Richmond Green Park, Costco. (id:50787)
94 Summerhill Drive
New Tecumseth, Ontario
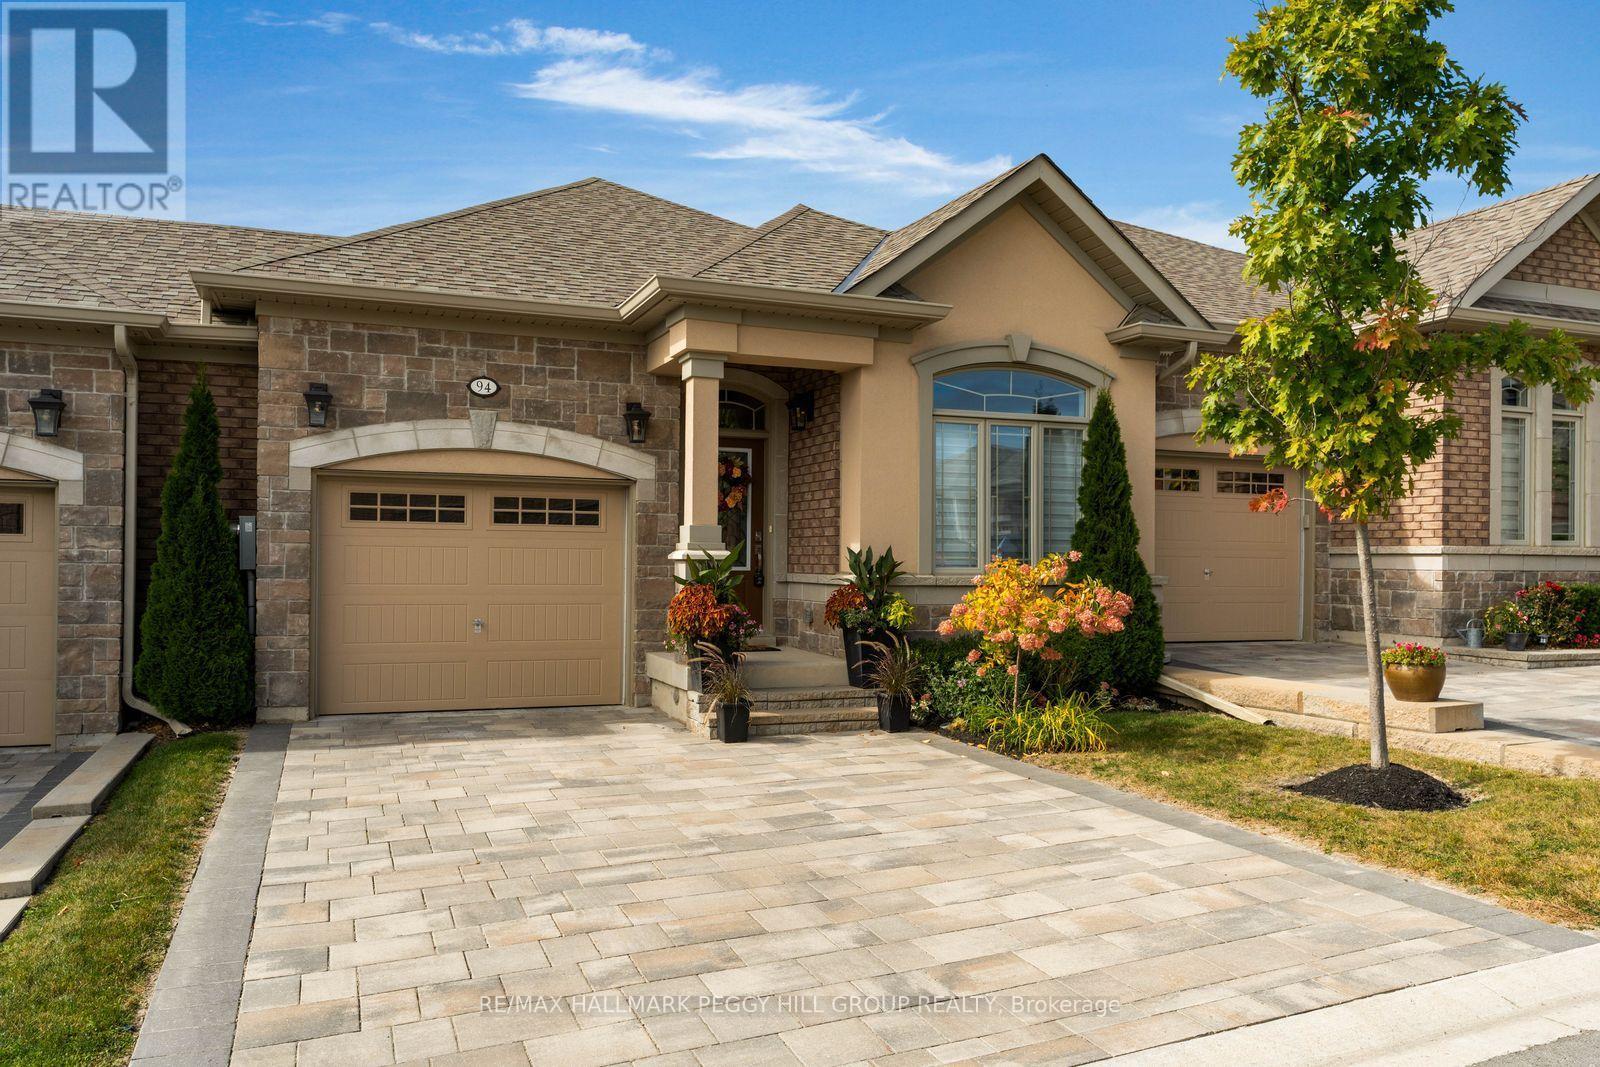
BEAUTIFULLY MAINTAINED BRIAR HILL BUNGALOW WITH OVER 2,000 SQ. FT OF THOUGHTFULLY DESIGNED LIVING SPACE & EXCEPTIONAL AMENITIES! This meticulously cared-for home offers a bright, airy open-concept main floor and a fully finished lower level with walkout. Engineered hardwood flows throughout the main floor, while vaulted ceilings and pot lights enhance the spacious living and dining area, which opens onto to an elevated deck. The kitchen features abundant storage, soft grey cabinetry, a full pantry wall, quartz countertops, high-end stainless steel appliances, a large peninsula and double skylights that fill the space with natural light. The primary bedroom includes two double closets and a three-piece ensuite with a quartz-topped vanity, marble-look tile, and a glass shower with built-in bench. A second bedroom adds flexibility to main-floor living and can also serve as an office, hobby room or quiet space to unwind. The warm, inviting lower level is centred around a gas fireplace, making it ideal for movie nights, entertaining or relaxing by the fire. A third bedroom, full bathroom, laundry area and walkout to the patio and backyard complete the space. Outside, brick and stucco detailing, manicured landscaping, and an interlock driveway create elegant curb appeal. An oversized single garage with inside entry and an EV charger rough-in add convenience. Briar Hill offers a low-maintenance lifestyle, with condo fees covering common elements, landscaping and water, along with access to a games room, recreation room, party room and visitor parking. Nottawasaga Resort and Golf Club, shopping, healthcare, and Earl Rowe Provincial Park are all minutes away, leaving more time to enjoy the activities you love. Blending style, practical design and small-town charm, this exceptional home offers easy access to both Toronto and cottage country. (id:50787)
453 Kleinburg Summit Way
Vaughan, Ontario
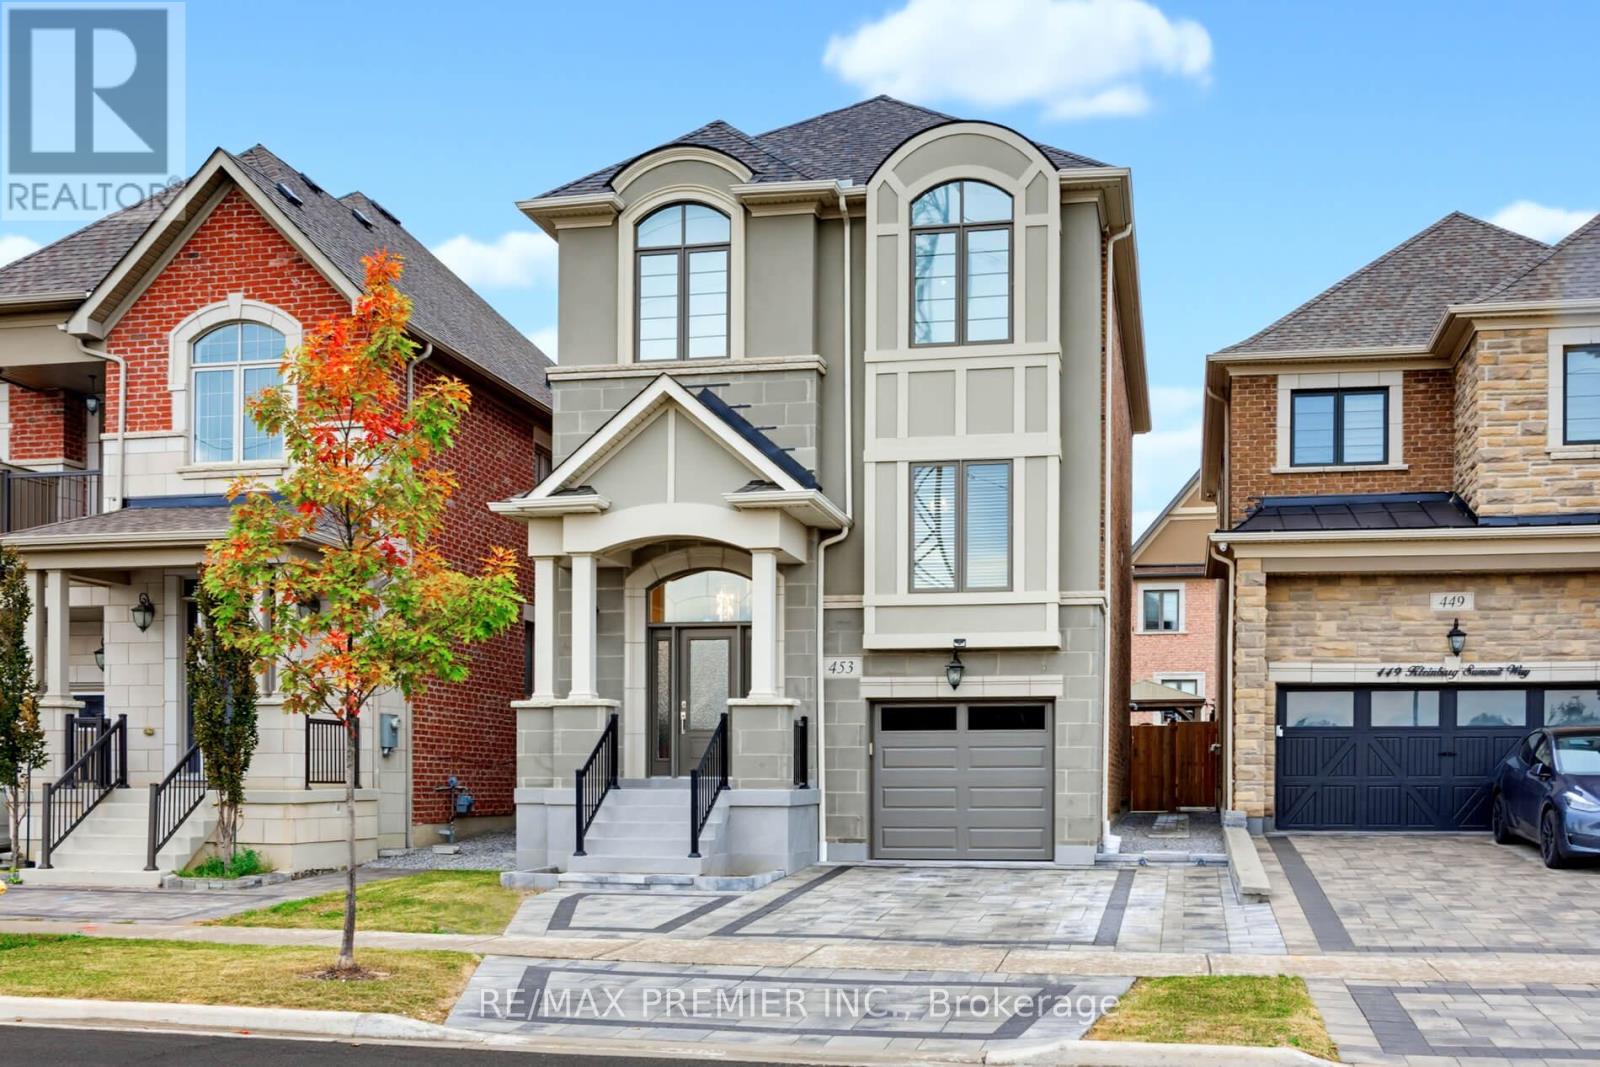
This home has been renovated from the basement up since the sellers bought it. Carpet is gone from the bedroom level, replaced with 9" engineered hardwood. Every washroom, including the powder room, has new tile and fixtures. The finished basement carries the same 9" engineered hardwood, a renovated washroom, and walls clad in thin porcelain tile. Outside, the front steps and landing are fully tiled, with interlock front and back, a tiled garage floor, and a new garage door. The bones hold up too: a 4-bedroom Mattamy build with 2,358 sq ft above grade and 9' ceilings on both the main and upper floors. The kitchen has quartz counters, an oversized island, stainless steel appliances, and serious storage, opening to a hardwood main floor finished with wainscoting and ceiling treatments. Primary suite with ensuite and walk-in closet. Tandem two-car garage plus one driveway space. A short drive to Kleinburg village, with schools, parks, and Hwy 427/400 close by. (id:50787)
1403a - 10 Rouge Valley Drive W
Markham, Ontario
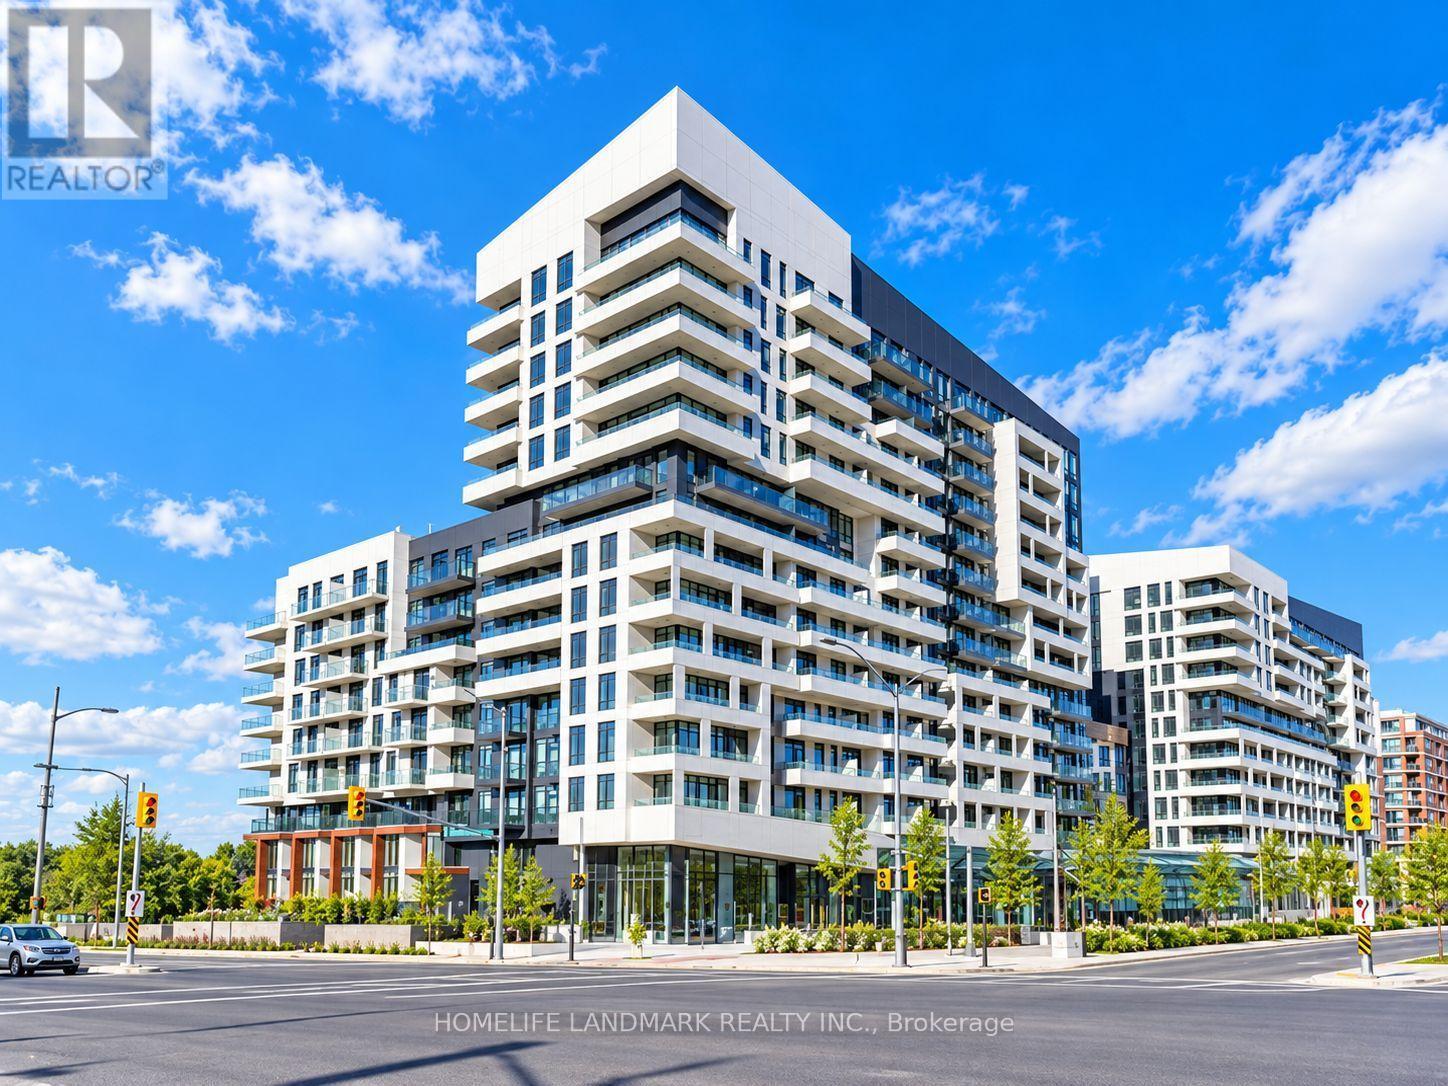
Experience Sophisticated Urban Living at York Condos in the Heart of Downtown Markham! Beautifully maintained by the owner and tastefully decorated with attention to detail, this bright and elegant suite offers a clean, polished and upscale atmosphere. Featuring laminate flooring throughout, built-in appliances, granite countertops, additional pot lights and a stunning Swarovski chandelier in the kitchen, adding a distinctive touch of elegance. Includes one parking space and one locker. Perfectly positioned in one of Markham's most vibrant and established communities, surrounded by highly regarded schools, major technology and professional employment hubs, restaurants, cafés, shopping, entertainment and green spaces. Downtown Markham sits within Markham's major technology and employment centre, with companies such as IBM and Honeywell in the area. Markham Business This address also offers access to well-known , top-ranked schools and specialized programs near by. Enjoy the charm of nearby Main Street Unionville, convenient access to Unionville GO and public transit, and quick connections to Hwy 7, Hwy 404 and Hwy 407. Cineplex, Whole Foods, restaurants and everyday conveniences are all close by. 24-hour concierge completes the lifestyle. (id:50787)
123 - 28 Prince Regent Street
Markham, Ontario
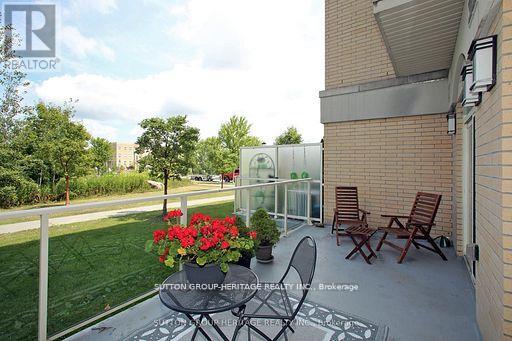
It's sell OR rent time!! ** Impeccable, Modern, Low-Rise Condo with HUGE (almost 200 sf) terrace overlooking Greenspace. ** 559 sq ft of Sleek Finishes & Smooth 9' Ceilings thru'out. ** Freshly Painted for you, Inside (Aug/25) and Out (Sept/25) ** Generous-sized Bdrm easily fits Queen bed & more; awash in natural light thru one of two walkouts to Terrace ** Quiet bldg & convenient location is an oasis in the heart of this European-Inspired Community. Close to amenities yet near Hwys 404 & 407 for quick getaways. ** Locker conveniently located on same level as suite. Quick access to great outdoors, perfect for people & dog walks. Same handy access to Underground with Car Wash Area. Ample visitor parking underground; street parking also avail. >> Award-winning Architecture with Quality Construction by Monarch. After 11 years, this owner is moving on. Also offered for sale on MLS << Enjoy living surrounded by nature and parks but still close to restaurants, transit, Shopper's, Costco, Cdn Tire, Home Depot, Farmer's Market & more! (id:50787)
24 Spofford Drive
Whitchurch-Stouffville, Ontario
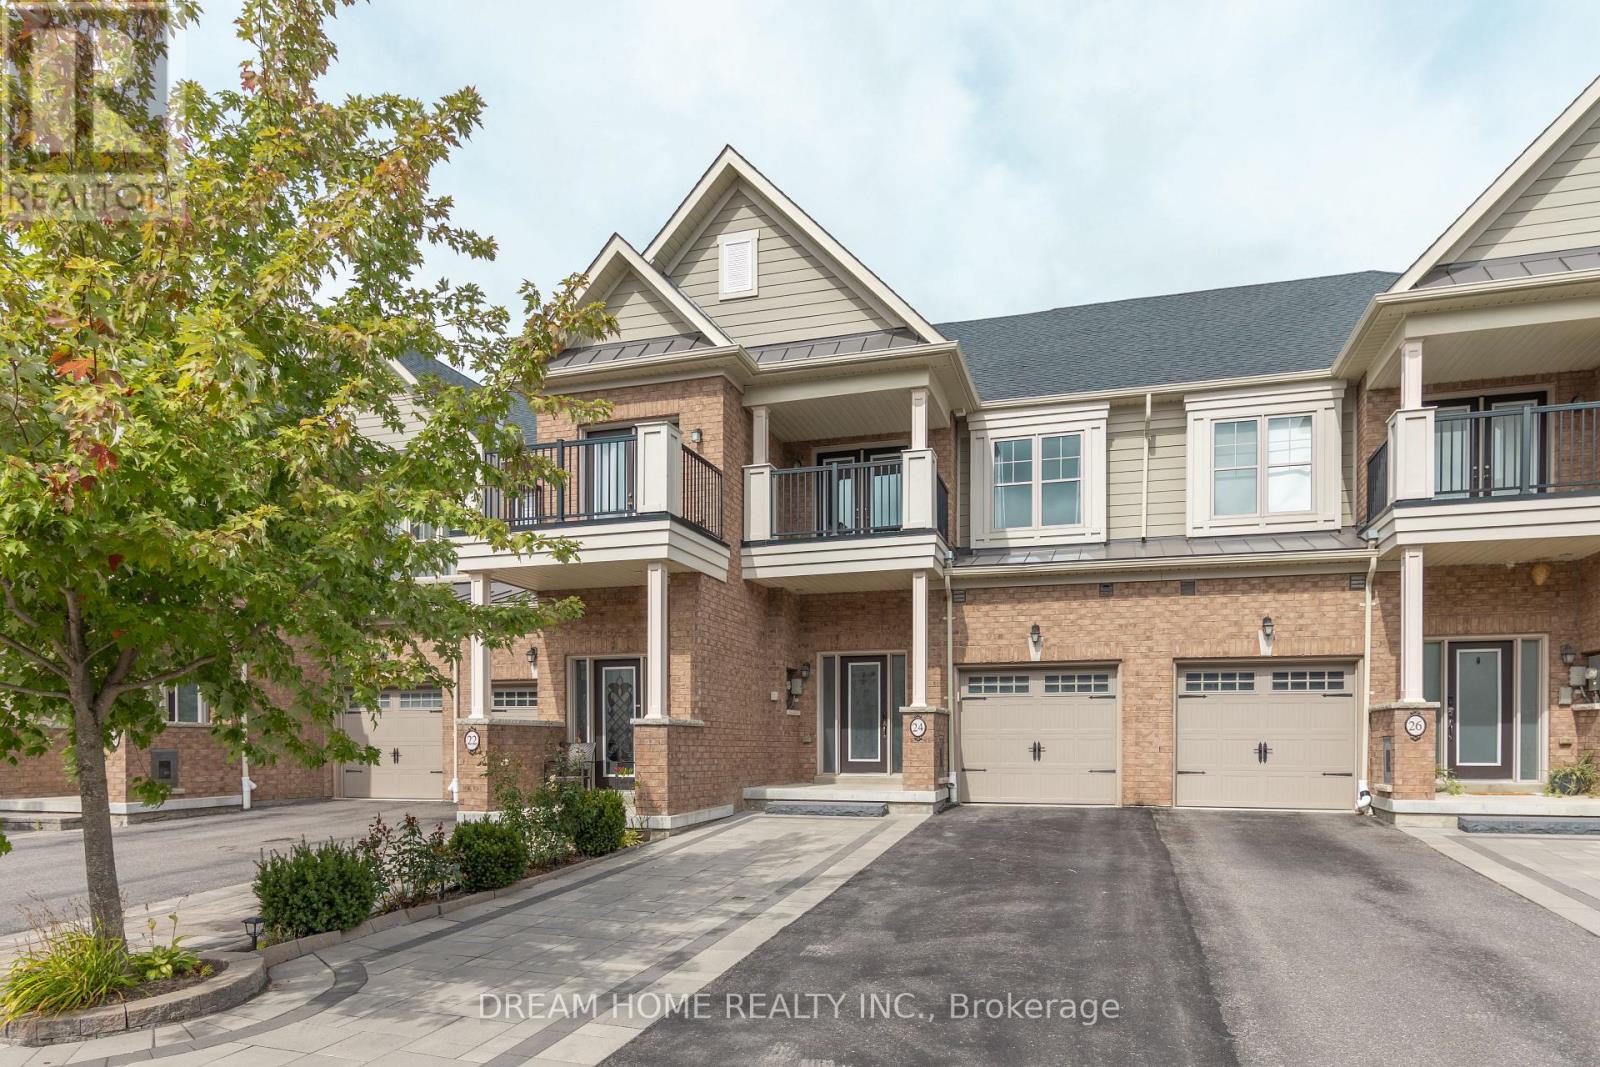
Bright and spacious 3-bedroom townhome in Stouffville's sought-after Trails of Cardinal Point community! Built in 2018, this home offers over 1,500 sq. ft. of above-grade living space, plus a finished basement and over $30,000 in upgrades. Enjoy a generous great room, a spacious family-sized kitchen, and a breakfast area with a walkout to the backyard deck-perfect for relaxing or entertaining. Recent improvements include new front entrance interlocking, pot lights, and fresh paint. Upstairs, the primary bedroom features a 4-piece ensuite and walk-in closet, complemented by two additional bedrooms, a second 4-piece bathroom, and convenient laundry. One bedroom also offers a walkout to a covered balcony. (id:50787)
209 & 210 - 7800 Woodbine Avenue
Markham, Ontario
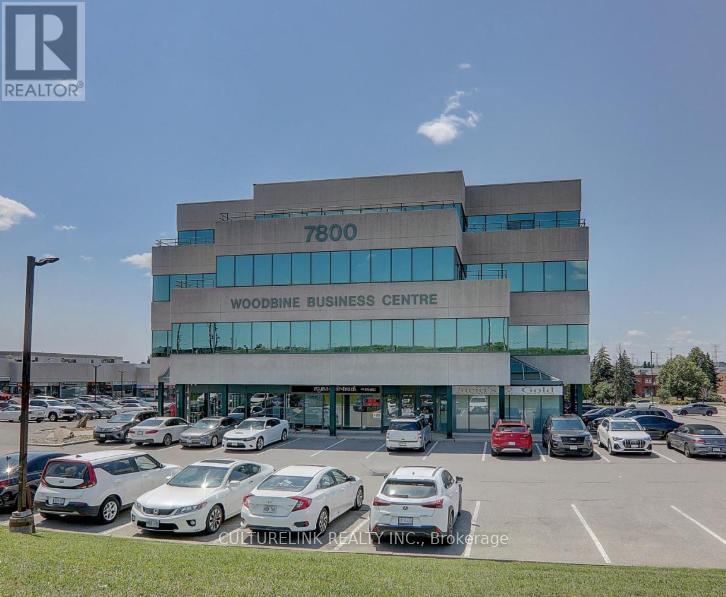
Upscale Professional Office Space. Great location at Woodbine/14th Ave. Access to Major route and Hwy 7, 407, 404, and 401. Well maintained building with lots of surface parking. Bright office and Large Windows. 7 Independent Rooms and huge open space. Sharing washroom for male & female. Prime location close to restaurants, banks, and shopping plazas - perfect for professionals and small businesses looking for a comfortable well connected workspace. Tenant Responsible to pay CAMI at Approx. $16.10/sf for year 2026. (id:50787)
3425 Harvester Road Unit# 216a
Burlington, Ontario
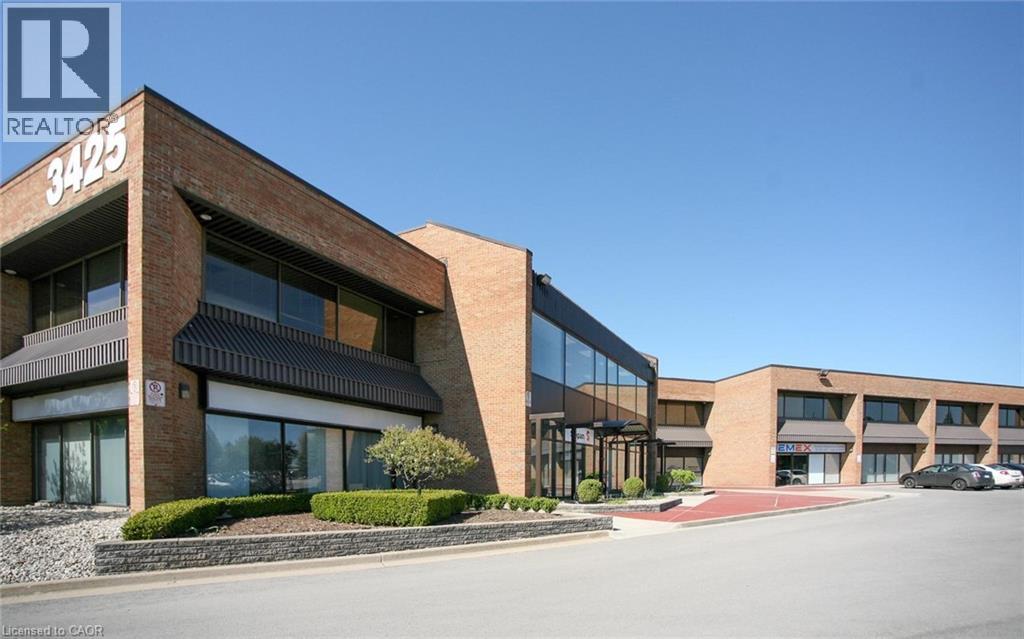
Beautiful multi-tenant, two-storey office/commercial building. Combination of office and or service related retail. Updated HVAC, parking lot and roof. Common washrooms (second floor only). Plenty of parking (approx. 195 surface spaces). Excellent location, close to the QEW. (id:50787)
8 Hammersly Boulevard
Markham, Ontario
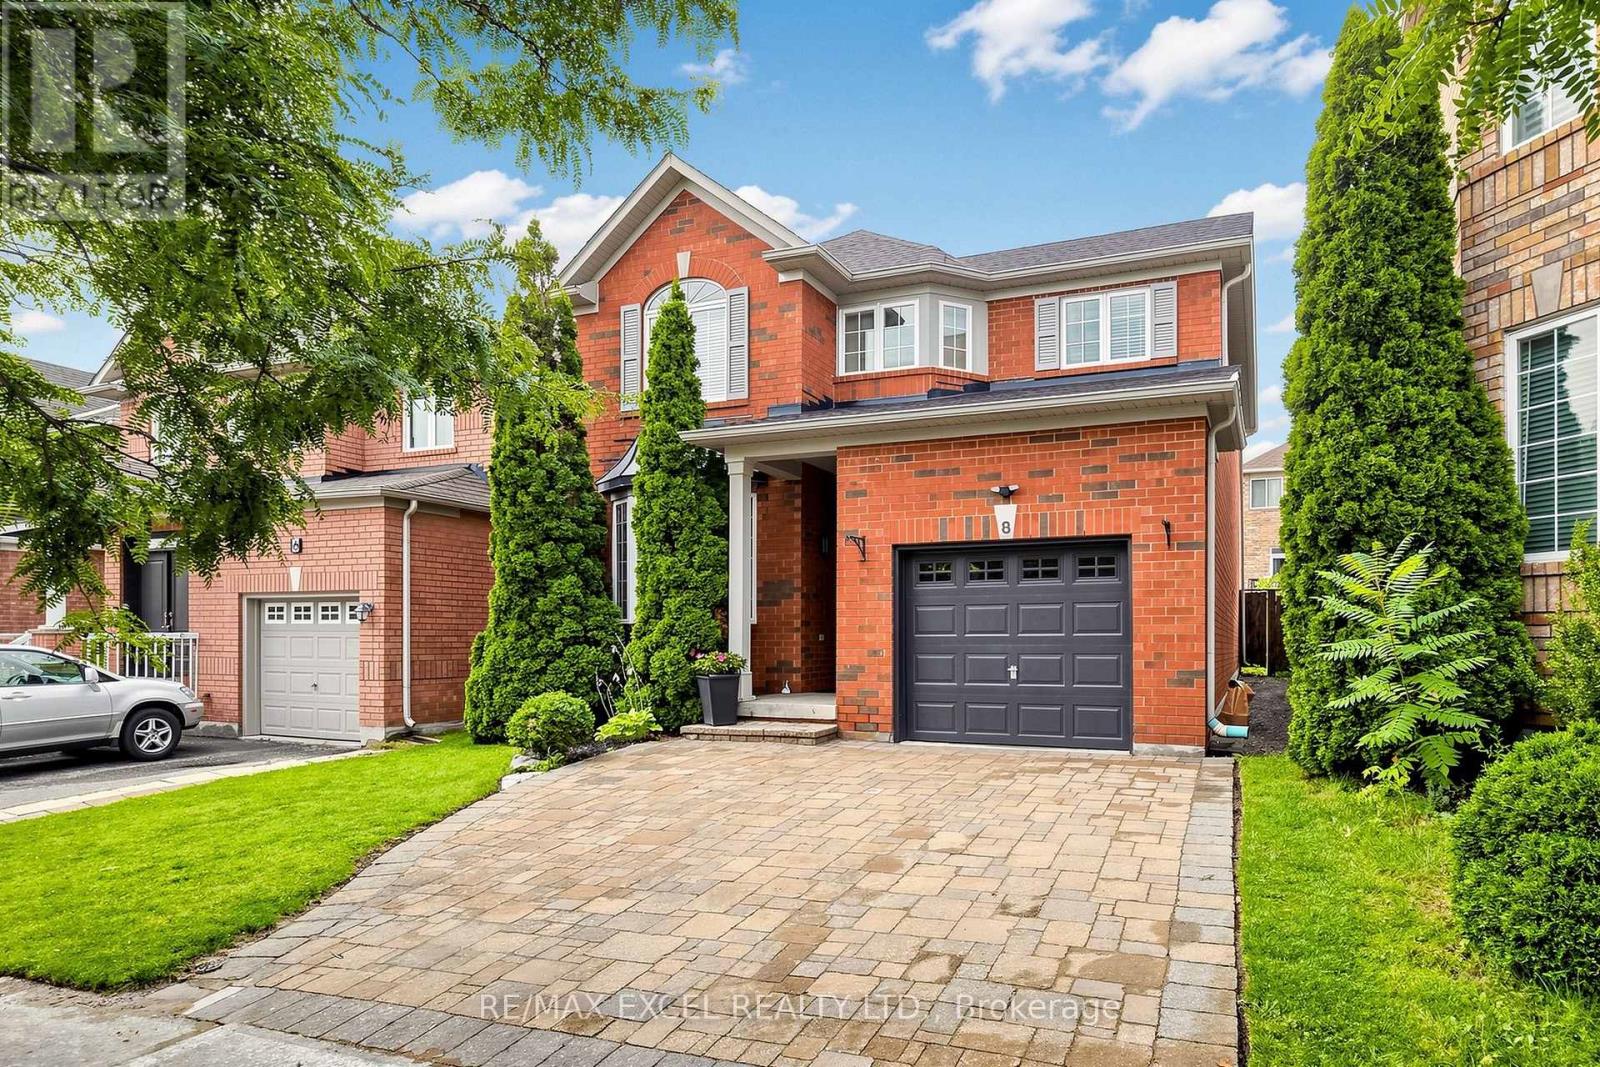
Welcome to this detached home nestled on a quiet street in the highly sought-after Wismer community. Offering a bright and spacious living space with 3+2 bedrooms, a 9-ft ceiling on the main floor, and 35-ft wide frontage, this home is ideally situated in a family-friendly neighbourhood surrounded by everyday conveniences and exceptional educational opportunities. Families will appreciate the proximity to Wismer Public School and Bur Oak Secondary School, ranked #11 in Ontario by the Fraser Institute in 2024. New roof shingles installed in 2026 add valuable peace of mind for the new homeowner, while the backyard features a natural gas BBQ hookup, perfect for outdoor entertaining. A wonderful opportunity for young families looking to upsize and enjoy the comfort, convenience, and community of one of Markham's most desirable neighbourhoods. (id:50787)
116 Catharine Street S
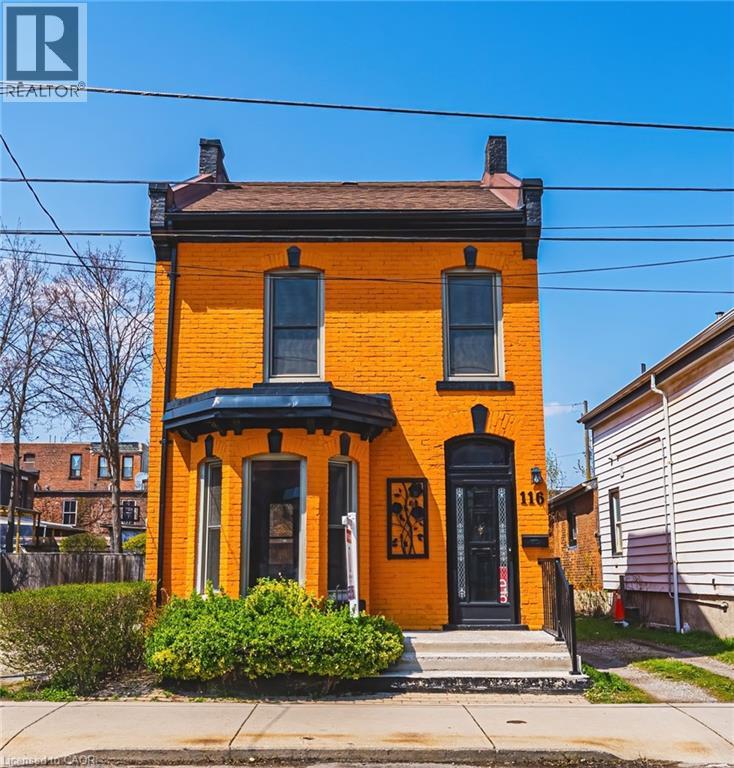
Hamilton, Ontario
Solid, well-built, century home in a fantastic location, only steps to Augusta, trendy Corktown, and many top-rated restaurants. Property features large main floor living spaces, 3 bedrooms, 1 bath and a high & dry basement. Don't miss the chance to live in one of Hamilton's most walkable and vibrant neighbourhoods! (id:50787)
1286 Forest Street
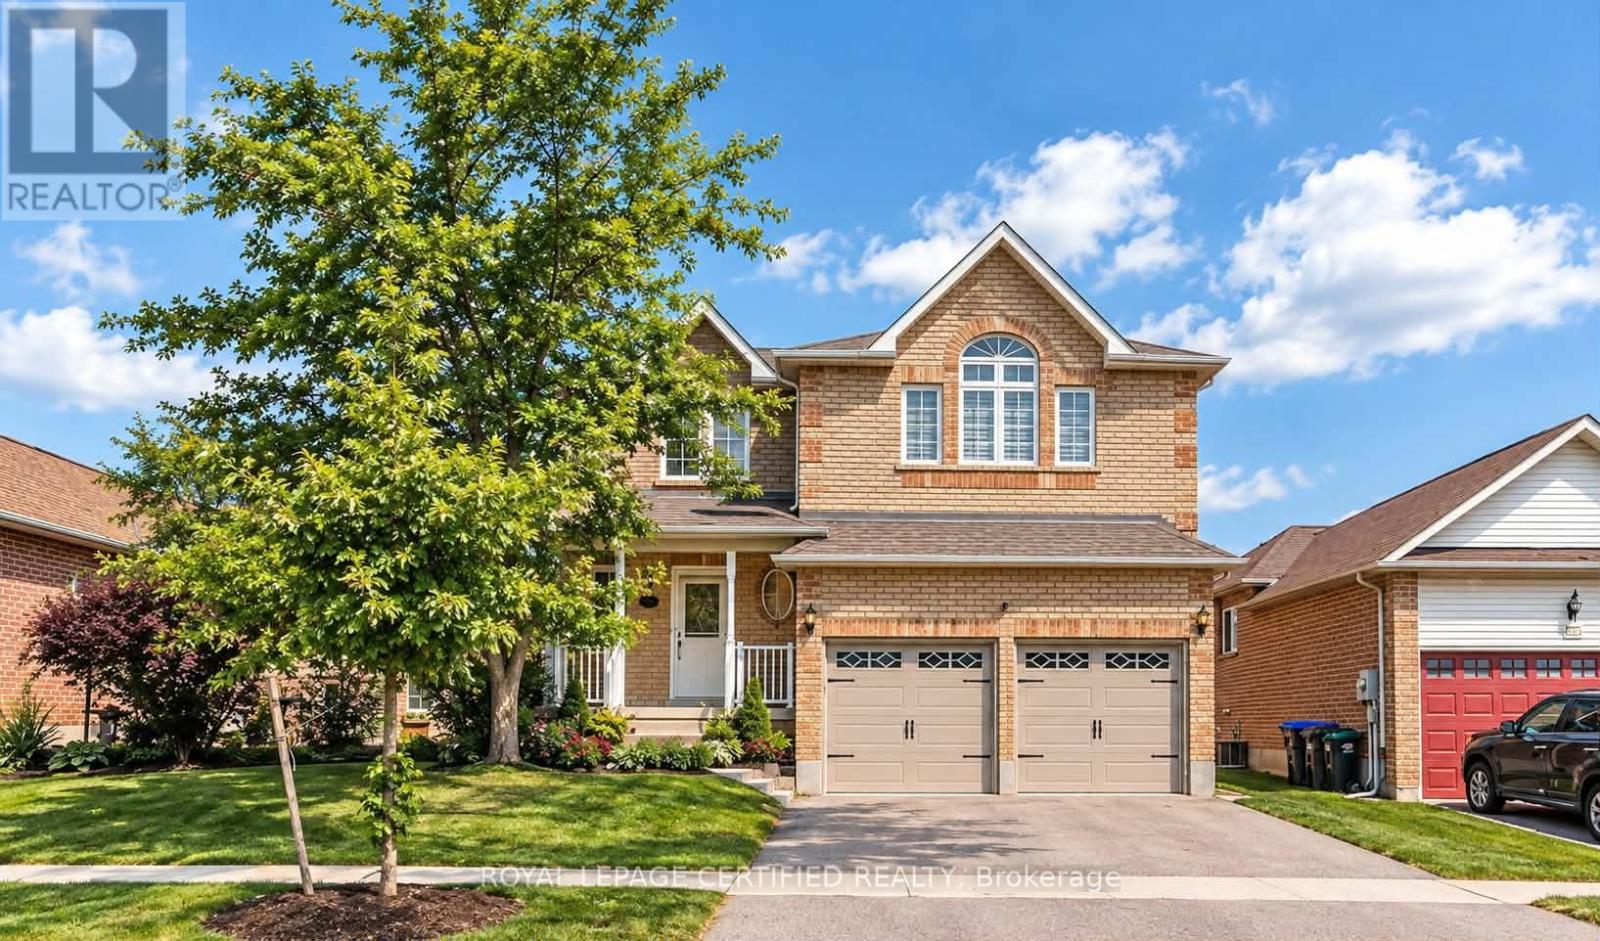
Innisfil, Ontario
HOME SWEET HOME ! WOW Beautiful home offering plenty of elegant living space, in a quiet family neighborhood. Perfect for commuters, first time homebuyers, young families or extended families ! Featuring 5 spacious bedrooms and 5 bathrooms. There is 2 ensuites. This home blends comfort, style, and privacy combined with cozy and charm. The main floor boasts a new open concept kitchen with stainless steel appliances, quartz countertop with a generous cabinetry. Crown mouldings throughout, and big baseboards. The open-concept living area is warmed by a new cozy electric fireplace. New Engineered hardwood throughout. Upstairs, is 2 ensuites. All bedrooms are spacious, new blinds, extra big closets, big windows allowing a lot of sunlight. Basement is a big bedroom, new washroom, new washer and dryer, new engineered hardwood, new roughed in kitchen. Direct garage access for 2 inside car parking. Additionally on the drive way is for 4 car parking. Outdoor living is a breeze with all-new sod, new garden of flowers, plants, and parking. Outdoor living is a breeze with all-new sod, new garden of flowers, plants, and Whether you're settling into your first home, growing your family, or just looking for a comfortable space with all the upgrades done for you, this turn-key property has it all! Just 5 minutes from the sparkling shores of Lake Simcoe and close to golf courses, scenic trails, local shops, parks and schools. SCHOOLS: Lake Simcoe PS, Nantyr shores SS, E Elem La Source, ES Romeo Dallaire. TRANSIT: Barrie South Go 7km SAFETY: Royal Victoria Hospital 15km, Fire Station 2.5km, Police Station 3.5k Just pack your bags and enjoy this new renovated home! You'll love the lifestyle this location provides. (id:50787)
1103 - 5309 Highway 7
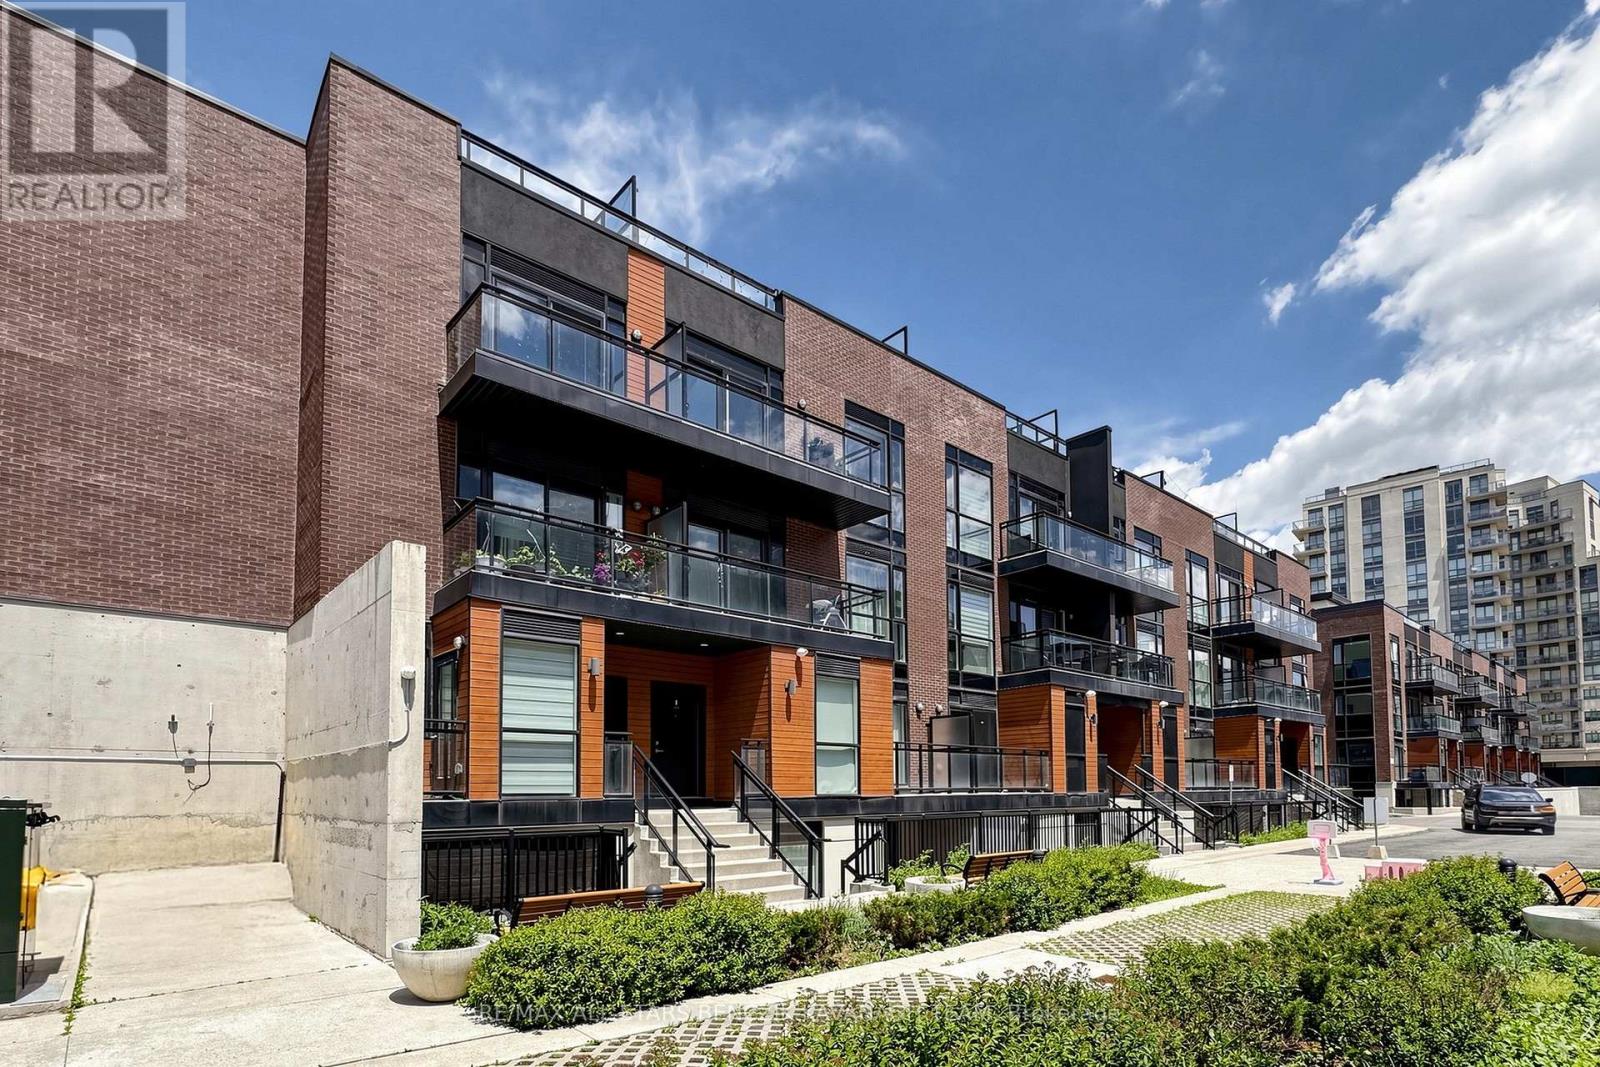
Vaughan, Ontario
Designer executive 2-bedroom condo townhome with a quiet interior courtyard location. Offering 1,142 sqft of thoughtfully designed living space with a private rooftop terrace, ideally located close to shopping, dining, transit, schools, parks, and everyday amenities. The open-concept layout features laminate flooring, large windows, and a fireplace, creating a bright and inviting living and dining area that flows seamlessly into a gourmet kitchen with granite countertops, centre island with breakfast bar, stainless steel appliances, and stylish backsplash. A separate sitting area offers a walkout to a private balcony, perfect for morning coffee or relaxation. The upper level includes a spacious primary bedroom with two closets and a 3-piece ensuite, a second bedroom with its own private balcony, and a well-appointed 4-piece bathroom. The top level provides a dedicated office space and an expansive rooftop terrace ideal for work, relaxation, and entertaining. Enjoy exceptional connectivity with direct routes to Highways 407 and 427, providing efficient travel throughout the GTA and seamless connections to Toronto Pearson International Airport. Commuters will also appreciate convenient access to the Vaughan Metropolitan Centre TTC subway station, offering a direct transit connection to downtown Toronto and beyond. (id:50787)
154 Holborne Avenue
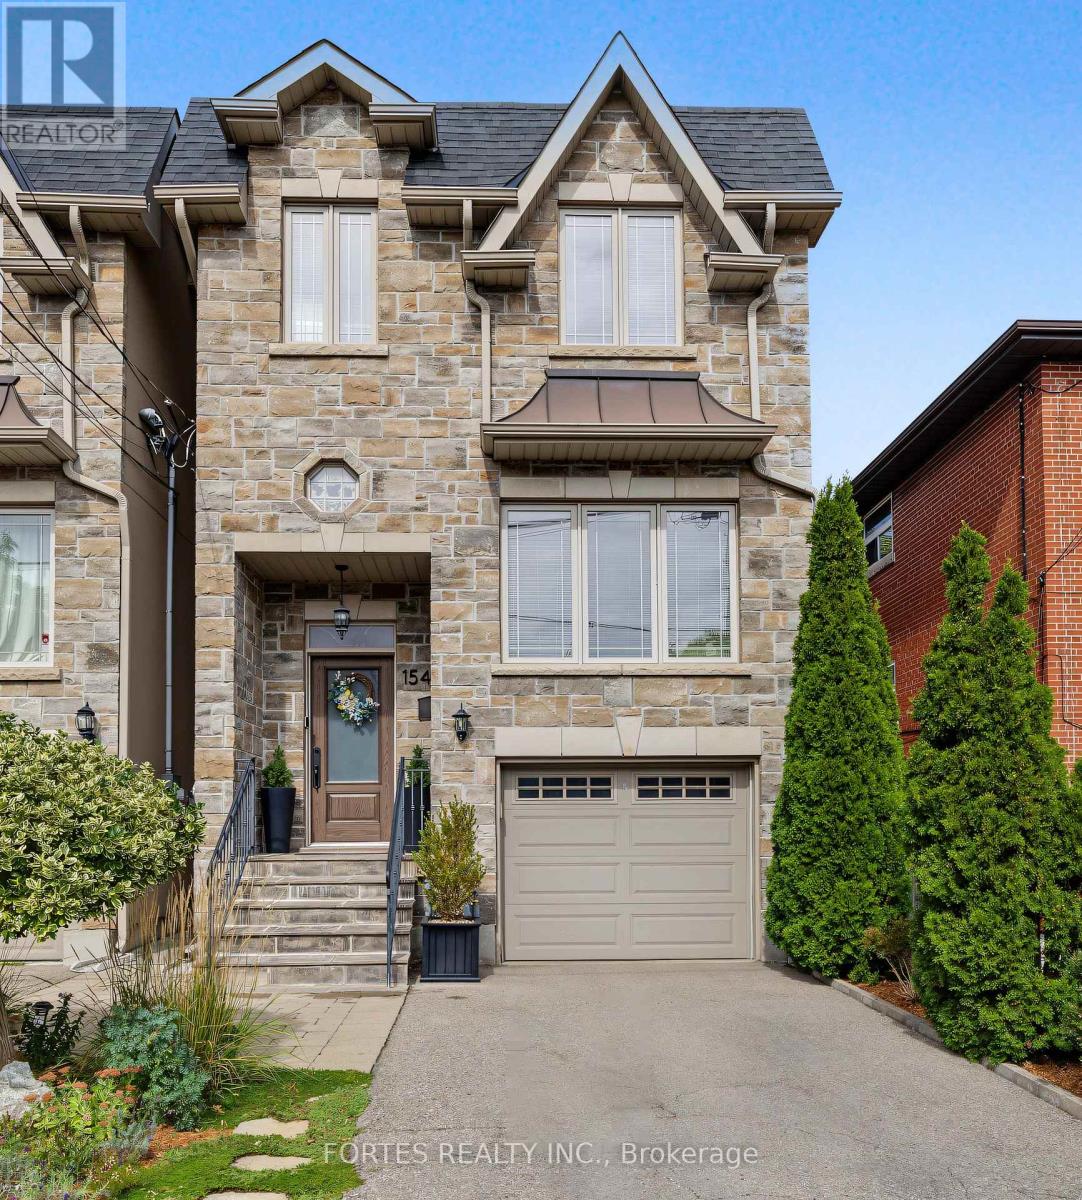
Toronto, Ontario
Fantastic, Custom Detached Home offering spacious interiors & exceptional indoor-outdoor living! Main floor features Large Open concept Living & Dining Rooms, High ceilings, modern light fixtures, hardwood floors, crown mouldings and Wainscoting. Oversized Windows & Skylight Provide a Bright, Airy, Laid-Back Aesthetic To this Open Concept Layout. Family Size Kitchen with S/S Appliances, Gas Stove, Double Sink, Hardwood Floors, Ceramic backsplash, Granite Counters & functional Island, Seating area w/ Fireplace, double door walkout to outdoor large dining Deck for living & entertainment. Primary Br. with Hardwood Floor, Large Window, Pot lights, His & Her Ensuite (with Shower ) and Walk-in Closet, 10Ft Ceilings On Main Floor. Spacious Lower Level with high Ceilings, Above Grade Windows & 13 Feet Of Closed Storage Wardrobes. (id:50787)
18 Yongeview Avenue
Richmond Hill, Ontario
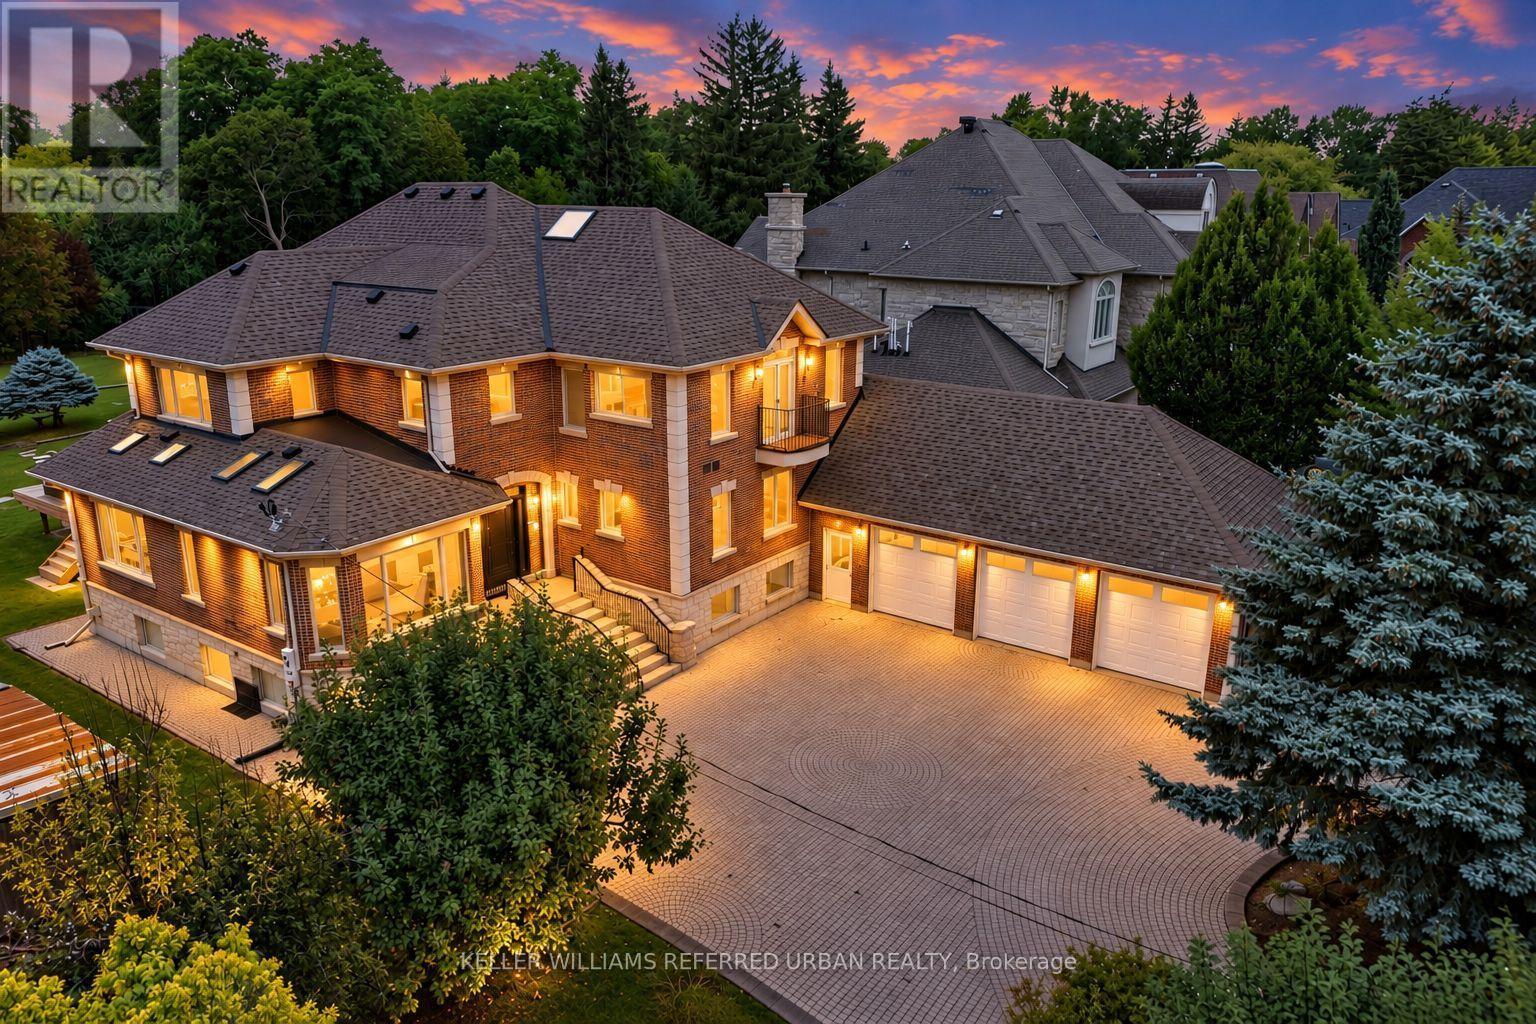
***Welcome to This Exceptional, & B-E-A-U-T-I-F-U-L Residence, Custom-Built By the Original Homeowner as Family Residence, Set on a Rare/Premium Land 85 ft x 255 ft -- UNIQUE/Premium Land With A 3-Car Garage & Circular Driveway, Offering Appx 4500sf. Ft (Main and 2nd Floors) & over 7,000 sq.ft of Luxurious Living Space Including a Basement With a Multi Access & Multi Level Perfect for Multi-Family Living ***STUNNING/unique Layout and LUXURIOUS LIFESTYLE ---Exceptionally Built and Recently Renovated (2024), You are welcomed To An Expansive Interiors Designed for both Sophisticated Entertaining and Comfortable Family Living--A Grand Foyer Featuring Timeless Open Concept, Super Bright W/ Natural Sunlight and Multiple Skylights Thruout, A Wood-Beam Vaulted Family Room, Sun-Filled Contemporary Kitchen W/ Ceiling High Cabinetry is a Culinary Dream*** Separate Prep Kitchen is A Highly Valuable Bonus Feature*** Generous Counterspace & Centre Island, Seamlessly Connected to A Grand Dining Area. Expansive Windows Thruout Captures Beautiful Views of the Surrounding Greenery and Fill All Principal Rms W/ Abundant Natural Light***Main Floor Bedroom (also Can Be Used as An Office) Provides Refined Retreat and Sophistication W/ an Oversized Ensuite. The Upper Level Offers a Serene Primary Suite With a Spa-Inspired New Ensuite(2024), and a private balcony overlooking deep-greenery backyard. The additional bedrooms are Well-Sized and Super Bright, Ensuring Ultimate Privacy and Comfort. The fully finished basement has a full kitchen, a gym room, Well-Sized Bedrooms---Great Flexibility for Family, Guests and Multigenerational Living***A Private Oasis, A Resort Style Backyard Awaits W/ A Large, New Entertaining Deck, Expansive Landscaping Surrounded By Mature Greenery-Ideal For Both Large-Scale Entertaining & Everyday Family Enjoyment. (id:50787)
509 - 30 Dunsheath Way
Markham, Ontario
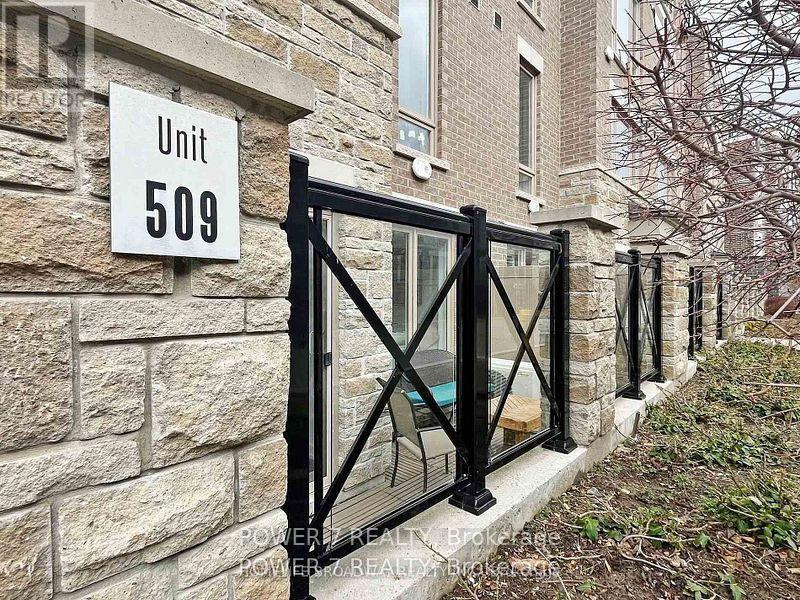
Beautiful 2 Bedrooms With 2 Baths Townhouse Located In High Demand Area, Excellent Layout And Open Concept, Bright And Clean With Move-In Condition, Modern Kitchen With Stainless Appliances And Backsplash, Spacious Primary Bedroom With 4Pc Ensuite And W/I Closet, Laminate Floor Throughout, Low Maintenance Fee, Only Few Steps To Ground Level, Not Like A Basement Level, Close To Cornell Bus Terminal, School, Park, Community Centre, Markham Stouffville Hospital, Markville Mall And Hwy407. (id:50787)
606 - 601 Kingston Road
Toronto, Ontario
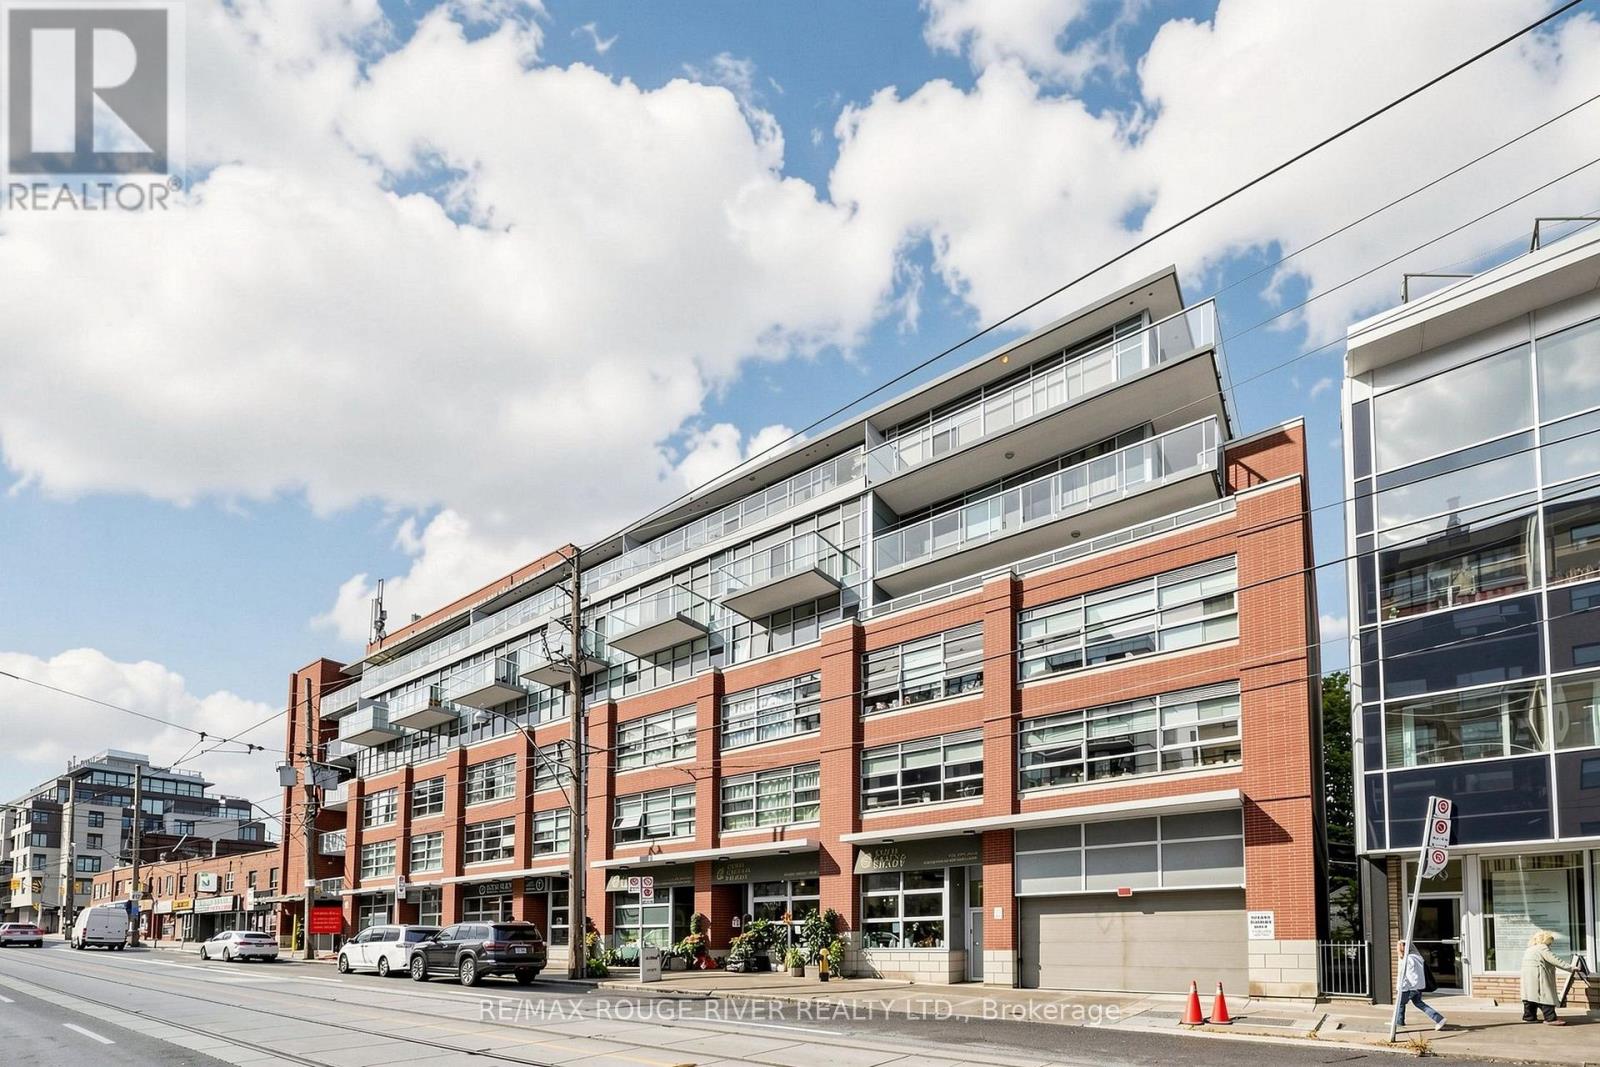
Rarely offered penthouse living with stunning lake views by day and a sparkling city skyline by night. This beautifully appointed 625 sq. ft. one-bedroom suite features impressive 10-foot ceilings, floor-to-ceiling windows for natural light and rich hardwood flooring throughout. A large primary bedroom with north and west (city views), large closet and hardwood flooring. The expansive wraparound balcony extends your living space outdoors and includes a private gas line and BBQ-perfect for entertaining, dining alfresco or simply enjoying the views. There is also a convenient water hose hook up for the gardener. Underground parking and a storage locker are included. A truly special opportunity to live in a penthouse suite offering exceptional light, views and outdoor space. Minutes to the Beach, shopping and restaurants. (id:50787)
Main - 52 Ivorwood Crescent
Toronto, Ontario
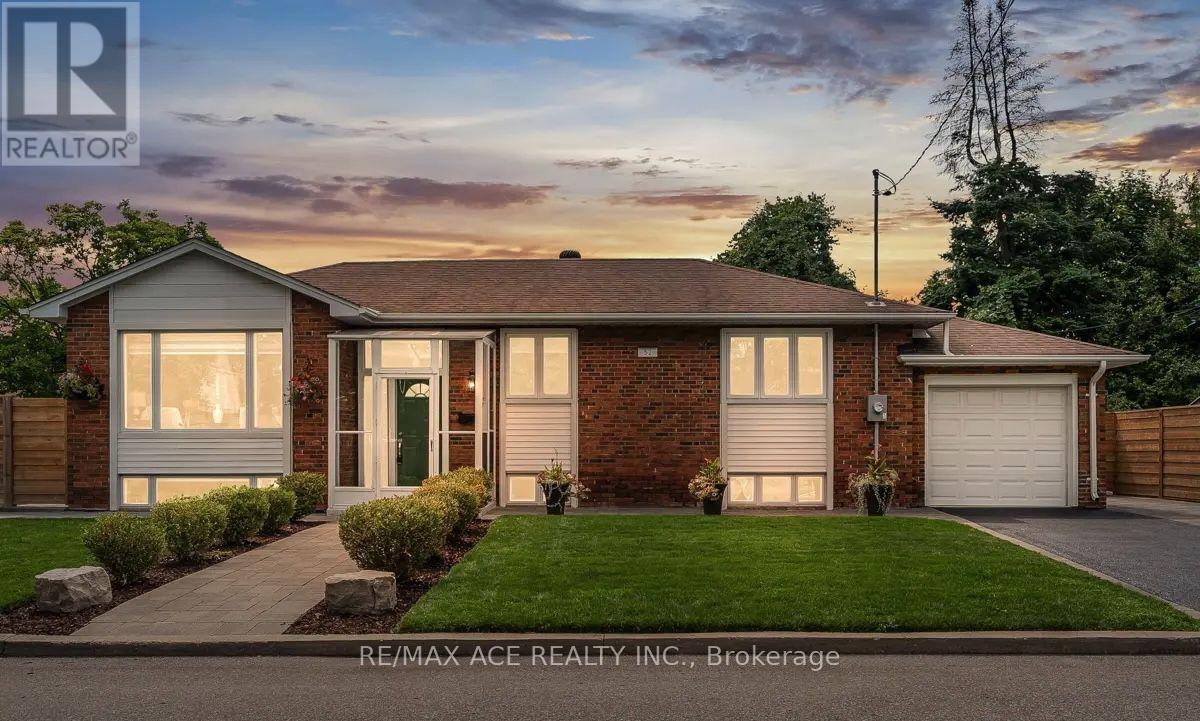
Tap into this stunning and thoughtfully upgraded 3+2 bedroom bungalow offering over 2,000 sqft of living space, perfectly located in the vibrant Wexford-Maryvale neighbourhood. Situated on a rare wide corner lot with no sidewalks. This home boasts great curb appeal, privacy, and parking for five or more vehicles ideal for families and entertaining guests. The professionally landscaped yard features interlocking around the property, a fully fenced backyard for privacy, plus a finished garage with an epoxy floor, combining style and practicality. Inside, enjoy a spacious, fully renovated open-concept main floor with modern finishes, upgraded appliances, and energy-efficient vinyl windows throughout. New zebra blinds offer a great balance of light and privacy, while a top-of-the-line Trane furnace and air conditioner ensure comfort year-round. The lower level is a fully finished basement with an $80,000 renovation includes heated tile floors and a self-contained two-bedroom suite. TWO laundry areas (upper and lower floors) with newer washer and dryers add convenience steps to Parkway Mall and within walking distance to Maryvale Park and Maryvale Public School. Commuters enjoy easy access to the 401,404, Don Valley Parkway, TTC transit, and just 20 minutes to Downtown Toronto. A home inspection report is available for added peace of mind. A move-in-ready bungalow of this calibre is a rare find in one of Toronto's most desirable east-end communities. (id:50787)
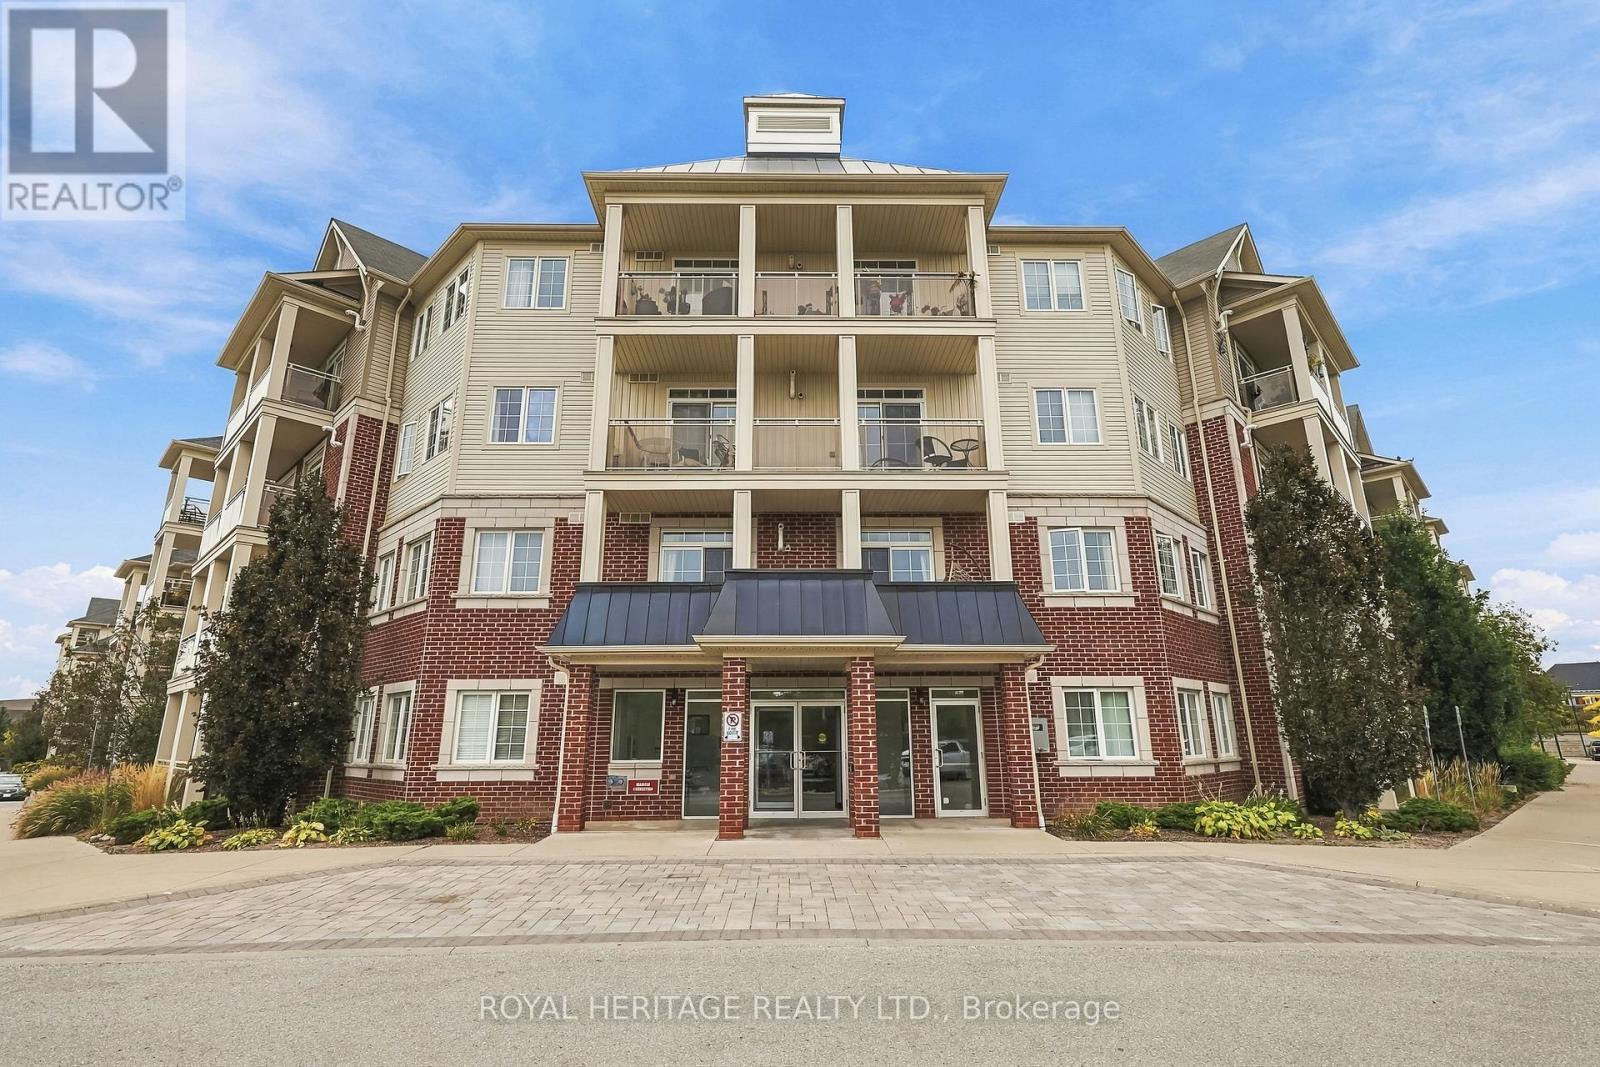
320 - 80 Aspen Springs Drive
Clarington, Ontario
2 perfect! This 2 bed, 2 bath condo has 2 parking spaces! Featuring solid modern finishes throughout, this gorgeous unit is perfect for first time buyers, downsizers, or empty nesters. Great location steps to schools, shops and restaurants, planned GO train station and a short drive to big box shopping, HWY 401 and Garnet Rickard Recreation Complex. Parking spots are very convenient and right next to handicapped space at front building below unit. Unbelievable value, a must see! (Please note gym floor currently being replaced.) (id:50787)
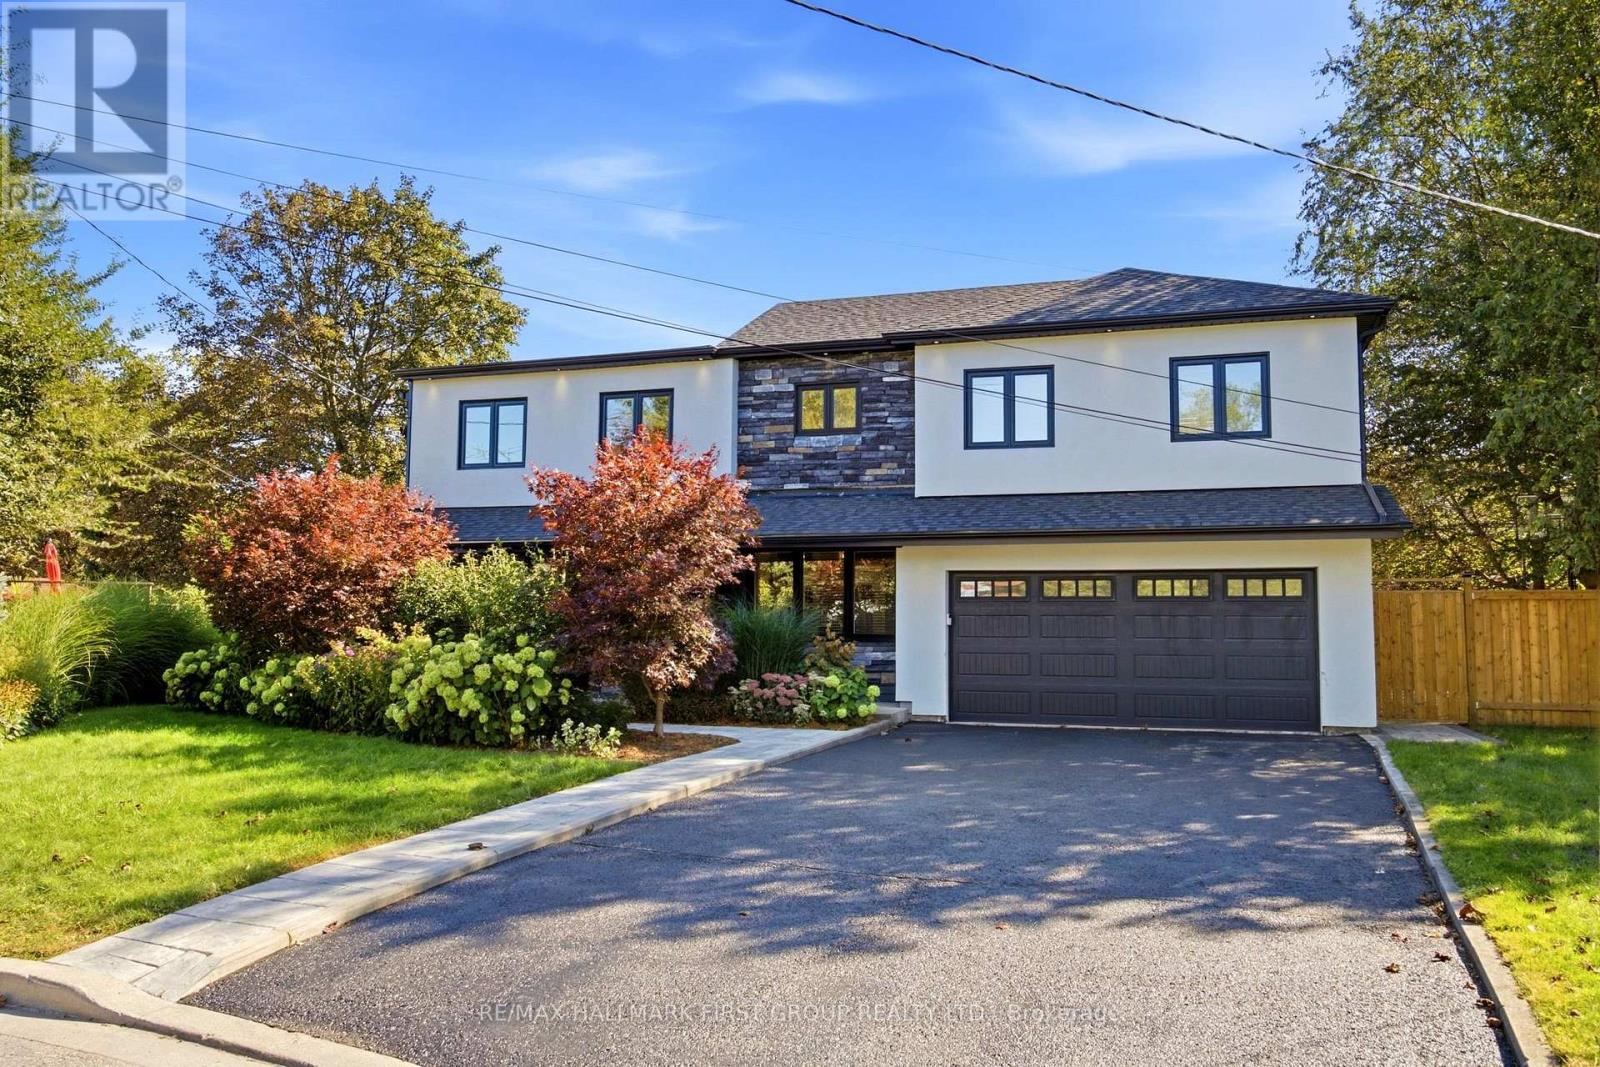
862 Boxworth Place
Pickering, Ontario
Welcome to 862 Boxworth Pl in the desirable West Shore neighborhood of South Pickering. Situated on a quiet cul-de-sac, this home is essentially a new house-modern, pristine, and updated with exceptional quality and care throughout. The open layout is designed for functional living and daily comfort. The bright kitchen features quartz countertops, a gas stove, a large center island, and plenty of cabinet storage, making it the focal point of the home. It connects smoothly to the living and dining rooms, as well as the breakfast area and family room. Three walkouts along the back bring in an abundance of natural light. Inside, comprehensive upgrades include new wiring (200-amp panel), plumbing, windows, roof, exterior siding, and fresh paint. Key mechanicals and features include a newer furnace, a tankless water heater, smart-wired interior/exterior lights, pot lights, built-in shelving, an alarm system, and two basement crawlspaces for extra storage. A professionally installed radon mitigation system is also included for added peace of mind. The upper floor offers four spacious bedrooms, highlighted by an impressive primary suite with vaulted ceilings, a sitting area, his-and-hers closets, and an ensuite bath. The fully finished basement adds a versatile great room and a 3-piece bathroom with a glass shower. Outdoors, the property features an impressive pie-shaped lot with 150 feet along the backyard, mature trees, open side-yard space, a patio, and a large deck-providing a private setting for family gatherings and entertaining. Enjoy a prime location steps from Lake Ontario, Frenchman's Bay, waterfront trails, parks, top schools, and quick access to the GO station and Highway 401. Move-in ready-just unpack and feel right at home! (id:50787)
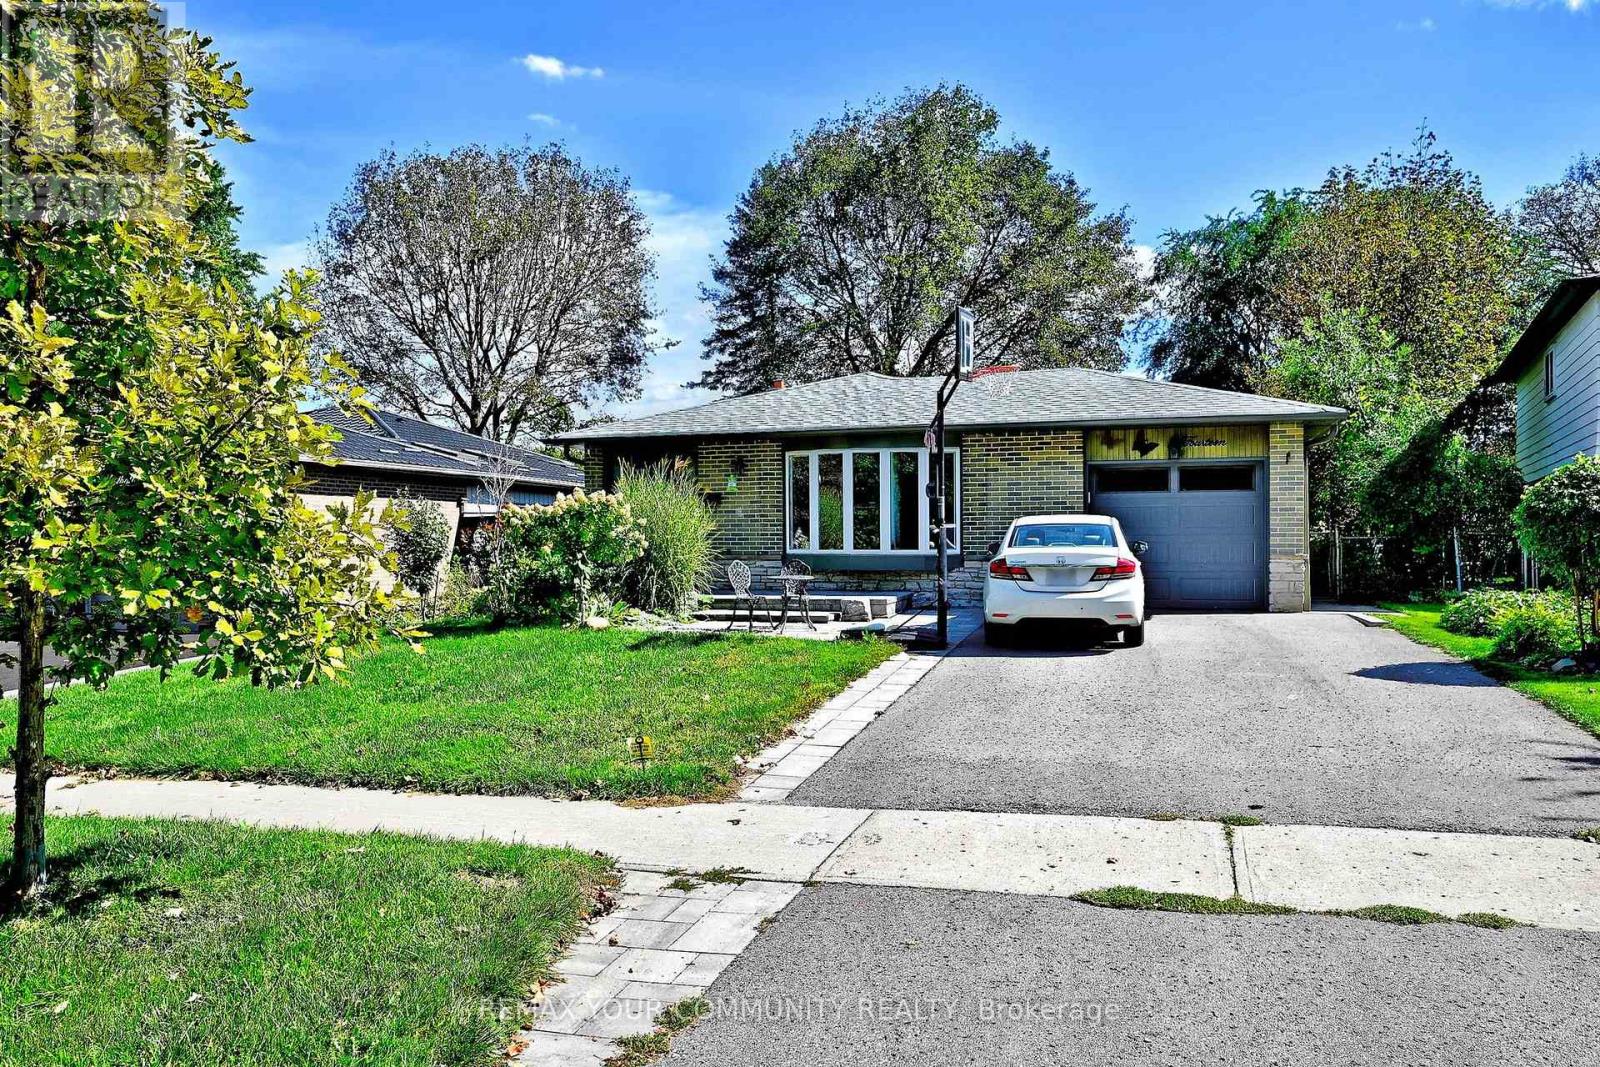
14 Misthollow Square
Toronto, Ontario
Spacious, updated and thoughtfully laid out, this 2 bedroom lower level home offers considerably more than the typical basement apartment. The generous open concept living space provides plenty of room to create separate living and dining areas, while the full size kitchen features extensive cabinetry, generous counter space, stainless steel appliances, subway tile backsplash and a large breakfast bar. Both bedrooms offer good usable space, complemented by a modern 4 piece bathroom with double sink vanity. Pot lights, updated flooring, neutral finishes and multiple windows create a bright and comfortable interior. Private ensuite laundry adds everyday convenience with no shared laundry.The outdoor space is another standout feature. The separate side entrance opens onto a deck, with use of the large, mature backyard providing additional space to relax and enjoy the outdoors, a feature not commonly found with a lower level rental. Located in the established Morningside community with convenient access to TTC, shopping, parks and everyday amenities. Close to University of Toronto Scarborough and Centennial College Morningside Campus, with easy access to Highway 401 and major routes.A well maintained home offering an excellent combination of space, privacy, convenience and outdoor enjoyment. One parking space included. Tenant responsible for 40% of utilities. (id:50787)

22 O'halloran Crescent
Toronto, Ontario
Absolute Gem! True Freehold Detached Lifestyle w/ 0 Maint Fee! NO shared walls, independent foundation & roof. Proudly owned by ORIGINAL OWNER with meticulous care, approximately 2,300 Sq.ft. of total living space and 3 parking spaces! Bright SOUTH-FACING, Open-Concept layout with an EXTRA-LARGE LIVING ROOM. Well-maintained condition with Updated Roof (2022), Furnace (2019), OWNED Water Heater (2019, zero rental fees!), CENTRAL VACUUM,, and GAS STOVE - attractively priced, offering incredible upside potential for buyers eager to customize & design their dream home! Professionally FINISHED WALK-OUT BASEMENT w/ huge Rec Room, extra storage & full Bath - ideal for practical Self-use or EXCELLENT High-Yield Rental Income with direct backyard access! Quiet, Safe, family-oriented community in Top-Ranking School zone. Steps to TTC, parks, walk-in clinic and local amenities; minutes to Go stations, Hwy 401/404, Groceries, Shopping malls, and endless dining options. Ultimate convenience for daily living & commuting. Unbeatable value for families or savvy investors. (id:50787)
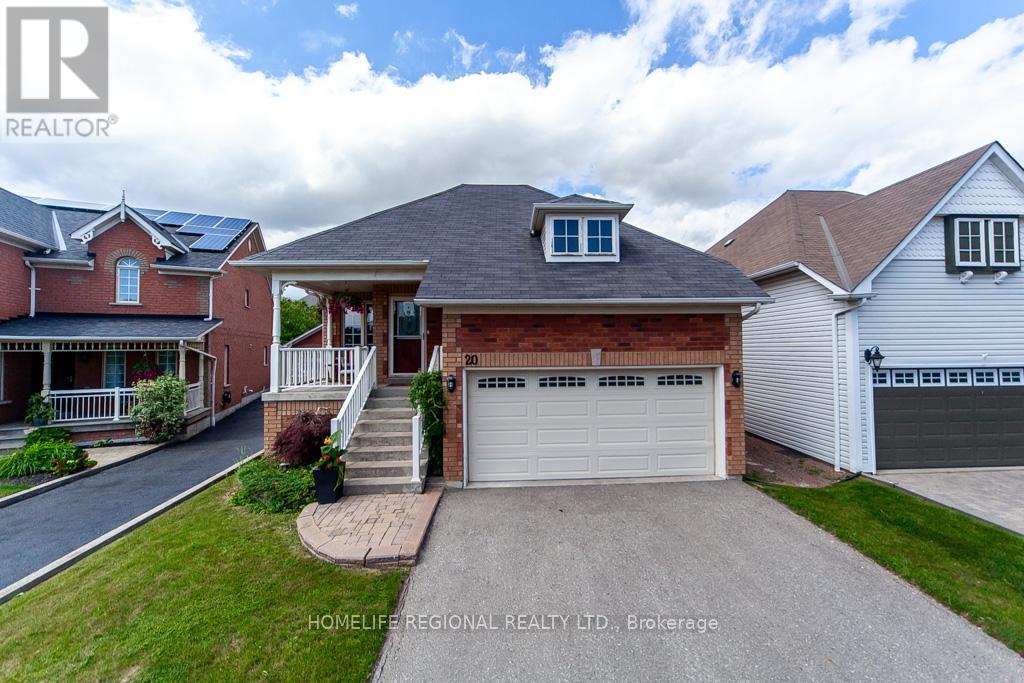
20 Rosemarie Crescent
Whitby, Ontario
Beauty, Elegance and Functionality all wrapped up in this exceptional raised Bungalow. Situated on a quiet, mature street surrounded by all amenities. This all Brick 2+2 bedroom boast hardwood floors, modern kitchen, granite counter tops custom backsplash, finished basement features 2 bedrooms, laundry room, gas fireplace, separate entrance walkout to deck to fully fenced yard. Close to great restaurants, shopping, schools 401/407/412 highways. (id:50787)
14 Logstone Crescent
Toronto, Ontario
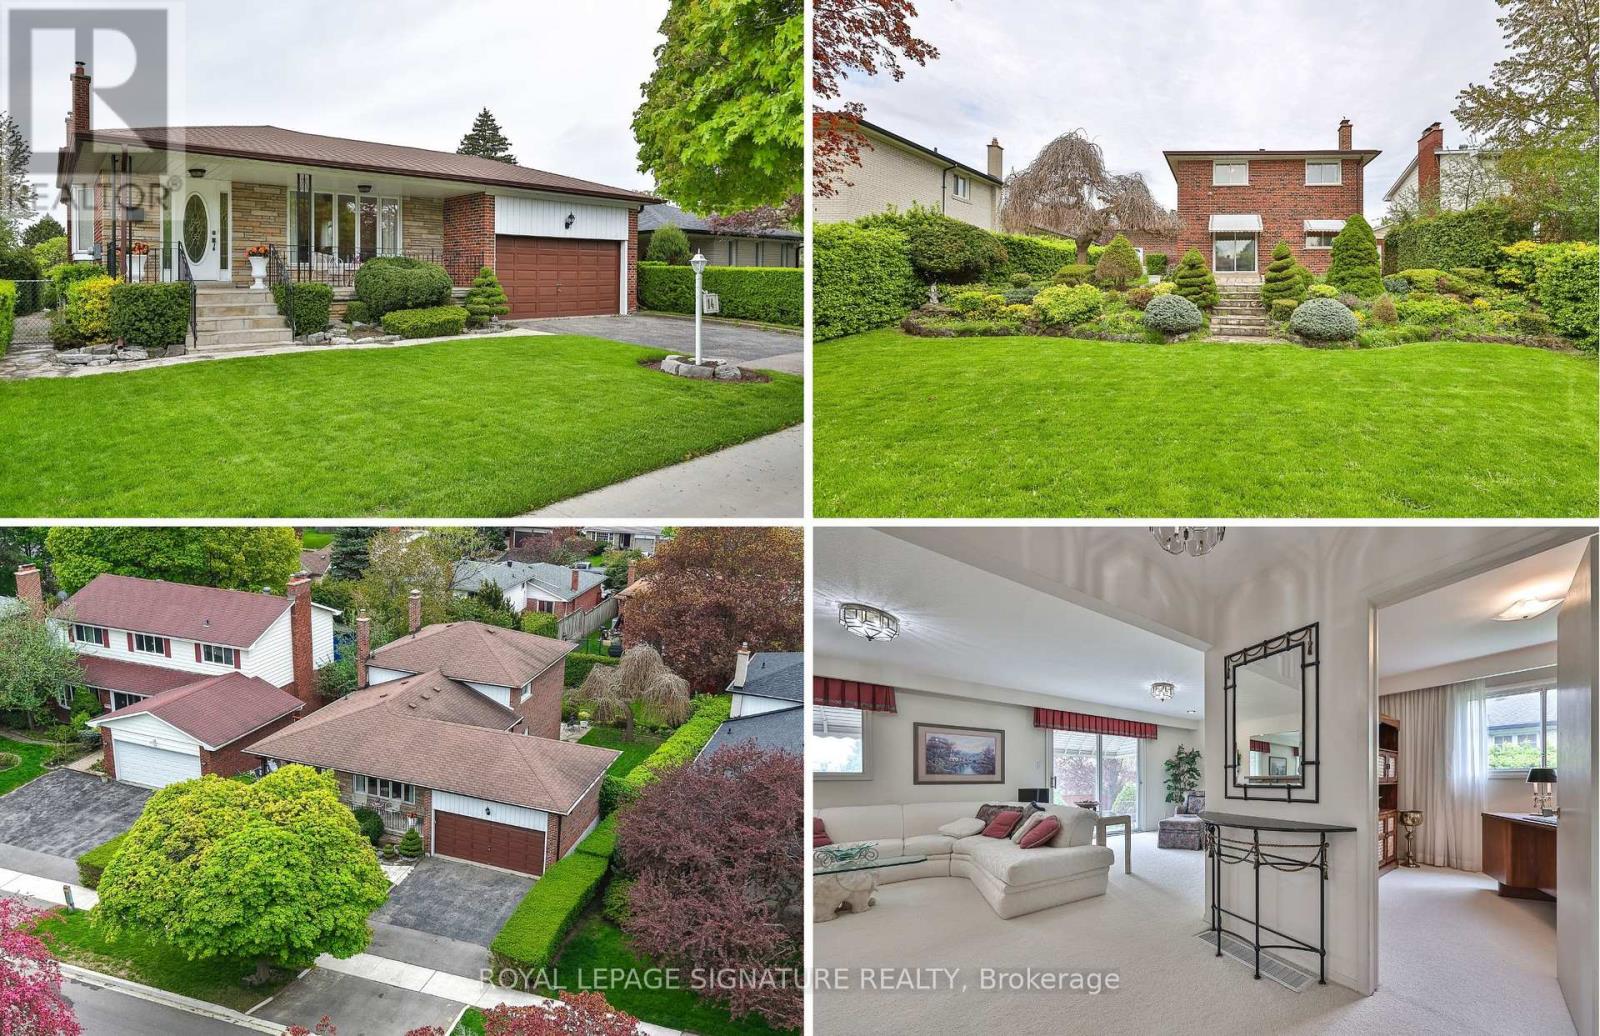
One of the largest homes in Seven Oaks! Offering an impressive 2,092 sq. ft. above grade, this beautifully maintained four-bedroom, four-level backsplit sits on a stunningly landscaped 56' x 132' lot and offers an exceptional opportunity to update a substantial home to your own taste. The spacious main level features a welcoming front porch, spacious foyer, oversized living and dining rooms, and a generous family-sized kitchen with breakfast area. Upstairs are three spacious bedrooms, including a large main bath. The lower level offers a 4th bedroom and a massive 24' x 13' family room with walkout to the beautifully landscaped yard, while the side entrance provides flexibility for an in-law setup, home office or future secondary living space. Double-car garage, double driveway, covered front porch and original hardwood beneath much of the broadloom. The home has been exceptionally well maintained and features quality finishes and generous room sizes throughout - it's simply ready for a fresh, modern update. A rare opportunity to get this much house, this much land and this much potential in Seven Oaks. Fantastic location close to U of T Scarborough, Centennial College, Pan Am Sports Centre, SHN Centenary Hospital, TTC and Hwy 401.Come see the size, setting and potential (id:50787)
1880 Gordon Street Unit# 707
Guelph, Ontario
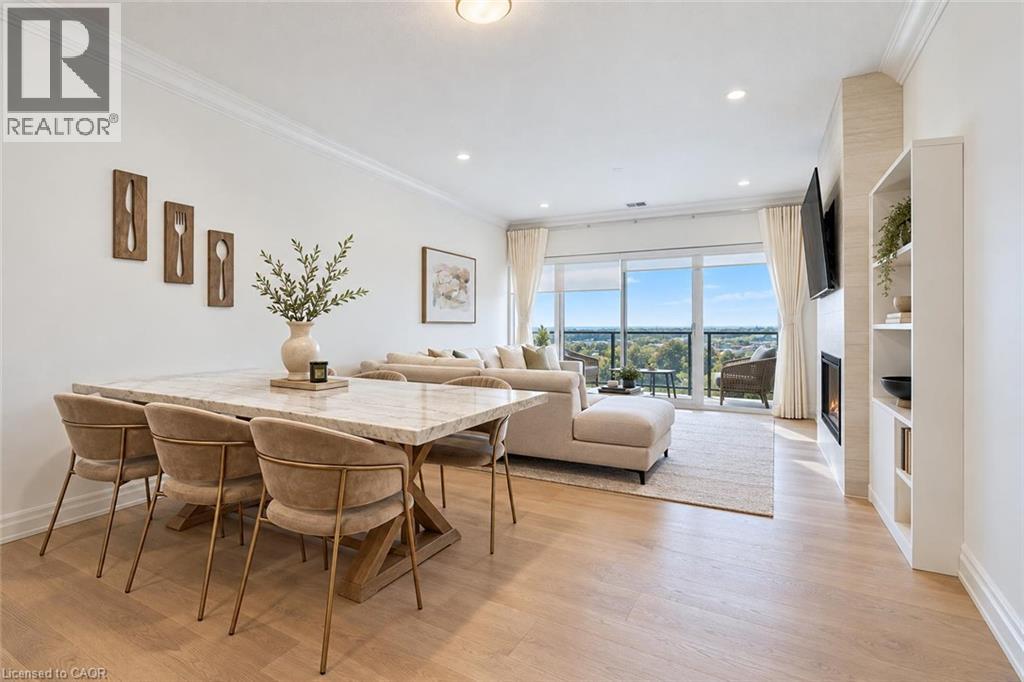
Welcome to 707-1880 Gordon St, an impressive 1,356 sqft residence offering 2-bedrooms plus a den, 2-bathrooms & luxurious finishes in Guelph’s sought-after south end! Set within a prestigious, professionally managed building, this spacious suite pairs beautiful city & treetop views with an exceptional collection of amenities. The gorgeous kitchen features waterfall quartz counters, a breakfast bar with seating, high-end stainless steel appliances & abundant cabinetry. The adjoining dining area comfortably accommodates a large table, providing the perfect setting for dinner parties and family celebrations. Hardwood floors flow into the bright living room, where an elegant fireplace with a floor-to-ceiling tile surround creates a striking focal point. A wall of windows and sliding glass doors bathes the space in natural light & opens onto a large private balcony. With sweeping north-facing views over the treetops & city skyline, it’s a beautiful spot to enjoy morning coffee or unwind at the end of the day. Expansive primary bedroom offers a stunning wall of windows & walk-in closet. Luxurious ensuite features quartz-topped double vanity & walk-in glass shower with a rainfall shower head. A second generously sized bedroom includes a large window & double closet, while the spacious den provides a versatile space for a home office, reading retreat or favourite hobby. A stylish 4pc bathroom with a quartz vanity & shower/tub completes the suite. In-suite laundry & 1 underground parking spot add everyday ease, with sheltered parking to make winter mornings that much more comfortable. Residents enjoy access to state-of-the-art fitness centre, elegant lounge with kitchen & billiards, outdoor terrace, golf simulation room with bar area & fully equipped guest suite. Ideally located close to restaurants, shopping & entertainment, with easy access to Hwy 401, University of Guelph & GO Transit, this exceptional suite offers the space you want & convenience of upscale condo living (id:50787)
473 Woodview Road Unit# 2
Burlington, Ontario
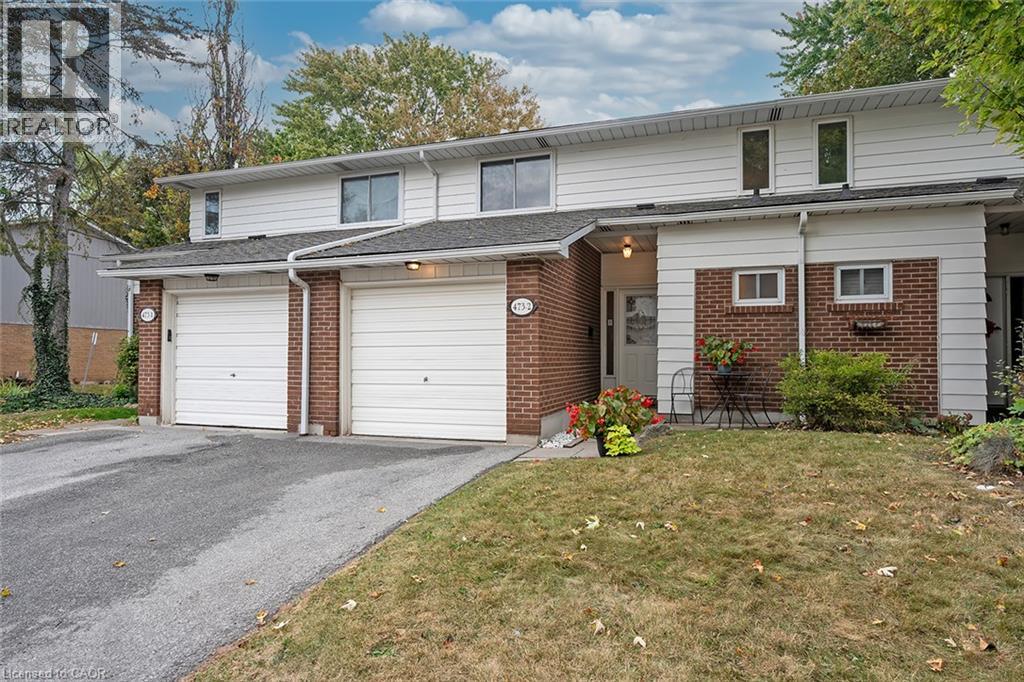
Welcome to Woodview Park, a well-established community in the heart of South Burlington. This inviting townhome offers a comfortable, functional layout with generous principal rooms and plenty of natural light throughout. A spacious foyer welcomes you inside, leading to a bright living room with a walkout to the private patio and mature, tree-lined outdoor space - a peaceful setting for morning coffee, summer barbecues or simply unwinding at the end of the day. The main level offers excellent everyday living and entertaining space, while upstairs you’ll find 3 generously sized bedrooms, including a spacious primary bedroom with an impressive wall-to-wall closet, along with a 4-piece bathroom. The finished lower level adds valuable additional living space, with a recreation room that can easily accommodate a home office, media room, fitness area or teen retreat. There is also plenty of storage and a dedicated laundry area. This property also features a single-car garage plus driveway, providing parking for 2 vehicles. Woodview Park residents enjoy beautifully maintained grounds, ample visitor parking and a large outdoor pool with lifeguard. The location is particularly appealing, with schools, parks, shopping, transit, the library and everyday conveniences close at hand. Nearby walking and cycling trails provide an easy connection to Downtown Burlington and the waterfront. A wonderful opportunity to enjoy an established South Burlington neighbourhood, a private outdoor setting and a home with the space and flexibility to make it your own. (id:50787)
600 Victoria Street S Unit# 7
Kitchener, Ontario
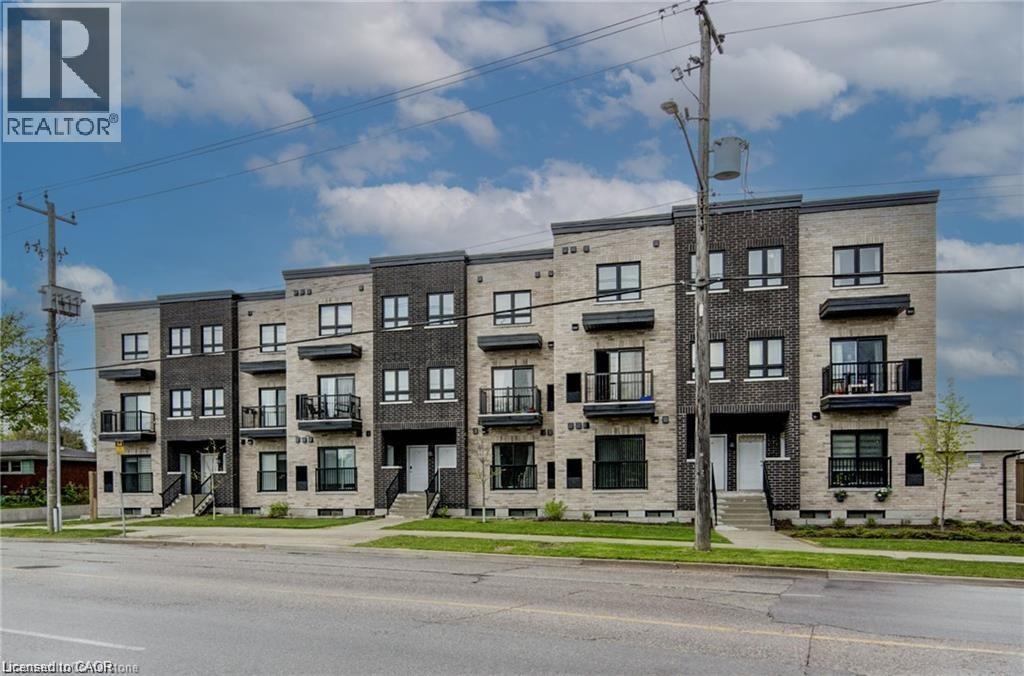
Chic Two-bedroom townhouse in the heart of Kitchener. Unit 7, 600 Victoria St S. Discover this beautifully designed two-bedroom, one-and-a-half bath stacked townhome at 600 Victoria Street South, Unit #7. Thoughtfully crafted for modern living, this home offers both style and functionality. Step inside to an open-concept, carpet- free main floor featuring premium laminate flowing and a convenient powder room for guests. The galley kitchen boasts stainless steel appliances, ample counter space, and sleep cabinetry, perfect for preparing meals or entertaining friends. Upstairs, you'll find two generous bedrooms, each with spacious closets for effortless organization. The elegantly appointed four-piece bathroom offers a serene retreat after a long day. In-unit laundry adds everyday convenience, while designated parking space and dedicated bicycle shed complete the package. Situated in a vibrant neighbourhood, this townhome is close to essential amenities, local shops, and public transportation, making commuting and daily errands a breeze. Don't miss the opportunity to call this stylish, move-in-ready townhome your new home! (id:50787)
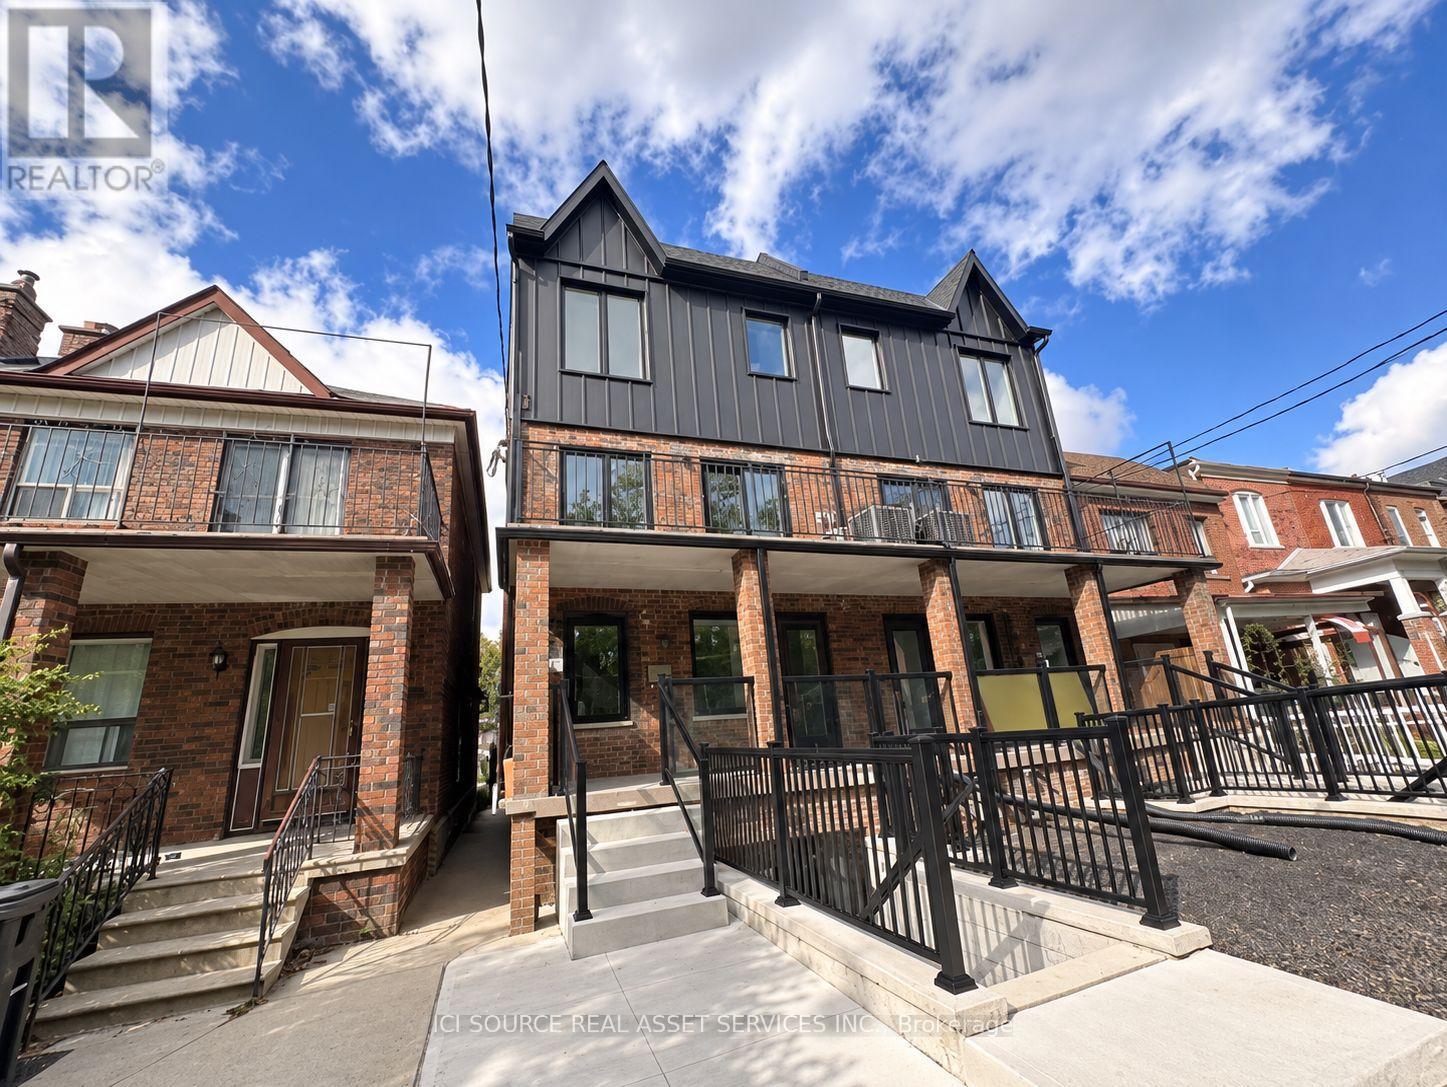
4 - 150 Brunswick Avenue
Toronto, Ontario
BRAND NEW 3 BED 2 BATH LUXURY UNIT! 150 Brunswick Ave - Basement Apartment Available immediately. Rent: $3,399.* ONE MONTH'S RENT MOVE IN BONUS* Includes; - 3 Bedrooms- 2 Bathrooms- Large kitchen- Ensuite laundry- Beautiful luxury finishes- Hardwood Floors- Granite Countertop- Standalone Heating & Cooling- Parking available- No smoking inside- 96 Walk Score & 100 Transit Score Minutes to: Trinity Bellwoods, Little Italy, Ossington, shops, restaurants, amenities, U of T, Ryerson, GeorgeBrown, hospitals, Bloor St., College St., Queen St., Kensington Market, Financial Core, Toronto Western, multiple transit routes. *For Additional Property Details Click The Brochure Icon Below* (id:50787)
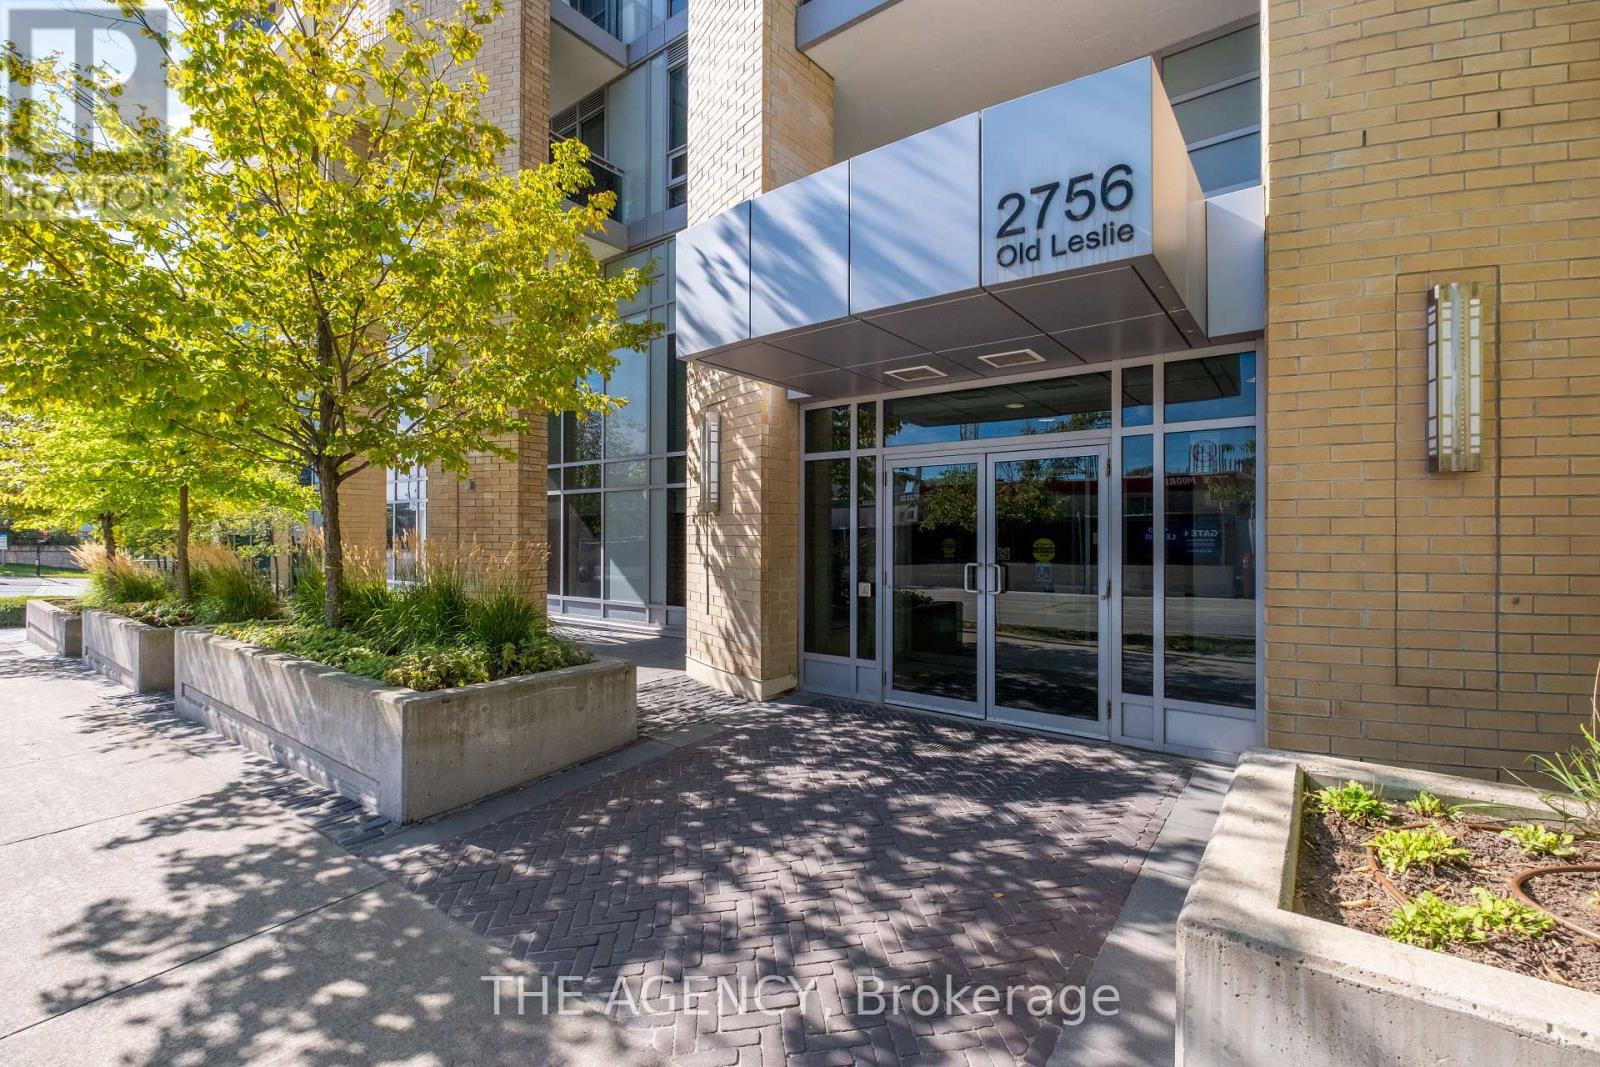
506 - 2756 Old Leslie Street
Toronto, Ontario
Fabulous boutique residence in the heart of North York! Ideally located just steps from Leslie Subway Station and minutes from North York General Hospital, Bayview Village shops and restaurants, parks, the Don River, and major highways including the 401, 404 and DVP. This bright and stylish suite offers a thoughtfully designed layout with modern finishes, abundant natural light and custom pot lights throughout. The versatile den features a window and can easily serve as a second bedroom, home office or additional living space. The generous primary suite comfortably accommodates a king-size bed and includes two separate closets for excellent storage, along with a convenient semi-ensuite bathroom. Step outside to the west-facing balcony with clear, open views, perfect for enjoying your morning coffee or unwinding in the evening. With a well-maintained building, unbeatable transit access and a connected North York lifestyle, this is one you won't want to miss! Parking and a locker are included. Maintenance fees include an impressive array of amenities, including an upscale lobby, 24-hour concierge, indoor pool, rooftop garden terrace with BBQs, gym, bike storage, party room and visitor parking. (id:50787)
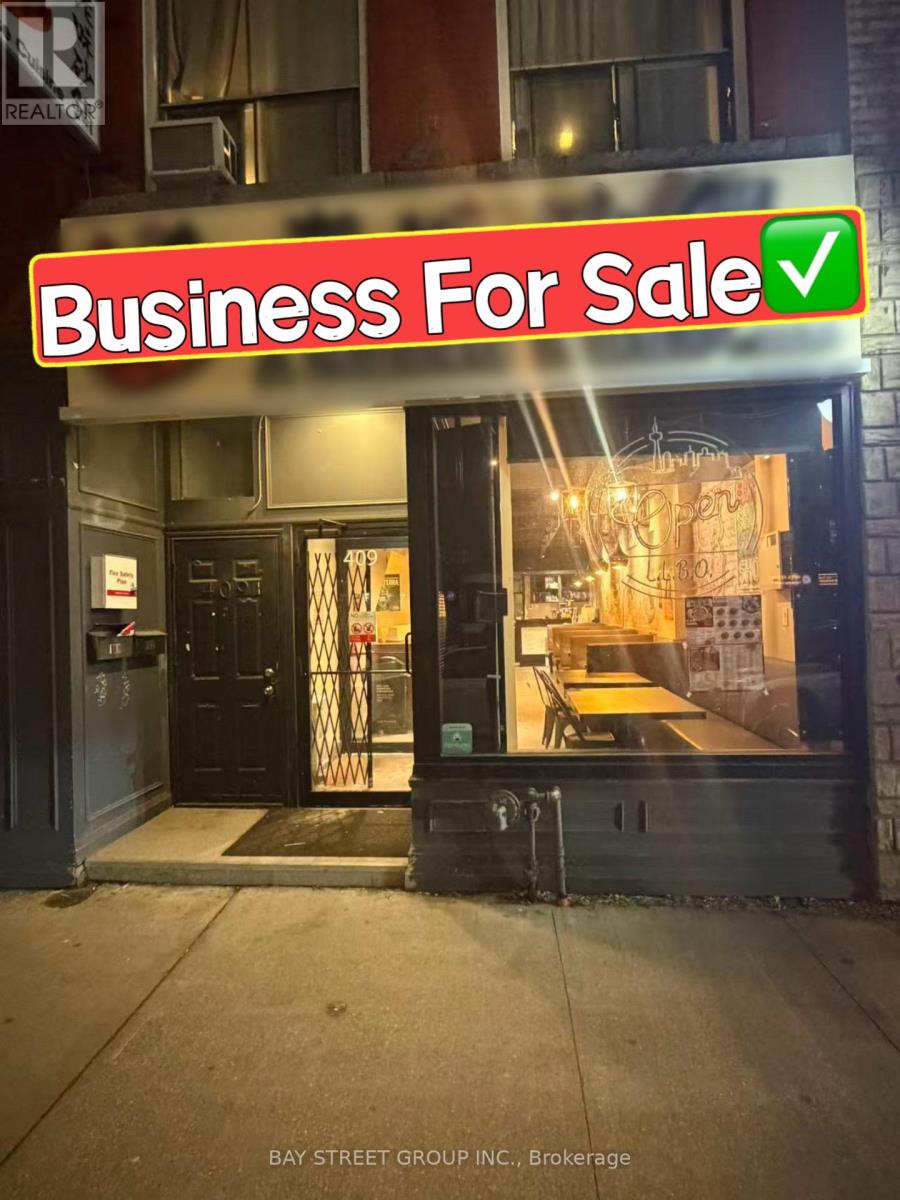
409 Spadina Avenue
Toronto, Ontario
Located In The Heart Of Downtown Toronto's Chinatown, This Restaurant Benefits From Heavy Foot Traffic And A Prime Location Near The University Of Toronto. The Space Offers 1,800 Sq.Ft. On The Main Level Plus Additional Basement Area, Providing Excellent Flexibility For Operations. Recently Renovated With New Equipment, A Professional Kitchen, And A Well-Designed Interior Layout, Come With Walk-In Fridge & Freezer. 69 Seats LLBO. Can Be Easily Converted To Any Dining Concept. (id:50787)
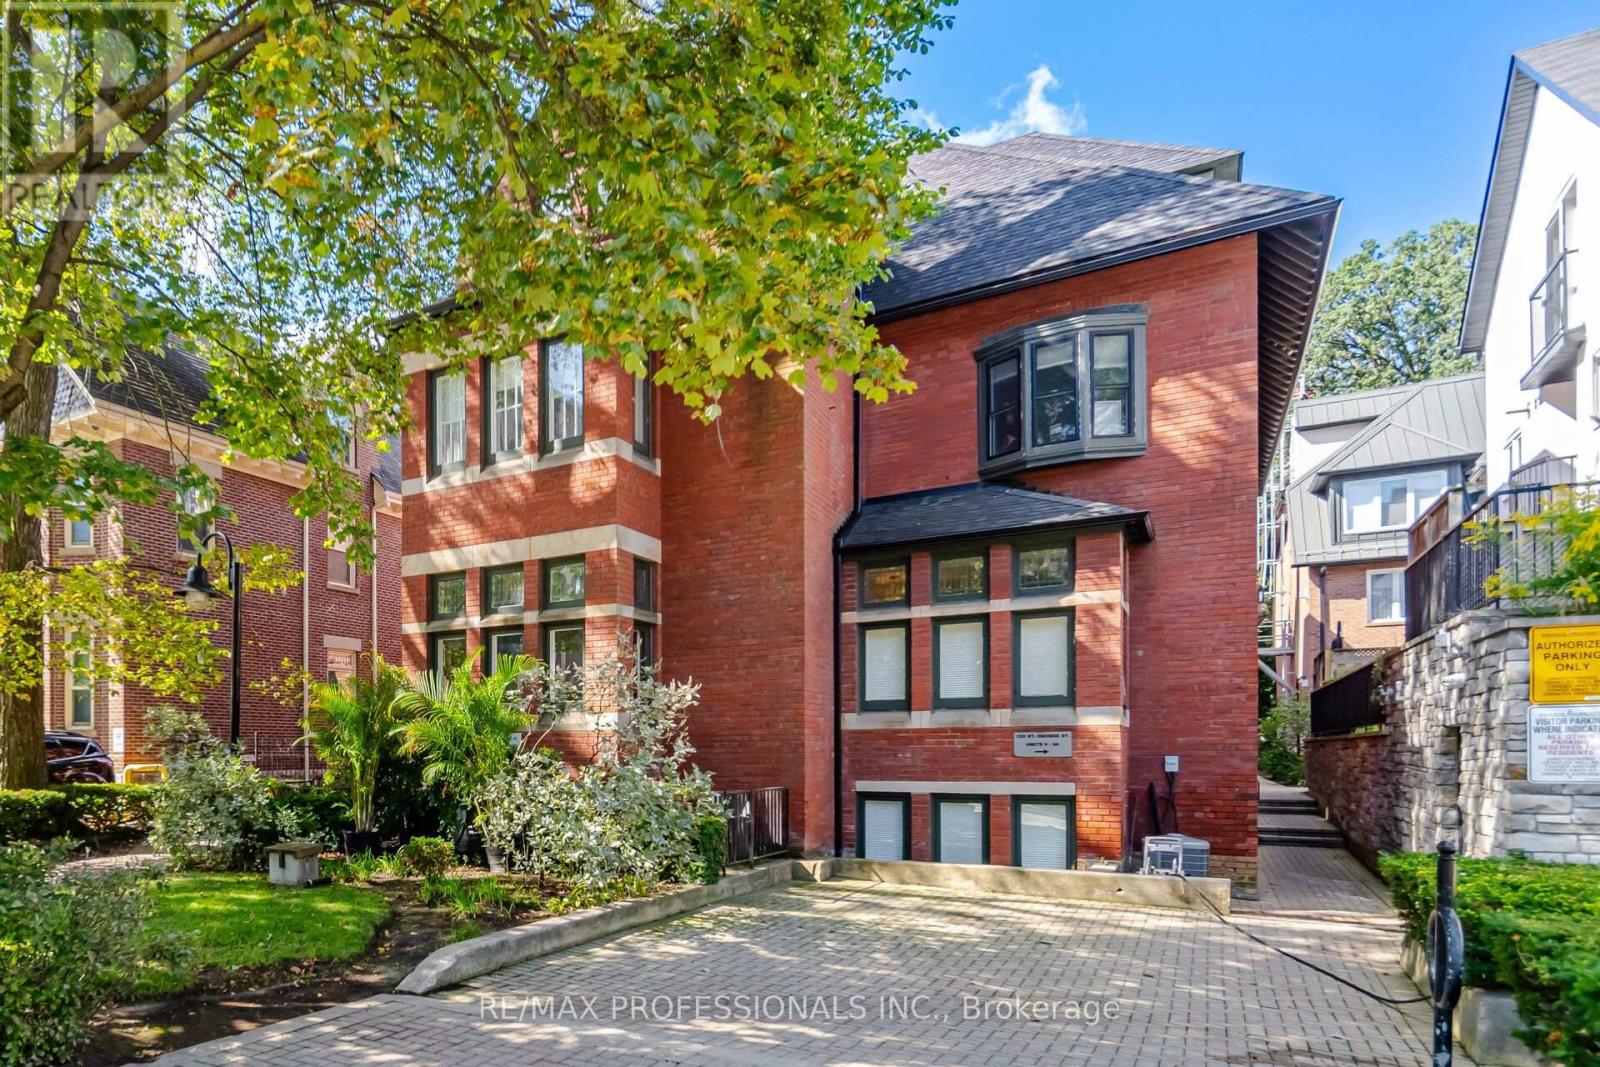
10 - 228 St George Street
Toronto, Ontario
Rarely available two-storey boutique townhome in The Annex's historic Lennox Mews! Offering the privacy and quiet grace of a private home with complete condo convenience, this sun-filled residence is an urban retreat steps from Bloor Street, U of T, and Yorkville. Main Level Highlights: Open-concept living and dining framed by rich hardwood floors and a cozy natural gas fireplace. Seamless walk-out to your private balcony overlooking the serene central courtyard. Separate kitchen upgraded with premium Miele stainless steel appliances and heated marble floors. Convenient ensuite laundry and direct access to storage. Upper Level Sanctuary: Generous primary retreat with a romantic Juliette balcony. Versatile second bedroom with built-in walk-in closet-ideal for a dedicated home office, guest suite, or nursery. Fully updated 4-piece bathroom. Complete Package & Enclave: Includes rare owned underground parking spot and private storage locker. Unbeatable transit connectivity: walk to St. George & Spadina subways, ROM, Hospital Row, and top Annex dining. A low-density luxury alternative to high-rise towers in a premier downtown enclave. Exceptional value and character-book your private tour today! (id:50787)
139 Holcolm Road
Toronto, Ontario
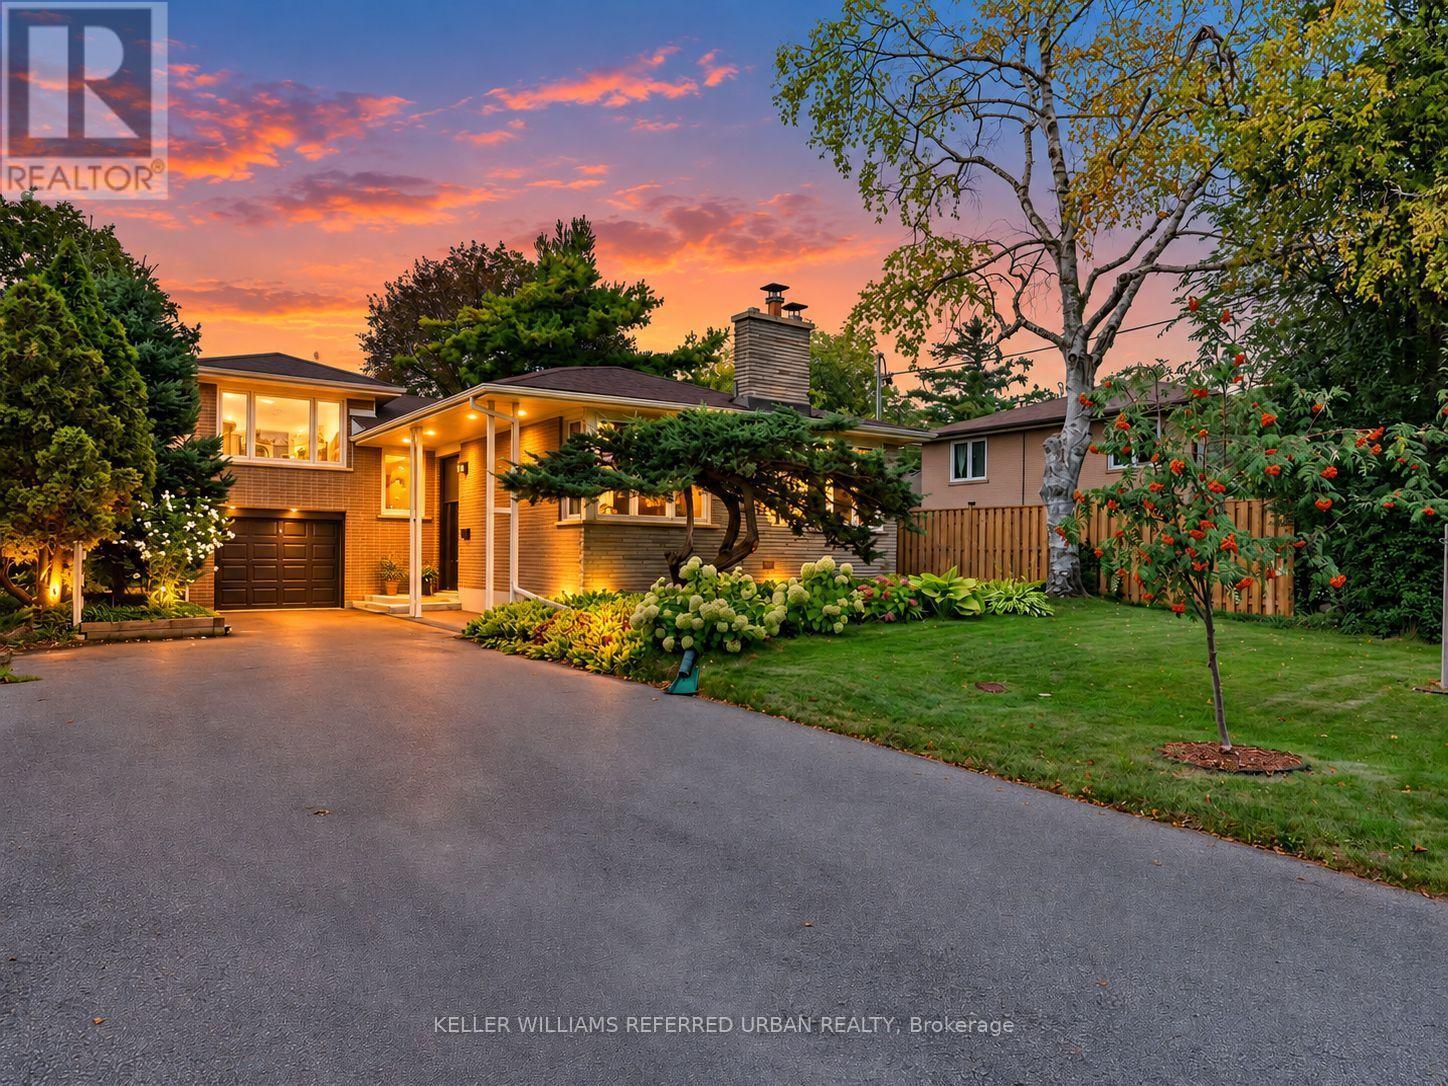
***PRIDE OF OWNERSHIP***B-E-A-U-T-I-F-U-L***home***This is a truly GEM**Welcome to ----This spacious sidesplit 3 levels, approx 1600 sq ft + fully finished basement ---- 4bedrooms/unique home has been loved and consistently UPGRADED(Spent $$$$) & METICULOUSLY MAINTAINED by its past i owner & current owner. Situated in sought-after Willowdale-West, directly across from Edithvale City-Park.(Short distance to Yonge St), one of Willowdale West's most desirable enclaves. Offering over 2500 sq.ft total living space and a practical and functional layout with abundant natural-sun light thru-out a day, this home is designed for comfortable everyday your family living with 4bedrooms, including 3bedrooms on the main floor and a private upper-level primary bedroom with a large ensuite. The home offers 3-bathrooms, custom built-in closets through-out in all bedrooms. and features a spacious & sun-filled thru-out extra windows, family-sized/eat-in kitchen, adding everyday culinary enjoyment for your family and guests. The fully finished basement provides valuable additional space, a recreation room and entertaining room, or home office/fitness area, or playroom to suit your family needs, including extra feature, a home theatre with high-end sound system, home-indoor sauna, home-fitness area. Outside, enjoy a private south-facing backyard with a deck and hot tub - ideal for relaxing or entertaining. Updated throughout including a new roof(2026--$20K, Warranty), sauna, newer kitchen with s-s appliances, cabinet, newer windows, newer furance, newer cac, newer hardwood floor, newer wet bar, newer all doors & trims, newer main & side door & more and more!! ------ THIS is a MUST to be seen in person!!! (id:50787)
2014 - 35 Mercer Street
Toronto, Ontario
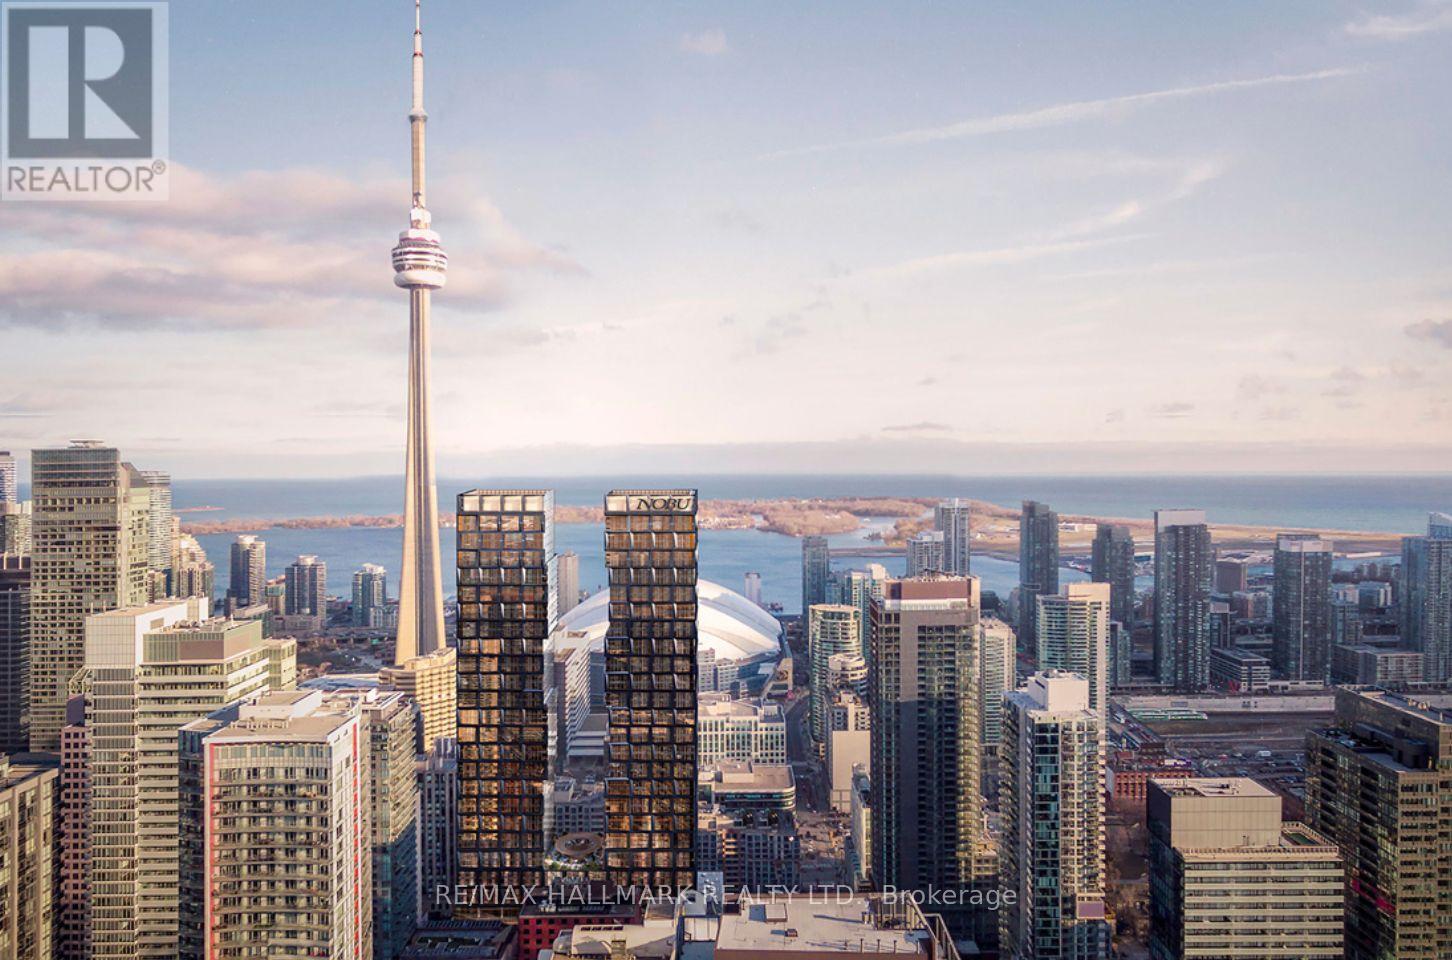
Spectacular Corner Suite at Nobu Residences - West Tower | North-East exposure with breathtaking panoramic views, including stunning CN Tower views from both the living room and primary bedroom. Developed by renowned Madison Group, this exceptional residence offers a perfect blend of luxury, style, and convenience. Transit Score 100/100 and Walk Score 99/100.Featuring 9-ft ceilings, a bright and spacious functional layout, floor-to-ceiling windows, and an open-concept living and dining area. The gourmet kitchen is equipped with integrated appliances, quartz countertops, and a matching quartz backsplash. Thousands of dollars have been spent on upgrades, including custom closet organizers in the primary bedroom, premium bathroom lighting, an upgraded shower set, Miele washer and dryer, custom window shades, and convenient keyless suite entry. Residents enjoy direct access to the legendary Nobu Hotel and its iconic restaurant, with world-class dining, entertainment, and amenities right at your doorstep. Steps to Rogers Centre, Union Station, the underground PATH network, Royal Alexandra Theatre, Roy Thomson Hall, Princess of Wales Theatre, Second City, Art Gallery of Ontario, and TIFF Bell Lightbox. Surrounded by an incredible selection of shops, restaurants, and everyday conveniences. Just a 5-minute walk to St. Andrew Subway Station, approximately 8 minutes to the University of Toronto St. George Campus, and with easy access to the Gardiner Expressway. Available fully furnished for $4,000/month. (id:50787)
1901 - 43 Eglinton Avenue E
Toronto, Ontario
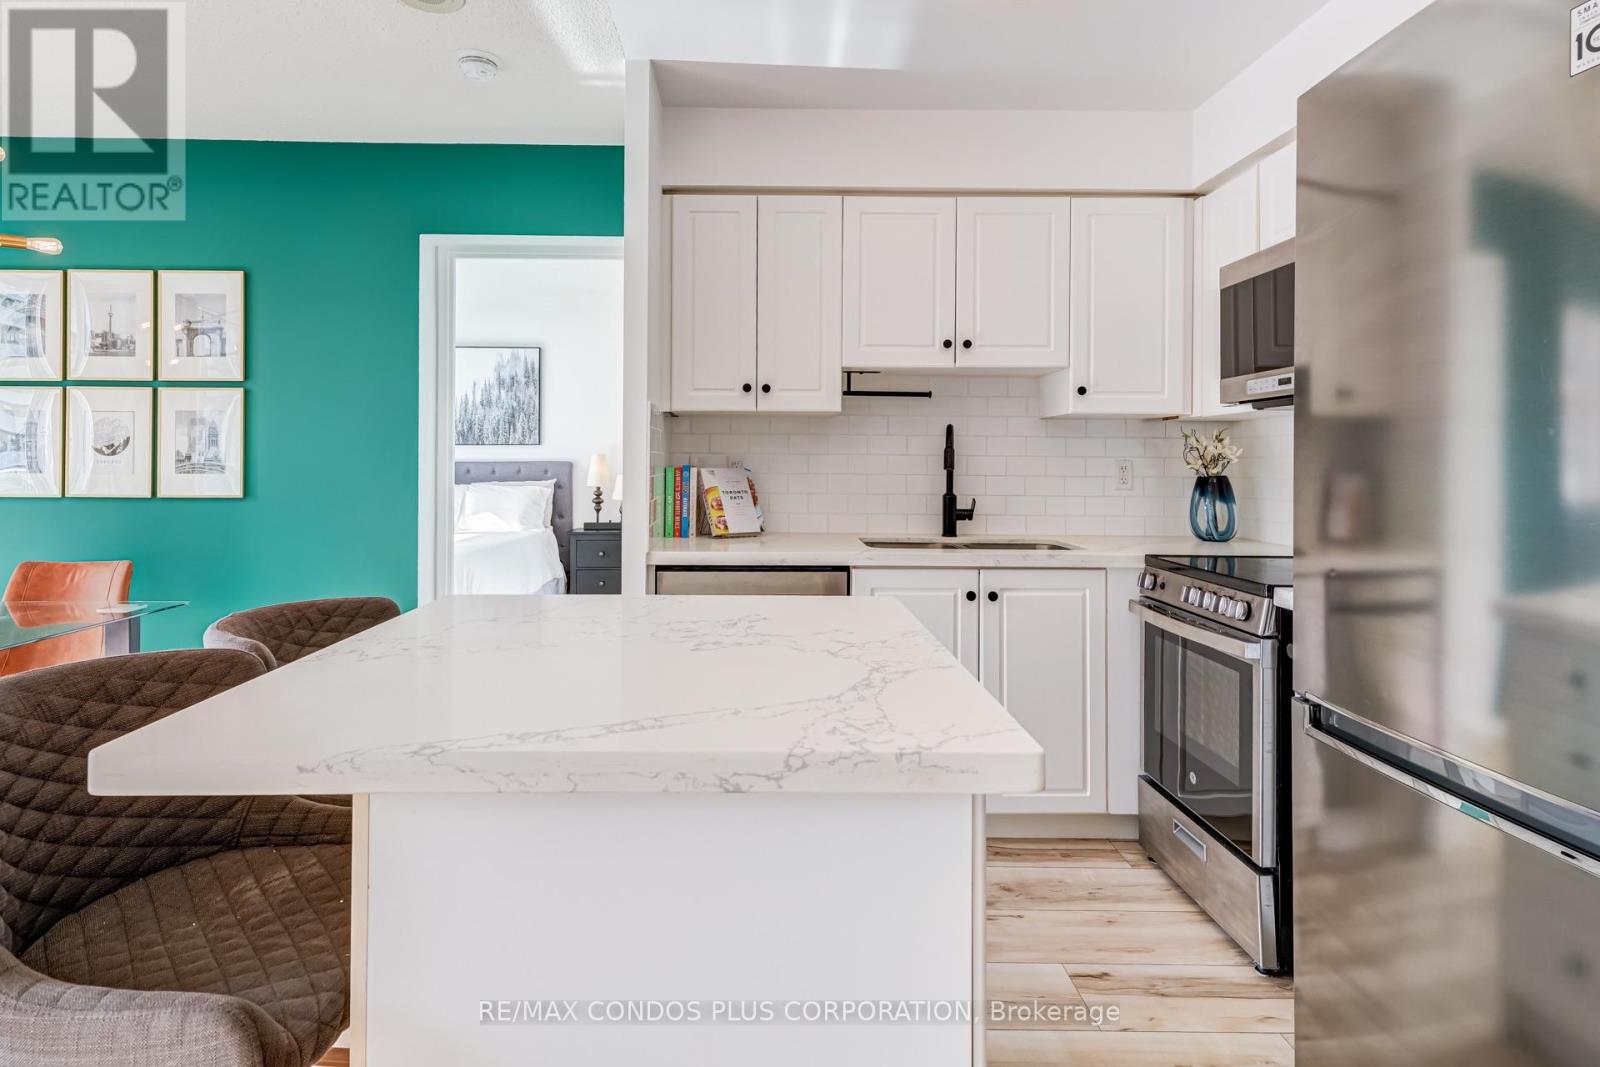
Penthouse level, bright and beautiful, one bedroom, one bath suite with parking offering a large functional layout including a real foyer when you enter the home, a designated dining area, lots of storage, a spacious bedroom, and an open living space with stunning west facing city views. Step out onto the large open balcony and enjoy panoramic views, including the CN Tower to the south. Enjoy upgrades throughout featuring new flooring, light fixtures, stainless steel appliances, and full size washer and dryer. All inclusive maintenance fees including water, hydro, heat, and A/C! Right in the heart of Yonge and Eglinton, one of Toronto's best neighbourhoods, steps away from Midtown's best restaurants, cafes, bakeries, shopping, groceries, and everyday conveniences including Loblaws, LCBO, Metro, Indigo, Shoppers Drug Mart, and more. Public transit including Eglinton TTC Subway and Crosstown LRT Line 5 at your doorstep. Wonderful community in a quiet, well managed building offering 24 hour concierge and amenities including gym, hot tub, sauna, and a party/meeting room. This is walkable living at its best, in a fantastic one bedroom floor plan, on the penthouse level offering picturesque city views. (id:50787)
663 Eglinton Avenue E
Toronto, Ontario
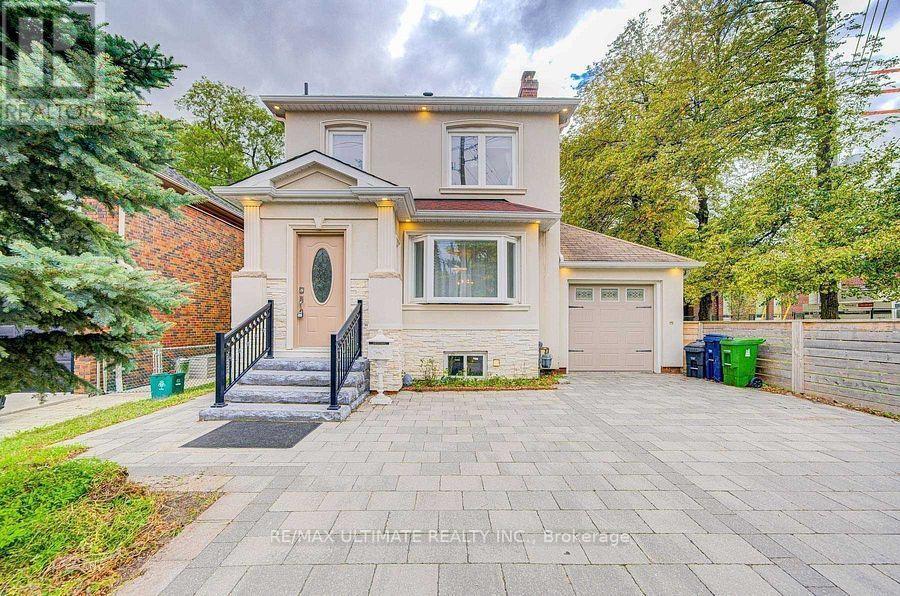
Terrific opportunity to own a well-priced, detached home in prestigious Leaside. 3+1 bedrooms, 2 full baths. Generous-sized living & dining rooms. Beautifully renovated kitchen. Main floor family room addition with walkout to large deck, spacious backyard with interlocking patio and mature trees. 2nd floor bath features an extra-large, glass enclosed shower, modern designer-look vessel sink. Spacious finished basement offers more living space. Features wainscoting, French doors, built-in shelves. 4th bedroom. Updated 4-pc bath with vessel sink. Walk up from basement to backyard. Wide, interlocking private driveway. Property backs onto highly ranked Leaside High School and Howard Talbot Park. Short walk to new Leaside-Eglinton LRT station at Bayview, 5-minute ride to Yonge St. This high demand neighbourhood offers great shops, cafes, schools in a well-established central Toronto location. (id:50787)
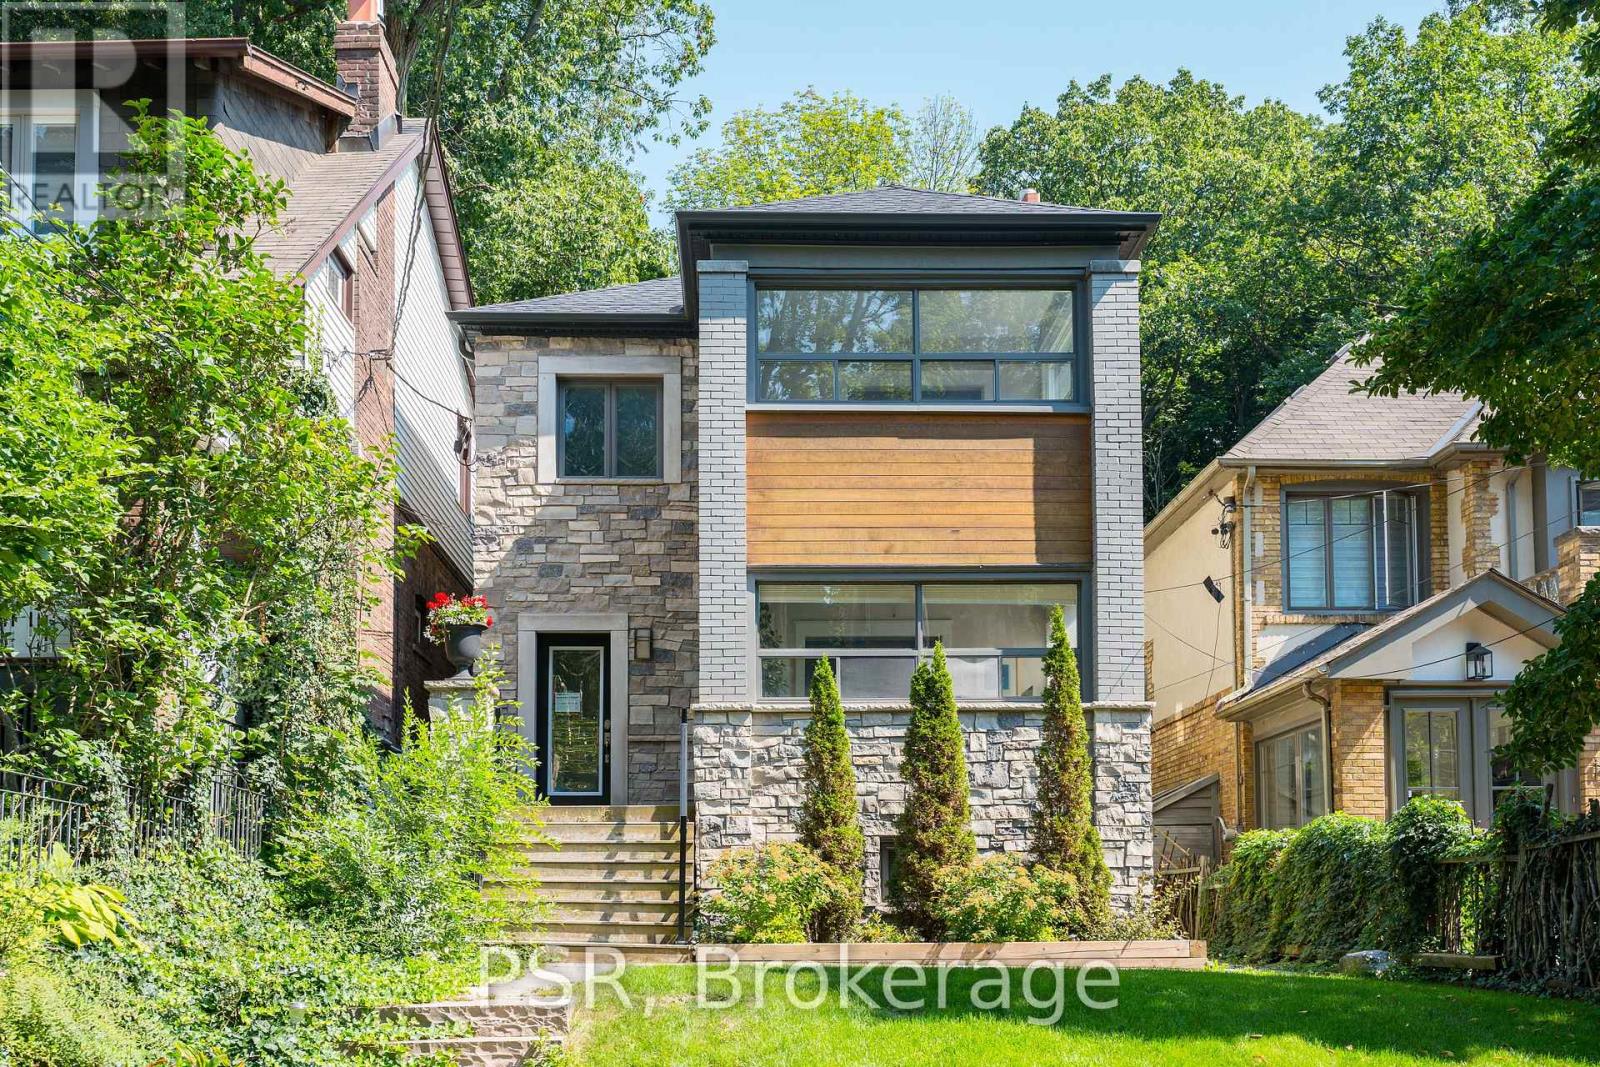
Main - 109 Neville Park Boulevard
Toronto, Ontario
"Beach Living" at its best! Updated contemporary 2-bedroom main floor suite in a legal duplex, ideally located in the heart of The Beach. Bright and inviting with hardwood flooring throughout, pot lights, and a modern white kitchen featuring granite countertops and stainless steel appliances. Spacious bedroom closet with organizer interior. Enjoy the convenience of private laundry with a full size stacked washer/dryer. One car parking included. Additional features include an enclosed rear porch and a large lower deck backing on to a beautifully treed ravine lot, offering a peaceful and private outdoor setting. Fantastic location close to the lake, parks, shops, restaurants, transit, and all the amenities The Beach has to offer. A wonderful opportunity to enjoy the best of Toronto's coveted Beach neighbourhood (id:50787)
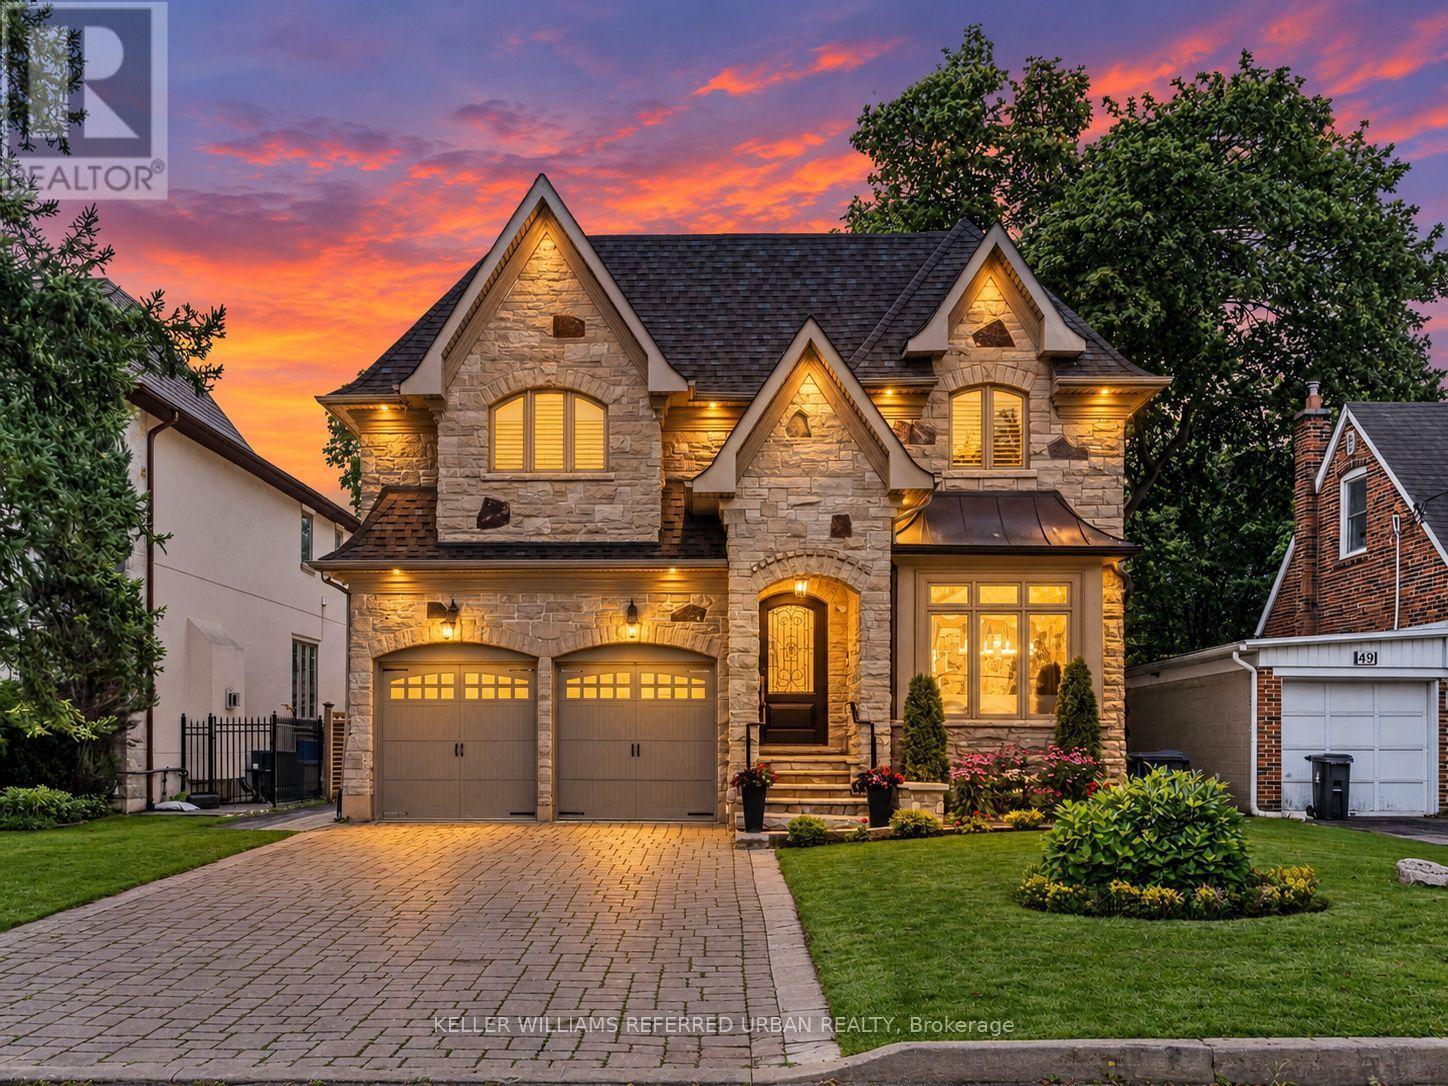
47 Lurgan Drive
Toronto, Ontario
**SPECTACULAR**STUNNING**Custom-Built Residence on a Premium Extra Deep Southern Lot, 50 x 175Ft in a Coverted--Quiet & Convenient/Family-Oriented Willowdale West!!! This remarkable estate offers a timeless elegance design, fabulous layout and flow & approximately 5600 sf of total refined living space(3,880 sf for the 1st/2nd floor). A grand open-concept design showcases impressive proportions & sophisticated finishes throughout, featuring 10-ft ceilings on the main level & 10-ft ceilings and Exquisite details include elegant coffered ceilings, rich hardwood flooring, designer lighting fixtures. A side entrance to mudroom includes plenty of cabinets, a dog wash, and direct access to garage!! The gourmet chef's kitchen is beautifully appointed w/premium quartz materials, custom cabinetry, a statement centre island, wine rack & plenty of cabinetry and spacious, open-concept breakfast combined, providing easy walk-out to a terrace with large interlocked patio & pool sized fully fenced south exposure backyard. The luxurious primary retreat offers a boutique hotel-inspired experience w/a 2-way fireplace & an w/i dressing room & a wet-bar, offering B/I bed and night stands, designer headboard and 7-pc heated floor washroom. All above-grade bedrooms feature private ensuites, delivering exceptional comfort & privacy. The professionally finished lower level, adds incredible versatility for entertaining, extended family living, or guest accommodations. Additional premium features incl natural stone for facade in front, 2-furnace, 2-cac, fireplaces, large mudroom, skylights, interlock driveway, central vacuum, central air conditioning & a home security sys. all bathrooms In floor heated floor(2nd floor). Ideally located and close to the subway,upscale shopping,restaurants, parks & easy access to Hwys 401 & 404, this distinguished residence offers an extraordinary blend of luxury, craftsmanship, & urban convenience (id:50787)
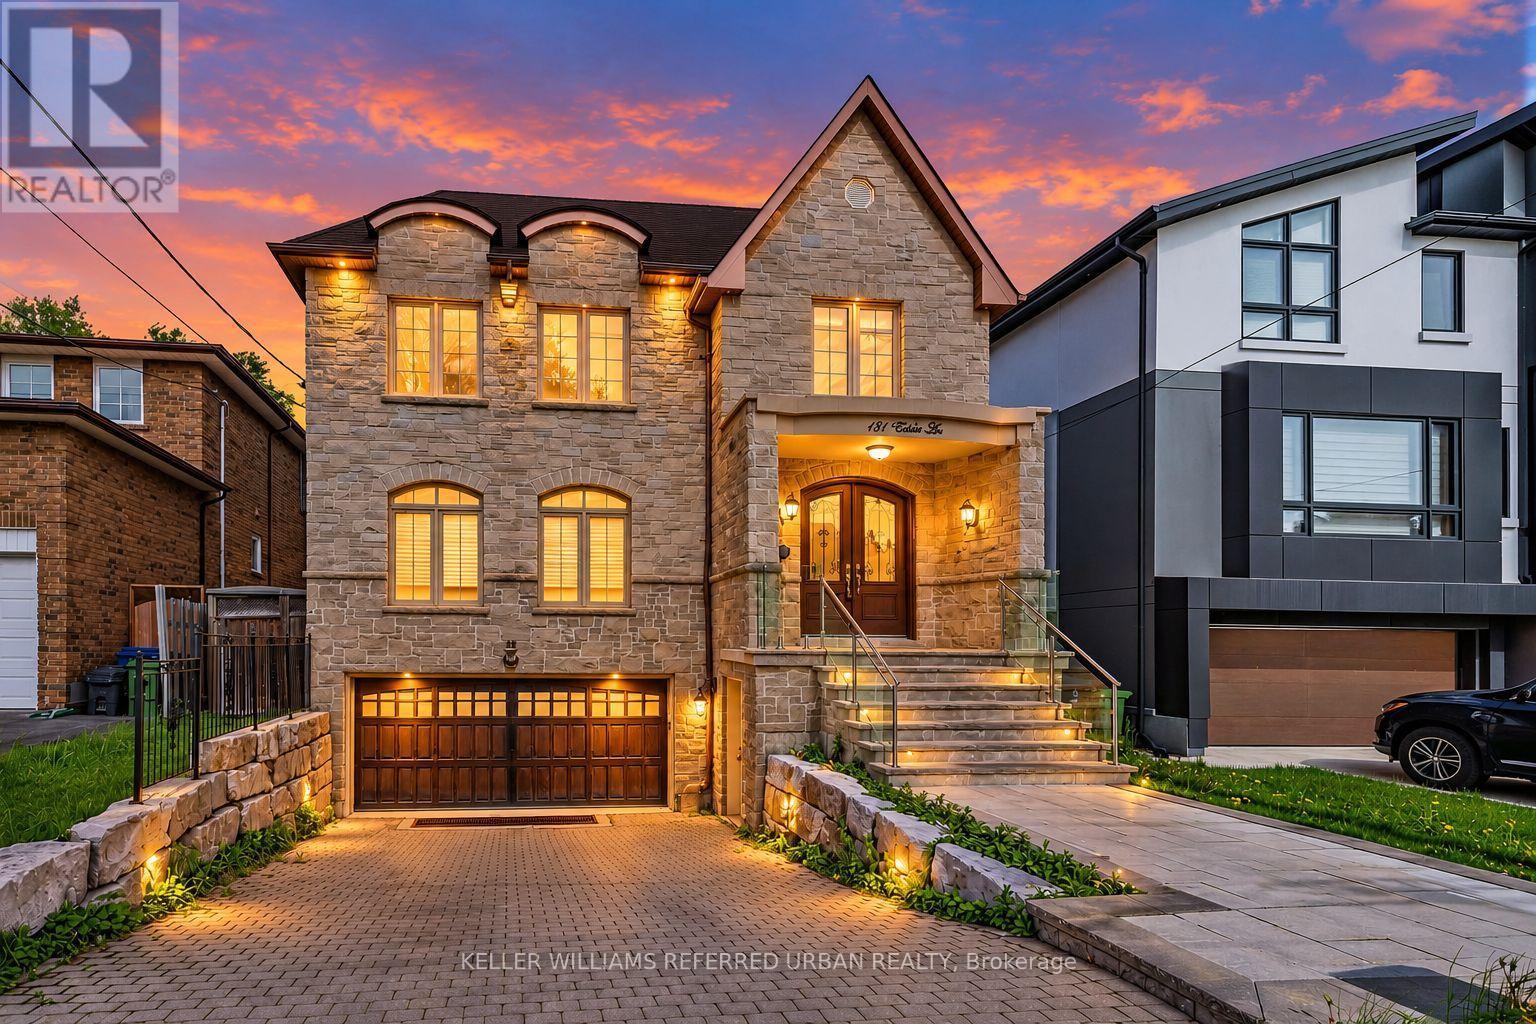
131 Estelle Avenue
Toronto, Ontario
**HEATED --- RADIANT HEATED DRIVEWAY**HEATED DRIVEWAY****Welcome to 131 Estelle Avenue---This home is situated in the highly-desirable Willowdale East Community and offering a TOP-RANKED SCHOOL--EARL HAIG SS -- Elegant custom-built home with fully finished walk-out & separate entrance to basement. This residence masters the art of space with all principal room sizes, natural sunlight and ultimately functionality. Providing a harmonious of contemporary interior and beautifully-crafted wood trims-RICH wainscotings, and built-in bookcase & more! The main floor welcomes a grand and spacious foyer, beautifully appointed with all principal rooms, ideal floor plan with airy-spacious-open concept-comfortable flow, and main floor office provides a home-work opportunity with RICH-intensive millworks. The dream kitchen offers stainless steel appliances, a centre island, spacious breakfast area, easy access to a private-tranquil backyard. The exclusive and open concept family room features a gas fireplace, for entertaining & family gathering place. Upstairs, the primary bedrooms suite offers a hi-ceiling, large windows overlooking treed backyard, and its own private-lavish ensuite and walk-in closet. The additional bedrooms provide all generous room sizes, own & semi-ensuites for privacy and comfort. The fully finished lower level with separate entrance, a walk-out to private-deep backyard is designed for family gathering and party, featuring a 2nd kitchen for versatility (potential rental income, $$$$) & bedroom!! Nested in the centre of all amenities, schools, parks, community centres, TTC transportations and highways. (id:50787)