
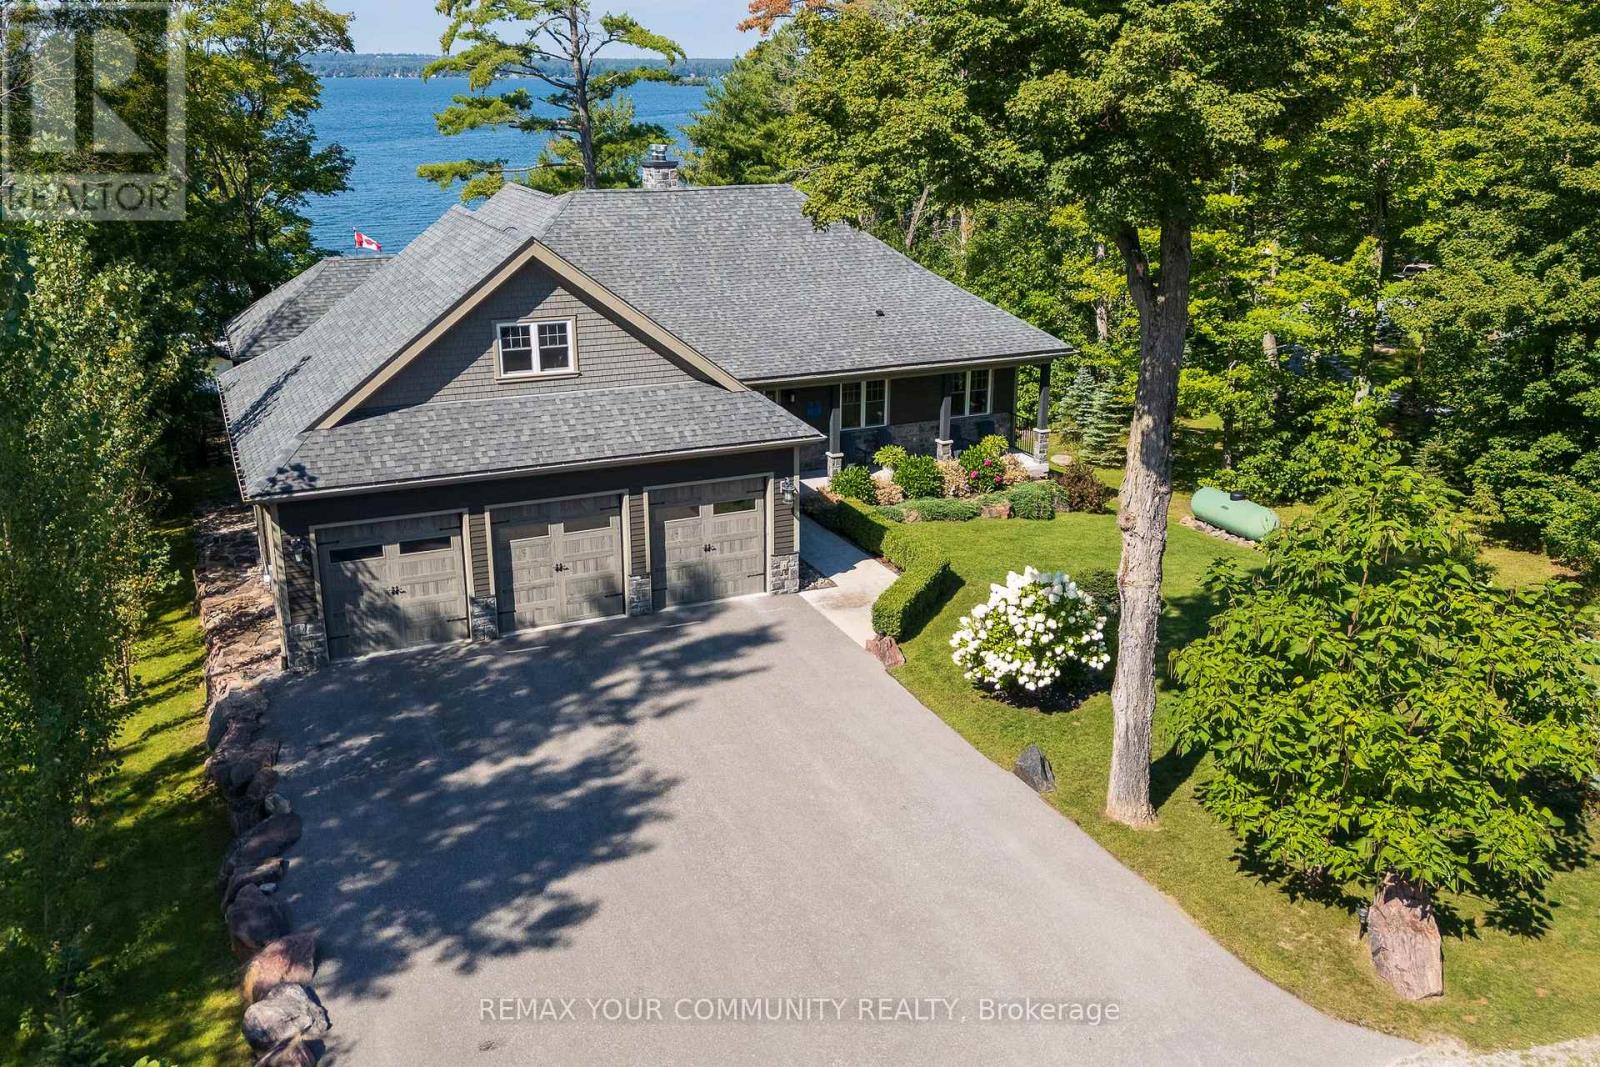
7314 Summerland Road
Ramara, Ontario
***95 FT OF LAKE COUCHICHING WATERFRONT LUXURY CUSTOM BUNGALOW*** Experience exceptional four-season waterfront living in this stunning custom-built bungalow on Lake Couchiching, offering approximately 95 ft of west-facing shoreline and breathtaking sunsets. With approximately 4,500 sq. ft. of finished living space, this impressive residence features 10ft ceilings on the main level, 9ft ceilings below, and 6 bedrooms designed for luxurious family living and entertaining. The main level showcases a chef's kitchen with high-end appliances, walk-in pantry, oversized 10' x 5'6" island, custom cabinetry, 3/4" hardwood flooring, custom millwork, 8ft doors, premium lighting and two propane fireplaces. The luxurious primary suite features a heated ensuite floor. The fully finished lower level offers radiant heating, a wet bar, sauna with shower, large three-season room and generous living space, creating an exceptional retreat for family and guests. Step outside to your private waterfront oasis featuring approximately 66 ft. of dock, a 24' x 16' sun deck, maintenance-free Canada Dock, composite decking, glass railings and sandy-bottom shoreline ideal for swimming. Enjoy multiple outdoor entertaining areas, a fire pit and spectacular west-facing sunsets. Additional highlights include a Generac generator, drilled well, EcoFlo septic system, heated & insulated 4-car garage, parking for approximately 9 vehicles, low-maintenance landscaping and private road access. Ideally located just 5 minutes to Washago, 10 minutes to Casino Rama and 20 minutes to Orillia, with boating access on Lake Couchiching and beyond. A rare opportunity to own a truly exceptional luxury waterfront estate offering privacy, elegance and unforgettable four-season lake living. (id:50787)

58 White Oaks Road
Barrie, Ontario
Welcome to a truly one of a kind opportunity to own a prime piece of waterfront real estate nestled along the sandy shores of Kempenfelt Bay. This large corner lot offers the perfect blend of natural beauty and urban convenience, with a very unique setting that offers both private and panoramic views. Enjoy direct waterfront access from your own private dock while soaking in the vibrant hues of a sunset over the city skyline. The views here are nothing short of spectacular. Inside, you'll find over 3,300sq ft of bright open-concept living space, 4 spacious bedrooms, 3 bath and prime canvas ready to be transformed into your custom-designed lakeside oasis. The layout, lot size, and location combine to offer unmatched potential for both everyday living and unforgettable entertaining. Perfectly positioned in a sought-after South Shore, in the heart of Minet's Point, you're steps from the beach, walking trails, bike trails, and convenient urban amenities . Enjoy front-row seats to Barrie's iconic waterfront events, including air shows, fireworks, and city celebrations all from your own backyard. This is more than just a home; its a lifestyle. With sunset vistas, cityscape charm, and unmatched waterfront access, this property delivers the best of both worlds and it is waiting for you. (id:50787)

14 Eberly Woods Drive
Markham, Ontario
Welcome to this stunning Mattamy built detached home in Markham's highly sought-after Victoria Square community, where luxury finishes and thoughtful design come together to create the perfect family home. Featuring smooth 9-footceilings on the main and upper levels, elegant hardwood flooring, and impressive8-foot doors, this home offers a bright and sophisticated living experience from the moment you step inside. Beautifully appointed kitchen is complete with premium KitchenAid appliances and granite countertops, while oversized windows throughout the home flood the space with natural light, creating warm and inviting living areas. Four generously sized bedrooms designed with comfort and practicality. Offering the perfect balance of tranquility and convenience, this home is located in a quiet, family-friendly neighborhood just 5 minutes from Highway 404. A rare opportunity to own a beautifully upgraded home in one of Markham's most desirable communities. (id:50787)

106 - 74 The Queensway South Road
Georgina, Ontario
Newly Renovated Bright and Spacious 3 bedroom Condo located on the 1st floor of the building! No steps if entering from the back entrance. Excellent location close to all Amenities, next door to the Stephen Leacock Theatre and club 55. Bus stop in front and a short walk to shops and cafes. Close to Lake Simcoe, minutes to HWY 404 with easy commute to the city. Spacious open concept, living room, dinning room and kitchen. Large Primary bedroom with walk-in closet. Laundry facilities in Hall Closet, Excellent opportunity for first time buyers, also a great place to live out your retirement!! One Designated parking spot included plus lots of visitor parking available! Located in the heart of Keswick, Exceptional Building and Property lovingly maintained! Beautiful Gardens and stone fence! As Per Condo Bylaw - There is no smoking, no pets and no smoking or growing cannabis in building and property! (id:50787)

10-11 - 8611 Weston Road
Vaughan, Ontario
Retiring sale! Profitable bridal shop with over 30 years successful history! Good reputation and stable sales. The owner is absentee. The store is mostly run by staff with huge potential for anyone hands-on or semi hands-on. Around 5300 sqft for two stories. The second floor can be converted back to be a photographic studio which was very popular and profitable before when the owners were still running the business. The asking price also includes around $400k inventory! Incredible value for anyone taking over. Lower than market rent with long term 5+5 new leases available. Pls do not go direct without appointment and do not disturb staff working (id:50787)

33 Ramsgate Court
Markham, Ontario
Bright& Spacious 4 bedrooms 4 washrooms detached home with Oversized land, kids friendly cul-de-sac. Newly Renovated, Hardwood floor through out second and main floor, Freshly painted, upgraded pot lights. finished basement open concept bar and recreation room. 10 + parking space, Step to transit YRT, TTC, St. MICHEAL IB WORLD SCHOOL, HWY 407 and Supermarket. (id:50787)

1305 - 10 Flavelle Trail
Vaughan, Ontario
Brand-New, Never Lived In 2-Bedroom, 1-Bath Apartment. This Thoughtfully Designed Suite Pairs Clean, Contemporary Finishes With A Smart, Modern 621 Sqft Layout. The Open-Concept Living Ara Flows Into A Sleek Kitchen With Stainless Steel Appliances, Custom Cabinetry, And Ample Storage. Step Onto Your Private Balcony For Abundant Natural Light And Fresh Air. Enjoy Resort-Style Amenities Indoors-Fitness Studio, Spin Room, Yoga Room, Indoor Spa And Wet Lounge, Party Room, And A Lobby Coffee Lounge-Plus An Impressive Outdoor Lineup Including A Private Pool, Sun Deck, And Bbq Terrace. Right Outside Are Basketball And Bocce Courts, A Children's Play Area, And Scenic Trails Along The Humber River Valley. Commuting Is Easy With A Complimentary Shuttle To VMC And York University, And Quick Access To Highways 400, 407 And 7. Parking An Locker Included (id:50787)

47 Lewis Avenue
Bradford West Gwillimbury, Ontario
Discover the Space, Comfort & Modern Elegance of 47 Lewis Avenue! This Impressive 4-Bedroom, 4-Bath Detached Home Is Perfectly Situated in a Desirable Family-Friendly Bradford Neighborhood. Sitting on a Premium 38' x 106' Lot, This Beautifully Upgraded Home Offers a Spacious, Functional Layout Designed for Both Everyday Living and Entertaining. From the Moment You Enter Through the Double Front Doors, You're Welcomed by a Bright and Inviting Interior Featuring 9' Main-Floor Ceilings, Hardwood Flooring and Plenty of Natural Light. The Open Living and Dining Areas Provide the Perfect Setting for Family Gatherings and Entertaining Guests. The Spacious Kitchen Is the Heart of the Home, Complete with Granite Countertops, Stainless Steel Appliances, a Centre Island with Breakfast Bar and a Generous Eat-In Area with Direct Access to the Backyard-Perfect for Outdoor Dining, Entertaining or Relaxing. Upstairs, the Generous Primary Retreat Features a Walk-In Closet and Private Ensuite Bath. Three Additional Well-Proportioned Bedrooms Provide Plenty of Flexibility for Children, Guests or a Home Office. A Convenient Second-Floor Laundry Room Makes Everyday Living Even Easier. Offering Space, Style and Functionality in a Wonderful Bradford Community, 47 Lewis Avenue Is Ready for Its Next Family to Call It Home! (id:50787)

813 - 9471 Yonge Street
Richmond Hill, Ontario
This move-in ready 1+1 bedroom suite at Xpression Condos (9471 Yonge St) offers bright, open-concept living with laminate flooring throughout, a modern eat-in kitchen featuring a centre island and custom backsplash, and a spacious living area that walks out to a private balcony also accessible from the primary bedroom. Residents enjoy resort-style amenities including an indoor pool, hot tub, sauna, gym, rooftop BBQ terrace, theatre room, game room, 24/7 concierge, guest suites. Located directly across from Hillcrest Mall and close to top-rated schools, parks, and community centres, commuters will love the convenience of YRT/Viva transit right at the doorstep with seamless access to the Richmond Hill Bus Terminal, Langstaff GO, Highway 7, and Highway 407. Pictures Virtually Staged. (id:50787)

19 Callander Crescent
New Tecumseth, Ontario
Located in a family-friendly neighbourhood, this well-appointed home is just a short walk to the community park, local school, and the shops and restaurants of downtown. Enjoy added privacy with no rear neighbours! The functional main floor offers seamless flow between the dining area, living room, and kitchen. The kitchen features new stainless steel appliances (2025) and a walkout to the backyard's two-tiered deck, designed for a hot tub or pool, or the perfect space for a fire table and outdoor entertaining. Upstairs, you'll find three spacious bedrooms, including a generous primary suite with a walk-in closet and 4-piece ensuite. The professionally finished basement (2025) adds valuable living space with luxury vinyl plank flooring, pot lights, and a large window that brings in plenty of natural light. A large cold room, laundry, and abundant storage complete the lower level. A great combination of space, updates, and location in a family-friendly setting close to everyday amenities! (id:50787)

92 William Shearn Crescent
Markham, Ontario
A Rare Find in Union Village - Welcome to this 2-year-new, 100% freehold townhouse in the prestigious Minto Union Village, offering a rare opportunity to own in one of Markham's most sought-after communities. Surrounded by serene parks and lakes, this home offers a tranquil lifestyle in a picturesque setting yet remains just minutes from all the essentials. Inside, discover elegant design features including: 9-ft ceilings, Quartz countertops, eat-in kitchen island with stainless steel appliances. Hardwood floors throughout the main floors and upgraded carpeting upstairs. Large partial basement with tons of storage. The best part - a private rooftop terrace - your perfect spot to unwind or entertain under the stars. Live steps from top-ranked schools like Pierre Elliott Trudeau High School, and enjoy seamless commuting with quick access to Hwy 404, Hwy 7, Hwy 407, and nearby GO train stations. Indulge in a luxury lifestyle just minutes from Angus Glen Golf Club, Unionville's historic Main Street, and the state-of-the-art community centre. This home is a must-see for discerning buyers seeking value, style, and location. (id:50787)

2510 - 50 Upper Mall Way
Vaughan, Ontario
Welcome to Promenade Park Towers, where style, convenience, and connected living come together in the heart of Thornhill. This bright one-bedroom-plus-den suite is filled with natural light and offers a versatile layout designed for modern everyday living. The striking glass-tower community features an impressive 20,000 sq. ft. elevated green-roof terrace and exceptional amenities, including an indoor golf simulator, theatre, and games room. Enjoy direct access to Promenade Shopping Centre, with supermarkets, restaurants, entertainment, transit, parks, and scenic trails all nearby. Perfectly situated at Bathurst and Centre Street, this is contemporary condo living with everything you need right at your doorstep. (id:50787)

70 English Daisy Court
Vaughan, Ontario
Rarely offered, custom-built residence in an exclusive pocket of Kleinburg. Located on a desirable quiet cul-de-sac on over half an acre of pie-shaped lot. Combining timeless tranditional design with refined living, this elegant home offers large principal rooms with plenty of space for the growing family or multi-generational living. The gourmet kitchen connects families to inviting living and dining spaces, ideal for both everyday use and entertaining. Walk out from your kitchen to the deck, an extension of the home, leading to the professional landscaped backyard. Truly an outdoor entertainment space and privacy for those looking to add a pool. Traditional rooms on the main floor include a designated office, sunken family room and living/dining room combined providing both practicality and functionality throughout. Upstairs, generously sized bedrooms provide peaceful retreats, including a luxurious primary bedroom complete with a spa-inspired ensuite bathroom and walk-in closet. Each bedroom has an ensuite bathroom, providing privacy, convenience and luxury. The craftsmanship and attention to details throughout this home will give you peace of mind that it is built with quality and integrity. Structural features and quality building materials of the home provide security that the home was built with integrity. This home delivers the perfect balance of craftsmanship, tranquility and accessibility, just minutes from top amenities, schools, and charming village shops. A truly remarkable opportunity to own a distinguished home on a premium lot in an exclusive setting. (id:50787)

Bsmt - 157 Amulet Crescent
Richmond Hill, Ontario
One-Bedroom Basement Apartment In A Convenient Rouge Woods Location, Close To Public Transit, Groceries, Restaurants, Costco, Walmart And Other Everyday Amenities. Major Intersection: Leslie St. & Elgin Mills Rd. Enjoy Easy Access To Parks, Ravines, Richmond Green Sports Centre & Park And Headwaters Community Park. Shared Laundry With The Upper-Level Tenant. Tenant Is Responsible For 1/3 Of All Utilities. One Parking Space Included On The Private Driveway. (id:50787)
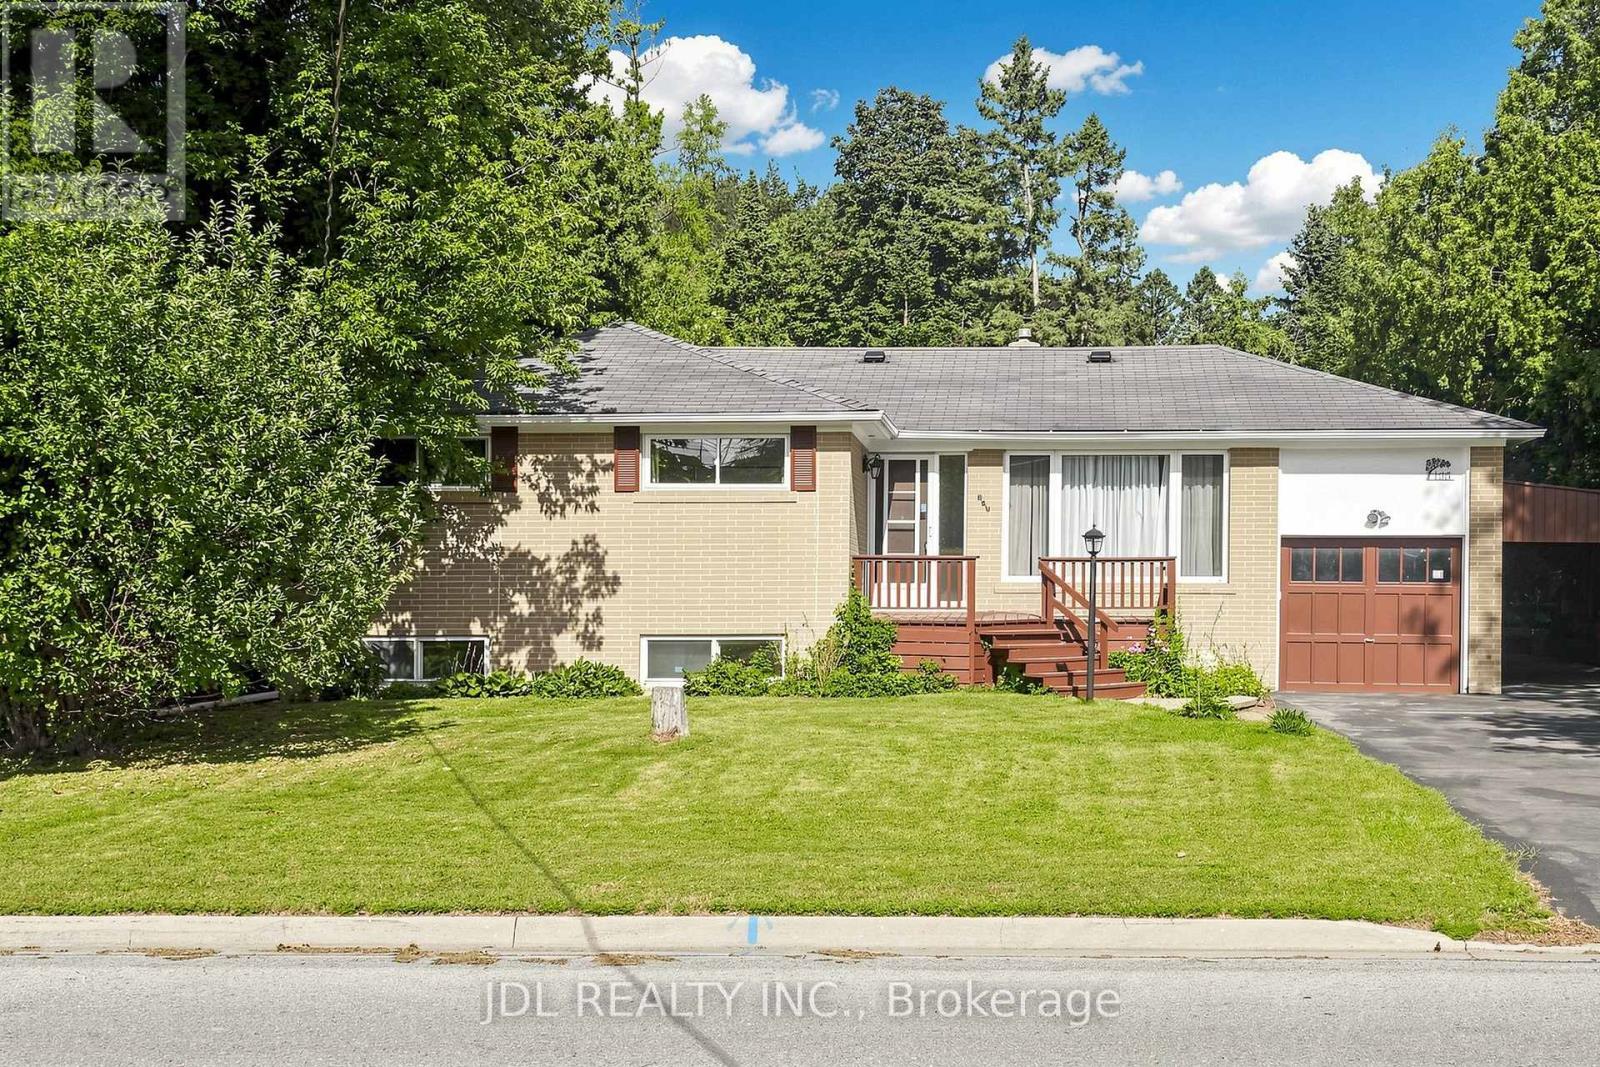
105 Park Avenue
Newmarket, Ontario
Location, Location, Location! Beautifully maintained 3+1 bedroom bungalow situated on a 70-ft-wide, extra-deep lot, backing and siding onto a deep neighbourhood lot and park for exceptional privacy and a peaceful green backdrop. Featuring a newly updated kitchen with hardwood floors, pot lights, ample counter space and walk-out to the deck and beautifully landscaped private backyard. Finished basement offers a spacious family room, 3rd bedroom and 3-piece bathroom with above-ground windows providing plenty of natural light. Extra-deep private driveway with carport and no pedestrian walkway offers ample parking and added privacy. Walk to downtown Newmarket, shops, schools, public transit, Riverwalk Common farmers market, parks and tennis courts. Close to No Frills, Upper Canada Mall and major retailers including Walmart, Costco, Home Depot, Canadian Tire and Real Canadian Superstore. Newly upgraded and thoughtfully improved throughout-an ideal family home in a prime Newmarket location! (id:50787)
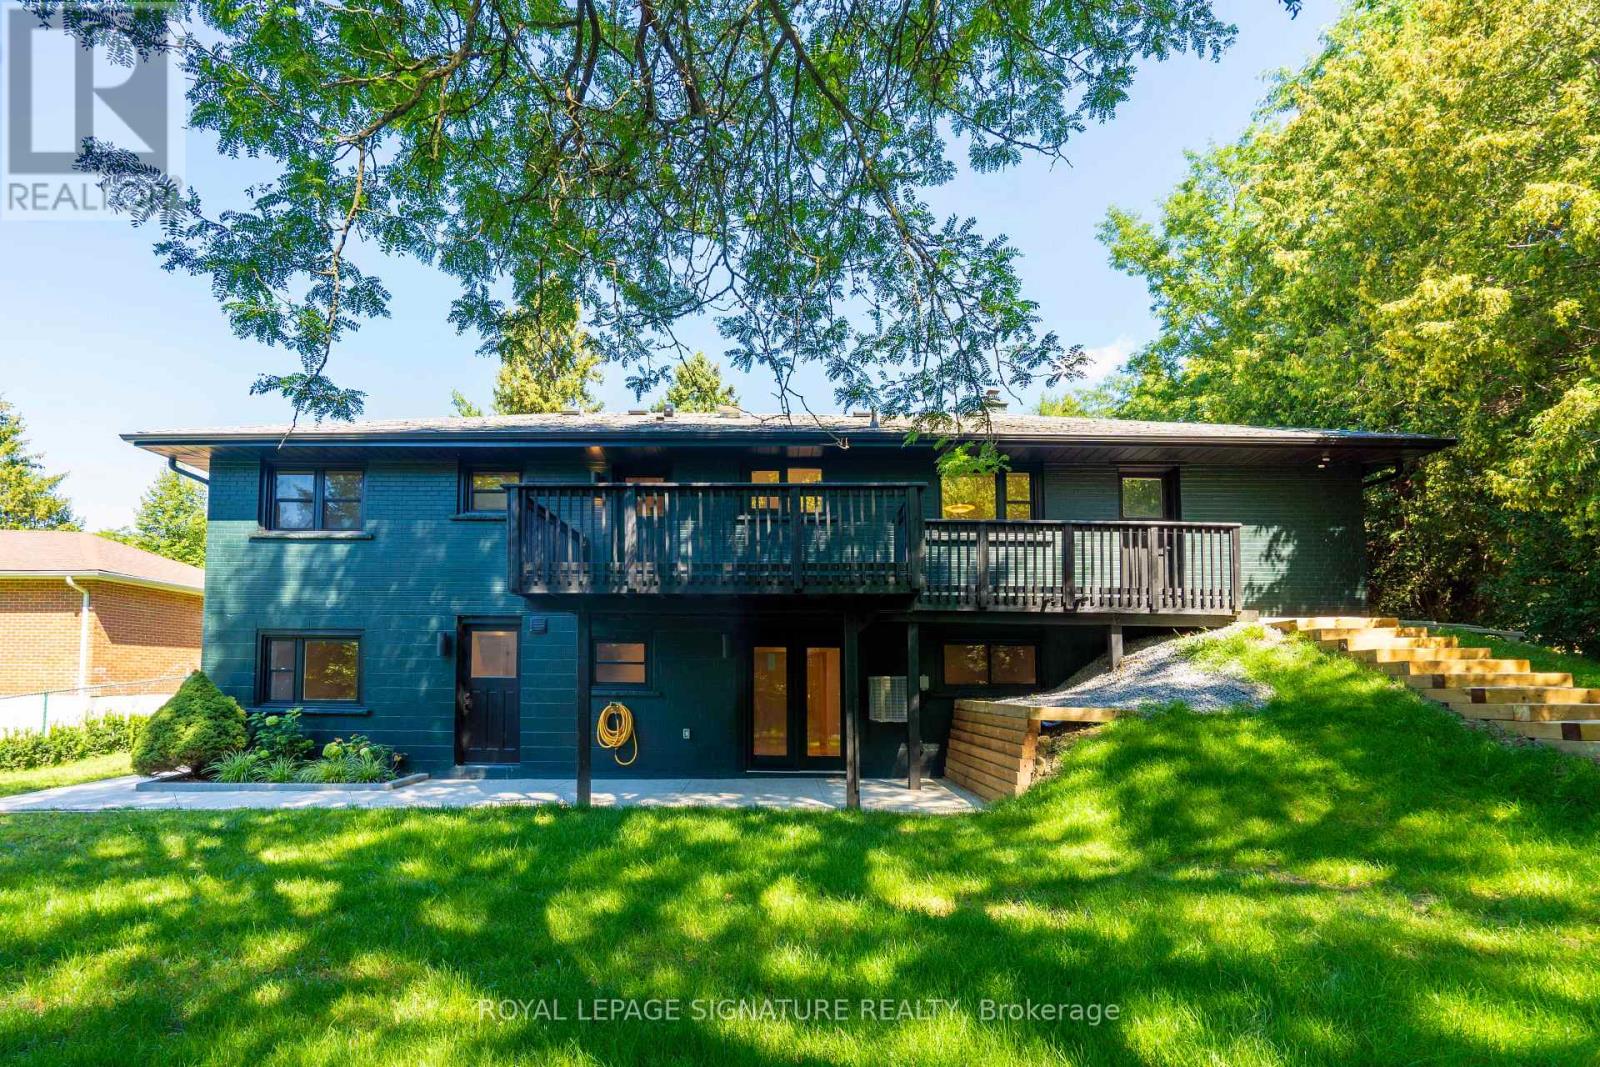
Unit C - 986 Srigley Street
Newmarket, Ontario
Designed around its connection to the outdoors, this distinctive one-bedroom garden-facing residence is offered for first occupancy following a complete transformation. French double doors open directly to the shared backyard, drawing natural light into the living area and creating an inviting sense of openness rarely found in a rental home. The contemporary kitchen is finished with sleek cabinetry, stainless-steel appliances, and a dishwasher, flowing seamlessly into the open living space. A private bedroom, elegant three-piece bathroom, in-suite laundry, and separate exterior entrance complete this fully self-contained residence. The home forms part of a professionally designed and fully permitted three-residence conversion, thoughtfully constructed with enhanced acoustic separation and evident pride of ownership. Seasonal lawn care is provided, allowing residents to enjoy the landscaped outdoor setting without the ongoing upkeep. Professionally installed Wi-Fi infrastructure includes a dedicated access point for the residence. On-site EV charging through a 50-amp outlet is available by separate arrangement and at additional cost. Fairy Lake, the Tom Taylor Trail, Riverwalk Commons, Historic Main Street, Newmarket GO, and Southlake Health are all conveniently accessible. (id:50787)
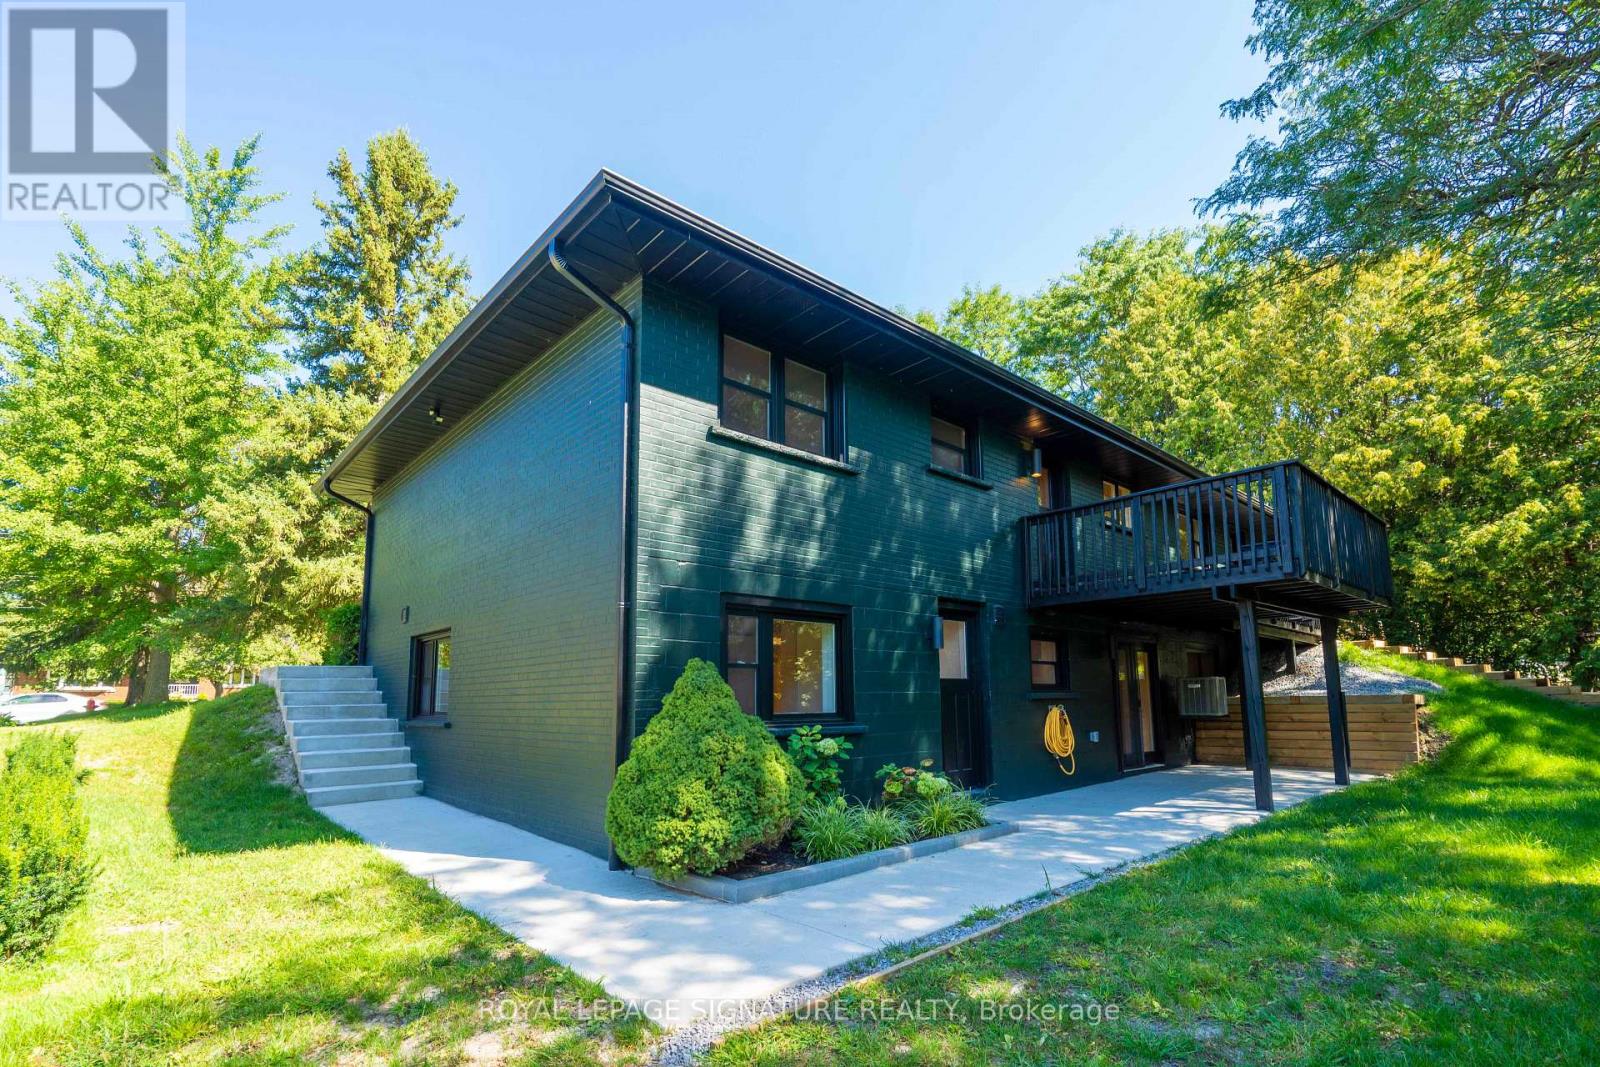
Unit B - 986 Srigley Street
Newmarket, Ontario
Clean-lined, private, and entirely self-contained, this newly completed one-bedroom walkout residence offers a polished alternative to conventional apartment living. Offered for first occupancy, the home has been thoughtfully planned to balance modern design, everyday comfort, and efficient use of space. The contemporary kitchen features streamlined cabinetry, stainless-steel appliances, and a dishwasher, opening naturally into an inviting living area. A comfortable private bedroom, beautifully appointed three-piece bathroom, and in-suite laundry complete the interior. Its separate exterior entrance and lack of shared interior circulation create a true sense of privacy and independence. Forming part of a professionally designed and fully permitted three-residence conversion, the home benefits from enhanced acoustic separation and the care of an ownership team committed to maintaining the property to a high standard. Residents have access to the shared backyard, with seasonal lawn care provided. Dedicated Wi-Fi infrastructure serves the residence, while an on-site 50-amp EV charging outlet is available by separate arrangement and at additional cost. Ideally situated near Southlake Health, Newmarket GO, public transit, shopping, Historic Main Street, and Highway 404. (id:50787)
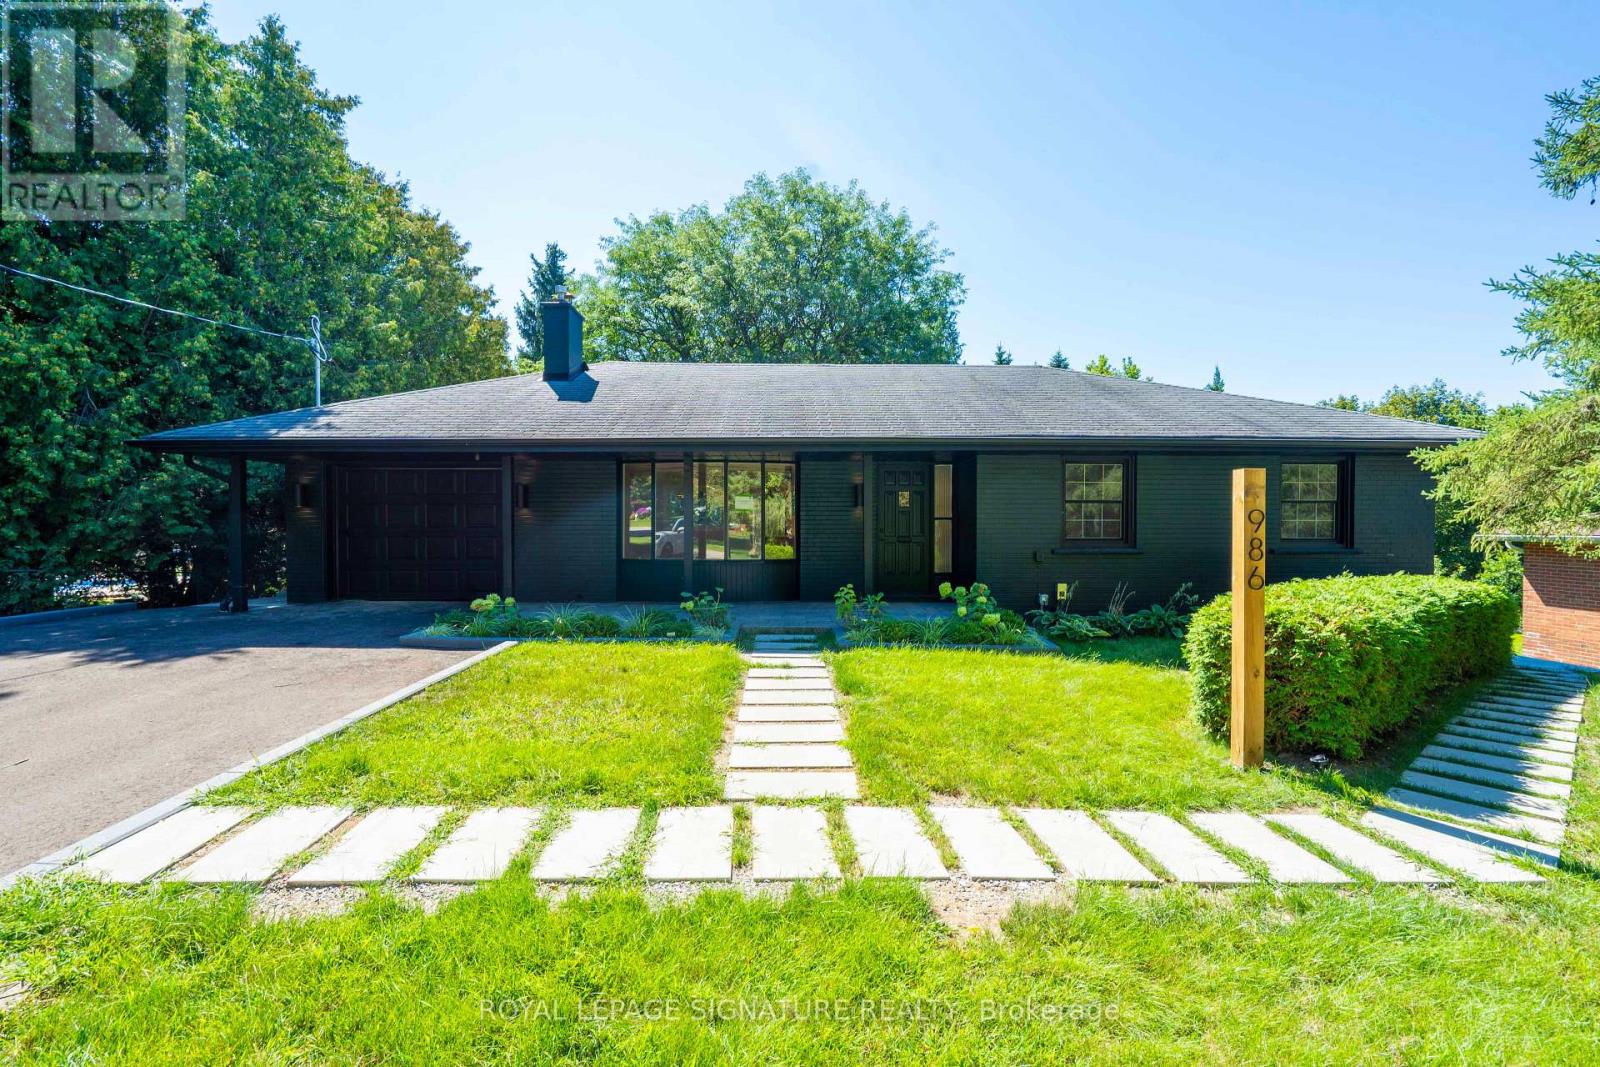
Unit A - 986 Srigley Street
Newmarket, Ontario
Offered for first occupancy following a comprehensive renovation, this refined three-bedroom main-floor residence combines the ease of bungalow living with the quality and finish of a newly completed home. Natural light flows through the open living and dining areas, anchored by a gas fireplace and a thoughtfully designed kitchen featuring streamlined cabinetry and stainless-steel appliances. Three well-proportioned bedrooms and an elegant bathroom create a calm, functional interior, while the private entrance and absence of shared interior space provide a genuine sense of independence. A private rear deck extends the home outdoors, complemented by access to the shared landscaped backyard and seasonal lawn care provided. The property was professionally designed and completed as a fully permitted three-residence conversion, with enhanced acoustic separation incorporated between homes and clear pride of ownership throughout. Professionally installed Wi-Fi infrastructure includes a dedicated access point serving the residence. On-site EV charging through a 50-amp outlet is available by separate arrangement and at additional cost. Conveniently located near Historic Main Street, Fairy Lake, Riverwalk Commons, Newmarket GO, Southlake Health, parks, schools, and Highway 404. (id:50787)

27 Carver Drive
Binbrook, Ontario
Rare offering of an absolutely gorgeous, impeccably maintained sprawling bungalow with a double car garage and parking for an additional 4 vehicles in the driveway. Set on beautifully landscaped grounds featuring thoughtful hardscaping, an in-ground sprinkler system, and exceptional curb appeal. Offering over 3500 sq ft of fully finished living space, this impressive home delivers comfort, functionality, and elegance throughout. A spacious entryway welcomes you into the sun-filled vaulted dining area that flows seamlessly into the open-concept kitchen, complete with stainless steel appliances, gas stove, quartz countertops, a large peninsula, and centre island overlooking the grand family room with gas fireplace. French doors lead to a charming gazebo, creating the perfect setting for indoor and outdoor entertaining. The main floor features a spacious primary bedroom with walk-in closet and updated ensuite bathroom with glass shower, along with a second generously sized bedroom, a 4-piece bathroom, and convenient main floor laundry. The fully finished lower level offers excellent additional living space including a large rec room, home office, third bedroom, updated 3-piece bathroom, and a versatile fourth room ideal for a gym, office, or playroom, plus abundant storage throughout. This exceptional home truly has it all inside and out, ideally suited for downsizers, empty nesters, or anyone seeking the ease of one-level living, all set on a quiet, tranquil street close to amenities. (id:50787)
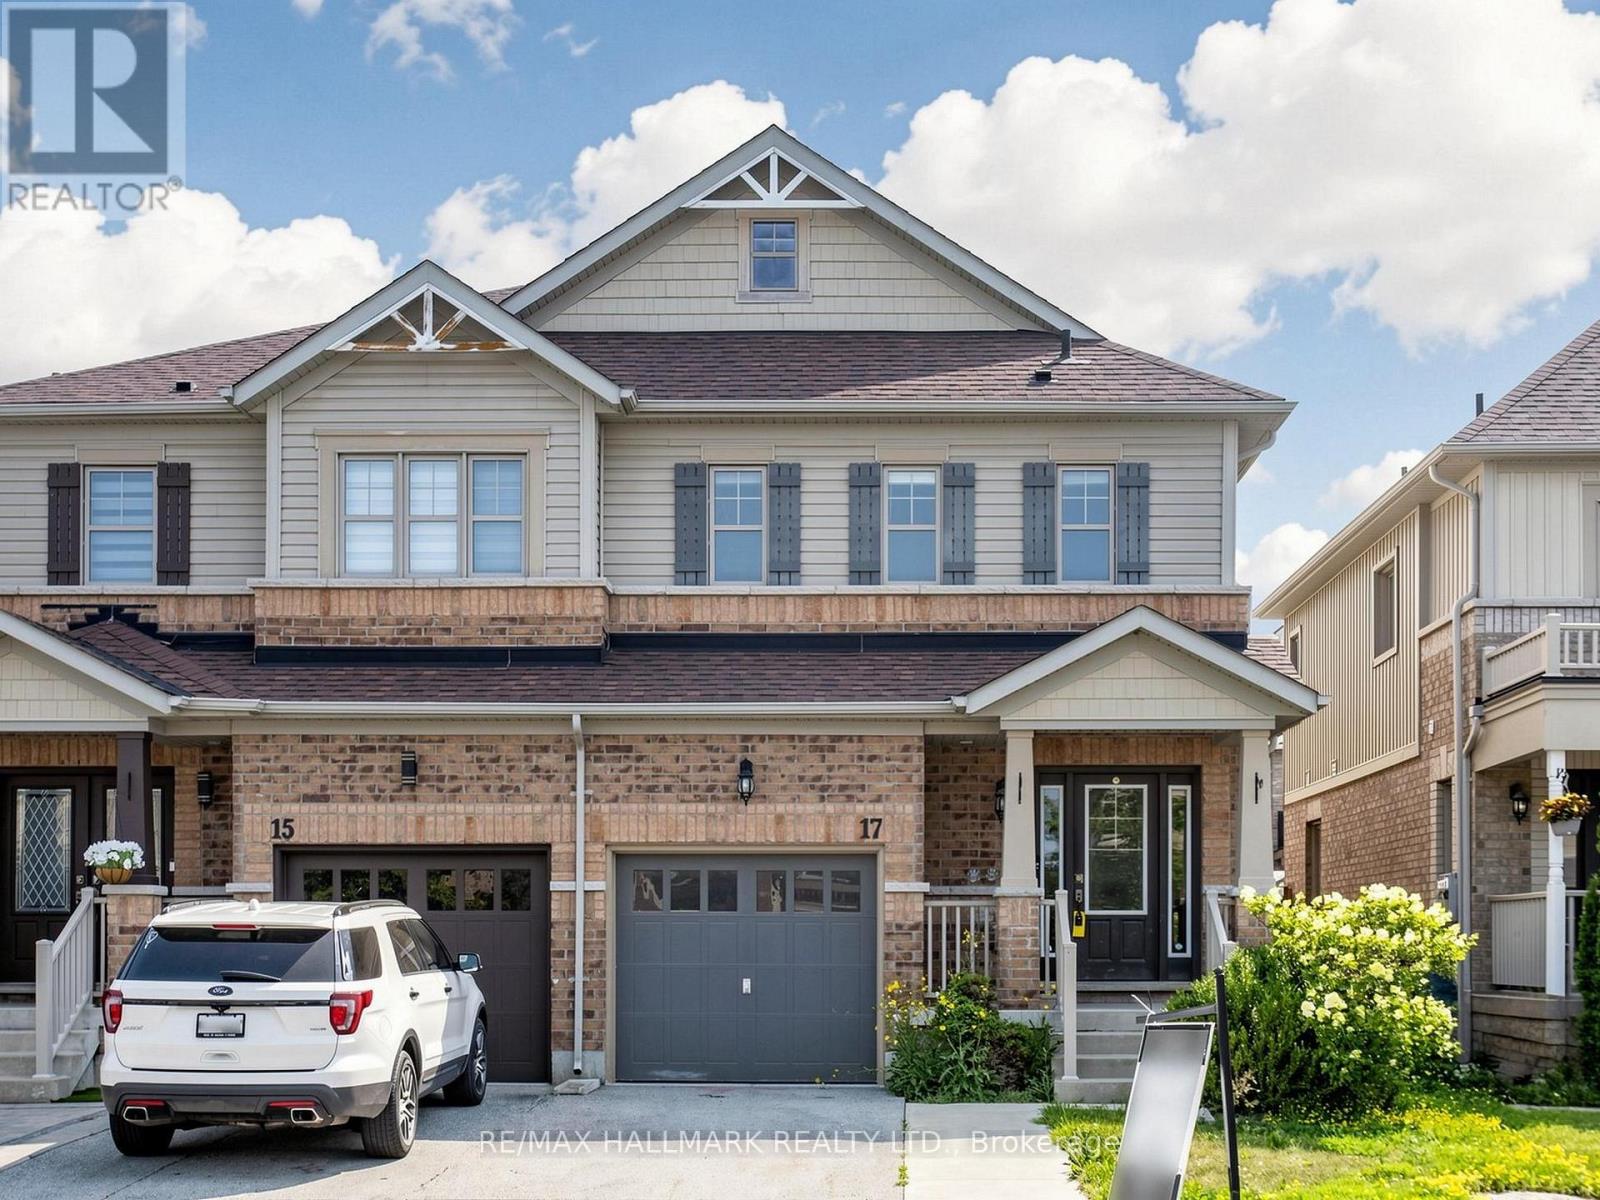
17 Hoard Avenue S
New Tecumseth, Ontario
Welcome to the sought-after Treetops Community in Alliston. Built by Brookfield Residential in 2014, this semi-detached home offers a functional family layout with 3 bedrooms, 3 bathrooms, attached garage, finished basement rec area, and rear deck. Located in a family-friendly neighbourhood close to parks, schools, trails, and everyday amenities. The home presents an excellent opportunity for buyers looking to personalize and update to their own taste while adding value in a desirable community. (id:50787)

3523 Riva Avenue
Innisfil, Ontario
Welcome to the ultimate waterfront escape with the best views in all of Friday Harbour! This Marina Townhome in Friday Harbour offers an extraordinary stay, perfectly positioned "at the end" of Riva for maximum privacy and breathtaking views. Walk into the main floor's open-concept kitchen, living, and dining area, seamlessly leading to a spacious deck where you can soak in the stunning scenery as you watch boats go by. The second floor boasts three beautiful bedrooms and two luxurious bathrooms, ensuring comfort and convenience for everyone. The main floor features an additional powder room, ideal for entertaining friends and family. Experience the finest lifestyle at Friday Harbour, with the best views in the area, and make unforgettable memories at this exceptional resort. This offering is for a fully furnished house, so pack your things and move in right away. (can discuss unfurnished, option). This unit is located at the open end of the marina, no neighbbrs directly infront of you, best view. Close to lake opening for easy entrance and exit. Barbeque and Fire Pit Table both connected to the houses natural gas line for ease of use. TV is included. Garage has been upgraded with epoxy flooring and cabinetry for your storage needs. $350/Person for access card. Provides access to lake club facility, gym, beach club, beach loungers, activites (kayaking, pickleball, tennis, biking, etc.) A (id:50787)

3523 Riva Avenue
Innisfil, Ontario
Welcome to the ultimate waterfront escape with the best views in all of Friday Harbour! This Marina Townhome in Friday Harbour offers an extraordinary stay, perfectly positioned "at the end" of Riva for maximum privacy and breathtaking views. Walk into the main floor's open-concept kitchen, living, and dining area, seamlessly leading to a spacious deck where you can soak in the stunning scenery as you watch boats go by. The second floor boasts three beautiful bedrooms and two luxurious bathrooms, ensuring comfort and convenience for everyone. The main floor features an additional powder room, ideal for entertaining friends and family. Experience the finest lifestyle at Friday Harbour, with the best views in the area, and make unforgettable memories at this exceptional resort. This offering is for a fully furnished house, so pack your things and move in right away. (can discuss unfurnished, option). This unit is located at the open end of the marina, no neighbbrs directly infront of you, best view. Close to lake opening for easy entrance and exit. Barbeque and Fire Pit Table both connected to the houses natural gas line for ease of use. TV is included. Garage has been upgraded with epoxy flooring and cabinetry for your storage needs. $350/Person for access card. Provides access to lake club facility, gym, beach club, beach loungers, activites (kayaking, pickleball, tennis, biking, etc.).A (id:50787)
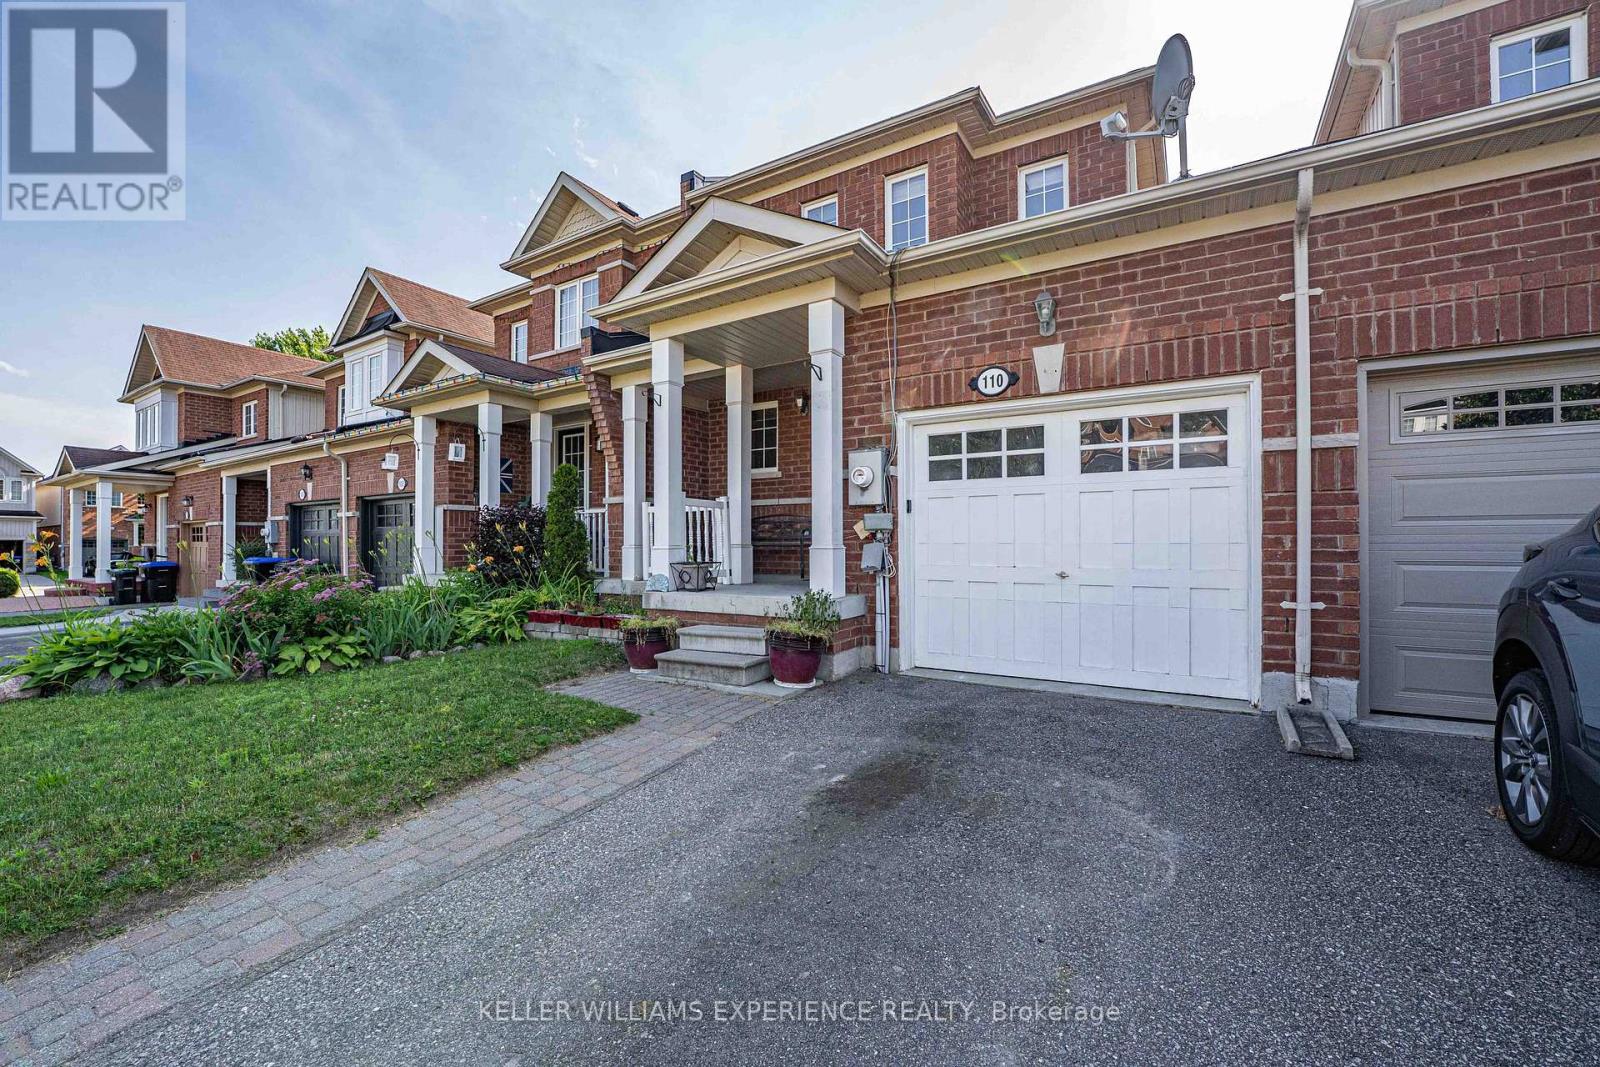
110 Collier Crescent
Essa, Ontario
110 COLLIER CRES TOWNHOME | ANGUS, ON | 1,500+ SQ FT DESIGNER FINISHED RESIDENCE: This move-in-ready layout features open-concept living with a freshly painted main floor and upper level in 2026, direct inside entry to a garage equipped with durable built-in shelving, all newer appliances including a hot water tank brand-new in 2026, central air and central vacuum systems for daily efficiency, an updated laundry room complete with a new sink, cabinets, and seamless walk-out access to a fully fenced yard with an entertainment deck featuring a retractable awning that provides ample shade, while the upper level offers three spacious bedrooms including a primary suite with a walk-in closet alongside a full main bath, and the fully finished basement maximizes living space with a recreation room, upgraded lower 3-piece bath, ample storage, and a versatile fourth bedroom that could be used as a dedicated home office or gym just minutes from nearby parks, schools, and CFB Borden with a prime location offering an effortless commute to Barrie and Alliston via major corridors. (id:50787)

2948 Lillian Street
Innisfil, Ontario
LOCATION, LOCATION, LOCATION! Nestled on an expansive 100' x 250' lot just steps from the serene shores and beaches of Lake Simcoe, this meticulously maintained home offers incredible curb appeal and decades of pride in ownership (same owner since 1984!). Spanning 1,749 sq. ft., this property combines spacious indoor living with a sprawling outdoor paradise. Make your entrance through the grand double doors into a spacious, welcoming foyer. The main floor features a massive 26' x 18' Great Room anchored by a warm gas fireplace and two large bay windows that fill the space with natural light. The sprawling 25' x 17' Rec Room offers a second gas fireplace, making entertaining a breeze. Unwind in the impressive 17' x 11' Primary Suite, complete with a private ensuite bathroom and a walk-in closet, while the second bedroom features convenient semi-ensuite access. Step out to your private backyard oasis, where you'll find a 3-season sunroom featuring vaulted ceilings and a ceiling fan, leading to a 12' x 14' deck with low-maintenance composite railing, a garden shed, and endless space for outdoor living. Key Features & Upgrades: Durable metal roof (2016), LeafGuard gutter protection (2021), and a GenerLink hookup for peace of mind. Garage & Storage: Massive 24' x 26' double-car garage with an additional separate 5' x 12' storage room, plus 10-car parking capacity on the massive driveway plus the 2 in the garage! "Other" room is currently unfinished and used as storage, could be finished and used as a Den with direct access to garage. Don't miss this unbelievable opportunity to enjoy beachside living with all the comforts of home! (Some photos have been virtually staged) (id:50787)