
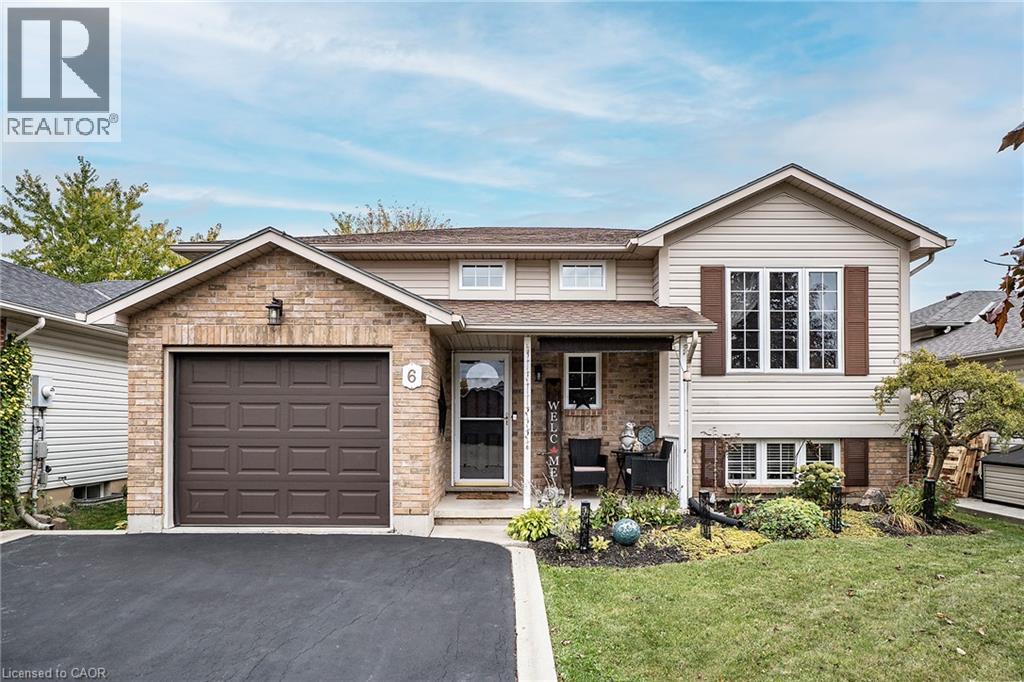
6 Stuart Street
Caledonia, Ontario
Your next chapter starts at 6 Stuart Street, a true family home nestled in a fantastic Caledonia neighbourhood. This beautifully maintained 5-bedroom, 2 bath raised bungalow is sure to impress. This spacious home offers an ideal open-concept layout Living, Dining and Kitchen, excellent for family gatherings or entertaining friends with rich hardwood any plenty of bright natural light. The Kitchen offers updated stone counters for all your prep space needs, stainless appliances, plenty of cabinet space and walk-out to the covered back deck extending your space any time of year. This floor is complete with a 3 spacious bedrooms and a 4 pce bath with master ensuite privilege. It does not stop there the fully finished lower level with large egress windows gives the space a bright and airy feel. There is a massive Rec Rm with gas fireplace perfect for family game and movie nights at home. There are 2 additional spacious bedrooms or could be an office, gym or whatever works for your family needs and of course the convenience of a 3 pce bath and plenty of storage. The private outdoor oasis is complete with a fully fenced yard, raised deck, covered patio, and a heated above-ground salt-water pool. You will never have to leave the comfort of your backyard retreat with space to entertain and relax. This home offers a single garage and double drive providing plenty of parking. This turn key GEM offers it ALL and in a prime location close to ALL conveniences, such as schools, parks, shopping and more. (id:50787)
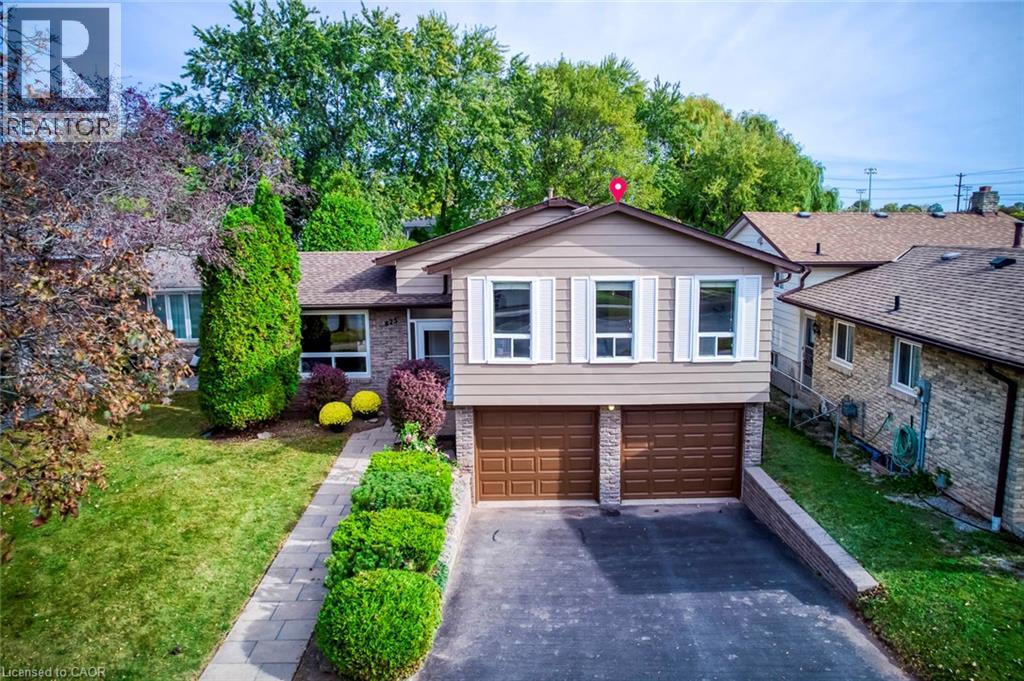
625 Belvenia Road
Burlington, Ontario
Nestled in Burlington’s highly sought-after Longmoor neighbourhood, this beautifully maintained 3-level side-split offers 3+1 bedrooms, 2 bathrooms, an attached double-car garage, and over 2,000 sq. ft. of total living space, all set on an exceptional 156-ft-deep lot with a backyard that truly steals the show! Step inside to discover a bright, sun-filled interior and an incredibly functional layout designed for comfortable family living and effortless entertaining. The inviting main-level family room features a cozy gas fireplace, elegant French doors, and a seamless walkout to your own private backyard paradise. The versatile lower-level fourth bedroom offers flexibility as a home office, guest bedroom, or multipurpose space. Step outside and fall in love! Professionally landscaped and fully fenced, this spectacular outdoor retreat features a heated saltwater inground pool, charming gazebo, beautifully manicured flower beds, mature trees, and an oversized garden shed/workshop. Imagine summer pool parties, relaxing afternoons by the water, peaceful mornings in the garden, and endless outdoor fun for the whole family! Looking for even more possibilities? The extraordinary lot depth offers exciting potential for a detached garden suite or additional dwelling unit, subject to municipal approvals. And the location? Simply unbeatable! Just steps from Nelson High School, Pauline Johnson Public School, the Centennial Bikeway, and Nelson Recreation Centre and Park, with shopping, dining, Appleby GO Station, and the QEW just minutes away. An exceptional opportunity to enjoy resort-inspired backyard living, incredible lot depth, versatile family space, and a prime location—all in one remarkable home. Move in, make memories, and embrace the lifestyle you’ve been waiting for! Furnace 2020, AC 2020, Hot Water Tank 2020, Fridge 2024, Pool Liner 2022, Pool Motor 2025, Pool Cover 2026 w/t 10 yrs Warranty, Exterior Siding & Garage Door Painting 2026. w/t 10 yrs Warranty. (id:50787)
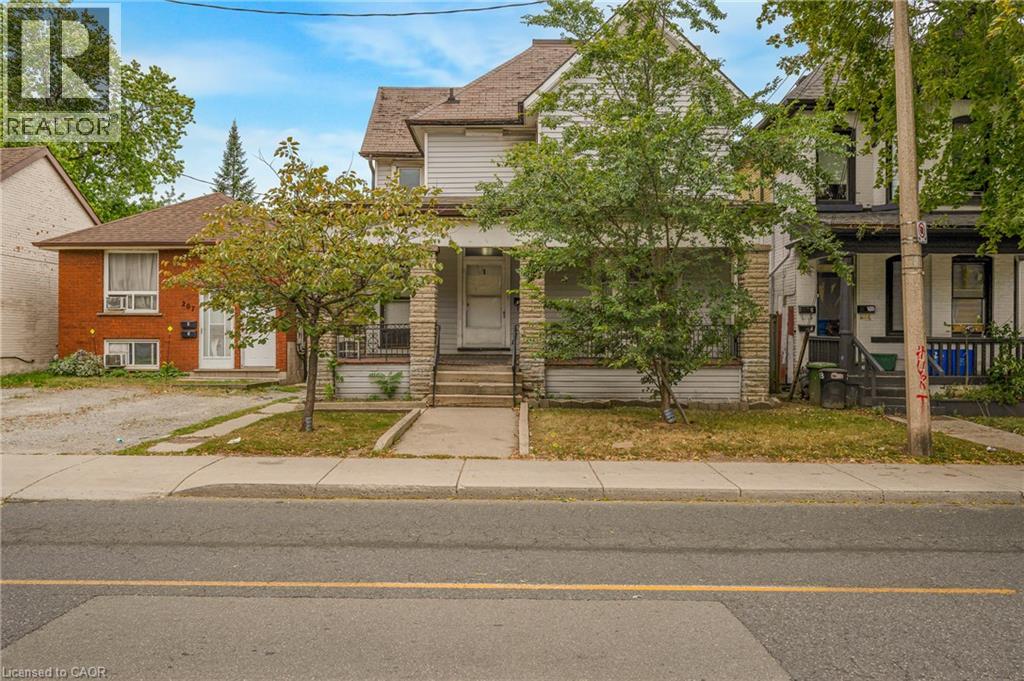
211 Wentworth Street N
Hamilton, Ontario
LEGAL DUPLEX set up as a fourplex with private parking at back for 3 vehicles. 4 separate hydro meters installed before 2012. AMAZING OPPORTUNITY to renovate and rent out the four units or live in one and rent 3. Sitting on a 36 by 138 foot lot with over 2100 square feet above ground plus 975 in basement. (id:50787)
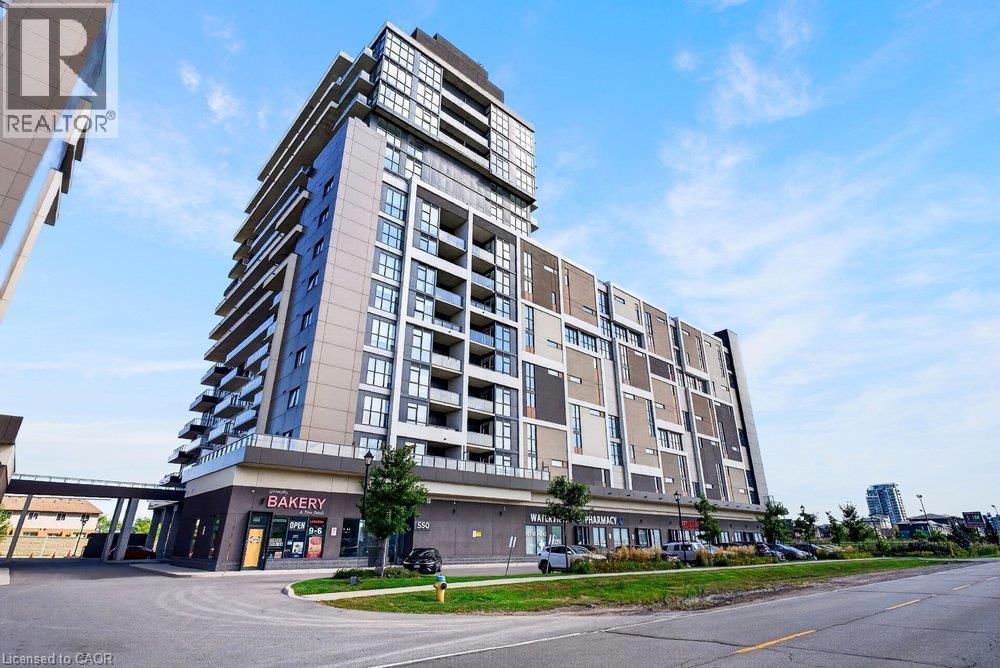
550 North Service Road Unit# 708
Grimsby, Ontario
Experience elevated lakeside living in this beautifully finished 1 bedroom + den residence in the sought-after Grimsby on the Lake community. Designed with both style and functionality in mind, the open-concept layout showcases a sophisticated kitchen featuring stone countertops, stainless steel appliances, and a generous island overlooking the bright living space. Floor-to-ceiling windows capture stunning natural light while framing views of Lake Ontario. Step onto the private balcony to unwind and take in the scenery. The spacious primary bedroom offers a walk-in closet and convenient ensuite privilege, while the versatile den provides the perfect space for a home office, reading nook, or guest accommodation. Complete with in-suite laundry and an unbeatable location just steps from the waterfront, dining, and local amenities, this is condo living at its finest. *Some photos have been virtually staged.* (id:50787)
Royal LePage State Realty
178 Laurentian Drive
Kitchener, Ontario
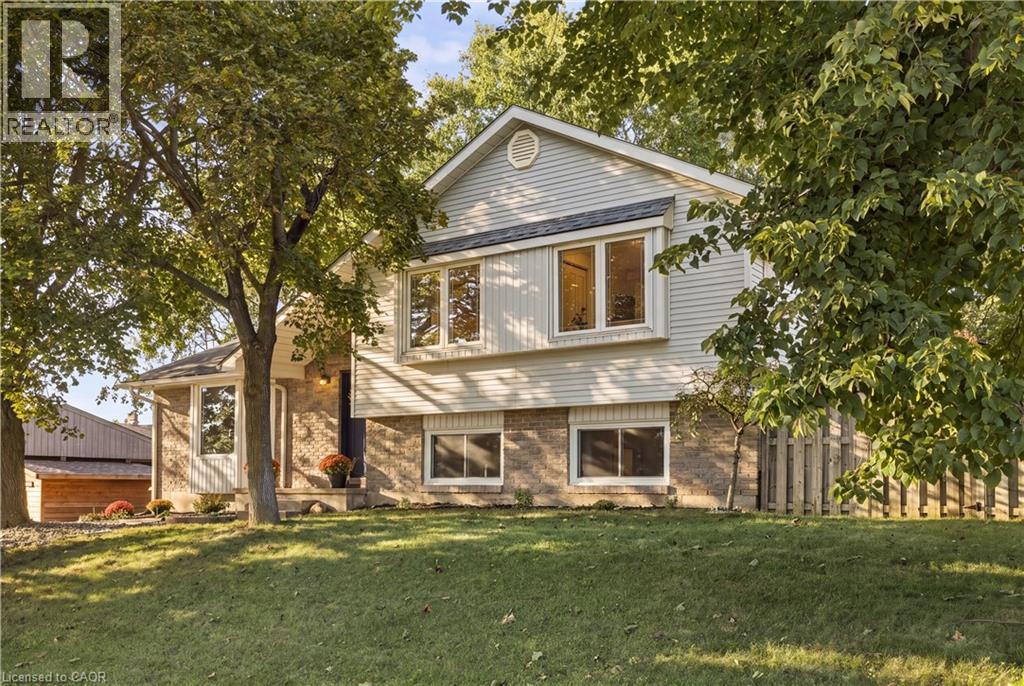
Welcome to 178 Laurentian Drive, a beautifully updated 3-bedroom, 2-bath detached home offering an impressive 2,229 sq. ft. of finished living space in a quiet, convenient Kitchener neighbourhood. Set on a generous 65' x 105' lot beneath mature trees, this home combines comfortable everyday living with plenty of room to gather and entertain.Inside, warm hardwood flooring and abundant natural light create an inviting atmosphere. The updated kitchen features extensive cabinetry, subway-tile backsplash and stainless steel appliances, including a new induction stove, range hood and dishwasher (2025). The bright main level offers three bedrooms and an updated bathroom, while the fully renovated lower level significantly expands the living space with a large recreation area, fireplace and flexibility for entertaining, relaxing or working from home. Major improvements include a new furnace, heat pump and hot water heater (2023), mostly newer windows, plus professionally replaced and pigtailed lights and outlets (2021).Location is another standout. Enjoy living beside McLennan Park, with multiple schools within walking distance and convenient access to groceries and major highways. From here, destinations throughout Kitchener-Waterloo are typically within an easy drive.Updated, spacious and wonderfully located-this is a home designed to make everyday life easier. (id:50787)
77 Lawrence Street
Wellesley, Ontario
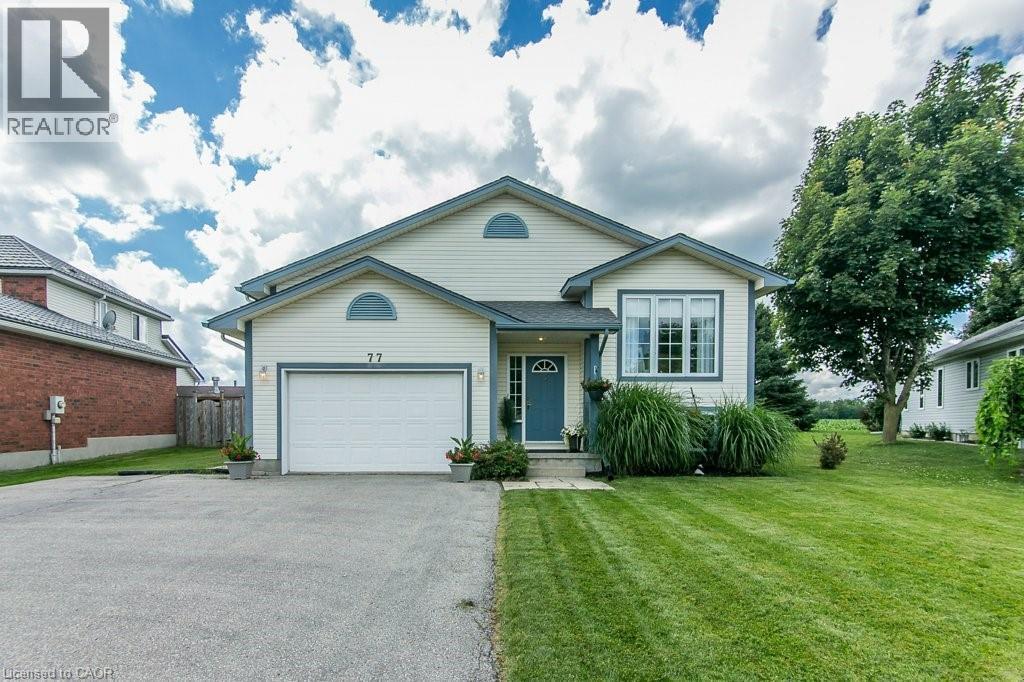
Come see this well-maintained 3-bed, 3-bath raised bungalow in the charming village of Wellesley. Just 25 years old and in excellent condition, this home comes with a pre-listing Home Inspection Report for added peace of mind. The oversized driveway offers parking for 5 vehicles, plus an oversized garage with soaring 1 1/2-storey ceilings and incredible unrealized storage space. Step into the bright, vaulted foyer with garage access, then head up the hardwood staircase to a spacious living & dining room with maple hardwood floors. The hardwood continues into the generous eat-in kitchen with abundant cabinetry, counter space, and a dinette large enough for family gatherings. The main floor also features a laundry room, 2-piece powder room, and a spacious primary suite with a walk-in closet and a luxurious 5-piece ensuite with a whirlpool tub. The lower level is equally bright thanks to oversized windows and offers a large family room with a cozy fireplace, plus a flex space perfect for a home office, playroom, or reading area. Two spacious bedrooms each feature large windows, generous closets, and built-in desk nooks. A 3-piece bathroom completes the level. The expansive utility room includes a kitchenette rough-in and a private walk-up to the garage's side entrance, creating excellent potential for an in-law suite or multigenerational living. Enjoy peaceful views with no rear neighbours—just open farmland behind the property. The local playground is just one house over. Located within walking distance of nearly everything Wellesley has to offer, including Wellesley Pond, the popular Schmidtsville Restaurant, the Bill Gies Recreation Complex, parks, schools, and local shops. Experience the best of small-town living, including the community's famous Apple Butter & Cheese Festival each September. Searching for a spacious, move-in-ready family home in one of Waterloo Region's most welcoming communities?! (id:50787)
319 #8 Highway Unit# 308
Stoney Creek, Ontario
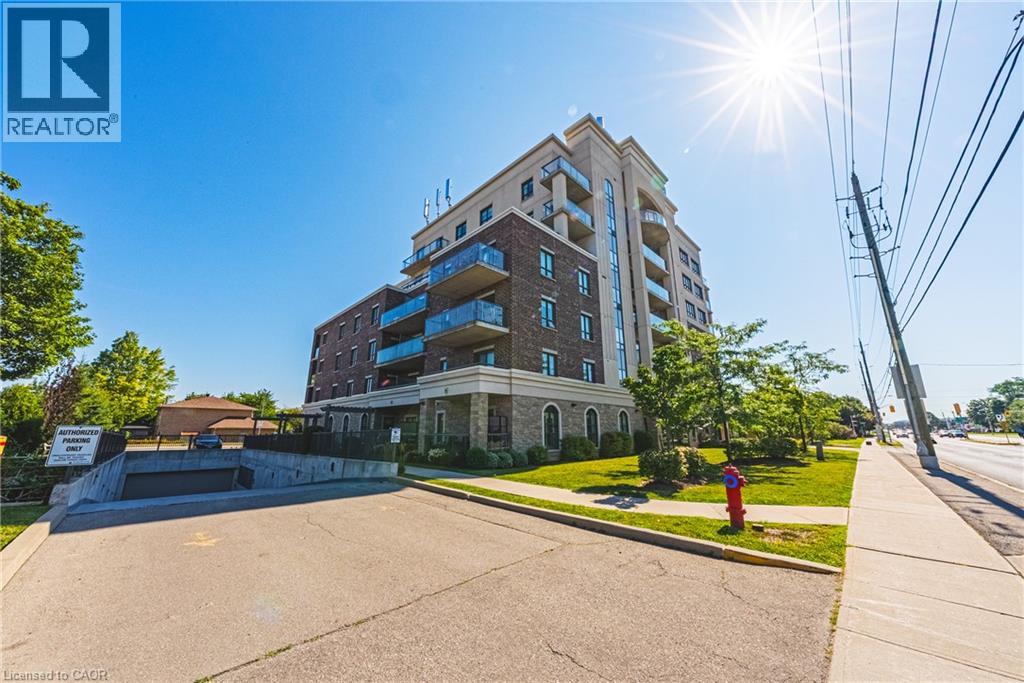
Welcome to this sun-filled, 1,242 sq. ft. 3rd-floor corner unit offering bright northeast exposure and a private covered balcony with scenic views! Located in a vibrant, well-established Stoney Creek neighborhood, you are steps from parks, transit, major highways, shopping, and congregation. Inside, the open-concept 2-bedroom, 2-bathroom layout boasts upgraded laminate and tile flooring, large windows, and granite countertops throughout. The primary suite features a walk-in closet and 3-piece ensuite with a glass-door shower, complemented by a spacious second bedroom, full 4-piece main bath, and in-suite laundry. Condo fees conveniently include heat, water, air conditioning, and underground parking. The unit includes a designated underground parking space and a rare, oversized private storage room, a coveted upgrade exclusive to only a select few units. Premier building amenities feature a beautiful lobby lounge, fitness center, party room with full kitchen, outdoor garden spaces, and a bocce court. (id:50787)
3568 South Grimsby Rd 12 Road
Grassie, Ontario
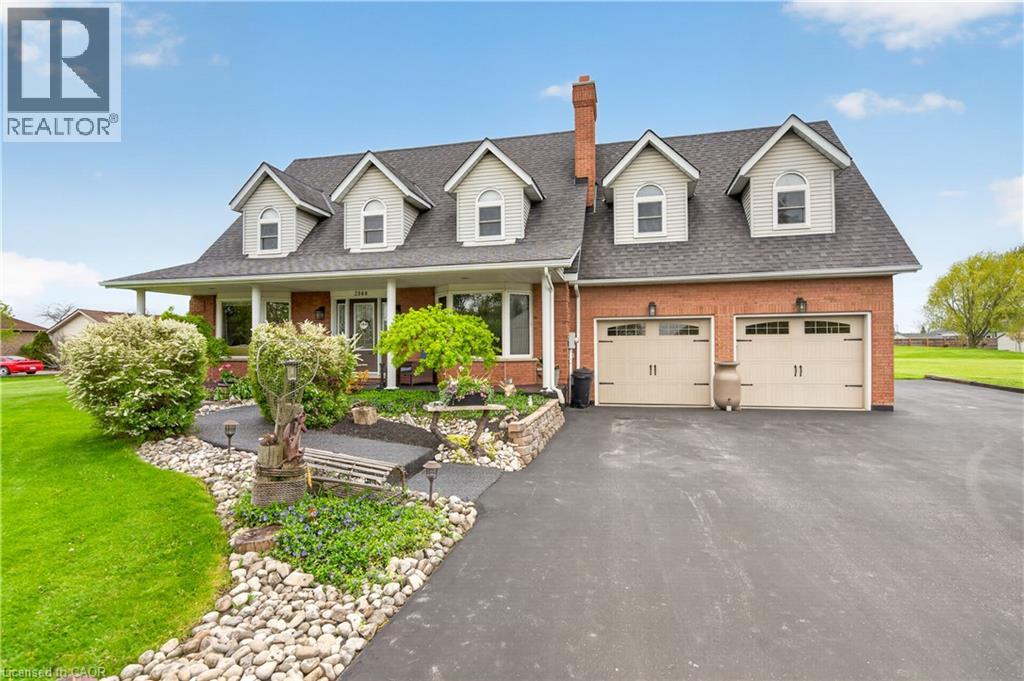
Welcome to your own private country retreat! Nestled on approximately 1.5 acres, this custom Cape Cod-inspired home offers the perfect blend of space, comfort, and lifestyle. Featuring over 2,600 sq ft above grade, this well-maintained home boasts 4 spacious bedrooms, 4 bathrooms, and an ideal family-friendly layout. The main level offers a bright eat-in kitchen, formal dining room, oversized living room, cozy family room with fireplace, convenient main floor laundry, and inside access to the attached double car garage. Upstairs you’ll find generous bedrooms including a large primary suite, additional full bath, and a massive bonus bedroom/living space with another bathroom perfect for guests, a games room, home office, or teen retreat. The unfinished basement provides endless potential for future living space, storage, or an in-law setup. Step outside and enjoy the incredible grounds featuring a stunning stocked pond approximately 60 ft x 130 ft, expansive green space, mature landscaping, and endless room to entertain, relax, or enjoy the outdoors. A rare opportunity to own a beautifully maintained country property with executive home appeal and resort-style surroundings. Perfect for families, hobbyists, outdoor enthusiasts, or anyone seeking privacy and space just outside the city. Located close to churches, schools and just minutes from Grimsby this location can't be beat! (id:50787)
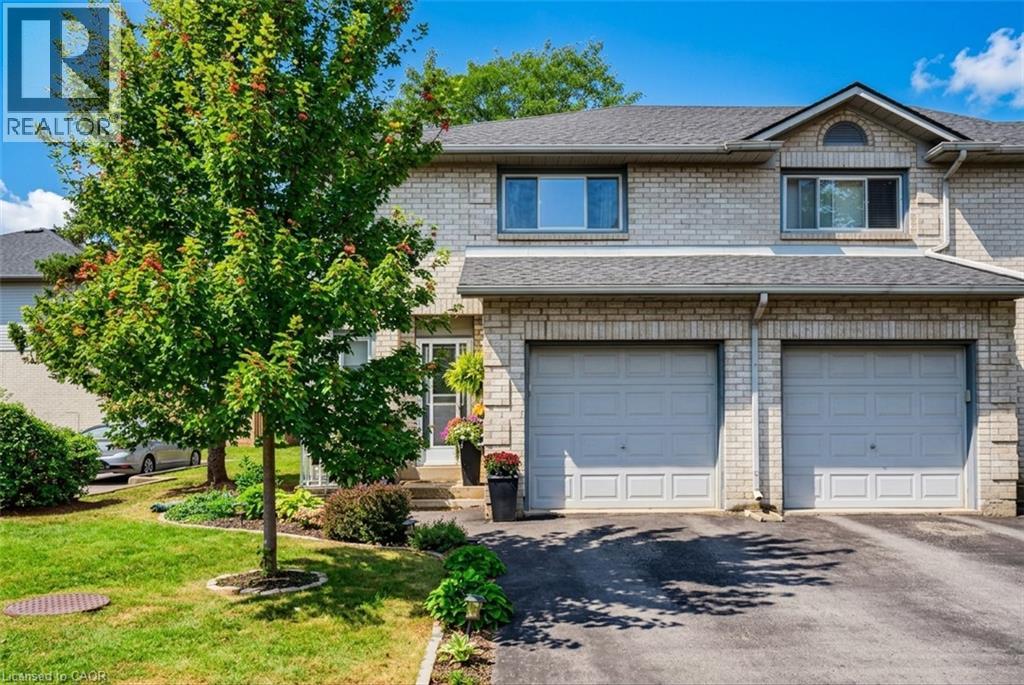
2 Royalwood Court Unit# 20
Stoney Creek, Ontario
Welcome to #20-2 Royalwood Crescent, a spacious end-unit townhome tucked into a quiet, family-friendly Stoney Creek community. Featuring 1,367 sq. ft. of living space, 3 bedrooms and 2.5 bathrooms, this well-maintained 2-storey home combines comfortable living with an incredibly convenient location. The main level features a bright and inviting living and dining area highlighted by a large bay window and walkout to the private backyard, creating a great space for everyday living and entertaining. The functional kitchen provides plenty of cabinetry, counter space and a convenient breakfast bar. Upstairs, you’ll find 3 generously sized bedrooms, including a spacious primary retreat complete with its own 3-pc ensuite, plus an additional full bath. An attached garage and private driveway add everyday convenience, while the end-unit setting provides additional privacy. Enjoy the fenced backyard with patio, perfect for relaxing, gardening or summer entertaining. Ideally located close to schools, parks, recreation, shopping, restaurants and transit, with quick access to the QEW for commuters. A fantastic opportunity for first-time buyers, families or downsizers in an established neighbourhood. (id:50787)
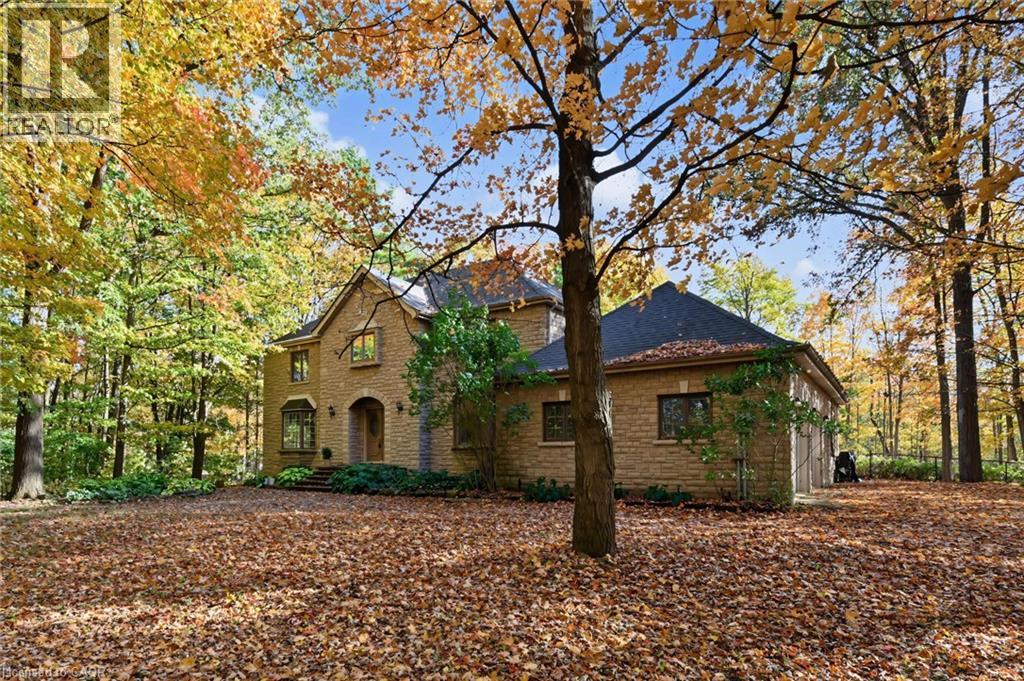
872 6th Conc Road W
Flamborough, Ontario
Hidden in the Trees, Straight Out of a Fairy Tale! Tucked away in a storybook setting, this impressive stone residence sits on 2.637 acres of enchanting, tree-filled grounds. Offering over 5,500 square feet of total living space, including approximately 3,900 square feet above grade and an additional 1,668 square feet of finished lower-level space. The grand foyer leads to expansive principal rooms, a family-sized kitchen, a separate formal dining room and a bright corner sunroom with exterior access. Main-floor laundry offers convenient backyard access. Upstairs, four abundantly sized bedrooms provide comfortable retreats, complemented by generous closet space throughout. The primary bedroom is equipped with a five-piece ensuite and a second five-piece bathroom serves the additional bedrooms. The fully finished lower level boasts a huge recreation room plus three additional flexible-use rooms, ideal for a guest bedroom, home office, fitness room, or hobbies. Plus a convenient walk-up to the oversized double garage. Updates include, roof (2018), furnace (2023), Flojak Ready hand well pump (never used by sellers). Outside, a circular driveway and extensive parking welcome guests, while an in-ground pool tucked into the backyard offers the perfect summer setting. Surrounded by nature, the grounds offer a beautiful backdrop through every season and a peaceful escape from the everyday. A stone-built home, a fairy-tale woodland setting, and room for every chapter. Your very own story might just begin here. (id:50787)
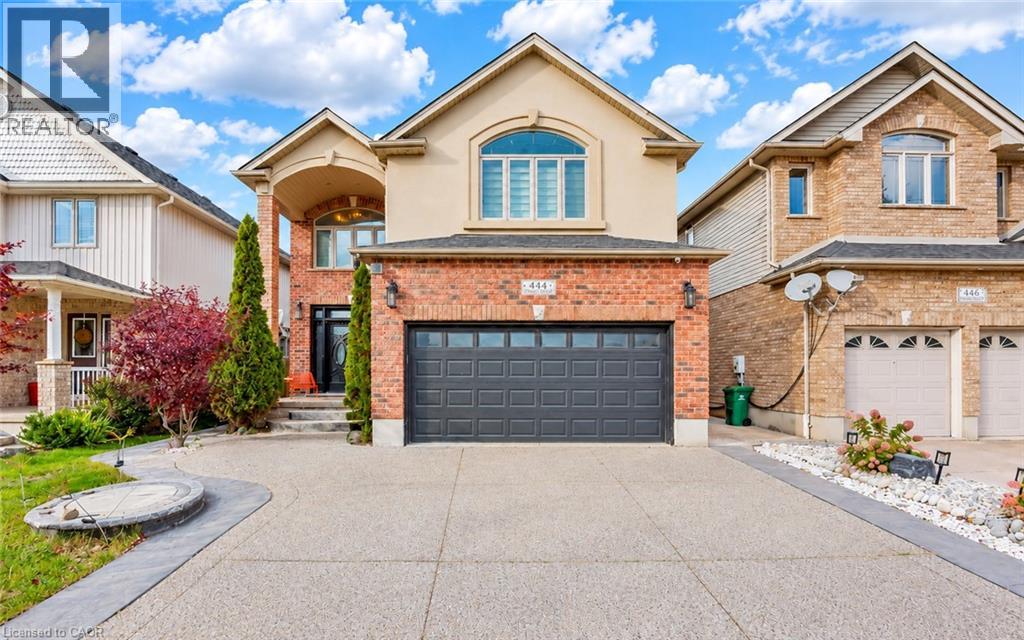
444 Thomas Slee Drive
Kitchener, Ontario
LUXURY, SPACE & INCOME POTENTIAL: Welcome to 444 Thomas Slee Drive, a stunning custom-built residence in the prestigious Doon community of Kitchener! Offering an exceptional 8-bedrooms, 5-bathrooms home, ideal for growing or multi-generational families and investors seeking income potential. Complete with a double-car garage and a 3-car driveway, this home delivers comfort at every turn. Step through the grand entry foyer and discover thoughtfully designed interiors with over $200,000 in renovations completed in 2021. The open-concept main floor featuring Renovated kitchen with top-of-the-line appliances, quartz countertops, a massive centre island and a built-in trash compactor. New flooring, a solid wood staircase with elegant glass railings and custom zebra blinds add a sophisticated touch. The main floor also features a versatile bedroom and a convenient 3pc bathroom. Spacious laundry/mudroom completes the main level. Upstairs, discover 4 generously sized bedrooms, including a luxurious primary bedroom with a walk-in closet and spa-inspired ensuite with jetted, heated bathtub with chromatherapy lighting, glass-enclosed shower and double vanity. 3 additional bedrooms, with a shared bathroom with heated floors provide convenience. The fully finished LEGAL BASEMENT APARTMENT offers 3 bedrooms, 2 full bathrooms, a kitchenette setup, and ample storage. Perfect for rental income potential, extended family, or multi-generational living! Enjoy added value with a water softener (2026), water heater (2022, rental free until February), and an updated furnace and air conditioning system (2020). The backyard is another highlight! Featuring a fully concrete outdoor space with minimal lawn maintenance, it's perfect for summer BBQs, family gatherings or simply relaxing. Close to parks, trails, Conestoga College, Highway 401, this location offers convenient access to major amenities. This a remarkable opportunity, Book your private showing today and make this your forever home. (id:50787)
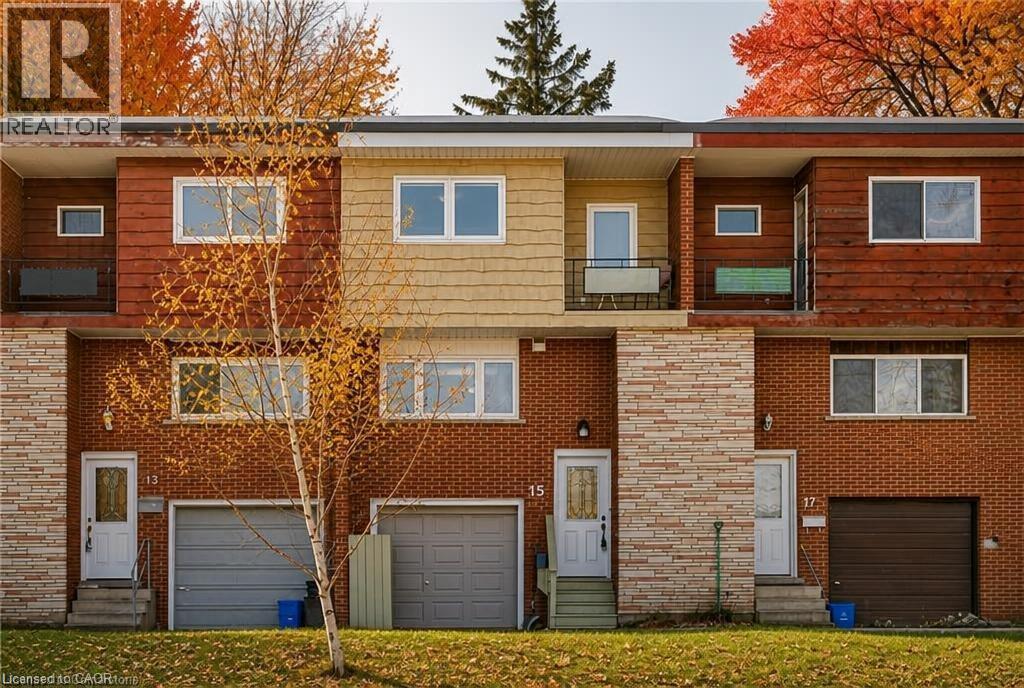
15 Greenbrook Drive
Kitchener, Ontario
Welcome to 15 Greenbrook Dr! Nestled in a tranquil and family-friendly neighborhood, this beautiful townhome is your perfect retreat from the hustle and bustle of city life. The inviting exterior features a charming brick facade and an attached garage, exuding a classic yet contemporary appeal. Step inside to a thoughtfully designed main floor that effortlessly combines comfort and functionality. The spacious family room is bathed in natural light streaming through oversized windows, creating a warm and welcoming ambiance for relaxing evenings or entertaining guests. The fully equipped kitchen is a culinary delight, boasting stainless steel appliances, gleaming granite countertops, and ample cabinetry to store all your essentials. Adjacent to the kitchen, a formal dining area offers an intimate space to share meals and create lasting memories. Upstairs, you'll find three generously sized bedrooms, each designed to provide ultimate comfort. The primary bedroom is a true sanctuary, featuring a private balcony that overlooks lush greenery – an idyllic spot to savor your morning coffee or unwind with a book. A well-appointed full bathroom serves the upper level, ensuring convenience for all. Additional features of this home elevate its appeal, including a private backyard perfect for outdoor gatherings or gardening, and an additional full bathroom in the basement. Located just minutes from three bus stops, Highway 8, this townhome offers seamless access to parks, scenic trails, and bustling shopping centres. Whether you're exploring the local amenities or commuting to work, this central location meets all your lifestyle needs. Don’t miss this incredible opportunity to call 15 Greenbrook Drive your new home. Schedule your viewing today. (id:50787)
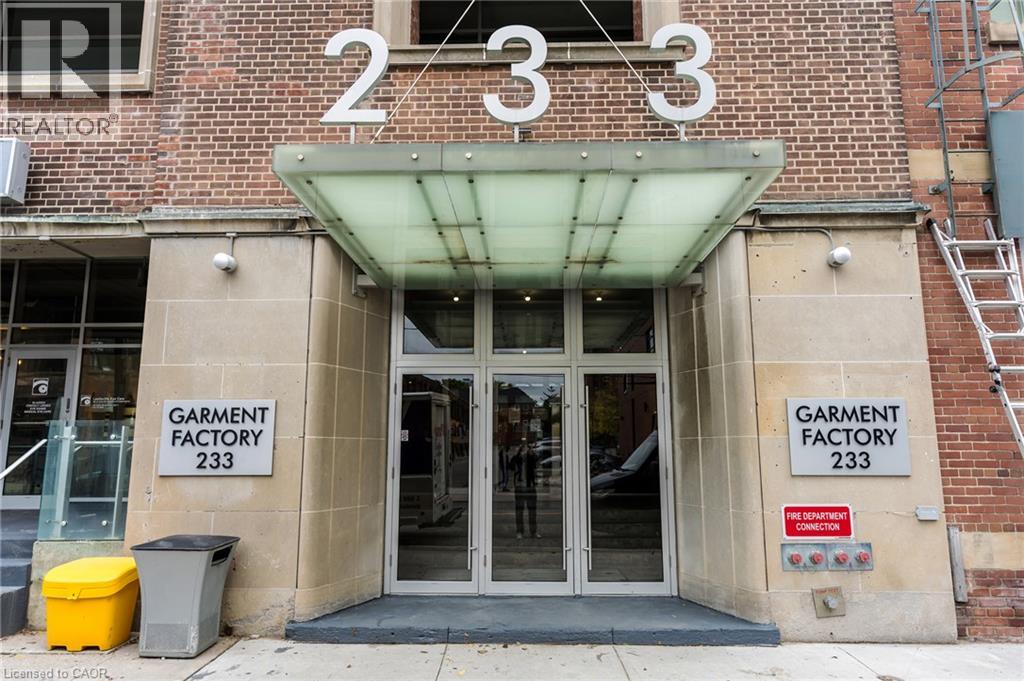
233 Carlaw Avenue Unit# 620
Toronto, Ontario
Gorgeous south-facing unit at the sought-after Garment Factory Lofts! This stylish loft features an open-concept layout, soaring 9-foot concrete ceilings, a modern kitchen with granite countertops and stainless-steel appliances, and a spacious dining area perfect for entertaining. Located in sought-after Leslieville neighborhood, a unique blend of character, style, and urban living. Parking and storage locker included. (id:50787)
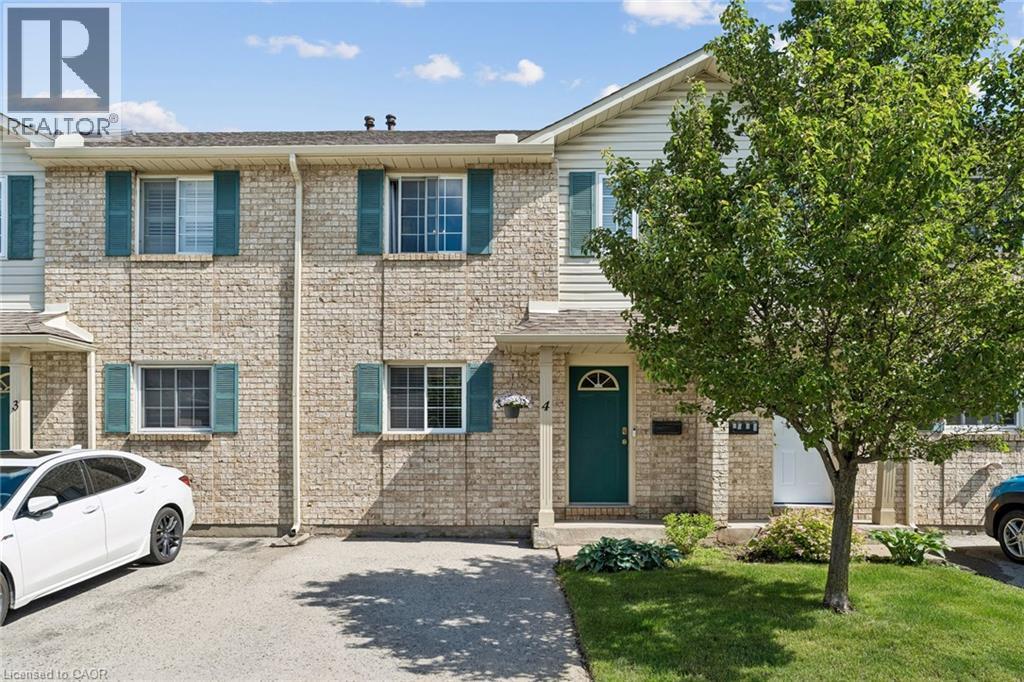
7470 Monastery Drive Unit# 4
Niagara Falls, Ontario
Welcome to this well-maintained 3-bedroom, 1.5-bath condo townhouse located in the highly sought-after Mount Carmel neighbourhood—one of Niagara’s most prestigious and family-friendly communities. This bright and inviting home offers a functional layout, a cozy living space, and a finished basement perfect for a recreation room, home office, or additional storage. Enjoy unbeatable convenience with Niagara Falls just 5–10 minutes away, Niagara College only 10 minutes away, and quick access to major highways. Everyday essentials are right at your doorstep—grocery stores, shopping, restaurants, parks, and schools are all nearby, making this an ideal location for families, students, professionals, or investors. (id:50787)
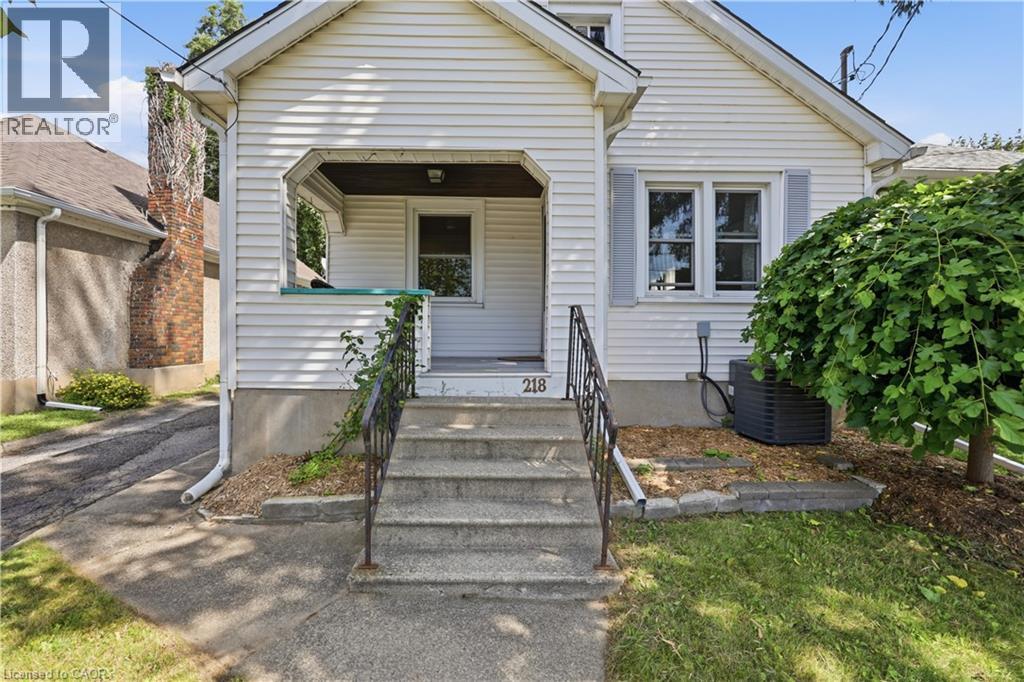
218 Lake Street
St. Catharines, Ontario
Welcome to 218 Lake Street, a charming 2-bedroom, 2-bathroom detached home in St. Catharines’ desirable Haig neighbourhood. The updated main floor features a bright open-concept living and dining area, a modern kitchen with quartz countertops and stainless steel appliances, two comfortable bedrooms, and an updated bathroom. The kitchen offers direct access to the backyard, making summer BBQs and outdoor entertaining easy. Enjoy the private, fully fenced backyard with mature landscaping, established gardens, and a spacious deck—perfect for relaxing, gardening, or hosting friends. A standout feature is the detached garage, transformed into a finished entertaining and flex space complete with a bar, refrigerator, and air conditioning. Use it as a hangout, game room, hobby space, or home office. Additional attic storage is accessible by a pull-down ladder. The lower level offers laundry, storage, a recreation/den area, and a large 3-piece bathroom with a clawfoot tub. With approximately 5'10 ceiling height, the basement is best suited for recreation, hobbies, and storage rather than conventional additional living space or a secondary suite. Conveniently located near downtown St. Catharines, restaurants, cafés, groceries, parks, schools, and everyday amenities. Buyers should expect some street activity, while the fenced backyard offers a more private outdoor retreat. A pre-listing home inspection is available to interested buyers. If you’re looking for an updated main floor, a beautiful backyard, unique entertaining space, and an urban location without needing a finished basement or secondary suite, 218 Lake Street is worth a look! (id:50787)
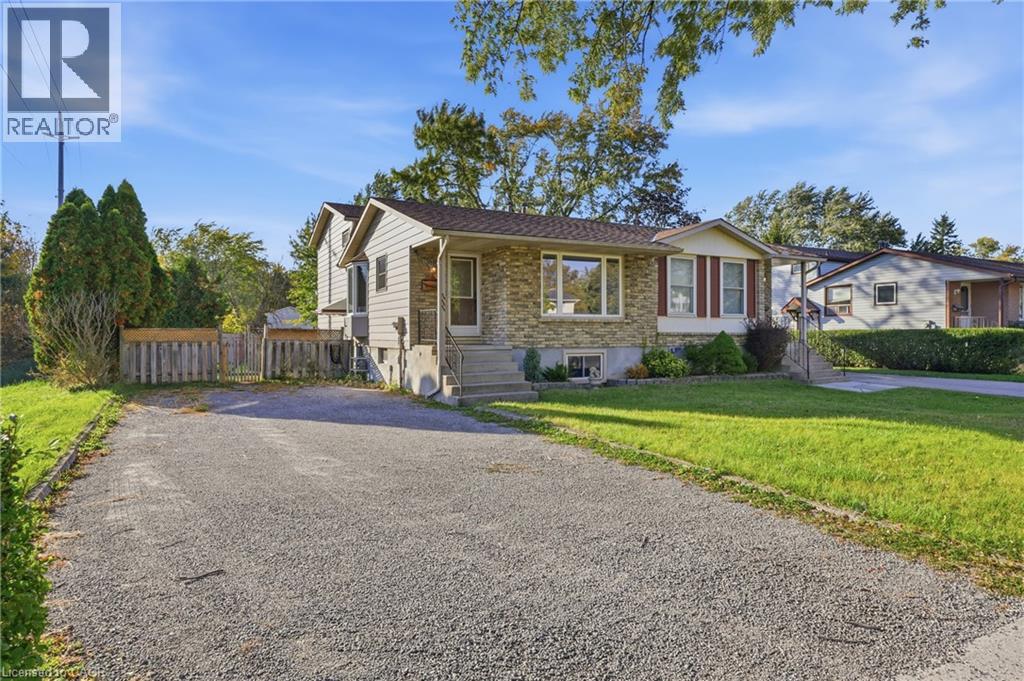
111 Tupper Drive
Thorold, Ontario
This spacious and well-maintained 4-level backsplit offers a flexible layout and plenty of room for comfortable family living. The main level features a bright, spacious room with large windows, along with a kitchen, convenient dinette area and a powder room. A few steps up, you'll find a generous primary bedroom with large closets, a second bedroom, and a recently updated 4-piece bathroom. The lower level features a large room with a walk-out patio door leading to the fully fenced backyard, another big bedroom plus a convenient side entrance with access to the driveway and a laundry. Continue down to the additional lower level, which includes another spacious bedroom, a 3-piece bathroom, and another laundry/utility room. The home's multi-level layout and multiple access points provide excellent flexibility for families or those needing additional living space. This house comes with the option to include some existing furniture or have it removed, depending on the tenant's preference. Feel free to discuss your needs for a personalized living space (id:50787)
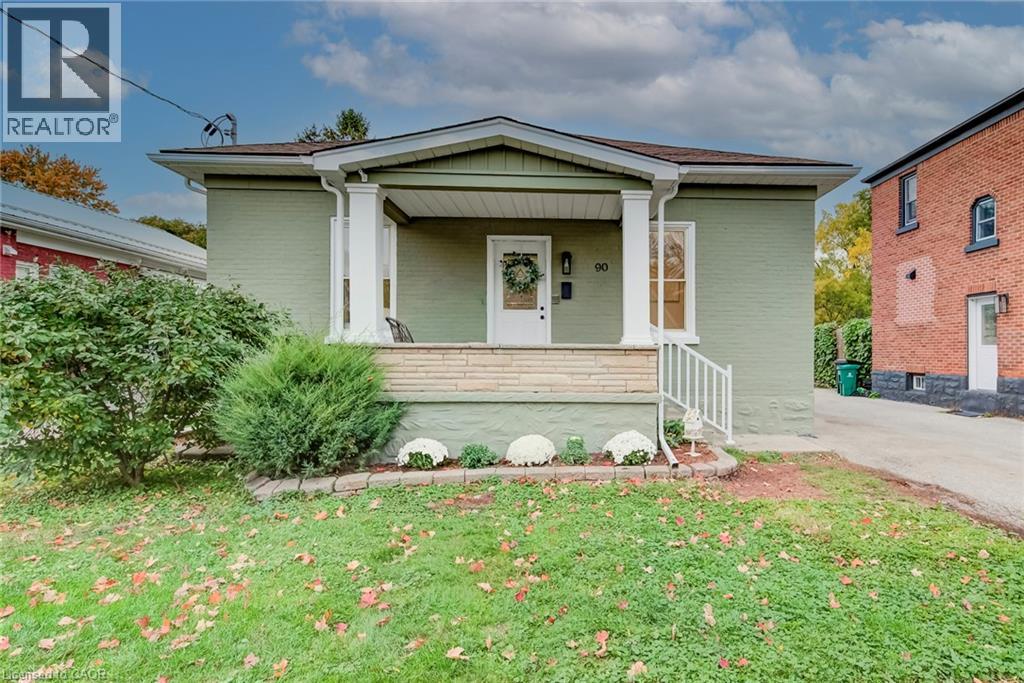
90 John Street E
Waterloo, Ontario
Backing directly onto the park in the historic Mary Allen neighbourhood, this updated bungalow delivers a rare parkside lifestyle. Single-story homes are a scarcity in this established community, making this residence a standout choice for anyone seeking seamless main-floor living alongside an immediate green space connection. The main floor has been completely refreshed (2026) with crisp blonde flooring, contemporary paint, and a beautifully renovated custom bathroom. Designed for a spa-like experience, this bath features a floating wood vanity and a glass walk-in rain shower outfitted with integrated body jets and a handheld setting. The bright, eat-in kitchen benefits from vaulted ceilings and an interior pass-through window opening directly to an expansive living room addition. Flooded with natural light, this primary living zone features large windows and sliding glass doors that step out onto a tiered back deck. Major infrastructure is fully modernized, highlighted by a new furnace (2024) and a 200-amp electrical service upgrade complete with a dedicated EV charger (2022). Downstairs, a partially finished basement provides layout flexibility, offering extensive storage alongside a modern second bathroom complete with a deep soaking tub and herringbone tile accents. The rear yard serves as a private oasis with an elevated deck, perimeter fencing, and a premium Bunkie Life bunkie engineered for year-round use with hydro and internet. Anchored by a wall-mounted eco-friendly liquid ethanol fireplace, this detached log-cabin sanctuary with a cozy sleeping loft is a sophisticated four-season home office, art studio, or premier hangout. Amenities include a single-car garage with a convenient backyard walkout and two additional driveway spaces. Located steps from trails, independent cafes, and premium Uptown Waterloo amenities, it perfectly pairs classic character with functional updates. (id:50787)
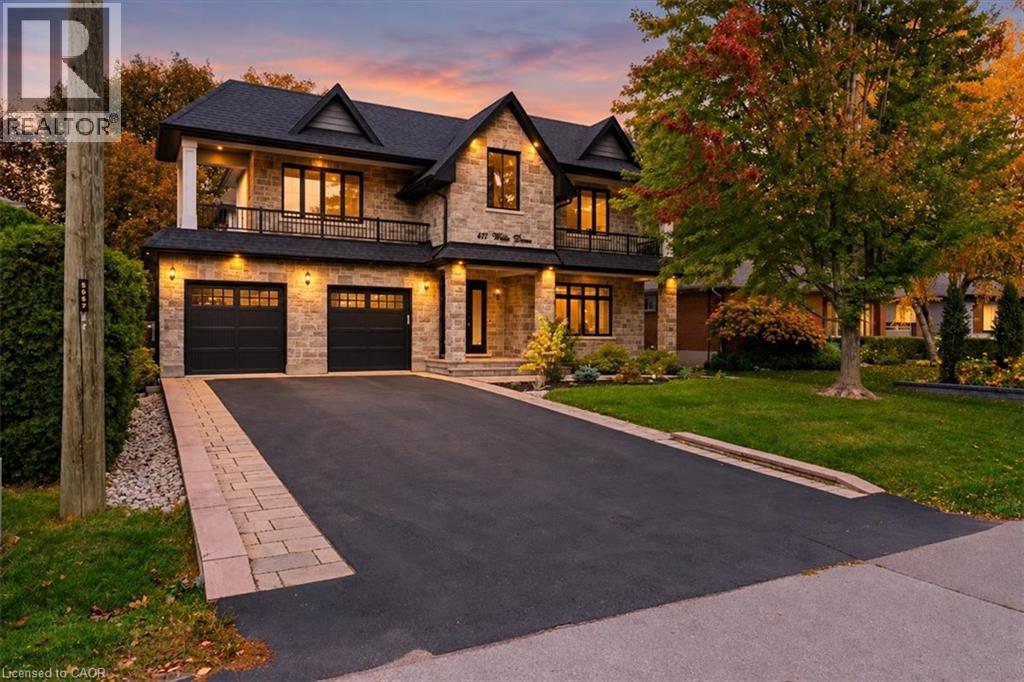
471 Willis Drive
Oakville, Ontario
An exceptional custom-built residence where timeless architecture, bespoke detailing and modern luxury meet in one of Oakville's most coveted neighbourhoods. Offering 3,527 sqft above grade plus an expansive finished lower level. Landscaped gardens and a driveway w/ interlocking borders lead to a covered porch. An open-to-above foyer, tiles imported from Spain and wainscotting introduce European-inspired elegance. A private office features custom library cabinetry. A dramatic circular architectural feature crowned by a domed skylight fills the home's heart w/ natural light. A coffered ceiling elevates formal dining. The custom two-tone kitchen pairs illuminated glass-front cabinetry and a contrasting island w/ coordinated counters and backsplash, Wolf, Sub-Zero and Miele appliances, and Waterstone fixtures. A butler's pantry w/ prep sink. The double-height great room frames leafy views around a gas fireplace. Wainscotting and integrated lighting accent the airy staircase to the skylit upper gallery. Four bedrooms feature 9-ft ceilings, including a primary retreat w/ fireplace, w/i closet and spa-inspired ensuite w/ heated floors, freestanding tub, glass shower and double vanity. A second bedroom has its own ensuite. Upper laundry features custom tiles. The lower level offers 9-ft ceilings, large windows, a rec area, family room w/ the home's third gas fireplace, 5th & 6th bedrooms and heated bathroom floors. A walk-up leads to a fenced backyard w/ an additional patio, custom patio stonework and covered patio w/ wood-finished ceiling, pot lights and a gas line. A high-ceiling garage features a third garage door providing rear vehicle access; a mudroom adds built-in storage. Smart-home features include Sonos, security cameras, Ring doorbell and biometric entry, plus irrigation, EV charger and steam humidifier. Close to Downtown Oakville, Lake Ontario, Bronte Harbour, Coronation Park, Glen Abbey Golf Club, schools, shopping, dining, GO, QEW, 403 & 407. (id:50787)
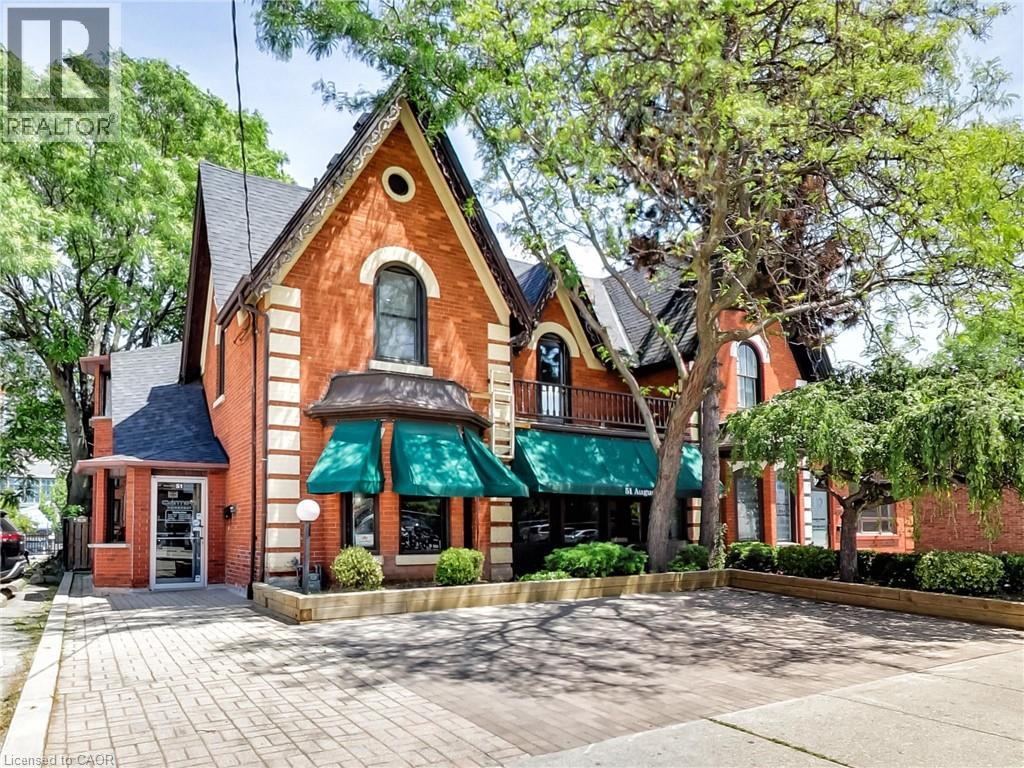
51 Augusta Street
Hamilton, Ontario
Terrific location opportunity with this beautiful 3-unit building located just steps from trendy James St and the new GO Station with parking. 2,926 sf total space including 808 sf of storage in the basement, 1112 sf on the main level and another 1006 sf on the 2nd floor. Must be toured to see the endless possibilities for a large single Tenant, a live-work set up or a 3-unit investment property. A few minutes walk to the beautiful Hamilton Harbour and the Bayfront. Located on the main Bus Route. Currently set up as 2 residential renovated units and 1 commercial storefront. Units are separately metered and Tenants pay their Gas and Electricity. If you are looking for options for your professional office/retail space, this is it! Be in the heart of the action near great restaurants, law firms, medical facilities and more. Lease-to-own option or purchase with financing support available for qualified applicants. (id:50787)
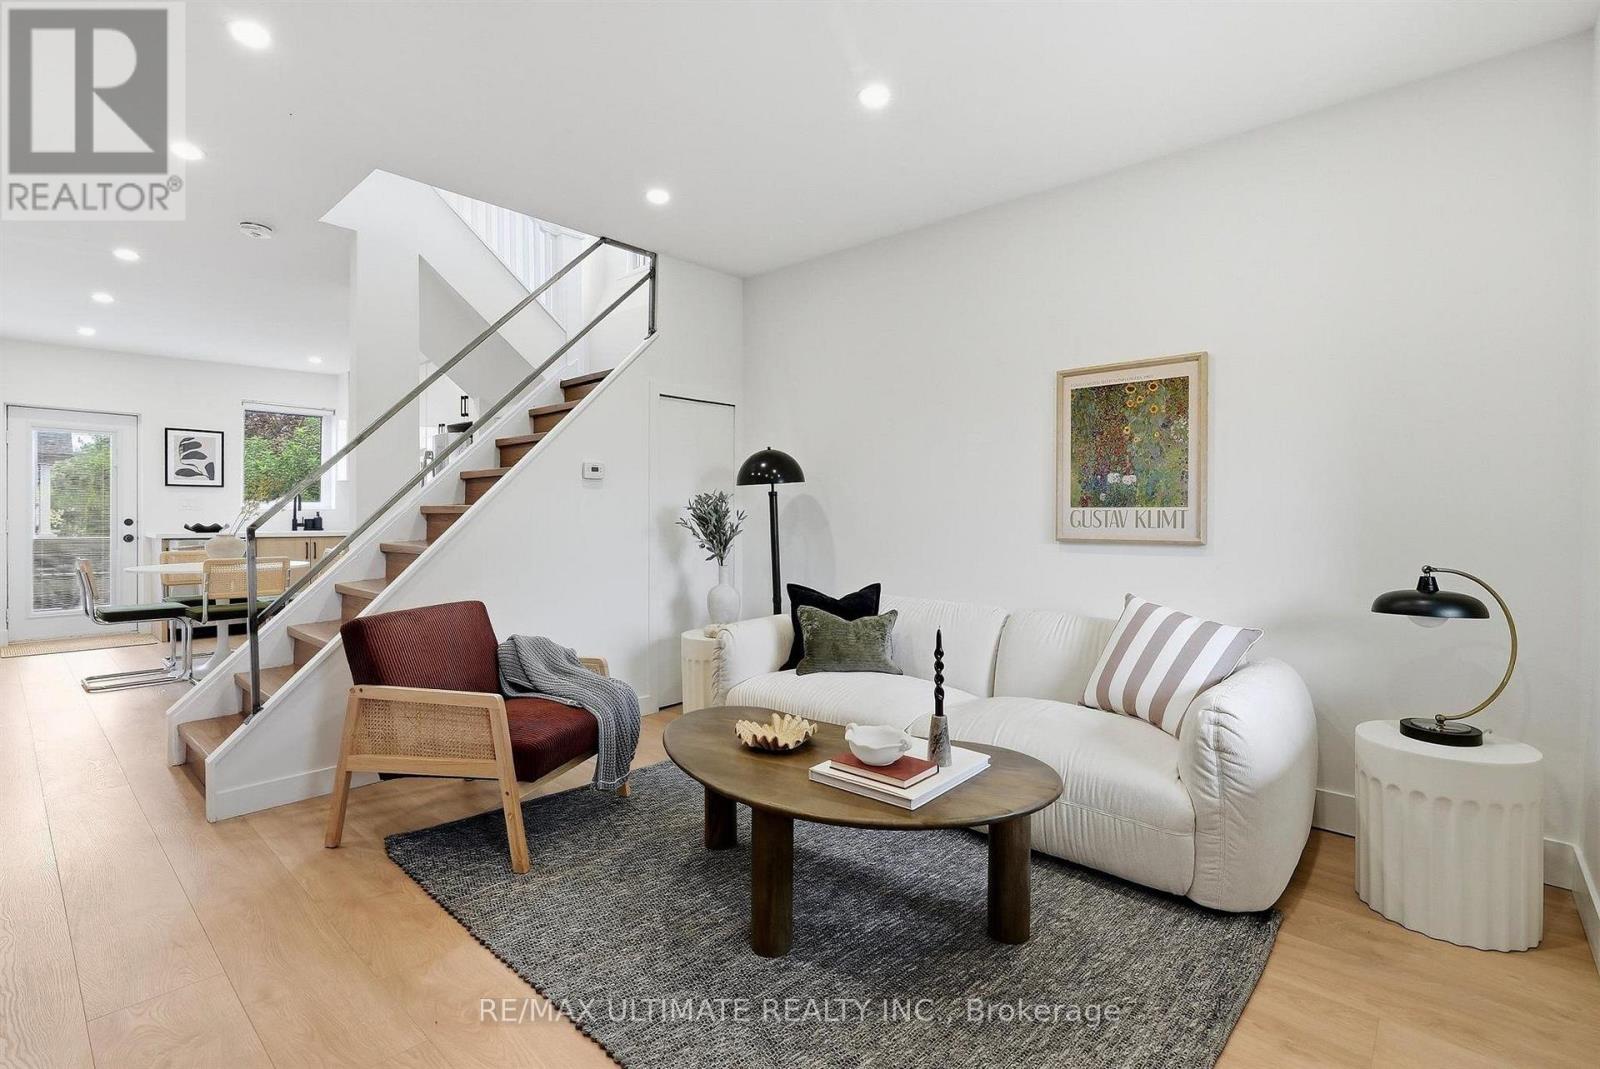
90 Rowntree Avenue
Toronto, Ontario
Welcome to 90 Rowntree Avenue, a bright, south-facing three-bedroom home on a beautiful tree-lined corner lot, with the kind of outdoor space that's hard to find in the city. Warm and inviting inside, the home offers a functional layout filled with natural light. With two-car parking, mature trees and a landscaped backyard complete with an outdoor dining area, there's space for kids to play, dogs to run, long summer evenings outside, or the dream garden you've always wanted. Directly across the street, with no houses in front, a green field with a running track, playground and splash pad feels like an extension of your own backyard, making this an especially great setting for family life. The south-facing exposure brings in beautiful natural light throughout the day, while the bright walkout lower level offers excellent flexibility for an in-law suite, home office or additional living space. The location brings everything together. Walk to Wallace Espresso, hop on the St. Clair West streetcar, spend the afternoon at nearby Earlscourt Park, and enjoy quick access to the Stockyards, schools and everything along St. Clair West. Add a welcoming, family-friendly community and incredible neighbours, and 90 Rowntree offers a rare combination of a beautiful freehold home, a great lot, an open green outlook and an easy city lifestyle. (id:50787)
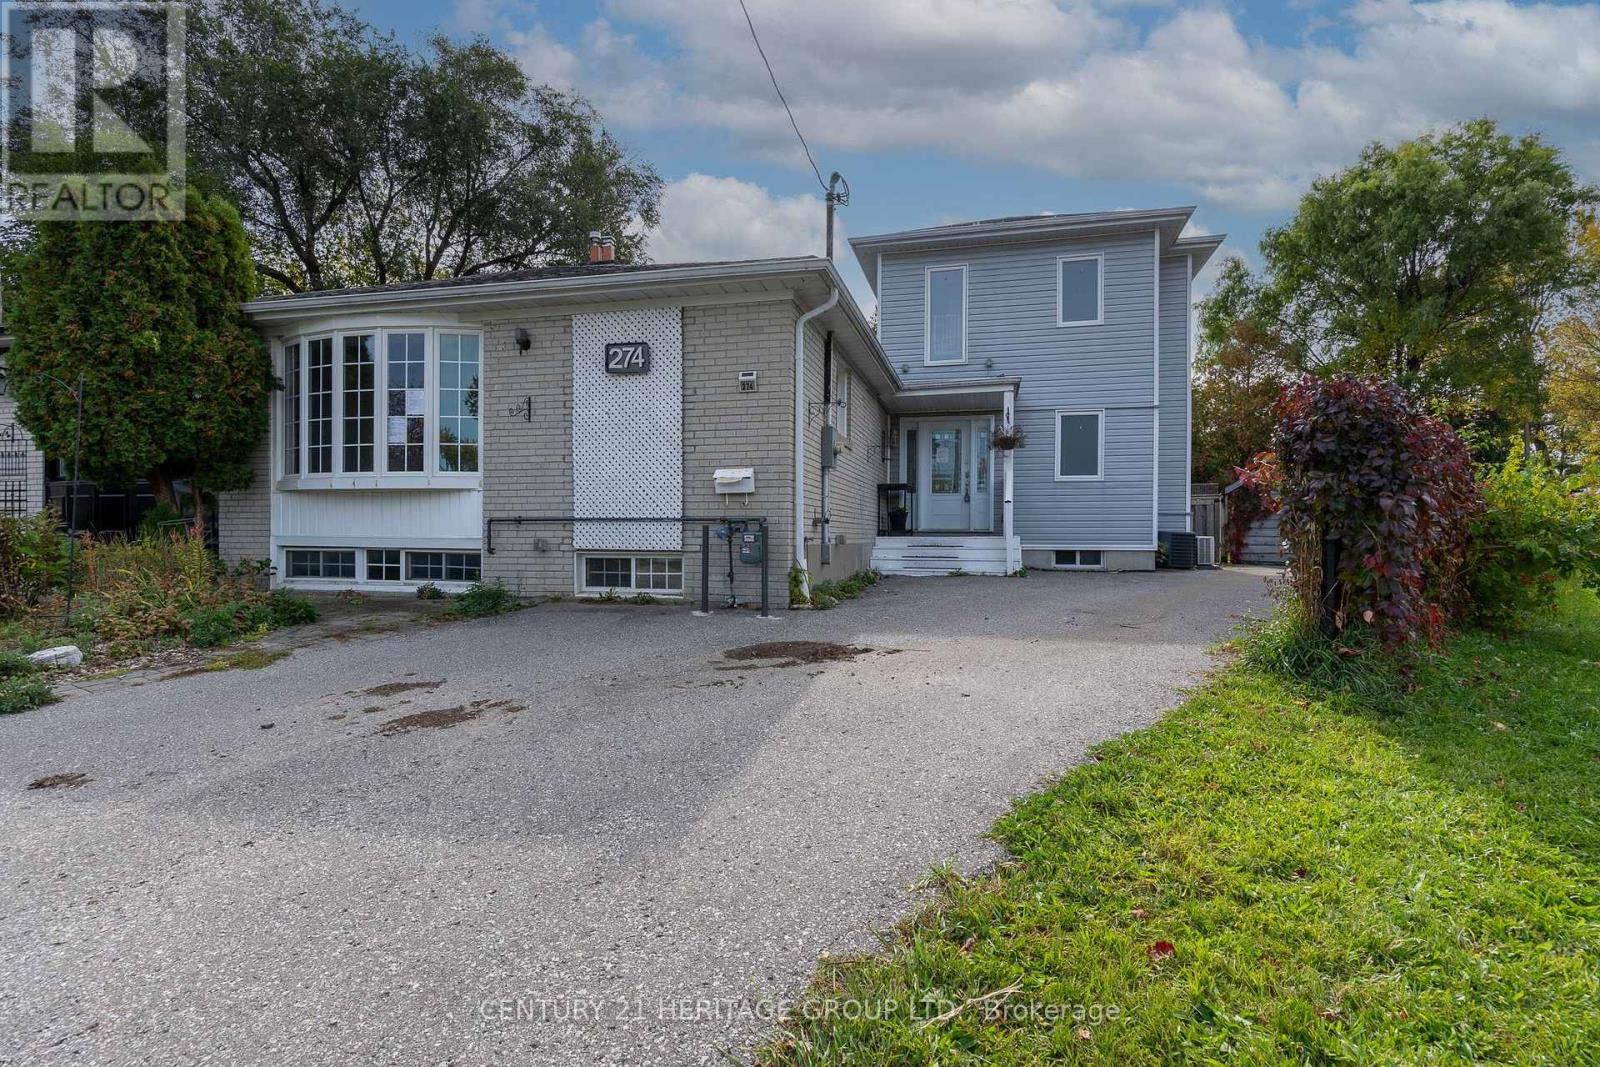
274 Demaine Crescent
Richmond Hill, Ontario
Rare investment or end-user opportunity in Richmond Hill's sought-after Crosby community! This unique 2-storey semi-detached residence boasts an expansive layout offering approx. 1,812 sq. ft. of above-grade living space on a premium, pool-sized pie lot that widens significantly at the rear. The bright main level features a functional open-concept kitchen and spacious living/dining area, ideal for family gatherings, along with 2 main-floor bedrooms, a full 4-piece bathroom, plus a convenient 2-piece powder room. Dedicated entirely to the upper level addition (added approx. 2014/2015) is a private primary suite retreat complete with a 3-piece ensuite bath with glass enclosed shower and a large walk-in closet. The fully finished basement provides exceptional extended space featuring a second kitchen, large sitting area, full 4-piece bathroom, and flexible layout for up to 3 additional bedrooms/bonus rooms, perfect in-law space or use for multi-generational living arrangements. Outdoor space offers a fully fenced yard with room for a pool and driveway parking for up to 5 cars. Unbeatable location steps to top-tier schools including Crosby Heights P.S. and Bayview Secondary School district. Minutes to Yonge St shops, dining, public transit, Richmond Hill GO Station, Newkirk Park, and easy highway access. Don't miss this incredible opportunity where you are paying semi-detached price for a home that has more square footage and a bigger lot than many detached homes! Some images have been virtually staged. VTB financing available with as little as 15% down @ 6.5%, amortized up to 50 years/interest only - no income verification or credit qualifications. (id:50787)
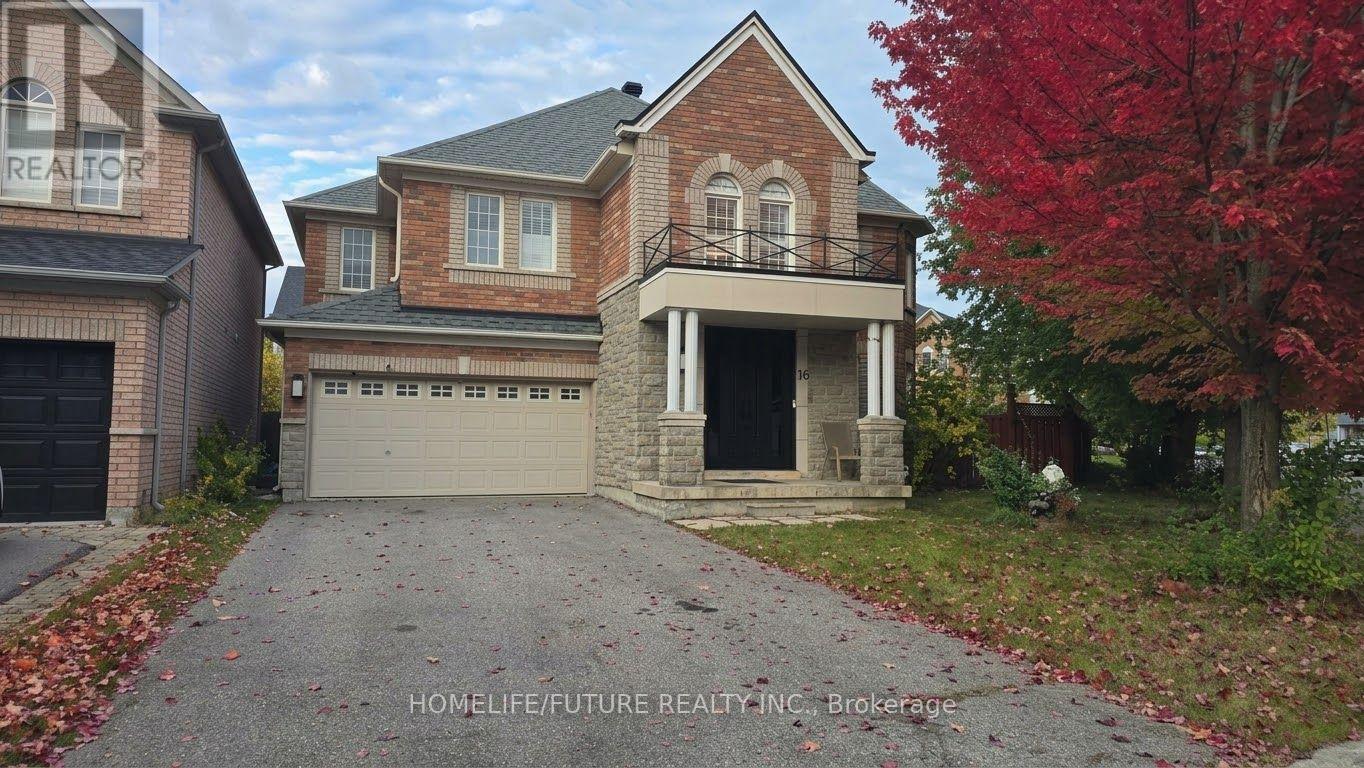
16 Steppingstone Trail
Toronto, Ontario
Beautiful And Bright Detached 4-Bedroom, 4-Bathroom Home For Rent In A Quiet Scarborough Neighbourhood. Features A New Staircase And New Hardwood Flooring Throughout The Second Floor. The Primary Bedroom And Second Bedroom Each Feature A Private Ensuite Bathroom. The Third And Fourth Bedrooms Share A Convenient Jack-And-Jill Style Bathroom. Large Driveway With Parking For Up To 2 Cars, Plus 2 Additional Parking Spaces In The Double Garage. The Basement Is Reserved For Landlord Storage And Is Not Included In The Rental. Conveniently Located Close To TTC Public Transit, Schools, Shopping, Parks, And Other Amenities. Looking For A+ Tenants With Good Credit And Stable Income. No Smoking! (id:50787)
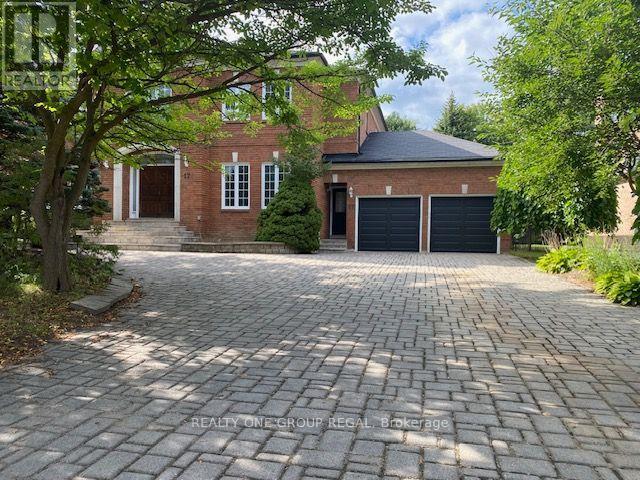
17 Dunloe Road
Richmond Hill, Ontario
EXCEPTIONAL OPPORTUNITY - MASSIVE 5 bedroom, 5,000 sqft + 2,500 Finished Lower Level w/Approx 7,500 sqft Total Living Area,. Newer Shingled Roof, Newer Forced Air Gas Heating Sys & Central Air Conditioning Sys. New Garage Doors & Garage Door Openers w/4 Remotes. New 3.25 inch wide x 3/4 inch thick Solid Oak hardwd main flr. Stunning Home in Lower Bayview Hill Village. Spacious Sun-Filled Exceptional Layout 5 + 3 Bedroom Home on Quiet Side St w/3 car Tandem Garage. Separate Side Front Entry Dr extra 2 Pc Powder Rm. Separate 2nd Service Staircase from Main Flr to Lower Lvl w/ Direct Entry to Extra High Ceiling 3 car Tandem Garage Exit to Pool Sized Rear Garden. Gymnasium, Huge Custom Cedar Sauna, Cedar Walled Hot Tub Rm, 7 washrooms, Main Flr Laundry Rm, Great for Entertaining. Huge Custom Deck w/ Benching w/Direct Connect for Gas BBQ. Fully Fenced Yard, Magnificent Opportunity. "Wycliffe Luxury Windsor Model" Home approx. 4,977 sqft as per Builder w/9ft ceilings on Main & 2nd Flrs w/Approx 19' Ceiling Foyer Impeccable Design Top to Bottom. The Perfect Blend of Prestige, Space, & Privacy. Magnificent Mansion W/Superior Imaginable Upgrades & Massive sized Principal Rooms. Luxurious Home. Parking for more than 8cars on Driveway + Garage. Supersized Gourmet Kitchen Preparation & Breakfast Areas approx. 32' Long w/ Corian Topped Centre Island & Giant Walk-in Pantry, Thoughtfully Appointed w/Oak Wood Cabinetry. Deck Area is Equipped with a Direct Connect Gas Line For BBQ, Perfect for Outdoor Enjoyment. Several Walkouts from Kitchen, Dining & Family Rooms to Large Custom Benched Deck & Rear Garden Oasis. Custom Giant Cedar Walled Sauna w/Exterior Sitting Area, Cedar Walled Hot Tub Room w/Separate Shower, Custom Oak Wet Bar w/ Dance Floor. Cobblestone Custom interlocked Driveway for 10 + Cars Including the 3 Car Tandem Garage. Walk In Cedar Closet in Lower Level. (id:50787)
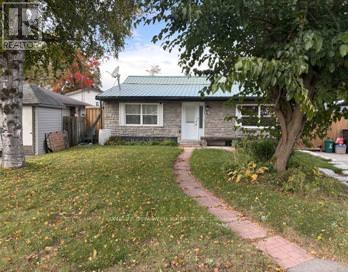
19 Cedar Grove Drive
Scugog, Ontario
Great Retirement Or Starter Home In Lakeside Community Just 10 Minutes East Of Port Perry. This Bright Home Offers Ample Living Area With A Large Central Room Suitable For Combination Family Room/Dining Room. Enjoy Meals In The Breakfast Nook Overlooking Your Lovely Salt Water In-Ground Pool with Pool Heater! Private Rear Yard Ideal For Entertaining Complete With A Whirlpool and Custom Deck! Gas Barbeque Outlet, 5 Newer Windows,Newer Insulation in Attic. Renovated Basement With Media Theater Room. Newer Driveway Strolling Distance To The Play Ground & Skate Board Park, Town Pier, Marina (& Sailing School) And A Waterfront Park At The End Of Cedar Grove Dr. Large Convenience Store. School Bus Stop Close By For Blackstock P.S. & Port Perry High School, Or Separate Schools. 30 Minutes To Oshawa Or Bowmanville. 35 Minutes To Peterborough & 20 Minutes To Lindsay. (id:50787)
Main & 2nd - 1669 Beaton Way
Pickering, Ontario
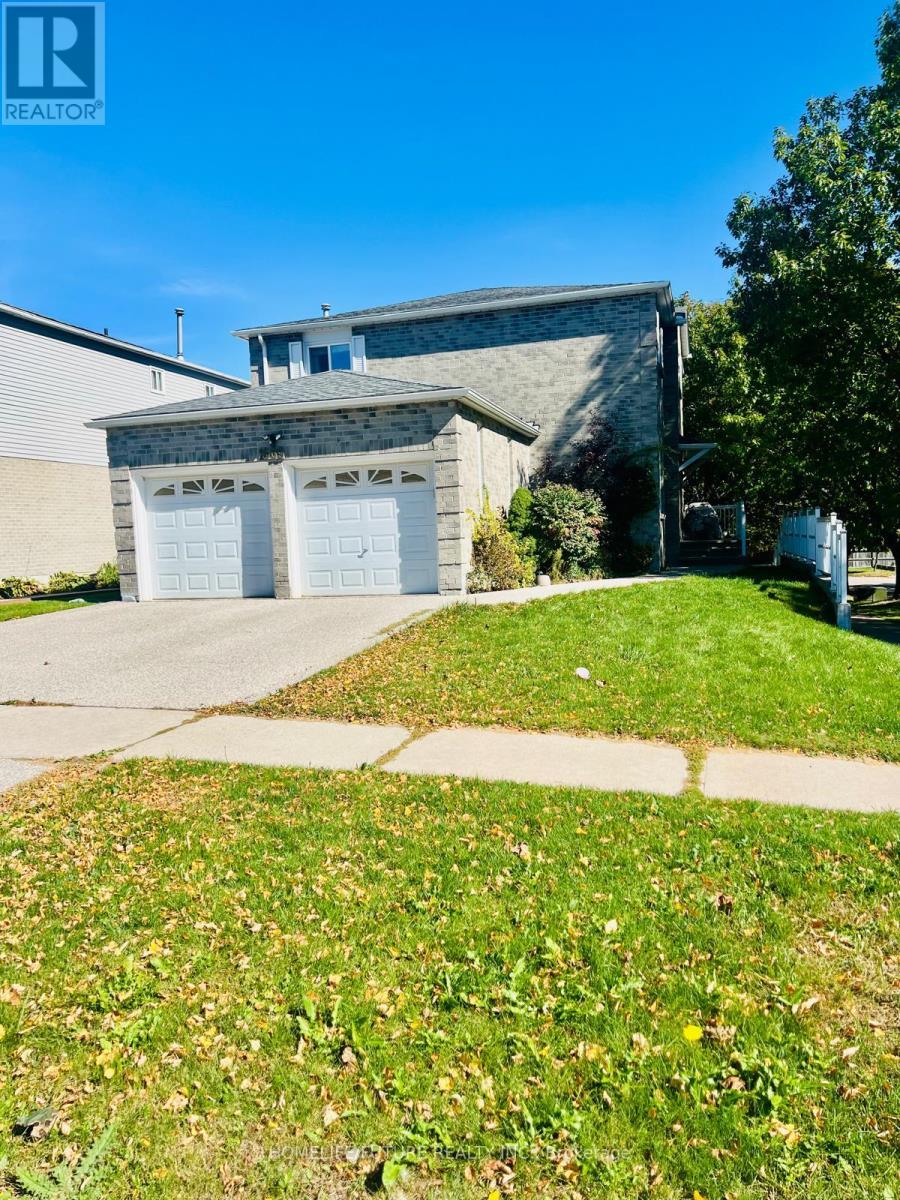
Beautiful Detached 4-Bedroom Home for Rent. Welcome to this stunning detached home offering 4 spacious bedrooms and 2.5 modern bathrooms, perfect for families seeking comfort, style, and convenience. This beautiful property features an open-concept layout with bright and airyliving spaces, a modern kitchen with appliances, and ample cabinet storage. The primary bedroom boasts a ensuite, while the additional bedrooms provide generous space and versatility for family living or a home office setup. The home also includes an attached garage., This home provides easy access to shopping, dining, schools, parks, and other everyday amenities,offering both lifestyle and practicality. Tenant Verification Report, credit check, employment letter, recent pay stubs, and referencesare required with all rental applications. (id:50787)
802 - 400 Wellington Street W
Toronto, Ontario
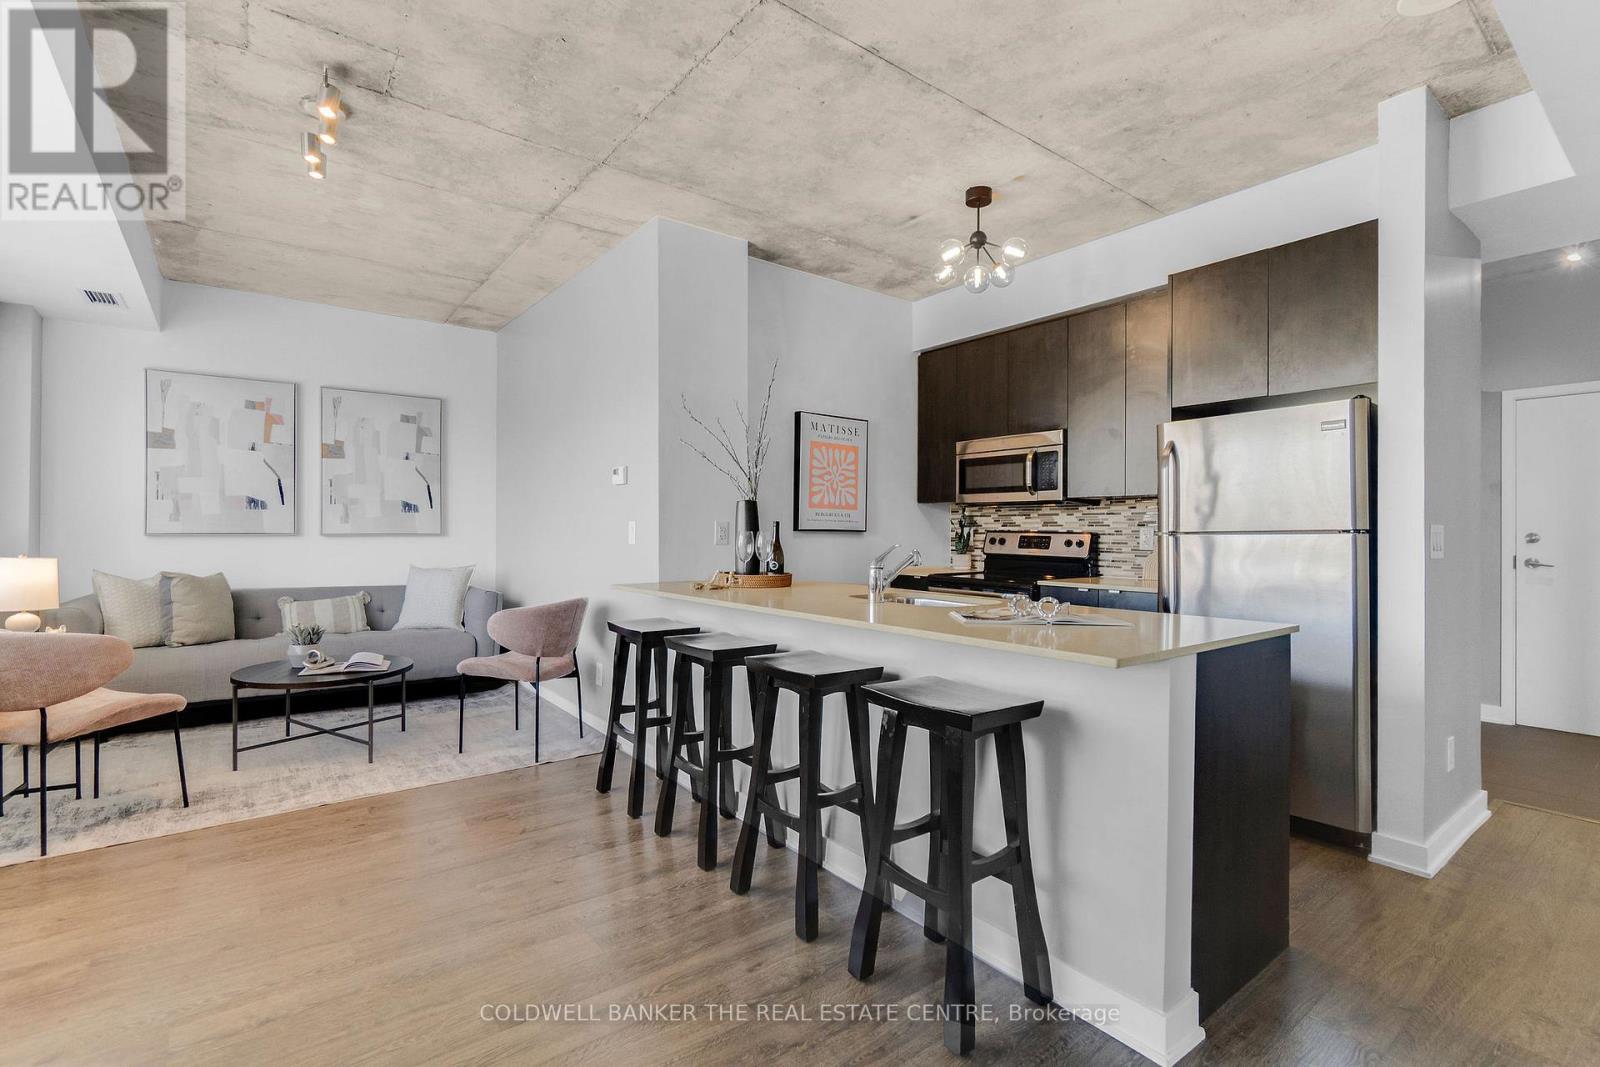
Boutique living in the heart of King West. Tucked into one of the neighbourhood's most sought after boutique buildings, this 616 sq ft one bedroom is laid out with 9 ft ceilings and a sleek kitchen with stainless steel appliances, giving you a bright, modern space that's easy to live in and easy to love. Start your morning with coffee on the north facing balcony overlooking the city, or unwind there at the end of the day. Ensuite laundry, parking and a locker are all included, the trio every downtown buyer is looking for. Step outside and The Well is right across the street, with Wellington Market, Indigo, Shoppers, banks and cafés at your doorstep. Some of Toronto's best restaurants, shops and nightlife are a short walk away, and the Financial District, Queens Quay and Spadina are just minutes from home. (id:50787)
994 Barton Street
Hamilton, Ontario
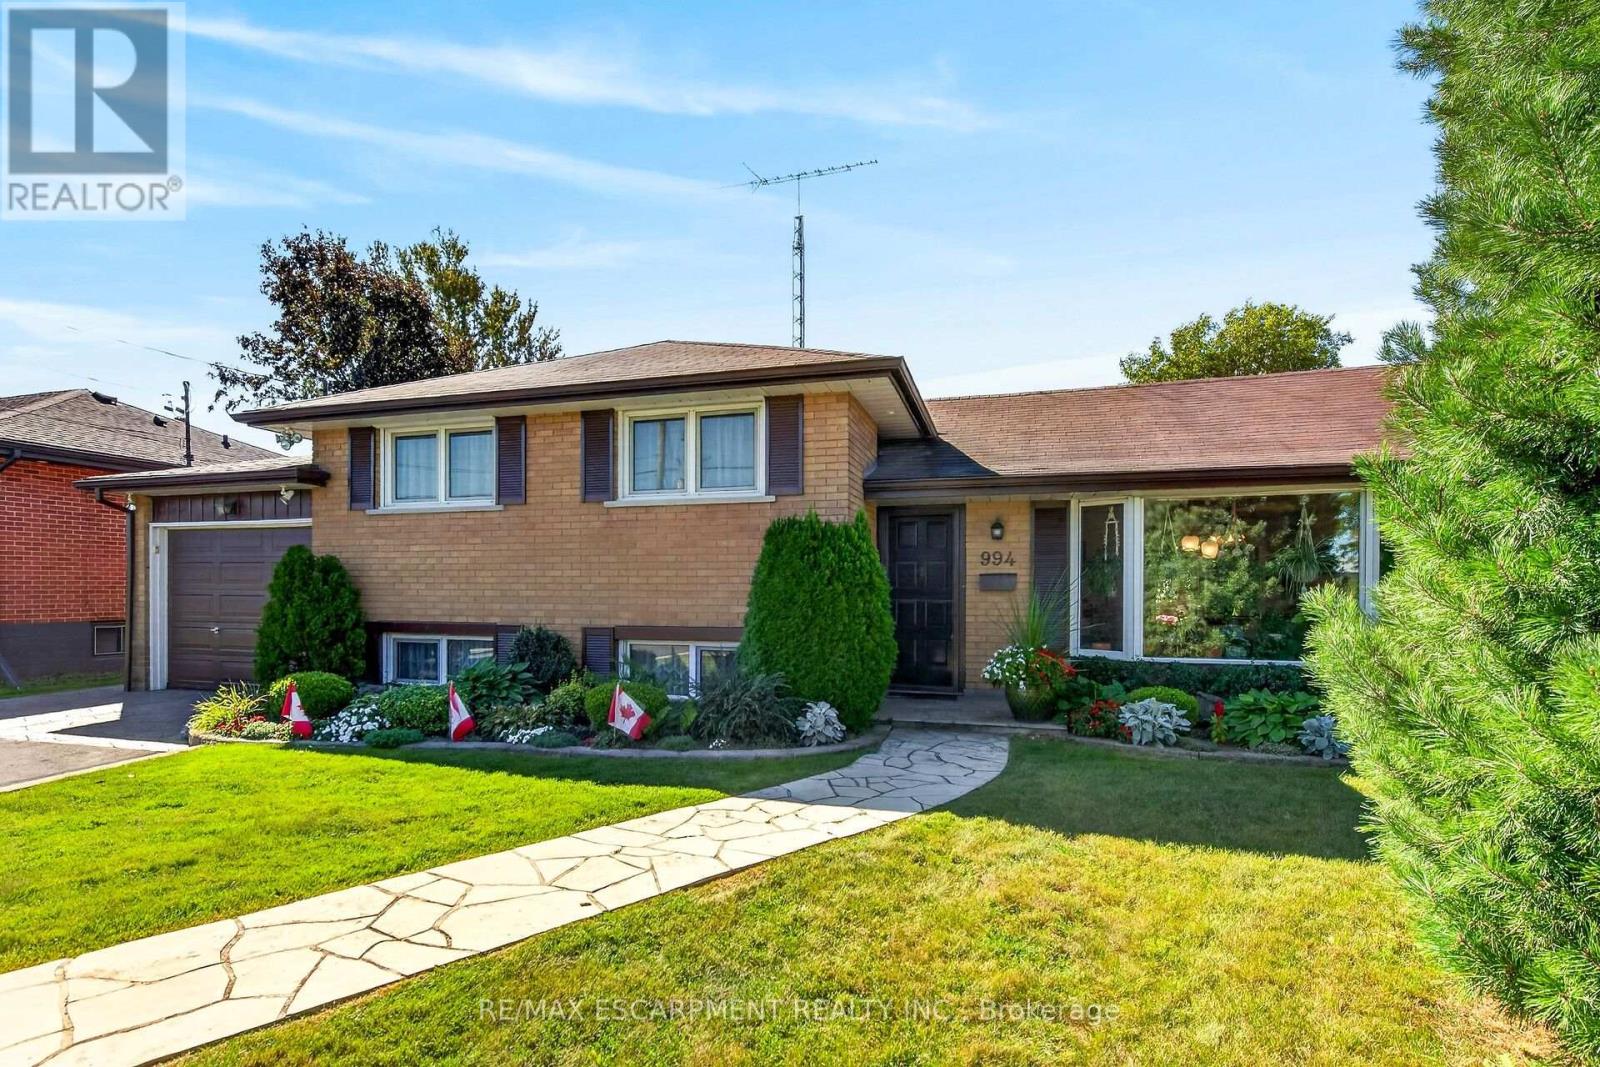
Welcome to this charming detached side-split home with an oversized attached garage, ideally situated in a sought-after Stoney Creek neighbourhood. Set on a 60 X 150 ft lot This home has been lovingly maintained by its original owners for more than 60 years, this well-cared-for home offers a wonderful blend of comfort, space, and versatility-perfect for families or those seeking potential for multi-generational living. The upper-level features three generously sized bedrooms, each offering abundant natural light and ample closet space, along with a convenient 4-piece bathroom. The spacious main floor offers a comfortable living area that flows seamlessly into a separate formal dining room and a well-appointed kitchen, providing an inviting layout for both everyday living and entertaining. The lower level features an exceptionally spacious recreation room with a gas fireplace, a versatile den or craft room, and a fully finished laundry room with walk-up access to the rear yard. The layout provides excellent potential for an in-law suite or additional living space, subject to any required approvals. A large storage area and cantina provide plenty of additional storage. Step outside to your private backyard oasis, complete with a covered patio overlooking the escarpment-an ideal setting for summer barbecues, entertaining, or simply relaxing and enjoying the peaceful surroundings. The beautifully landscaped property is complemented by an oversized attached garage and a generous 6-car driveway, providing ample parking for family and guests. Conveniently located close to shopping, major highways, and everyday amenities, this home offers space, privacy, and accessibility in one of Stoney Creek's desirable neighbourhoods. Don't miss this rare opportunity to own a lovingly maintained home with tremendous potential. (id:50787)
2108 - 3504 Hurontario Street
Mississauga, Ontario
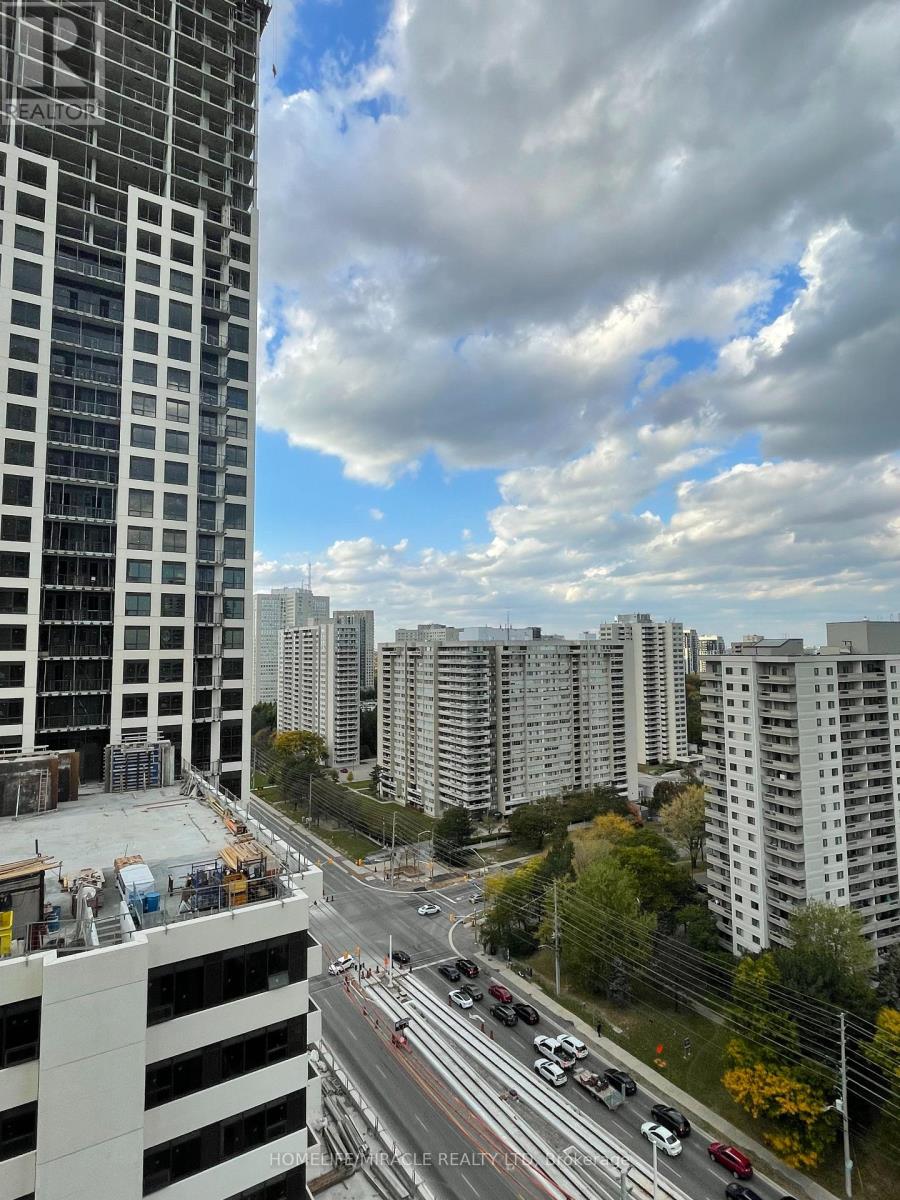
This Luxury Square One Condo Features durable dark beautiful Vinyl Floors In The Living, Dining and bed Rooms that looks like laminate floors, Leading To An Open Balcony W/A Beautiful View. The Kitchen Is An Open Concept Kitchen W/Granite Counter Tops, An Elegant Back Splash & Ceramic Tiles. This Condo Also Features 24 Hrs. Security, Games Room, Ensuite Laundry, Gym, Sauna, Underground Visitor Parking, Locker & More. The condo Is Situated Near All Amenities: Shopping Malls, Hospital, YMCA Theatres, Parks, schools, restaurants, square one, theatres & More. (id:50787)
13123 Mccowan Road
Whitchurch-Stouffville, Ontario
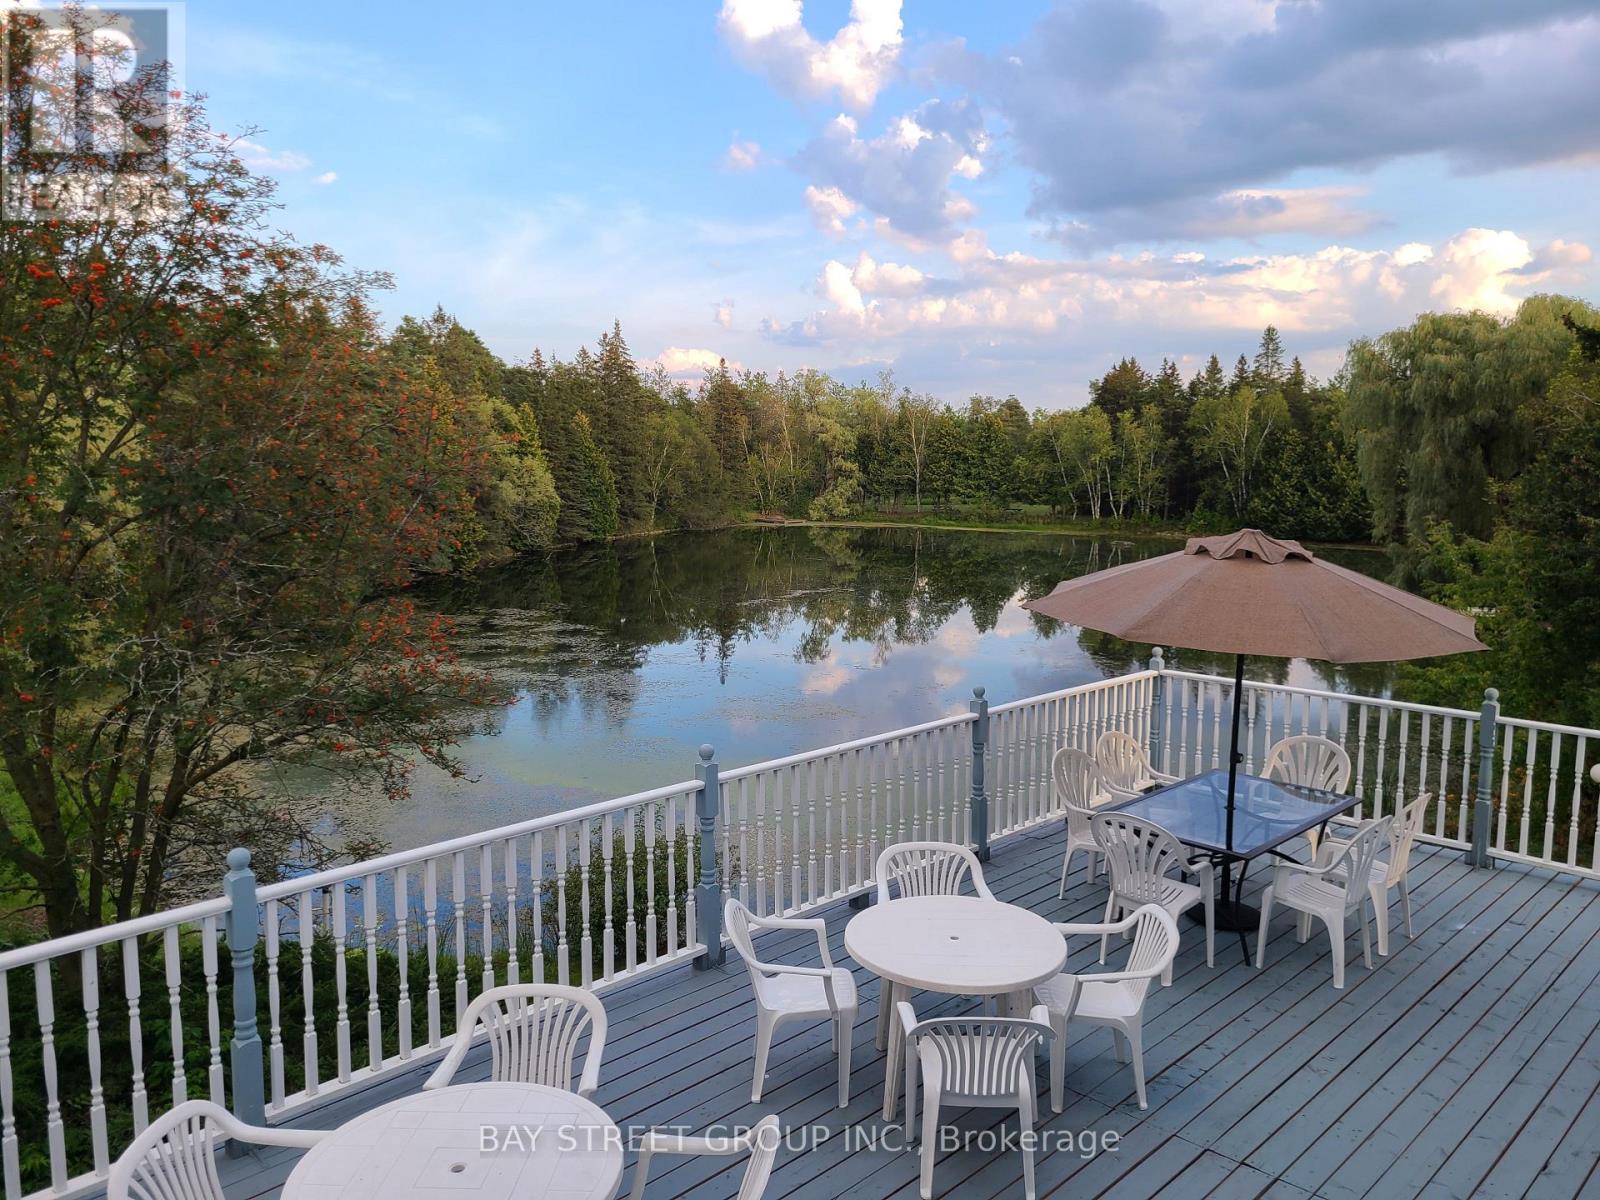
A once-in-a-generation opportunity to own an extraordinary private estate in Rural Whitchurch-Stouffville, set on approximately 42.35 acres at McCowan Rd & Bethesda Side Rd, where the character of the area is defined by country living, natural beauty, golf, equestrian uses, and easy access to urban amenities. Behind a gated, tree-lined, solar-lit drive awaits a truly spectacular retreat featuring 3 bass-filled ponds, including 2 ponds of approximately 2 acres each, a sandy beach, 2 waterfalls, artesian springs, mature forest, winding trails, extensive wildlife, perennial gardens, and a rare private golf experience with 9 tee locations and artificial greens. Two legal dwellings and multiple outbuildings elevate the property's versatility, including an impressive 60' x 40' party room with deck overlooking the south pond, plus a heated workshop for hobby, business, or storage use. The main residence offers an unforgettable Muskoka-inspired lifestyle with panoramic water views, a large tiered backyard deck, a serene lily pond setting, and a stunning primary loft retreat with 5-piece ensuite, soaker tub, walk-in closet, and walk-out to a rooftop deck. Exceptionally private yet just minutes to Stouffville and Highway 404, this is a landmark estate that seamlessly blends luxury, recreation, nature, and resort-style living into one irreplaceable property. (id:50787)
6 - 342 Lakeshore Road W
Mississauga, Ontario
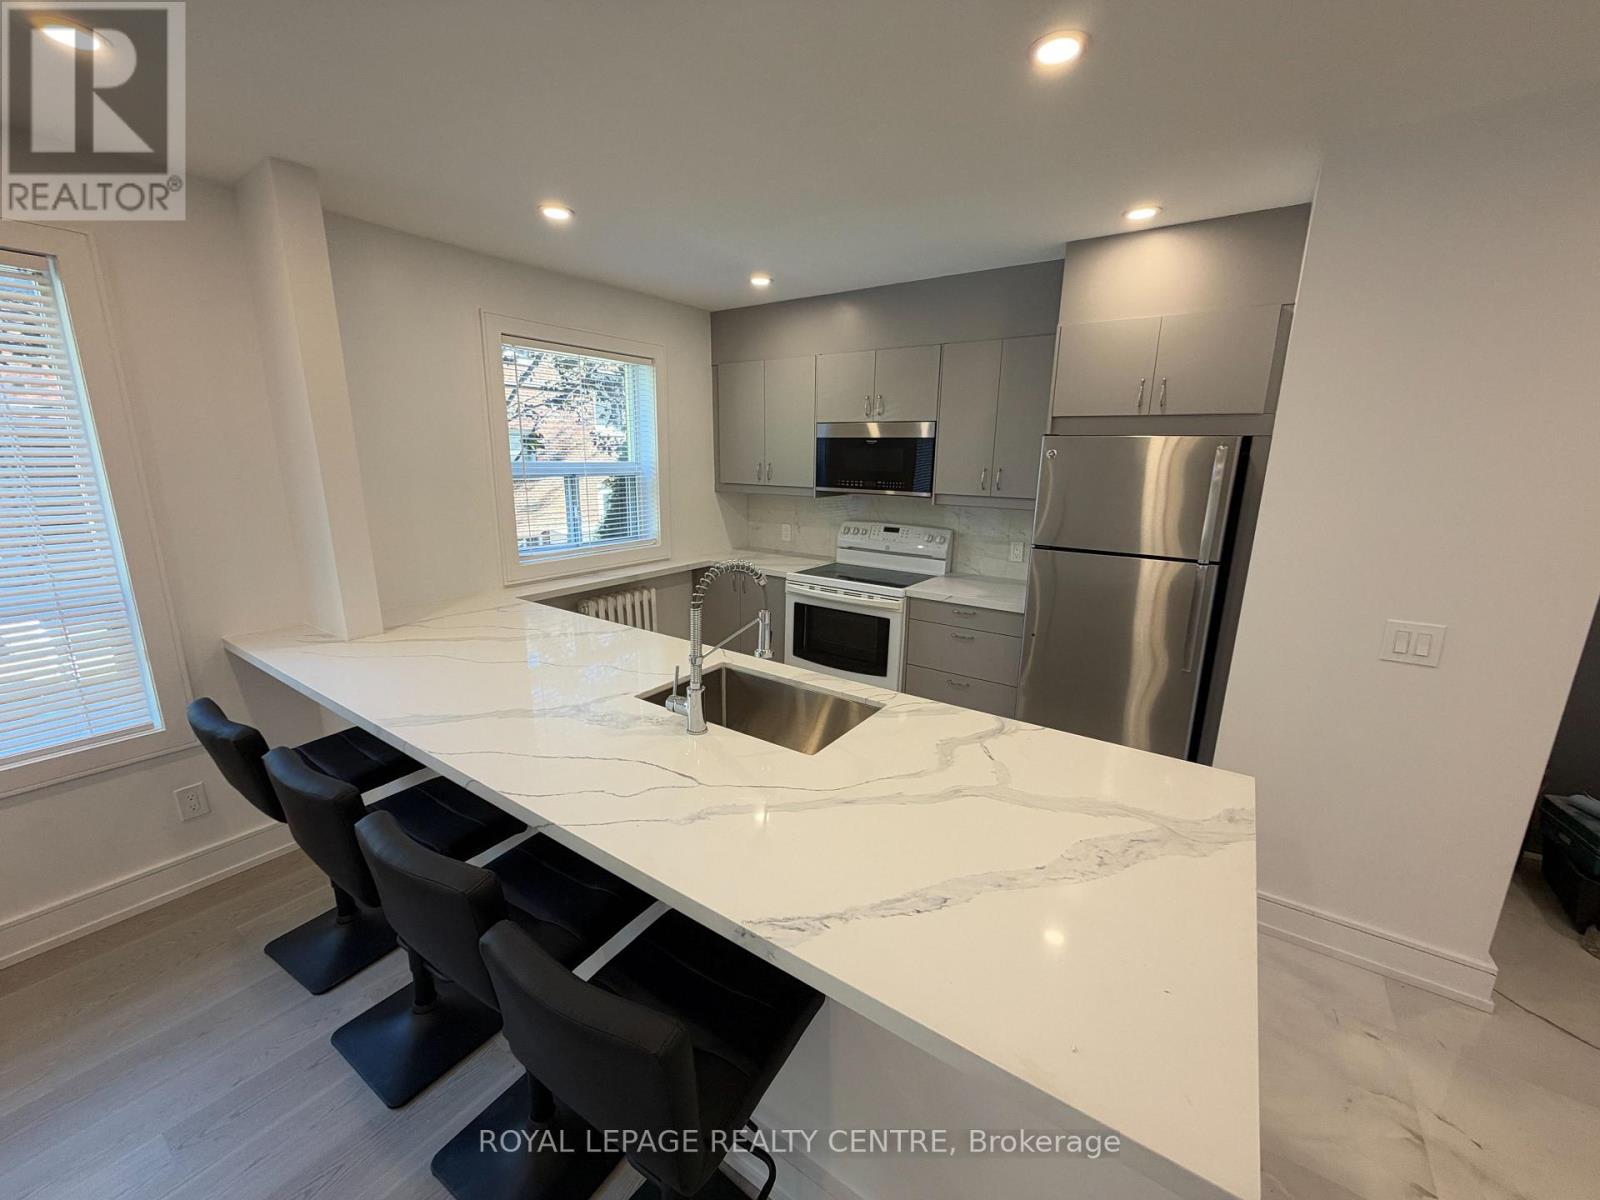
Calling All A+++ Tenants. Welcome to 342 Lakeshore Road W. #6, Located In The Heart of Port Credit. Walk Everywhere Including The Waterfront, Stores, Dining and Public Transit. This Bright & Spacious Fully Renovated Unit Offers A One Bedroom Unit, With Open Concept Kitchen With Breakfast Bar Overlooking The Living Room. Rent Includes Heat, Hyrdo, Water, A/C & Parking. Don't Miss! (id:50787)
22 Merganser Crescent
Brampton, Ontario
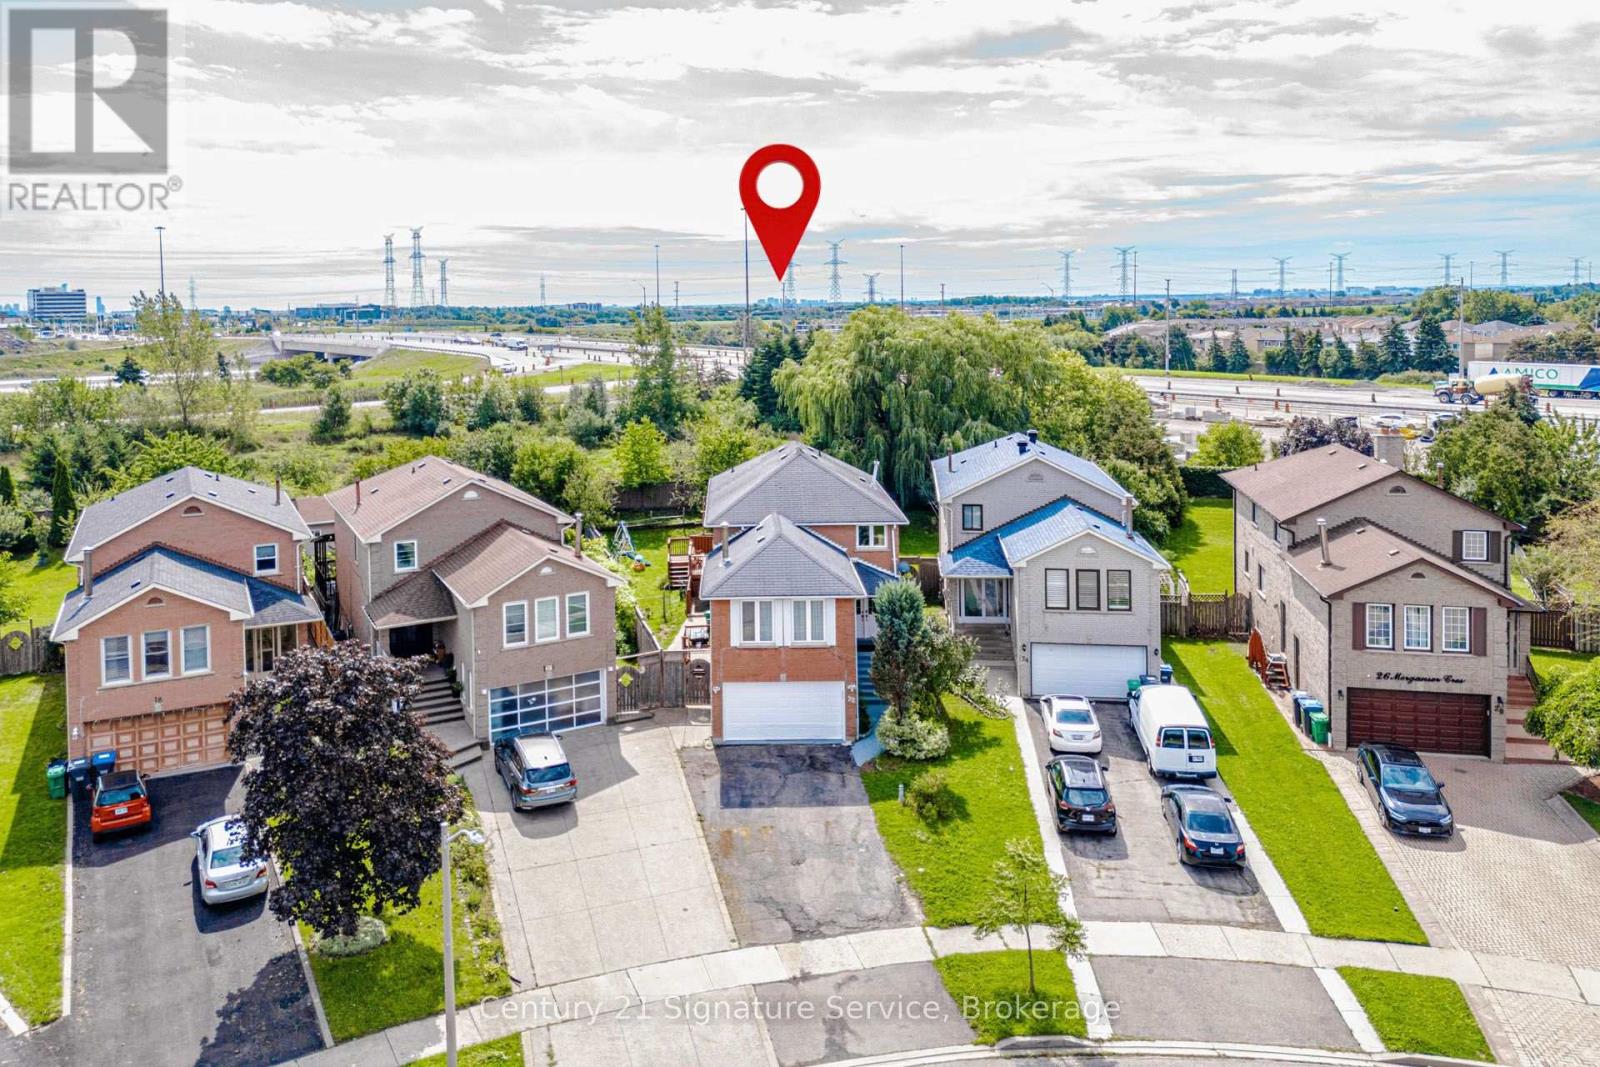
LEGAL BASEMENT APARTMENT! A Rare Find! Situated on a massive pie shaped lot with no neighbours behind and directly across from a park, this spacious 4 bedroom home features a registered legal one bedroom basement apartment, making it an exceptional opportunity for homeowners and investors alike. Offering the perfect combination of family living, privacy, income potential and an incredible location. Offering over 2,500 sq. ft. of living space above grade, this home features a spacious and functional layout with separate living and dining rooms, an upper level family room with a wood burning fireplace, and a beautiful circular staircase that adds character and elegance. The main floor features pot lights throughout. The home has been extensively updated within the last 6 months, including a brand new kitchen with quartz countertops, renovated bathrooms, a new furnace and professional painting throughout the entire home. Basement has also been thoughtfully updated with new kitchen cabinets and countertops, separate laundry and a large storage room that could easily be used as a home office. Enjoy your own private outdoor retreat with a large deck, covered gazebo and outdoor kitchen, perfect for entertaining family and friends. The oversized pie shaped lot offers exceptional privacy with no neighbours behind and plenty of room to enjoy the outdoors. Ideally located close to Hwy 407, 401 and 410, public transit and the future LRT, with shopping, grocery stores, restaurants, retail and everyday amenities all within walking distance. A rare combination of a premium pie shaped lot, no rear neighbours, park views, extensive recent updates, a legal income generating suite and exceptional outdoor living space. Don't miss this incredible opportunity! (id:50787)
625 Belvenia Road
Burlington, Ontario
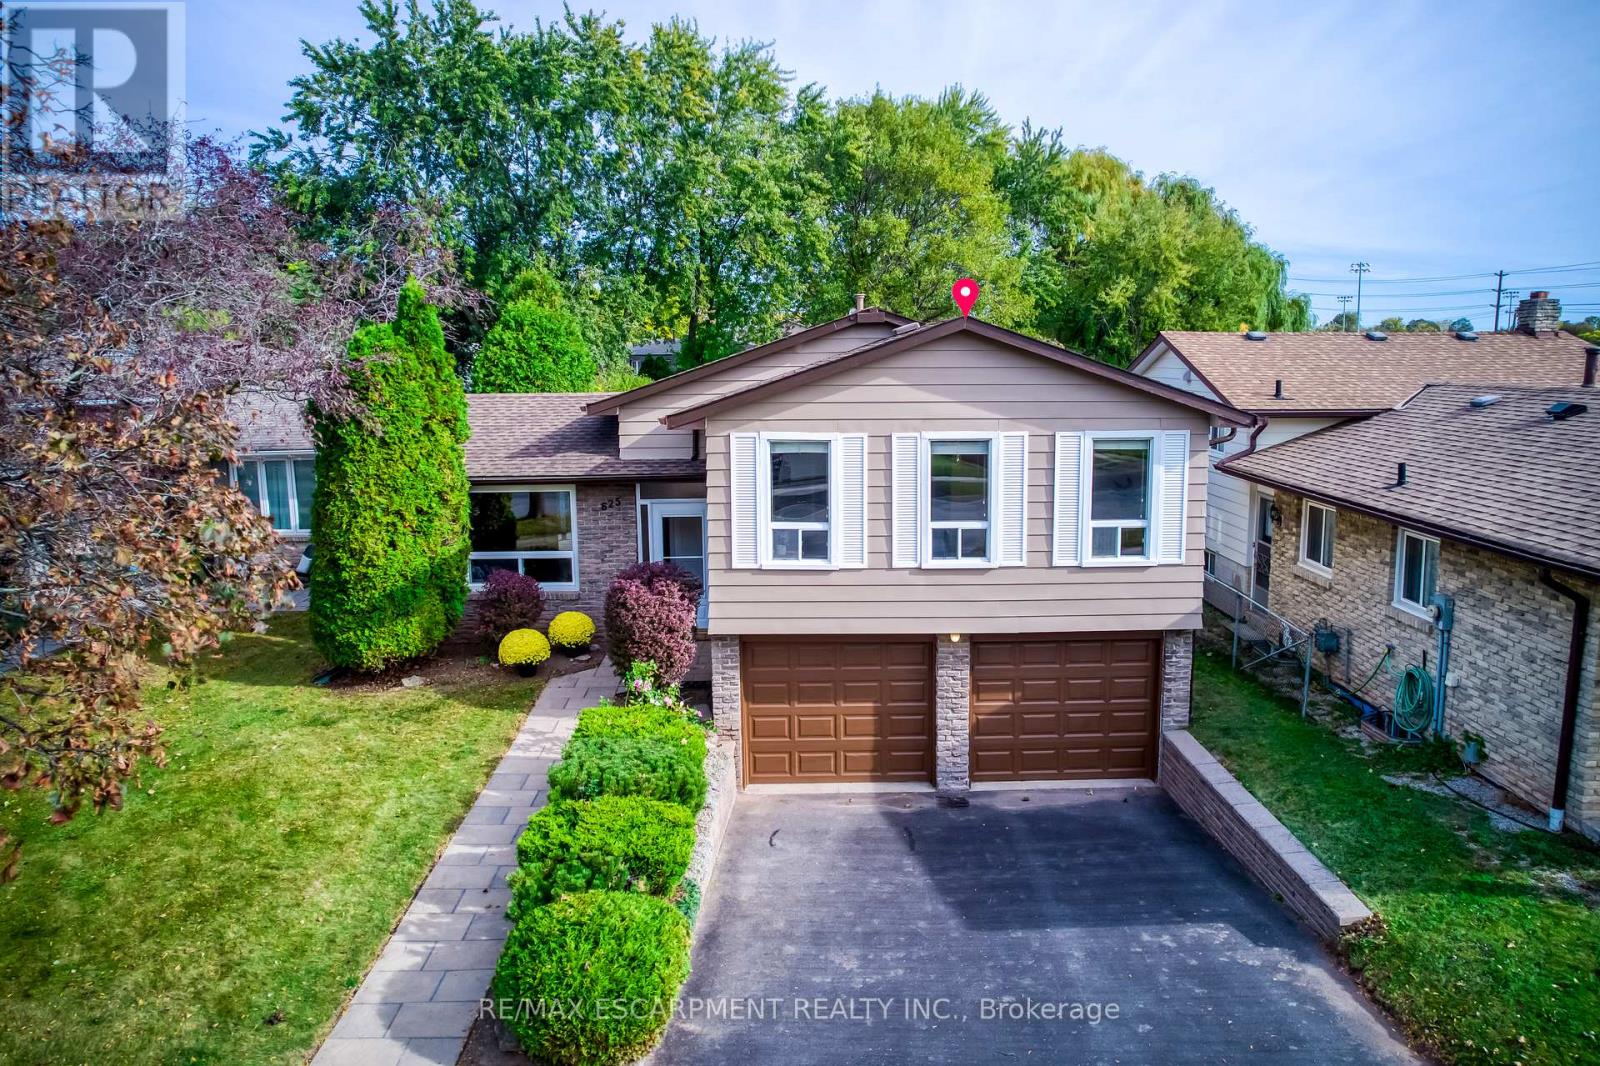
Nestled in Burlington's highly sought-after Longmoor neighbourhood, this beautifully maintained 3-level side-split offers 3+1 bedrooms, 2 bathrooms, an attached double-car garage, and over 2,000 sq. ft. of total living space, all set on an exceptional 156-ft-deep lot with a backyard that truly steals the show! Step inside to discover a bright, sun-filled interior and an incredibly functional layout designed for comfortable family living and effortless entertaining. The inviting main-level family room features a cozy gas fireplace, elegant French doors, and a seamless walkout to your own private backyard paradise. The versatile lower-level fourth bedroom offers flexibility as a home office, guest bedroom, or multipurpose space. Step outside and fall in love! Professionally landscaped and fully fenced, this spectacular outdoor retreat features a heated saltwater inground pool, charming gazebo, beautifully manicured flower beds, mature trees, and an oversized garden shed/workshop. Imagine summer pool parties, relaxing afternoons by the water, peaceful mornings in the garden, and endless outdoor fun for the whole family! Looking for even more possibilities? The extraordinary lot depth offers exciting potential for a detached garden suite or additional dwelling unit, subject to municipal approvals. And the location? Simply unbeatable! Just steps from Nelson High School, Pauline Johnson Public School, Nelson Park, the Centennial Bike Path, and Nelson Recreation Centre, with shopping, dining, Appleby GO Station, and the QEW just minutes away. An exceptional opportunity to enjoy resort-inspired backyard living, incredible lot depth, versatile family space, and a prime location-all in one remarkable home. Move in, make memories, and embrace the lifestyle you've been waiting for! Furnace 2020, AC 2020, Hot Water Tank 2020, Fridge 2024, Pool Liner 2022, Pool Motor 2025, Pool Cover 2026 with 10 years Warranty, Exterior Siding & Garage Door Painting 2026 w/t 10 yrs warranty. (id:50787)

7757 Secretariat Court
Niagara Falls, Ontario
Welcome to this beautifully crafted, fully custom-built home offering nearly 3,500 sq. ft. of thoughtfully designed living space, premium finishes, and an exceptional layout. Featuring 6bedrooms and 6 bathrooms, this home is ideal for growing families and those seeking additional space for extended family. Hardwood flooring flows throughout the home, complemented by bright, inviting interiors and a seamless blend of style and functionality. Each second-floor bedroom features its own ensuite bathroom and walk-in closet, offering comfort, privacy, and convenience for every family member. Enjoy outdoor living with a covered backyard patio featuring direct walkout access from the kitchen - perfect for family gatherings, entertaining guests, or relaxing outdoors. The fully finished basement offers a separate walkout entrance, 2 bedrooms, 1 full bathroom, a separate kitchen, and its own laundry area. This versatile space is ideal for extended family or additional living flexibility. Conveniently located in a desirable neighbourhood, this home offers easy access to the QEW, just a one-minute drive away, making commuting and everyday travel a breeze.A rare opportunity to own a custom-built home that combines generous living space, quality craftsmanship, and a versatile layout in a convenient location. (id:50787)
364 Wellington Street
Brantford, Ontario
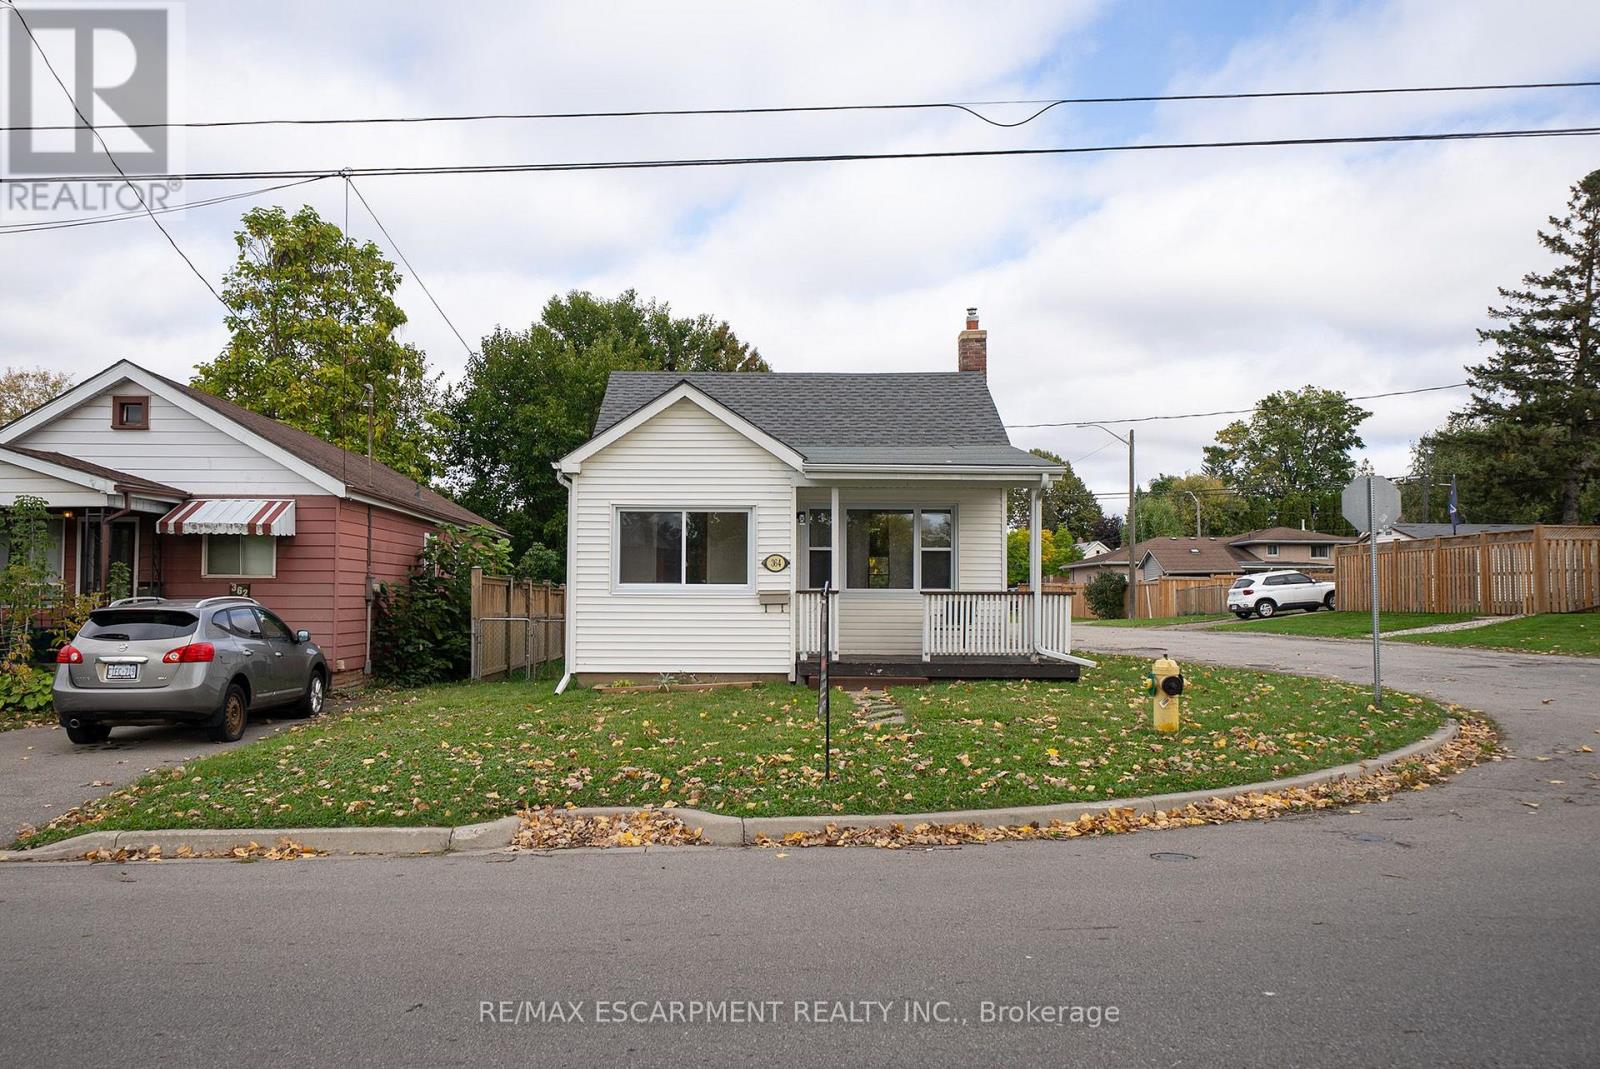
Welcome home to 364 Wellington Street in Brantford's Echo Place neighbourhood. This cozy bungalow offers 2 bedrooms, 1 bathroom and 770 sq ft of living space above grade, plus a basement, making it an appealing opportunity for first-time buyers, small families or those looking to downsize. Situated on a corner lot, the property features a covered front porch, a fenced yard and a detached single-car garage. The inviting foyer leads into a freshly painted, carpet-free interior. The living room offers large windows that allow in natural light and an arched opening leading toward the kitchen. The kitchen provides ample wood cabinetry, a double sink and a stainless steel refrigerator, with a rear door offering direct access to the backyard. The home includes 2 spacious bedrooms and an updated 4pc bathroom, adding to its move-in-ready appeal. The basement offers a recreation room, additional storage space, a separate utility room and a laundry tub, with room to explore further possibilities as family needs change. Outside, the fully fenced backyard features a spacious raised deck (2019) with multiple levels, offering room for outdoor dining, relaxing and spending time with family. A concrete walkway leads toward the detached garage, while additional lawn space provides room to enjoy the outdoors. Located in Brantford's established Echo Place neighbourhood, the property is close to local parks, schools, shopping and everyday amenities. With its move-in-ready interior, outdoor space and potential to grow, 364 Wellington Street is a great opportunity to settle into a home and make it your own. (id:50787)
2 - 531 Queenston Road
Hamilton, Ontario
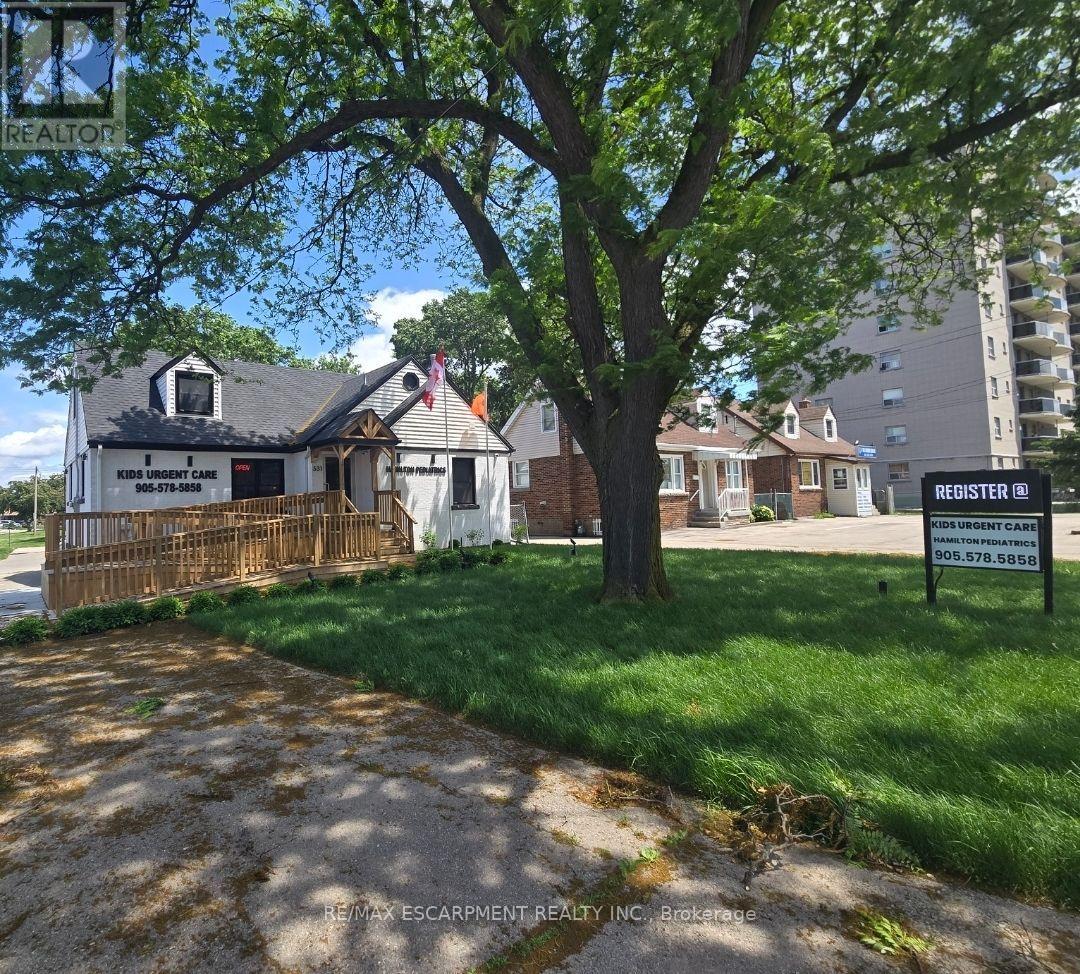
Welcome to this brand new, modern commercial lease in Hamilton East, located inside a vibrant medical clinic building. Featuring a sleek, contemporary design, this versatile space allows for many different uses, making it perfect for a variety of businesses. Take advantage of the high traffic from the busy clinic and Queenston Road, ensuring excellent visibility and customer flow. Conveniently situated close to the highway, bus stops, and ample parking, this is an ideal location to establish and grow your business. Don't miss this opportunity to secure a prime spot in a high-traffic, accessible area! Estimated TMI $9.00 per sq.ft which includes property tax, maintenance, insurance and administration cost. Internet is available. tenant pays 50% of cost. Tenant pays 30% share of utilities (gas, water, electricity). Digital sign use $50 / per month. (Electrical & Furnace rooms not included). Tenant will be responsible for own cleaning of their unit exclusive space. (id:50787)
271 Resurrection Drive
Kitchener, Ontario
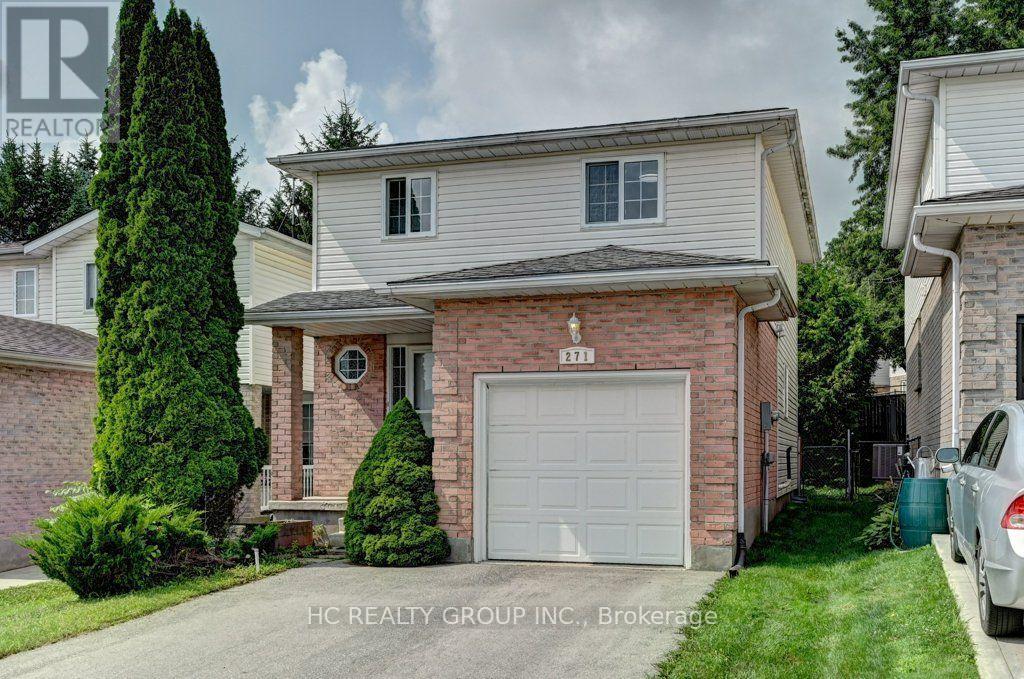
Welcome to 271 Resurrection Dr, A Beautiful Single Detached Family Home well maintained Three Bedrooms & Two Bathrooms, a Quite and desirable neighborhood, Step inside to find a bright kitchen & Livingroom, a walk out to the backyard patio and beautiful private backyard. upstairs are 3 Large Bedrooms with big bright windows and a full updated features a granite countertop, Costco, Parks, Schools, Transit, Restaurants, this wonderful home is connected community near by, move in ready condition !! (id:50787)
153 Fisher Mills Road
Cambridge, Ontario
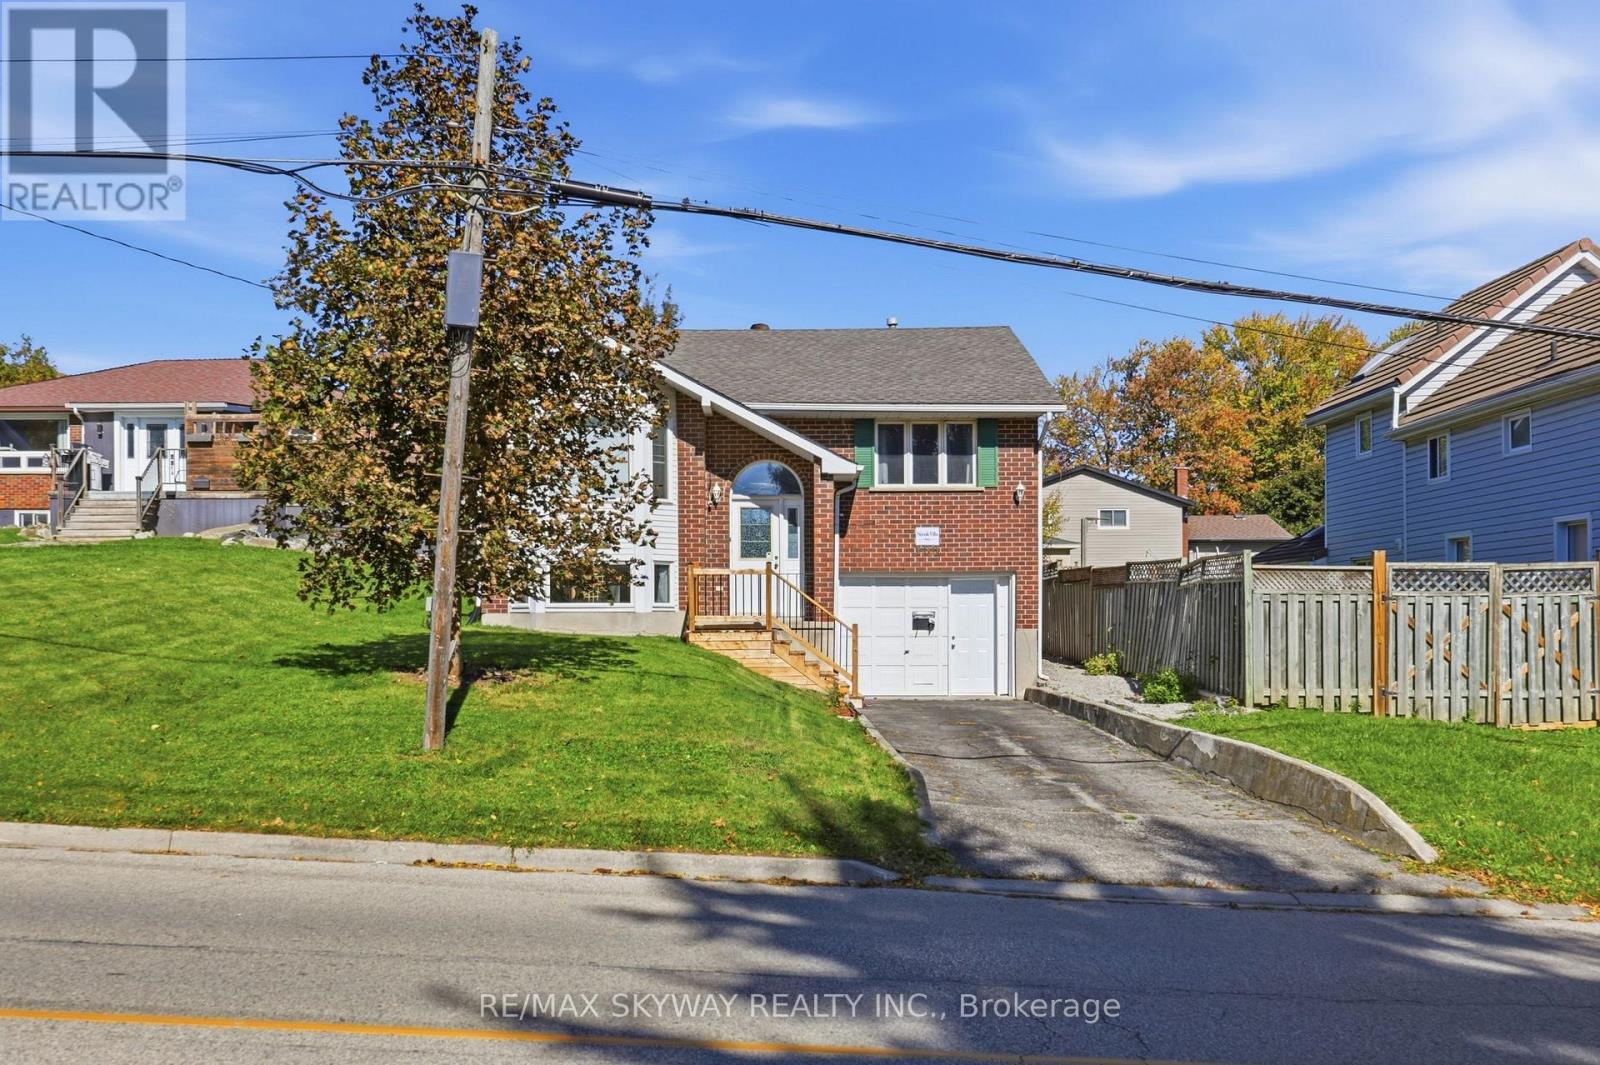
**LOCATION LOCATION LOCATION **"Motivated seller welcomes offers. Book your showing today and explore the possibilities""MUST SEE !! Welcome to 153 Fisher Mills Road, a charming raised bungalow in Cambridge's desirable Hespeler community. Set on a generous lot, this versatile home offers a bright main floor with an inviting living room, large bay window and separate dining area. The kitchen features stainless steel appliances and access to a spacious backyard with a deck-perfect for summer BBQs and family gatherings. Two full bathrooms and a finished basement provide comfortable, flexible living space for families, downsizers or extended family. The insulated garage, equipped with heating and air conditioning, offers additional versatility for a home workspace or hobbies. A second optional laundry area provides potential for future stacked laundry. Conveniently located near parks, schools, shopping and transit, with easy access to Highways 401 and 8 for commuting throughout Waterloo Region and the GTA. Potential for a future basement apartment, subject to municipal approvals and applicable requirements. Roof installed 2022, AC 2022 & Furnance 2022 , client did renovate the basement in 2024. (id:50787)
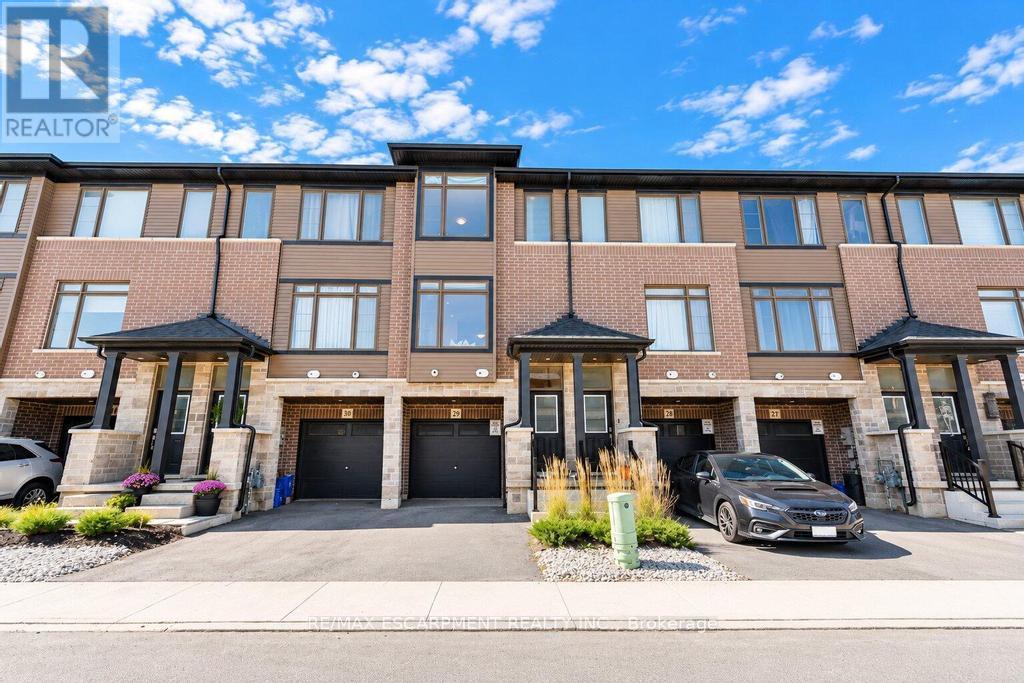
29 - 120 Court Drive
Brant, Ontario
Welcome to contemporary living in the charming community of Paris, Ontario! Built in 2023, this beautifully designed three-storey townhouse offers the perfect blend of modern style, comfort, and everyday convenience. Step inside to discover a bright and inviting interior featuring a thoughtfully designed layout with attractive finishes throughout. The modern kitchen is equipped with sleek stainless steel appliances, stylish cabinetry, and a functional design ideal for everyday cooking and entertaining. The welcoming living room features a cozy fireplace, creating the perfect atmosphere for relaxing evenings or gatherings with family and friends. Upstairs, the spacious primary bedroom offers a private retreat complete with its own ensuite bathroom and generous walk-in closet. Contemporary bathrooms, including one with a stylish walk-in shower, add to the home's modern appeal. Additional highlights include a built-in garage providing convenient parking and extra storage, along with a practical three-storey layout designed to maximize living space. Situated in the picturesque town of Paris, residents can enjoy convenient access to local shops, restaurants, parks, schools, and everyday amenities, with easy connections to surrounding communities and major highways. Ideal for first-time buyers, professionals, families, or investors, this move-in-ready townhouse offers the benefits of newer construction in a desirable and growing community. Don't miss this fantastic opportunity to call this beautiful property home! (id:50787)
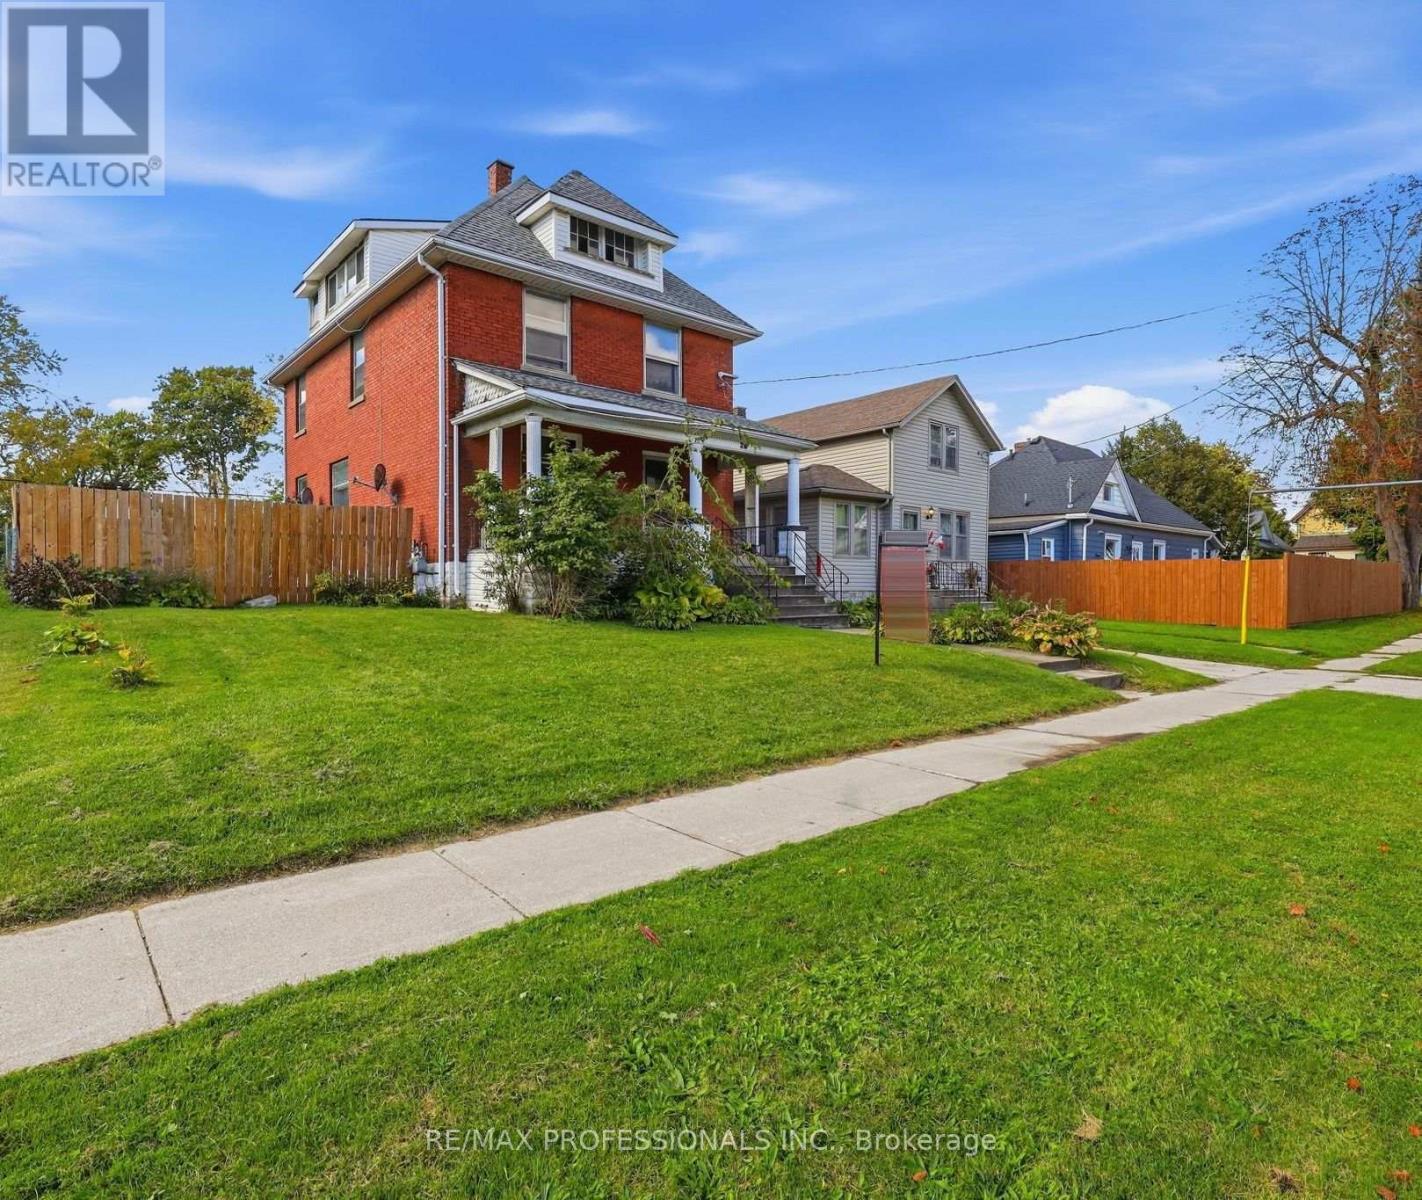
26 Arthur Avenue
St. Thomas, Ontario
Exceptional opportunity in desirable St. Thomas! This large 2-1/2 Storey Century Home is brimming with character, space and endless potential! This value-priced detached solid brick property sits on one of the larger lots in the neighbourhood (54ft x 137ft) and contains ample space including a large side yard, a very large backyard and ample parking. Zoned a duplex, this property contains 2 kitchens, 4 bedrooms & 3 bathrooms. Perfect for renovators, investors, or savvy buyers looking to build instant equity. By securing this property at a substantial discount compared to neighboring renovated homes, you get to customize every detail to your exact taste. The main floor features impressive soaring ceiling's, stained glass windows, original craftsman styled staircase, original hardwood floors, and 9 inch solid wood baseboards. This character property is rounded out with original doors, trim and antique doorhandles. The foyer and formal living and dining areas are incredibly spacious. The kitchen directly accesses the large rear yard and private parking. A separate 2 car tandem garage provides opportunity for vehicles and a hobby/work shop. Upstairs, the spacious 2nd floor hosts 4 bedrooms, a washroom and plenty of storage, continue to the 3rd floor to see the potential for a grand primary suite, a tv/play area for the kids or a separate apartment. This home has a high walkability score with access to downtown St. Thomas, restaurants, and retail just a block away (Canadian Tire, Walmart, Tim Hortons, Dollarama and much more...). Floorplans attached. A rare chance to transform a solid home with great bones into your ultimate dream vision! (id:50787)
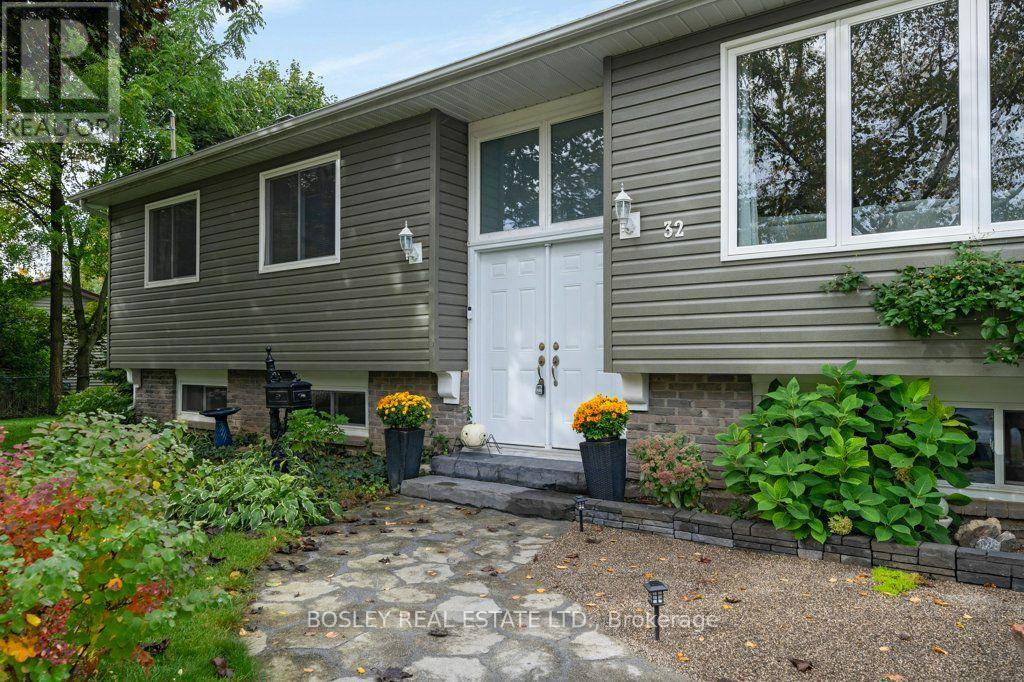
32 Mill Street
Erin, Ontario
Experience The Perfect Blend Of Rural Charm & Everyday Convenience In This Spotless, Updated Turnkey Home Over 1700 Sq Ft Of Inviting Living Space. Nestled In A Quaint, Family-Friendly Bdrm Community, This Maintained Property Is Within Walking Distance To Schools, Parks, Shopping, And Local Arena. Enjoy The Peaceful Surroundings & Easy Commute While Coming Home To Your Own Private Retreat. Step Out Onto The Deck Overlooking A Mature, Treed And Fully Fenced Lot, Ideal For Relaxing, Entertaining, Or Enjoying The Outdoors. The Spacious Primary Bdrm Features Elegant Double-Door Entry & Beautiful Views Of The Backyard. Private, Peaceful, & Move-In Ready, This Home Is Waiting For You & Your Family To Make It Your Own. Fenced Yard, Quiet Secluded Neighbourhood. Heated Workshop In Garage, New Septic & A/C. Possible In Law Suite With Separate Entrance. (id:50787)
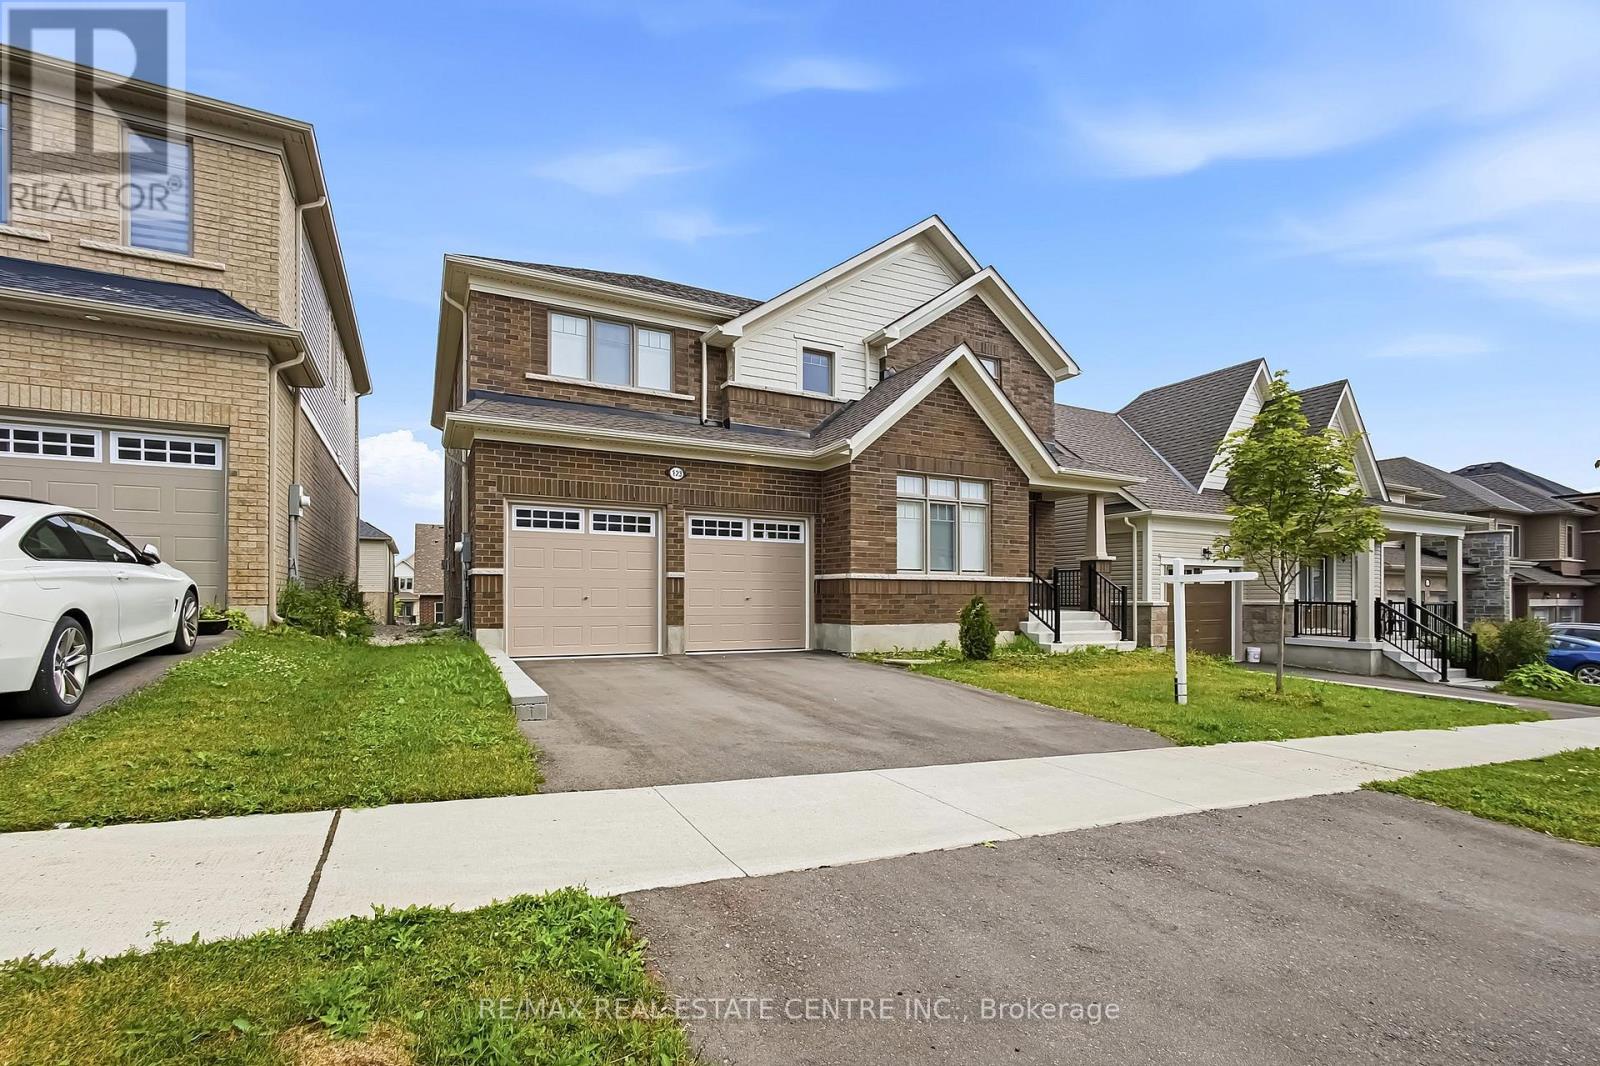
123 Rea Drive
Centre Wellington, Ontario
Located in the highly sought-after Storybrook community of Fergus, this stunning 3,000+ sq. ft. detached home offers the perfect blend of luxury, space, and functionality. Designed with modern finishes and an exceptional layout, this beautifully maintained home features 4 spacious bedrooms, 4 bathrooms, and is ideal for growing families. A covered front porch welcomes you into a grand foyer with soaring ceilings and an elegant formal dining area. The open-concept main floor is perfect for both everyday living and entertaining, featuring an upgraded kitchen with a large centre island, a spacious family room with a gas fireplace, oversized walkout doors leading to the backyard deck, a convenient powder room, mudroom/laundry room, and direct access to the double car garage.Upstairs, you'll find four generously sized bedrooms, including a luxurious primary retreat with his and hers walk-in closets and a spa-inspired 5-piece ensuite. Two additional bedrooms share a convenient Jack & Jill bathroom, while the fourth bedroom features its own private 4-piece ensuite, offering comfort and privacy for family members and guests. The walkout basement is complete with large above-grade windows, an open layout, and a rough-in for a future bathroom, providing plenty of space for your personal vision.Perfectly located close to parks, schools, shopping, restaurants, and the scenic Grand River trails, this home offers the ideal balance of small-town charm and everyday convenience. Commuters will appreciate being approximately 30 minutes to Guelph Central GO Station, less than 35 minutes to the University of Guelph, and about 40 minutes to the University of Waterloo. This is a rare opportunity to own a move-in-ready home that offers luxury, space, and incredible future potential in one of Fergus' most desirable communities. (id:50787)
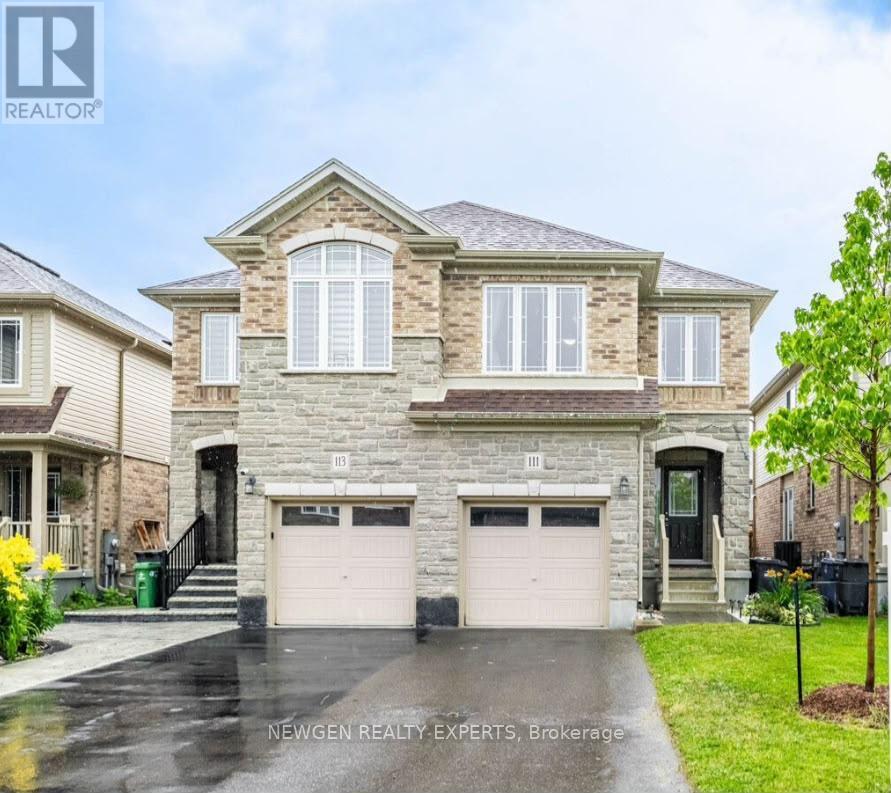
111 John Brabson Crescent
Guelph, Ontario
Beautiful semi-detached home in South Guelph's desirable Kortright East community..Featuring a bright open-concept layout, upgraded kitchen with new quartz countertops, spacious bedrooms, second-floor laundry, and quartz finishes in the bathrooms. Walk out to a large backyard with a finished patio and stylish pergola-perfect for entertaining.Professionally landscaped front yard, parking for 3 cars, and an excellent location minutes from the University of Guelph, Hwy 401, schools, and major amenities. (id:50787)
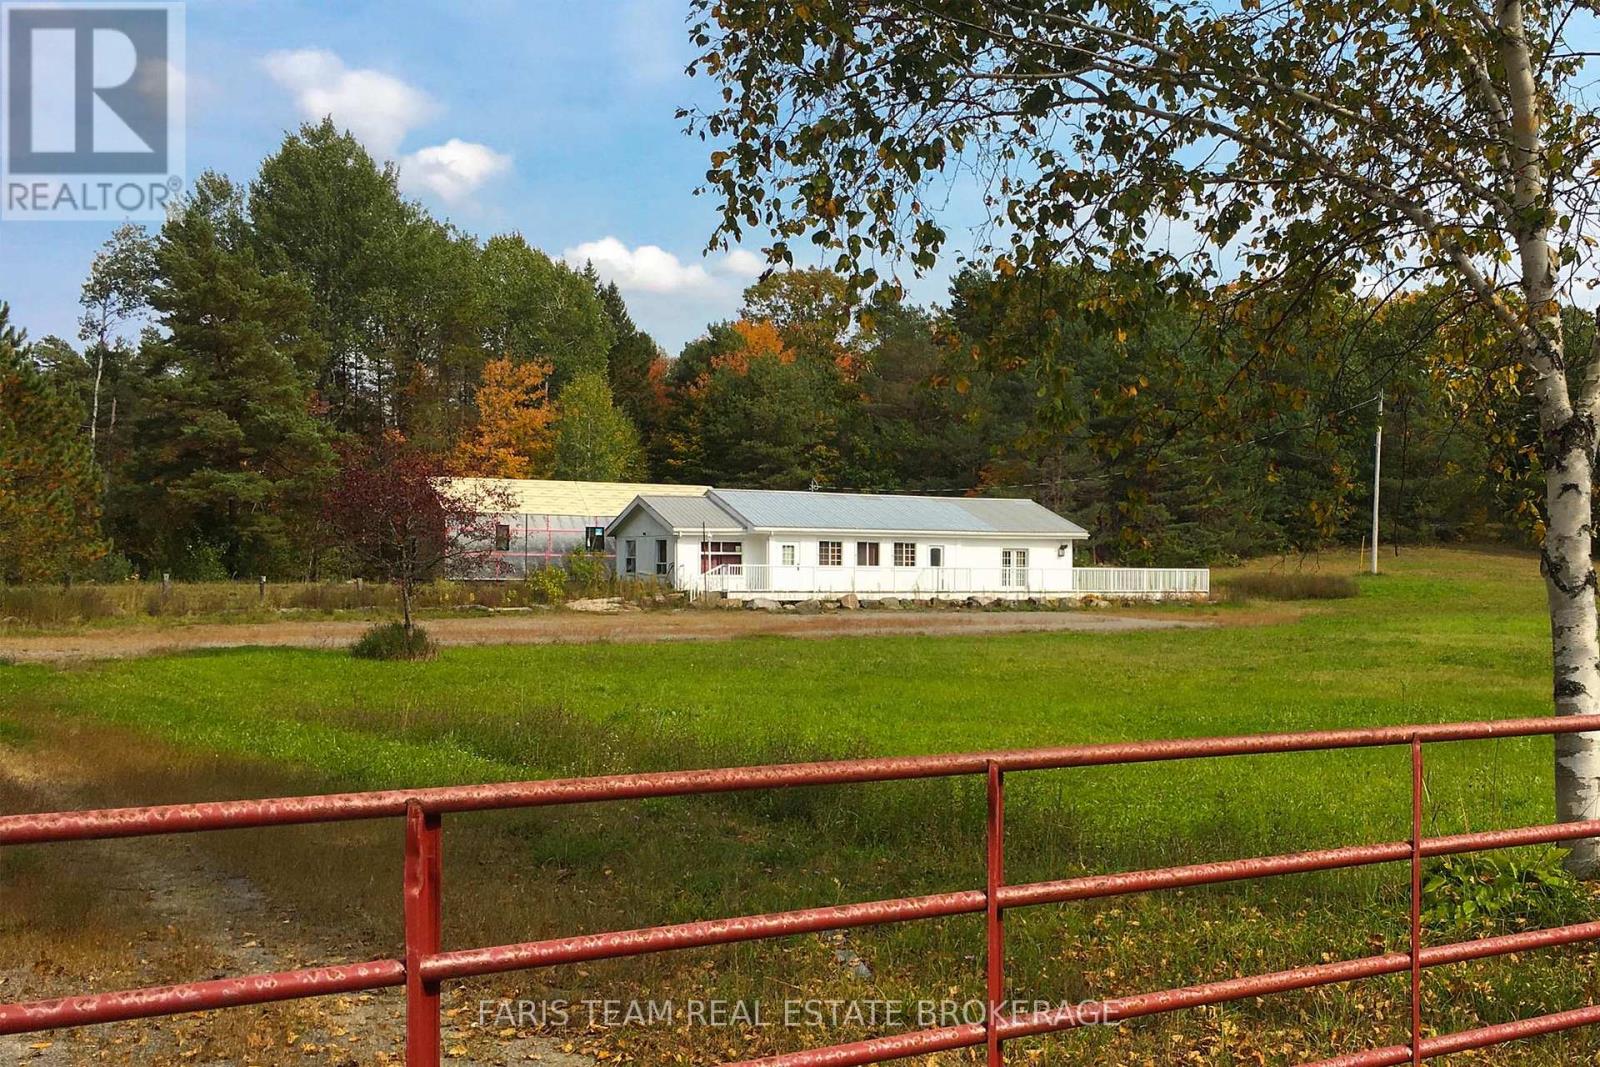
2180-2186 Highway 141
Muskoka Lakes, Ontario
Top 5 Reasons You Will Love This Property: 1) Rare opportunity to own over 43-acres of commercial and residentially zoned property in Muskoka Lakes, where you can experience the unparalleled convenience of this ideally located property just minutes from the popular hubs of Bracebridge, Huntsville, Port Carling, and Rosseau 2) Newly built-in 2021, this residence offers an excellent canvas for your personal finishing touches, providing 1,178 square feet of living space ready to be transformed into your own private getaway 3) The existing commercial building sits on a rare acreage commercial lot and was formerly a successful restaurant for many years, providing the opportunity for an immediate business venture or lease option, perfect for a creative investor 4) Exclusive sanctuary with over 40-acres of residentially zoned property featuring meadows, a scenic hardwood forest, widened logging trails, and exquisite natural finishes, including a 100 foot escarpment and artesian stream, ideal for those seeking an active lifestyle amidst spectacular surrounding 5) The property provides so much more, including a finished bunkie, a 2,000 square foot patio, and more than 850' of frontage on Highway 141, delivering an investment opportunity not to be missed. 3,470 above grade sq.ft. (id:50787)
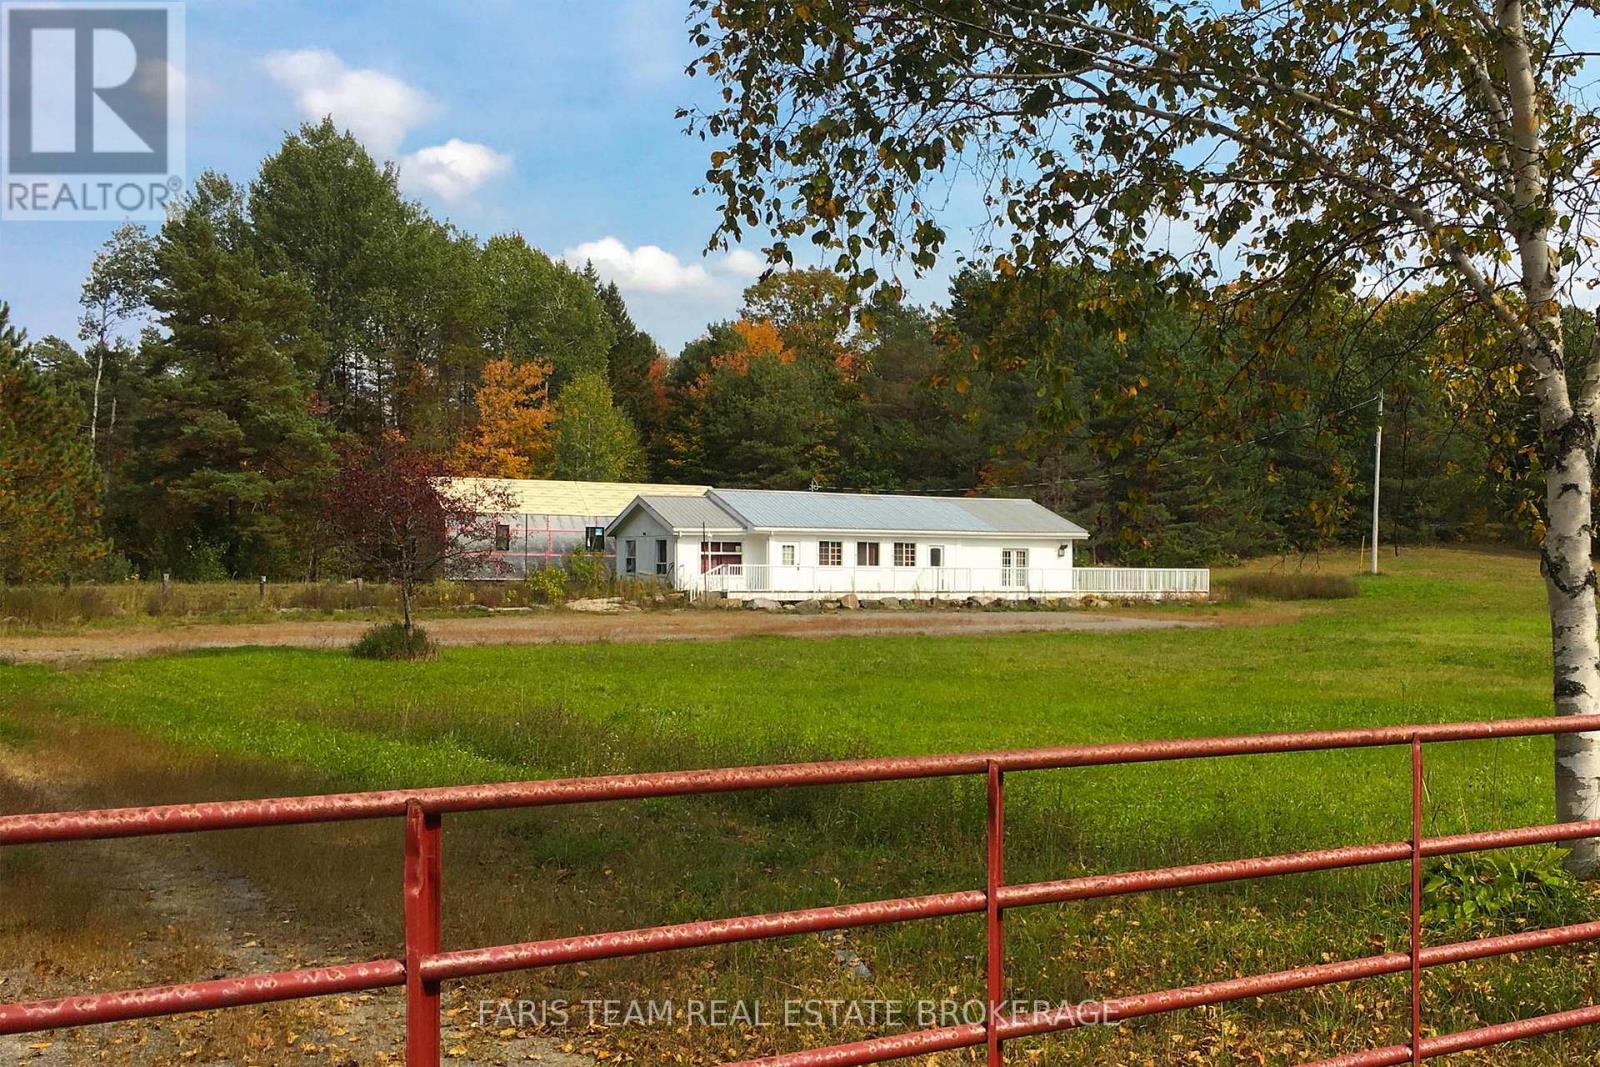
2180-2186 Hwy 141
Muskoka Lakes, Ontario
Top 5 Reasons You Will Love This Property: 1) Rare opportunity to own over 43-acres of commercial and residentially zoned property in Muskoka Lakes, where you can experience the unparalleled convenience of this ideally located property just minutes from the popular hubs of Bracebridge, Huntsville, Port Carling, and Rosseau 2) Newly built-in 2021, this residence offers an excellent canvas for your personal finishing touches, providing 1,178 square feet of living space ready to be transformed into your own private getaway 3) The existing commercial building sits on a rare acreage commercial lot and was formerly a successful restaurant for many years, providing the opportunity for an immediate business venture or lease option, perfect for a creative investor 4) Exclusive sanctuary with over 40-acres of residentially zoned property featuring meadows, a scenic hardwood forest, widened logging trails, and exquisite natural finishes, including a 100 foot escarpment and artesian stream, ideal for those seeking an active lifestyle amidst spectacular surrounding 5) The property provides so much more, including a finished bunkie, a 2,000 square foot patio, and more than 850' of frontage on Highway 141, delivering an investment opportunity not to be missed. 3,470 above grade sq.ft. (id:50787)
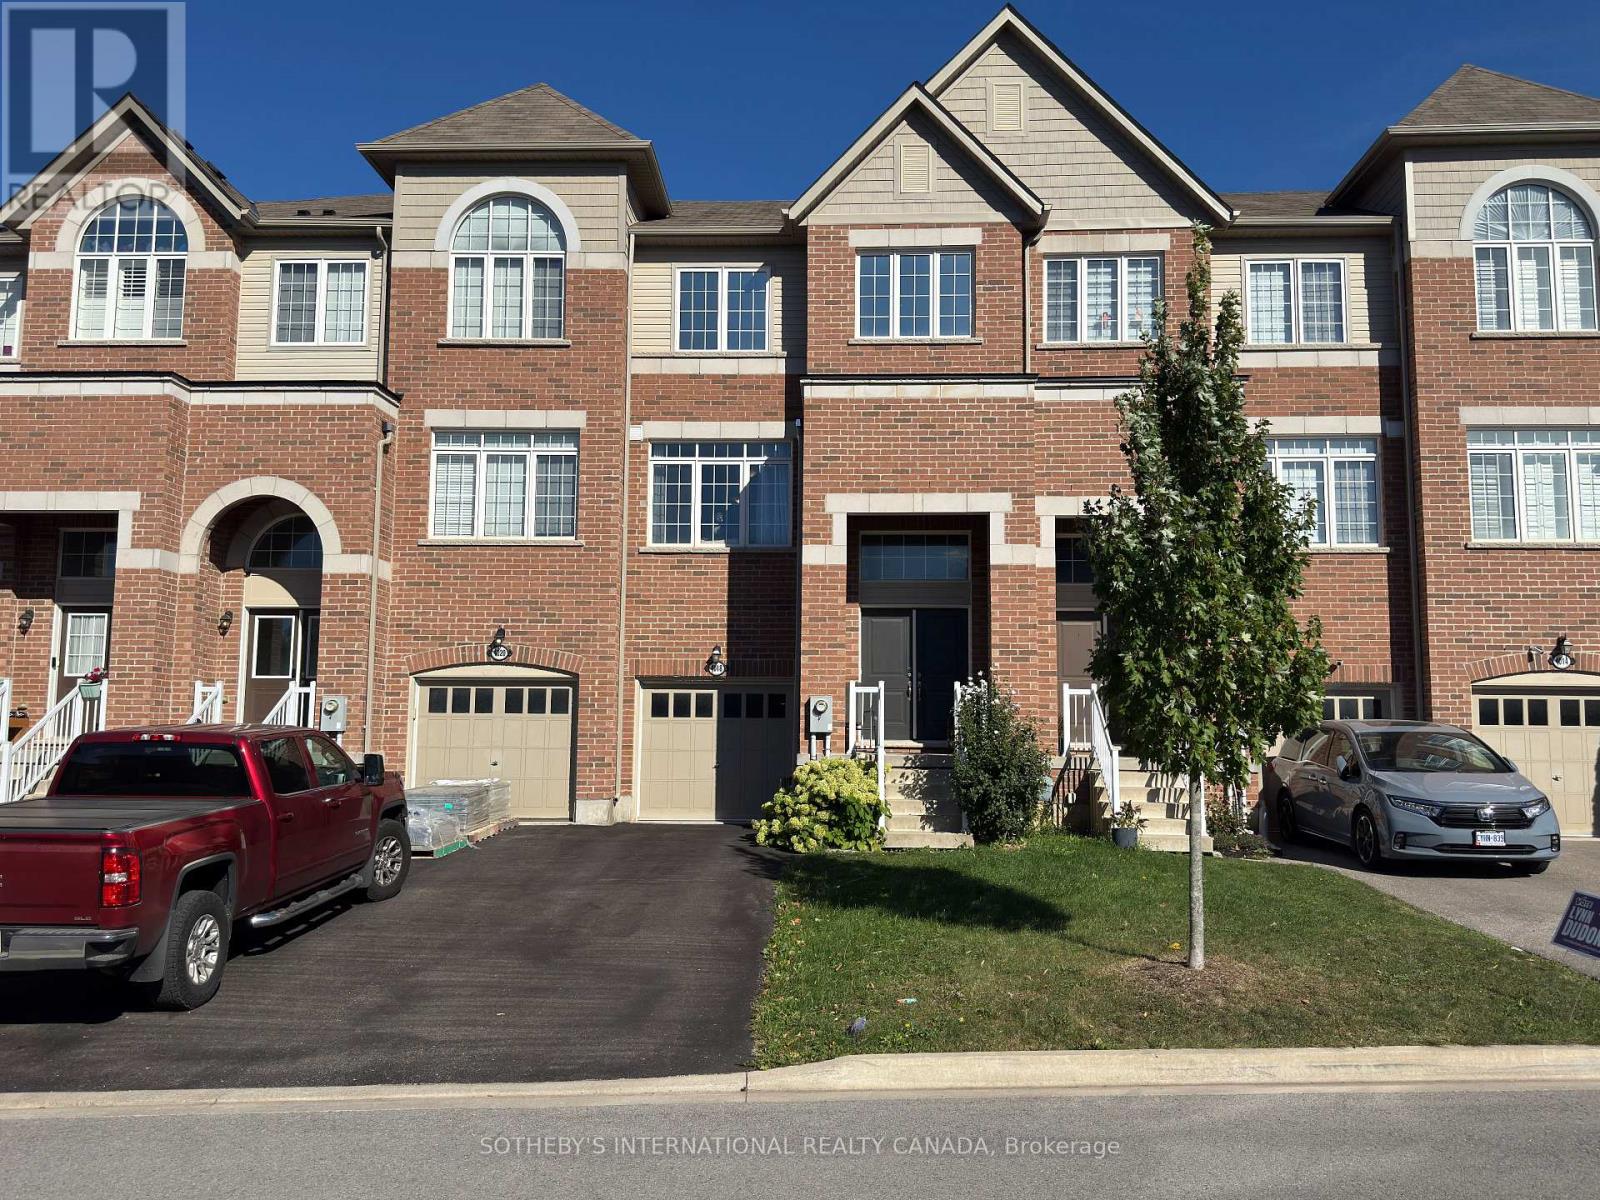
4018 Fracchioni Drive
Lincoln, Ontario
Welcome To This Beautifully Appointed Three-Storey Brick Freehold Townhome In Beamsville, Offering Approximately 2,190 Sq. Ft. Of Thoughtfully Designed Living Space Across Three Levels, Plus A Full Basement, Built In 2019. As The Largest Semi-Detached Model In The Neighbourhood, This Home Offers An Exceptional Combination Of Generous Proportions, Natural Light, And Functional Design. The Bright, Open-Concept Main Living Area Is Enhanced By East- And West-Facing Exposures, Filling The Home With An Abundance Of Natural Light Throughout The Day. The Spacious Living And Dining Areas Flow Seamlessly Into A Well-Appointed Kitchen Featuring A Large Centre Island, Stainless Steel Appliances, Extended Cabinetry, And A Convenient Walk-Through Pantry. Upstairs, The Spacious Primary Retreat Offers A Walk-In Closet And Private 4-Piece Ensuite, Along With Two Additional Bedrooms And A Shared 3-Piece Bathroom. The Ground Level Provides Even More Versatile Living Space With A Generous Recreation Room, Laundry Area, And Direct Access To The Garage. The Lower Level Offers Excellent Additional Storage, Complete With A Cold Cellar, And Has Experienced No Water Penetration During Recent Rainfall Or Historically. Step Outside To Enjoy A Private Balcony And Low-Maintenance Outdoor Living, With The Backyard Backing Onto Green Space For Added Privacy And A Peaceful Natural Backdrop. Ideally Situated In A Quiet, Family-Friendly Neighbourhood Close To Parks, Schools, Local Wineries, And Major Commuter Routes, Including Quick QEW Access. A Thoughtfully Designed Home Offering Space, Natural Light, Privacy, And Convenience In A Desirable Beamsville Community. (id:50787)
Sotheby's International Realty
4 Wheel Drive
Gravenhurst, Ontario
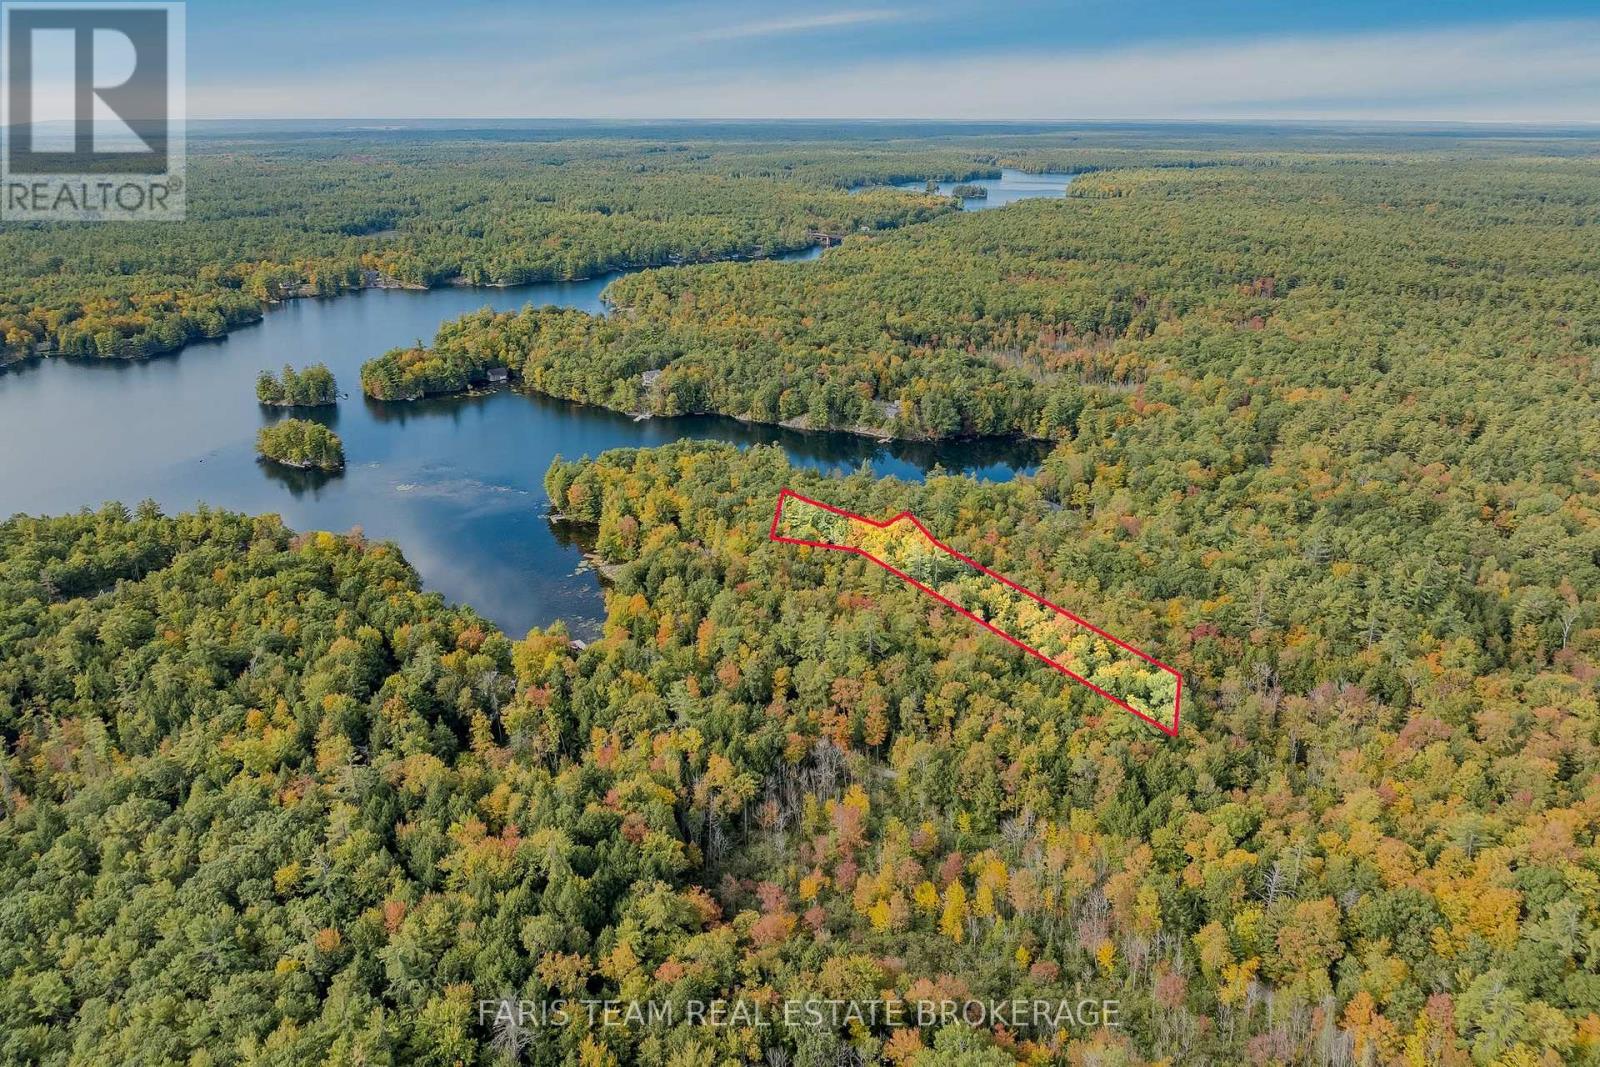
Top 5 Reasons You Will Love This Property: 1) Set on approximately half an acre along the scenic Severn River, this vacant waterfront property offers an exciting opportunity to create a private retreat surrounded by nature 2) Embrace an incredible waterfront lifestyle with access to multiple lakes through the connected river system, opening the door to endless days of boating, fishing, paddling, and exploring 3) Untouched and ready for your vision, the property provides a blank canvas to design and create the perfect recreational getaway tailored to your lifestyle 4) Offering additional potential, an OSRA closure is available, providing an opportunity for buyers to explore expanding their waterfront property interests 5) With immediate possession available, you can begin planning your future retreat and making the most of this peaceful riverside setting right away. (id:50787)
7 Roxanne Drive
Hamilton, Ontario
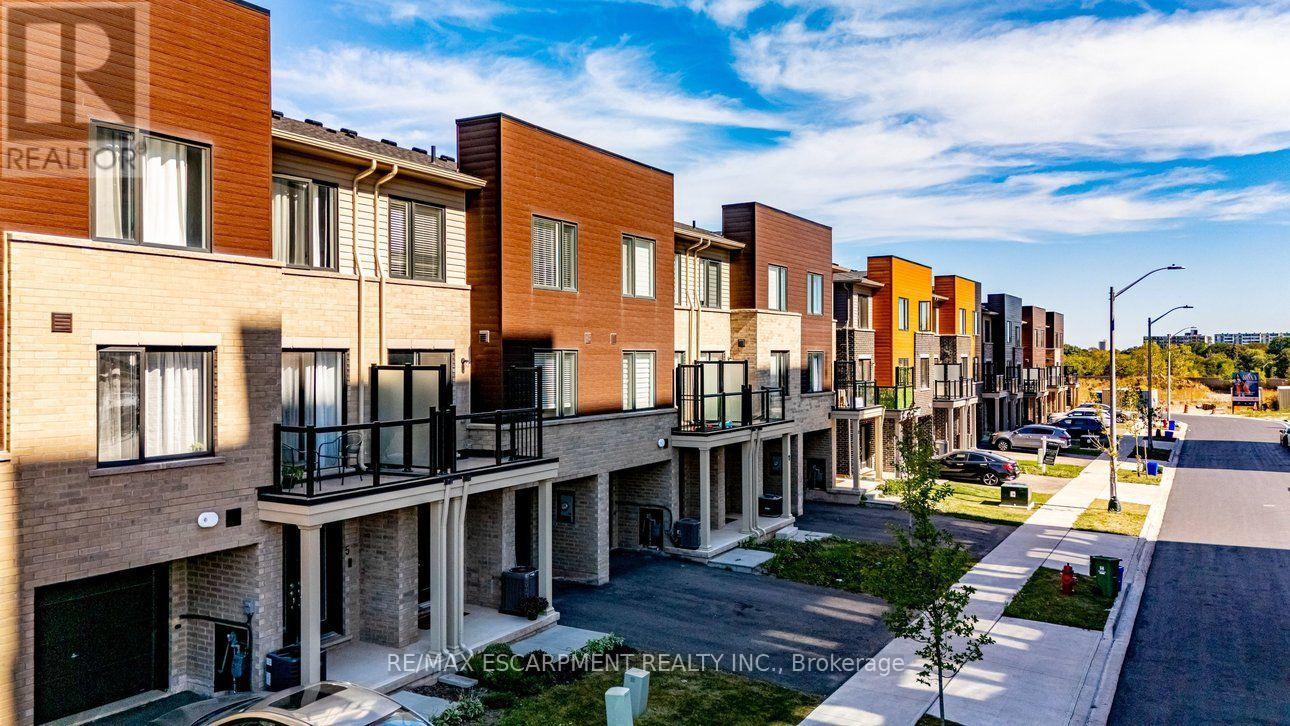
Nearly brand-new modern living in Hamilton's convenient McQuesten neighborhood! This bright, sun-filled home features a spacious open-concept main floor, luxury vinyl flooring throughout a Family sized kitchen with extended height soft-close cabinetry, a breakfast bar and stainless steel appliances. The Upper level, find two generous bedrooms-including a primary suite with a huge walk-in closet, a 4-piece bath, convenient upper-level laundry, and extra linen storage. Minutes to the QEW, Red Hill Valley Parkway, schools, transit, shopping, and scenic nature trails. Ideal for commuters, first-time buyers, and young professionals! (id:50787)
21 Nelles Avenue
Quinte West, Ontario
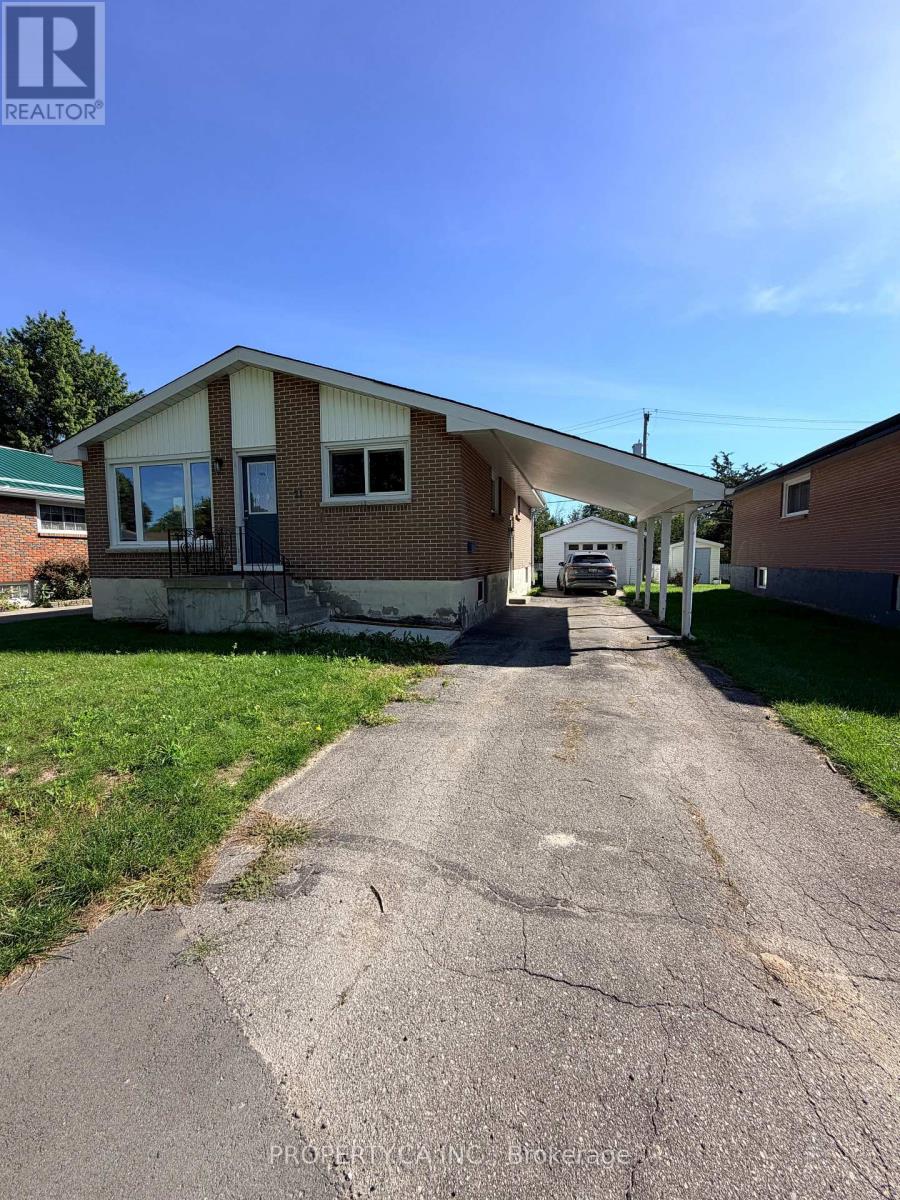
**Property is being sold under Power of Sale on an as-is, where-is basis.** An excellent opportunity for first-time buyers, investors or downsizers in a prime Trenton neighbourhood. This all-brick detached bungalow offers versatile living space with a total of 5 bedrooms (3 on the main level, 2 in the basement) and 2 full washrooms across both levels. Highlights include a bright layout featuring hardwood floors and an updated kitchen with dark cabinetry. A separate side entrance provides excellent in-law suite or extended family capability. Complete with a private driveway, carport, detached 1-car garage, and a spacious backyard. Unbeatable commuter location close to CFB Trenton, Highway 401, schools, and everyday amenities. (id:50787)