
319 #8 Highway Unit# 308 Stoney Creek, Ontario L8G 0B1


$575,000Maintenance, Insurance, Heat, Water, Parking
$1,033 Monthly
Maintenance, Insurance, Heat, Water, Parking
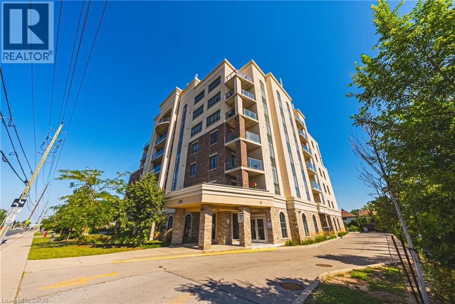
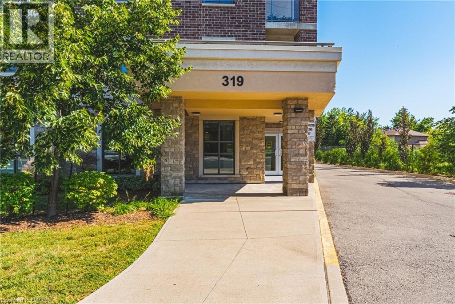
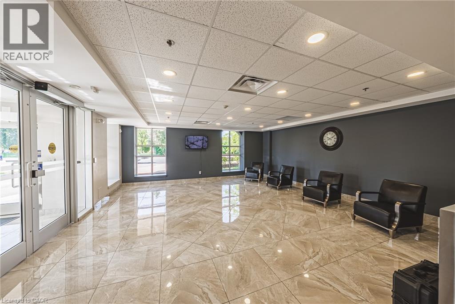
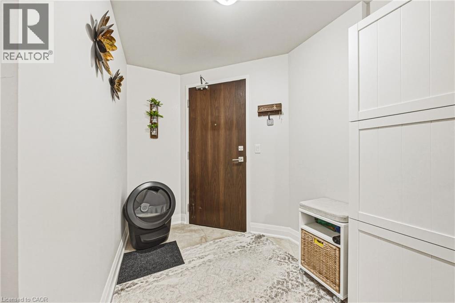
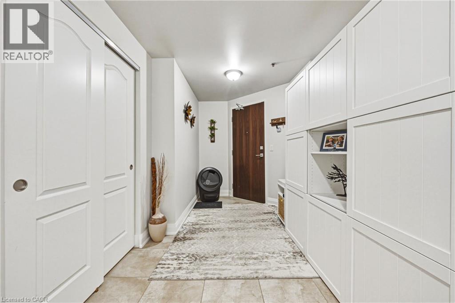
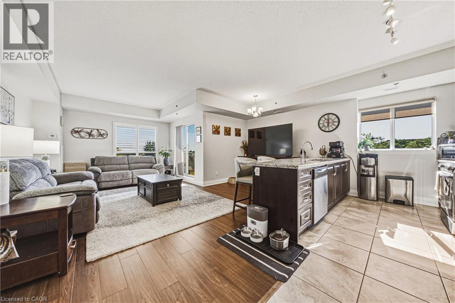
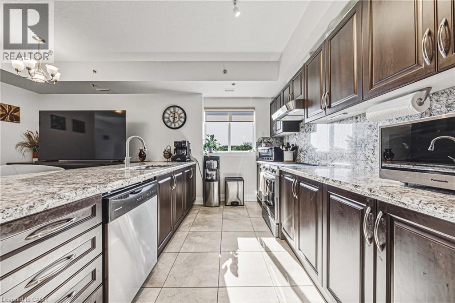
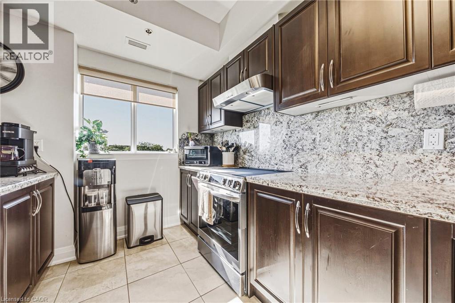
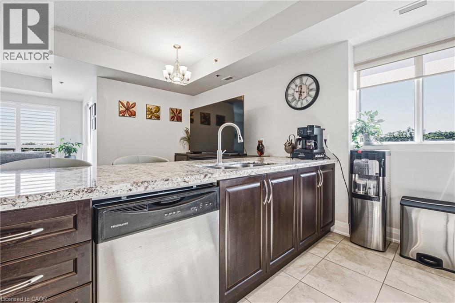
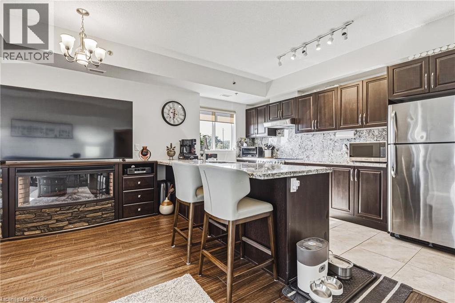
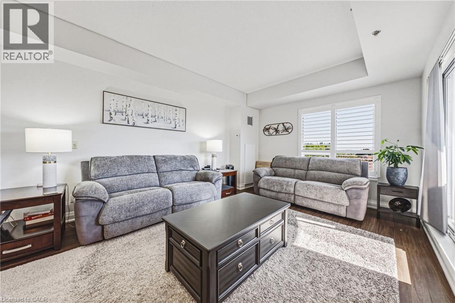
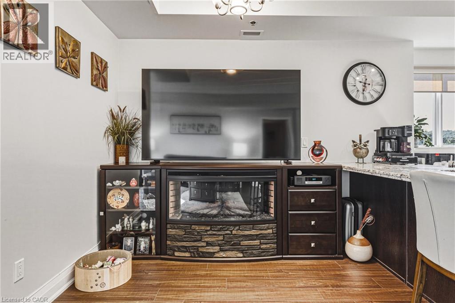
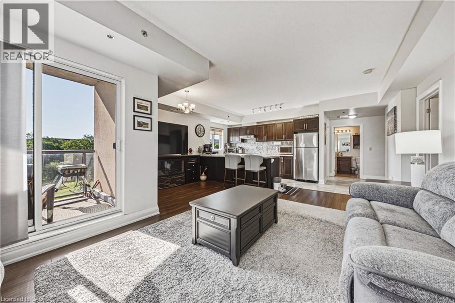
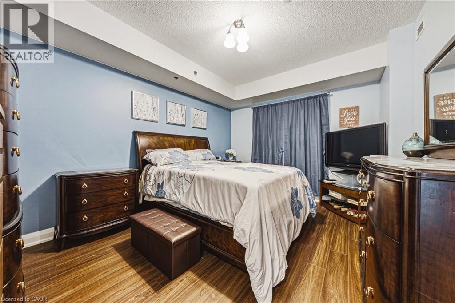
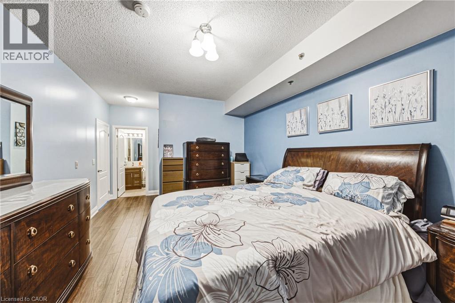
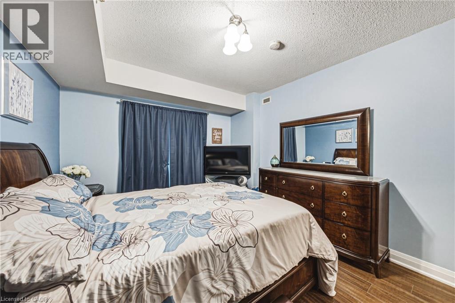
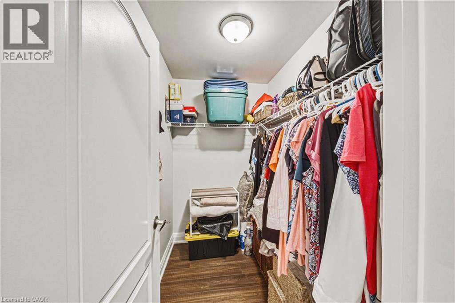
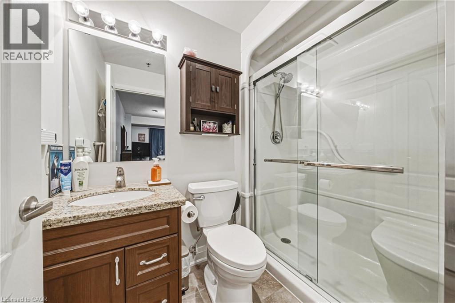
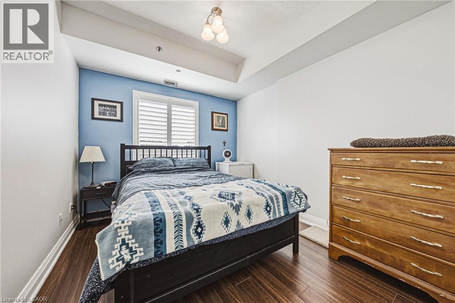
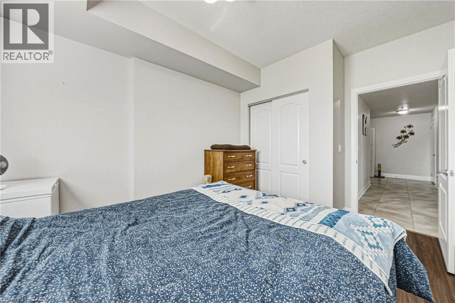
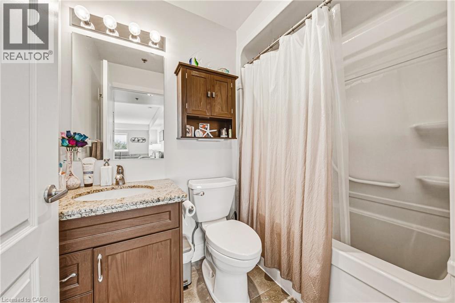
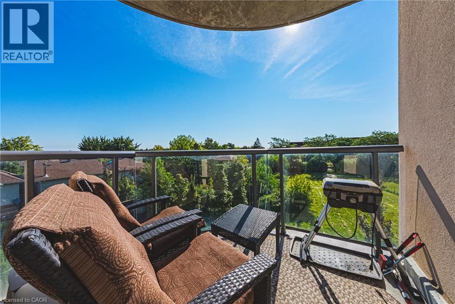
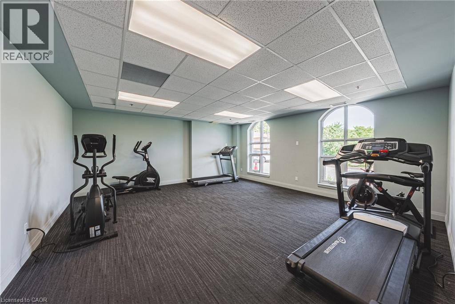
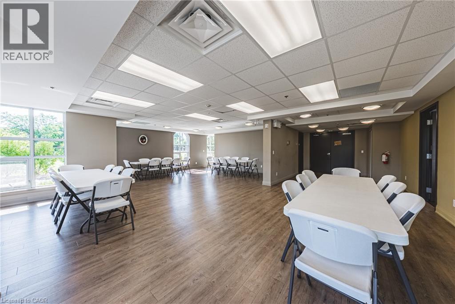
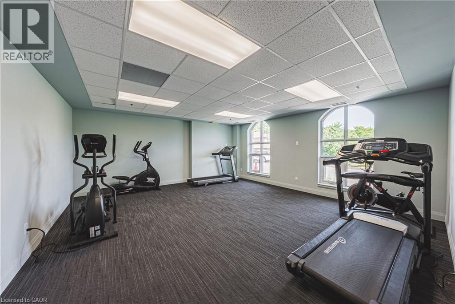
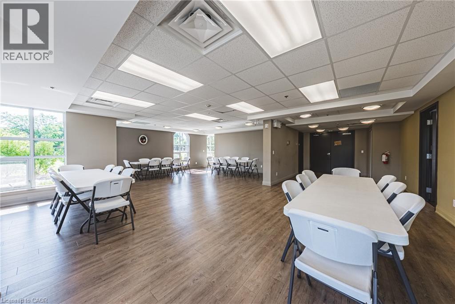
$1,033 MonthlyWelcome to this sun-filled, 1,242 sq. ft. 3rd-floor corner unit offering bright northeast exposure and a private covered balcony with scenic views! Located in a vibrant, well-established Stoney Creek neighborhood, you are steps from parks, transit, major highways, shopping, and congregation. Inside, the open-concept 2-bedroom, 2-bathroom layout boasts upgraded laminate and tile flooring, large windows, and granite countertops throughout. The primary suite features a walk-in closet and 3-piece ensuite with a glass-door shower, complemented by a spacious second bedroom, full 4-piece main bath, and in-suite laundry. Condo fees conveniently include heat, water, air conditioning, and underground parking. The unit includes a designated underground parking space and a rare, oversized private storage room, a coveted upgrade exclusive to only a select few units. Premier building amenities feature a beautiful lobby lounge, fitness center, party room with full kitchen, outdoor garden spaces, and a bocce court. (id:50787)
Property Details
| MLS® Number | 40853182 |
| Property Type | Single Family |
| Amenities Near By | Park, Place Of Worship, Public Transit, Schools |
| Community Features | Community Centre |
| Equipment Type | None |
| Features | Balcony, Paved Driveway, Automatic Garage Door Opener |
| Parking Space Total | 1 |
| Rental Equipment Type | None |
| Storage Type | Locker |
Building
| Bathroom Total | 2 |
| Bedrooms Above Ground | 2 |
| Bedrooms Total | 2 |
| Amenities | Exercise Centre, Party Room |
| Appliances | Dishwasher, Dryer, Refrigerator, Stove, Washer, Hood Fan, Window Coverings |
| Architectural Style | Other |
| Basement Type | None |
| Constructed Date | 2015 |
| Construction Style Attachment | Attached |
| Cooling Type | Central Air Conditioning |
| Exterior Finish | Brick, Stone, Stucco |
| Foundation Type | Poured Concrete |
| Heating Fuel | Natural Gas |
| Heating Type | Forced Air |
| Stories Total | 1 |
| Size Interior | 1,242 Sqft |
| Type | Apartment |
| Utility Water | Municipal Water |
Parking
| Underground | |
| Covered | |
| Visitor Parking |
Land
| Acreage | No |
| Land Amenities | Park, Place Of Worship, Public Transit, Schools |
| Sewer | Municipal Sewage System |
| Size Total Text | Unknown |
| Zoning Description | Rm4-6 |
Rooms
| Level | Type | Length | Width | Dimensions |
|---|---|---|---|---|
| Main Level | 3pc Bathroom | 4'10'' x 7'8'' | ||
| Main Level | Primary Bedroom | 19'8'' x 11'6'' | ||
| Main Level | Living Room | 19'8'' x 11'11'' | ||
| Main Level | Dinette | 7'8'' x 6'10'' | ||
| Main Level | Kitchen | 9'6'' x 13'6'' | ||
| Main Level | Bedroom | 9'5'' x 13'6'' | ||
| Main Level | 4pc Bathroom | 4'11'' x 7'6'' | ||
| Main Level | Foyer | 17'4'' x 7'2'' |
https://www.realtor.ca/real-estate/30112339/319-8-highway-unit-308-stoney-creek

The trademarks REALTOR®, REALTORS®, and the REALTOR® logo are controlled by The Canadian Real Estate Association (CREA) and identify real estate professionals who are members of CREA. The trademarks MLS®, Multiple Listing Service® and the associated logos are owned by The Canadian Real Estate Association (CREA) and identify the quality of services provided by real estate professionals who are members of CREA. The trademark DDF® is owned by The Canadian Real Estate Association (CREA) and identifies CREA's Data Distribution Facility (DDF®)
September 11 2026 08:30:43
REALTORS® Association of Hamilton-Burlington
RE/MAX Real Estate Centre Inc.