
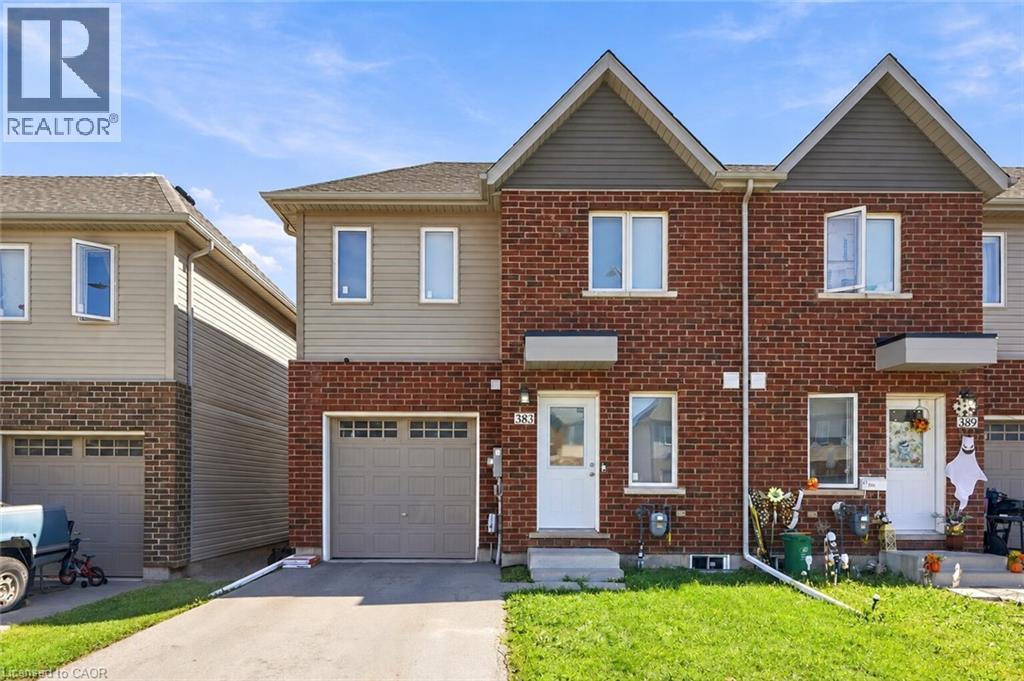
383 Chaffey Street
Welland, Ontario
Welcome to 383 Chaffey Street, a 2022-built end-unit townhome offering modern construction, a functional layout, and plenty of flexibility for today's lifestyle. The bright and inviting main floor features an open-concept design with a modern kitchen complete with quartz countertops and newer appliances, complemented by new faucets and new LED ceiling lights throughout. The kitchen flows seamlessly into the living room and out through sliding doors to the rear deck and deep backyard with brand-new fence. A main-floor bedroom with ensuite access to the 4-piece bathroom provides the option for convenient main-floor living, while the two additional bedrooms upstairs offer plenty of space to suit your needs, whether for family, a home office, hobbies, or additional living space. Main-floor laundry adds even more everyday convenience. The unfinished basement provides excellent potential for future additional living space, a recreation room, bedroom, bathroom, home office, or in-law suite, subject to applicable approvals. Located in a growing Welland community close to the Welland International Flatwater Centre, Welland Hospital, parks, shopping, public transit, and major amenities, with easy access to Port Colborne and Niagara Falls. Offering modern 2022 construction, a versatile layout, and room to grow, 383 Chaffey Street is a home that can adapt beautifully to your lifestyle for years to come. (id:50787)
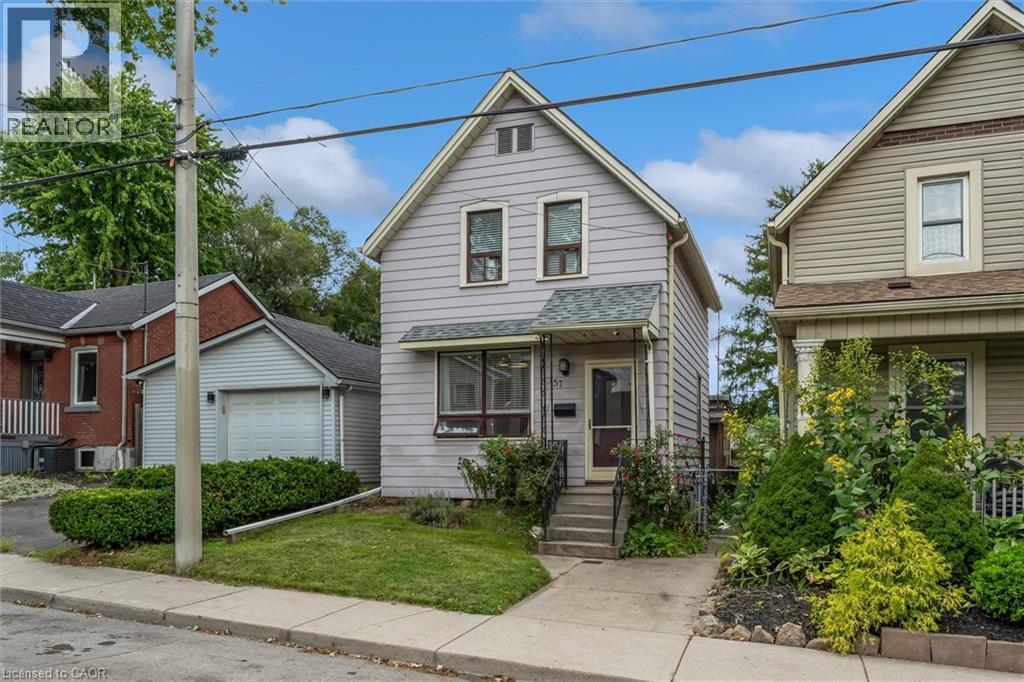
157 Macaulay Street E
Hamilton, Ontario
Welcome to 157 Macaulay Street East! An exceptional opportunity for home buyers looking to step into Hamilton’s vibrant and sought-after North End. Offering over 1,300 sq. ft. of finished living space, this charming 2-storey home features a layout designed for comfortable everyday living and entertaining. The main level boasts a full bathroom, large second living room that flows seamlessly out to a massive, fully fenced backyard—the perfect private retreat for weekend BBQs, relaxing, or letting pets and kids play. Upstairs, you will find three generous sized bedrooms and a second bathroom. The unfinished basement offers laundry facilities and extensive storage, with plenty of potential. Enjoy an incredible lifestyle just steps to Bayfront Park, West Harbour GO, the James Street North dining and arts scene, waterfront trails, and transit. (id:50787)
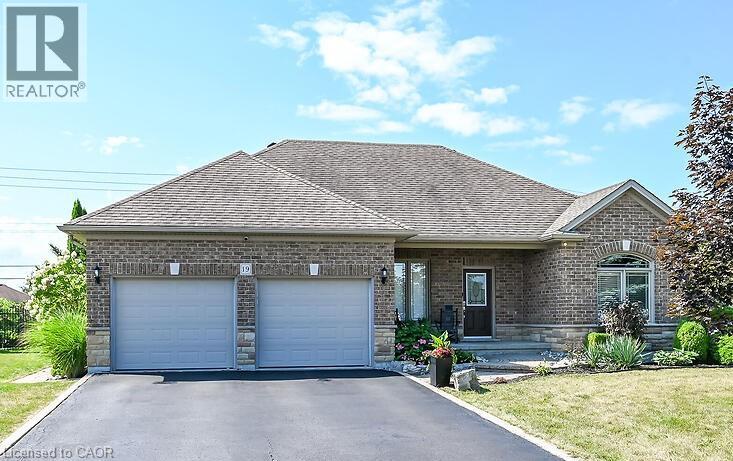
19 Sparrow Way
Port Dover, Ontario
This Home Is FAMILY APPROVED! Ideal for the Growing Family or the Young at Heart with active grandchildren. Over 1/4 acre property-fenced. (165 feet wide across the back) Living Room with hardwood floors and an electric fireplace. Kitchen with eating bar. Three Bedrooms & 2 Bathrooms on the main floor. Oh yes, don’t forget the 17 x 24 recreation room for indoor activities & gatherings. Plus a wide open unfinished basement space for riding toys, playing ping pong or endless games of hockey. You will definitely make unforgettable memories with family and friends as you enjoy the back yard featuring a 14 x 26 'On Ground Pool' 4 1/2 ft. deep. There’s still plenty of green space for kids and pets to run and play. Be sure to take time to relax under the 12 X 14 gazebo while the chef of the house is grilling your favourite meal. Great Neighbourhood. Playground nearby. Short walk to No Frills. School Bus route. Walk or Bike the Lynn Valley Trail. Double Garage with 2 openers. Oversize driveway with room for 4 vehicles. Cold Room. Fridge(2025) Washer(2025) Microwave/Range hood(2025) Central Air(2020) Heated pool(2021) with solar blanket & winter cover. Call now and set up your appointment to view this Family Friendly Home! (id:50787)
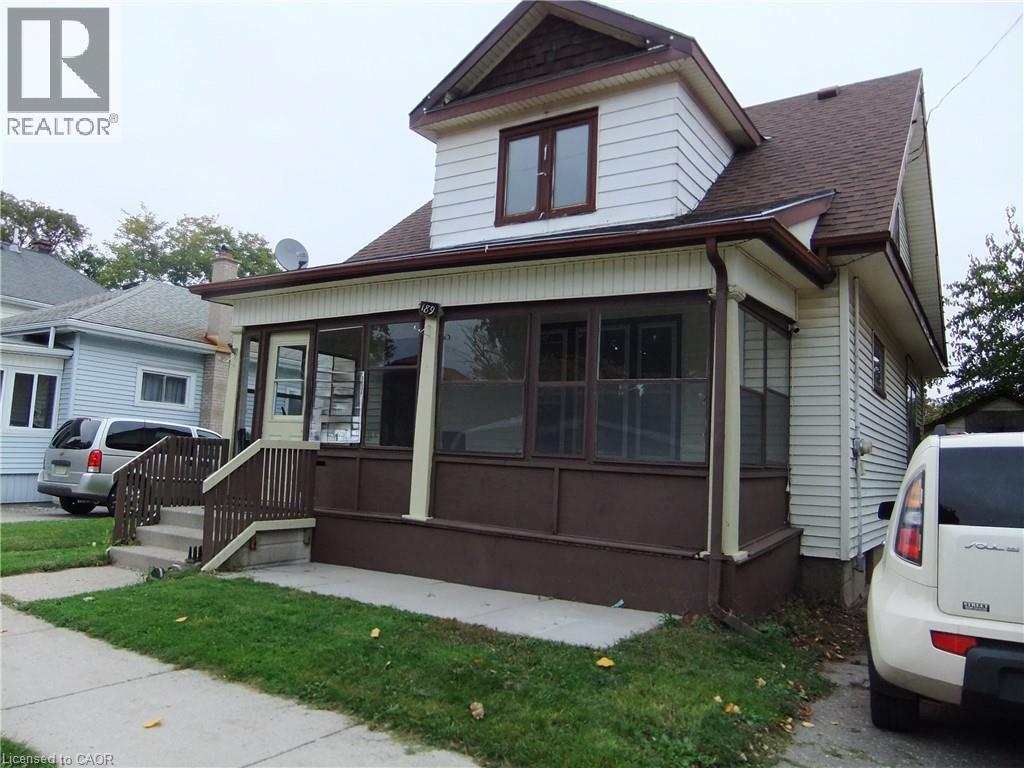
189 Kent Street S
Simcoe, Ontario
Very spacious home for your family! Large principle rooms and tons of natural light in this century home. Great location close to all amenities. Enclosed front porch offers extra room for a 3 season hang out. Original hardwood floors in the living and dining room give you a cozy farm house feeling. The kitchen has plenty of oak cupboards and large windows bring in the warm sunlight. Note: appliances are not included. Upstairs has 3 generous sized bedrooms with great closet space. This home has tons of potential and awaits your personal touch. The basement is dry and spacious. Hydro panel recently upgraded to breakers. The tenants are moving out in September. Central Air was installed by the tenant and runs, however the owner cannot warrant it's condition. (id:50787)
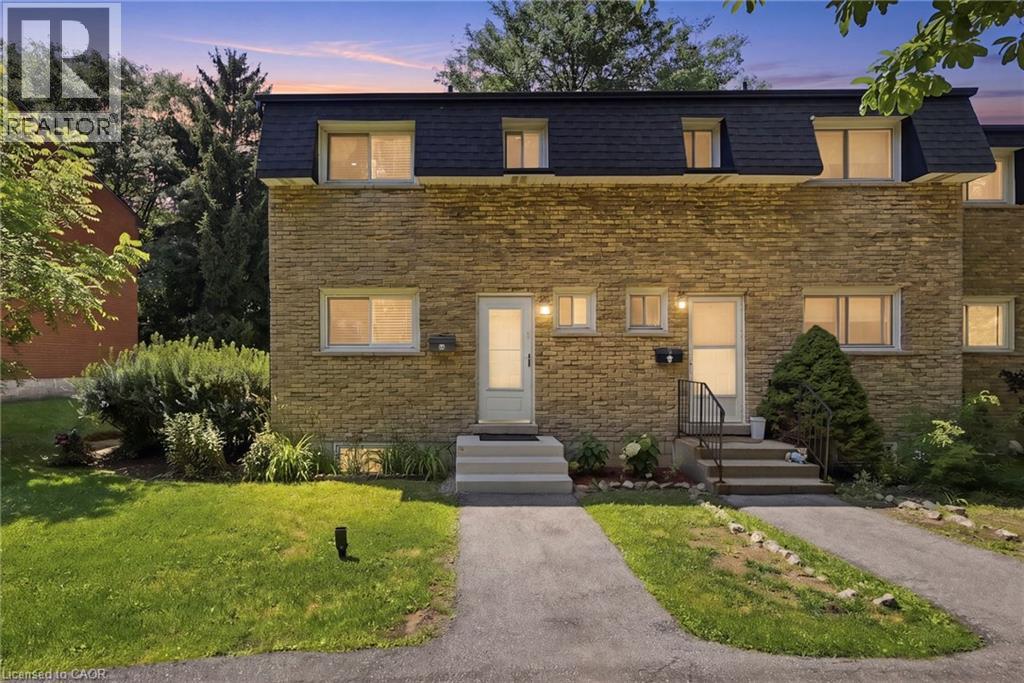
1420 Garth Street Unit# 16
Hamilton, Ontario
Don't miss out on this gorgeously renovated end unit in sought after West Mountain complex. Brand new kitchen boasts granite counters, island with pendant lighting, oversized sink, backsplash, glass-front cabinetry, stainless steel double door fridge, built in dishwasher, over-the-range microwave and range with ceramic cooktop. Open concept main floor features new vinyl flooring, separate dining room and spacious living room with sliding patio door leading out to the back yard. Convenient main floor powder room. New dimming pot lights throughout home! New vinyl flooring upstairs in 3 spacious bedrooms with one full bath on upper level. Tiled kitchen and bathroom areas. Fully finished basement with recreation room and office with vinyl flooring. Spacious laundry room includes washer & dryer and lots of storage space. Convenient living at its best - located close to the Line, shopping, schools, bus routes, park, and so much more. Condo fee includes exterior maintenance, building insurance, snow removal, lawn care, parking, water, cable tv, AND high-speed internet!! Includes one assigned parking spot and ample visitor parking. Nothing to do but move in! Call today to view! (id:50787)
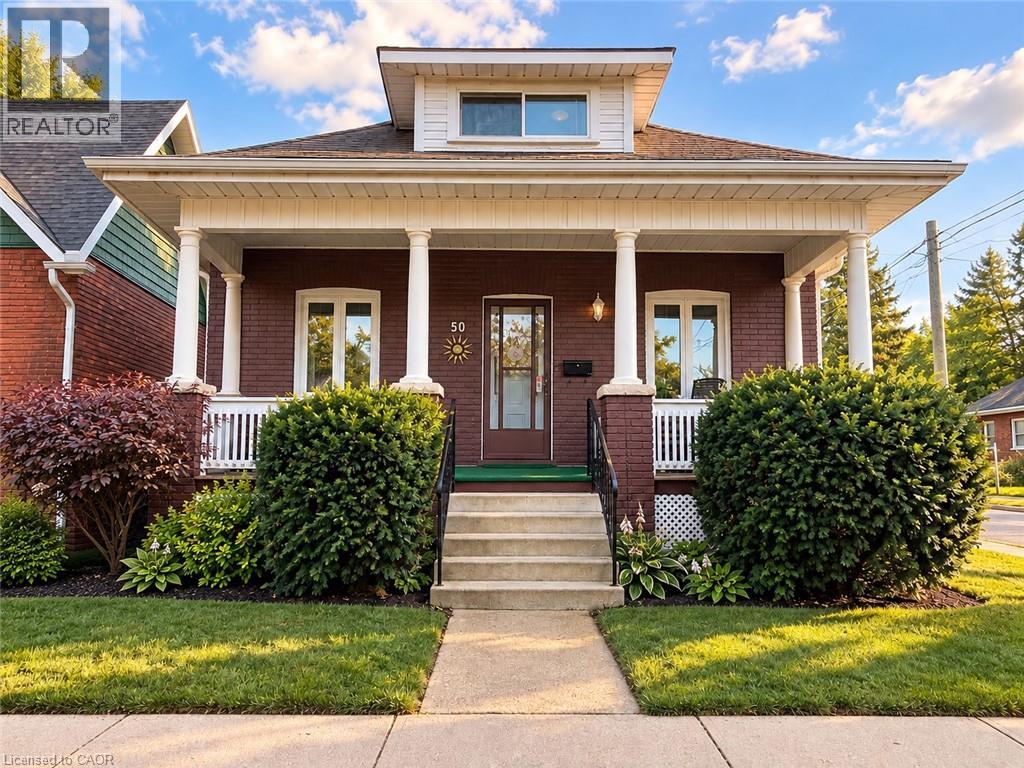
50 Strathcona Avenue
Brantford, Ontario
Welcome to 50 Strathcona Avenue, nestled in one of Brantford’s established, family-friendly neighbourhoods. Just minutes from the scenic Grand River, you’ll enjoy easy access to picturesque walking and cycling trails, parks, playgrounds, and beautiful green spaces. Conveniently located close to schools, shopping, restaurants, and everyday amenities, this home offers the perfect balance of nature and convenience. Perfect for first-time home buyers or those looking to downsize, this charming 1,000 sq. ft. bungalow has been thoughtfully updated and is truly move-in ready. Freshly painted in modern, neutral tones, the home features updated hardwood flooring and a bright, welcoming interior with timeless appeal. The updated eat-in kitchen is both stylish and functional, featuring stainless steel appliances, a modern ceramic tile backsplash, crown moulding, wainscoting, and durable luxury vinyl flooring. Step directly from the kitchen onto the back deck, where you’ll enjoy views of the private, beautifully landscaped backyard, an inviting space that’s perfect for entertaining, hosting summer barbecues, or simply unwinding with your morning coffee. A private driveway that can accommodate 2 small cars adds everyday convenience. The partially finished basement offers valuable additional living space with endless possibilities, whether you’re looking for a family room, home office, fitness area, or playroom. The lower level also features a dedicated laundry area with plenty of room for storage and everyday functionality. Additional updates include the windows, furnace, air conditioner, electrical and roof. With such a sought-after location, thoughtful updates, and exceptional value, 50 Strathcona Avenue is the perfect place to begin your homeownership journey. Book your private showing today! (id:50787)
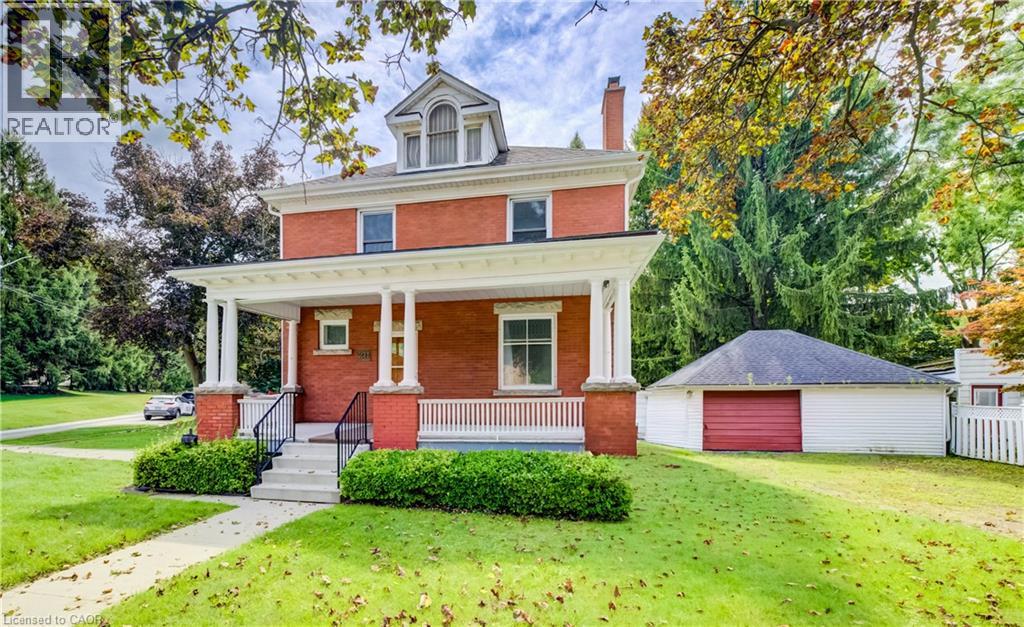
211 Main Street
Cambridge, Ontario
LARGE VERANDA CATCHES EVERY EVENING BREEZE! Step into the charm and character of a bygone era with this spacious Victorian-era home, showcasing beautiful decorative wood trim and timeless architectural details. Offering plenty of space and opportunity, this classic home is ready for its next chapter. The inviting main floor features hardwood floors, a fireplace, a separate dining room, a four-piece bathroom, and a generous covered veranda—perfect for enjoying warm summer evenings. Upstairs, you’ll find three bedrooms, an additional four-piece bathroom, and a convenient walk-up to the unfinished attic/loft space, offering exciting possibilities for future development. The basement provides additional finished space along with a walk-up to the yard. With its generous layout, original character, and abundant potential, this is a wonderful opportunity to bring your own vision to a classic Victorian home. A property with character, space, and possibilities—come imagine what it could become! Updated hydro; knob-and-tube wiring removed, October 2026. (id:50787)
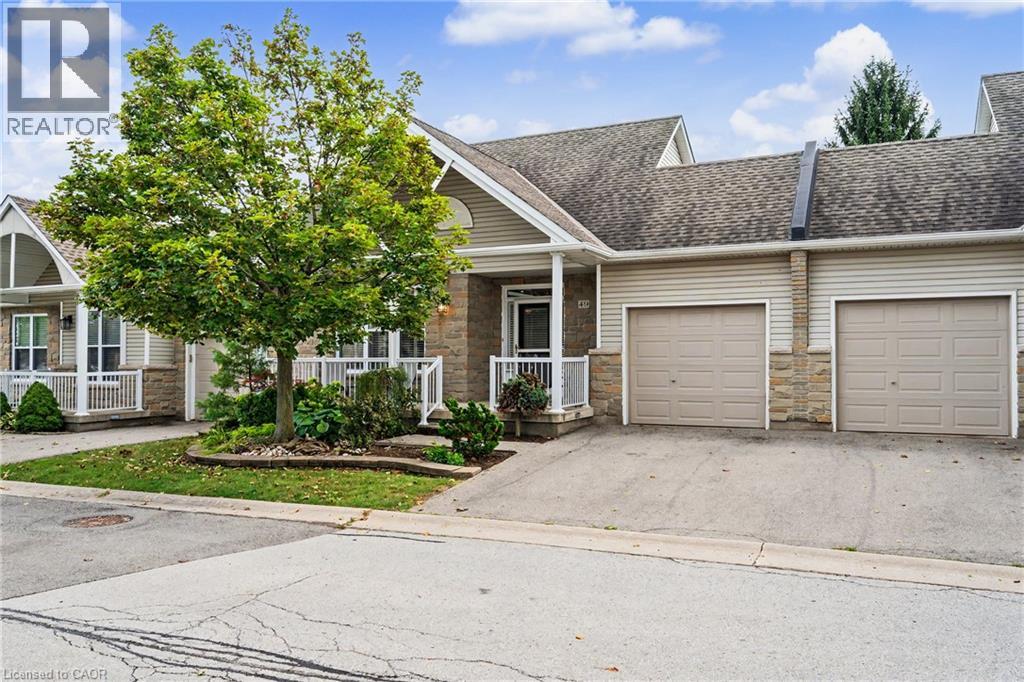
20 Kitty Murray Lane Unit# 49
Ancaster, Ontario
Welcome to easy Meadowlands living in this spacious bungalow townhouse condo, perfectly suited to empty nesters, downsizers or anyone looking for comfortable one-floor living with plenty of room for family and guests. Ideally located within walking distance to an abundance of shopping, restaurants, services, parks and everyday amenities, this inviting home offers a wonderful combination of convenience, comfort and privacy. A fabulous 10' x 20' covered porch offers the perfect spot to relax with your morning coffee or unwind at the end of the day. Step inside where the bright open-concept main floor features hardwood flooring throughout the living, dining and kitchen areas, creating a warm and welcoming space for both everyday living and entertaining. The kitchen offers a walkout to the backyard and a truly special outdoor retreat: a private two-level deck measuring approximately 36' x 16', framed by mature trees that provide a beautiful natural backdrop. The main floor also offers two bedrooms, including a spacious primary bedroom with ensuite privilege, plus the convenience of main-floor laundry and inside entry from the garage. Add to your comfort and peace of mind knowing that all main-floor windows and the patio door were replaced in summer 2026, while the front door was replaced in 2025. Downstairs, the fully finished lower level dramatically expands the living space, featuring a generous 28' x 19' family room with gas fireplace, two additional bedrooms, a 3-piece bathroom, plus a versatile additional space that could be used as a den, office or exercise room. There is also oodles of storage throughout the lower level, making it exceptionally practical for guests, hobbies, family visits or simply keeping everything neatly tucked away. A wonderful opportunity to enjoy the ease of bungalow living without giving up space, outdoor enjoyment or an unbeatable Meadowlands location. Move in, relax and enjoy everything Ancaster has to offer right outside your door! (id:50787)
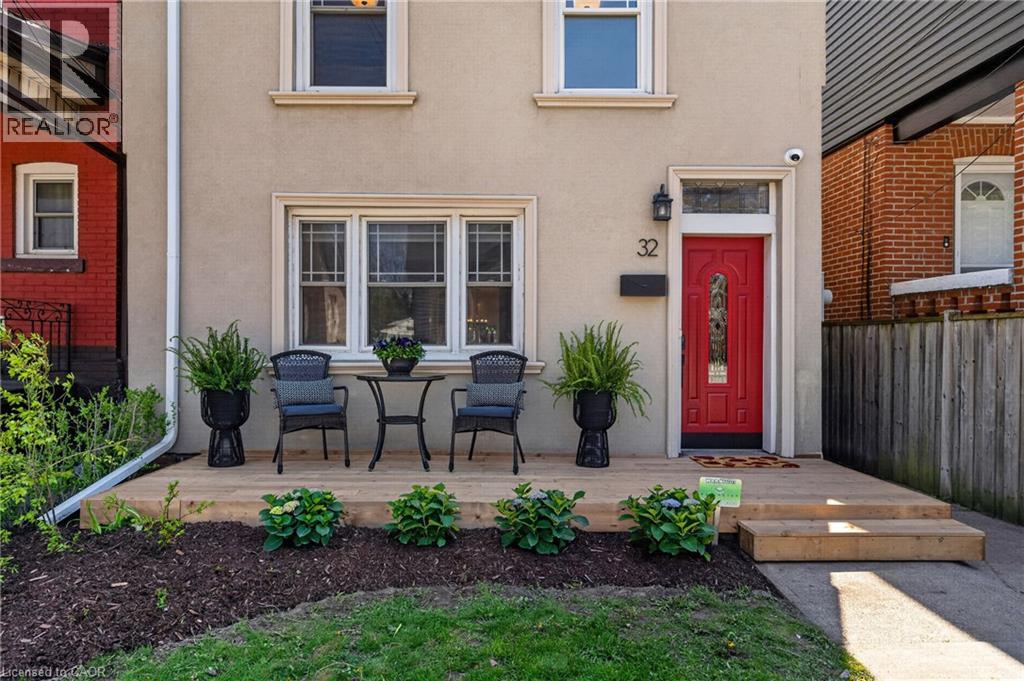
32 Magill Street
Hamilton, Ontario
Stylishly Updated Home in the Heart of Strathcona! Welcome to 32 Magill Street - a thoughtfully renovated home, where modern comfort and timeless character come together. The entire home has been carefully refreshed, creating inviting, functional spaces designed for everyday living and entertaining. At the heart of the home is a spacious, renovated kitchen—a true highlight for anyone who loves to cook. With ample room to prepare meals, entertain, and gather with family and friends, it’s a space that is as practical as it is inviting. Upstairs, the spa-inspired bathroom offers a luxurious retreat, complete with heated floors for an added touch of warmth and comfort. Outside, a private backyard and lush garden provide a peaceful extension of the living space—perfect for morning coffee, al fresco dining, entertaining, or unwinding at the end of the day. Located in the highly desirable neighbourhood of Strathcona, this home offers an enviable urban lifestyle. You’re just steps from Locke Street and James North Village, surrounded by an exceptional selection of cafes, restaurants, shops, galleries, and local amenities. For those who enjoy the outdoors, Dundurn Castle Park, Pier 4, Victoria Park, and numerous other parks and green spaces are all close at hand. And with West Harbour GO Station just steps away, commuting and exploring beyond the neighbourhood couldn’t be easier. A special home in an exceptional location, offering the ideal combination of style, comfort, outdoor living, and city convenience. (id:50787)
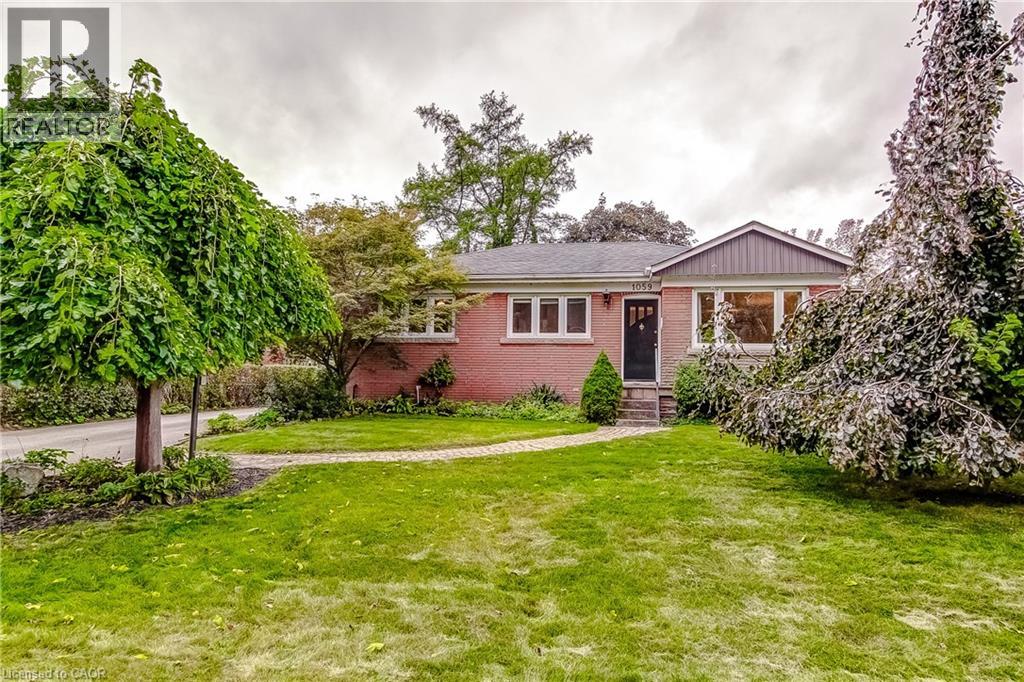
1059 Shepherds Drive
Burlington, Ontario
Solid brick raised bungalow, built in 1955, on a quiet, family-friendly street in desirable South Aldershot. A true opportunity for buyers with vision, whether you're a first-time buyer ready to build equity, a downsizer, or an investor seeking a sought-after location. The all-brick construction provides a strong foundation to work with. Update the interior to suit your own taste and style, and unlock the potential this home holds. The large, partially finished basement adds valuable extra living space and could suit an in-law suite or present potential for added income. Additional highlights include a very large workshop, perfect for the handy person, a separate laundry room, and a recently improved 2-piece bathroom. The long, double-wide driveway easily fits four cars, a rare find that makes daily life and hosting family and friends much simpler. The location is hard to beat. Downtown Burlington's shops, restaurants and cafes are close by, as is the waterfront with its trails, parks and lakeside views. Schools and neighbourhood parks are nearby, making this an ideal setting for families. The hospital is close, and quick access to major highways makes commuting to Toronto or Niagara straightforward. (id:50787)
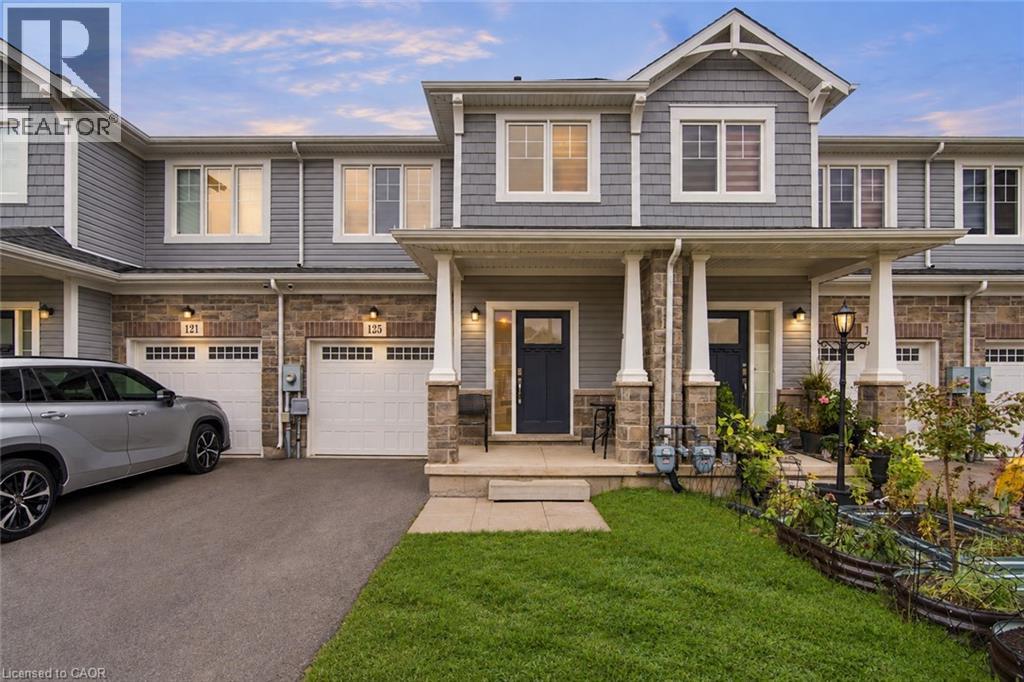
125 Sunflower Place
Welland, Ontario
Welcome home to this beautiful freehold townhome, only 5 years old and with a layout that makes everyday life easier! 125 Sunflower Place provides 1,551 sq. ft. of living space, 3 generous sized bedrooms, 1.5 bathrooms, an attached garage with interior access and a backyard perfect for your family’s enjoyment. The main floor features open concept living, dining and kitchen areas giving you space to cook and gather. The sliding glass doors extend living space outdoors while the main floor powder room adds everyday convenience. Upstairs includes 3 spacious bedrooms, additional 4pc bath and 2nd floor laundry for total ease! A full unfinished basement provides welcome storage and room for future possibilities. Situated in West Welland, less than 10 minutes from Welland Hospital and Niagara College, with schools, parks and shopping nearby, this home suits a first-time buyer ready for more room, a family looking for a practical layout or someone seeking a newer, more manageable property. (id:50787)
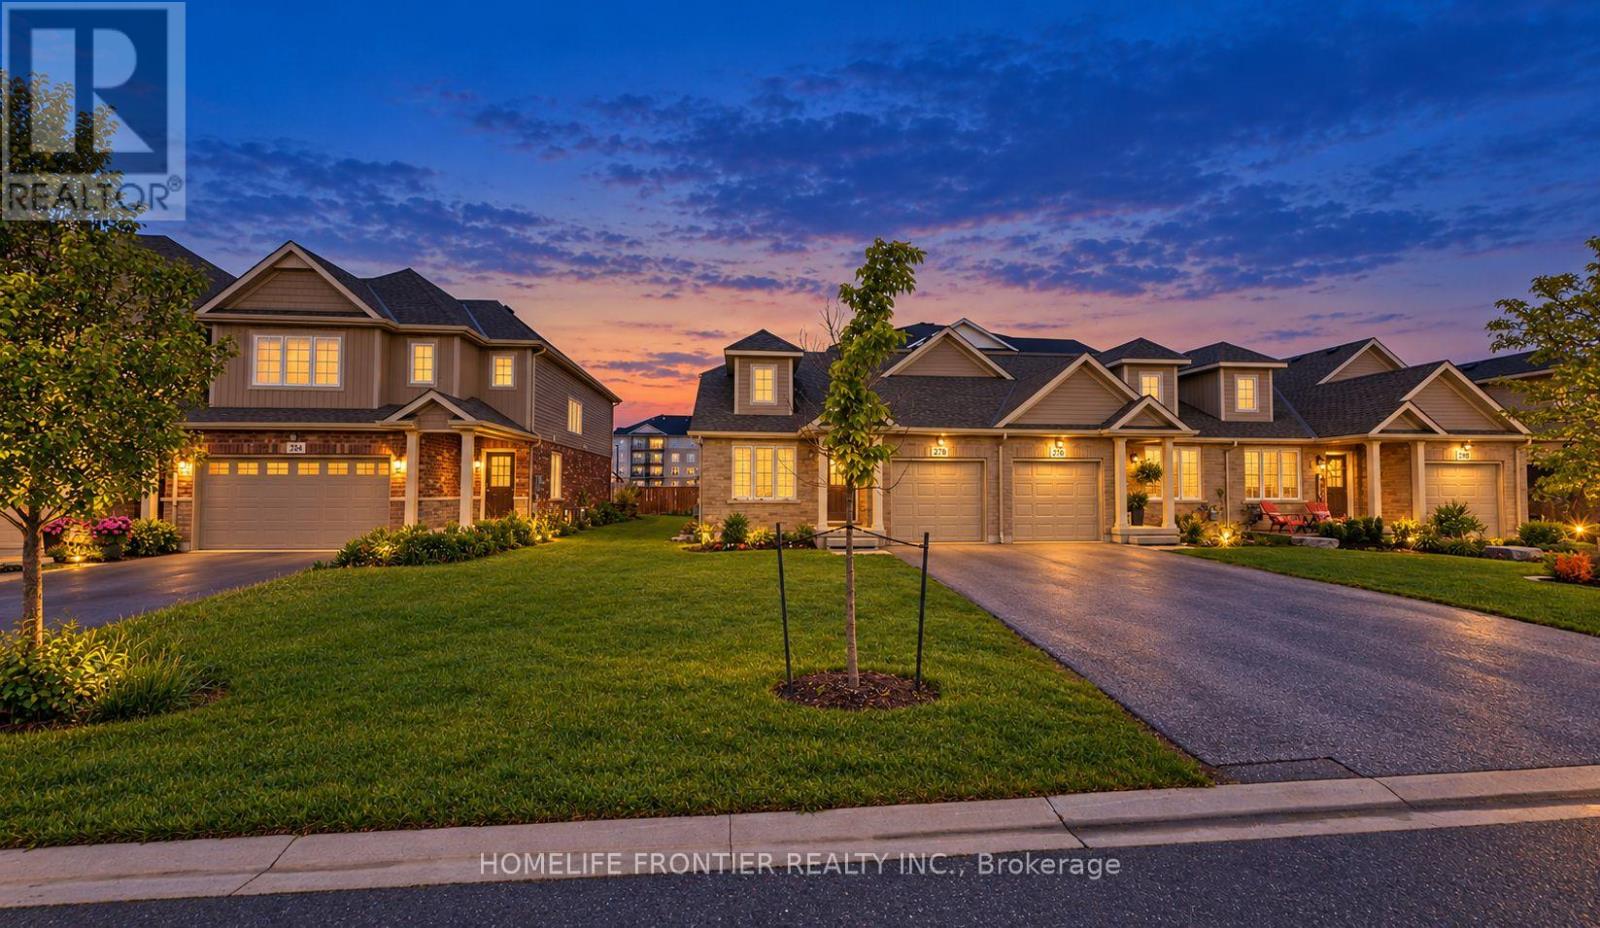
278 Silverwood Avenue
Welland, Ontario
Welcome to stylish living in a prime Welland neighborhood! This bright and spacious end-unit bungalow offers an exceptional open-concept layout featuring a large kitchen and seamless living and dining space. Enjoy two comfortable main-floor bedrooms, including a primary suite complete with a private 4-piece ensuite. Complete with a single-car garage, an expansive unfinished basement perfect for all your storage needs, and access to nearby subdivision amenities like a playground, basketball court, and tennis court-this property combines comfort, convenience, and modern living. (id:50787)
264 Britannia Avenue
Hamilton, Ontario
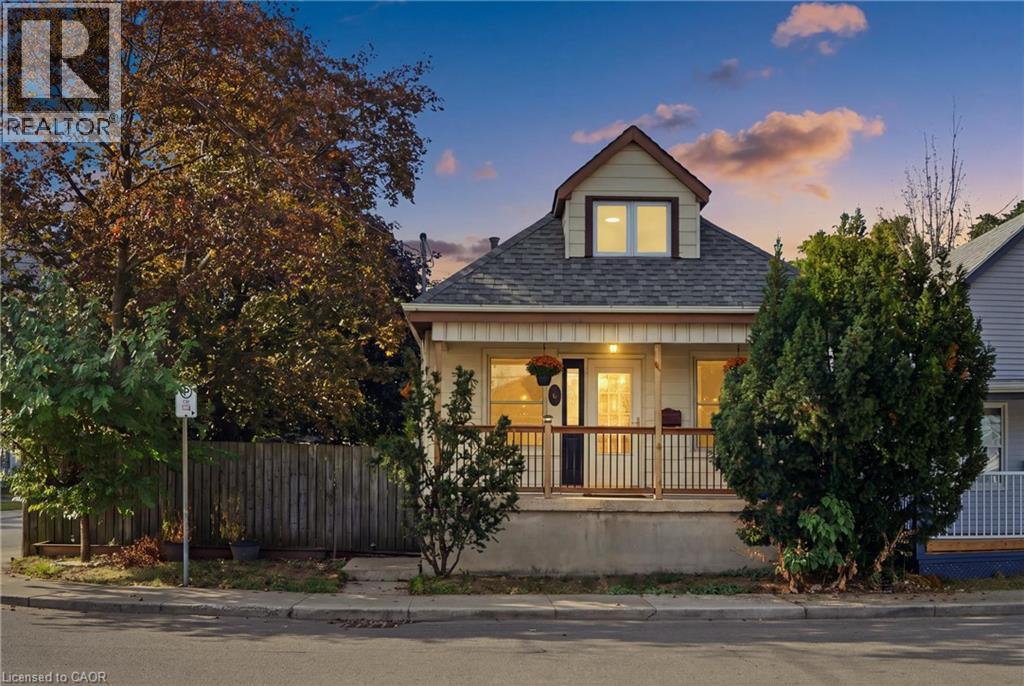
Welcome to 264 Britannia Avenue, a fully renovated, move-in-ready home in Hamilton's sought-after Homeside neighbourhood! This property has been updated top to bottom, featuring a renovated kitchen, refreshed bathrooms, new flooring, and fresh paint throughout. The main floor offers a comfortable bedroom, while upstairs you'll find a huge primary bedroom all to itself. The lower level impresses with two additional bedrooms, a full bathroom, a kitchenette, a second living room, its own laundry, and a private separate entrance. Perfect in-law or multi-generational potential for the right buyer. Major systems have been well maintained, including an upgraded 180-amp electrical panel (2016), and a newer roof (approx. 2022). The front porch received new fencing and railing just last summer. Set on a corner lot with a driveway and a detached garage with its own dedicated power, this home also comes with a hot tub, available to negotiate. Close to schools, shopping, and transit, a rare opportunity in this price point (id:50787)
1013 Sutherland Way
Gravenhurst, Ontario
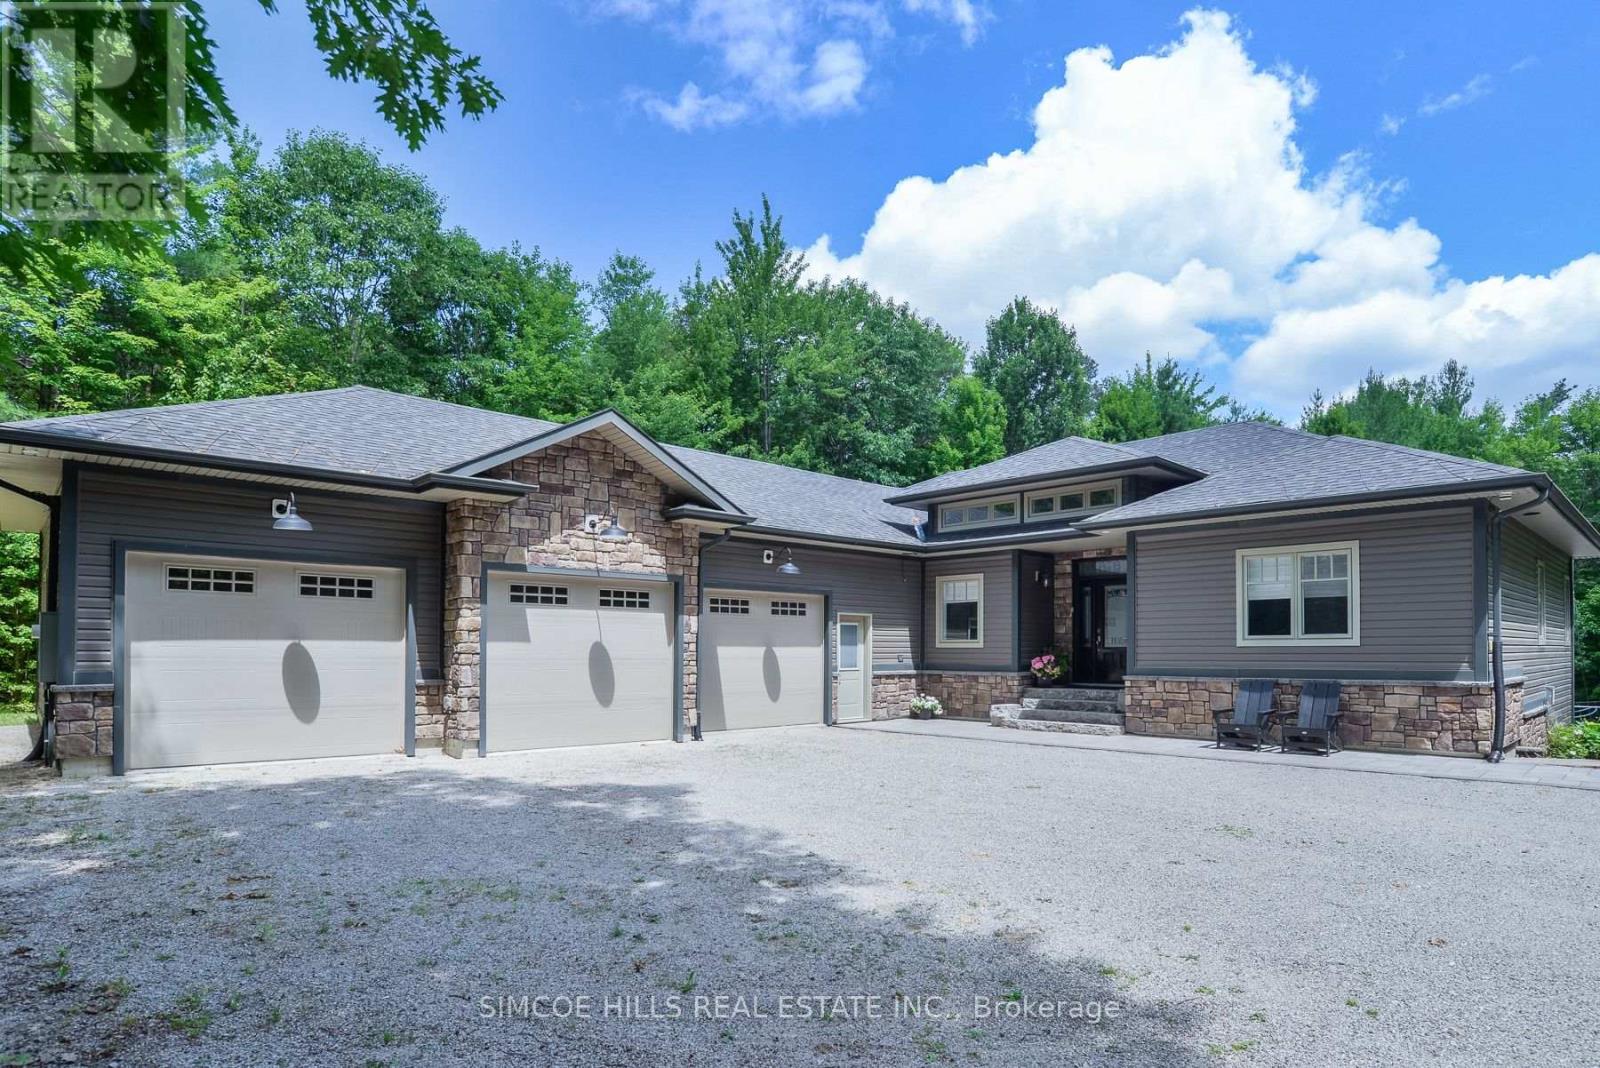
This exquisite custom-built bungalow offers the perfect blend of luxury, comfort & style. An absolute dream for those seeking an extraordinary living experience in an upscale enclave of executive homes in Severn Bridge. You will be immediately captivated by the impressive craftsmanship and attention to detail that went into every aspect of this residence. The open concept design seamlessly combines elegance and functionality creating an inviting and spacious atmosphere for both everyday living and entertaining. The gourmet kitchen is a true chef's delight, with stainless steel appliances, beautiful granite countertops, ample storage space, and a large centre island that doubles as a breakfast bar. Whether you're hosting a dinner party or preparing a family meal, this kitchen is sure to impress. The living area boasts soaring ceilings and large windows that flood the space with natural light. For those chilly winter days, enjoy the cozy warmth of the gas fireplace to unwind and relax. The primary bedroom is a private oasis, with a luxurious ensuite bathroom and direct access to the back balcony. There are 3 additional spacious bedrooms. For those seeking entertainment and relaxation, this home has it all. The lower-level features in-floor heating, a home theatre to enjoy the latest blockbuster movies and a home gym for the fitness enthusiasts. Finally, step outside into the backyard oasis where you'll discover an in-ground sports pool, a spacious patio, 2 fire pits, covered lounge areas and gazebo; perfect for summer gatherings and creating lasting memories. The meticulously landscaped grounds offer tranquility & privacy that creates a serene retreat-like atmosphere. The 3 car garage offers plenty of storage and heated floors. Terrific location close to sledding trails and every type of recreational pursuit with all major amenities of Orillia and Gravenhurst only a short drive away. Make sure to see the list of upgrades and features on the feature sheet . (id:50787)
29 Corcoran Street
Stratford, Ontario
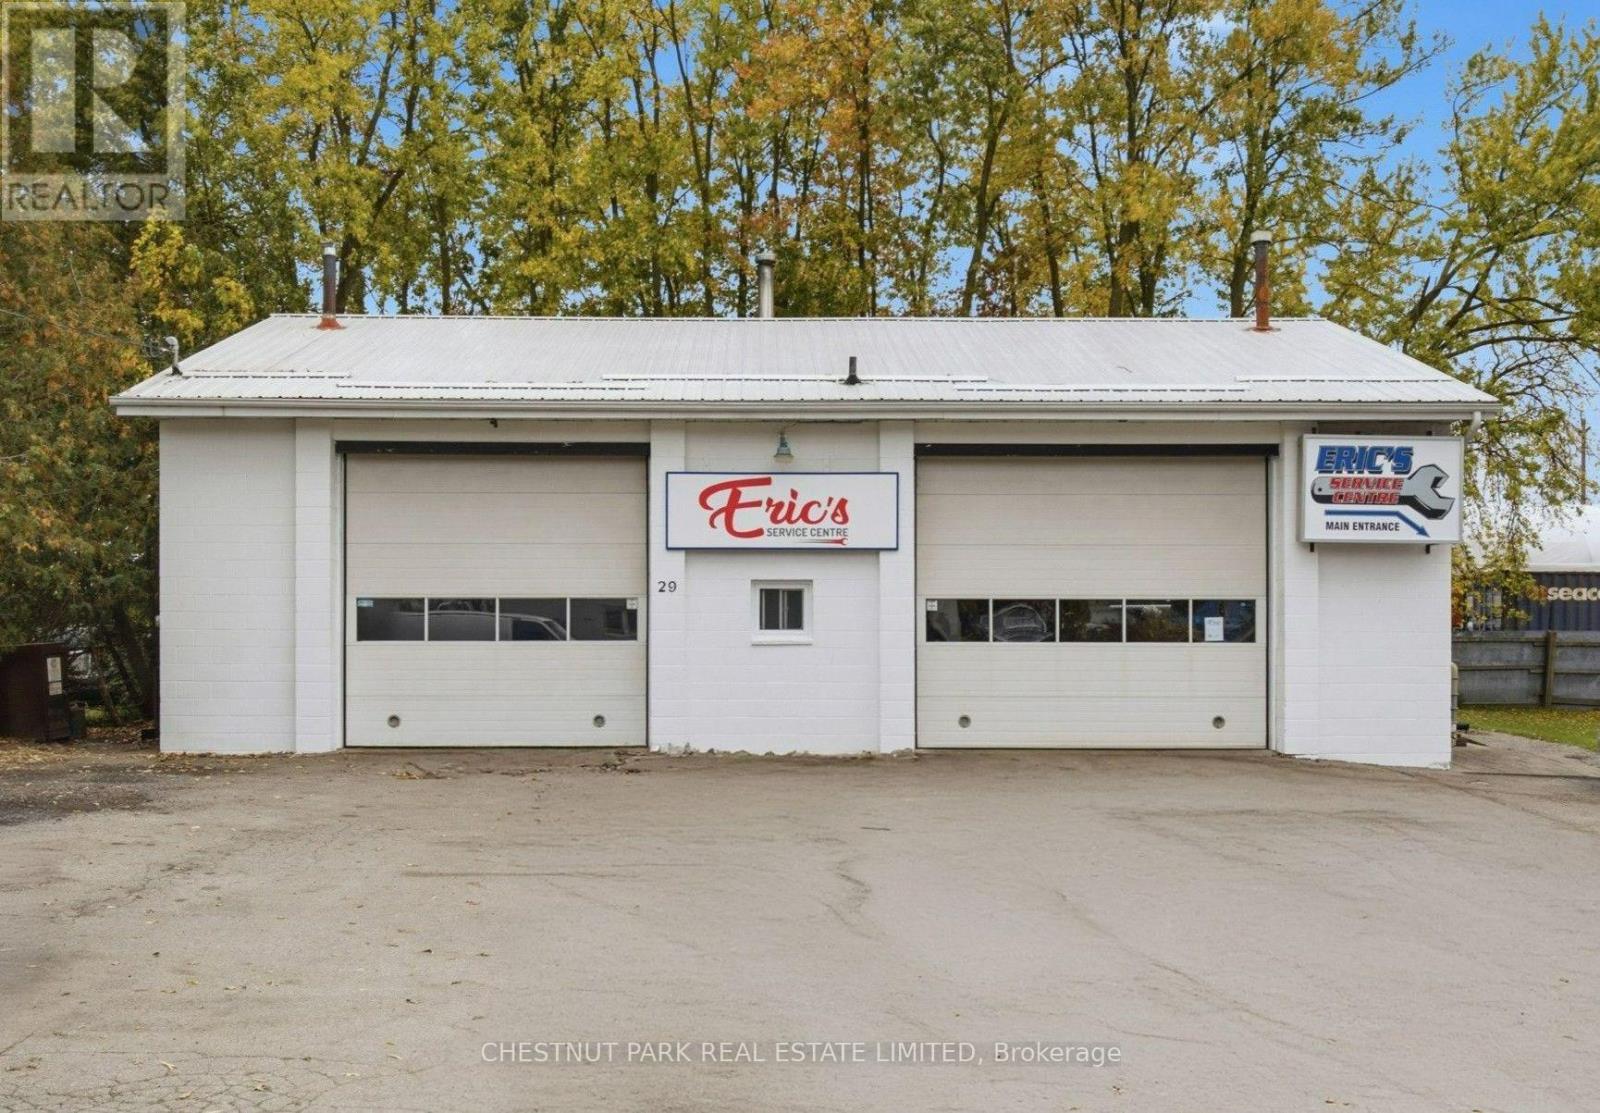
Industrial I-2 zoned building on a fully serviced 0.22 acre lot in south-central Stratford, about eight blocks from the downtown core. Owner-occupied for many years as an automotive repair shop, the property is being offered as the owners consolidate their business under one roof at their second location. The sale is for the real estate only. The single-storey building offers 1,887 sq ft plus a 150 sq ft mezzanine. Two drive-in service bays are served by two 12 x 14 ft overhead doors, with 13 ft clear height in the shop. A reception office, washroom and kitchenette sit at the front. The shop has troweled concrete floors and is heated by a ceiling-suspended natural gas forced air furnace. Electrical service is 200 amp single phase with LED and fluorescent lighting. The owners invested in the building in 2023 with a new roof, windows, both entrance doors, and furnace. Built in 1985 of concrete block, it has been well kept and shows in above-average condition. The lot measures 66.15 x 142.89 ft (9,451 sq ft) with asphalt and gravel parking across the north side and mature trees at the edges. Building coverage is about 20 percent, leaving room for parking, outdoor storage or a future addition, subject to approvals. Full municipal services are in place, including natural gas. The 12 General Industrial zone allows a broad range of uses beyond automotive repair, including motor vehicle body shop, contractor's yard or shop, equipment rental and service, building materials yard, warehouse, service trade and industrial use. Buyers to verify their intended use with the City of Stratford. A practical, ready-to-use building for an owner-operator who wants to stop paying rent, or an investor looking for a well-located industrial holding in a growing city. Stratford sits at the junction of Highways 7/8 and 19, about 50 km from both Kitchener-Waterloo and London. (id:50787)
872 6th Conc Road W
Hamilton, Ontario
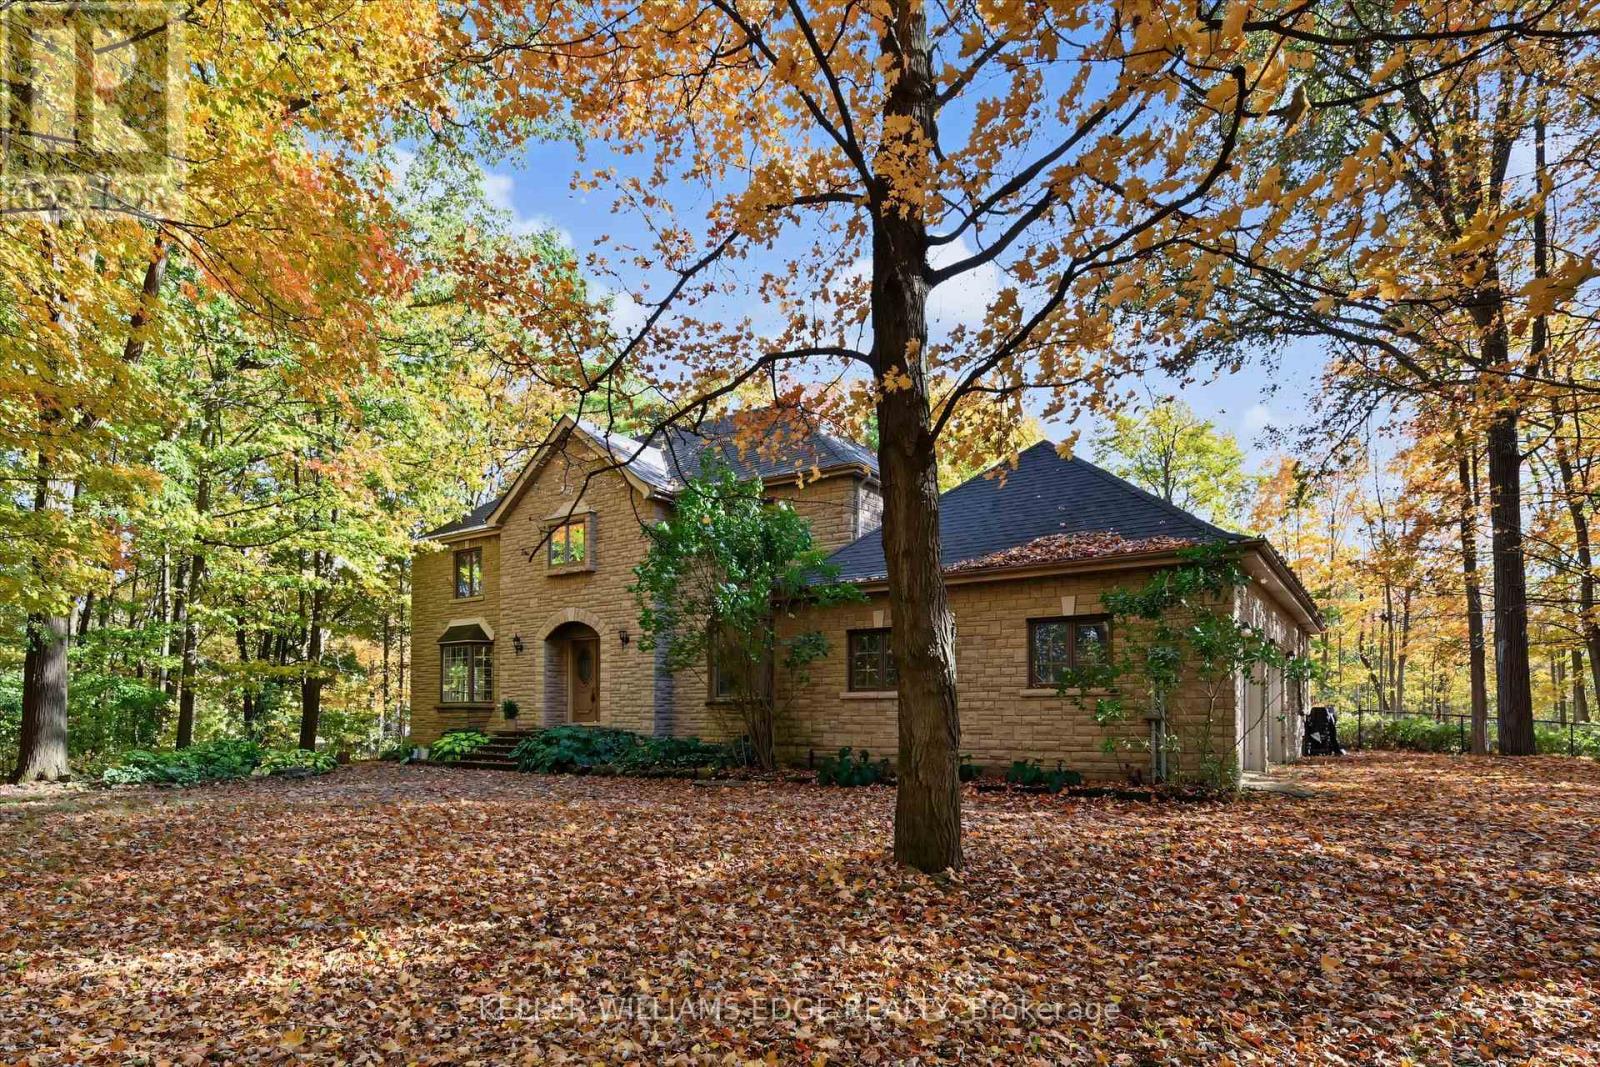
Hidden in the Trees, Straight Out of a Fairy Tale! Tucked away in a storybook setting, this impressive stone residence sits on 2.637 acres of enchanting, tree-filled grounds. Offering over 5,500 square feet of total living space, including approximately 3,900 square feet above grade and an additional 1,668 square feet of finished lower-level space. The grand foyer leads to expansive principal rooms, a family-sized kitchen, a separate formal dining room and a bright corner sunroom with exterior access. Main-floor laundry offers convenient backyard access. Upstairs, four abundantly sized bedrooms provide comfortable retreats, complemented by generous closet space throughout. The primary bedroom is equipped with a five-piece ensuite and a second five-piece bathroom serves the additional bedrooms. The fully finished lower level boasts a huge recreation room plus three additional flexible-use rooms, ideal for a guest bedroom, home office, fitness room, or hobbies. Plus a convenient walk-up to the oversized double garage. Updates include the roof (2018), furnace (2023), and a Flojak Ready hand well pump (never used by sellers. Outside, a circular driveway and extensive parking welcome guests, while an in-ground pool tucked into the backyard offers the perfect summer setting. Surrounded by nature, the grounds offer a beautiful backdrop through every season and a peaceful escape from the everyday. A stone-built home, a fairy-tale woodland setting, and room for every chapter. Your very own story might just begin here. (id:50787)
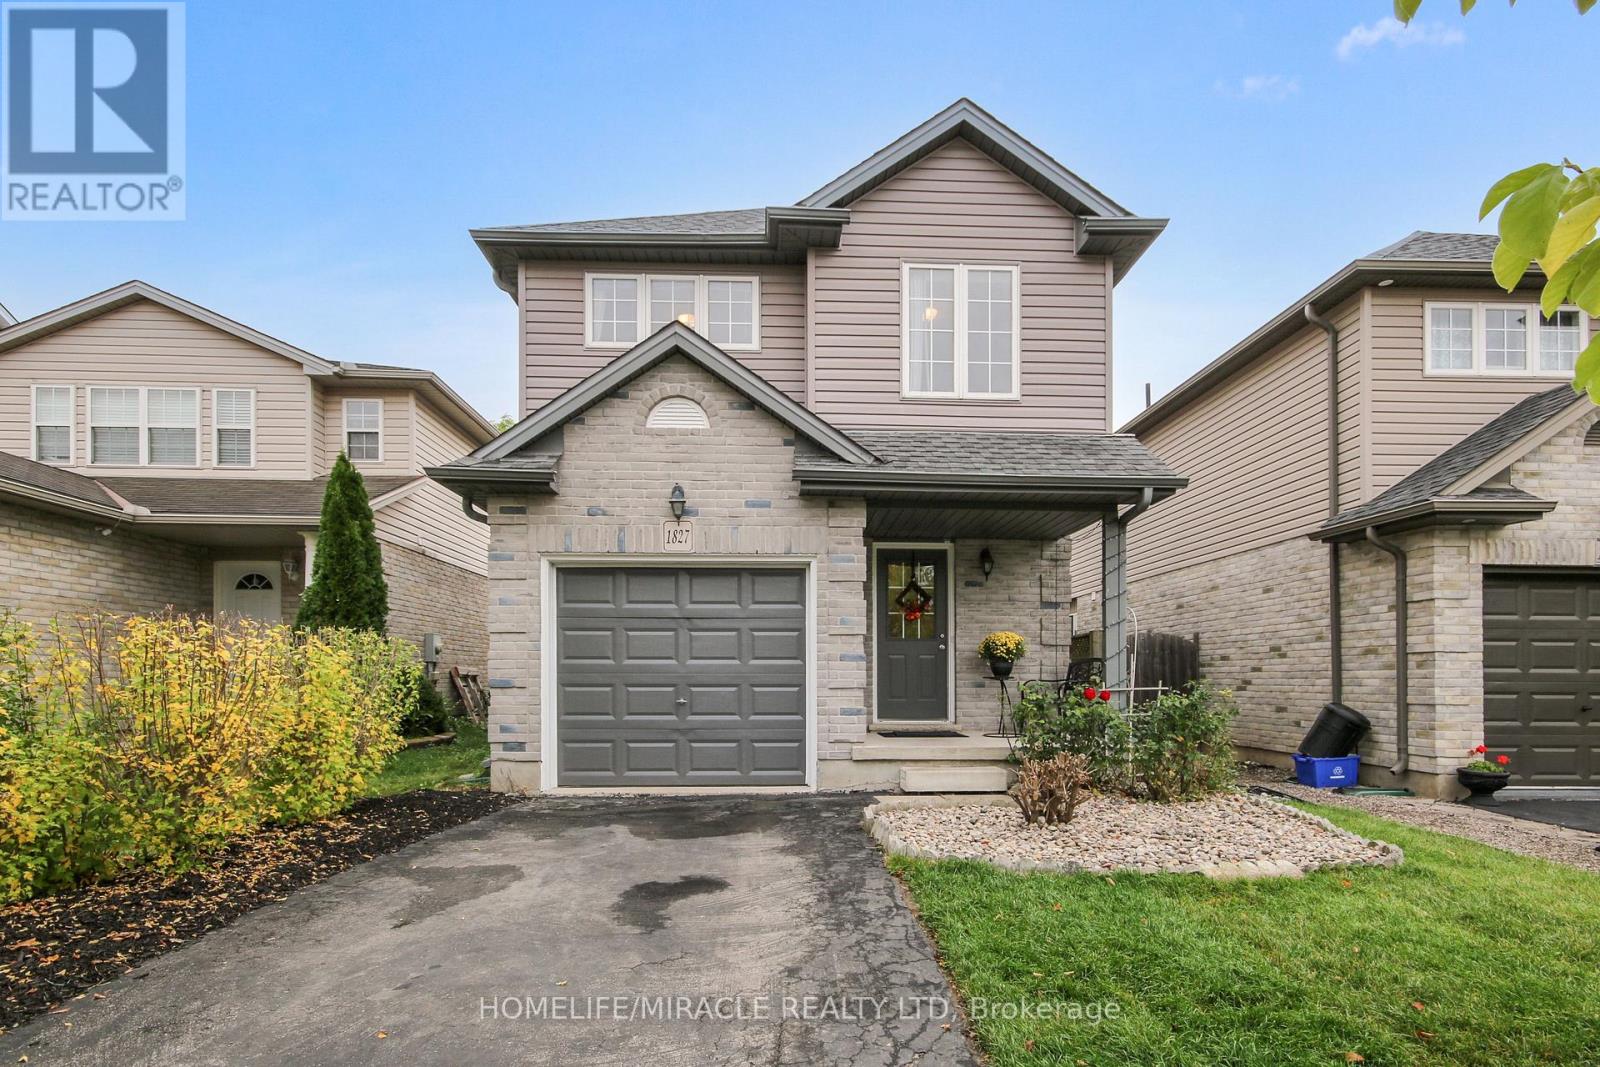
1827 Bloom Crescent
London North, Ontario
Beautiful Family Home in Desirable Stoney Creek, North London!A beautiful and well-cared-for home featuring 3 good-sized bedrooms, situated on a quiet crescent in the highly desirable Stoney Creek neighborhood of North London. The main floor features an open-concept layout, with the kitchen overlooking the bright living room with plenty of natural light, as well as the dining area. Sliding doors lead to a fully fenced backyard , creating the perfect space to relax, entertain, and enjoy BBQs. Upstairs, you'll find a bright, oversized primary bedroom with a spacious semi-ensuite bathroom and his-and-hers closets, along with two additional well-sized bedrooms. The lower level features an unfinished basement with a rough-in for an additional bathroom, offering plenty of potential to customize the space to suit your family's needs. The property also includes a single-car garage and a long driveway with parking for two vehicles. Excellent Family-Friendly Location! Conveniently located close to Stoney Creek Public School, the YMCA, public library, parks, walking trails, public transit, shopping, and other everyday amenities. Exciting New School and Childcare Development Nearby! St. Luke Catholic Elementary School, located at 1750 Stackhouse Avenue in Northeast London, is under construction, with completion anticipated for Fall 2027.Recent Updates and Improvements* Newer roof (2019)* Newer windows/glass (2018-2021)* New laminate flooring throughout the second floor, including the stairs (2018)* New tile flooring in the kitchen, dining room, and bathrooms (2021)* New stove (2022)* New double-sized single-bowl sink and faucet (2022)* New quartz kitchen countertop (2022)With its functional layout, private fenced backyard, valuable updates, and convenient access to schools, recreation, and neighborhood amenities, this home is a wonderful opportunity for families looking to settle in a sought-after North London community. A must-see property-don't miss out! (id:50787)
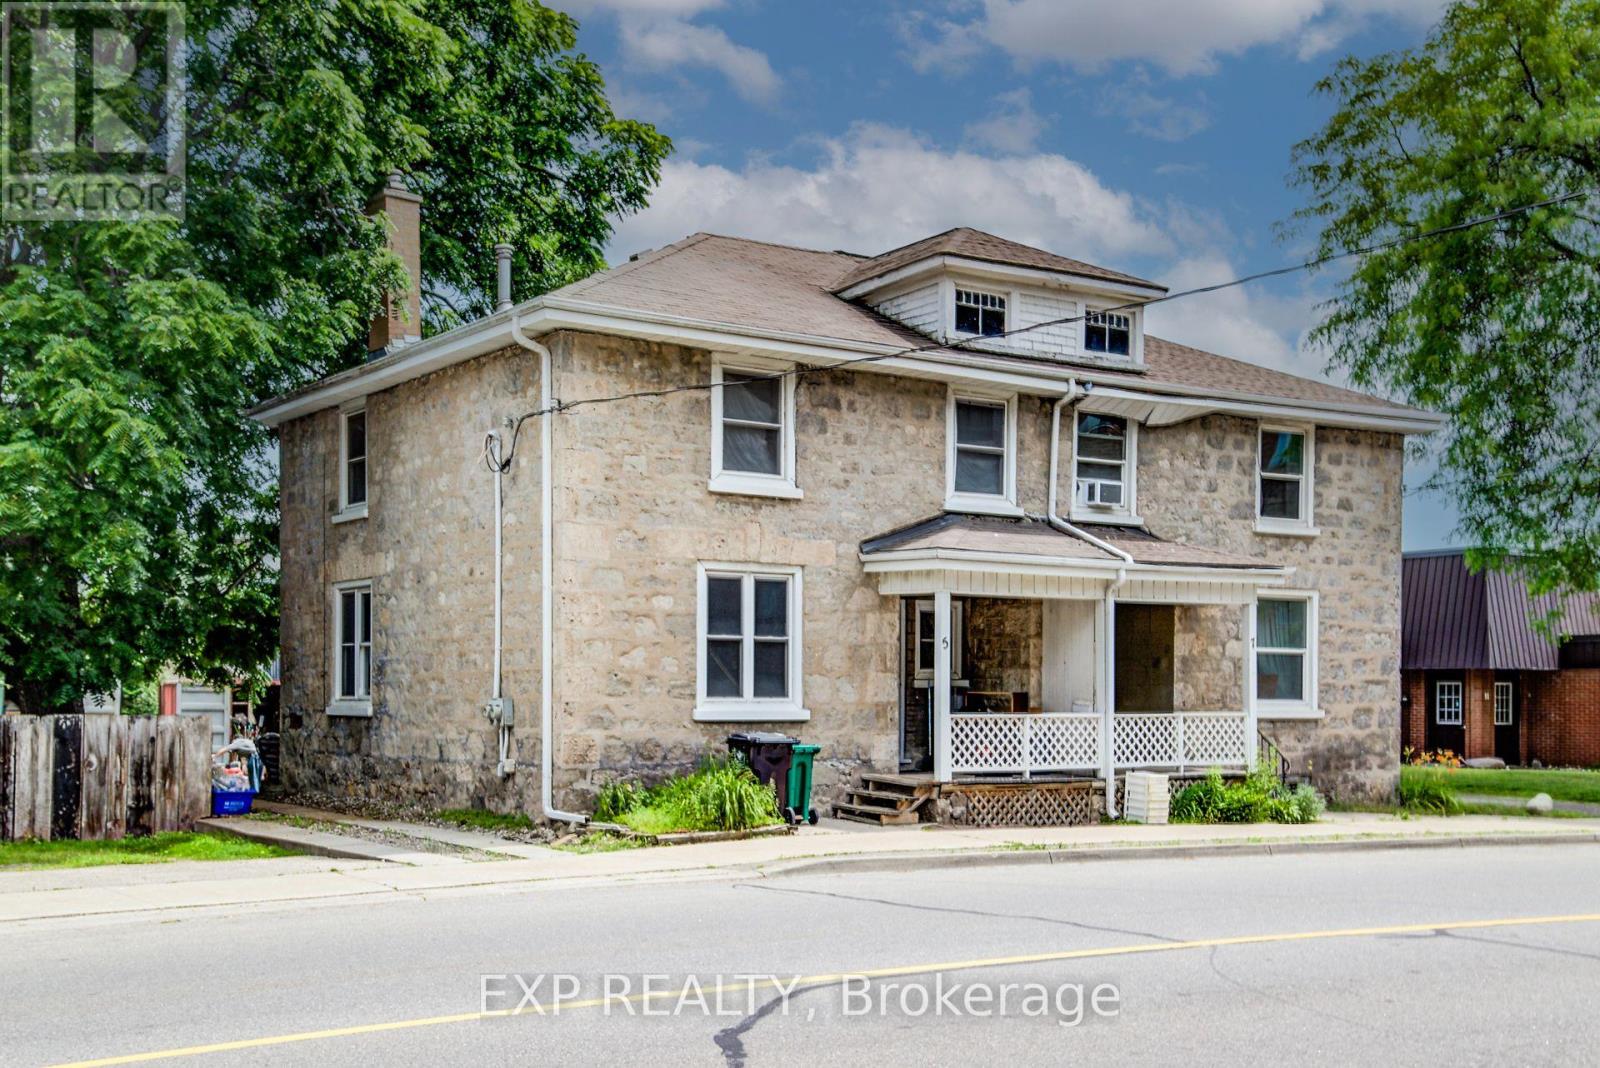
5 George Street S
Cambridge, Ontario
Welcome to 5 George Street South, Cambridge. A charming semi-detached century home with two units, offering an outstanding opportunity for investors, multi-generational families, or buyers looking to offset their mortgage with rental income. Featuring 4 bedrooms, 2 bathrooms and 1,348 sq ft of living space on a 31.01 x 119 ft lot. The striking stone exterior immediately sets this home apart, while inside you'll find spacious principal rooms, high ceilings, abundant natural light, beautiful original wood trim that highlights the home's historic charm. Large windows fill the living spaces with natural light, creating warm and inviting interiors full of character. Situated in one of Cambridge's most walkable neighbourhoods, this property boasts an impressive 9.7/10 Walk Score, placing parks, cafés, restaurants, shopping and everyday amenities just steps from your front door. Enjoy the convenience of downtown living with easy access to the vibrant Gaslight District, scenic Grand River trails, transit and local attractions. Whether you're looking to expand your investment portfolio, accommodate extended family, or live in one unit while generating rental income from the other, this offers flexibility and long-term value in a highly desirable location. Opportunities to own a character-filled home in the heart of Cambridge are rare. Don't miss your chance to own a versatile property with exceptional lifestyle appeal and outstanding investment potential. (id:50787)
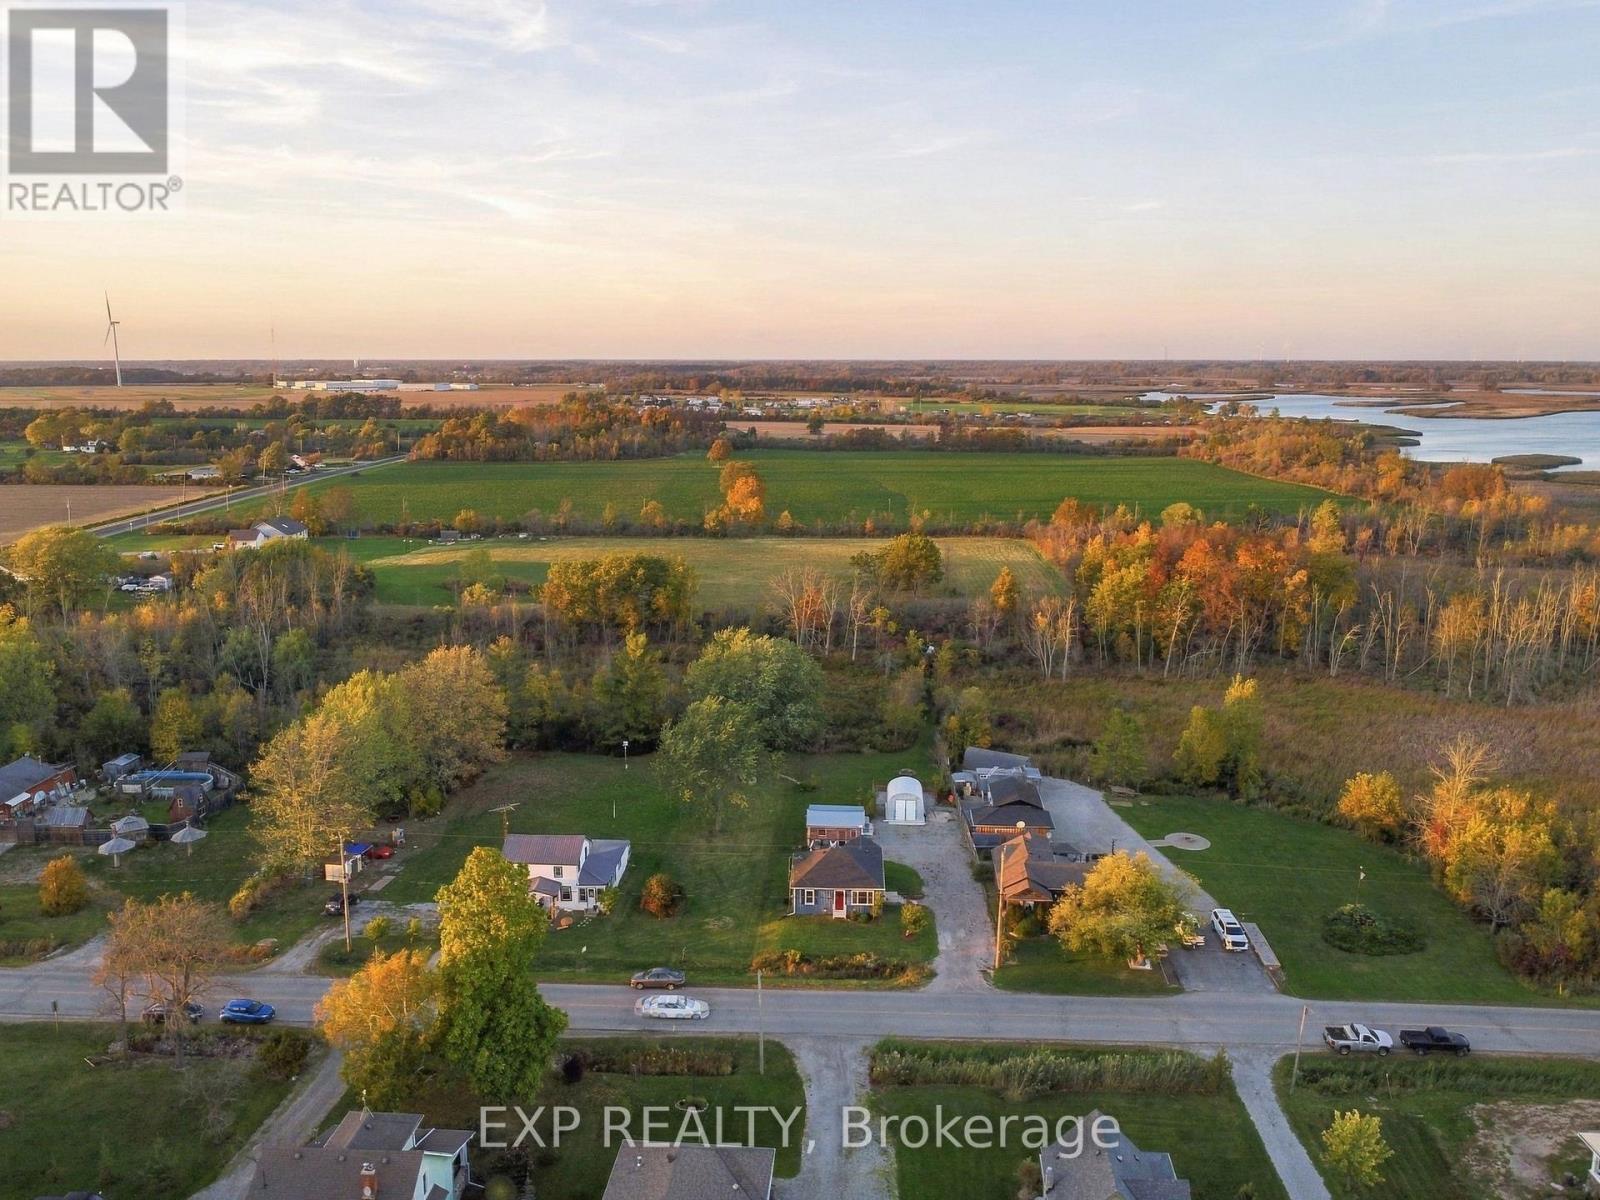
829 Port Maitland Road
Haldimand, Ontario
Country living on roughly 1.5 acres with no rear neighbours, just minutes from the Port Maitland pier and Lake Erie beaches. This updated 2-bedroom bungalow backs onto open natural land, with a private path leading from the backyard straight into it. Inside, the big jobs are done: new roof, new windows, new flooring, new central air, added insulation, a kitchen island with dishwasher, and fresh paint throughout (2026). The renovated basement level adds a rec room and den, giving you extra space to relax, work or host. Outside, a large detached outbuilding with heat and hydro is set up as a home gym on one side and a workshop on the other, and a steel storage building keeps tools and toys out of the weather. The site work is done too: stoned driveway with drainage, grading around the house, a battery backup on the sump pump, landscaping, and a gazebo and seating area tucked behind the workshop. A move-in-ready country home at a price that makes sense, whether you're a first-time buyer, downsizing, or finally trading the city for open sky. (id:50787)
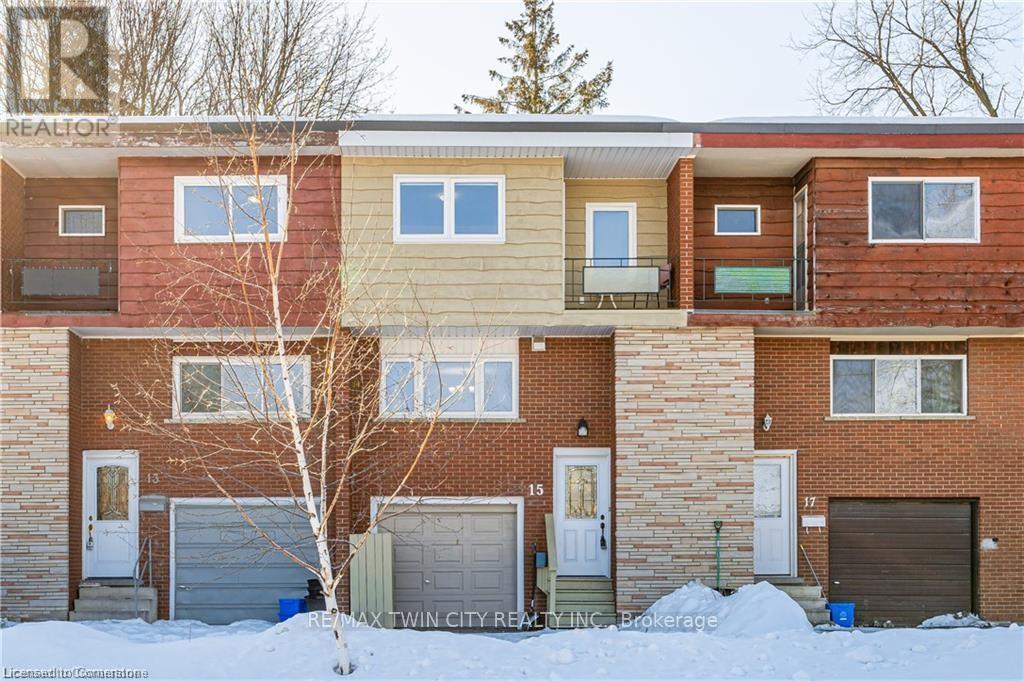
15 Greenbrook Drive
Kitchener, Ontario
Welcome to 15 Greenbrook Dr! Nestled in a tranquil and family-friendly neighbourhood, this beautiful townhome is your perfect retreat from the hustle and bustle of city life. The inviting exterior features a charming brick facade and an attached garage, exuding a classic yet contemporary appeal. Step inside to a thoughtfully designed main floor that effortlessly combines comfort and functionality. The spacious family room is bathed in natural light streaming through oversized windows, creating a warm and welcoming ambiance for relaxing evenings or entertaining guests. The fully equipped kitchen is a culinary delight, boasting stainless steel appliances, gleaming granite countertops, and ample cabinetry to store all your essentials. Adjacent to the kitchen, a formal dining area offers an intimate space to share meals and create lasting memories. Upstairs, you'll find three generously sized bedrooms, each designed to provide ultimate comfort. The primary bedroom is a true sanctuary, featuring a private balcony that overlooks lush greenery - an idyllic spot to savor your morning coffee or unwind with a book. A well-appointed full bathroom serves the upper level, ensuring convenience for all. Additional features of this home elevate its appeal, including a private backyard perfect for outdoor gatherings or gardening, an additional full bathroom in the basement, and a **new heat pump designed to improve energy efficiency and help tenants save on gas bills.** Located just minutes from three bus stops and Highway 8, this townhome offers seamless access to parks, scenic trails, and bustling shopping centres. Whether you're exploring local amenities or commuting to work, this central location meets all your lifestyle needs. Don't miss this incredible opportunity to call 15 Greenbrook Drive your new home. Schedule your viewing today. (id:50787)
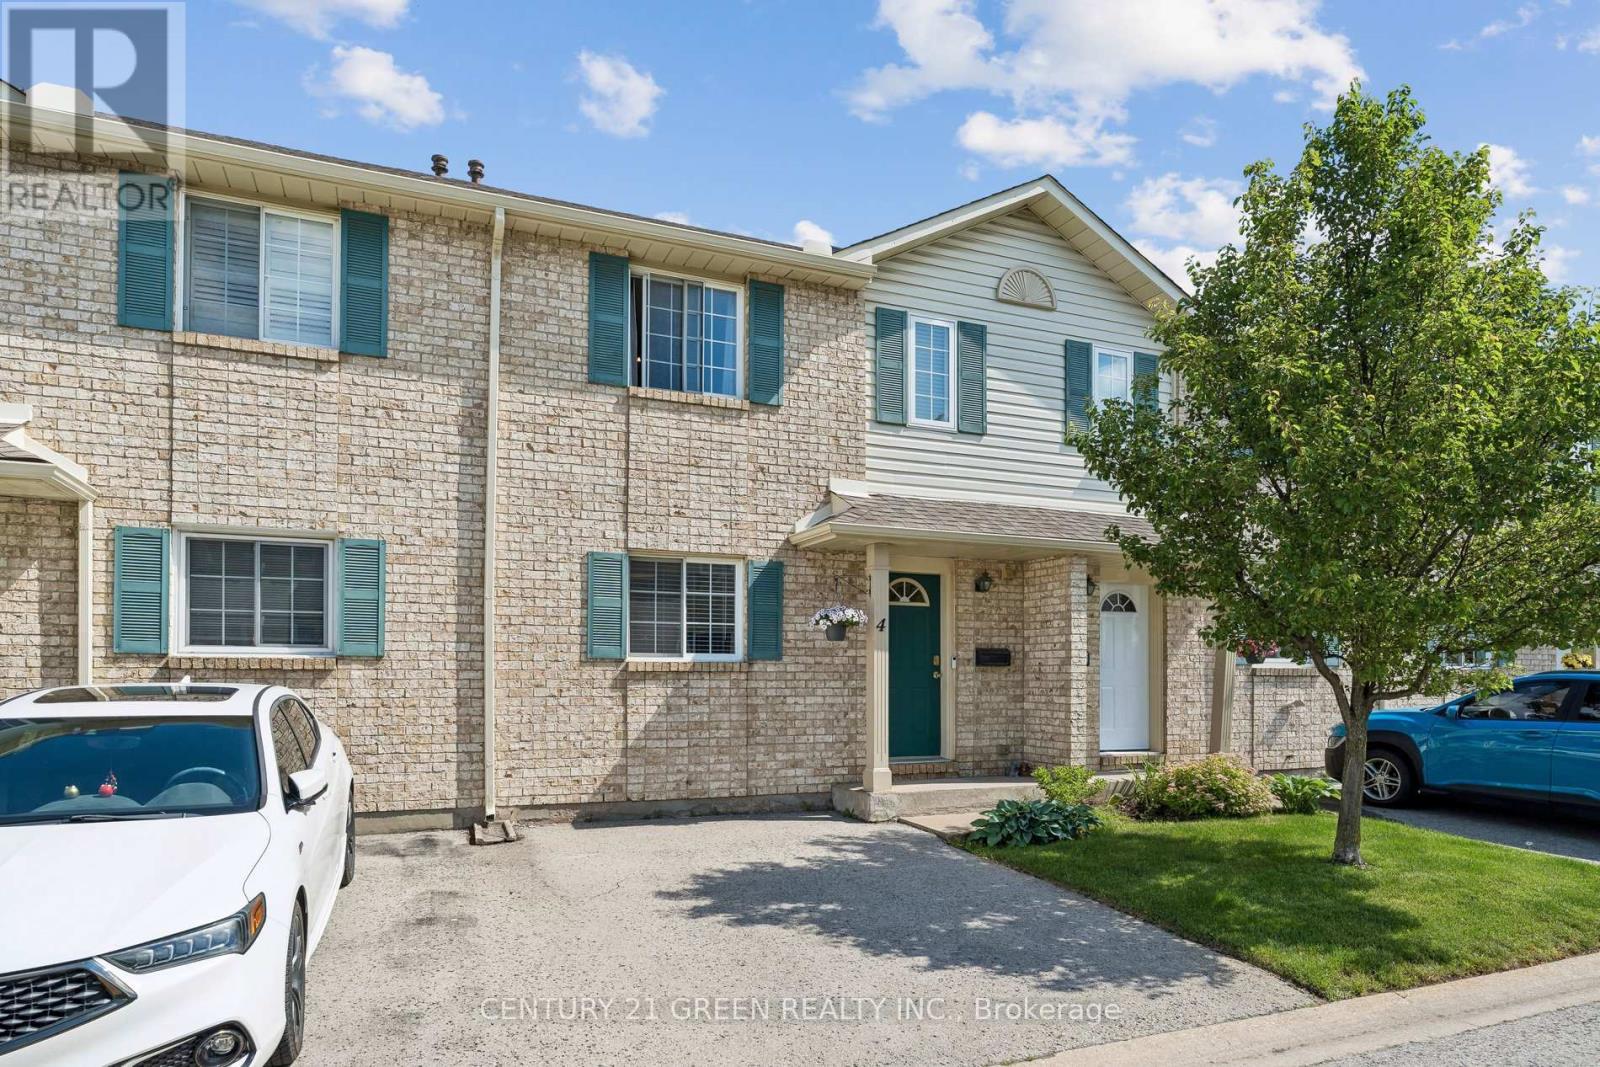
4 - 7470 Monastery Drive
Niagara Falls, Ontario
Welcome to this well-maintained 3-bedroom, 1.5-bath condo townhouse located in the highly sought-after Mount Carmel neighborhood-one of Niagara's most prestigious and family-friendly communities. This bright and inviting home offers a functional layout, a cozy living space, and a finished basement perfect for a recreation room, home office, or additional storage. Enjoy unbeatable convenience with Niagara Falls just 5-10 minutes away, Niagara College only 10minutes away, and quick access to major highways. Everyday essentials are right at your door step-grocery stores, shopping, restaurants, parks, and schools are all nearby, making this an ideal location for families, students, professionals, or investors. (id:50787)
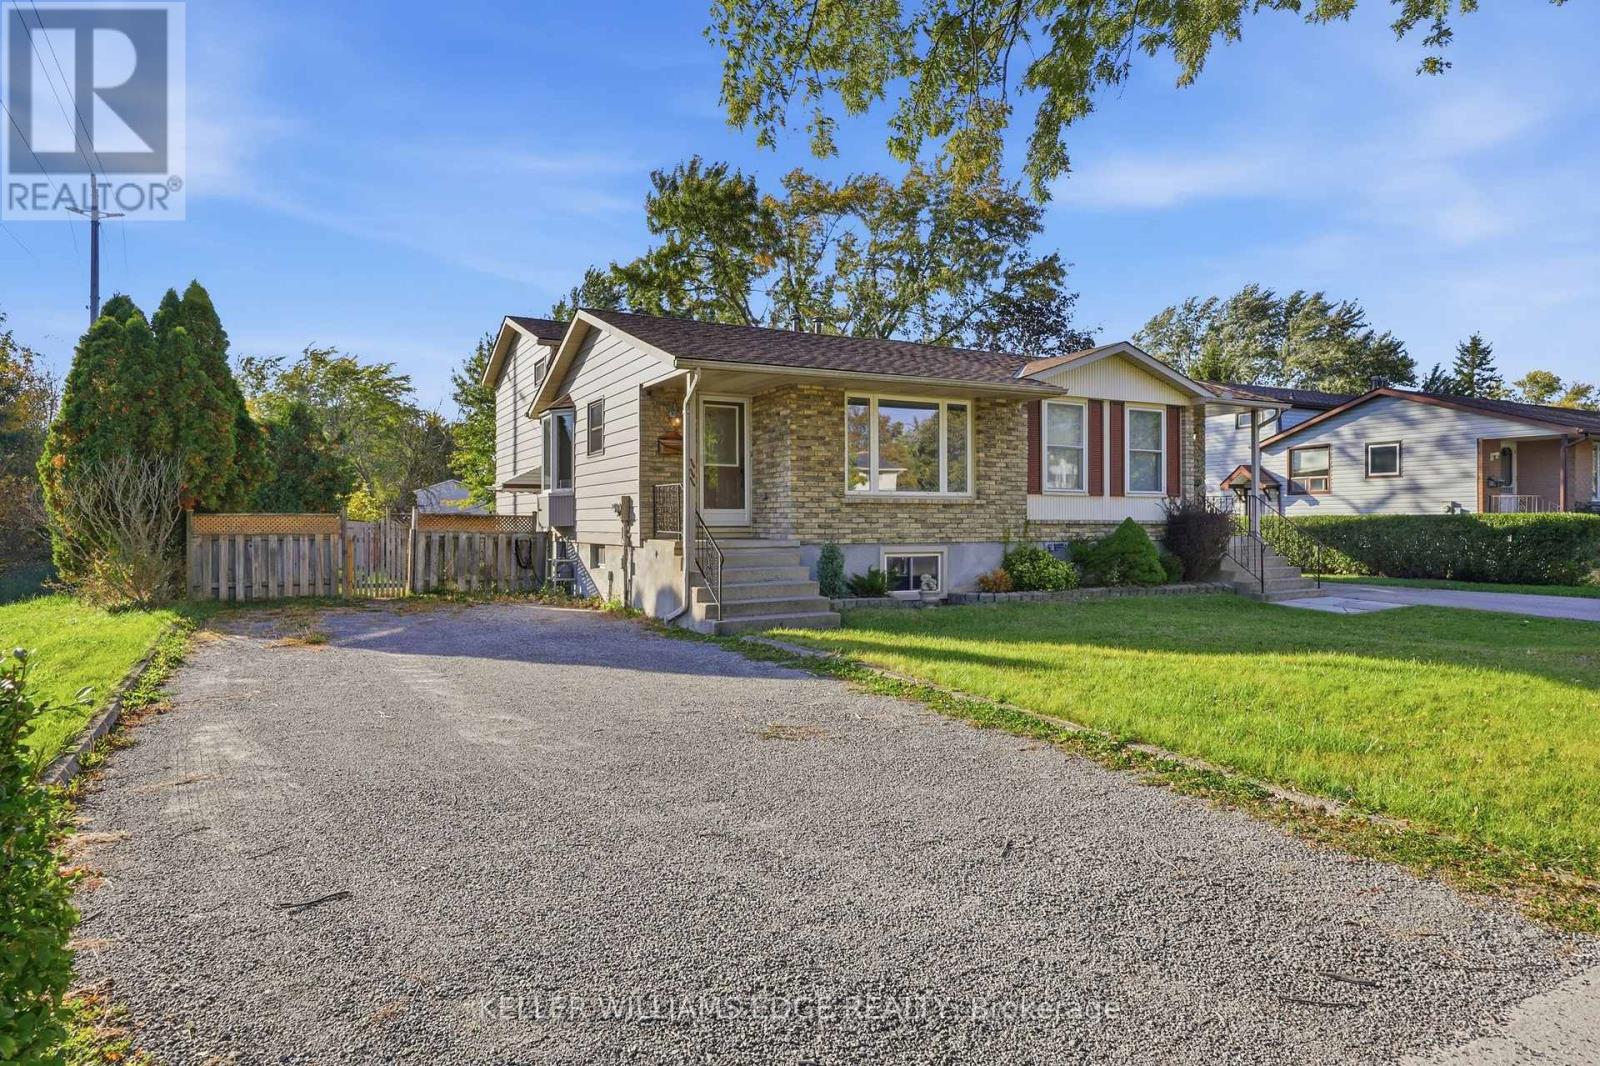
111 Tupper Drive
Thorold, Ontario
This spacious and well-maintained 4-level backsplit offers a flexible layout and plenty of room for comfortable family living. The main level features a bright, spacious room with large windows, along with a kitchen, convenient dinette area and a powder room. A few steps up, you'll find a generous primary bedroom with latge closets, a second bedroom, and a recently updated 4-piece bathroom. The lower level features a large room with a walk-out patio door leading to the fully fenced backyard, another big bedroom plus a convenient side entrance with access to the driveway and a laundry. Continue down to the additional lower level, which includes another spacious bedroom, a 3-piece bathroom, and another laundry/utility room. The home's multi-level layout and multiple access points provide excellent flexibility for families or those needing additional living space. This house comes with the option to include some existing furniture or have it removed, depending on the tenant's preference. Feel free to discuss your needs for a personalized living space (id:50787)
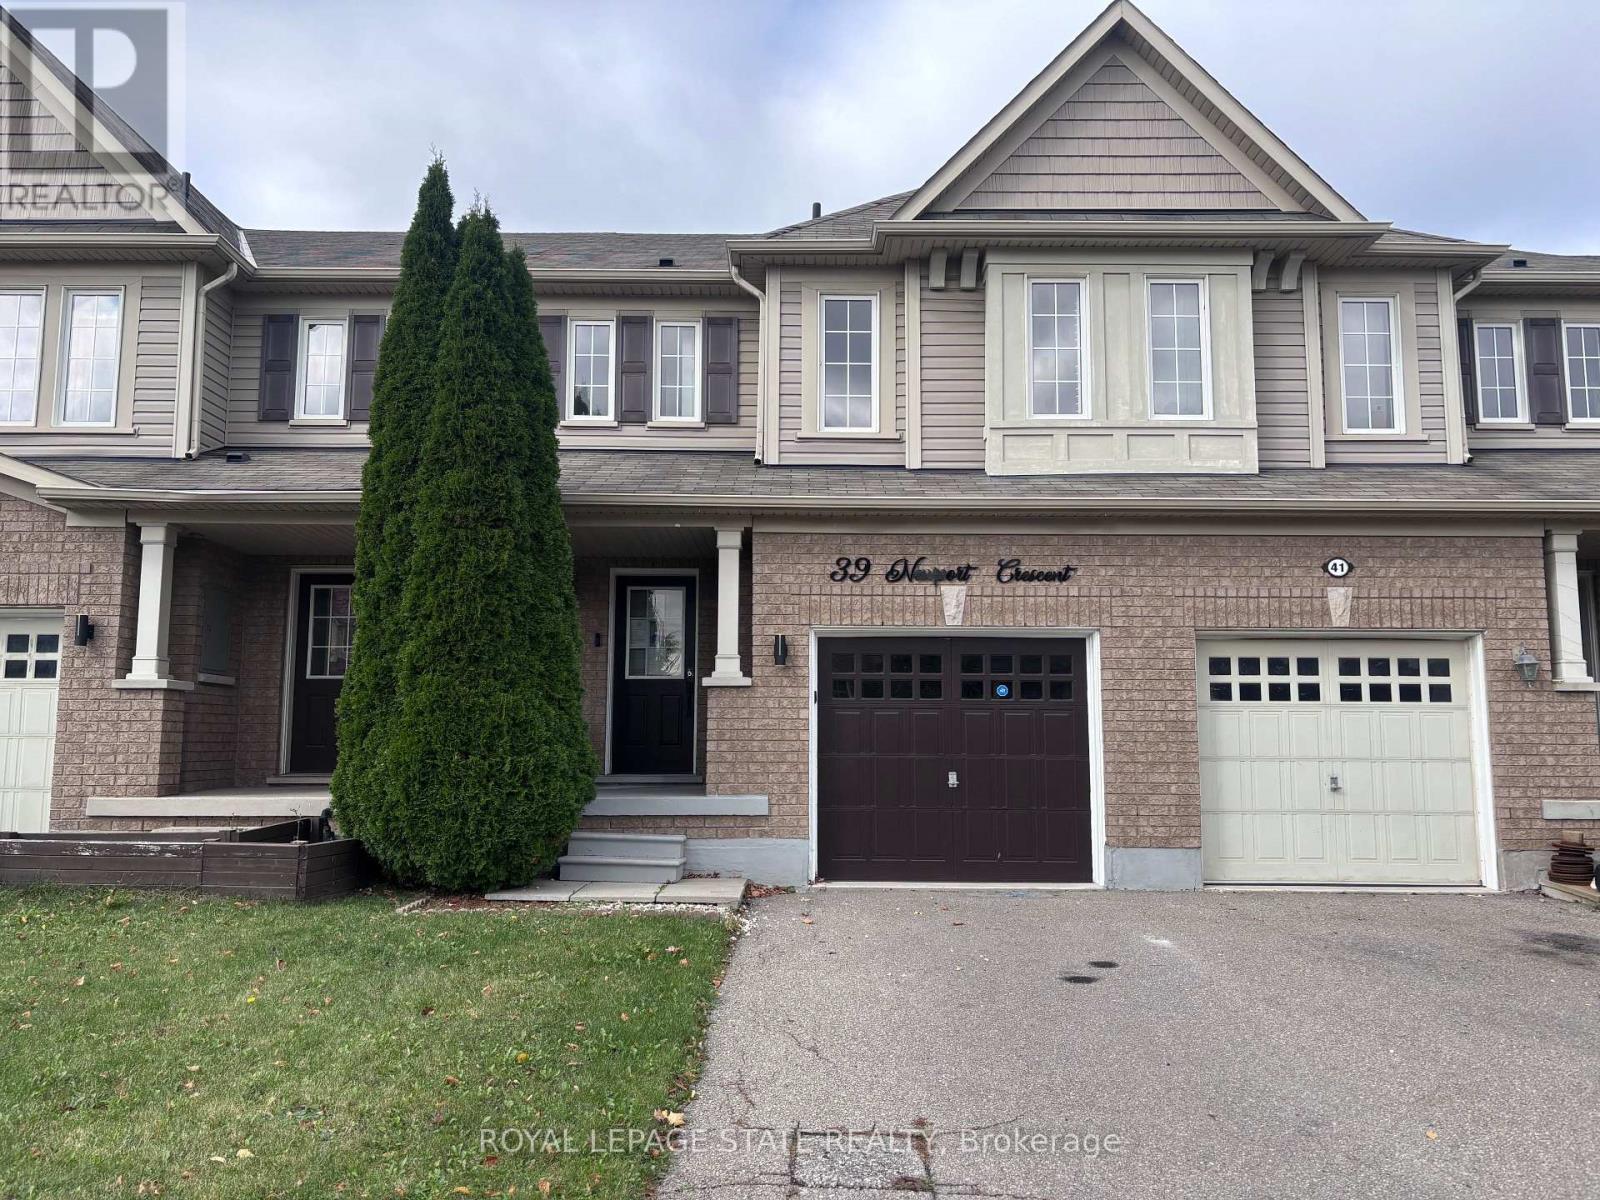
39 Newport Crescent
Hamilton, Ontario
Property sold on "As Is, Where Is" basis. Seller makes no representations and/or warranties. (id:50787)
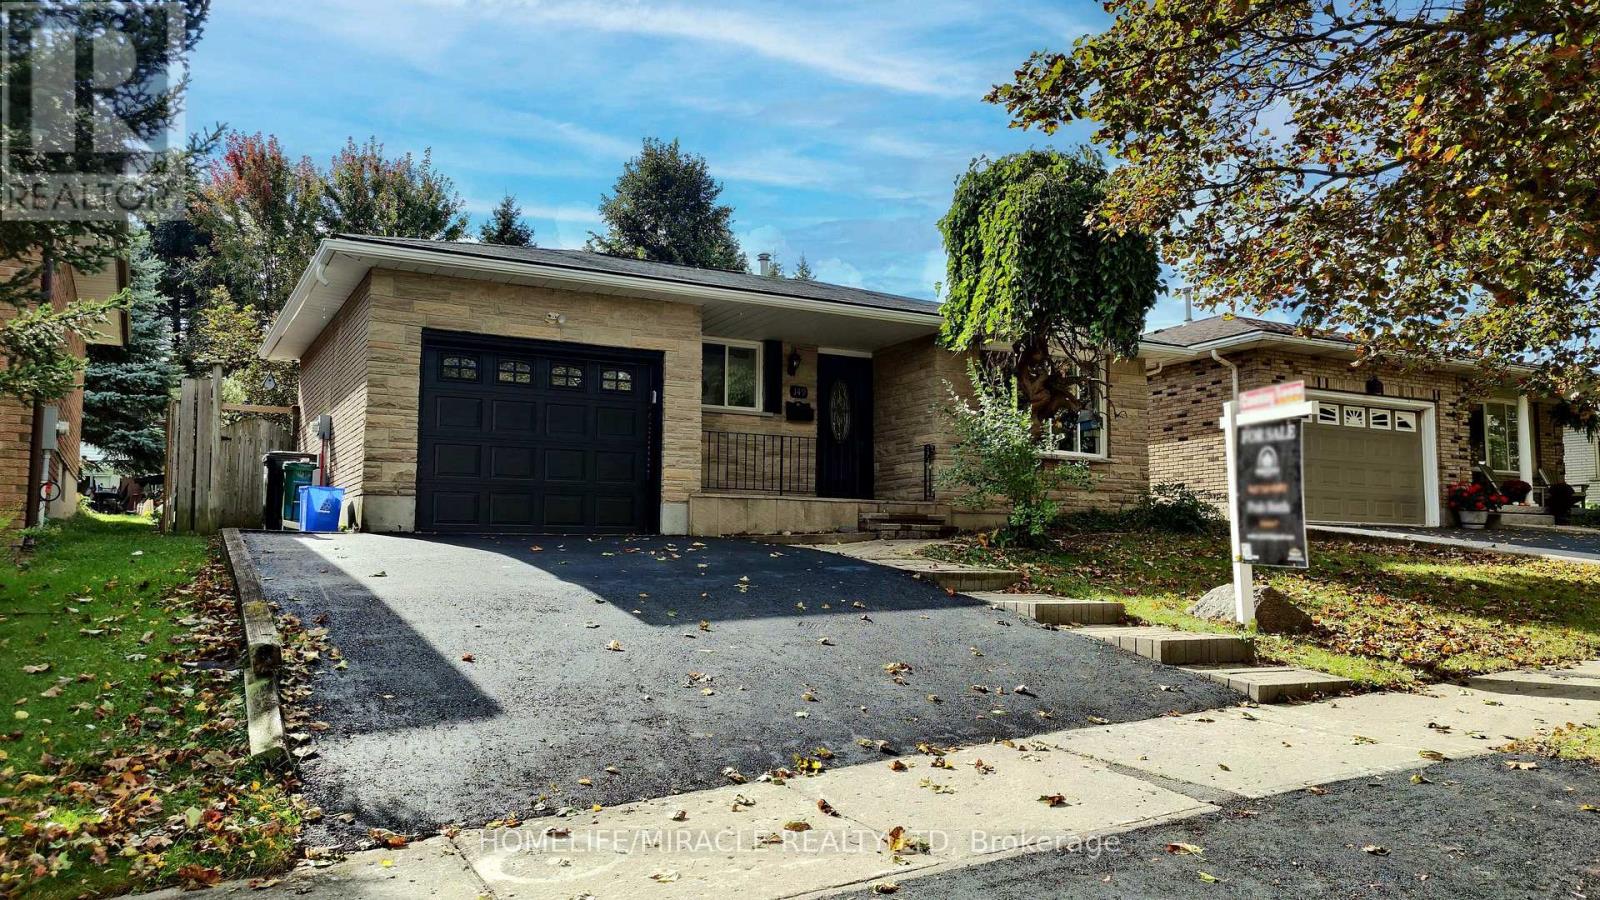
149 Blackwell Drive
Kitchener, Ontario
Beautifully Renovated Detached Split-Level Home in Forest Heights!Welcome to this stunning, newly renovated detached split-level home offering over 2,000 sq. ft. of finished living space, nestled in the highly desirable Forest Heights neighbourhood! Combining modern upgrades, stylish finishes, and a fantastic location, this home is perfect for families seeking comfort, space, and convenience.Step inside to discover a refreshed interior featuring a beautifully updated kitchen with elegant quartz countertops, offering the perfect blend of style and functionality. Enjoy the luxury of modern, updated bathrooms designed with contemporary finishes. Additional upgrades include ESA-approved lighting improvements and a newly paved driveway, enhancing both the home's appeal and everyday convenience.Situated in one of the area's most sought-after neighbourhoods, this property offers an excellent opportunity to enjoy modern living in a welcoming, family-friendly community, conveniently located close to schools, parks, shopping, and everyday amenities.With its generous finished living space, stylish renovations, and desirable location, this home is an exceptional opportunity for buyers looking for a move-in-ready property.A perfect blend of space, style, and modern comfort in Forest Heights - don't miss your chance to make this beautiful home yours! (id:50787)
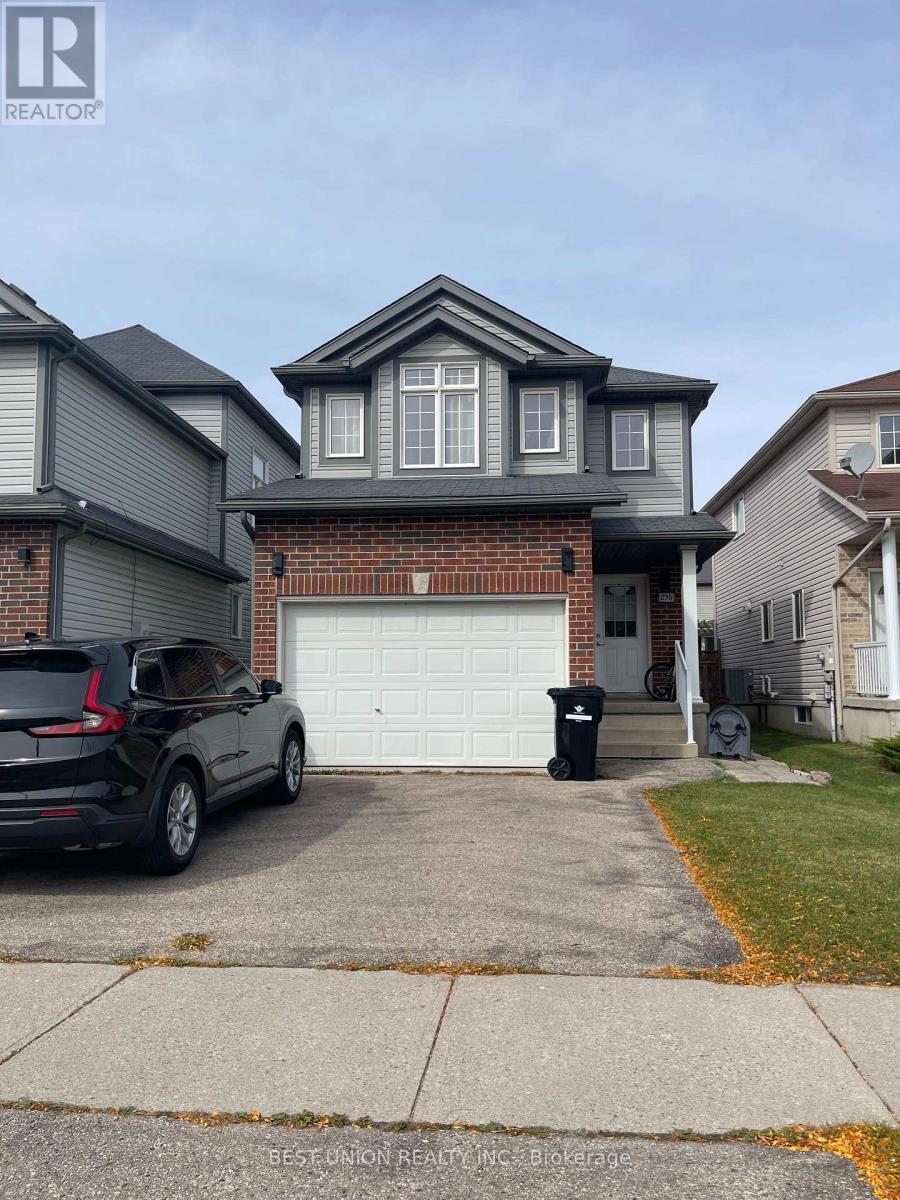
229 Featherstone Crescent
Kitchener, Ontario
This well-kept single detached home is in the prime Huron Park area, with about 1,900 sq ft of finished living space. The main floor offers bright living and dining areas and a 2-pc powder room. The carpet-free second floor has 3 bedrooms, including a primary bedroom with a walk-in closet, and a 4-pc main bathroom. The finished basement has a separate entrance, a private bedroom, a rec room and a 3-pc bathroom. The backyard has a nice deck and is easy to maintain. Steps to trails; minutes to schools, shopping, Hwy 401 and all amenities. Tenants pay all utilities. No smoking; pets negotiable. Rental application, credit report, employment letter, pay stubs and references required. (id:50787)
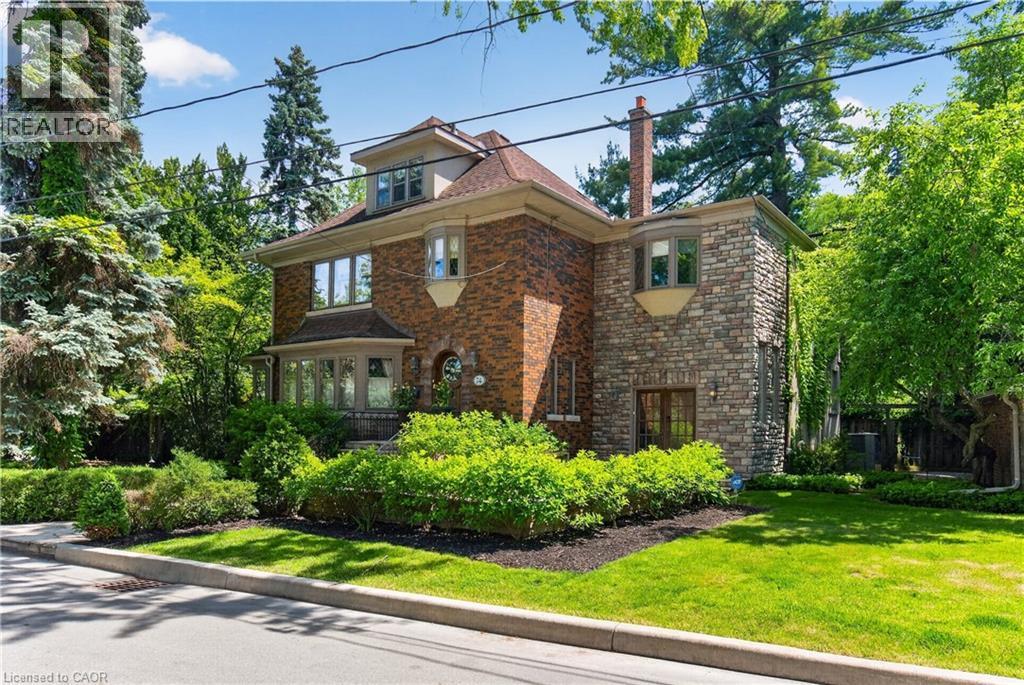
74 Oak Knoll Drive
Hamilton, Ontario
This is the kind of home people wait years for—quietly set along one of Hamilton’s most distinguished streets, on an oversized, double-width lot and framed by an exceptional natural backdrop. With the Royal Botanical Gardens quite literally at your doorstep, you’re surrounded by lush forest, winding trails, and the beauty of Cootes Paradise just moments away. The home itself strikes a rare balance between character and contemporary comfort. Original details have been preserved and elevated, while thoughtful renovations have introduced a striking layout designed for modern living. At the centre of it all is a beautifully appointed kitchen with granite finishes, effortlessly connecting to an expansive family room where the dramatic ceiling height and curved wall creates a true sense of space and light. The main living areas feel both refined and welcoming, with detailed millwork, rich hardwood floors, and a statement fireplace anchoring the space. One of the home’s most distinctive touches is the elevated library—an architectural feature that adds both character and function, overlooking the family room below. Upstairs, the bedrooms are generously proportioned and filled with natural light. The primary suite offers a walk-through walk-in closet that opens to a spa-like ensuite, making everyday living feel effortless. The lower level has been fully finished with versatility in mind, offering an entertainment lounge, additional bedroom, full bathroom with in-floor heating, and a separate exercise area—ideal for growing families or hosting guests. Parking is never a concern here, with a wide driveway accommodating multiple vehicles in addition to a double garage. All of this is set within the vibrant Westdale community, where excellent schools, McMaster University, and a charming village filled with cafés, dining spots, and everyday amenities are all within walking distance. It’s a lifestyle location that’s as connected as it is serene. Some photos virtually enhanced (id:50787)
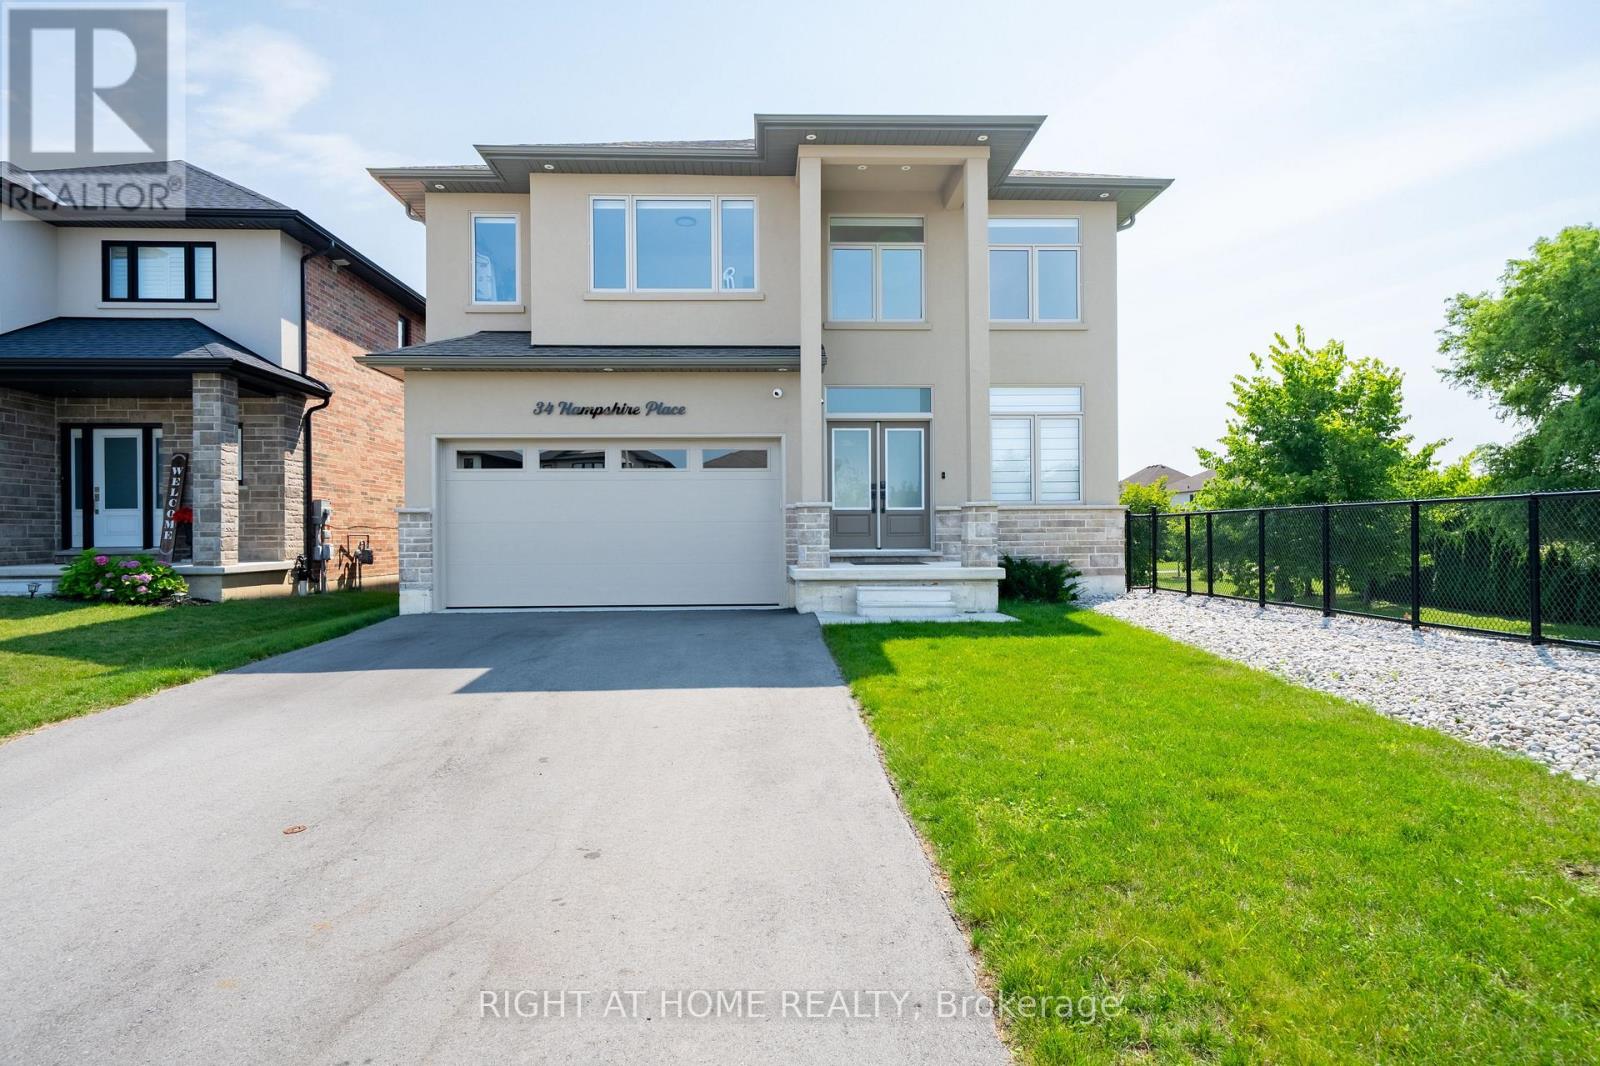
34 Hampshire Place
Hamilton, Ontario
Nestled On Private Court Next to Boulevard Alley Plus Backing Onto Park - All In One, Very Rare Combination! Welcome To 34 Hampshire Place Modern Home Built in 2024. Tucked Away On An Exclusive, Family-Friendly Court On Stoney Creek Mountain With Direct Park Access. This Stunning CUSTOM SILVESTRI HOME Is The One You've Been Waiting For. Showcasing Timeless All-Brick, Stone, And Stucco Architecture, This 4-Bedroom, 3-Bathroom Residence Blends Impressive Design With Quality Craftsmanship And Boasts Top-Notch Finishes And A Multitude Of Upgrades Throughout - All You Have To Do Is Move In And Enjoy. Grand Double Doors Open To A Gleaming Tiled Foyer And A Bright Main-Floor Office, Flowing Into An Open-Concept Main Level Finished With Engineered Hardwood, Upgraded 24" x 24" Tiles, Transom Windows, And Pot Lights Throughout. The Gourmet Eat-In Kitchen With Coffee & Drinks Station Is An Entertainer's Dream, Featuring Premium Stone Countertops, Custom Cabinetry, An Oversized Centre Island, And High-End Appliances Including A Fisher & Paykel Gas Stove, Samsung Bespoke Touch Screen Fridge, Built-In Microwave, Fisher & Paykel Double DishDrawer Dishwasher. Enjoy Sunny Dinette With A Walkout To The Deck And Fully Sodded Backyard, Seamless Indoor-Outdoor Living At Its Finest, Complete With Exterior Pot Lighting. Solid Oak Stairs With Elegant Iron Spindles Lead To A Versatile Loft, Convenient Bedroom-Level Laundry With Cabinetry, And A Truly Luxurious Primary Suite Offering An Oversized Walk-In Closet And A Spa-Like 5-Piece Ensuite With Stone Counters, A Deep Soaker Tub, And A Separate Glass Shower. Three Additional Generously Sized Bedrooms - One With Its Own Walk-In Closet And A Stylish 4-Piece Bath Complete The Upper Level. Enjoy Added Peace Of Mind With A Security Surveillance System Around The Entire Property. Minutes To Schools, Parks, Shopping, Dining, And Highway Access,This Exceptional Home Delivers Everything A Modern Family Needs At Private Court Living (id:50787)
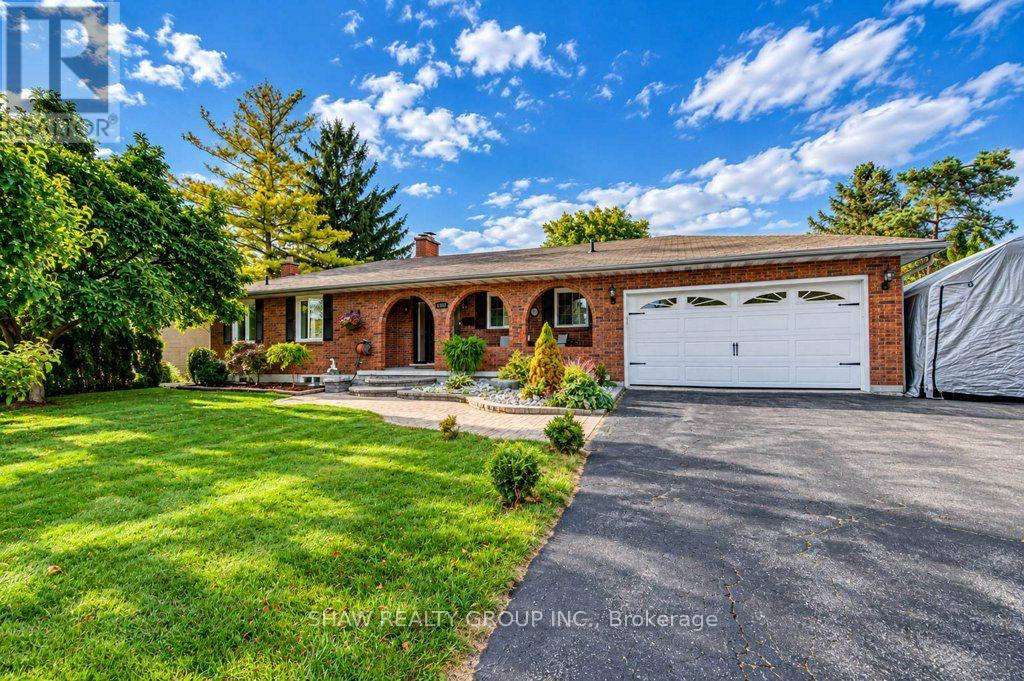
1370 Thorman Place
Cambridge, Ontario
Space to settle in, room to grow and a court location to appreciate. 1370 Thorman Place in Cambridge. Situated on a generous 0.32-acre lot in an established neighbourhood and on green space, this detached bungalow offers approximately 2,979 sq. ft of living space, five bedrooms and two full bathrooms. The upstairs bath is newly finished and includes a water and air jet jacuzzi with heater. Double-car garage and a finished walkout basement, this home brings together practical everyday living and flexibility to suit your needs. Offering approximately 1,322 sq. ft. above grade, the main level provides the convenience of bungalow living, with additional finished space downstairs that extends the home's possibilities. Whether you need room for family gatherings, a dedicated home office, overnight guests or a place to unwind, the two levels give you options to create spaces that work for your lifestyle. A fireplace adds a welcoming touch, while central air keeps the home comfortable through the warmer months. The finished walkout basement is a standout feature, offering approximately 1,657sq. ft. of additional living space with direct access outdoors. The newer windows throughout and the walkout connection makes it easy to move between indoor living and outdoor, adding everyday convenience and versatility. Outside, the approximately 13,993 sq. ft. lot offers room to enjoy. Picture summer gatherings, garden beds, outdoor play or a comfortable space for your morning coffee. The court setting limits through traffic, while the attached double car garage provides useful space for vehicles, seasonal equipment and storage. For buyers seeking a bungalow with substantial finished living space and a generous outdoor setting, 1370 Thorman Place offers a compelling combination. Enjoy the home's existing features while exploring the opportunity to add your own style and make it yours. (id:50787)
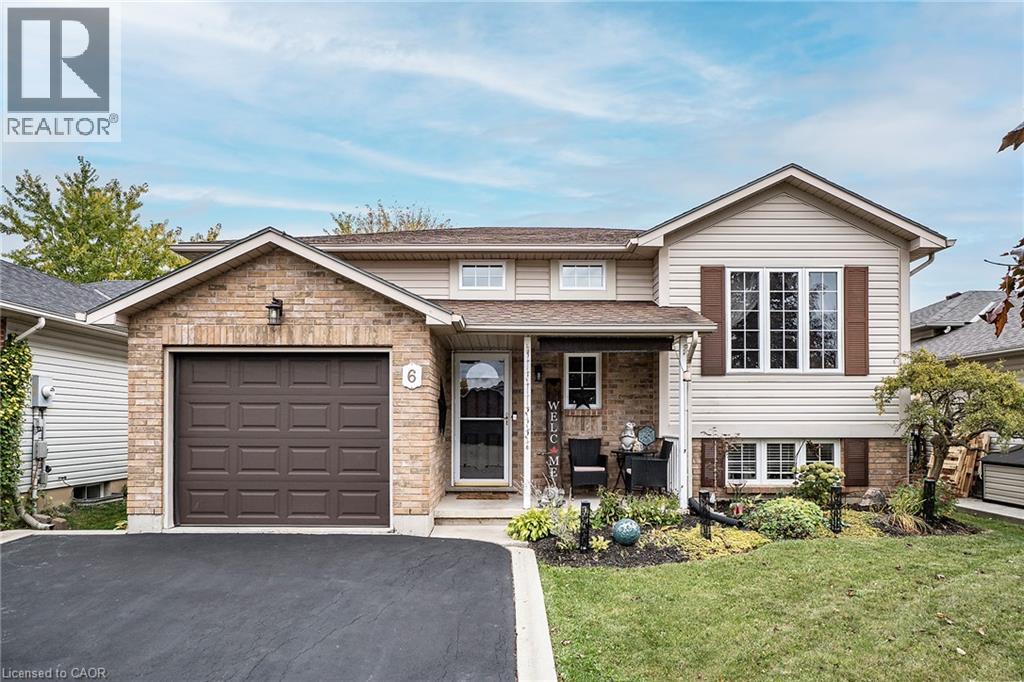
6 Stuart Street
Caledonia, Ontario
Your next chapter starts at 6 Stuart Street, a true family home nestled in a fantastic Caledonia neighbourhood. This beautifully maintained 5-bedroom, 2 bath raised bungalow is sure to impress. This spacious home offers an ideal open-concept layout Living, Dining and Kitchen, excellent for family gatherings or entertaining friends with rich hardwood any plenty of bright natural light. The Kitchen offers updated stone counters for all your prep space needs, stainless appliances, plenty of cabinet space and walk-out to the covered back deck extending your space any time of year. This floor is complete with a 3 spacious bedrooms and a 4 pce bath with master ensuite privilege. It does not stop there the fully finished lower level with large egress windows gives the space a bright and airy feel. There is a massive Rec Rm with gas fireplace perfect for family game and movie nights at home. There are 2 additional spacious bedrooms or could be an office, gym or whatever works for your family needs and of course the convenience of a 3 pce bath and plenty of storage. The private outdoor oasis is complete with a fully fenced yard, raised deck, covered patio, and a heated above-ground salt-water pool. You will never have to leave the comfort of your backyard retreat with space to entertain and relax. This home offers a single garage and double drive providing plenty of parking. This turn key GEM offers it ALL and in a prime location close to ALL conveniences, such as schools, parks, shopping and more. (id:50787)
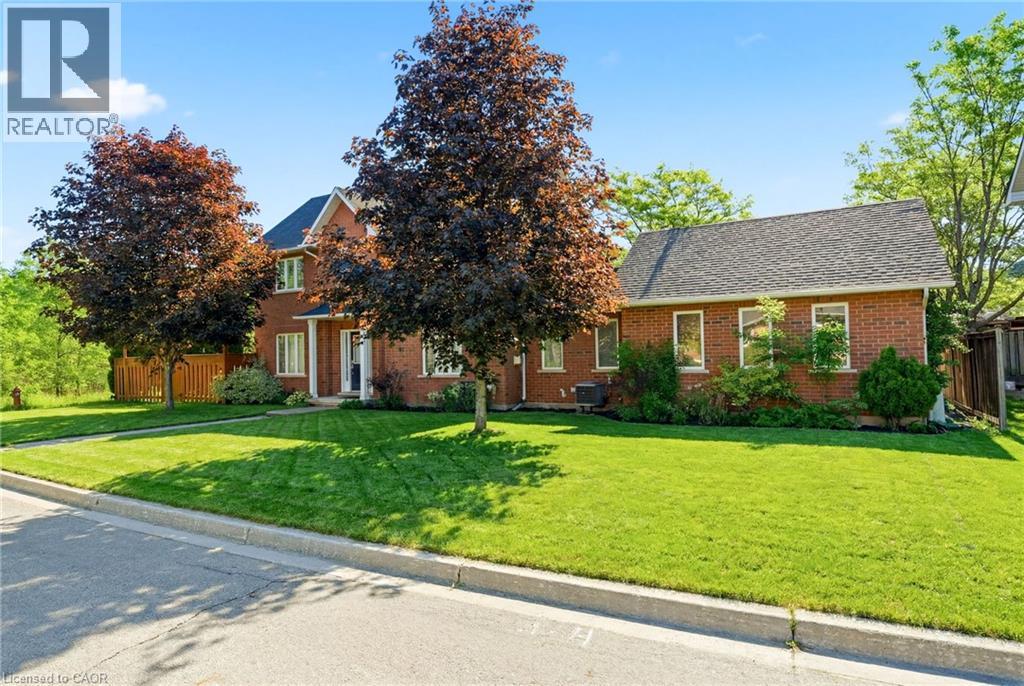
1745 Creek Way Unit# 7
Burlington, Ontario
Rarely offered end-unit townhouse with a double-car garage, ideally positioned on a quiet cul-de-sac, backing onto Sheldon Creek, trails and a peaceful wooded setting. Offering the privacy and feel of a detached home, this bright and spacious residence features three generous bedrooms, three bathrooms, a fully fenced private yard and low condo fees. The main floor offers an open living and dining area with a gas fireplace, an eat-in kitchen with stainless steel appliances, a walkout to the backyard and convenient main-floor laundry. Large windows throughout the home allow for an abundance of natural light. Upstairs, the spacious primary bedroom features a walk-in closet and private four-piece ensuite, complemented by two additional spacious bedrooms and a four-piece bathroom. The finished lower level provides additional family living space along with an abundance of storage. Recent updates include new flooring, light fixtures and updated electrical. The double-car garage features windows, adding natural light and functionality. Enjoy a private, fully fenced yard backing onto trails and a peaceful wooded setting. Ideally located close to parks, schools, shopping, restaurants and major highways. (id:50787)
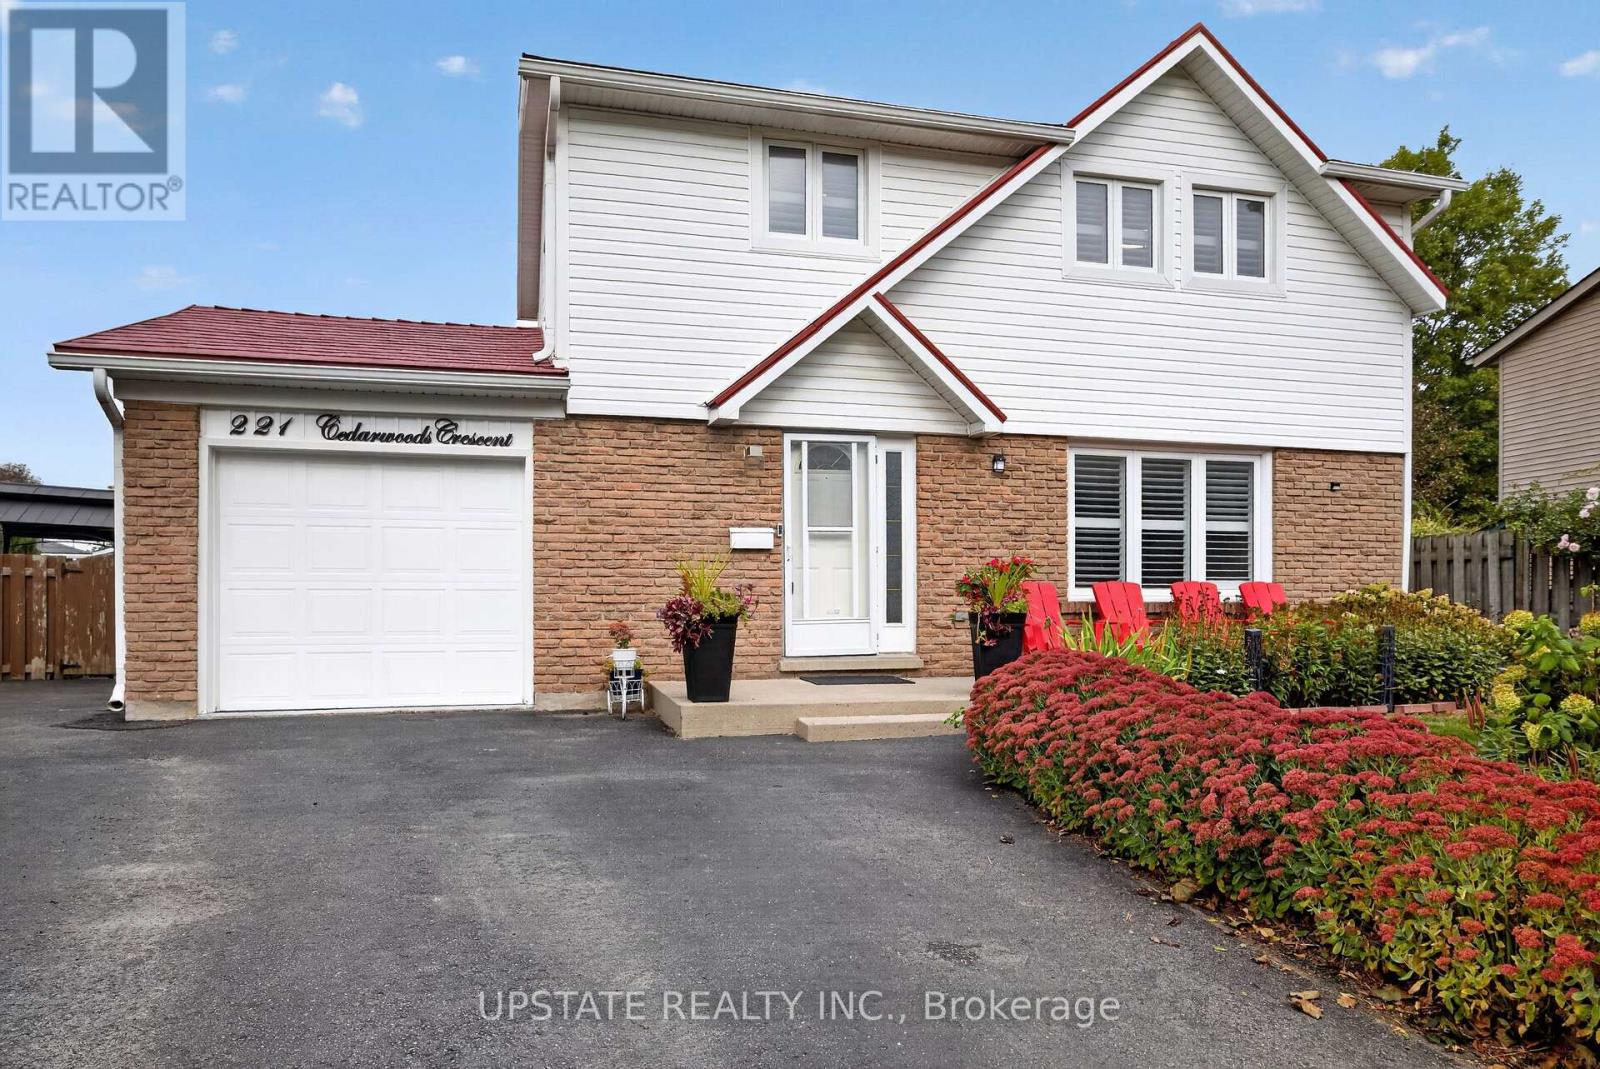
221 Cedarwoods Crescent
Kitchener, Ontario
This spacious 4-bedroom, 3-bathroom family home is nestled on a quiet street and features a desirable pie-shaped lot with a beautifully landscaped yard, metal roof and private in ground pool. The bright main floor offers an open-concept living and dining area, a cozy family room with gas fireplace and French pocket doors, and a sunroom overlooking the backyard. The well-appointed kitchen features stainless steel appliances, stone countertops, and a tiled backsplash. The finished basement provides additional living space with a generous recreation room and second fireplace-perfect for cozy evenings. Ideally located close to shopping, schools, parks, amenities, public transit and major highways. With an extended driveway for ample parking with dedicated EV charging outlet and exceptional indoor and outdoor space, this is a wonderful family home and a must-see! (id:50787)
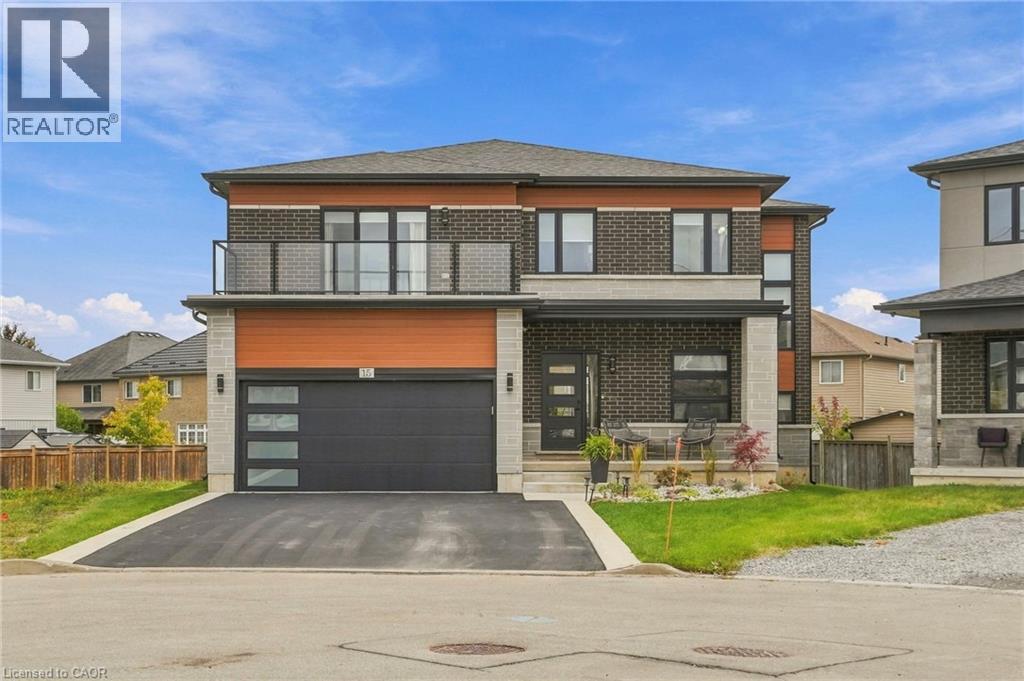
15 Saint Anthony Place
Hamilton, Ontario
Welcome to 15 Saint Anthony Place! This impressive four-bedroom, three and a half-bathroom home offers a seamless blend of contemporary finishes, thoughtful design and incredible versatility. The open-concept main floor features luxury vinyl flooring throughout, 10-ft ceilings, a solid oak staircase, a dedicated office and a walk-in mudroom with direct garage access. The beautifully finished kitchen boasts black granite countertops, a Carrara marble backsplash, two-tone walnut and white soft-close cabinetry, a gas range with double oven and a full coffee bar with unique garage-style doors for effortless appliance storage. Upstairs, four spacious bedrooms offer generous closet space, with every bedroom featuring an ensuite or ensuite privilege. The primary retreat is a true escape, complete with a spa-inspired five-piece ensuite, a custom European-style closet with built-ins, and a private balcony. The expansive lower level offers a huge recreation room, 13-ft closet, laundry room with potential for a kitchen conversion, a bathroom rough-in, and abundant storage. A separate side entrance provides exciting potential for a future in-law suite or separate living space. Outside, the oversized backyard is a blank canvas ready for your dream pool and ultimate entertaining oasis. Enjoy a family-friendly neighbourhood close to parks, schools, shopping, restaurants and everyday amenities, with convenient access to major routes for commuting throughout Hamilton and beyond. A rare opportunity to enjoy stylish living, flexible space and endless possibilities! Don’t be TOO LATE*! REG TM. RSA. (id:50787)
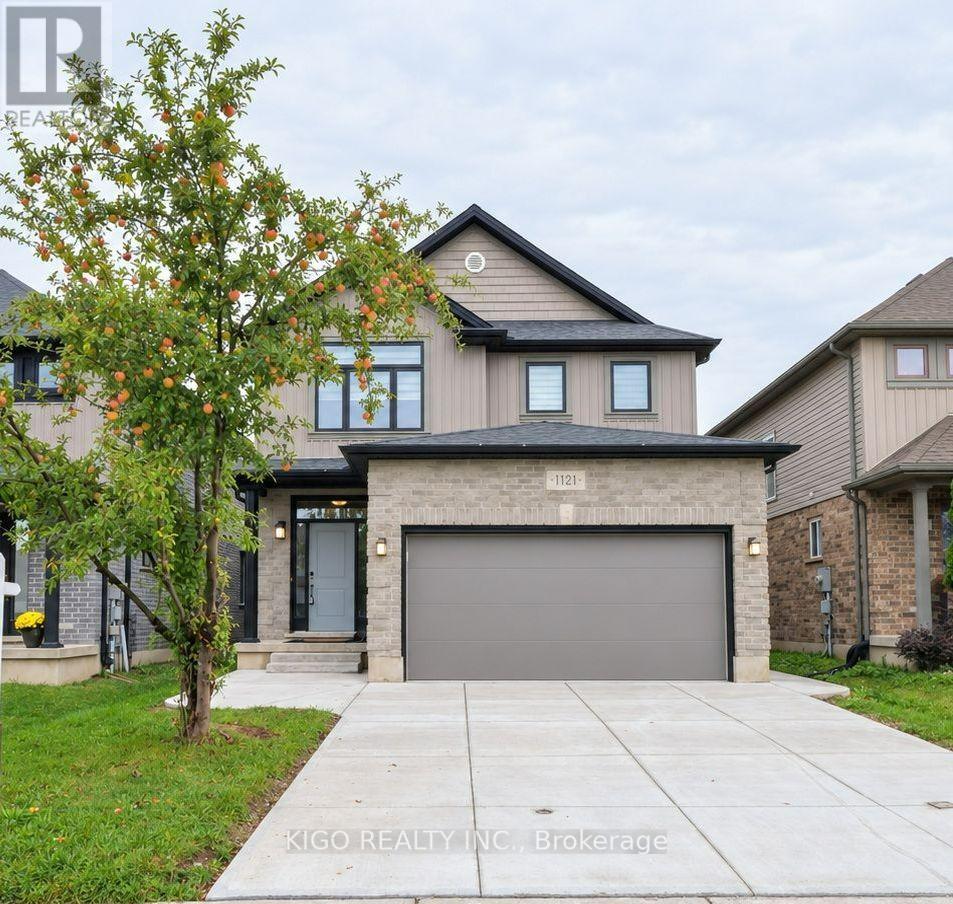
1121 Medway Park Drive
London North, Ontario
Welcome to this exceptional 4-bedroom, 3 bathroom home in a prime North London location. Step inside to discover 9-foot ceilings on the main level, elegant hardwood flooring throughout the living room, and a beautifully appointed kitchen featuring quartz countertops. The spacious backyard offers a wonderful setting for outdoor enjoyment and entertaining, while the double-car garage provides added convenience and functionality. Ideally situated within walking distance to top-rated schools and parks, with shopping, dining, and everyday amenities just a short drive away. A wonderful opportunity to experience comfort, style, and convenience in one of North London's desirable communities. And that's just the beginning-there's so much more to discover! (id:50787)
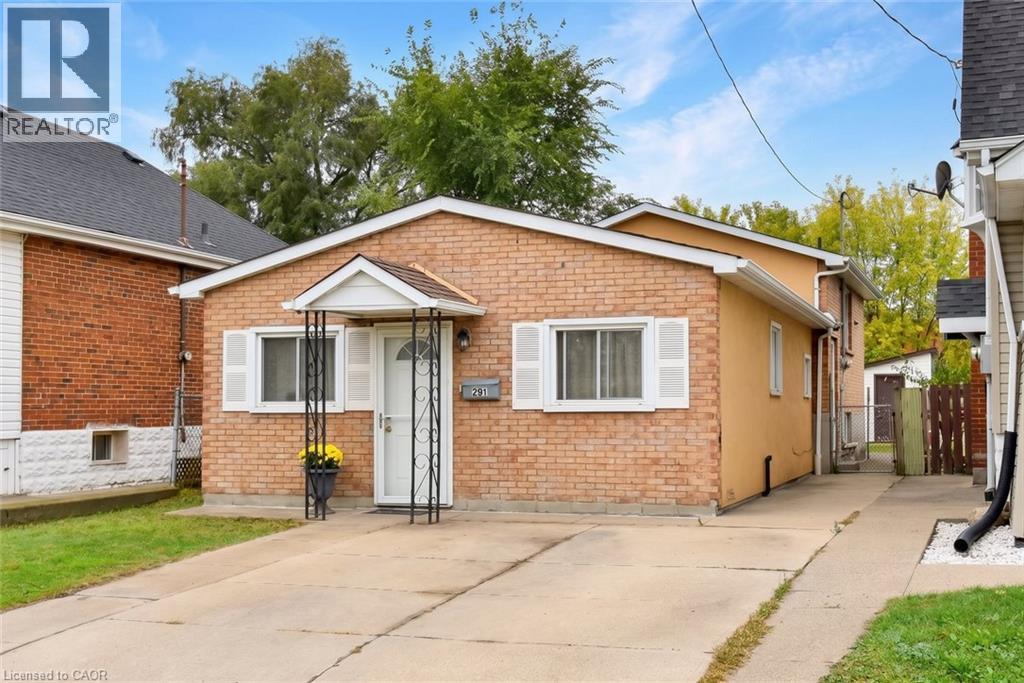
201 Strathearne Avenue
Hamilton, Ontario
Attention First Time Buyers! This 3 Bed 1.5 Bath Charming Backsplit is Bigger than it looks! FRESHLY Painted throughout & Carpet-free. Located on a QUIET street directly across from greenspace with TWO driveway parking spaces. Lots of street parking for guests. Fully fenced backyard with shed & sep side door entrance to partial finished bsmt. This home features an Open Concept Living/Dining Room, 3 Bedrooms, 4 Pc Bath, Spacious Kitchen & Finished Bsmt Rec Room with Combined Laundry & 2 Pc Bathroom. Great location close to shopping, schools, parks & Hwy access. A Must See! (id:50787)
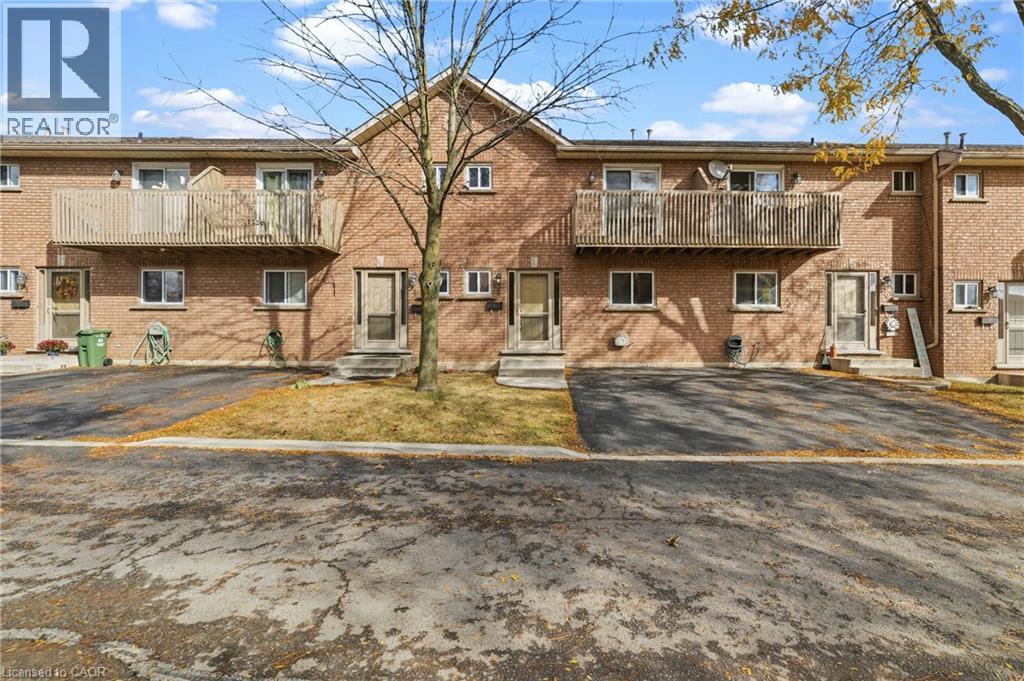
1475 Upper Gage Avenue Unit# 5
Hamilton, Ontario
Welcome to this well maintained three-bedroom townhome. Natural light illuminates the functional floor plan, creating a polished, move-in-ready atmosphere ideal for both relaxing and entertaining. Featuring one full bathroom and two convenient half baths, this residence has been updated with fresh interior paint and stylish new flooring throughout key areas, including the main stairs and the inviting basement recreation room. Offering comfort and exceptional functionality across three levels. Perfectly situated in a prime neighbourhood. This home provides effortless access to schools, public transit, local parks, and everyday amenities. (id:50787)
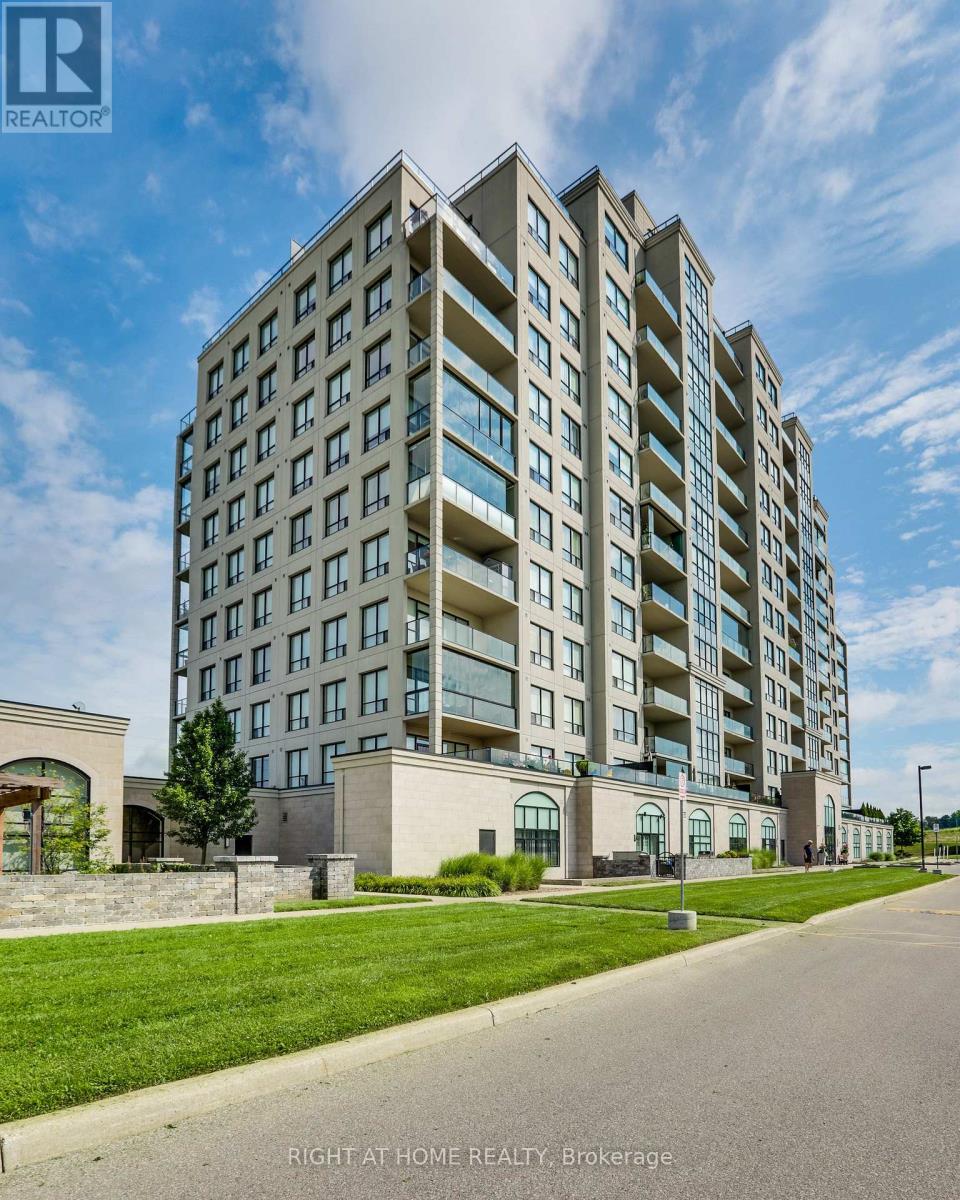
212 - 240 Villagewalk Boulevard
London North, Ontario
PRICED TO SELL! Premium Unit! Welcome to Unit 212 at 240 Villagewalk Boulevard, where spacious condominium living meets an extraordinary outdoor lifestyle. Located in North London's sought-after Village North community, this impressive 2-bedroom plus den, 2-bathroom suite offers generous principal rooms, abundant natural light and the convenience of one-floor living. The showpiece of this residence is the spectacular 38' x 25' private terrace-approximately 950 square feet of outdoor living space rarely found in condominium living. Create multiple seating areas, host summer dinners, garden, barbecue or simply relax with your morning coffee. With the feel of a private backyard and the convenience of a condo, this remarkable space is ideal for entertaining and anyone who does not want to give up outdoor living. Inside, the spacious open-concept layout provides plenty of room for both everyday living and entertaining. The versatile den is ideal as a home office, television room or comfortable guest space. The large primary bedroom features a walk-in closet with an abundance of space and a private ensuite, while the second bedroom and full bathroom provide privacy and flexibility for family or visitors. In-suite laundry, underground parking and a storage locker add to the everyday convenience. Residents enjoy an exceptional selection of resort-style amenities, including an indoor saltwater pool, fitness centre, golf simulator, theatre room, billiards lounge, library, guest suites and elegant gathering spaces. Ideally located near Masonville Shopping Centre, Western University, University Hospital, golf, walking trails, restaurants and the many conveniences of North London. Unit 212 offers the space of a home, the ease of condominium living and an outdoor terrace that truly sets it apart. (id:50787)
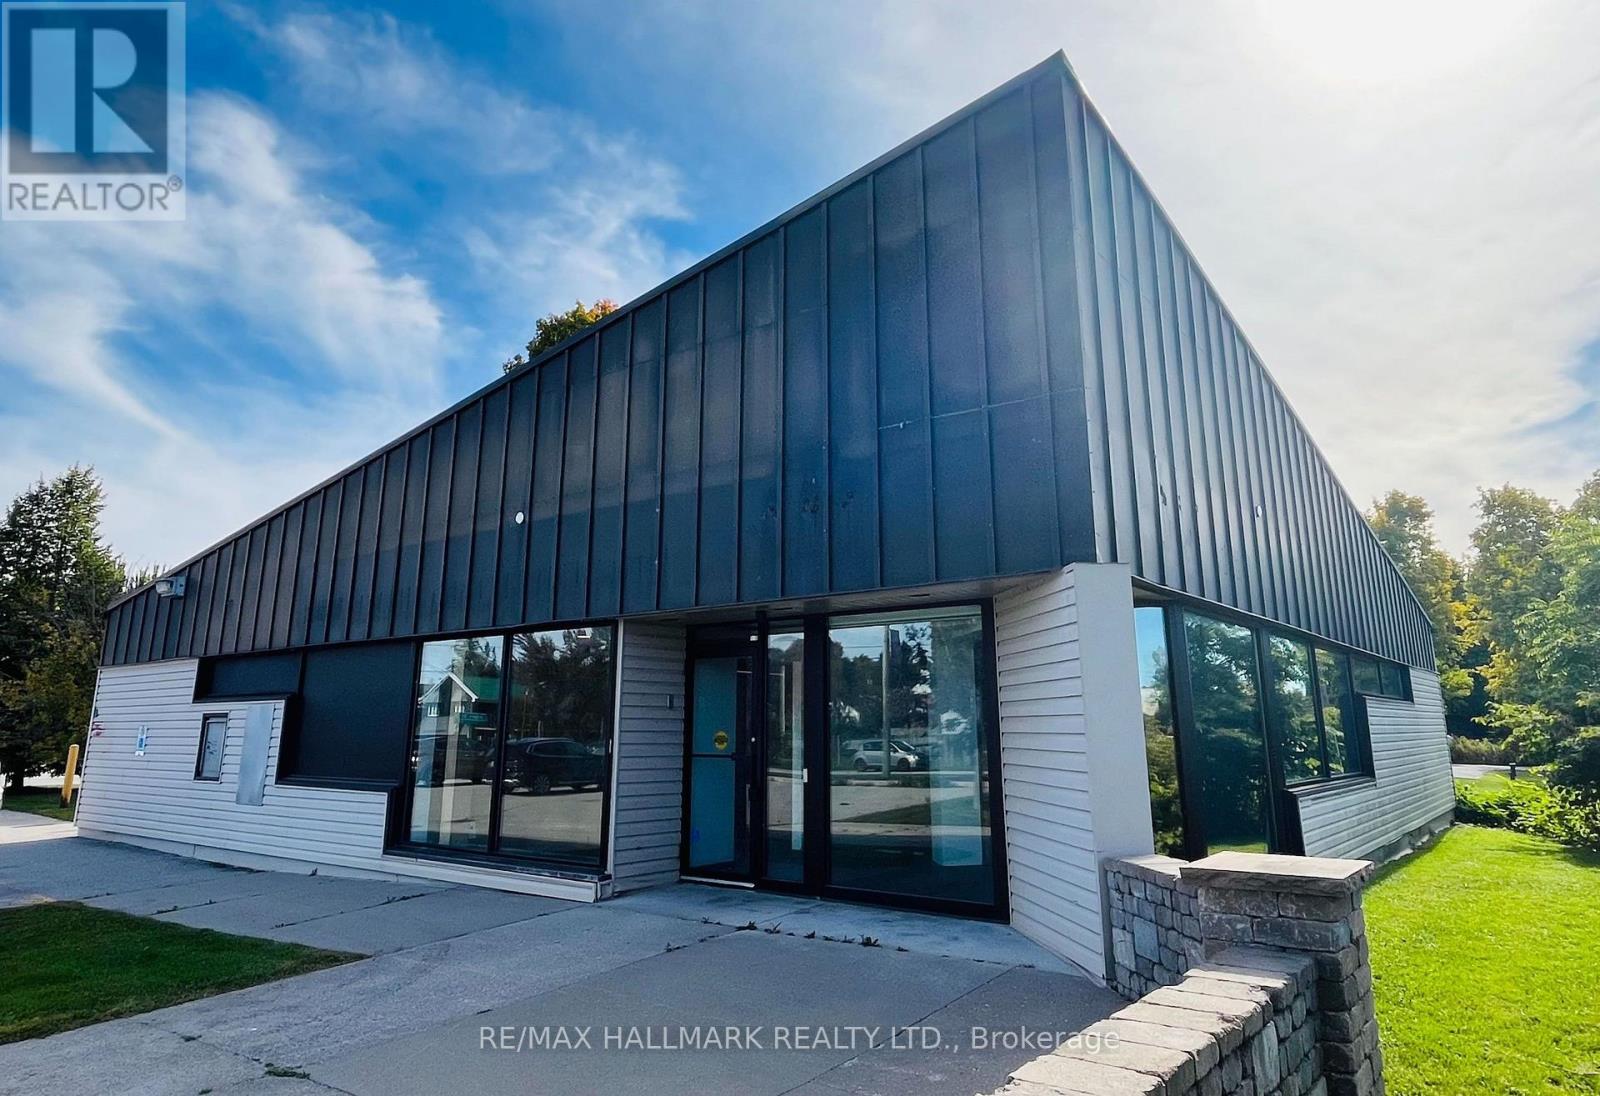
2 Albert Street
Kawartha Lakes, Ontario
Flagship Corner Lot With 3,000 Sq. Ft. Retail Building In The Heart Of Downtown Coboconk!! Right Next To The Gull River, Water Views From Building Windows!! Property Offers Excellent Visibility With Strong Drive-By And Walk-By Traffic, Along With Outstanding Signage Potential!! This Retail Building Features Institutional-Grade Construction, Block Walls, Floor To Ceiling Glass Windows, Metal Roof, Security And Automated Accessibility Features!! Lots Of Floor Space With Private Offices, Men & Woman's Bathrooms, Staff Kitchen, File And Storage Rooms, Two Original Bank Vaults. Large Parking Lot With 16 Parking Spaces, Corner Lot (Grass Area) You Could Potentially Expand Retail Foot Print!! Permitted Uses: Retail, Restaurant, Medical Clinic, Dental, Convenience Store, Insurance, Real Estate Office, Law Office, And More!! Surrounded By Strong A+ Tenants, Including Home Hardware, Foodland, Tim Hortons, LCBO, Pioneer Gas, Subway!! **OPEN HOUSE SATURDAY OCT 17TH 2:00PM - 4:00PM** (id:50787)
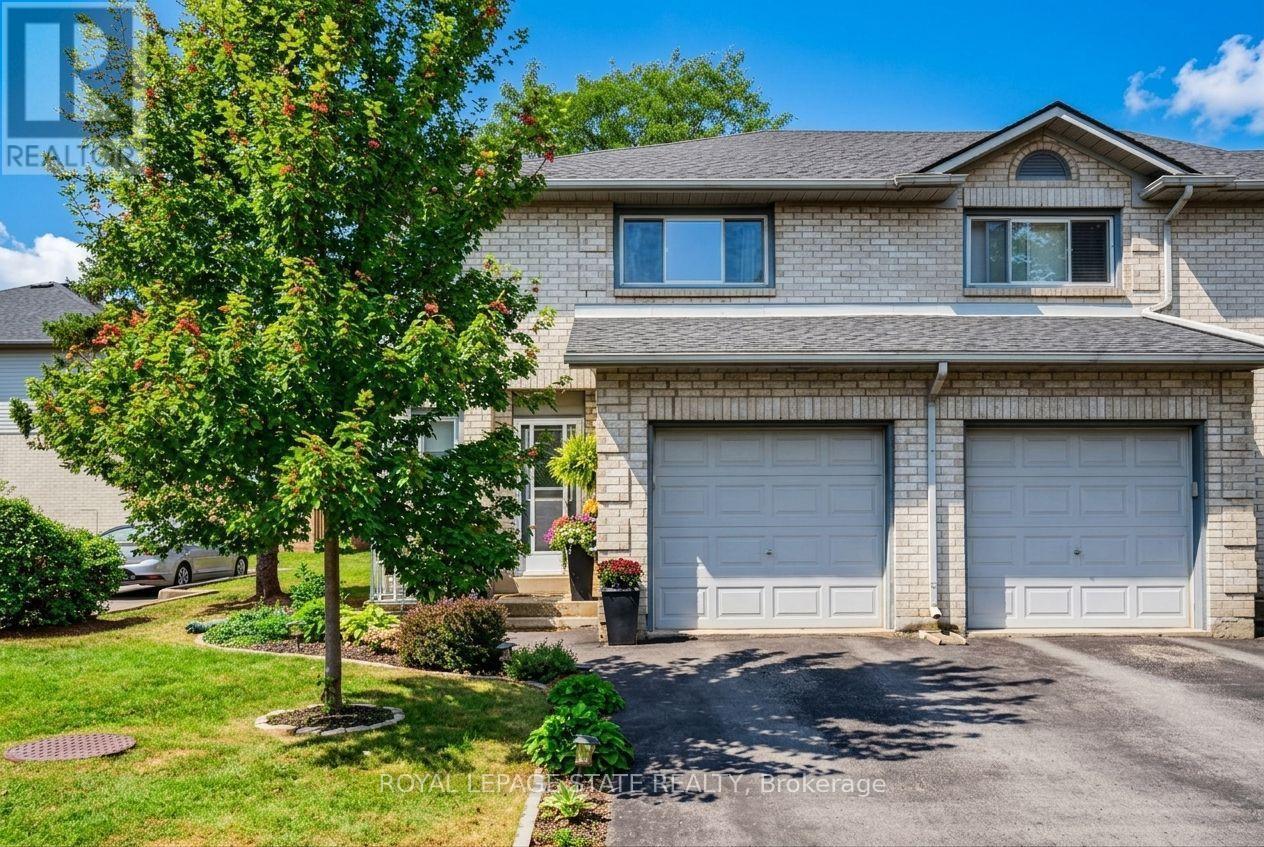
20 - 2 Royalwood Court
Hamilton, Ontario
Welcome to #20-2 Royalwood Crescent, a spacious end-unit townhome tucked into a quiet, family-friendly Stoney Creek community. Featuring 1,367 sq. ft. of living space, 3 bedrooms and 2.5 bathrooms, this well-maintained 2-storey home combines comfortable living with an incredibly convenient location. The main level features a bright and inviting living and dining area highlighted by a large bay window and walkout to the private backyard, creating a great space for everyday living and entertaining. The functional kitchen provides plenty of cabinetry, counter space and a convenient breakfast bar. Upstairs, you'll find 3 generously sized bedrooms, including a spacious primary retreat complete with its own 3-pc ensuite, plus an additional full bath. An attached garage and private driveway add everyday convenience, while the end-unit setting provides additional privacy. Enjoy the fenced backyard with patio, perfect for relaxing, gardening or summer entertaining. Ideally located close to schools, parks, recreation, shopping, restaurants and transit, with quick access to the QEW for commuters. A fantastic opportunity for first-time buyers, families or downsizers in an established neighbourhood. (id:50787)

7621 Hwy 35
Kawartha Lakes, Ontario
TWO ROAD FRONTAGES WITH POTENTIAL FOR A SECOND FAMILY HOME! Discover approximately 147 acres of privacy and possibility. The additional frontage may offer an opportunity to build a second residence for a family member. Buyers must conduct their own due diligence regarding zoning, severance, building permits and all required approvals. An impressive 3,000+ sq. ft. workshop/garage offers a concrete floor and partial insulation-ideal for vehicles, boats, ATVs, tractors, equipment or an incredible personal shop. It may also offer future business potential, subject to zoning and applicable approvals. Two insulated Bunkie's with hydro provide additional flexible space with a propane stove. The property features a well-maintained four-bedroom, two-bathroom bungalow with the primary bedroom and laundry conveniently located on the main floor. Approximately five cleared acres surround the home, complete with landscaped grounds, a vegetable garden, pond and private trails winding through the acreage. Explore your own trails and enjoy abundant wildlife, including deer, moose and a variety of birds. Located within WMU 56, the property will appeal to outdoor enthusiasts, naturalists and hunters alike. Only a three-minute drive to the public beach and situated on a school bus route. Approximately 40 minutes from Haliburton Village and under an hour from Sir Sam's Ski/Ride, the closest downhill ski destination, this location offers year-round recreation surrounded by lakes, rivers, parks and Crown land. A rare opportunity for multi-generational living, recreation, a home-based venture or anyone seeking exceptional space and privacy in the Kawarthas -approximately 1 hour and 20 minutes from Whitby and the eastern GTA. (id:50787)
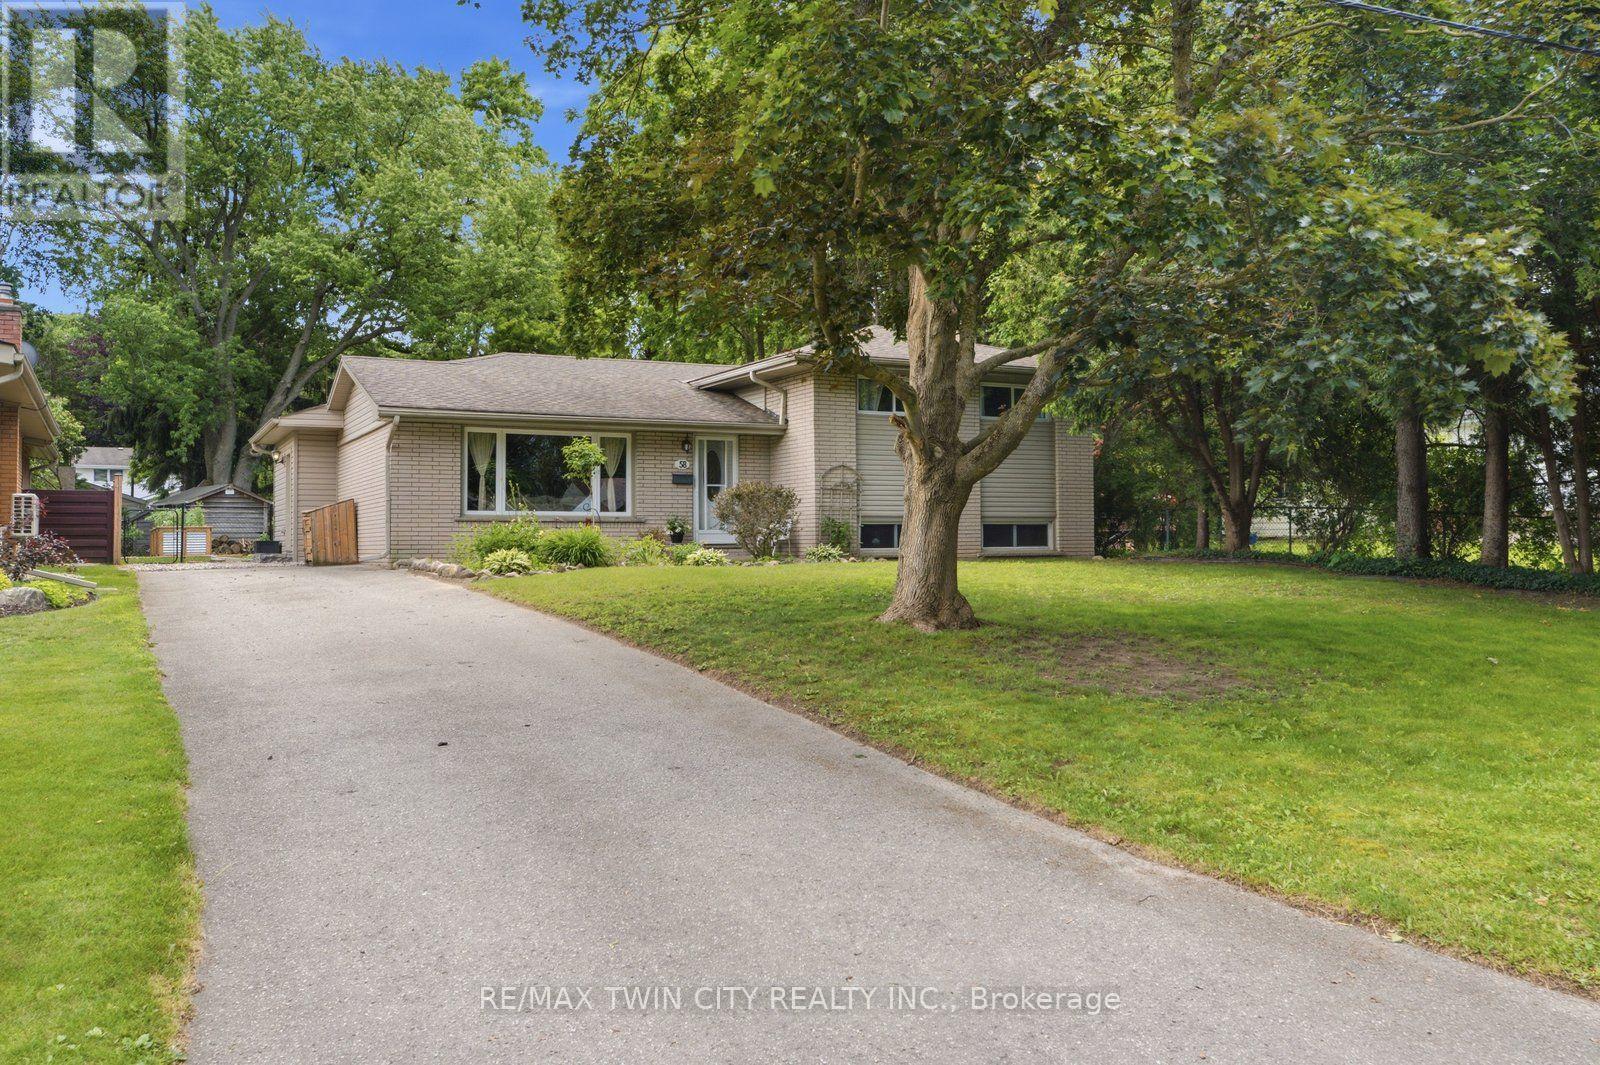
58 Kinnard Road
Brantford, Ontario
Outdoor living at its finest in sought-after Oakhill! Set on a deep, tree-lined lot, this 4-bedroom, 2-bathroom home offers plenty of space inside and out. The main-floor primary bedroom is a standout, featuring a spa-like ensuite and French doors opening directly to the deck and pool. Enjoy an updated kitchen, bright living and dining areas, and a finished family room with a cozy gas fireplace. Outside, the private fenced backyard is ready for summer with a spacious deck, above-ground pool, workshop and two additional sheds. Major 2026 updates include a new roof with a 20-year warranty, new pool walls and liner, plus a new roof on one of the sheds. The pool pump and filter were replaced in 2024. Steps from the Grand River and trails, with quick access to downtown and Highway 403-this is a home and backyard you'll want to see! (id:50787)
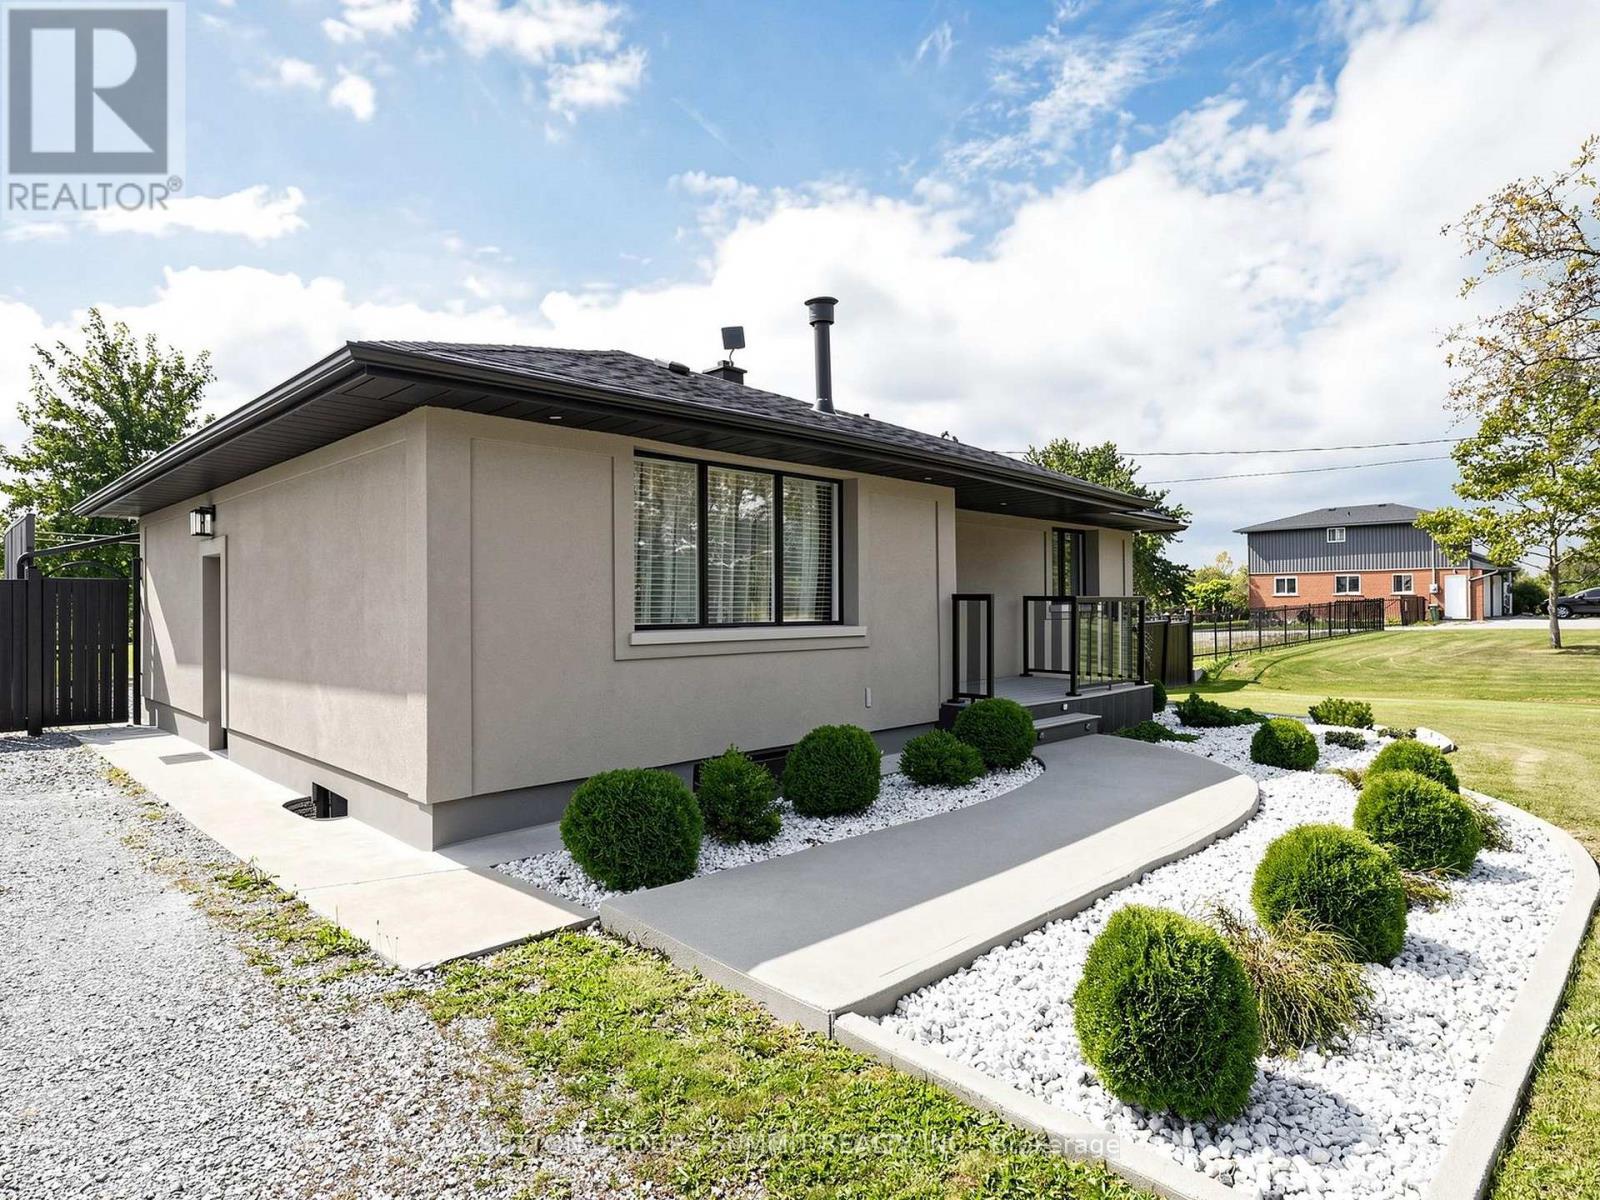
252 Mud Street E
Hamilton, Ontario
Imagine coming home to your very own backyard resort! This beautifully maintained, sun-filled detached bungalow delivers the perfect blend of modern comfort, timeless style, and resort-style living. Featuring 2+1 bedrooms and a separate entrance to the beautifully finished basement, this home offers incredible flexibility for families, guests, or extended living. The home boasts updated flooring and tastefully renovated bathrooms, bringing a fresh, contemporary feel throughout. The kitchen flows effortlessly into the breakfast area, creating a bright, inviting space ideal for everyday living and entertaining, complemented by stainless-steel appliances. Step outside to experience the true magic of this property. An impressive, oversized deck creates the ultimate outdoor escape, featuring a covered lounge with a jacuzzi and fireplace, perfect for unwinding or hosting guests year-round. The expansive lot delivers exceptional privacy and endless possibilities. Enjoy sunny summer afternoons in your above-ground sea-salt heated pool, complete with a surrounding deck. As evening falls, gather around the bonfire and soak in the peaceful ambiance of your own backyard retreat. Additional highlights include a heated garage and a beautifully finished basement, offering valuable extra space and versatility. Every detail has been thoughtfully designed to create a home that feels both inviting and extraordinary. A rare opportunity to enjoy detached bungalow living with your very own private resort, featuring a heated pool, jacuzzi, fireplace, expansive decks, renovated bathrooms, heated garage, and bonfire area. This isn't just a home; it's a lifestyle! (id:50787)
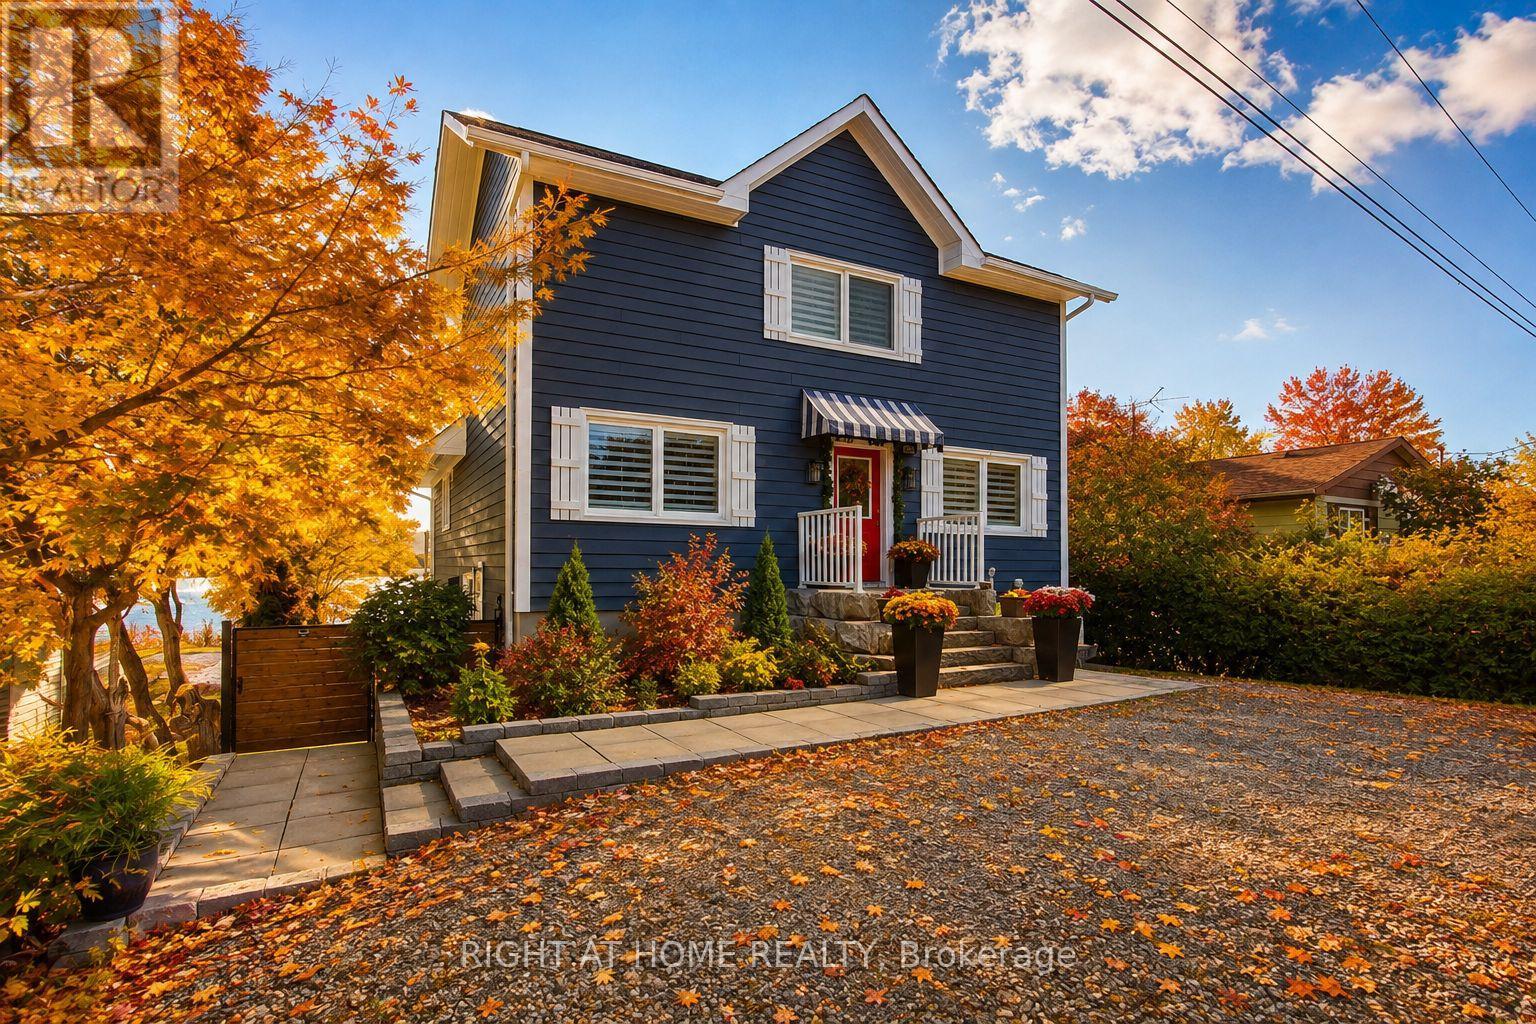
26 Beach Road
Kawartha Lakes, Ontario
Experience year-round waterfront living on beautiful Lake Scugog, connected to the renowned Trent-Severn Waterway. This exceptional custom-built four-season home offers over 2,700 sq. ft. of finished living space, ideally suited for a full-time residence, peaceful retirement retreat, family getaway, or investment property with rental potential.The bright, open-concept interior features soaring vaulted ceilings, exposed beams, engineered hardwood floors, and expansive windows showcasing beautiful lake views. The inviting great room offers a propane fireplace and walkout to a spacious cedar deck, perfect for entertaining or relaxing by the water. The modern kitchen features a large granite island, built-in appliances, and beverage and wine refrigerators. Two bedrooms are conveniently located on the main level. The private loft-style primary retreat offers panoramic water views, a sitting area, and a spa-inspired ensuite with glass shower and soaker tub. The fully finished walk-out lower level provides exceptional flexibility with a recreation/family room, bedroom, bathroom, kitchenette, and direct access to the patio, backyard, and waterfront-ideal for guests or extended family. Built in 2020 with contemporary, energy-efficient materials, this home offers modern comfort and low-maintenance living without the need for costly renovations. High-speed internet makes working remotely convenient. Enjoy boating, fishing, kayaking, swimming, skating, and snowmobiling throughout the seasons. Walking distance to Sand Bar Beach, public boat launch, and playground. Port Perry and Lindsay are nearby for shopping, dining, schools, healthcare, and everyday amenities. Approximately 1.5 hours from the GTA.A rare opportunity to enjoy the peace and beauty of waterfront living while remaining within easy reach of the city. (id:50787)
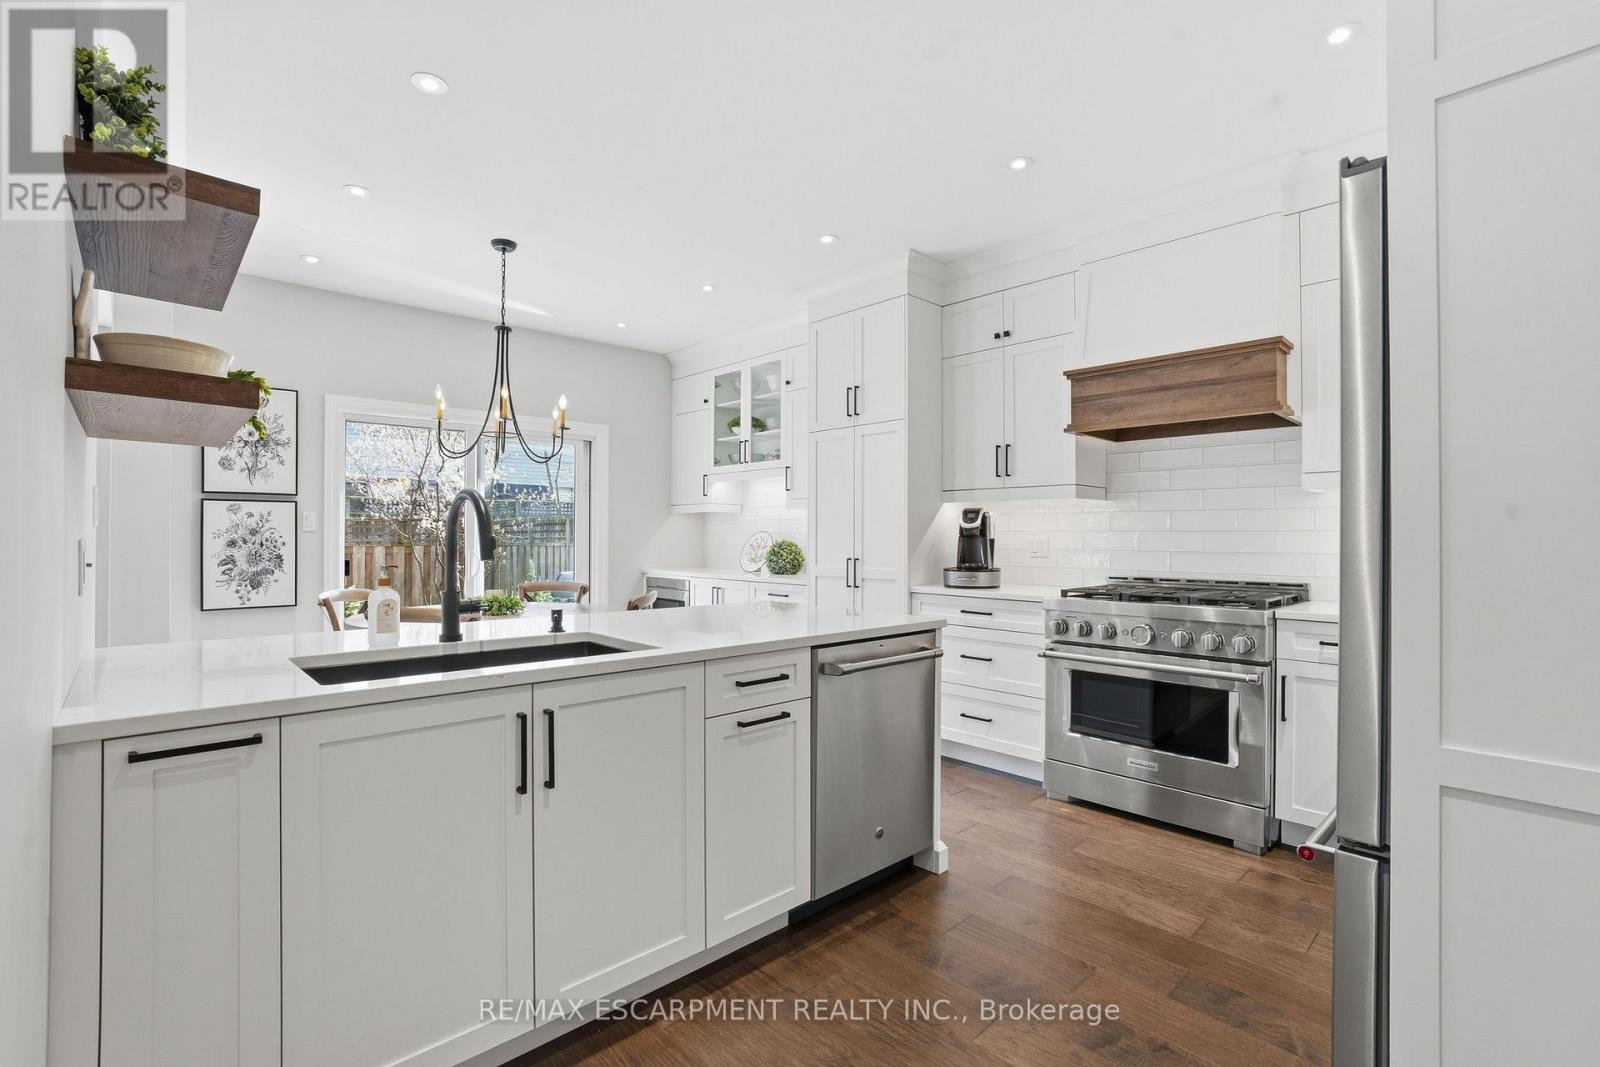
40 - 441 Stonehenge Drive
Hamilton, Ontario
Beautifully upgraded end-unit townhome offering 3 bedrooms, 2.5 bathrooms, a finished basement, and a double car garage. The condo fee includes building insurance, parking, exterior maintenance, lawn care, snow removal (driveway and front steps), as well as windows, roof, doors, and exterior window cleaning. The main level features a custom kitchen with top of the line appliances including 6 burner gas stove and French door refrigerator, dinette area and sliding doors leading to the backyard, perfect for everyday living and entertaining. The spacious primary bedroom includes a 4-piece ensuite and two closets, including a generous walk-in. The finished basement adds valuable living space with a flexible layout, ideal for a recreation room, home office, or games area, complete with a new electric fireplace. Ideally located within walking distance to the shopping district and less than a 5-minute drive to the major highways, offering excellent convenience for commuters. Double car garage and double-wide driveway (driveway can accommodate larger vehicles -current owner parks a truck), with ample visitor parking available. Private, fully fenced backyard, perfect for relaxing or entertaining. (id:50787)
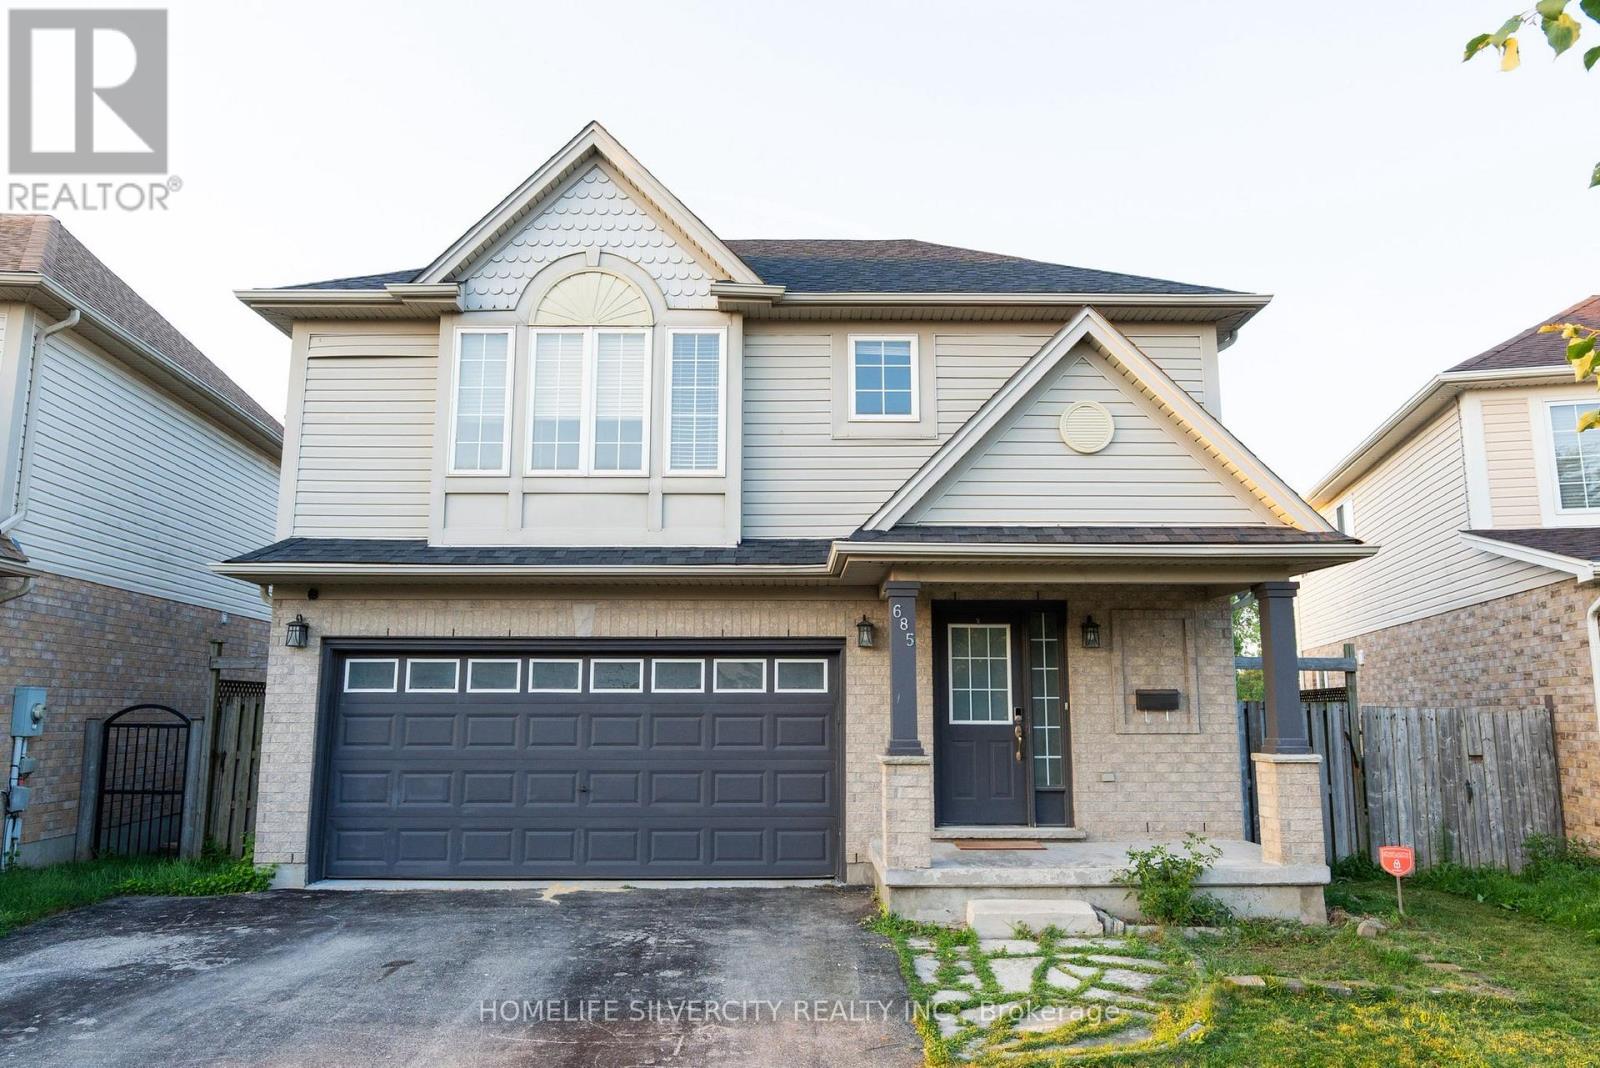
685 North Leaksdale Circle
London South, Ontario
Luxury Living in Summer side Move-In Ready & Designed for Modern Families Nestled in the desirable Summer side community, this beautifully maintained two-storey home offers the perfect blend of elegance, comfort, and convenience. Boasting over 2,200 sq. ft. of finished living space, this carpet-free residence is thoughtfully designed for growing families and multi-generational living.The main level welcomes you with a bright, open-concept floor plan highlighted by a warm gas fireplace and large windows that fill the space with natural light. At the heart of the home is a stunning gourmet kitchen featuring quartz counter-tops, sleek cabinetry, a stylish backsplash, a spacious walk-in pantry, and direct access to the backyard deck-making indoor-outdoor entertaining effortless.Upstairs, the impressive primary bedroom provides a peaceful escape with a walk-in closet and a spa-inspired ensuite complete with a relaxing Jacuzzi tub. Two additional spacious bedrooms, a full bathroom, and a convenient second-floor laundry room complete the upper level.House is enhanced with professionally built basement upgraded with Vinyl flooring, recently painted and adds incredible flexibility, offering a fourth bedroom, full bathroom, living area, perfect for guests, extended family, or in-law potential.Outside, enjoy a fully fenced backyard with no rear neighbours, providing exceptional privacy for family gatherings and outdoor enjoyment. Additional features include a double-car garage and easy access to Highway 401 for commuters.Combining stylish finishes, functional living spaces, and an unbeatable location, this exceptional Summer side home is ready to impress. (id:50787)
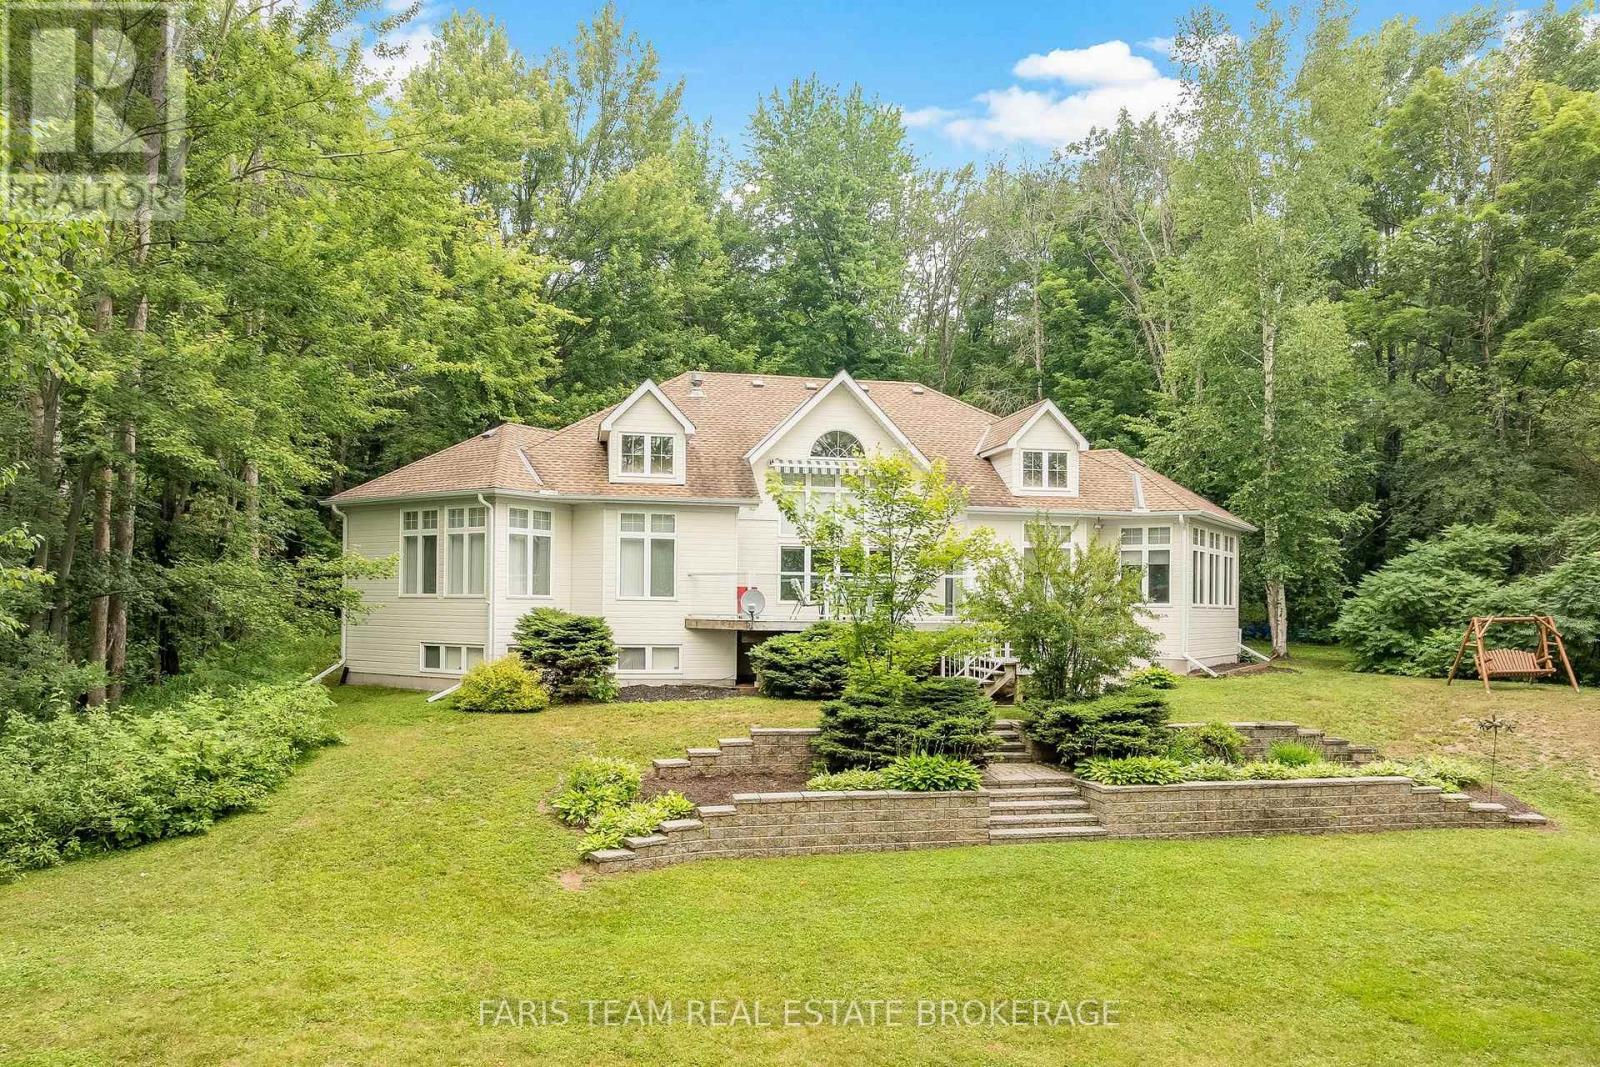
1037 Rockcastle Road
Gravenhurst, Ontario
Top 5 Reasons You Will Love This Home: 1) Set on an impressive 2-acre property with 205' of beautiful waterfront along the renowned Trent-Severn Waterway, this exceptional setting offers direct access to Sparrow Lake, Lake Couchiching, and Lake Simcoe, creating the perfect backdrop for boating, relaxing, and enjoying year-round waterfront living 2) Custom built with a thoughtfully designed modern layout, this expansive five bedroom home offers 3,900 square feet of total living space, providing an abundance of room for comfortable everyday living, entertaining, and memorable family gatherings 3) Conveniently located with easy access from Toronto and just 15 minutes from Orillia, this property delivers peaceful waterfront living while remaining close to restaurants, shopping, entertainment, and all essential everyday amenities 4) Beautifully maintained and thoughtfully designed for everyday comfort, this home features a separate main level primary bedroom, convenient main level laundry with a utility tub, and a fully finished lower level, offering a move-in ready space with plenty of room to relax, entertain, and enjoy for years to come 5) Perfectly positioned at the gateway to the Muskokas, this home presents endless opportunities to experience and enjoy everything this sought-after region is known for, from boating and waterfront living to golf, hiking, dining, and year-round recreation. 2,387 above grade sq.ft. plus a finished lower level. (id:50787)
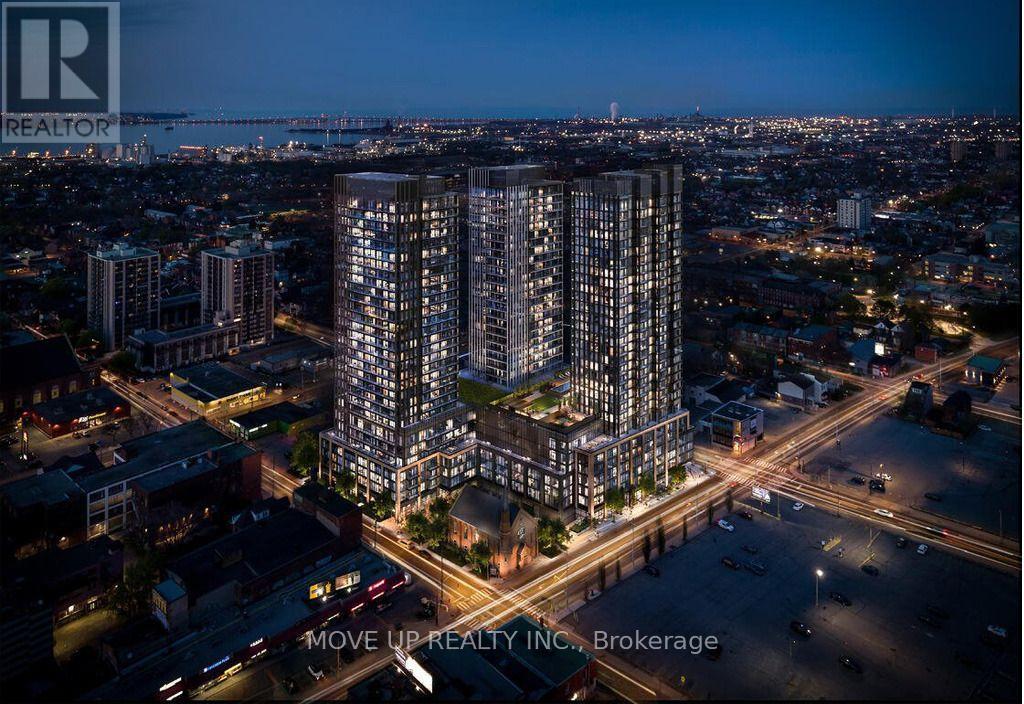
707 - 91 John Street Street N
Hamilton, Ontario
Welcome to your pristine BRAND NEW home! This never lived in, beautiful 1-bedroom, 1-bathroom condo offers the perfect blend of style and functional living. Featuring a sleek, open-concept layout, the unit boasts floor-to-ceiling windows that flood the space with natural light. The gourmet kitchen features brand-new, integrated stainless steel appliances, custom cabinetry, and durable quartz countertops. Enjoy the convenience of in-suite laundry and a private Juliette balcony perfect for your morning coffee. Prime location near the downtown core, schools, transit, dining, and shopping, this unit offers effortless city living. Be the very first to call this stunning space home! Ready to move in anytime! (id:50787)

42 Hillgarden Drive
Hamilton, Ontario
From the moment you arrive, the incredible pride of ownership shines through in this meticulously maintained, 4-bedroom family haven. Offered by its original owner, this home has been filled with love and care from day one-and it's completely ready for your family's next chapter. Step inside to a beautifully bright and welcoming layout designed for effortless everyday living and joyful entertaining. The heart of the home features a sunlit eat-in kitchen complete with generous cabinetry and ample granite counter space, making busy school mornings a breeze and casual weekend breakfasts a delight. Host unforgettable holiday dinners in the elegant formal dining room, then retreat to the cozy family room to unwind and share stories at the end of the day. For ultimate everyday convenience, you'll love the main-floor laundry room and the seamless inside entry from your double attached garage. Upstairs, the open staircase creates a beautiful architectural feature, keeping the entire home feeling connected and airy. You will find four peaceful, spacious bedrooms, including a generous primary retreat designed as your private oasis, complete with a walk-in closet and a dedicated 5- Piece ensuite bath. The Unfinished Spacious & High Basement is a blank canvas awaiting your imagination. Step out into your fully fenced backyard-a private, secure sanctuary where kids and pets can freely play, summer barbecues can come alive, and you can enjoy peaceful morning coffees in the sunshine. Nestled in a highly sought-after, established Stoney Creek community, you are just minutes away from top-rated schools, beautiful local parks, and all your everyday amenities. This isn't just a house; it's the place your family will call home for years to come. (id:50787)
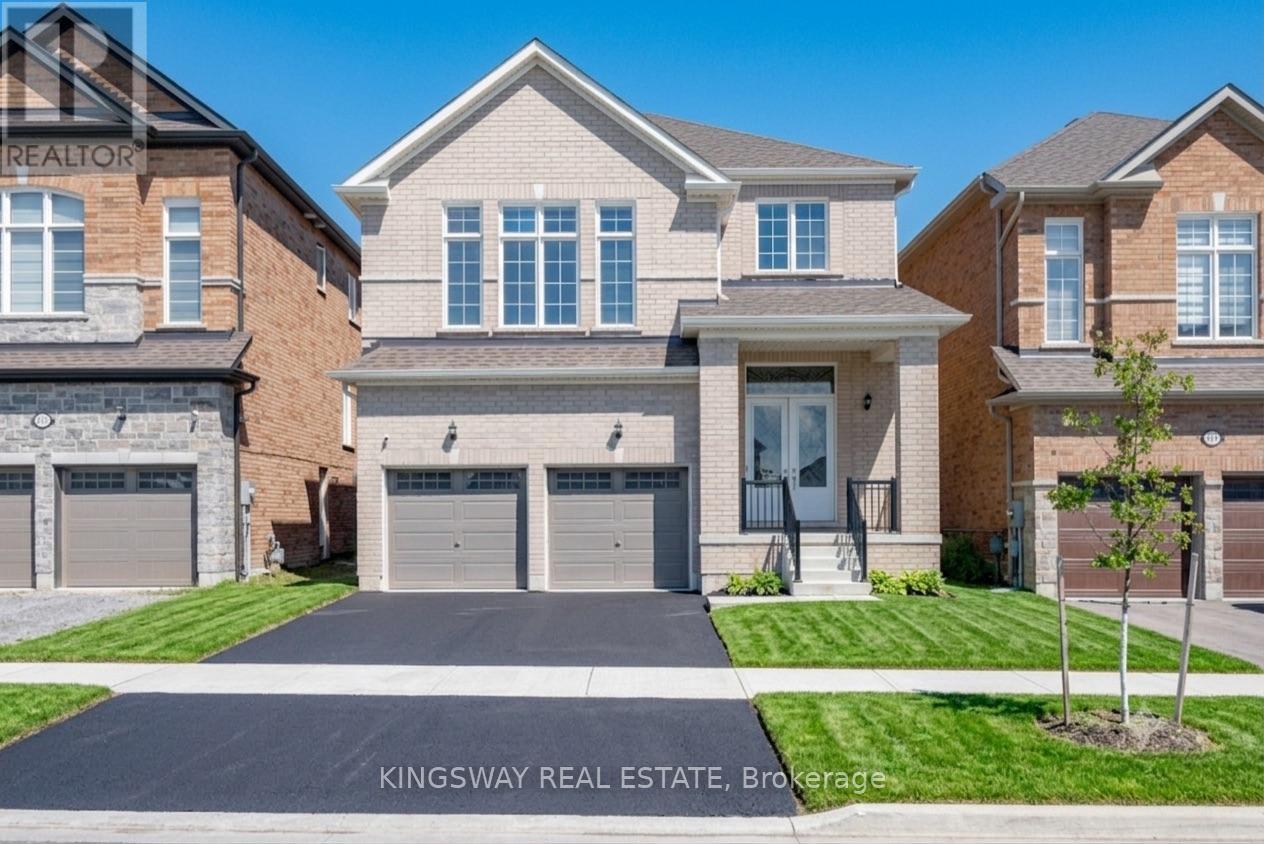
101 York Drive
Peterborough, Ontario
Welcome to this exceptional, nearly new detached home in one of Peterborough's most desirable west-end neighbourhoods. Built just 3 years ago and offering over 2,900 sq. ft. above grade + basement! This impressive residence combines modern style, thoughtful functionality and an incredible connection to nature. Set in family friendly location, the home enjoys direct access to Jackson Creek and its surrounding parkland, with a protected conservation area.The main floor offers a bright and inviting layout designed for both everyday living and entertaining. A spacious living room welcomes you into the home, while a versatile den with an adjoining library provides the perfect setting for a home office, or quiet retreat. The open-concept family room flows seamlessly into the modern kitchen and breakfast area, creating a warm and functional space for family gatherings. Upstairs, you'll find 4 generously sized bedrooms with brand new vinyl flooring* The impressive primary suite features a luxurious 5-piece ensuite with a glass shower, freestanding tub & walk-in closet. The spacious second bedroom offers the added convenience of its own 4-piece ensuite, while the remaining two bedrooms share a well-appointed 4-piece bathroom. An upstairs laundry room adds another level of everyday convenience. Recent updates Include Paved Driveway & New Sod. Perfectly positioned in Peterborough's sought-after west end, this home offers the ideal balance of peaceful surroundings and urban convenience. Enjoy easy access to everything Peterborough has to offer. Everything as is where is no reps or warranties. (id:50787)