
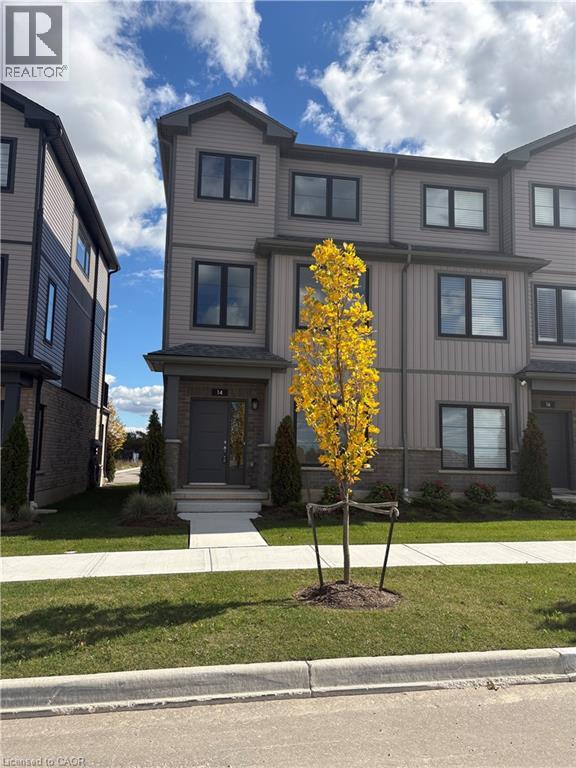
14 Balladry Boulevard
Stratford, Ontario
Discover the comfort and quality of this beautifully finished townhome in The Haven at Poet & Perth, crafted by Reid's Heritage Homes in one of Stratford's newest communities.This three-storey home offers approximately 1,156 sq. ft. of thoughtfully designed space, with 3 bedrooms, 3 full bathrooms, and a powder room. The main level greets you with a spacious foyer and a generous bedroom with its own 4-piece ensuite, a lovely private space for guests or a home office. Upstairs, the second level is where everyday life comes together: a bright, open-concept living and dining area with 9-foot ceilings and a walkout to a private outdoor patio. The kitchen is as practical as it is beautiful, with quartz countertops, sleek cabinetry, stainless steel appliances, plenty of storage, and a centre island that's perfect for morning coffee or casual meals. On the third floor, you'll find two well-appointed bedrooms, each with access to a full bathroom. The primary bedroom is a true retreat, with a walk-in closet, a stylish ensuite, and its own private balcony. Laundry on the bedroom level makes daily routines easy. With two balconies, plenty of natural light, and quality finishes throughout, this home is ready for you to settle in and enjoy. Parks, trails, local dining, everyday amenities, and Stratford's well-known theatre district are all close by, in a growing community with so much to offer. (id:50787)
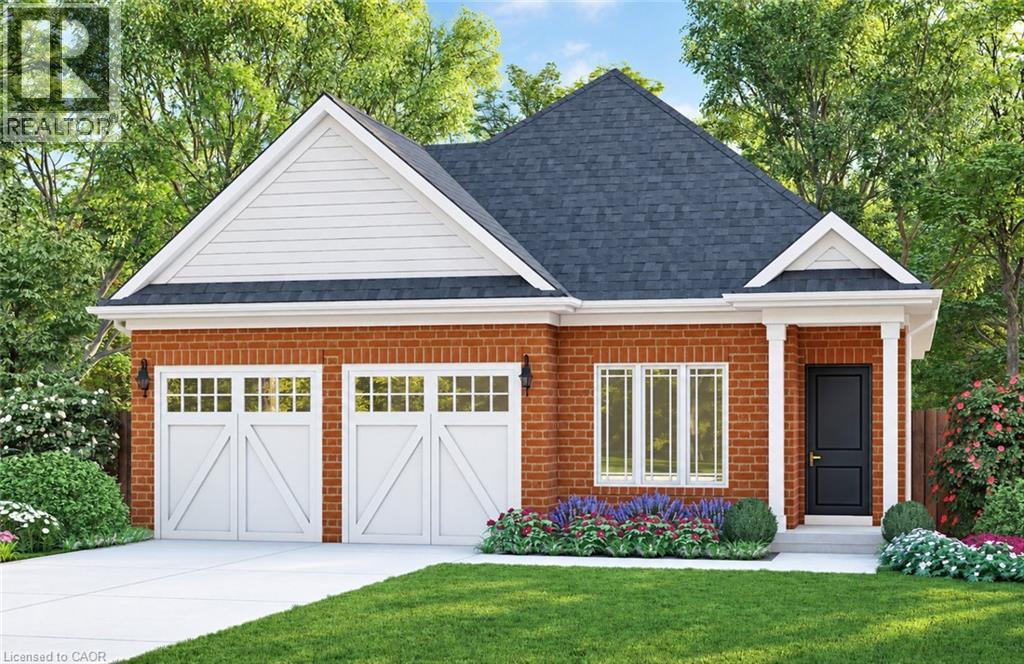
57 Stoneybrook Crescent
Welland, Ontario
Welcome to Stoneybrook, a new home community in Welland. Featured here is the Albany, a thoughtfully designed bungalow to be built, offering 1,360 sq. ft. of comfortable one-level living with two- or three-bedroom floor plan options available. The open-concept main floor is designed for everyday living and entertaining, featuring 9' ceilings, extended-height cabinetry, soft-close drawers, and many more upgraded features. The spacious primary bedroom features a private ensuite, while the flexible floor plan allows buyers to customize the layout to better suit their lifestyle. Architecturally controlled elevations feature an attractive combination of brick and quality siding, creating a distinctive and cohesive streetscape. Additional features include a high-efficiency gas furnace, HRV, 220V EV charger outlet in the garage, Cat6A network rough-ins, and fully sodded front, rear and side yards. The full basement offers excellent potential for future additional living space. Conveniently located in Welland with access to shopping, schools, parks, everyday amenities and major routes throughout the Niagara Region. List price is reduced to reflect the HST rebate, subject to purchaser eligibility. Looking for a different design? Stoneybrook currently offers a limited release of 8 additional lots with bungalow and two-storey home options available. An exciting opportunity to build a brand-new home in Niagara, in an existing community. Tarion warranty coverage included. (id:50787)
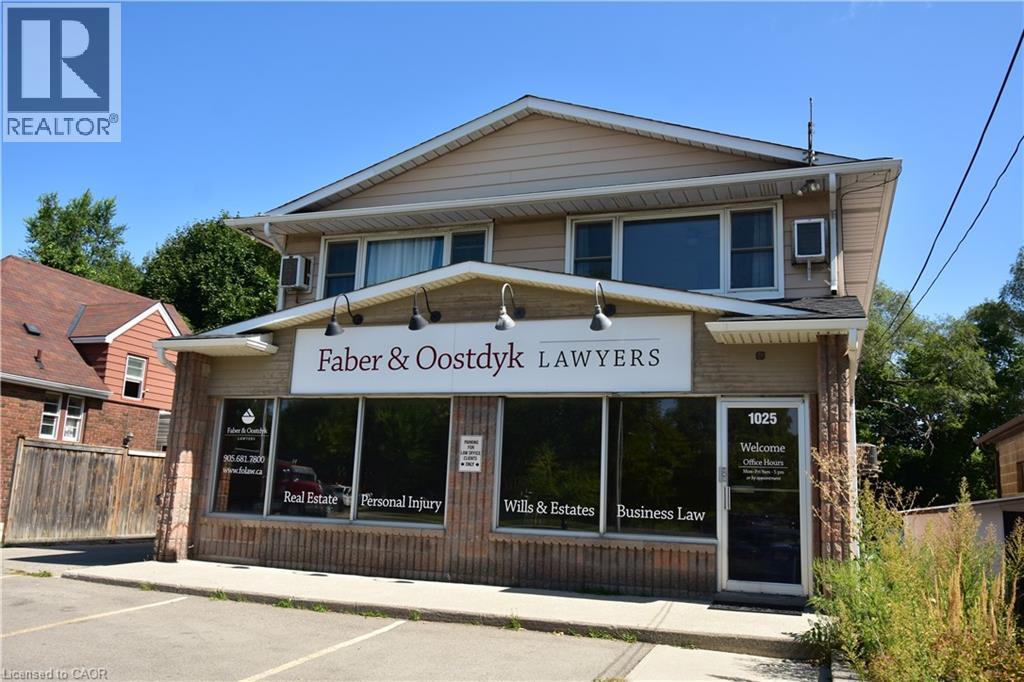
1025 Waterdown Road
Burlington, Ontario
Current tenant relocating. Highly visible and accessible office space suitable for many uses under the existing MXE Zoning; currently used as a legal office. On-site parking at front (3) and rear (7) of building. Area for lease includes main level only (approx. 1740 sf) but lower level may also be leased at an additional rent if required. Rent is a Gross Lease and includes taxes, building insurance and exterior maintenance. Tenant pays own utilities. Main level includes: Reception area, two private offices and boardroom at the front leading to the back work areas. Mixture of carpet floor covering, ceramic tile, and hardwood in the lobby, boardroom, hallway, and reception area, acoustic tile ceiling and fluorescent lighting. Two 2-piece washrooms, stained wood trim and casings. Owner is registered real estate broker. (id:50787)
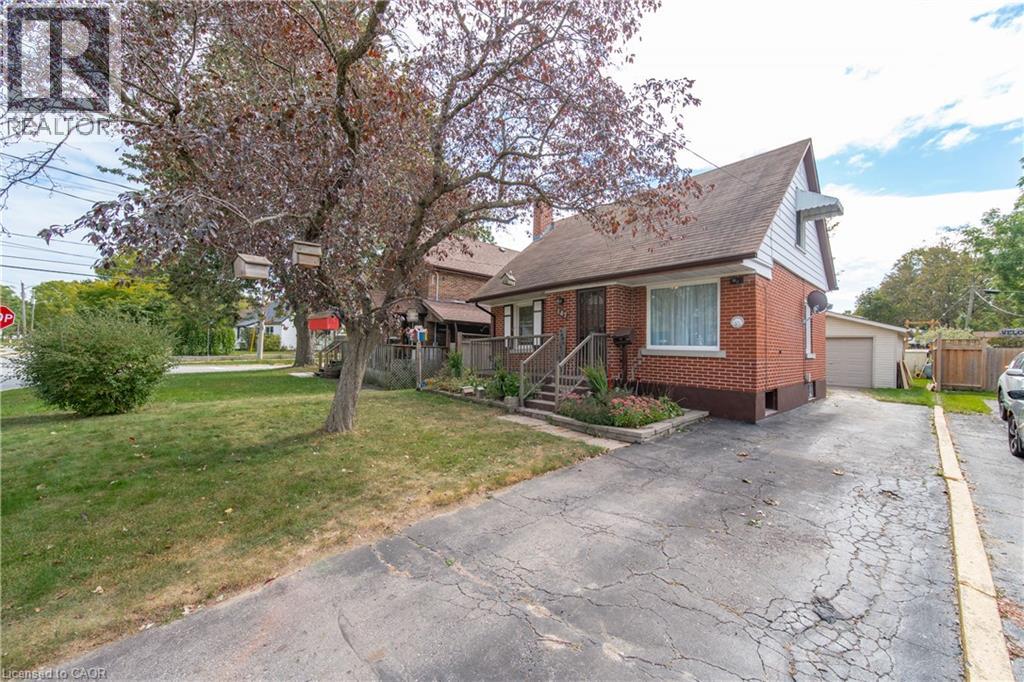
147 Glen Road
Kitchener, Ontario
Opportunity knocks! Welcome to 147 Glen Road, a charming detached home nestled in Kitchener's sought-after Forest Hill neighbourhood. Offering 3 bedrooms, 1 bathroom, and a large detached 14x 20 foot, 1.5 car garage/workshop with hydro. This well-maintained 1.5-storey home combines character, functionality, and plenty of future potential. The bright main floor features a spacious living room, a functional eat-in kitchen, a full 4-piece bathroom, and a convenient main-floor bedroom. Upstairs, two additional bedrooms provide comfortable space for family, guests, or a home office. The unfinished basement offers excellent storage, a laundry room area, and great future potential for additional living space. Outside, you'll find a covered patio that is perfect for entertaining, and a generously sized backyard with plenty of room for gardening, play, and outdoor enjoyment. Located in the heart of Forest Hill, you're just minutes from schools, shopping, parks, public transit, and quick access to the Expressway, making commuting throughout Waterloo Region a breeze. Whether you're a first-time buyer, downsizer, or investor, this is an exceptional opportunity to own a detached home in one of Kitchener's most established and family-friendly neighbourhoods. (id:50787)
110 Stoneybrook Crescent
Welland, Ontario
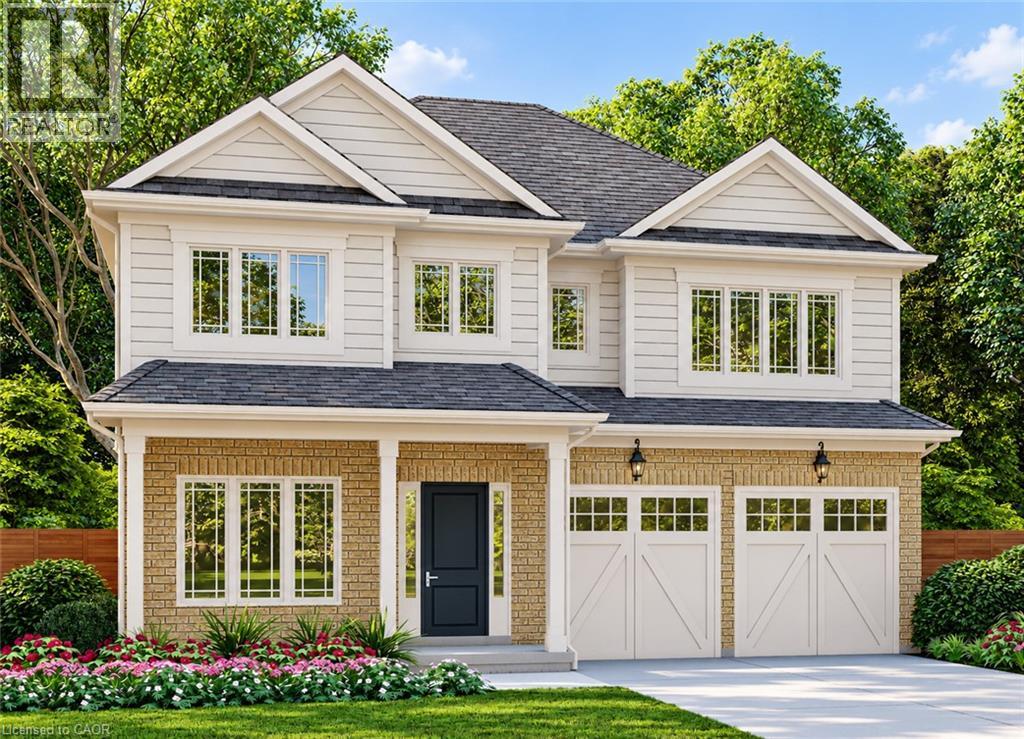
Welcome to Stoneybrook, a new home community in Welland. This home is TO BE BUILT. Situated at the end of a quiet court within an established community, this 46' lot is featured with the Hudson, a spacious 2-storey design offering approximately 2,490 sq. ft. of living space, 4 bedrooms and a double-car garage. The main floor features 9' ceilings and a flexible layout with a dedicated den, separate dining room, family room, kitchen and dinette—space for everyday living, working from home and entertaining. A mudroom provides convenient entry from the garage. Upstairs, the primary bedroom includes a walk-in closet and ensuite, while three additional bedrooms and second-floor laundry add comfort and practicality. The full basement offers potential for future living space. Choose from two distinctive exterior elevations designed to complement the Stoneybrook streetscape. Enjoy the feel of an established neighbourhood close to schools, parks, shopping and everyday amenities, with access to routes throughout the Niagara Region. The advertised list price has been reduced to reflect the extended HST rebate; rebates are subject to purchaser eligibility. Ask about additional bungalow and two-storey designs available at Stoneybrook. Tarion warranty coverage included. (id:50787)
76 Madeira Crescent
Cambridge, Ontario
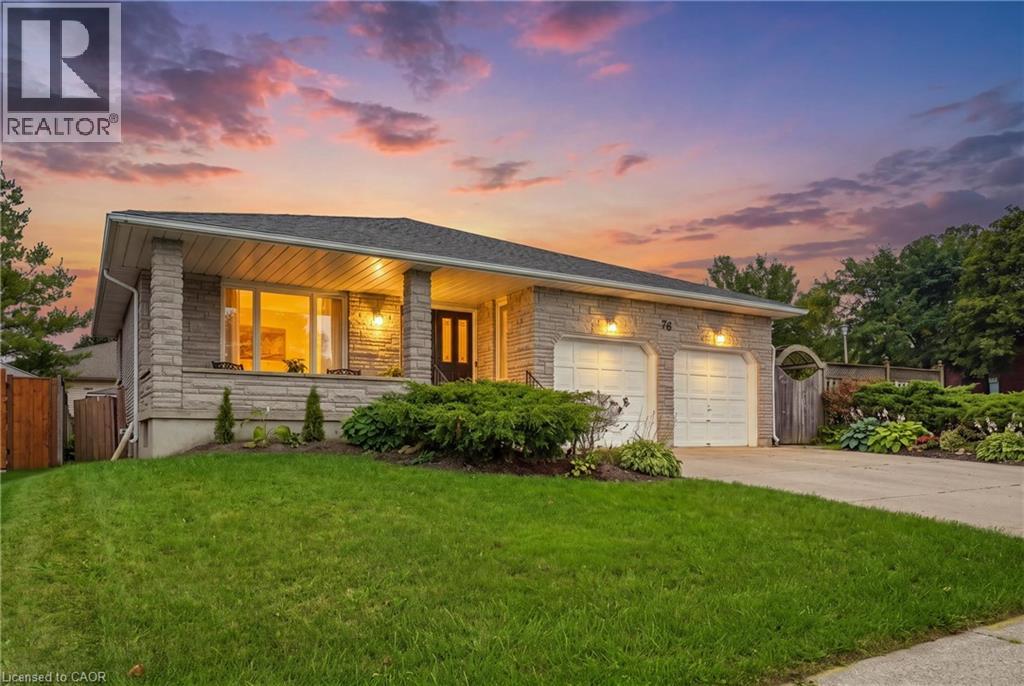
INVESTORS & MULTI-GENERATIONAL BUYERS — 6 BEDROOMS + INCOME POTENTIAL! SPACE. FLEXIBILITY. INCOME POTENTIAL. Welcome to this impressive 6-bedroom, 3-bathroom backsplit in the family-friendly Galt East area of Cambridge, offering an incredible 3,368+ sq. ft. of finished living space. Whether you're an investor looking to add a property with rental potential, a savvy buyer seeking a home that can help offset carrying costs, or a family needing space for multi-generational living, this property offers the flexibility today's buyers are looking for. One of the biggest advantages is the separate potential income suite with its own entrance. Use it for extended family, a private guest area, a home-based setup, or explore its potential as a rental space. The layout provides multiple possibilities for creating additional value and maximizing the home's functionality. Inside, you'll find six bedrooms, three bathrooms, generous living areas, and hardwood flooring, providing plenty of room for larger households or flexible tenant arrangements. With over 3,368 sq. ft. of finished space, there is no shortage of room to work with. The outdoor space adds even more appeal. The large, fully fenced backyard, mature shrubs, and wrap-around deck create an inviting private setting for entertaining, relaxing, or enjoying time with family. For investors and larger households alike, parking and storage are also a major plus. The property offers ample parking plus a double garage, providing valuable additional space for vehicles, or equipment. And the location makes this opportunity even more compelling. Situated in Galt East, this established, family-oriented neighbourhood offers convenient access to the amenities, services, schools, transportation routes, and everyday conveniences that make Cambridge an attractive place to live and invest. Don't overlook the possibilities. Book your private showing today and explore the potential this property has to offer! (id:50787)
49 Stoneybrook Crescent
Welland, Ontario
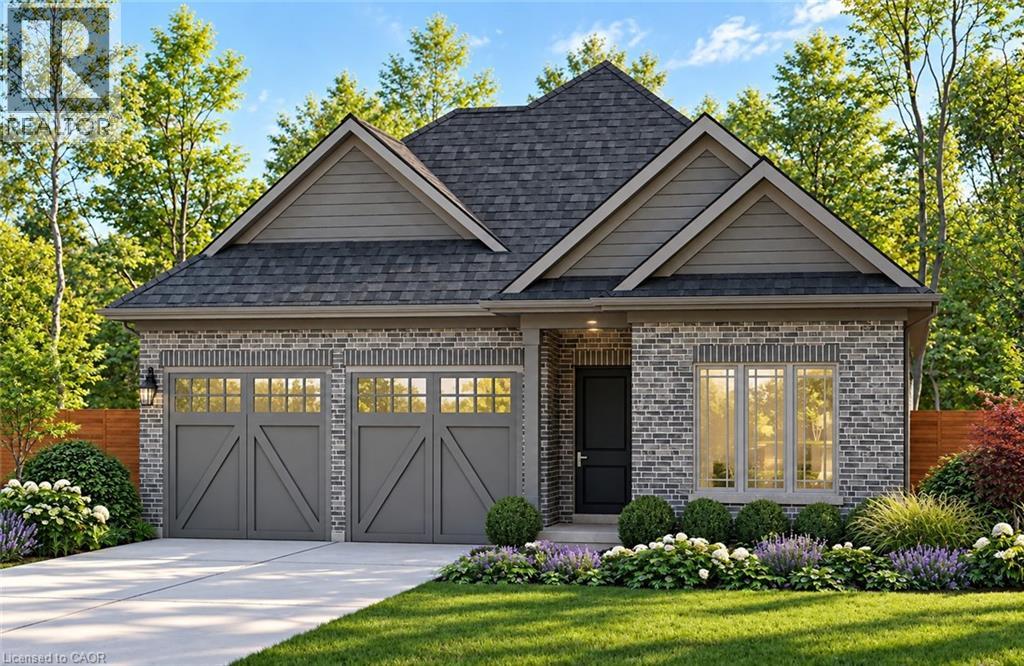
Welcome to Stoneybrook, a new home community in Welland by Autumn Lea Developments. Featured here is the Manhattan, a thoughtfully designed bungalow to be built, offering comfortable one-level living with 2 bedrooms and the option for a 3rd bedroom. The open-concept main floor is designed for everyday living and entertaining, featuring 9' ceilings, extended-height cabinetry, soft-close drawers, and many more upgraded features. The spacious primary bedroom features a private ensuite and walk-in closet, while the flexible floor plan allows buyers to customize the layout to better suit their lifestyle. Architecturally controlled elevations feature an attractive combination of brick and quality siding, creating a distinctive and cohesive streetscape. Additional features include a high-efficiency gas furnace, HRV, 220V EV charger outlet in the garage, Cat6A network rough-ins, and fully sodded front, rear and side yards. The full basement offers excellent potential for future additional living space. Conveniently located in Welland with access to shopping, schools, parks, everyday amenities and major routes throughout the Niagara Region. List price is reduced to reflect HST rebate. HST rebate may be available to eligible purchasers. Looking for a different design? Stoneybrook currently offers a limited release of 6 additional lots with bungalow and two-storey home options available. An exciting opportunity to build a brand-new home in Niagara. Tarion warranty coverage included. (id:50787)
2247 Line 34 Road Unit# 1
Shakespeare, Ontario
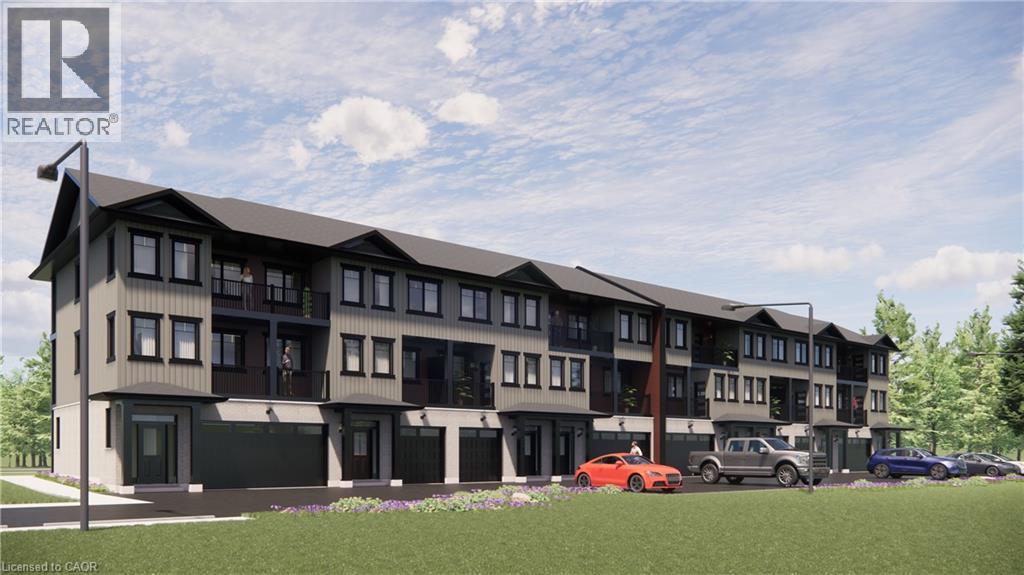
Welcome to Sonnets & Studios (THE VERSE & THE ODE); where the harmony of home and work come together in one thoughtfully designed space. This modern work-live townhome offers the perfect setting for both your personal and professional life, featuring 2,142 sq. ft. of beautifully appointed living space alongside a 489 sq. ft. commercial area tailored for creative entrepreneurs, freelancers, or small business owners. Step into the open-concept living and dining area, where style meets functionality. With 9 foot ceilings in the main living space, expansive windows, and seamless design elements create a bright and airy ambiance perfect for both intimate family gatherings and larger social events. With 4 spacious bedrooms and 3 contemporary bathrooms, The ODE provides ample room for relaxation and privacy. The 489 sq. ft. commercial space on the ground floor offers flexibility to bring your business dreams to life. Whether it's a chic art studio, a home office, or a small boutique, this professional area is designed to inspire creativity and productivity, just steps away from your comfortable living quarters. Sonnets & Studios combines the tranquility of home with the practicality of an on-site business, offering the ultimate lifestyle for those looking to blend work and life effortlessly. Construction has begun with occupancy/closings in the early April 2027. (id:50787)
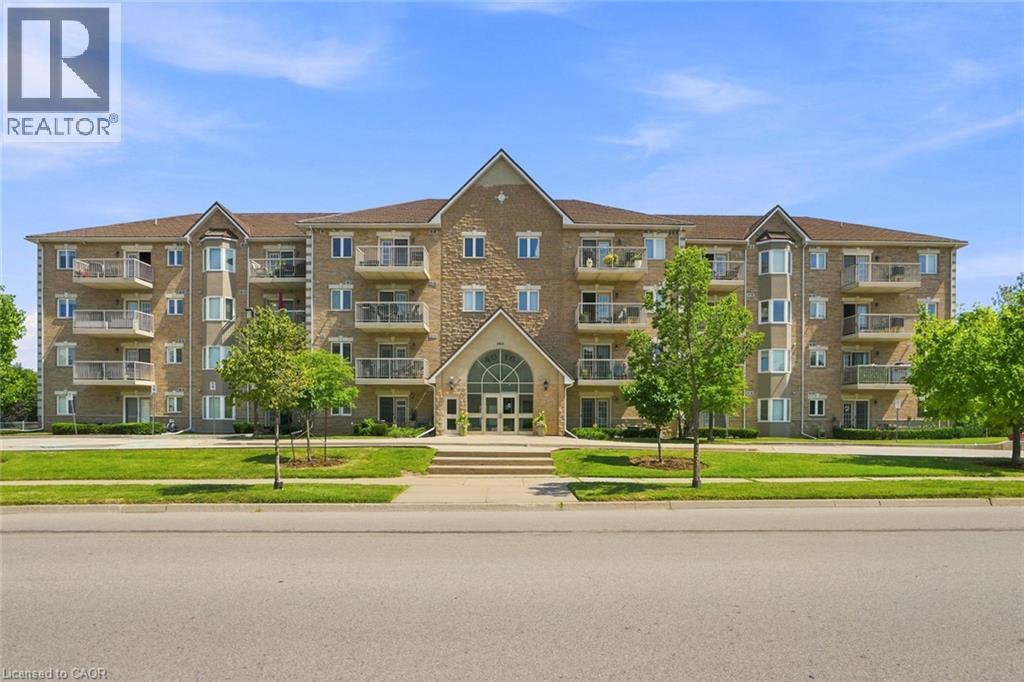
4016 Kilmer Drive Unit# 101
Burlington, Ontario
Move-in ready and thoughtfully updated, this bright one-bedroom, one-bathroom suite offers 751 squre feet of easy, low-maintenance living in one of Burlington's most convenient pockets. Located on the main level providing ultimate accessibility. The heart of the home is a refreshed kitchen finished with quartz countertops and brand-new appliances (2024). New flooring runs throughout, and best of all, the original Kitec plumbing has been fully removed, giving buyers real peace of mind and one less thing to worry about for years to come. Enjoy the updated bath with new tiles, lighting, and vanity. Adding a touch of luxury are the California shutters in the bedroom and living room. The open, functional layout makes the most of every square foot, while low condo fees keep monthly carrying costs comfortably in check. The suite comes complete with one owned parking space and a private storage locker. Set within the well-established in Burlington's Tansley neighbourhood, you're just minutes from the Tansley Woods Community Centre, everyday shopping and groceries, restaurants, and nearby parks like Tansley Woods Park, with quick access to public transit and highways for an effortless commute. Whether you're a first-time buyer, downsizer, or investor, this is a rare chance to own an updated, worry-free suite in a sought-after location. Simply move in and enjoy. Don’t be TOO LATE*! *REG TM. RSA. (id:50787)
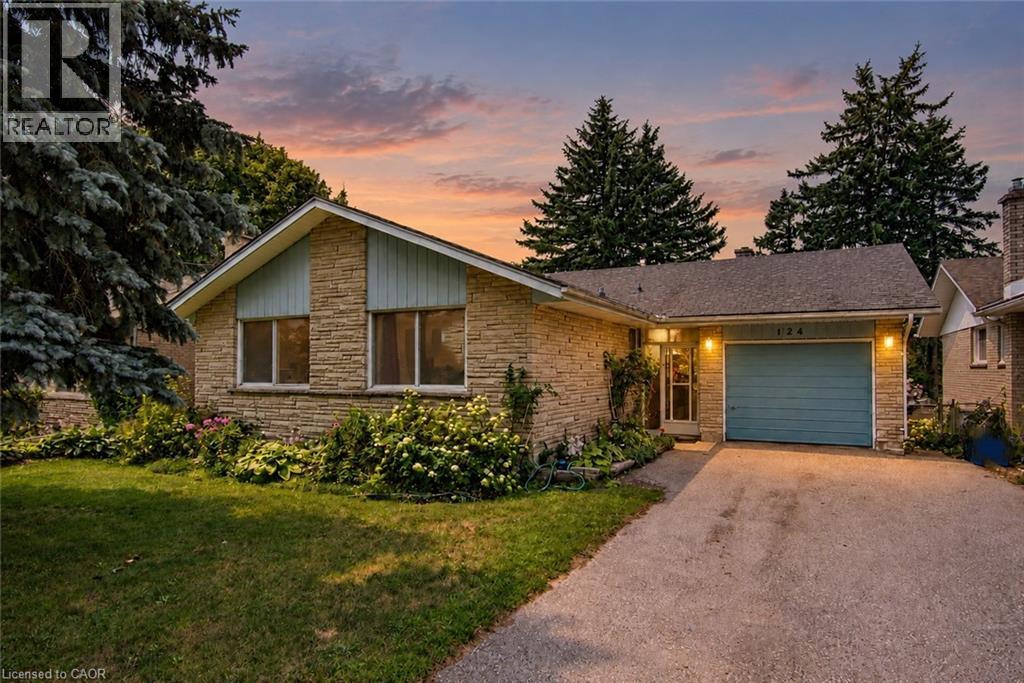
124 Carwood Avenue
Kitchener, Ontario
Welcome to 124 Carwood Avenue! Nestled in a convenient Kitchener neighbourhood just minutes from the expressway, downtown, shopping, parks, and everyday amenities, this home offers a rare opportunity to back directly onto the beautiful Rockway Golf Course. Imagine enjoying your morning coffee on the back deck while watching golfers tee off and taking in the peaceful views. Inside, you'll find 3 bedrooms and 3 bathrooms, with plenty of opportunity to update and make it your own. The separate entrance to the basement opens the door to additional possibilities, including a potential in-law suite or multi-generational living arrangement. Whether you're looking for a home to personalize, an investment opportunity, or a property in a sought-after location with an exceptional backyard setting, 124 Carwood Avenue is full of potential. (id:50787)
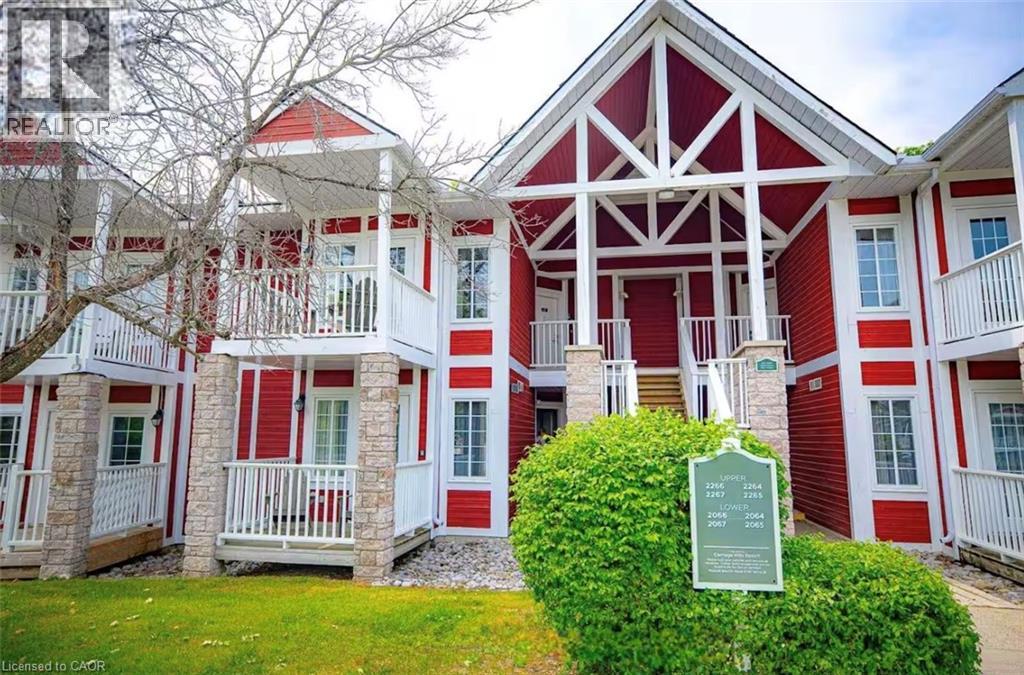
90 Highland Drive Unit# 2264
Shanty Bay, Ontario
Experience the perfect blend of comfort, adventure, and investment potential with this fully upgraded, furnished property. Whether you're looking for a permanent residence or a vacation home, this all-season retreat offers year-round passive income opportunities. Nestled in a serene and peaceful setting, this home is ideal for investors, outdoor enthusiasts, and nature lovers alike. Just minutes from top-tier outdoor activities, including snowmobiling, skiing, dirt biking, hiking, mountain biking, tree-top trekking, championship golf courses, an indoor golf zone, a Nordic spa, and so much more. Located only an hour north of Toronto, with quick access to Highway 400—just 15 minutes to Barrie, 10 minutes to the highway, and 6 minutes to downtown Craighurst—this prime location ensures both convenience and tranquility. Inside, the inviting ambiance is enhanced by a cozy gas fireplace, while two spacious bedrooms with ensuite bathrooms and in-suite laundry provide ultimate comfort. The surrounding natural beauty creates a breathtaking backdrop for relaxation and rejuvenation. Whether you seek a peaceful escape or an adventure-filled getaway, The Hampton Oasis delivers an unforgettable experience. Don’t miss this incredible opportunity to own a piece of luxury living! (id:50787)
Chestnut Park Realty Southwestern Ontario Ltd.
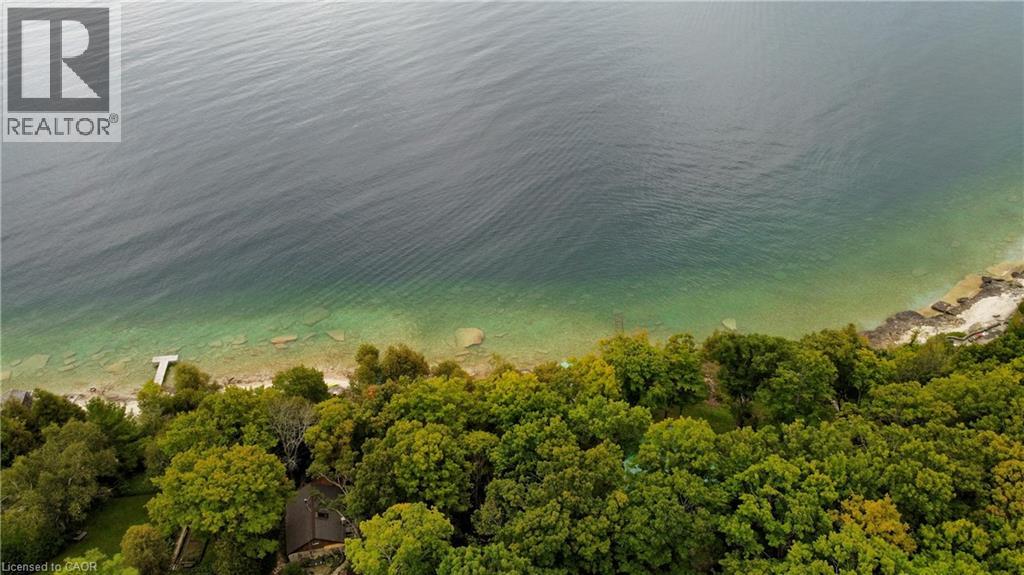
38 Whippoorwill Road
Lions Head, Ontario
A rare opportunity to own a deep Georgian Bay waterfront property on one of Lion's Head's most desirable no-exit roads. The property extends to the 100-year high-water mark with no shore road allowance between the lot and Georgian Bay. Classic Bruce Peninsula limestone shoreline sets the scene for incredible views across the bay toward the iconic Lion's Head cliffs. Watch the sun rise over Georgian Bay, evening light sweep across the Escarpment and, on the right night, the full moon rise over the cliffs. The deep lot is what makes this property especially compelling, offering the space and setting to consider a future cottage or year-round home while the existing three-season cabin lets you enjoy the property now. Dating back to the 1930s, the rustic cottage is full of character with three sleeping areas, including a primary bedroom overlooking the water, a guest room and bunk room. A full wall of windows captures the waterfront views, while a cozy wood stove, functional kitchen and bathroom, and a mix of stone and wood flooring add to its timeless cottage charm. The cottage is serviced by a lake-drawn water system with shoreline pump house and a private septic system currently in working order. A storage shed provides additional space for tools and waterfront gear. The cottage could use some TLC, but remains a usable family retreat with plenty of life left in it-enjoy it as-is, improve it over time, or use it while exploring future plans. Set on a quiet, year-round municipally maintained road, the property is only minutes from Lion's Head for groceries, the marina, beach, hardware, medical services and the Saturday farmers' market. The Bruce Trail runs behind this stretch of Whippoorwill Road and is accessible on foot. Georgian Bay is at your doorstep for swimming, paddling, boating, sailing and fishing, while Bruce Peninsula National Park and Tobermory are an easy drive north. (id:50787)
Real Broker Ontario Ltd

77 Park Lane
Flamborough, Ontario
Brand new home in the Beverly Hills Estates. Beautiful, year-round, all-ages land lease community surrounded by forest and tranquility. Centrally located between Cambridge, Guelph, Waterdown, and Hamilton. 77 Park Lane is a 2 bedroom, 2 bathroom bungalow on a 40’ by 122’ lot, providing plenty of space to enjoy inside and out. All new finishes throughout; all new kitchen appliances, new furnace and a new 12’ x 30’ deck! Community activities include darts, library, children's playground, horseshoe pits, walking paths, and more. Residents of Beverly Hills Estates enjoy access to the community's vibrant Recreation Centre, where a wide variety of social events and activities are regularly organized, fostering connections and friendships among neighbours. From dinners and card games to dances and seasonal parties, there’s always something going on. Amenities include billiards, a great room, a warming kitchen, a library exchange, and darts. Outdoors there are horseshoe pits, walking trails, and a children's playground. The community is also conveniently located near several golf courses, such as Pineland Greens, Dragon's Fire, Carlisle Golf and Country Club, and Century Pines. Additionally, residents have easy access to numerous parks, trail systems, and conservation areas, providing plenty of opportunities for outdoor recreation. (id:50787)
803 Ridge Road
Hamilton, Ontario
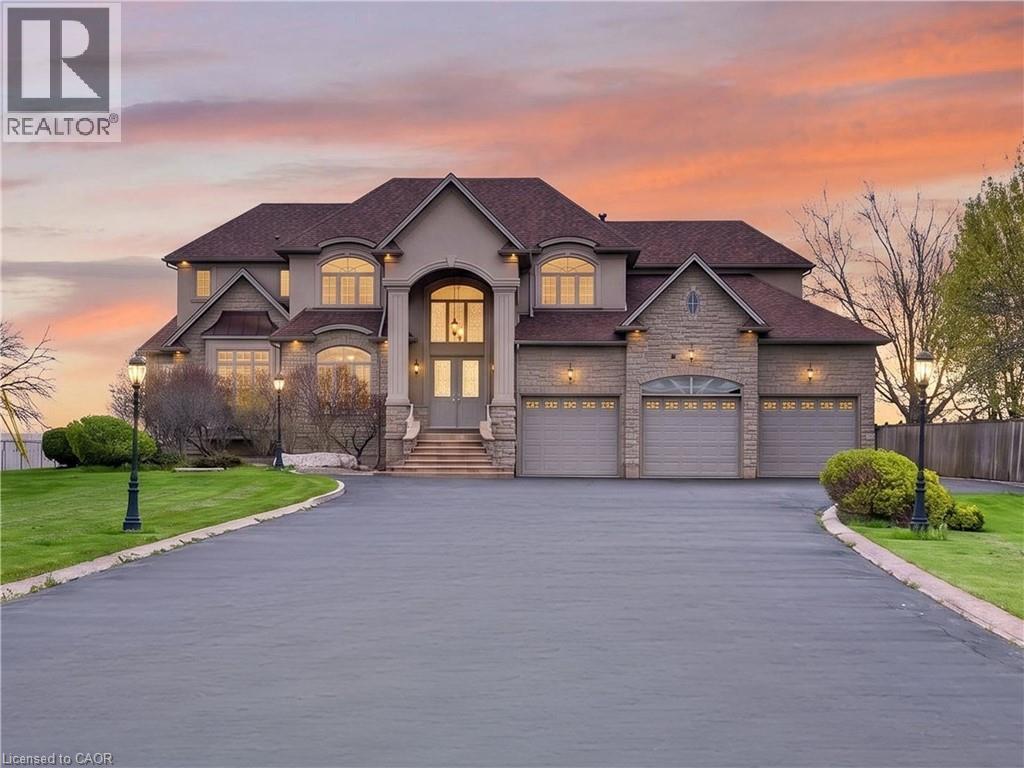
Perched atop the Niagara Escarpment on a spectacular 0.81-acre gated estate, 803 Ridge Road offers an extraordinary combination of privacy, craftsmanship, and breathtaking panoramic views stretching across Lake Ontario, the city skyline, and all the way to Toronto. Offering nearly 9,000 sqft of finished living space, this custom-built residence has been thoughtfully designed for both grand-scale entertaining and luxurious everyday living. A long, light-lined driveway leads to the impressive entrance, where soaring ceilings, rich hardwood flooring, and timeless architectural details create an unforgettable first impression. The heart of the home is the expansive chef's kitchen and family room, centred around a dramatic double-sided fireplace and framed by spectacular lake views. The kitchen is equipped with premium appliances, extensive custom cabinetry, and garden doors leading to the full-width rear patio. The adjoining family room features panoramic views, a second walkout, and a custom wet bar. The upper level is highlighted by an exceptional primary suite featuring a fireplace, private balcony overlooking the escarpment, hidden wet bar with reverse osmosis, spacious walk-in closet, and luxurious 7pc ensuite. Three additional bedrooms each offer their own private ensuite, while two also enjoy private balconies with incredible views. Designed for entertaining, the fully finished lower level includes an eight-seat theatre with projector and 130-inch screen, gym, wine cellar, cedar closet, rec room, additional bedrooms and bathrooms, double laundry facilities, and convenient walk-up access. Exceptional features continue throughout with a three-bay garage equipped with car lifts, built-in speakers on every level, a dumbwaiter, irrigation system, and numerous updates. Located just minutes from major highways while offering the peace and privacy of an exclusive escarpment setting, this is a truly remarkable estate unlike anything else on the market. Luxury Certified. (id:50787)
350 Fisher Mills Road Unit# A-11
Cambridge, Ontario
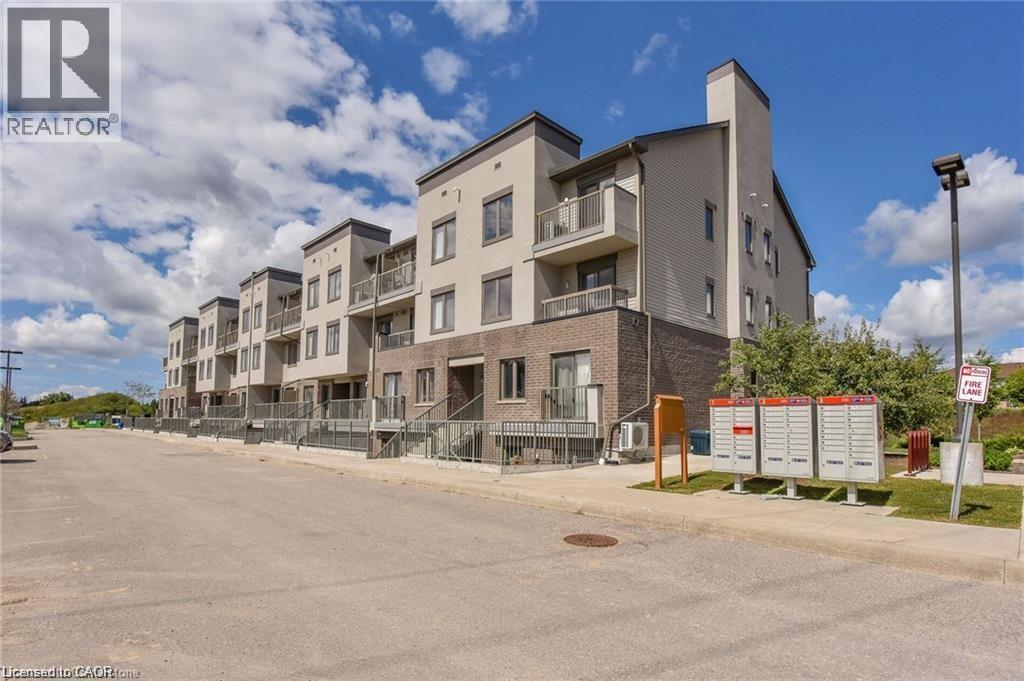
Welcome to this well-maintained two-storey condo in the heart of Hespeler, Cambridge. Offering a functional layout, comfortable living space, and a convenient location, this home is a great opportunity for professionals, couples, or small families looking for a place to call home. The main floor features an open-concept living and dining area with large windows providing plenty of natural light. The kitchen offers ample cabinetry, stainless steel appliances,creating a practical space for everyday cooking and entertaining. Upstairs, you’ll find two spacious bedrooms, including a primary bedroom with a private walk-out balcony — the perfect spot to enjoy some fresh air and unwind. The upper level also includes a full bathroom and the convenience of in-suite laundry with a full-sized washer and dryer. A 2-piece powder room on the main floor adds additional convenience. One parking space is included. Located in the desirable Hespeler community, this condo is just minutes from local shops, cafés, parks, and scenic river trails. With quick access to Highway 24 and Highway 401, commuting to Kitchener, Waterloo, or Guelph is easy and convenient. This well-kept, move-in-ready condo offers comfort, convenience, and a great location. Book your private showing today! (id:50787)
165 Tiffany Street
Cambridge, Ontario
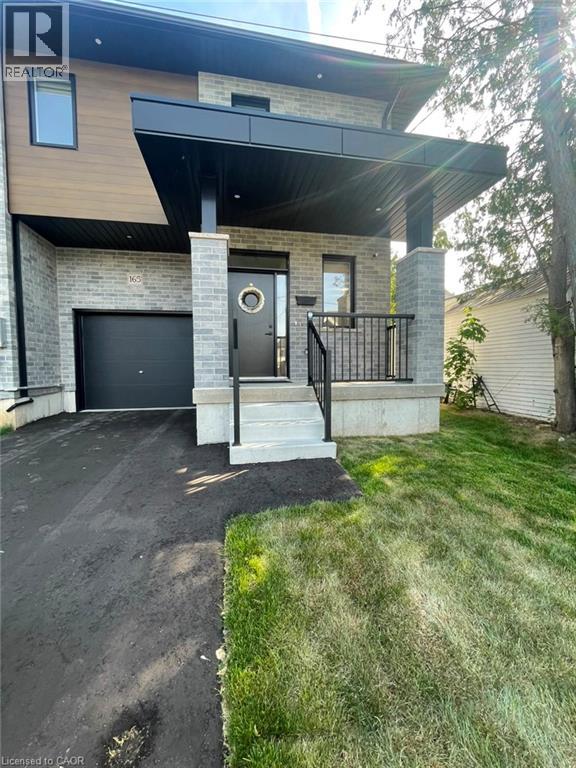
Townhouse for Rent – Cambridge Available for Occupancy! Spacious and well-maintained townhouse offering comfort, convenience, and modern living in a desirable Cambridge neighborhood. Property Details: • 3 Bedrooms | 2.5 Bathrooms • Approx. 1,350 sqft • Townhouse • 3 Parking Spots Included (1 Garage + 2 Driveway Spaces in Tandem) • Utilities Extra (approximately $180–$270/month) • In-Unit Laundry • Central A/C • Central Heating Conveniently located very close to Highway 401, Cambridge Centre Mall, shopping plazas, and Hespeler Road, providing easy access to dining, retail, transit, and everyday amenities. This bright and functional home is ideal for families, professionals, or roommates seeking a comfortable and well-located residence with ample parking and modern amenities. (id:50787)
2247 Line 34 Road Unit# 2
Shakespeare, Ontario
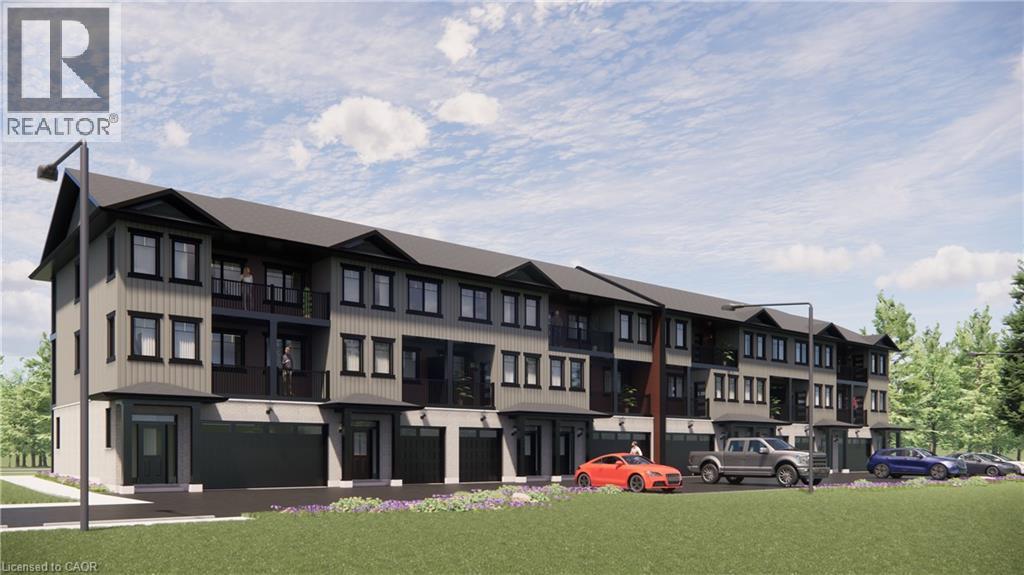
Welcome to Sonnets & Studios (THE LYRIC); where the harmony of home and work come together in one thoughtfully designed space. This modern work-live townhome offers the perfect setting for both your personal and professional life, featuring 1,500 sq. ft. of beautifully appointed living space alongside a 489 sq. ft. commercial area tailored for creative entrepreneurs, freelancers, or small business owners. Step into the open-concept living and dining area, where style meets functionality. With 9 foot ceilings in the main living space, expansive windows, and seamless design elements create a bright and airy ambiance perfect for both intimate family gatherings and larger social events. With 4 spacious bedrooms and 3 contemporary bathrooms, The ODE provides ample room for relaxation and privacy. The 489 sq. ft. commercial space on the ground floor offers flexibility to bring your business dreams to life. Whether it's a chic art studio, a home office, or a small boutique, this professional area is designed to inspire creativity and productivity, just steps away from your comfortable living quarters. Sonnets & Studios combines the tranquility of home with the practicality of an on-site business, offering the ultimate lifestyle for those looking to blend work and life effortlessly. Construction has started with occupancy/closings in early April 2027. Pricing on all units is net of HST after all available rebates and subject to purchaser eligibility and assignment of rebates to the builder. (id:50787)
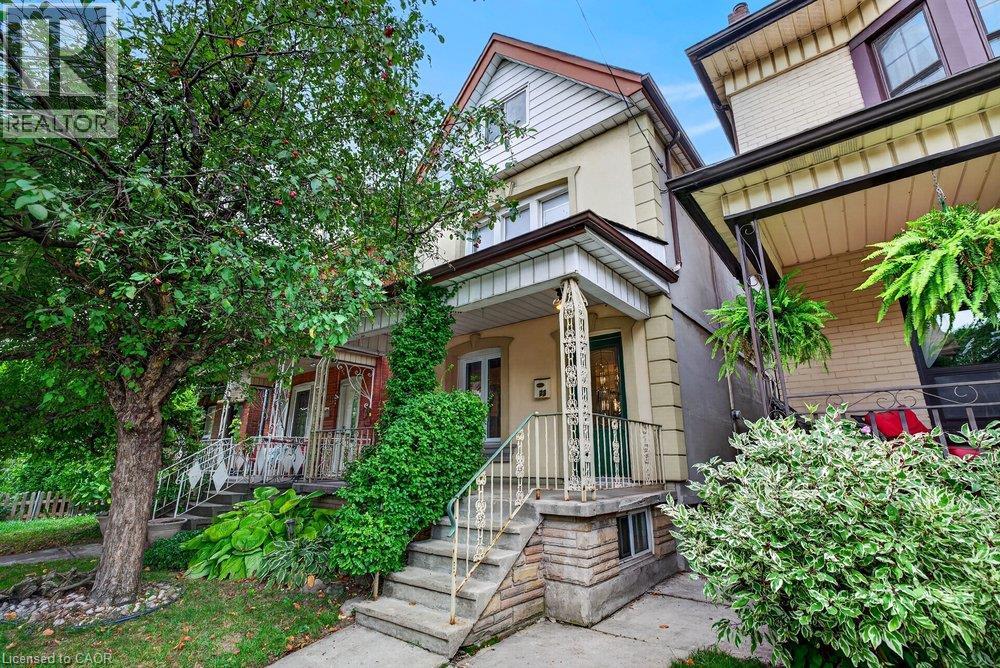
23 Garfield Avenue N
Hamilton, Ontario
More space than you might expect, right in the heart of Hamilton. Welcome to 23 Garfield Avenue N, a detached 2.5-storey home offering four bedrooms, two bathrooms and approximately 1,556 sq. ft. of living space across four finished levels. Step inside to an inviting main floor filled with character and warm wood details. The living and dining areas offer comfortable spaces to gather, while the kitchen features rich cabinetry, ample storage and plenty of room for everyday living. The second level is home to three bedrooms and a well-appointed bathroom with a glass-enclosed shower. Head up one more level to find a spacious fourth bedroom, a private and versatile space that could also work beautifully as a home office, studio or quiet retreat. Downstairs, the finished lower level extends the living space even further with a recreation area, additional bathroom, laundry and storage, giving you flexibility for guests, hobbies, movie nights or everyday family life. Outside, the private fenced backyard offers space to relax, entertain and enjoy the warmer months. Set in an established Hamilton neighbourhood close to Tim Hortons Field, parks, schools, transit, shopping, restaurants and everyday amenities. With four bedrooms and four finished levels, 23 Garfield Avenue N offers the space and flexibility to settle in, make it your own and start your next chapter. (id:50787)
Royal LePage State Realty
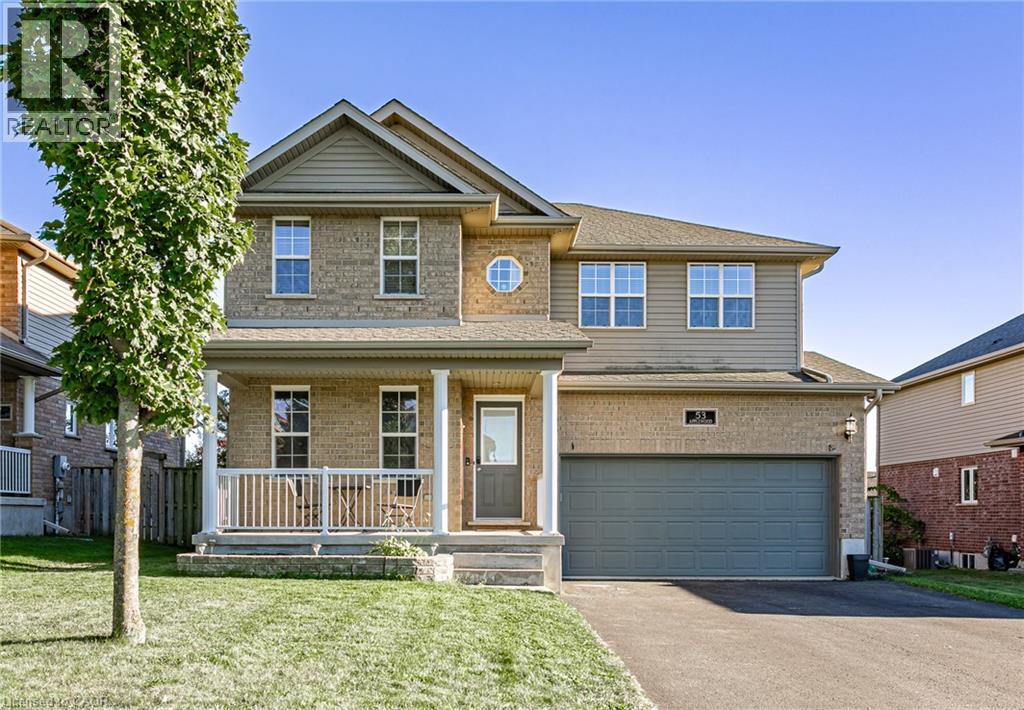
53 Applewood Street
Plattsville, Ontario
Welcome to small-town living in one of Plattsville's great neighbourhoods. This fully finished two-storey home offers plenty of space for the whole family, featuring 4+1 bedrooms, 4 bathrooms, and multiple living areas throughout. The main floor offers two separate family/living spaces, providing flexibility for everyday living and entertaining. Upstairs, the spacious primary suite features a walk-in closet and private ensuite, along with three additional generous-sized bedrooms. The finished basement adds even more living space with an additional bedroom, perfect for guests, a home office, or flex space. Outside, enjoy a landscaped backyard with decorative rock features and two levels of decks, creating plenty of room to relax or entertain. Located in the growing community of Plattsville, this move-in-ready home offers the space, functionality, and small-town lifestyle you've been looking for. (id:50787)
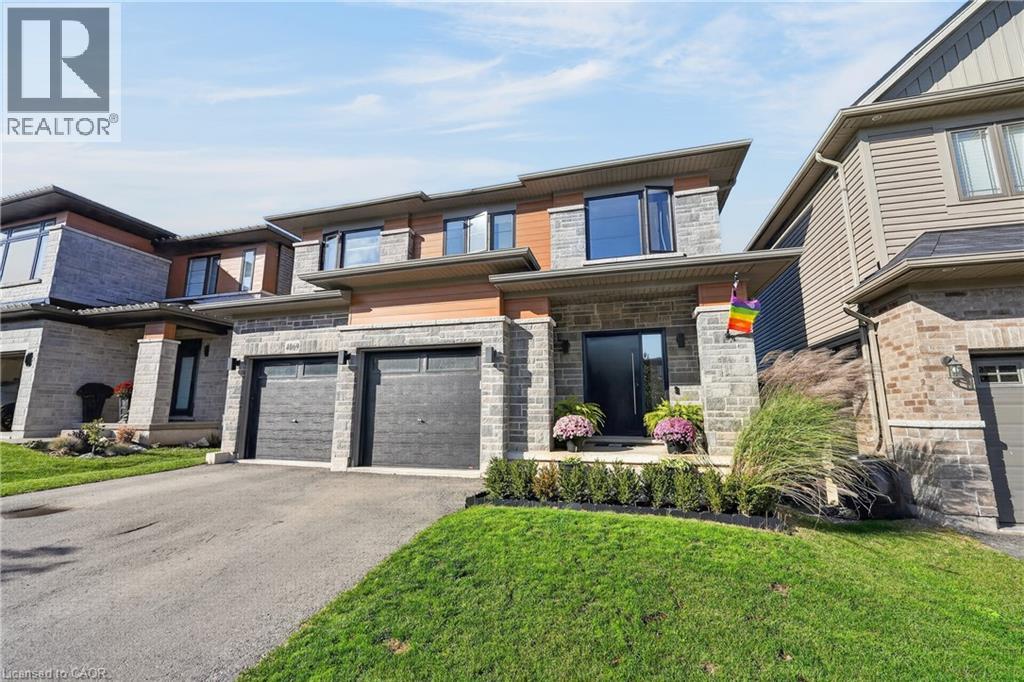
4069 Brock Street
Beamsville, Ontario
Distinctive by design and captivating in character this exceptional home stands apart from the ordinary. This kid and pet friendly home offers oversized front doors & windows, main level 9' ceilings, LVP flooring throughout. Great Room with 3 sided fireplace and convenient Main Floor office. An exquisite chandelier appears to float above the Living Room, adding timeless grandeur. Custom kitchen cabinetry with integrated pull-out storage drawers, a spacious pantry, double wall convection oven/microwave, cook top & dishwasher. Quartz counter tops & back splash. Black marble island and counter top plus wine fridge. Take the oak staircase to the 2nd storey where you'll find the Primary Bedroom with it's walk in closet, freestanding tub, full glass shower & water closet. Convenient 2nd floor Laundry Room with washer & dryer, cupboards & countertop. Three spacious Bedrooms complete the upstairs. The lower level features a second Laundry Room, a generous suite with separate bedroom, office and 4 piece Bathroom. Convenient sliding door walk-out from the Kitchen to the upper deck that expands the dining space. Stairs lead down to the fully fenced backyard and concrete patio with the adjacent Swim Spa. Nothing left to do but enjoy your new Home! (id:50787)
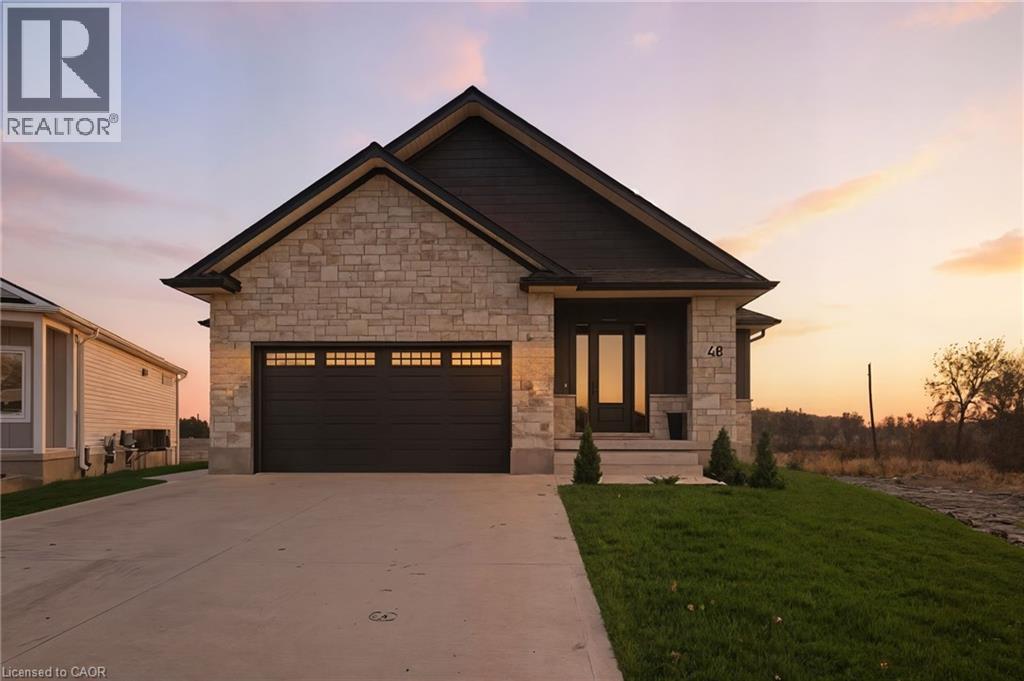
48 Rebecca Drive
Aylmer, Ontario
Welcome to this beautifully crafted newly built bungalow, where timeless design meets modern luxury. Boasting striking curb appeal with its stone and Hardie board exterior, this home offers exceptional craftsmanship and thoughtfully selected finishes throughout. Step inside to a bright, welcoming foyer featuring custom built-in cabinetry and coat hooks, leading into a stunning open-concept living space designed for both everyday comfort and entertaining. The inviting living room is highlighted by a beautiful shiplap fireplace, while the adjoining dining area offers patio doors leading to the rear deck, perfect for enjoying outdoor gatherings. The chef-inspired kitchen combines style and functionality with floor-to-ceiling white cabinetry, brushed gold hardware, stainless steel appliances, and a beautifully concealed walk-in pantry, offering an abundance of storage while maintaining the kitchen's seamless, elegant design. The spacious primary suite provides a private retreat, complete with a walk-in closet and a stylish 3-piece ensuite. An additional main-floor bedroom and beautifully finished 4-piece bathroom complete the main level. Downstairs, the fully finished lower level offers an impressive extension of living space, featuring a generous recreation room with a second shiplap fireplace, creating the perfect setting for movie nights or entertaining. Two additional bedrooms and a 4-piece bathroom provide plenty of flexibility for family, guests, or a home office. With its elegant finishes, functional layout, and attention to detail throughout, this exceptional bungalow offers the perfect balance of luxury, comfort, and modern living. (id:50787)
Real Broker Ontario Ltd Brokerage
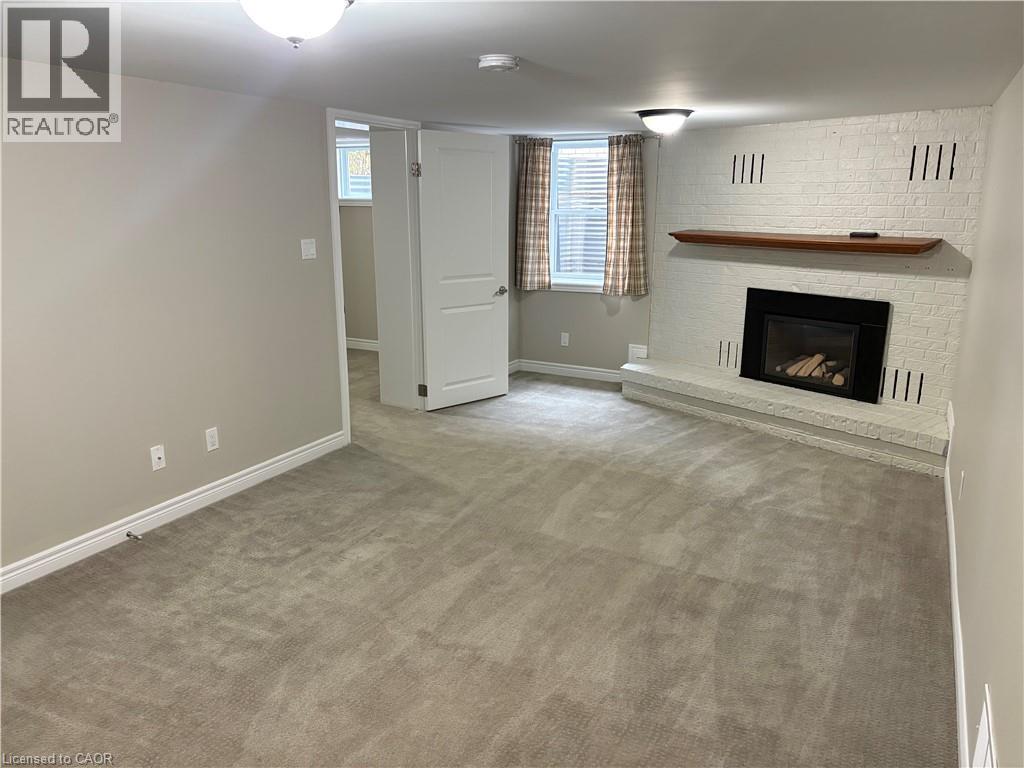
206 Dixon Street
Kitchener, Ontario
Available now! This newly renovated ALL INCLUSIVE (no additional monthly cost for hydro, heat, AC, water) 2-bedroom basement apartment offers excellent value at $1995. With a brand new renovated large kitchen with custom cabinets, a 3-piece bathroom with a tub and shower combo, and an in-unit stacked washer and dryer for your convenience. Enjoy a generous family room complete with a cozy gas fireplace, perfect for relaxing evenings. Additional perks include storage space in the cold cellar and parking for ONE (1) vehicle. Situated in a quiet, family-friendly neighboUrhood, this well-maintained apartment is an excellent place to call home. Contact us today to schedule your viewing! (id:50787)
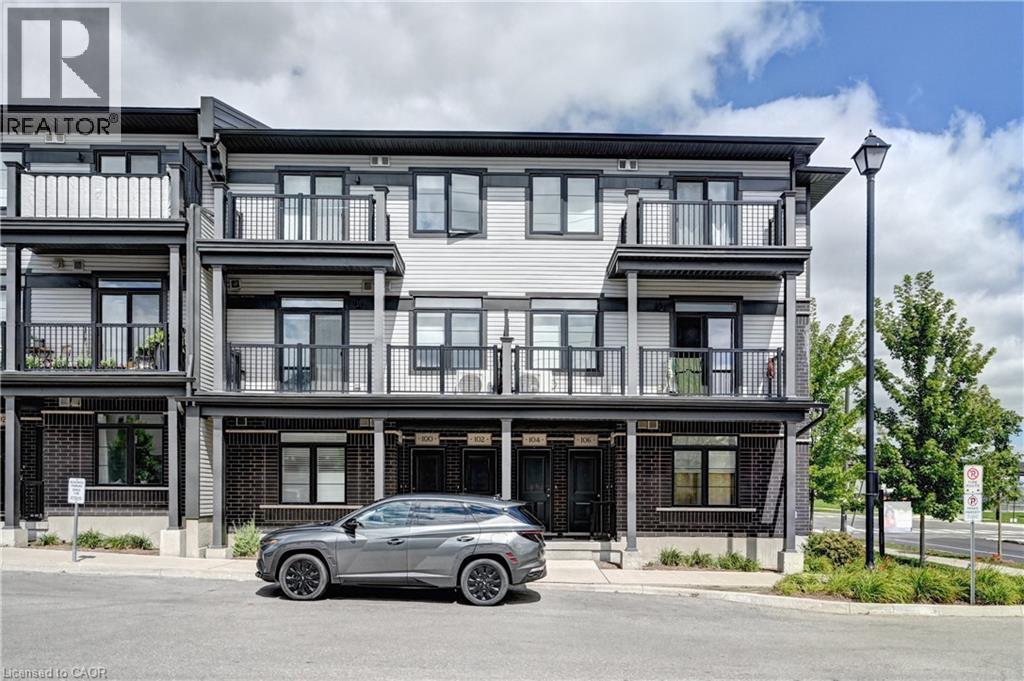
102 Wheat Lane
Kitchener, Ontario
Welcome to 102 Wheat Lane, Kitchener! Discover the perfect blend of comfort and convenience with this exquisite 2-bedroom, 2.5-bath Stack townhome giving you 1225 sq ft space. As you step inside, you'll be greeted by a spacious great room that seamlessly flows into the open-concept kitchen, creating an inviting space for both relaxation and entertaining an enjoy park view while sitting in Balcony. The upper level features a generously sized master bedroom with a luxurious 3-piece ensuite, providing a private retreat and enjoy great evening with loved ones and have walkout closet. The second bedroom includes its own separate bathroom for added convenience. Ideally located within walking distance to a variety of shopping options, schools, and on a bus route for effortless commuting, this home ensures you’re never far from the essentials. Additionally, the proximity to beautiful green spaces and scenic trails enhances your outdoor lifestyle. With its high-quality amenities and an unbeatable location, this townhome offers the ideal setting for comfortable and convenient living. Don’t miss out and contact us today to arrange your private showing and experience this move-in ready home in Kitchener for yourself! (id:50787)
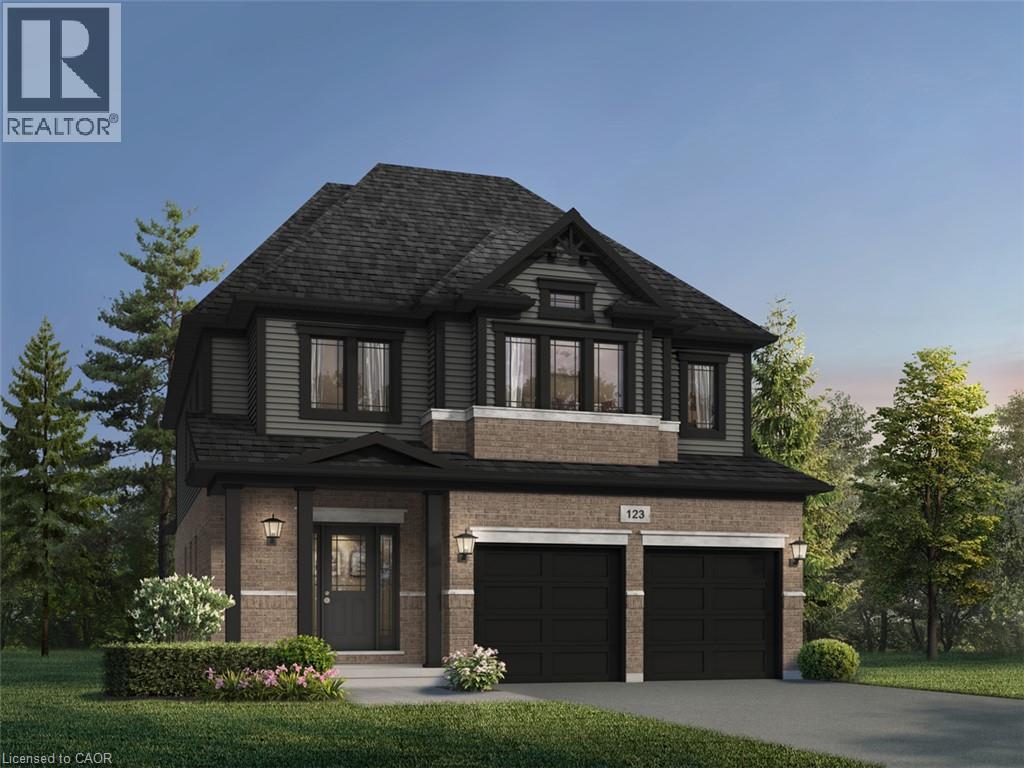
28 Allegro Common
Cambridge, Ontario
Discover The Able, a beautifully designed 2,550 sq. ft. home set on a desirable pie-shaped lot in the charming community of Hespeler Village! Offering 3 bedrooms, 2.5 bathrooms, and a double-car garage, this home pairs a generous layout with stylish finishes and plenty of room to make it your own. The carpet-free main floor features beautiful hardwood flooring, a spacious great room, and a generous dining area perfect for entertaining family and friends. The kitchen impresses with custom cabinetry, soft-close doors and drawers, elegant quartz countertops, and a double stainless steel undermount sink. Upstairs, a versatile family room offers the perfect setting for movie nights, a cozy reading nook, or a relaxing retreat for the whole family. Each bedroom features its own walk-in closet, while the spacious primary bedroom boasts a private 4-piece ensuite. Both upstairs bathrooms are complete with luxurious soaker tubs for an added touch of comfort. The unfinished basement, complete with a 3-piece bathroom rough-in, offers endless possibilities to create additional living space tailored to your needs. Enjoy all that Hespeler Village has to offer, with scenic Mill Pond, local shops, restaurants, parks, and trails just moments away. With the added appeal of a pie-shaped lot, generous living spaces, and quality finishes throughout, The Able is an exceptional place to call home! Price reflects the full HST rebate. Purchasers must qualify and agree to assign the rebate back to the Builder. Conditions apply. Private community fees are estimated fee at project completion. (id:50787)
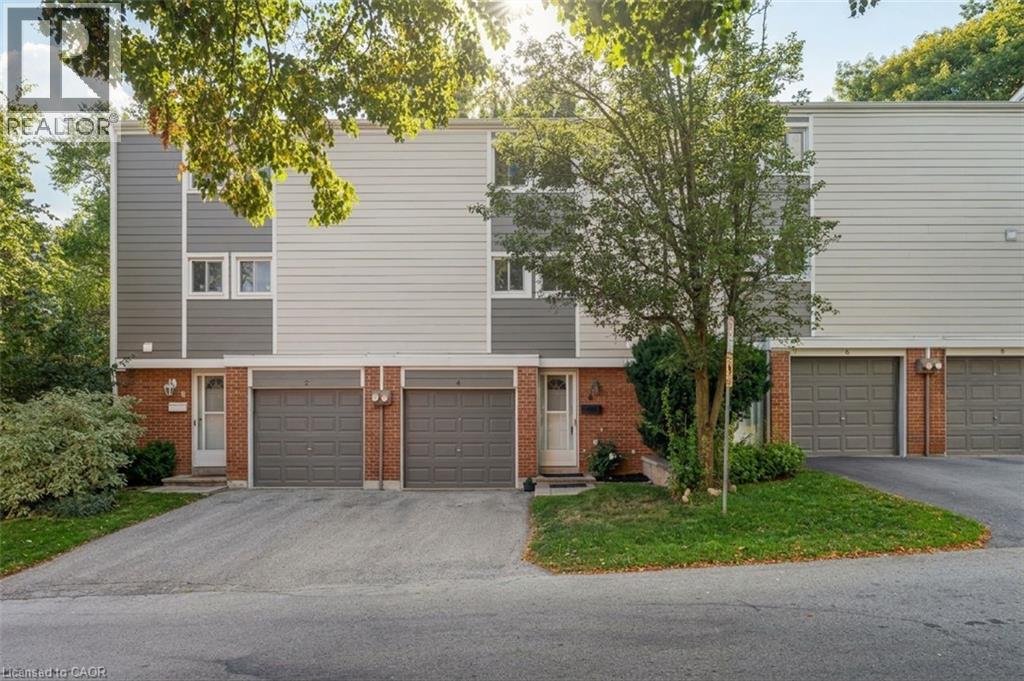
4 Patrice Court
Dundas, Ontario
Welcome to this well-maintained 3-storey townhouse offering a functional layout, generous living space, and a private outdoor retreat. The carpet-free main floor provides an inviting setting for everyday living and entertaining, complemented by the convenience of main-floor laundry. The upper floor offers three comfortable bedrooms and a full bathroom, providing plenty of space for family, guests, or a home office. The lower level extends the living space with a generous recreation room/family room, a convenient powder room, and a walkout to the private rear yard. The seamless connection to the outdoors creates a wonderful space for quiet mornings, casual gatherings, or simply enjoying your own private outdoor setting. Parking is exceptionally convenient with an attached one-car garage, private driveway parking, and additional visitor parking. Notable exterior improvements include replacement of the siding and insulation behind it in Fall 2020, adding to the home's appeal and peace of mind. This home is an inviting opportunity to enjoy three levels of well-planned living, three bedrooms, flexible recreation space, excellent parking, and a private outdoor area—all thoughtfully arranged for everyday living. (id:50787)
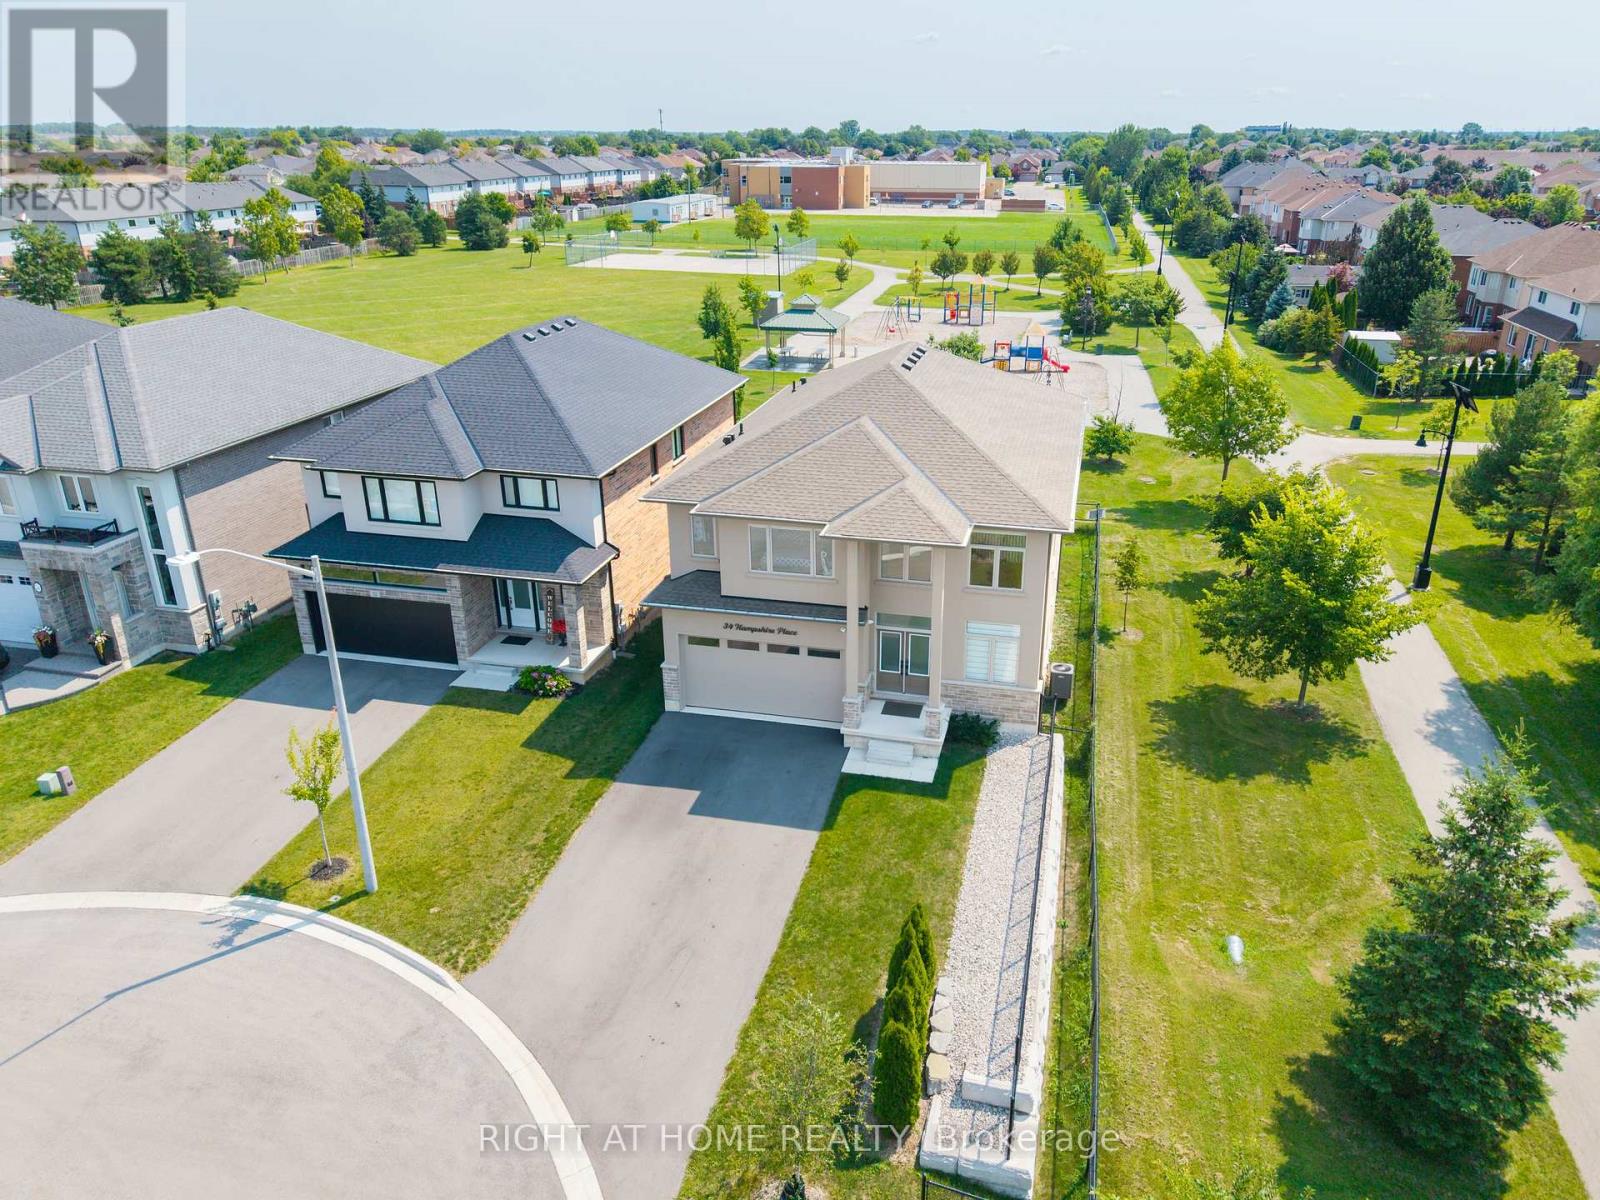
34 Hampshire Place
Hamilton, Ontario
Nestled On Private Court Next to Boulevard Alley Plus Backing Onto Park - All In One, Very Rare Combination! Welcome To 34 Hampshire Place Modern Home Built in 2024. Tucked Away On An Exclusive, Family-Friendly Court On Stoney Creek Mountain With Direct Park Access. This Stunning CUSTOM SILVESTRI HOME Is The One You've Been Waiting For. Showcasing Timeless All-Brick, Stone, And Stucco Architecture, This 4-Bedroom, 3-Bathroom Residence Blends Impressive Design With Quality Craftsmanship And Boasts Top-Notch Finishes And A Multitude Of Upgrades Throughout - All You Have To Do Is Move In And Enjoy. Grand Double Doors Open To A Gleaming Tiled Foyer And A Bright Main-Floor Office, Flowing Into An Open-Concept Main Level Finished With Engineered Hardwood, Upgraded 24" x 24" Tiles, Transom Windows, And Pot Lights Throughout. The Gourmet Eat-In Kitchen With Coffee & Drinks Station Is An Entertainer's Dream, Featuring Premium Stone Countertops, Custom Cabinetry, An Oversized Centre Island, And High-End Appliances Including A Fisher & Paykel Gas Stove, Samsung Bespoke Touch Screen Fridge, Built-In Microwave, Fisher & Paykel Double DishDrawer Dishwasher. Enjoy Sunny Dinette With A Walkout To The Deck And Fully Sodded Backyard, Seamless Indoor-Outdoor Living At Its Finest, Complete With Exterior Pot Lighting. Solid Oak Stairs With Elegant Iron Spindles Lead To A Versatile Loft, Convenient Bedroom-Level Laundry With Cabinetry, And A Truly Luxurious Primary Suite Offering An Oversized Walk-In Closet And A Spa-Like 5-Piece Ensuite With Stone Counters, A Deep Soaker Tub, And A Separate Glass Shower. Three Additional Generously Sized Bedrooms - One With Its Own Walk-In Closet And A Stylish 4-Piece Bath Complete The Upper Level. Enjoy Added Peace Of Mind With A Security Surveillance System Around The Entire Property. Minutes To Schools, Parks, Shopping, Dining, And Highway Access,This Exceptional Home Delivers Everything A Modern Family Needs At Private Court Living (id:50787)
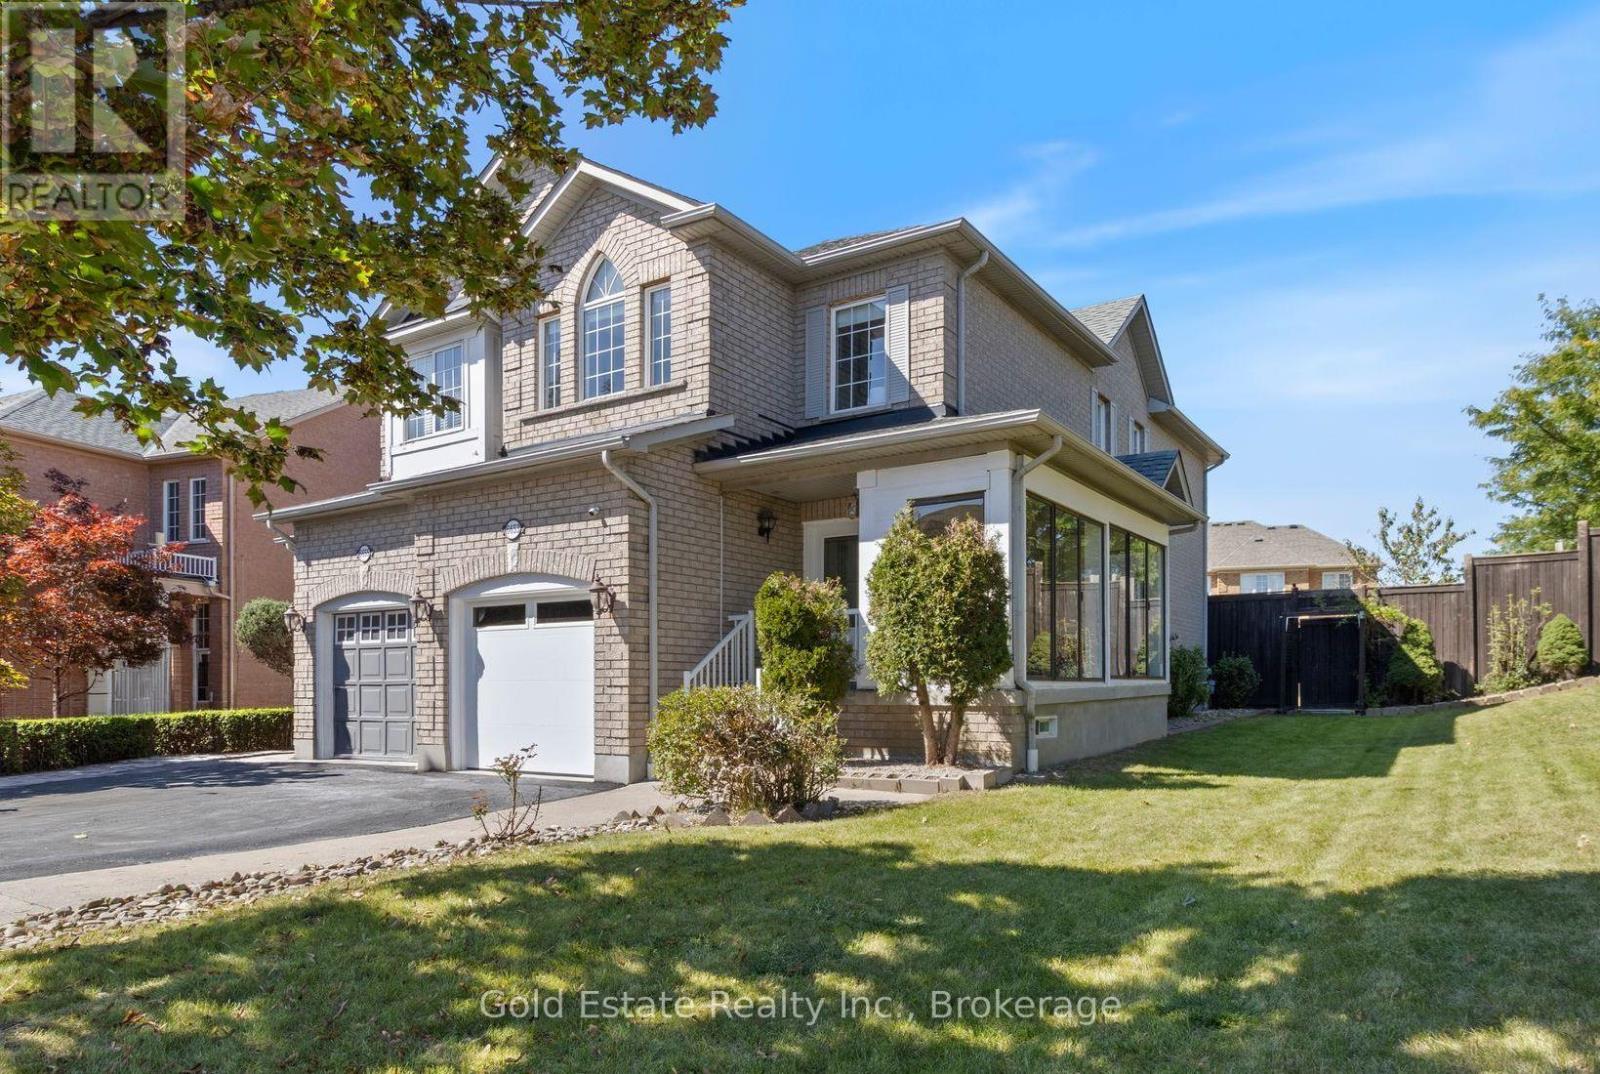
6653 Opera Glass Crescent
Mississauga, Ontario
LOCATION! A RARE FIND! LARGER THAN MANY DETACHED HOME LOTS! An exceptional 4+2 bedroom end-unit all-brick semi in sought-after Meadowvale Village, on an impressive 48 x 122 ft lot. Featuring a generous side yard & expansive backyard, this home offers exceptional outdoor space & privacy rarely found in a semi. Step inside to a bright, spacious open-concept living area with brand-new flooring-2026, neutral finishes & abundant natural light. The renovated kitchen-2024 features modern cabinetry, ample workspace & a large breakfast area-perfect for family living & entertaining. Spacious & bright bedrooms provide comfort for the whole family, while the primary retreat boasts a luxurious ensuite with Jacuzzi tub. Enjoy the charm of a glass-covered front porch & enclosed side porch. The expansive backyard is an entertainer's dream, featuring a custom pergola & interlocking patio-2023-perfect for summer gatherings, outdoor dining & family enjoyment. The finished basement with separate entrance from garage offers exceptional versatility with its own kitchen, 2 bedrooms & 4-pc bathroom, ideal for an in-law suite, guests, additional living space or extra income potential. Numerous updates include kitchen-2024, garage door-2025, A/C-owned-2021, tankless HWT-owned-2021, furnace-owned-2020, water softener-owned-2022, attic insulation-2021, roof-2017, gas stove/range hood/refrigerator-2021, rain sensing automatic sprinkler system-2023. Ideally located opposite to schools, sports center, library, gas station with EV charging & proximity to parks, shopping, restaurants, banks, go transit, with immediate access to the 401 & 407, walking distance to bus stops & schools. A rare combination of oversized lot, end-unit premium positioning, expansive outdoor space, massive bedrooms, stylish updates & versatile basement-offering the space & lifestyle of a much larger home. Don't miss this exceptional Meadowvale Village opportunity! Please do visit the listing website. https://bit.ly/4ha6N8c (id:50787)
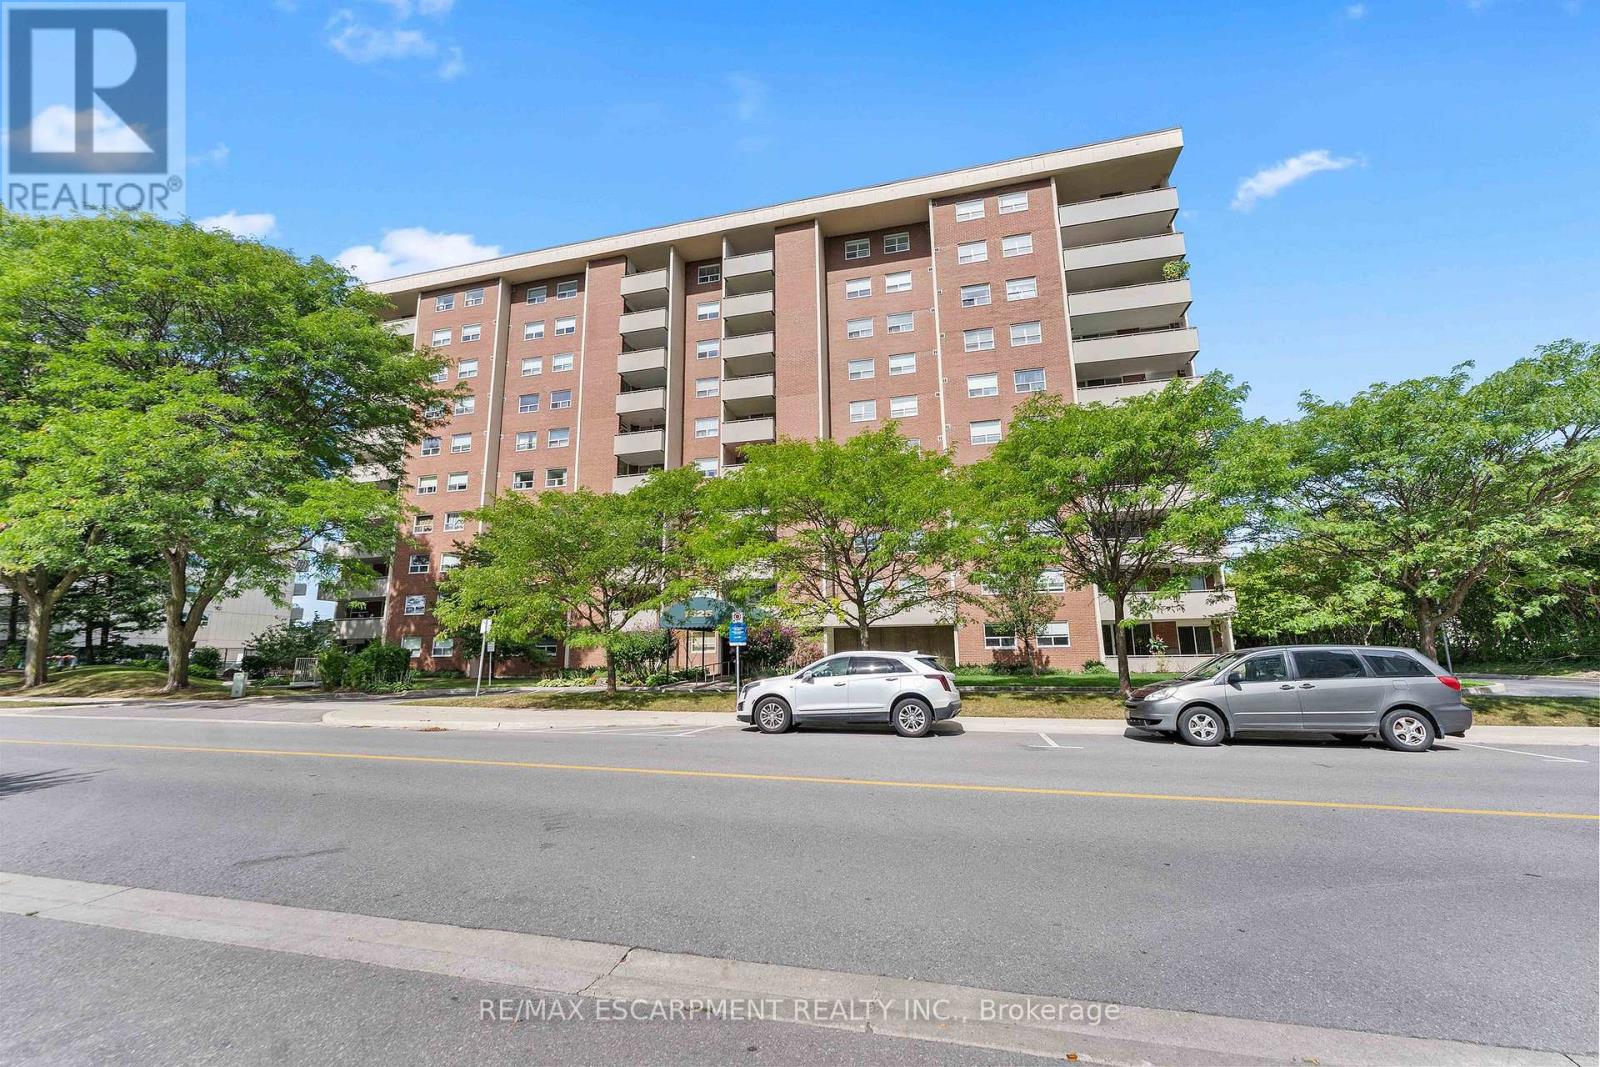
1008 - 1425 Ghent Avenue
Burlington, Ontario
Welcome to exceptional penthouse living in the heart of Burlington! This spacious and tastefully renovated condo offers the perfect blend of comfort, style, and maintenance-free living in a very well-maintained and established building. Ideally located just steps from Burlington's best shopping, dining, parks, waterfront, and everyday amenities. Freshly renovated and filled with natural light, this inviting unit features an open-concept living and dining area enhanced by floor-to-ceiling windows and a unique additional sliding door from the kitchen, bringing even more light into the home. The renovated kitchen is complemented by newer appliances, renovated bathrooms add a fresh, contemporary feel. Enjoy the convenience of in-suite laundry, excellent storage throughout, and a spacious primary bedroom complete with a full ensuite and additional safety bars. Large private balcony and take in beautiful elevated views and breathtaking sunsets - where you can relax and enjoy the best of city living. As a penthouse unit, the home offers a wonderful sense of privacy along with an abundance of natural light. The building has been exceptionally well maintained, with numerous important improvements already completed, including resurfaced underground parking, an updated boiler, renovated balconies, and a freshly updated heated outdoor pool. Residents also enjoy an impressive selection of amenities including a gym, party room, hobby and craft rooms, card room/library, & ample visitor parking. Condo fees include all utilities, cable TV, and internet, making monthly budgeting simple and convenient. A rare opportunity to enjoy a spacious, renovated penthouse in a well-cared-for building and an outstanding Burlington location. With its beautiful sunset views, generous generous balcony, thoughtful renovations, exceptional amenities, and unbeatable convenience. Don't miss this wonderful opportunity to make it your own! (id:50787)
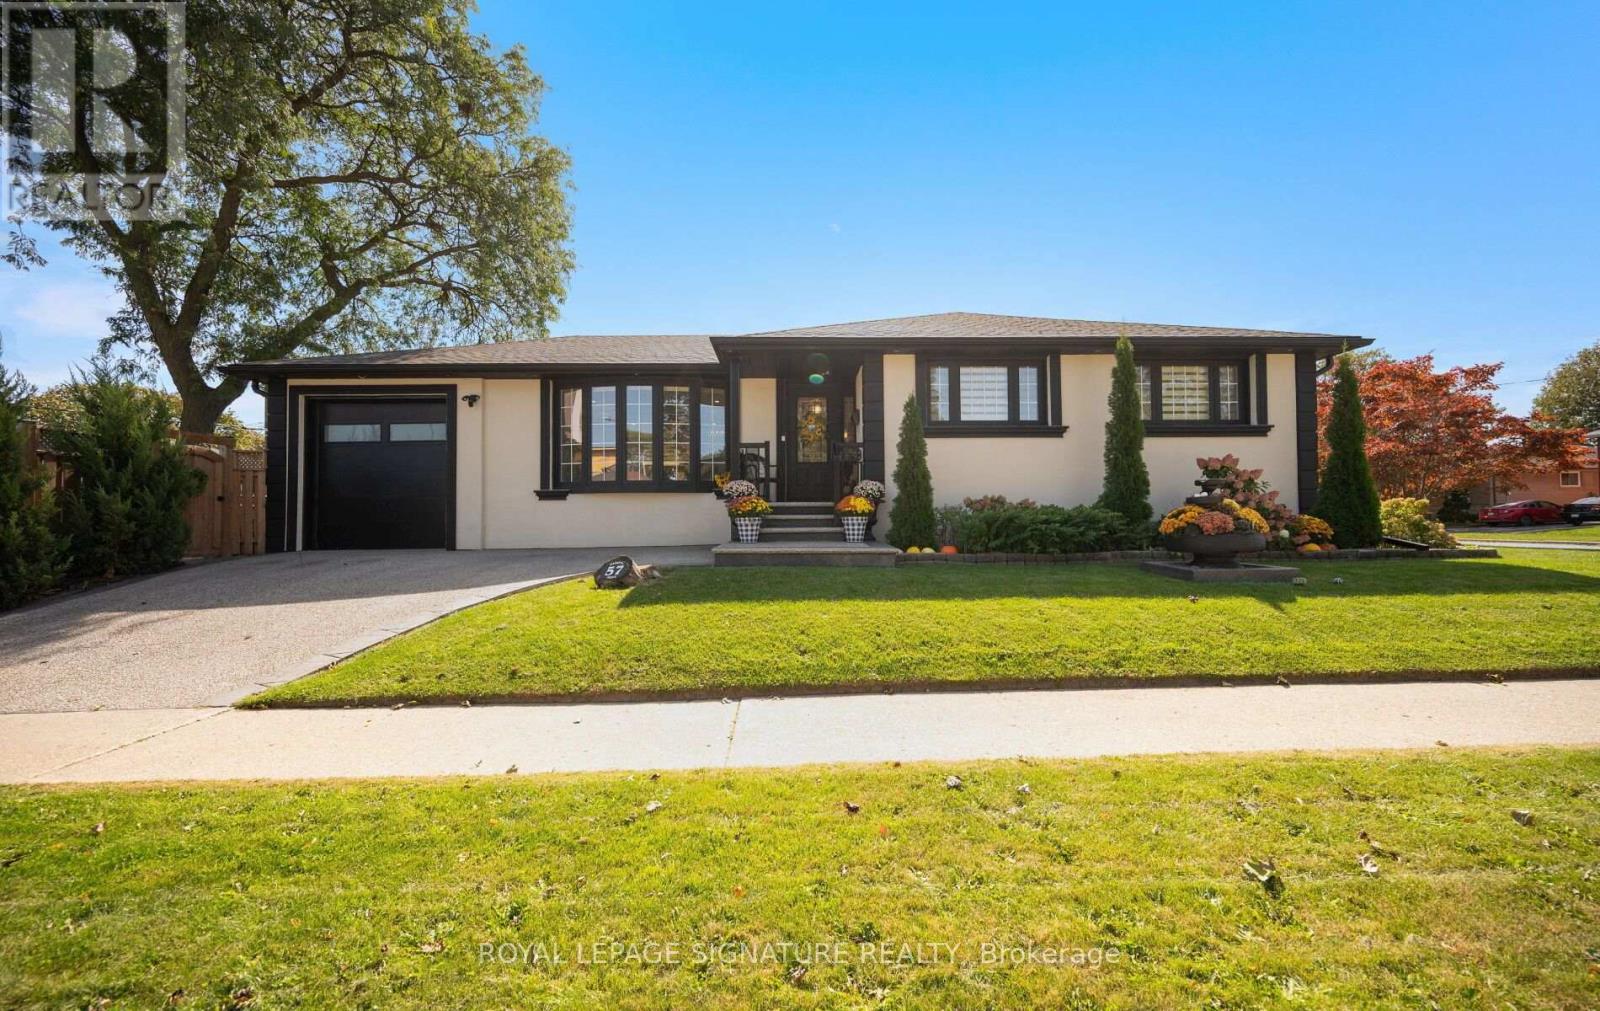
57 Sabrina Drive
Toronto, Ontario
Fully Renovated & Move-In Ready Bungalow In A Quiet, Family-Friendly Neighbourhood! This beautifully updated home offers a thoughtfully designed layout with exceptional attention to detail. The impressive chef's kitchen features premium appliances, an abundance of cabinetry & a large island with extensive wrap-around storage, overlooking the spacious open-concept dining & living areas. Enjoy the warmth of an electric fireplace, pot lights & an open concept floor plan that you cant beat, a true entertainers dream! 3 Spacious bedrooms including a primary bdrm with a rare ensuite bath. All bedrooms feature custom B/I closets. The separate-entry finished lower level provides excellent versatility & room for everyone! A true family room with a newer gas fireplace, built in shelves and cabinets. Tons of storage! Plus a 'bonus' large additional bedroom that offers a generous walk-in closet, built-in shelving and a dedicated study area. +Total 4 Bdrms, +3 Baths & 2 Fireplaces+ The finished, climate-controlled garage is a true bonus, complete with its own A/C, black rubber flooring, cabinetry/counter space -ideal as a gym, workshop, office, hobby room or multi-purpose space. Smart-home features include Ring cameras, Nest thermostat, smart appliances, app-controlled garage door & timed exterior lighting. Additional upgrades include updated windows/roof (previous owner) tankless water heater, water softener, owned furnace, sump pump & backwater valve. Outside, enjoy incredible curb appeal with a beautiful front-yard, mature greenery, plus a gazebo perfect for entertaining & a gas line for your BBQ. A wide driveway adds additional parking beyond the garage. Ideally located close to Hwy 401 & 427, Pearson Airport, Etobicoke North GO, UP Express, Kipling Subway/GO, with restaurants, parks, splash pad, tennis courts & everyday conveniences nearby. Catholic & French immersion elementary schools are just a short walk. There's something special about this one! (id:50787)
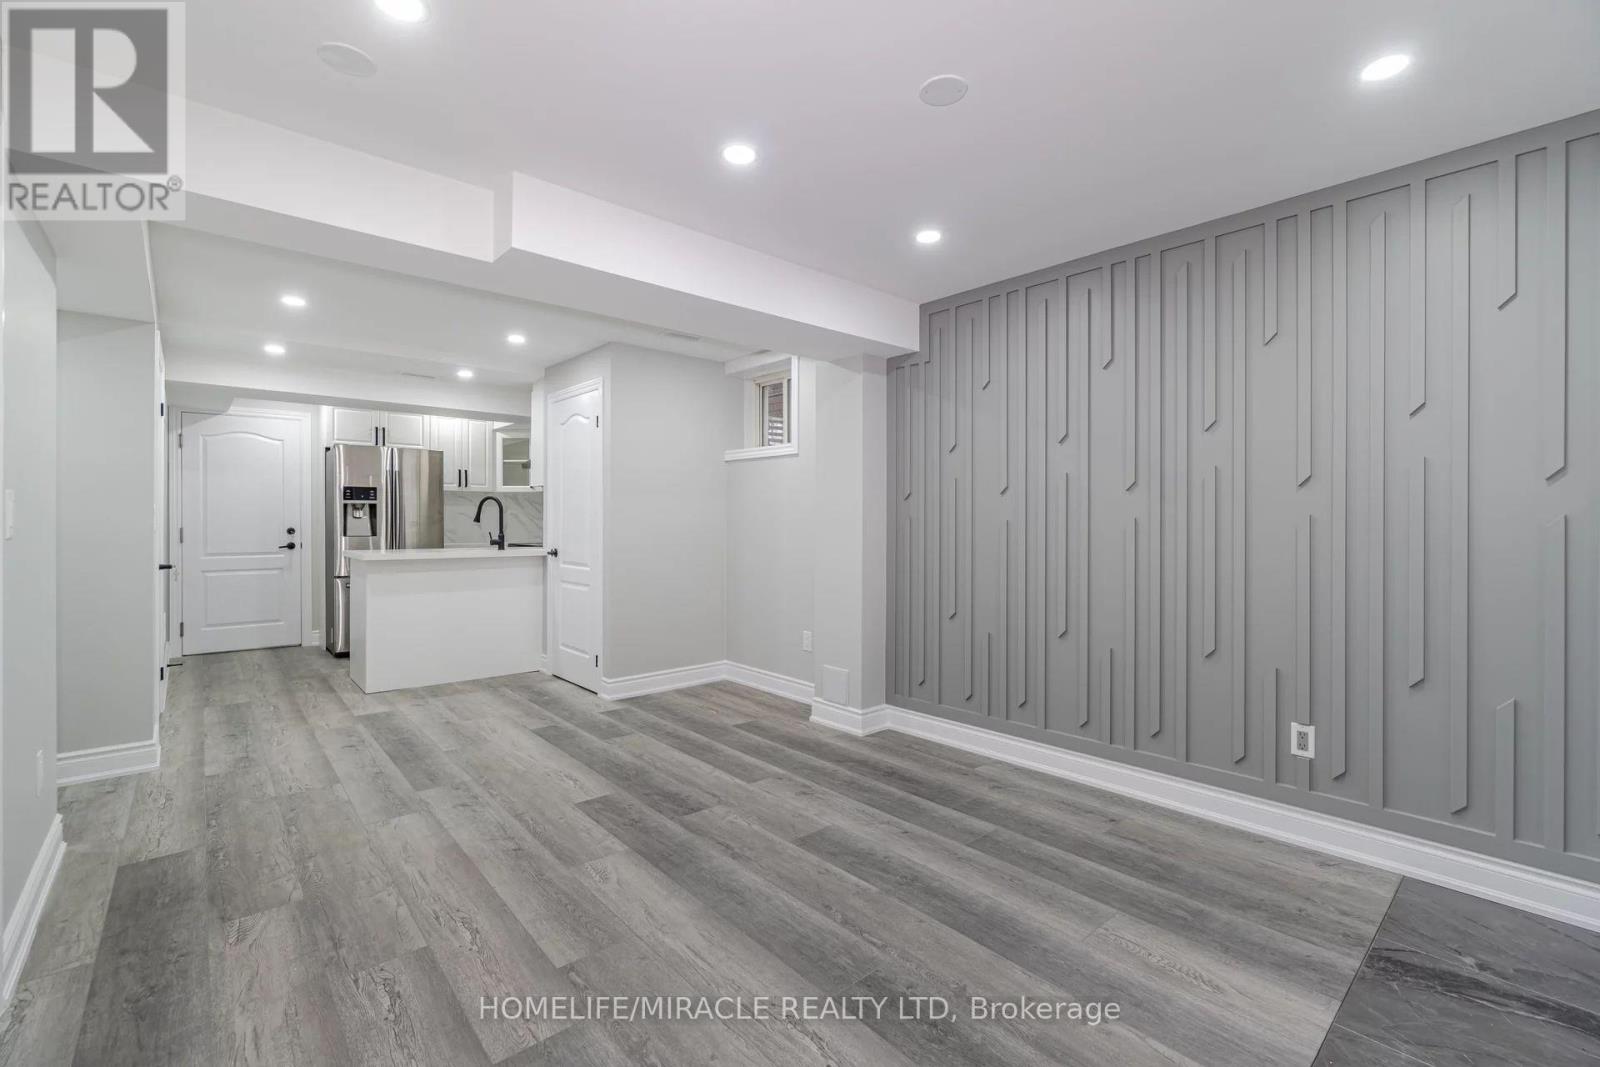
2 - 15 Averill Road
Brampton, Ontario
ONE-BEDROOM LEGAL BASEMENT APARTMENT. EXCELLENT LOCATION. GREAT FOR A SINGLE OR A SMALLFAMILY. ONE PARKING SPACE IS INCLUDED IN THE RENT. TENANT IS RESPONSIBLE FOR 30% OF UTILITIES, (WATER, HYDRO, GAS AND HOT WATER TANK) (id:50787)
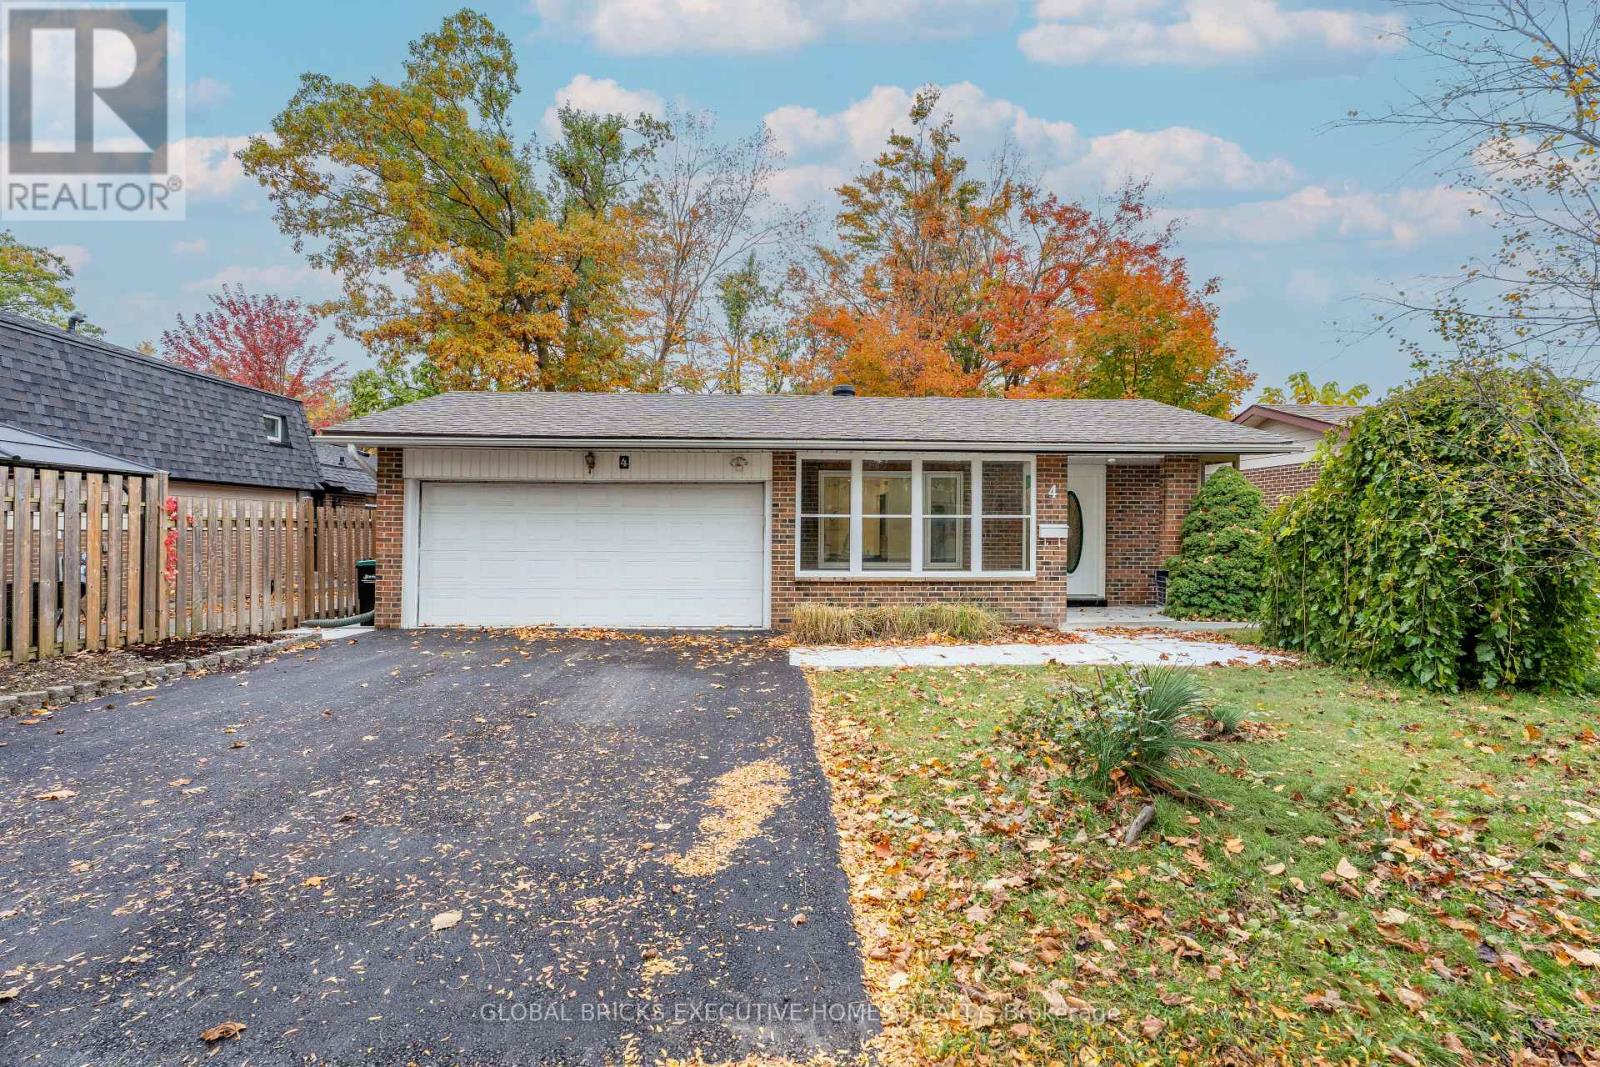
4 Virgilwood Crescent
Barrie, Ontario
Discover the fully renovated detached house with lot of $$$ spent to bring a perfect blend of space, style & convenience in this 3-level backsplit home in the Cundles East neighborhood of Barrie! Situated on a premium 50-ft-wide lot, this impressive home features 3 bedrooms, 2 bathrooms & a finished 1-bedroom basement with a separate side entrance. The elegant entry welcomes you into a bright, spacious interior featuring separate living, dining & breakfast areas, a chef-inspired kitchen with quartz countertops & new S/S appliances, along with fully upgraded bathrooms. Enjoy numerous upgrades, including new windows, flooring, driveway , insulated garage & more! The spacious lower-level family room provides additional living space, while the finished basement offers excellent flexibility for extended family or potential rental income, subject to applicable approvals. Featuring a solid brick exterior and a thoughtfully designed layout ideal for family living & entertaining, this move-in-ready home is conveniently located close to schools, parks, shopping plazas, fitness centres, public transit & major highways. A fantastic opportunity to own a stylish, upgraded home on a premium lot in a desirable Barrie community. Don't miss out! (id:50787)
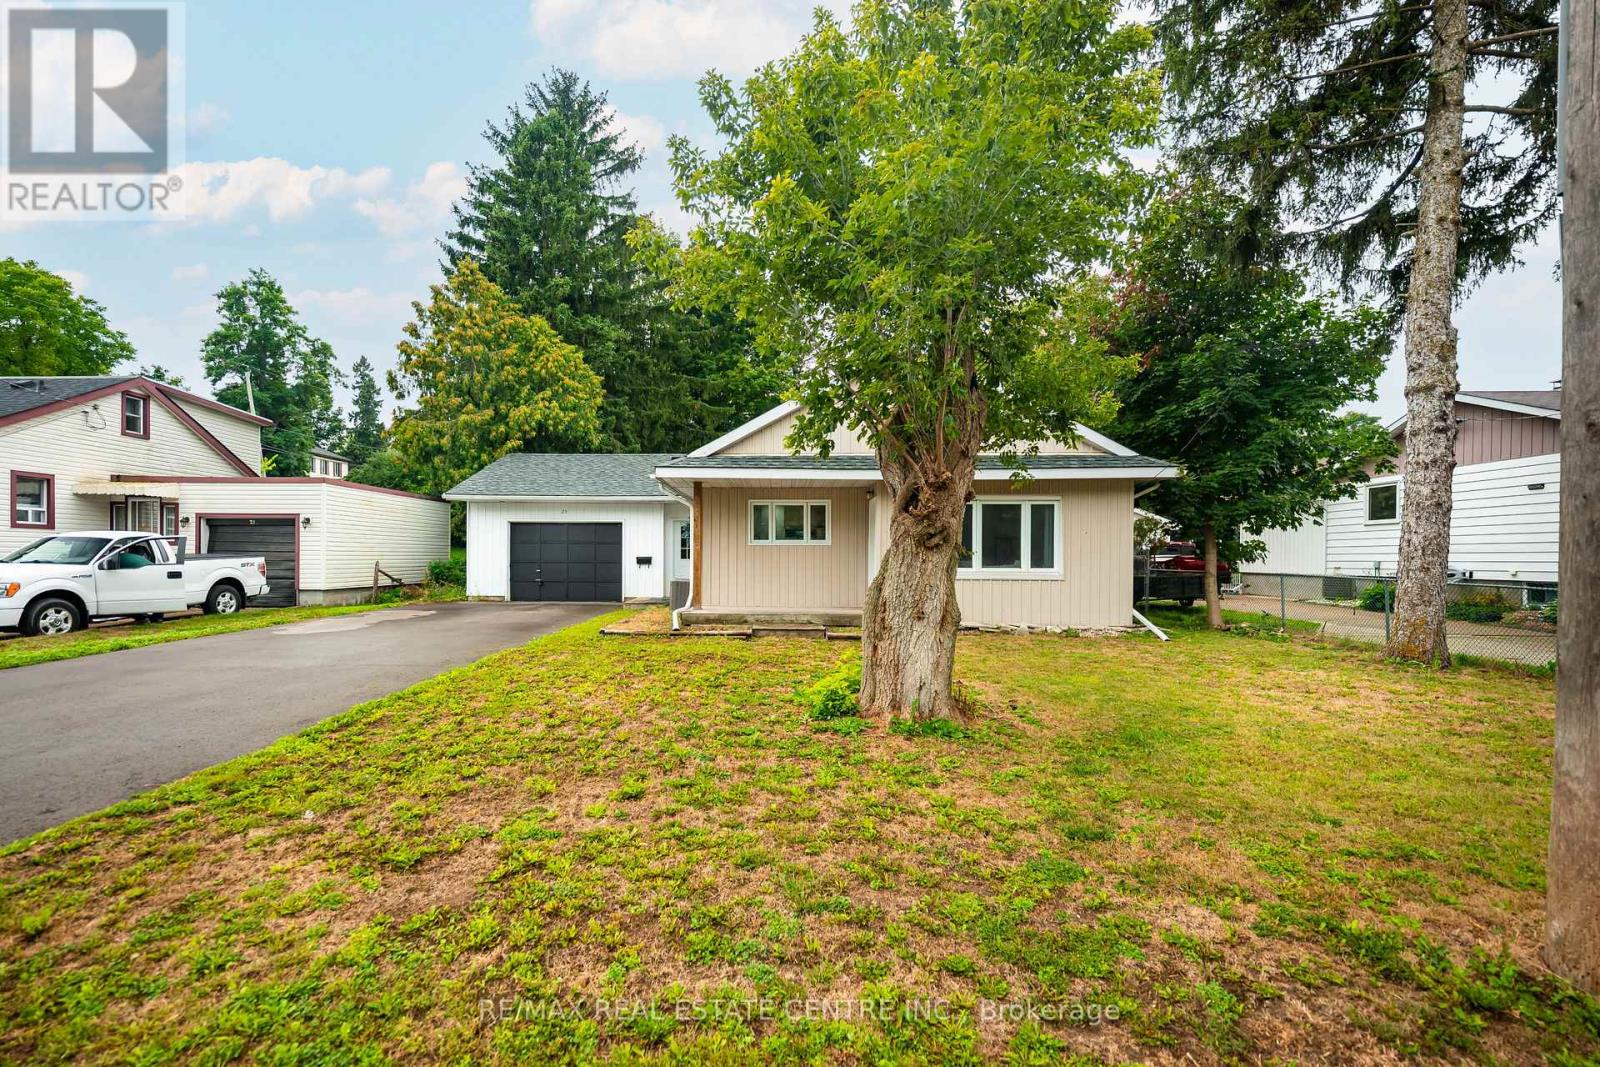
23 Third Street
Orangeville, Ontario
Charming Renovated Bungalow In The Heart Of Orangeville! Welcome To This Move-In Ready Bungalow Situated On A Beautiful, Generously Sized Lot In One Of Orangeville's Convenient In-Town Locations. Whether You're A First-Time Buyer, Downsizer, Investor, Or Looking For A Great Rental Opportunity, This Home Offers Plenty Of Possibilities. Enjoy The Added Bonus Of A 1.5 Car Garage With A Workshop Space And Direct Backyard Access-Perfect For Hobbyists, Storage, Or Weekend Projects. Located Just Minutes From Downtown Orangeville, You'll Love Having Great Restaurants, Cafes, Boutique Shopping, Parks, Schools, Recreation, And Everyday Amenities Close By. Orangeville Offers The Perfect Blend Of Small-Town Charm And Modern Convenience, With A Vibrant Downtown, Beautiful Parks And Trails, Community Events, And Easy Access To Major Commuter Routes. Renovated, Move-In Ready, A Fantastic Lot, And A Great Location-This Opportunity You Won't Want To Miss. (id:50787)
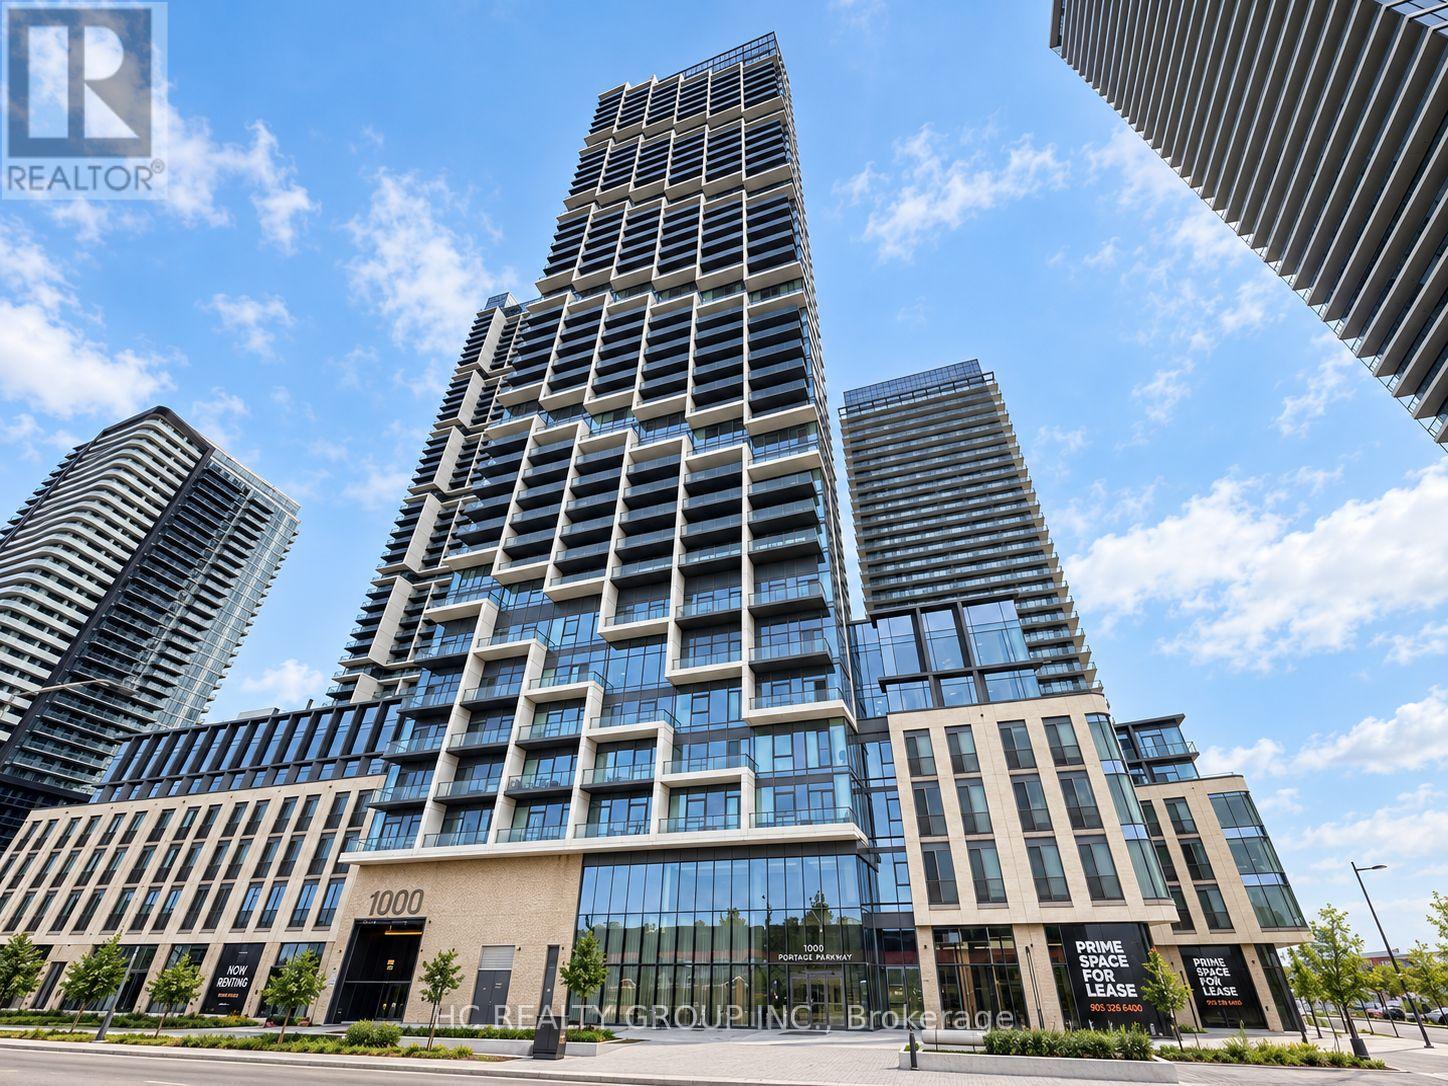
2103 - 1000 Portage Parkway
Vaughan, Ontario
Rare EV Charging Parking + Locker Included! Bright and spacious 2-bedroom, 2-bathroom corner suite offering 699 sq. ft. of interior living space plus an impressive 103 sq. ft. balcony. Floor-to-ceiling windows fill the home with natural light, while the functional open-concept layout and expansive balcony offer unobstructed city views and plenty of space to enjoy both indoors and out. Modern kitchen with built-in appliances and sleek cabinetry. What truly sets this home apart is its rare dedicated parking space equipped with an EV charger - a highly sought-after feature in the building - plus an owned locker for additional storage. Previously leased for $2,700/month, offering excellent rental potential and making this a great opportunity for both end-users and investors. Ideally located in the heart of VMC, just steps to the subway, transit, shopping, dining and everyday conveniences, with quick access to Hwys 400 & 407. A complete package of space, corner-unit privacy, EV parking and storage in one of Vaughan's most connected communities. (id:50787)
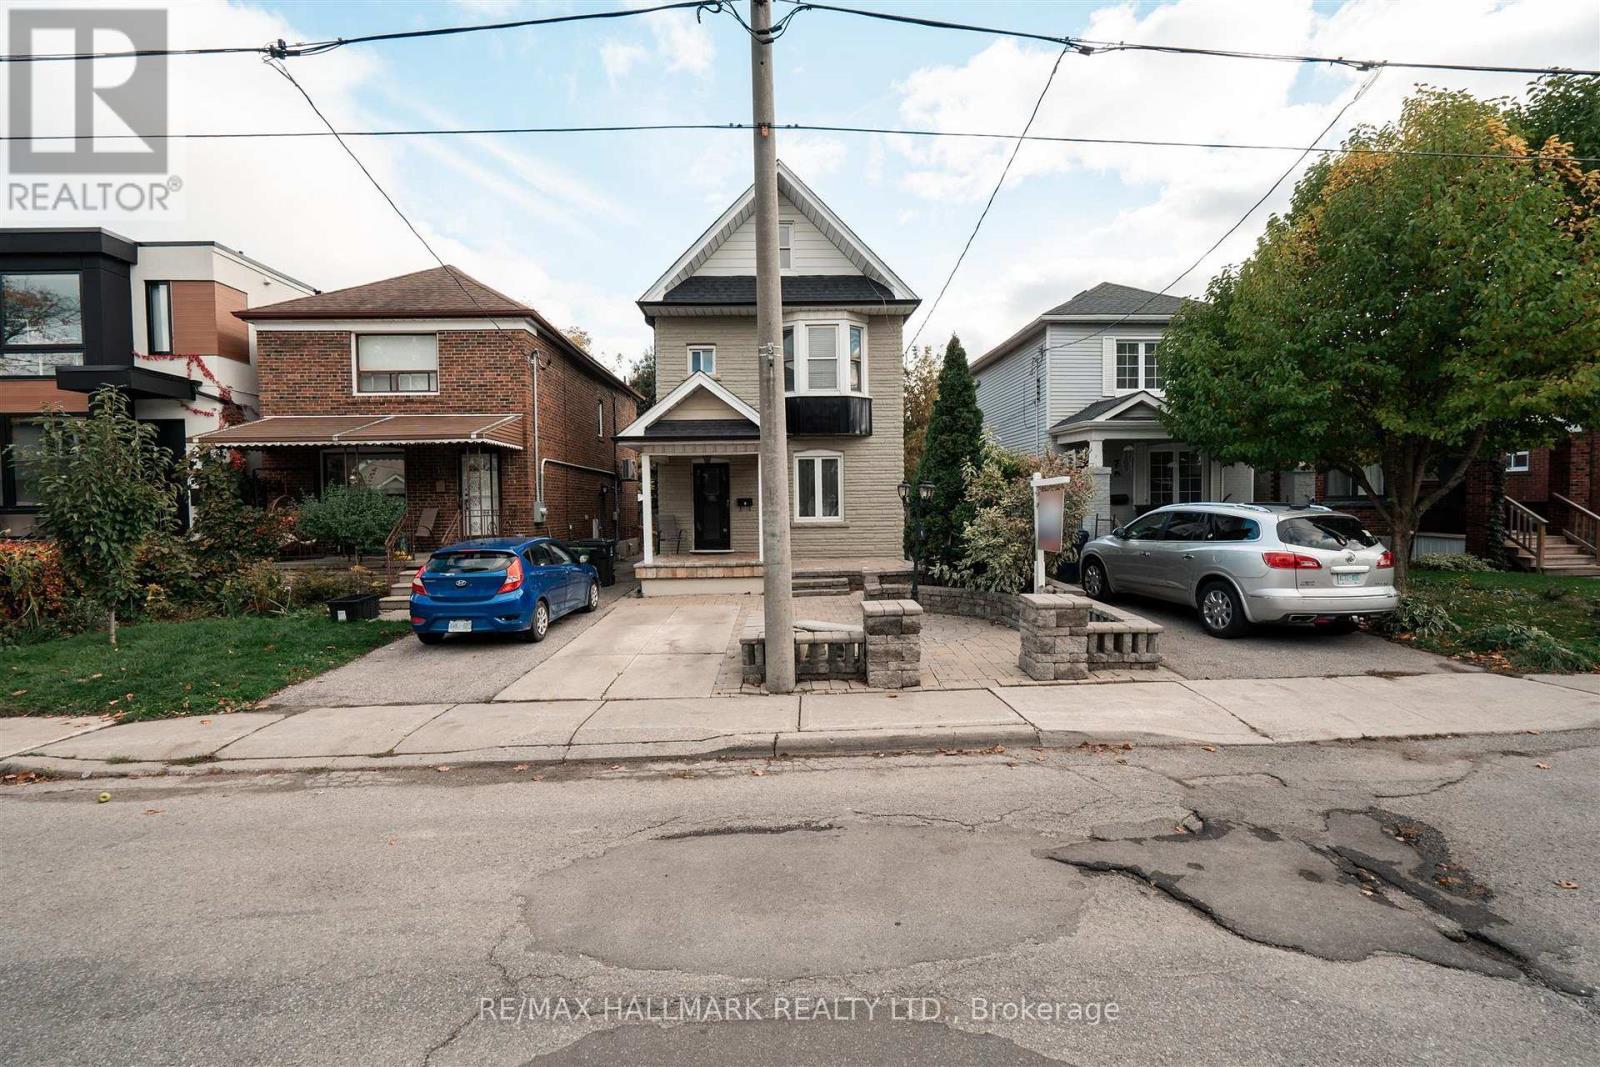
9 Savoy Avenue
Toronto, Ontario
Upgraded detached family home is move in ready and located in one of East York's most sought-after neighbourhoods. Perfect for extended families or first-time buyers looking for a bit of extra income. Inlaw set up in the basement provides room for family or a nanny. Ideally located just minutes from the subway, major highways, top-rated schools, hospitals, shopping, dining, and everyday amenities. A fantastic opportunity in a highly desirable community. (id:50787)
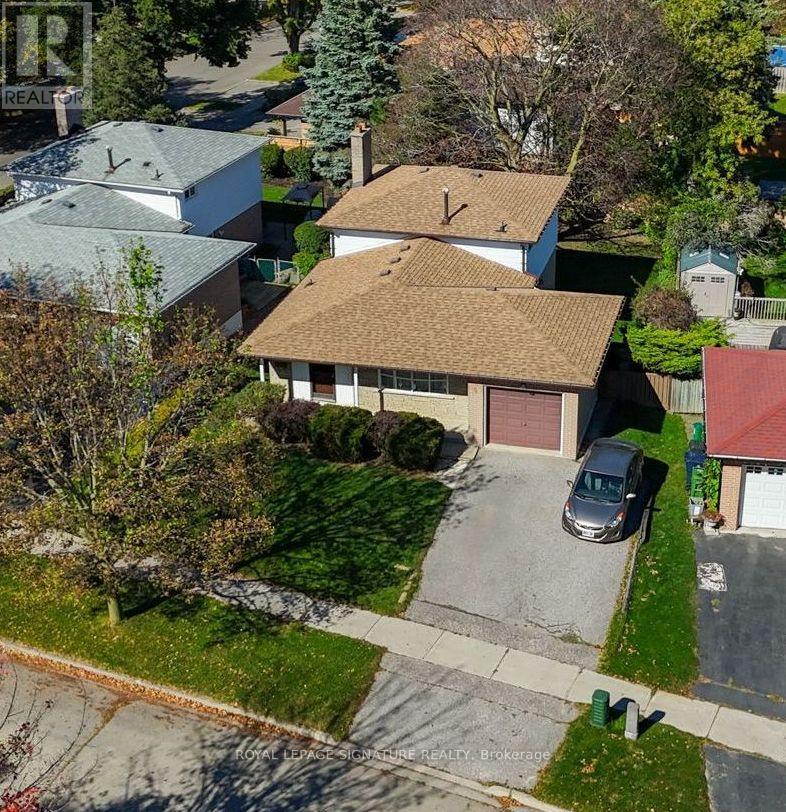
5 Erinlea Crescent
Toronto, Ontario
Welcome to this meticulously maintained 4-bedroom family home in the established North Bendale Community of Woburn! Lovingly cared for with true pride of ownership, this solid home offers a wonderful opportunity to move in and enjoy today while adding your own personal touches overtime.The functional main-floor layout is designed with family living in mind, featuring a bright kitchen overlooking the cozy family room with fireplace, the perfect place to unwind at the end of the day. Step outside to your private backyard oasis, offering a peaceful setting for summer BBQs, entertaining friends or simply enjoying a little quiet time.Featuring four well-proportioned bedrooms and many of the home's original components in remarkably well-maintained condition, this is a fantastic opportunity for buyers looking for a quality family home with plenty of potential to make it their own.Located in an established, family-friendly neighbourhood with convenient access to schools,parks, shopping, transit and everyday amenities.Buy with confidence - a pre-listing home inspection is available for review. A wonderful home,a great neighbourhood and an opportunity to make it your own. Welcome Home! (id:50787)
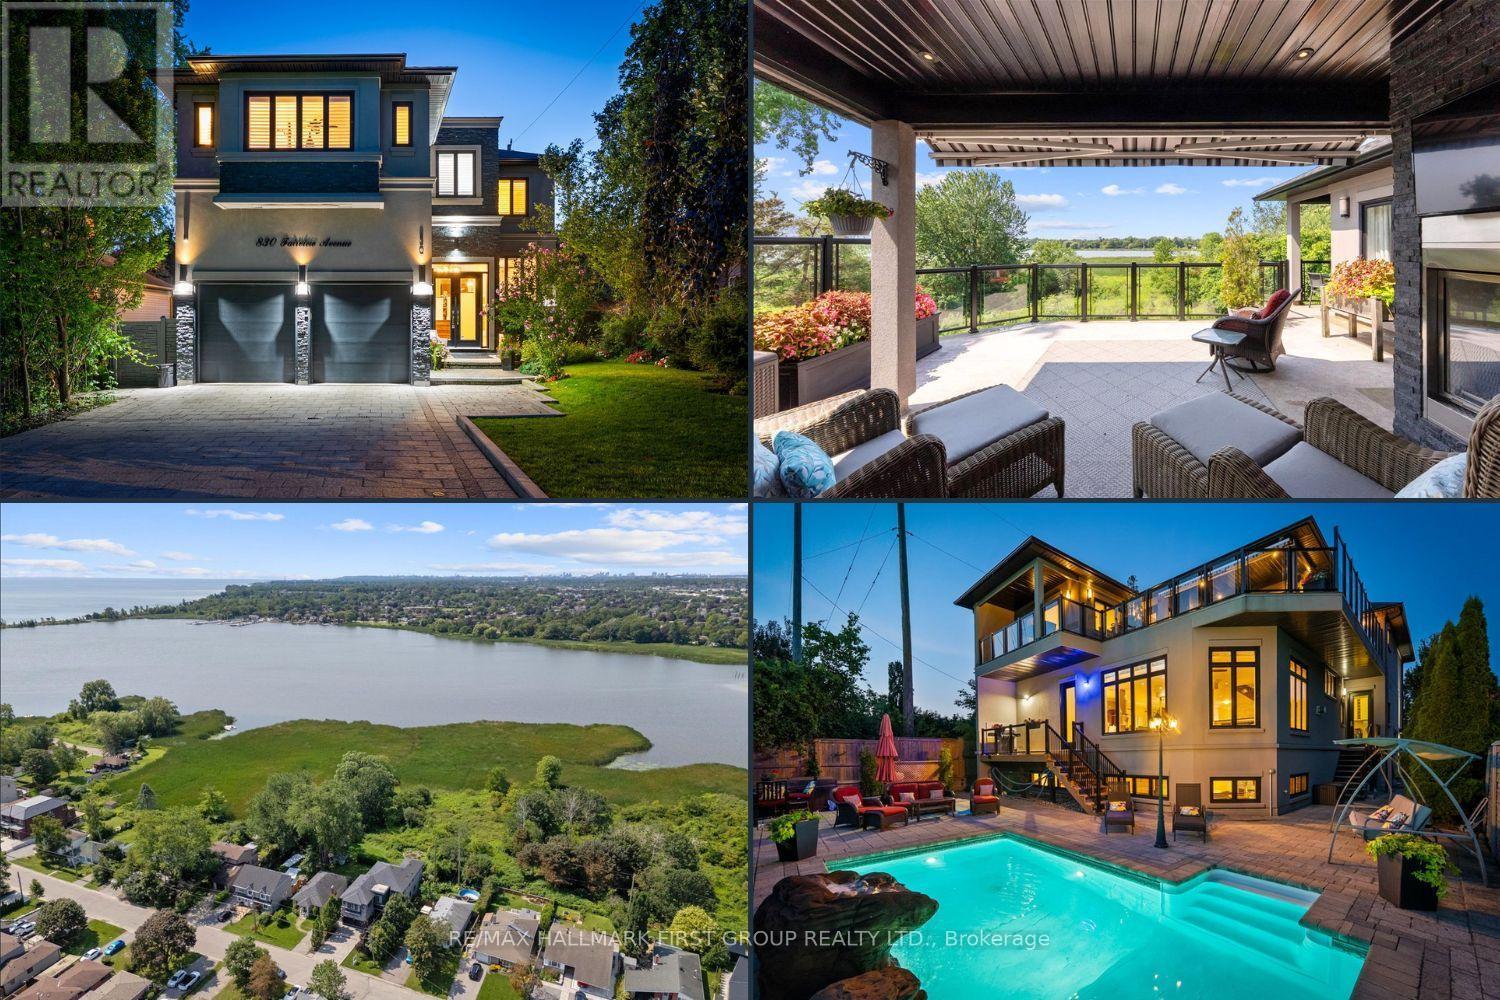
830 Fairview Avenue
Pickering, Ontario
Beautiful 3+1 bedroom, 5-bathroom, Rubinoff Design Group custom-built water view home on Frenchman's Bay, offering over 5,100 sq ft of exceptional living space. A truly impressive residence designed for both everyday living and entertaining, with soaring 10' and 12' ceilings on the main floor and 9' ceilings on the second, with 8' exterior and interior doors. The sunken entryway welcomes you with immediate views of the Bay. The open-concept main floor features spacious dining and living rooms, gourmet chef's kitchen with high-end appliances, an oversized island with breakfast bar, and a sunken family room with a gas fireplace and walkout to the backyard deck with BBQ. The double-car garage features epoxy flooring and a bonus third garage door, ideal for a home gym, workshop, or car enthusiast. Upstairs, the spacious primary suite offers a massive walk-in closet/dressing room, luxurious 5-piece ensuite, and a separate office that could be used as a nursery or additional walk-in closet. Enjoy the second-floor wet bar with fridge and walkout to covered roof-top terrace offering panoramic west-facing views of Frenchman's Bay, the lake, and spectacular sunsets, complete with a gas fireplace and TV. A second bedroom with 4pc ensuite and a third bedroom with walkout to balcony and a 4pc semi-ensuite complete the second floor. The finished basement offers a fourth bedroom, 3pc bathroom, kitchen, dining and living areas, above-grade windows, and a full projection home theatre. The ultimate entertainer's retreat continues outside to a fully landscaped backyard featuring an inground pool with waterfall, hot tub, and walkout to a scenic walking trail leading to the Bay. A rare opportunity to enjoy luxury, privacy, and breathtaking waterfront views in one exceptional home. (id:50787)
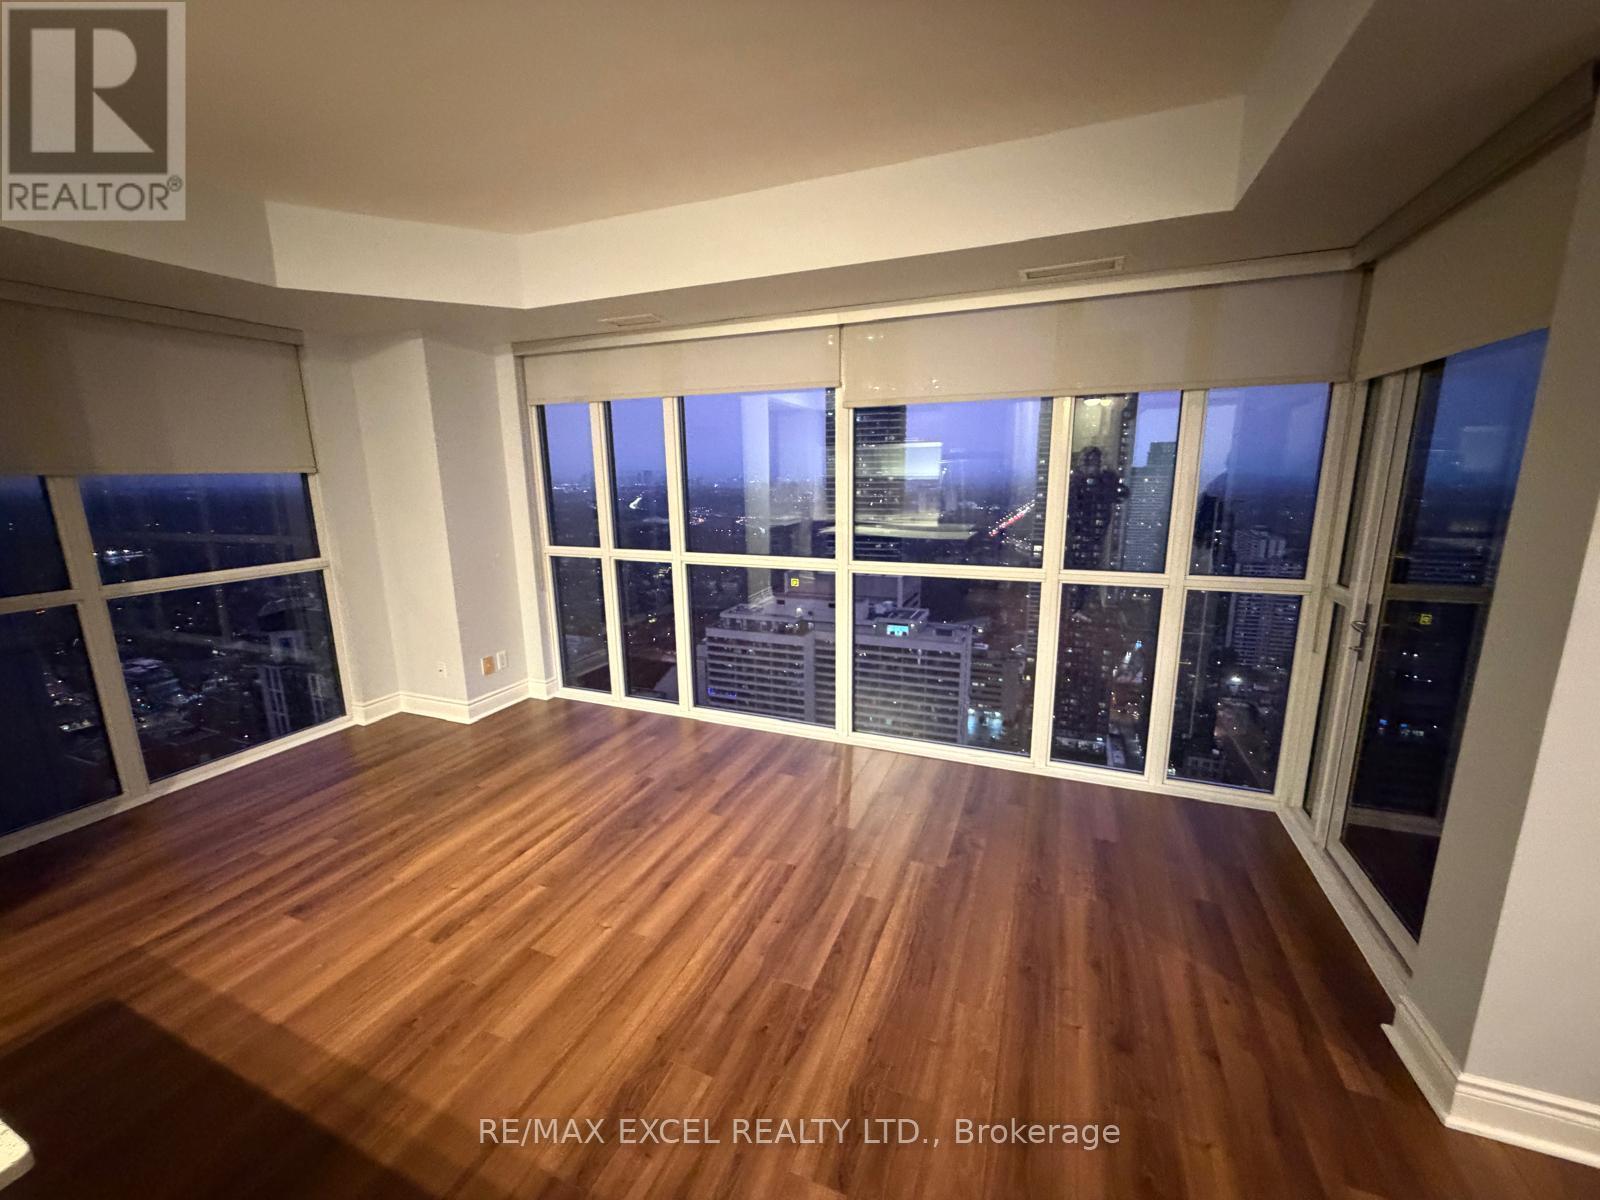
4201 - 28 Ted Rogers Way
Toronto, Ontario
Wow! Spectacular lower penthouse 1 Bedroom + Den in a prime downtown location, just minutes to the subway, Bloor/Yorkville shops, restaurants, and more. Bright and spacious with floor-to-ceiling windows, 9' smooth ceilings, hardwood flooring, and an open-concept modern kitchen featuring a quartz island and stainless steel appliances. Enjoy a private balcony with stunning views. Building offers exceptional amenities: 24-hr concierge, guest suites, indoor pool, fitness centre, party room, sauna, media room, games/yoga room, and visitor parking. Walk to the ROM, U of T, Toronto Metropolitan University and all conveniences - perfect for young professionals. (id:50787)
102 - 25 Esterbrooke Avenue
Toronto, Ontario
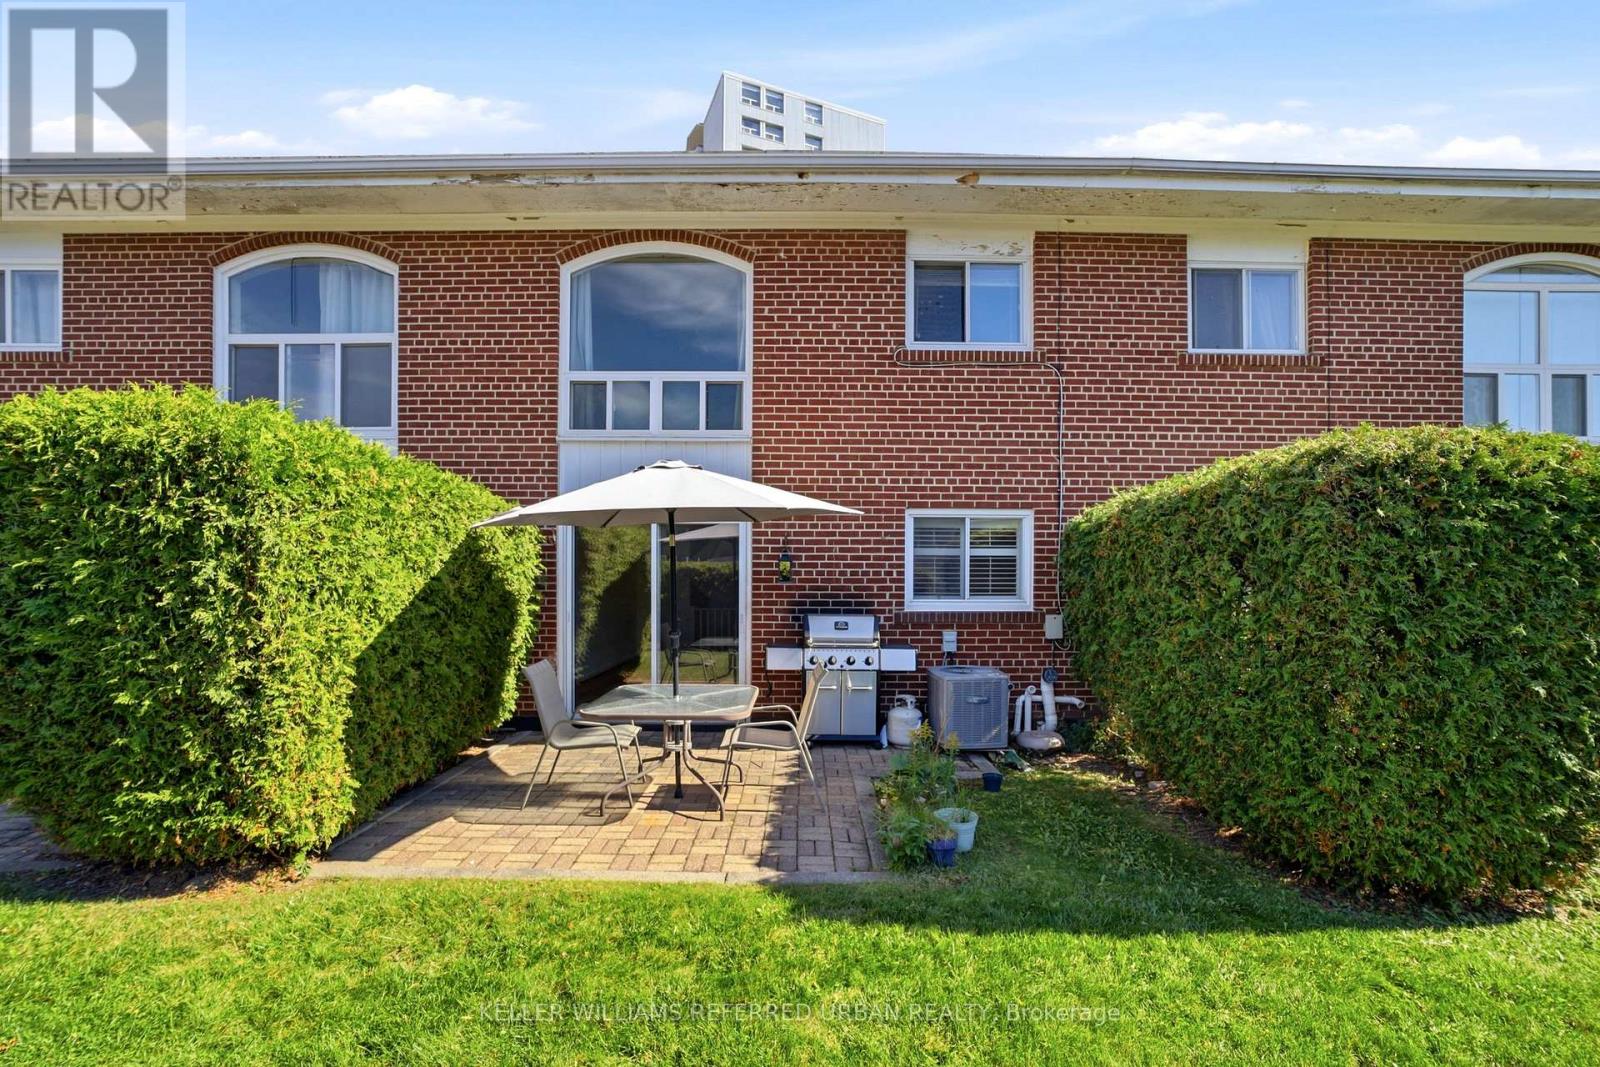
A wonderful spot to call home! Friendly well managed townhome complex is just steps to Fairview Mall, Top Schools and the new Don Mills Subway! Bright floor plan offers hardwood floors through living areas and all three bedrooms. The L shaped living/dining area has sliding doors that walk out to a westerly private patio and garden area - BBQ's are permitted here! The updated kitchen has plenty of counter and cabinet space. There is a convenient 2pc powder room and double coat closet on this level. Upstairs discover 3 generous bedrooms - each with extra large double closets - and a spacious bathroom with separate shower. The skylight add lots of natural light. The lower level has a finished family room as well as a large laundry/workshop and storage area. An affordable lifestyle in the heart of North York includes an outdoor pool, kids play area and beautiful grounds for the perfect summers at home! Welcoming community! The condo looks after snow removal, water and garden care and maintenance fees include a cable and internet package++ (id:50787)
45 Worsley Road
Stoney Creek, Ontario
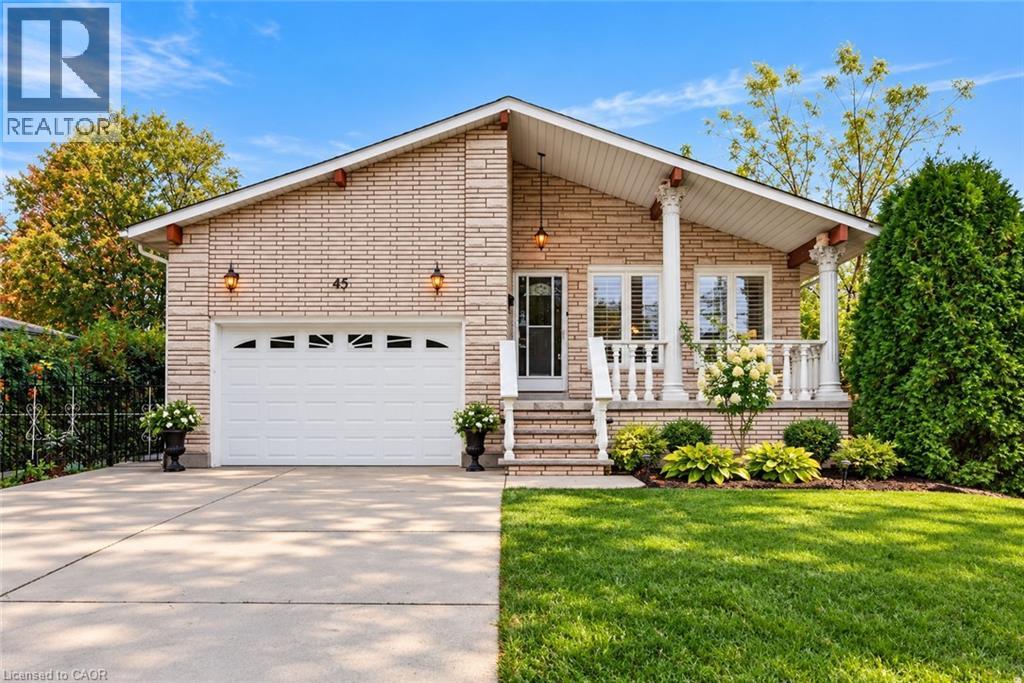
Welcome to 45 Worsley Rd, a spacious raised bungalow nestled in an established Stoney Creek neighbourhood, where generous living space, a large backyard and endless possibilities come together! Featuring over 1,500sqft on the main level, this home is brimming with potential and ready for its next chapter. The main floor features a functional layout with inviting living and dining areas, a spacious eat-in kitchen adjacent to family room, and plenty of natural light throughout. The finished lower level adds incredible versatility, complete with a generous recreation room, second kitchen, fireplace and convenient walk-up access to the outdoors, creating exciting possibilities for an in-law suite, multi-generational living or additional space for extended family. Step outside to discover a large backyard with plenty of room for entertaining, gardening, family gatherings or creating your very own outdoor retreat. Ample driveway parking and attached garage add everyday convenience. While the home retains much of its original charm and finishes, it presents a wonderful opportunity to update, personalize and transform the space to reflect your own style and vision. Situated in a mature, family-friendly neighbourhood close to parks, schools, shopping, restaurants and everyday amenities, with convenient access to major commuter routes. (id:50787)
15 Breakwater Court
Gravenhurst, Ontario
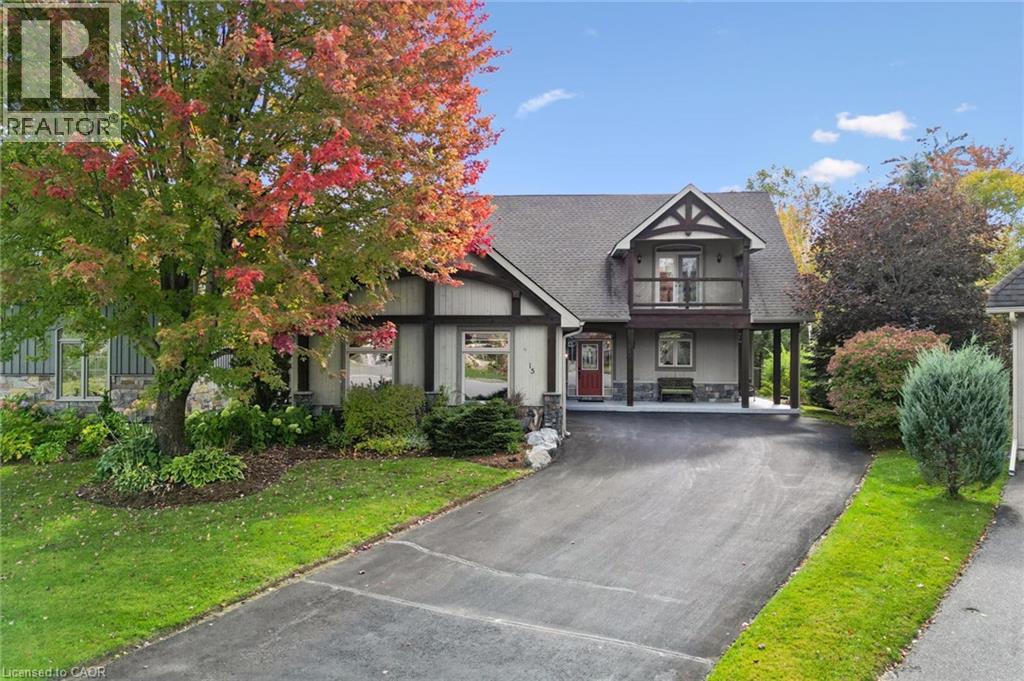
Muskoka Dreaming! Large, executive home located in the most prestigious Muskoka Bay Resort. First time offered on the market.3,000 sq ft of luxury living space located on a giant, pie-shaped court lot and backing to a protected wooded area. This bungaloft combines cottage life with modern convenience. The main level offers open concept style with bright natural light at all times during the day. The great room has a feature stone hearth fireplace with lofted, 2 floor ceiling. The gourmet kitchen features a beautiful conversation island. Bring the whole extended family for dinner in the spacious open dining room. Man doors from the great room to the rear patio and the dining room to the wrap around porch/deck. The primary bedroom is located on the main floor & features a bright, modern 5 piece ensuite bathroom, walk in closet and French doors that lead to the rear patio with gorgeous wood views. A second bedroom is located on this level as well as a modern 3 piece bathroom & a main floor laundry room. There are man doors from the laundry/mud room to the front porch & to the garage. Hardwood stairs with wrought iron spindles lead to the 2nd level where the open family room awaits you & your family. The family room overlooks the great room & features a gas f/place & French doors that lead out to your private balcony where daily sunsets can be watched. This level also features a third bedroom & a modern 3 pce bathroom. The lower level has a feature finished sitting area. The remaining 1100 sq. ft. await your creative designs & features a walkout to grade level. Unlimited possibilities include a separate entrance in-law suite. Muskoka Bay Resort amenities include its renowned 18 hole golf course & the popular farm to table Cliffside Restaurant. The Muskoka Wharf and docks are located a mere 2 minute drive away. Convenient downtown Gravenhurst with its shops and restaurants are less than 5 minutes away. Cottage life with the convenience of city life. It's a new lifestyle! (id:50787)
872 6th Conc Road W
Flamborough, Ontario
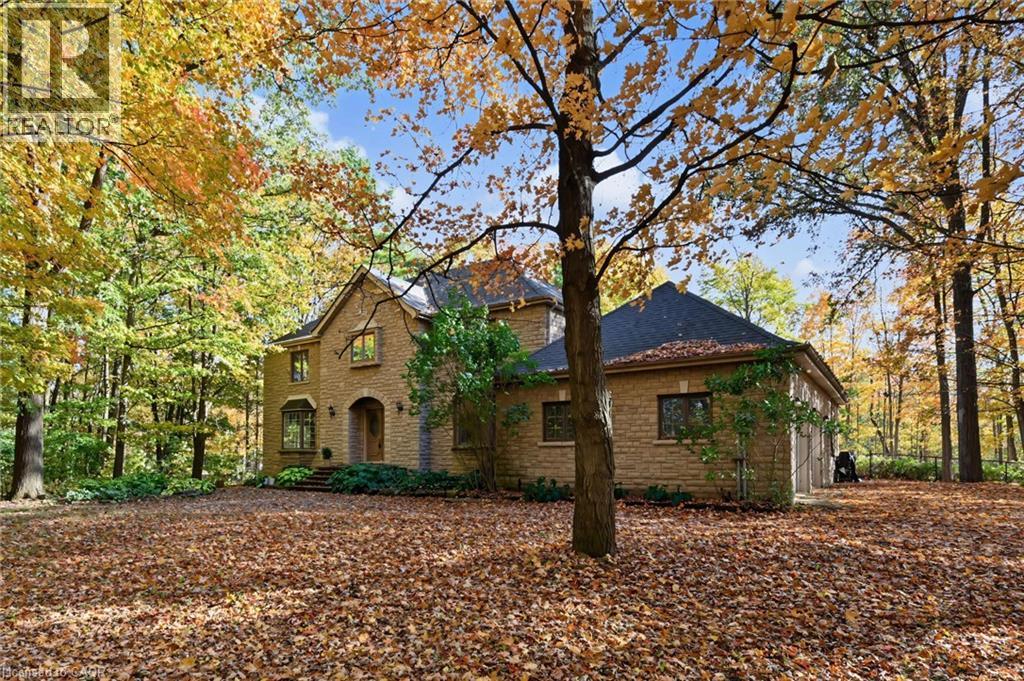
Hidden in the Trees, Straight Out of a Fairy Tale! Tucked away in a storybook setting, this impressive stone residence sits on 2.637 acres of enchanting, tree-filled grounds. Offering over 5,500 square feet of total living space, including approximately 3,900 square feet above grade and an additional 1,668 square feet of finished lower-level space. The grand foyer leads to expansive principal rooms, a family-sized kitchen, a separate formal dining room and a bright corner sunroom with exterior access. Main-floor laundry offers convenient backyard access. Upstairs, four abundantly sized bedrooms provide comfortable retreats, complemented by generous closet space throughout. The primary bedroom is equipped with a five-piece ensuite and a second five-piece bathroom serves the additional bedrooms. The fully finished lower level boasts a huge recreation room plus three additional flexible-use rooms, ideal for a guest bedroom, home office, fitness room, or hobbies. Plus a convenient walk-up to the oversized double garage. Updates include, roof (2018), furnace (2023), Flojak Ready hand well pump (never used by sellers). Outside, a circular driveway and extensive parking welcome guests, while an in-ground pool tucked into the backyard offers the perfect summer setting. Surrounded by nature, the grounds offer a beautiful backdrop through every season and a peaceful escape from the everyday. A stone-built home, a fairy-tale woodland setting, and room for every chapter. Your very own story might just begin here. (id:50787)
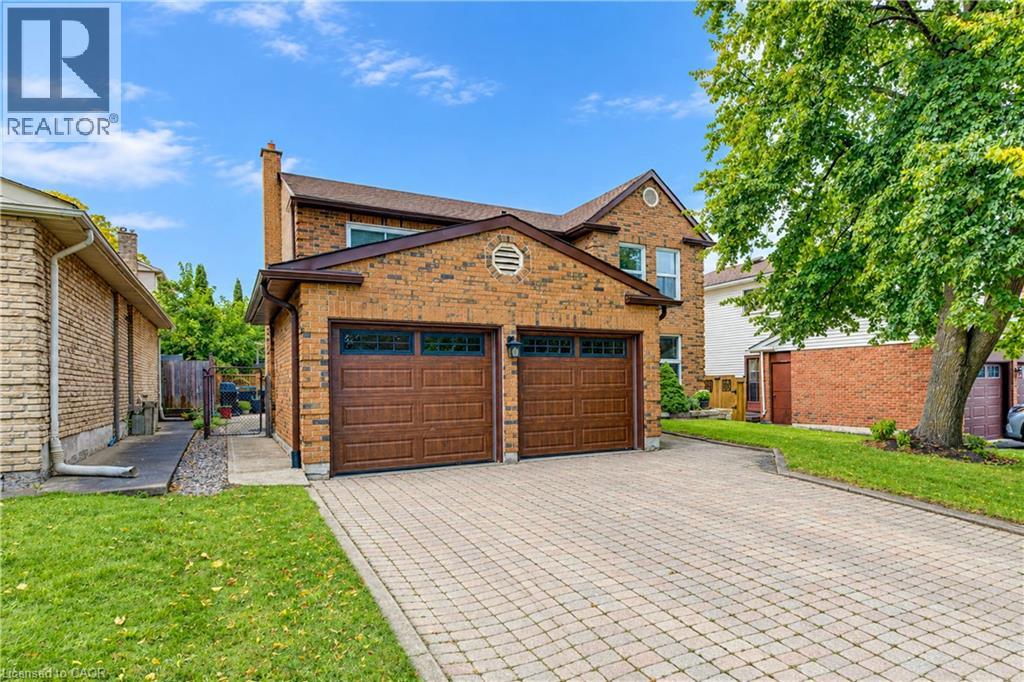
104 Deerwood Crescent
Kitchener, Ontario
Welcome to this beautifully maintained 1,998 sq. ft. two-storey, 4 bedroom, 3 bathroom home in the desirable Forest Heights community. Ideally located close to excellent schools, shopping, parks, and convenient expressway access, this home offers an ideal combination of space, comfort, and location. The spacious main level features generously sized living and dining rooms, along with a bright, inviting kitchen complemented by a warm combination of hardwood and ceramic flooring. The comfortable family room provides direct access to a private patio and beautifully landscaped backyard, creating the perfect setting for relaxing, outdoor dining, and entertaining. The upper level offers a spacious primary bedroom featuring a 3 piece ensuite and walk-in closet. Three additional generously sized bedrooms provide excellent space for family, guests, or a home office, complemented by a 4 piece main bathroom. The lower level adds valuable living space with a large recreation room, versatile hobby room, and utility room, ideal for family activities, hobbies, or additional storage. The attached double-car garage includes 30-amp electrical service, offering added versatility for a variety of needs. Numerous important updates provide peace of mind, including a newer furnace, central air conditioning, roof, eavestroughs, electrical panel, and storage shed. Enjoy the privacy of a beautifully landscaped backyard, generous room sizes, and a convenient Forest Heights location close to everyday amenities and major transportation routes. (id:50787)

5167 Fifth Line
Erin, Ontario
An exceptional opportunity awaits a new family to create memories on a beautiful 99.5-acre parcel of land located in the south-central rural portion of Erin township minutes from Ballinafad, Acton and Guelph. Whether you're envisioning a private retreat or an entrepreneurial venture, this location offers endless possibilities. No VTB. The property is being sold by Estate Trustees. Estate provides no warrant and as such it is being sold AS IS WHERE IS. The property features 55 workable/farmed acres currently planted. The neighbouring farmer will harvest the crop this fall, leaving you with a clean slate next spring, or continue to rent the land to the farmer. The home was built in 1991 and is a custom modular pre-fab bungalow built by Quality Homes and features 3 good size bedrooms, 1,826 square feet on the main floor that is in need of TLC. With an attached single-car garage, two full bathrooms, one powder room, and an unfinished basement. There is room to create something special here. The essentials are in place-forced air gas furnace (2011), well, septic pumped and inspected in 2024, 200-amp breaker panel plus a pony panel to service the steel Quonset outbuilding is 55'x38' and sits on a concrete pad. This building adds to the functionality of the property, perfect for storage or a workshop. With some land clearing and tile drainage, theres potential to expand the workable land by another 15 acres.Spend time by the pond and enjoy the sounds of nature. The spring peepers may even become your new favourite band. If you are seeking a private peaceful lifestyle with room to grow, this could be your perfect match. (id:50787)
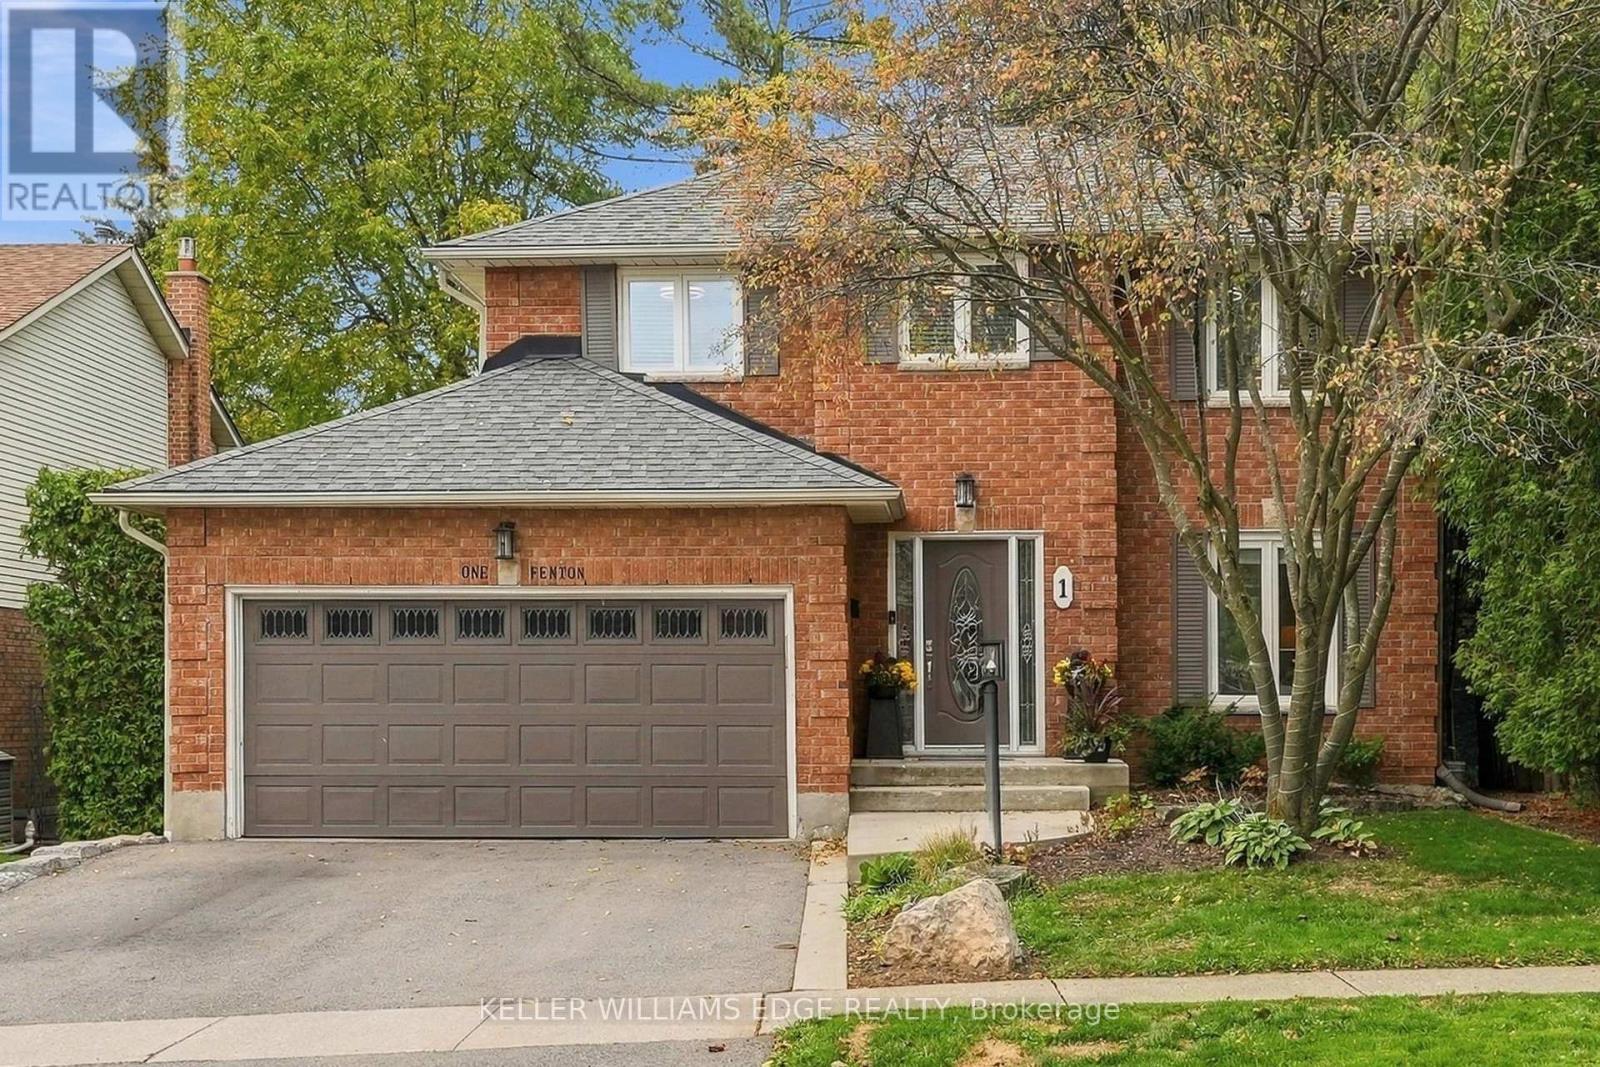
1 Fenton Drive
Hamilton, Ontario
Welcome to this bright and spacious two-storey detached home nestled in a mature West Waterdown neighbourhood. The main floor offers a generous, functional layout with hardwood flooring, and an updated kitchen featuring quartz countertops and nice cabinetry complete with under cabinet lighting. The walkout to the backyard adds to the convenience of this home, while leading to the newer raised deck-perfect for outdoor entertaining and enjoying. The upper level offers three great-sized bedrooms, including a spacious primary bedroom with its own separate updated 3 piece ensuite bathroom, and walk-in closet. The additional 4-piece bath outside the other main bedrooms completes the functionality of the upper level. The spacious lower level provides a comfortable recreation room with hardwood flooring and pot lights throughout, along with an additional bonus room space ideal for a home office, playroom or gym. The double garage adds plenty of parking and storage convenience. Ideally located close to schools, parks, shopping, restaurants and all the amenities Waterdown has to offer. A wonderful opportunity for those looking for a spacious home in an established neighbourhood. (id:50787)
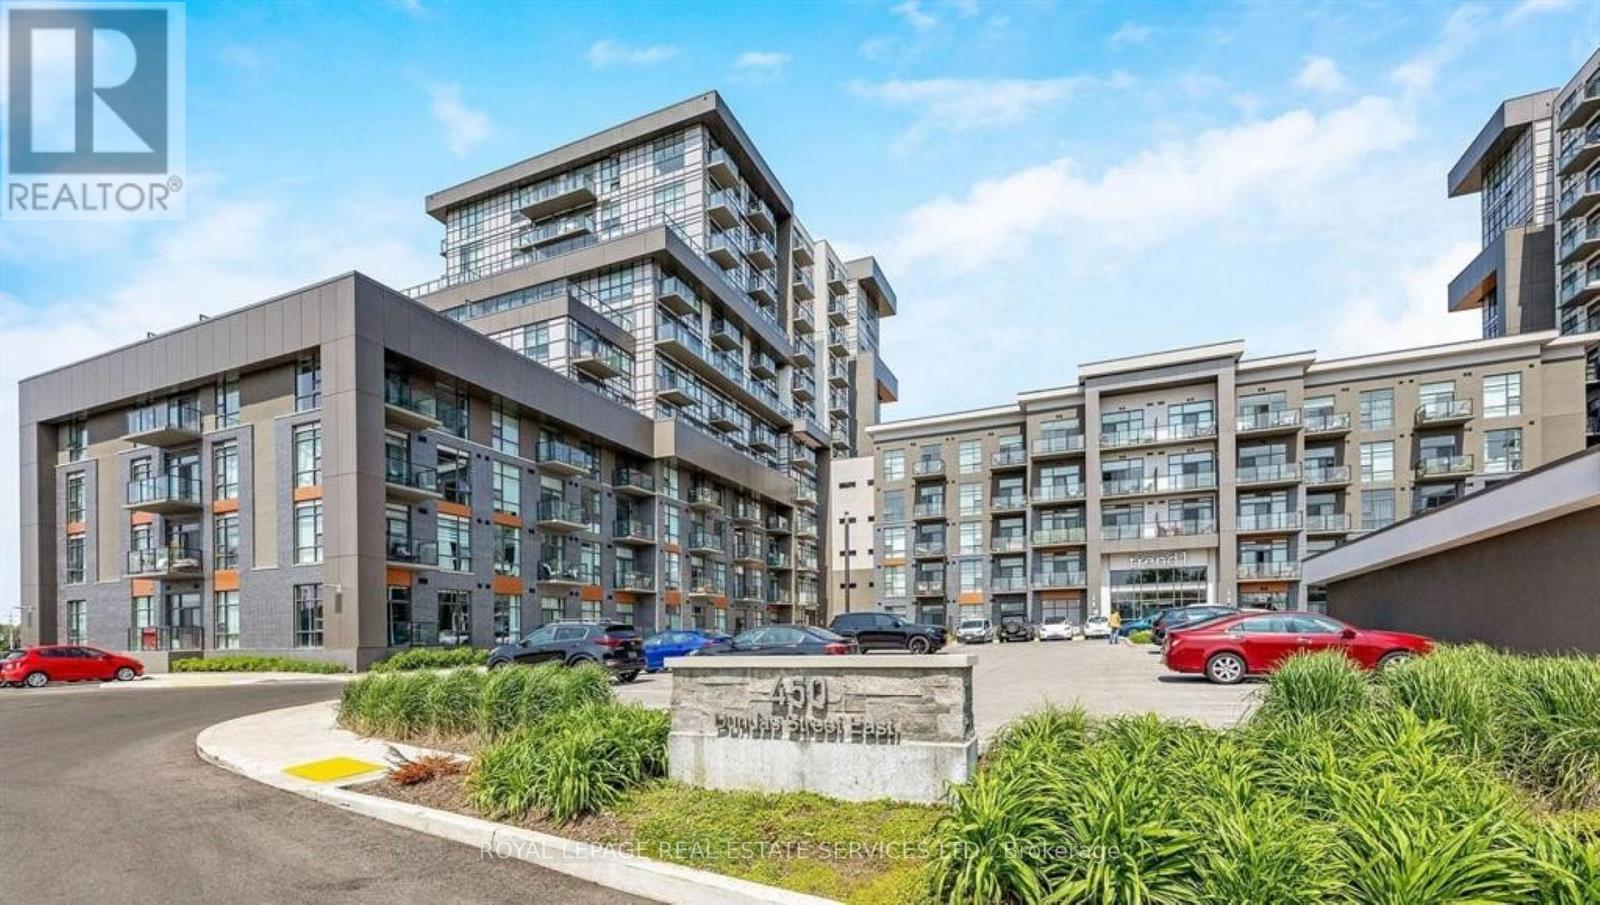
225 - 450 Dundas Street E
Hamilton, Ontario
Welcome to Waterdown living at its best! This bright and private corner suite offers 2 bedrooms, plenty of natural light, and an excellent combination of comfort, convenience, and value. The upgraded kitchen features stainless steel appliances, complemented by durable vinyl flooring throughout the unit. Additional features include custom blinds, oversized windows, in-suite laundry, ample closet space, a linen/pantry area, upgraded bathroom, and a walk-out balcony. This unit includes your own underground parking space and a storage locker conveniently located on the same floor. The building features geothermal heating and cooling, providing an efficient and comfortable living environment. Residents can also enjoy the rooftop patio, party room with a fully equipped kitchen, state-of-the-art gym, and yoga studio. Located close to highways, GO stations, shopping, restaurants, and everything Waterdown has to offer. A great condo, building, and community to call home. (id:50787)
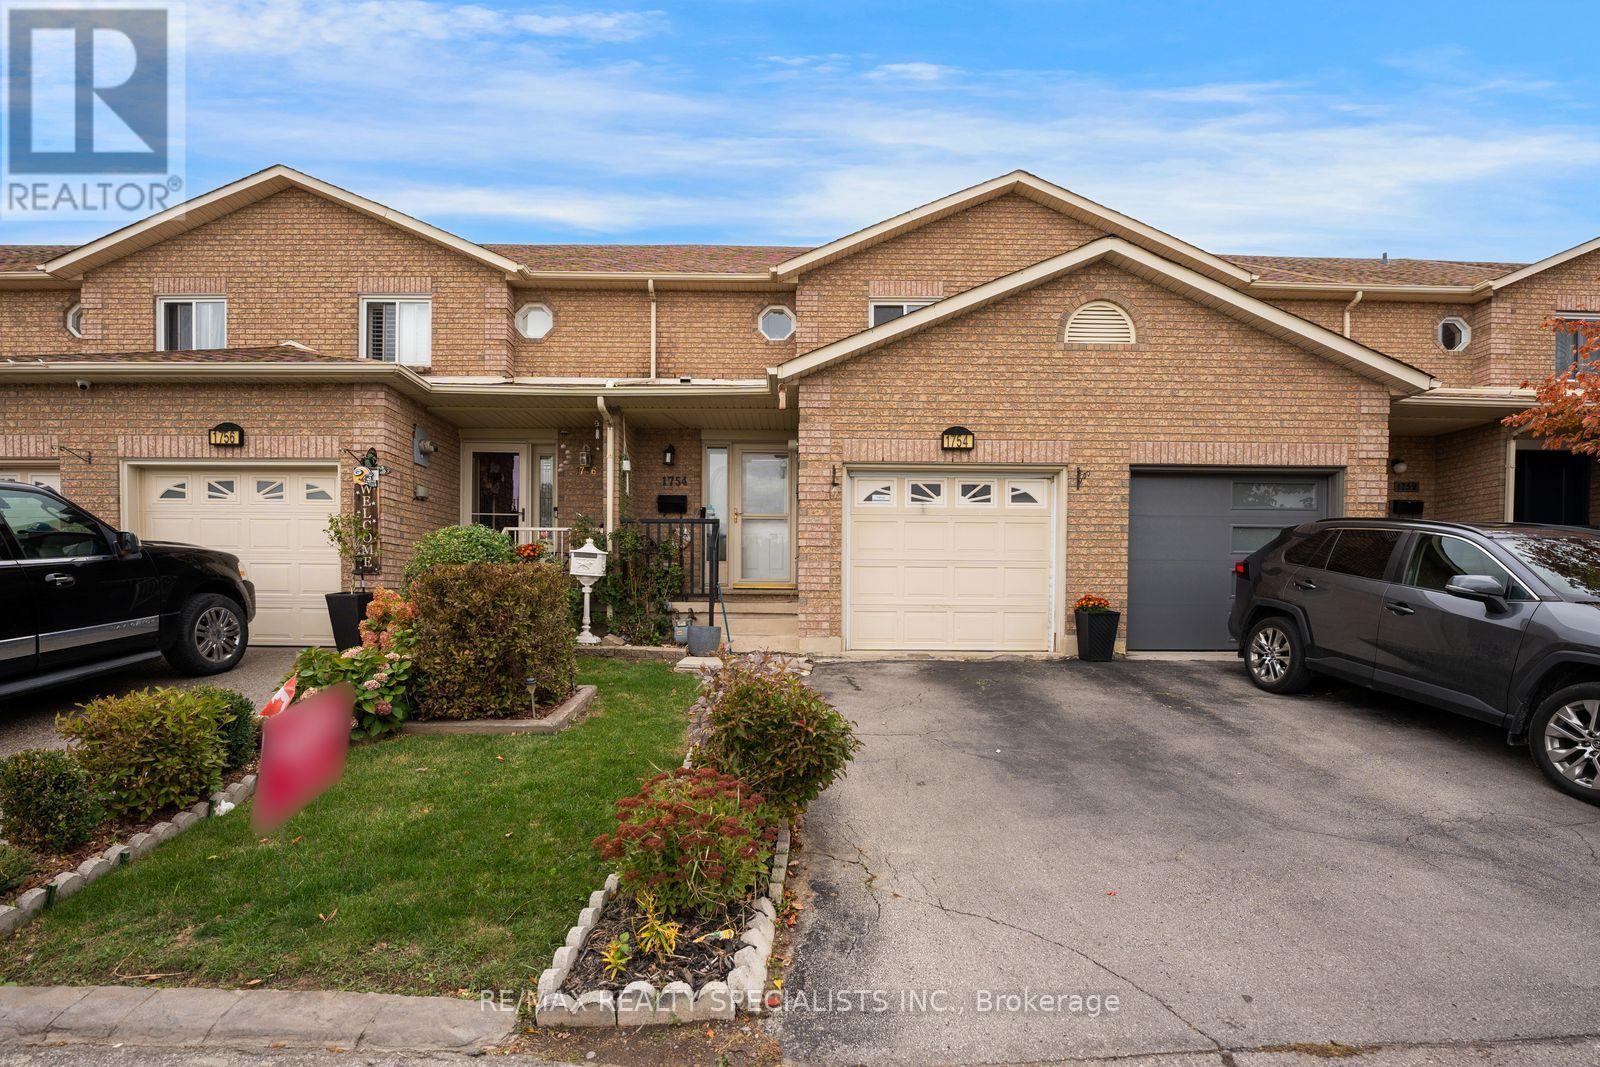
1754 Upper Gage Avenue
Hamilton, Ontario
FREEHOLD TOWNHOME on the Hamilton Mountain! Welcome to 1754 Upper Gage Avenue - a beautifully updated home that's move-in ready and loaded with thoughtful upgrades. Offering 3 bedrooms, 3 bathrooms and a spacious finished basement, this family-friendly townhome delivers comfort, style and function in one of the Mountain's most convenient locations.The bright main floor showcases modern pot lights and sleek zebra blinds throughout, creating a warm, contemporary feel. The eat-in kitchen - upgraded with a gas burner stove for the home chef - flows seamlessly into the spacious living/dining room, filling the space with natural light. Walk out to your private backyard, perfect for relaxing or entertaining, and enjoy the added convenience of inside entry to the garage.Upstairs you'll find 3 generous bedrooms, including a large primary retreat, served by a 3-piece bath. The finished basement has been smartly reconfigured, converting the rec room into an additional bedroom - ideal for a growing family, guests, a home office or in-law potential.Recent improvements give you peace of mind and nothing to do but move in: stylish pot lighting on the main level, zebra blinds in every room, the electric-to-gas kitchen stove conversion, the basement bedroom addition, a brand-new A/C unit (2024), and the added convenience of a central vacuum system throughout.Ideally located just minutes from schools, shopping, bus routes and quick access to the Linc and highway, this home also offers the convenience of being close to Hamilton Hospital - a major plus for healthcare workers and families alike. A fantastic opportunity for first-time buyers, growing families or investors. Don't miss your chance to own this turnkey Hamilton Mountain gem! RSA. (id:50787)
635551 Highway 10
Mono, Ontario
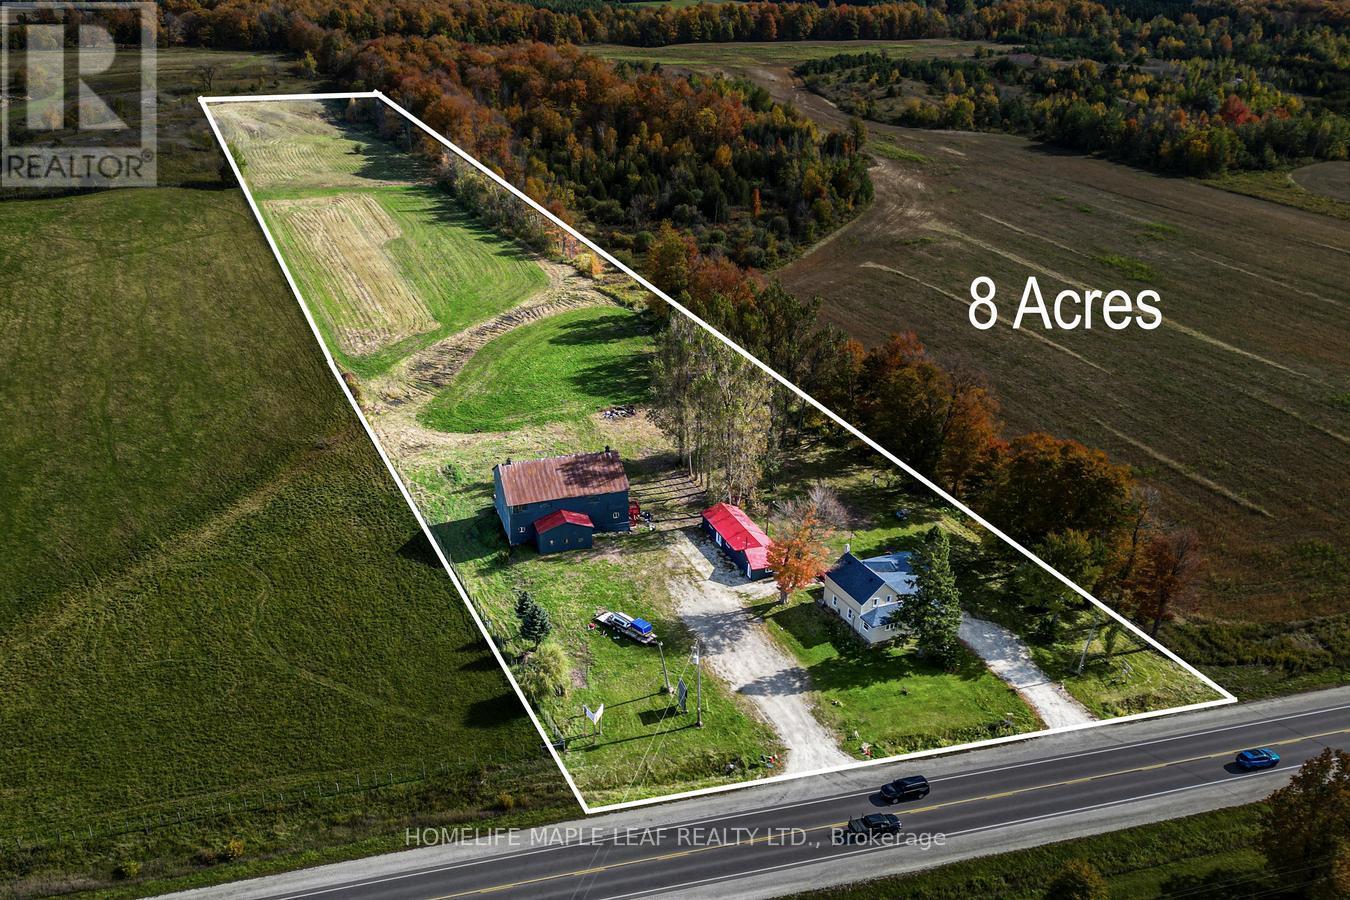
Rare opportunity to own an 8-acre property featuring both residential and commercial zoning along Highway 10! The property offers a two-storey, 4-bedroom home with 2 bathrooms, plus a fully renovated 942 sqft. completed apartment with separate kitchen, bedroom, and bathroom. Additional features include two driveways, a large barn, mature trees, and beautiful countryside views overlooking surrounding farmland. Good for investors, or those looking to live and work on the same property. Conveniently located approximately 15 minutes to Alliston and Orangeville, 45 minutes to Brampton, and close to Shelburne. Property is being sold in as-is condition. (id:50787)
7745 Eastview Road
Guelph/eramosa, Ontario
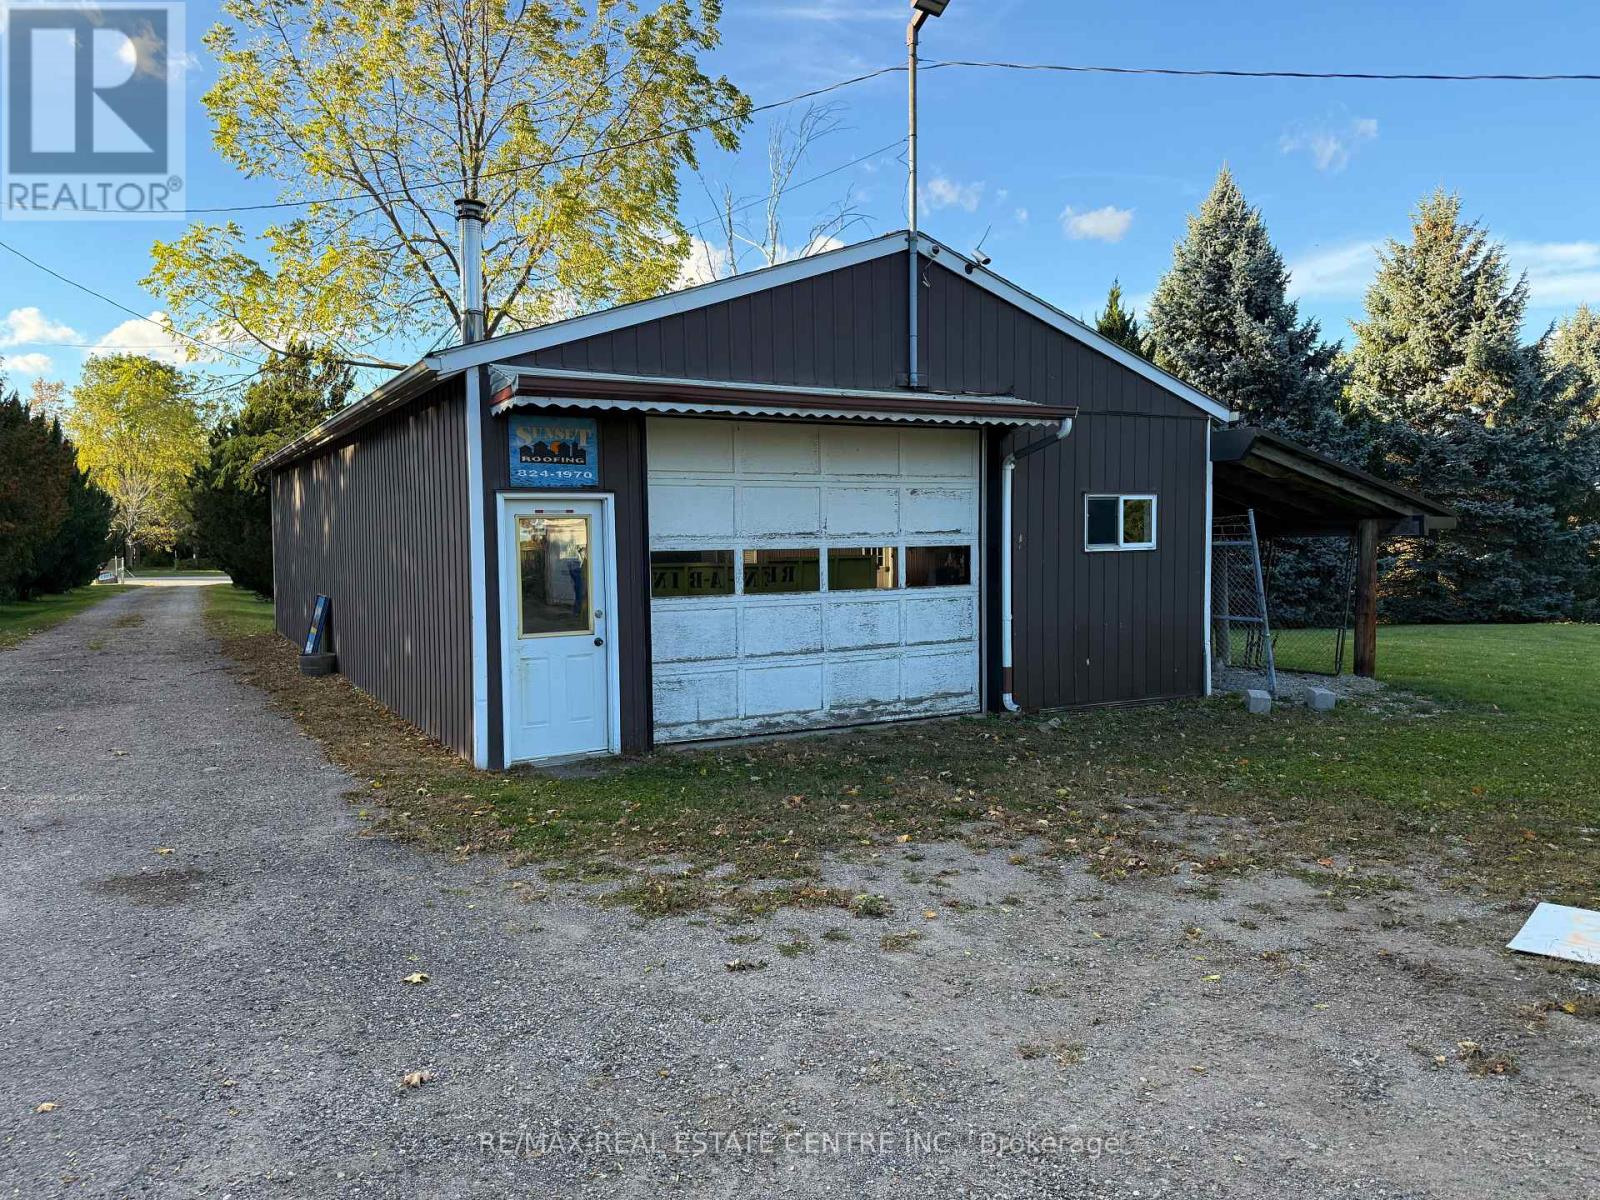
Great Opportunity To Lease This 3 Bedroom Bungalow House Very Close to Guelph, Situated On Almost 2.5 - Acre Lot Included With Chicken Coops Area, Big Heated Steel Shop ( 50 x 30 Feet )12 x 12 feet Door, Detached 4 Door Detached Garage ( 50 x 25 Feet ), Other Steel Storage Shed ( 25 x 6.5 Feet ), Other Storage Shed ( 25 x 15 Feet ), Great Location For Live And Work, This Bungalow With Separate Dining & Family Room, Walk-Out To Backyard And 2 Entrance Front & Side in Between Garage and House, Great Room in Basement, Long Wide Driveway Provides Plenty Of Parking. (id:50787)