
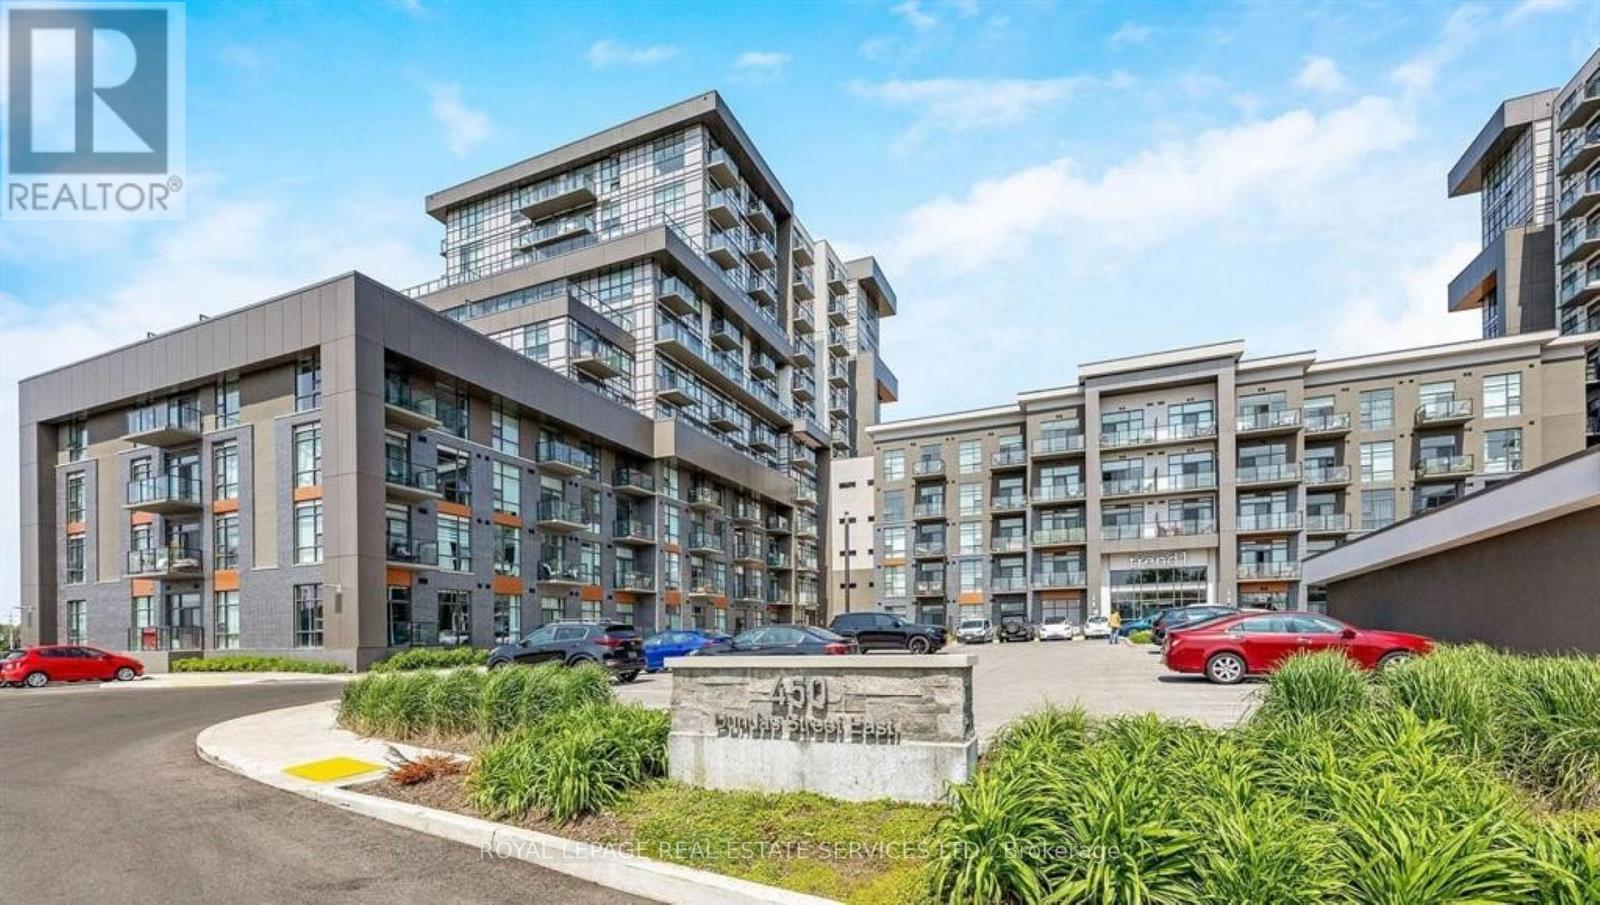
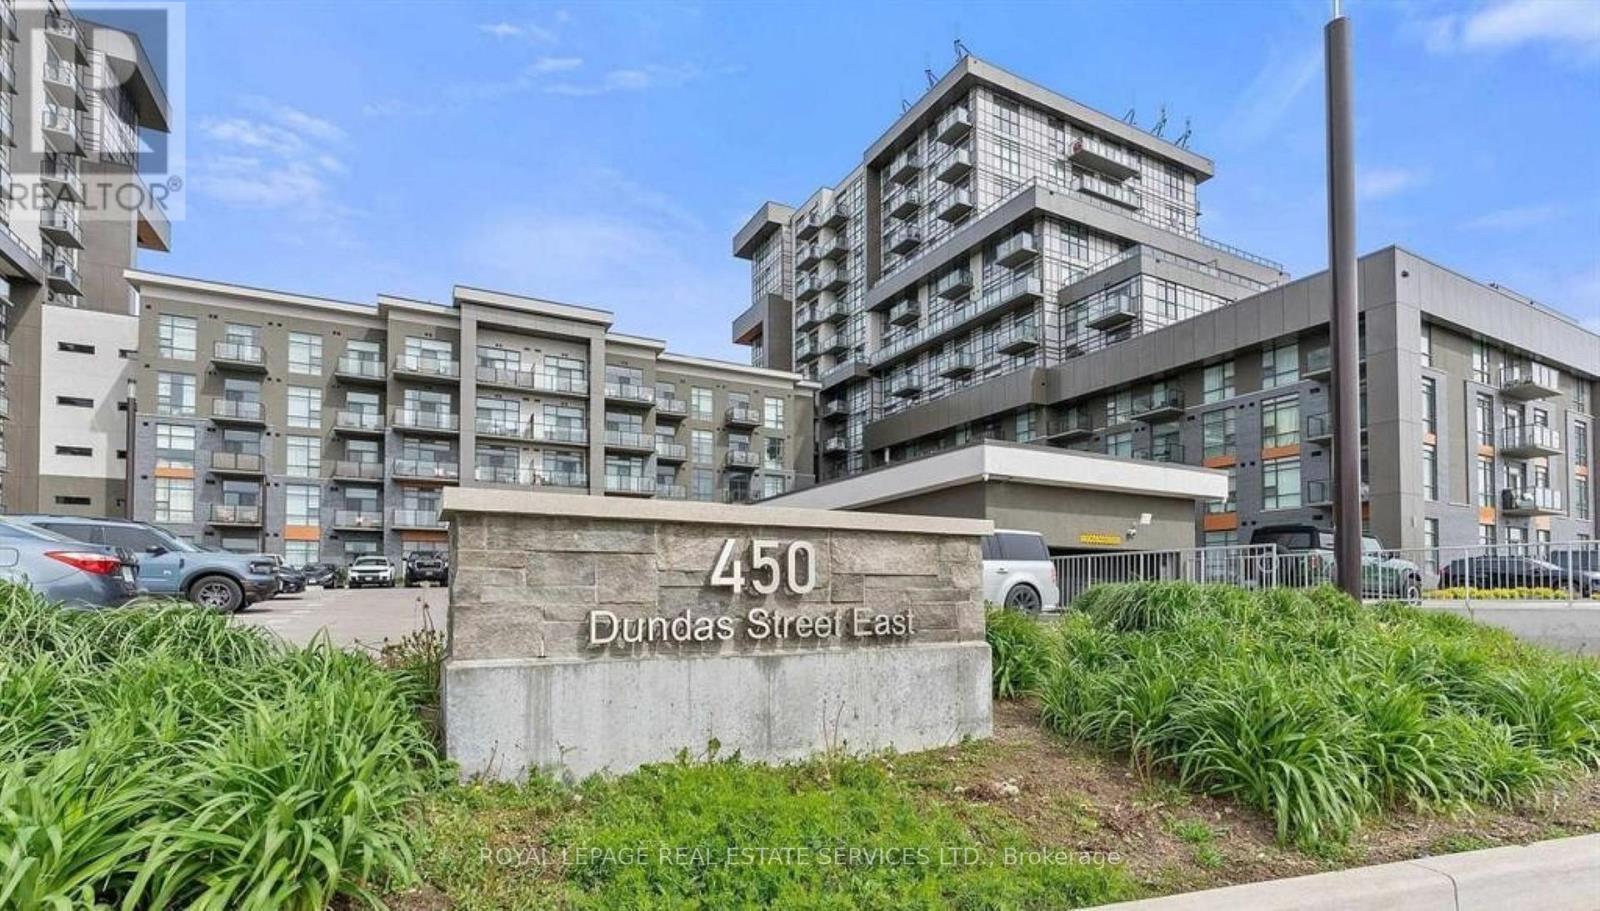
225 - 450 Dundas Street E Hamilton, Ontario L8B 1Z2

$474,500Maintenance, Common Area Maintenance, Heat, Insurance, Parking
$459.73 Monthly
Maintenance, Common Area Maintenance, Heat, Insurance, Parking
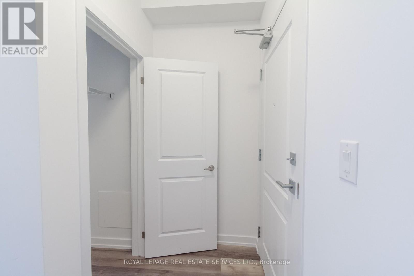
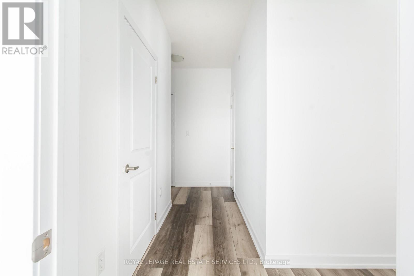
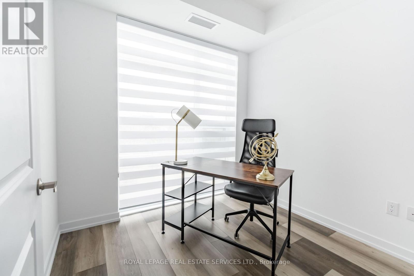
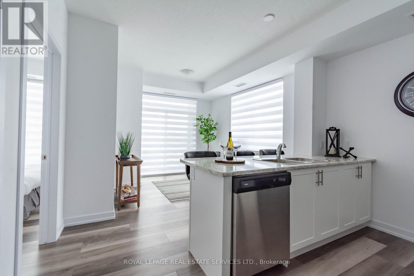
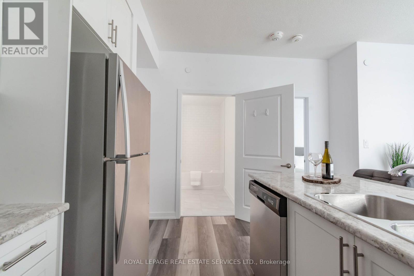
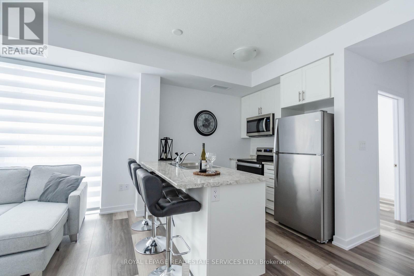
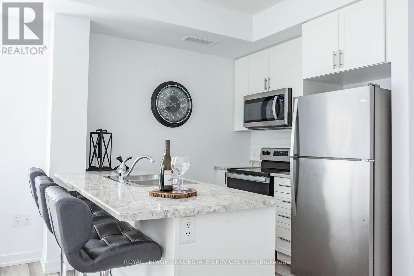
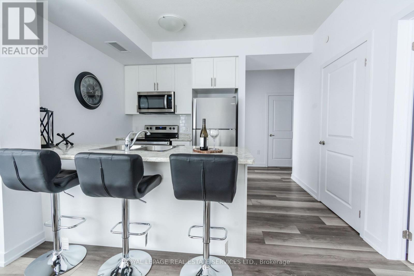
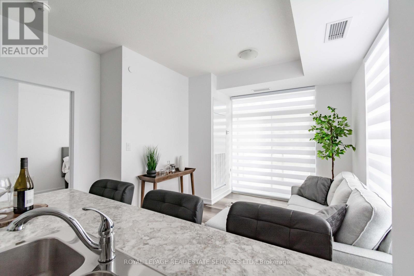
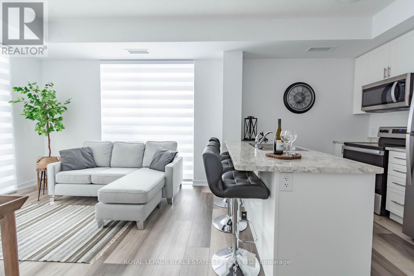
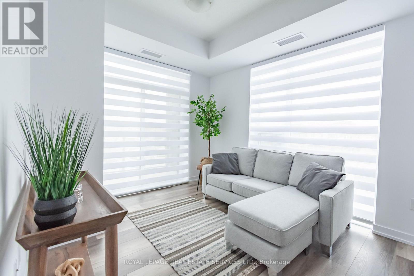
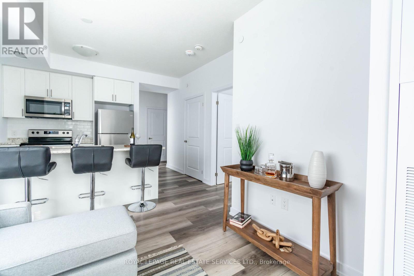
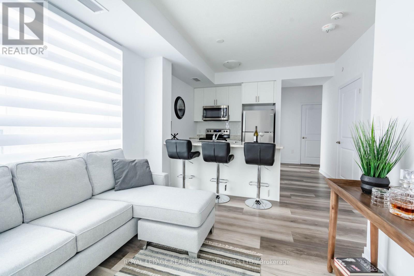
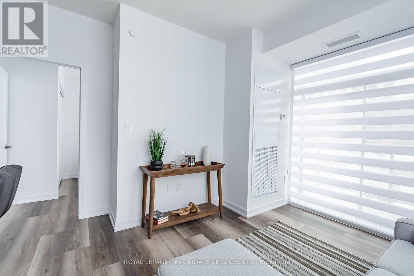
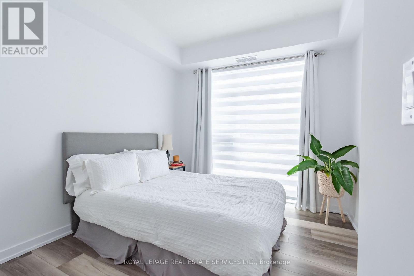
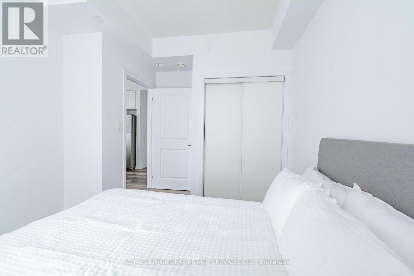
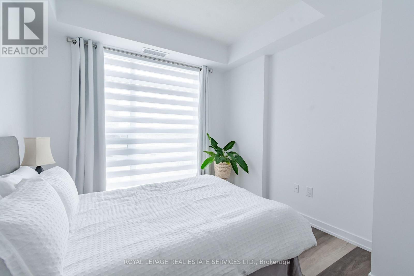
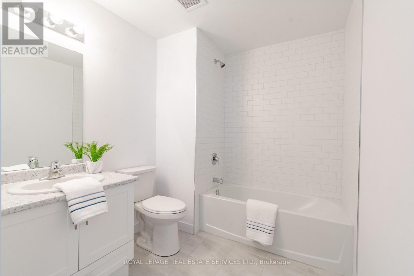
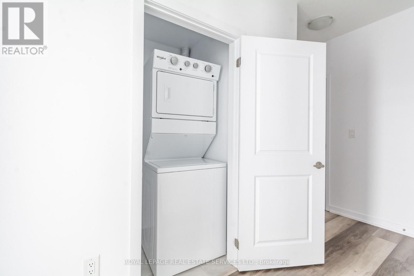
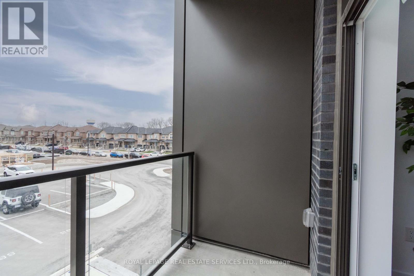
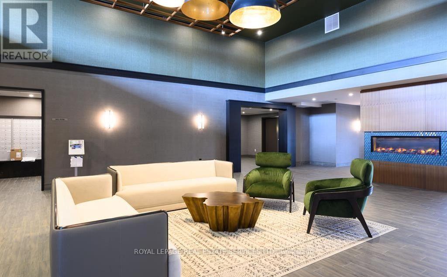
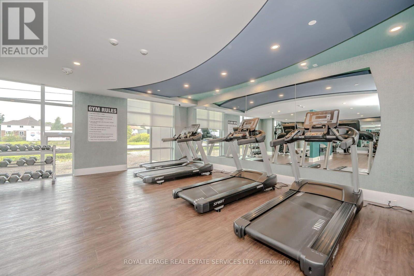
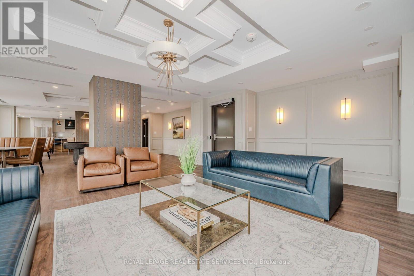
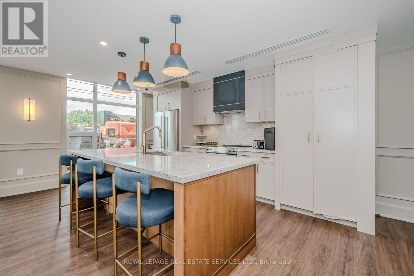
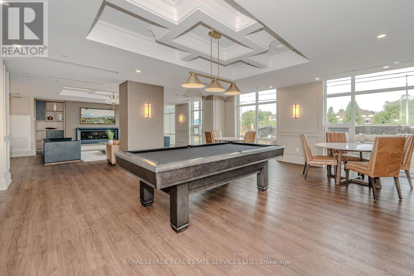
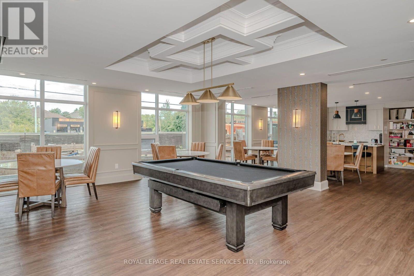
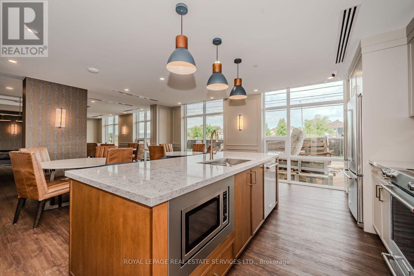
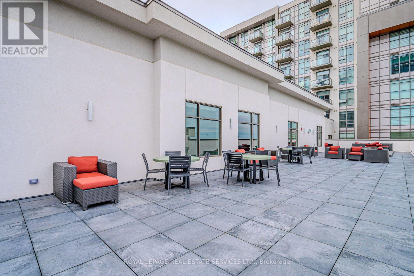
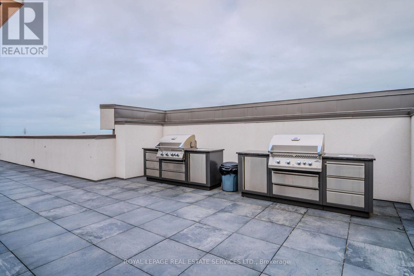
$459.73 MonthlyWelcome to Waterdown living at its best! This bright and private corner suite offers 2 bedrooms, plenty of natural light, and an excellent combination of comfort, convenience, and value. The upgraded kitchen features stainless steel appliances, complemented by durable vinyl flooring throughout the unit. Additional features include custom blinds, oversized windows, in-suite laundry, ample closet space, a linen/pantry area, upgraded bathroom, and a walk-out balcony. This unit includes your own underground parking space and a storage locker conveniently located on the same floor. The building features geothermal heating and cooling, providing an efficient and comfortable living environment. Residents can also enjoy the rooftop patio, party room with a fully equipped kitchen, state-of-the-art gym, and yoga studio. Located close to highways, GO stations, shopping, restaurants, and everything Waterdown has to offer. A great condo, building, and community to call home. (id:50787)
Property Details
| MLS® Number | X14086632 |
| Property Type | Single Family |
| Community Name | Waterdown |
| Amenities Near By | Golf Nearby, Park, Place Of Worship, Public Transit |
| Community Features | Pets Allowed With Restrictions |
| Features | Ravine, Conservation/green Belt, Balcony, Carpet Free |
| Parking Space Total | 1 |
Building
| Bathroom Total | 1 |
| Bedrooms Above Ground | 2 |
| Bedrooms Total | 2 |
| Age | 6 To 10 Years |
| Amenities | Exercise Centre, Party Room, Storage - Locker |
| Appliances | Blinds, Dishwasher, Dryer, Microwave, Hood Fan, Stove, Washer, Refrigerator |
| Basement Type | None |
| Cooling Type | Central Air Conditioning |
| Exterior Finish | Brick Facing, Steel |
| Heating Fuel | Natural Gas |
| Heating Type | Forced Air |
| Size Interior | 600 - 699 Sqft |
| Type | Apartment |
Parking
| Underground | |
| Garage |
Land
| Acreage | No |
| Land Amenities | Golf Nearby, Park, Place Of Worship, Public Transit |
Rooms
| Level | Type | Length | Width | Dimensions |
|---|---|---|---|---|
| Main Level | Bathroom | 2.44 m | 1.52 m | 2.44 m x 1.52 m |
| Main Level | Primary Bedroom | 3.56 m | 3.05 m | 3.56 m x 3.05 m |
| Main Level | Bedroom 2 | 2.64 m | 2.41 m | 2.64 m x 2.41 m |
| Main Level | Kitchen | 2.38 m | 2.41 m | 2.38 m x 2.41 m |
| Main Level | Great Room | 4.06 m | 3.07 m | 4.06 m x 3.07 m |
| Main Level | Laundry Room | 1 m | 1 m | 1 m x 1 m |
https://www.realtor.ca/real-estate/30410880/225-450-dundas-street-e-hamilton-waterdown-waterdown

The trademarks REALTOR®, REALTORS®, and the REALTOR® logo are controlled by The Canadian Real Estate Association (CREA) and identify real estate professionals who are members of CREA. The trademarks MLS®, Multiple Listing Service® and the associated logos are owned by The Canadian Real Estate Association (CREA) and identify the quality of services provided by real estate professionals who are members of CREA. The trademark DDF® is owned by The Canadian Real Estate Association (CREA) and identifies CREA's Data Distribution Facility (DDF®)
October 16 2026 05:03:05
Toronto Regional Real Estate Board
Royal LePage Real Estate Services Ltd.