
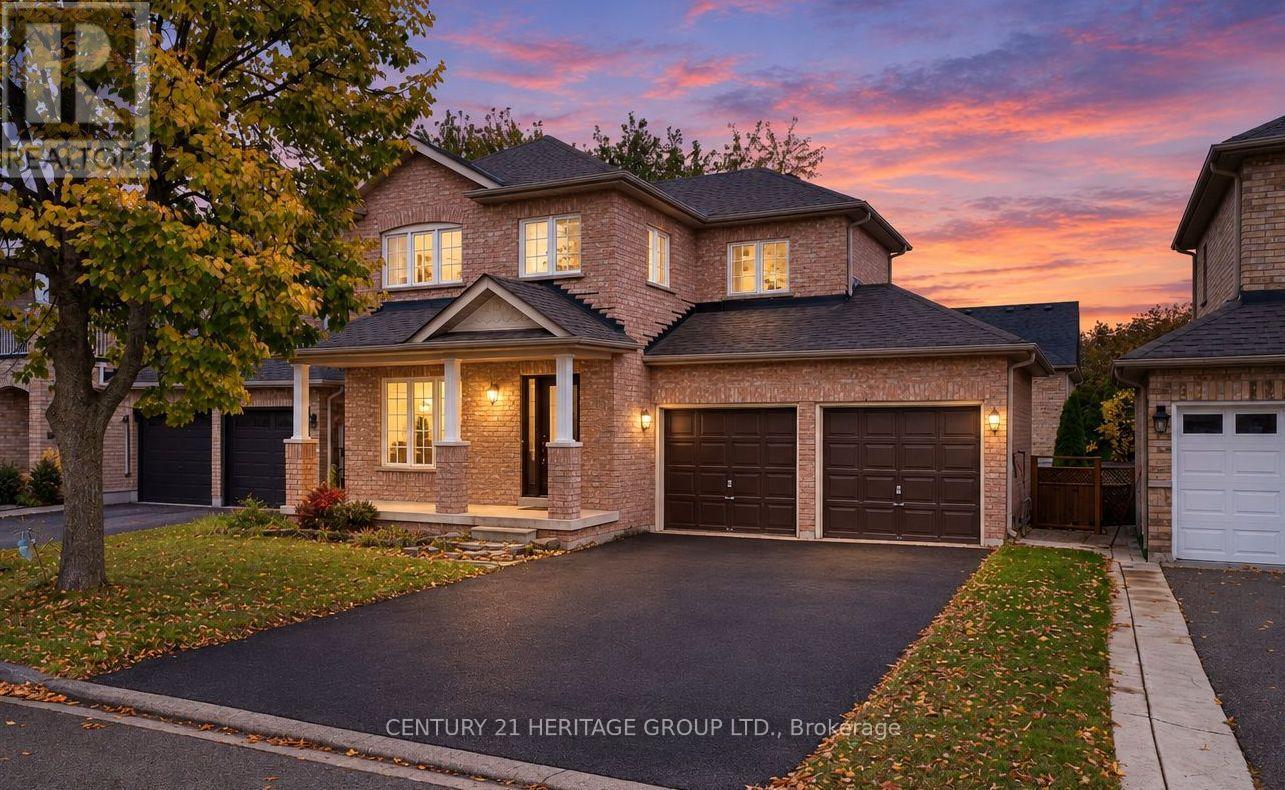
378 Spruce Grove Crescent
Newmarket, Ontario
Opportunity Knocks! * Beautiful Family Home on a Very Desirable Quiet Street in Sought-After Woodland Hill! * No Sidewalk! * Nearly 2,000 Sq Ft of Living Space Including Finished Basement * Hardwood Staircase & Upgraded Pot Lights Throughout Main Floor * No Carpet Anywhere! * Bright & Spacious Living Room with Hardwood Flooring, Pot Lights & Raised Ceiling detail in foyer * Open Concept Floorplan * Kitchen & Dining Area with Ceramic Flooring, Ample Cupboard Space & Walk-Out to Large Backyard Deck * Spacious Bedrooms with Hardwood Flooring * Primary Bedroom Features Walk-In Closet with Built-In Organizers & Drawers + under-cabinet toe-kick C/VAC * Beautifully Renovated Bathrooms with Modern Finishes, Including Glass Rainfall Showers * Finished Basement Offers Additional Living Space plus extra washroom * Perfect Rec Room, Home Office, Playroom, or extra Bedroom Space * Fully Fenced Yard with Huge Deck, Perfect for Entertaining or Relaxing Outdoors * Attached Garage & Private Double Driveway * Roof Replaced in 2022/2023 * Furnace & A/C Approx. 2018 * New Washer & Dryer * All Equipment Owned, No Rentals! * Conveniently Located Close to Parks, Schools, Shopping, Restaurants & All Amenities! * Just Minutes to Upper Canada Mall, Southlake Hospital, GO Transit & Highways 400 & 404 * Some photos are digitally enhanced and/or virtually staged. (id:50787)
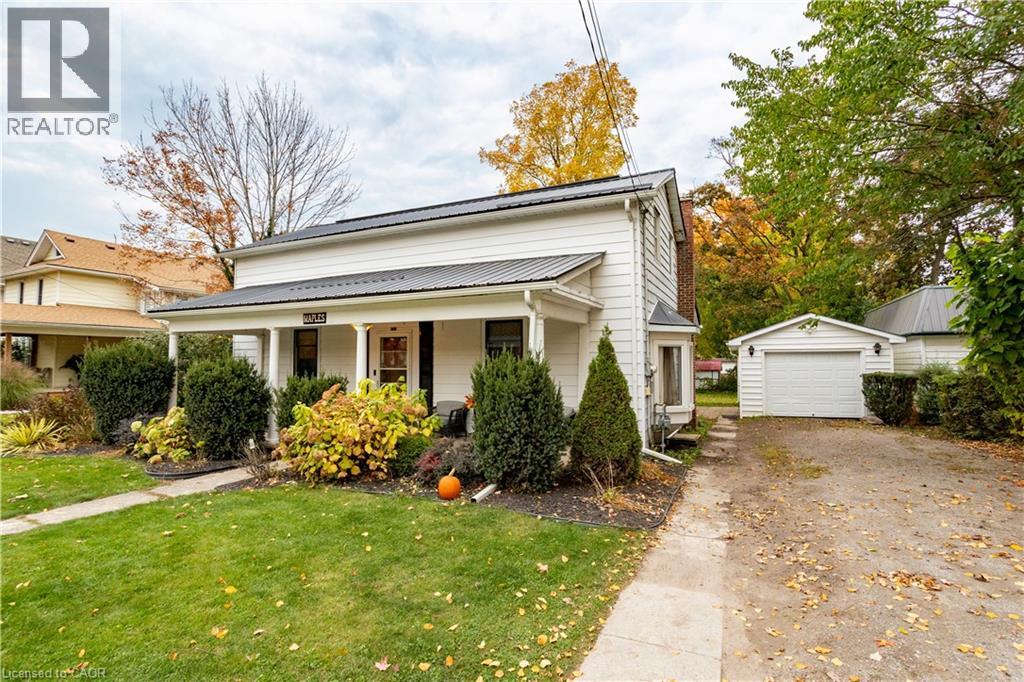
113 Main Street S
Waterford, Ontario
Welcome to 113 Main Street South, a charming century home in the heart of Waterford. This beautiful 1.5-storey home is full of character and has seen numerous updates while maintaining its original charm. Enjoy the large covered front verandah before stepping inside, where you'll find new flooring throughout the main level and a spacious, updated kitchen and dining area. Just off the kitchen is an oversized rear family room overlooking the backyard, offering plenty of space for entertaining or relaxing. The main floor also features a generous primary bedroom and 3-piece bathroom. Upstairs, you'll find two additional bedrooms and a spacious bathroom with a classic clawfoot tub. Step outside to enjoy the backyard and newly built rear deck (2026). Other improvements include updated ductwork, a metal roof (2009), and garage shingles (2023). Situated on a 60' x 152' lot with a detached garage, this home is within walking distance of downtown Waterford, schools, parks, and trails. A lovely character home with plenty to offer. Book your showing today! (id:50787)
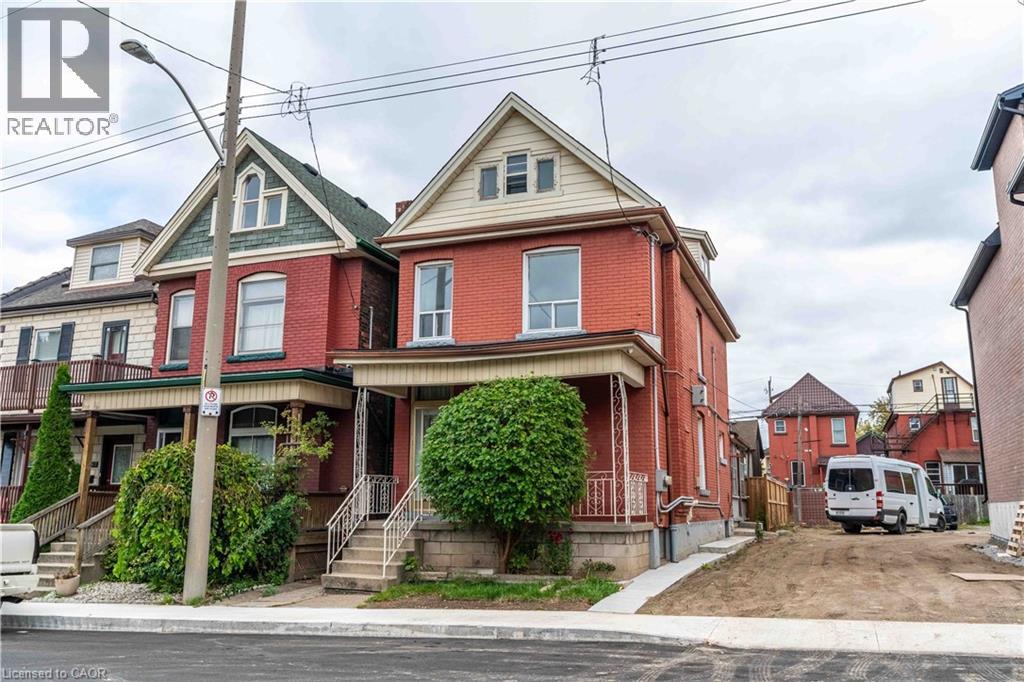
58 St. Matthews Avenue
Hamilton, Ontario
Opportunity knocks at 58 St. Matthews! This 4 bedroom, 3 bathroom home with a bonus third-storey loft offers great potential for an in-law suite or multi-generational living. With separate entrances, the layout gives you options to create the setup that works for you, whether that’s bringing the family under one roof, finding space for a work-from-home setup, or planning for flexible long-term use. The third-storey loft adds even more room to spread out, ideal for a home office, studio, or private retreat. Located minutes from Hamilton General Hospital, it’s a smart fit for healthcare professionals and anyone who values a short commute. You’ll also be right in the path of growing Barton Village, with its expanding mix of shops, restaurants, and community energy. (id:50787)
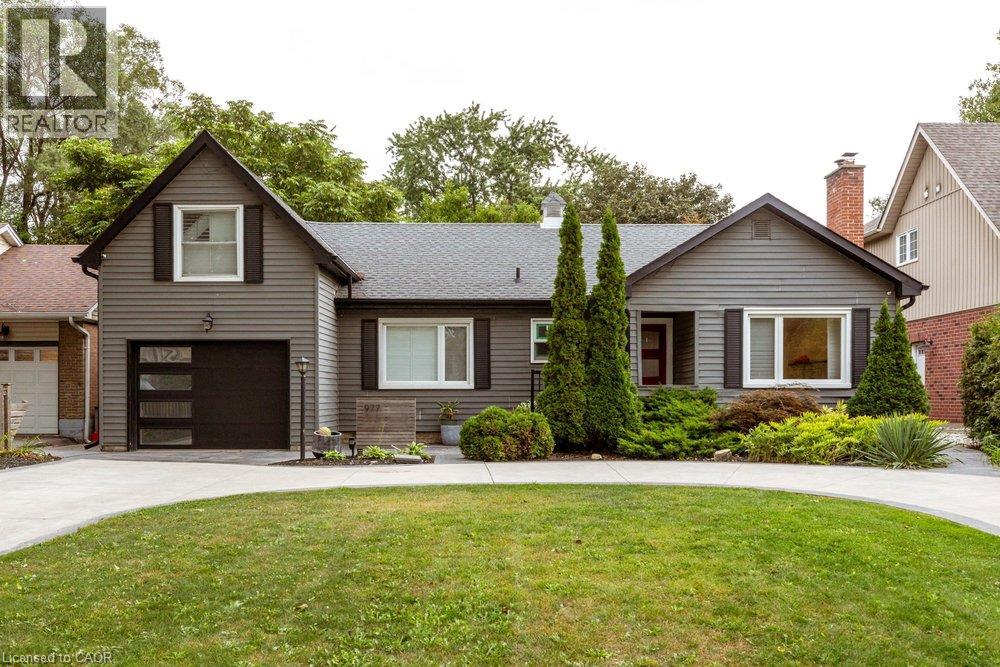
977 Long Drive
Burlington, Ontario
Welcome to 977 Long Drive! This stunning home effortlessly combines privacy with convenience, offering a luxurious living experience in the heart of Aldershot. Gleaming hardwood floors sweep beautifully throughout the open-concept layout. The bright and airy living room, complete with built-in bookcases and storage make for the perfect spot to unwind at the end of the day. The modern kitchen is a chef's dream, boasting stainless steel appliances, quartz countertops, and an oversized island, with the adjacent dining room making entertaining a breeze. The main floor also includes a renovated four-piece bathroom, a primary bedroom and a den - perfect for a home office! Upstairs, two spacious bedrooms with brand-new carpet and skylights offer a serene retreat. An additional 2 pc bath is offered for convenience. The bright basement, with its laminate flooring, offers versatile additional living space, ideal for a rec room or playroom, along with a three-piece bathroom/laundry and utility room. The backyard is a true paradise, featuring an above-ground pool, maintenance-free artificial grass, and mature perennial gardens. With a spacious two-car tandem garage and a large circular driveway, parking is plentiful. Conveniently located close to parks, schools, highways, and GO stations, this home provides a tranquil escape while being surrounded by all the amenities Aldershot has to offer. Don't miss the opportunity to make this ideal residence your own! (id:50787)
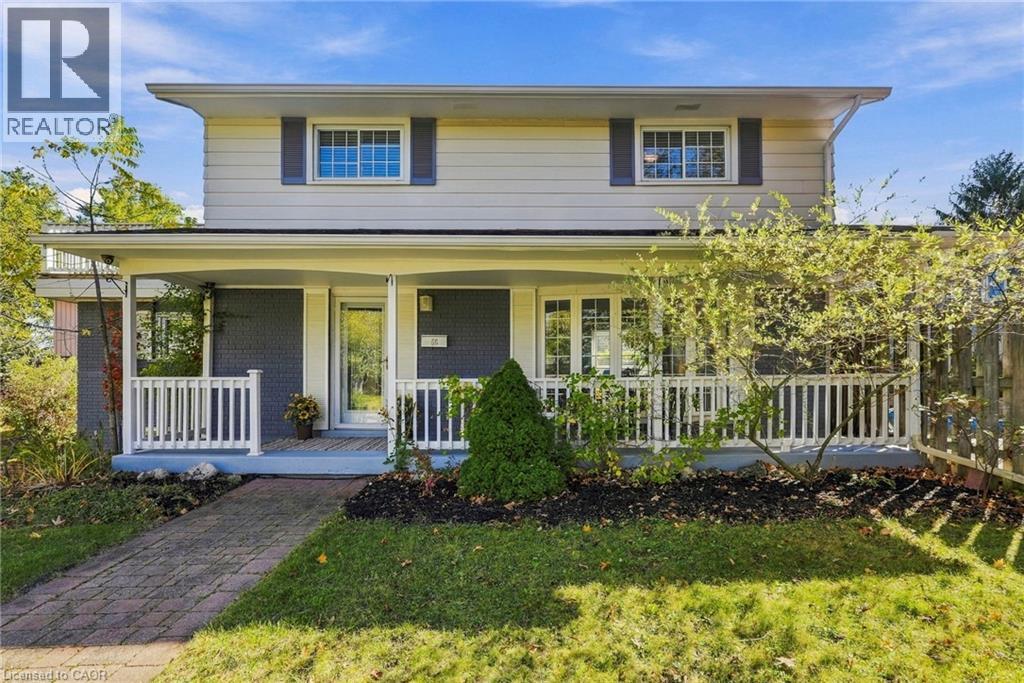
66 Skyline Drive
Dundas, Ontario
Welcome to 66 Skyline Drive, situated on a quiet street in Dundas’ desirable Pleasant Valley neighbourhood, where parks, trails and the greenbelt are all close by. Downtown Dundas, McMaster University and the hospital are just a short drive away, with schools and public transit conveniently nearby. One of the most appealing features of this home is found on the second floor, where four bedrooms provide plenty of space for a growing family. From here, step outside onto a balcony overlooking the treetops, a wonderful spot to enjoy your morning coffee or simply take in the peaceful surroundings. The primary bedroom and third bedroom are situated side by side, offering an interesting opportunity to combine the two and create a spacious primary suite.The main floor features an open concept living and dining area with french doors leading to the backyard. The kitchen includes a charming garden window overlooking the yard, while an additional room with its own entrance off the kitchen provides excellent flexibility. Whether you need a home office, playroom, family room or space for guests, this room can easily adapt to your needs. Outside, the fully fenced backyard is designed for enjoying the warmer months, with an inground pool surrounded by a generous deck offering plenty of room for relaxing and entertaining. The finished basement provides even more living space, including a recreation room, three piece bathroom with walk-in shower, laundry area and cold room. An attached garage and driveway parking for three additional vehicles complete the property. With four bedrooms, flexible living spaces, a backyard pool and a second floor balcony overlooking the treetops, 66 Skyline Drive offers a wonderful combination of comfort, character and potential in a sought-after Dundas neighbourhood. Don’t be TOO LATE *! *REG TM. RSA (id:50787)
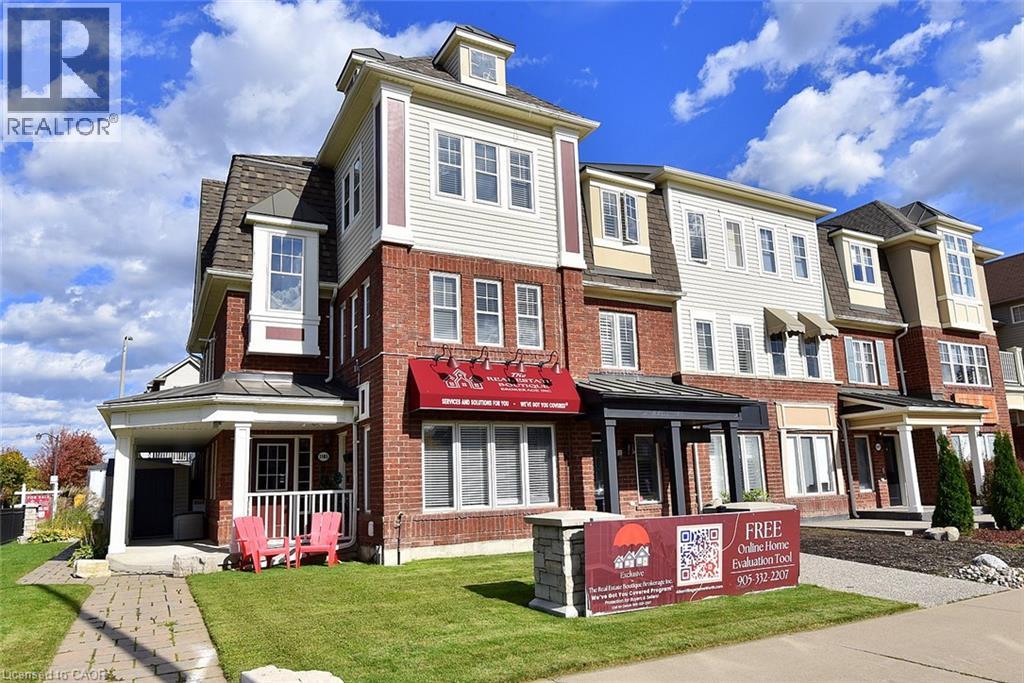
3185 Walkers Line
Burlington, Ontario
RARE END-UNIT LIVE/WORK OPPORTUNITY! This immaculate, extensively upgraded 2,140 sq. ft. property combines professionally designed commercial space with a beautiful two-level residence. Live upstairs and run your business below, or explore rental possibilities! The main-floor commercial unit has its own entrance, a welcoming reception area, open-concept sales area with two workstations, boardroom with kitchenette and 70 flat-screen TV, private office and storage. Most office furniture, workstations, cabinetry, artwork and the TV are included in the purchase price, offering exceptional convenience and value. Upstairs, the bright, spacious residence features an expansive great room and entertainment-sized eat-in kitchen with granite countertops, centre island with stool seating, a full wall of pantry cabinets and stainless steel appliances just one year old. Stainless steel front-loading washer and dryer included. Dark-stained solid oak staircases and wood-style floors throughout, with NO CARPET! The primary bedroom has a walk-in closet and private 3-piece ensuite; two additional generous bedrooms feature charming window seats. Enjoy a 12' x 19' private terrace, wraparound deck, three outdoor sheds, deck box, abundant exterior electrical outlets and parking for approximately 3 to 4 vehicles. NEW SHINGLED ROOF (October 2026). Meticulously cared for, with no pets ever having lived in the residence. So many possibilities: operate your business downstairs and live upstairs, occupy the office and potentially rent the residence to help offset costs, or consider leasing both spaces as an investment, Zoning MXG-326 A rare combination of lifestyle, flexibility and opportunity in Burlington! (id:50787)
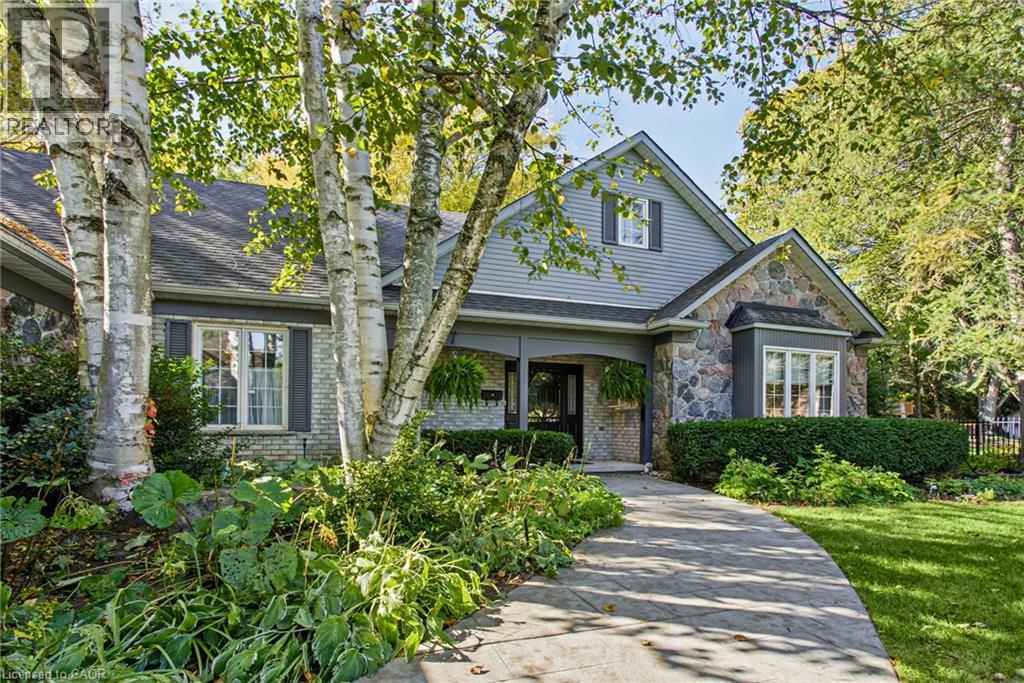
5 Vanstraalen Street
Carlisle, Ontario
Welcome to 5 Vanstraalen St, Carlisle, a stunning property offering over 3,800 square feet of total living space and an exceptional setting that truly needs to be seen to be appreciated. From the moment you arrive, the impressive scale of the home and surrounding property set the tone for something special. The main level features soaring ceilings, spacious principal rooms and an abundance of natural light, creating an inviting and grand atmosphere. The updated kitchen offers a beautiful combination of style, functionality and storage, with plenty of space for everyday living and entertaining. The main level primary suite is a true retreat, complete with a fantastic ensuite bathroom and peaceful views overlooking the surrounding forest. The partially finished basement provides an incredible extension of the living space, offering plenty of room for entertaining, relaxing and hosting family and friends. With generous storage throughout the home, there is no shortage of space for everything a growing family could need. Outside, the property is just as impressive. The massive backyard offers exceptional privacy with no rear neighbours, creating a peaceful setting surrounded by mature trees and natural beauty. Whether enjoying a quiet morning, entertaining outdoors or simply taking in the views, this property offers a rare combination of space, privacy and comfort. A truly impressive home on a must see property, 5 Vanstraalen St offers the space, setting and features that make a home feel truly special. (id:50787)
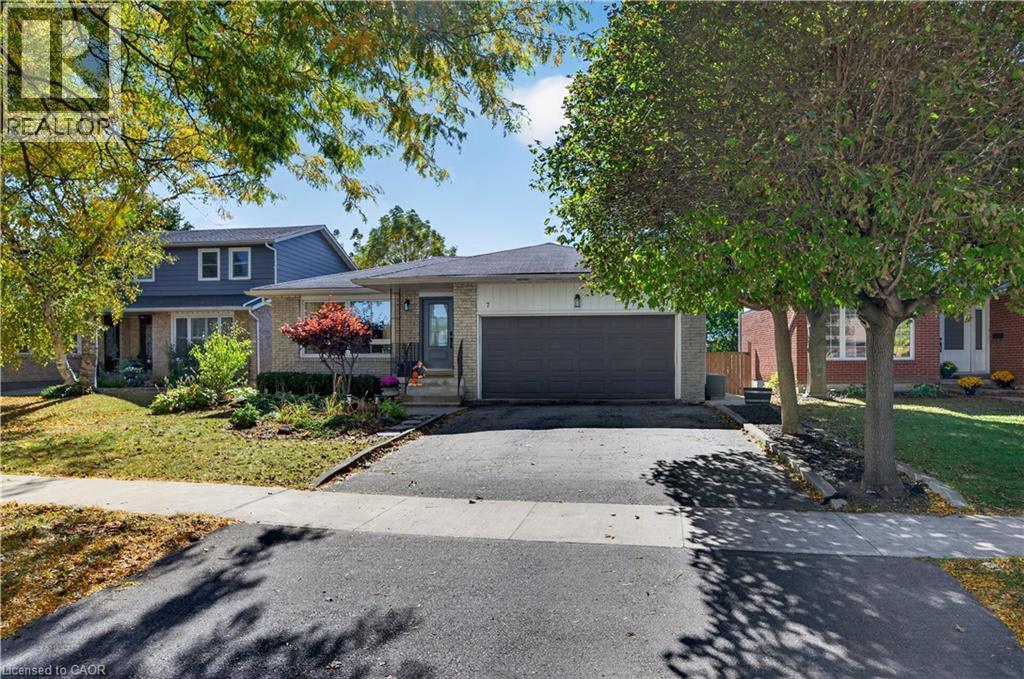
7 Fern Avenue
Waterdown, Ontario
7 Fern Avenue is the kind of home that feels right, from the moment you arrive! Tucked away on a quiet, mature, family friendly street in the heart of Waterdown, this beautifully updated 3 bedroom, 3 bathroom bungalow offers the perfect blend of modern comfort, thoughtful upgrades and neighbourhood charm. Inside, you'll find a bright, welcoming layout with updated flooring, pot lighting and beautifully renovated bathrooms. Generously sized bedrooms offer plenty of room to unwind, while the primary bedroom features the added comfort and convenience of its own private 2 piece ensuite. The kitchen has been refreshed with a new fridge, stove and dishwasher (2026). A walkout to the private backyard makes indoor and outdoor living a breeze. While the fully finished lower level and separate side entrance offer fantastic in law potential or flexible space for guests, teenagers, a playroom or home office. Major updates include a new heat pump, furnace, attic insulation, select windows and exterior doors (2024), water heater (2023) and updated electrical panel (2022). The attached double car garage adds everyday convenience. Just a short walk to parks, shops, restaurants and local amenities, this home offers the best of Waterdown living. But what really makes it special is the neighbourhood itself, where kids still play outside, neighbours know each other and there's a genuine sense of community. Beautifully updated, thoughtfully maintained and ready for its next chapter. Welcome home! (id:50787)
108 Temperance Street E
Waterford, Ontario
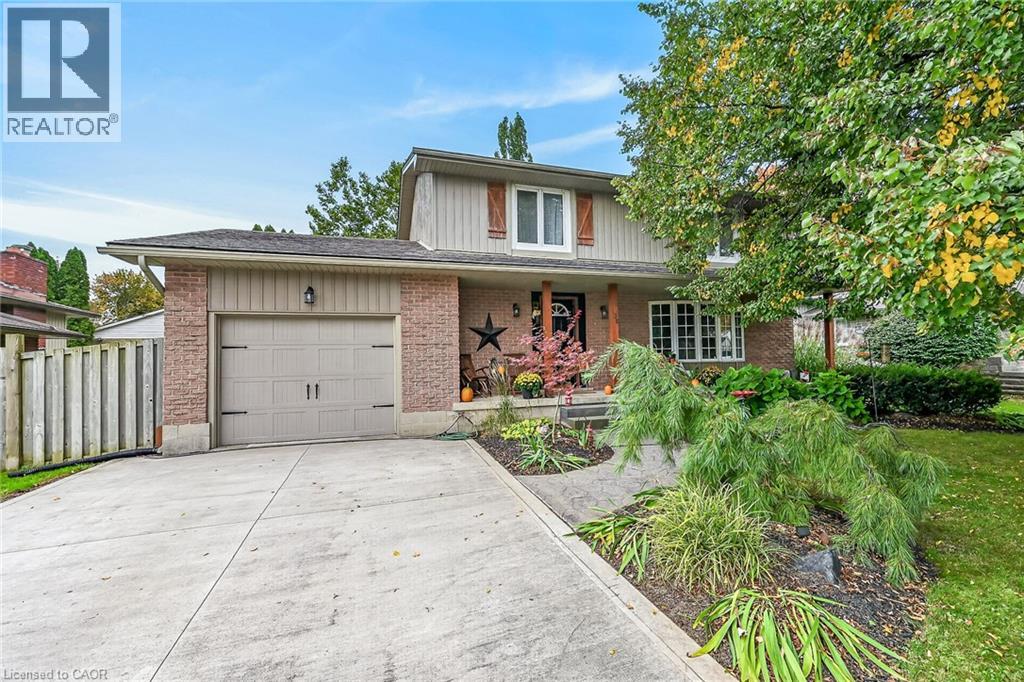
Welcome to this spacious 3-bedroom, 2-bathroom home offering approximately 1,618 sq. ft. of above-grade living space, ideally located in Waterford within walking distance to Waterford Public School, Waterford High School, the Waterford Ponds and trail system, and downtown shops and amenities. The main floor offers a comfortable and functional layout with a kitchen, dining room and living room, along with convenient access to the backyard. Upstairs, you’ll find a large primary bedroom, two additional bedrooms and a full bathroom. The basement offers an additional approximately 930 sq. ft. and is partially finished, providing flexible space for a recreation room, home office, storage or future living space. Situated on a 70' x 110' lot, the backyard features an inground pool, creating a great space to enjoy summer days at home. A double-wide driveway and single-car garage provide ample parking along with additional storage. With plenty of living space, an inground pool and a convenient location close to schools, trails, parks and downtown Waterford, this home offers a comfortable lifestyle in a well-established neighbourhood. (id:50787)
25 Farr Court Unit# 3&4
Ancaster, Ontario
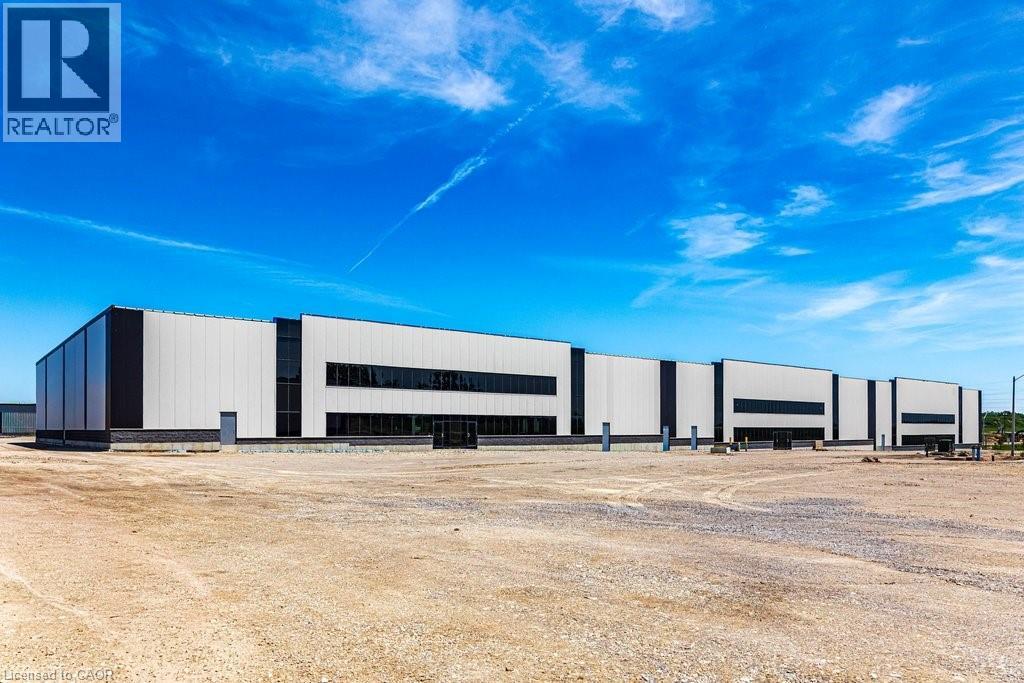
25 Farr Court is the next new addition to the Ancaster Business Park. Unit 3&4 are 20,233 square feet with multiple combination options, and includes two drive-ins and two dock doors. The dock doors have the convenience of levelers and door seals. Office finishes are available through the landlord, with the lease rate including 5% of office finish. The Ancaster business park is situated close to local amenities like restaurants, retail shops, with great proximity to Hamilton and other key commercial areas, while also being minutes to Highway 403, leading to the Greater Toronto and Hamilton area. HSR public transit is steps away with connections to the Hamilton Mountain. Unit is divisible. Possession approx. six months from lease execution. (id:50787)
Colliers Macaulay Nicolls Inc.
25 Farr Court Unit# 4
Ancaster, Ontario
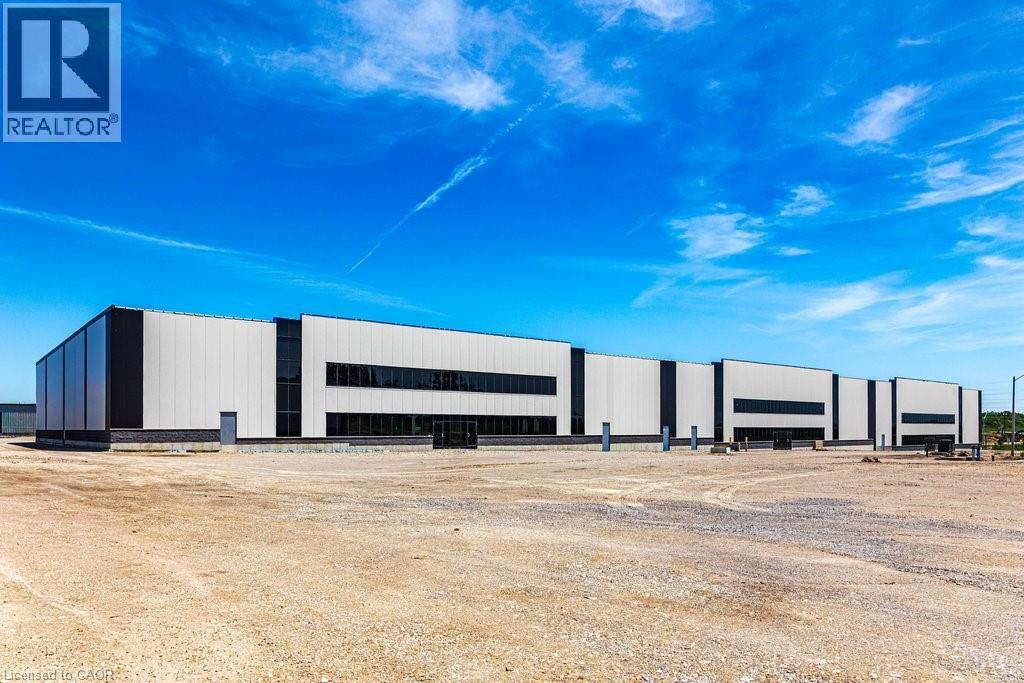
25 Farr Court is the next new addition to the Ancaster Business Park. Unit 4 is 10,295 square feet with multiple combination options, and includes one drive-in and one dock door. The dock door has the convenience of levelers and door seals. Office finishes are available through the landlord, with the lease rate including 5% of office finish. The Ancaster business park is situated close to local amenities like restaurants, retail shops, with great proximity to Hamilton and other key commercial areas, while also being minutes to Highway 403, leading to the Greater Toronto and Hamilton area. HSR public transit is steps away with connections to the Hamilton Mountain. Unit #3-4 can be combined to create 20,233 square feet. Possession approx. six months from lease execution. (id:50787)
Colliers Macaulay Nicolls Inc.
25 Farr Court Unit# 3
Ancaster, Ontario
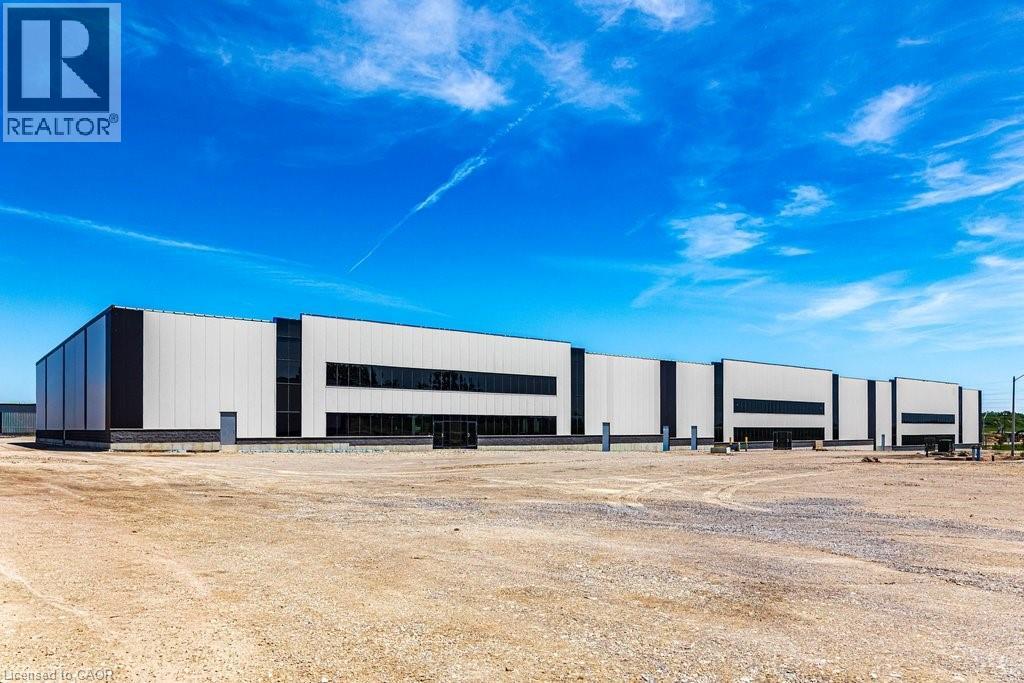
25 Farr Court is the next new addition to the Ancaster Business Park. Unit 3 is 9,936 square feet with multiple combination options, and includes one drive-in and one dock door. The dock door has the convenience of levelers and door seals. Office finishes are available through the landlord, with the lease rate including 5% of office finish. The Ancaster business park is situated close to local amenities like restaurants, retail shops, with great proximity to Hamilton and other key commercial areas, while also being minutes to Highway 403, leading to the Greater Toronto and Hamilton area. HSR public transit is steps away with connections to the Hamilton Mountain. Unit #3-4 can be combined to create 20,233 square feet. Possession approx. six months from lease execution. (id:50787)
Colliers Macaulay Nicolls Inc.