
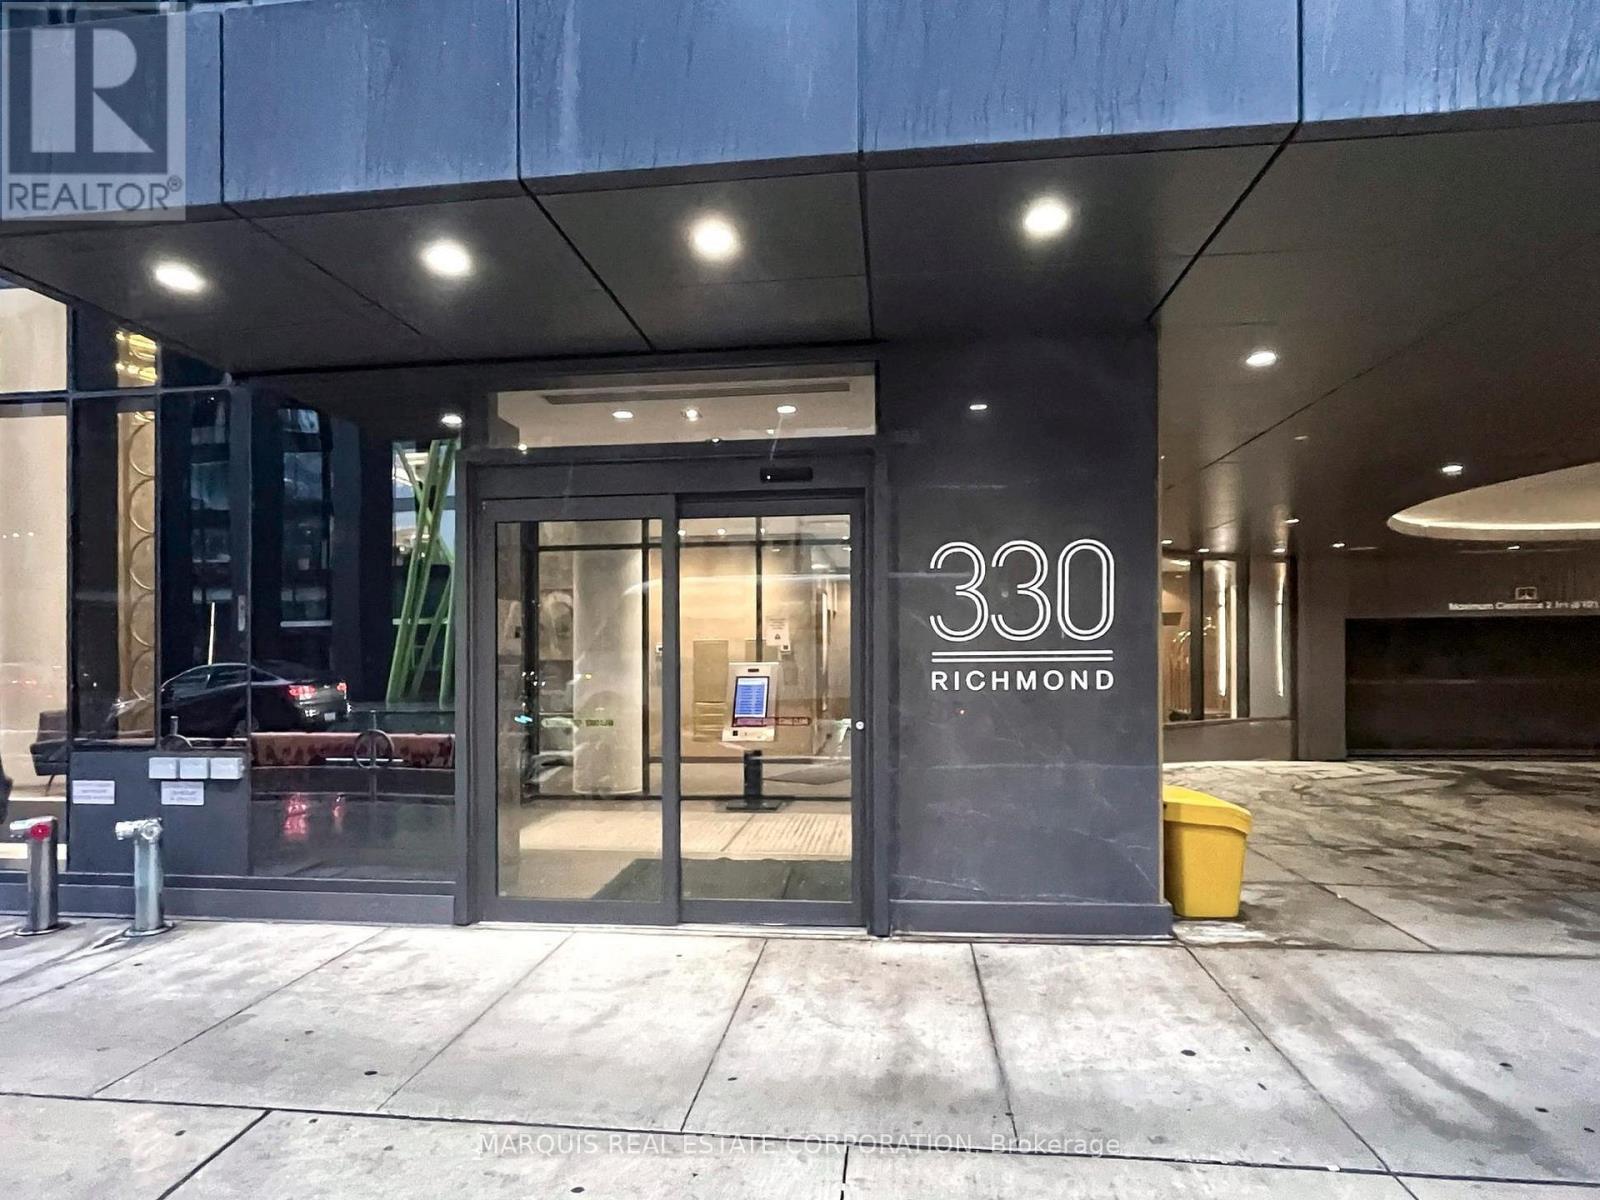
Parking - 330 Richmond Street W
Toronto, Ontario
Parking spot for sale, must be owner of a unit in the building, taxes and condo fees to be determined. (id:50787)
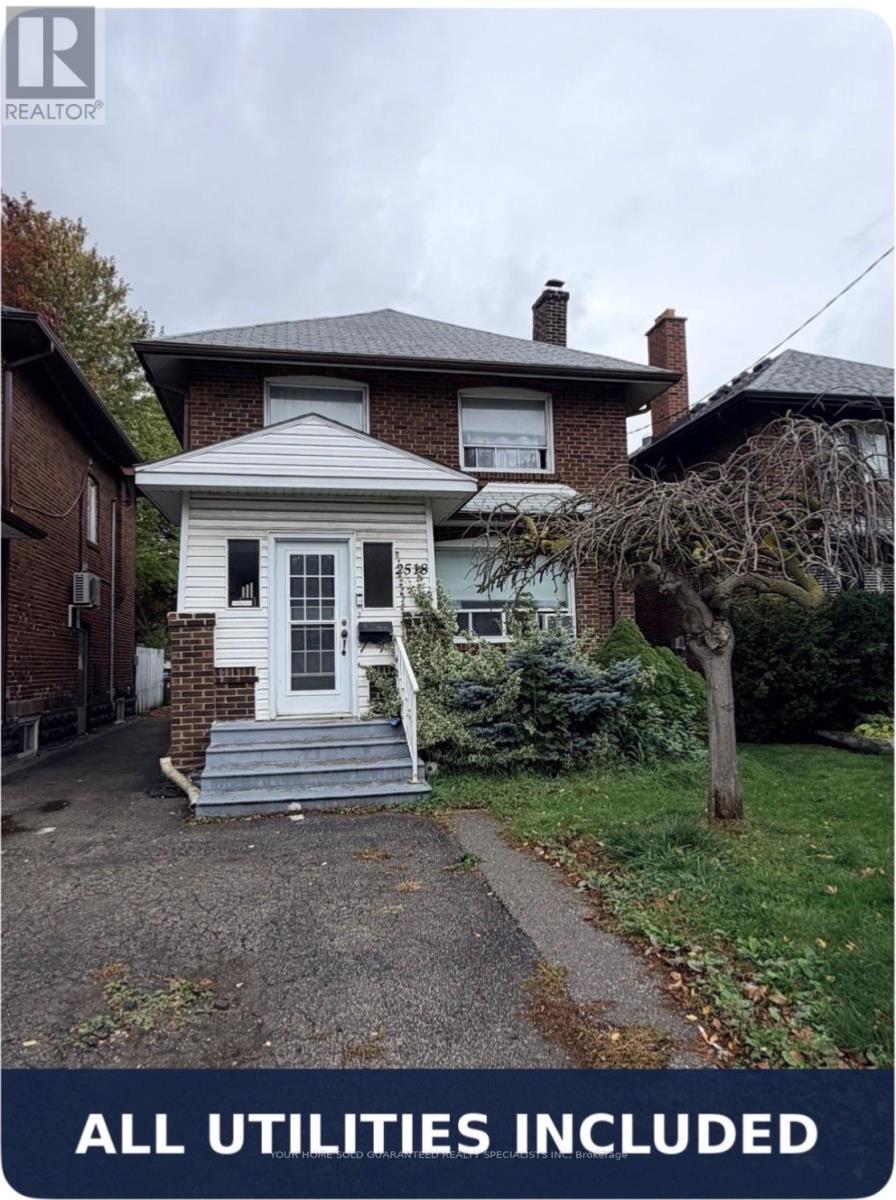
2518 Lake Shore Boulevard
Toronto, Ontario
Separate Entrance with Backyard Deck. 1 Parking. Utilities all inclusive. Walk distance to lake, all amenities, don't miss it. (id:50787)
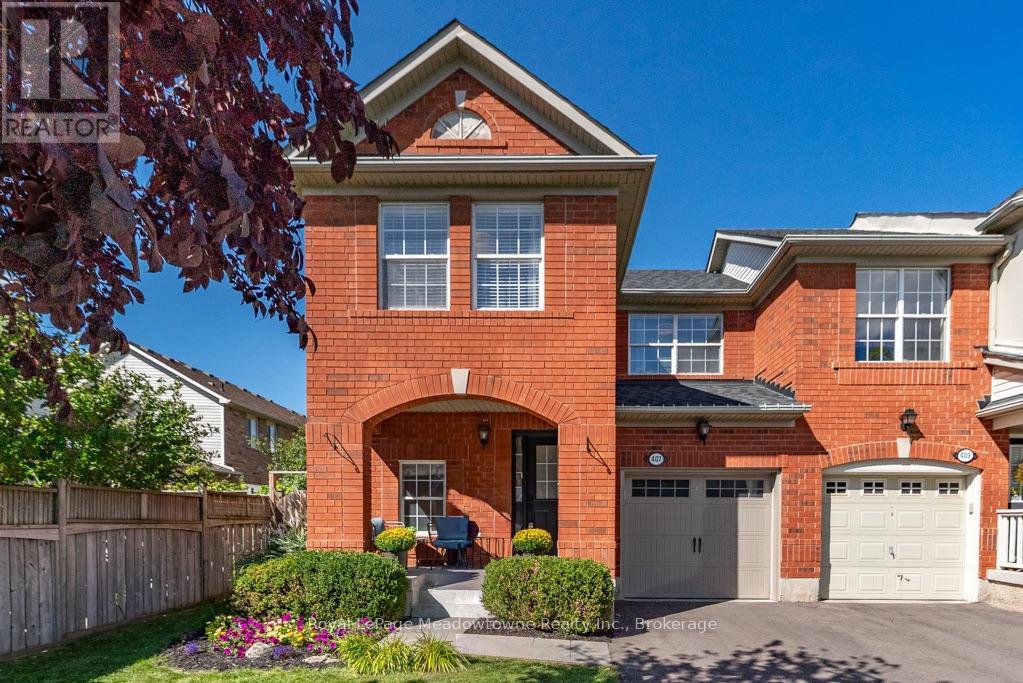
407 Baverstock Crescent
Milton, Ontario
This popular Mattamy 3-bedroom home has been thoughtfully updated from top to bottom, offering the space families love with a long list of features that set it apart. Step inside to a bright, welcoming main floor with beautiful wood flooring, crown moulding and an open layout that keeps everyone connected. The updated kitchen features quartz counters, subway tile backsplash, stainless steel appliances and plenty of cabinetry, opening directly into the spacious family room and overlooking the backyard. Upstairs, all three bedrooms feature wood flooring, including a generous primary retreat with walk-in closet and a beautifully renovated ensuite complete with a glass shower, rainfall showerhead and modern finishes. The main bathroom has been updated too, making this a home where the big projects have already been taken care of. Downstairs, the professionally finished basement adds another level of genuinely useful living space, with a large recreation room, dedicated office area and an impressive laundry room with cabinetry and sink. But one of the best features of this home may be waiting outside. This is a backyard you don't expect to find with a home like this. A mature shade tree anchors the large, fully fenced yard, while the patio, pergola-style covered lounge and established landscaping create a peaceful outdoor retreat with plenty of room left for kids and pets to play. Morning coffee, summer dinners or a quiet evening outside - it feels wonderfully removed from the pace of everyday life. From the covered front porch to the finished basement and that incredible backyard, 407 Baverstock isn't simply another Croftside. It's the one where the difference is in what's already been done. (id:50787)
Royal LePage Meadowtowne Realty

465 Fourth Line
Oakville, Ontario
Welcome home! This rare raised bungalow offers endless potential - move in and enjoy, or build your dream home in one of Oakville's most sought-after neighbourhoods. Nestled within one of Ontario's top school districts and just a short walk to the lake, this 3+2 bedroom, 2 bathroom home boasts over 2,400 sq.ft. of total finished living space on a generous 61 x 117 ft lot. Step inside to an open-concept main level flooded with natural light from oversized windows. The updated eat-in kitchen flows seamlessly to the backyard and deck - ideal for summer hosting and everyday living. Three spacious main-floor bedrooms offer flexibility for a guest room, nursery, or bright home office.The fully finished lower level adds an impressive 1,200 sq.ft. of additional living space, featuring two large bedrooms with oversized windows that make it feel anything but like a basement. Outside, unwind in the hot tub or enjoy the privacy of the tree-lined backyard with east-west sun exposure - perfect for soaking up the sun throughout the day. All of this, just a short walk from Lake Ontario, Appleby College, local restaurants, scenic trails, and conveniently located near public transit, the GO Station, QEW, Downtown Oakville, and Bronte Village. A rare opportunity in a prime location - don't miss out! (id:50787)
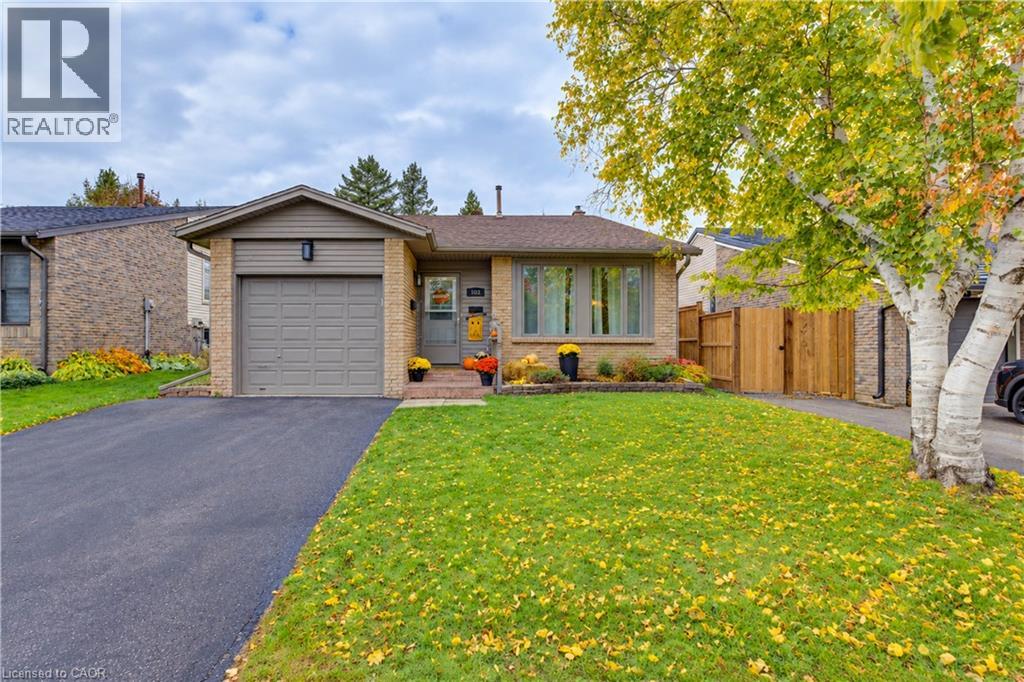
102 Toynbee Crescent
Kitchener, Ontario
A WONDERFUL HOME, A GREAT NEIGHBOURHOOD, AN INCREDIBLE OPPORTUNITY! Opportunities like this are hard to find! Welcome to this charming, well-maintained 3-bedroom, 1.5-bath raised bungalow, offering comfort, versatility, and fantastic value in a neighbourhood you'll love to call home. Whether you're buying your first home, starting a family, or looking to downsize, this is an opportunity worth exploring! Step inside and be welcomed by the bright, airy living room, where gorgeous vaulted ceilings and a large picture window create an inviting sense of space and fill the room with natural light. The adjoining dining area offers the perfect setting for family dinners, entertaining friends, and making memories around the table. The kitchen features a distinctive brick backsplash, a dishwasher, and plenty of room to create an additional eat-in area or add the island you've always wanted. From here, step outside to your own backyard retreat! A quaint deck provides the perfect spot for BBQ prep and casual seating, with steps leading to a spacious, fully fenced backyard offering plenty of privacy and room to garden, play, or simply unwind. Upstairs, you'll find three good-sized bedrooms and a full bathroom, providing comfortable space for family, guests, or a home office. Looking for extra room to relax or entertain? The versatile basement offers even more possibilities, complete with a wet bar, convenient 2-piece bathroom, and wood-burning fireplace. Imagine cozy evenings, movie nights, or gathering with friends in a space you can make your own. And then there's the neighbourhood! Enjoy great neighbours, nearby parks and walking trails, great schools, and convenient access to shopping and public transportation. It's a wonderful place to put down roots and make yourself at home! Comfort, opportunity, and a neighbourhood that's hard to beat — all at a price that makes sense. Come see the possibilities for yourself before this opportunity is gone! (id:50787)
222 Bel-Air Avenue
Stoney Creek, Ontario
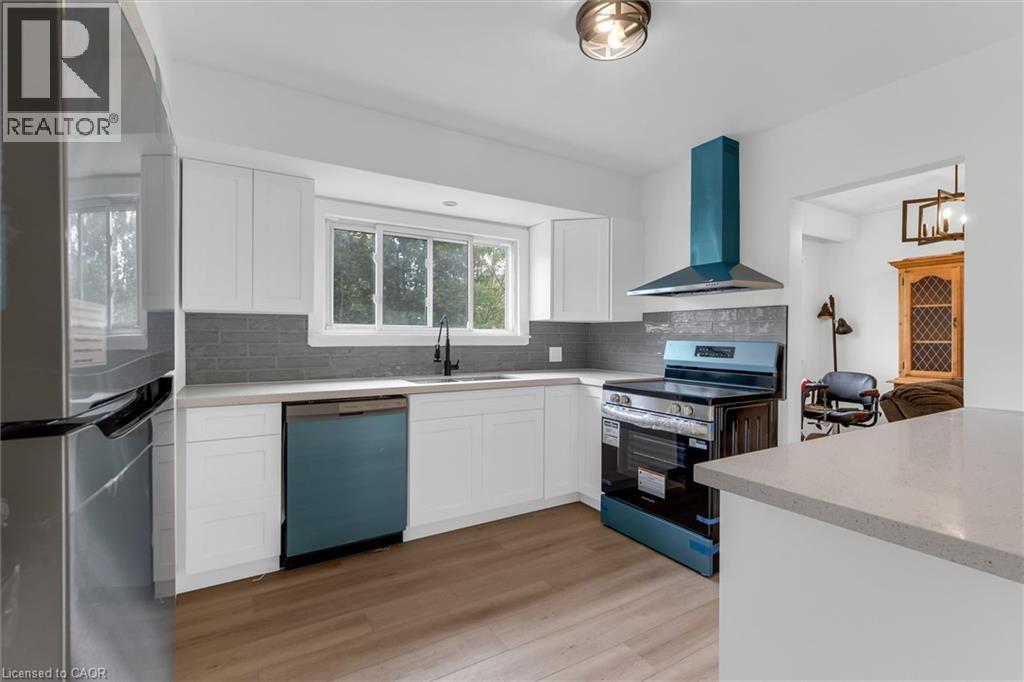
Solid brick bungalow on a deep 60' x 142' lot in Stoney Creek's established Winona neighborhood. The main floor has been updated with a brand-new kitchen and appliances (white cabinetry, stainless steel and wood-look flooring) that opens to bright living and dining rooms with built-in cabinetry. Three bedrooms and a renovated 3-piece bath complete the main level. The full basement is partially finished, with a large recreation room, a 2-piece bath, laundry and plenty of storage. There's room to finish it to your taste or create in-law space. Outside, the fully fenced backyard is lined with mature trees and includes a concrete patio and two sheds, and the private driveway parks 3 cars. Forced-air heating and central air. Close to Winona Elementary, Orchard Park Secondary, parks, shopping and the QEW. Floor plans available. An updated main floor and a big lot, ready for first-time buyers, downsizers or investors. (id:50787)
1 Victoria Street Unit# 1902
Kitchener, Ontario
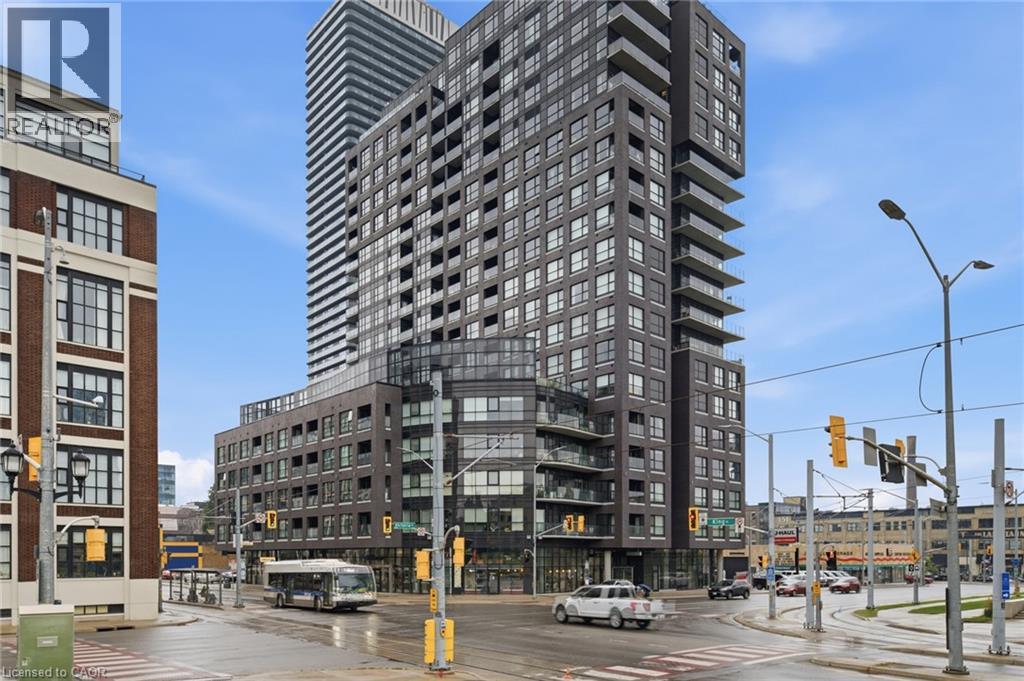
Penthouse living at its finest in the heart of Kitchener's Innovation District. This nearly 2,000 sq. ft. corner penthouse at 1 Victoria offers a rare combination of space, privacy, natural light and an expansive private terrace in one of Kitchener's most connected, rapidly evolving neighborhoods. One of only four residences on the top floor, this three-bedroom, two-bathroom home delivers an impressive sense of scale and exclusivity. The corner primary suite is wrapped in windows on two sides, filling the room with light, and features a generous ensuite and walk-in closet with custom built-in organizers. Step directly from the primary onto the private terrace — with all-day sun, city views and a natural gas BBQ hookup — perfect for morning coffee or evening entertaining. The open-concept layout balances everyday living with entertaining, with a dedicated dining area flowing into the spacious living room. The chef-inspired kitchen anchors the home with designer appliances, granite countertops, a gooseneck faucet and abundant cabinetry and prep space. Engineered hardwood flooring, 10-foot ceilings and custom window treatments run throughout, creating a refined, comfortable feel. Two parking spaces (one with EV charging) and two private lockers add everyday convenience. Building amenities include a rooftop terrace with community gardens, a professional-grade fitness centre, theatre room and stylish entertaining spaces. The location is unmatched — steps from Google's Kitchener campus, the future GO Train station and the iON LRT, right in the Innovation District. Rarely does a penthouse offer this much space, outdoor living and privacy in such a connected downtown setting. (id:50787)
2456 Sixth Line
Oakville, Ontario
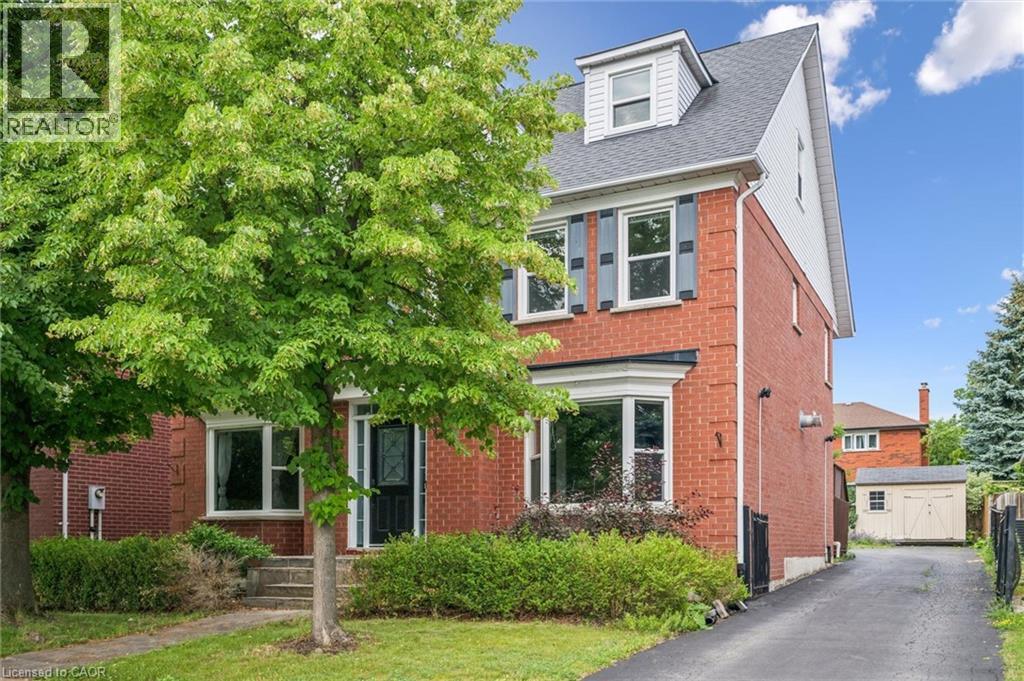
Welcome to this spacious and beautifully maintained family home, ideally located in the highly sought-after River Oaks community. Designed for comfortable family living and effortless entertaining, this home offers exceptional space across four finished levels. The main floor features elegant principal rooms, including a generous family room with a two-sided gas fireplace and built-in shelving, seamlessly connected to the formal living room. A separate dining room with French doors and a bay window provides the perfect setting for hosting family and friends. The gourmet kitchen is a chef's dream, showcasing two islands, quartz countertops, stainless steel appliances, ceramic flooring, a stone backsplash, and a bright breakfast area with a walkout to the deck. The second level offers four spacious bedrooms plus a convenient office nook. The primary suite features a walk-in closet, additional his-and-hers closets, and a luxurious 5-piece ensuite. The third level provides exceptional flexibility with a den, a fifth bedroom, and a full bathroom—ideal for teenagers, guests, or multi-generational living. The fully finished basement extends the living space with a recreation room, a sixth bedroom, an office/den, a versatile gym or playroom, and ample storage. Additional highlights include a main-floor laundry/mudroom with direct access to the double-car garage, a spacious driveway accommodating four or more vehicles, and energy-efficient geothermal heating and cooling for year-round comfort and lower utility costs. Completing this exceptional offering is its unbeatable location—within walking distance to top-rated schools, parks, grocery stores, and everyday amenities, while just minutes from shopping, restaurants, public transit, Oakville GO Station, and major highways. This is the perfect place to call home. (id:50787)
4088 Highland Park Drive
Lincoln, Ontario
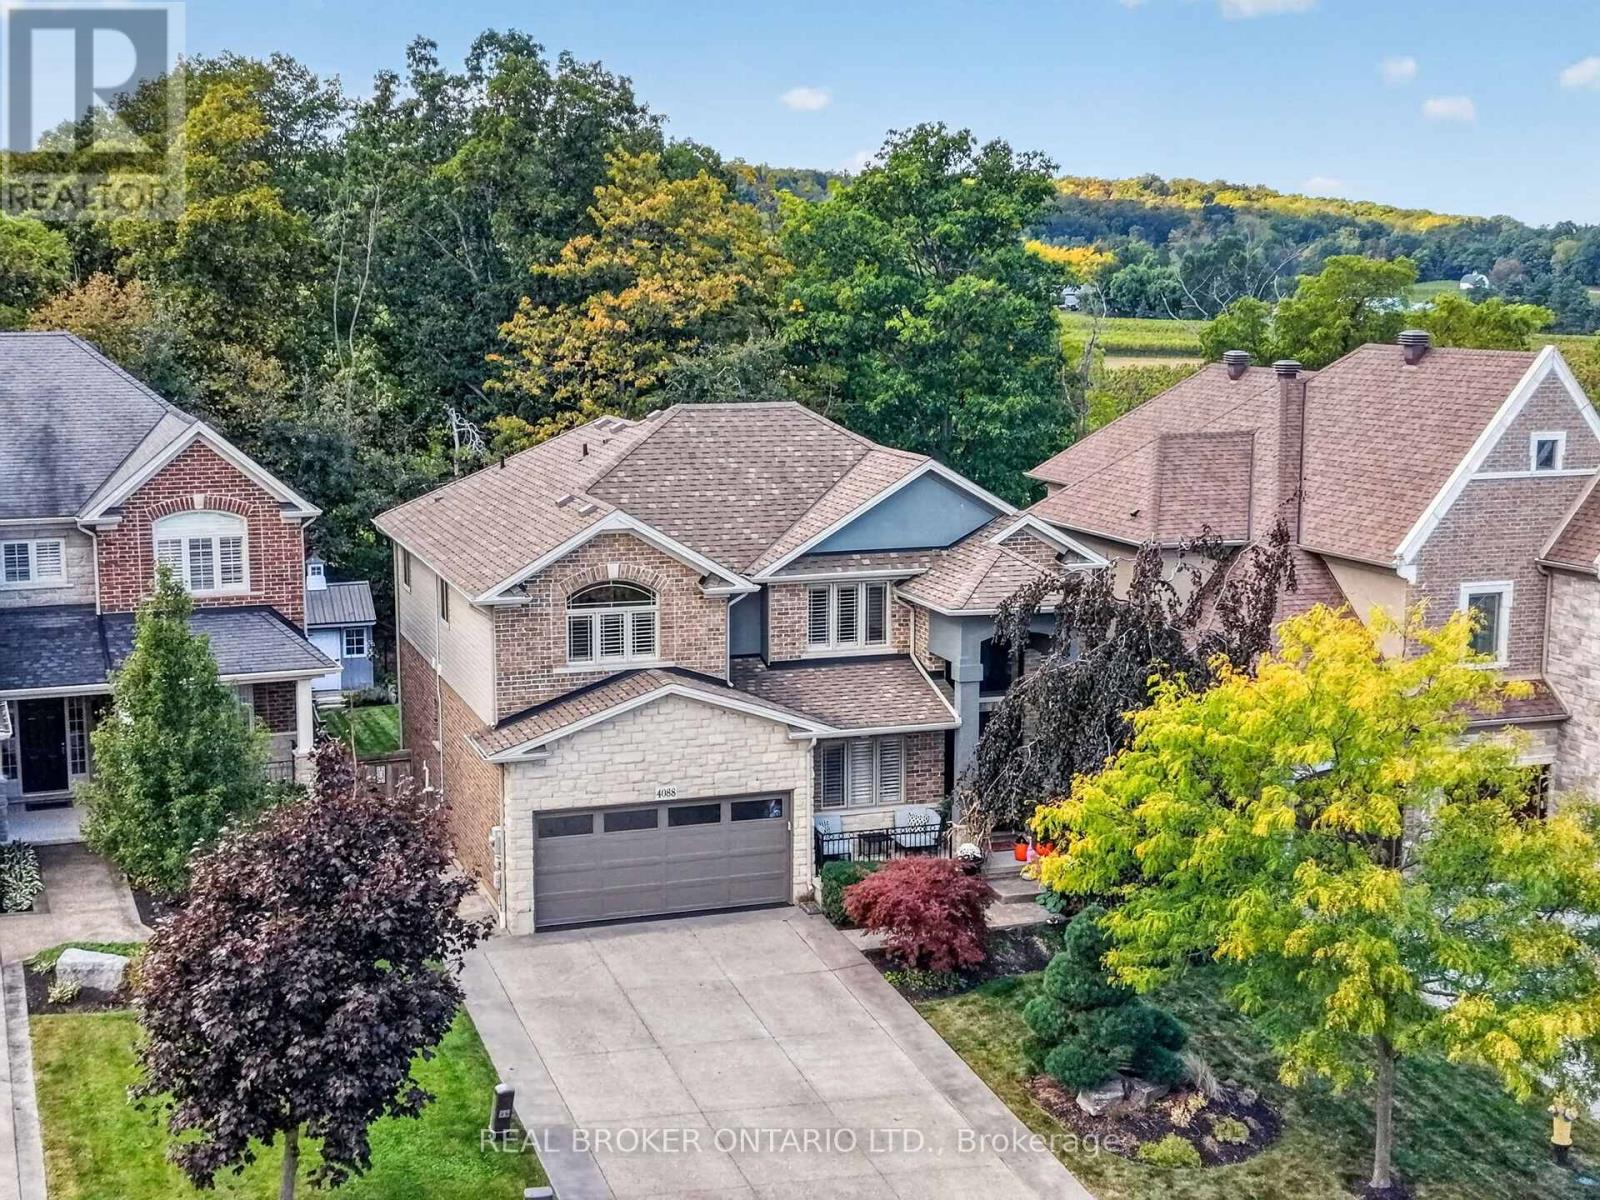
Welcome to your private retreat overlooking the picturesque vineyards of the sought-after Beamsville Bench! Offering over 3,200 sq. ft. of finished living space, this beautifully maintained Cambridge model features 3 bedrooms, 3.5 bathrooms, fresh paint throughout, and newly renovated bathrooms. The spacious eat-in kitchen boasts granite countertops, hardwood cabinetry, and stainless steel appliances, with direct access to a two-tier deck overlooking the stunning backyard. Enjoy your own outdoor oasis featuring a heated saltwater inground pool, pool house, stamped concrete patio, and beautifully landscaped, fully fenced yard. Inside, hardwood flooring flows through the main living areas, including a welcoming family room with a gas fireplace. The spacious primary suite offers a walk-in closet and beautifully updated ensuite. The fully finished lower level is perfect for entertaining, complete with theatre seating and a wet bar. With a double-car garage, main-floor laundry, and breathtaking vineyard views, this home offers the perfect blend of comfort, style, and resort-inspired living! (id:50787)
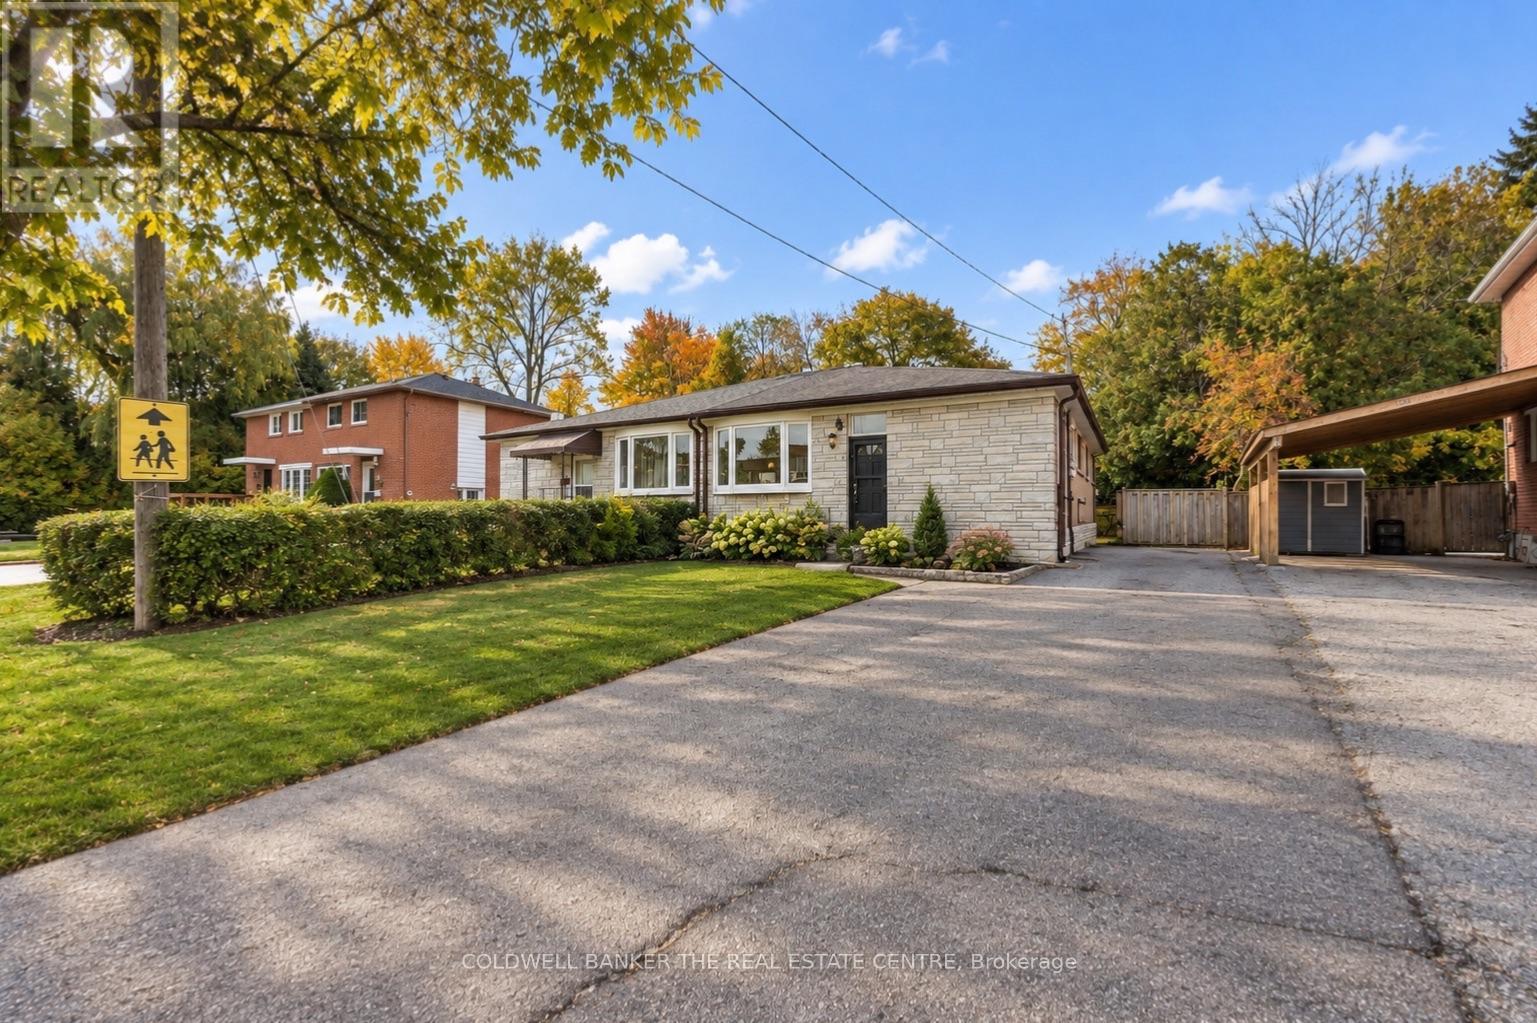
21 Glass Drive
Aurora, Ontario
This bright and welcoming 4-bedroom, 2-bath home offers a flexible layout in a highly sought-after, family-friendly Aurora neighbourhood. The main floor features a renovated bathroom, granite countertops in the kitchen, newer vinyl flooring throughout and plenty of natural light. The finished basement offers 2 bedrooms, 1 bathroom and a full kitchen and is currently occupied by a very tidy, quiet single tenant paying $1,800 per month. Updated within the past 5 years, the basement features a new bathroom and kitchen, vinyl flooring and fresh paint throughout. Enjoy total parking for 5 cars and a private backyard, perfect for outdoor dining, playtime or simply relaxing. Situated directly across from a park and school, with public transit, shopping, trails and everyday conveniences just steps away, this home offers comfortable living in a location families will love! (id:50787)
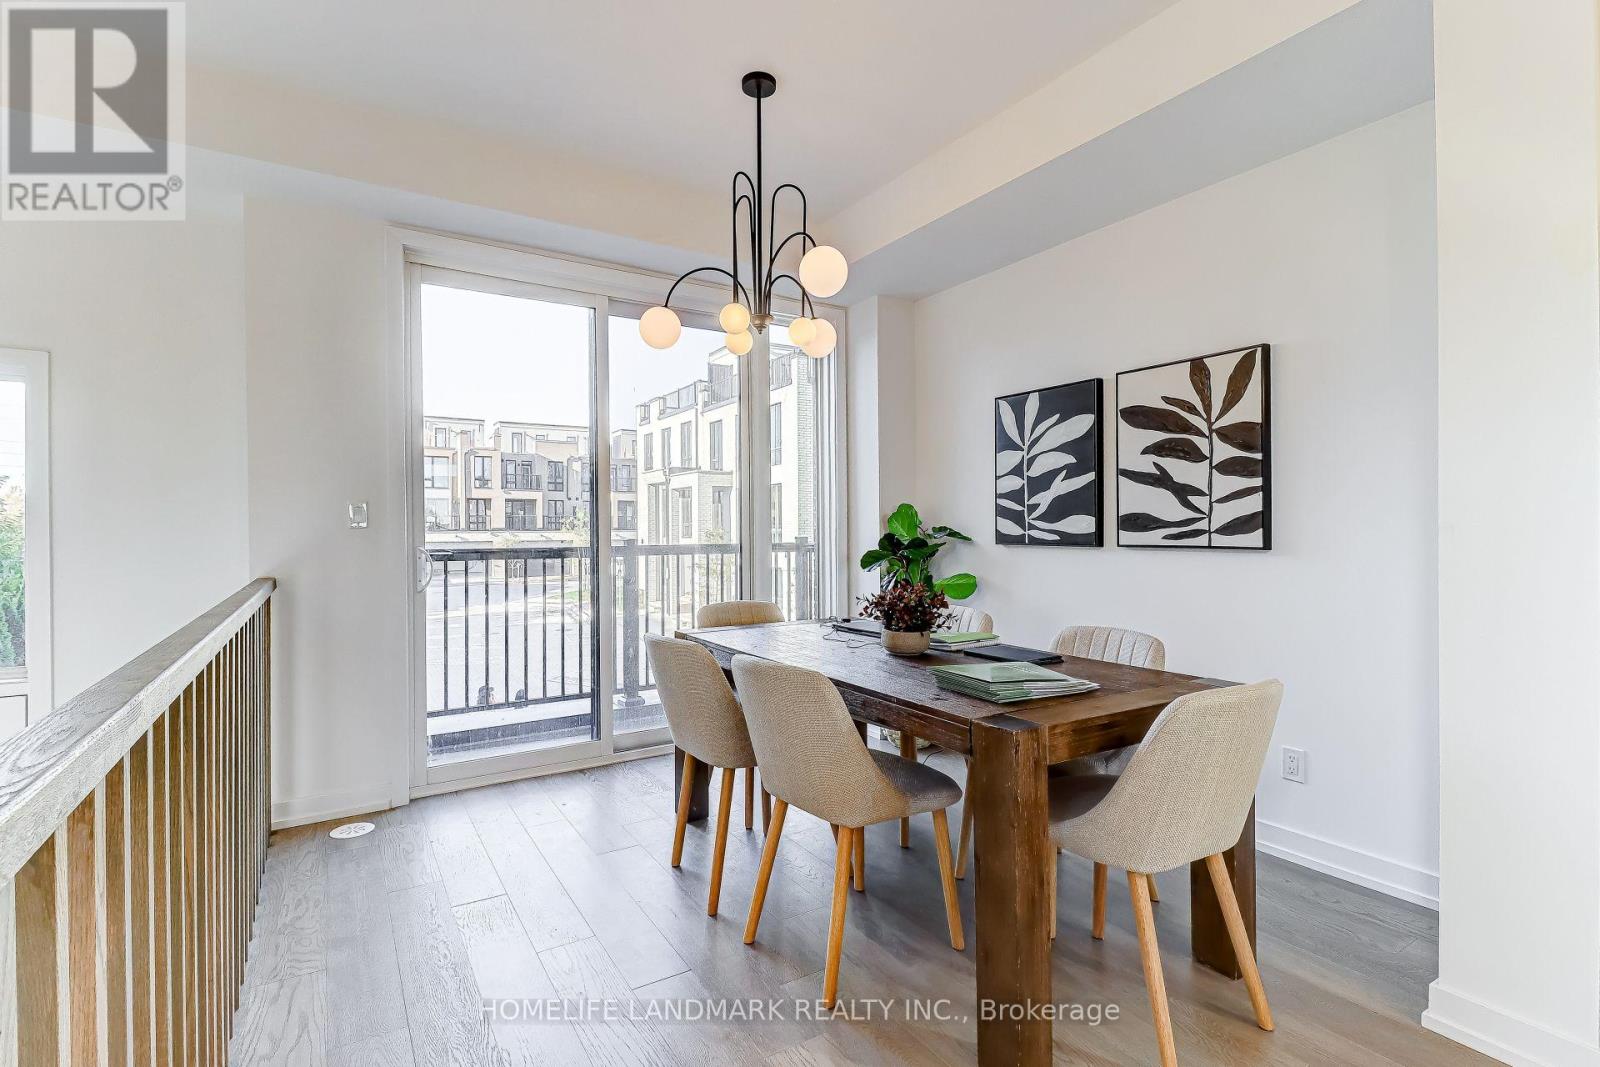
17 Bancroft Lane
Richmond Hill, Ontario
HST Rebate Eligible! List Price Is Net Of Hst. Brand New Freehold Townhome At Jefferson Heights In Richmond Hill! Primrose Model. Bright And Airy 4 Bed 4.5 Bath Townhome With 2,478 Sq Ft Of Living Space And 626 Sq Ft Of Terrace And Balcony Space. Modern Curated Finishes From Flooring And Tiles To Cabinetry And Fixtures, Rooftop Terrace With Gas Line And Finished Basement. Full Tarion New Home Warranty Provided. Prime Location Close To Nearby Parks And Nature Trails, Minutes To Highways 404, 407, And 7, Close Go Train Stations And Viva Bus Routes, Easily Access Nearby Restaurants, Shopping, Recreation Amenities. (id:50787)
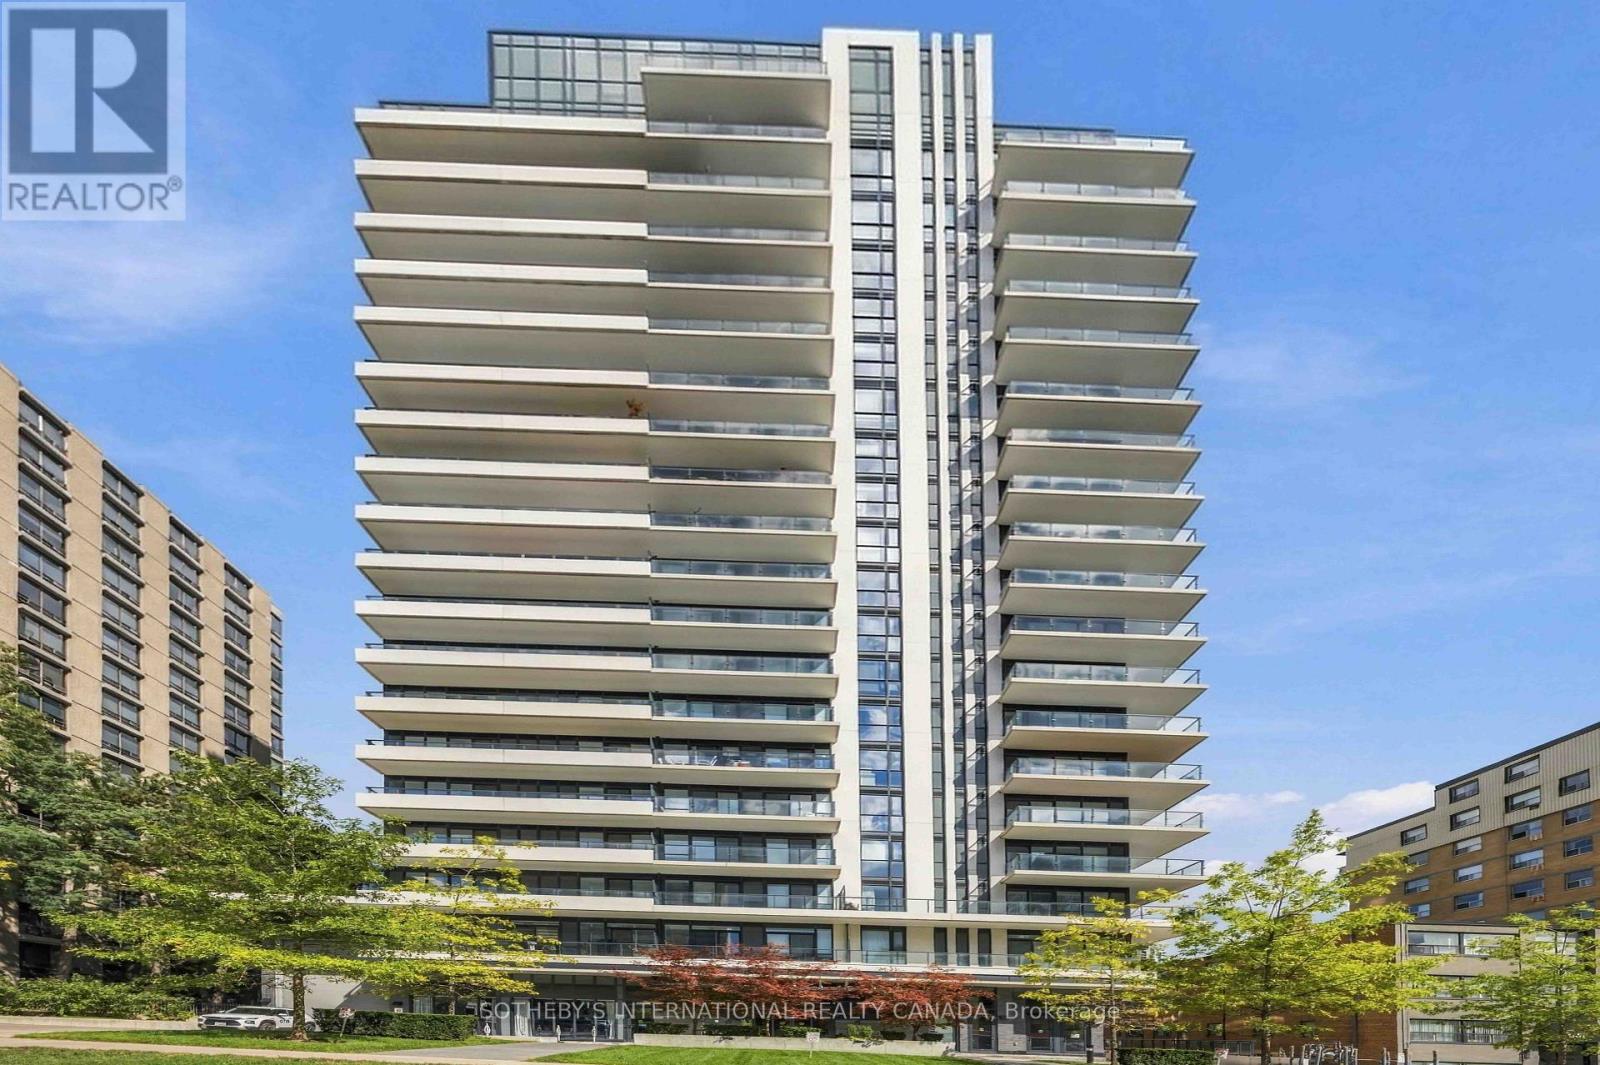
1410 - 609 Avenue Road
Toronto, Ontario
An exceptional opportunity to own in one of Toronto's most distinguished neighbourhoods. Perched on the 14th floor of 609 Avenue Road, this sophisticated one-bedroom plus den, two-bathroom residence offers an elegant introduction to the Forest Hill neighbourhood, with the added convenience of an owned parking space and locker. Hardwood flooring extends throughout the suite, including the versatile den, ideally suited as a private home office, reading room or guest space. The thoughtfully designed kitchen features an upgraded, movable island and integrated appliances, flowing seamlessly into the living area and extending outdoors to a private balcony. The spacious primary bedroom offers a refined retreat with a four-piece ensuite, while a separate powder room provides added convenience for guests. In-suite laundry completes the everyday comforts of the home. Residents of 609 Avenue Road enjoy an elevated collection of amenities, including 24/7 concierge service, a fully equipped gym, guest suites, party room, media room, pet wash station and bicycle storage rooms. The spectacular rooftop terrace is a true highlight, offering BBQ facilities and panoramic views across the Toronto skyline. Beyond the residence, Avenue Road's celebrated shops, cafes and restaurants are moments away, while the TTC and Yonge Street corridor provide effortless access throughout the city. Nearby parks and green spaces further enhance the appeal of this coveted Deer Park and Forest Hill setting. For the first-buyer or discerning purchaser looking to enter the market, this is an opportunity to secure a foothold in a prestigious Toronto neighbourhood while enjoying the space, amenities and conveience of an established luxury residence. A sophisticated address. An exceptional lifestyle. A compelling opportunity to own in Forest Hill. (id:50787)