
21 Glass Drive Aurora, Ontario L4G 2E5

$829,000
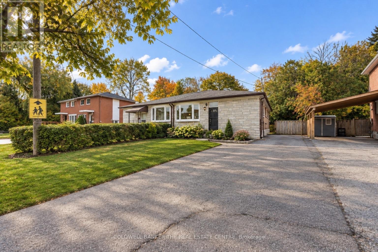
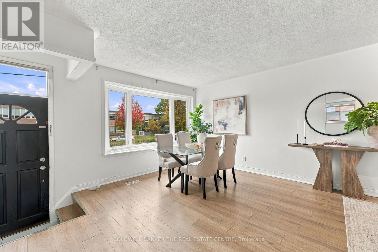
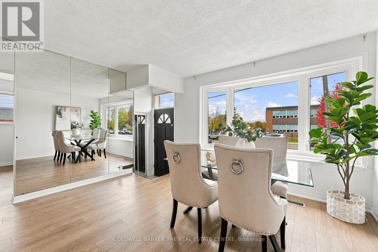
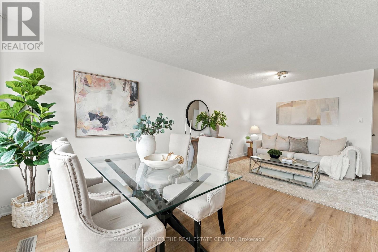
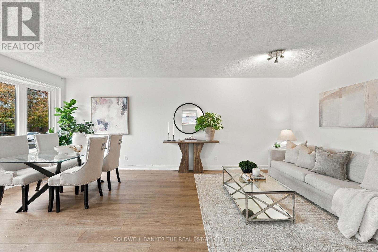
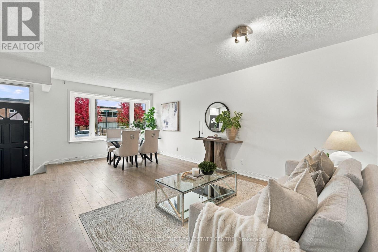
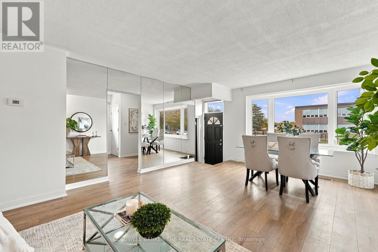
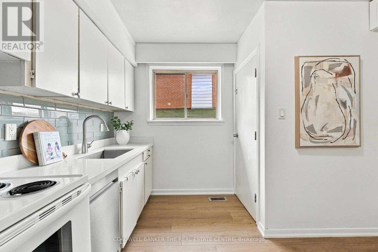
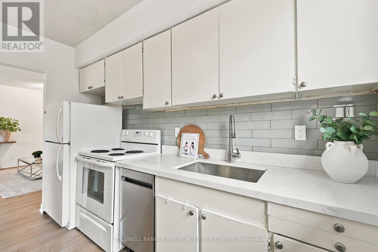
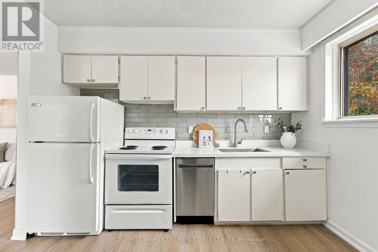
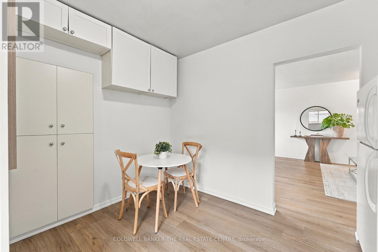
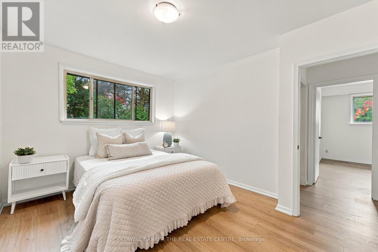
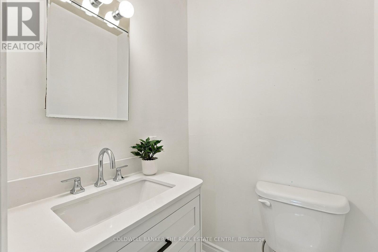
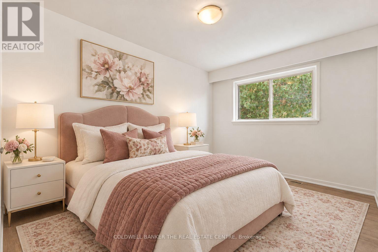
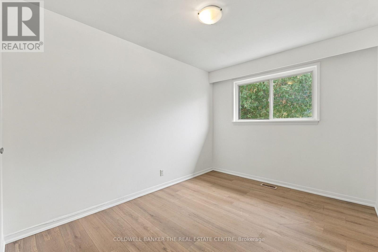
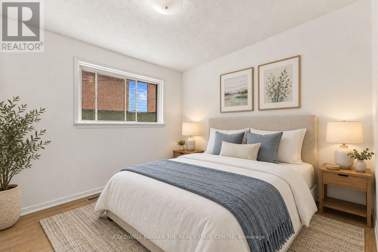
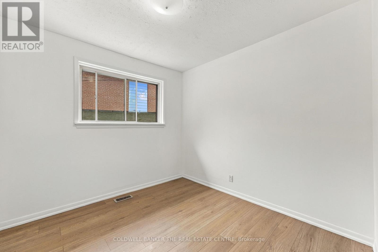
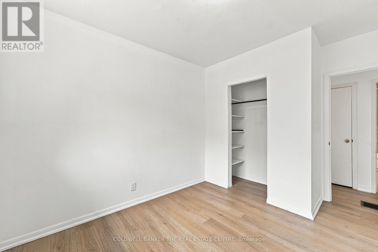
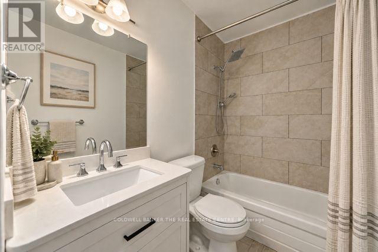
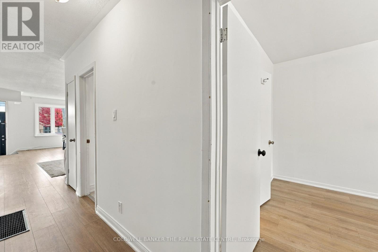
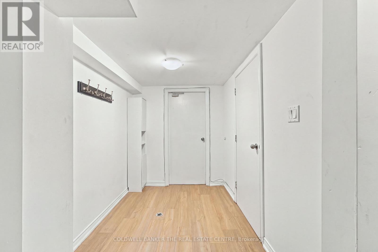
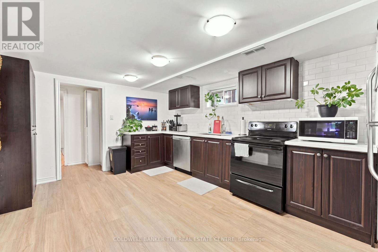
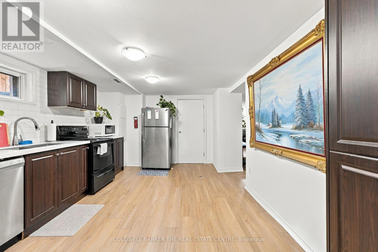
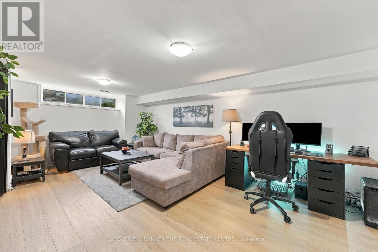
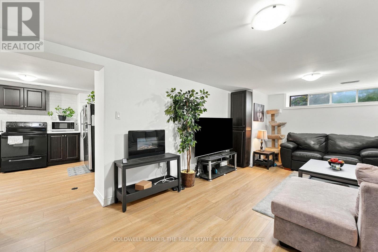
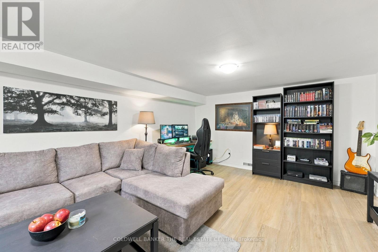
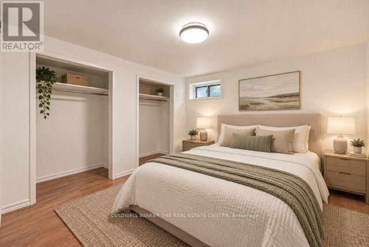
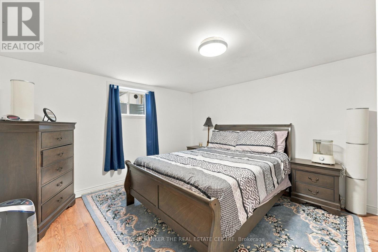
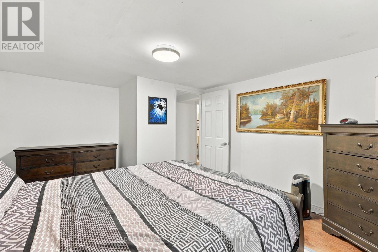
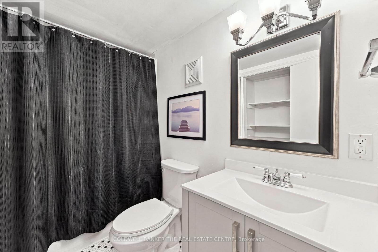
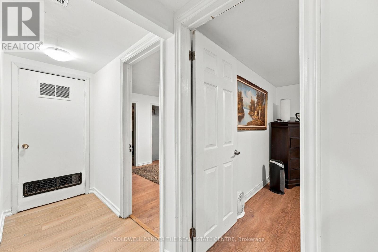
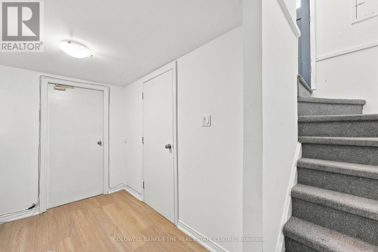
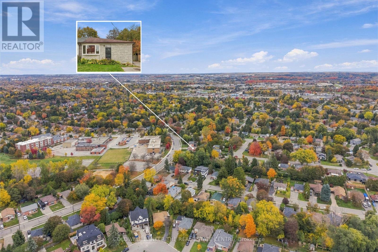
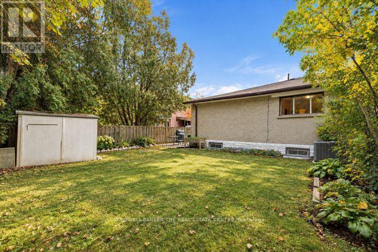
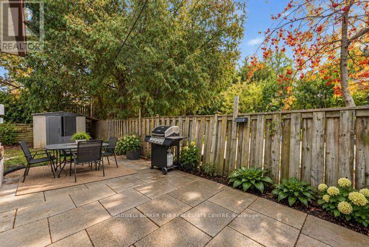
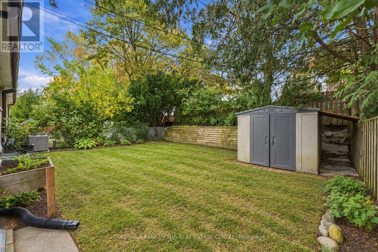
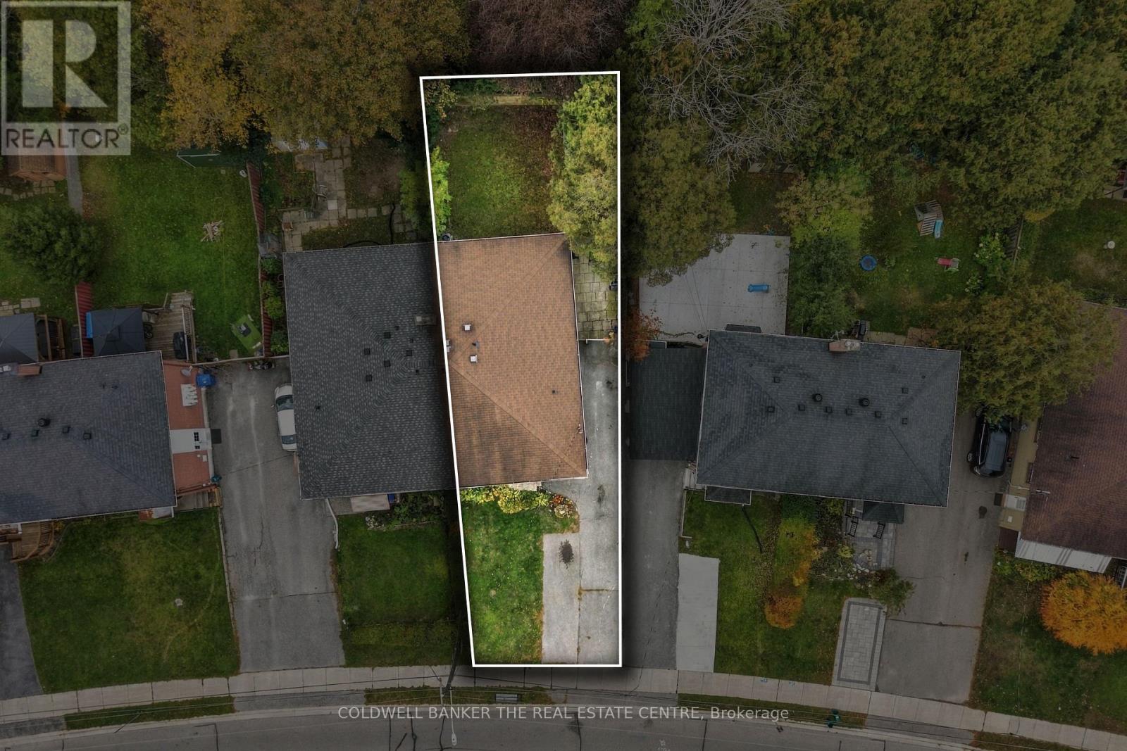
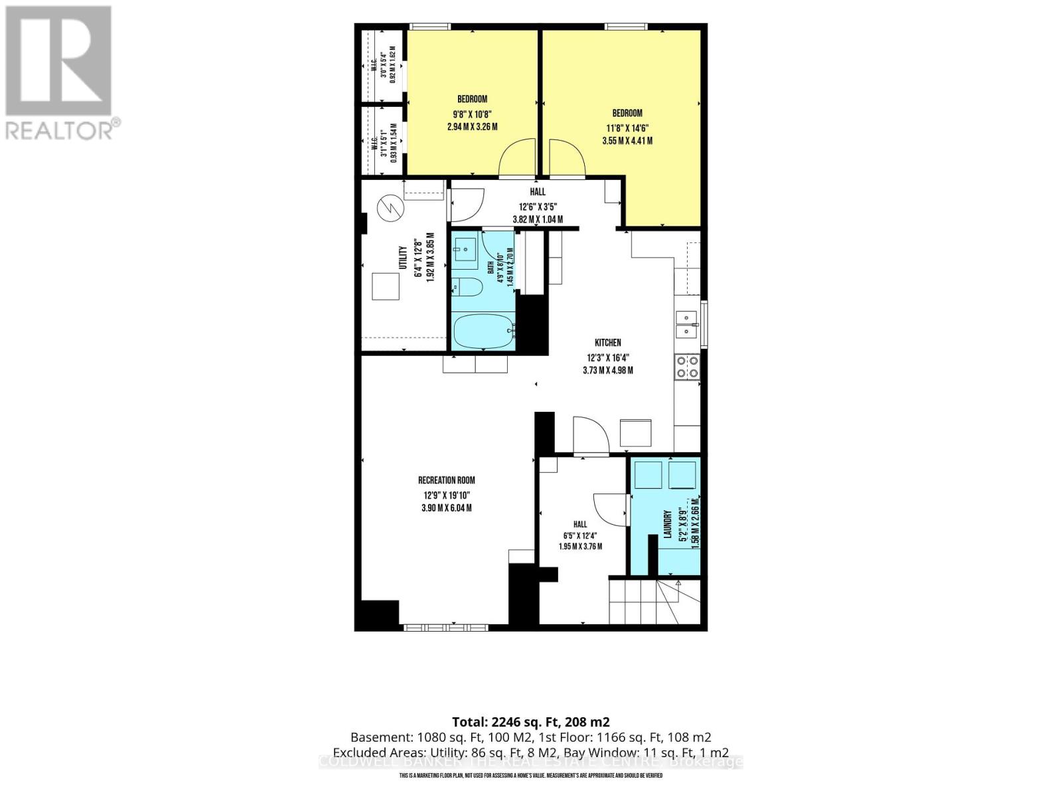
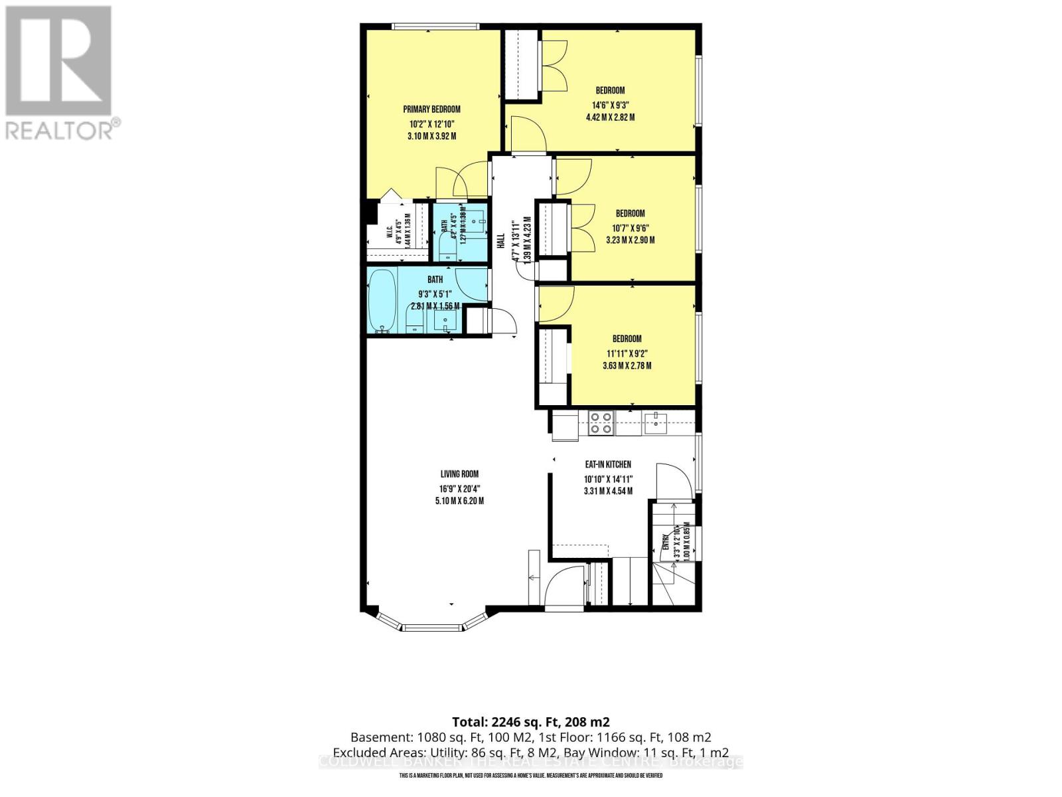
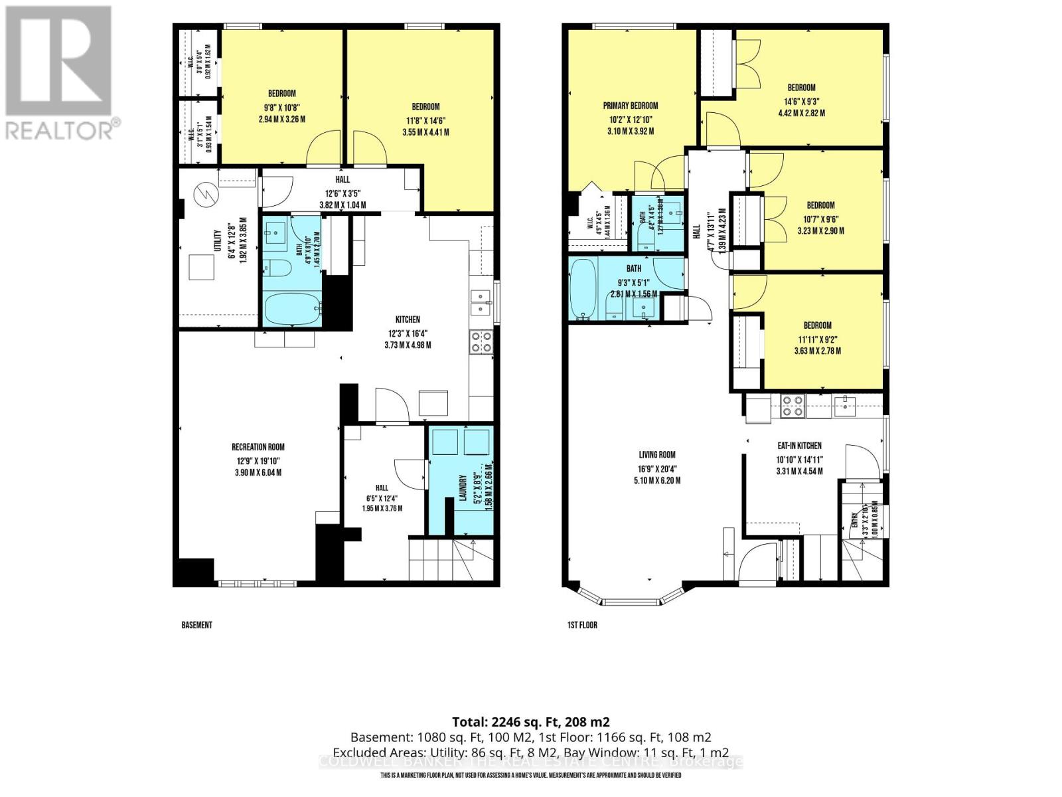
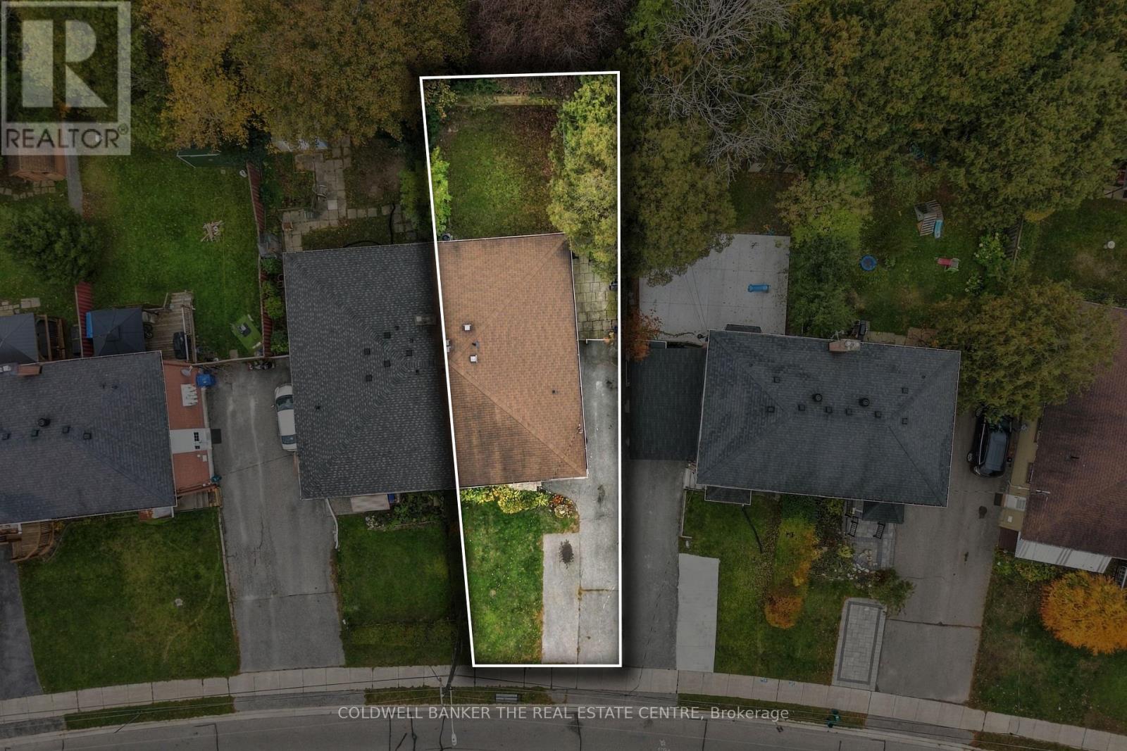
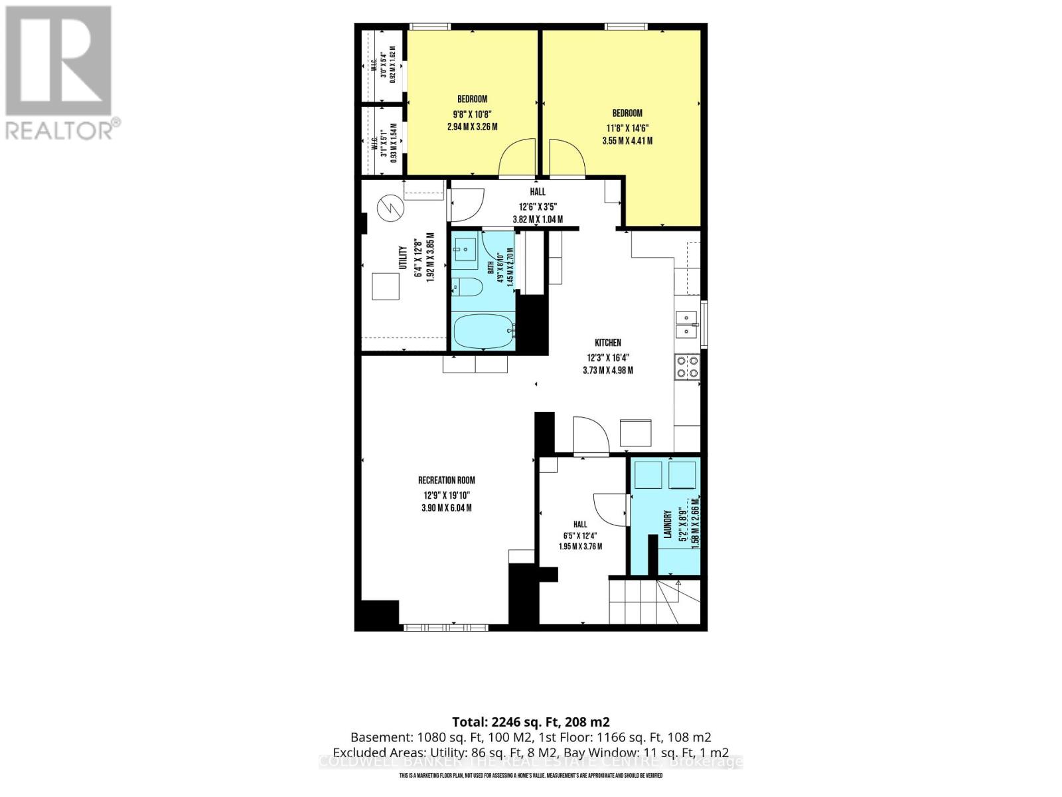
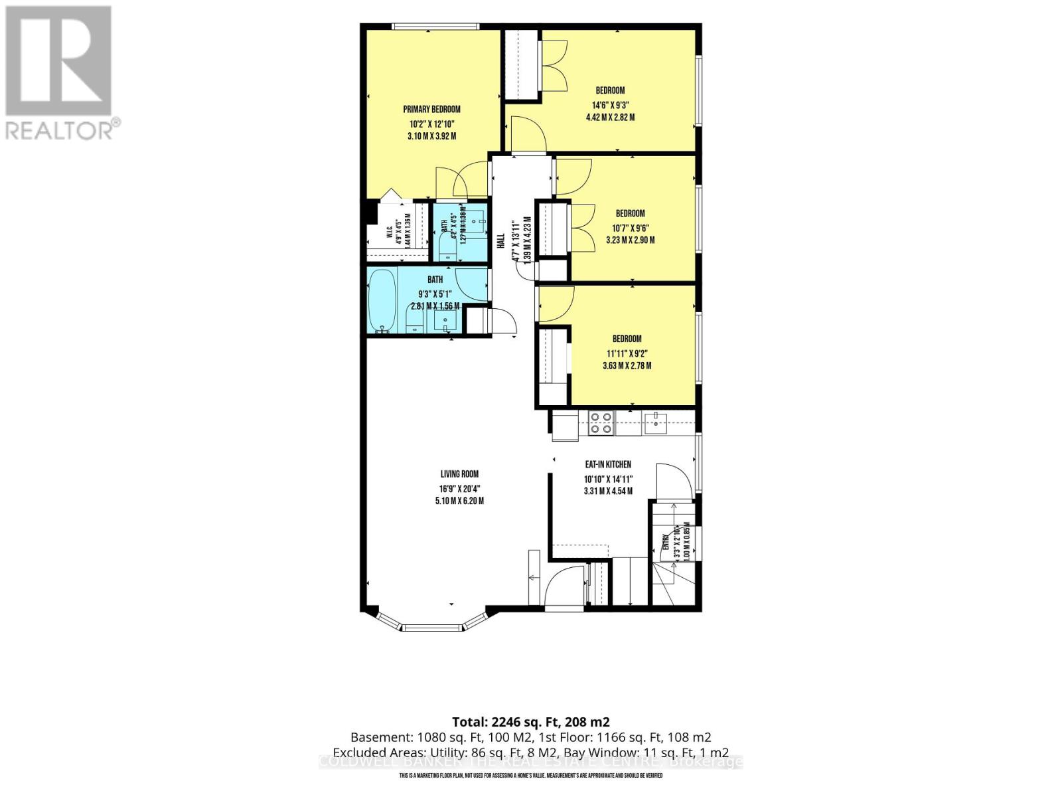
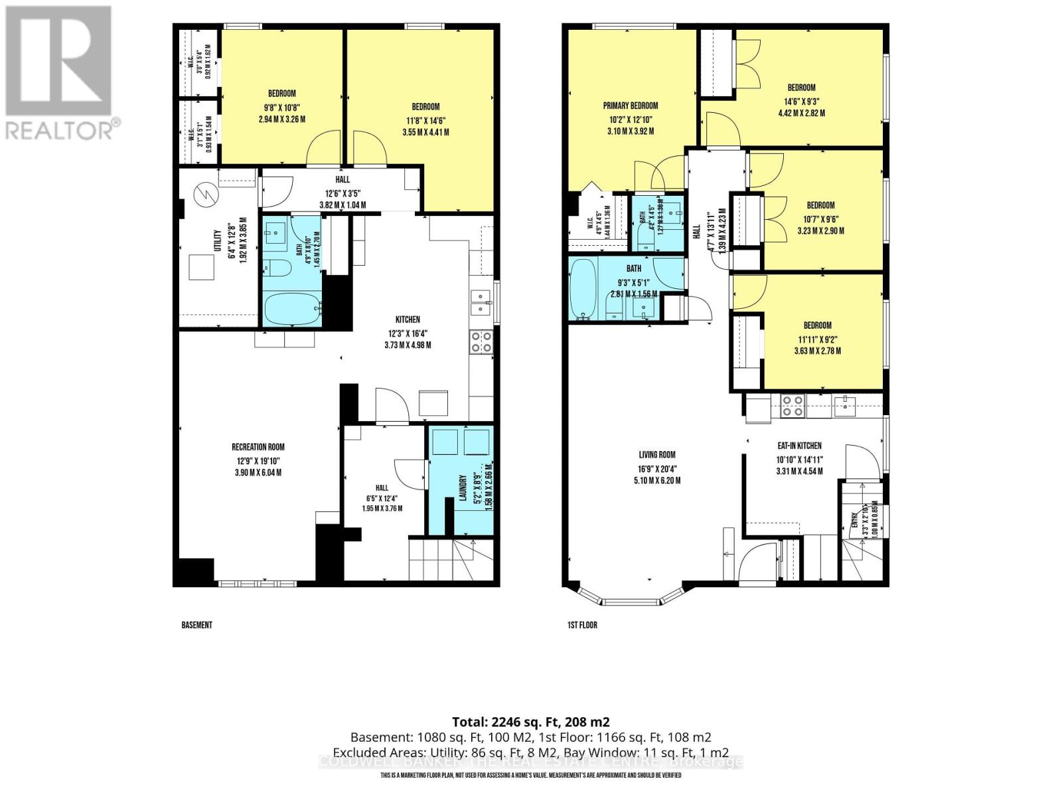
This bright and welcoming 4-bedroom, 2-bath home offers a flexible layout in a highly sought-after, family-friendly Aurora neighbourhood. The main floor features a renovated bathroom, granite countertops in the kitchen, newer vinyl flooring throughout and plenty of natural light. The finished basement offers 2 bedrooms, 1 bathroom and a full kitchen and is currently occupied by a very tidy, quiet single tenant paying $1,800 per month. Updated within the past 5 years, the basement features a new bathroom and kitchen, vinyl flooring and fresh paint throughout. Enjoy total parking for 5 cars and a private backyard, perfect for outdoor dining, playtime or simply relaxing. Situated directly across from a park and school, with public transit, shopping, trails and everyday conveniences just steps away, this home offers comfortable living in a location families will love! (id:50787)
Property Details
| MLS® Number | N14087762 |
| Property Type | Single Family |
| Community Name | Aurora Highlands |
| Amenities Near By | Park, Public Transit, Schools |
| Equipment Type | Water Heater, Furnace |
| Features | Carpet Free |
| Parking Space Total | 3 |
| Rental Equipment Type | Water Heater, Furnace |
| Structure | Shed |
Building
| Bathroom Total | 3 |
| Bedrooms Above Ground | 4 |
| Bedrooms Below Ground | 2 |
| Bedrooms Total | 6 |
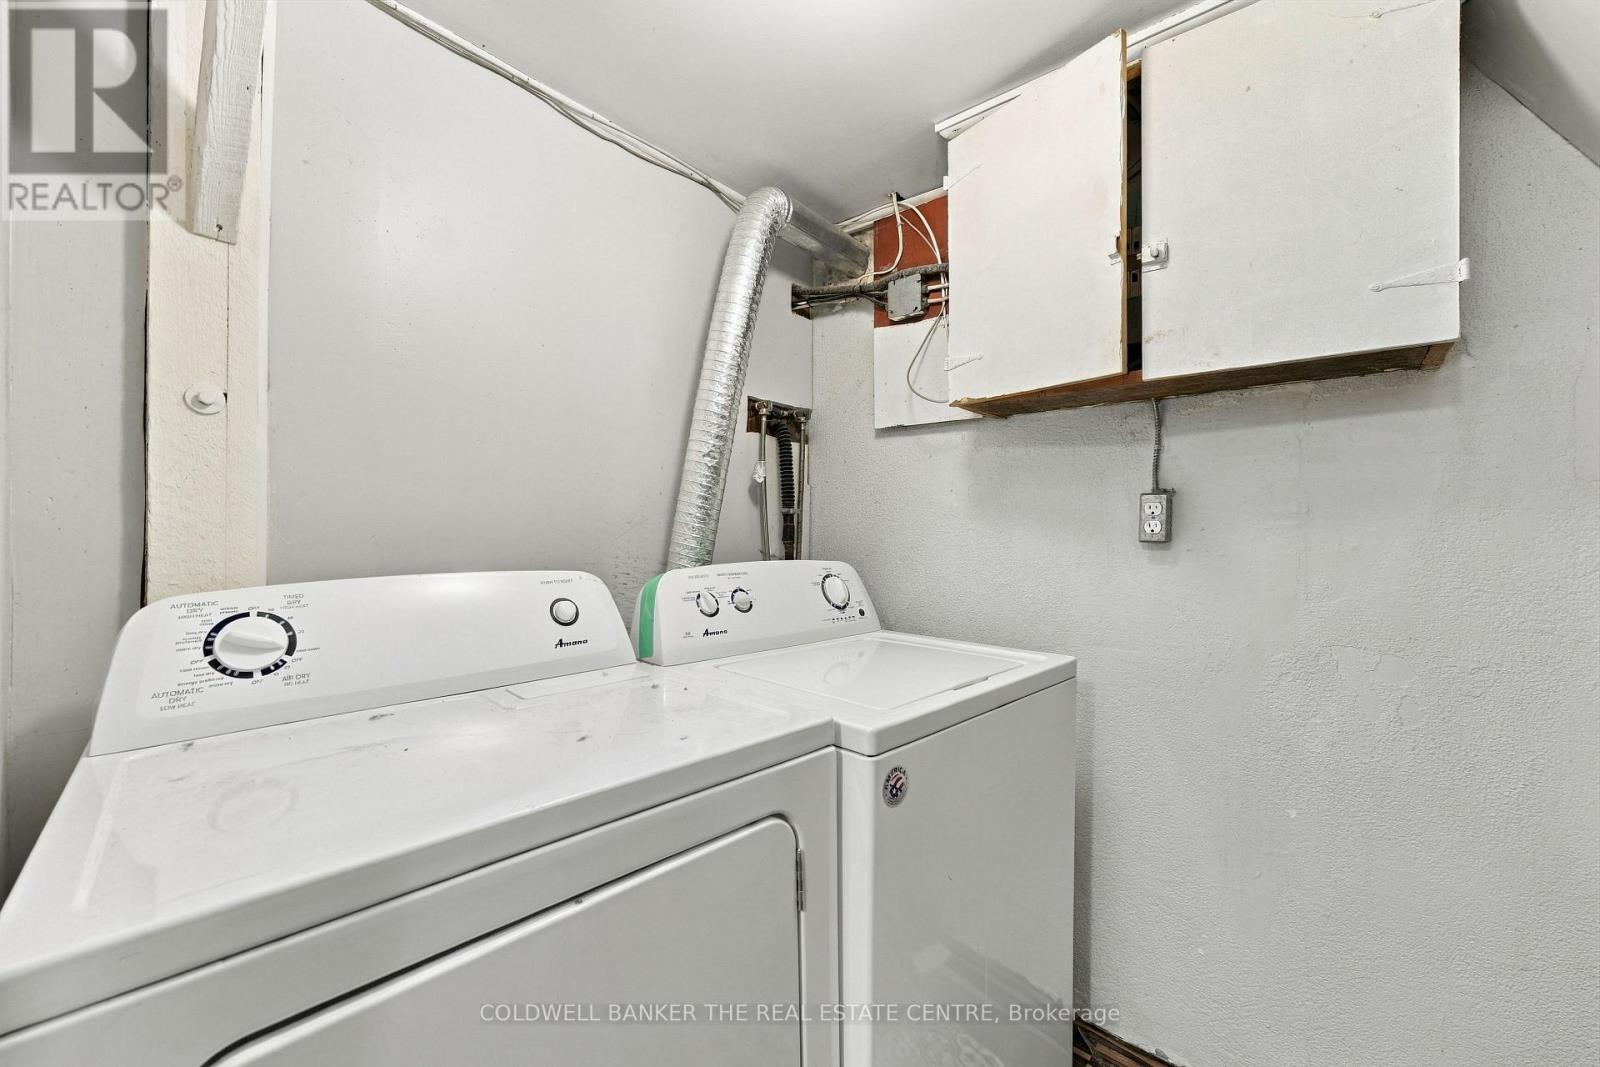
| Appliances | Dishwasher, Dryer, Two Stoves, Washer, Two Refrigerators |
| Architectural Style | Bungalow |
| Basement Features | Apartment In Basement, Separate Entrance |
| Basement Type | N/a, N/a |
| Construction Style Attachment | Semi-detached |
| Cooling Type | Central Air Conditioning |
| Exterior Finish | Brick, Stone |
| Flooring Type | Linoleum, Vinyl, Hardwood |
| Foundation Type | Unknown |
| Half Bath Total | 1 |
| Heating Fuel | Natural Gas |
| Heating Type | Forced Air |
| Stories Total | 1 |
| Size Interior | 1,100 - 1,500 Sqft |
| Type | House |
| Utility Water | Municipal Water |
Parking
| No Garage |
Land
| Acreage | No |
| Land Amenities | Park, Public Transit, Schools |
| Sewer | Sanitary Sewer |
| Size Depth | 118 Ft ,4 In |
| Size Frontage | 32 Ft ,10 In |
| Size Irregular | 32.9 X 118.4 Ft ; Lot Irregular As Per Survey |
| Size Total Text | 32.9 X 118.4 Ft ; Lot Irregular As Per Survey|under 1/2 Acre |
| Zoning Description | Residential |
Rooms
| Level | Type | Length | Width | Dimensions |
|---|---|---|---|---|
| Basement | Bedroom | 3.52 m | 4.3 m | 3.52 m x 4.3 m |
| Basement | Bedroom | 3.25 m | 3.05 m | 3.25 m x 3.05 m |
| Basement | Living Room | 5.9 m | 4 m | 5.9 m x 4 m |
| Basement | Kitchen | 4.93 m | 3.4 m | 4.93 m x 3.4 m |
| Main Level | Living Room | 6.48 m | 4.15 m | 6.48 m x 4.15 m |
| Main Level | Dining Room | 6.48 m | 4.15 m | 6.48 m x 4.15 m |
| Main Level | Kitchen | 3.35 m | 3.42 m | 3.35 m x 3.42 m |
| Main Level | Primary Bedroom | 3.96 m | 3.12 m | 3.96 m x 3.12 m |
| Main Level | Bedroom 2 | 3.68 m | 2.79 m | 3.68 m x 2.79 m |
| Main Level | Bedroom 3 | 3.68 m | 2.83 m | 3.68 m x 2.83 m |
| Main Level | Bedroom 4 | 4.37 m | 2.83 m | 4.37 m x 2.83 m |
Utilities
| Cable | Installed |
| Electricity | Installed |
| Sewer | Installed |
https://www.realtor.ca/real-estate/30412209/21-glass-drive-aurora-aurora-highlands-aurora-highlands

The trademarks REALTOR®, REALTORS®, and the REALTOR® logo are controlled by The Canadian Real Estate Association (CREA) and identify real estate professionals who are members of CREA. The trademarks MLS®, Multiple Listing Service® and the associated logos are owned by The Canadian Real Estate Association (CREA) and identify the quality of services provided by real estate professionals who are members of CREA. The trademark DDF® is owned by The Canadian Real Estate Association (CREA) and identifies CREA's Data Distribution Facility (DDF®)
October 16 2026 07:34:24
Toronto Regional Real Estate Board
Coldwell Banker The Real Estate Centre