
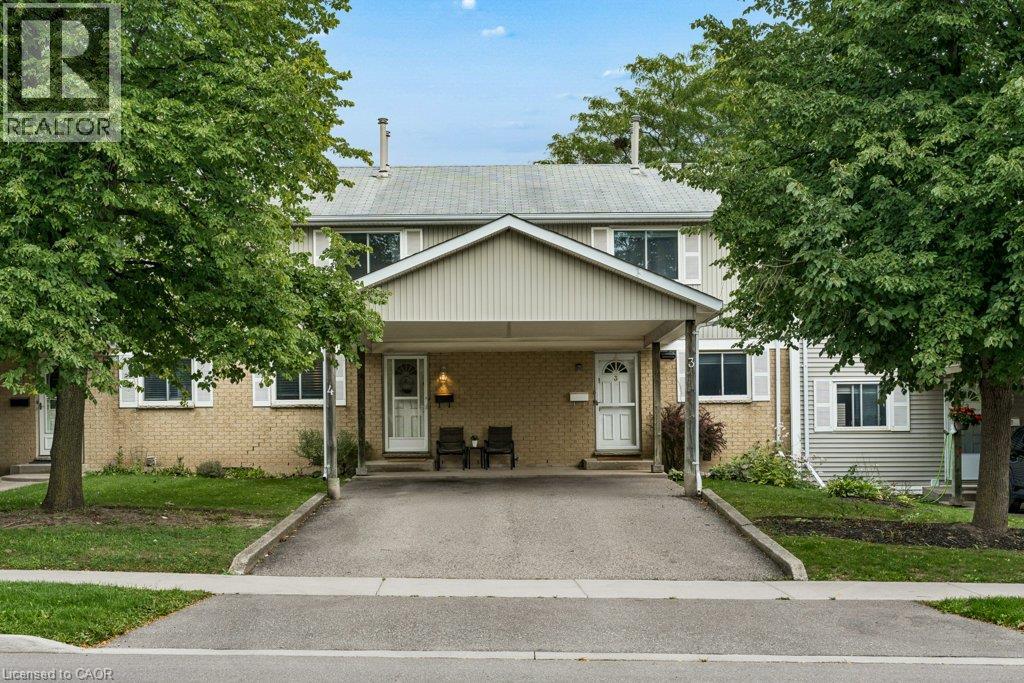
255 Northlake Drive Unit# 4
Waterloo, Ontario
Welcome to 255 Northlake Drive, Unit 4! This well-loved and cared-for 3-bedroom townhouse condo is tucked into a quiet complex in Waterloo's desirable North Lakeshore neighborhood. Two parking spaces are a great bonus, including a covered carport, with visitor parking also available. The main floor has a practical, comfortable layout with a spacious living room, a good-sized dining area, and a bright kitchen with plenty of counter and cupboard space. Sliding doors lead directly to the rear deck and backyard area, perfect for the BBQ or simply enjoying some time outside. A convenient powder room completes the main floor. Upstairs are three bedrooms and a full family bathroom, giving you plenty of room for family, guests or a home office. The finished basement adds valuable extra living space with a large recreation room and gas fireplace. The oversized utility room also houses the laundry, a high-efficiency York natural gas furnace installed in 2025, water softener and drinking water purification system, while still providing lots of additional storage. The location is hard to beat. You're close to reputable schools, parks, trails, shopping, restaurants, grocery stores, public transit and the LRT. Conestoga Mall and the St. Jacobs Market District are nearby, along with quick access to the expressway and major commuter routes. With 3 bedrooms, 1.5 bathrooms, a finished basement, rear deck, two parking spaces and low-maintenance living, there is plenty of practical space here in a convenient and sought-after Waterloo location. (id:50787)
Chestnut Park Realty Southwestern Ontario Ltd.
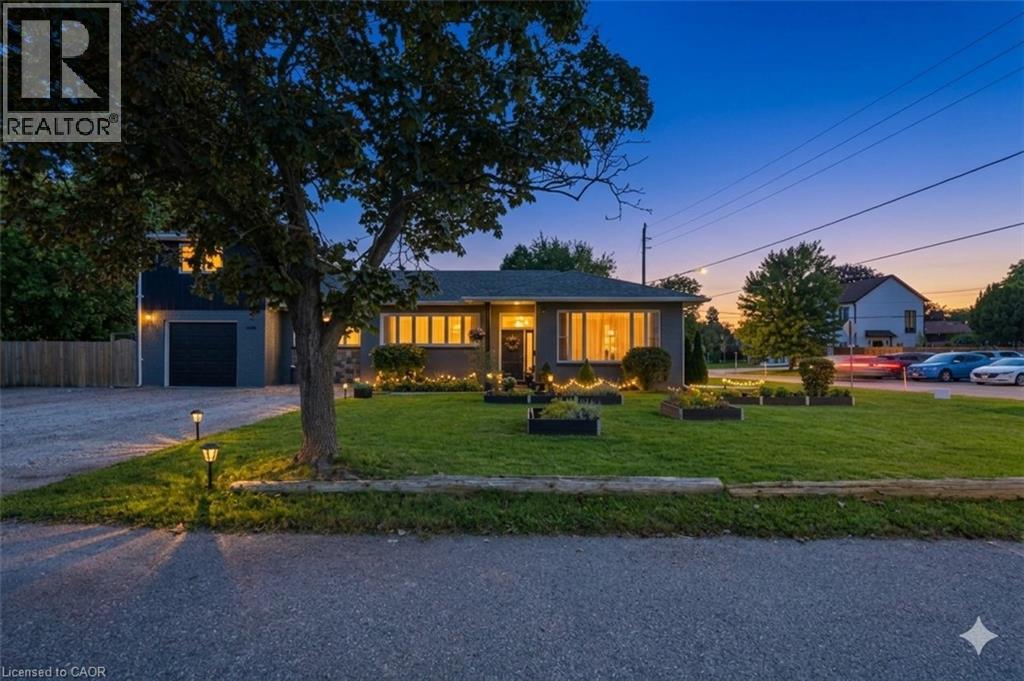
2180 Dixie Road
Mississauga, Ontario
TRULY UNIQUE & FULL OF POSSIBILITIES! Welcome to 2180 Dixie Road, a rare and versatile property offering the potential for three completely separate living spaces, each with its own separate entrance. Featuring 3 kitchens and 2 laundry spaces, this thoughtfully maintained home is ideal for multi-generational living, extended family, or those looking for the potential to help offset their mortgage with additional living accommodations. One of the first things you'll notice is the impressive ceiling height, creating an incredible sense of space and openness throughout. The home is filled with natural sunlight and features a beautiful kitchen with a functional layout and excellent flow into the living room-an inviting space to gather, relax and entertain. Significant Updates & Improvements! Approximately $100,000 has been invested in improvements to the property, including the addition of a sump pump, replacement of the mini-split air conditioning system, redone insulation, a replaced boiler, and a redone sewer line worth over $50,000. These improvements add to the appeal of this unique and versatile home. Situated on an impressive 100-foot-wide lot, the possibilities extend well beyond the home itself. With its versatile layout, multiple entrances and generous lot, this property also presents exciting potential for a home-based business or other business opportunities, subject to municipal approvals and zoning Located in a highly convenient area close to Etobicoke, Sherway Gardens, major highways, transit, shopping, restaurants and everyday amenities, this is a location that offers both convenience and connectivity. Whether you're looking to accommodate multiple generations, create private spaces for family members, explore additional income potential, or combine your home and business 2180 Dixie Road offers flexibility and opportunity that is increasingly hard to find. A truly exceptional property with endless possibilities-come see what you can create here! (id:50787)
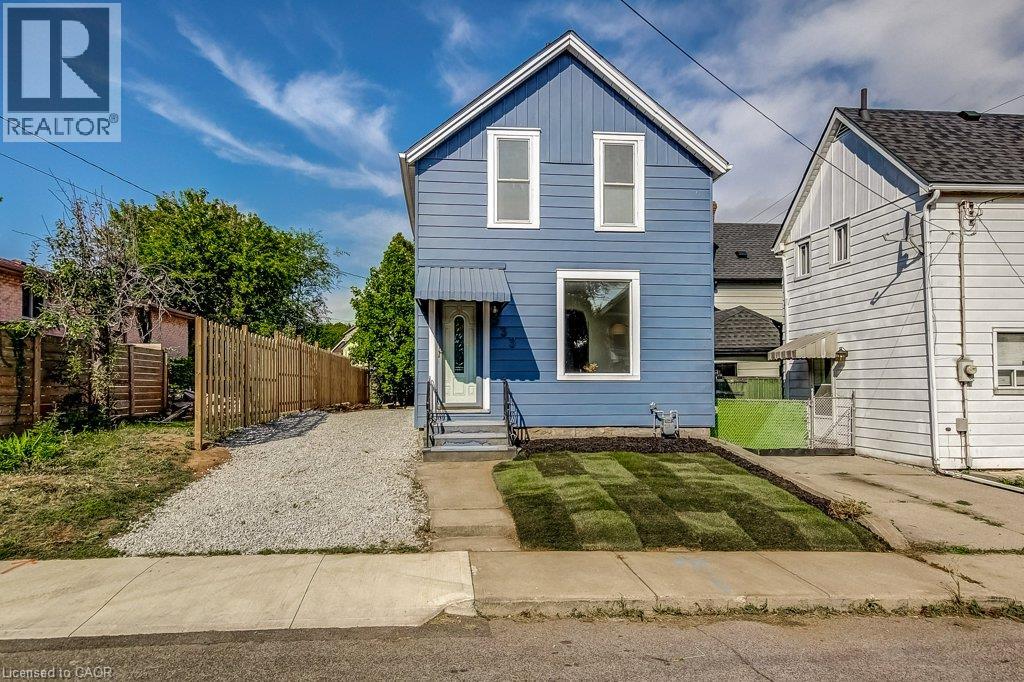
533 Catharine Street N
Hamilton, Ontario
Fantastic opportunity to live in Hamilton’s “Neighbourhood by the Bay!” This charming 2-storey home offers 3 bedrooms, 2 full bathrooms, a beautiful brand-new kitchen with stainless steel appliances, and convenient main-floor laundry. Freshly painted with brand-new sod and private driveway parking, it’s move-in ready and waiting for its next owner. Step outside to a backyard designed for enjoying the outdoors, featuring a unique sunken courtyard area that’s perfect for a kids’ play space, outdoor dining or gathering with friends. Mature trees add privacy and create a peaceful backdrop in the heart of the city. And the location? It doesn’t get much better! Just steps from the Bayfront, Pier 4, the West Harbour redevelopment, Collective Arts Brewing and Hamilton favourites including Grandad’s Donuts, Hutches By The Bay and the Hamilton Yacht Club. Enjoy nearby parks, recreation centres, waterfront trails and schools, plus easy access to the GO Station, public transit, James Street North and everything downtown Hamilton has to offer. This is city living with the waterfront right at your doorstep! (id:50787)
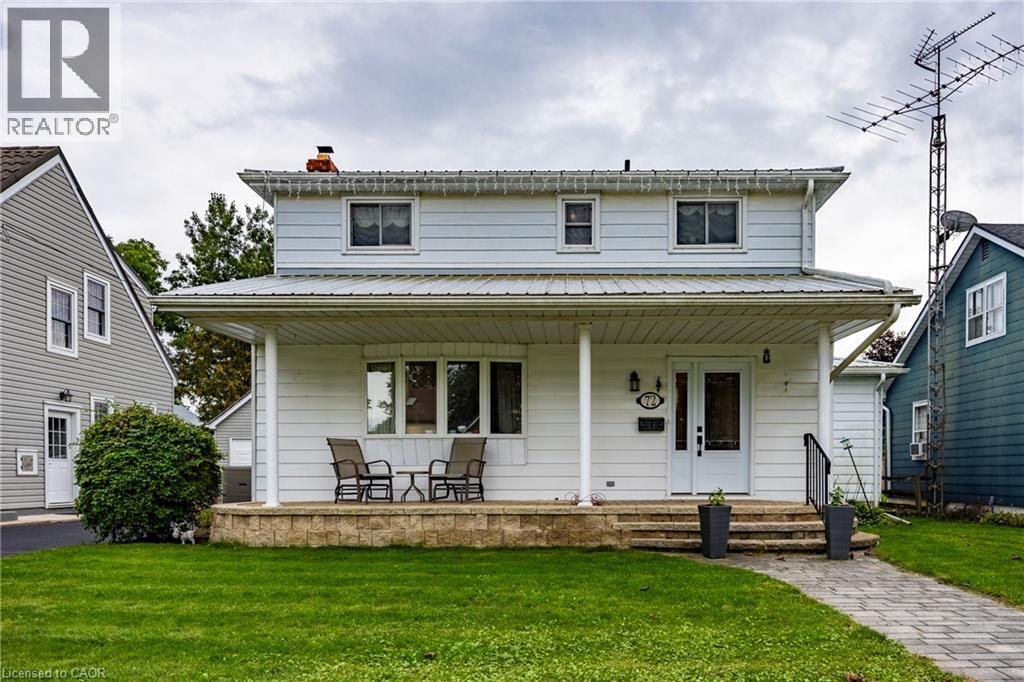
72 Pine Street
Delhi, Ontario
Welcome to this charming, move-in-ready two-storey home, ideally situated on a quiet, sought-after street in a family-friendly neighbourhood. The inviting main floor offers a spacious eat-in kitchen, formal dining room, large living room, cozy den, convenient laundry area and three-piece bathroom.. A bright sunroom provides the perfect place to relax and leads directly to the backyard oasis, complete with an inground pool —ideal for summer entertaining. Upstairs, you’ll find two generously sized bedrooms and a four-piece bathroom. The finished basement adds even more living space with a comfortable recreation room featuring a gas fireplace, a home office and plenty of storage. A single detached garage with extra storage area completes this wonderful property, conveniently located close to shopping, schools, parks and other amenities. (id:50787)
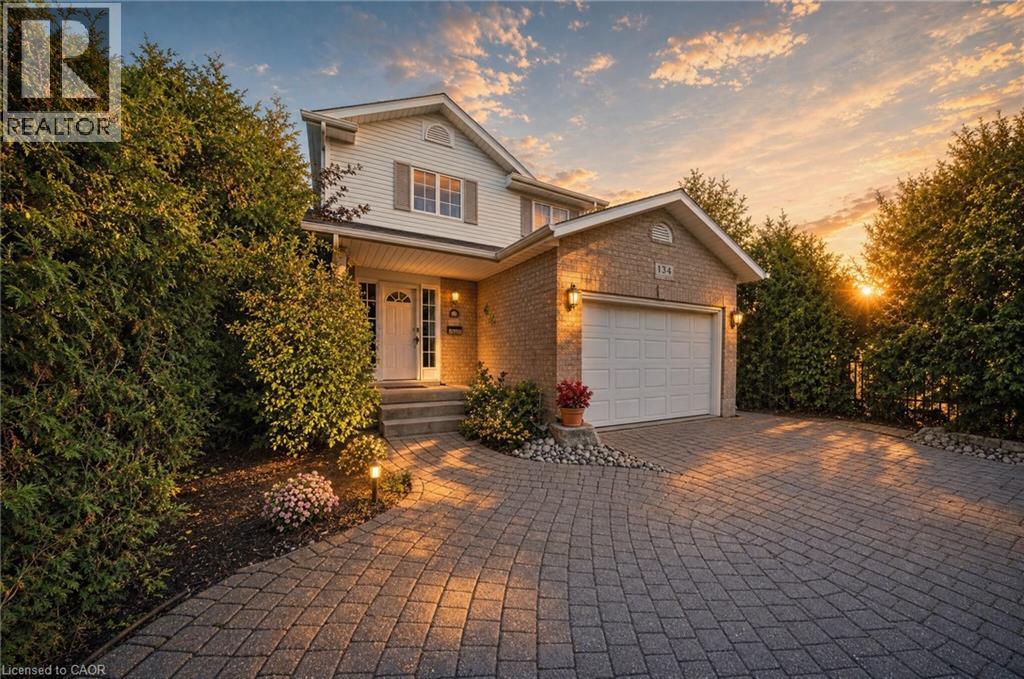
134 Bellamy Crescent
Fergus, Ontario
Mornings on the front stone patio, evenings around the backyard fire pit, weekends at the Elora Gorge. 134 Bellamy Crescent is small-town living done right. Set on a quiet, tree-lined crescent in Fergus' north end, this lovingly maintained 3-bedroom, 2-bathroom, two-storey detached home delivers space and privacy. Curb appeal abounds with a patterned interlocking-stone driveway, a front stone patio behind mature privacy hedges, and landscaped garden beds. Inside, the bright main floor centres on a spacious living room with wide-plank floors and sliding patio doors, while the eat-in kitchen offers white cabinetry, tiled floors and sun-filled windows. Upstairs you'll find three bedrooms, including a roomy primary retreat, and a 4-piece main bathroom with an extra-long vanity. The partially finished basement adds a rec room, a 3-piece bathroom, laundry and ample storage, ready to finish as a theatre room, home gym, office or guest space. Outside, the fully fenced backyard stretches across a deep 40 x 135 ft lot, a private oasis with mature trees and a fire-pit area for long summer evenings. All of this just steps from Victoria Terrace Public School and parks, and minutes to downtown Fergus' shops and restaurants along the Grand River, Groves Memorial Community Hospital and the Centre Wellington Community Sportsplex. And when the weekend comes, one of Ontario's most beloved landmarks is at your doorstep: the Elora Gorge, with towering limestone cliffs, river trails and tubing, plus the shops, cafés and restaurants of Elora village just minutes away. Highway 6 puts Guelph about 25 minutes away. This is Centre Wellington living at its best. A pre-listing home inspection has already been completed, with the full report available for review, so you know you are buying a quality, well-maintained home. Don't miss it! (id:50787)
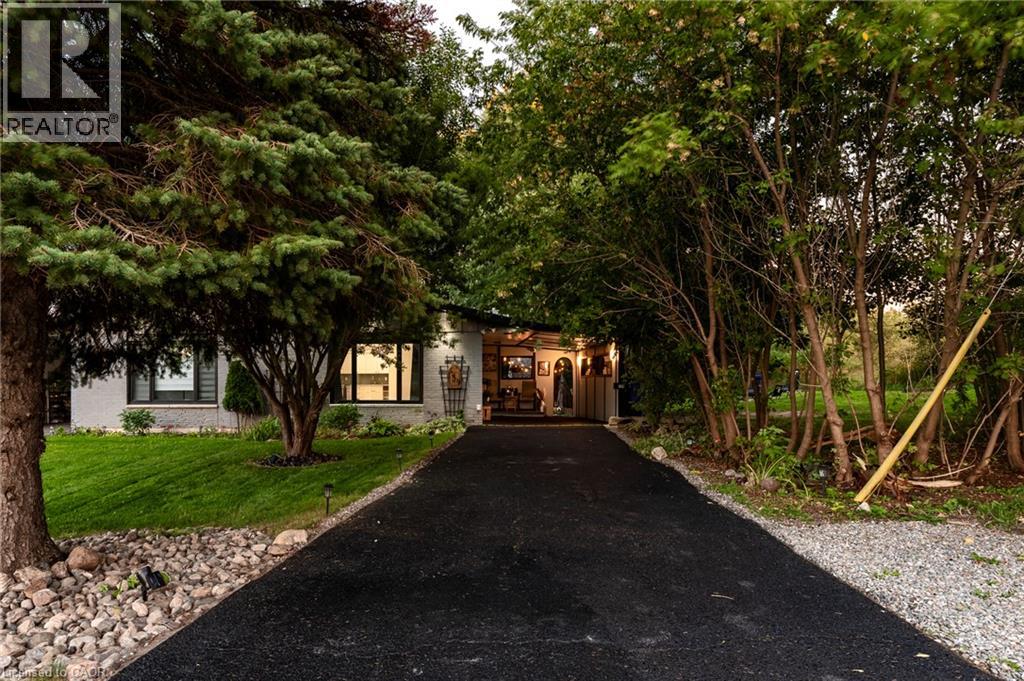
139 Town Line
Orangeville, Ontario
Offered for the very first time. Homes like this don't come up often on Town line, and this one never has - until now. It started out in 1966 and has since had all the big, expensive stuff taken care of, so you get an older home's space and lot without inheriting the to-do list. Three bedrooms up, three down, two full kitchens, and a separate side entrance to the lower level, which makes it easy to set up as an in-law suite. Parking is the part you won't believe: six spots including the carport, on a semi.But it's the setting that sells it. One side is a working farm, over 150 acres, and a wall of mature trees standing right next to the property, so you can't see a neighbour's house or yard, perfect for your weekend gatherings or evening BBQ parties. Private and quiet, with trails nearby to hike in summer and sled/snowmobile from your yard in winter, a new concrete patio, and a shed out back. You're five minutes from downtown Orangeville, schools, Island Lake and Hwy 10, though standing in the yard you'd never guess it.Updates: roof, kitchen, flooring, paint and pot lights inside and out (2026); windows and sliding patio door (2023); electrical panel and furnace (2024); A/C and hot water tank (2025); security cameras around the house and new appliances up and a full set down. *Some of the photos are Virtually Staged.* (id:50787)
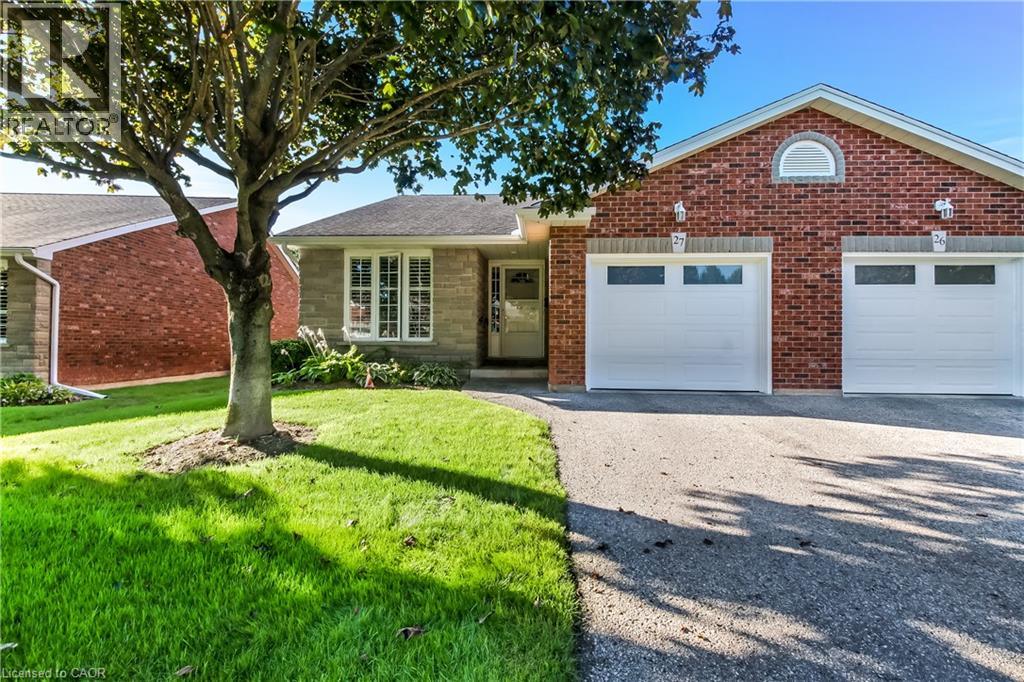
150 Oak Street Unit# 27
Simcoe, Ontario
Welcome to 150 Oak Street, Adult living at it's finest! This renovated 4-bedroom, 2-bathroom end unit condo that perfectly blends modern luxury with effortless living, where every detail reflects pride of ownership. Outfitted with superior lighting and modern updates throughout, this turnkey property is designed to impress from the moment you step inside. The main level welcomes you to a bright, beautiful, updated kitchen featuring sleek stainless steel appliances, a built-in dishwasher, and a stylish subway tile backsplash. The bright and open main living space features a cozy gas fireplace that overlooks immaculate manicured grounds with a built in sprinkler system to keep your grounds green and lucious all summer long! Step out from the living area onto the spacious beautiful deck (newly built just 2 years ago)—enjoy sipping your morning coffee and fire up the gas BBQ which is included with the house! The main floor is highly convenient with your laundry room and a beautifully updated ensuite bath from the master bedroom. This bathroom is transformed into a spa-like oasis with a luxurious rainforest body jet system fully adjustable to soothe every aching muscle after a long day! On the main floor you will find another bright and spacious bedroom with excellent closet space, offering a quiet retreat from the main living areas. The lower level maximizes your living space, showcasing durable laminate flooring throughout. Here, you'll find two more nice sized bedrooms, a second 4 piece bathroom, and a large multi-purpose room that can easily serve as a large storage room or the ultimate games/rec room. This home is complete with a private garage with beautiful cabinets for all your storage needs. This condo truly has it all, book your showing today! (id:50787)
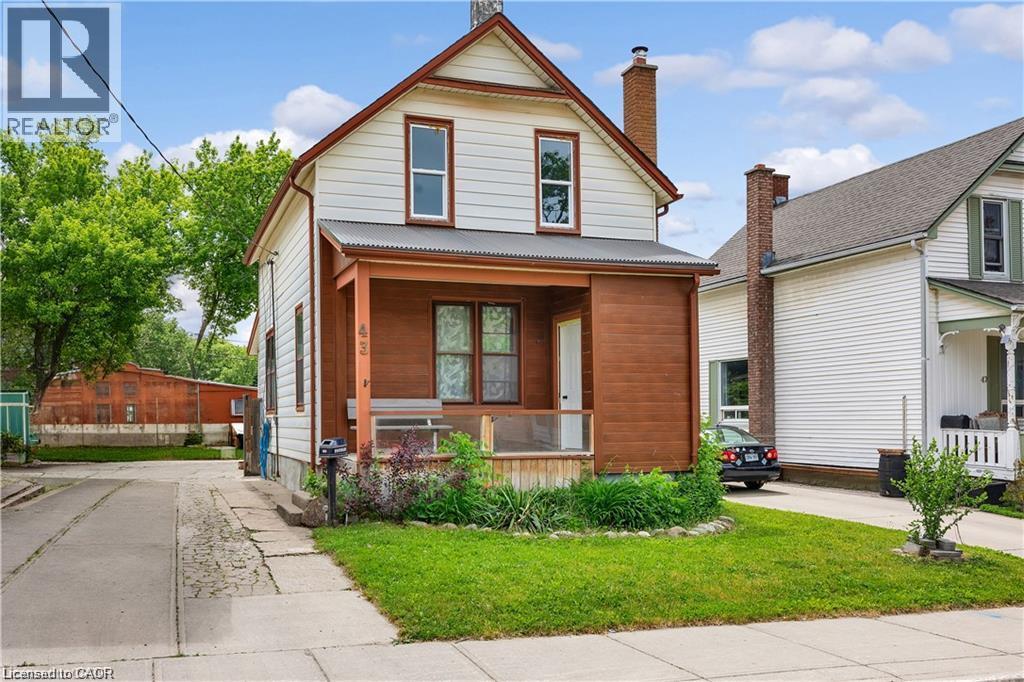
43 Henry Street
Kitchener, Ontario
** OPEN HOUSE SATURDAY OCT 17th 1:00PM-3:00PM ** Welcome to 43 Henry Street, a charming 1.5-storey detached home nestled in one of Kitchener's most desirable central locations. Just steps from Victoria Park, this property offers the perfect blend of character, convenience, and urban lifestyle. Enjoy easy access to downtown Kitchener, local restaurants, cafes, shopping, transit, and year-round community events. Situated in the heart of the city, this home offers incredible potential for first-time buyers, investors, renovators, or those looking to add their own personal touch. With some finishing touches, this property could truly shine. Don't miss this opportunity to own in a vibrant, established neighbourhood and enjoy everything this sought-after central location has to offer. (id:50787)
21 Eastview Gate Unit# 36
Brampton, Ontario
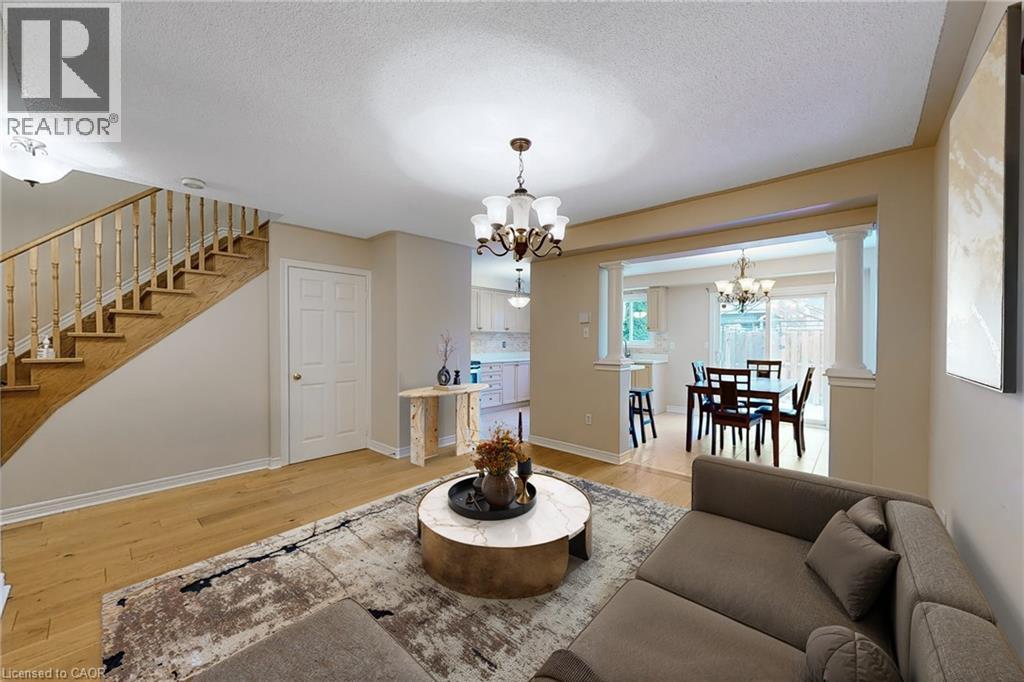
Welcome To This Spacious And Well-Maintained 3+2 Bedroom, 4 Bathroom Townhome In The Desirable Bram East Community, Offering A Functional Family-Friendly Layout And A Low ($180.00) Monthly Maintenance Fees For Common Elements! Bright Main Floor Features A Generous Living Area, A Spacious Dining Area, And Eat-In Kitchen With Ample Cabinetry, Counter Space, S/S Appl Fridge, B/I Microwave, Stove, Dishwasher. And Convenient Access To The Backyard. Upstairs, The Primary Bedroom Offers Excellent Space And A Private Ensuite, Along With Two Additional Bedrooms And A Full Bathroom. The Finished Basement Adds Two More Bedrooms, Ideal For A Larger Family, Home Office, Guests, Or Recreation. Laundry Area With Washer And Dryer. A/C and Furnace (Owned). HWT (Rental). 2nd & 3rd Bedroom Windows + Primary Bedroom Middle (Fire Escape) Window (2024). Enjoy Parking For 3 Cars With An Interlocked Driveway And Direct Garage Access. Built In 2003 And Located Close To Schools, Costco, Parks, Public Transit, Places Of Worship, Shopping, Claireville Conservation Area, And Major Commuter Routes HWY 50/407/427. Enjoy Visitor Parking & Community Playground. A Spacious And Functional Home Ideal For Families And Professionals. Some Listing Photos Have Been Virtually Staged For Illustration Purposes. (id:50787)
42841 Highway 3
Wainfleet, Ontario
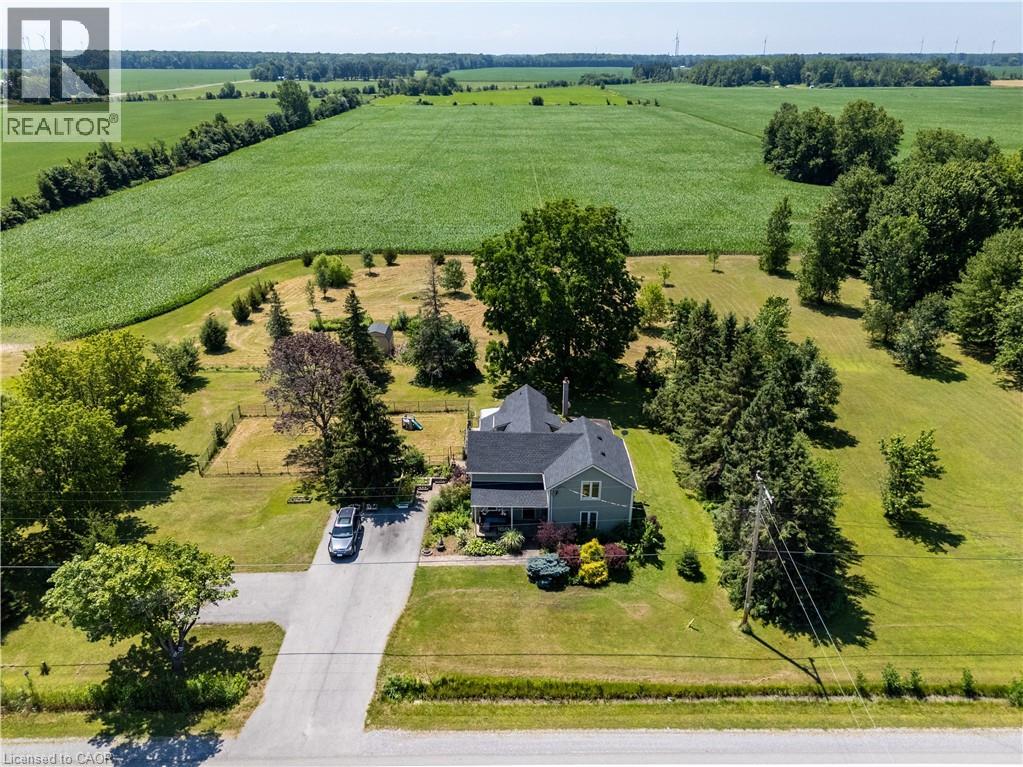
Century Home. This 2,561 sq ft, 2-storey Wainfleet home sits on a 2.0-acre lot. Located close to Dunnville, Port Colborne, Smithville, and Welland, it offers rural charm close to amenities, to schools and even the new local fire hall. Perfect for large families or multi-generational families, the layout features 4 beds, 2 baths, 2 kitchens, and 2 laundry areas. Completely renovated to the studs by previous owners with updated plumbing, electrical, and a refreshed lower bath/kitchen with an island and pantry. Major structural and mechanical updates offer peace of mind: brand-new roof (2026) and a new furnace & A/C system (2025). The main floor boasts a large eat-in kitchen, a bright living room with hardwood floors, a primary bed with dual closets, a second bed, and a cozy rec room with built-ins. The upper level features an open loft/office/bedroom space, a bedroom, a second kitchen, and a secondary laundry setup with an updated bathroom. Outside, large, paved driveway parks 6-8 cars. Bonus: two storage sheds, no rental fees, and all appliances are included. (id:50787)
78 Old Huron Court
Kitchener, Ontario
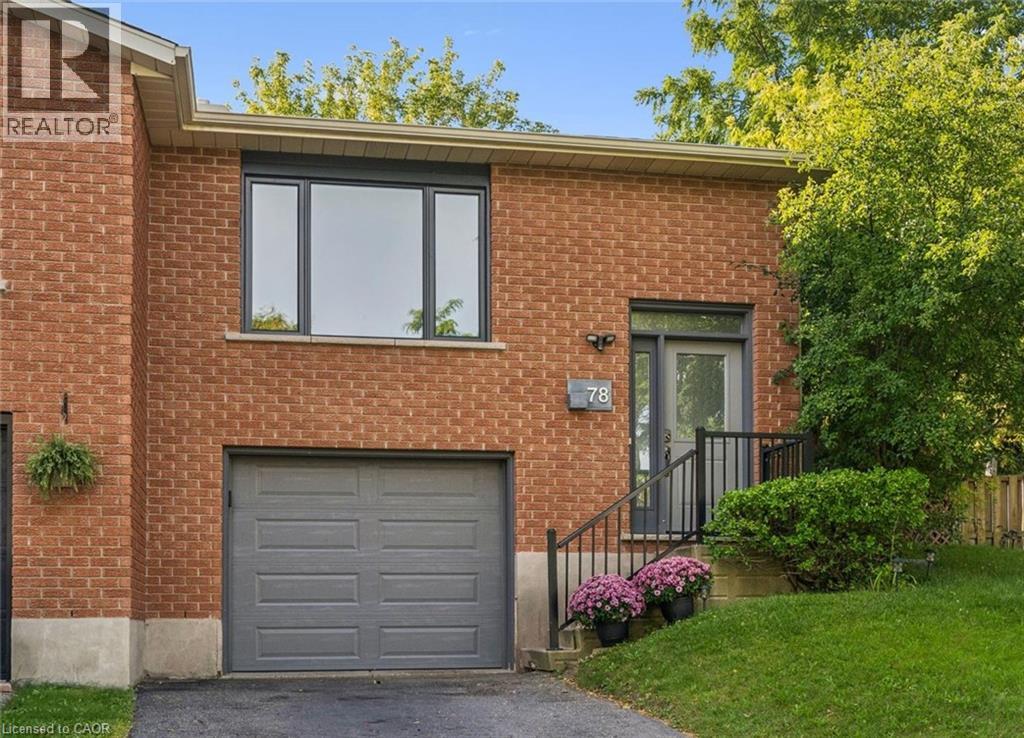
IS THIS YOUR NEW HOME? Perfect for first-time buyers, downsizers, or investors! Situated on a PIE-SHAPED LOT on a quiet COURT, this 3 bedroom semi-detached home is ready for it's new owner. The main floor has very spacious living spaces, and includes an updated kitchen with patio doors that lead to the side deck and yard. Don't be fooled by the outside, the yard has a flat grass area with a gorgeous brand new amourstone retaining wall, and a storage shed. 2 DRIVEWAY PARKING SPOTS, plus 1 in the garage, which has direct access into the lower main level of the house. The large rec room / bedroom is a great option for a teen or student looking for some separate space, and also potential to be turned into an in-law suite. Updates include appliances (stove 2020, washer 2026, dishwasher 2021, range hood 2025), roof (approx 2019), air conditioner (2025), armorstone retaining wall (2021), garage door (approx 2022), egress window and parging (2023), pex plumbing (2023), eavestroughs (2024), living room window (2026), updated kitchen cabinet (2025). Don't miss this one! (id:50787)
38 Mann Avenue
Simcoe, Ontario
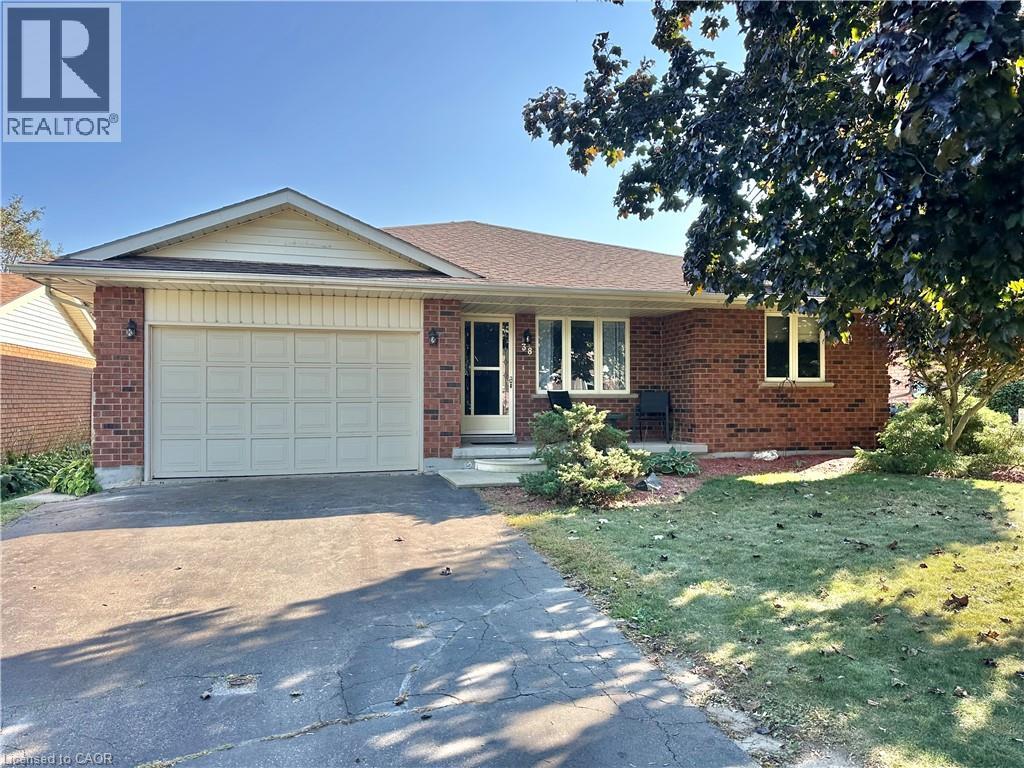
Welcome to 38 Mann Avenue. This attractive solid brick home with an attached garage offers a fantastic opportunity to create a space that truly reflects your style. It is tucked away in a very desirable neighborhood close to main highways, schools, park area and shopping. This property features a functional main-floor layout with 2 bedrooms, 2 bathrooms, a spacious kitchen with a breakfast nook, separate dining room, and a convenient main-floor laundry. The fenced backyard and large deck provides a great area for outdoor entertaining and enjoyment. The partially finished basement expands the possibilities with a comfortable family room, bonus room nearing completion, and an additional 3 pc. bathroom featuring a tiled shower and glassed doors. Whether you're looking for additional living space, a home office, hobby area, or future recreation space, there's plenty of room in the basement to finish and make it your own. Additional highlights include newer shingles, and the timeless durability of brick construction. With a little TLC and your personal vision, this home offers an excellent opportunity to unlock its full potential. A great option for buyers looking for space, a desirable location, and the chance to add value over time . Don't miss the opportunity to see what this home has to offer at this great price! (id:50787)
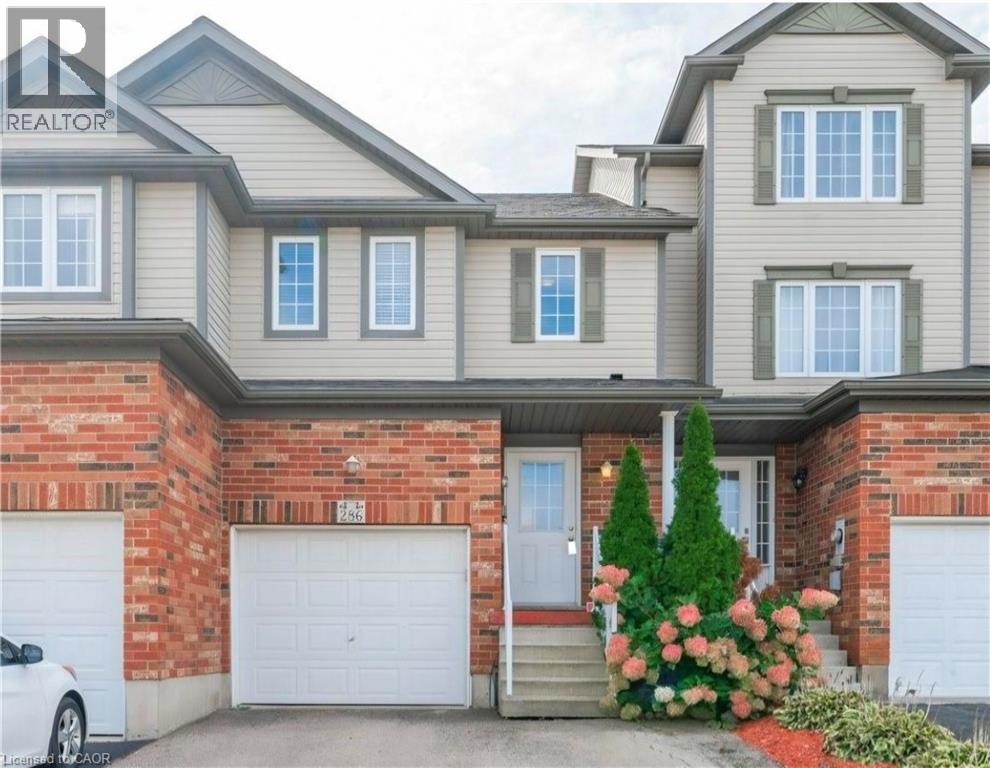
286 Sophia Crescent
Kitchener, Ontario
Welcome to this beautiful freehold townhouse in the desirable Huron Park area,- No Condo fees- A turnkey, fully finished home ready for its next family. The Bright Main floor is an open concept, carpet Free with a convenient two-pieces powder room that complete this level. The second floor features three generous-sized bedrooms, including the Master bedroom that has 2 big closets and an ensuite privilege. The whole house has new and modern light fixtures throughout. The carpet for the stairs and the upper level, and the Vinyl for the living area are less than 5 years old! A bonus recreational room in the fully finished basement with a three pc roughed-in bathroom for your growing family. The fully fenced backyard is the perfect low-maintenance entertainment space with the nice deck and a separate access.Top rated schools, Parks, and scenery trails and very close to public transit, shopping and all the amenities Huron Village has to offer. Don't miss this great opportunity, and book your showing! (id:50787)
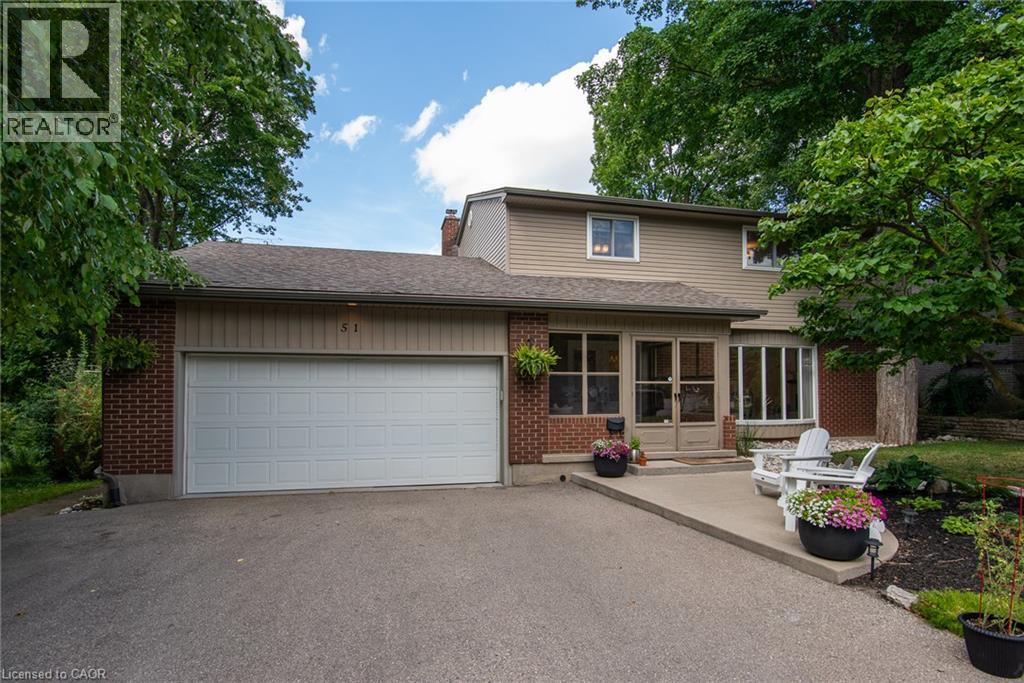
51 Murrayhill Court
Kitchener, Ontario
Set on a serene, tree-lined court where families put down roots, 51 Murrayhill Court is the kind of address that quietly earns its reputation. This solidly built brick and siding home greets you with a double wide driveway, a double car garage complete with a handy side yard door, and an enclosed front porch that eases you into what awaits inside. Step through the main entry and the open concept main floor rolls out with modern warmth - living room, dining area, and a beautifully updated kitchen anchored by a generous island all sharing effortless sight lines. Whether you're hosting or simply keeping an eye on family time, the flow just works. Down the hall, you'll discover main-floor laundry, a two-piece powder room, and a second family room featuring a wood-burning fireplace and a walkout to the deck overlooking a fully fenced, private backyard. Upstairs, four bedrooms await, along with a four piece main bath. The primary suite steals the show at over 200 square feet - big enough for a king bed and then some - plus a spacious walk-in closet and a spa worthy five piece ensuite. The finished lower level adds even more room to breathe with a sizeable recreation area with bright windows, a fifth bedroom, a versatile private room perfect for a home office. Some updates include: Kitchen (2021), Insulation in attic and garage (2022), updated light fixtures and pot lights (2021), Main floor interior doors + hardward (2024), Electric fireplace (2021). Close to schools, parks, transit, and everyday essentials, this home blends peaceful living with unbeatable convenience. Come see why it feels so right - book your showing today. (id:50787)
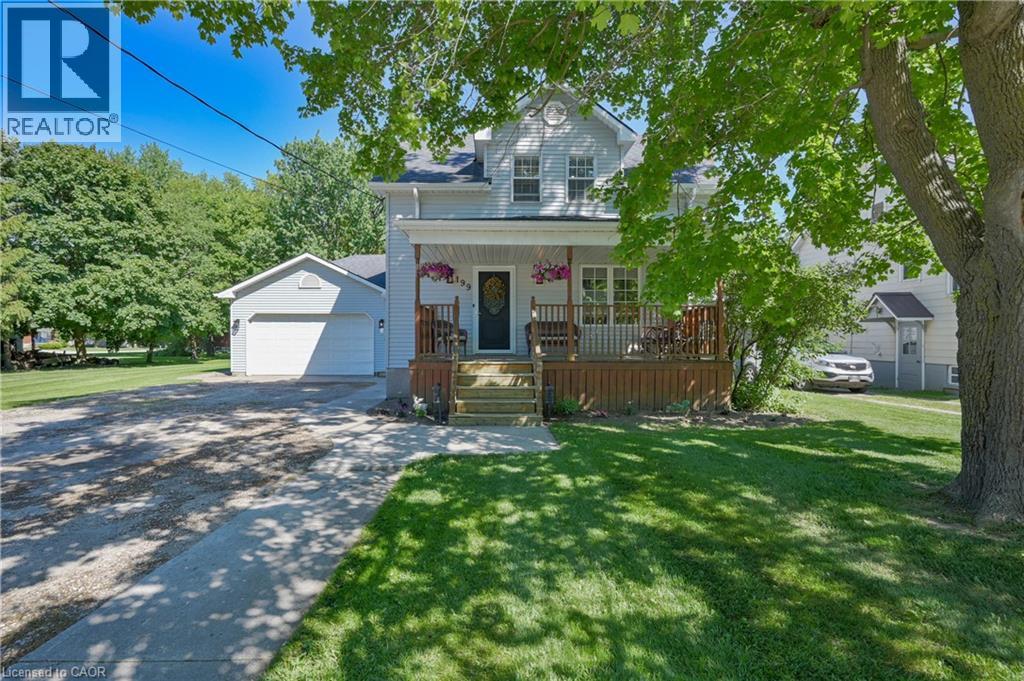
199 Winstanley Street
Monkton, Ontario
FAMILY FRIENDLY! Located in the peaceful village of Monkton, this beautifully renovated 3 bedroom 3 bath home with an attached double garage is situated on a large lot with mature trees. Sip lemonade on the lovely front porch on warm summer evenings. The welcoming foyer leads you to the living room with antique French pocket doors, a brick accent wall and woodstove that was replaced in Dec 2024. Cooking will be a joy in the bright kitchen that features newer appliances with extended warranties, and the sunny dining room can host intimate meals for friends and family. The sizeable family room, complete with an attractive fireplace and built-in bookcases, offers space to relax and unwind. The main floor also features a full bath and laundry room. Upstairs you will find the primary bedroom suite with ample closet space and a luxurious spa bath. Two additional bedrooms, an updated bath and a den or office complete the second floor. 200 amp service and detached shed. New high efficiency CENTRAL AIR conditioner with 10 year warranty. SO MUCH FOR SO LITTLE! (id:50787)
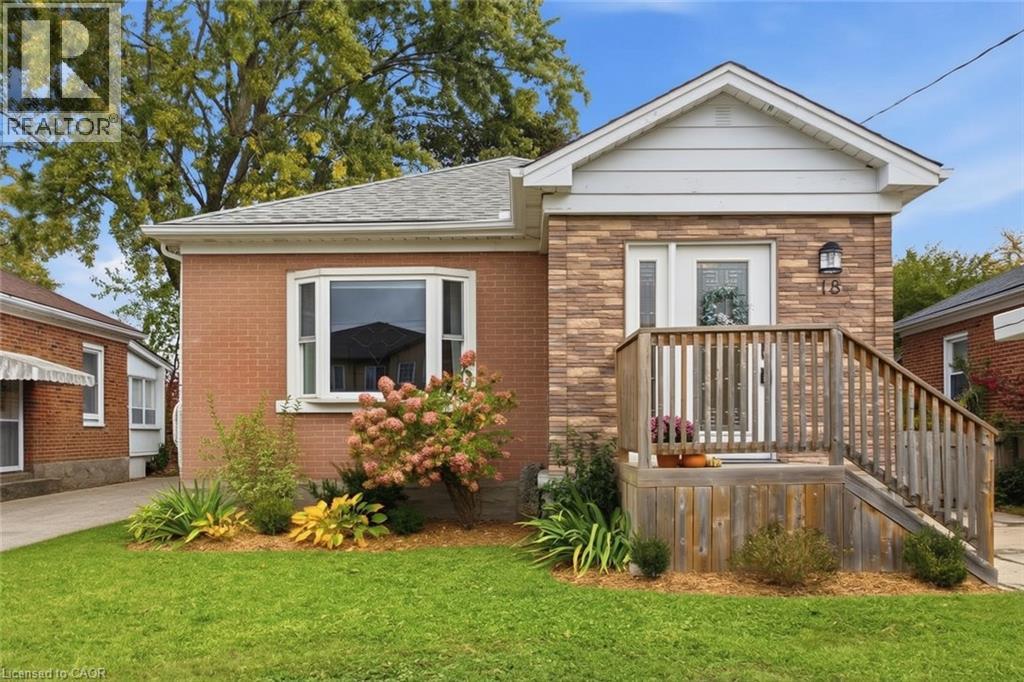
18 Birch Avenue
Kitchener, Ontario
Welcome to 18 Birch Avenue! This charming, updated bungalow offers the ideal balance of manageable single-level living and functional utility, making it an exceptional choice for first-time home buyers or those looking to downsize without compromising on quality or privacy. Step inside to a bright and practical layout featuring tasteful updates throughout. The main living space connects seamlessly to an updated kitchen designed for easy everyday use. The home features comfortable bedrooms and renovated bathrooms, providing a turnkey setup that allows you to move straight in without immediate renovation projects. The lower level extends your usable living space with additional room for recreation, storage, or a home office. Outside, the property features a standout detached garage equipped with dedicated electrical, making it an ideal setup for hobbyists, woodworkers, a workshop, or secure vehicle storage. Situated on a mature, quiet street with quick access to transit, commuter routes, parks, and neighbourhood amenities, this home delivers solid long-term value in an established Kitchener location. Book your private viewing today to see what this home has to offer. (id:50787)
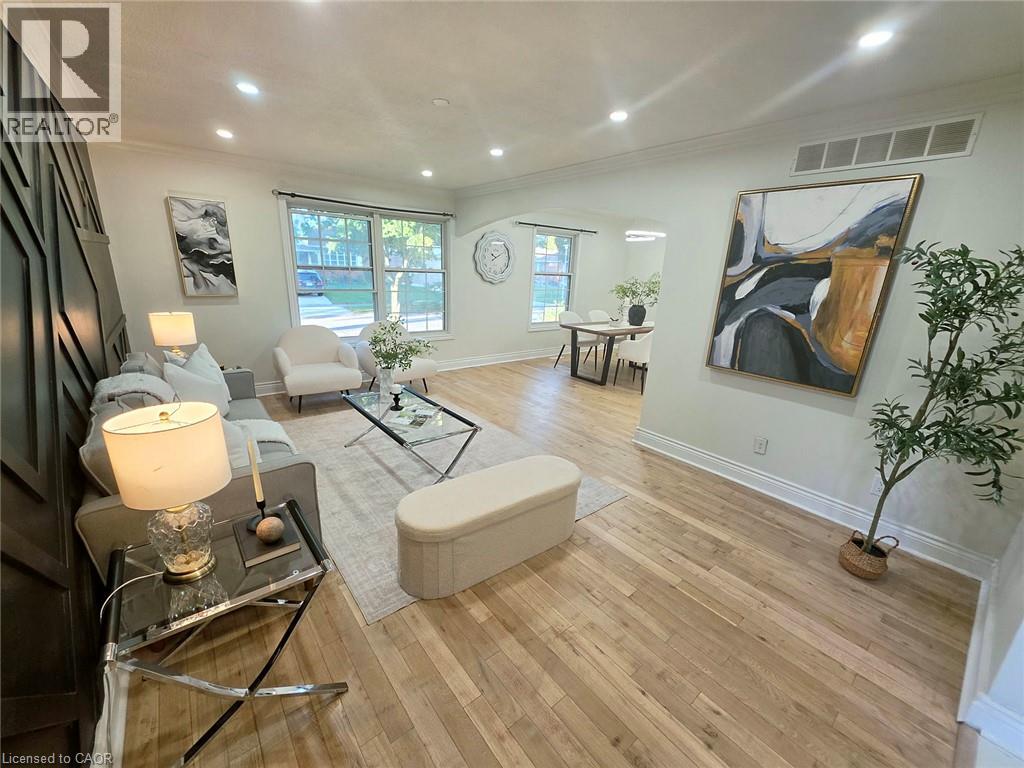
23 Alayne Crescent
London, Ontario
Welcome home to this fully renovated, light-filled 3-bedroom backsplit, perfectly crafted for warm everyday living and effortless entertaining. Tucked away on a quiet, tree-lined street in a highly desirable neighborhood, this charming residence opens into a bright, inviting kitchen and dining area alongside generously sized bedrooms and a neatly appointed main bath. The centerpiece of the home is a spectacular lower-level family room complete with a cozy space, custom built-ins, and the rare bonus of a spacious, private backyard ready for outdoor fun. Enjoy exceptional day-to-day convenience with ample parking and a short stroll to local schools, parks, White Oaks Mall, while commuters will appreciate being just minutes from the 401/402 highways and a quick drive down Colonel Talbot to Port Stanley. Providing incredible space, character, this must-see home is truly a rare find that won't last long! (id:50787)
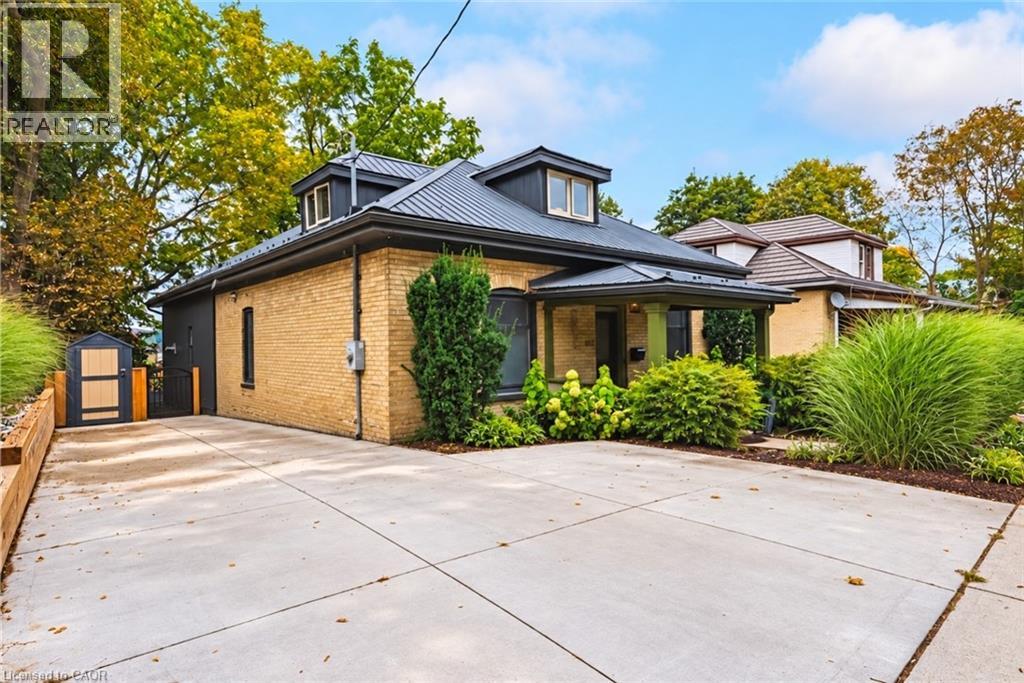
103 Courtney Street
Cambridge, Ontario
What makes this home especially appealing is the combination: century-home character and 10 foot ceilings, beautiful views, modernized living spaces and significant updates already completed. It has the warmth and personality of a home with history without asking you to give up the comforts you want today like a primary ensuite right out of a luxury hotel. Some homes are easy to understand from the photos. This one deserves to be experienced in person. Built in 1900 and beautifully updated for today, this is the kind of home that immediately makes you curious to see more. Step inside and you’ll find generous rooms and the character you simply don’t find in newer construction, complemented by thoughtful improvements throughout. A main floor laundry room and bathrooms that have been transformed into spa-like retreats, updated in 2022 and 2024, creating spaces that feel luxurious and relaxing. The updated gourmet kitchen is made for both everyday living and entertaining, while the kitchen and family room take full advantage of a beautiful outlook through a wall of windows that brings the outdoors in. Behind the charm is a long list of important improvements. The wiring and plumbing have been updated, the furnace, air conditioning and HVAC system were updated in 2020, main-floor windows in 2021, the concrete driveway in 2021, then updated in 2026 with concrete curbs and integrated catch-basins and a French drain between the driveway and the house for additional peace of mind., kitchen in 2022, washer and dryer in 2022, sump pump in 2024, and the metal roof adds another valuable feature for peace of mind.. The large backyard is private with a great view. Off the deck you'll find a large storage/workshop area perfect for the handy person or hobbyist. This home should be on your must see list. (id:50787)
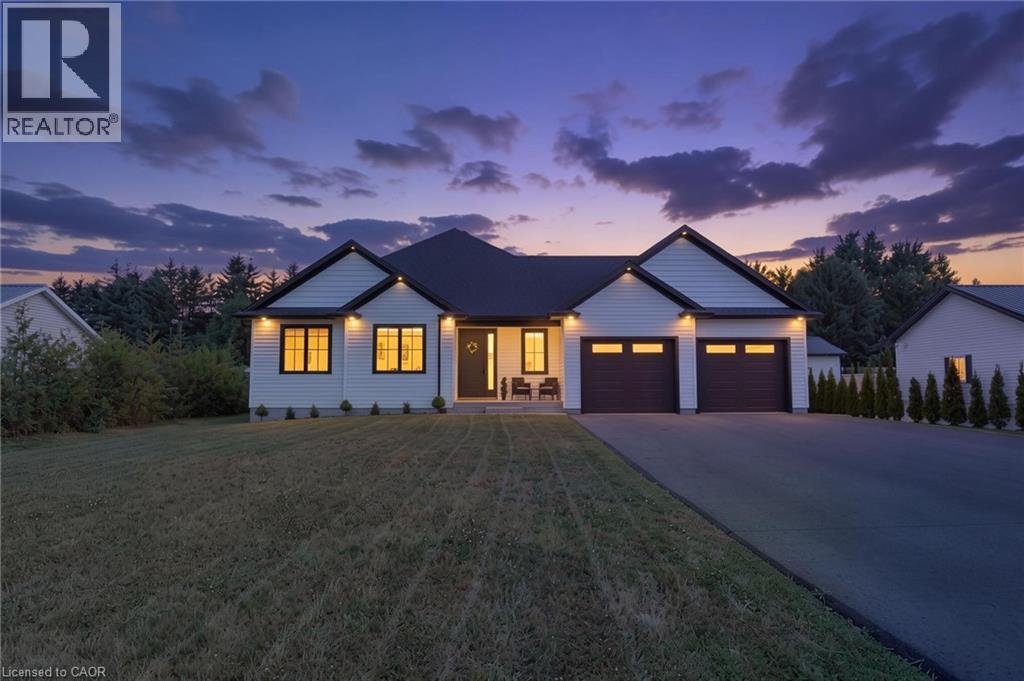
1463 Norfolk County Road 21
Delhi, Ontario
Welcome to this beautifully designed 3-bedroom, 2-bathroom bungalow in the heart of Delhi! Thoughtfully laid out with modern finishes and everyday functionality in mind, this home offers bright, open-concept living with plenty of room to grow. Step through the welcoming foyer and into the spacious main living area, with convenient main-floor laundry tucked away for easy access. The kitchen is the true heart of the home, featuring floor-to-ceiling white cabinetry, stainless steel appliances, a generous walk-in pantry, and ample counter and storage space for everyday cooking or entertaining. The adjoining dining area provides a natural gathering space, while the bright living room is filled with natural light and features large sliding patio doors leading to the patio and expansive backyard. The spacious primary suite offers a comfortable retreat with a walk-in closet and private ensuite bathroom. Two additional bedrooms and a well-appointed 4-piece bathroom provide flexibility for family, guests, or a home office. Downstairs, the unfinished basement offers a blank canvas with endless possibilities. With a bathroom rough-in already in place, you can create the additional living space that suits your needs, whether that means a recreation room, home gym, office, additional bedrooms, or a space for the whole family to enjoy. With its functional layout, modern finishes, generous backyard, and room to grow, this Delhi bungalow is ready to welcome you home. (id:50787)
Real Broker Ontario Ltd Brokerage
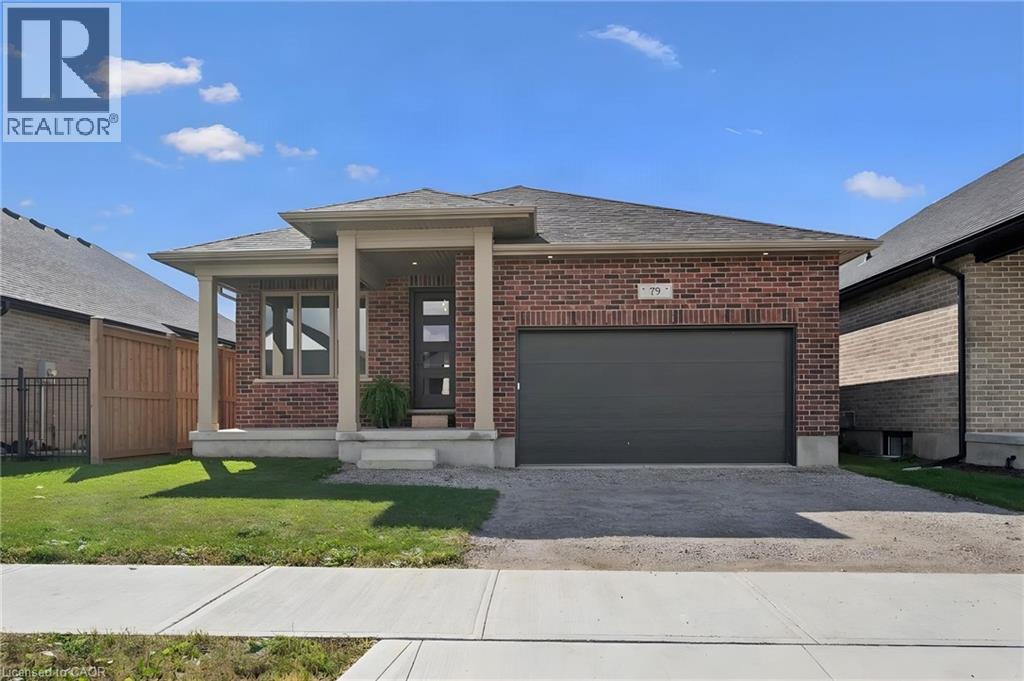
79 South Parkwood Boulevard
Elmira, Ontario
Welcome to this beautifully designed bungalow in Elmira’s newest South Parkwood subdivision. Located in a desirable neighbourhood close to parks, trails, and amenities AND only a 10 minute drive from KW. Perfect for downsizers, retirees, or those seeking multigenerational living, this home offers versatility, comfort, and quality finishes throughout. The principal rooms back to the south and the oversized 24x11 covered porch is ideal for outdoor living. Inside, the main floor features open-concept living with a spacious kitchen offering ample cabinetry, island, quartz countertops, undermount lighting, and soft-close drawers. The dining and living areas are thoughtfully laid out for everyday living and entertaining. There's lots of options to extend your dining area. The front bedroom offers flexible use as a home office or den. A full 4-piece bathroom adds convenience for guests or family members. The primary suite includes a large walk-in closet and a 4-piece ensuite with double sinks and tiled shower. A combined mudroom/laundry room on the main floor offers a double closet and adds functionality and ease to daily routines. The fully finished basement provides even more living space, featuring a generously sized rec room with wet bar, two additional bedrooms, and a 3-piece bathroom. A finished storage room provides valuable additional space, while a separate staircase from the garage to the basement offers added convenience and functionality—an ideal feature for multigenerational living or extended family. Book your private showing today! (id:50787)
3 Oakwood Avenue
Kitchener, Ontario
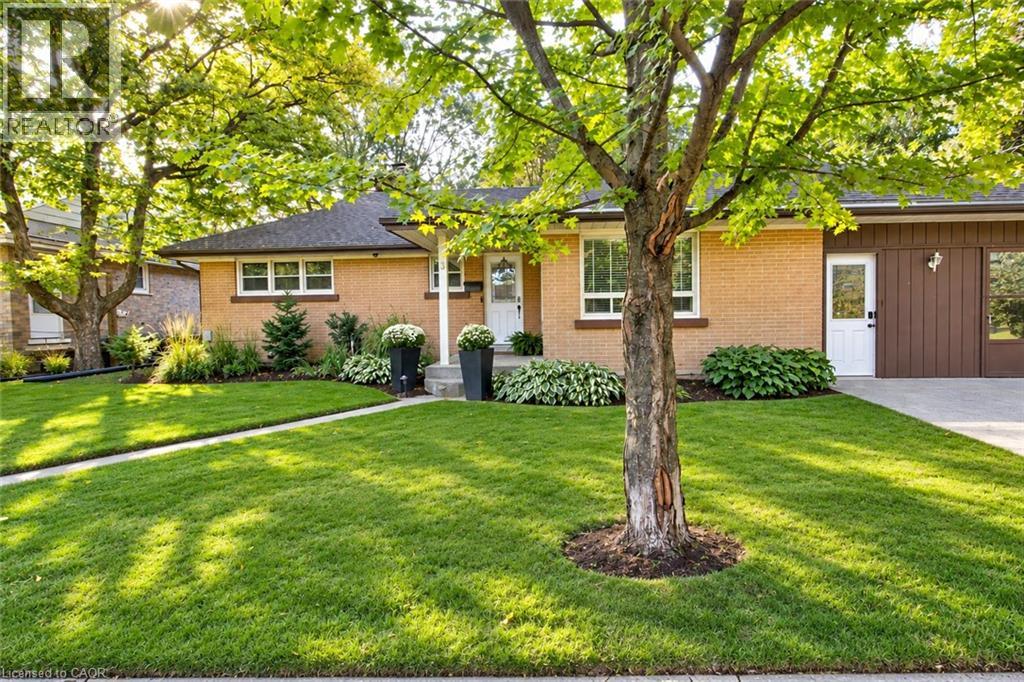
Located at the end of a quiet residential street directly beside Breithaupt Park, this well-maintained bungalow offers three bedrooms on the main level, an additional basement bedroom, a 4-piece bathroom and a 3-piece bathroom. The spacious open-concept kitchen and living area features heated laminate flooring in the living area, complemented by an eat-in dining area. Appliances are included. Updates include energy-efficient windows and a furnace and central air conditioner installed within the past five years. The roof is approximately 13 years old. Outside, a large concrete patio and pergola provide space for outdoor dining and relaxing. An operational hot tub is included and sold as is. A detached 10 × 20 ft workshop with electrical service provides space for hobbies, storage and home projects. The property is within walking distance of three schools, with convenient access to neighbourhood amenities, recreation and green space. (id:50787)
530 Glen Forrest Boulevard
Waterloo, Ontario
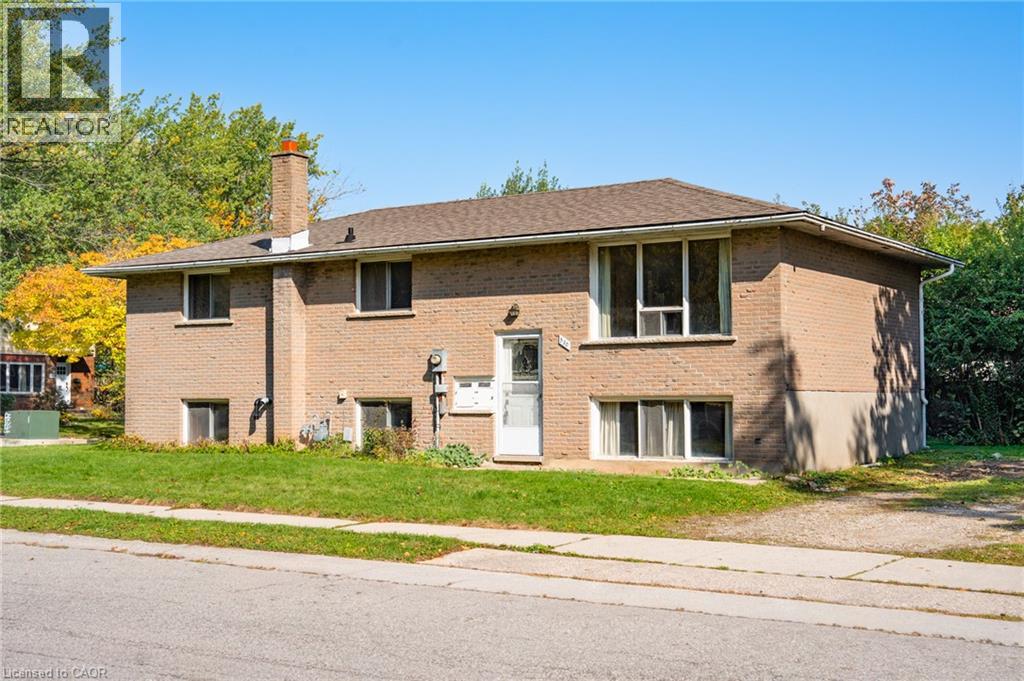
Welcome to 530 Glen Forrest Boulevard, Waterloo! Located in the established Lakeshore Village neighbourhood, this property offers an exciting opportunity for first-time home buyers looking for a mortgage helper or investors seeking a multi-unit income property. With a versatile layout featuring 3 bedrooms on the main level, plus additional living space in the basement with a separate entrance, there is plenty of potential to explore. Whether you're looking to offset your mortgage with rental income, accommodate extended family, or add to your investment portfolio, this property offers flexibility to suit your needs. Enjoy the convenience of a central Waterloo location, close to schools, parks, shopping, public transit and everyday amenities. With easy access to major commuter routes and the expressway, getting around Waterloo Region is simple. The established neighbourhood, practical location and potential for multiple living arrangements make this a fantastic opportunity for buyers looking to get into the market or investors looking for their next project. Don't miss your chance to make the most of all this property has to offer! (id:50787)
14 Elgin Street W
Norwich, Ontario
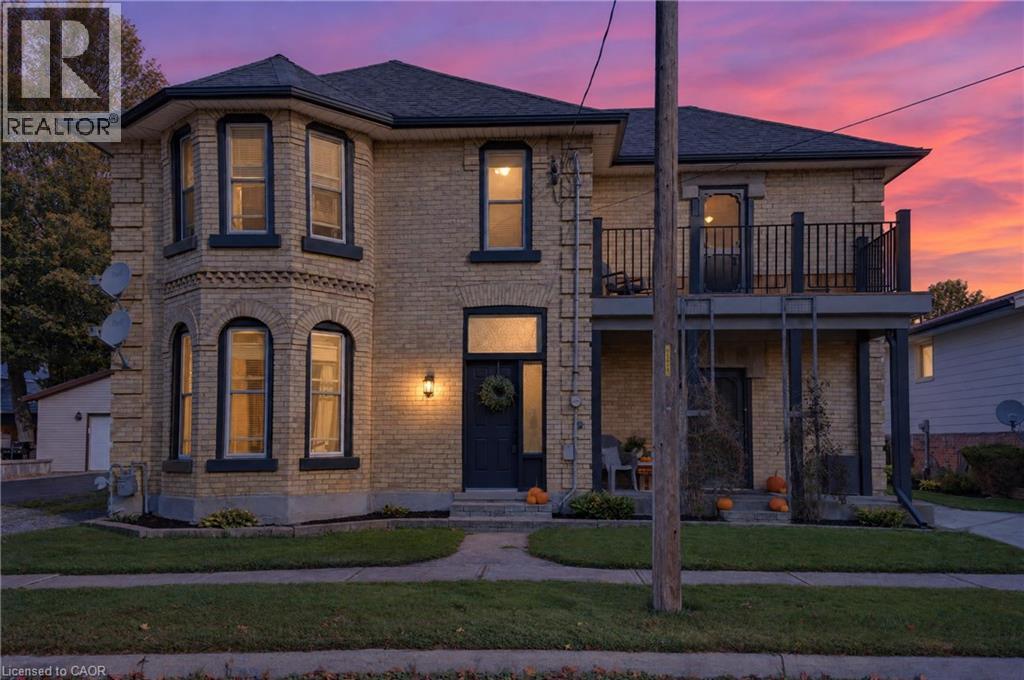
Welcome to 14 Elgin Street, Norwich. A home with a story, thoughtfully rebuilt for modern living. Originally rebuilt, in 1996, from the outside walls, inward, this spacious 2,200+ sq. ft. residence offers the character and established setting of an older home with the confidence that comes from substantial improvements over the years. The extensive 1996 rebuild included updated wiring, plumbing, insulation, walls and roof trusses, creating a strong foundation for everything that followed. Since then, the home has continued to be carefully improved. Some improvements include, updated flooring, new upper bath, tile surround and countertop. Fresh paint throughout. The kitchen was renovated in 2019, featuring refinished cabinetry, countertop, and luxury vinyl plank flooring continuing into the bath area. New furnace 2025. Outside, the fully fenced backyard is designed for summer enjoyment, featuring an inground pool, 2 sheds and a large deck, ideal for entertaining, barbecues, and relaxed outdoor living. The roof shingles on the house and two sheds were replaced in 2017. Newer eavestroughs, along with supporting posts, replaced on the porch and balcony. All new windows and aluminum capping in 2025. With generous living space, a long history of meaningful improvements and a home that has been cared for rather than simply cosmetically updated, this is an opportunity for buyers looking for space, quality and peace of mind without taking on a major renovation project. Own this character-filled home, with space to grow, functionality, and charm. (id:50787)
2906 - 280 Dundas Street SW
Toronto, Ontario
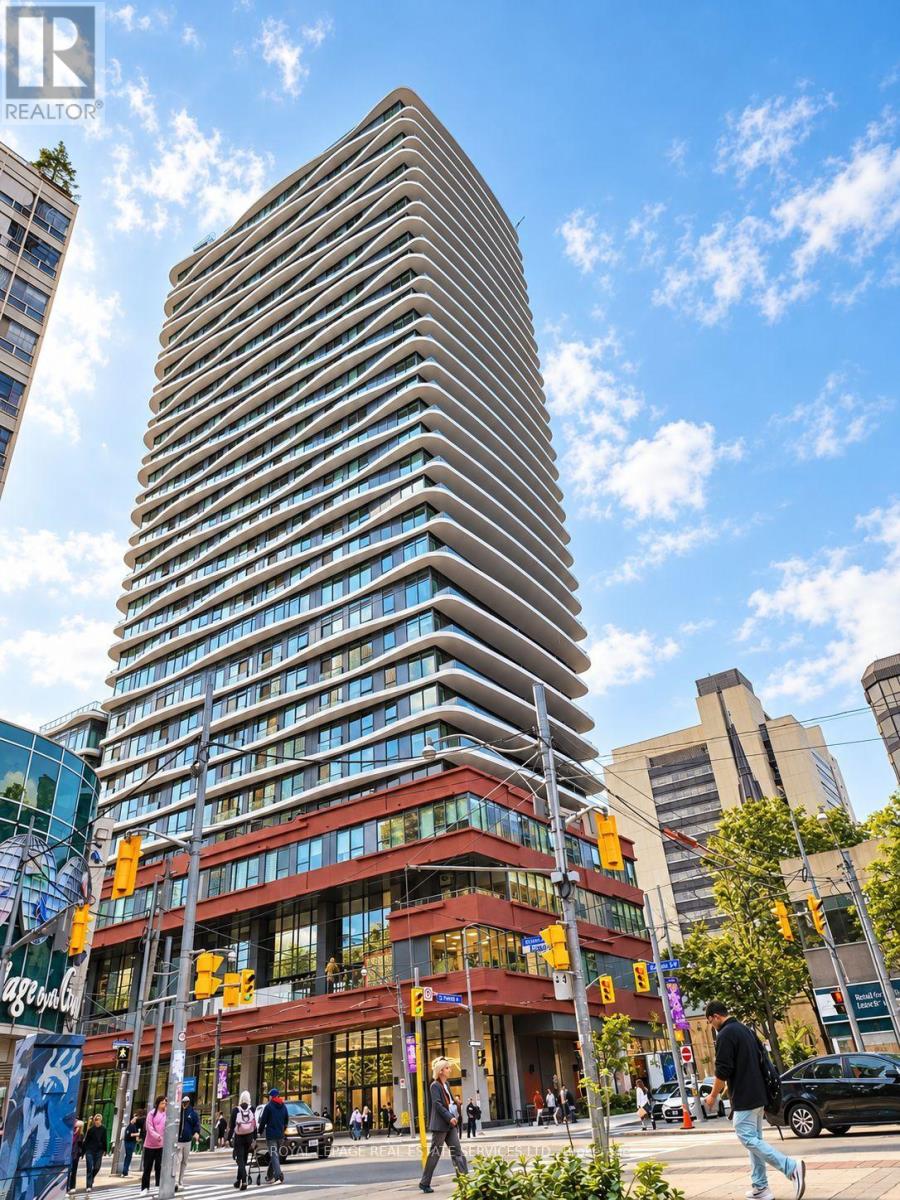
Welcome to Artistry Condos, a brand-new, never-lived-in residence offering contemporary urban living in the heart of downtown Toronto. Ideally located just steps from St. Patrick Subway Station, the University of Toronto, OCAD University, the Art Gallery of Ontario, Grange Park,and major hospitals, this exceptional property provides convenient access to the Financial and Entertainment Districts, Chinatown, the PATH network, Union Station, Rogers Centre, TIFF, restaurants, cafés, shopping, and cultural attractions. Residents enjoy an impressive selection of premium amenities, including a rooftop terrace with spectacular city views and BBQ facilities, a fully equipped fitness centre, yoga studio, co-working spaces, art studio, dining lounge, party room, meeting facilities, pet spa, and 24-hour concierge service. With excellent walkability and easy access to subway and streetcar services, this residence offers an outstanding opportunity for professionals, students, and families seeking comfort, convenience, and a sophisticated downtown lifestyle. (id:50787)
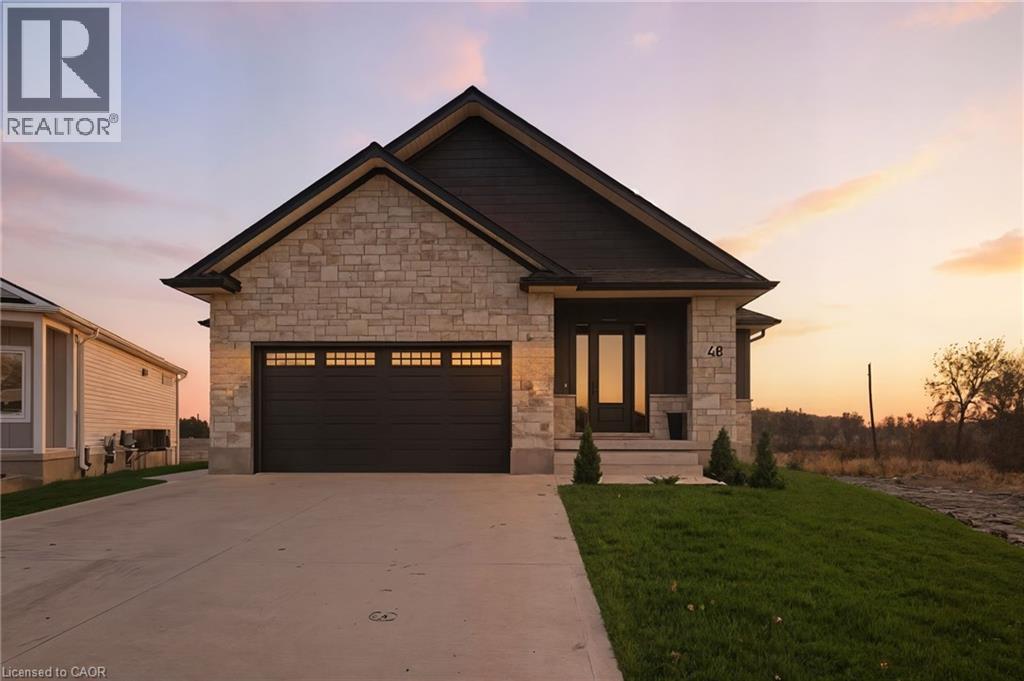
48 Rebecca Drive
Aylmer, Ontario
Welcome to this beautifully crafted newly built bungalow, where timeless design meets modern luxury. Boasting striking curb appeal with its stone and Hardie board exterior, this home offers exceptional craftsmanship and thoughtfully selected finishes throughout. Step inside to a bright, welcoming foyer featuring custom built-in cabinetry and coat hooks, leading into a stunning open-concept living space designed for both everyday comfort and entertaining. The inviting living room is highlighted by a beautiful shiplap fireplace, while the adjoining dining area offers patio doors leading to the rear deck, perfect for enjoying outdoor gatherings. The chef-inspired kitchen combines style and functionality with floor-to-ceiling white cabinetry, brushed gold hardware, stainless steel appliances, and a beautifully concealed walk-in pantry, offering an abundance of storage while maintaining the kitchen's seamless, elegant design. The spacious primary suite provides a private retreat, complete with a walk-in closet and a stylish 3-piece ensuite. An additional main-floor bedroom and beautifully finished 4-piece bathroom complete the main level. Downstairs, the fully finished lower level offers an impressive extension of living space, featuring a generous recreation room with a second shiplap fireplace, creating the perfect setting for movie nights or entertaining. Two additional bedrooms and a 4-piece bathroom provide plenty of flexibility for family, guests, or a home office. With its elegant finishes, functional layout, and attention to detail throughout, this exceptional bungalow offers the perfect balance of luxury, comfort, and modern living. (id:50787)
Real Broker Ontario Ltd Brokerage

2008 - 10 York Street
Toronto, Ontario
Experience luxury downtown living at Tridel's prestigious Ten York! This bright, sun-filled, south-facing 1-bedroom suite offers 575 sq. ft. of thoughtfully designed living space with beautiful lake views. Featuring a functional open-concept layout and modern finishes. Enjoy exceptional building amenities including 24-hour concierge, keyless entry, seasonal outdoor pool, state-of-the-art fitness centre, yoga and spin studios, Shore Club Spa, sauna, theatre room, party room, and guest suites. Unbeatable downtown location! Steps to the waterfront, Love Park, Union Station, PATH, Financial District, Scotiabank Arena, Rogers Centre, shopping, groceries, cafes, and restaurants. Experience the best of Toronto's vibrant waterfront lifestyle right at your doorstep! One locker included. No parking. (id:50787)
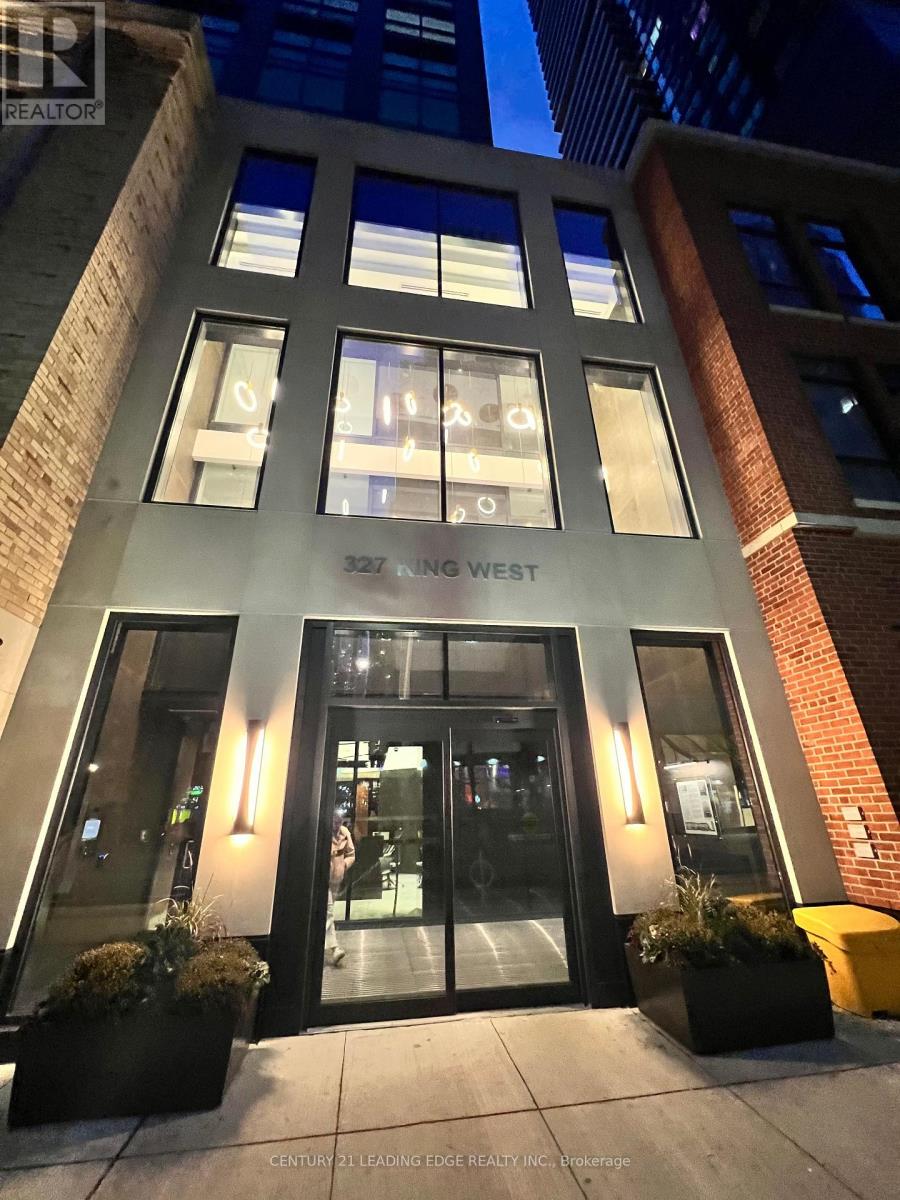
3804 - 327 King Street W
Toronto, Ontario
2 Bedroom Unit In The Heart of Downtown Toronto. Functional Open Concept Layout with Many Modern Upgrades. Laminated Flooring. All Ceiling to Floor Windows Makes the Unit Extra Bright & Spacious. This Unit Includes 1 Underground Parking Space. Building Amenities Includes a Fitness Facility, Yoga Studio, Party Room, Lounge with BBQs, Business Centre With Wifi, Club House. Close Proximity Entertainment District, Financial District, Streetcar At Front Door, TIFF, Union Station, Hospitals, and Schools. (id:50787)
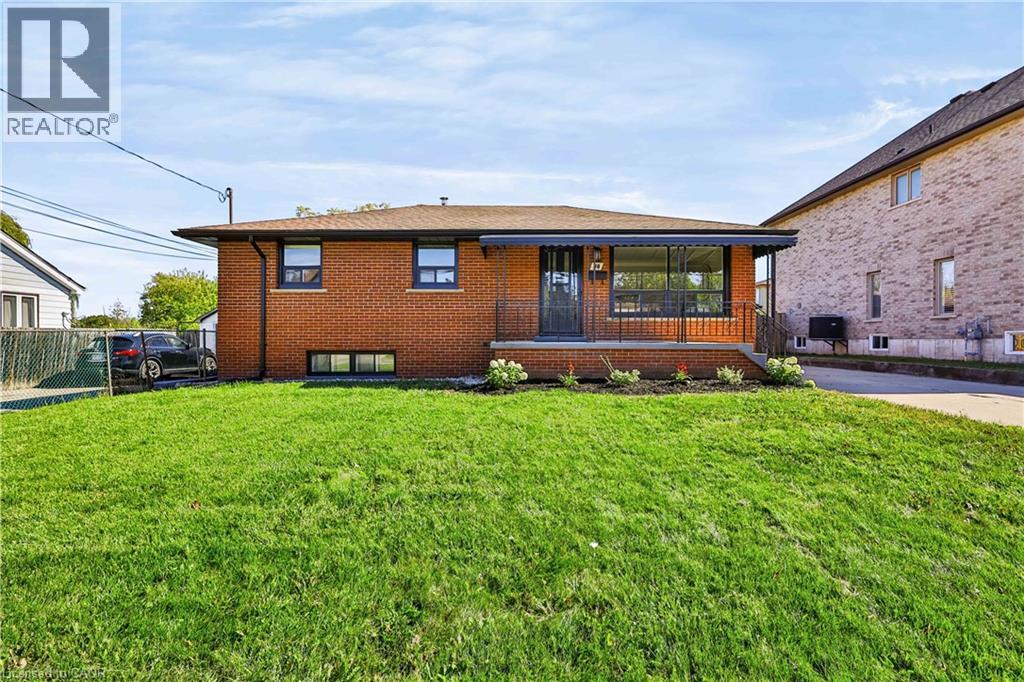
38 Deerhurst Road
Hamilton, Ontario
Welcome to 38 Deerhurst Rd in Stoney Creek — an incredible investment opportunity or ideal live-and-rent setup in a prime, family-friendly location close to top schools, parks, and shopping. Offering 2,400 sq. ft. of finished living space, this beautifully updated property features two modern kitchens with updated appliances, updated bathrooms, 5 generous bedrooms (3 upstairs, 2 downstairs), and separate laundry facilities on both the upper and lower levels for maximum convenience and privacy. The home boasts versatile, light-filled spaces, including a spacious main family room plus an amazing secondary family room or formal dining room situated at the rear. Set on an oversized lot, the exterior includes a massive backyard and a detached garage perfect for extra storage, parking, or workshop potential. Whether you are looking to maximize high-yield rental returns across both levels or live comfortably in one unit while collecting rent from the other to offset your mortgage, this turn-key property offers limitless potential for both homeowners and savvy investors alike. (id:50787)
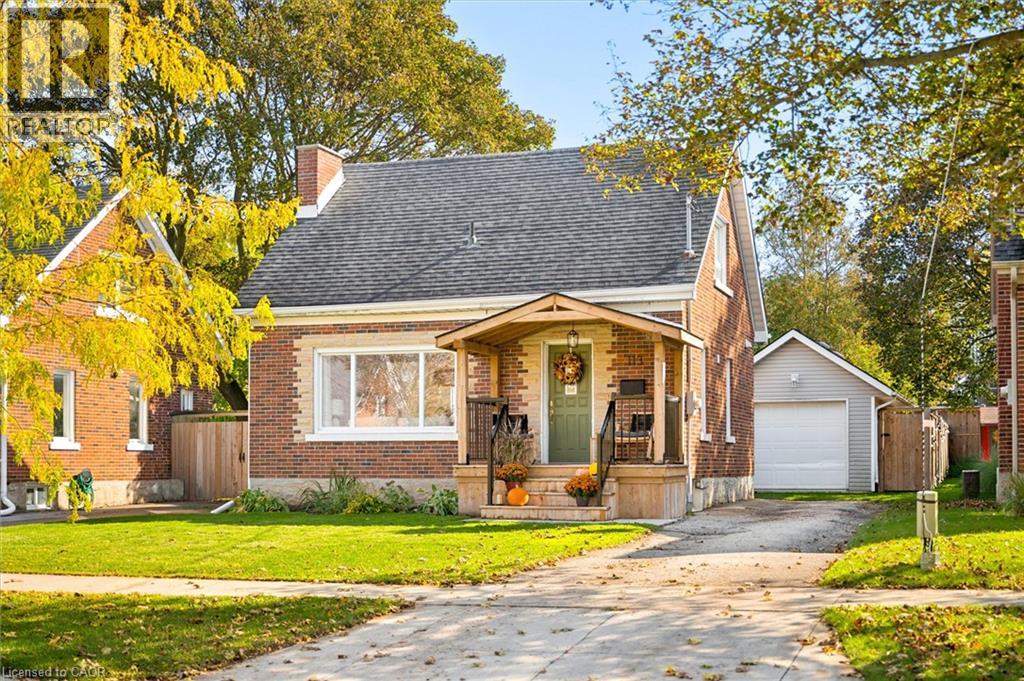
113 Adelaide Street
Kitchener, Ontario
Welcome to 113 Adelaide Street in Kitchener! This charming detached home offers a great combination of character, modern updates, and a fantastic location within walking distance of Belmont Village. A welcoming covered front porch leads into a bright, open living and dining area featuring large windows, warm wood flooring, and plenty of natural light. The updated kitchen offers white shaker-style cabinetry, a stylish backsplash, ample storage, and a convenient peninsula overlooking the living space. A beautifully updated four-piece bathroom completes the main floor. Upstairs, you'll find two bedrooms and a convenient two-piece bathroom, while the basement provides additional storage space. Outside, the spacious, fully fenced backyard offers plenty of room to relax, entertain, or enjoy time outdoors. The spacious detached garage provides complete versatility ideal for secure vehicle parking, a dedicated workshop, or your dream home gym. A large wooden deck is perfect for summer barbecues and outdoor dining, garden shed, and long driveway provide additional parking and storage options. Located on a mature, tree-lined street, this home is just a short walk from the restaurants, cafés, and local shops of Belmont Village, with nearby parks, trails, and everyday amenities adding to the convenience. With its updated interior, generous outdoor space, and walkable location, 113 Adelaide Street offers comfortable living in an established Kitchener neighbourhood. (id:50787)
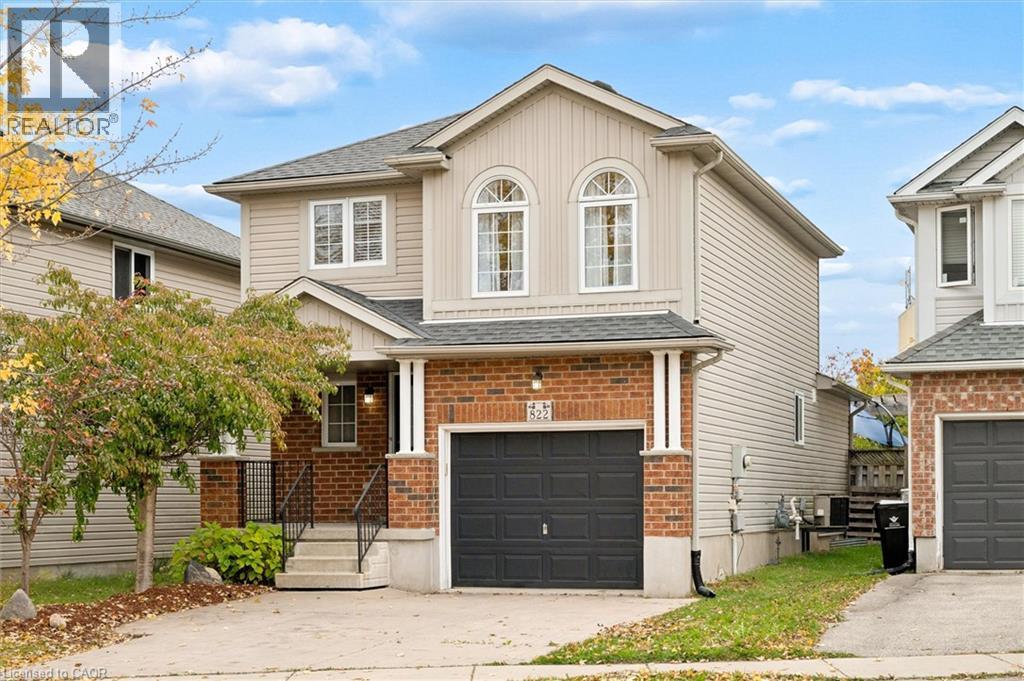
822 Whitecap Avenue
Waterloo, Ontario
Welcome to 822 Whitecap Avenue, a beautifully maintained home in Waterloo's sought-after Eastbridge neighbourhood! With three bedrooms, thoughtfully updated living spaces, and plenty of room to enjoy both inside and out, this home has so much to offer. Step inside to a bright and inviting main floor where vaulted ceilings and large windows bring in an abundance of natural light. The living room features hardwood flooring, a cozy fireplace, and custom built-in cabinetry that adds both character and storage. The updated kitchen brings together white cabinetry, quartz countertops, stainless steel appliances, and a contrasting blue island with seating, while the adjoining dining area offers a natural gathering place with easy access to the backyard. A convenient powder room completes the main floor. Upstairs, you'll find three comfortable bedrooms, including a spacious primary bedroom with beautiful arched windows and a walk-in closet, along with a full bathroom featuring heated floors. Downstairs, the finished basement offers even more room to spread out, with a second fireplace, built-in shelving, a generous recreation area, and an additional full bathroom, also equipped with heated flooring. Whether it's movie nights, a playroom, or a place to unwind, there's plenty of flexibility to make the space your own. Outside, the fully fenced backyard is ready for summer evenings and weekend get-togethers, with a large two-level deck, covered seating area, and green space for kids or pets to enjoy. A stamped concrete driveway adds to the home's curb appeal. Set in the established Eastbridge community, you're close to parks, walking trails, schools, shopping, and everyday amenities, with everything you need just a short distance from home. (id:50787)
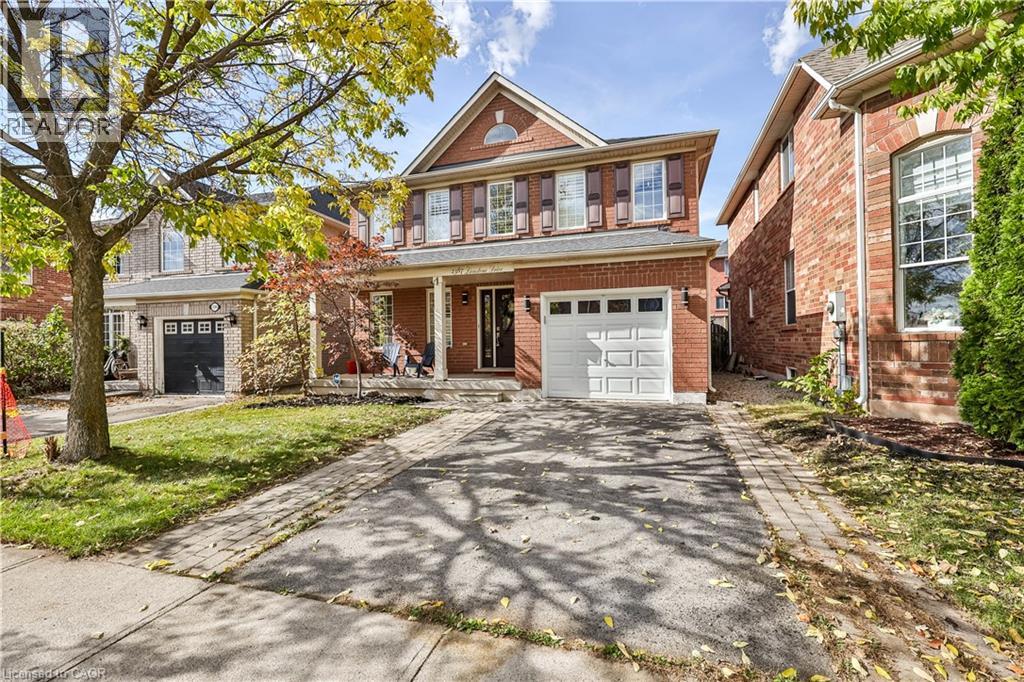
2387 Lionstone Drive
Oakville, Ontario
Welcome home to this impressive 4+1 bedroom, newly renovated home where quality craftsmanship and thoughtful upgrades shine throughout. Meticulously updated from the newly installed front door to the newly finished basement, this fully bricked home offers exceptional space, style and comfort. Step inside and immediately notice the abundance of natural light pouring through the many new oversized casement windows. At the heart of the home is a stunning white kitchen featuring hardwood floors, generous quartz countertops, twin stainless steel under-mount sinks with a pull-down spray faucet, porcelain backsplash, soft-close cabinetry and drawers, and four stainless steel appliances. The spacious eat-in kitchen flows seamlessly into the inviting family room, complete with pot lights and elegant crown moulding that continues throughout the main floor. Attention to detail is evident throughout, with new 6-inch baseboards and quality trim surrounding the arches, doors and windows. Hardwood flooring extends throughout the upper two levels, along with a beautifully updated hardwood staircase featuring designer wrought iron pickets. All three bathrooms have been completely updated with porcelain tile flooring, dual-flush toilets, quartz countertops and under-mount sinks. The primary ensuite and main bathroom also feature medicine cabinets and porcelain tub and shower surrounds. The luxurious primary ensuite takes it one step further with an impressive shower system featuring six body jets, a rain shower, and hand shower, all enclosed behind a glass shower door. With a newly finished basement providing even more living space, this home truly has room for the whole family. Major updates include the roof (2018), furnace (2022) and central air conditioning (2024). Beautifully renovated, filled with natural light and finished with quality details from top to bottom, this is a home you’ll be proud to call your own. (id:50787)
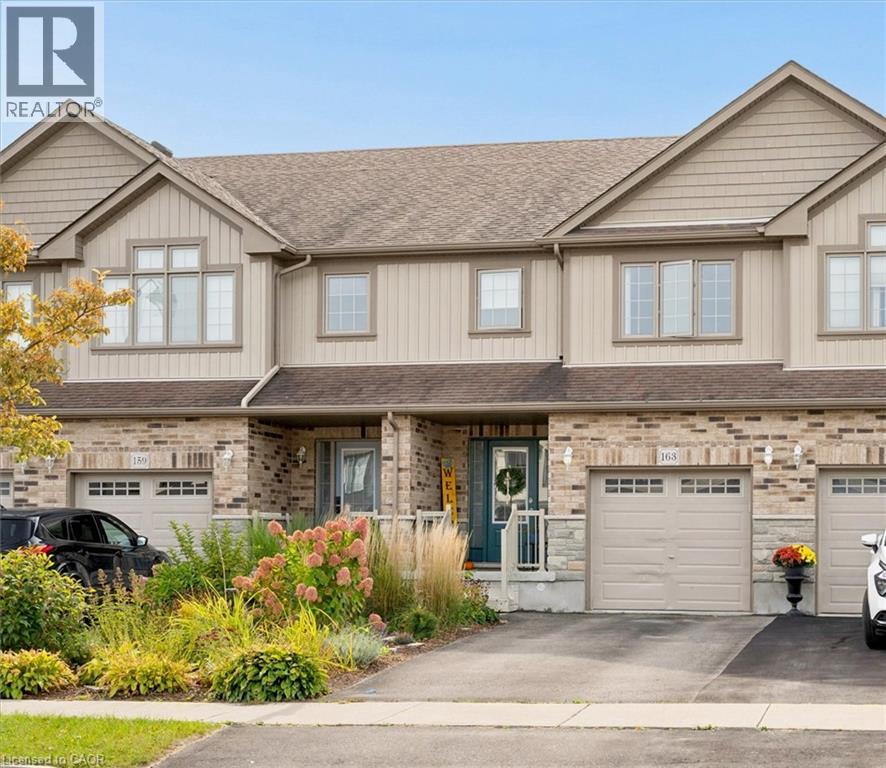
163 William Street
Elmira, Ontario
Move-in ready, finished top-to-bottom, and steps to Riverside Public School! Built by Claysam Homes, 163 William Street offers nearly 2,000 sq. ft. of bright, functional living space in one of Elmira’s most desirable neighbourhoods. The carpet-free main floor features an open-concept layout with a stylish kitchen, stainless steel appliances, subway tile backsplash, and crown moulding. Step through sliding doors to your private, fully fenced backyard complete with an deck and pergola—perfect for outdoor entertaining. Larger than it looks...upstairs boasts 3 spacious bedrooms, 2 full baths, and convenient upper-level laundry. The primary retreat includes a walk-in closet and private 3-piece ensuite. Downstairs, the newly finished basement adds a generous recreation room for movie nights, a home gym, or a dedicated play space. Steps from Riverside Public School, scenic trails, parks, and downtown Elmira amenities, with a quick commute to Waterloo. A turnkey freehold home that checks every box! (id:50787)
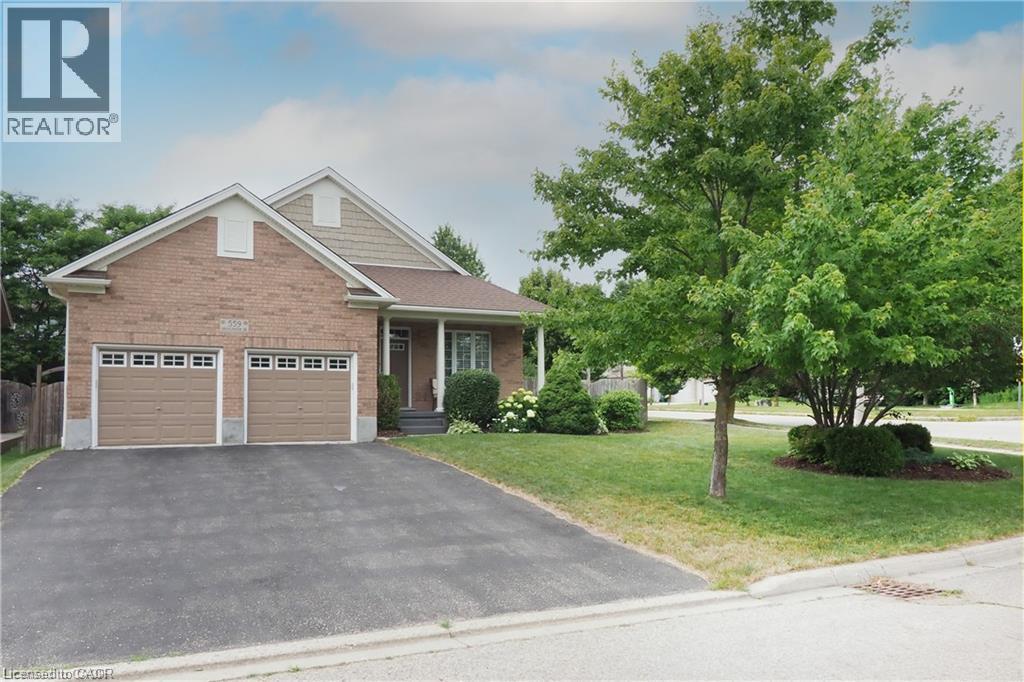
559 Springwater Drive
Waterloo, Ontario
Welcome to 559 Springwater Drive, a spacious four-level backsplit located in Waterloo’s desirable Conservation Meadows neighbourhood. With all four levels fully finished, this home offers an impressive amount of living space and a wonderfully versatile layout. Step inside to bright, open living and dining areas enhanced by soaring cathedral ceilings, creating an airy and inviting feel. The spacious kitchen offers plenty of cabinetry, a centre island and sliding doors leading directly to the deck with pergola—perfect for outdoor dining and entertaining while overlooking the massive rear yard. The upper level features three bedrooms, including a generous primary bedroom with its own private full ensuite. A second full bathroom on this level serves the additional two bedrooms. The lower level adds even more flexibility with a fourth bedroom and its own private full bathroom—an ideal setup for guests, extended family, an older child or anyone looking for a little extra privacy. With four bedrooms and three full bathrooms in total, this home provides plenty of room for a growing or multi-generational family. There is no shortage of living space, with both a finished family room and a separate finished recreation room providing plenty of options for relaxing, entertaining, a home office, games room or exercise area. A cold cellar and generous crawl-space storage add even more practicality. All appliances are included, and outside you’ll find a double garage, double asphalt driveway, spacious deck with pergola and an exceptionally large backyard. Roof shingles 2020 ,water softener 2020,reverse Osmosis 2021,Fridge ,Stove, dishwasher 2018 , Dog wash station in garage with hot water With four fully finished levels, four bedrooms, three full bathrooms, cathedral ceilings and an abundance of indoor and outdoor living space, 559 Springwater Drive is a home designed to give everyone room to spread out and enjoy—all in sought-after Conservation Meadows. (id:50787)
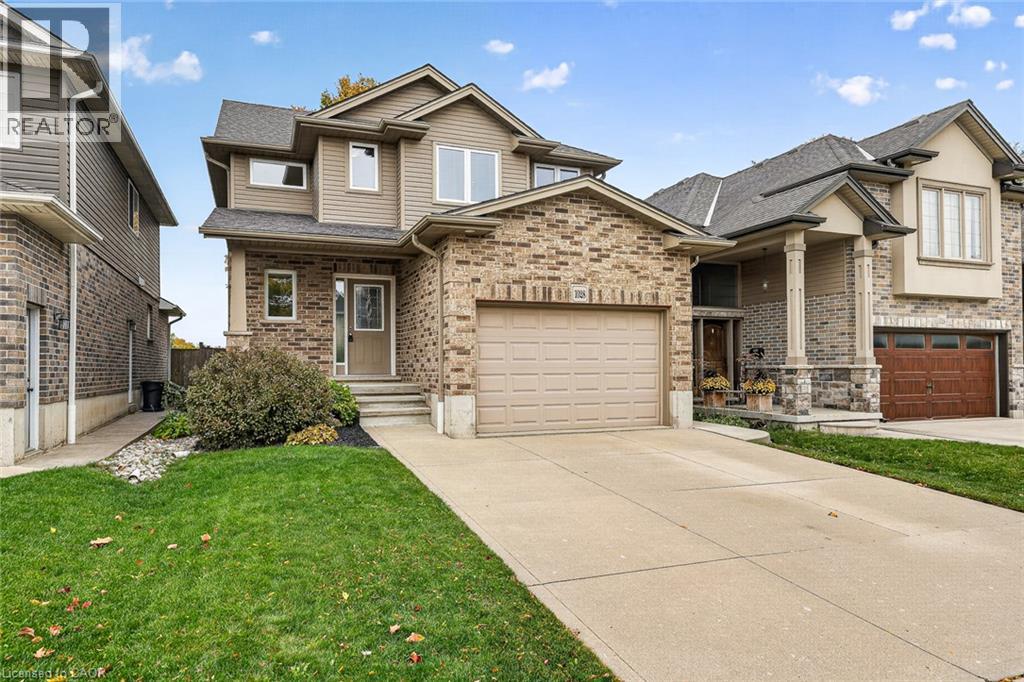
1028 Alberni Road
Woodstock, Ontario
Here is your opportunity to enjoy a beautiful northeast Woodstock neighbourhood, with parks, recreation and everyday conveniences close to home! Welcome to 1028 Alberni Road, where a thoughtful layout, comfortable gathering spaces and a backyard overlooking open green space make this three-bedroom home worth a closer look. From the welcoming foyer, step into the bright main floor with warm wood flooring and a living room filled with natural light from windows on multiple sides. The corner fireplace adds a cozy warm feel, while the adjoining dining room has space for everyday meals and celebrations alike. The kitchen offers rich cabinetry, generous work surfaces, a double sink and a breakfast counter that keeps conversation flowing between rooms. You’ll also appreciate the main-floor powder room, separate laundry room, handy closets and inside access to the attached garage. Upstairs, the spacious primary bedroom enjoys two windows and a walk-in closet. Two more bedrooms provide options for sleeping, working or hosting guests, with a second walk-in closet adding welcome storage. The four-piece bathroom features a soaker tub and a separate glass-enclosed tiled shower with a built-in seat, making busy mornings and quiet evenings a little easier. The finished lower level is ready for movie nights, games and get-togethers, complete with a substantial wood bar and room to spread out. Separate storage and utility rooms, plus a cold room, help keep everything organized. And when it’s time for fresh air, step outside onto the backyard deck. There’s room for a barbecue, a mature tree to admire and an open view beyond the rear fence that gives this outdoor space a wonderful sense of breathing room. Whether you’re enjoying coffee on the deck, having friends over downstairs or settling in by the fireplace, this home offers spaces to enjoy every season. With a practical floor plan and welcoming spaces inside and out, this is a place to feel at home. (id:50787)
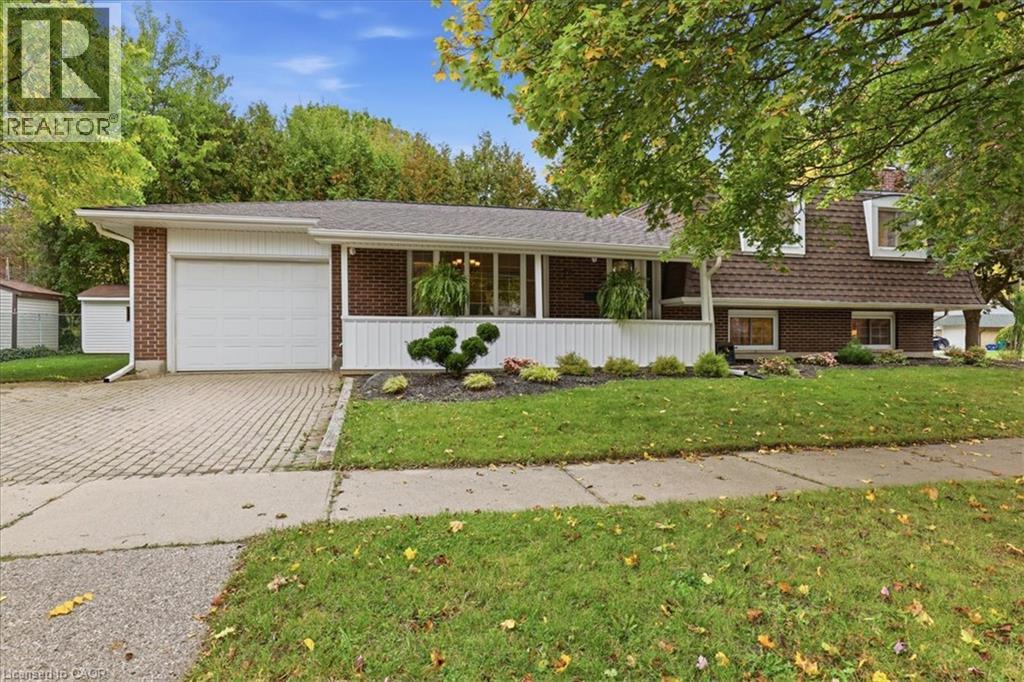
76 Culpepper Drive
Waterloo, Ontario
Updated throughout and move in condition, ideally situated in desirable Maple Hills. Picture perfect porch, 4 beautifully finished levels, parking for 4, huge rear patio and extensively landscaped. This sidesplit checks most buyer's boxes and offers 4 bedrooms and 2 bathrooms, has a great floor plan for an in-law suite or mortgage helper. The first lower level boasts a large 4th bedroom, full bathroom and a wonderful rec room. The 4th lower level has a dedicated gym space perfect for many uses, a large laundry room and extra storage. Enjoy the charm of this peaceful, tree-lined neighbourhood while remaining conveniently close to Uptown Waterloo, parks, schools, shopping, restaurants, public transport and the many amenities Waterloo has to offer. A wonderful opportunity to enjoy comfortable living in a well-established and sought-after central community. Truly a great home for a great price. (id:50787)
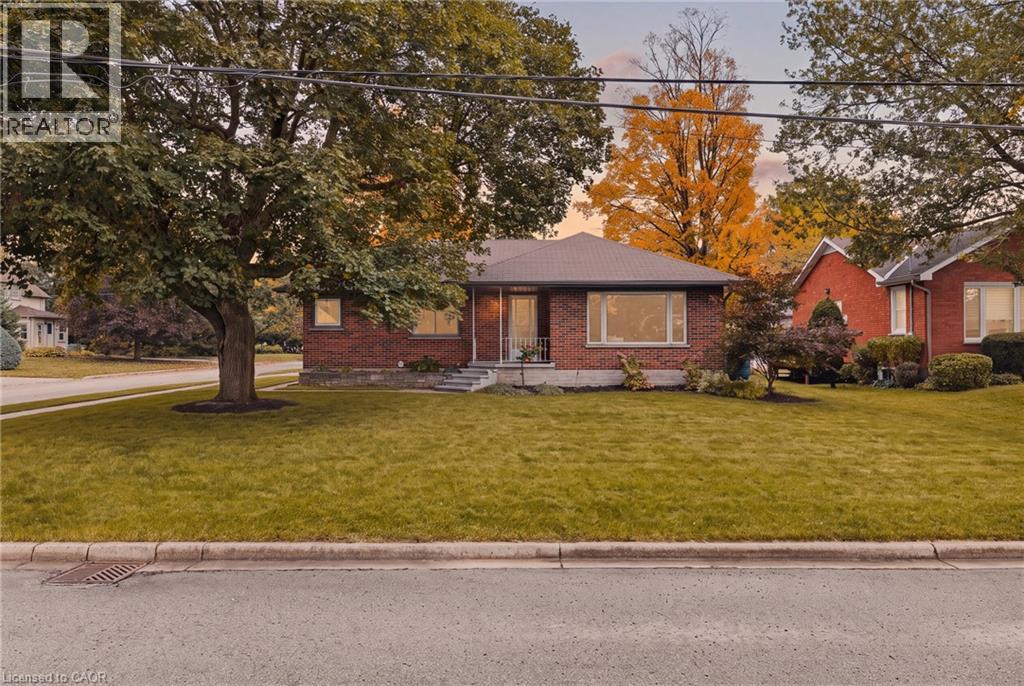
205 Mckenzie Street E
Listowel, Ontario
Welcome to 205 McKenzie Street East in Listowel! This charming 2 bedroom bungalow is tucked into a great neighbourhood on the north end of Listowel, surrounded by mature trees and offering plenty of functional space both inside and out. Step inside to an open concept kitchen, living and dining area, with large windows throughout that fill the home with natural light. The two spacious bedrooms and recently updated bathroom offer comfortable main-floor living, while the custom Heirloom Kitchen and laundry area, updated in 2020, add both style and functionality. The single car garage leads into an enclosed breezeway, offering a convenient transition into the home. From there, step into the laundry and mudroom area, complete with space for coats and everyday essentials to keep things organized. The breezeway also provides easy access to the backyard, where you'll find a fully fenced yard with stamped concrete completed in 2020, creating a private space to relax, entertain or enjoy the outdoors. The unfinished basement offers plenty of potential for additional living space, whether you're dreaming of a rec room, home gym, office or something entirely your own. With its functional layout, thoughtful updates, private backyard and fantastic north end location, this bungalow offers comfortable living with room to make it your own! (id:50787)
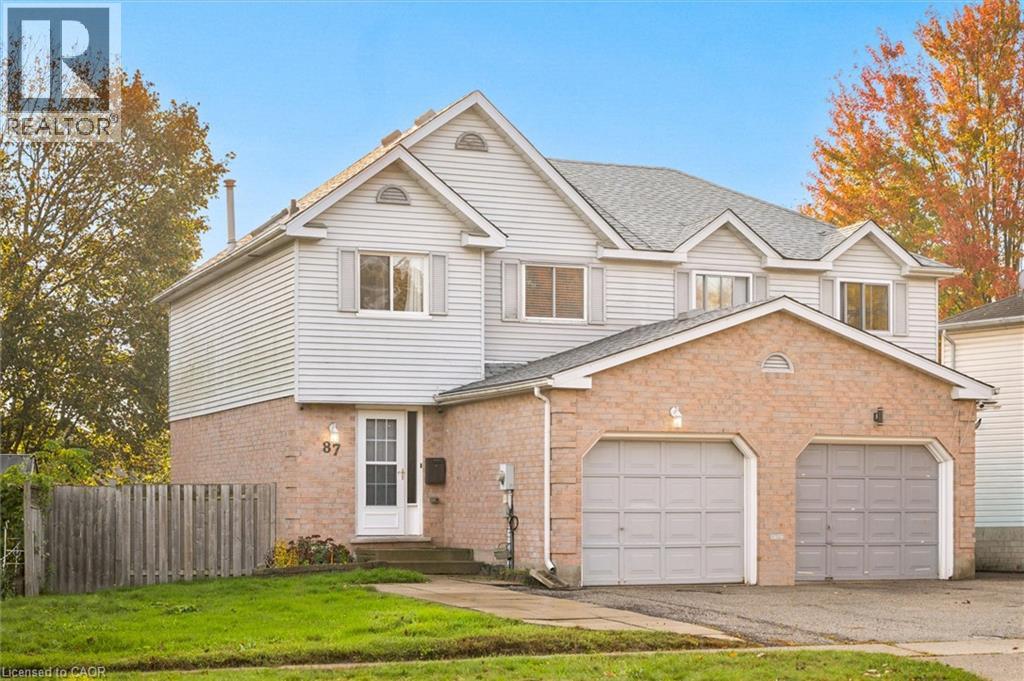
87 Poplar Drive
Cambridge, Ontario
Welcome to 87 Poplar Drive in Cambridge! This well-maintained semi-detached home offers a practical layout, thoughtful updates, and plenty of space to enjoy both inside and out. The main floor features a bright living and dining area with plenty of natural light, along with an updated white kitchen complete with stainless steel appliances and a convenient pass-through to the dining space. Upstairs, you'll find three bedrooms and an updated four-piece bathroom. The finished basement adds valuable living space with an open layout that's perfect for a rec room, home gym, or additional entertainment area, along with a second bathroom featuring a walk-in shower. Outside, the fully fenced backyard is set up for entertaining, featuring a large deck with a covered gazebo and a dedicated pad for a future hot tub. Complete with an attached garage, this home is located in Cambridge's Hespeler community, close to schools, parks, shopping, and everyday amenities, with convenient access to Highway 401. A great opportunity for anyone looking for comfortable living with room to grow. (id:50787)
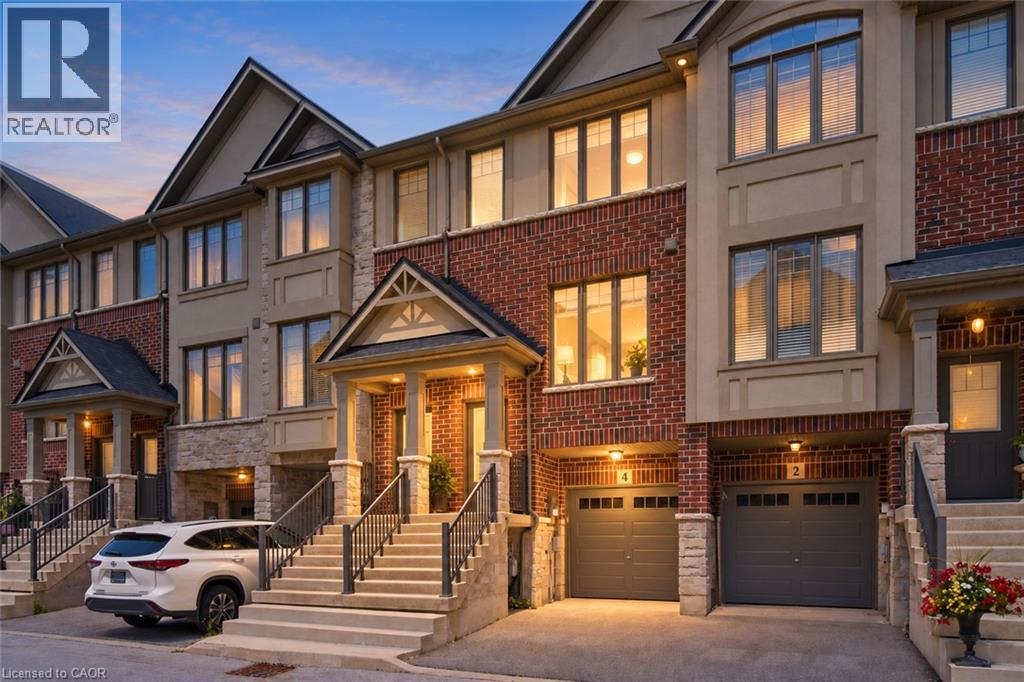
4 Could Lane
Ancaster, Ontario
Get the space, privacy and convenience of a freehold townhome at a price comparable to many condo apartments. Built by Losani in 2019, this home features 3 bedrooms, 2 full bathrooms including a private primary ensuite plus a powder room and almost 1,400 sq. ft. of living space. It also follows a convenient two-minute rule: a 2-minute walk to nearby parks and trails, and a 2-minute drive to Highway 403. The open-concept main floor features generous living and dining areas, along with a modern kitchen offering ample cabinetry and counter space. A private balcony off the kitchen provides additional outdoor space for barbecuing, morning coffee or relaxing at the end of the day. The primary bedroom includes a walk-in closet and private 3-piece ensuite, while the additional bedrooms offer comfortable space for family, guests or a home office. The lower level adds further flexibility with a recreation room that can serve as a gym, workspace or additional living area. Parking is available for 2 vehicles between the attached garage and private driveway, while a separate storage room within the garage provides valuable space for bikes, seasonal items and everyday essentials. (id:50787)
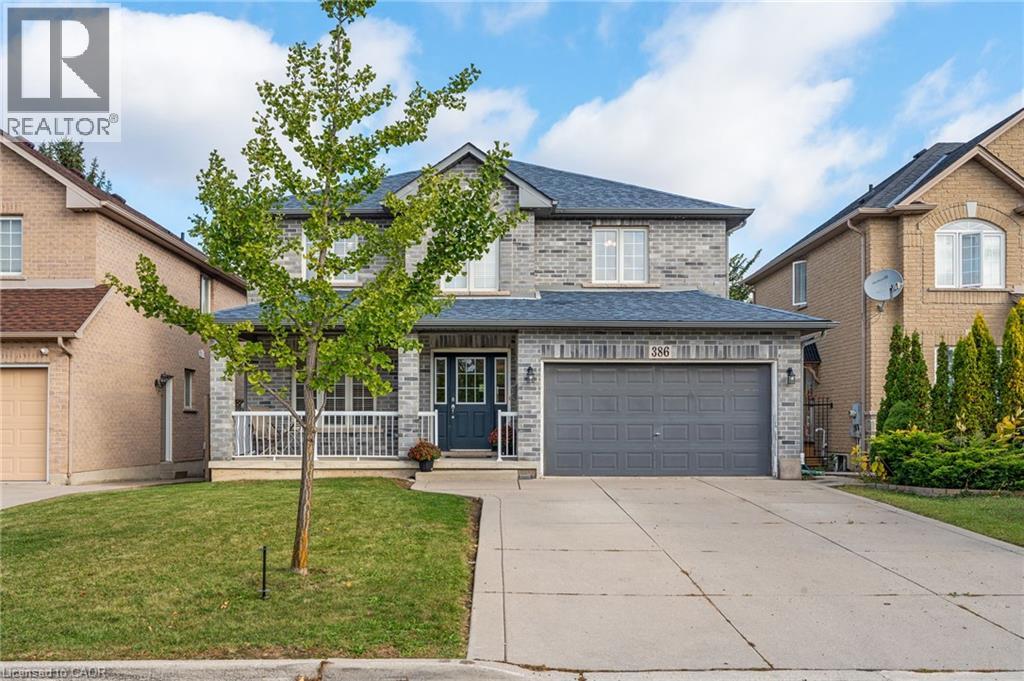
386 Old Mud Street
Stoney Creek, Ontario
Welcome to 386 Old Mud Street, Hamilton! Offering over 2100 sq. ft. of living space plus an additional 1000 sq. ft. basement, this spacious 4-bedroom, 2.5-bathroom home is full of potential. With generous interior space and plenty of room for storage, you can move right in and enjoy the home as it is or personalize it with your own style and updates over time. Conveniently located in Stoney Creek Mountain, the property offers access to nearby shopping, everyday amenities, parks, schools, and major commuter routes, including the Red Hill Valley Parkway and the Lincoln M. Alexander Parkway. Whether you are looking for a home to enjoy right away or one to make your own, this home is ready for its next chapter! (id:50787)
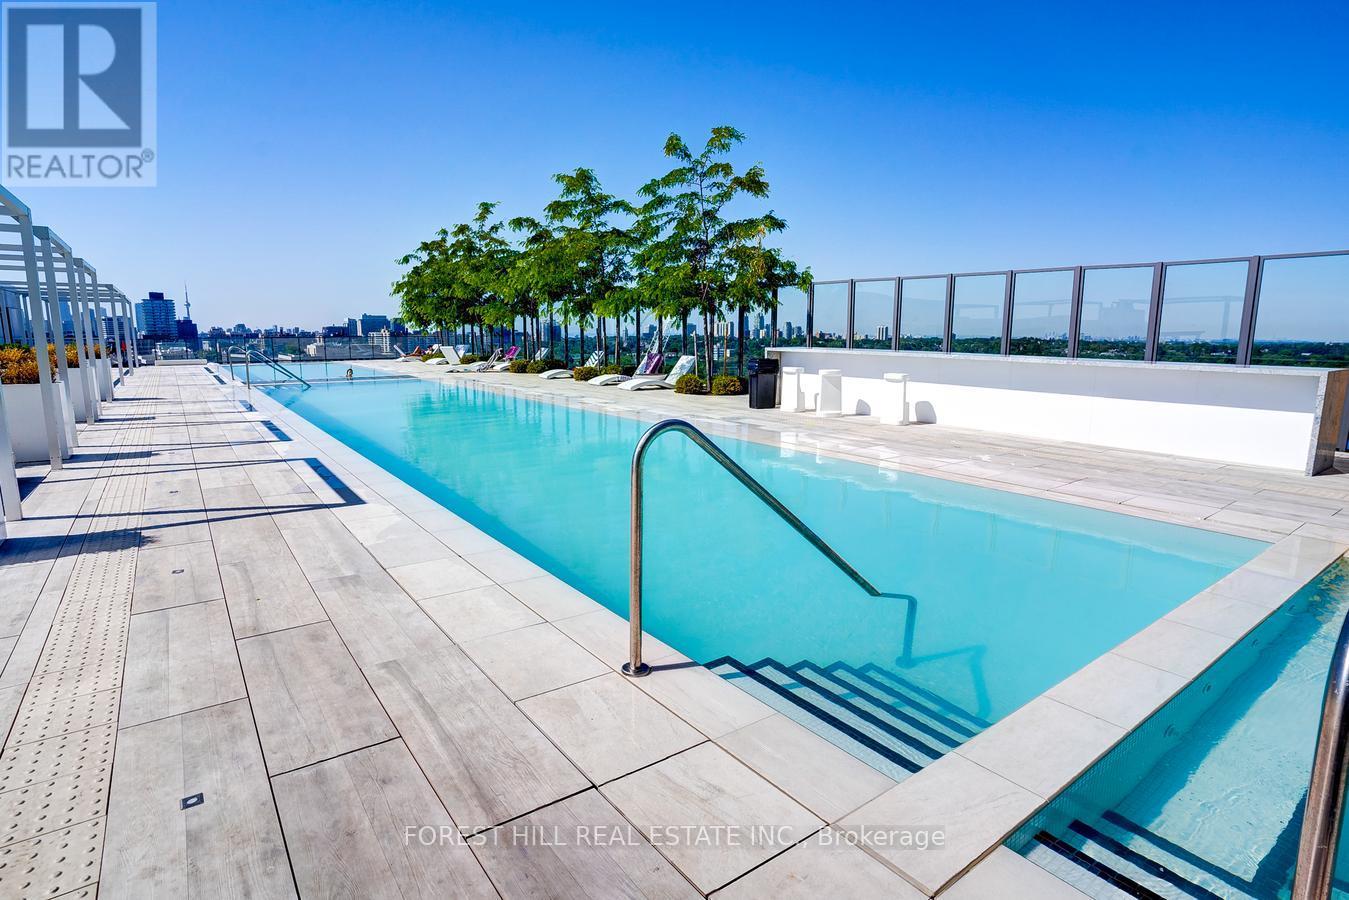
736 - 8 Hillsdale Avenue
Toronto, Ontario
Welcome To The Art Shoppe! 1 Bedroom + Den And 2 Bathrooms And 1 locker. Bright & SunnySouth-Facing. Den Big Enough For A 2nd Bedroom Or Office. FARM BOY & STAPLESIN BUILDING! Eglinton TTC Entrance Approx. 1-2 Min Walk Away! Amenities Incl: Rooftop InfinityPool, Hot Tub, Bar, Party Rm, Lounge Area W/Cabanas, Kids Club, Bbq & Rooftop Terrace, Yoga Rm,Theater Rm, Zen Garden, Private Dining & Wine Tasting Rooms, 24H Concierge High-End Retail &Grocery! Karl Lagerfeld Designed Lobby. Vacant possession available for buyer's own use with minimum 60 days' notice. (id:50787)
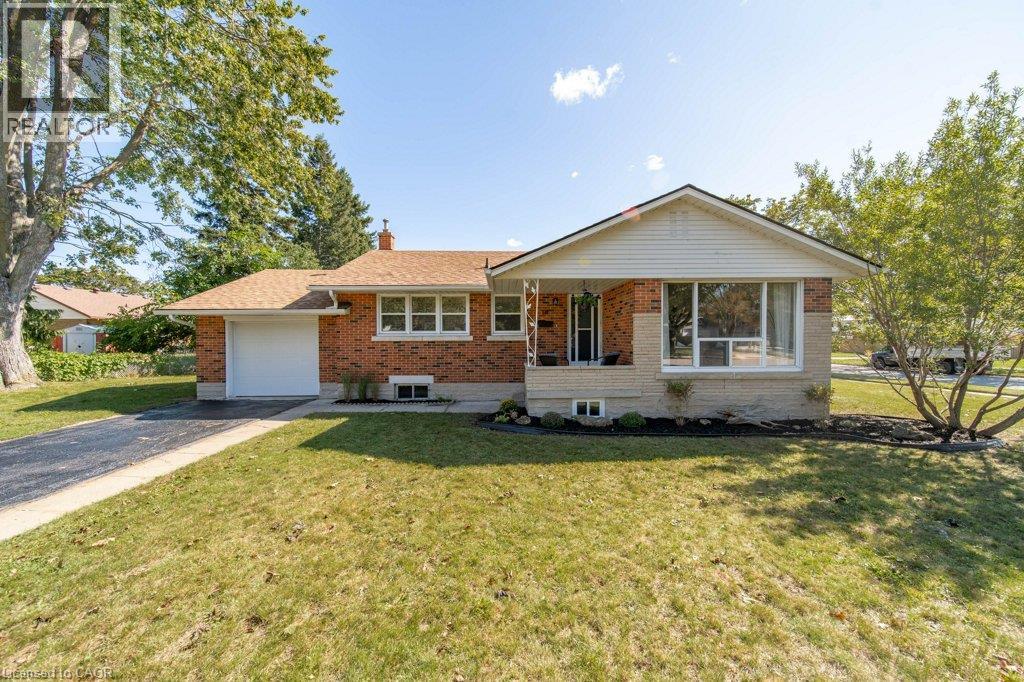
18 Maywood Road
Kitchener, Ontario
3-bedroom bungalow tucked into the mature and established Fairview neighbourhood. Offering the ease and convenience of one-level living with a finished basement, this home is a great opportunity for first-time buyers, young families, downsizers or anyone looking for a solid home in a convenient central location. The bright main floor features three bedrooms, a full bathroom, and a comfortable living and dining space. The updated kitchen is bright and functional with white cabinetry, and stainless steel appliances. The finished lower level provides valuable additional space for a family room, playroom or entertaining space. There is an additional room for an office or den and plenty of storage space. The mature lot offers established trees, along with a private patio and deck area. Wonderful location steps to Wilson Avenue Public School, and you're just minutes from Fairview Park Mall, Fairway Station and the LRT, shopping, restaurants, parks and everyday amenities. Commuters will also appreciate quick access to Highway 7/8 and the expressway. Offers accepted anytime! (id:50787)
25 Applewood Avenue
Kitchener, Ontario
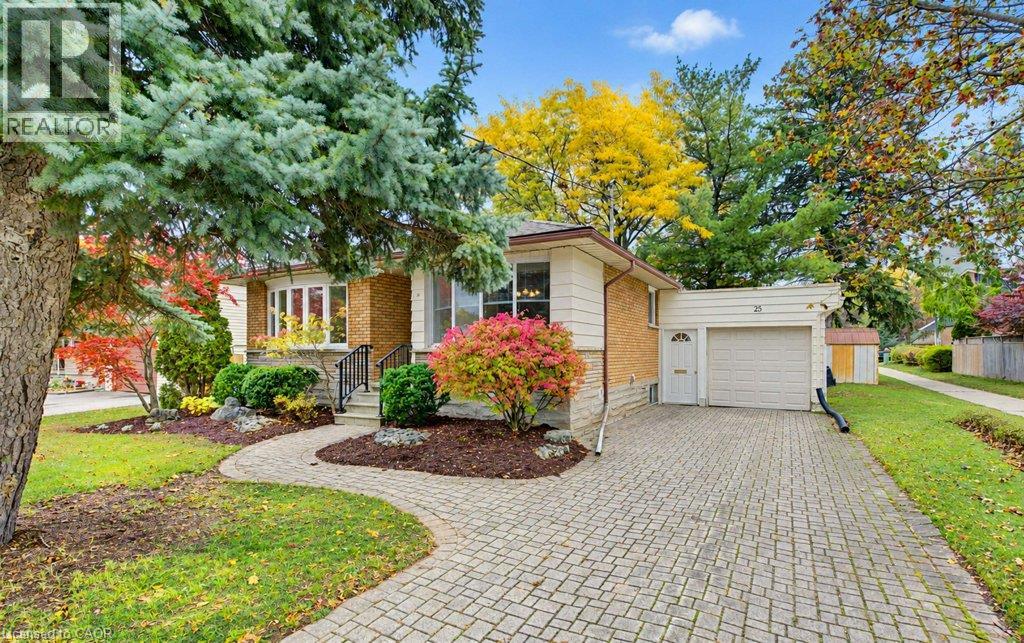
O.H. Sat. Oct 17 (1-3) & Sun. Oct 18 (2-4). Welcome to 25 Applewood Ave, a well-cared-for bungalow tucked into a popular, family-friendly pocket of Kitchener's desirable Rosemount neighbourhood! Whether you're a first-time buyer, growing family, or looking to right-size into something more manageable, this home offers comfort, convenience, and a wonderful place to call home. Lovingly maintained by the same family since 1985, this home welcomes you with a spacious living room featuring a beautiful bay window overlooking the front yard, filling the space with natural light. The bright kitchen & dining area creates a cheerful space for everyday meals and family gatherings. Three good-sized bedrms offer comfortable living, while the finished lower-level rec room with fireplace provides extra space for movie nights, a kids' playroom, hobbies, or simply relaxing. With a separate side entrance, the bungalow lower-level offers potential for an in-law setup or multigenerational living! Step outside and enjoy the backyard, ready for summer BBQs, gardening, or unwinding in your own outdoor space. But there's even more to love beyond the front door! Rosemount is a neighbourhood where families put down roots, kids play, and neighbours stop to chat. Just steps is the Stanley Park Conservation Area, with its wooded walking trails, peaceful green spaces, and opportunities to enjoy the outdoors right in your own neighbourhood. A short stroll to the end of Manchester Rd connects you to this natural setting, perfect for morning walks, exploring with the kids, or getting out with your four-legged fur friend! Schools, parks, and the school bus route are conveniently close by. Everyday essentials are just minutes away at Stanley Park Mall, including Zehrs, Shoppers Drug Mart, Canadian Tire, Tim Hortons, and more! Easy access to the expressway makes getting around the city a breeze. A home that's been loved for decades, in a neighbourhood you'll love for years to come! Call your REALTOR! (id:50787)
9 Normandy Circle
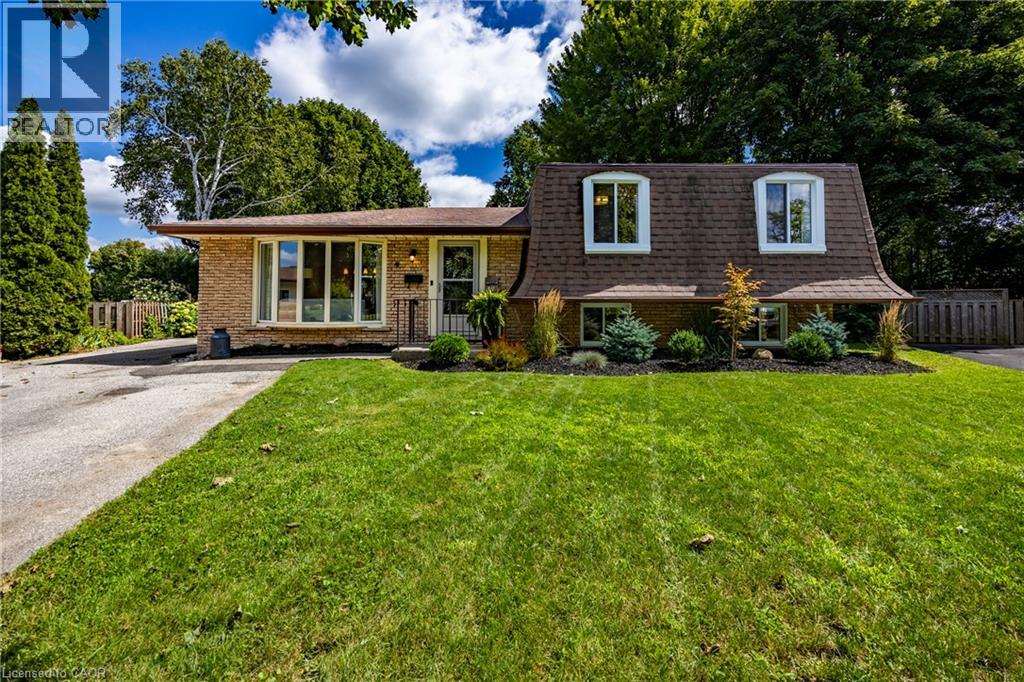
Simcoe, Ontario
Welcome to 9 Normandy Circle in Simcoe—where character meets modern living! Built in 1972 and highlighted by its distinctive mansard roof, this beautifully remodelled 2-storey split-level home is move-in ready and full of charm. Step inside to a thoughtfully updated kitchen designed for effortless everyday meals and easy entertaining. The bright, inviting living room centres around a classic fireplace, creating the perfect cozy spot to unwind. Upstairs and throughout, you’ll find 3 spacious bedrooms and 2 full, updated bathrooms—including one featuring a sleek walk-in shower. Step outside into your own private oasis: a massive fully fenced backyard with a dedicated patio and built-in fire pit, ready for summer BBQs and quiet evenings under the stars. A rare blend of unique architectural design, comprehensive modern updates, and incredible outdoor space. Book your private tour today! (id:50787)
103 - 21 Shaftesbury Avenue
Toronto, Ontario
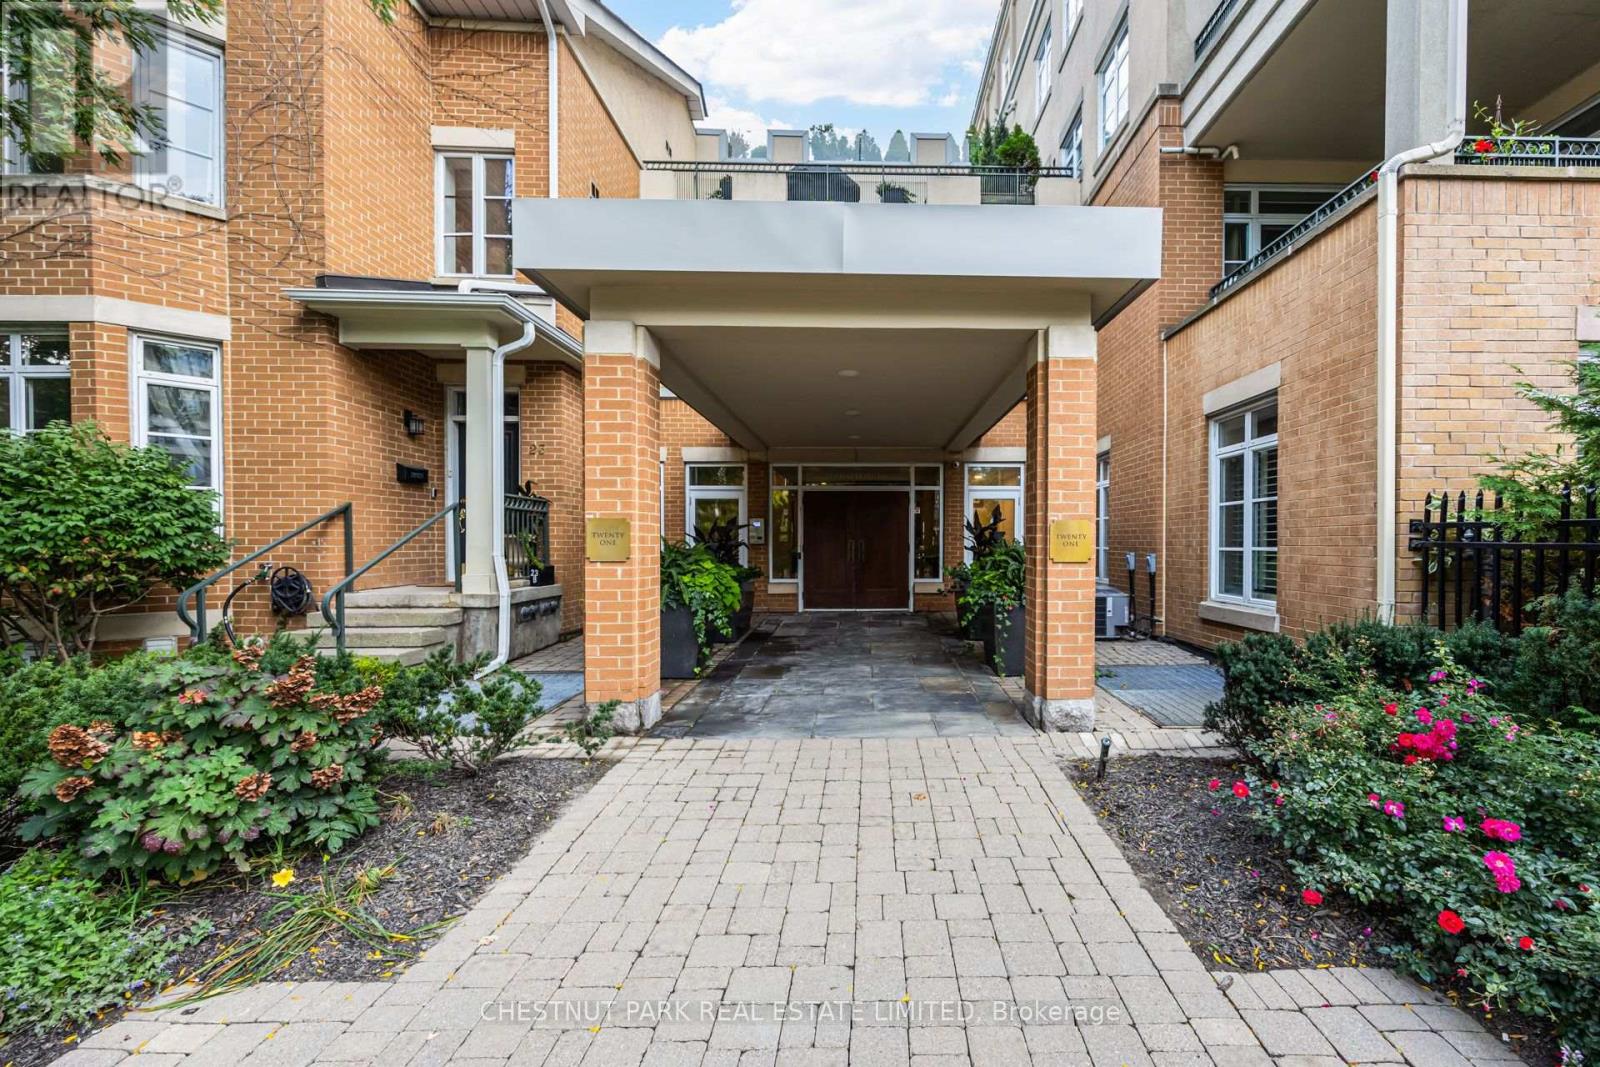
A rare northwest corner suite in the heart of Summerhill, offering an impressive 1,242 sq. ft. of living space directly across from the Summerhill subway station.This spacious one-bedroom plus den features an open-concept kitchen, living and dining area with French doors opening to a private ground-level patio. The kitchen offers excellent storage, including a large walk-in pantry, while the generous primary suite features a walk-in closet and four-piece ensuite. The separate den provides flexible space for a home office, guest room or second bedroom.Additional features include a powder room, ensuite laundry, a large front hall closet, one parking space and one locker. The suite has also been updated with PEX plumbing, replacing the original Kitec piping, along with new shut-off valves at each fixture.Generous proportions, a private patio, corner exposure and an unbeatable location steps from Yonge Street and directly across from the subway make this an exceptional opportunity and outstanding value in one of Toronto's most desirable neighbourhoods. (id:50787)
4 Patrice Court
Dundas, Ontario
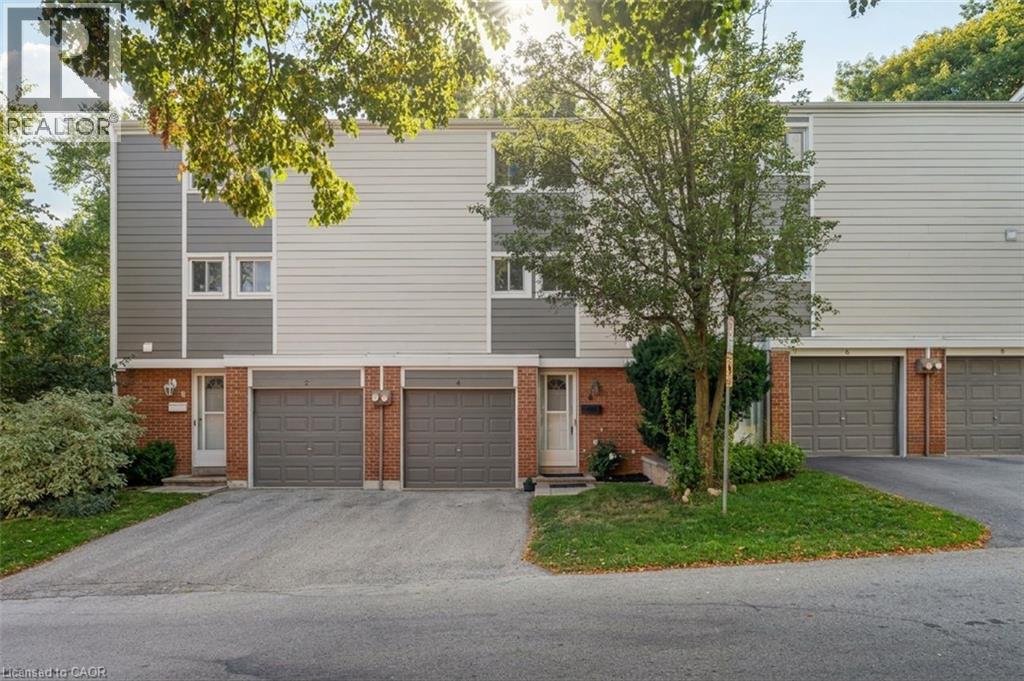
Welcome to this well-maintained 3-storey townhouse offering a functional layout, generous living space, and a private outdoor retreat. The carpet-free main floor provides an inviting setting for everyday living and entertaining, complemented by the convenience of main-floor laundry. The upper floor offers three comfortable bedrooms and a full bathroom, providing plenty of space for family, guests, or a home office. The lower level extends the living space with a generous recreation room/family room, a convenient powder room, and a walkout to the private rear yard. The seamless connection to the outdoors creates a wonderful space for quiet mornings, casual gatherings, or simply enjoying your own private outdoor setting. Parking is exceptionally convenient with an attached one-car garage, private driveway parking, and additional visitor parking. Notable exterior improvements include replacement of the siding and insulation behind it in Fall 2020, adding to the home's appeal and peace of mind. This home is an inviting opportunity to enjoy three levels of well-planned living, three bedrooms, flexible recreation space, excellent parking, and a private outdoor area—all thoughtfully arranged for everyday living. (id:50787)
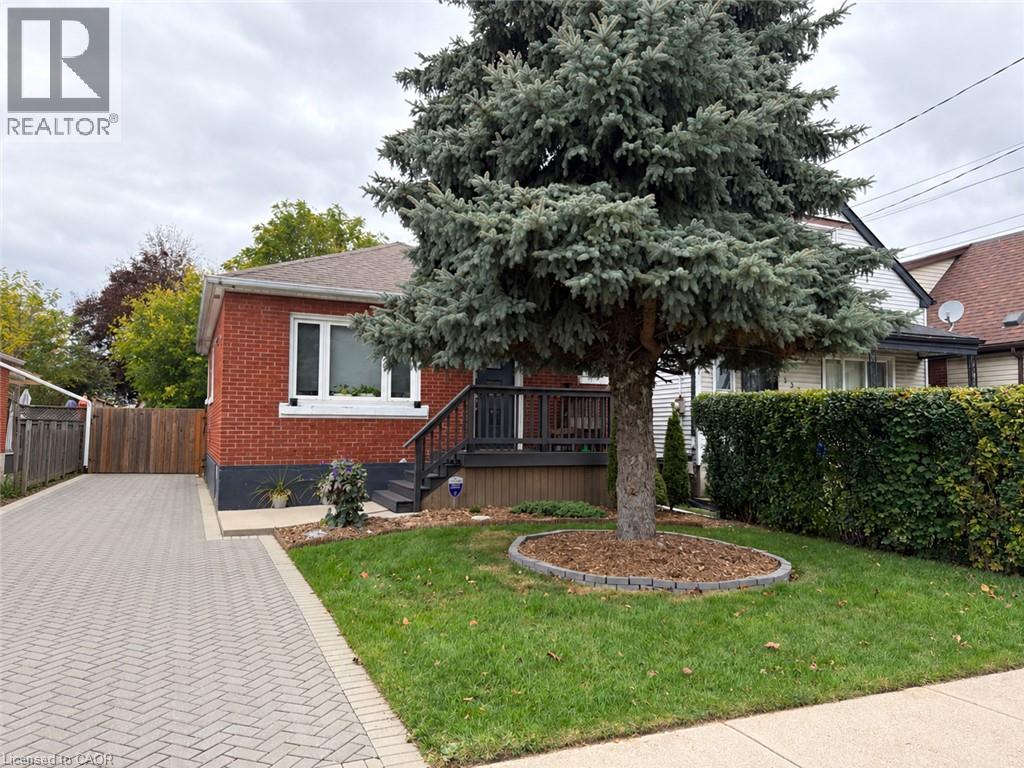
134 East 24th Street Unit# Lower
Hamilton, Ontario
Rent includes heat, hydro & water. Spacious 2 bedroom basement apartment featuring an open concept kitchen and living area, a 4 piece bathroom, private in unit laundry, and a separate entrance. Enjoy access to a beautifully maintained shared backyard with a deck and outdoor sitting space, perfect for relaxing. New flooring will be installed throughout the unit prior to the new tenants move in. (id:50787)
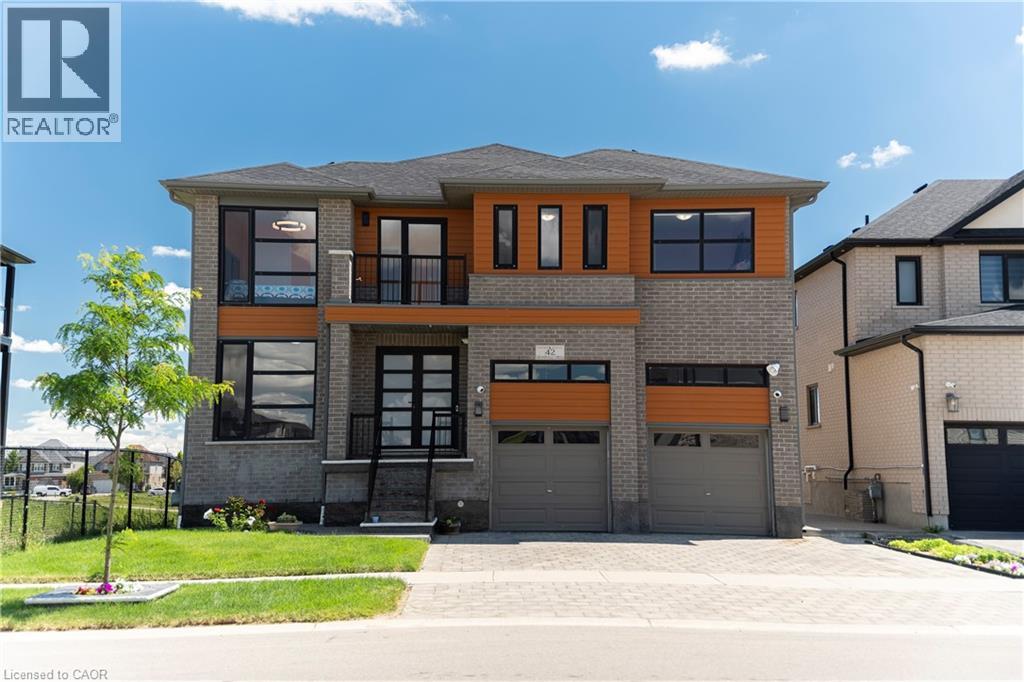
42 Grandville Circle
Paris, Ontario
Welcome to this exceptional luxury home offering over 3,000 sq. ft. of beautifully finished living space, ideally located on a premium lot backing onto a tranquil pond with no rear and no side neighbours. This stunning property offers unmatched privacy and scenic views in a highly sought-after and family-friendly neighbourhood. Step inside to a breathtaking grand foyer/entrance, leading into an elegant open-concept layout featuring a beautiful oak staircase. The bright and spacious open-concept main floor is filled with abundant natural light and showcases beautiful unobstructed views of the pond from the main living areas. The upgraded kitchen features extended cabinetry and stainless steel appliances, offering excellent storage, functionality, and style. The kitchen, dining, and living areas all connect effortlessly, enhancing the home's open and airy feel. Enjoy peaceful pond views from your extended balcony, perfect for relaxing or entertaining. The upper level includes 5 spacious bedrooms, ideal for families or multi-generational living. One of bedroom has access access to Balcony. The fully finished walkout basement also has a side entrance which adds incredible value with 2 bedrooms, a full washroom, and excellent in-law suite or income potential. The exterior features a fully landscaped and fully fenced backyard, offering privacy and a serene outdoor retreat surrounded by nature. Close to all amenities including schools, parks, plazas, places of worship, and just minutes to Highway 403 and downtown Paris. (id:50787)
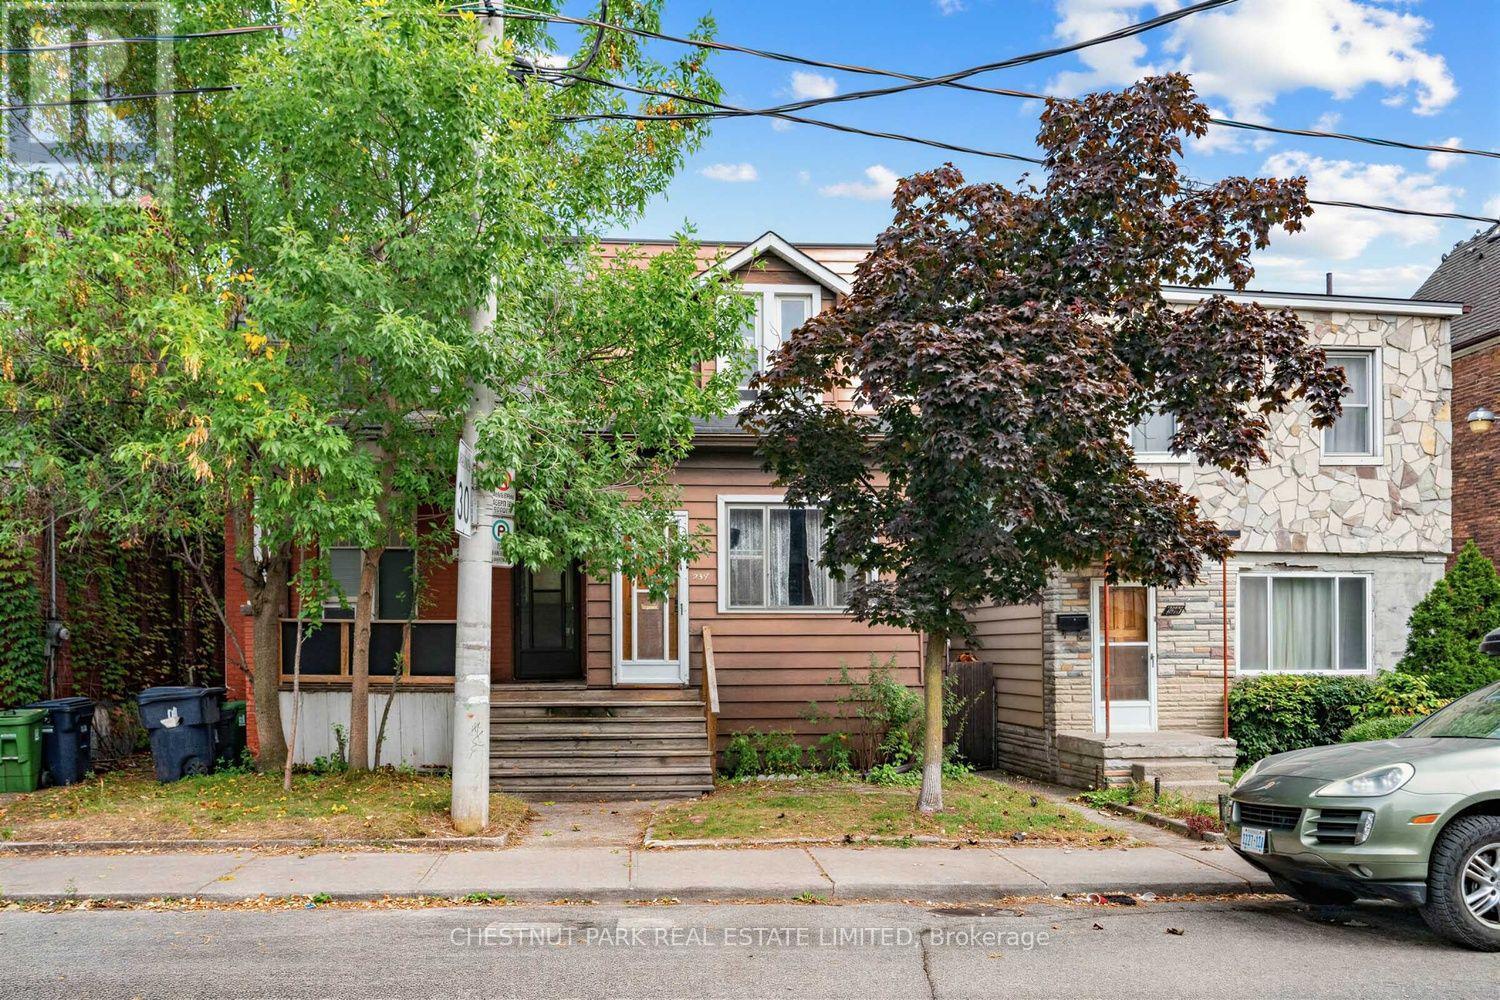
291 St Helen's Avenue
Toronto, Ontario
Century semi steps from transit and eclectic mix of cafes, restaurants and services. Perfect option for owners and investors alike, looking to renovate and put their personal stamp on a low-cost home with great "bones", including large lot with detached garage, parking, high ceilings, spacious rooms and character wood trim/built-ins throughout. Yard includes quiet east exposure with fenced in lawn leading to spacious garage. Unmatched transit accessibility: 4 min walk to Lansdowne subway, 8 min walk to UP Express and Bloor GO. Additionally, new Junction Triangle GO station construction underway at doorstep (aka Bloor-Lansdowne GO Station), and will be a new stop on the Barrie line. Steps to new multi-use trail along the West Toronto Railpath Extension. Excellent school district: Brock Junior Public School & Bloor Collegiate - currently ranked 12th top Ontario high school on Fraser Institute Rankings, within ~10 min walk. Set-back from Bloor and Lansdowne, this home is wealthy in sense of lot size & home features, surrounding community, excellent transit, top schools, cool shops & services and overall location! Virtually renovated images available. (id:50787)