
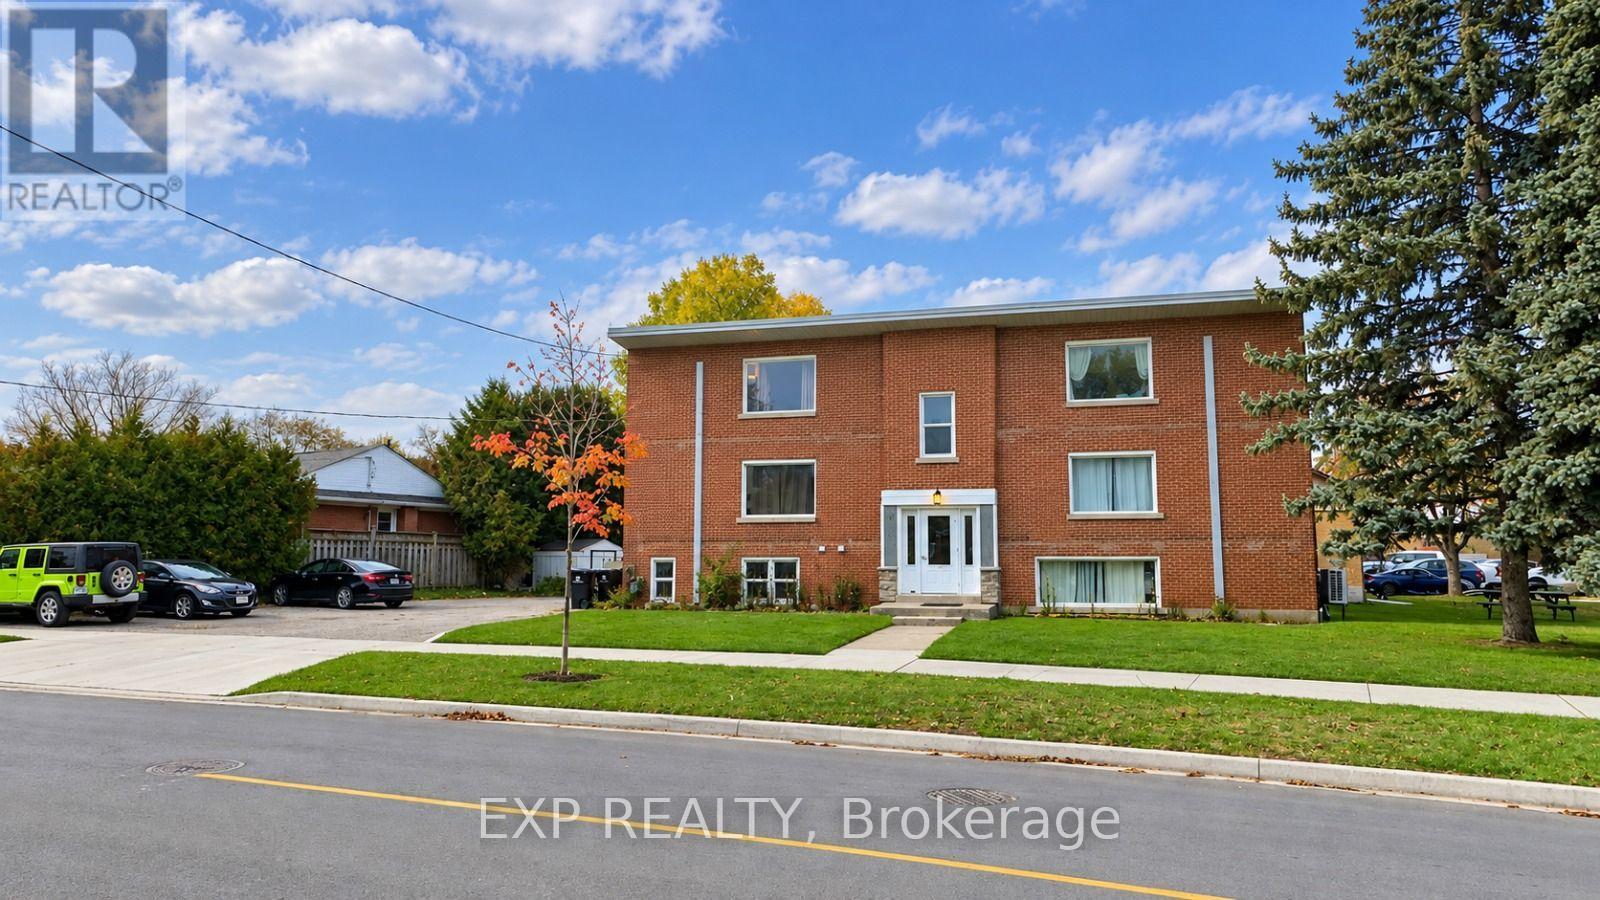
4 - 157 Bruce Street
Kitchener, Ontario
** Available December 1st!** Discover this beautifully updated 2-bedroom/1 bathroom apartment in Kitchener's desirable Rosemount neighborhood, perfectly combining comfort, style, and convenience. Situated on the second level, this bright, carpet-free home features a spacious living area filled with natural light, a modern kitchen with classic white cabinetry, an 4-piece bathroom, and generously sized bedrooms with ample storage. With shared laundry on the lower level, a dedicated parking space, and an unbeatable location close to major highways, parks, schools, shopping, dining and public transit , this charming apartment offers everything you need for easy, modern livingyour perfect new home awaits! (id:50787)
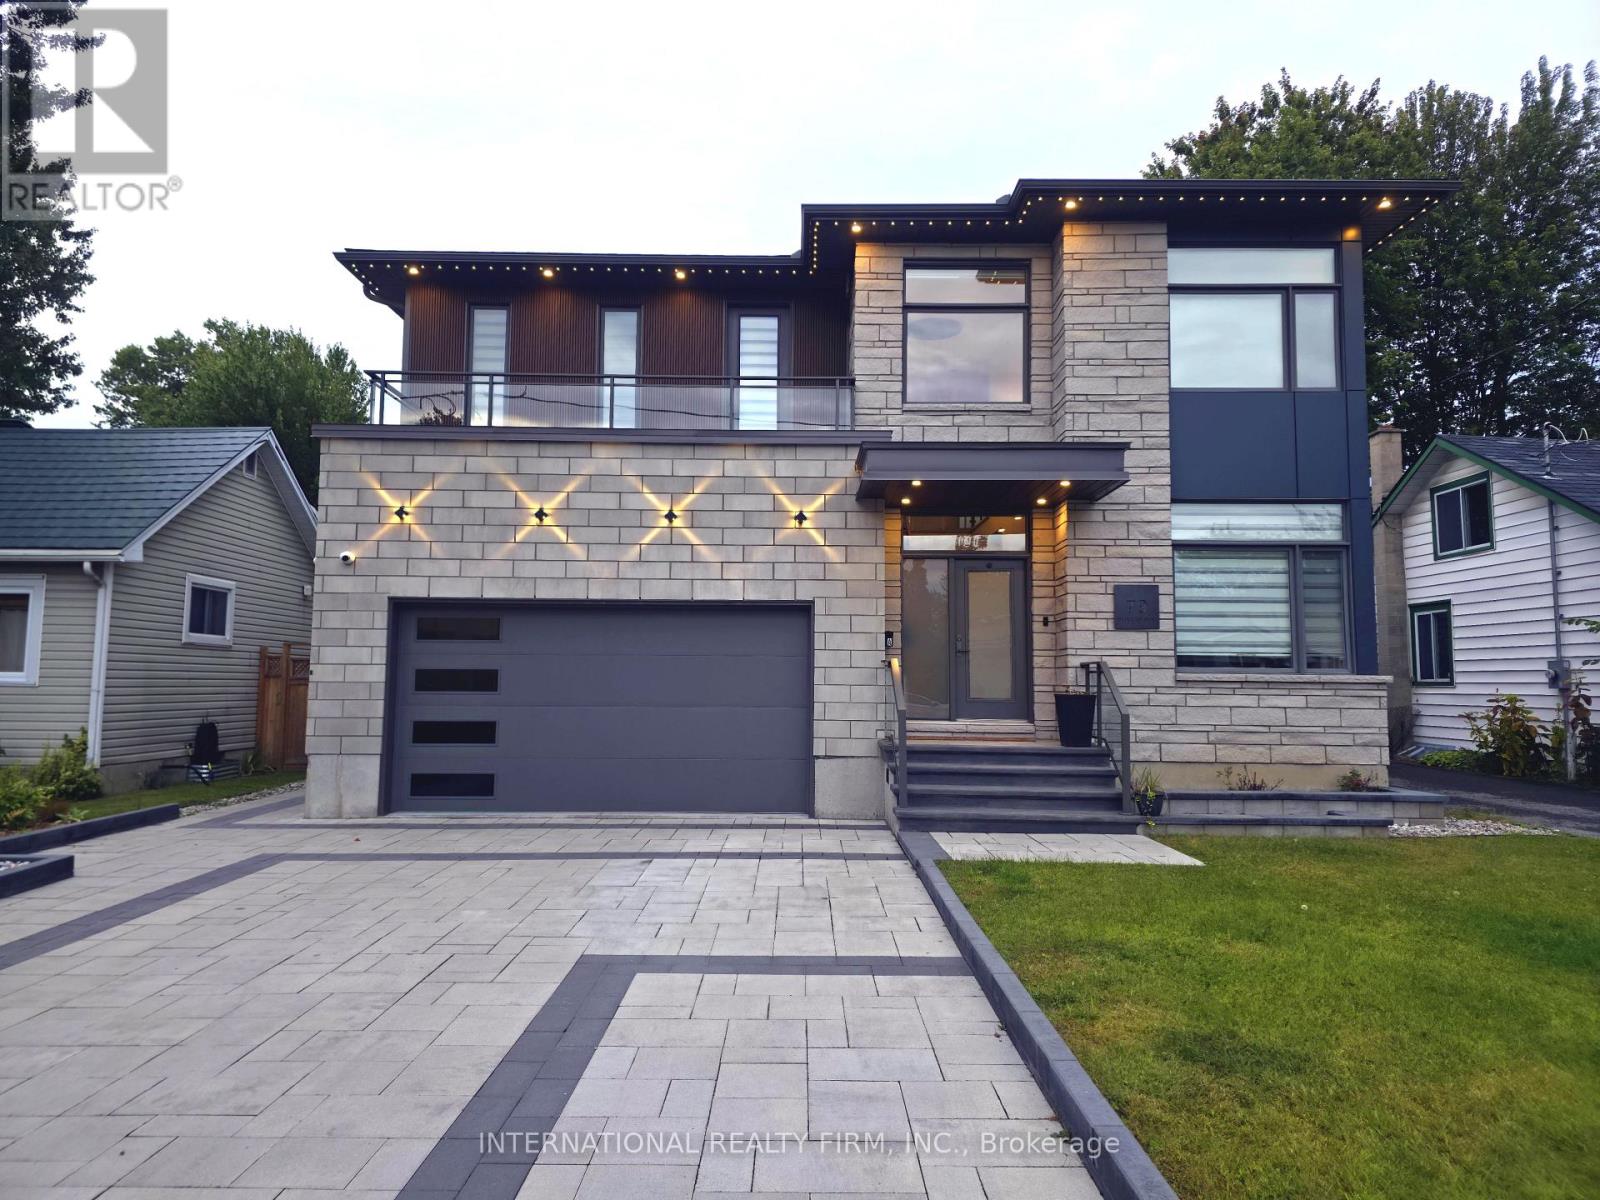
79 Boyce Avenue
Ottawa, Ontario
Take advantage of this exceptional opportunity to live in a stunning, newly constructed home offering the perfect blend of luxury, style, and comfort. This beautiful home features a bright and spacious open-concept layout enhanced by sophisticated finishes and thoughtful design. The main living space includes a large living room, dining area, and gourmet kitchen, complemented by a striking stone fireplace wall-perfect for both everyday living and entertaining. The home showcases a refined primary suite with an exquisite ensuite bathroom, as well as two spacious bedrooms connected by a convenient Jack-and-Jill bathroom. A fourth bedroom offers its own luxurious, spa-like bathroom, providing comfort and privacy for family members or guests. Premium custom cabinetry, eye-catching natural stone countertops, unique lighting features, and elegant white oak hardwood flooring create a sophisticated atmosphere throughout the home. Adding exceptional value, the property also includes a separate, legal 3-bedroom, 2-bathroom apartment-an excellent opportunity for additional rental income or extra space for extended family. Ideally located just minutes from shopping centers, a hospital, schools, and other essential services, this remarkable home is situated in a highly desirable and convenient area. A truly exceptional property offering luxury living and outstanding income potential. (id:50787)
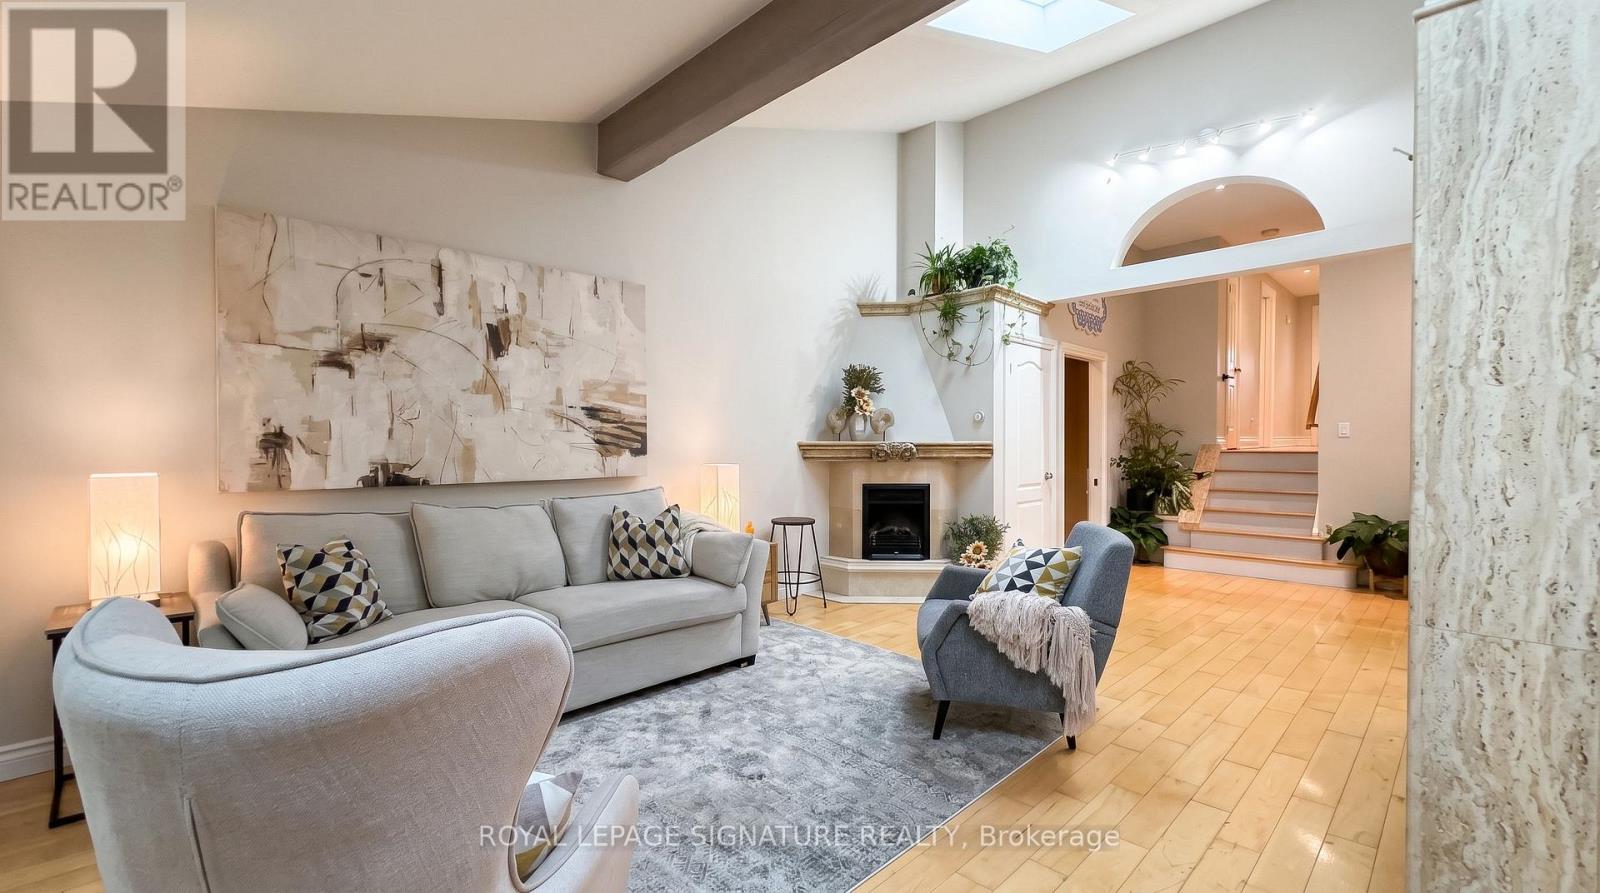
4196 Pheasant Run
Mississauga, Ontario
Catherdral Ceilings in a Semi??? Double Car garage!! Rare find. 4196 Pheasant Run, a semi-detached home that lives far above its address, tucked into one of Erin Mills' most sought-after pockets directly across from Pheasant Run Park. The difference is clear from the curb: a rare double built-in garage (a true unicorn for a semi), a wisteria-draped walkway that bursts into bloom each spring, and a private, fully fenced and landscaped backyard made for quiet mornings and summer entertaining. Enjoy a cup of coffee under the Magnolia blooms. Step inside to a show-stopping open main floor crowned by soaring cathedral ceilings and new skylights flood the space with natural light, the kind of wow-factor layout you simply don't expect in a semi. Updated top to bottom with quality finishes, it features a custom kitchen with granite counters, hardwood flooring throughout, and warm pot lighting. Three generous bedrooms and a stylish bath complete the main levels, while a bright, separate-entrance finished lower level, with its own excellent second bathroom and walk-in shower, offers real flexibility for extended family, a home office, or in-law potential.Lovingly maintained and move-in ready, this one checks the boxes that matter: updated windows, sound mechanicals, central air, and forced-air gas heat.Location is everything here. You're steps to the park's splash pad, courts and rink, moments to the Sawmill Valley trails, and minutes to Credit Valley Hospital, Erin Mills Town Centre, excellent schools, UTM, and quick access to the 403, QEW, 407 and GO transit.Turnkey, feature-rich, and perfectly placed, 4196 Pheasant Run is a rare chance to own something truly special in the heart of Erin Mills. Welcome home. (id:50787)
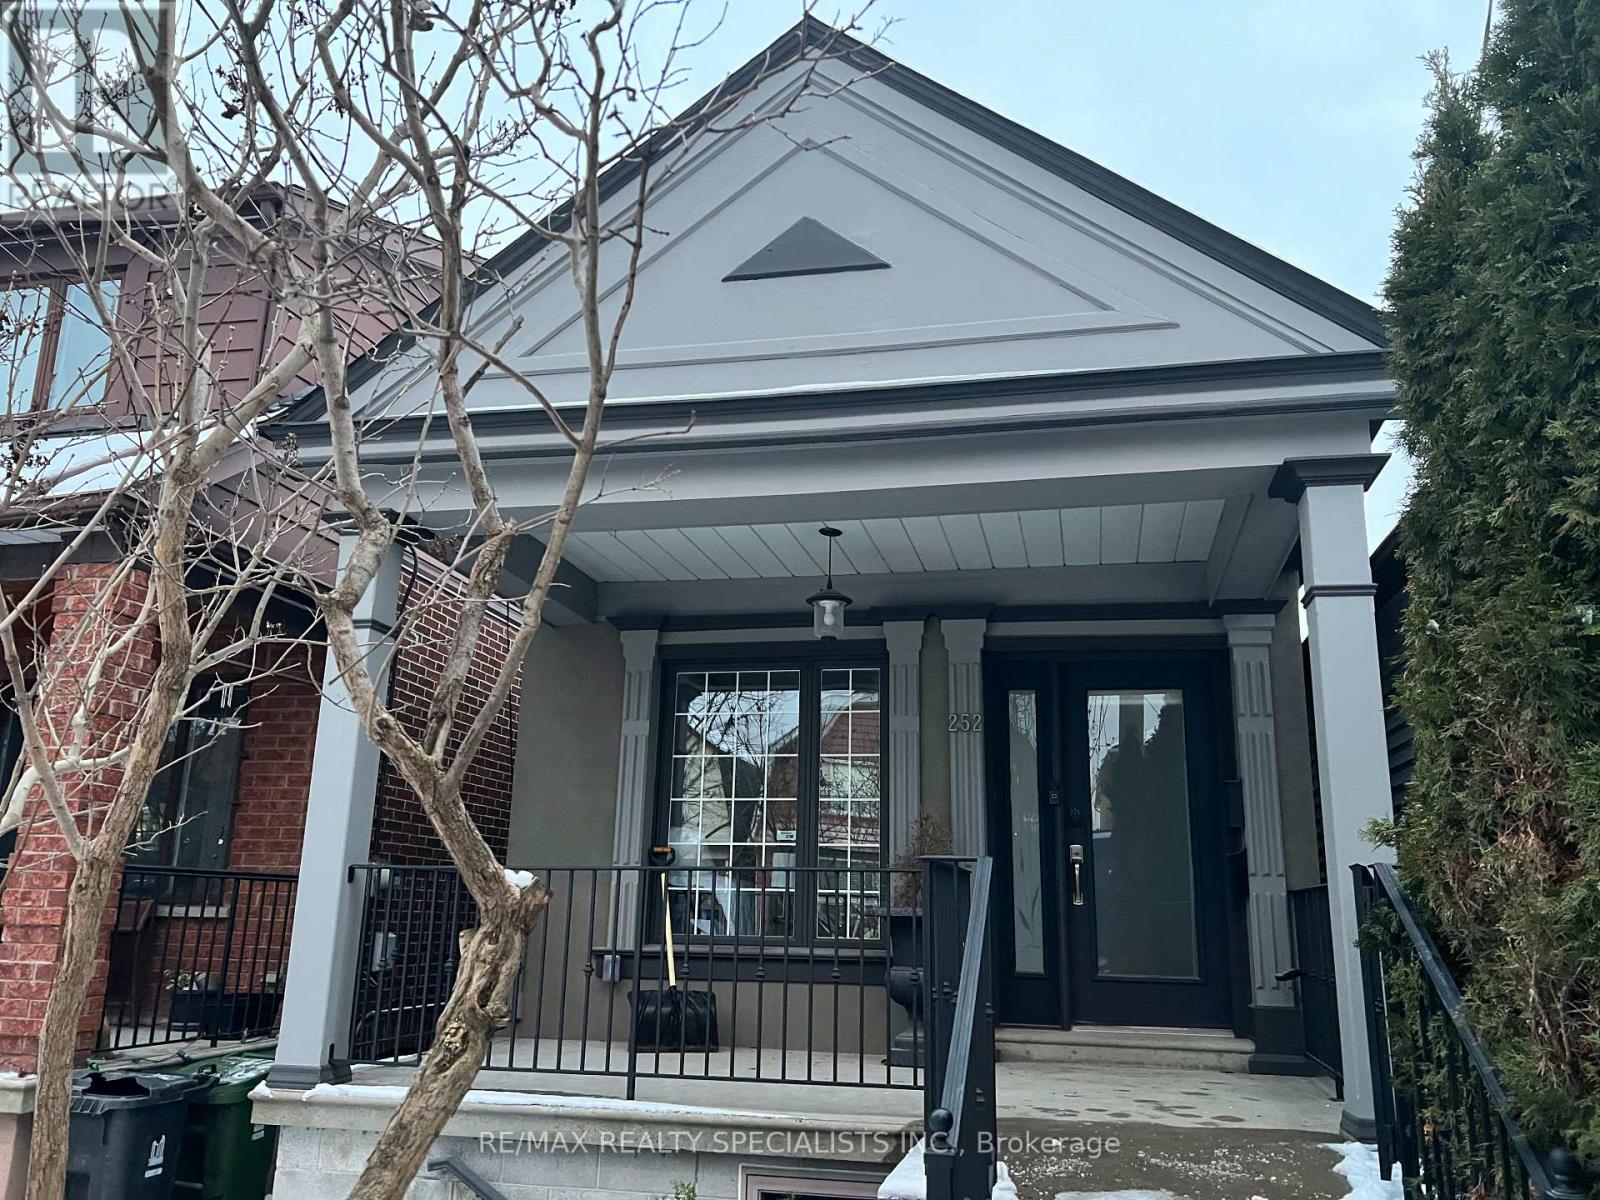
252 Earlscourt Avenue
Toronto, Ontario
Very Cozy Bungalow Totally Redone From The Bottom Up by a Professional Contractor W/Good Quality Materials and Professional Workmanship in a Very Desirable Location Close to Public Transportation*New Electrical, New Plumbing, New Windows, New Doors, New Floors, New Hardwood Floors Througout, New Roof, New Kitchen, New Washrooms, New Boiler, Radiant Heating with Every Room with a New Heat/Air Conditioning Wall Unit*Main Floor Open Concept Modern Kitchen W/New Cupboards, Ceramic Backsplash, Stainless Steel Fridge and Stove, Modern & Functional Hood/Fan and Hardwood Floor Combined W/Dining Room, Walk-Out To Very Sunny Newly Built Wood Deck, Private Fencing and Direct access 1 & 1/2 Car Garage*Modern 3 Pc Washroom, Primary Bedroom W/Closet and 2nd Bedroom W/Closet*2 Separate Entrances to Fully Finished Basement By Professional Contractor W/Kitchenette With Fridge and Stove, Dining Room/Bedroom, Modern 4 Pc. Bathroom, Big Living Room W/Staircase to Upstairs, Big Mud Room from East Basement Entrance and Great size Laundry Room. (id:50787)
92 Fairlane Avenue
Barrie, Ontario
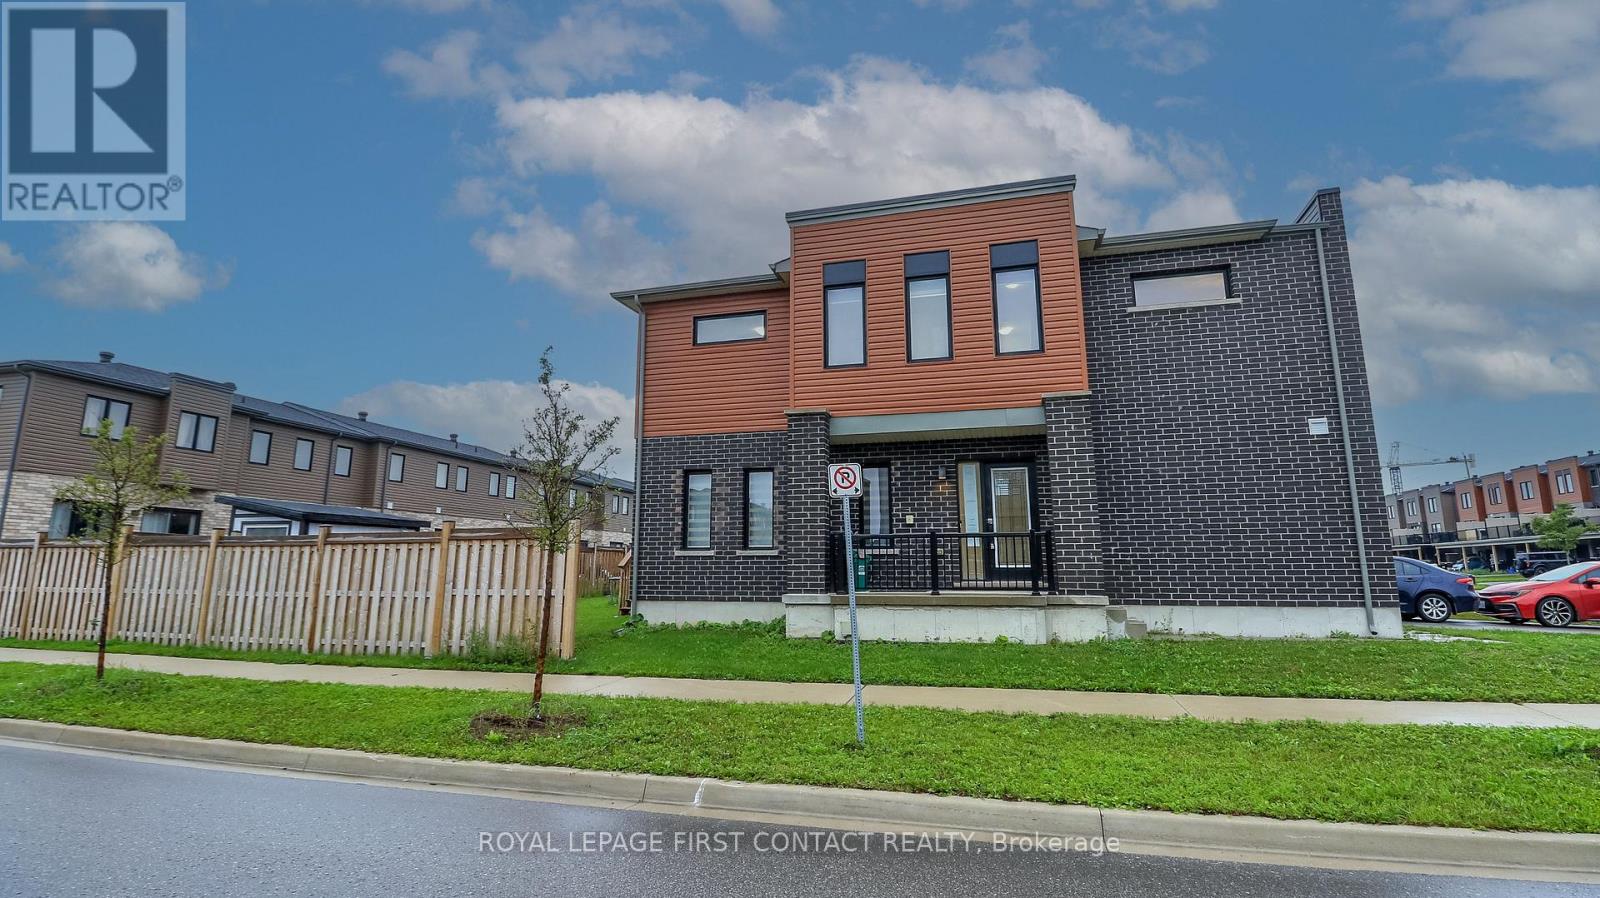
Welcome to this 3 Bed/3 Bath End Unit Townhouse in sought after South End Barrie....close to all the amenities and the Go Station! This newer townhouse is on a corner lot that is partially fenced! Enter into your bright foyer and open concept main floor with a lovely kitchen with an island, eating area and living room....with patio doors to your backyard! A powder room and inside entry to your 1 car garage complete the main floor....with possible separate entrance to your basement. Upstairs includes your primary room with ensuite, 2 nice sized bedrooms, another bathroom and upstairs laundry. The basement awaits your finishing touch! Check out the virtual tour! (id:50787)
106 Davidson Drive
Vaughan, Ontario
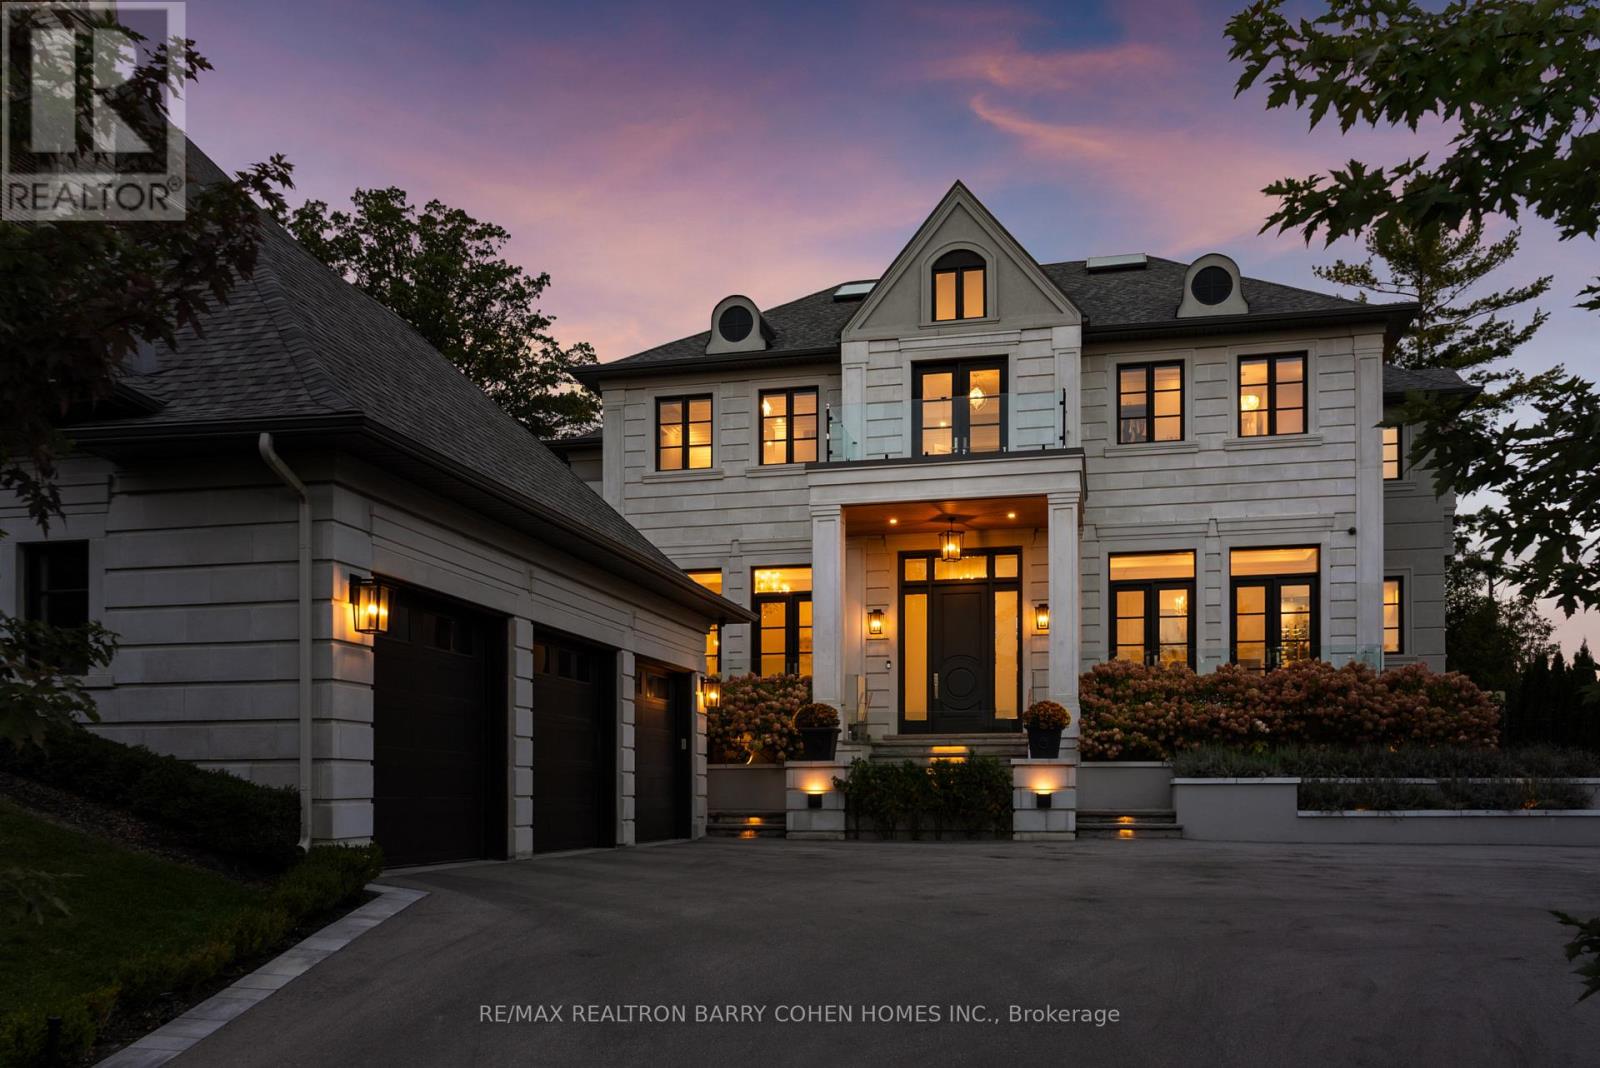
Welcome to "The Davidson Estate". European elegance. Exceptional light. Inspired living. European-inspired elegance meets contemporary sophistication at "The Davidson Estate". Offering approximately 5,618 sq. ft. above grade plus a 2,454 sq. ft. lower level, this exceptional residence features four bedrooms, an elevator, home theatre and three-car garage. An elegant facade, distinctive rooflines and landscaped gardens create a welcoming first impression. Inside, hardwood floors, intricate mouldings, wall panelling and thoughtfully selected lighting enhance the beautifully detailed interiors. The formal living room features a fireplace, crystal chandelier, recessed ceiling and tall windows with French doors. The adjoining dining room offers a refined setting for entertaining, complemented by a crystal chandelier and soft cove lighting. A spectacular double-height great room showcases expansive windows overlooking the garden, sculptural chandeliers, detailed panelling and a fireplace. The beautifully appointed kitchen features extensive white cabinetry, illuminated display cabinets, richly veined countertops and backsplash, and a substantial waterfall island with an integrated sink. A sculptural stainless steel range hood adds a striking focal point, while an adjoining beverage area with a wine display and secondary sink makes hosting effortless. The spacious breakfast area opens to the great room, with garden doors connecting indoor living to the outdoor terraces. A private backyard retreat features a heated saltwater pool, expansive stone terraces for dining and lounging, and a stylish cabana. Mature trees and established greenery provide a lush backdrop, while carefully placed evening lighting creates an inviting atmosphere for summer gatherings. An exceptional setting for family living and elegant entertaining."The Davidson Estate"-where elegant entertaining, everyday comfort, and the beauty of home come together. (id:50787)
76 Arlington Avenue
Oshawa, Ontario
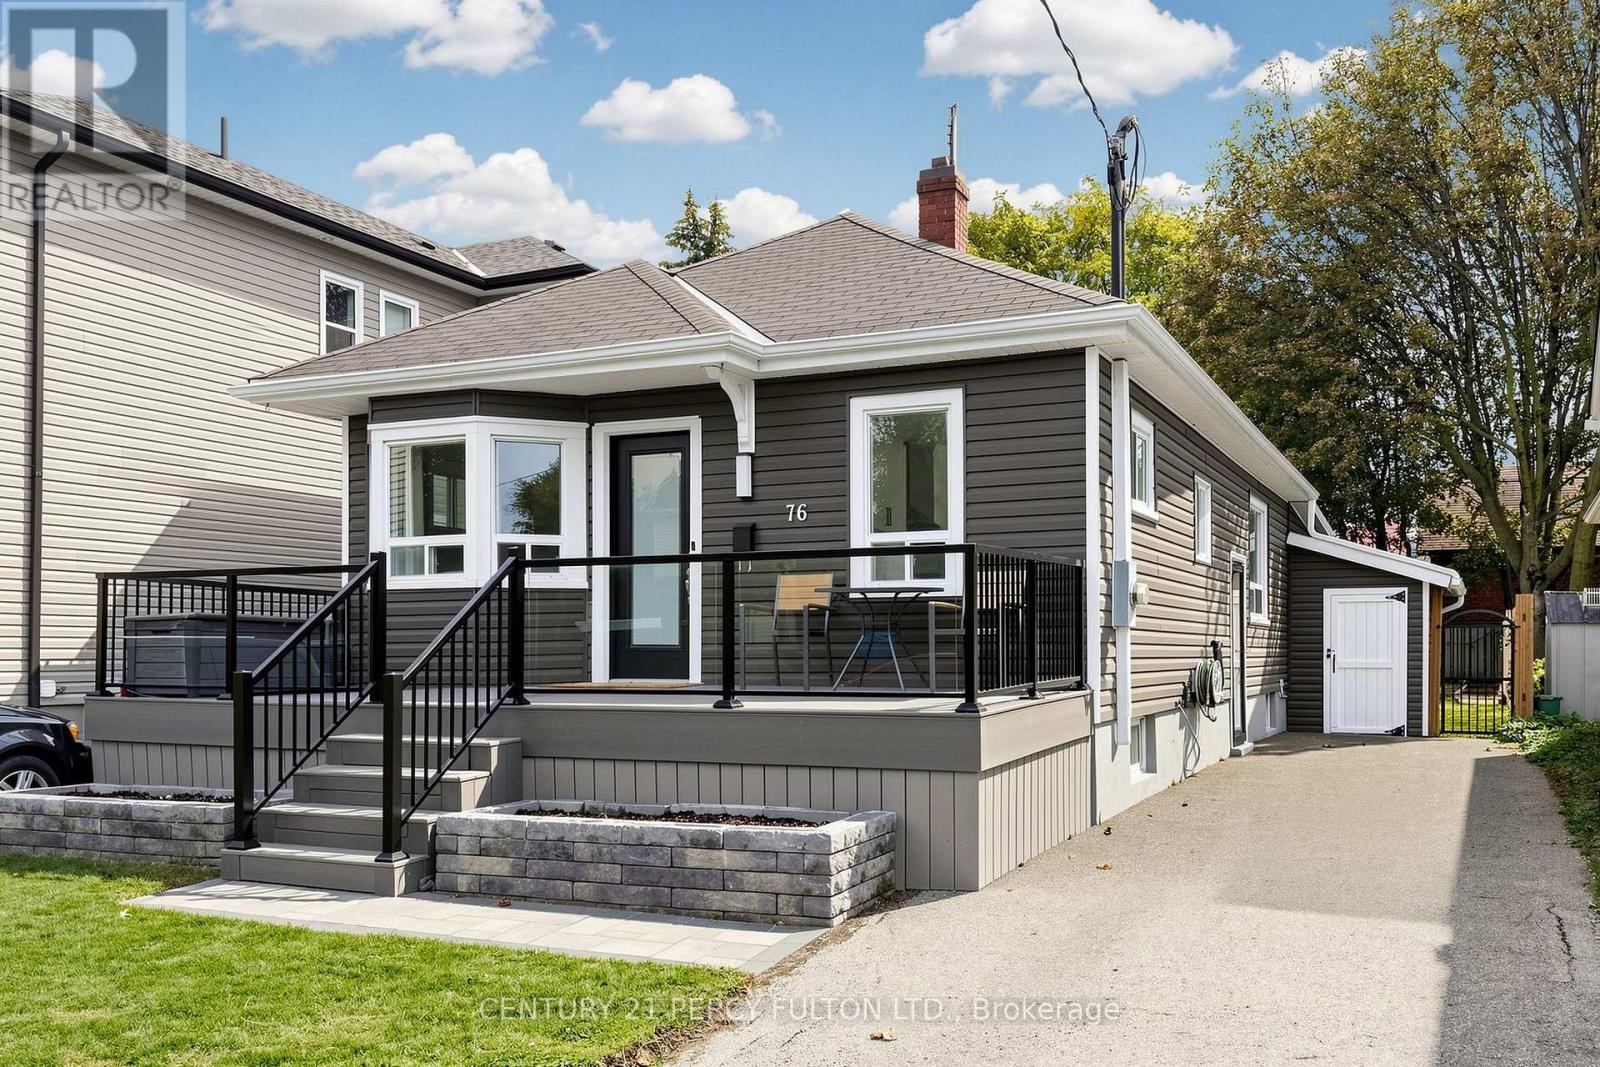
Simply Put, One Of The More Beautifully Renovated Homes In This Price Range & Neighborhood Featuring Over $100,000 In Recent Updates & Extra's Throughout. Fantastic Curb Appeal With A Full Size Composite Deck/Porch Along With Beautifully Landscaped Front And Backyard. Stunning New Eat-In Kitchen Featuring Quartz Countertops & Backsplash With Quality Stainless Steel Appliance Overlooking The Front Yard. The Spacious Rear Family Room Addition Offers A Versatile Living Space With Bright Picture Windows And A Walk-Out To A Large Family Size Rear Deck/Back Yard With 2 Shed's. The Primary Suite Boasts A Wall-To-Wall Closet. A Stunning Spa-Inspired Bathroom with an Oversized Walk-In Shower And Heated Floors. An Extensive List Of Upgrades Is Available For Your Review As An Attachment. Don't Miss The Opportunity To View And Show This Beautiful Home, Ideally Located In A Quiet, Family-Friendly Neighborhood With The Golf Course At The End Of The Cul-De-Sac & The Hospital & Many Other Amenities Being With-In Minutes Of The Home Making It An Excellent & Extremely Convenient Location & Neighborhood. (id:50787)
1220 Langley Circle
Oshawa, Ontario
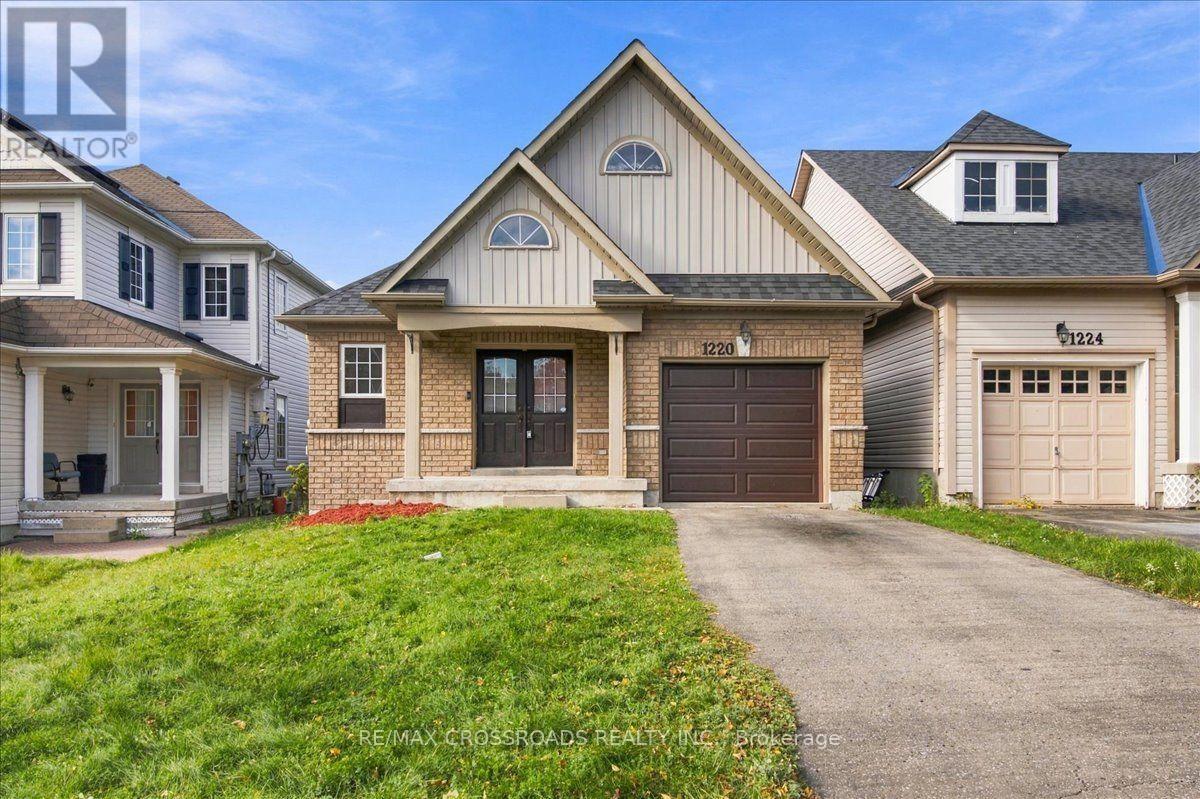
FOR SALE: An affordable Bungalow not to miss. All the bells and whistles for someone who wants to downsize, start a family, or even a growing family. The Primary Bedroom in main floor has a semi ensuite renovated bathroom with a standing shower and a large Walk-In Closet. The Great Room combines with the Dining and walks out to the above Deck area with stairs leading towards the yard below. The Kitchen is renovated with Stainless Steel appliances and Quartz Countertop. The flooring throughout mostly are Laminate Vinyl. The Lower Level has Family Room with gas fireplace, it is Above Grade and walks out to the backyard as a separate entrance, has 2 bedrooms perfect for in-law suite or a family member's living area. No sidewalk and offers 2 driveway parking. Excellent location close to Schools, Park, Shops, Hospital. Renovations & Upgrades: Kitchen & Bathroom 2026; Roof 2025; Furnace / AC / HWT 2025. (id:50787)
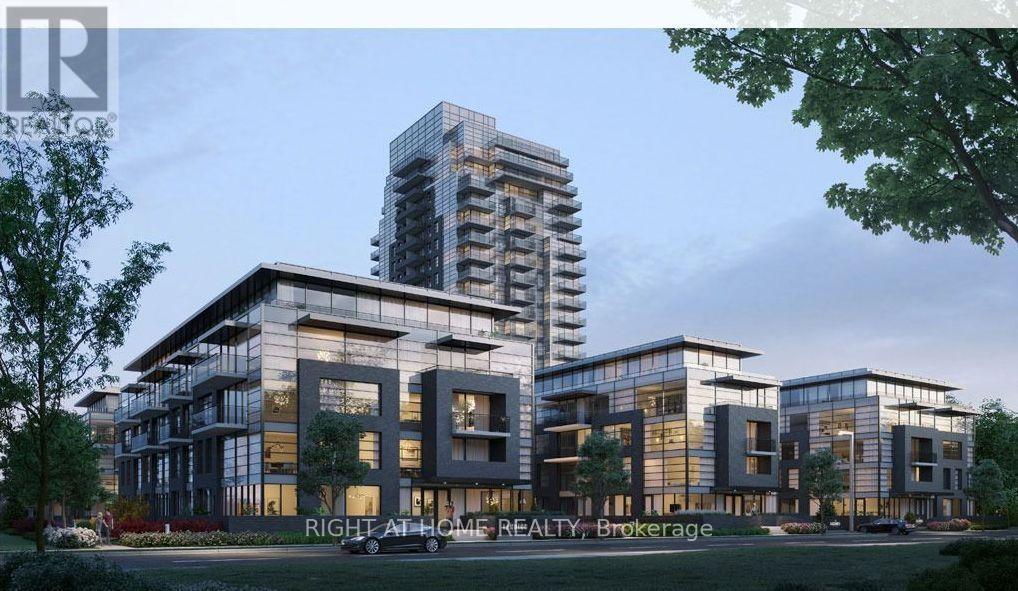
908 A - 1606 Charles Street
Whitby, Ontario
Welcome To The Landing By Carttera! Well Situated Near Hwy 401/407 & Whitby Go. Close To Shopping, Dining, Entertainment, Schools, Parks, Waterfront Trails +More! Building Amenities Include Modern Fitness Centre, Yoga Studio, Private & Open Collaboration Workspaces, Dog Wash Area, Bike Wash/repair Space, Lounge & Event W/ Outdoor Terrace For Barbecuing +More! Unit Features 2 Bed, 2 Bath W/ Balcony. West Exposure. Parking & Locker Included. (id:50787)
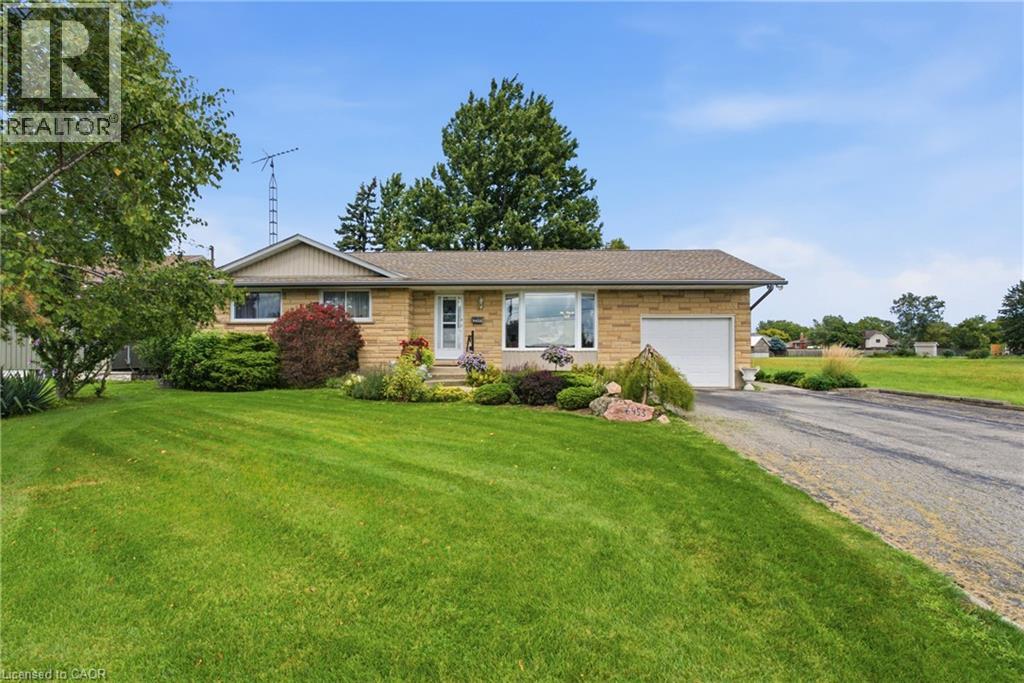
6453 Townline Road
Smithville, Ontario
When a home is listed for the first time in almost 40 years, you know it's something special. 6453 Regional Road 14/Townline Rd is ready for it's next family to move in, make it their own and love it for years to come. Located at the edge of Smithville, overlooking farmers' fields and across the road from schools, this is a great place to settle while still being closer to all the amenities of town. The oversized 68' X 210' lot offers plenty of room to enjoy the outdoors. Relax on the beautiful two tier back deck, spend time in the gardens, or enjoy some hobby gardening with the small shed (includes hydro) and attached greenhouse (includes gas and water). Inside you'll find a cozy living room leading into the dining area and updated kitchen with quartz countertops. There are three bedrooms upstairs, with the option to easily add a fourth bedroom in the basement. The basement also features a second bathroom and a separate back entrance, offering potential to add a kitchen and create an in-law suite for multi-generational living or additional rental income. A single-car garage and double-wide driveway provide plenty of room for vehicles, storage and projects. With its peaceful setting, large property and convenient Smithville location, this home offers the small town lifestyle so many people are looking for. Updates include upstairs washroom(2025), furnace with air cleaner (2018), windows (2023), and A/C (2025). The water heater is owned, so there are no monthly rental fees. Move in and start enjoying your new home right away! (id:50787)
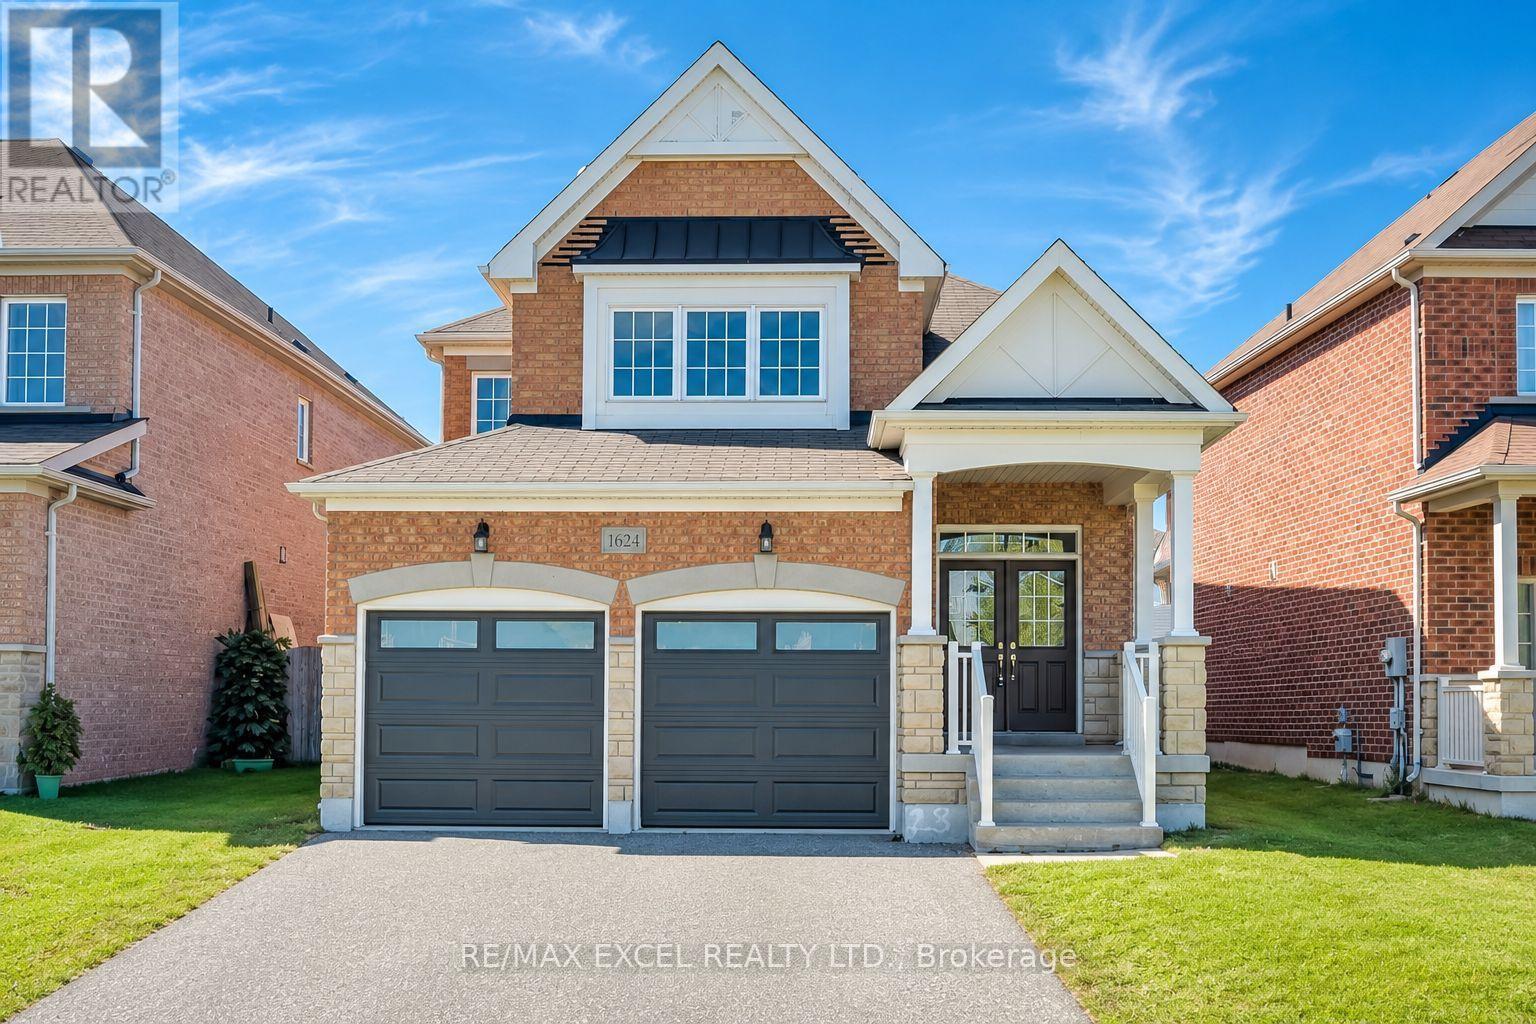
1624 Frolis Street
Oshawa, Ontario
Set In The Heart Of Oshawa's Popular Taunton Community, This Spacious 4-Bedroom All-Brick Detached Home Offers A Family-Friendly Location Close To Schools, Recreation, Shopping And Everyday Amenities. Freshly Painted Throughout, The Home Features Hardwood Flooring In The Main Living Areas And Brand-New Flooring Throughout The Second Floor. The Functional Layout Includes Separate Living And Dining Areas, Plus A Family Room With A Gas Fireplace. The Brand-New Kitchen Features Modern Cabinetry, Quartz Countertops, A Centre Island, Stainless Steel Appliances And A Bright Breakfast Area With A Walkout To The Fully Fenced Backyard. Upstairs Offers Four Good-Sized Bedrooms, Including A Large Primary Bedroom With A Private Ensuite. The Bathrooms Have Also Been Updated. Other Improvements Include New Insulated Garage Doors. A Separate Side Entrance Provides Direct Access To The Basement And Added Flexibility For Future Use. Walk To Delpark Homes Centre And Public Library, As Well As SmartCentres Oshawa North For Shopping, Groceries, Restaurants And Everyday Essentials. Close To Maxwell Heights Secondary School, Jeanne Sauvé French Immersion School, St. John Bosco Catholic School, Parks And Transit, With Easy Access To Taunton Rd, Harmony Rd And Hwy 407. (id:50787)
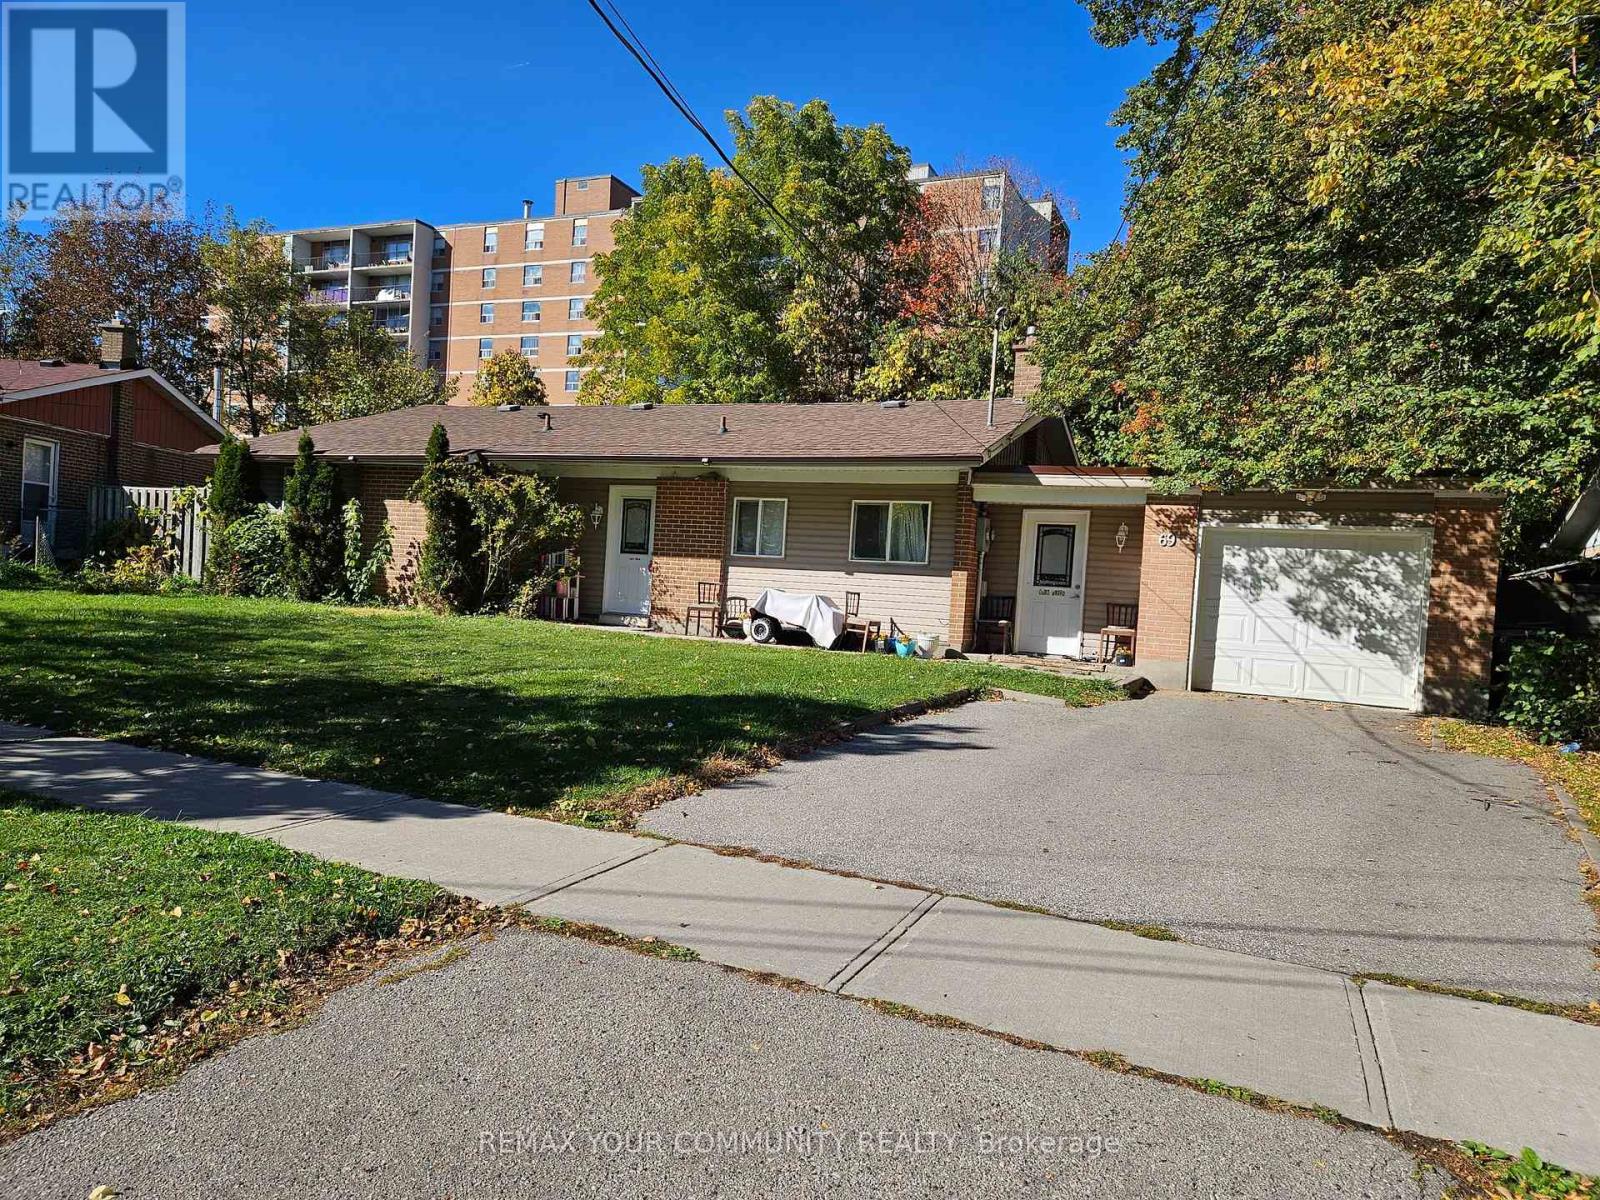
69 Samson Crescent
Toronto, Ontario
Separate Front Entrance with spacious Hall and Closet, good Living space . cozy Kitchen , use of Side Yard and front Yard, updated Bathroom, 1 Parking in Driveway , Central Air, Convient Location , parks , schools, shopping, quiet Cresent (id:50787)