
1220 Langley Circle Oshawa, Ontario L1K 0E2

$769,000
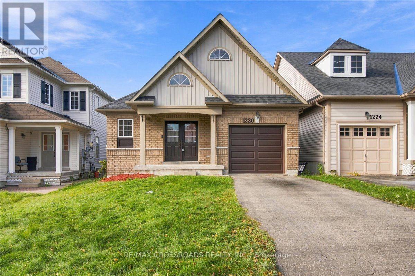
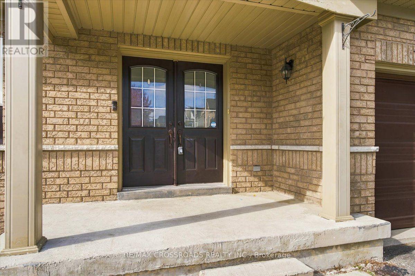
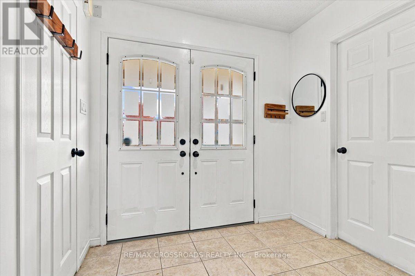
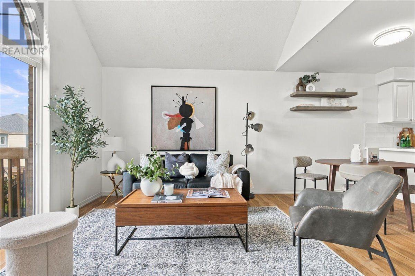
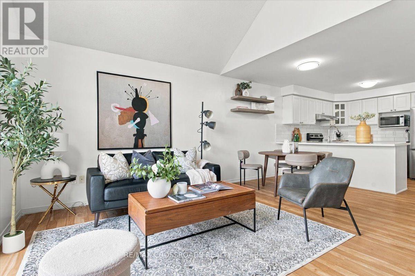
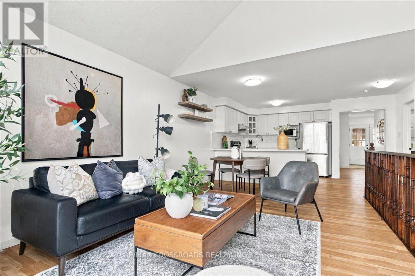
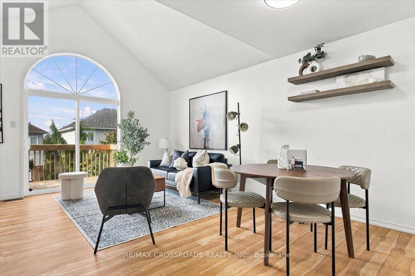
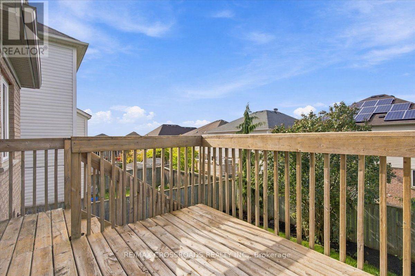
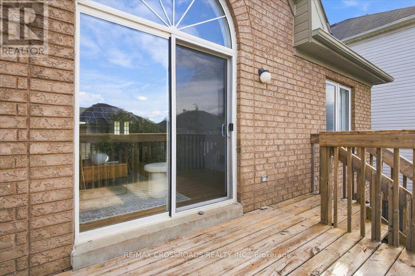
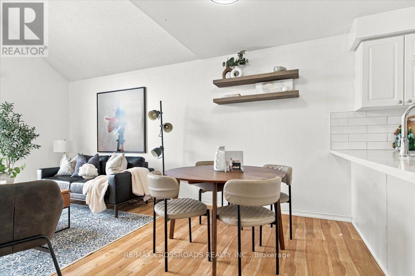
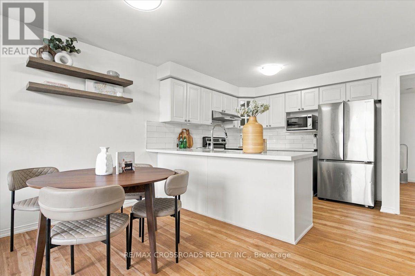
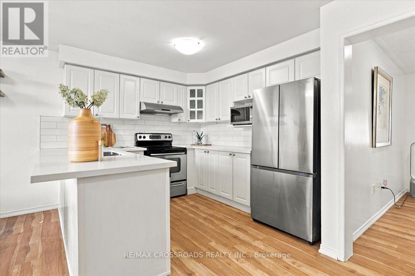
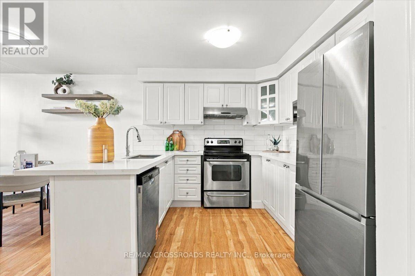
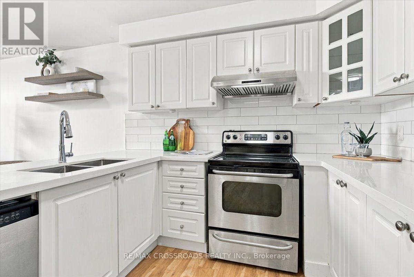
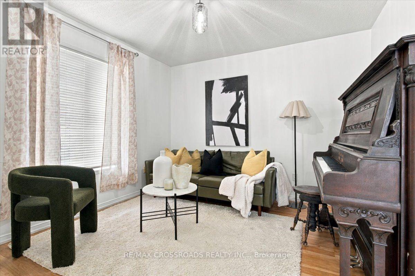
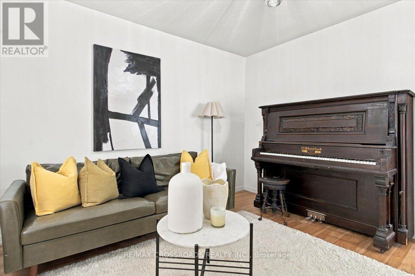
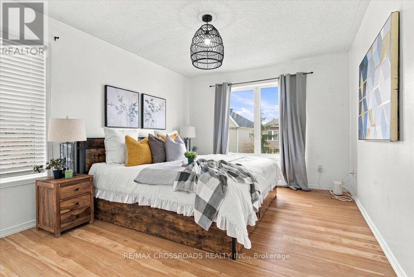
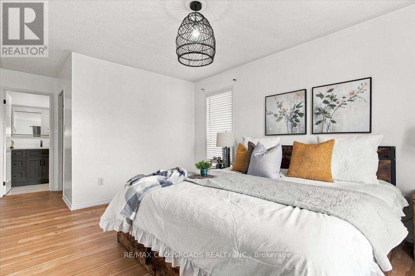
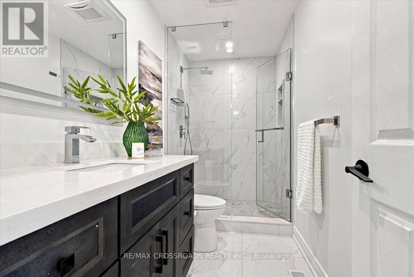
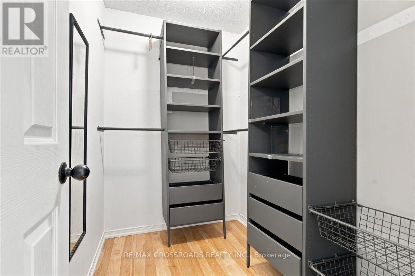
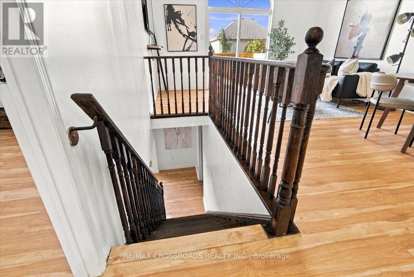
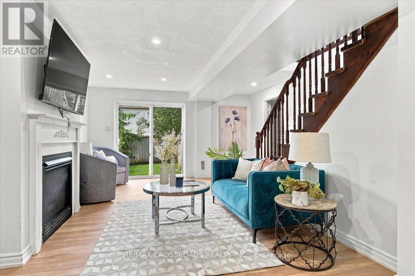
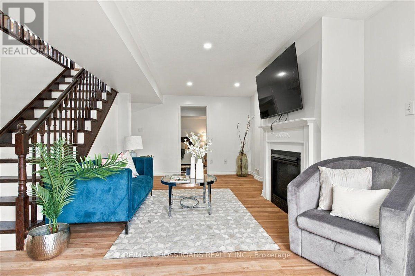
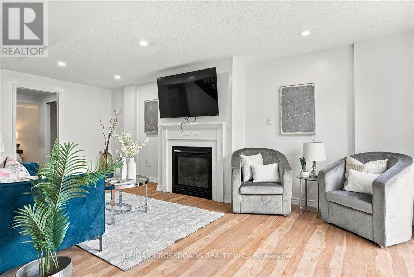
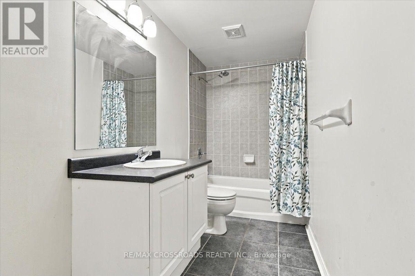
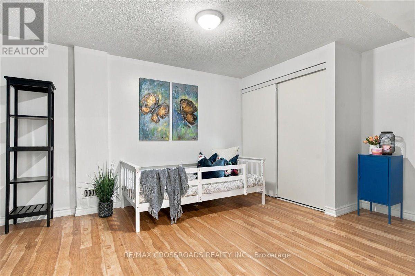
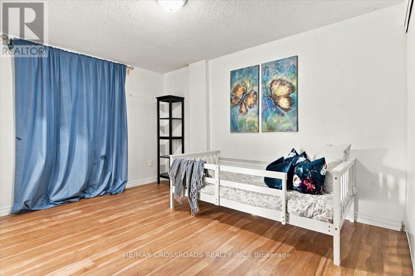
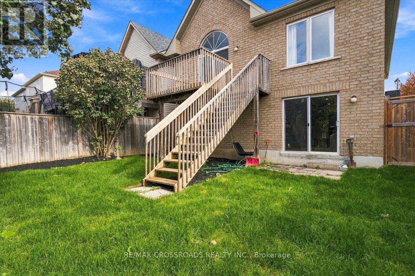
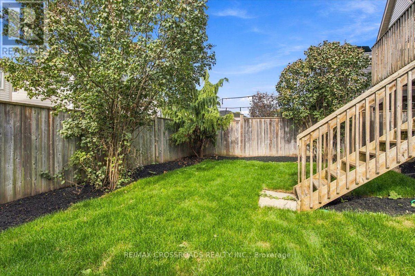
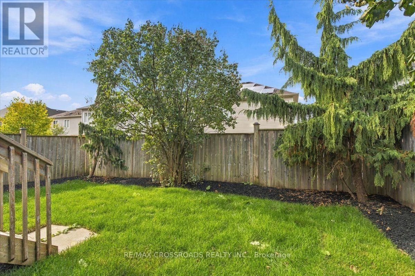
FOR SALE: An affordable Bungalow not to miss. All the bells and whistles for someone who wants to downsize, start a family, or even a growing family. The Primary Bedroom in main floor has a semi ensuite renovated bathroom with a standing shower and a large Walk-In Closet. The Great Room combines with the Dining and walks out to the above Deck area with stairs leading towards the yard below. The Kitchen is renovated with Stainless Steel appliances and Quartz Countertop. The flooring throughout mostly are Laminate Vinyl. The Lower Level has Family Room with gas fireplace, it is Above Grade and walks out to the backyard as a separate entrance, has 2 bedrooms perfect for in-law suite or a family member's living area. No sidewalk and offers 2 driveway parking. Excellent location close to Schools, Park, Shops, Hospital. Renovations & Upgrades: Kitchen & Bathroom 2026; Roof 2025; Furnace / AC / HWT 2025. (id:50787)
Property Details
| MLS® Number | E14091036 |
| Property Type | Single Family |
| Community Name | Pinecrest |
| Amenities Near By | Hospital, Park, Public Transit, Schools |
| Equipment Type | Water Heater |
| Parking Space Total | 3 |
| Rental Equipment Type | Water Heater |
Building
| Bathroom Total | 2 |
| Bedrooms Above Ground | 3 |
| Bedrooms Total | 3 |
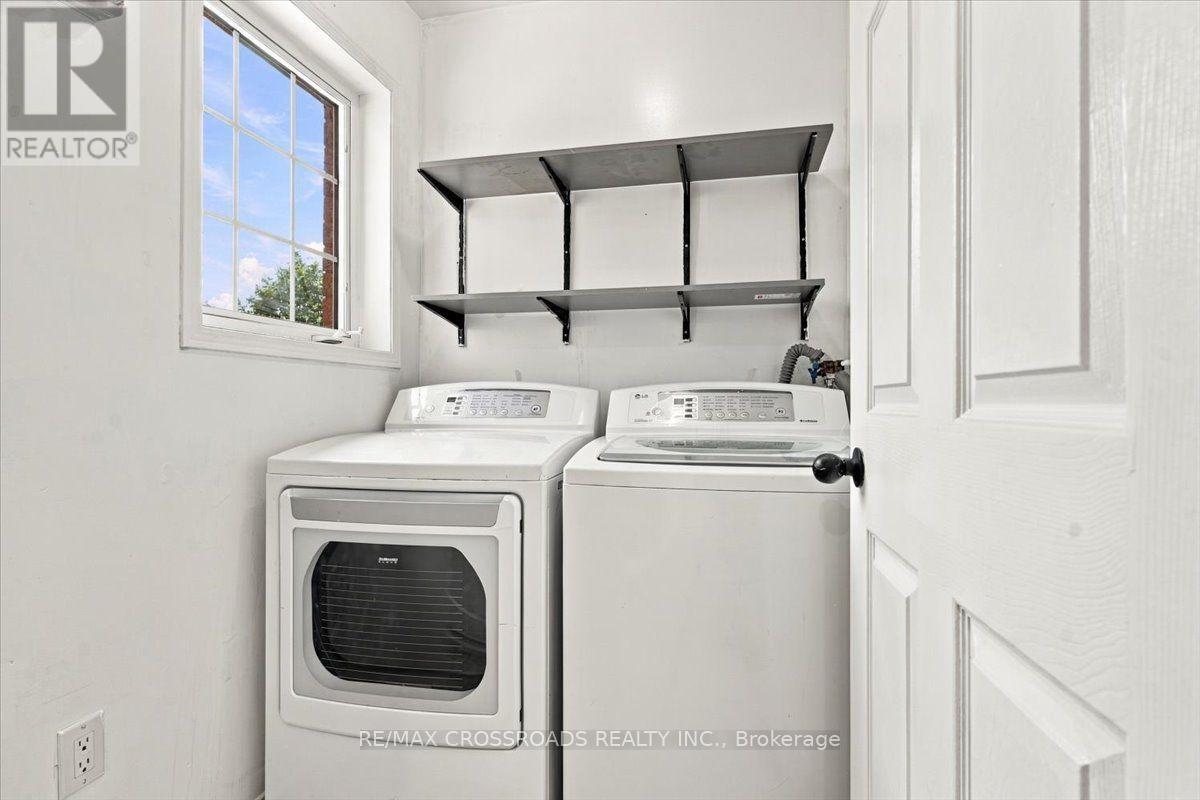
| Appliances | Dishwasher, Dryer, Garage Door Opener, Microwave, Stove, Washer, Window Coverings, Refrigerator |
| Architectural Style | Bungalow |
| Basement Development | Finished |
| Basement Features | Walk Out, Separate Entrance |
| Basement Type | N/a (finished), N/a |
| Construction Style Attachment | Detached |
| Cooling Type | Central Air Conditioning |
| Exterior Finish | Brick |
| Fireplace Present | Yes |
| Fireplace Total | 1 |
| Flooring Type | Laminate |
| Foundation Type | Poured Concrete |
| Heating Fuel | Natural Gas |
| Heating Type | Forced Air |
| Stories Total | 1 |
| Size Interior | 700 - 1,100 Sqft |
| Type | House |
| Utility Water | Municipal Water |
Parking
| Garage |
Land
| Acreage | No |
| Land Amenities | Hospital, Park, Public Transit, Schools |
| Sewer | Sanitary Sewer |
| Size Depth | 103 Ft |
| Size Frontage | 34 Ft ,6 In |
| Size Irregular | 34.5 X 10³ Ft |
| Size Total Text | 34.5 X 10³ Ft|under 1/2 Acre |
Rooms
| Level | Type | Length | Width | Dimensions |
|---|---|---|---|---|
| Lower Level | Family Room | 6.07 m | 4.27 m | 6.07 m x 4.27 m |
| Lower Level | Bedroom 2 | 4.45 m | 3.26 m | 4.45 m x 3.26 m |
| Lower Level | Bedroom 3 | 4.34 m | 3.02 m | 4.34 m x 3.02 m |
| Main Level | Great Room | 5.36 m | 4.61 m | 5.36 m x 4.61 m |
| Main Level | Dining Room | 5.36 m | 4.61 m | 5.36 m x 4.61 m |
| Main Level | Living Room | 3.23 m | 3.4 m | 3.23 m x 3.4 m |
| Main Level | Kitchen | 2.64 m | 4.61 m | 2.64 m x 4.61 m |
| Main Level | Primary Bedroom | 5.82 m | 3.23 m | 5.82 m x 3.23 m |
https://www.realtor.ca/real-estate/30415672/1220-langley-circle-oshawa-pinecrest-pinecrest

The trademarks REALTOR®, REALTORS®, and the REALTOR® logo are controlled by The Canadian Real Estate Association (CREA) and identify real estate professionals who are members of CREA. The trademarks MLS®, Multiple Listing Service® and the associated logos are owned by The Canadian Real Estate Association (CREA) and identify the quality of services provided by real estate professionals who are members of CREA. The trademark DDF® is owned by The Canadian Real Estate Association (CREA) and identifies CREA's Data Distribution Facility (DDF®)
October 17 2026 11:01:02
Toronto Regional Real Estate Board
RE/MAX Crossroads Realty Inc.