
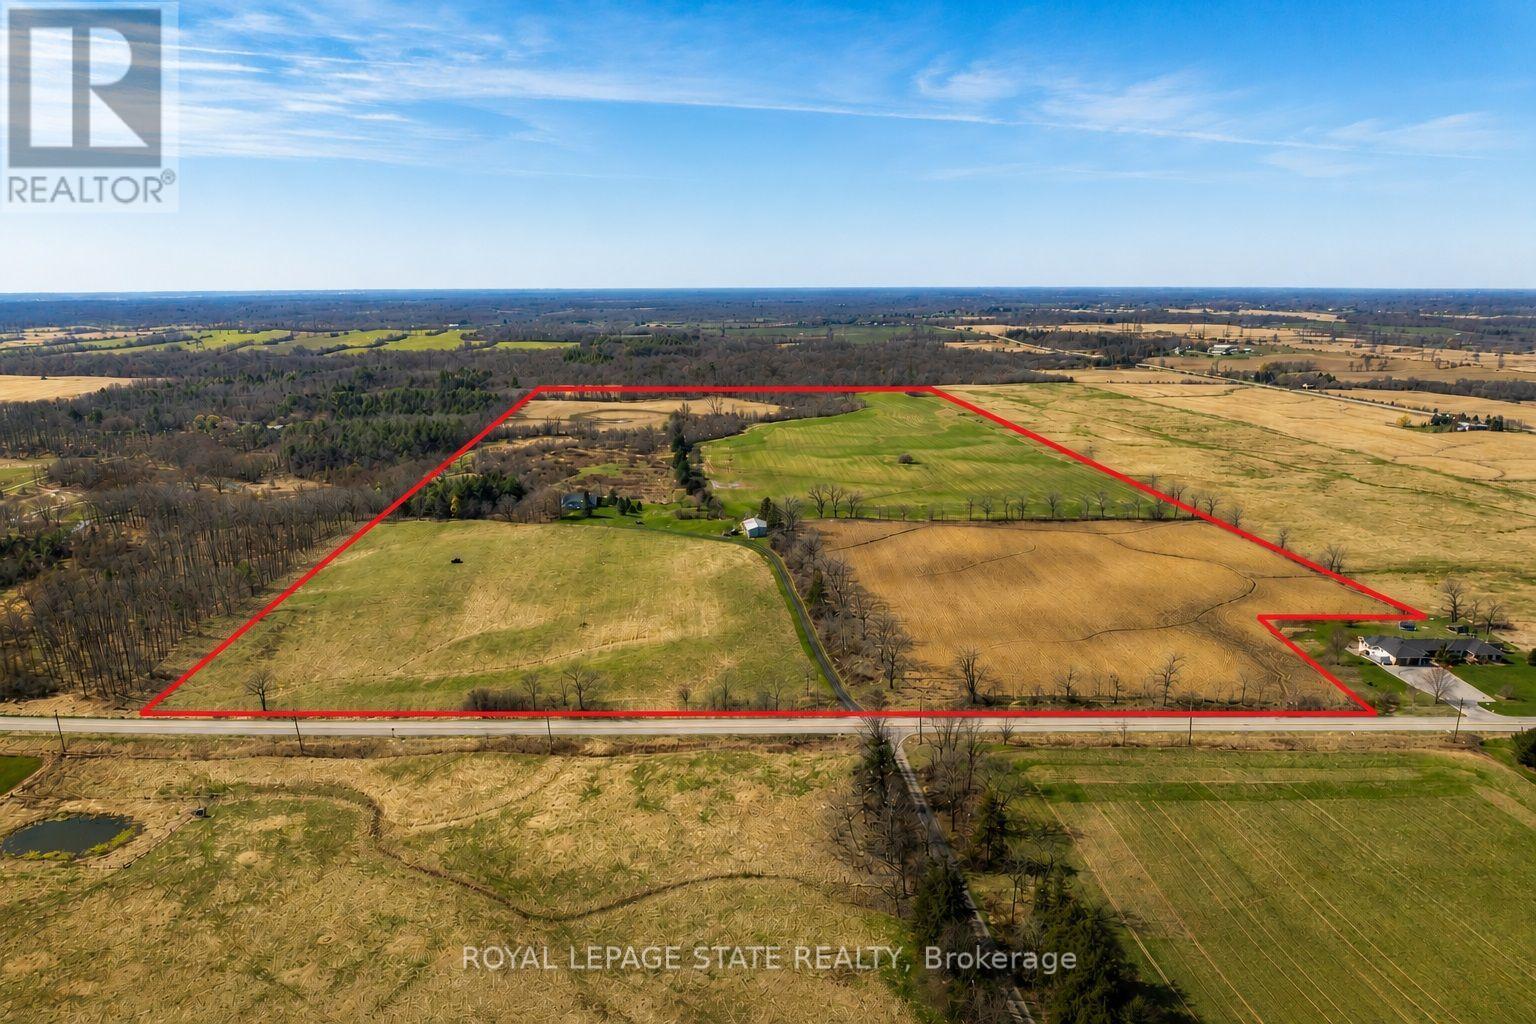
521 Baptist Church Road
Brant, Ontario
Discover the perfect blend of charm and functionality on this picturesque 99-acre hobby farm, featuring a delightful Century frame home. Approximately 75 acres of workable land are currently leased, offering both beauty and income potential. The gently rolling landscape is enhanced by a meandering creek and mature trees, including majestic blue spruce and white pine. A 30' x 50' implement shed provides ample space for equipment and storage. Nestled in a peaceful rural setting, this property enjoys a central location with easy access to Ancaster, Caledonia, and Brantford. (id:50787)
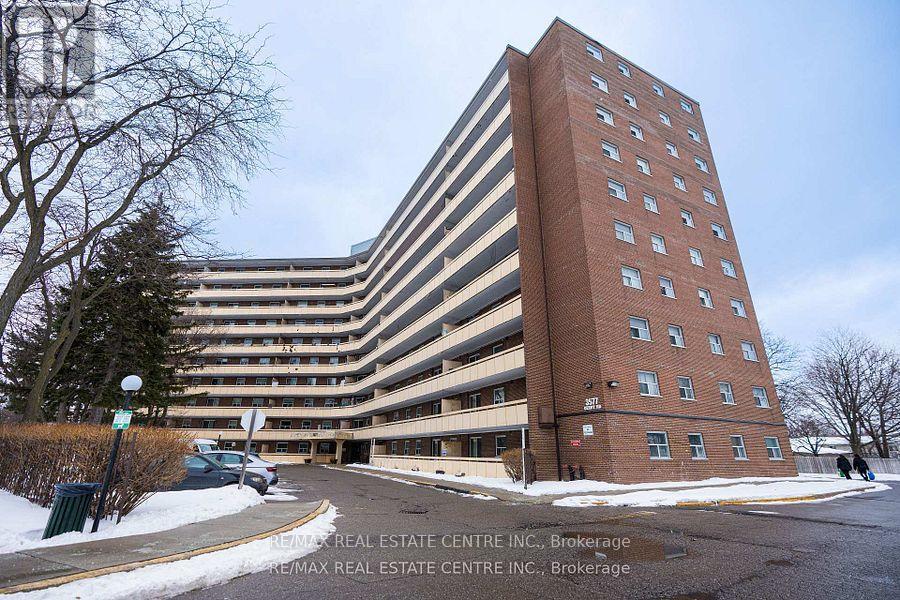
207 - 3577 Derry Road
Mississauga, Ontario
Freshly Painted & Move-In Ready! This clean and spacious 2-bedroom unit is ideally located just steps to shopping, restaurants, public transit, and minutes to Pearson International Airport. Enjoy convenient access to major highways including 427, 401, 407, and 409.The well-designed floor plan features generously sized rooms and an open-concept living and dining area, perfect for comfortable everyday living and entertaining. Walk out to a large private balcony for added outdoor space. A spacious laundry room with extra storage adds to the functionality of this home. An excellent opportunity in a highly convenient location close to all major amenities! (id:50787)
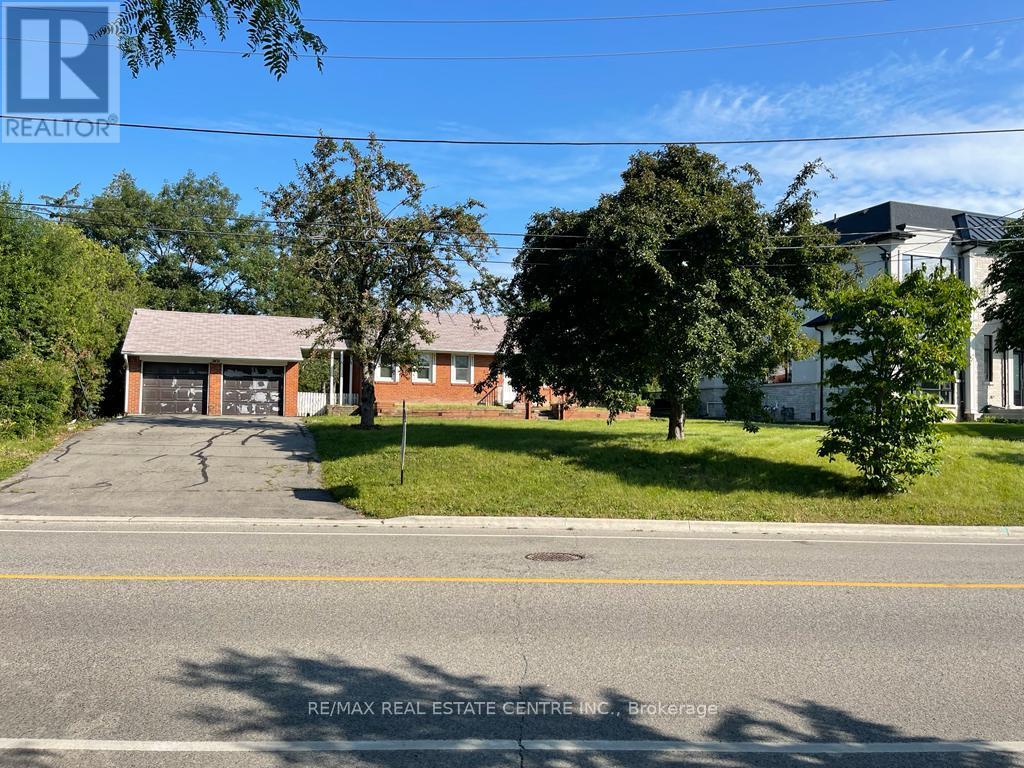
2431 Thorn Lodge Drive
Mississauga, Ontario
Excellent development opportunity for builders, renovators, or end-users looking to design and build a custom dream home or significantly expand the existing bungalow. Situated on an oversized premium lot measuring 105 x 248 feet, this property offers exceptional space, flexibility, and potential for redevelopment in a desirable setting. Ideally located in a well-established neighbourhood with convenient access to top-rated schools including Sheridan Park Public School and St. Francis, as well as nearby parks, Clarkson GO Station, shopping, and everyday amenities. A rare chance to secure a large lot in a prime location with endless possibilities. (id:50787)
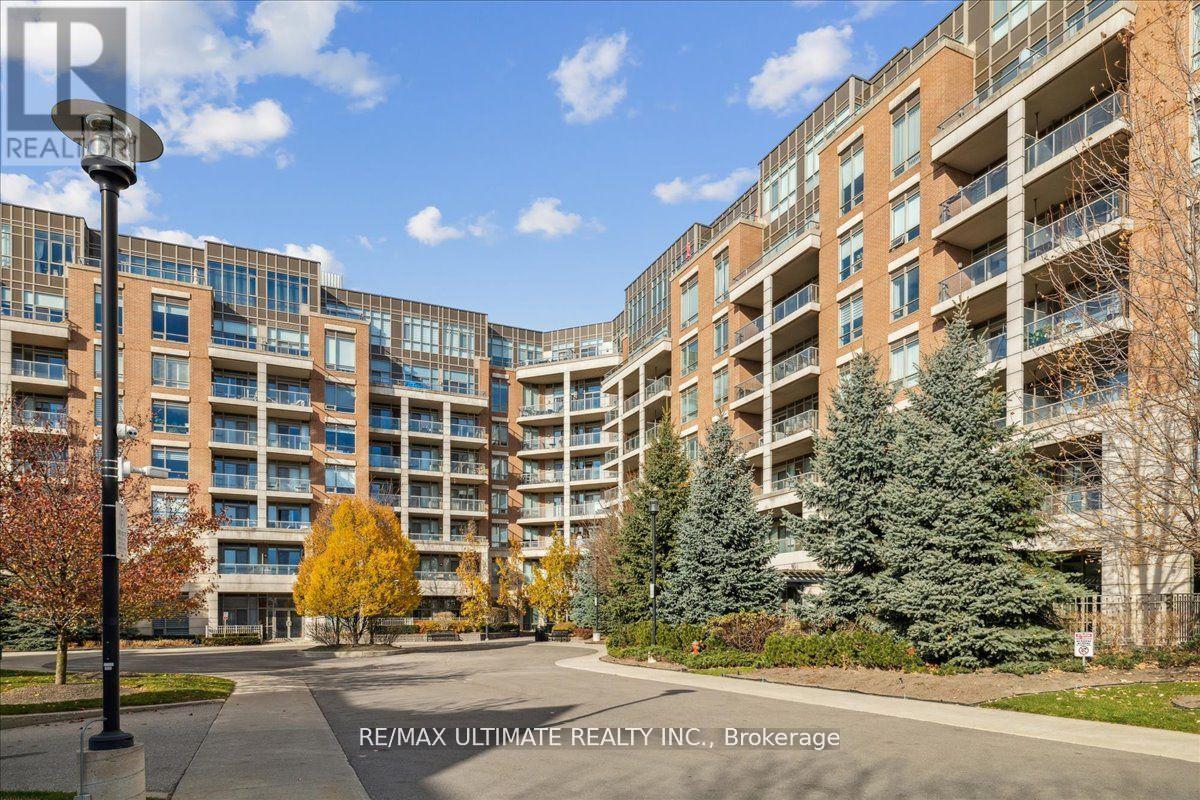
110 - 2480 Prince Michael Drive
Oakville, Ontario
Move to Prestigious Joshua Creek! -an Upscale and LOW-DENSITY Community Surrounded by High-EndHomes and Top-Tier Schools like: Iroquois Ridge, Joshua Creek and Munn's. Elevated Living is Evident From the Moment You Walk In, Where Elegance and Thoughtful Design Set the Tone for Everyday Living. Inside, this Crisp Clean Beautifully Finished 1-Bedroom Condo Offers a Perfect Balance of Sleek Style and Homey Comfort. Fresh Paint, and Upgraded Lighting Create a Modern and Inviting Atmosphere Throughout. The Open-Concept Living and Dining Area Provides Generous Space For Relaxation and Entertaining, With a Seamless Walkout to Your Private, Covered Patio .The Kitchen is Equipped with Stainless-steel Appliances, Quartz Countertops, and Tall Cabinetry, Making Daily Cooking Effortless. The Spacious Bedroom Features His & Her Closets and Spa-Inspired Bathroom, Completed with Premium Finishes, Offers a Calm and Luxurious Retreat. Enjoy Access to a Full Wellness and Lifestyle Center, Including an Indoor Pool, Spa, Gym, and Fitness Studios. Additional Amenities Include Party Rooms, Media Room, and Games Room, AlongWith 24-hour Concierge Service for Enhanced Comfort and Security. Resort-Inspired Guest Suites Provide Convenience for Visiting Family and Friends. Amongst Utilities Only Hydro to Be Paid By Tenant. Perfectly Located, the Building is Steps to Shopping, Cafes, Medical Centers, and Restaurants. Major Highways are Only Minutes Away, Ensuring Exceptional Connectivity in Daily Routine. Photos Prior to Tenant and Unit is in Similar Condition and Upkeep. (id:50787)
4569 Pemmican Trail
Mississauga, Ontario
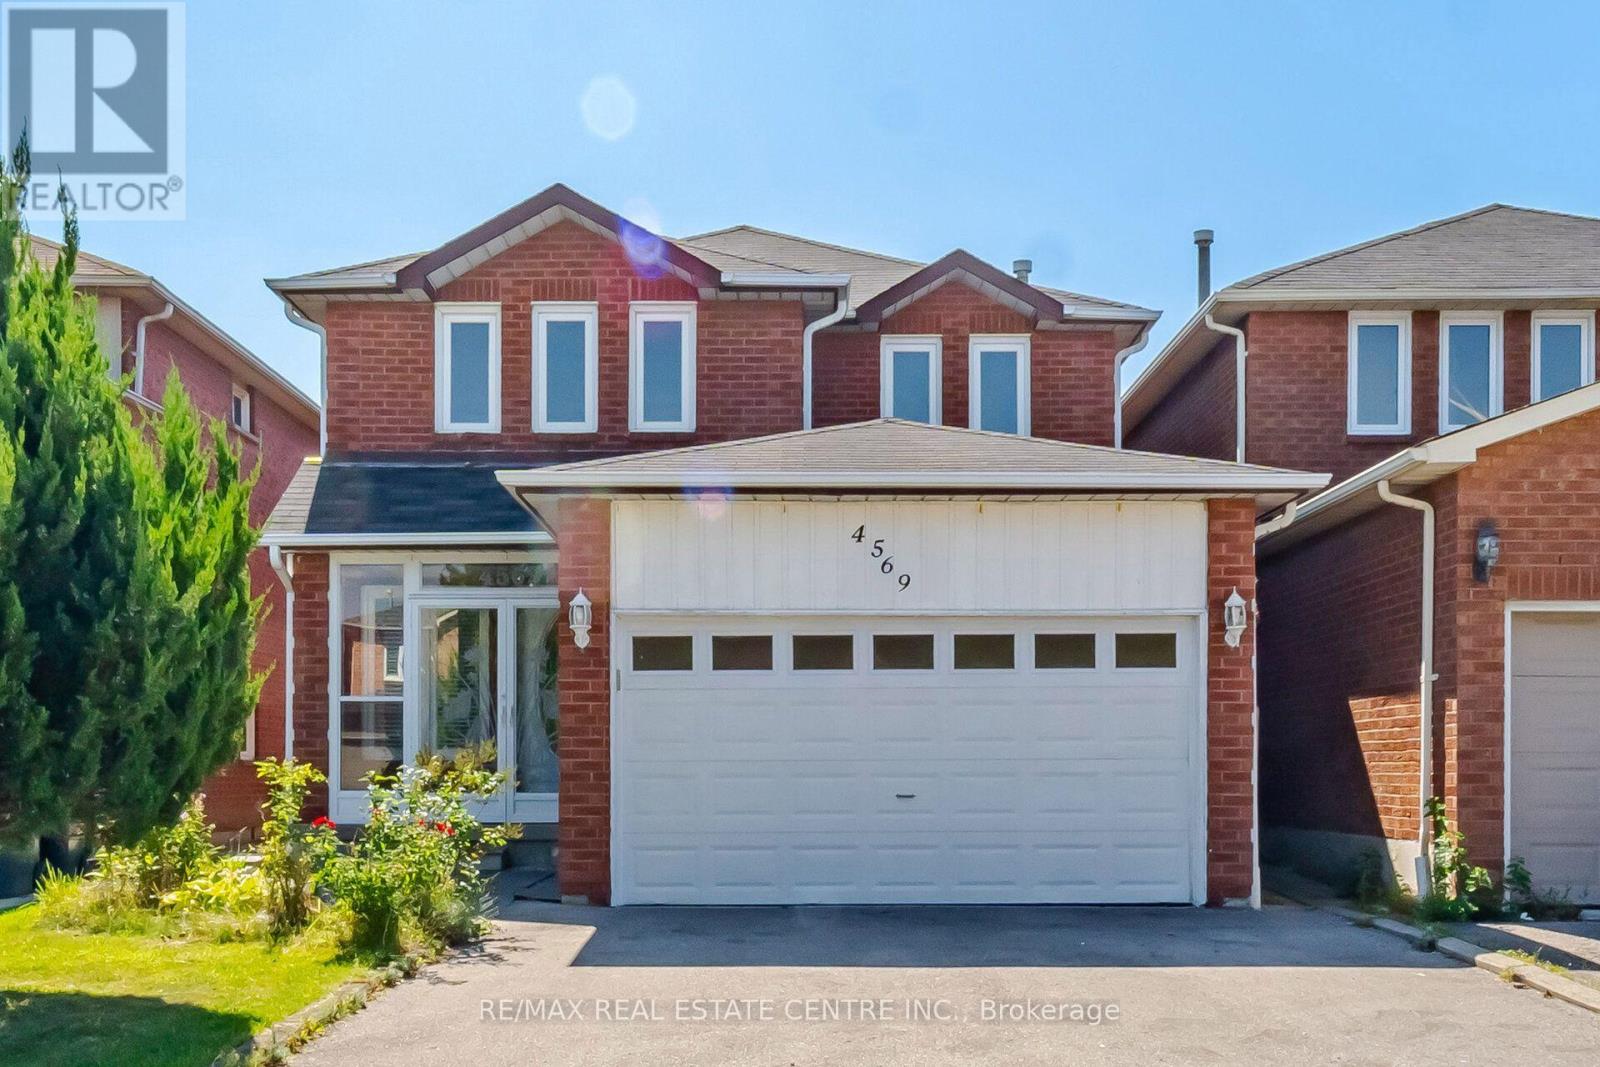
Welcome to 4569 Pemmican Trail - a beautifully updated detached home nestled in one of Mississauga's most sought-after, family-friendly neighbourhoods. This spacious and thoughtfully upgraded residence offers 3 generous bedrooms and 3 updated washrooms, with new hardwood flooring and ceramic tile throughout the main and second floors (2025), creating a fresh and modern feel. The updated kitchen features a new backsplash (2025), new refrigerator and stove (2025), while the new washer and dryer (2026) add further convenience. The finished basement, complete with a separate entrance, offers 2 additional spacious bedrooms, a kitchen, recreation room and 4-piece bathroom, providing excellent flexibility for extended family, additional living space or rental income. The basement is currently rented for $1,800/month. Numerous important upgrades include furnace (2019), attic insulation (2019), A/C (2021), asphalt driveway (2021), backyard fence gate (2021), backyard fence (2022), and basement refrigerator (2025). Basement microwave and stove are included, along with all existing light fixtures and window coverings. Ideally situated close to Hwy 403 and Hwy 401, Square One Shopping Centre, schools, parks, public transit and a wide variety of shopping and everyday amenities. An exceptional opportunity to own a move-in-ready detached home with extensive updates, versatile living space and excellent income potential in the heart of Mississauga. (id:50787)
13 Snowberry Court
Caledon, Ontario
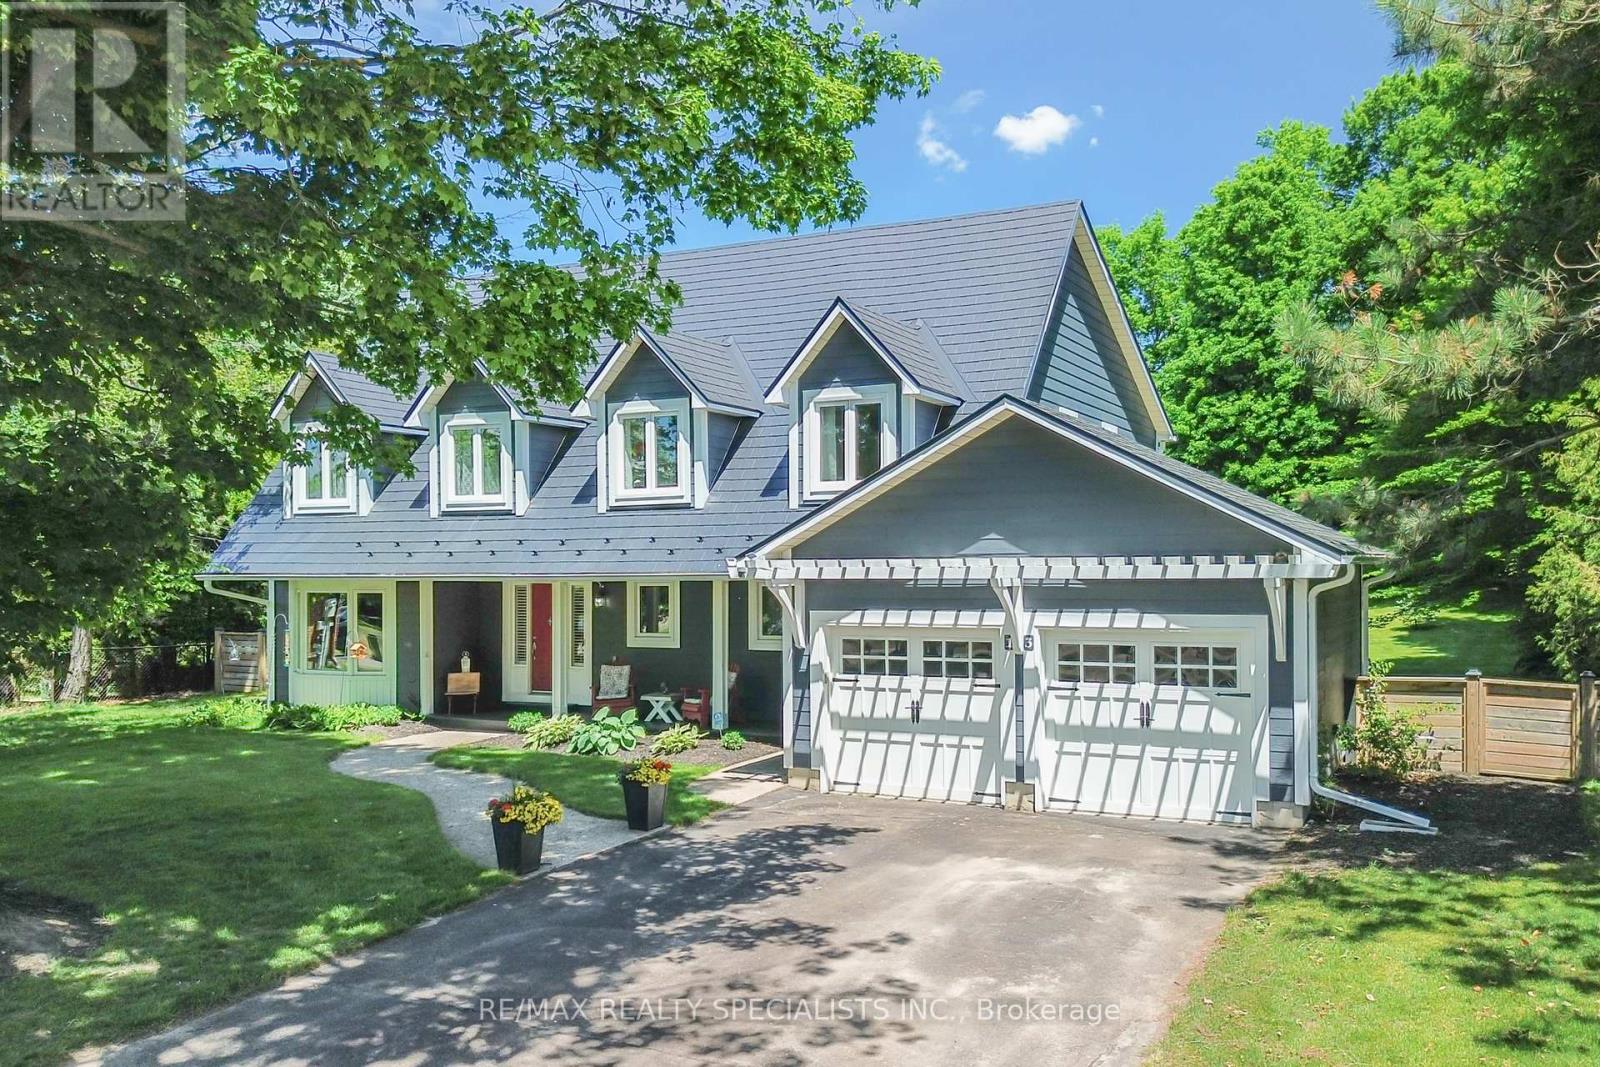
Welcome To 13 Snowberry Court Caledon. A Meticulously Updated Cape Cod Style Home In Sought After Caledon Village. Set On A 100 x 300 Ft Lot With A Private, Tree Lined Backyard, Rare Space For Families That Want Room To Breathe And Relax. A Stone Walkway And Covered Porch Welcome You In. The Renovated Kitchen Features Shaker Style Cabinetry, Quartz Counters, Stainless Steel Appliances, And Dual Skylights Flooding The Space With Natural Light. Open Concept Living/Dining With Walk Out To An Outdoor Dining Area-Ideal For Entertaining. Functional Mud Room With Built In Cabinetry Off The Utility Entrance. New Staircase (2022) Leads To Five WellProportioned Bedrooms. The Primary Bedroom Includes A Walk In Closet/Room And A Fully Renovated 5 Piece Ensuite (2019). Partially Finished Basement (Renovated 2023) Comes With A Dedicated Exercise Area And Media Space. Additional Updates: Metal Roof (2016), Windows (2013), Furnace/Heat Pump (2023/2024), Main Bathroom (2021), Eavestroughs/ Downspouts (2025) Sump Pump (2023), Water Softener (2026) And The List Goes On. Move In Ready With The Big Ticket Items Already Done. Book Your Showing Today, You Will Not Be Disappointed!!! (id:50787)
21 Sanford Circle
Springwater, Ontario
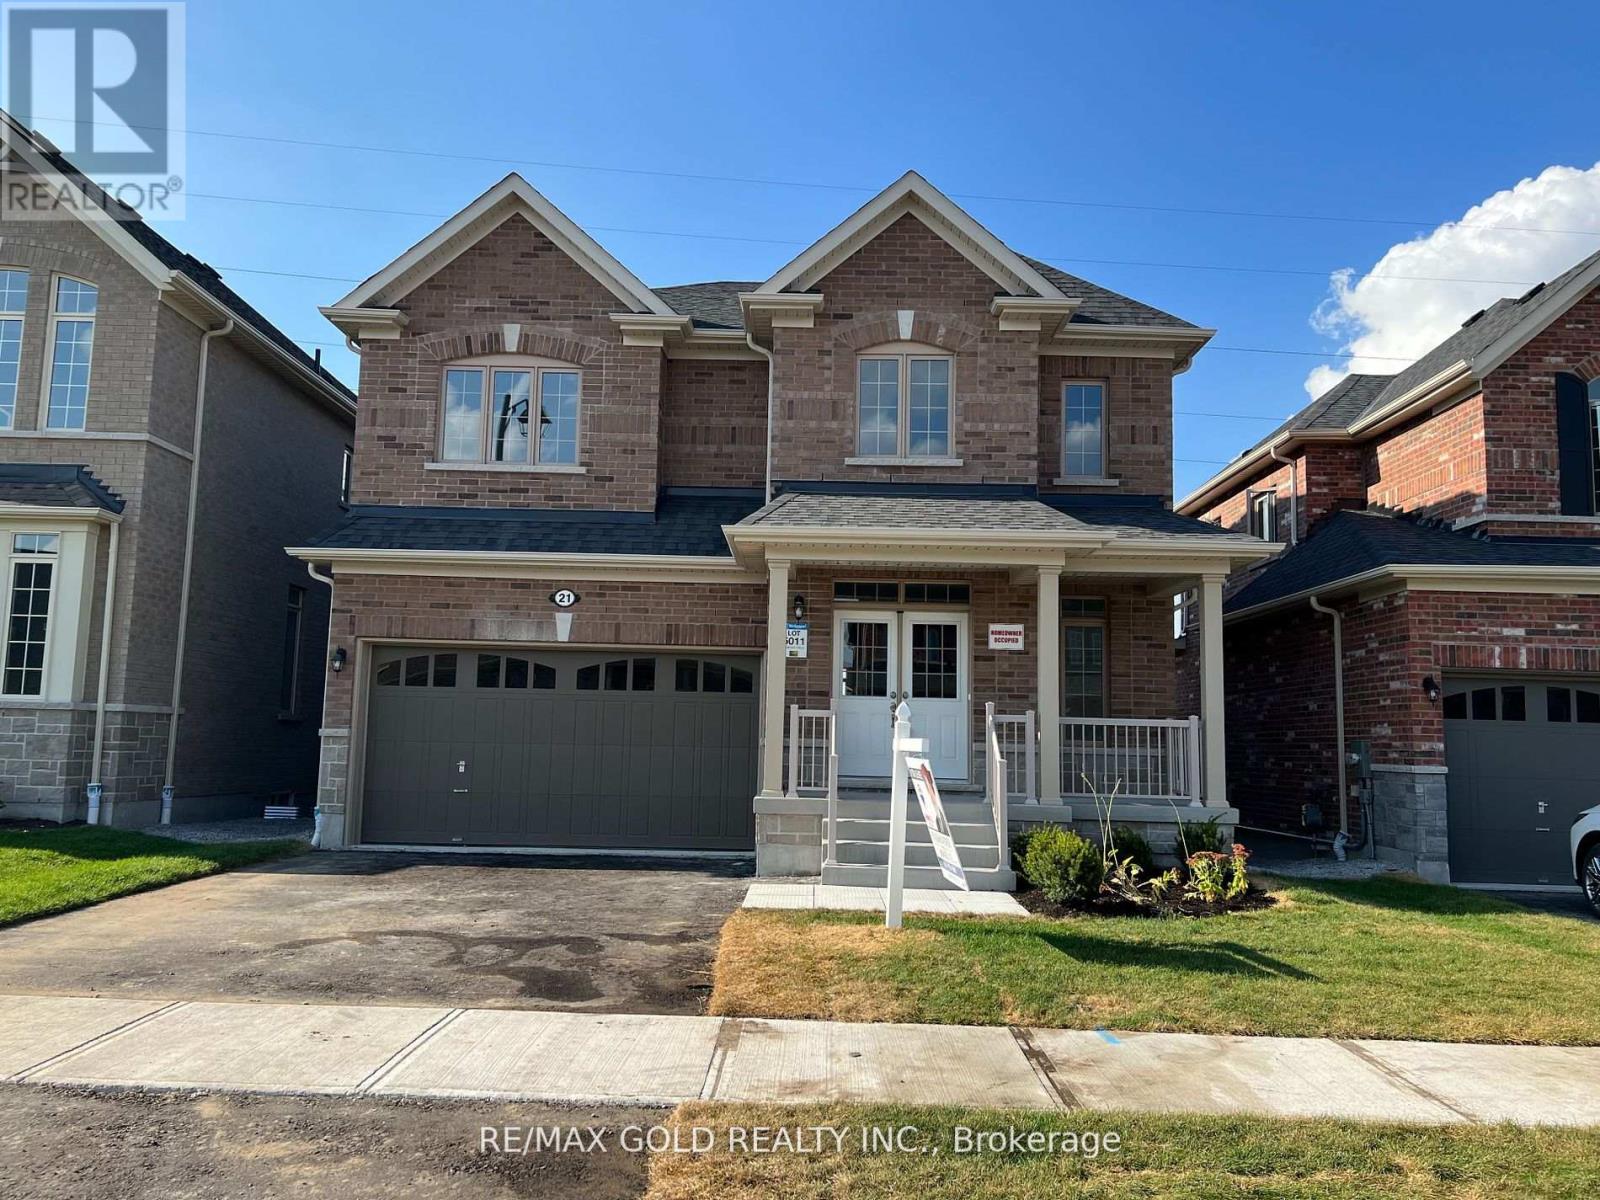
Absolutely Stunning Newer 4 Bedroom 4 Washroom Home In High Demand Area Approx. 2800 Sq Ft. Of Carefully Designed Space Offers A Harmonious Blend Of Convenience, Comfort, And Sophistication. Just Minutes Away From Barrie, Effortlessly Connected To All Daily Amenities. Shops, Parks, Trail Networks, Schools, Restaurants And Even The Snow Valley Ski Resort. The Main Level Boasts 9-foot Ceilings. The Master Bedroom Has Walk-in Closet, And A Luxurious En-suite Bathroom. Three Other Generously Sized Bedrooms Provide Ample Space For Family Members. The attached 3-Car Tandem Garage Offers Both Convenience And Practicality. The Oakwood Staircase Adds A Touch Of Timeless Elegance To The Space. Kitchen With Stainless Steel Appliances Stand Ready To Assist You In Your Culinary Creations, While The Center Island Provides Both Workspace And A Casual Gathering Spot. An Adjacent Eat-in Space Is Perfect For Enjoying Morning Coffee Or Casual Meals. Walk out Basement with 9 Ft Ceiling. Property Is Backing Onto A Lush Green Belt. ****Backyard is fully fenced*** Photos are from the previous listing** (id:50787)
42 Shepherd Drive
Barrie, Ontario
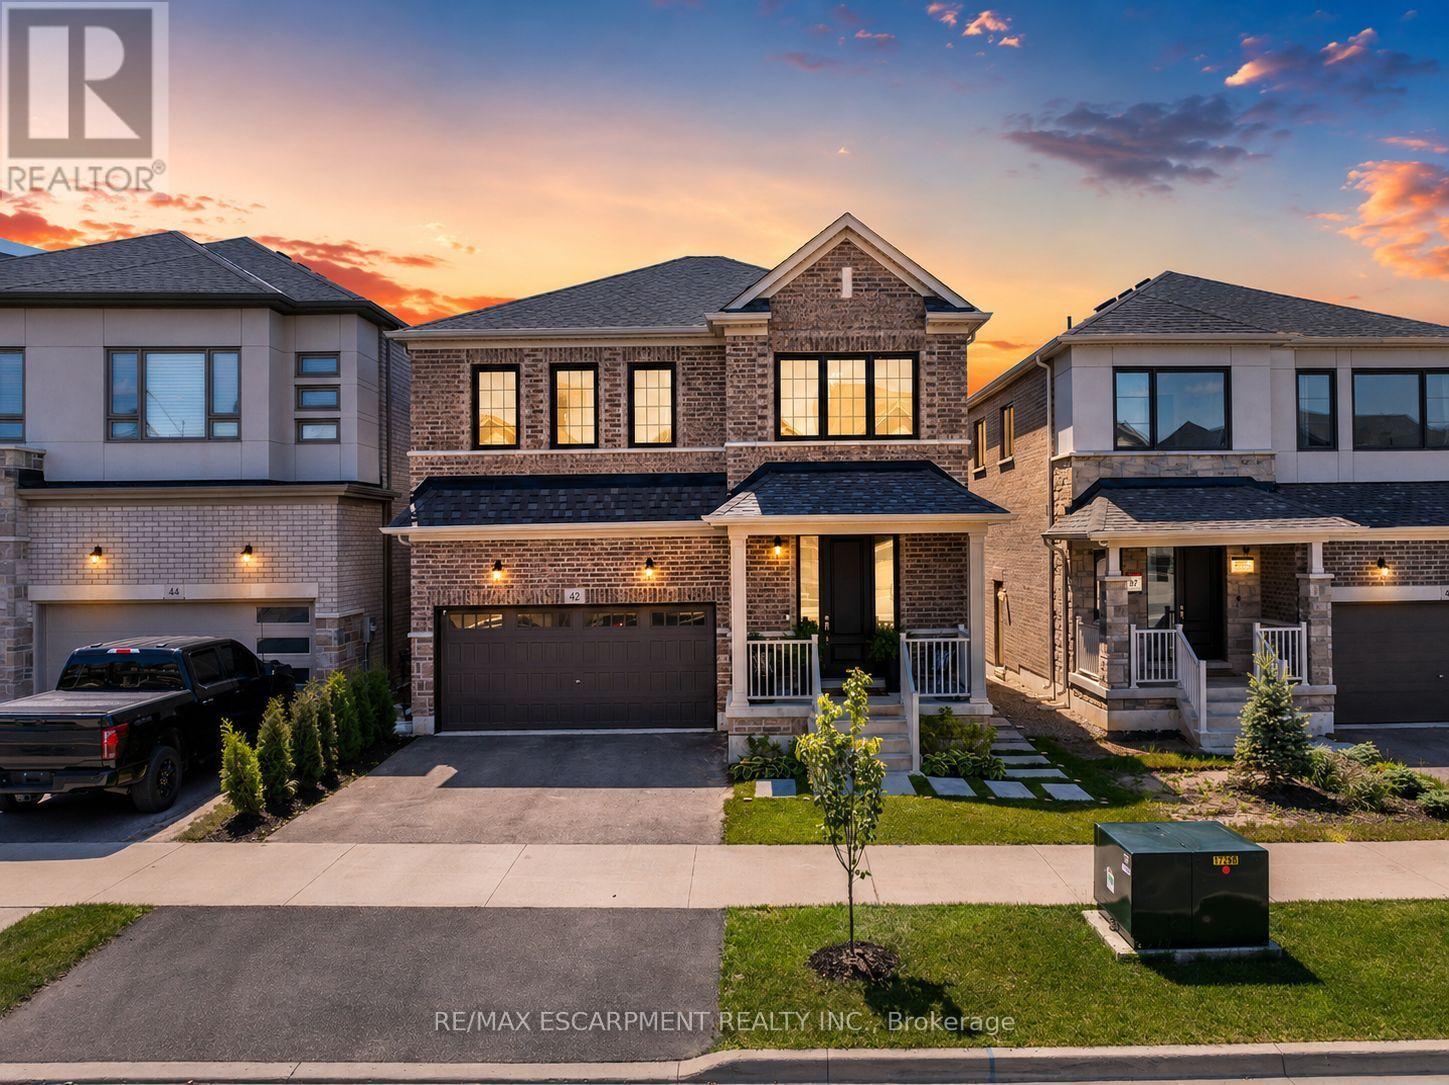
Welcome to this exceptional executive residence offering over 4,200SF of finished luxury living space in one of Barrie's most desirable newer communities. Only a few years old & extensively upgraded, this stunning 4+2 bedroom, 5 bathroom home combines elegant design, thoughtful functionality, & breathtaking unobstructed south-facing views. Designed for both everyday living & entertaining, the main level features light hardwood flooring throughout, designer lighting, elegant black hardware, a dedicated home office, formal dining room, powder room, & expansive windows that flood the home with natural light. The gourmet kitchen is the heart of the home, featuring stainless steel appliances, gas range, oversized island, abundant cabinetry, & a spacious breakfast area w/walkout to a private balcony overlooking the backyard & spectacular views beyond. The upper level offers generous bedrooms, including a luxurious primary retreat w/spa-inspired ensuite and walk-in closet complete w/custom organizers. A spacious loft provides valuable additional living space for a media room, playroom, study area, or can easily be converted into a fifth bedroom. Convenient second-floor laundry adds everyday practicality. The bright walkout lower level offers exceptional flexibility w/sep entrance, large above-grade windows, second kitchen, additional bedroom, 3-piece bathroom, ample storage, & direct access to a private patio. Ideal for extended family, multi-generational living, guests, or future income potential. Over $100k invested in builder upgrades, plus substantial additional improvements after construction. Double car garage & pristine landscaping. Perfectly situated minutes from Highway 400, offering easy access to the GTA while remaining close to schools, parks, shopping, restaurants, recreation, and Barrie's waterfront. A rare opportunity to lease a meticulously maintained, move-in-ready home offering luxury, versatility, exceptional views, and an outstanding location. (id:50787)
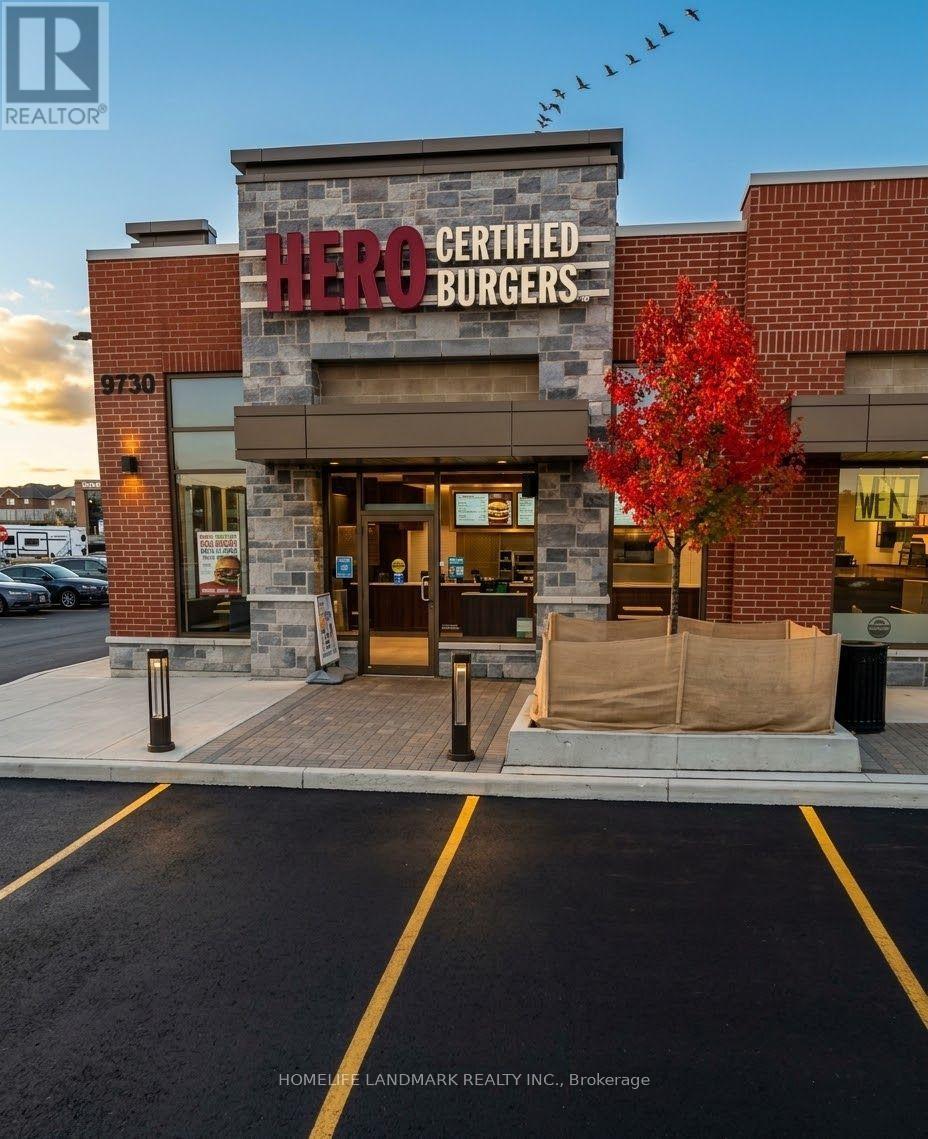
9730 Markham Road
Markham, Ontario
Prime Restaurant Opportunity at the High-Traffic Intersection of Markham Rd & 16th Ave! Currently operating as a Hero Certified Burgers location, this well-established restaurant space offers an excellent foundation for a new concept, expanding brand, or existing restaurant chain. The unit features substantial leasehold improvements and comes equipped with the essential infrastructure and equipment needed for restaurant operations, allowing a new operator to take advantage of an already established setup. Suitable for a wide variety of food and restaurant concepts. Located in a busy commercial plaza surrounded by strong traffic generators, including other popular restaurants, LCBO, Beer Store, Home Depot, Starbucks, major banks, fitness/studio uses, retail, and other high-traffic businesses. Excellent exposure, accessibility, lots of parking, and surrounding commercial activity make this a standout opportunity in Markham. Don't miss your chance! Some photos are enhanced with AI. (id:50787)
58 Major Crescent
Aurora, Ontario
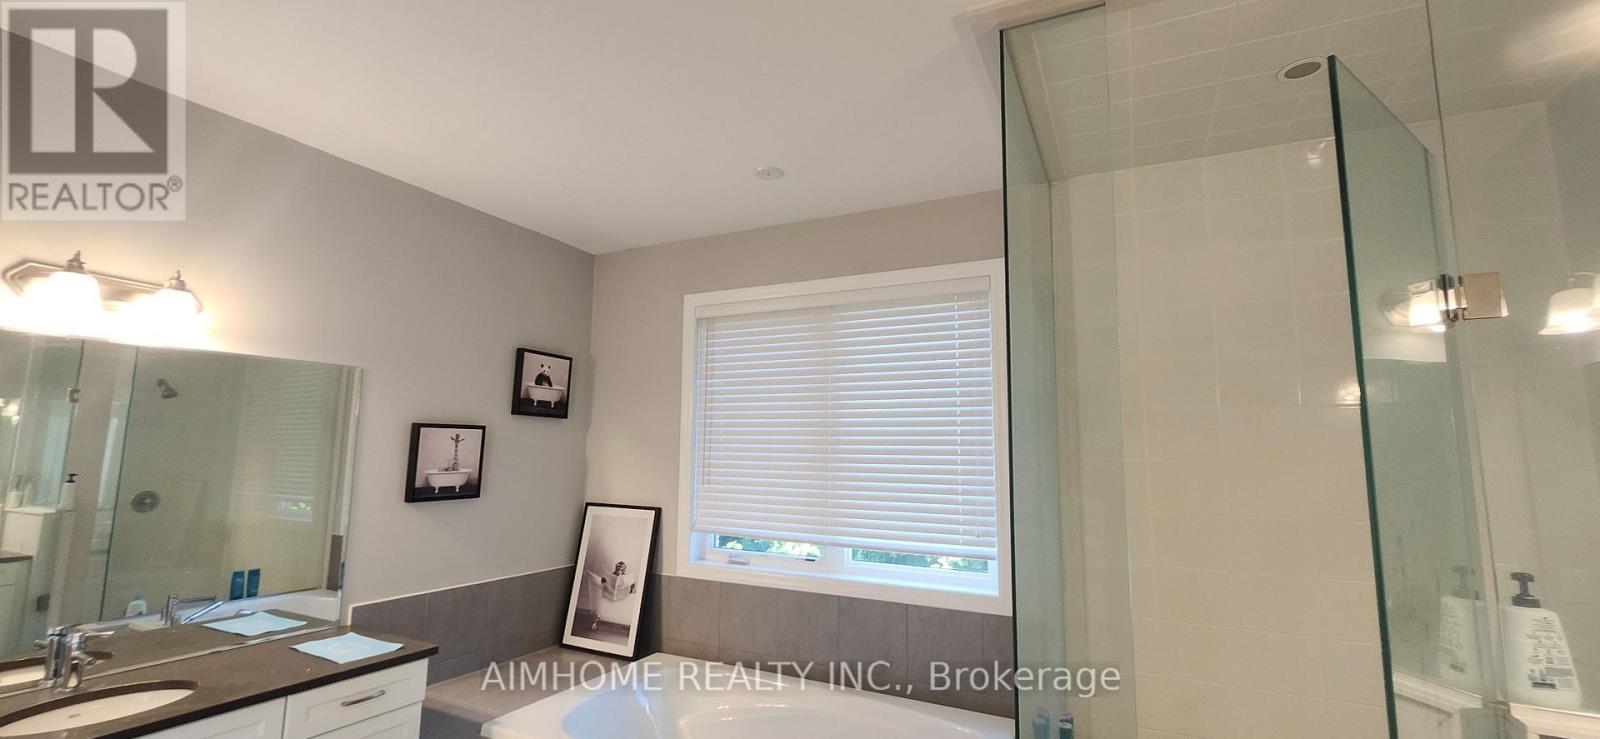
Luxury large house, 4000 sqft. 4+1 bedrooms. Some furniture may be included. Entire Main house for rent, except basement. Full yards and back yard exclusive use. Basement has tenant, separate wallkout entrance and no yard access. . VERY PRIVATE SHARING. Seek A tenants. House has High 10 feet and 9 feet ceilings. Spacious. Modern kitchen with large island. Pot lights entire house. Hardwood floors. Seek A clients. Home in very good condition. Large master bedroom and washroom. Patking 2 spots. Share Alll utilities. All year ground and yards maintenance is main house tenants. (id:50787)
20314 Leslie Street
East Gwillimbury, Ontario
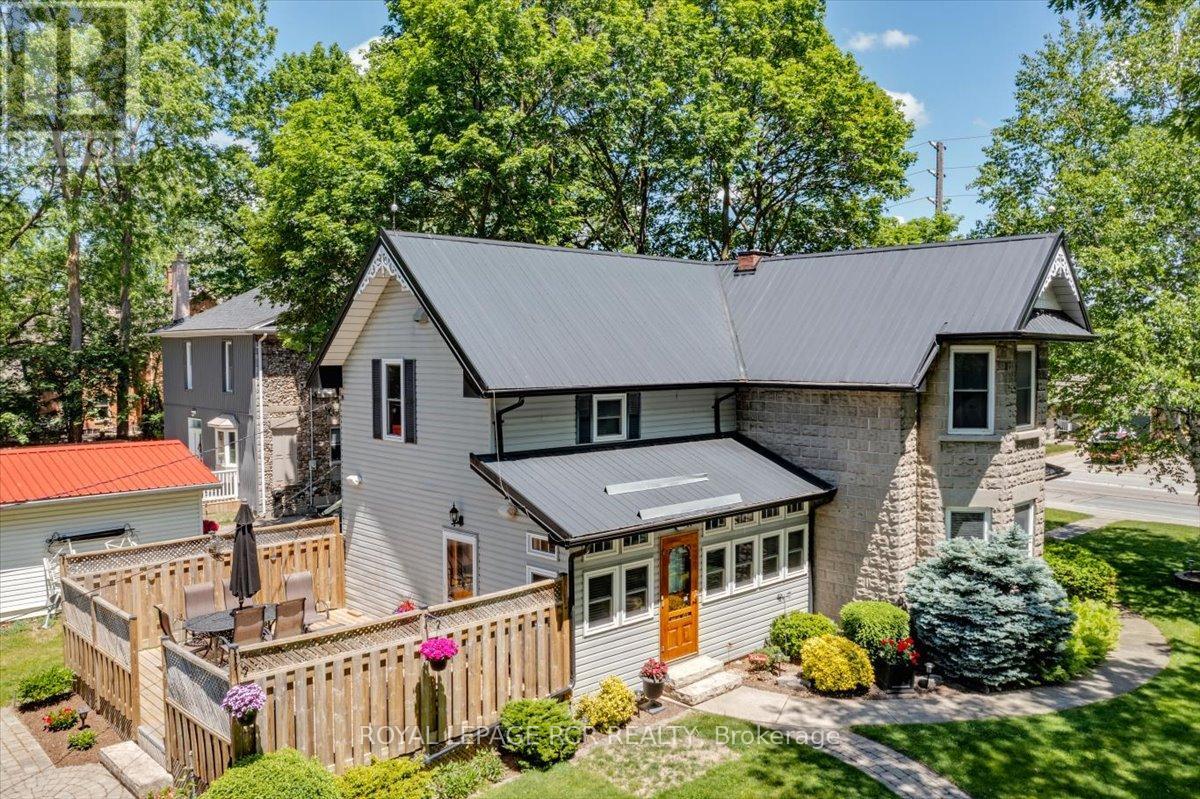
Offered for the first time in approx. 45 years, this beautiful appointed home showcases pride of ownership on a just-under one-acre professionally landscaped double lot ~ a rare in-town setting w/privacy & space. Built in 1900 & extensively rebuilt in 2006, blending historic charm w/modern construction. Orig. concrete rock-face block façade from historic castings preserved, while interior was comprehensively reno'd w/new drywall (no lath/plaster), plumbing, electrical wiring w/200 AMP service, windows, attic insulation & metal roof. Other features incld. soaring ceilings, custom BC Douglas Fir doors, trim & high baseboards, kitchen & powder rm w/custom handcrafted cabinetry & decorative metal ceilings. Elegant living rm connects to 4-season sunroom (heat/cool added 2006), formal dining rm w/crown moulding, main flr bedroom w/wall-to-wall closets & 2 staircases to upper level; service staircase off kit. w/sep. rear entry to west-facing deck o/looking expansive b/yard. Primary suite w/walk-in closet & 4-pc semi-ensuite. Part-finished bsmnt w/pot lights, above-grade windows, rec rm & large utility/storage rm, carpet-free & pet-free home +++ Let's talk shop! Detached 2-storey carriage-style garage/workshop: approx. 1,250 sf, 100 AMP service, Carrier gas furnace, dual staircases to huge unfin. loft w/high ceilings (ideal for add'l living/work space), rear drive-through access & multiple storage rms ~ perfect for hobbyist/business. Shingles repl'd '17. Add'l highlights: whole-home generator, hi-eff gas furnace '23, tankless HWH w/filtration sys, iWave-R air purifier, leaf guards on select eaves, heated wiring on south-side eaves, municipal water & septic pumped Oct '25 +++ Rare opportunity to own an in-town lot just under one acre w/incredible outdoor space, mature trees & endless potential. Minutes to Hwy 404, GO, shopping, parks, new Active Living Plaza & Southlake hospital development. Don't wait ~ book a showing today! Offers welcome Tues. Sept. 29 @ 7pm! (id:50787)
56 Winchester Lane
Richmond Hill, Ontario
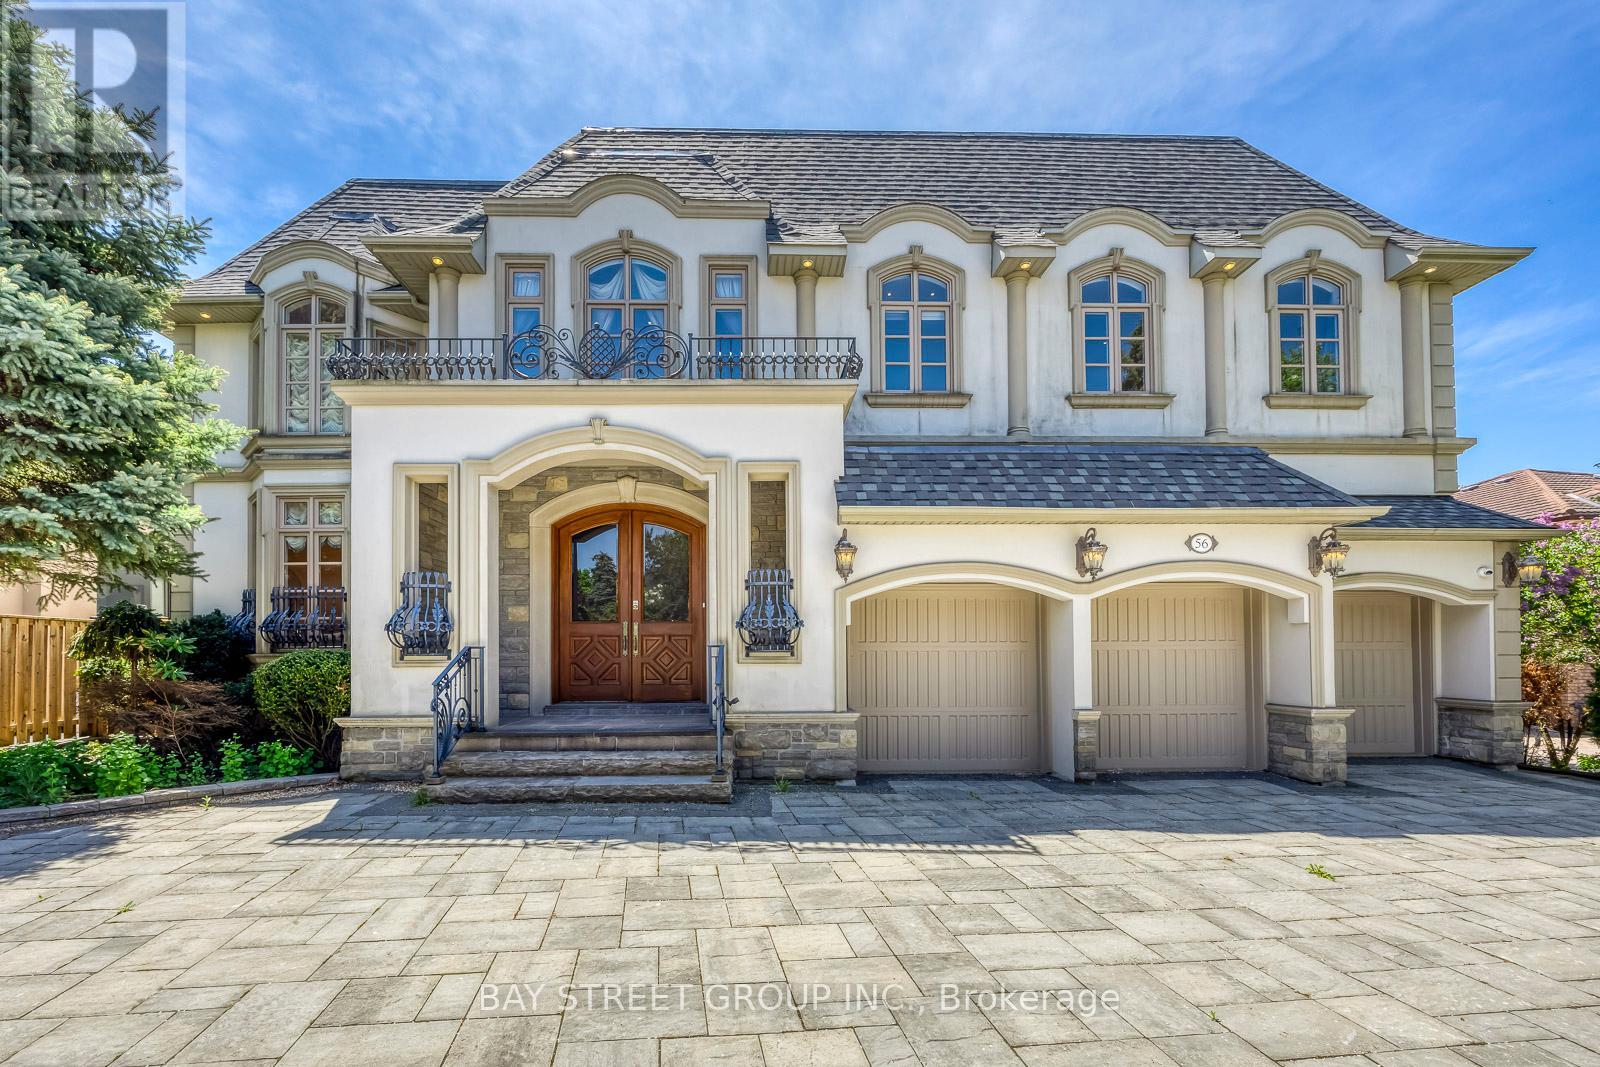
An Exceptional Custom-Built Estate Offering Unrivaled Scale, Prime Land & Timeless Architecture In The Heart Of Prestigious South Richvale, Richmond Hill's Most Coveted Luxury Enclave! Situated On A Premier 72 x 151 Ft South-Facing Lot, This Grand Residence Offers Over 8,000 Sq Ft Of Total Living Space With Solid Architectural Bones & Unmatched Dimensions - A Rare Canvas For Buyers To Personalize Finishes & Build Substantial Equity. | KEY HIGHLIGHTS: 6+1 Bedrooms | 8 Bathrooms | 3-Car Built-In Garage | Circular Driveway (13 Total Parking) | 1+1 Kitchens | Finished Walk-Out Basement With Apartment| South-Facing Resort-Style Backyard | MAIN LEVEL: Grand Limestone-Floored Foyer Opens To A Soaring Cathedral Living Room With Wrought-Iron Staircase. 10-Ft Ceilings Throughout. Chef's Kitchen With Granite Counters, Premium Cabinetry & Breakfast Area Walk-Out To Deck. Formal Dining Rm, Family Rm Overlooking Pool, Fully Appointed Home Office With Built-In Bookcases - All With Rich Hardwood Floors. | UPPER LEVEL: 9-Ft Ceilings Throughout. Sumptuous Primary Suite With Sitting Room, His-And-Hers Walk-In Closets & Private Terrace Overlooking The Backyard. Each Additional Bedroom Features Ensuite Bath & Ample Closet Space. | LOWER LEVEL: Finished Walk-Out With Recreation Room, Media Area & Fitness Zone. Second Kitchen For In-Law Or Nanny Suite Potential. | RESORT-STYLE BACKYARD: Large Inground Pool With Poolside Cabana | Hot Tub | Outdoor Bar | Interlocked Patio & Manicured Gardens | South Exposure For All-Day Sun! | PREMIUM INCLUSIONS: Sub-Zero Fridge | Viking 8-Burner Stove | Miele Oven, Dishwasher & Warmer | Sauna | EV Charger | Sprinkler System | Water Purifier & Treatment | Air Exchanger. | THE OPPORTUNITY: A Rare Chance To Acquire Grand Architectural Volume, A Massive South-Facing Lot & A Premium South Richvale Address At An Exceptional Value. | LOCATION: Steps To Top-Ranked Schools, Parks & Transit, Minutes To Yonge St, Hwy 404/407 & Golf Clubs. (id:50787)
138 Angus Drive
Ajax, Ontario
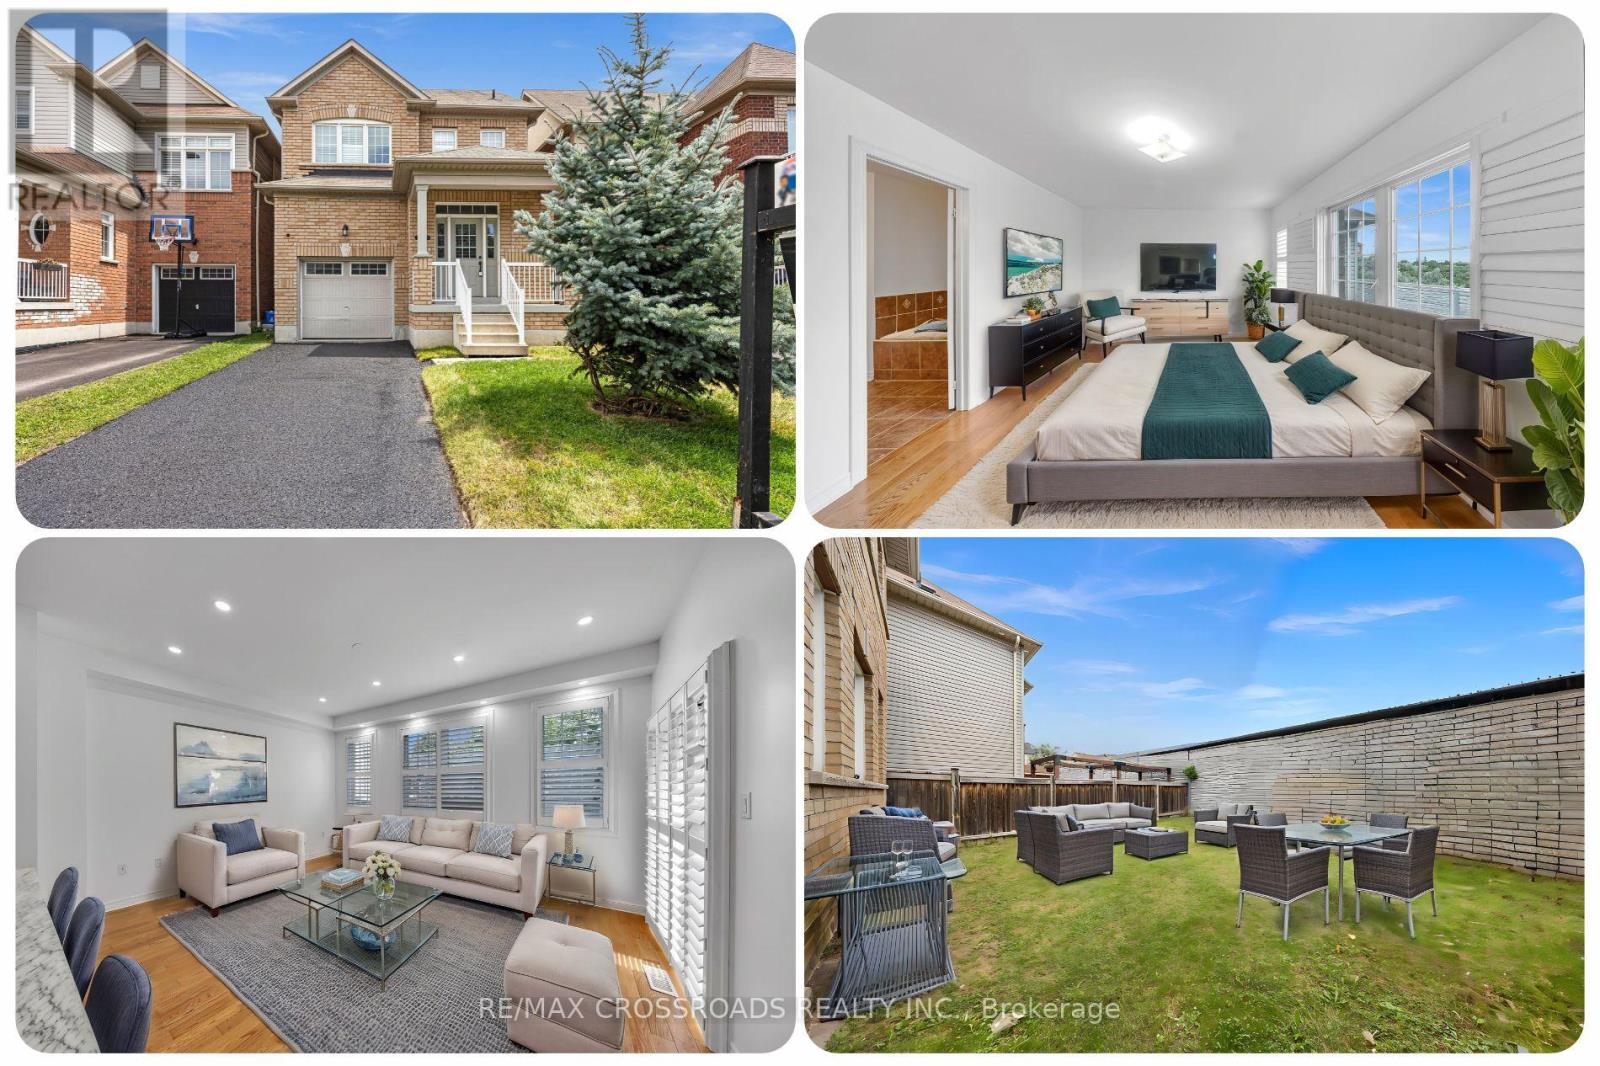
Move-in ready and filled with natural light, this freshly painted 3-bedroom, 3-bath detached brick home in Central Ajax delivers the space, style, privacy, and convenience first-time buyers, newcomers, professionals, and growing families are searching for. The main floor feels bright and welcoming, with hardwood flooring, a spacious family room, dedicated dining area, and pot lights creating a warm, polished atmosphere. At the heart of the home, the upgraded kitchen features quartz countertops, backsplash, stainless steel refrigerator and stove, stainless steel range hood, built-in dishwasher, generous cabinetry, and a striking L-shaped centre island that adds prep space, storage, and a natural gathering place for meals and conversation. The dining area opens directly to the fully fenced backyard, creating an easy connection for summer barbecues, entertaining, children, gardening, or relaxed evenings outdoors. Upstairs, the spacious primary bedroom offers a walk-in closet and impressive 5-piece ensuite, while two additional large bedrooms each feature wide windows and closets for comfortable everyday living. Thoughtfully laid out for daily family life, the home offers excellent separation between living, dining, sleeping, and outdoor spaces, making daily routines feel comfortable, organized, and easy. Parking for 3 vehicles includes 2 driveway spaces plus 1 attached garage space. Set on a residential street with no neighbours directly behind, the home is minutes from Highway 401, Durham Centre, Costco, Walmart, Home Depot, restaurants, parks, schools, transit, and services, with Ajax GO offering another commuting option toward Toronto. For buyers searching for a detached home for sale in Ajax, a 3-bedroom family home near Highway 401, or a move-in-ready Central Ajax property with a modern kitchen, fenced backyard, 3 bathrooms, garage, and room to grow, this home brings together comfort, function, location, and lifestyle in one compelling opportunity for all seasons. (id:50787)
75 Kootenay Crescent
Toronto, Ontario
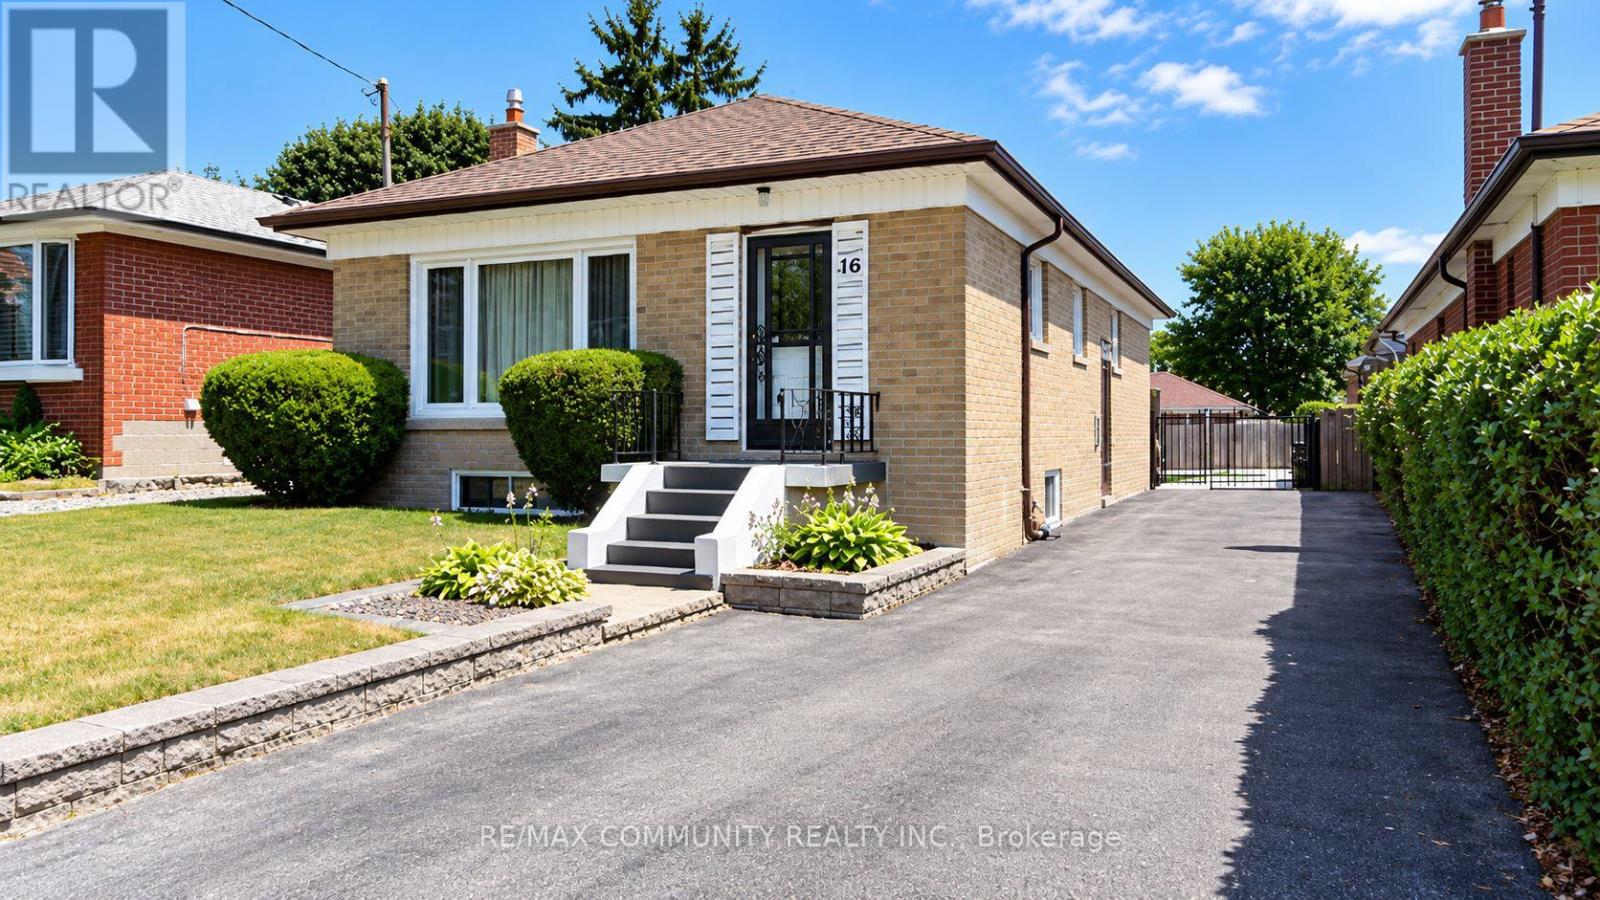
Well-Kept 2-Bedroom Basement Unit in Desirable Bendale! This bright and well-maintained basement apartment at 75 Kootenay Crescent offers a comfortable layout with 2 good-sized bedrooms, a functional living space, and a clean, well-kept interior. One parking space included. Located in a quiet residential neighborhood in Scarborough, with convenient access to public transit, schools, parks, shopping, restaurants and major roads. The location is ideal for families, with Bendale Library, schools, parks and everyday amenities nearby. Conveniently situated close to Lawrence Avenue East, McCowan Road, Brimley Road and Danforth Road, with easy access to shopping, dining and other essential services. Landlord is looking for a responsible single-family household who will take pride in maintaining the home. No pets preferred. A great opportunity for tenants seeking a clean, comfortable and well-maintained 2-bedroom basement unit in a quiet, family-friendly neighborhood. One parking space included. (id:50787)
132 Valdor Drive
Toronto, Ontario
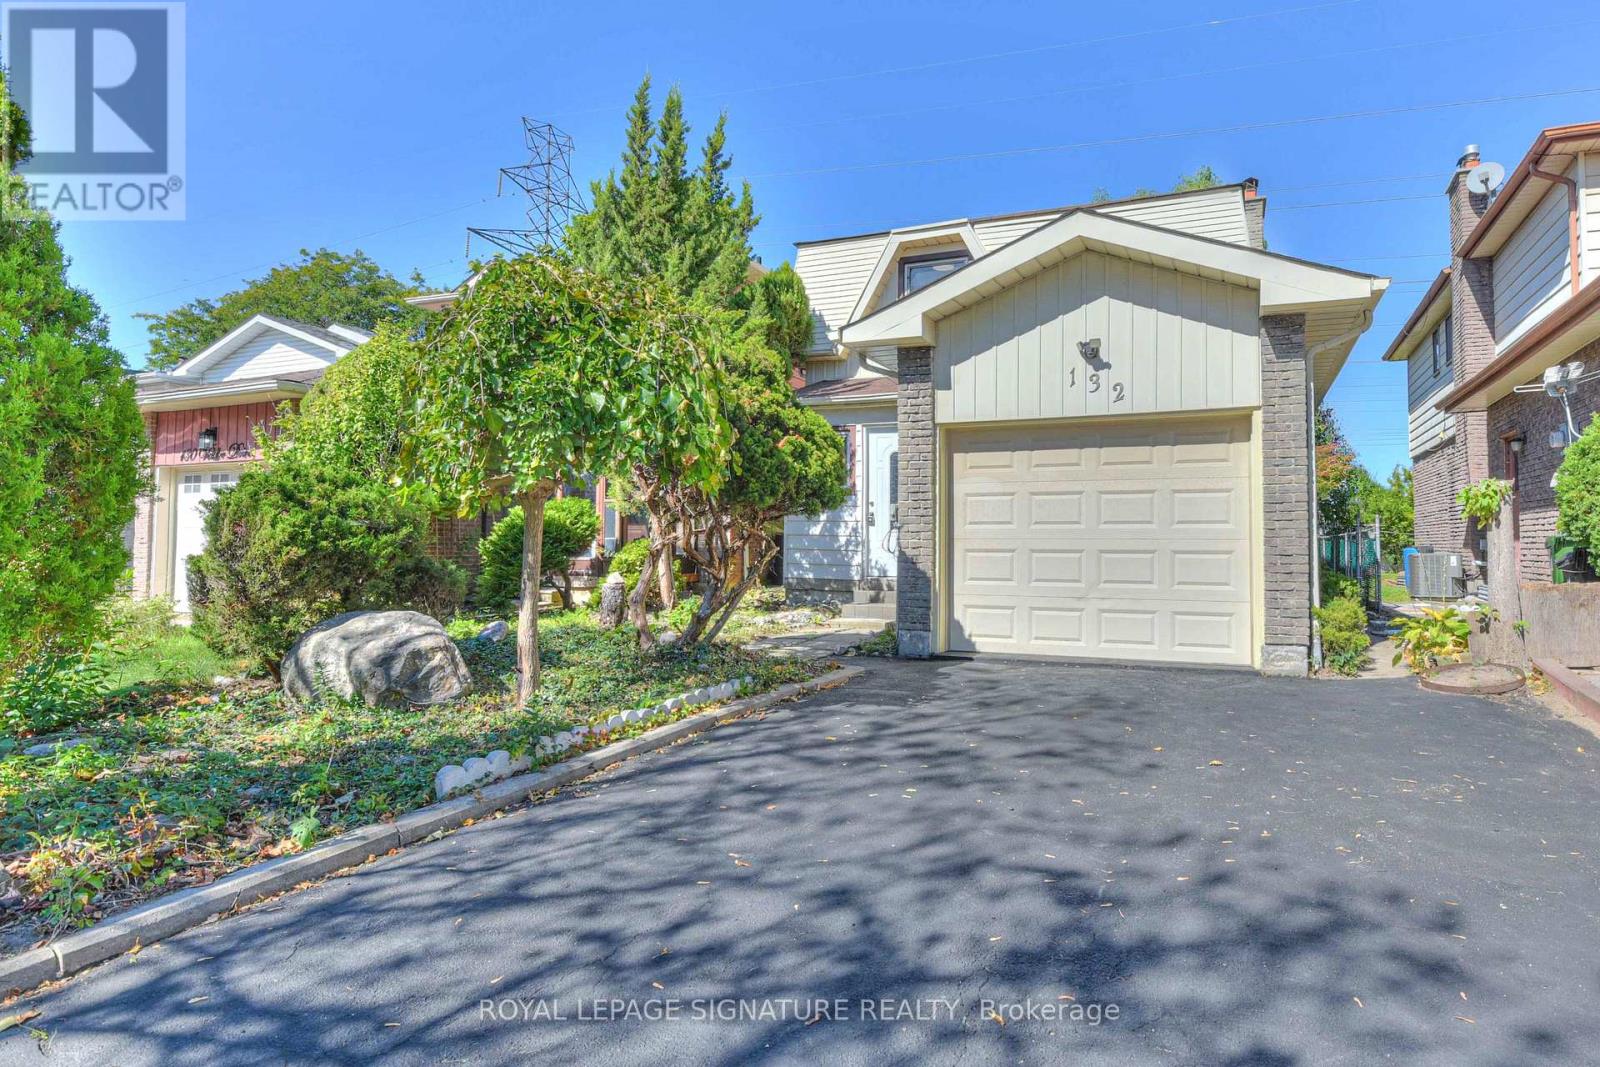
Bright and spacious detached-linked home in the highly desirable Rosewood neighbourhood of Agincourt North. Situated on a quiet, family-friendly street, this move-in-ready 4-bedroom,3-bathroom home is completely refreshed. Upgrades include new engineered hardwood flooring,modern light fixtures, fresh paint throughout, and updated hardware. Enjoy a short walk or quick drive to top-rated schools, parks, public transit, and a vibrant local culinary scene.Unmatched accessibility: minutes to Pacific Mall, Woodside Square, Scarborough Town Centre, Finch Midland Medical Centre, and Agincourt GO Station (plus the future Finch-Kennedy GO expansion). Commuting is a breeze, located just 10 minutes from both Highway 401 and Highway 407. Offering the perfect blend of comfort and convenience, this is the ideal family home. Turn the key and move right in! (id:50787)
Lower - 59 Marblemount Crescent
Toronto, Ontario
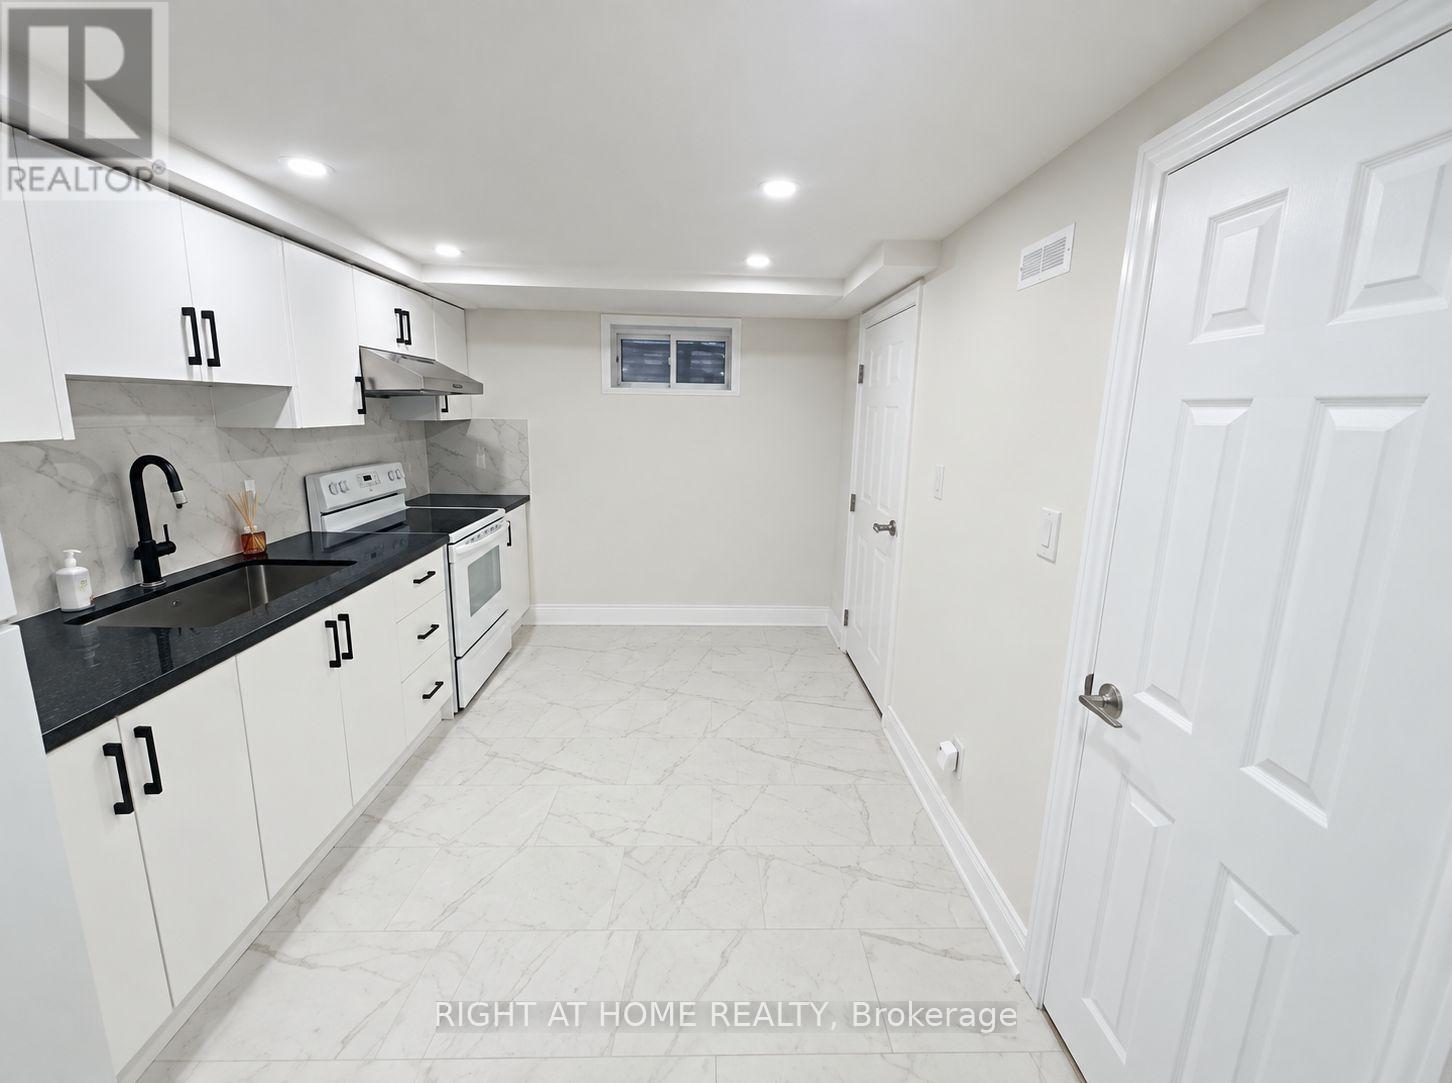
Beautifully renovated 4-bedroom, 3-full-bathroom apartment with a separate entrance and separate laundry. The main floor features 1 bedroom and 1 three-piece bathroom, while the basement offers 3 additional bedrooms and 2 three-piece bathrooms. The unit features vinyl flooring throughout, pot lights, ceiling lights, and a carpet-free interior. Two parking spaces on the driveway are available. Tenant pays 50% utilities. Available October 5, 2026. (id:50787)
5427 Perth Road 178
North Perth, Ontario
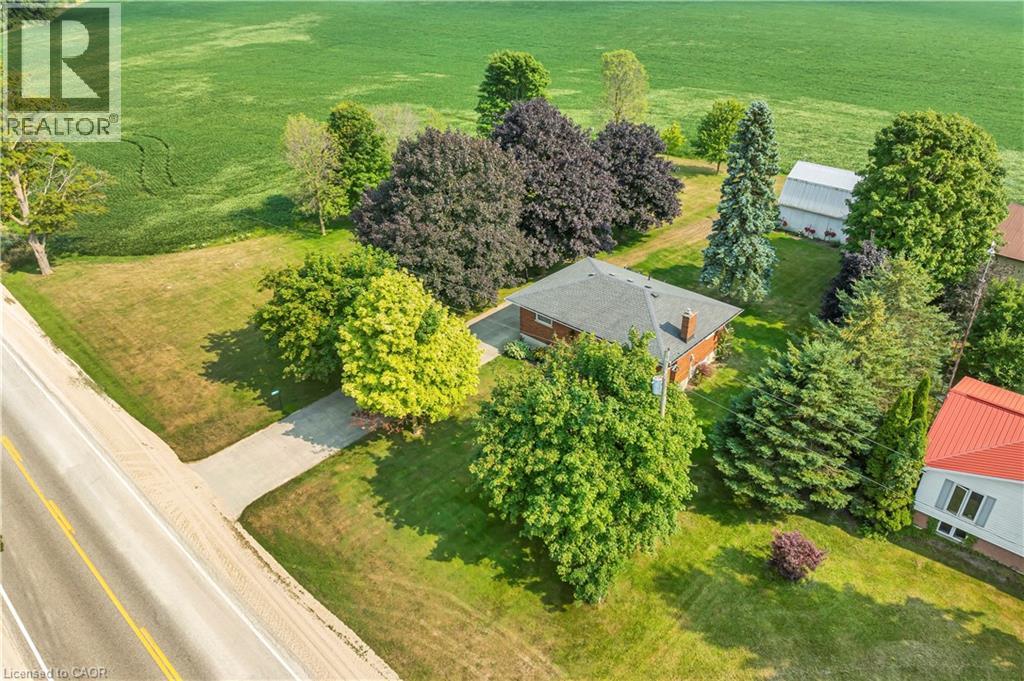
Escape to the peace and charm of country living without the endless chores. This delightful 3-bedroom, 1-bath bungalow is set on a generous lot, offering the perfect blend of rural tranquility and low-maintenance living. Step inside to find a bright, welcoming main floor featuring a cozy living room with a large picture window and a stone-accented fireplace, a roomy eat-in kitchen with plenty of storage, and comfortable bedrooms. The fully finished basement boasts a spacious rec room, ideal for movie nights, games, or extra space for family gatherings. Outdoors, the property shines. The expansive yard is perfect for kids to play, pets to roam, or simply relaxing under the shade of mature trees. A large shop provides space for hobbies, projects, or extra storage - a dream for the tinkerer or hobbyist. Enjoy summer evenings on the deck, surrounded by picturesque countryside views. Perfect for young families, downsizers, or anyone looking for a peaceful lifestyle, this property offers the best of country living with the convenience of being just a short drive to town amenities. (id:50787)
127 - 637 Lake Shore Boulevard W
Toronto, Ontario
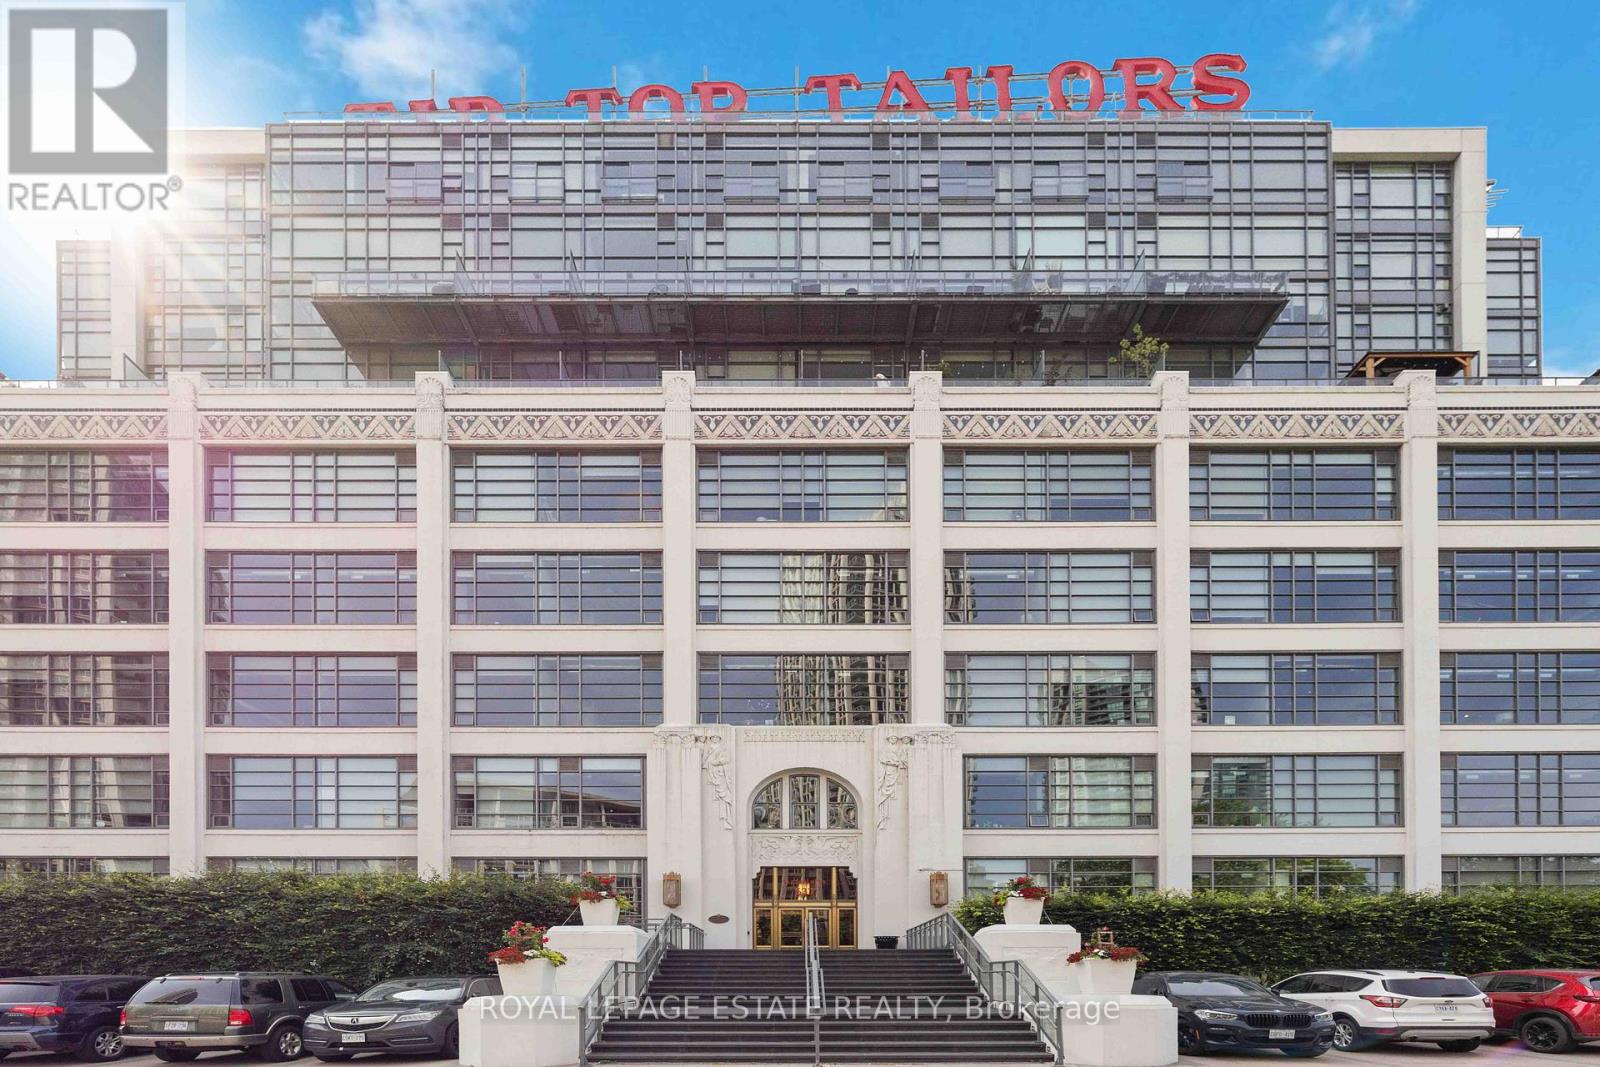
Art Deco Landmark Tip Top Lofts! Newly Renovated 2 Bedroom 1 Large Bathroom Unit Flooded With Natural Sunlight And Soaring 14' Ceilings. Serene 200 Sqft Terrace Perfect Bbqs. Great Building, With Many Amenities To Enjoy Including Fitness/Exercise Rms, Party/Meeting Rms, Hot Tub, 2nd Flr Patio & Bbq, Visitor Parking & 24 Hr Concierge. Steps To Waterfront Trail/Park, Public Transportation & Shopping. (id:50787)
1 - 1041 Avenue Road
Toronto, Ontario
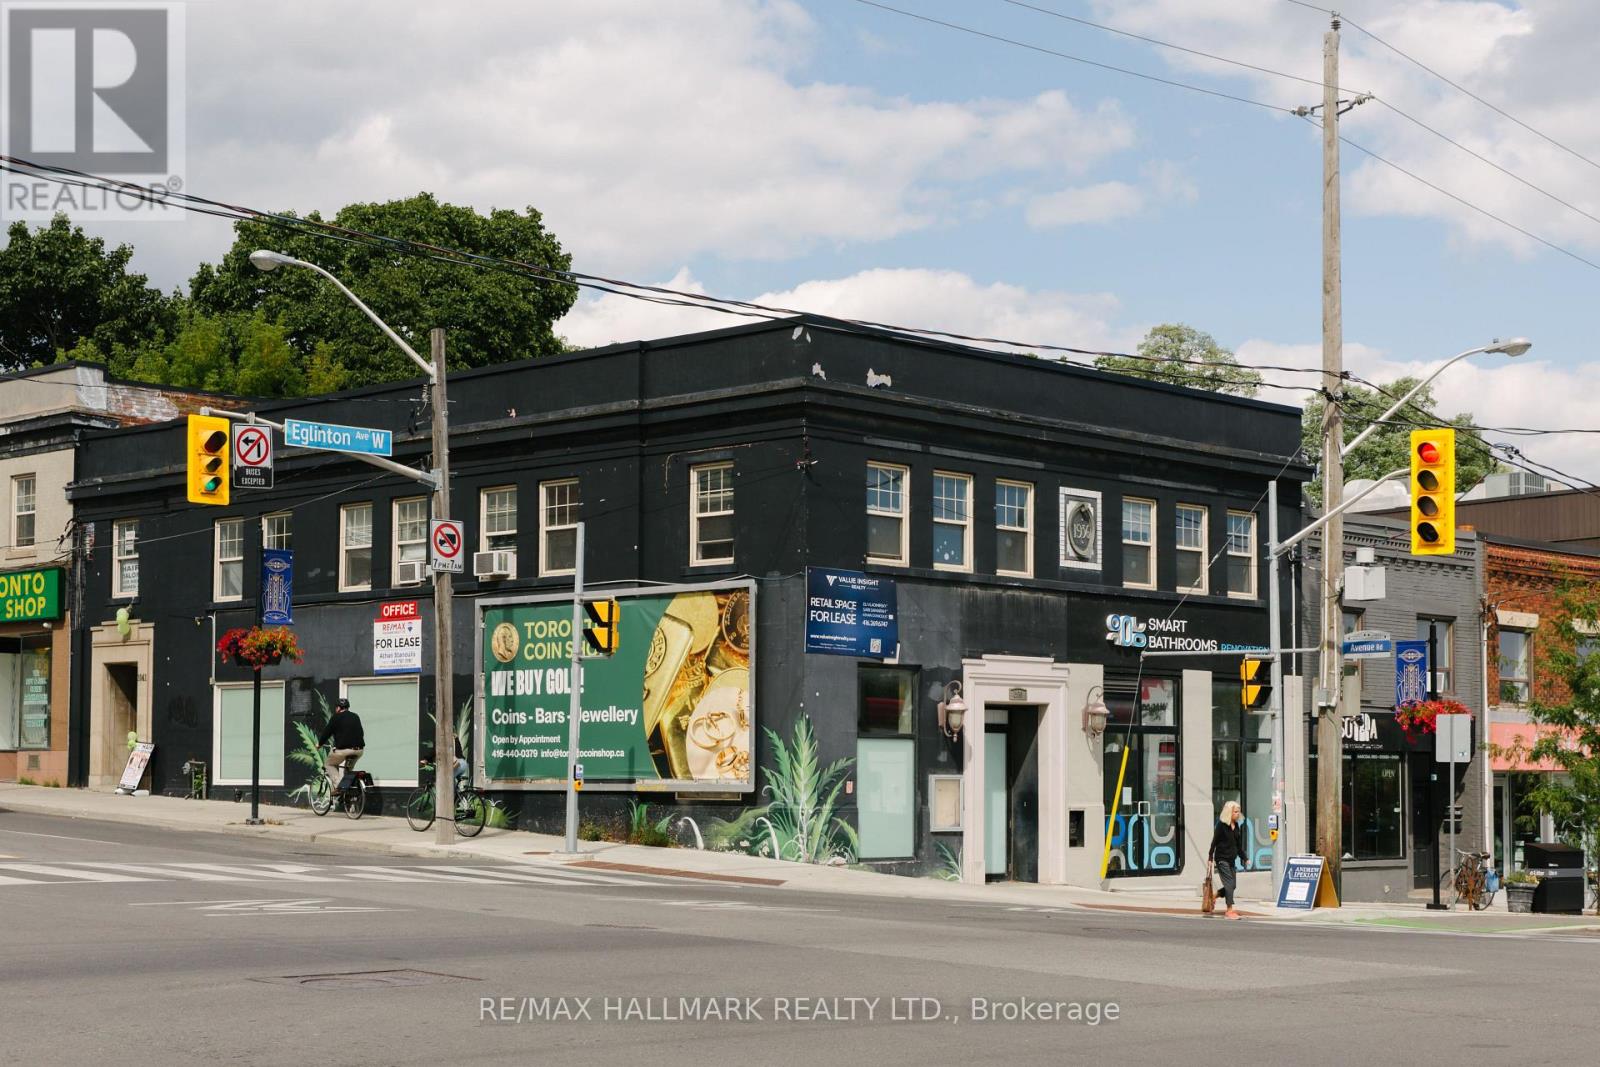
Prominent Intersection, Northeast Corner Of Avenue Rd / Eglinton Ave West. High Vehicular And Foot Traffic, Directly Across From The New and Open Crosstown Subway Station. Office Space is Open, with High Ceilings, No Partition Walls, (except for small Kitchenette), Bright, Westerly Facing Windows. (HST Not Included, Electricity is billed separately). **Please Note! It had been virtually staged in a few of the pictures, to show some of the possibilities** It's presently Vacant, ready for a new tenant. (id:50787)
376 Silverbirch Boulevard
Mount Hope, Ontario
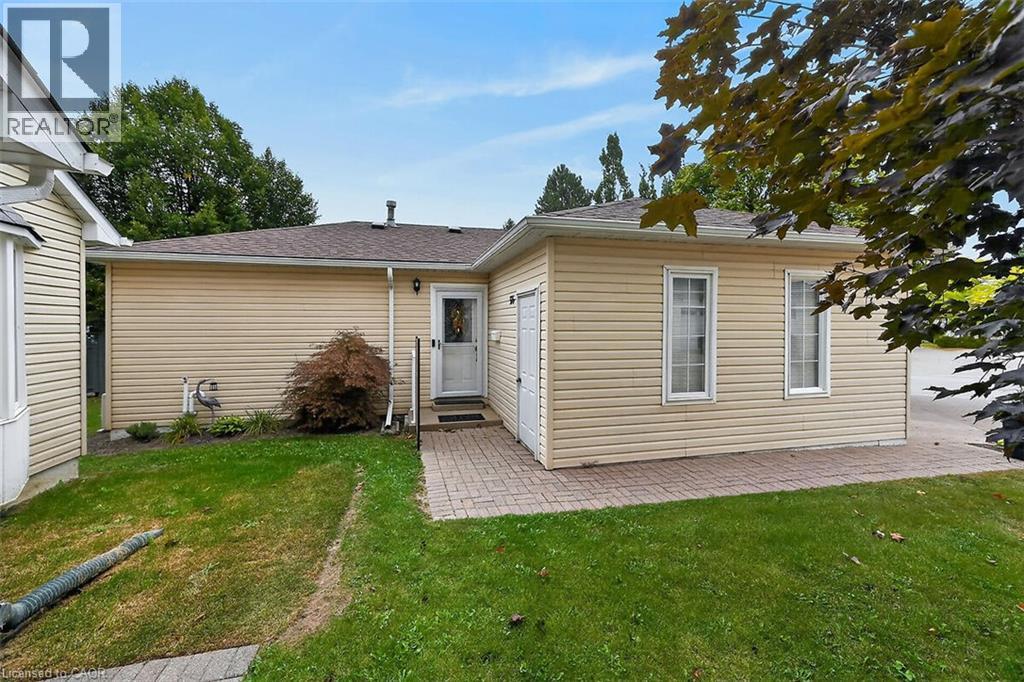
Welcome to the Villages of Glancaster! This beautifully renovated detached home offers comfortable, carefree living in a vibrant, active and senior lifestyle community. Featuring 2 bedrooms and 2 bathrooms, this lovely home is move-in ready and thoughtfully updated throughout. The refreshed kitchen features new countertops, updated hardware and brand-new 2025 appliances. Newer vinyl plank flooring flows throughout the home, complemented by mostly updated light fixtures and fresh paint throughout, creating a bright and welcoming atmosphere. Enjoy your morning coffee or unwind at the end of the day on the back deck, complete with an electric awning for added shade and comfort and a quiet view. A new front screen door, installed in 2026, adds another thoughtful update. Newer furnace, air conditioner and hot water heater - all owned. The Villages of Glancaster offers an exceptional lifestyle with a fantastic clubhouse and an abundance of activities and amenities, including a saltwater pool, tennis courts, library and billiards, all just steps from this home. It’s a wonderful neighbourhood where you can enjoy an active social lifestyle while still having the comfort and privacy of your own detached home. Move in, relax and enjoy everything this wonderful community has to offer! Room sizes approximate (id:50787)
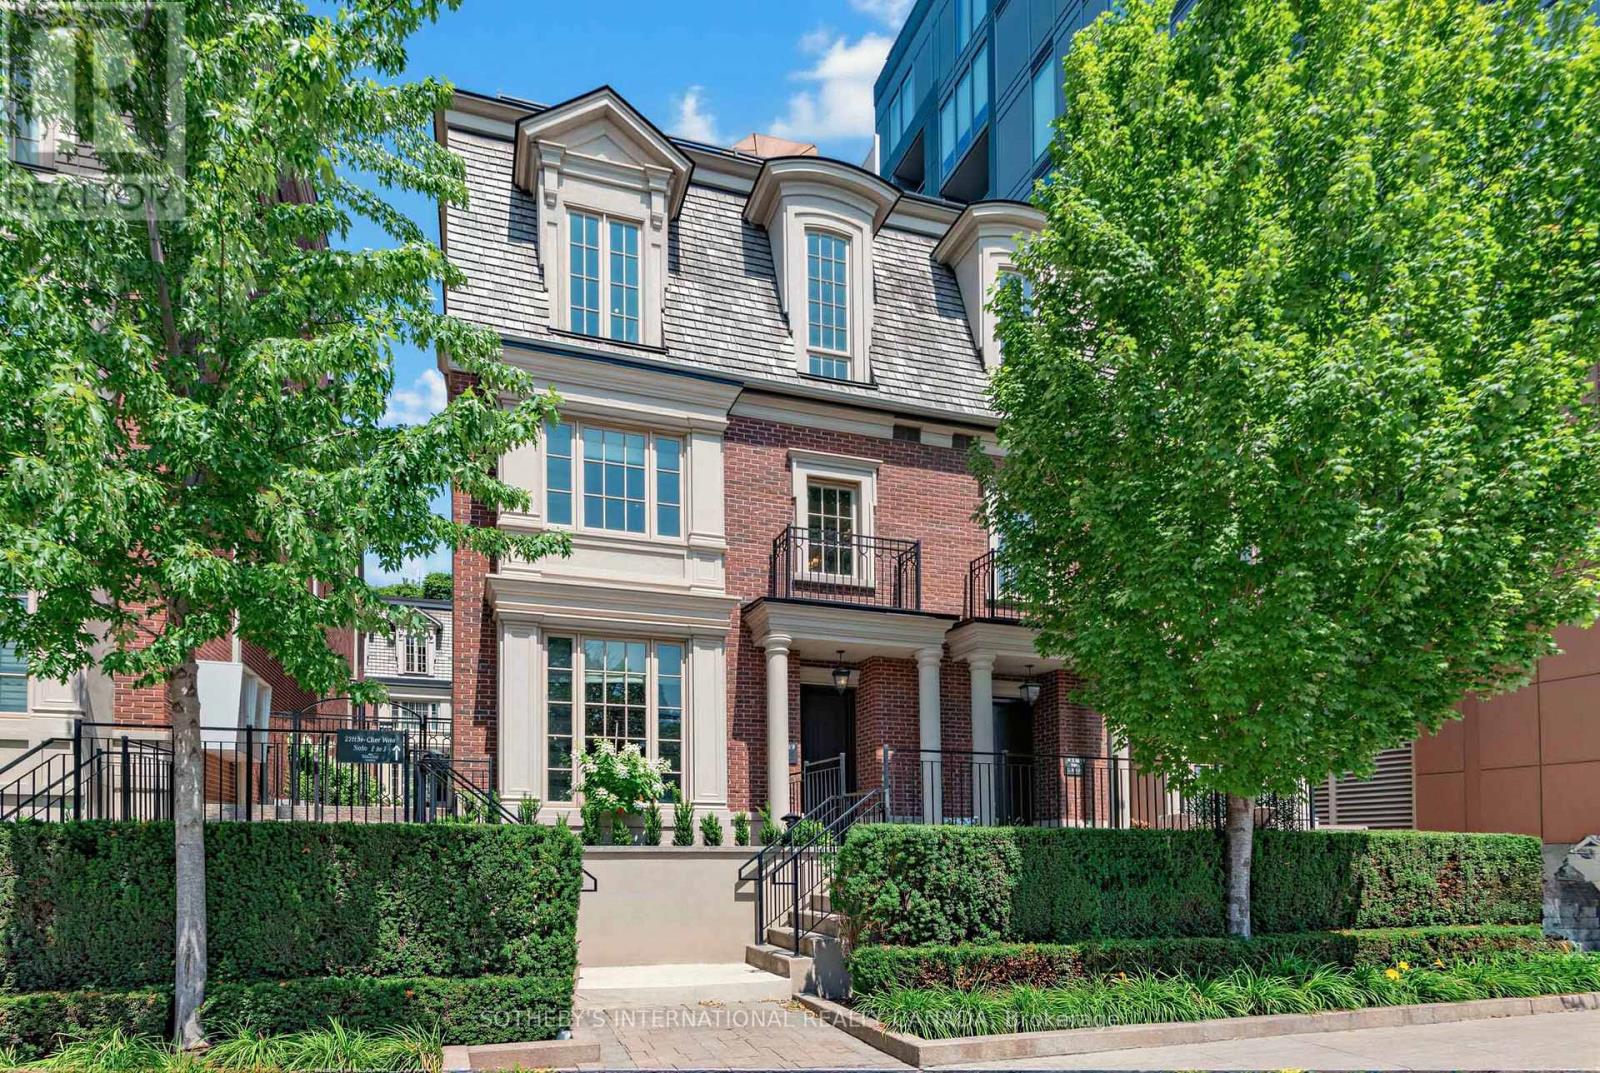
Th1 - 288 St Clair Avenue W
Toronto, Ontario
In the Heart of Prestigious Forest Hill & directly across from the tennis centric Sir Winston Churchill Park, this stately & elegant three bedroom Georgian Brownstone boasts forever views-from every window!!! Close the door & enjoy the Quiet Views of Old Trees, the CN Tower & Casa Loma! There are few opportunities live across from such vast green space & this is a special enclave. Every season is beautiful with this sunny bright southern exposure! This is a dog walker's paradise with a designated dog park & the ravine system trails of Cedarvale & Midtown that run through the park. With two garage parking spots you'll never feel the winter! Exit your lower level entrance into the comfort of your dry & warm car. For those looking to escape winter - lock & leave the snow shovelling, garbage bins & exterior maintenance to the professionals! Monthly fees are a reasonable $1176/ month. Enjoy a large primary bedroom on the 2nd floor with an oversized ensuite bathroom & be prepared to be wowed by the 255 sq ft terrace overlooking the city - with ensuite kitchenette. An Entertainer's dream! Everytime the CN tower changes color, you see it! This is a true NYC walk up luxury brownstone style townhome, in an optimal location close to all the amenities; the subway, streetcar, large grocery store, the Forest Hill Village, the Library & a 15 minutes walk to Yonge & St Clair. Large dogs & multiple dogs welcome - walk out the door to an incredible green space with tennis courts & a running track! High end appliances (gas stove), & quality construction. Notable features include, generous visitor parking, incredible storage, 10 ft coffered ceilings on main & 2nd floor, & 9 ft ceiling on 3rd floor, marble, granite, high end Jenn-air appliances in kitchen & quality sound proof construction. Enjoy a friendly & neighborly community of 10 townhomes. Steps to top schools in the country - St Michael's, BSS, UCC, Brown Jr PS & Deer Park JPS. (id:50787)
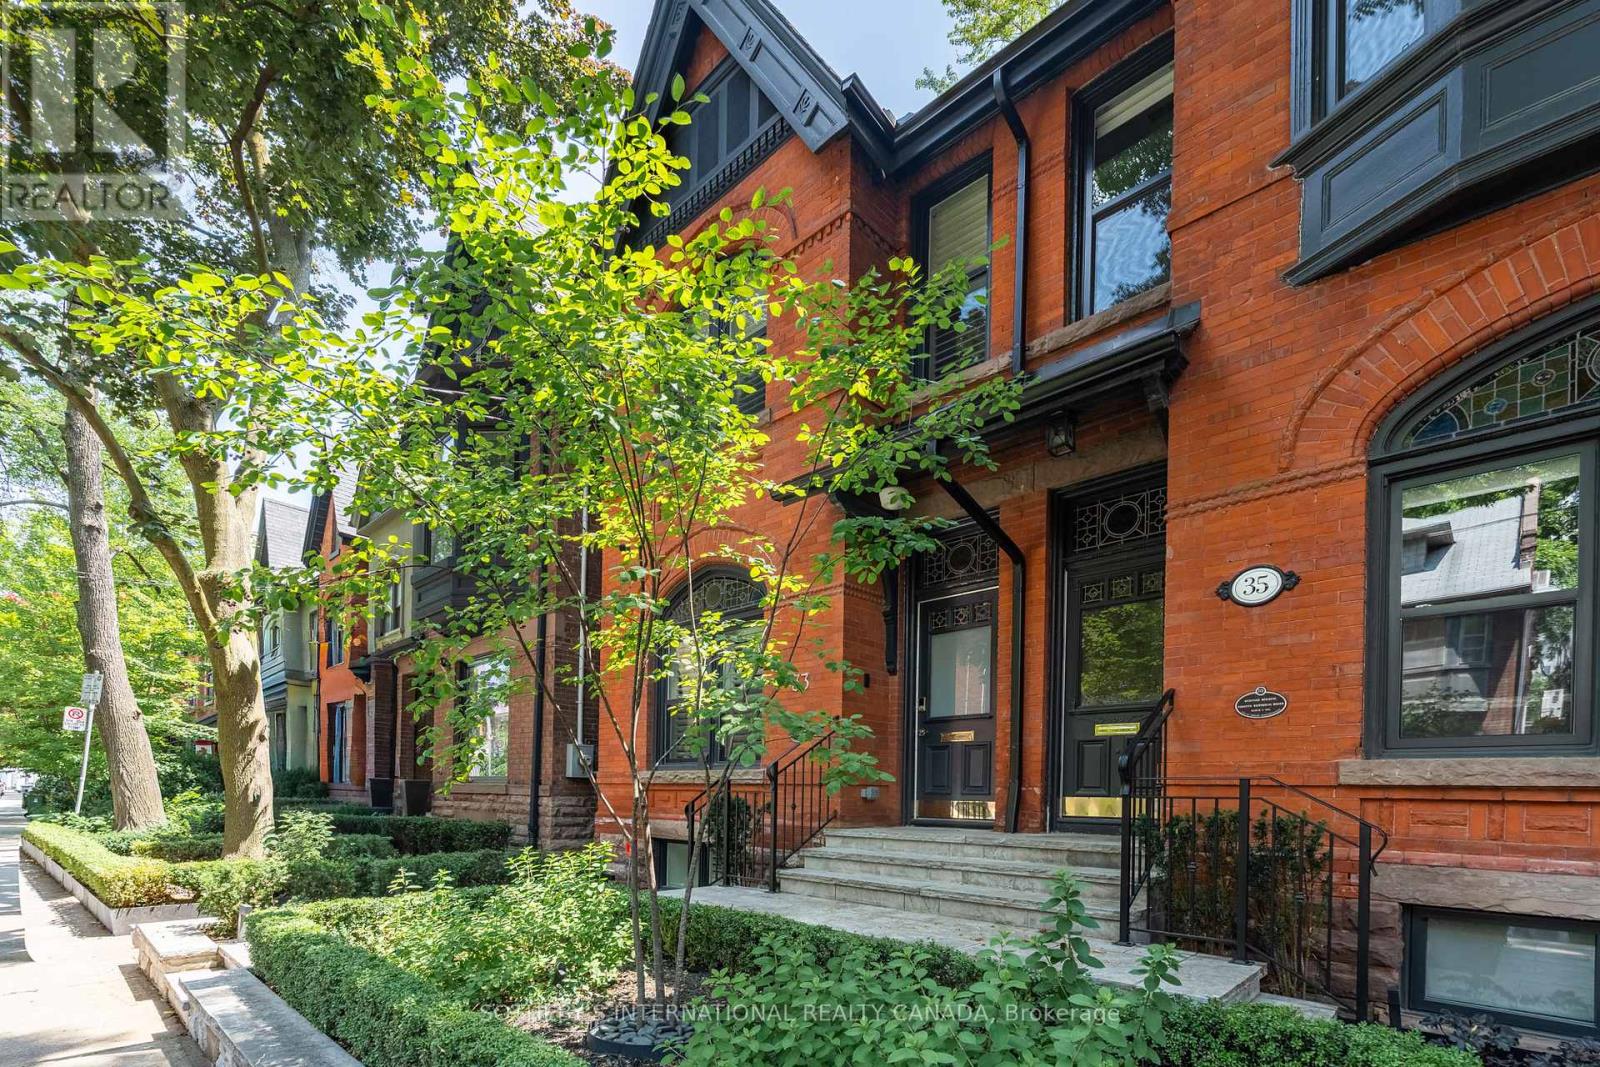
33 Tranby Avenue
Toronto, Ontario
Welcome to 33 Tranby Avenue - a Walker's Paradise in the heart of the Annex. Steps to Yorkville's shops, restaurants and cafés, U of T, Hospital Row and two subway lines, this transitional residence delivers the highest level of finishings with a warmth that makes it a true home. 3 bedrooms, 4.5 bathrooms designed for the way professionals and families actually live. A complete renovation by GES Contracting with interiors by Wise Nadel - a fully renovated chef's kitchen, spa-inspired bathrooms, and integrated Sonos sound In Built In Speakers throughout. The garden has been reimagined by AHS Landscaping into a private outdoor sanctuary featuring a gourmet outdoor kitchen, alfresco dining area, and firepit lounge for cooler evenings. Professional irrigation and architectural outdoor lighting extend the living space into the trees. Lock-and-leave ease meets entertainer's dream - the rare downtown home delivering walkability, design, and outdoor living in one address. Private viewings by appointment. Great Options for parking, whether its street parking or renting near by underground. (id:50787)
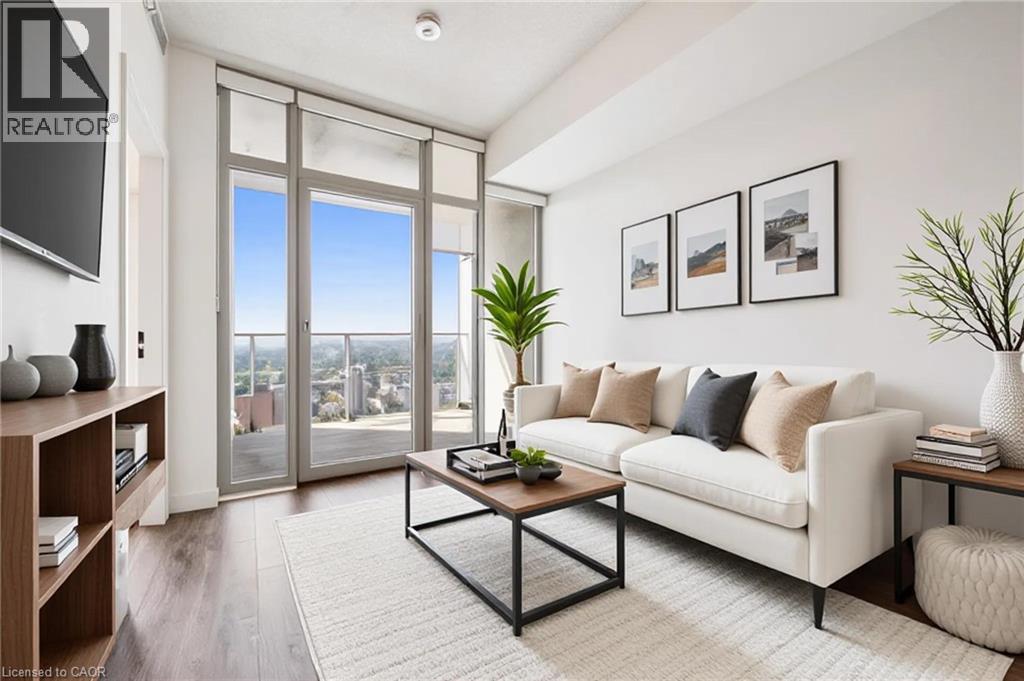
60 Frederick Street Unit# 2913
Kitchener, Ontario
High above the city on the 29th floor, this stylish one-bedroom + den condo delivers impressive views, modern finishes and an unbeatable Downtown Kitchener lifestyle. Freshly painted and featuring brand-new upgraded appliances, the suite feels brand-new and designed to make the most of its incredible setting. Step inside and the floor-to-ceiling windows immediately steal the show. West-facing exposure fills the unit with warm afternoon light while framing sweeping views across the city, with the greenery of Victoria Park stretching into the distance. As evening arrives, settle in for incredible sunsets and a cityscape that comes alive below. The open-concept layout flows seamlessly between the kitchen and living area, creating a bright and inviting space that feels surprisingly spacious. The versatile den is a valuable bonus, perfect for a home office, reading nook or guest space. The primary bedroom offers a comfortable retreat, complemented by a full bathroom, additional powder room and convenient in-suite laundry. Step onto your private balcony, take in the fresh air and enjoy a completely different perspective of the city below. Outside your door, Downtown Kitchener puts restaurants, cafes, shops, entertainment, transit and everyday amenities within easy reach. Residents also enjoy concierge-style service, a fitness centre, outdoor patio, party room and underground parking (with a storage locker) combining the convenience of condo living with the amenities of a modern urban building. Freshly updated, filled with natural light and surrounded by everything downtown has to offer! You won't find better value! (id:50787)
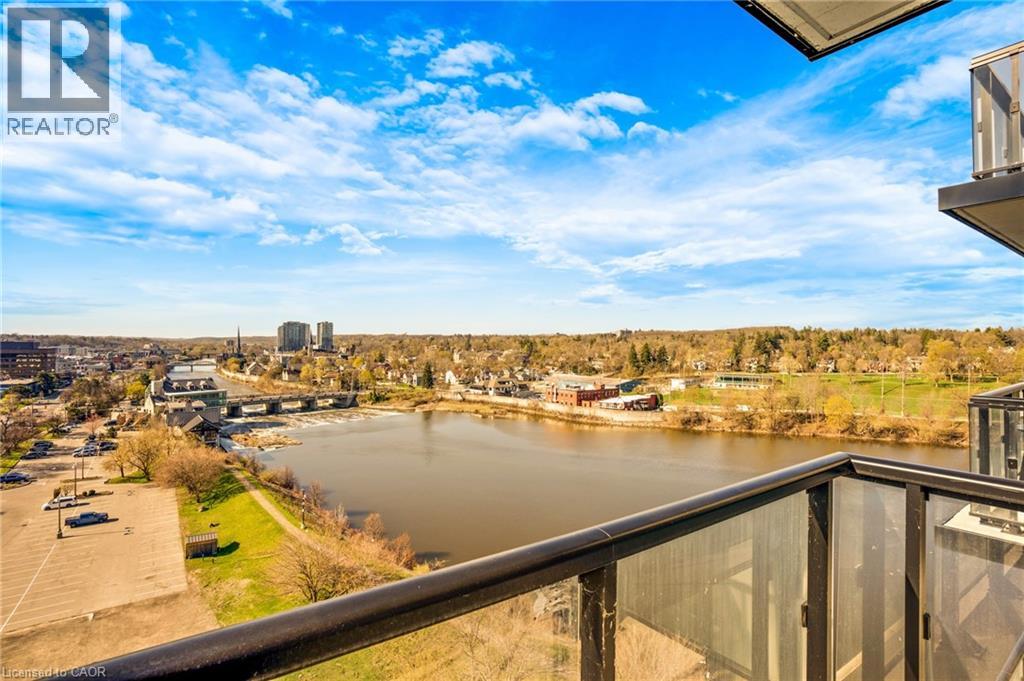
150 Water Street N Unit# 904
Cambridge, Ontario
Welcome to Unit 904 at 150 Water Street - where modern comfort meets stunning riverside living. This beautifully designed 1-bedroom, 1-bathroom condo offers breathtaking, unobstructed views of the Grand River and downtown Cambridge right from your private balcony. Step inside to a bright and spacious living area featuring floor-to-ceiling windows that flood the space with natural light and provide seamless access to your balcony, perfect for relaxing or entertaining while enjoying the scenic surroundings. The contemporary kitchen is equipped with stainless steel appliances and a stylish peninsula with bar seating, ideal for casual dining or hosting guests. This unit includes one parking space and a locker for added convenience. Residents enjoy access to premium building amenities, including a fully equipped gym, party room, guest accommodations, and an outdoor terrace complete with BBQ facilities. Perfectly located right along the Grand River, you’re just steps from picturesque walking trails, as well as a vibrant selection of restaurants, cafés, and shopping. Experience the best of riverside living in this exceptional condo. (id:50787)
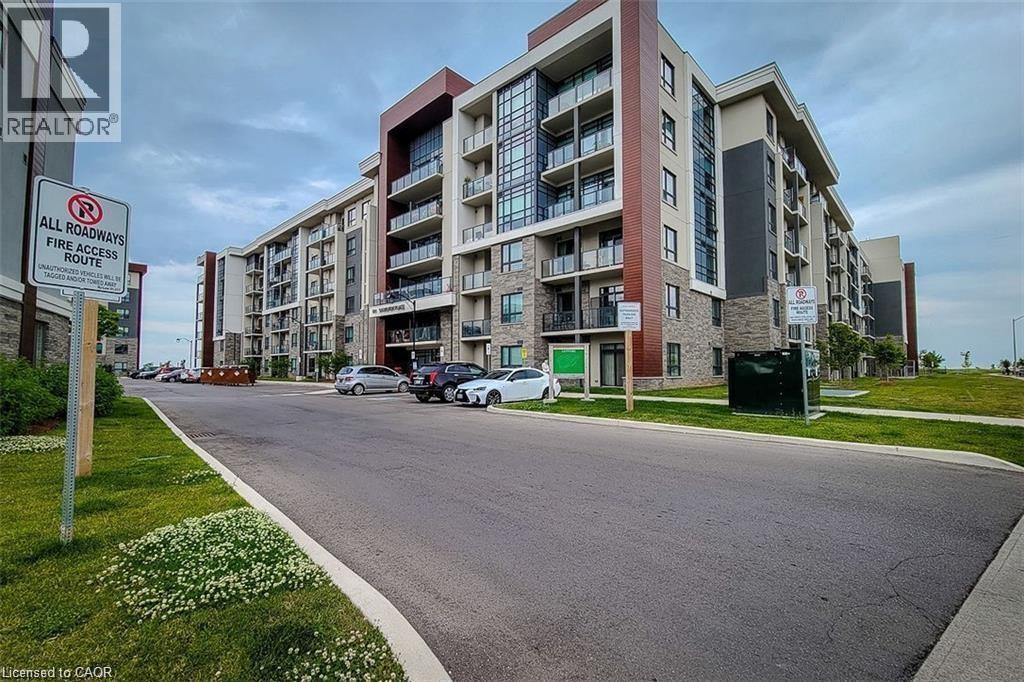
101 Shoreview Place Unit# 401
Hamilton, Ontario
Wake up to Lake Ontario from your own private balcony. This bright 4th-floor, 1-bedroom condo at 101 Shoreview Place offers panoramic lake views and easy lakefront living in the sought-after Stoney Creek waterfront community. Inside, you'll find an open-concept layout with floor-to-ceiling windows that flood the space with natural light. The sleek kitchen features stainless steel appliances and flows into the living area, making it ideal for everyday cooking and entertaining. Step out onto the private balcony to enjoy your morning coffee with the lake in view. In-suite laundry adds everyday convenience. This unit includes one secure underground parking spot and a storage locker, a real bonus for a one-bedroom. Residents of this modern lakefront building enjoy a fully equipped fitness centre and a rooftop patio with spectacular lake views, perfect for relaxing or hosting friends. The location is ideal for commuters and anyone who wants everything close by. You're just minutes from major highways and the GO Station, with shopping, dining, and waterfront recreation nearby. Whether you're a working professional, a couple, or someone looking to downsize, this home offers comfortable lakeside living with all the urban perks. (id:50787)
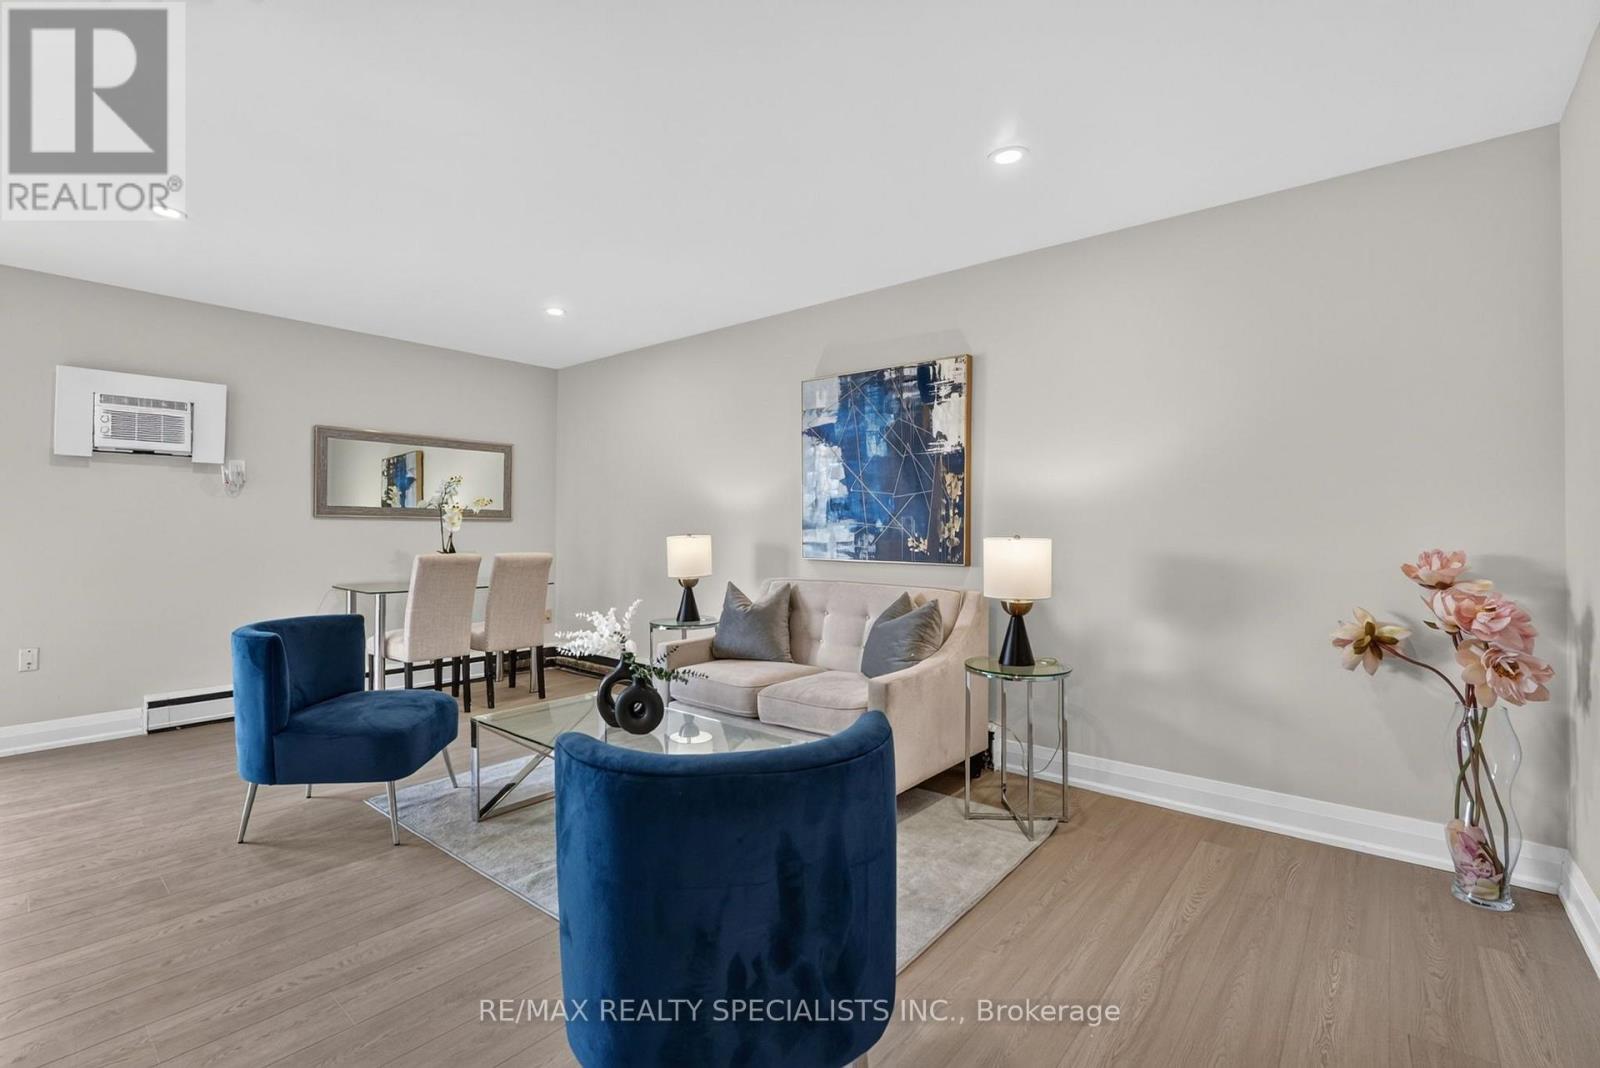
33 - 426 Queenston Street
St. Catharines, Ontario
Move right into Unit 33 at 426 Queenston Street, a freshly renovated 1-bedroom, 1-bathroom suite in a convenient St. Catharines location. Updated from top to bottom, this bright unit offers a clean, contemporary look, modern finishes and durable vinyl flooring throughout. The smart layout includes a comfortable living area, an updated kitchen, a spacious bedroom and a stylish 4-piece bathroom, making the suite functional, welcoming and completely move-in ready. Shopping, daily amenities and public transit are close by, with quick access to major routes throughout St. Catharines and the Niagara Region. Be the first to enjoy this newly renovated suite. Available for immediate occupancy. (id:50787)
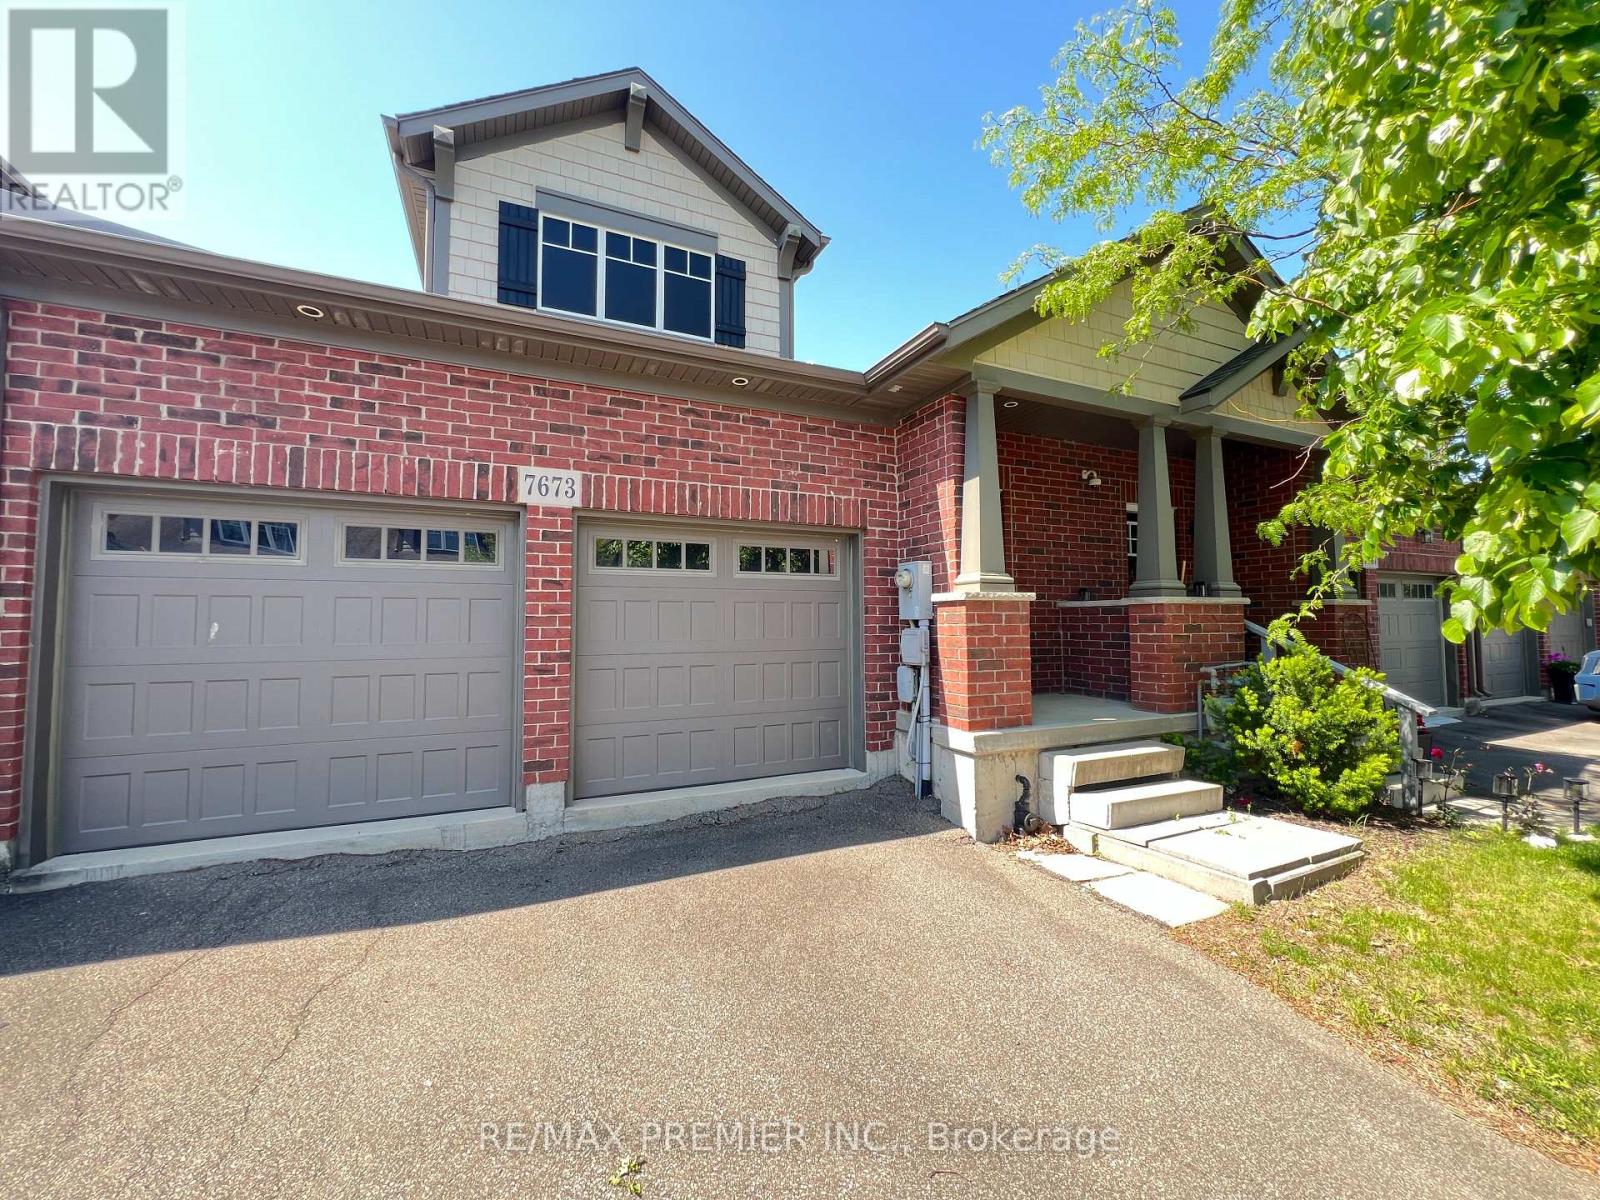
140 - 7673 Green Vista Gate
Niagara Falls, Ontario
Don't miss this rare opportunity to own a beautifully designed freehold townhouse nestled within the prestigious Thundering Waters Golf Club in Niagara Falls. This home offers a bright, open-concept layout with a refined cottage aesthetic. The spacious interior features dramatic cathedral ceilings, 2 large bedrooms (1 on main floor + 1 in lower level), and 2.5 bathrooms. Parking is a breeze with a 2-car garage and 2 additional driveway spaces. Boasting a walkout basement and premium golf course backing, this property delivers the perfect blend of luxury lifestyle and excellent investment potential! (id:50787)
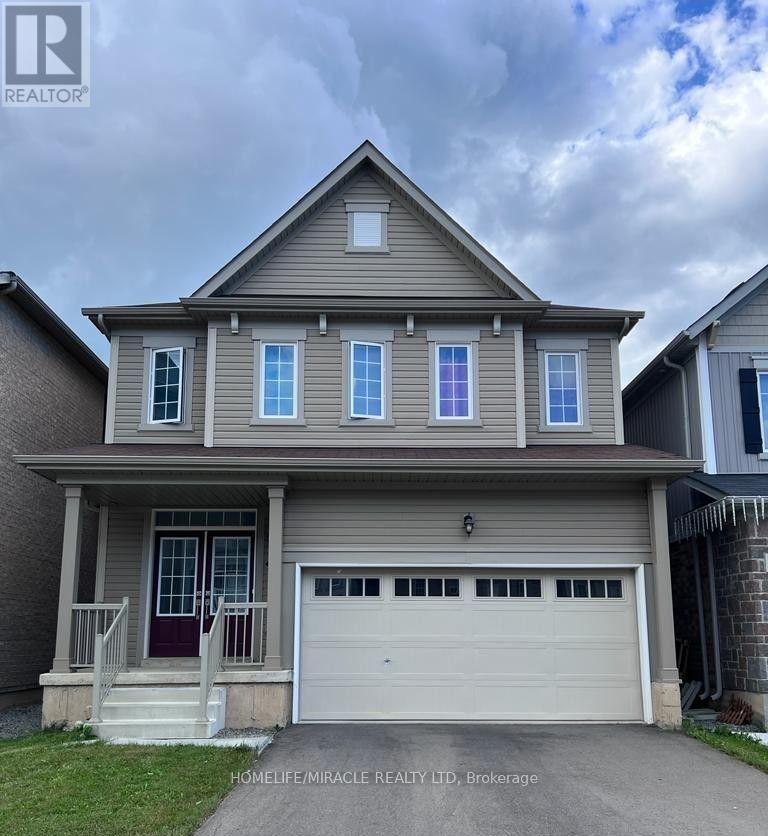
8702 Chickory Trail
Niagara Falls, Ontario
For lease this beautiful 2020 built detached house with 4 bedrooms and 2.5 bathrooms, 9 ft ceiling at main floor. Double car garage, large family size solid kitchen & walk out to deck ,spacious rooms filled with natural light , convenient location near few minutes away from shopping center/outlets & falls! pictures are before Tenants moved in. (id:50787)
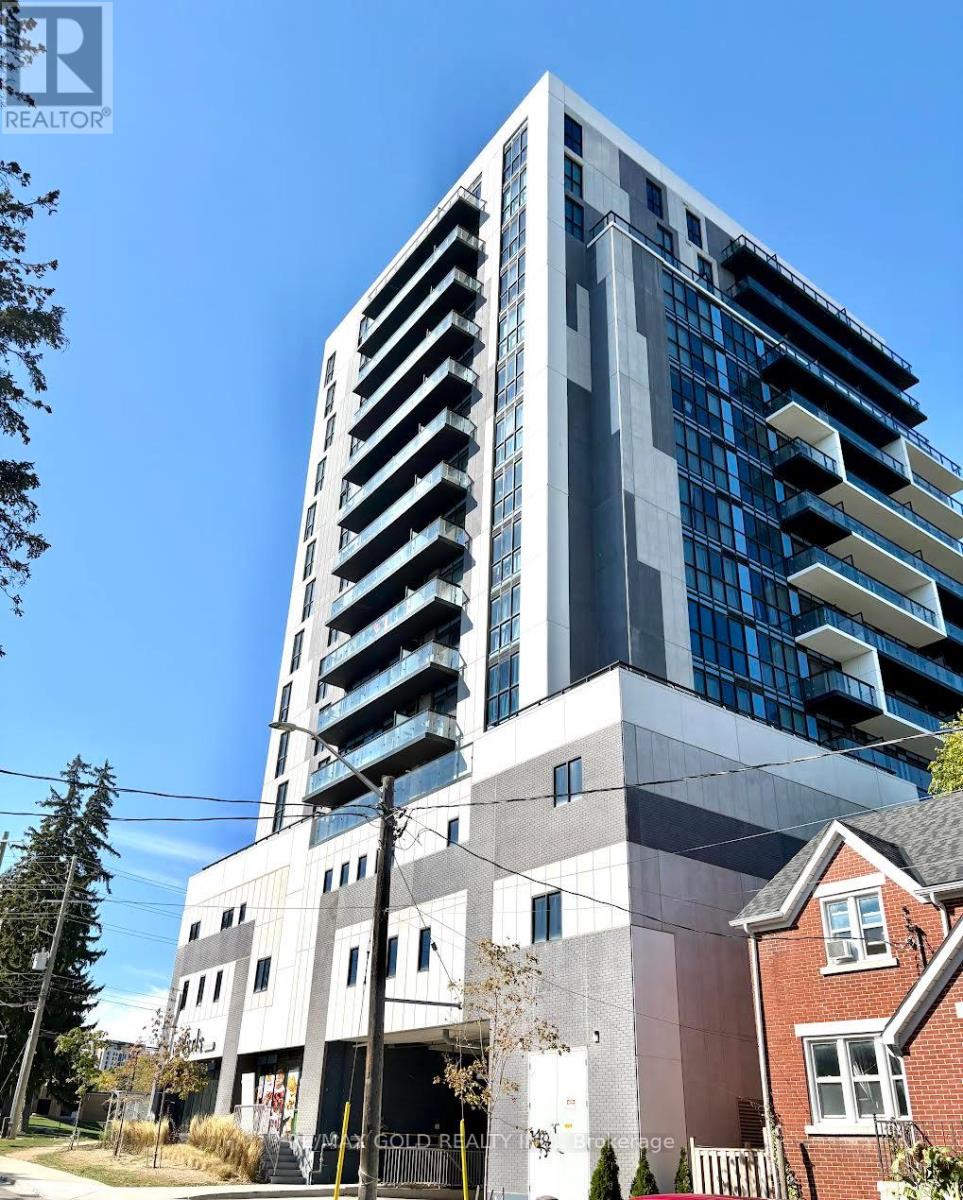
611 - 128 King Street N
Waterloo, Ontario
Welcome to Unit 611 a bright and modern 1-bedroom + spacious den condo available for lease in one of Waterloos most vibrant and walkable neighbourhoods. This 658 sq ft suite offers a smart and functional layout . The den is large enough to accommodate a bed, making it ideal for a guest room or home office. Transit access is effortless with a GRT bus stop right outside the entrance, and Conestoga Mall just minutes away. Enjoy premium building amenities including a fitness center, yoga studio, sauna, party room, BBQ patio, EV charging stations, visitor parking, secure bike storage, and 24/7 on-site security. Located just steps from Wilfrid Laurier University and the University of Waterloo. A full-service grocery store is conveniently attached to the building and open daily until 2 a.m. perfect for late-night essentials. (id:50787)
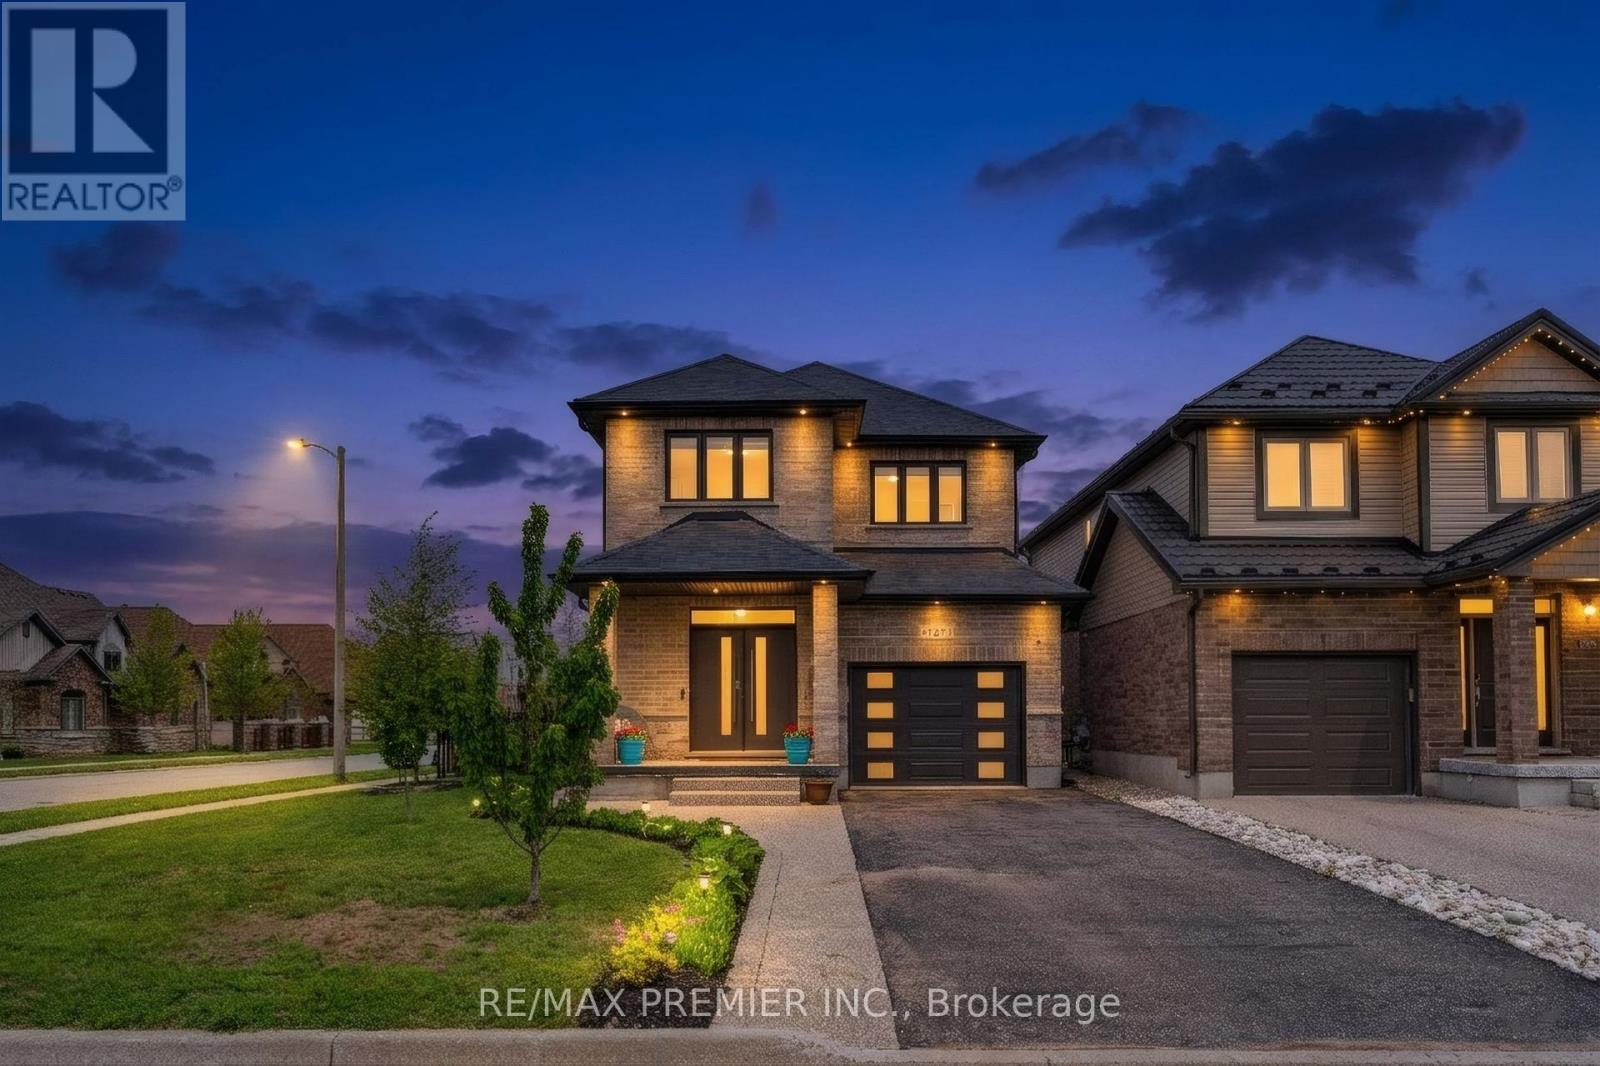
181 Dallan Drive
Guelph, Ontario
Welcome to 181 Dallan Drive-a stunning 4-bedroom, 2,371 sq ft all brick detached home in highly desirable South Guelph, ideally located near Clair & Gordon and directly across from a park. Situated on a premium corner lot, this home offers the perfect balance of family living, convenience, and future potential. Only approximately 10 minutes to the University of Gulph and 7 minutes to Highway 401, with walking access to major amenities including grocery stores restaurants, gyms, shopping, movie theatre and South End Community Centre. Inside, you'll find spacious sun-filled principal rooms, all wood flooring through, and a beautifully designed white kitchen featuring an accent island and stylish offset backsplash. The separate side entrance to the basement creates excellent potential for an in-law suite or future income opportunity, complete with large bright windows. Basement framing, insulation, and electrical work have already been completed. Rare opportunity to own a spacious family home in one of Guelph's fastest-growing and most sought-after communities. (id:50787)
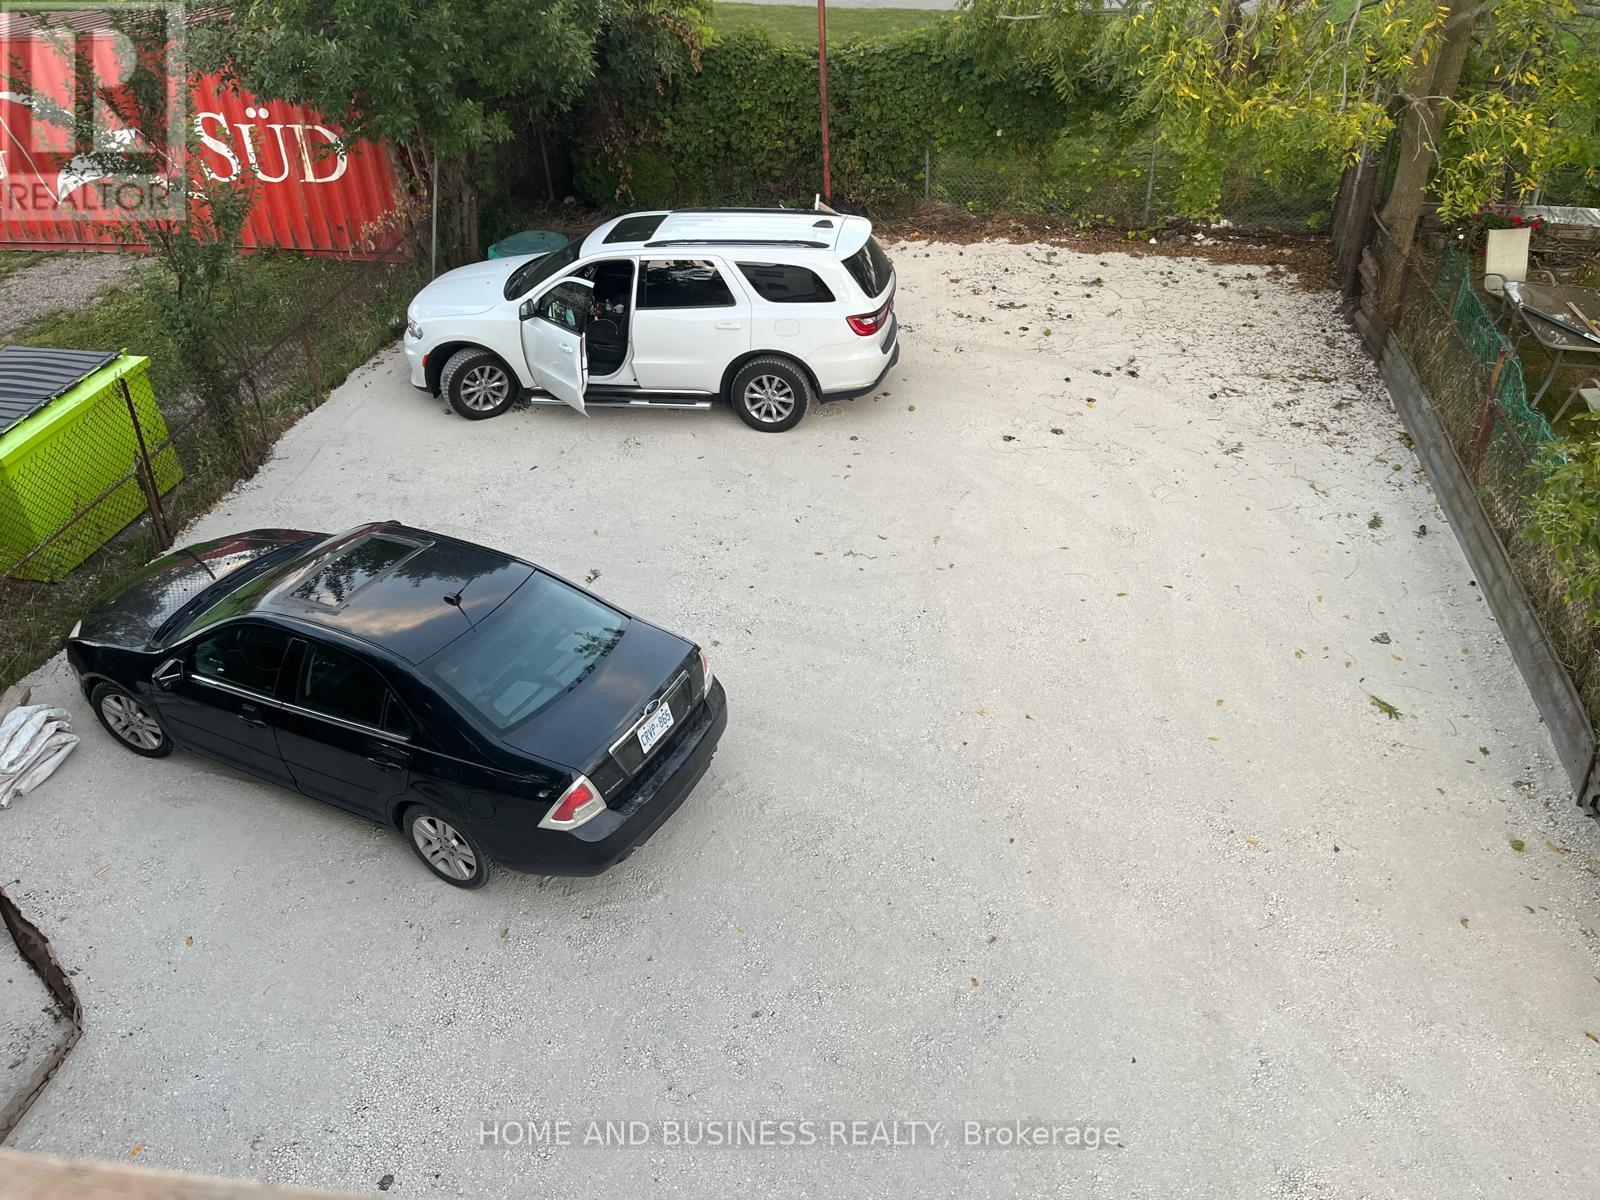
3 - 2 Patricia Street
Thorold, Ontario
Welcome to **2 Patricia Street in Thorold**, a newly constructed duplex offering modern, spacious, and flexible accommodation with **7 bedrooms in total across the first and second floors**.Designed with functionality and convenience in mind, this property is an excellent opportunity for **student housing, corporate employees, professional tenants, or larger households** looking for quality accommodation in a growing community. The two-level layout provides generous living space, with multiple bedrooms and shared living areas that offer both comfort and practicality. The modern construction and efficient design make the property well suited for tenants seeking clean, contemporary, and low-maintenance living. Located in a convenient Thorold neighborhood, the property is close to **schools, parks, shopping, restaurants, public transit, and major roadways**, providing easy access to surrounding communities and employment areas. With 7 bedrooms in total, this newly constructed duplex offers an excellent combination of space, flexibility, and location, making it particularly suitable for **students, corporate employees, and professional rental accommodation**. (id:50787)

89 - 660 Colborne Street W
Brantford, Ontario
Brand-new, never-lived-in corner townhome, offering an exceptional blend of luxury, privacy & modern living. Featuring a semi-detached feel, this beautifully upgraded home sits on an oversized lot with a larger backyard backing directly onto peaceful greenspace, providing a rare sense of openness and privacy. The home offers 4 spacious bedrooms and 4 bathrooms, with 3bedrooms conveniently located upstairs and an additional bedroom with a full bathroom in the builder finished basement, making it ideal for guests, extended family, or a private home office. The luxurious primary suite features a 5-piece upgraded ensuite, complete with a sleek standing shower and elegant freestanding tub. The home is enhanced by premium builder upgrades and upgraded finishes throughout, along with brand-new stainless-steel appliances and adouble-door patio walkout leading to the spacious backyard. With its exceptional layout, stylish finishes, generous outdoor space, and tranquil greenspace setting, this home offers theperfect combination of comfort and sophistication. Conveniently located close to major highways, shopping, restaurants, schools, parks, and a wide range of everyday amenities, this is a truly special opportunity to lease a brand-new home in a highly desirable setting.Some pictures are virtually staged. (id:50787)
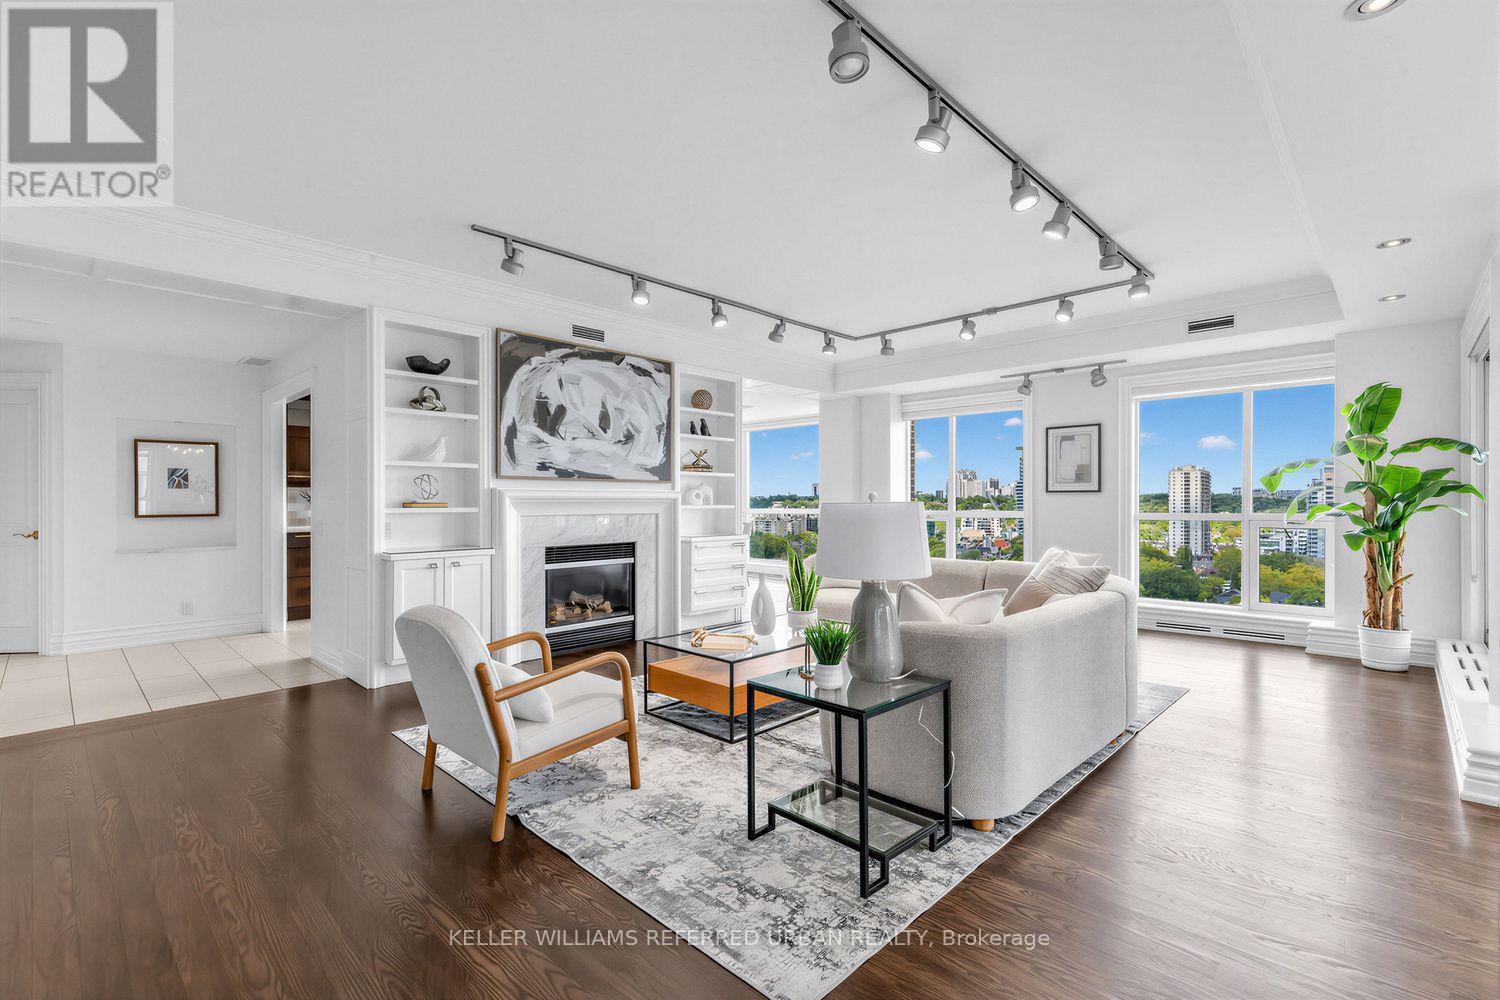
1802 - 38 Avenue Road
Toronto, Ontario
With one of the most desirable layouts and breathtaking views in the building, this beautifully renovated residence at 38 Avenue Road offers an exceptional Yorkville lifestyle. This sun-filled corner suite features two balconies that capture refreshing summer breezes and spectacular city vistas. Inside, enjoy a designer kitchen appointed with premium Miele appliances, gleaming hardwood floors, and spa-inspired bathrooms designed for total relaxation. The expansive primary retreat features a custom walk-in closet and luxurious proportions rarely found in condo living. Complete with two-car parking and access to outstanding amenities, 38 Avenue Road welcomes you with one of the most dramatic and elegant entrances in Yorkville. (id:50787)

490 Devonshire Avenue
Woodstock, Ontario
Welcome Home to 490 Devonshire Avenue! Located in one of the Friendly City's most sought-after neighbourhoods, this impeccable and spacioustwo-storey home offers the perfect blend of comfort, style, and thoughtful updates throughout. From the impressive curb appeal to thebeautifully maintained interior, this move-in-ready home is sure to impress! Step inside to discover gorgeous hardwood flooring throughout manyareas of the home, along with an improved open-concept kitchen featuring updated countertops, backsplash, and new flooring. The home alsooffers an updated main floor bathroom, convenient main floor laundry, and a primary ensuite complete with a new stand-up glass shower. Freshpaint, updated light fixtures, hardware, and outlets throughout add a modern, polished feel. The home has seen numerous important updates,including a new furnace, new central air conditioning, all new windows, renovated upstairs and basement bathrooms, new hardwood stairsleading both upstairs and downstairs, new hardwood flooring in two bedrooms, and new kitchen flooring. The finished basement provides theperfect space for entertaining, featuring a spacious recreation area, wet bar, and cozy gas fireplace. Step outside and enjoy your own privatebackyard oasis, complete with a huge multi-level deck and an impressive oversized cedar gazebo, creating the perfect setting for entertainingfamily and friends or relaxing on warm fall days and evenings. With its spacious layout, extensive updates, fantastic entertaining spaces, andsought-after location, 490 Devonshire Avenue is a must-see! (id:50787)
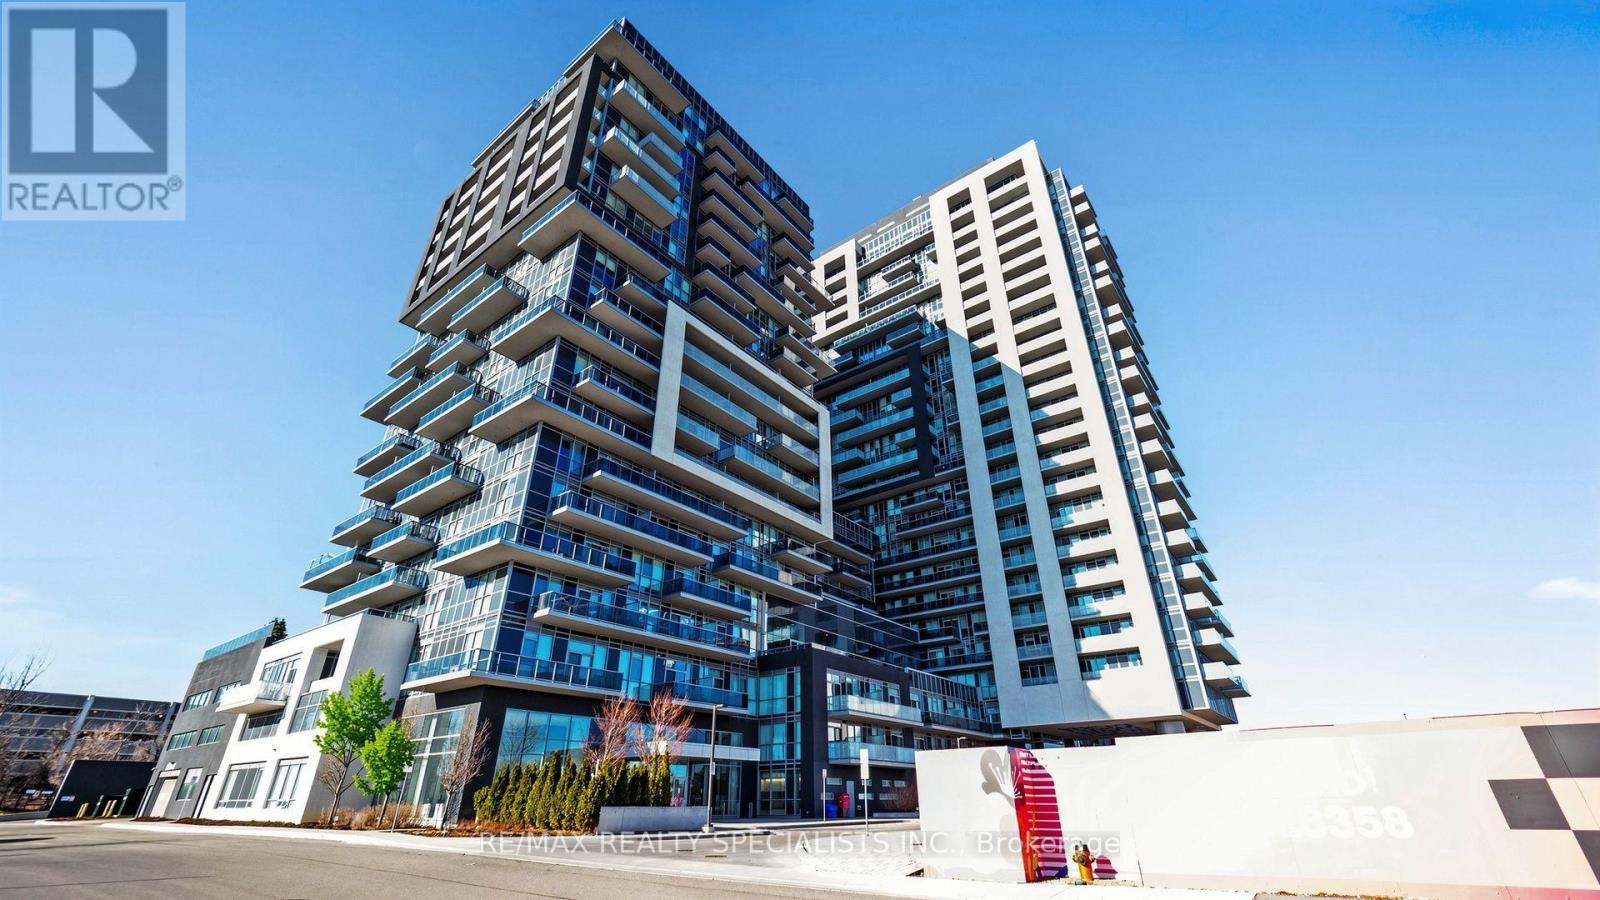
2004 - 2093 Fairview Street
Burlington, Ontario
Beautiful 2-bedroom, 2-bathroom corner unit in the sought-after Paradigm building. This bright, sun-filled condo offers 837 sq. ft. of thoughtfully designed living space with an open-concept layout and laminate flooring throughout. The modern kitchen features quartz countertops, stainless steel appliances, a centre island, and a convenient breakfast bar, seamlessly flowing into the spacious living and dining area. Enjoy distant views of Lake Ontario from the living room and balcony. The primary bedroom offers a 3-piece ensuite and walk-in closet, while the second bedroom features a double closet and its own private balcony. A separate 4-piece bathroom completes the unit. Residents enjoy access to excellent building amenities, including an indoor pool, fitness centre, and guest suite. Ideally located directly beside the GO Station and Walmart, with convenient access to transportation, shopping, and everyday essentials. Heat, AC and water are included in the maintenance fees. A must-see! (id:50787)
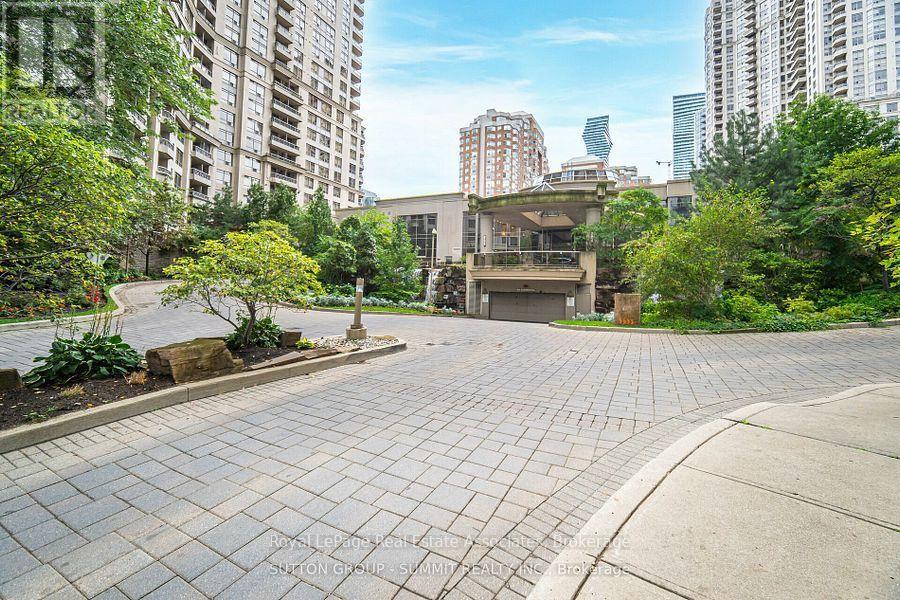
409 - 3880 Duke Of York Boulevard
Mississauga, Ontario
Turnkey SOUTH FACING 2 Bedroom + 1 Den Unit featuring extensive custom upgrades and elegant finishes throughout. Spacious Den with Frosted Glass Door, can function as a third bedroom or home office. Highlights include Custom Wainscoting and Crown Moulding, 5" Baseboards, and Hand Scraped finish on beautiful engineered Wide Plank flooring throughout - Carpet Free. Custom Italian Kitchen with glass-block feature wall and Sliding Pocket French door, 12x24 Marble Look Porcelain Floor Tiles, Quartz Countertop, Brushed Nickel Faucets. Bathroom Upgraded with Rainwater Shower and modern fixtures including Marble Look Porcelain Floor Tiles, Quartz Vanity Top. Major improvements include Kitec plumbing removal and high-grade moisture-resistant drywall. Enjoy your Morning Coffee on the Private balcony with Sunny Exposure. Interior finished in soft pastel BENJAMIN MOORE tones for a sophisticated, high end welcoming feel. Quiet location in the building does not face onto Celebration Square! (id:50787)
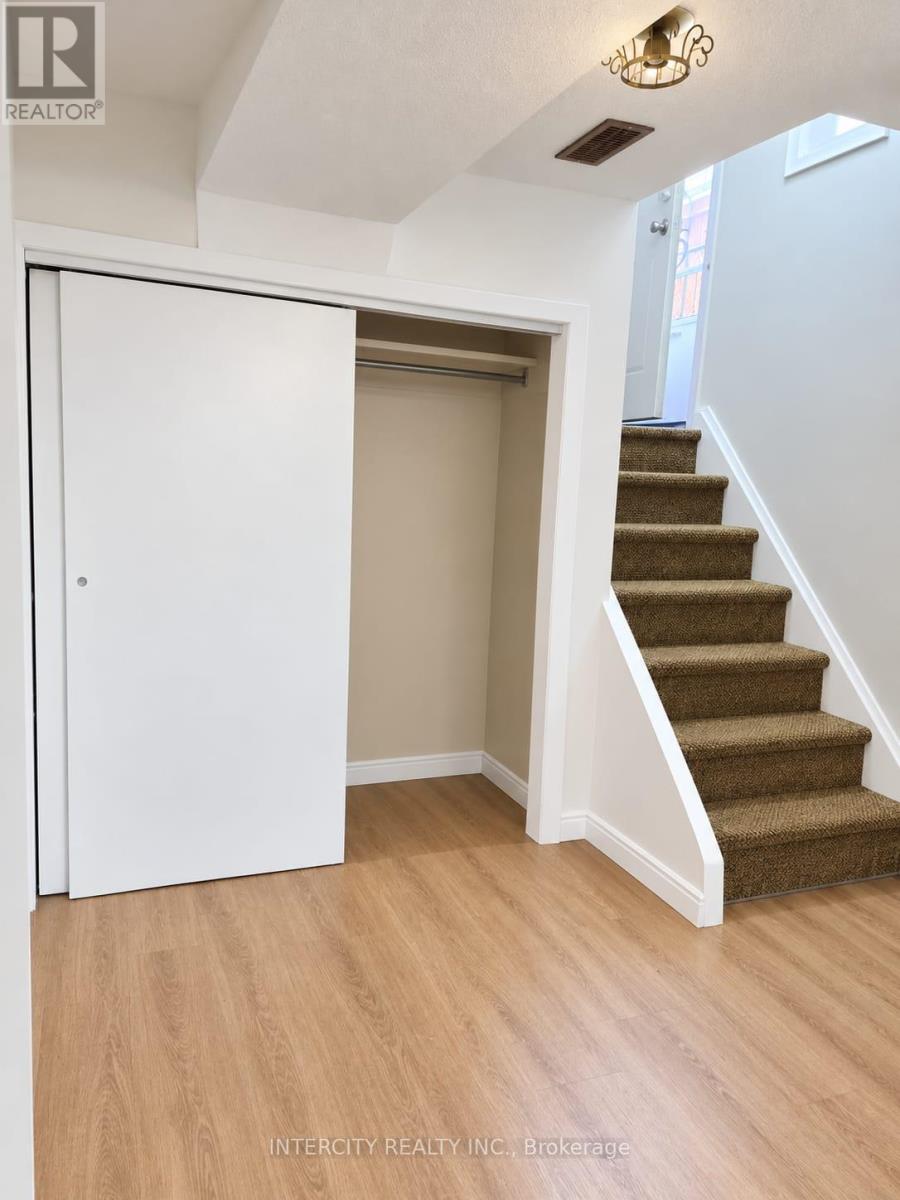
Basement - 61 Hardwick Court
Toronto, Ontario
Welcome to this charming 1-bedroom, 1 bathroom basement apartment located in a wonderful, family-friendly neighbourhood in Etobicoke. This well-maintained unit offers a comfortable and functional layout, perfect for a single professional or couple. Situated in a quiet and desirable residential community, close to parks, schools, shopping, restaurants, public transit, and major roadways. Enjoy the convenience of having everything you need close by while living in a peaceful neighbourhood. A great opportunity to lease in a sought-after Etobicoke location. Don't miss this one! (id:50787)
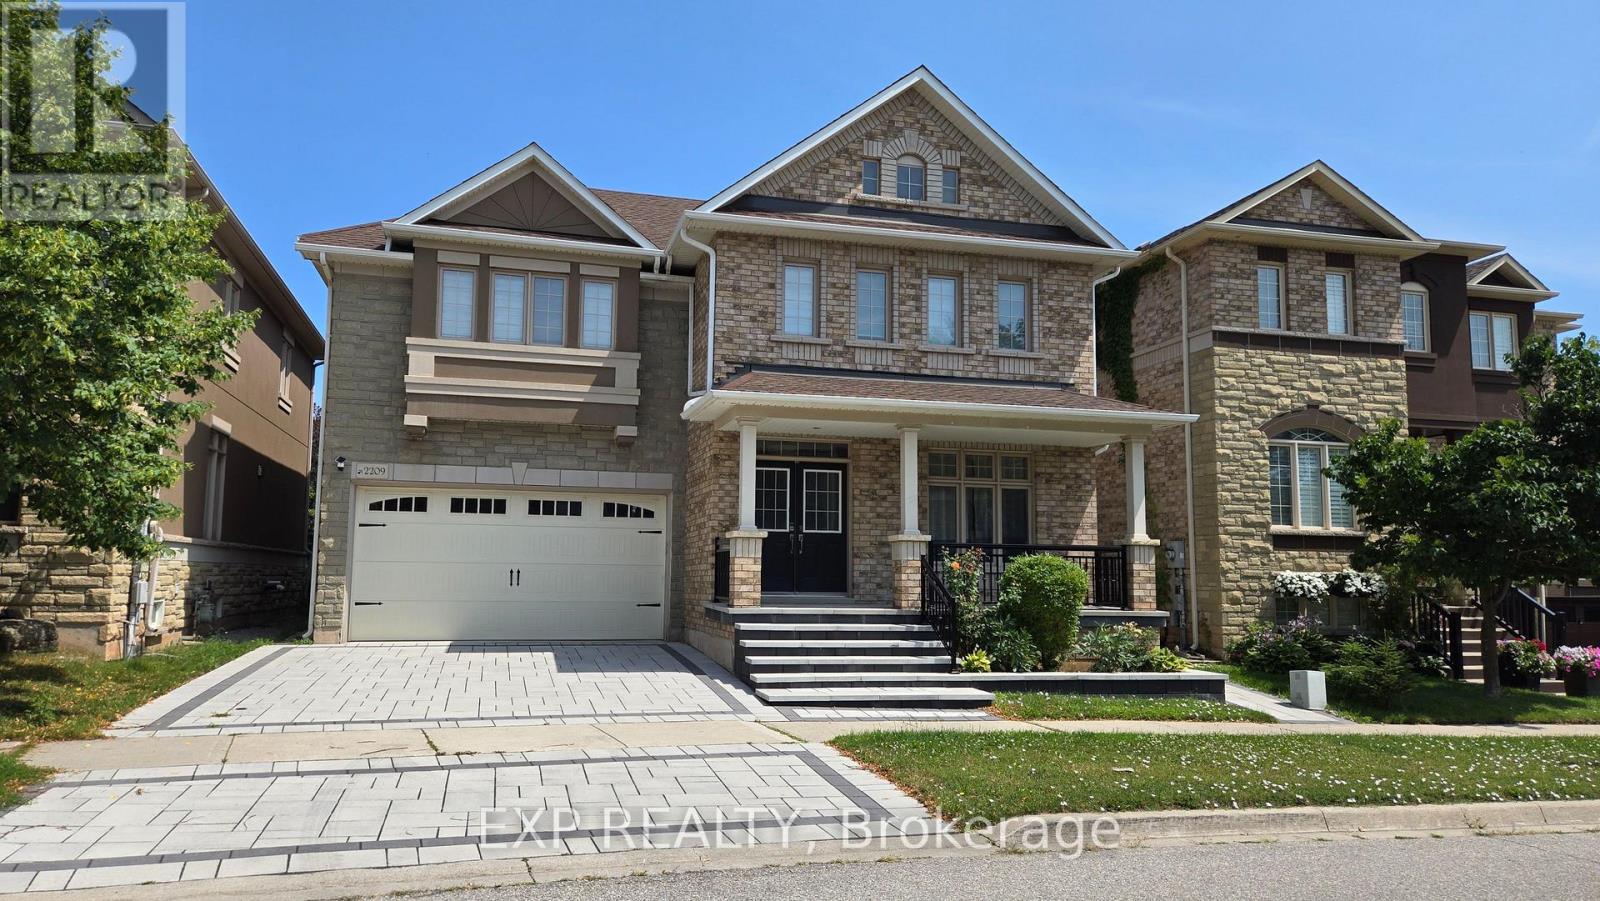
2209 Blackbird Court
Oakville, Ontario
Welcome to Spacious 5+1 bedroom Kaneff-built luxury home in prestigious West Oak Trails. Offering over 3,000 sq. ft. plus a professionally finished basement. This well-designed home features a main floor office, formal living and dining rooms, a bright family room with a gas fireplace, and a gourmet kitchen with granite countertops, centre island, breakfast bar, and walkout to a private, low-maintenance backyard.Upstairs offers five spacious bedrooms, upper-level laundry, ample storage, and a primary suite with a private ensuite and soaker tub. The finished basement provides a versatile recreation area, ideal for entertaining, a home gym, or additional living space.Enjoy year-round comfort with an HRV system and a functional layout with multiple work-from-home options. Located in one of Oakville's most desirable family neighbourhoods, this home is close to top-rated schools, parks, trails, Oakville Trafalgar Memorial Hospital, GO Station, major highways, shopping, restaurants, and everyday amenities. (id:50787)
607 - 8010 Derry Road
Milton, Ontario
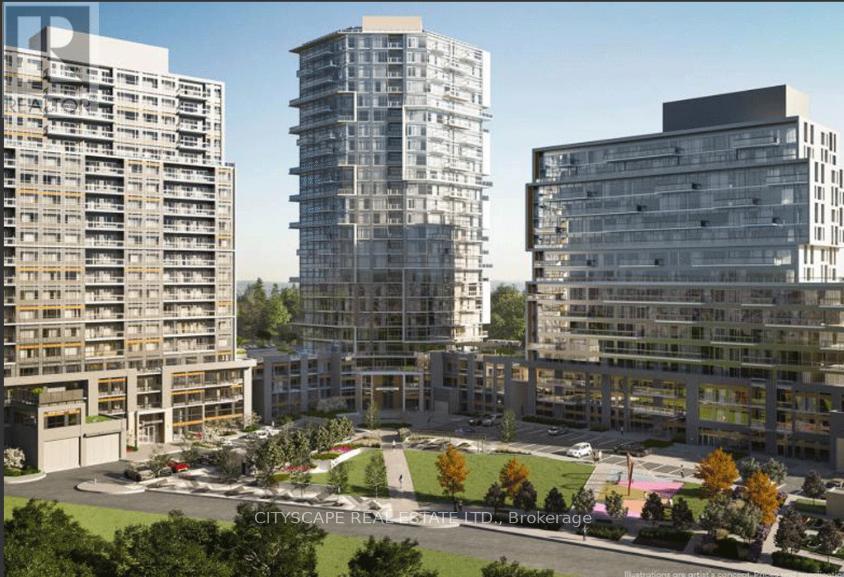
Welcome to this bright and spacious luxury corner suite offering approximately 895 sq. ft. of interior living space plusa 54 sq. ft. private balcony. This beautifully designed unit features 2 bedrooms + a generously sized den, 2 fullbathrooms, 1 underground parking space and 1 locker. The versatile den is ideal for a home office, study oradditional flex space.Filled with natural light through large windows, the suite features wide-plank laminate flooring and a modernopen-concept kitchen with quartz countertops, stylish backsplash, stainless-steel appliances and custom cabinetrywith soft-close doors. The primary bedroom offers a walk-in closet and private ensuite, while the second fullbathroom conveniently serves the additional bedroom and den. Enjoy the added convenience of in-suite laundry anda private balcony.Residents enjoy premium building amenities including an indoor pool, rooftop terrace, fitness centre and 24-hourconcierge. Ideally situated in Milton with convenient access to Milton GO Station, Highways 401 & 407, shopping,dining, parks, trails, healthcare facilities and everyday amenities. A stylish and functional corner suite offeringmodern living in a convenient location. (id:50787)
#basement - 131 Major William Sharpe Drive
Brampton, Ontario
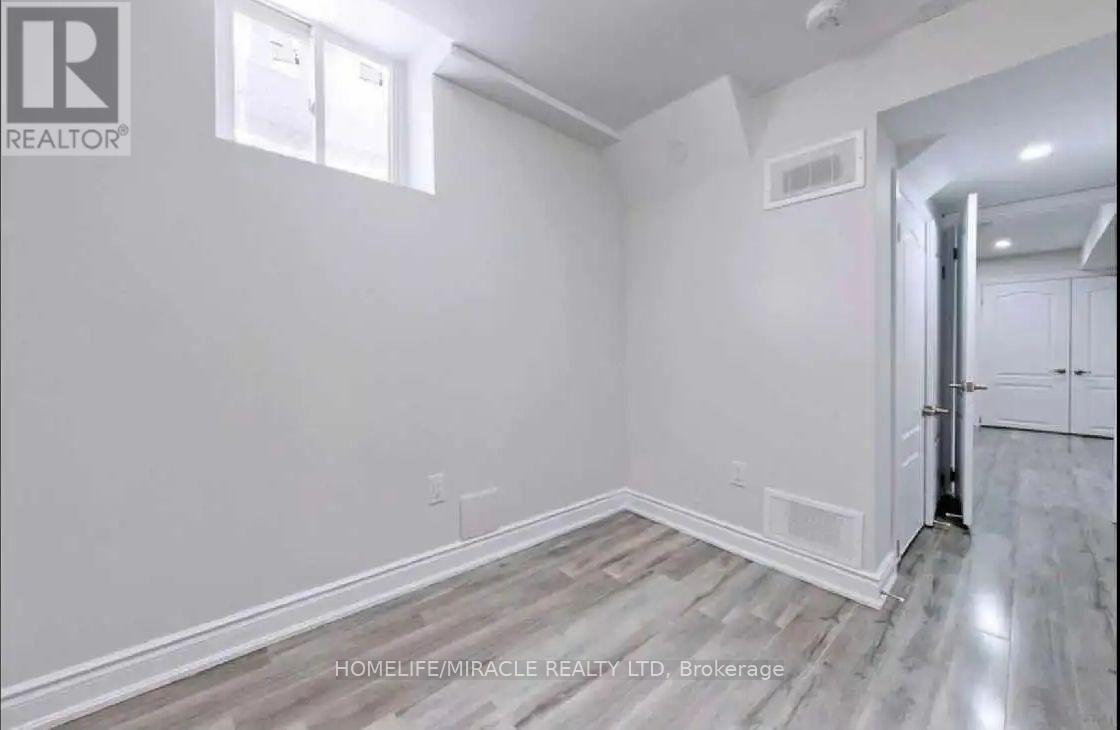
Bright and spacious legal 2-bedroom basement apartment in a desirable Brampton neighbourhood, just 2.5 km from Mount Pleasant GO Station. This well-maintained unit features large windows offering abundant natural light, a comfortable living area, a kitchen, two bedrooms and one full bathroom. Enjoy the convenience of a separate private entrance, separate in-unit laundry and two driveway parking spaces. Ideally located close to schools, parks, shopping plazas, public transit and everyday amenities. An excellent opportunity for tenants seeking a comfortable and convenient place to call home. (id:50787)
38 Algonquin Boulevard
Brampton, Ontario
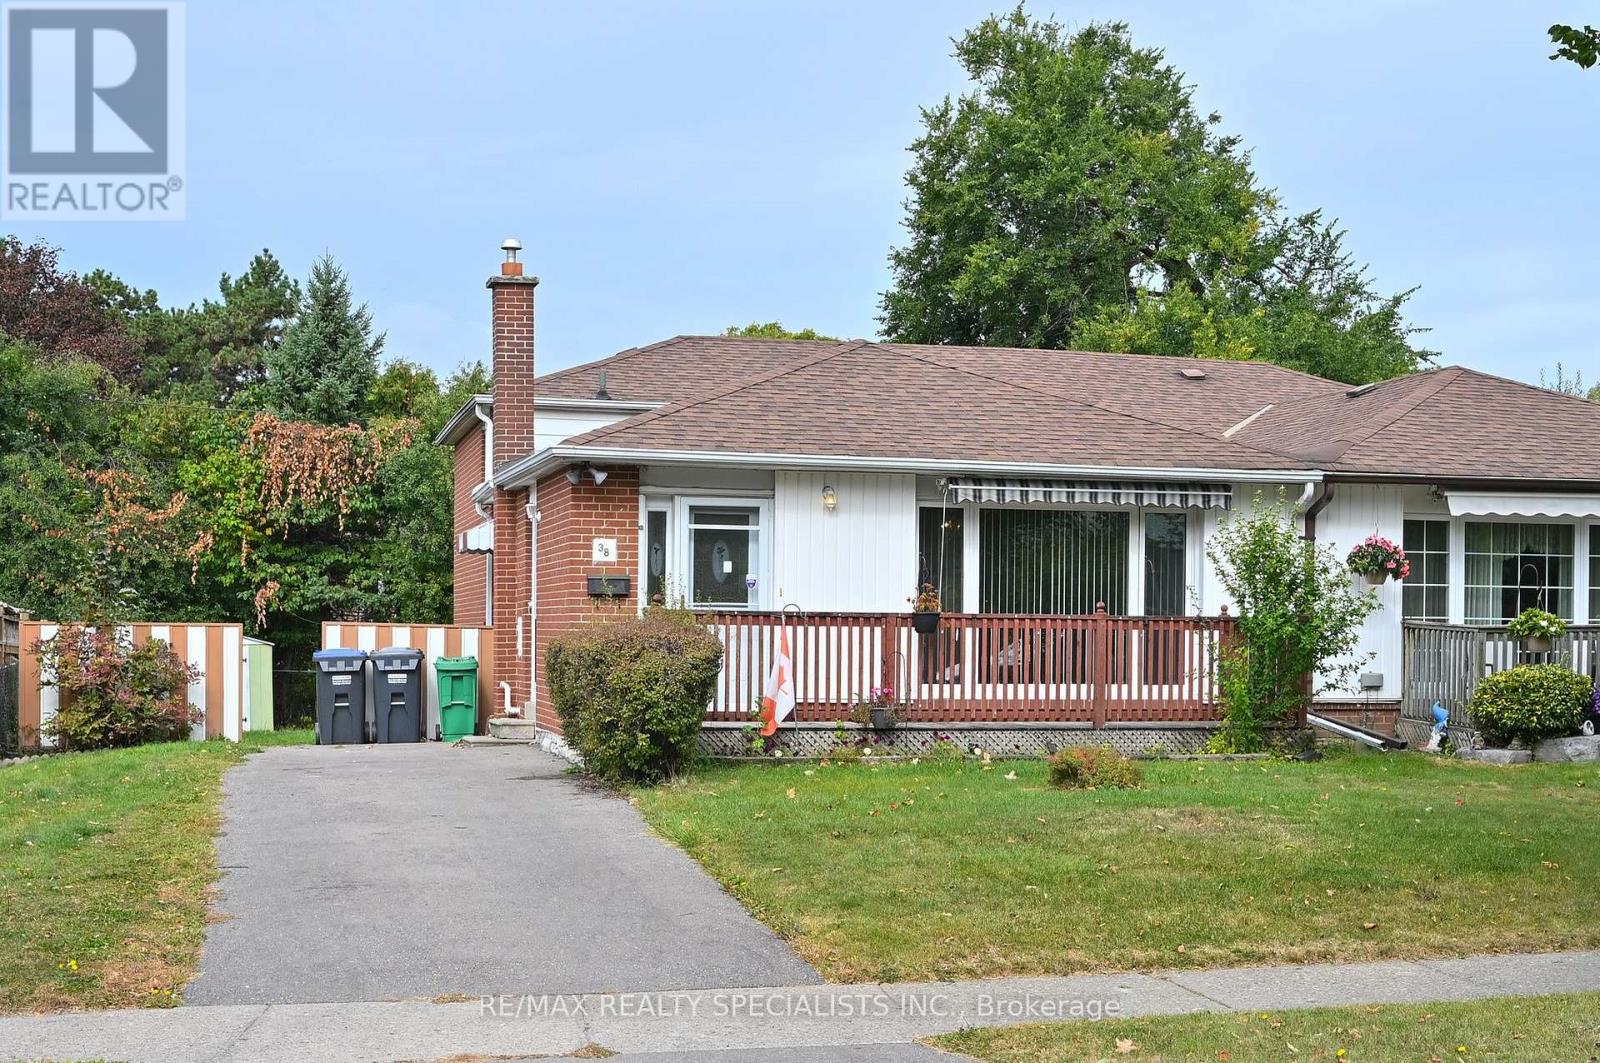
Welcome To 38 Algonquin Blvd. This 4 Level Backsplit Is Situated On A 43 x 114 Foot Lot On A Quiet Street In The "A" Section Of Bramalea. This Home Has Been Maintained Over The Years But Does Need Cosmetic Updating To Current Standards. Four Good Sized Bedrooms, Two W/ Walk In Closets, 1 1/2 Bathrooms, Large Recreation Room And Crawl Space For Extra Storage. This Home Will Appeal To Contractors Or Buyers That Are Not Afraid Of A Bit Of Hard Work. Located In A Lovely Community, Close To Parks, Schools, Transit And Shopping. Some Photos Are Virtually Staged (id:50787)
3727 Althorpe Circle
Mississauga, Ontario
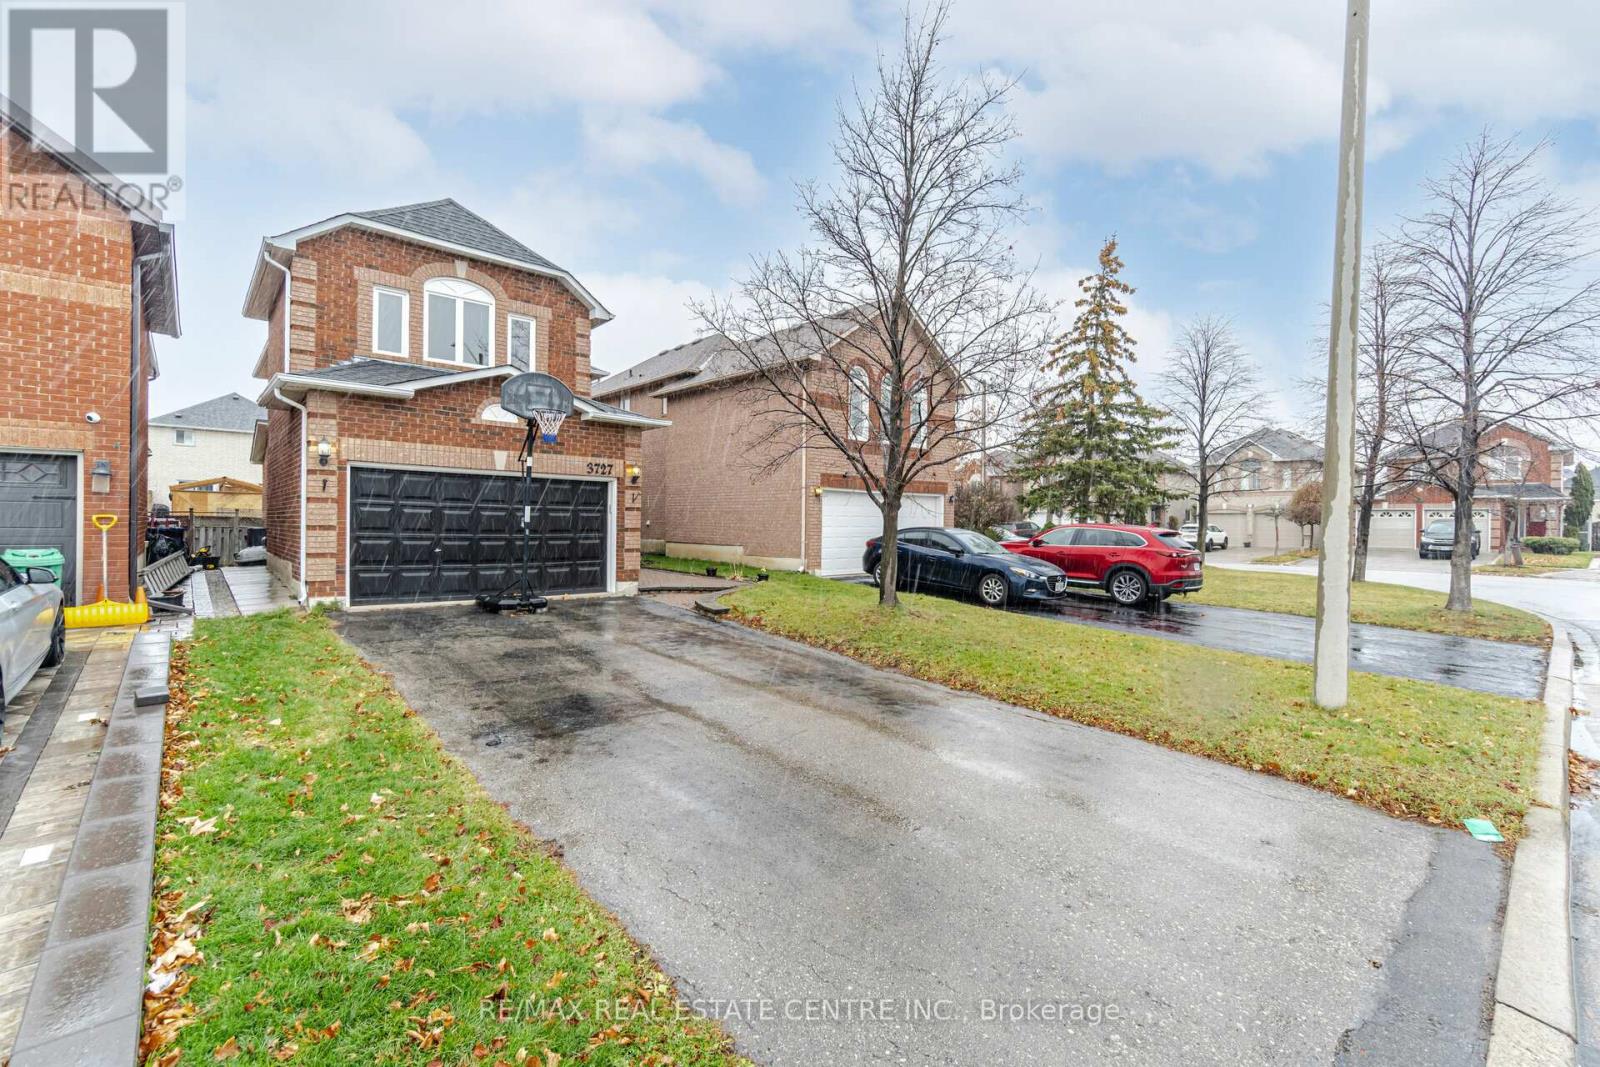
Stunning Detached Home and Brand-New 2-Bedroom Legal Basement Welcome to this beautiful, well-maintained detached home in the highly sought-after Lisgar neighbourhood! Featuring spacious living and family rooms, hardwood flooring, a bright kitchen with breakfast area, and a walkout to a large private deck-perfect for BBQs and entertaining.The brand-new 2-bedroom basement apartment offers a modern, condo-like feel with high-end finishes, large windows, pot lights, stainless-steel appliances, private entrance, ensuite laundry, spacious bedrooms, and a stylish modern bathroom.Prime Location Walking distance to Lisgar GO Station, parks, schools, shopping and amenities, with easy access to 401, 403 & 407. Ideal for families, professionals, or a professional couple seeking a modern, comfortable home in an excellent location.New Air Conditioner Unit 2025, Hot Water Tank 2025 and Furnace 2025. Don't miss this opportunity-book your showing today! (id:50787)
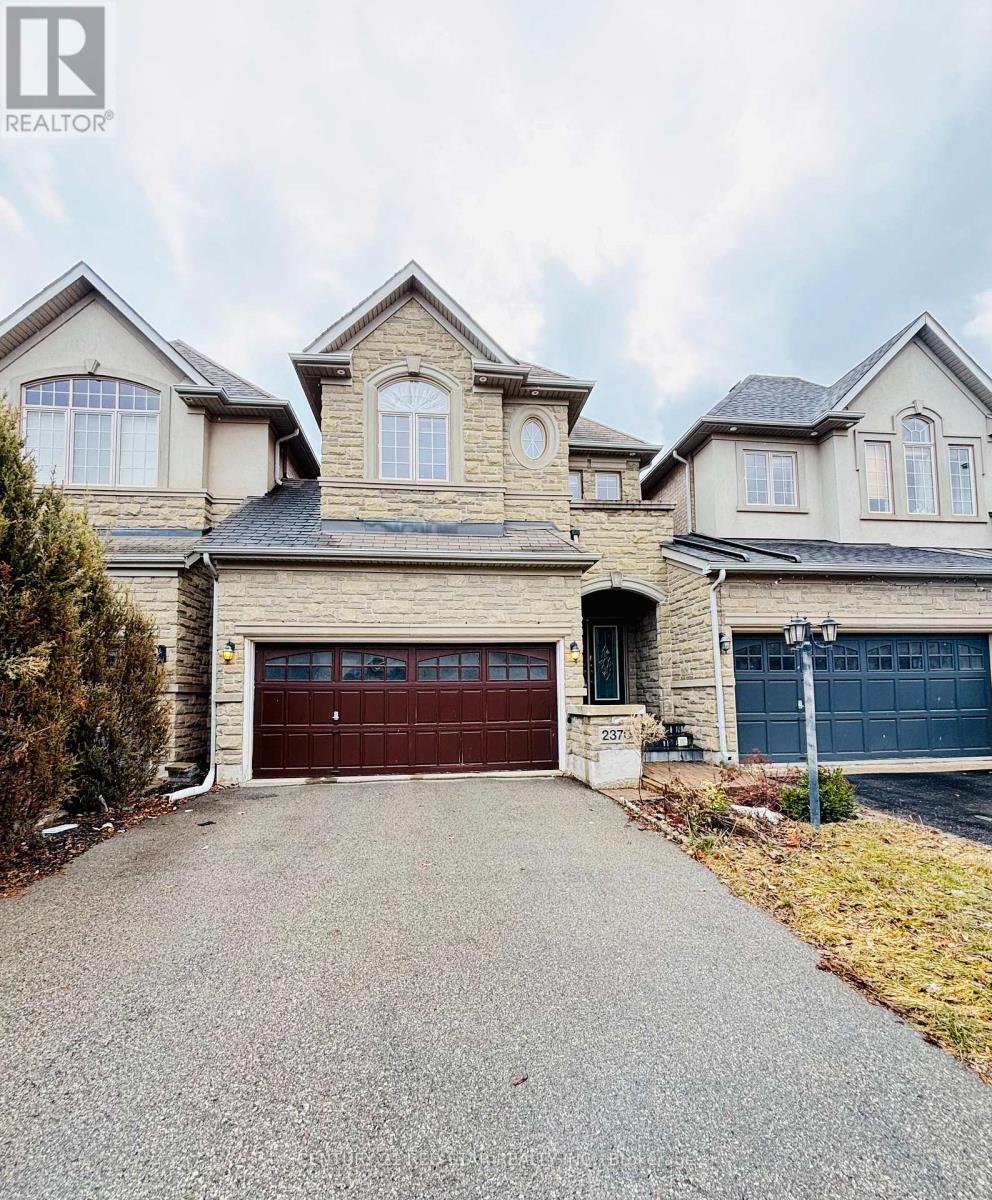
2370 Wasaga Drive
Oakville, Ontario
Live in one of Oakville's most prestigious communities! This bright, immaculate 3-bedroom, 3-bathroom executive townhome features a spacious 2,200 sq. ft. open-concept layout highlighted by gleaming hardwood floors, elegant coffered ceilings, and a cozy gas fireplace.The open concept kitchen boasts stainless steel appliances, premium granite countertops, and a breakfast bar, alongside a separate formal dining room. A rare find for townhome living, enjoy a double-car garage with 4 total parking spaces and a massive basement for storage.Steps from Ontario's top-rated schools (Joshua Creek PS & Iroquois Ridge HS), major highways (403/QEW/407), and premium amenities. Complete with central A/C. You won't be disappointed! (id:50787)

37 Denim Drive
Brampton, Ontario
Welcome to this 3075 sq.ft Above Grade stunning, meticulously maintained 4+2 bedroom, 2-storey home in the prestigious Castlemore/Bram East community, near Gore Rd & Cottrelle Blvd. Offering over 4,300 sq. ft. of total living space, including a fully finished legal 2-bedroom basement apartment with separate entrance and laundry, this home is ideal for large families, multi-generational living, or rental income.The main floor features 9-ft ceilings, elegant hardwood flooring, separate living and dining rooms, and an impressive 18-ft open-to-above family room with fireplace. Freshly Painted main floor,The upgraded chef's kitchen offers a New counter top & centre island, ample cabinetry, and a bright breakfast area with walkout to the private backyard-perfect for family gatherings and entertaining.The second floor boasts 4 spacious bedrooms, including a luxurious primary suite with a 5-piece ensuite and walk-in closet. The legal basement apartment is completely self-contained with 2 bedrooms, kitchen, full washroom, separate laundry, and private entrance.Located close to top-rated schools, parks, shopping, restaurants, transit, and major highways including 427, 410 & 407, providing convenient access throughout the GTA.A rare opportunity to own a spacious, elegant, move-in-ready home with a legal income-generating basement in highly sought-after Castlemore/Bram East. Don't miss it! (id:50787)

611 - 2261 Lakeshore Boulevard W
Toronto, Ontario
*Short Term 6 Month Lease* Stunning 2 Bedroom + Den at the prestigious Marina Del Rey towers boasting engineered white oak floors & spectacular lake & city views! This sun-drenched 1,020 sqft suite features a modern kitchen with breakfast bar, large closets, & all utilities included. Industrial Style exposed concrete ceilings match the modernistic vibe. Enjoy ultra luxurious resort-style amenities with an indoor pool, whirlpool, tennis & squash courts, gym, exercise room, party room overlooking the marina, & 24-hour concierge. Family Friendly Community, Perfectly located minutes from the airport, downtown, & TTC at your door. Lake Living at its Best! (*Listing Images are AI enhanced for illustrative purpose only) (id:50787)
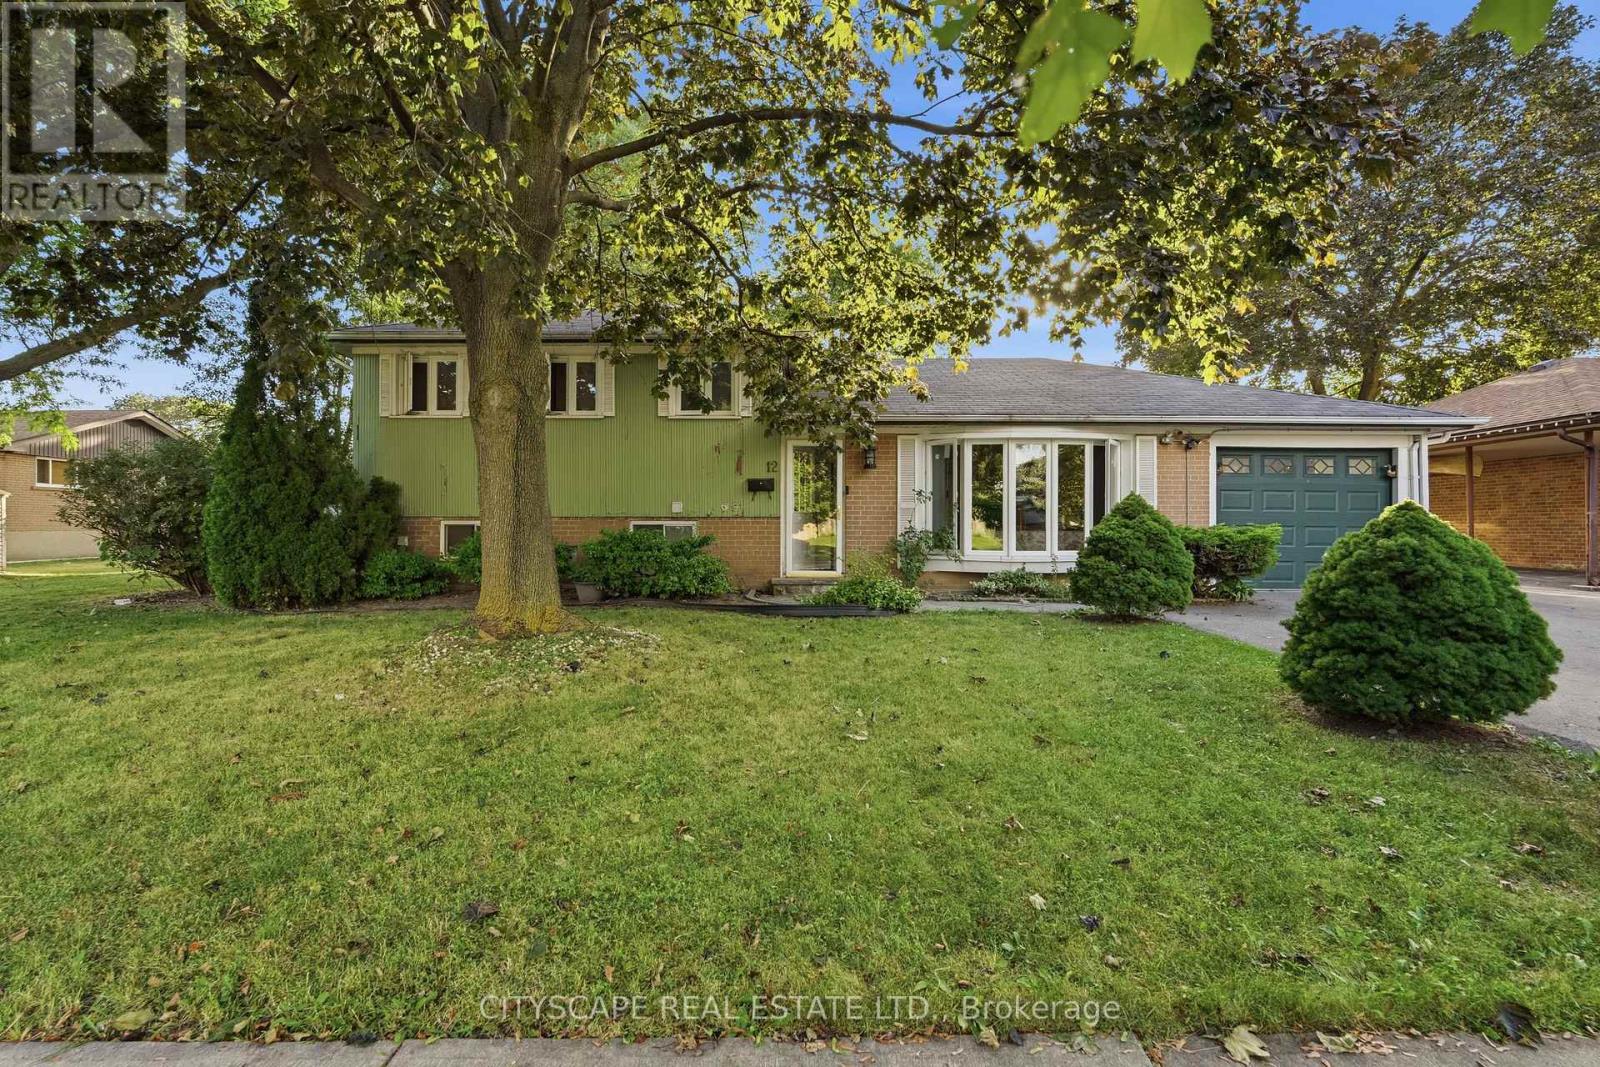
12 Vanderbrent Crescent
Toronto, Ontario
Welcome to this charming and spacious 4-bedroom detached home nestled on a quiet, family-friendly street and situated on an impressive 60 x 143 ft lot. Offering plenty of space both inside and out, this home features beautiful hardwood flooring throughout and a bright, functional layout that provides comfortable living areas and generously sized bedrooms. The expansive lot offers excellent outdoor space for families to enjoy, along with ample parking and the convenience of a peaceful residential setting. The house is split into two sections, one is occupied by the tenants and the other is occupied by the landlord. Perfectly positioned for commuters and families alike, the home is just minutes from Hwy 401 and Hwy 427 and offers easy access to public transit, including a direct one-bus connection to Kipling Subway Station. Enjoy close proximity to schools, parks, shopping, restaurants, and a wide range of everyday amenities. A great opportunity to buy a well-maintained detached home in a convenient and highly accessible location. (id:50787)
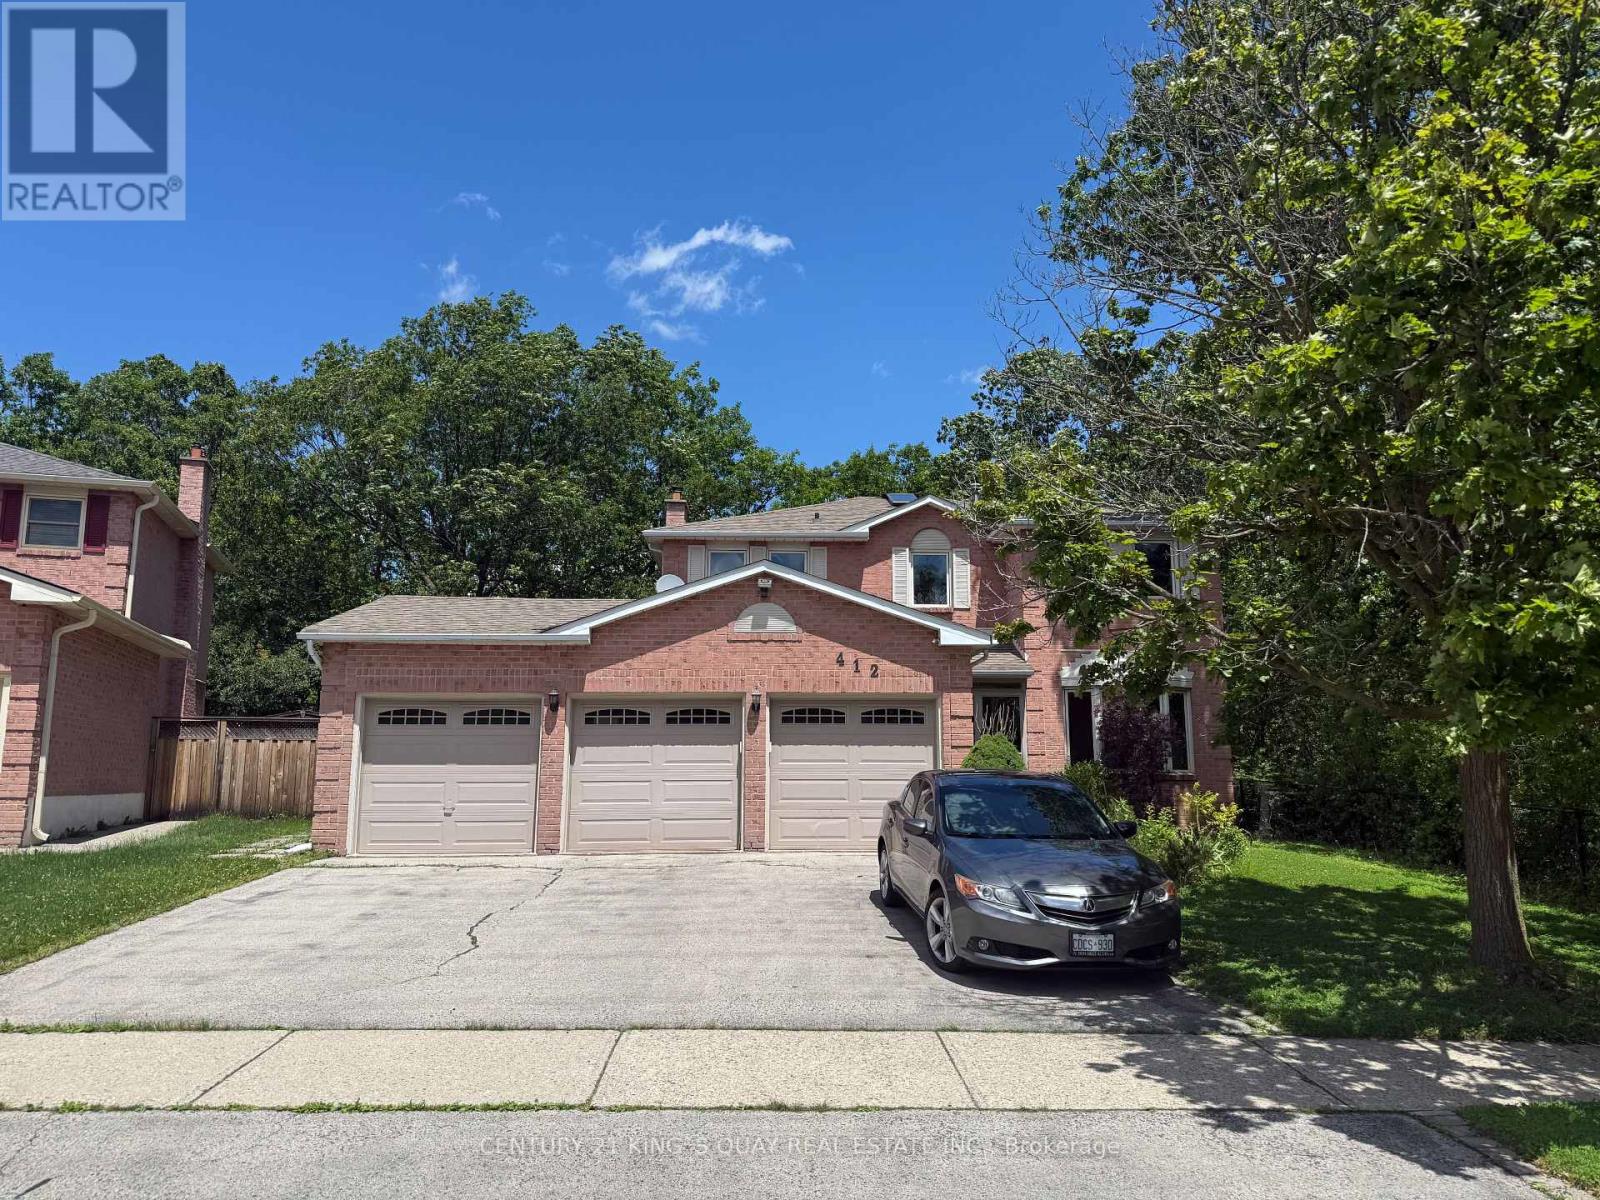
412 Freeman Crescent
Oakville, Ontario
A Rare Oakville Ravine Retreat! Nestled On An Exceptional Pie-Shaped Lot With Approximately 145' Depth, This Unique Property Offers Stunning Ravine Views From Both The Rear And One Side, Creating A Private, Park-Like Setting Surrounded By Nature And Tranquility. Featuring A Rare Triple-Car Garage Plus Parking For 4 Additional Vehicles, This Home Offers Exceptional Parking And Flexibility Rarely Found In Oakville. The Spacious Layout Includes 4+1 Bedrooms, A Functional Floor Plan With Generous Principal Rooms, A Maple Kitchen With Granite Countertops And Centre Island Overlooking The Dining Area, Hardwood Floors, Main Floor Laundry, And An Abundance Of Natural Light Throughout. The Fourth Bedroom Can Easily Be Converted Back To Its Original Configuration To Suit Your Family's Needs. Enjoy A Fully Fenced Backyard Oasis With Beautifully Landscaped Grounds And A Heated Inground Pool, Perfect For Entertaining Or Relaxing While Surrounded By Breathtaking Ravine Views. Ideally Located Within Walking Distance To Sheridan College, Scenic Ravine Trails And Parks, And Situated In The Highly Sought-After Iroquois Ridge High School District, One Of Oakville's Top-Ranked Secondary Schools. A Rare Opportunity To Own A Truly One-Of-A-Kind Home Combining Privacy, Nature, Exceptional Parking, And An Outstanding Location. (id:50787)
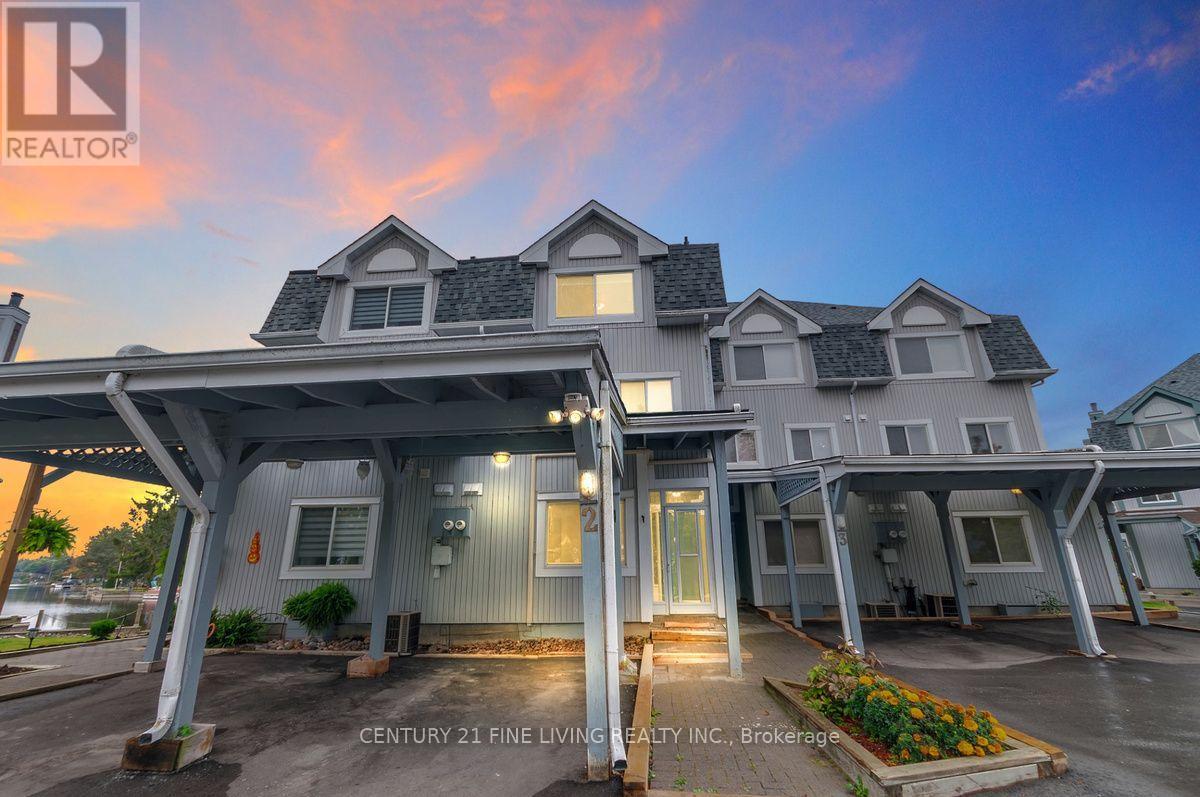
2 - 30 Laguna Parkway
Ramara, Ontario
Waterfront living in Leeward Cove Villas, Lagoon City, with your own private covered boat slip suitable for an approx. 30' cruiser and boating access through Leeward Lagoon to Lake Simcoe and the Trent-Severn Waterway. This 1,812 sq. ft. 3-storey condo townhome offers 3 bedrooms, 3 bathrooms, spacious living and dining areas, a wood-burning fireplace, central vacuum, renovated ground level and dedicated laundry room. Enjoy direct canal views from the 15' x 16' waterside deck. A 2023 Moovair cold-climate central heat pump provides forced-air heating and central air conditioning. Vacant and available for immediate possession. Existing furniture and TVs can be included at no additional cost or removed at the Buyer's option. (id:50787)